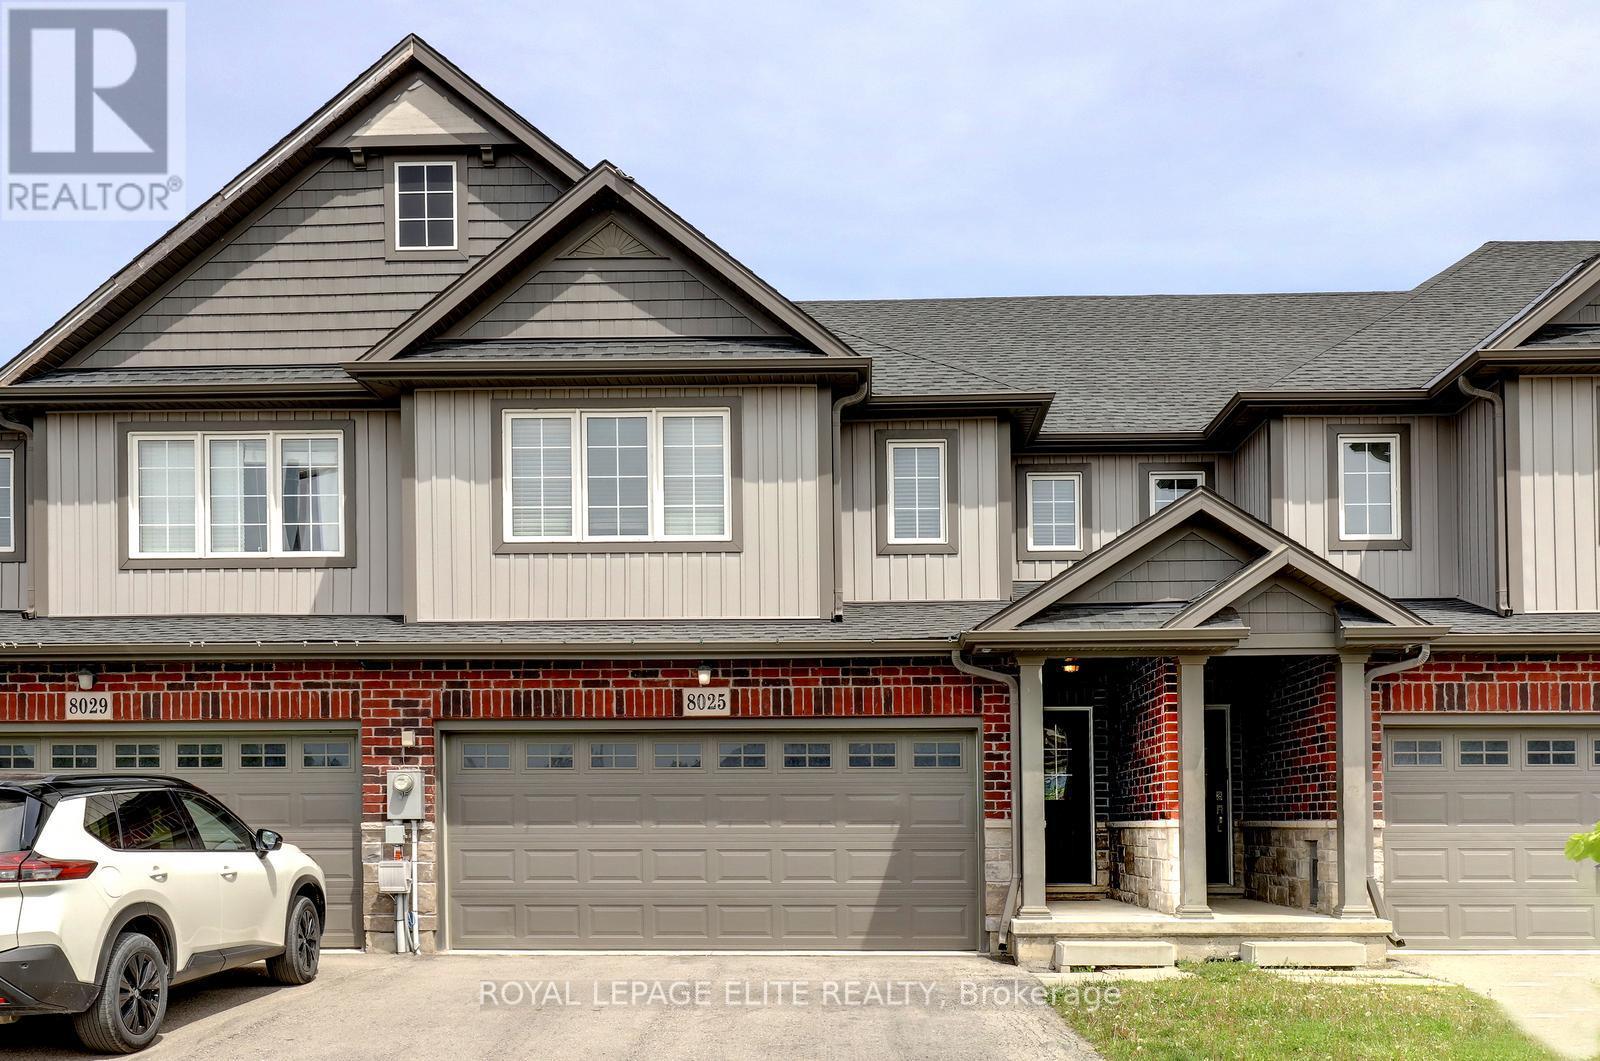
8025 Cole Court
Niagara Falls (Oldfield), Ontario
Stunning 4 bedroom freehold townhome with a double car garage, situated on a premium lot (23 ft x 147 ft x 162 ft) in a quiet cul-de-sac, backing onto beautiful green space. This freshly painted home features laminate flooring in the family room and new vinyl plank flooring throughout the upper level. The property offers parking for up to 4 vehicles on the driveway, interior garage access, and a newly painted garage.The spacious layout includes a second-floor laundry area, a bright great room overlooking the green space, and a primary bedroom complete with a walk-in closet and 4-piece ensuite. The main floor showcases tile flooring, upgraded baseboards and trim, a modern kitchen with stainless steel appliances, a movable center island, and a separate breakfast area with walk-out access to the backyard. Conveniently located close to Niagara Falls, Thundering Waters Golf Club, grocery stores, shopping centres, and easy access to the QEW. (id:45725)
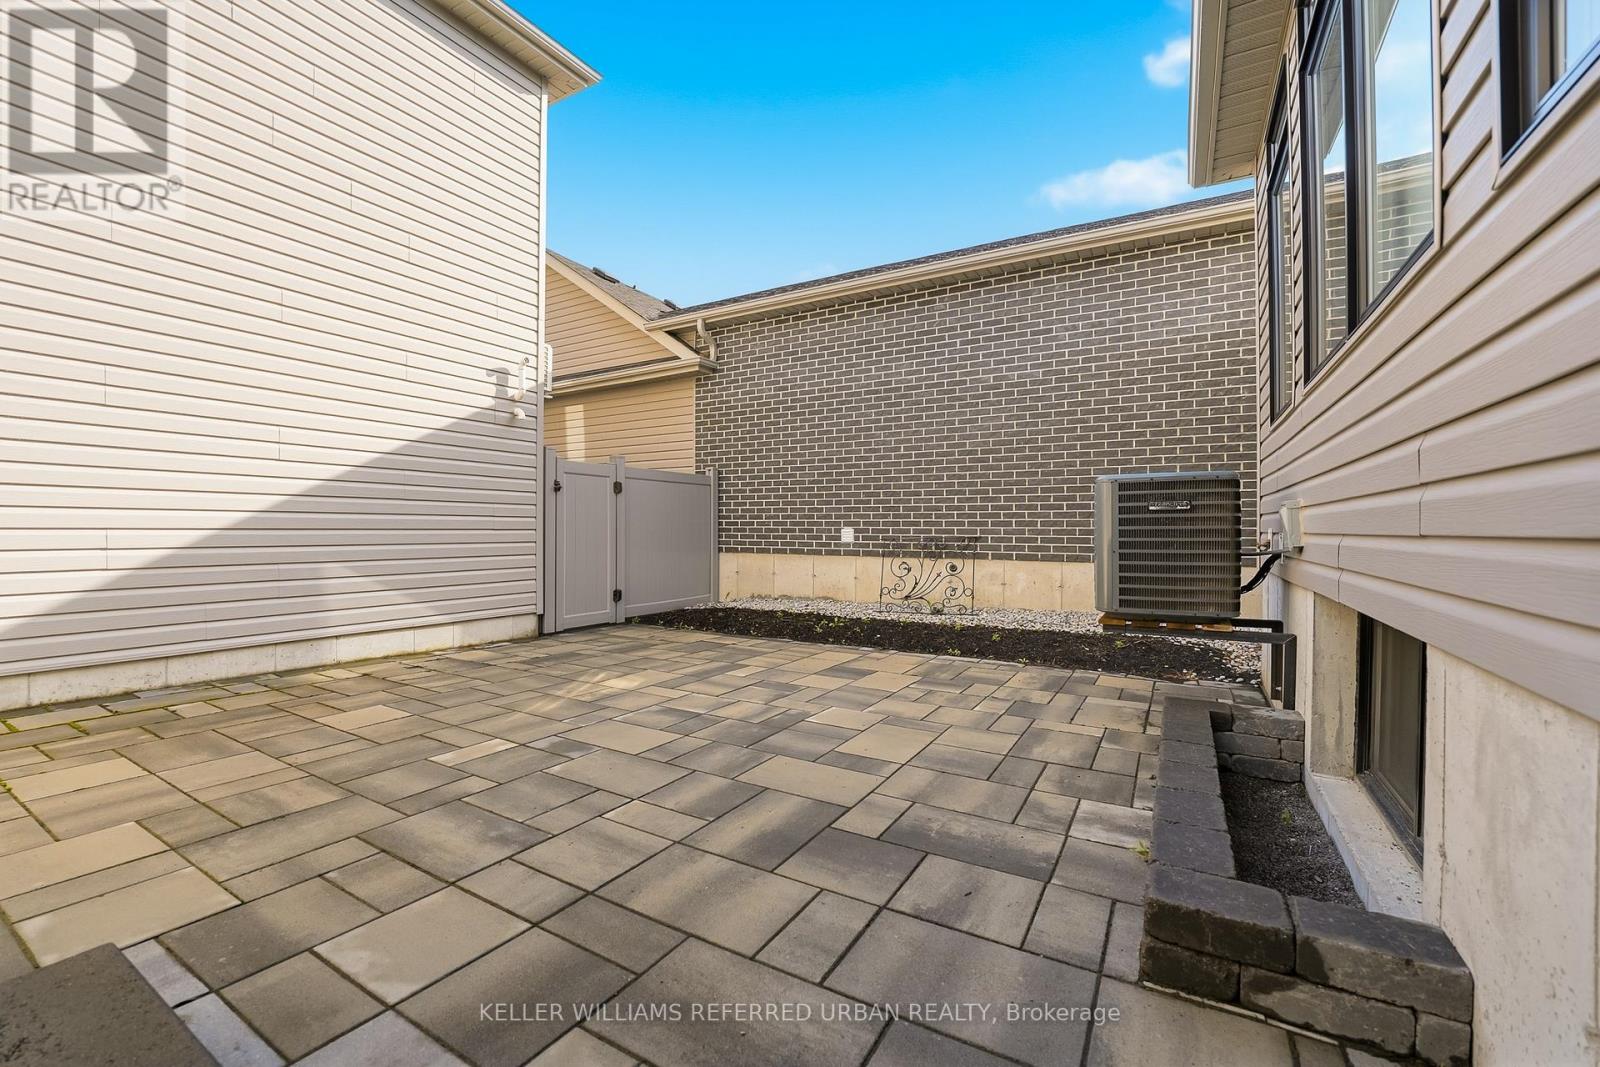
B - 70 Riverstone Way
Belleville (Thurlow Ward), Ontario
Experience modern living as the very first resident of this newly built loft-inspired apartment in the sought-after Riverstone Urbanism community. Thoughtfully designed, this contemporary residence offers an open-concept kitchen and living area, one spacious bedroom, a stylish four-piece bathroom, convenient in-suite laundry, and a private terrace-perfect for relaxing or entertaining. Available for immediate occupancy. (id:45725)
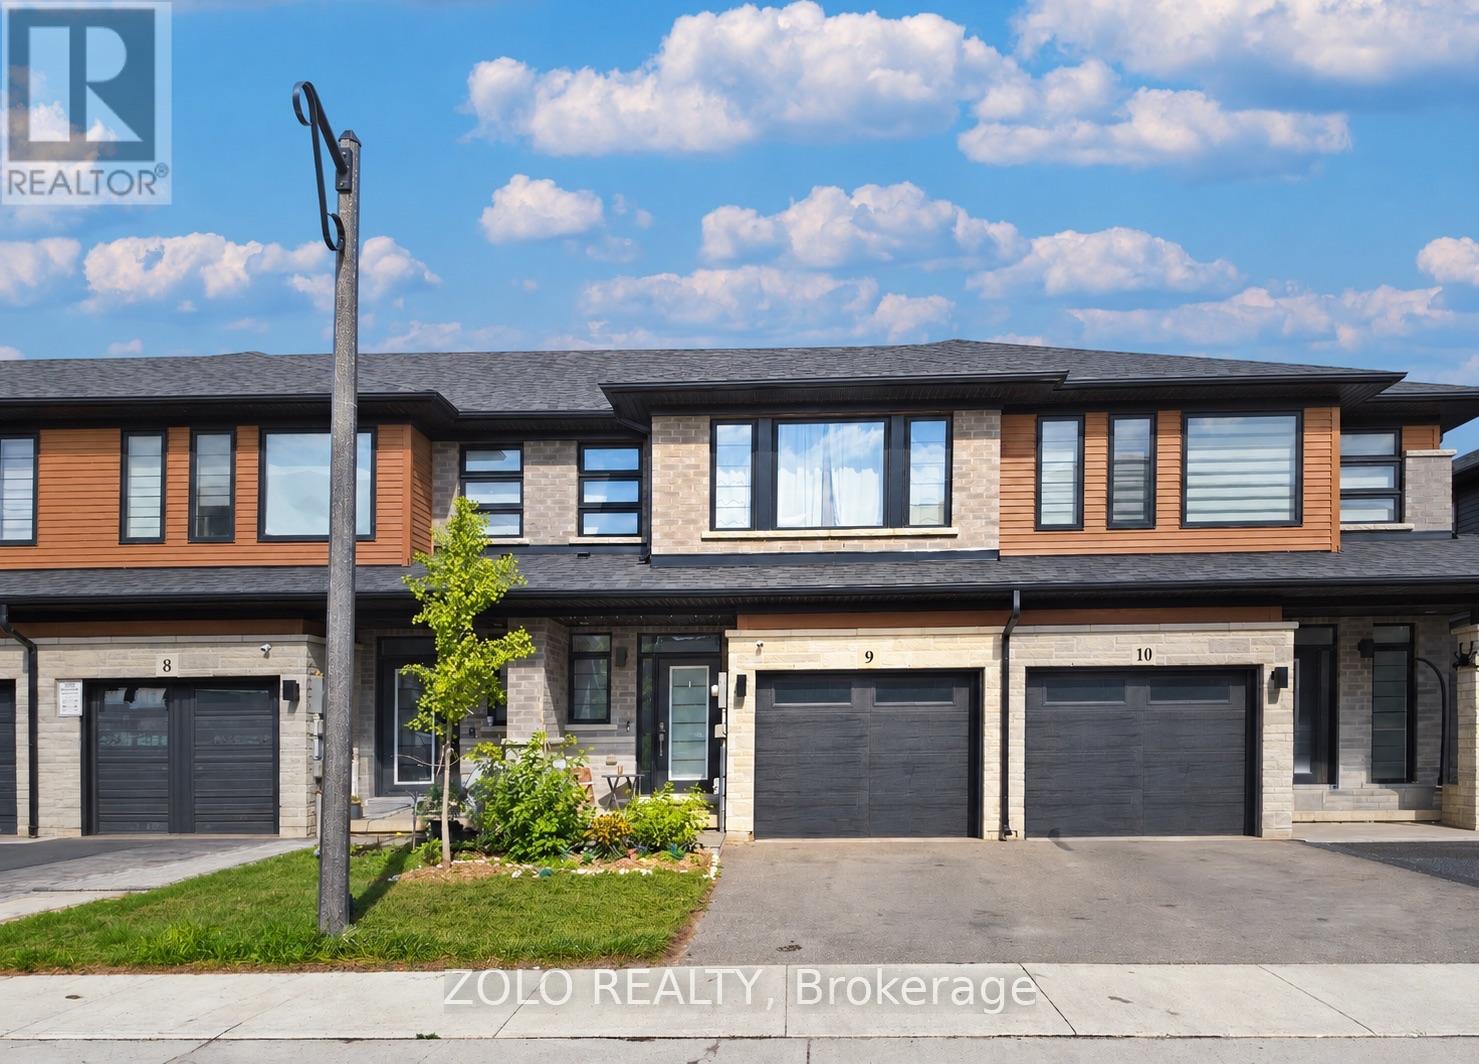
9 - 461 Blackburn Drive
Brantford, Ontario
Welcome to 9-461 Blackburn Drive! Located in the sought-after, family-friendly West Brant community, this 3-year-old, 2-storey freehold townhome features 3 bedrooms, 2.5 bathrooms, and 1,582 sq. ft. above ground. The main floor boasts 9-foot ceilings, durable vinyl plank flooring, an integrated reverse-osmosis drinking water system, and a whole-home water softener. The upgraded kitchen is fully equipped with premium quartz countertops, stainless steel appliances, a centre island with a double stainless sink and pull-out spray, and a subway tile backsplash. Upstairs features convenient 2nd-level laundry, a full main bathroom, and 3 spacious bedrooms with generous closets, including two that boast walk-ins! The primary suite features its own private 3-piece washroom with a shower. Complete with an attached single-car garage with direct interior access and a central vacuum rough-in. Conveniently located near visitor parking, schools, parks, and scenic nature trails. The home also includes a full unfinished basement with a 3-piece bathroom rough-in, offering additional space for storage and future finishing. Currently tenanted month-to-month at $2,450/month plus utilities, offering a turnkey option for investors or flexible possession options for end-users! Please note: The property will appear different upon showing due to the tenant's furniture and belongings. Interior listing photos have been digitally altered for decluttering and virtual staging, with the tenant's furniture virtually replaced. Exterior photos feature twilight edits. (id:45725)
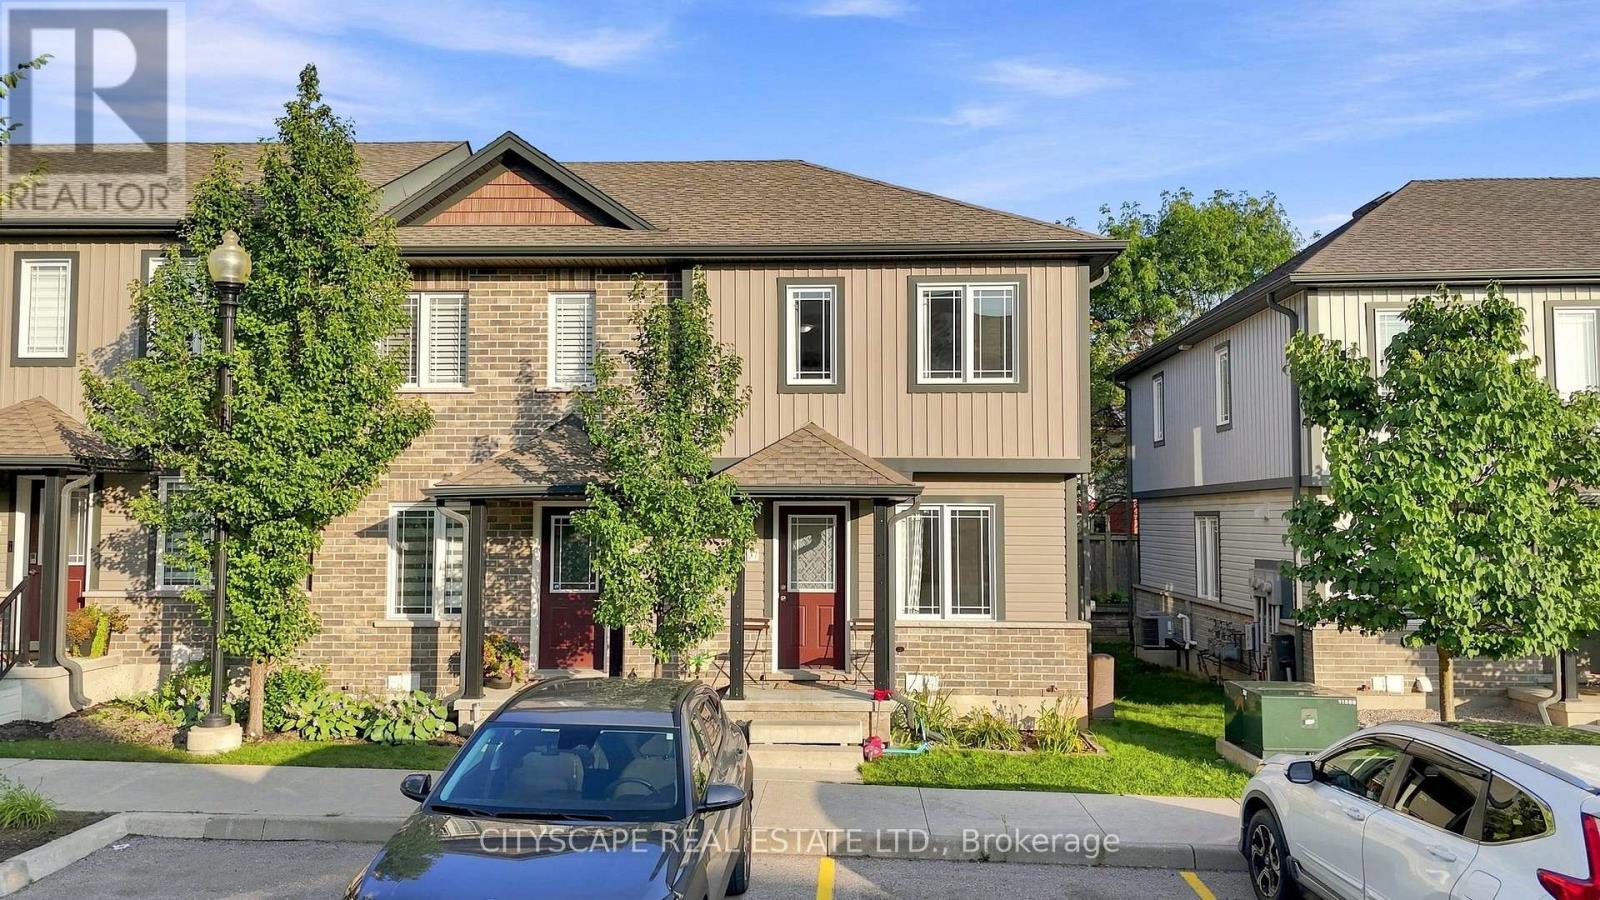
37 - 350 Dundas Street S
Cambridge, Ontario
Welcome to this beautifully maintained end-unit 2-storey condo townhome in a desirable Cambridge location, offering extra privacy and the feel of a semi-detached home. Featuring hardwood flooring throughout, the bright main level offers an inviting living and dining area with a walkout to the private deck and backyard. The functional kitchen features ample cabinetry and quartz countertops installed in August 2025.Upstairs offers 2 spacious bedrooms and a full bathroom, while the finished basement features a recreation room and second 4-piece bathroom, providing valuable additional living space. Major upgrades include a new Lennox furnace and central A/C (April 2025), owned tankless water heater (June 2026), owned water softener, and reverse osmosis system. Seller will provide and install a brand-new fridge and stove of similar style prior to closing. Dedicated parking, in-unit laundry and low maintenance fees add to the convenience. Excellent location close to FreshCo, Zehrs, Canadian Tire, Home Hardware, restaurants, banks, pharmacies, medical/dental clinics, 24-hour fitness, schools, parks and public transit, with easy access to Hwy 401, Downtown Galt, the Gaslight District and the new Cambridge Recreation Complex & Library. Everything you need is just minutes away! (id:45725)
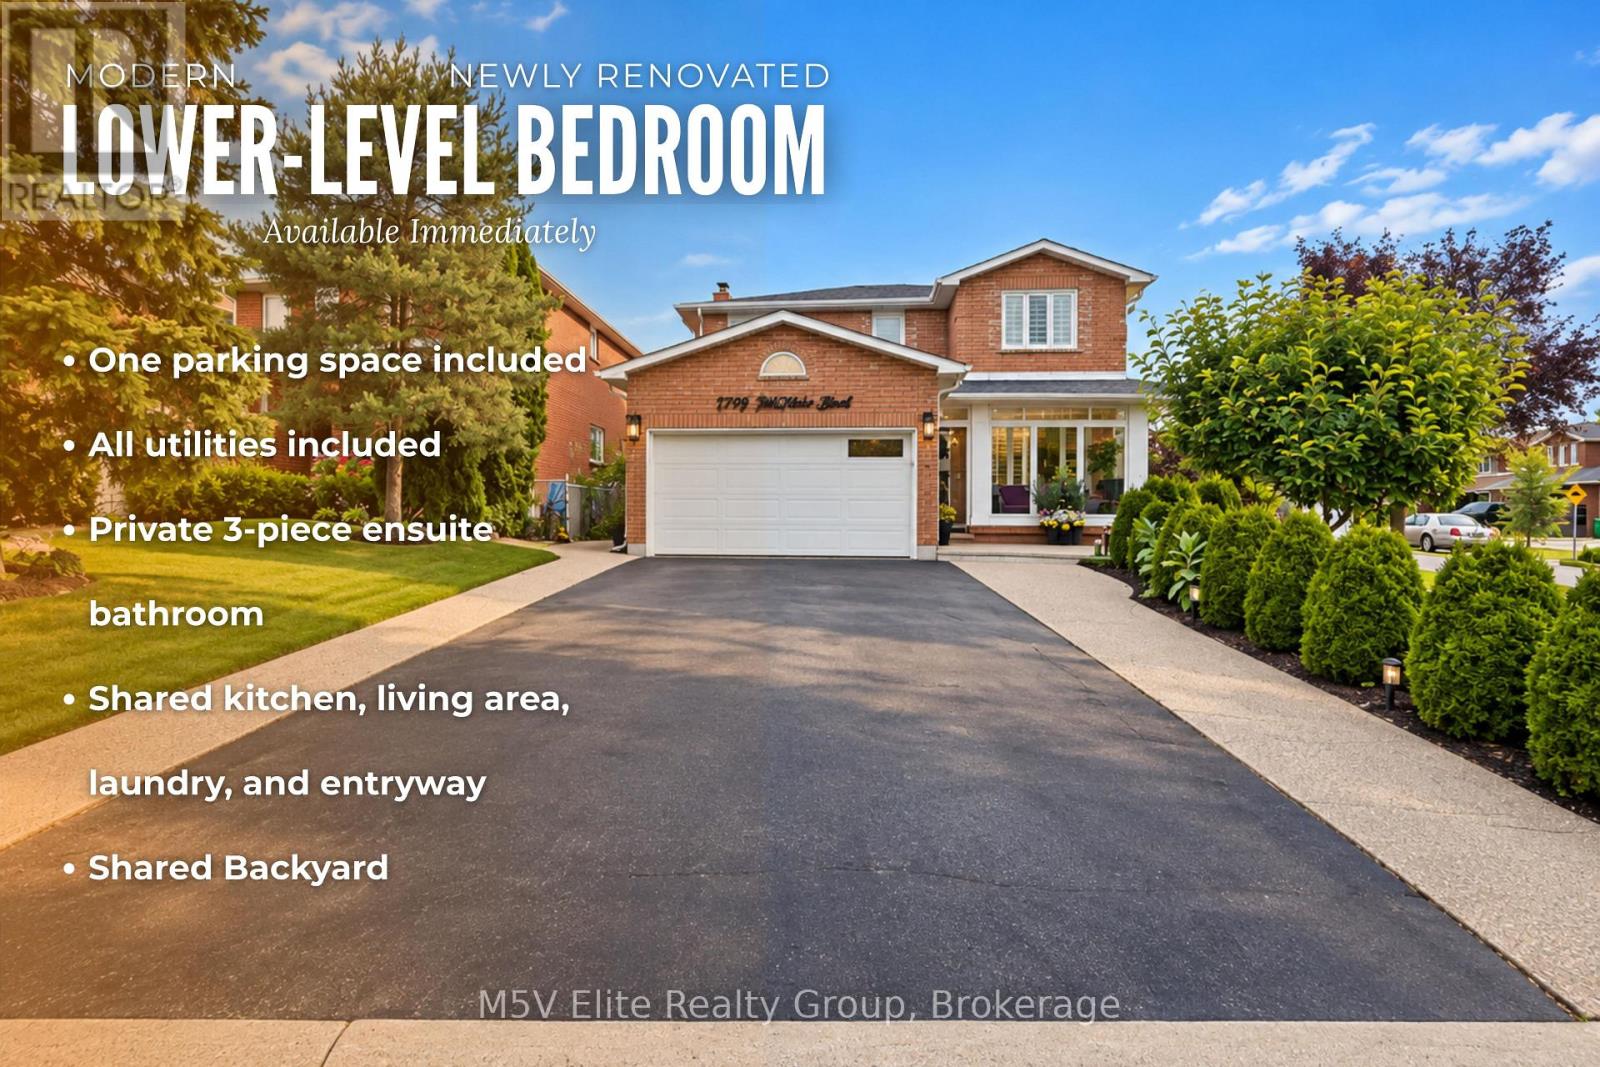
Lower - 46 Tralee Street
Brampton (Heart Lake West), Ontario
Modern, newly renovated lower-level bedroom available for immediate occupancy. The private bedroom features its own 3-piece ensuite bathroom and includes one parking space. Enjoy access to a shared kitchen, living area, laundry and entryway. The second bedroom is currently occupied by a mature male tenant. Suitable for one occupant only. Rent is $1,150 per month, including all utilities. A $35 refundable key deposit is required. (id:45725)
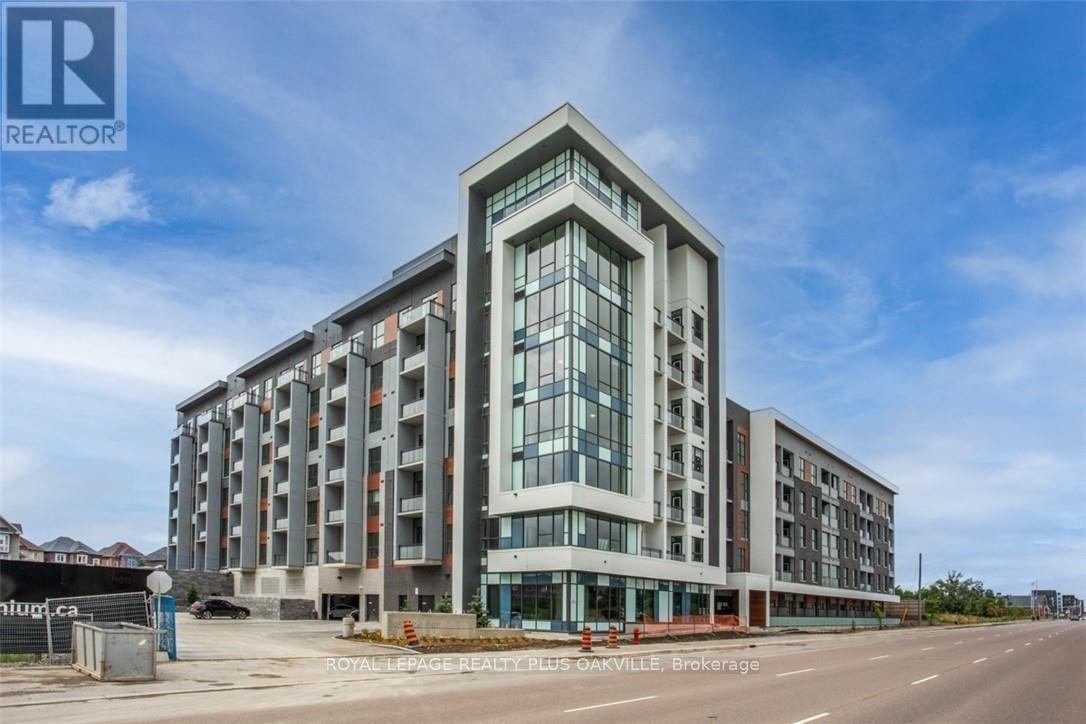
306 - 95 Dundas Street W
Oakville (Go Glenorchy), Ontario
CORNER UNIT! at "5 NORTH - THE PRESERVE", by Mattamy Homes. Ultra modern finishings, 2 BED, 2 BATH,9 FT CEILINGS, Light, Bright with Upgraded Finishings & Balcony with NE views ! Kitchen with extended cabinetry, quartz counters, tile backsplash, pantry, stainless appliances, breakfast bar and pendant lighting. Open Concept Floor Plan. Primary Bed has 4 Pc Ensuite, and Walk-In Closet. Windows throughout are large, allowing for loads of natural light, a bright and inviting space. 1 Parking, 1 Locker. Convenient In-Suite Laundry. Keyless Programmable Lock, Wall PAD, smart home feature. Location in heart of "The Preserve" offering high walk-score, conveniently close to all amenities - shopping, restaurants, medical, transit, highways, walking trails, OTMH, Sixteen Mile Sports Complex (ice rinks), with urban village natural features of lush walking trails, ponds and parks. TENANT PAYS: Heat, hydro, Water, Internet. (id:45725)
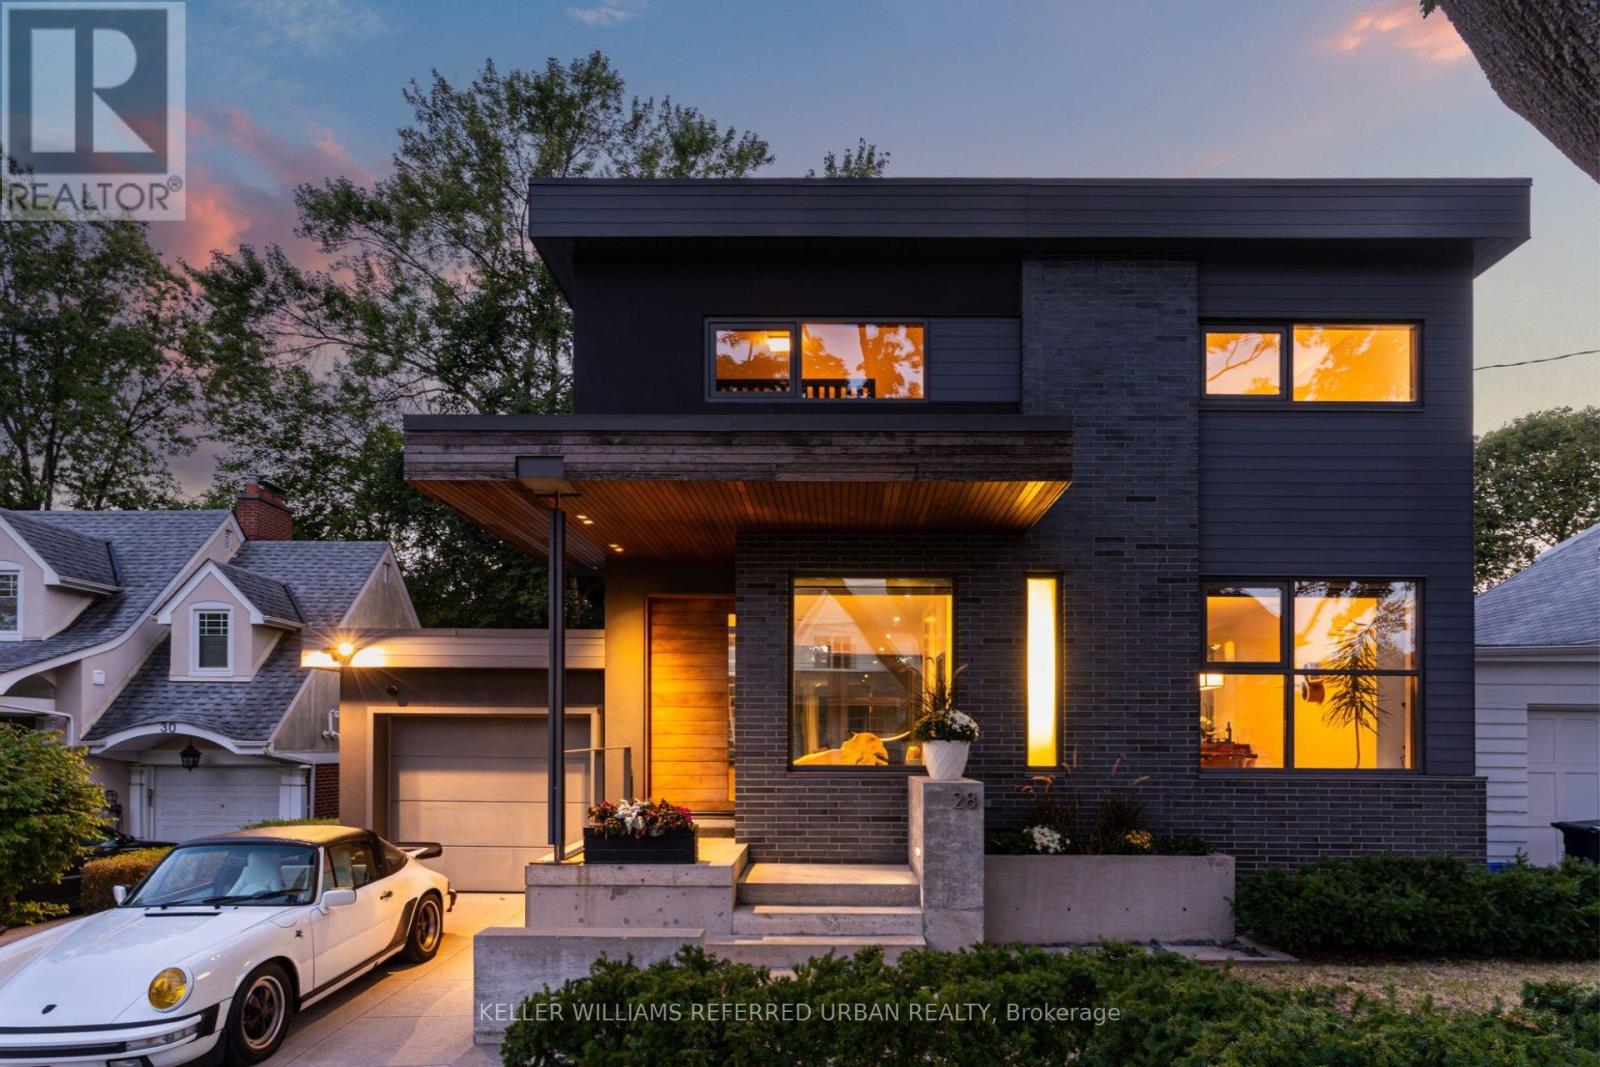
28 Beaucourt Road
Toronto (Stonegate-Queensway), Ontario
Architect-designed ravine retreat on a quiet Stonegate cul-de-sac, backing directly onto Mimico Creek. Custom-built by architect Guido Costantino (of Buca fame), this glass-and-steel home, with over 2660 square feet of living space, was designed to maximize natural light and frame the ravine views. A dramatic 22-ft wall of glass anchors the open-concept main level, where stone tile flooring runs throughout the living, dining, and kitchen areas. Direct access to your private backyard oasis offers a seamless connection between indoor and outdoor living. Up the maple floating staircase, you'll find 3 bedrooms. Including a serene primary retreat with its own floor-to-ceiling glass, warm cedar ceiling detailing, and an open-concept ensuite where a freestanding tub sits at the foot of the bed. The finished basement adds extra living space, and storage. Beyond its striking design, the home is as efficient as it is beautiful, with a geothermal heating and cooling system delivering energy-conscious comfort year-round. Plus, there is enough private driveway and garage space for up to 3 cars. Previously featured in Toronto Life as a standout design showcase, this property is truly one-of-a-kind. In Stonegate-Queensway, you'll be tucked into a peaceful, nature-filled pocket of Etobicoke, yet exceptionally connected to the rest of the city. A rare architectural statement home in one of Etobicoke's most sought-after ravine settings. (id:45725)
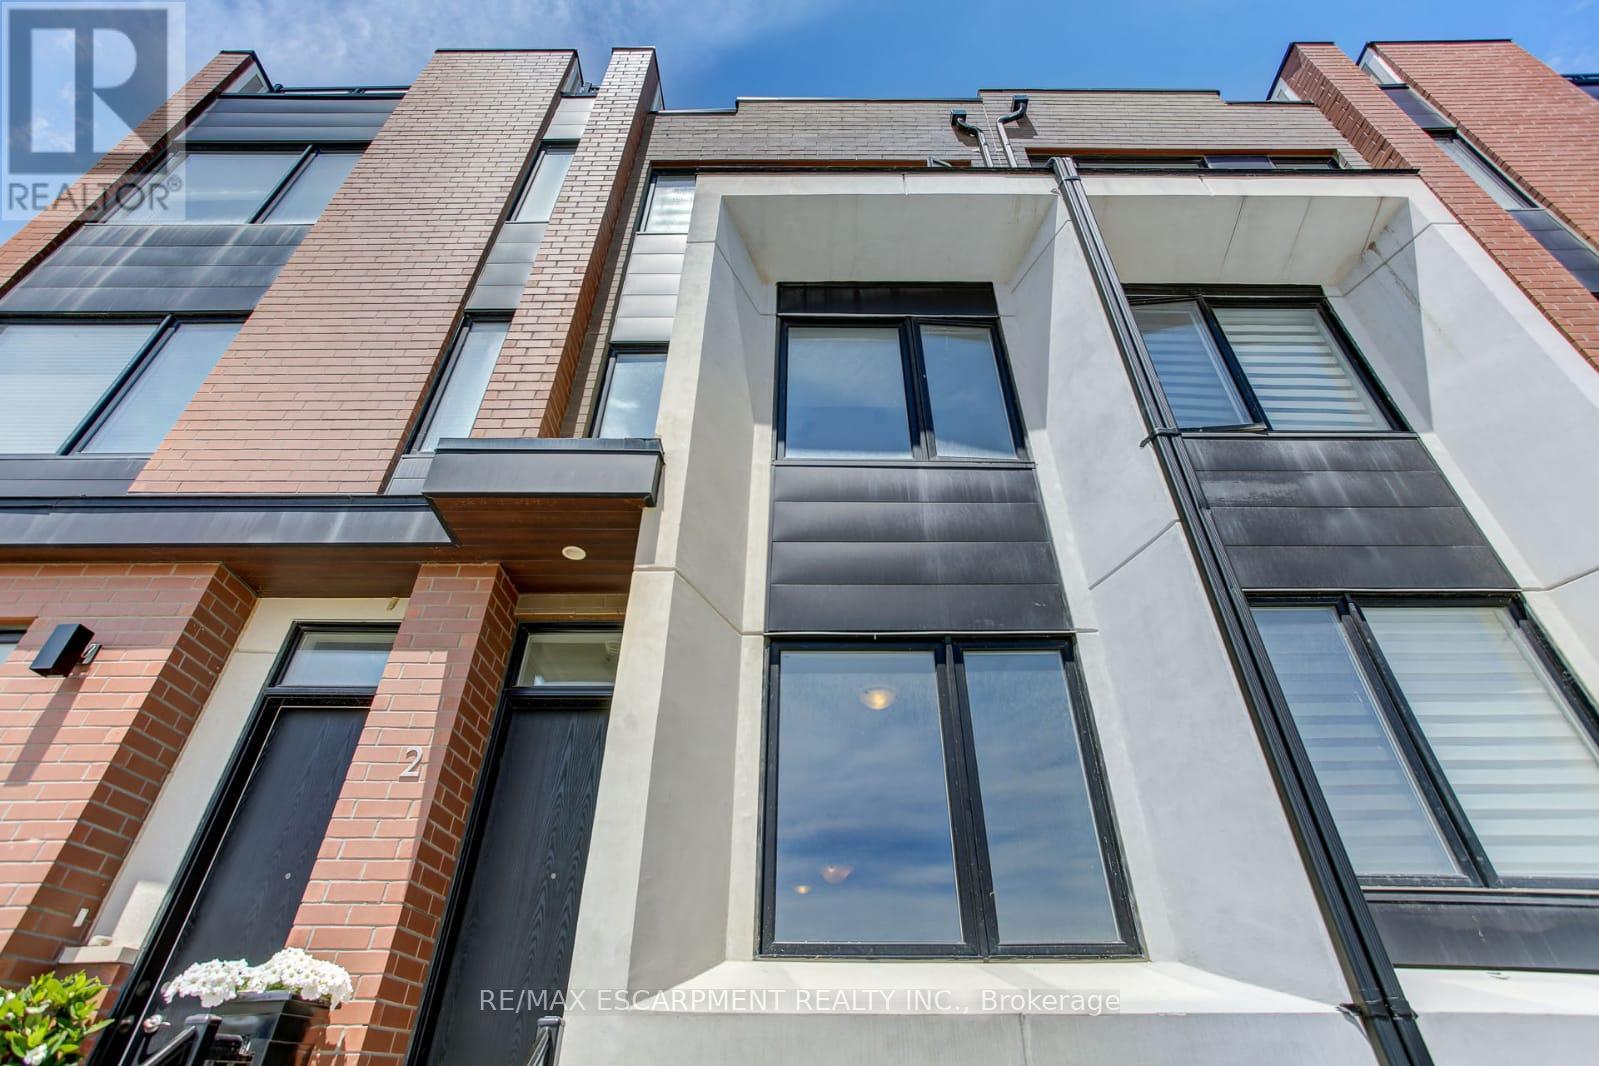
2 - 130 Frederick Tisdale Drive
Toronto (Downsview-Roding-Cfb), Ontario
Welcome to this spacious 3-bedroom, 3-bathroom townhome offering over 1,700 sq. ft. of living space in a convenient Toronto location. Freshly painted and move-in ready, this bright multi-level home features 9-foot ceilings, an open-concept main living area, and three private terraces with views toward Downsview Park and the CN Tower. The modern kitchen is equipped with stainless steel appliances, ample cabinetry, and a large breakfast bar overlooking the living and dining areas-ideal for both everyday living and entertaining. The upper-level primary suite offers added privacy, generous closet space, and a 5-piece ensuite. With three bedrooms, three bathrooms, abundant indoor and outdoor living space, this home provides the room and flexibility rarely found in a rental. Conveniently located near Yorkdale Shopping Centre, York University, Humber River Hospital, parks, transit, major highways, and everyday amenities. Residents also enjoy complimentary shuttle service providing convenient access to the subway. (id:45725)
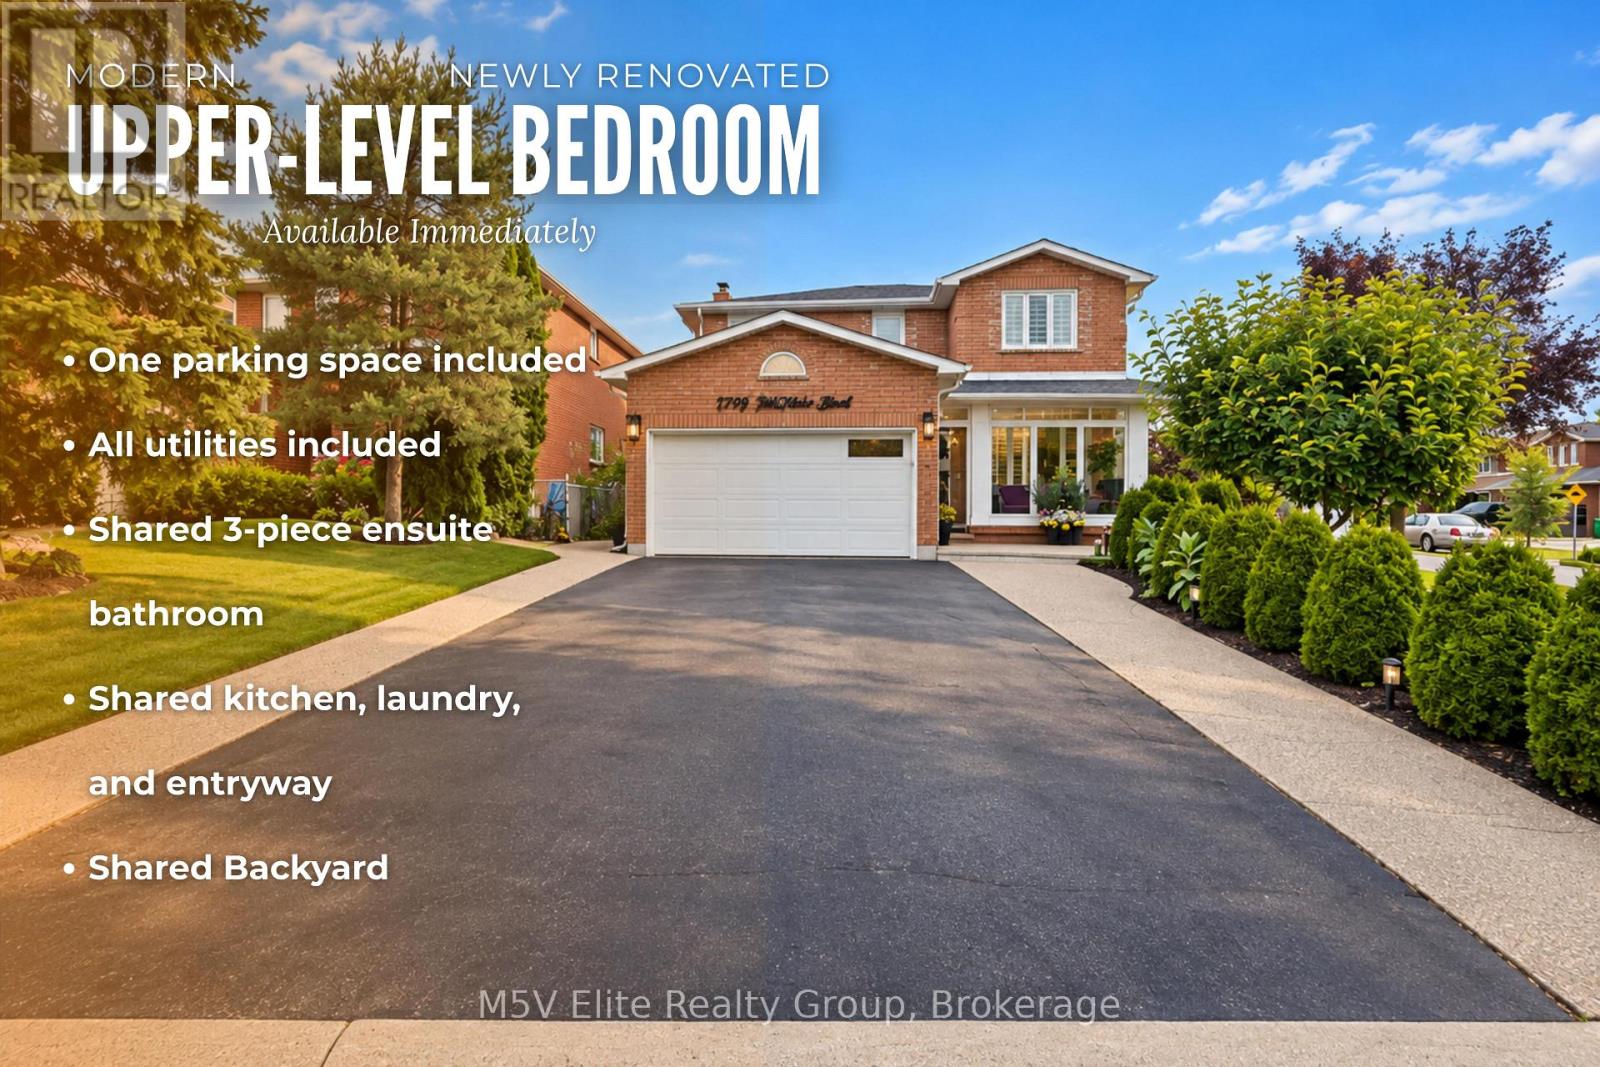
Upper - 46 Tralee Street
Brampton (Heart Lake West), Ontario
Modern, newly renovated upper-level bedroom available for immediate occupancy. Suitable for one occupant and includes one parking space. The tenant will have access to a shared 3-piece bathroom, kitchen, living area, entryway and backyard. Rent is $999 per month, including all utilities. A $35 refundable key deposit is required. (id:45725)
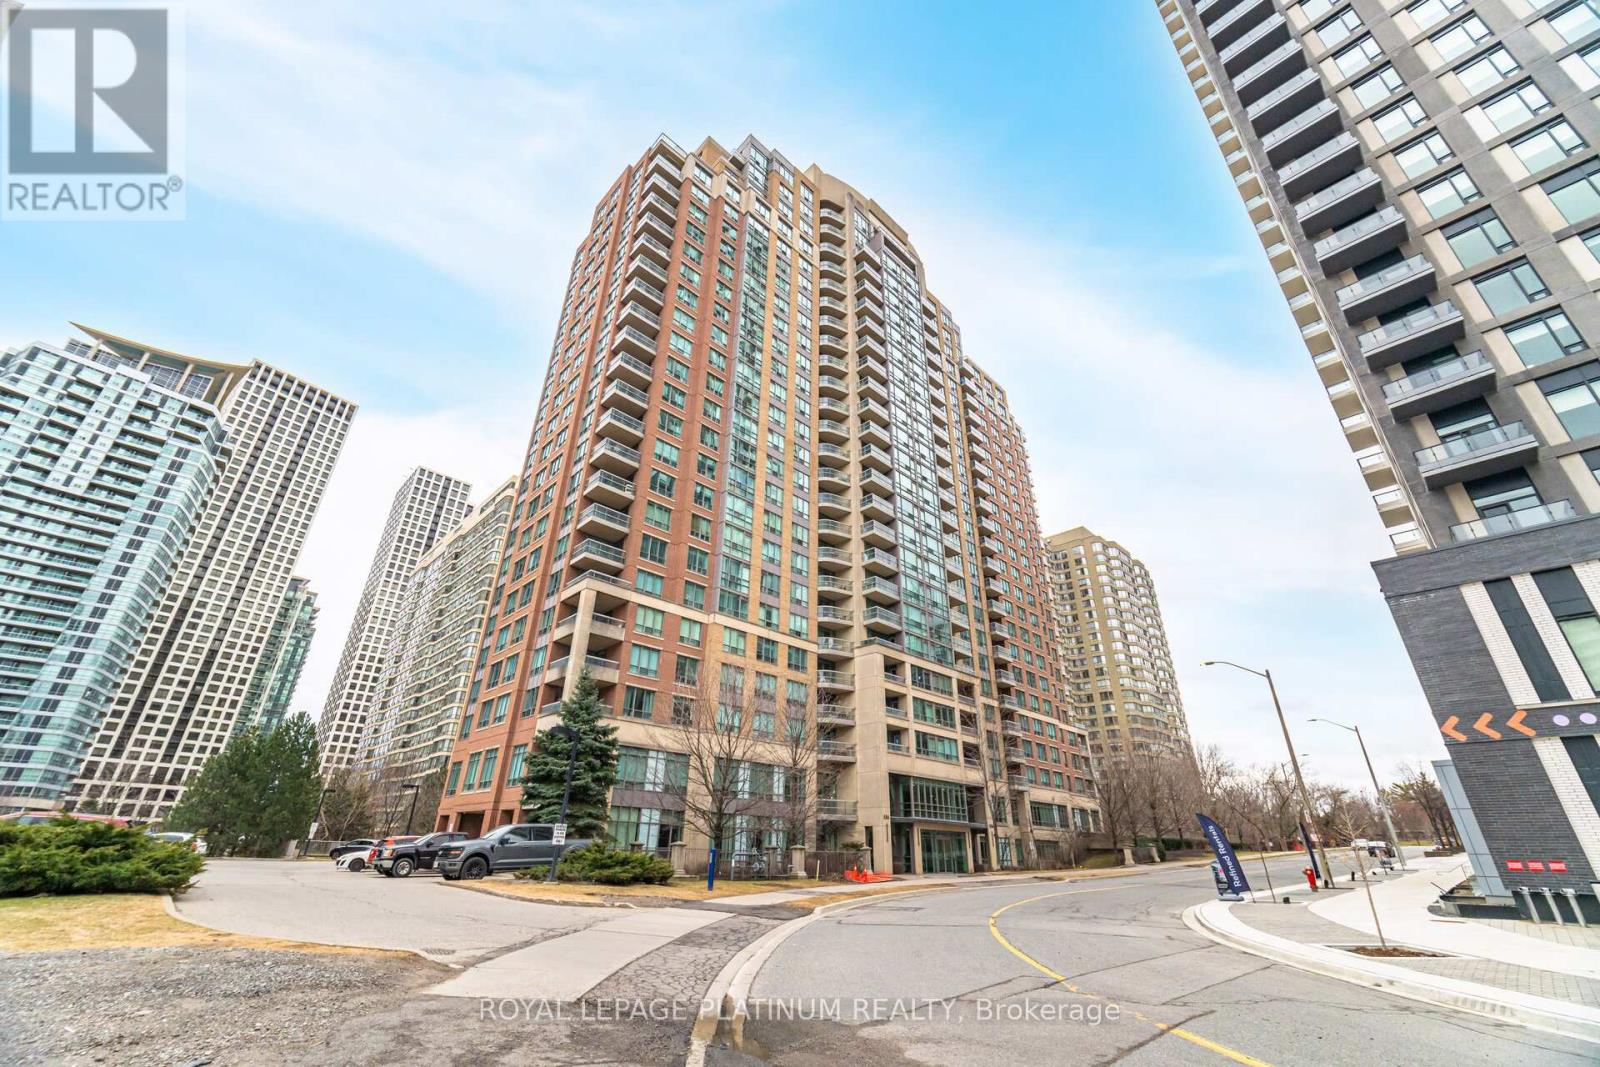
703 - 156 Enfield Place
Mississauga (City Centre), Ontario
Luxury Building In The Heart Of Mississauga, Gorgeous 2 Bedrooms + 2 Full Bathrooms + Den (3rd Bedroom), Largest Corner Suites In All Of Square One, Upgraded Strip Hardwood Floors In Living/Dining & Den. Huge Eat-In Kitchen W/ Ceramics And Upgraded Stainless Steel Appliances, Gorgeous Views. Living/Dining Rm W/Walkout To Open Large Balcony That Offers Breathtaking Views. State of the Art Amenities: Indoor Pool, Tennis, Library, Squash, Gym, Sauna, Billiards Room, BBQ Terrace, Kids Playground, 24-hour Security, and more. Prime Location Steps to Transit, Conveniently Located Within Walking Distance to Square One Shopping Centre, Living Arts, Parks, Schools, Soon-To-Come LRT and So Much More. Mins From 403, QEW. (id:45725)
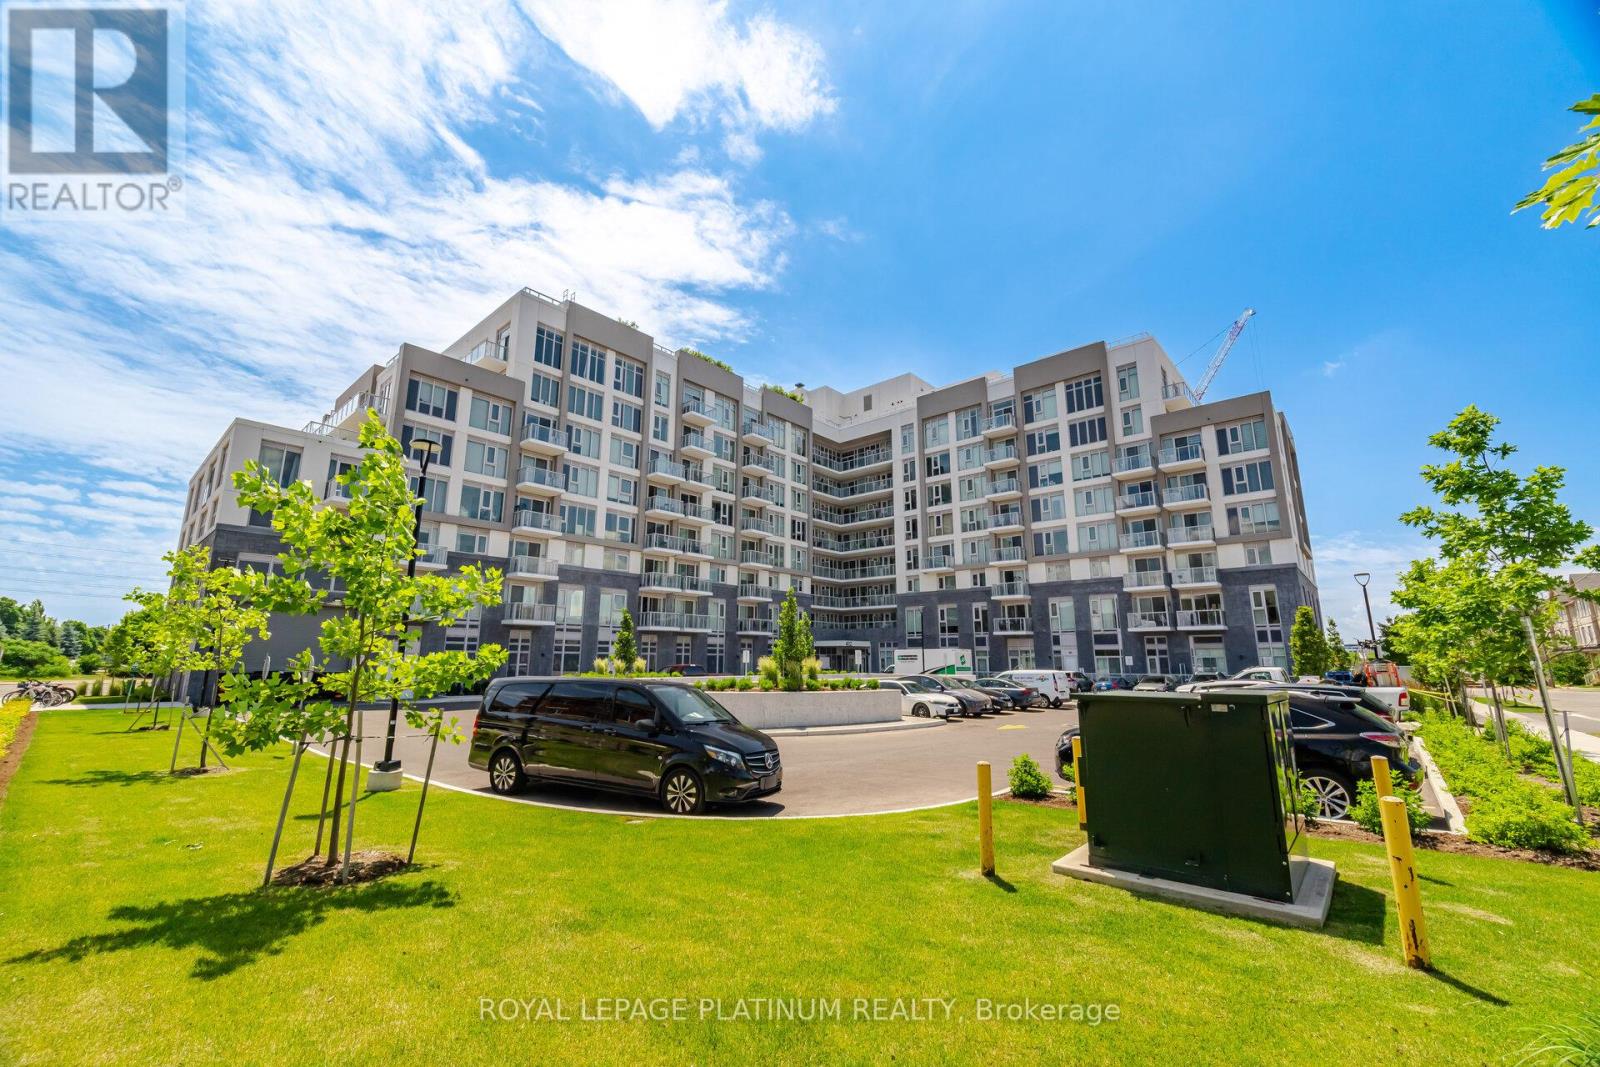
311 - 412 Silver Maple Road
Oakville (Jm Joshua Meadows), Ontario
Perfect Home For First Time Home Buyers & Today's Professionals Located in Oakville's Most Desirable Neighbourhoods Offering Easy Access to Top-Rated Schools. Modern & Stylish Suites Featuring 1-bedroom + Den, 1-bath, Large Balcony, (1 parking + locker) Upscale Finishes And Premium Amenities - Concierge, Fitness Centre, Yoga Studio, Entertainment Lounges, And A Rooftop Terrace with Stunning Views. The Suite Features Laminate Flooring Throughout and a Sleek Kitchen with Quartz Countertops and Stainless Steel Appliances. Steps From Shops, Dining, And Nature Trails Like Nipigon Trail And Sixteen Mile Creek, With Schools, Golf, And Waterfront Parks Nearby. For Commuters, Convenient Access To The 407, 403, And QEW, Plus A Nearby GO Station, Makes Getting Around Effortless - Connecting Residents To Surrounding Areas, Including The Hospital. (id:45725)
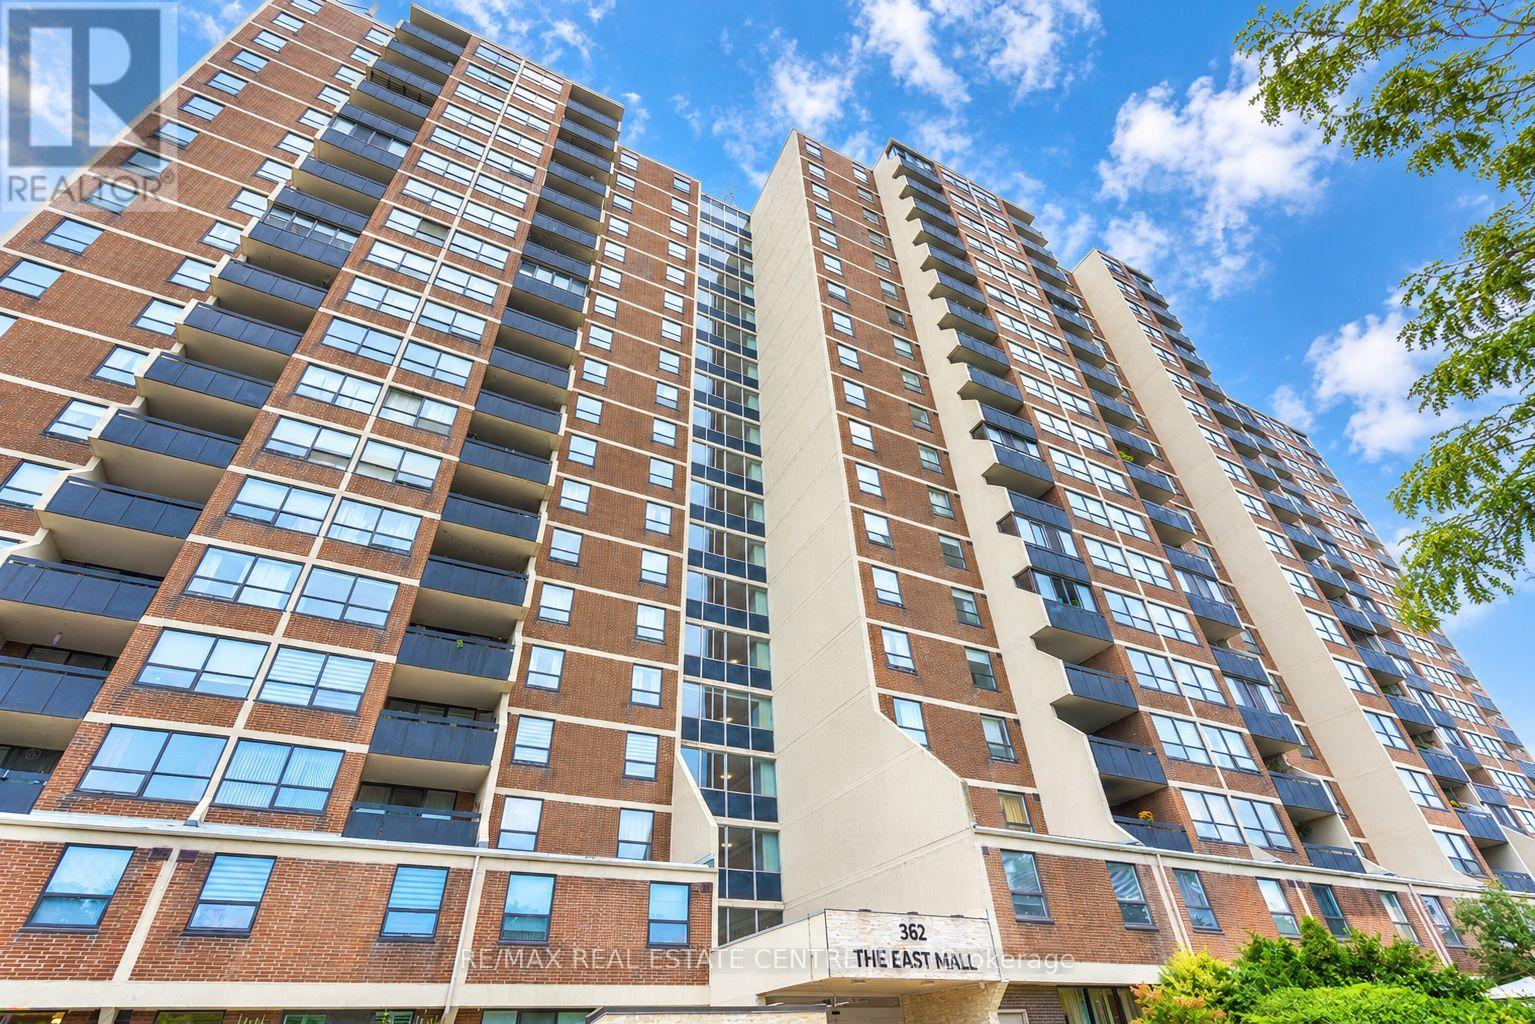
314 - 362 The East Mall Drive
Toronto (Islington-City Centre West), Ontario
This condo is the one people have been waiting for! This Corner Unit comes with Beautiful Park Views from all rooms PLUS all utilities included! Spacious and designed with all your furniture in mind. Primary bedroom is king sized to fit a large bed and dresser With A Walk-Thru Closet & a 2 Pc Ensuite. 2 more Spacious Bedrooms(one is a den converted to a bedroom with closet) and smooth laminate floors throughout! Eat in kitchen where you can cook with plenty of space and cabinets and even a pantry. The balcony/terrace has open unobstructed park views and a great place to start the day or end it! This unit comes with an ensuite laundry room, an ensuite storage unit,1 parking and all utilities included! Plus excellent amenities to enjoy. Updated & Ready to move in! Bus stop steps from condo. 6 min drive to the Kipling subway! Enjoy the Indoor/Outdoor Pool, Gym, Games Room, Squash, Rec. Center, Sauna, Hot Tub, Kids Play Room, 24 Hours Security, Close To Loblaws & Cloverdale Mall W/Easy Access To The 427 & 401! Extra parking spots are available to rent as per availability. (id:45725)