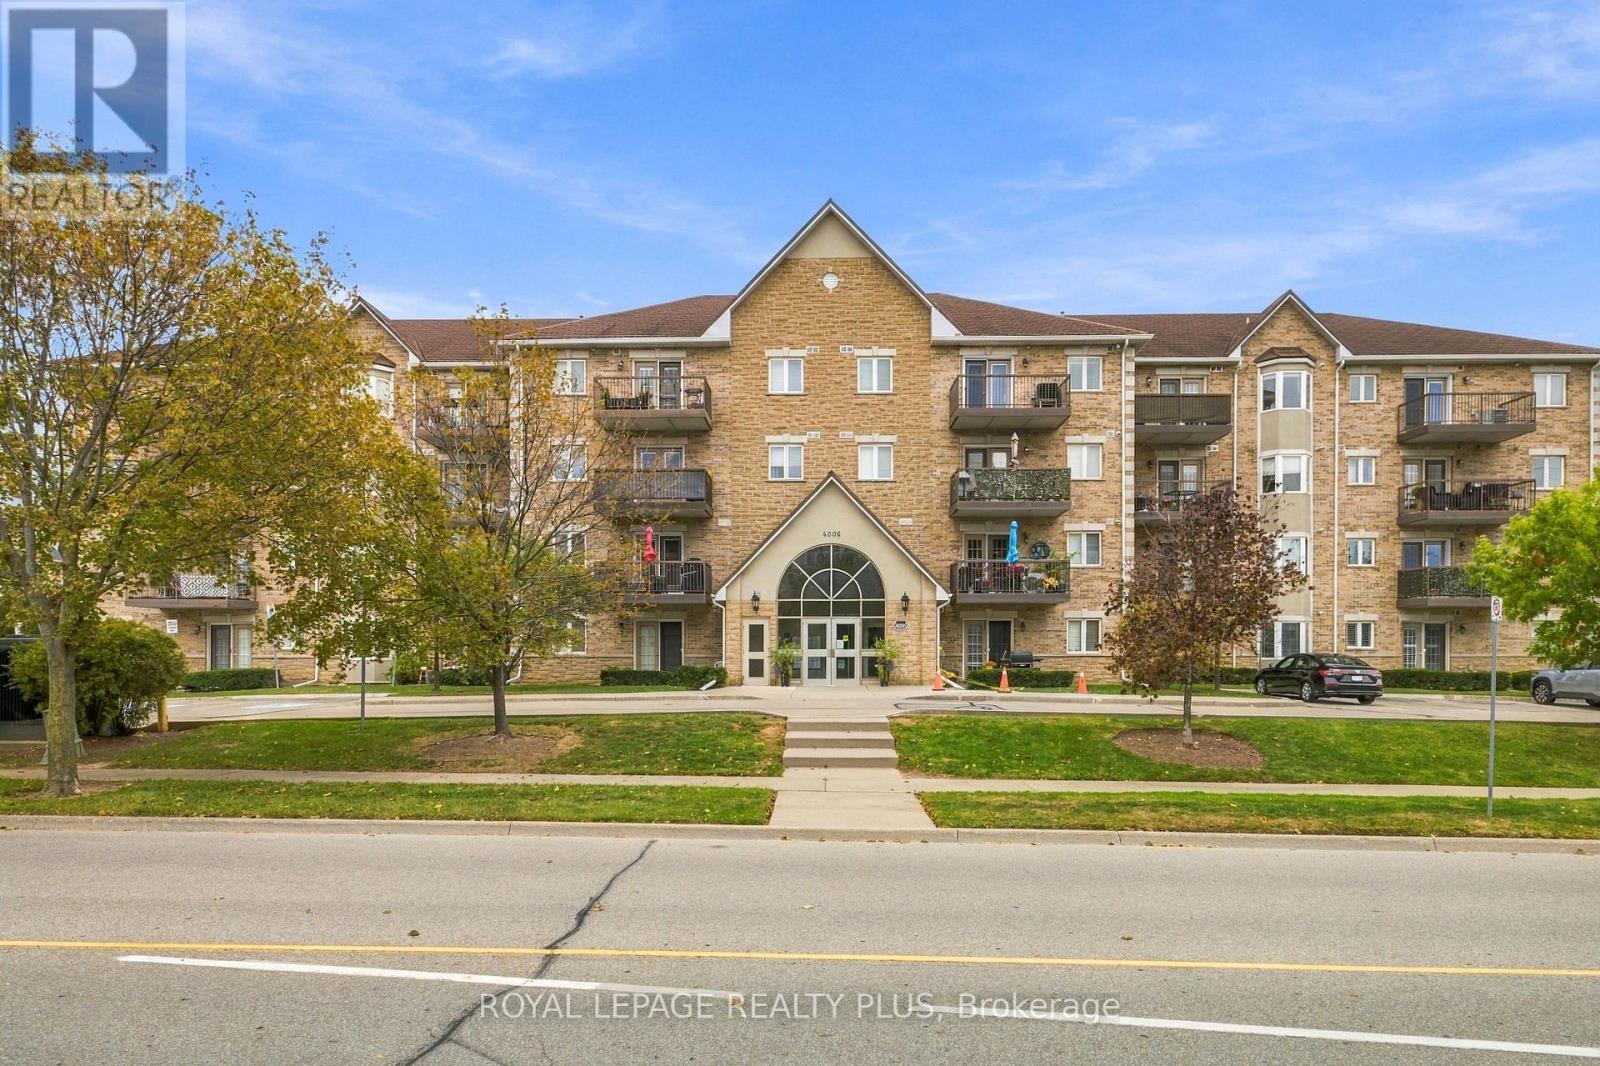
406 - 4006 Kilmer Drive
Burlington (Tansley), Ontario
Beautifully renovated and freshly painted throughout, this 890-square-foot,one-bedroom-plus-den condo offers a fresh, modern feel in Burlington's Tansley neighbourhood. Extensive updates bring a cohesive look to the home, with luxury vinyl flooring, stylish light fixtures and a thoughtfully redesigned kitchen. Refaced cabinetry, a custom pantry, quartz countertops with a breakfast bar, an updated backsplash, and a new sink and faucet create a polished space with excellent storage and everyday functionality. The bathroom features an updated vanity, while a brand-new washer and dryer complete the improvements. The den includes a closet and provides versatile space for a home office or guest room. Two parking spaces and a storage locker add exceptional convenience in this very well-run building. Ideally located close to Tansley Woods Park and wooded walking trails, Tansley Woods Community Centre and library, plus shopping, groceries and restaurants at Upper Middle Road and Walker's Line. A stylish, move-in-ready home with thoughtful upgrades throughout and everyday essentials close by. (id:45725)
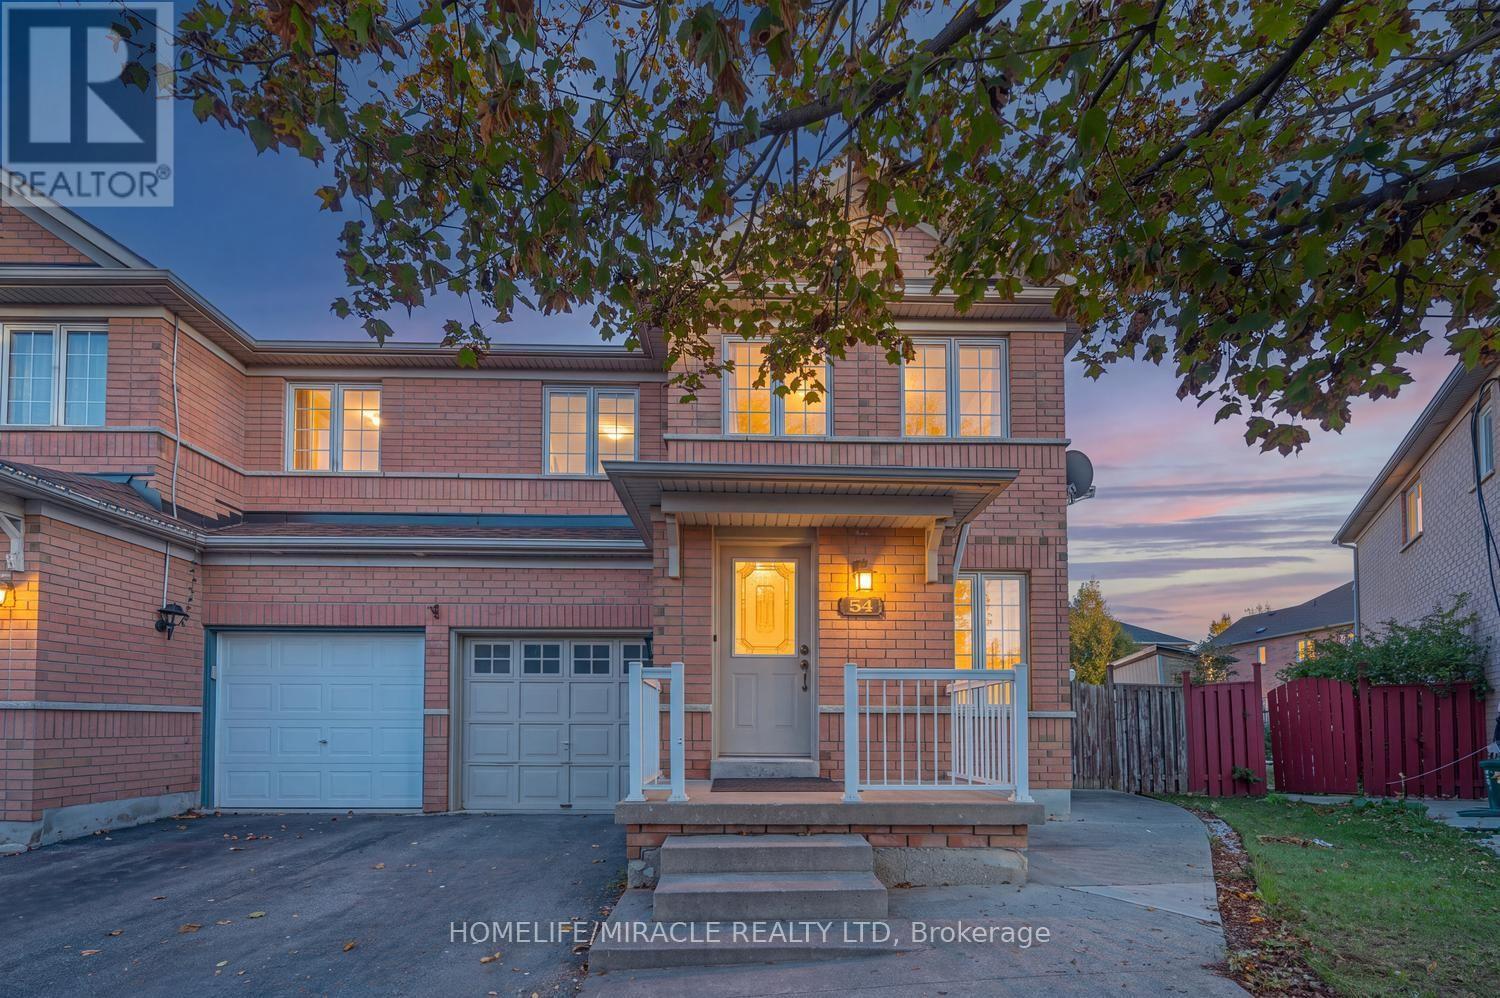
54 Starhill Crescent
Brampton (Sandringham-Wellington), Ontario
Beautifully Maintained Corner-Lot Home in Desirable Sandringham-Wellington!Welcome to this lovingly maintained, move-in-ready 3-bedroom, 2.5-bathroom semi-detached home, ideally situated on a rare corner lot in the highly sought-after Sandringham-Wellington community. Featuring a bright, open-concept layout, the home offers spacious living and dining areas with hardwood flooring, creating a warm and inviting atmosphere. The newly upgraded kitchen boasts quartz countertops, stainless steel appliances, a stylish backsplash, and modern finishes. Upgraded bathrooms, pot lights, and fresh paint throughout add a fresh, contemporary touch. Enjoy exceptional outdoor space and enhanced privacy rarely found in a semi-detached home. The backyard features a beautiful wood deck and stamped concrete walkway, making it perfect forentertaining guests, family gatherings, or relaxing outdoors. The finished basement provides valuable additional living space, offering flexibility for a recreation room, home office, or family needs. Conveniently located close to schools, parks, public transit, shopping, and major amenities, this home combines comfort, style, and functionality in a welcoming, family-friendly neighbourhood.** A must-see home offering modern upgrades, extra outdoor space, and an excellent location. Don't miss this wonderful opportunity!** (id:45725)
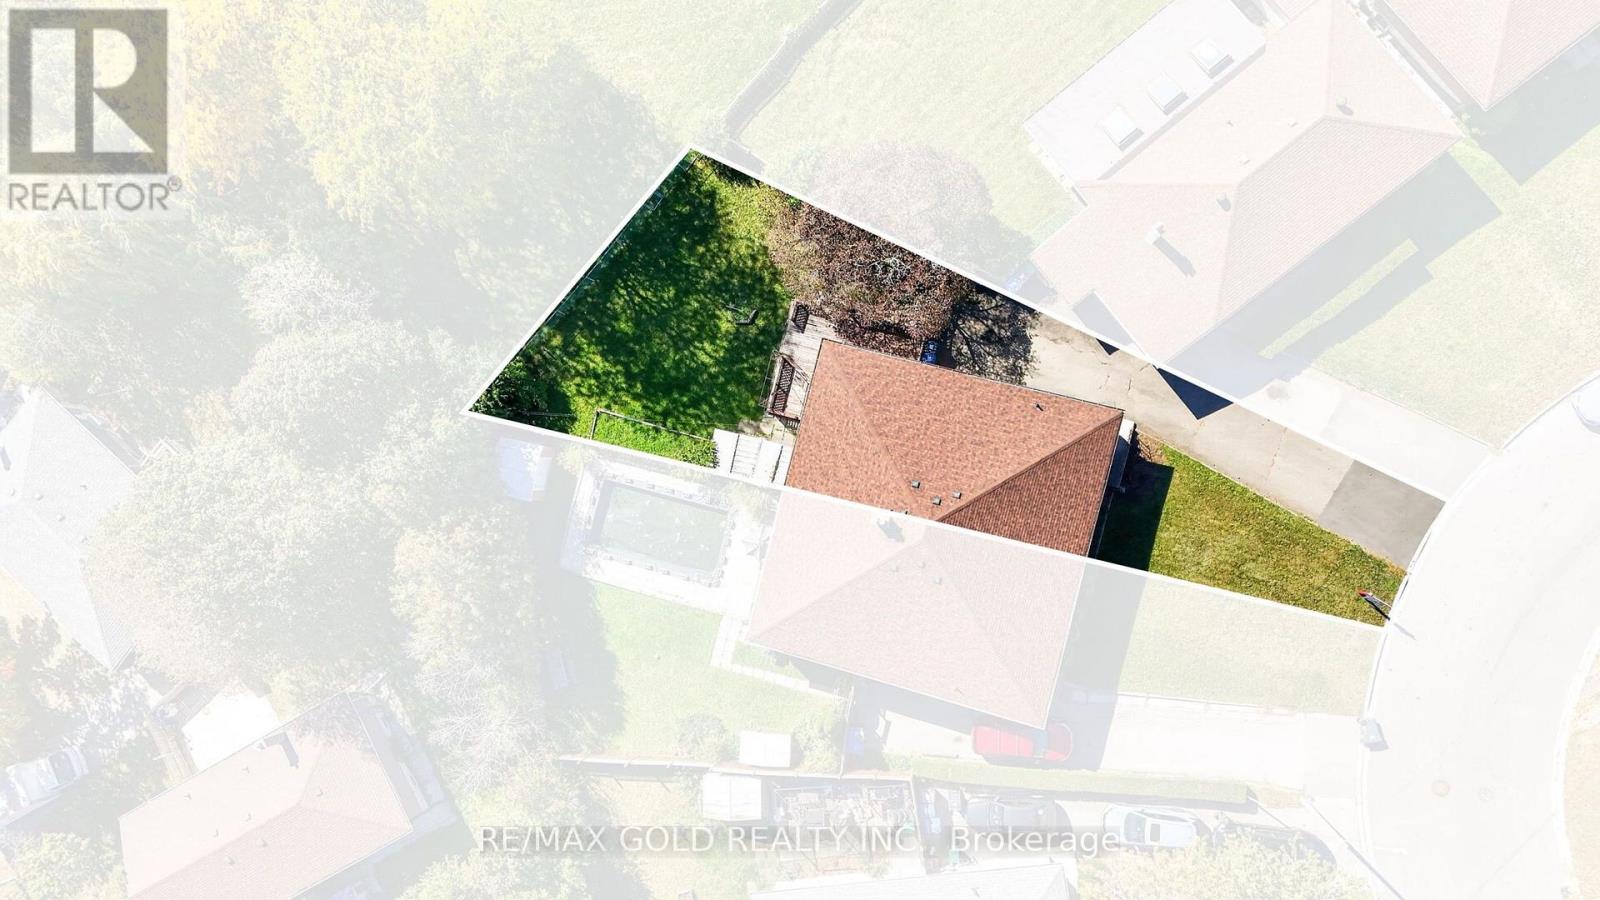
27 Alderbury Crescent
Brampton (Avondale), Ontario
Welcome to 27 Alderbury Cres.,, Brampton located on Pie Shaped Lot Features SpaciousSemi-Detached Raised Bungalow with a long driveway offering parking for up to 5 vehicles...Themain floor features a living room/dining room combined overlooks manicured front yard throughlarge picture window...Large eat-in kitchen with Breakfast area...3 generous sized bedroomsfull of natural light...Step outside and enjoy the deck and garden area, perfect for outdoordining, relaxing, gardening, and entertaining family and friends. The pie-shaped lot providesadditional backyard space and plenty of potential for outdoor enjoyment...finished basementwith separate entrance features recreation room and workshop offering valuable additional spacefor hobbies, storage, a home office, or future finishing...Lots of Potential...A wonderfulincome potential property close to all amenities such as schools, parks, place of worship, gostation, public transit and much more...... (id:45725)
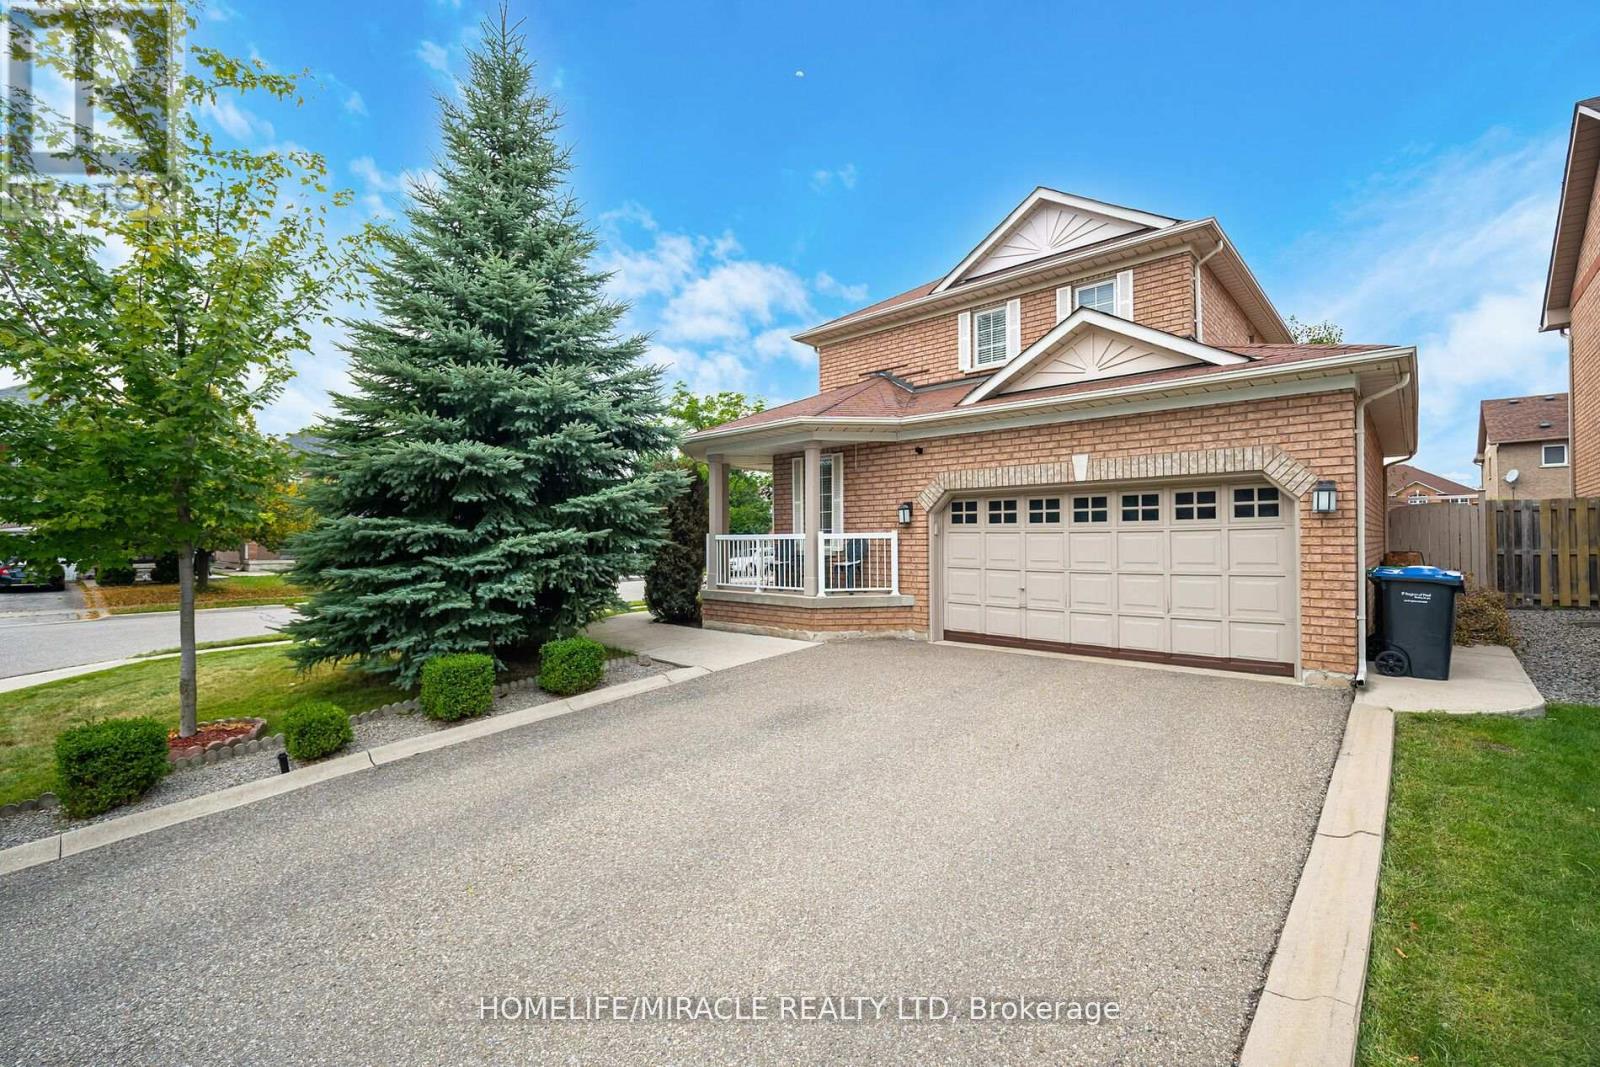
129 Van Scott Drive
Brampton (Northwest Sandalwood Parkway), Ontario
Premium Corner Lot!!! Fully Furnished 4-Bedroom Home with Open-Concept Layout. This beautifully maintained home offers a functional and spacious design, perfect for comfortable living and entertaining. Features include: a Grand kitchen with a central island and a family-size breakfast area. Gourmet, professionally finished basement featuring a custom wet bar-ideal for entertaining Open-concept recreational room. Mature, private treed lot with professionally landscaped grounds Luxurious finishes throughout: hardwood floors, porcelain tiles, granite countertops, pot lights New A/C (2022), automatic sprinkler system with timer, and much more Important Notes: Garage, shed, and basement are reserved for the landlord's use only (storage)Tenant is responsible for 100% of utilities and the hot water tank rental. The property will be delivered fully furnished, including all existing furniture shown. One bedroom in the basement and garage is not included in the rent. (id:45725)
2889 Keele Street
Toronto (Downsview-Roding-Cfb), Ontario
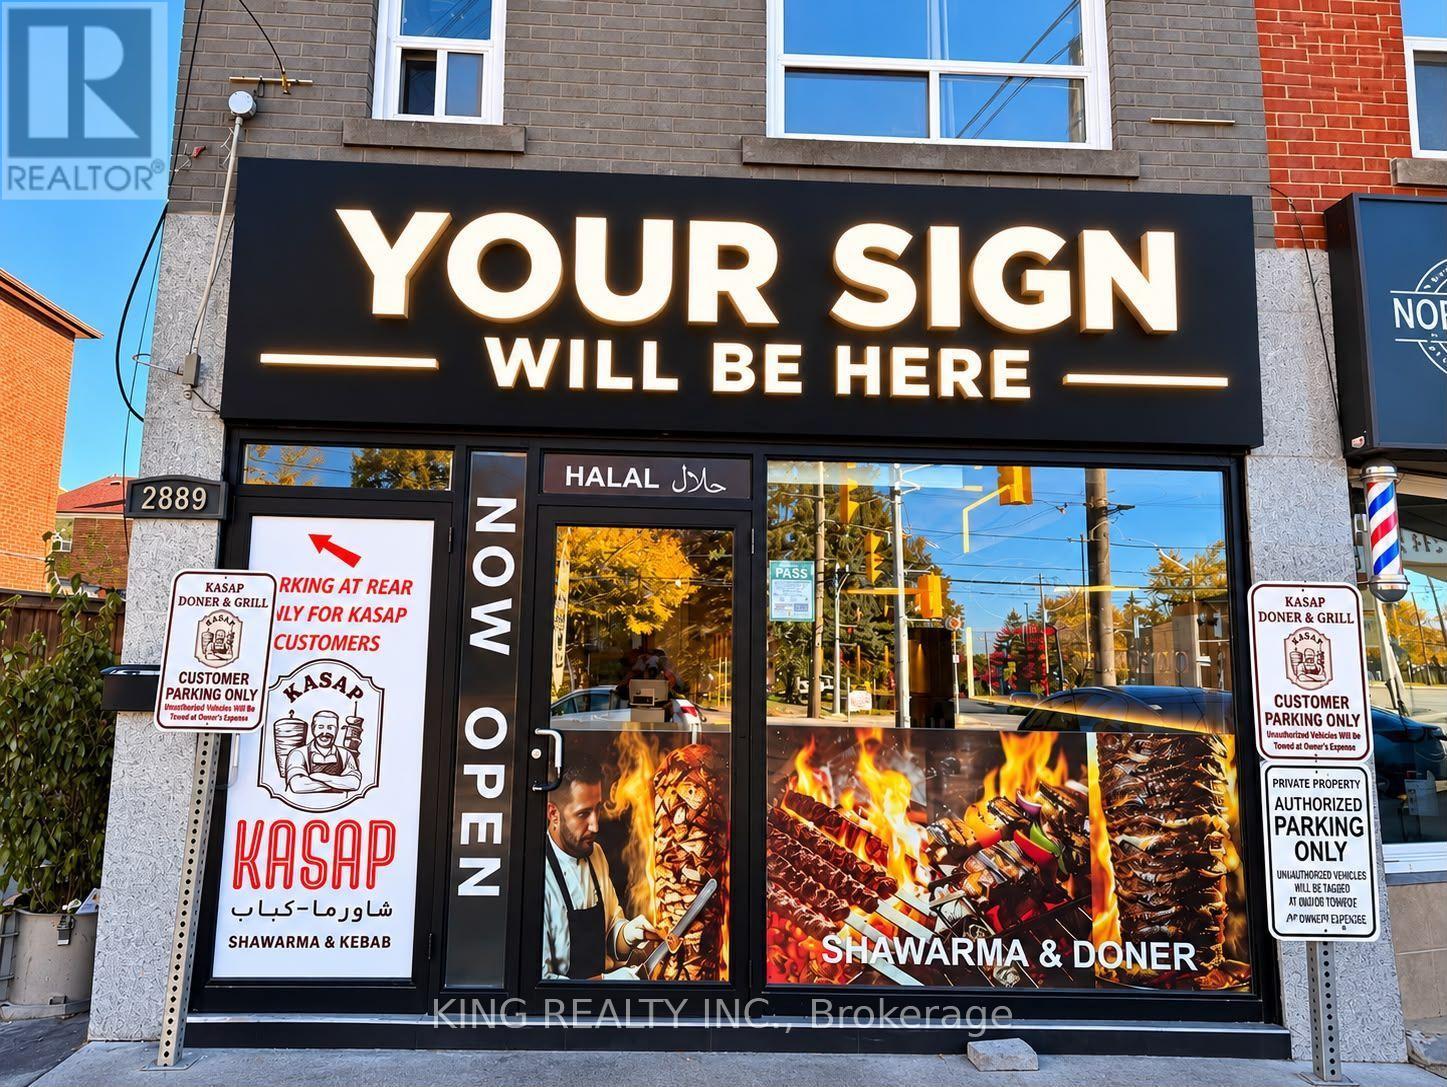
Excellent Turn-Key Restaurant Opportunity at Keelegate Dr & Keele St! Fully equipped and ready to operate, this restaurant is ideal for kebab, doner, butcher/meat shop and similar food concepts, with extensive commercial kitchen equipment already in place. Monthly rent is only $4000 + HST and includes a spacious 3-bedroom apartment upstairs, making this an exceptional value for an owner-operator who wants to live on-site or use the residential space for staff. A rare opportunity to secure both a fully equipped restaurant and a 3-bedroom residence under one affordable rent. Turn-key and ready for your business! (id:45725)
3976 Mcdowell Drive
Mississauga (Churchill Meadows), Ontario
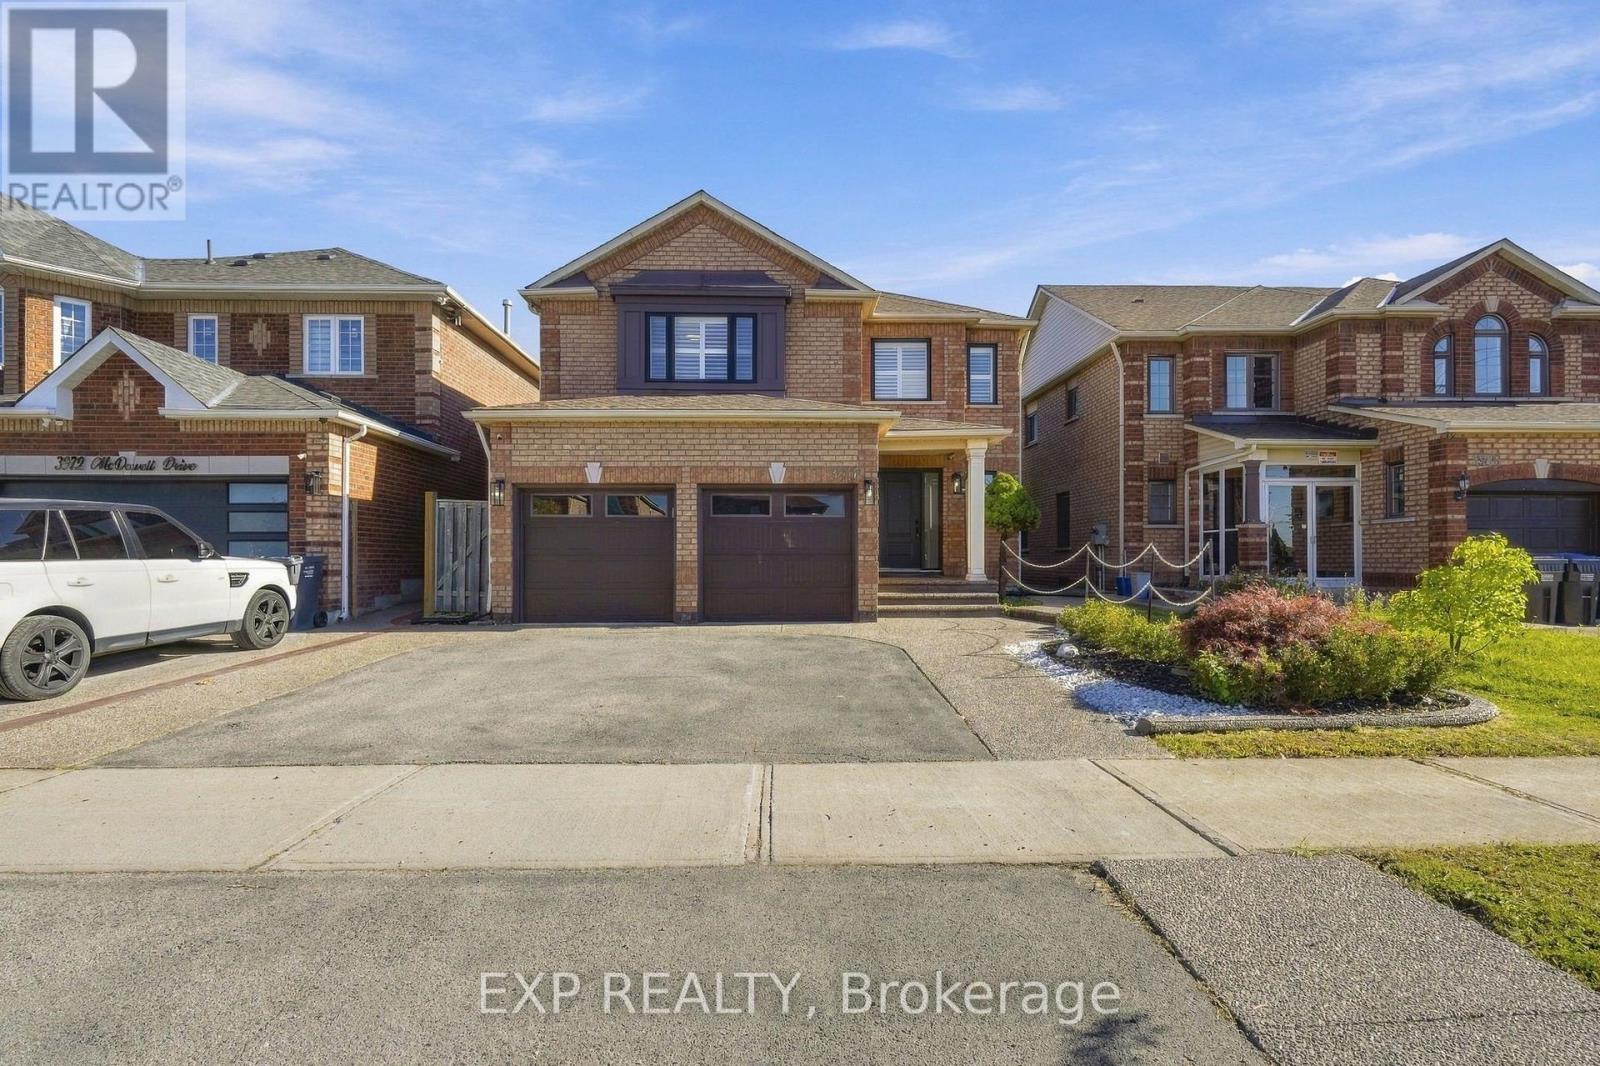
Welcome to this beautifully maintained 4-bedroom, 4-bathroom detached home in the highly sought-after Churchill Meadows community of Mississauga! Offering over 2,400 sq. ft. of above-grade living space, this spacious and inviting home is designed for comfortable everyday living and effortless entertaining. Step inside to discover a carpet-free interior throughout, a cozy electric fireplace, and a beautifully updated kitchen featuring new granite countertops. Renovated bathrooms add a fresh, modern touch, while elegant shutters throughout and recently replaced windows provide both style and peace of mind. The generous primary bedroom features a walk-in closet, offering plenty of storage and everyday convenience. The professionally custom-finished basement is a true standout, thoughtfully designed with a built-in entertainment unit, custom cabinetry, a dedicated office desk, and a wet bar, creating the perfect space for entertaining, working from home, or unwinding. Finished with a combination of engineered wood and vinyl flooring, this versatile lower level also offers plenty of additional storage. A 200-amp electrical panel adds further functionality to this well-appointed home. Outside, enjoy the beautifully finished exposed aggregate concrete, adding a polished touch to the outdoor spaces to relax, entertain and enjoy. Complete with a double-car garage and parking for 2 additional vehicles on the driveway. Ideally situated close to GO Transit, major highways, parks, schools, restaurants, shopping, and everyday amenities, this home offers exceptional convenience in one of Mississauga's most desirable communities. With its generous layout, impressive upgrades, expansive backyard, and fantastic location, this wonderful property offers the perfect blend of comfort, style, and functionality. A place you'll be proud to call home! (id:45725)
4105 Wesely Street
Severn, Ontario
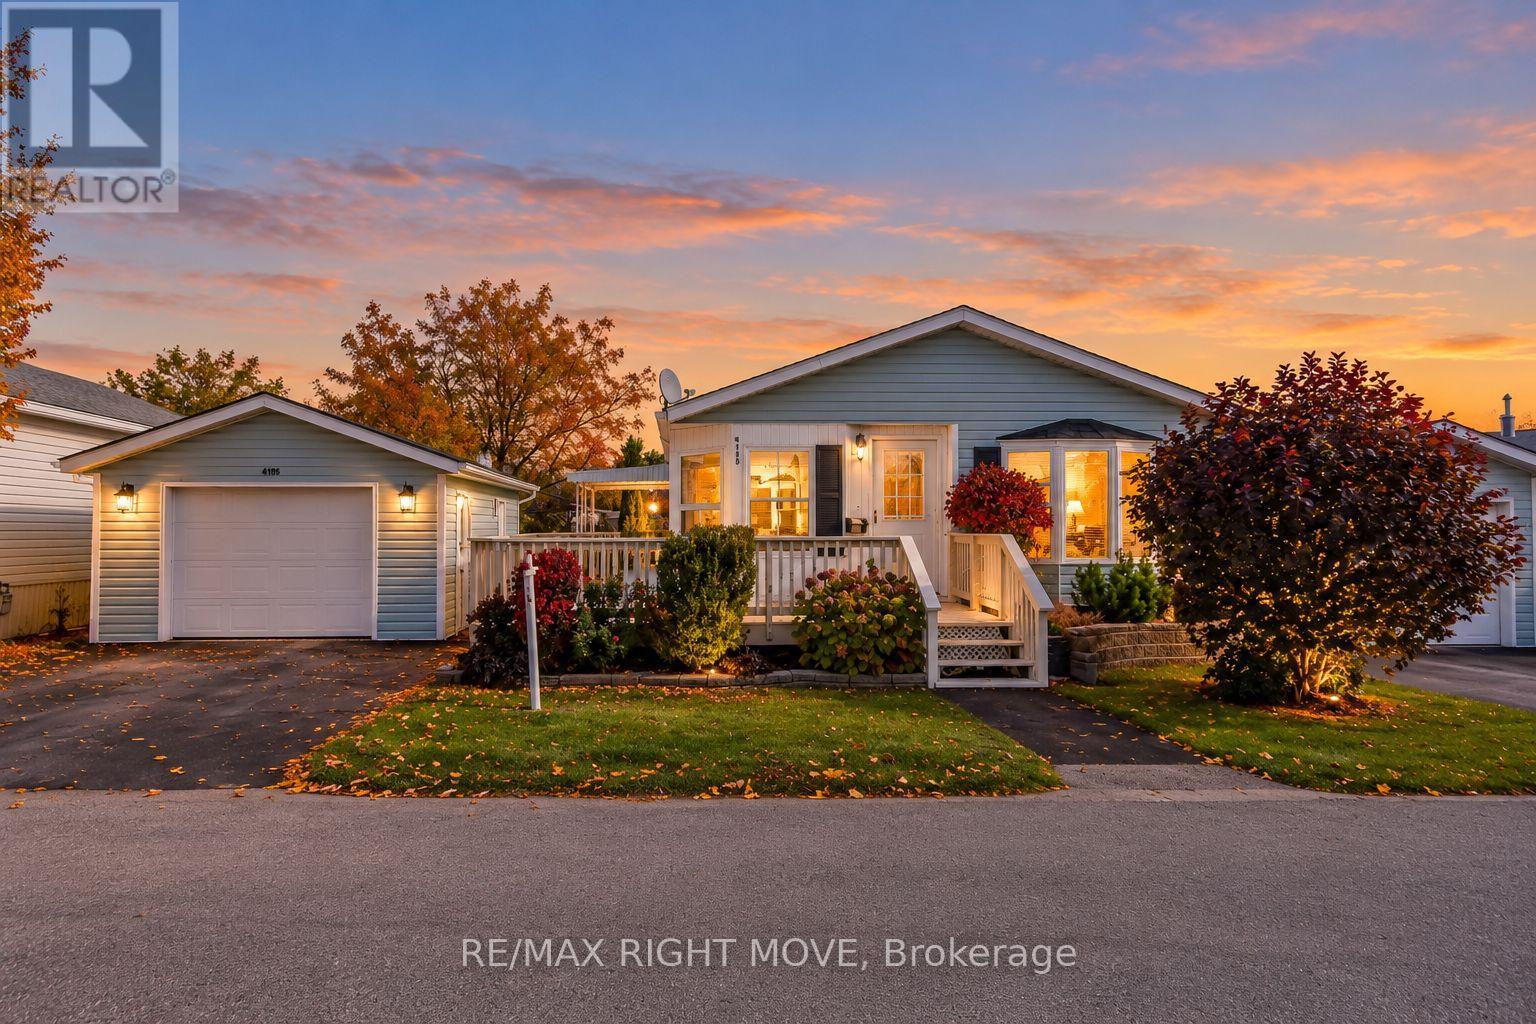
This well-maintained 2-bedroom, 2-bathroom modular home at Silver Creek Park showcases pride of ownership throughout, with landscaped grounds and an abundance of gardens. Both bedrooms feature walk-in closets, while the primary bedroom offers a 4-piece ensuite with a Jacuzzi tub and separate shower. The bright living room features a gas fireplace, and the inviting kitchen provides an excellent space for entertaining and dining. Enjoy ample decking at both the front and side of the home, along with an oversized 1.5-car garage. A wonderful opportunity to enjoy comfortable living in a welcoming community. The current monthly fee $544.75 - Includes Land Lease, Taxes and Water. Manufacturer - Grandeur Housing Ltd. Model number B12, Serial number 01B121689, Label number 38405. Video has been Virtually staged. (id:45725)
133 Thrushwood Drive
Barrie (400 West), Ontario
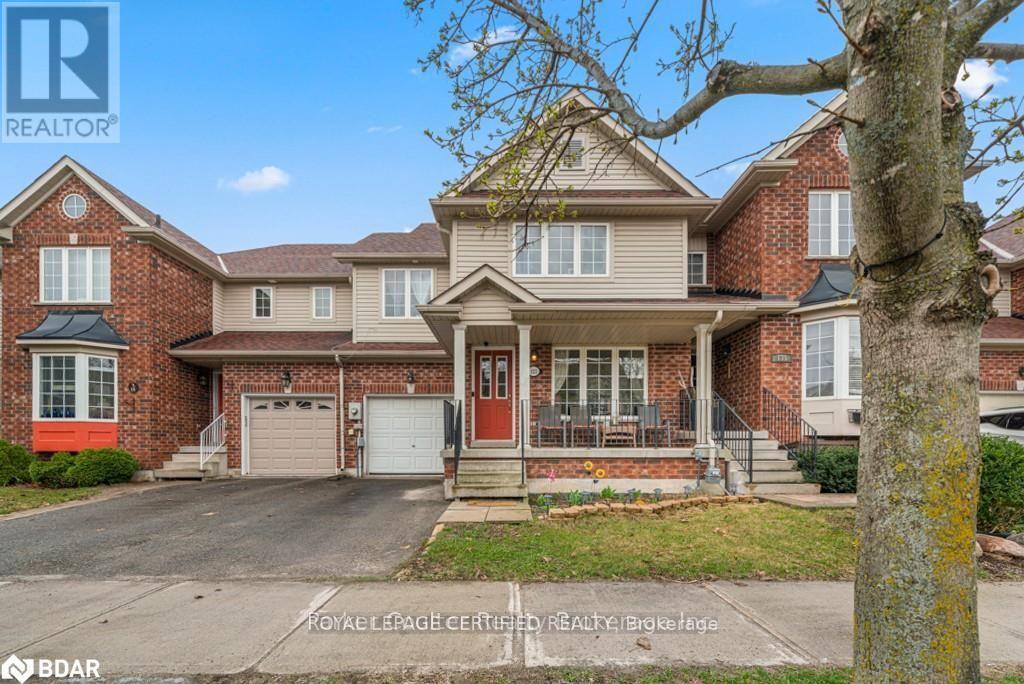
Welcome home to 133 Thrushwood Drive, a beautifully maintained 3-bedroom, 3-bathroom turn-key townhome in Barrie's highly sought-after community. Spanning above grade 1,742 square feet of bright, functional living space, this property features an inviting main floor with a separate dining area, a spacious family room, and a walk-out kitchen leading to a fully fenced, private backyard perfect for summer entertaining. The upper level offers three generously sized bedrooms, including a peaceful primary retreat, two full 4-piece baths, and a convenient laundry Room and nook, while the basement provides a versatile recreation room and ample storage. Ideally situated in a quiet, family-friendly enclave, you are just minutes away from top-rated schools, parks, shopping, and major commuter routes including Highway 400. (id:45725)
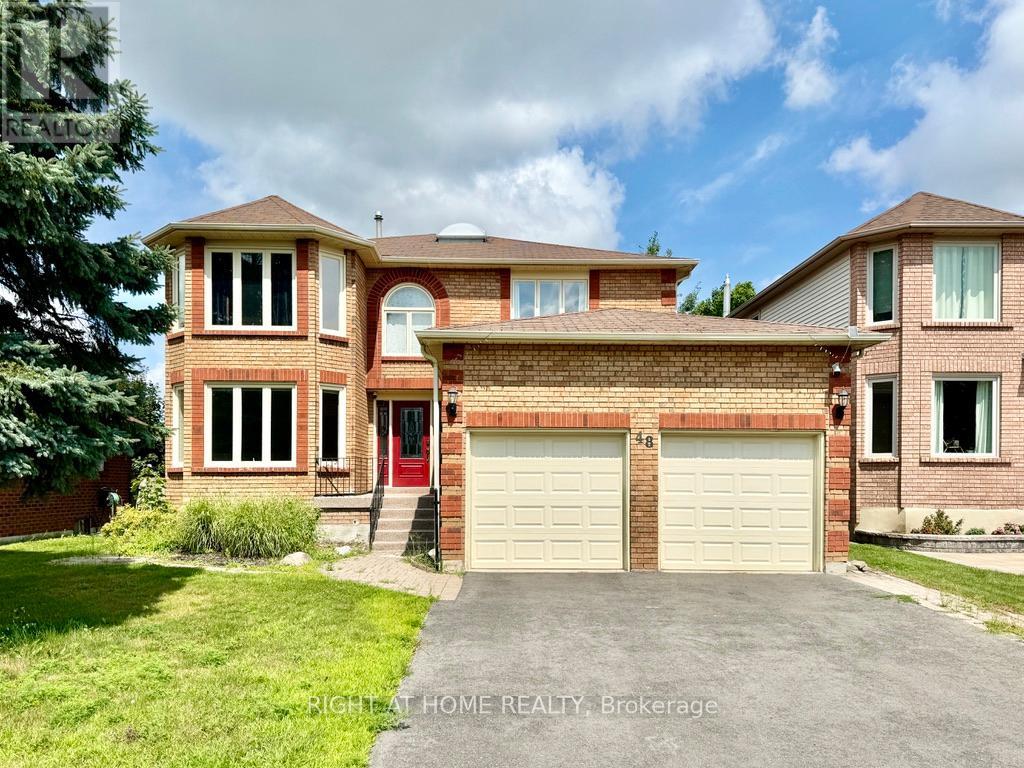
48 James Street
Barrie (Ardagh), Ontario
Welcome to 48 James Street, a stunning two-storey home nestled in one of Barrie's most desirable neighbourhoods! Offering an exceptional combination of space, comfort, and functionality, this beautiful home features a bright and spacious layout with separate living, dining, and family rooms, perfect for both everyday living and entertaining. The gorgeous kitchen boasts elegant stone countertops, stainless steel appliances, and an abundance of cabinetry and storage space. Enjoy the convenience of a carpet-free interior throughout. Upstairs, the expansive primary bedroom offers a private retreat complete with two walk-in closets and a luxurious ensuite bathroom. Three additional generously sized bedrooms provide plenty of space for the entire family, with large windows allowing natural light to fill the rooms. Step outside to a spacious backyard featuring a large deck, ideal for summer barbecues, outdoor entertaining, or simply relaxing. Adding incredible versatility is the fully finished walk-out basement, featuring a second kitchen, an additional bedroom, a separate office, and extra living space, perfect for extended family or multigenerational living. With four bedrooms upstairs, flexible living spaces on every level, and a walk-out basement, this exceptional property offers room for the whole family to live, work, and entertain in comfort! (id:45725)
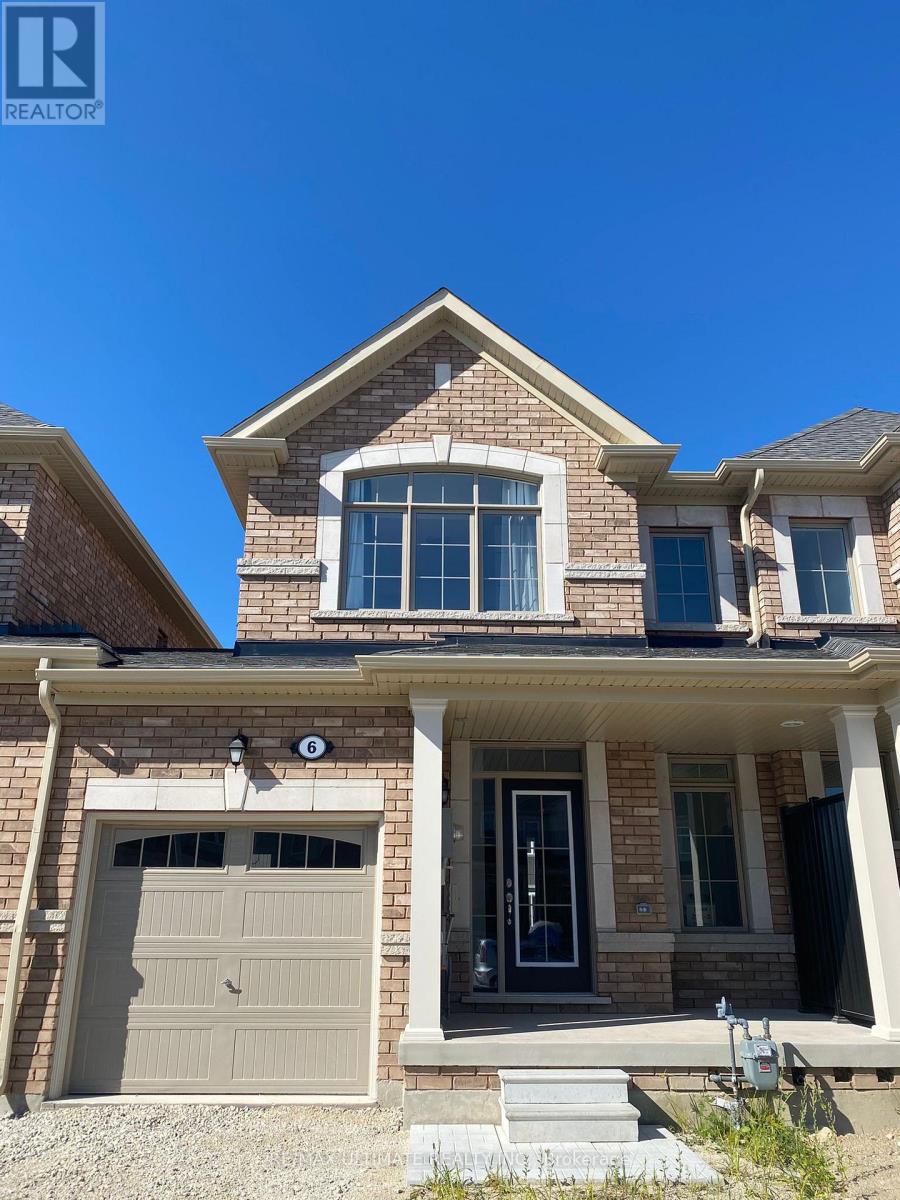
6 Bailey Street
Collingwood, Ontario
Beautiful 3-bedroom, 3-bathroom townhome available for lease in a family-friendly neighbourhood in Collingwood! This modern, well-maintained home features a functional layout, an unfinished basement offering additional storage space, and comfortable living areas ideal for families or professionals. Conveniently located approximately 200 metres from a top-rated elementary school, this home offers excellent access to local amenities and outdoor recreation. Enjoy a short drive to Blue Mountain, Sunset Point, and Wasaga Beach, making it easy to experience the best of the area year-round. Minimum one-year lease required. No smoking and no pets permitted. Applicants must provide a completed rental application, current employment letter, full credit report, and references. First and last month's rent required upon signing, along with post-dated cheques for the lease term. An excellent opportunity to enjoy modern living in a desirable location! Pictures were taken when house was new. (id:45725)
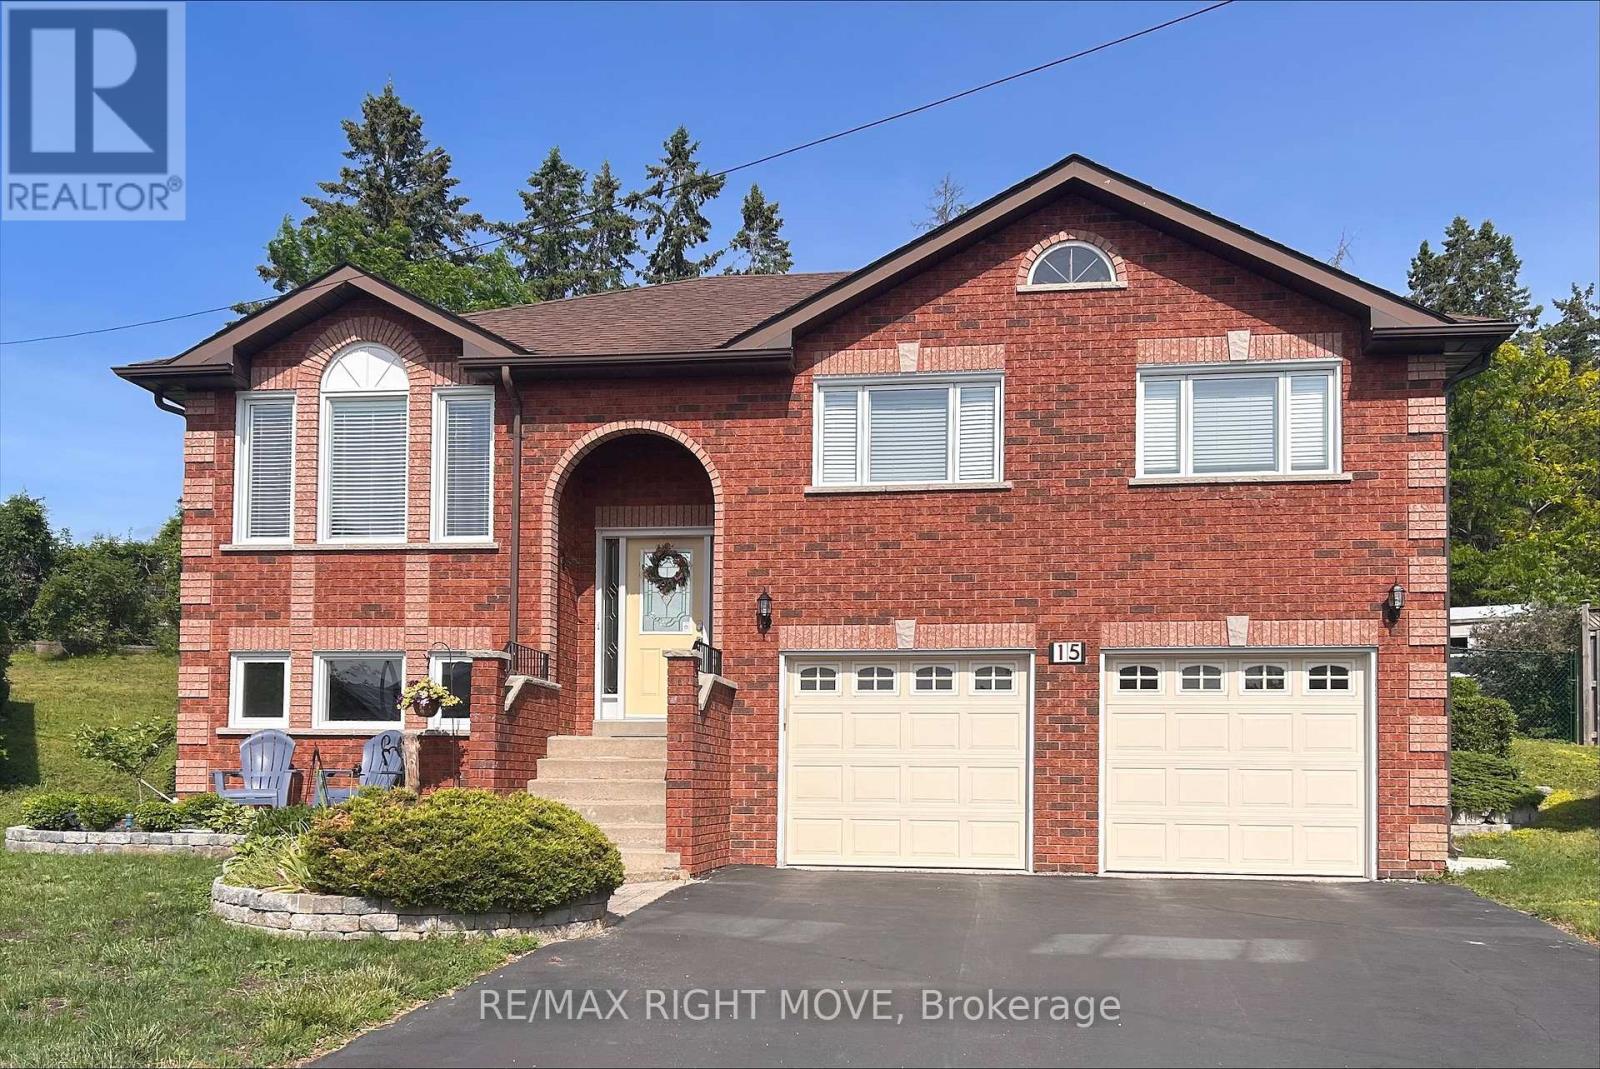
15 Watson Court
Orillia, Ontario
BANKS ARE PREDICTING HOUSE PRICES TO GO UP IN 2027. BUY NOW BEFORE THAT HAPPENS! 15 watson Court is an all Brick Family Home on a Quiet Cul-de-Sac! Situated on the second largest lot in sought after Rynard Estates, this home features a new stove, new microwave, and new A/C, this spacious home is loaded with value and potential. Enjoy a large kitchen, an oversized garage that could be transformed into the ultimate man cave, workshop, or hobby space, and a fully fenced private backyard with multiple gardens and a large entertainment deck. Perfect place to relax and unwind. Additional features include a four-car driveway and a lower level with excellent potential for an in-law or university student apartment, complete with garage access. Conveniently located near a high school and French immersion elementary school, with shopping and the LCBO just a short walk away. Don't miss this opportunity. This home offers far more than photos can capture and must be seen in person to be fully appreciated. (id:45725)
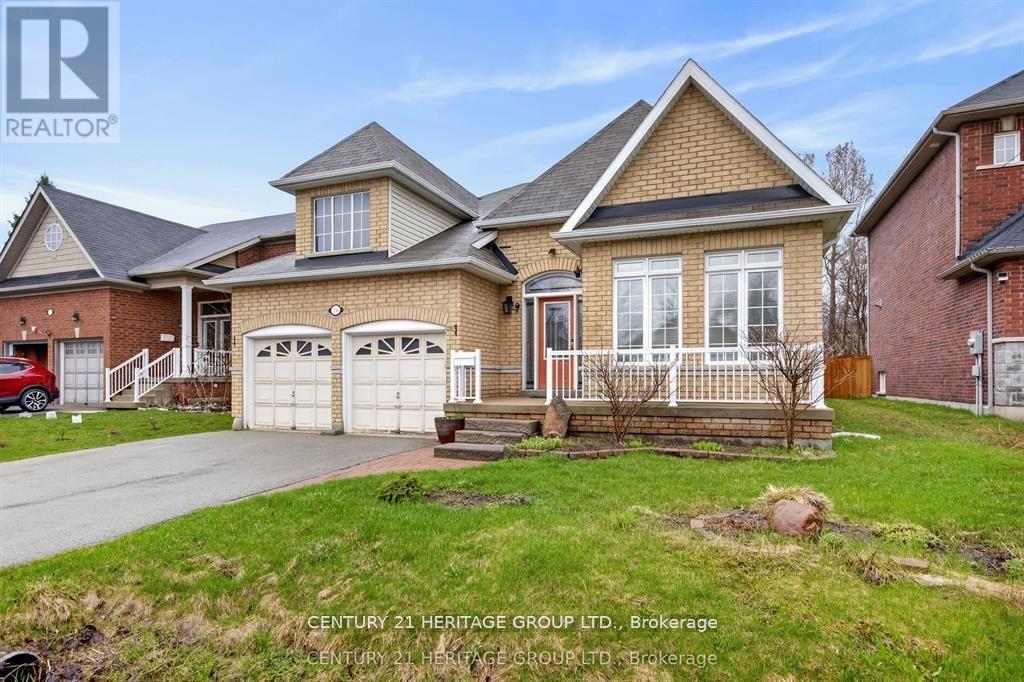
136 Riveredge Drive
Georgina (Keswick North), Ontario
Spectacular And Rare-To-Find Almost 2,000 Sq. Ft. Plus Basement (1945 Sq.ft) Bungalow Situated On A Generously Sized Lot. This Well-Kept, Upgraded Home Offers Exceptional Comfort, Space, And Timeless Appeal. The Main Floor Features 9-Ft Ceilings And An Open-Concept Living, Dining, And Kitchen Area Overlooking The Deck And A Meticulously Maintained Backyard That Is Truly Made For Entertaining. The Partially Finished Basement, Complete With 4 Bedrooms And A Washroom, Offers Many Possibilities. Excellent Location Close To Schools, Shopping, Transit, Lake Simcoe, And Highway 404. A Unique Opportunity To Own A Spacious Bungalow In A Desirable Setting!!! The Office Can Be Used As A Third Bedroom. (id:45725)