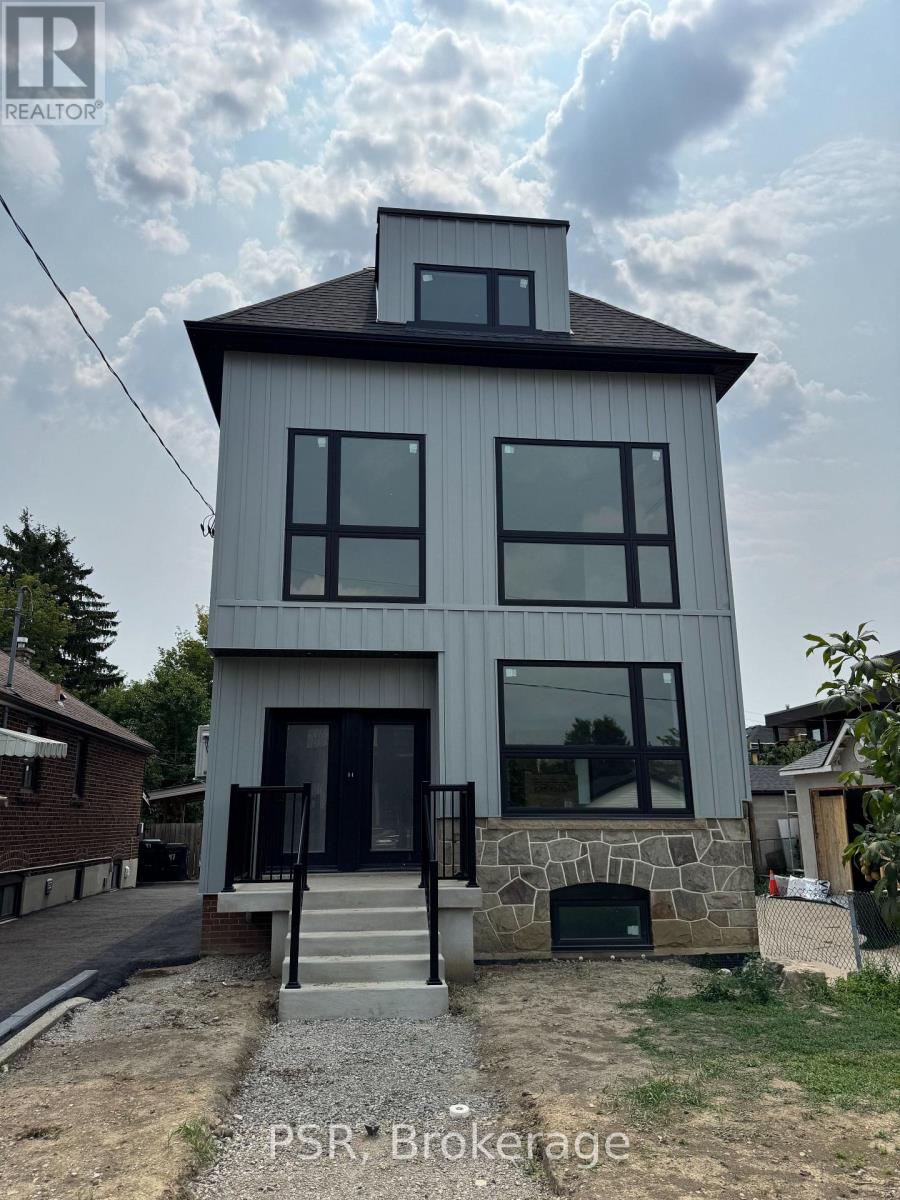
Main - 99 Ypres Road
Toronto (Keelesdale-Eglinton West), Ontario
Experience the comfort and convenience of main-floor living in this never-lived-in, brand-new 2-bedroom residence offering approximately 870 sq. ft. of exceptionally well-designed living space. Large windows on multiple exposures flood the home with natural light throughout the day, creating a bright and inviting atmosphere rarely found in apartment living. Thoughtfully planned for comfort and efficiency, the layout offers outstanding proportions, two well-sized bedrooms, a beautifully appointed bathroom, and a level of functionality that makes everyday living effortless. The custom kitchen is a true standout, featuring an abundance of cabinetry and expansive quartz countertop space. A large peninsula with breakfast bar seating provides additional prep space, storage, and a natural gathering place for entertaining, while under-cabinet lighting, an oversized sink, and a full suite of brand-new stainless steel appliances-including a French-door refrigerator, range, full-size dishwasher, and over-the-range microwave-complete this exceptional culinary space. Soaring 9-foot ceilings enhance the sense of openness throughout, while the open-concept living and dining area provides an ideal setting for everyday living and entertaining. The spa-inspired bathroom showcases elegant stone-look porcelain tile, a frameless glass shower, and a large frosted window that fills the space with natural light while maintaining privacy. Ensuite laundry, spray foam insulation, and brand-new construction provide enhanced comfort, energy efficiency, and peace of mind. Ideally situated in a quiet Etobicoke neighbourhood just steps from the Eglinton Crosstown LRT, residents enjoy convenient access to parks, restaurants, GO Transit, major highways, Pearson Airport, and Toronto. (id:45725)
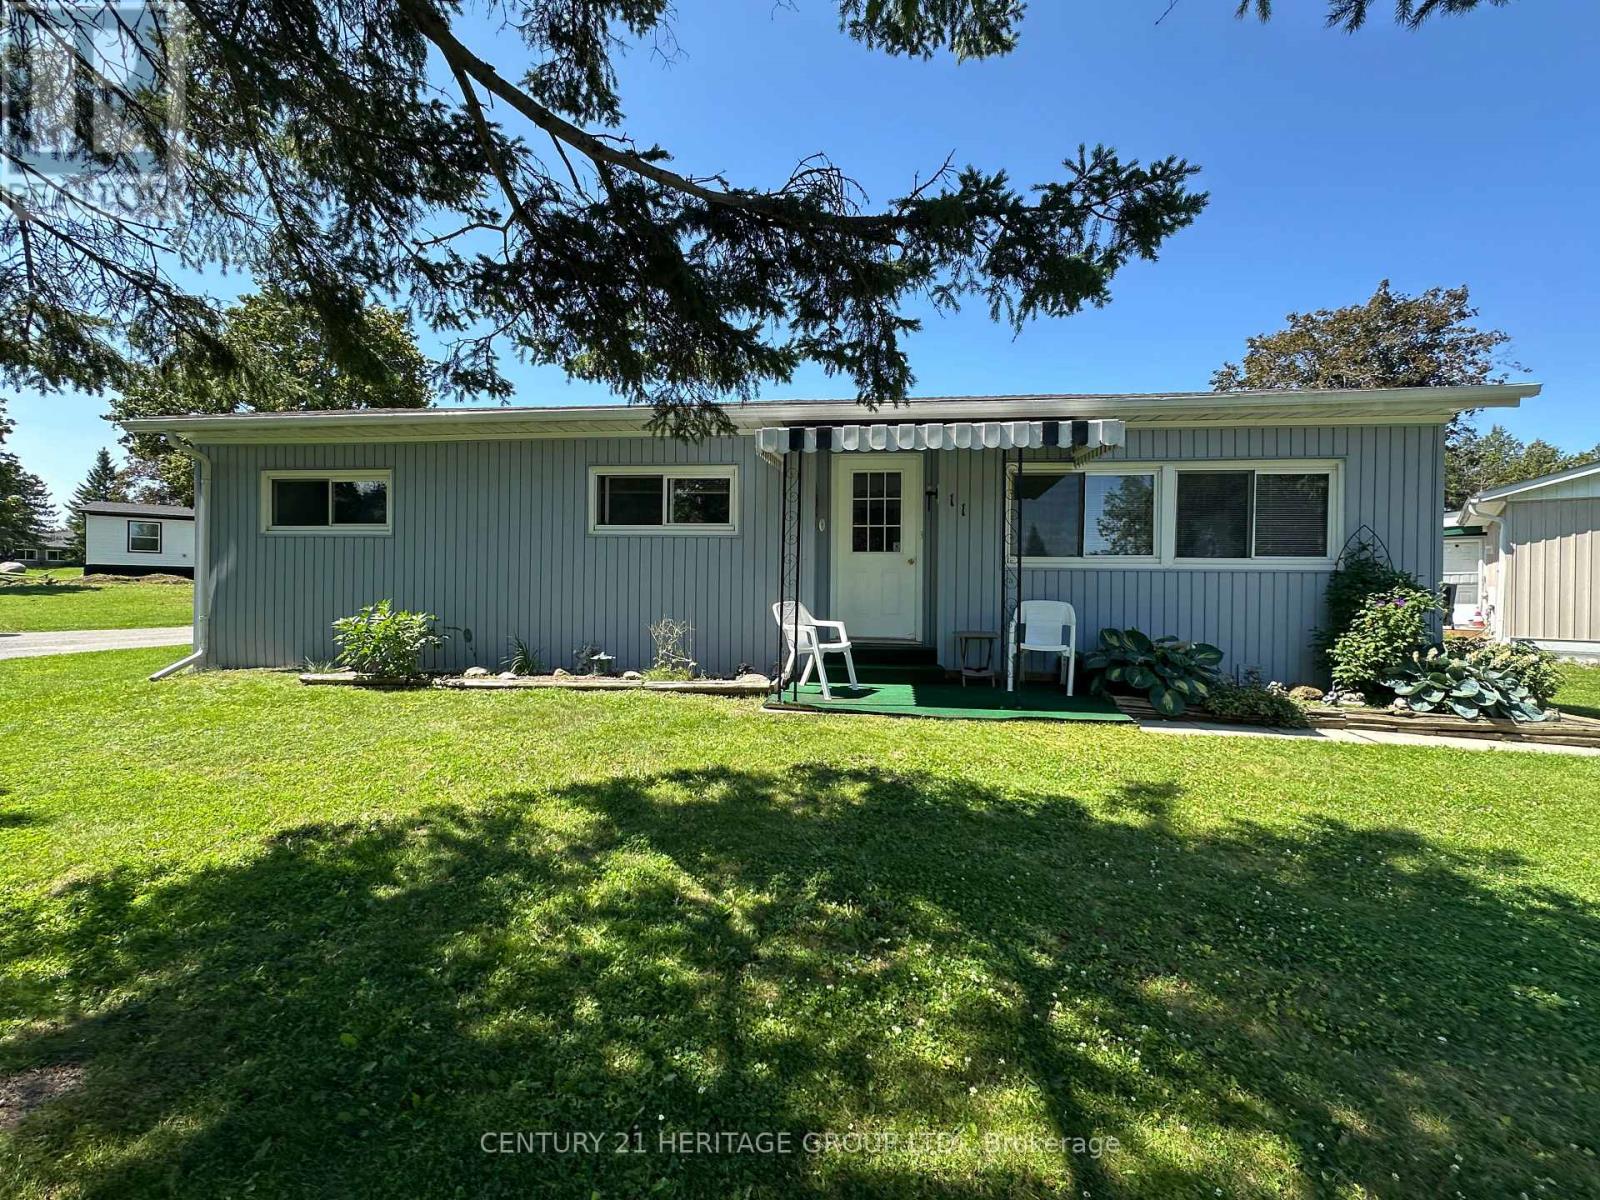
11 Maple Court
Innisfil, Ontario
Nestled in the desirable Sandy Cove Acres Adult Lifestyle Community, this home offers peaceful living just minutes from Lake Simcoe. Residents must be 50 years of age or older. This spacious 2-bedroom bungalow features a bright, functional layout with a combined living and dining room, a spacious family room with a walkout to the deck, and a galley-style kitchen. The generous primary bedroom offers a large double closet and a convenient 2-piece ensuite, while the second bedroom and full 4-piece bathroom provide comfortable accommodations for guests or a home office.Large windows throughout fill the home with natural light. A separate laundry room includes shelving and a broom closet for added storage. Two parking spaces are included.Tenant is responsible for all utilities, lawn maintenance and snow removal. Please note that tenancy does not include access to Sandy Cove community amenities. (id:45725)
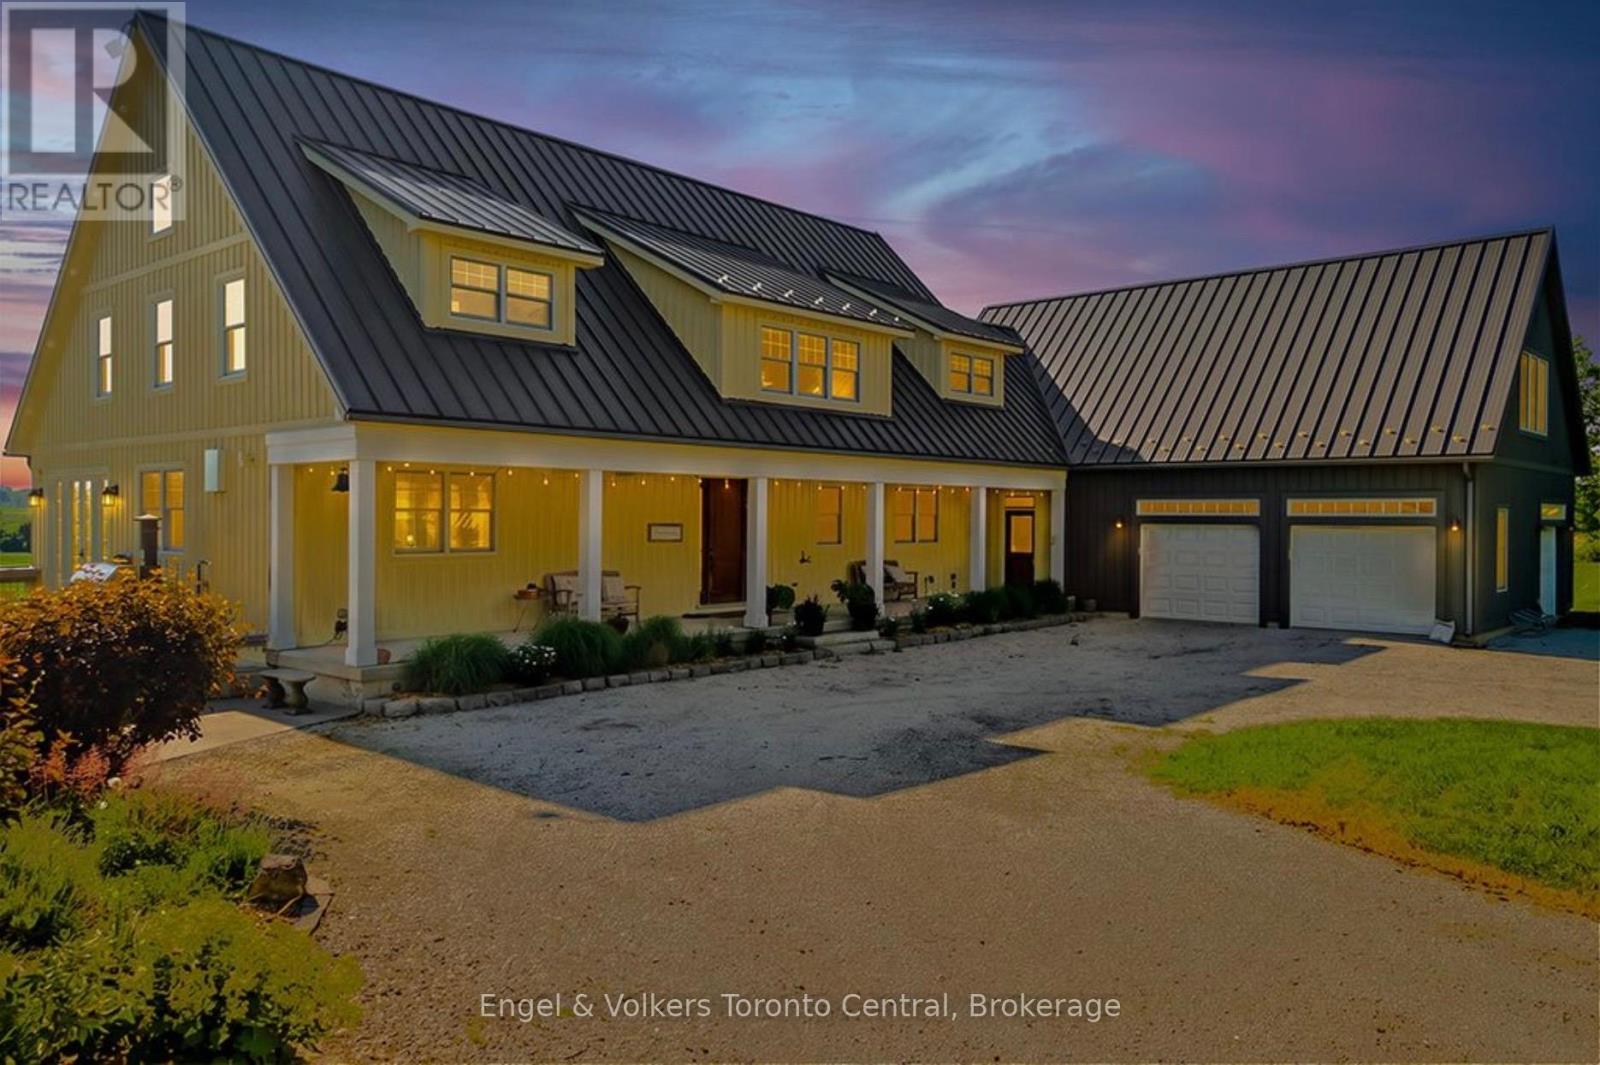
385073 4th Conc A Road
Grey Highlands, Ontario
A rare offering where exceptional craftsmanship, architectural excellence, and breathtaking natural beauty come together on 99.6 acres of rolling countryside. At the heart of this remarkable estate is a custom-designed Yankee Barn Home, renowned for its superior post-and-beam construction, enduring quality, and timeless New England-inspired architectural design. Magnificent Douglas fir beams, soaring vaulted ceilings, and walls of glass create an extraordinary living environment filled with warmth, natural light, and spectacular views in every season.Designed for elegant entertaining and relaxed everyday living, the dramatic two-storey great room and dining area are anchored by a Rumford wood-burning fireplace, while the chef-inspired kitchen flows effortlessly into inviting gathering spaces.The main level offers luxurious single-floor living with a beautifully appointed primary suite, laundry, powder room, and direct access to the oversized triple-plus garage. Upstairs are a private ensuite bedroom, an additional bedroom, bunk room, full bath, and loft overlooking the great room. The finished walkout lower level features a family room with second fireplace, wet bar, cold cellar with wine storage, additional bedroom, full bath with steam shower, and ample storage. Bonus space above the garage includes a fifth bedroom, full bath, and media room with projector and large screen.Outdoors, a saltwater pool by Dream Pools of Oakville complements approximately 60 acres of productive farmland, a picturesque 5-acre natural pond, a spring-fed fishing pond, and 20 acres of mature hardwood forest with trails and abundant wildlife. A classic bank barn and detached garage complete this exceptional country estate lifestyle.Combining the renowned quality of Yankee Barn Homes with an extraordinary setting, this is a legacy estate offering exceptional privacy, timeless architecture, and an unmatched country lifestyle just minutes from the area's finest recreational amenities. (id:45725)
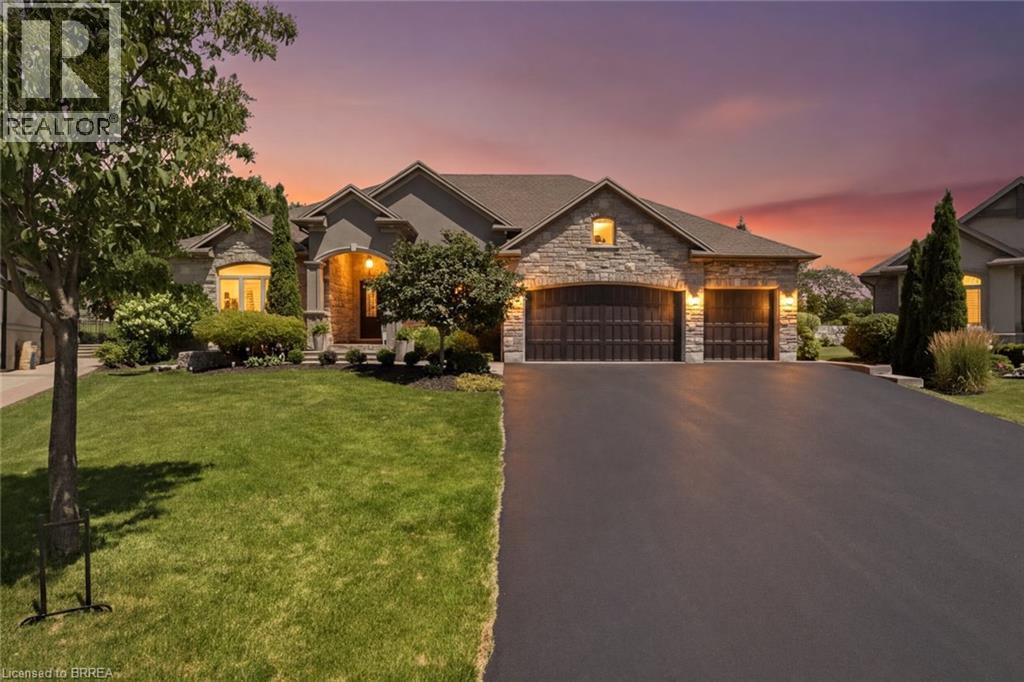
14 Ellington Place
Brantford, Ontario
Welcome home to a true masterpiece built by MM Homes, where no detail was left to chance and luxury was simply the standard. Step through the front doors and you feel it right away, soaring coffered ceilings, rich hardwood floors, and California shutters dressing every window from front to back. The formal dining room sits under its own dramatic tray ceiling, bright and elegant, perfect for holiday dinners and special gatherings, and it flows straight into a chef inspired kitchen dressed in quartz counters, a professional gas range with a pot filler, and a massive island built for entertaining. The great room anchors it all with soaring coffered ceilings and a stunning stone fireplace, the true heart of the home. The primary suite is a retreat all on its own, with a spa like ensuite featuring a freestanding soaker tub, a glass shower with rain head, and a sparkling chandelier overhead, plus a spacious custom walk in closet, while a second bedroom offers flexible space for family or guests and a full main floor laundry and mudroom with built in bench keeps busy days running smooth. A striking curved staircase, wrapped in rich wood and wrought iron, leads you down to a lower level built purely for fun, where a true home theatre awaits complete with top of the line audio and video equipment and surround sound built right into the walls, just beyond a great room with a wet bar and a third bedroom with ensuite privilege to a full 3 piece bath, ideal for guests or extended family, with a walk up to the garage adding everyday ease. Step outside and the show continues, with mature, beautifully landscaped grounds surrounding a soothing water feature kept lush by an automatic sprinkler system, and a generous 19 by 19 covered patio complete with a gas line ready for a fireplace and a barbecue, made for entertaining all year long. Built with extremely high end finishes from top to bottom, this home was made to impress. (id:45725)
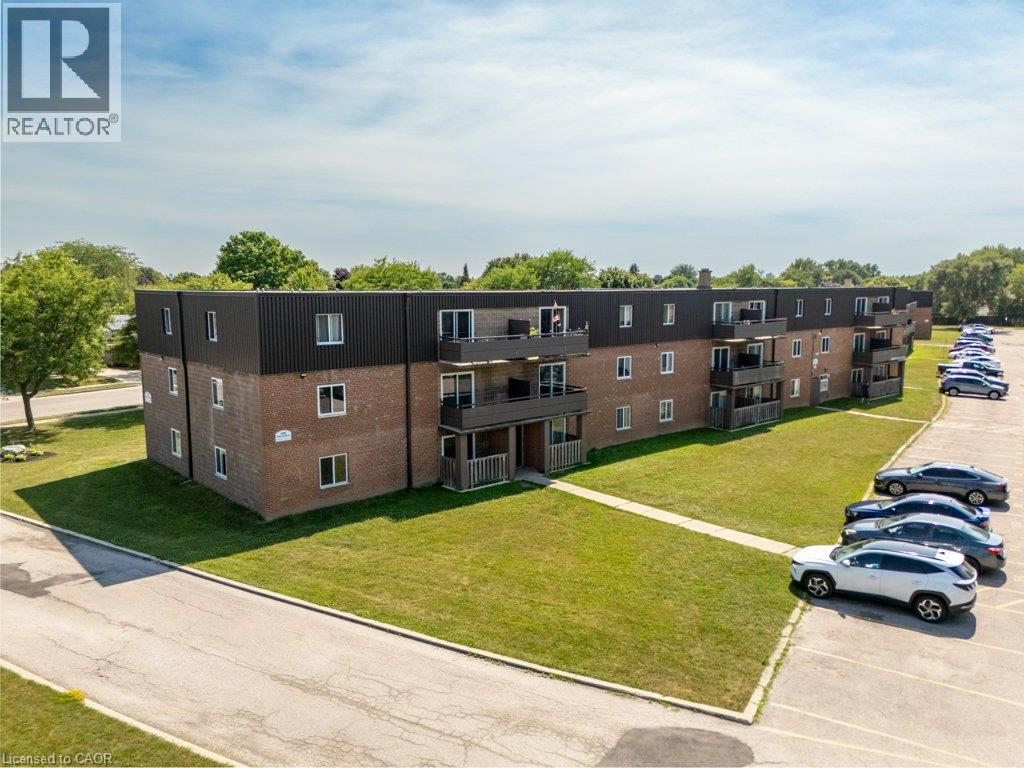
390 Admiral Drive Unit# 112
London, Ontario
All utilities included! A beautifully renovated multi-unit apartment building in East London offering modern 2-bedroom suite. This unit combines exceptional value with fresh, contemporary finishes that make coming home feel great. 390 Admiral Drive and its suites have been fully updated featuring stainless steel appliances, subway-tile backsplashes, luxury vinyl and ceramic flooring, and bright welcoming spaces. The building offers plenty of parking, with one parking space available for just $35/month and optional additional space for $75/month each. $1,775/month with all utilities included, making budgeting simple and stress-free. Residents also enjoy access to a convenient coin-operated common laundry area. Don’t miss this fantastic opportunity to secure a beautifully updated suite in a great East London location. A place you’ll be proud to call home! Note1: Landlord will charge $225 per season for hydro cost for the tenant to put in their own portable air conditioner unit. Note2: Rooms in photos are virtually staged. (id:45725)
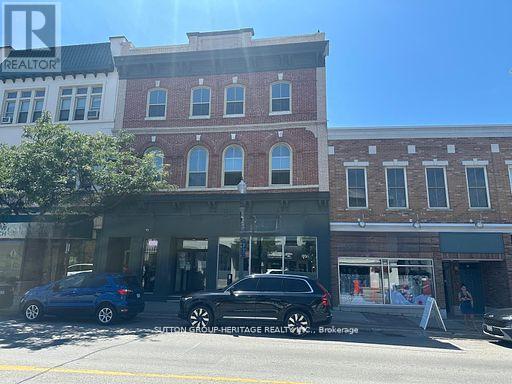
1 - 19.5 King Street W
Clarington (Bowmanville), Ontario
Loaded with charm and conveniently located in beautiful and historic downtown Bowmanville! Bright 1 bedroom apartment with soaring ceilings and plenty of natural light! Enjoy an open concept kitchen with dishwasher, ensuite laundry, functional layout, 4 piece bath, great living space and one parking spot at rear. Situated in a prime area close to trendy shops, restaurants and amenities, public transit and highway 401. An excellent rental opportunity! Tenant to pay hydro. (id:45725)
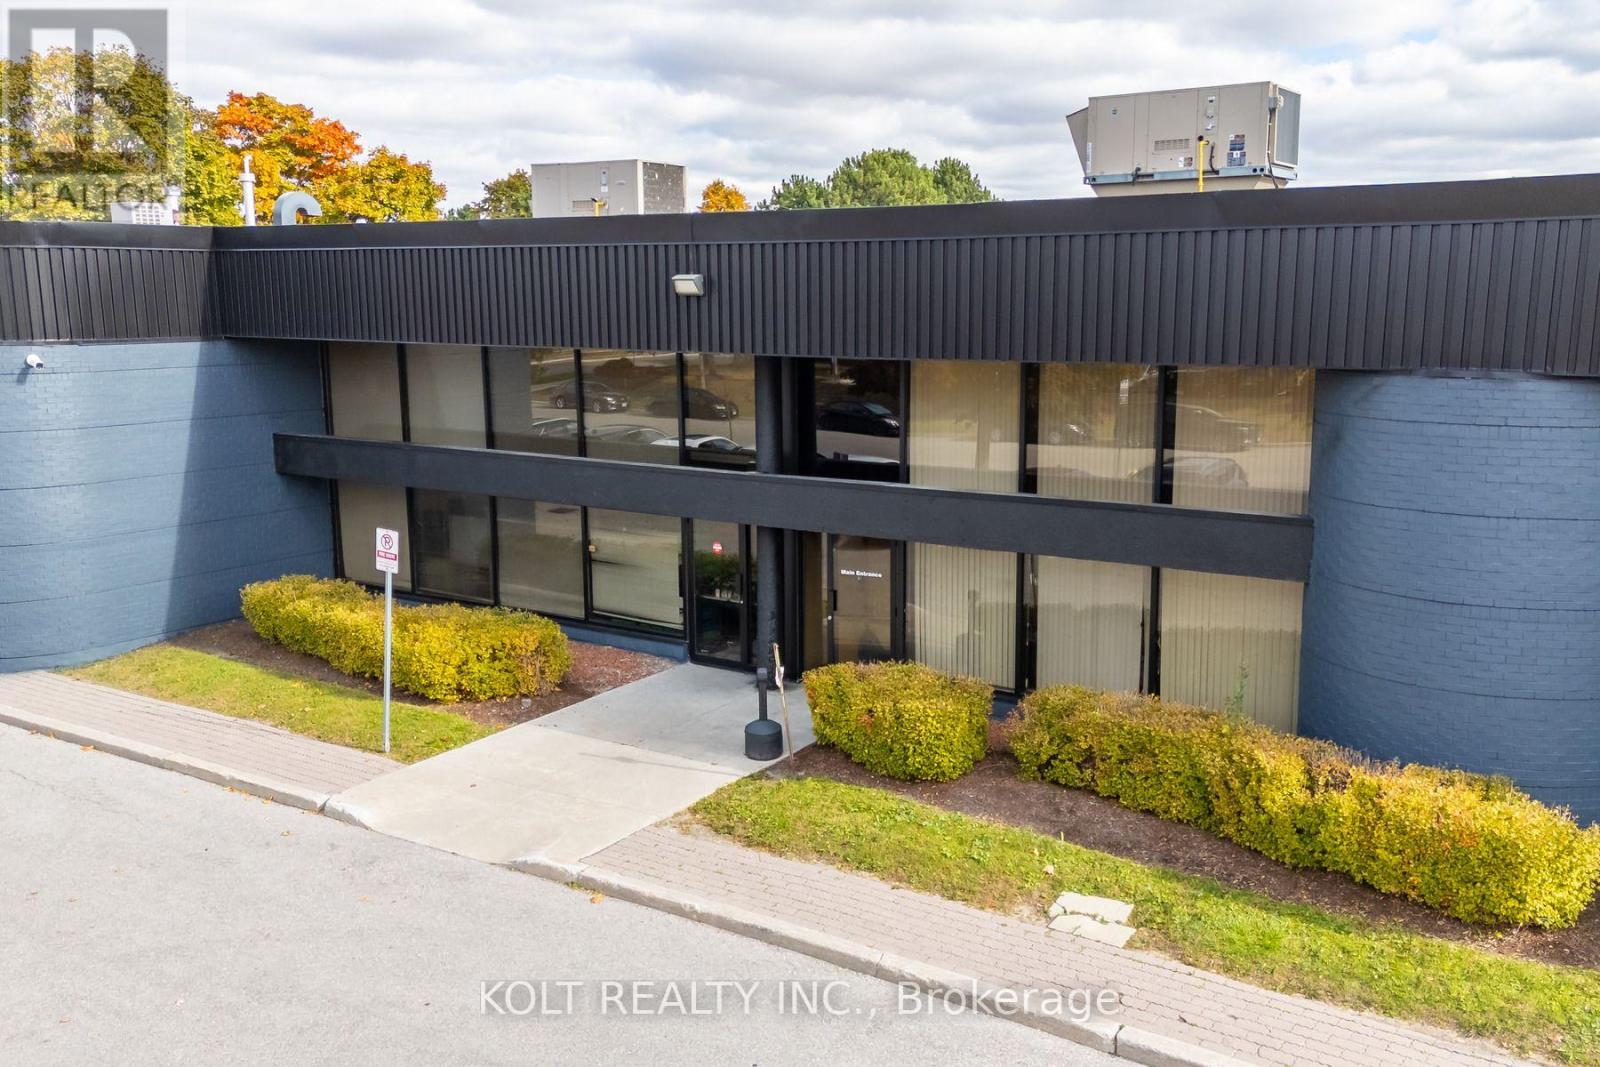
66 Novopharm Court
Toronto (Rouge), Ontario
Welcome to the Milner Business Park, featuring this Prime Industrial unit offering 3,088 sq. ft. with 16' clear height, & 1 Truck-level Loading Dock. Ideal for end users or investors. Great location in high demand industrial area and offering quick access to Hwy 401, a key benefit for logistics and transport-oriented businesses. Flexible E0.6 zoning can accommodate a wide range of industrial uses. The property's three access points help streamline entry and exit, with ample parking spaces for your staff & clients. Vendor can provide turnkey buildouts& renovation options, and the space is easily adaptable to your needs. This industrial unit isa smart choice for operational efficiency and investment potential. Industrial Condo Unit #40, Municipal Address 66 Novopharm Court. (id:45725)
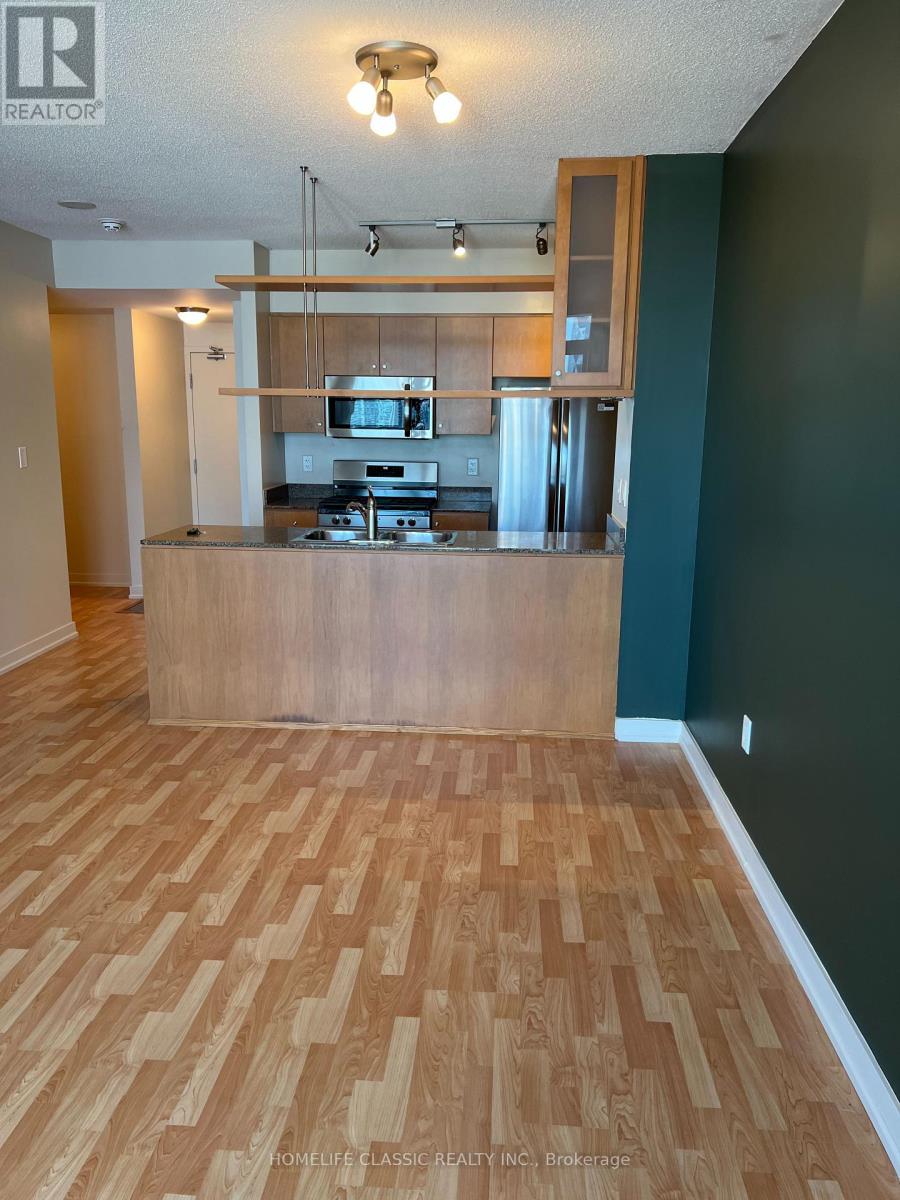
3508 - 10 Navy Wharf Court
Toronto (Waterfront Communities), Ontario
Enjoy bright Lake views during the day and beautiful sunsets the evening from your 35th floor balcony of this Southeast facing unit. Be the first to use your new Stainless Steel Frigidaire kitchen appliances. (Gas range, microwave, French door fridge, and a one-year-old new 3 rack Bosch Dishwasher for the cutlery) in a highly functional 665 Sqft layout that delivers an 11X 9 bedroom and a den that can fit a bed. Freshly painted walls, doors and trims. Four elevators serving all floors means rarely waiting. Great Investment- Maintenance fees include All utilities: Hydro, Water, Heat and cooling. Great value building and well managed 24/7 Concierge to receive your packages. Enviable level of amenities at the super- club (Indoor pool, Gymnasium, Indoor track, Weight room, Bowling alley, Party room+++ Pubs, Restaurants, Groceries, Financial and Entertainment district, hospitals and day care all close by. Base of the building incredible access to the Jays game and concerts. Spadina streetcar stops next door to take you to Union Station. Prime location to access the Gardiner Expressway. Live Downtown and work elsewhere. (id:45725)
4 - 17 Teddington Park Avenue S
Toronto (Lawrence Park North), Ontario
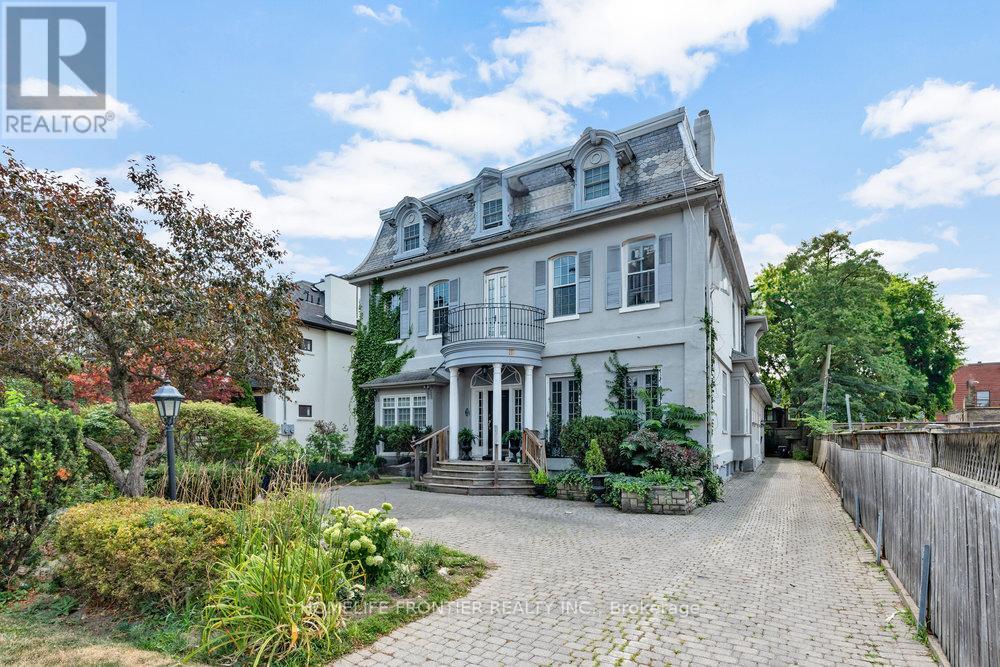
Rare Lease Opportunity, Over 2000 Sqf Living space with over 500 sqf south facing Terraces. Live In One Of The Most Elegant Properties In Lawrence Park. A Two Bedroom And Two And Half Bathrooms Two Parking Spots. Tall Ceilings, Exposed Brick, open concept kitchen with family room, main floor powder room. Ensuite Laundry. Two Fireplaces. Walkout To 2 Patios From The Kitchen/family room And Bedroom. This Charming Home Features Hardwood Floors, 10' Ceilings, An open concept Kitchen For Entertaining with warmth of gas fireplace in family room. Over 500 square feet of spacious and bright south-facing Terraces, Superb Location With Easy Access To 401/Subway/Major Shoppes Along Yonge St/Rosedale Golf Club. (id:45725)
Lot 2, 3, 4, 5, Con 4 Old Nipissing Road
Nipissing (Commanda), Ontario
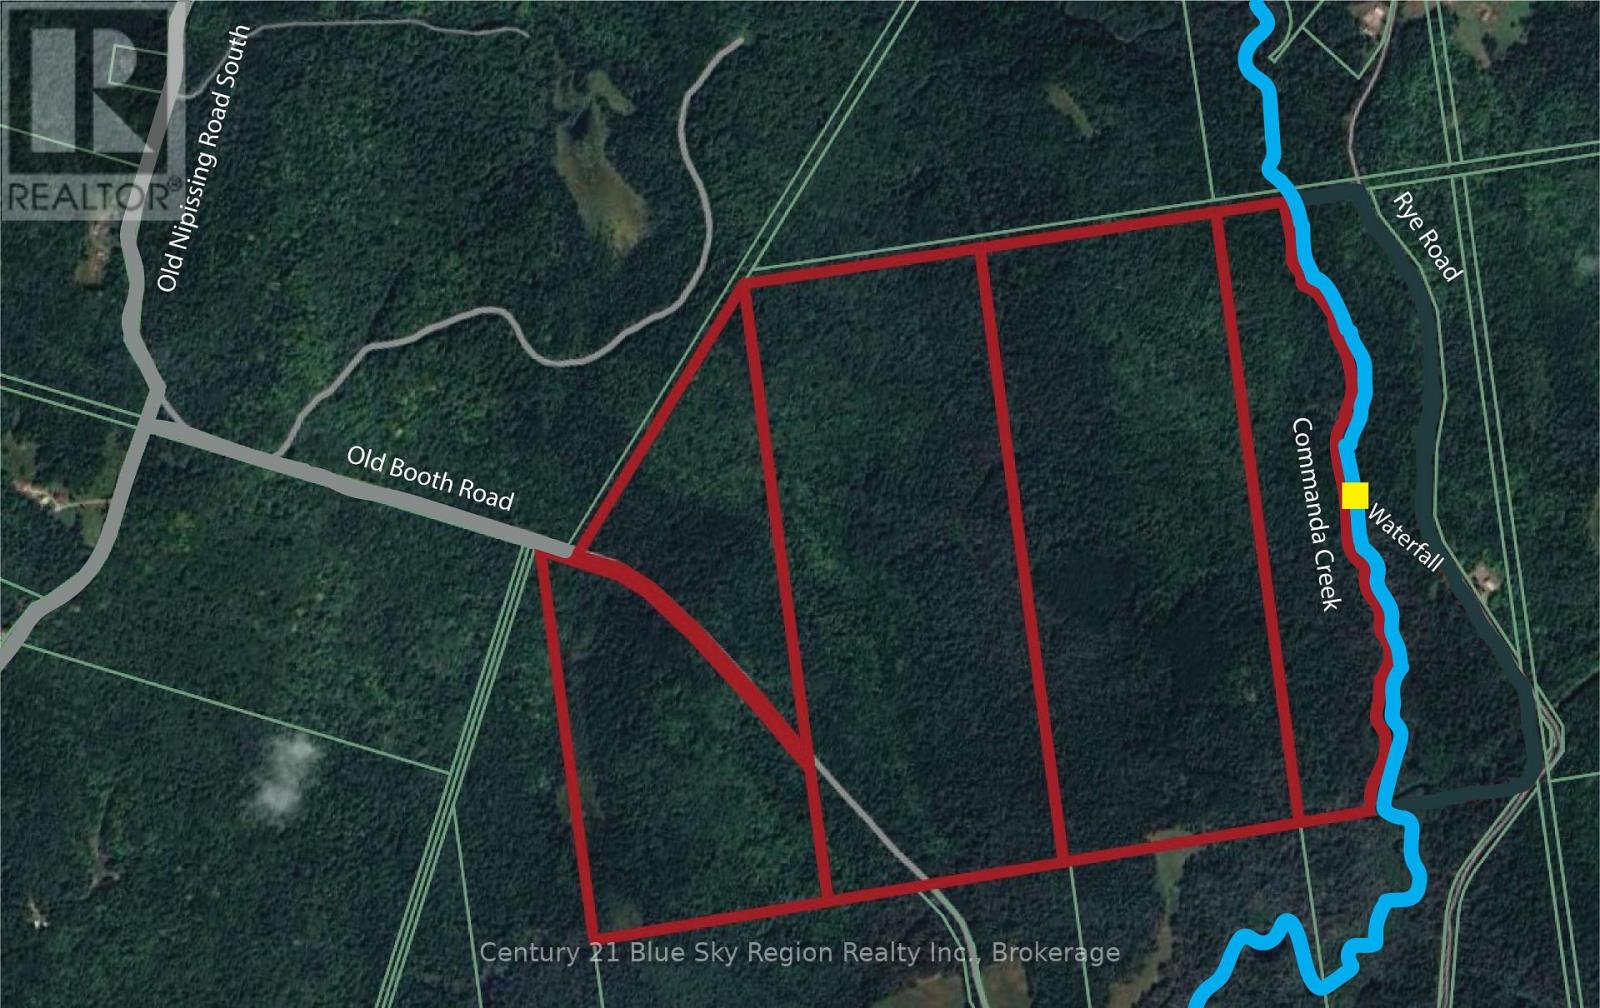
An incredible 335-acre Northern Ontario wilderness parcel offering privacy, mixed hardwood bush, mature red pine stands, and extensive water features. This property includes approximately 3,500 feet of frontage on Commanda Creek, a scenic waterway known locally for its brook trout. Access is via Old Booth Road, an unmaintained road that the owner has recently re-gravelled for easy entry.The land features 20 acres of mature red pine, a dominant hardwood mix, and established road and trail systems throughout the acreage. Ideal for a camp, cottage, hunting retreat, with wildlife including moose, deer, partridge, wild turkeys, and even the occasional bear or wolf. A true Northern Ontario playground where you can explore, hunt, and even catch dinner right from the creek.A rare opportunity to own a large, diverse tract of land just 3 hours north of Toronto. Photos and video were taken in the spring before leaf-out. (id:45725)
4770 Queen Street
Niagara Falls (Downtown), Ontario
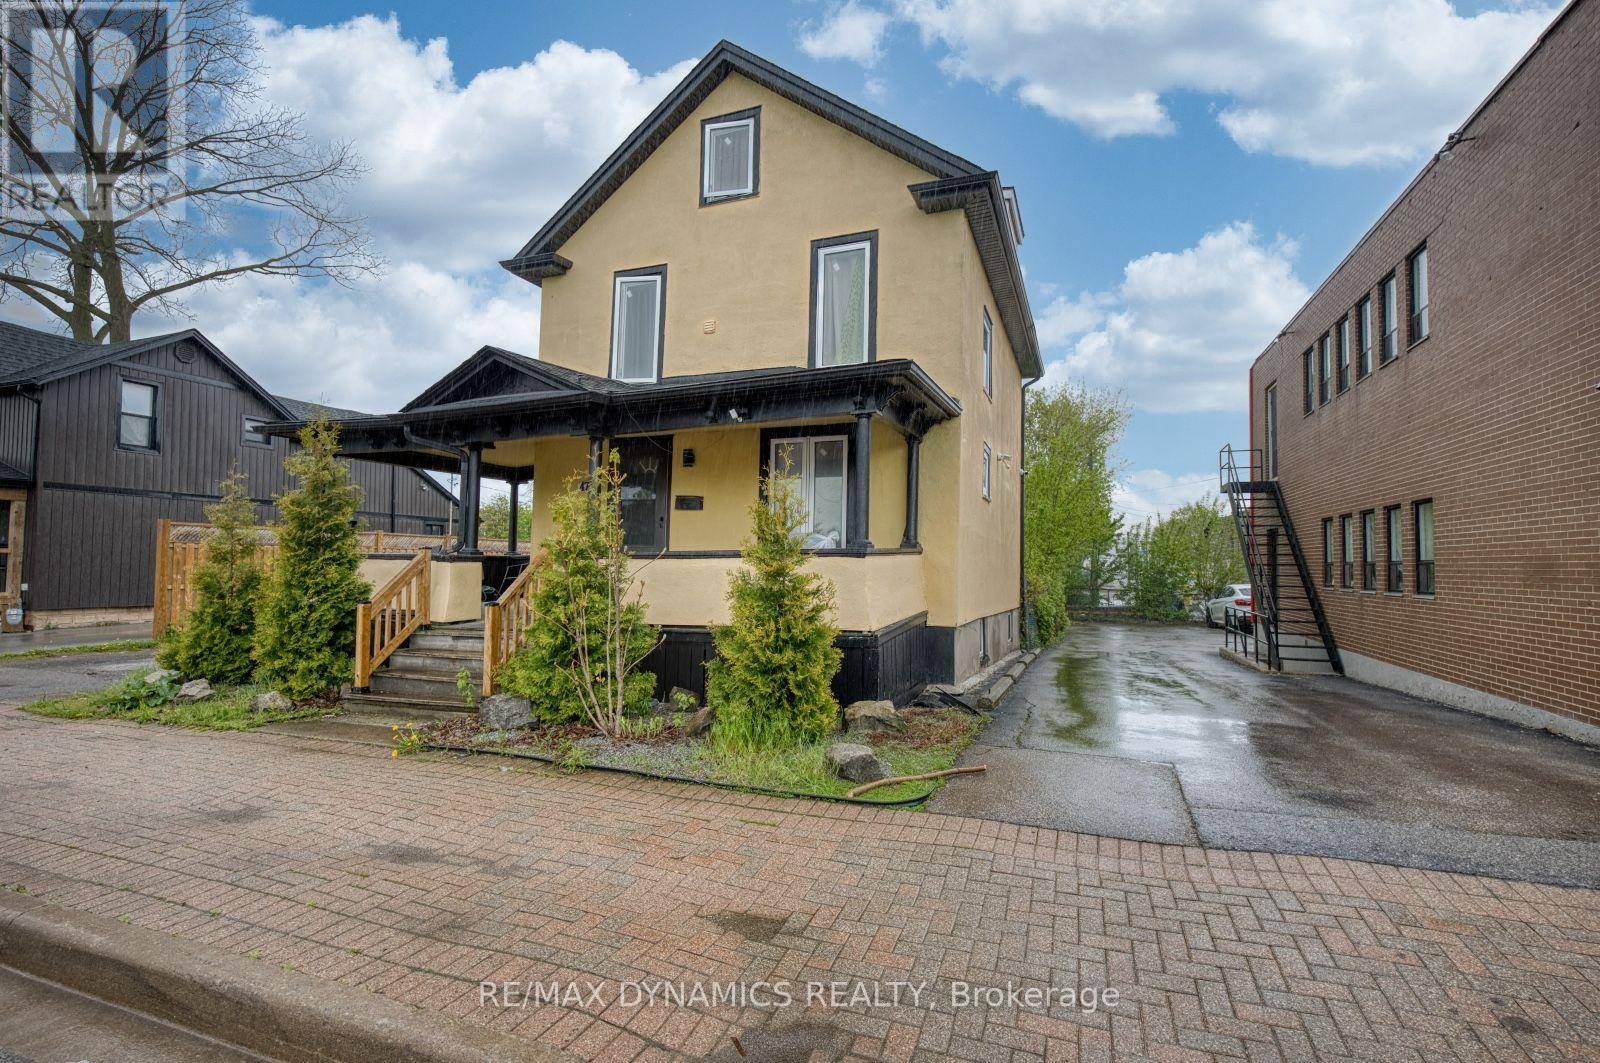
Location is the key word. A good investment for the right person with the right ideas. So many opportunities for this central business commercial zoned property (CB2). See attachment for permitted uses. In addition to commercial business potential, there is possibility for severance and another structure to be built with access to the property from Queen Street or Valley Way. Buyer to do their own due diligence with City of Niagara Falls for permitted uses. (id:45725)
V/l Regional 27 Road
Wainfleet (Marshville/winger), Ontario
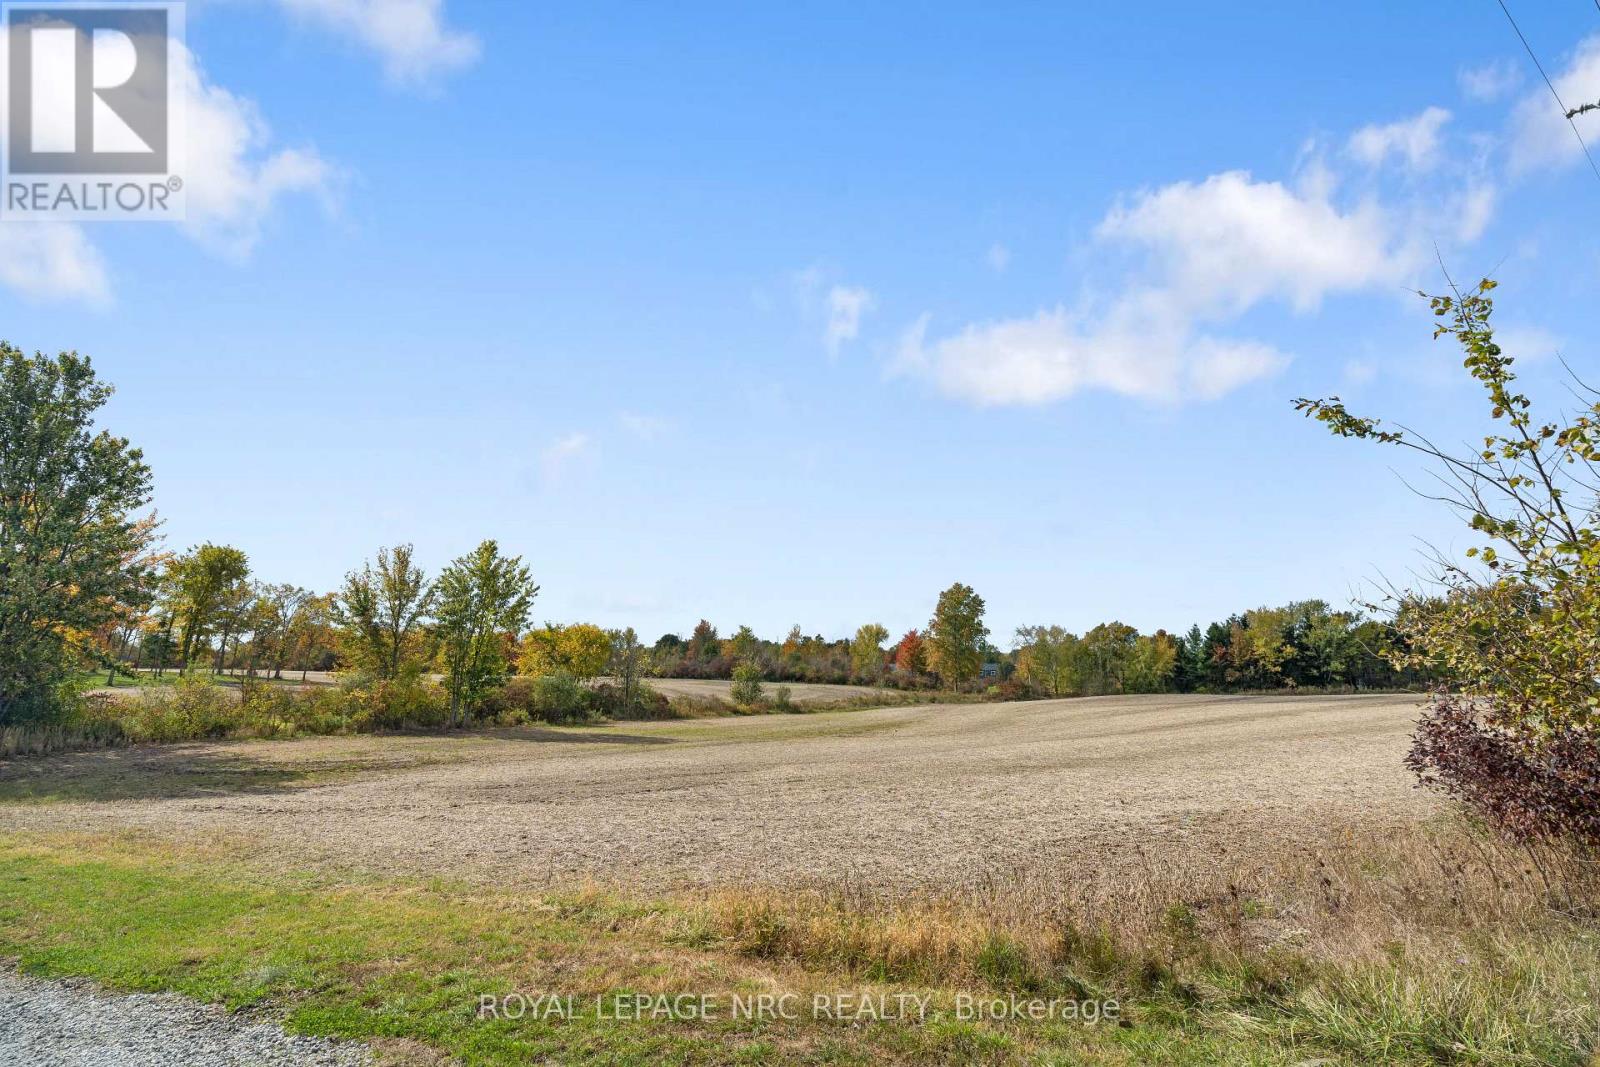
Located in the heart of rural Wainfleet, this 5.49-acre parcel of cleared land offers a rare opportunity to build your dream home in a tranquil, private setting, surrounded by executive homes. Located on a paved road just steps from Victoria Avenue (Hwy #24), this property provides easy access to the Q.E.W., making commuting a breeze while still allowing you to enjoy the serene beauty of rural life. This property is conveniently situated near multiple municipalities in the Niagara Peninsula, offering quick access to shopping, dining, and entertainment options. Just a 15-minute drive from Long Beach, you'll be able to enjoy the stunning shoreline of Lake Erie, while the Peace Bridge is only 50 minutes away, providing access to the US for shopping or flights from Buffalo. Currently leased and farmed, the property benefits from Farm Property Tax Credit status. Hydro is available at the lot line. Buyers are encouraged to perform due diligence regarding zoning, building permits, and other relevant fees. Whether you're looking to continue farming, land bank for future development, or take advantage of this prime property to build your ideal home, this versatile land offers endless possibilities. With its peaceful location, ample space, and convenient access to key amenities, this is the perfect canvas for your future plans. (id:45725)
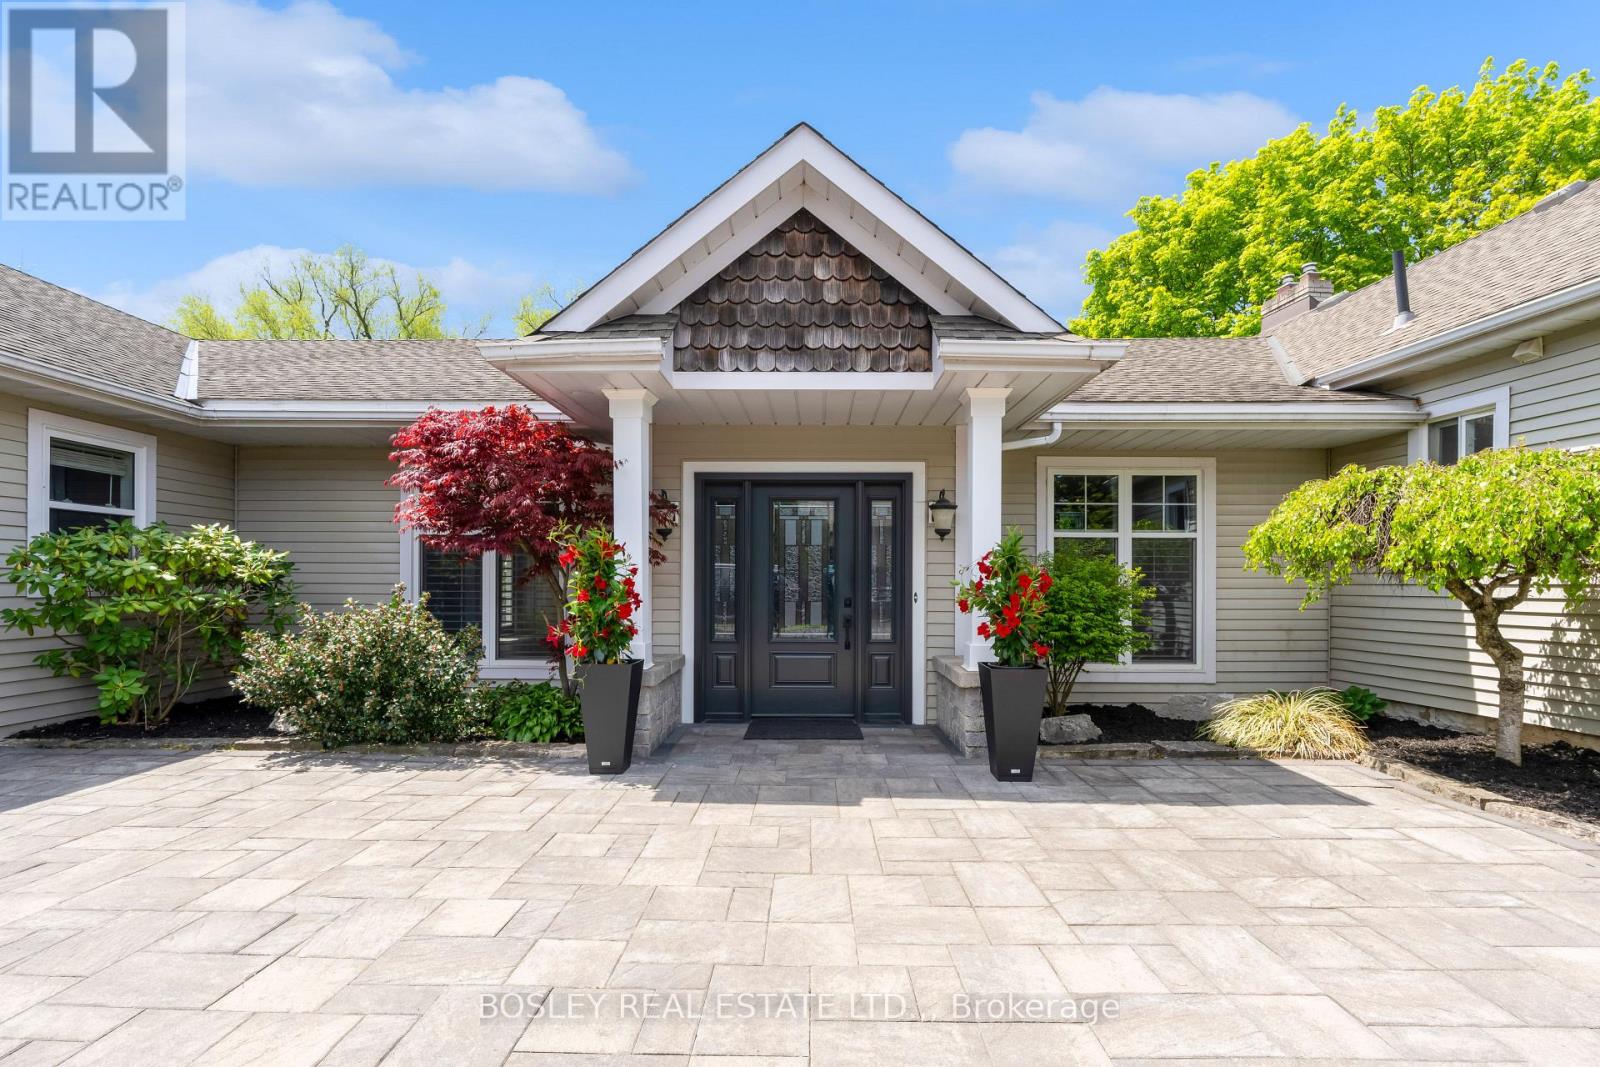
166 Lakeshore Road
St. Catharines (Vine/linwell), Ontario
Peaceful, incredibly spacious and unique Ravine property in the North End. This expansive bungalow on just under an acre is nestled away down a winding driveway and hidden from the road by beautiful mature trees. With over 5000 sq ft of living space, this house offers so many opportunities for families, multi-generational living, and work-from-home setups. As you move past the foyer flanked by North & South wings, you will find the "wow factor" - the centrepiece sunken Great Room bordered by a wall of tall, wooded window views. A whimsical part of this house's history, this sprawling living area is just as suitable for family gatherings and summer parties as for warm holiday celebrations and cozy nights in. The inground pool is right behind with multiple access points to tree-lined decked enhanced by the ravine. On the North side of the home, an updated open concept, backyard-facing Kitchen with Caesarstone countertops and breakfast bar island. Echoes of the 1940s farmhouse origins are beautifully preserved in the substantial dining room, featuring exposed wood beams and a cozy hearth. Three bedrooms with hardwood flooring and a modern updated 4pc bathroom can be found down the hall. In the South wing, an office illuminated by a skylight with its own private entrance to the driveway is perfect for a home business. Further on is the gorgeous primary bedroom suite: closed off with French doors, it has 2 separate his & hers closets; a wellness-inspired Ensuite with separate shower & tub under skylight; and a walk-out to a personal patio. A fifth bedroom can also be found here, with its own 4pc bathroom. The lot is equipped with a pass-through, detached 2.5 car garage with breezeway, and 8+ car driveway ready for hosting friends or clients. This is a one-of-a-kind that is so hard to find. See the supplements for more details and book your showing to see for yourself! (id:45725)

153 Unity Place
Ottawa, Ontario
Welcome to 153 Unity Place, an impressive four-bedroom home tucked away on a quiet, family-friendly cul-de-sac in Stittsville. Built by Mattamy Homes in 2021, this beautifully upgraded property features an abundance of builder upgrades and sits on a premium oversized lot. At the heart of the home is a stunning chef's kitchen, complete with granite waterfall countertops, additional cabinetry, and generous workspace for cooking and entertaining. The bright, open-concept layout offers a seamless flow throughout the main level. Upstairs, you'll find four spacious bedrooms, convenient second-floor laundry, and a luxurious primary retreat. The primary suite features a walk-in closet and a spa-inspired ensuite with a freestanding tub and glass-enclosed shower. The unfinished basement includes a bathroom rough-in and offers a blank canvas for the new owner to add a recreation room, home gym, office, fifth bedroom, or additional living space. Outside, the fully fenced backyard provides exceptional space for families, pets, and entertaining. Enjoy the interlock patio, gazebo, and expansive yard, with plenty of room to relax, play, or create your ideal outdoor oasis. With premium finishes, an exceptional lot, and a sought-after cul-de-sac location, this modern, move-in-ready home is a wonderful opportunity for growing families. (id:45725)

106 - 99 Holland Avenue
Ottawa, Ontario
Exceptional turnkey professional office in the heart of sought-after Wellington Village! Ideally suited for lawyers, accountants, financial advisors, consultants, and other professional services. Located at the prominent corner of Wellington St. W. and Holland Ave., next to the Great Canadian Theatre Company, this prime location offers outstanding convenience with major banks, restaurants, cafés, shops, and transit just steps away. Currently operating as a law office, the well-designed space features a welcoming reception area, bright meeting room, two private offices, kitchenette, washroom, storage area, and a private balcony. Two underground parking spaces are included, along with visitor parking at the rear and ample free street parking directly in front for clients. All existing office furniture can be included, making this a true move-in-ready opportunity. A rare chance to establish or expand your business in one of Ottawa's most vibrant and prestigious commercial neighbourhoods. (id:45725)
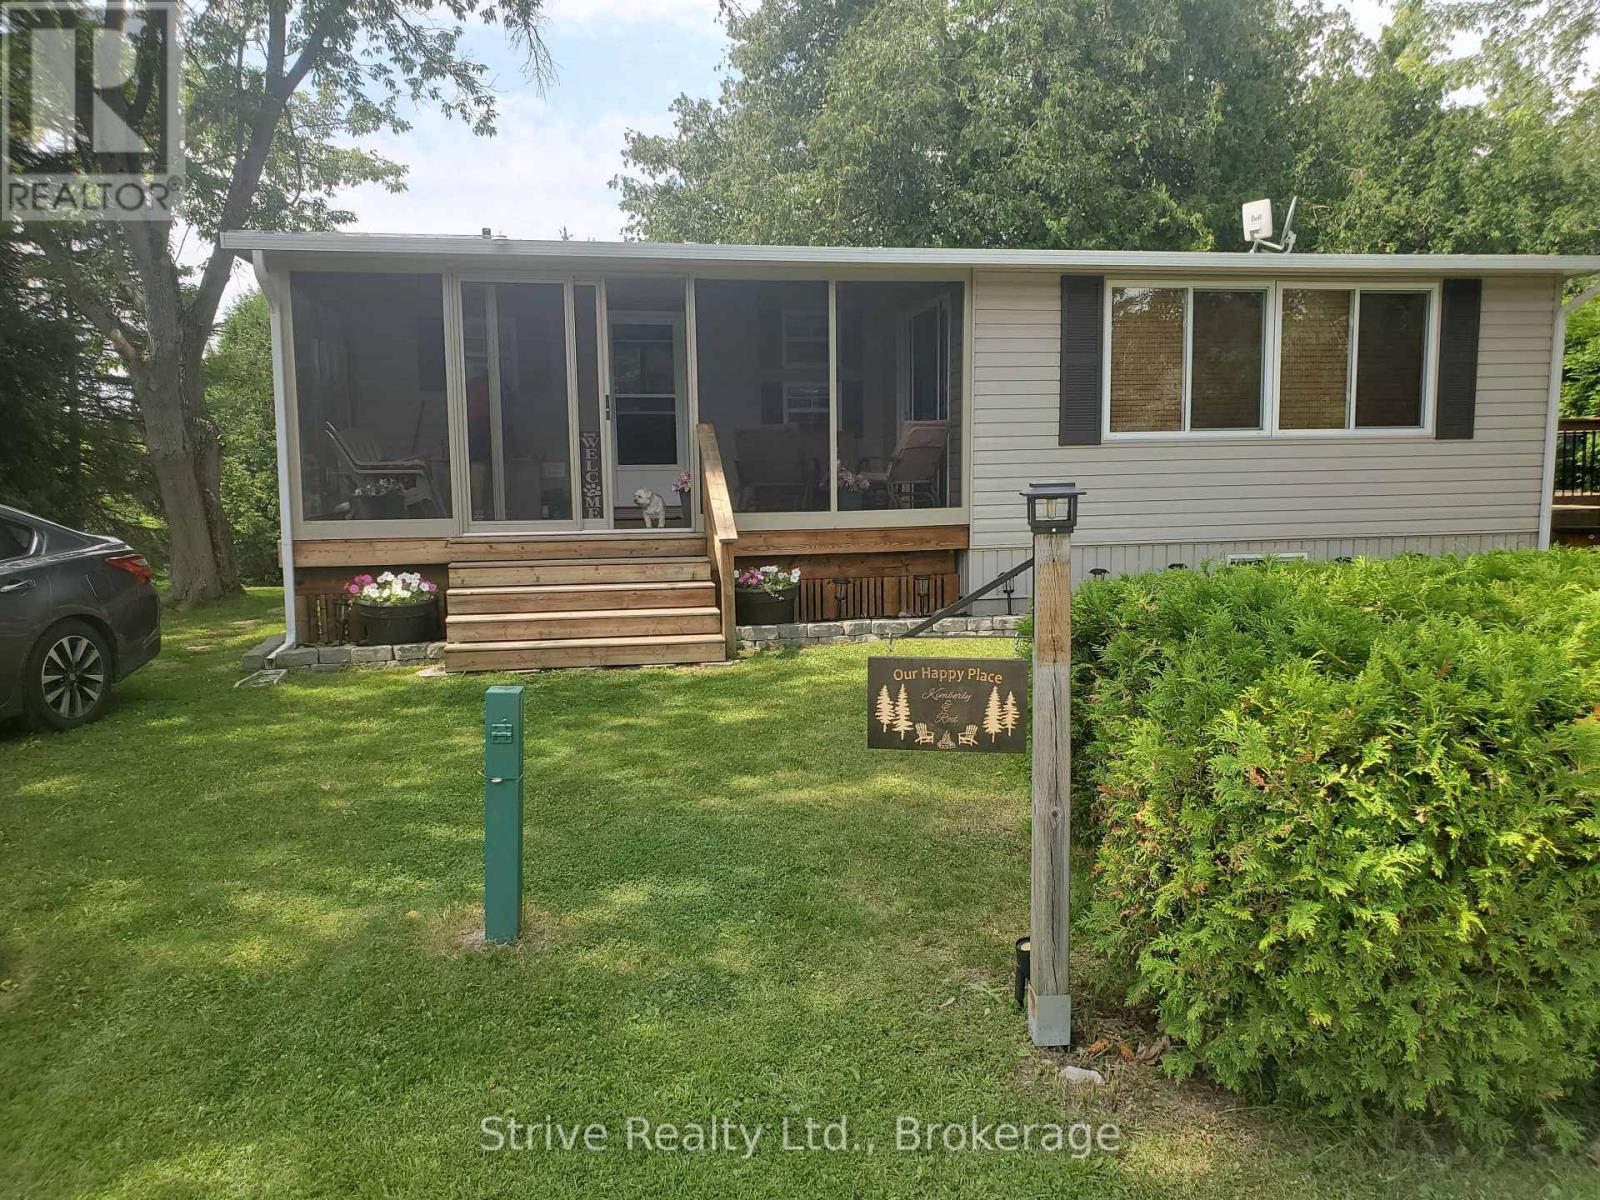
232 - 2152 County 36 Road
Kawartha Lakes (Verulam), Ontario
Are you looking for R & R and a summer packed with fun? Nestle In RV Resort on Emily Creek has it all-volleyball, horseshoes, darts, basketball, cornhole, parks, cards, live entertainment, and a heated pool with family/adult swim times. This quaint RV park has only 244 sites and is a level elevation for easy walking. (Golf carts are not permitted). A short 10 minute boat ride gets you to Sturgeon Lake. This large, landscaped lot (52x92 ft) features a 2009 39x14 Northlander Park Model situated on a cement pad with a 10x18 screened-in porch and a 10x18 air conditioned Florida room fully furnished. This trailer features 3 bedrooms, 1 containing bunk beds. There is a 3-piece bathroom with full flush toilet in the unit. The open kitchen offers full-sized appliances (fridge, stove, microwave). Off the back of the trailer, enjoy peace and relaxation with a large 3-tier deck and your own private dock that will take you up Emily Creek into Sturgeon Lake that is included in your yearly fees. This is a turn key trailer with everything included in the selling price. All furniture and appliances (2 refrigerators, stove, built-in microwave), air conditioned, LED TV, 3 patio sets, 10x10 shed, BBQ, lawn mower, just take over and walk in. Dogs welcome, off-leash park included! ***Yearly Park Fees(2026) $4925 + HST (May-Oct) + Hydro Deposit $300 - due by Apr 15th each year, buyer is responsible to pay any overage for hydro usage. (id:45725)
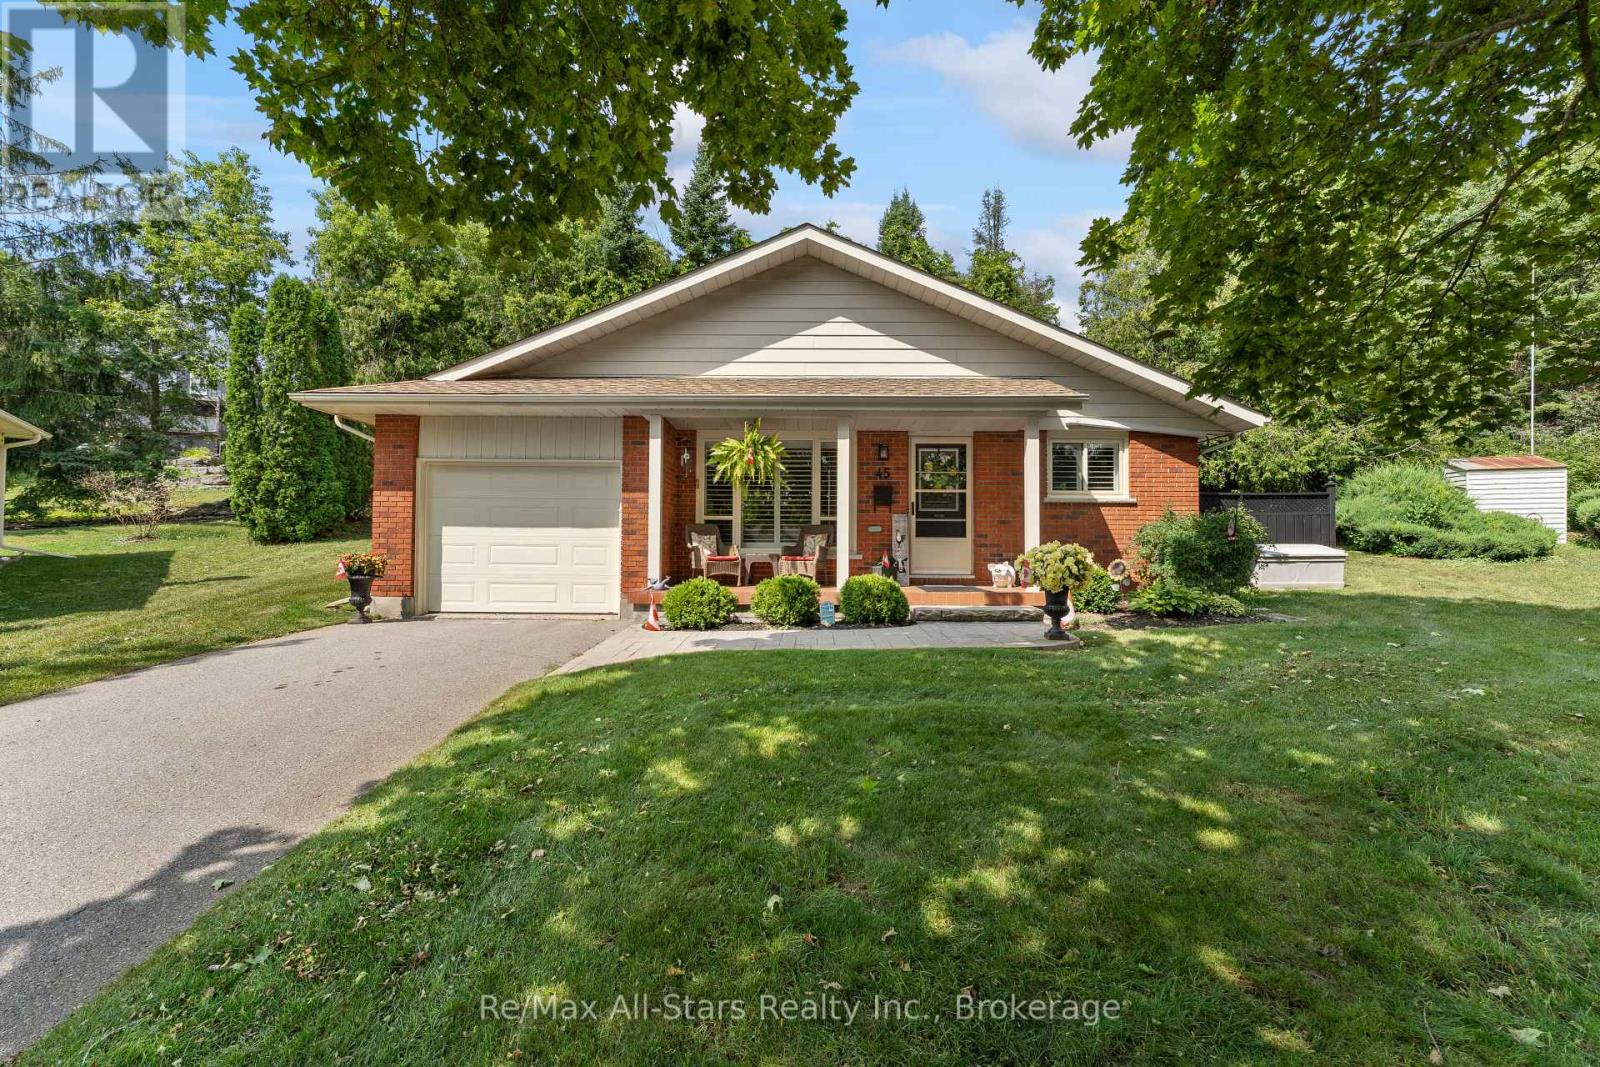
45 Janlisda Drive
Kawartha Lakes (Fenelon Falls), Ontario
Welcome to 45 Janlisda Drive, a quality-built backsplit home, tucked away on a quiet cul-de-sac in one of Fenelon Falls' most sought-after neighbourhoods. With three bedrooms, two bathrooms, and spacious living areas, this move-in-ready home offers both comfort and function. Recent up-dates include beautiful new hardwood flooring throughout the upper level and three ductless heat pump units for year-round comfort. Outside, a private patio gathering area surrounded by mature landscaping creates a peaceful retreat. With an attached garage and close proximity to shopping, schools, and amenities, this home is an ideal blend of quiet neighbourhood living and everyday convenience. A quality-built residence, ready for you to call home. (id:45725)
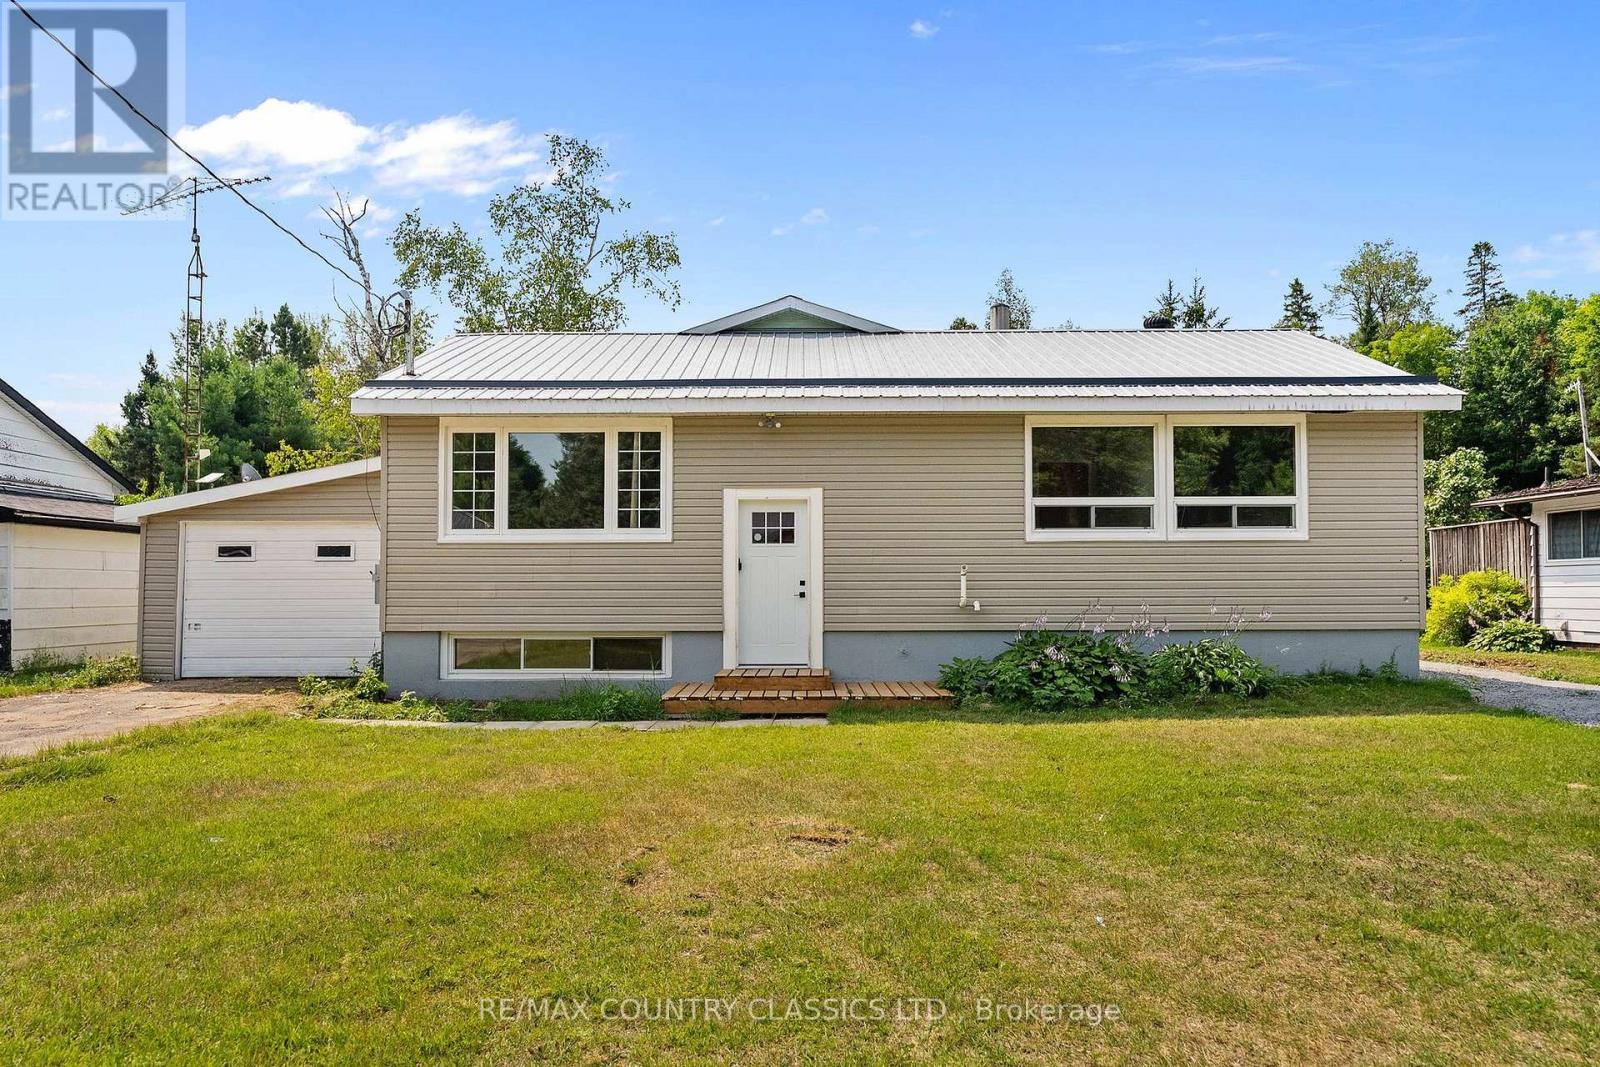
1043 Estates Road
Highlands East (Bicroft Ward), Ontario
Escape to Dyno Estates, where you will find a truly unique property unlike any other home in the subdivision! This exceptional residence features two separately contained living spaces altogether, offering an incredible 5 bedrooms, 3 bathrooms, an unfinished basement and all of this situated on just over half an acre of land, only 20 minutes from Bancroft. Completely renovated and ready to move in, this home boasts all brand-new appliances, gorgeous hardwood and laminate flooring and stunning granite countertops in the back space. With amazing income potential, you can easily live in one space and rent out the other, or utilize the layout for fantastic in-law potential. Super clean and meticulously maintained, the property is close to many beautiful lakes and offers year-round accessibility. It is the ultimate family home providing versatility and the space for everyone. (id:45725)
17 Old Trafford Drive
Trent Hills (Hastings), Ontario
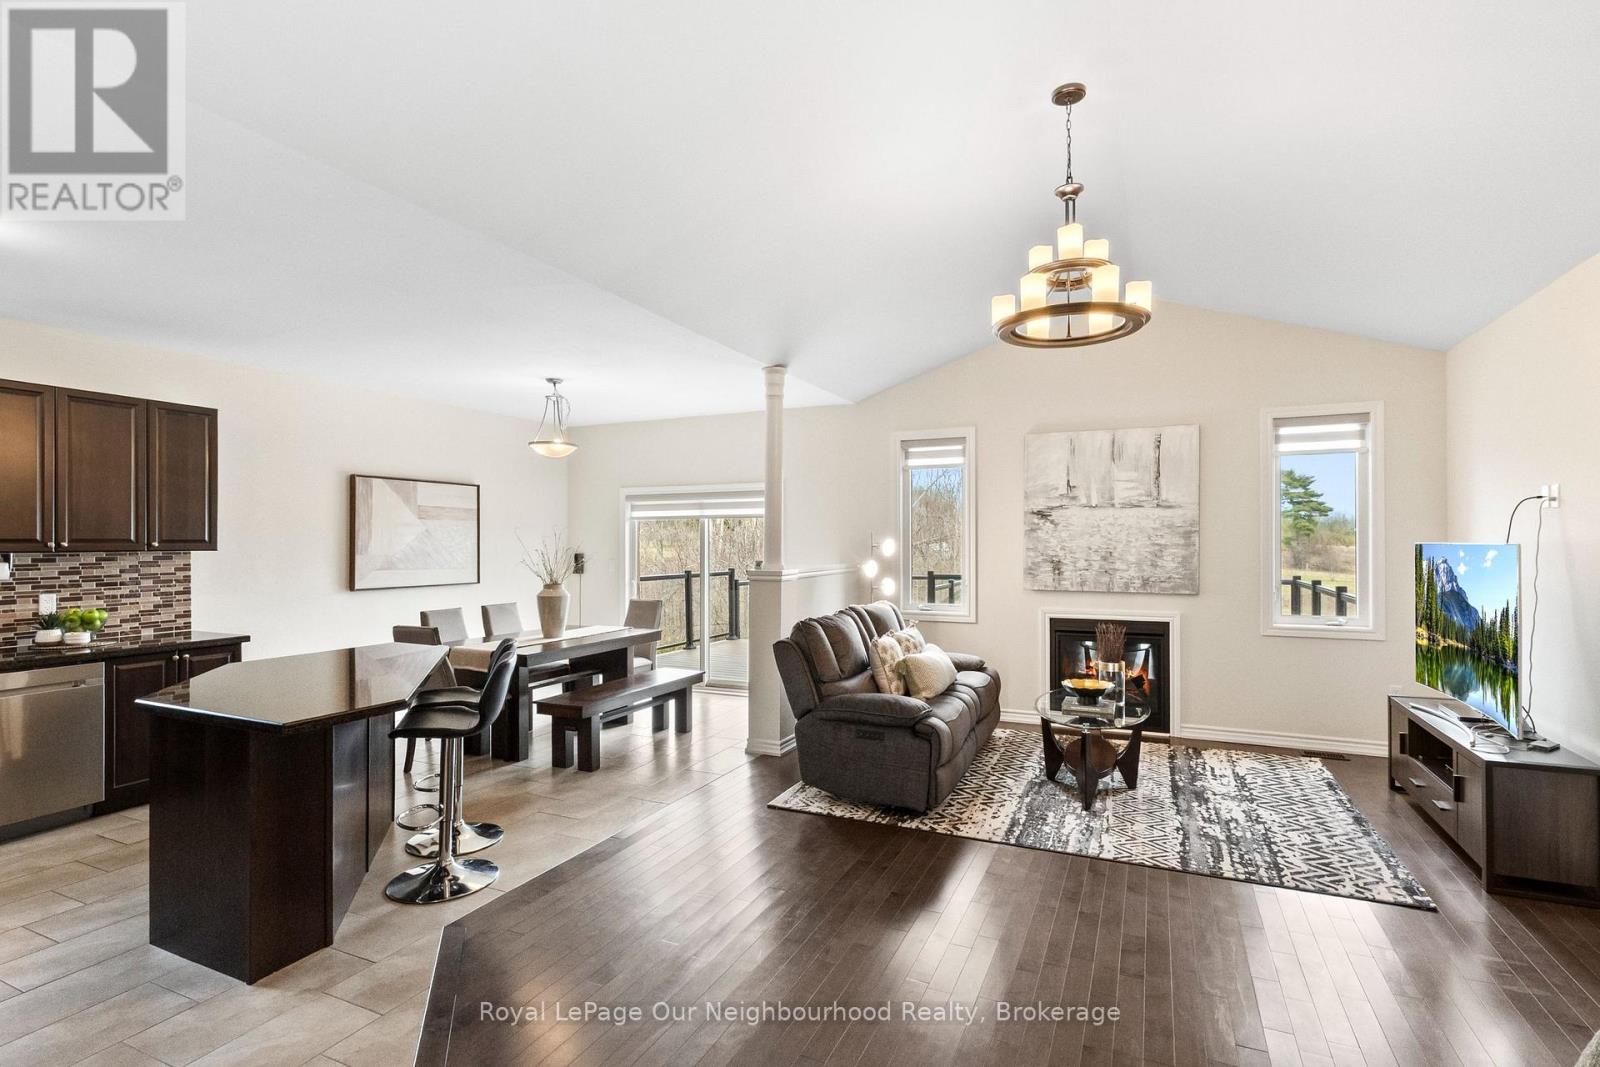
This all-brick bungalow offers 3 bedrooms and a bright, open-concept layout where the kitchen, dining, and living areas flow seamlessly together, complete with a gas fireplace and a walk-out to an expansive composite deck overlooking peaceful pastoral views. Hardwood flooring runs through most of the main level, adding warmth and continuity throughout the space. The spacious primary bedroom features a walk-in closet and a 4-piece ensuite. Main floor laundry adds everyday convenience. The unfinished basement is filled with natural light from large windows and includes a walk-out to a low-maintenance hardscaped yard. With bedrooms and a bathroom already roughed-in, along with a gas fireplace, the lower level offers excellent potential for multi-generational living or a future in-law suite. (id:45725)
318 Wallace Street
Shelburne, Ontario
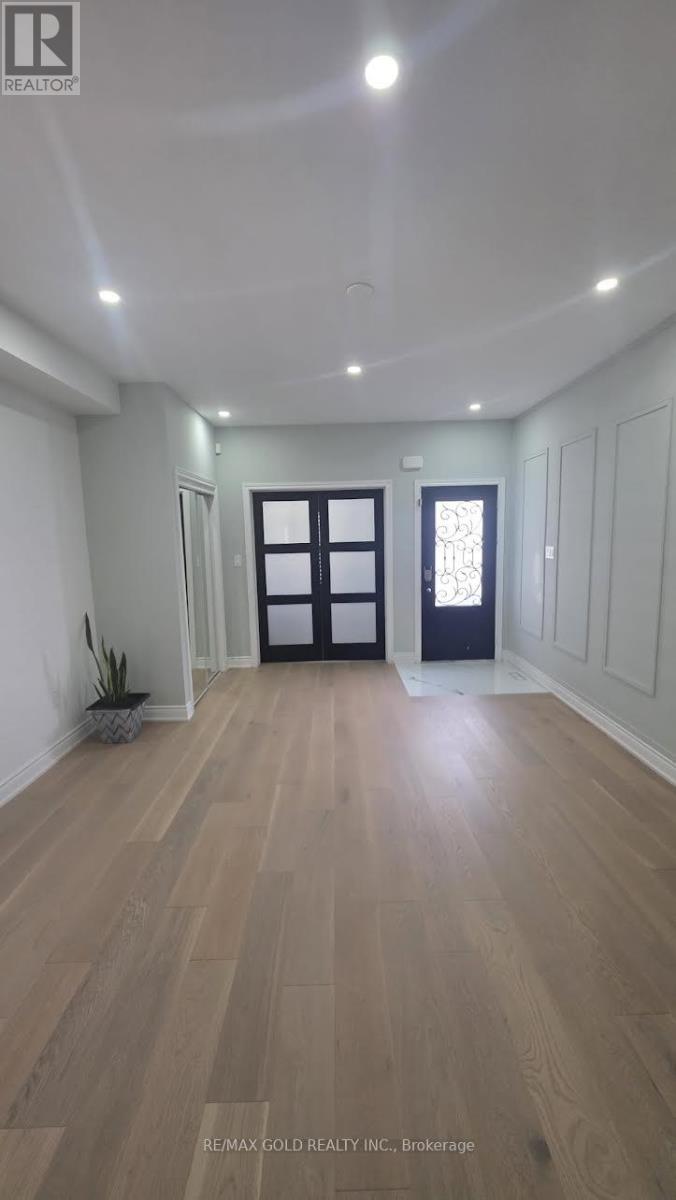
Absolutely Stunning!! Elegant!! Gorgeous!! Introducing 318 Wallace St Shelburne Ontario. A spacious, 3300 Sq Feet. 5-bedroom, 4-Bathroom Detached Exceptional Residence Offers a Blend of Modern Comfort, spending over 100k on a upgrade Thoughtful Design in a Fantastic Location, Making It An Ideal Choice For Those Seeking ample And Inviting Home In A Welcoming Community, Its Ready to move in. The open-concept living spaces are perfect for entertaining, while the kitchen, equipped with modern Stainless Steel appliances and ample storage, is a chef's delight with spacious Dining Area & Breakfast Bar. It Impresses With Its Generous Layout And Well-Appointed Features- Quality Hardwood Floor, Pots Lights, 9 Feet Ceiling on Main Floor, Family Room Gas Fireplace with Coffered Ceiling, Sprinkler Systems on Ground, Freshly Painted, Oak Stair, Professionally Decorated Accent Walls, Modern Laundry Room, Two Primary Bedroom with Ensuite. One W/His & Her Walk In Closet , All Bedroom have a attached Bathrooms, Two Bedroom With Jack & Jill Bathrooms on Second Floor, Main Floor Has A Home Office. Inside The home exudes a sense of Warmth and comfort. (id:45725)

304 - 5 Viking Court
Grimsby (Grimsby Beach), Ontario
Sold "As is, Where is" basis. Seller makes no representations and/or warranties. (id:45725)
6058 Culp Street
Niagara Falls (Dorchester), Ontario
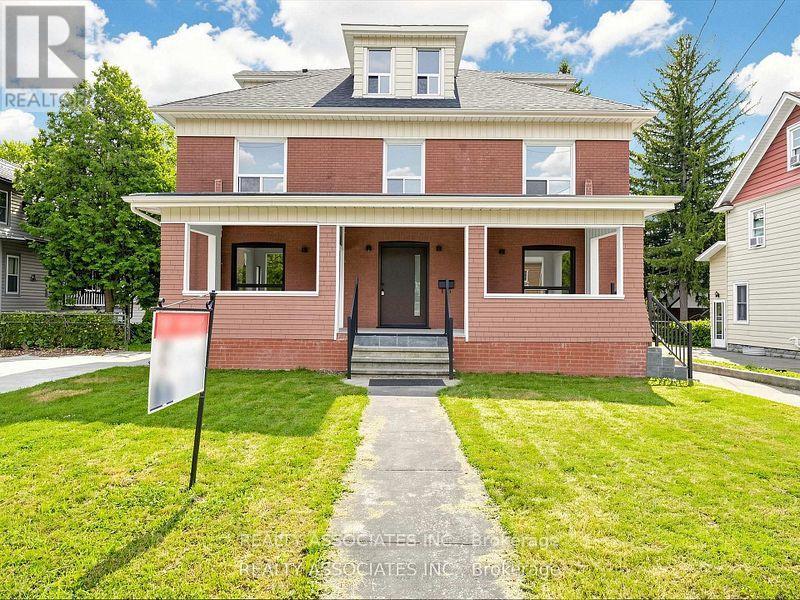
A rare gem blending historical elegance with modern luxury! This magnificent mansion sits on a massive 70' x 151' premium lot in a mature, highly convenient residential neighborhood in central Niagara Falls. All electrical wiring and plumbing have been completely replaced. Brand-new custom kitchen equipped with all-new high-end appliances. Fully renovated modern bathrooms throughout. Brand-new, gleaming hardwood flooring. Newly crafted stairs and Iron railings. New front entrance door and stairs. New CAC and new Gas furnace with new duct system, New paint throughout. Enjoy peaceful living just a 10- to 15-minute drive from the vibrant tourist hubs, world-class casinos, and the breathtaking Falls. This is a unique opportunity, but fully optimized for modern living. Don't miss out on this masterpiece! See 360 tour! (id:45725)
Pt Lt 4 B Line
North Huron (Wingham), Ontario
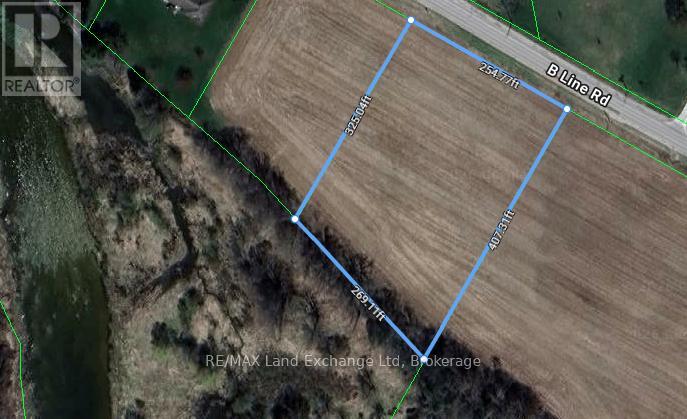
Summer is the perfect time to start digging! Imagine building your dream home on this spacious 2.15-acre building lot in the charming Municipality of Morris-Turnberry. Backing directly onto the picturesque Maitland River, this property offers a beautiful blend of natural surroundings, privacy, and outdoor adventure. Whether you enjoy fishing, exploring, or simply relaxing by the water, you'll love having this peaceful setting right outside your door. The soothing sounds of the flowing river and the surrounding greenery create a serene backdrop for your future home. Outdoor enthusiasts will also appreciate the convenient access to nearby snowmobile trails, offering opportunities to enjoy the great outdoors year-round. Located just on the outskirts of Wingham, you can enjoy the tranquility and space of rural living while still being close to local amenities and everything you need. With its generous acreage, scenic riverfront setting, and fantastic recreational opportunities, this is a rare opportunity to build the home you've always dreamed of. Don't miss your chance to make this beautiful piece of Morris-Turnberry yours! (id:45725)
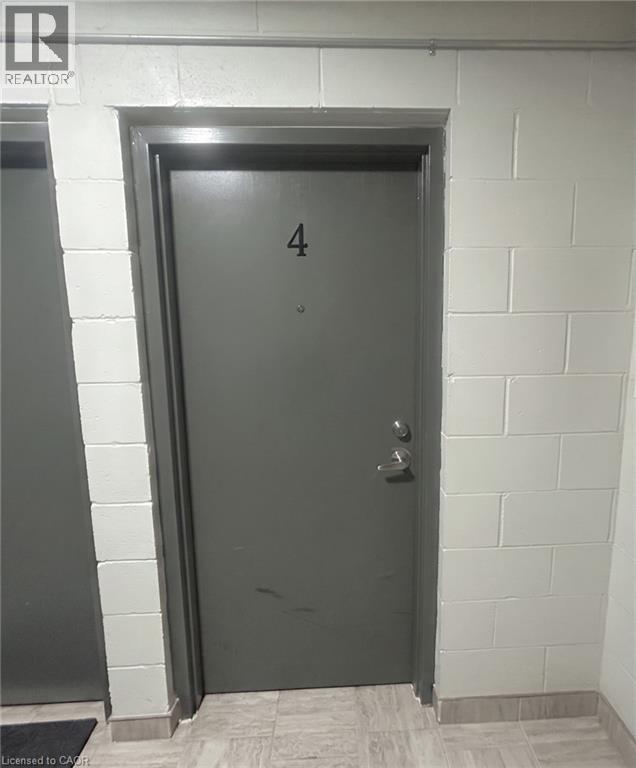
303 King Street N Unit# 4
Waterloo, Ontario
With utilities included for effortless living, this exceptional student accommodation is situated in a prime Waterloo location, just moments from the University of Waterloo, Wilfrid Laurier University, and Conestoga College. The move-in ready, fully furnished property ensures ultimate convenience, equipped with a bed, dedicated study desk, and personal Smart TV in every bedroom. Step outside to explore dynamic dining options, local retail shops, and essential everyday amenities nearby. Designed to seamlessly blend academic focus with modern urban living, this residence offers the ideal environment for a smooth and rewarding semester. (id:45725)
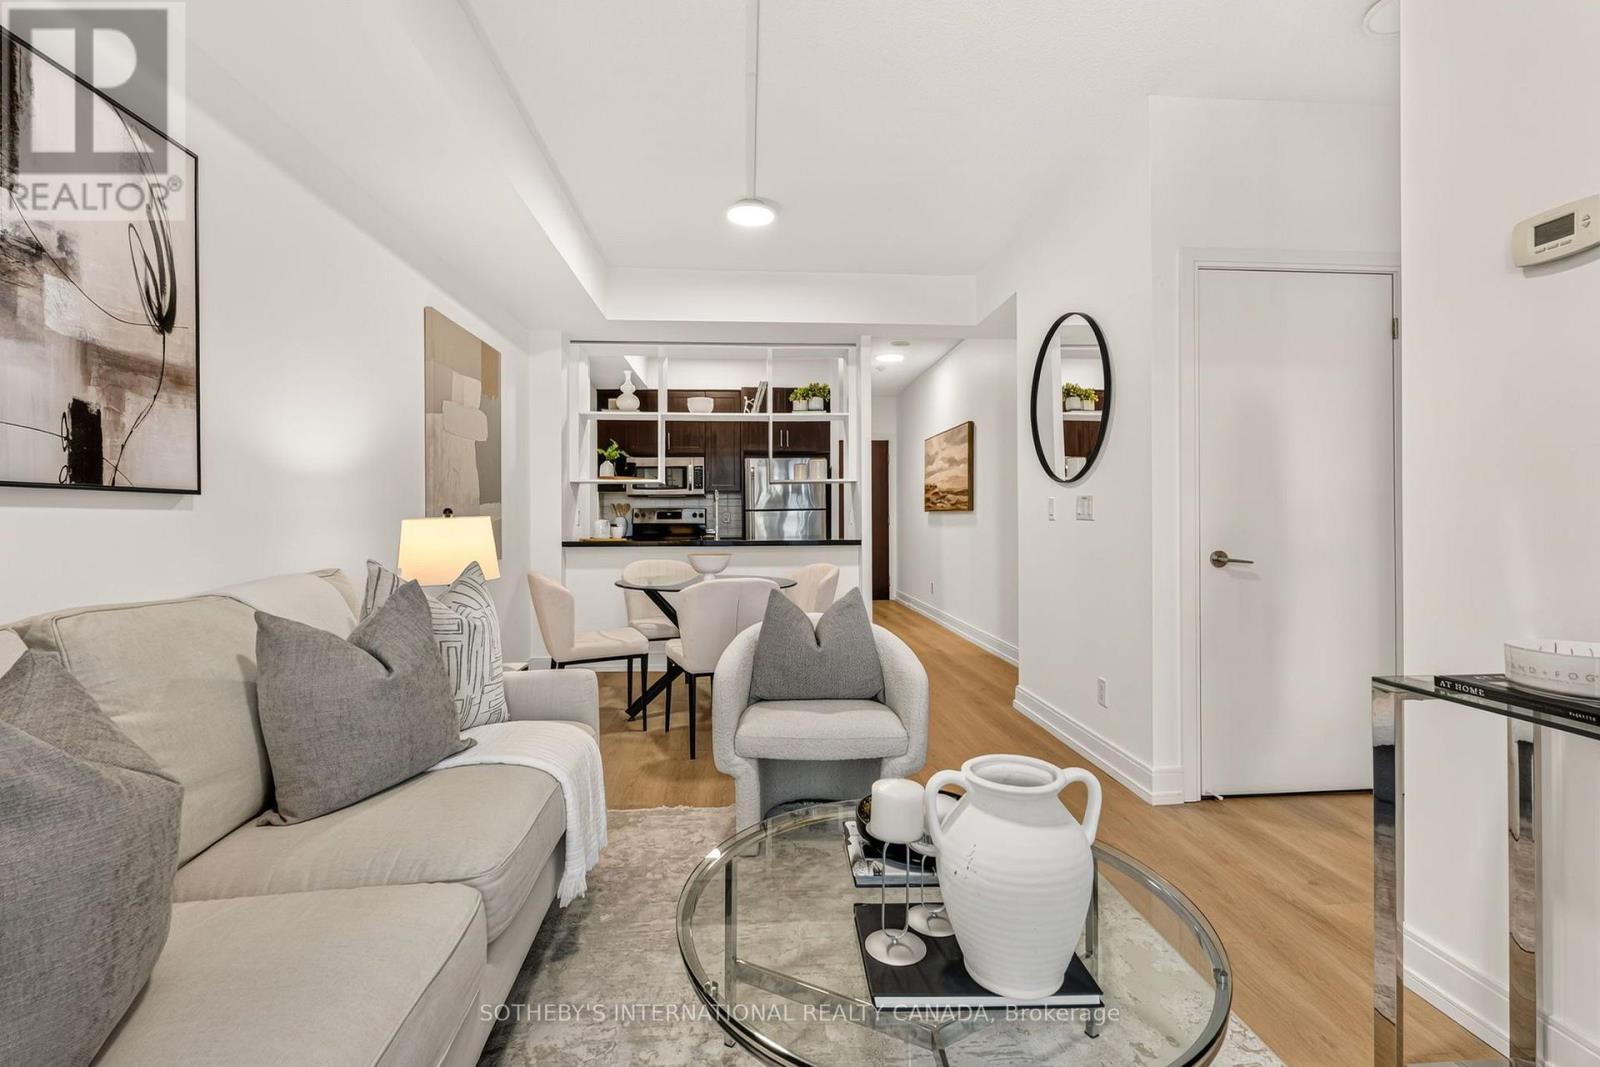
519 - 135 Village Green Square
Toronto (Agincourt South-Malvern West), Ontario
Set against west-facing skies, this two-bedroom, two-bathroom residence at Tridel's award-winning Metrogate opens onto a private balcony, where the sunset changes the room's light and mood by the hour. The well-proportioned floor plan is finished with care throughout: new flooring, freshly painted, updated lighting, refreshed cabinetry, and new countertops in both baths. The primary bedroom is appointed with a walk-in closet and a 3-piece ensuite, offering a quiet retreat at day's end, while the second bedroom offers a versatile flex space - equally suited to a child's room, a home office, or accommodations for visiting family and friends. Metrogate's residents are met with 24-hour concierge service and on-site property management, complemented by an indoor pool, sauna, fitness centre, movie theatre, business centre, billiards room, guest suites, and visitor parking for family and friends. The suite includes an oversized locker and a parking spot equipped with a Tesla charging station, with the option to acquire a second parking spot, priced upon negotiation. Child care in the building and Highway 401 and TTC transit are within immediate reach- with Kennedy Commons, shopping, dining, schools close at hand - a setting that balances quiet retreat with effortless access to the city. (id:45725)
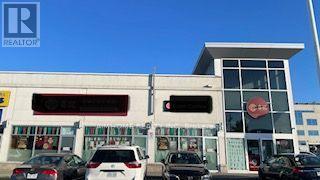
3250 Midland Avenue
Toronto (Milliken), Ontario
Excellent Opportunity For An Investor To Own A Commercial Property With Great Rental Income In The Heart Of Scarborough. Four Best Units (G101, G102. G103, G105 ) With Super Exposure In The Well Know Commercial Complex Of Skycity, Blossoming Outdoor Shopping Center With Busy Traffic, Versatile M Zoning Allows For A Wide Range Of Commercial Use, End Units, Ample Parkings. Step To Ttc, Close To All Amenities, Easy Access To Hwy 401/404. An Opportunity You Don't Want To Miss. Act Quickly To Avoid Disappointments. (id:45725)
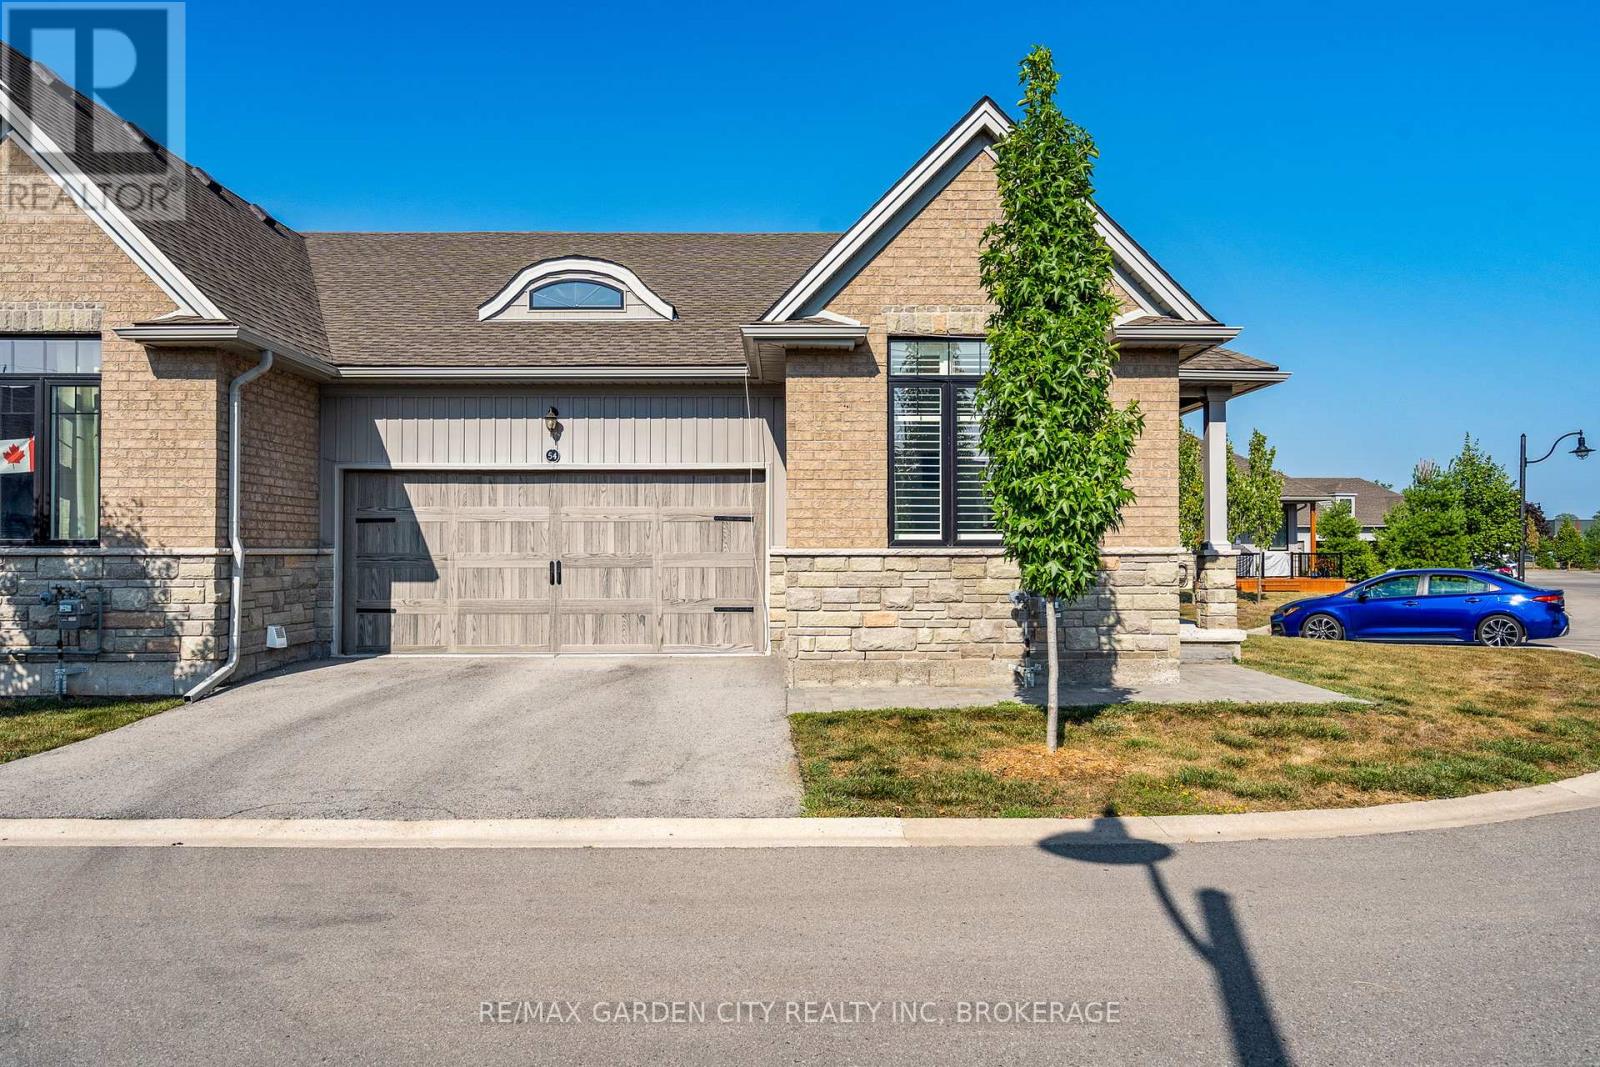
54 Borden Trail
Welland (Prince Charles), Ontario
Sought-After "End Unit Bungalow Townhome" in the Village on Prince Charles. Welcome to this beautifully maintained end unit bungalow townhouse condominium in the highly desirable Village on Prince Charles. Nestled in a prime location, this bungalow townhome combines convenience with a relaxed, maintenance-free lifestyle. The main floor offers hardwood floors, 9-foot ceilings, and southern exposure, filling the space with natural light. Enjoy the open-concept layout featuring a spacious chefs kitchen with granite countertops, an island, and stainless-steel appliances, perfect for entertaining family & friends. The dining area is well-appointed, and the inviting living room includes a cozy gas fireplace and direct walkout to a private covered patio. The primary bedroom offers a large walk-in closet and a luxurious 3-piece ensuite, with custom vanity, heated floors and a custom walk-in shower. A light & airy second bedroom, with an oversized window, and appreciate the convenience of a second 4-piece bathroom, also with heated floors and stylish finishes. Additional highlights completing the main living area, include main-floor laundry with plenty of storage, and mudroom, with direct access to the double car garage, double-wide "private driveway", and plenty of visitor parking. The full unfinished basement offers 9ft ceilings, three large windows, a rough-in for a bathroom...endless potential to increase future living space, in-law quarters or additional storage. Let the condo lifestyle pamper you, where every day feels like the weekend; with the lawn care and snow removal right to your front door, including your driveway...life doesn't get better then that - kick your feet up and take it all in!! Located in a central, sought-after area close to shopping, an abundance of medical services, pharmacy, and public transit this is carefree living at its finest, do not miss your chance to make this townhome yours! (id:45725)
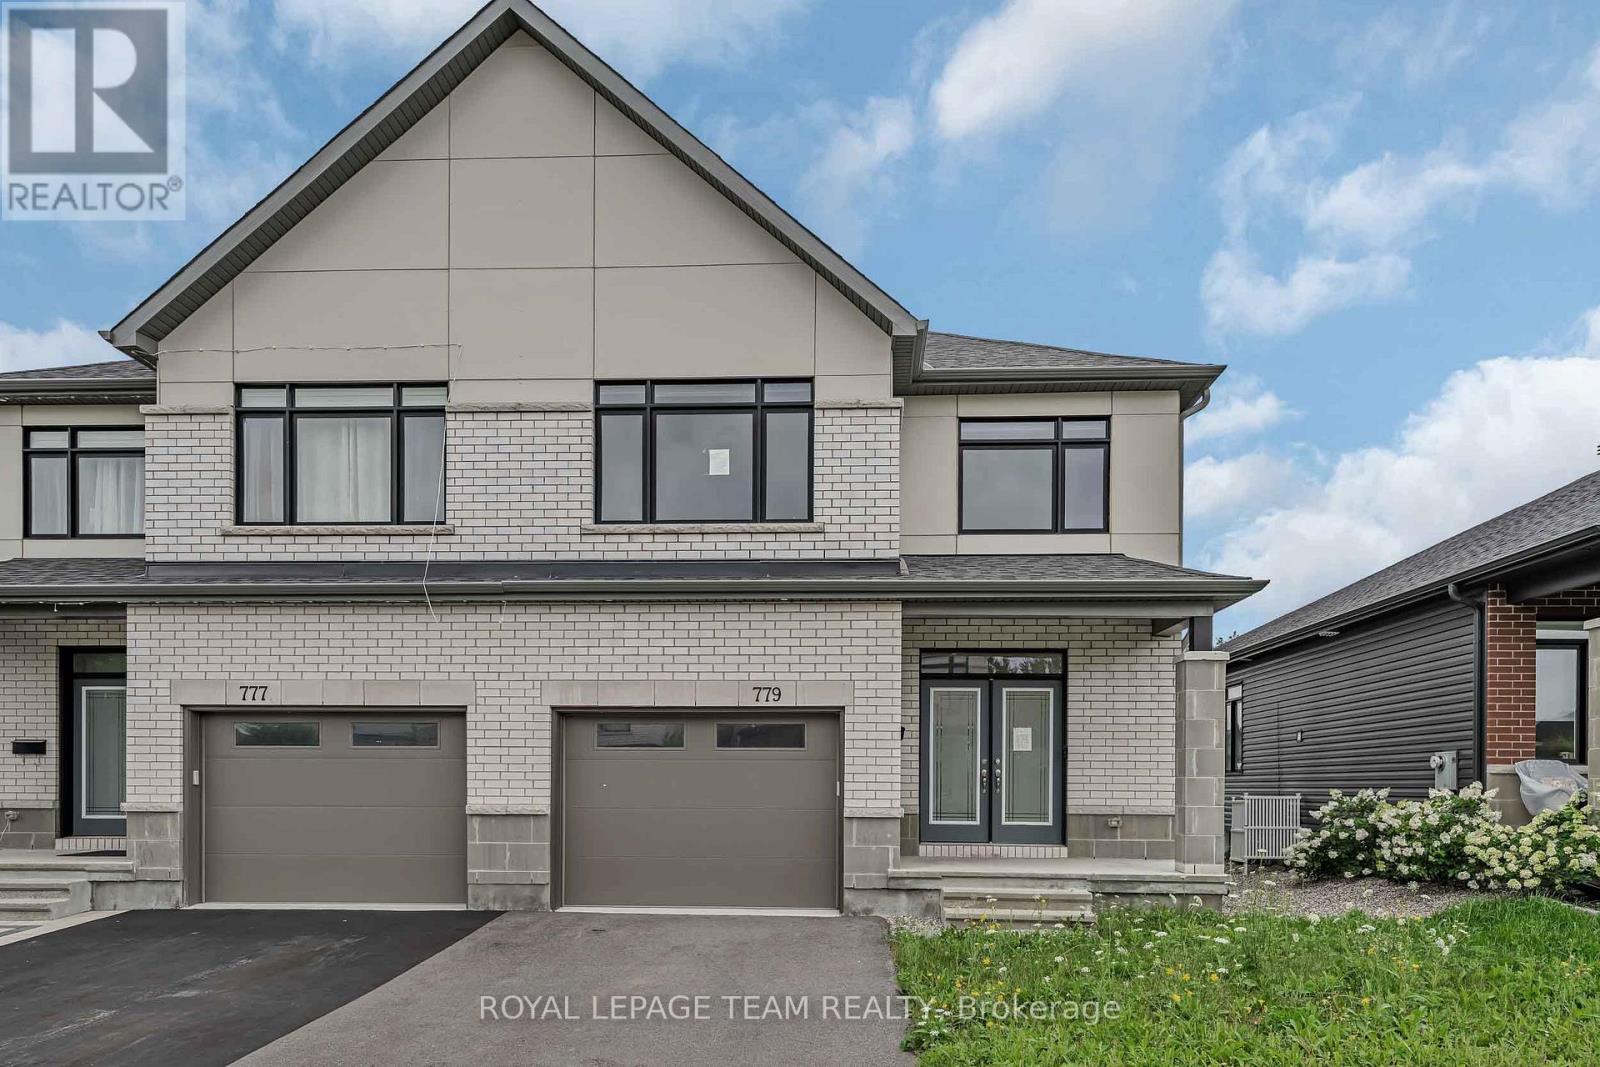
779 Ovation Grove
Ottawa, Ontario
Welcome to 779 Ovation Grove, where space, style, and comfort come together in a home that feels truly detached-without the detached price tag. This impressive Claridge Dunn model, one of the largest in the neighbourhood, offers over 2,900 sq. ft. of beautifully finished living space designed for modern family living. A pair of elegant double doors leads into a warm, inviting foyer, complemented by an oversized mudroom and laundry area-an ideal setup for busy households. The main level features a bright, open-concept layout with a modern kitchen offering abundant cabinetry and counter space, a sun-filled eat-in area, and a seamless living/dining space anchored by a cozy fireplace. A striking wall of windows frames views of the backyard, flooding the space with natural light. Upstairs, the expansive primary retreat impresses with a walk-in closet and a spa-inspired ensuite. Three additional generously sized bedrooms and a full bathroom with double sinks provide comfort and functionality for the entire family. The fully finished basement extends your living space with endless possibilities-whether you envision a home theatre, gym, playroom, or recreation area-complete with a second fireplace for added warmth and ambiance. Situated in a highly desirable, family-oriented neighbourhood close to transit, top-rated schools, shopping, and everyday amenities, this home offers the perfect blend of space, style, and convenience. (id:45725)
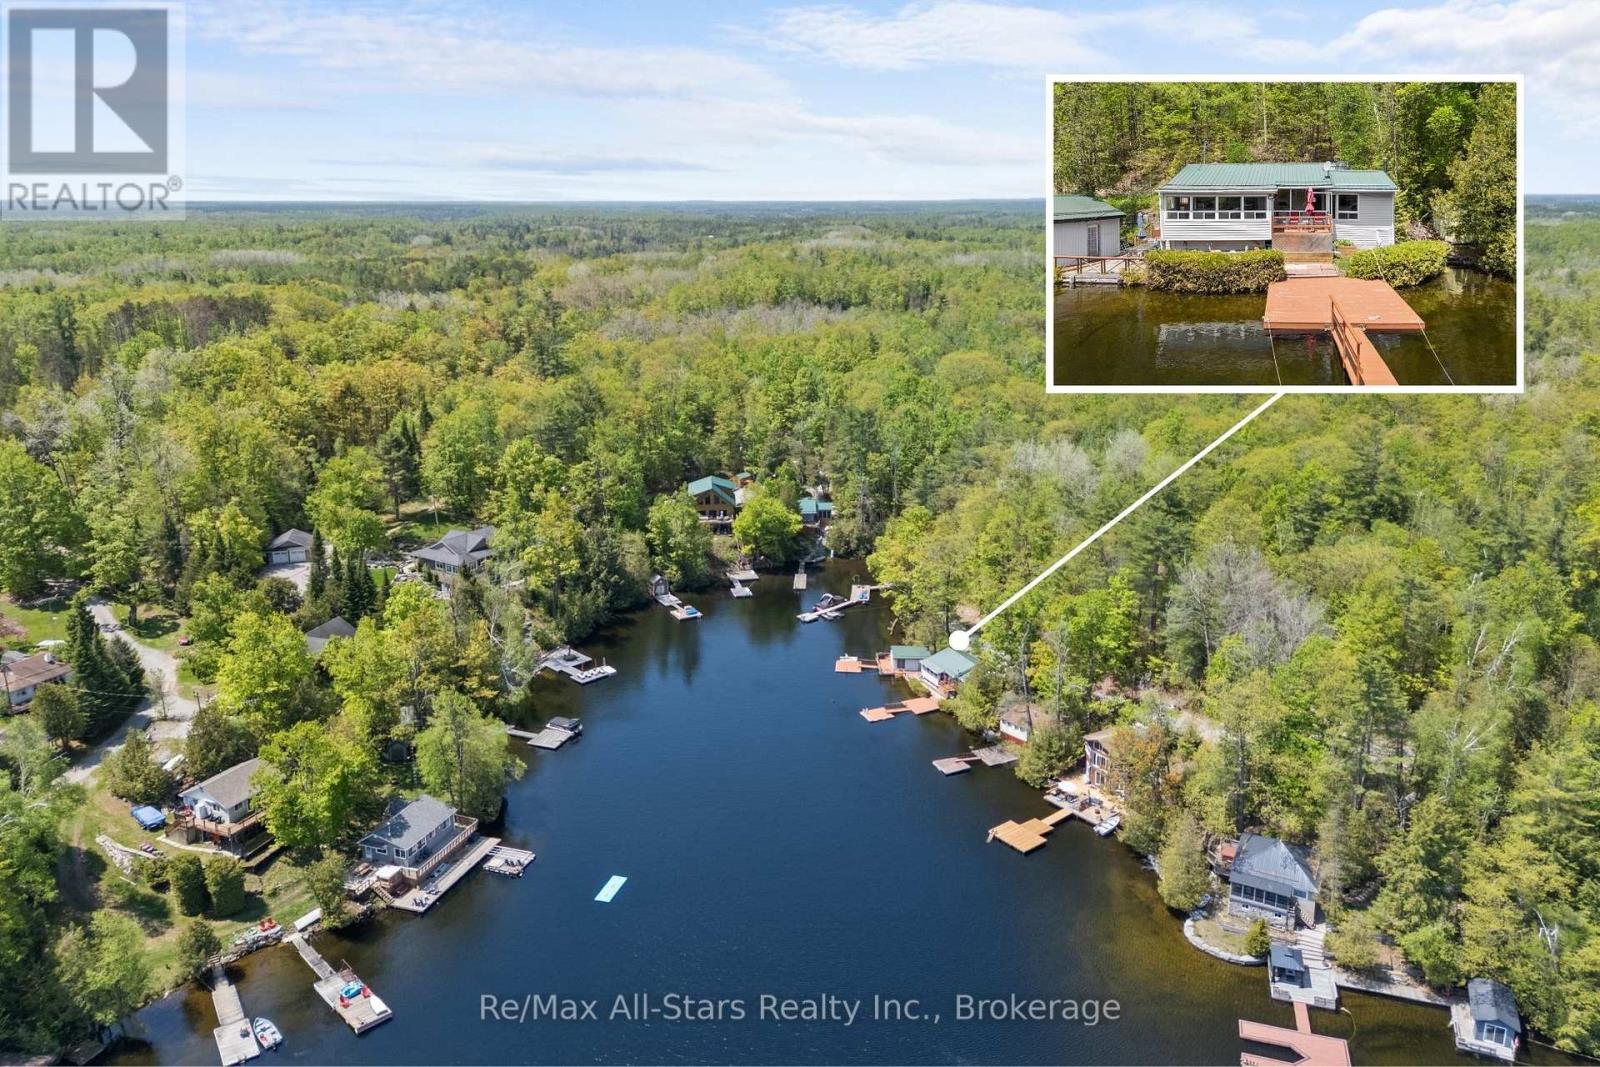
55 Fire Route 393
Trent Lakes, Ontario
Welcome to 55 Fire Route 393, a charming cottage nestled on the pristine shores of Crystal Lake. Boasting approximately 155 feet of beautiful lake frontage, this property is perfect for swimming, diving off the dock, or simply relaxing in the summer sun. The cottage itself is a cozy two-bedroom retreat with immense potential-ready for your personal touch. Plus, a dry-slip boathouse completes this idyllic lakeside getaway. Don't miss this rare opportunity! (id:45725)
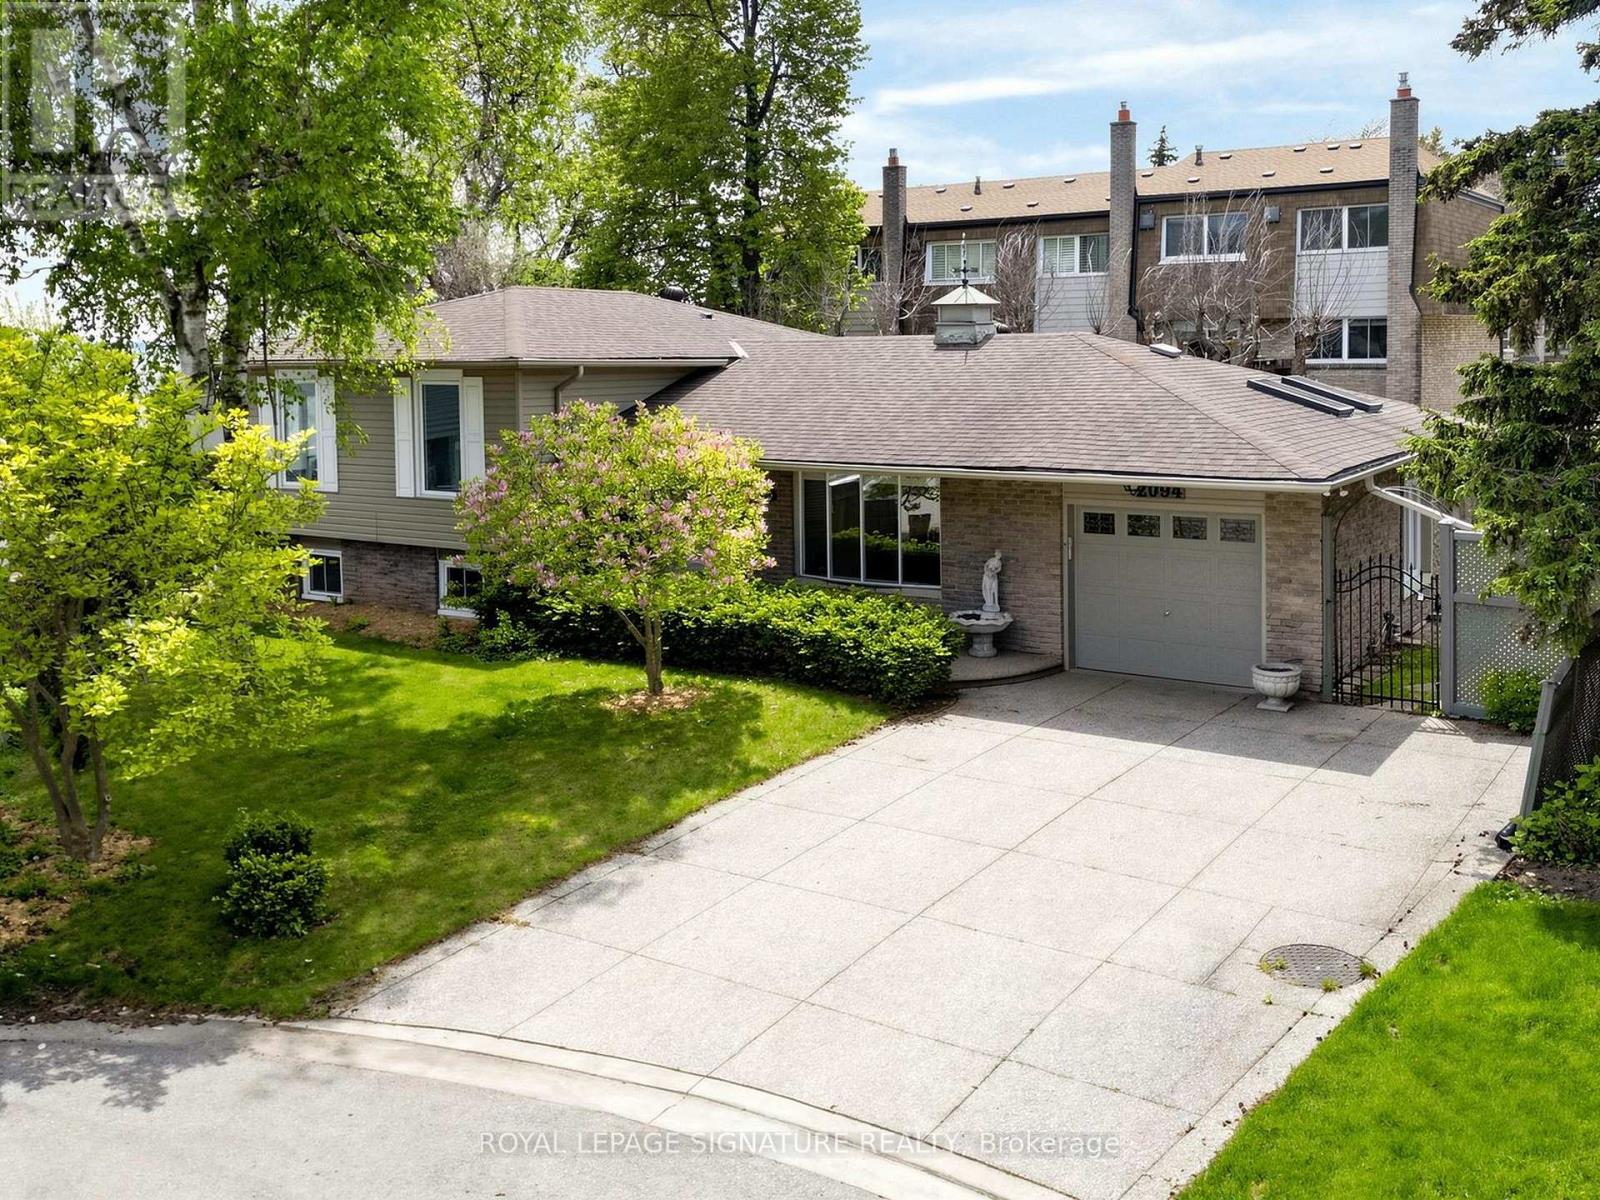
2094 Water's Edge Drive
Oakville (Br Bronte), Ontario
Nestled along one of Oakville's most coveted waterfront enclaves, 2094 Water's Edge Drive presents a rare opportunity to own a detached residence with 42 feet of unobstructed Lake Ontario shoreline. Wake up to breathtaking sunrises, panoramic water views, and the soothing sounds of the lake from the comfort of your own private retreat. Perfectly positioned on a quiet lakeside street in the prestigious Bronte West community, this exceptional property blends tranquil waterfront living with everyday convenience. Designed to capture the beauty of its surroundings, and direct access to Oakville's scenic waterfront trail system. Just steps from Bronte Harbour, waterfront parks, marinas, cafés, and boutique dining, residents enjoy a vibrant yet relaxed lakeside lifestyle in one of the GTA's most desirable neighbourhoods. Families will appreciate proximity to highly regarded schools including Appleby College, Eastview Public School, Gladys Speers Public School, Thomas A. Blakelock High School, and St. Thomas Aquinas Catholic Secondary School. The area is known for its family-friendly atmosphere, established streetscapes, abundant green space, and excellent community amenities. Minutes to the QEW, Bronte GO Station, Coronation Park, shopping, fitness clubs, and everyday conveniences, this is a truly exceptional offering where luxury waterfront living meets the charm and prestige of South Oakville. (id:45725)
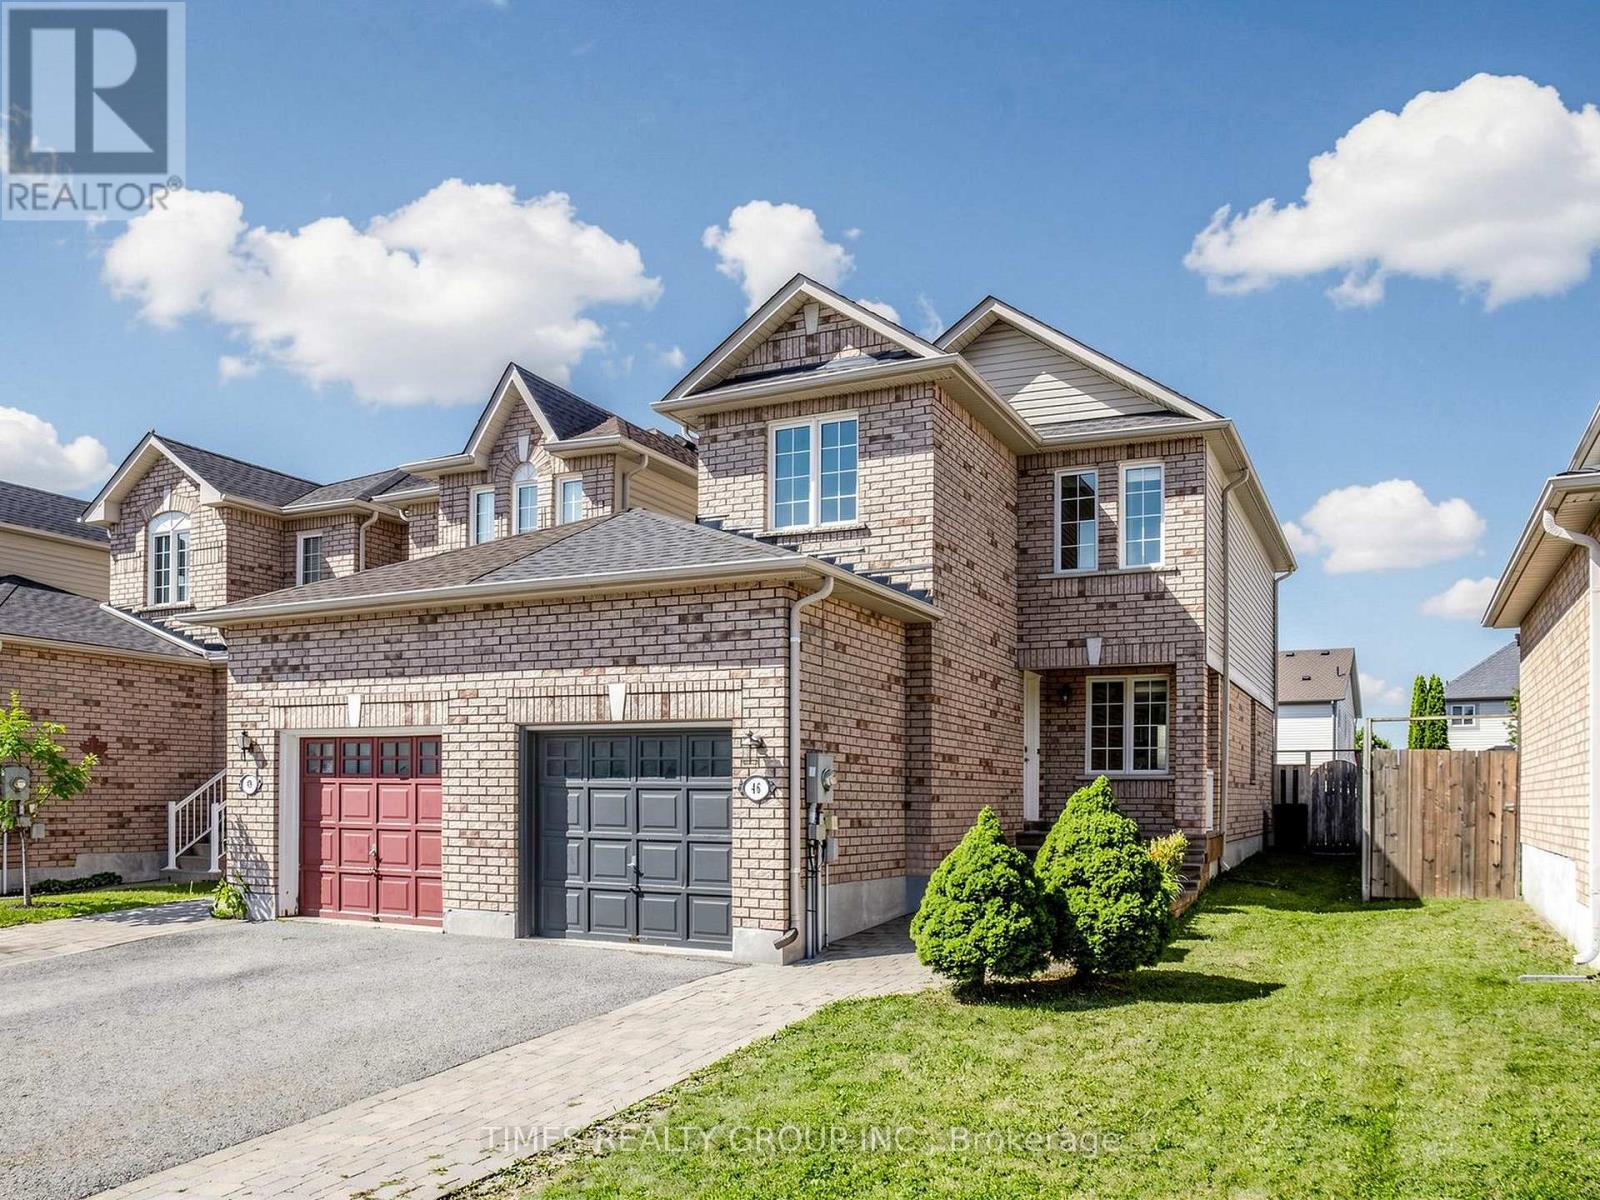
46 Ridwell Street
Barrie (Edgehill Drive), Ontario
Stunning End-Unit Townhome feels like a detached home, linked only by the garage. Welcome to this exceptionally rare find! Offering the ultimate in privacy, this bright and spacious end-unit townhome sits on an oversized lot with complete backyard access from both sides. Completely carpet-free throughout, this home combines modern elegance with functional family living in a highly sought-after neighbourhood. Main level features an open-concept layout bathed in natural light: **combined living and dining space that flows seamlessly into the gourmet kitchen upgraded with granite countertops, stainless steel appliances, and a stylish designer backsplash; **breakfast area is a spacious dining nook highlighted by a striking stone backsplash accent wall and a direct walk-out to the backyard patio; **wood staircase featuring modern iron picket railings leads to the upper level. Upper level expansive Primary Bedroom complete with a walk-in closet and a 4-piece semi-ensuite. Two additional bright, generously sized bedrooms featuring large windows and closet space. Professionally finished basement features a cozy family room and a private 3-piece ensuite bath. Yard features a custom stone patio, open green space, and endless possibilities for gardening or outdoor entertaining. Benefit from a supreme combination of a central location and family-friendly neighbourhood: this home is steps to local parks, playgrounds and amenities, schools, plazas and dining, and easy access to HWY and transit. Don't miss out on this rare move-in-ready gem! (id:45725)
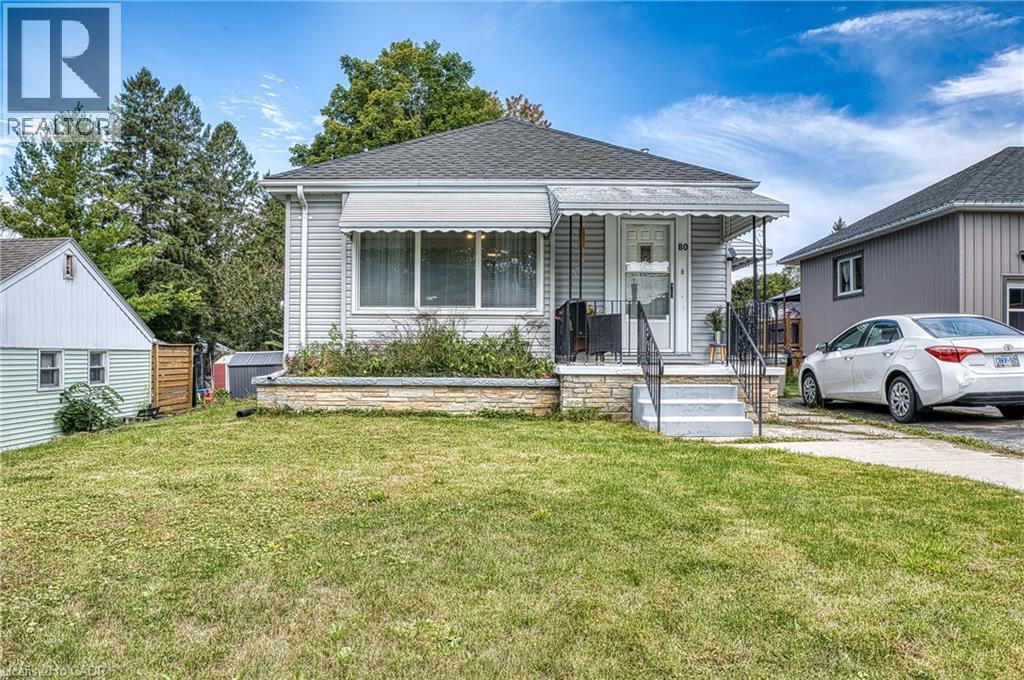
80 Carling Terrace
Wingham, Ontario
Welcome to 80 Carling Terrace! This cozy and comfortable bungalow features 3 bedrooms, bright living room,4 pieces bathroom-all on one level and it is Move in Ready . Updated flooring throughout main floor, refreshed this home has an light and airy feeling. Additional living space has been created in the basement; newer and bigger windows (2021), bathroom (2 pieces),den or recreational space. It is ready for adding even more of your own ideas. Also in the basement; laundry space, furnace (2021(. Enjoy fully fenced backyard (2022) and deck (2021), private and quiet with above ground pool (2022).Close to all amenities: hospital, schools and Wingham core. Perfect place for a young family, first time home buyers or retirees looking to enjoy serenity and convenience. Book your showing today ! (id:45725)
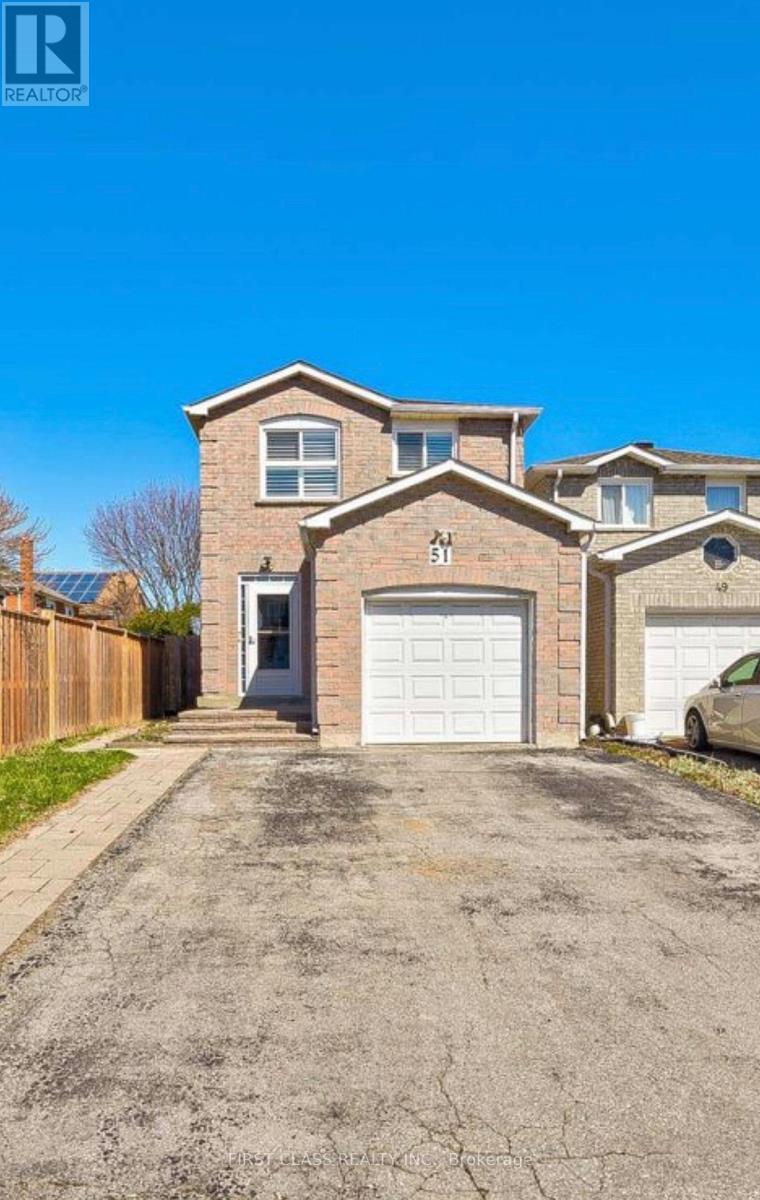
51 Silverthorne Road
Markham (Milliken Mills East), Ontario
Bright and spacious 2-bedroom basement apartment with a private Separate entrance. Features a functional layout with a large living room, private kitchen, full bathroom, and flooring throughout (no carpet). Clean, well-maintained, and move-in ready.Conveniently located close to schools, parks, public transit, shopping, and other amenities. ** This is a linked property.** (id:45725)
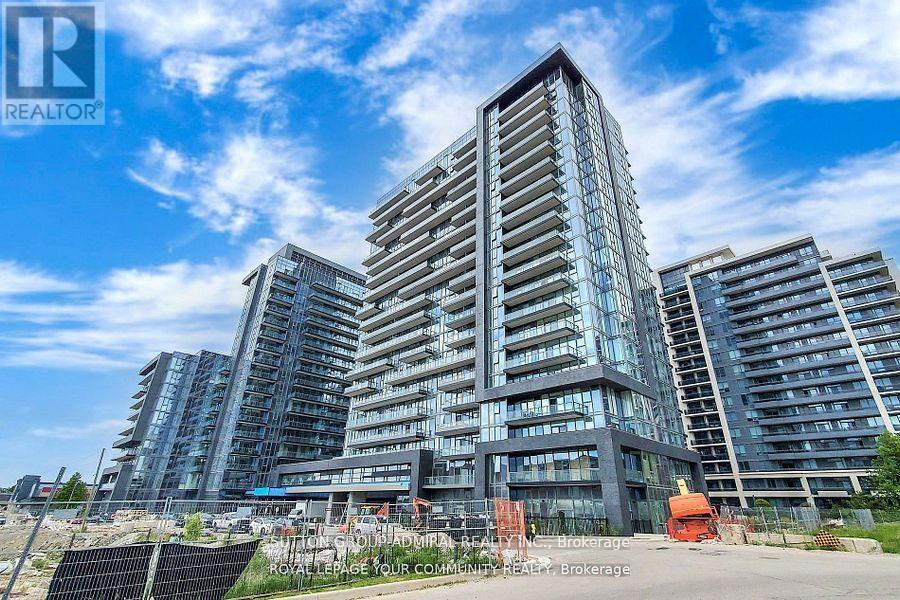
702 - 20 Gatineau Drive
Vaughan (Beverley Glen), Ontario
This stunning corner unit features a thoughtful split-bedroom layout, allowing for privacy and comfort. Enjoy abundant natural light with floor-to-ceiling windows and 9-foot ceilings that enhance the spacious feel. Located just a short walk from excellent schools, parks, restaurants, shops, and entertainment options, this condo offers the perfect blend of convenience and lifestyle. Public transport is easily accessible, with YRT buses, GO transit just minutes away. Don't miss this opportunity to lease a space that perfectly balances functionality and luxury! (id:45725)
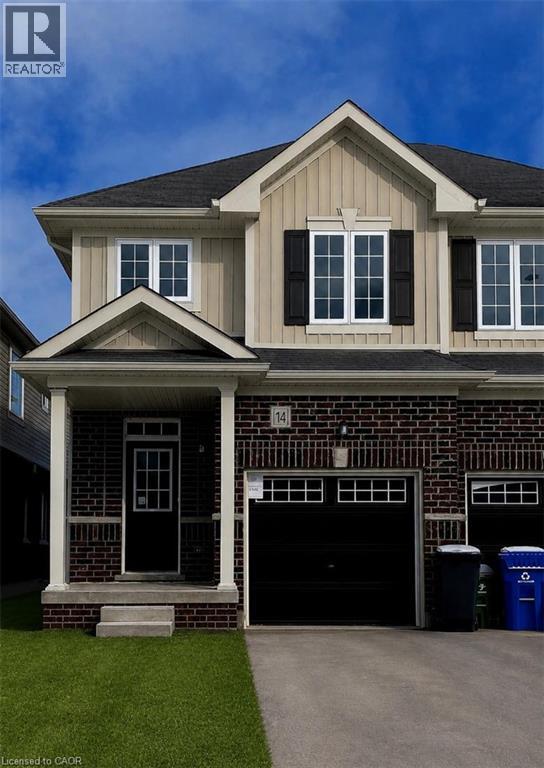
14 Elsegood Drive
Guelph, Ontario
Brand New - Semi Detached Home located in sought after South Guelph. Don't miss out! This home features over 1,492 sq ft of spacious living. With 3 bedrooms, 2.5 baths including an upgraded Master Ensuite, this home is perfect for a growing family. Kitchen boasts quartz countertops and new appliances included! This home also offers a side entrance to the unspoiled basement. Move-in Ready! (id:45725)
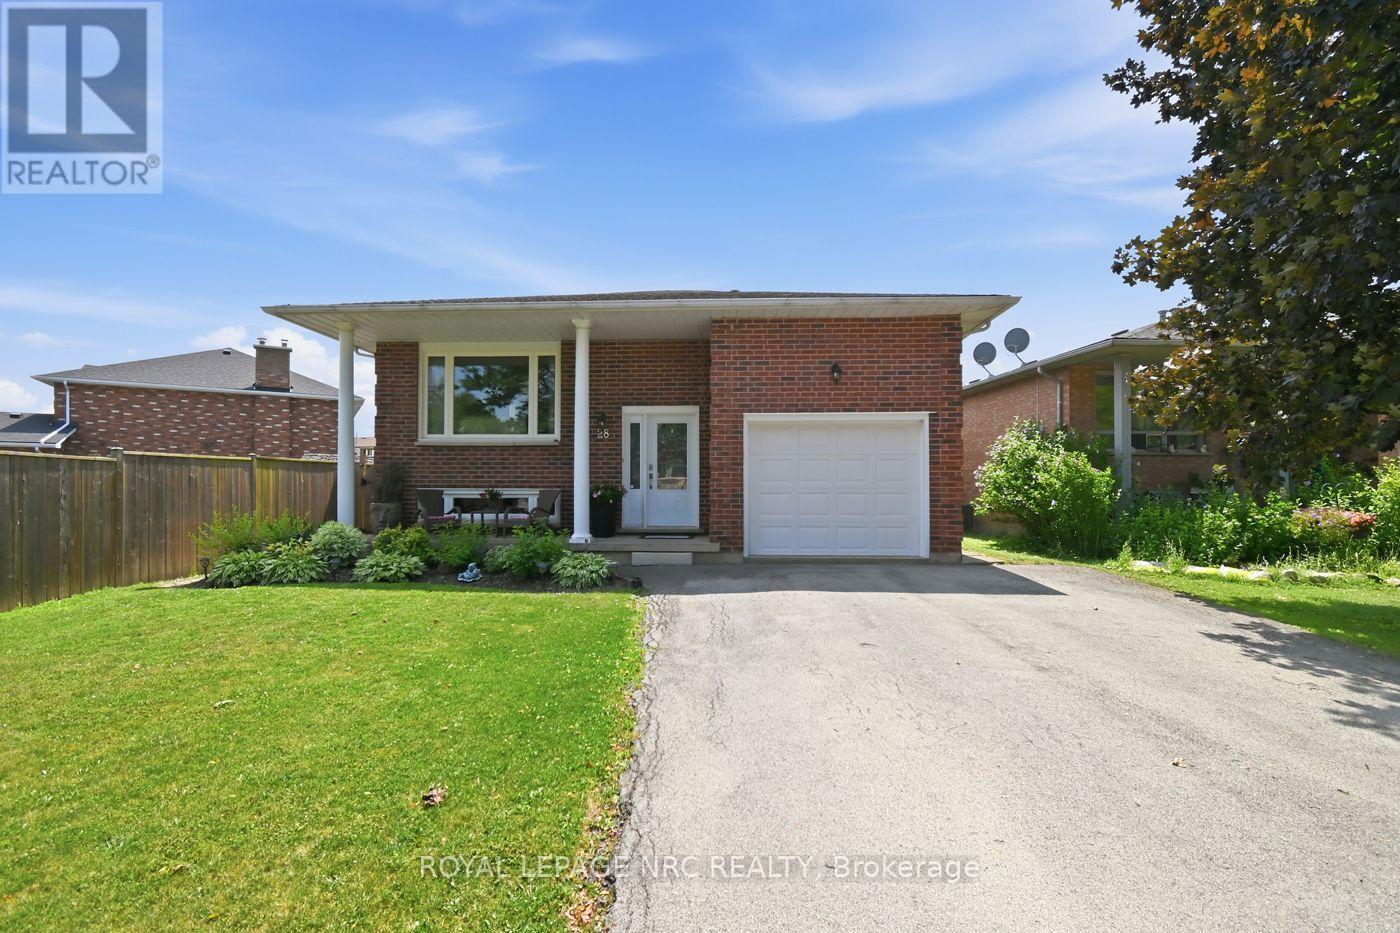
28 Rollins Drive
Welland (N. Welland), Ontario
Welcome Home! Step inside and discover a home designed for making memories. This solid brick raised bungalow offers bright, inviting living spaces where family and friends can gather with ease. Featuring 3 spacious bedrooms on the main level plus 2 additional bedrooms on the lower level, this home provides exceptional flexibility for growing families, multi-generational living, or two families looking to share expenses while still enjoying their own space. The true showstopper is the oversized backyard, a rare find with endless possibilities. Imagine hosting summer barbecues, relaxing around the firepit on cool evenings, watching the kids play, or creating your own private backyard oasis. It's a space you'll enjoy in every season. Located in a sought after, family friendly neighbourhood, you'll appreciate being just minutes from excellent schools, restaurants, Niagara College, parks, shopping, and convenient Highway 406 access, making commuting a breeze. Whether you're searching for extra space, an affordable multi-family living arrangement, or a home where lasting memories can be made, this property checks all the boxes. Come see the possibilities for yourself! (id:45725)
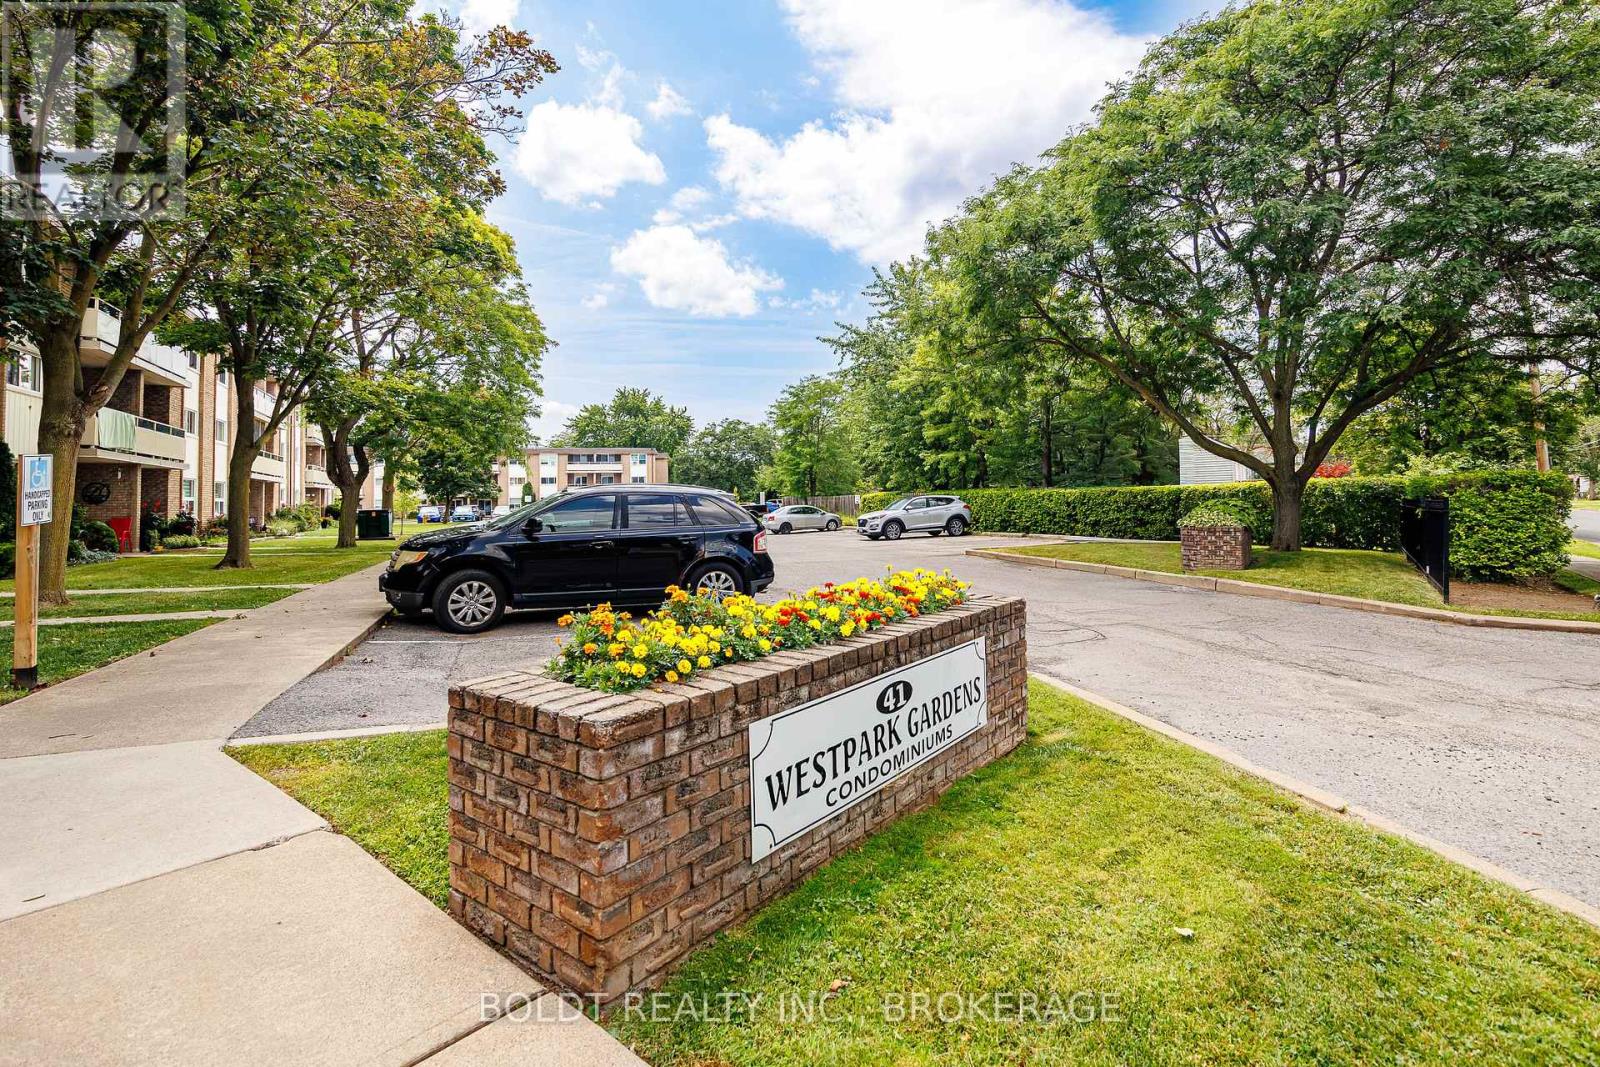
209 - 41 Rykert Street
St. Catharines (Western Hill), Ontario
Welcome to West Park Gardens an excellent opportunity to own a move-in ready one-bedroom condo offering comfort, convenience, and exceptional value. Step inside to a bright and spacious open-concept layout featuring a large living area and a generously sized kitchen, perfect for everyday living and entertaining. Just off the kitchen, you'll find a spacious walk-in storage closet with built-in shelving, providing plenty of room for pantry items, seasonal décor, and additional household storage. The generously sized primary bedroom offers a comfortable retreat, while the private balcony provides the perfect place to enjoy your morning coffee or unwind after a long day. This unit has been thoughtfully updated with new countertop and a modern faucet, high-quality vinyl plank flooring throughout, and fresh paint in every room. The bathroom has also been updated and freshly painted, creating a clean and inviting space. Condo fees are only $496.14 per month and include all utilities and cable TV & internet, offering outstanding value and predictable monthly expenses. Convenient laundry facilities are located on the main floor of the building. Ideally situated on a direct bus route, this condo offers easy access to downtown, shopping on 4th Avenue, the hospital, and major highway access, making commuting and daily errands a breeze. Whether you're a first-time home buyer, downsizing, or looking for an affordable investment opportunity, this move-in ready condo is one you won't want to miss. Immediate possession available! (id:45725)
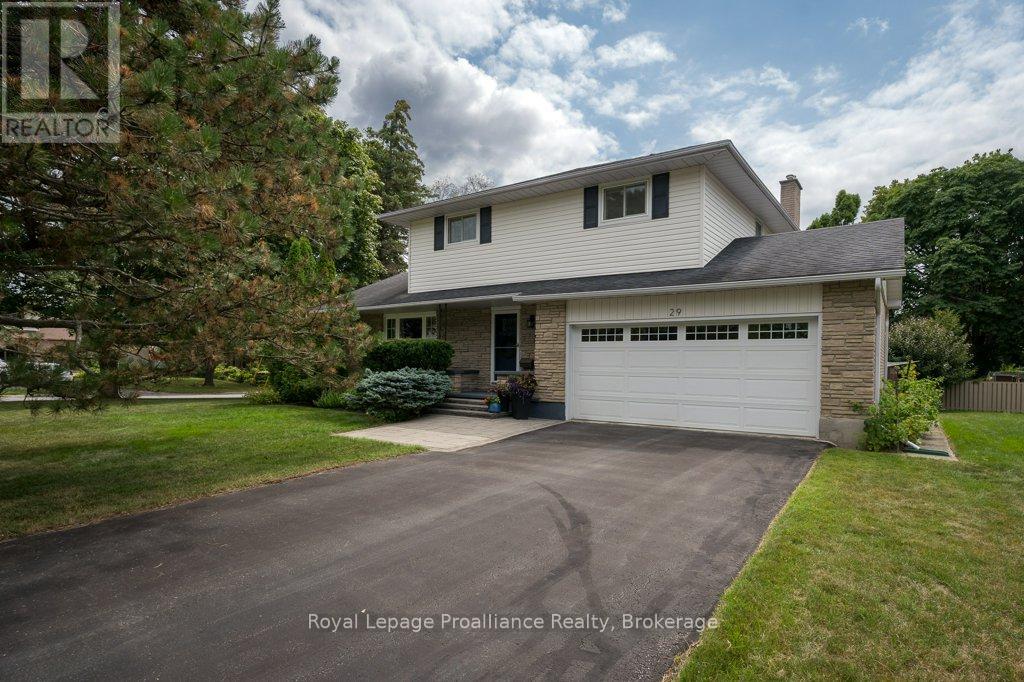
29 Hope Crescent
Belleville (Belleville Ward), Ontario
Nestled on a beautifully landscaped corner lot in one of Belleville's most sought-after west-end neighbourhoods, this exceptional two-storey home offers the perfect balance of comfort, style, and family living. Surrounded by mature trees, this property offers beautiful curb appeal and a peaceful setting while remaining just minutes from schools, parks, shopping, restaurants, and all amenities. Inside, you'll find four spacious bedrooms with no carpeting, three bathrooms, and a thoughtfully designed floor plan with two separate living rooms on the main level, giving everyone space to gather or unwind. The beautifully updated kitchen is the heart of the home, featuring quartz countertops, soft-close cabinetry, and plenty of prep space for everyday living and entertaining. Upstairs, the spacious primary suite offers a walk-in closet and a private four-piece ensuite, creating the perfect place to relax at the end of the day. The fully finished lower level adds even more functional living space with a cozy rec room featuring an electric fireplace, a large workshop, and a designated laundry room. Step outside and you'll discover a backyard designed for making memories, complete with a low-maintenance immaculate composite deck and a large screened-in gazebo. This is the perfect place to enjoy your morning coffee, host summer dinners, or unwind with family and friends. Additional highlights include a natural gas fireplace in the main floor family room, an attached double-car garage with inside entry, beautiful custom stone interlock at the front entrance, and numerous updates, including a newer forced-air furnace, heat pump, and hot water tank. Move-in ready and beautifully updated, this is the kind of home where lasting memories are made and one you'll be proud to call your own. (id:45725)
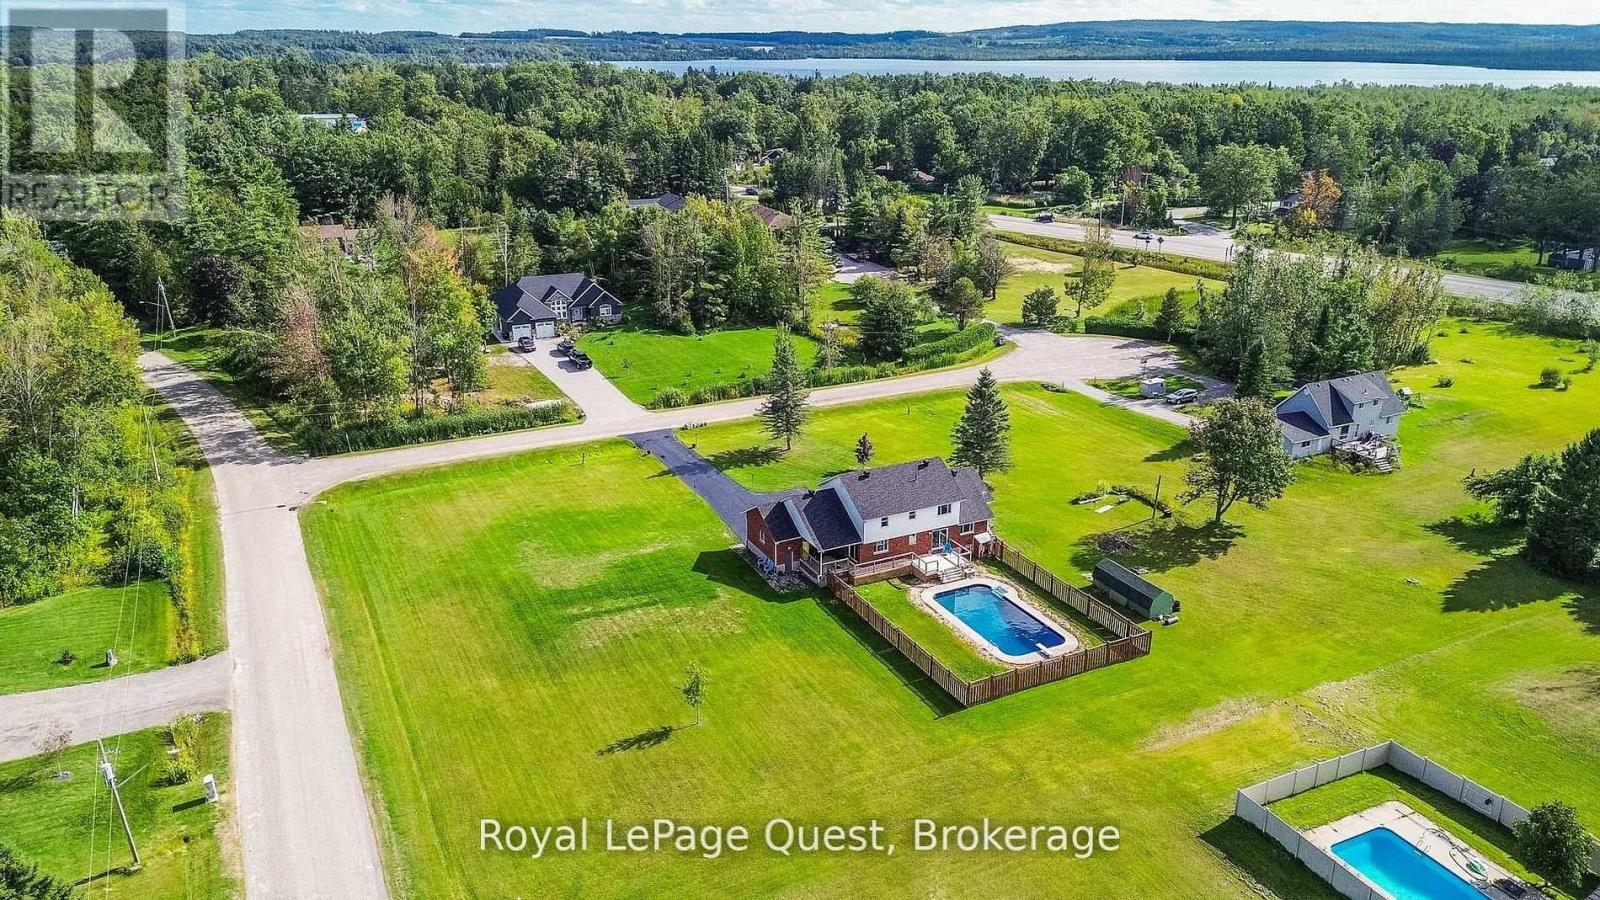
2070 Hawley Road
Severn (Marchmont), Ontario
Welcome to 2070 Hawley Road, a beautifully maintained family home set on just over 2 acres at the end of a quiet cul-de-sac in one of Severn's most sought-after neighbourhoods.This spacious two-storey home features 4 bedrooms upstairs, including a primary suite with a private ensuite, convenient main floor laundry, and an updated kitchen with quartz countertops, soft-close cabinetry, and sliding doors leading to the backyard with an in-ground pool (new liner and sand filter in 2025). The inviting family room offers a cozy gas fireplace and a second walkout to a private covered porch.The fully finished basement provides excellent flexibility with a second kitchen, second laundry, family room, bedroom, office with a window, full bathroom, gas fireplace, and a separate entrance through the heated double-car garage-ideal for extended family or multi-generational living.Additional updates include shingles (2024), a new deck (2024), a recently sealed oversized driveway, Kinetico water softener, heated garage, and a charming wraparound porch.Ideally located near Marchmont Public School, Bass Lake, highway access, and all the amenities of Orillia, this exceptional property offers the perfect blend of privacy, comfort, and convenience. Book your private showing today and discover everything this incredible home has to offer. (id:45725)
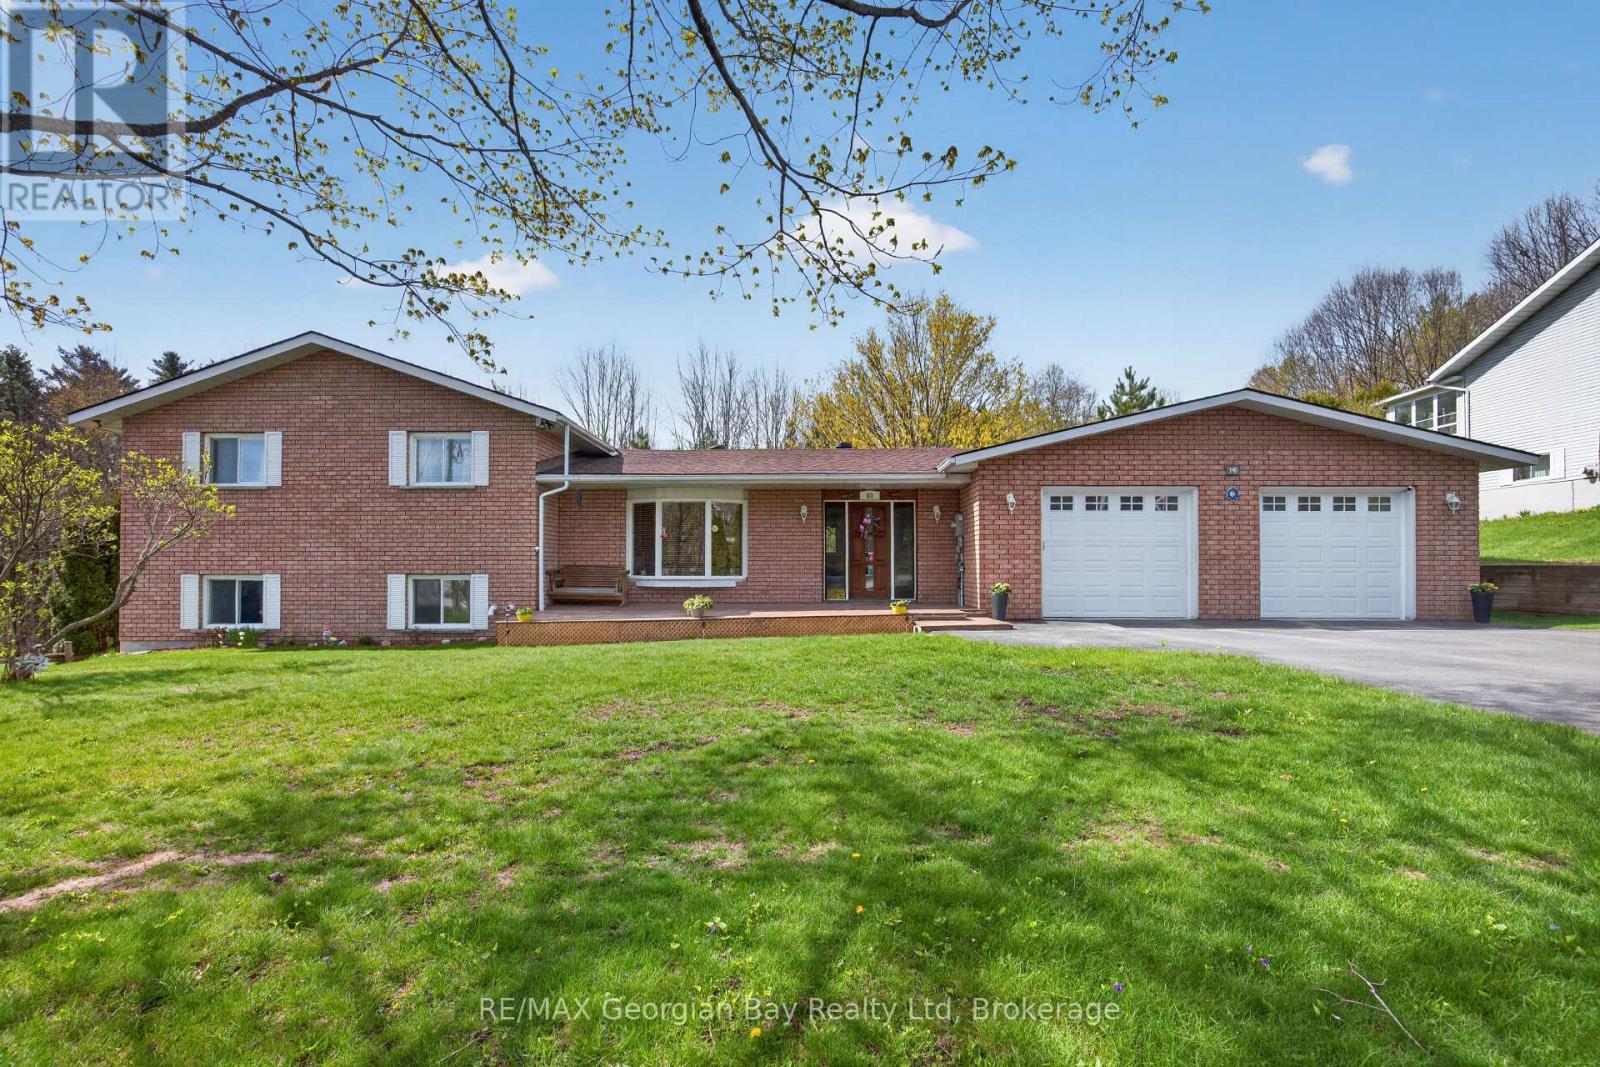
63 Lepage Drive
Penetanguishene, Ontario
Location Plus! Check this out this 3 bedrooms, 2 baths lovely solid all-brick family home is perfectly situated just a short 5 -minute walk to the shores of beautiful Georgian Bay. Set on a generous 100' x 150' lot, the property features a paved driveway, 2-car garage, gas heat, central air, and on-demand hot water for year-round comfort. Inside, you'll find large oversized kitchen/living room combination, with island, pantry, and granite countertops. A welcoming family room with a gas fireplace, making it an ideal space for relaxing or entertaining family and friends. Located minutes from local amenities, marinas, shops, and restaurants, this home offers the perfect balance of lifestyle, convenience, and location. A great opportunity in a highly desirable Penetang neighbourhood - don't miss it! (id:45725)
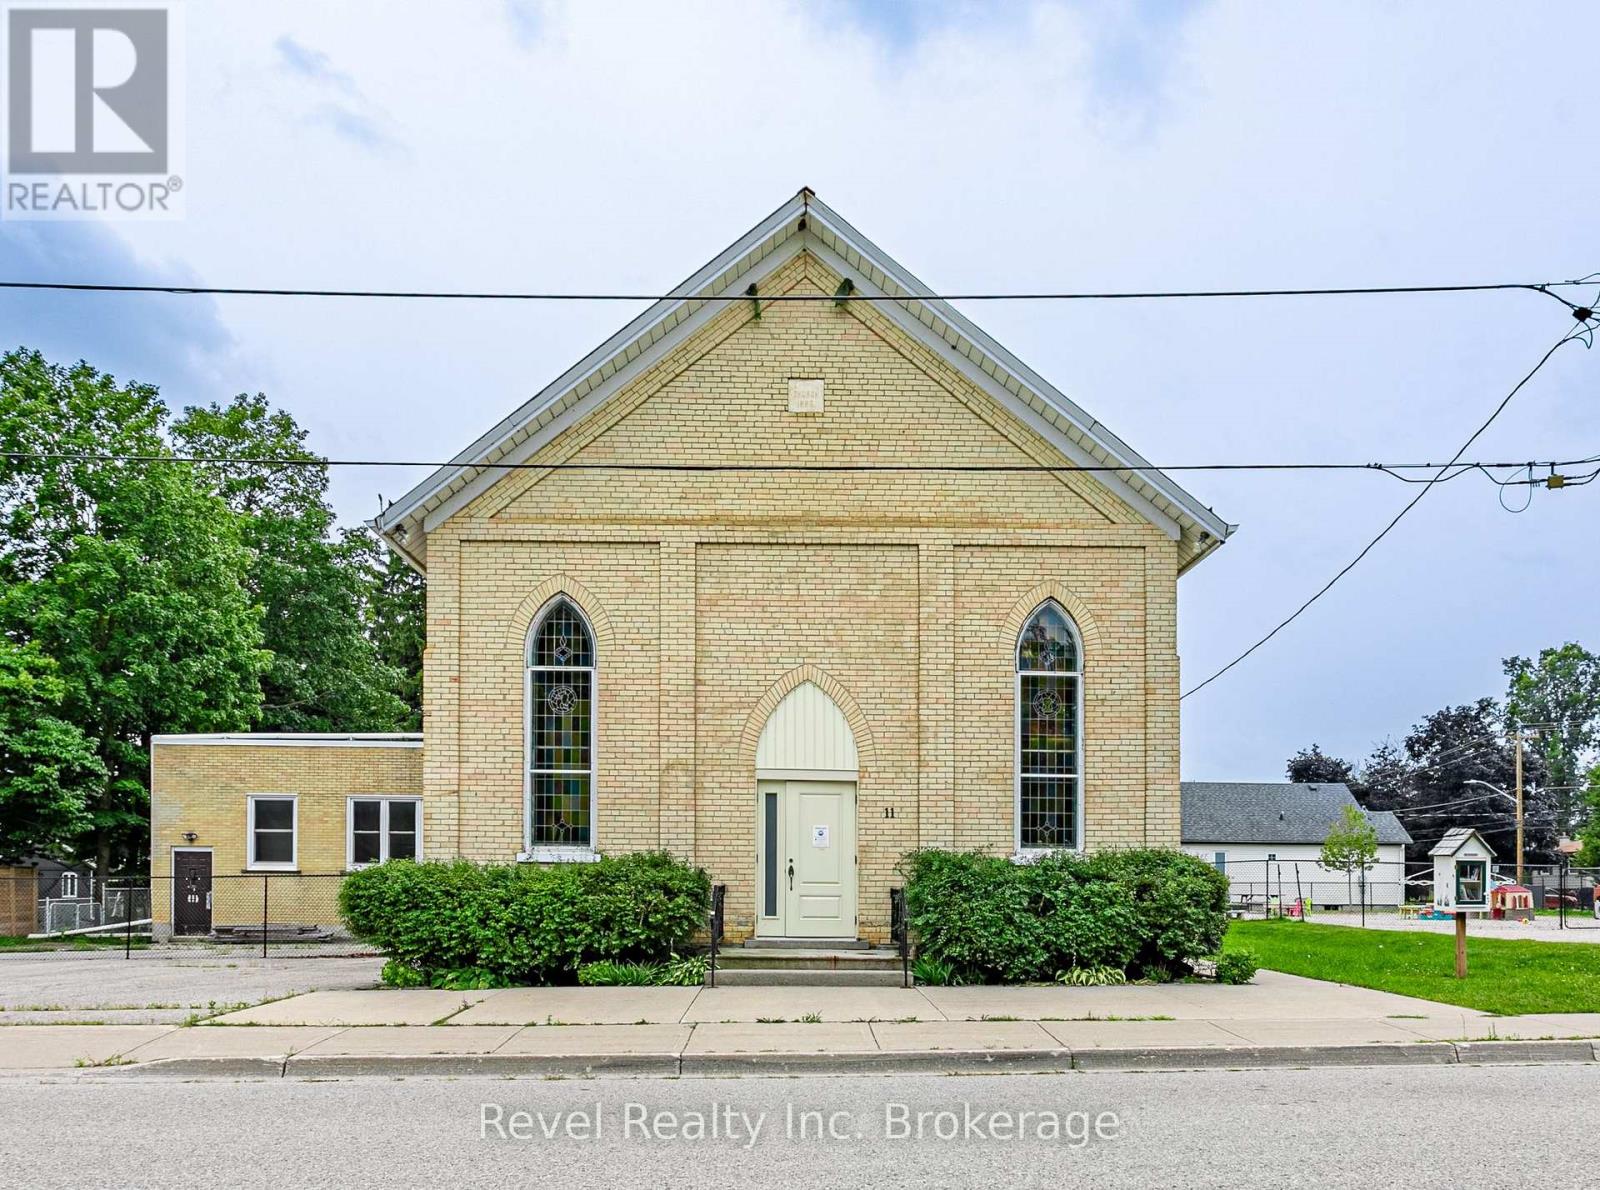
11 Vincent Street
East Zorra-Tavistock (Innerkip), Ontario
Exceptional opportunity to own a well-maintained institutional/commercial property in the heart of Innerkip. Situated on approximately 0.50 acres with excellent visibility and ample on-site parking, this versatile property offers over 3,000 sq. ft. of functional space and a wide range of permitted institutional and commercial uses.The main level features a spacious gathering hall with soaring ceilings, a commercial-style kitchen, multiple offices and meeting rooms, wheelchair accessibility, accessible washrooms, and a full basement providing additional storage and flexible space.This property is well suited for educational facilities, daycare or childcare services, community organizations, training centres, institutional offices, professional offices, and a variety of other institutional or commercial uses. Conveniently located just minutes from Highway 401 and surrounded by a growing community, this is a rare opportunity to acquire a highly adaptable property in a desirable location with exceptional future potential. (id:45725)
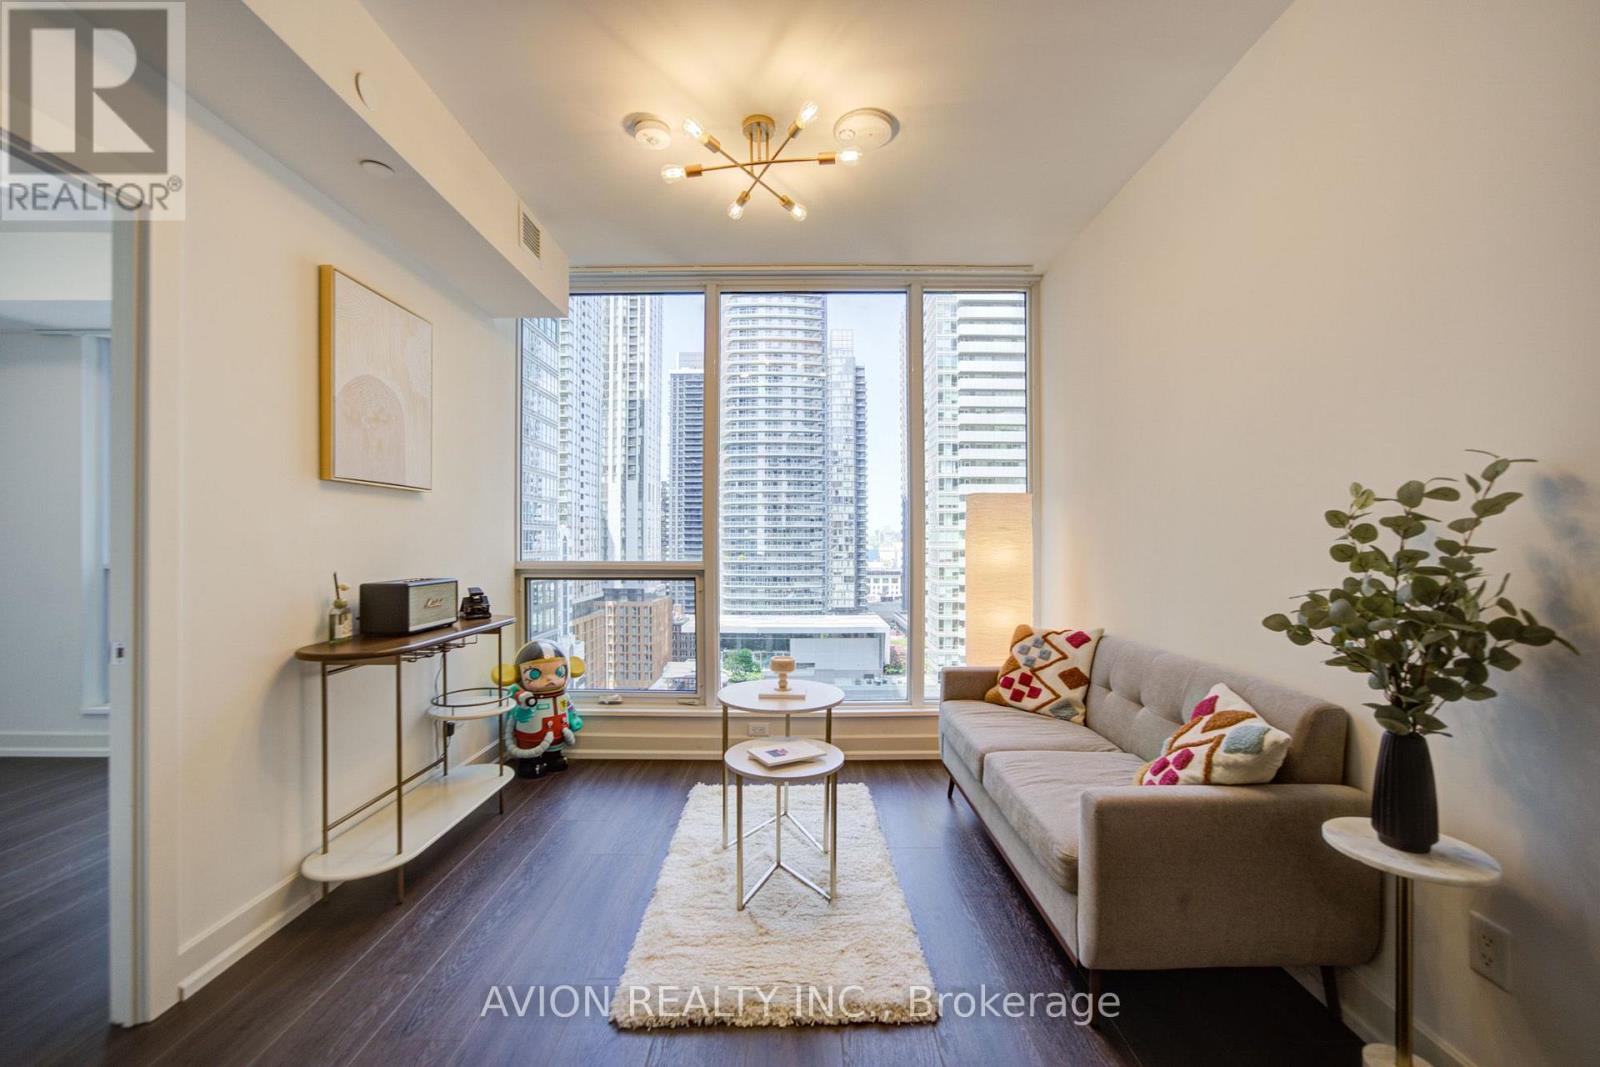
1605 - 15 Mercer Street
Toronto (Waterfront Communities), Ontario
Experience luxury downtown living at the iconic Nobu Residences. This bright and functional 2-bedroom, 2-bathroom suite offers 719 sq. ft. of thoughtfully designed living space with unobstructed city views. Enjoy a spectacular skyline outlook, including views toward the renowned Toronto International Film Festival (TIFF) district.Located in one of Toronto's most prestigious mixed-use developments, you're just steps from Union Station, the waterfront, TTC transit, world-class restaurants, theatres, Rogers Centre, Scotiabank Arena, and the Financial District. (id:45725)

10 Glenco Road
South Stormont, Ontario
***HOUSE TO BE BUILT*** Welcome to this charming 2-storey family home offering the perfect combination of comfort, functionality, and room to grow. The bright and inviting living room features soaring cathedral ceilings, creating an open and airy space where family and friends can gather and make lasting memories. The practical kitchen is designed for everyday living, while the adjoining dining area features an impressive wall of pantry cabinetry, providing exceptional storage and organization for busy households. Upstairs, you'll find three comfortable bedrooms, including a spacious primary suite complete with a private ensuite bathroom featuring a tiled glass shower. With 2.5 bathrooms in total, there's plenty of convenience for the whole family. Step outside to enjoy the covered rear porch, a cozy spot for morning coffee, evening relaxation, or keeping an eye on the kids while they play outdoors. The double-car garage offers additional storage and protection from the elements year-round. The unfinished basement presents an excellent opportunity to create additional living space tailored to your family's needs. With a rough-in already in place for a future bathroom, the possibilities include a recreation room, home gym, playroom, or guest suite. Thoughtfully designed this home offers the space, storage, and flexibility that growing families will appreciate for years to come. Landscape will include 10' X 8' wood deck, gravel driveway and seeded yard. You don't want to miss calling this one your home. Contact your realtor today for more information. ***Pictures are from a previous build and may not reflect the same house orientation, colors, fixtures, finishes*** *FULL HST REBATE INCLUDED IN LISTING PRICE* as per the legislation* (id:45725)
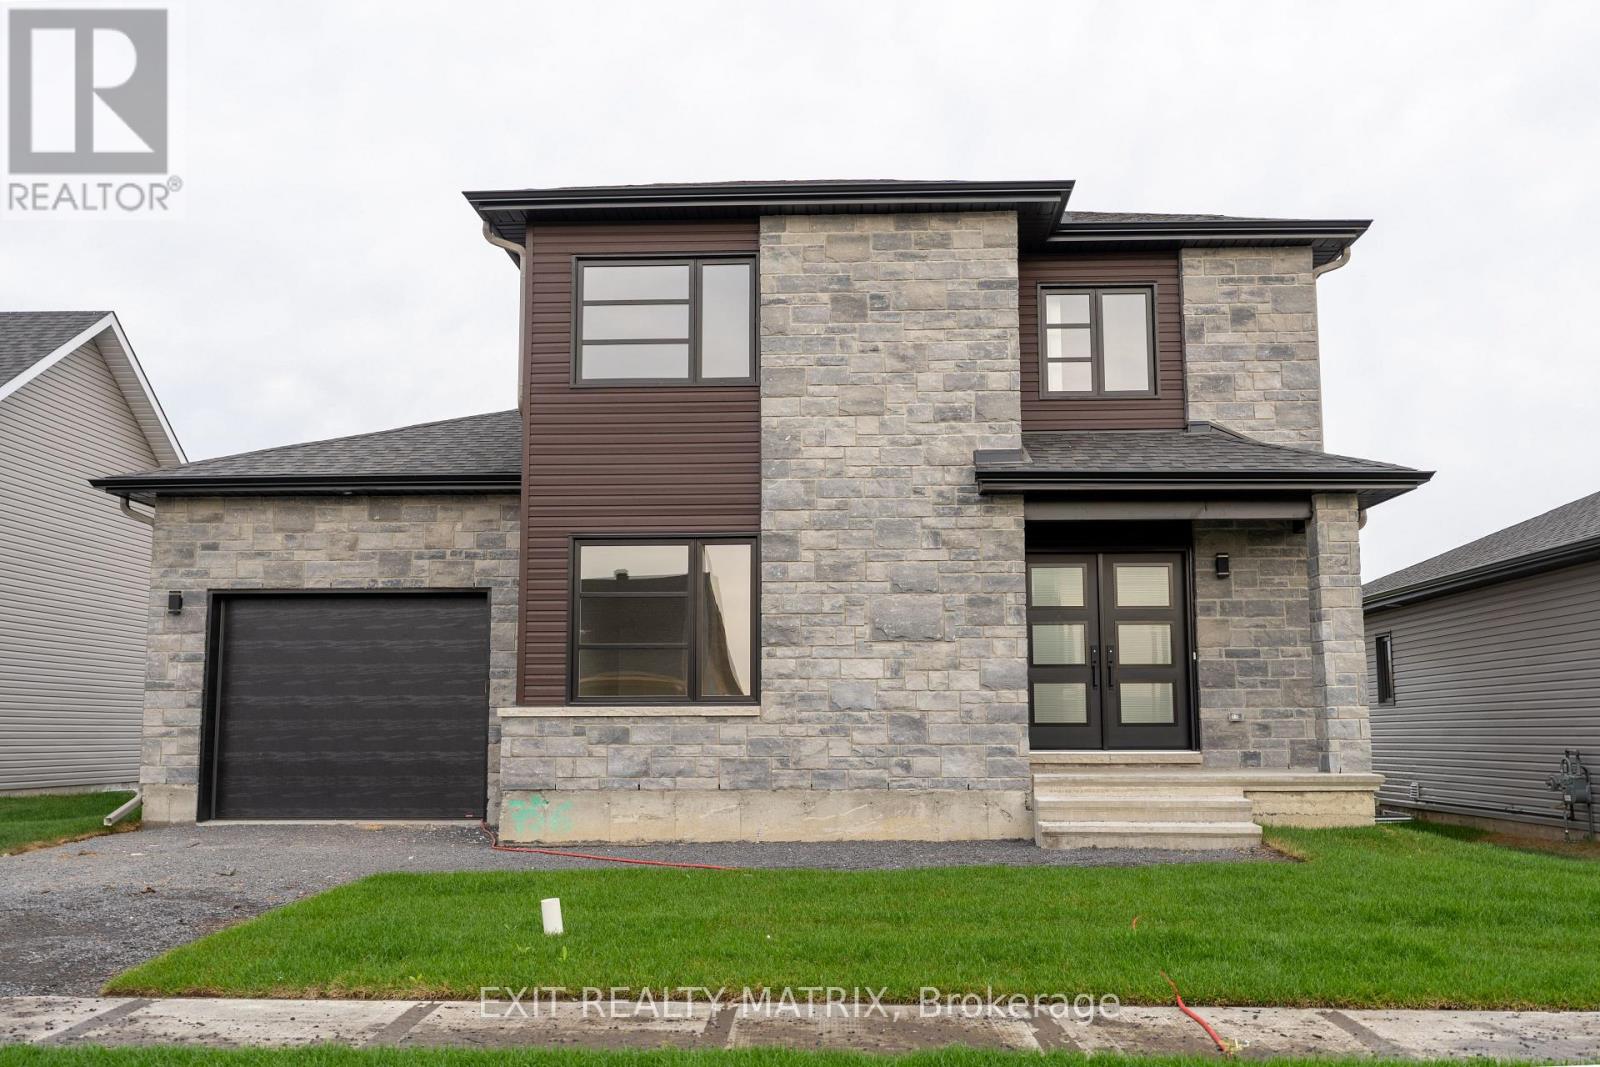
14 Glenco Road
South Stormont, Ontario
***HOUSE TO BE BUILT*** The Pandora model is a gorgeous modern 2-storey family home with a beautiful contemporary style. It features a large open concept dining room and kitchen with a breakfast counter. The classy upper level includes three bedrooms including a considerable size primary bedroom with an open concept bathroom and walk in closet. Many upgrades are included with this build including quartz countertops and hardwood flooring throughout including stairs to 2nd floor, cabinets up to ceiling, soft close doors & drawers, pots & pans, AC, central vac and eavestrough. Landscape will include 10' X 8' wood deck, gravel driveway and seeded yard. You don't want to miss calling this one your home. Contact your realtor today for more information. ***Pictures are from a previous build and may not reflect the same house orientation, colors, fixtures, finishes*** *FULL HST REBATE INCLUDED IN LISTING PRICE* as per the legislation* (id:45725)
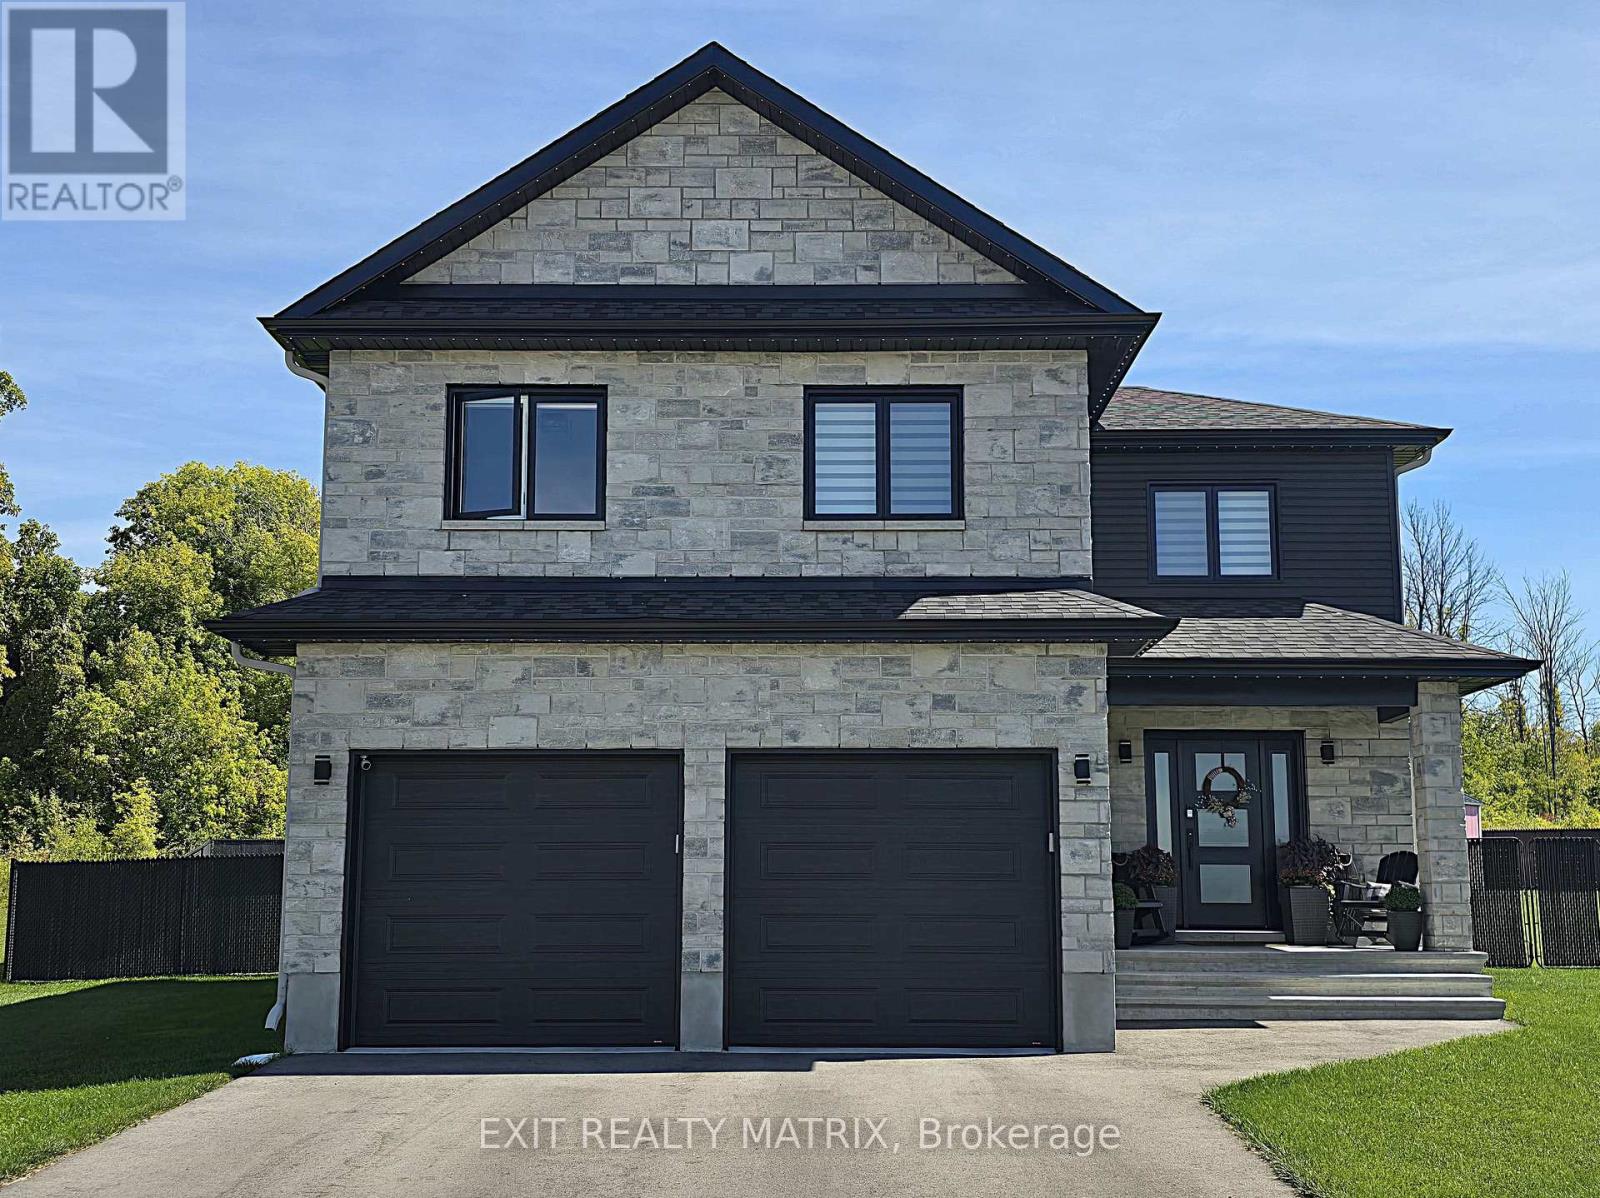
18 Glenco Road
South Stormont, Ontario
***HOUSE TO BE BUILT*** Superb 2-storey single-family home designed for modern family living. Open-concept main floor with spacious living room and covered porches at the front and back. Stylish kitchen featuring quartz countertops, ceiling-height cabinets, soft-close doors and drawers, pots and pans drawer, and a large wall pantry for added storage. Upper level offers 4 generously sized bedrooms and a convenient laundry room. The primary bedroom includes a walk-in closet and private ensuite with 5' glass and tile shower and quartz countertop. Main bathroom features a 5' tub with tiled walls and quartz countertop. A perfect blend of space, style, and functionality-ideal for growing families. Landscape will include 10' X 8' wood deck, gravel driveway and seeded yard. You don't want to miss calling this one your home. Contact your realtor today for more information. ***Pictures are from a previous build and may not reflect the same house orientation, colors, fixtures, finishes*** *FULL HST REBATE INCLUDED IN LISTING PRICE* as per the legislation* (id:45725)

22 Glenco Road
South Stormont, Ontario
**HOUSE TO BE BUILT** The Monarch model features a well-designed floor plan. The open concept allows for a natural flow between the main living spaces. The kitchen comes with many upgrades such as cabinets up to ceiling, quartz countertops, soft close doors & drawers, pots & pans drawers and a garbage/recycling pull-out. Both bathrooms also include quartz countertops and tiled shower walls. Exterior features a 14' x 8' covered rear patio as well as a large, covered porch at the front. Landscaping will include sod at the front, seeding at the back and paved driveway. Contact your realtor today for more information. ***Pictures are from a previous build and may not reflect the same house orientation, colors, fixtures, finishes*** *FULL HST REBATE INCLUDED IN LISTING PRICE* as per the legislation* (id:45725)
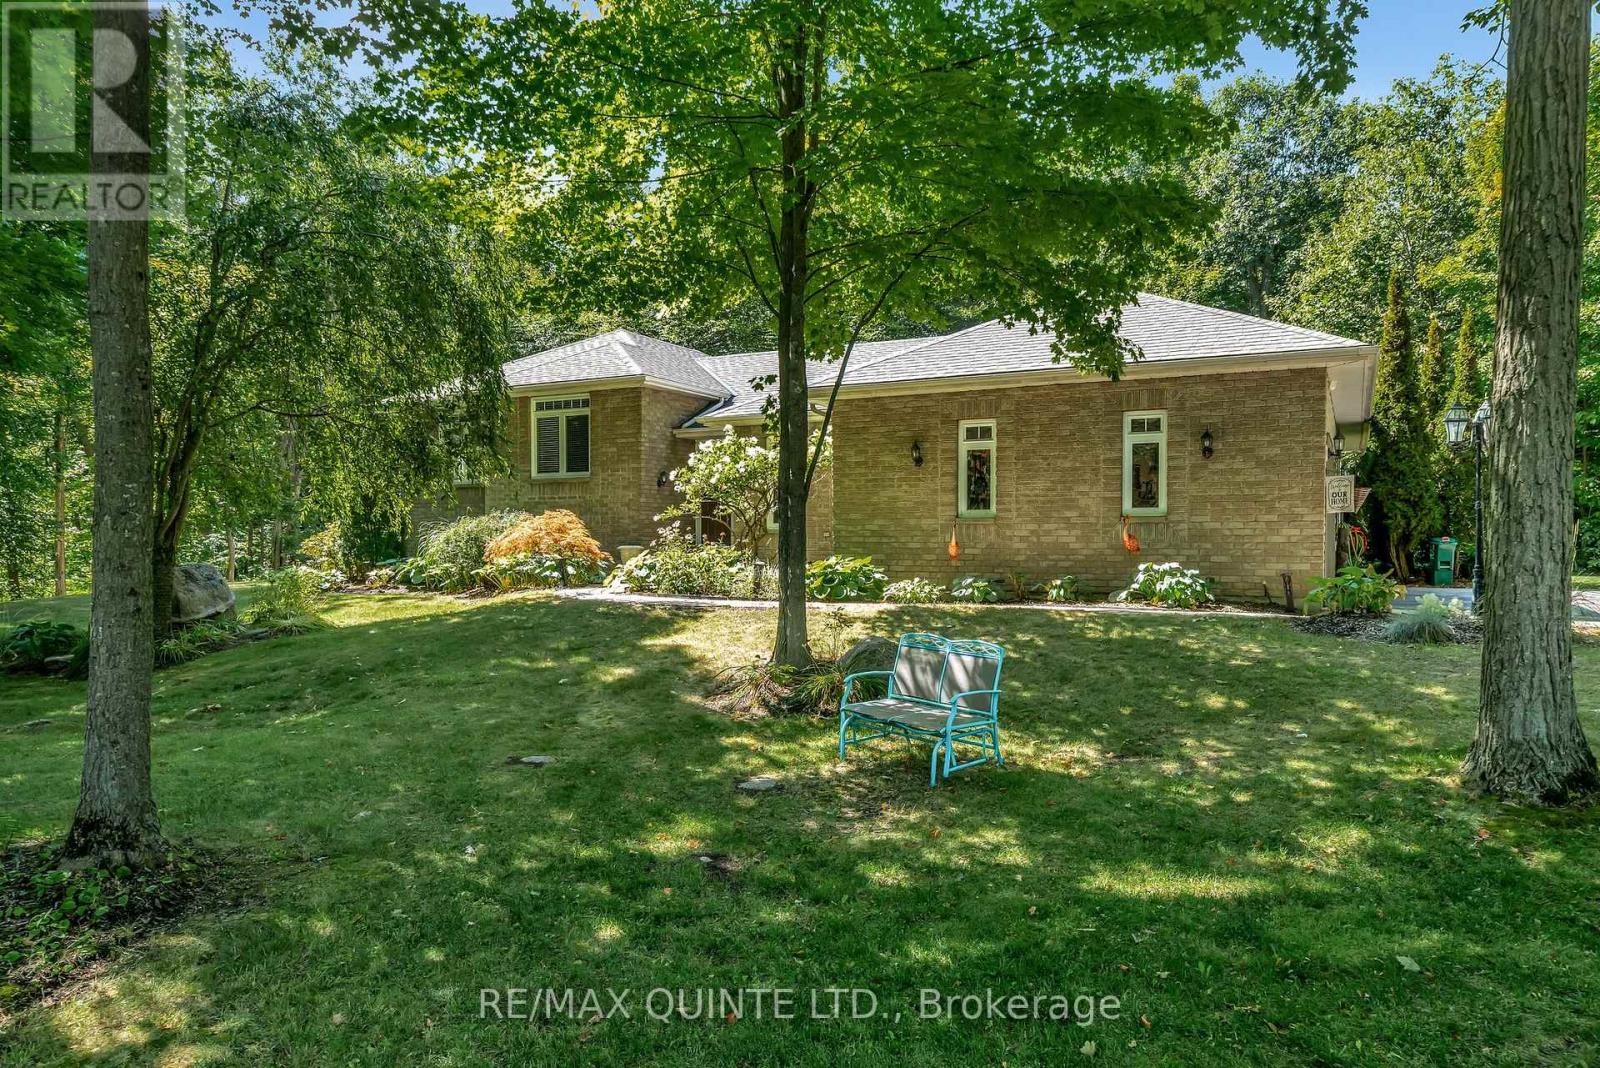
291 Colonial Drive
Quinte West (Murray Ward), Ontario
Welcome Home! Nestled on a beautifully landscaped 1+ acre lot surrounded by mature trees, this meticulously maintained home offers a truly unique and expansive layout perfect for families and entertainers alike. Step inside and discover an updated interior with lots of personality. The main floor boasts multiple living spaces, including a bright living room and relaxed family room, and a formal dining room ideal for special gatherings. The kitchen features a sunny breakfast area, perfect for casual meals with a view of your backyard oasis. Enjoy the convenience of main floor laundry and a thoughtful layout that flows effortlessly throughout. On the upper level, you'll find 3 bedrooms and 2 full bathrooms, offering plenty of space for family and guests. Each room has been lovingly cared for, reflecting pride of ownership and attention to detail. The lower level is the perfect place to hang out and offers an additional bedroom and bathroom. Outside is where this home truly shines. The entertainer's backyard is your personal paradise, complete with a gazebo, hot tub, BBQ area and fire pit. Whether you're hosting friends or enjoying a quiet evening under the stars, this space delivers. The oversized driveway offers ample parking for multiple vehicles, including an RV, while the 2 car garage provides plenty of room for your cars, tools, and toys. This home is not only move-in ready, it's full of personality and designed to grow with you. Don't miss your chance to own this exceptional property that combines style, space, and serenity-all in one unforgettable package! (id:45725)
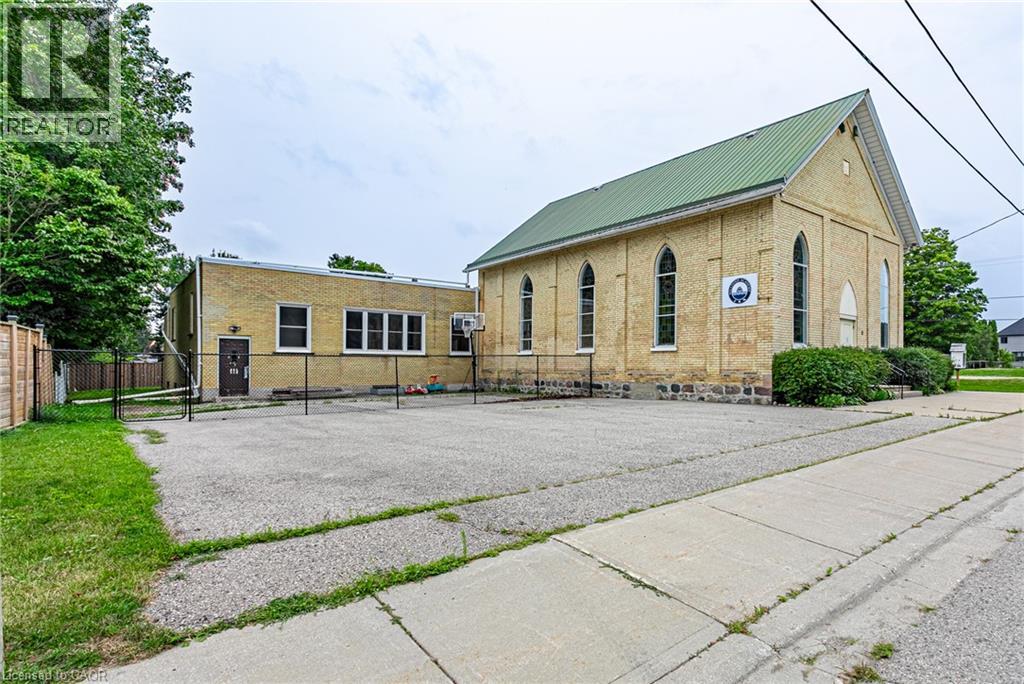
11 Vincent Street
Innerkip, Ontario
Exceptional opportunity to own a well-maintained institutional/commercial property in the heart of Innerkip. Situated on approximately 0.50 acres with excellent visibility and ample on-site parking, this versatile property offers over 3,000 sq. ft. of functional space and a wide range of permitted institutional and commercial uses. The main level features a spacious gathering hall with soaring ceilings, a commercial-style kitchen, multiple offices and meeting rooms, wheelchair accessibility, accessible washrooms, and a full basement providing additional storage and flexible space. This property is well suited for educational facilities, daycare or childcare services, community organizations, training centres, institutional offices, professional offices, and a variety of other institutional or commercial uses. Conveniently located just minutes from Highway 401 and surrounded by a growing community, this is a rare opportunity to acquire a highly adaptable property in a desirable location with exceptional future potential. (id:45725)