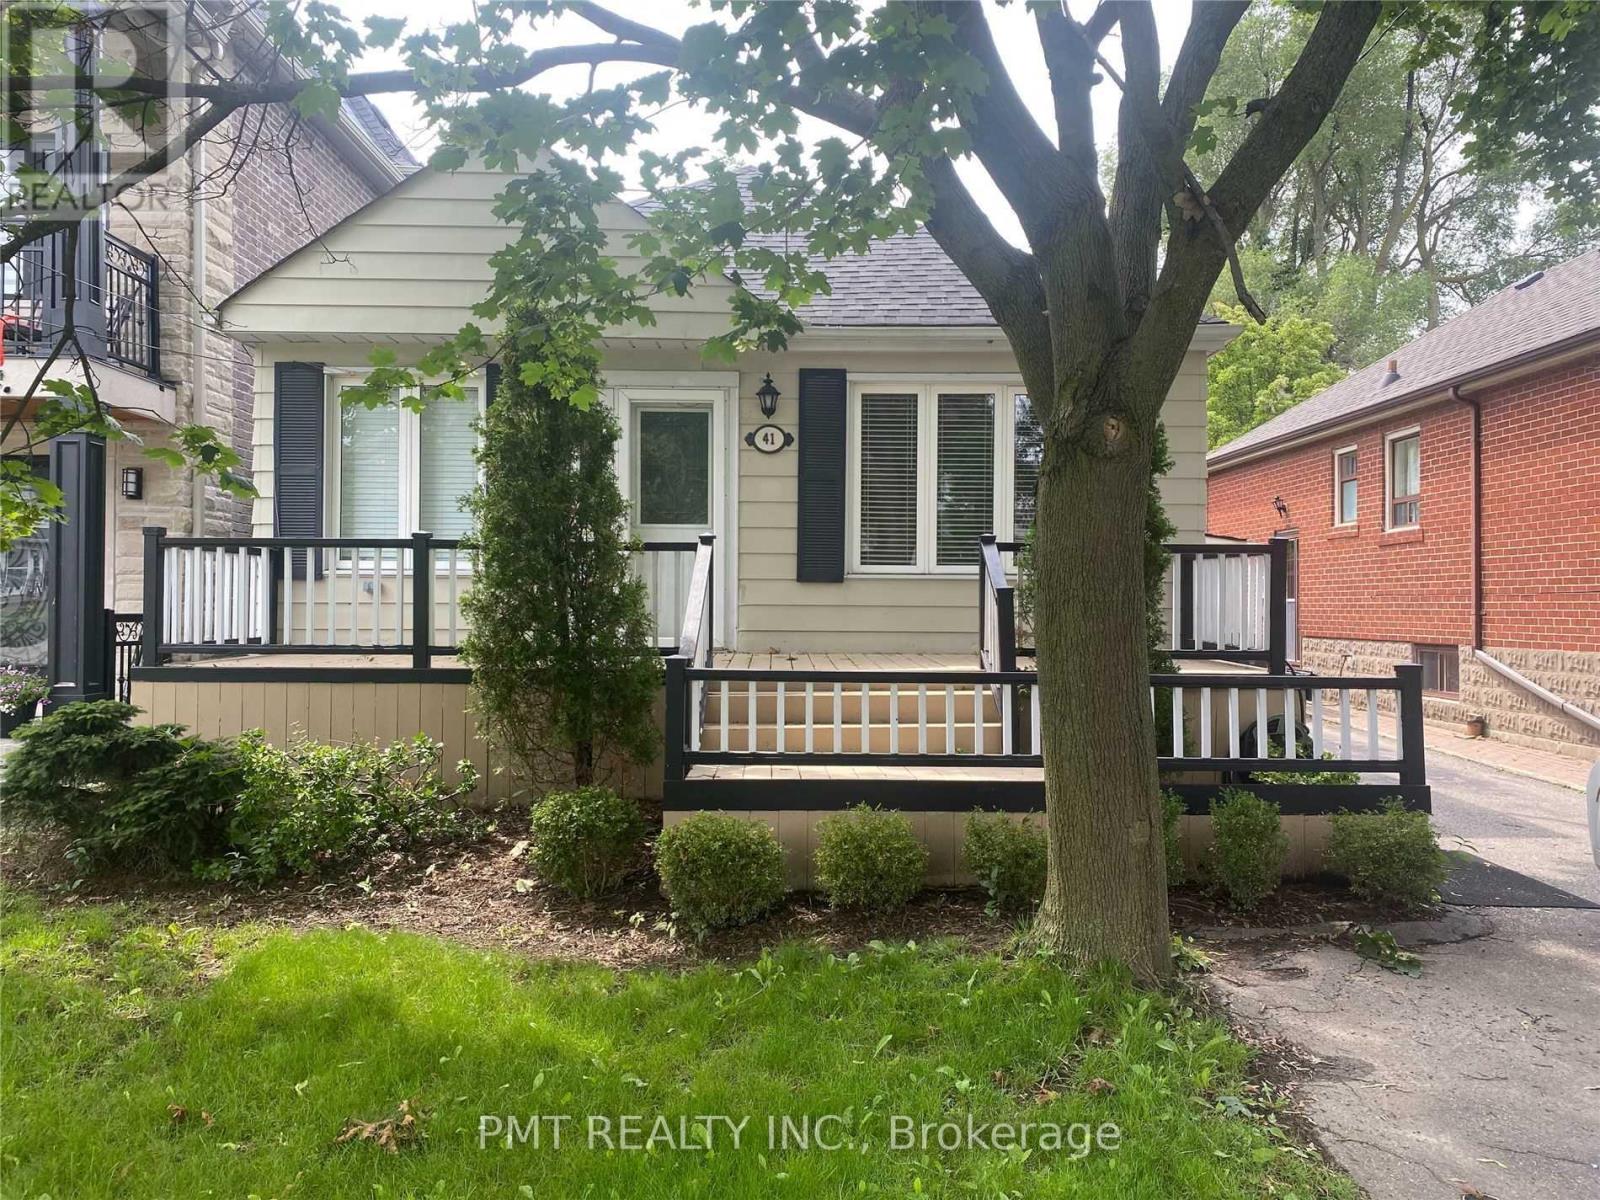
Lower - 41 Park Street
Toronto (Birchcliffe-Cliffside), Ontario
Midland & Kingston - Walking Distance To Scarborough Go. This Lower-Level Unit Is A Must-See! Includes Large Living Space, Cozy Gas Fireplace, Stainless Steel Appliances, And Huge Pantry Off The Kitchen! Convenient Location Near Tons Of Local Amenities And Parks. Use Of Outdoor Shed Included. Backyard Space Exclusive To Main Floor Tenant. Don't Miss Out! (id:45725)
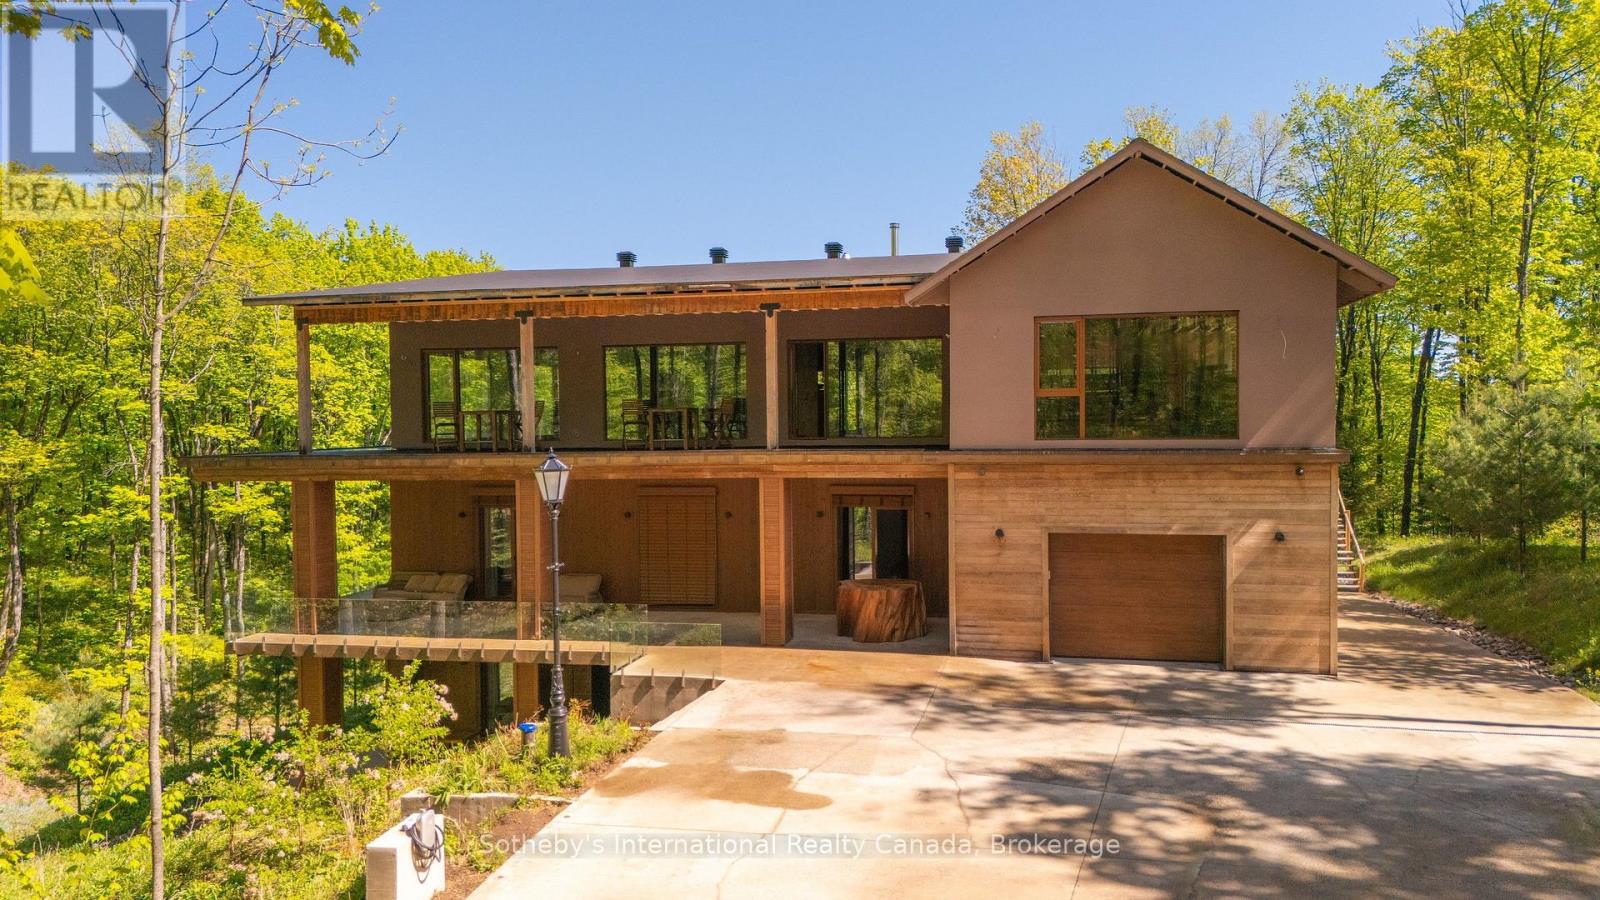
1739 Trapper's Trail Road
Dysart Et Al (Dudley), Ontario
Pure Luxury Retreat - Your Private Paradise in the Heart of the Canadian Wilderness. A one-of-a-kind luxury retreat and architectural marvel that truly feels like a house from 2050. Built to Net Zero Passive House standards, this estate spans approximately 9,500 sqft of custom-designed living space, plus over 9,000 sqft of decks encircling the home. It blends modern luxury with ecological stewardship and serene forest views. Featuring a private dock and deeded lake access, this property is a sanctuary for those seeking refined living and the possibility of complete independence.Crafted with European-sourced materials and exceptional craftsmanship, this home showcases a rare EcoCocon straw wall system for superior insulation, Legalett radiant floor heating for consistent, draft-free warmth, and triple-pane European windows to optimize energy performance. Every detail is thoughtfully designed for comfort, wellness, and sustainability.The main floor offers an expansive open-concept great room with floor-to-ceiling windows, a gourmet kitchen, library, office, and a spacious primary suite with a spa-like ensuite. Upstairs, discover a versatile gym, cozy upper living area, wood-burning sauna, and an inviting swim-up spa with jacuzzi - an unparalleled wellness retreat. The lower level features a generous recreation room, rock-carved wine cellar, cold storage, and mechanical spaces.Natural materials throughout - including wide-plank natural wood floors, marble and granite finishes, and cross-laminated timber - create a serene, healthy environment. With a full-house Generac battery system, 400-foot well, and solar-ready infrastructure, this home is fully prepared for sustainable, self-sufficient living. There are simply too many upgrades to list - contact the listing agent for full details on this unique masterpiece, offered well below replacement cost. (id:45725)
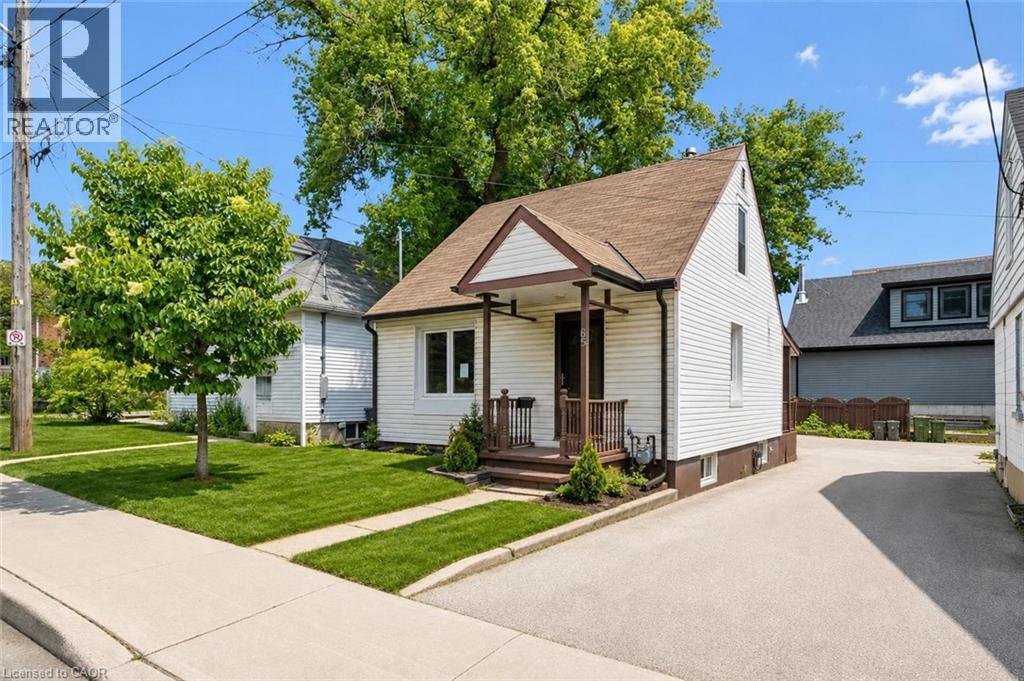
65 Stevenson Street N
Guelph, Ontario
Welcome to 65 Stevenson St N, a newly updated 3+1 bedroom home with a finished basement with a separate entrance and a fantastic central location close to parks, schools and everyday amenities! Upon entering, you’ll find a bright and spacious living room featuring luxury vinyl plank flooring and a large window that fills the space with natural light. The kitchen offers fresh white cabinetry, plenty of workspace and a convenient cut-out overlooking the living room—perfect for staying connected while cooking, hosting or keeping an eye on little ones. The main floor features a spacious bedroom, a 4-piece bathroom with a tiled shower/tub combo and a versatile bonus room that would make an excellent office, reading nook or hobby space. This room also provides access to the outdoors, adding extra functionality to the layout. Upstairs, you’ll find two spacious bedrooms, both finished with luxury vinyl plank flooring and large windows. The finished basement offers even more living space, including a large recreation room and a bonus area that could work beautifully as a playroom, gym, guest space or additional bedroom. With a separate entrance, this level also offers potential for a future in-law or income suite. Outside, enjoy a fenced backyard with a grass area for children or pets to play, along with a shed for additional storage. Major updates have been completed, including new flooring throughout, newer windows and a newer furnace. Located just a short stroll from a convenience store, Italian grocery store, Franchetto Park, St. James Catholic High School, John F. Ross Collegiate Vocational Institute and Ottawa Crescent Public School. Only a 20-minute walk to downtown Guelph where you’ll find an abundance of amenities including restaurants, boutique shops, nightlife, the GO Station, cafes, local markets and much more (id:45725)
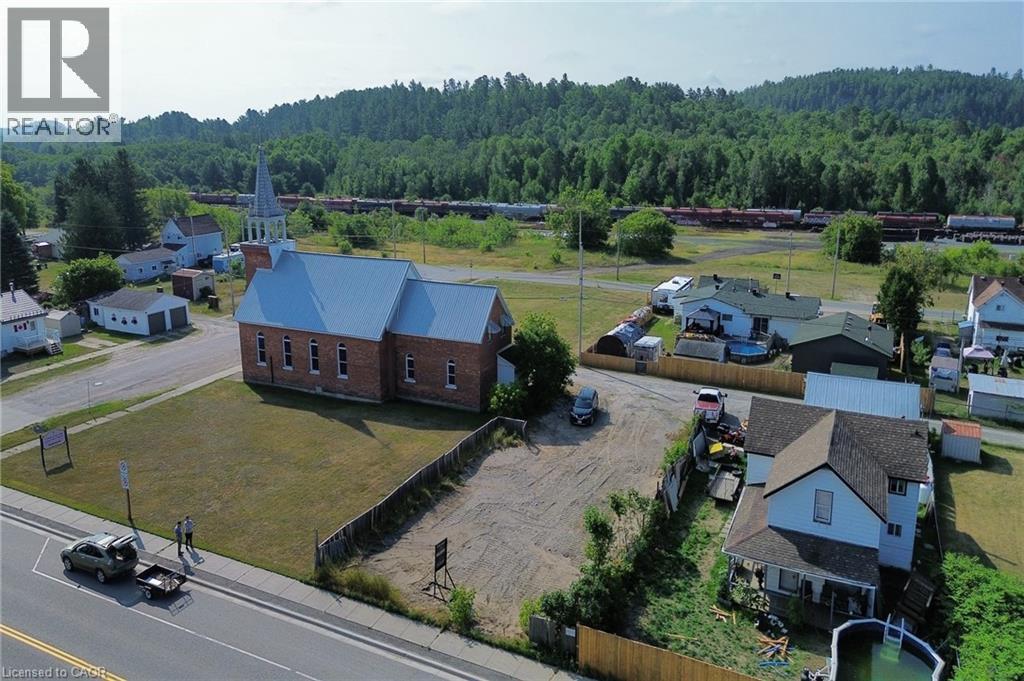
33 Main Street
Webbwood, Ontario
Level building lot in the Town of Webbwood. Commercial zoning allows for many uses, including a home with accessory dwelling unit or a number of commercial ventures. Convenient access from both Hwy 17 or the rear laneway. Town sewer and sand point water access available. Stop dreaming and start building! (id:45725)
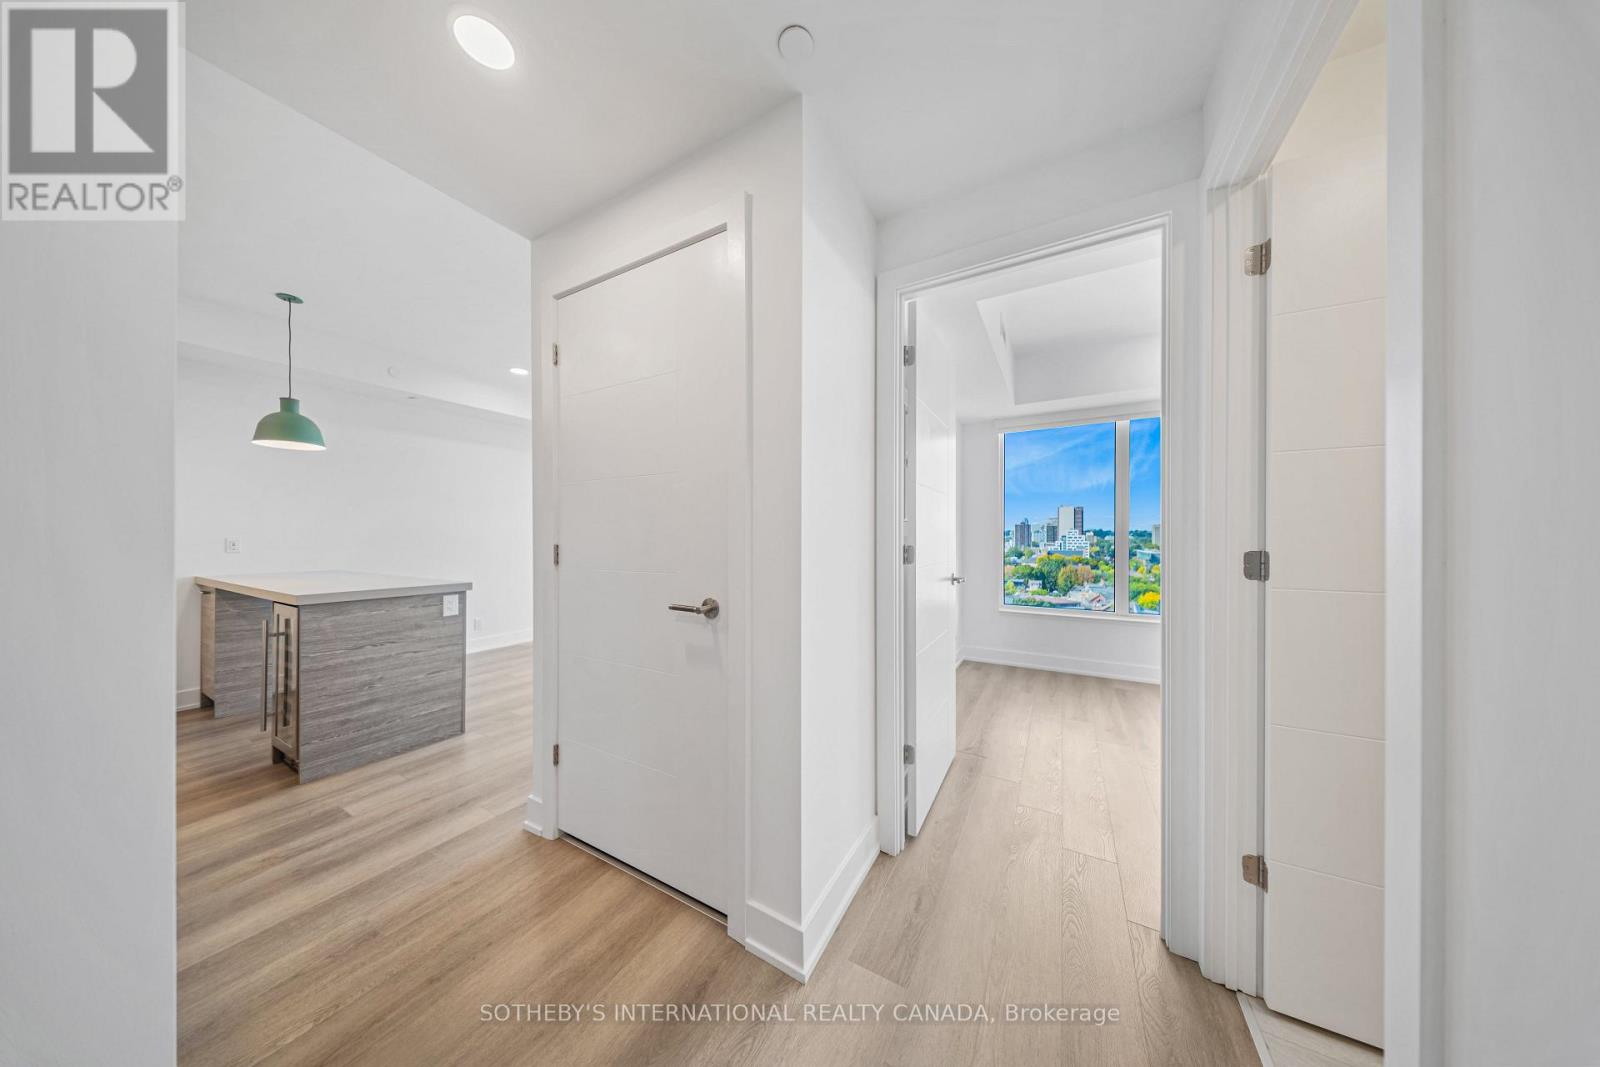
1601 - 484 Spadina Avenue
Toronto (University), Ontario
Welcome to Waverley, a boutique purpose-built rental residence by Fitzrovia, located at the iconic corner of College Street and Spadina Avenue. Thoughtfully designed to reflect the creative energy and heritage of the neighbourhood, Waverley blends contemporary architecture with artistic interiors and hospitality-inspired living. The building pays tribute to the site's storied past, including the historic Silver Dollar Room, seamlessly integrated into a modern residential experience.Suites feature smart, efficient layouts with elevated designer finishes, including stainless steel KitchenAid appliances, quartz countertops, integrated dishwashers, in-suite laundry, custom millwork, smart keyless entry, and Wi-Fi-enabled Nest thermostats. Select suites offer kitchen islands and wine fridges. Pet-friendly building. Residents enjoy a comprehensive amenity collection including a signature rooftop infinity pool, The Temple commercial-grade fitness centre, yoga and spin studios, co-working and lounge spaces, screening room, pet spa, landscaped terraces with BBQs, and a double-height lobby featuring 10 DEAN Café & Bar and Greenhouse Juice. Additional conveniences include 24-hour concierge, secure parking, bike storage, EV charging, luxury car share, and professional on-site management. Steps to Kensington Market, Little Italy, Chinatown, U of T, and TTC streetcars, offering immediate access to some of Toronto's most vibrant cultural destinations. A rare opportunity to lease in one of downtown Toronto's most distinctive rental communities. (id:45725)
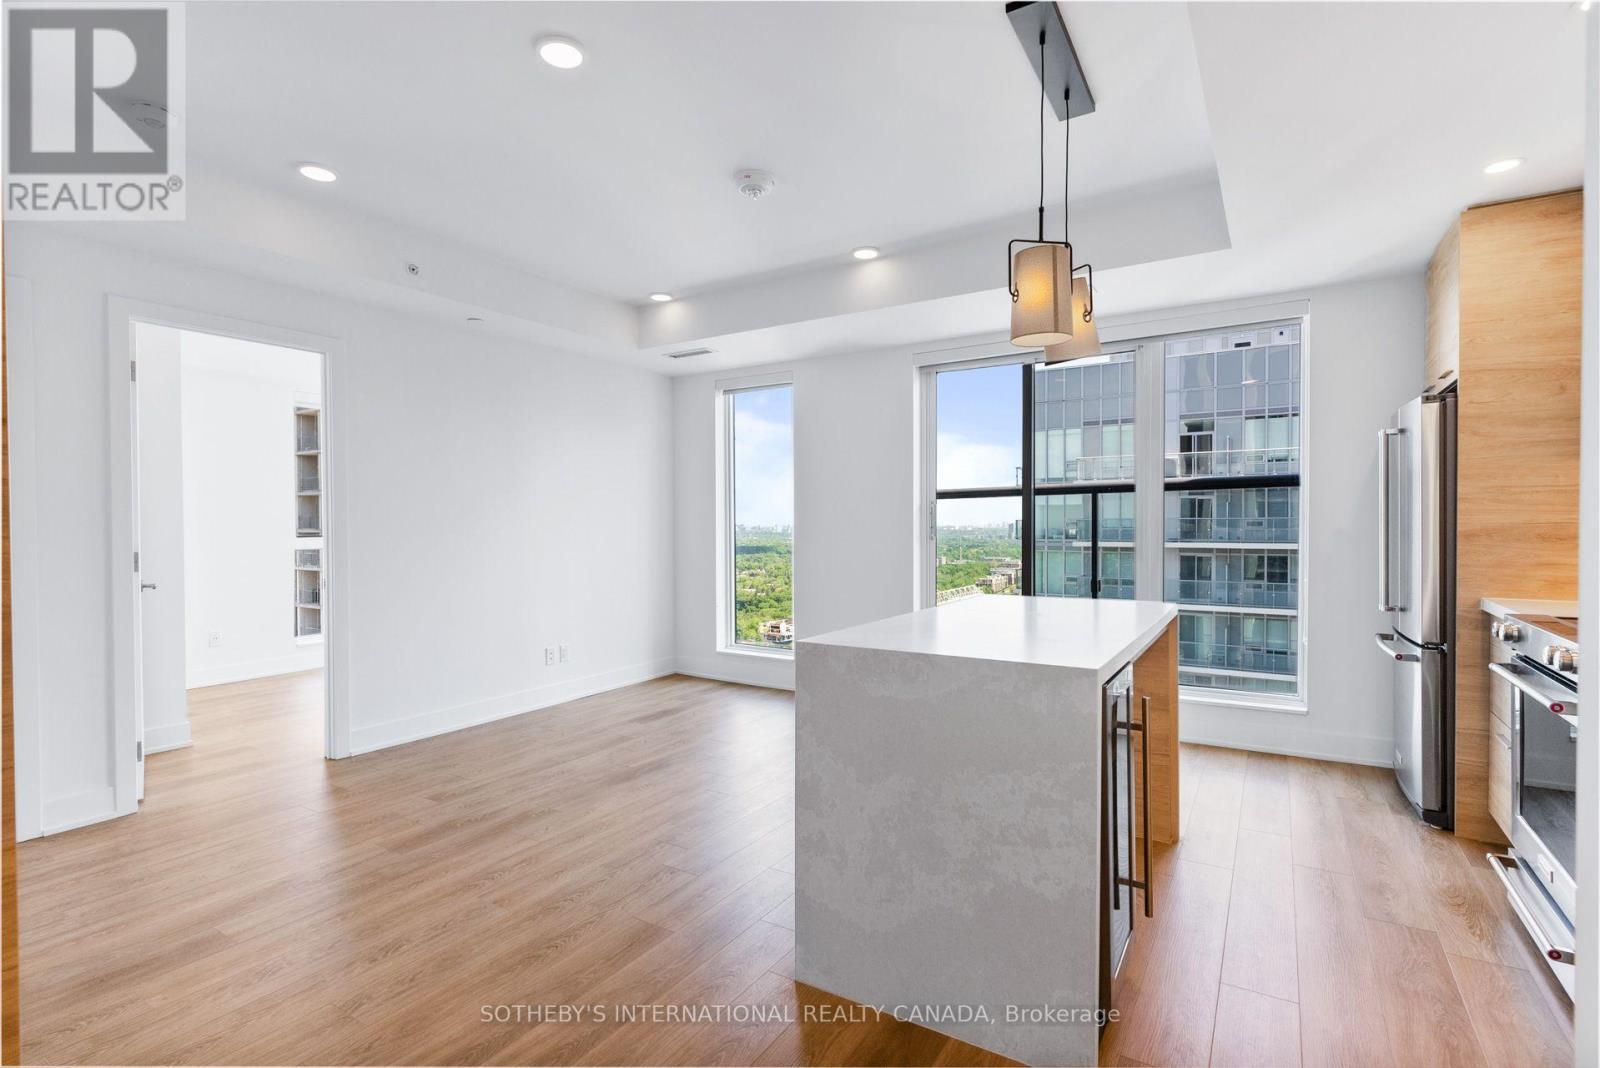
1101 - 200 Redpath Avenue
Toronto (Mount Pleasant East), Ontario
Welcome to The Parker by Fitzrovia, an impeccably designed purpose-built rental residence at the heart of Yonge & Eglinton. Designed by Graziani + Corazza Architects with interiors by Figure3, The Parker reflects Fitzrovia's signature approach to rental living-thoughtful architecture, elevated interiors, and a strong focus on resident experience. Suites offer smart, efficient layouts, premium finishes, and stainless steel KitchenAid appliances. Select suites feature Juliette balconies; furnished options are available. Residents enjoy an exceptional amenity offering including the LIDO rooftop infinity pool, The Temple two-storey commercial-grade fitness centre, yoga and spin studios, sky lounge, entertainment kitchen, bowling alley, arcade, children's adventure zone, pet spa, landscaped terraces, and a lobby lounge featuring 10 DEAN Café & Bar. Additional conveniences include 24-hour concierge, secure parking, bike storage, EV charging, and professional on-site management. Steps to Eglinton Station and Crosstown LRT, with immediate access to Midtown dining, shopping, and Sherwood Park. (id:45725)
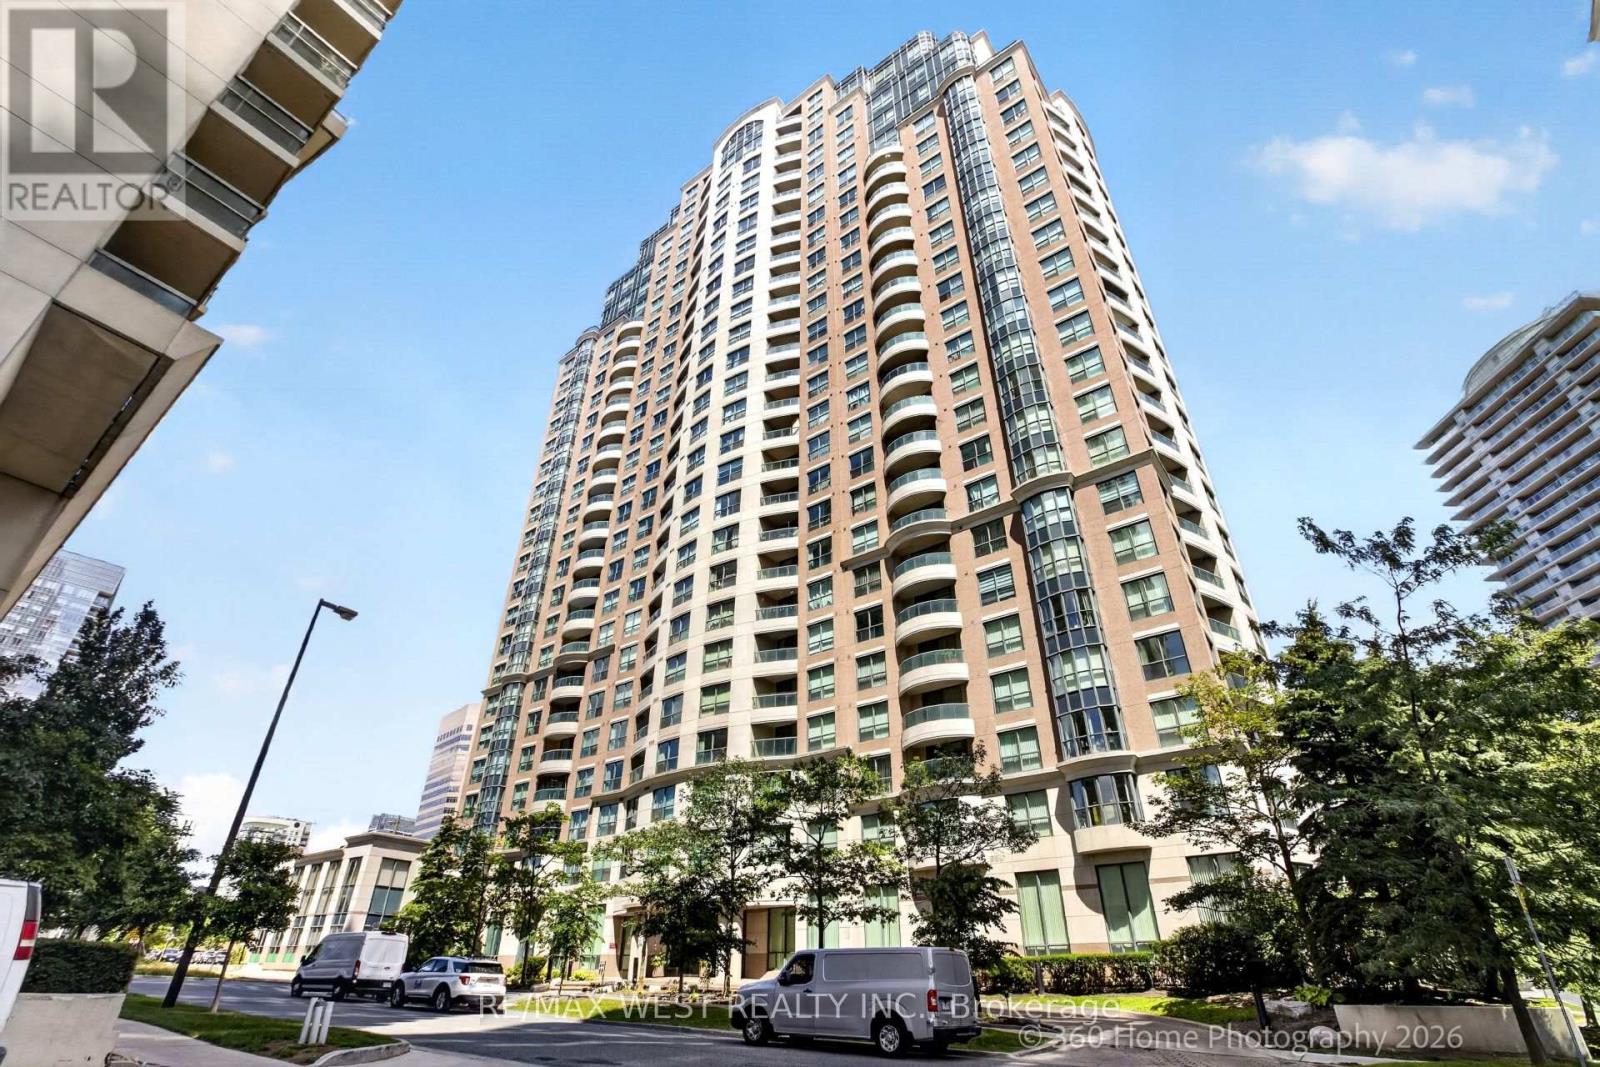
706 - 7 Lorraine Drive
Toronto (Willowdale West), Ontario
Act Now, Spacious Split Style Condo In Demand Location. Open Concept Living And Dining With Laminate Flooring, Modern Kitchen With S/S Appliances. Den Easily Accommodates A Home Office, Large Master With Closet And A 4 Piece Ensuite. Second Bedroom With Laminate Flooring And Additional Closet Space. Close To All Amenities Including Shopping And Schools, Subway At The Door, Building Has Hotel Like Amenities, Must See Upgraded Unit, Won't Last! (id:45725)
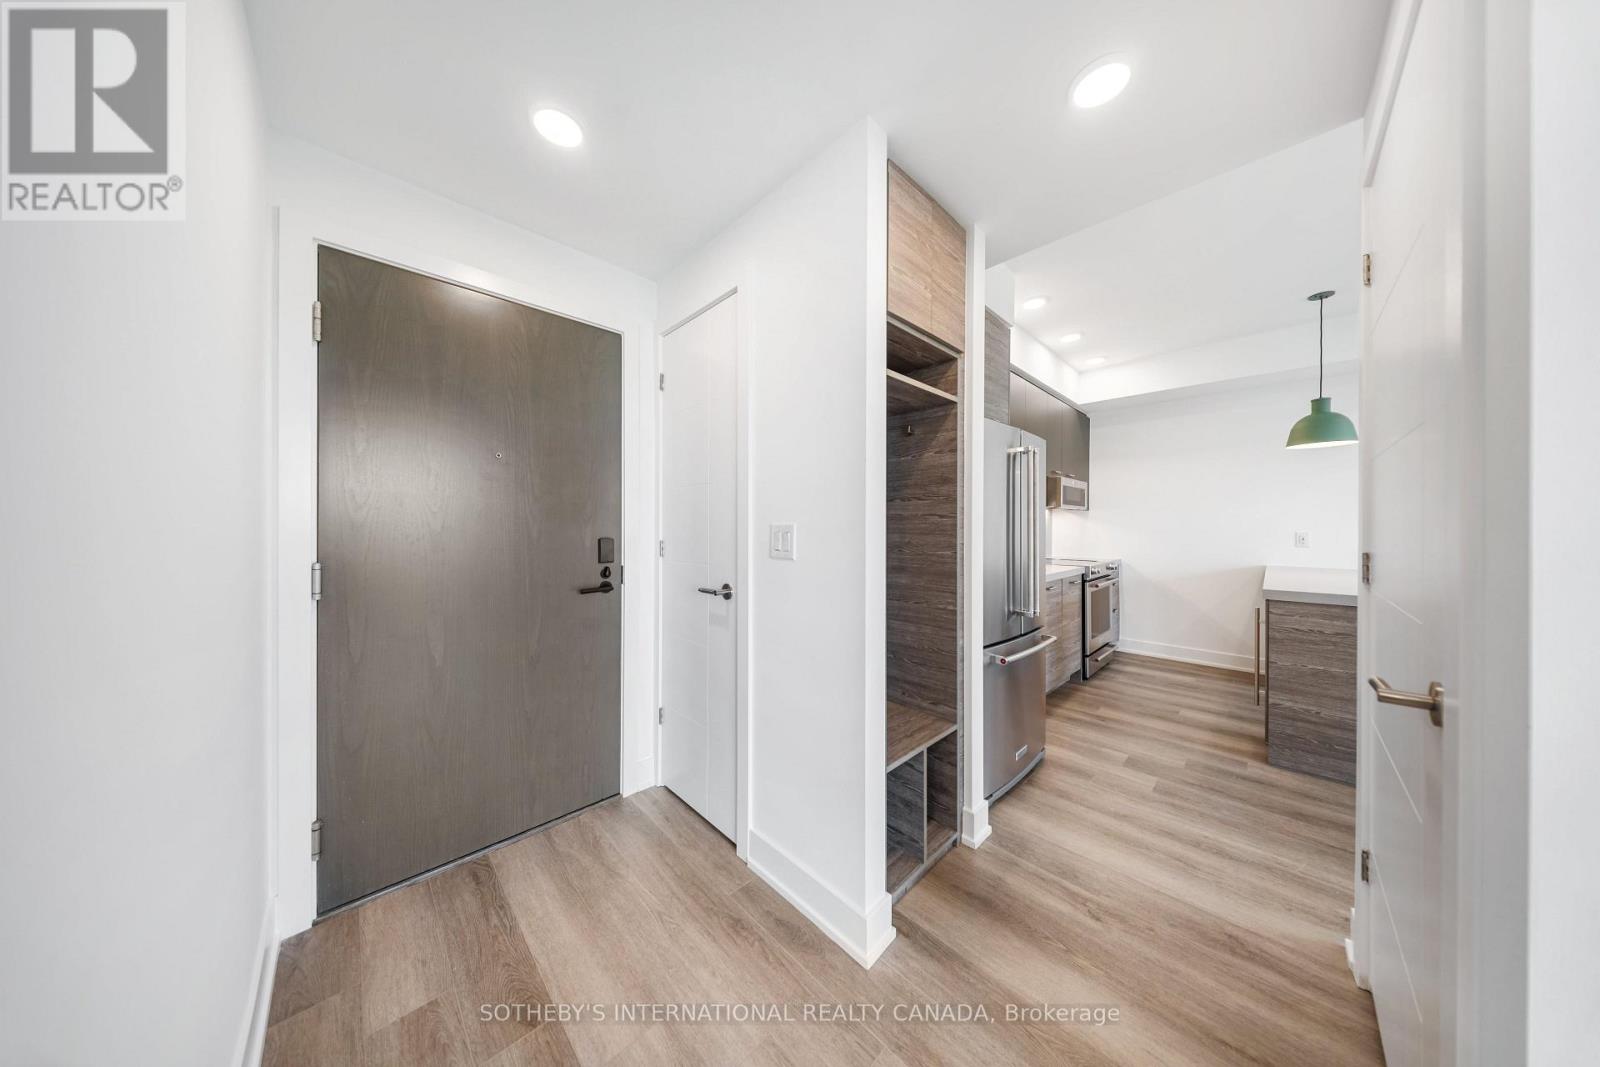
709 - 484 Spadina Avenue
Toronto (University), Ontario
Welcome to Waverley, a boutique purpose-built rental residence by Fitzrovia, located at the iconic corner of College Street and Spadina Avenue. Thoughtfully designed to reflect the creative energy and heritage of the neighbourhood, Waverley blends contemporary architecture with artistic interiors and hospitality-inspired living. The building pays tribute to the site's storied past, including the historic Silver Dollar Room, seamlessly integrated into a modern residential experience.Suites feature smart, efficient layouts with elevated designer finishes, including stainless steel KitchenAid appliances, quartz countertops, integrated dishwashers, in-suite laundry, custom millwork, smart keyless entry, and Wi-Fi-enabled Nest thermostats. Select suites offer kitchen islands and wine fridges. Pet-friendly building. Residents enjoy a comprehensive amenity collection including a signature rooftop infinity pool, The Temple commercial-grade fitness centre, yoga and spin studios, co-working and lounge spaces, screening room, pet spa, landscaped terraces with BBQs, and a double-height lobby featuring 10 DEAN Café & Bar and Greenhouse Juice. Additional conveniences include 24-hour concierge, secure parking, bike storage, EV charging, luxury car share, and professional on-site management. Steps to Kensington Market, Little Italy, Chinatown, U of T, and TTC streetcars, offering immediate access to some of Toronto's most vibrant cultural destinations. A rare opportunity to lease in one of downtown Toronto's most distinctive rental communities. (id:45725)
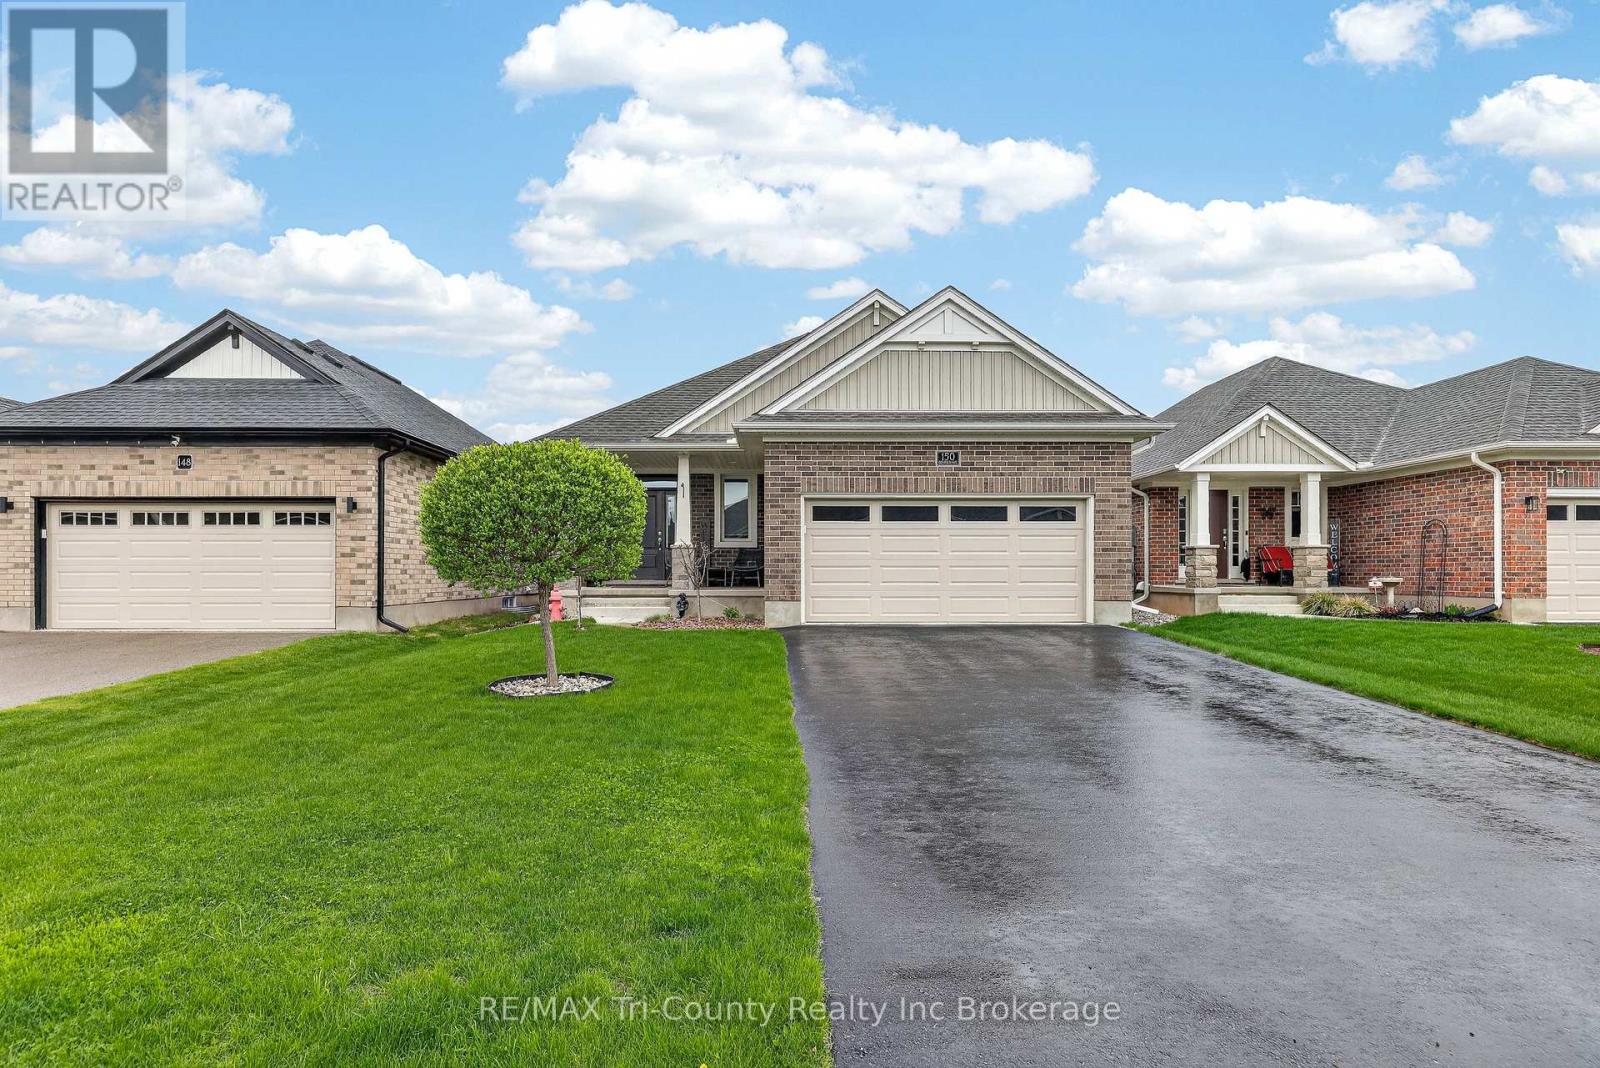
150 Denrich Avenue
Tillsonburg, Ontario
Experience refined living in this stunning modern home, built just 5 years ago and offering 1,170 sq ft of beautifully finished above-grade space. Designed with both style and function in mind, this 3-bedroom, 2-bathroom residence showcases a bright, open-concept layout perfect for upscale everyday living and entertaining. At the heart of the home, the chef-inspired kitchen features a large statement island, ideal for hosting and gathering, seamlessly flowing into the elegant living and dining areas. The primary suite serves as a private retreat, complete with a spa-like 3-piece ensuite and an expansive walk-in closet. The thoughtfully designed lower level presents a legal, partially finished space with exceptional in-law suite potential, including a roughed-in bathroom, designated living area, bedroom space, and plenty of storage-offering flexibility for multigenerational living or future customization. Step outside to your private backyard oasis, where a hot tub invites relaxation year-round. Enjoy effortless outdoor entertaining on the back deck with a gas BBQ hookup, or unwind on the inviting front porch. With parking for up to 6 vehicles between the garage and driveway, convenience meets practicality. Situated in the thriving community of Tillsonburg, this home offers a perfect blend of modern luxury and small-town charm, close to amenities, parks, and everything this growing area has to offer. (id:45725)
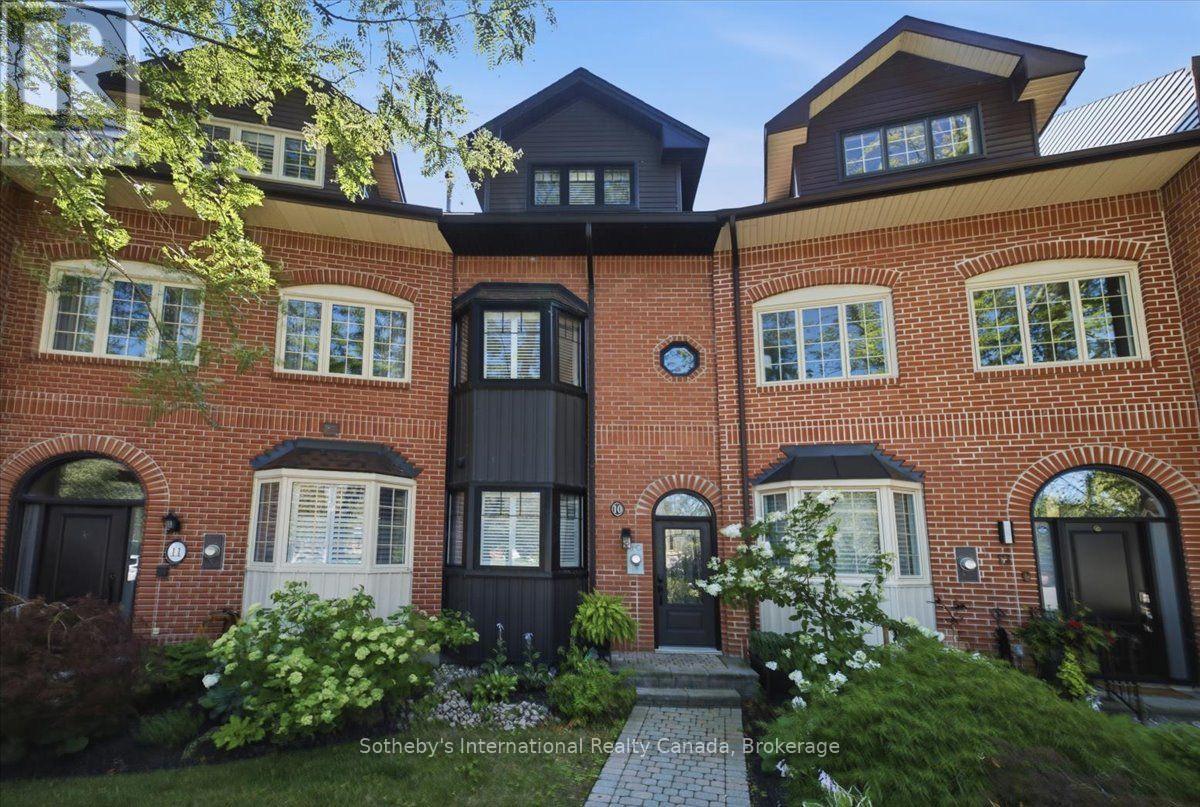
10 Southwind Terrace
Oakville (Br Bronte), Ontario
Lakefront, large and very spacious, freehold townhouse, rarely offered, in prestigious Bronte with unobstructed, panoramic views of Lake Ontario. One of only a select few waterfront residences in this exclusive enclave and seldom available, this exceptional townhouse is offered for the first time and has been professionally renovated from the ground up, representing a complete rebuild with all-new systems, infrastructure, and bespoke designer finishes throughout. Thoughtfully reimagined with refined architectural detail, the residence showcases a dramatic custom staircase, sun-filled open-concept living spaces, and expansive windows that frame breathtaking lake views from multiple levels. Seamless indoor-outdoor flow creates an unparalleled waterfront living experience rarely available in townhouse ownership. The designer kitchen features custom cabinetry and premium appliances, including a high-end stove with oven, range hood, microwave, dishwasher, and refrigerator, curated for elevated everyday living and elegant entertaining. Engineered hardwood flooring extends throughout, complemented by heated bathroom floors and three fireplaces, including two gas fireplaces and an electric fireplace in the private primary suite. The spa-inspired primary ensuite features a steam shower. The third bedroom offers flexibility to be a family room (presently used as one). Basement office/den has multiple uses. Two private waterfront decks, including an impressive 40-ft deck(approx.) on the main and a fully covered one on the third floor, provide exceptional outdoor living and spectacular sunset views. Located in one of Oakville's most coveted waterfront communities with private tennis courts, just steps to Bronte Harbour, marina, waterfront trails, fine dining, and boutique shops. A truly rare turnkey lakefront offering. (id:45725)
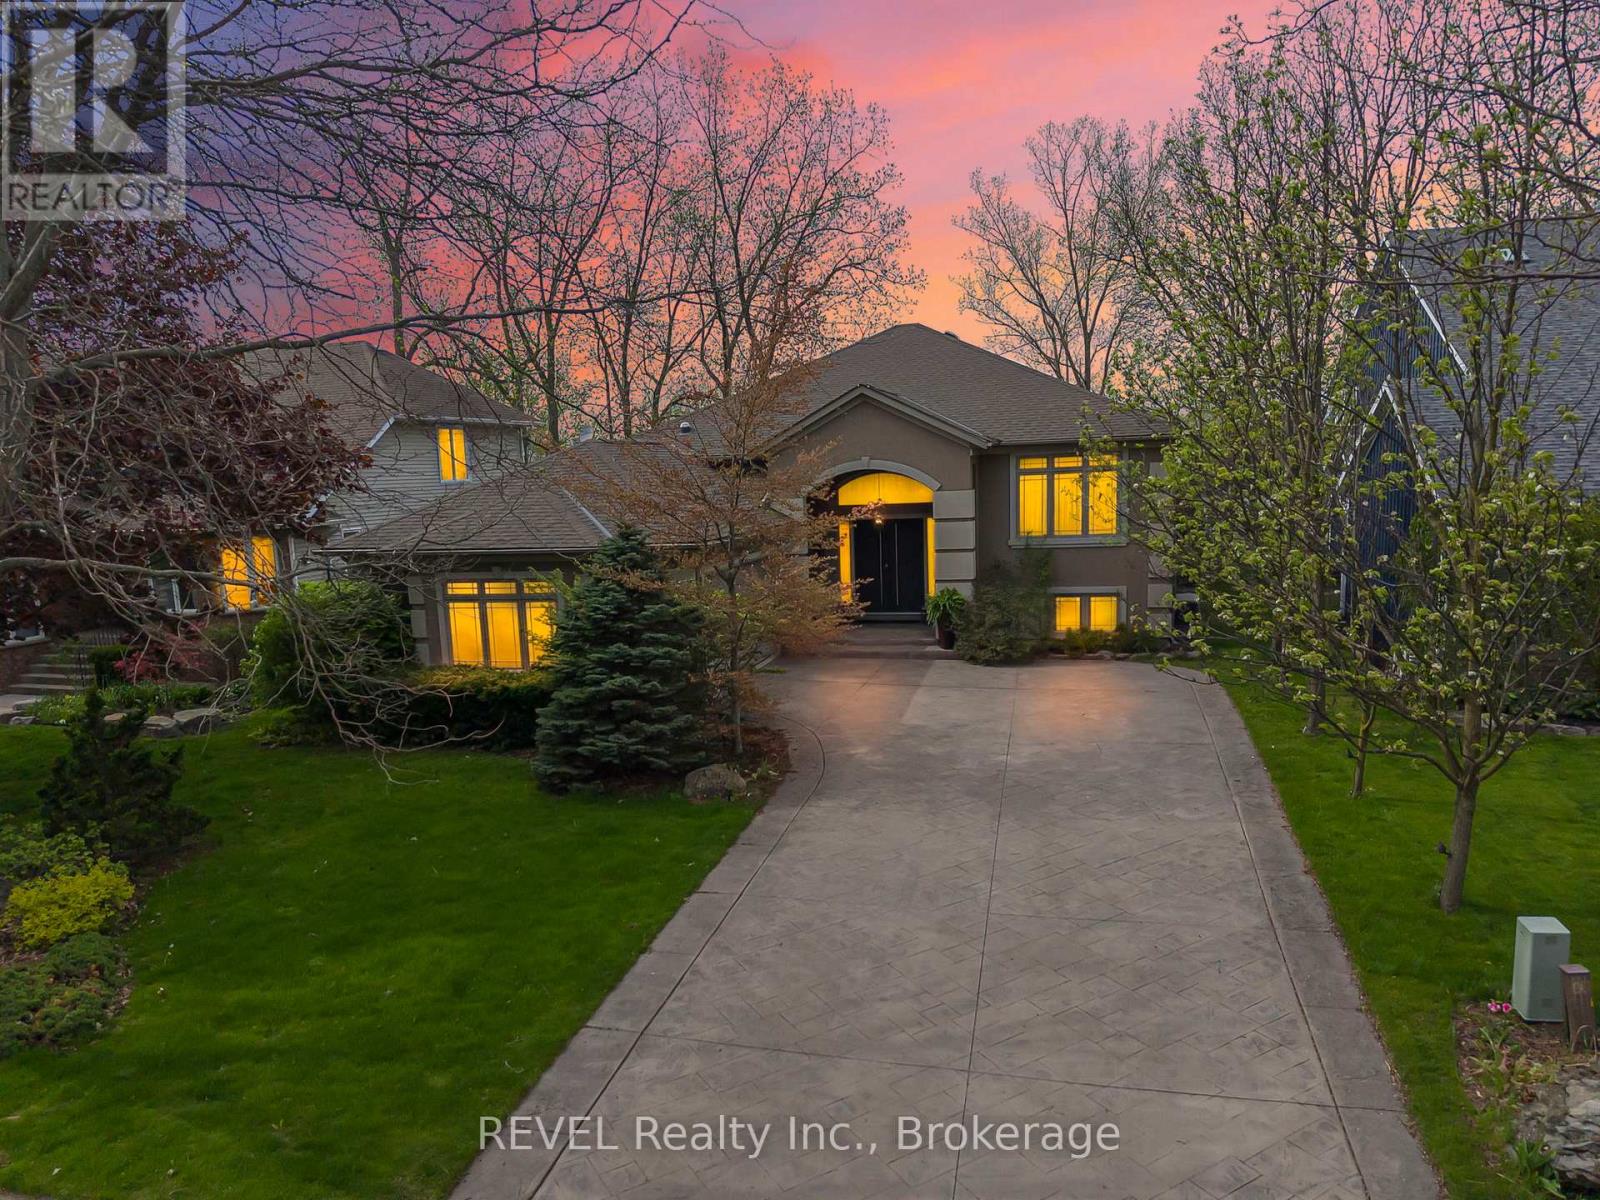
661 Clarence Street
Port Colborne (Sugarloaf), Ontario
Luxury Quarry View Rental, paired with luxury raised bungalow design. From the moment you arrive, this home evokes a feeling of peace, presence, and escape. Tucked within one of Port Colborne's most coveted waterfront communities and overlooking the breathtaking quarry landscape, this custom luxury raised bungalow offers an exceptional opportunity to enjoy a lifestyle that feels worlds away from the everyday. Inside, expansive windows and eight skylights flood the home with natural light, creating warmth and a seamless connection to the surrounding beauty. The elegant open-concept living space blends refined finishes, timeless design, and everyday comfort. The nature-filled sunroom opens to fresh air, peaceful quarry views, and glowing sunsets, creating the perfect indoor-outdoor retreat. Offering 4 bedrooms, 3 bathrooms, and nearly 3,900 sq. ft. of beautifully finished living space, this home is ideal for those seeking luxury, space, and comfort. Premium features include heated flooring in both full bathrooms and the lower-level wet bar area, three gas fireplaces, a built-in sound system, Hunter Douglas blinds, a standby generator, heated gutters, central vacuum, garburator, laundry chute, sprinkler system, and composite decking for effortless outdoor enjoyment. The fully finished walk-out lower level provides additional living space complete with a stylish wet bar, perfect for entertaining or relaxing. The primary suite also features patio door access to a private deck, offering a peaceful place to enjoy your morning coffee or unwind at the end of the day. Located in the heart of Port Colborne, you'll enjoy one of Niagara's hidden gems, known for its waterfront charm, boutique shops, cafés, marinas, beaches, and local dining. Experience a community where life moves at a slower pace while remaining close to everything you need. A rare opportunity to lease an exceptional home where luxury, privacy, nature, and convenience come together in one remarkable setting. (id:45725)

9 Nicholas Drive
St. Catharines (Rykert/vansickle), Ontario
Absolutely immaculate, meticulously kept two plus one bedroom bungalow of 1,795 square feet, set in a desirable West End neighbourhood. Great curb appeal starting at the covered front porch, coloured concrete drive with stamped borders, and matching walkways leading to a huge private patio with no rear neighbours. Inside, a dramatic 17-foot foyer with elegant chandelier opens to a showpiece living and dining space with vaulted ceilings, maple hardwood, a gas fireplace, and custom built-in dining cabinetry. The skylit kitchen offers ample cabinetry and prep space, a large island with two-sided breakfast bar, and a dinette that flows through terrace doors to the bright, enclosed three-season sunroom overlooking that massive patio. Just off the kitchen, there's a convenient main floor laundry room and a separate second kitchen with gas stove and freezer. Maple hardwood continues into both bedrooms. The spacious primary suite features a walk-in closet and 5-piece ensuite, while the second bedroom is served by a nearby four-piece bath. The lower level offers a huge finished living area just awaiting flooring, an incredible blank canvas for a games room, home theatre, extra bedrooms, or in-law potential. It also includes a third bedroom, a three-piece bath, huge cold cellar, utility room, and extra storage. Additional features include California shutters throughout, an owned hot water heater and softener, sump pump with backup, and a 20-foot by 20-foot double garage. Ideally located close to parks, Short Hills Provincial Park, the Pen Centre, Brock University, hospitals, and surrounded by Niagara's wine country, this home truly checks every box! (id:45725)
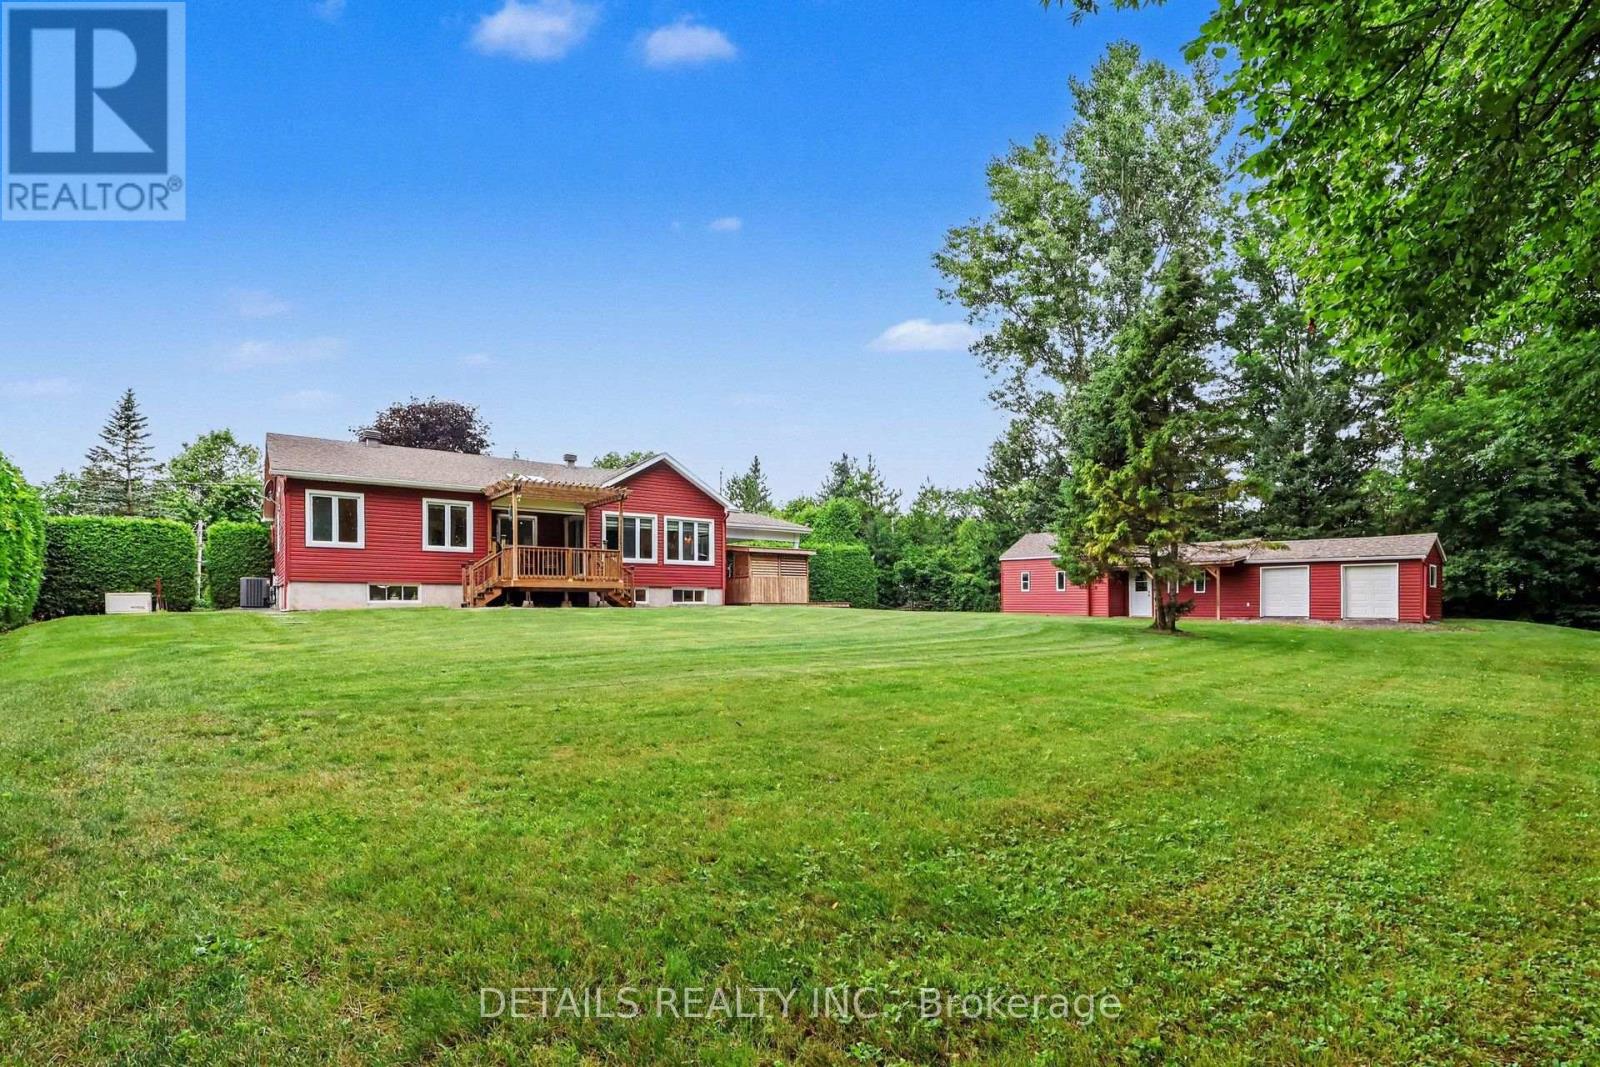
2 Clarence Court
Clarence-Rockland, Ontario
Peaceful country living on a quiet court, yet only 5 minutes from grocery stores and everyday amenities in Rockland and just 1 minute from Highway 17 for an easy commute. This bungalow has been completely transformed by a spectacular custom addition a few years ago that nearly doubled its size. The showpiece is the extraordinary dream kitchen. Featuring premium cabinetry, high-end finishes, quality appliances, and an oversized island, it's the kind of kitchen you'd expect to find in a multi-million-dollar custom home. The rear of the home is absolutely breathtaking. A stunning sunroom wrapped in windows fills the space with natural light and offers beautiful views of the private backyard. The moment you step inside, you'll understand why it's everyone's favourite room. A gas fireplace creates a warm, inviting atmosphere, while the covered deck seamlessly extends the living space outdoors. The main floor features a luxurious primary suite with a beautiful ensuite, a spacious second bedroom, and a second full bathroom. Downstairs, you'll find a spacious rec room/games room, an additional bedroom, another full bathroom, and a dream laundry room that's large enough to accommodate a future kitchen-making it easy to create an in-law suite or multi-generational living space. The lower level also offers incredible space for family gatherings, entertaining, and sleepovers. The surprises continue outside with a massive covered carport that doubles as an incredible entertaining area, a unique saloon-style gathering hut, and an impressive workshop with three garage doors-can be the ultimate man cave. Extensively renovated with quality throughout, including the custom addition, dream kitchen, bathrooms, septic system, furnace, whole-house generator (approximately $16,000), water softener, flooring, motorized blinds, and much more.Homes like this rarely come to market. Words and photos simply can't capture what makes this property so special. Book your private showing today. (id:45725)
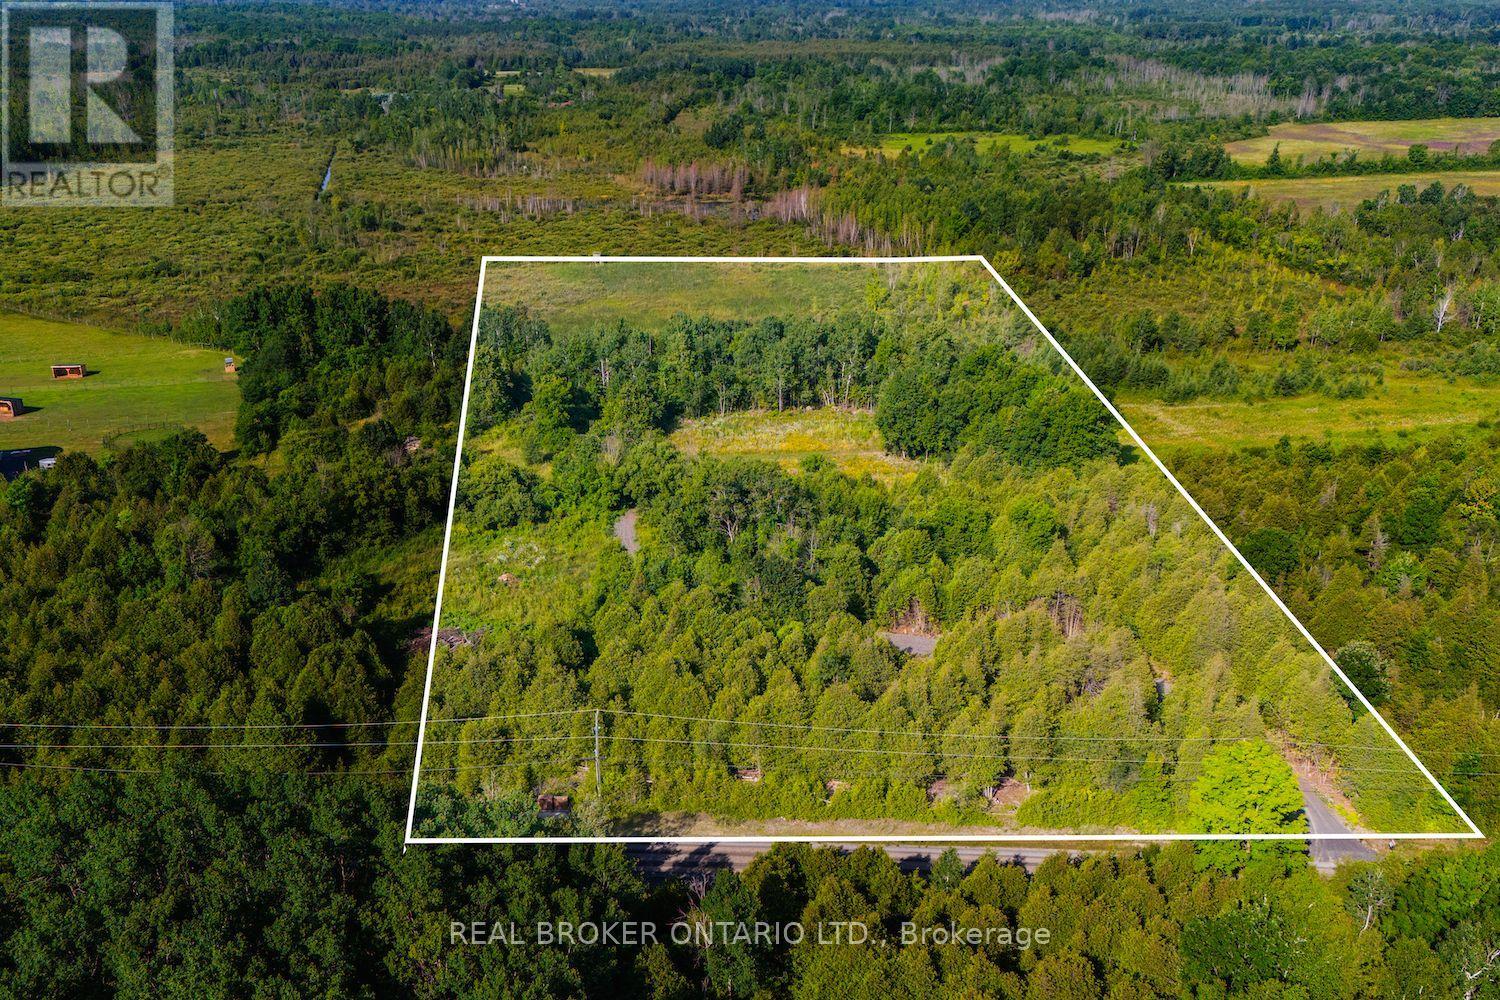
Lot 3 Kyle Road
Augusta, Ontario
Build Your Dream Estate on 10 Private Acres Minutes from Kemptville & Brockville! A stunning 10-acre building lot offering the ideal blend of open, level land and mature wooded areas, creating the perfect balance of privacy & character. AMAZING opportunity to take advantage of new HST credit on new home builds and Sellers will consider a VTB!! Tucked away from the noise and chaos of city life, this peaceful property invites you to embrace the country lifestyle without sacrificing convenience; just 20 minutes to Kemptville and 25 to Brockville.Whether you're envisioning a charming hobby farm, a custom-built home, or simply a quiet escape under a blanket of stars, this lot delivers. A solid, winding driveway leads you deep into the property where multiple clearings offer ideal building sites, surrounded by natural beauty and serenity. A true gem for horse enthusiasts, with space for barns, pastures and trails. Bonus: A custom build-to-suit option could be available, ready to bring your vision to life. Don't miss this rare opportunity to secure space, freedom, and lifestyle in one exceptional property. (id:45725)
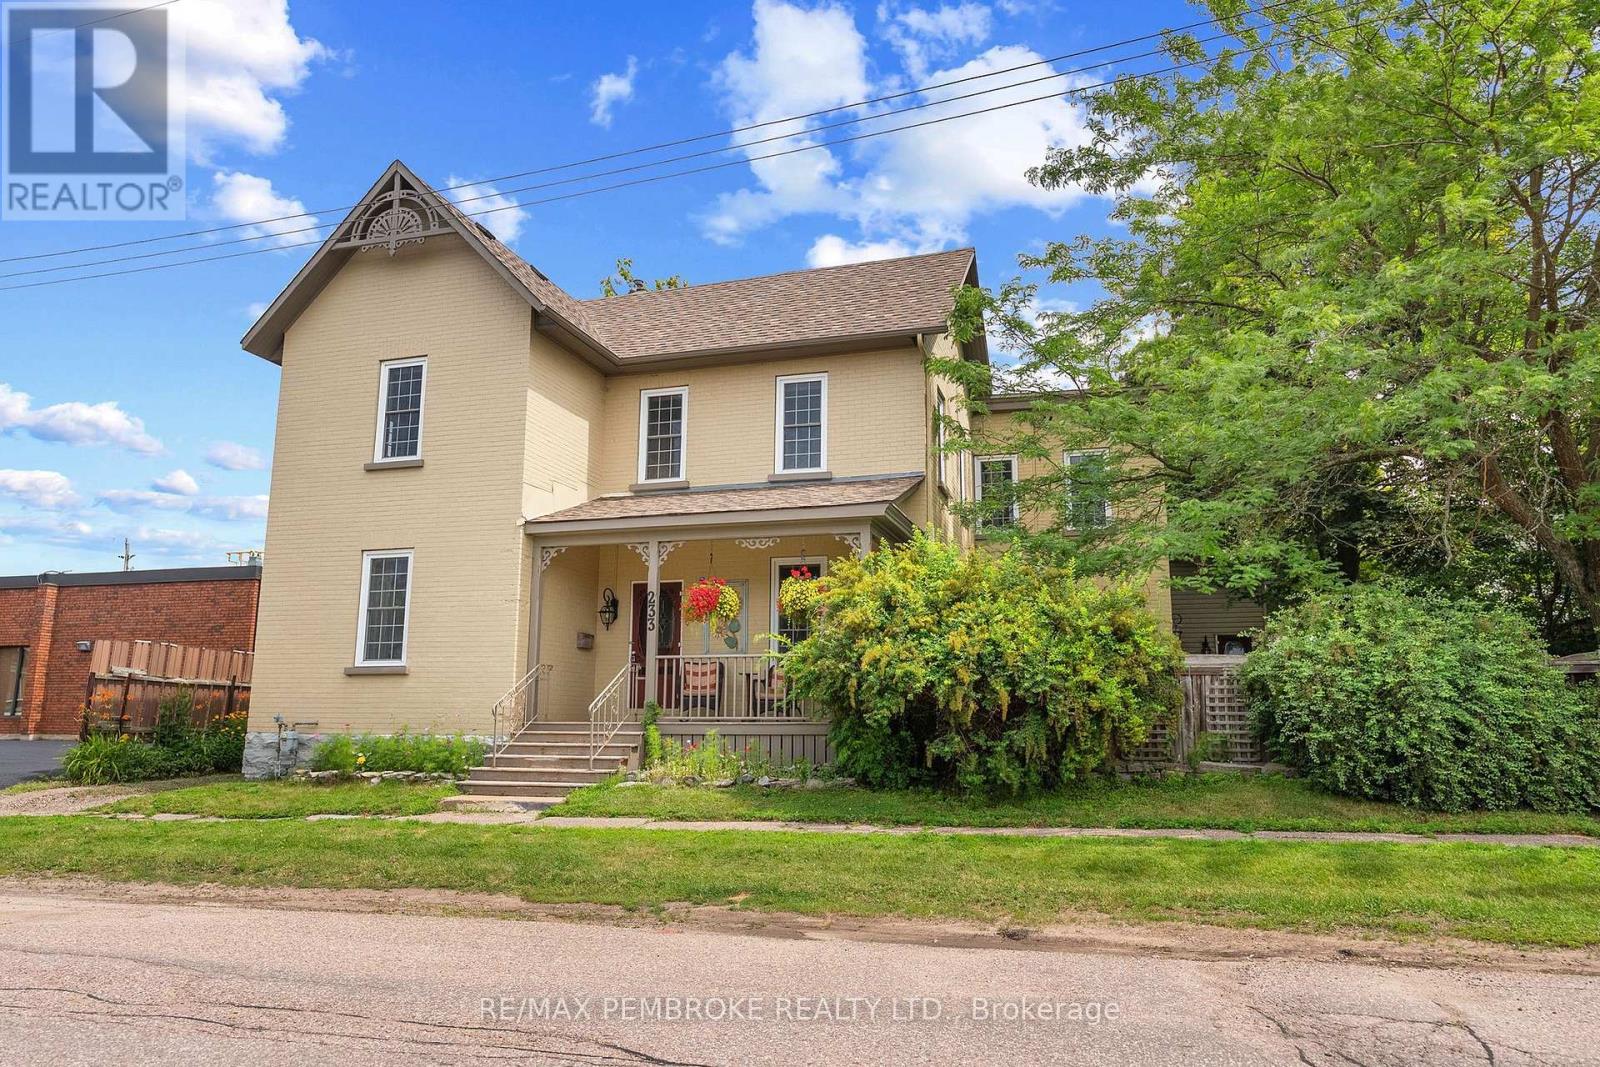
233 Catherine Street
Pembroke, Ontario
Welcome to this beautifully maintained century home offering timeless character, generous living space, and exceptional versatility in a central location. Relax on the covered front porch or enjoy the private fenced side yard featuring an 18' x 26' deck with a hot tub-perfect for entertaining or unwinding.A standout feature is the finished two-storey carriage house (15' x 25'), offering endless possibilities as a workshop, studio, home office, or additional storage.Inside, the main floor showcases gleaming hardwood floors, impressive 9-foot ceilings, and an abundance of updated windows that fill the home with natural light. The spacious layout includes a welcoming living room, a den with a cozy gas fireplace just off the front entrance, a formal dining room, and an updated kitchen complete with stainless steel appliances. A modern 3-piece bathroom with a walk-in ceramic shower adds convenience, while the former summer kitchen has been transformed into a warm and inviting great room with a second gas fireplace.Upstairs, you'll find beautiful pine plank flooring, five spacious bedrooms, a 3-piece bathroom, and the convenience of second-floor laundry. Combining historic charm with thoughtful updates, flexible living space, and a unique detached carriage house, this is a rare opportunity in a sought-after central location. (id:45725)
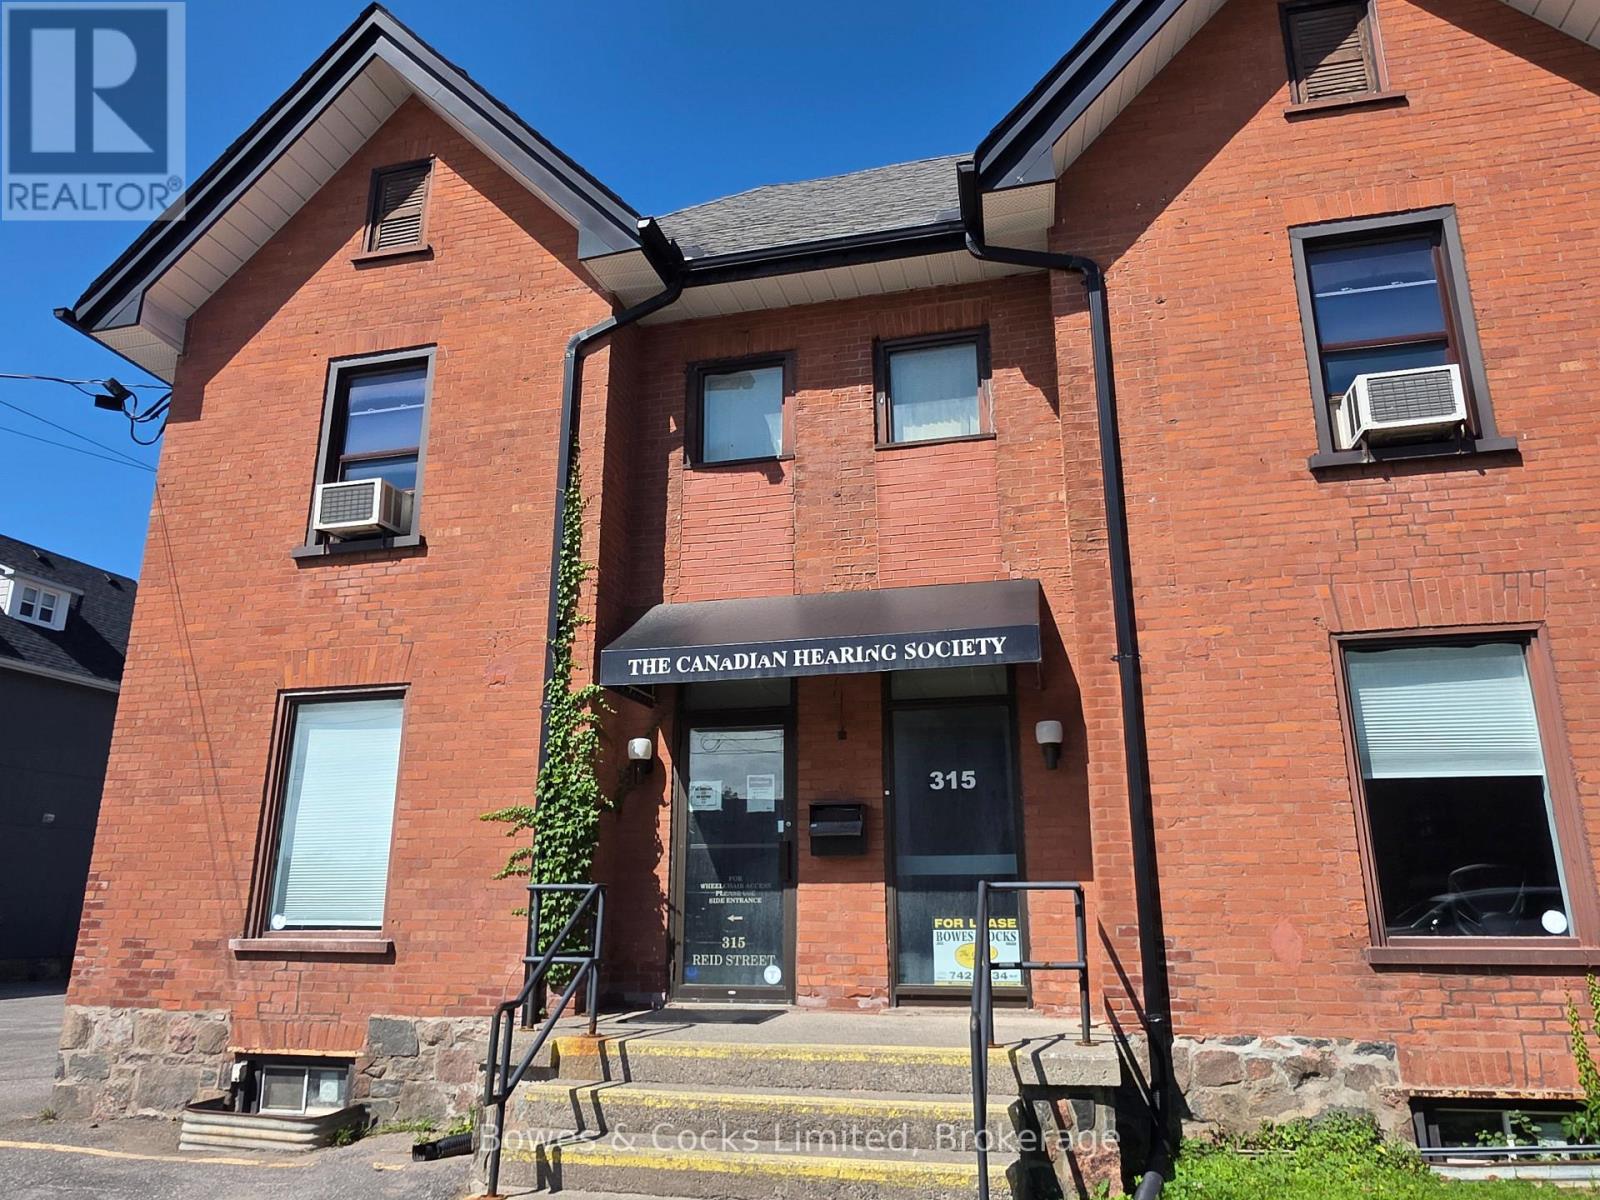
Whole Building - 315 Reid Street
Peterborough (Town Ward 3), Ontario
Excellent leasing opportunity in the heart of downtown Peterborough. This 3,960 sq. ft. office building offers a flexible layout with multiple private offices, 2 boardrooms, 2 washrooms, and a kitchenette. The space is divisible, creating a variety of leasing options to suit businesses of different sizes. C-50 zoning permits a wide range of commercial uses, making this an ideal location for professional offices, medical or health-related services, and many other business opportunities. Conveniently situated directly across from the Peterborough Cardiology Clinic, the property also benefits from on-site parking, ample on-street parking, and a municipal parking lot located directly across the street. Need more space? An additional 4,000 sq. ft. is also available at 341 Charlotte Street, offering the potential for expanded operations. Existing office furniture may be used by the tenant or removed, depending on your needs. Available for immediate occupancy. Tenant responsible for TMI and utilities. (id:45725)
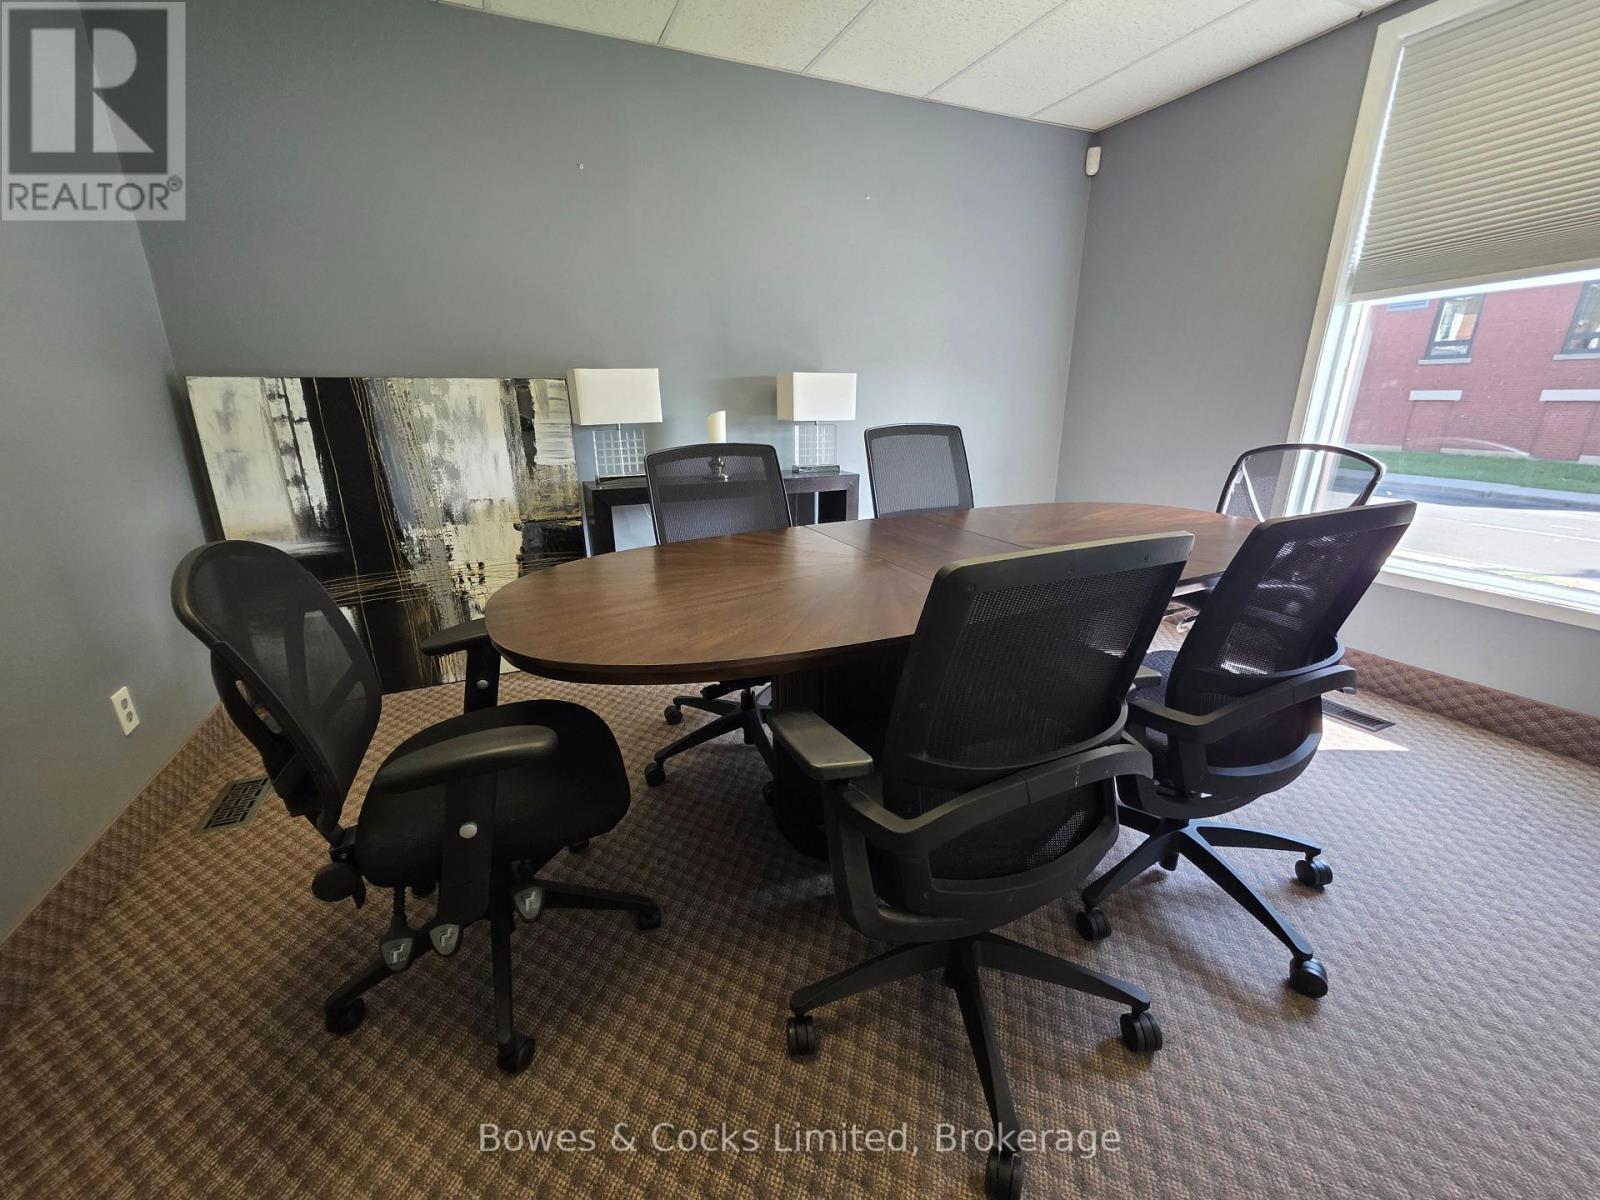
Main Floor - 315 Reid Street
Peterborough (Town Ward 3), Ontario
2011 square feet of main floor office space available in the heart of downtown Peterborough. This bright, professional space offers a functional layout with reception area, private offices, boardroom facilities, washrooms, and a kitchenette, making it ideal for a wide range of professional and commercial users. C-50 zoning allows for many permitted uses, including professional offices, medical or health-related services, and other commercial businesses. Conveniently located directly across from the Peterborough Cardiology Clinic, the property offers on-site parking, additional on-street parking, and a parking lot directly across the street. Need room to grow? Additional office space is available within the building, as well as approximately 4,000 sq. ft. in the adjacent building fronting on Charlotte Street, providing flexible expansion opportunities. Existing office furniture may be used by the tenant or removed to suit your needs. Available for immediate occupancy. Tenant responsible for TMI and utilities. (id:45725)
Single Offices - 315 Reid Street
Peterborough (Town Ward 3), Ontario
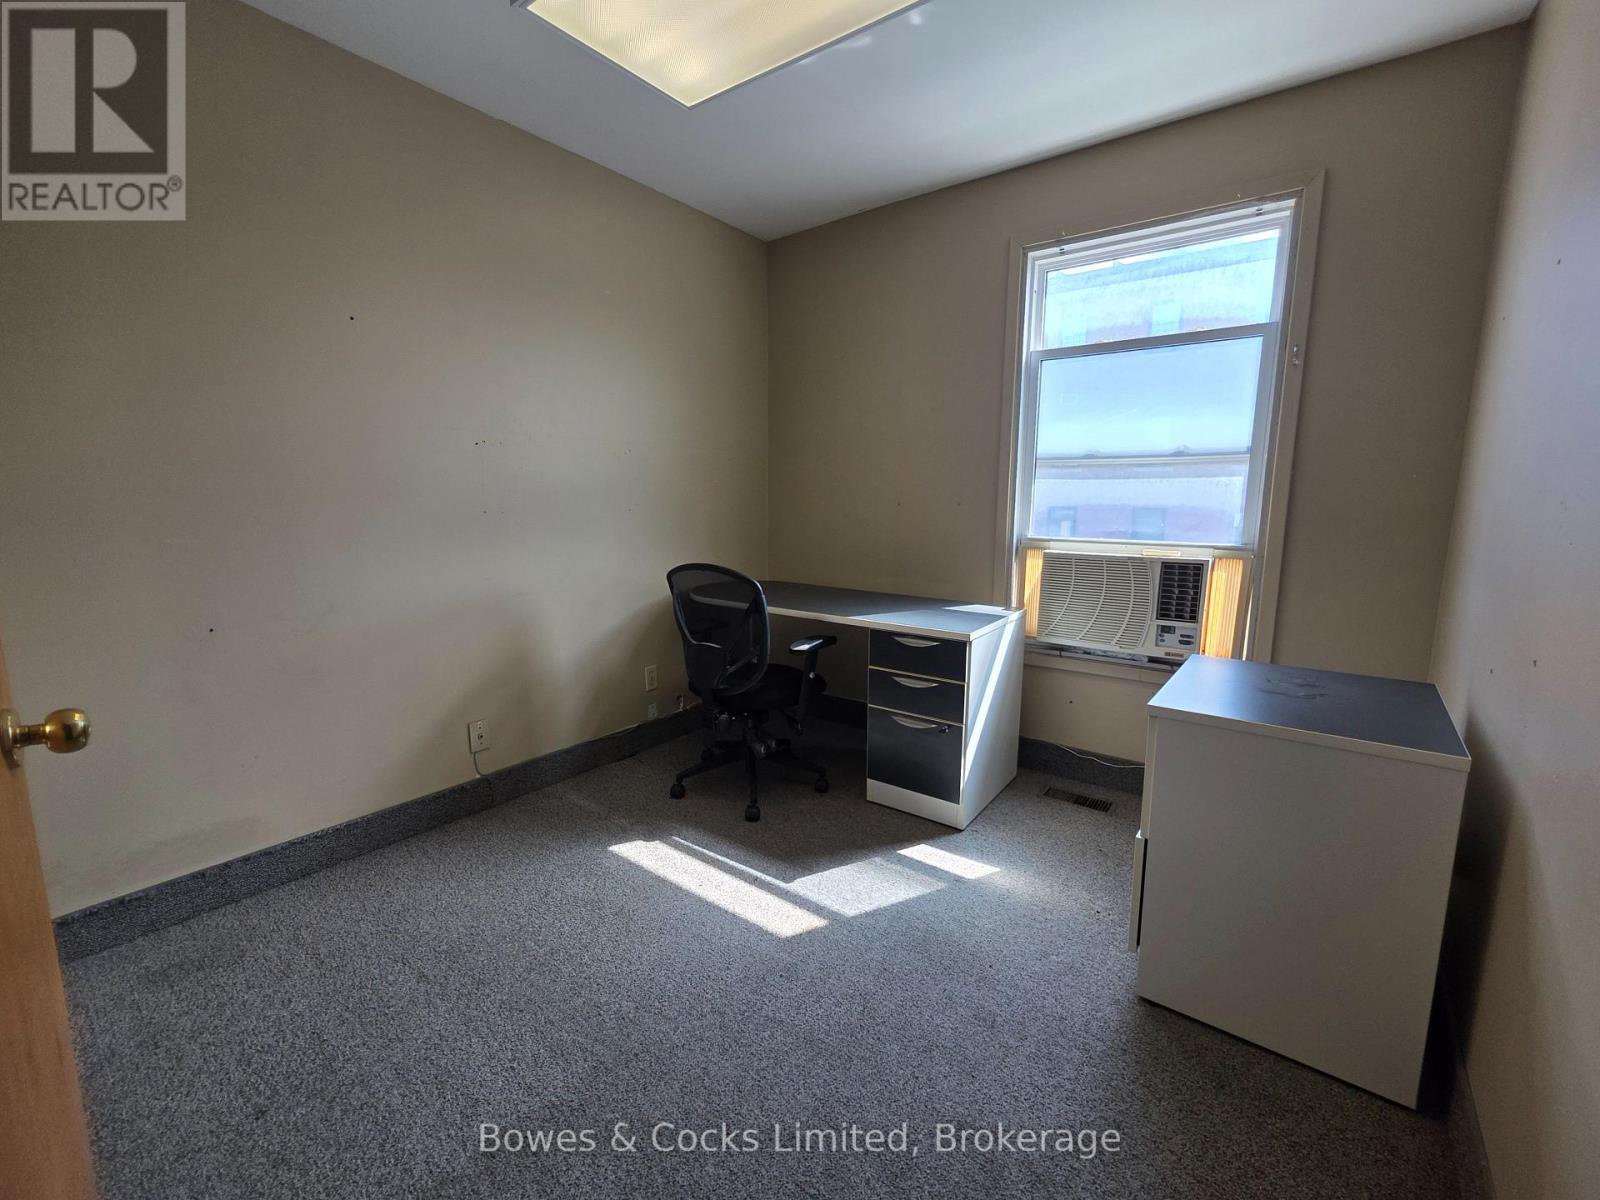
Affordable private office space available in a professional downtown Peterborough office building. Individual offices are available starting at just $200 per month, with a variety of sizes and layouts to suit your business needs. Ideal for professionals, entrepreneurs, consultants, therapists, and other small businesses looking for a convenient, established location. C-50 zoning permits a wide range of commercial uses. Tenants share amenities, including washrooms and a kitchenette. Located directly across from the Peterborough Cardiology Clinic, this central location offers excellent accessibility and flexibility to expand into larger office sites as your business grows. Existing office furniture may be available for tenants use or can be removed. Immediate occupancy available. (id:45725)
Upper Front - 341 Charlotte Street
Peterborough (Town Ward 3), Ontario
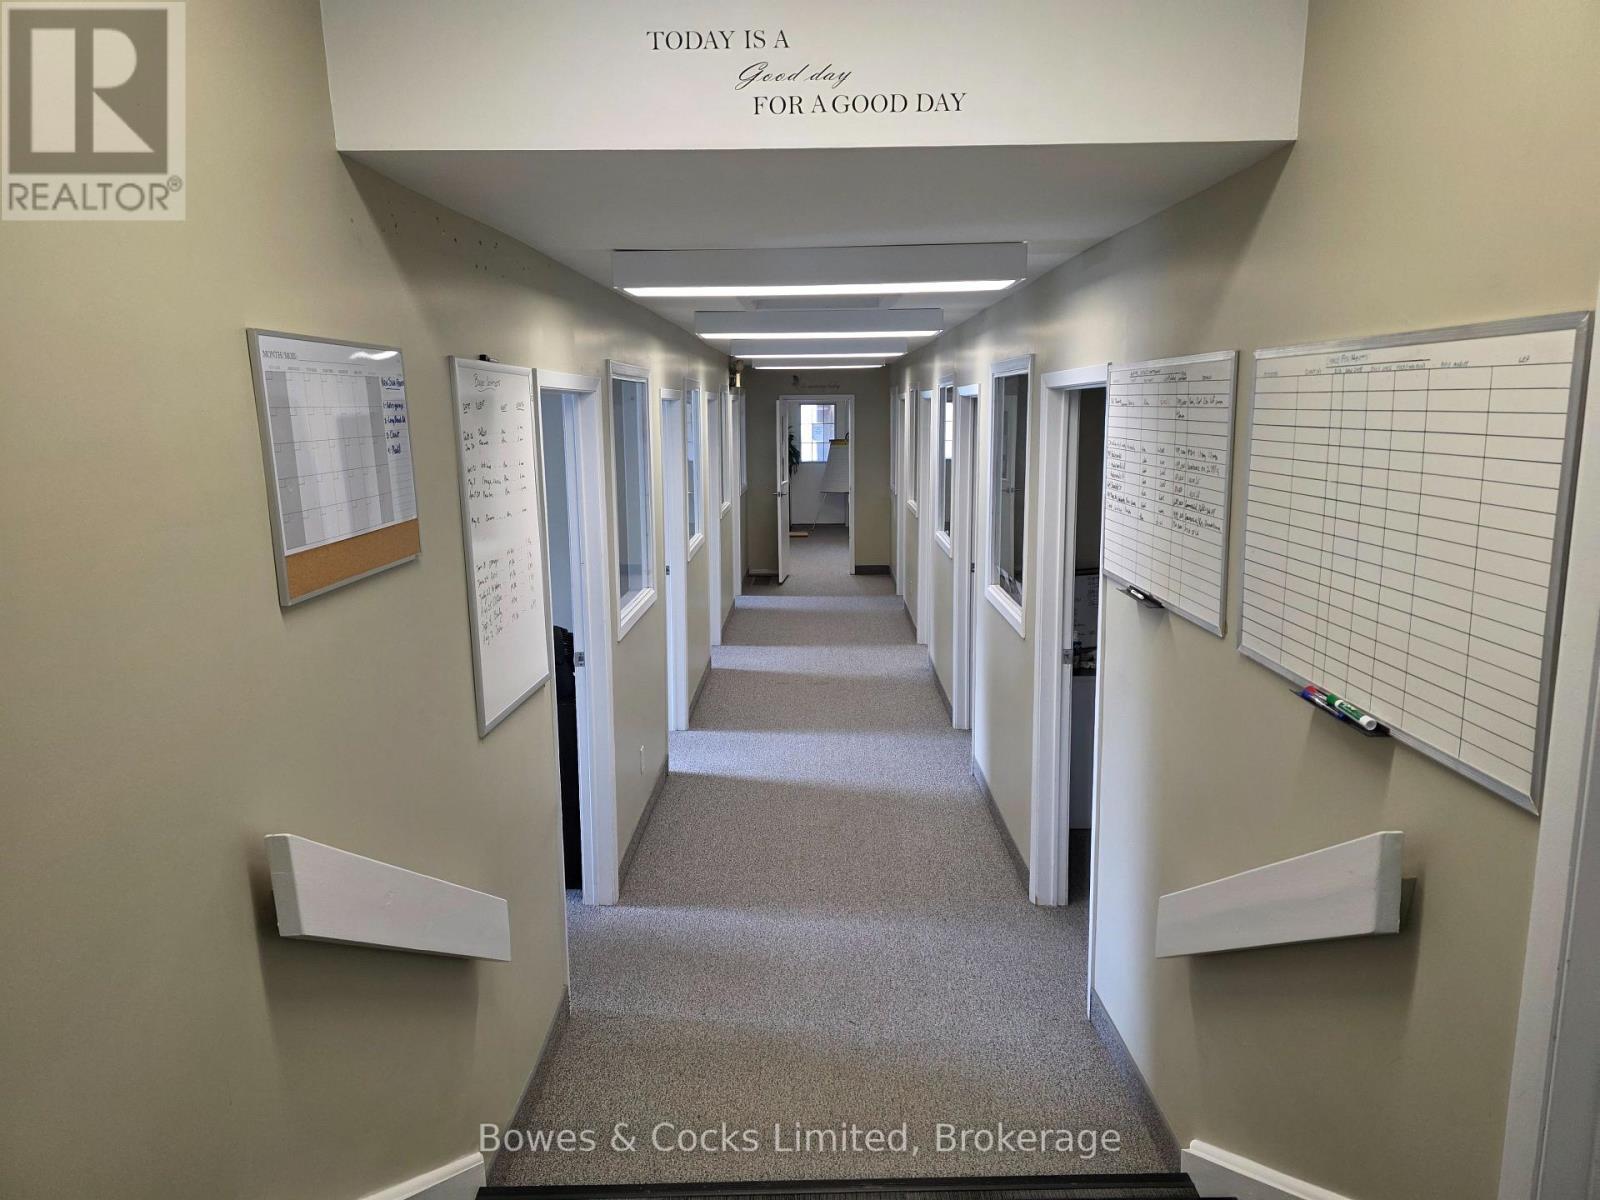
Professional second-floor office space available in the heart of downtown Peterborough. This front office suite features 8 private offices and is ideal for a wide range of professional and commercial users. Tenants enjoy shared access to a boardroom, kitchen, washroom, and common areas, providing all the amenities needed in a professional office environment. C-50 zoning permits many commercial uses, including professional offices, medical or health-related services, and other business operations. This central location offers excellent accessibility for both clients and staff. Need more space? Additional office suites are available within the building, as well as approximately 3,960 square feet in an adjacent building on Reid Street, offering flexible options as your business grows. Existing office furniture may be available for tenant use or removed to suit your needs. Available for immediate occupancy. Gross lease includes utilities. (id:45725)
489 Crestwood Drive
Oshawa (O'neill), Ontario
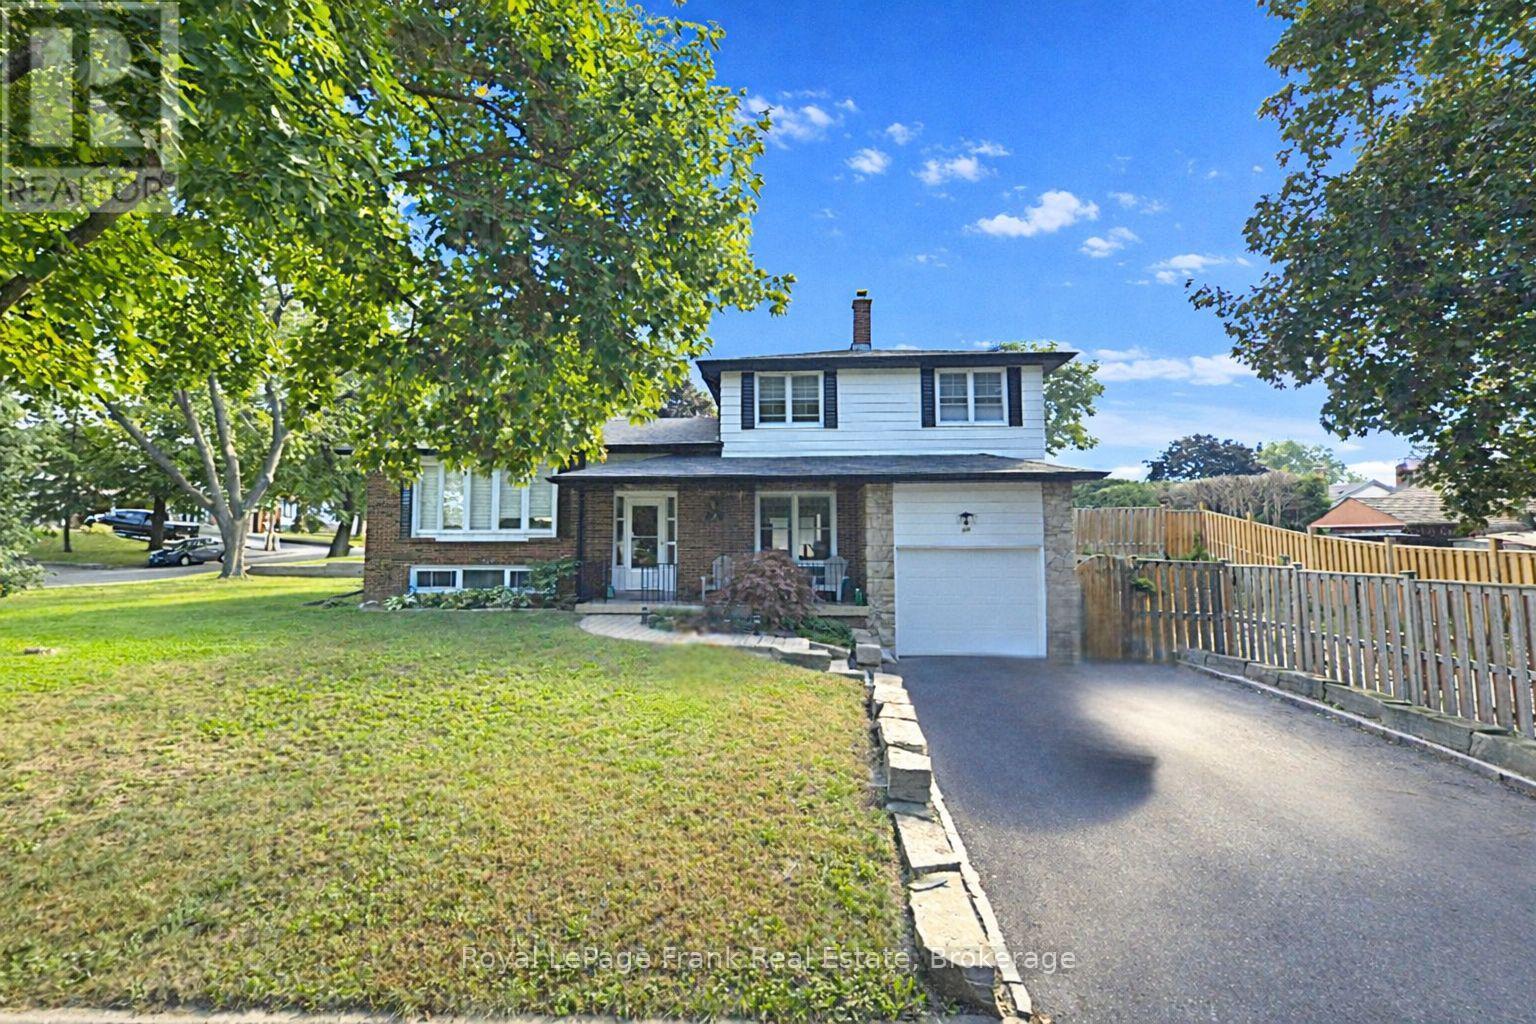
Move In-Ready! This very well maintained 3-bedroom, 2-bathroom detached side-split offers the perfect blend of modern updates, functionality, and versatility. The entry level has a bright and inviting foyer featuring neutral tones, updated flooring, and a thoughtfully designed layout that flows seamlessly throughout the home. The spacious main level includes an updated kitchen, dining room, and living room with hardwood floors. Upstairs, you'll find three generously sized bedrooms with ample closet space and original hardwood floors as well as a 4 pc bath. The side-split layout offers versatile living space with defined yet open areas, ideal for a growing family, home office setup, or recreation space. Separate rear entrance to the home offers options to add an additional suite or in-law area. Situated in a desirable neighborhood close to schools, parks, shopping, and commuter routes, this detached home offers both lifestyle and location. Move-in ready and waiting for you to make it your own - don't miss this fantastic opportunity! High Efficiency Furnace with UV filter 2020, A/C 2023, Roof 2024 (id:45725)
1 - 209 Stacey Avenue
Oshawa (Central), Ontario
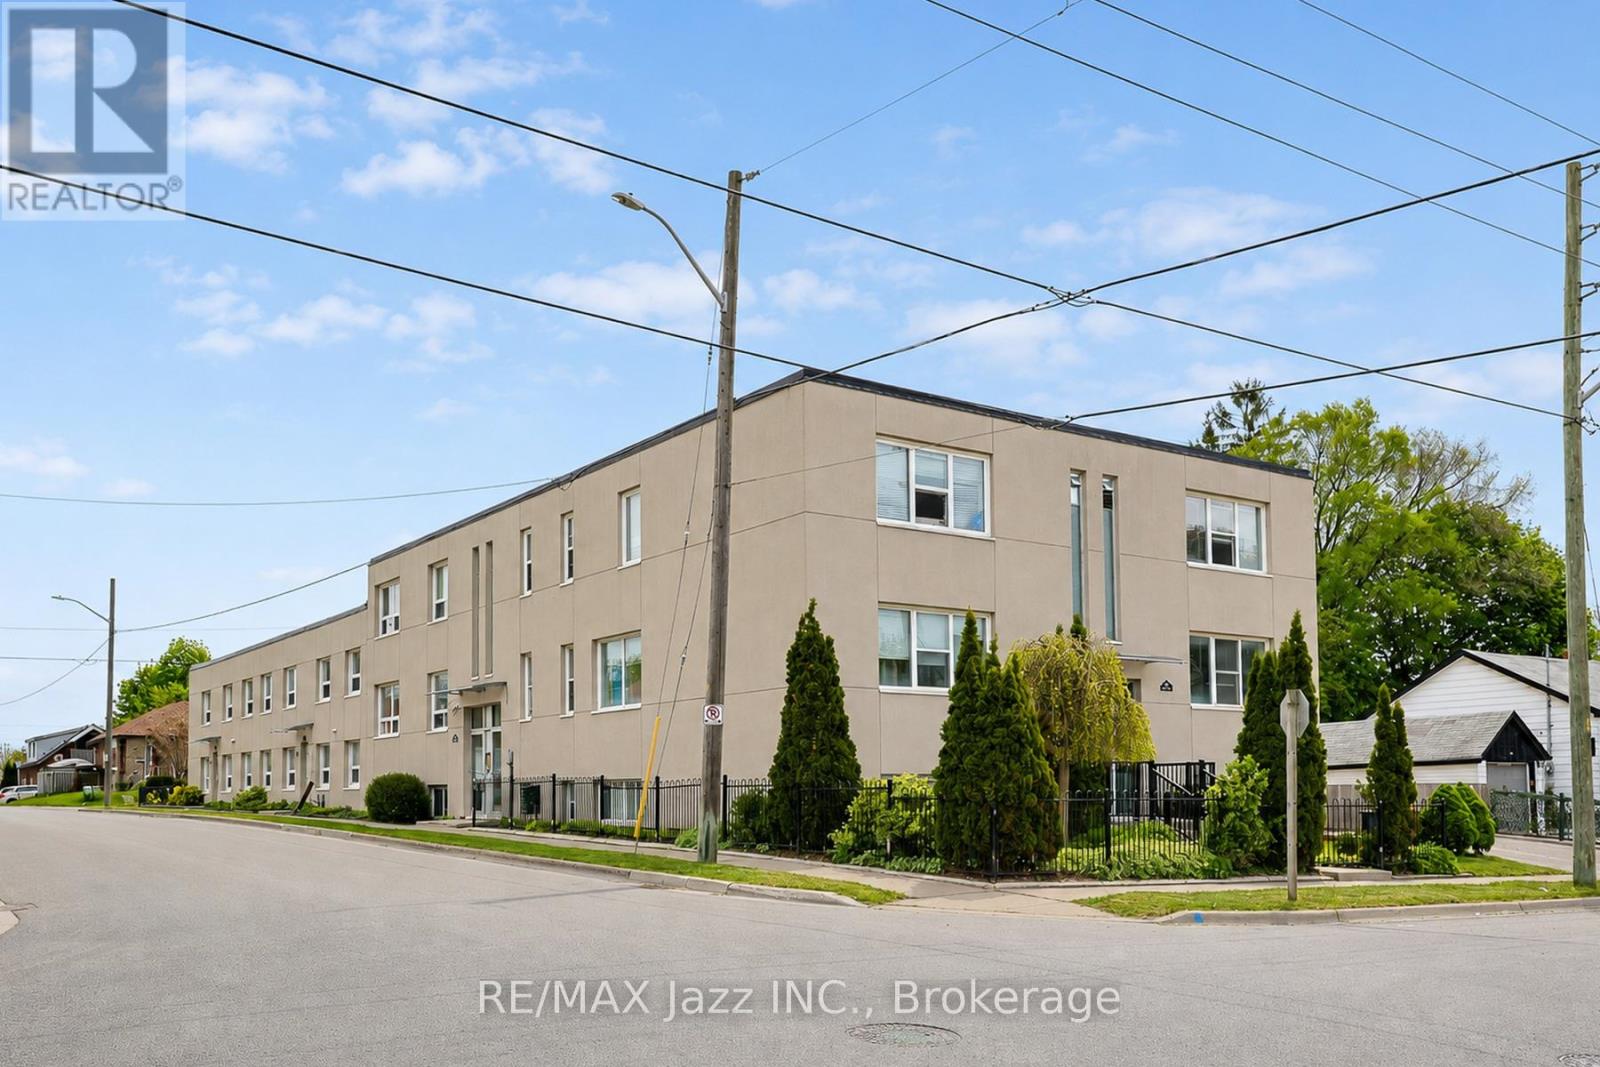
Welcome to 209 Stacey Ave! This spacious 2-bedroom apartment offers comfortable living in a well-maintained and secure building. Featuring a brand-new kitchen, fresh paint throughout, and generously sized rooms, this bright and inviting unit is move-in ready. Conveniently located close to shopping, transit, schools, and everyday amenities, this is an excellent opportunity to enjoy affordable living in a desirable neighbourhood. Don't miss out! (id:45725)
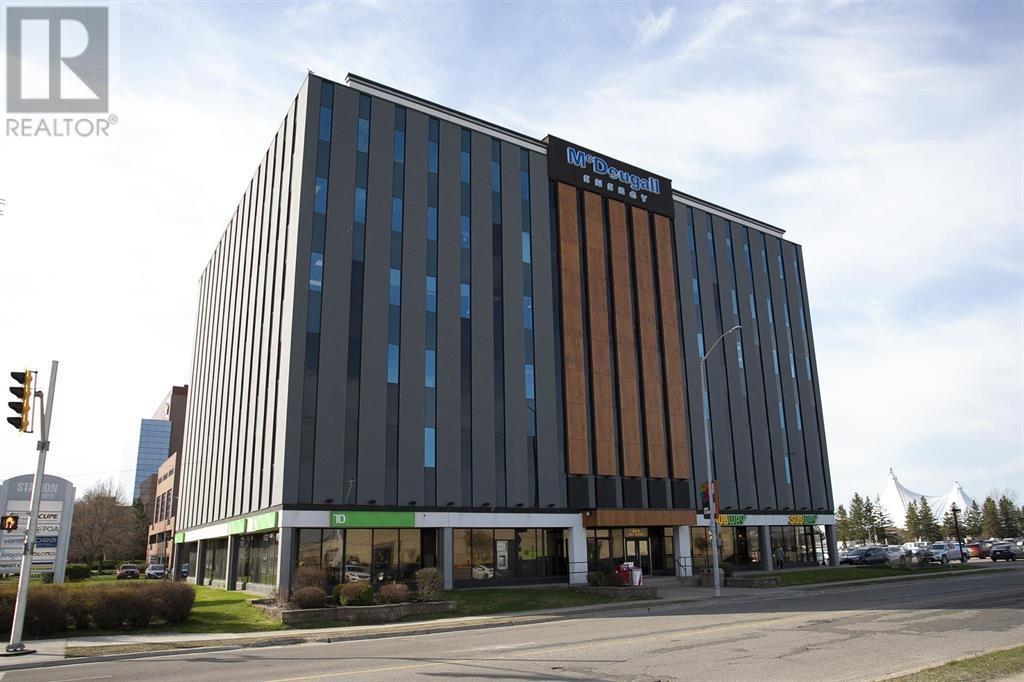
421 Bay St # 203
Sault Ste. Marie, Ontario
Professional Office Space located in the newly renovated McDougall Tower, the City’s Premiere Office Tower. The is space is ideal for a small business consisting of reception area and private office. Great location near the boardwalk and Station Mall. The building offers convenient parking and is handicap accessible. Excellent tenant mix in this building. Smaller space with layout that includes reception and three offices with great view. (id:45725)
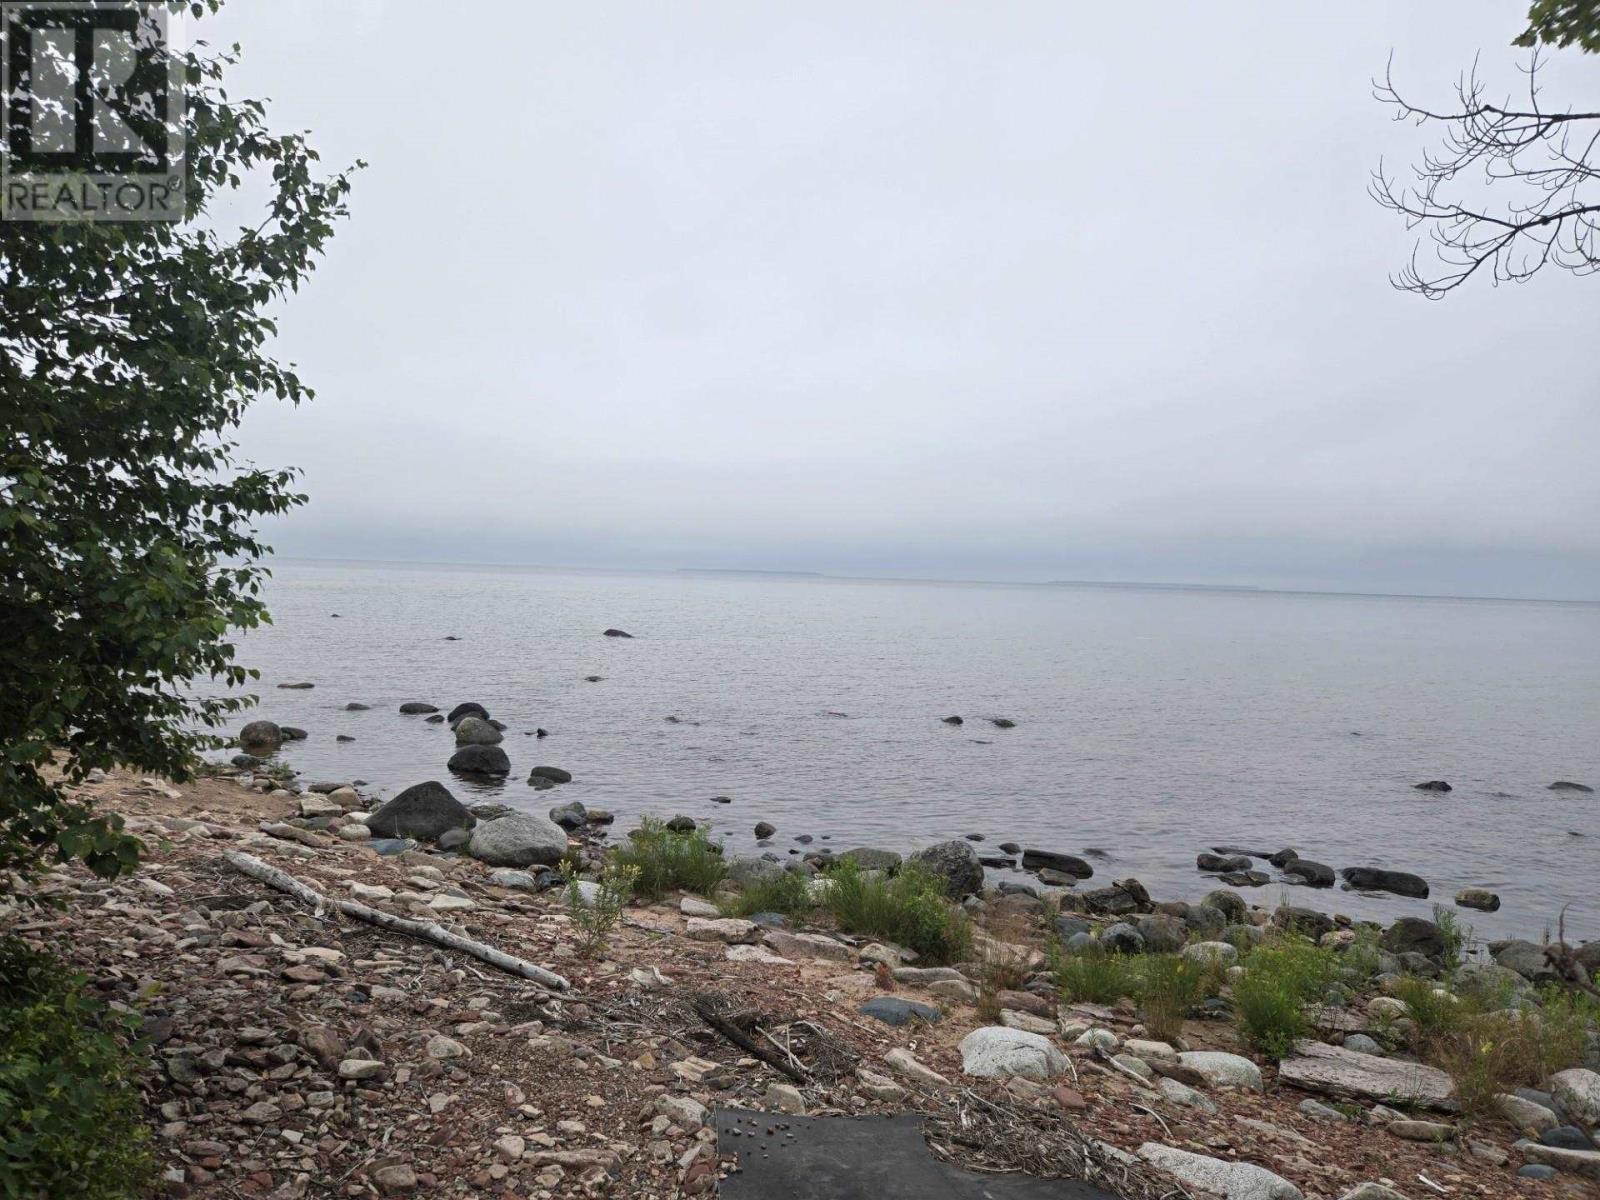
1091 Marlette Dr
Goulais River, Ontario
Partially finished newer bunkie and driveway in to help create Your Lake Superior getaway or year round home. Beautiful views and sunsets over Lake Superior. Available immediately to enjoy the rest of the summer. Property being sold "as is" to settle an Estate. Wood stove is not wett certified. (id:45725)
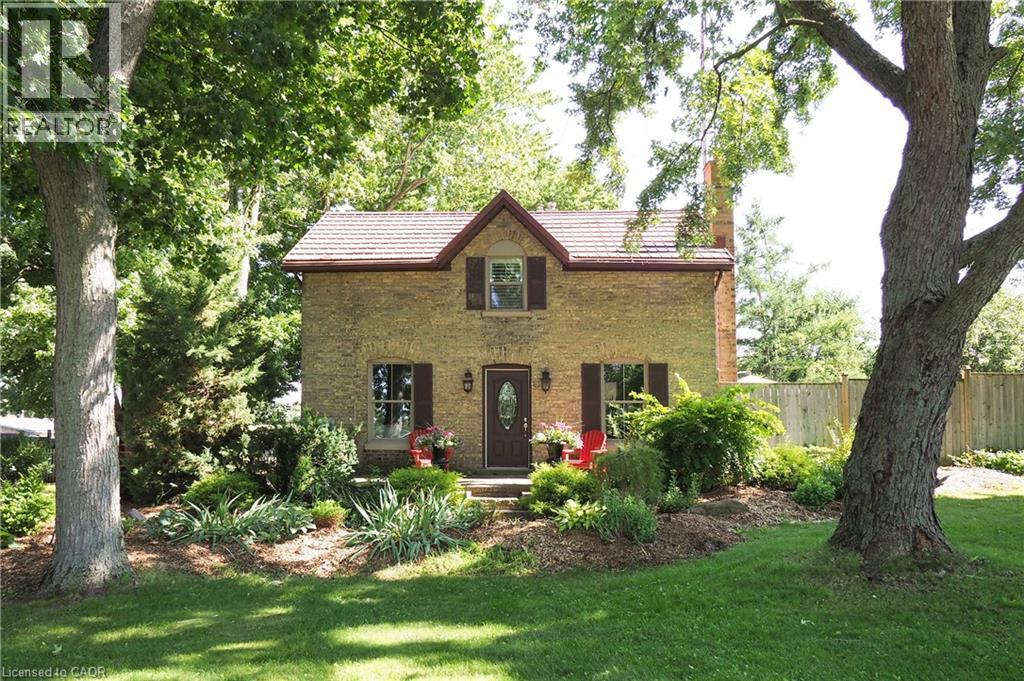
97 Hwy 2 Road
Princeton, Ontario
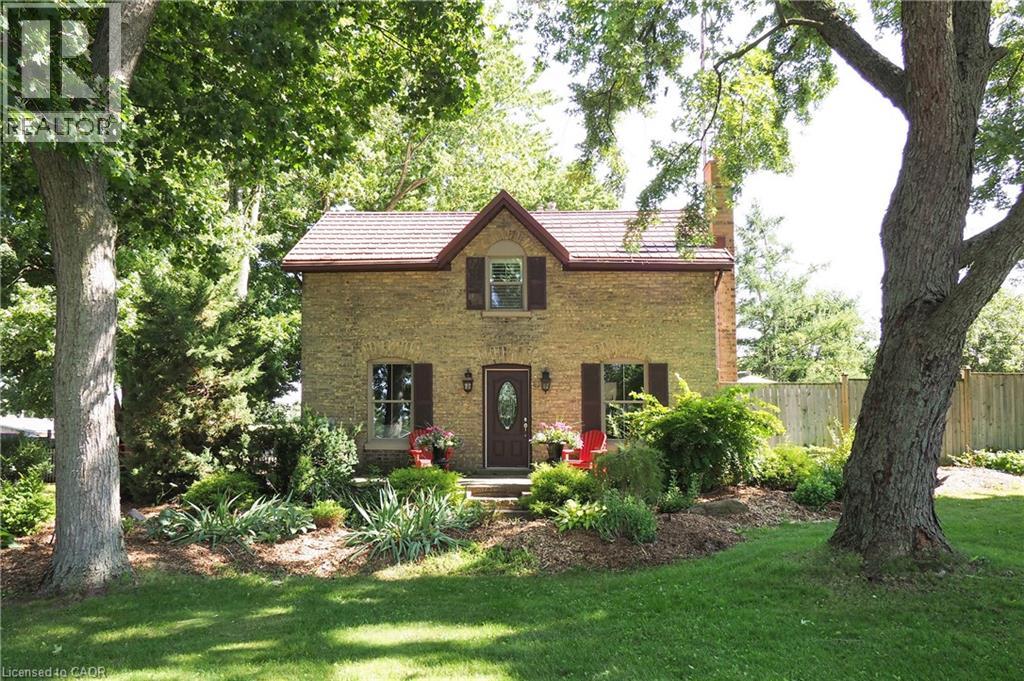
A Rare Country Estate Where Lifestyle Meets Opportunity. Welcome to an exceptional 45-acre country property offering the perfect balance of privacy, recreation, & rural living. Whether you're an equestrian enthusiast, hobby farmer, outdoor adventurer, or simply searching for a peaceful country retreat, this remarkable property offers endless possibilities. The property features 42 acres of workable land, ideal for horses, farming, ATV trails, hiking, or hunting. Two deep creeks border the property, creating a picturesque natural setting, while a large pond offers fishing in the summer & skating in the winter. Designed for horse lovers, the equestrian facilities include a professionally built 100' x 200' tiled sand riding arena, a beautifully finished three-stall barn with tack room, a substantial stone run-in shelter, & a traditional bank barn with excellent potential for additional stalls or storage. Outdoor amenities include a fully fenced backyard, perfect for children, dogs, or chickens, plus a swimming pool and indoor hot tub for year-round enjoyment. The renovated two-storey farmhouse blends timeless country charm with modern comfort, offering four spacious bedrooms & two full bathrooms. The bright kitchen features a large centre island & breakfast area, complemented by separate dining and living rooms, a private office or den, & a finished basement ideal as a theatre room, gym, or recreation space with ample storage. A detached drive shed accommodates approximately 2 vehicles, providing excellent space for equipment, recreational vehicles, or a workshop. One of the property's most unique features is its setting. Enjoy the warmth of a close-knit community at the front while the acreage behind the home opens into your own private retreat-truly offering the best of both worlds. Combining natural beauty, exceptional equestrian facilities, recreational opportunities, an extensively updated farmhouse, & impressive outbuildings, more than a home-it's a lifestyle. (id:45725)
97 Hwy 2 Road
Princeton, Ontario
A Rare Country Estate Where Lifestyle Meets Opportunity. Welcome to an exceptional 45-acre country property offering the perfect balance of privacy, recreation, & rural living. Whether you're an equestrian enthusiast, hobby farmer, outdoor adventurer, or simply searching for a peaceful country retreat, this remarkable property offers endless possibilities. The property features 42 acres of workable land, ideal for horses, farming, ATV trails, hiking, or hunting. Two deep creeks border the property, creating a picturesque natural setting, while a large pond offers fishing in the summer & skating in the winter. Designed for horse lovers, the equestrian facilities include a professionally built 100' x 200' tiled sand riding arena, a beautifully finished three-stall barn with tack room, a substantial stone run-in shelter, & a traditional bank barn with excellent potential for additional stalls or storage. Outdoor amenities include a fully fenced backyard, perfect for children, dogs, or chickens, plus a swimming pool and indoor hot tub for year-round enjoyment. The renovated two-storey farmhouse blends timeless country charm with modern comfort, offering four spacious bedrooms & two full bathrooms. The bright kitchen features a large centre island & breakfast area, complemented by separate dining and living rooms, a private office or den, & a finished basement ideal as a theatre room, gym, or recreation space with ample storage. A detached drive shed accommodates approximately 2 vehicles, providing excellent space for equipment, recreational vehicles, or a workshop. One of the property's most unique features is its setting. Enjoy the warmth of a close-knit community at the front while the acreage behind the home opens into your own private retreat-truly offering the best of both worlds. Combining natural beauty, exceptional equestrian facilities, recreational opportunities, an extensively updated farmhouse, & impressive outbuildings, more than a home-it's a lifestyle. (id:45725)
78 Parker Drive
Simcoe, Ontario
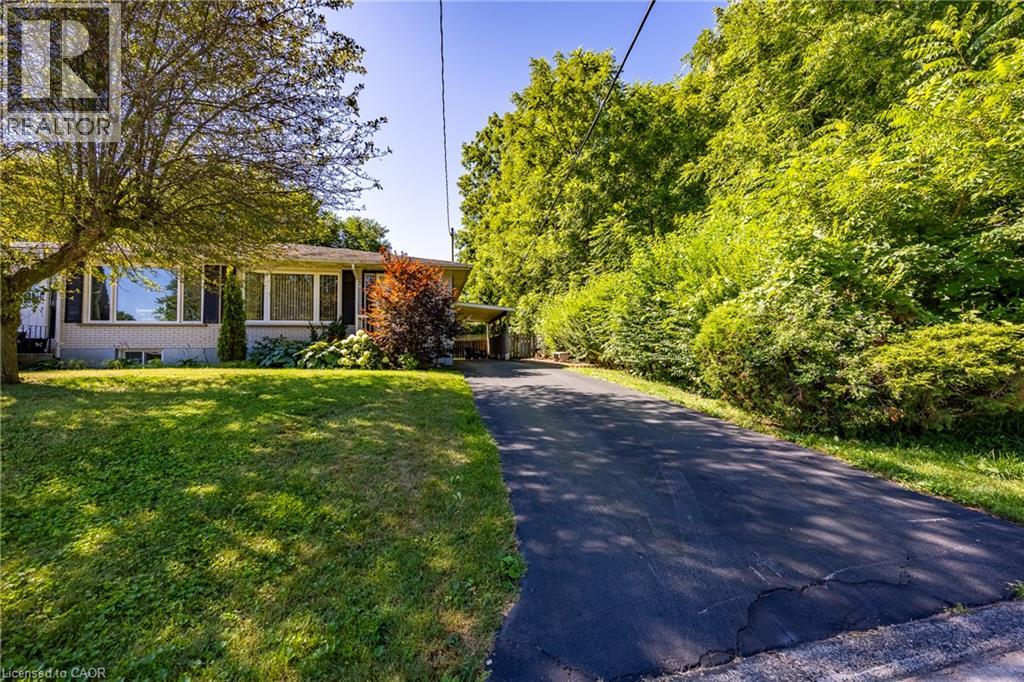
Welcome to this beautifully maintained freehold, semi-detached home offering 1534 Sq.ft of comfortable living space. With 2+1 bedrooms and 2 full baths - and best of all, no condo fees! Tucked away on a quiet dead-end street in the heart of Simcoe, this home offers the perfect blend of privacy and convenience. Enjoy the added bonus of green space beside the property, creating a peaceful setting with extra room to breathe. Whether you're relaxing on the patio or enjoying the tranquil surrounding, you'll love the quiet, private atmosphere. Inside, you'll find a bright, functional layout, designed for easy living, with spacious principal rooms and plenty of flexibility for families, guest or home office. Ideally located just minutes from shopping, restaurants, parks, healthcare, and all the amenities Simcoe has to offer, this property is perfect for the first-time homebuyers, retirees, or anyone looking to downsize without sacrificing the space or freedom. Don't miss the fantastic opportunity to own a low maintenance freehold home in Simcoe. Book a showing to see this great property. (id:45725)

4 Palmer Street
Norfolk (Teeterville), Ontario
Beautiful Executive Custom Fully Brick 2010 Built Home, Corner 66x165 Foot Lot, Double Garage 3048 Sqft Above Grade + Large Unfinished Full Height Basement with a Cold Room, on a Corner Lot. Approximately 30 Minutes to Brantford, 45 Minutes to Hamilton, and 1 Hour & 15 Minutes to Toronto. This Professionally Designed Home has an Immaculate Floor Plan & Luxurious Upgrades with Top Notch Finishes. Quick Access to Main Roads, Schools, and Nature Scenery Makes This The Perfect Location for Country Living in a Traditional Home That You Would Find in an Urban Community! Elementary School is on of the Top Rated Schools and is Walking Distance Around the Corner. Every Room in This House is Overly Generous in Size. The Front Double Door Entrance Leads to a Large Breathtaking Foyer with an 18 Foot Open to Above Ceiling Height. The Huge Kitchen Features Solid Maple Cabinets and Stainless Steel Appliances. Solid Maple 3/4" Hardwood Flooring Throughout the Main Floor, Second Floor Hallway, and 4th Bedroom Loft. Maple Hardwood Stairs and Pickets. Master Bedroom Features a Huge Walk-in Closet, and an Ensuite Washroom with Glass Stand-up Shower and Whirlpool Tub! All Washrooms Feature Thick Granite Countertops. Entire Home is Spray Foam Insulated. Massive Yard and Driveway That Fits 8 Cars Easily + Street Parking is Abundant & Available. All Equipment is Owned with NO Rentals! No Water Bill, Water is from a Drilled Well 32 Feet Deep to Pure, Clean Water - Located Under Exterior Water Fountain. Home is Fully Spray-foamed to Help You Save on your Heating/Cooling Bills. High Speed Internet is Available in the Area. Dryer (2024), Hot Water Tank (2025), Sump Pump (2020). City Feel Living Beside Great Neighbors in the Country! Finish The Basement According to Your Needs! Amazing Value, Affordable Living in a Modern Style Home & Comfortably Host Events in this Spacious Home! **Photos Have Been Virtually Staged & Edited With AI** (id:45725)
72 Mountain Avenue N
Hamilton (Stoney Creek), Ontario
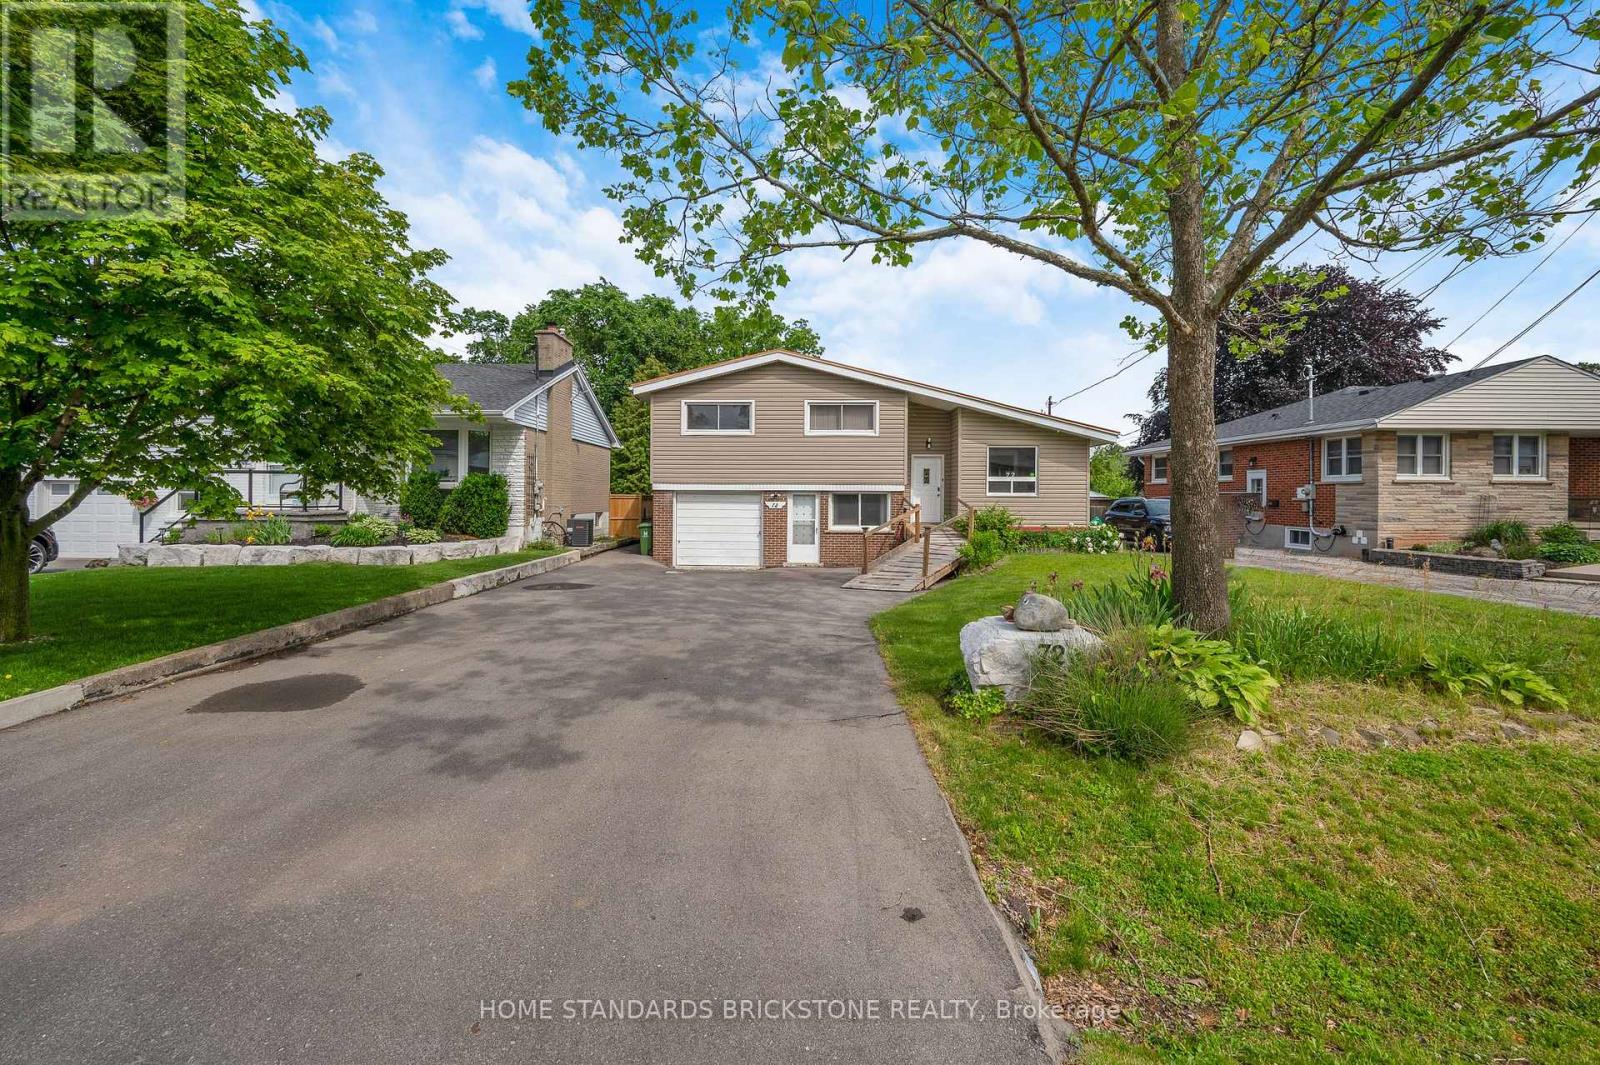
Sitting on a large 0.45-acre lot (approx. 21,323 sq ft), this home boasts a unique orientation that feels like a quiet retreat in the woods. This spacious and well-maintained home is located in one of the oldest residential areas in Stoney Creek, making it a rare property that harmoniously combines size, utility, and a natural environment.The main floor features high ceilings with wooden beams, an open-concept living room, and a beautifully renovated, spacious kitchen with expansive countertops. You can walk out directly to the covered terrace from the living room. All four bedrooms are finished with hardwood. The basement apartment includes a kitchen, a bathroom, and has a separate walkout entrance. Warm and cozy, this home is completely move-in ready! (id:45725)
136 Frair's Bay Road
Huron Shores (West), Ontario
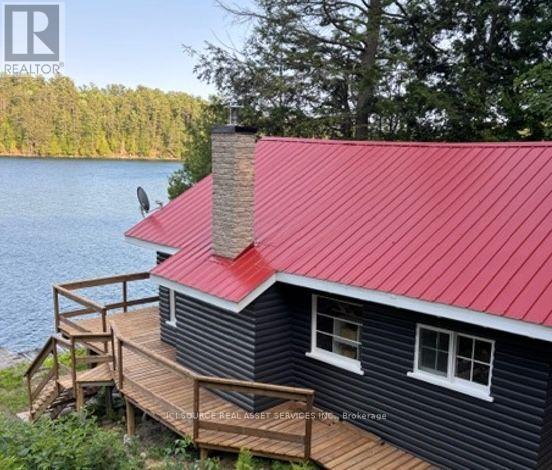
Cottage and Large Bunkie on pristine Big Basswood Lake. On large double lot with 200 feet of waterfrontage private drive. Easy access from Trans-Canada highway 17 and less than 2km to cottage. Main cottage features kitchen, living room, 2 bedrooms, 1 full bathroom and screened in porch. Bunkie features2 bedrooms and 3 piece bathroom with standup shower. Upgraded 200 amp electrical service, new pexplumbing, new hot water tank, new water pump. Also new concrete foundation on main camp and new chimney and woodstove. Both buildings have newer steel roofs. *For Additional Property Details Click The Brochure Icon Below* (id:45725)
46 Stratford Drive
Caledon, Ontario
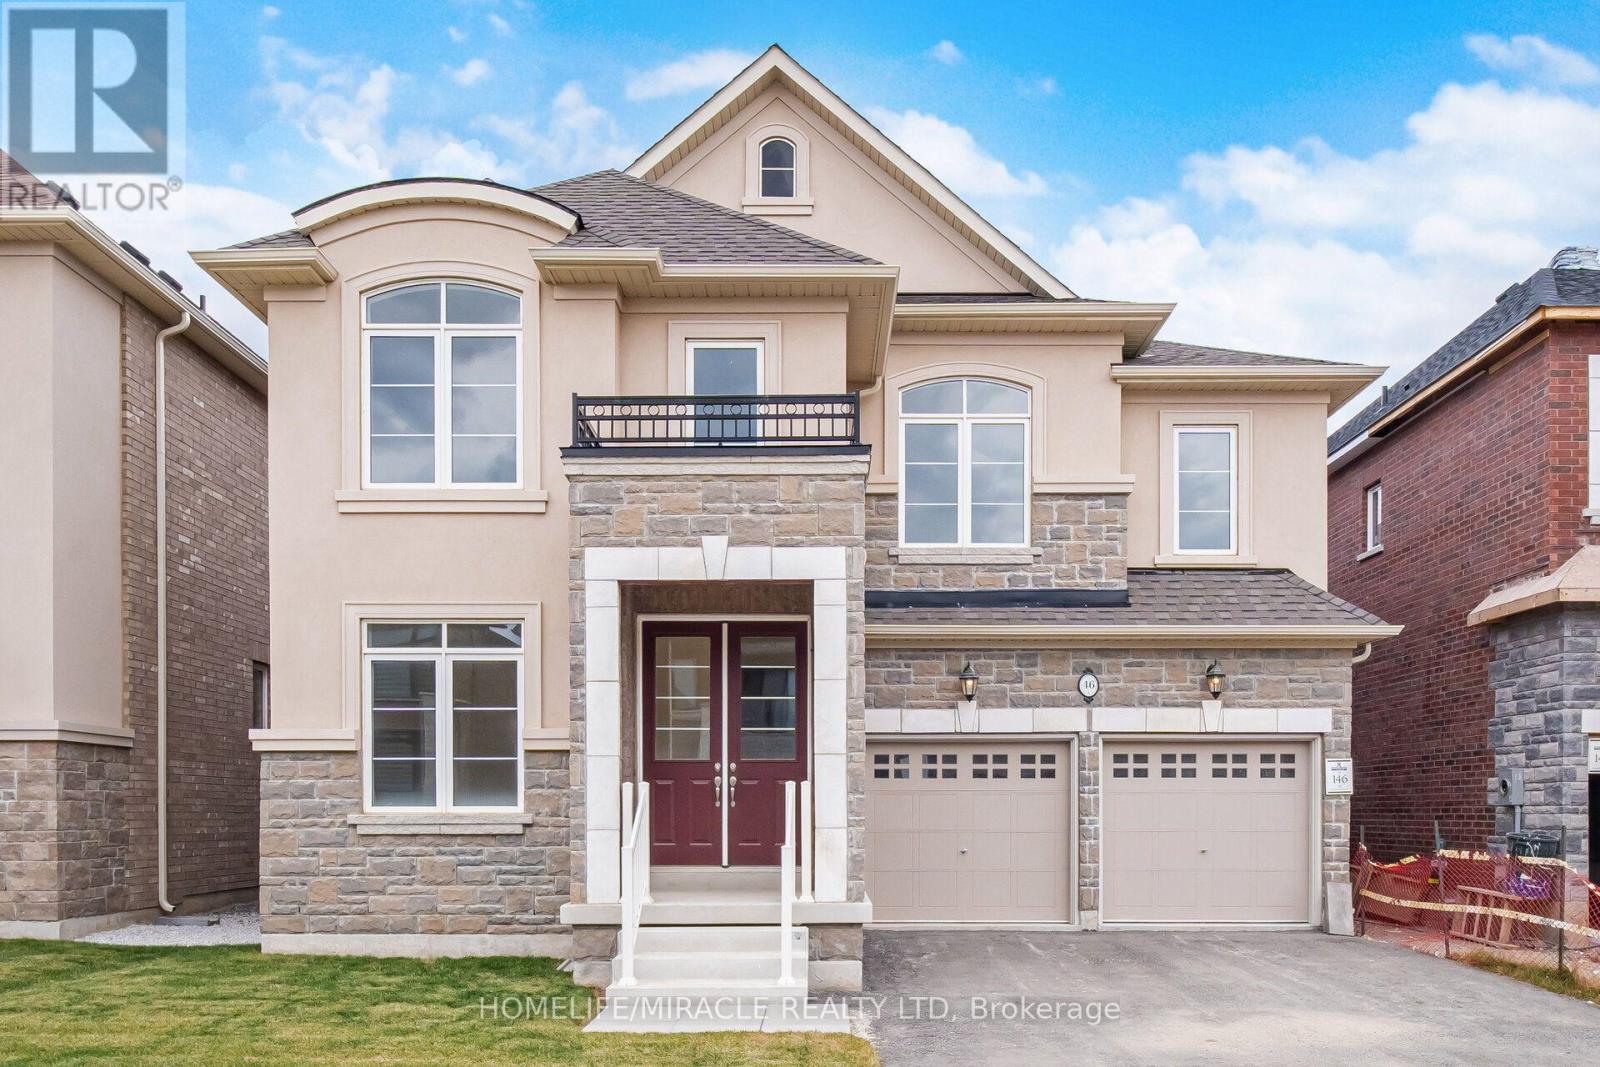
Brand New Never Lived Luxury 5 Bedroom Home 3700 Sqft Of Living Space, Full Bathroom On Main Floor, Library On Main Floor, Beautiful Stone, & Brick Exterior, Double Door Entry, Hardwood Floor Main Floor , Smooth Ceilings Main, Large Family Room With Fireplace, 9 ft Ceiling Basement, 200 AMP Electrical Panel, Second Floor Laundry, Large Eat-In Kitchen With Breakfast Area, With Huge Centre Island W/O to Deck from Breakfast Area, Large Master Bedroom His & Her W/I Closets/ All Good Size Bedrooms With Jack/Jill Washrooms, Large Bedroom Windows With Natural Lights. (id:45725)
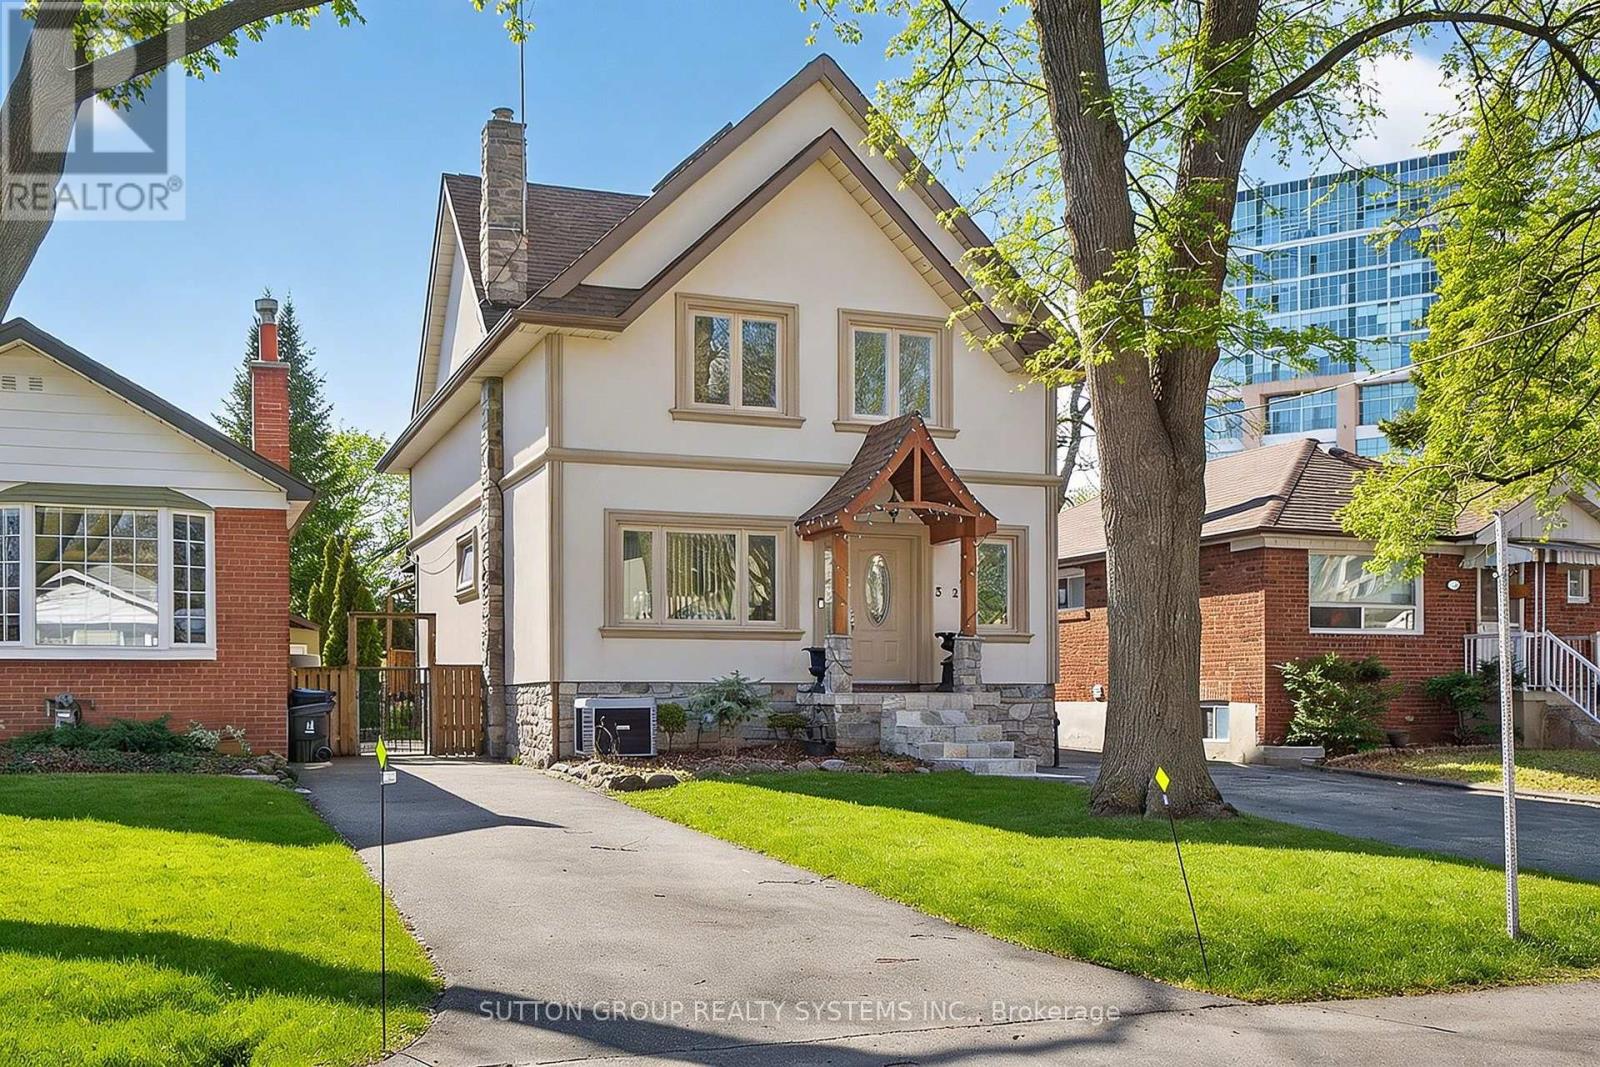
32 Green Lanes
Toronto (Islington-City Centre West), Ontario
Spacious 2.5-storey home, a perfect blend of classic charm and modern versatility. This home offers an expansive layout with five bedrooms above grade, plus a fully equipped three-bedroom basement apartment with a separate walk-up entrance, ideal setup for an in-law suite or rental income. Main floor features an inviting open-concept design, perfect for entertaining. Modern island kitchen w/walk-out to backyard. Large primary bedroom complete with a 4-piece ensuite, walk-in closets, and a private balcony. Third level offers two additional bedrooms with cathedral ceilings and skylights, providing lots of natural light. Practicality meets comfort with upper-level laundry, central air, and a private driveway with ample private parking for six vehicles. Prime location, short walk to Islington Subway Station, steps to Bloor St. This property offers a rare combination of space, income potential, and an unbeatable lifestyle location. Don't miss the opportunity to make this versatile home your own. (id:45725)
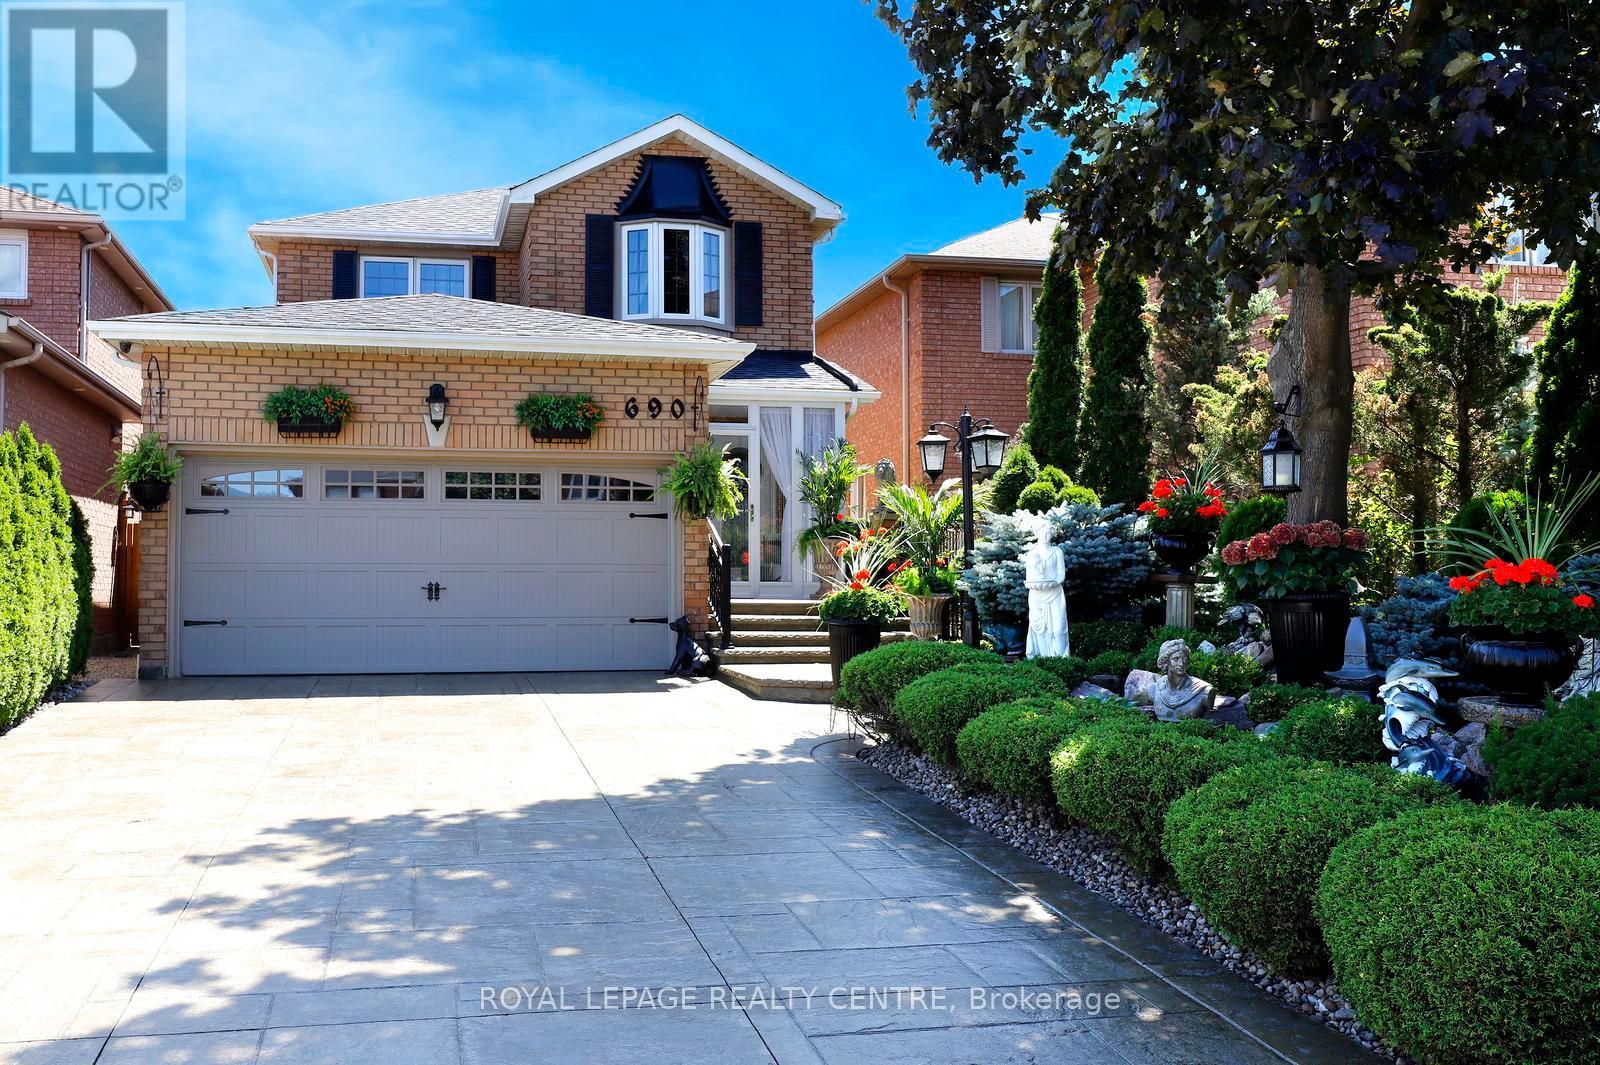
690 Ashprior Avenue
Mississauga (Hurontario), Ontario
Stunning Family Home Wrapped With Gorgeous Professionally Landscaped Lot In A Prime Mississauga Neighbourhood. Beautifully Maintained 4 Bedroom, 3 Bath Home Filled With Natural Light That Your Family Will Love. Hardwood Floors Through-Out The Main And Second Floors. The Family Size Kitchen Features Granite Countertops, Elegant Cabinetry And A Large Island Overlooking The Family Room - Perfect For Everyday Living And Entertaining. Walk-Out To A Backyard With A Spacious Deck, Ideal For Family Gatherings. Four Generous Bedrooms Include A Primary Bedroom With A 5pc En-suite And Walk-In Closet. Finished Basement Offers A Large Recreation Room Combined With Kitchen and Space For A Home Gym, Office Or Playroom. Walking Distance To Parks, Schools, Shopping, and Just Minutes From Public Transit. **This Home Combines Comfort, Style And Convenience** (id:45725)
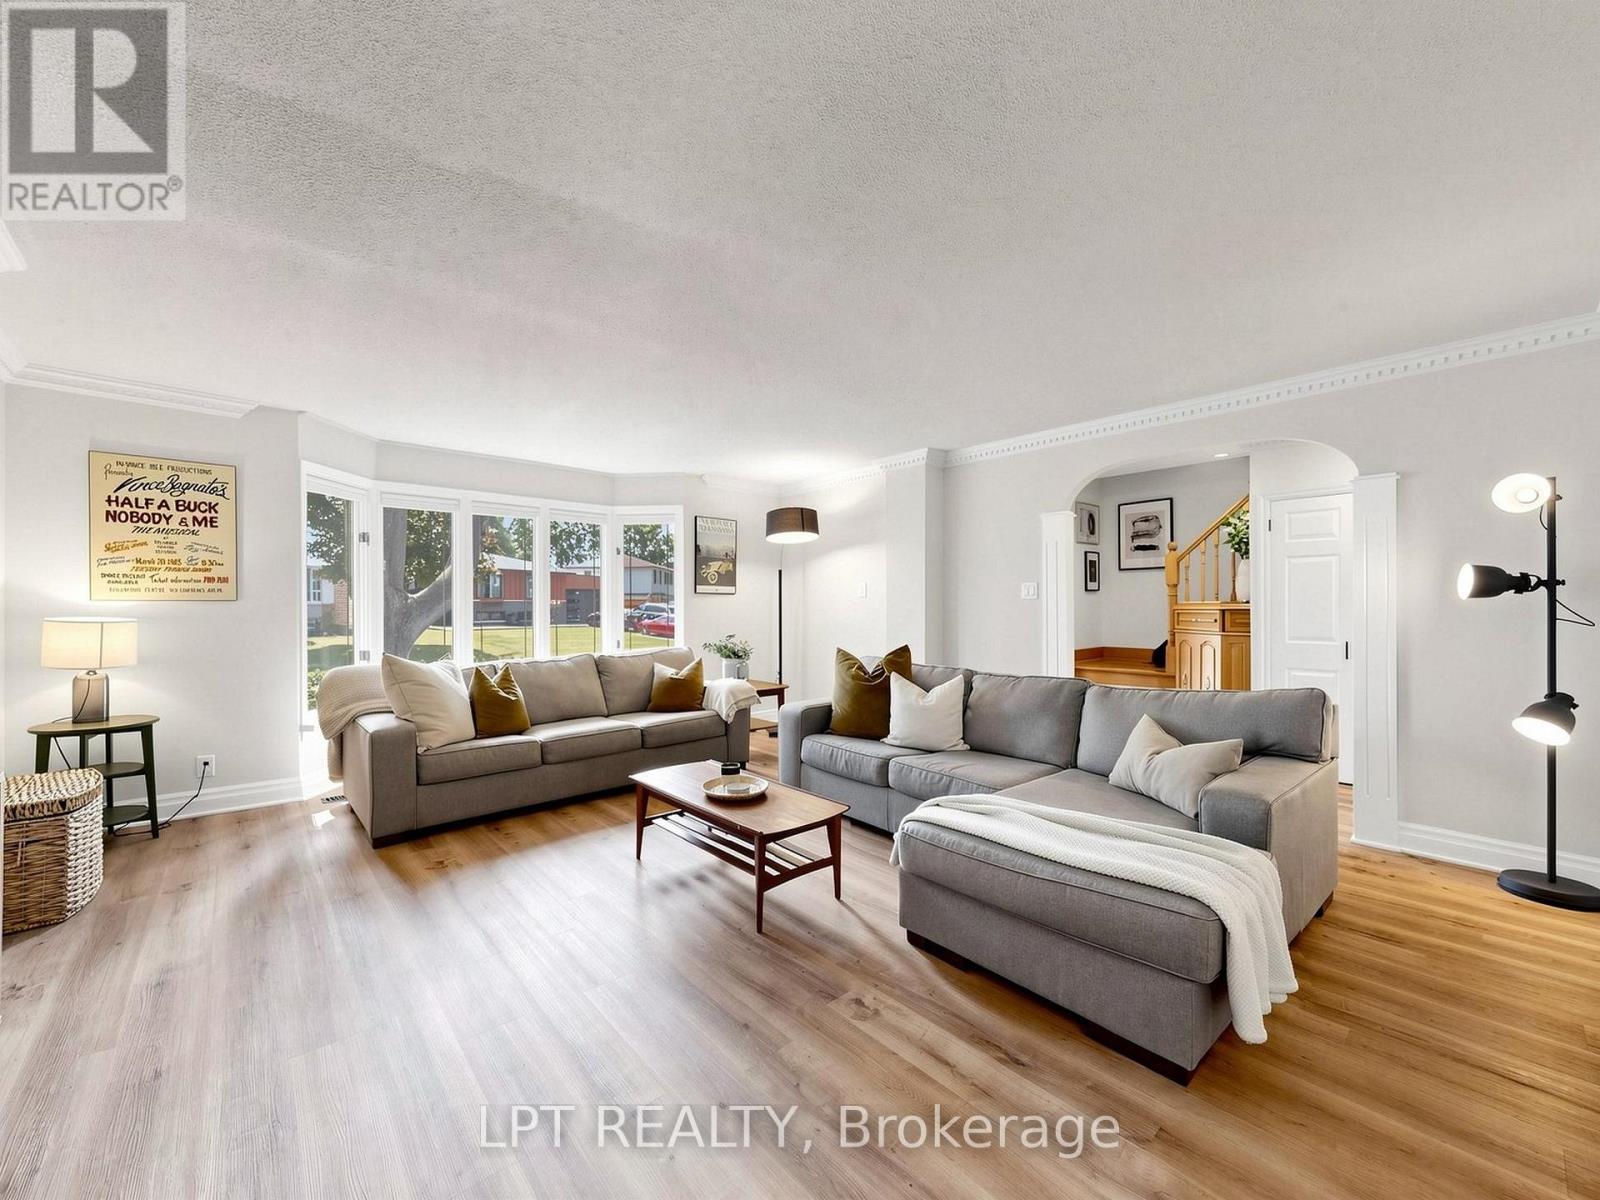
70 Roberts Crescent
Brampton (Brampton East), Ontario
STUNNING RARE TO FIND, TURNKEY PEEL VILLAGE DETACHED! This beautifully cared-for home features a rare, permitted massive living room addition, offering an extraordinary scale of space. Boasting 1,845 sq. ft. of four-season above-grade space plus a picturesque 183 sq. ft. three-season glass sunroom. Lush lawns frame the covered porch and stained-glass entry door with sidelights. Inside: Plank water-resistant luxury vinyl flooring, thermal windows, updated kitchen (quartz countertops, stainless fridge/microwave), 3 spacious bedrooms (Bed #2 with accent wall), hardwoods, and a luxury spa bath with skylight and LED lighting (easy option to restore 4th bed!). Renovated basement offers a spacious recreation room, stone fireplace with side storage, and office with massive storage shelving. Upgrades include sunroom roof (2022), garage roof (2020), main roof (estimated circa 2018), 2020 Goodman high-efficiency furnace and central air conditioning, owned hot water tank (2023), 100-amp circuit breakers, and LED lighting. Outside: private tree-lined yard, shed, garage, and a 4-car no-sidewalk driveway (5 total parking spaces). Unbeatable location near top local schools, parks, ravines, Ken Giles Recreation Center on Bartley Bull Parkway, Shoppers World, Walmart, easy access to Highway 410 for smoother commuting, the Etobicoke Creek greenbelt, bike trails, Peel Village Park featuring a children's playground and outdoor tennis courts. Enjoy scenic nature trails and one of Brampton's best-kept secrets-the nine-hole public Peel Village Golf Course. Exceptional Value! (id:45725)
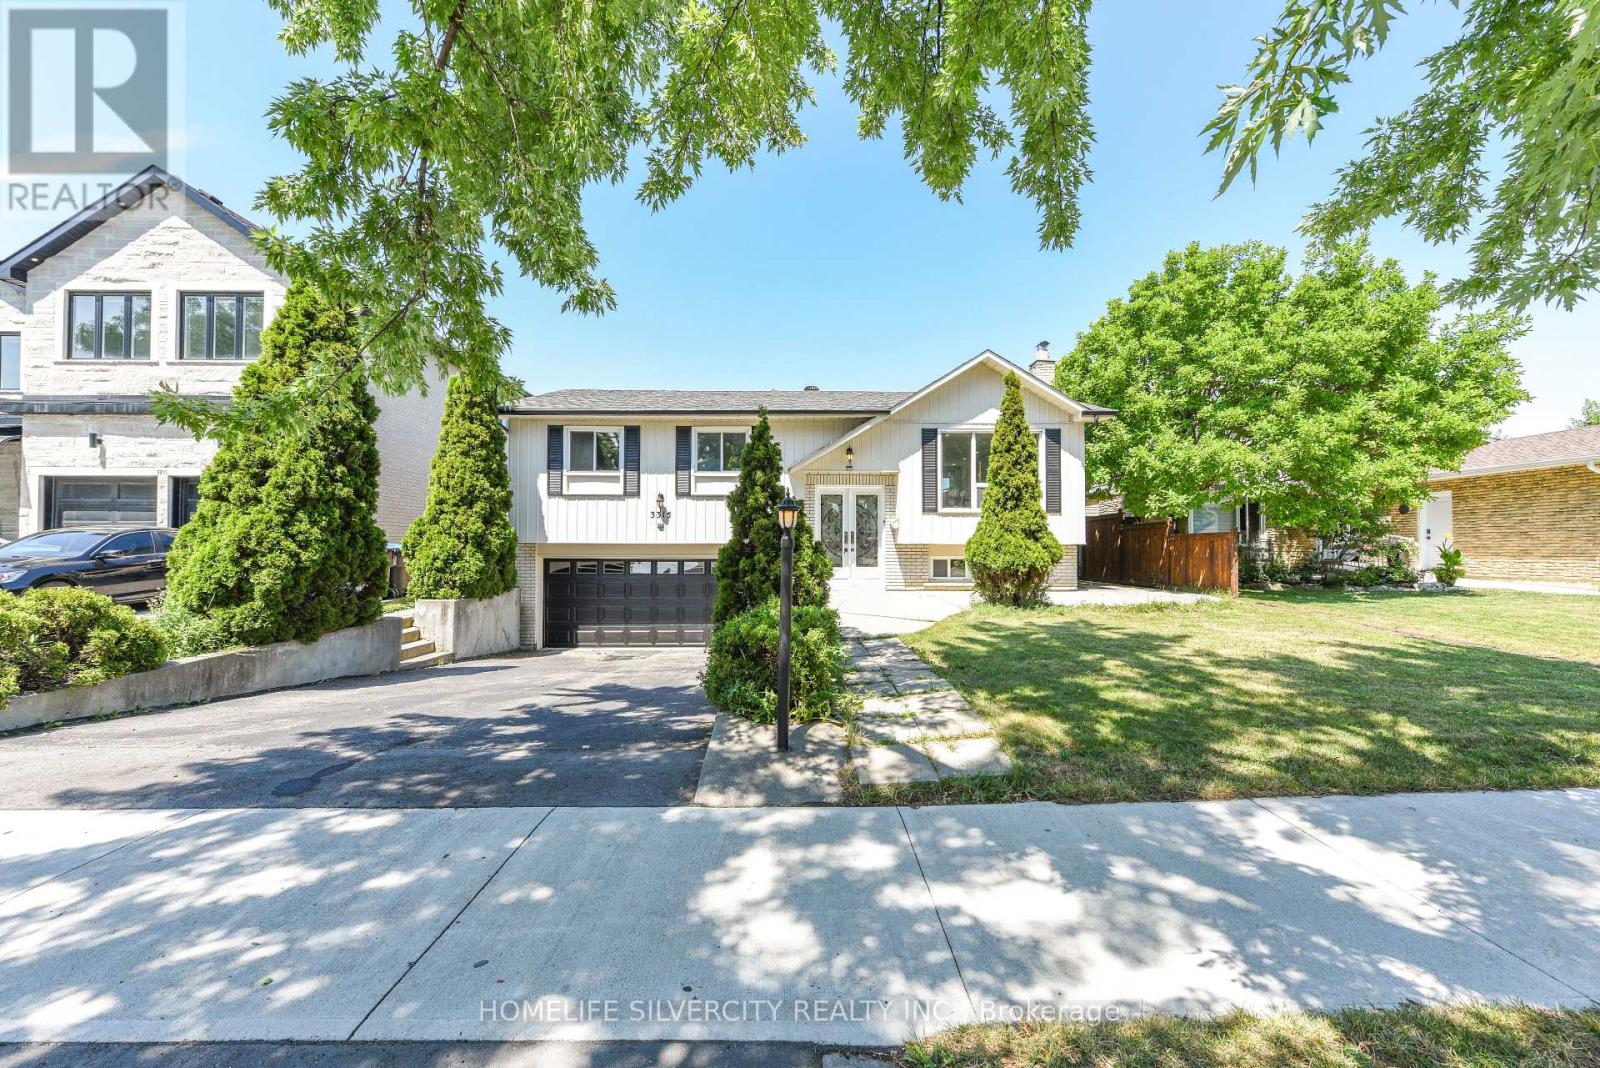
3315 Dwiggin Avenue
Mississauga (Malton), Ontario
Welcome to this beautifully renovated raised bungalow situated on a premium 54' x 110' lot in the heart of Malton. This stunning 4-bedroom home has been thoughtfully redesigned with modern finishes and exceptional craftsmanship throughout. The spacious primary bedroom features a luxurious 3-piece ensuite and elegant custom wall panelling, while two fully upgraded bathrooms showcase stylish LED mirrors. The open-concept living and dining area is enhanced with pot lights, custom feature walls, and a designer TV accent wall, creating the perfect space for family living and entertaining. The contemporary kitchen is a true showpiece, featuring premium Taj Quartz counter-tops, under-cabinet LED lighting, a pot filler, a built-in dustbin, a spice rack, Lazy Susan, and brand-new stainless steel appliances. A convenient main-floor stackable laundry adds everyday practicality. Step through the patio doors to an expansive backyard deck-ideal for summer gatherings, outdoor dining, or simply relaxing in your private outdoor retreat.Adding even more value, the home features a self-contained 1-bedroom basement apartment with its own separate entrance, full washroom, kitchen, living area, and separate laundry-offering an excellent opportunity for rental income, extended family, or multi generational living. This move-in-ready home perfectly blends style, comfort, and functionality, making it an outstanding opportunity for families and investors alike. Some of the Pictures are virtually staged. (id:45725)
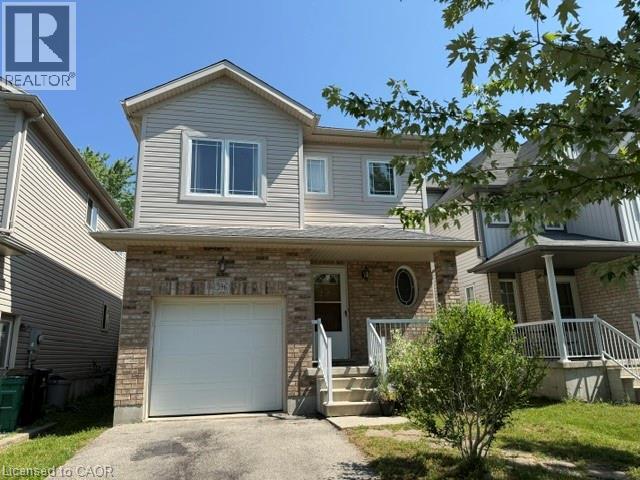
596 Violet Street
Waterloo, Ontario
Welcome to 596 Violet Street! This spectacular custom-built 4-bedroom, 4-bathroom home is located in the highly sought-after Laurel Creek neighbourhood of Waterloo, just steps from top-rated schools, including Abraham Erb Public School and Laurel Heights Secondary School. The inviting open-concept main floor features 9-foot ceilings, a stunning cherry-stained oak staircase with matching railings, and a beautifully appointed custom cherry kitchen with 36 cabinetry, corner glass cabinets, pantry, centre island, and elegant crown mouldings. The spacious sunken primary bedroom offers a private 3-piece ensuite. Enjoy outdoor living on the impressive 14' x 24' cedar deck, perfect for entertaining or relaxing. The finished basement includes a large recreation area and a 3-piece bathroom, providing additional living space for the whole family. A beautifully maintained home in an exceptional family-friendly location—shows beautifully! (id:45725)
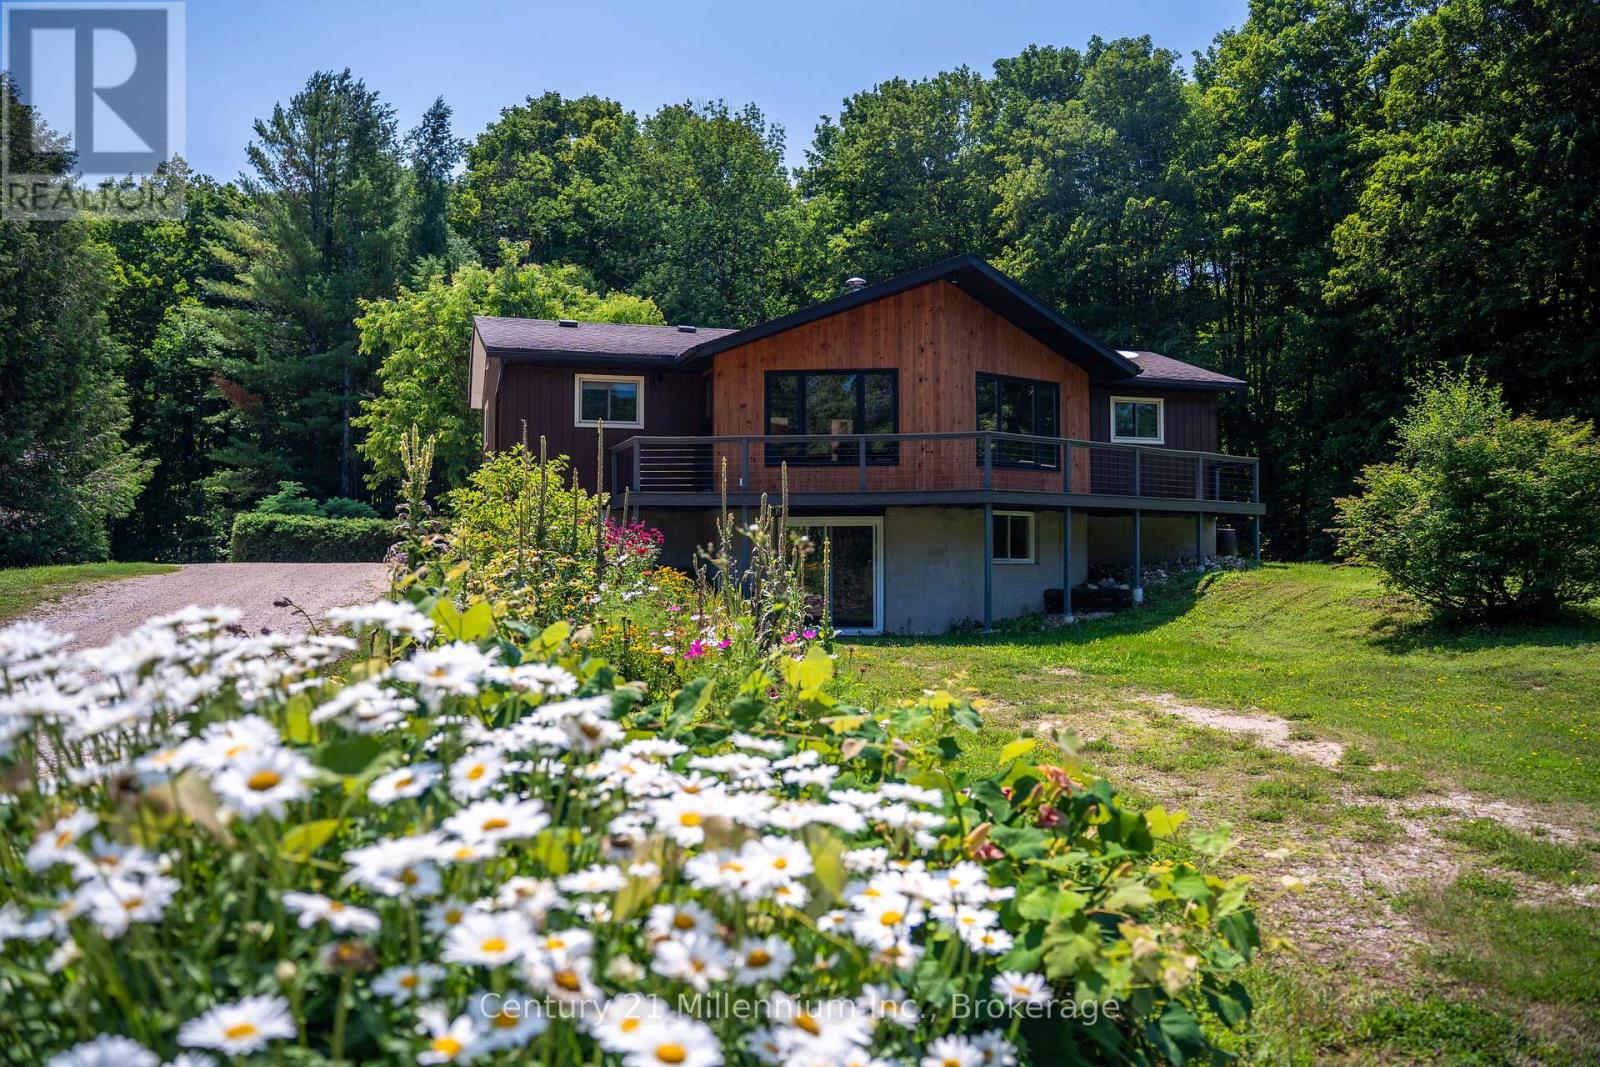
414616 Baseline Road
West Grey, Ontario
The dream of a true homestead begins here. Wake up to birdsong, harvest from your gardens, gather around the fire & end each day beneath a canopy of stars. Surrounded by approximately 8.5 acres of mature hardwood forest, cleared land, established organic gardens, a pond & an abundance of haskap berry bushes, this beautifully updated bungalow offers an extraordinary blend of privacy, productivity & modern comfort. Inside, thoughtful renovations blend warmth & comfort with modern convenience. The beautifully updated kitchen flows into an inviting open-concept living area anchored by a stunning wood-burning stone fireplace, creating the perfect space for gathering with family & friends. The main level offers three bedrooms, including a beautifully renovated primary suite with a 5-piece ensuite. The bright walkout lower level features two additional bedrooms, a renovated 5-piece bath & versatile living space ideal for family, guests or multi-generational living. Designed for efficient country living, the home features geothermal heating & cooling, two drilled wells-including one dedicated to the geothermal system-owned hot water tanks, a backup generator connection & numerous recent updates for added peace of mind. Step onto the composite wraparound porch to enjoy your morning coffee or simply take in the beauty of the changing seasons.The detached 20 x 40 ft. shop with hydro & loft offers exceptional storage, workshop space & endless possibilities, while approximately six acres of mature sugar maple bush & nearly three acres of cleared land create the perfect setting for gardening, maple syrup production, recreation or simply reconnecting with nature. Located on a year-round municipal road just minutes from Markdale & Durham, this exceptional property offers the opportunity to embrace the homestead lifestyle without sacrificing comfort or convenience. (id:45725)
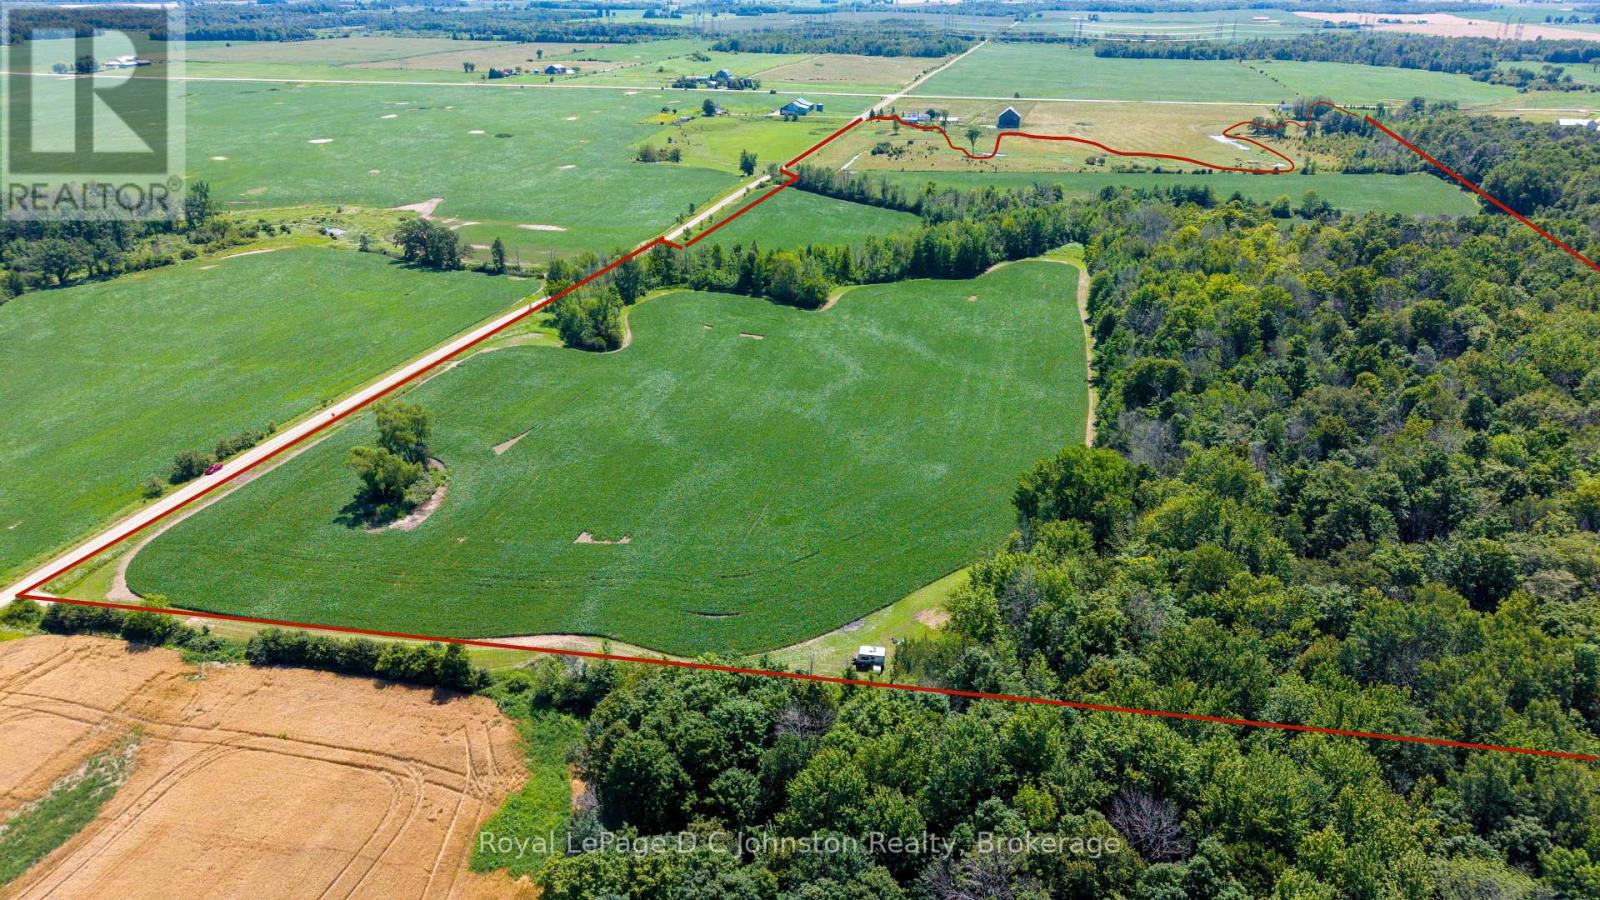
305 Sideroad 25
Kincardine, Ontario
A peaceful 69-acre countryside parcel - the ultimate blank canvas to build your dream estate, barn, or workshop. Featuring 4 convenient road access points, this versatile property balances work and play with roughly 30 workable acres (currently generating income through rental), 11 acres of pasture, and 16 acres of majestic hardwood forest. The rest of the land is shaped by the beauty of Willow Creek winding through the landscape. Nestled on a quiet side road, you're just seconds from paved Bruce County Road 20, making for a smooth 12-minute commute to Bruce Power. Better yet, weekend adventures are right at your doorstep: relax on the sandy shores of Inverhuron Provincial Park in 15 minutes, or head into Port Elgin or Kincardine in under 20. Whether you're riding horses down your private forest trails or enjoying the quiet stream, this exceptional property turns your rural dream into daily life. Please do not visit the property without an appointment; the owners are often present. (id:45725)

107 - 315 Terravita
Ottawa, Ontario
Prime location nr the airport and park n fly. Charming open concept 1 bdrm apt with wide plank flooring, in suite laundry, large windows with bright outlook, galley kitchen with stainless steel appliances, modern styling and plenty of storage. Water included. Available for Sept 1 occupancy. (id:45725)
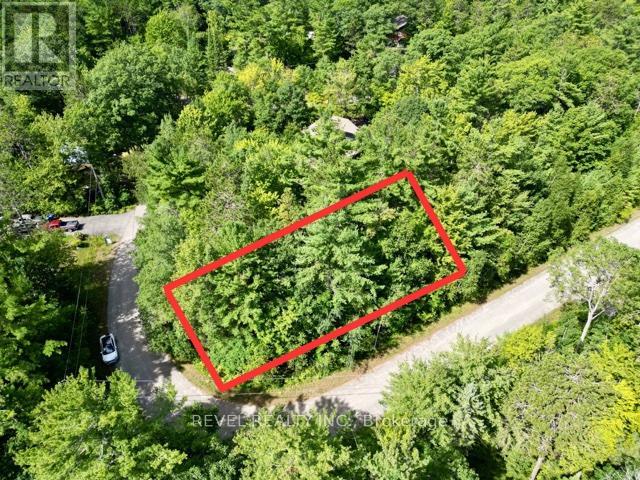
Lot 14 Pineshore Crescent
Tiny, Ontario
Discover the perfect opportunity to create your dream home on this prime building lot at Lot 14 Pineshore Crescent. Just a five-minute walk to the private Deanlea Beach, youll enjoy soft sand, stunning Georgian Bay sunsets, and a true cottage-country atmosphere every day. This property offers the ideal setting for a custom buildwhether you envision a year-round residence or a seasonal retreat. Launch your boat nearby, take evening strolls to the shoreline, and soak in the tranquility of this sought-after neighbourhood. Conveniently located, youre only about 15 minutes to Midland for shopping, dining, and marina amenities, and just 20 minutes to Wasaga Beach, famous for its vibrant waterfront. All this, while being nestled in a quiet community that values privacy, natural beauty, and a relaxed lifestyle. This property offers excellent utility services for added convenience and ease of development. Natural gas and hydro are readily available, with municipal water conveniently located at the lot line. The area is well-serviced with modern essentials including high-speed internet access. Additionally, curbside recycling and garbage collection are provided, ensuring everyday practicality for future owners. Lot 14 Glen Avenue North is more than just a piece of landits the start of your next chapter in Tiny. (id:45725)
35 Bloom Crescent
Barrie (Ardagh), Ontario
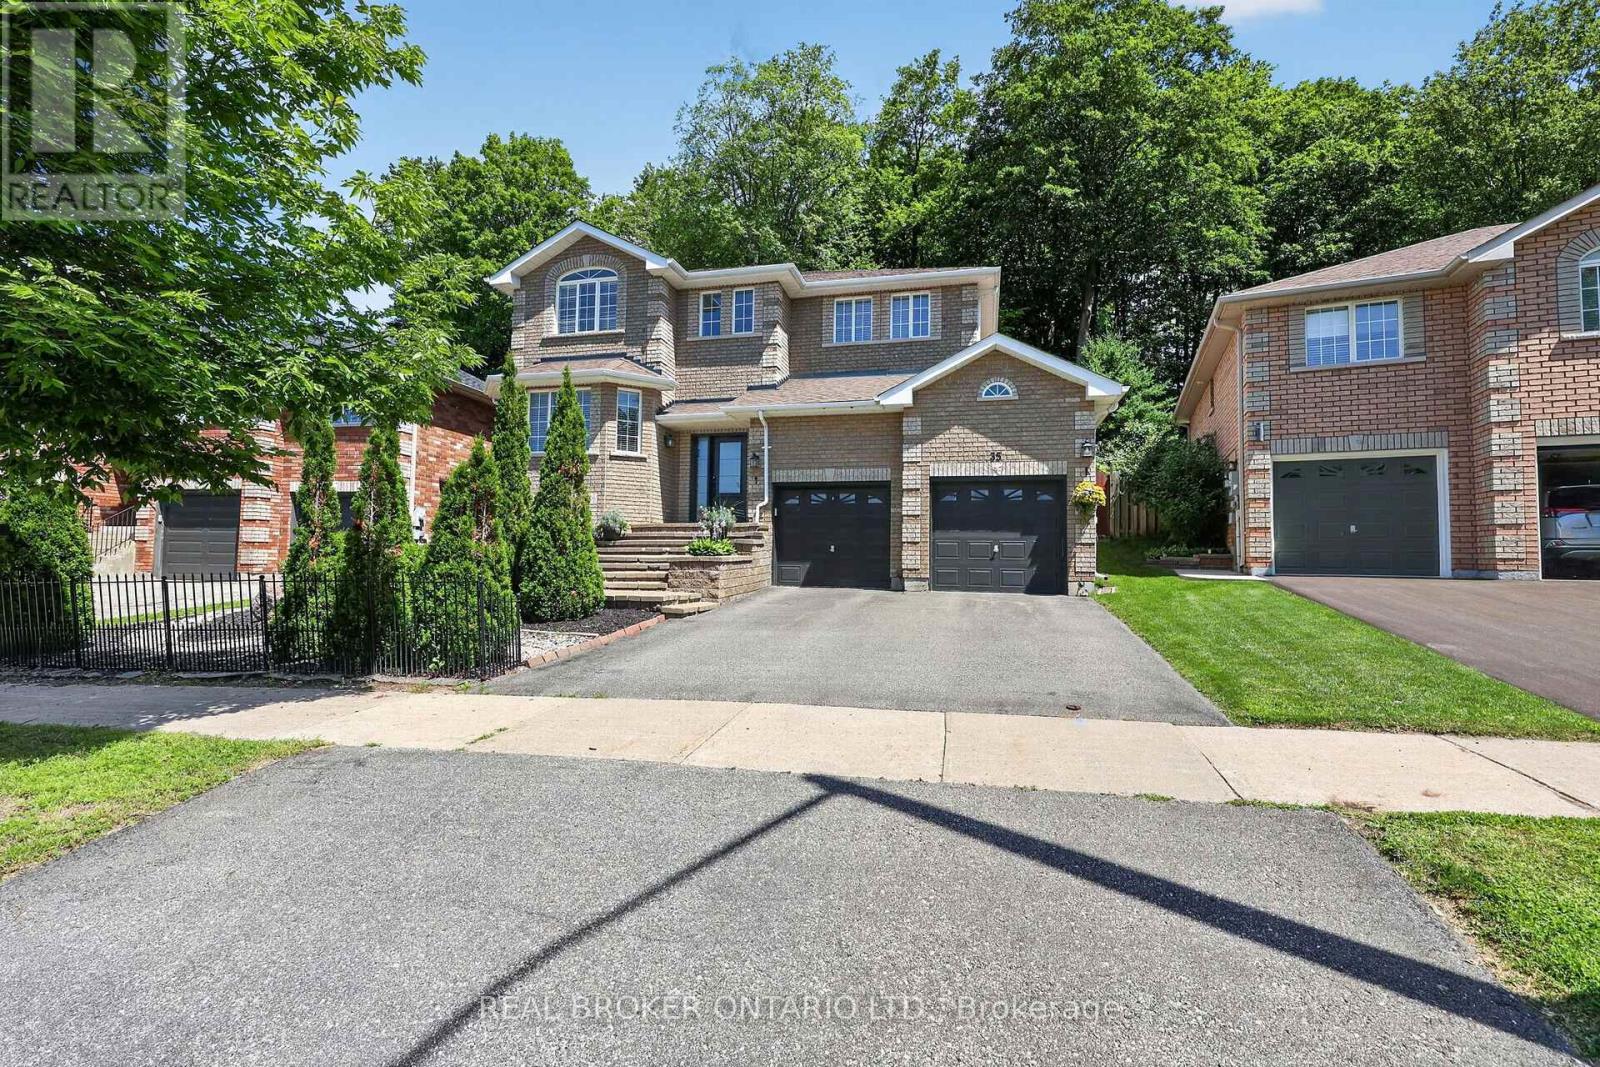
This stunning five-bedroom, four-bathroom home sits in one of Barrie's most sought-after neighbourhoods, completely updated over the past few years and truly move-in ready. Gorgeous hardwood floors lead into a gourmet kitchen with granite counters, custom backsplash and stainless appliances. The fully finished basement adds real living space with a rec room, bedroom, home gym and full bath. Out back, the property backs directly onto the Ardagh Bluffs - protected green space, total privacy, and a view that will never change. Room to entertain, room for guests, room to grow into. (id:45725)
11 Jarvis Avenue
Aurora (Aurora Estates), Ontario
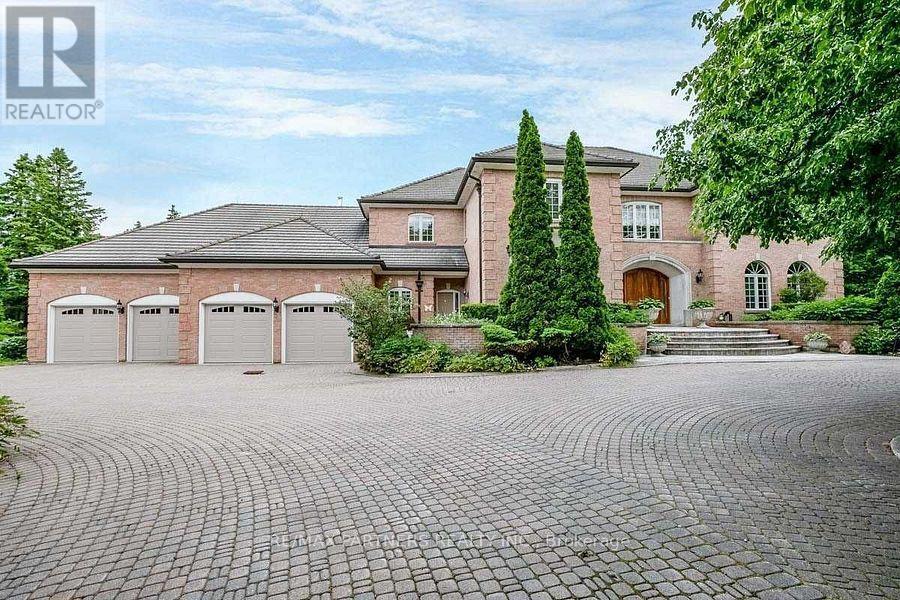
Stunning 4 Car Garage Custom Built Home, Discover exceptional luxury living on a level and private 2-acre professionally landscaped estate backing onto the renowned Beacon Hall Golf & Country Club. Tucked away in one of Aurora's most sought-after locations, this remarkable custom-built residence offers an unmatched combination of elegance, privacy, and resort-style living.Designed for both grand entertaining and comfortable family living, the expansive outdoor oasis features a spectacular gunite inground pool, oversized gazebos, and beautifully manicured grounds.Offering approximately 11,000 sq. ft. of exquisitely finished living space, the home showcases soaring cathedral ceilings in the grand great room, multiple fireplaces throughout the principal living areas, spacious entertaining rooms, and a fully finished lower level complete with a private in-law suite, providing exceptional flexibility for extended family or guests. (id:45725)
58 Cedarlane Drive
Wasaga Beach, Ontario
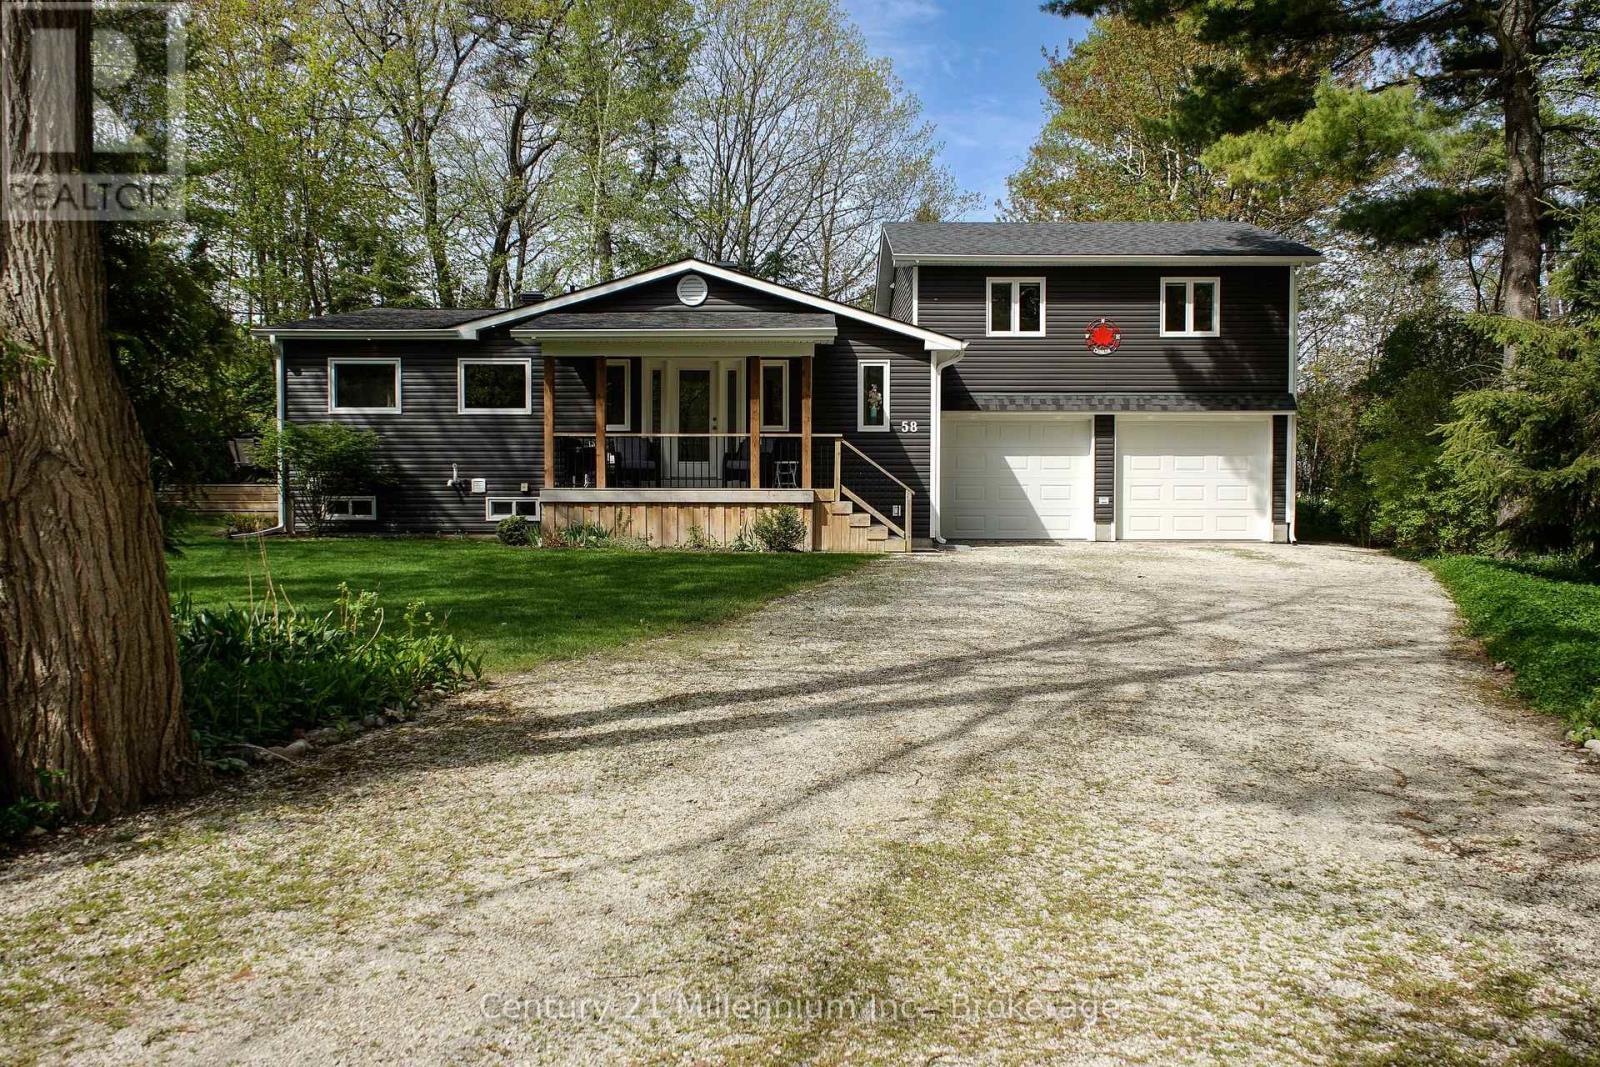
Welcome to 58 Cedarlane Dr., nestled within the tranquil and highly coveted Allenwood Beach. It is just a short stroll from the pristine shores of Georgian Bay, yet moments from the amenities of Wasaga Beach. This exquisite 4-bedroom residence delivers a masterclass in functional design, offering complete main-floor living and beautifully bright interiors. The heart of the home is an open-concept living space where a large gourmet kitchen with tons of counter space, pot lighting and breakfast nook seamlessly flow into the dining area. The adjacent living room commands attention with soaring cathedral ceilings and sun-drenched skylights. Retreat to the primary suite, complete with a walk-in closet and a luxurious private ensuite. A dedicated laundry room and a stylish 3-piece guest bathroom complete the main level. Upstairs, three more generously sized bedrooms and a full 4-piece bathroom offer a private retreat for family and guests .Practical luxury is found below with a fully accessible, extra-high, walkable crawl space that extends the usefulness of the premises and contains the furnace, water softener and tankless water heater. Car enthusiasts and adventurers will appreciate the attached, insulated 26' x 23' double garage featuring oversized doors and direct inside entry. From 28' x 12' tiered deck, back patio, 8' x 12' garden shed, beautiful gardens with mature trees and privacy, you will love relaxing and entertaining outdoors. Best of all, a nearby beach path offers effortless access to the sand. From morning coffee on the welcoming front porch to evening fires in the private backyard, this custom-built masterpiece is the ultimate year-round sanctuary. (id:45725)
188 Birkdale Road
Toronto (Bendale), Ontario
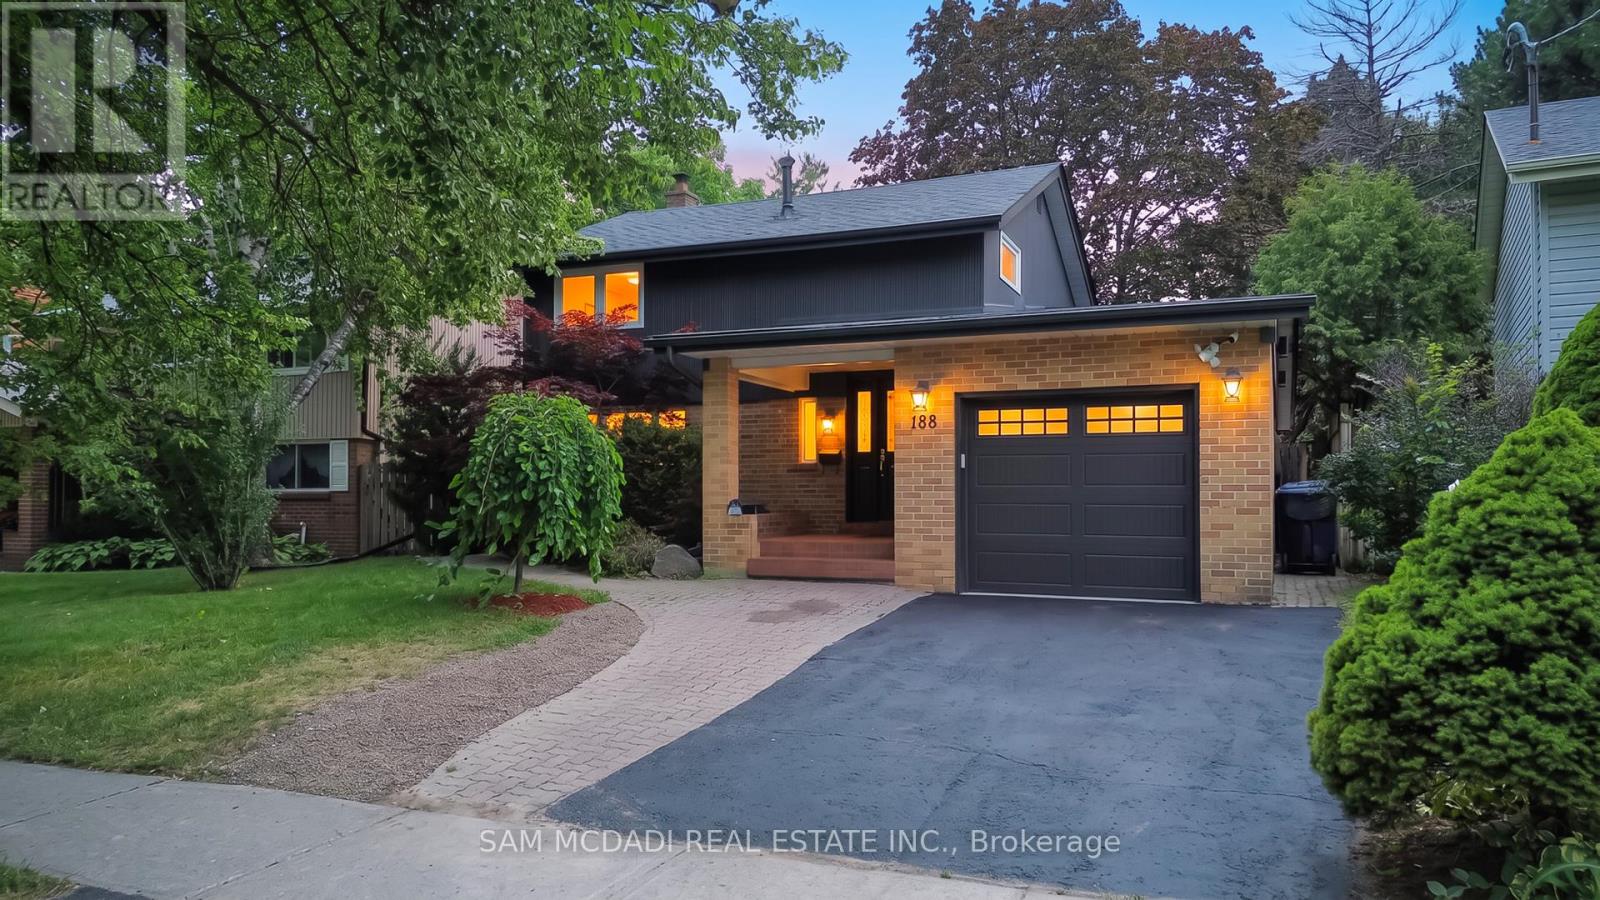
Welcome to this beautifully maintained residence, where comfort, warmth, & timeless charm come together in a family friendly setting. Offering 4+2 beds & 4 baths, this inviting residence features a thoughtfully designed layout w/spacious living areas & endless potential to make it your own. Step inside & discover a spacious eat in kitchen featuring s/s appliances, ample cabinetry, pot lights, & a walkout to the backyard, making it the perfect place to gather w/family & friends. Just beyond, the dining room seamlessly connects to the living area, where a beautiful two way gas fireplace creates a warm focal point. Pot lights, elegant glass doors, & a charming bay window frame breathtaking views of the private backyard, filling the space w/natural light. The main floor also features a versatile room that functions beautifully as a bedroom, complete w/heated floors, custom built-in Murphy bed w/surrounding cabinetry & drawers, shared two way gas fireplace, a striking stone feature wall, skylight, & a walkout to the backyard. Make your way upstairs to the spacious primary bedroom, featuring vaulted ceilings, mirrored closet, & a window that welcomes an abundance of natural light. Two additional bedrooms, each w/their own closet space, & a well appointed 4pc bath complete this floor. The finished basement extends the home's versatility w/a kitchenette, a spacious recreation room centred around a cozy wood burning fireplace, two additional bedrooms, built in speakers & a 2pc bath, making it ideal for extended family or overnight guests. Step outside to a private backyard oasis, where mature greenery surrounds a beautifully renovated heated in-ground pool (2024). Three storage sheds add everyday convenience to this peaceful outdoor retreat. Ideally located near parks, schools, Scarborough Town Centre, TTC, Highway 401, & everyday amenities, this charming home is ready to welcome its next family! (id:45725)
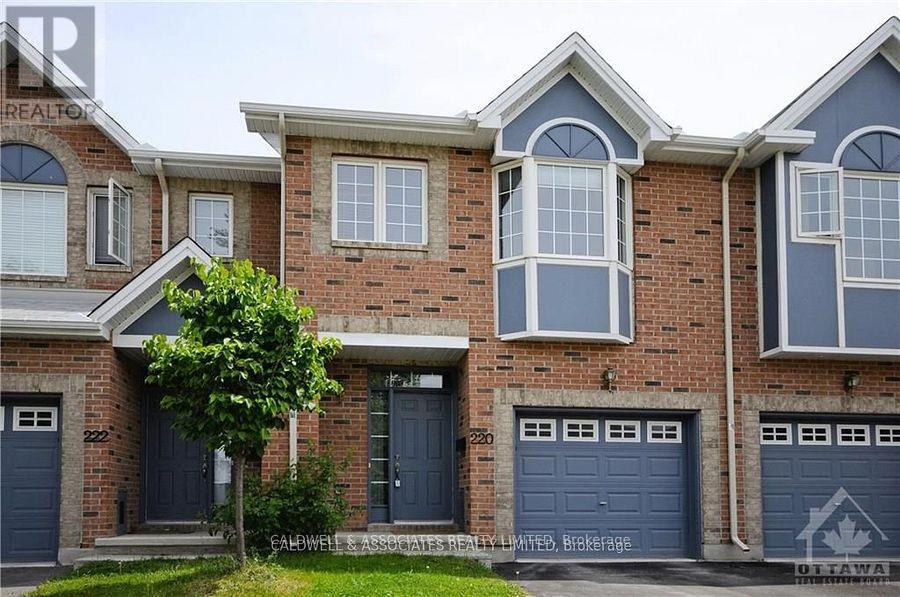
220 Freedom Private
Ottawa, Ontario
This beautifully maintained 3-bedroom, 2-story townhouse is located near hospitals on Smyth Road. The first floor offers a living/dining room with a fireplace, an eat-in kitchen with access to an enclosed garden, a powder room and an open staircase to the lower level. The lower level includes a family room, laundry, and storage. The second floor consists of the primary bedroom with an ensuite, 2 good-sized bedrooms and the main bath. Tenant to pay all utilities: gas(heat), hydro (electricity), hot water tank rental and water and sewer invoices. In addition, the tenant shall maintain the front and back yards and have snow and ice cleared during the winter months. (id:45725)
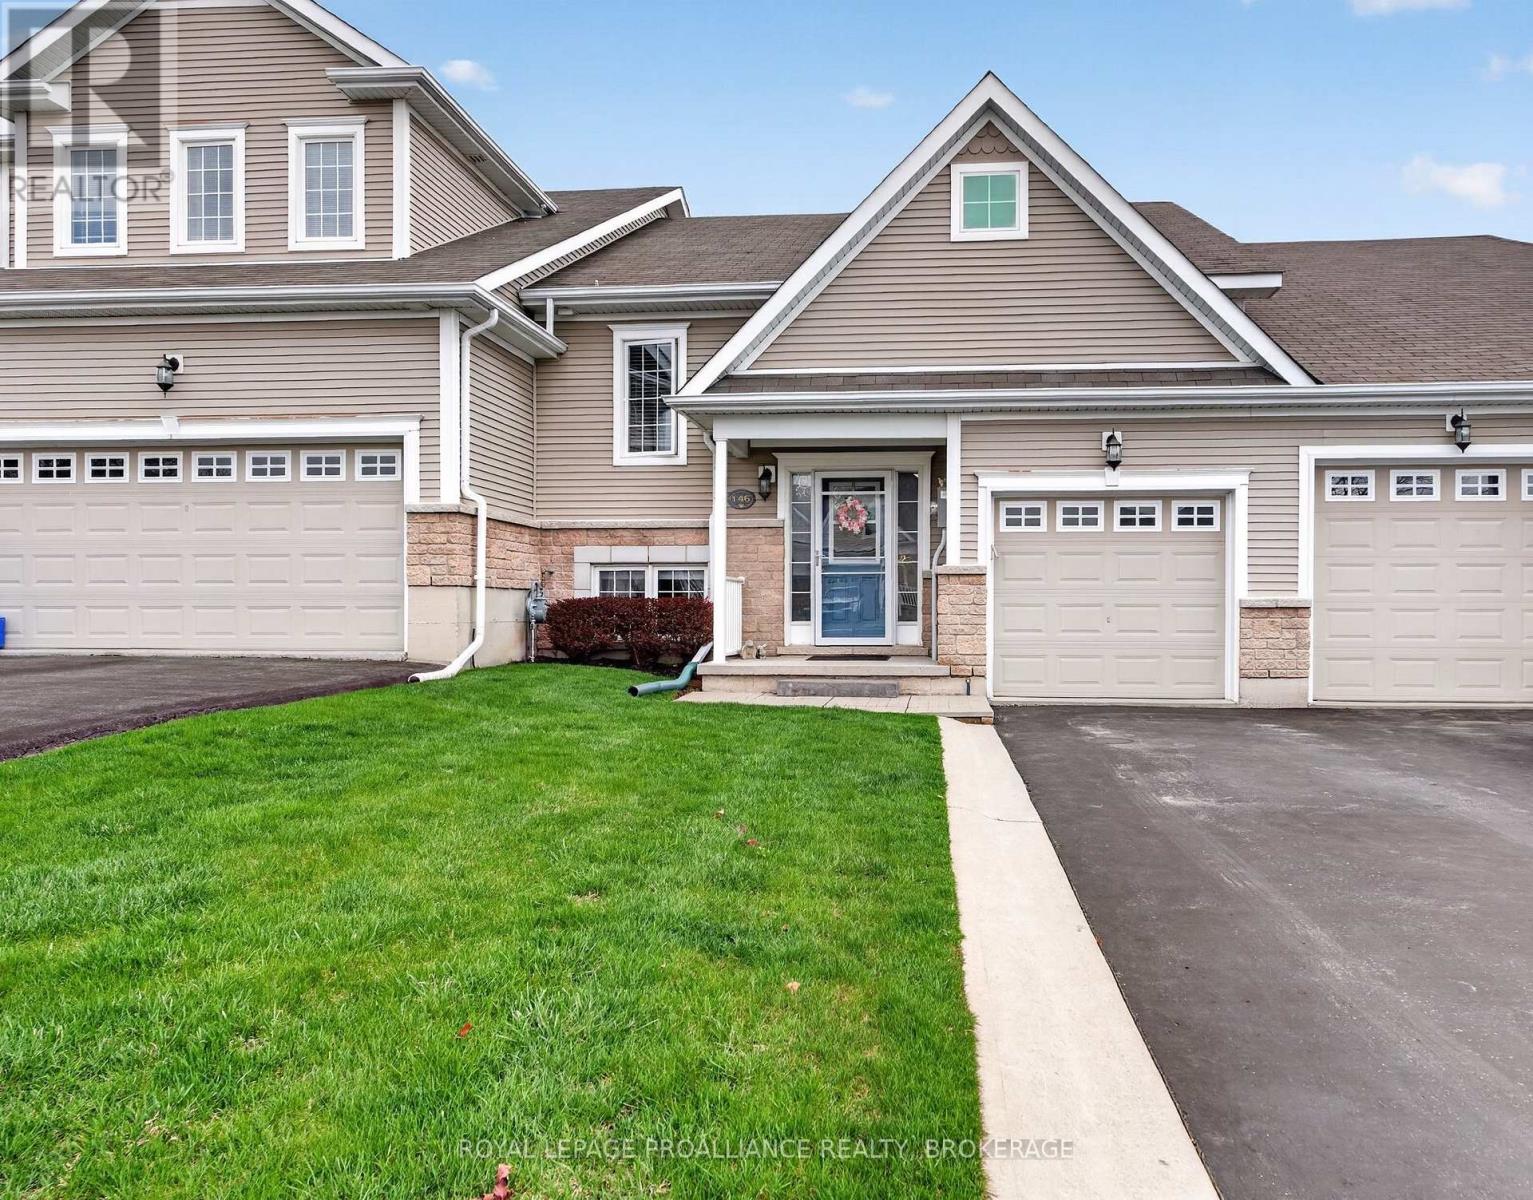
146 Britannia Crescent
Loyalist (Bath), Ontario
NEW PRICE! Calling all Golfers or Downsizer's! Welcome to the lovely area of the Loyalist Golf Community and to one of the nicest townhome bungalows around! 146 Britannia Crescent is finished from top to bottom with many wonderful updates! Bright and modern, with maple hardwood flooring throughout the open concept kitchen, dining and living areas. A large primary bedroom is on the main level with a cheater ensuite bath and walk-in closet. Patio doors lead to an elevated deck and the lovely manicured yard- with no rear neighbours. The walkout lower level finds a family room, a second full bath, and two bedrooms- one currently used as a sweet den with patio doors to the backyard from here as well, and onto a gorgeous 12'x16' stone patio. There is more room than you'd think- it is immaculate & move in ready! Come and see everything this wonderful community has to offer. (id:45725)
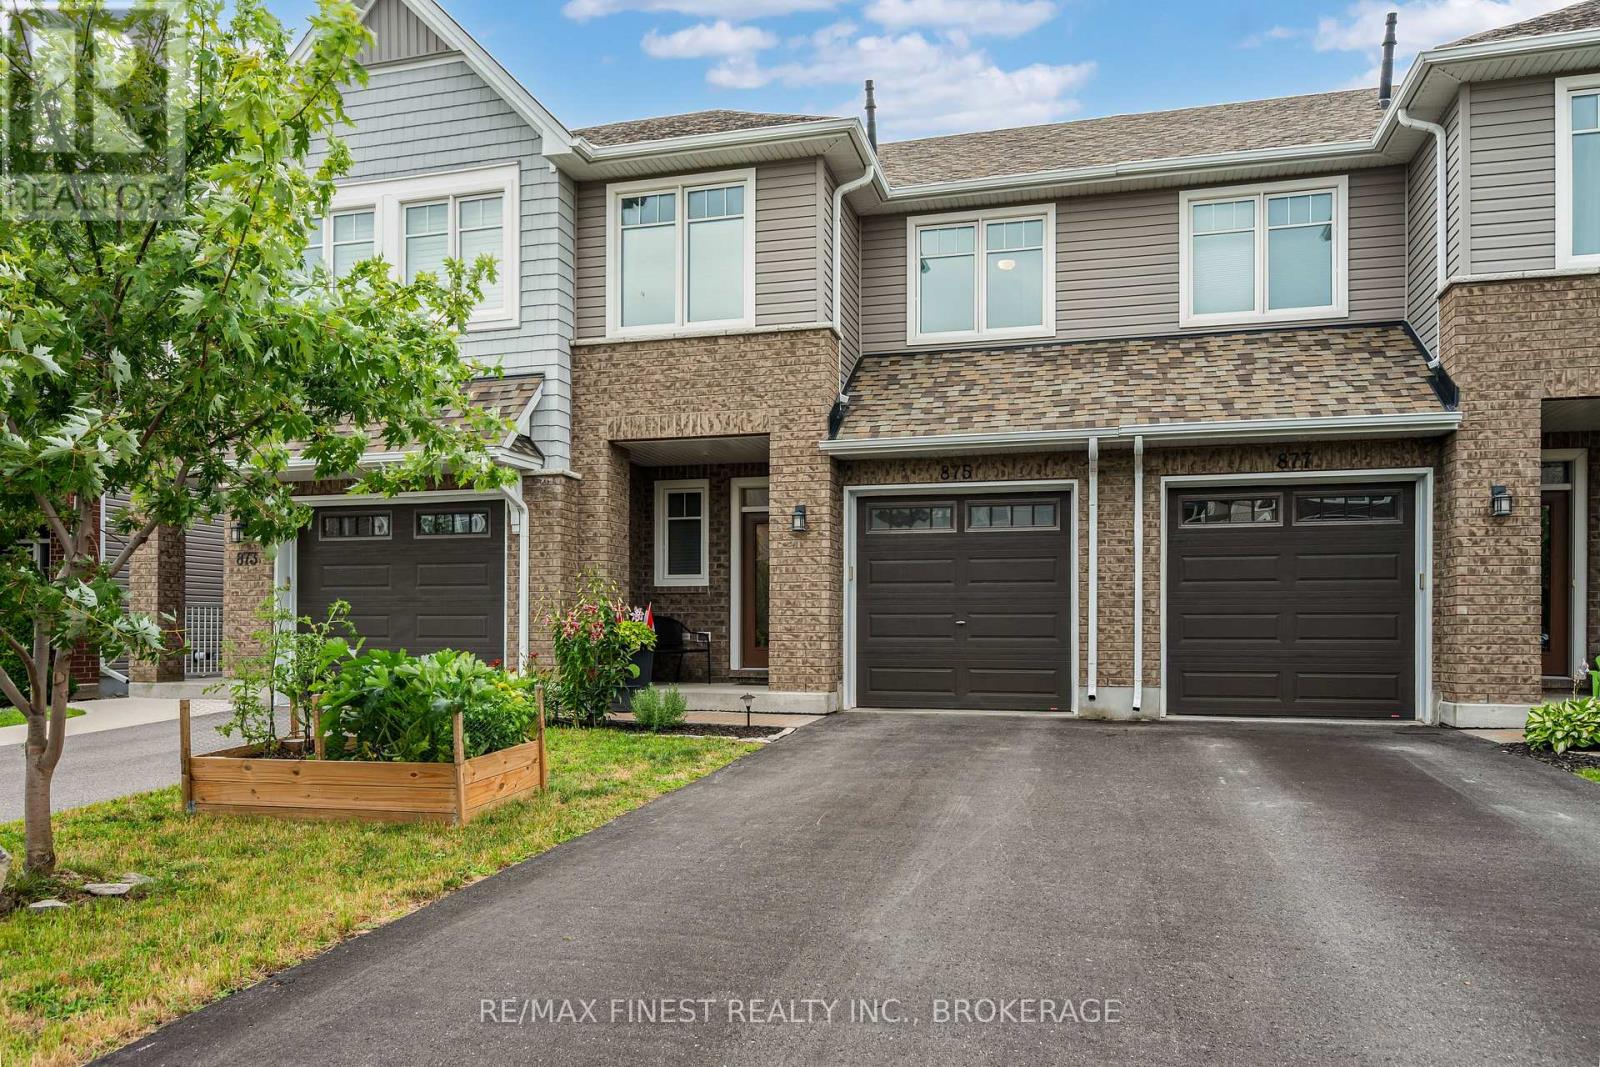
875 Riverview Way
Kingston (Kingston East (Incl Barret Crt)), Ontario
Welcome to 875 Riverview Way! This beautifully maintained Tamarack Eton Model offers the perfect blend of style, comfort and convenience in one of Kingston's most desirable east-end neighbourhoods. The open-concept main floor is designed for everyday living and entertaining, featuring a spacious granite island with breakfast bar, walk-in pantry, hardwood floors, elegant pot lights, a cozy gas fireplace and a walk-out to the two-tier deck overlooking the fully fenced backyard. An EV-ready 240-volt outlet in the garage is an added bonus, making this home ready for your future electric vehicle. Upstairs, you'll find a spacious primary retreat complete with a walk-in closet and private 4-piece ensuite featuring a soaker tub and separate glass shower, along with two additional generous bedrooms, a full bathroom and the convenience of upper-level laundry. The professionally finished lower level by Tamarack provides valuable additional living space, perfect for a family room, home office, gym or play area. Ideally located just minutes from CFB Kingston, Highway 401, downtown Kingston, schools, parks and the Butternut Creek Conservation Area walking trail, you're also just steps from Riverview Shopping Centre, home to Food Basics, Starbucks and a growing selection of everyday amenities. Whether you're military, a first-time home buyer, a young family or simply looking for a modern, move-in-ready townhouse in Kingston's thriving east end, 875 Riverview Way checks all the boxes. (id:45725)
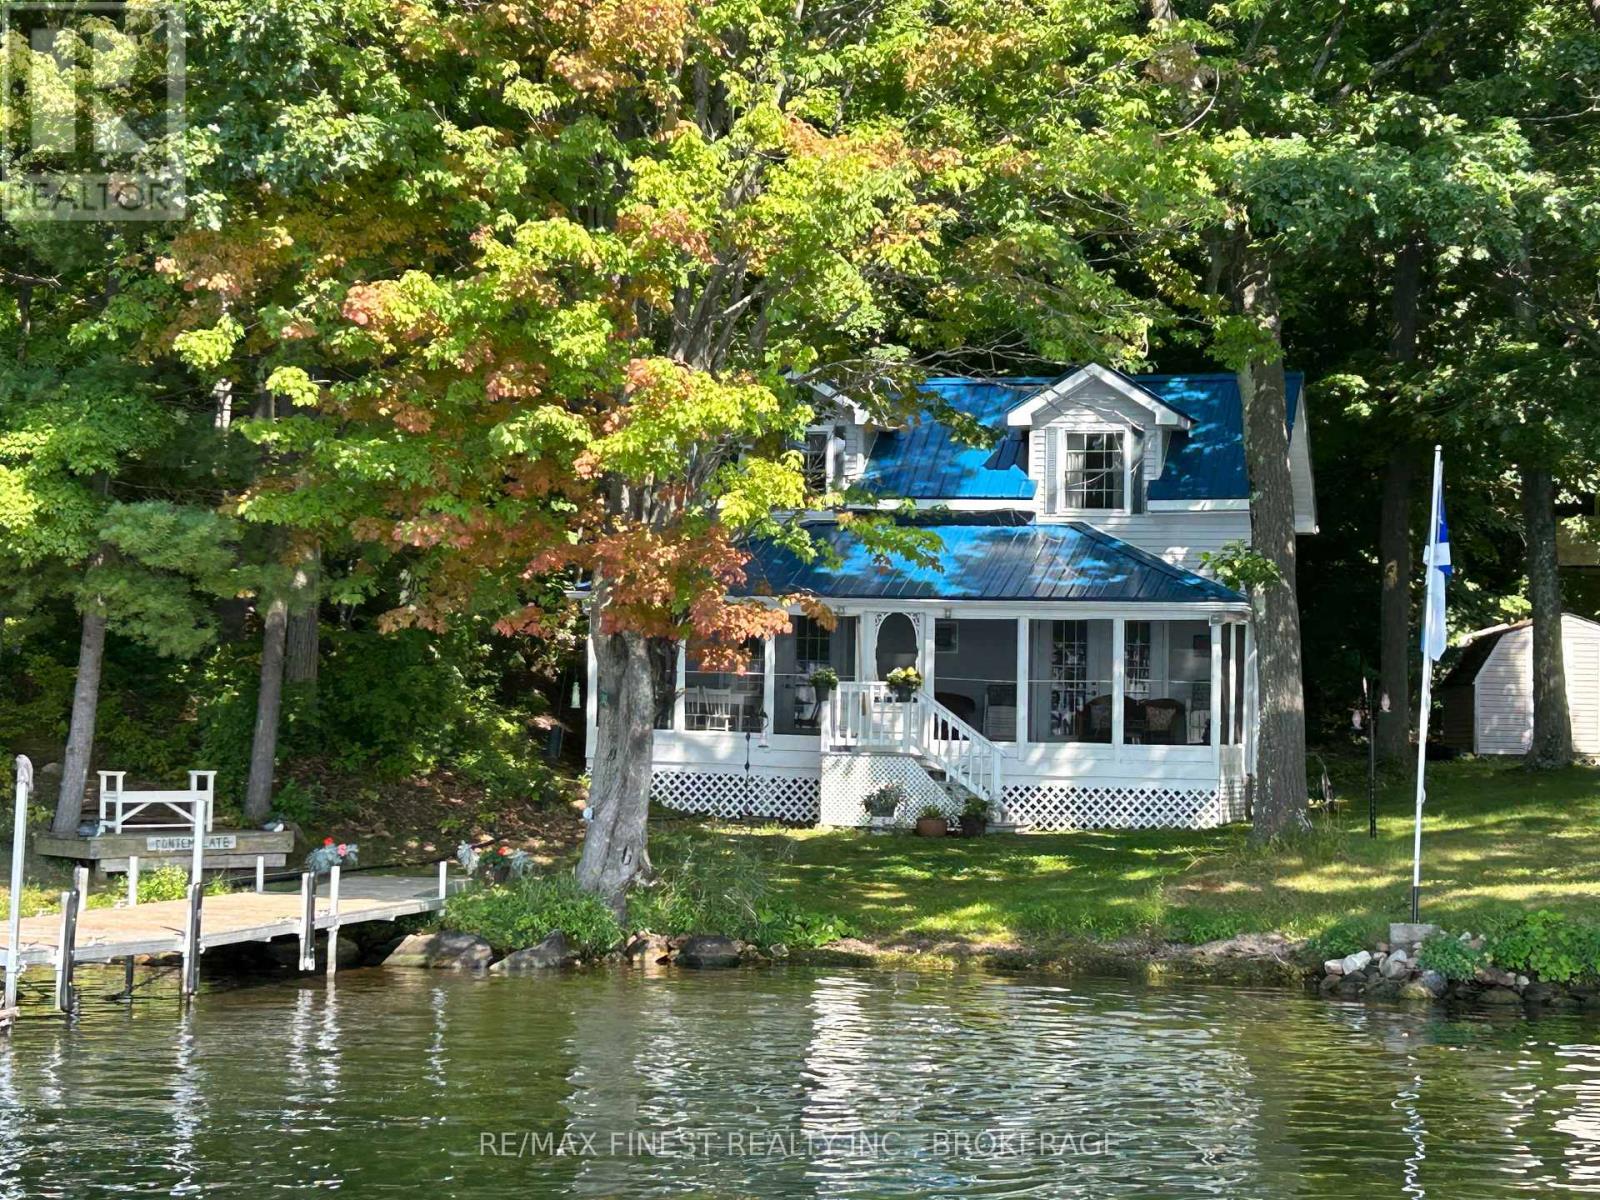
342 North Shore Road
Rideau Lakes, Ontario
Welcome to The Doll House Cottage, a charming and lovingly maintained retreat located next to the pristine waters of Little Bay on Upper Rideau Lake - just a 5-minute boat ride from the beautiful village of Westport. This quaint cottage sits on the highly sought-after Rideau System, offering a peaceful escape with direct access to world-class boating, fishing, and swimming. Thoughtfully designed, the cottage features an inviting screened-in porch, perfect for morning coffee or evening lounging. Inside, you'll find a wonderfully functional kitchen with ample storage, a spacious 4-piece bathroom, and a cozy living room complete with French doors that open to the porch & overlooking the gently sloping lot. The lake views are simply stunning, and access to the pebbled shoreline and new 30' dock (2021) makes enjoying the water effortless. Recent upgrades include a metal roof (2021), UV water system with new pump (2021),and more - ensuring peace of mind and comfort for years to come. Boat access only, with private docking available in the village of Westport (call for details). Enjoy the serenity of cottage life adjacent to Foley Mountain Conservation Area, with over 10 km of trails and breathtaking views from Spy Rock Lookout. When it's time to reconnect, Westport offers shopping, dining, and charm just a short boat ride away. This is your opportunity to own a piece of paradise on the Rideau Canal - an ideal summer retreat or peaceful weekend getaway. (id:45725)
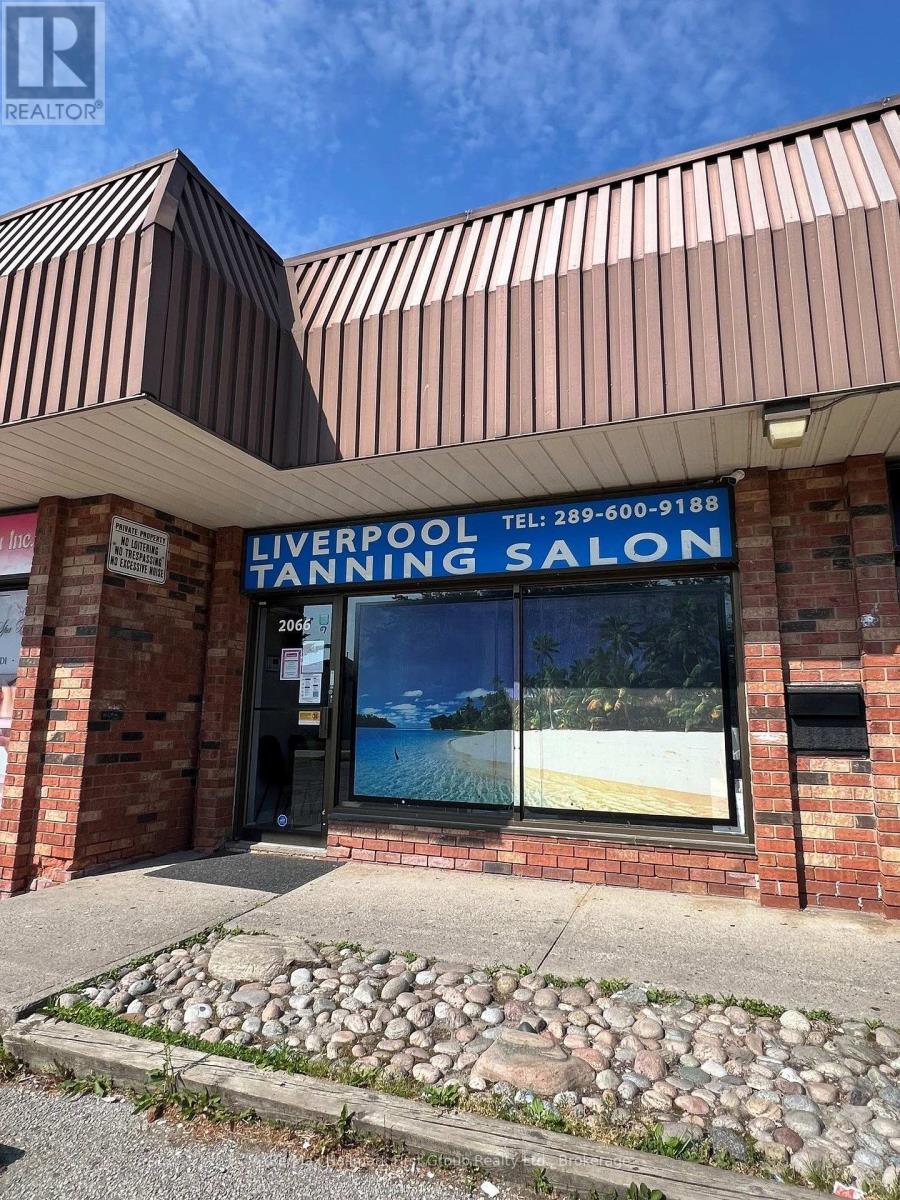
2066 Liverpool Road
Pickering (Liverpool), Ontario
Established tanning salon in the busy Maple Ridge Shopping Centre - just above Finch. This sale will include the business and all equipment. Stock items sold at cost. Easy to operate. The owner will train you. A new lease will be available for $3300 per month including TMI and water/sewer. Upscale neighbourhood demographic. Business with six tanning stations and red light therapy. AC, 2pc bathroom, rear exit, washer and dryer. Two employees (mostly Sept-April). Tantract management system with P.O.S. "Tanses" premium units. (id:45725)