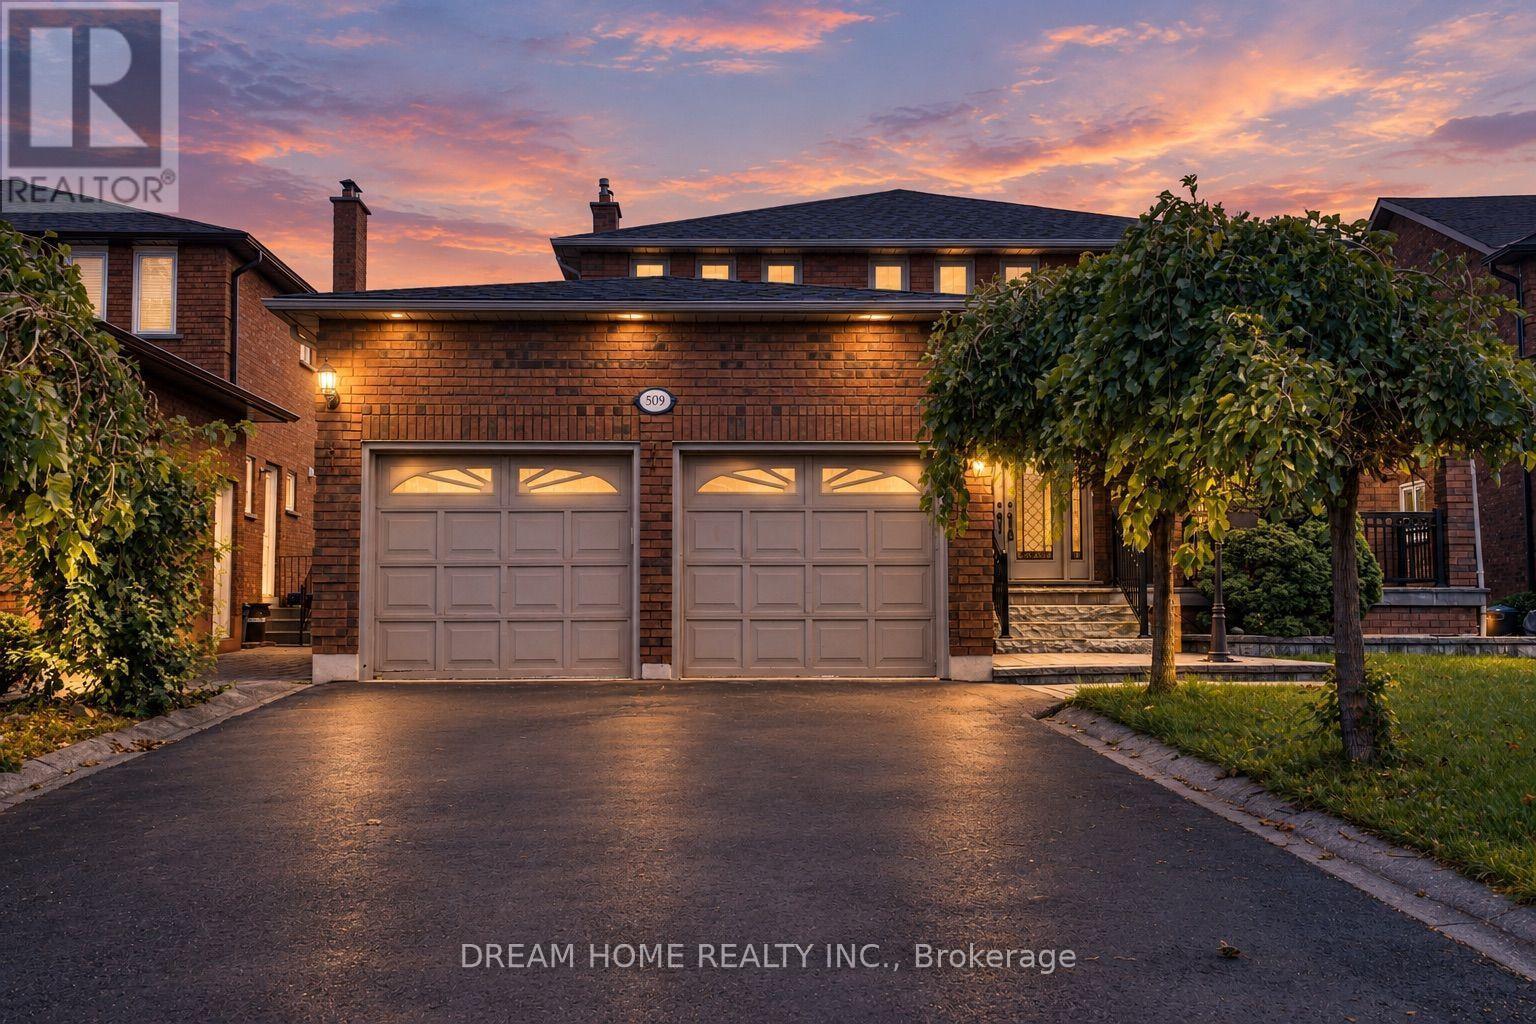
509 Forest Drive
Vaughan (West Woodbridge), Ontario
Renovated, Spacious And Move-In Ready! Major Updates Include A Fully Renovated Kitchen With Granite Counters And Sleek Cabinetry, Smooth Ceilings, Custom Kitchen/Foyer Tilework And Refreshed Stairs (2025); Heat Pump And Water Heater (2023); Roof (2022); And Hardwood Flooring Throughout All Other Main- And Second-Floor Rooms (2019). This Beautifully Maintained 4+2-Bedroom Detached Home Offers A Bright, Family-Friendly Layout With Generous Living And Dining Areas, Family Room, Private Office, Main-Floor Laundry And A Sun-Filled Breakfast Area Overlooking The Backyard. Four Well-Sized Bedrooms Upstairs. The Finished Basement Has A Separate Entrance, Two Additional Bedrooms, 3-Pc Bath, Large Recreation Area And Private Built-In Sauna-Ideal For Extended Family Or Guests. Enjoy Extensive Front And Rear Interlock, Granite Steps And Porch, High-End Aluminum Railings, A Two-Tier Deck With Solid Awning And Gas BBQ Line, Plus Sprinklers For Both Lawns. Double-Car Garage And Plenty Of Space Inside And Out! (id:45725)
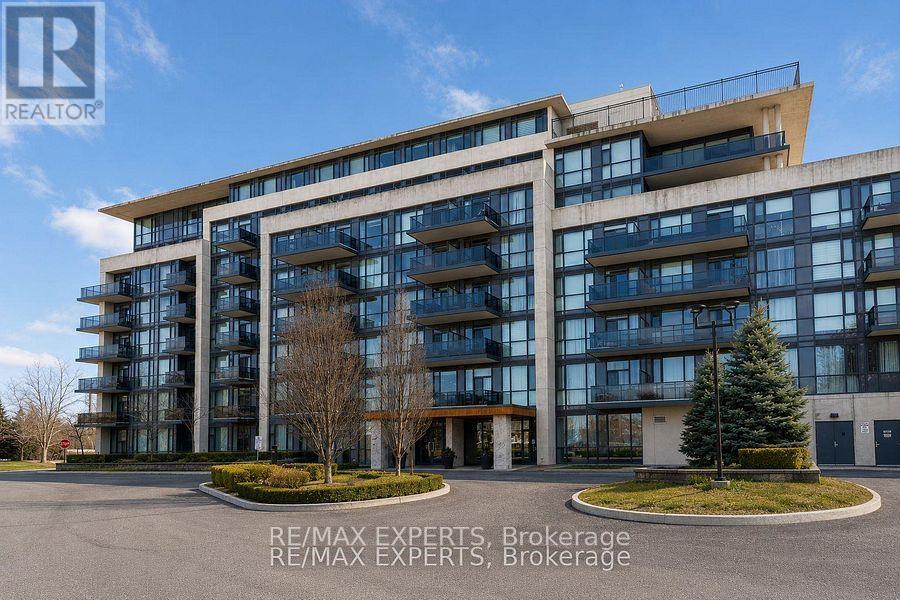
204 - 4700 Highway 7
Vaughan (East Woodbridge), Ontario
Welcome to this exceptional 2-bedroom, 2-bathroom condo at 4700 Highway 7, Unit 204, offering nearly 1,000 sq. ft. of beautifully designed living space. Soaring 12-foot ceilings create an incredible sense of openness and natural light, while the thoughtfully designed layout offers both comfort and functionality. The standout feature is the expansive wraparound terrace - an incredible extension of the living space, perfect for morning coffee, outdoor entertaining, relaxing, or enjoying the surrounding views. The spacious primary bedroom offers a comfortablere treat, complemented by a well-appointed ensuite bathroom, while the second bedroom provides excellent flexibility for family, guests, or a home office. Ideally located in the heart of Vaughan with convenient access to transit, shopping, dining, parks, and major highways. A rare opportunity to enjoy condo living with the scale, ceiling height, and outdoor space that truly set this home apart. (id:45725)
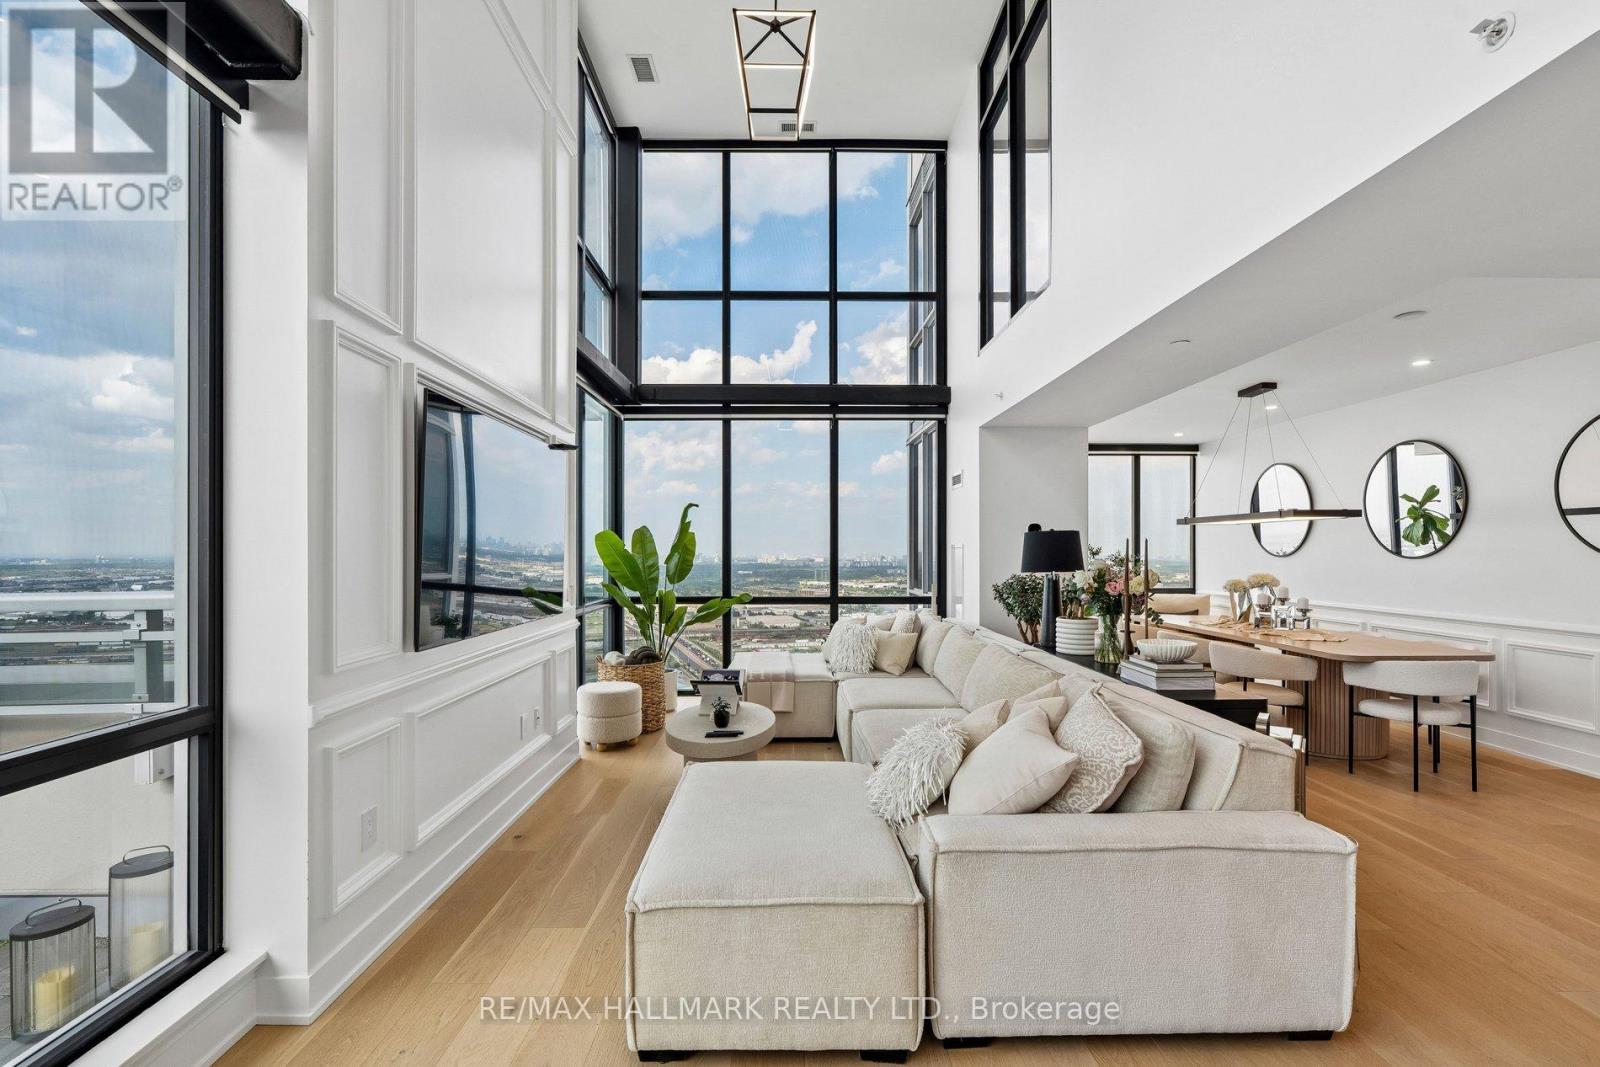
Ph3806 - 2908 Highway 7
Vaughan (Concord), Ontario
Experience elevated penthouse living in this spectacular 1,931 sq. ft. corner duplex offering soaring two-storey ceilings and a breathtaking open-to-below living room that creates an extraordinary sense of space, light, and elegance. Designed for both everyday comfort and unforgettable entertaining, this one-of-a-kind residence is wrapped in dramatic floor-to-ceiling windows, flooding the home with natural light and showcasing panoramic views from every angle.The expansive open-concept main floor seamlessly connects the living, dining, and kitchen areas, creating the perfect setting for hosting family and friends. The chef-inspired kitchen is beautifully appointed with sleek handle-less, push-to-open modern cabinetry, an abundance of storage, a large centre island with breakfast bar, and generous prep space. Step outside to your private terrace featuring a rare gas BBQ hookup, an exceptional feature seldom permitted in condominium living, making outdoor entertaining effortless. Every detail has been thoughtfully curated, from the stunning fully custom floating staircase with oversized glass panel railings that enhances the home's open architectural design, to the motorized blinds throughout, featuring blackout blinds in the bedrooms and semi-blackout blinds in the living areas for the perfect balance of comfort and natural light. 4 smart thermostats personalized climate control throughout the home.The unit offers 2 spacious bedrooms + 3 luxurious bathrooms, custom closet organizers in every closet, a generous walk-in front hall closet, and exceptional storage throughout, combining sophisticated design with everyday functionality. Two side-by-side parking spaces & Locker. Amenities including 24-hour concierge service, Well Equipped Gym, Indoor Swimming pool, party room, guest suites. Just steps to VMC Subway Station, quick access to Hwy 400 & 407, Vaughan Mills Shopping Centre, Canada's Wonderland, restaurants, entertainment, and everything Vaughan has to offer. (id:45725)
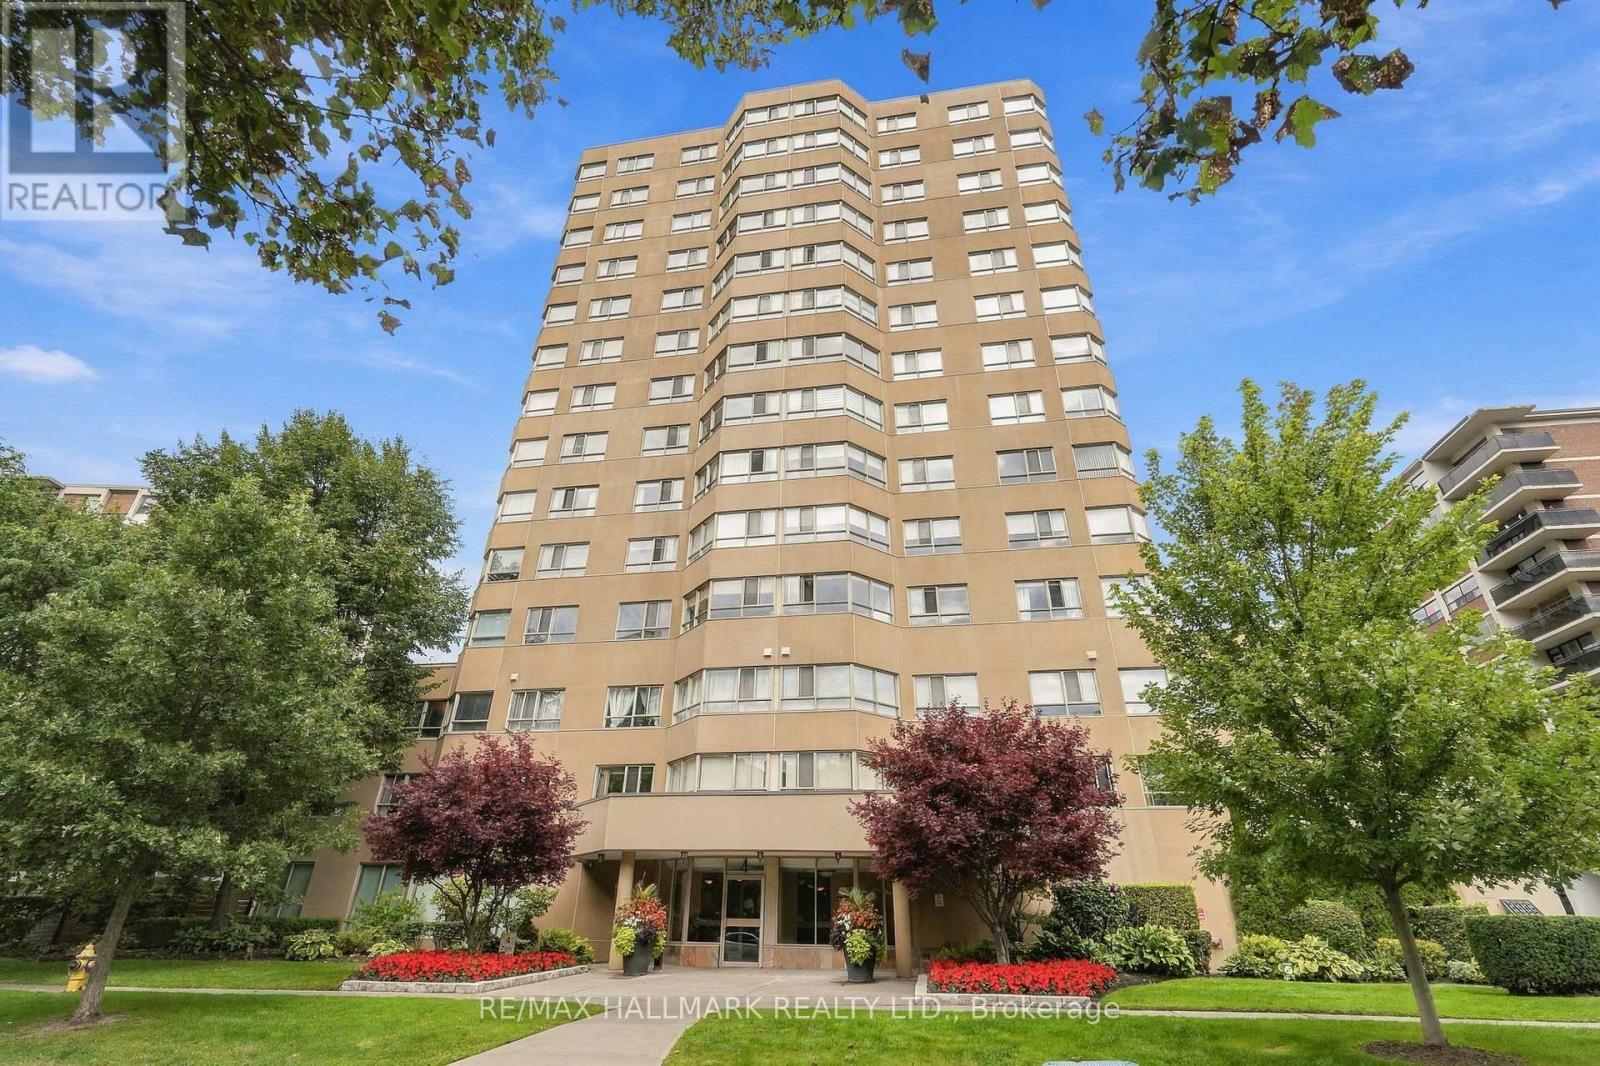
303 - 4 Park Vista
Toronto (O'connor-Parkview), Ontario
Welcome to 4 Park Vista, a quiet community in a well-run building just under 1,000 square feet in Toronto's East End, moments to Dawes, Danforth, TTC, area shopping and nearby green spaces. This one bedroom plus large 8 x10 den corner suite with southwest exposure, two parking spots and locker offers exceptional potential. Bring your contractor and imagination. Solid bones ready for a top to bottom transformation. (id:45725)
B - 493 Parliament Street
Toronto (Cabbagetown-South St. James Town), Ontario
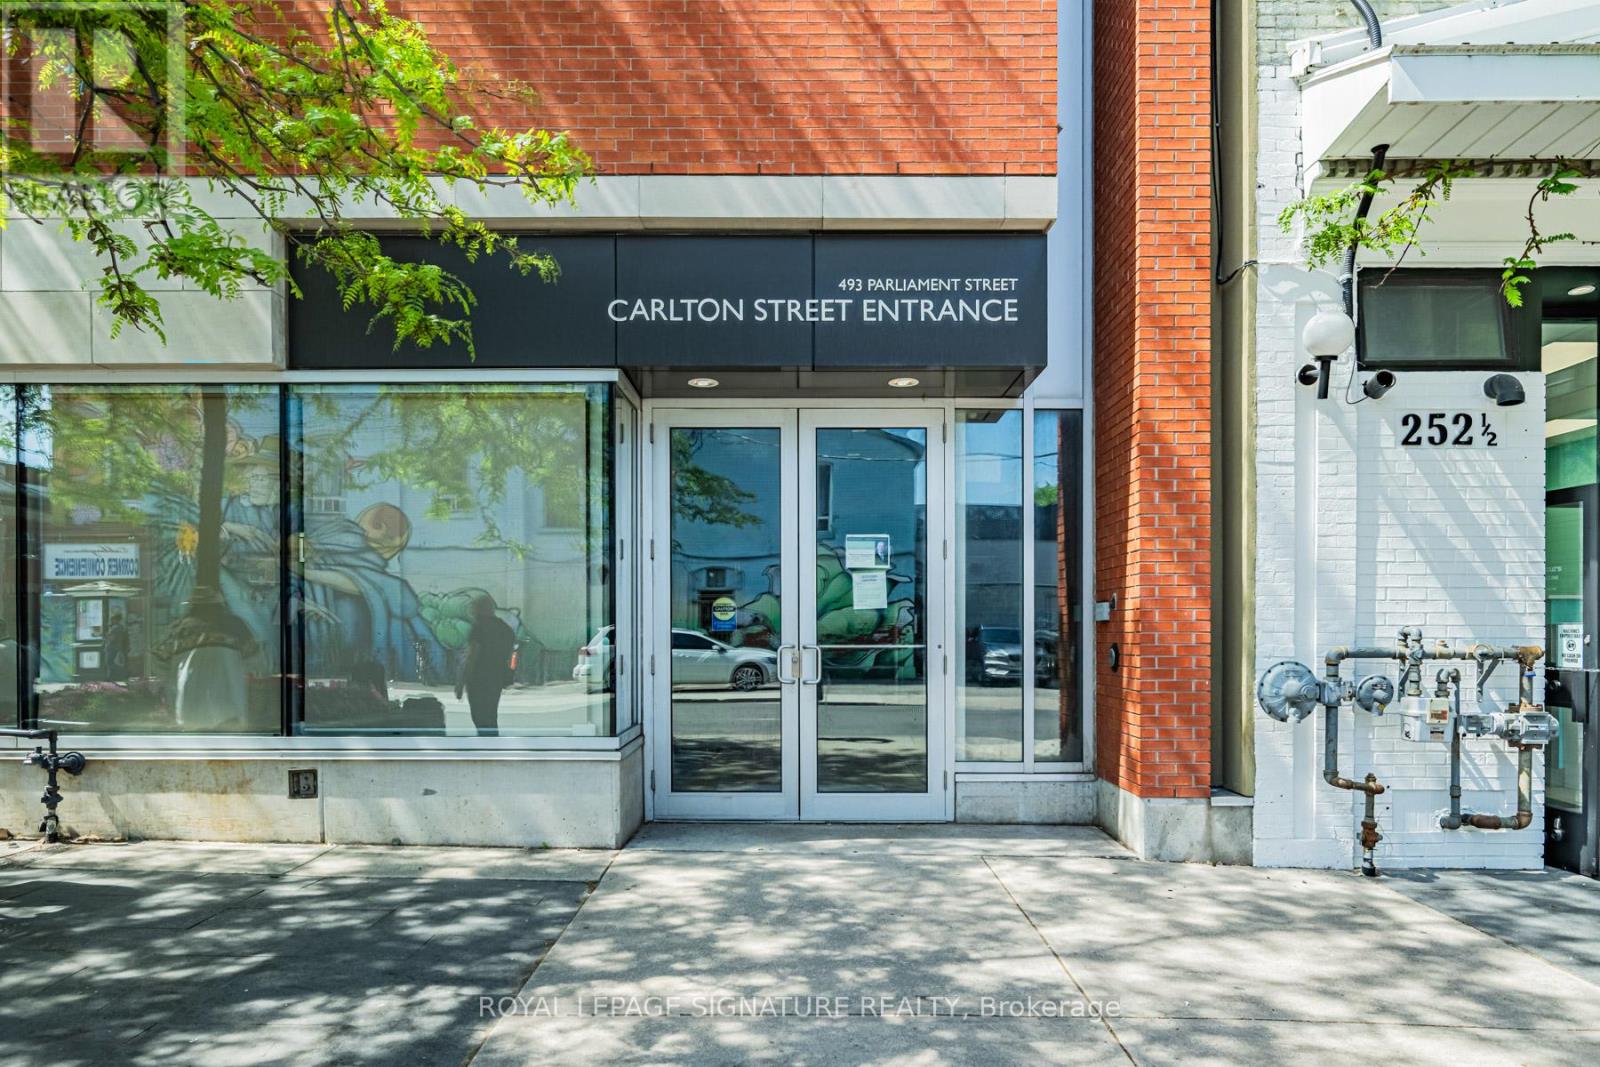
Welcome to 493 Parliament Street, Unit B - a flagship office space available for lease in the heart of Cabbagetown. Located at the corner of Parliament and Carlton, this private and professional unit offers a turn-key environment for a business looking to plant roots in one of Toronto's most vibrant downtown neighbourhoods. The space features five well-appointed offices - including one large executive-style office - a modern kitchen, a dedicated board room, and high-end finishes with brand new flooring throughout. Large windows flood the space with natural light, complemented by high ceilings, fresh air vent windows, and separately metered utility services for full operational control. The building offers a spacious entrance lobby off Carlton Street, secure elevator access, washrooms on the same level, and mail delivery boxes in the main lobby. Available furnished or unfurnished, with the previous tenant willing to sell select existing furniture and fixtures for a true plug-and-play setup. Steps to TTC transit, shopping, restaurants, and a thriving local client base, this is a rare opportunity to establish your business in the heart of Cabbagetown. Reach out to Luke for pricing, additional details, and to book a private walk-through. Office will be emptied prior to possession. (id:45725)
502 - 32 Trolley Crescent
Toronto (Moss Park), Ontario
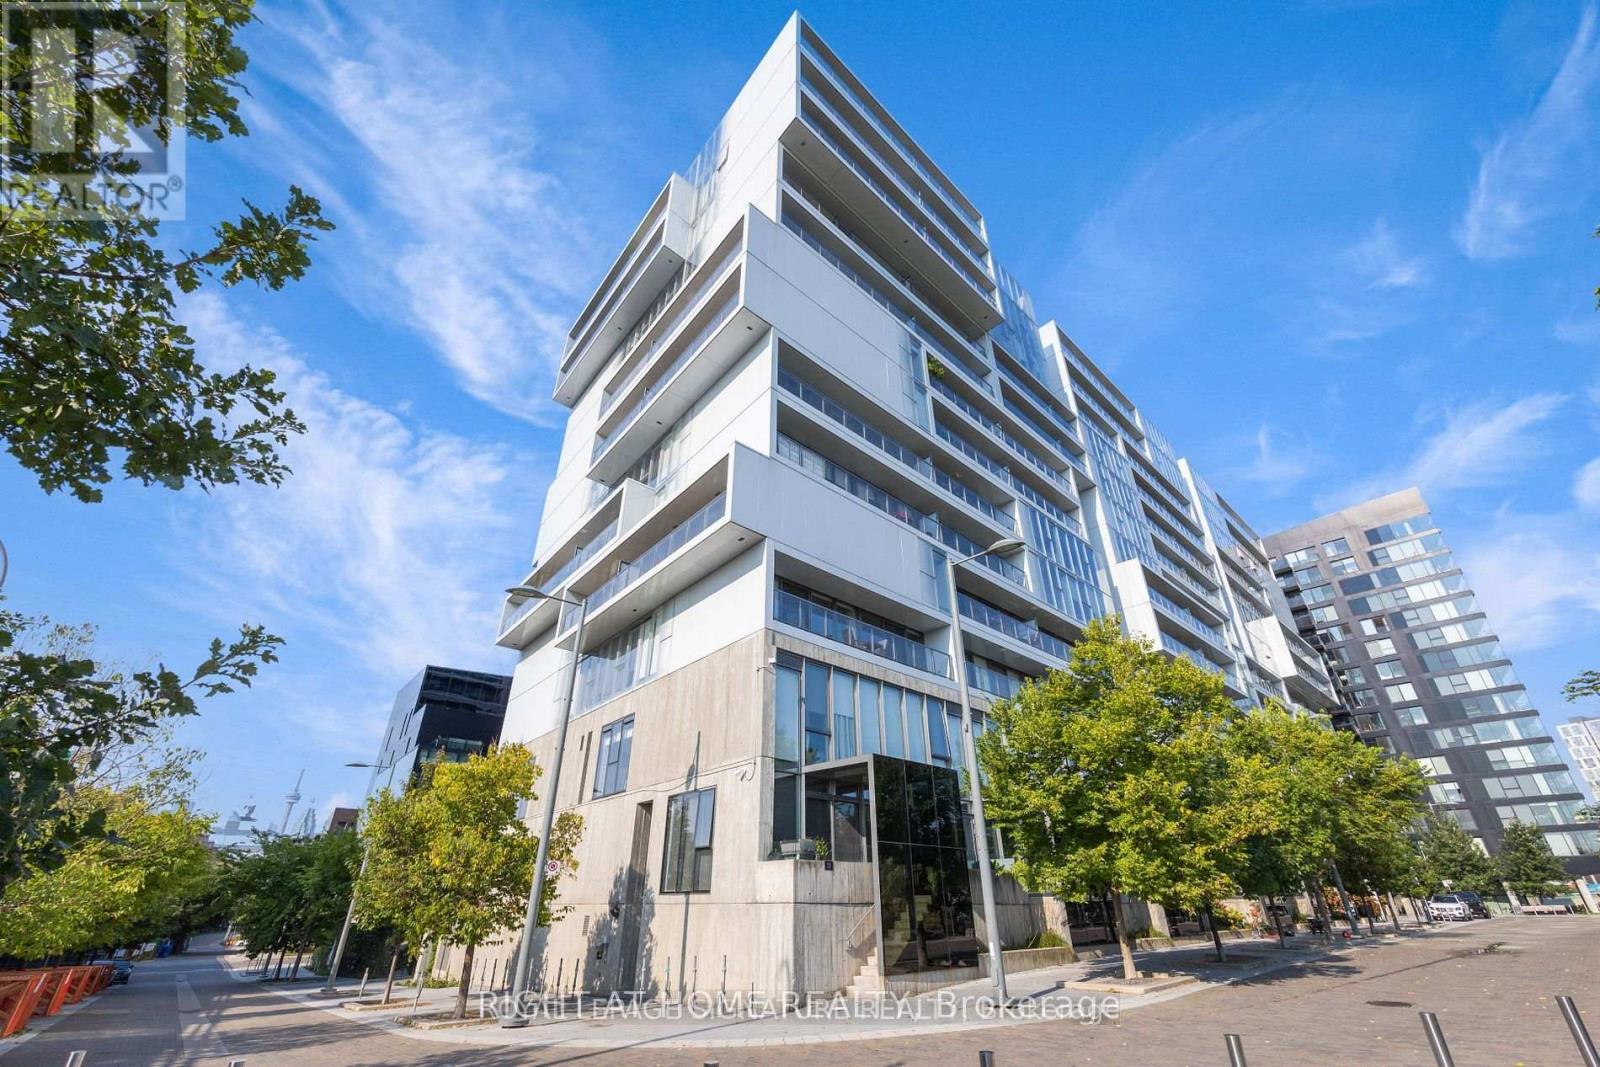
Welcome To Award Winning River City 2-Modern, This Is A Fabulous One Bedroom Loft. Designed With Floor-To-Ceiling Windows To Enjoy The Sunshine & Views, Exposed 9 Ft Concrete Ceiling. Walking Distance To The Distillery District, St. Lawrence Market, Restaurants, 23 Acres Of Parks And Trails. Amenities Within The Building Include Party Room, Gym, Media Room, Guest Services, Outdoor Pool, Grill And Sun Deck. (id:45725)
205 - 308 Jarvis Street
Toronto (Waterfront Communities), Ontario
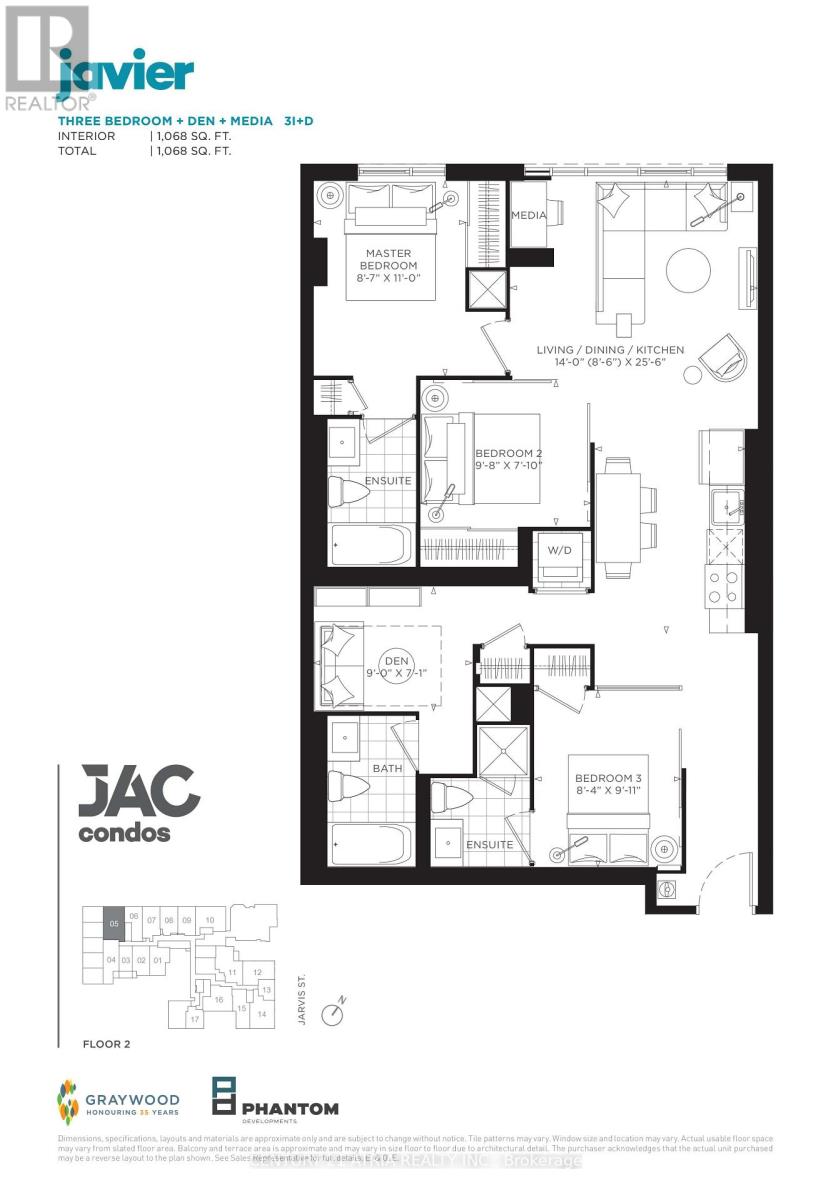
BRAND NEW FROM BUILDER - ENHANCED HST REBATE FOR ELIGIBLE PURCHASERS. Contact for details. JAC condo is perfectly situated at Jarvis and Carlton. This prime location puts everything at your doorsteps, with Toronto Metropolitan University just minutes away. Experience Suite 205, featuring a spacious 1068sqft interior. Indulge in a lifestyle of comfort and convenience with a myriad of amenities, including a sun deck for relaxation, a rooftop terrace wirh stunning views, BBQ, a state-of-the-art finess studio, and even a gardening room. JAC condo offers a harmonious blend of modern living and vibrant community, ensuring a fulfilling experience for residents seeking a dynamic and well-appointed urban sanctuary. (id:45725)
100 Parkview Drive
Woodstock (Woodstock - North), Ontario
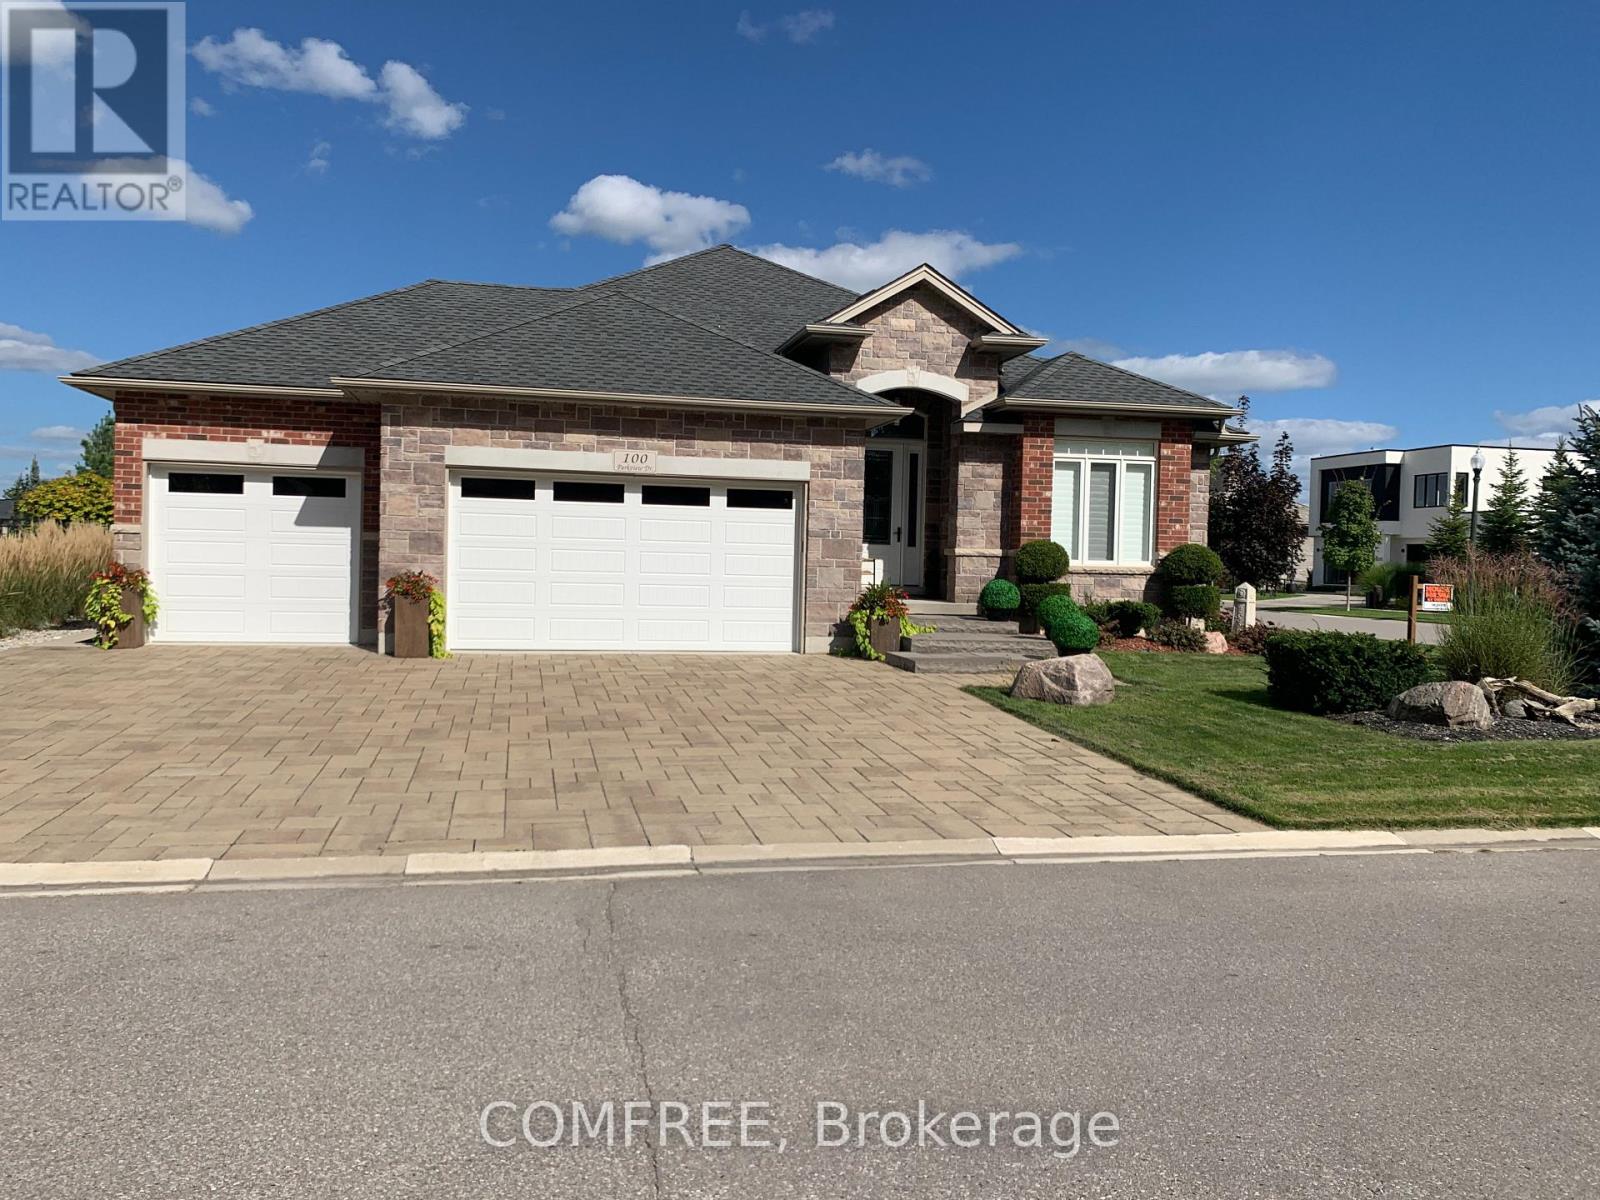
Beautifully crafted, this approximately 1,650 sq. ft. main floor is thoughtfully designed and meticulously finished, offering modern elegance, functional comfort, and superior quality. The spacious floor plan features 2+2 bedrooms and 2+1 bathrooms, including a walk-in closet in the primary bedroom. Generous room sizes provide enhanced comfort and flexible to suit family and entertaining needs. The welcoming foyer opens into a bright, airy living space with 12-foot ceilings, creating an elevated sense of space. The open-concept kitchen features quartz and granite waterfall countertops, a walk-in pantry with a frosted glass door, exterior venting, and a new range hood. Oversized windows fill the space with natural light and seamlessly connect the interior to the outdoors. Enjoy the oversized 16' x 13' covered back porch, ideal for morning coffee, evening relaxation, or entertaining. The elegant main entrance is protected by a multi-point locking door. (id:45725)
121 Wolfe Rapids Road
Greater Madawaska, Ontario
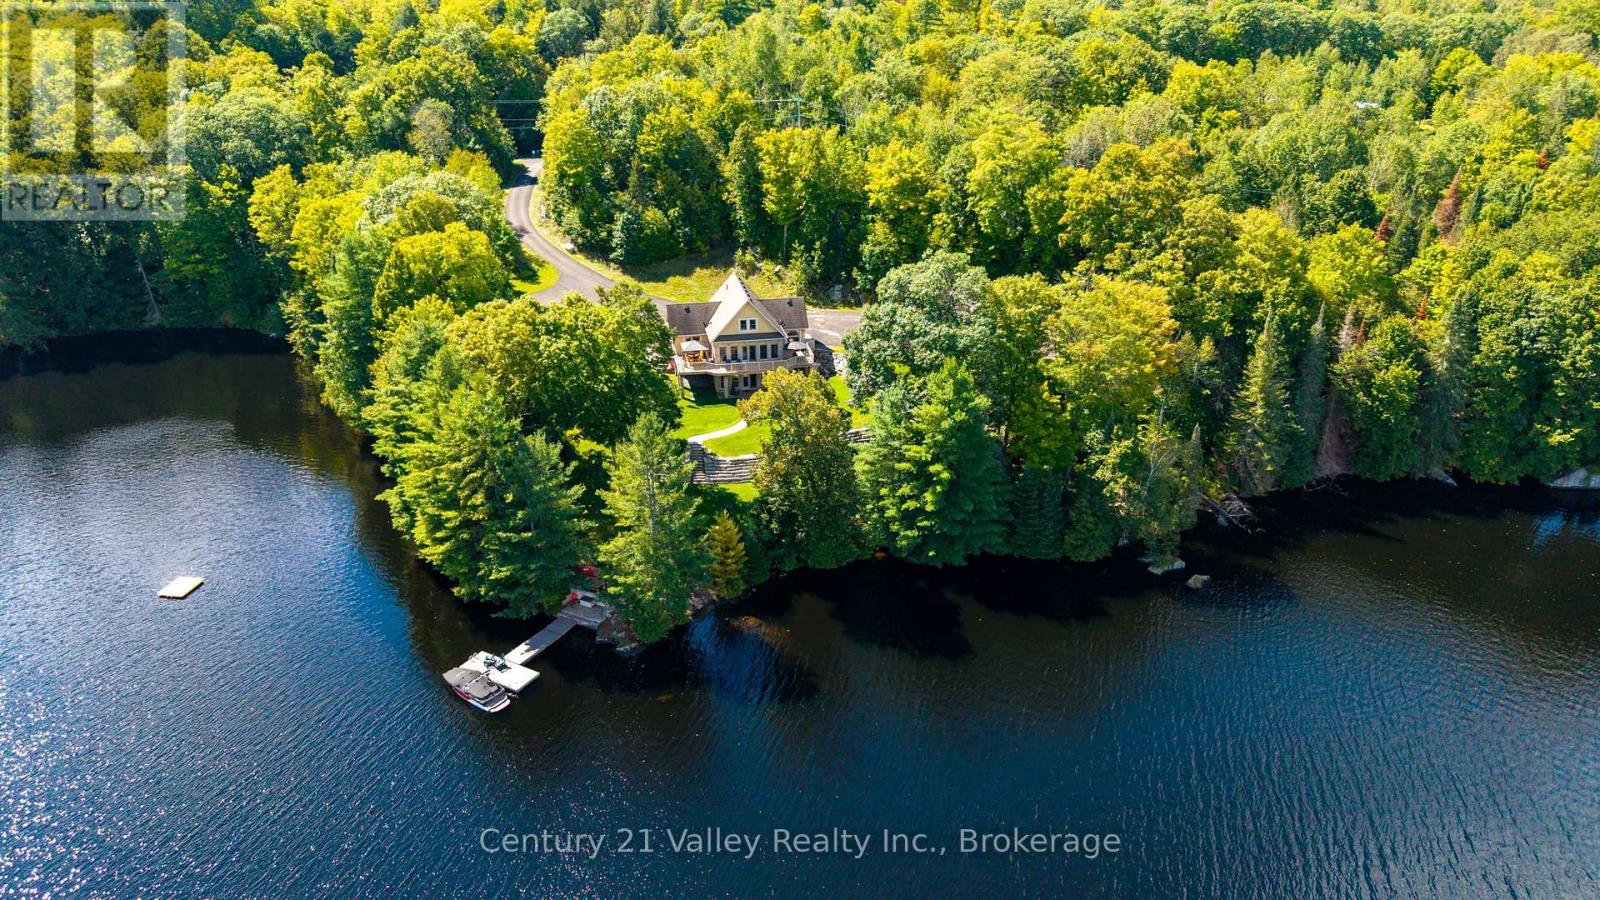
Welcome to 121 Wolfe Rapids Road, an exceptional year-round waterfront property offering luxury, privacy and an incredible lifestyle on the Black Donald/Centennial Lake system. Set on 3.65 private acres with over 573 ft of pristine waterfront, this custom-designed home takes full advantage of its spectacular setting. Expansive windows fill the home with natural light and capture stunning water views, while high-end finishes add warmth and character throughout. The chef's kitchen is designed for entertaining with premium appliances, custom cabinetry and a large island. The primary suite is a private retreat featuring a two-sided fireplace, custom walk-in closet and 5-pc ensuite with tiled shower and soaker tub. Doors open to a private section of the deck overlooking the beautifully landscaped grounds and waterfront. The upper level offers 2 large bedrooms, plenty of storage and a 3-pc bath. The finished lower-level walkout adds another bedroom, 3-pc bath, media and games areas, fireplace and an abundant storage and direct access to the hot tub and outdoor living spaces. Outside, extensive landscaping, manicured lawns and an irrigation system complement a spacious deck and patios, perfect for entertaining or relaxing by the lake. A heated detached double garage provides excellent space for vehicles, boats and recreational toys, while a large rear addition currently serves as an office and workout room with a fireplace for year-round comfort. Black Donald and Centennial Lakes are interconnected by the Madawaska River, offering approximately 43 km of continuous waterways for boating, fishing and exploring. Calabogie is within easy reach for skiing, golf, restaurants and four-season recreation. 121 Wolfe Rapids Road offers an exceptional combination of waterfront, acreage, privacy and refined country living in the heart of the Ottawa Valley. Please give 48 Hours Irrevocable on all offers. (id:45725)
22 - 87 Donker Drive
St. Thomas, Ontario
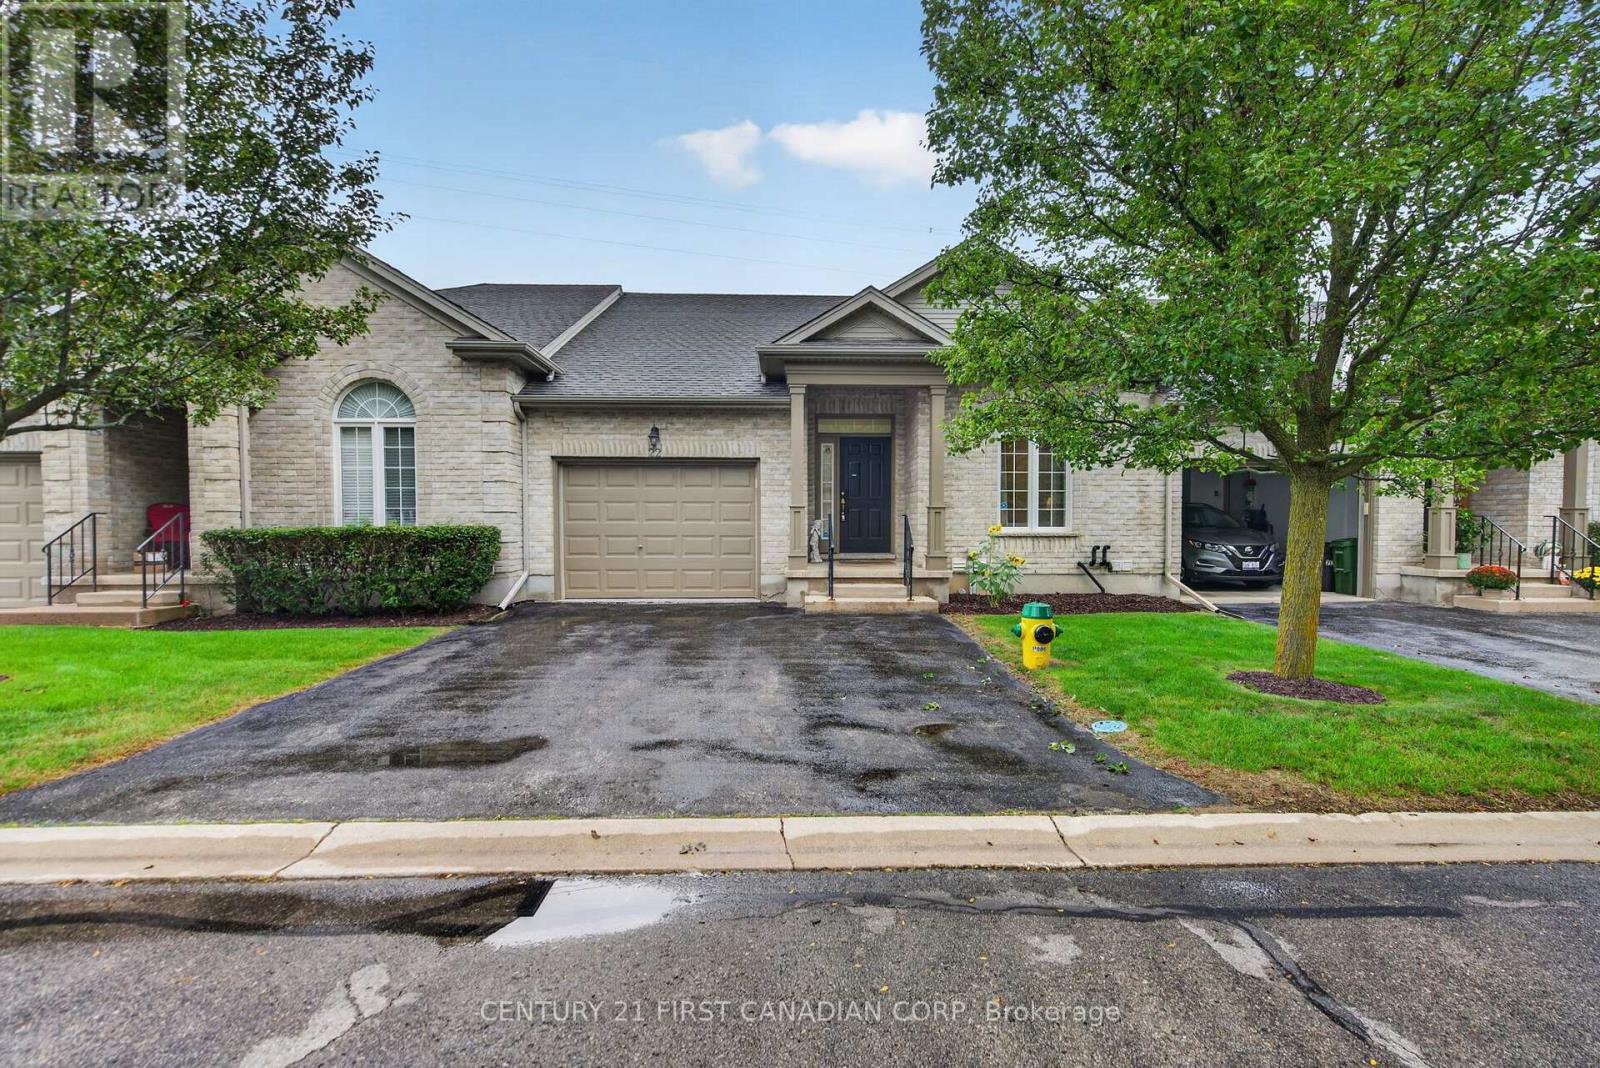
Ravine lot! Sharp and gently lived in. This 2 bedroom 2 bath one floor brick bungalow is ideal for for a stress free lifestyle. Truly one-floor living at its best, with primary and full ensuite, plus main floor laundry, leaving lower level for AMAZING storage for downsizing, or development into whatever you can imagine. This extremely well run complex boasts low condo fees, offers visitor parking and is set along the green space of Dalewood Conservation Area, with paths and wonderful wildlife all around for lovely all season walks and hikes. A sun-filled open concept main living area offers a convertible area for family and social events. Plus, enjoy some outdoor space with an excellent sundeck only steps off living room. Savour the winter views of the snowy days, while cozied up to a centre piece natural gas fireplace! An expansive open kitchen replete with all appliances, is ideal for those with culinary dispositions, having a large peninsula and lots of linear feet of counter space. Further, the vaulted ceilings coupled with excellent lighting gives a sense of true grandeur. A second man floor bedroom can be an ideal office, studio or crafts room and the main 2 piece bath can have a shower added if desired. An HE forced air furnace with gas heat and central air keep things energy efficient. Tasteful landscaping make things simple while the condo corp. does the rest... grass cutting and snow removal. An EXCELLENT north end St. Thomas location, close to all conveniences, parks, golf, Port Stanley and an easy drive to London. This well run complex is managed by Skirms with excellent Visitor parking and low condo fees to make your life easier! Enjoy the peace and quiet of this unique location!! This is a rare offering at this price. Come see asap! (id:45725)
602 Watford Place
Kingston (South Of Taylor-Kidd Blvd), Ontario
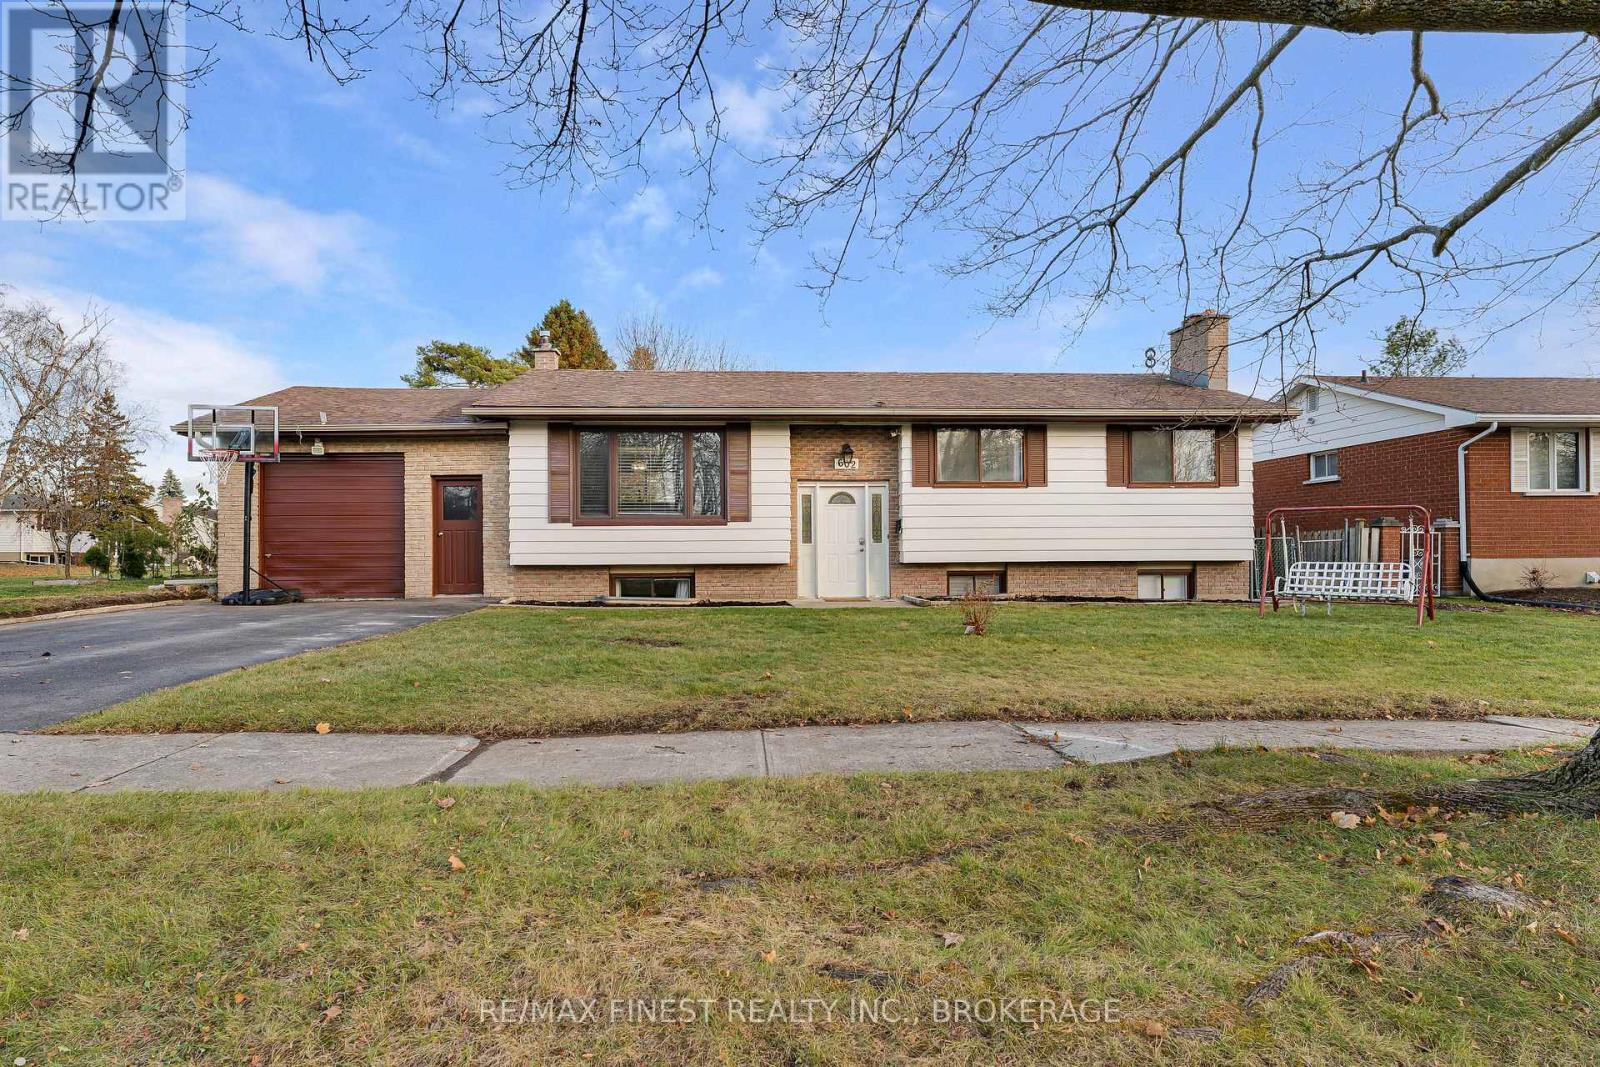
Welcome to this lovely 3+2 bedroom bungalow offering plenty of space, comfort, and functionality for the whole family. The main level features beautiful hardwood floors throughout and large windows that fill the home with natural light, creating a bright and welcoming atmosphere. The updated kitchen adds a modern touch, while the spacious primary bedroom offers a special bonus-French doors that open directly onto the back deck. It's the perfect spot to step outside in the morning with your coffee or enjoy the backyard in the evening. With three bedrooms on the main level plus two additional bedrooms, there's plenty of flexibility for a growing family, guests, a home office, or additional living space. The large, fully fenced backyard features an above ground pool, large gardens, 2 apple trees, 1 plum tree, 1 cherry tree and blackberry and raspberries, this yard is also great for entertaining, kids, pets, or simply enjoying the outdoors. The deck provides a great space for summer BBQs and gatherings, and the basement offers convenient walk-up access directly to the backyard. An attached 1.5-car garage provides plenty of parking and storage. Ideally located just minutes from shopping, malls, movie theatres, restaurants, and everyday amenities, this home combines the comfort of a well-loved bungalow with the convenience of a great location. A home with great space, wonderful outdoor living, excellent neighborhood and just steps from the bus stop. Come take a look! (id:45725)
3743 Dummer Asphodel Road
Asphodel-Norwood, Ontario
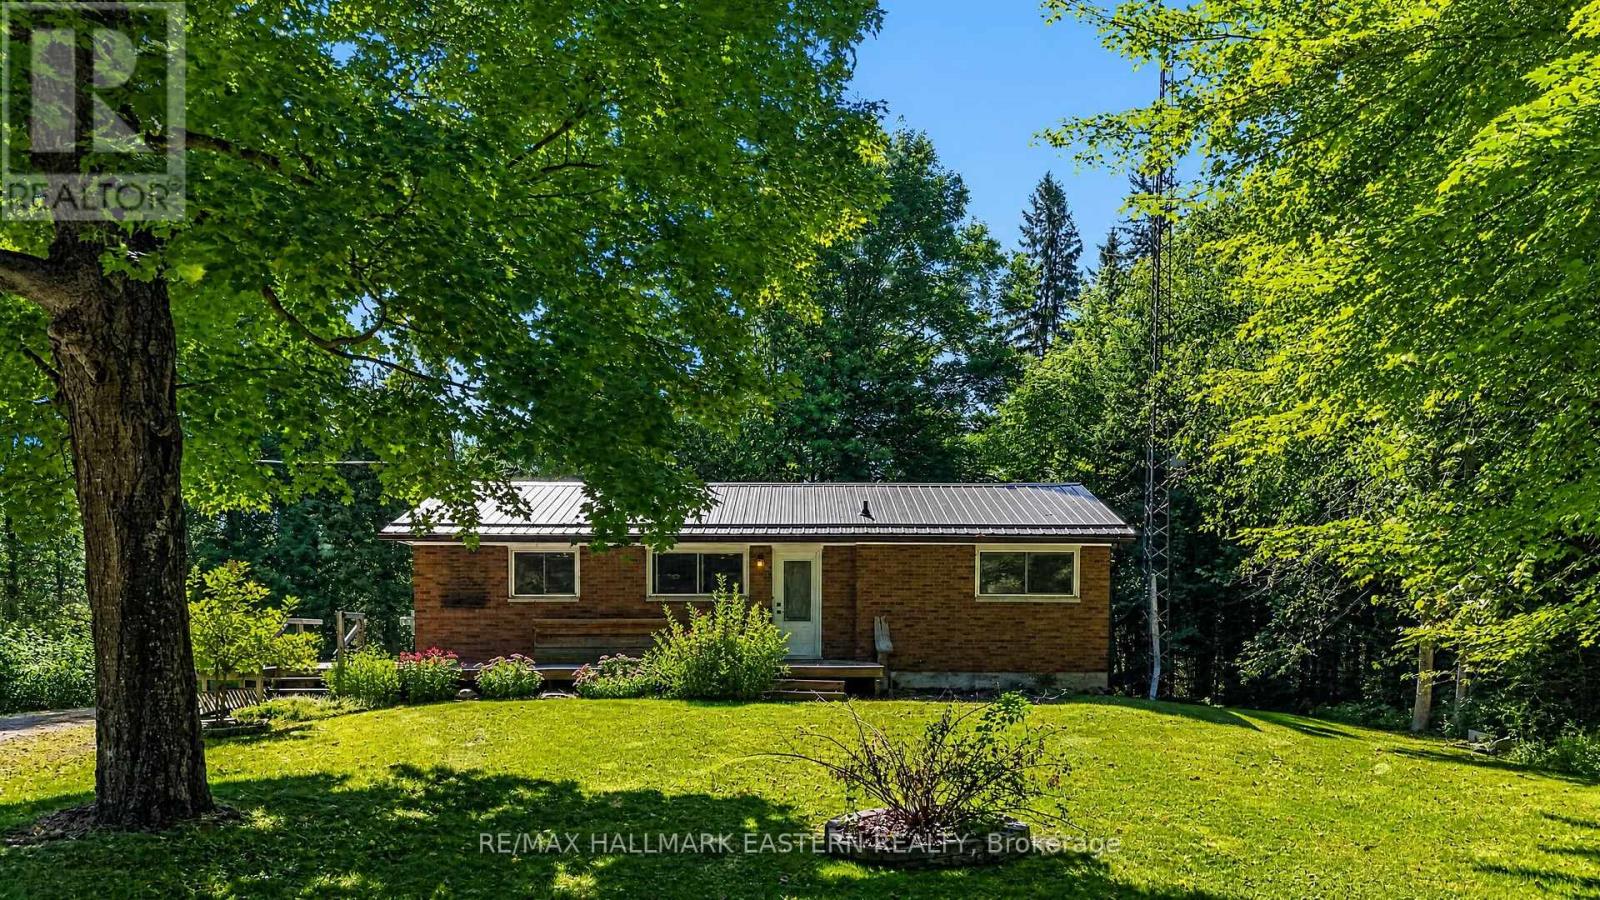
Welcome to 3743 Dummer Asphodel Rd, where country living meets convenience. Nestled on a peaceful 1/2 acre lot at the end of a quiet dead end road, this beautifully updated home offers privacy, space and incredible value. Thoughtfully renovated in recent years, the home features a stylish new kitchen, updated bathroom, fresh paint throughout, and numerous additional improvements, making it move in ready for day one. The main floor offers two spacious bedrooms and a full bathroom, while the full unfinished basement provides an excellent opportunity to expand your living space and customize it to suit your needs. Perfectly situated between Norwood and Havelock, this property offers easy access to Highway 7, making commuting a breeze, while remaining just 25 minutes from Peterborough and close to everyday amenities. Whether your a first time home buyer, looking to downsize, or searching for a peaceful rural retreat, this property checks all the boxes. There's also ample space to build a detached garage or workshop if desired. As an added bonus, the sale includes a separate 3.5 acre (EP) wooded parcel, offering endless possibilities for recreation, privacy, or simply enjoying nature. A rare opportunity to own a move in ready home with additional acreage in a fantastic central location. Come see everything this property has to offer! (id:45725)