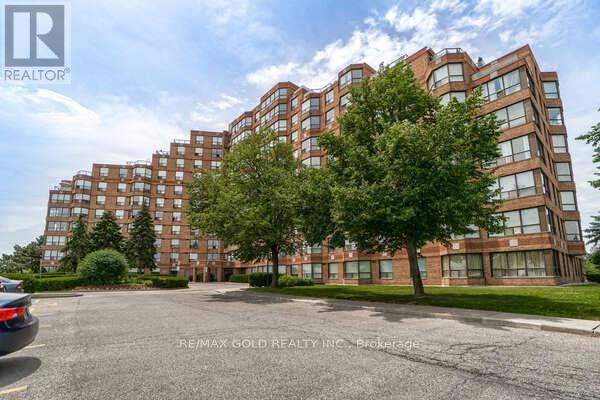
112 - 6 Humberline Drive
Toronto (West Humber-Clairville), Ontario
Welcome to Suite 112 at 6 Humberline Drive - a bright and spacious 1,200+ sq ft corner suite offering an exceptional blend of comfort, connectivity, and nature. With coveted south-west exposure, this well-appointed home is filled with natural light throughout the day, with tranquil views of lush green space and mature trees that frame a quiet trail leading directly to the Humber River. The thoughtfully designed open-concept layout seamlessly connects the kitchen, living, and dining areas, making it ideal for entertaining or everyday living, while the corner positioning adds a sense of privacy and an airy, expansive feel rarely found at this price point. Located in a pet friendly building, this condo includes two parking spots - use one and rent the other for added income. The condo fees cover water, heat, building insurance, and access to premium amenities including an indoor pool, hot tub, sauna, gym, games room, party room, and BBQ patio. Steps from Humber College, the Humber LRT, and the Humber College bus terminal, with quick access to Hwy 401 & 407, the location truly cannot be beat. Whether you're a first-time buyer, savvy investor, or downsizer seeking a low-maintenance lifestyle without compromise - this is the one. (id:45725)
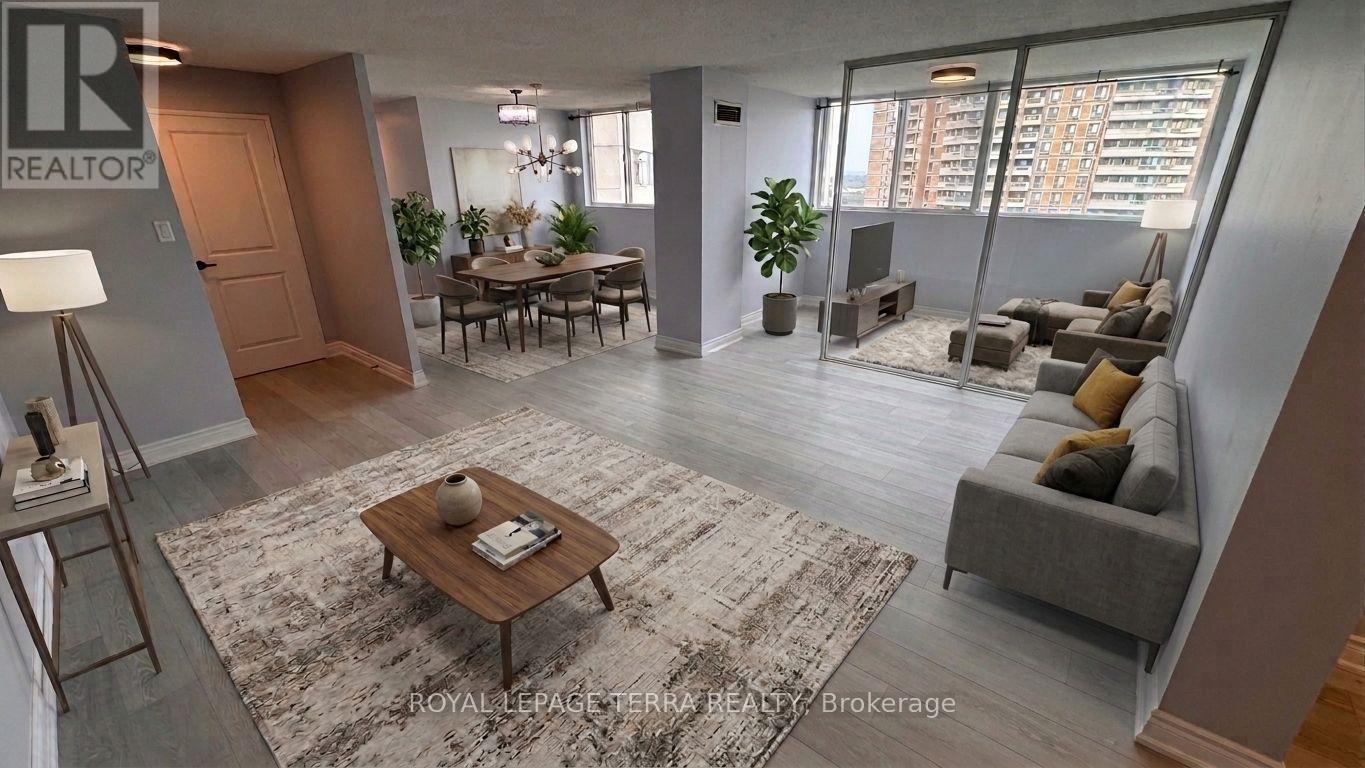
1401 - 3700 Kaneff Crescent
Mississauga (Mississauga Valleys), Ontario
Welcome to luxurious condo living in the heart of Mississauga! This turnkey unit 1401 at 3700 Kaneff Crescent is freshly painted throughout and offers immediate possession-simply move in and enjoy! Beautifully upgraded, the open layout features modern laminate flooring. The newly renovated kitchen features sleek quartz countertops and brand-new stainless steel appliances. Both full bathrooms have been completely remodelled within the past month, complete with stylish quartz countertops. Unbeatably situated just steps from Square One Shopping Centre, the central library, community center, YMCA, and major public transit hubs, you are perfectly connected to the city's vibrant core. Residents enjoy exceptional resort-style amenities, including a well-equipped gym, large indoor pool, separate men's and women's saunas, party room, billiards and ping pong, plus squash and tennis courts. Just take a look-this pristine home is ready for you! (id:45725)
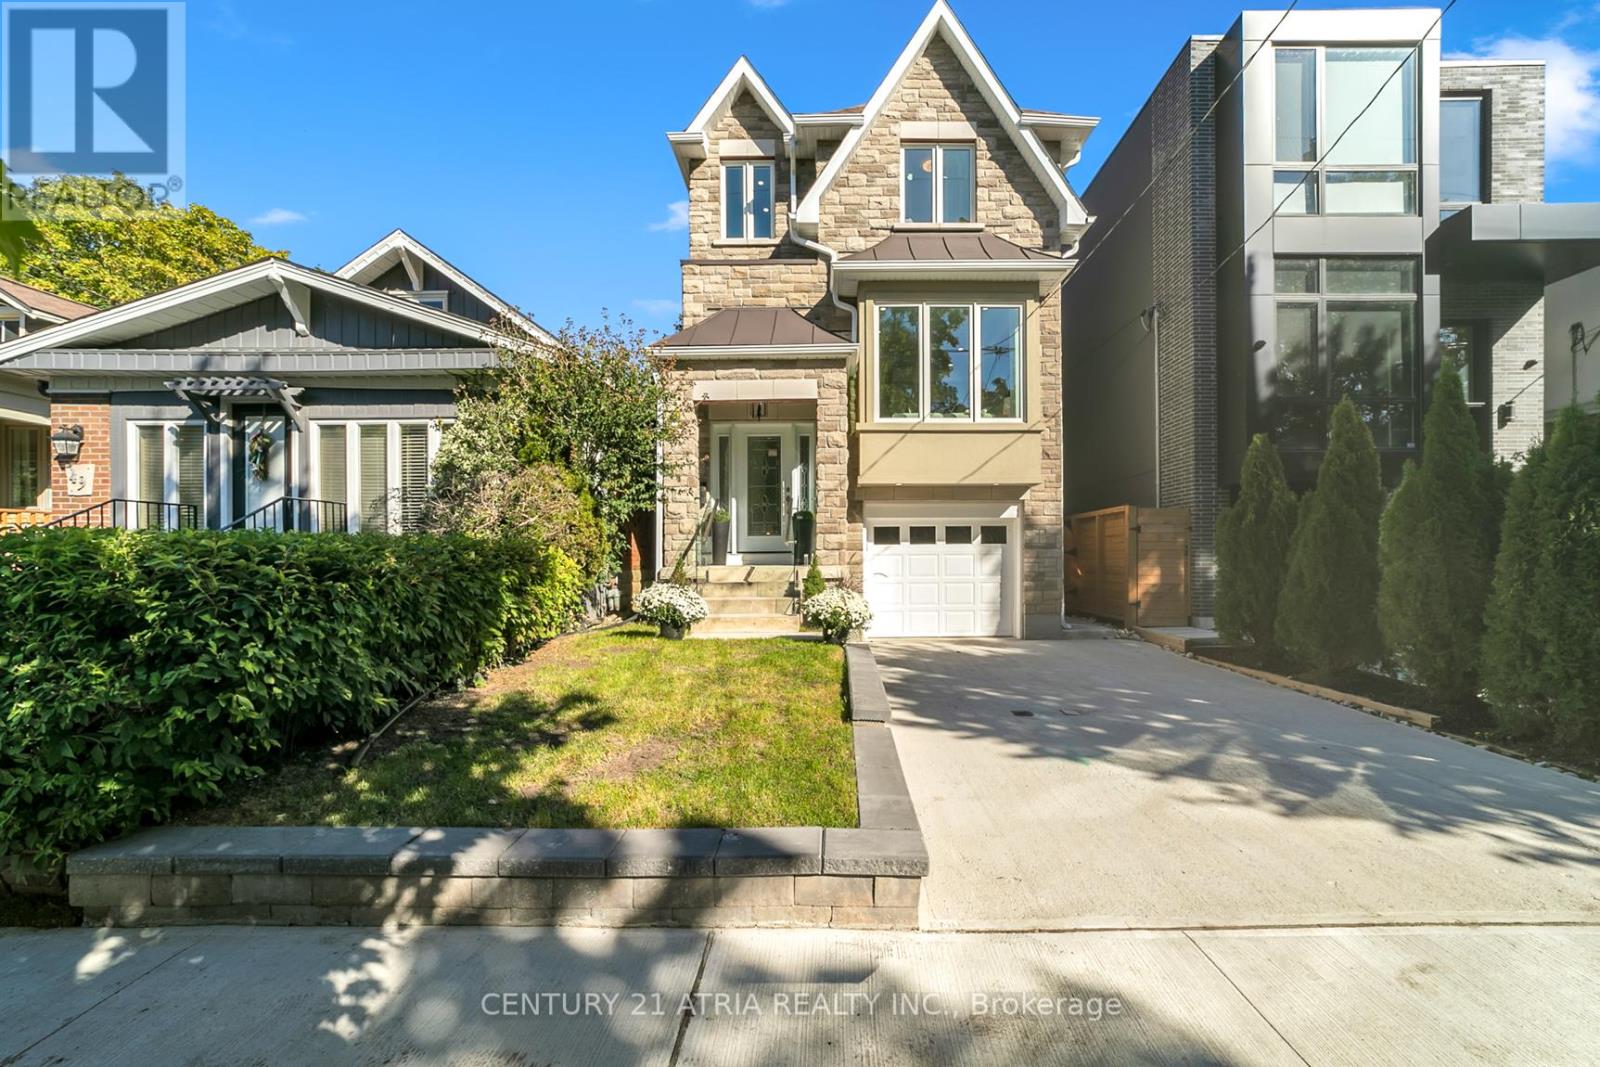
47 Eighth Street
Toronto (New Toronto), Ontario
Welcome to 47 Eighth Street, a newer detached home in the heart of New Toronto, just a short walk from the lake. Built within the last five years, this 3-bedroom, 4-bathroom home offers a bright, modern layout with plenty of natural light and a great use of space. The main living area features impressive 14-ft ceilings, hardwood floors, a skylight and glass railings, while the kitchen offers full-size cabinetry and plenty of room for everyday living and entertaining. Upstairs are three bedrooms and convenient second-floor laundry. The finished basement adds valuable extra living space along with a full bathroom. Sitting on a 25 x 125 ft lot with a built-in garage and private drive, this is a great option for buyers looking for a newer detached home without leaving the city. Close to the waterfront, parks, schools, shops, restaurants and transit, with easy access to the Gardiner and downtown Toronto. (id:45725)
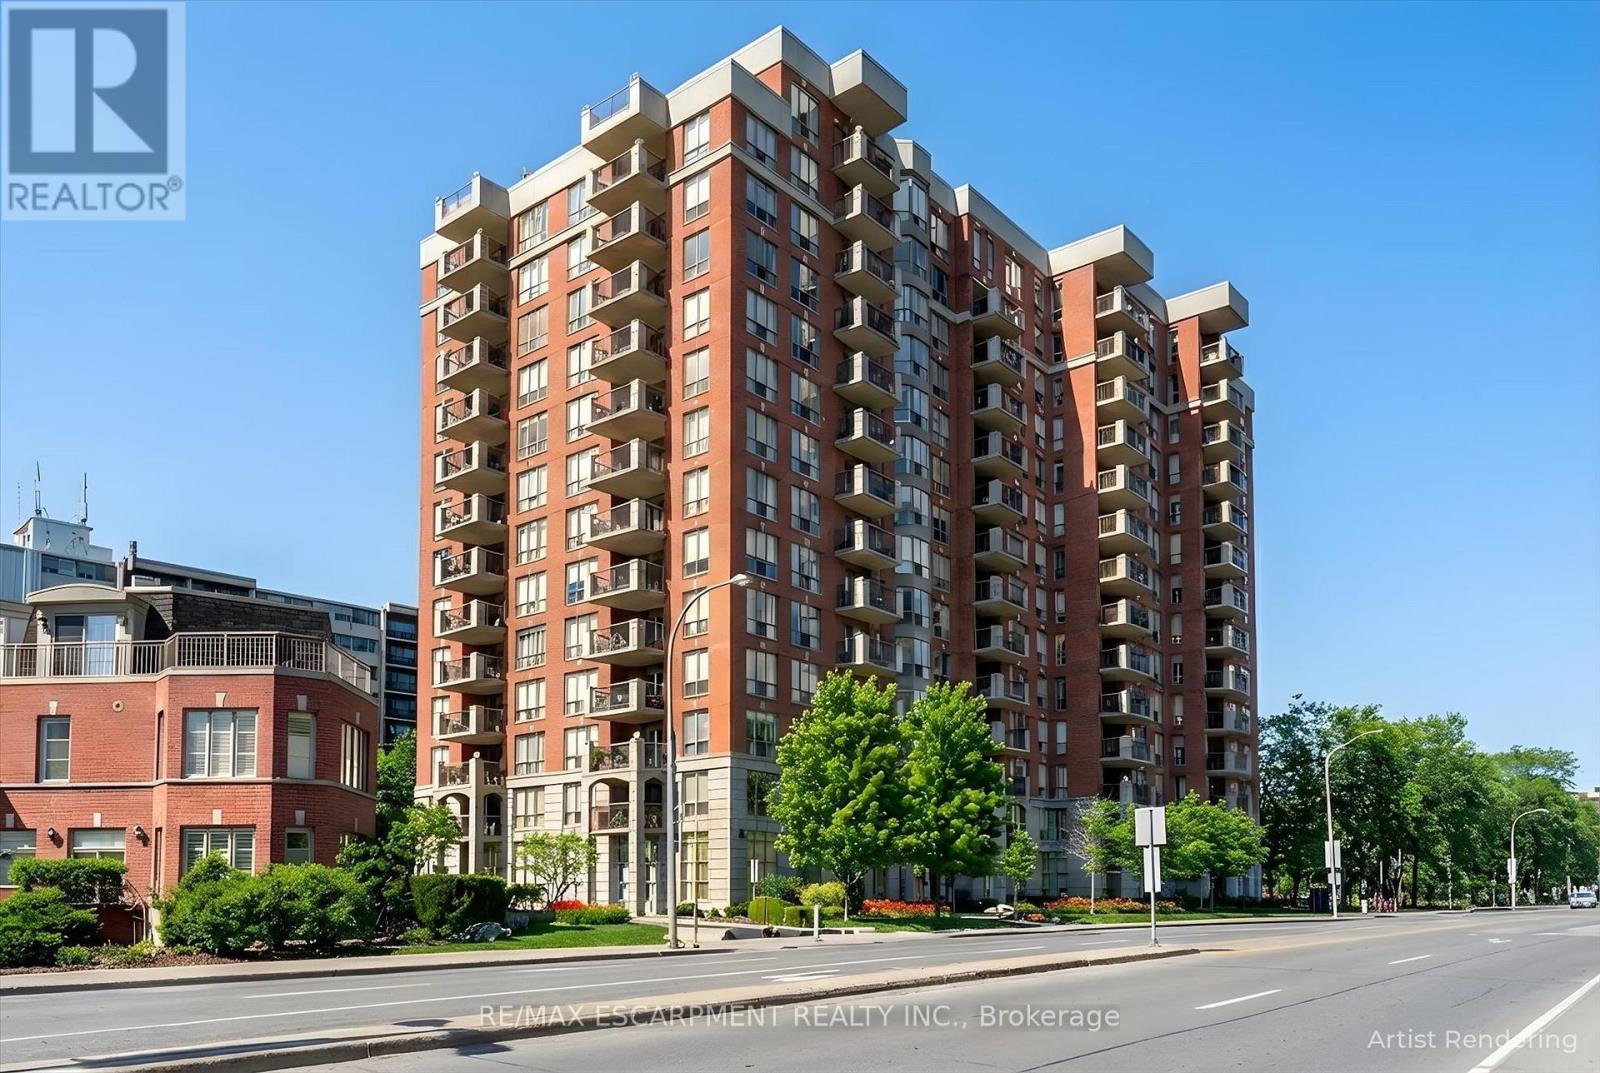
904 - 442 Maple Avenue
Burlington (Brant), Ontario
Come see the beautiful lake and city views from one of the largest condo models at Spencer's Landing. This bright and spacious home on the 9th floor has 2 large bedrooms, 2 full bathrooms, 2 owned parking spots and an owned locker. This sought-after building is loaded with amenities and is right across the street from Spencer Smith Park. The large living room has views of the lake, and leads to an open balcony with more views of the lake and city. The kitchen has granite counters, a tiled backsplash and quality oak cabinets. Ample counterspace and extensive built-in cabinets make cooking a pleasure, and the extra space for a dining and family area is the perfect set-up for entertaining. The primary bedroom has a huge walk-in closet and a 4 piece bathroom with shower and bathtub. The second bedroom is on the opposite side of the unit, and is also bright and spacious. Insuite laundry. Amenities include an indoor pool and hot tub, saunas, fitness room, meeting and games rooms, guest suites and more! A well maintained building at a prime location. Condo fee also includes water, utilities and TV/Internet package. (id:45725)
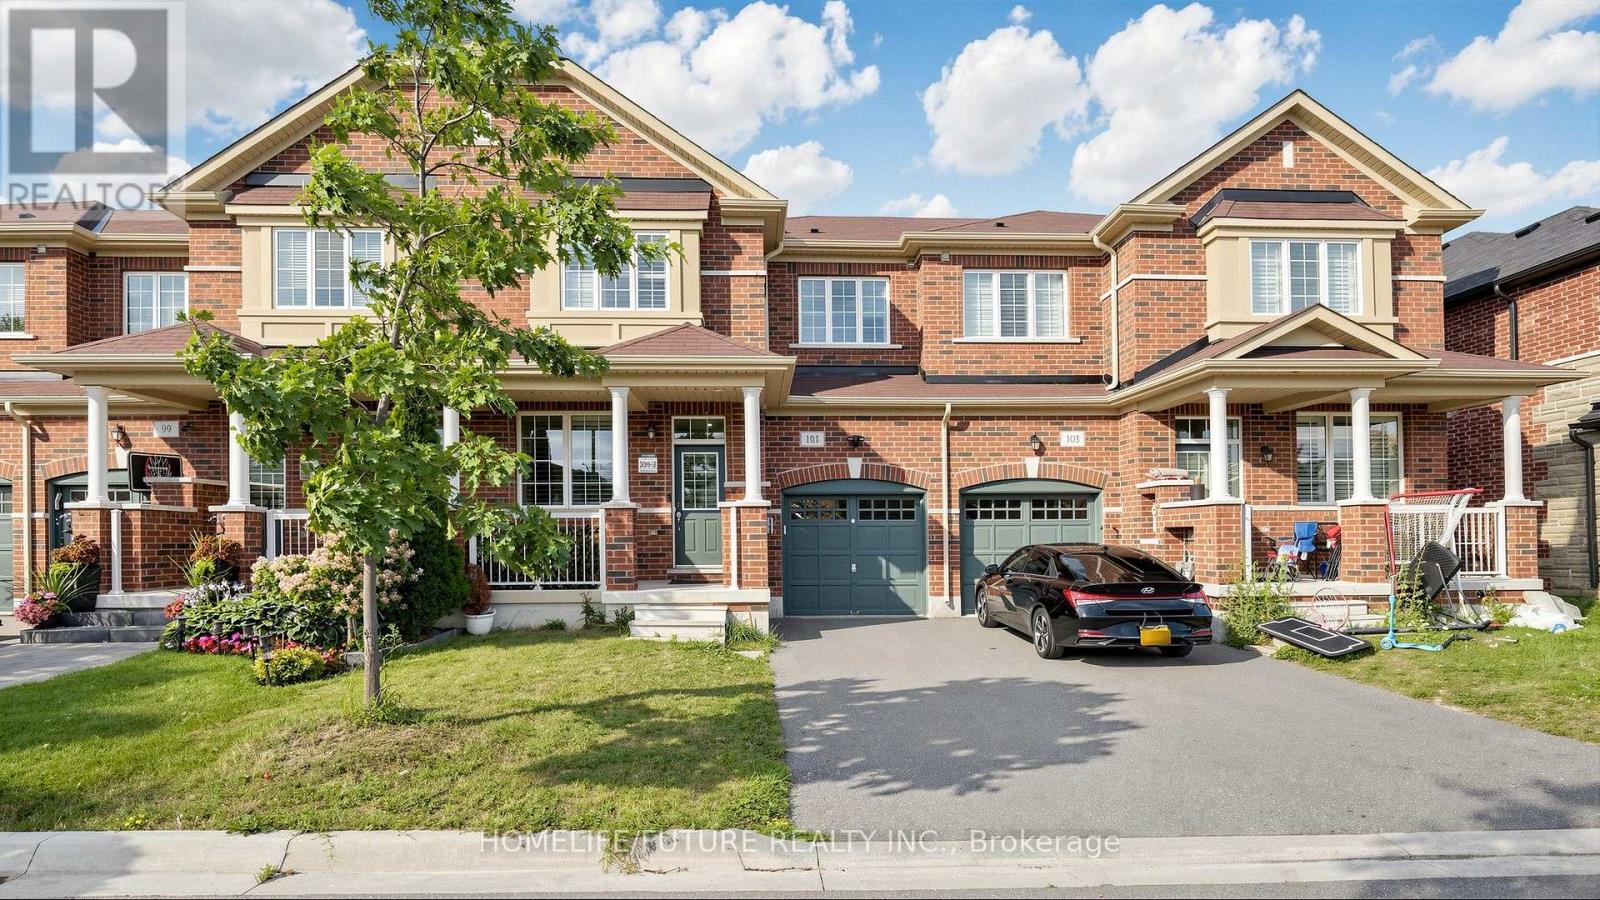
101 Bronson Terrace
Milton (Fo Ford), Ontario
Welcome To This Exquisite Executive Townhouse, Ideally Situated In One Of Milton'S Most Sought-After Communities: Ford. Thoughtfully Upgraded From Top To Bottom, This Home Offers A Functional Layout With Separate Living And Family Rooms, Plus A True Backyard Retreat - Complete With A Zen-Worthy Swim Spa, Perfect For Relaxing Or Entertaining Year-Round. Step Inside To Upgraded Flooring, California Shutters, And An Abundance Of Pot Lights Throughout, Creating A Bright, Warm, And Inviting Atmosphere From The Moment You Walk In. The Spacious Kitchen Is Open Concept - Featuring A Center Island, Quartz Countertops, Built-In Smart Stainless Steel Appliances, Generous Upper And Lower Cabinetry, And A Side Pantry Offering All The Storage You Could Need. Upstairs, The Primary Retreat Impresses With A Spacious Layout, A 4-Piece Ensuite, And A Large Walk-In Closet. A Conveniently Located Laundry Room Adds Everyday Ease, While Two Additional Bedrooms And A Second 4-Piece Bathroom Offer Plenty Of Space For Family Or Guests. Location Is Everything, And This Home Delivers! Families Will Love The Access To Top-Rated Schools, Including St. Veronica Catholic Elementary, St. Scholastica Catholic Elementary, Saint Francis Xavier Catholic Secondary, Rattlesnake Point Public School, And P.L. Robertson Public School - All Within Close Reach. For Peace Of Mind, Just A 6-Minute Drive To Milton District Hospital For Peace Of Mind. A Rare Blend Of Style, Function, And Location - This Is The One You'Ve Been Waiting For. (id:45725)
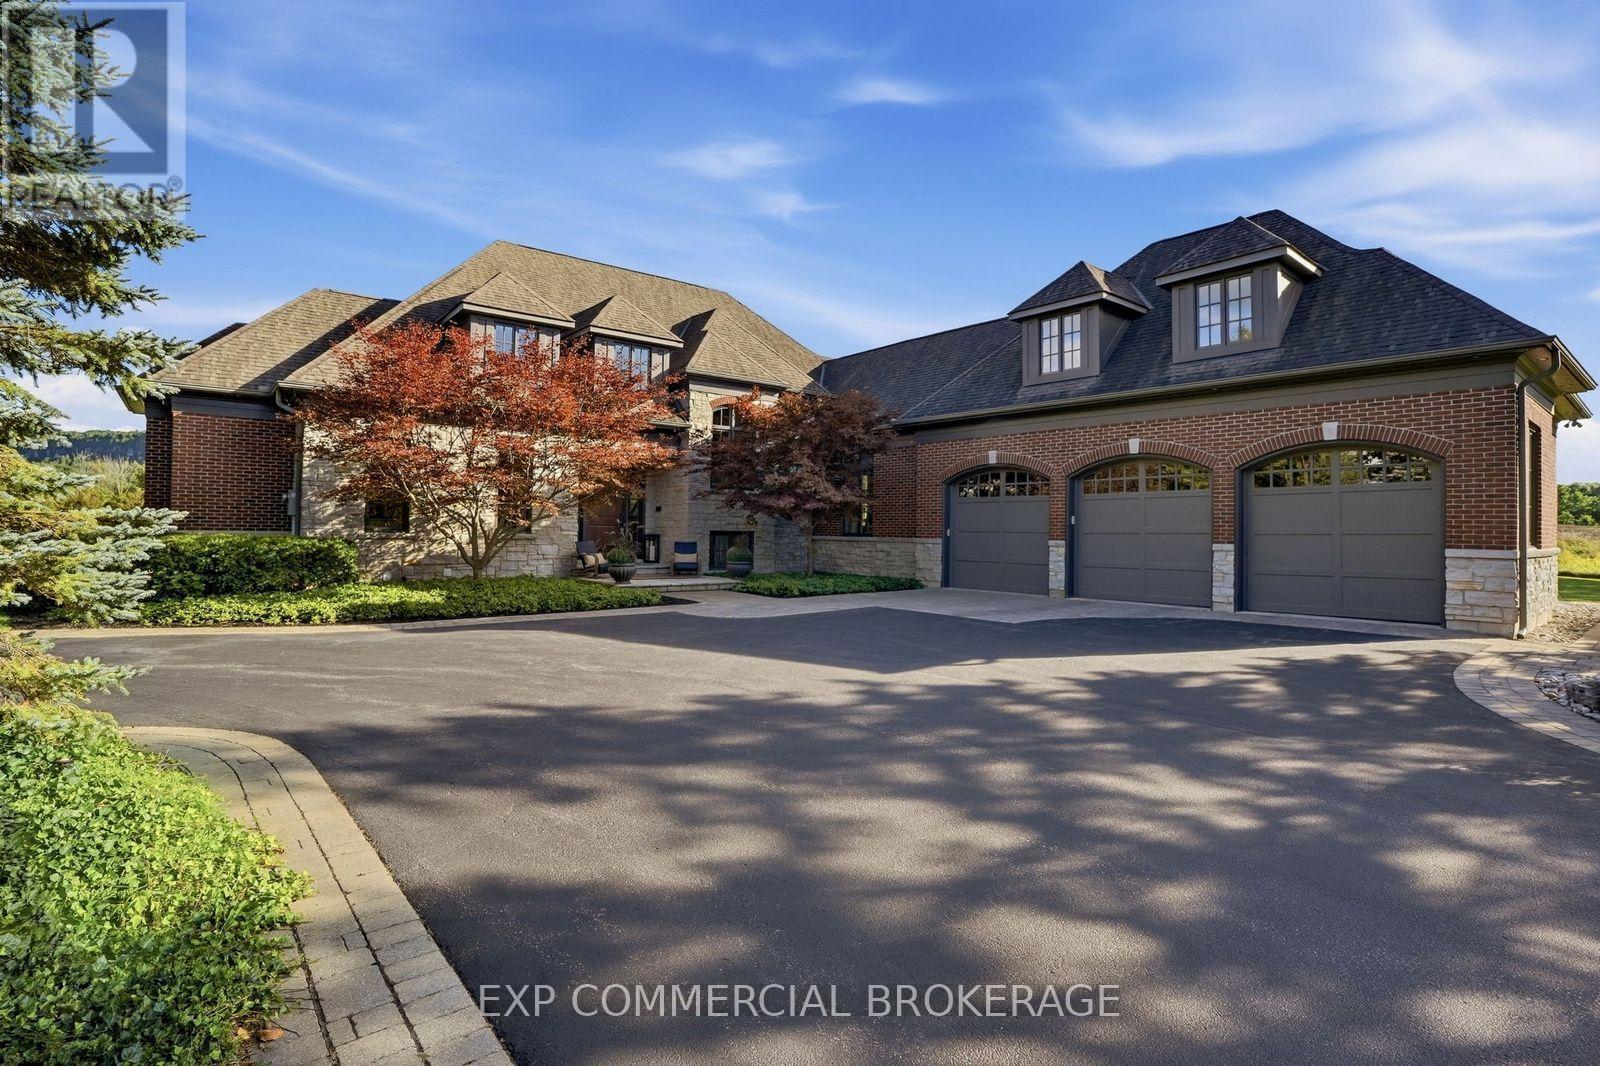
3160 Britannia Road
Burlington, Ontario
Escape to complete privacy and serenity at 3160 Britannia Road. Set on 1.65 manicured acres in North Burlington's Kilbride/Lowville countryside, with views of Mount Nemo, this custom home offers over 5,500 sq. ft. of finished living space, 5 bedrooms and 6 bathrooms. Designer finishes, wood-beamed ceilings and an Owen Sound stone wood-burning fireplace bring warmth to the sunken family room. The kitchen features high-end appliances and an oversized dining area for effortless entertaining. Outdoors, your private retreat awaits: a heated in-ground pool, hot tub, cabana and expansive covered porch, with evenings spent enjoying sunsets around the fire pit. The finished lower level features a gym, oversized bar, media area with surround sound, wine room, office, and bedroom with a 3-piece bathroom. Minutes from schools, golf, parks, trails and local farms, this exceptional residence blends country tranquillity with everyday convenience. A cottage-like escape, without ever leaving home. (id:45725)
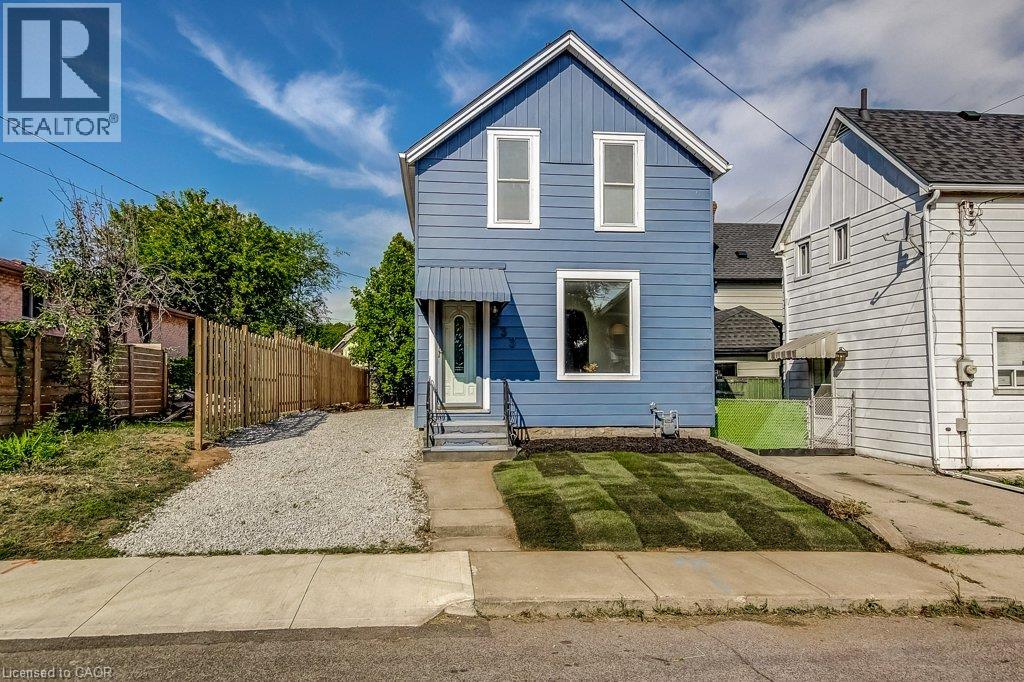
533 Catharine Street N
Hamilton, Ontario
Fantastic opportunity to live in Hamilton’s “Neighbourhood by the Bay!” This charming 2-storey home offers 3 bedrooms, 2 full bathrooms, a beautiful brand-new kitchen with stainless steel appliances, and convenient main-floor laundry. Freshly painted with brand-new sod and private driveway parking, it’s move-in ready and waiting for its next owner. Step outside to a backyard designed for enjoying the outdoors, featuring a unique sunken courtyard area that’s perfect for a kids’ play space, outdoor dining or gathering with friends. Mature trees add privacy and create a peaceful backdrop in the heart of the city. And the location? It doesn’t get much better! Just steps from the Bayfront, Pier 4, the West Harbour redevelopment, Collective Arts Brewing and Hamilton favourites including Grandad’s Donuts, Hutches By The Bay and the Hamilton Yacht Club. Enjoy nearby parks, recreation centres, waterfront trails and schools, plus easy access to the GO Station, public transit, James Street North and everything downtown Hamilton has to offer. This is city living with the waterfront right at your doorstep! (id:45725)
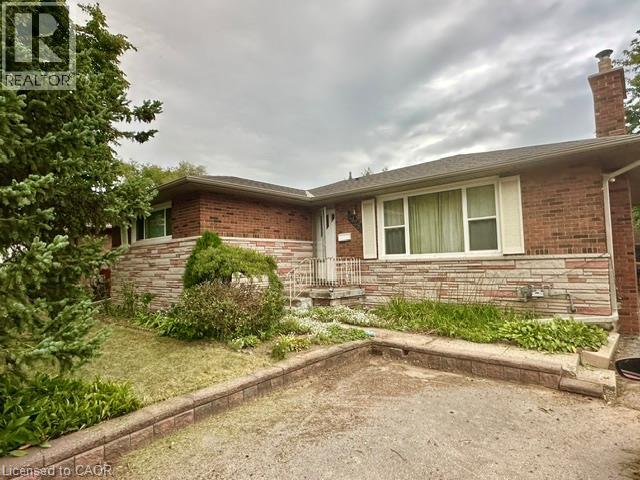
2428 Eileen Drive
Burlington, Ontario
Located within walking distance to the Waterfront Trail, Burlington Mall, the Seniors’ Centre, and the Public Library, this South Central Burlington home offers convenience and potential. The spacious 3+2 bedroom layout includes a full-sized, self-sufficient basement with an eat-in kitchen, 3-piece bath, and separate entrance, ideal for rental, multi-generational living or a student seeking independence. Ready for new owners to personalize and modernize to their own style and needs, the main level features a large kitchen and a cozy living room with a gas fireplace (needs to be inspected, not currently functioning). Commuters will appreciate quick access to major routes, with Burlington just 30 minutes to downtown Toronto and 45 minutes to Niagara. (id:45725)
40 Stanley Avenue
Hamilton, Ontario
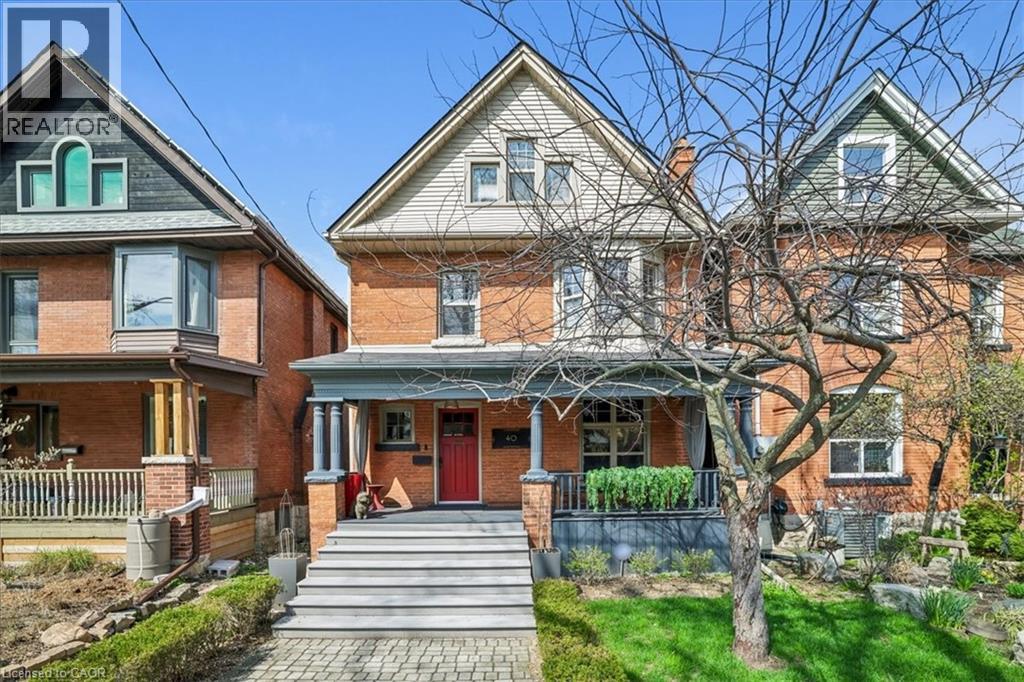
Welcome to this exceptional 2.5-storey family home, ideally located in the heart of sought-after Kirkendall. Offering 5 bedrooms, 3 bathrooms, and a rare two-storey laneway building, this property blends timeless character with modern functionality and endless versatility. The laneway building presents outstanding potential as a home office, in-law suite, guest retreat, art studio, fitness space, additional lifestyle area or income generating space. The main residence is warm, inviting, and thoughtfully updated while preserving its original charm. A cozy front porch welcomes you inside, where spacious principal rooms and family-friendly living spaces await. The third-floor primary retreat is a true sanctuary, complete with wall-to-wall cabinetry and a spa-inspired five-piece ensuite. A flexible fourth bedroom on the second level is ideal as a den, nursery, or work-from-home office. The practical mudroom offers abundant storage, custom shelving, and convenient access to the professionally landscaped backyard. The impressive laneway building, built in 2020, is fully self-sufficient with 200-amp service, on-demand hot water, and gas heating. The main level provides a stylish kitchen area and garage parking for one vehicle, while the bright upper level features a stylish three-piece bath and is currently enjoyed as an entertainment lounge and office space. Outside, the private backyard has been landscaped with unique privacy screenings, a PVC deck and BBQ patio, with room to expand further with a pergola, playground or additional outdoor structures. Set in one of Hamilton’s most desirable neighbourhoods, just steps to the shops and restaurants of Locke Street, HAAA grounds and park, recreation centre, tennis courts, scenic escarpment trails, excellent schools, transit, and two GO stations. A rare opportunity to own a truly special family home in an unbeatable location. (id:45725)
1687 Coronation Drive
London North (North E), Ontario
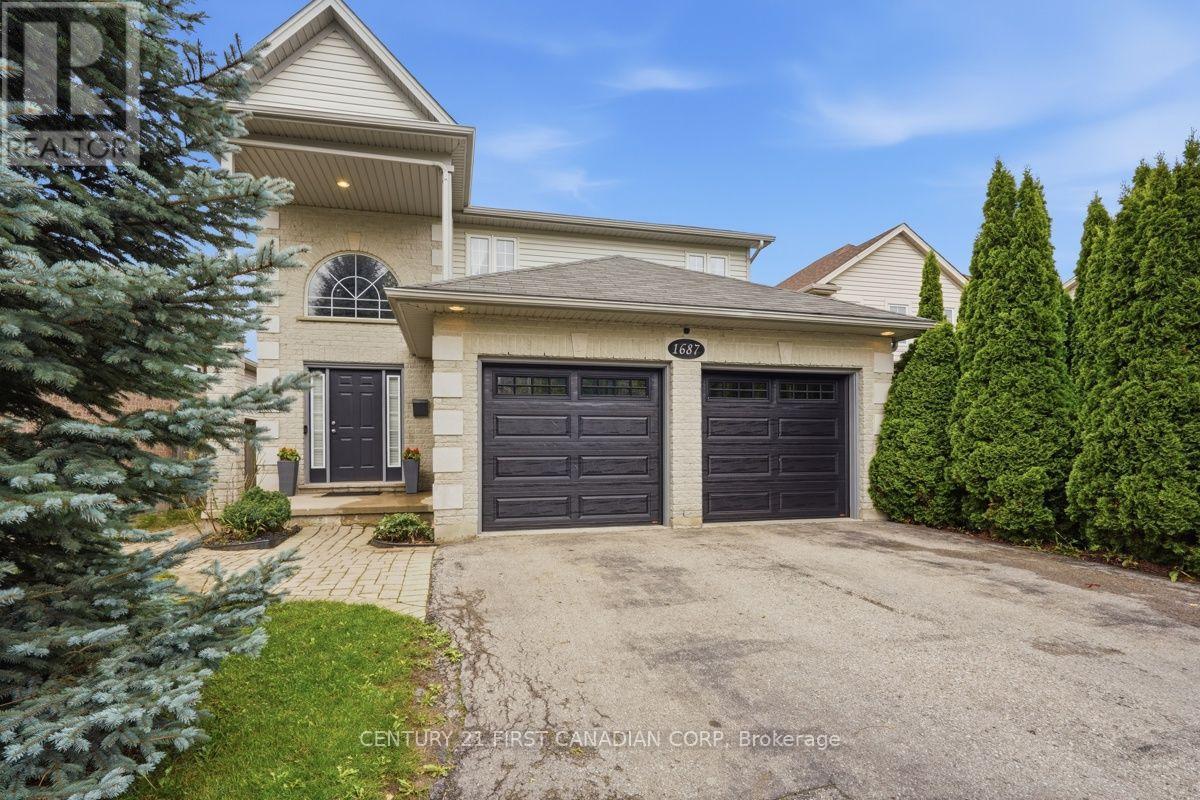
Welcome to 1687 Coronation Dr, ideally located in the highly sought-after Northwest London community! This well-maintained 3-bedroom, 3.5-bathroom home offers a functional layout designed with a growing family in mind. The spacious main level features a comfortable flow for everyday living and entertaining, while the primary bedroom offers a private ensuite. The fully finished basement includes a dedicated theatre room, creating the perfect space for movie nights, family time or entertaining guests. Step outside to enjoy a good-sized backyard complete with a hot tub - ideal for relaxing and enjoying the outdoors. Numerous recent updates throughout make this home move-in ready. Conveniently located within walking distance to excellent schools and Walmart shopping centre, with Costco, Western University, grocery stores, restaurants and other amenities just a short drive away. A fantastic opportunity to own a beautiful family home in a prime Northwest London location (id:45725)
18 Halldorson Avenue
Aurora, Ontario
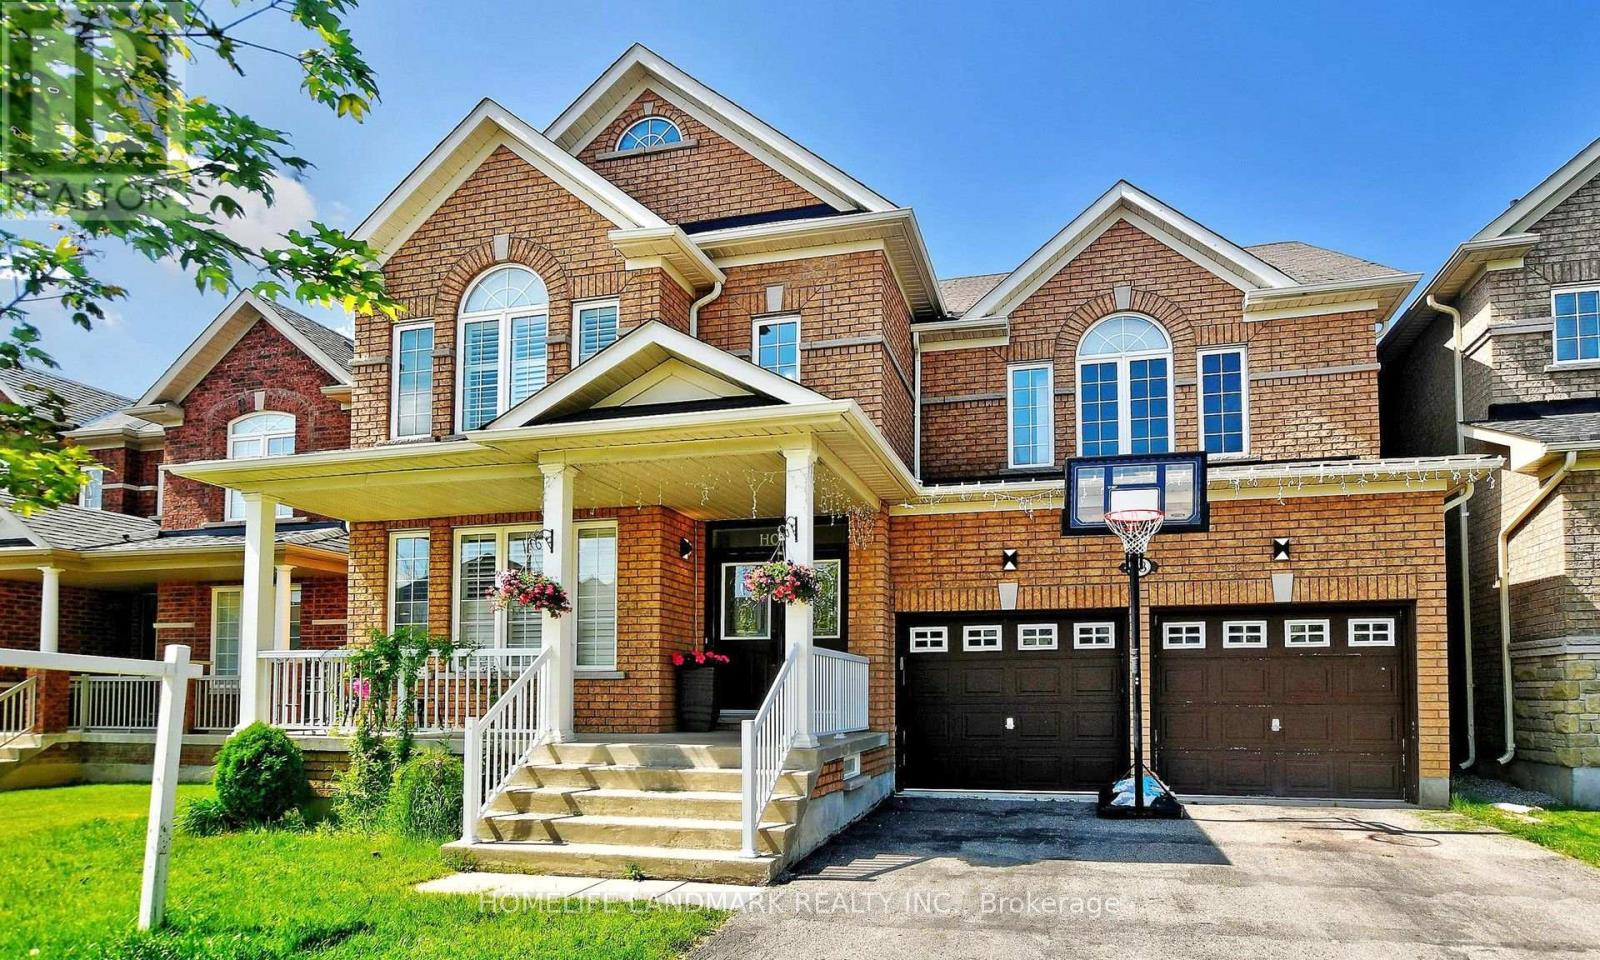
Newly renovated basement apartment with a bright, modern open-concept layout in a sought-after Aurora neighbourhood. 3 bedrooms and 2 bathrooms, including a primary bedroom with private ensuite. Open-concept kitchen with stainless steel appliances. Modern bathroom with tiled finishes, contemporary vanity and a large glass-enclosed shower. Dedicated built-in desk/workspace nook, ideal for working or studying from home. Spacious, well-organized walk-in closet. Bright, neutral finishes throughout and excellent overall condition. Ensuite laundry.Close to shopping, including Longo's, Sobeys, Canadian Tire, Walmart and Best Buy. Close to Aurora High School and Dr. G.W. Williams SS. Convenient access to Aurora GO Station (Barrie line) and Hwy 404. Tenant to pay 1/3 of utilities. (id:45725)
1016 - 7825 Bayview Avenue
Markham (Aileen-Willowbrook), Ontario
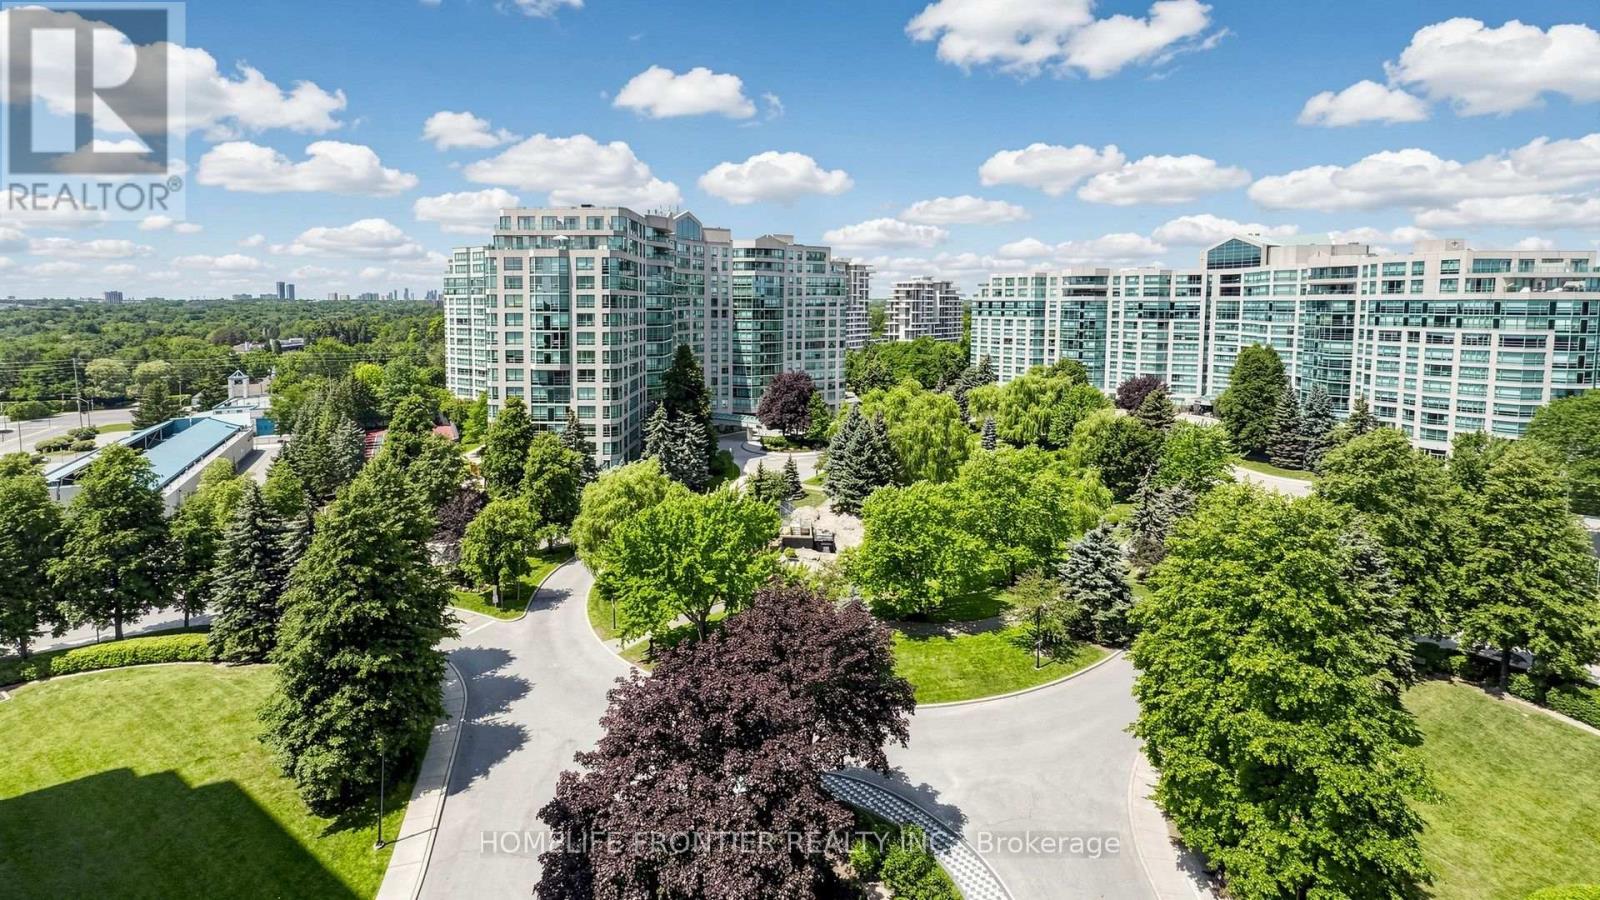
Located in the heart of the Thornhill community, this stunning 2 bedroom plus den suite of over 1500 sq. ft. of well designed space offers an ideal blend of functionality and convenience. The open concept Living and dining rooms provide an ideal setting for family gatherings and entertaining. The kitchen is adorned with sleek quartz countertops (2026), stainless steel appliances & a breakfast area. The good-sized den, enclosed with glass doors and complete with windows, is perfect for a home office or a quiet library. The spacious primary bedroom includes a renovated 3-piece ensuite, a large walk-in closet, an additional closet and a linen closet for maximum storage space. The ensuite bathroom is tastefully renovated with quartz vanity top, a modern walk-in shower stall with glass enclosure, and built-in storage. A walk-in front closet in the foyer and the large laundry room both offer additional convenient storage. This suite also features updated vinyl flooring, brand new stainless steel stove & range hood, dishwasher (2023), washer (2024), and is filled with natural light from its expansive windows. Residents enjoy an impressive selection of amenities, including an indoor pool, exercise room, party room, sauna, tennis court, guest suite, billiards, 24/7 concierge & ample visitor parking both on the surface and underground. This unbeatable location offers unparalleled convenience of daily living, with easy access to public transport (one bus to Finch subway), a plaza with a supermarket & shops, as well as nearby parks, the Thornhill community centre and Highway 407 & 404. The all-inclusive maintenance fees cover electricity, heat, central air conditioning, water, basic cable TV & internet. Top ranking schools in the area! One parking and one huge locker are included. (id:45725)