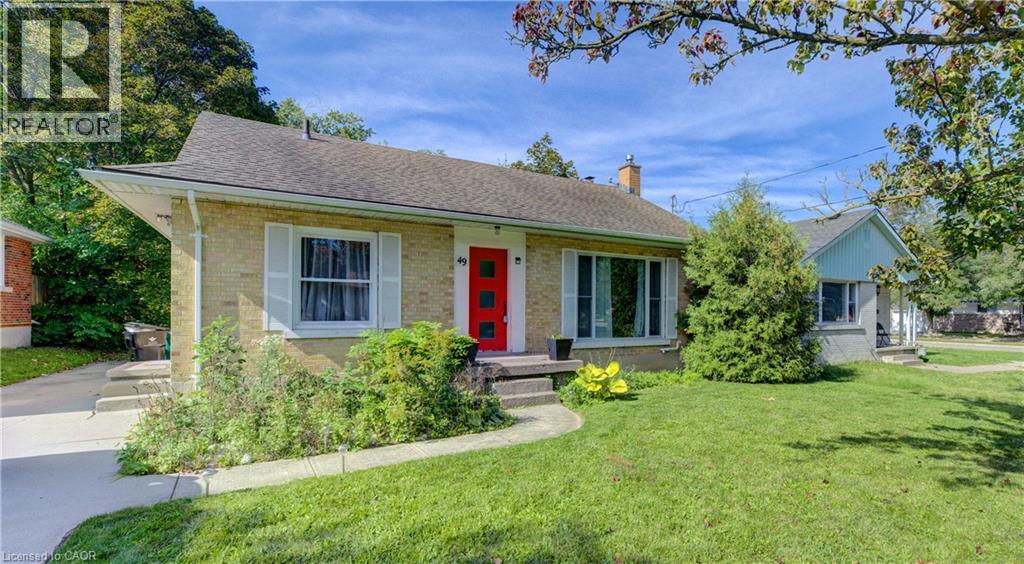
49 Dietz Avenue S
Waterloo, Ontario
Welcome to 49 Dietz Ave S in the Uptown Waterloo/Westmount neighbourhood, an excellent opportunity for investors or those looking for a centrally located family home. This 3-bedroom, 2-bath bungalow offers plenty of space and flexibility in a convenient Waterloo location. The main floor features an updated kitchen, updated bathroom, three bedrooms and comfortable living space. The finished basement adds valuable additional space, a second bathroom and plenty of storage, with room for a recreation area, home office, gym or study space. Most windows have been updated, along with the furnace, air conditioning, water heater and water softener. Outside, enjoy a generous 132-foot deep lot with parking for four vehicles. The spacious yard provides plenty of room to enjoy the outdoors and adds to the property's overall appeal and flexibility. The location is hard to beat. Close to both the University of Waterloo and Wilfrid Laurier University, the home is also within easy reach of Uptown Waterloo and Westmount. Westmount Place and its variety of shops, services and everyday conveniences, including T&T Supermarket, are within walking distance. Waterloo Town Square, restaurants, parks, schools and other amenities are also nearby, with convenient access to public transit for getting around Waterloo. Whether you're looking to add to your investment portfolio or find a centrally located Waterloo bungalow to call your own, 49 Dietz Ave S offers a great combination of location, space, updates, storage and flexibility. (id:45725)
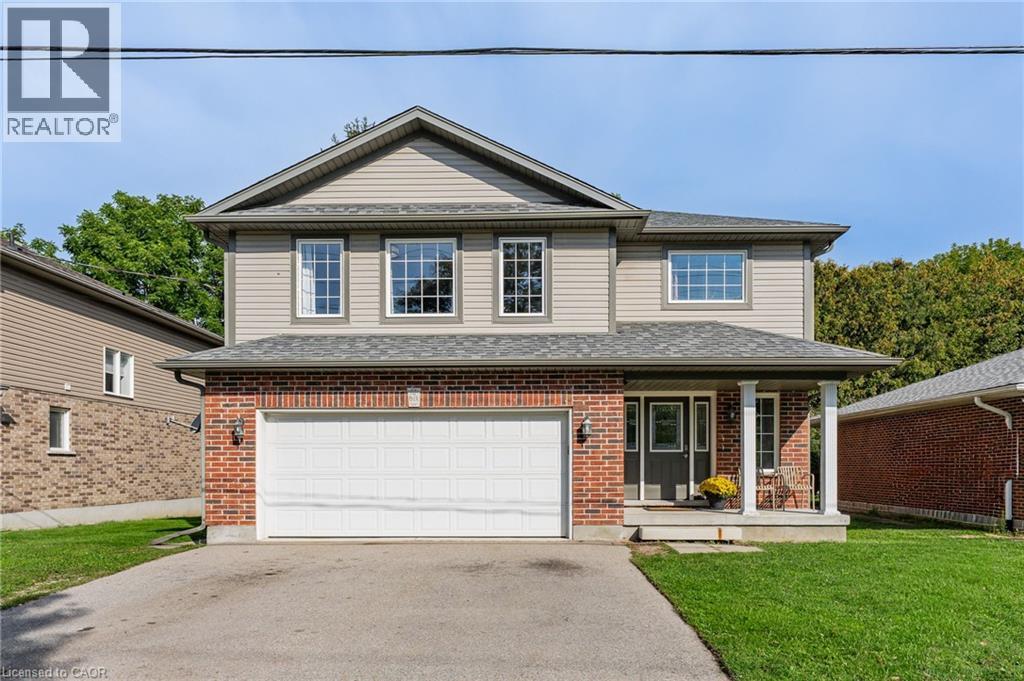
67a Raymond Street
Guelph, Ontario
A RARE FIND STEPS FROM DOWNTOWN GUELPH. Newer construction with a legal secondary suite in an established, walkable neighbourhood - this combination almost never comes to market. This single-family home offers the character and location of an older neighbourhood with the comfort and confidence of modern construction, plus a legal in-law suite that works as a mortgage helper or multi-generational living space. The spacious upper residence boasts over 1,500 sq. ft. with 3 bedrooms, 2 bathrooms, and a 2-car garage. The legal 1-bedroom accessory suite offers approximately 775 sq. ft. of true ground-level living - no basement here - complete with a custom Barzotti kitchen. With its private, main-floor setting, this suite offers excellent potential to command premium rental income, making this an outstanding opportunity for homeowners and investors alike. Enjoy your morning coffee from the back deck, parks just steps from your front door, and the convenience of being only a few minutes' walk from vibrant downtown Guelph. Modern construction, a legal secondary suite, and an established downtown-adjacent neighbourhood - this is the kind of property that rarely comes to market. (id:45725)
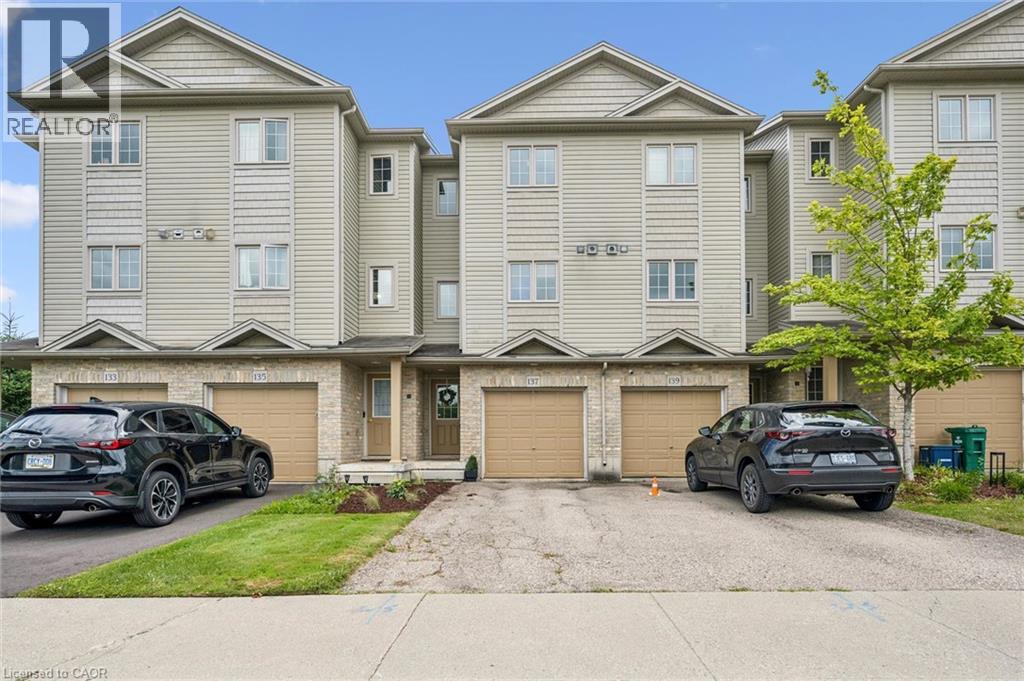
137 Highland Crescent
Kitchener, Ontario
Welcome home to 137 Highland Crescent, a bright and inviting townhome tucked into the convenient and sought-after Victoria Hills area of Kitchener. Offering 3 bedrooms, 2 bathrooms, and 1,641 sq. ft. of finished living space, this home is a great fit for first-time buyers, young families, downsizers, or investors looking for a low-maintenance property in a central location. The main level welcomes you with a functional entryway and access to the attached garage, while the upper living space offers a comfortable layout with a spacious living room, dedicated dining area, and kitchen with plenty of room for everyday living. Upstairs, you’ll find three bedrooms and a full 4-piece bathroom, providing practical space for family, guests, or a home office. Enjoy the added convenience of two parking spaces, including the attached garage and private driveway, along with a back deck and outdoor space to relax or entertain. Located close to parks, schools, trails, shopping, public transit, major highway access, hospitals, libraries, and more, this home offers the perfect blend of comfort, convenience, and value in the heart of Kitchener. Whether you’re entering the market, simplifying your lifestyle, or adding to your portfolio, 137 Highland Crescent is a great opportunity in a well-connected neighbourhood. (id:45725)
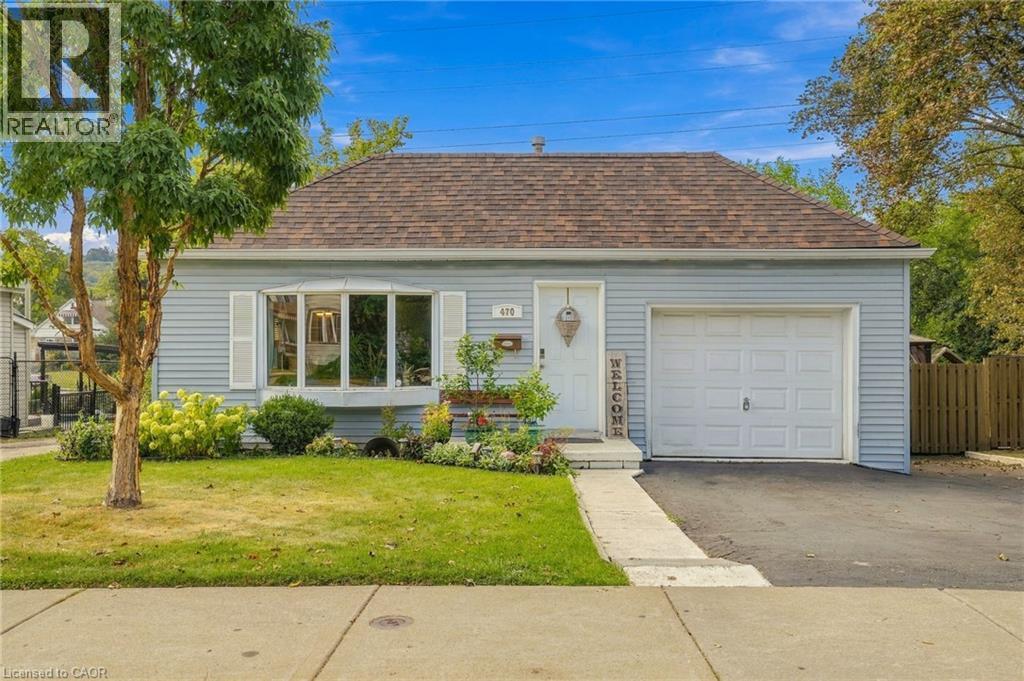
470 Cochrane Road
Hamilton, Ontario
This spacious 3 bedroom bungalow sits on a private, oversized lot in Rosedale. This home is larger than you think and features a spacious living and dining area, plus a great sized master bedroom. Updates include: the roof on the addition was stripped and reshingled in 2023, the main bathroom was updated in 2022, the addition's siding was replaced in 2022, a new shed with a concrete pad was added in 2022, the sump pump was replaced in 2021, and the furnace and A/C were replaced in 2020. This is a great family friendly area with quick access to the Red Hill/QEW and is walking distance to the Bruce Trail, Kings Forest Golf Course, parks and schools. RSA. (id:45725)
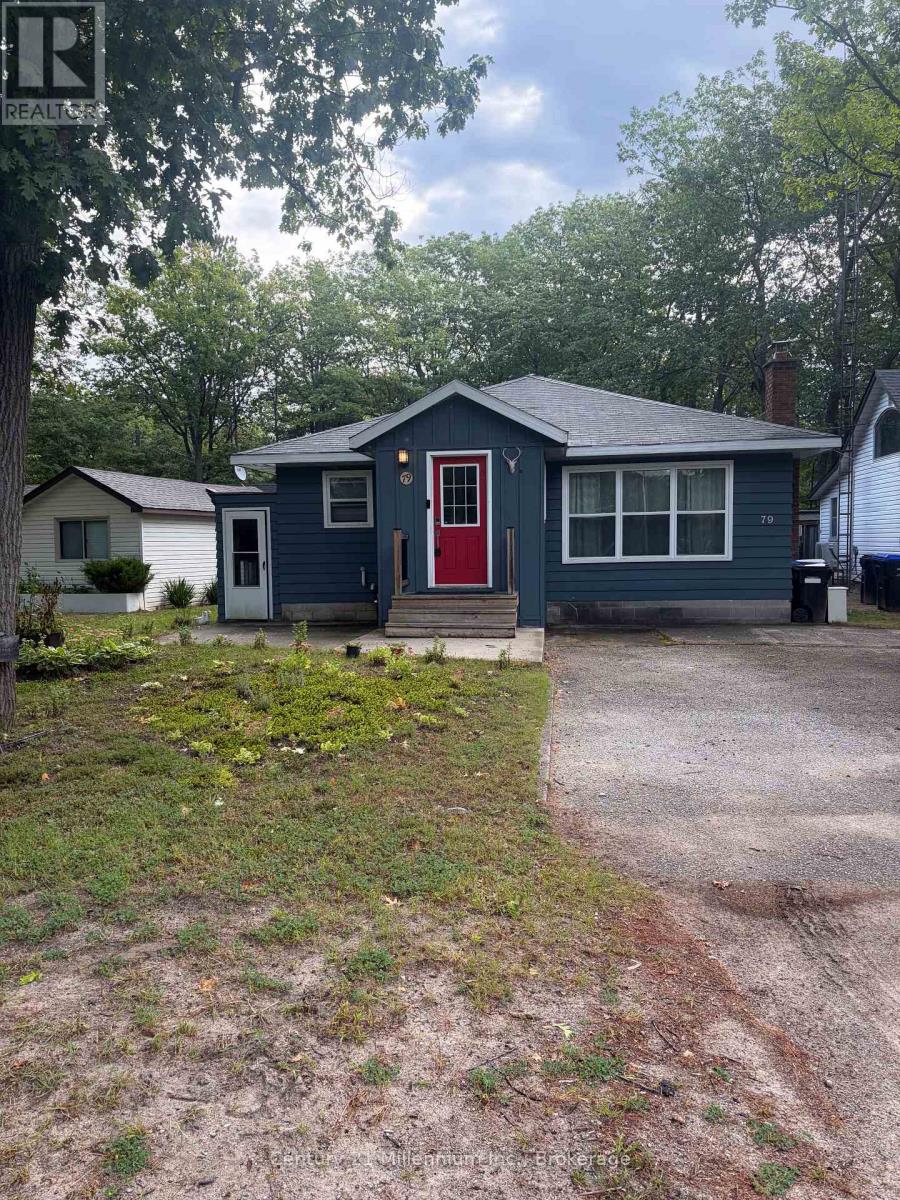
79 23rd Street N
Wasaga Beach, Ontario
STEPS TO THE BEACH! WELL MAINTAINED BUNGALOW, 4 BEDS, 2 BATHS. SPACIOUS FLOOR PLAN HAS FAMILY ROOM WITH COZY GAS FIREPLACE, LARGE EATING AREA, WALKOUT FROM KITCHEN TO YARD. (id:45725)
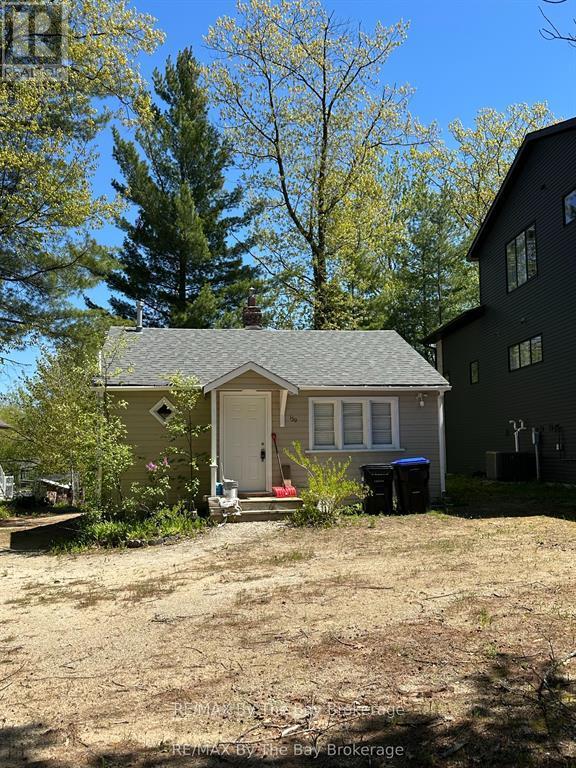
159 Sunnidale Road
Wasaga Beach, Ontario
Welcome to this cozy 1-bedroom, 1-bathroom cottage nestled on an expansive 50ft x 380ft riverfront lot a rare find with room to grow! This charming home features a gas furnace for efficient heating, a fridge and stove included, and is serviced by town water and sewer with a robust 200-amp electrical service. Two uninsulated storage rooms offer exciting potential to expand your living space, whether you're dreaming of a larger home, a guest suite, or a workshop. Located just minutes from the prime sandy shores of Beach Area #5, as well as shopping, restaurants, medical facilities, and more. Start with this quaint getaway and build your dream home over time in this desirable, well-connected location. (id:45725)
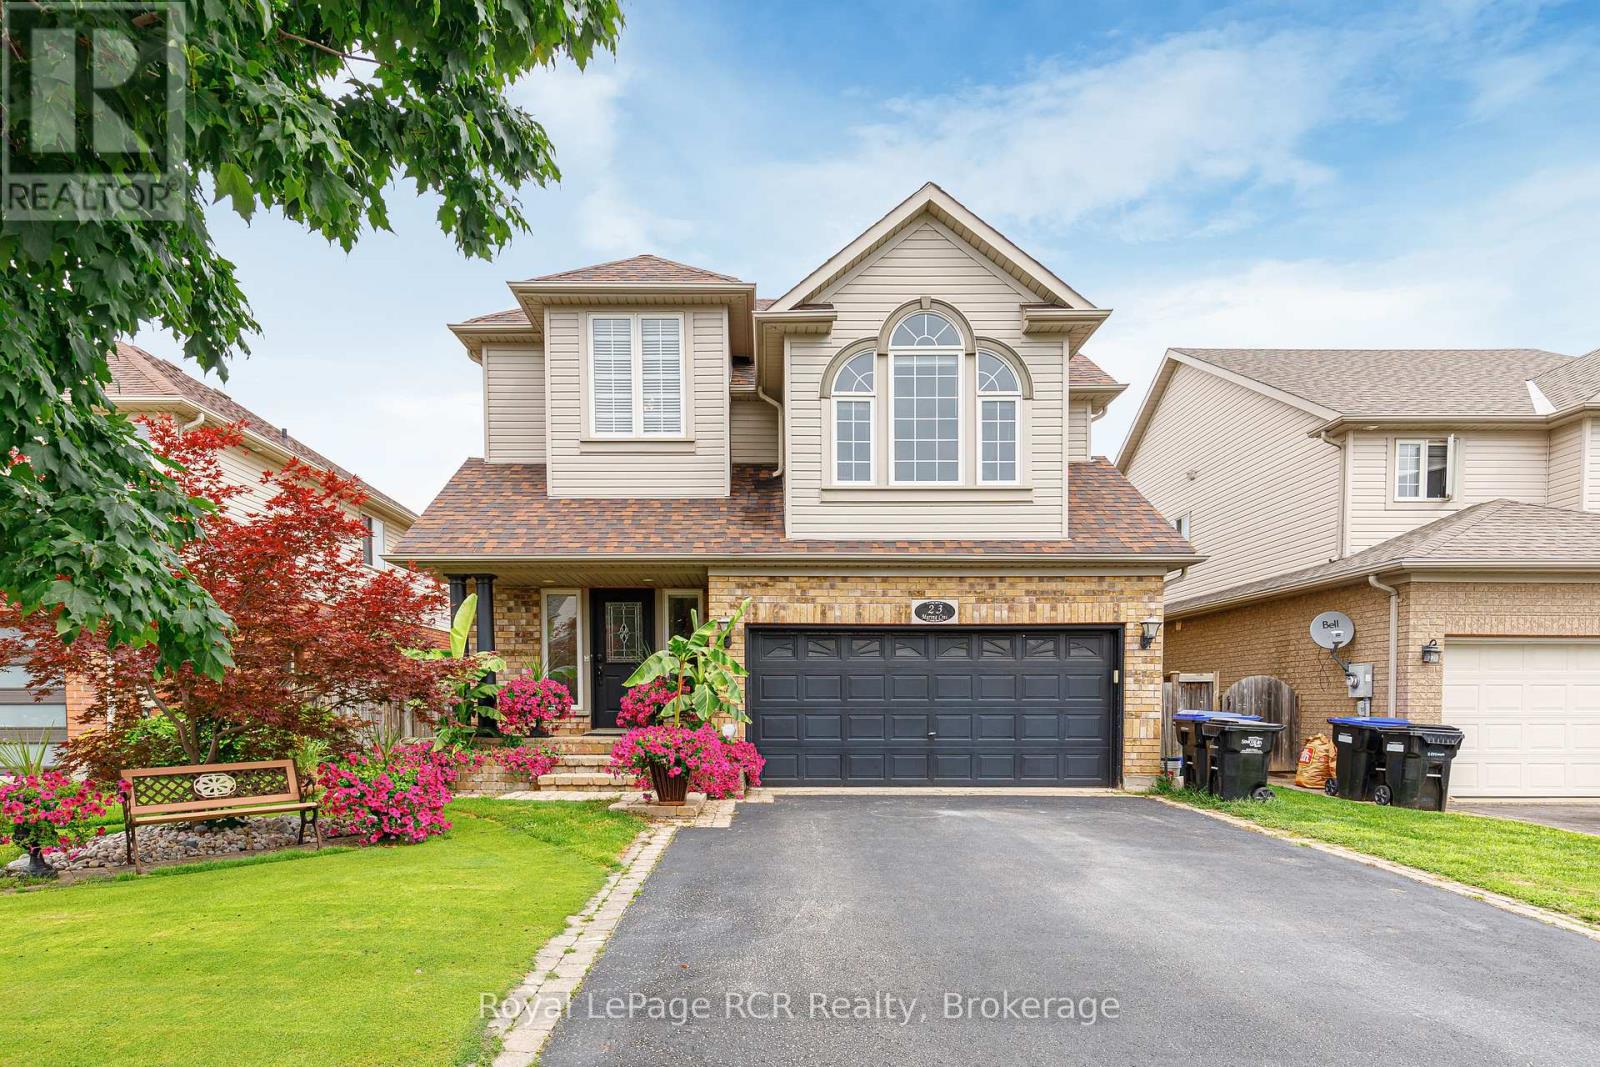
23 Marina Crescent
Collingwood, Ontario
Experience family connections in one of Collingwood's best neighbourhoods, Georgian Meadows. Just minutes from Blue Mountain and downtown Collingwood. This sought-after Essex Model home features 4 bedrooms and 3.5 baths, including a primary suite with a walk-in closet and an ensuite 5-piece bath. Enjoy the open-concept main floor with a spacious kitchen, breakfast room, dining room, and living room. The kitchen has updated granite countertops, a walk-in pantry, stainless steel appliances, a custom under-mount double sink, and a sit-up breakfast bar. This floor plan offers ample living space, with a living room and 2 family rooms one featuring high vaulted ceilings and large south-facing windows. The basement includes a second family room, a fourth bedroom, a laundry room, and a fully updated 3-piece bathroom with a rain shower and in-floor heating. Enjoy the backyard oasis with a two-level deck, a 12x24 foot kidney-shaped in-ground pool with a cabana and waterfall, and beautiful tropical gardens featuring Musa Basjoo banana trees, Majesty palm trees, and lilac bushes for privacy. Miami-style night garden lighting and a new multi-coloured LED pool light add to the ambience. The outdoor beauty doesn't stop there enjoy the best curb appeal in Collingwood with a professional bentgrass golf green on the front lawn. Additional features include an outdoor dog run, child/pet safety gates on the decks, a heated two-car garage with a remote opener and keypad, custom storage, and a workbench. The home also offers a HEPA filter, central vac, central air, a natural gas furnace and fireplace, and a soundproof recording booth. The roof was replaced 9 years ago, and the driveway has new blacktop. Enjoy great neighbours in this mature neighbourhood, complete with large trees and children playing on the street, parks and trail access. Call today to book your showing! (id:45725)
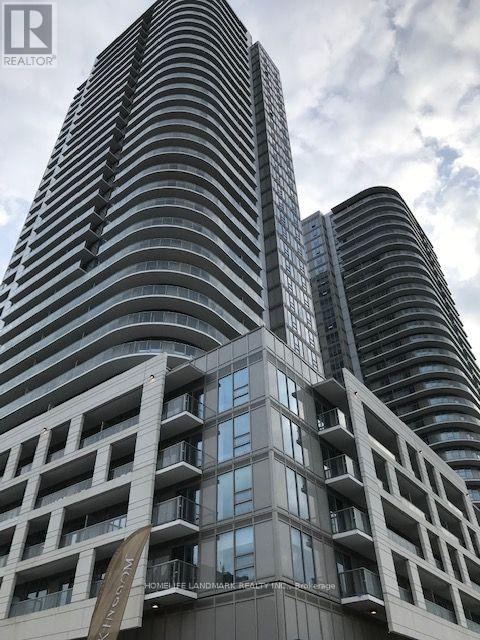
1002 - 2033 Kennedy Road
Toronto (Agincourt South-Malvern West), Ontario
A very comfortable one-bedroom condo apartment at the K-Square Condominiums located at 2033Kennedy Road, Toronto. Easy access to HWY 401. Walking distance to shopping malls at Kennedy Rd and Sheppard Ave with Walmart, No-frills, lots of shops, restaurants, and many banks. Convenient TTC transit to most destinations, including University of Toronto Scarborough Campus, Scarborough Town Center, Fairview Mall. (id:45725)
1374 Queen Street E
Toronto (Greenwood-Coxwell), Ontario
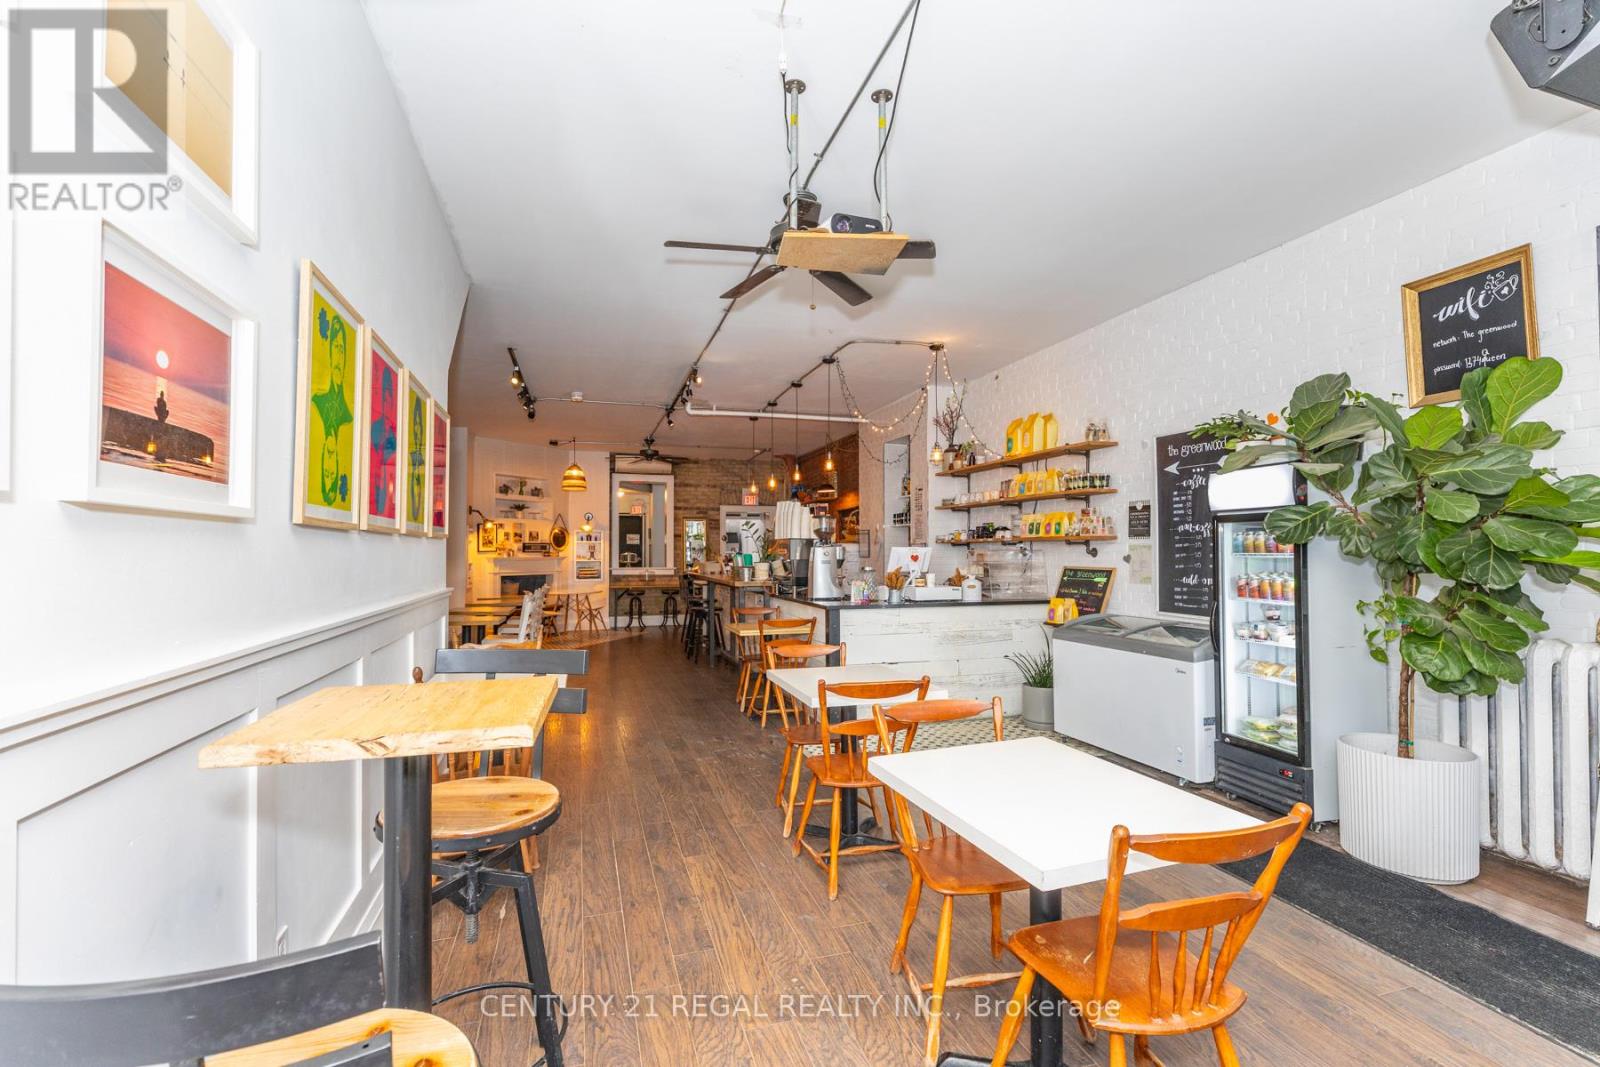
THIS IS IT! APPROXIMATELY 1,000 SQUARE FEET OF OPEN-CONCEPT SPACE WITH A FUNCTIONAL LAYOUT AND TASTEFUL DESIGN. TURN-KEY AS IS, THIS SPACE CURRENTLY OPERATES AS A BELOVED NEIGHBOURHOOD CAFE & BAR BUT IS IDEAL FOR ANY STYLE OF OPERATION. STEADY CLIENTELE AND LOYAL CUSTOMER BASE. GREAT NATURAL LIGHT, HIGH CEILINGS, EXPOSED BRICK, AND A WARM, INVITING FEEL. A TRUE GEM. SOLID SOUND SYSTEM, PROJECTOR, AND EXCELLENT SIGHTLINES FOR GATHERINGS, EVENTS, AND PRIVATE PARTIES. (id:45725)
Lower - 72 Redwood Avenue
Toronto (Greenwood-Coxwell), Ontario
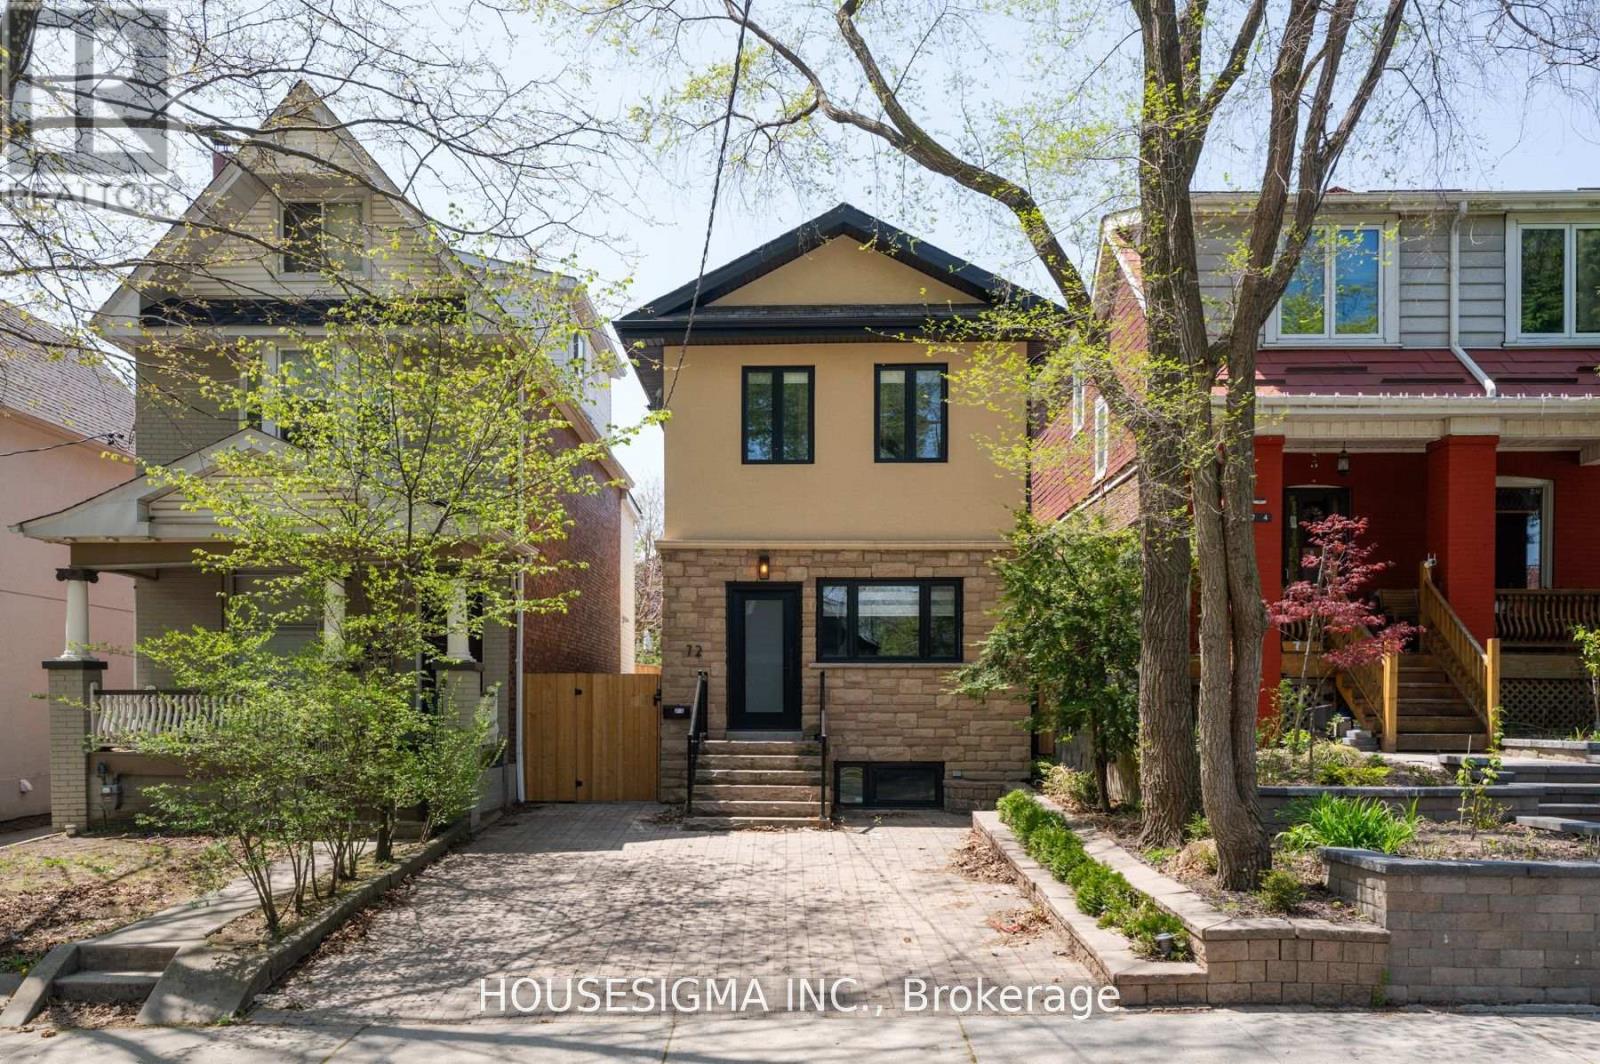
Step into this beautifully renovated legal basement apartment, perfectly situated in one of Torontos most vibrant and sought-after neighbourhoods. This modern and private suite is move-in ready and ideal for professionals, couples, or anyone looking to enjoy city living with comfort and convenience.Enjoy the benefits of a fully separate entrance, ensuring complete privacy from the upstairs unit. Inside, you'll find impressive ceiling height that gives the space a bright and open feel. The unit has been thoughtfully designed with contemporary finishes throughout, offering both style and functionality.Outside, the professionally landscaped yard adds to the charm, and the included parking spot means no need to stress about street parking. You're just steps from the TTC, trendy restaurants, cozy cafes, local boutiques, and everything that makes Leslieville such a desirable place to live. (id:45725)
211 Symington Avenue
Oshawa (Windfields), Ontario
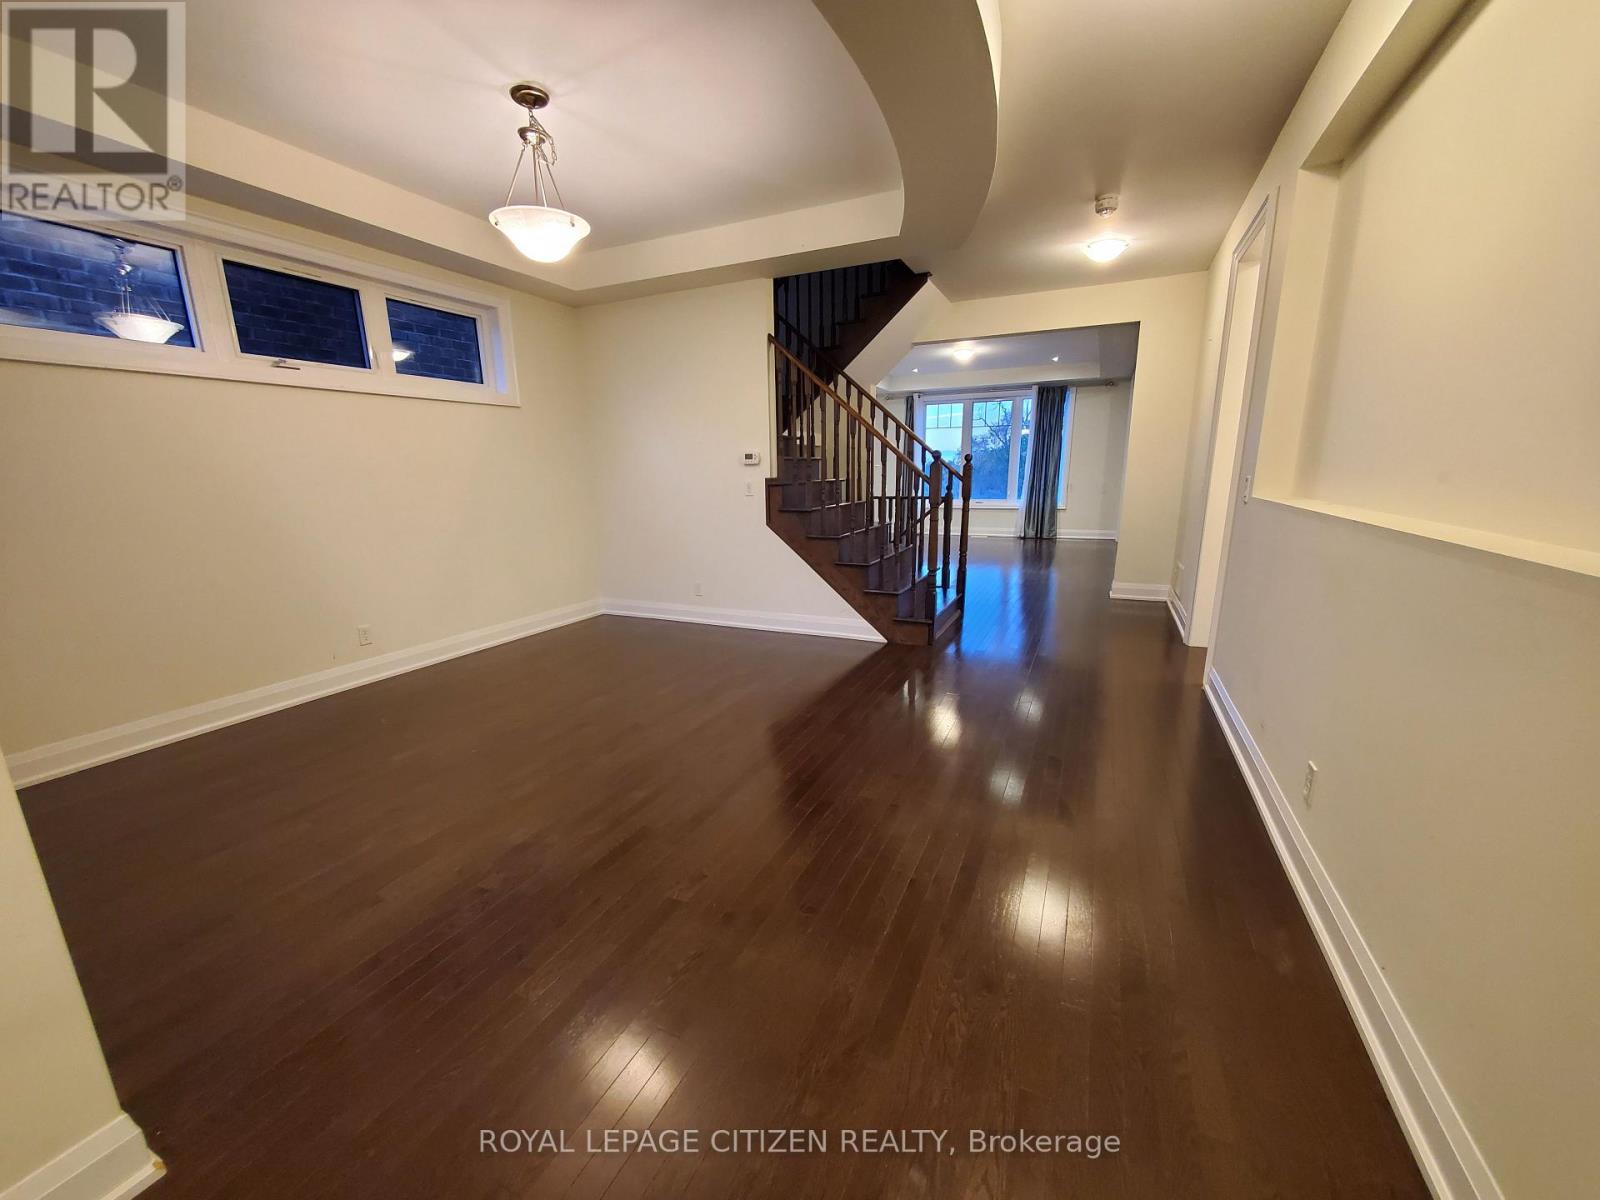
Stunning 4-bedroom, 4-washroom detached home in the highly sought-after Windfields community,backing onto a serene ravine with beautiful views. Features multiple balconies, fenced backyard, parking for 3-4 vehicles, and direct garage access. Bright and spacious layout with a hardwood staircase leading to a large primary bedroomcomplete with a 5-piece ensuite, custom walk-in closet, office nook, and private balcony.Second and third bedrooms share a 4-piece bath, while the fourth bedroom is convenientlylocated near an additional upstairs washroom.Main floor offers a cozy family room with fireplace and a modern open-concept kitchen with potlights throughout-ideal for everyday living and entertaining.Prime location with quick access to Hwy 407. Close to Costco, shopping, banks, restaurants,Durham College, and Ontario Tech University.Utilities not included in lease price. (id:45725)
203 Lupin Drive
Whitby (Downtown Whitby), Ontario
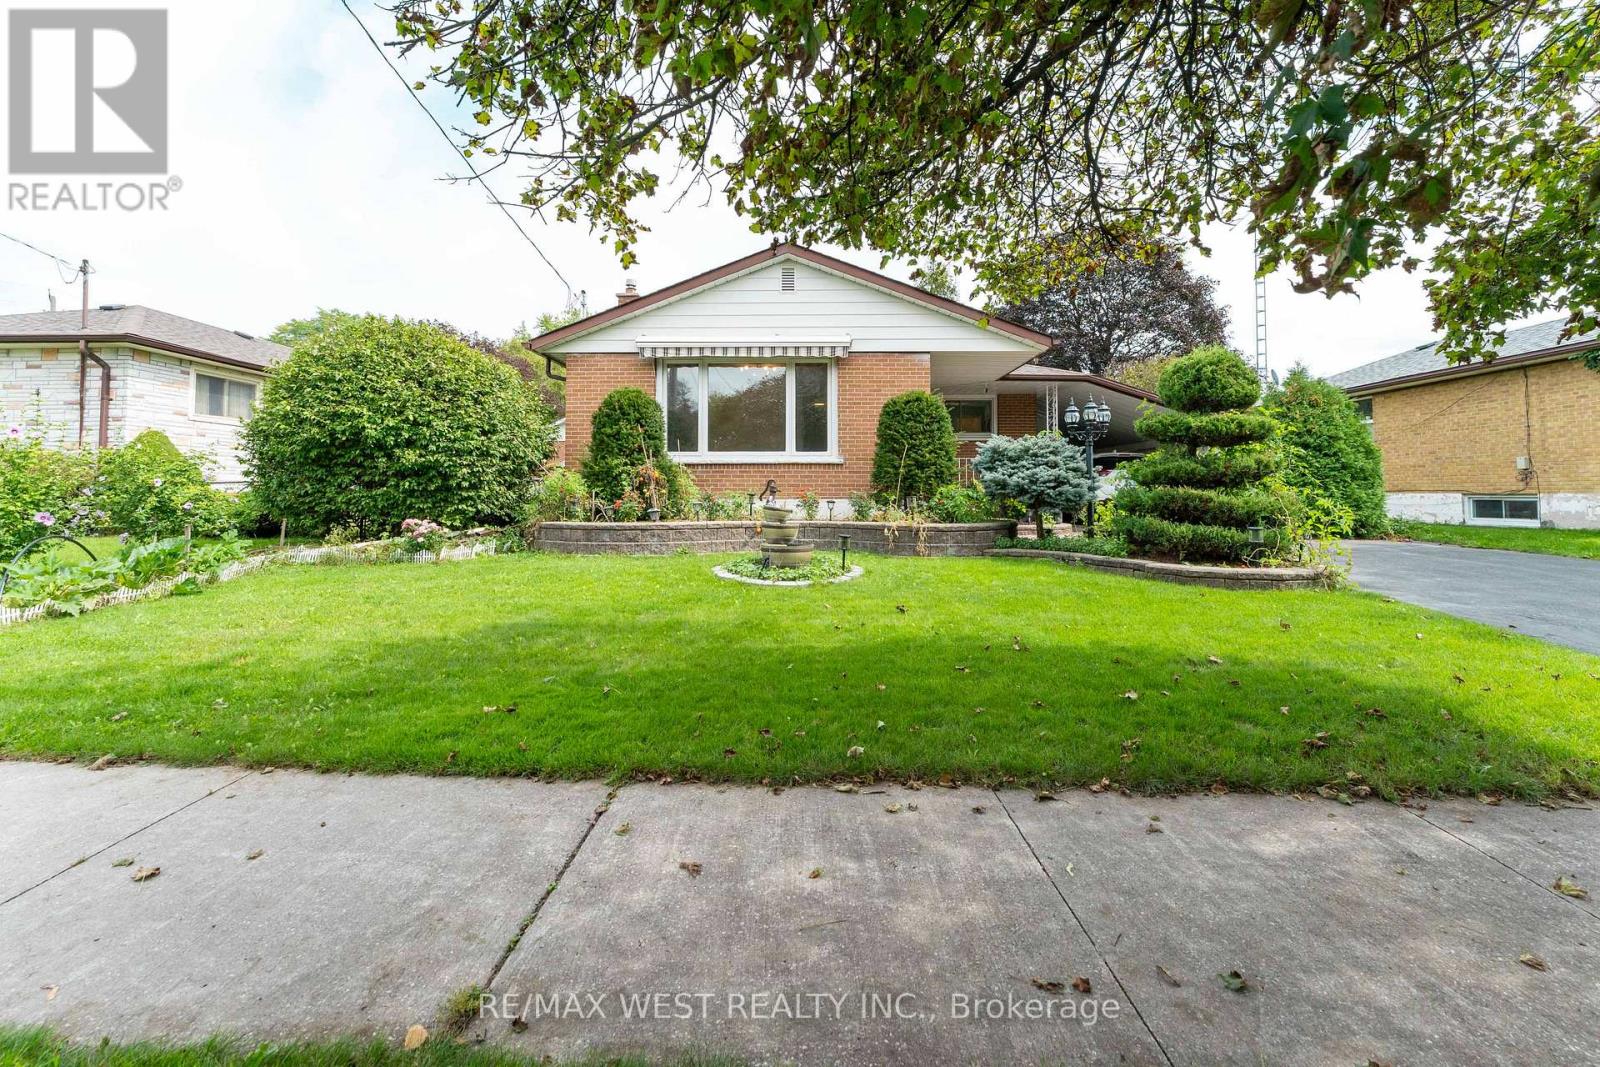
Rare Downtown Whitby Opportunity! Situated on an impressive 64' x 112' lot, this detached bungalow offers exceptional potential in a prime, convenient location. Featuring 3 bedrooms plus a den and 2 bathrooms, the home includes a separate basement entrance, providing excellent possibilities for an in-law suite or additional income potential. Ample parking for up to 4 vehicles with 3 spaces on the driveway and 1 under the carport. Enjoy the convenience of being within walking distance to shopping and just minutes from the GO Station and Highway 401. A fantastic opportunity for homeowners, investors, or those looking to add value in the heart of Whitby. (id:45725)