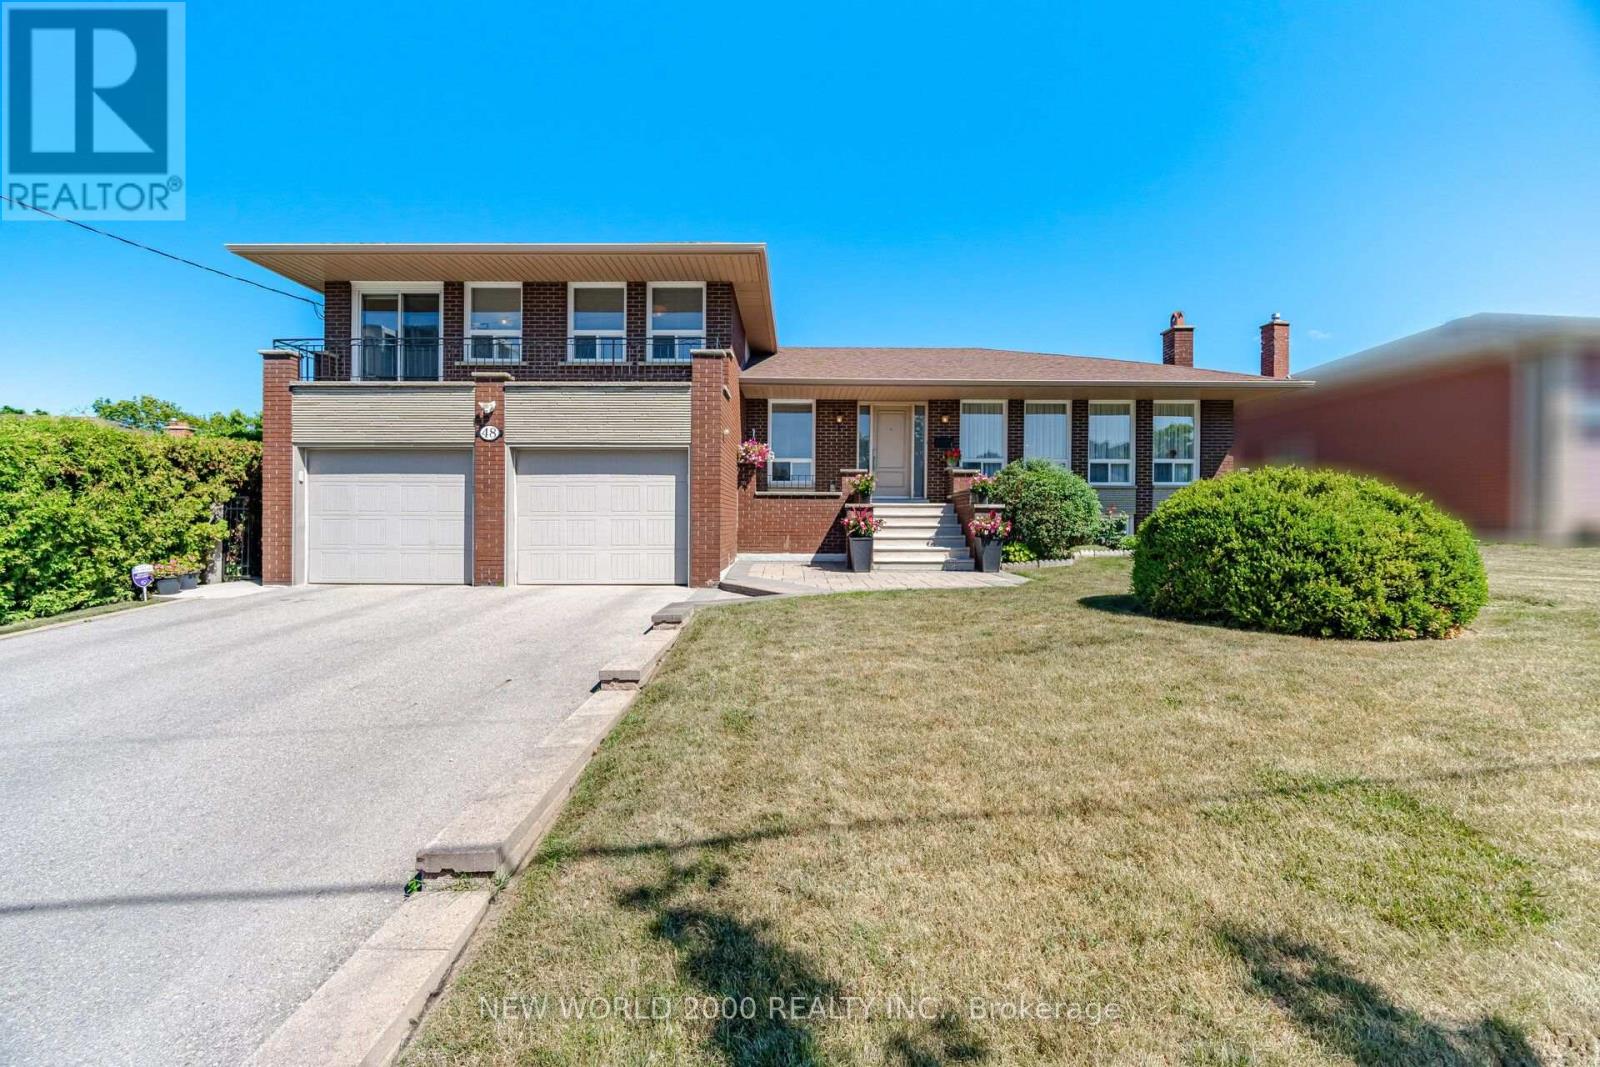
48 Clair Road
Toronto (Glenfield-Jane Heights), Ontario
First Time Offered on the Market! Proudly offered by the original owners, this custom built spacious 5-level detached sidesplit is situated on a premium 68.25 x 108.25 ft. lot backing directly onto an elementary school. Ideal for growing families, multi-generational living, or savvy investors, this well-maintained home offers exceptional space, flexibility, and endless possibilities. Featuring 3+1 bedrooms, 4 bathrooms, 2 kitchens, an attached 2-car garage, a separate side entrance, and a walk-up from the lower level to the backyard, this unique layout is designed for comfortable family living. The bright main level showcases modern hardwood flooring in the living and dining rooms, while four finished levels provide generous living and entertaining space throughout. The versatile lower levels include a spacious family room, den, recreation room with fireplace, second kitchen, wet bar, and a 3-piece bathroom, making it ideal for extended family, guests, or additional living space. The home has been well maintained over the years with numerous improvements completed throughout its ownership. Located in a highly sought-after family neighbourhood, this exceptional home is within walking distance to schools, parks, transit, shopping, and everyday amenities, with convenient access to major highways. A rare opportunity to own a meticulously maintained home on one of the area's finest premium lots. (id:45725)
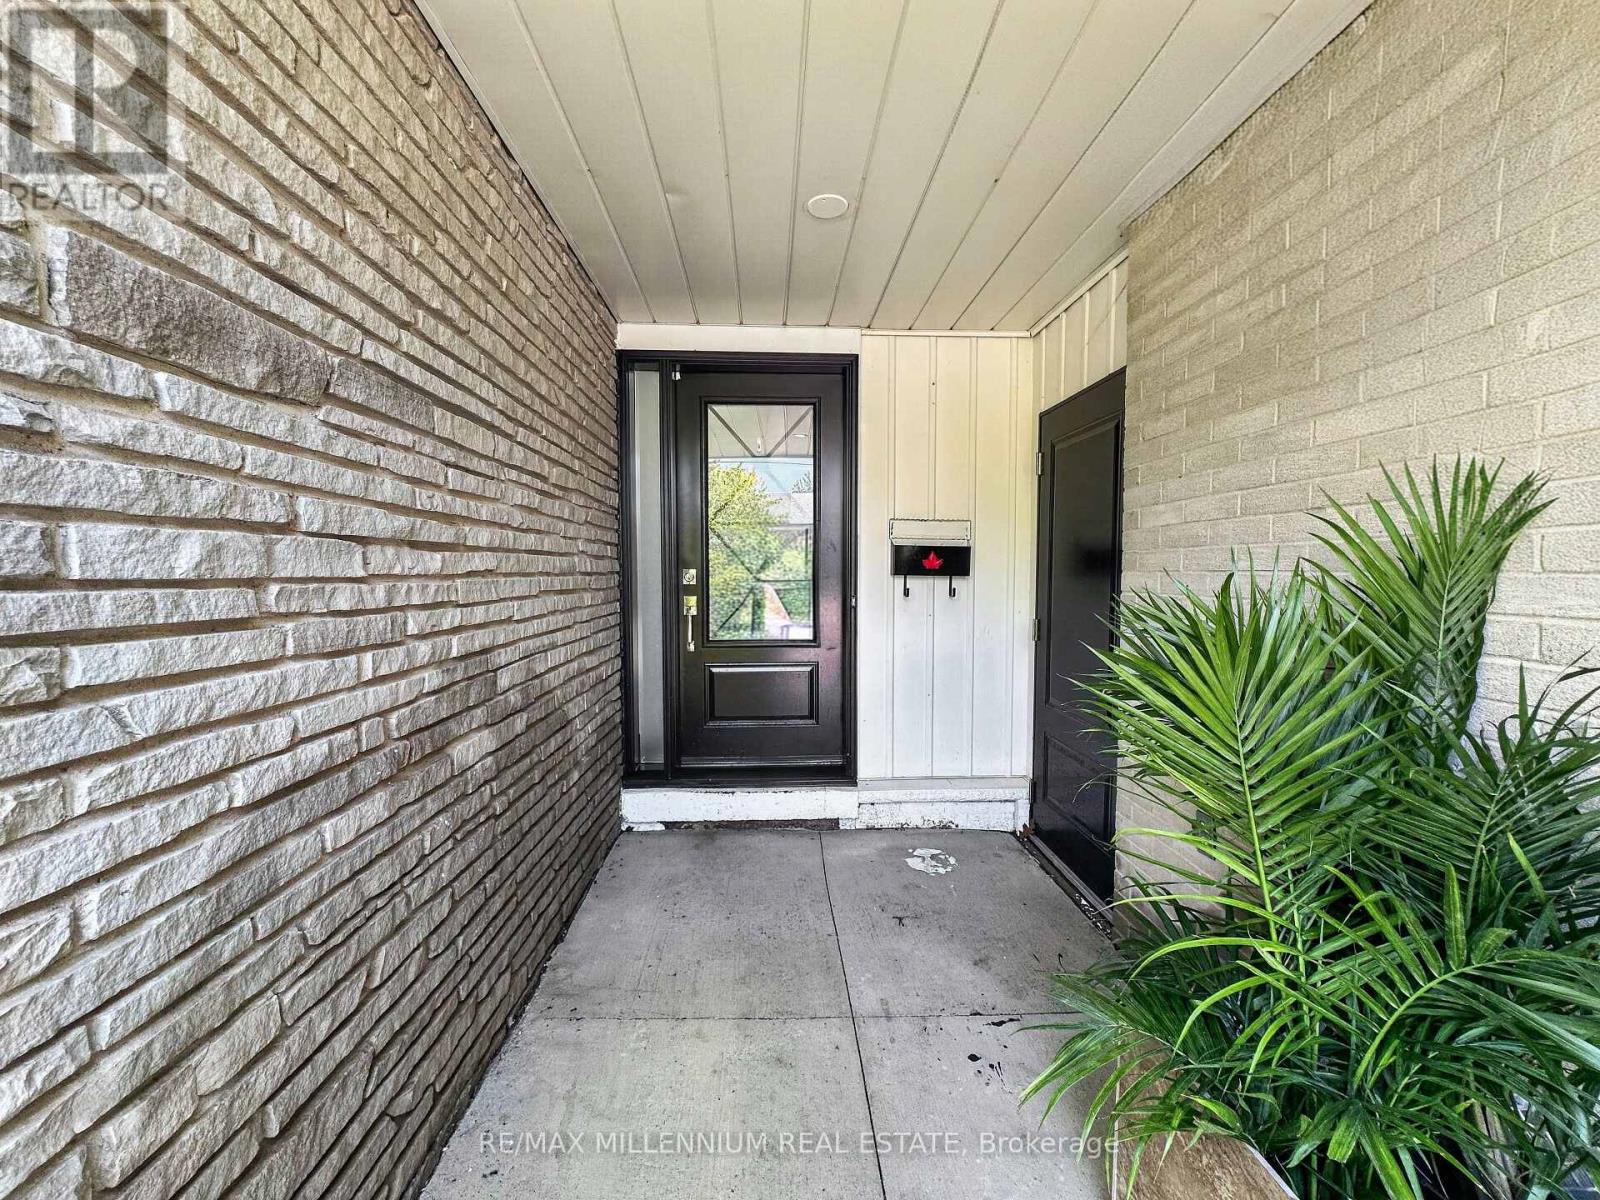
19 Cardwell Street
Orangeville, Ontario
*LEGAL BASEMENT*Welcome to 19 Cardwell Street a beautifully maintained bungalow nestled in one of Orangeville's most family-friendly neighbourhood.Step inside to a bright, open-concept living and dining area filled with natural light, offering a warm and functional space for everyday living and effortless entertaining. The well-appointed kitchen walks out directly to a mature, private backyard a peaceful retreat perfect for summer barbecues, gardening, or unwinding after a long day.The main floor features three spacious bedrooms with plenty of closet space, while the legal finished basement adds two additional bedrooms and significantly expands the home's living potential. Whether you're looking for extra space for a growing family, multi-generational living, or added income potential, this setup offers incredible flexibility. With three bathrooms throughout the home, comfort and convenience are built in for the whole household. Outside, the location is hard to beat. You're steps from Every Kids Park, situated on a school bus route, and just minutes from the Highway bypass, making daily commuting simple and convenient. Shopping, dining, schools, parks, and all of Orangeville's downtown charm are close at hand.Whether you're a first-time buyer, a growing family, or a savvy investor, 19 Cardwell Street delivers outstanding value with the added benefit of a legal basement in a location that truly has it all.Don't miss this one book your private showing today. (id:45725)
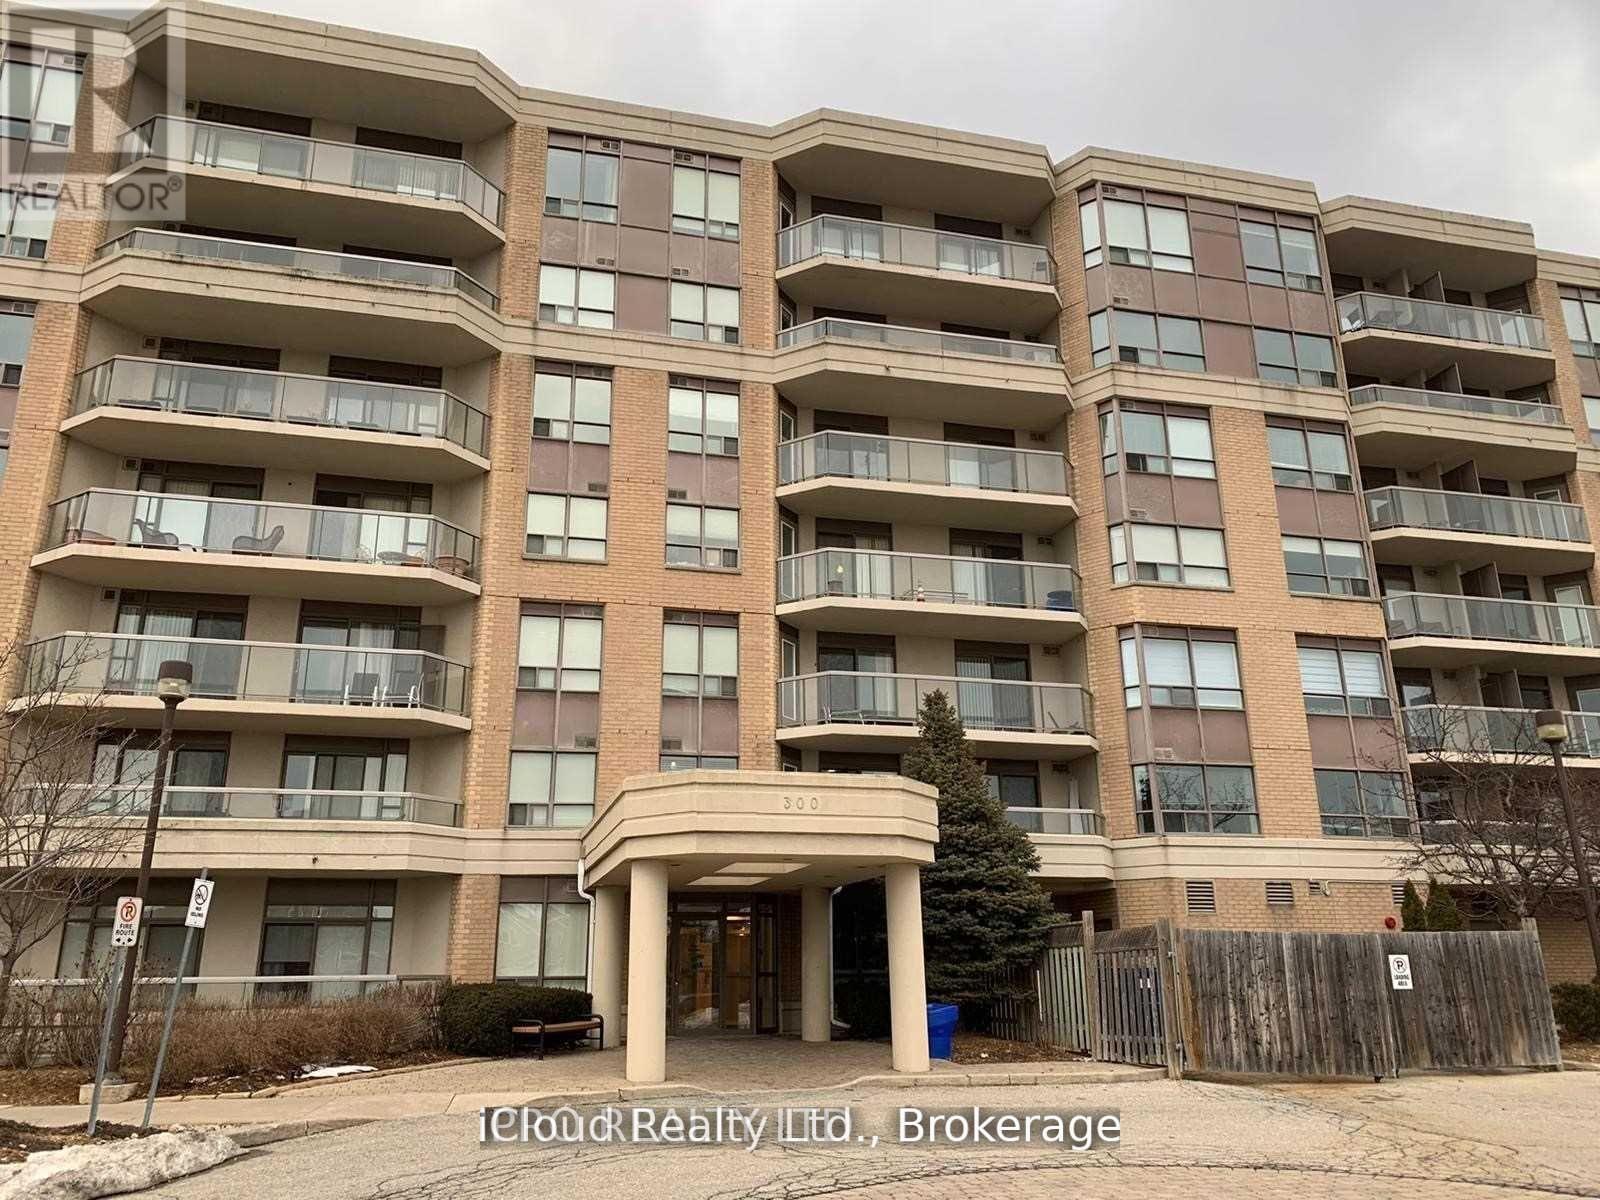
207 - 300 Ray Lawson Boulevard
Brampton (Fletcher's Creek South), Ontario
Gorgeous 1 Bedroom + Den Condo in the Border of Mississauga and Brampton. Laminate and Tile Flooring Throughout, Carpet and Vinyl Free Unit. Huge Windows in Living Room, Den and Bedroom that offer ample light of Comfortable Living. The Versatile Den with walk-out to Balcony can be used as an Extra Bedroom, Nursery or an Office Space. Balcony overlooks a Ravine, so Unobstructed Viewat all times, can be accessed from Living Room and Den. Unit comes with One Parking Space, a small Fitness/Gym Space, an Activity Room that can be Booked free of cost for Parties and/or Celebrations and a Guest Suite if you're hosting some short term guests. Minutes to Grocery Stores and Shoppers World with access to Public Transit at the door step. Maintenance Fee includes all Utilities such as Heat, Water and Building Insurance (No Additional Out of Pocket Expense for Utilities). The Unit was Updated with New Stove (May/2023), a New Fridge (December/2024) from Costco and a New Dishwasher (December/2025) also from Costco with a 5 Year Warranty. The Unit was also Freshly Painted in 2024. (id:45725)
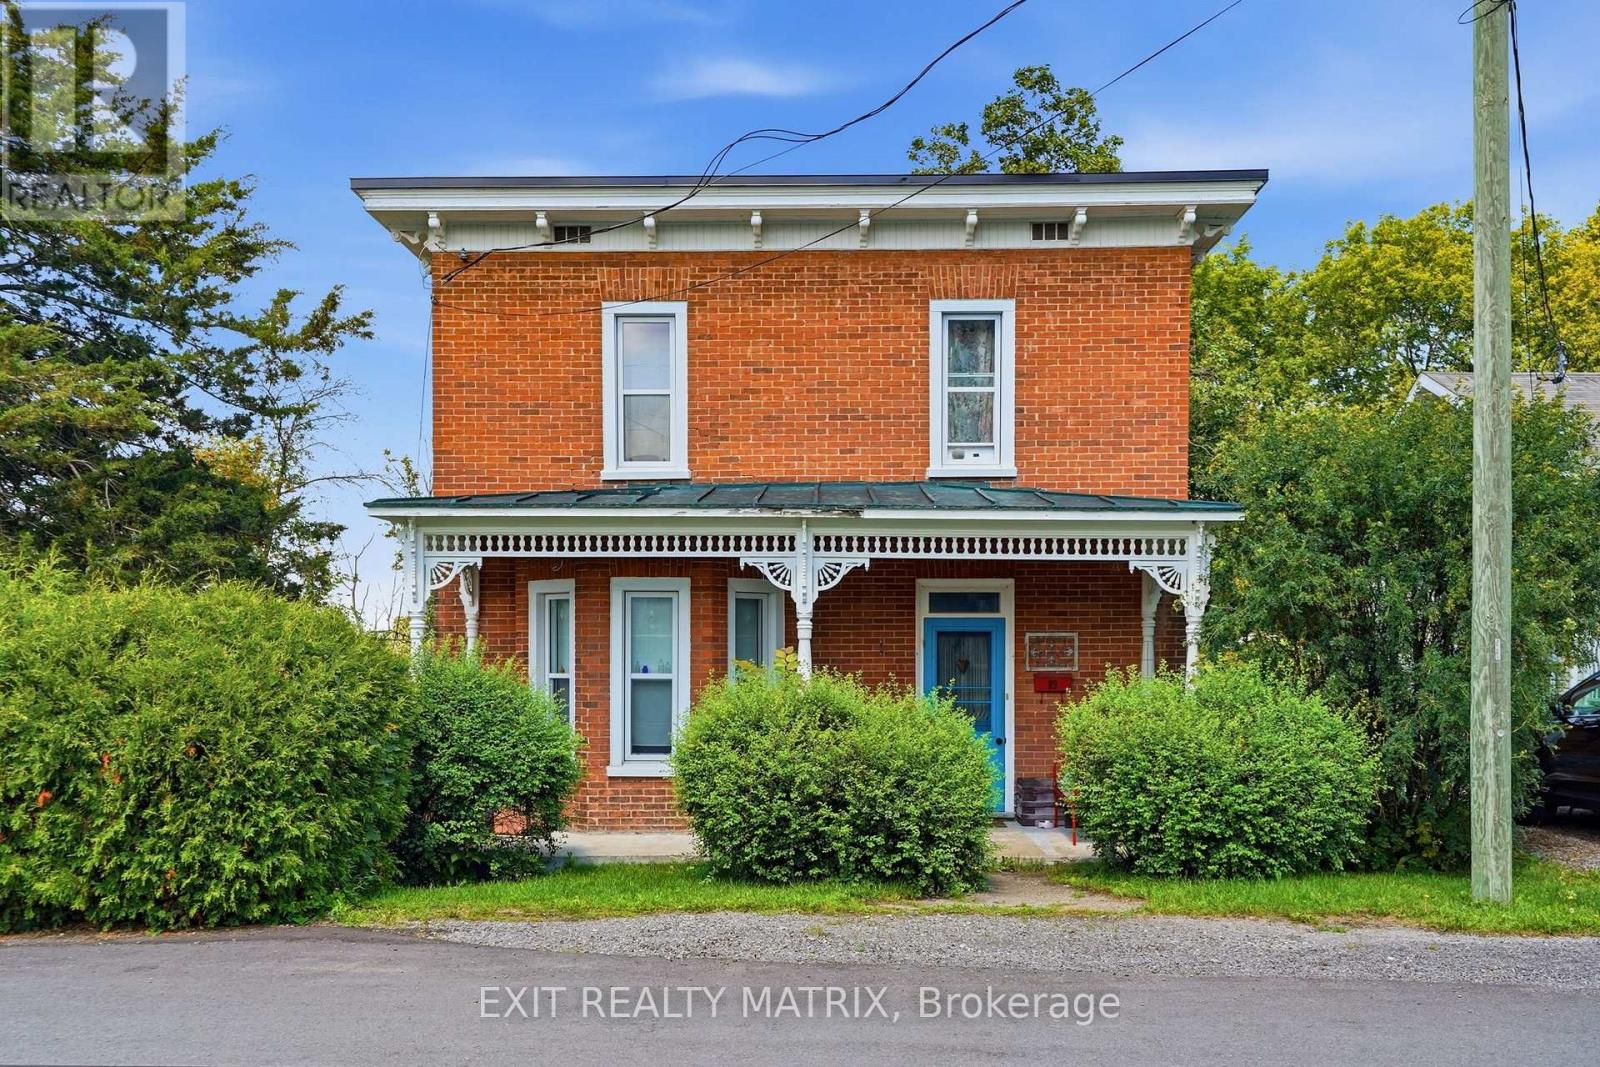
89 Grout Street
Champlain, Ontario
OPEN HOUSE SATURDAY AUGUST 1ST 10AM-12PM. Step into the timeless charm of this beautifully maintained 4-bedroom, 2-storey Victorian home, ideally located in the heart of Vankleek Hill. Just a short walk to schools, parks, the arena, local shops, and the beloved Farmers' Market, this home offers the perfect blend of small-town charm and everyday convenience. Rich in character, the home showcases stunning original features, including beautiful hardwood floors, soaring 9-foot ceilings, detailed wood trim, and an impressive grand staircase. Thoughtfully updated over the years, it seamlessly combines modern comforts with timeless craftsmanship and elegance. The renovated kitchen is the heart of the home, featuring a large center island, quality finishes, and an open layout overlooking the spacious dining and living rooms, making it perfect for entertaining family and friends. Upstairs, you'll find four spacious bedrooms that provide plenty of room for a growing family. Outside, you'll find a detached garage and your own private backyard oasis, complete with a heated above-ground pool so you can enjoy swimming well beyond the hottest days of summer. It's the perfect place to relax, entertain, and create lasting memories. If you've been searching for a home with history, warmth, and modern functionality, this exceptional Victorian is one you won't want to miss. (id:45725)
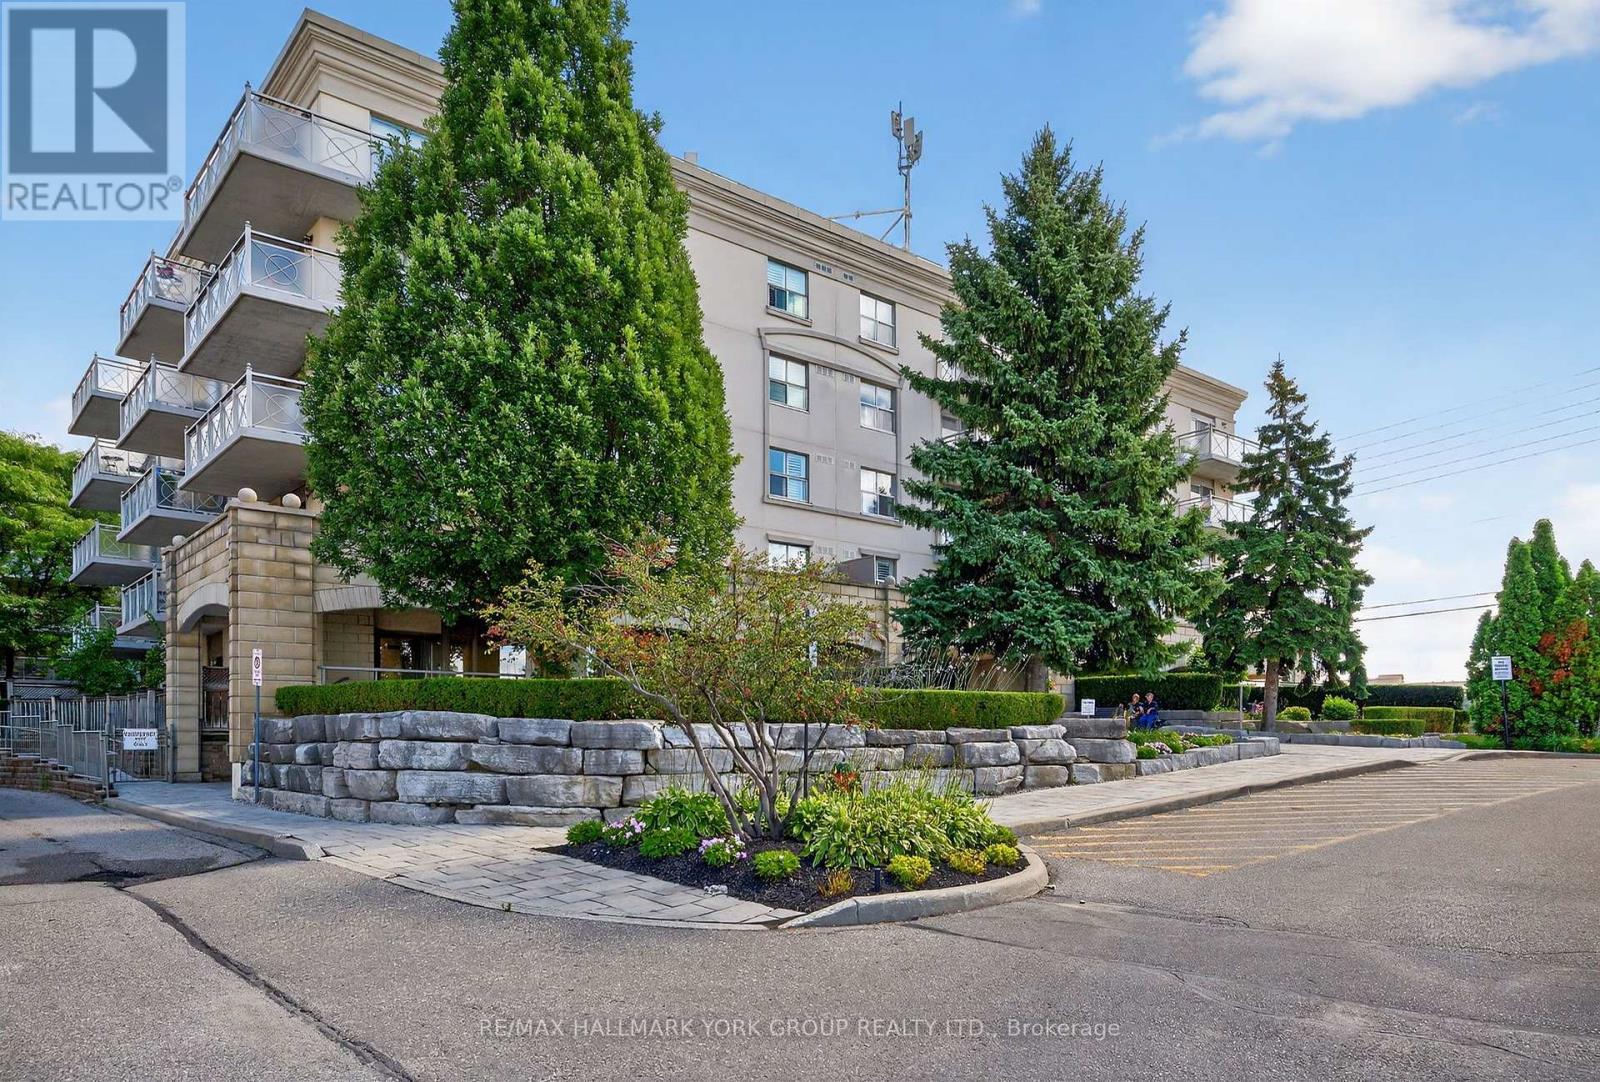
509 - 2500 Rutherford Road
Vaughan (Maple), Ontario
'Villa Giardino', Vaughan. Elegant 2 bedroom, 2 bath condominium. Spacious and well-appointed 1000 sq. ft. 5th-floor (Penthouse/Top Level) suite. Quiet, clean, well-maintained boutique condominium building. This bright, open-concept home features a full-sized gourmet kitchen with all appliances. Hardwood and tile flooring throughout, and a large outdoor patio with ravine and tree-lined views. Enjoy two large 4-piece bathrooms and a generously dimensioned ensuite laundry room with stacked washer & dryer and wash tub. NOTE: Maintenance fees include all utilities and telephone. TV cost is $47.46/mth. Building amenities: Exercise room, party room, meeting room and ample visitor parking. Prime location with easy access to shopping, Vaughan Mills, Canada's Wonderland, Cortellucci Vaughan Hospital, restaurants, public transit and Highway 400. Close to all of Vaughan's, Maple's, and Concord's rapidly developing amenities. Villa-style condo living designed for those who enjoy tradition, community and easy living! (id:45725)
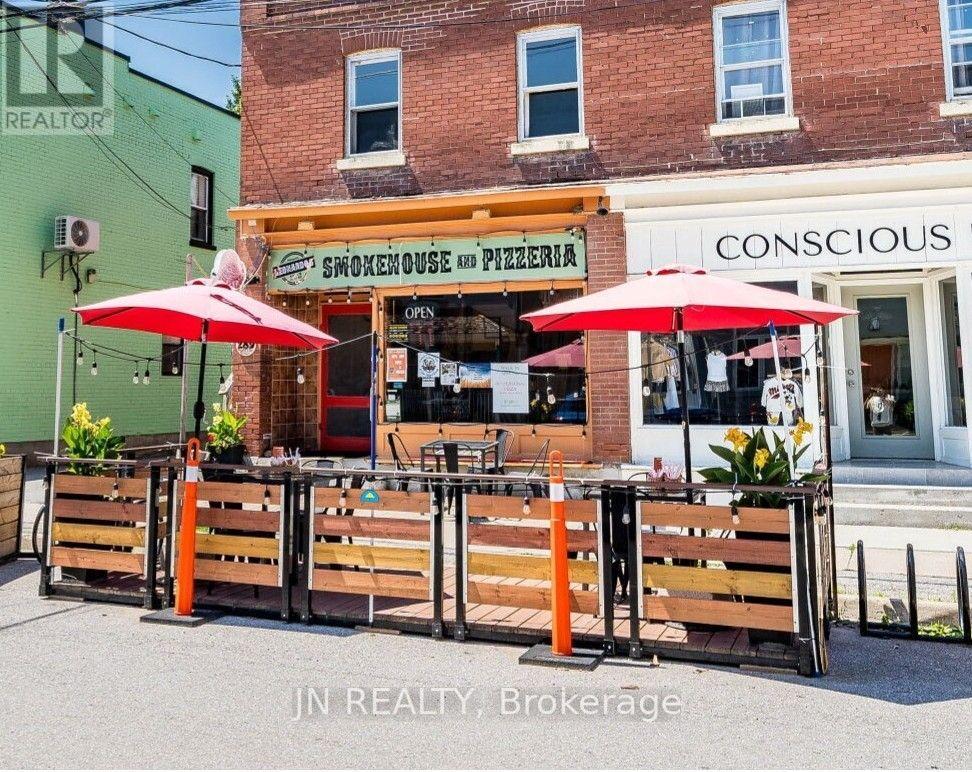
289 Main Street W
King (Schomberg), Ontario
Turnkey Opportunity in Downtown Schomberg. **Own a well-established, **Smokehouse & Pizzeria** with strong community roots. Serving Schomberg since 1987 and expanded in 2020 as the town's only smokehouse, this business is a proven local favorite and a unique draw for visitors.**PRIME LOCATION: Situated in the heart of Schomberg's vibrant downtown, steps from the Trisan Centre and Fairgrounds. Excellent visibility, steady foot traffic, street parking, plus 1-3 private spaces in the rear lot. **SOLID PERFORMANCE: Weekly sales average $5,000. **LEASE: Competitive Gross Lease at $2,200/month (+HST) until March 2027, with modest increases thereafter. Food costs approx. 15%: labor at 20%. **CUSTOMER LOYALTY & BRAND STRENGTH: Distinctive menu, branded website with online ordering, and glowing reviews. Indoor seating for 8-10 plus seasonal patio. Delivery services available. **OPERATONAL ADVANTAGES: 800 SF main floor with 10-ft fire suppression hood, walk-in cooler, and basement storage. Experienced staff, SafeCheck certification, and a complete recipe/operations manual with proprietary sauces and vendor contacts included. **GROWTH POTENTIAL: With strong branding and proven systems already in place, this turnkey business offers excellent potential for expansion. Ideal for an owner-operator or investor seeking a trusted foundation with room to grow. (id:45725)
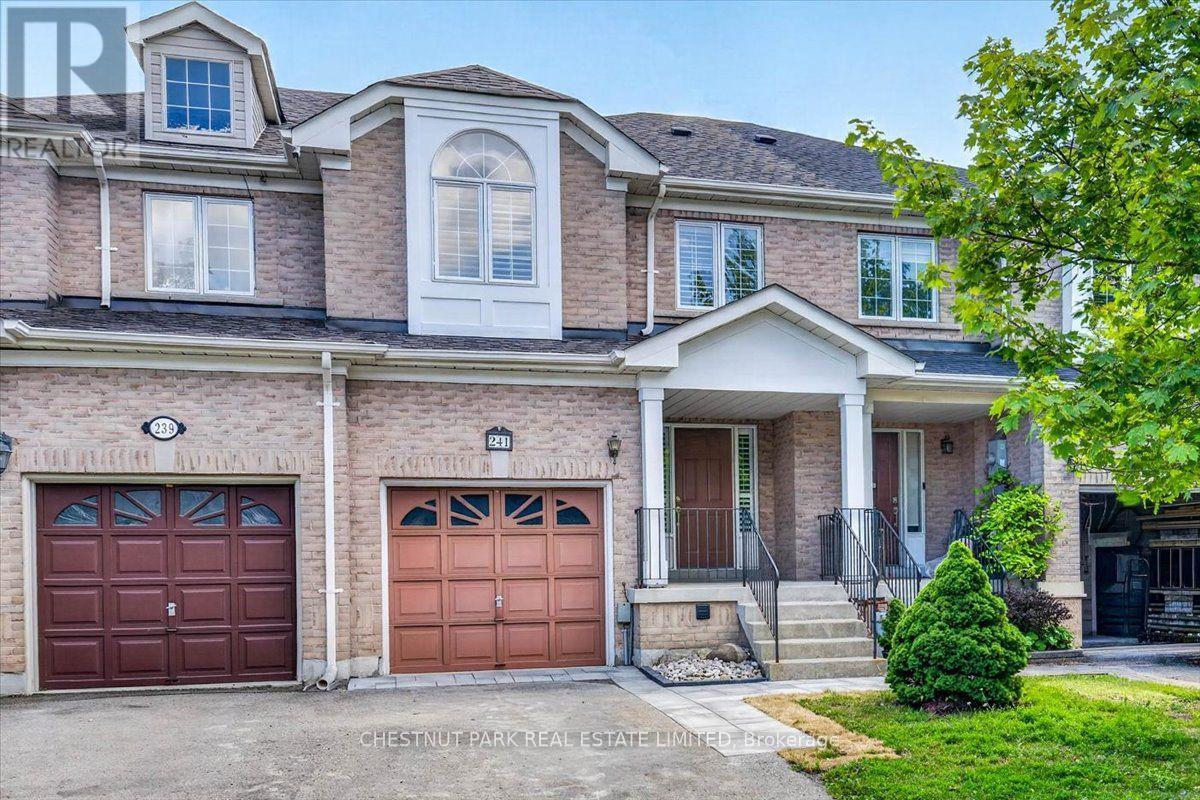
241 Banbrooke Crescent
Newmarket (Summerhill Estates), Ontario
Beautifully Updated Freehold Townhome. Move right into this well-maintained freehold townhome where the hard work has already been done. Recent renovations and major improvements provide peace of mind while offering stylish, modern finishes throughout. This is a fantastic opportunity to own a turnkey home in one of Newmarket's desirable family neighbourhoods. Why You'll Love This Home. With extensive updates already completed-including flooring, kitchen, bathrooms, painting, landscaping and major mechanical improvements-this home is truly move-in ready. Enjoy the benefits of modern finishes, owned mechanical systems, and a clean unfinished basement ready for your personal touch. Don't miss your opportunity to own this beautifully refreshed freehold townhome in a sought-after Newmarket community. (id:45725)

190 Simcoe Avenue
Georgina (Keswick North), Ontario
Laundromat & Dry Cleaner - Keswick. Established laundromat and dry cleaner in Keswick, in continuous operation for over 30 years. Currently the ONLY operating dry cleaner in Keswick. Services include wash-and-fold and alterations in addition to dry cleaning and self-service laundry. Located in a mixed residential and commercial area. Equipment: 10 washers, 12 dryers, all owned outright - no leased or rented machines. Space renovated in 2023 (new tile flooring, fresh paint throughout). Lease: 3 years remaining on current term, with the option to negotiate a new 5 + 5 lease with the landlord. Hours: Monday-Saturday, 9am-6pm. Closed Sunday. This is an owner-operator business. The current owner works the counter daily and manages day-to-day operations - this is not a passive investment but rather an opportunity for a savvy entrepreneur to capture its potential and grow the business. Financials available to qualified buyers upon request/NDA. (id:45725)
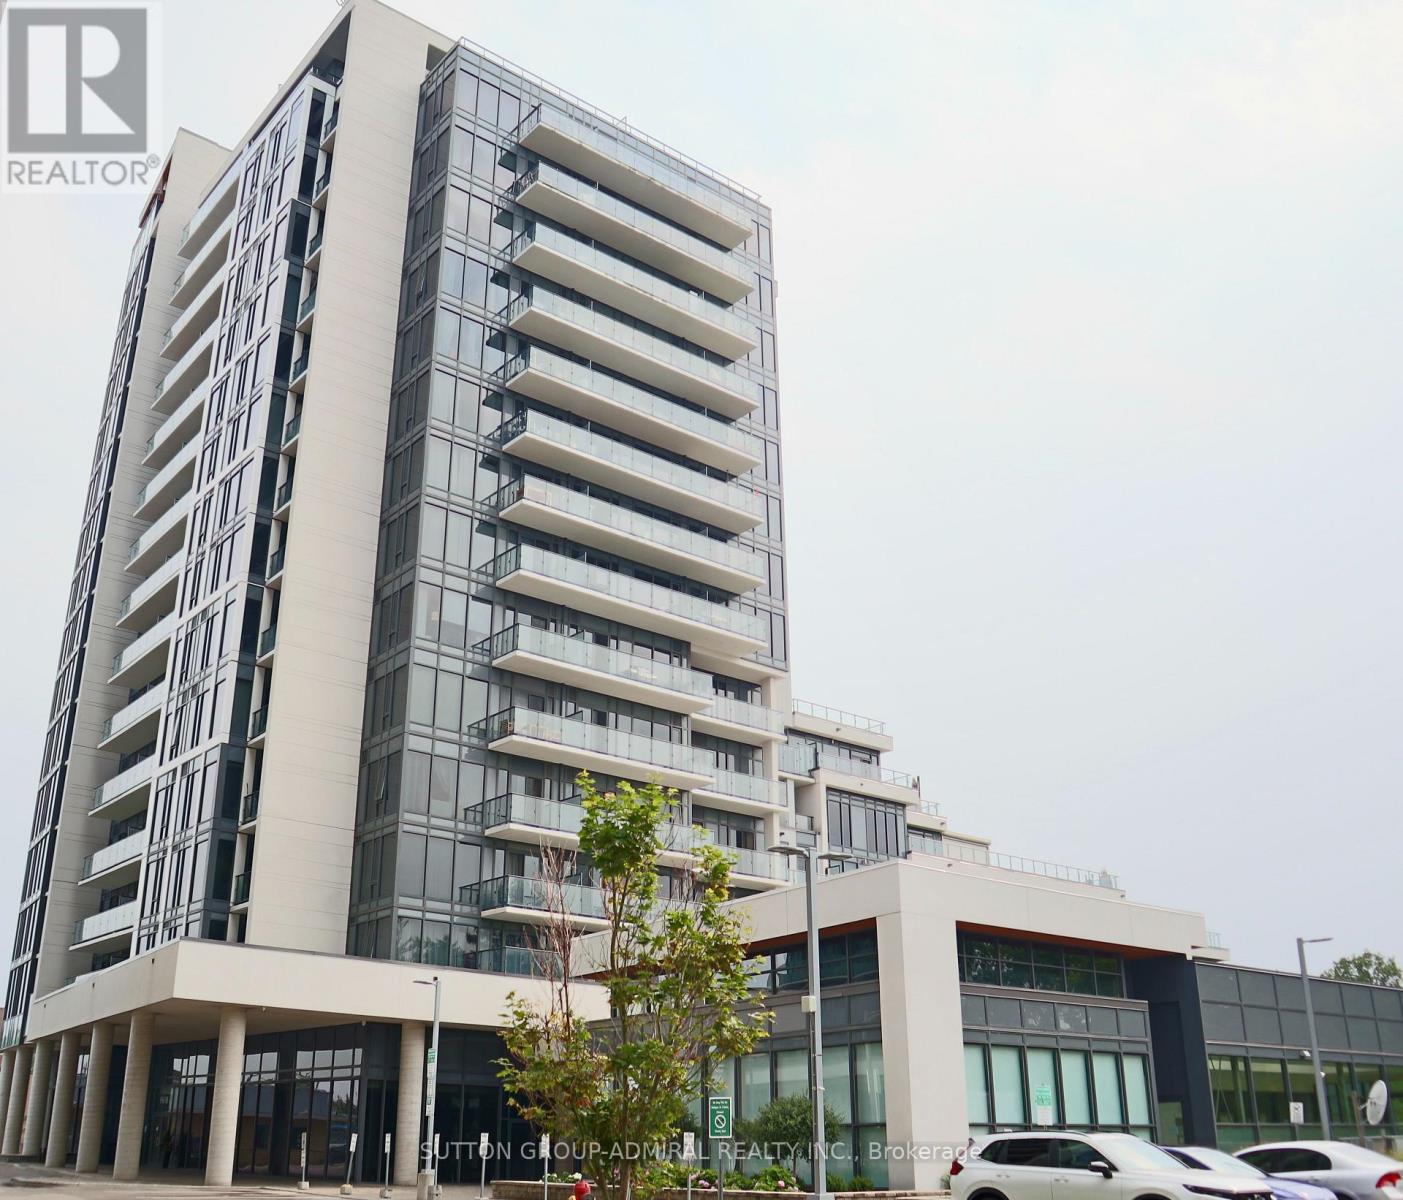
1008 - 9618 Yonge Street
Richmond Hill (North Richvale), Ontario
Welcome to this bright and beautifully maintained 1 Bedroom + Den condo at 9618 Yonge Street in the heart of Richmond Hill. Featuring 9-foot ceilings and a functional open-concept layout, this thoughtfully designed suite offers a spacious bedroom plus a versatile den, ideal for a home office, nursery, or guest room. Enjoy peaceful east-facing views from your private balcony. The spacious kitchen is equipped with Whirlpool appliances, including a stove, built-in microwave, dishwasher, and stacked washer & dryer, complemented by a premium Fisher & Paykel refrigerator. One owned parking space and one locker are included. Residents enjoy outstanding amenities, including a 24-hour concierge, indoor pool, fitness centre, party room, and visitor parking. Perfectly situated just steps from Hillcrest Mall, T&T Supermarket, restaurants, cafés, grocery stores, banks, parks, public transit, and everyday conveniences. Commuters will appreciate the quick access to Highways 407 and 404, while nearby Richmond Hill GO Transit provides convenient travel throughout the GTA. (id:45725)
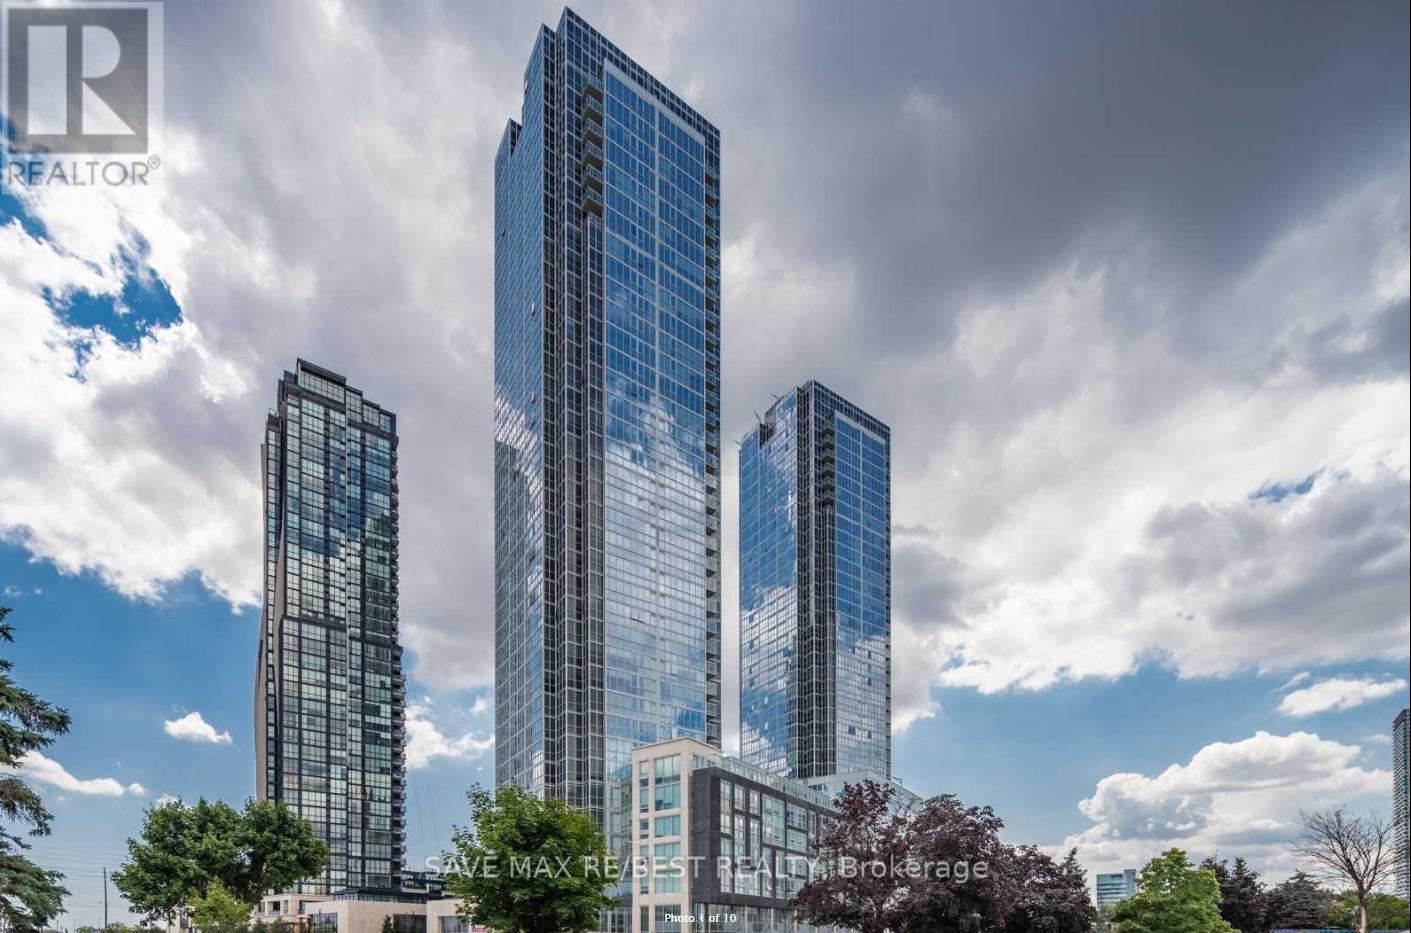
3608 - 2908 Highway 7 Road
Vaughan (Concord), Ontario
Stunning Corner Unit, Essex Model(811+32sqft Balcony) at prime Vaughan Location! Welcome to this bright and spacious corner suite offering modern living in one of Vaughan's most sought-after communities. Just a short walk to Vaughan Metropolitan Centre Subway Station, with quick access to Highways 400 & 407, Viva Transit, shopping, restaurants, parks, and everyday conveniences. This beautifully designed unit features 2 spacious bedrooms, 2 full bathrooms, and a private balcony-perfect for relaxing and enjoying the views. Floor-to-ceiling windows flood the home with natural light, while the open-concept layout creates an inviting and functional living space. The upgraded European-style kitchen features stylish cabinetry, a modern backsplash, stainless steel appliances, a built-in cooktop, refrigerator, dishwasher, and in-suite washer and dryer. High ceilings further enhance the bright and airy atmosphere of this exceptional home. Enjoy an outstanding selection of premium building amenities, including 24-hour Concierge, Fully Equipped Fitness Centre, Indoor Swimming Pool, Guest Suite, Party Room, Theatre Room, Chef's Kitchen & Dining Room, Yoga Studio, and much more. (id:45725)
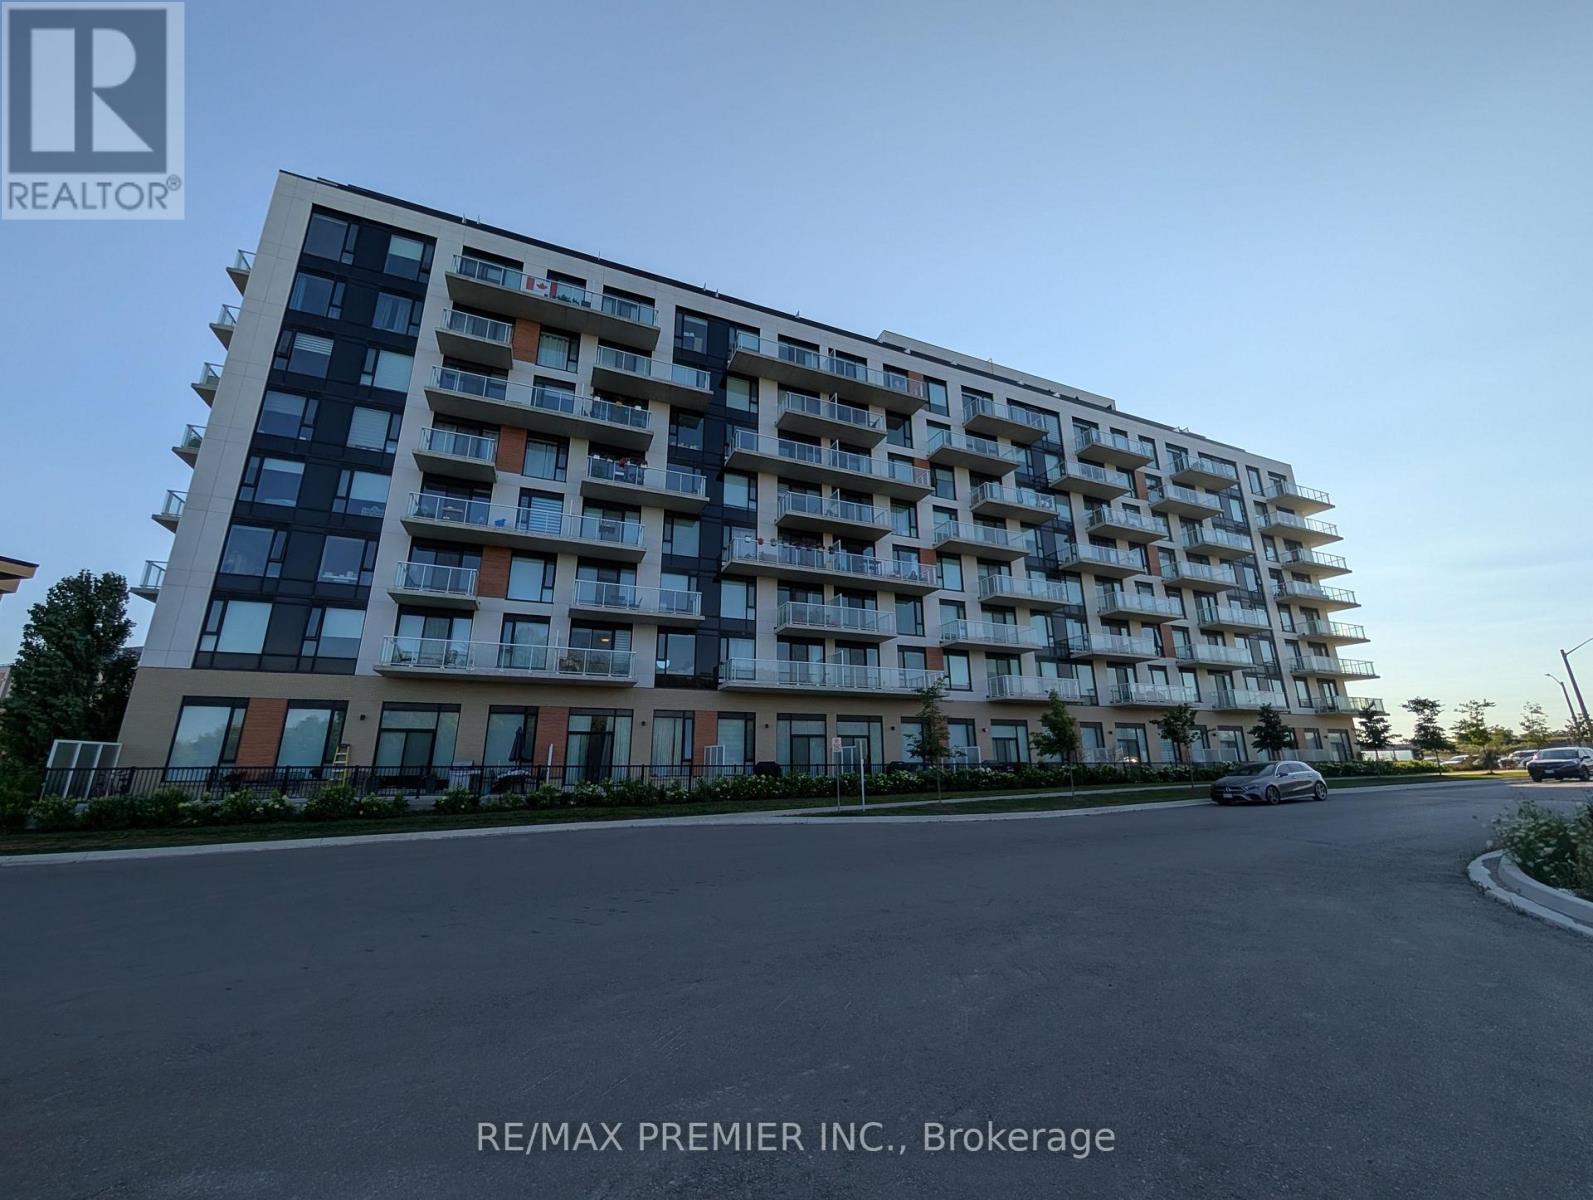
811 - 6 David Eyer Road
Richmond Hill, Ontario
Welcome to Elgin East! This 2 bedroom, 2 bathroom suite includes 1 underground parking spot and 1 storage locker. Mostly unobstructed balcony views! 84 square foot balcony. Some upgrades include: quartz waterfall island, chrome handheld shower, frameless sliding shower door in primary ensuite and a mirrored medicine cabinet in both bathrooms. Some finishes/features include: quartz countertops in kitchen, primary ensuite and the second bathroom, under cabinet LED lighting in the kitchen, smooth ceilings throughout, approx. 9 foot ceilings and built-in appliances. Pedestrian path to Elgin Mills for easy access on foot to property. Conveniently located near: Costco, Highway 404, restaurants and more! (id:45725)
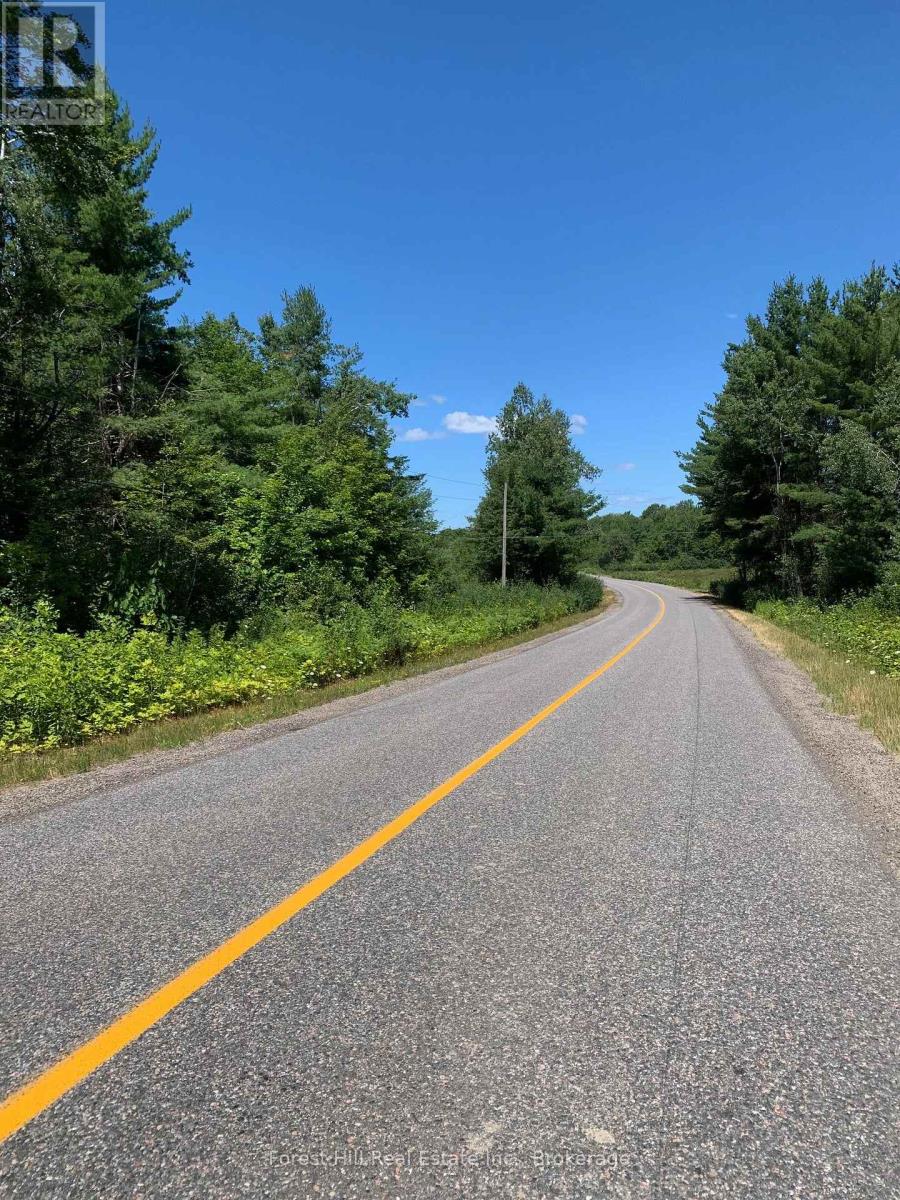
4225 Southwood Road
Muskoka Lakes (Wood (Muskoka Lakes)), Ontario
Have you been wanting to build a new home or retreat but just haven't found the right property yet? Well, this could be the one! This gently sloping almost level property is accessed by a good year round municipally maintained road and is located only a short distance from Torrance, Bala or Gravenhurst where all your shopping, dining and entertainment needs can be fulfilled. This private well treed natural property features a great mix of almost level areas mixed with bold rocky outcrops and wetland areas that will surely get the creative juices flowing when designing your own personal oasis to incorporate them into. Outdoor enthusiasts will enjoy the benefits of 20 acres of mixed topography that abuts an area dominated by acres and acres of Crown Lands where wildlife abounds. Additionally, this roadway is a popular biking and cycling route and you're minutes from a number of well known hiking spots, snowmobile trails and public boat launches, if a day on the lake is on the agenda. Come have a look and assess things yourself! As an added bonus the entrance will be completed (as per the approved location/instructions of the District Municipality of Muskoka). (id:45725)
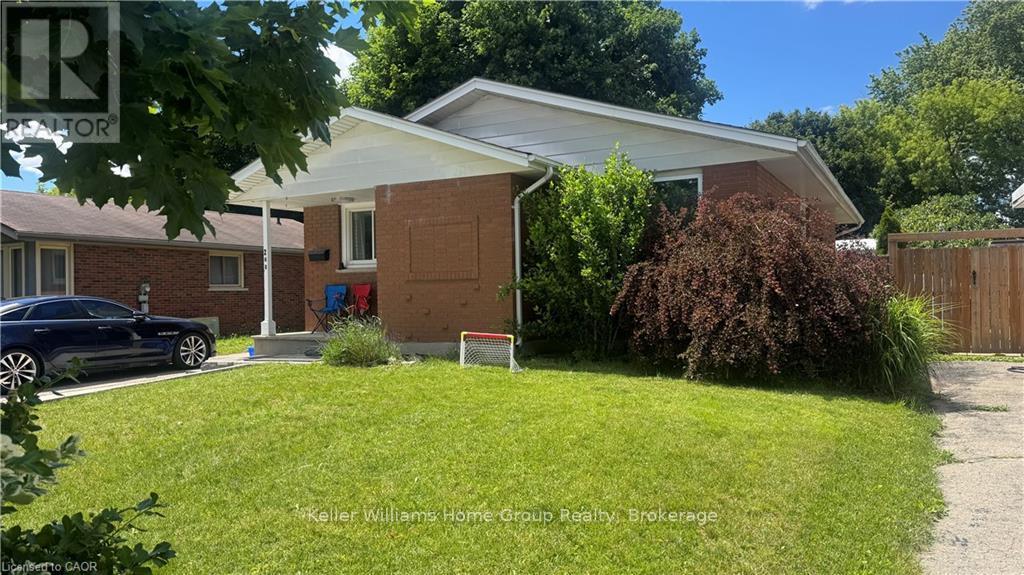
248 Cyrus Street
Cambridge, Ontario
LIVE FOR FREE IN CAMBRIDGE! An exceptional opportunity for homeowners and investors alike. This beautifully renovated bungalow with a legal accessory apartment offers the rare chance to significantly offset your mortgage-or potentially live for little to no cost-thanks to the strong rental income already in place. Situated on a generous 50-foot-wide lot in a desirable Cambridge neighbourhood, this property has been extensively updated from top to bottom. With major improvements already completed, including updated mechanicals, there is truly nothing left to do but move in and enjoy. The upper unit is currently leased to a wonderful family for $2,500 per month, providing immediate income from day one. The vacant lower-level legal apartment offers incredible flexibility: occupy it yourself while collecting rent from upstairs, or rent both units and maximize your return. Outside, you'll appreciate the newly widened driveway with parking for 5 to 6 vehicles, making it ideal for multi-generational living, tenants, guests, or hobbyists requiring extra parking. Whether you're a first-time buyer looking for mortgage assistance, a savvy investor seeking a turn-key income property, or someone wanting flexible living arrangements, this home checks all the boxes. Please note: Photos of the upper-level unit were taken prior to the current tenancy. The space is presently occupied by an excellent family who always pay their rent on time . Properties offering this level of renovation, flexibility, and income potential rarely become available. Don't miss your opportunity to own a turn-key property that works for you from the moment you take possession. (id:45725)
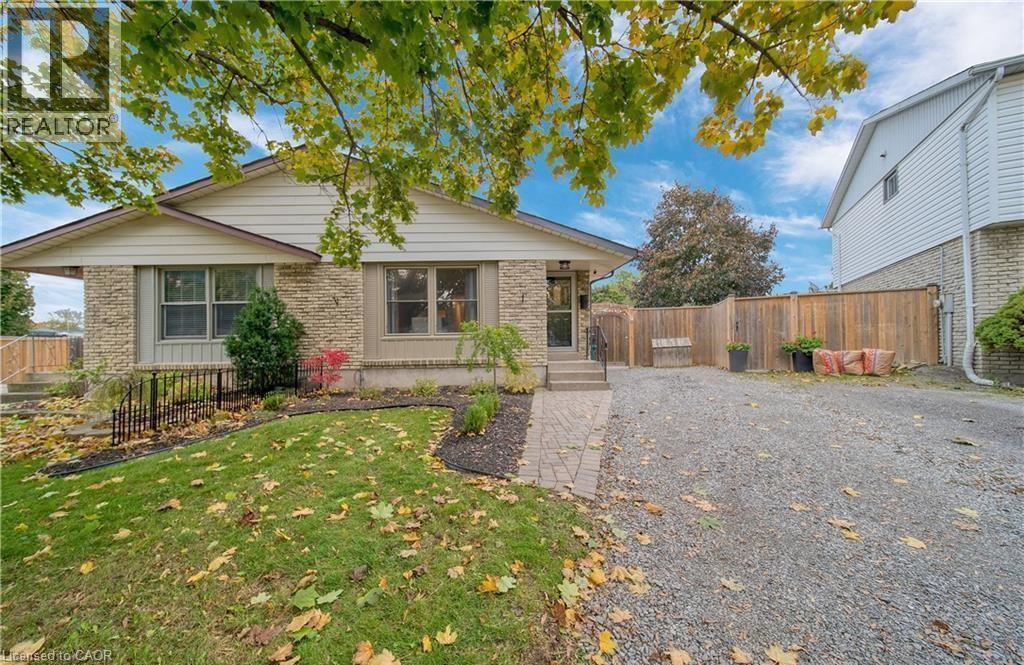
6 Bardadyn Court
St. Catharines, Ontario
Welcome to this charming 3-bedroom, 2-bathroom semi-detached bungalow, ideally located on a quiet cul-de-sac in one of St. Catharines' sought-after family-friendly neighbourhoods. Lovingly maintained and move-in ready, this home offers a perfect blend of comfort, functionality, and exceptional indoor-outdoor living. Step outside to a beautifully landscaped, fully fenced backyard with a unique irregular lot shape, creating a private retreat for the whole family. Enjoy summer evenings on the spacious deck, unwind under the gazebo, or relax on the swing—an ideal setting for entertaining or simply enjoying the outdoors. Inside, the bright and welcoming main level features three generously sized bedrooms, a 4-piece bathroom, and an open-concept living and dining area designed for comfortable everyday living. The dining space flows seamlessly into the well-appointed kitchen, complete with stainless steel appliances, white cabinetry, and a stylish tile backsplash. The fully finished lower level offers outstanding flexibility with a separate entrance and excellent in-law suite potential. It includes brand-new granite countertops, a large refrigerator, sink area, a separate bathroom, a dedicated laundry room, a beautiful and spacious recreation room, and an additional den. Additional highlights include vinyl windows, laminate flooring throughout, and a furnace installed in 2019, providing peace of mind for years to come. Conveniently located close to parks, schools, shopping, public transit, and all essential amenities, this exceptional home is an outstanding opportunity for first-time buyers, growing families, downsizers, or investors alike. Don't miss your chance to make this wonderful property your next home! (id:45725)
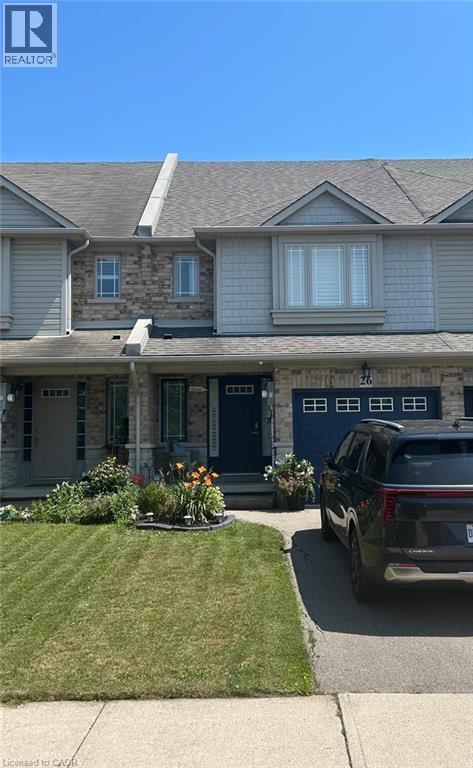
26 Magnificent Way
Binbrook, Ontario
Welcome to 26 Magnificent Way, a beautifully designed freehold townhome nestled in the heart of Binbrook, a charming small-town community just minutes from the city. Located in a family-friendly neighbourhood, this move-in-ready home offers 3 bedrooms, 2.5 bathrooms, and 1,411 sq ft of thoughtfully designed above-grade living space - perfect for first-time buyers, young families, or anyone seeking small-town charm without sacrificing modern convenience. The spacious primary bedroom features a walk-in closet and a private ensuite complete with a relaxing Roman tub. The open-concept main floor boasts a bright kitchen with a breakfast bar/island, updated zebra shades, high-quality Pollard windows, new light fixtures and pot lights, and a beautiful oak staircase. Additional features include central air conditioning, central vacuum, a single-car garage with inside entry, rounded corner interior construction, and a high, dry lower level with rough-in for a future fourth bathroom. The roof was replaced in 2019, providing added peace of mind. Conveniently located close to schools, parks, and everyday amenities, this exceptional home offers the perfect blend of comfort, style, and value in one of Binbrook's most desirable communities. (id:45725)
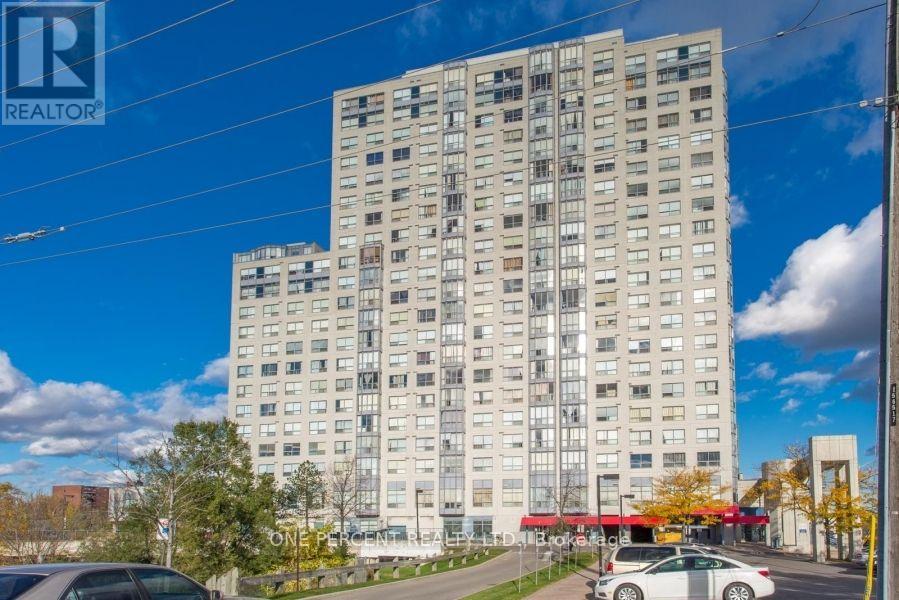
402 - 2550 Lawrence Avenue E
Toronto (Dorset Park), Ontario
Sun-Kissed Unit. Spacious 2 Bedroom, 2 Bath, Kitchen With Spacious Solarium. Laminate Flooring. It Is A Perfect Opportunity For First Time Home Buyers, Investor Or Downsizing. Easy Access To 401 And Dvp. Steps To Lawrence E Station, Bus Stops, Shopping Plaza At Your Doorstep, Close To Schools, Hospital, Library & Park. 24Hr Security. Utilities Included (id:45725)

30 Velvet Drive
Whitby, Ontario
Modern 2-year-Old End-unit Freehold townhouse. Sun filled home w/large windows and open concept layout with 9-Ft ceilings, The Modern Kitchen features quartz countertops, A large centre island with breakfast bar, while The breakfast area offers a Walk-Out to the deck and a spacious backyard perfect for entertaining. Hardwood floor throughout main and 2nd floor. A separate side entrance by builder. No sidewalk, parking up to 3 vehicles in the driveway. The finished basement offers additional living space and future potential, can be a bedroom, a study room, a Rec. room (perfect for a home theatre, gym or playing room) with a full bathroom. Ideally located in one of Whitby's most desirable communities with easy access to highways 401 and 407, parks, and everyday amenities. A Brand-New school opening in September 2026 will be within walking distance. Just minutes to Whitby GO Station, Costco, Walmart, Thermea Spa, Recreation Centres, Gyms, Restaurants, And More. (id:45725)
307 - 20 Deans Drive S
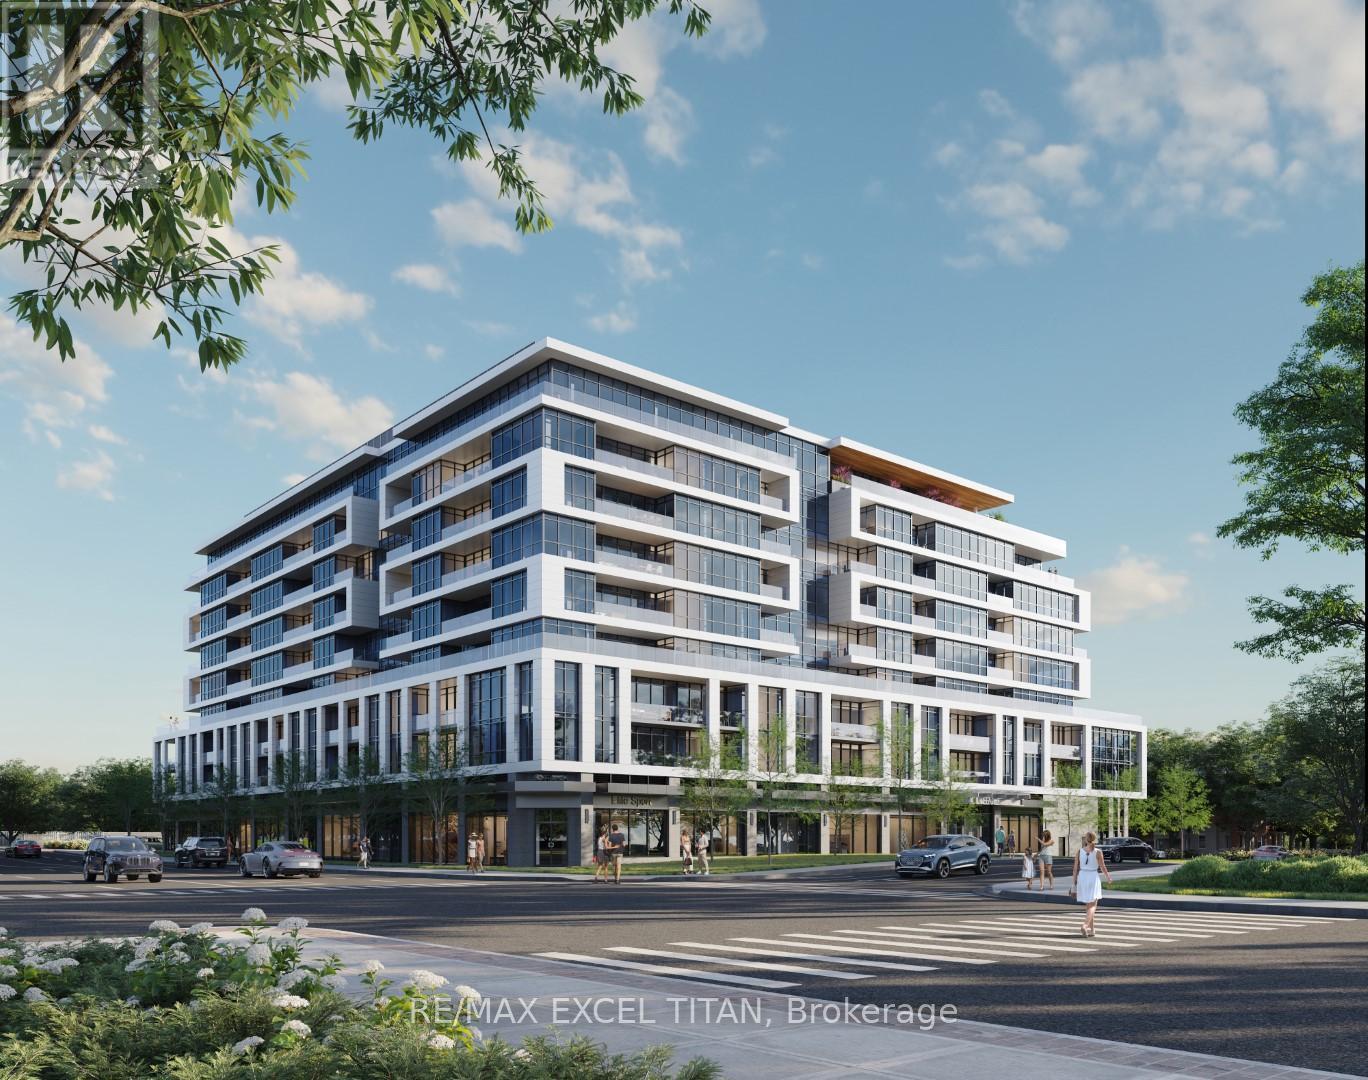
Toronto (Clairlea-Birchmount), Ontario
Welcome to this brand new, never-lived-in 1 Bedroom + Den, 2 Full Bathroom condo offering approximately 706 sq. ft. of modern living space plus a private balcony. This bright, open-concept suite features laminate flooring throughout, quartz countertops, stainless steel appliances, and a spacious living and dining area with walkout to the balcony. The primary bedroom includes a 3-piece ensuite, while the den offers the perfect space for a home office or guest room. Enjoy the convenience of ensuite laundry and 1 locker included. Tenant pays utilities. Ideally located just steps to St. Clair Subway Station, with shopping, restaurants, parks, schools, grocery stores, and public transit all within easy reach. (id:45725)
Lot 55 Constance Boulevard
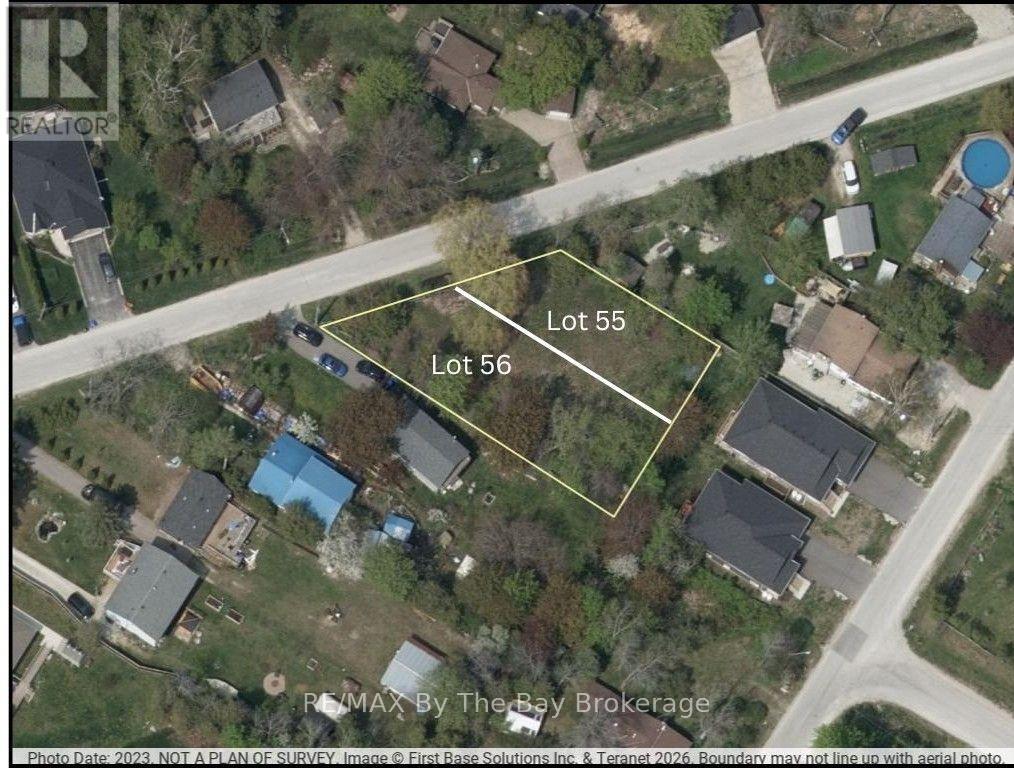
Wasaga Beach, Ontario
Prime Building Lots in Wasaga Beach's Desirable West End. An exceptional opportunity to build your dream home or investment property in the highly sought-after west end of Wasaga Beach. These two newly created building lots are being offered for sale separately but are side by side, each with municipal water and sewer services available at the lot line. Located outside of the Nottawasaga Valley Conservation Authority jurisdiction, buyers will only require building permits through the Town of Wasaga Beach, simplifying the building process. A new survey dated 2025, Topographic Plan, Lot Grading & Drainage Plan is available for added confidence and clarity. Perfectly positioned just a short walk to public access at Georgian Bay, where you can enjoy peaceful waterfront views and sunsets. The world-famous sandy shores of Wasaga Beach are just a short drive away. The west end location offers quick access to Collingwood, Blue Mountain skiing, hiking and biking trails, golf, and the new Wasaga Beach casino. Whether you are looking to build a year-round home, weekend retreat, or investment property, these lots offer flexibility, convenience, and lifestyle all in one. Opportunities like this in the west end are limited - secure one or both lots and start planning your build today. (id:45725)
Lot 56 Constance Boulevard

Wasaga Beach, Ontario
Prime Building Lots in Wasaga Beach's Desirable West End. An exceptional opportunity to build your dream home or investment property in the highly sought-after west end of Wasaga Beach. These two newly created building lots are being offered for sale separately but are side by side, each with municipal water and sewer services available at the lot line. Located outside of the Nottawasaga Valley Conservation Authority jurisdiction, buyers will only require building permits through the Town of Wasaga Beach, simplifying the building process. A new survey dated 2025, Topographic Plan, Lot Grading & Drainage Plan is available for added confidence and clarity. Perfectly positioned just a short walk to public access at Georgian Bay, where you can enjoy peaceful waterfront views and sunsets. The world-famous sandy shores of Wasaga Beach are just a short drive away. The west end location offers quick access to Collingwood, Blue Mountain skiing, hiking and biking trails, golf, and the new Wasaga Beach casino. Whether you are looking to build a year-round home, weekend retreat, or investment property, these lots offer flexibility, convenience, and lifestyle all in one. Opportunities like this in the west end are limited - secure one or both lots and start planning your build today. (id:45725)
532 - 500 Wilson Avenue
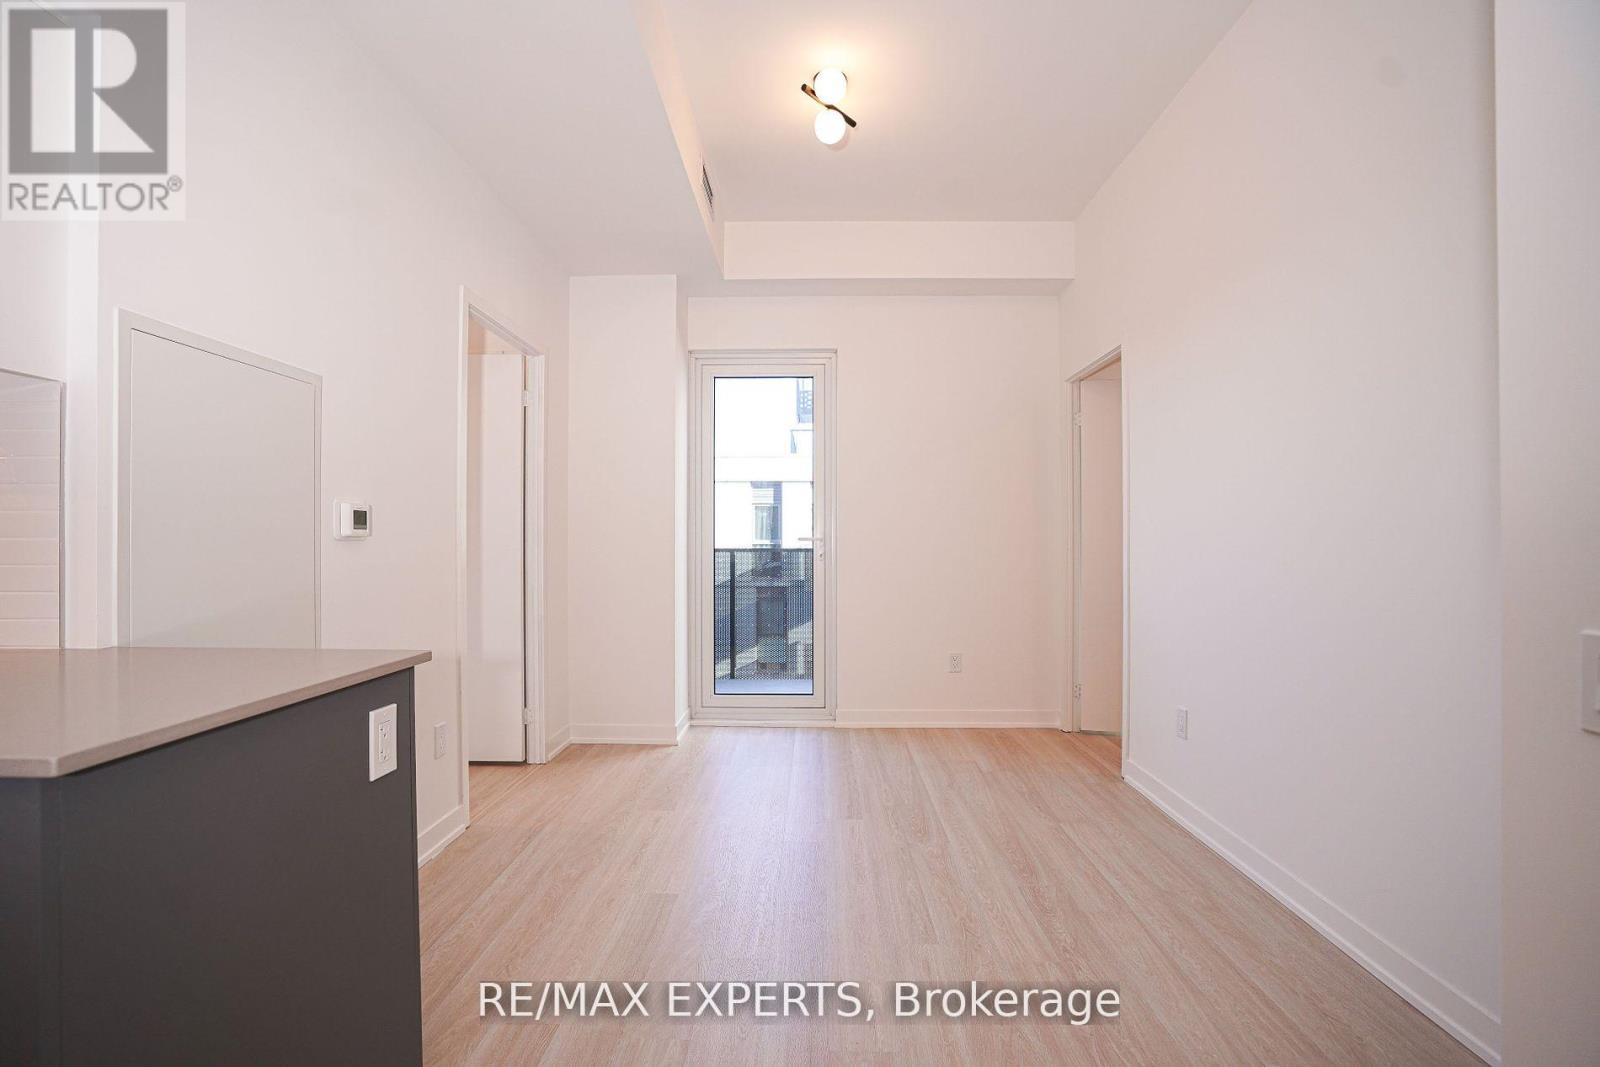
Toronto (Clanton Park), Ontario
Welcome to Nordic Condos. This thoughtfully designed 2-bedroom, 2-bathroom suite offers a bright, functional layout with no wasted space and a private terrace that extends your living area outdoors. Featuring upgraded quartz countertops, integrated dishwasher cabinetry, smooth ceilings, wide-plank flooring, and a beautifully finished ensuite with an upgraded handheld shower and mirrored medicine cabinet, this home blends comfort and modern design. Enjoy the convenience of a dedicated locker, in-suite laundry, and access to Nordic's exceptional resident amenities, including a fitness centre, co-working space, concierge service, outdoor courtyard lounges, BBQ areas, and thoughtfully designed community spaces. Ideally located just steps to Wilson Subway Station, shopping, dining, parks, and major commuter routes. (id:45725)
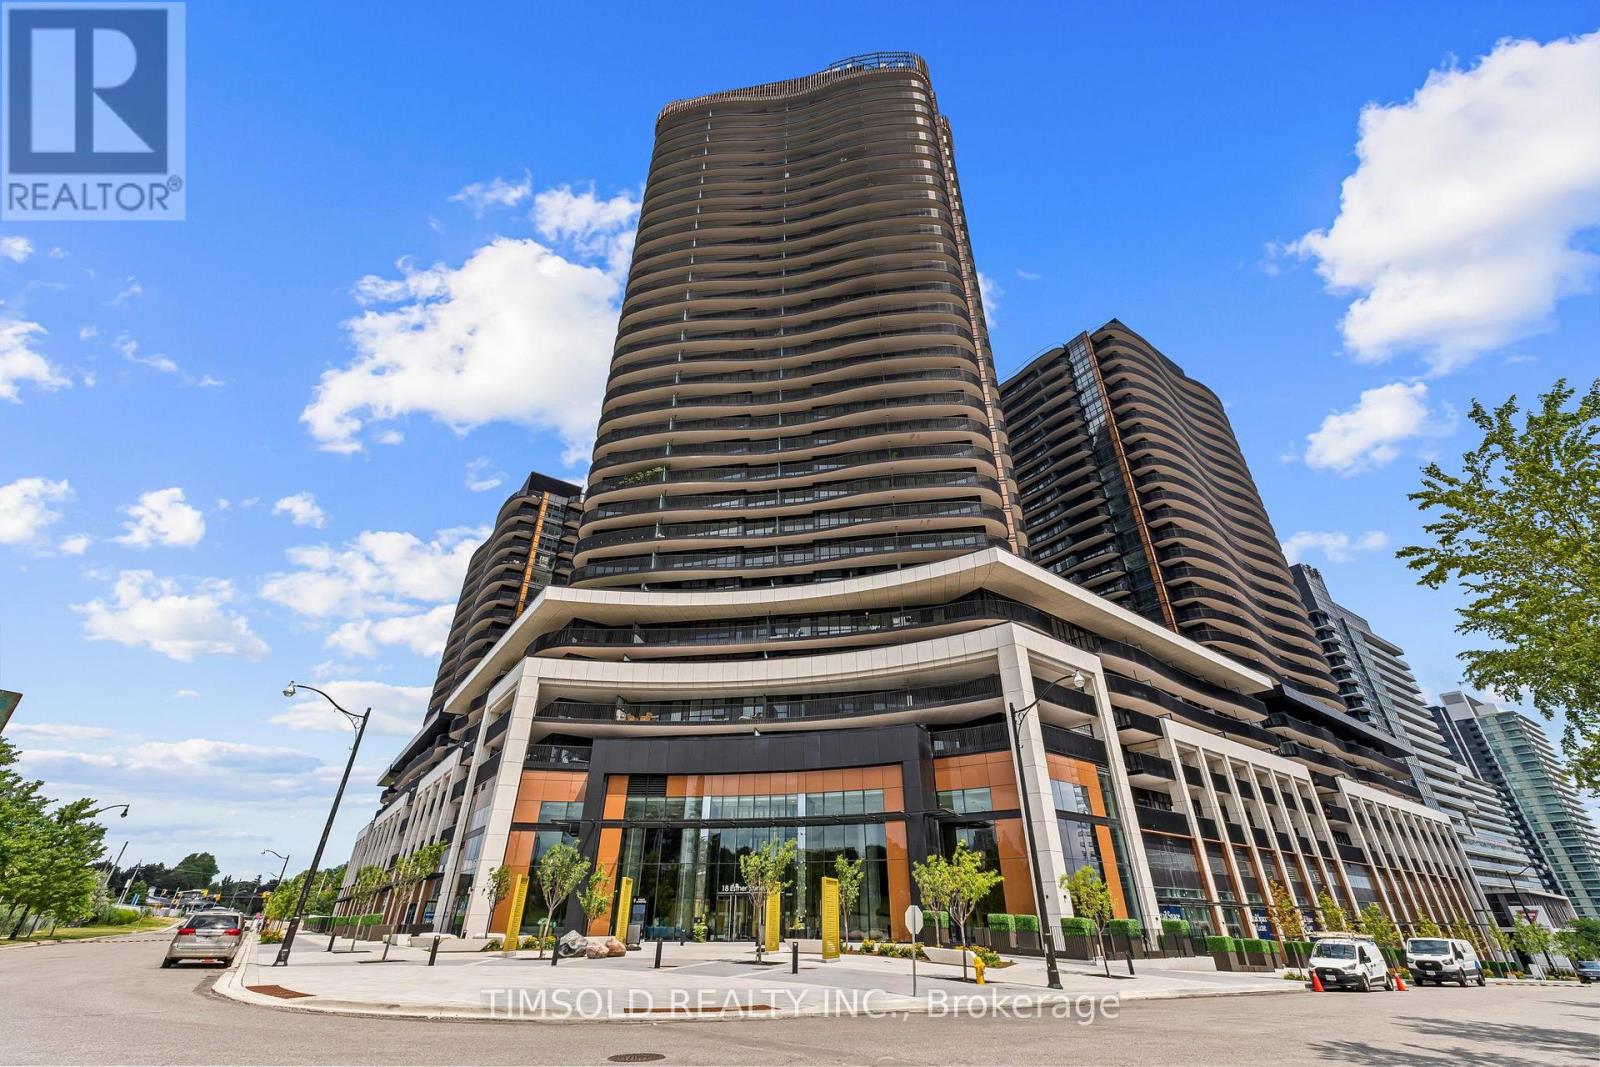
1609 - 18 Esther Shiner Boulevard
Toronto (Bayview Village), Ontario
Experience elevated living at King's Landing in this never-lived-in 1-bedroom suite on the 16th floor. Designed with 9' ceilings, premium finishes, and a luxury Miele appliance package featuring a rare gas cooktop, this thoughtfully crafted home also offers custom bedroom organizers with automatic lighting and a spa-inspired bathroom with an oversized medicine cabinet. Relax on your private balcony and enjoy bright, open views. Perfectly located in the heart of North York, you're just minutes from Highways 404 and 401, Leslie & Bessarion TTC stations, Oriole GO, Bayview Village, Loblaws, T&T, IKEA, and an 8-acre park. Enjoy the perfect blend of luxury, convenience, and walkable city living. Don't miss out on your chance to live here! (id:45725)
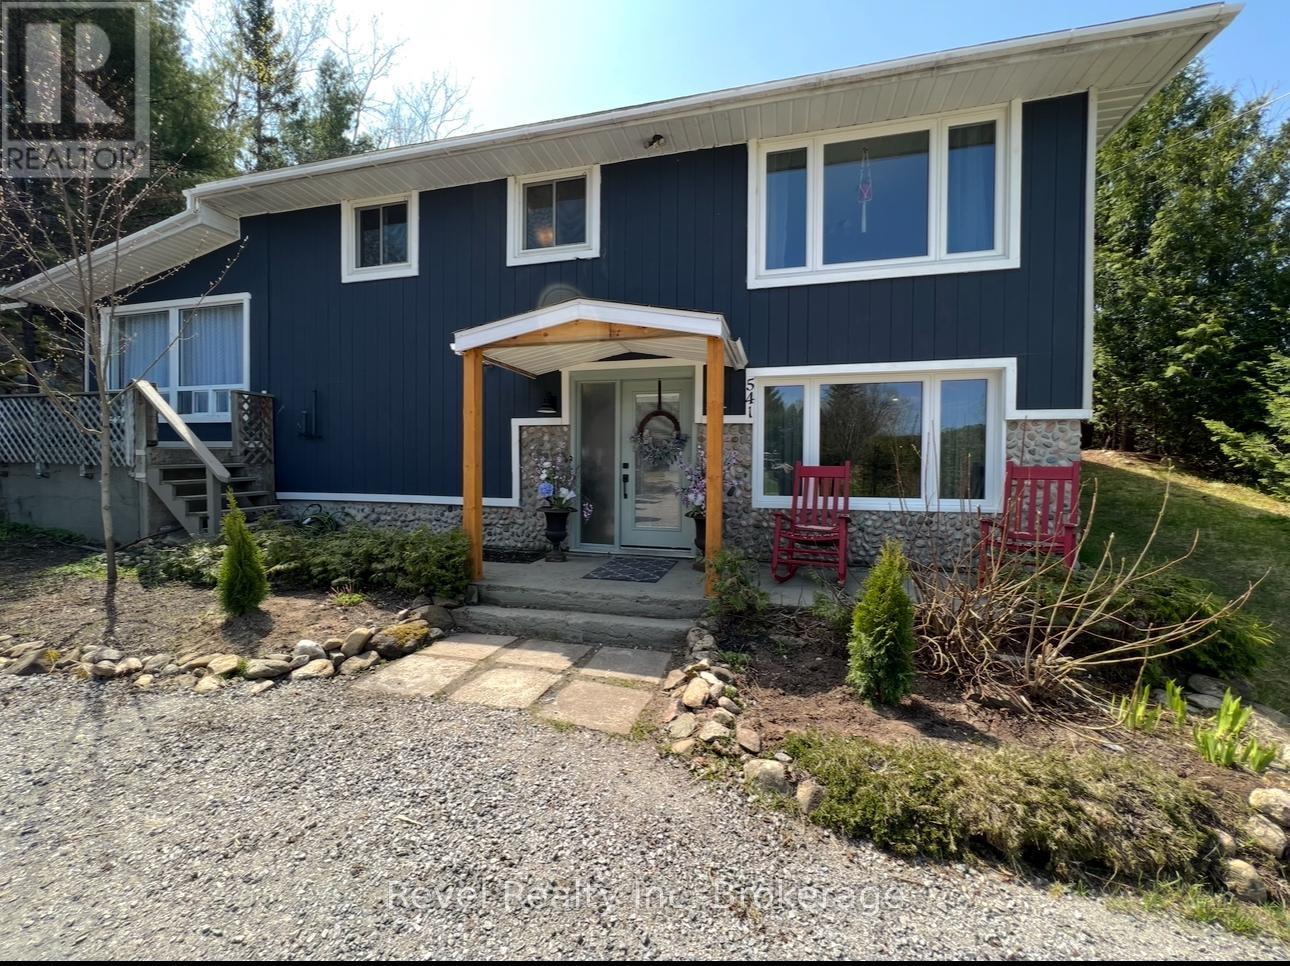
541 Donald Street
Mattawa, Ontario
Move-in ready and beautifully renovated, this exceptional 5-bedroom, 3-bath home sits on over 5 acres in the heart of Mattawa on city services, offering the perfect combination of modern comfort, space, and privacy. Extensively updated inside and out in 2022, the home features a new roof, windows, electrical system, drywall, flooring, paint, and stylish high-end lighting throughout.The bright, open-concept layout is designed for both everyday living and entertaining, with a beautifully updated kitchen, modern bathrooms, and quality finishes throughout. The flexible floor plan includes five bedrooms, with the fifth bedroom easily convertible back into a spacious family room to suit your lifestyle.A standout feature of the home is the spectacular bonus family room, surrounded by windows on three sides and complete with French doors leading to the backyard. Filled with natural light, this versatile space is ideal as a sunroom, home office, family room, or additional entertaining area.Outside, the impressive 40' x 60' detached garage provides exceptional space for vehicles, boats, recreational equipment, or workshop needs. The expansive property offers plenty of room for additional parking, gardens, and outdoor enjoyment, all while providing the peace and privacy of country living.This turnkey property combines modern updates, versatile living spaces, and an incredible setting, making it an outstanding opportunity to enjoy everything the Mattawa area has to offer. (id:45725)
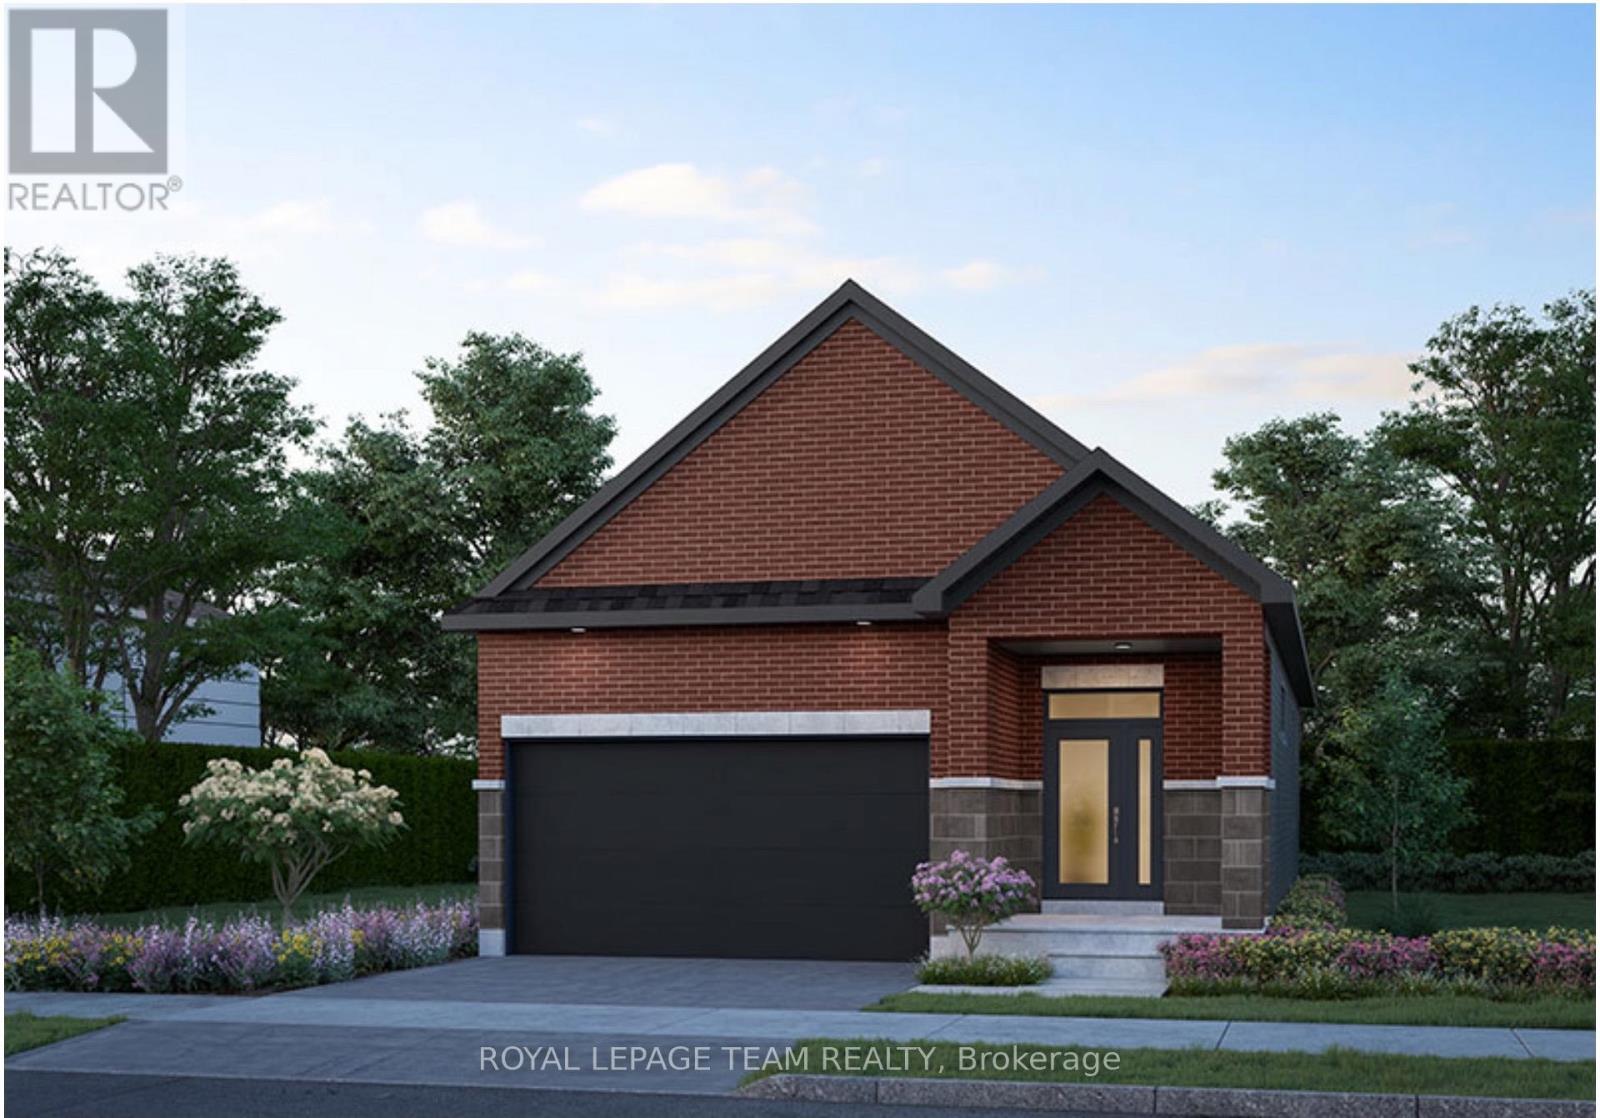
237 Hannam Bud Way
Ottawa, Ontario
Step into modern luxury with this exceptional bungalow in the sought-after community of Riverside South. Offering 1,893 sq. ft. of thoughtfully designed living space, this impressive 2-bedroom, 2-bathroom home delivers all the beauty and efficiency of a new build; without the wait. A charming covered front porch welcomes you into a spacious main floor with soaring 9-foot ceilings and an elegant, open-concept layout. At the heart of the home, the designer kitchen showcases soft-close cabinetry, quartz countertops, backsplash, custom hood box, Blanco sink, roll-out pantry shelving, pots-and-pans drawers, upgraded brushed-nickel finishes, and a waterline to the refrigerator. The spacious primary retreat offers a beautifully appointed ensuite featuring designer cabinetry, quartz countertops, upgraded tile, a built-in shower niche, a 60-inch Maxx Halo glass shower door, & premium fixtures.Convenient main-floor laundry with direct garage access, generous closet space, and a double-car garage add everyday functionality. The finished basement expands the home's living space with a large recreation room. Blending elevated finishes, smart-home technology, and energy-efficient design, this turnkey Riverside South bungalow offers the new-build lifestyle you've been waiting for. (id:45725)
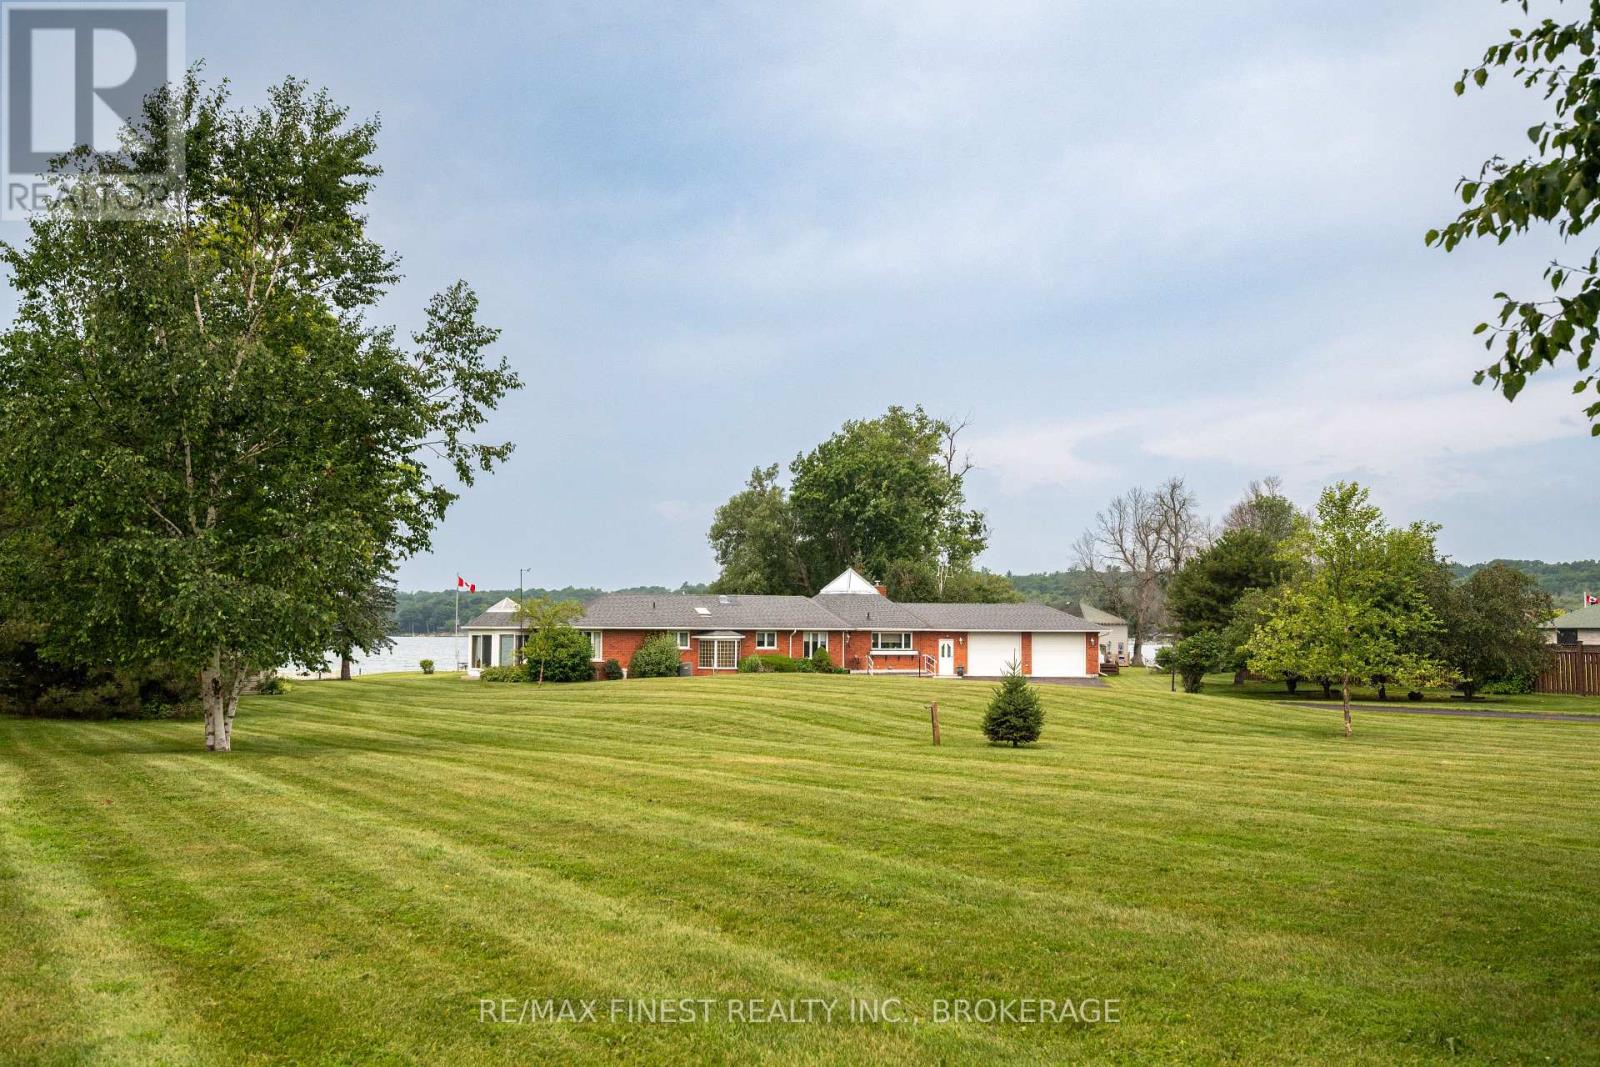
32 Howe Island Drive
Frontenac Islands (Howe Island), Ontario
Welcome to this exceptional waterfront home offering breathtaking western views, clean shoreline, and year-round waterfront living. Set on a beautifully landscaped property, this fully brick bungalow features over 35 years of pride of ownership and is designed to take full advantage of its waterfront setting. The main level welcomes you with vaulted ceilings, hardwood flooring, and a bright, open-concept kitchen featuring granite countertops and a spacious dining area. The adjoining living room is anchored by a cozy fireplace, while large windows and patio doors fill the home with natural light and showcase the stunning water views. The main floor offers 4 bedrooms, including a spacious primary suite complete with a walk-in closet, laundry, a 3-piece ensuite and an adjoining heated sunroom surrounded by six patio doors making this the perfect place to enjoy your morning coffee overlooking the water. A beautifully updated 5-piece main bathroom completes the main level. The fully finished walkout basement expands the living space with a large rec room featuring a wet bar, a 5th bedroom, a full 3-piece bathroom, cedar closet, sauna, wood stove and direct access to the backyard and waterfront. Enjoy a heated double-car garage with epoxy flooring, garage door opener, access to the rear yard, underground sprinkler system, full security system, generator, and beautifully maintained grounds leading to the clean shoreline. Whether you're boating, swimming, kayaking, or simply enjoying the peaceful surroundings, this property offers an incredible waterfront lifestyle. Additional features include 200-amp electrical service, an owned hot water tank, two pressure systems, propane service, a fiberglass oil tank (2011) and dug well. Recent improvements include replacement patio doors and windows in the waterfront addition (2020). This is a rare opportunity to own a meticulously maintained waterfront property where spectacular views and everyday comfort come together. (id:45725)
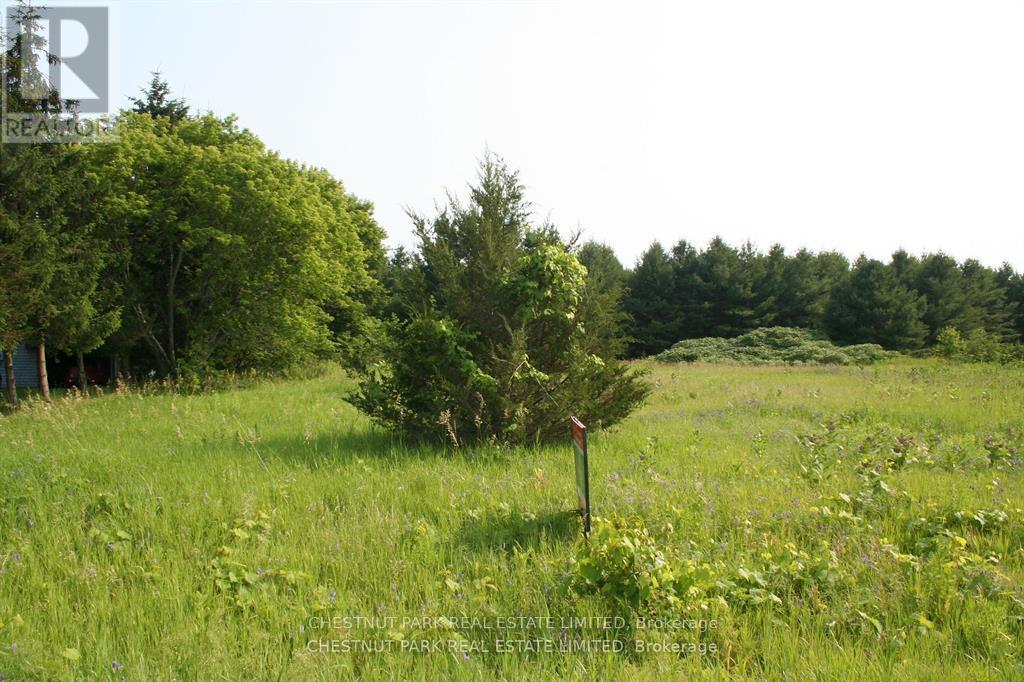
Lot 35 Prinyers Cove Crescent
Prince Edward County (North Marysburgh), Ontario
A beautiful building lot steps from the water with an entrance and a well in place! North Marysburgh Park with a boat launch and playground plus good for swimming so close by. This is a wonderful community to build your dream home. So many things available close by seasonally, wineries, cider, vegetables and fruit plus restaurants and a marina. (id:45725)
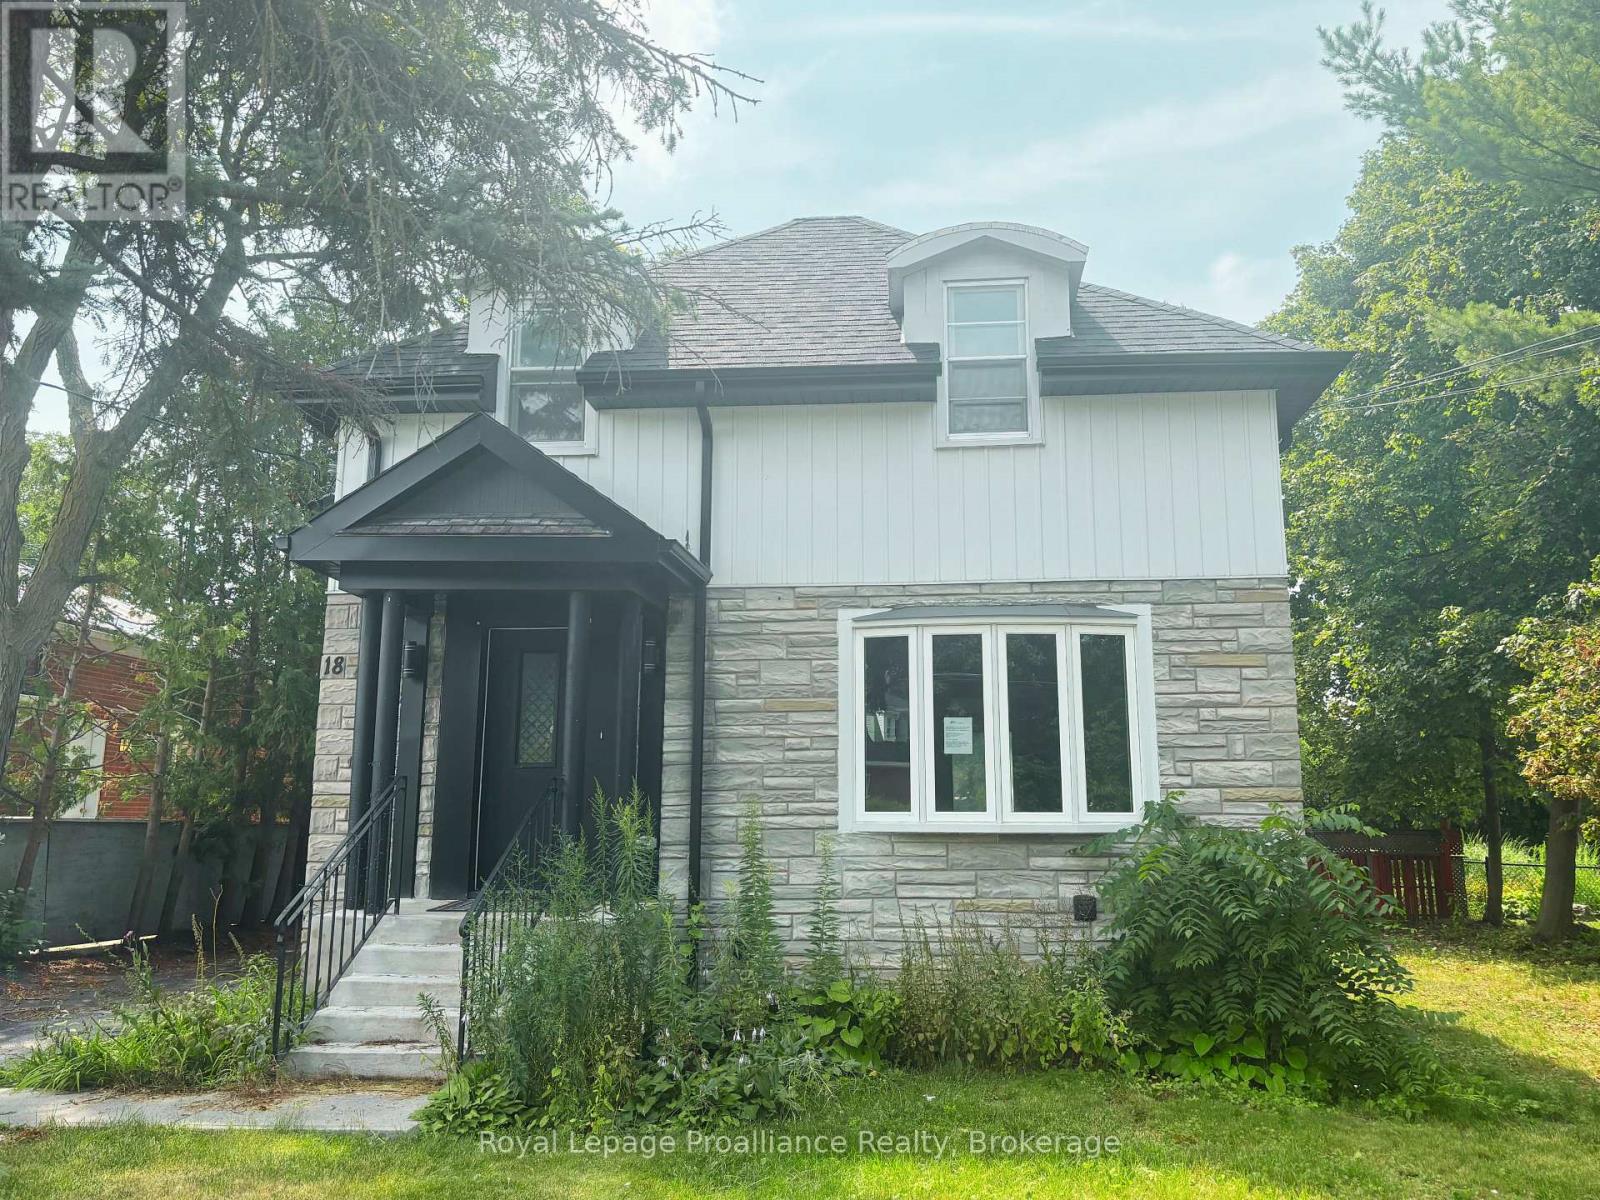
18 Ritchie Avenue
Belleville (Belleville Ward), Ontario
Welcome to this spacious four-bedroom detached home with a detached single-car garage, offering an excellent opportunity for buyers looking to add their own vision and value. Featuring a functional layout with generous principal rooms, a large kitchen with plenty of space for cooking, gathering, and entertaining, and a separate basement suite complete with its own private entrance. This property offers flexibility for extended family or potential in-law living. The generous backyard is surrounded by mature trees, creating a private setting with plenty of room to relax, entertain, or enjoy quiet evenings outdoors. While the home is in need of updating and repairs, it offers solid potential for renovators, investors, or buyers ready to restore it to its former charm. With great bones, a versatile floor plan, and endless possibilities, this is your chance to transform a property into something truly special. Bring your ideas and imagination-this home is ready for its next chapter. (id:45725)
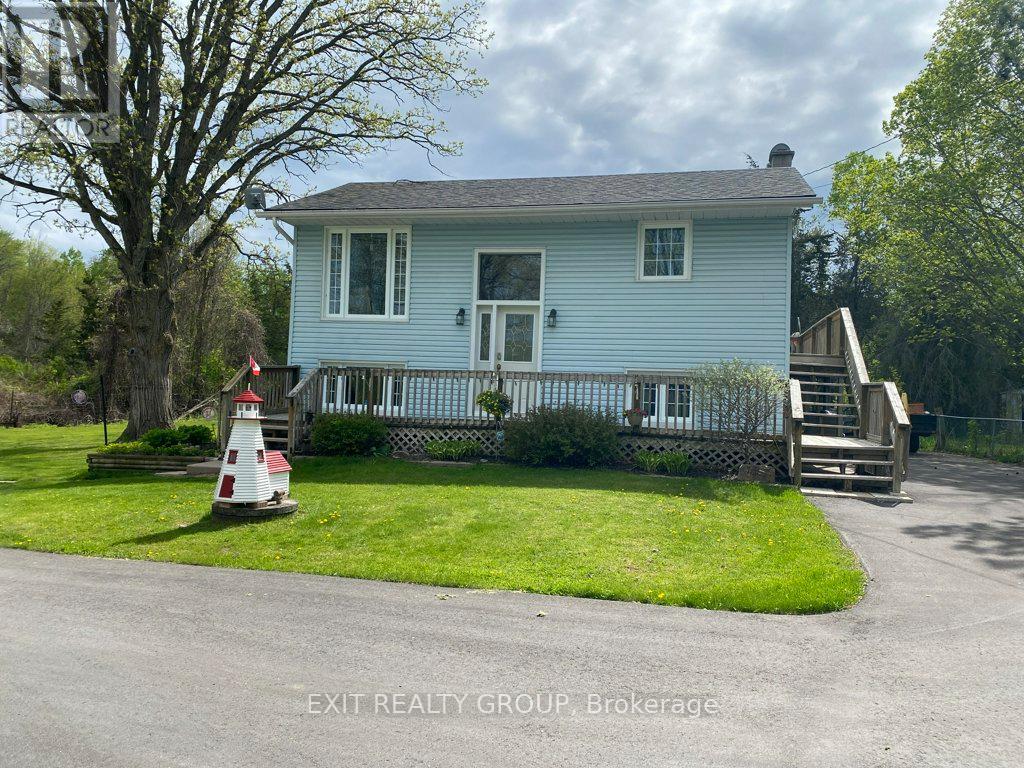
87 Bernard Long Road
Quinte West (Sidney Ward), Ontario
Welcome to peaceful country living just minutes from town! Set on a beautifully spacious property, this versatile home offers 4 bedrooms, 1.5 bathrooms, and approximately 1,232 sq. ft. of living space (see iGUIDE Floor Plan).The main floor features a generous primary bedroom with direct access to the deck, creating the perfect spot to enjoy your morning coffee or unwind at the end of the day. The dining room also opens onto the deck, making outdoor entertaining and summer BBQs a breeze. The bright walk-out lower level offers exceptional flexibility. Whether you need additional bedrooms, a spacious family room, a home office, or hobby space, the layout can easily adapt to your lifestyle while providing plenty of natural light and convenient access to the backyard. If you need room for projects, vehicles, or toys, this property truly stands out. A large detached double garage offers ample space for a vehicle hoist or workshop, while the second detached garage is ideal for hobbies, storage, or creative pursuits. A built-in drive-under garage provides the perfect place to store your lawn tractor and yard equipment, and two additional storage sheds offer even more space for tools and seasonal items. With expansive lawns, peaceful surroundings, and endless possibilities both inside and out, this property is an excellent choice for hobbyists, outdoor enthusiasts, home-based businesses, or anyone looking for extra space without sacrificing convenience. Located only 6 minutes to Trenton or Frankford and approximately 12 minutes to CFB Trenton, you'll enjoy the best of country living with everyday amenities just a short drive away. (id:45725)
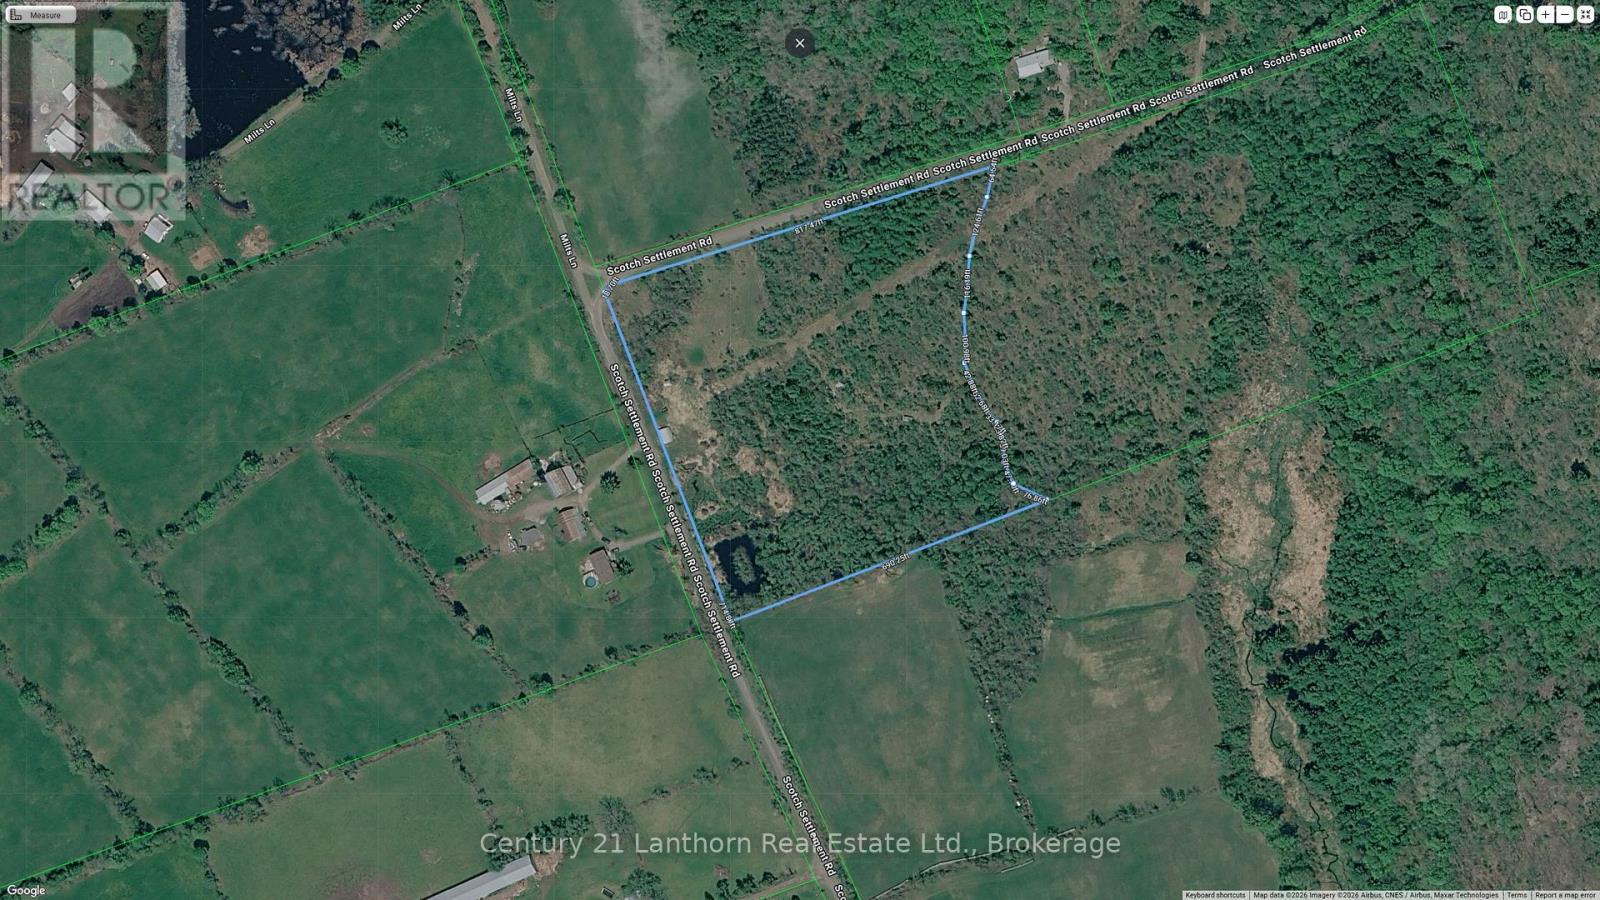
670 Scotch Settlement Road
Madoc, Ontario
Looking for some land to build? How about 15 acres and a quiet country road? Also comes with an older Quonset hut with its own well. Lots of open area to pick your building site. Only 5 minutes to Madoc and Hwy 7 and all amenities. Ready for offers! (id:45725)
127 - 1024 County Road 12
Prince Edward County (Hallowell Ward), Ontario
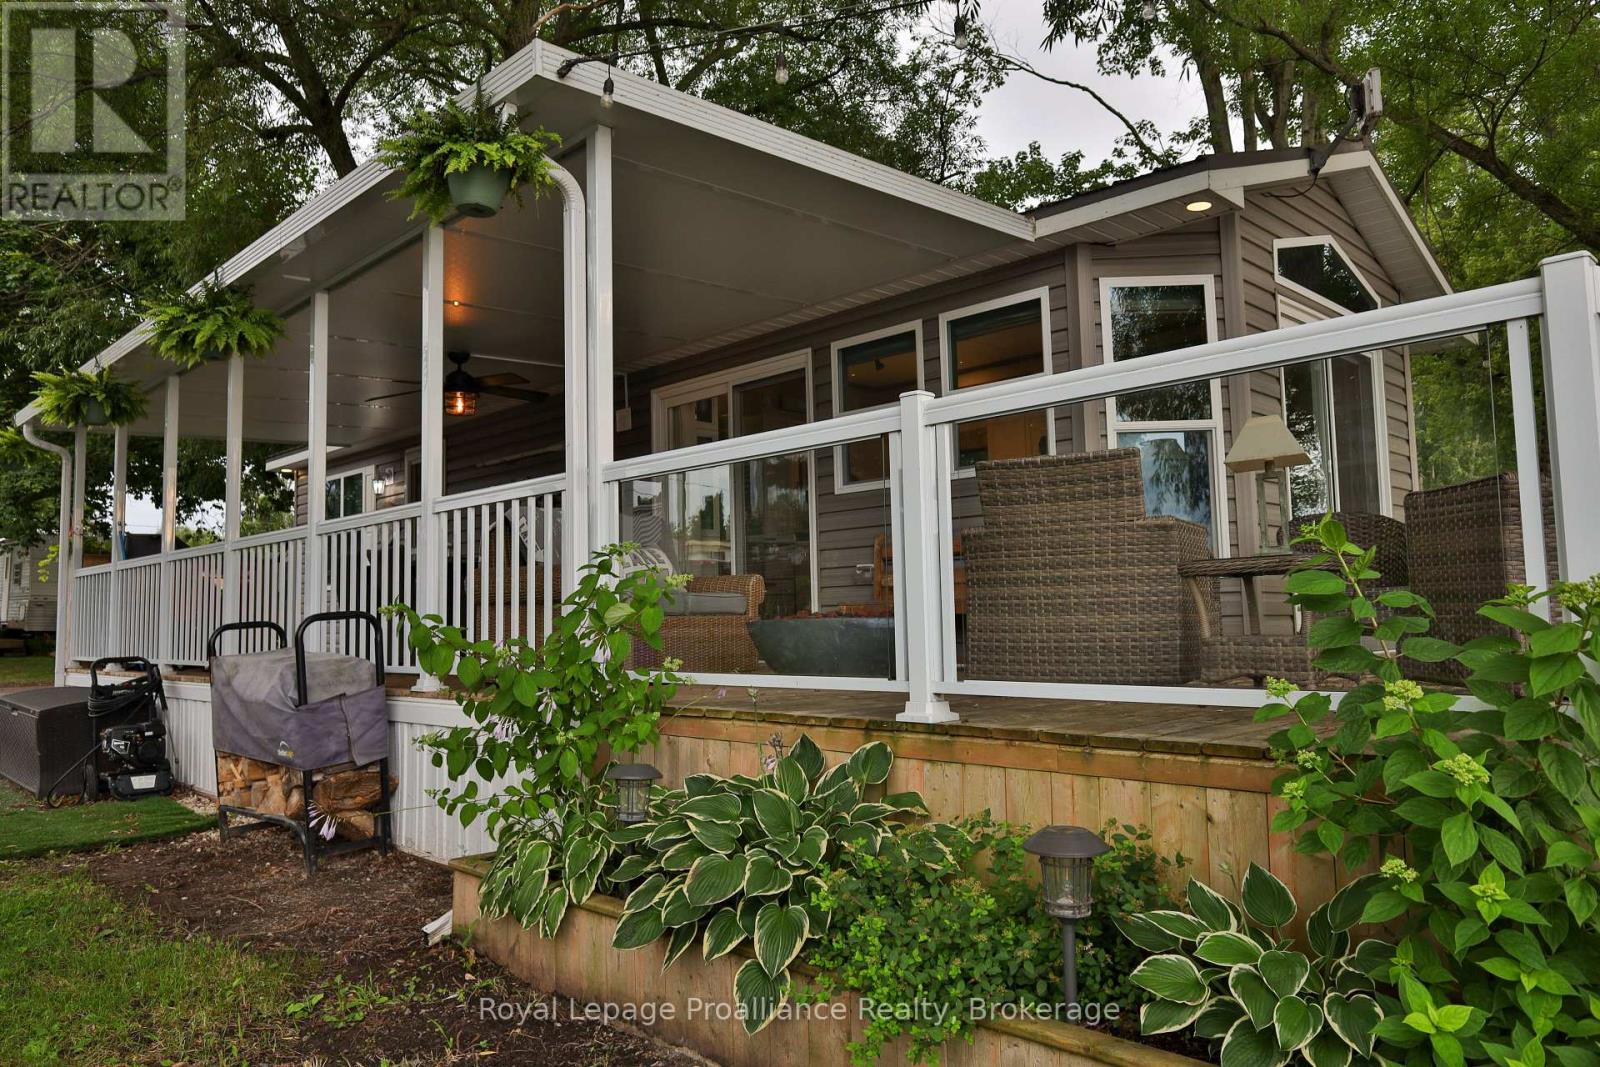
Stunning waterfront unit in Hideaway Campground & Resort on West Lake in beautiful Prince Edward County. Located on East Shore of West Lake, with direct access to the waterfront, this 2018 model by General Coach is in absolutely mint condition & completely turn-key. Everything you need for your summer getaway is here, including a boat slip a few steps away. The spacious 14ft wide unit is perfectly laid out, but it is the outside that really shines. Glass windows, vaulted ceilings & transoms take advantage of the panoramic views of the Lake & surrounding nature. Wrap-around deck offers sitting & entertaining areas everywhere, including a covered side deck 10ft x 30ft & an open sun deck on the waterside 10ft x 24ft offering glass railings & stairs down to the water. Gorgeous natural shoreline with a firepit located at the water's edge. Built into the deck is an impressive willow tree offering shade & tranquility. The outside further offers: maintenance-free vinyl siding, parking for 2 vehicles, storage shed & outdoor lighting. The 14ft x 40ft (560sqft) mobile is bright & spacious boasting 2 bdrms & 2 baths including a 2pc. ensuite bath. The 2nd bdrm has dbl bunks & there is a pull out couch in living rm allowing for sleeping for 6. Comfort conveniences like a propane furnace & C/Air extend the season for maximum use. The unit itself has 3 ways to enter, including 2 glass patio doors & a side door entrance. Modern kitchen cabinets along with propane gas range, OTR microwave & full-size fridge. Kitchen also has a pantry, glass cabinet & peninsula island with seating. The cozy living rm is on the water side & offers an electric F/P, pull-out couch, patio door, vault ceiling & transom windows. Primary bdrm with built-ins, closet & private bathroom provides conveniences of home. Seasonal park is open from May 1 to Oct 15. Park fees are $7500+HST & incl: land lease, water/sewer & park amenities, small beach, playgrounds, boat slips, etc. Recreational living at its best. (id:45725)
619 Mission Rd
Goulais River, Ontario
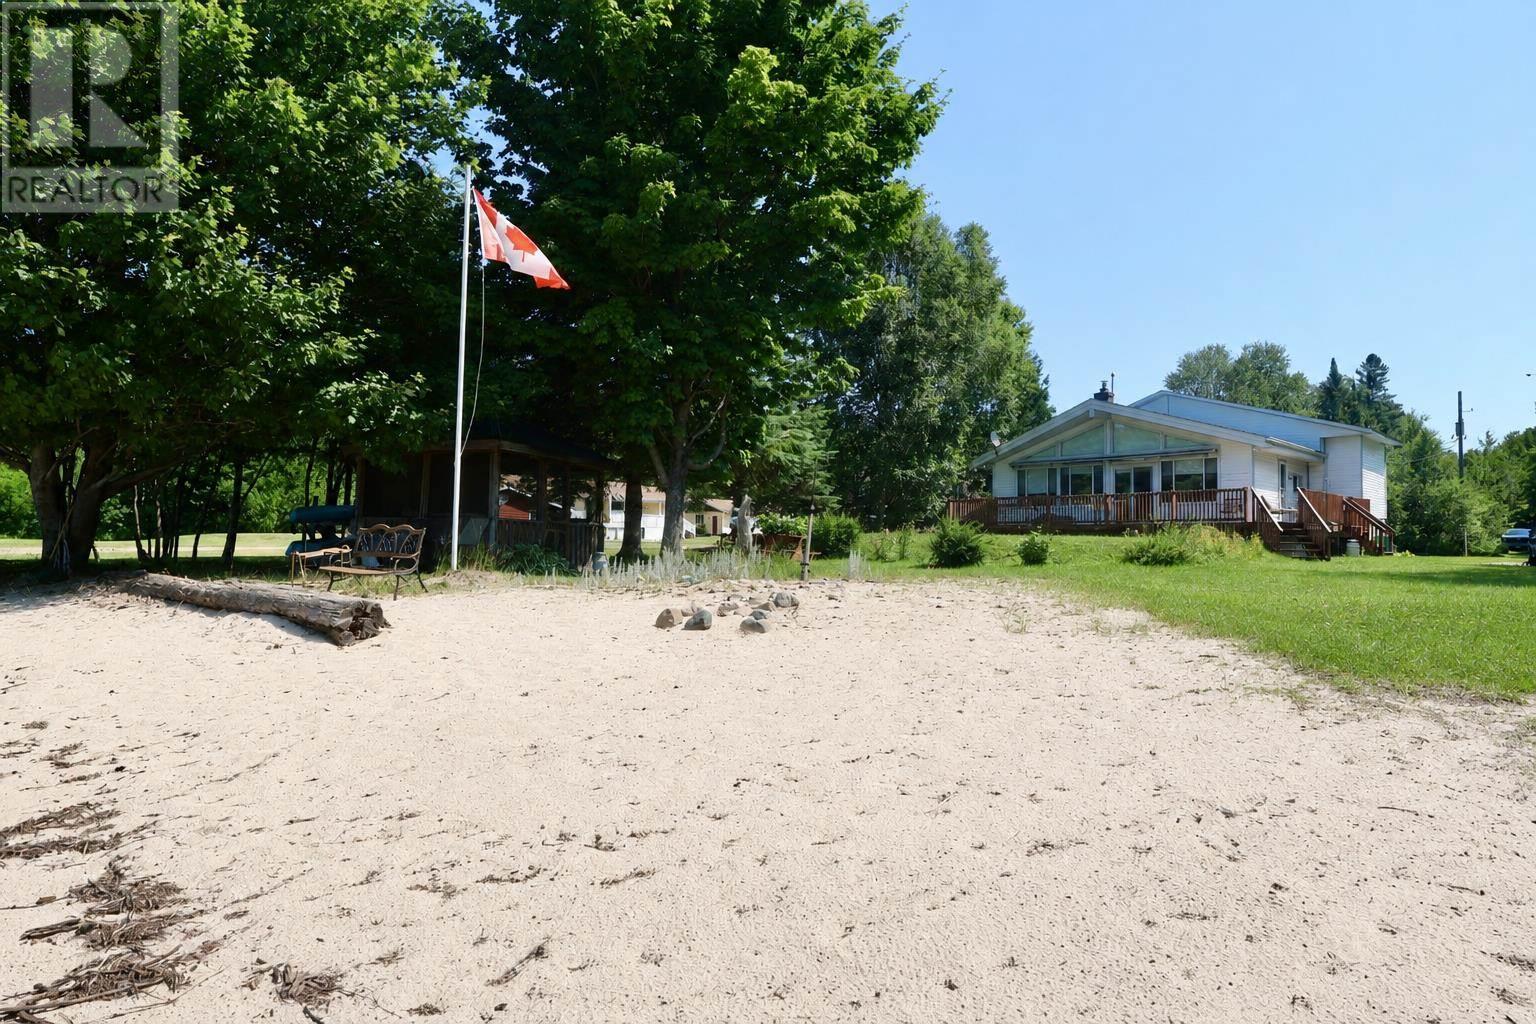
Escape to waterfront living on beautiful Goulais Bay of Lake Superior. Nestled on a deep, private lot, this charming 3-bedroom home offers an exceptional sandy beach—perfect for swimming, boating, and enjoying endless summer days. Inside, you’ll find a bright open-concept kitchen and living area featuring soaring cathedral ceilings and expansive patio doors that open onto a spacious wrap-around deck. Whether you’re enjoying your morning coffee overlooking the water or relaxing with evening drinks as the sun sets, this home is designed to make the most of its spectacular setting. The property also features a screened-in gazebo at the water’s edge, providing the perfect spot to unwind while taking in the peaceful lake views without the bugs. Mature trees offer privacy while the gently sloping lawn leads to your own sandy waterfront oasis. Complete with well and septic services, this property is ideal as a year-round residence or a four-season getaway. If you’ve been dreaming of Lake Superior waterfront living with a pristine sandy beach, this is an opportunity you won’t want to miss. (id:45725)
219 Main St
Thessalon, Ontario
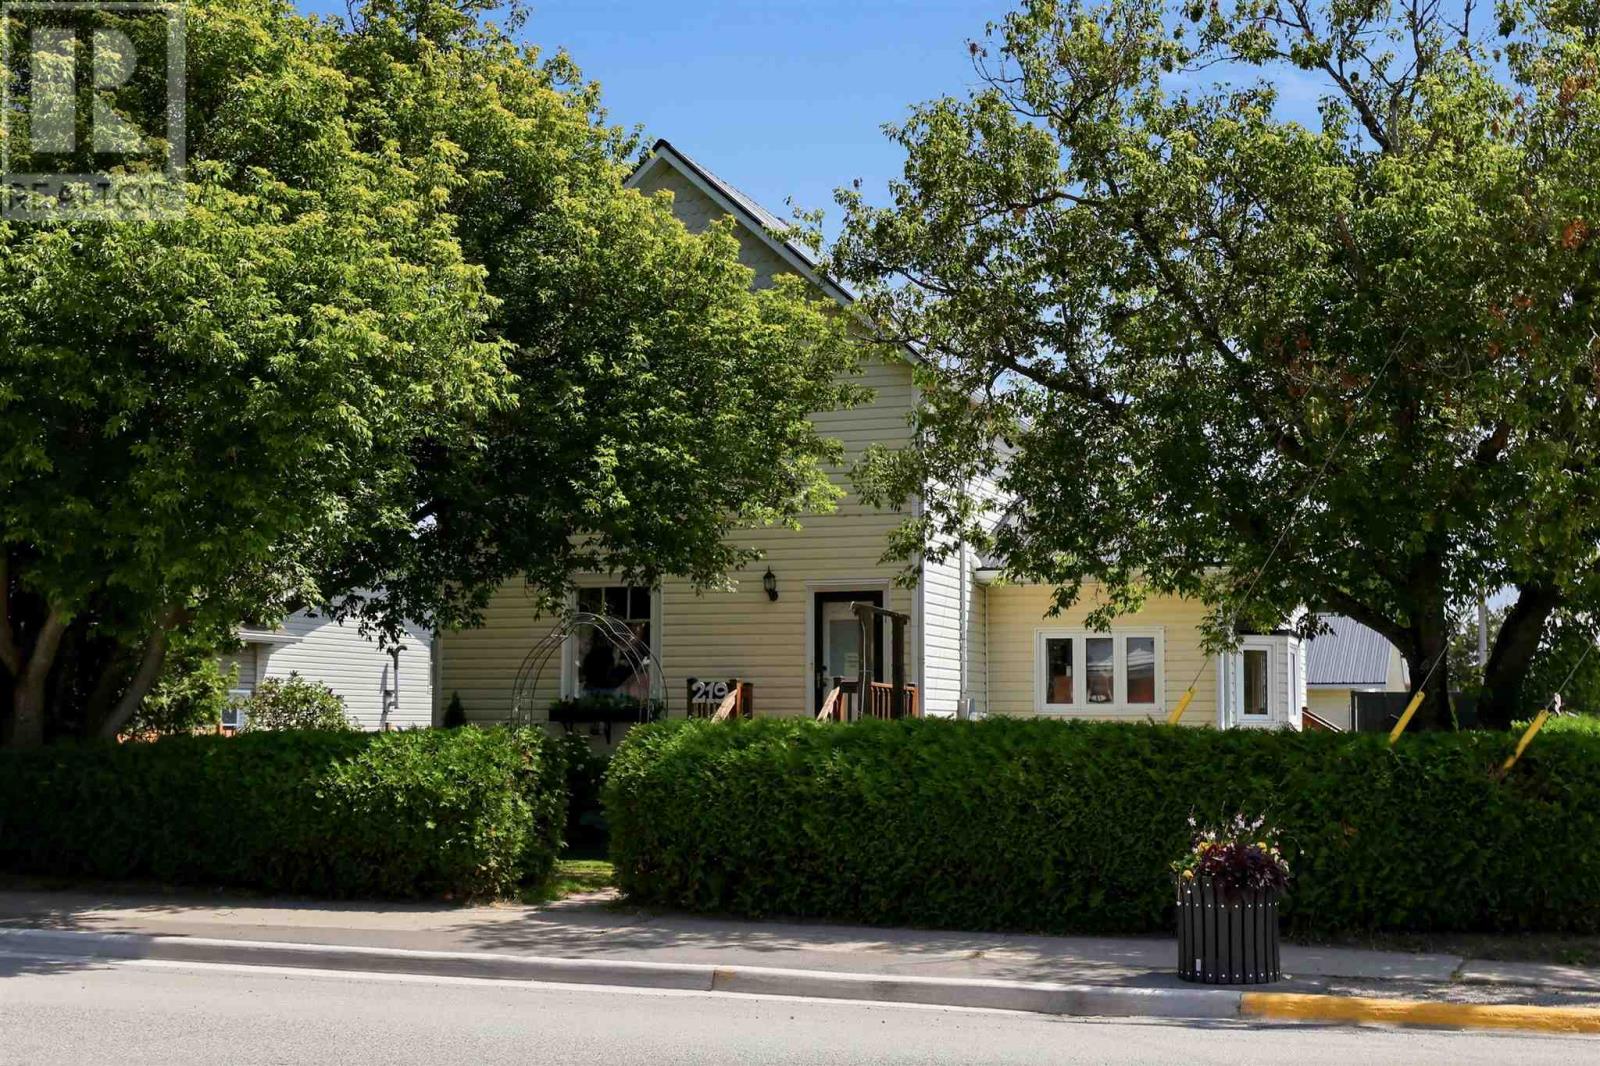
Situated in one of Thessalon's most convenient locations, 219 Main Street offers the perfect blend of space, comfort, and accessibility, all within easy walking distance of downtown amenities, schools, shopping, restaurants, and waterfront. This well-maintained 3-bedroom, 2.5-bathroom home has seen numerous updates throughout, including a beautifully renovated main-floor primary bedroom complete with a private ensuite. The functional layout also features main-floor laundry, making day-to-day living both comfortable and convenient. Upstairs, you'll find three additional spacious bedrooms and a full bathroom, providing plenty of room for family or guests. Outside, the large private backyard is designed for enjoying the warmer months, featuring a generous deck, above-ground pool, and ample green space for children, pets, or entertaining. A detached double garage offers excellent storage, workshop space, or room for vehicles and recreational toys. Adding to the property's appeal is its commercial zoning, offering excellent flexibility for those looking to operate a home-based business. Subject to municipal permitted uses, the property may be well suited for professional services such as a massage therapist, physiotherapist, hair salon or barber, esthetics studio, accounting office, consulting business, or other low-impact commercial uses while still enjoying all the comforts of a family home. Whether you're looking for a spacious family residence, a live-work opportunity, or simply want the convenience of being able to walk almost everywhere, this move-in-ready property is one you won't want to miss. (id:45725)
868 Kowal Drive
Mississauga (Lorne Park), Ontario
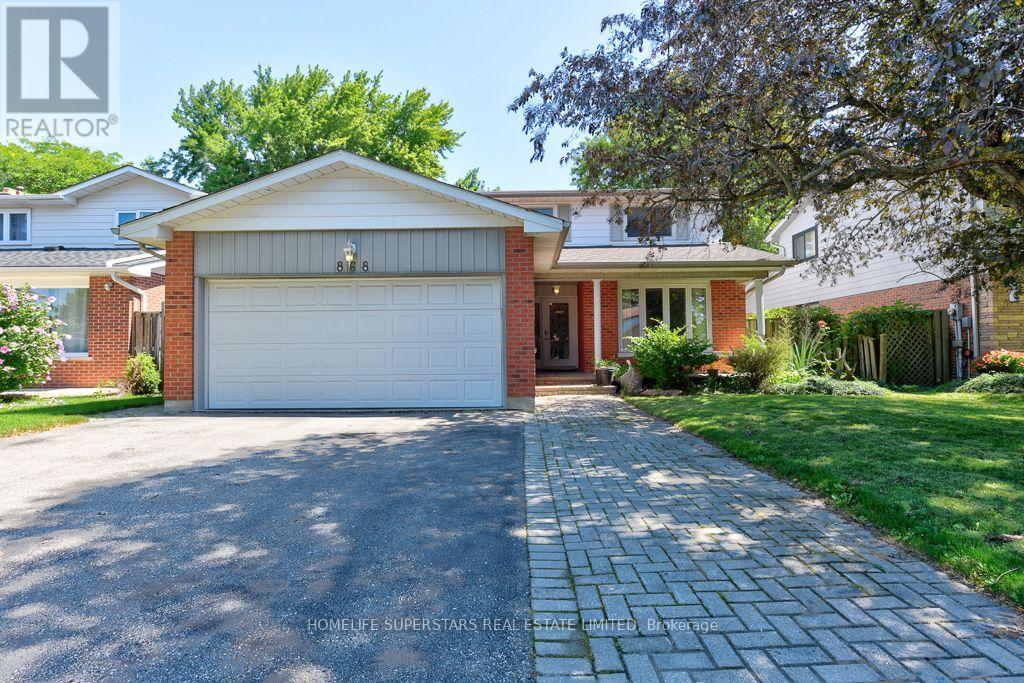
This spacious 4+1 bedroom, 4 bath home offers more than 3500 Sq.ft of finished Living space with perfect blend of comfort and functionality in one of Mississauga's most sought-after school district. Step inside to an excellent floor plan designed for both family living and entertaining. The main level features a Formal Living, Dining and bright family room, ideal for gatherings, with a cozy Marble gas fireplace to create warmth and charm throughout the seasons. Upstairs, the primary suite is a private retreat complete with its own En-suite bath and walk in Closet, providing the perfect escape at the end of the day. Gleaming Hardwood floors throughout the Main floor and Upstairs. All bathrooms updated tastefully.The finished lower level includes an additional bedroom, Large recreation space, and a convenient Full washroom - ideal for guests, a home office, or multi generational living.The home also offers easy access to major highways, making commuting and city connections seamless. Located in prestigious Lorne Park, this home offers proximity to top-ranked schools, scenic parks, Lake Ontario, shopping, and more. Tesla EV charger Installed .Excellent opportunity to buy a move in ready home in Lorne park Community. (id:45725)
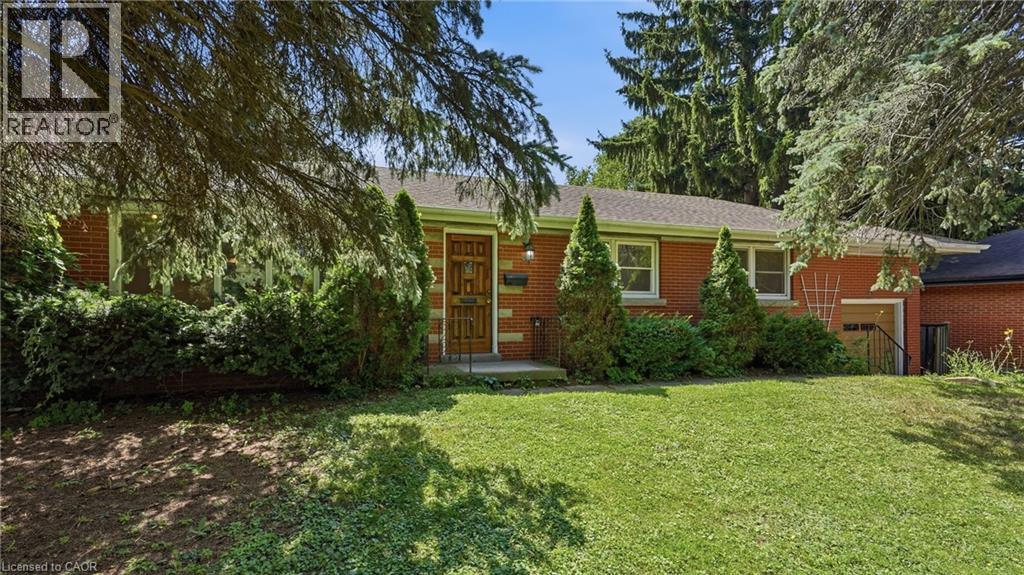
524 Dorval Drive
Ancaster, Ontario
Exceptional opportunity in the heart of Ancaster! Situated on an expansive lot approximately 75 ft x 136 ft, this 3-bedroom 2 bathroom bungalow offers incredible potential for investors, renovators, or buyers looking to create their dream home. This property is ready for a complete transformation. The true value lies in its premium location and generous lot size. Enjoy being within walking distance of the Hamilton Golf & Country Club and just minutes from shopping, restaurants, Costco, schools, parks, conservation areas, trails, and major highways. A rare chance to invest in one of Ancaster’s most desirable communities. Being sold as-is (id:45725)
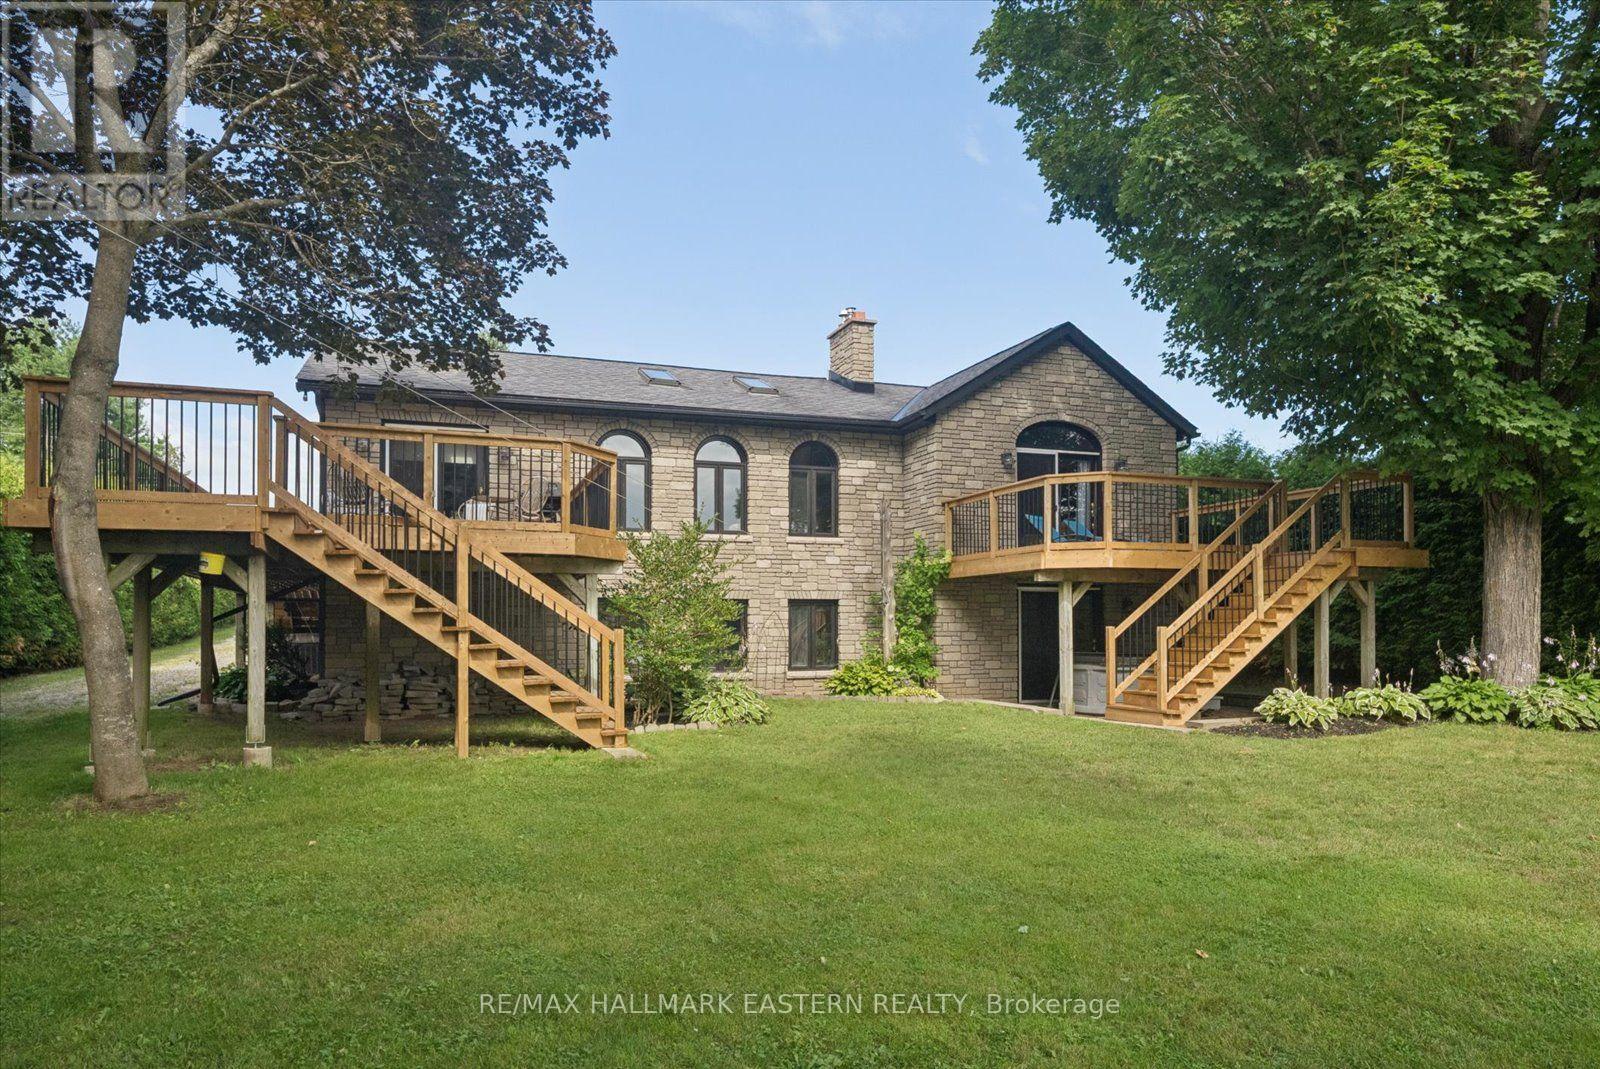
1041 Primrose Lane
Selwyn, Ontario
Watch the Reel & Experience Otonabee River Waterfront Living! Welcome to 1041 Primrose Lane, where luxury, privacy, and year-round waterfront living come together. Ideally located just 5 minutes to Lakefield and 10 minutes to Peterborough, this beautifully updated walkout bungalow offers breathtaking river views, a level waterfront lot, and exceptional upgrades throughout.The bright, open-concept main floor features a spacious kitchen with an oversized island, breakfast bar, stainless steel appliances, and a stunning coffered ceiling. Vaulted ceilings and oversized windows fill the living and dining areas with natural light while showcasing spectacular water views. Walk out to the expansive new deck and enjoy seamless indoor-outdoor living.The spacious primary suite offers vaulted ceilings, a cozy fireplace, private deck access, beautiful river views, and a newly renovated 4-piece bath. The fully finished walkout lower level is perfect for entertaining with a large rec room, wet bar, additional bedroom, fireplace, sitting area, heated-floor 3-piece bath, and relaxing sauna.Outside, enjoy a level waterfront backyard, private dock, heated triple-car garage, and a powered outbuilding with a water pump drawing from the river for lawn and garden irrigation.Recent Updates & Features: UV water treatment & softener ('25), upgraded hot water tank elements ('26), renovated main bath ('26), A/C ('26), fresh interior & exterior paint, new fence ('26), ducts cleaned ('26), septic pumped & inspected ('26), updated shingles, central vacuum, Enbridge natural gas, solar panels generating revenue, year-round privately maintained road, 2 fireplaces, hardwood flooring, vaulted ceilings, large waterfront deck, sauna, and wet bar.Whether you're searching for a year-round home or an exceptional waterfront retreat, 1041 Primrose Lane offers the perfect combination of luxury, comfort, and lifestyle in one of Selwyn's most desirable waterfront locations. (id:45725)
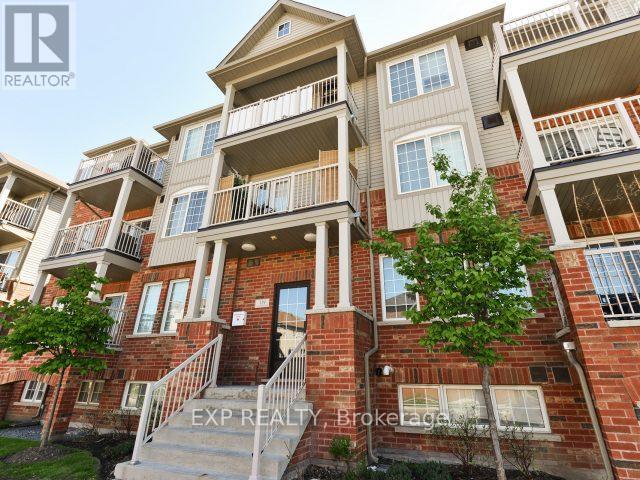
7 - 129 Isaac Devins Boulevard
Toronto (Humberlea-Pelmo Park), Ontario
Welcome to Unit #7 at 129 Isaac Devins Blvd in Toronto. A bright and spacious 2 bedroom, 1 bath home perfectly suited for first time buyers, downsizers, or savvy investors. This well maintained unit offers a functional layout with generous living space, filled with natural light that creates a warm and inviting atmosphere throughout. Enjoy two comfortable bedrooms, a clean and modern bathroom, and a thoughtfully designed living and dining area ideal for both relaxing and entertaining. The home's layout maximizes space and comfort, making everyday living easy and enjoyable. Situated in a family friendly neighbourhood, you'll love being just minutes from parks, schools, shopping, and everyday amenities. With convenient access to transit and major routes, commuting is a breeze. A fantastic opportunity to own in a great Toronto location- don't miss your chance to call this one home! (id:45725)
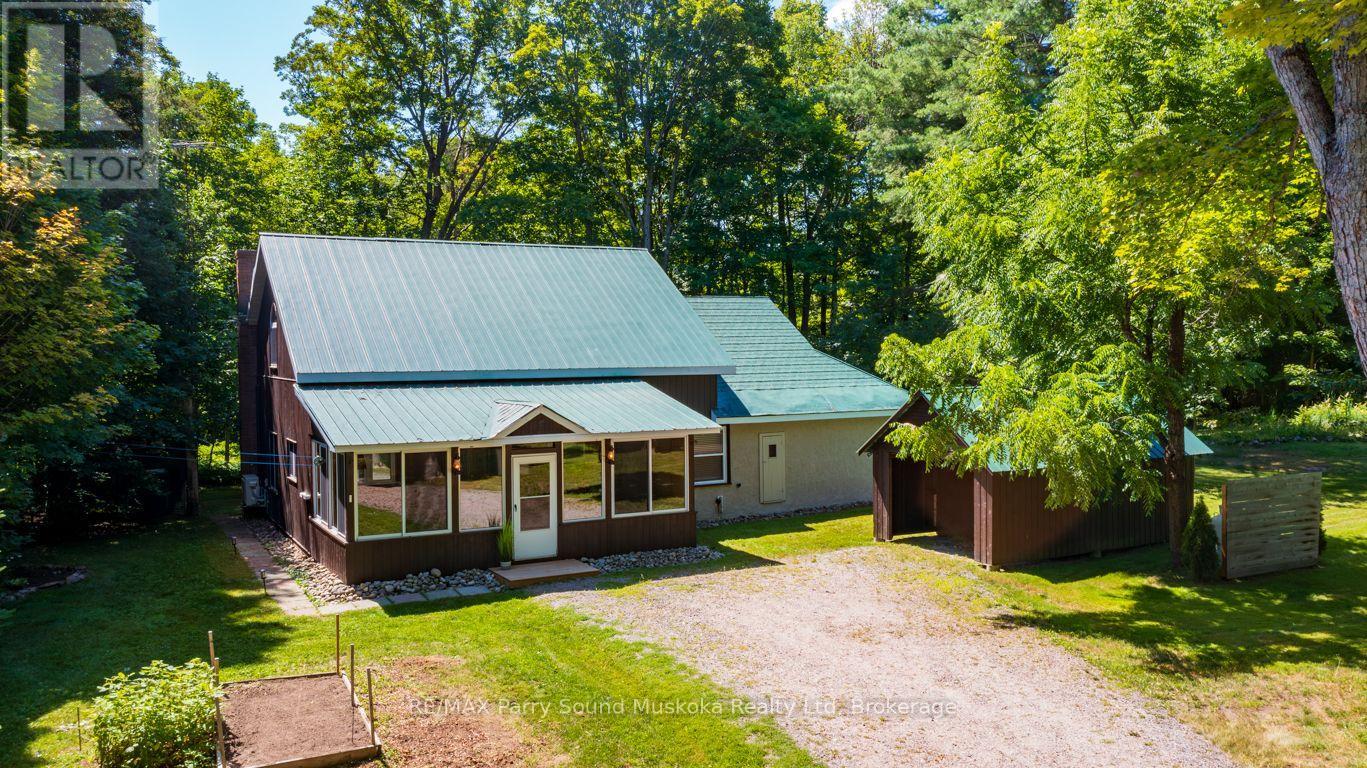
15 Victoria Street W
Seguin, Ontario
CLASSIC HERITAGE CHARACTER HOME in RENOWNED VILLAGE of ROSSEAU! Lovingly Updated throughout with in the last 5 years, Imagine over 2400 sq ft blending Old World Charm & History with Quality Modern Conveniences, Spanning two spacious levels, Captivating Great Room with Vaulted Ceilings, 2 Classic stone fireplaces (airtight wood stove + convenient propane gas), 3 bedrooms, 2 upgraded baths, Custom kitchen boasts Italian porcelain tile flooring, Abundance of cabinetry, Quality stainless appliances, Improvements include: New Pacific Energy wood burning stove in the great room, Quality Daikin Heat pump 24,000 btu, Upgraded Luxury Vinyl flooring, Custom oak staircase & railings lead to large upper level family/media room, New LED pot lighting, Updated ceiling fans & lighting, Custom cabinets & oak bench in spacious foyer, New windows, Upgraded Spray foam Insulation, Restored maple flooring in original part of home, Relax in the Large Muskoka Room overlooking GORGEOUS, PRIVATE 3/4 ACRE landscaped setting, Stunning perennial gardens, DESIRABLE DETACHED DOUBLE GARAGE w/hydro + Vintage workshop w/hydro, Make family memories around the fire pit, Country Setting Steps from Rosseau's Vibrant Waterfront, Sandy Beach, Walk to 'Crossroads' Fine Dining, 'Rosseau Pizzaria' overlooking the lake, Enjoy 'Rosseau General Store' for all your needs, Marina, THIS IS AN AMAZING OPPORTUNITY as a Muskoka Home, Cottage Retreat or Investment property, Also available to purchase is your own 'Boat House on Lake Rosseau' moments from the property (MLS # X13626572 ), Muskoka Cottage Life can be yours Year Round! (id:45725)
0 Ash S Street
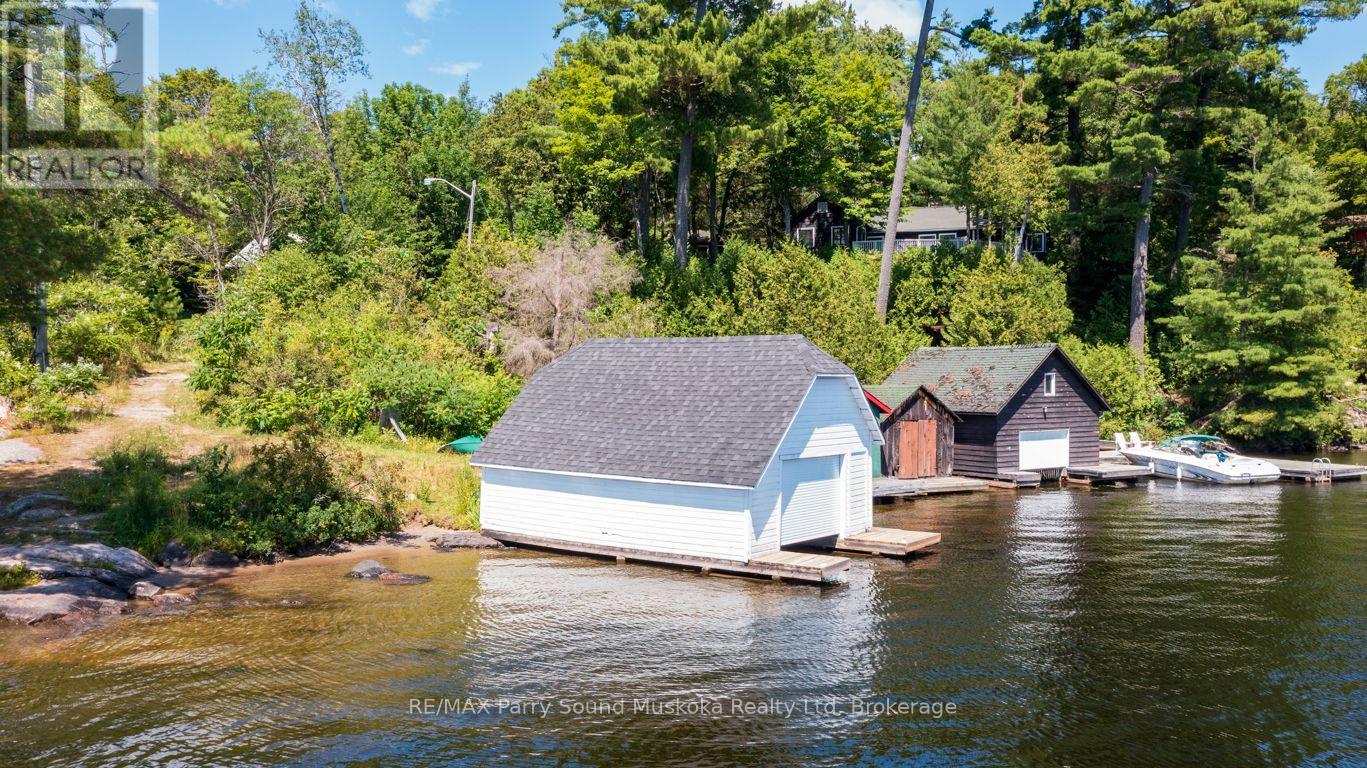
Seguin, Ontario
RARE OPPORTUNITY on LAKE ROSSEAU! IMAGINE OWNING YOUR OWN PRIVATE WET BOAT HOUSE! Protected Dockage for your boat, Gateway to miles of boating enjoyment on the Muskoka Lakes! Steps to Rosseau Village, Shops, Restaurants, Marina, Few privately owned boat houses come available in this Renowned Muskoka Community, Secure your place on Lake Rosseau at a fraction of the price of a Waterfront Cottage, Complete your package with the Additional Opportunity to purchase a Classic Upgraded Rosseau Home moments from this property (MLS #X13626500). Don't miss this Muskoka Ownership Opportunity on LAKE ROSSEAU! Invest in Muskoka Today! (id:45725)
3308 Liptay Avenue
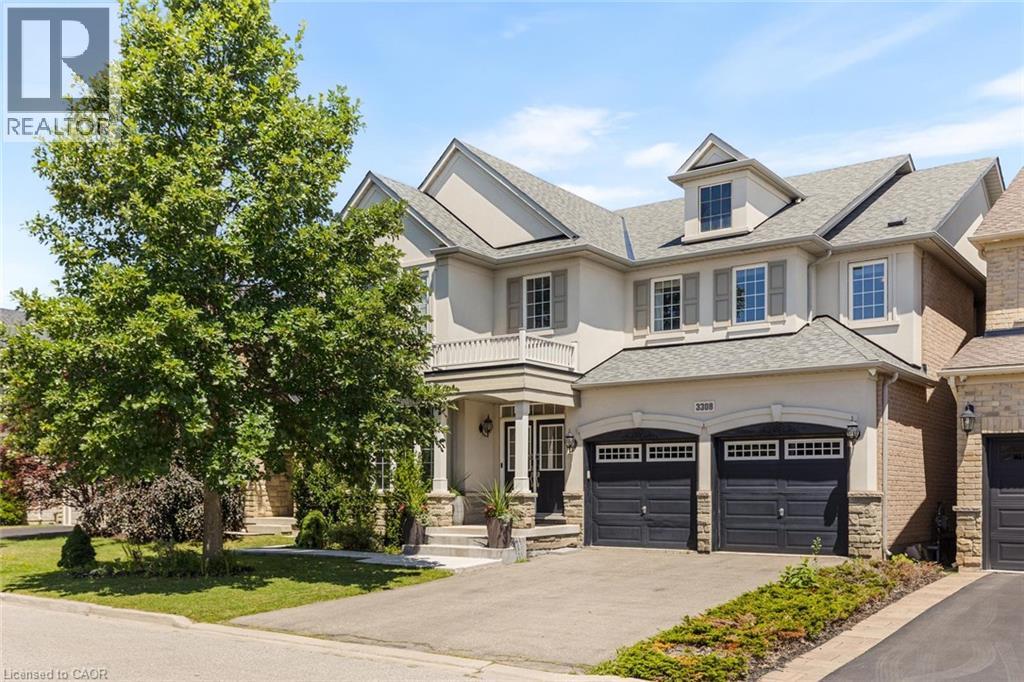
Oakville, Ontario
Welcome to this exquisite 4+2 bedroom executive home with a double-car garage, nestled in Oakville's prestigious Bronte Creek community. Combining timeless elegance, exceptional living space, and outstanding functionality, this impressive home is perfectly located just steps from scenic walking and biking trails, Colonel William Woods Park, and Bronte Creek Provincial Park, offering an exceptional lifestyle for families and outdoor enthusiasts. A grand double-door entry welcomes you into a beautifully appointed interior featuring rich hardwood flooring, elegant French doors, a stunning bow window, and thoughtfully designed living spaces. The chef-inspired kitchen is the heart of the home, showcasing Wolf & Sub-Zero appliances, porcelain tile flooring, a spacious breakfast area, abundant cabinetry, and generous workspace—perfect for everyday living and entertaining. The formal dining room is ideal for hosting memorable gatherings, while the inviting family room features a cozy fireplace, creating the perfect place to relax. The upper level offers 3 full bathrooms highlighted by a luxurious primary retreat complete with a walk-in closet and a spa-inspired 5-piece ensuite. Three additional generously sized bedrooms and a dedicated home office provide ample space for growing families and those working from home. The professionally finished walkout basement significantly expands the living space, featuring a large recreation room, a second kitchen, two spacious bedrooms, two full bathrooms, a second fireplace, and two separate walk-up entrances to the backyard—ideal for extended family, multi-generational living, or entertaining. Additional features include a convenient main-floor laundry room and the highly desirable benefit of no sidewalk, no street lamp, and no hydro boxes on the property, providing enhanced curb appeal, additional parking, and added privacy. This exceptional home offers the perfect blend of luxury, comfort, and an unbeatable Bronte Creek location. (id:45725)
248 Cyrus Street
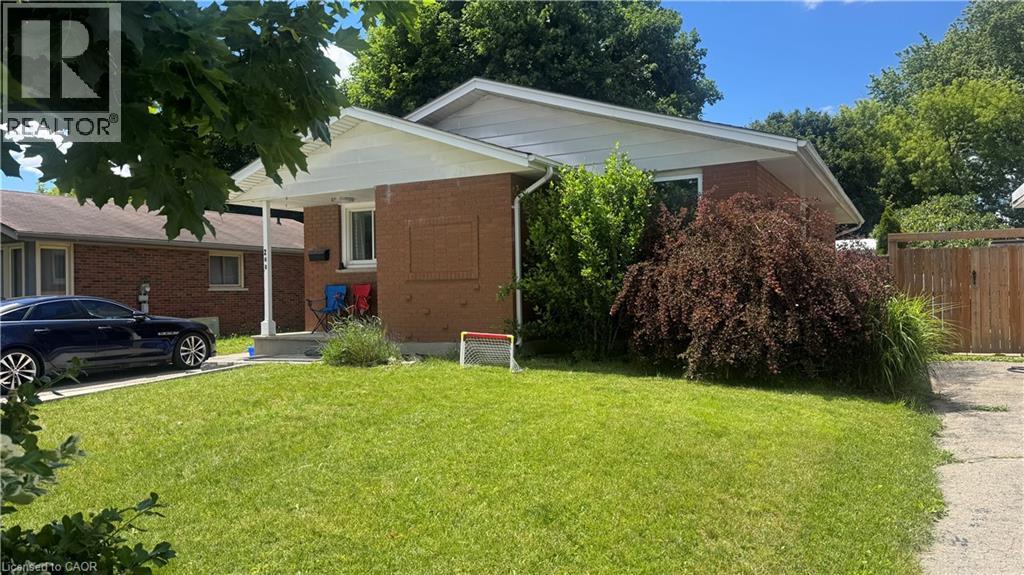
Cambridge, Ontario
LIVE FOR FREE IN CAMBRIDGE! An exceptional opportunity for homeowners and investors alike. This beautifully renovated bungalow with a legal accessory apartment offers the rare chance to significantly offset your mortgage-or potentially live for little to no cost-thanks to the strong rental income already in place. Situated on a generous 50-foot-wide lot in a desirable Cambridge neighbourhood, this property has been extensively updated from top to bottom. With major improvements already completed, including updated mechanicals, there is truly nothing left to do but move in and enjoy. The upper unit is currently leased to a wonderful family for $2,500 per month, providing immediate income from day one. The vacant lower-level legal apartment offers incredible flexibility: occupy it yourself while collecting rent from upstairs, or rent both units and maximize your return. Outside, you'll appreciate the newly widened driveway with parking for 5 to 6 vehicles, making it ideal for multi-generational living, tenants, guests, or hobbyists requiring extra parking. Whether you're a first-time buyer looking for mortgage assistance, a savvy investor seeking a turn-key income property, or someone wanting flexible living arrangements, this home checks all the boxes. Please note: Photos of the upper-level unit were taken prior to the current tenancy. The space is presently occupied by an excellent family who always pay their rent on time . Properties offering this level of renovation, flexibility, and income potential rarely become available. Don't miss your opportunity to own a turn-key property that works for you from the moment you take possession. (id:45725)
248 Cyrus Street
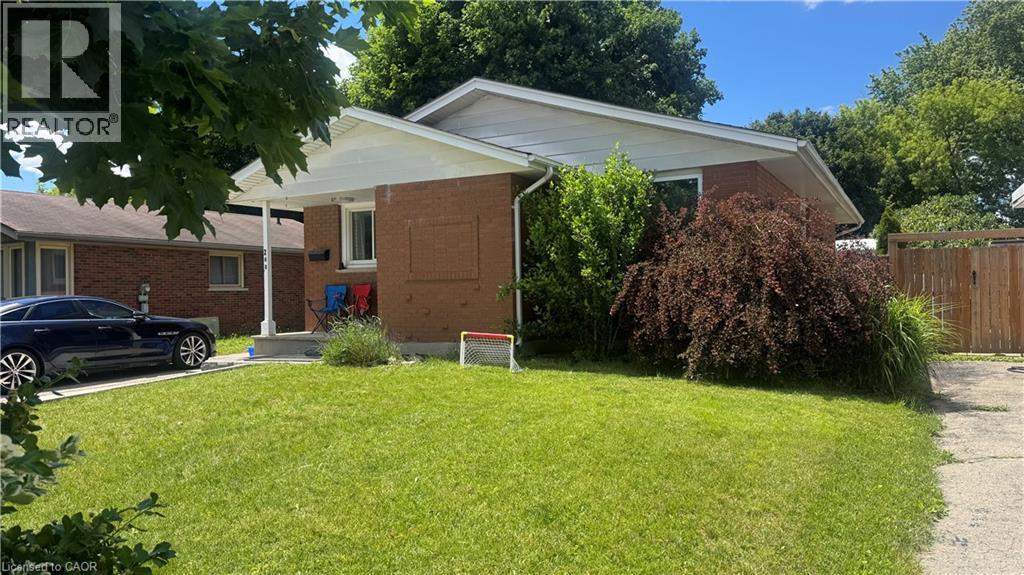
Cambridge, Ontario
LIVE FOR FREE IN CAMBRIDGE! An exceptional opportunity for homeowners and investors alike. This beautifully renovated bungalow with a legal accessory apartment offers the rare chance to significantly offset your mortgage-or potentially live for little to no cost-thanks to the strong rental income already in place. Situated on a generous 50-foot-wide lot in a desirable Cambridge neighbourhood, this property has been extensively updated from top to bottom. With major improvements already completed, including updated mechanicals, there is truly nothing left to do but move in and enjoy. The upper unit is currently leased to a wonderful family for $2,500 per month, providing immediate income from day one. The vacant lower-level legal apartment offers incredible flexibility: occupy it yourself while collecting rent from upstairs, or rent both units and maximize your return. Outside, you'll appreciate the newly widened driveway with parking for 5 to 6 vehicles, making it ideal for multi-generational living, tenants, guests, or hobbyists requiring extra parking. Whether you're a first-time buyer looking for mortgage assistance, a savvy investor seeking a turn-key income property, or someone wanting flexible living arrangements, this home checks all the boxes. Please note: Photos of the upper-level unit were taken prior to the current tenancy. The space is presently occupied by an excellent family who always pay their rent on time . Properties offering this level of renovation, flexibility, and income potential rarely become available. Don't miss your opportunity to own a turn-key property that works for you from the moment you take possession. (id:45725)
Main - 22 Mill Street
Markham (Vinegar Hill), Ontario
A nature lover's paradise nestled just steps from the Rouge River! This bright and inviting 3-bedroom, 1.5-bath home offers the perfect blend of peaceful living and urban convenience. Enjoy a spacious layout, a private deck, and a large yard - perfect for relaxing or entertaining outdoors. You'll love the serenity and greenery surrounding the property, making it hard to believe you're only minutes from Main Street Markham, shops, schools, and parks. Experience the best of both worlds - tranquil nature views with all amenities close at hand. Tenant to pay 70% of utilities. Shared laundry with basement tenants. (id:45725)

985 Queensdale Avenue
Oshawa (Donevan), Ontario
TO BE BUILT - This home is currently under construction and is not yet available for showings.Photos displayed are from a previously completed home of the same floor plan and are provided for illustration purposes only. Finishes, colours, and features may vary.Introducing the Kildare Model, a beautifully designed two-storey detached home offering approximately 2,579 sq. ft. of well-planned living space in one of the area's most desirable communities. With 4 generously sized bedrooms and 3 bathrooms, this home is designed to accommodate today's modern family.The bright, open-concept main floor showcases quality hardwood flooring, a spacious front foyer with a walk-in coat closet, and a stunning kitchen complete with quartz countertops, a large centre island, and a walk-in pantry, providing both style and functionality. The adjoining great room is filled with natural light from oversized windows and features a gas fireplace, creating a warm and inviting gathering space.The second level offers a spacious primary bedroom featuring a walk-in closet and a luxurious 4-piece ensuite with a separate glass shower and relaxing soaker tub. The additional bedrooms are generously proportioned with ample closet space, while one bedroom includes its own private balcony, adding a unique architectural feature.Ideally situated close to excellent schools, shopping, parks, and public transit, this location provides exceptional convenience for everyday living.Please note: This home has not yet been completed. Interior and exterior photos are of a previously built model and are intended to demonstrate the builder's craftsmanship. Final finishes, materials, and specifications may differ.Taxes have not yet been assessed. Square footage and room dimensions are based on the builder's floor plans and are subject to change. (id:45725)

973 Queensdale Avenue
Oshawa (Donevan), Ontario
TO BE BUILT - Construction has not yet started and the home is not available for showings.Welcome to The Lismore B, a beautifully designed 2-storey detached home offering approximately 2,649 sq. ft. of thoughtfully planned living space. This versatile model is available in either a 3-bedroom or 4-bedroom layout, giving buyers the flexibility to choose the configuration that best suits their lifestyle.The main floor features a bright open-concept design with spacious principal rooms, a modern kitchen overlooking the dining area and great room, and large windows that fill the home with natural light. Whether you're entertaining guests or enjoying everyday family living, this layout offers both comfort and functionality.Upstairs, the generous primary suite includes a walk-in closet and a private ensuite, creating a relaxing retreat at the end of the day. Additional bedrooms are well-sized and ideal for children, guests, or a home office. The optional 4-bedroom design provides even more space for growing families. One of the highlights of purchasing The Lismore B is the opportunity to personalize your home. Buyers may select from the builder's available finishes, colours, and upgrade packages to create a space that reflects their own style and preferences. Located in a desirable community close to schools, parks, shopping, and everyday amenities, this home combines quality craftsmanship, flexible design, and exceptional convenience. Please note: This is a to-be-built home. Any photos or renderings are for illustrative purposes only and may include optional upgrades not included in the base price. Final specifications, materials, finishes, and dimensions are subject to change without notice. Taxes have not yet been assessed. (id:45725)

969 Queensdale Avenue
Oshawa (Donevan), Ontario
TO BE BUILT - This home is not yet constructed and is currently unavailable for showings. Discover the impressive Waterford B, a thoughtfully designed three-storey residence offering approximately 4,004 sq. ft. of exceptional living space. This spacious floor plan has been created with today's modern family in mind, combining elegant design, flexible living areas, and outstanding functionality. One of the home's most desirable features is its two luxurious primary suites, making it an ideal choice for multi-generational living, extended family, or homeowners seeking additional privacy and comfort. Each primary retreat is designed with generous proportions, walk-in closets, and private ensuite bathrooms. The main level includes a dedicated home office, providing the perfect space for remote work, studying, or managing day-to-day tasks. Designed for entertaining and everyday living, the open-concept layout offers expansive principal rooms and a seamless flow throughout. On the second level, a spacious family room creates an additional gathering space ideal for movie nights, a children's play area, or a quiet retreat separate from the main living area. As this home is to be built, purchasers will enjoy the exciting opportunity to personalize their new home by selecting from the builder's available finishes, colours, and upgrades, allowing them to create a space that reflects their own style and preferences. Situated in a desirable community close to schools, parks, shopping, and everyday amenities, the Waterford B offers the perfect combination of luxury, space, and convenience. Please Note: This home has not yet been constructed. Any photos or renderings provided are for illustrative purposes only and may not represent the final product. Features, specifications, finishes, and materials are subject to change without notice. Taxes have not yet been assessed. Square footage and room dimensions are based on the builder's plans and are subject to change. (id:45725)

981 Queensdale Avenue
Oshawa (Donevan), Ontario
TO BE BUILT - Construction has not yet started and the home is not available for showings.Welcome to The Lismore A, a beautifully designed 2-storey detached home offering approximately 2,649 sq. ft. of thoughtfully planned living space. This versatile model is available in either a 3-bedroom or 4-bedroom layout, giving buyers the flexibility to choose the configuration that best suits their lifestyle.The main floor features a bright open-concept design with spacious principal rooms, a modern kitchen overlooking the dining area and great room, and large windows that fill the home with natural light. Whether you're entertaining guests or enjoying everyday family living, this layout offers both comfort and functionality.Upstairs, the generous primary suite includes a walk-in closet and a private ensuite, creating a relaxing retreat at the end of the day. Additional bedrooms are well-sized and ideal for children, guests, or a home office. The optional 4-bedroom design provides even more space for growing families.One of the highlights of purchasing The Lismore B is the opportunity to personalize your home. Buyers may select from the builder's available finishes, colours, and upgrade packages to create a space that reflects their own style and preferences.Located in a desirable community close to schools, parks, shopping, and everyday amenities, this home combines quality craftsmanship, flexible design, and exceptional convenience.Please note: This is a to-be-built home. Any photos or renderings are for illustrative purposes only and may include optional upgrades not included in the base price. Final specifications, materials, finishes, and dimensions are subject to change without notice. Taxes have not yet been assessed. (id:45725)

1206 - 480 Front Street W
Toronto (Waterfront Communities), Ontario
This Luxury Corner 2 Bedrooms & 2 Full Bathrooms Unit with Parking at, THE WELL! Built by award winning builder THE TRIDEL! 12th Floor 815 Sq Ft of Functional Livable Space, 9 Ft Ceiling with North East View. Modern Kitchen with Energy Efficient 5-Star Stainless Steel Appliances & Soft Close Cabinetry. Both Primary & 2nd Bedroom with Floor-to-Ceiling Windows. S/S Appl: Fridge, Oven, Glass Cooktop, Dishwasher, Range Hood, Microwave, Stacked Washer & Dryer. Amenities: 24HrConcierge, Gym, Media Room, Outdoor Pool, Party/Meeting Room, Sauna & Much More. Shops at your Door Step. Just a short walk away from Rogers Centre, BMO Field, and Scotiabank Arena. Commuting is a breeze with quick access to the Gardiner Expressway and TTC Union Station. Tenant Lease Until April 30 2027. New Buyer to assume Tenant. (id:45725)
14 - 30 Hargrave Lane
Toronto (Bridle Path-Sunnybrook-York Mills), Ontario
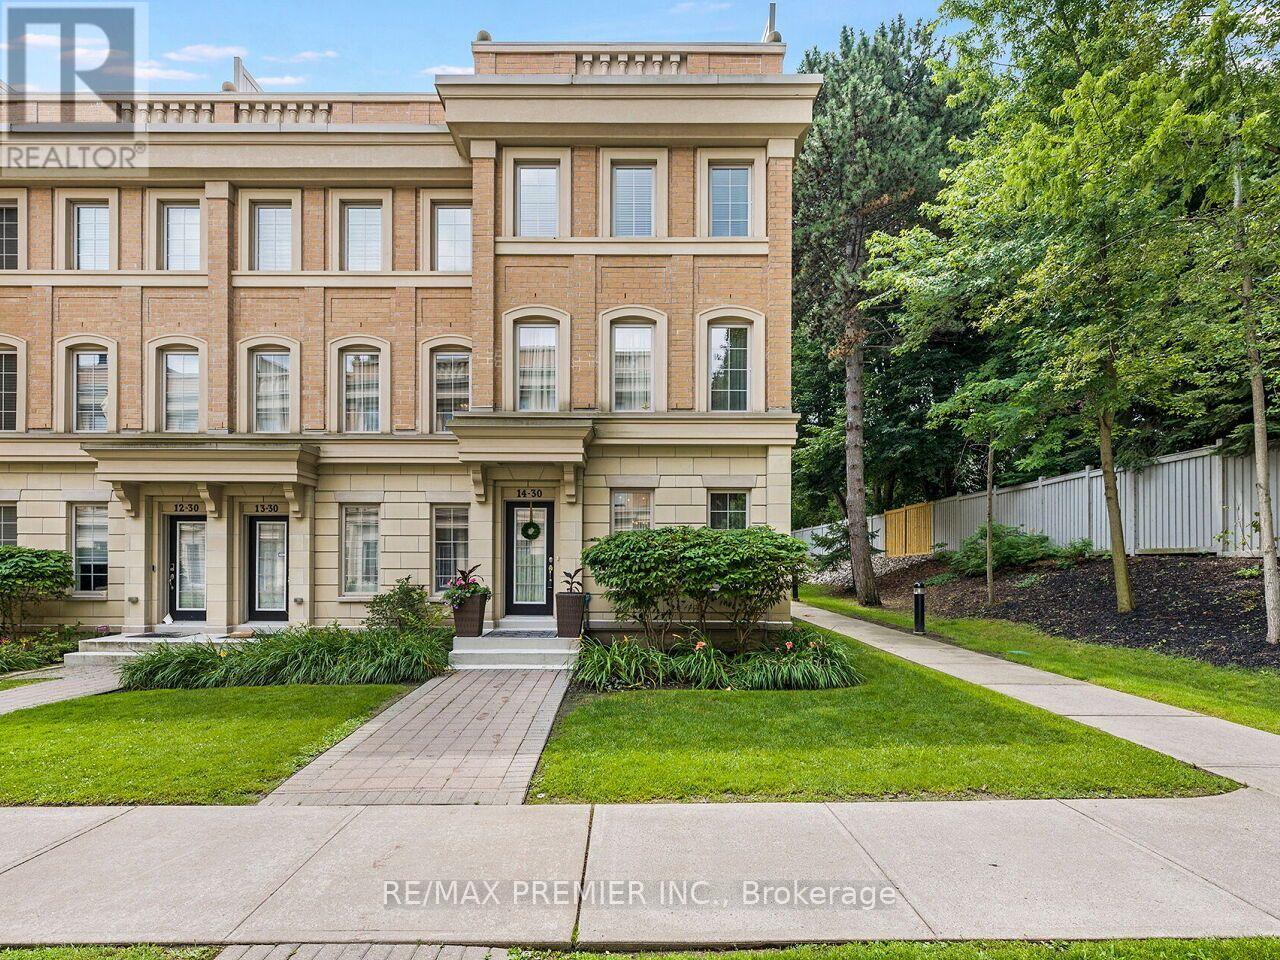
Luxurious European Style in Prestigious Lawrence Park Neighbourhood. Modern Construction. One of the Largest Units in the Complex. Original Owner shows pride of ownership. This is not your average Luxury Townhome. The amount of upgrades are endless and cost over $100k. From the steam shower and high end plumbing fixtures to the Sub Zero appliances, dream kitchen with granite counters and stunning backsplash. The main floor features Coffered Ceiling and Pot Lights. Upgraded staircase with Iron Spindles connect the many living area's. Rough in for wall sconces and speakers. Multiple Levels in this Huge Townhome, Offering over 2,000 Sq Ft of Living Space. From the Private 2 car parking with Direct Access to Rec Room with 14 Ft Ceilings, to the Private and Spacious Roof Top Terrace with BBQ connection and water supply, this home has it all. Spacious Open Concept. This Modern and Maintenance Free home offers the Best Value in the Highly Desirable Bridle Path/Lawrence Park area. In addition to the extraordinary value, the Home also has access to some of The Best Schools like Toronto French School, Crescent School, Blythewood Elementary, York Mills CI, Lawrence Park CI, Harvergal College, York University Glendon Campus. Walking distance to Sunnybrook Hospital and close to Granite Club. TTC bus routes 124 to Lawrence Station, 11 to Davisville Station. 20 minute walk to new Eglinton LRT. (id:45725)