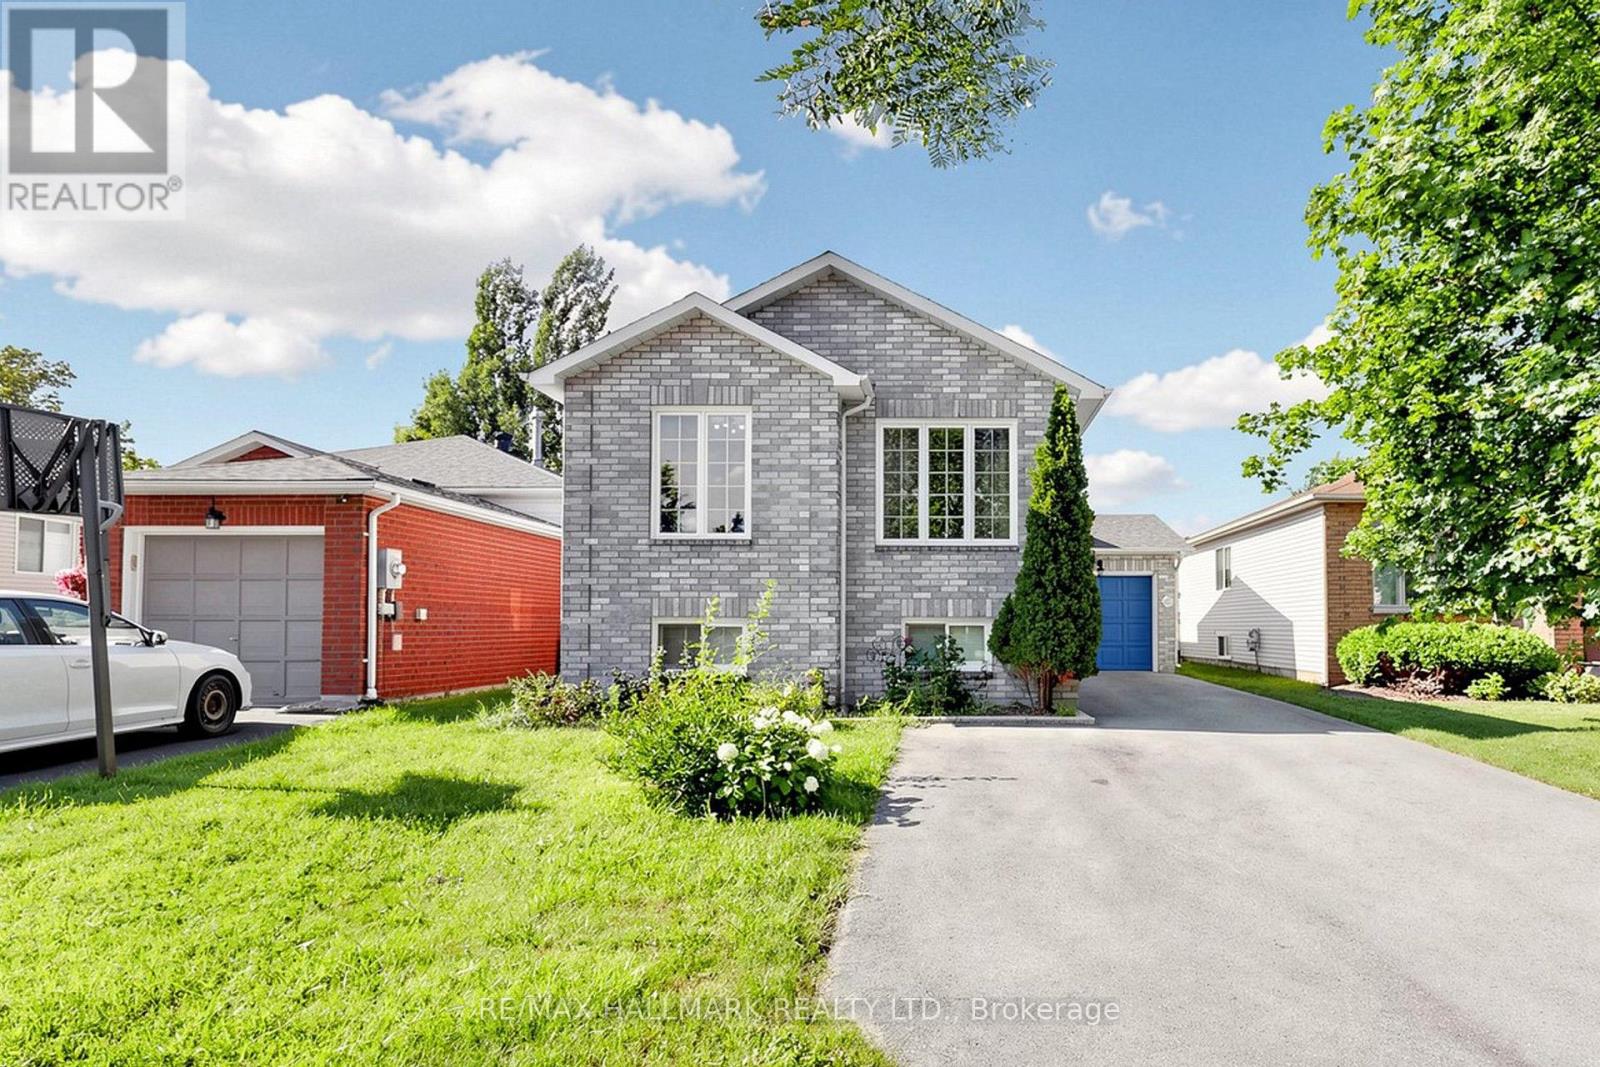
90 Barre Drive
Barrie (Painswick North), Ontario
Welcome to 90 Barre Drive- Whether you are a family considering multi-generational living or an investor seeking a turnkey income property, this home checks all the boxes. Ideally located in the commuter friendly neighbourhood of Painswick North, you're just a short drive to the South GO Station and major highways, with schools, parks, and everyday amenities all within walking distance-making it an attractive option for both homeowners and tenants. This well-maintained raised bungalow features 2+2 bedrooms and 2 full bathrooms, along with the convenience of two separate washers and dryers. Main floor offers 2 bedrooms featuring large windows for lots of natural light. Eat-in kitchen, dining room & living room. The FULLY FINISHED lower level offers excellent income potential. Access from the garage, perfect set up for your in-laws or large family. Complete with a full kitchen, family room, two bedrooms, a 3-piece bathroom and in-suite laundry, this space is ideal for tenants or extended family. A true turnkey opportunity in a prime location, live in one unit and rent the other, or add a strong performer to your investment portfolio. Don't miss this versatile and value-packed property! (id:45725)
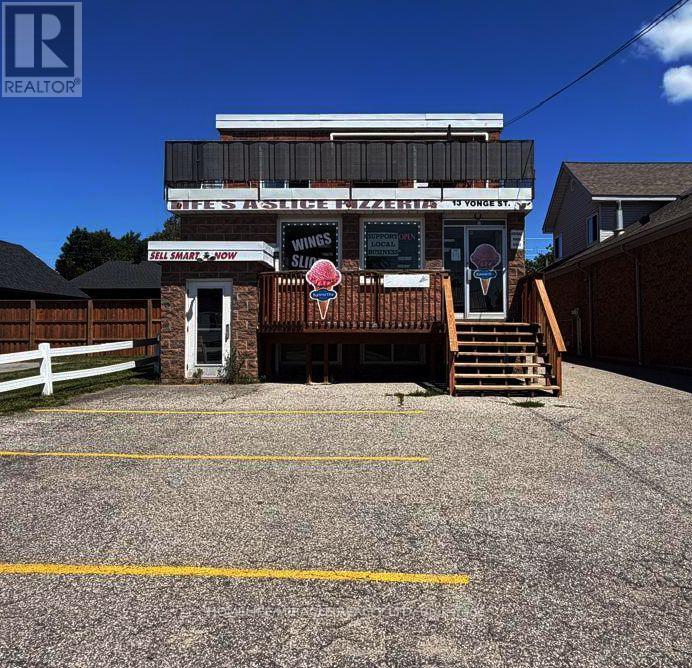
13 Yonge Street S
Springwater (Elmvale), Ontario
Very good opportunity to buy mixed-use building with CG zoning. Buyer can live above level and run the business on main level in commercial unit. Upper Level is living apartment with 2 bedrooms and 1 full washroom with private deck. Currently running established Pizza Store business there is an opportunity to convert any other businesses like restaurant or take-out, bakeshop, retail, personal service, office, clinic, and more. Main level commercial kitchen with included equipment, multiple dining areas with generous seating space, and two washrooms. There is finished basement with 2 bedrooms and full washroom. A lot is very big which allows 12 cars parking. The property is located in Elmvale Downtown. 20 minutes far from Hwy 400. (id:45725)
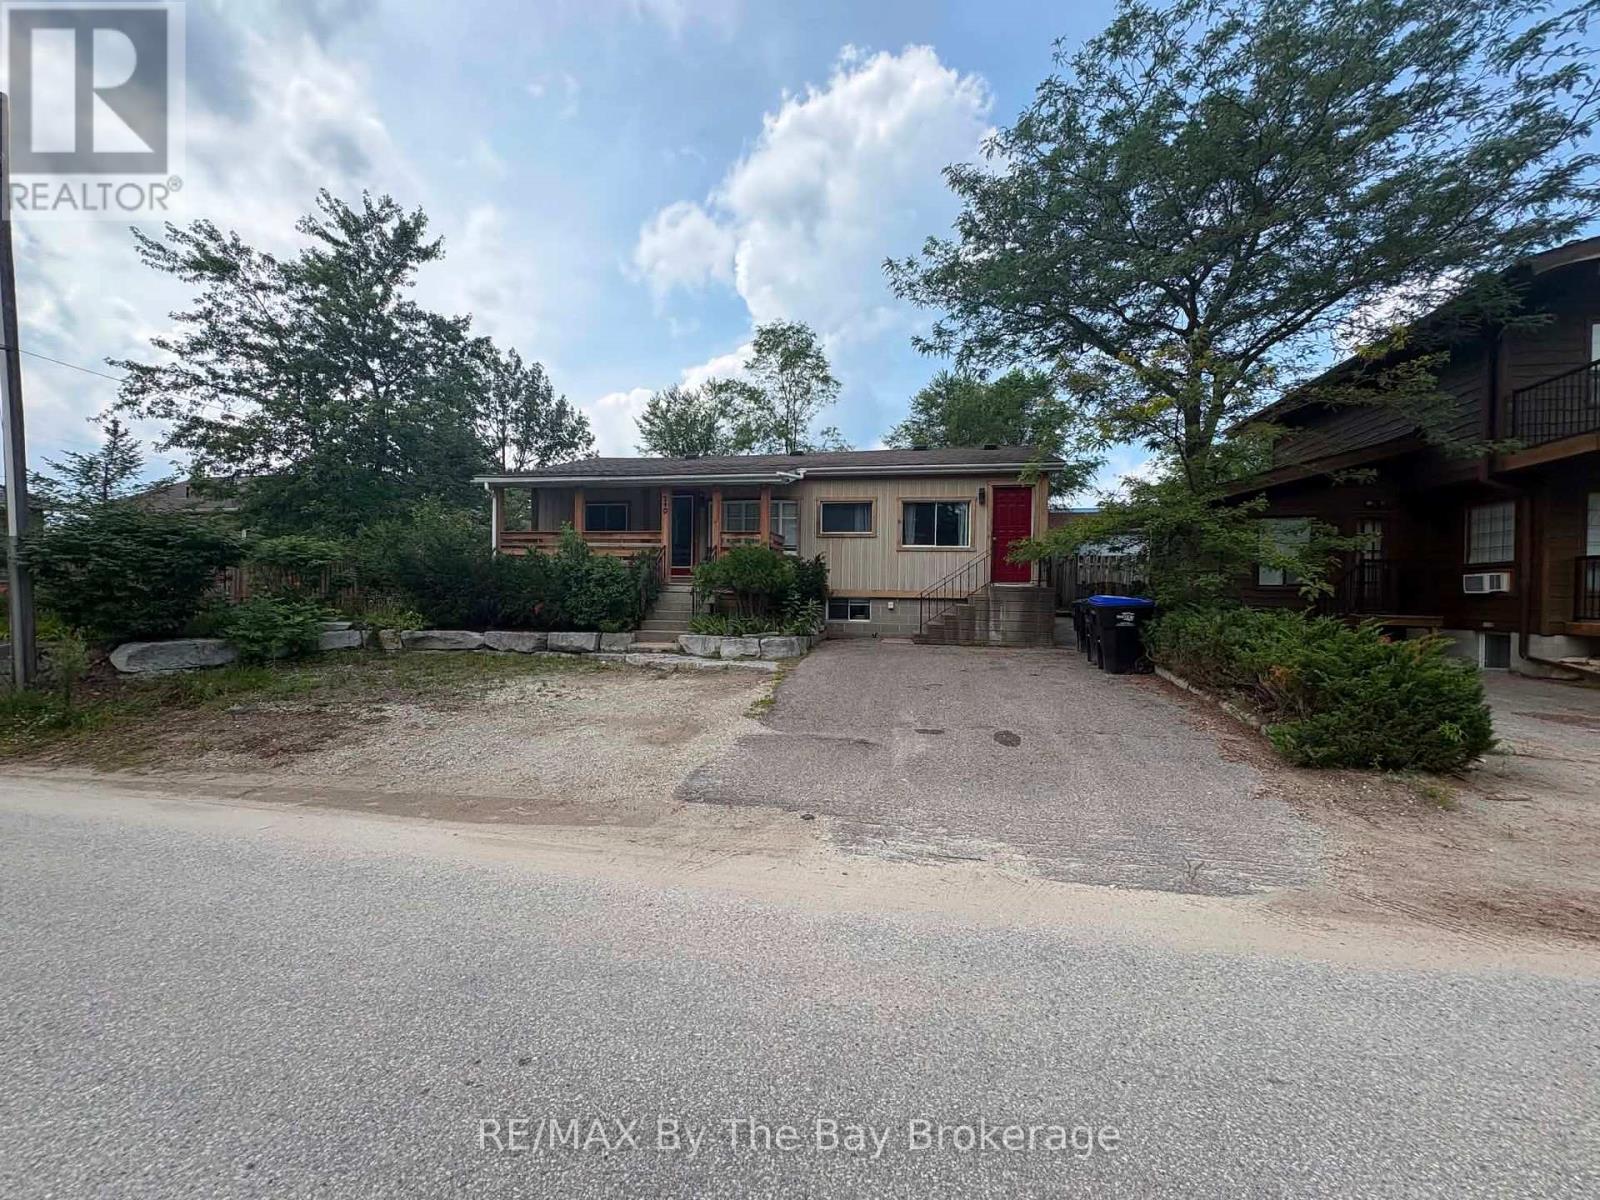
240 Shore Lane
Wasaga Beach, Ontario
Detached Bungalow Located Walking Distance To The Beach & Georgian Bay. Walk In To Upper Living Space To Kitchen & Dining Area & Spacious Living Room. 2 Bedrooms + 1 Den On Main Floor With Walk-Out To Fenced Yard. 4 Pc. Bathroom On Main Floor. Perfect Rental For Multi-Generational Living As There Is A Finished Basement With 1 Bedroom, 3 Pc. Bathroom and Living Room Space. Separate Side Entrance To Access Basement. Available Anytime! (id:45725)
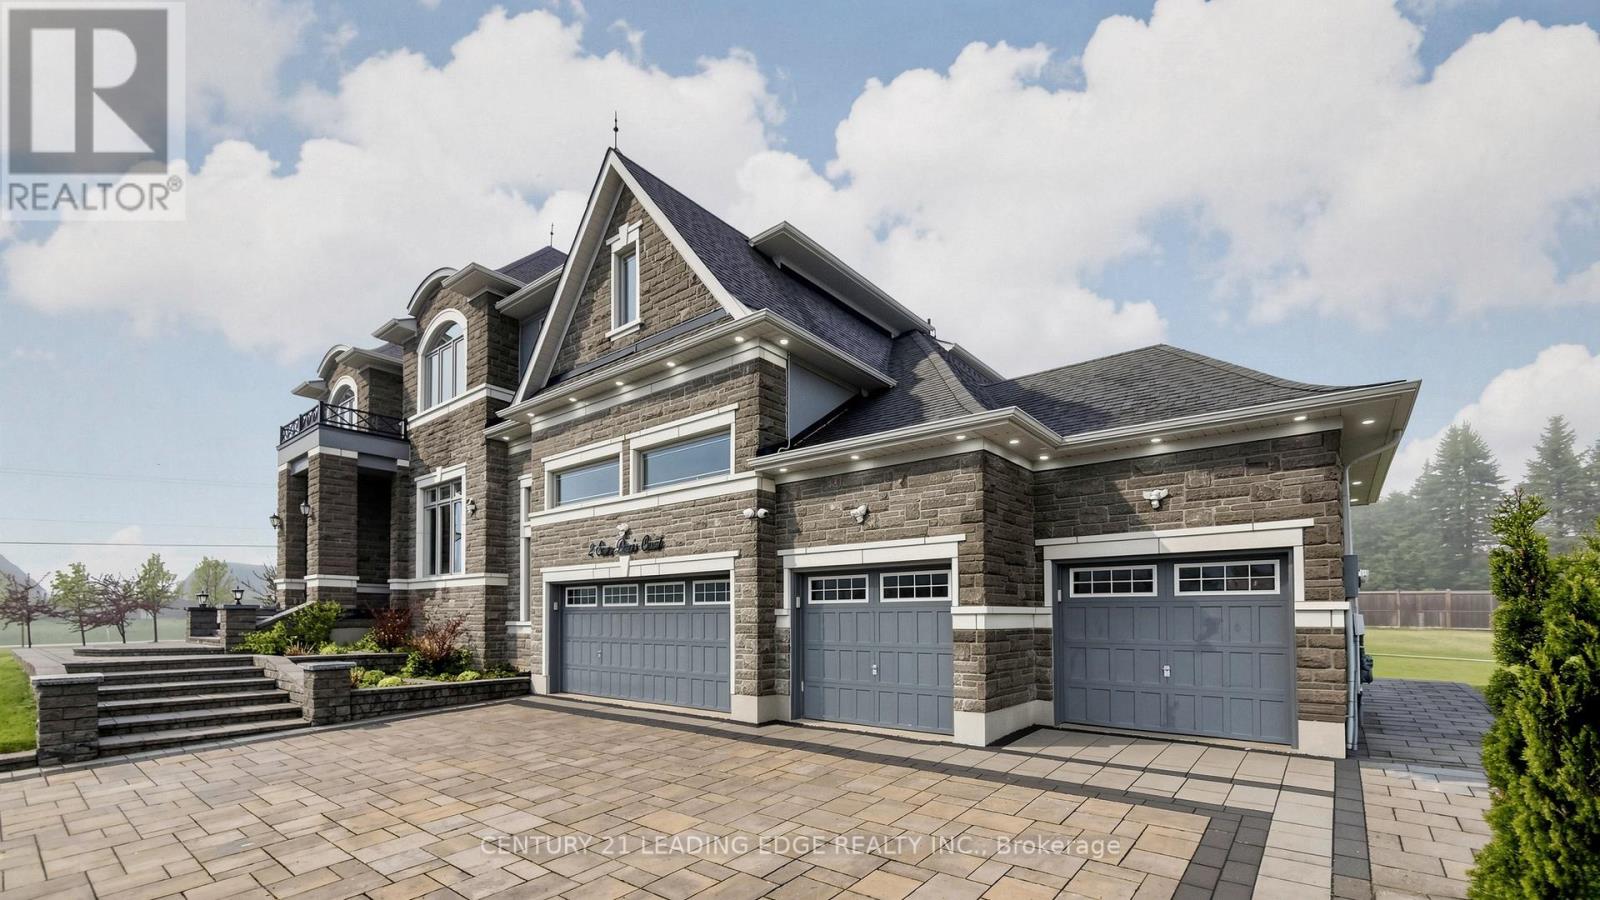
2 Sam Davis Court
Whitchurch-Stouffville, Ontario
2 Sam Davis Court, Stouffville- A residence of extraordinary scale, elegance, and presence set on a rare 1.05-acre estate lot in one of Stouffville's most prestigious enclaves. Surrounded by luxury estate homes, this exceptional property offers over 10,000 sq. ft. of finished living space designed for elevated family living and unforgettable entertaining. Featuring 6 spacious bedrooms and 7 bathrooms, the home showcases impeccable craftsmanship and custom finishes throughout. A grand foyer welcomes you into elegant principal rooms, soaring ceilings, and an impressive open-to-above great room with 23-foot ceilings. The main level includes a private bedroom with ensuite, ideal for guests or multigenerational living. At the heart of the home is a gourmet kitchen appointed with premium finishes, oversized entertaining spaces, and seamless flow for everyday comfort and large-scale gatherings. Main floor ceilings soar to 12 feet, while the second level features 10-foot ceilings, enhancing the home's grand and airy feel. The fully finished lower level is a private luxury retreat featuring a home theatre, fitness room, games area, wet bar, entertainment lounge, and a 3-piece bathroom an exceptional extension of the home designed for relaxation and hosting. Outdoors, professionally landscaped grounds, the widest lot on the street, and a 9-foot privacy fence create a private estate setting unlike any other. Completing the property is a true 4-car garage and an expansive driveway with ample parking. Private, sophisticated, and commanding in every detail, this is a rare offering just minutes from top-rated schools, golf, amenities, and major commuter routes a remarkable estate that defines luxury living in Stouffville. (id:45725)
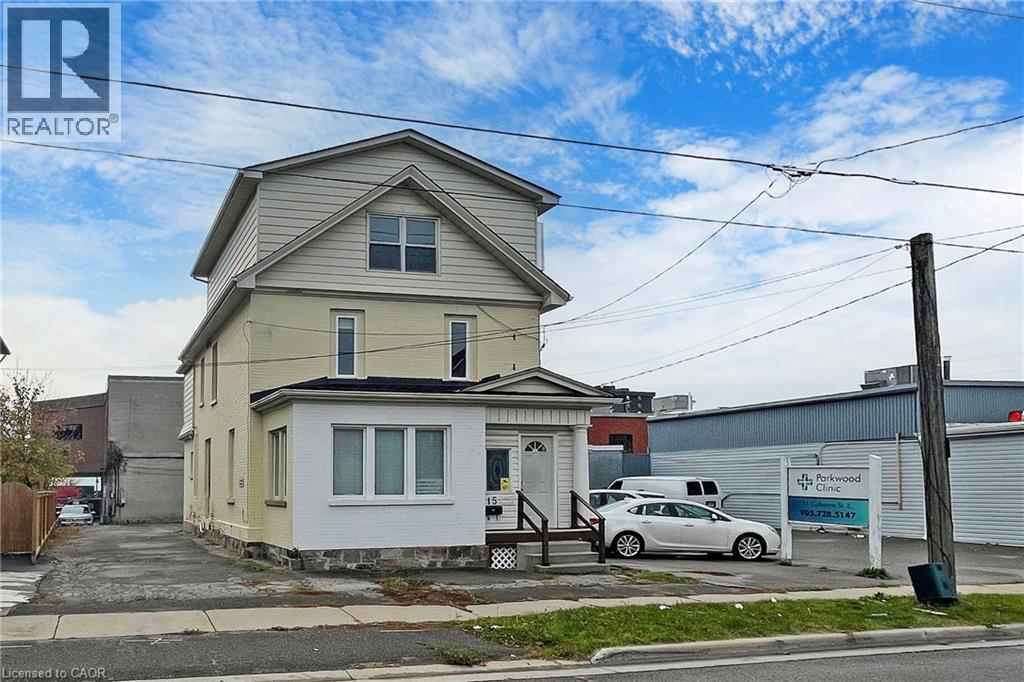
15 Colborne Street E
Oshawa, Ontario
ALL-INCLUSIVE House! Discover A Spacious And Well-Maintained Home At 15 Colborne St E, Oshawa. This 2+1 Bedroom, 1.5 Bathroom Home Offers A Functional Layout, Plenty Of Storage, And A Generous Living Area Perfect For Families Or Professionals. The Bonus Third Floor Provides Flexible Space That Can Be Used As An Additional Bedroom, Home Office, Playroom, Or Extra Storage. MIXED-USE BLDG: Located Above Pain Rehabilitation Clinic With A Private Separate Entrance, A Stacked Washer & Dryer On The Second Floor. All Utilities Are Included, Making Monthly Expenses Simple And Predictable. Conveniently Located Close To Schools, Parks, Costco, Public Transit, Shopping, Restaurants, And Other Everyday Amenities. Move-In Ready. Parking is available for $50/Mo Per Vehicle Located Directly Behind The Property (id:45725)
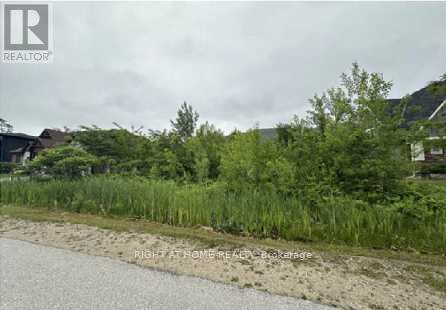
164 Delphi Lane
Blue Mountains, Ontario
Attention builders/contractors - vacant residential lot in Peaks Bay community; services already available on the street; build your new home among already existing custom homes. Close to Georgian Bay and ski hills. Sold Under Power Of Sale Therefore As Is/Where Is Without AnyWarranties From The Seller. (id:45725)
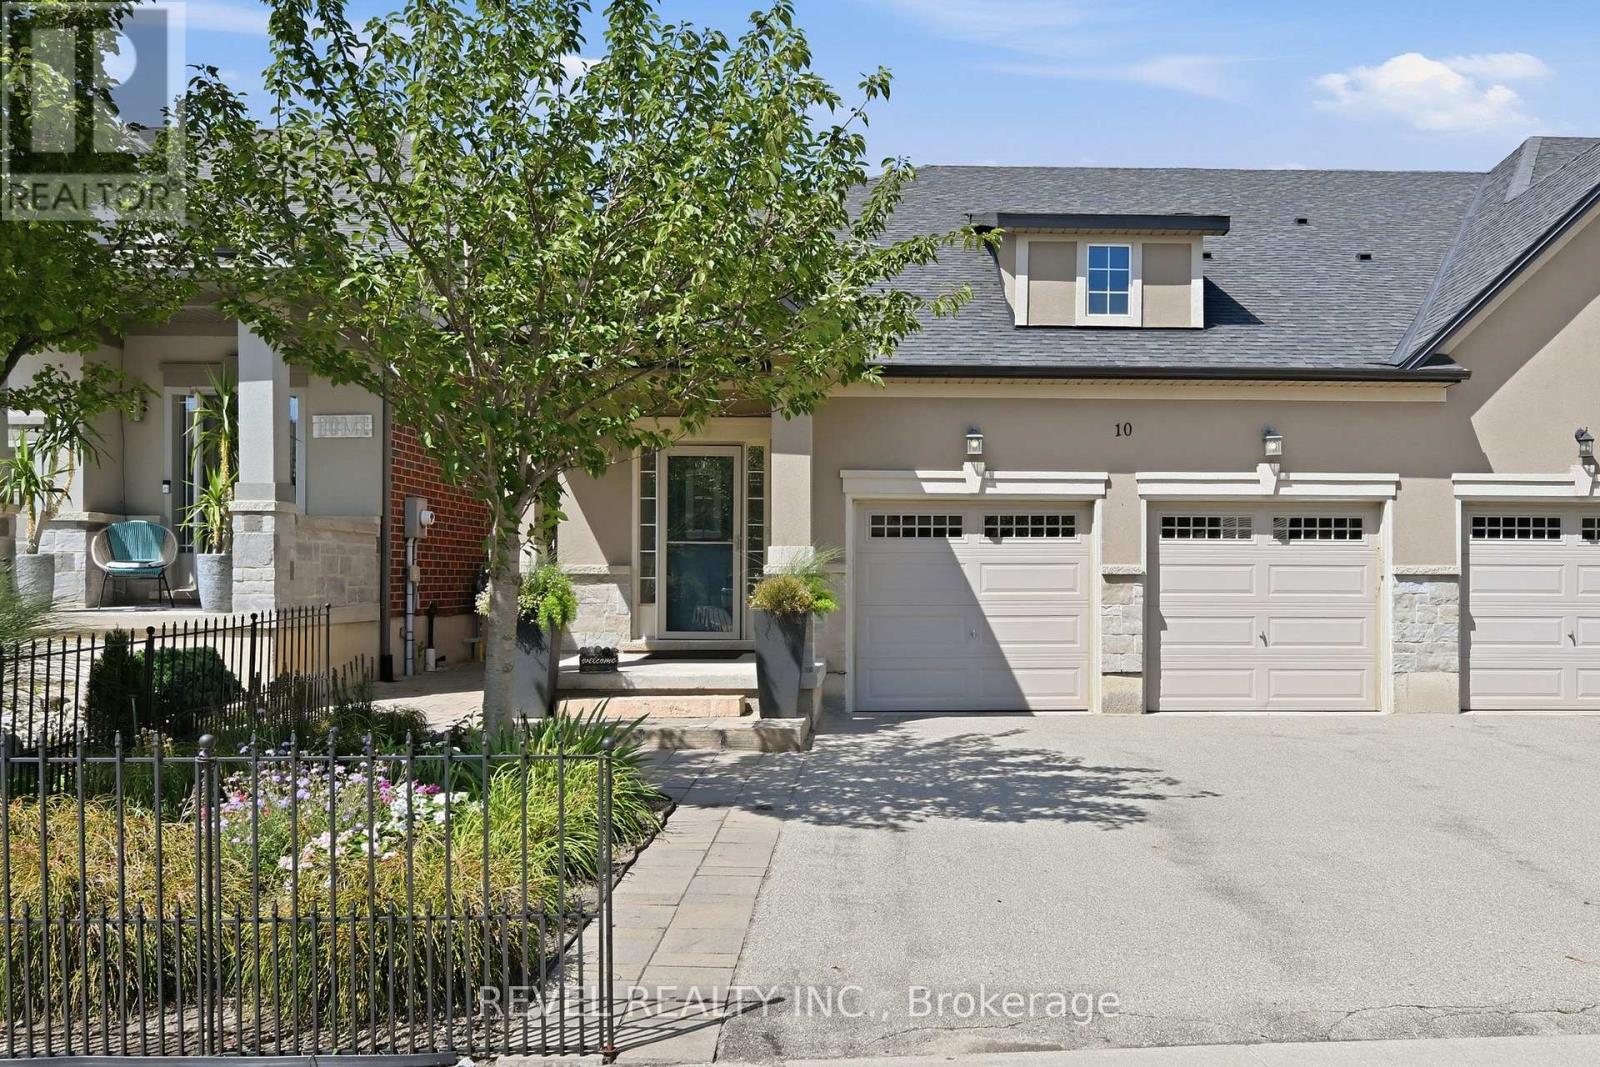
10 Kopperfield Lane
Hamilton (Villages Of Glancaster), Ontario
Welcome to luxury living in Glanbrook's most sought-after neighborhood! This executive freehold townhome perfectly blends sophisticated design with completely maintenance-free living. The main floor boasts an airy, open-concept layout featuring premium finishes, abundant natural light, and ample space for both upscale entertaining and daily family life. Upstairs, discover three generously sized bedrooms and three beautifully appointed bathrooms, providing comfort and privacy for everyone. Parking is a breeze with a rare double-car garage and a matching double-car driveway, accommodating up to four vehicles. Step outside into your private backyard oasis, complete with a stunning interlocked patio and professional, zero-maintenance landscaping all around-allowing you to enjoy your weekends without the hassle of yard work. Situated in a highly desirable community close to top-rated schools, parks, shopping, and easy highway access, this turnkey property offers an unparalleled lifestyle. Don't miss your chance to call this pristine luxury home your own! (id:45725)

7 - 5500 Tomken Road
Mississauga (Northeast), Ontario
Well Established A Profitable Dessert Bakery Manufacturer Since 2005. European Sponge Cake Mix, Moist Cake Mix And Icing Are Made From Scratch. The Recipes Are Traditionally Based And Refined To Meet Contemporary Standards And Can Be Used For Large-Scale Manufacturing. Full Line Products Of French Cakes And Pastries. Wide Range Long-Term Customer Base, Including Famous Restaurants, 5-Star Hotels, Convention Centers, Banquet Halls And Supermarkets, Easy Expand. Turn-Key Business & Front Cafe Is Also In Turn-Key Condition. Property Could Be For Sale If Purchase Business. (id:45725)
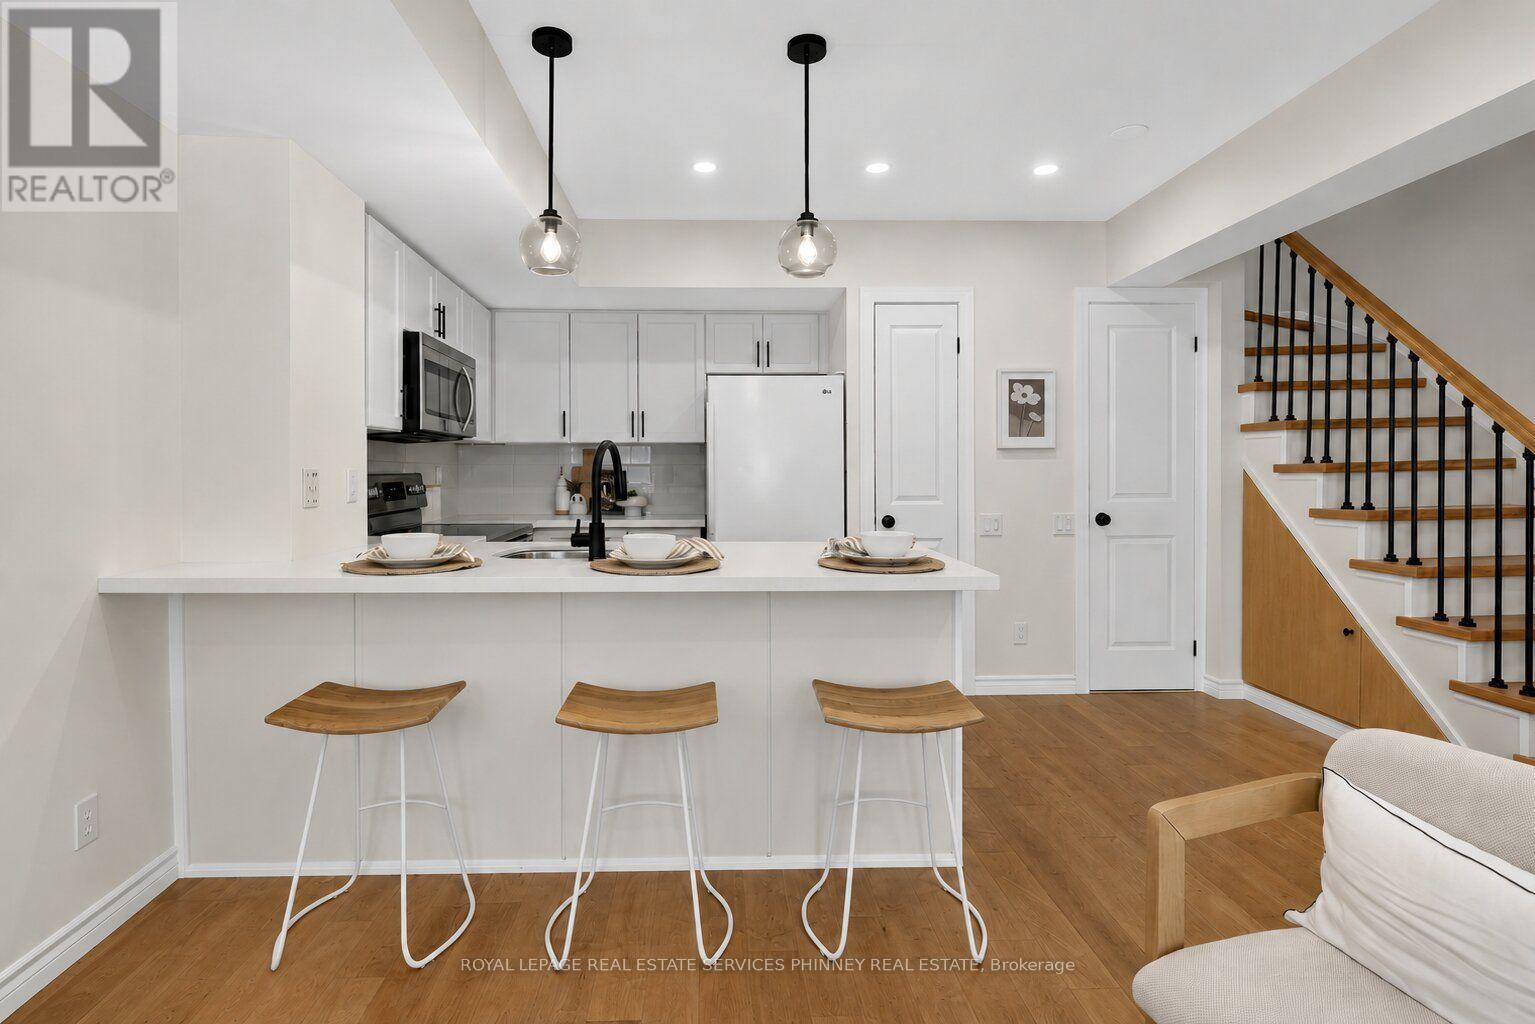
50 - 93 The Queensway
Toronto (High Park-Swansea), Ontario
Welcome to this beautifully renovated townhome in the highly sought after High Park neighbourhood! Bright, inviting, and thoughtfully updated throughout, this charming 1+1 bedroom home is filled with natural light and features new kitchen countertops, new stainless steel appliances (excluding the fridge), new flooring on the stairs and second level, and stylishly updated bathroom vanities and flooring.The open-concept living and kitchen area is perfect for both everyday living and entertaining. Step out to the private patio, where you'll enjoy plenty of shade on warm summer days, along with a convenient gas line for effortless BBQs and outdoor dining.The spacious primary bedroom offers abundant natural light, a generous closet, and new flooring, creating a comfortable and relaxing retreat. The versatile den provides the perfect space for a home office or reading nook, adapting easily to your lifestyle.Move in and enjoy everything this vibrant community has to offer. Residents have access to outstanding amenities, including an indoor pool, fitness centre, and party room. Just beyond your doorstep, discover the scenic trails of High Park, enjoy cycling along the Waterfront Trail, and experience the perfect balance of urban convenience and natural beauty. This is a rare opportunity to enjoy the best of city living in one of Toronto's most desirable neighbourhoods. (id:45725)
2236 Pemberton Way
Innisfil (Churchill), Ontario
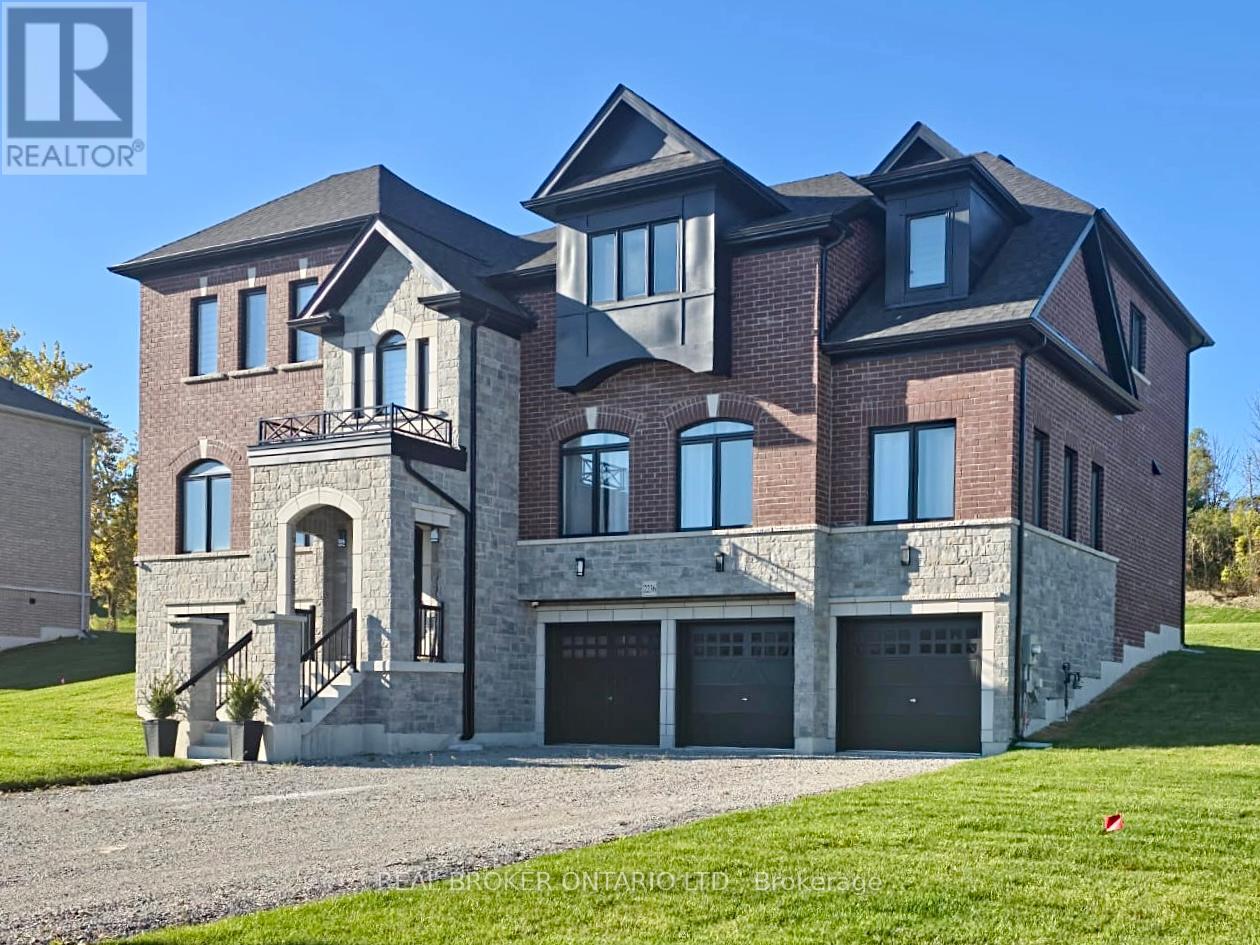
Welcome to 2236 Pemberton Way, an exceptional 5-bedroom, 4.5-bath luxury residence offering 4,373 sq ft of refined living space on a rare nearly 1-acre lot in the prestigious Churchill Downs Estate Community of Innisfil. Perfectly positioned on a quiet cul-de-sac with no sidewalk, this nearly new home showcases timeless elegance and modern sophistication. A 3-car tandem garage, plaster crown moldings, elegant wainscoting, and coffered ceilings set a grand tone, complemented by hardwood flooring, 8 ft doors, 7" baseboards, and designer trim detailing throughout. The heart of the home is a custom chefs kitchen featuring a striking quartz island, undermount cabinet lighting, furring panel with valance, and premium built-in appliances, including a 48" THOR gas range with 7 burners and grill, 48" chimney hood, 30" KitchenAid double oven, 42" built-in KitchenAid fridge, dishwasher, and a bespoke coffee pantry station. The living area exudes sophistication with a gas fireplace framed by a dramatic book-matched porcelain slab and fluted accent panels, while expansive 8 ft sliding doors seamlessly connect to the sprawling backyard, offering endless potential for an outdoor oasis. Additional features include pot lights throughout, 24" x 24" porcelain tiles, zebra blinds, security cameras, central vacuum rough-in, air conditioning, and second-floor laundry. Built in 2024 with over $260K+ in builder upgrades plus a $180K ravine premium, this residence combines architectural elegance, premium finishes, and modern functionality in one of Innisfils most sought-after communities. (id:45725)
56 Sir Henry Court
King (King City), Ontario
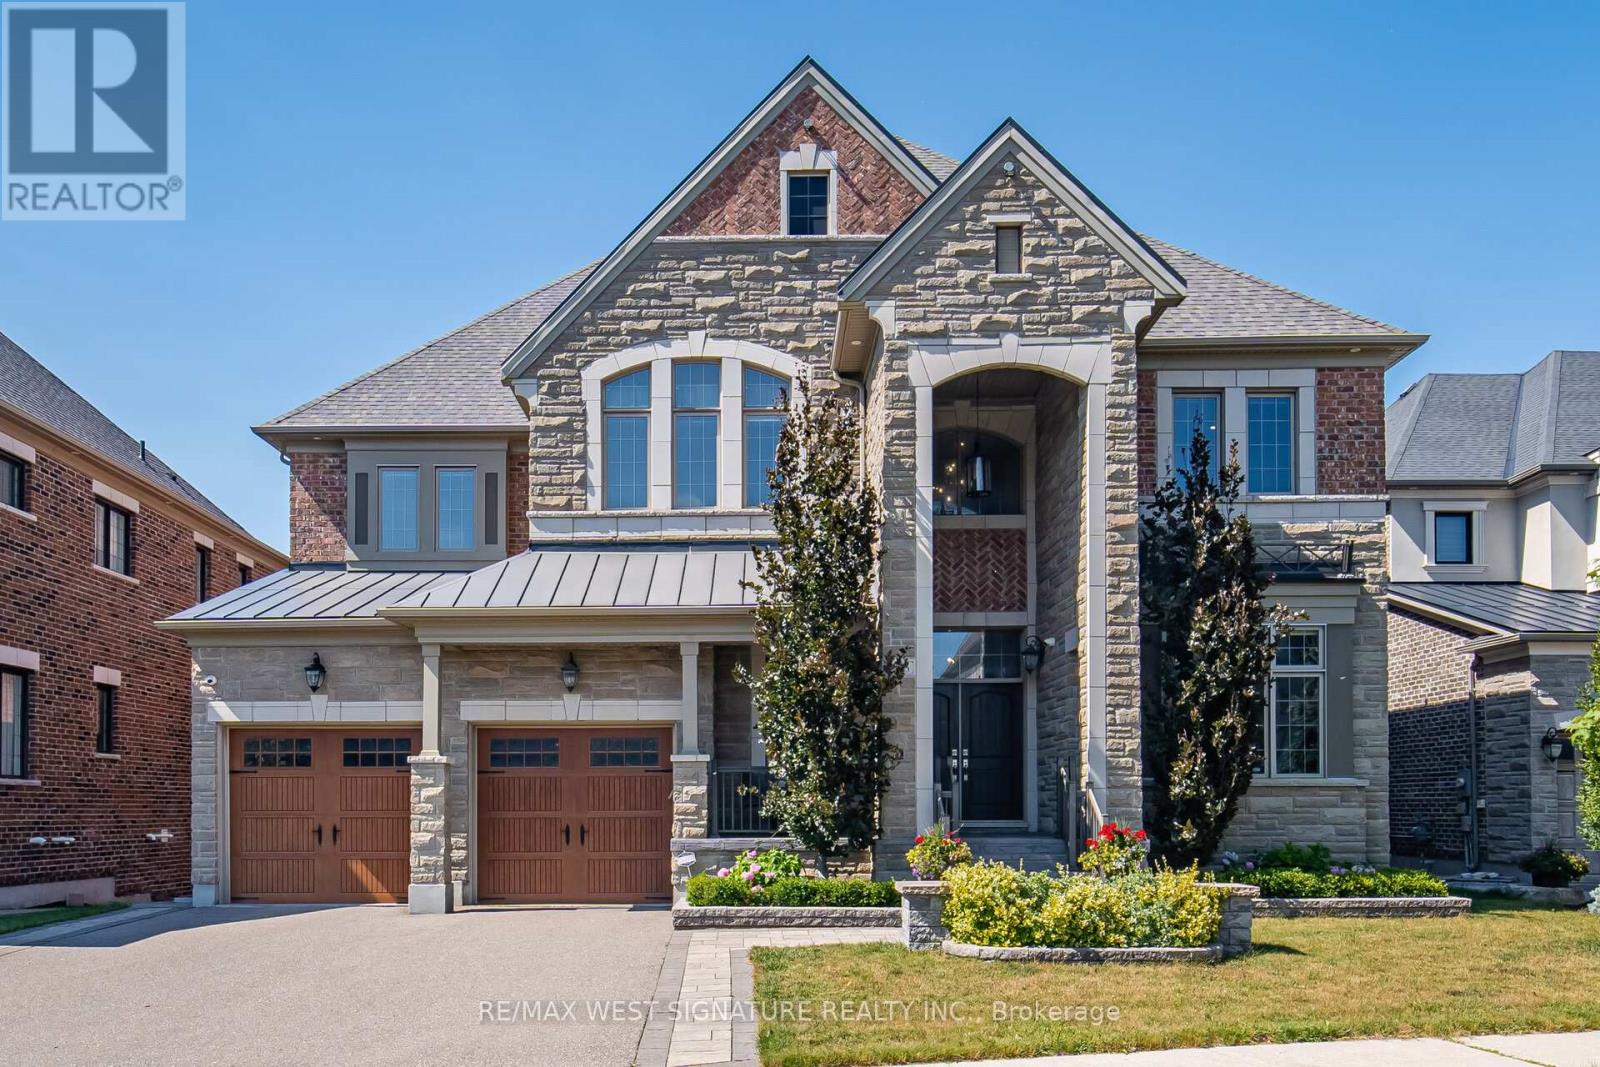
Welcome to 56 Sir Henry Court! Over 5,000 SF of sheer opulence on a premium lot in one of King City's most sought-after locations!! This home has a superb floor plan with 5 bedrooms, 6 baths and is loaded with premium upgrades/extras! 3 fireplaces, 10 ft ceilings, solid 8-ft doors, chef-inspired kitchen with custom cabinetry, stone island/breakfast bar, top-of-the-line appliances, full panelled fridge/freezer, walk-in servery/pantry, large eating area and walk-out to wrap-around deck overlooking green space! Open concept dining room, huge great room, main floor office/den/bedroom with 3-piece ensuite-perfect for aging parents or a nanny. The second level has 4 spacious bedrooms, all with ensuites and ample closets. The primary bedroom is an oasis with a walk in dressing room featuring custom millwork & island, 5-piece ensuite with a stand-alone tub and a 15-ft shower. The large open basement has high ceilings and a walk-out to a professionally landscaped yard with privacy, mature trees and greenspace. Great location, close to Villanova College, Country Day School and award-winning Zancor Centre. Priced to sell! Must see! (id:45725)
30028 Highway 48
Georgina (Pefferlaw), Ontario
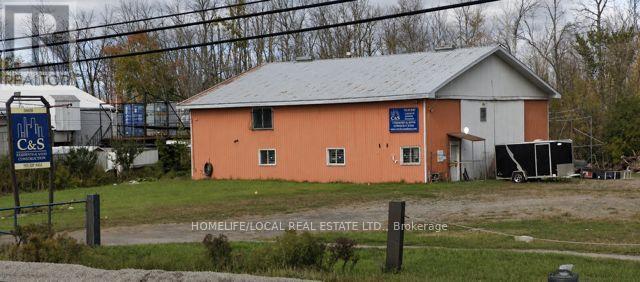
ATTENTION CONTRACTORS, LANDSCAPERS AND INVESTORS!!! EXTREMELY HEAVY PREDOMINANT EXPOSURE COMMERCIAL PROPERTY WITH 2 DRIVEWAYS (MAIN WITH GERMAN GATE, OTHER WITH CHAIN) & C2 ZONING. JUST OVER 2000SQFT WELL INSULATED METAL SHOP WITH TWO (2) ALL STRUCTURAL STEEL MEZZANINES, POWER VENTED EXHAUST FAN AND ELECTRIC CRANE SYSTEM. THIS PROPERTY FEATURES A 2.5 CAR GARAGE COMPLETE WITH POWER AND A 65'X30' STORAGE TENT (2024). PLEANTY OF OUTDOOR STORAGE ALONG WITH ENDLESS INTERIOR POSSIBILITIES. FRONT AREA SHOW ROOM/WELCOMING AREA WITH COUNTER, GAS FURNACE (2015) IN FRONT AREA AND GAS CEILING SHOP HEATER IN SHOP AREA ALONG WITH A WOOD BURNING STOVE, 2 UPPER JOINING OFFICES AND A THIRD OFFICE OR LUNCH ROOM. 200 AMP ENTRY SERVICE & A 3 PHASE ELECTRICAL PANEL, 10'X10' GARAGE DOOR WITH OPENER BEHIND A MASSIVE SLIDING METAL DOOR. PLENTY OF PARKING AND OUTDOOR STORAGE. 2 MINUTE DRIVE TO HOLMES POINT BEACH. (id:45725)
85 Picton Street W
Goderich (Goderich (Town)), Ontario
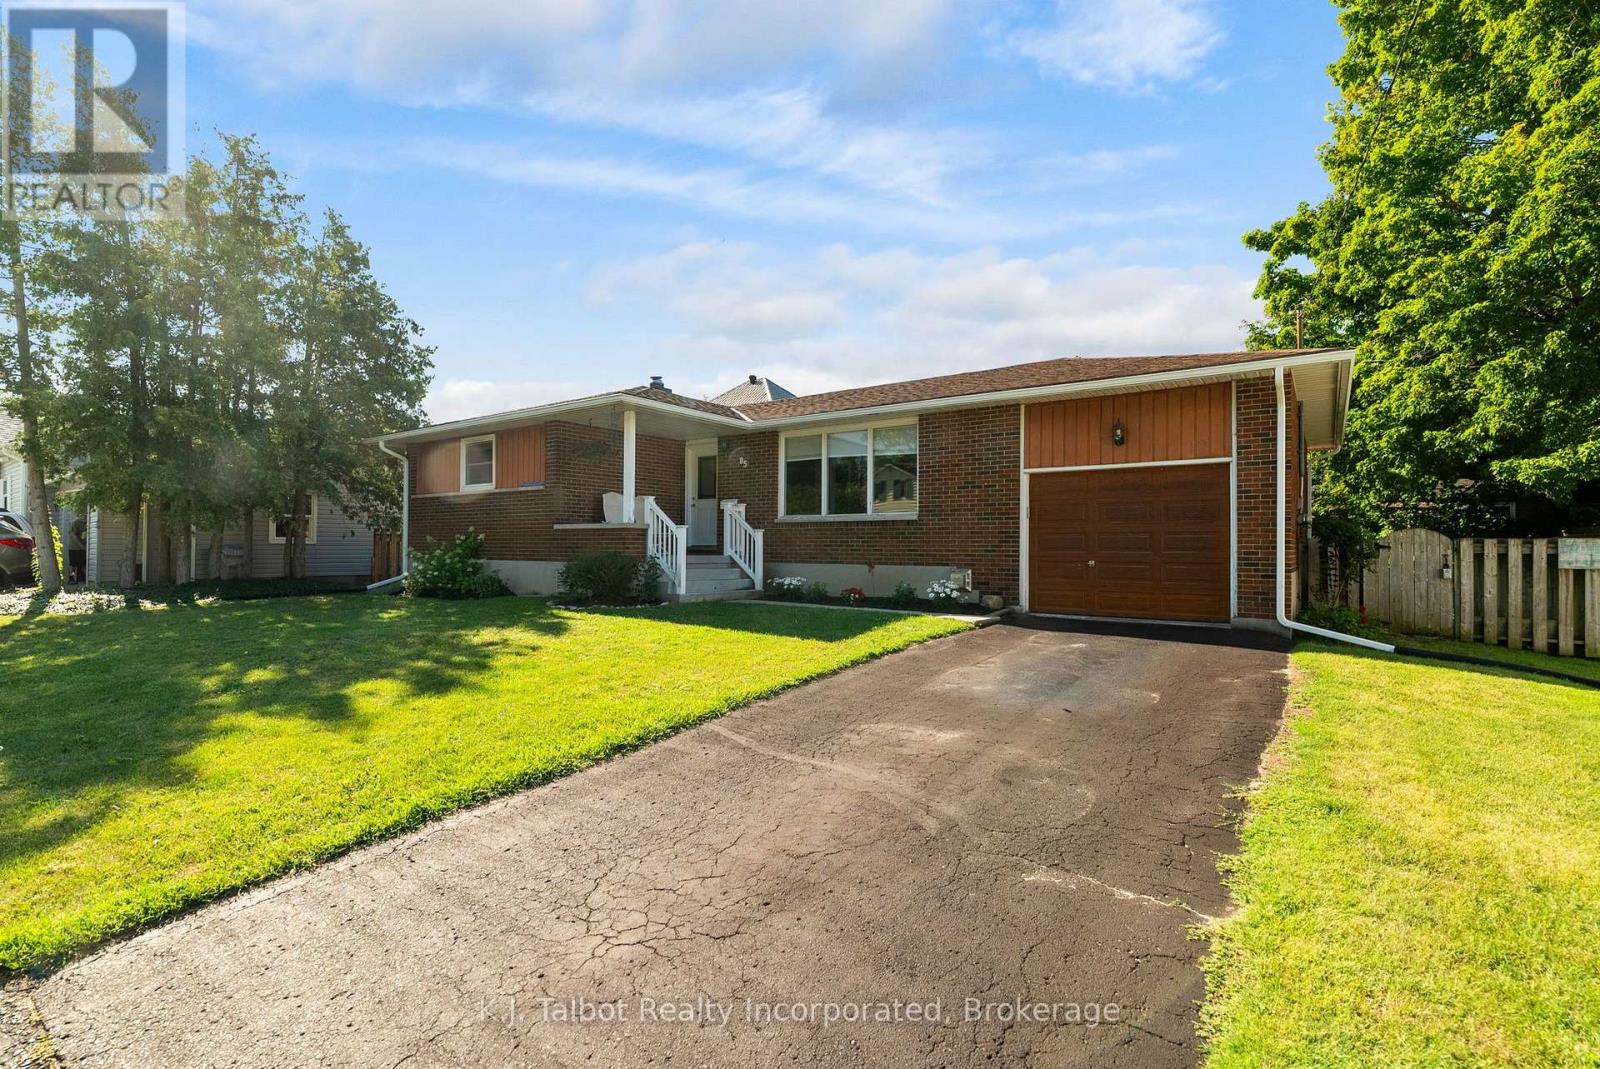
WEST END BUNGALOW! Welcome to easy, comfortable living in one of Goderich's desirable & quiet west-end neighborhoods. Just a short stroll from world-famous Lake Huron sunsets, Goderich beaches, vibrant downtown shopping in courthouse sq, and more. This meticulously maintained 2+1 bedroom, 2-bathroom brick bungalow with an extended attached 1-car garage is the perfect place to retire, start out, or for the growing family. The bright main level features tasteful decor, updated laminate flooring throughout, a spacious living room, kitchen w/ b/I dishwasher and a formal dining area ideal for entertaining. You'll also find two main floor bedrooms, 4-piece bath, and ample storage space. The fully finished lower level offers a rec room area with a free-standing gas fireplace, a 3rd bedroom with convenient access to a 3-piece bath ensuite effect bath, laundry room (new dryer2025) and more storage room. New Boiler(2023) New Heat pump/AC in 2025. Most windows have been updated. Step outside to a private, fully fenced backyard complete with a patio area for relaxation and a storage shed. Move-in ready and perfectly located-schedule your private tour today! (id:45725)
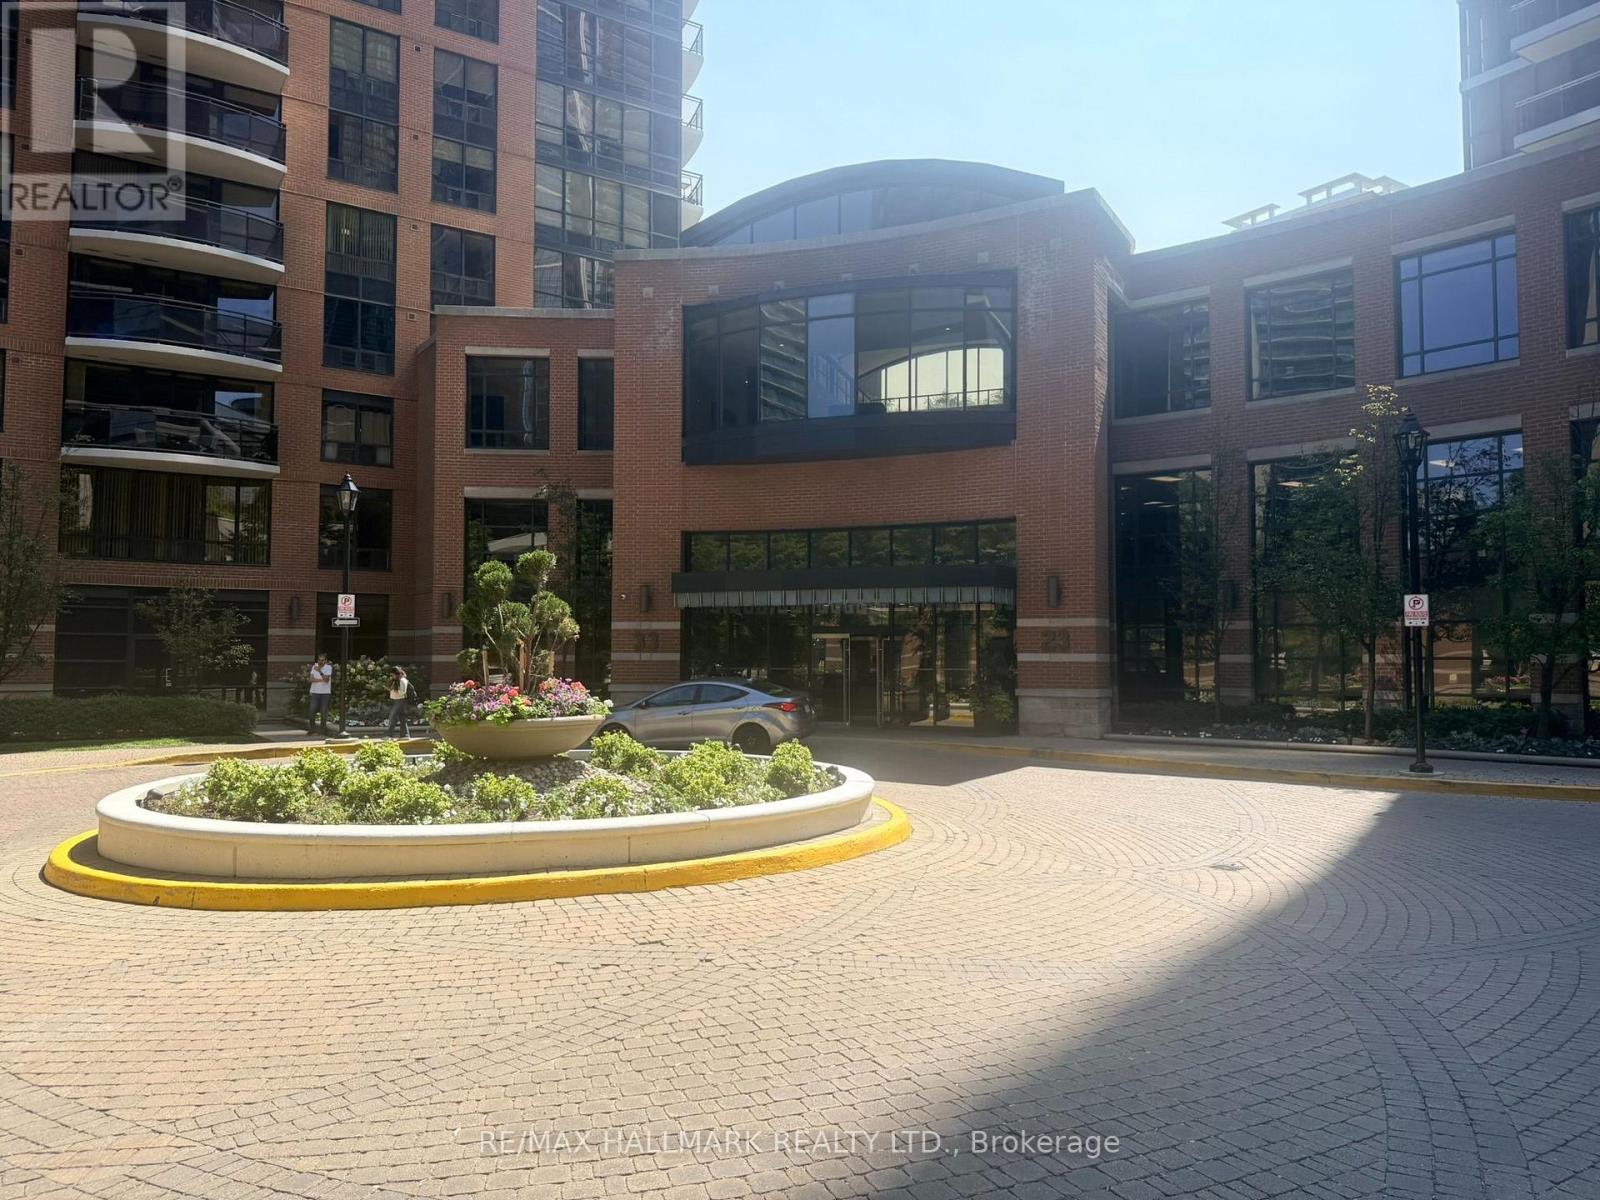
2011 - 23 Sheppard Avenue E
Toronto (Willowdale East), Ontario
Excellent 633 Sq' open-concept layout, living & dining area which flows into a separate den, offering flexible living space. Spacious bedroom with large window, generous closet featuring built-in shelving & frosted glass doors, and laminate flooring in excellent condition. Functional kitchen. End-unit balcony offering privacy, no adjoining balcony, West Facing, overlooking courtyard & building pool amenities. Building Amenities on site, 24 Hr concierge, fitness centre, seimming pool, whirlpook, steam room, party room, billiards, media room, guest suites and cinema. Steps to Yonge, TTC, Hwy 401, shopping, schools, parks (id:45725)
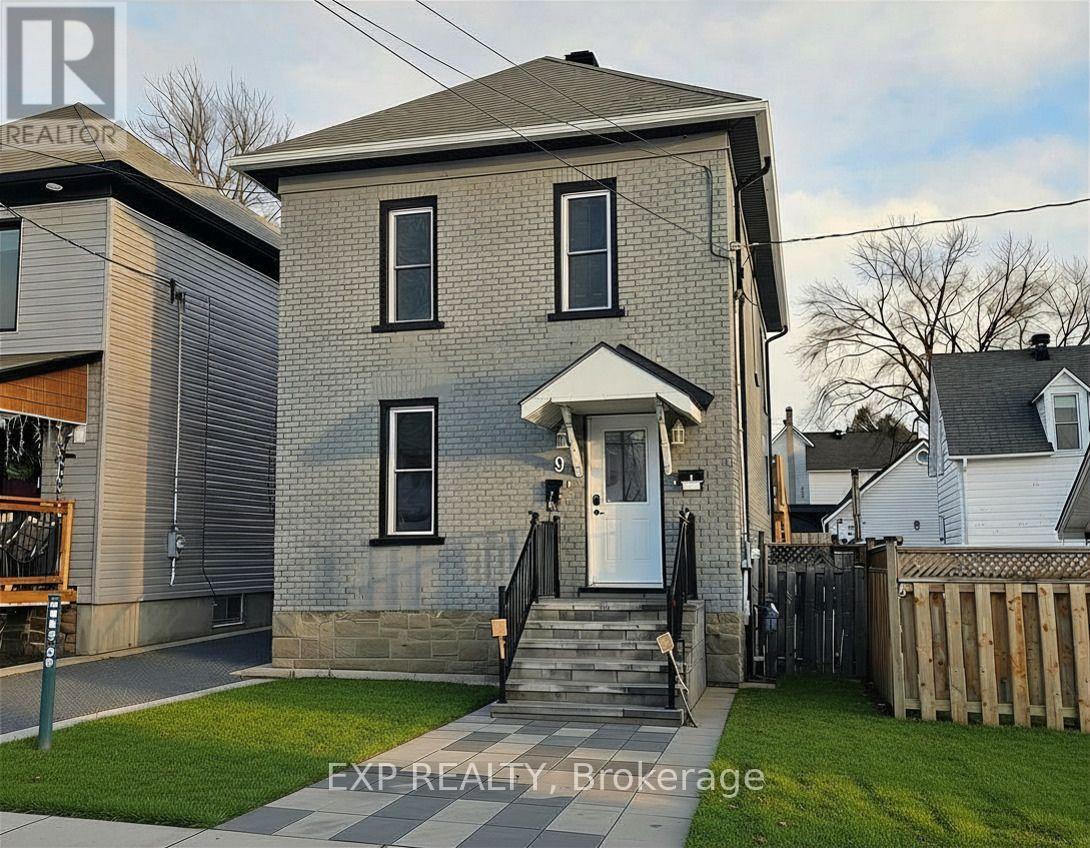
A - 9 Kent Street
Smiths Falls, Ontario
Welcome to this bright and well-maintained 1-bedroom apartment located in the heart of Smiths Falls. This inviting unit offers a smart, functional layout designed for comfortable everyday living. The open-concept living and dining area is filled with natural light and provides the perfect space to relax or entertain. The kitchen is thoughtfully laid out with ample cabinetry and counter space, making meal prep easy and efficient. The spacious bedroom offers a peaceful retreat with room for a full bedroom set and additional storage. A clean, modern bathroom and well-kept finishes throughout complete this move-in-ready home. Conveniently situated close to downtown amenities, parks, shopping, restaurants, and transit, this apartment is ideal for professionals, downsizers, or anyone seeking a comfortable, low-maintenance lifestyle in a friendly community. Hydro and Heat(gas) are extra. (id:45725)
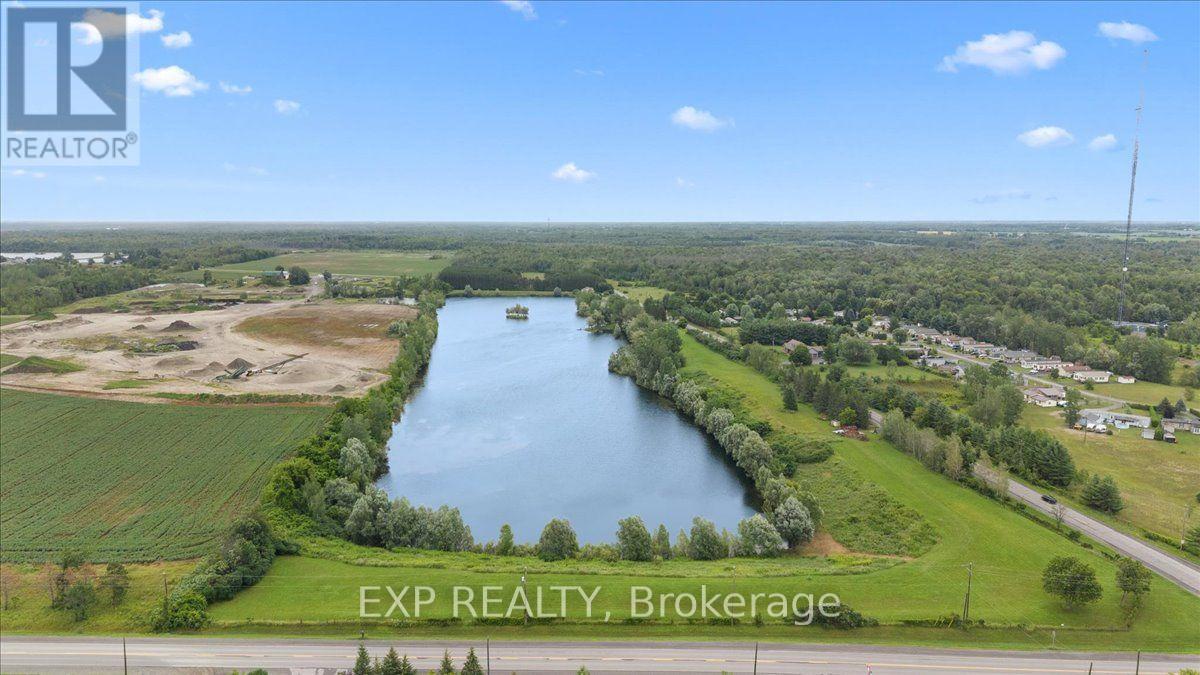
2164 Old Prescott Road
Ottawa, Ontario
23.7 Acres of Private Waterfront & Waterfront Estate Potential in Greely! The groundwork here is DONE. Featuring approx. 8.15 acres of land wrapping a pristine private lake. Comes complete with RU [193r] zoning, a Stantec site plan defining a 2.67-acre buildable envelope, and allowance for a 1,615 sq. ft. secondary shop/studio + home business. Enjoy quiet, non-motorized lake living minutes from Greely and Manotick. A rare find with endless possibilities! (id:45725)
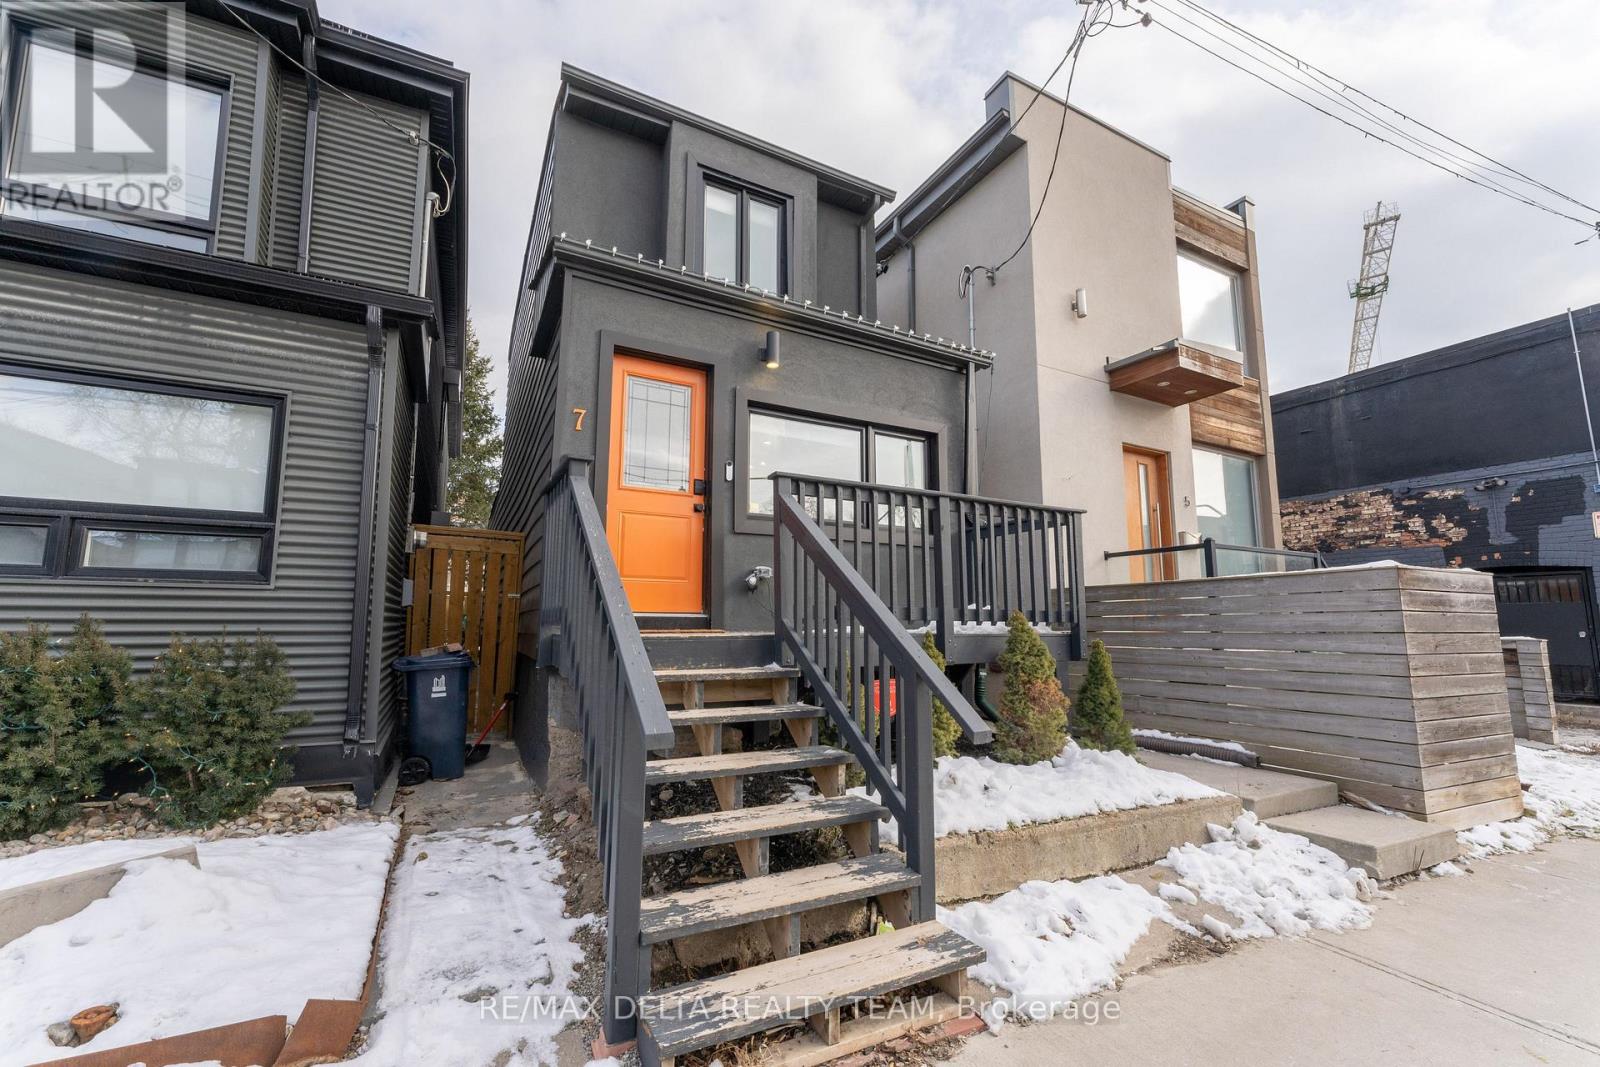
7 Craven Road
Toronto (Greenwood-Coxwell), Ontario
Discover the perfect blend of flexibility, location, and lifestyle in this beautifully maintained detached home nestled in one of Toronto's most sought-after neighbourhoods. Ideally situated just minutes from the Beach, vibrant shops, cafés, restaurants, parks, and convenient public transit, this home offers exceptional versatility for a wide range of lifestyles. Available furnished or unfurnished to suit your needs, the thoughtfully designed layout is ideal for multigenerational living, accommodating extended family with ease. Outside, enjoy a spacious private backyard perfect for entertaining, relaxing, or summer barbecues, complete with a detached shed for added storage. A street parking permit is available, providing added convenience in this desirable urban setting. This property delivers the space, flexibility, and unbeatable location you've been searching for. The main unit is available for September 1st, while the basement will be available starting October 1st. Utilities are extra. (id:45725)
45 Lefebvre Peninsula, Moonbeam Road
Kapuskasing, Ontario
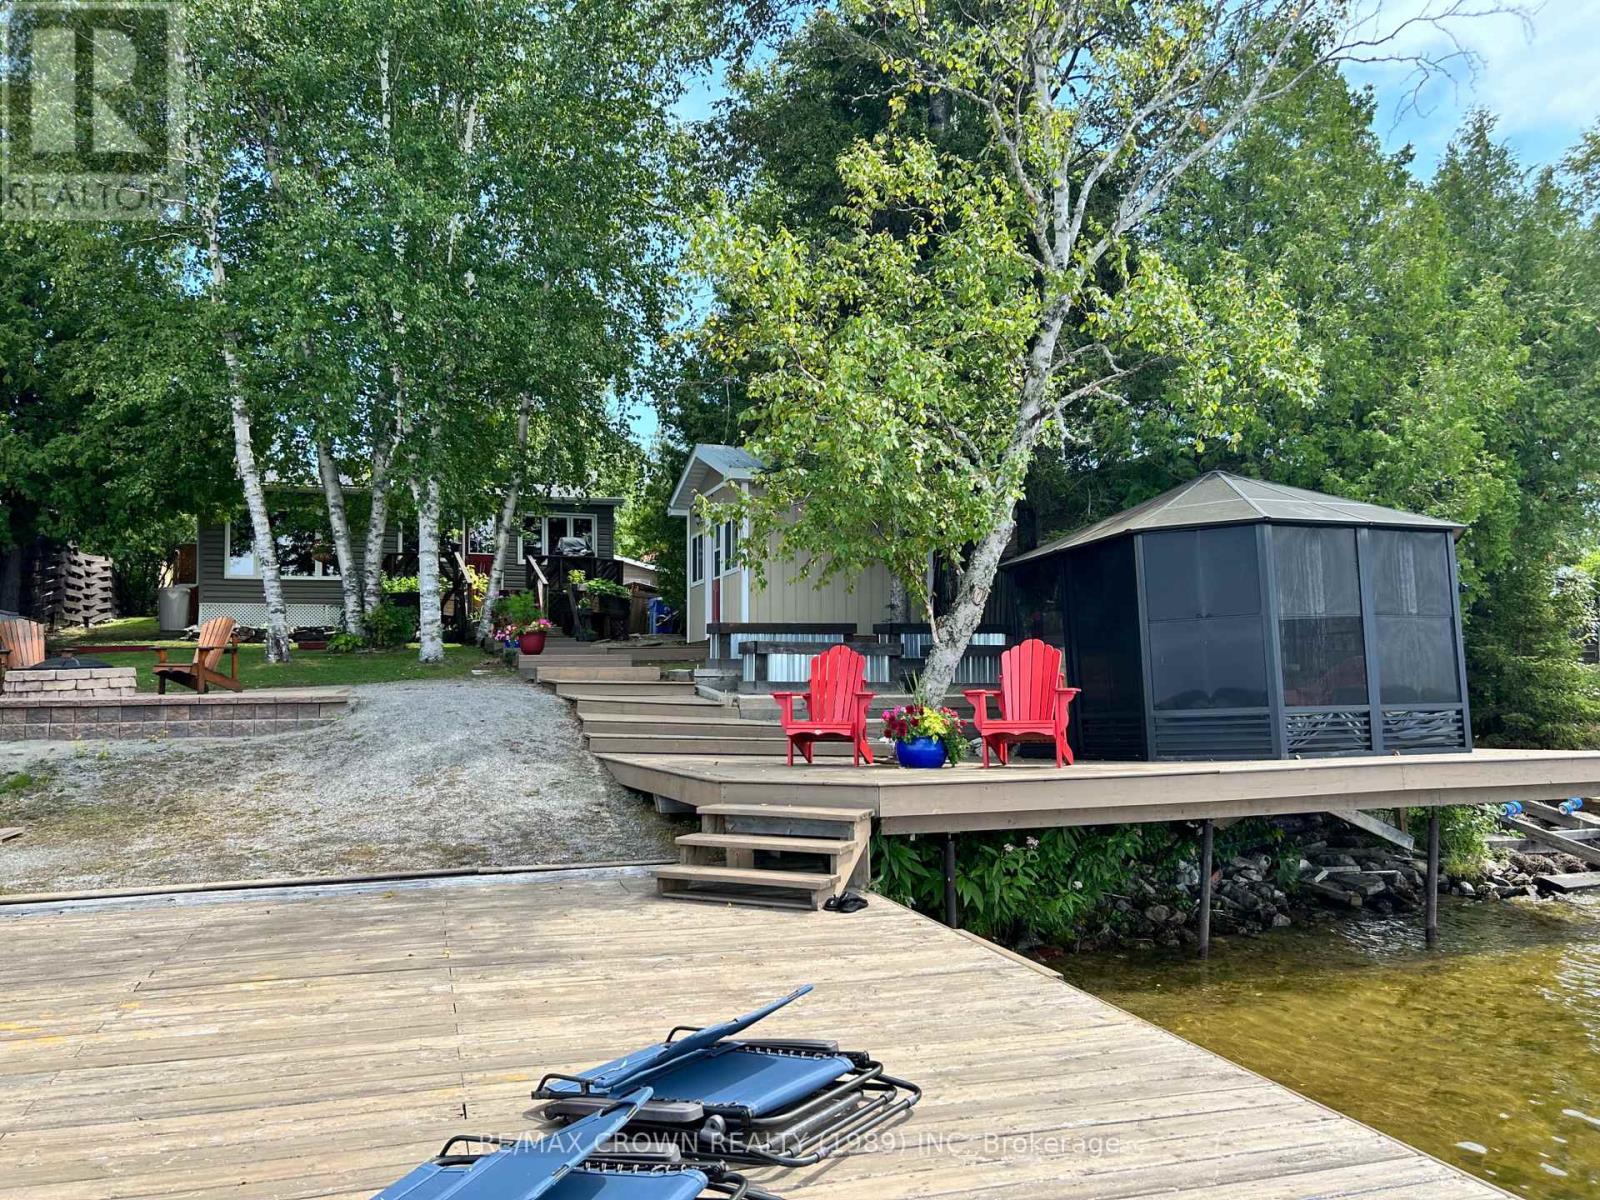
Nestled on the shores of beautiful Remi Lake, this charming and impeccably maintained 2-bedroom cottage is a true waterfront gem. The open-concept living area is designed to maximize lake views and spectacular west-facing sunsets, creating the perfect setting for relaxing evenings with family and friends.The property features mature landscaping that provides both beauty and privacy, along with a workshop for hobbies and storage. Just steps from the water, you'll find a cozy bunkie ideal for guests, an outdoor shower, and a large firepit area perfect for gathering under the stars.A standout feature is the expansive double dock complete with an enclosed gazebo, offering an exceptional space to entertain, unwind, and enjoy life on the lake. The sandy beach area provides safe, shallow water, making it perfect for young children and family fun.Lovingly cared for and move-in ready, this remarkable property offers everything you need to enjoy the ultimate lakeside lifestyle. (id:45725)
252 Raymond Road Unit# Lower
Ancaster, Ontario
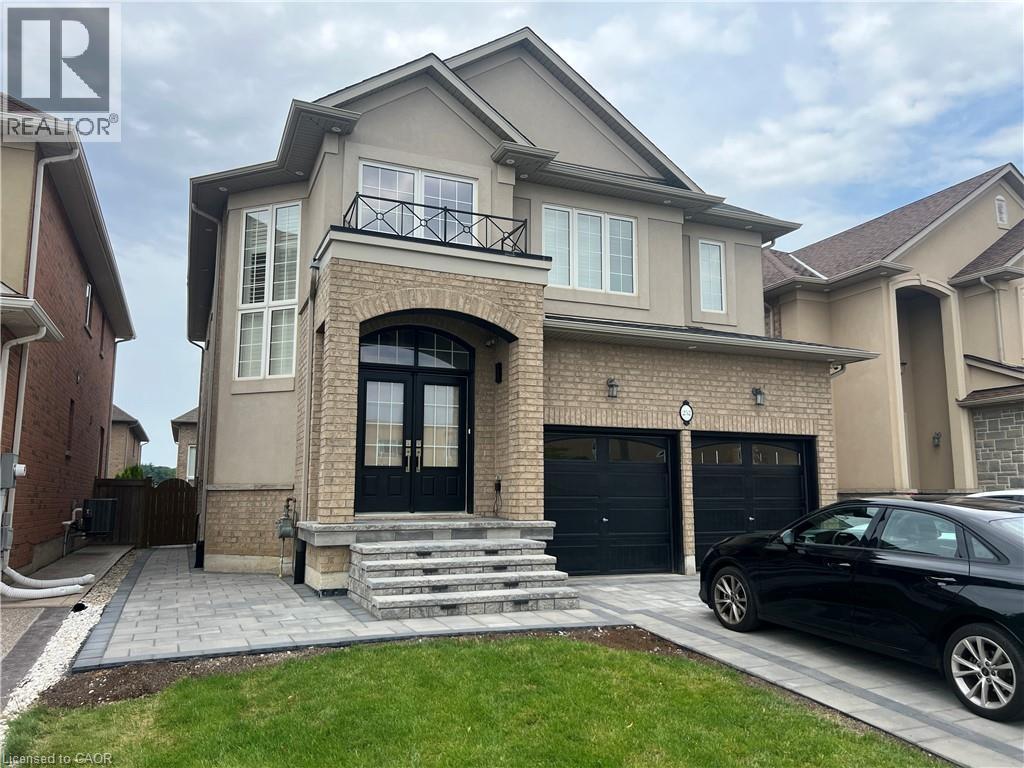
Grab the opportunity to live in this newer, professionally renovated 2-bedroom basement apartment in the highly desirable Ancaster Meadowlands neighbourhood. Renovated with permits, this bright and spacious unit features durable laminate flooring, creating a modern, low-maintenance living space. A newer interlock driveway leads to a private side entrance, with a short and easy staircase providing convenient access to the unit. Inside, you'll find a bright open-concept layout that seamlessly connects the kitchen, living, and dining areas, offering a comfortable space for everyday living. Both generously sized bedrooms feature large closets and proper egress windows that provide plenty of natural light while meeting safety standards. The newer 3-piece bathroom includes a stylish vanity with storage and a walk-in shower for easy maintenance. Enjoy the added convenience of in-suite stacked laundry, along with a modern kitchen featuring white cabinetry, a refrigerator, stove, and dishwasher. Located in an owner-occupied, smoke-free home, this beautifully finished apartment is perfect for tenants seeking comfort, quality, and a great location. Close to parks, schools, shopping, restaurants, and all the amenities the Ancaster Meadowlands has to offer. Book your private viewing today before it's gone! RSA. (id:45725)
106 Delphi Court
Blue Mountains, Ontario
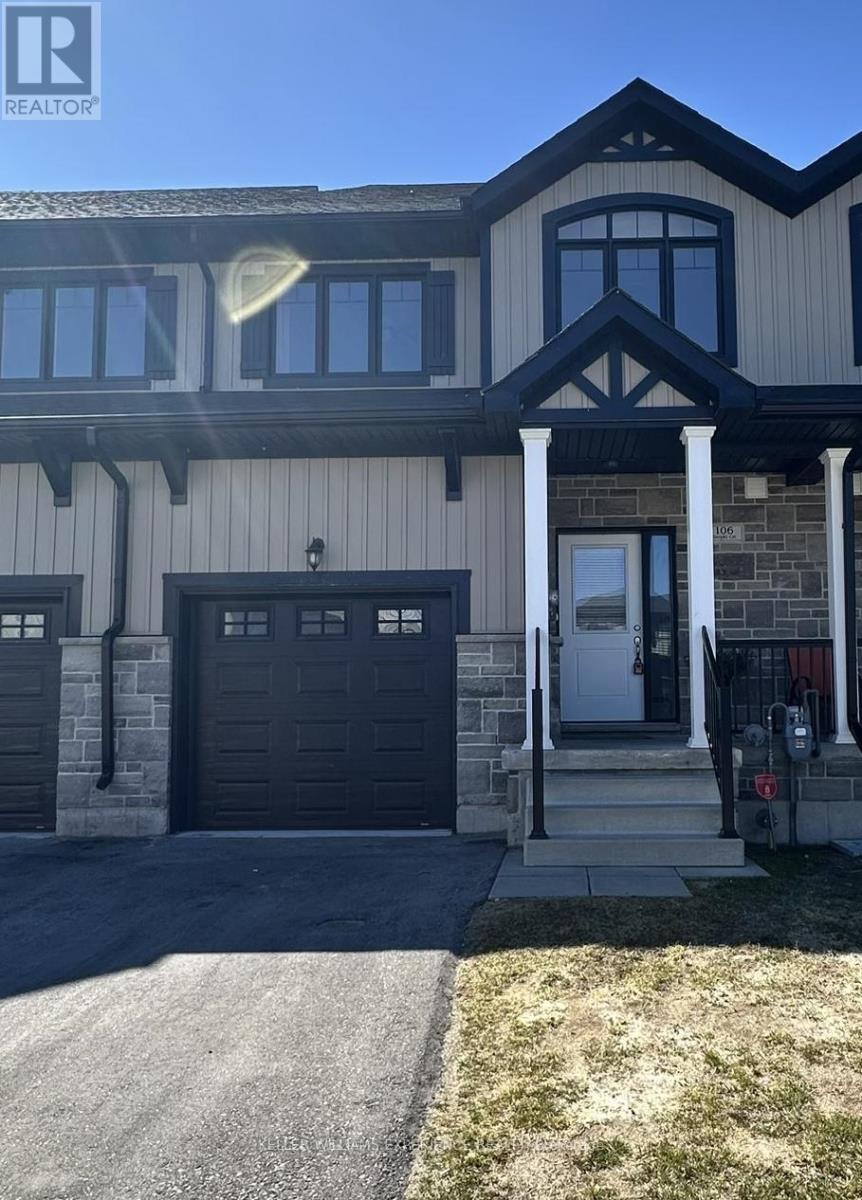
Beautifully appointed townhouse offering over 1,500 sq. ft. of bright, open-concept living space. Featuring three bedrooms and three bathrooms, this home combines comfort and style. The primary suite boasts a private ensuite with a double vanity, a glass-enclosed shower, a spacious walk-in closet, and breathtaking mountain views. A second-floor laundry adds to the convenience. Situated on a quiet court, this property offers a peaceful setting surrounded by scenic mountain views while being just minutes from everyday amenities. Enjoy easy access to shopping, hiking and biking trails, ski hills, beaches, parks, and Blue Mountain Village, all within a 10-minute drive. Available September 1 for annual lease. (id:45725)
26 Magnificent Way
Hamilton (Binbrook), Ontario
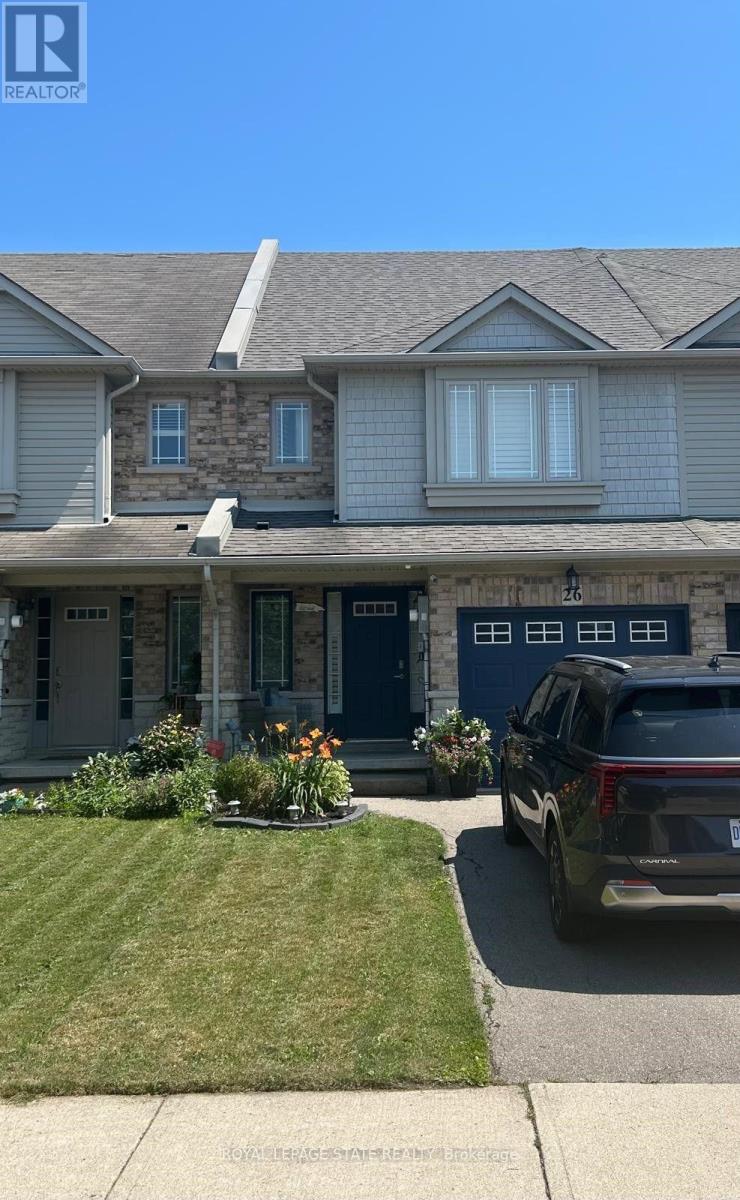
Welcome to 26 Magnificent Way, a beautifully designed freehold townhome nestled in the heart of Binbrook, a charming small-town community just minutes from the city. Located in a family-friendly neighbourhood, this move-in-ready home offers 3 bedrooms, 2.5 bathrooms, and 1,411 sq ft of thoughtfully designed above-grade living space - perfect for first-time buyers, young families, or anyone seeking small-town charm without sacrificing modern convenience. The spacious primary bedroom features a walk-in closet and a private ensuite complete with a relaxing Roman tub. The open-concept main floor boasts a bright kitchen with a breakfast bar/island, updated zebra shades, high-quality Pollard windows, new light fixtures and pot lights, and a beautiful oak staircase. Additional features include central air conditioning, central vacuum, a single-car garage with inside entry, rounded corner interior construction, and a high, dry lower level with rough-in for a future fourth bathroom. The roof was replaced in 2019, providing added peace of mind. Conveniently located close to schools, parks, and everyday amenities, this exceptional home offers the perfect blend of comfort, style, and value in one of Binbrook's most desirable communities. (id:45725)
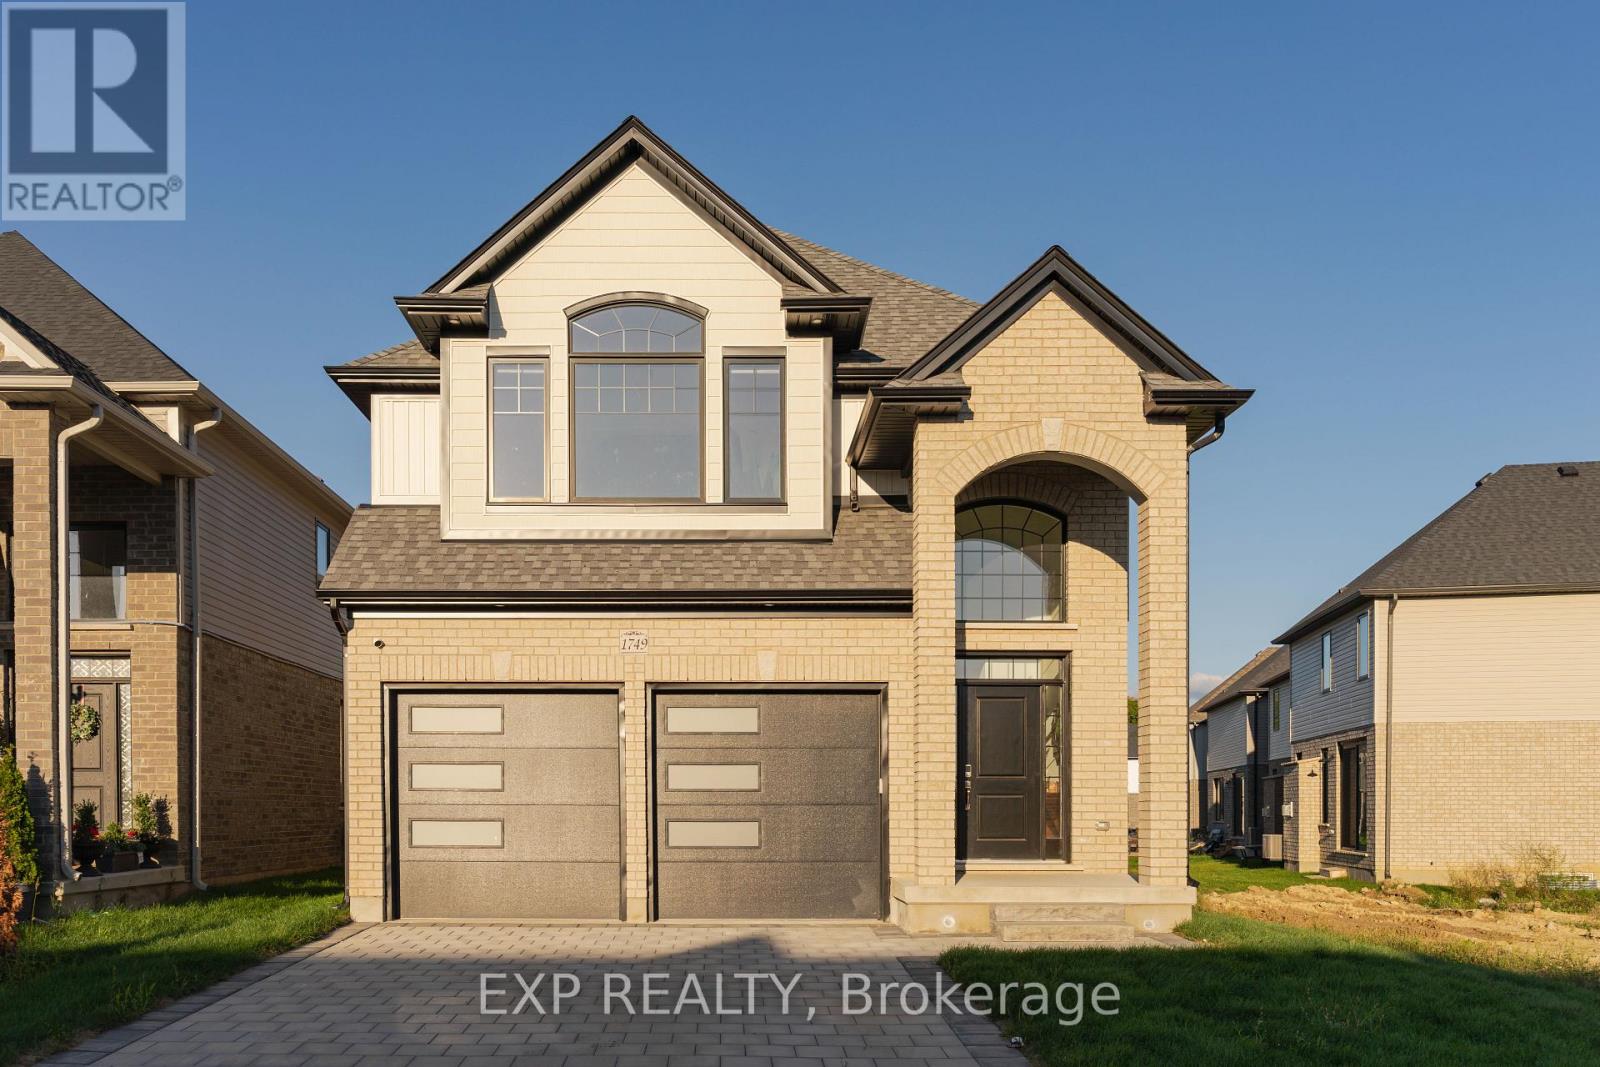
Bsmnt - 1749 Finley Crescent
London North (North A), Ontario
Welcome. This incredible open layout, seperate entrance and loads of upgrades are too long to list.. Your main floor features an open conceptdining room, living room, and large eat in kitchen. Enjoy your fully furnished unit, Your eat in kitchen offers plenty of counter space along with anisland perfect for family meal prep or entertaining. Additional main floor features are your 3 piece bathroom, private laundry, high endappliances, built in oven and microwave. Close to all amenities in Hyde Park and Oakridge, a short drive/bus ride to Masonville Mall, WesternUniversity and University Hospital. (id:45725)
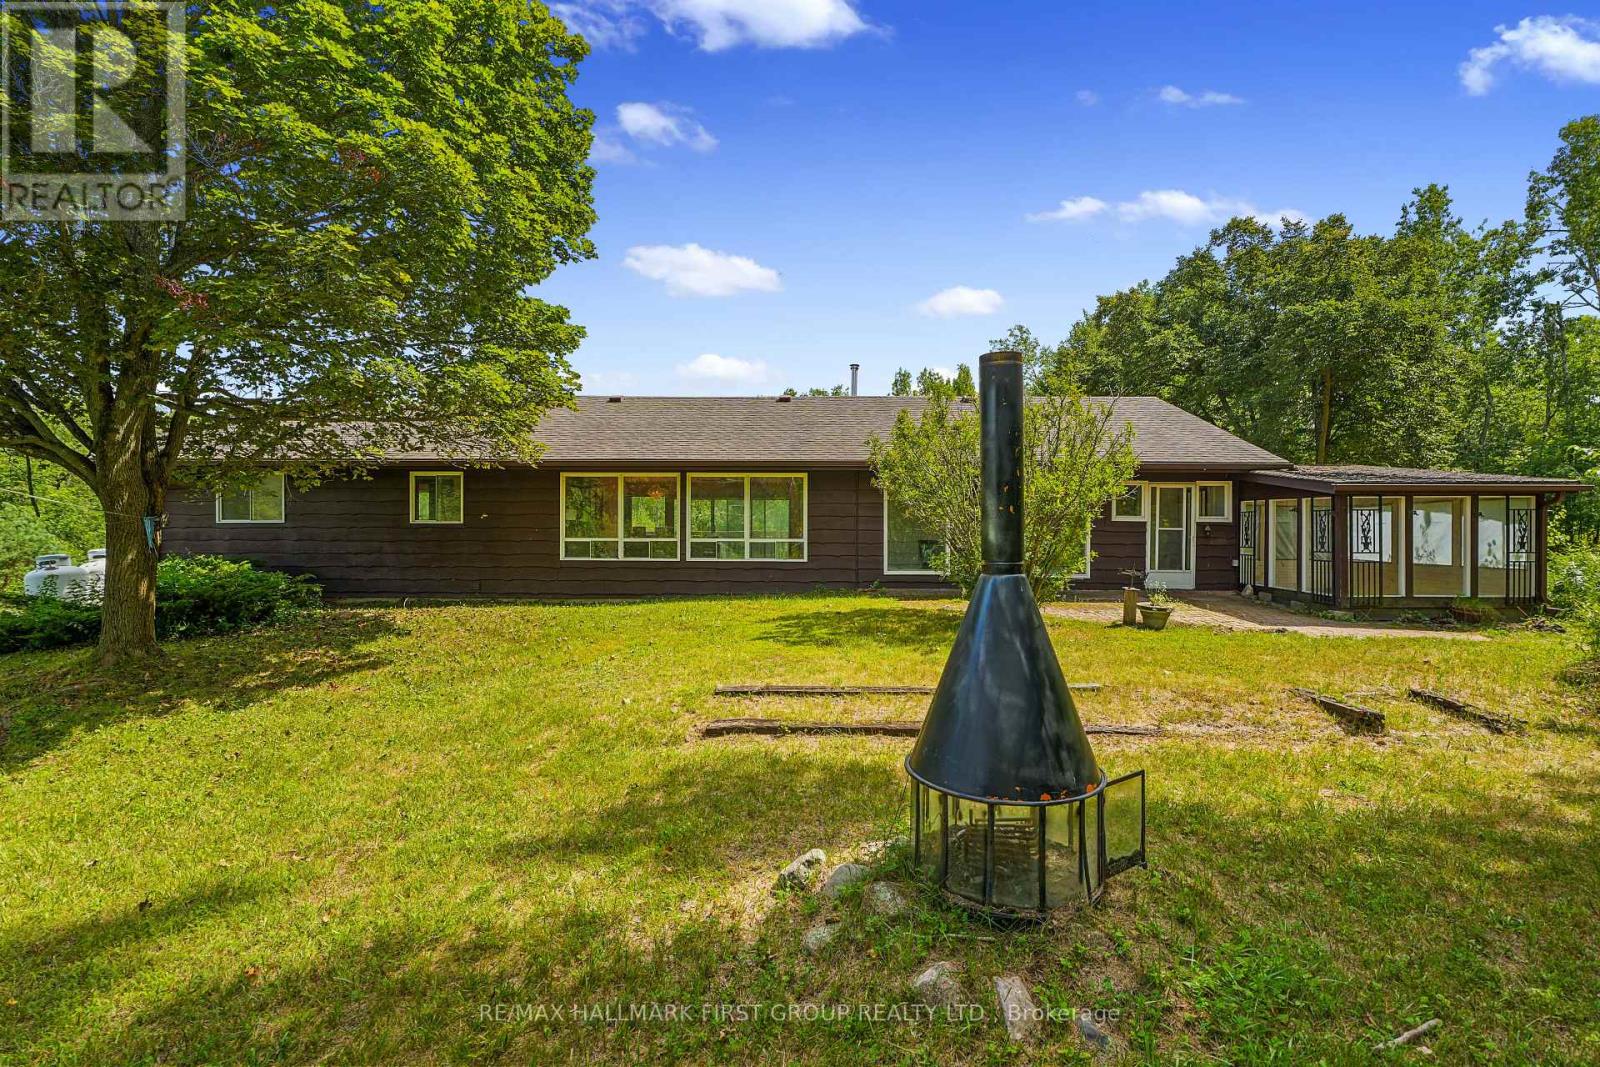
11758 County 29 Road
Alnwick/haldimand, Ontario
Set on 8 picturesque acres of mature forest and open greenspace, this character-filled mid-century home offers exceptional space, versatility, and an opportunity to make it your own. Featuring a full lower-level in-law suite with a walkout, this property is ideal for multi-generational living and buyers looking to add their own personal touch. The bright living room is filled with natural light and showcases a vaulted ceiling, stove-style fireplace, carpet-free layout, and a walkout. The open kitchen and dining area features a large picture window framing peaceful backyard views, matching appliances, a double undermount sink, and a butcher block peninsula. Just off the kitchen, you'll find the convenience of main-floor laundry, powder room, and a mudroom that connects to the screened porches, creating the perfect transition between indoor and outdoor living. The main level is complete with a spacious primary bedroom featuring double closets, a full bathroom, and a comfortable guest bedroom. The walkout lower level offers a self-contained in-law suite with its own separate entrance, a generous recreation room, kitchen, three bedrooms, an office, a full bathroom, and abundant storage, providing flexible living arrangements for extended family or guests. Surrounded by acres of forested land with ample cultivated greenspace, a screened porch and an open patio for relaxing or entertaining, there's plenty of room to explore, garden, or simply enjoy a quieter pace of life. Conveniently located just a short drive to Rice Lake and nearby town amenities, this property offers the perfect blend of country living and everyday convenience. (id:45725)
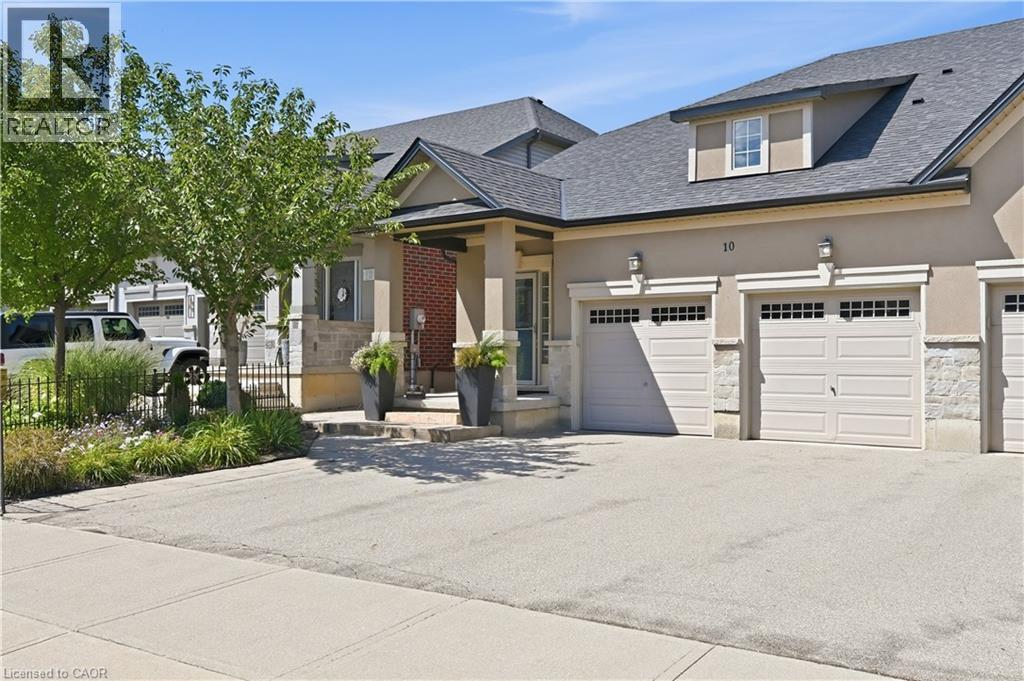
10 Kopperfield Lane
Hamilton, Ontario
Welcome to luxury living in Glanbrook's most sought-after neighborhood! This executive freehold townhome perfectly blends sophisticated design with completely maintenance-free living. The main floor boasts an airy, open-concept layout featuring premium finishes, abundant natural light, and ample space for both upscale entertaining and daily family life. Upstairs, discover three generously sized bedrooms and three beautifully appointed bathrooms, providing comfort and privacy for everyone. Parking is a breeze with a rare double-car garage and a matching double-car driveway, accommodating up to four vehicles. Step outside into your private backyard oasis, complete with a stunning interlocked patio and professional, zero-maintenance landscaping all around—allowing you to enjoy your weekends without the hassle of yard work. Situated in a highly desirable community close to top-rated schools, parks, shopping, and easy highway access, this turnkey property offers an unparalleled lifestyle. Don't miss your chance to call this pristine luxury home your own! (id:45725)
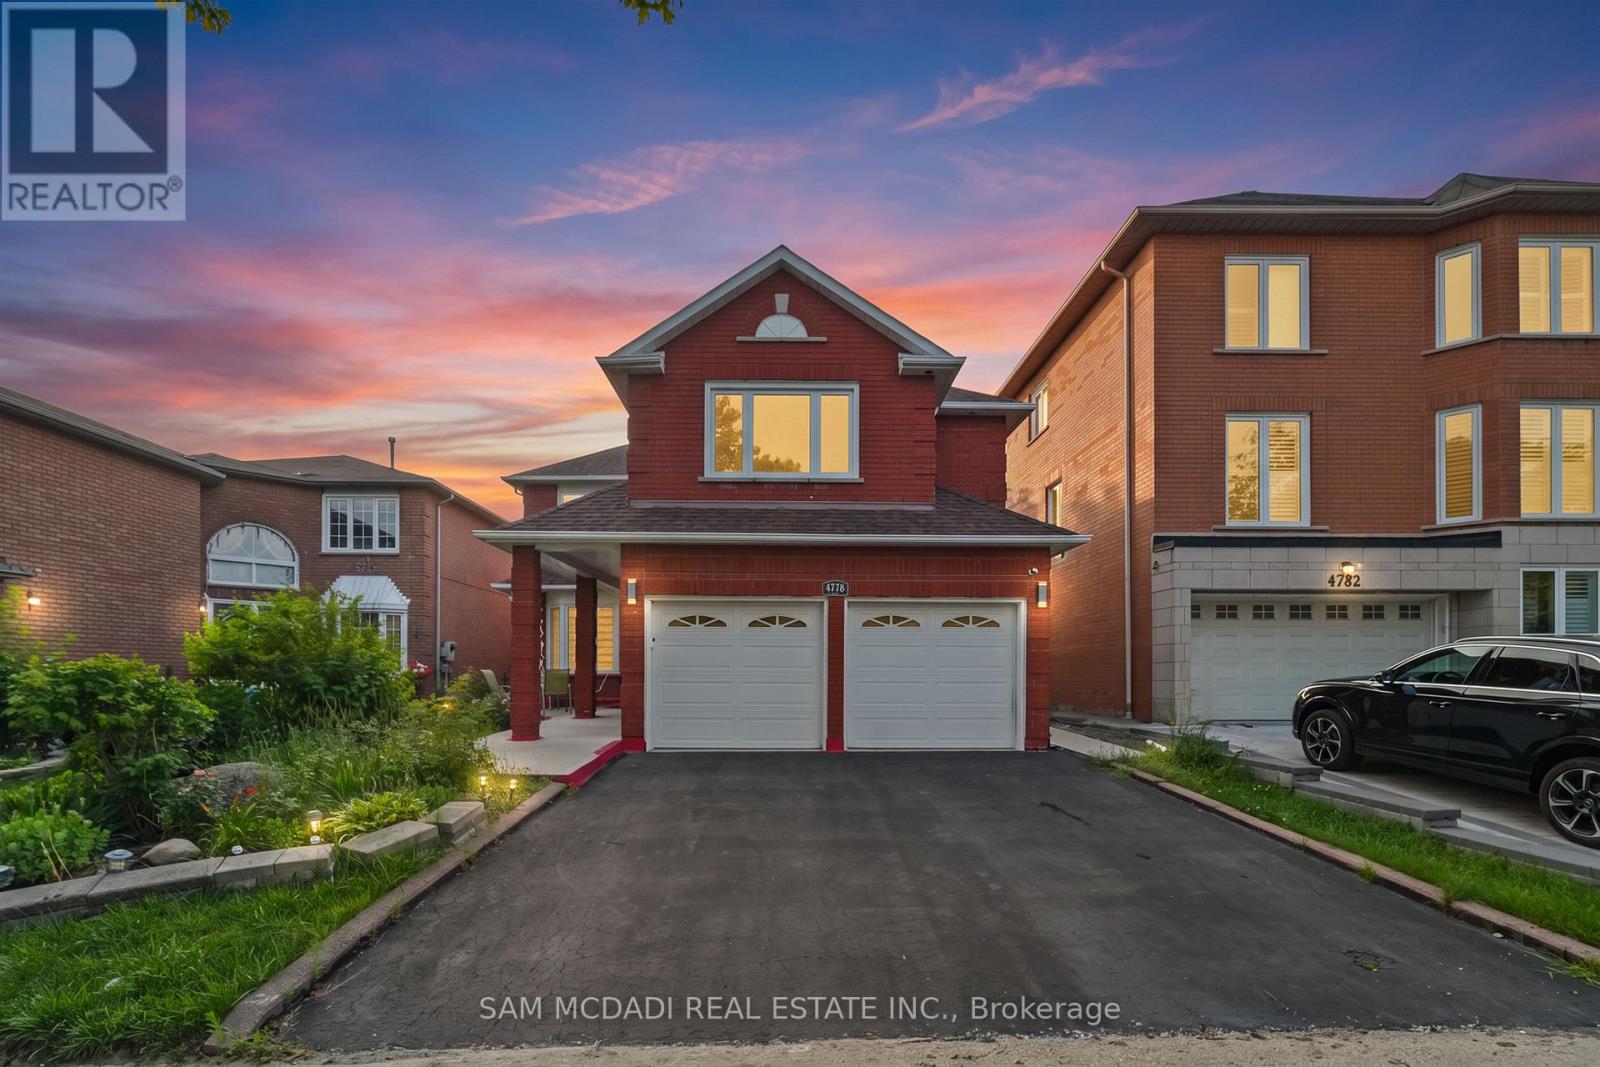
4778 Crystal Rose Drive
Mississauga (East Credit), Ontario
Welcome to this beautifully renovated executive residence in the heart of East Credit, where modern comfort, and exceptional versatility converge. Offering over 4,300 sq. ft. of finished living space, including a beautifully appointed 3-bedroom lower-level suite, this turnkey home is perfectly suited for growing families, multi-generational living, or those looking for long-term value and additional income. A soaring open-to-above living room with a sun-filled window creates an unforgettable first impression, flowing effortlessly into elegant entertaining spaces and a warm, inviting family room anchored by a classic wood-burning fireplace. The renovated chef-inspired kitchen features granite countertops, a centre island and a walkout to a private backyard complete with a spacious concrete patio, perfect for summer dinners, morning coffee, or evenings around the fire. Thoughtfully designed for modern living, the main floor also offers a dedicated home office, a convenient mudroom, and direct garage access. Above, the spacious primary retreat is a true escape, complete with dual walk-in closets and a spa-inspired ensuite featuring a freestanding soaker tub and an oversized glass shower. Three additional generously sized bedrooms provide ample space for family and guests. Below, the fully self-contained 3 bedroom suite adds outstanding flexibility with two full bathrooms, a contemporary kitchen, separate laundry, and private living space, ideal for extended family, live-in support, or rental income. Set in one of Mississauga's most established and family-friendly neighbourhoods, you'll enjoy top-rated schools, beautiful parks, Square One, Erin Mills Town Centre, GO Transit, major highways, and every everyday convenience just minutes away. Beautifully updated, exceptionally functional, and move-in ready, this is the kind of home that grows with you for years to come. (id:45725)
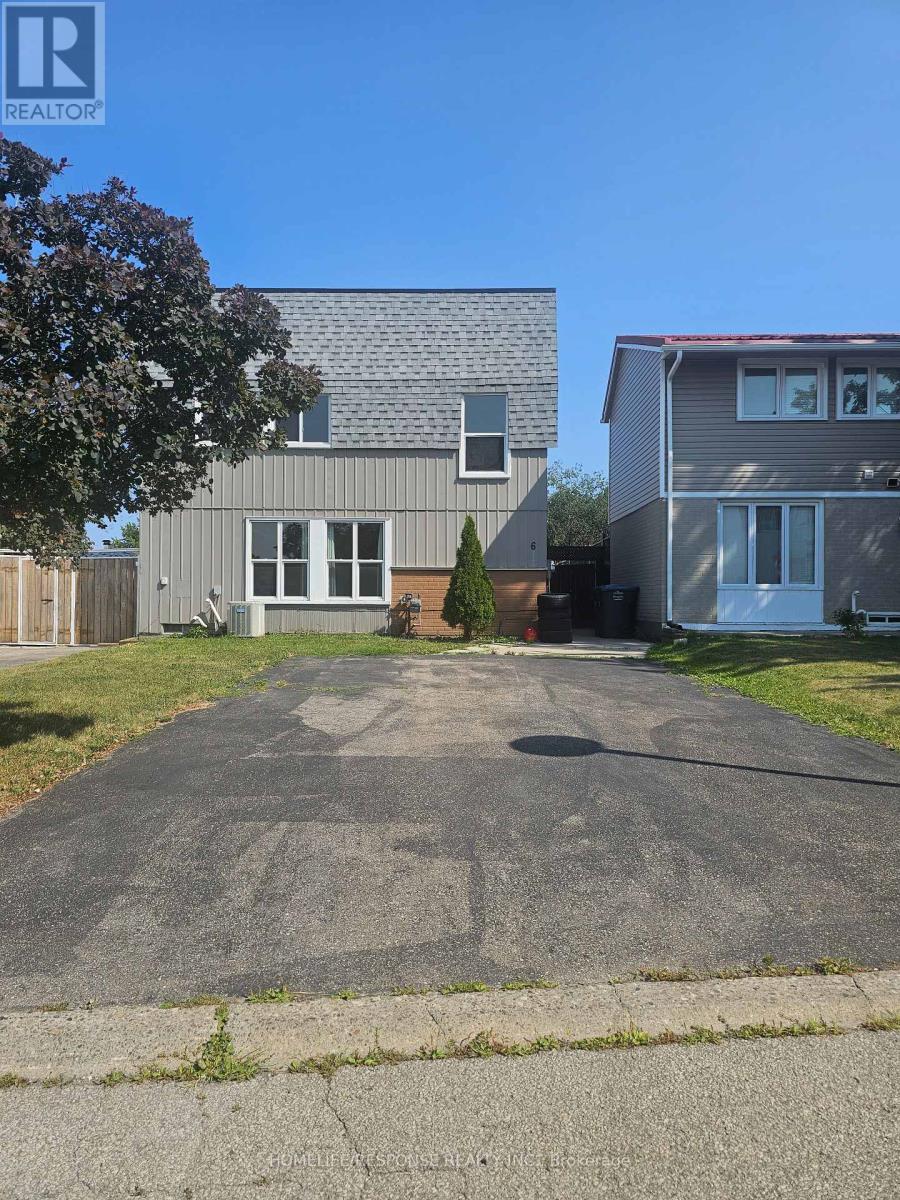
6 Gold Finch Court
Brampton (Northgate), Ontario
Fantastic Location!! Lots of Living Space for Large Family!! Gourmet Kitchen!!! Great Backyard for Summer Fun!! Show and Sell! (id:45725)
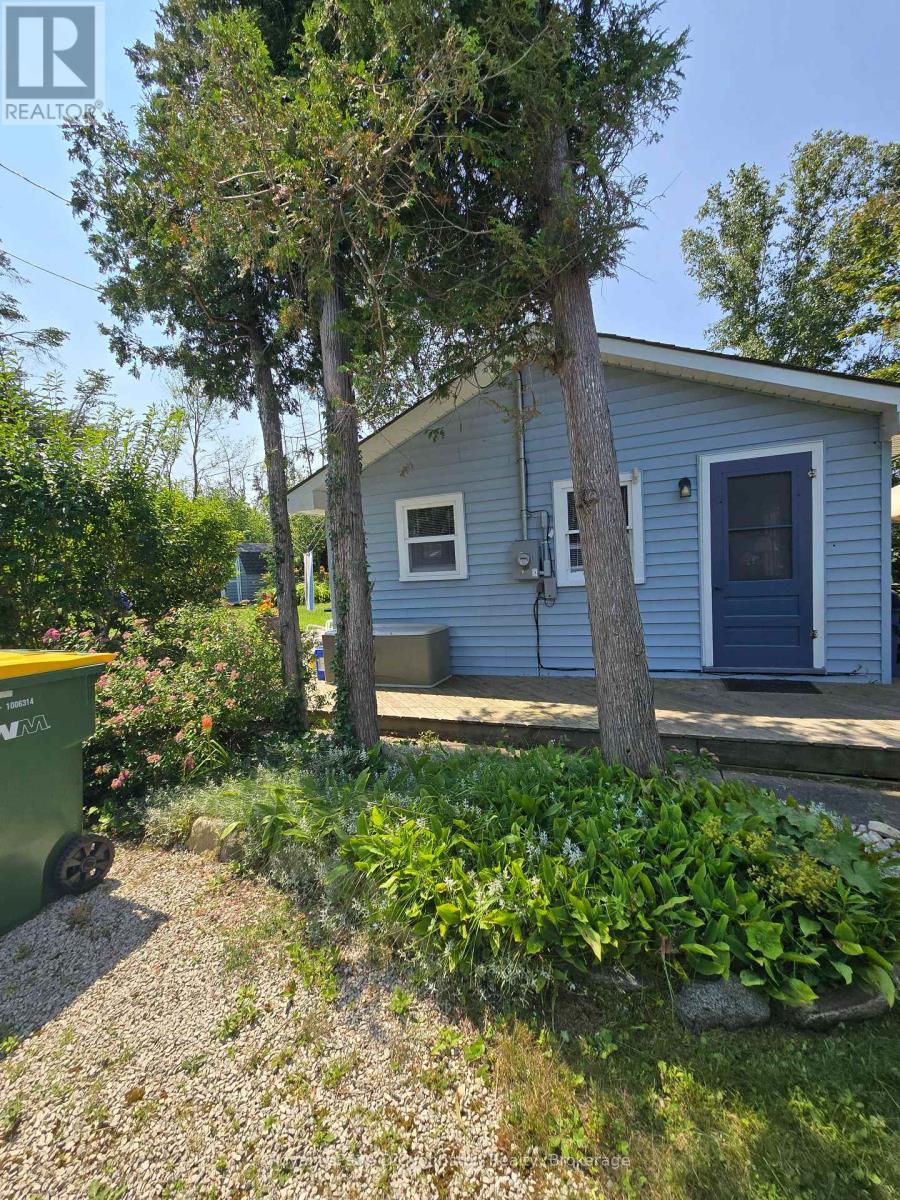
499 Bruce Road 13 Road
Native Leased Lands, Ontario
Waterfront on Lake Huron! Welcome to your turn-key sanctuary! Perched along the highly sought-after shores of Lake Huron, this immaculate 3-bedroom cottage offers the ultimate blend of privacy, modern upgrades, and classic waterfront charm. Situated on an expansive, deep leased land lot (66 ft x 200 ft), this property provides an exceptionally private retreat flanked by mature greenery between neighbors, complete with its own dedicated private driveway access.Step inside a pristine, sun-filled interior that is spotlessly clean and 100% move-in ready. You won't have to worry about the heavy lifting or major mechanical updates, as the key improvements have already been completed for you NEW SEPTIC SYSTEM Installed in 2025. Upgraded Electrical Features a 100-amp service panel. Roof Fully re-shingled in 2022. Loaded with Bonuses. This property stands out with an incredible list of value-packed extras designed to maximize your outdoor lifestyle from day one. A charming, private shed equipped with electricity-perfect for added storage or a quiet space to unwind also includes two sturdy storage sheds, giving you endless space for tools, lawn equipment, and water gear. Water Extras: Hit the lake immediately with two kayaks included with the sale! Unbeatable Value & Turn-Key Simplicity Priced, this listing represents a rare, budget-friendly opportunity to secure prime Lake Huron waterfront through a land-lease setup. Best of all, all lease fees for 2026 are paid in full, allowing you to simply unpack, relax on the shore, and take in Huron's legendary sunsets without immediate operating costs. Whether you are searching for an affordable family getaway or a low-overhead seasonal escape, this turn-key property delivers incredible waterfront value. (id:45725)
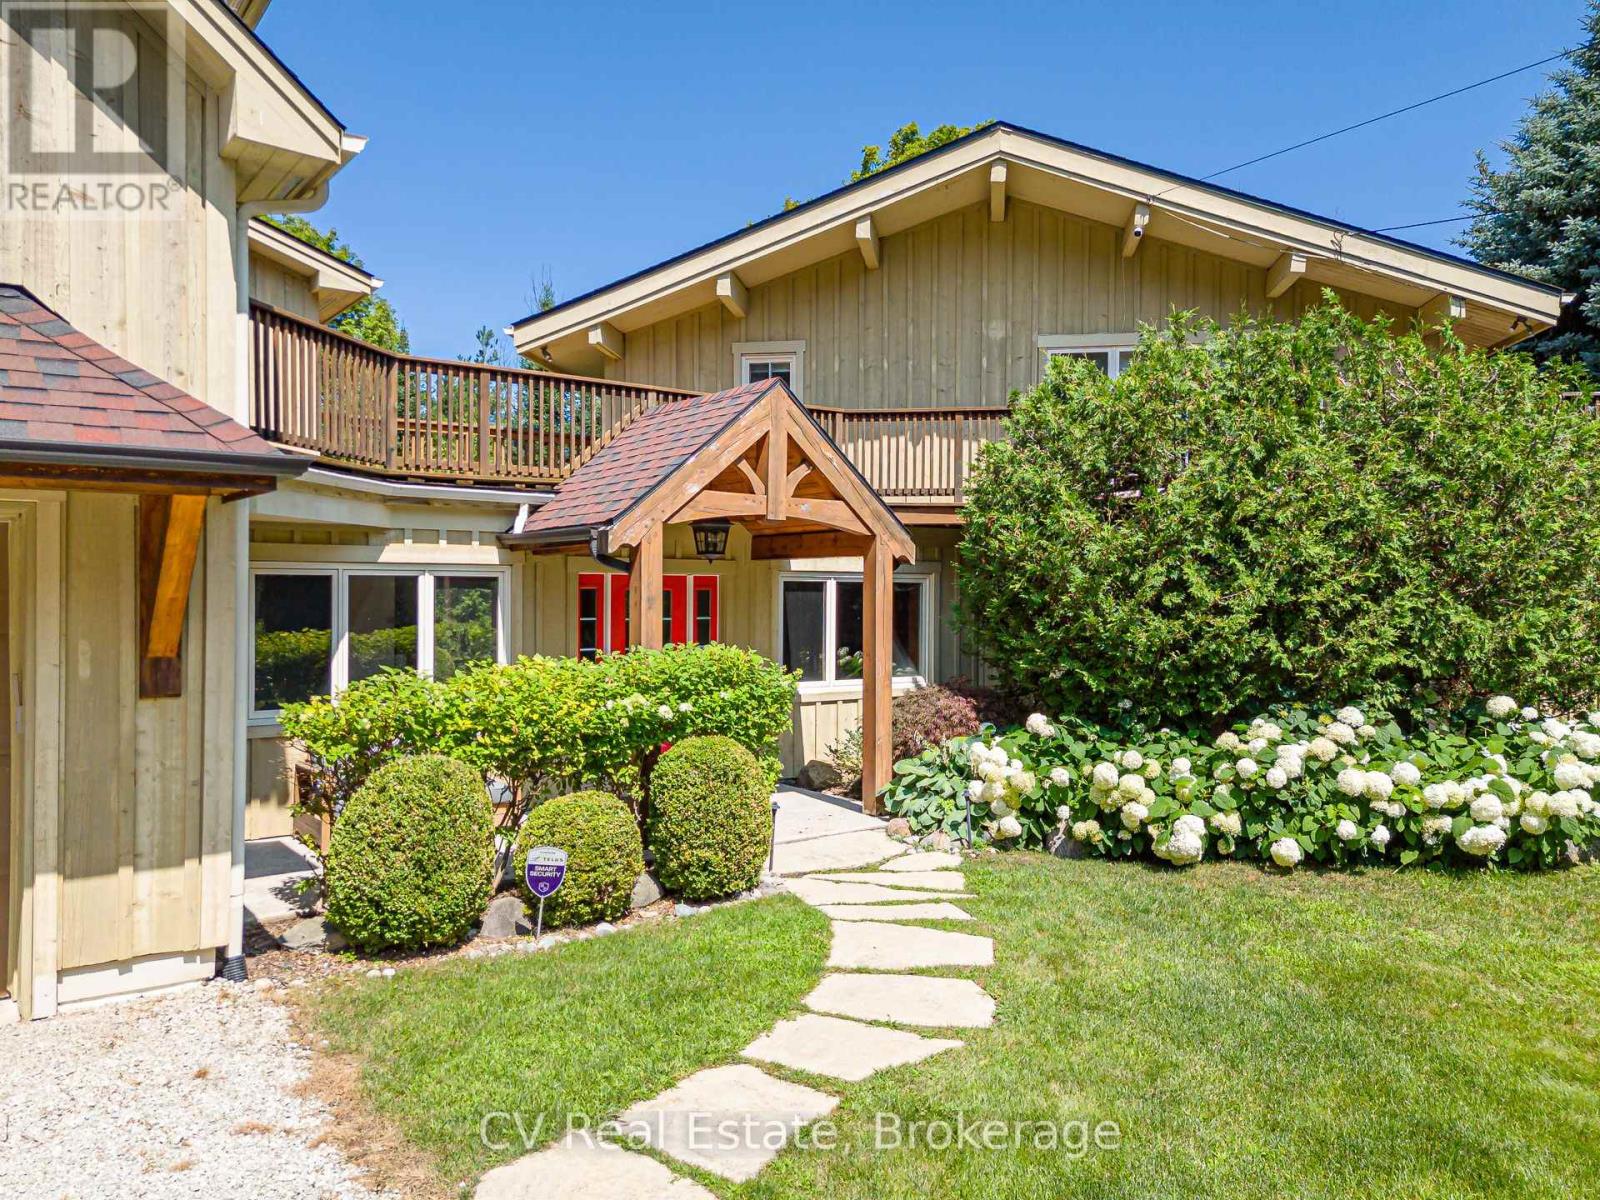
156 Chamonix Crescent
Blue Mountains, Ontario
MINUTES TO CRAIGLEITH/ALPLINE SKI CLUB/BLUE MOUNTAIN! Welcome to this 5-bedroom, 4-bathroom chalet situated on a private, maturely treed lot on one of the most coveted streets in Craigleith. Perfectly positioned near the shores of Georgian Bay and minutes to Blue Mountain Village, Craigleith and Alpine Ski Clubs, Northwinds Beach, golfing, and the Georgian Trail, this turnkey residence offers the ultimate family home or weekend getaway. The impressive main floor Great Room is designed for effortless entertaining, featuring soaring vaulted, beamed ceilings and abundant natural light. Panoramic 360-degree views highlight the open-concept layout, which includes a chef's kitchen complete with granite countertops, stainless steel appliances, and a convenient breakfast bar. The generous dining area comfortably seats your après-ski guests, while the adjacent sitting area centers around a feature gas fireplace. Expansive wraparound decking surrounds the main living spaces, taking full advantage of seasonal views of Georgian Bay and the Niagara Escarpment. Designed with multi-family living and hosting in mind, the layout includes two primary bedroom retreats with dedicated ensuite baths. The tastefully added Primary/Guest Suite boasts luxurious in-floor radiant heating, a walk-in closet, an ensuite bathroom, and a direct walk-out to the deck. A second primary suite is conveniently located on the main floor, complemented by flexible guest accommodations (including a versatile room without a closet, ideal for a den or nursery). The finished lower level adds exceptional living space, featuring a spacious family room, an exercise area, and dedicated storage for all your gear. Outside, the idyllic, zen-like backyard setting is framed by mature trees and a tranquil flowing stream. Relax in the private hot tub on the deck, stargaze, gather around the fire pit, or host après-ski celebrations with family and friends. Everything is done-simply move in and enjoy! (id:45725)
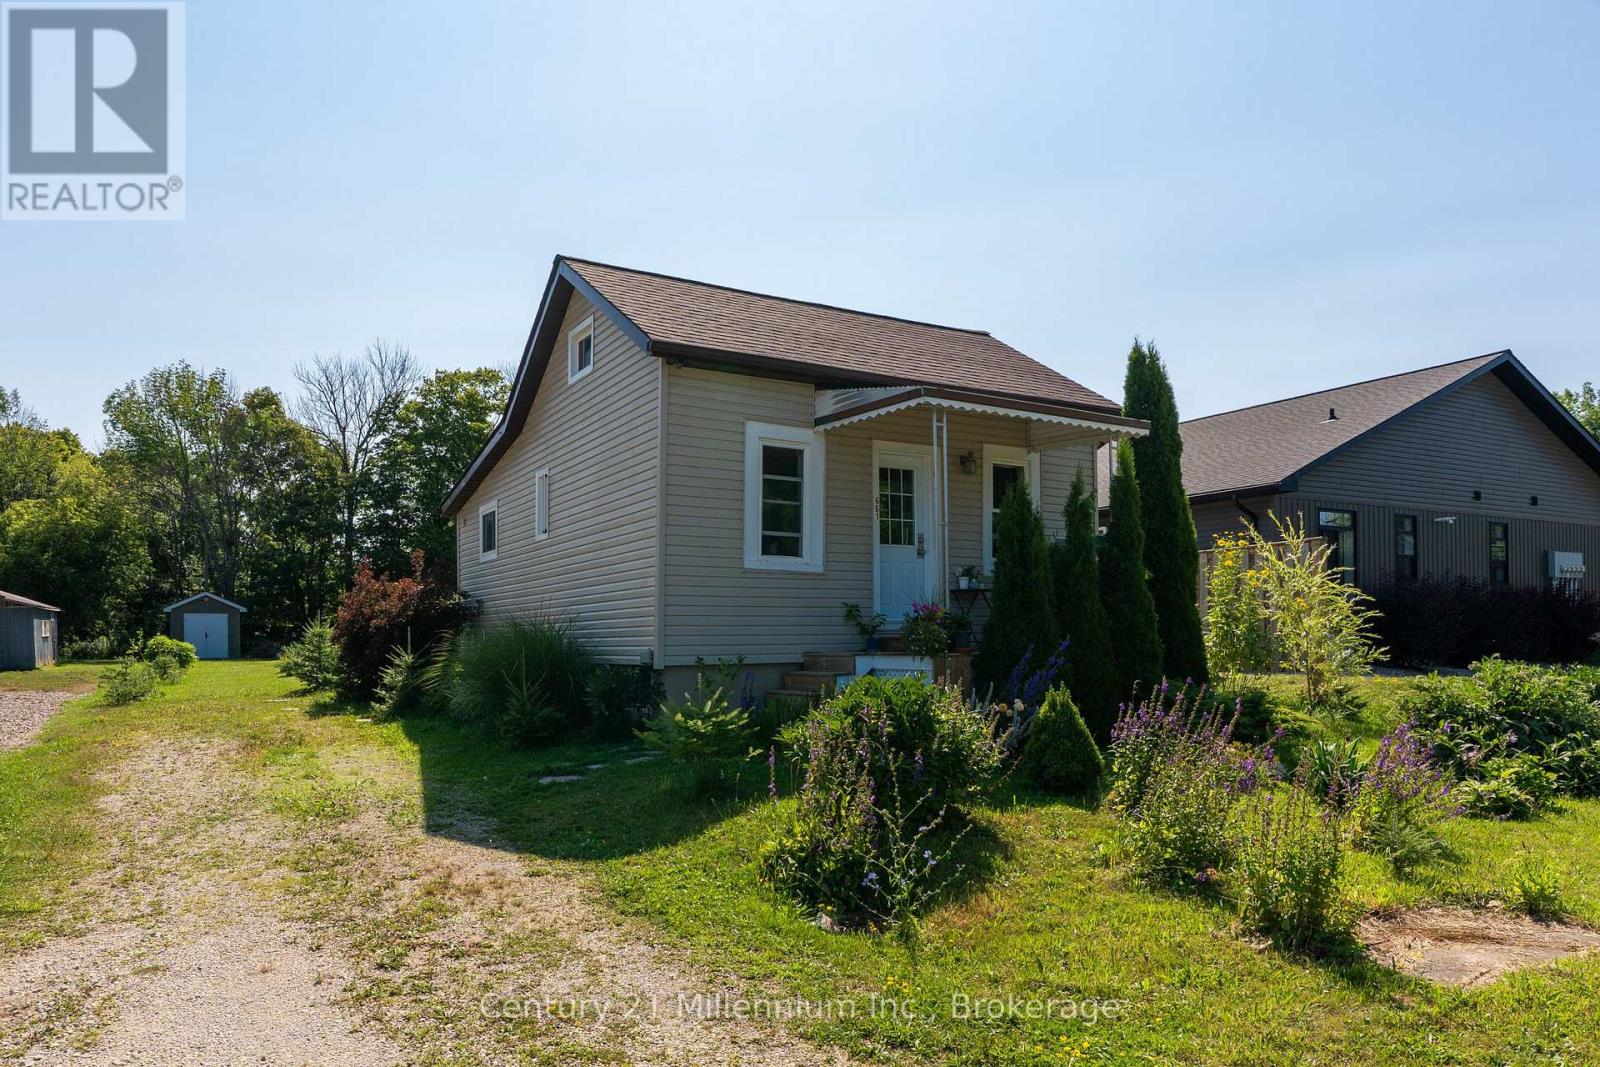
661 Watson Street
South Bruce Peninsula, Ontario
Move-in ready, low-maintenance living with a backyard you'll never want to leave. Welcome to this beautifully updated home on the outskirts of Wiarton, where all the major updates have already been taken care of. Over the past 10 years, the roof, windows, furnace, and electrical have all been updated, giving you peace of mind and making this home truly move-in ready. Inside, you'll find a bright and inviting layout featuring two comfortable bedrooms, a full bathroom, an updated kitchen, and a cozy natural gas fireplace that's perfect for relaxing on cooler evenings. Step outside and discover what truly sets this property apart. The expansive backyard is designed to be enjoyed, with a stamped concrete patio just off the kitchen, a fire pit for gathering with family and friends, perennial gardens, raspberry bushes, ornamental grasses, and a garden shed for extra storage. Whether you're entertaining, gardening, or simply unwinding after a long day, this outdoor space offers the perfect setting.Beyond the property, you'll love the location. You're just a 20-minute drive to the sandy shores of Sauble Beach, 30 minutes to Owen Sound, minutes from the Bruce Trail for incredible hiking and year-round outdoor adventures, and within walking distance of downtown shops, coffee shops, everyday amenities, and the convenience of having a hospital right in town. If you've been searching for an affordable home that combines low-maintenance living, modern updates, an exceptional backyard, and a fantastic lifestyle in the Wiarton area, this is one you won't want to miss. (id:45725)
188 Lodge Road
Georgian Bay (Baxter), Ontario
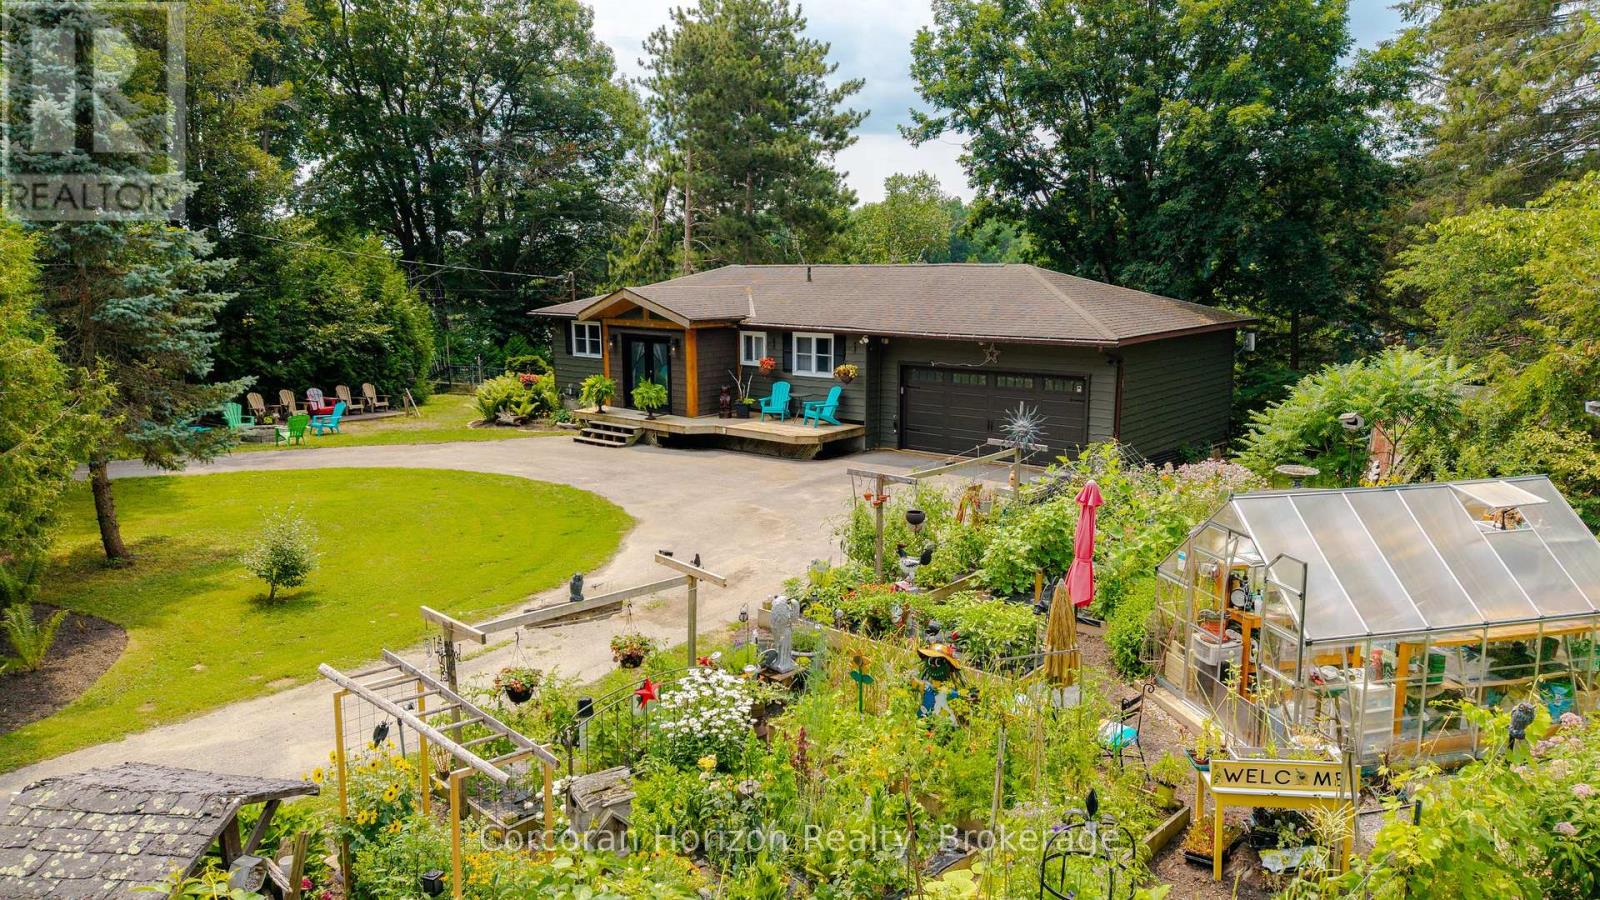
Welcome to this beautifully renovated 4-season waterfront home on sought-after Little Lake, Gloucester Pool, offering 155 ft of west-facing shoreline with breathtaking sunsets,crystal-clear water, excellent swimming, and private docking right at your door. Whether you're looking for a year-round residence or the perfect family cottage, this exceptional property offers the ideal blend of comfort, luxury, and outdoor living.The bright open-concept main level features soaring cathedral ceilings, floor-to-ceiling windows, a spacious great room with a cozy gas fireplace, and a chef-inspired kitchen with premium KitchenAid appliances,JennAir cooktop, built-in oven, and generous dining space. Multiple walkouts lead to the stunning 40-ft deck with modern glass railings (2022), creating the perfect setting for entertaining or relaxing while taking in panoramic lake views.The home offers 3 spacious bedrooms, 2 updated bathrooms, and a fully finished lower level with a large family room featuring a wood-burning stove, a generous laundry room, and abundant storage throughout.Extensively renovated with over $250,000 in upgrades (2022), including new plumbing, updated electrical, reverse osmosis water system, submersible water pump, and numerous quality improvements, this move-in-ready property provides peace of mind for years to come.Additional features include an RV hookup, two garden sheds, ample parking, and year-round access via a municipally maintained road on a quiet cul-de-sac. Located just minutes from Highway 400, you'll enjoy convenient access while experiencing the privacy and tranquility of waterfront living.Boat, swim, fish, paddle, or simply relax while enjoying spectacular sunsets from your dock or deck. With access to the renowned Trent-Severn Waterway, this is a rare opportunity to own an exceptional waterfront property in one of Ontario's most desirable recreational areas. Experience the ultimate waterfront lifestyle where every season offers something special. (id:45725)
2242 Highway 124
Whitestone (Dunchurch), Ontario
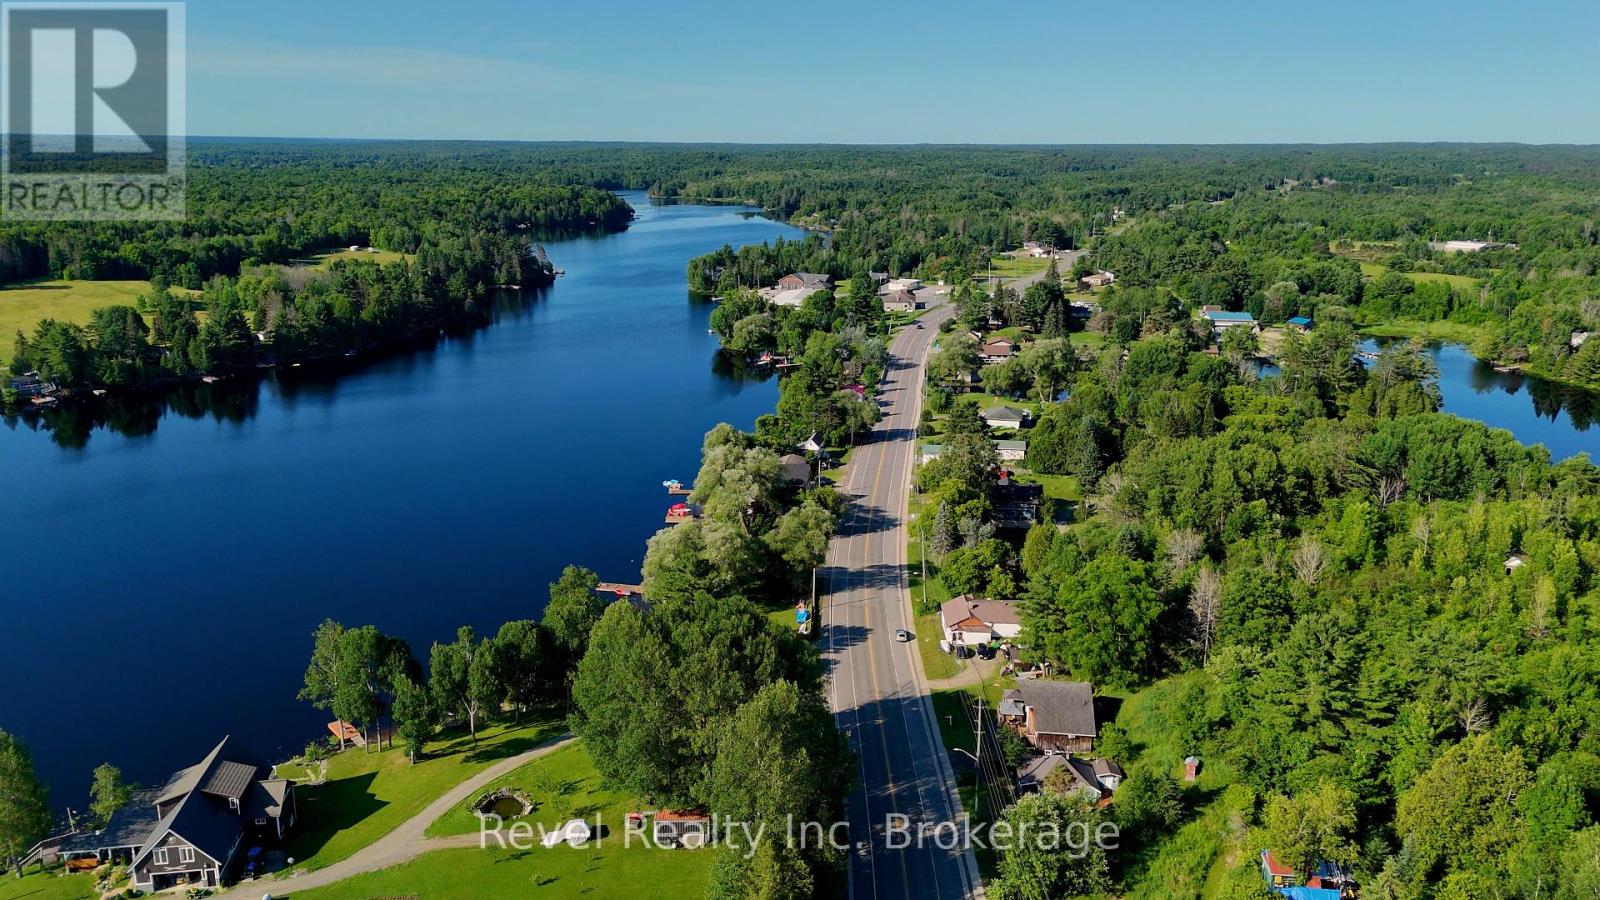
Welcome to this stunning Viceroy home in the heart of Dunchurch, just moments from Whitestone Lake. Offering 3 spacious bedrooms and 2 bathrooms, this beautiful home features lake views, soaring ceilings, and a dramatic wall of windows that fills the space with natural light. The open-concept, carpet-free interior showcases hardwood flooring, timeless finishes, and a spacious kitchen and living area perfect for entertaining.Step outside to the oversized deck, relax in the hot tub, or unwind in one of the two included gazebos while taking in the peaceful surroundings. The loft-style primary suite offers a private retreat with a Jacuzzi tub, while the finished lower level includes two generous bedrooms with direct bathroom access.Recent updates include many windows replaced in 2020, a drilled well (2021), and custom blinds throughout. All appliances are included, making this home move-in ready. Located within walking distance to the public beach, boat launch, and local amenities, this property is ideal as a year-round home or cottage retreat. Flexible closing available. (id:45725)
68 Grangeway Avenue
Toronto (Woburn), Ontario
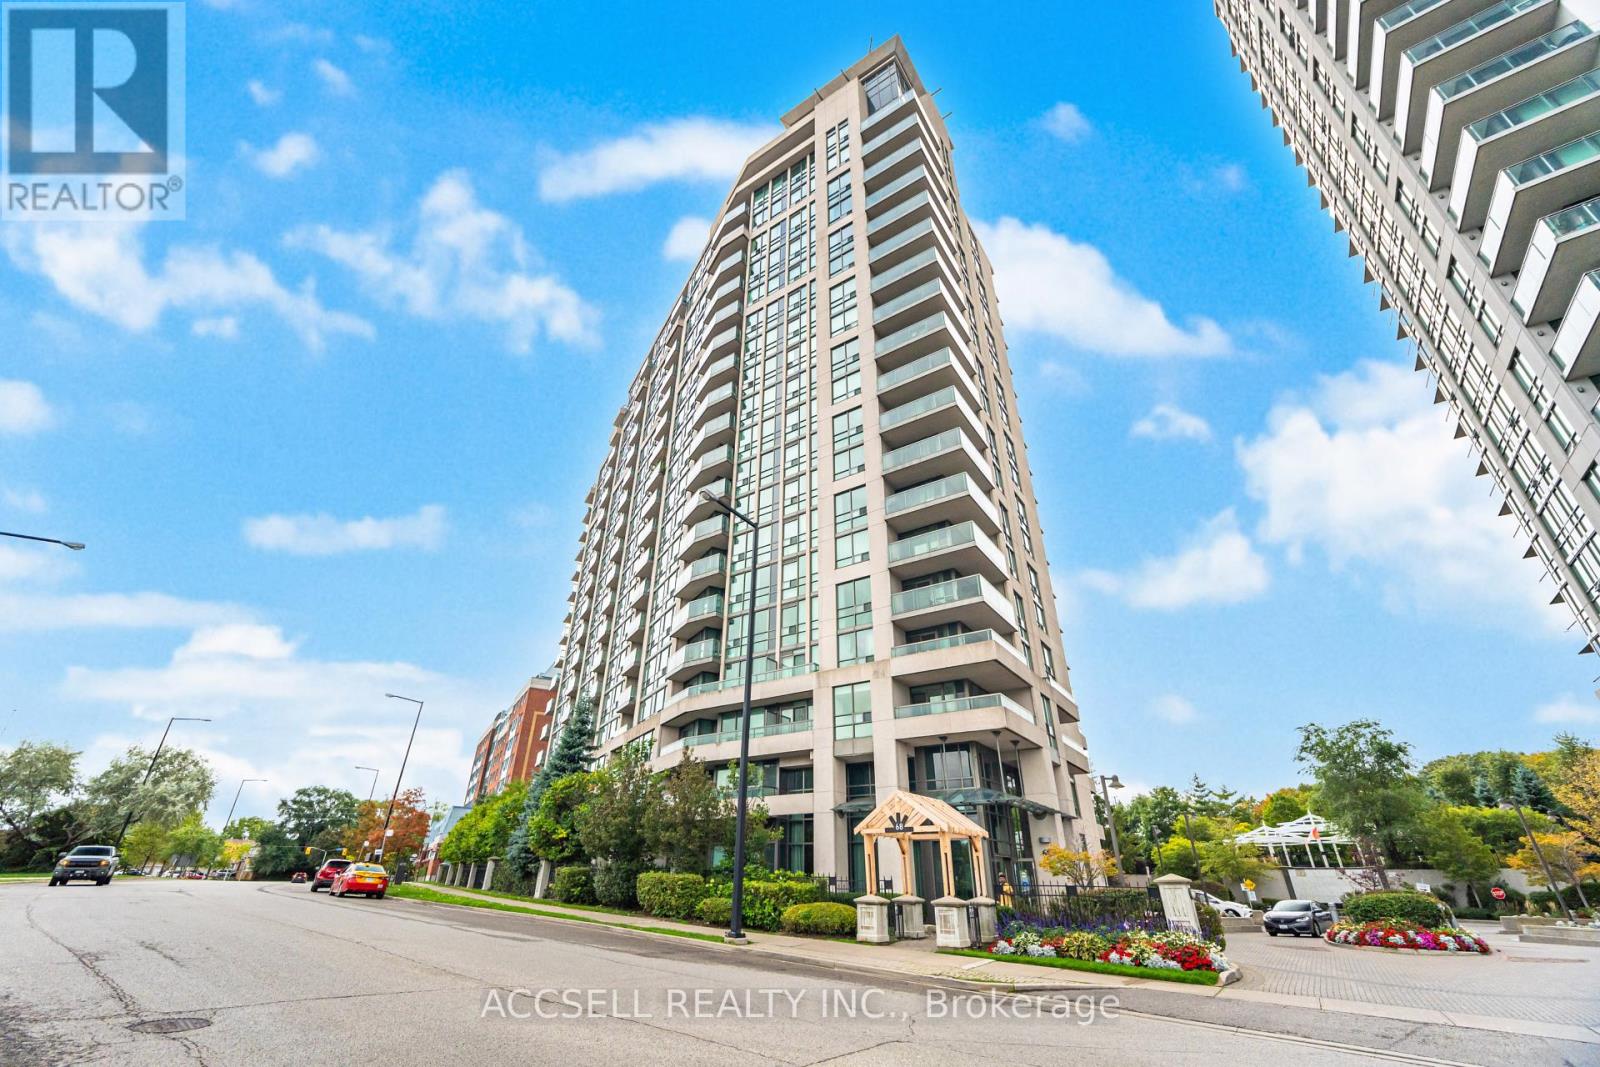
Step Into This Stunning, Light-Filled Unit, Moments Away From Scarborough Town Centre - Offering 686 Sq. Ft. Of Modern Luxury & Convenience. This Residence Features 1 Bedroom Plus Den - A Sleek Open-Concept Design With Expansive Windows That Fill The Suite With Natural Light! The Thoughtfully Designed Layout Boasts A Stylish Kitchen With S/S Appliances, Newer Flooring, & Contemporary Finishes That Elevate Every Space! The Spacious Living And Dining Area Flows Seamlessly To A Private Balcony, Perfect For Entertaining Or Simply Enjoying The View. Residents Enjoy An Array Of Upscale Amenities, Including An Indoor Pool, Fitness Centre, Golf Room, Billiards, Party Room, Guest Suites, & 24/7 Security. Ideally Situated In A Prime Scarborough City Centre Location, Youre Just Steps From Scarborough Town Centre, TTC, GO Transit, Mccowan RT, Shopping, Dining, Parks, Schools, And The YMCA. With Easy Access To Highway 401, This Condo Is Truly The Perfect Transit Hub Connecting You Across The City And Beyond. Whether You're A Young Professional, Small Family, Or Savvy Investor, This Exceptional Suite Offers The Perfect Blend Of Function, Flair, And Lifestyle. Maintenance Fee Includes All Utilities (Heat/Hydro/Water)! Don't Miss This Opportunity To Live In Brilliance! (id:45725)
15 Colborne Street E
Oshawa (O'neill), Ontario
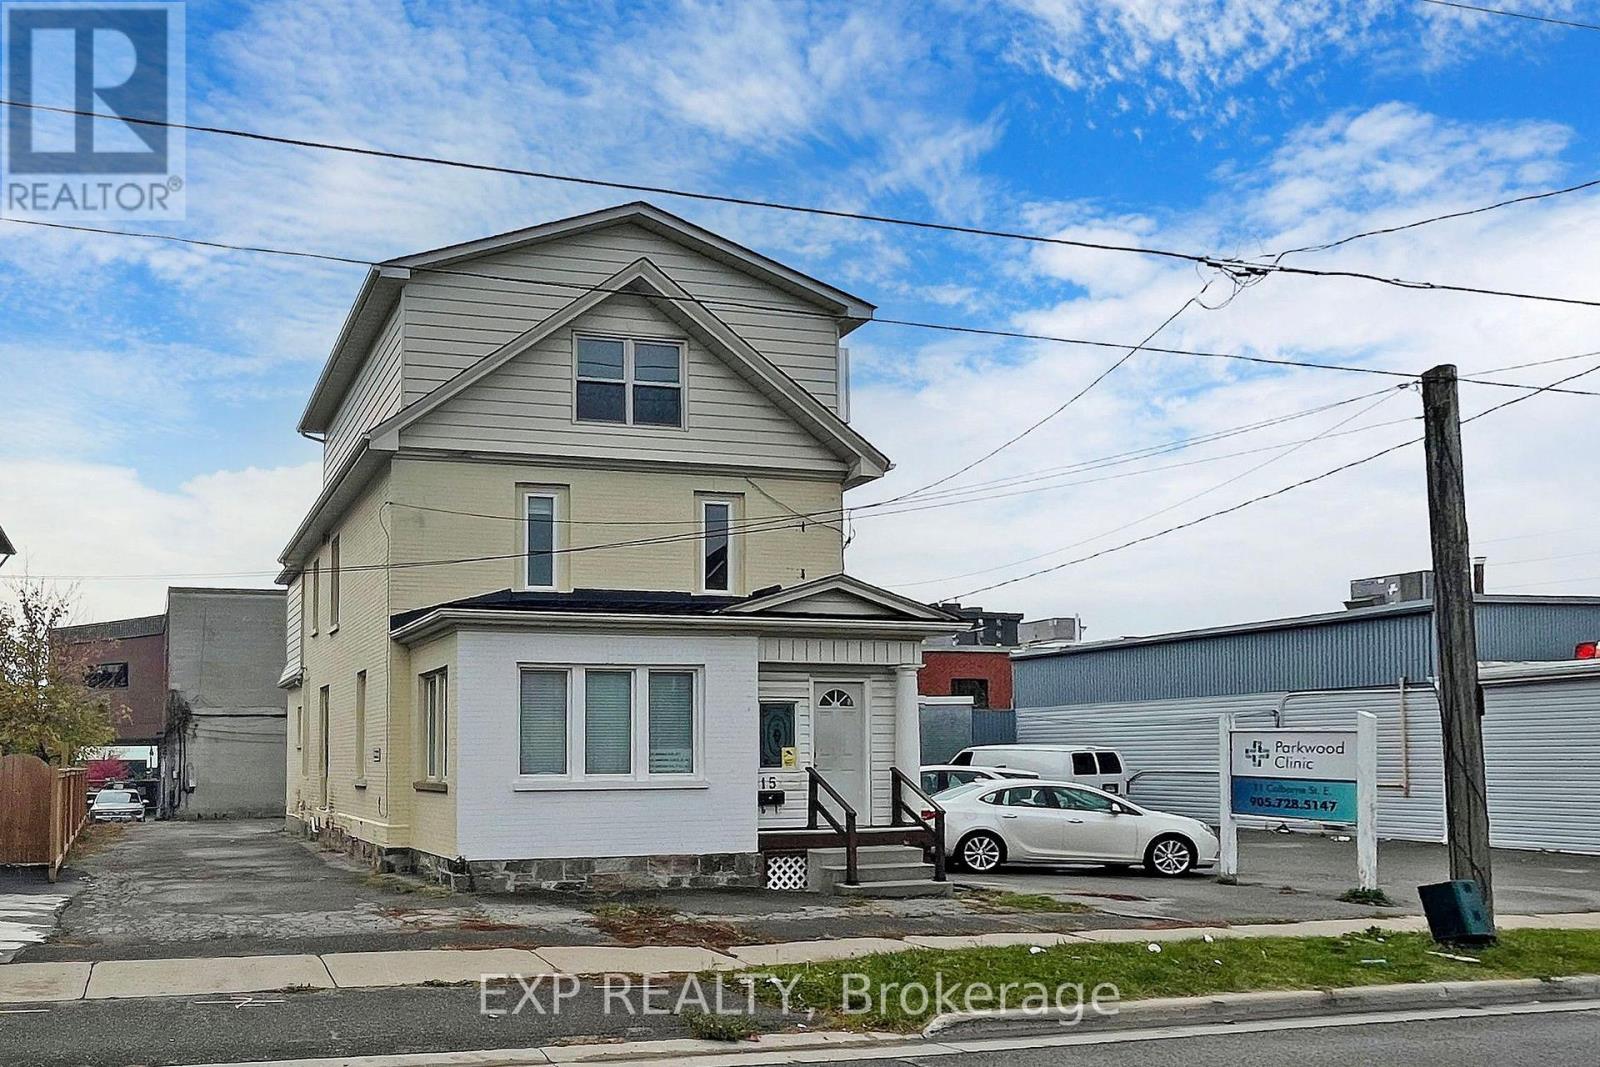
ALL-INCLUSIVE House! Discover A Spacious And Well-Maintained Home At 15 Colborne St E, Oshawa. This 2+1 Bedroom, 1.5 Bathroom Home Offers A Functional Layout, Plenty Of Storage, And A Generous Living Area Perfect For Families Or Professionals. The Bonus Third Floor Provides Flexible Space That Can Be Used As An Additional Bedroom, Home Office, Playroom, Or Extra Storage. MIXED-USE BLDG: Located Above Pain Rehabilitation Clinic With A Private Separate Entrance, A Stacked Washer & Dryer On The Second Floor. All Utilities Are Included, Making Monthly Expenses Simple And Predictable. Conveniently Located Close To Schools, Parks, Costco, Public Transit, Shopping, Restaurants, And Other Everyday Amenities. Move-In Ready. Parking is available for $50/Mo Per Vehicle Located Directly Behind The Property (id:45725)
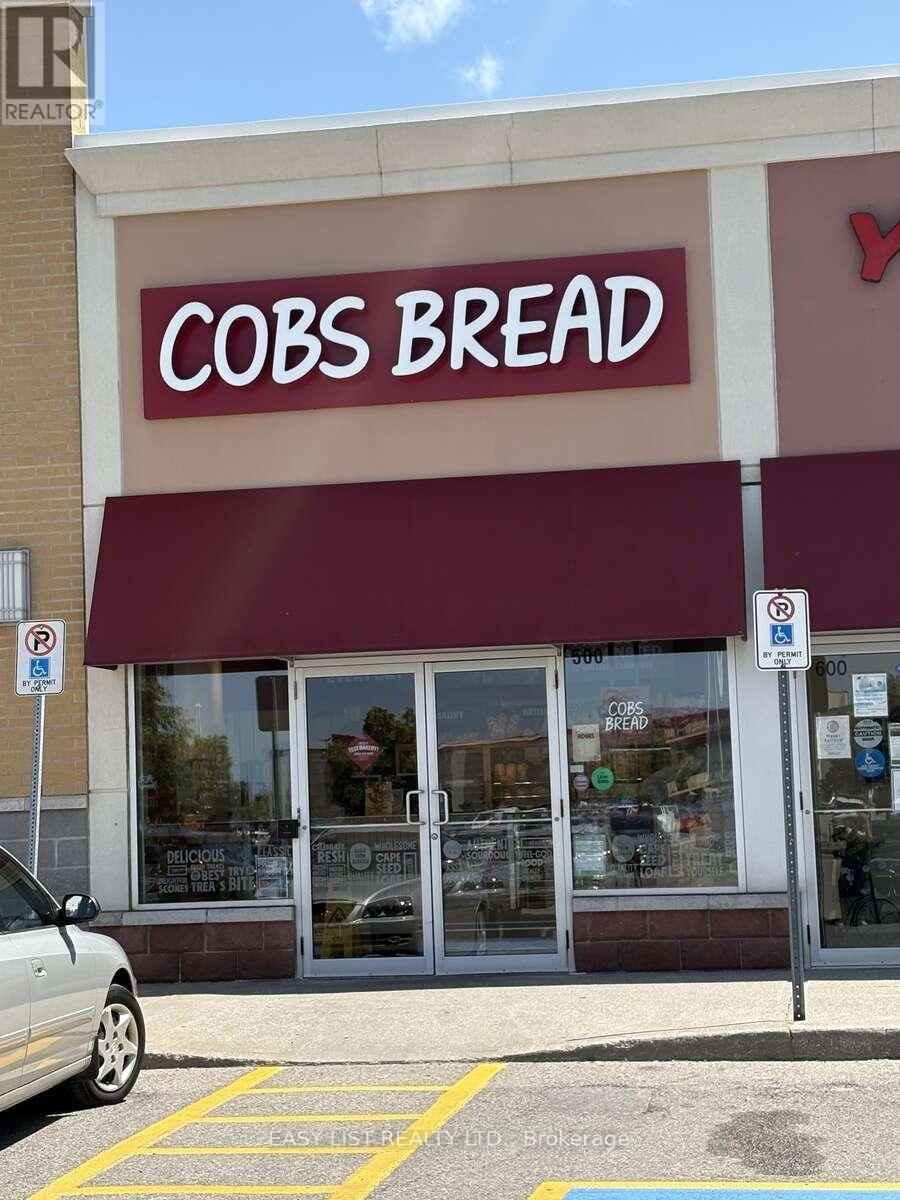
500 - 1445 Harmony Road N
Oshawa (Taunton), Ontario
Visit the REALTOR website for further information about this Listing. Rare opportunity to acquire a well-established and profitable COBS Bread franchise in the rapidly growing Durham Region. This successful bakery has built a loyal customer base, strong community presence, and consistent sales performance, making it an ideal investment for owner-operators or experienced multi-unit franchisees. No guessing on how a new location will perform and can project expected growth. Located in a high-traffic retail plaza (Smart Centres) which is surrounded by residential neighborhoods, schools, and major retail anchors, this business benefits from excellent visibility, ample parking, and steady year-round customer traffic. Housing in the area continues to be developed, with planning in place for an additional 46,000 homes. COBS Bread is one of Canada's most recognized bakery franchises, known for high-quality fresh-baked products and strong franchise support systems. This location offers a proven business model with immediate cash flow and significant upside potential in one of the GTA's fastest-growing markets. Tenured staff, consistent and predictable customer count with endless opportunities for community growth. Ideal for entrepreneurs seeking a turnkey operation with established systems, strong brand recognition, and a history of profitability. This is an excellent opportunity for an owner operator. Royalties are 7% +3%. Location is 4yrs into a 10+10 lease. All equipment was brand new in 2022 and is maintained regularly and is in like new condition. EBITDA of approximately 15%. Current owner is needing to downsize their operations. Initial inquiries will be managed by current franchisee, with all detailed financials to be provided at the appropriate point in due diligence phase of franchise approval process. Taxes included in cost of rent. (id:45725)

3009 - 12 Sudbury Street S
Toronto (Niagara), Ontario
Welcome to 12 Sudbury St! Stacked townhouses nestled between King and Queen West. Step right off the street into this main level 2-bedroom/1-bathroom suite with an updated kitchen (full-size stainless steel appliances and granite counters), a fully renovated bathroom, freshly painted from top to bottom, and new pot lights throughout. Plus your own private patio outside your front door, and a rare private garage in the back. You won't need to drive to get to everything Queen West has to offer, just a quick stroll to Trinity Bell woods, The Drake Hotel, Ossington Ave, and tons of entertainment and dining along Queen St, with Liberty Village around the corner. And both the King and Queen streetcars are mere steps away! Live Like A Local Just Steps Away From The Stylish King West Village. This Endearing 2 Bedroom Condo With A Unique Terrace To Enjoy The Summer Weather. Close To All Amenities You Are Looking For Including; Ttc, Parks, Cafes, Shops, Galleries, And Much More. This Opportunity Is Definitely One You Don't Want To Miss Out On! UNIT CAN BE LEASED WITH FURNATURES WITH $3350/MO. (id:45725)
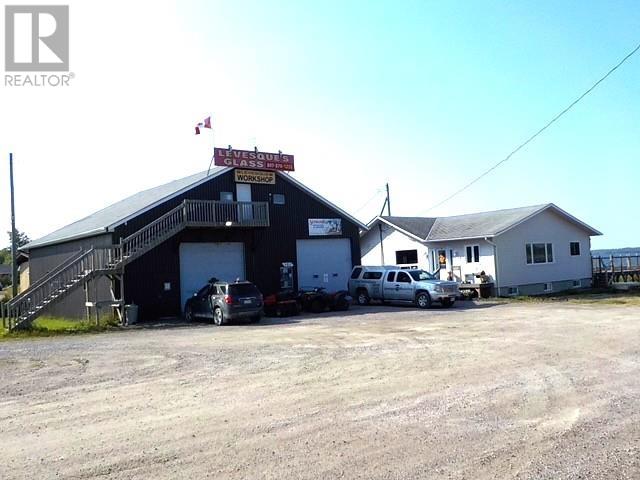
102 Kenogami Rd
Longlac, Ontario
A LEGACY WORTH CARRYING FORWARD Longlac, Ontario Opportunities like this don’t come along often. For generations, this property has been more than a place of business — it has been a family legacy, a livelihood, and a part of the community. Now, the family is ready to pass that legacy along to someone new. Set on a private, generously sized lot overlooking Long Lake, this unique offering combines the warmth of a beautiful family home with the incredible potential of a long-standing family business. The property features a stunning, well-maintained family home, a separate garage, and an impressive large-scale workshop complete with oversized overhead shop doors — offering the space, functionality and opportunity that today’s entrepreneurs are looking for. Imagine carrying forward a business with history and meaning, while enjoying the comfort of a family home and the peaceful setting of a property with a waterfront feel overlooking Long Lake. This is more than a real estate opportunity. It’s a chance to continue a story that has already been written — and add your own chapter to it. (id:45725)
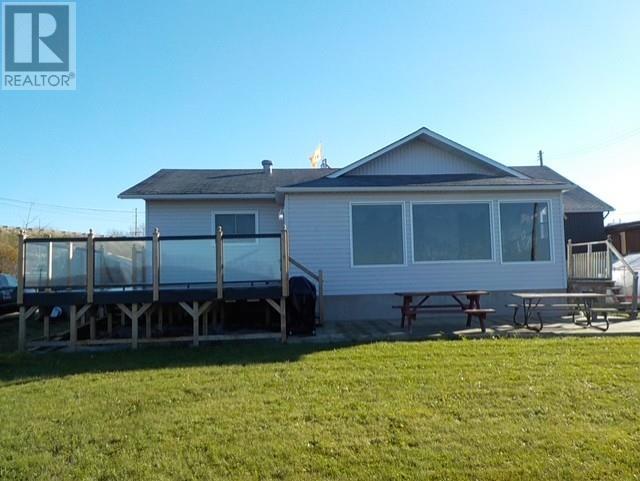
102 Kenogami Rd
Greenstone, Ontario
A LEGACY WORTH CARRYING FORWARD Longlac, Ontario Opportunities like this don’t come along often. For generations, this property has been more than a place of business — it has been a family legacy, a livelihood, and a part of the community. Now, the family is ready to pass that legacy along to someone new. Set on a private, generously sized lot overlooking Long Lake, this unique offering combines the warmth of a beautiful family home with the incredible potential of a long-standing family business. The property features a stunning, well-maintained family home, a separate garage, and an impressive large-scale workshop complete with oversized overhead shop doors — offering the space, functionality and opportunity that today’s entrepreneurs are looking for. Imagine carrying forward a business with history and meaning, while enjoying the comfort of a family home and the peaceful setting of a property with a waterfront feel overlooking Long Lake. This is more than a real estate opportunity. It’s a chance to continue a story that has already been written — and add your own chapter to it. (id:45725)
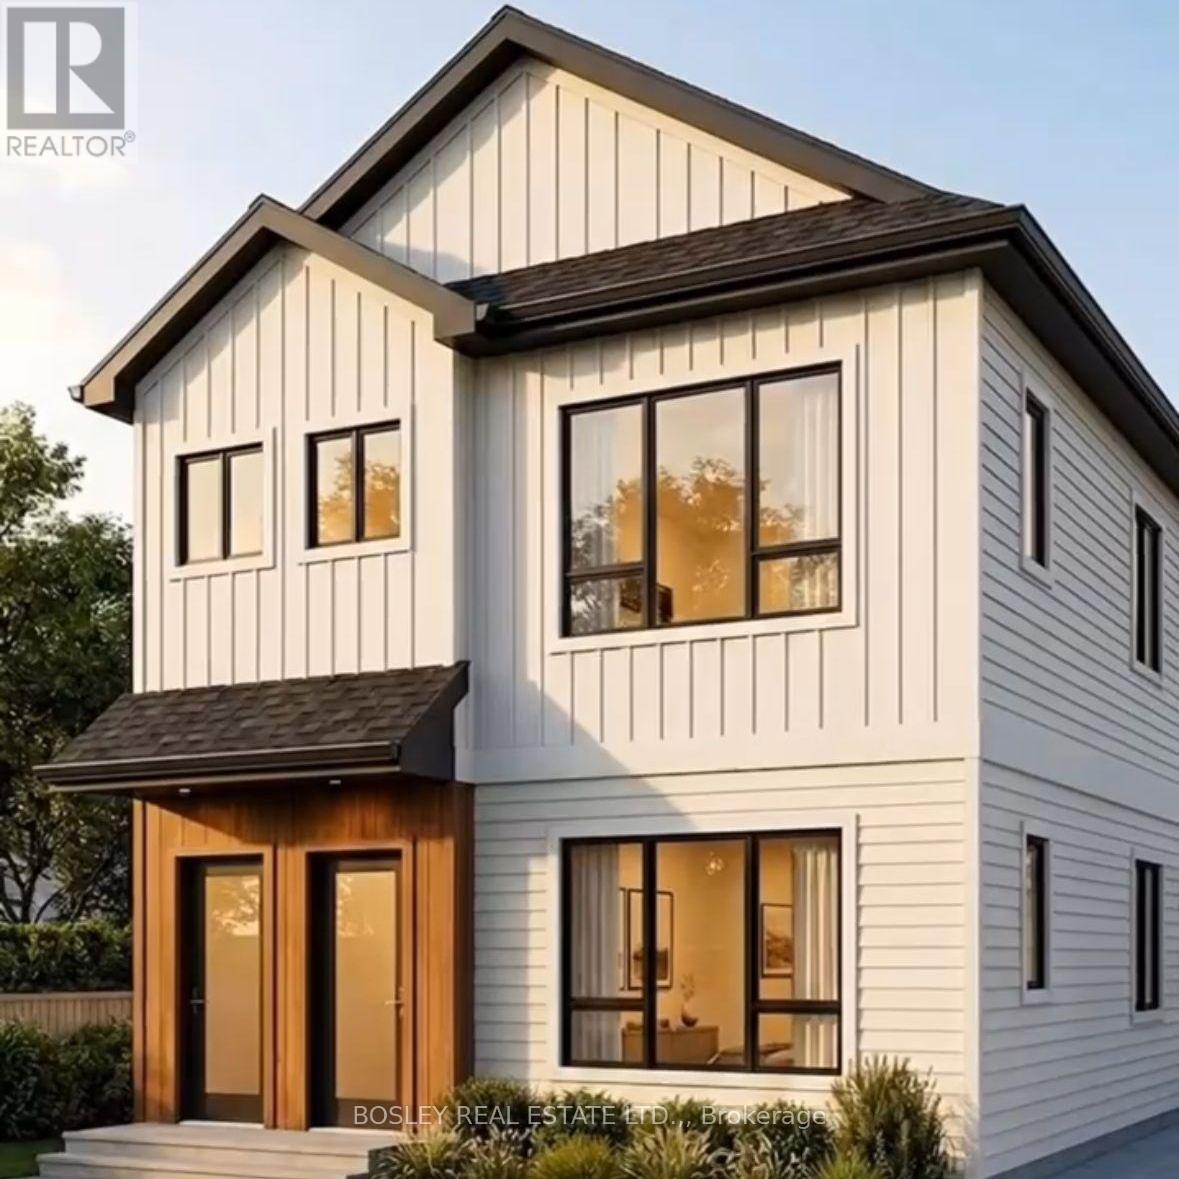
Lot 29 Fares Street
Port Colborne (East Village), Ontario
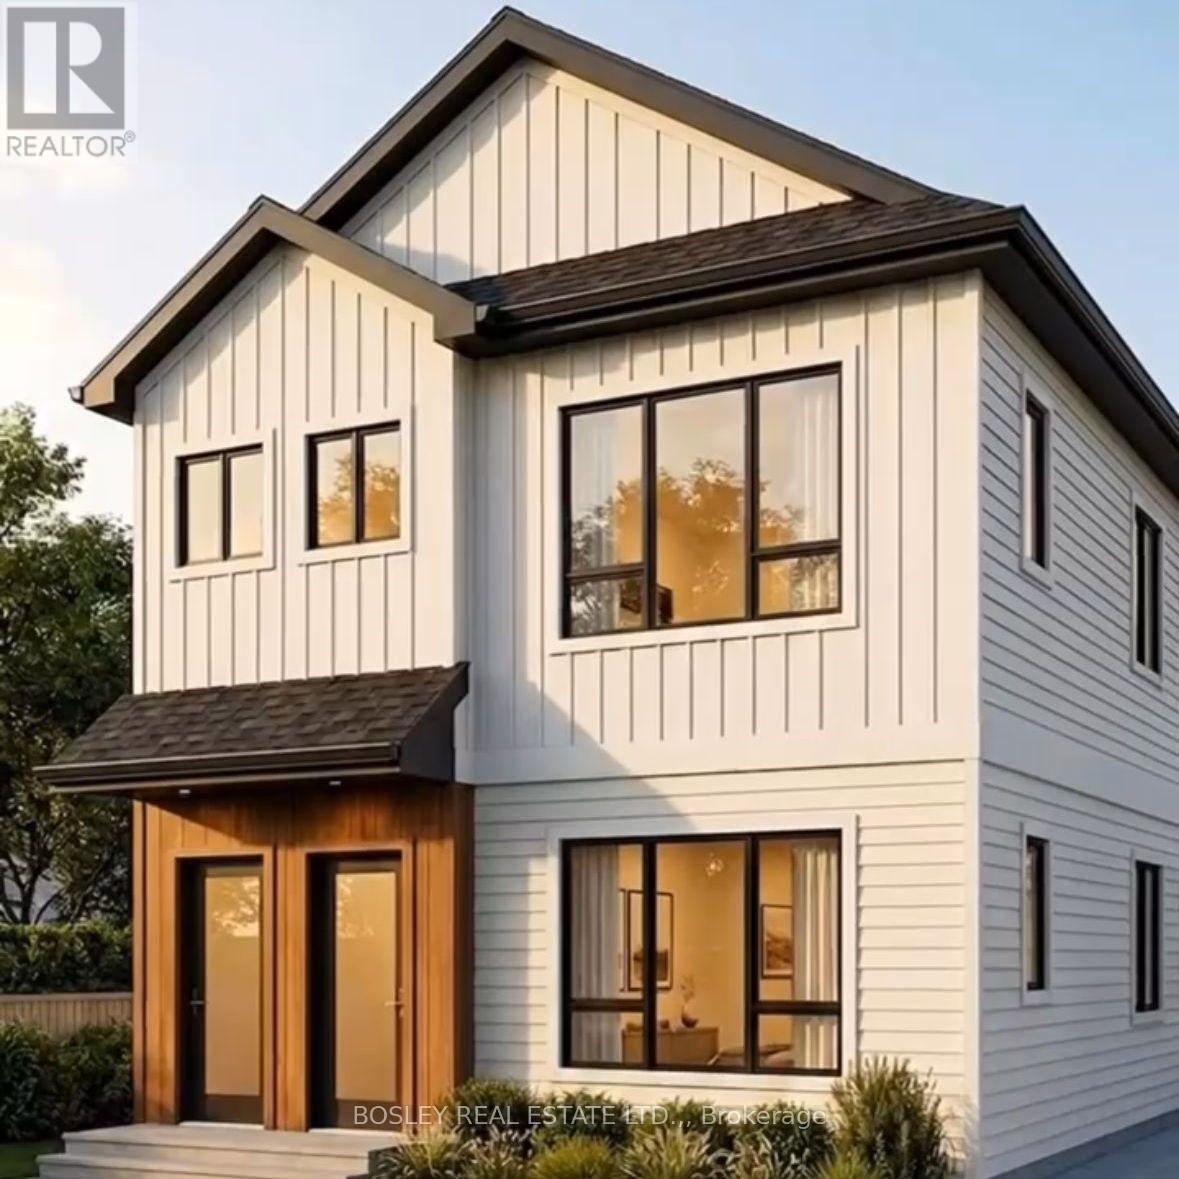
Residential Serviced Infill Building Lot, just a few minutes to Lake Erie and the quaint downtown of Port Colborne. R3 zoning. The City of Port Colborne has approved a building up to a 4 plex on this property. Perfect location for a Rental, AirBnB, or a up/down duplex, live in one and rent the other out. This could also be used for a single family home. Can be purchased together with LOT 28, a package price can be negotiated. Lots will be fully serviced with Storm ,Water and Sewer by completion. SURVEY (2021) AVAILABLE. (id:45725)
Lot 28 Fares Street
Port Colborne (East Village), Ontario
Residential Serviced Infill Building Lot, just a few minutes to Lake Erie and the quaint downtown of Port Colborne. R3 zoning. The City of Port Colborne has approved a building up to a 4 plex on this property. Perfect location for a Rental, AirBnB, or a up/down duplex, live in one and rent the other out. This could also be used for a single family home. Can be purchased together with LOT 28, a package price can be negotiated. Lots will be fully serviced with Storm ,Water and Sewer by completion. 2021 SURVEY IS AVAILABLE. (id:45725)
4366 Colonel Talbot Road
London South (South V), Ontario
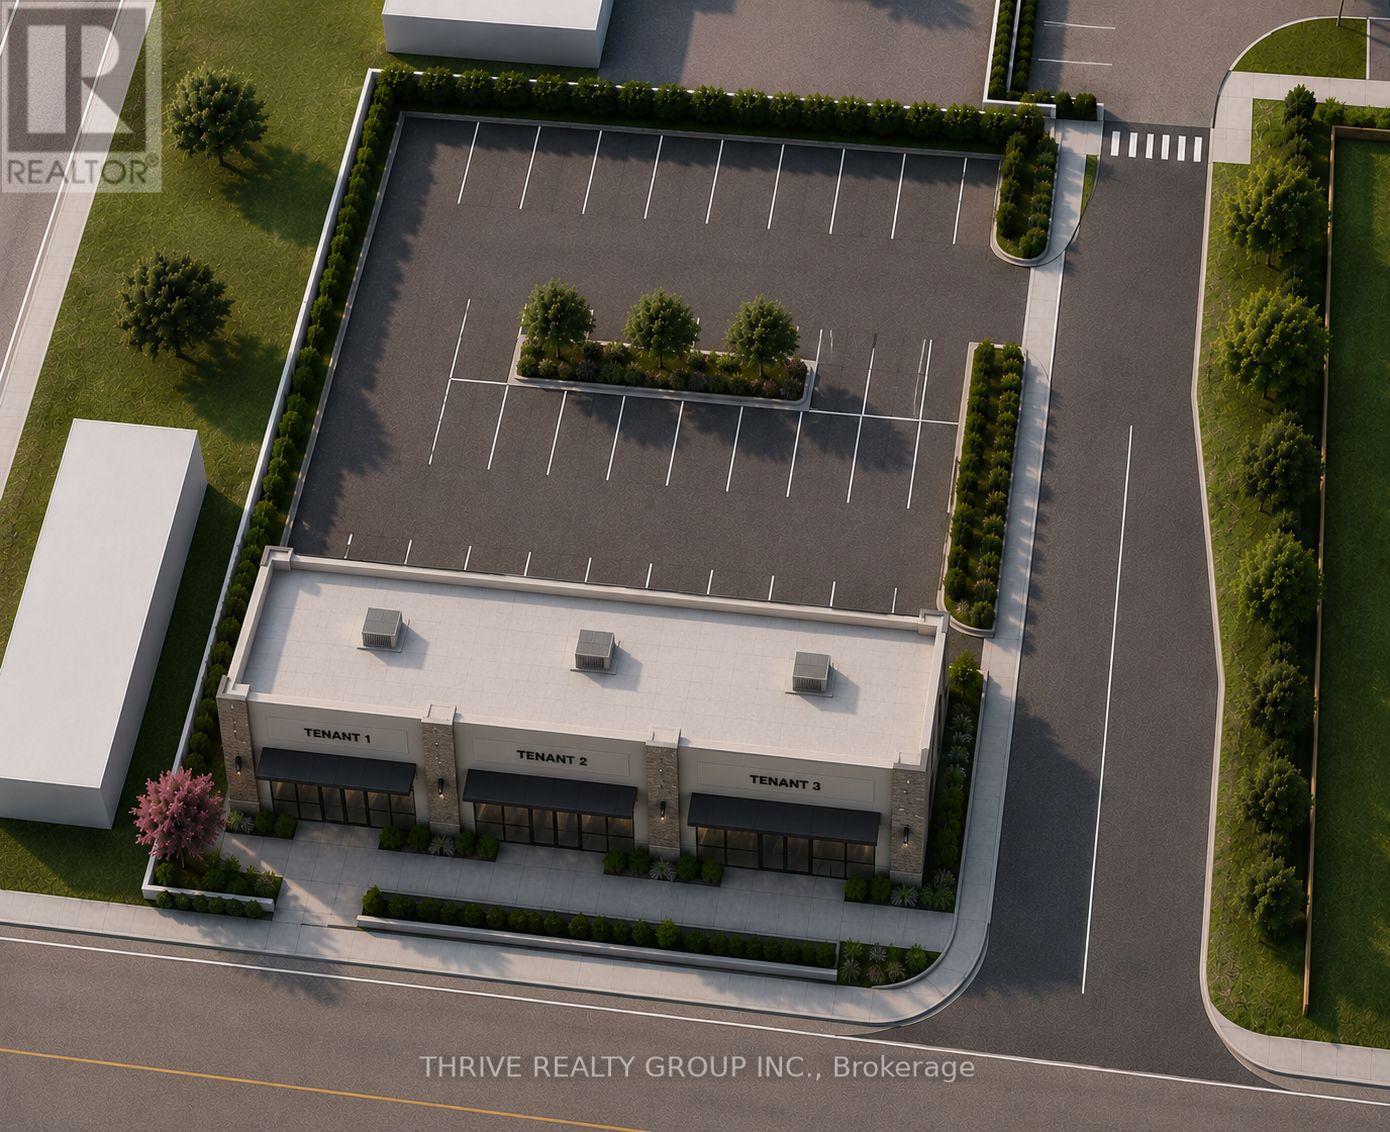
Brand new commercial space to be built for lease in the heart of Lambeth. Units available from 1,000-6,000 SF with lease rates starting at $38.00 PSF Net + TMI. BDC zoning permits a wide range of uses including restaurant, café, medical, professional office, personal service, and retail. Prominent Colonel Talbot Road location with approximately 15,000 vehicles daily, offering outstanding visibility and exposure. Situated at the entrance to the Lambeth Health & Wellness Centre and adjacent to a new seniors residential development, providing a strong daytime and growing residential customer base. Flexible unit sizes available with occupancy to suit. Excellent opportunity to establish your business in one of southwest London's fastest-growing commercial corridors. (id:45725)
4366 Colonel Talbot Road
London South (South V), Ontario
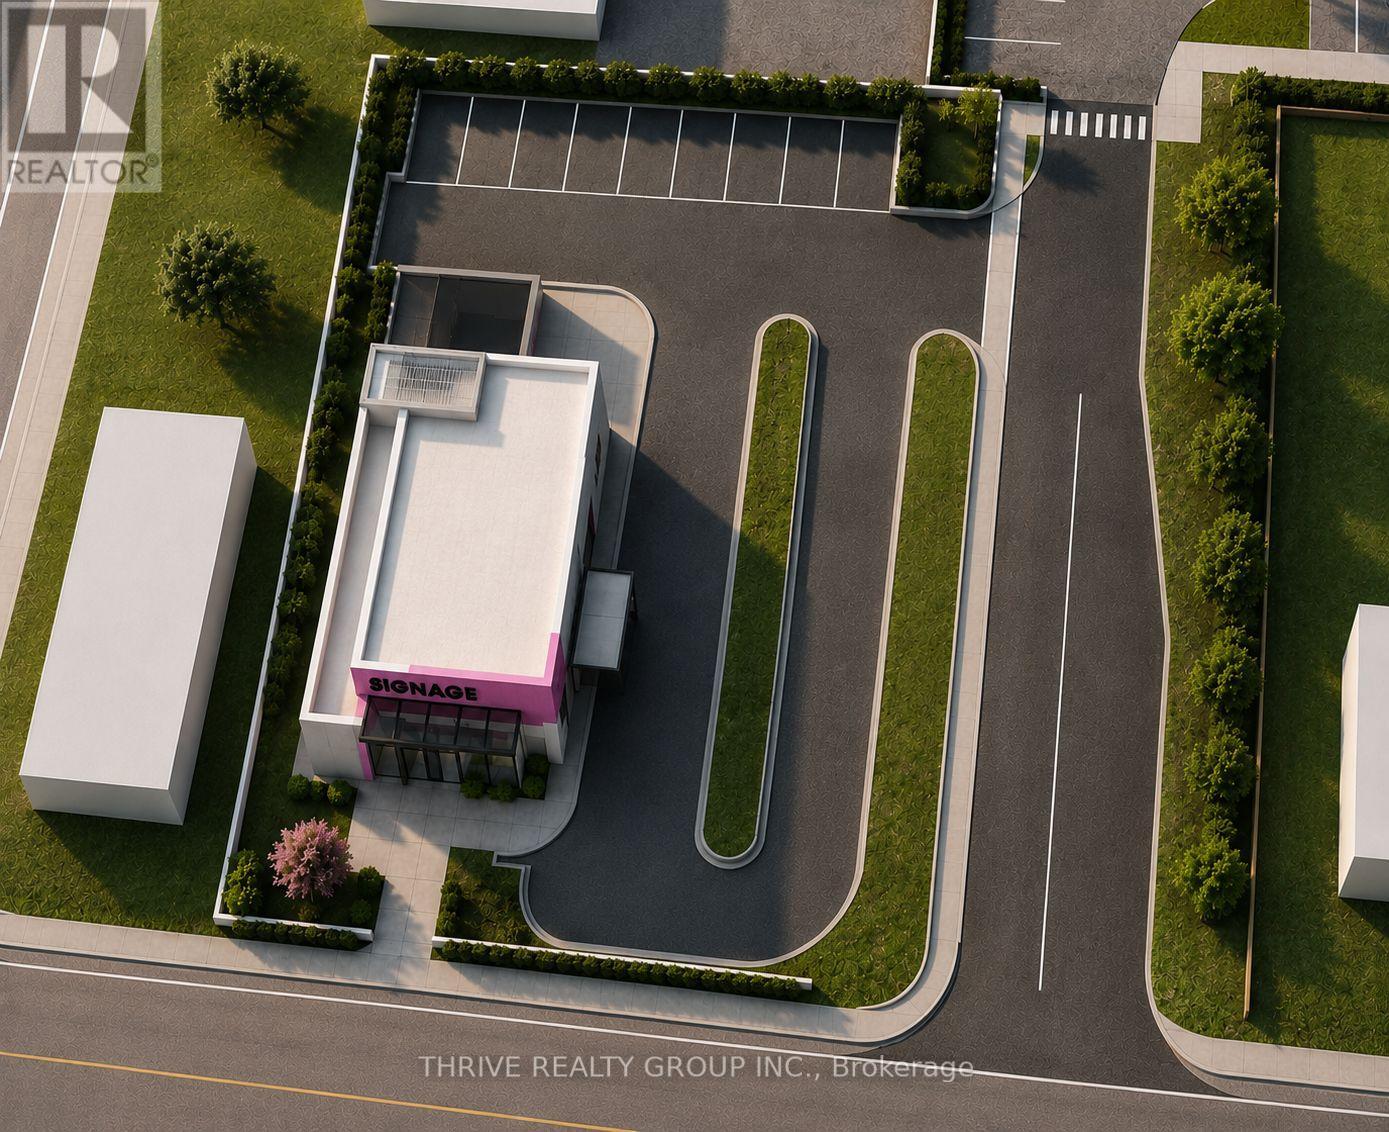
Prime commercial development opportunity in the heart of Lambeth. This 0.35-acre BDC-zoned site permits drive-through facilities, making it ideal for a restaurant, café, personal service business, medical use, or professional office. Situated along Colonel Talbot Road with approximately 15,000 vehicles passing daily, the property offers exceptional visibility and exposure. Located at the entrance to the Lambeth Health & Wellness Centre, the site benefits from hundreds of daily patients, visitors, and employees, while a new single story seniors residential development immediately behind the property will continue to drive traffic and demand to the area. A Phase I Environmental Site Assessment has been completed, with no Phase II ESA required. The sellers can also be contracted separately to provide design and construction services, offering purchasers the option of a streamlined development process. An outstanding opportunity for developers, investors, or owner-users to establish a presence in one of southwest London's fastest-growing commercial nodes. (id:45725)
2822 Shannon Road
Tyendinaga (Tyendinaga Township), Ontario
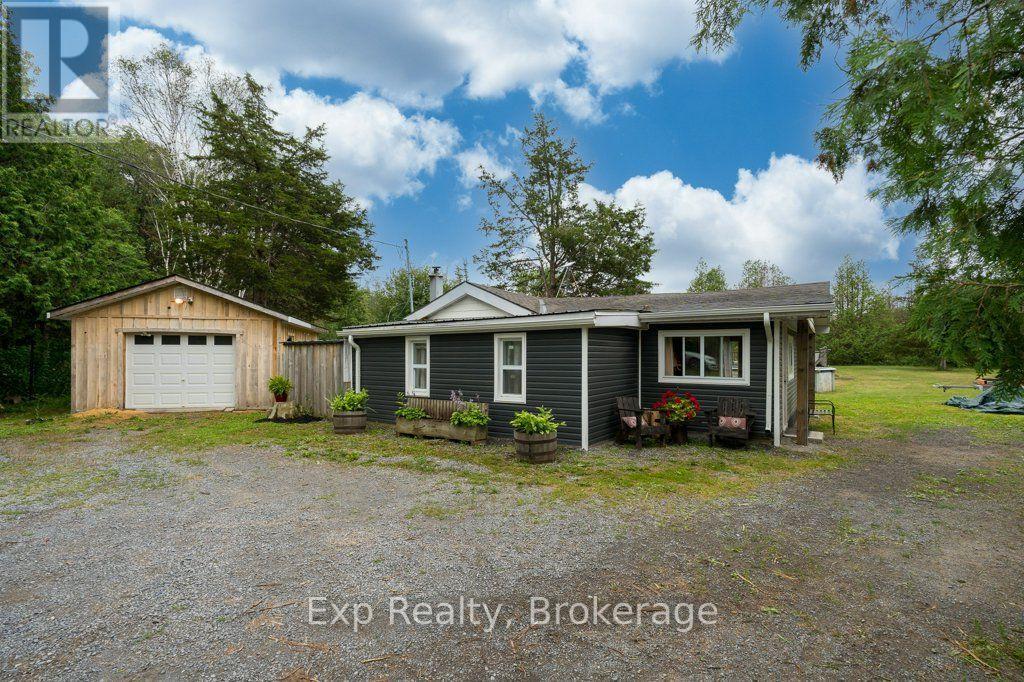
Fifty acres. No neighbours in sight. The gate closes behind you, cedars lean in over the drive, and by the time the house comes into view the rest of the world has stopped following you. Life here happens around the island. Custom-built with a breakfast bar, it is where the coffee gets poured, where the homework gets done, where everyone ends up standing when company comes. Open concept and vaulted ceilings mean whoever is cooking is still in the conversation. Winter is the pellet stove ticking away while the snow buries the driveway and you decide you are fine with that. Outside is where this place really lives. The heated and wired 20 x 18 shop with its own panel takes the projects, the toys, and the things you have been meaning to build. A second wired 13 x 13 building takes whatever the shop will not. Trails run through the bush for riding and walking, hunting blinds are already set out on the land, and the pool, fire pit and treehouse handle the summer, which around here means kids gone for hours and nobody checking the time. Renovated top to bottom in 2021 and 2022, right down to the roof, windows, doors, insulation and siding, so your weekends belong to you instead of the to-do list. Starlink means you can actually work from out here. Tyendinaga keeps Belleville, Napanee and the 401 within easy reach, so none of this costs you your commute. Some people spend their whole lives paying for one week of this every summer. This could just be your Tuesday. (id:45725)

3 - 242 D'arcy Street
Cobourg, Ontario
Welcome to this well maintained lower level condo in one of Cobourg's most sought after buildings, ideally situated in the desirable East end of town. Offering 2 spacious bedrooms, this move-in ready home has been freshly painted and features new laminate flooring and tasteful upgrades throughout, creating a bright and inviting space. Large windows fill the home with an abundance of natural light, enhancing the spacious and welcoming layout. Enjoy the convenience of low condo fees and access to a separate shared outdoor space, perfect for relaxing and enjoying the outdoors. Ideally located just steps from Cobourg's beautiful beach, marina, and vibrant downtown, you'll love being within walking distance of charming cafs, restaurants, shops, and all the amenities this picturesque lakeside town has to offer. Offering exceptional value in today's market, this spacious condo is perfect for first-time buyers, downsizers, retirees, or investors alike. Don't miss this fantastic opportunity to own in one of Cobourg's most desirable condo buildings and enjoy all that this wonderful lakeside community has to offer! (id:45725)
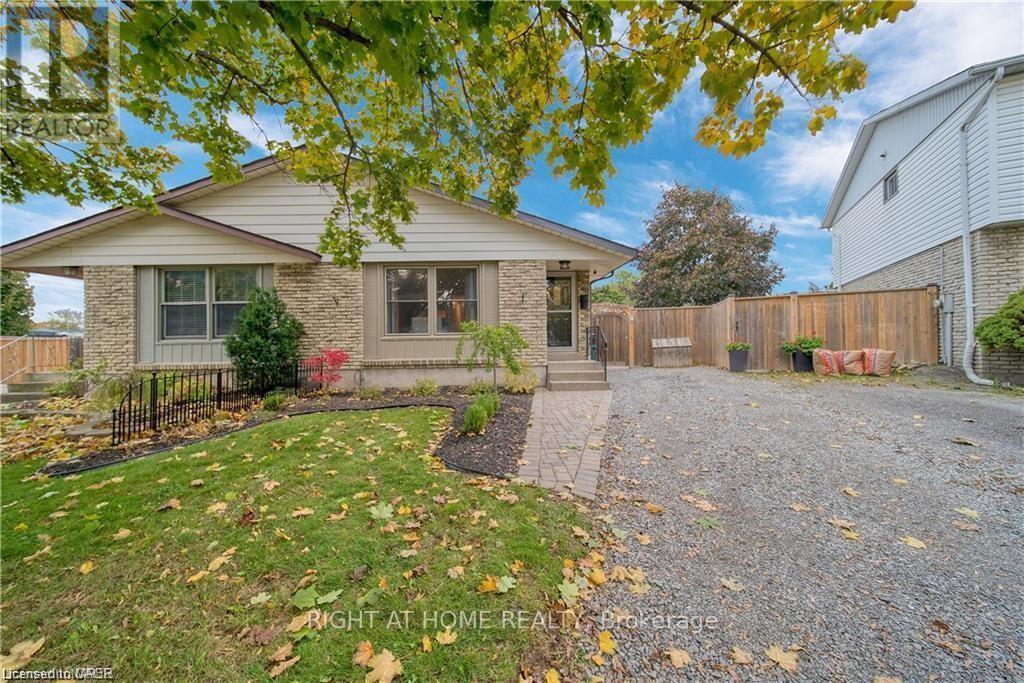
6 Bardadyn Court
St. Catharines (Lakeport), Ontario
Welcome to this charming 3-bedroom, 2-bathroom semi-detached bungalow, ideally located on a quiet cul-de-sac in one of St. Catharines' sought-after family-friendly neighbourhoods. Lovingly maintained and move-in ready, this home offers a perfect blend of comfort, functionality, and exceptional indoor-outdoor living. Step outside to a beautifully landscaped, fully fenced backyard with a unique irregular lot shape, creating a private retreat for the whole family. Enjoy summer evenings on the spacious deck, unwind under the gazebo, or relax on the swing-an ideal setting for entertaining or simply enjoying the outdoors. Inside, the bright and welcoming main level features three generously sized bedrooms, a 4-piece bathroom, and an open-concept living and dining area designed for comfortable everyday living. The dining space flows seamlessly into the well-appointed kitchen, complete with stainless steel appliances, white cabinetry, and a stylish tile backsplash. The fully finished lower level offers outstanding flexibility with a separate entrance and excellent in-law suite potential. It includes brand-new granite countertops, a large refrigerator, sink area, a separate bathroom, a dedicated laundry room, a beautiful and spacious recreation room, and an additional den. Additional highlights include vinyl windows, laminate flooring throughout, and a furnace installed in 2019, providing peace of mind for years to come. Conveniently located close to parks, schools, shopping, public transit, and all essential amenities, this exceptional home is an outstanding opportunity for first-time buyers, growing families, downsizers, or investors alike. Don't miss your chance to make this wonderful property your next home! (id:45725)
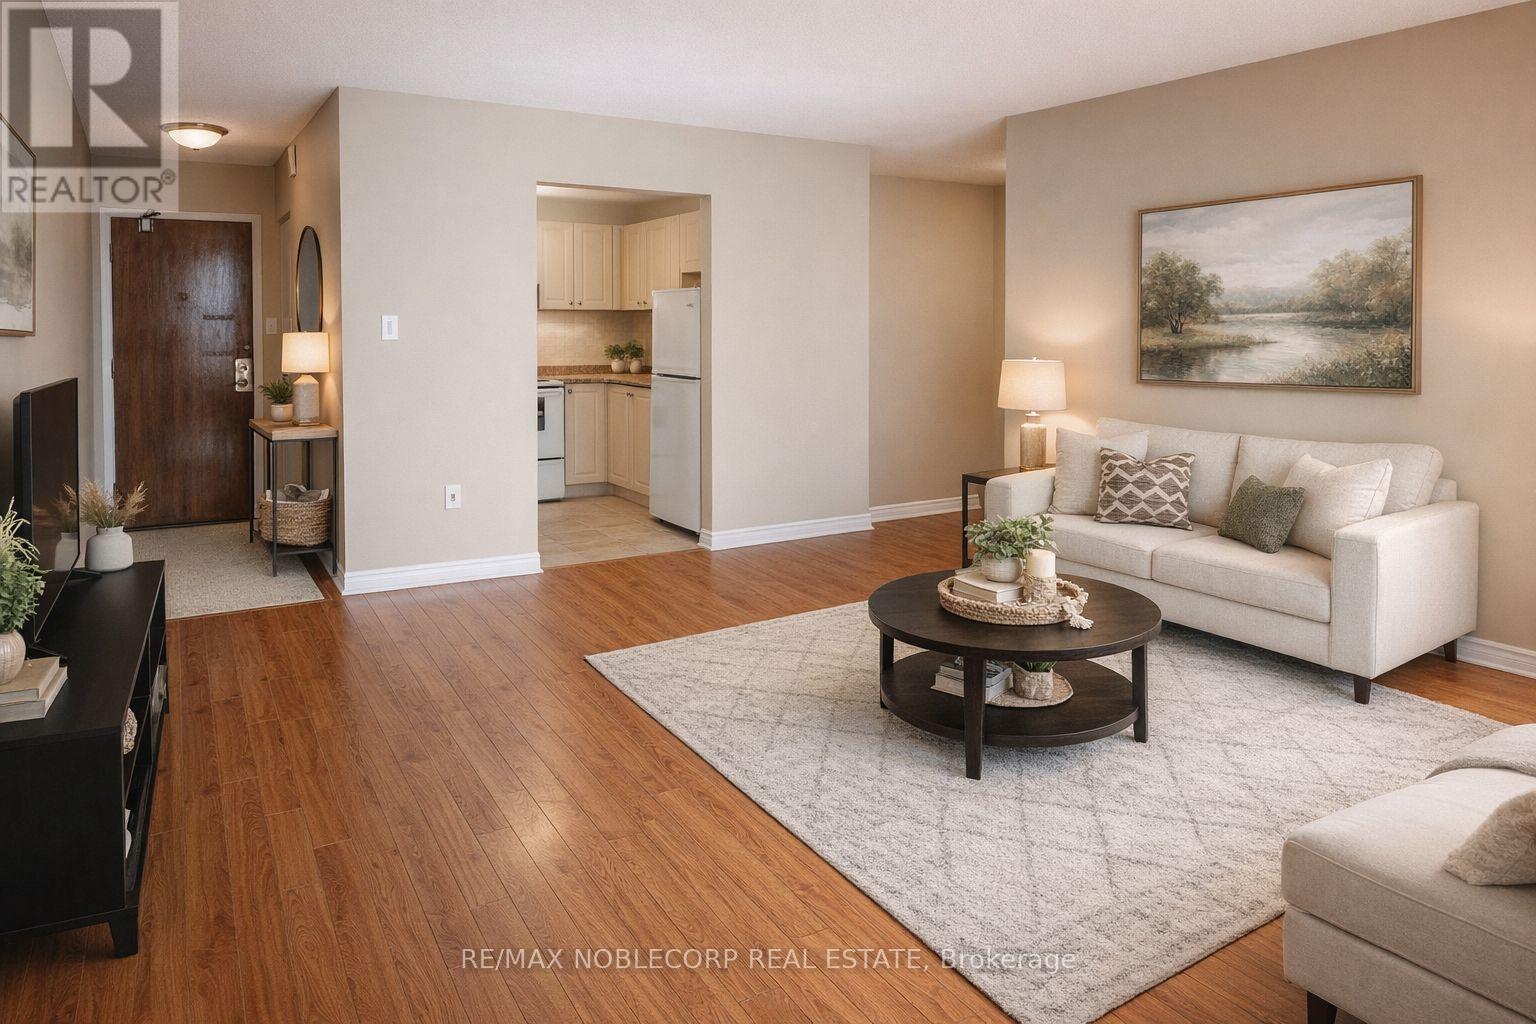
901 - 64 Benton Street
Kitchener, Ontario
Bright & Spacious 1 Bedroom Condo In A Prime Kitchener Location! Functional Open-Concept Layout With Unobstructed North Exposure And Carpet-Free Living Throughout. Well-Maintained Unit Featuring A Combined Living & Dining Area, Generous Primary Bedroom, And Practical Kitchen Space Perfect For Everyday Living. Great Building Offering Air Conditioning Unit And Maintenance Fees That Include Water, Building Insurance & Common Elements. Ideal Opportunity For First-Time Buyers Or Investors! Conveniently Located Close To Downtown Kitchener, Transit, Shopping, Restaurants, And All Amenities. Flexible Possession Available - Don't Miss This Affordable Opportunity! (id:45725)

654 Brian Street
Fort Erie (Crescent Park), Ontario
Nestled in a highly sought-after family friendly neighborhood, "The Cabernet" from Mountainview Homes is where elegance and comfort meet in perfect harmony. From the moment you arrive, you're greeted by a grand, inviting entrance that sets the tone for the refined living spaces within. Main floor family room off the kitchen, is tastefully finished with a textured feature wall and coffered ceilings, gas fireplace and breathtaking views! Large eat-in gourmet kitchen is completed with granite counters, oversized granite island, with an adjacent butler/serving area which also leads to a formal dining room or living room. This home has a total of 4 bedrooms, 4 bathrooms, 2 kitchens, and a bonus room/loft with cathedral ceilings. The primary bedroom has a walk in closet and 5pc ensuite. This home also has a fully finished basement designed with an in-law suite. Second kitchen, 4 pc bath and separate bedroom and family room! There is more...Step outside to your private backyard oasis, with a heated salt water pool, sun bathing space, fire pit area, all backing onto private green space! Perfect for summer fun and quiet evenings under the stars. Conveniently located just minutes away from top rated amenities, schools, shopping and dining experiences. This home truly offers the best of both luxury and lifestyle. Freshly painted and ready for you! (id:45725)
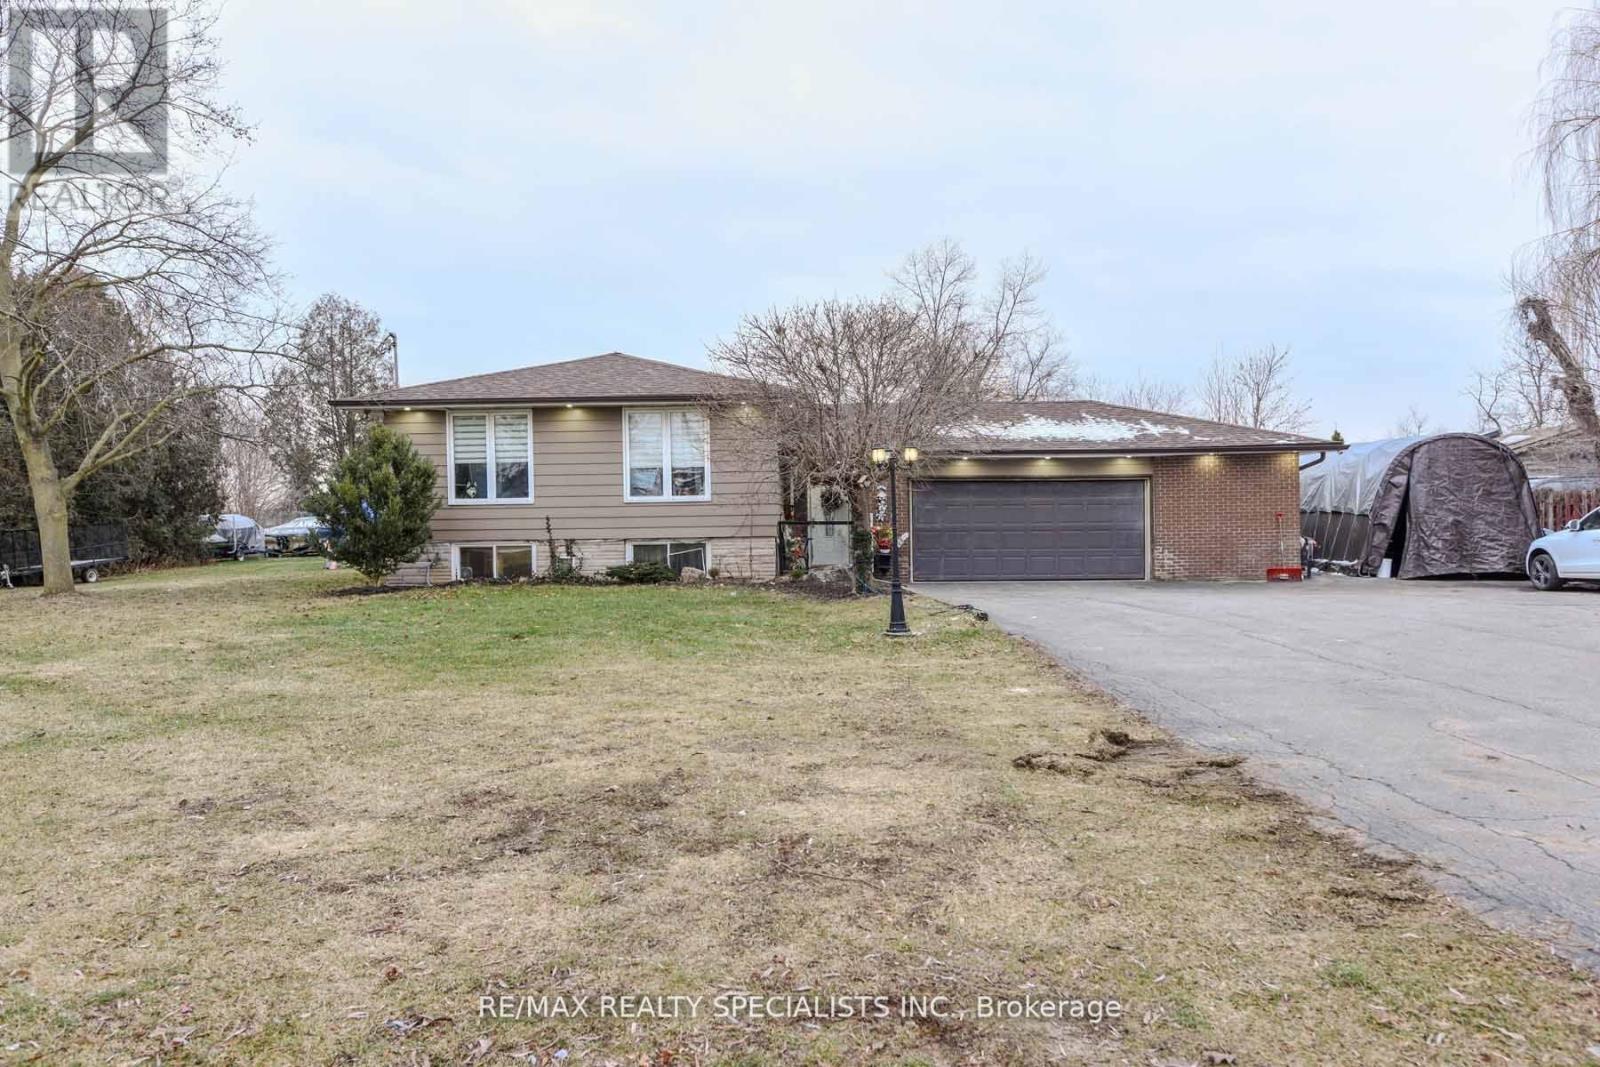
8136 Hornby Road
Halton Hills (Rural Halton Hills), Ontario
Rare Opportunity for homeowners, Investors, and future Land bankers alike** Own a Prestigious 1-Acre Property in Halton Hills' Premier Gateway Employment Area** Approx. 132 x 330 ft lot offering exceptional future potential in a rapidly developing industrial/commercial corridor** Ideal for investors, end-users, or those looking to secure a prime landholding for the future. The property features a well-maintained custom-built 3-bedroom, 2-washroom bungalow with hardwood flooring, pot lights, vinyl windows, custom blinds, and a bright eat-in kitchen with stainless steel appliances and built-in oven. Enjoy a private, cottage-like backyard complete with an above-ground pool and mature surroundings. The finished basement apartment with separate entrance includes 2 bedrooms (one oversized with fireplace and large window), LED pot lights, a second kitchen, and excellent in-law or rental potential. The fully finished double-car garage features heating, finished flooring, and additional space ideal for a recreation room, workshop, home gym, or entertainment area. Long private driveway with ample parking. Minutes to Toronto Premium Outlets, Highways 401 & 407, and surrounded by major corporate developments in one of Halton Hills' fastest-growing employment hubs. Live comfortably today while securing outstanding future commercial/industrial redevelopment potential** (id:45725)
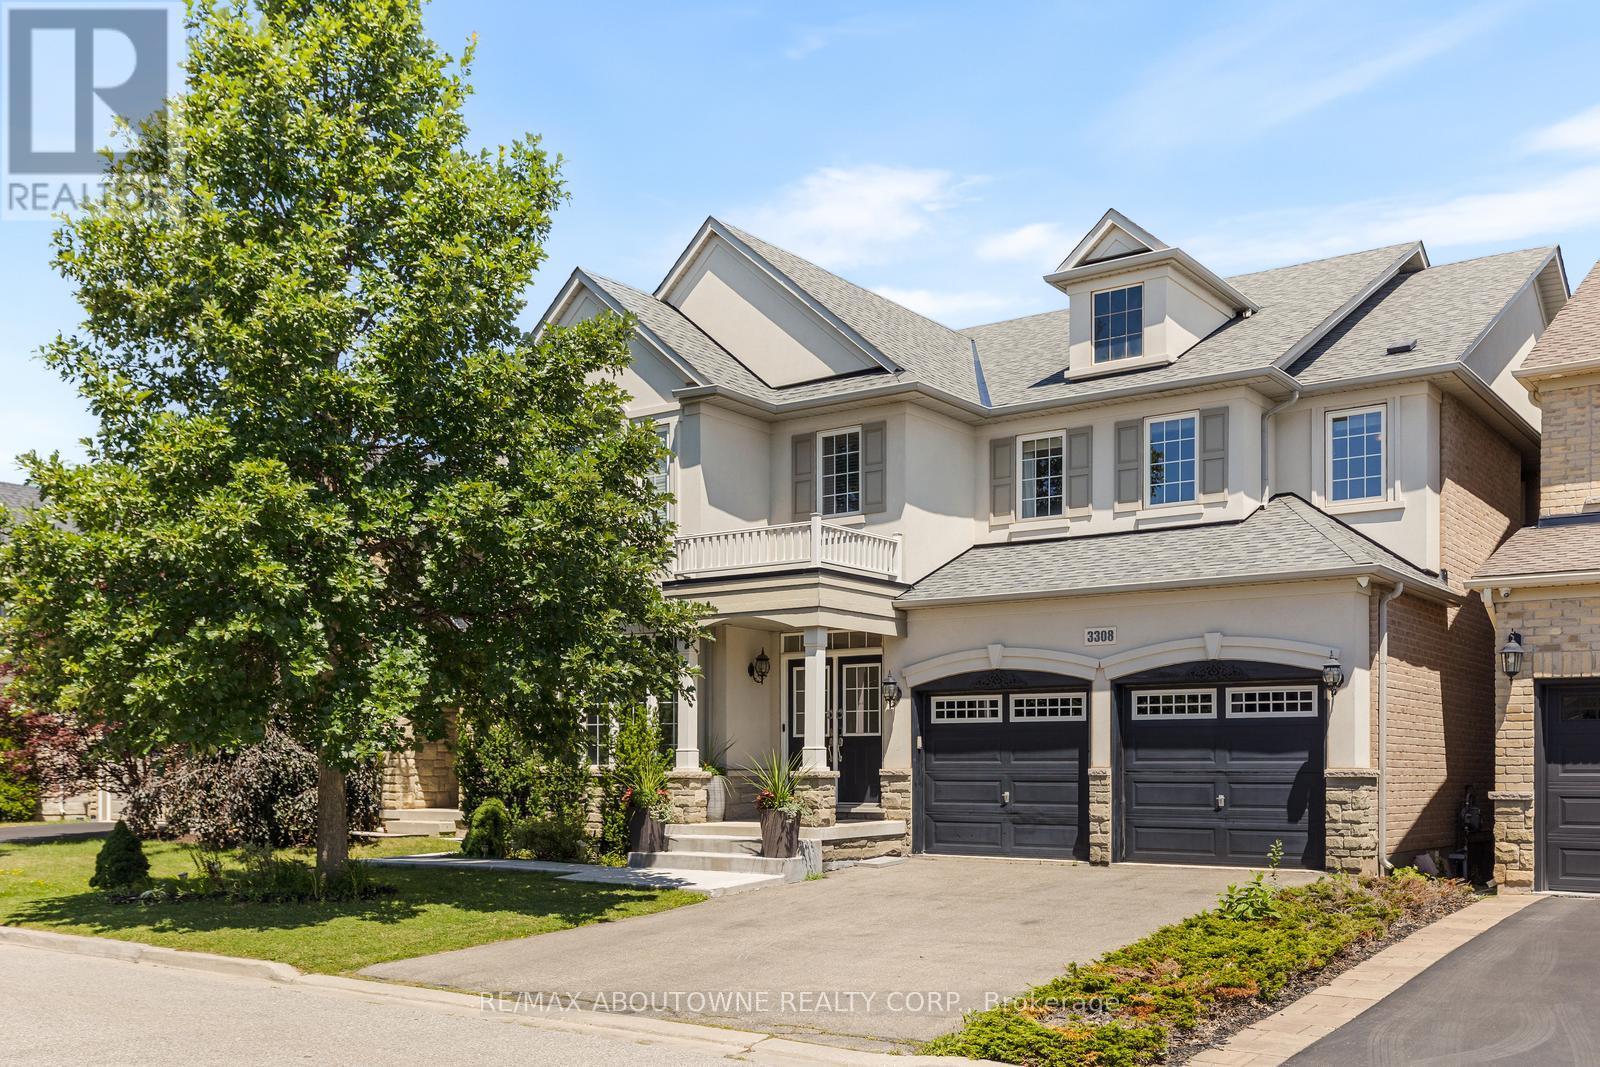
3308 Liptay Avenue
Oakville (Bc Bronte Creek), Ontario
Welcome to this exquisite 4+2 bedroom executive home with a double-car garage, nestled in Oakville's prestigious Bronte Creek community. Combining timeless elegance, exceptional living space, & outstanding functionality, this impressive home is perfectly located just steps from scenic walking & biking trails, Colonel William Woods Park, & Bronte Creek Provincial Park, offering an exceptional lifestyle for families and outdoor enthusiasts. A grand double-door entry welcomes you into a beautifully appointed interior featuring rich hardwood flooring, elegant French doors, a stunning bow window, and thoughtfully designed living spaces. The chef-inspired kitchen is the heart of the home, showcasing premium Wolf and Sub-Zero appliances, porcelain tile flooring, a spacious breakfast area, abundant cabinetry, and generous workspace-perfect for everyday living and entertaining. The formal dining room is ideal for hosting memorable gatherings, while the inviting family room features a cozy fireplace, creating the perfect place to relax. The upper level offers 3 full bathrooms highlighted by a luxurious primary retreat complete with a walk-in closet and a spa-inspired 5-piece ensuite. Three additional generously sized bedrooms and a dedicated home office provide ample space for growing families and those working from home. The professionally finished walkout basement significantly expands the living space, featuring a large recreation room, a second kitchen, two spacious bedrooms, two full bathrooms, a second fireplace, and two separate walk-up entrances to the backyard-ideal for extended family, multi-generational living, or entertaining. Additional features include a convenient main-floor laundry room and the highly desirable benefit of no sidewalk, no street lamp, and no hydro boxes on the property, providing enhanced curb appeal, additional parking, and added privacy. This exceptional home offers the perfect blend of luxury, comfort, and an unbeatable Bronte Creek location (id:45725)