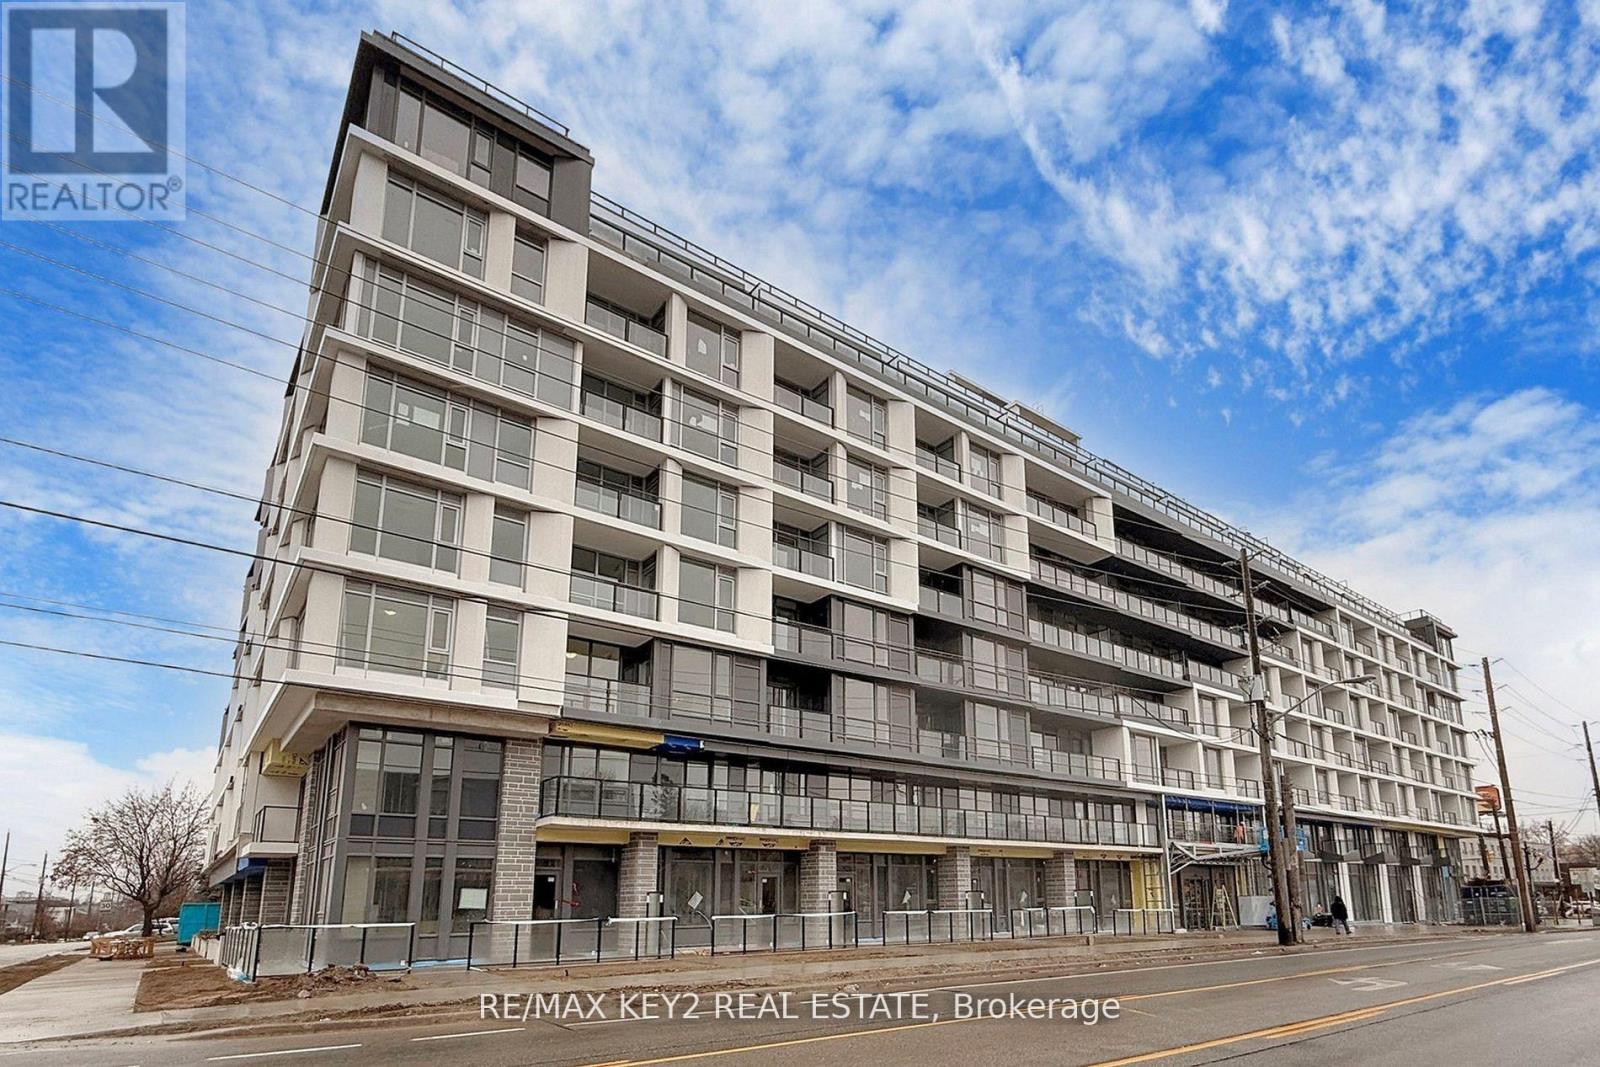
425 - 556 Marlee Avenue
Toronto (Yorkdale-Glen Park), Ontario
Experience elevated urban living in this 2+1 bedroom, 2-bathroom condo in the highly sought-after Yorkdale-Glen Park neighborhood. Spanning 917 sq. ft. of sleek, carpet-free living space with upgraded flooring, this stunning unit offers a bright western exposure, filling the home with warm afternoon light. The open-concept design seamlessly integrates the kitchen, dining, and living areas, creating a modern and inviting atmosphere. The primary bedroom features a private ensuite, while the second bedroom provides ample space for family or guests, both bathrooms featuring quartz countertops. The versatile den is perfect for a home office, reading nook, or additional living space. This unit also includes a dedicated EV parking space. Conveniently located just steps from Glencairn Station and minutes from Yorkdale Mall, York University, Downsview Park, and major highways, this home offers unparalleled accessibility and convenience. Don't miss your chance to live in one of the citys most dynamic neighbourhoods. Photos Are from Prior to Tenant Occupancy. Unit has been painted August 2026. All tenant documents will be thoroughly reviewed. (id:45725)
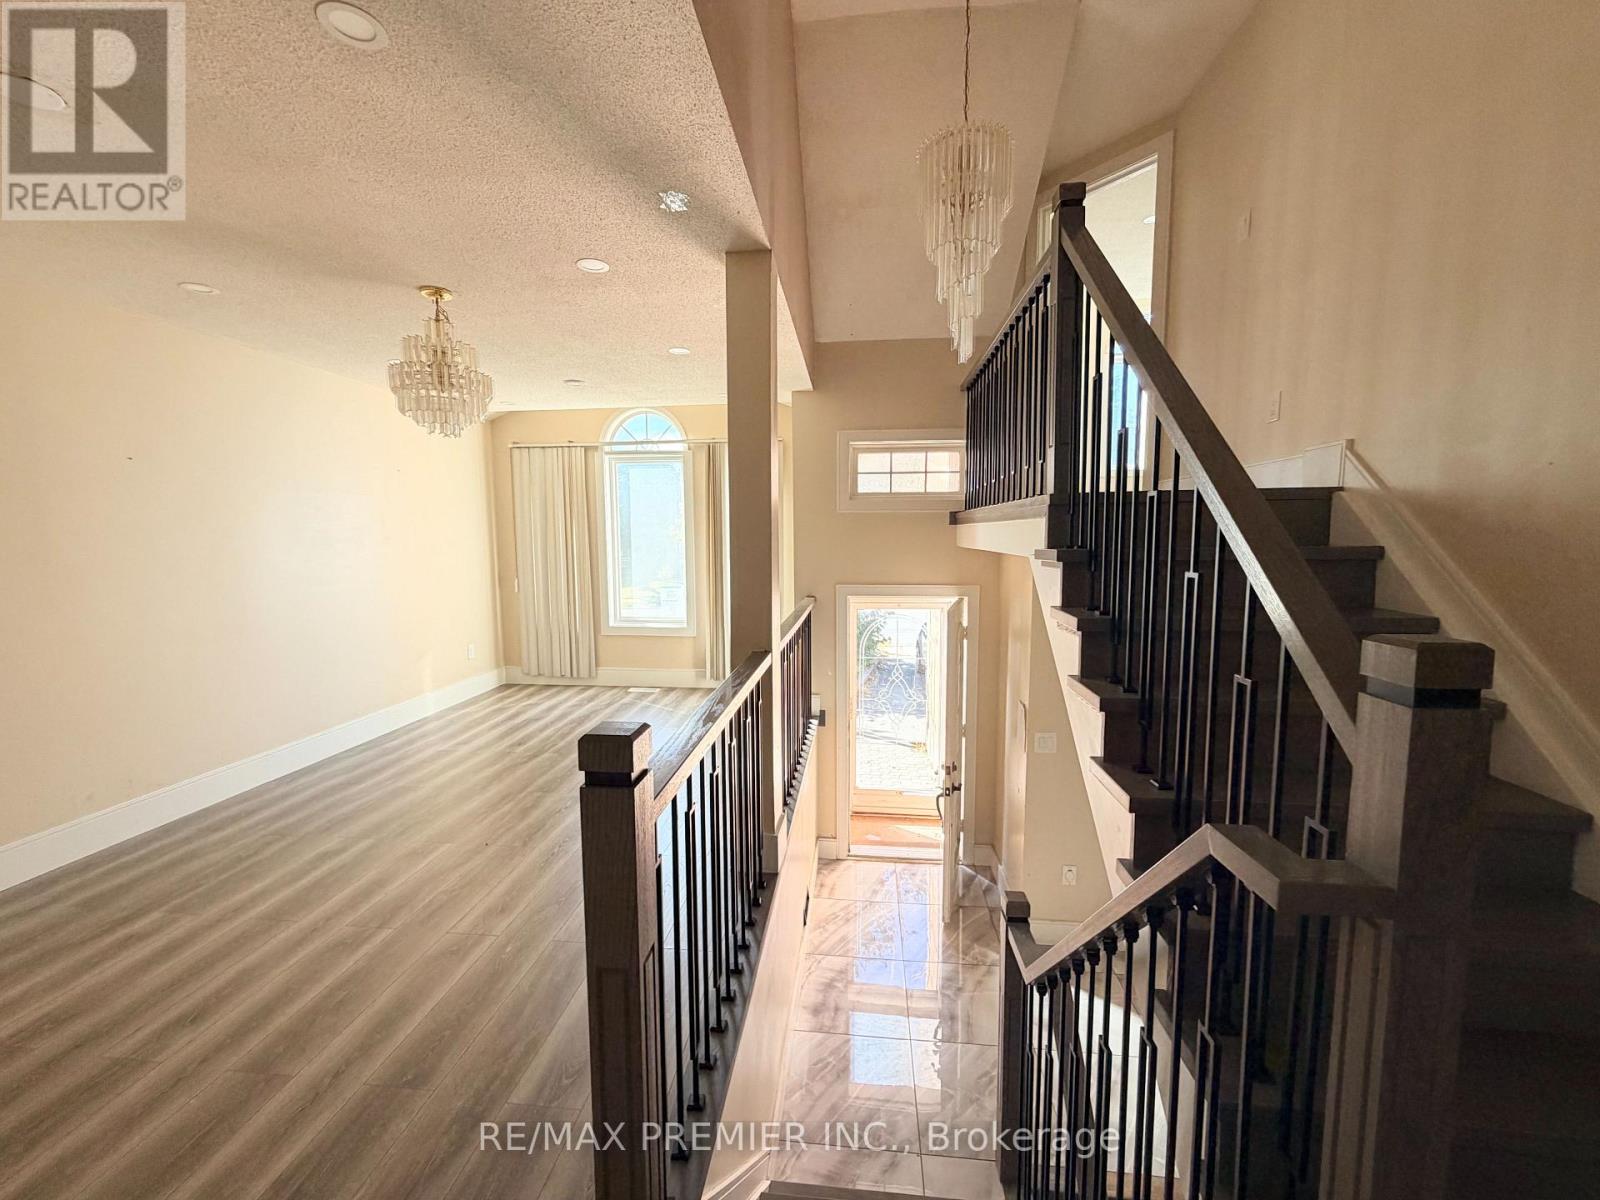
155 Drinkwater Road
Brampton (Fletcher's West), Ontario
DETACHED HOME WITH GREAT POTENTIAL!** Welcome to 155 Drinkwater Road in Brampton! This spacious 3 bedroom, 3-bathroom detached home offers an impressive open-concept layout, perfect for family living and entertaining. Step into the beautiful foyer featuring elegant 24" x 24" porcelain tiles and a stunning wrought-iron staircase. Vinyl flooring flows throughout, while the kitchen, breakfast area, and dining area features a walkout to a covered deck, ideal for outdoor enjoyment and entertaining. The **finished basement** provides additional living space with a recreation room, games room, and a den, perfect for growing families or extended family needs. Enjoy the convience of a **double-car garage plus parking for 4 additional vehicles on the driveway - 6 parking spaces in total! ** An excellent opportunity for homeowners, renovators, and investors looking to unlock this property's potential. **Property is being sold "As Is, Where Is" basis.** Don't miss this opportunity to make this home your own! No Representations or Warranties are made of any kind. Rental equipment, parking fees, and other fees are unknown (id:45725)
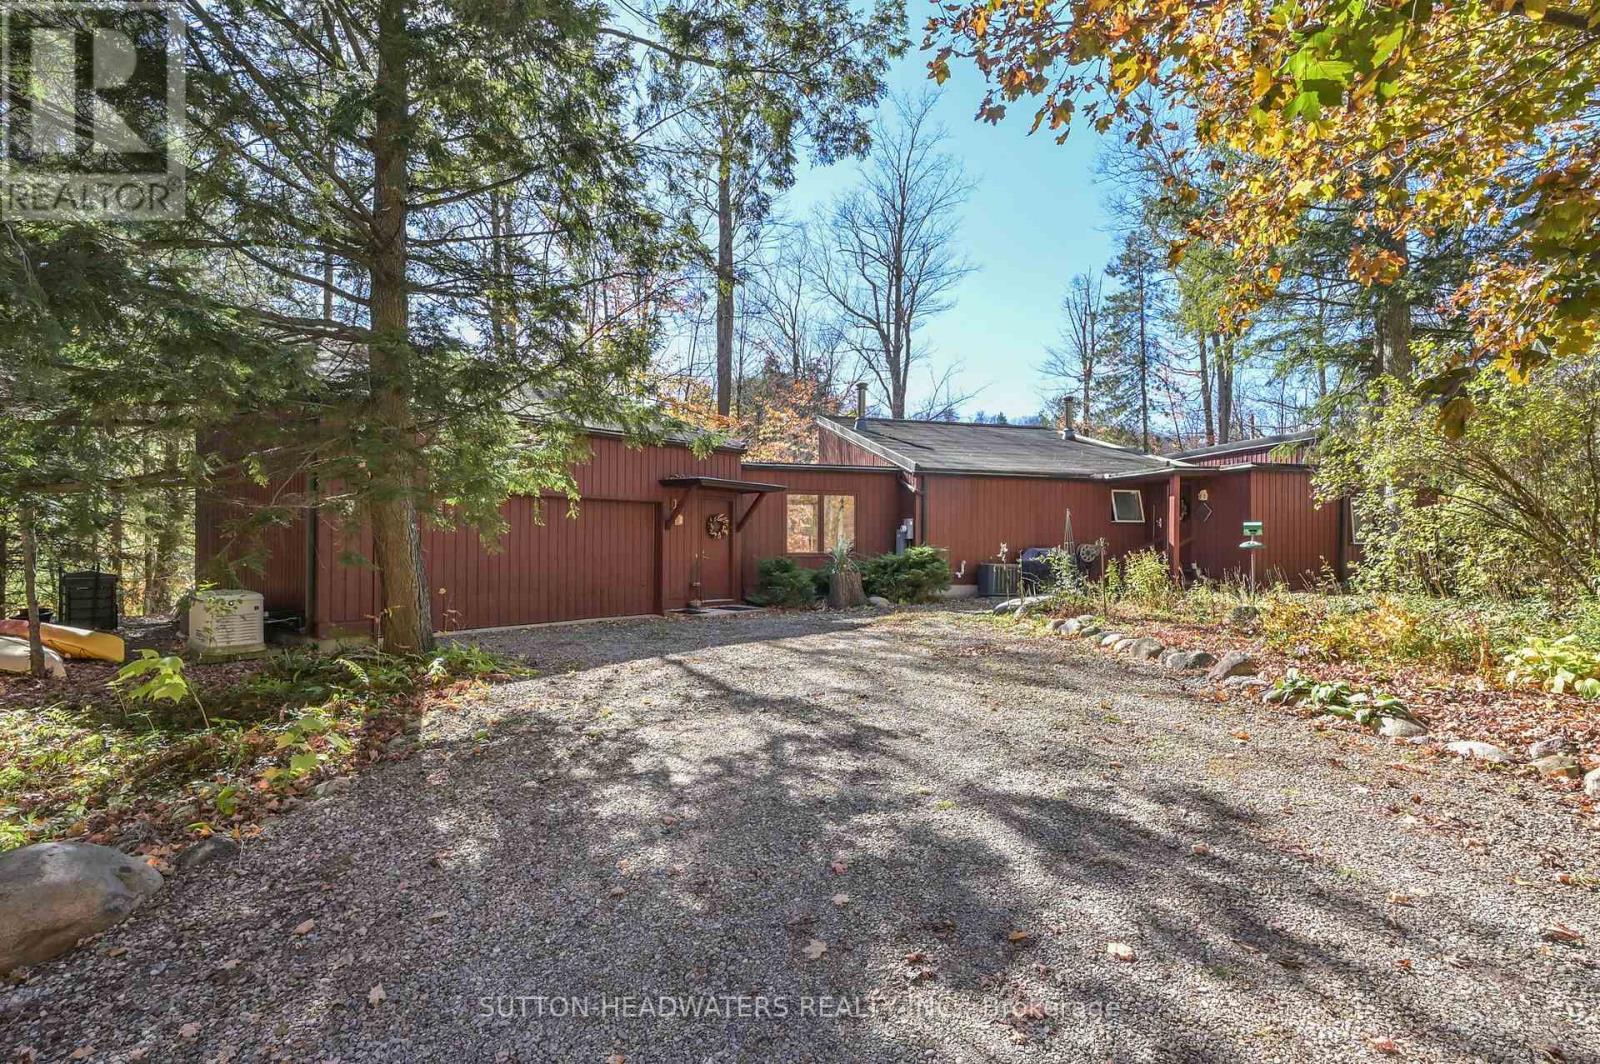
14 - 17585 Mississauga Road
Caledon, Ontario
Welcome To The Caledon Ski Club!!! Invite All Of Your Friends To Stay In This Spacious 5 Br, Open Concept Chalet With 2 1/2 Large Floors Of Living Space & Multiple W/O's on the upper and lower levels. Enjoy large lot With Lots Of Sunlight on this Ski-In/Ski-Out property. This lifts are 1 minute away. Take Advantage Of Living On One Of Ontario's Most Exclusive And Thriving Private Ski Clubs, You Will Have The Quiet Enjoyment Of 200 Acres To Walk The Dog, Hike, Mountain Bike, Snow Shoe, Cross Country Ski and swim in the pond. This Stunning ~3000+ Sq Ft of living space has been recently updated with paint inside and out. It is move in Ready!! The Open Concept offers an amazingly bright great room with sunset views of the west and the Vaulted Beams & 20ft ceiling heights reveal the Ski Hills at your finger tips. Walk Out To 2 Decks, and the back yard makes it feel as if the hills are coming into your home. This can be utilized as a year round opportunity or your cottage away from the city. Just a skip & a jump to the many Caledon trails, a cast away from the Credit River and the Caledon Trout Club and a chip and a put from the Devils Pulpit & Osprey. There is something to do in all seasons. (id:45725)
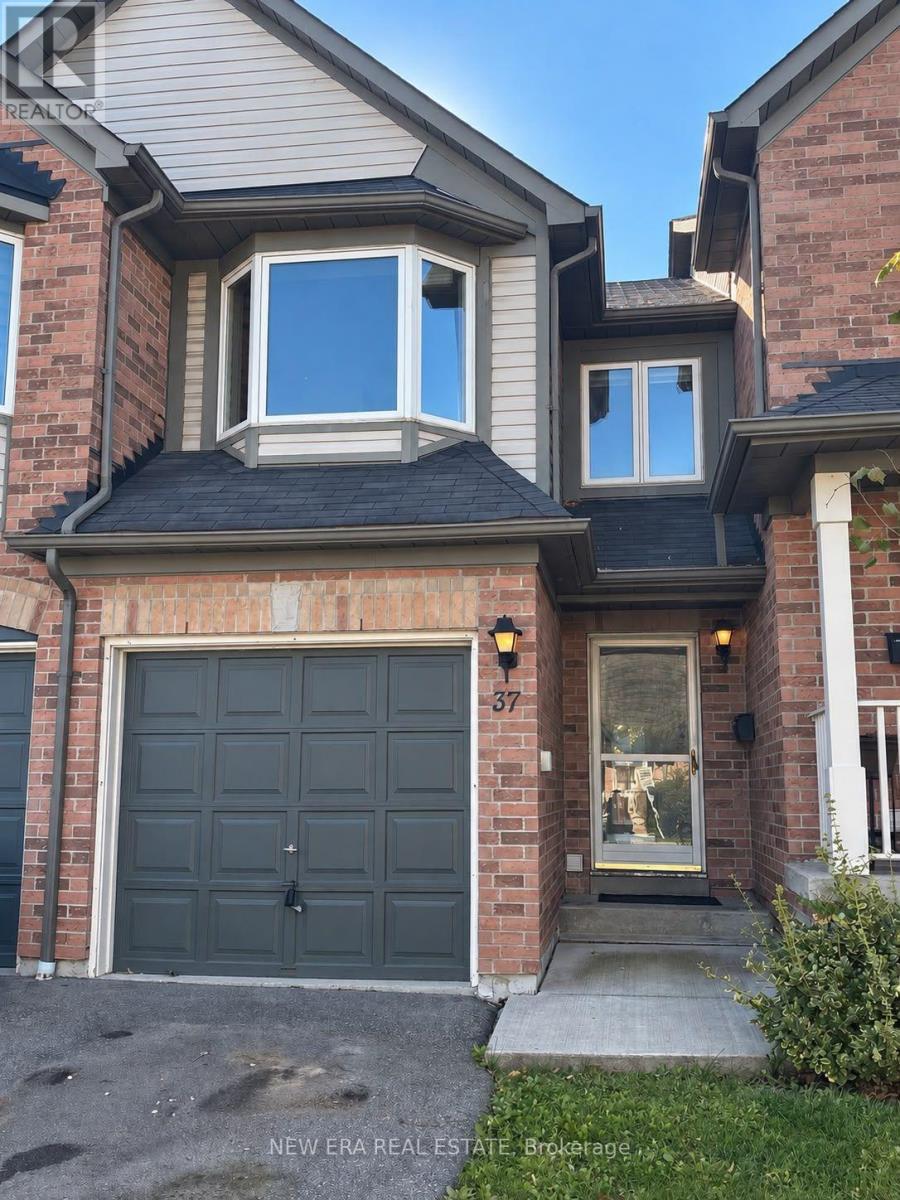
37 - 2088 Leanne Boulevard
Mississauga (Sheridan), Ontario
Welcome to this spacious 3-bedroom, 3-bathroom townhouse in the desirable Sheridan community of Mississauga. Offering generously sized bedrooms and an open-concept living and dining area seamlessly connected to the kitchen, this home provides a versatile layout with excellent potential to personalize and modernize to your own taste. The generous floor plan offers a wonderful opportunity to bring your own design vision to life while creating a home tailored to your lifestyle. Ideally located with convenient access to Erin Mills Parkway, North Service Road, the QEW and Highway 403, this home is moments from shopping, transit, schools, parks, restaurants and everyday amenities. Nearby GO Transit options provide added convenience for commuters, while the University of Toronto Mississauga campus is just a short drive away. A wonderful opportunity to create something truly special in a well-established and sought-afterMississauga neighbourhood. (id:45725)
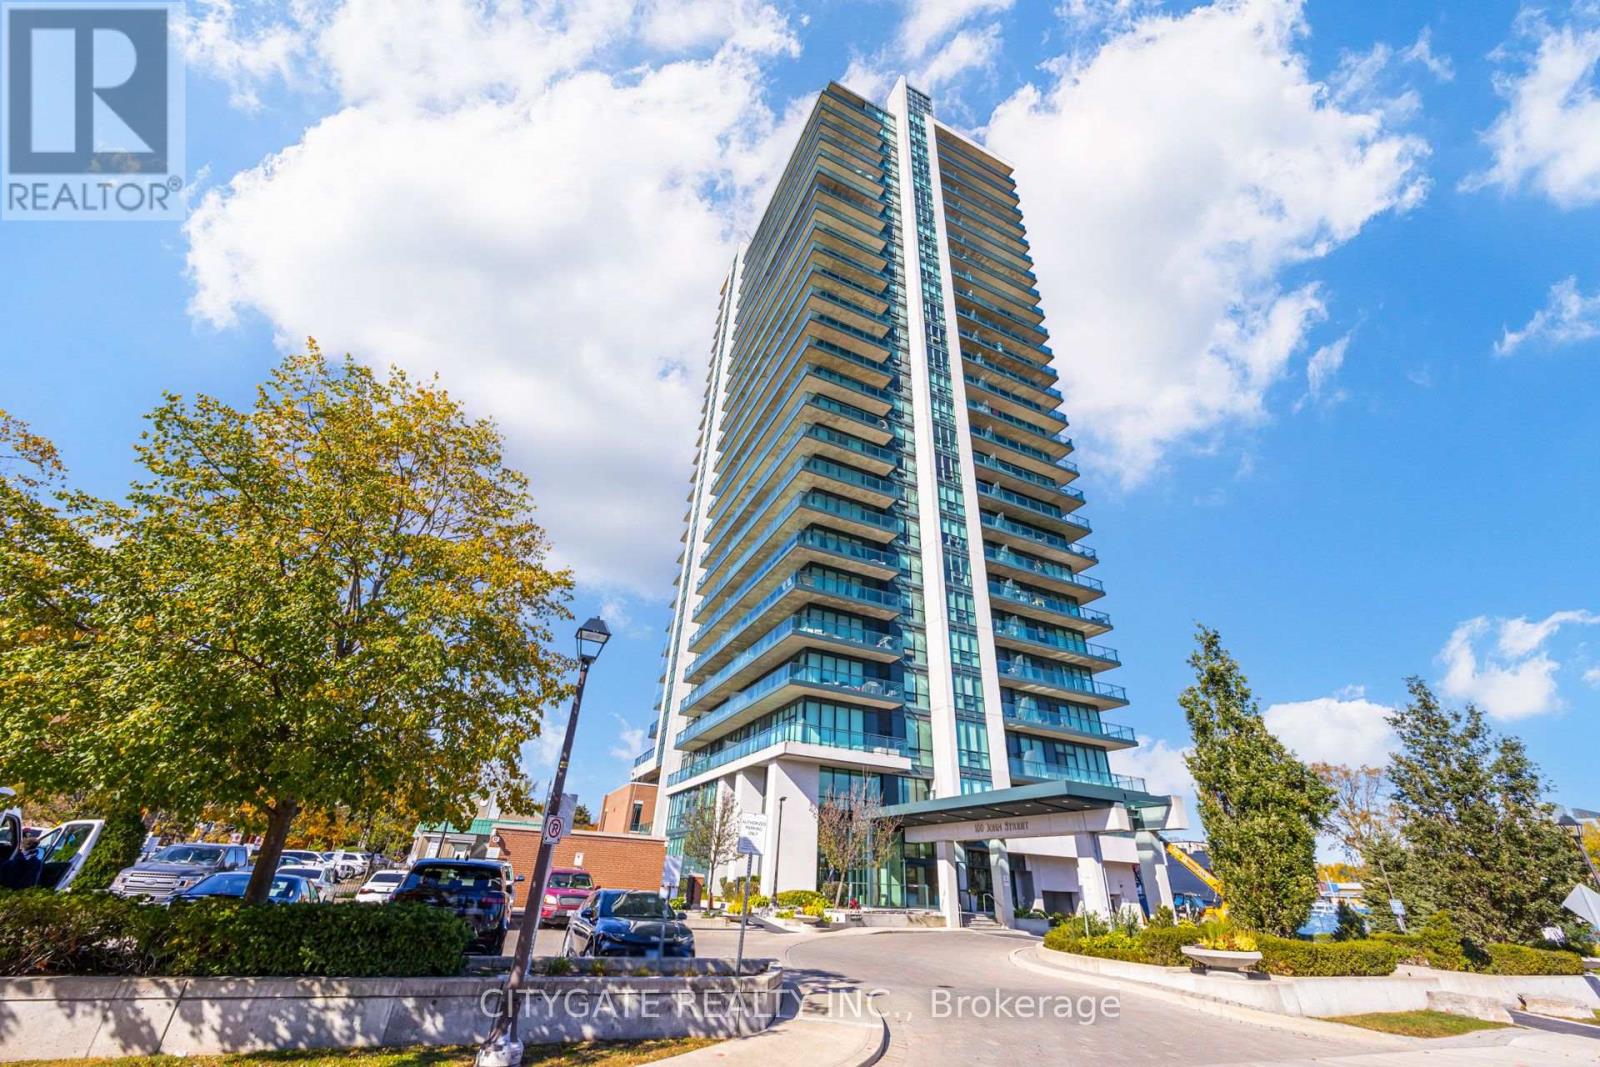
809 - 100 John Street
Brampton (Downtown Brampton), Ontario
Welcome to The Park Place in the heart of Downtown Brampton! This bright and thoughtfully designed 1 bedroom + den suite features an open layout, granite countertops, and a flexible den ideal for a home office. Enjoy a private oversized balcony with unobstructed views, plus the added convenience of 1 parking space and 1 storage locker. Located in a secure, well-managed building with concierge, residents enjoy premium amenities including a gym, games room, party room, and large common terrace with BBQ area. Unbeatable location just steps to Brampton GO Station, Gage Park, Rose Theatre, City Hall, local shops, dining, and Etobicoke Creek Trail. Minutes to Hwy 410 and transit. Future Riverwalk Project to be completed by 2028 ensures a picture perfect view from the balcony. An exceptional opportunity for first-time buyers, downsizers, or investors! (id:45725)
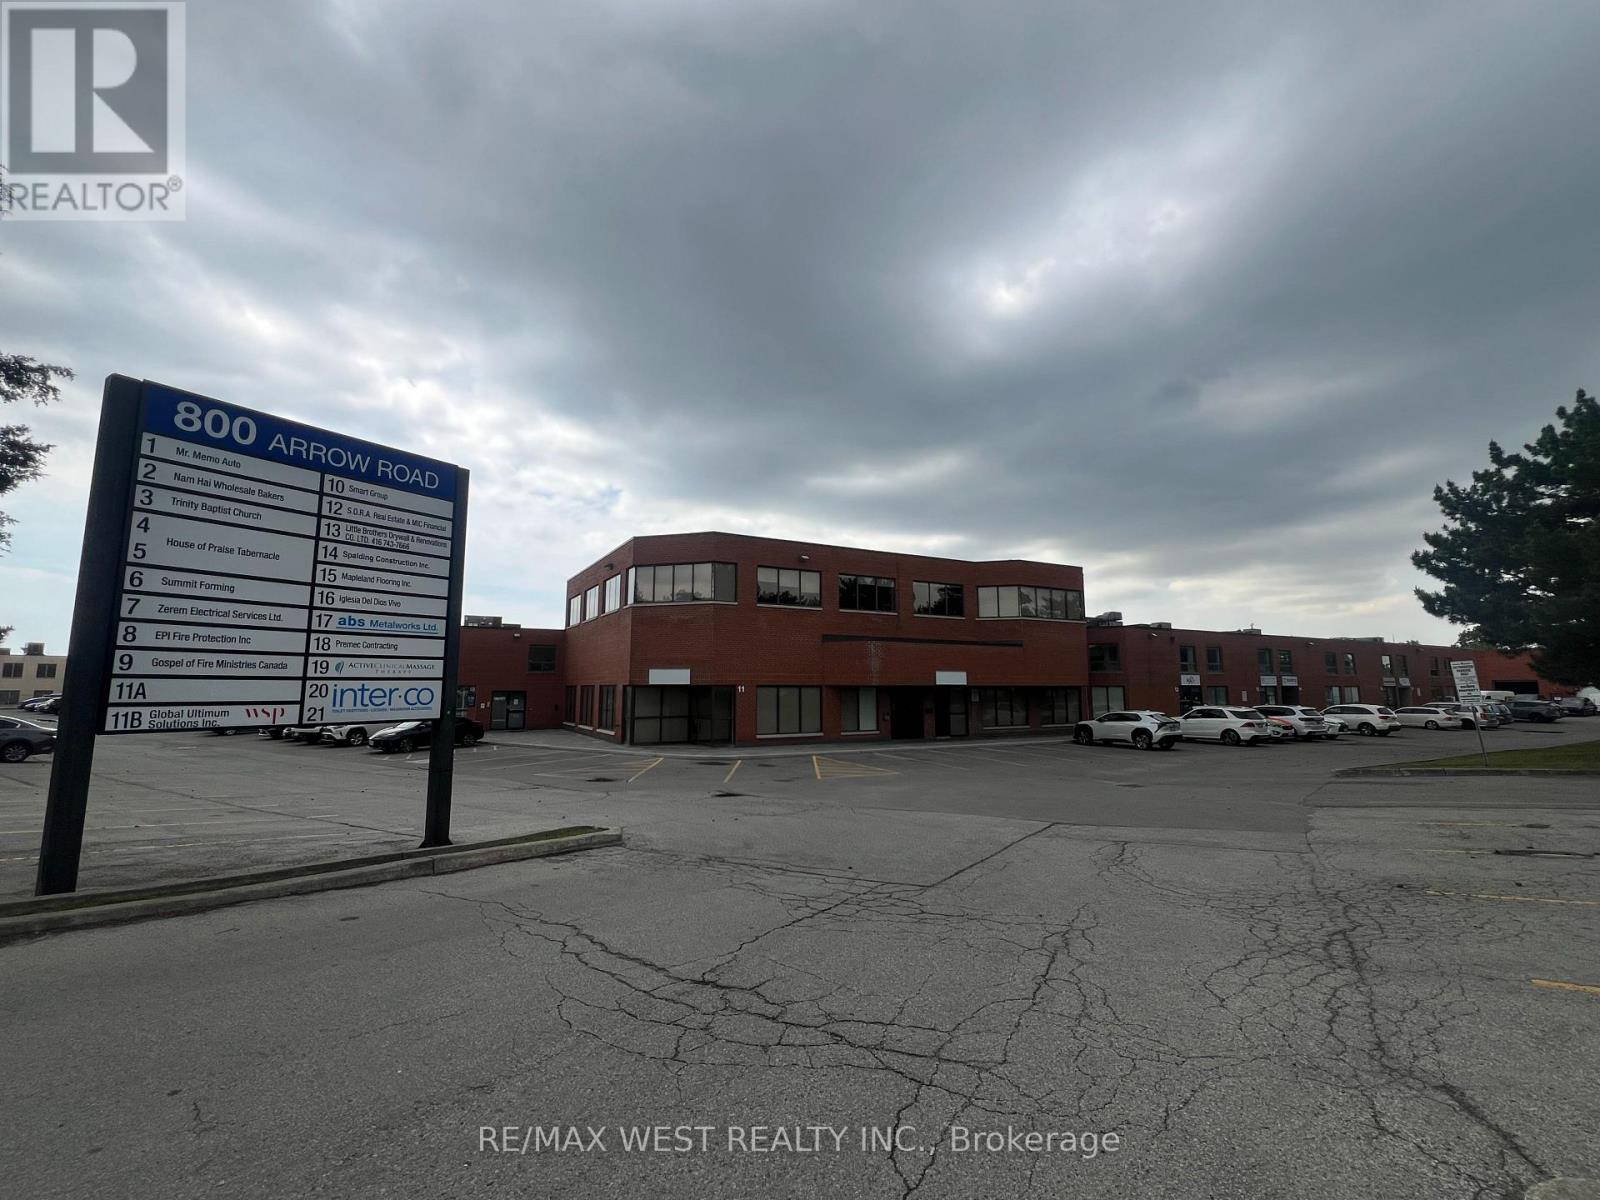
12 (Upper) - 800 Arrow Road
Toronto (Humbermede), Ontario
Discover approximately 1,350 sq. ft. of bright, modern upper-level office space in a convenient Toronto location. This well-appointed workspace features an open-concept layout, private conference room, washroom, built-in cabinetry, and three height-adjustable desks with chairs. Abundant natural light creates a welcoming, professional environment for both daily operations and client meetings. An excellent opportunity for businesses seeking a functional, move-in-ready workspace with convenient access to Highways 400, 401 and 407. Flexible lease terms available. Immediate occupancy. Net lease plus 50% of TMI and shared gas/hydro expenses. Tenant responsible for own internet, phone and insurance. All proposed uses subject to municipal zoning and condominium regulations. (id:45725)
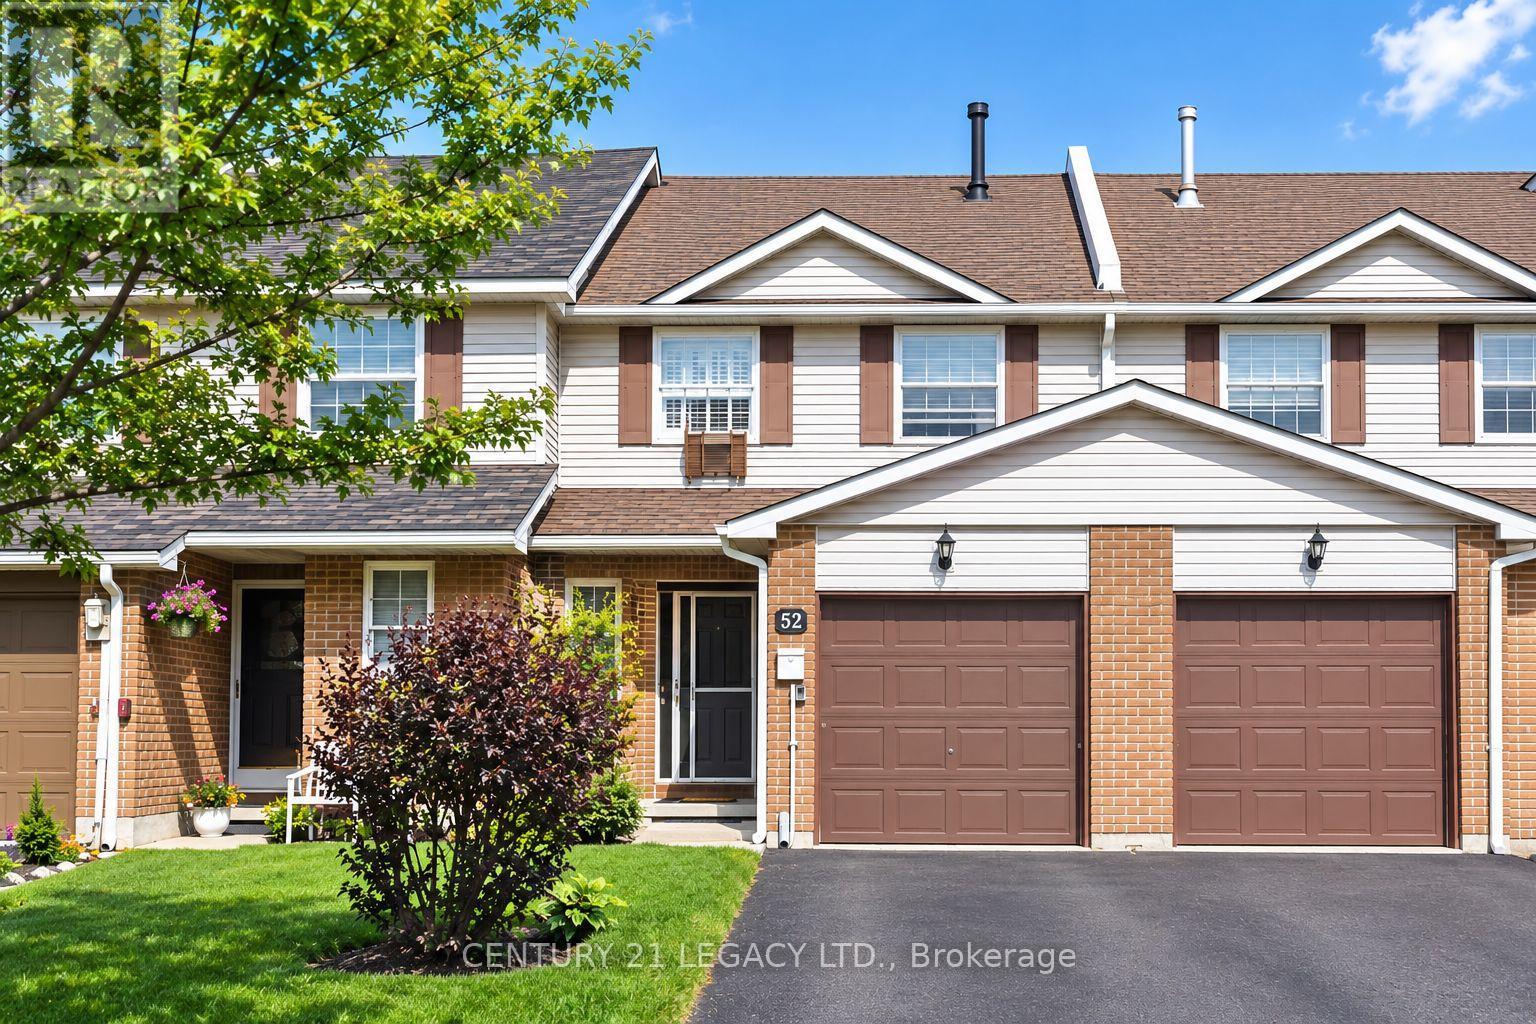
52 Rusthall Way
Brampton (Madoc), Ontario
Beautiful, Bright & Spacious Freehold Townhouse in a Desirable Brampton Area! This Well-Cared-For Home Features Large Bedrooms, a Huge Family Room in the Basement with Brand New Laminate Floors & Walk-Out to a Nice-Sized Backyard. Freshly Painted in Lovely Neutral Colours. Eat-In Kitchen, Main Floor Powder Room & Garage Door Opener. Family-Friendly Neighbourhood, Close to Public & Catholic Schools, Parks, Transit, Hwy 410 & Other Amenities. A Great Place to Call Home! (id:45725)
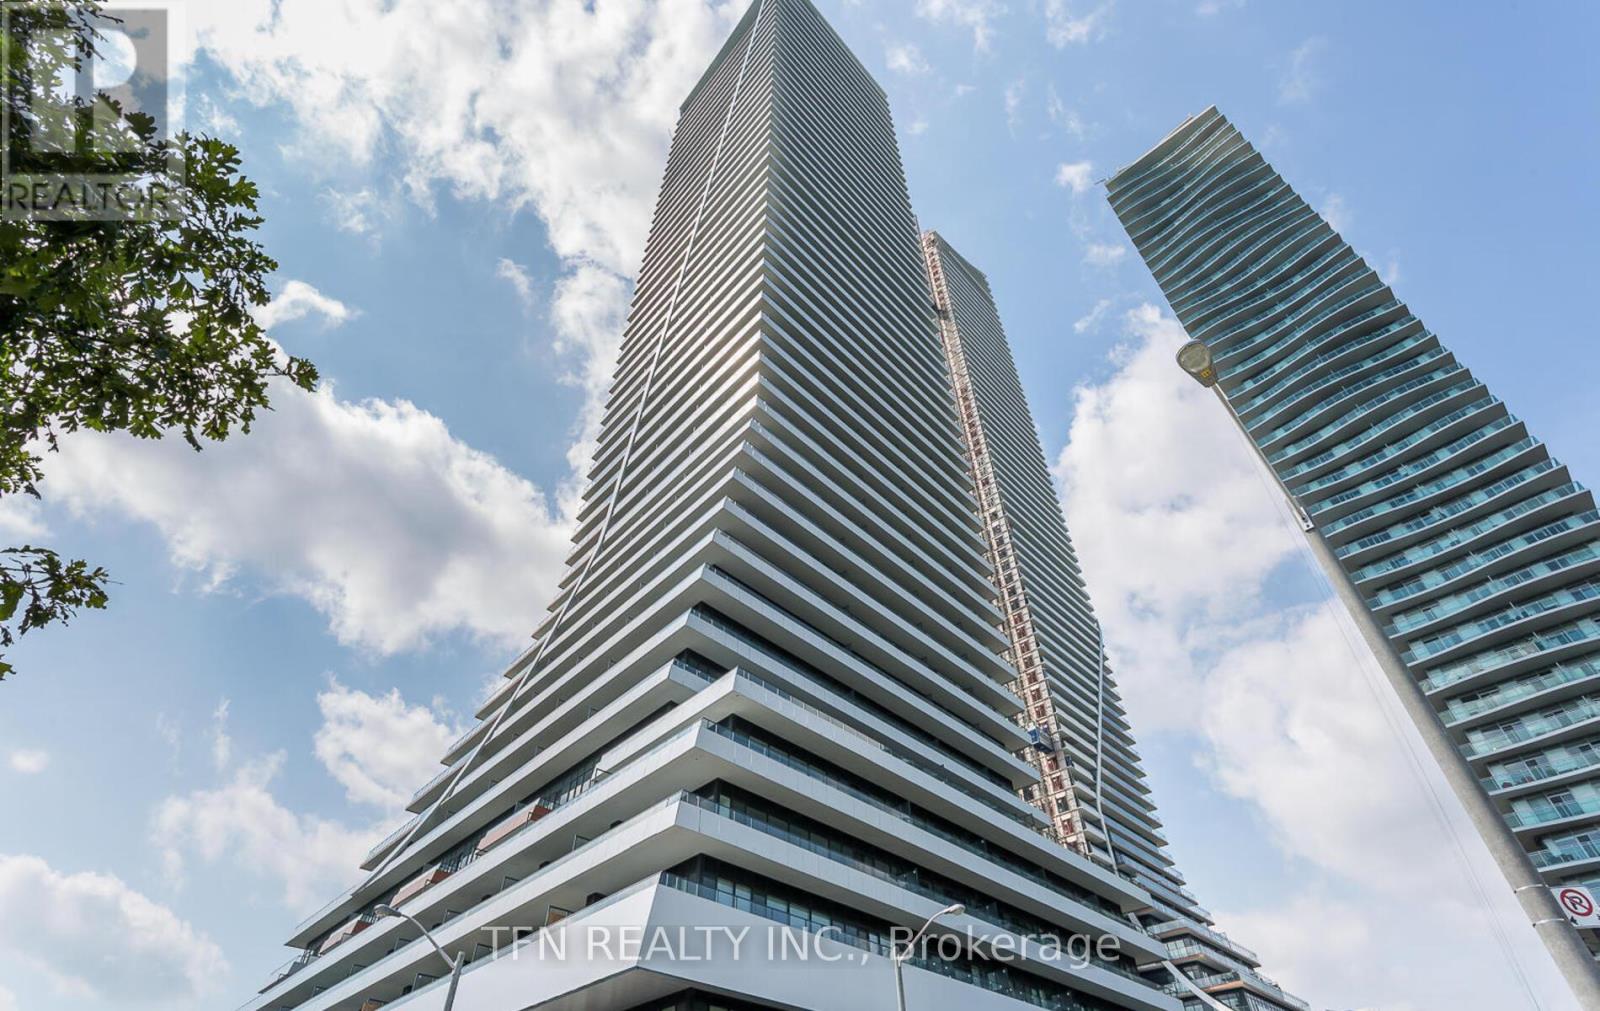
3510 - 20 Shore Breeze Drive
Toronto (Mimico), Ontario
Modern Waterfront Luxury 2 Bedroom & Two Washrooms Condo With Unobstructed South-West View. High Smooth Ceilings, 2 Parking, 1 Locker Resort Style Amenities To Include Games Room, Saltwater Pool, Gym, Crossfit Training Studio, Yoga & Pilates Studio, Dining Room, Party Room, Theaters, Guest Suites, Rooftop Patio Overlooking The City And Lake. Close To Qew, Ttc & Go Transit, Metro & Much More** (id:45725)
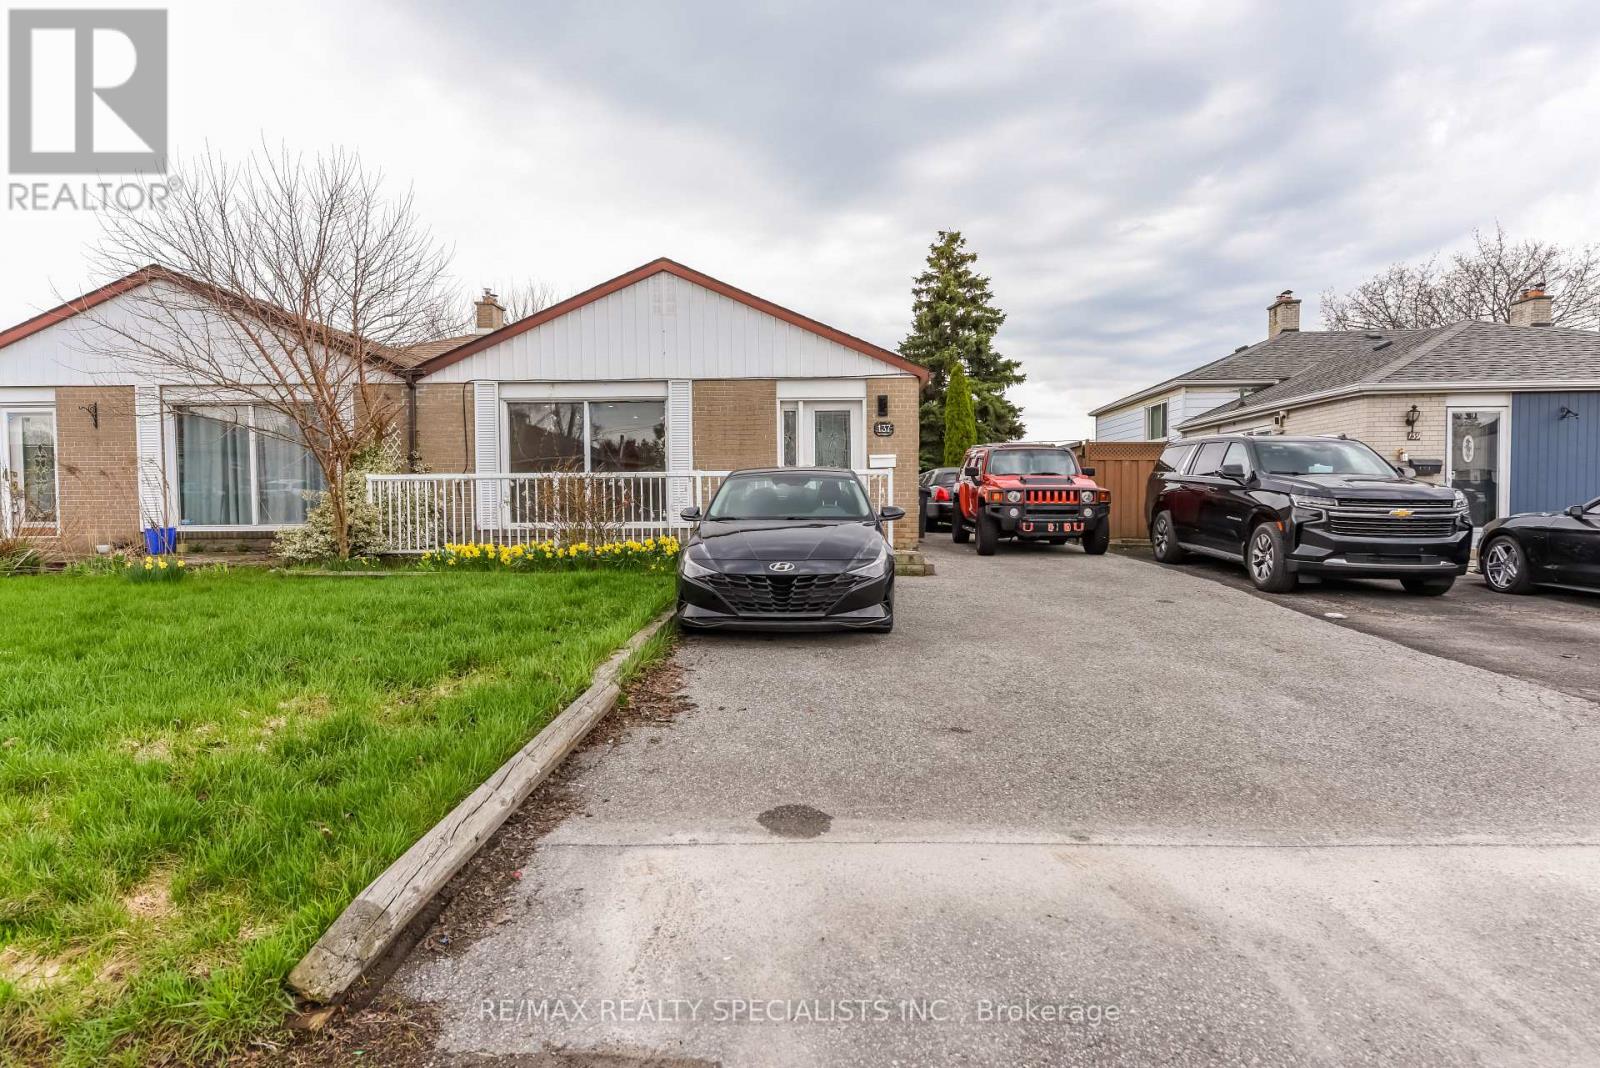
Upper Portion - 137 Avondale Boulevard
Brampton (Avondale), Ontario
Welcome to this beautiful semi-detached home in the heart of Bramalea! This spacious upper-level backsplit offers 3 bedrooms, 2 bathrooms, and a bright, functional layout with plenty of natural light. Enjoy generous living spaces, separate private laundry, a private backyard, and parking for 2 vehicles on a private driveway. Conveniently located close to transit, schools, parks, shopping, restaurants, and everyday amenities, with easy access to major roads and highways. A wonderful place to call home. Book your showing today! (id:45725)
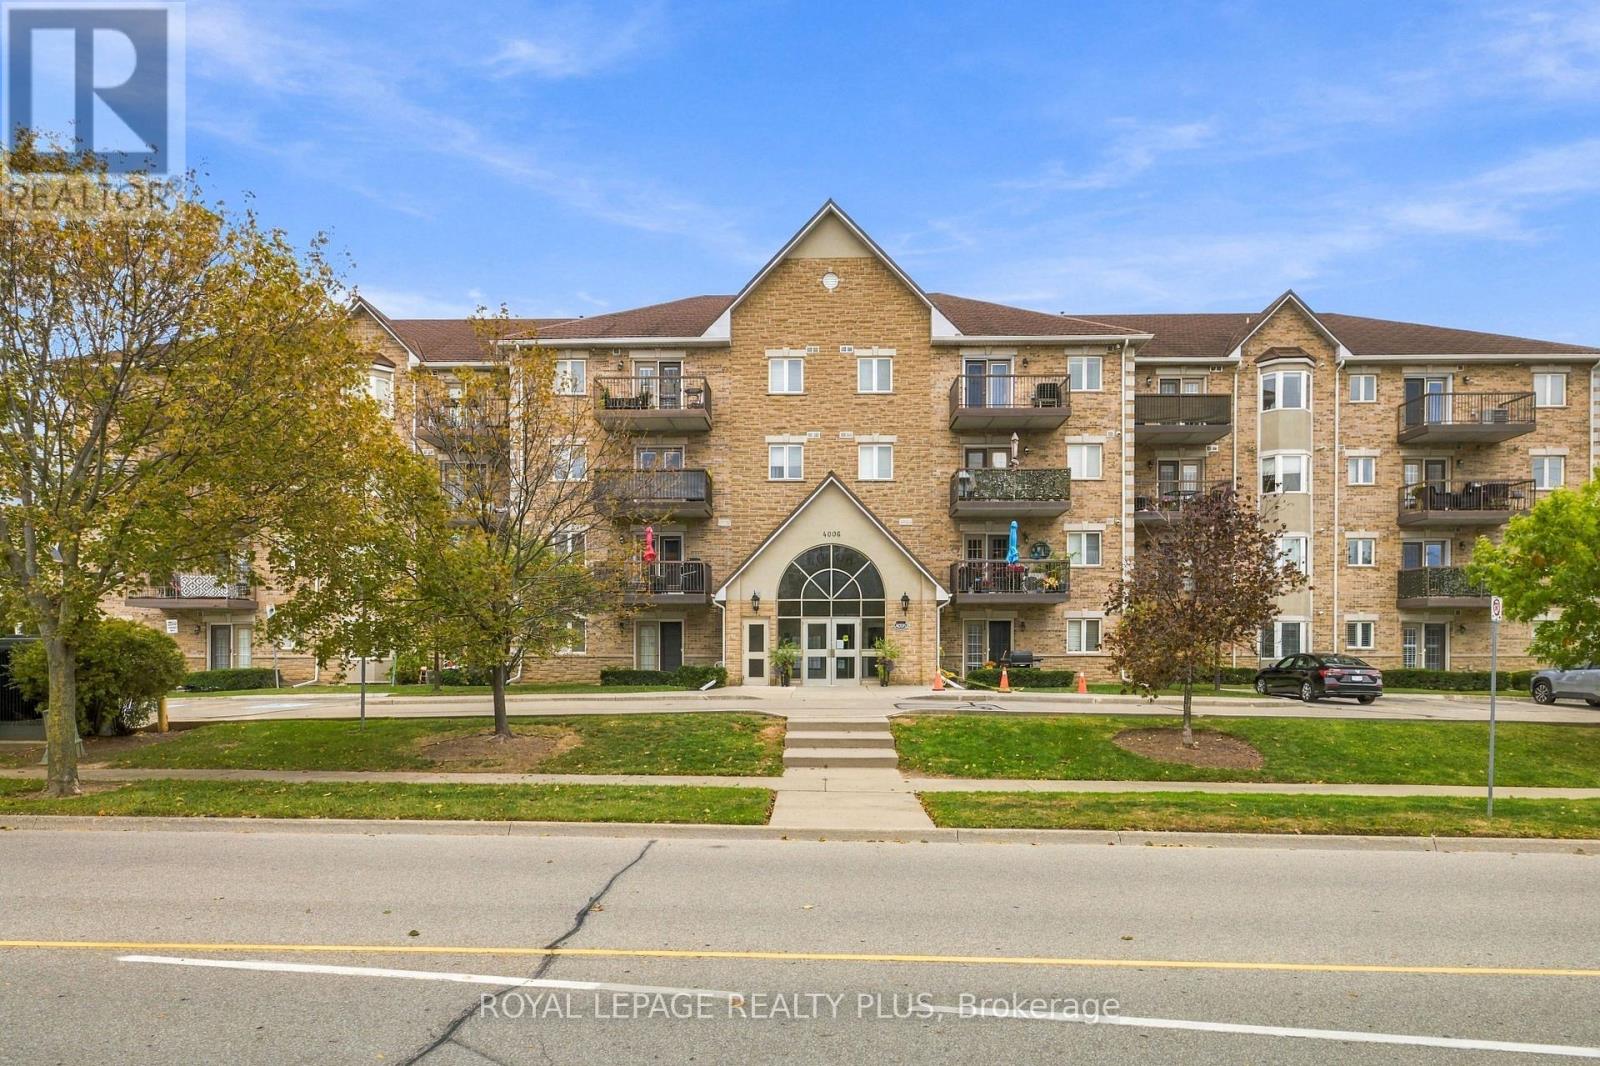
406 - 4006 Kilmer Drive
Burlington (Tansley), Ontario
Beautifully renovated and freshly painted throughout, this 890-square-foot,one-bedroom-plus-den condo offers a fresh, modern feel in Burlington's Tansley neighbourhood. Extensive updates bring a cohesive look to the home, with luxury vinyl flooring, stylish light fixtures and a thoughtfully redesigned kitchen. Refaced cabinetry, a custom pantry, quartz countertops with a breakfast bar, an updated backsplash, and a new sink and faucet create a polished space with excellent storage and everyday functionality. The bathroom features an updated vanity, while a brand-new washer and dryer complete the improvements. The den includes a closet and provides versatile space for a home office or guest room. Two parking spaces and a storage locker add exceptional convenience in this very well-run building. Ideally located close to Tansley Woods Park and wooded walking trails, Tansley Woods Community Centre and library, plus shopping, groceries and restaurants at Upper Middle Road and Walker's Line. A stylish, move-in-ready home with thoughtful upgrades throughout and everyday essentials close by. (id:45725)
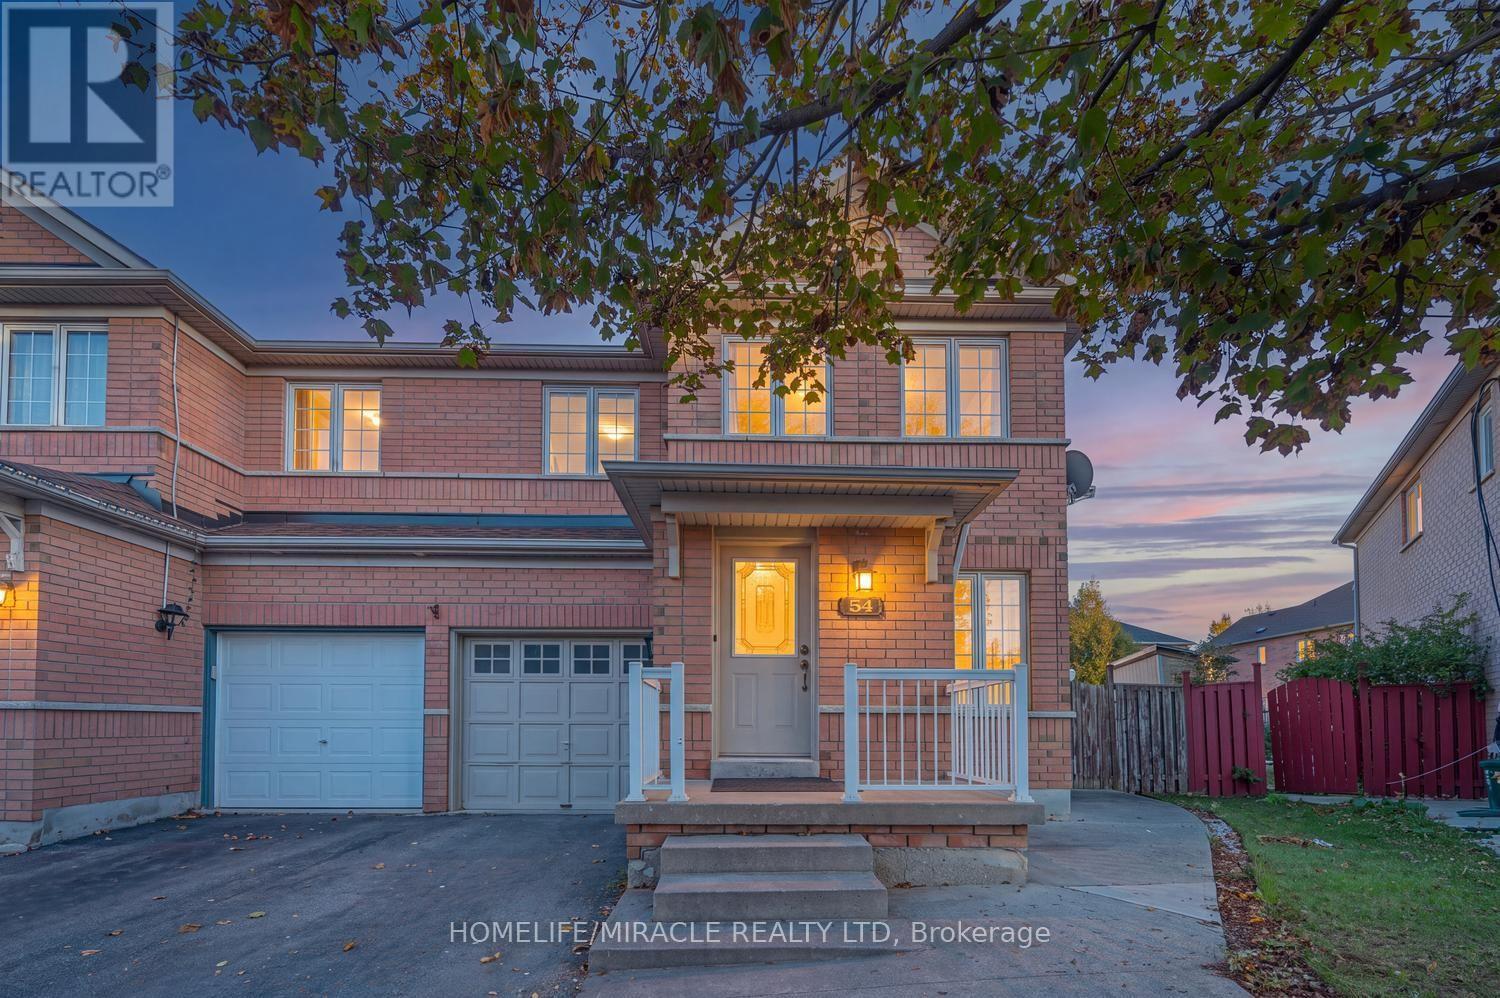
54 Starhill Crescent
Brampton (Sandringham-Wellington), Ontario
Beautifully Maintained Corner-Lot Home in Desirable Sandringham-Wellington!Welcome to this lovingly maintained, move-in-ready 3-bedroom, 2.5-bathroom semi-detached home, ideally situated on a rare corner lot in the highly sought-after Sandringham-Wellington community. Featuring a bright, open-concept layout, the home offers spacious living and dining areas with hardwood flooring, creating a warm and inviting atmosphere. The newly upgraded kitchen boasts quartz countertops, stainless steel appliances, a stylish backsplash, and modern finishes. Upgraded bathrooms, pot lights, and fresh paint throughout add a fresh, contemporary touch. Enjoy exceptional outdoor space and enhanced privacy rarely found in a semi-detached home. The backyard features a beautiful wood deck and stamped concrete walkway, making it perfect forentertaining guests, family gatherings, or relaxing outdoors. The finished basement provides valuable additional living space, offering flexibility for a recreation room, home office, or family needs. Conveniently located close to schools, parks, public transit, shopping, and major amenities, this home combines comfort, style, and functionality in a welcoming, family-friendly neighbourhood.** A must-see home offering modern upgrades, extra outdoor space, and an excellent location. Don't miss this wonderful opportunity!** (id:45725)
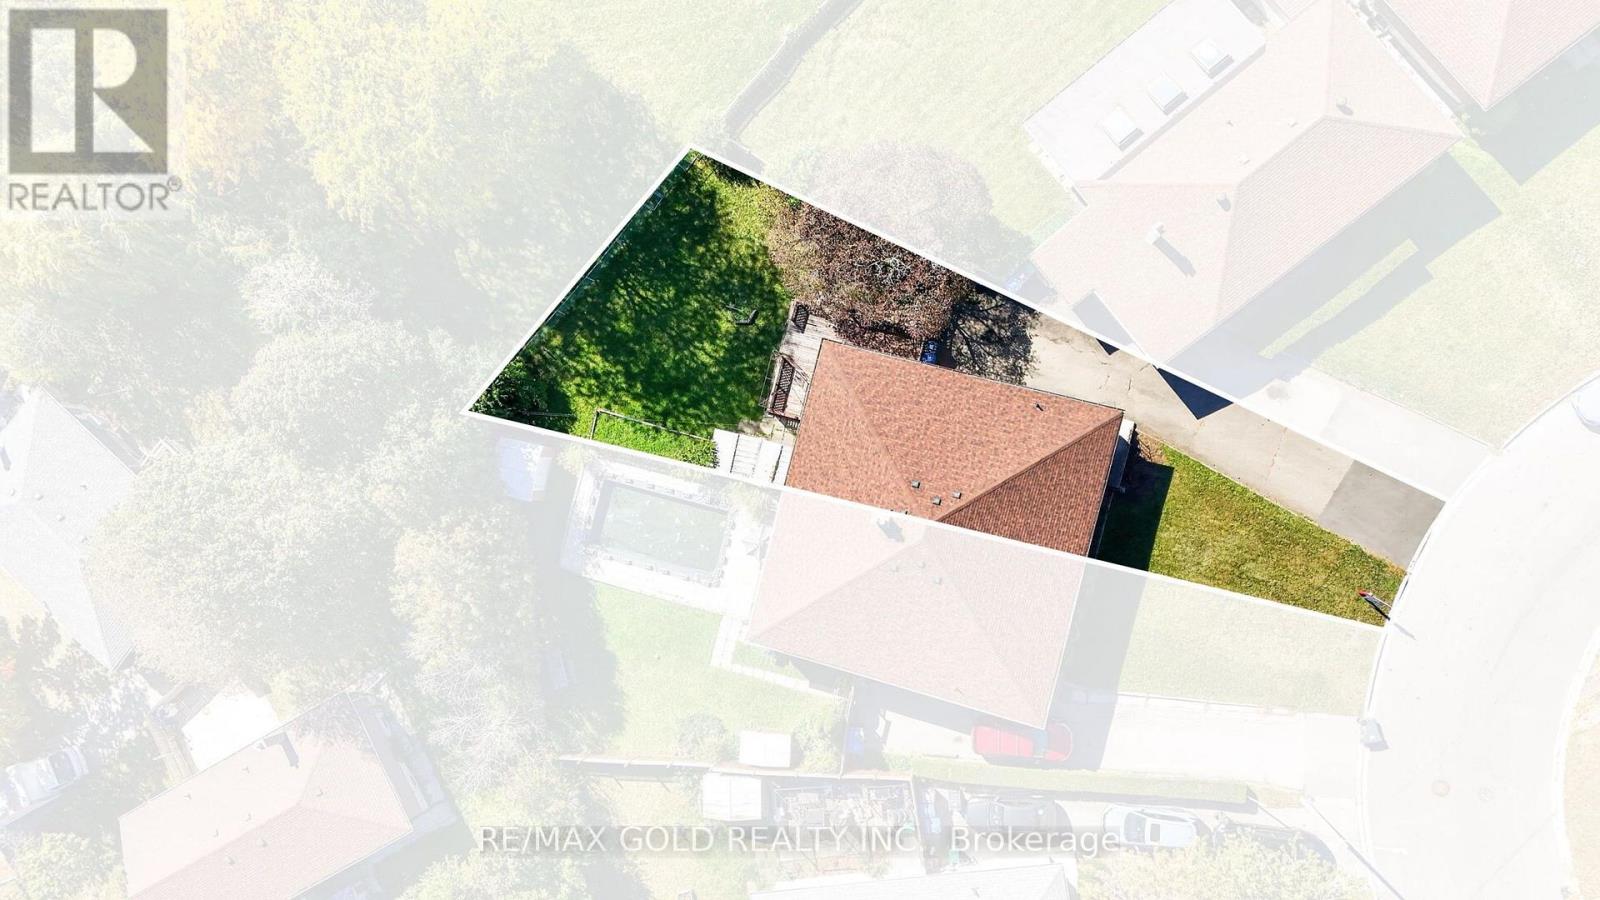
27 Alderbury Crescent
Brampton (Avondale), Ontario
Welcome to 27 Alderbury Cres.,, Brampton located on Pie Shaped Lot Features SpaciousSemi-Detached Raised Bungalow with a long driveway offering parking for up to 5 vehicles...Themain floor features a living room/dining room combined overlooks manicured front yard throughlarge picture window...Large eat-in kitchen with Breakfast area...3 generous sized bedroomsfull of natural light...Step outside and enjoy the deck and garden area, perfect for outdoordining, relaxing, gardening, and entertaining family and friends. The pie-shaped lot providesadditional backyard space and plenty of potential for outdoor enjoyment...finished basementwith separate entrance features recreation room and workshop offering valuable additional spacefor hobbies, storage, a home office, or future finishing...Lots of Potential...A wonderfulincome potential property close to all amenities such as schools, parks, place of worship, gostation, public transit and much more...... (id:45725)