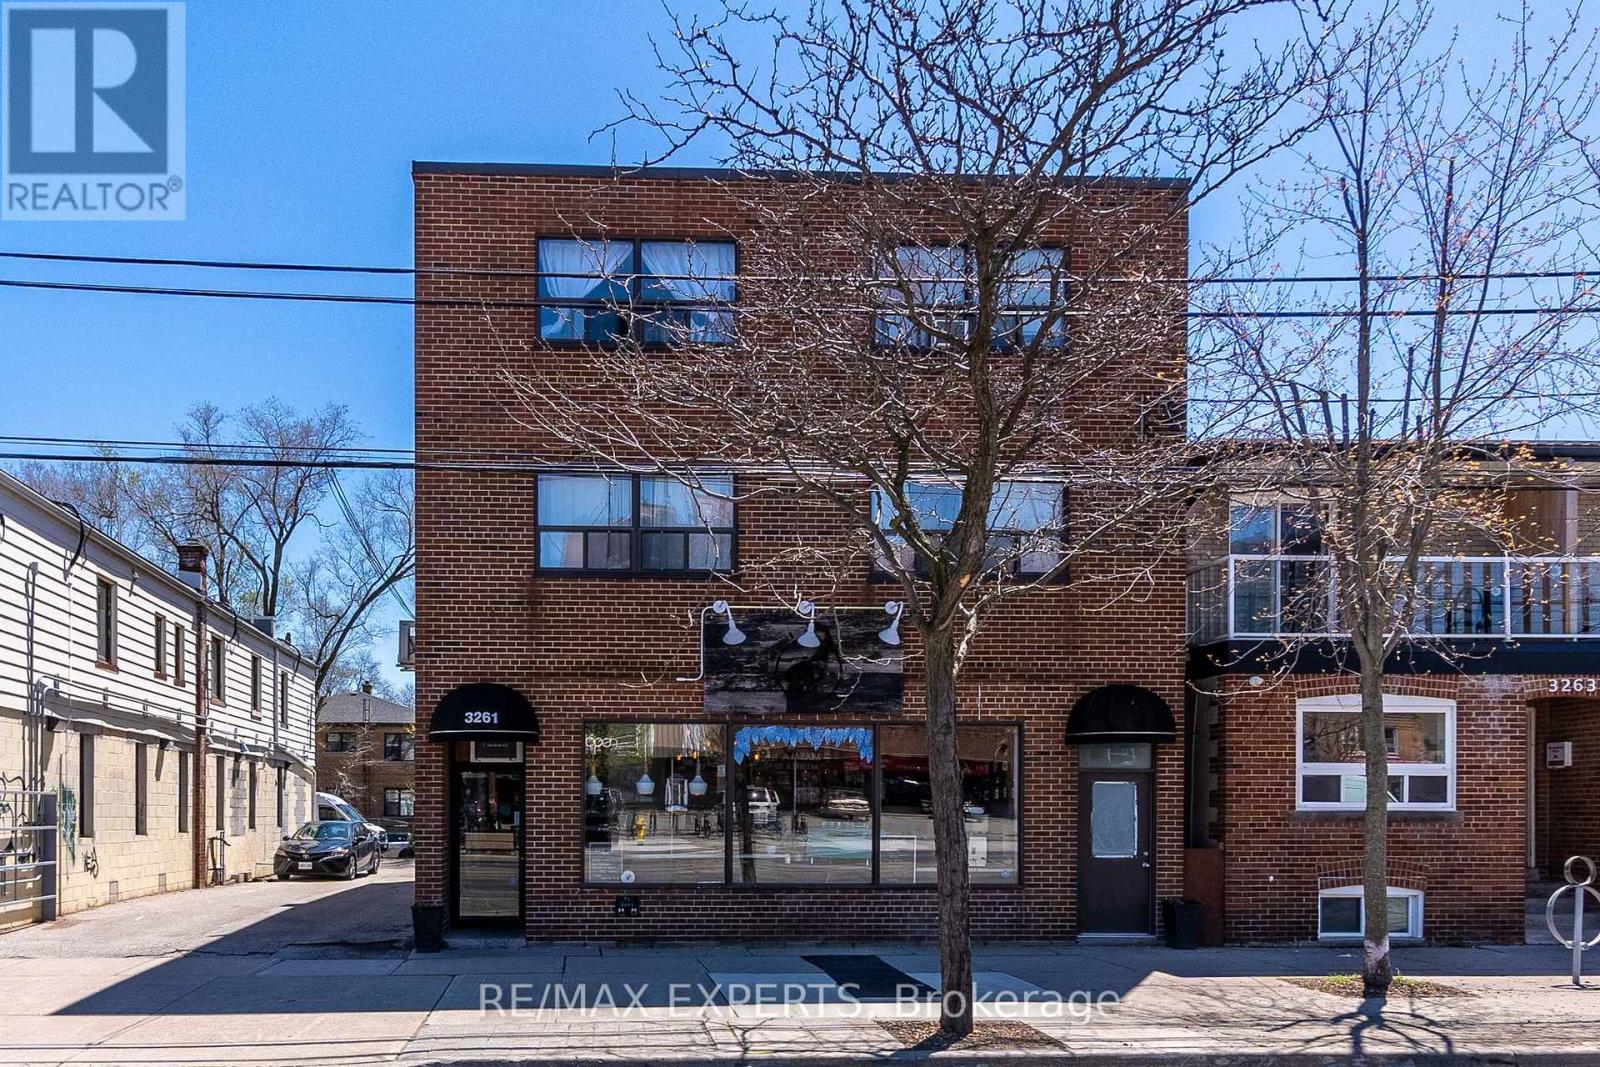
101 - 3261a Lakeshore Boulevard W
Toronto (Long Branch), Ontario
Located in Toronto's sought-after Etobicoke Long Branch neighbourhood, this bright and spacious one-bedroom, one-bathroom apartment offers comfortable living. The unit features a full galley-style kitchen equipped with an updated fridge and stove, a generous family room, a renovated four-piece bathroom, and a sizable bedroom with closet space. On-site coin-operated laundry facilities are available on the lower level of this well-maintained multiplex building, providing added convenience. Residents will appreciate being within walking distance to parks, shops, cafes, bars, restaurants, Humber College, schools, and the lake. Public transit is easily accessible at the doorstep, including streetcar service and the Long Branch GO Train, with major highways nearby. (id:45725)
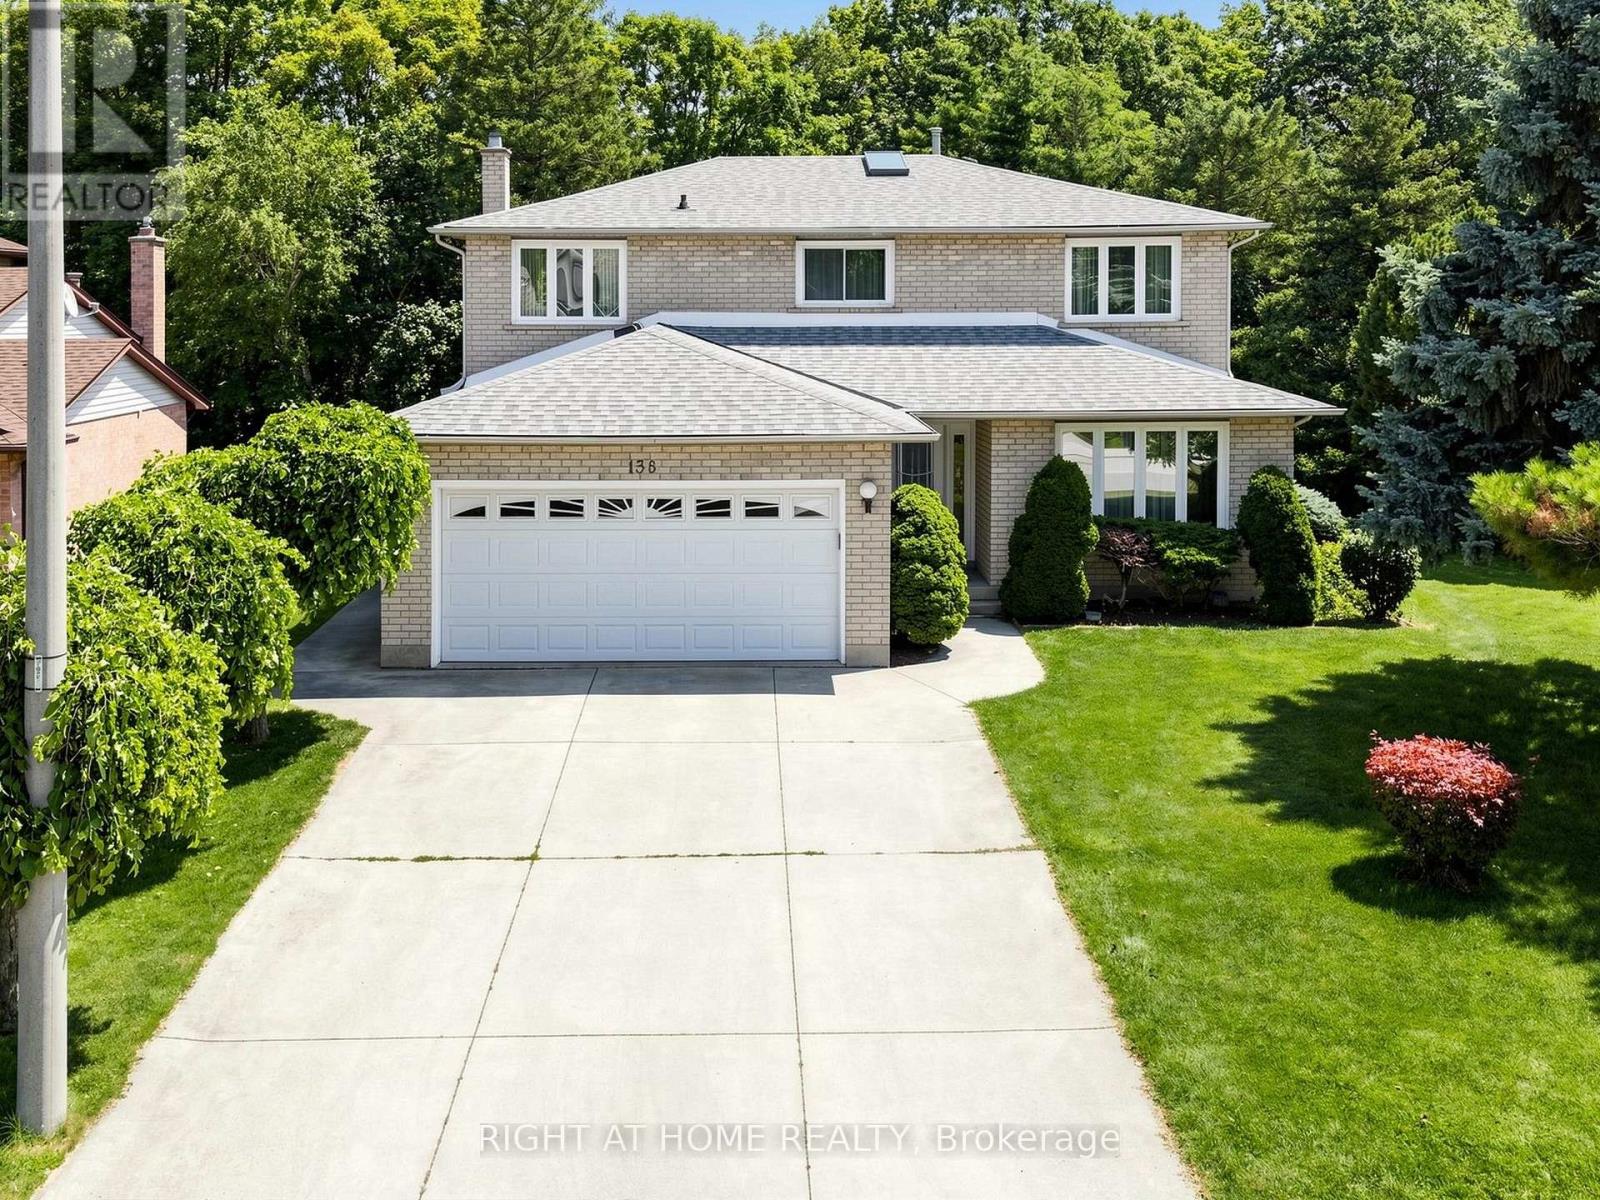
138 Strawberry Drive
Hamilton (Riverdale), Ontario
Welcome to this all-brick family home, situated on a beautifully landscaped corner lot with an impressive 64-foot frontage. Featuring a lush green lawn maintained by an automatic irrigation system, this property offers exceptional curb appeal. Backing onto a ravine with no rear neighbours, the home enjoys a private setting and a spacious backyard complete with a large deck, perfect for relaxing or entertaining. The oversized concrete driveway, front walkway, and attached two-car garage provide plenty of parking and complete the attractive exterior. Freshly painted throughout, the home offers a functional layout featuring separate living/dining, and family rooms, providing plenty of space for both everyday living and hosting guests. The eat-in kitchen is equipped with stone countertops, a stylish backsplash, under cabinet lighting and ample cabinetry for storage. Adding character to the main floor are the original handmade decorative ceilings, showcasing quality craftsmanship. Upstairs, you'll find four generously sized bedrooms, including a spacious primary suite with a walk-in closet and a private ensuite featuring double sinks. The remaining bedrooms are served by a full main bathroom, while large windows throughout the home and a skylight above the staircase fill the space with natural light. All appliances and the water softener are included, making this a fantastic opportunity to own a spacious family home in a desirable Hamilton neighbourhood. (id:45725)
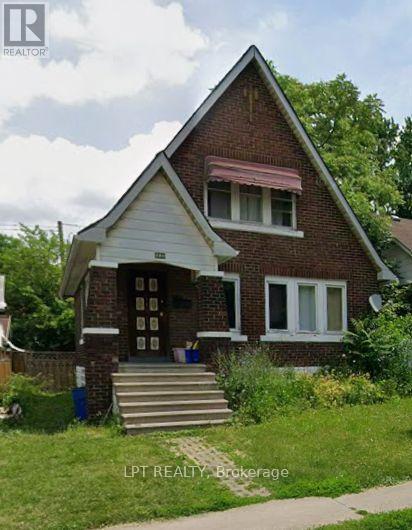
916 Felix Avenue
Windsor, Ontario
Welcome to a charming 1.5-storey brick detached home, offering timeless character and exceptional value in the heart of Windsor. This inviting 3-bedroom residence features a functional layout with bright, spacious living areas, comfortable bedrooms, and plenty of potential to personalize and make it your own. Ideal for first-time buyers, families, downsizers, or investors, the home offers a low-maintenance brick exterior, private yard, and a convenient location close to schools, parks, shopping, restaurants, public transit, the University of Windsor, and major commuter routes. Whether you're looking for a place to call home or a great investment opportunity, this property combines comfort, convenience, and long-term potential in an established neighborhood. (id:45725)
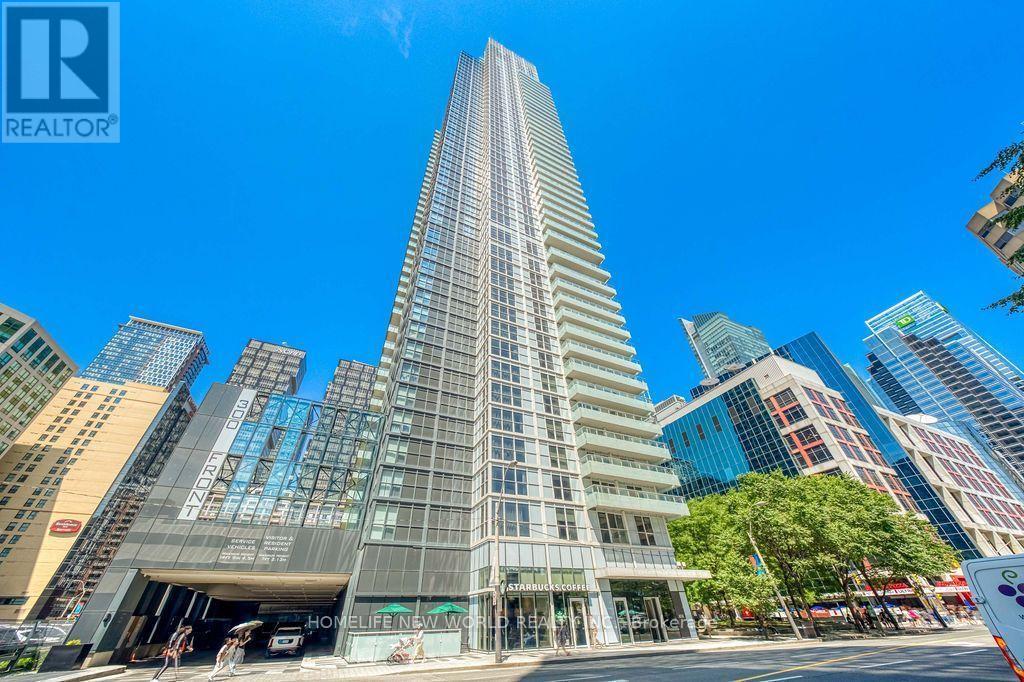
4406 - 300 Front Street W
Toronto (Waterfront Communities), Ontario
Rarely find luxurious & spacious condo unit over 1927sf on Signature Level in the Waterfront Communities in Downtown Core Toronto. Built by Award Winning Builder - Tridel. All rooms have breathtaking Lake Views overlooking Lake Ontario, CN Tower, Central Island. Beautifully designed 2 Bedroom unit boasts 10ft ceilings plus a good size Den (Study) which can be used as a 3rd bedroom. Unit has one large balcony facing south overlooking Lake Ontario, Central Island & CN Tower as well. Gourmet kitchen with Quartz Counter Top & Centre Island. Floor to ceiling windows throughout, 8'doors, Hardwood floors throughout, Custom Closets & Millwork. Ultimate & distinct location & amazing amenities which includes: Outdoor Pool, Cabanas, Steam Room, Spinning & Massage Rooms, Yoga Studio & Gym Room, Guest Suites, Plus Exclusive Access To an amazing rooftop patio for BBQ Parties. Steps to The Ritz, Tiff, CN Tower, Rogers Centre, Ripleys Aquarium, Canadian Broadcasting Corporation, Metro Convention Centre, Roy Thomson Hall & lots more. 2 Undergrounds Parking (side by side) & 1 Locker are included. Two large custom walk-in closets in the Master bedroom. (id:45725)
179 Wendover Drive Unit# Lower Unit
Hamilton, Ontario
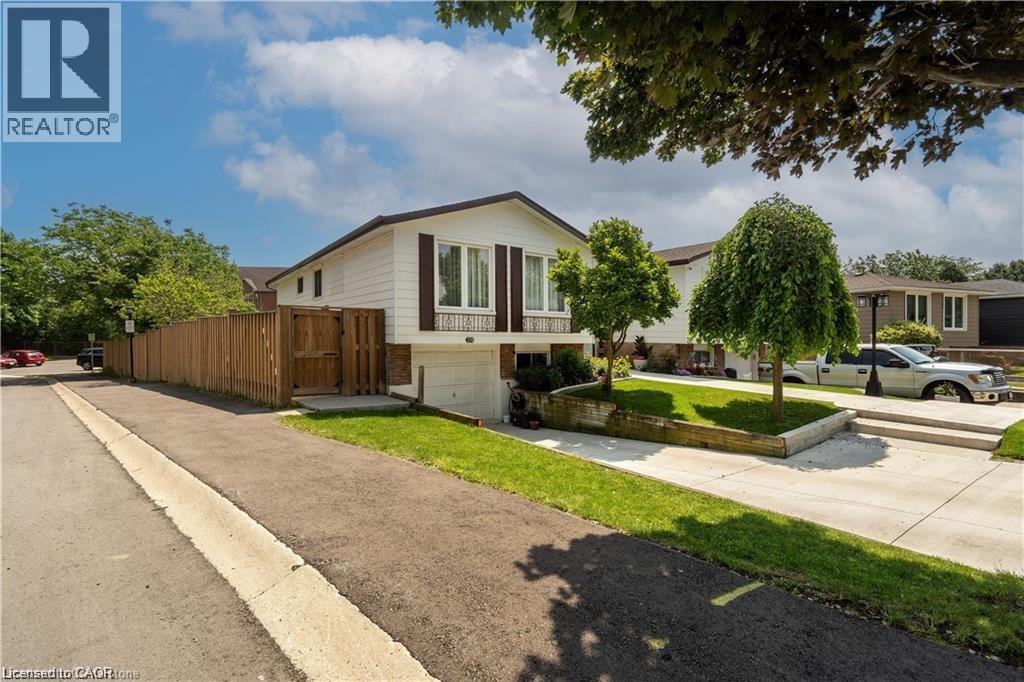
Spacious ground-level walk-out basement unit for rent in Hamilton Mountain West, close to Mohawk College and shopping centers. Recently renovated, this unit boasts plenty of natural light and is located in a great family-friendly neighbourhood. Ideal for newcomers and students. Cozy 1-bedroom, 1-bathroom basement apartment in Hamilton available for rent at $1,699 per month plus 40% of utilities, including hydro, gas, water, and sewer. Looking for a single person or a maximum of two people. No pets. No smoking. There is only street parking. (id:45725)
30 Kimberly Road Unit# Upper Unit
Cambridge, Ontario
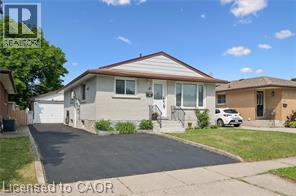
Thoughtfully designed for comfortable everyday living, 30 Kimberly Road offers the space, flexibility, and location that make it easy to feel at home. Available for immediate occupancy. With 3 bedrooms, 1 bathroom, and parking for up to three vehicles, the layout offers the versatility to adapt to the way you live. Bright, functional living spaces create a welcoming atmosphere that's equally suited to quiet evenings at home or gathering with family and friends. Outside, the oversized garage offers a rare amount of storage space. Schools, parks, a recreation Centre, library, places of worship, shops, and restaurants are all nearby, making it easy to spend less time driving and more time enjoying your neighborhood. If you're searching for a home that offers practical living space, a family-friendly setting, and immediate access to the amenities that matter most, 30 Kimberly road is ready to welcome you. (id:45725)
235 Rachel Crescent Unit# C
Kitchener, Ontario
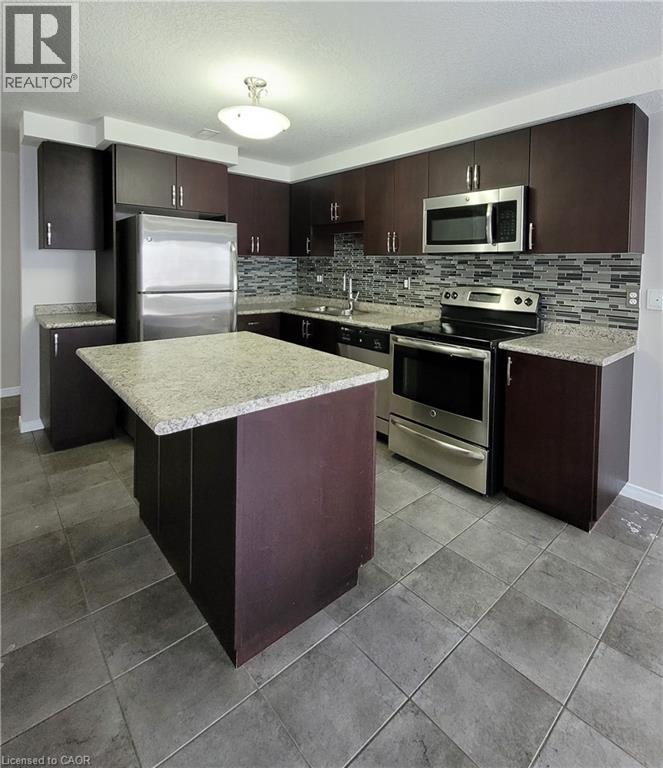
Welcome to the beautiful Unit C at 235 Rachel Crescent in the desirable Huron Park neighborhood of Kitchener. This 2-Storey Stacked Townhouse Condo boasts an Open Concept Living Space, 2 Bedrooms, 1.5 Bathroom, and a large balcony overlooking the treed private greenspace. The Kitchen features plenty of counter and cupboard space, lots of cabinetry, and OTR microwave appliances. 2 nice bedrooms including a master with a walkout to the balcony & a full 4-pc Bathroom, and in-suite Laundry. Complete with one exclusive parking spot right out front of the Home, and lots of visitor parking. This Home is situated in a very well-maintained complex in a convenient location, close to The Williamsburg Town Centre, The Sunrise Shopping Centre, and many other amenities Schools, Parks, hiking/biking trails, and is within easy access to the Highway and public transit. (id:45725)
2645 Drummond Concession 7 Road N
Drummond/north Elmsley, Ontario
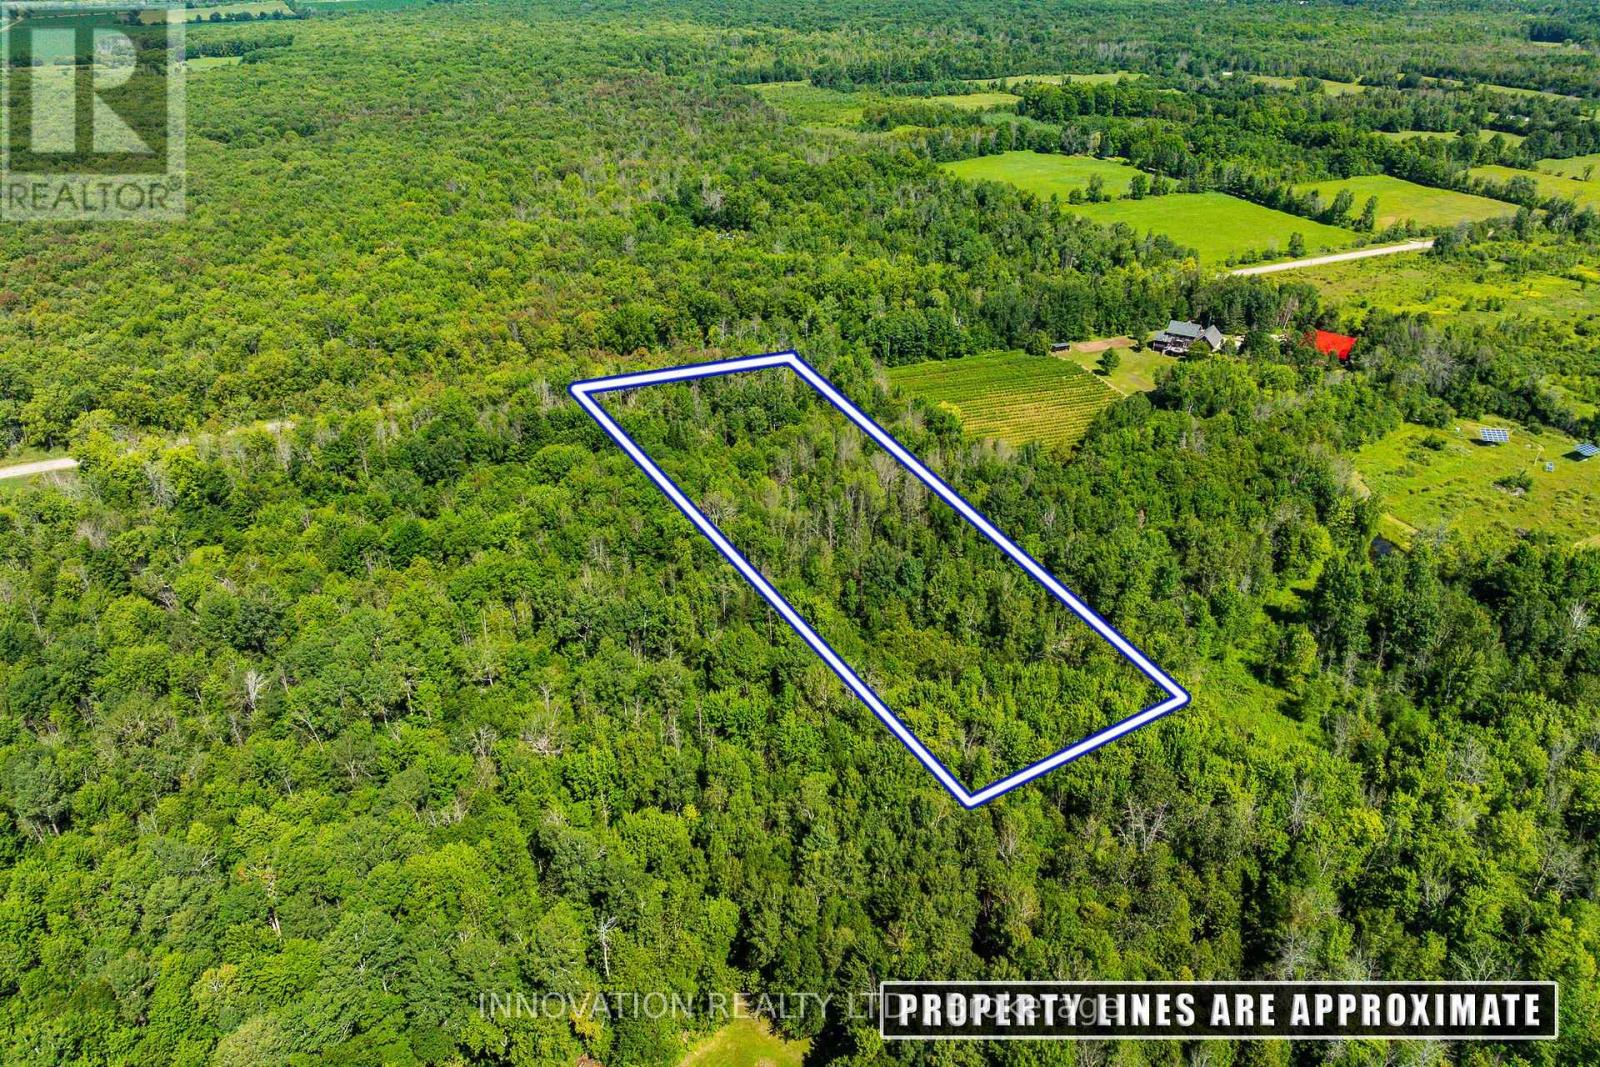
Tucked away just ten minutes from the historic Town of Perth, this 4.416-acre wooded property offers a peaceful setting surrounded by a rich mix of hardwood, pine, and cedar trees. Sunlight filters gently through the forest canopy, creating beautiful dappled light and a sense of quiet seclusion throughout the seasons. The land features the remnants of an old homestead foundation, offering a subtle connection to the property's history while providing an inspiring backdrop for future possibilities. An approved laneway access is in place via an easement over the neighbouring property, allowing convenient entry while preserving the natural character of the landscape. Whether you're envisioning a private retreat, a future home nestled among the trees, or simply a place to enjoy the beauty of nature, this property presents a rare opportunity to own a serene piece of the highlands countryside. Please do not walk the property without a real estate agent present. Forty-minute drive from Ottawa, twenty-minute drive from Carleton Place. (id:45725)
634 Goldfinch Way
Clara And Maria, Ontario
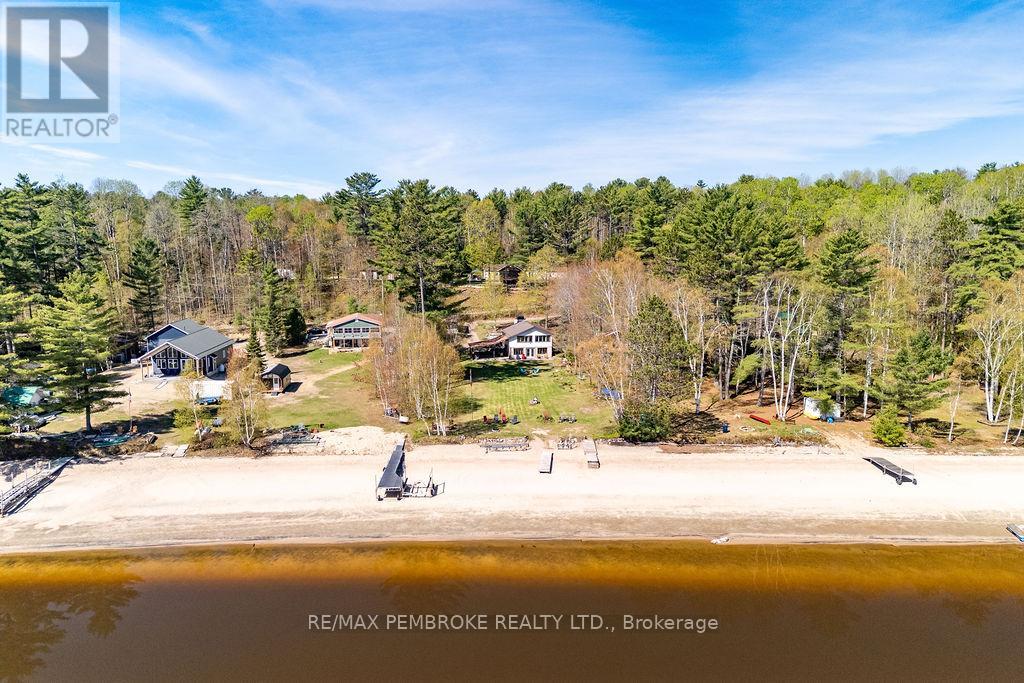
Escape to waterfront living at 634 Goldfinch Way in Stonecliffe! Nestled along a beautiful sandy shoreline, this maintained waterfront home offers the perfect balance of comfort, privacy, and Ottawa Valley lifestyle. Whether you're searching for a year-round residence or the ultimate getaway, this property is designed for making memories. Inside, you'll find a bright and inviting layout with windows that capture stunning water views and fill the home with natural light. The kitchen opens into the main living area, creating an ideal space for entertaining, relaxing, or enjoying quiet mornings overlooking the water. Offering three bedrooms, flexible living space, and room for family and guests, this home is as functional as it is welcoming. Step outside to enjoy a large yard leading to an incredible sandy beach frontage, perfect for swimming, kayaking, campfires, and soaking in peaceful waterfront views. Located in the heart of Stonecliffe, outdoor enthusiasts will love the endless recreational opportunities nearby, including boating, fishing, hiking, ATV and snowmobile trails, and access to the natural beauty of the Ottawa Valley. If you've been dreaming of a slower pace and a property where every season brings new adventures, this could be the one. Metal Roof 2023. 24 Hour irrevocable on all written signed offers. (id:45725)

6536 5th Side Road
Essa, Ontario
5-Acre Private Sanctuary: The Ultimate "Blank Canvas" Opportunity LAND VALUE ONLY | A Renovator's Dream or Custom Build Site Rarely do you find 5.1 sprawling acres of pure seclusion that offer this much character and potential. Surrounded by tranquil farmland on all sides, this property is a private oasis waiting for a visionary to bring it back to life or start fresh with a custom estate. The Property Highlights: The Land: 5 square acres of ultra-private land shielded by mature trees and open fields. The Location: A commuter's dream-just a 7-minute drive to the Honda plant, offering the perfect balance of rural peace and industrial proximity. The Equestrian Potential: Includes a 2-acre rear paddock and the original barn (requires restoration), perfect for hobbyists or animal lovers. The Home (A Century of Character)This 1900s brick home is steeped in history and waiting for a total transformation. While it requires extensive TLC, the bones of a grand estate are here: Spacious Layout: Featuring an eat-in kitchen, combined living/dining areas, and 4 upper-level bedrooms. The Solarium: Provides a bright transition to the outdoors. The "Wow" Factor: An attached indoor swimming pool wing 50'x30'Note: The pool area requires a complete overhaul and a new liner, but offers an incredible 50'x 30' footprint for an indoor spa or entertainment hub. Your Vision, Your Rules Whether you are looking to meticulously restore a turn-of-the-century brick classic, or you're searching for the perfect acreage to build your modern masterpiece, this property is priced for the land value alone. Bonus Feature - 32' x 24' School Portable on the property. Disclaimer: Property and structures are being sold in "as-is" condition. This is an ideal project for contractors, investors, or those looking to build equity in a prime location. Requires Extensive Renovations or complete tear down. Don't miss the chance to own 5.1 acres of total privacy! (id:45725)

3 - 45 Woodbine Downs Boulevard
Toronto (West Humber-Clairville), Ontario
Brand new and fully operational hair and beauty salon located in a busy commercial plaza in Etobicoke, offering exceptional visibility and consistent high traffic. This turnkey business features modern, professionally designed interiors with brand-new leasehold improvements, fully equipped salon stations, and 6 private rooms, including one manager's office and 5 dedicated bridal/VIP service rooms, creating an outstanding opportunity to capitalize on the growing wedding and bridal beauty market. Ready for immediate operation, this business is ideal for owner-operators or investors seeking a thriving salon with excellent growth potential in a prime location. The plaza is home to several well-known businesses and services, including Service Ontario, Purolator, Tim Hortons, McDonald's, Burger King, Subway, Mark's, Dollar Tree, and Panchvati Supermarket. These established retailers and service providers attract consistent daily customer traffic, enhancing the salon's exposure and creating a steady flow of potential clients. With maximum visibility, strong surrounding commercial activity, and continuous foot traffic, this salon is well positioned for ongoing success and future growth. If the listing agent introduces or shows the property to the buyer, the cooperating brokerage commission will be reduced by an additional 2%. (id:45725)
552 Mount Pleasant Rd Road W
Toronto (Mount Pleasant West), Ontario
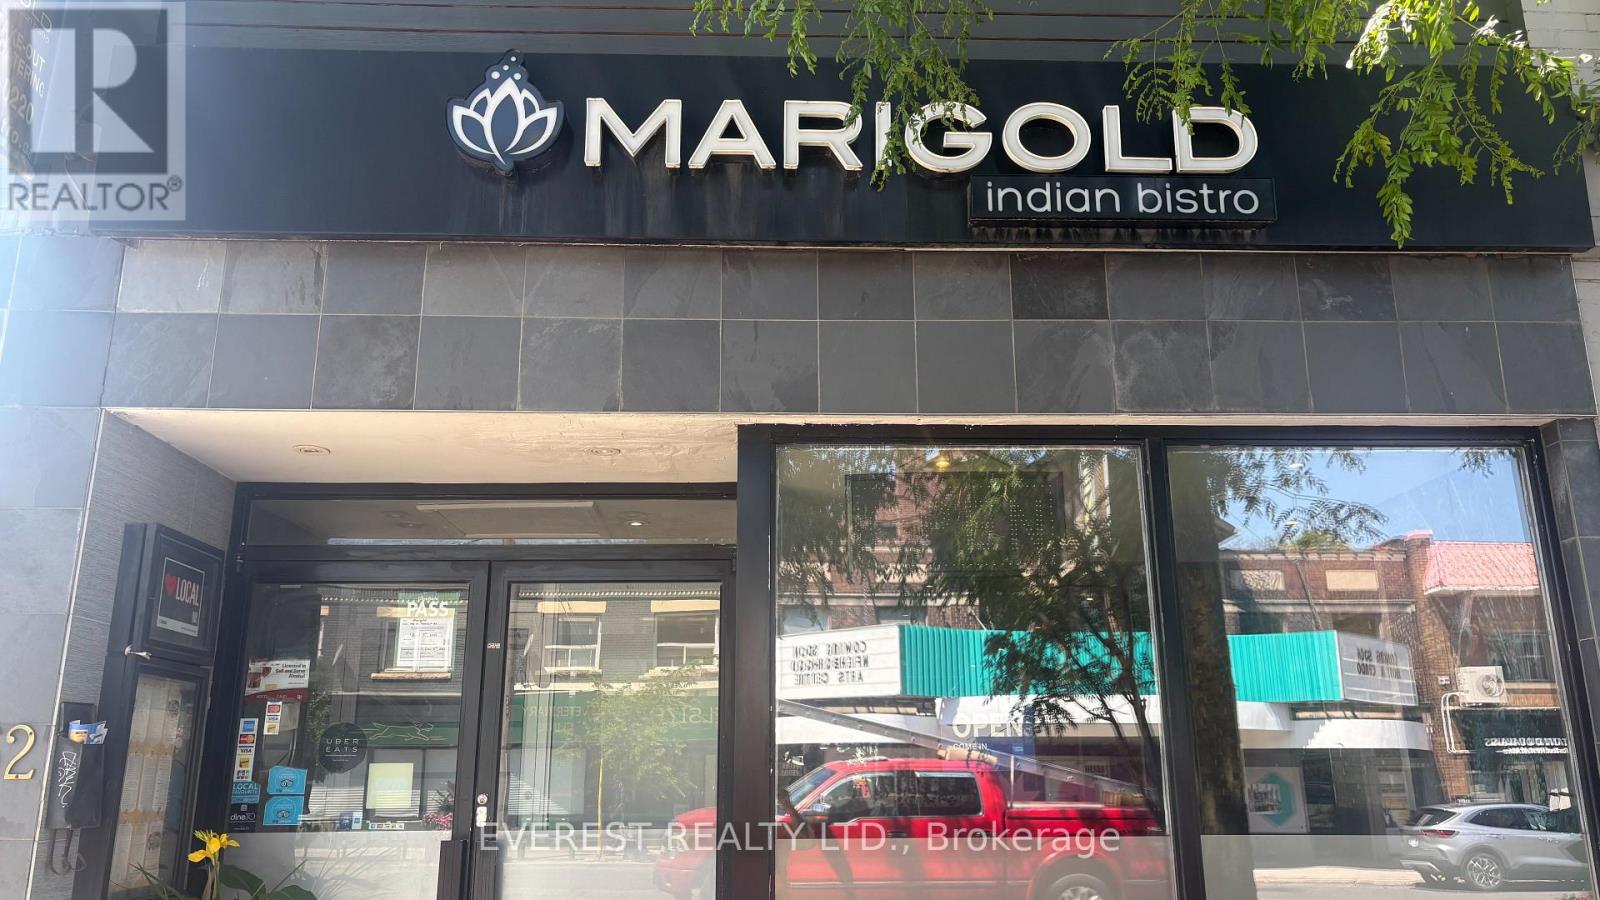
Indian and Nepali Restaurant Located in Upscale Neighborhood. Approx. 1000sq ft plus Basement, with 35 Seats. The Lease comes with a one -Bedroom Apartment on Second floor for extra income, can easily convert to any Cuisine. Basement can be use for store. Can be Re-Brand to any Food Concept . (id:45725)
70 Fire Route 364a
Trent Lakes, Ontario
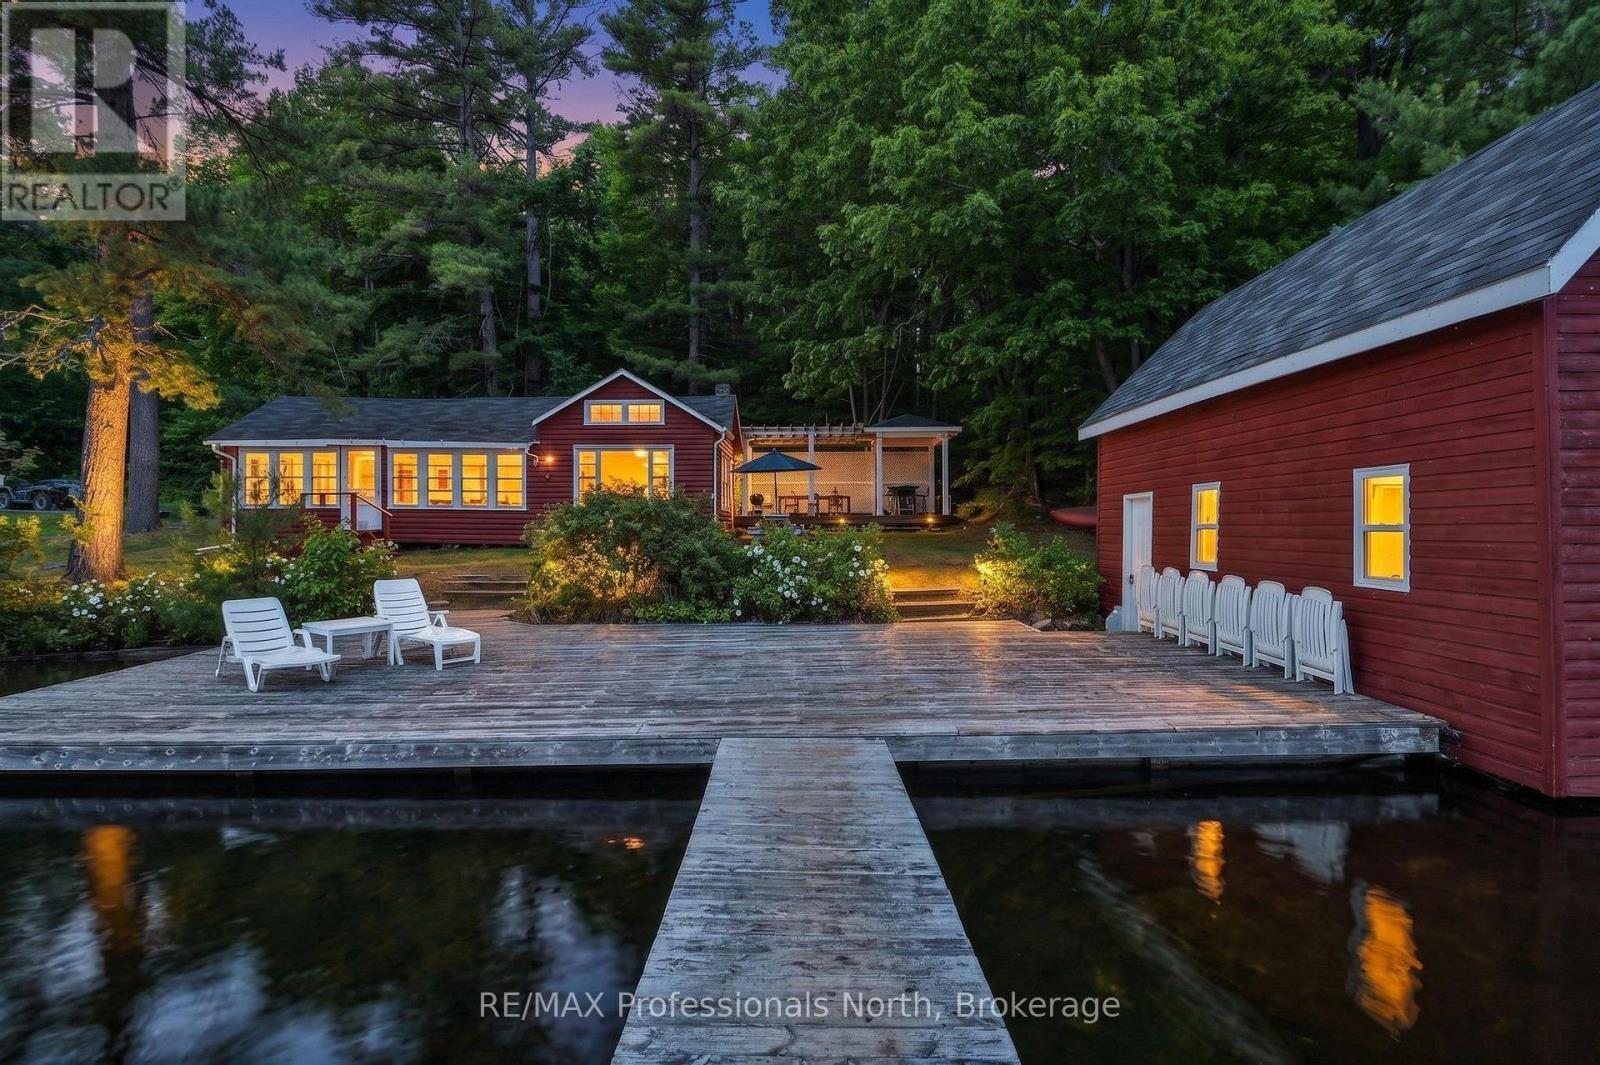
Tucked along the sparkling shores of Crystal Lake, this charming three season waterfront retreat enjoys coveted southern exposure, all-day sun, and 123.5 feet of pristine, crystal-clear shoreline on a beautifully treed 1.23 acre lot. One of the lake's original cottages, it has been thoughtfully updated with numerous improvements, including renovated interiors, new flooring, doors, open archways, and updated roofs, while preserving the timeless character that makes it so special. Designed for making the most of lakeside living, the exceptional outdoor spaces include a custom dining patio, covered BBQ area, wooden pergola, expansive dock, and breathtaking lake views that will leave you speechless. The inviting two-bedroom cottage features bright, open-concept living spaces that seamlessly connect to the waterfront, while the two-storey wet-slip boathouse with its finished upper loft provides the perfect space for guests, a studio, or a peaceful retreat overlooking the lake. Adding even more value and privacy, the owners also hold deeded partial ownership of the forested acreage behind the property, creating a rare sense of seclusion in one of Crystal Lake's most picturesque settings. (id:45725)

16558 Highway 48
Whitchurch-Stouffville, Ontario
SKIP THE LAND ASSEMBLY HEADACHES & SAVE TIME AND MONEY ON MERGING! Presenting a remarkably rare, massive 613.91 FT of pristine highway frontage on a 4.87-Acre standalone country estate parcel (Code 301). To put this in perspective: While standard lots offer 50-100 FT, this over 600 FT canvas provides ultimate architectural freedom for a majestic circular driveway & unmatched luxury mansion facade. Zoned ORM-NC/ENV with grandfathered RR3 residential status. Based on 5% lot coverage, it supports a theoretical footprint of approx. 10,606 SQ FT. Paired with an 11.0m (36.1 FT) max height limit, this accommodates a 2 to 2.5-storey luxury estate (15,000+ SQ FT build area) with soaring 12-14 FT ceilings! NO pre-consultation required for a single-detached replacement if positioned outside mapped ENV zones. The property features gently rolling topography, mature trees, a 3+3 bed raised bungalow & horse barn. This existing dwelling is the golden ticket that secures your immediate legal footprint to rebuild! DO NOT enter barn or paddocks without confirmation. DO NOT FEED OR PET HORSES. Please note: The property is being sold strictly in "As-Is, Where-Is" condition, as the true value lies in the spectacular land. The existing structures are in a state of disrepair (the basement staircase is structurally compromised). For your safety and convenience, we highly encourage exploring the property via our premium drone video, 3D dollhouse & Matterport layouts! Any physical on-site viewings, particularly inside the dwelling, are strictly at the buyer's own risk. Minutes to amenities, golf & York Regional Forest trails. Due Diligence Package available. All footprints/exemptions are theoretical max estimates. Buyers must complete independent due diligence with the Town of Whitchurch-Stouffville, York Region, the York Region District School Board, and qualified consultants before relying on this info or submitting an offer. (id:45725)
254 Wellington Street W
Wellington North (Mount Forest), Ontario
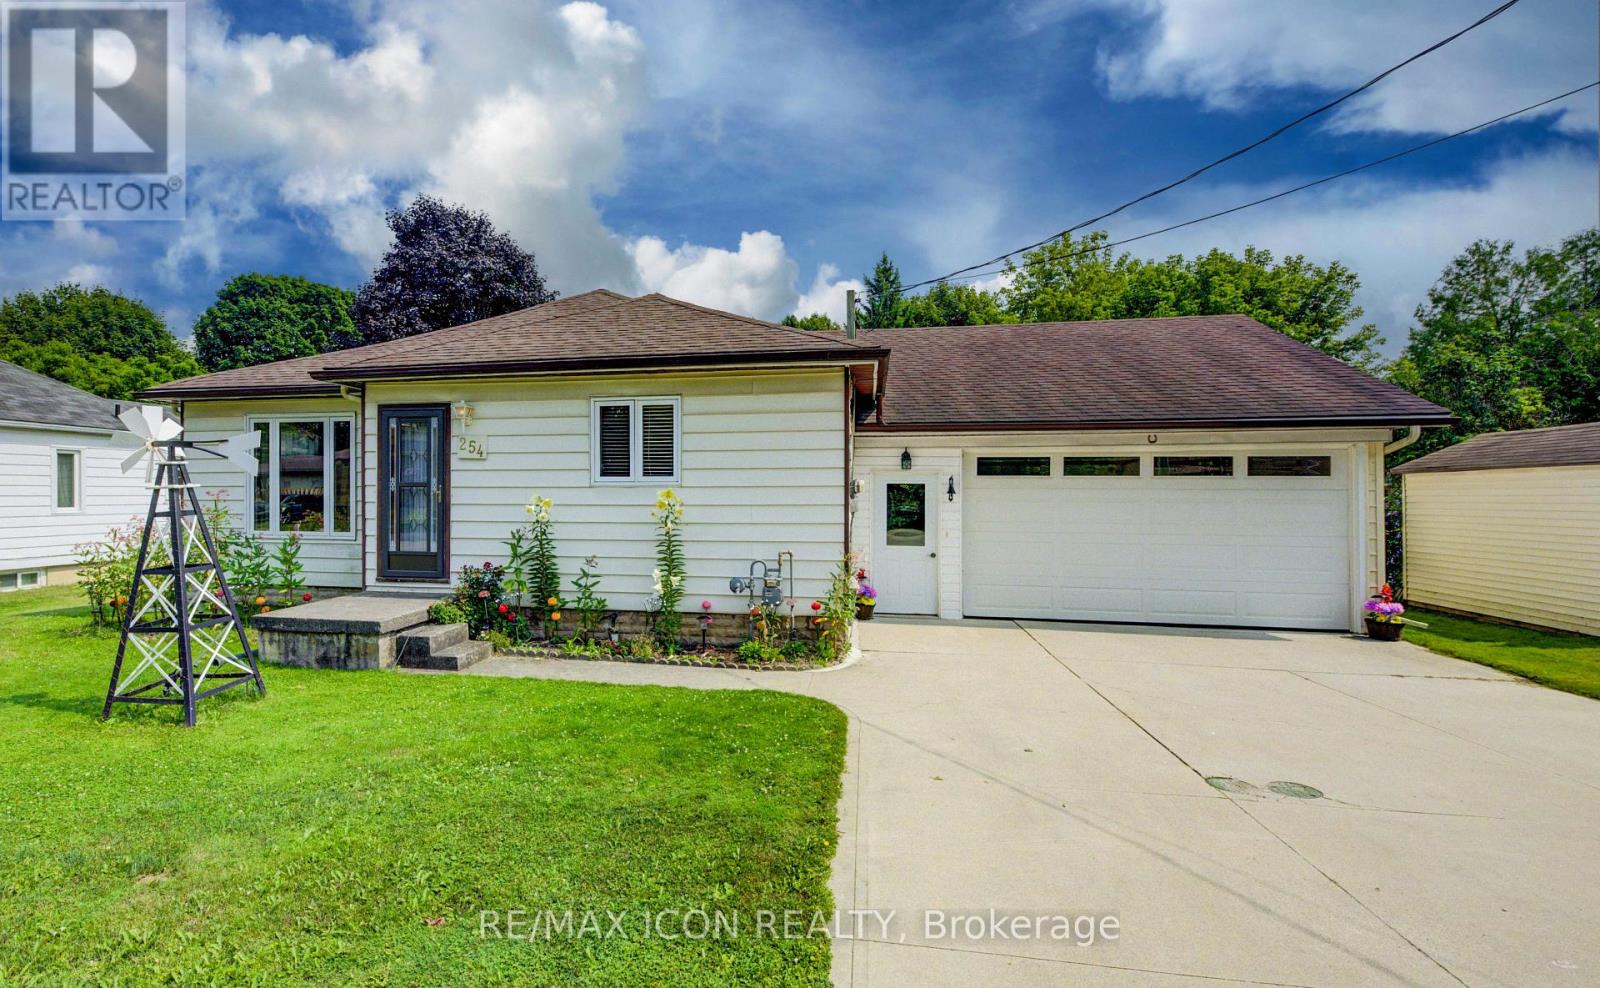
This well-kept bungalow offers more space, flexibility and practical features than you might expect. The bright and inviting 2+1 bedroom home is ideally located in Mount Forest, within walking distance to downtown, schools, parks and local amenities. The functional main-floor layout includes a convenient laundry closet, with an additional laundry hookup available in the basement. A standout feature is the large insulated and heated drive-through garage, ideal for hobbyists, extra storage or easy access to the backyard. Outside, enjoy a great mix of sun and shade, a spacious deck for relaxing or entertaining, and a garden shed for added storage. The partially finished basement offers a third bedroom, plenty of storage and additional space ready to finish to suit your needs. A solid home with room to grow, making it a great option for first-time buyers, downsizers or anyone looking for practical living in a convenient location. (id:45725)

45 Humberstone Drive
Halton Hills (Georgetown), Ontario
Experience luxury living in this end-unit freehold townhome located in the sought-after Trafalgar Square community. Offering 2,062 sq. ft. of beautifully upgraded living space, the popular Scotsdale model features 3+1 bedrooms and 4 bathrooms.**No sidewalk** allows for additional driveway parking, adding everyday convenience. The oversized single-car garage also provides direct access to the home. The main floor showcases an open-concept layout with a modern kitchen featuring quartz countertops, a center island, and a spacious dining area with a walk-out to the private deck. The bright and inviting living room is filled with natural light through large windows. The versatile lower level includes a spacious recreation room with a walk-out to the backyard patio-perfect as a home office, gym, or additional living space. Upstairs, the primary bedroom offers a walk-in closet and a luxurious ensuite with a glass walk-in shower. Two additional generously sized bedrooms feature large windows and ample closet space. Ideally situated close to schools, parks, shopping, public transit, and major highways, this exceptional home combines modern design, comfort, and everyday convenience. Close to Highway 401, 10 Mins to GO Station and shopping centre. (id:45725)
7089 Bush Drive
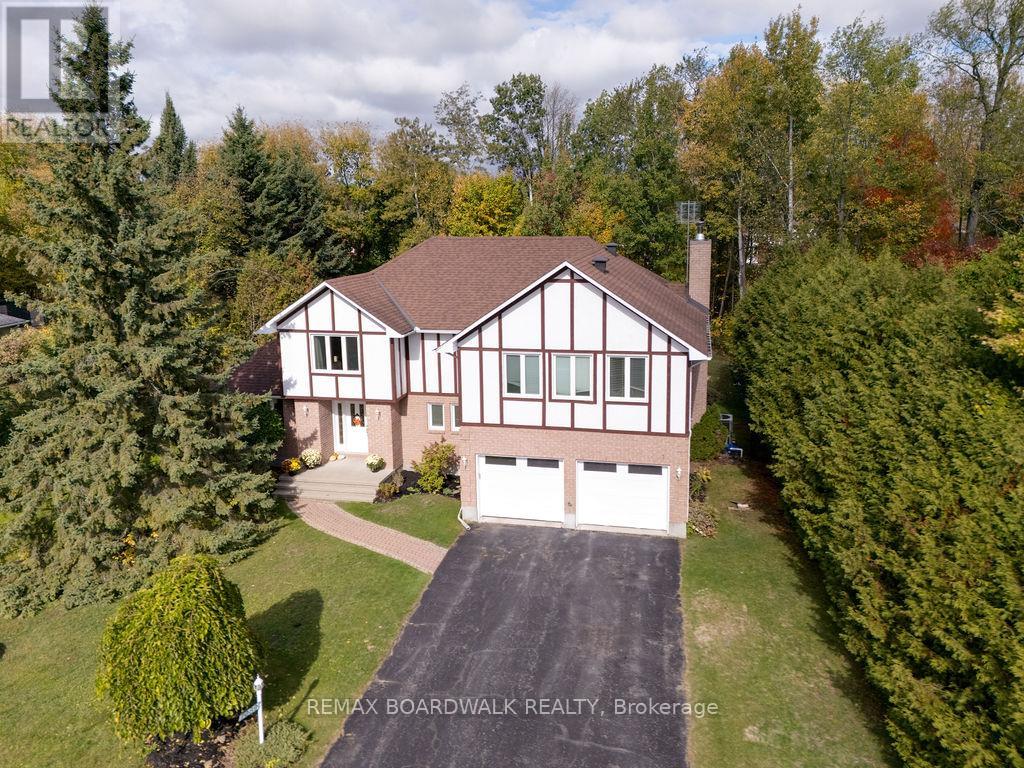
Ottawa, Ontario
Start your day with peace of mind and predictable costs: this home averages under $300/month in utilities, with geothermal heating and triple-pane windows helping keep things efficient year-round, plus the simplicity of primarily a hydro bill. Set on a private, tree-lined lot in a peaceful, family-oriented community, this property offers a rare sense of privacy and tranquility while still being close to everyday conveniences. The home has been professionally winterized, offering added comfort and protection through every season. Inside, pride of ownership is clear throughout. The main level features spacious principal rooms with rich, dark-stained hardwood flooring and a warm, inviting living area centered around an airtight wood-burning fireplace insert framed with cultured stone. The kitchen is well appointed with stainless steel appliances and plenty of workspace, flowing naturally to a large 14' x 28' deck with a gazebo. Overlooking the heated saltwater inground pool (2016), this outdoor area is perfect for family gatherings and summer entertaining. Upstairs, the primary suite is truly one-of-a-kind and feels like a private retreat of its own, complete with a spacious sitting area, separate den/office, massive walk-in closet, and an oversized ensuite bathroom - ideal for busy parents who want space to relax, recharge, or work in peace. Major updates and improvements ensure lasting comfort and efficiency, including triple-pane windows throughout (2017-2019), 200-amp electrical service with EV charger, full septic replacement with Waterloo Biofilter (2016) and new tank (2025), new hot water tank (2025), new insulated garage doors (2025), and insulated basement flooring for added warmth and comfort. The home is also wired for ethernet, offering reliable connectivity for remote work or entertainment. A rare blend of character, function, and privacy in a setting families will love (id:45725)
Unit 5 - 25 Dervock Crescent
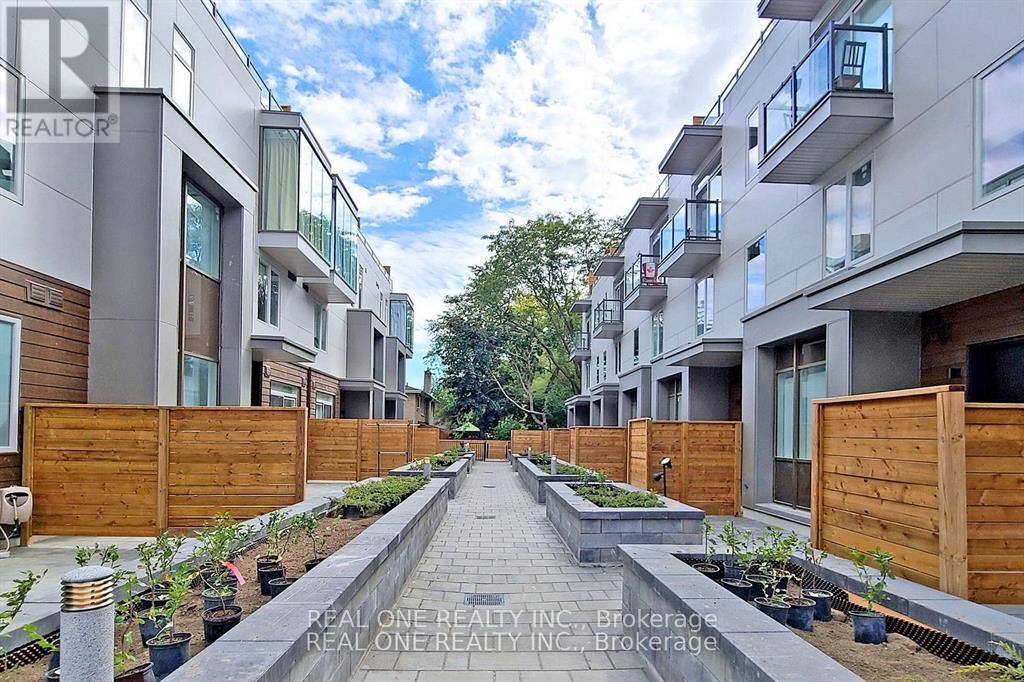
Toronto (Bayview Village), Ontario
Luxury High End 4 Bed + 4 Bath Town Home At The Prestigious Bayview Village, Spacious And Bright, Open Concept, 10 Ft Ceiling On Main Floor, Private Backyard Garden And A Large Roof Top Terrace, Wood Flooring, Window Coverings, Appliances. Built-In Sound Systems & Pot Lights, Modern Kitchen With QuartzCounter Tops, Master Bedroom With 6 Pc Ensuite And Balcony, 2nd Master Has 4Pc Ensuite, Direct AccessTo Underground Parking From Basement, Top Ranking Schools, Walk To Bayview Village Shopping Centre,Library, Subway Station And Hwy 401. $200K Upgrade All Over The House. Gas Line Ready For Bbq In Back Yard And Terrace. Lots Of Details.... (id:45725)
254 Wellington Street W
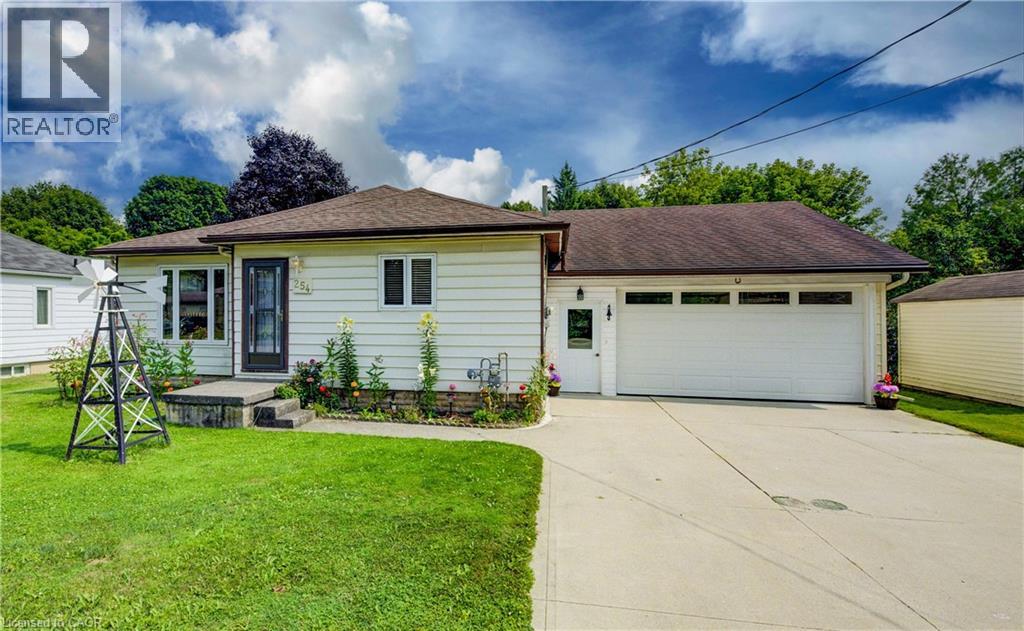
Mount Forest, Ontario
This well-kept bungalow offers more space, flexibility and practical features than you might expect. The bright and inviting 2+1 bedroom home is ideally located in Mount Forest, within walking distance to downtown, schools, parks and local amenities. The functional main-floor layout includes a convenient laundry closet, with an additional laundry hookup available in the basement. A standout feature is the large insulated drive-through garage, ideal for hobbyists, extra storage or easy access to the backyard. Outside, enjoy a great mix of sun and shade, a spacious deck for relaxing or entertaining, and a garden shed for added storage. The partially finished basement offers a third bedroom, plenty of storage and additional space ready to finish to suit your needs. A solid home with room to grow, making it a great option for first-time buyers, downsizers or anyone looking for practical living in a convenient location. (id:45725)
47 - 1077 Hamilton Road
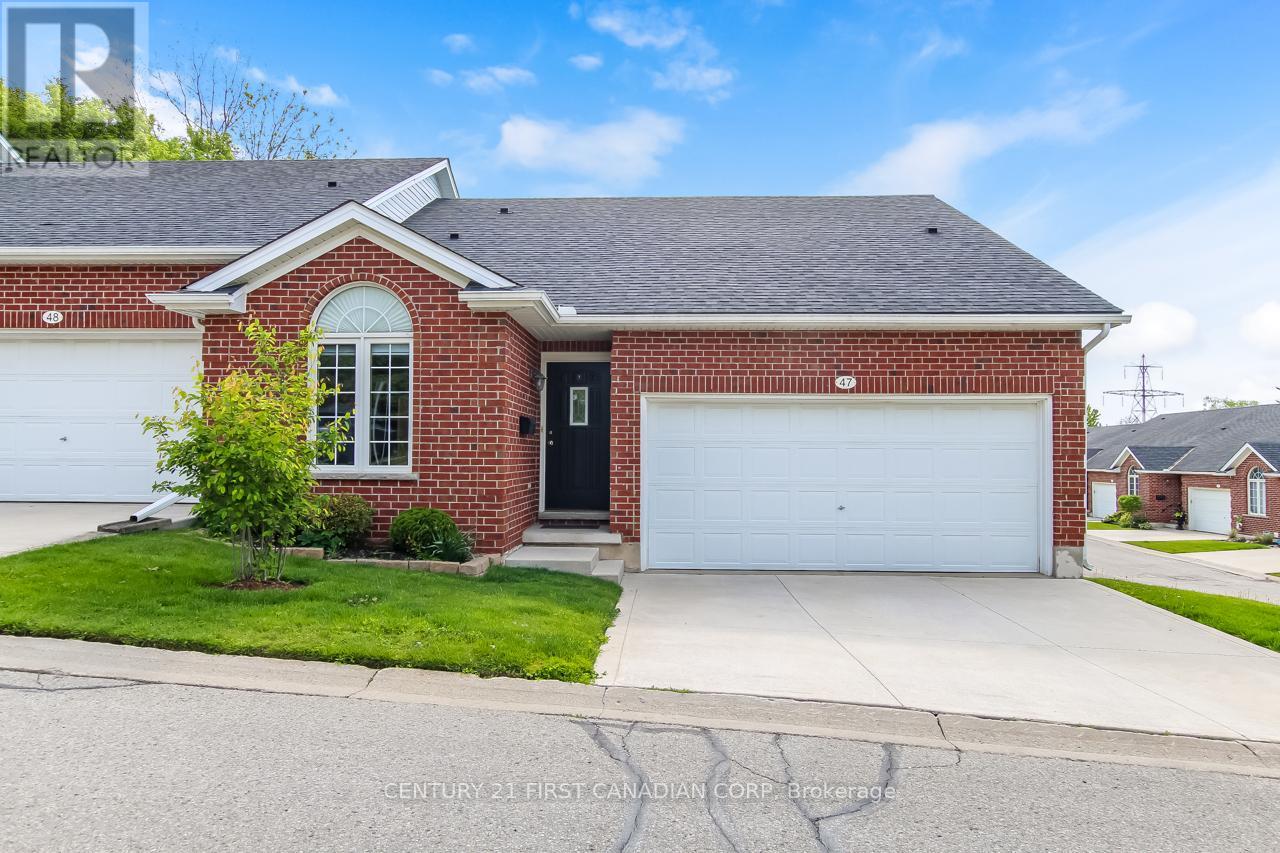
London East (East O), Ontario
Welcome to Medowlily Walk. This desirable end unit bungalow features open concept living, dinning, kitchen. Hardwood floors through out main floor. Spacious primary bedroom with 3pc ensuite bath and walk-in closet. There's also a second bedroom that could be used as an office along with 4Pc bath and laundry room. Fully finished lower level with walk-out offering good size family room, 4Pc bath and third bedroom with walk in closet adds to the living space. Double car garage with inside entry. Located near walking trails, Thames River and East Park Golf Course. (id:45725)
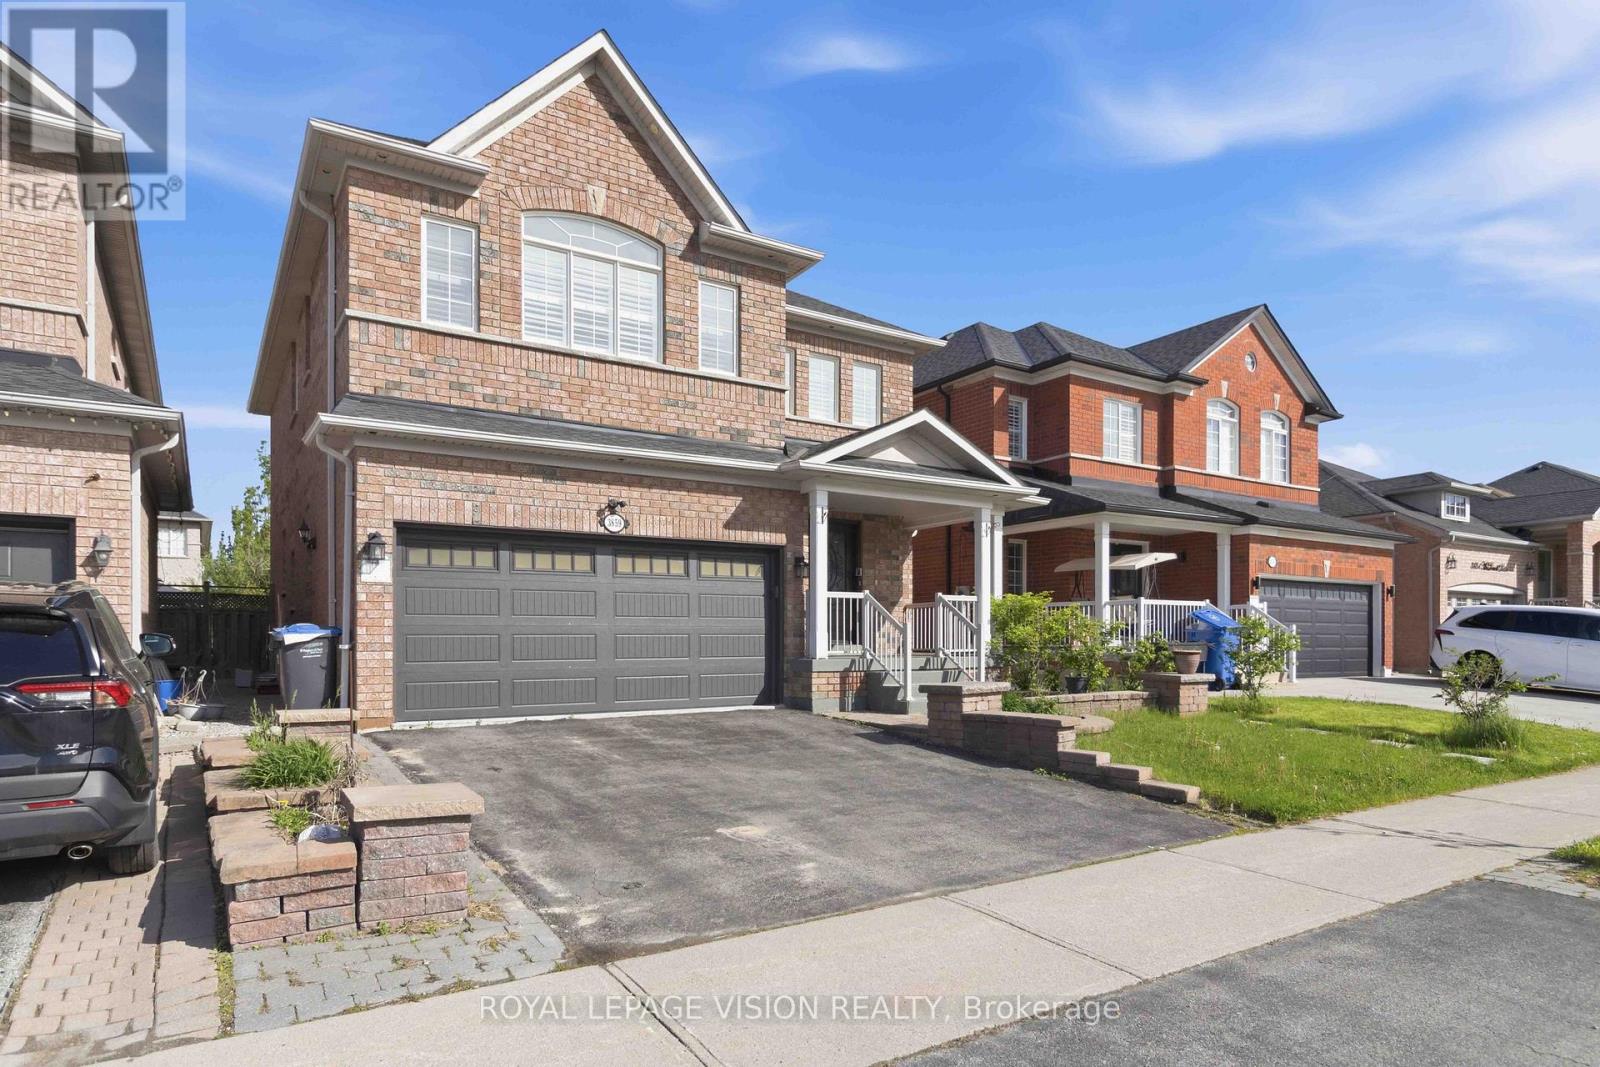
3859 Mcdowell Drive
Mississauga (Churchill Meadows), Ontario
Welcome to this beautifully renovated executive home in prime Churchill Meadows! Offering nearly 3,700 sq. ft. of finished living space, this residence perfectly balances modern luxury with functional living.The main level features a grand open-to-above foyer with a curved oak staircase, gleaming large-format tiles, upgraded hardwood, pot lights, and crown molding. The brand-new chef's kitchen and spa-inspired bathrooms add a touch of everyday luxury.Added bonus: a brand-new, legal 2-bedroom basement suite with a separate entrance-ideal for rental income or multi-generational living. Walk to top-rated schools, parks, community centers, and transit! (id:45725)
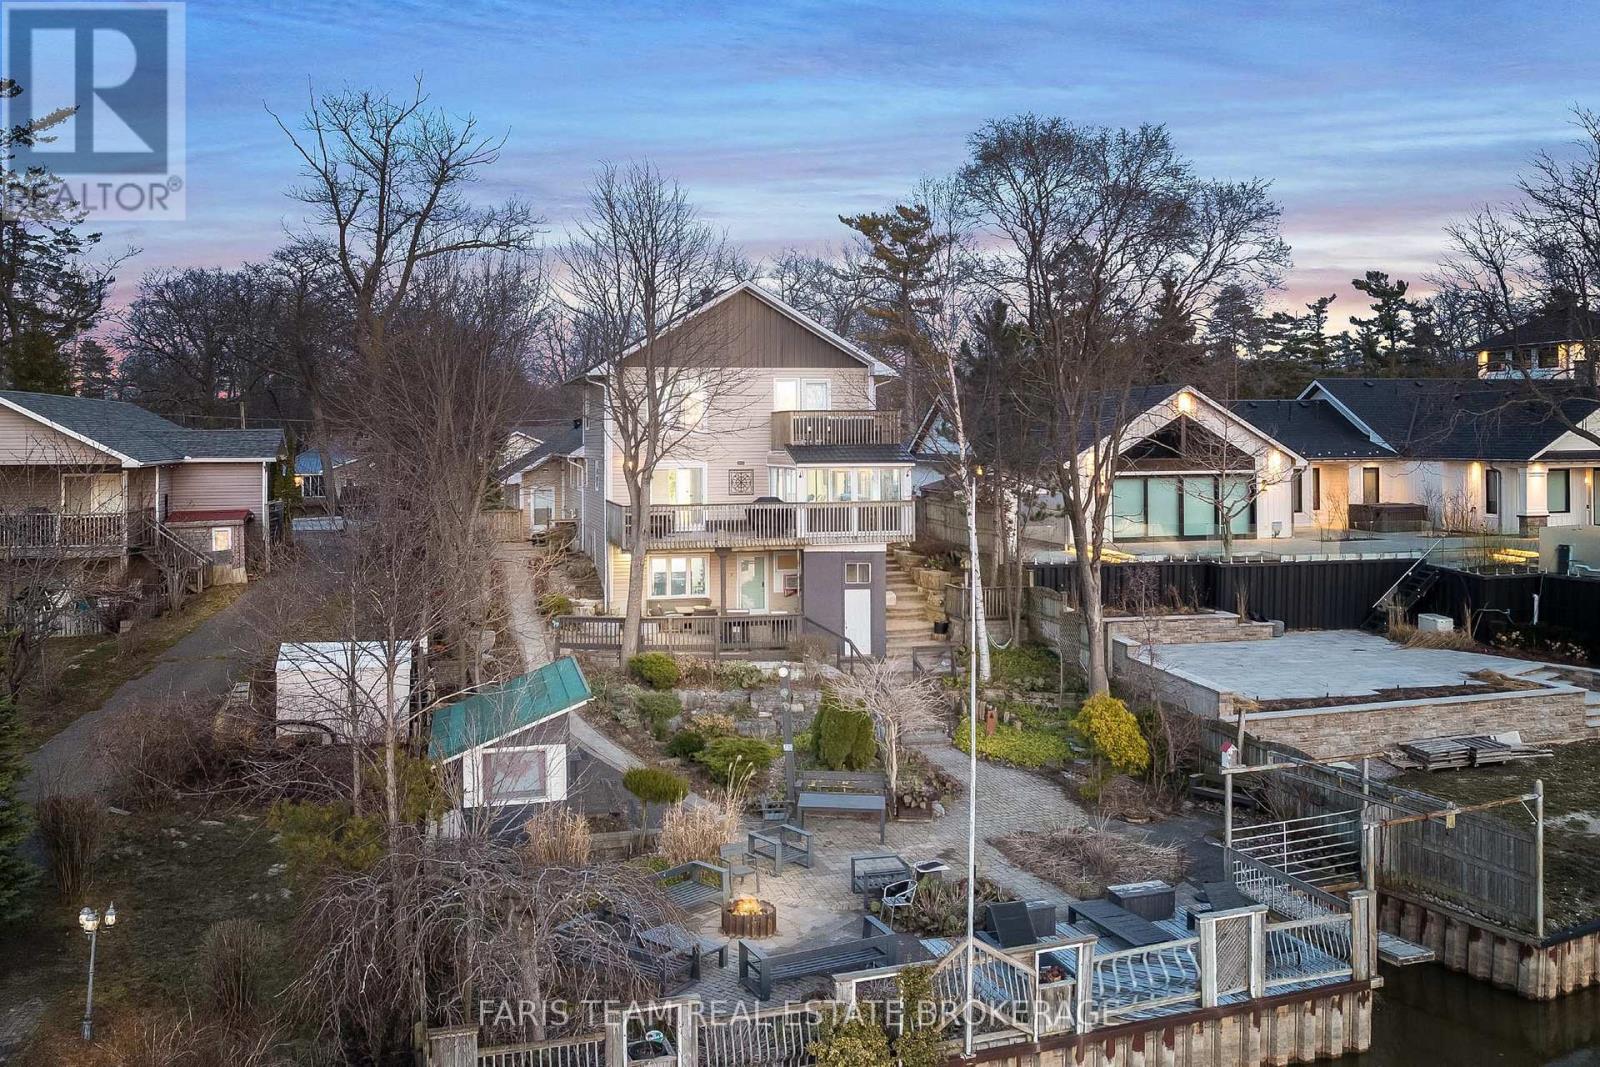
60 River Avenue Crescent
Wasaga Beach, Ontario
Top 5 Reasons You Will Love This Property: 1) Exceptional riverfront property featuring four self-contained units, ideally located just minutes from the main beaches in the thriving community of Wasaga Beach 2) Recently renovated primary residence showcasing a spacious primary suite with a private balcony, perfectly suited for executive-style living 3) True turn-key opportunity offering excellent potential for multi-unit rentals, investors, or seamless multi-generational living 4) Beautifully landscaped outdoor retreat designed for entertaining, relaxation, and enjoying the natural surroundings 5) Backing directly onto the picturesque Nottawasaga River, this property boasts approximately 60' of coveted waterfrontage, offering tranquil views and direct access to nature year-round. 3,216 above grade sq.ft. plus a finished basement. (id:45725)
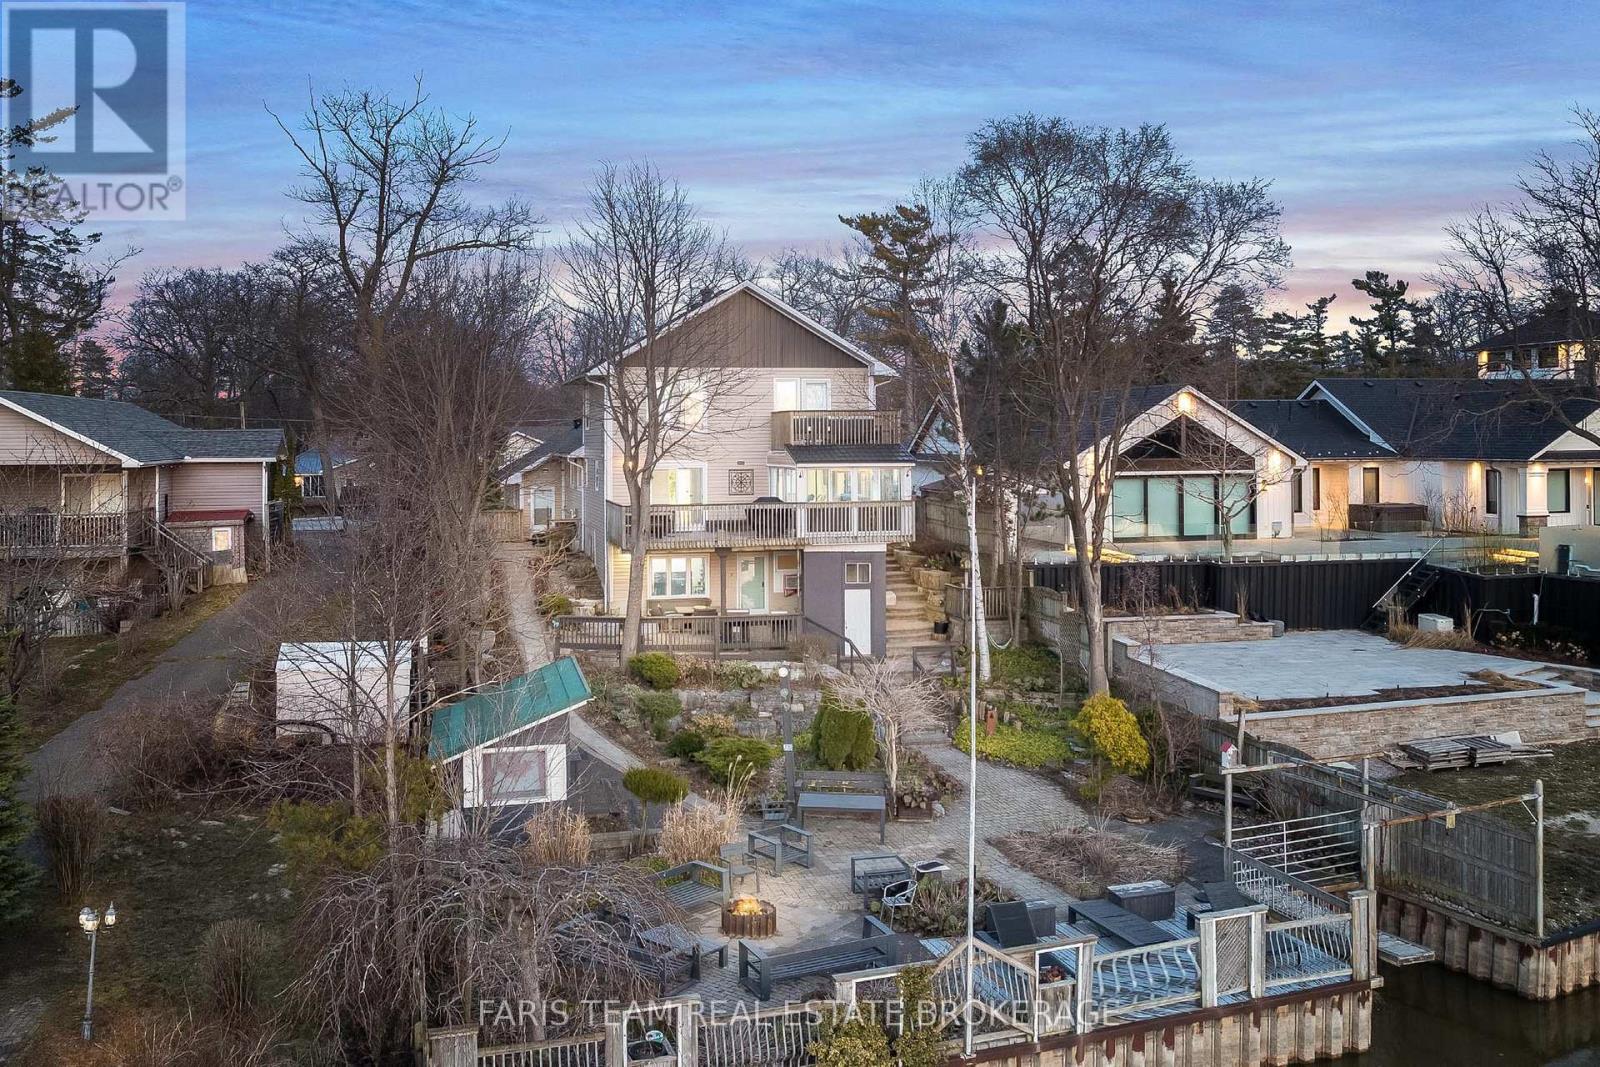
60 River Avenue Crescent
Wasaga Beach, Ontario
Top 5 Reasons You Will Love This Home: 1) Exceptional riverfront property featuring four self-contained units, ideally located just minutes from the main beaches in the thriving community of Wasaga Beach 2) Recently renovated primary residence showcasing a spacious primary suite with a private balcony, perfectly suited for executive-style living 3) True turn-key opportunity offering excellent potential for multi-unit rentals, investors, or seamless multi-generational living 4) Beautifully landscaped outdoor retreat designed for entertaining, relaxation, and enjoying the natural surroundings 5) Backing directly onto the picturesque Nottawasaga River, this property boasts approximately 60' of coveted waterfrontage, offering tranquil views and direct access to nature year-round. 3,216 above grade sq.ft. plus a finished basement. (id:45725)
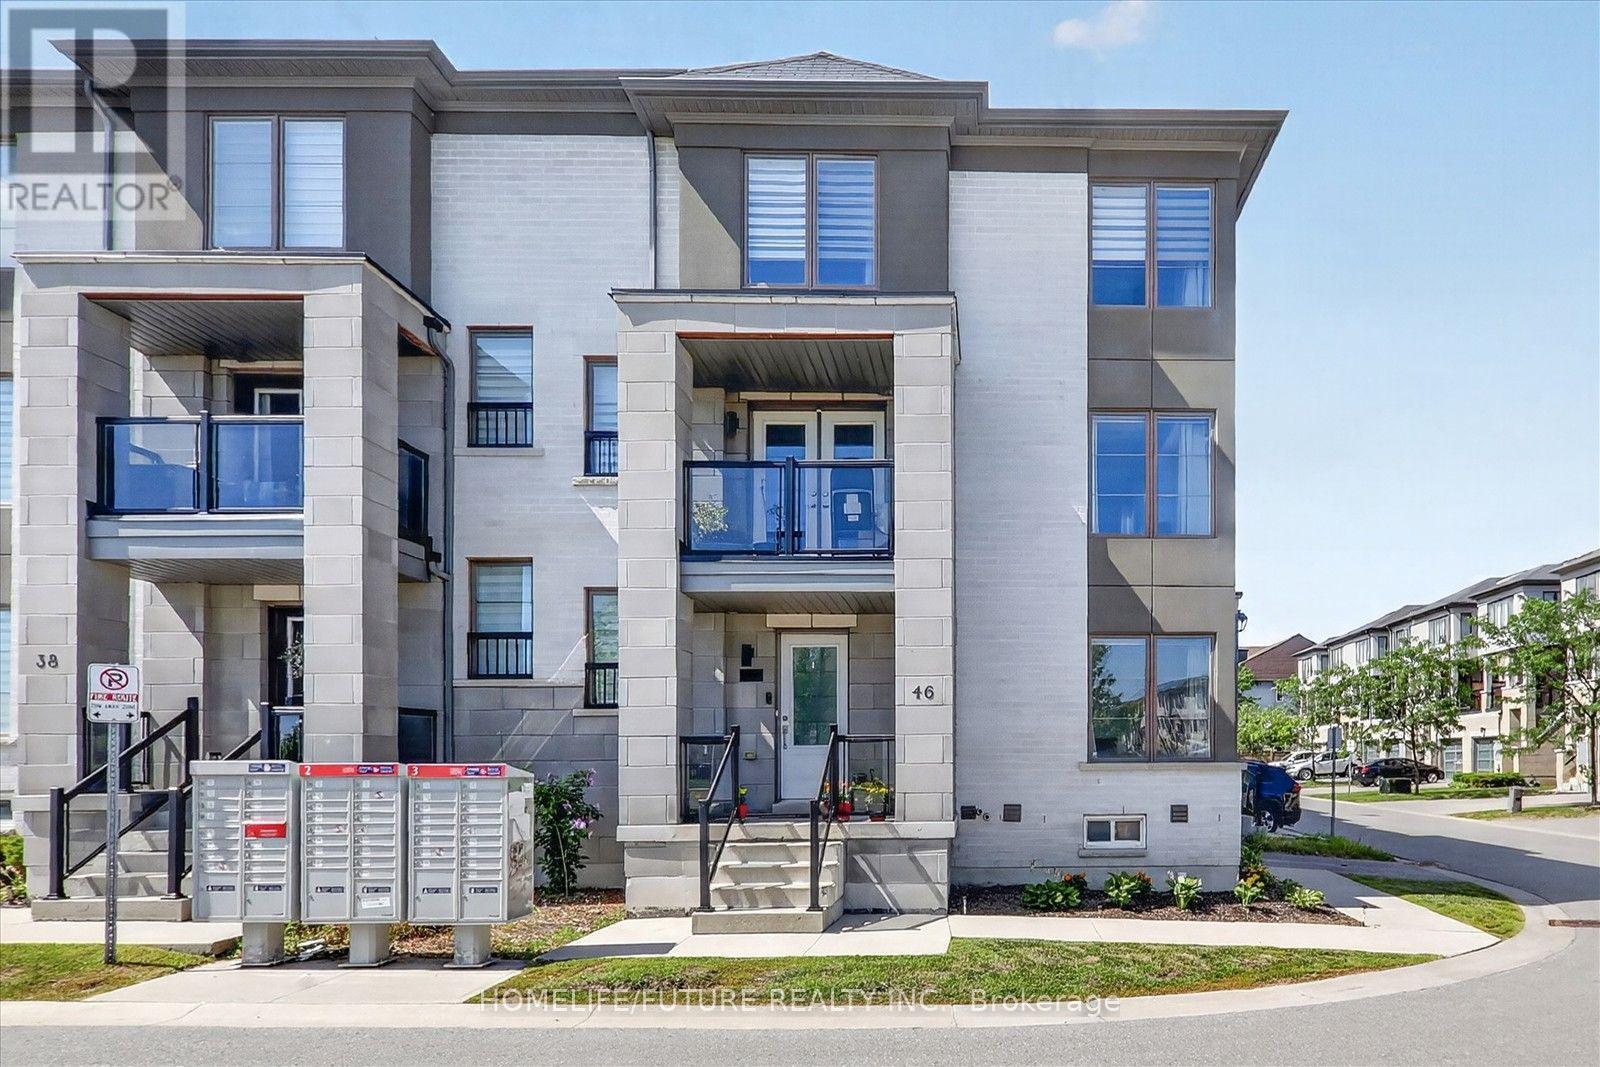
46 Pallock Hill Way
Whitby (Pringle Creek), Ontario
Welcome To 46 Pallock Hill Way, The Fabulous End/Corner Unit Townhome, Ideally Situated On A Quiet Street Overlooking Vanier Park. This 2+1 Bedroom With 3 Bathroom Townhouse With Sun-Drenched Open-Concept Living Area With Ample Windows. The Kitchen Features An Updated And Modern Design With An Island/Breakfast Bar, Stainless Steel Appliances, And A Sleek Range Hood. The Spacious Living/Dining Area Complete With A Cozy Fireplace, Laminate Flooring, And A Walk-Out To The Balcony Offering Peaceful Views. Upstairs, You'll Discover Two Good Size Bedrooms. On The Ground Floor, A Versatile Bonus Room Functions As An Office Or Potential Third Bedroom. The Unfinished Basement Offers A Practical Layout With A Laundry/Storage/Utility Area. This Townhome Blends Modern Comfort With Functional Living Spaces To Enjoy. Quick & Easy Access To Transit, Go, Hwy 401, 412 & 407. Whether You're Upsizing, Downsizing, Or Buying Your First Home, This Move-In Ready Townhome Offers Everything You're Looking For. (id:45725)
83 Blackburn Crescent
Middlesex Centre (Kilworth), Ontario
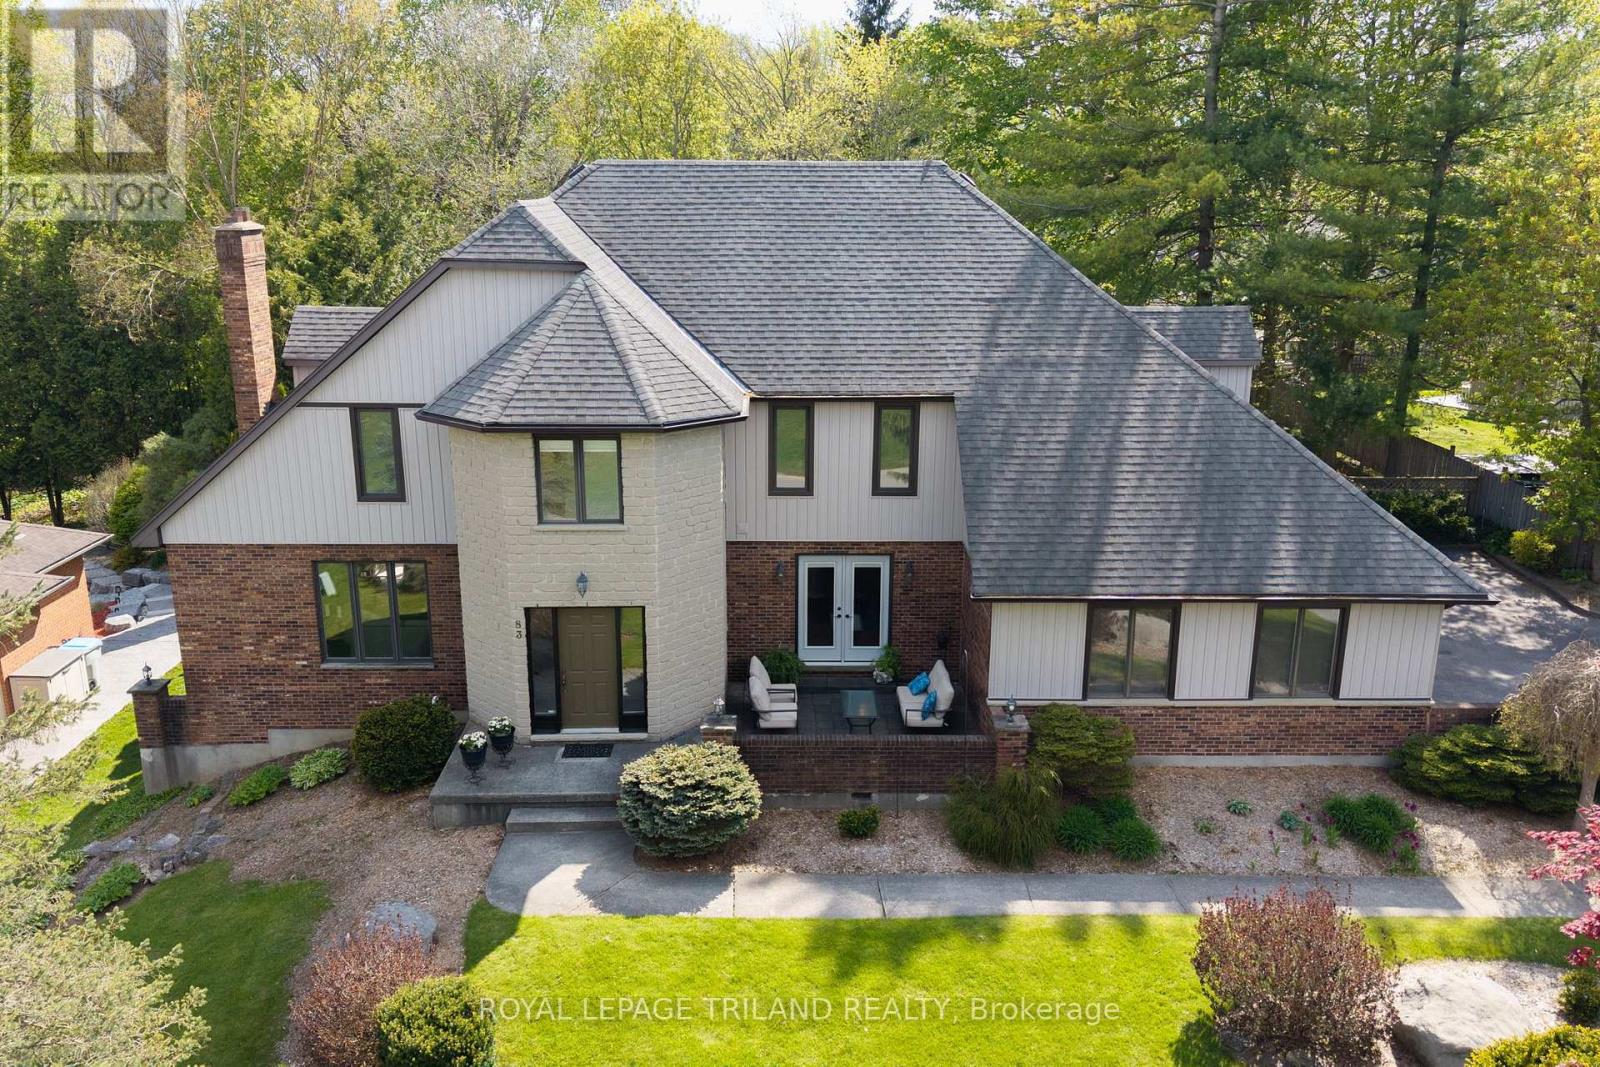
A striking blend of timeless masonry and modern architectural lines, this executive residence offers an unforgettable first impression from the moment you arrive. The stately stone façade, rich brick accents, crisp vertical siding, and dramatic rooflines are paired with oversized windows that fill the home with natural light. A distinctive turret-style entry adds elegance and character, while the mature tree-lined setting creates a private, estate-like atmosphere. Inside, the home showcases expansive principal rooms and a thoughtfully designed layout ideal for both everyday living and entertaining. A dedicated main floor office overlooks the private front patio, creating the perfect space to work from home in a peaceful setting. The bright open-concept living spaces are enhanced by panoramic views of the surrounding landscape, while the spacious kitchen and inviting family areas provide the perfect balance of comfort and sophistication. The stunning primary suite features a show-stopping ensuite designed for relaxation and luxury, while the other 2 generously sized secondary bedrooms and bathroom complete the upper level. The walk-out basement extends the living space and offers endless possibilities for entertaining, multi-generational living, or a private retreat. Step outside to your own backyard oasis featuring a large deck overlooking a tranquil pond and picturesque natural surroundings. The peaceful outdoor setting offers exceptional privacy and a true connection to nature. Completing the property is an oversized 2-car garage with additional storage space, ideal for a workshop, hobby area, or extra storage needs. Conveniently located close to top-rated schools, parks, shopping, restaurants, and major amenities, this exceptional property offers the perfect combination of luxury, functionality, and an incredible setting. (id:45725)
41 Madawaska Trail
Wasaga Beach, Ontario
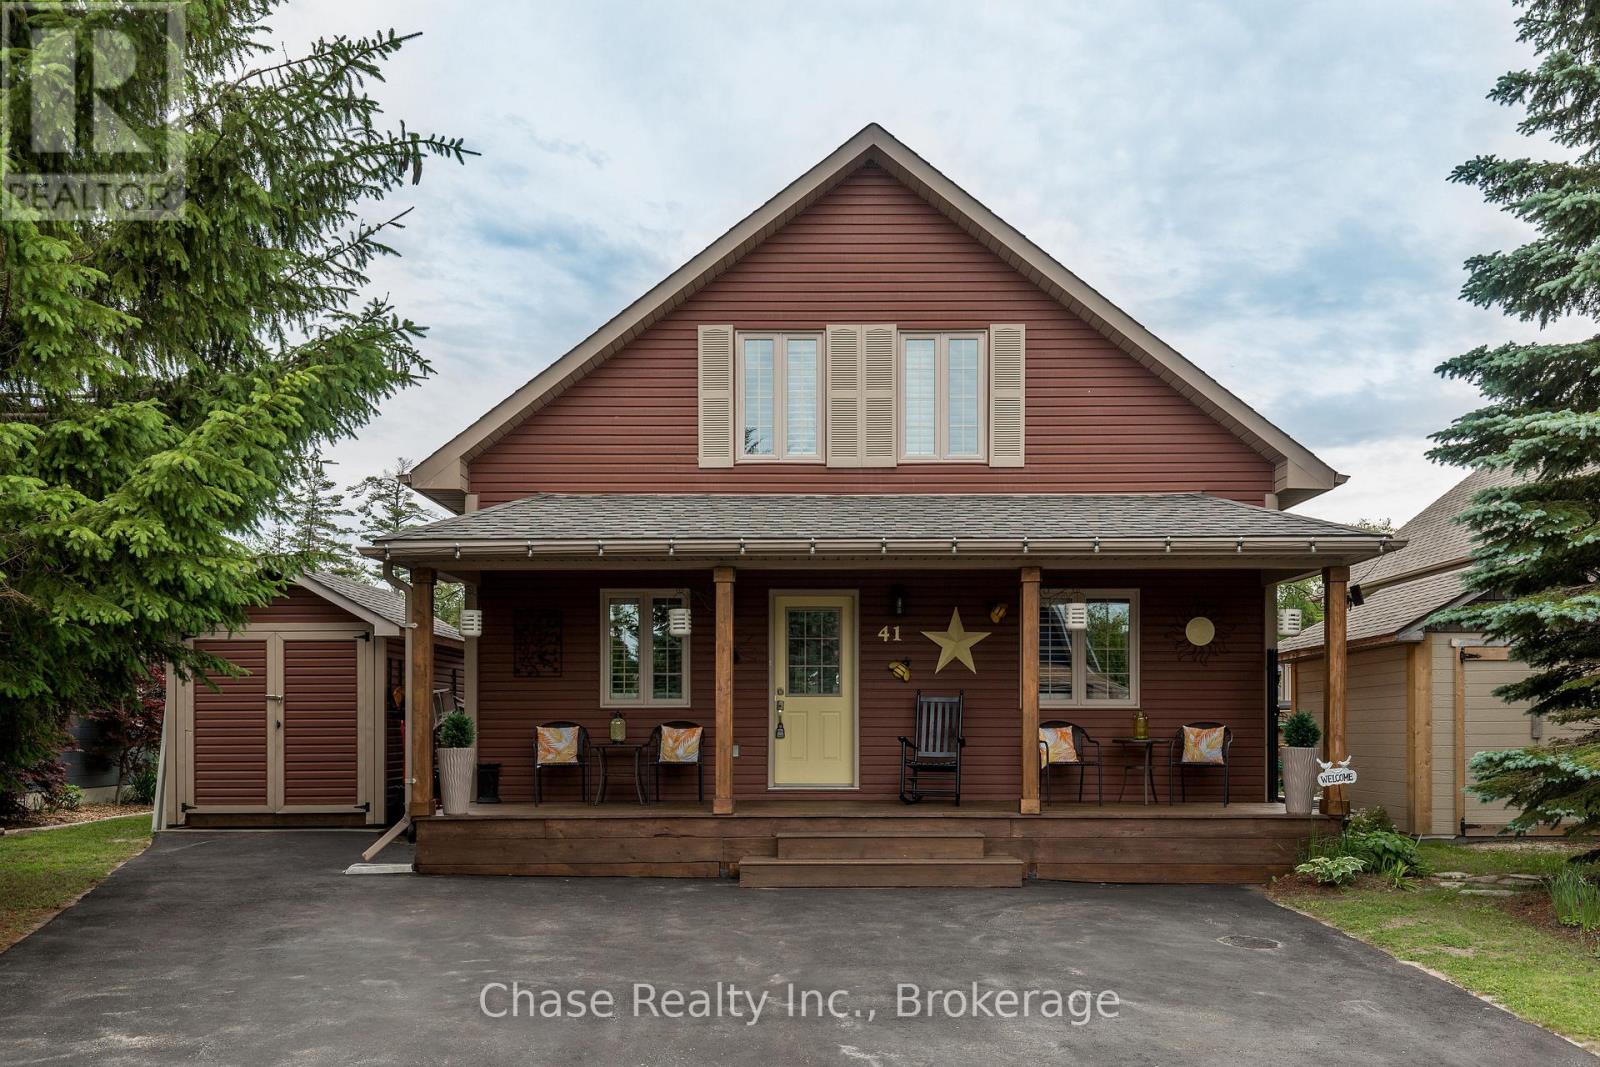
Welcome to 41 Madawaska Trail, where luxury, comfort, and resort-style living come together in the heart of the gated Wasaga CountryLife Resort.This beautifully renovated 3-bedroom, 2-bathroom year-round home showcases a bright, open-concept design with high-end finishes throughout. The eat-in kitchen is thoughtfully designed for both everyday living and entertaining, while the impressive gas fireplace creates a warm and inviting focal point. A spacious four-season sunroom overlooks a peaceful pond, providing the perfect place to relax and enjoy the tranquil surroundings in every season.Located just steps from the sandy shores of Georgian Bay, this immaculate home offers an exceptional lifestyle with access to outstanding resort amenities, including five pools, sports courts, a recreation centre, playgrounds, walking trails, and more. Whether you're looking for a full-time residence, a seasonal retreat, or a low-maintenance getaway, 41 Madawaska Trail delivers an unparalleled combination of elegance, convenience, and year-round enjoyment. (id:45725)

2n - 26 Bellair Street
Toronto (Annex), Ontario
Excellent opportunity to acquire a well-established Medical Cosmetic Clinic in the heart of prestigious Yorkville. Approx. 850 sq. ft. featuring 3 fully equipped treatment rooms in a modern, professionally designed space. Established for 5 years with approximately 2,000 active clients and annual gross sales of approximately $570,000 (financials available for qualified buyers). Stable operation with strong cash flow and significant potential for further growth through expanded services and membership programs. Fully staffed with 6 employees, with all treatment staff working on a commission basis (except receptionist), providing a flexible and efficient operating model. Monthly rent is approximately $10,000 including TMI, HST, hydro, water and gas. Over $400,000 invested in leasehold improvements and equipment. Turn-key business ideal for an owner-operator or investor. Vendor is selling due to relocation overseas. Asking Price: $438,000. Confidential sale. NDA may be required prior to release of financial information. Excellent opportunity for physicians, nurse practitioners, medical aestheticians, cosmetic practitioners, or investors seeking a prime Yorkville location. (id:45725)
43 Wiley Street
St. Catharines (Downtown), Ontario
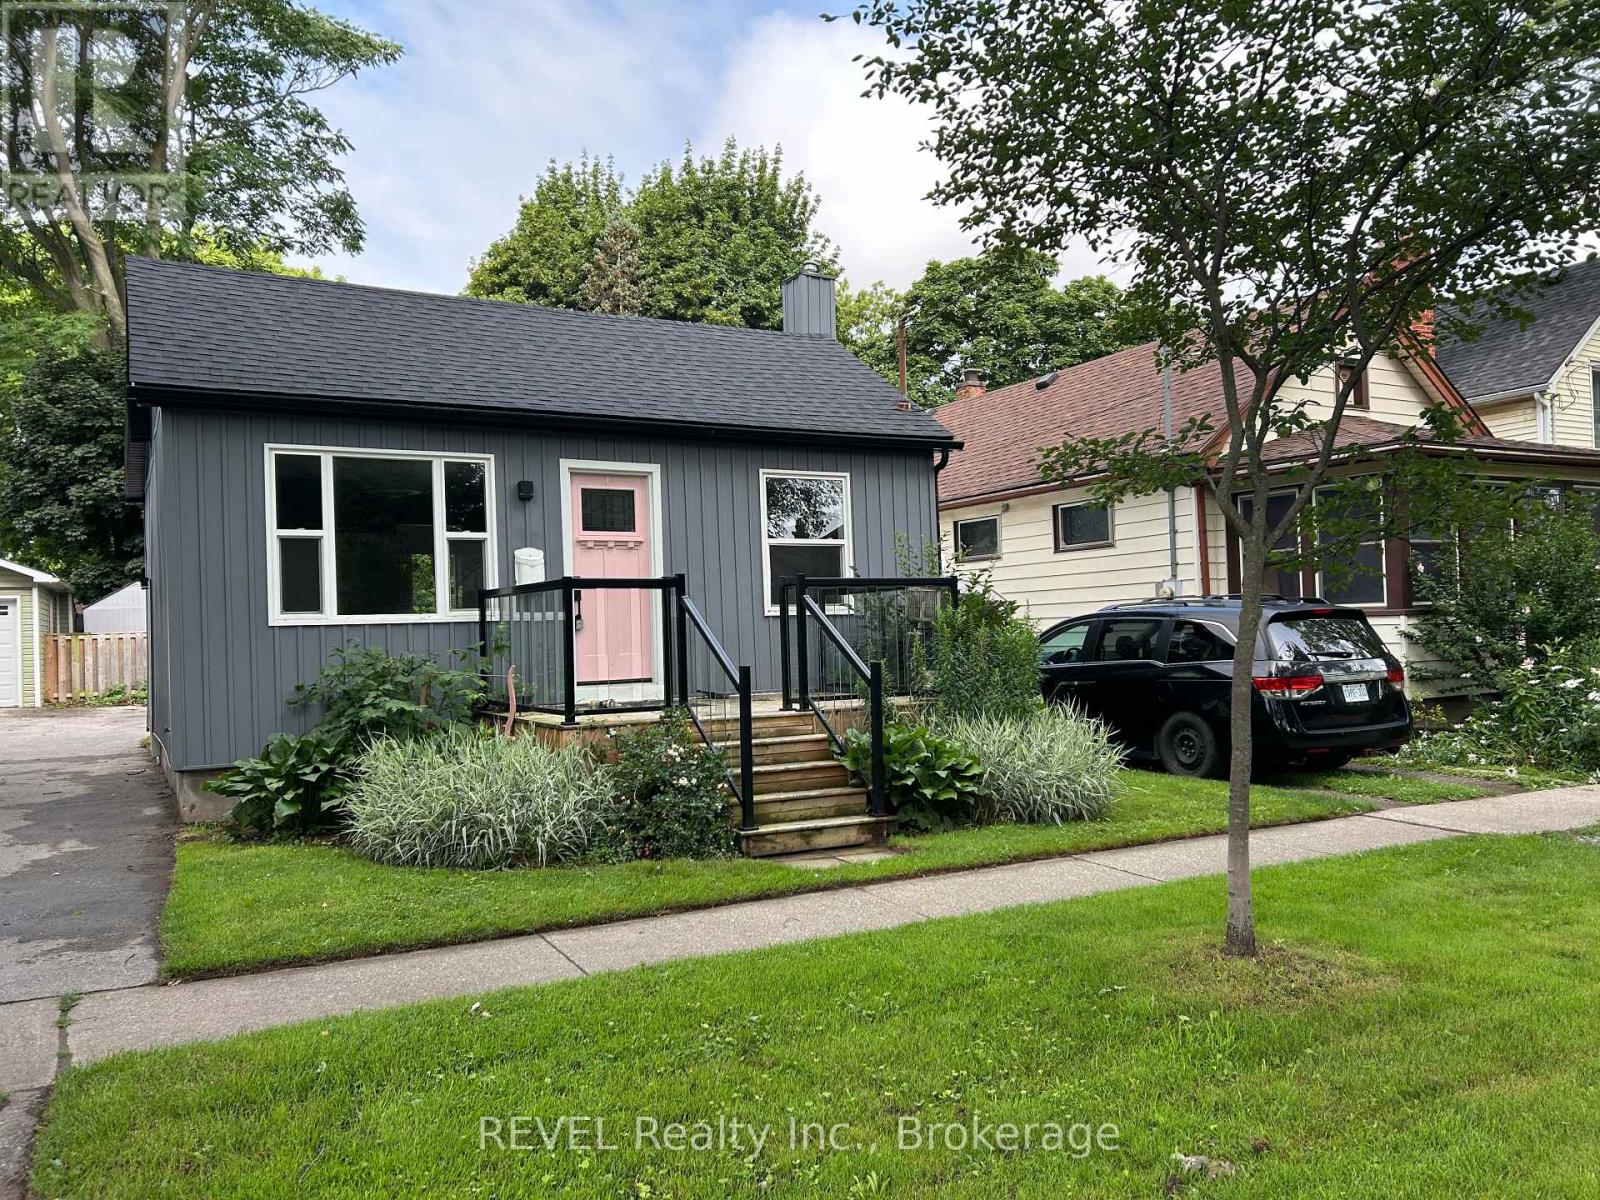
Be the first to live in this beautifully renovated 1-bedroom house located in a quiet St. Catharines neighbourhood. The home has been fully renovated throughout with modern finishes and offers a bright, comfortable living space with complete privacy and no shared areas.Features include a spacious 1-bedroom layout, modern kitchen with new cabinetry and finishes, updated bathroom, in-suite laundry, parking, natural gas heating, plenty of natural light, and a full basement providing plenty of additional storage space.All utilities are extra.Conveniently located close to shopping, restaurants, parks, schools, public transit, and major highways.Be the first tenant to enjoy this freshly renovated private home! ** This is a linked property.** (id:45725)
903 - 40 Panorama Court
Toronto (Mount Olive-Silverstone-Jamestown), Ontario
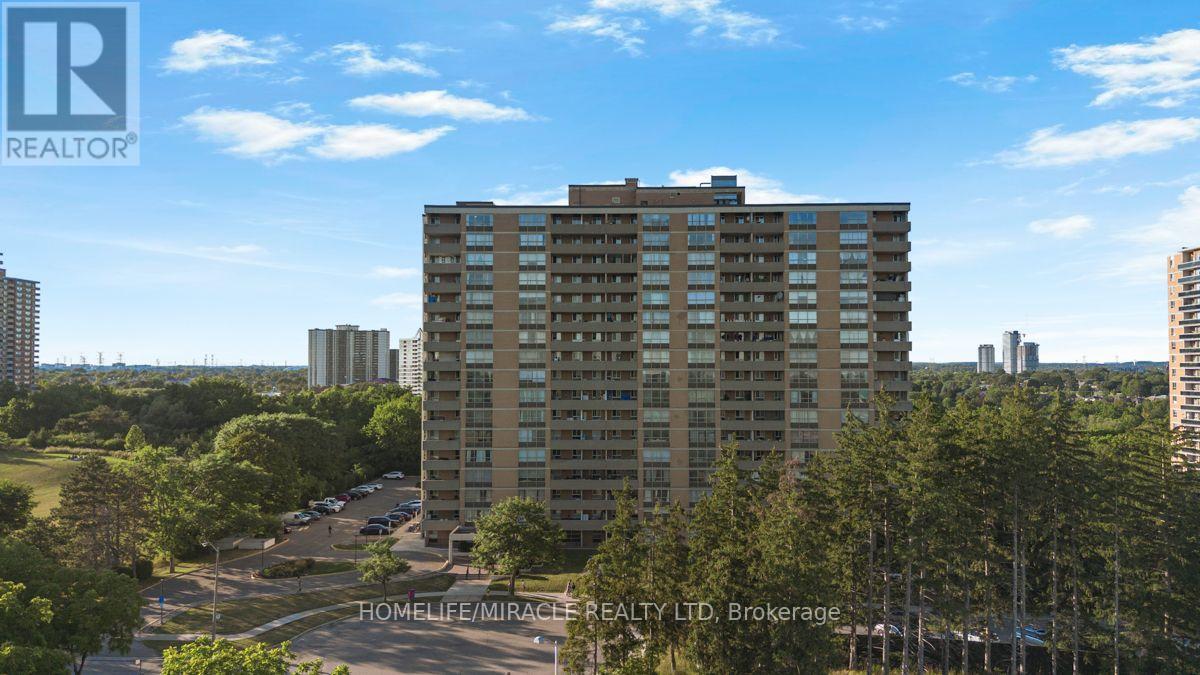
**Bright & Spacious 3-Bedroom, 2 FULL Bathroom Condo with All-Inclusive Maintenance Fees [EXCEPT HYDRO]**Experience exceptional value in today's condo market with this UPDATED bright, spacious, and freshly painted 3-bedroom, 2 full bathroom suite. Offering a functional layout, generous room sizes, scenic views, and all-inclusive maintenance fees, this home provides worry-free, low-maintenance living that's hard to find.**Top Reasons You'll Love This Home: ****1. Truly All-Inclusive Maintenance Fees**Enjoy the convenience of one monthly payment covering almost everything. Maintenance fees include heat, ac, water, building insurance, common element maintenance, parking, and access to an outstanding selection of building amenities. Budget with confidence and eliminate the hassle of multiple monthly utility bills.**2. High end Amenities**Enjoy an impressive collection of amenities designed for an active lifestyle, including:* Indoor swimming pool* Tennis courts*gym* Bike storage* And much more**3. Spacious & Functional Layout**This well-designed suite offers THREE generous bedrooms, two full MODERN UPDATED bathrooms, a bright open-concept living and dining area, Carpet free ample living space. Oversized bedrooms and a practical floor plan make it ideal for families, professionals, downsizers, or investors.Walk to 25 x 8 ft huge Balcony and Enjoy your summer time.**4. Excellent Location**Conveniently located less than 15 minutes from the Finch LRT, Highway 407, Etobicoke General Hospital, and Woodbine Mall. You'll also enjoy easy access to TTC transit, Finch LRT schools, parks, shopping, restaurants, and everyday amenities. Whether you're a first-time buyer, downsizer, or investor, this home offers outstanding value with spacious living, exceptional amenities, and the convenience of having nearly all your monthly housing expenses include Renovations: NEW KITCHEN,, NEWLY RENOVATED 2 FULL WASHROOM, NEW LAMINATE FLOOR, FRESHLY PAINTED UNIT (id:45725)

1770 Spruce Hill Road
Pickering (Dunbarton), Ontario
***Location***Location***Location***YOU can enJOY Your Beautiful New Home this summer***Situated on a Premium Pool Sized Lot***With Refreshing Inground Pool***No Cottage needed*** Get Away in Your Own Beautifully Landscaped Backyard Paradise***Don't miss this lovely, Jacobsen Built Home***Located in a Most Prestigious Pickering Neighbourhood***Spacious and Unique Layout***Four Bedrooms***Four Bathrooms***Formal Dining & Living Room***Kitchen Overlooks the Family Room***Wood Burning Fireplace for Cozy & Romantic Evenings***AND SO MUCH MORE!***HURRY! Book Your Visit TODAY!*** (id:45725)
6 Mirrow Court
Toronto (Highland Creek), Ontario
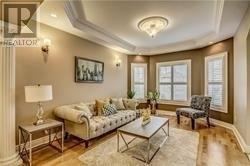
very very good location for UTSC student, 5 minute walk to university of toronto in scarborough, beautiful clean home two room in second floor for rent, one room share bath room $1300 per month, another room with private bathroom $1500 per month. (id:45725)
910 - 275 Yorkland Road
Toronto (Henry Farm), Ontario
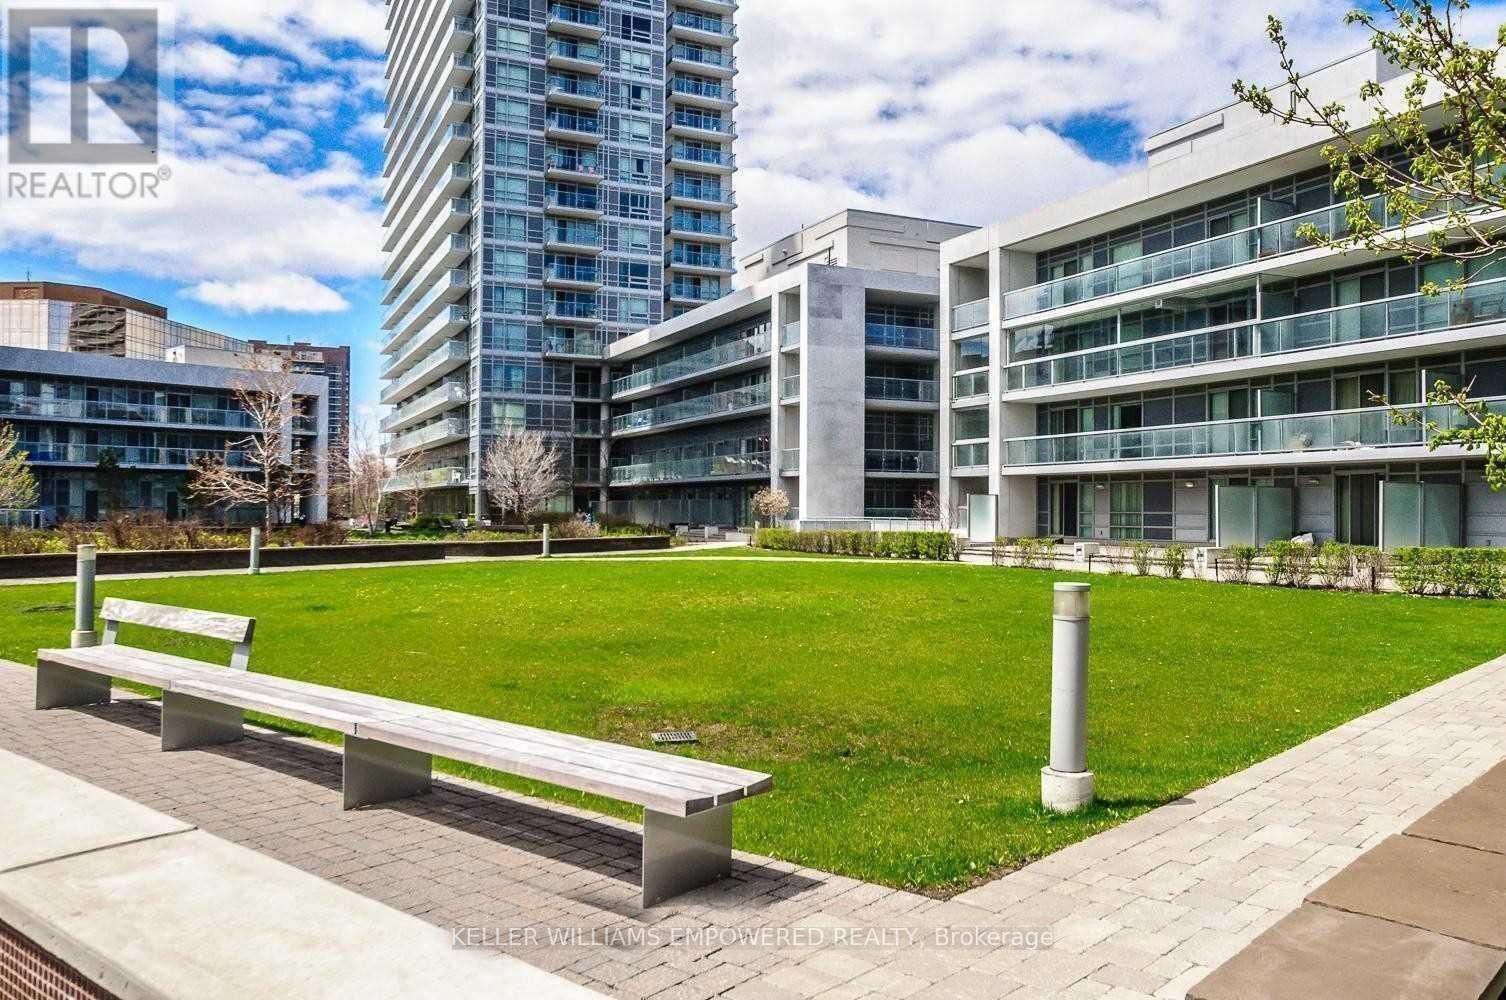
Elegant Condo By Monarch Mins From Don Mills Subway Station. Largest Floor Plan: 876 Sqft + 55 Sqft Balcony. Bright Corner Unit W/Clear Southwest Views & Cn Tower View! Spacious 2 Bdrm Split Model Fully Loaded With Custom Upgrades. Both Bdrms W/Ensuites & Walk-In Closets W/Custom Built-In Organisers. All Windows W/Custom Privacy Screens. Chic Custom Light Fixtures In Spacious Living/Dining W/Walk-Out To Balcony. Modern Kitchen W/Stone Counter-Tops, Glass Backsplash, Under-Mount Stainless Steel Sink & Pullout Faucet W/Spray & Full 'Frigidaire' Stainless Steel Appliances. Trendy Bathrooms One W/Bathtub & One W/Shower. One Parking By P2 Elevators, One Very Deep Locker In P2. Amenities: 50 Ft Pool, Steam Rm, Gym, Yoga Studio, Upscale Party Rm, Bbq Deck,Courtyard. Schools: Muirhead Ps, Pleasant View Jhs, Sir John A Macdonald Ci. 7 Min Walk To/From Fairview Mall & Don Mills Subway Stn. Mins To Hwys 404/401. Close To Toronto Public Library - Fairview Branch, Community Center, Parks & Groceries. Truly Best Unit & Best Location!! (id:45725)
462 Wilson Farm Road
Greater Madawaska, Ontario
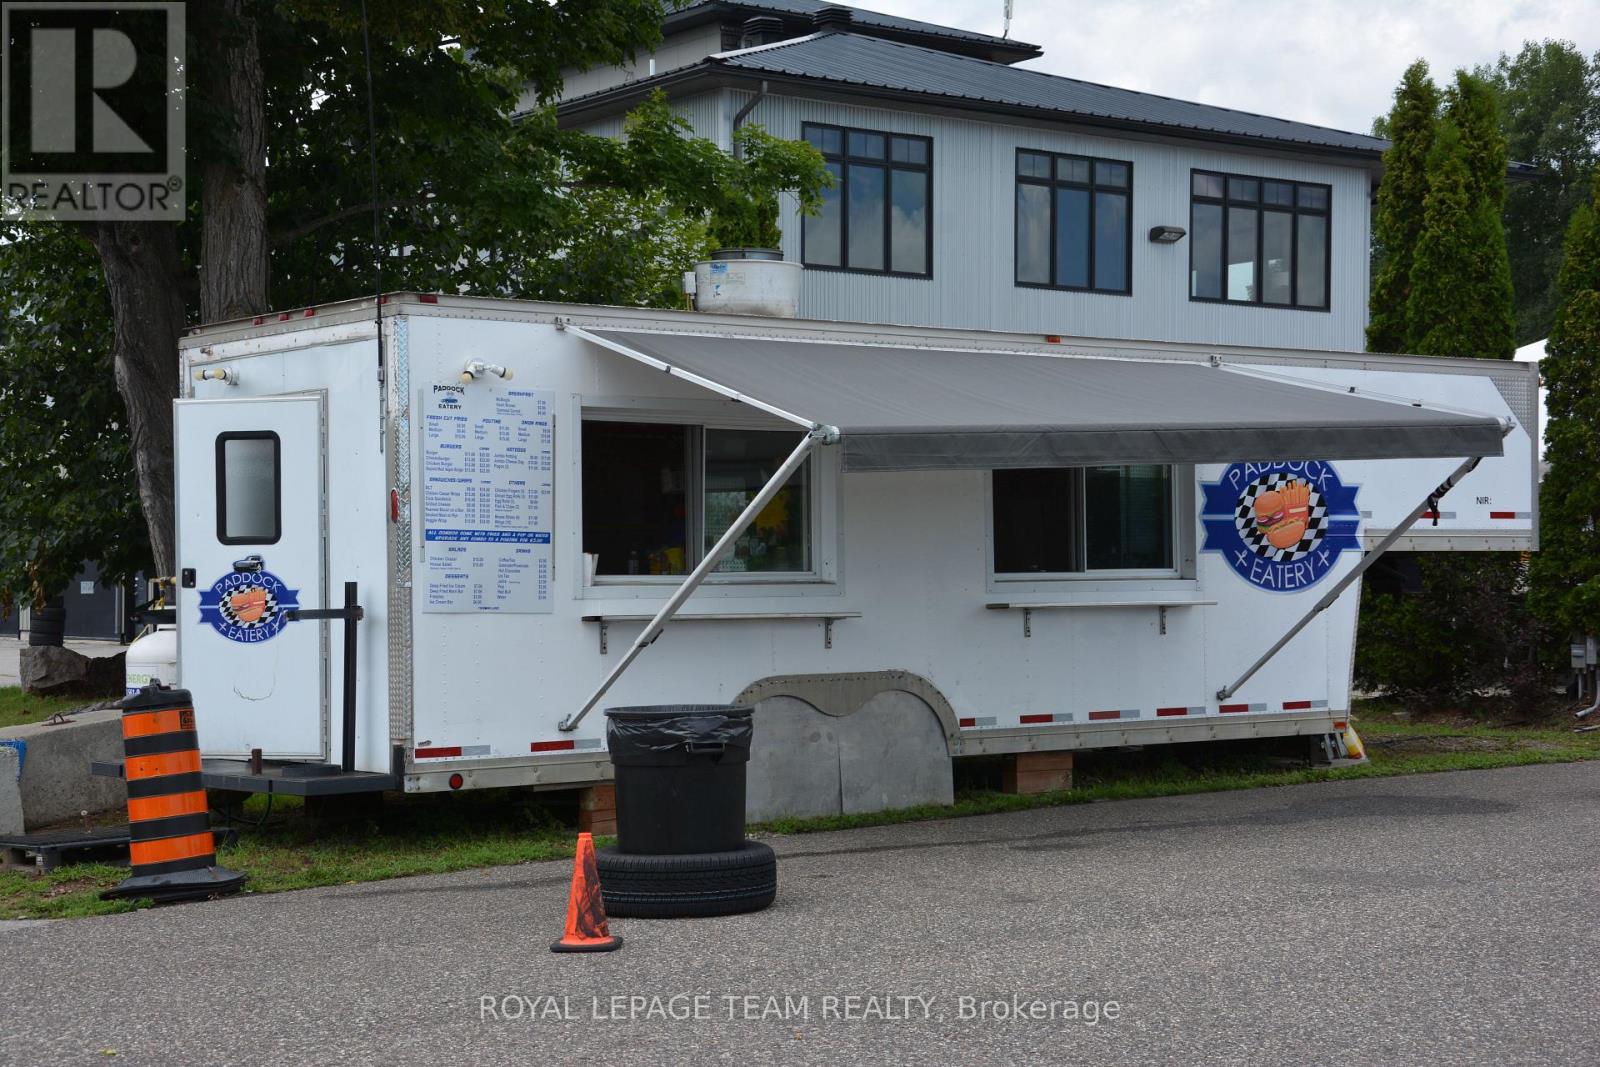
An exceptional opportunity to acquire a successful, established food service business, "Paddock Eatery," operating from a fully equipped fifth-wheel trailer with a professionally outfitted commercial kitchen. Ideally situated at Calabogie Motorsports Park, this business serves track personnel, race teams, drivers, pit crews, and the thousands of spectators attending events throughout the racing season. Operating successfully for the past six years, the business has demonstrated consistent growth with strong annual revenues and an established customer base. The sale includes the fifth-wheel trailer, commercial kitchen equipment, and the opportunity to continue operating in one of Canada's premier motorsports destinations, subject to the terms of the site agreement. Whether you're an experienced food service operator or an entrepreneur looking for a proven seasonal business with excellent income potential, this is a rare turnkey opportunity with significant room for future growth. (id:45725)
6104 Garner Road
Niagara Falls (Forestview), Ontario
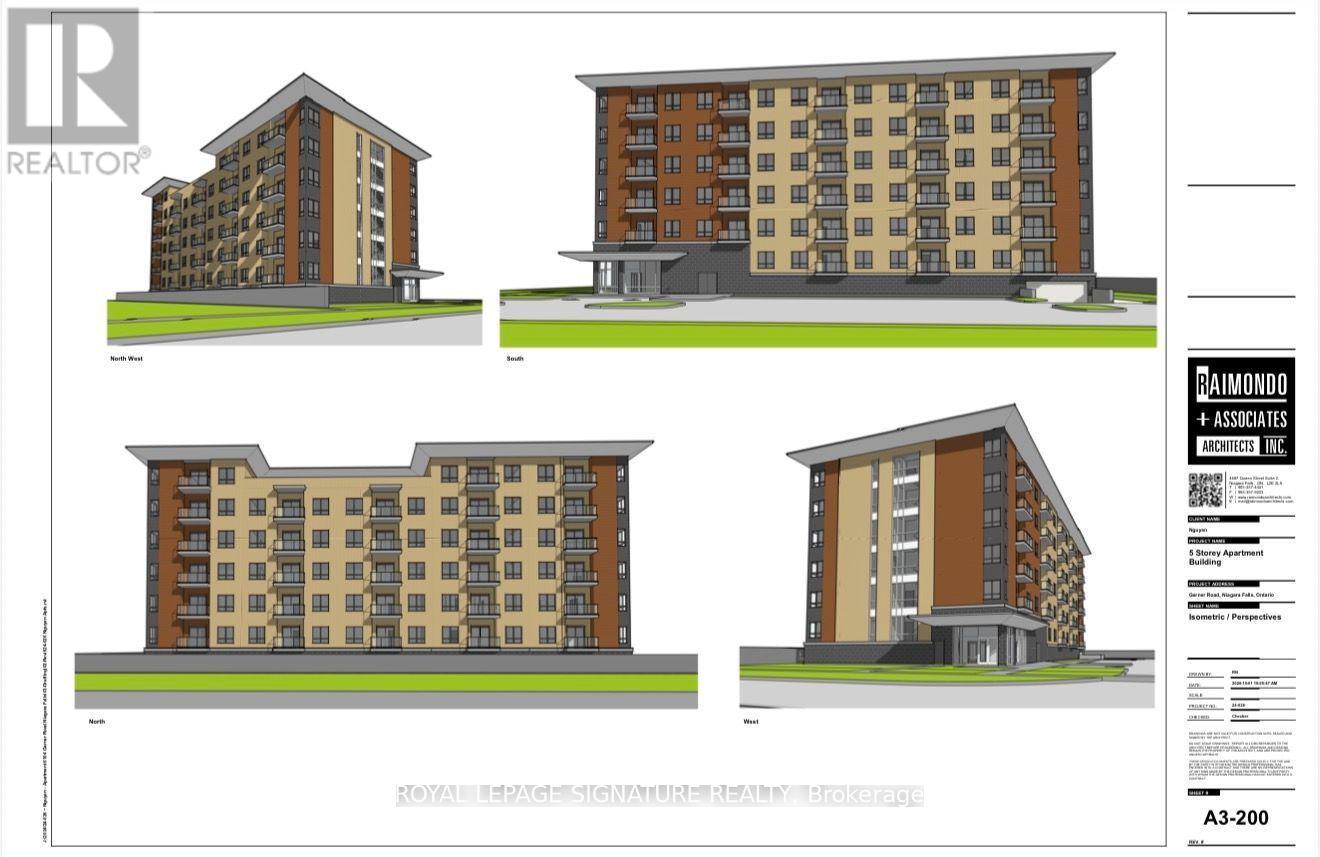
Investor Opportunity - 6104 Garner Road, Niagara FallsRare Shovel-Ready Development Site With Advanced Planning Approvals Already In Place For A Modern 6-Storey Residential Building With 57 Condo Units.Two High-Potential Strategies Available: 1. Market Condo Development - Construct And Sell (Or Hold) 57 Residential Units In A Growing Niagara Falls Corridor. With Key Approvals Progressing, You Can Move Efficiently Into Construction And Capture Strong Market Returns.2. Government-Supported Housing Route - Convert The Project Into Purpose-Built Rental Under Available Federal/Provincial Affordable Housing Programs. Eligible Projects Can Access Funding Covering Up To 95% Of Capital Costs. Build Once, Then Enjoy Reliable, Long-Term Rental Income For Life With Significantly Reduced Equity Outlay.The Heavy Planning Work Is Already Underway. A New Investor Can Step In, Complete The Process, Build, And Begin Generating Returns Quickly - Either Through Unit Sales Or Stable Cash-Flow Rentals.Located In A High-Growth Area Of Niagara Falls With Strong Demand Drivers And Future Secondary-Plan Expansion Nearby. Ideal For Investors Seeking Either Capital Appreciation Or Dependable Lifelong Income.This Is A True Dual-Path Opportunity: Build-To-Sell Or Build-To-Hold With Major Government Support. (id:45725)
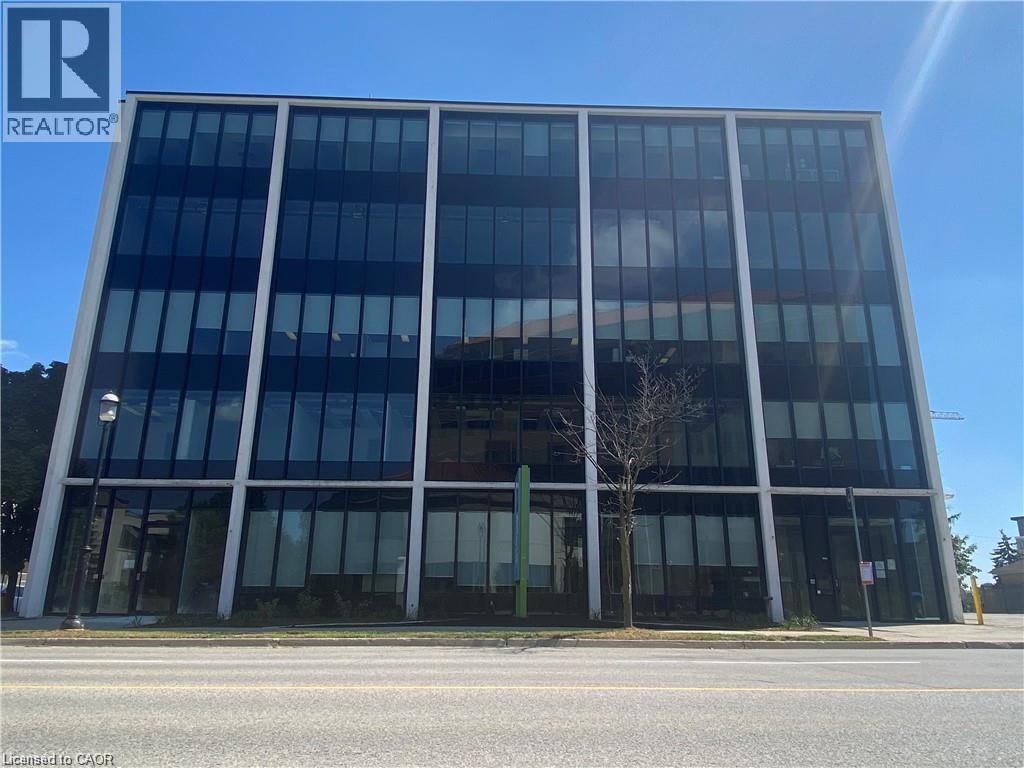
151-153 Frederick Street Unit# 200 & 400
Kitchener, Ontario
Bright, fully built-out office space offering 6,697 sq. ft. across the 2nd and 4th floors in a prime Downtown Kitchener location, available for immediate occupancy. Flexible leasing options include the entire 6,697 sq. ft., 2,420 sq. ft. (2nd floor), or 4,277 sq. ft. (4th floor). Both units feature large new windows, abundant natural light, and functional layouts with open workspaces, private offices, classrooms/training rooms, and meeting rooms. The building has been extensively upgraded with a modernized elevator, renovated lobby, refreshed common areas, updated washrooms, and new exterior facade. Surface and underground parking are available. Conveniently located near the ION LRT, Highway 7/8, and numerous amenities, including an onsite Greek restaurant. Ideal for professional offices, medical and dental practices, law and accounting firms, engineering and consulting firms, technology companies, real estate brokerages, private career colleges, training centres, and other institutional users. (id:45725)
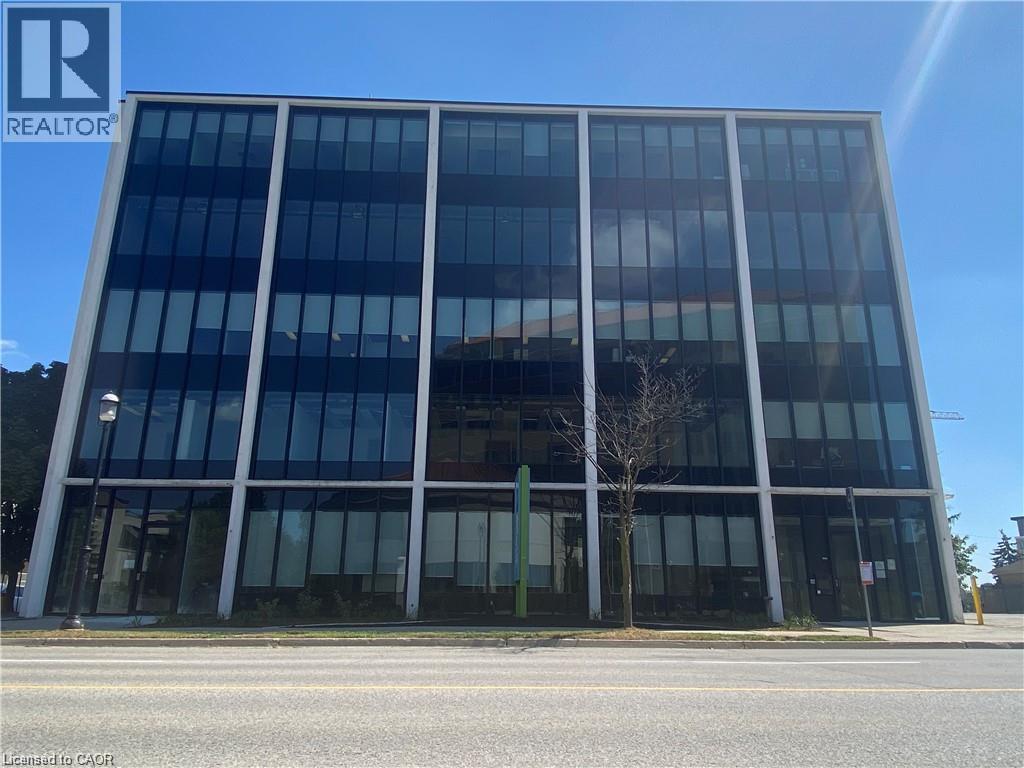
151-153 Frederick Street Unit# 200
Kitchener, Ontario
Bright, fully built-out 2nd floor office space offering 2,420 sq. ft. in a prime DowntownKitchener location, available for immediate occupancy. For businesses requiring additional space, there is an option to lease an additional fully built-out 4,277 sq. ft. on the 4th floor. Both units feature large new windows providing abundant natural light, along with a functional layout that combines open-concept work areas, private offices, and meeting rooms.The building has undergone extensive recent upgrades, including a modernized elevator, renovated front lobby, refreshed common areas, updated washrooms, and an upgraded exterior facade. Surface and underground parking are available onsite. Conveniently located close to theION LRT, Highway 7/8, and a wide range of amenities, including an onsite Greek restaurant. Ideal for professional office users such as law firms, medical or dental practices, accounting firms, engineering or consulting firms, private career colleges, and real estate brokerages. (id:45725)
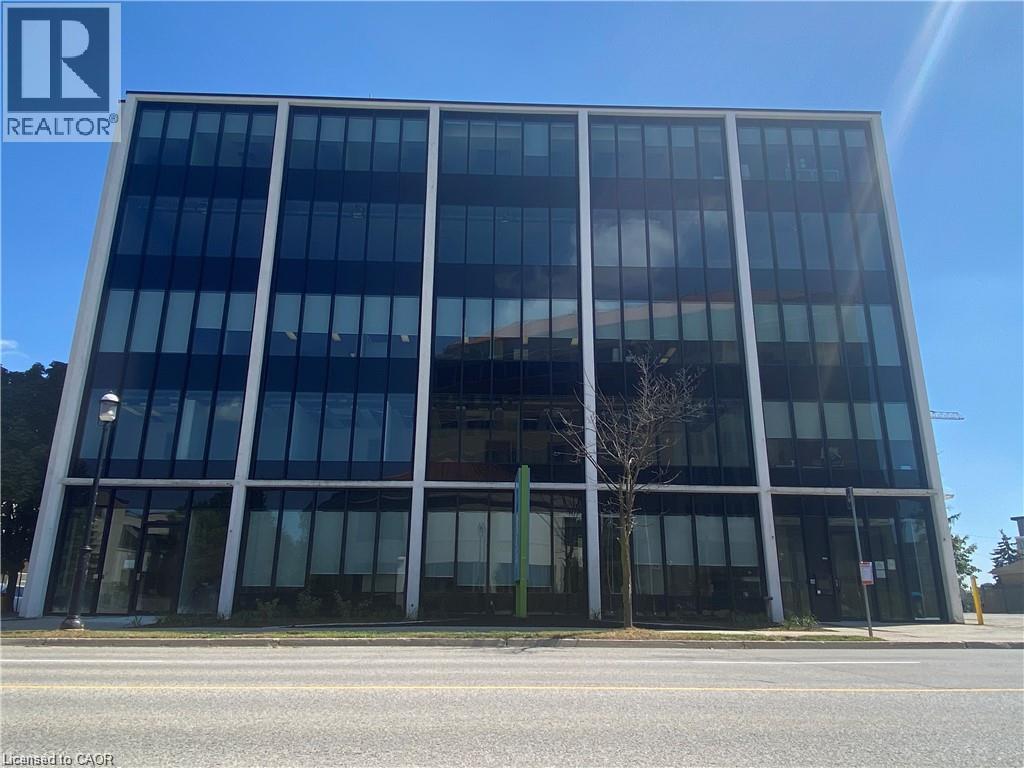
151-153 Frederick Street Unit# 400
Kitchener, Ontario
Bright, fully built-out 4th floor office space offering 4,277 sq. ft. in a prime DowntownKitchener location, available for immediate occupancy. For businesses requiring additional space, there is an option to lease an additional 2,420 sq. ft. on the 2nd floor. Both units feature large new windows providing abundant natural light, along with a functional layout that combines open-concept work areas, private offices, and meeting rooms. The building has undergone extensive recent upgrades, including a modernized elevator, renovated front lobby, refreshed common areas, updated washrooms, and an upgraded exterior facade. Surface and underground parking are available onsite. Conveniently located close to the ION LRT, Highway7/8, and a wide range of amenities, including an onsite Greek restaurant. Ideal for professional office users such as law firms, medical or dental practices, accounting firms, engineering or consulting firms, and real estate brokerages. (id:45725)
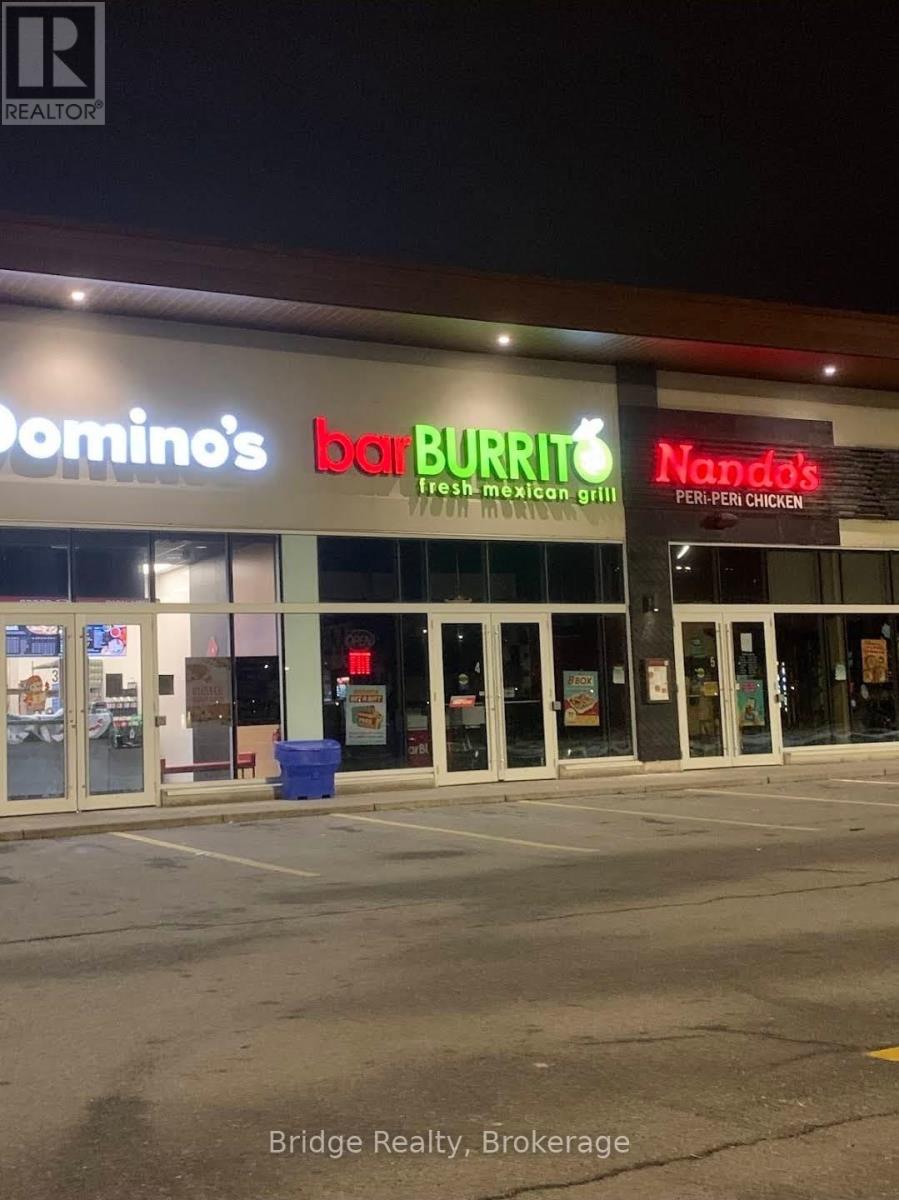
Building 4 - 1782 Stonechurch Road E
Hamilton (Stoney Creek Mountain), Ontario
Exceptionally profitable and well-established BarBurrito restaurant located in a major high-traffic power plaza in the heart of Stoney Creek, surrounded by top national brands including Sobeys, LCBO, Starbucks, Wendy's, and other destination retailers that drive constant footfall throughout the day. Operating successfully since 2018, this location has built a strong loyal customer base with consistent sales and efficient day-to-day operations. Excellent visibility, easy access, and abundant parking make it a preferred food destination in the plaza. The restaurant offers approximately 20-seat dine-in capacity, supporting both takeout and on-site dining. Long lease in place with options to renew, offering stability and long-term growth potential. A true turnkey opportunity for an owner-operator or investor to acquire a proven, cash-flowing franchise in one of Hamilton's strongest commercial corridors. (id:45725)
221 Owen Sound Street
Shelburne, Ontario
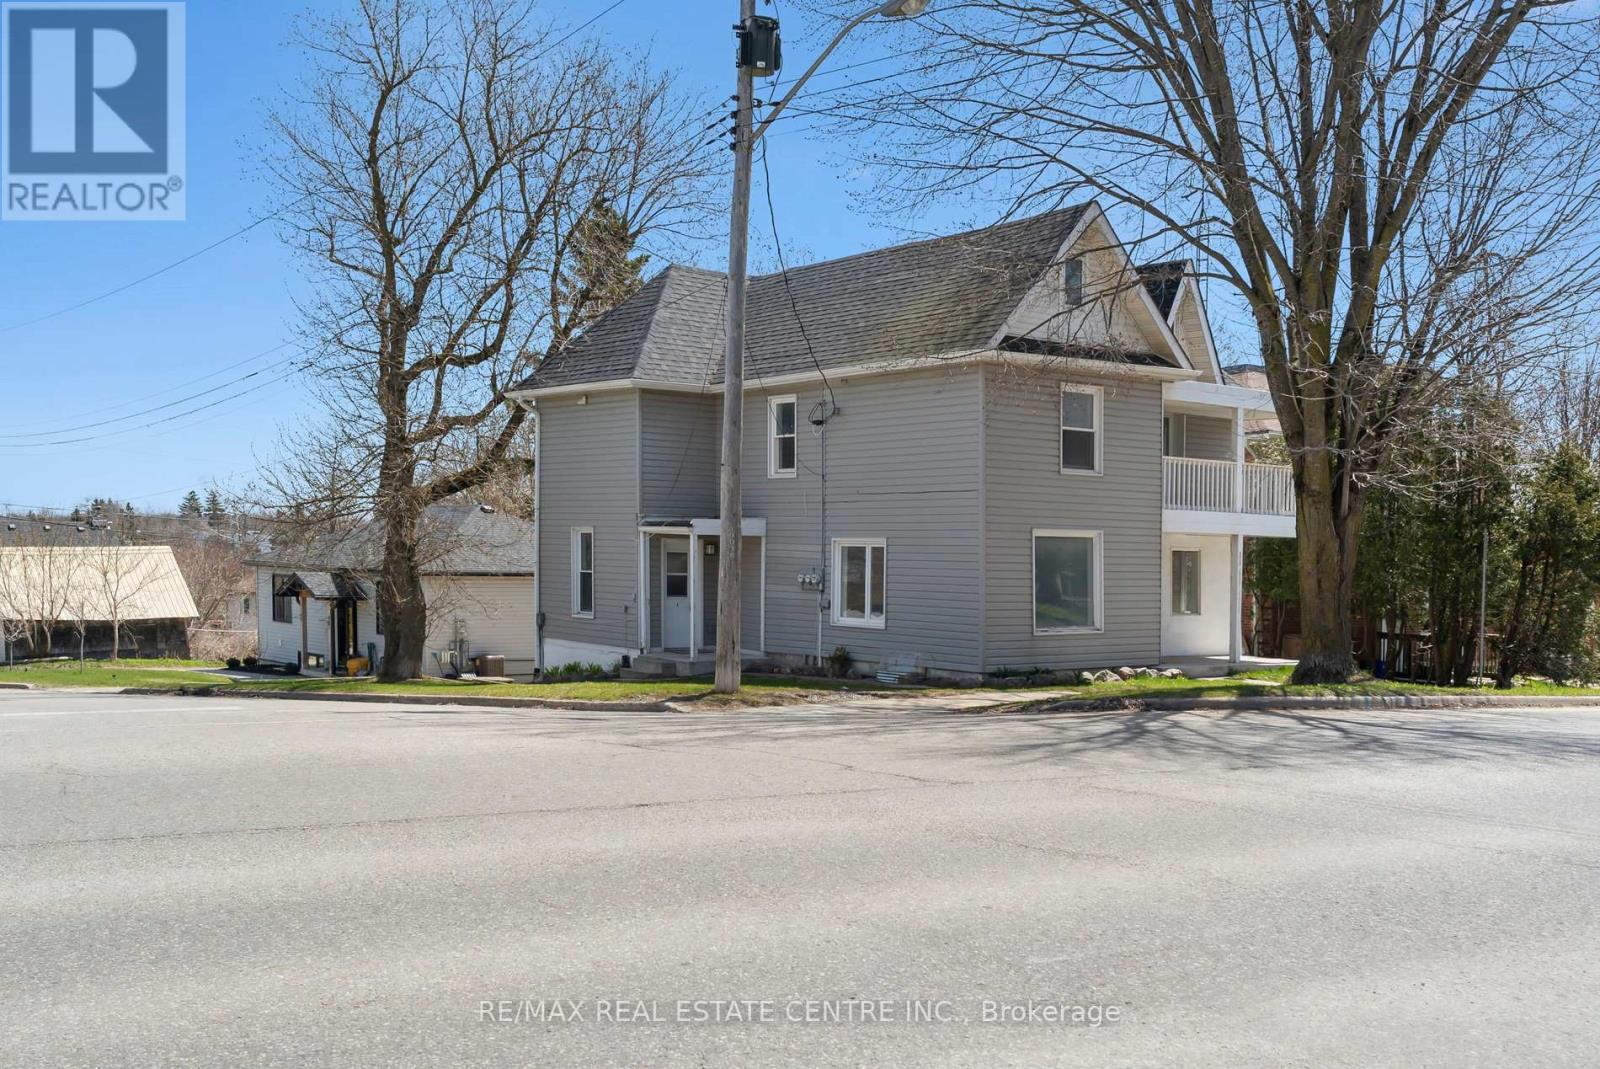
LEGAL TRIPLEX. 6.8% Cap Rate. This iconic building located in the growing municipality of Shelburne has been completed renovated top to bottom, creating a 3 bedroom unit, a 2 bedroom unit and a 1 bedroom basement walkout unit. Opportunity for Owner Occupied as the main floor 3 Bedroom unit has recently become vacant. The upper 2 Bedroom and basement 1 bedroom are currently occupied with good tenants who would like to stay - income from those two units is $3400 per month. With 15% down payment the mortgage payment is $3430 (30 year amortization @3.7%) Great opportunity for first time home buyer to get into the market. Gross rent is $5600 fully tenanted. All units have their own laundry facilities, separate hydro meters and separate water meters. Luxury vinyl plank flooring throught all units. One parking space for each tenant. Located close Shelburne's Downtown - also walking distance to schools and recreation facilities. Please note: Main floor unit is vacant and can be viewed. Upper and Basement units are finished in a similar manner as per the photos. Showing of the tenanted spaces upon accepted offer. Floor plans and Zoning Approval are in the photos. (id:45725)
912 Exeter Street
Oshawa (Centennial), Ontario
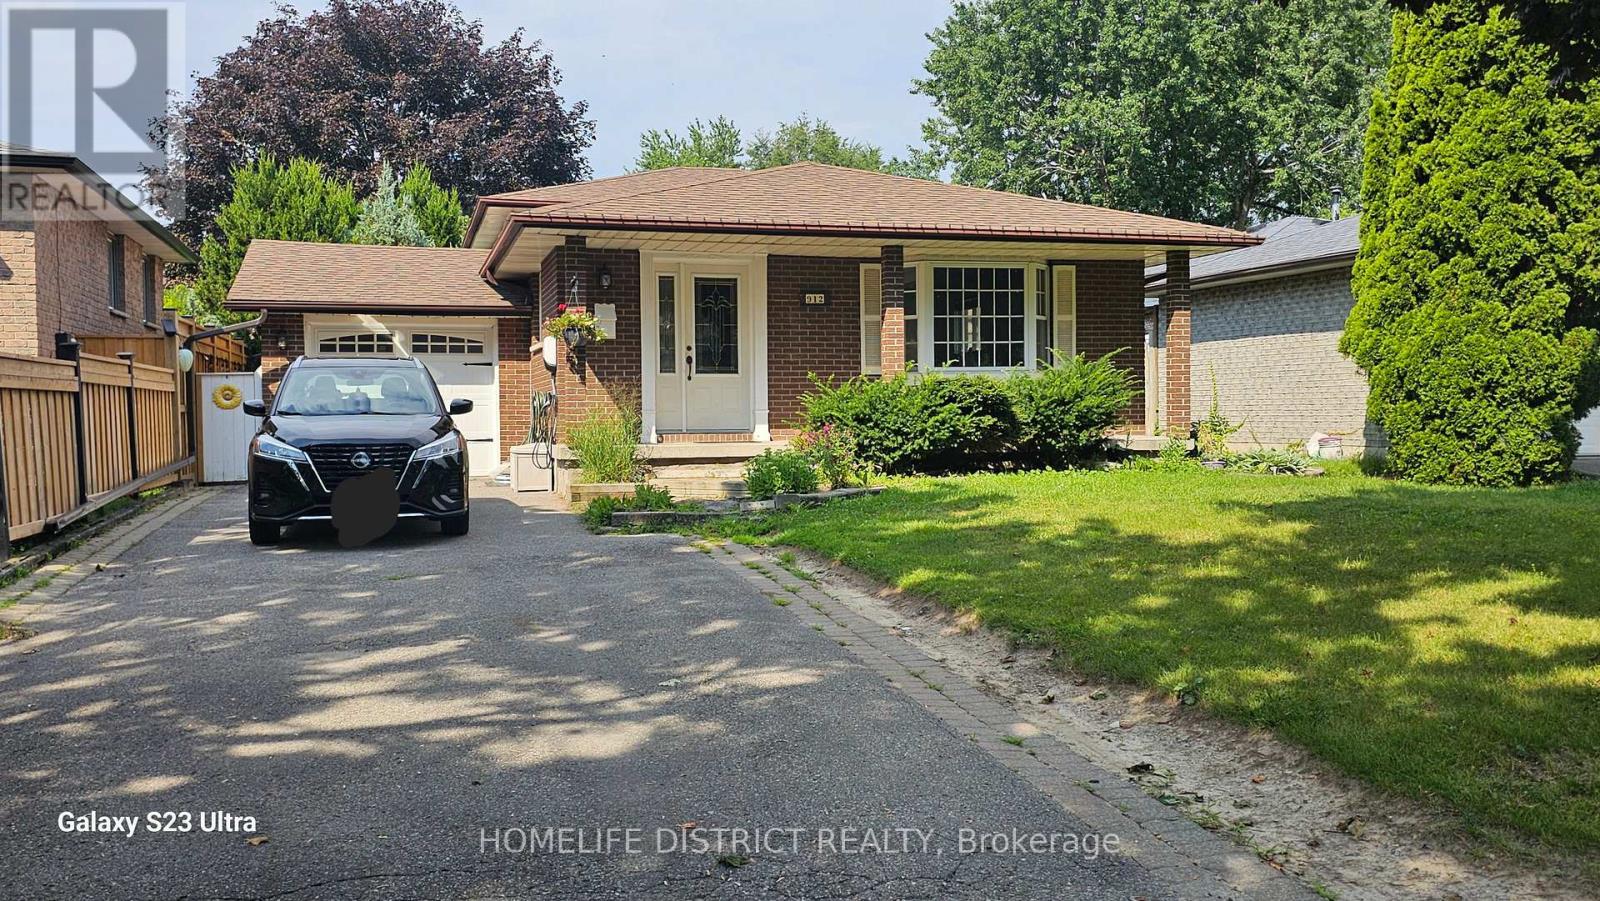
Welcome To 912 Exeter St., Oshawa. This Bright And Spacious House Features 3 Generously Sized Bedrooms And 1 Full Bathroom, Offering A Comfortable Layout For Families Or Professionals. Enjoy A Sun-Filled Living And Dining Area, A Functional Kitchen With Ample Cabinetry, And Exclusive Use Of The Main Floor. Conveniently Located Close To Schools, Parks, Shopping, Public Transit, And Major Highways, Making Commuting And Everyday Living Easy. (id:45725)
1346 King Street E
Cambridge, Ontario
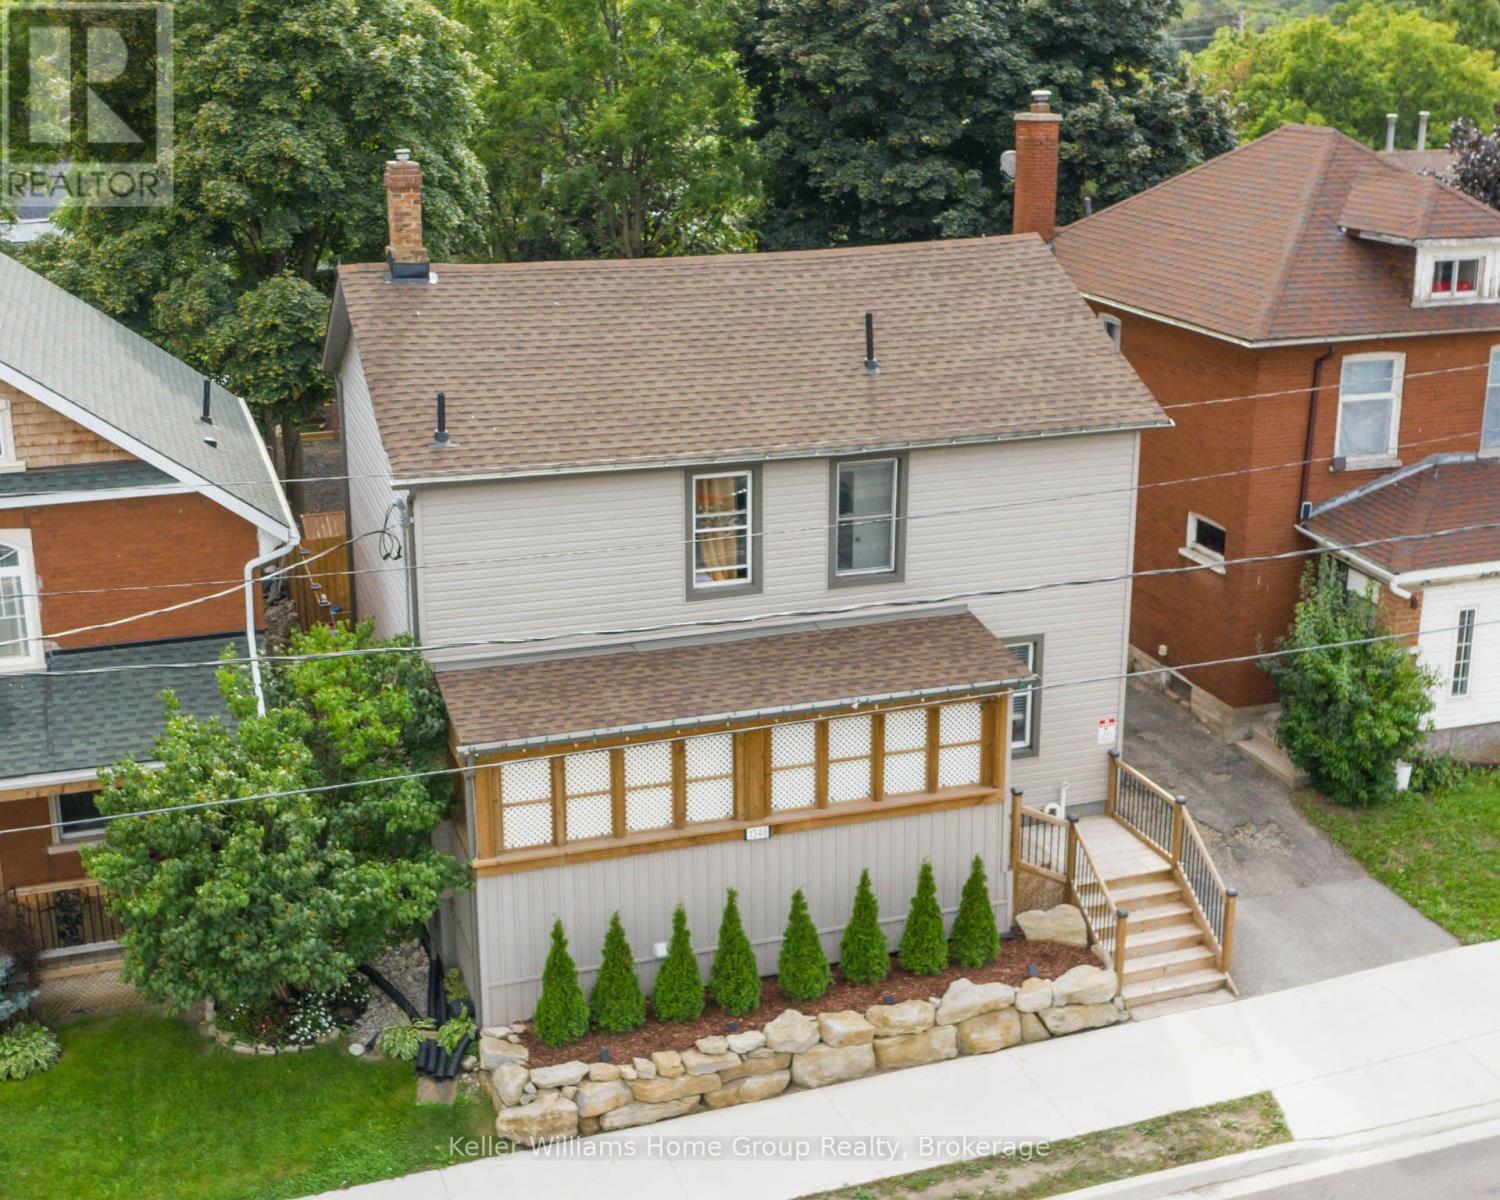
Legal Duplex with Additional Bachelor Unit! 1344/1346 King Street offers an exceptional opportunity to get into the real estate market while generating rental income! This unique property features two semi-detached homes under one ownership currently being used as a duplex, plus a completely separate bachelor-style in-law suite, offering three self-contained living spaces with separate entrances. Whether you're a first-time buyer looking to offset your mortgage by living in one unit and renting the others, an investor seeking strong income potential, or a multi-generational family needing flexible living arrangements, this property offers outstanding value. One side of the home features two private entrances, a carpet-free main floor, bright open-concept living area, spacious kitchen with abundant cabinetry, double sinks and a breakfast bar island. Upstairs are two bedrooms and a four-piece bathroom. The second side also offers two separate entrances, a bright living room, modern kitchen with ample cabinetry and double sinks, main floor laundry with dinette, plus two bedrooms upstairs and a four-piece bathroom with tub/shower combination. The bonus bachelor-style in-law suite has its own private entrance, kitchenette and three-piece bathroom. It is currently rented but will be vacant at the end of August. The left-side unit is currently vacant, providing immediate occupancy for an owner. Significant updates were completed several years ago. Conveniently located close to schools, shopping, transit and everyday amenities, with parking for up to 10 vehicles. A rare opportunity to own a property that can help pay a substantial portion of your mortgage while building long-term wealth through real estate. (id:45725)
306 - 460 William Graham Drive
Aurora, Ontario
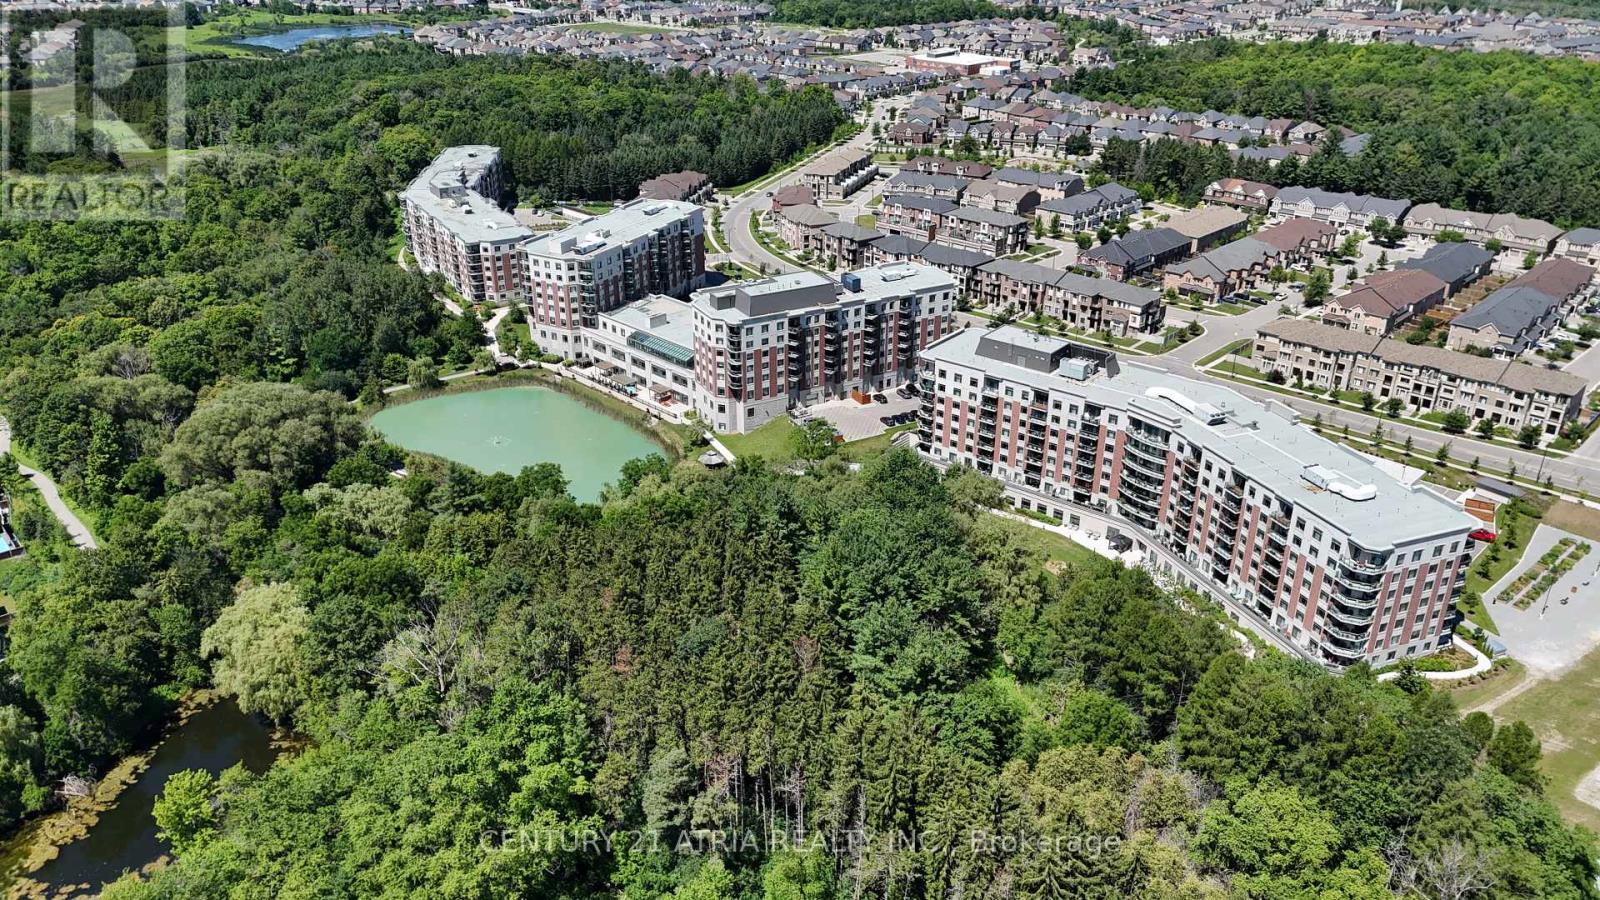
Welcome to The Meadows of Aurora-Aurora's premier 55+ senior lifestyle community set on 25 acres of lush grounds! Unit 306 is a sun-filled, 1,037 sq. ft. south-facing suite featuring 2 bedrooms, 2 bathrooms, soaring 9-ft ceilings, and a rare offering of peaceful, private ravine and forest views. Sunlight pours into the open-concept living area through expansive windows featuring remote-controlled Hunter Douglas blinds, flowing out to a private patio space. The spacious kitchen offers stainless steel appliances, pantry pullout drawers, and a reverse osmosis water filter. Thoughtful suite enhancements include custom closet organizers in both bedrooms & front hall, plus built-in front hall cabinets with countertops. Enjoy resort-style amenities: Muskoka Room, library, fitness centre, pickleball, billiards, café, hair salon, pharmacy, and medical clinic. Includes 1 underground parking spot & 1 locker. Maintenance fees cover property taxes, water, heat, A/C.$110 Communication Package, telephone, TV & Internet. $75 Amenity fee for the upkeep of all amenities (id:45725)
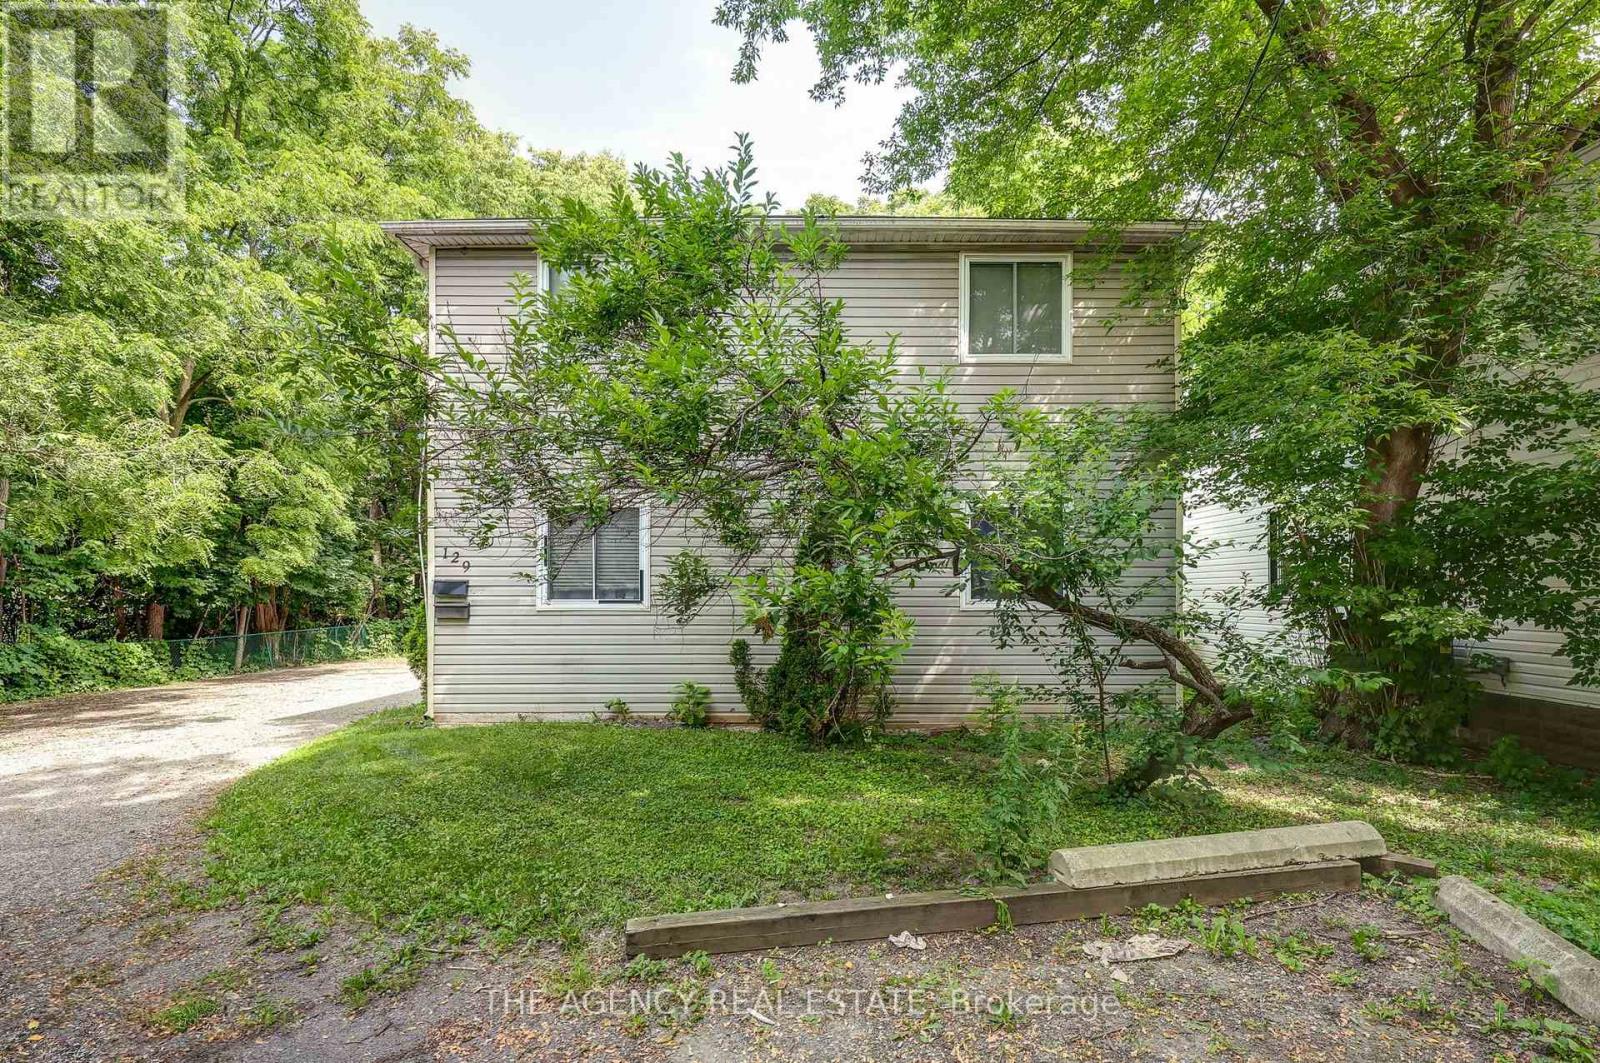
129 Oxford Street W
London North (North N), Ontario
Turnkey investment opportunity in a prime location close to Western University, shopping, and everyday amenities! This 6+6 duplex delivers two independent income streams from 12 total bedrooms, generating $122,000 in gross annual income and $83,306 in net operating income, with tenants responsible for all utilities. Located on the Oxford St E corridor with direct bus access, the property benefits from strong, consistent rental demand and offers ongoing upside to NOI as tenant turnover creates opportunities to adjust rents toward current market levels. A rare chance to own scaled rental housing in one of London's strongest rental markets. (id:45725)
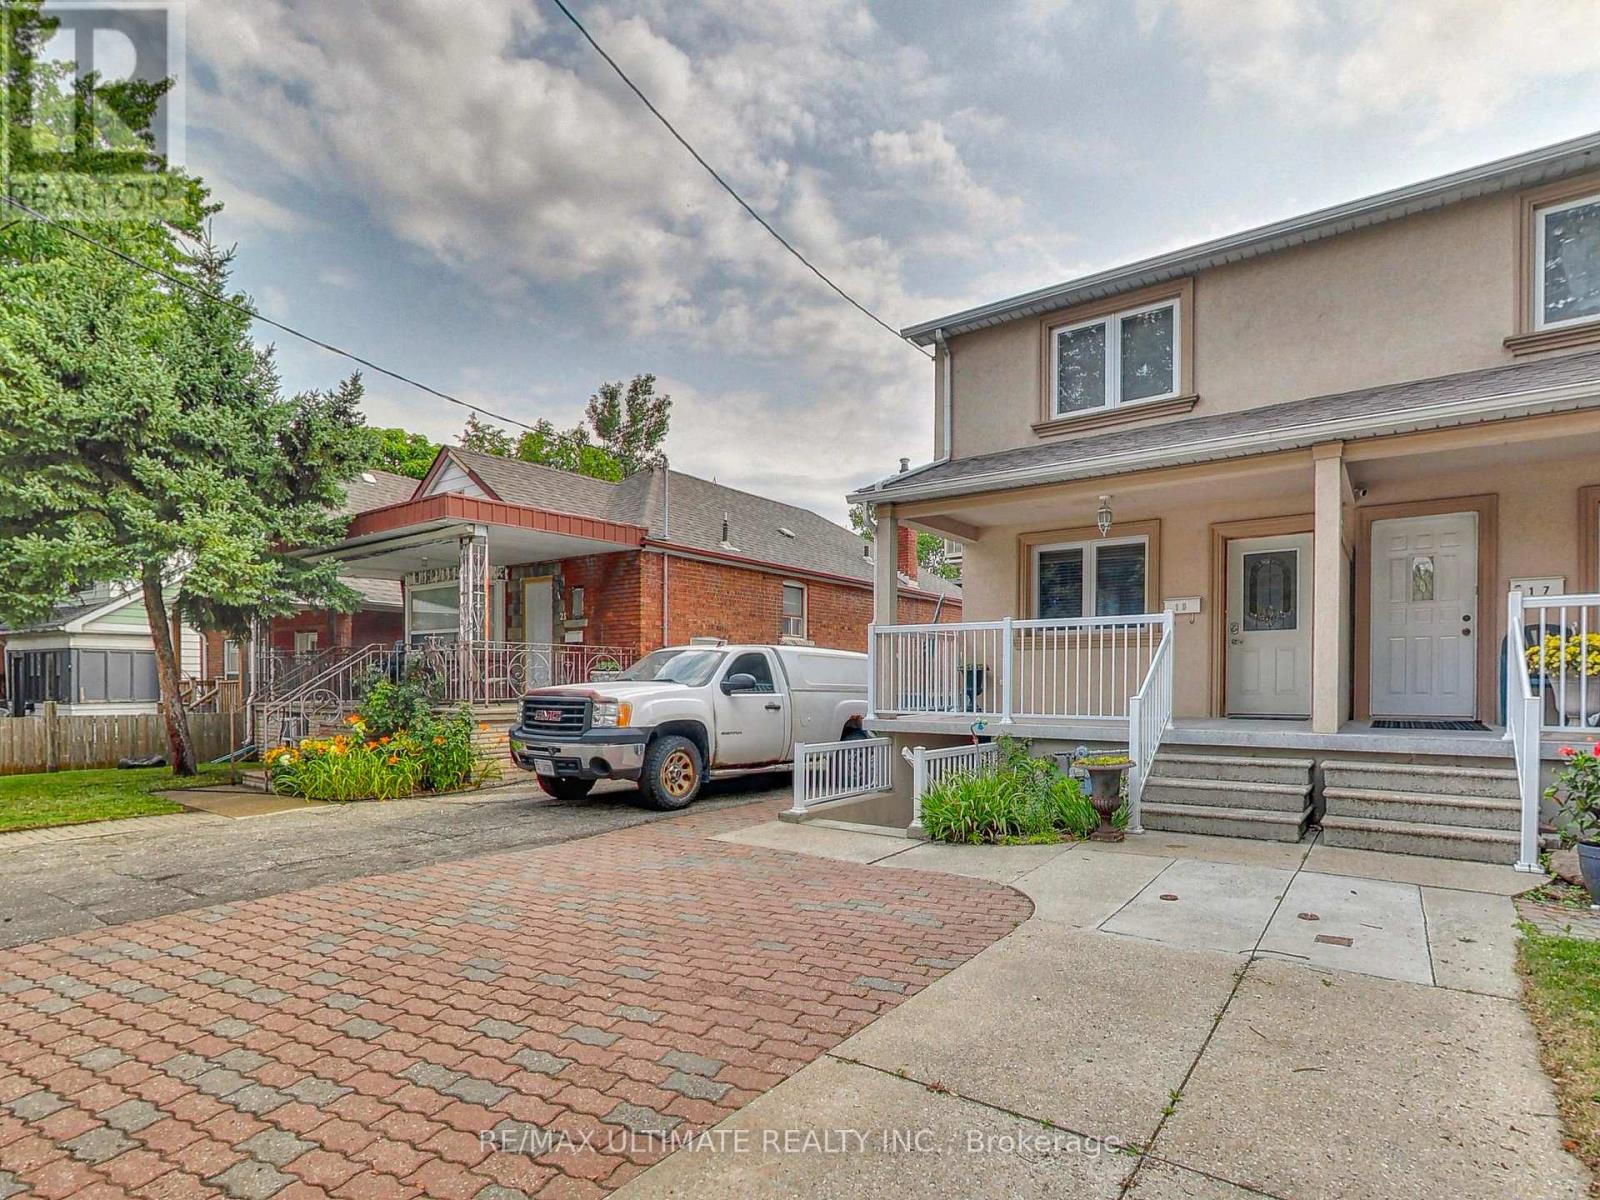
Upper - 19 Glenora Avenue
Toronto (Oakwood Village), Ontario
Large 3-Bedroom Apartment Spanning over 1,350 Sq. Ft. across the Upper (Main + 2nd) Floors in the Cedarvale West/Oakwood neighbourhood. This bright and spacioius three-bedroom provides generous living space in a convenient central Toronto location. The main floor features hardwood flooring, a modern open-concept living and dining area filled with natural light, and a convenient powder room. The large eat-in kitchen offers abundant cabinet space for all your dishware and a walk-out to the backyard patio area - perfect for BBQing or outdoor entertaining. The upper level boasts three generously sized bedrooms, including a spacious primary bedroom with a double closet. Approx. a 10-minute walk to Oakwood Station on the Eglinton Crosstown LRT. The 63 Oakwood bus provides convenient access to Ossington Station on Line 2 and Liberty Village. The nearby Allen Road also makes travelling throughout the city easy. Enjoy excellent access to York University, the University of Toronto, George Brown College, and neighbourhood favourites including Oakwood Espresso, Café Belém, Hunter Coffee Shop, Primrose Bagel, Nonna Lia, DAM Sandwiches, The Rushton, Ferro, Blue Canoe Yoga, No Frills, LCBO, and more. Cedarvale Park, Phil White Arena, and the Cedarvale Ravine trail system are also within walking or cycling distance. (id:45725)
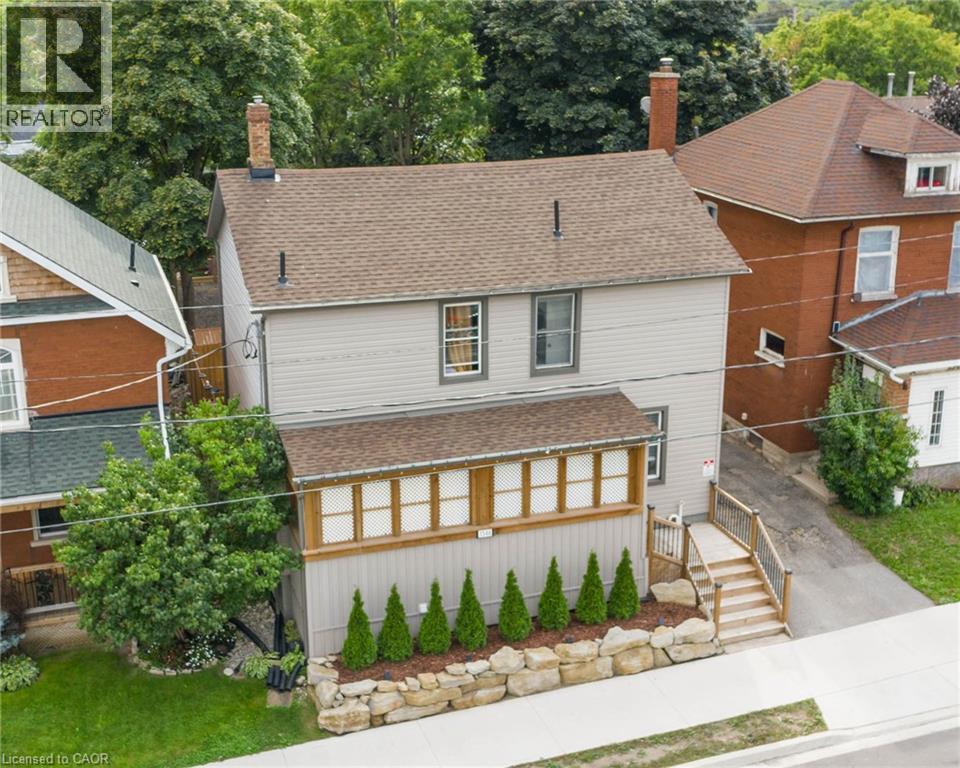
1344/1346 King Street E
Cambridge, Ontario
Legal Duplex with Additional Bachelor Unit !!! 1344/1346 King Street offers an exceptional opportunity to get into the real estate market while generating rental income! This unique property features two semi-detached homes under one ownership currently being used as a duplex, plus a completely separate bachelor-style in-law suite, offering three self-contained living spaces with separate entrances. Whether you're a first-time buyer looking to offset your mortgage by living in one unit and renting the others, an investor seeking strong income potential, or a multi-generational family needing flexible living arrangements, this property offers outstanding value. One side of the home features two private entrances, a carpet-free main floor, bright open-concept living area, spacious kitchen with abundant cabinetry, double sinks and a breakfast bar island. Upstairs are two bedrooms and a four-piece bathroom. The second side also offers two separate entrances, a bright living room, modern kitchen with ample cabinetry and double sinks, main floor laundry with dinette, plus two bedrooms upstairs and a four-piece bathroom with tub/shower combination. The bonus bachelor-style in-law suite has its own private entrance, kitchenette and three-piece bathroom. It is currently rented but will be vacant at the end of August. The left-side unit is currently vacant, providing immediate occupancy for an owner. Significant updates were completed several years ago. Conveniently located close to schools, shopping, transit and everyday amenities, with parking for up to 10 vehicles. A rare opportunity to own a property that can help pay a substantial portion of your mortgage while building long-term wealth through real estate. (id:45725)
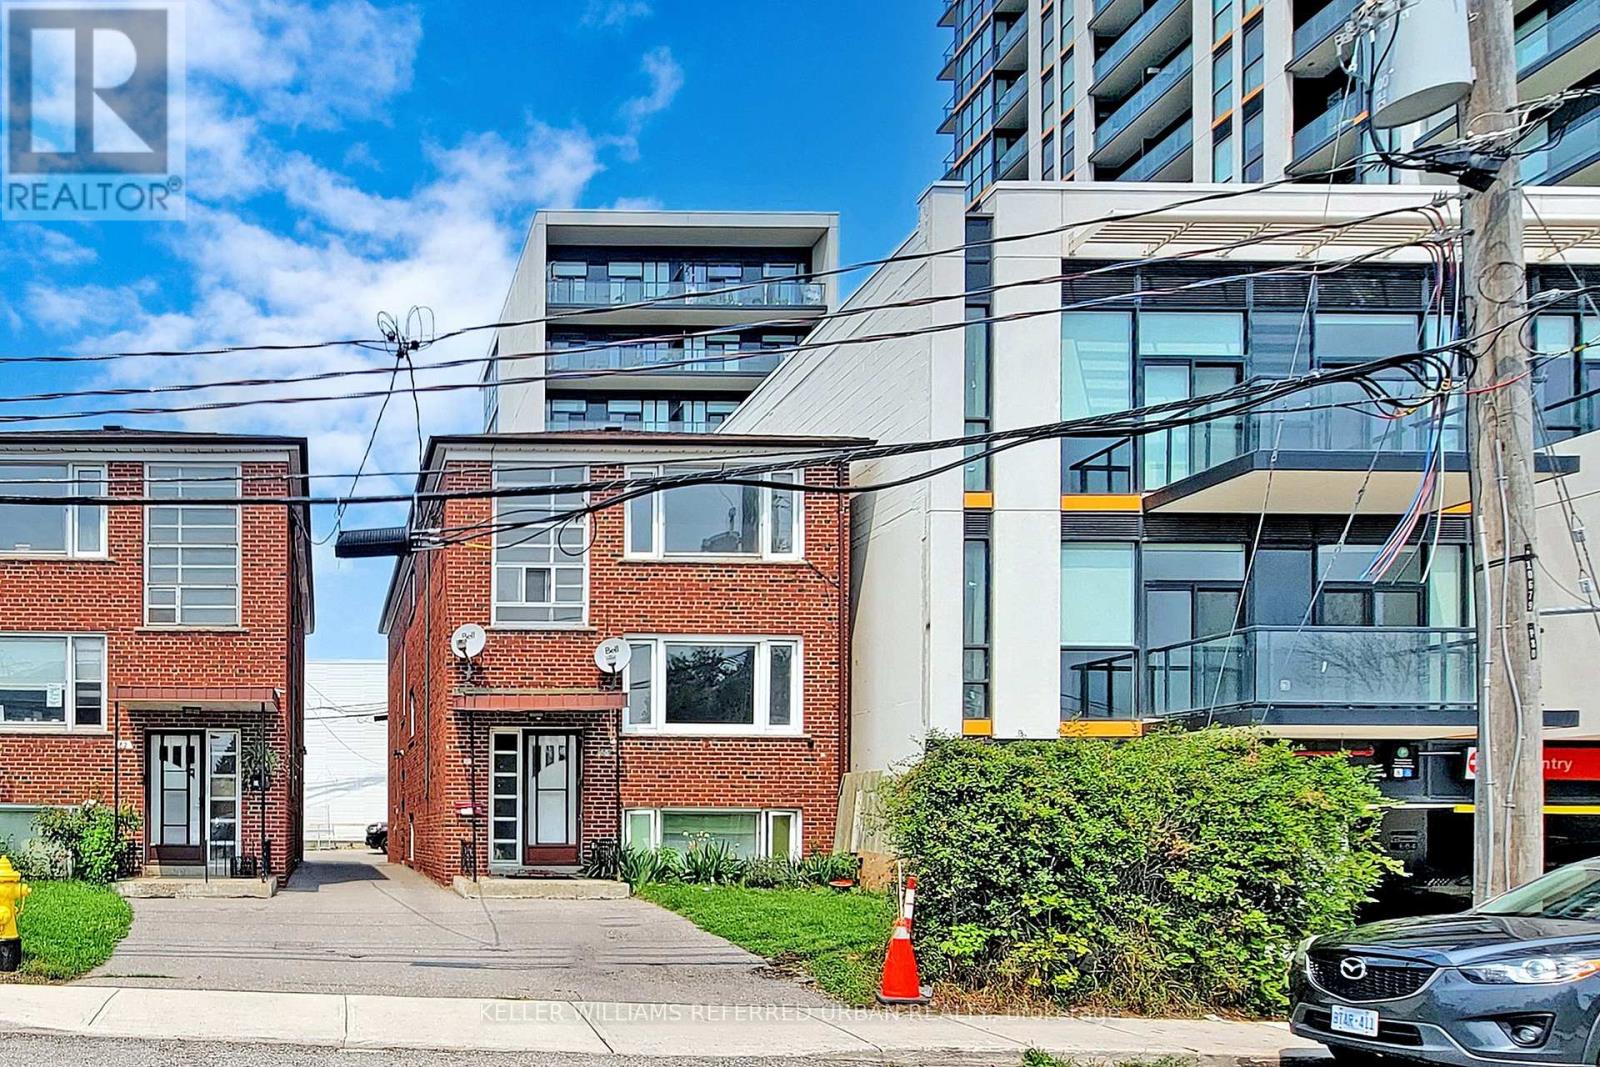
80 Lanark Avenue
Toronto (Oakwood Village), Ontario
Great investment opportunity in a prime transit-oriented location along the new Eglington LRT line! Live in one unit and rent out the other two, or enjoy all three levels as a spacious home for the entire family. This well-maintained triplex features 3 separately metered units, parking, and excellent income potential. Conveniently located just steps to Eglinton West Station on the University line, and minutes to Allen Road, Highway 401, and downtown Toronto. Enjoy unbeatable convenience with shopping, restaurants, schools, and everyday amenities all within walking distance - an ideal property for investors, multigenerational families, or savvy homeowners looking to offset their mortgage with rental income. (id:45725)
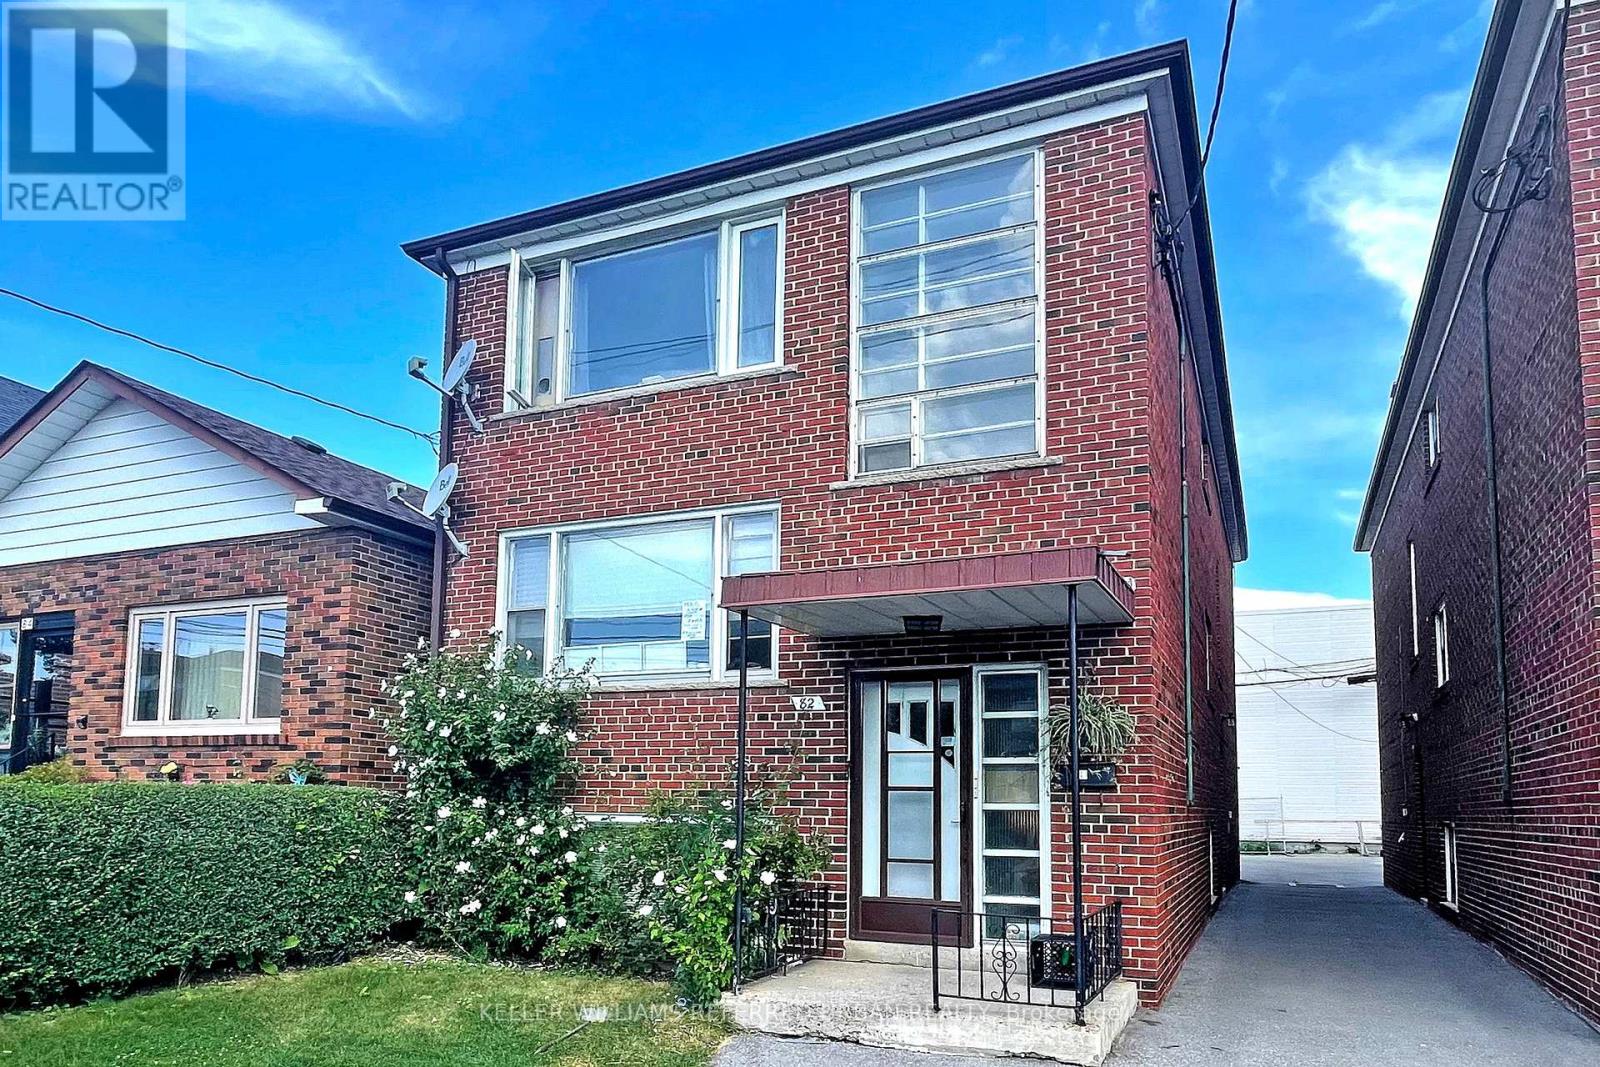
82 Lanark Avenue
Toronto (Oakwood Village), Ontario
Client RemarksGreat investment opportunity in a prime transit-oriented location along the new LRT line! Live in one unit and rent out the other two, or enjoy all three levels as a spacious home for the entire family. This well-maintained triplex features 3 separately metered units, parking, and excellent income potential. Conveniently located just steps to Eglinton West Station on the University line, and minutes to Allen Road, Highway 401, and downtown Toronto. Enjoy unbeatable convenience with shopping, restaurants, schools, and everyday amenities all within walking distance - an ideal property for investors, multigenerational families, or savvy homeowners looking to offset their mortgage with rental income. (id:45725)
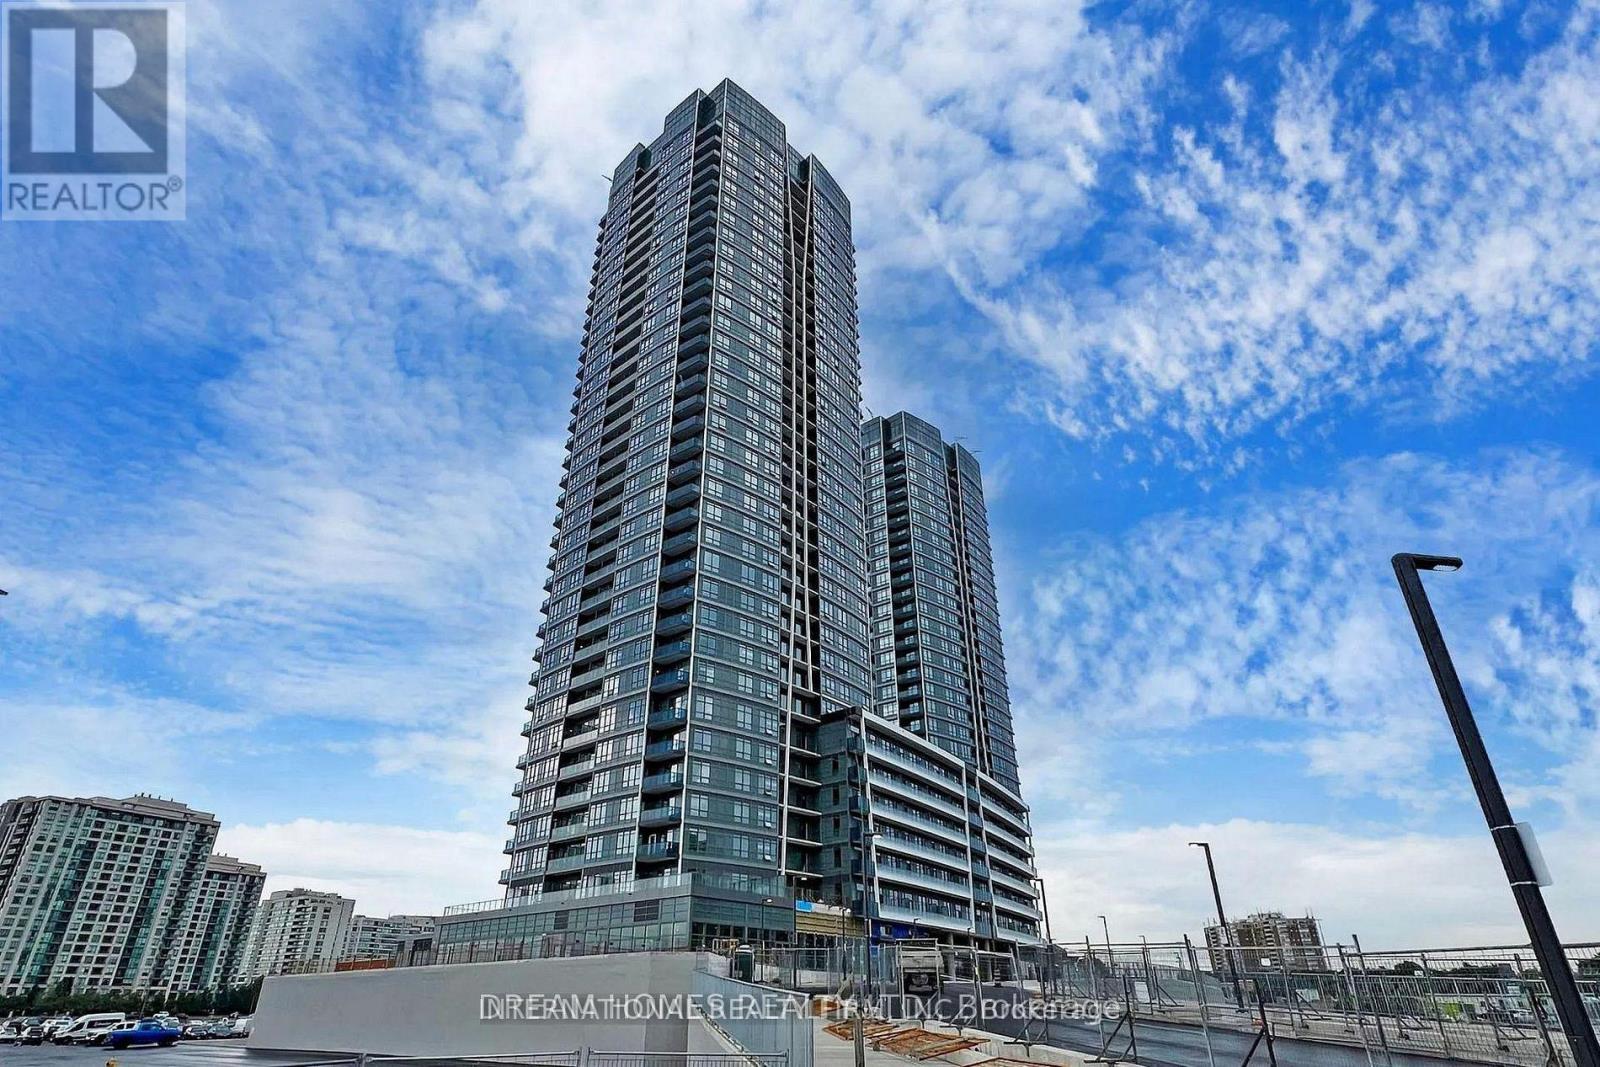
3303 - 30 Upper Mall Way
Vaughan (Brownridge), Ontario
Luxurious Brand New 9' ceiling 1+1 Suite in Highly Desirable Promenade Park Towers! beautiful unobstructed city and sunset view, stunning open concept 685 SQF. of Stylish Living! 2 full Bath, Den can use as second bedroom with closet and tinted glass sliding door, Quality Laminate Floor Throughout, upgraded kitchen cabinetry with quartz countertops & stainless steel appliances, large Windows! Custom Window Coverings ! 24hrs Concierge, exceptional building amenities: Outdoor green roof terrace, exercise room , yoga studio, Party room, private dining room with kitchen, Pet wash station, Ultra-connected study lounge, cyber lounge & sports lounge, Billiards room, media/game room, cards room & golf simulator, Guest suites and more, direct access to Promenade Shopping Centre, steps to park, Library, transit, VIVA Bus Services is Nearby and Easy Access to Highway 407 and Highway 7 (id:45725)