
511 St Felix Street
Cornwall, Ontario
This bright and cozy full brick bungalow is character and comfort, set in a convenient East Cornwall location just steps from all the amenities . Inside, you'll find a nice and open layout that makes the space feel cheerful and connected. The living room features beautiful hardwood flooring and electric fireplace, perfect for cozy family life. Three main-floor bedrooms offer plenty of room for a growing family or guests, with large windows that fill each space with natural light. Downstairs, the finished basement provides even more room to enjoy including a spacious rec room, full bath, and a kitchenette, creating the perfect setup for a teen retreat, in-law suite, or potential basement apartment. Summer days are made better with your own above-ground pool, while a detached single garage adds storage and convenience year-round. With almost 1100 square feet of above-grade living space, this delightful home offers flexibility, warmth, and a fantastic location an ideal choice for families looking to settle into one of East Cornwall's most convenient neighborhoods. The detached garage and fenced yard increase value of house.Lot's of updates in bungalow, roof of 2020 year, fresh paint. (id:45725)
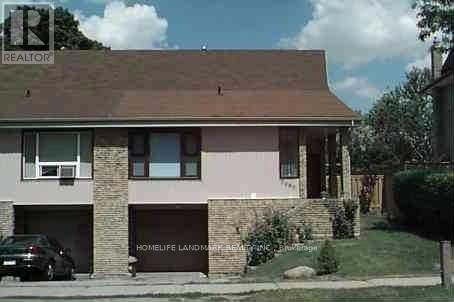
Basement - 7080 Estoril Road
Mississauga (Meadowvale), Ontario
Beautiful Bright 1 Bedroom Basement Apartment W/ 1 Full Washroom,Seperate Kitchen, Seperate Entrance,With Laminate Floor In Living, And Bedroom In A Beautiful Mississauga Neighbourhood, Close To All Amenities, Walking Distance To Meadowvale Go Train Station,Shops, Transportation, Schools And Several Parks. Minutes to HWY401 and HWY407. (id:45725)
K - 50 Jaguar Private
Ottawa, Ontario
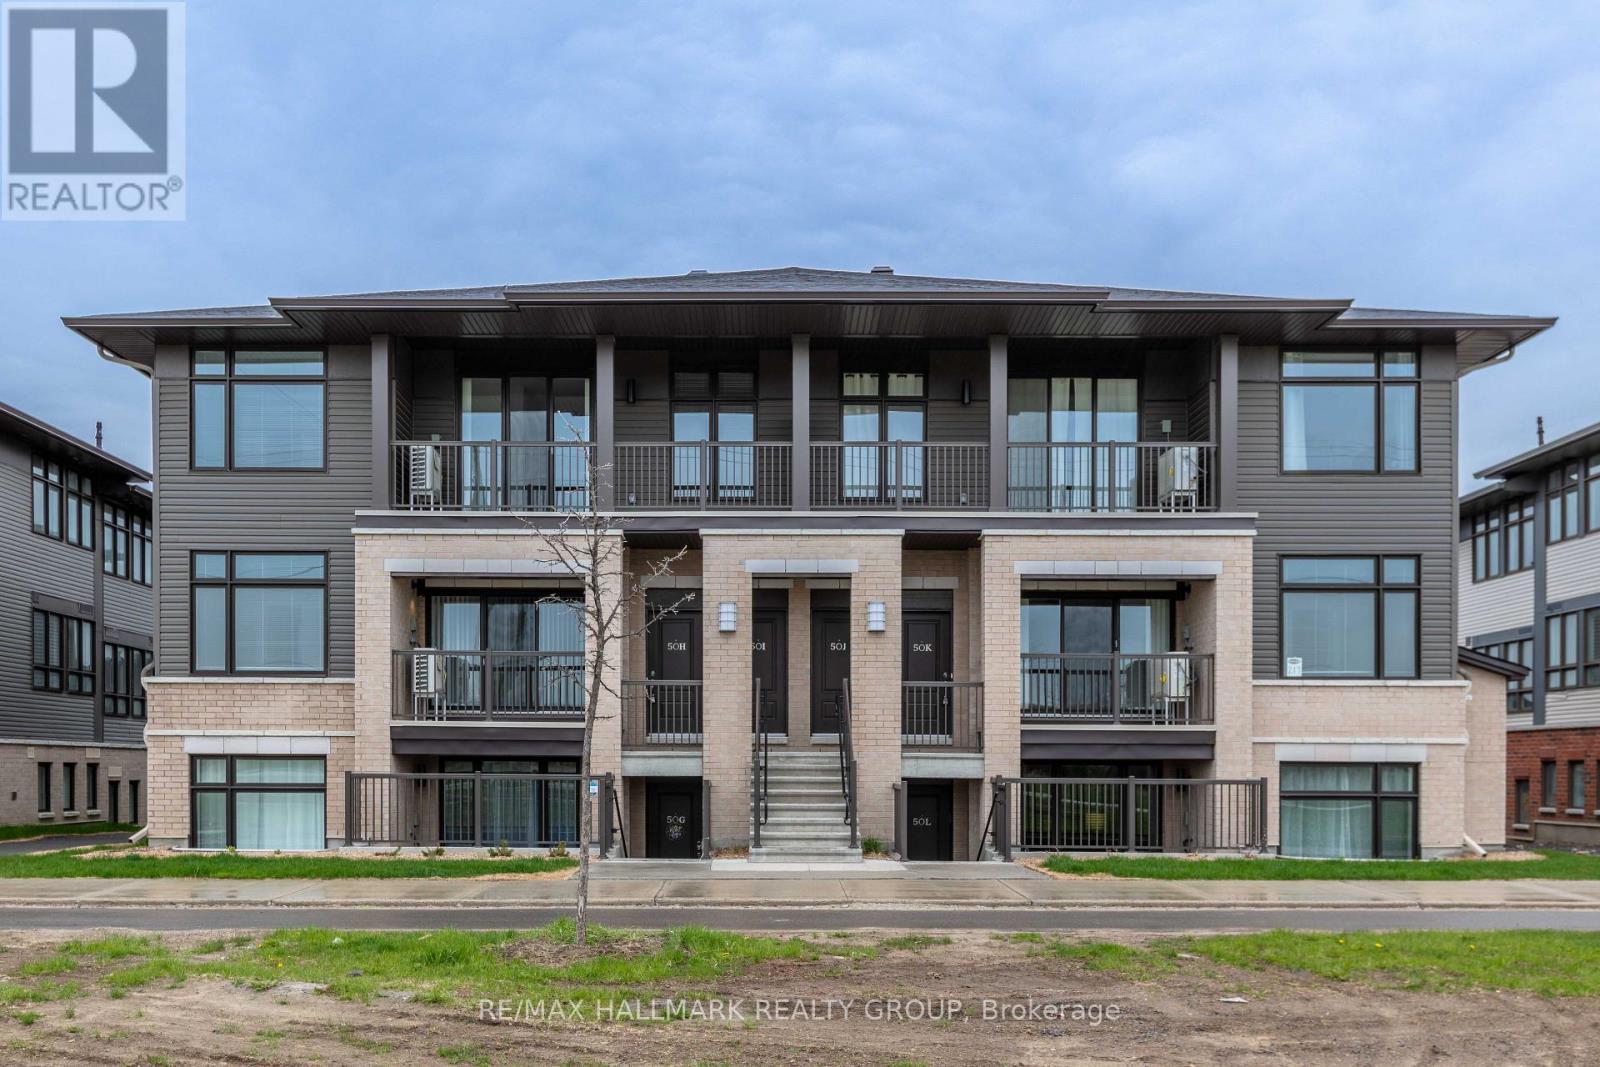
Welcome to 50K Jaguar Private! Middle unit 2 bedroom 2 bathroom condo with TWO PARKING! Bright and open, kitchen, dining and main living space with balcony overlooking green space. Primary bedroom with walk in closet and 3 piece ensuite. Spacious second bedroom and full second bathroom. In unit laundry with storage space. Tenant pays heat, hydro and water heater rental. Water & parking included in the price. Photos from before it was tenanted. (id:45725)
Main Floor - 443 Ontario Street
Newmarket (Central Newmarket), Ontario
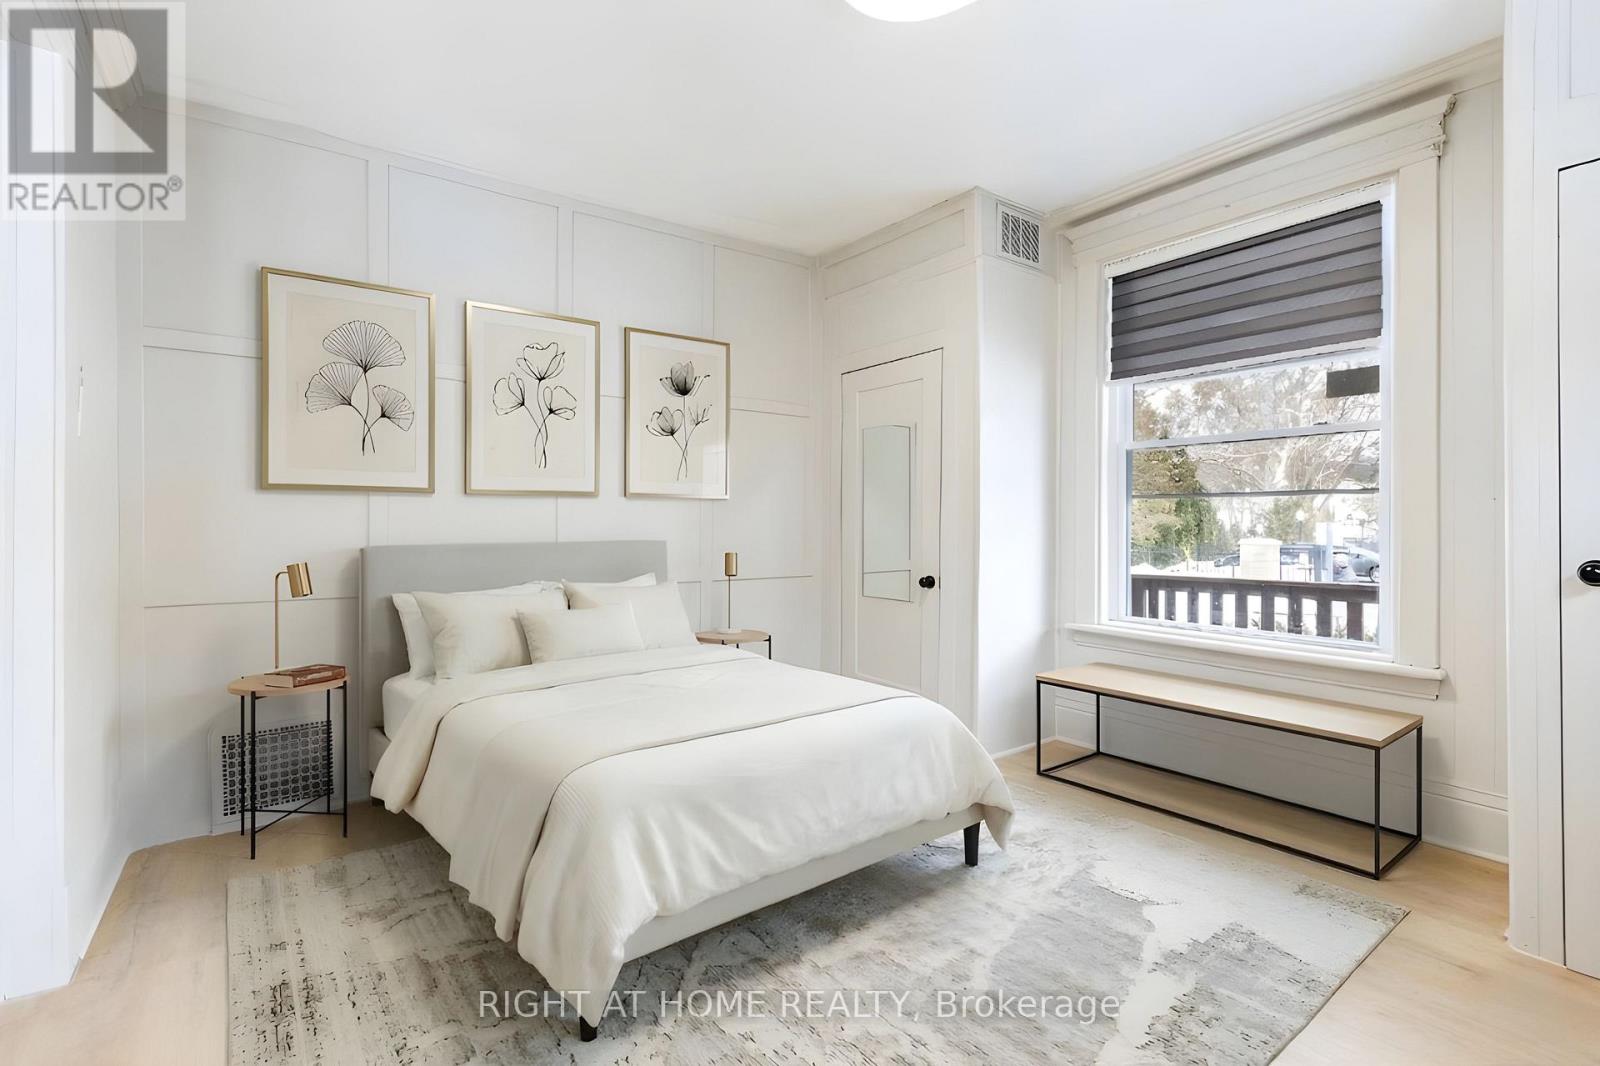
Welcome to this beautifully renovated main floor unit in the heart of Newmarket, offering modern living just steps from it all. Fully updated in 2026, this bright and stylish space features new vinyl flooring, a brand new kitchen with quartz countertops, updated light fixtures, and fresh paint throughout-delivering a clean, contemporary feel from top to bottom. The unit offers 2 well-appointed bedrooms and a fully renovated 3-piece bathroom, along with a sun-filled living area highlighted by a charming bay window. Enjoy the convenience of a private rear entrance with mudroom, access and use of the backyard, and parking for up to 3 vehicles. EV charging is also available.Situated in an unbeatable location, you're just steps to historic Main Street Newmarket, filled with shops, restaurants, and vibrant local charm. Walk to the GO Station, Fairy Lake Park, and All Our Kids PlayPark, or enjoy a short drive to Upper Canada Mall, Southlake Health Hospital, and Highway 404. Nearby amenities also include the Newmarket Recreation Youth Centre, telMAX Indoor Skate Park, and the Seniors' Meeting Place.A rare opportunity to lease a fully upgraded unit in one of Newmarket's most desirable and walkable neighbourhoods. (id:45725)
A - 1170 South Russell Road
Russell, Ontario
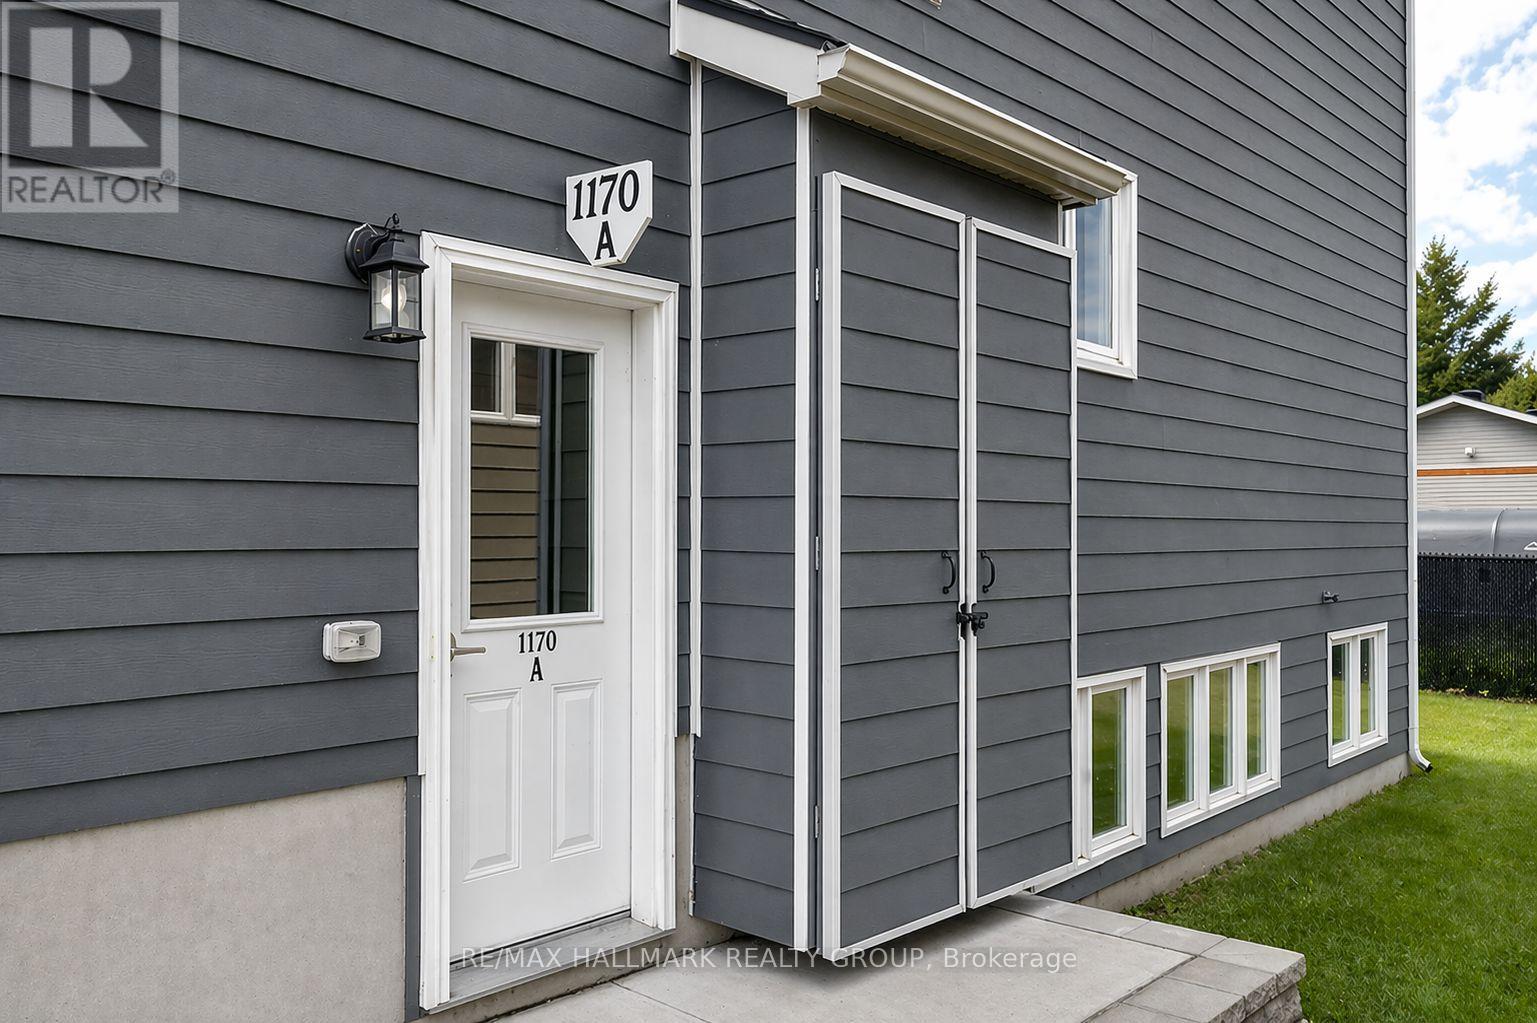
Welcome to 1170A Russell Road in Russell. This 2-bedroom, 1-bathroom basement unit features large windows and a modern open-concept design. Complete with a full 4-piece bathroom, in-unit laundry, and a spacious storage closet, this unit offers both comfort and functionality. The bathroom includes a soaker tub, separate shower, and a generous vanity with wood cabinetry. The main living space features a corner kitchen with ample cabinet and cupboard storage, while both bedrooms offer large windows and spacious closets, bringing in plenty of natural light. Conveniently located in a close-knit community with easy access to outdoor spaces, local shops, groceries, takeout, coffee, and nearby schools. (id:45725)
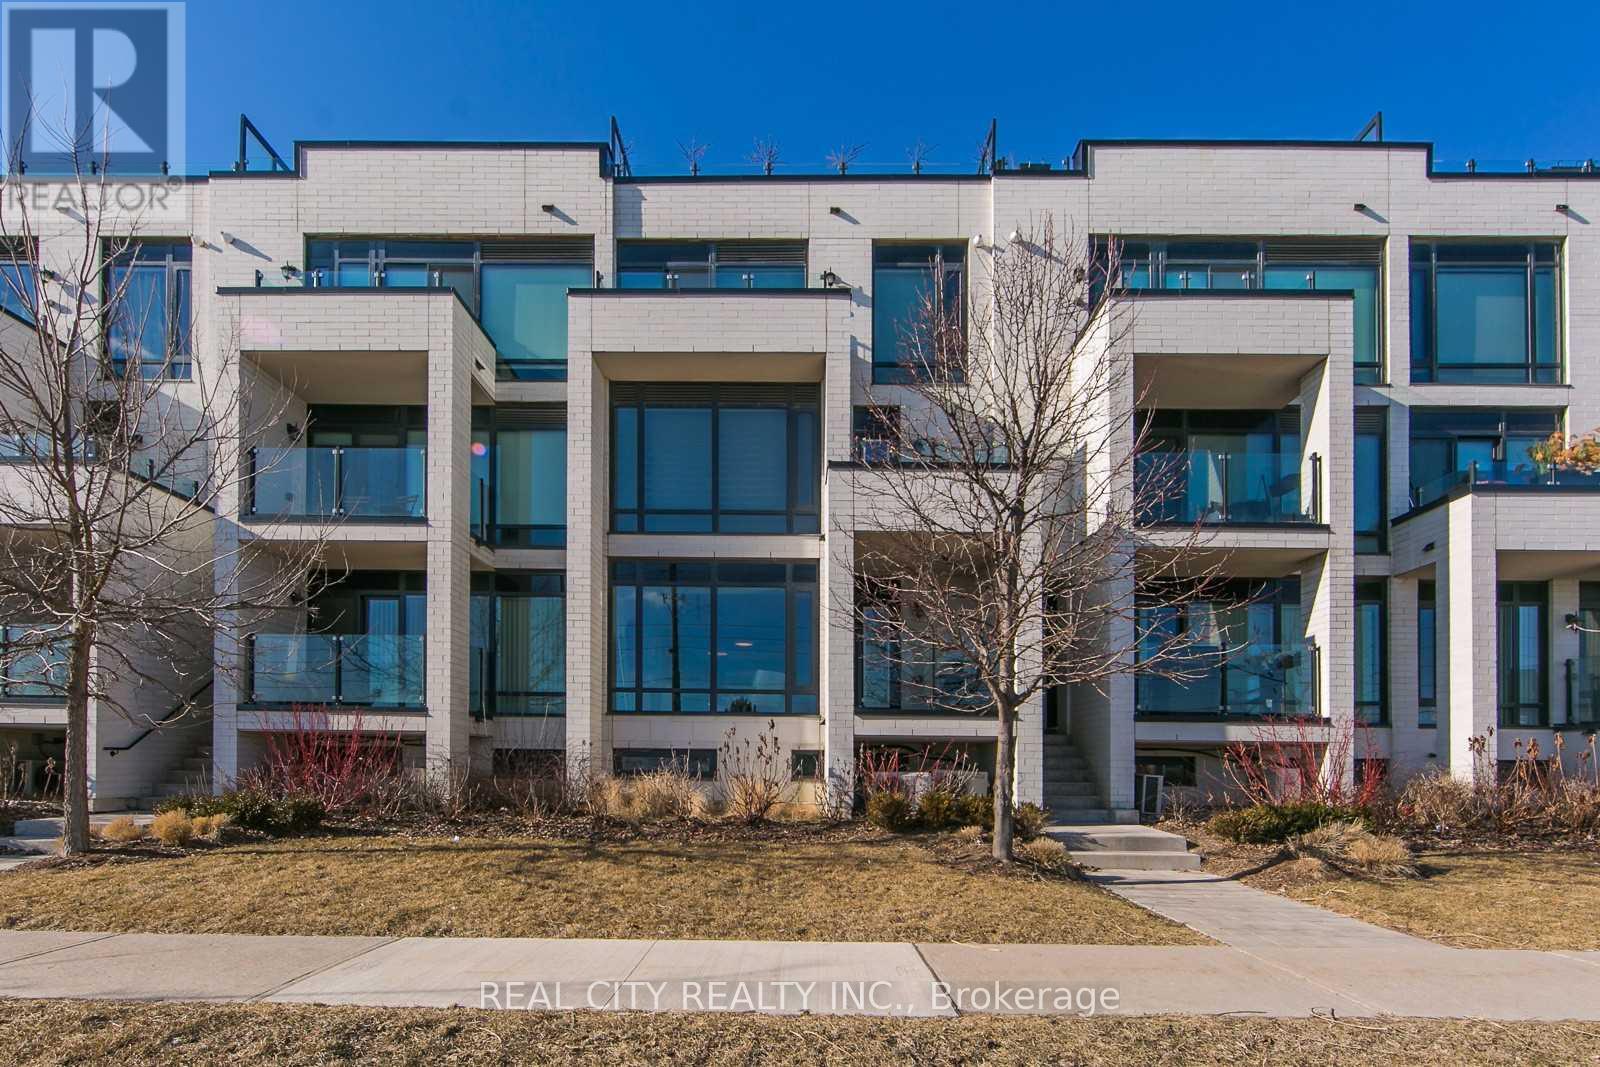
510 - 142 Widdicombe Hill Boulevard
Toronto (Willowridge-Martingrove-Richview), Ontario
Please attach Rental application, employment letter, recent 3 months pay stubs, full credit report with credit score along with offer. Offers can be sent at hggarg@yahoo.com (id:45725)
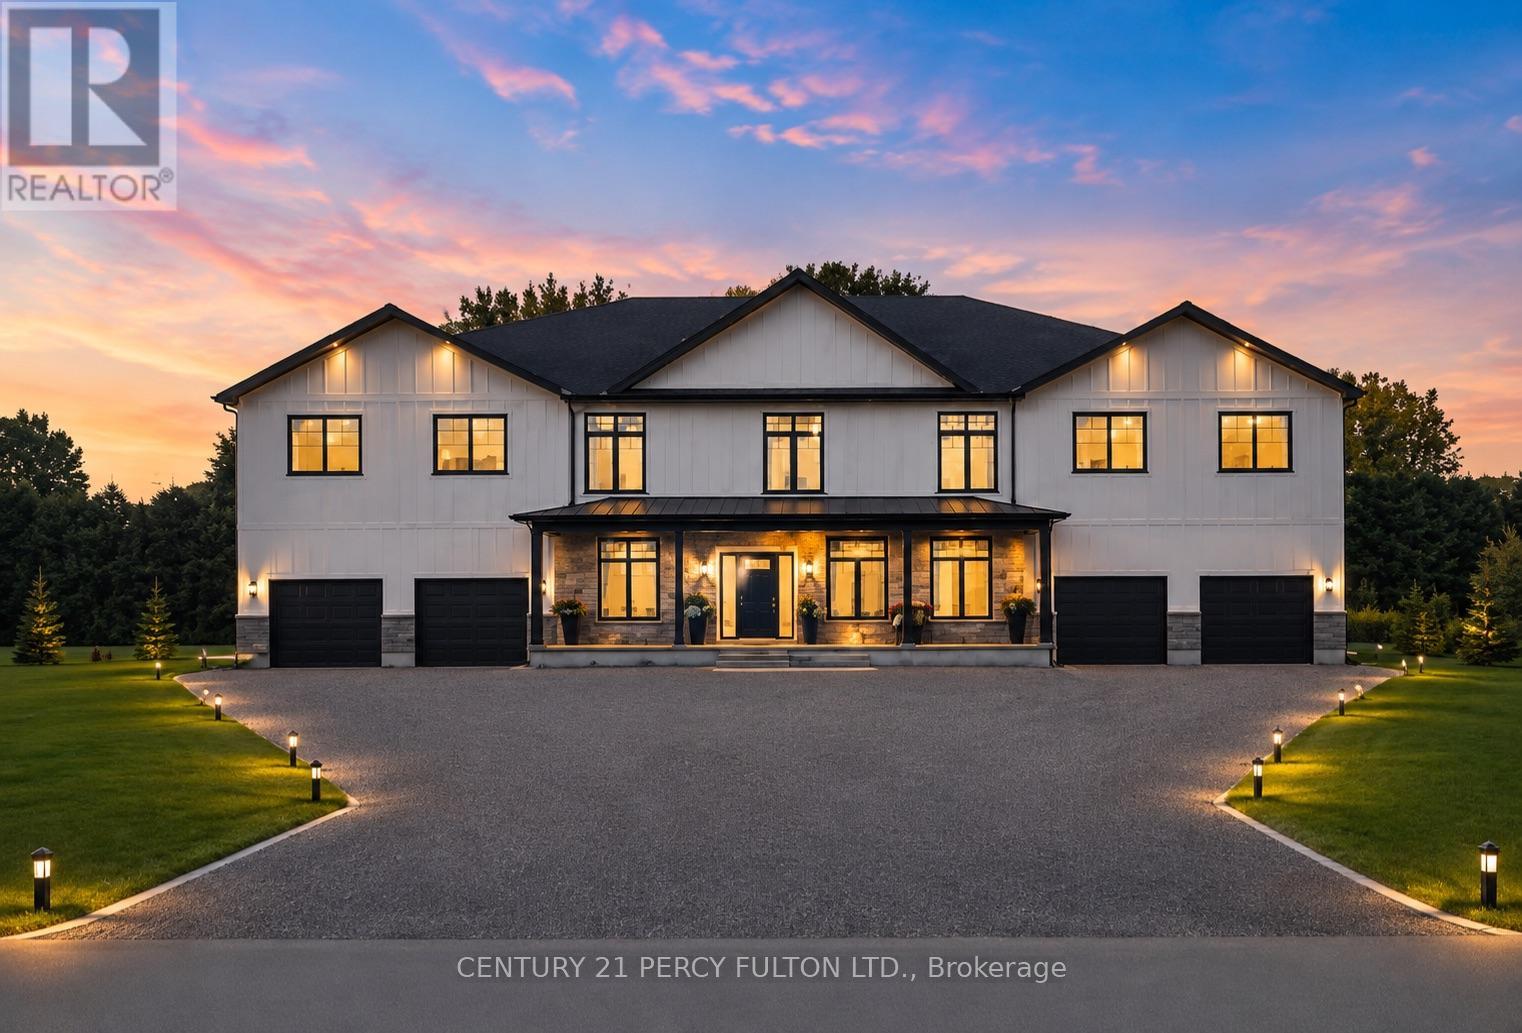
86 Woodland Drive Pine
Norfolk (Pine Grove), Ontario
Custom-Built 4 Bed, 4 Bath Luxury Home Offering Over 5,000 Sq.Ft. of Finished Living Space! The standout feature is the spectacular year-round Indoor Swimming Pool with its own dedicated pool room, creating a private resort experience you can enjoy in every season. Designed for luxury living and entertaining, this exceptional home showcases expansive principal rooms, soaring ceilings, premium finishes, and outstanding craftsmanship throughout. Set on nearly an acre in an exclusive neighbourhood, this one-of-a-kind property offers the perfect blend of elegance, privacy, and lifestyle. A rare opportunity for discerning buyers seeking a truly exceptional custom home. Vendor Take-Back (VTB) financing may be available for qualified buyers. (id:45725)
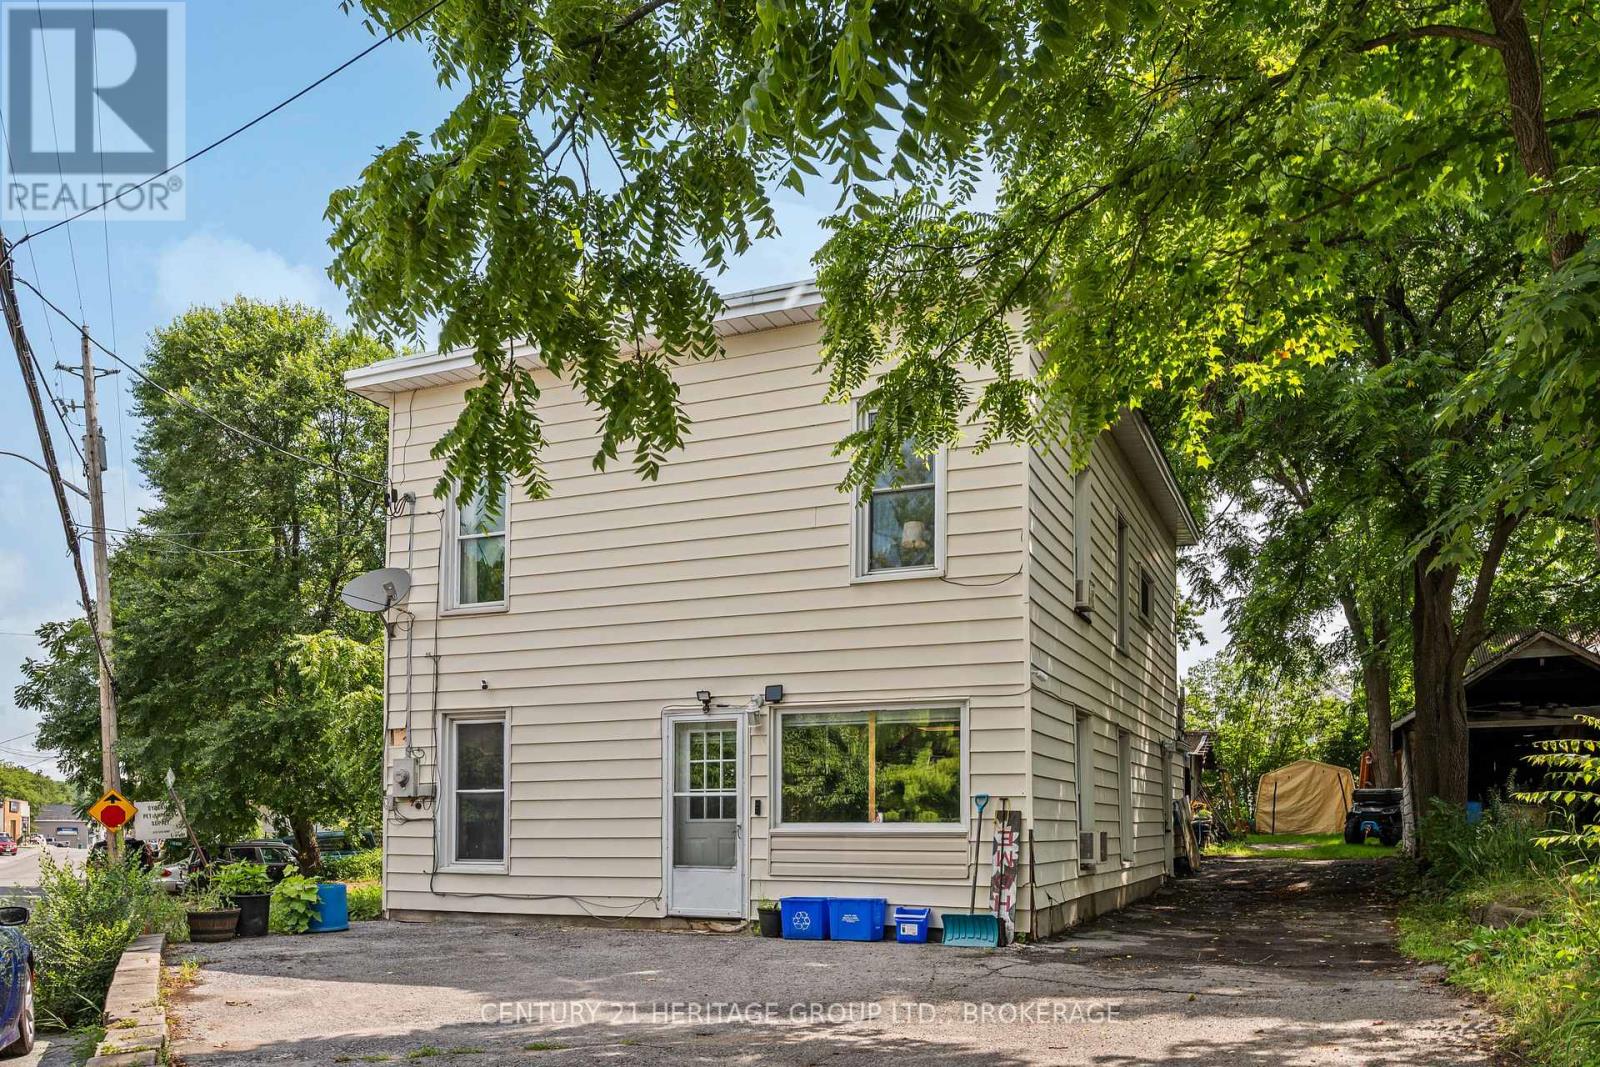
4400 William Street
Frontenac (Frontenac South), Ontario
In the heart of Sydenham Village, 4400 William Street puts the best of community living close to home. Enjoy summer days at The Point beach and park, launch your boat onto Sydenham Lake, or take advantage of nearby schools, the library, local shops and everyday amenities in this welcoming lakeside community where recreation, convenience and small-town charm come together. Set on a large lot, this spacious four-bedroom home offers more than 1,700 sq. ft. of above-grade living space and a layout that can grow and change with you. Picture relaxed mornings your cozy breakfast nook, family meals in the open-concept living and dining room, and comfortable evenings together with plenty of room to unwind. The four bedrooms provide space for family and guests, with the flexibility to create a home office, hobby room or private retreat.With its desirable village location, generous living space and exciting potential, this is an opportunity to renovate, personalize and create a home that truly reflects your style. Bring your vision and begin your next chapter in Sydenham Village. (id:45725)
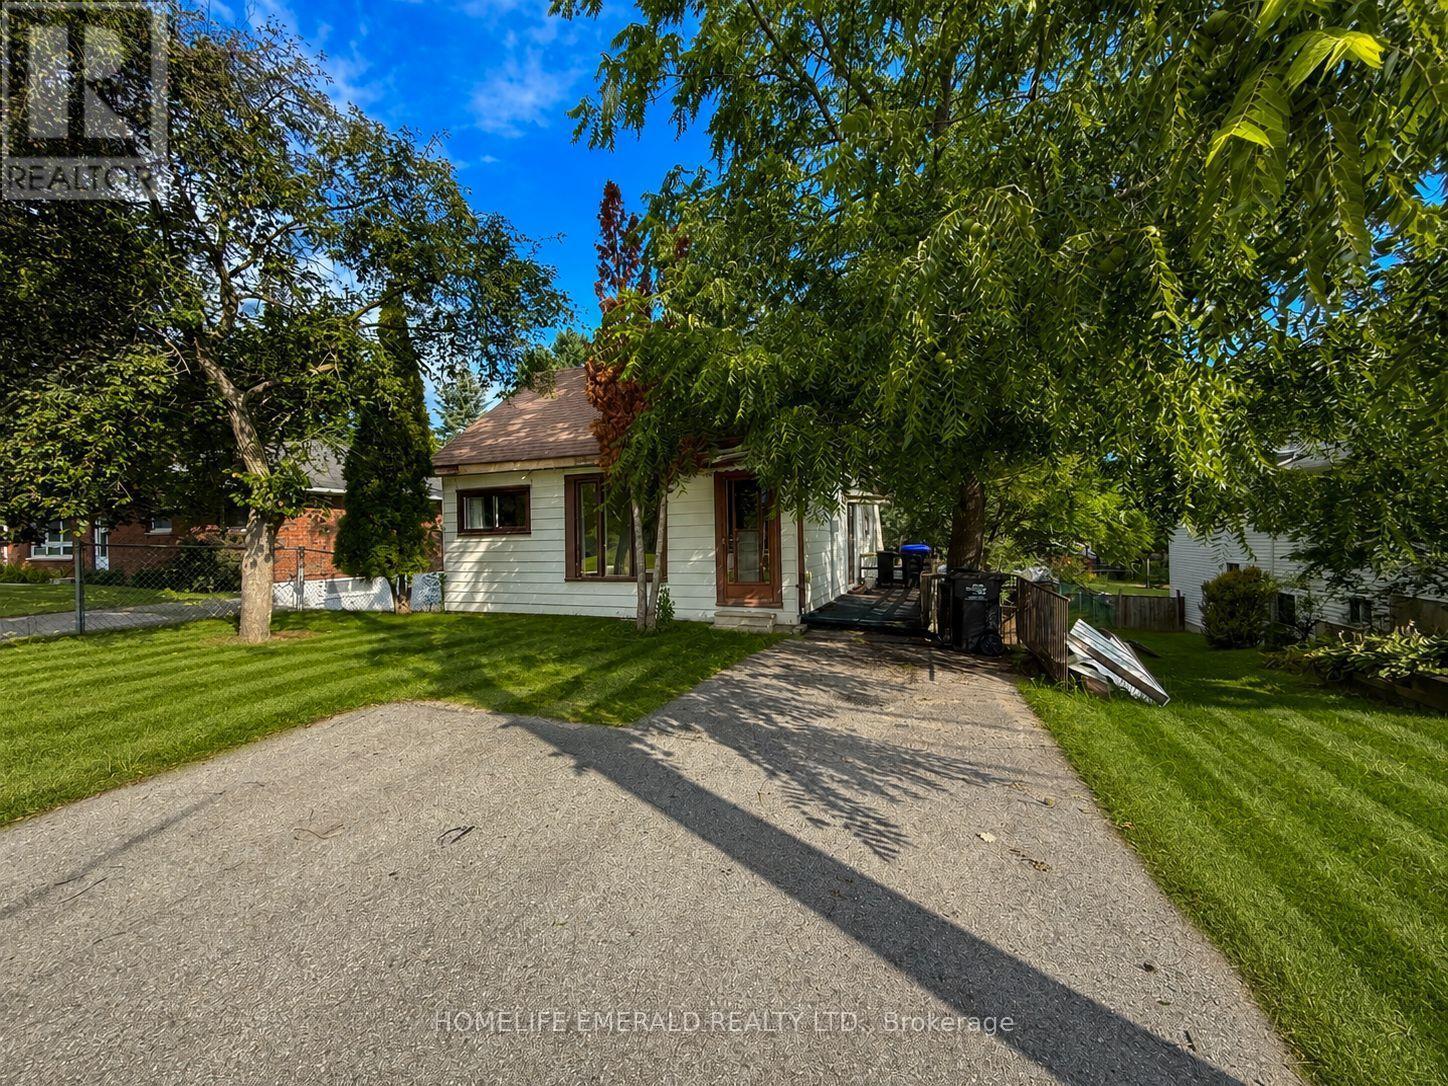
169 Margaret Street
Essa (Angus), Ontario
Welcome to this charming & clean 1.5-storey home, offering 968 square feet of bright, inviting living space. Featuring 2 bedrooms plus a dedicated office, this cozy home is perfect for first-time buyers, down-sizers or anyone looking for a move-in ready property with room to grow. Freshly painted throughout, the home feels clean, bright & welcoming from the moment you step inside.The spacious walk-out basement offers excellent potential for a third bedroom, home gym, recreation room or additional living space to suit your needs. Situated on a large, mature in-town lot there's plenty of room to garden, entertain or simply enjoy the privacy & outdoor space.Whether you're looking for your first home or an investment opportunity this adorable home is full of character & possibilities. Don't miss your chance to make it your own! (id:45725)
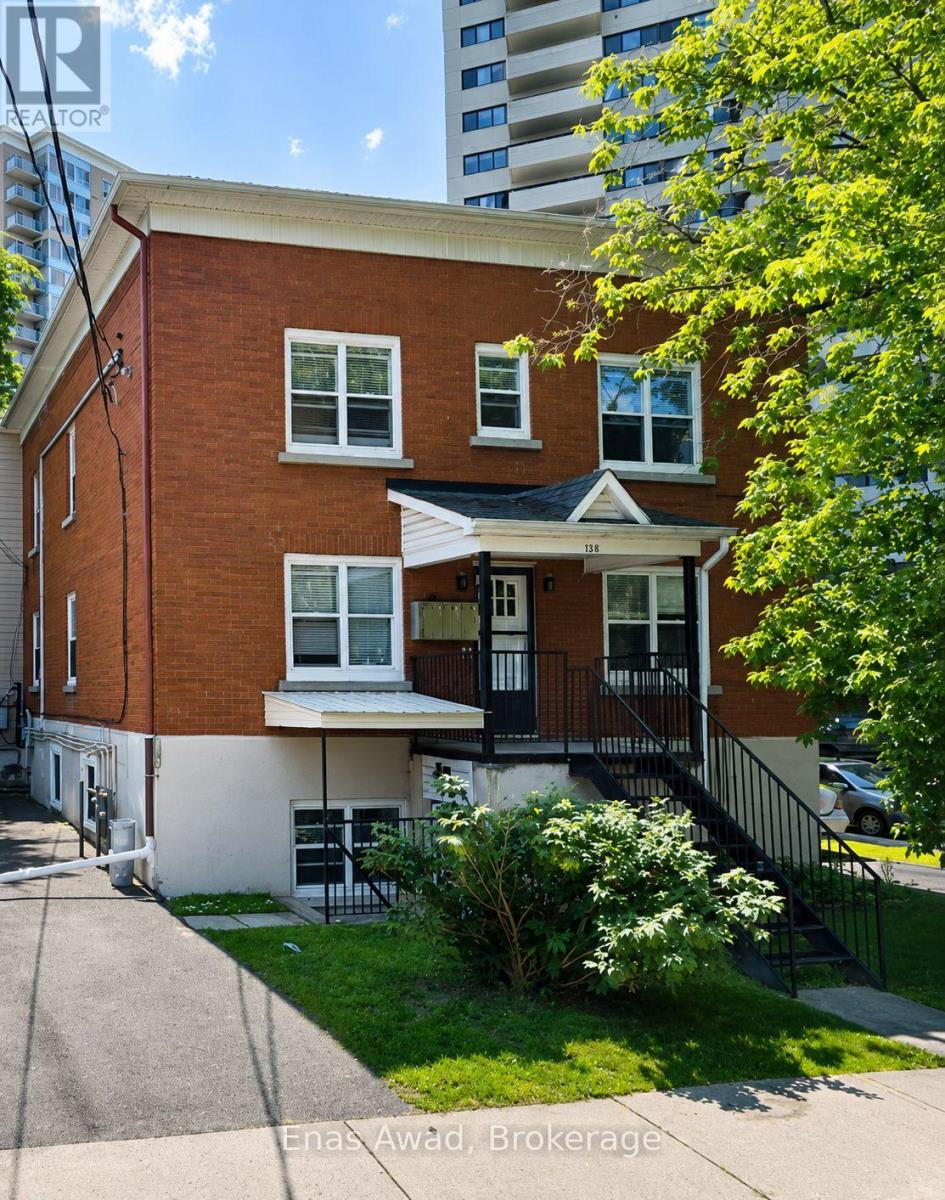
3 - 64 Genest Street
Ottawa, Ontario
AVAILABLE OCTOBER 1st!! Welcome home to 3-64 Genest, a spacious 3-bedroom, 1-bathroom unit located just steps from Beechwood. The unit features 3 full-sized bedrooms, front- and back-door access, a big open-concept kitchen with stainless steel appliances including a dishwasher and plenty of room for a breakfast table, and a large, well-lit living room, with shared laundry available for the building. Located in a quiet, up-and-coming neighbourhood, this unit is perfect for a young family, serious students, or a work-from-home couple. Location: a short walk to ByWard Market; less than 200m from Metro Beechwood; close to shopping, schools, ample parks, and beautiful wooded walking and biking paths along the water. Criteria: pets considered; non-smoking unit/premises; minimum one-year lease; first and last month's rent required. BASEMENT: N/A. PARKING: AVAILABLE 1 PARKING INCLUDED, UTILITIES: HEAT & WATER INCLUDED, HYDRO EXTRA. RENT: $2,400.00/MONTH. (id:45725)
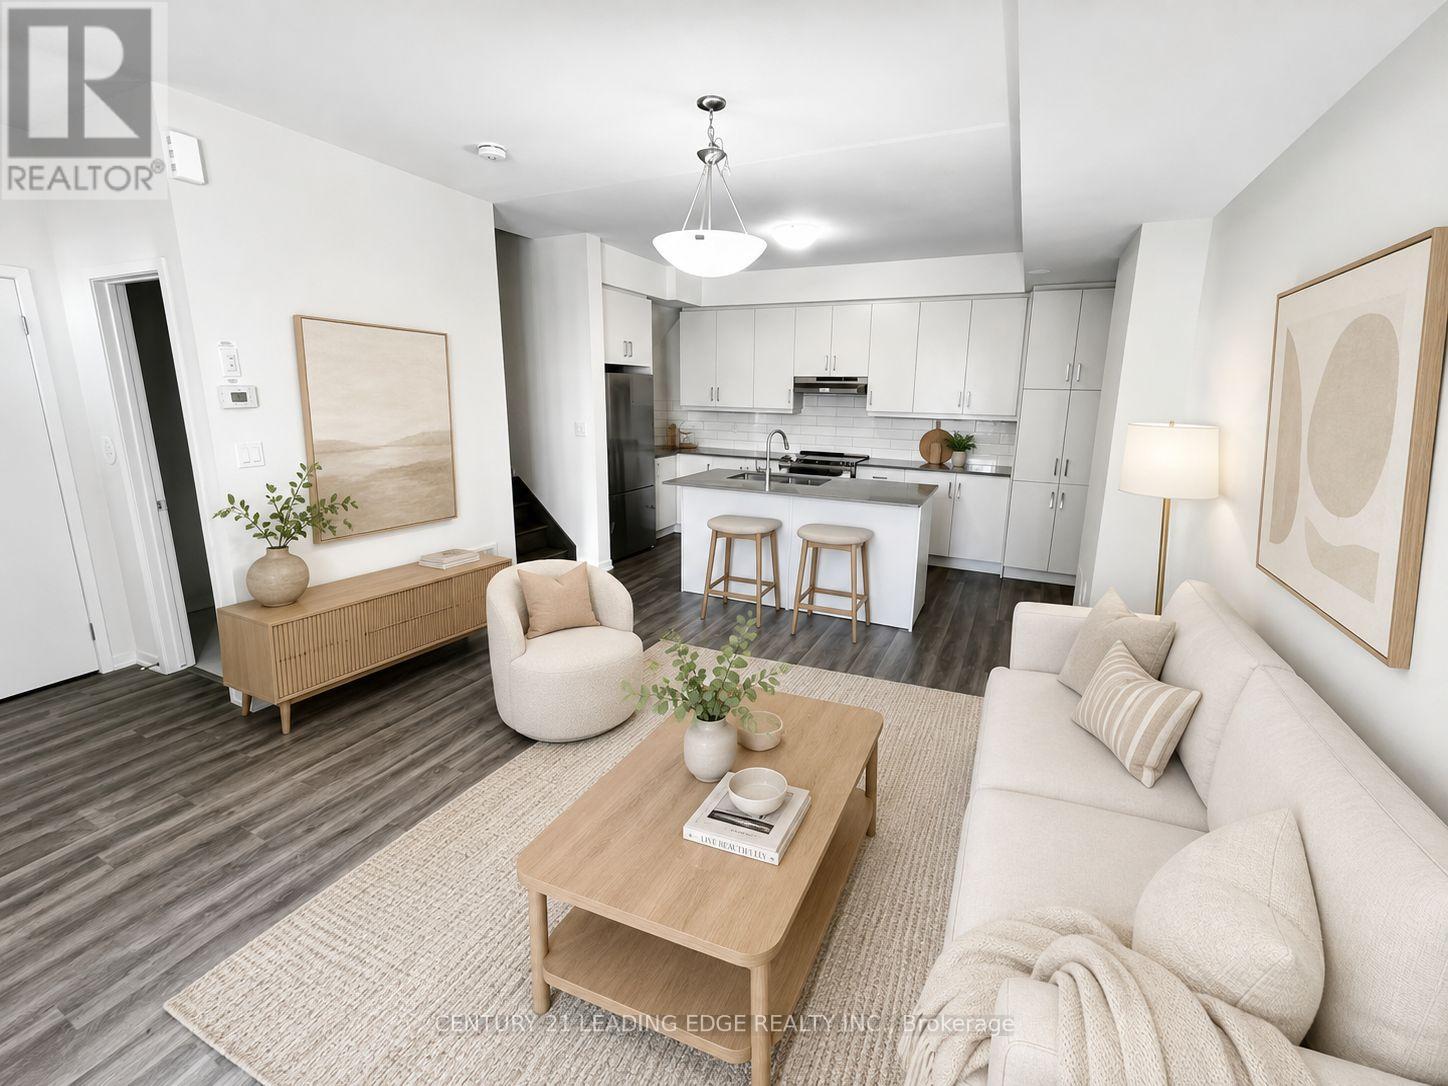
137 - 11 Almond Blossom Mews
Vaughan (Vaughan Corporate Centre), Ontario
Welcome to this stunning south-facing, three-storey contemporary end-unit townhouse offering 1567sf of thoughtfully designed living space, 3 bedrooms, 2.5 bathrooms, one parking space, and one locker. Tons of nature light. The modern open-concept main level is ideal for everyday living and entertaining, featuring sleek quartz countertops, stainless steel appliances, generous storage, and timeless neutral finishes throughout. The impressive primary suite occupies its own private level, creating a peaceful retreat complete with a spacious walk-in closet, spa-inspired ensuite, and private balcony overlooking the tranquil courtyard. Two additional bedrooms provide flexible space for family, guests, or a home office. The expansive rooftop terrace offers city views and an exceptional outdoor setting for summer gatherings, morning coffee, or relaxing under the stars. Conveniently located close to shopping, restaurants, public transit, and major highways, this home offers exceptional accessibility without compromising comfort. A neighbourhood playground and outdoor fitness area are also just steps away, supporting an active and connected lifestyle. A rare opportunity to own a spacious, well-maintained townhouse in a sought-after community. (id:45725)
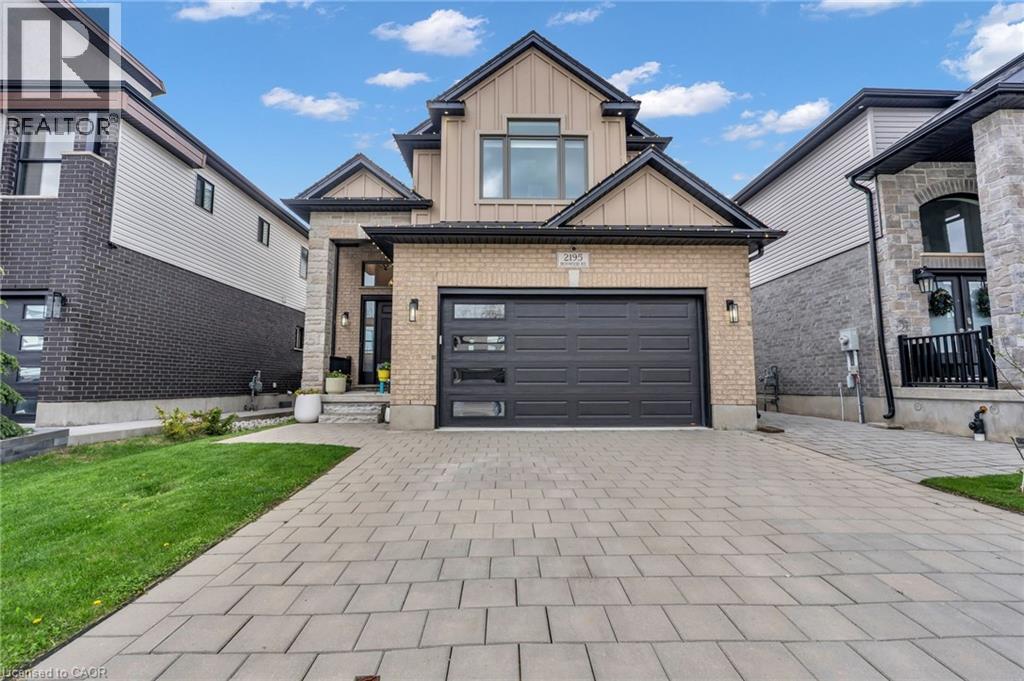
2195 Ironwood Road
London, Ontario
An executive Two- Storey detached house with an exceptional design and a walkout basement apartment on a premium lot. The property offers breathtaking views as it is facing Boler mountain, a popular Ski resort and scenic destination all year round. This house is designed for a modern family living. The entrance features an open to above foyer, enhancing the house bright and airy feel. The kitchen is custom built with quartz countertops, modern light fixtures high-end stainless steel appliances and a butler's pantry anchoring the space, flows seamlessly into the dinette and great room. The great room include a fireplace and a wall of sliding glass doors opening to a covered deck an ideal retreat for morning coffee or enjoying summer in peaceful surrounding. This house includes all modern light fixture on the main floor. The legal basement apartment offers an open concept living space with a spacious living rom along with one bedroom featuring an ensuite washroom. Patio door provides direct access to the stone paved backyard creating an additional sitting area to sit & relax. Stone paved stairs run along the side exterior of the house. This house offers exceptional craftmanship for comfort and luxury living. (id:45725)
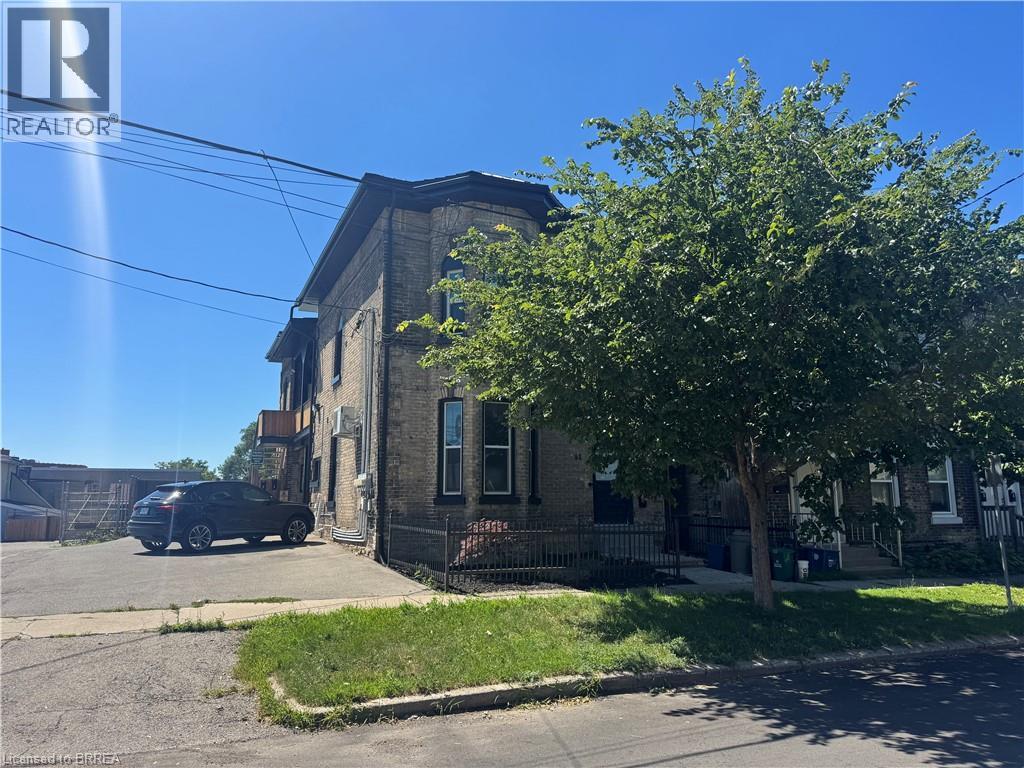
92 Alfred Street Unit# 4
Brantford, Ontario
Welcome to this spacious and unique 2 storey unit in the heart of downtown Brantford, offering approximately 1500sf of versatile living space. The main floor features a bright living room with large windows, a spacious kitchen with quartz countertops, one bedroom, a full 4pc bath, and in-suite laundry. The upper level offers three generously sized flex rooms ideal for a home office, hobby room, studio, or other uses, including an oversized space measuring approximately 20' x 20', as well as a 2pc bathroom. The landlord indicates that skylights are planned for the upper level rooms prior to occupancy. Enjoy your own private outdoor space with a backyard, balcony, and garden area - an uncommon feature for downtown living. One private parking space is included, with free street parking available nearby and additional parking available for an extra fee. Conveniently located within walking distance to shops, restaurants, public transit, and other downtown amenities. Utilities are not included. Please note that access to the unit includes stairs and may not be suitable for those with limited mobility. (id:45725)
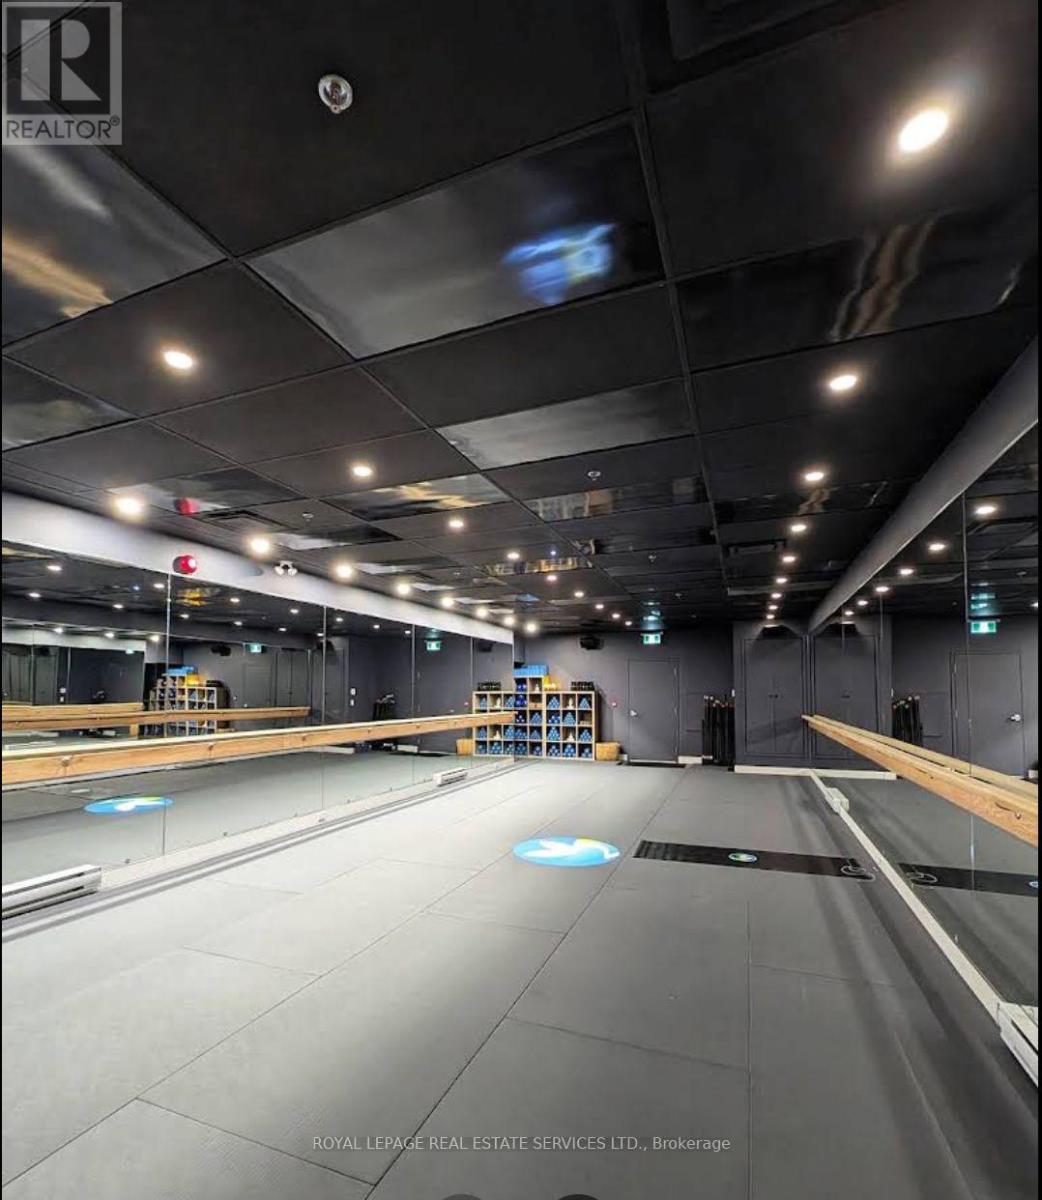
4 - 410 Adelaide Street W
Toronto (Waterfront Communities), Ontario
Exceptional opportunity to acquire a nearly new Oxygen Yoga & Fitness studio in Toronto's vibrant Fashion District. Ideally located in the heart of downtown and surrounded by thousands of residential condos, office towers, and thriving businesses, this beautifully built-out studio is just one year old and offers a premium, turnkey setup at a fraction of the cost of developing a new location. Benefit from a modern design, established infrastructure, and the backing of one of Canada's fastest-growing boutique fitness brands. Perfect for an owner-operator or investor looking to capitalize on the continued growth of the wellness industry in one of Toronto's most dynamic neighbourhoods. (id:45725)

10 Island Lake Road
Mono, Ontario
Welcome home to this elegant two-storey residence in the prestigious Island Lake Estates minutes from vibrant downtown Orangeville. This home offers approximately 2,800 sq ft of refined living on a beautifully landscaped, private 0.66-acre lot surrounded by mature trees. The inviting covered front porch reveals a home designed for gracious entertaining and relaxed family living. Rich architectural details define the main level, with 9-ft ceilings and crown moulding throughout. Formal living and dining rooms provide refined spaces for gatherings, and a butler's pantry connects the dining rm to a gourmet kitchen. The kitchen is a cook's delight with granite countertops, a large centre island and breakfast bar, undermount sink, and pot lighting; a bright breakfast area opens to a covered rear porch and a generous patio-perfect for alfresco dining and entertaining. The kitchen flows seamlessly into a spacious living room anchored by a corner fireplace, creating a warm, inviting heart to the home. Upstairs, all three bedrooms are generously proportioned with walk-in closets. The primary suite is a true retreat featuring dual walk-in closets and an indulgent five-piece ensuite with a granite counter, double sinks, glass shower and jet tub. A versatile upstairs loft offers an ideal work-from-home space, homework area, or quiet reading nook. The lower level is bright with above grade windows ready for your personal touch, offering opportunity to expand living and recreational space. Practical comforts include an extended double garage with ample room for two large vehicles, with interior access, main-floor laundry and an additional walkout to the backyard. Beyond the grounds, lifestyle is elevated by immediate access to the Island Lake Conservation Area-steps away for hiking and biking amid natural beauty. This distinguished property combines timeless design, thoughtful detailing, and an exceptional setting to deliver a rare Mono offering for the discerning buyer. (id:45725)

307 Cyr Avenue
Ottawa, Ontario
307 Cyr Ave - Welcome to this custom-built end-unit townhome, ideally located in the heart of Vanier close to parks, schools, shopping, transit, and everyday amenities. The main level offers inside access from the single car garage to a spacious foyer with 2 pce powder room steps away from spacious dining room and diving area with beautiful oak hardwood flooring. The functional galley-style eat-in kitchen provides ample cabinetry and features a patio door access to a private outdoor retreat, perfect for relaxing or entertaining. Upstairs, the generous primary bedroom includes a walk-in closet and a private 3 pce ensuite bathroom. Two additional well-sized bedrooms and well appointed 4 pce family bathroom complete the second level. The finished lower level expands the living space with a cozy recreation room featuring a gas stove, a full bathroom with a relaxing Jacuzzi tub, laundry and large utility/storage room offering exceptional storage space. This well-maintained home combines comfort, functionality, and a desirable location, making it an excellent opportunity to enjoy convenient urban living in Vanier. Book your showing today! Note: some images virtually staged (id:45725)
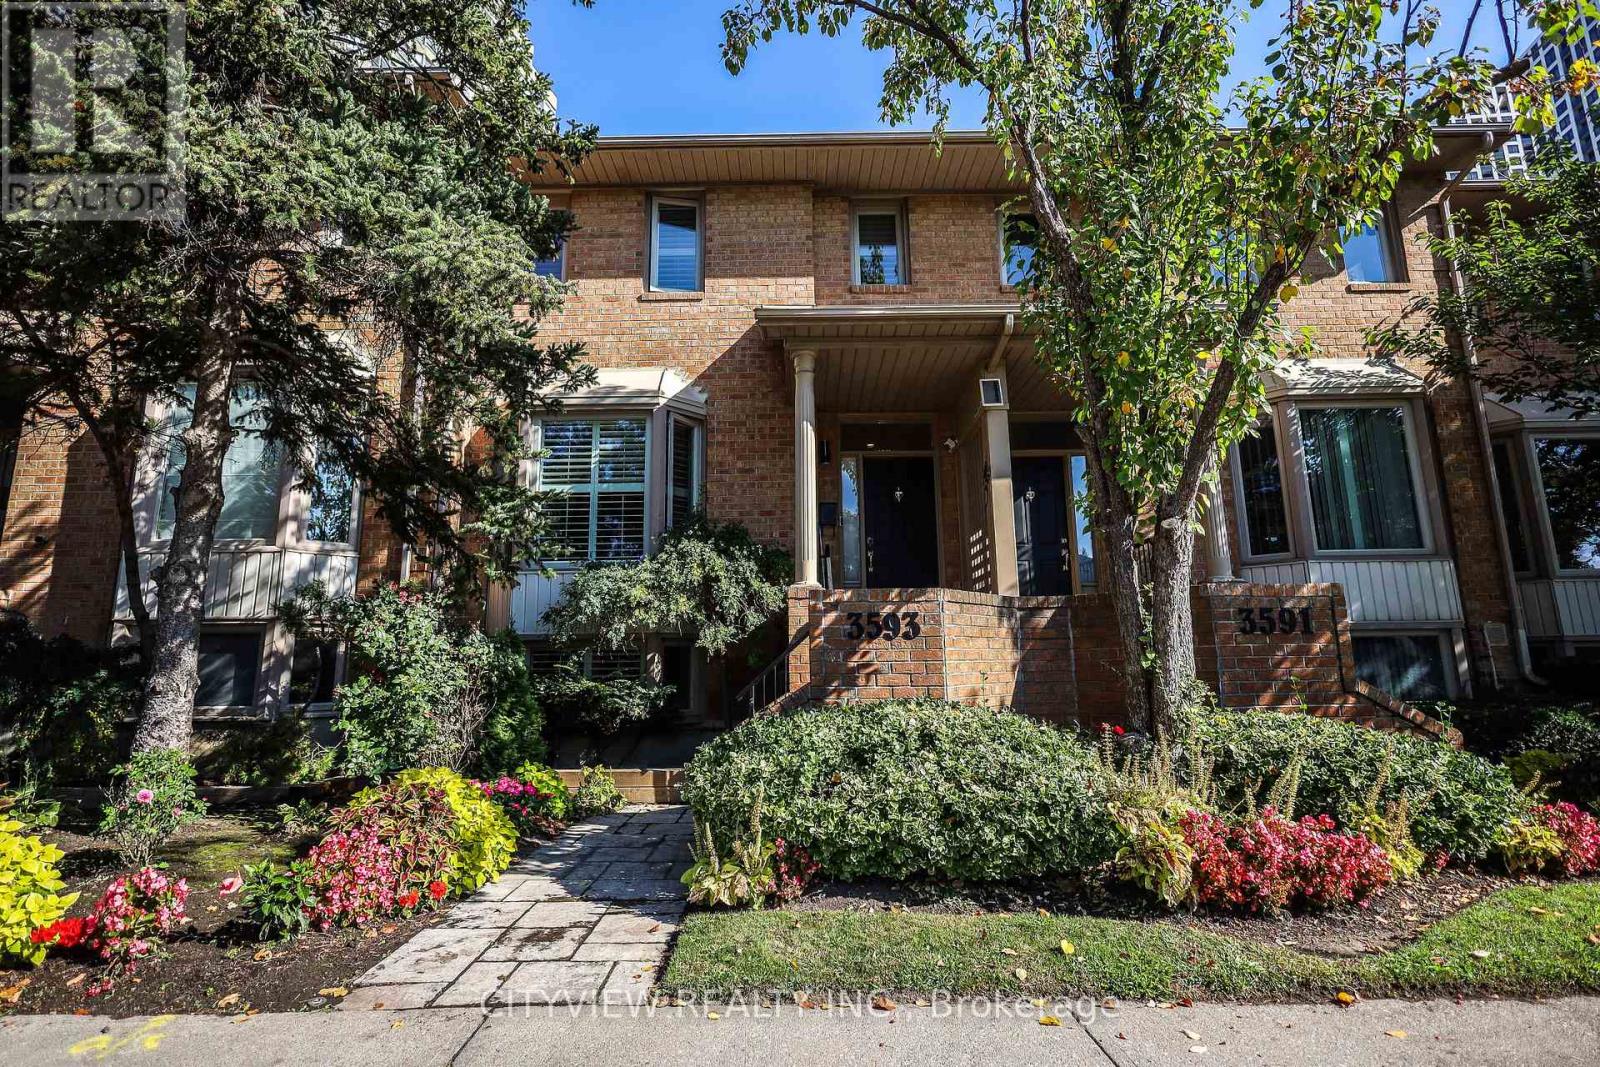
3593 Kariya Drive
Mississauga (City Centre), Ontario
Rarely offered Executive condo townhouse by Tridel conveniently Located In The Heart Of Mississauga.Right by City Centre square one. Elegantly Upgraded with a spacious floorplan. Unit features 9 Ft Ceilings On Main Floor.Open Concept Living/Dining Room With Corner Gas Fireplace .W/O To Large Terrace 18F X 21F. Upgraded kitchen with quartz counter top and stainless steel appliances and spacious breakfast area. Circular Oak Staircase With Skylight with 2 spacious bedrooms on the second floor. Large primary bedroom with a 6pc ensuite. Finished basement converted into 3rd bedroom. Located just a short walk to Square One Shopping Centre and steps from transit. Condo amenities include: Indoor pool, squash court, gym, party room, billiards, guest suites, and more. (id:45725)
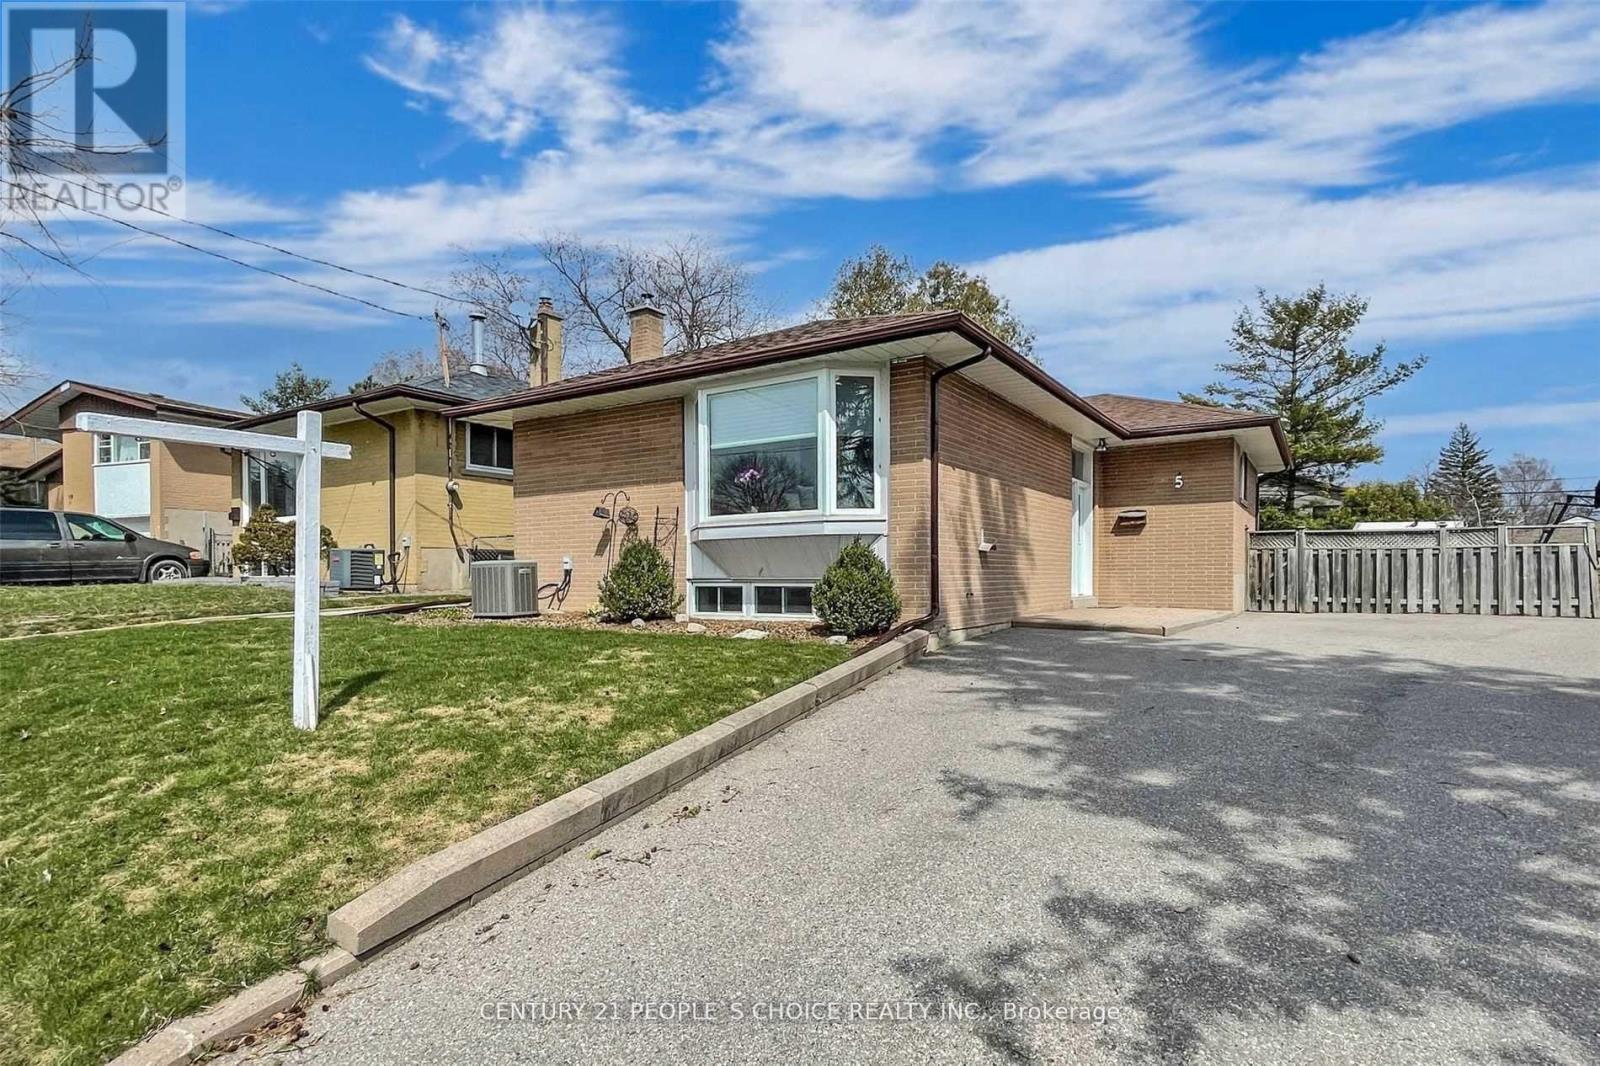
5 Mid Pines Road
Toronto (Woburn), Ontario
Welcome to 5 Mid Pines Rd, a beautifully maintained detached bungalow situated on a premium 40 x 122 ft lot, widening to approximately 55 ft at the rear, offering exceptional outdoor space and future potential. The seller has invested over $40,000 in recent renovations, including a stunning modern kitchen and tastefully updated bathrooms, creating a move-in-ready home with contemporary finishes throughout. This bright and inviting residence features 3 spacious bedrooms, sun-filled principal rooms, and a functional layout designed for comfortable family living. The finished lower level provides valuable additional living space, ideal for a recreation area, home office, in-law suite, or extended family accommodation. Conveniently located in a highly sought-after family-friendly neighborhood, just minutes from University of Toronto Scarborough, Centennial College, Scarborough Town Centre, TTC transit, schools, parks, places of worship, and with quick access to Highway 401.A rare opportunity to own a thoughtfully updated bungalow on a premium lot in one of Scarborough's most desirable communities. Highlight Features Premium 40 x 122 ft lot (widens to approx. 55 ft at rear) Seller invested $40,000+ in kitchen and bathroom renovations Updated modern kitchen with contemporary finishes Renovated bathrooms Finished basement offering additional living space Rental basement potential Close to U of T Scarborough, Centennial College, TTC and Hwy 401 Excellent family-oriented neighborhood. Home virtually staged to showcase design possibilities. (id:45725)
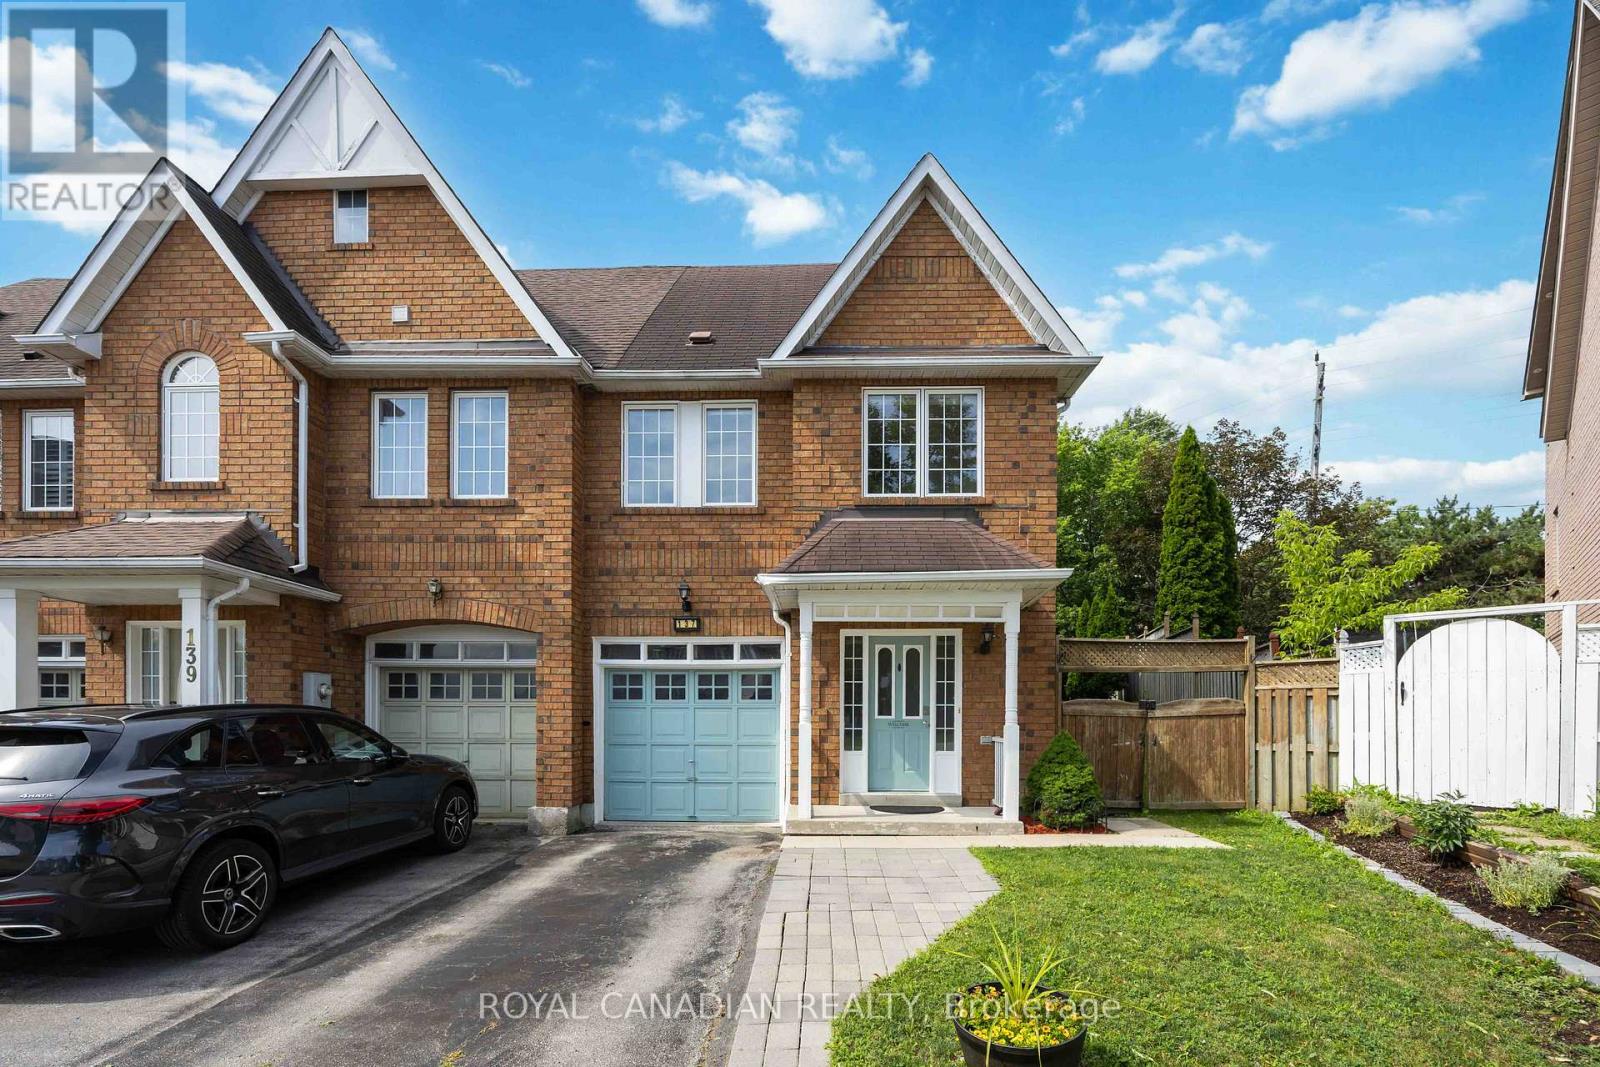
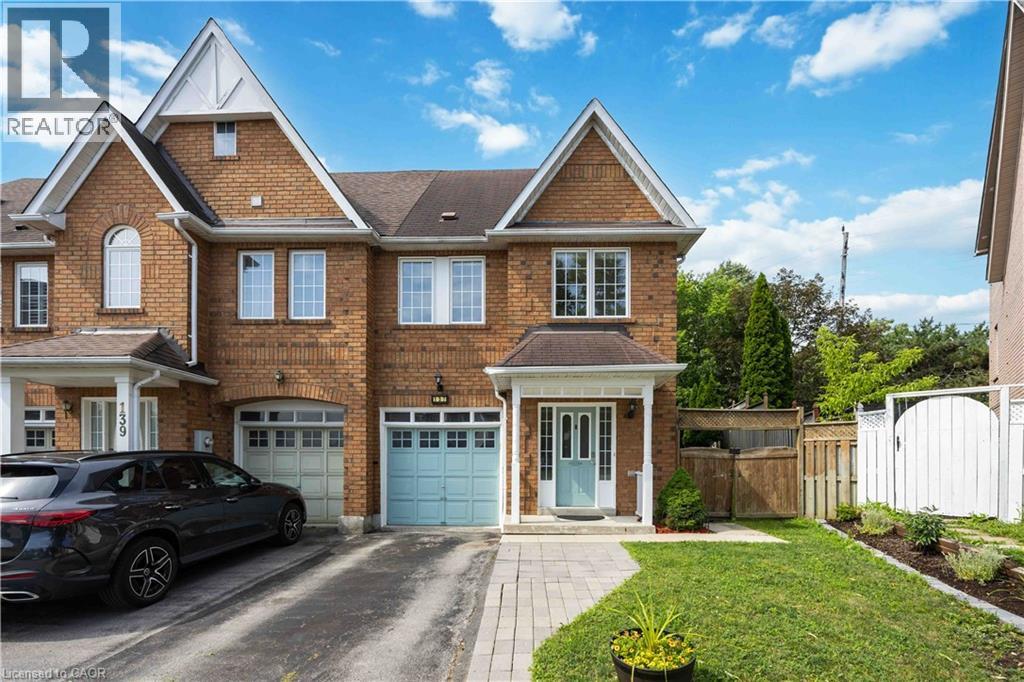
137 Stokely Crescent
Whitby (Downtown Whitby), Ontario
Stunning And Bright Freehold End-Unit Townhome, Located In The Heart Of Downtown Whitby. Shows Like A Semi-Detached And Has One Of The Largest Premium Pie-Shaped Lot! Open Concept With Lots Of Natural Light. Updated Gourmet Kitchen. Spacious Living and Dining Room With Walkout To Huge Backyard, With Lots of Privacy. No Neighbours at the Back. Enjoy the Large Master Bedroom With Walk In Closet And A 4 Pc Ensuite. There Are Two More Good Sized Bedrooms. 1,972 Sq Ft Of Living Space With Garage Access From Basement. Finished Basement Can Be Used As An Extra Bedroom, Office, Family Room Or Recreational Area. Move In Ready. Tons Of Upgrades Already Done To The Property. Hardwood Floors (2019), S/S Appliances: Stove, Fridge & Dishwasher (2019). Kitchen Cabinets And Quartz Countertop (2019), Led Pot Lights (2019), Furnace & A/C (2017), West Side Of Roof Redone (2023), Microwave (2024) New Washer and New Ventless Dryer (2025), Freshly Painted (2026). Excellent Schools, Shopping, And Restaurants All Just Steps Away. Close to Transit & GO Station. (id:45725)
137 Stokely Crescent
Whitby, Ontario
Stunning And Bright Freehold End-Unit Townhome, Located In The Heart Of Downtown Whitby. Shows Like A Semi-Detached And Has One Of The Largest Premium Pie-Shaped Lot! Open Concept With Lots Of Natural Light. Updated Gourmet Kitchen. Spacious Living and Dining Room With Walkout To Huge Backyard, With Lots of Privacy. No Neighbours at the Back. Enjoy the Large Master Bedroom With Walk In Closet And A 4 Pc Ensuite. There Are Two More Good Sized Bedrooms. 1,972 Sq Ft Of Living Space With Garage Access From Basement. Finished Basement Can Be Used As An Extra Bedroom, Office, Family Room Or Recreational Area. Move In Ready. Tons Of Upgrades Already Done To The Property. Hardwood Floors (2019), S/S Appliances: Stove, Fridge & Dishwasher (2019). Kitchen Cabinets And Quartz Countertop (2019), Led Pot Lights (2019), Furnace & A/C (2017), West Side Of Roof Redone (2023), Microwave (2024) New Washer and New Ventless Dryer (2025), Freshly Painted (2026). Excellent Schools, Shopping, And Restaurants All Just Steps Away. Close to Transit & GO Station. Just Move In And Enjoy this Beautiful Home. (id:45725)
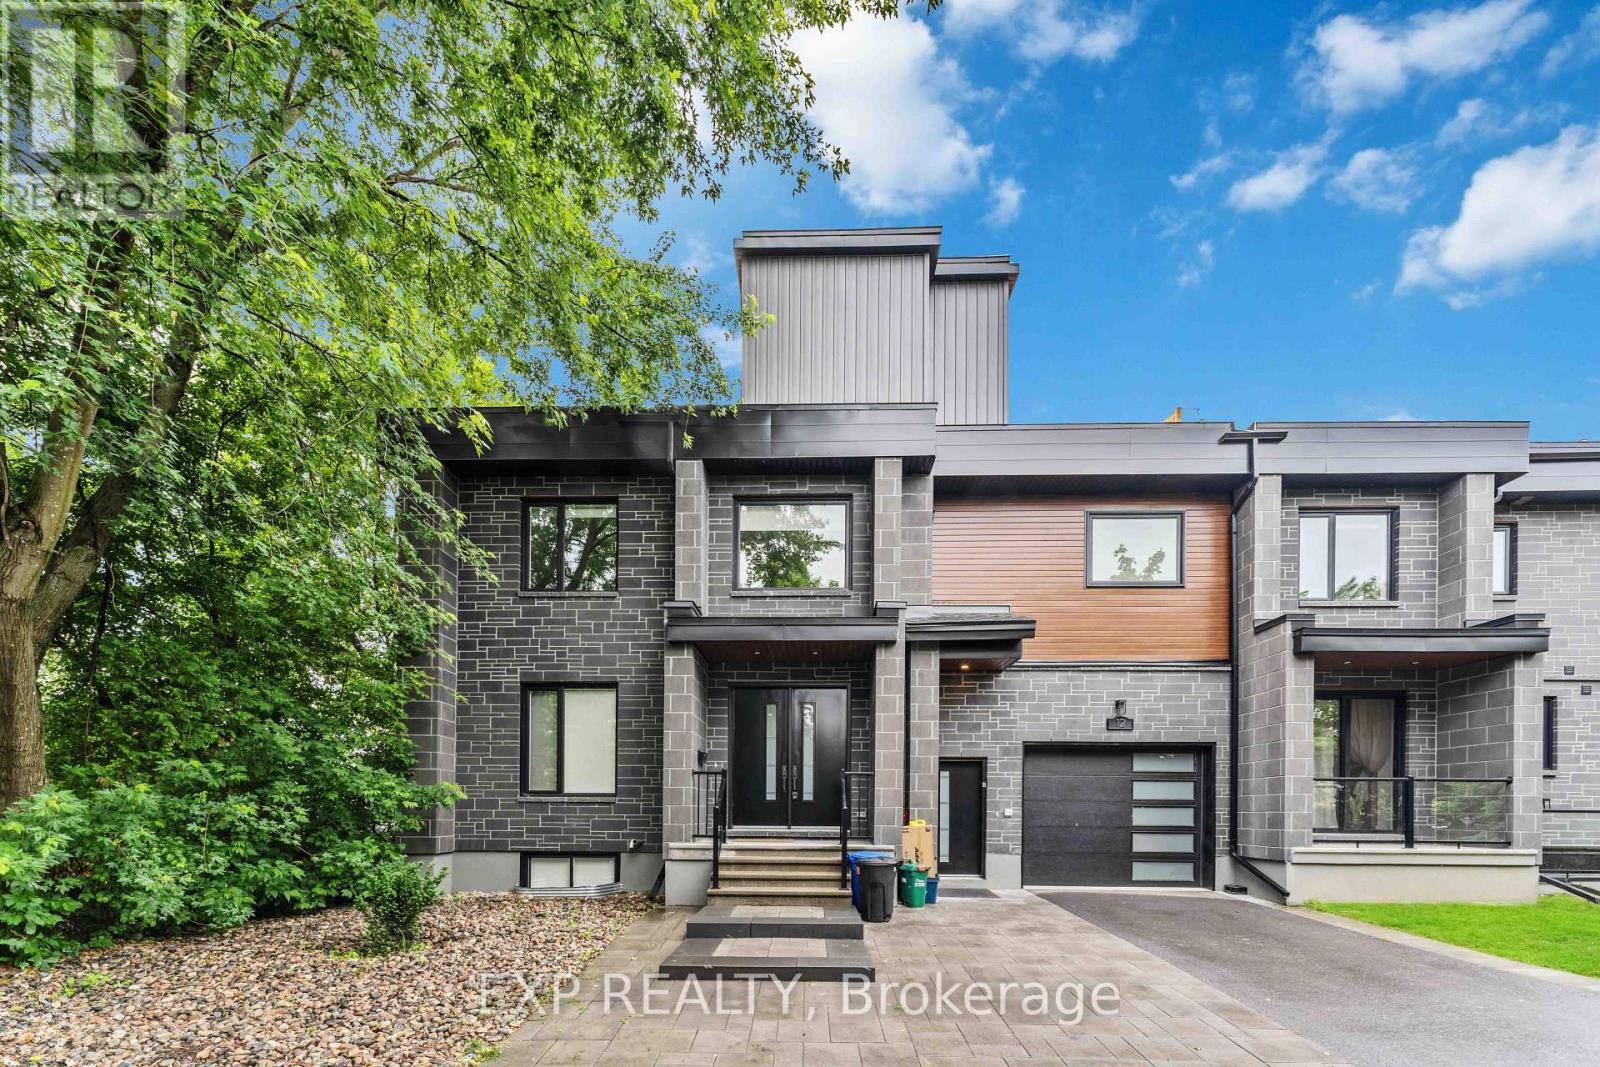
B - 12 Sylvester Street
Ottawa, Ontario
Check out this beautiful custom-built rental in the heart of the Overbrook! With its open-concept layout, heated hardwood and tile floors throughout the unit, high ceilings with pot lights, and stylish interlock landscaping, this unit has it all. The 2-bedroom space features a luxurious and modern bathroom, plenty of closet space, and a big standout kitchen with lots of quartz countertop space, stainless steel appliances, and custom finishes. Located near the peaceful Rideau River and just a short walk to downtown Sandy Hill via the pedestrian bridge, you'll also be close to highways, shopping, public transit, Ottawa University, and the downtown core. Don't miss your chance to enjoy modern living in an amazing location! (id:45725)
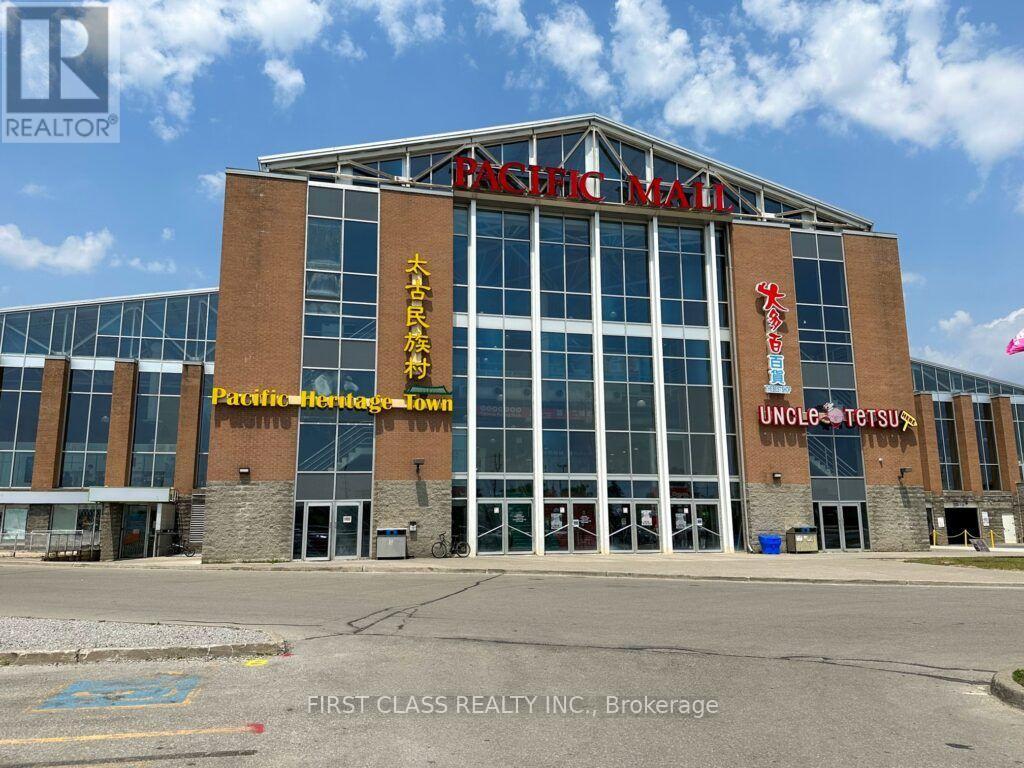
D1 - 4300 Steeles Avenue E
Markham (Milliken Mills East), Ontario
This Unit Is Just Next To South Door Escalator For Around More Than 320 Sqft, One Of The Best Locations In The Mall. This Sublease Until August 10, 2028. Minimum Rent Ss $5,300 + HST Per Month. (id:45725)
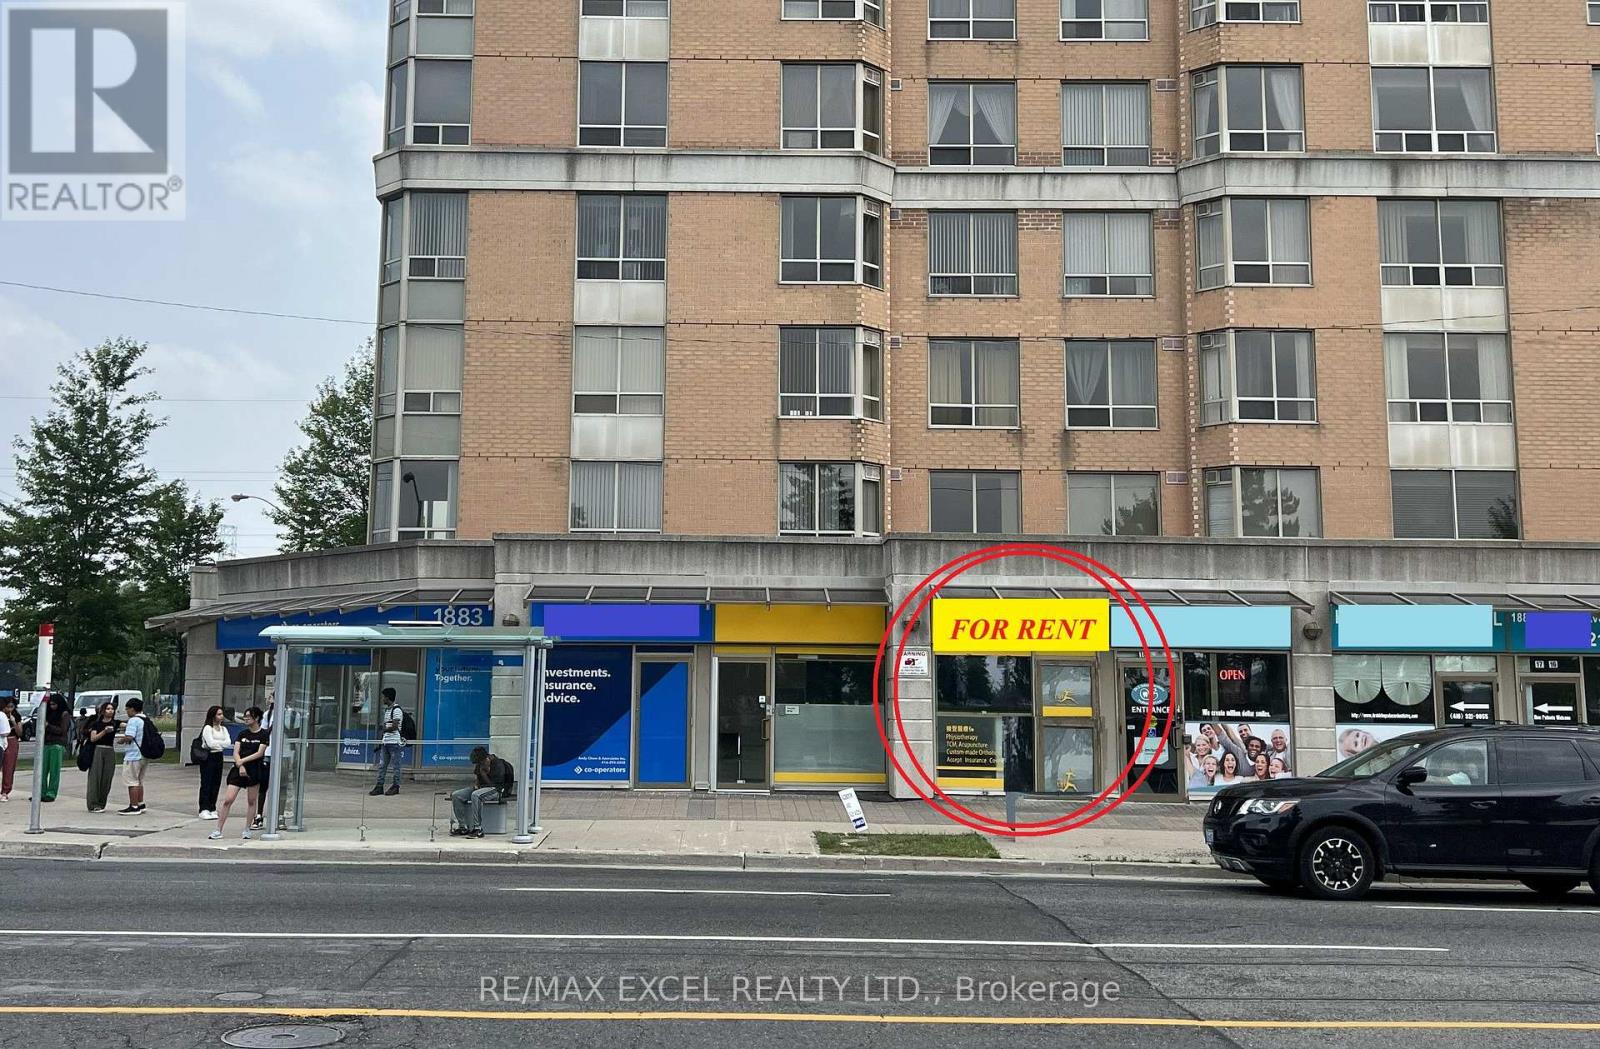
19 - 1883 Mcnicoll Avenue
Toronto (Steeles), Ontario
Convenience Located At Corner Of Kennedy & McNicoll, Private Washroom, 10' Wide Frontage With Excellent Exposure Along Ttc Route, Opposite to High School, Plenty Of Parking, Right Under Tridel Condo (About 600 Units), Across From High School, Minutes To Pacific Mall, Busy Plaza With Physio, Dentist, Insurance, Eateries, Bubble Tea, Convenience Store, Good For Health Care, Law Firm, Spa, Nail Salon, Or Other Retail/Office Use. (id:45725)
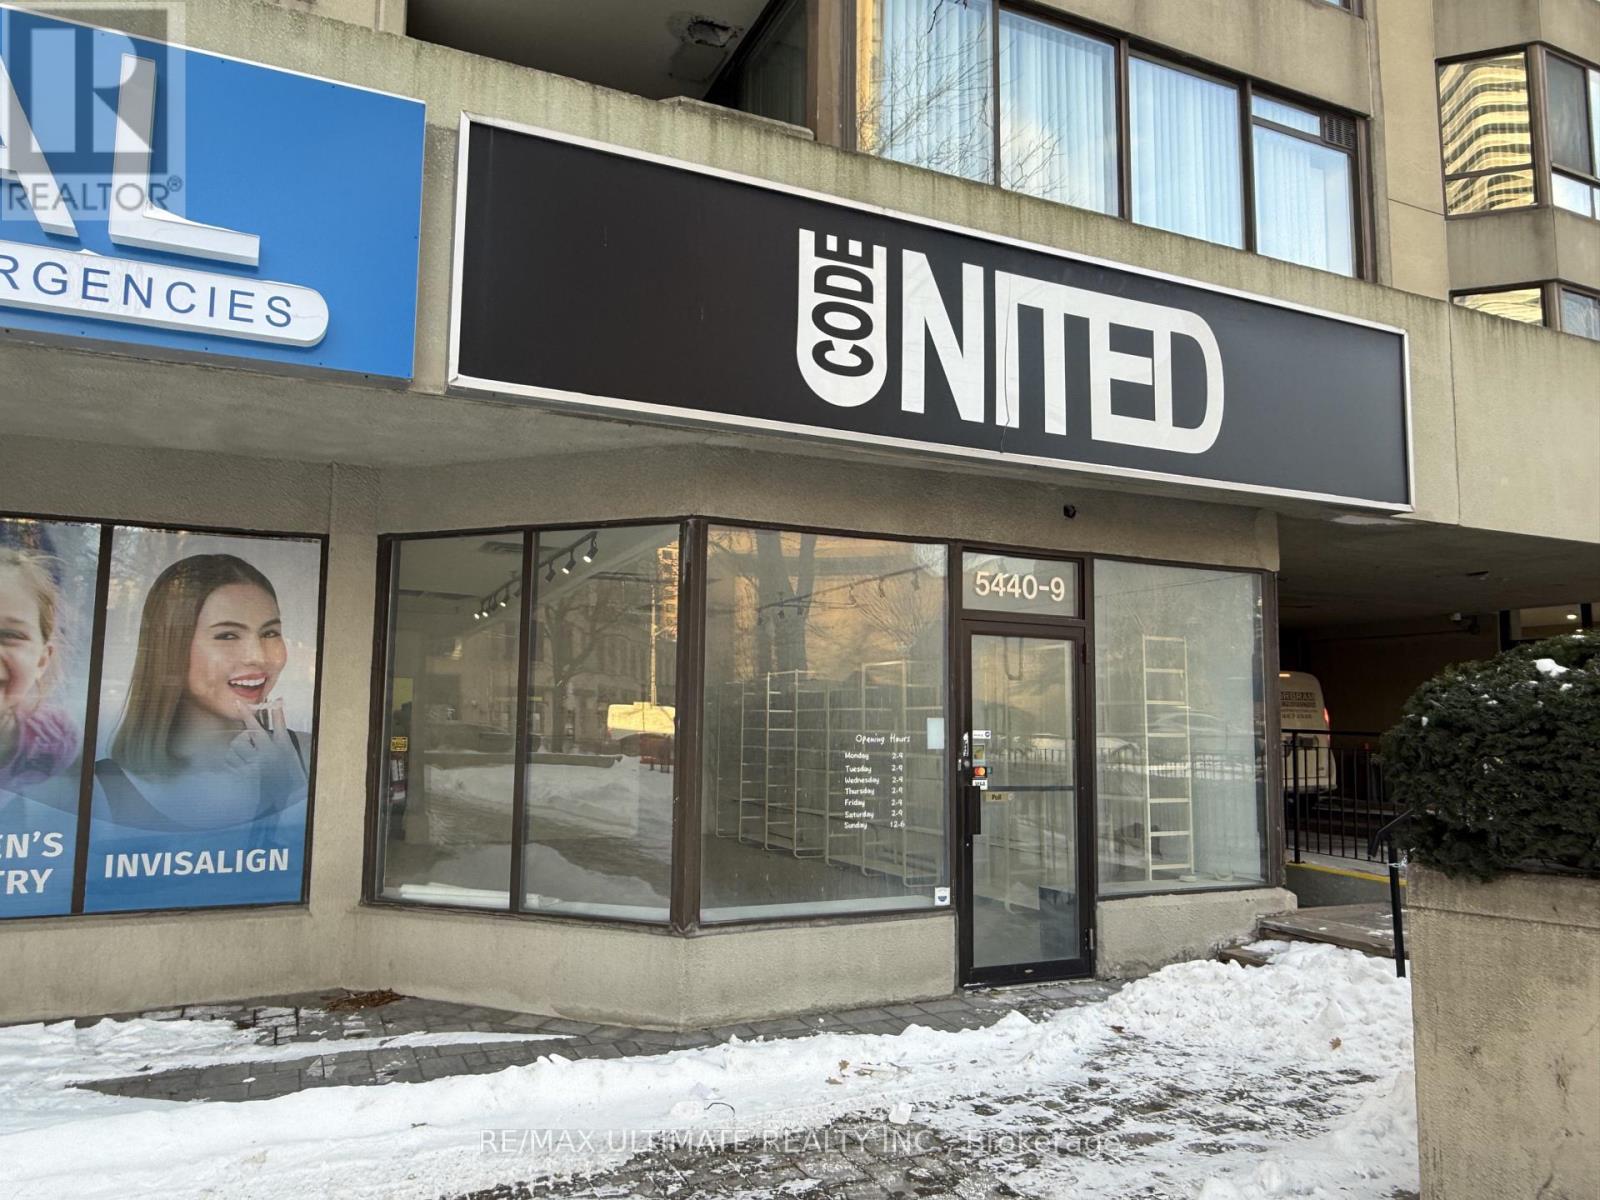
9-11 - 5440 Yonge Street
Toronto (Willowdale West), Ontario
Prime leasing opportunity just south of Finch Avenue. Renovated commercial space in a highly desirable Yonge Street location. Excellent exposure with strong pedestrian and vehicular traffic. Steps to Finch TTC Station, North York Centre, Mel Lastman Square, and surrounding amenities. Net Rent: $5,900.00/month plus $5,859.00 TMI/month, HST, and utilities. 2 parking spaces included. (id:45725)
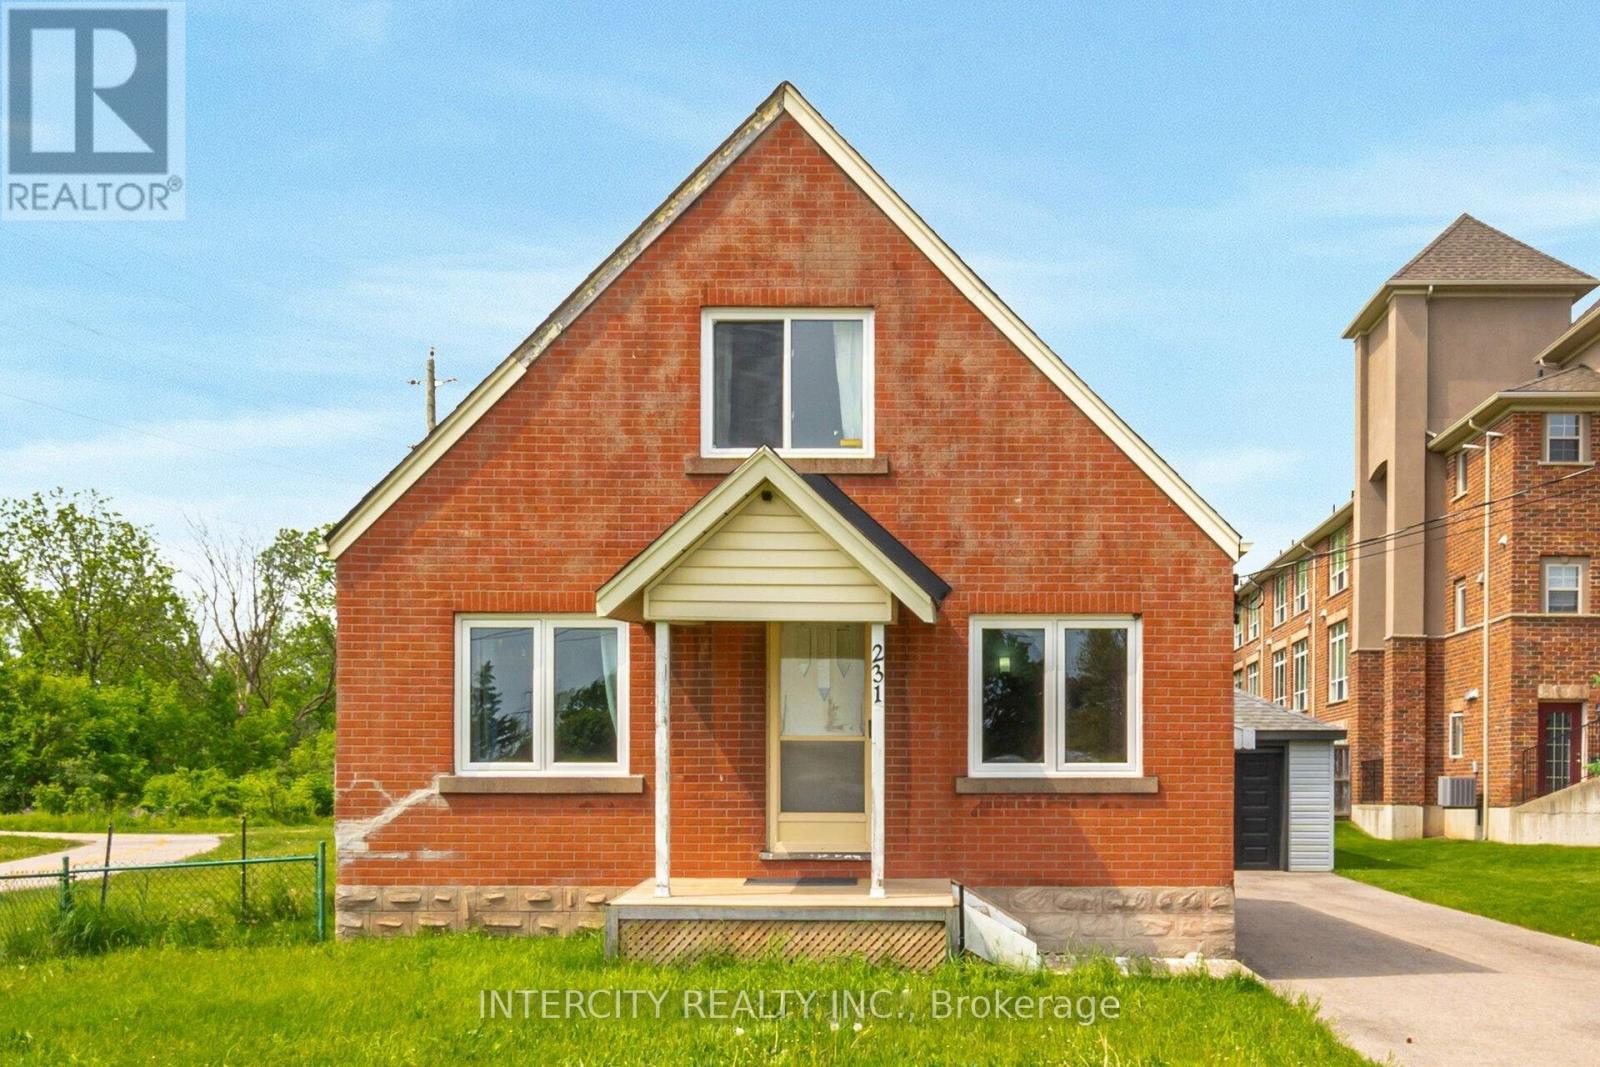
231 Lawrence Avenue
Kitchener, Ontario
Endless Potential on This .29-Acre Lot. Offering Emp1 Zoning, 231 Lawrence Avenue Is Located Between Highland Road W And Victoria Street S. This Well Maintained 1 ? Storey Features Over 1200Sqft, A 14X24Ft Detached Garage, Roof (2021), Newer Furnace, and AC (2021). 1.5 Bathrooms, 3 Bedrooms Or 5 Offices. See Attachments For Zoning Possibilities. Conveniently Located, Just A Short Walk To Grocery Stores, Other Amenities, And Public Transit. Quick Access To The Downtown Core! (id:45725)
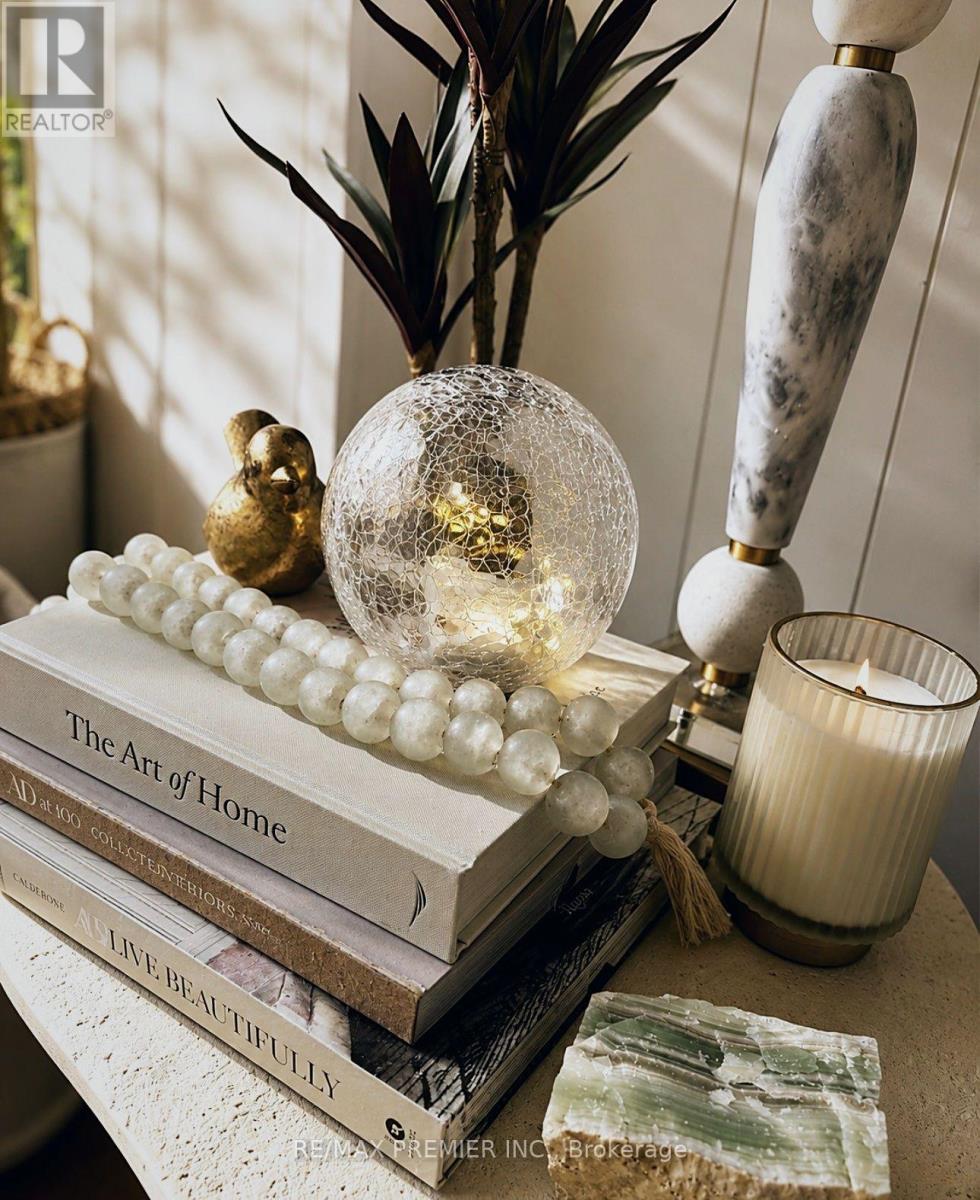
B - 1368 Tansley Drive
Oakville (Wo West), Ontario
Lower Level for Lease - Spacious Furnished Executive Suite in Prestigious South West Oakville Located in one of South West Oakville's most desirable neighbourhoods, this spacious furnished 1-bedroom lower-level suite offers exceptional flexibility in a quiet, established setting surrounded by mature trees and elegant multi-million-dollar homes. Currently marketed as a furnished 1-bedroom suite, the thoughtfully designed layout also offers the potential to convert two additional rooms as bedrooms, providing flexible living space to suit a variety of needs. The suite features a generous living area, private laundry, shared access to the backyard, and driveway parking. Furnished accommodations make this an ideal option for professionals, families, or those seeking a turnkey rental. Conveniently located just minutes from Oakville's picturesque waterfront, vibrant downtown, Appleby College, parks, shopping, transit, and top-rated schools, this home offers the perfect balance of comfort, prestige, and convenience. Utilities are shared with the main-floor tenant. Available for occupancy October 1st, with flexible lease terms available. (id:45725)
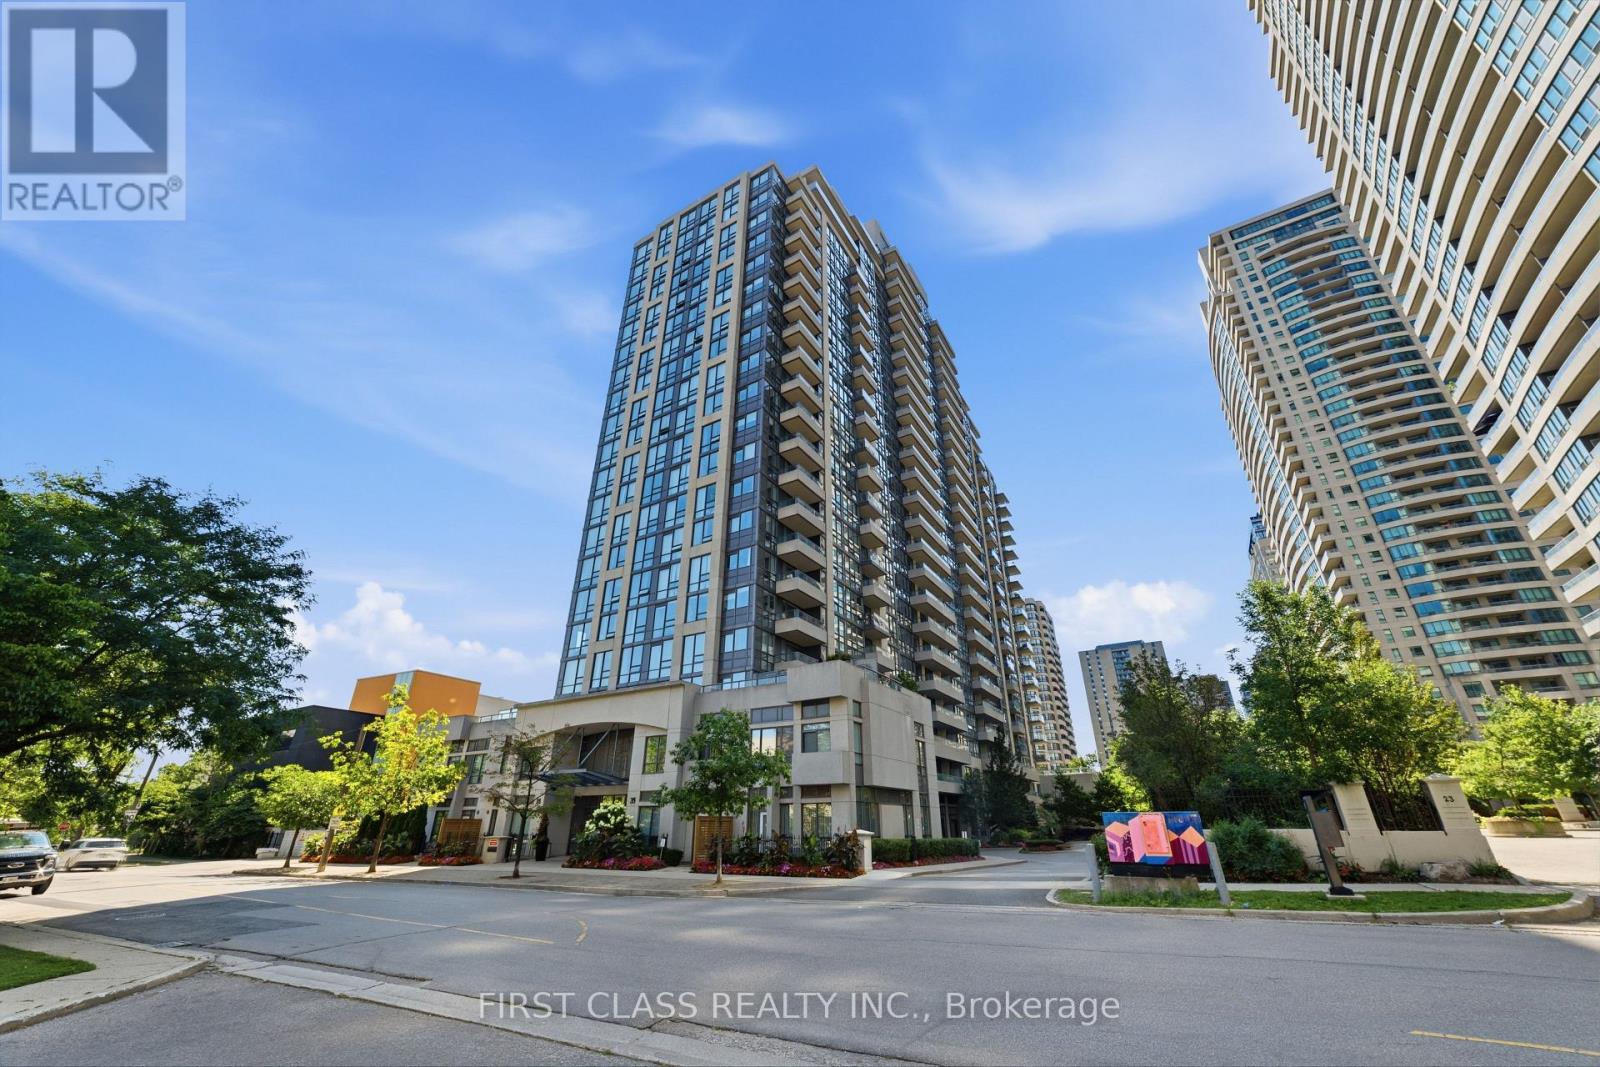
922 - 35 Hollywood Avenue
Toronto (Willowdale East), Ontario
Fall in love the moment you step into Unit 922 at The Pearl Condos! Bathed in brilliant morning sunlight with breathtaking, unobstructed east-facing views, this freshly painted, beautifully updated suite is the North York gem you've been waiting for. The smart, open-concept layout flows effortlessly - a generous living and dining space paired with a versatile den that's tailor-made for a stylish home office or cozy second lounge. Two full 4-piece bathrooms, each with a bathtub, make busy mornings a breeze for families and shared living alike, while the serene primary retreat pampers you with a private ensuite and a walk-in closet with storage to spare. Complete with 1 parking space and 1 locker, this suite delivers convenience and value in equal measure. Indulge in resort-style amenities: 24-hour concierge, indoor pool, fully equipped gym, sauna, party room, guest suites, visitor parking, and more - true condo living at its finest. And the location? Simply unbeatable. Steps to Yonge & Sheppard subway station with effortless TTC access and quick highway connections, and surrounded by vibrant shopping, restaurants, cafes, parks, and top schools. Whether you're a professional, a couple, or a savvy investor, this move-in-ready stunner checks every box - modern upgrades, functional space, and a prime address in one of North York's most sought-after buildings. Vacant and easy to show - don't let this one get away! (id:45725)
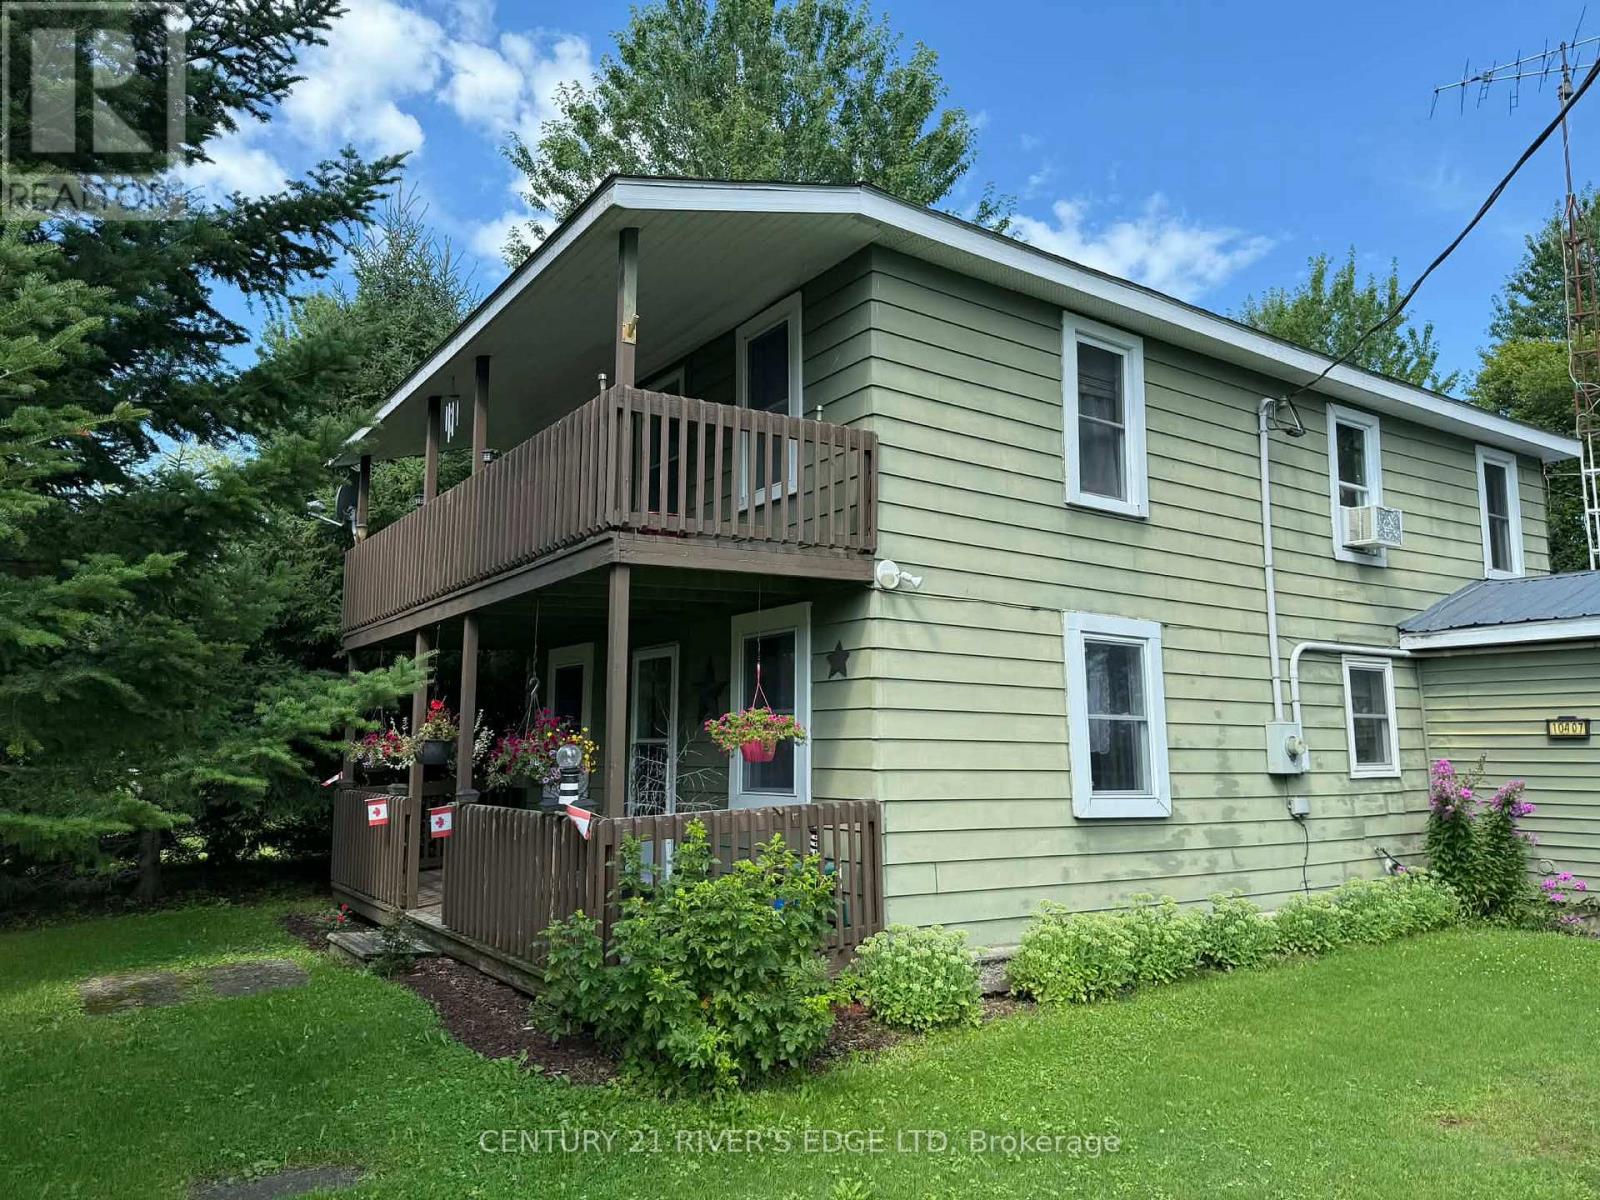
10407 Hainsville Road
South Dundas, Ontario
Enjoy the charm of country living with the flexibility to fit your lifestyle! This spacious two-storey home offers 3 bedrooms, 2 full bathrooms, and a generous layout designed for comfortable family living. A detached garage and workshop provide plenty of room for vehicles, hobbies, or extra storage, while the large yard offers endless space to relax, entertain, or let the kids and pets roam. Adding to its unique appeal, the home was once configured with separate living quarters on the second floor and has since been opened into one expansive residence. With the appropriate township approvals, there may be potential to convert the upper level back into an accessory apartment-making this an excellent opportunity for multi-generational living or future income potential. If you've been searching for a property that combines country charm, functional space, and exciting possibilities, this one is not to be missed! (id:45725)
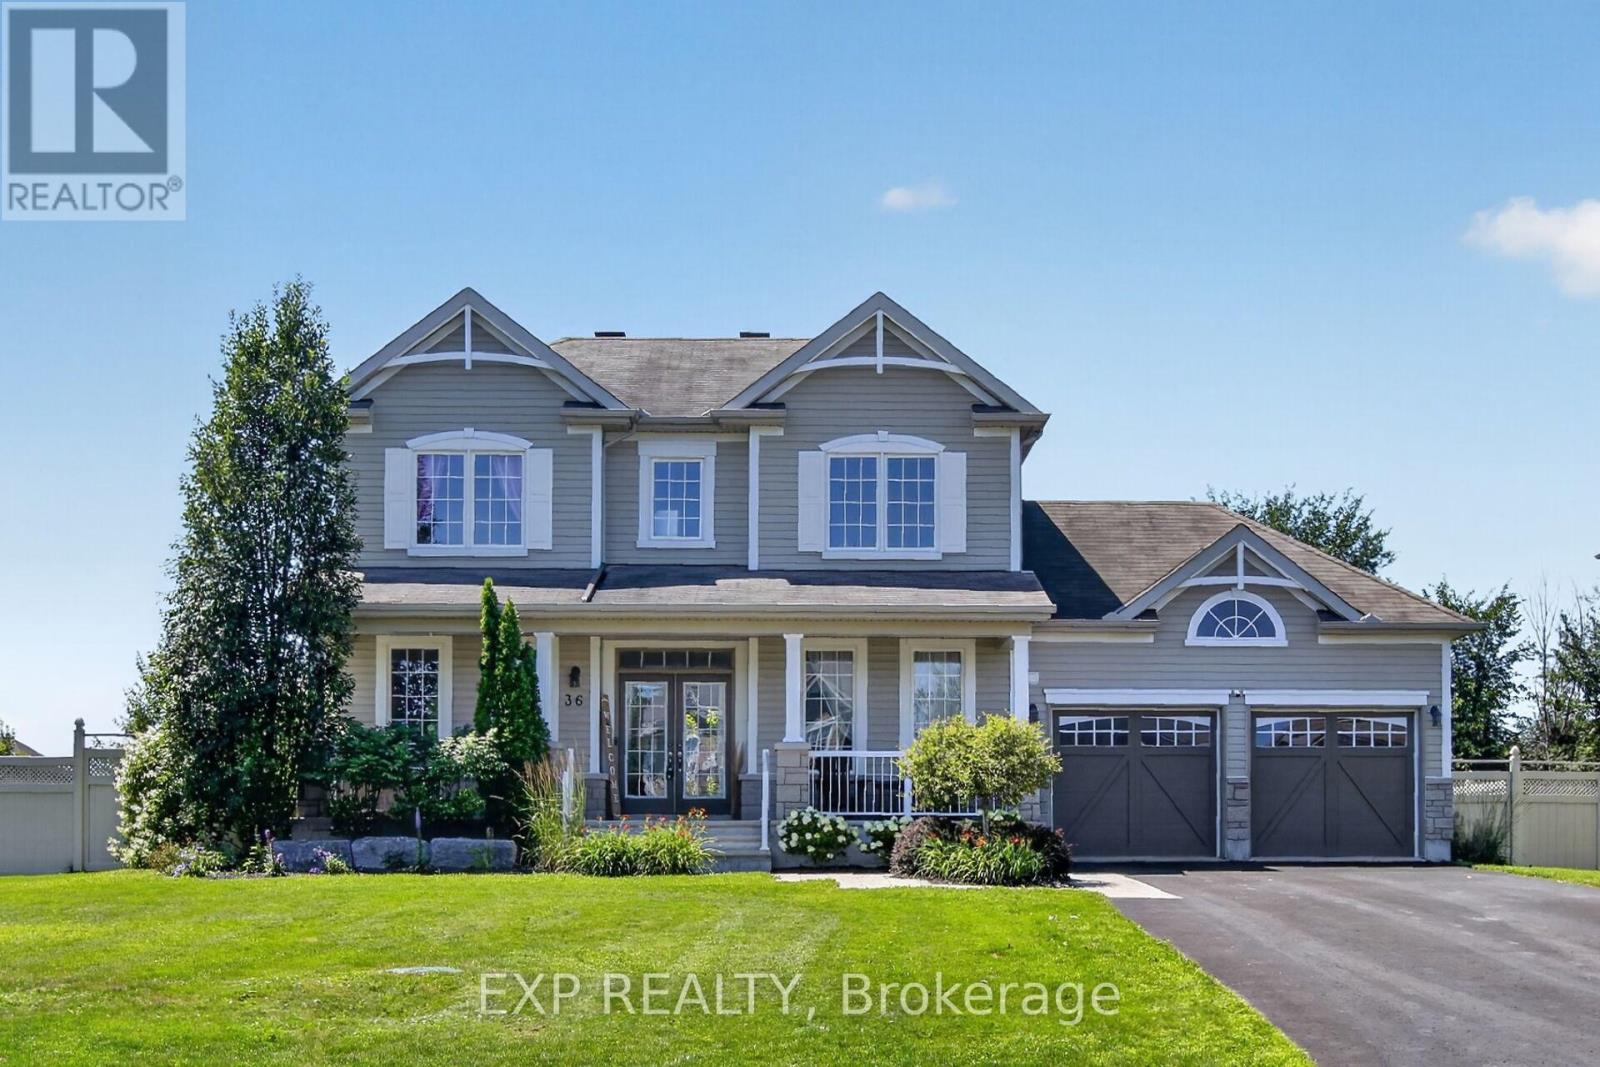
36 White Tail Drive
Mississippi Mills, Ontario
Welcome to 36 White Tail Drive - an immaculate, family-style home in Almonte's sought-after White Tail Ridge. Built in 2012 (Gregorian model), this 2-storey residence offers 3 bedrooms, 4 bathrooms and a fully finished basement, all thoughtfully maintained and move-in ready.An inviting front porch with French doors opens to a spacious, tiled foyer and engineered maple hardwood throughout the main level. The richly coloured dining room with wood-accent walls is perfect for entertaining, while the functional kitchen features quartz countertops, ample cupboards, an eat-at island with extra seating, an eat-in area and patio doors to the backyard. The open-concept living area boasts large windows and a gas fireplace on a feature wall, and the main-floor laundry in the mudroom provides direct access to the double-car garage.Upstairs, two generous bedrooms share a family 4-piece bath, and the open landing offers a quiet reading nook or homework space. The primary suite is accessed by double doors and includes an oversized room ideal for a king bed, wall-mounted A/C and a walk-in closet with built-in shelves, plus a luxurious ensuite with a stand-alone tub, tiled shower and tile flooring.The fully finished basement features durable epoxy flooring, a spacious family/rec room, powder room, utility room and abundant storage, with room for an exercise area or your own wine cellar (wine excluded); a Walter filtration system and sump pump are in place. Outside, enjoy a fully fenced yard with a natural gas hookup for the barbecue, stone patio, raised flower beds and a 1014 shed, complemented by hardscaping, an irrigation system and permanent exterior lighting. A Generac system for peace of mind with power outages is an added bonus in this home. Minutes to Almonte amenities and schools, with school bus access, this well-maintained executive neighbourhood home is ready for your family. (id:45725)
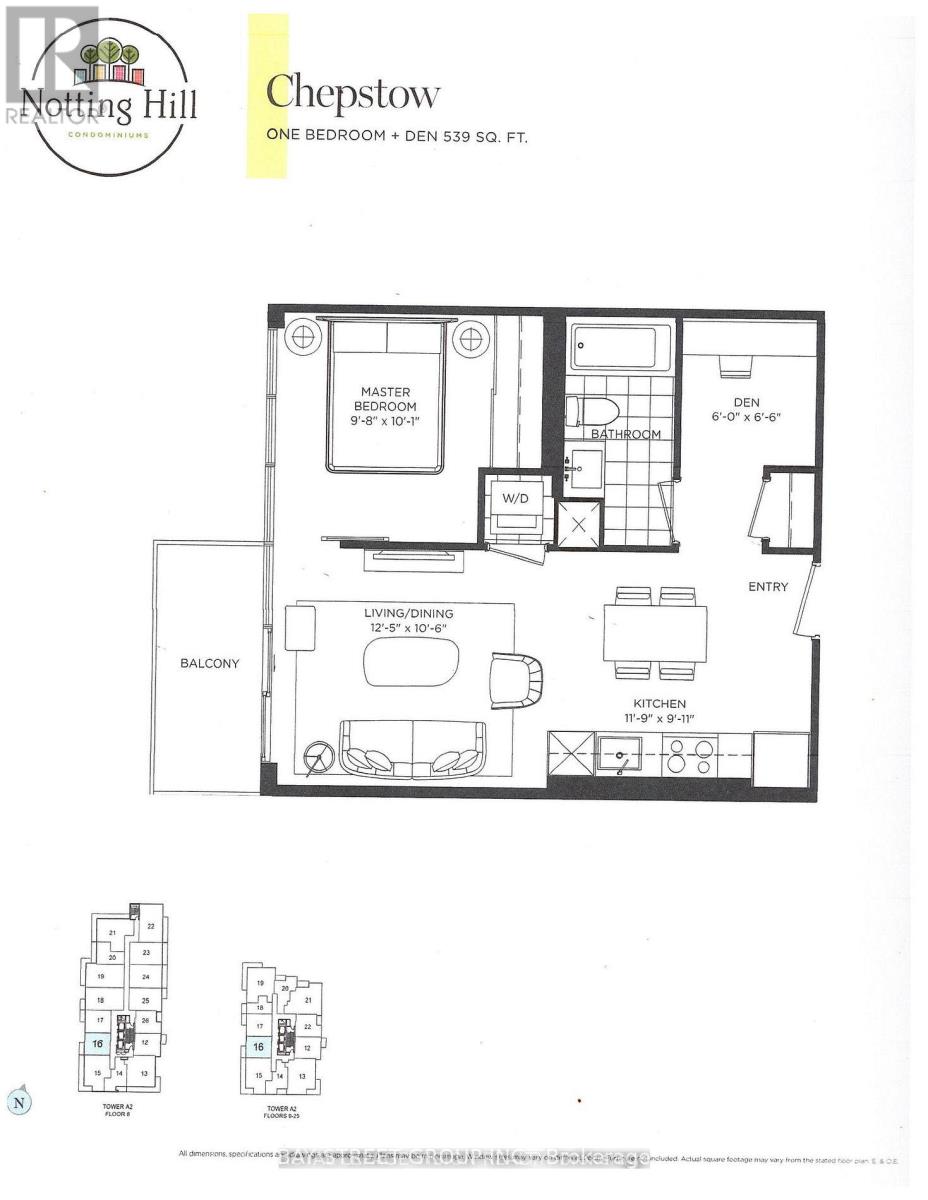
1016 - 4010 Eglinton Avenue W
Toronto (Humber Heights), Ontario
Brand new, never-lived-in 1 Bedroom + Den suite in a modern tower. Approx. 539 sq ft per builder's floorplan, no wasted space. Versatile den ideal for home office or extra sleep area. West exposure. All-wood/ceramic flooring throughout, no carpet. Modern kitchen w/ stainless steel appliances & granite counters. Ensuite laundry. Rooftop pool & lounge amenities (building under completion). Steps to Royal York Rd TTC stop, future LRT stop nearby, close to parks & retail. Vacant, move-in ready, flexible closing. No parking included. (id:45725)
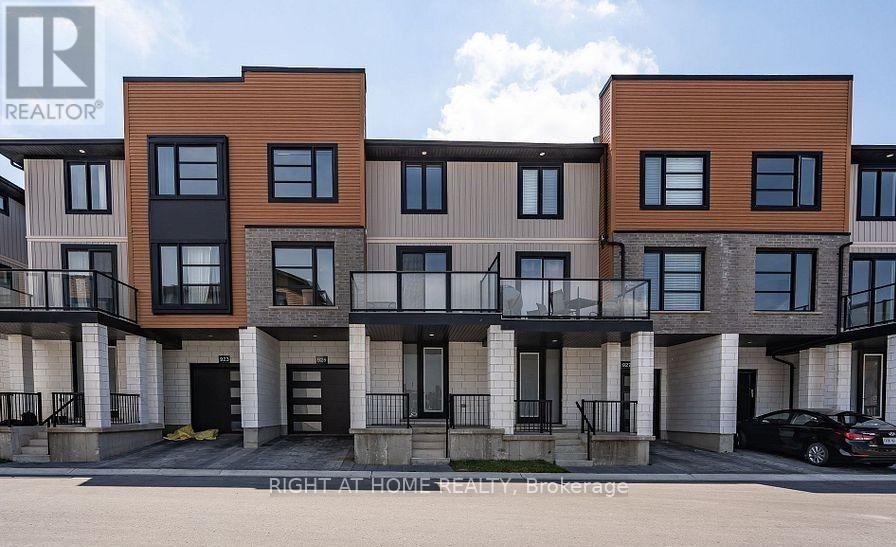
924 Georgetown Drive
London North (North M), Ontario
Client RemarksLocated in the newest contemporary development off Sarnia Rd, this stunning freehold townhome features three fully finished levels, plus an unfinished basement for storage. The home is adorned with modern finishes in grey and neutral tones, perfect for the discerning tenant. It offers three bedrooms, 2.5 baths, and a single-car garage with inside entry. The kitchen boasts quartz countertops, stainless steel appliances, and a cozy eating area that opens onto a private balcony. The inviting main floor includes stylish SPC flooring and a spacious living and dining area, while the upstairs hosts a primary bedroom with an ensuite and his and hers closets, two additional bedrooms, and a convenient second-level laundry. With central air conditioning, five appliances, and a private porch area, this home is ideally located just minutes from North London Mega Shopping, Western University, and University Hospital. All prospective tenants must be approved, with first and last month's rent required upon signing a minimum one-year lease. Lease price is plus utilities (hydro and gas) and tenant insurance. (id:45725)
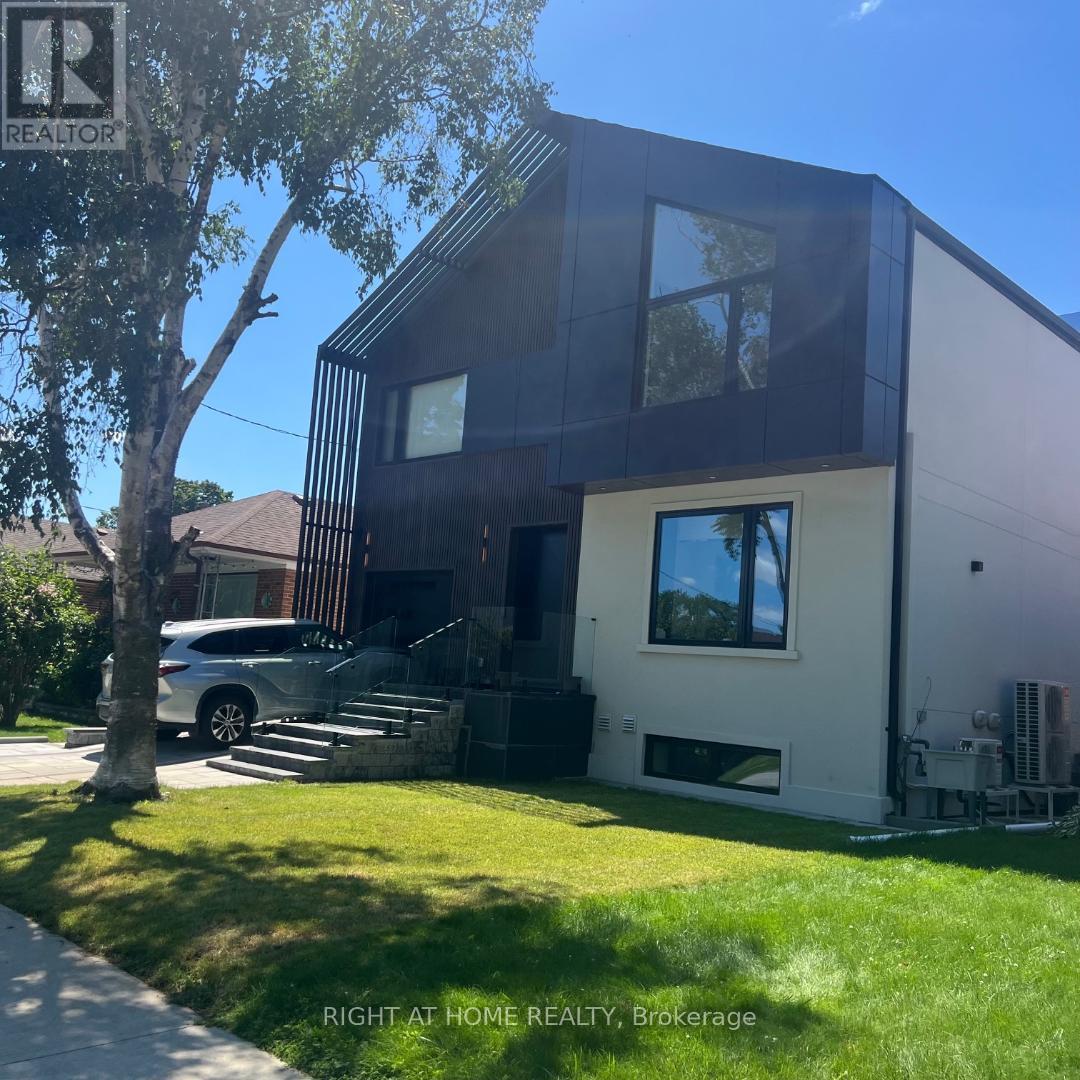
Basement Apartment - 50 Brawley Avenue
Toronto (Islington-City Centre West), Ontario
Beautiful new 2 bedroom basement apartment in a Detached Home In The Heart Of Etobicoke. Perfectly Located On A Quiet Tree-Lined Cul-De-Sac. Walking Distance To Parks, Great Schools, Restaurants, Cafes, Transit, & Close To Every Amenity And Access To Highway Open Floor Plan W/Charming & Spacious Living And Dining Room, Large & Updated Kitchen Overlooks The Living & Dining Room, with floor-to-ceiling windows Perfect For Entertaining. Spacious Bedrooms And Separate Entrance, Vacant. (id:45725)
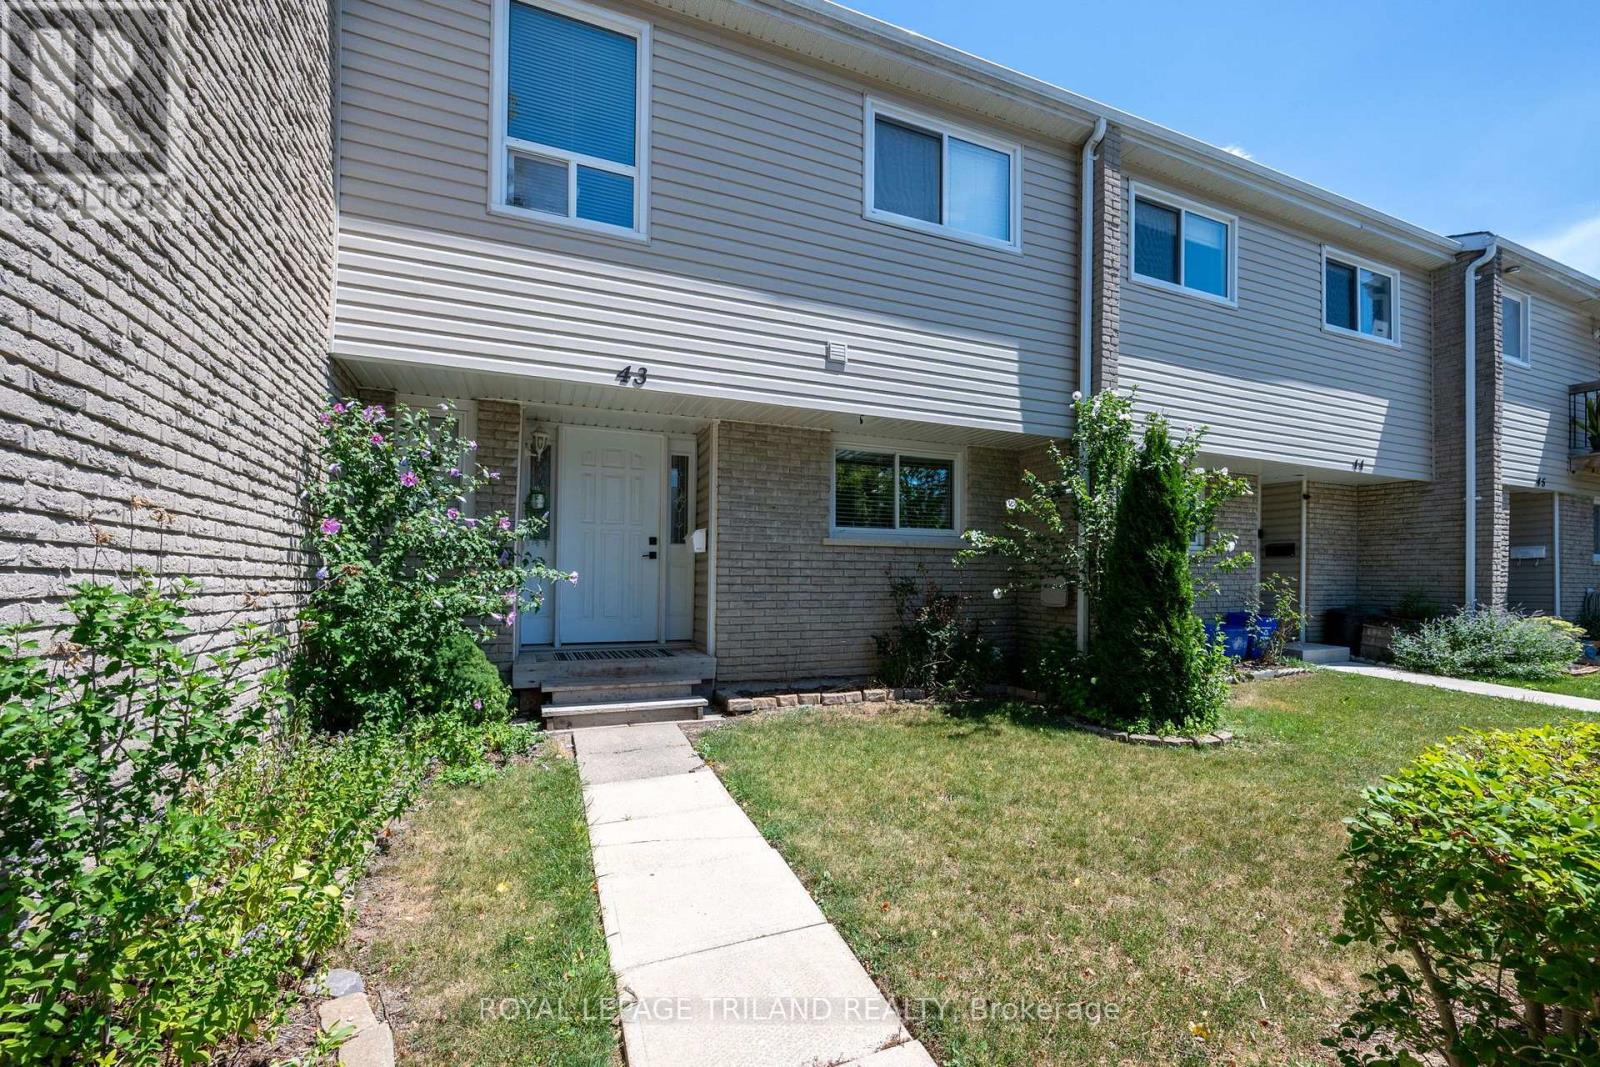
43 - 711 Osgoode Drive
London South (South Y), Ontario
Welcome to 43-711 Osgoode Drive - a beautifully updated 4-bedroom condominium townhouse offering exceptional value for first-time buyers, growing families, and anyone looking to step into home ownership. The fully renovated main floor showcases a bright, open-concept design that's perfect for everyday living and entertaining. Modern finishes, an inviting layout, and spacious principal rooms create a warm and functional space you'll love coming home to. Upstairs, you'll find four generously sized bedrooms, providing plenty of room for a growing family, a home office, or guest accommodations. The home also includes one designated parking space, with additional parking available to rent monthly if needed. Conveniently located in London's desirable south end, this home is just minutes from White Oaks Mall, schools, parks, scenic walking trails, the beautiful Westminster Ponds Conservation Area, public transit, and quick access to Highway 401, making commuting and daily errands effortless. This property also presents an excellent opportunity for renters looking to become homeowners. Eligible buyers may be able to take advantage of the City of London's Homeownership Down Payment Assistance Program, which can provide financial assistance toward the purchase of a qualifying home, making homeownership more attainable. Funding is limited and eligibility requirements apply. (id:45725)
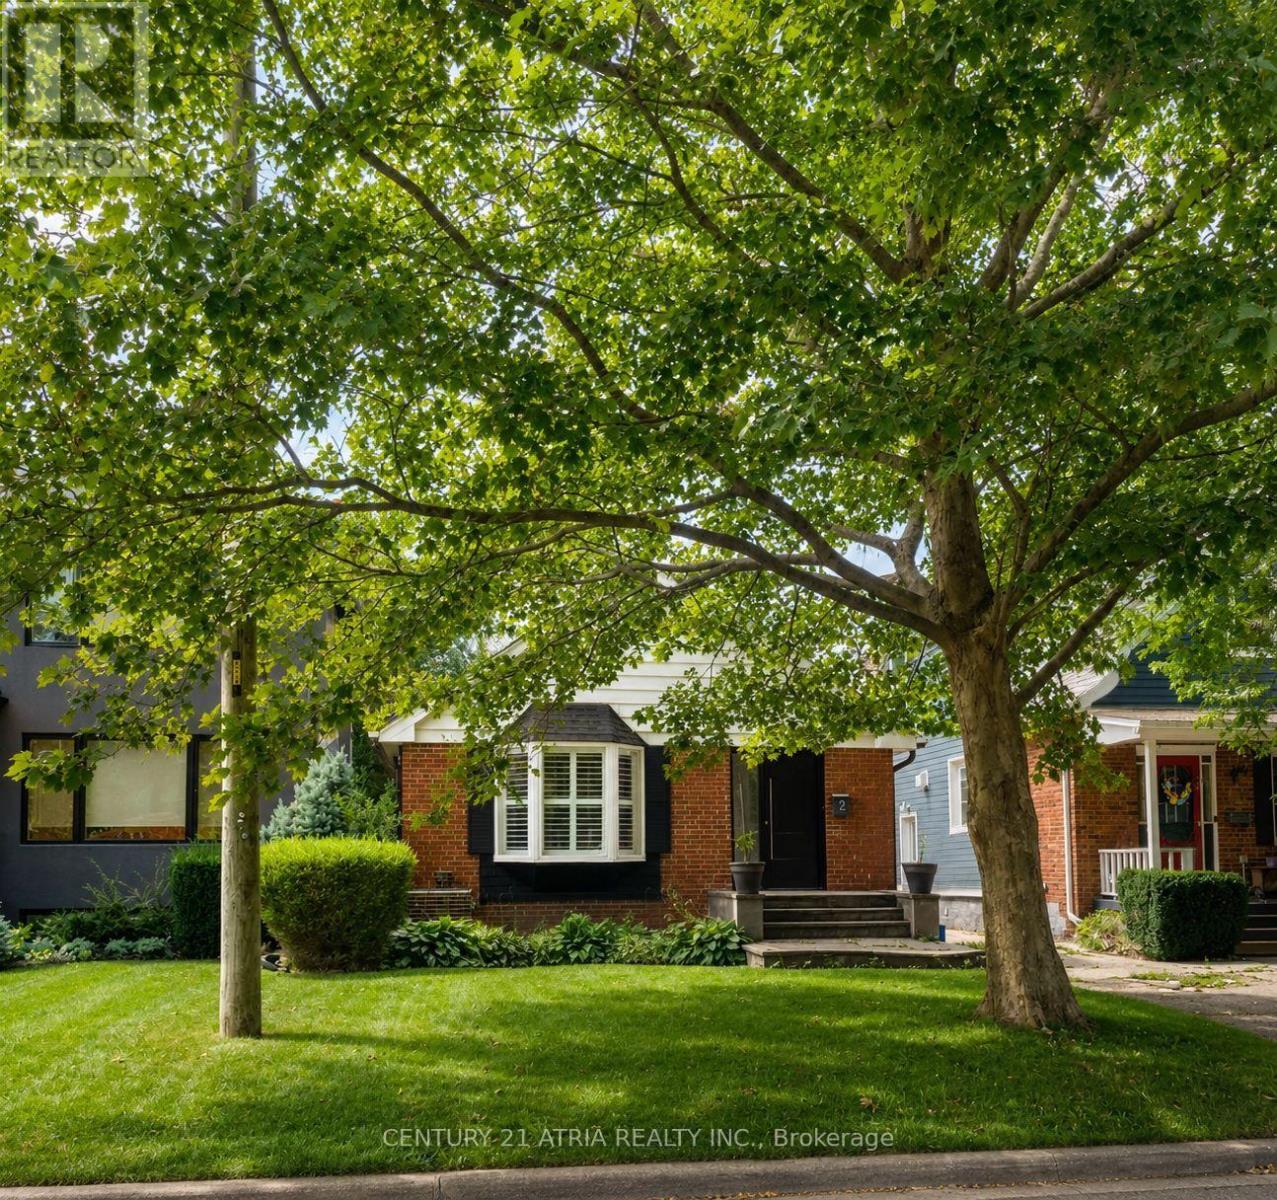
2 Crystal Crescent
Toronto (Long Branch), Ontario
Location. location, location! This 1-bedroom, 1-bathroom, fully furnished apartment within a detached bungalow, is conveniently located in the desireable Long Branch neighbourhood of Etobicoke. Enjoy a private entrance, convenient on-site laundry, access to backyard and engineered hardwood flooring throughout. All utilities; heat, hydro, water and internet are included! Ideally located from a variety of amenities including parks, trails, tennis court, Lake Ontario, Humber College- just to name a few. Commuters will love the quick access to Long Branch Go, TTC, Gardiner Expressway, QEW and Highway 427. 20 minutes from Downtown Toronto. Don't miss this great opportunity to live in one of Etobicoke's most sought-after neighbourhood! (id:45725)
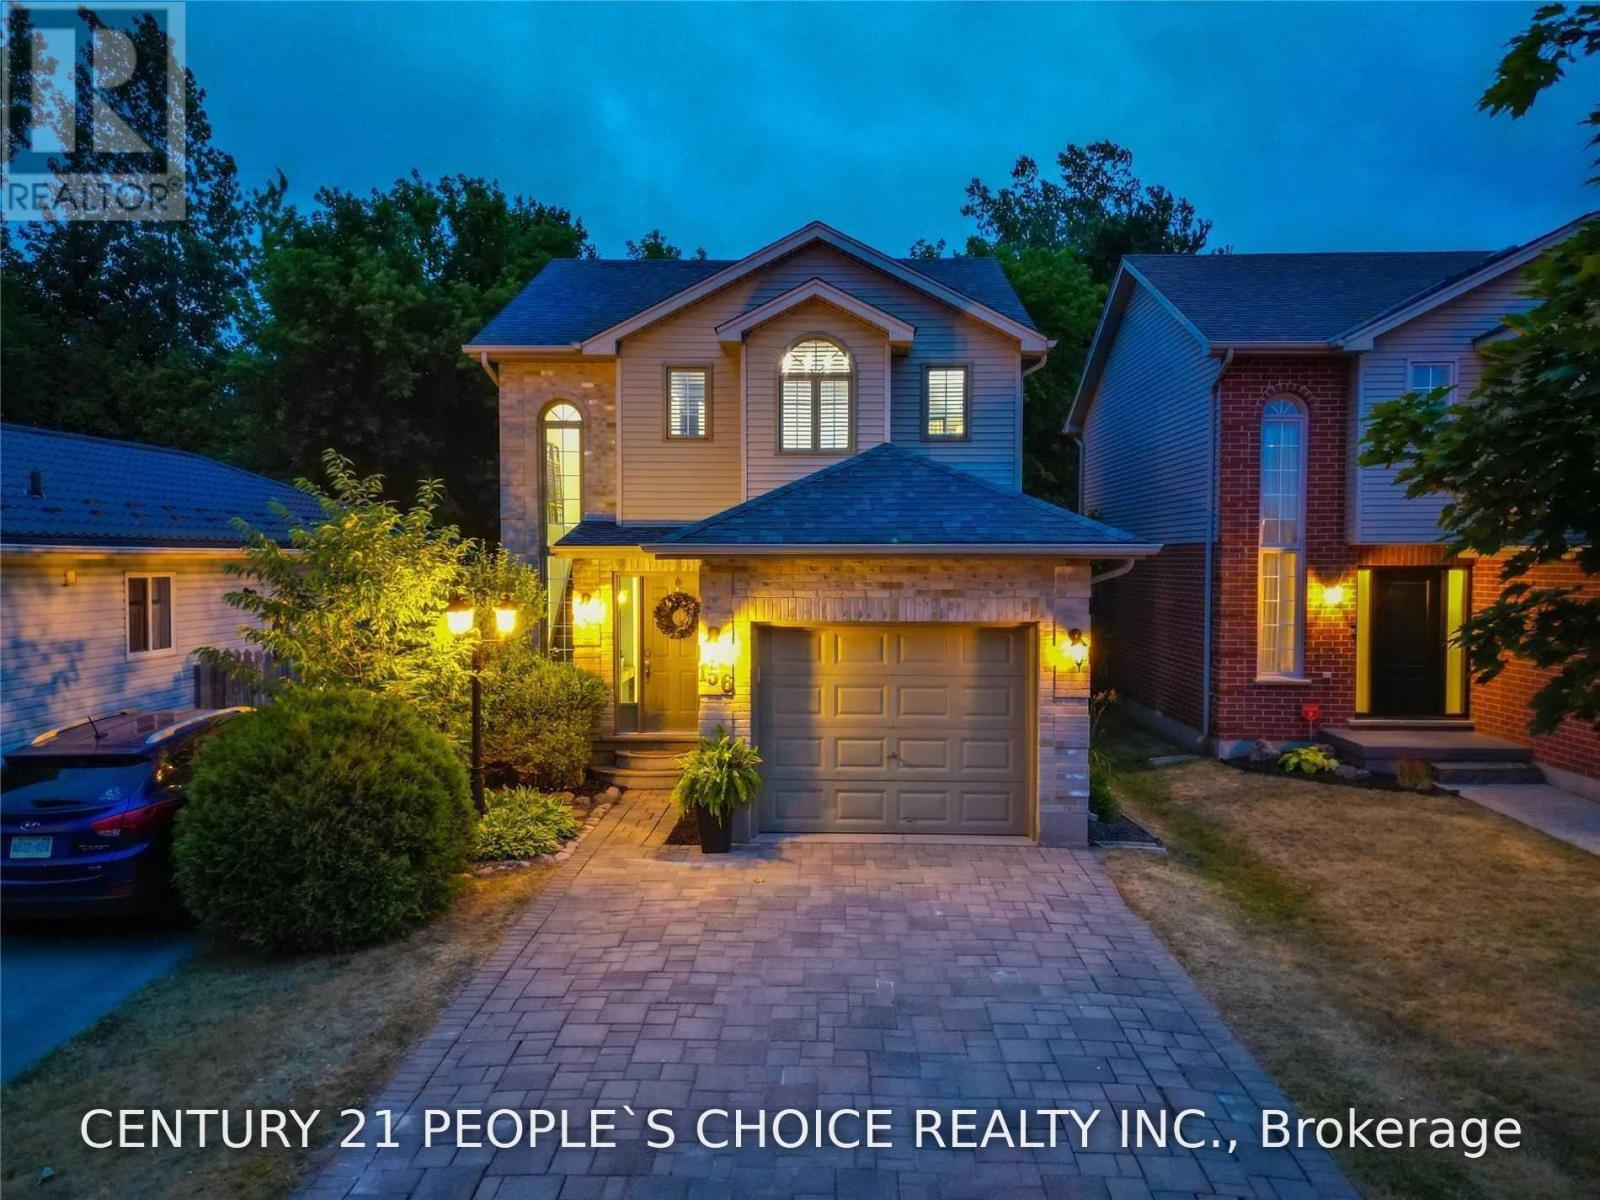
156 Pochard Lane
London East (East P), Ontario
This 3-Bedroom Family House Is Perfect For A Growing Family. Beautiful Home Offers A Wonderful Layout With Large Kitchen And Is Close To School, East Park Water & Amusement Park For Those Who Love To Do Summer Fun Outside. Great Lot Size And Extra Large Driveway. The 2nd Level Offers 3 Good Size Bedrooms. No Carpet In Whole House. House Backs Onto Green Space, It Is Also Enclosed With Beautiful Mature Trees That Offer You Lots Of Privacy. Entire house finished basement completes the house and is for Tenants use. (id:45725)
3207 - 3515 Kariya Drive
Mississauga (City Centre), Ontario
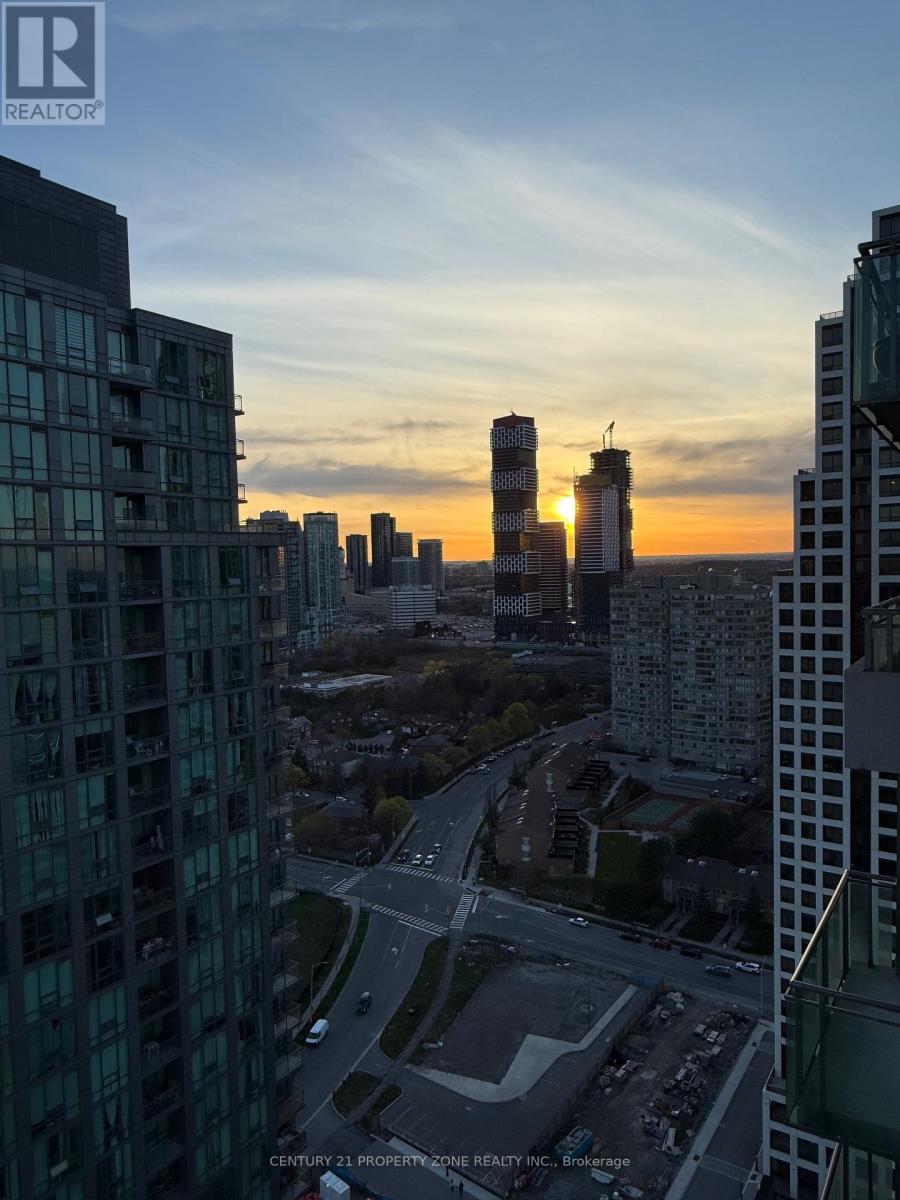
A rare opportunity. A view you won't forget. Come for a showing and enjoy sunsetsImagine starting every morning with Toronto's skyline glittering across the horizon and LakeOntario shimmering in the distance - not from a window, but from your own wrap-around balcony,coffee in hand, the city laid out before you like a reward.942 sq ft of beautifully designed interior flows effortlessly onto one of the largest privateoutdoor terraces in modern Mississauga high-rise living - a true wraparound balcony thattransforms your home into an entertainer's paradise and a private urban retreat, all in one.Enjoy a sense of scale that newer builds simply cannot replicate.Soaring 9-foot ceilings and floor-to-ceiling windows command natural light from every angle,while the open-concept layout - two generous bedrooms, two full bathrooms, a versatile den, andan updated kitchen with its own window and walk-out balcony access - offers the kind ofthoughtful, livable design that turns square footage into sanctuary.The recently refreshed kitchen features sleek modern cabinetry and a bright eat-in area thatspills directly onto the balcony, blurring the line between indoor dining and entertaining.Updated lighting throughout ties the entire suite together with a contemporary warmth thatphotographs don't fully capture - you have to feel it.The location is equally exceptional. Tucked within one of Mississauga's most connectedneighbourhoods, you're: 2 minutes to Elm Public School 5 minutes to the serene beauty of Kariya Park Under 10 minutes to Square One - the heartbeat of the city's retail, dining, andtransit hubAnd when you're home, building amenities rival those of a boutique hotel: theatre room, partyroom, fully equipped gym, BBQ terrace, games room, and more.Most condos give you four walls and a view. This one gives you a wraparound stage fro yur mmornings, your gatherings, your life.Some photos are virtually staged. (id:45725)
195 Randi Road
Mississauga (Cooksville), Ontario
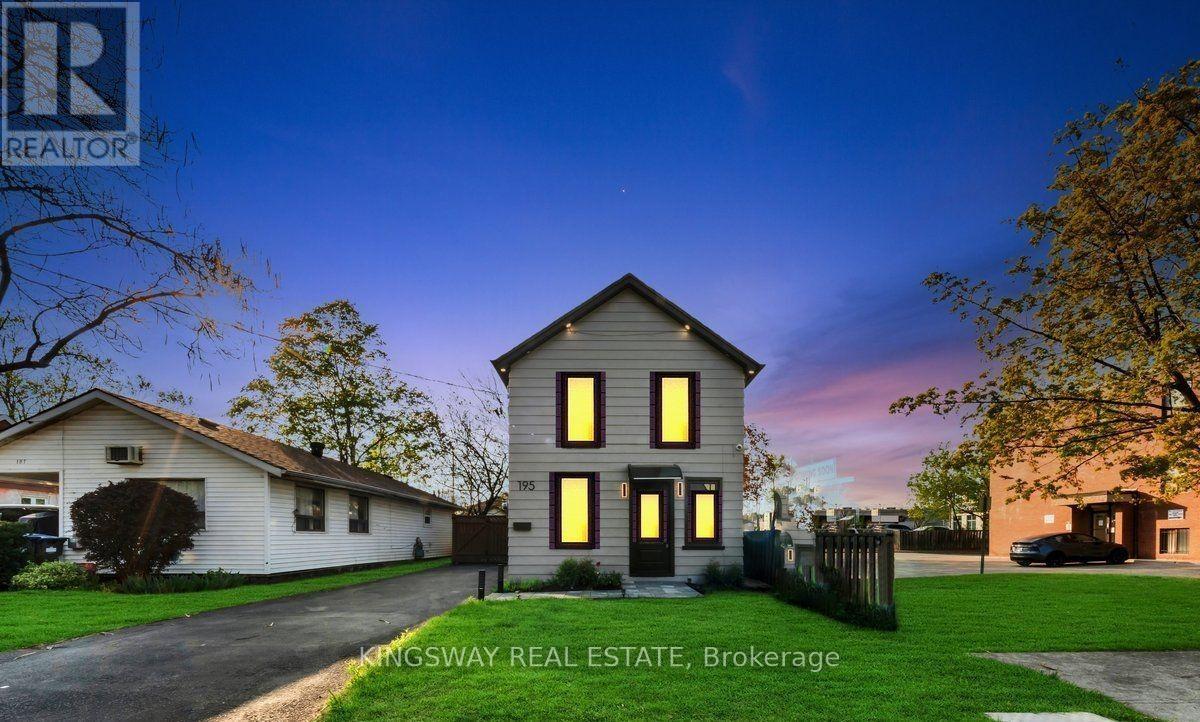
Welcome to this beautifully renovated 3-bedroom, 2-bathroom home situated on a spacious lot in the highly desirable Cooksville community of Mississauga. Thoughtfully updated from top to bottom, this move-in-ready home features stylish modern finishes, a bright open-concept layout, and a warm, inviting atmosphere ideal for families of all sizes.Enjoy year-round comfort with a brand-new forced-air furnace and an energy-efficient tankless water heater, providing both reliability and cost savings. The exterior has also been tastefully refreshed, offering excellent curb appeal with low-maintenance living.Conveniently located just minutes from Cooksville GO Station, top-rated schools, shopping, parks, and major highways, this home combines everyday convenience with the charm of an established neighborhood. Whether you're a first-time homebuyer, growing family, or downsizer, this exceptional property offers the perfect blend of comfort, style, and location.Don't miss this opportunity to own a beautifully renovated home in one of Mississauga's most connected and desirable communities! (id:45725)
39869 Highway 17 Highway
Clara And Maria, Ontario
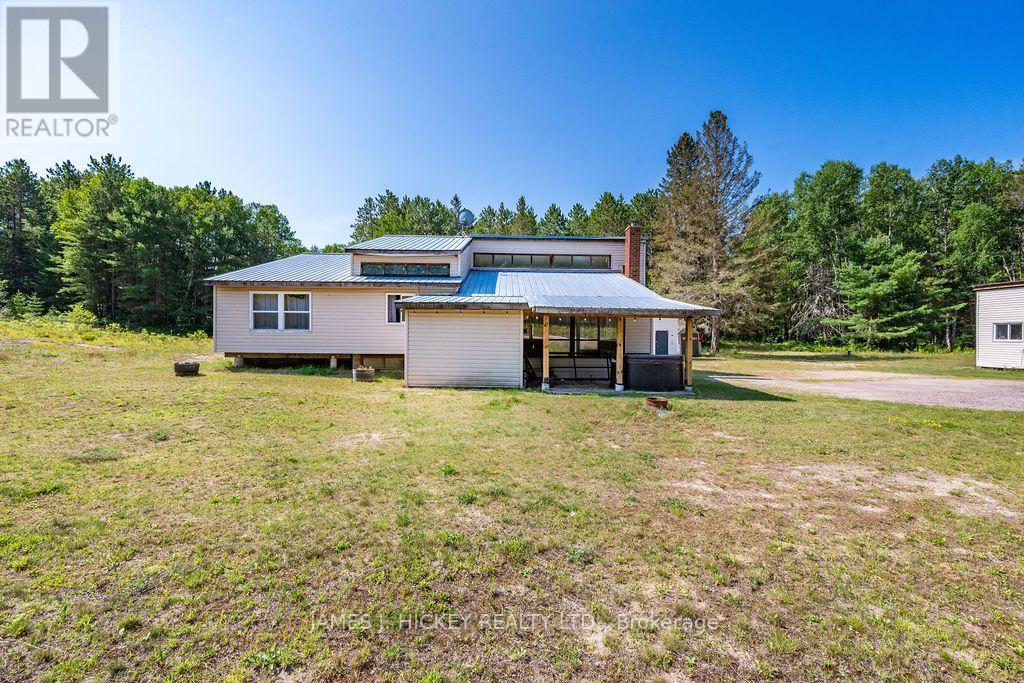
Welcome to your ultimate 2-acre outdoor paradise, located directly across from Driftwood Provincial Park, backing onto peaceful Crown Land, and sitting right on the doorstep of local OFSC snowmobile trails for endless winter adventure! Situated just 20 minutes west of the Town of Deep River and 45 minutes to Pembroke, this beautifully cleared property seamlessly combines rural tranquility with convenient access to everyday amenities, including grocery stores, hospital, and local shops. The spacious family home features grand vaulted ceilings and bright, open-concept living and dining areas perfect for entertaining. The main level offers 3 bedrooms-including a primary suite with its own private sitting room, along with a rear addition ready to be transformed into a sunroom overlooking the wooded backyard. Downstairs, you will find an expansive finished lower level featuring a 4th bedroom or den, a large rec room, a laundry room, and abundant storage space. Outdoor enthusiasts and hobbyists will love the proximity to public boat launches in Mackey and Stonecliffe for miles of boating on the Ottawa River, as well as the massive driveway designed to easily park RVs, 5th wheels, boat trailers, or large vehicles. Complete with several storage sheds and a dedicated, insulated workshop/bunkie equipped with propane heat, this home offers the complete package for year-round recreation, comfort, and country living at an incredible value! Minimum 24 hour irrevocable on all offers. (id:45725)
Lower - 39 Commons Drive
Toronto (Tam O'shanter-Sullivan), Ontario
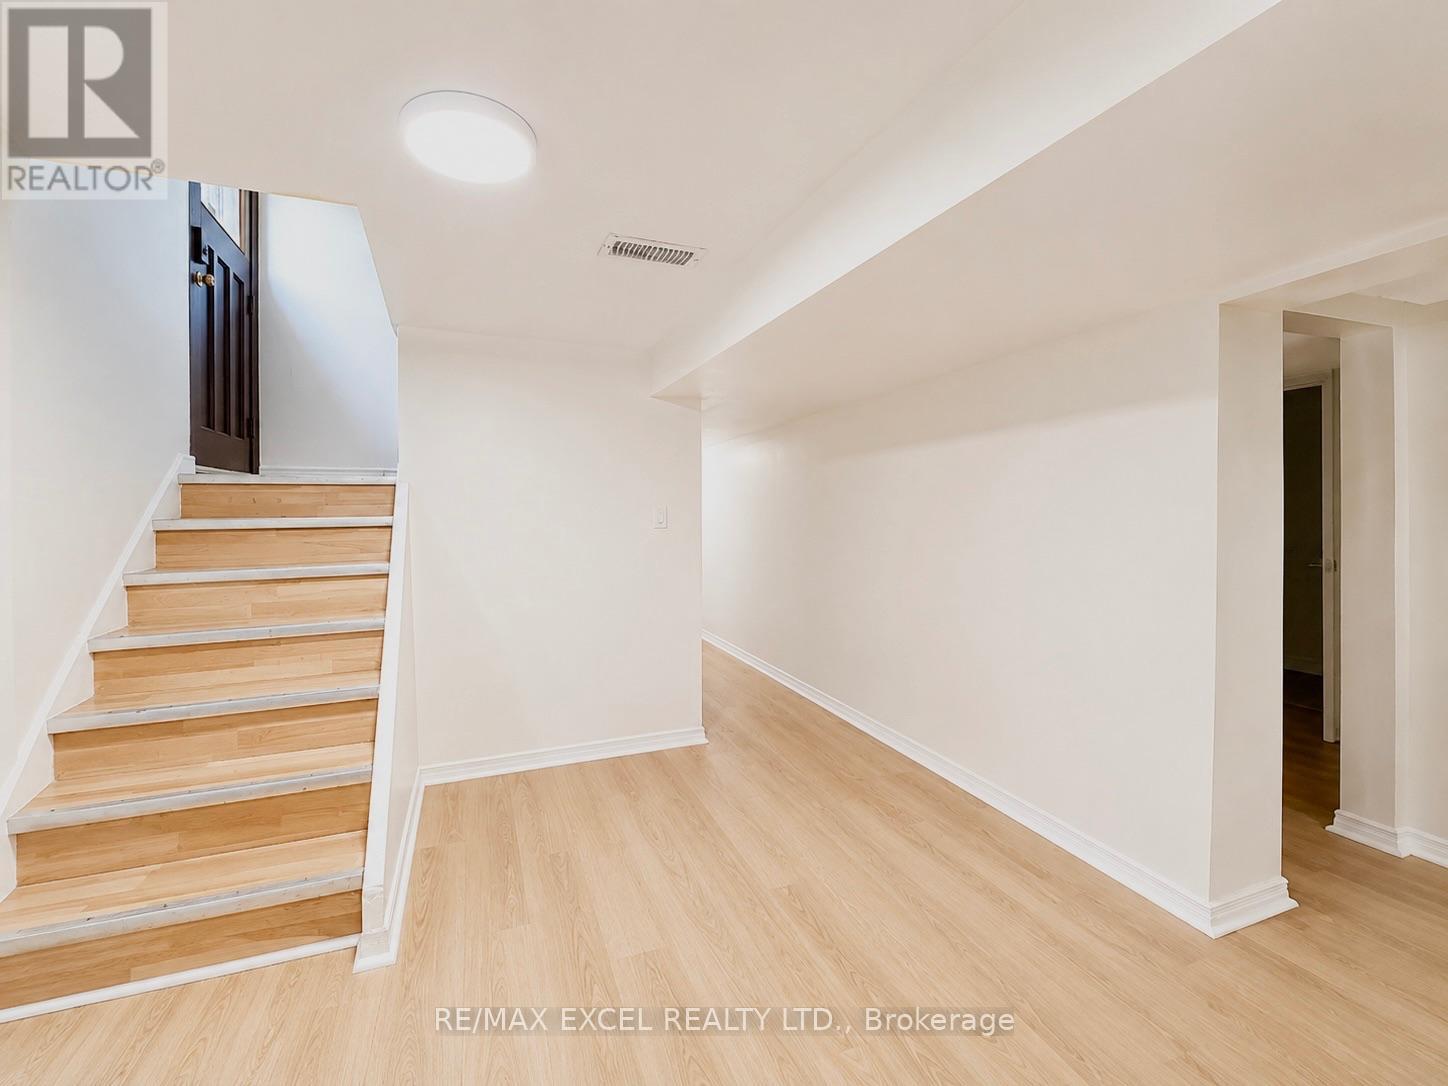
Welcome to this beautifully renovated basement apartment with a separate private entrance, offering three spacious bedrooms, each complete with its own renovated 3-piece ensuite bathroom (brand new stand-up shower) and closet space. Brand new Flooring throughout. Perfect for families, professionals, or shared living. Freshly painted and move-in ready, this bright and inviting home features large windows that provide plenty of natural light, a functional kitchen, and a generous open-concept living and common area. Enjoy the convenience of your own private washer and dryer. Situated on a great-sized lot in a highly desirable neighbourhood, this home is just minutes from shopping, grocery stores, community centres, public transit, Highway 401, and a wide range of everyday amenities. Immediate occupancy available. (id:45725)
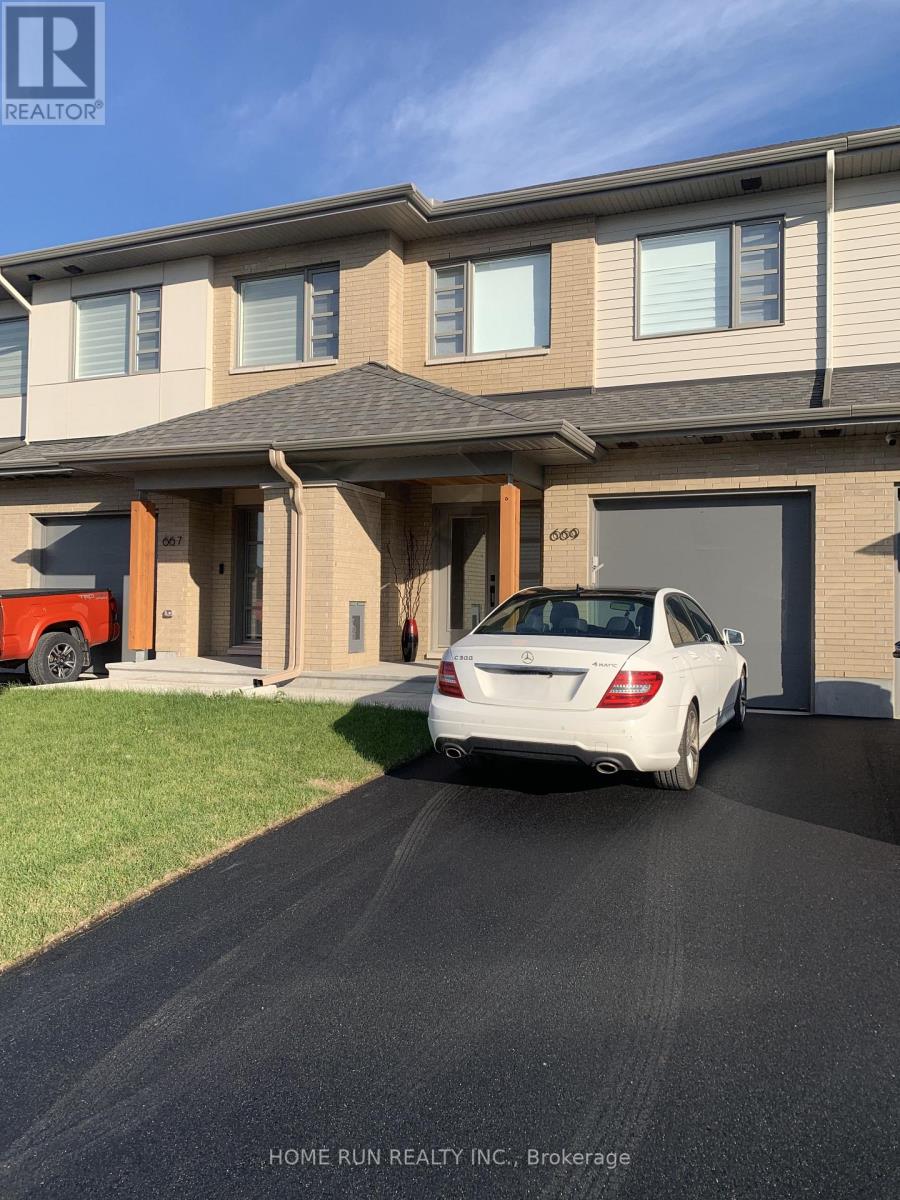
669 Honeydew Street
Ottawa, Ontario
Welcome to this stunning townhouse HN Brighton Model, 3-bedroom,2.5 bath Plus a loft in the heart of Riverside South community. Open concept on main level with hardwood floor,9 feet ceiling, over-sized island, and quartz counters in kitchen, with quality SS appliances. The second floor offers large master bedroom with 4 pcs en-suit and walk-in closet, 2 other spacious bedrooms, One loft and laundry room for added convenience. The finished basement boasts spacious family room, lots of storage. Close to parks, schools, shopping center and LRT. No pets, No Smoking, No Roomates! (id:45725)
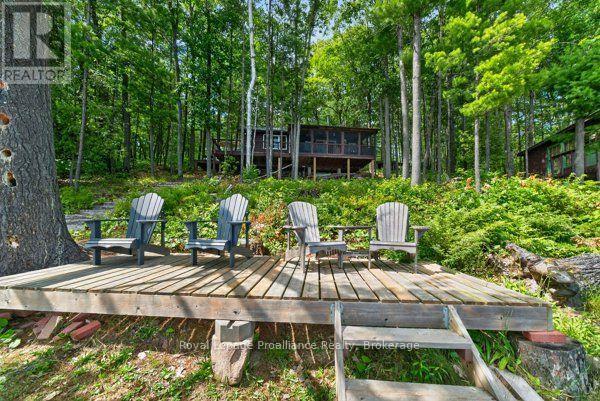
406 Mazinaw Lake Road
Addington Highlands (Addington Highlands), Ontario
The splendor of Mazinaw Lake is at your doorstep from this turnkey water access property. Embrace the anticipation as you arrive at your generous boat slip and jump into your boat to arrive at this well maintained property. As you approach you will be surprised at the clarity of the water and the generous natural sand beach. With a mild elevation you are steps away from this bright airy cottage With vaulted ceilings and views of the lake you will find it spacious with just the right amount of room for all of your needs. The enclosed screened porch provides views up the lake to the south and to your beach. Take comfort that this property has an updated water system, grey water system, and a privy that requires minimal maintenance. The exterior is well maintained and a newer metal roof will provide years of protection. At the water there is a practical dock and deck area which is perfect for lake side seating. The views are stunning and capture the majesty of Bon Echo rock where you will witness the changing hues of the rock as sunset approaches. With a full list of inclusions this property is ready for your family to enjoy this year. Mazinaw Lake stretches over 20km and is one of Ontario's deepest and most visually striking bodies of water, dominated by the towering 100-metre cliffs of Mazinaw Rock. Its waters support excellent fishing including Lake Trout, Smallmouth Bass and Pickerel. As the home of Bon Echo Provincial Park, it stands as a popular destination for waterfront activities and outdoor adventurers. Embrace the lifestyle of water access properties and the rewarding experience they will provide for decades to come. Welcome to the Mazinaw and this turnkey property in the heart of the Land O Lakes region. Boat slip included for 2026 - ready to enjoy this summer! (id:45725)
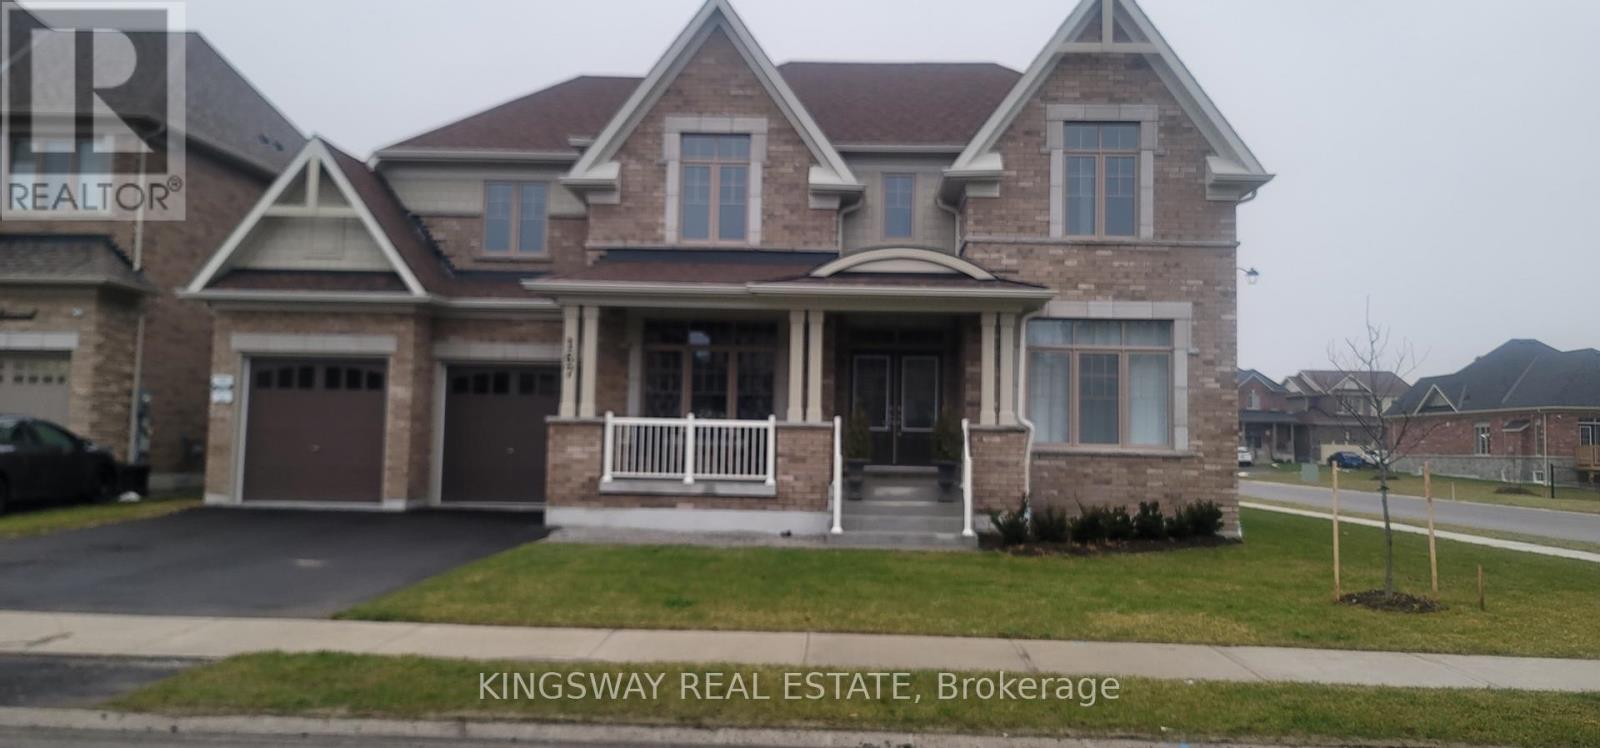
167 Trail Boulevard
Springwater (Centre Vespra), Ontario
This Beautifully Upgraded 4 Bedroom Home with 3 garage (tandem), Is close to 3500 Sq Ft And Located In The Prestigious Community Of Stone manor Woods. close to shopping and lots of amenities, Hwy 400 is just few mins away, Live and enjoy the surroundings of wooded trails and many Parks with basket and tennis courts in this subdivision minutes away from the Snow Valley Ski Resorts,Parks & Lakes, from water activities to outdoor festivals and concerts just to mention a few! so much to do year round so now lets Walk through this beautiful home, Double Door Entry to the Main Floor that Boasts High Smooth Ceilings, A Chef's Kitchen that has a huge pantry, Large Center Island And A Breakfast Area with a Walk-Out To a pool size yard and more!!! set your own standards and let your imagination create your lifestyle this Backyard is Perfect size For Summer Entertaining. Family Room has a touch of elegant with soaring open to above ceilings with the added gas Fireplace to enjoy those Cozy Nights. Separate Dining for Formal or family Gatherings with server area. The Sun-Filled main floor has High Windows that add natural sunlight, Library and a Family Room with wall to wall windows, 2nd Floor Features, The huge Primary Bedroom With A 5Pc En-suite And His/Her Walk-In Closets. You Have Four other Generously Sized Bedrooms And Additional 3 Full Bathrooms. The Untouched Basement Is Ready to be turned into your entertainment dreams. This Home Is Move-In Ready so stop looking and start moving.... (id:45725)
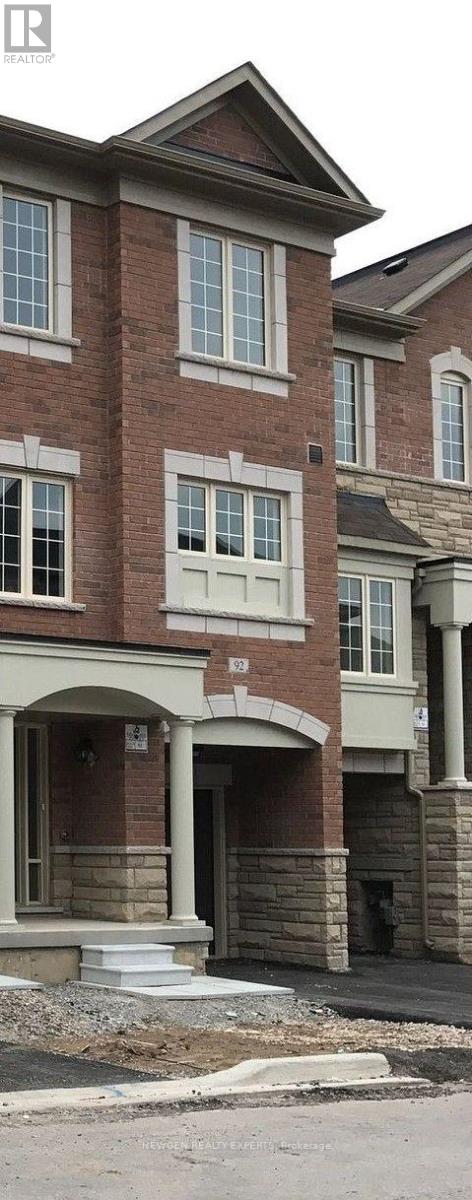
89 - 92 Aspen Hills Road
Brampton (Credit Valley), Ontario
FULLY Upgraded Three Storeyed Condo Townhouse. Ideally Located close to 10 Hwy 407, PublicTransport, Shopping Cineplexes and schools. A very Severic surrounding with ravine backing and abalcony on second floor available for Lease (id:45725)
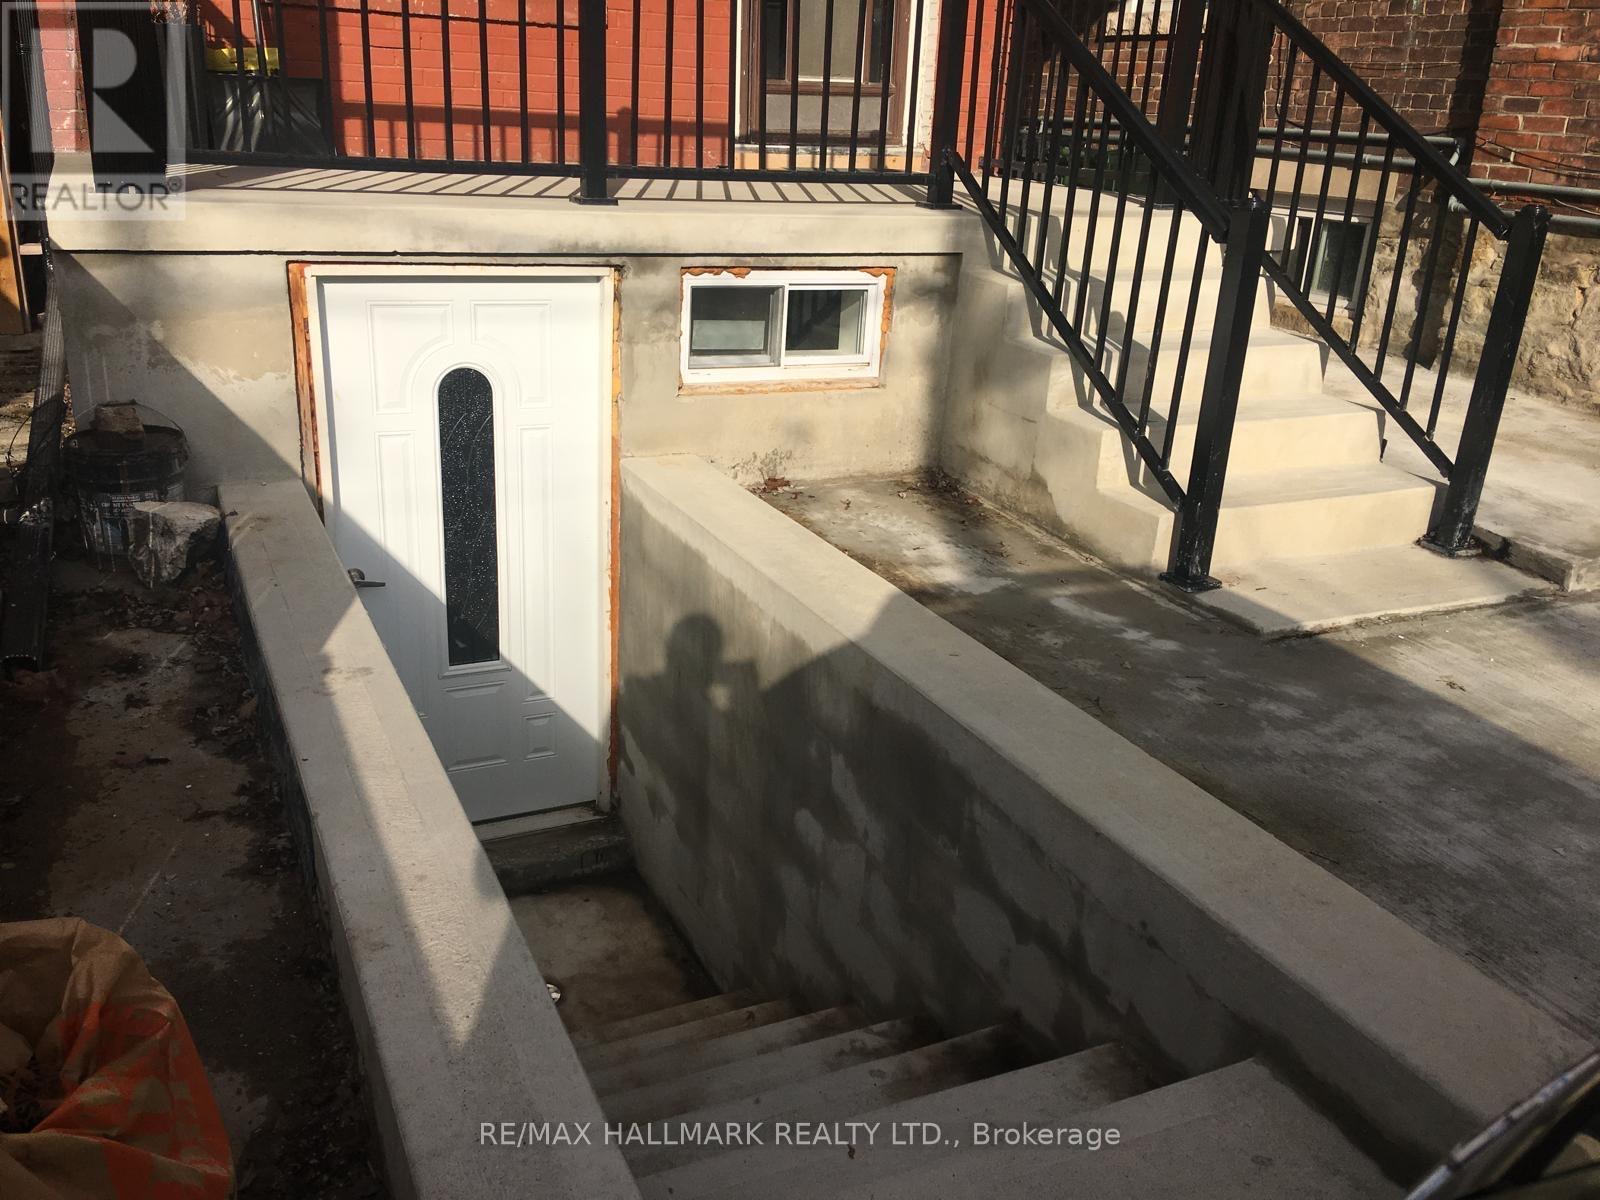
#basement - 102 Barton Avenue
Toronto (Annex), Ontario
Stylish Renovated 2-Bedroom Basement Apartment in the Heart of The Annex! Live in one of Toronto's most vibrant neighborhoods! This clean, fully renovated 2-bedroom basement apartment is ideally located on Barton Street, steps from: Bloor Street & Yorkville Restaurants, Cafes & Shops Groceries & Korean Town U of T & George Brown College Bathurst & Christie Subway Stations Enjoy: All utilities included Private separate entrance Bright space with pot lights. Street parking available. Laundromat nearby. No A/C. Quiet, convenient location. No smoking | No pets. Ready to move in! Don't miss this incredible opportunity to live in a prime downtown location. (id:45725)
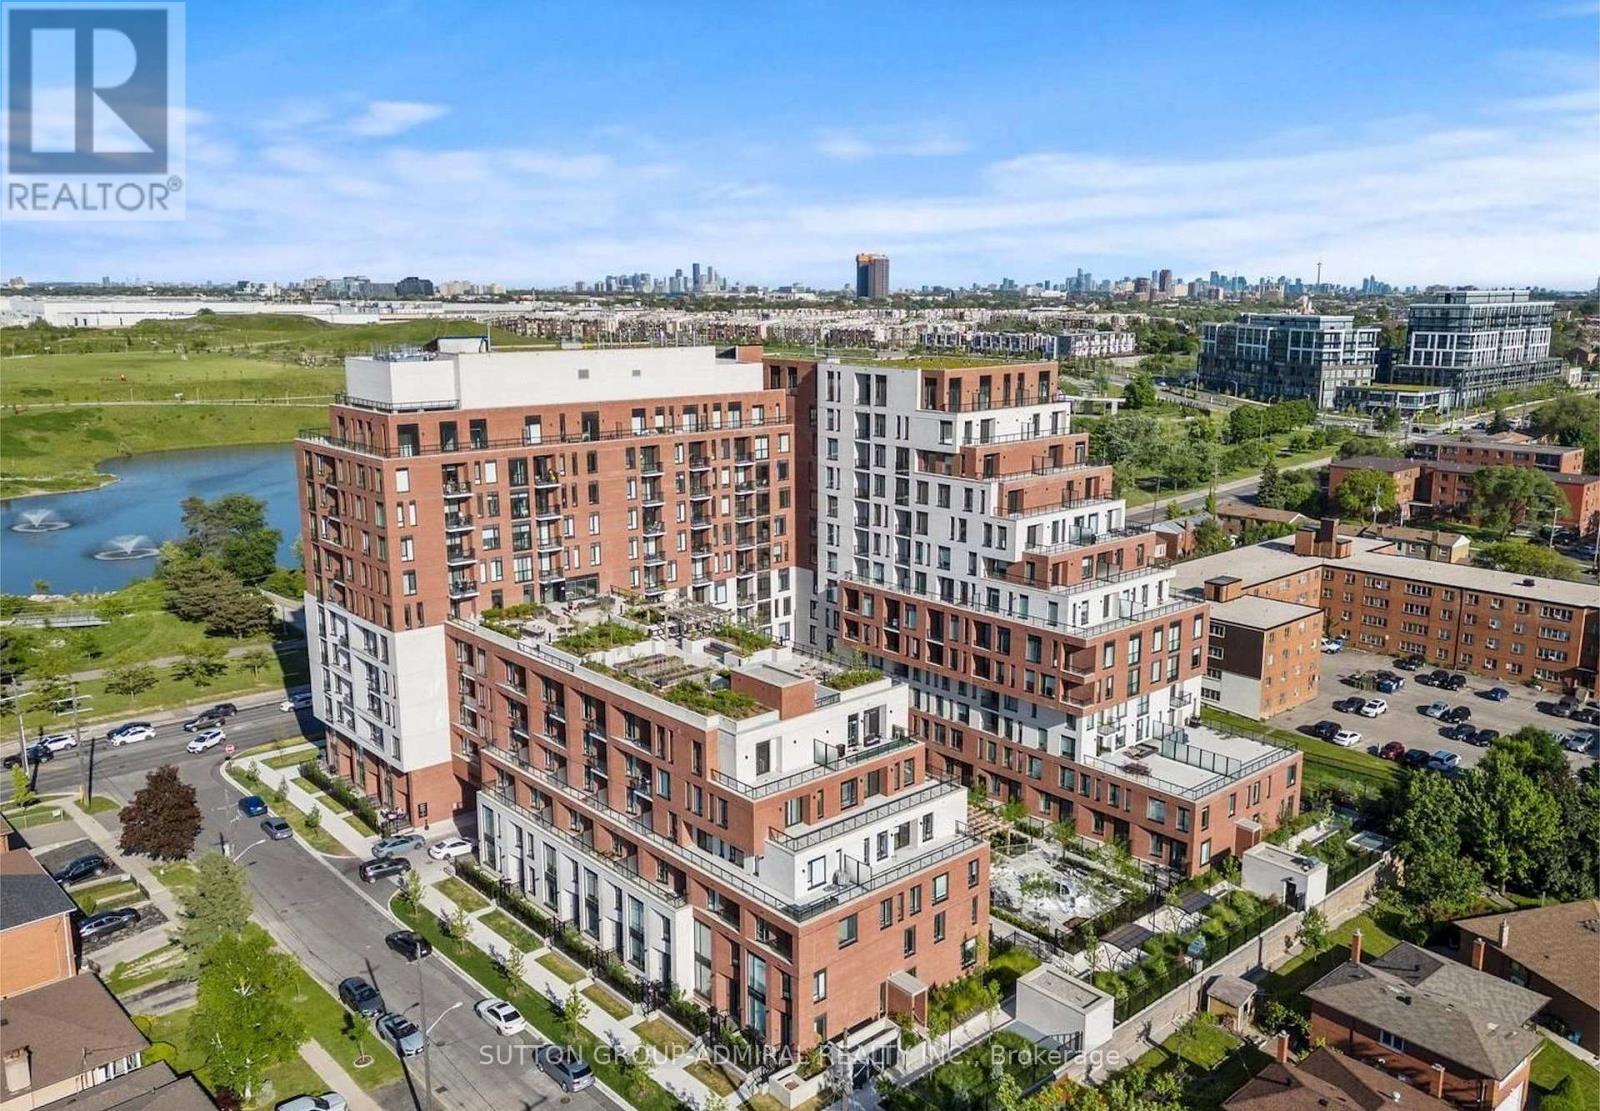
816 - 3100 Keele Street
Toronto (Downsview-Roding-Cfb), Ontario
Bright and move-in ready 2-bedroom, 2-bathroom condo at Keeley with unobstructed views of Downsview Park and the pond. Functional layout featuring a spacious primary bedroom with a 3- piece ensuite and large windows that fill the unit with natural light. Ideally located near TTC transit, Downsview subway station, Humber River Hospital, shopping, and York University. Residents enjoy excellent amenities including a rooftop garden, study and work areas, lounge, and party room. (id:45725)
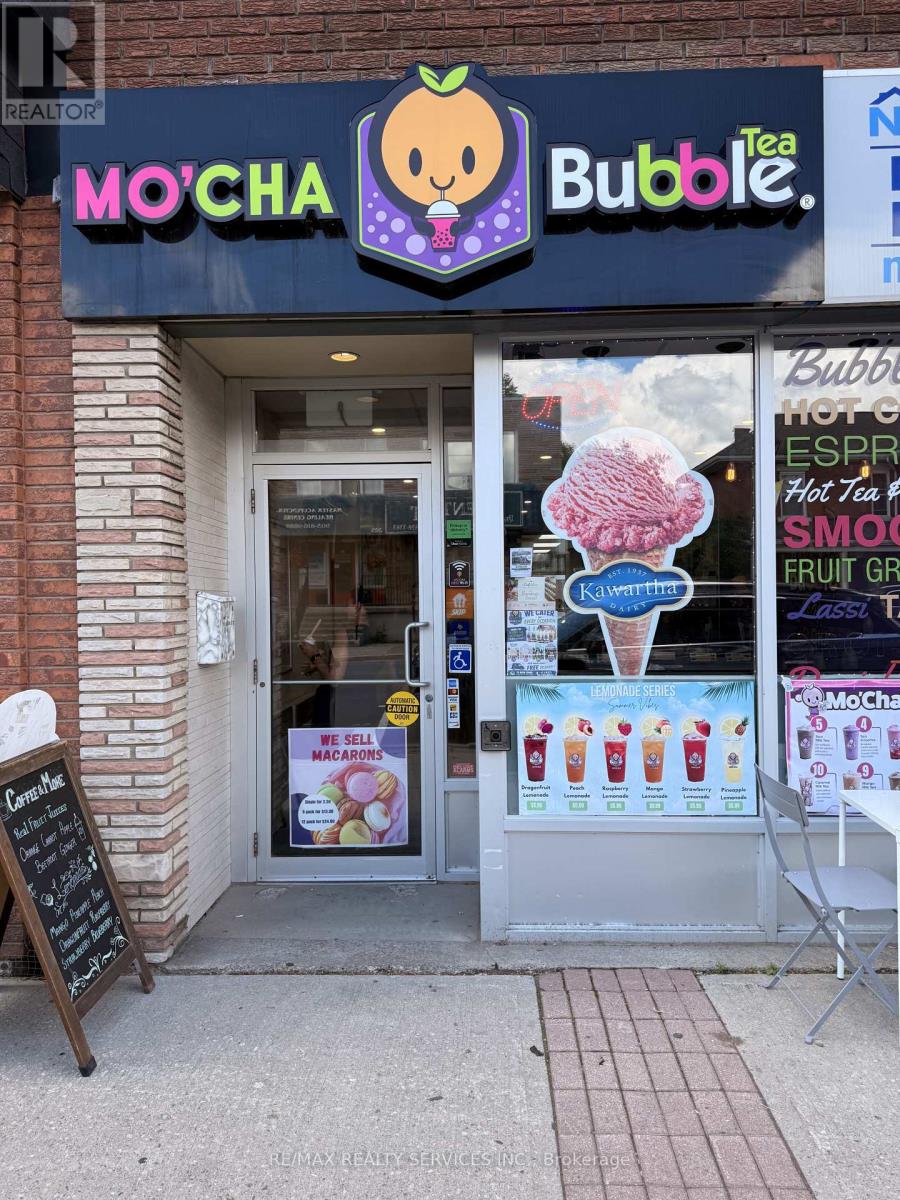
101 - 204 Queen Street S
Mississauga (Streetsville), Ontario
An exciting opportunity to acquire a well-established Mo'Cha Bubble Tea franchise in the heart of Streetsville, Mississauga. Ideally situated on bustling Queen Street South, this turnkey business benefits from excellent visibility, strong pedestrian traffic, and a vibrant mix of nearby schools, offices, retail shops, and residential developments.Designed for efficient operation, the cafe features a modern bubble tea, beverage and Kawrtha Ice cream concept with a loyal customer base and significant growth potential for an owner-operator or investor. The location offers a welcoming atmosphere, accessible facilities, and a fully equipped setup, allowing a seamless transition for new ownership.Supported by an established franchise system with training and operational guidance available, this business presents an attractive opportunity to enter the growing specialty beverage market. With favourable lease terms and a highly desirable Streetsville location, Mo'Cha Bubble Tea is positioned for continued success and expansion.A rare chance to own a recognizable bubble tea brand in one of Mississauga's most sought-after neighbourhoods. (id:45725)
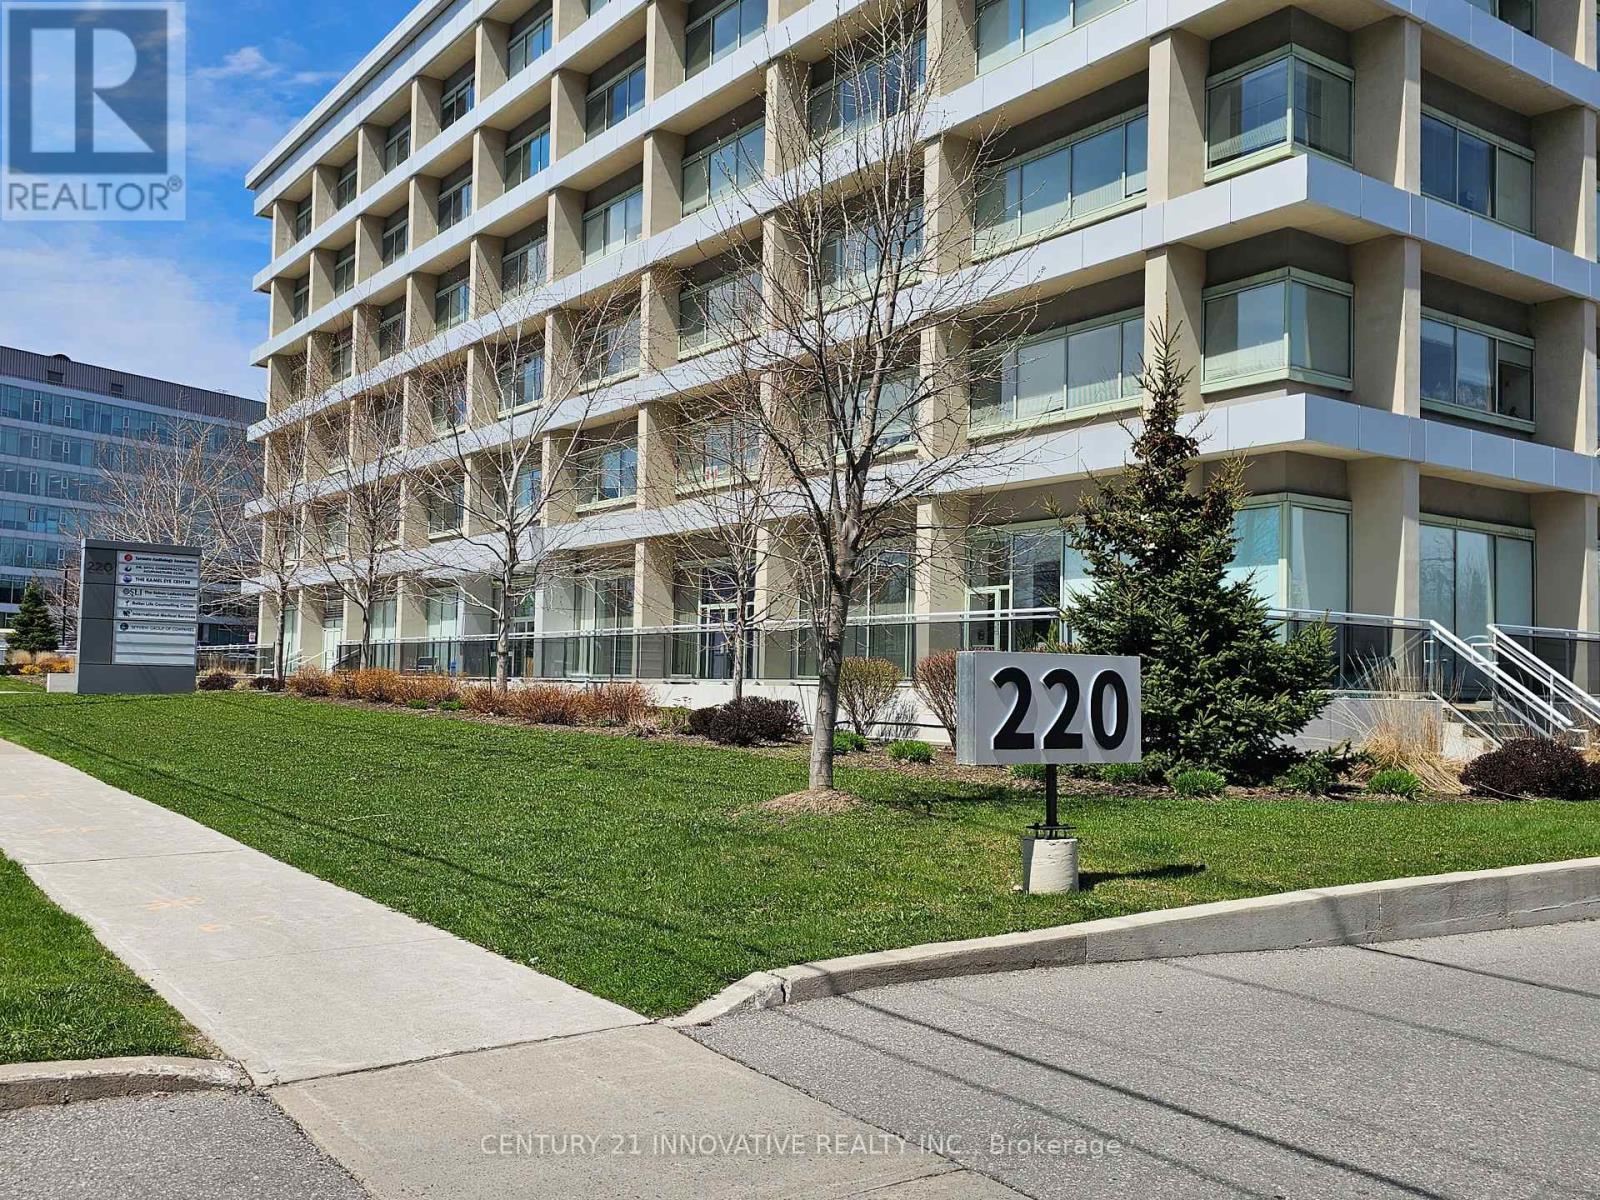
603 - 220 Duncan Mill Road W
Toronto (St. Andrew-Windfields), Ontario
Centrally Located Office in North York, Access to 401/DVP/404 and Don Mills Subway Station, TTC at the Door Step, Renovated Building, Three Great Size Offices, One Storage, Eating Area, with Water Supply, Suitable for many Professionals ideal for Doctors, Lawyers, Accountants and Service Providers, Flexible Leasing Options, Minimum One Year Lease, One Parking Space Included. Close to Fairview Mall, Shops, & Restaurants. Amazing Ravine View from the office, 24 Hours Security, Conference Room and Meeting Room, Perfect for Medical Practitioners. Condo Fees Included All Utilities, Loading Dock, Three Elevators Pantry Area, Free Use Of 2 Boardrooms For Larger Meetings In The Building. (id:45725)
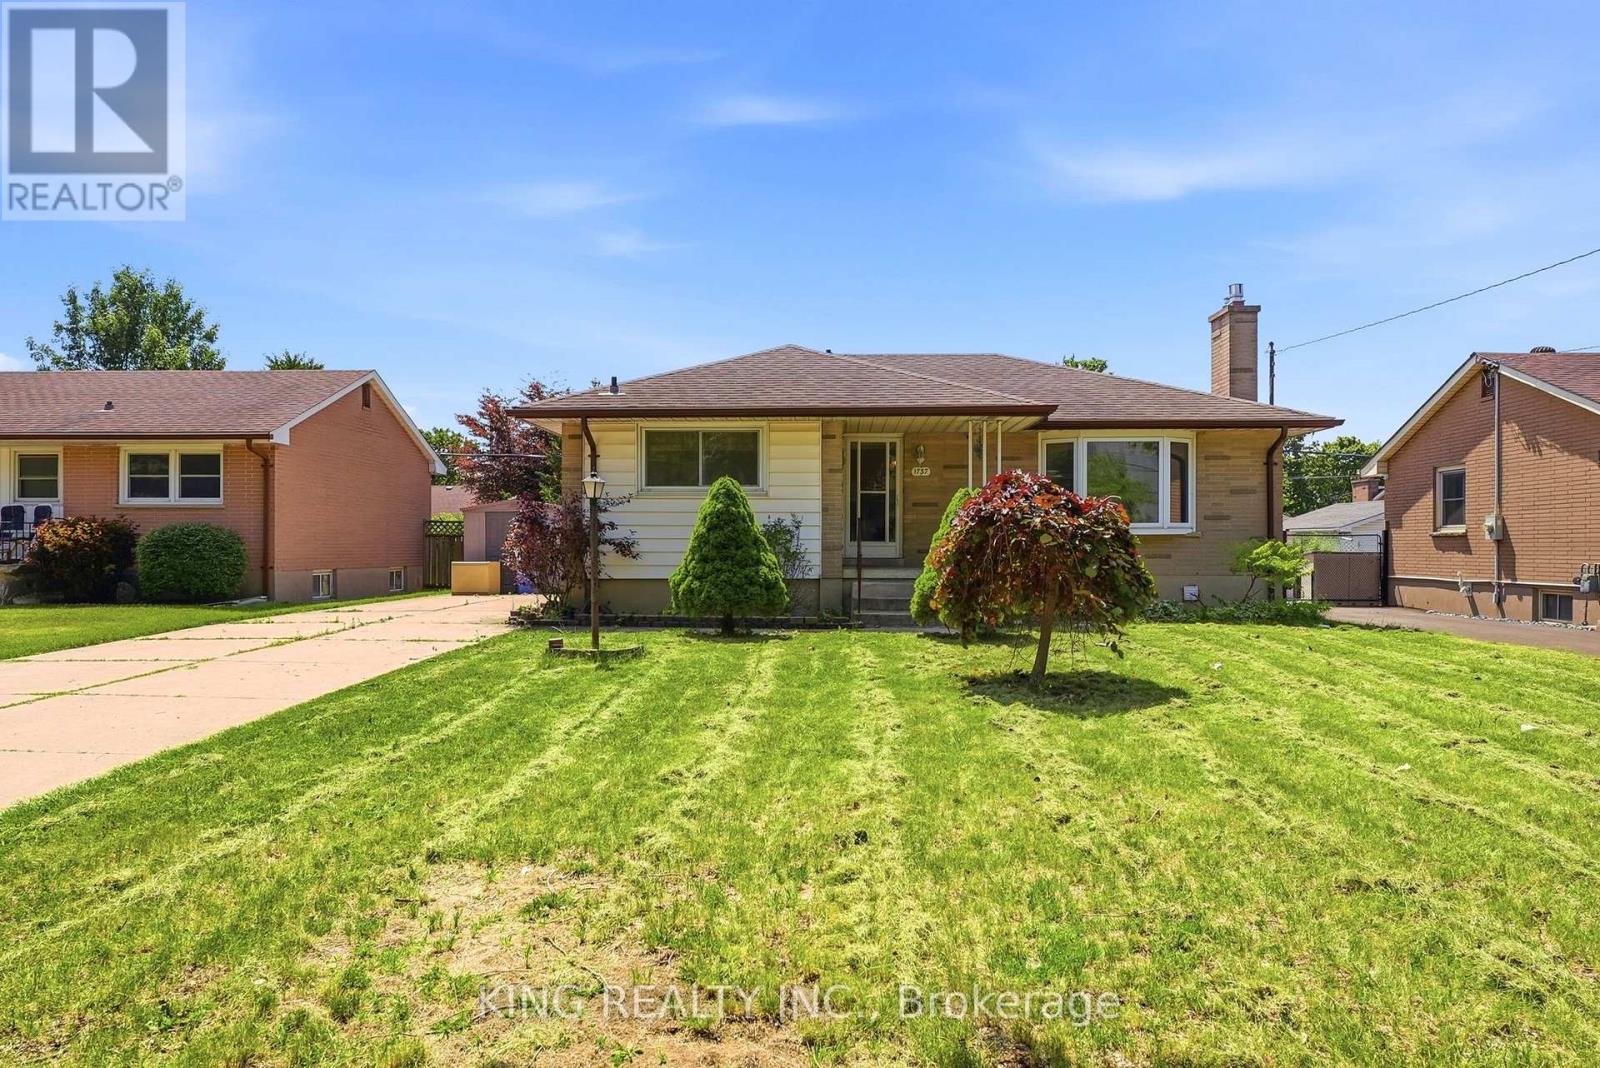
1737 Wavell Street
London East (East H), Ontario
Attention First-Time Home Buyers & Investors!Don't miss this exceptional opportunity to own an impeccably maintained 4+3 bedroom legal bungalow with a separate side entrance to the fully finished lower level-ideal for extended family or rental income.It worked as a duplexThe main floor features a bright and functional kitchen, a spacious primary bedroom, three additional generously sized bedrooms, and a well-appointed 4-piece bathroom. One of the bedrooms provides direct access to a beautiful deck, perfect for enjoying your morning coffee or relaxing outdoors.The legal lower level offers excellent income potential with 3 spacious bedrooms, 2 full bathrooms, a large kitchen, and a dedicated laundry area with separate washer and dryer space, making it ideal for tenants or multi-generational living.Step outside to a generously sized backyard featuring a deck and a charming gazebo-perfect for entertaining family and friends or unwinding after a long day.Highlights: Legal 4+3 bedroom bungalow Separate side entrance to lower level Excellent rental potential with approximately $4,000/month in rental income Bright main-floor layout Finished lower level with separate living amenities Large backyard with deck and gazebo Community centre directly across the street Minutes from shopping, Argyle Mall, schools, parks, and other everyday amenitiesWhether you're a first-time buyer looking to offset your mortgage with rental income or an investor seeking a cash-flowing property, this home is an opportunity you won't want to miss! (id:45725)