821 Krosno Boulevard
Pickering (Bay Ridges), Ontario
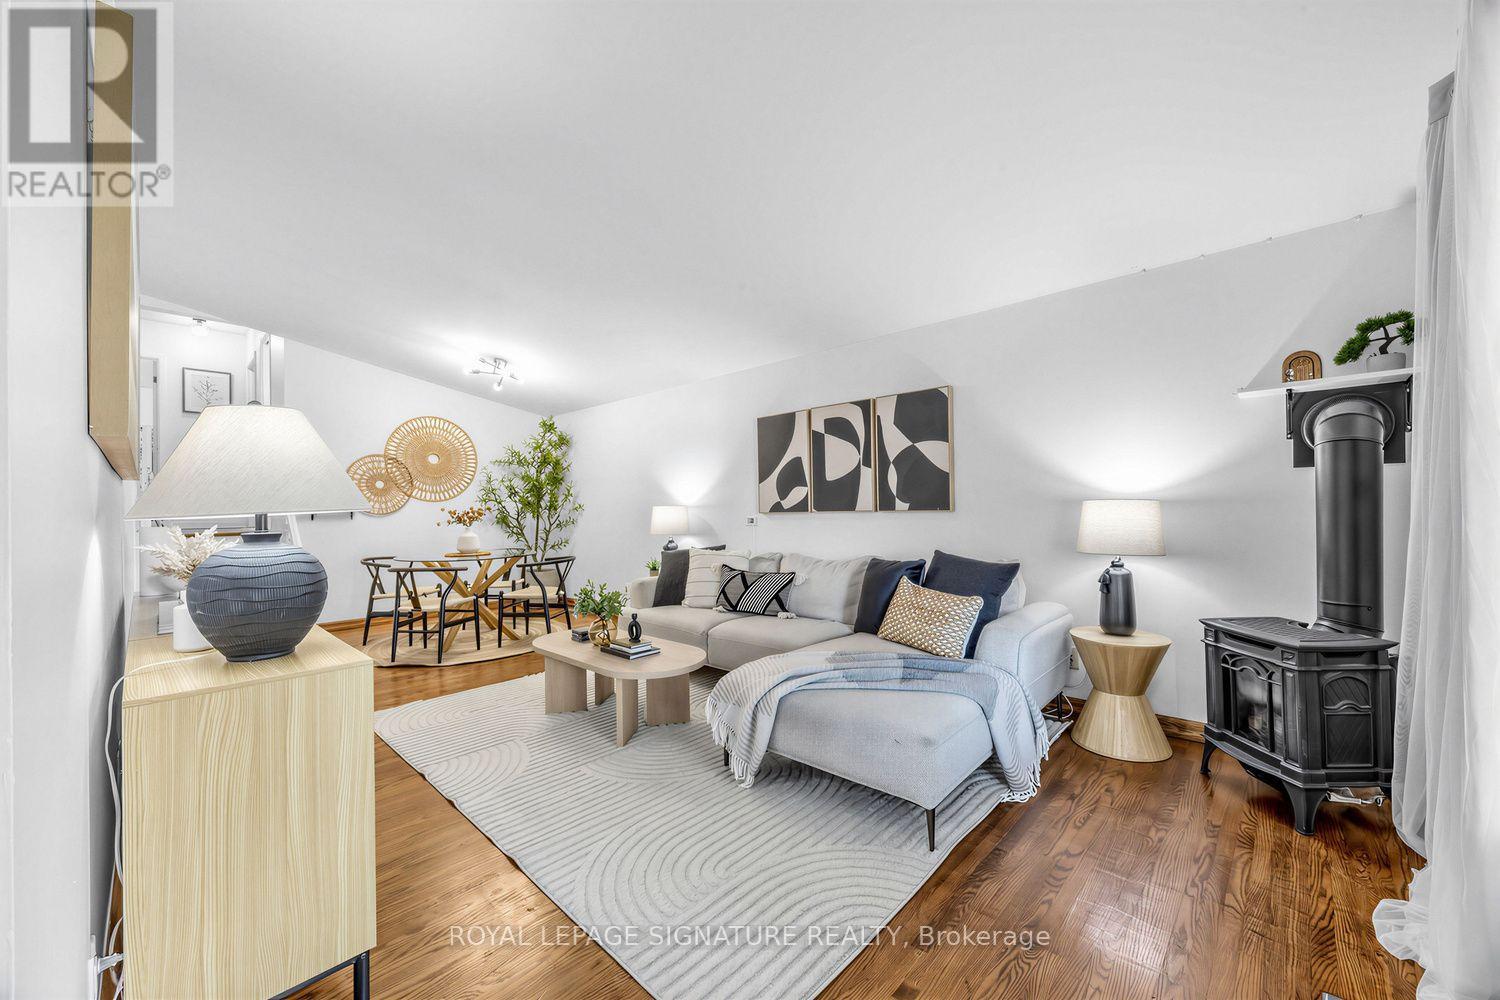
An exceptional opportunity to own a detached home in a vibrant, sought-after waterfront Pickering community. Freshly painted, move-in ready and ready for your personal touches, this 3-bedroom, 2-bathroom backsplit offers more space and versatility than meets the eye. Vaulted ceilings throughout the main and upper levels create an airy sense of space, while the oversized eat-in kitchen features updated cabinetry, newer LG stainless steel appliances, a brand-new centre island and excellent pantry potential.The living and dining areas offer comfortable everyday flow, while three well-sized bedrooms and an updated main bath complete the upper level. Downstairs, the bright finished lower level adds valuable flexibility with a full bathroom and space for sleeping, lounging, dining or working from home - ideal for extended family, teens, guests or future in-law potential.Storage is another standout, with a large crawlspace providing an impressive amount of tucked-away space for seasonal items, sports equipment, household extras and more. Outside, enjoy a private backyard with lawn, covered gazebo and in-ground pool, offering plenty of room to relax, entertain and enjoy the warmer months.With parking for up to five cars and easy access to parks, the marina, waterfront trails, Hwy 401 and everyday amenities - plus a French immersion school and Pickering GO both within walking distance - this is a fantastic opportunity to get into a detached home in a great neighbourhood! (id:45725)
2935 St Clair Avenue E
Toronto (O'connor-Parkview), Ontario
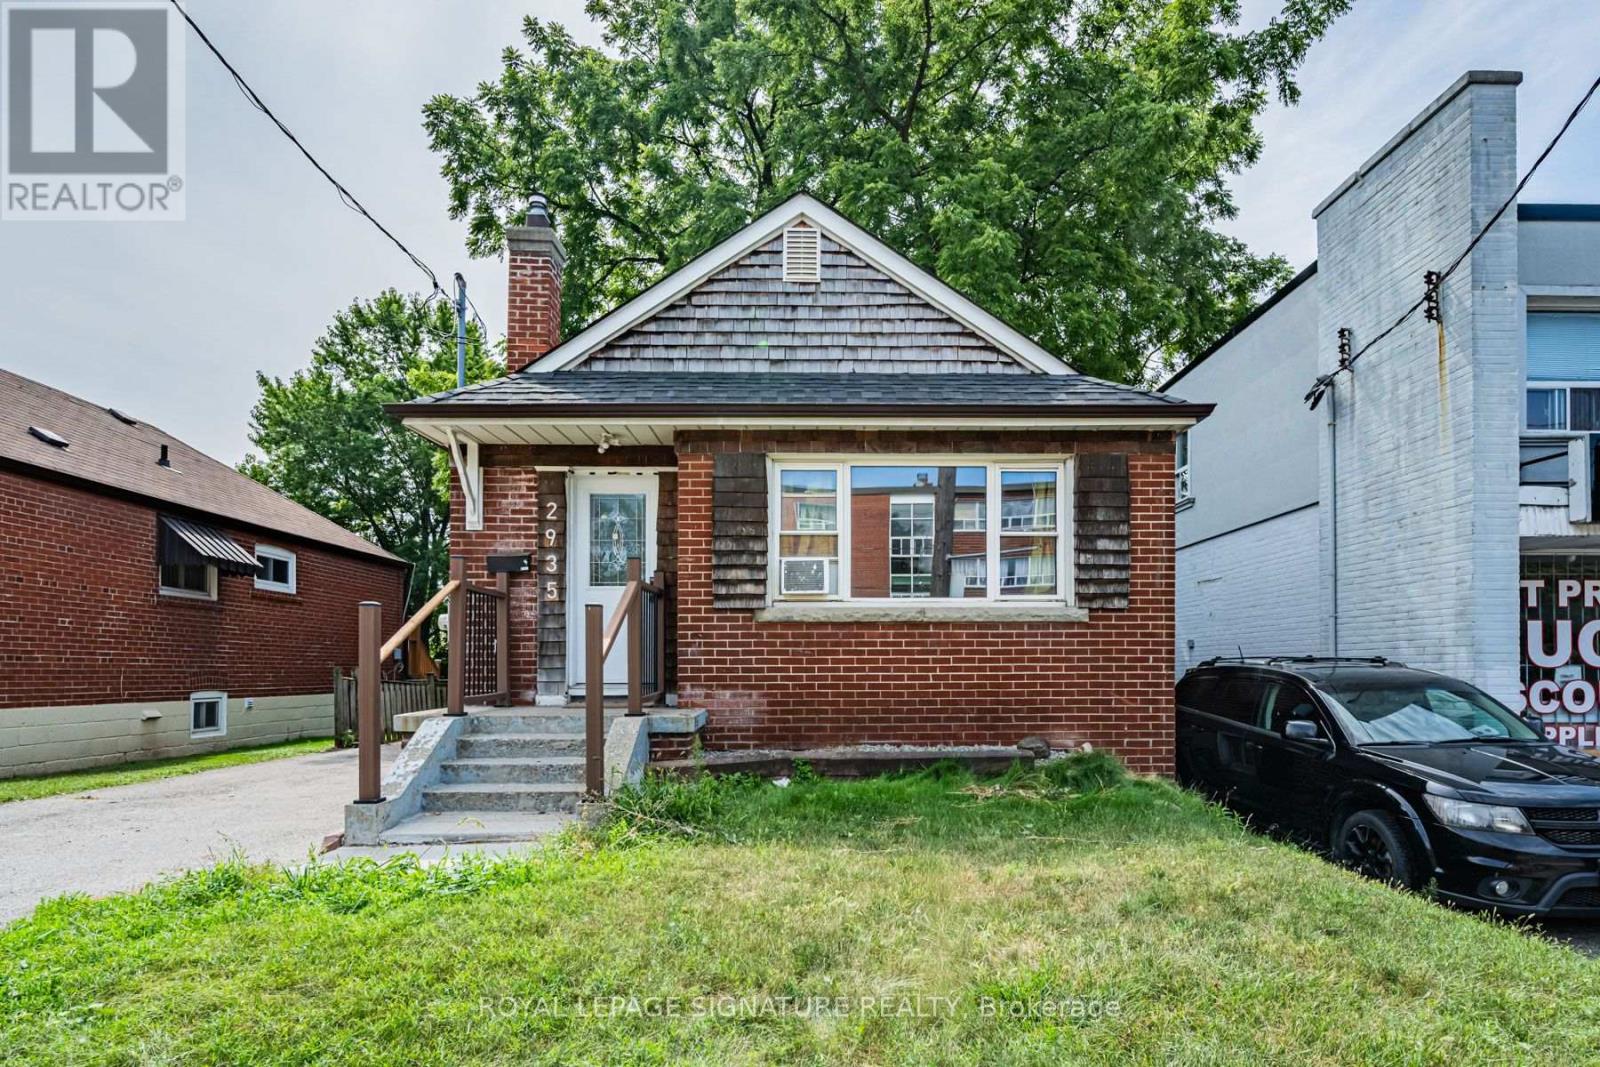
Welcome home to 2935 St. Clair Ave. E. - a 3 bedroom, 2 bathroom bungalow in East York's family-friendly O'Connor-Parkview pocket. Enjoy the ease of main-floor living with three comfortable bedrooms, a kitchen with recent updates, and two full bathrooms, plus a basement with laundry and plenty of storage space. Outside, a private two-car driveway and a huge backyard - rare outdoor space for gardening, kids, or summer barbecues. Discover the perfect blend of city convenience and neighbourhood charm: TTC at your doorstep, with quick access to Victoria Park Station, Danforth GO, and the DVP via O'Connor Dr., making commuting across the GTA effortless. Spend weekends on the Taylor Creek Park trails, at Dentonia Park Golf Course, exploring the Scarborough Bluffs, or shopping at Eglinton Town Centre. Surrounded by local cafés, restaurants, grocery stores, schools, and everyday conveniences, this welcoming pocket continues to grow while keeping its community feel. A rare chance to lease a full house with parking and real outdoor space - ideal for a family or professionals who want room to breathe. (id:45725)
Lower - 169 O'connor Drive
Toronto (East York), Ontario
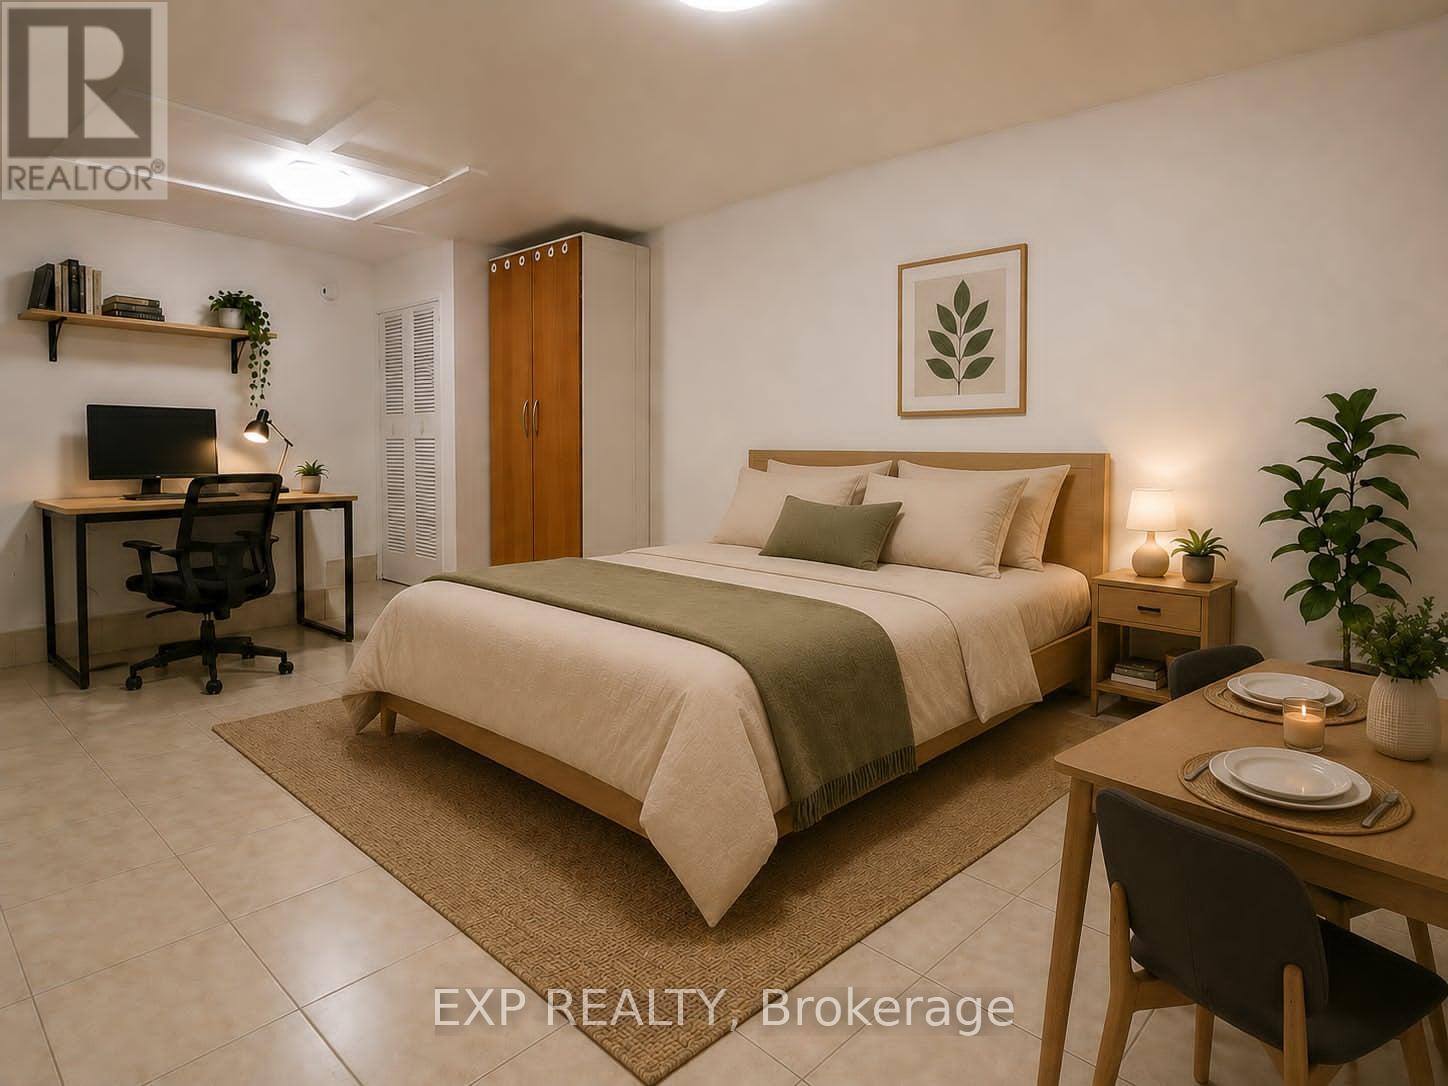
Welcome Home to Your Freshly Painted, Bright & Functional Bachelor Studio Which Offers a Comfortable Living Space In A Convenient East York Location. Perfect For a Single Professional Or Student, This Well-Laid-Out Unit Provides Easy Access To TTC and Pape Subway Station, Community Center that Includes a Gym & Swimming Pool, Shopping, Restaurants, Cafes, Parks, And Major Routes Throughout The City. Enjoy A Low-Maintenance Lifestyle In A Vibrant And Accessible Neighbourhood. Tenant Pays 30% Of Water Only. A Great Opportunity To Live In this Amazing Vibrant and Lovely Neighbourhood. Photos has Been Virtually Staged. Available Only Unfurnished. No Parking. (id:45725)
102 Glenn Avenue N
South-West Oxford (Sweaburg), Ontario
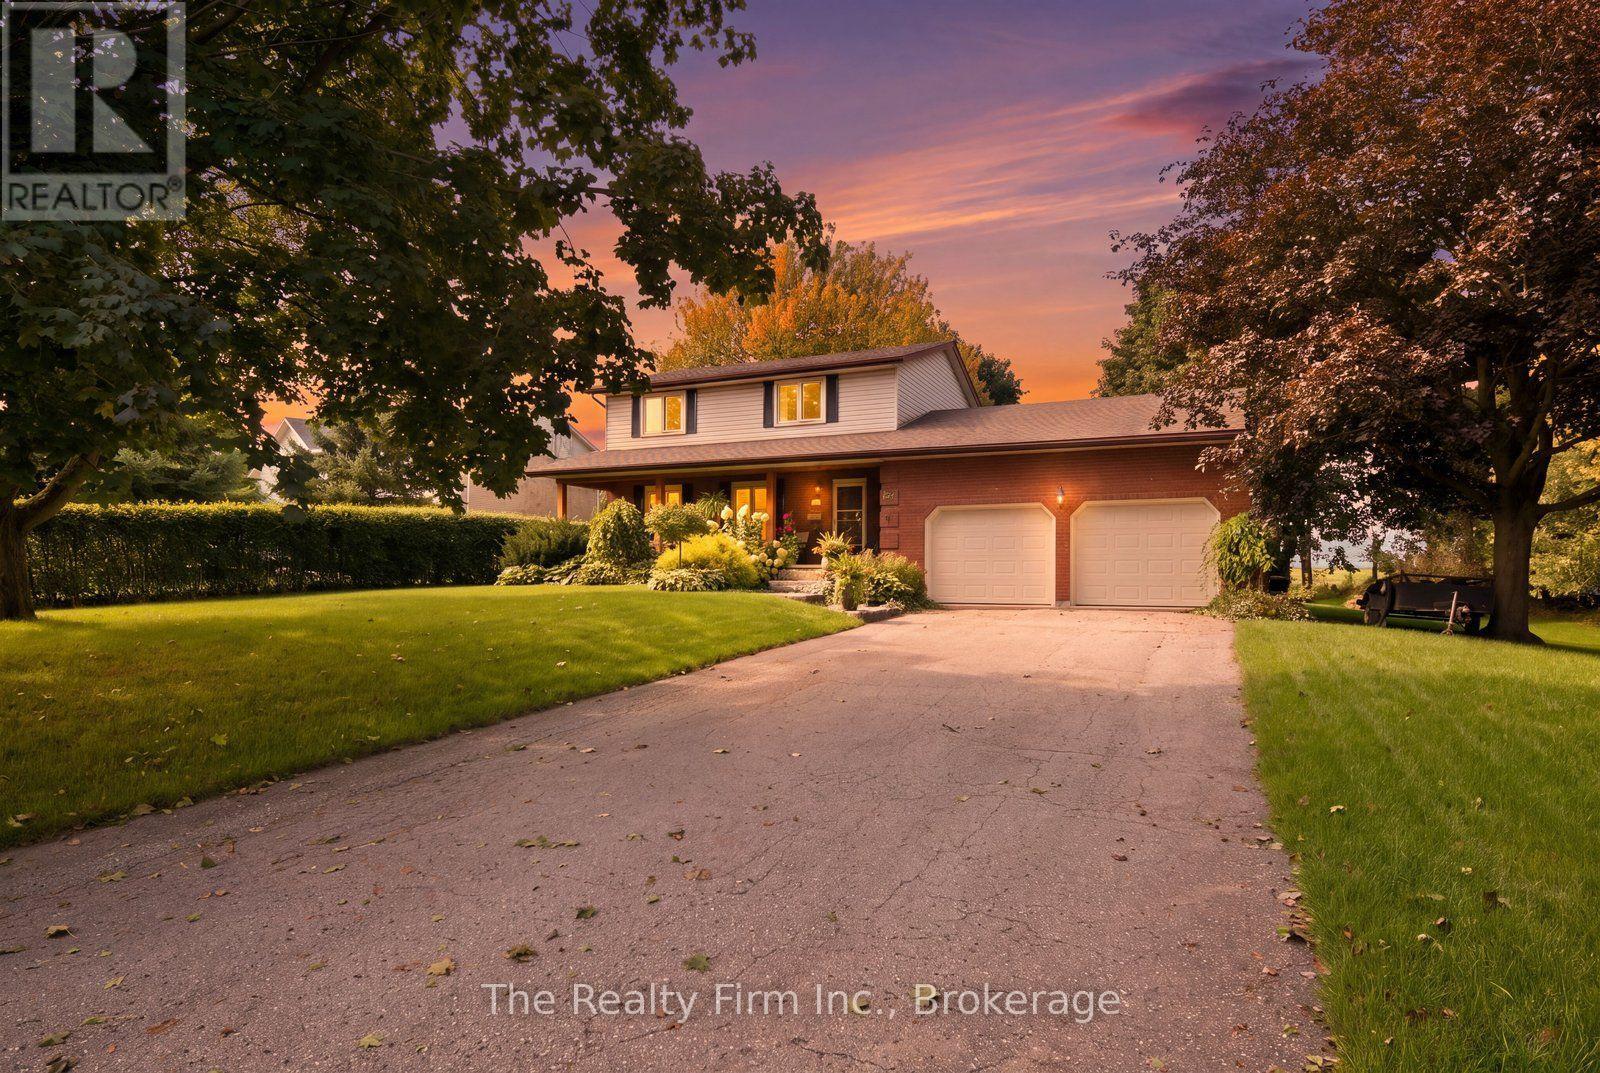
Welcome to 102 Glenn Ave, nestled in the highly sought-after village of Sweaburg - where small-town charm, a strong sense of community, and the feeling that neighbours still look out for one another come together, all just five minutes from the conveniences of Woodstock. Set on a huge, mature lot backing onto an open field, this is the kind of property that feels made for raising a family. From the beautifully updated front porch you've always dreamed of to the mature trees and wide-open backyard with some of the dreamiest sunset views, there is so much to love before you even step inside.The home offers an incredibly functional family layout, with four bedrooms conveniently located together on the same level and two recently updated full bathrooms. The sprawling main floor provides plenty of room to gather, entertain, and settle into everyday life, with a cozy wood-burning fireplace adding warmth and character. New windows and a new patio door are among the thoughtful updates, while the fully finished basement adds even more versatile living space for a growing family. Outside, the expansive property offers room to play, garden, entertain, or simply enjoy the peace and privacy of village living, with a large shed providing additional storage. An attached double car garage rounds out the package. Spacious inside and out, surrounded by mature trees and open views, 102 Glenn Ave offers something increasingly hard to find - a true family home with room to grow, in a community that still feels like a community. (id:45725)
601 - 160 Vanderhoof Avenue
Toronto (Thorncliffe Park), Ontario
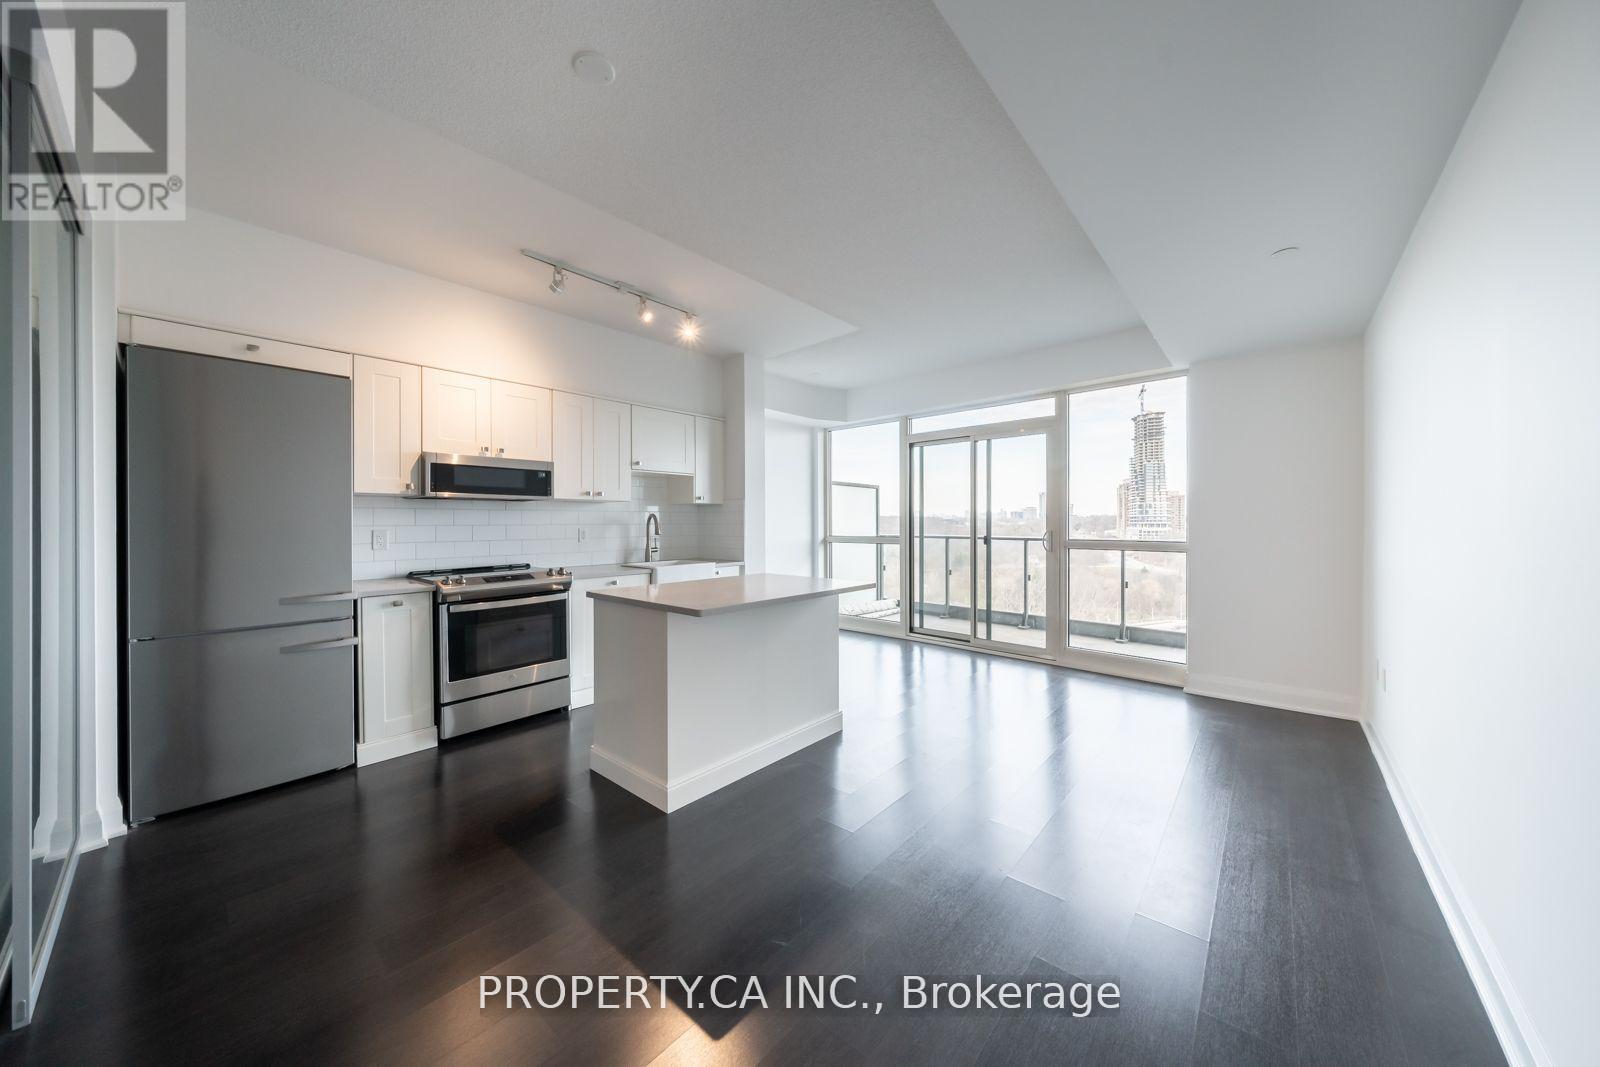
Welcome to Suite 601 at Science on Eglinton. This spacious 670 sq. ft. one-bedroom plus den offers a flexible layout that can easily work as a two-bedroom. Wake up to beautiful sunrises with east-facing views from both the unit and your private balcony. One of the best parts of living here is the location. You're just steps from E.T. Seton Park and Serena Gundy Park, where kilometres of scenic trails and green space offer the perfect escape from the city. At the same time, you're minutes from the DVP and Gardiner, with easy access to transit, shopping, cafes, theatres, and some of Toronto's best restaurants. It's the perfect blend of city convenience and outdoor living. (id:45725)
2103 - 50 Forest Manor Road
Toronto (Henry Farm), Ontario
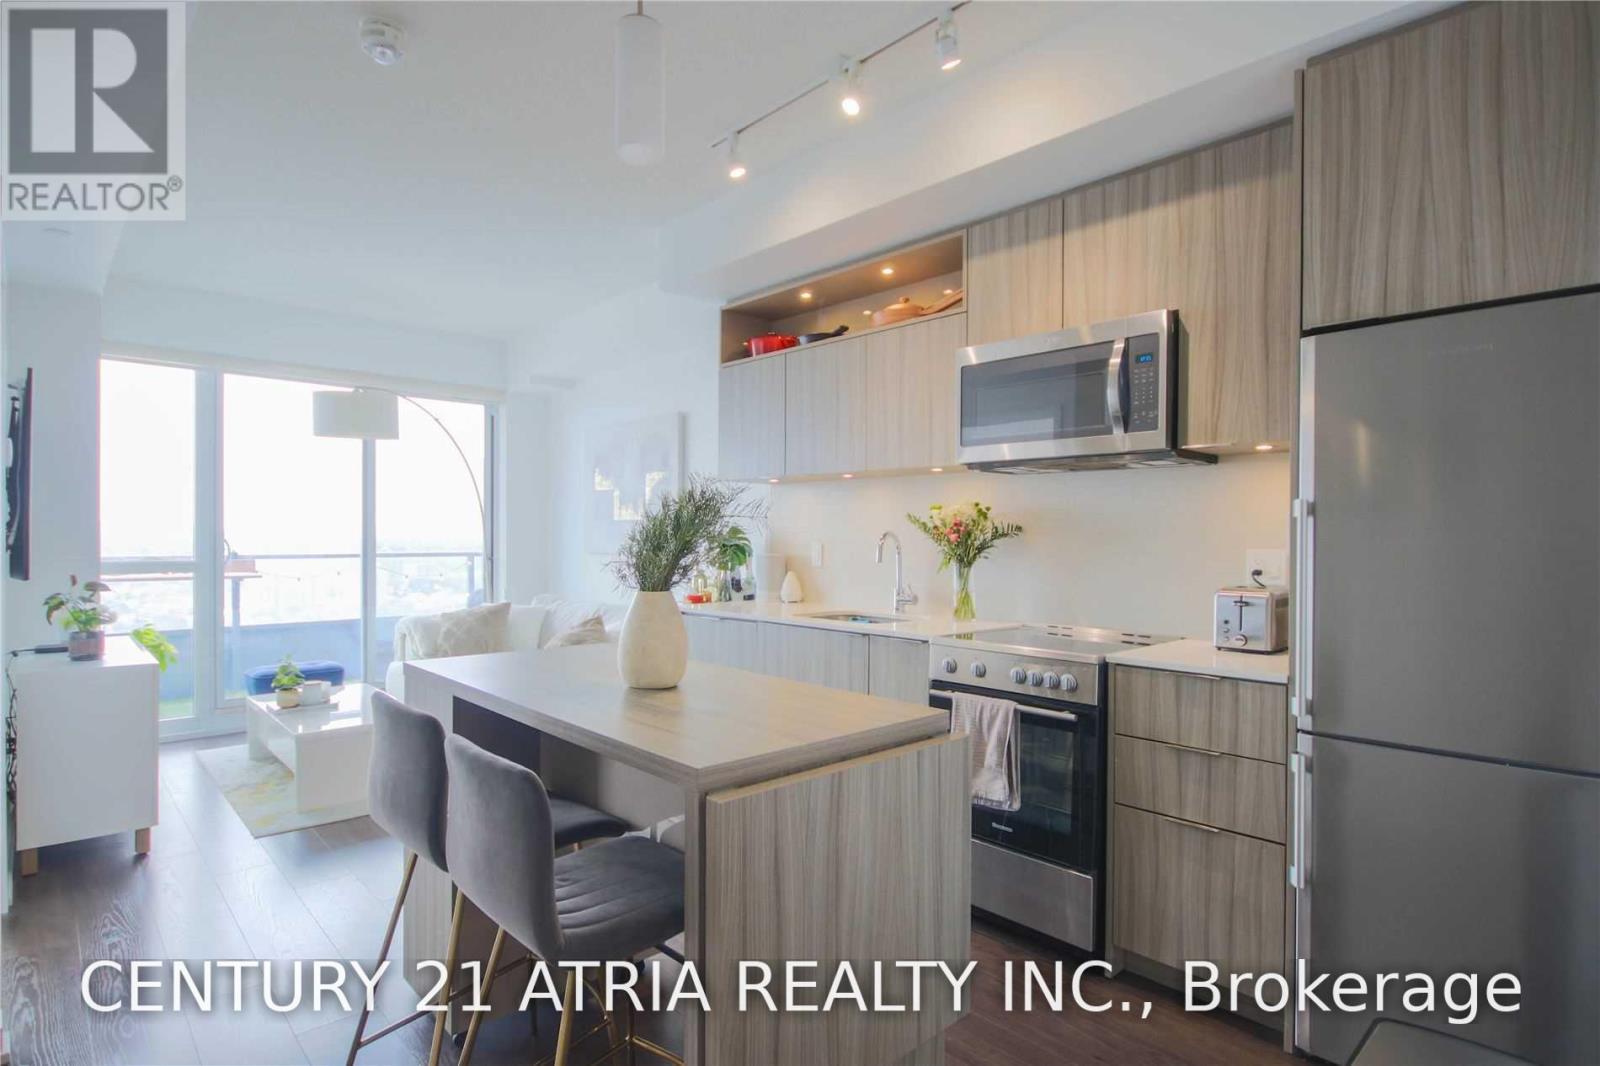
Spectacular 1+1 Suite Located In The Prestigious Emerald City Community. Gorgeous Unobstructed View Of The City! Den Can Be Used As 2nd Bedroom W/ Sliding Doors. Laminate Thru-Out. Open Concept Kitchen With Modern Design. Bright And Spacious With Large Windows. Amenities IncludeGym, Indoor Pool, Party Room, Underground Visitors Parking And More. Close To PublicTransit/Subway, Fairview Mall And Community Center Is Right Across The Street. (id:45725)
903 - 30 Harrison Garden Boulevard
Toronto (Willowdale East), Ontario
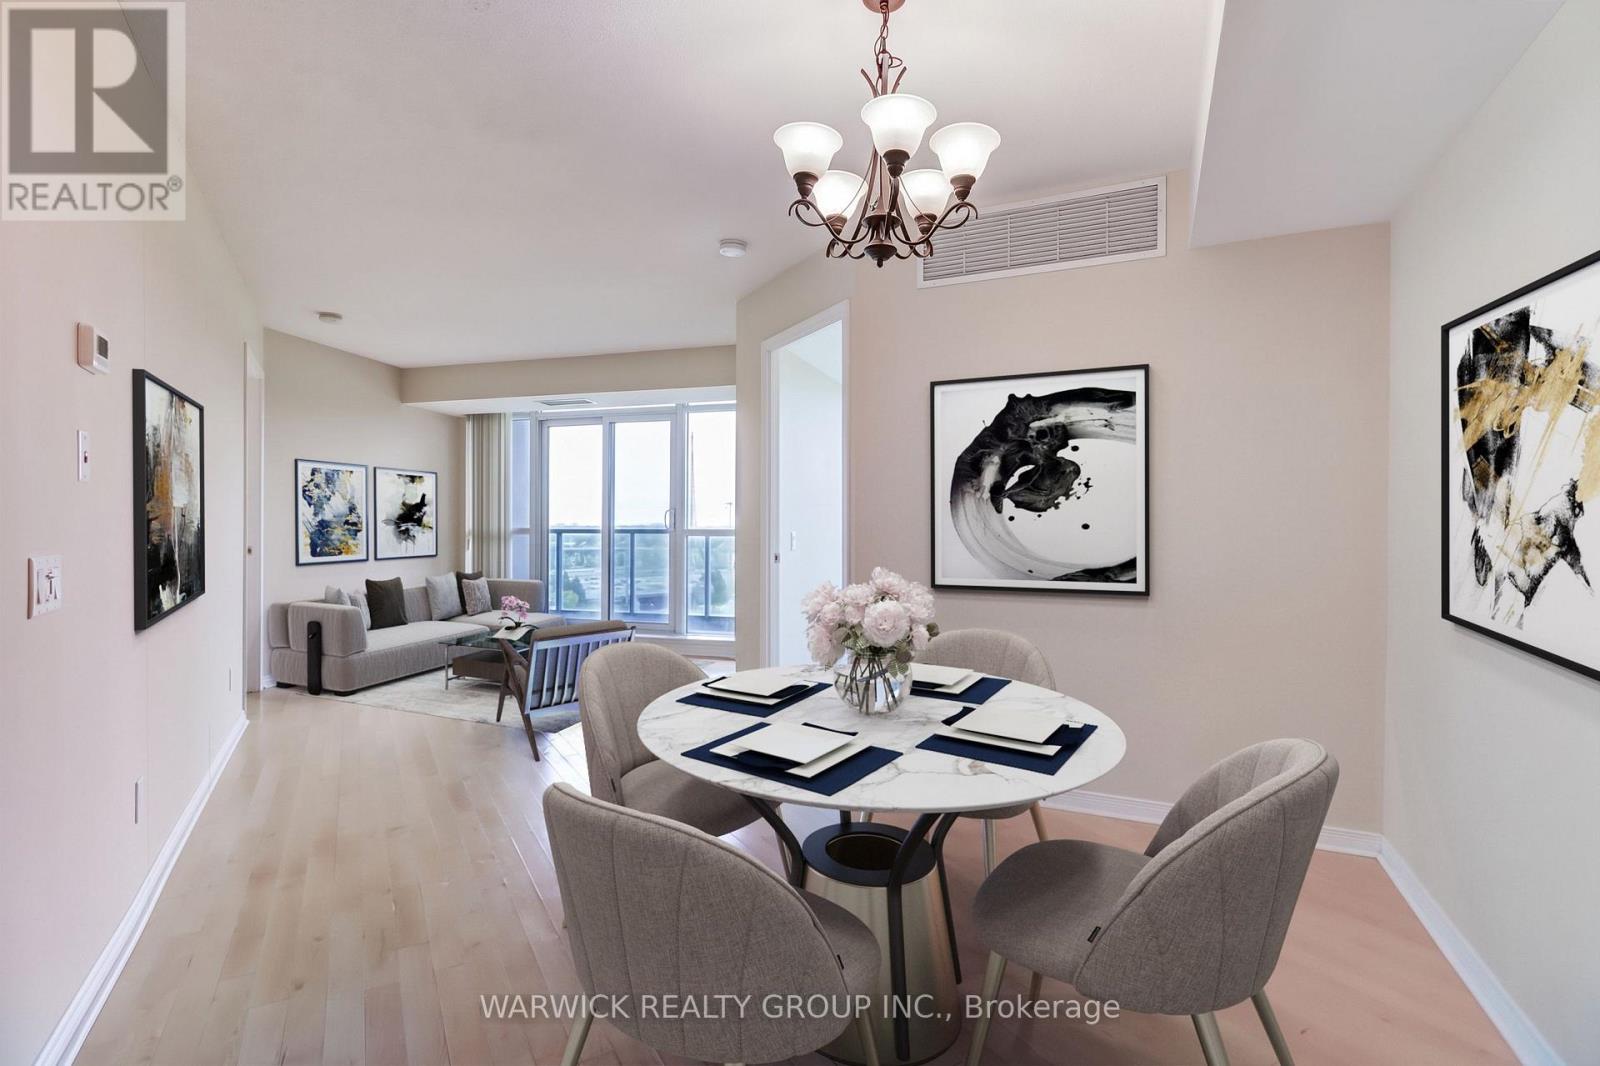
Welcome to "Spectrum"! A bright and spacious 2-bedroom split-layout suite featuring 2 full bathrooms, including a glass walk-in shower plus a tub option in the primary ensuite. Enjoy stunning unobstructed south-west views of the Toronto skyline and CN Tower from this open layout unit. Includes 1 parking space conveniently located near the elevator and 1 locker for additional storage across from the parking space. Residents benefit from 24-hour concierge service and updated luxury common areas. Unbeatable location, just steps to Yonge & Sheppard subway station, Highway 401, shops, restaurants, schools, parks, and everyday amenities. Perfect for anyone seeking comfort, convenience, and city living at its best. (id:45725)
S546 - 180 Mill Street
Toronto (Waterfront Communities), Ontario
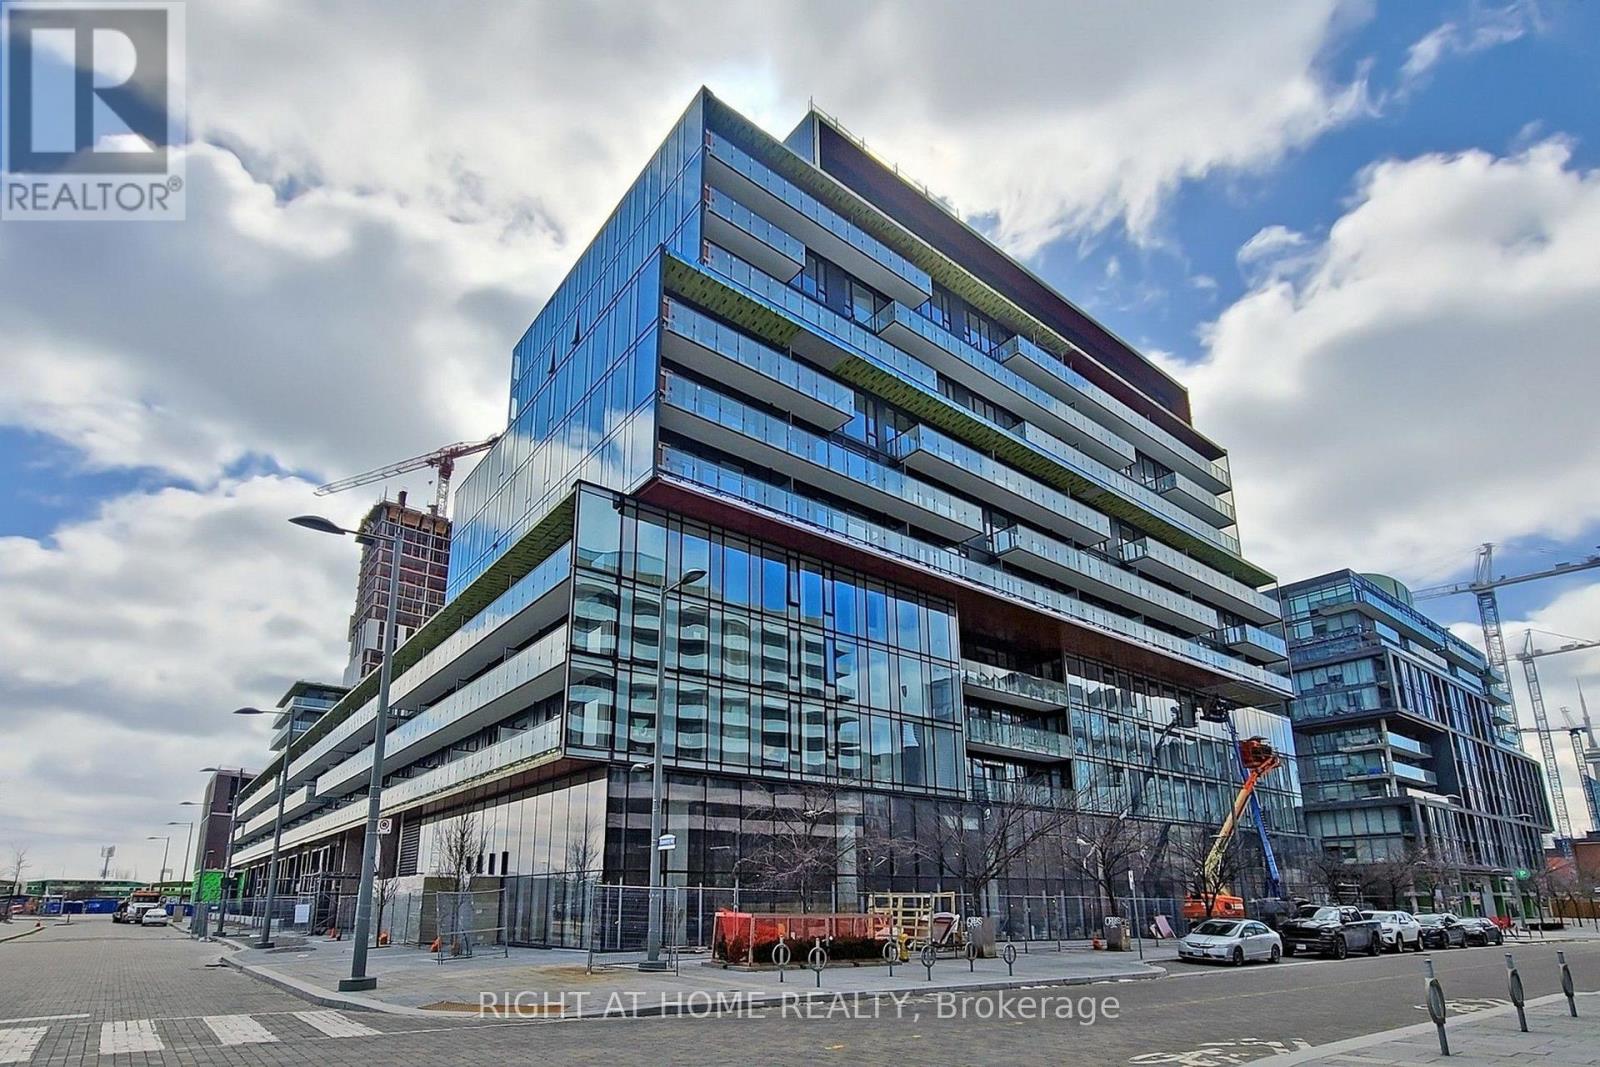
Welcome To The Canary Commons. 3 Bedroom Corner Condo With Parking & Locker. Bright And Spacious 974 Sq Ft +173 Sq Ft Balcony, 9Ft Ceiling, Floor To Ceiling Windows With Lots Of Natural Light Facing South And East, Modern Finishes. Upscale Built-In Appliances & Laminate Floor, Great Living Area, Huge Balcony & Peaceful Unobstructed South East View. Close To Canary Commons Park, Shops, Ttc, Steps To Distillery, Waterfront, Ymca, St Lawrence Market & George Brown. Fully Integrated Fridge, Stove, B/I Dishwasher, B/I Microwave, Washer, Dryer, Elf's, Window Coverings Being Installed, 1 Parking (id:45725)
42 Robinson Avenue
Brantford, Ontario
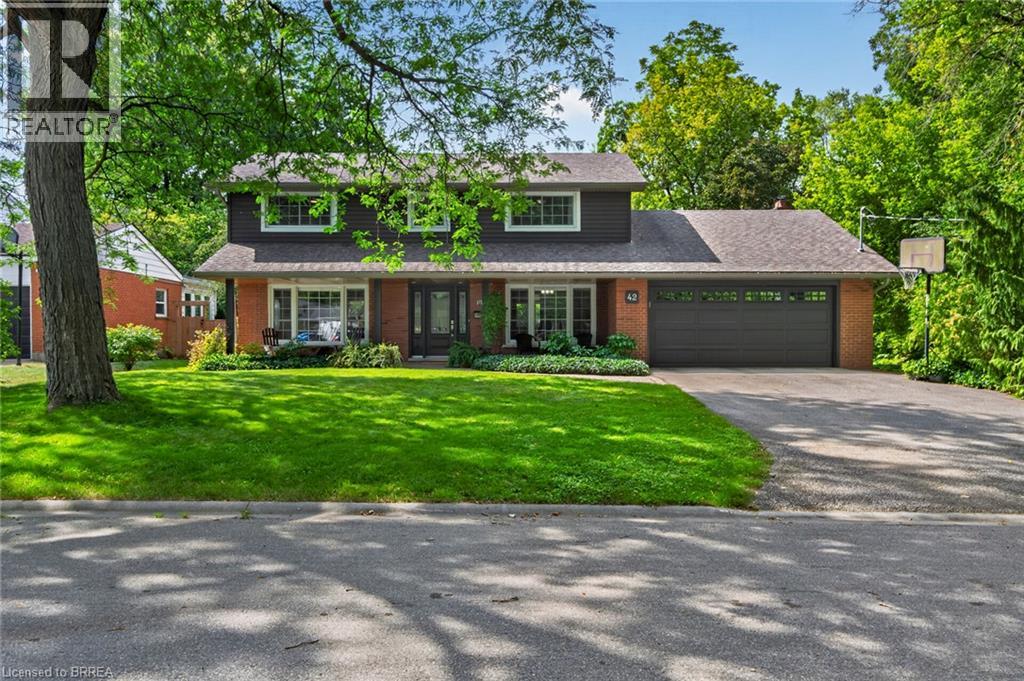
Nestled on a quiet cul-de-sac in the mature and established Echo Place neighborhood of Brantford, 42 Robinson Ave offers a rare combination of privacy, space, and timeless character. Flanked by a lush, treed ravine on a massive private lot, this lovingly maintained four-bedroom, three-bathroom home is tailored for a buyer seeking a truly special property. From the moment you arrive, the welcoming front porch with its beautiful ceiling sets a warm and inviting tone, while the large driveway and attached double-car garage provide convenient parking for family and guests. Inside, the home features an ideal layout designed for both comfortable daily living and effortless entertaining. Bright, spacious principal rooms flow naturally from one area to the next, showcasing beautiful finishes throughout. The dining room offers direct outdoor access through patio doors installed in 2016, the same year as the kitchen renovation and front door replacement. Storage is generous across every level of the home, complemented by a convenient finished cold room. With four large bedrooms and three bathrooms, there is abundant space for family and visitors inside and out. The backyard is a private oasis crafted for summer relaxation and outdoor gatherings. At the center is an inground pool complete with a pool heater updated in 2021, a liner replaced in 2017, and a safety winter cover added in 2016. Surrounding the pool are lush, manicured gardens kept green by an irrigation system, along with a stamped concrete patio perfect for outdoor dining. Pride of ownership is evident in the property's ongoing maintenance and updates. The exterior siding, eaves, soffits, fascia, and gutter guards were all upgraded in 2021. Additional key property updates include a furnace installed in 2007 and a roof replaced in 2008. Combining peaceful surroundings, strong mechanical updates, and extensive living space, 42 Robinson Ave is ready to welcome its next owner. (id:45725)
695 Quaker Road
Pelham (Fonthill), Ontario
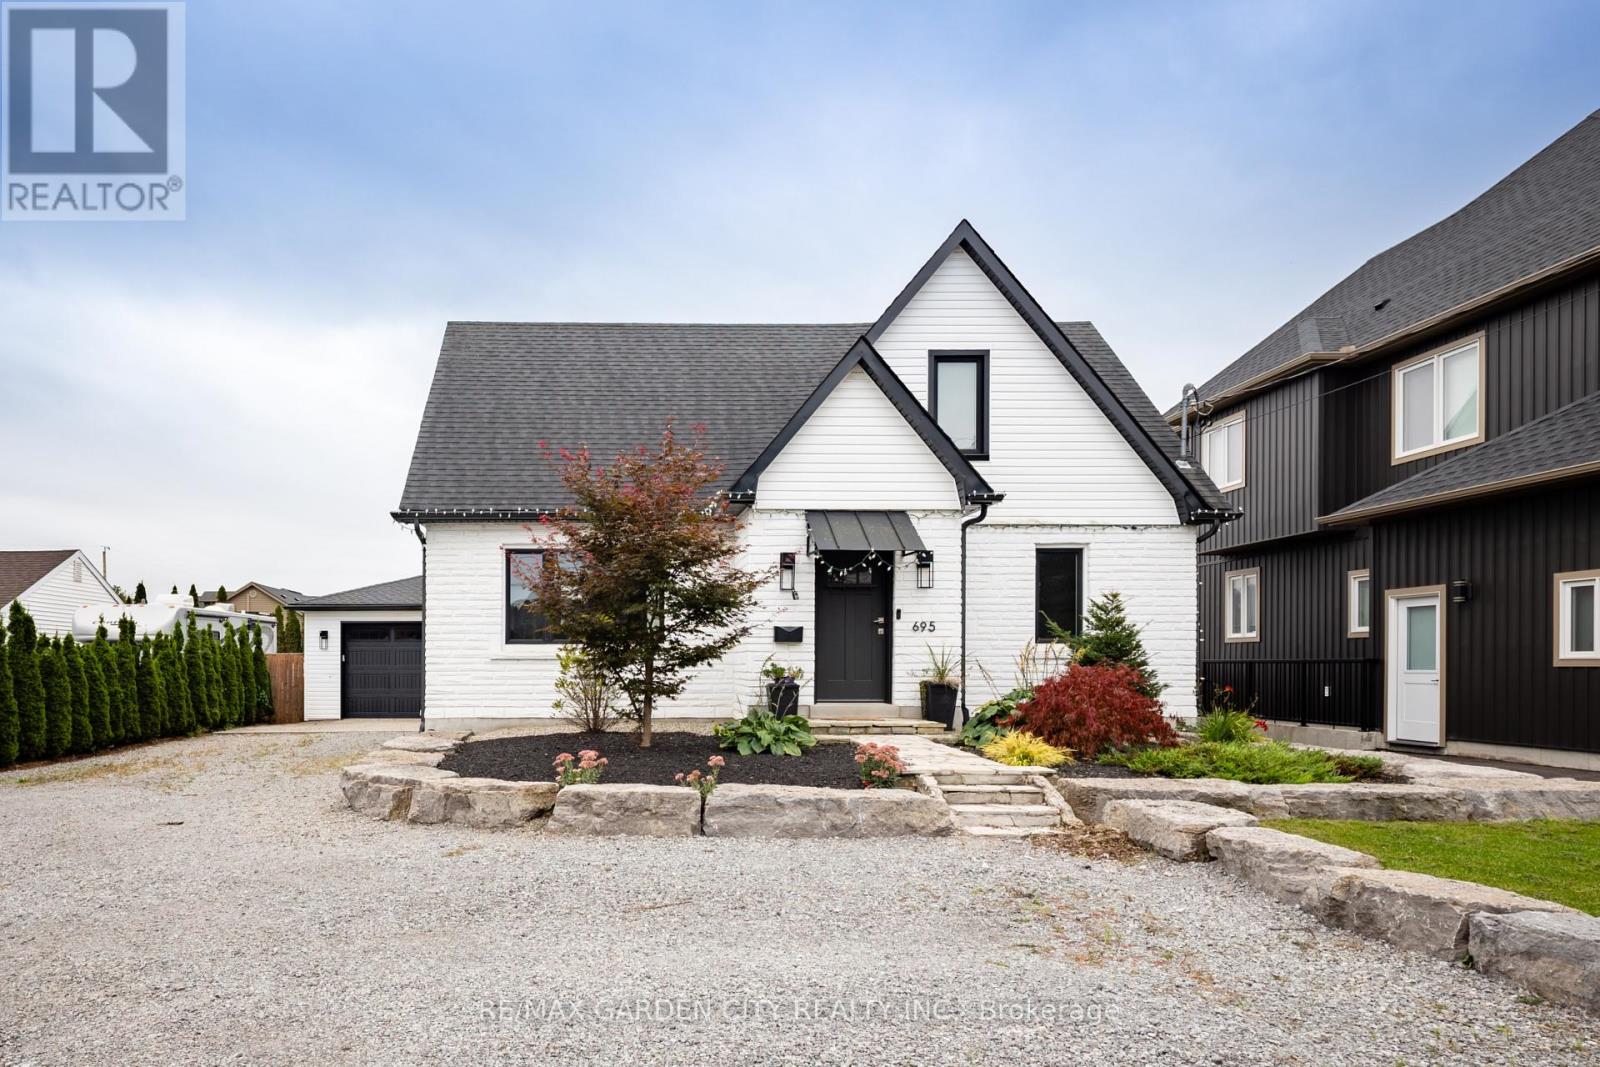
Completely renovated in 2021 with high-end finishes throughout, this beautifully updated 3-bedroom, 1.5-bathroom home offers exceptional style and functionality. The thoughtfully designed interior features a custom kitchen with quality finishes and modern appeal. Additional highlights include a 200-amp electrical panel in the home and a 100-amp panel in the detached garage, providing excellent flexibility for a workshop, storage, or future projects. Additionally the furnace was installed in the summer of 2026 and the garage features a 30amp RV Plug. A move-in-ready home offering quality, character and convenience in Pelham. Make this Your Niagara Home. (id:45725)
19 Driftwood Trail
Fort Erie (Ridgeway), Ontario
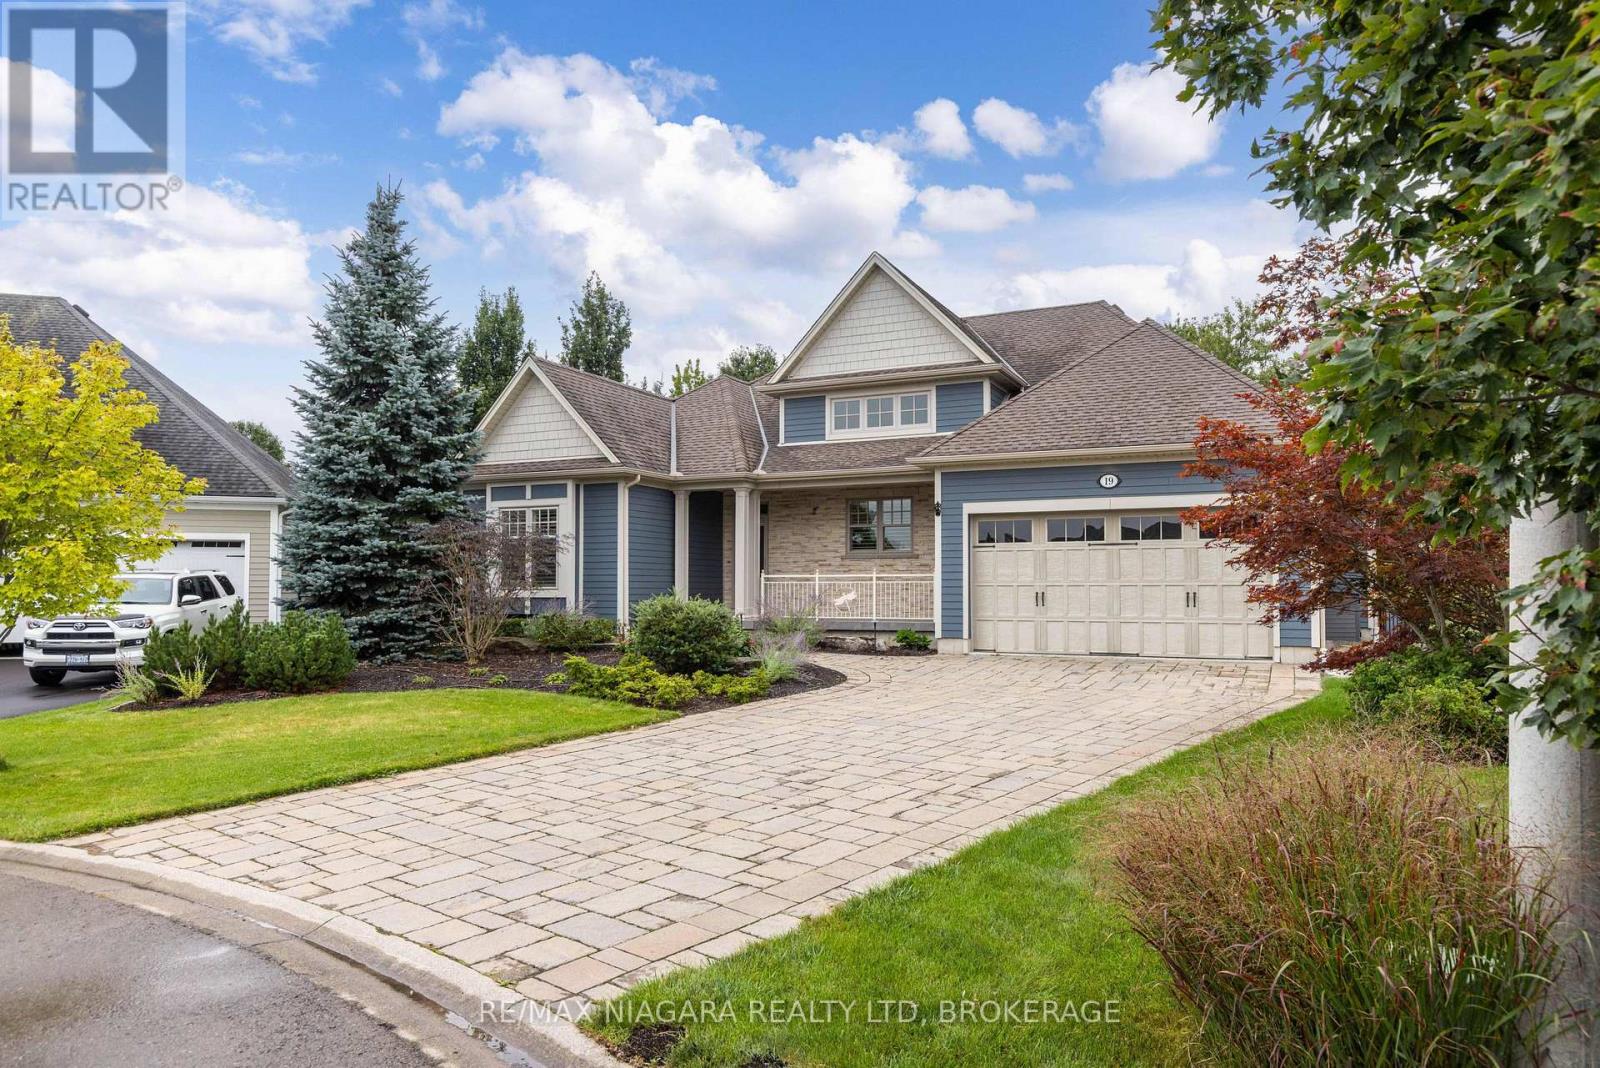
Welcome to your private resort in sought-after Ridgeway-by-the-Lake. This extensively customized Nantucket model with 2-car garage offers 2,125 sq. ft. and was specially modified for a wider, deeper footprint. Every inch of this 3-bed, 3-bath residence exudes elegance and incorporates premier amenities. Step inside to find an open layout tailored for sophisticated living and entertaining. The heart of the home is the impressive kitchen, where soaring ceilings enhance the sense of space alongside custom cabinetry, soapstone countertops and a premium appliance package, including Liebherr fridge, wine & freezer towers, and a magnificent 48" Thermador Professional range. A see-through Valor gas fireplace adds warmth between the dining and living areas. Retreat to the private primary suite, a sanctuary boasting a custom walk-in closet and a luxurious 5-piece ensuite with heated floors, a freestanding tub, and a rejuvenating steam shower. The finished lower level offers a guest bedroom, 3-piece bath, rec/gym space, an infrared sauna, a craft room, a workshop, and exceptional storage. Double French doors from the living room open to a spectacular 3-season Lumon glass sunroom with sliding doors, automatic screens, and infrared heat. Outside, the backyard is a private paradise that must be seen to be appreciated. Dive into the heated 12'x24' pool, unwind in the Bullfrog hot tub with motorized Covana cover, or entertain with a custom pizza oven and custom granite dining/ping pong table. The beautifully landscaped, fully fenced gardens feature irrigation, custom lighting, stand-alone garden shed, a greenhouse (with water/hydro), and a cozy gazebo with bubbling pond and firepit. Residents can also enjoy optional Algonquin Club membership with additional amenities and social activities. (id:45725)

Th-167c Cypress Street
The Nation, Ontario
***OPEN HOUSE SUNDAY FROM 10 - 12 PM @ 235 BOURDEAU BLVD, LIMOGES*** Welcome to Willow Springs PHASE 2 - Limoges's newest residential development! This exciting new development combines the charm of rural living with easy access to amenities, and just a mere 25-minute drive from Ottawa. Built by Landric Homes - known in Québec as the multi-award-winning Construction LaVérendrye (long-standing reputation for quality craftsmanship, thoughtful design, modern/luxurious feel, and exceptional attention to detail). The home offers a spacious 1,603 sq. ft. above grade, featuring 9' ceilings, oversized 8' patio doors, ample windows, a concrete block party wall for superior sound proofing, and much more. Natural light flows throughout. The main floor presents an open-concept living and dining area alongside a well-appointed kitchen complete with a walk-in pantry and designer-selected finishes. The 2nd level hosts 3 generous bedrooms, 2 full bathrooms, and a convenient laundry room. The primary bedroom features an oversized walk-in closet and a 4-piece ensuite bathroom with standalone bathtub and glass shower. A finished basement is available as an upgrade. Experience all that the thriving town of Limoges has to offer, from reputable schools and sports facilities, to vibrant local events, the scenic Larose Forest, and Calypso the largest themed water park in Canada. Model home tours available in Limoges. *Price shown is net of New Rebates, such New Rebates are subject to the enactment of federal and provincial legislation and the purchase price is at all times subject to the terms of any APS between the builder and the buyer. Pricing, specs, and details subject to change without notice.* (id:45725)