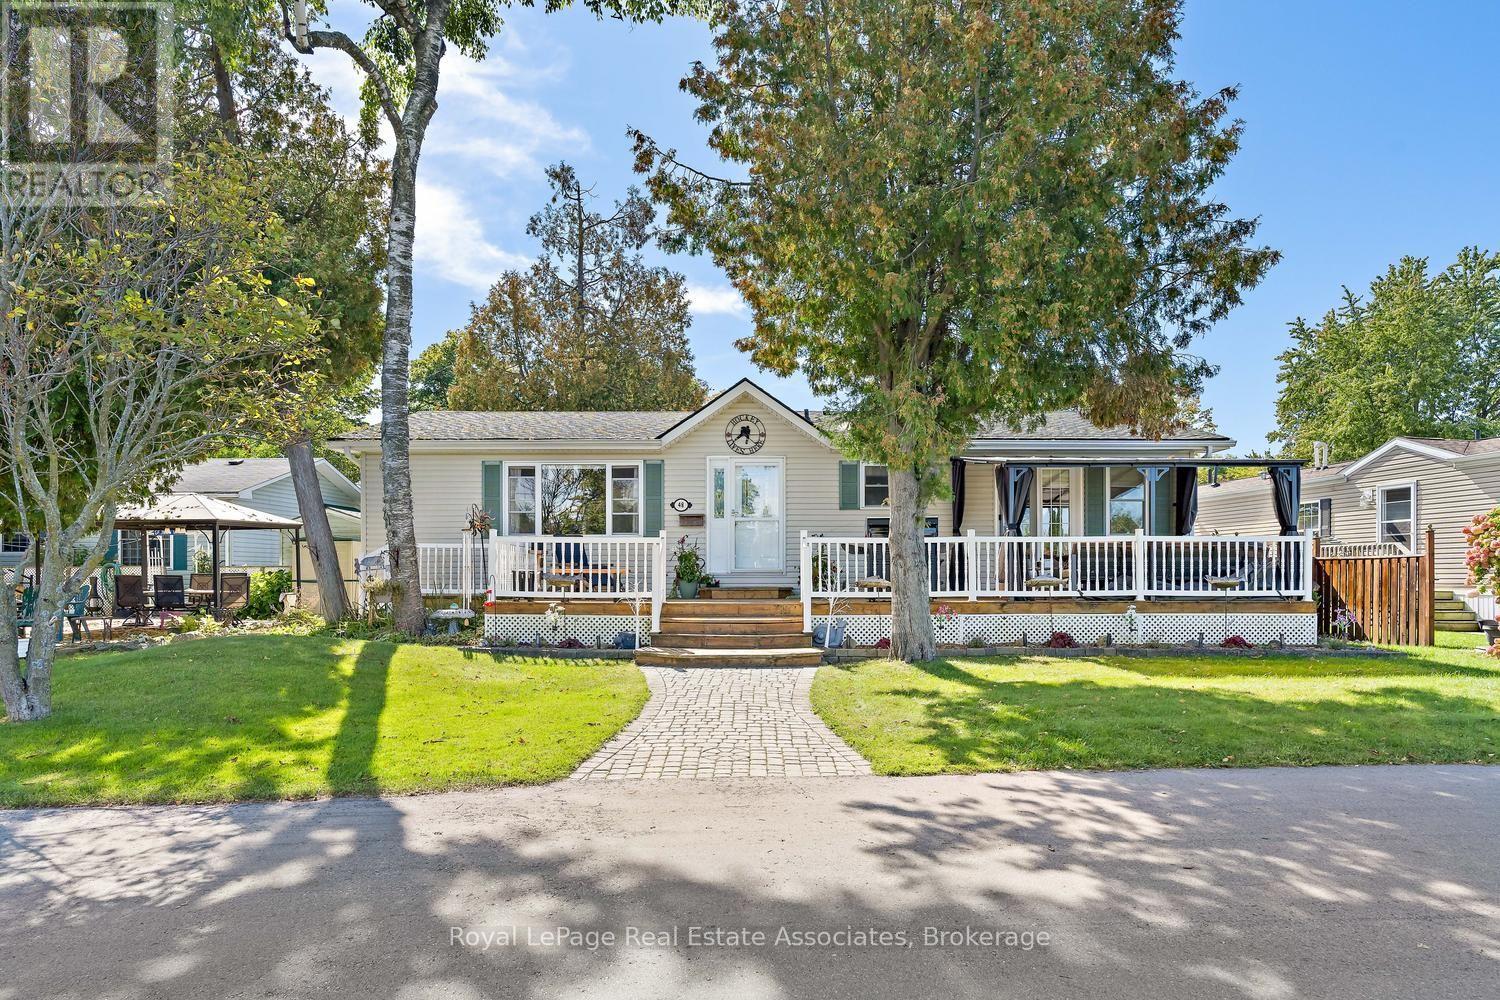
48 Lakeshore Drive
Puslinch, Ontario
Welcome to this beautifully maintained 2-bedroom, 2-bathroom bungalow on one of the largest lots in the sought-after gated community of Mini Lakes in Aberfoyle. Offered for sale for the first time, this approximately 1,400 sq. ft. home features breathtaking, unobstructed lake views from the living room and primary bedroom, along with numerous recent updates. The bright, open-concept layout offers spacious living and dining areas, a well-appointed kitchen, two cozy fireplaces, and an impressive 4-season sunroom overlooking the lake. Tinted sunroom windows help manage the warmth during sunny days, complemented by a new high-capacity heat pump/air conditioning system designed to efficiently service the additional space. Recent updates continue outdoors, with all decks refinished, a new rear deck added, a new gazebo on the front deck, and the dock refreshed. The stone has been regraded and the gardens have been thoughtfully cleaned up and redesigned, creating beautiful spaces to relax, entertain, and enjoy the peaceful lakefront setting. Additional improvements include a new furnace, new hot water tank, and upgraded showers. A separate mudroom entrance provides convenient laundry, a second fridge and sink, and excellent storage. Two dedicated workshops offer plenty of room for hobbies, projects, or storage, while parking for up to four vehicles adds convenience. Enjoy all that Mini Lakes has to offer, including private lake access, scenic walking trails, a clubhouse, and a welcoming pet-friendly community. Just minutes from Guelph and Highway 401, this exceptional home offers peaceful lakeside living with everyday convenience-perfect for downsizers, retirees, or anyone looking to enjoy a relaxed lifestyle surrounded by nature. (id:45725)
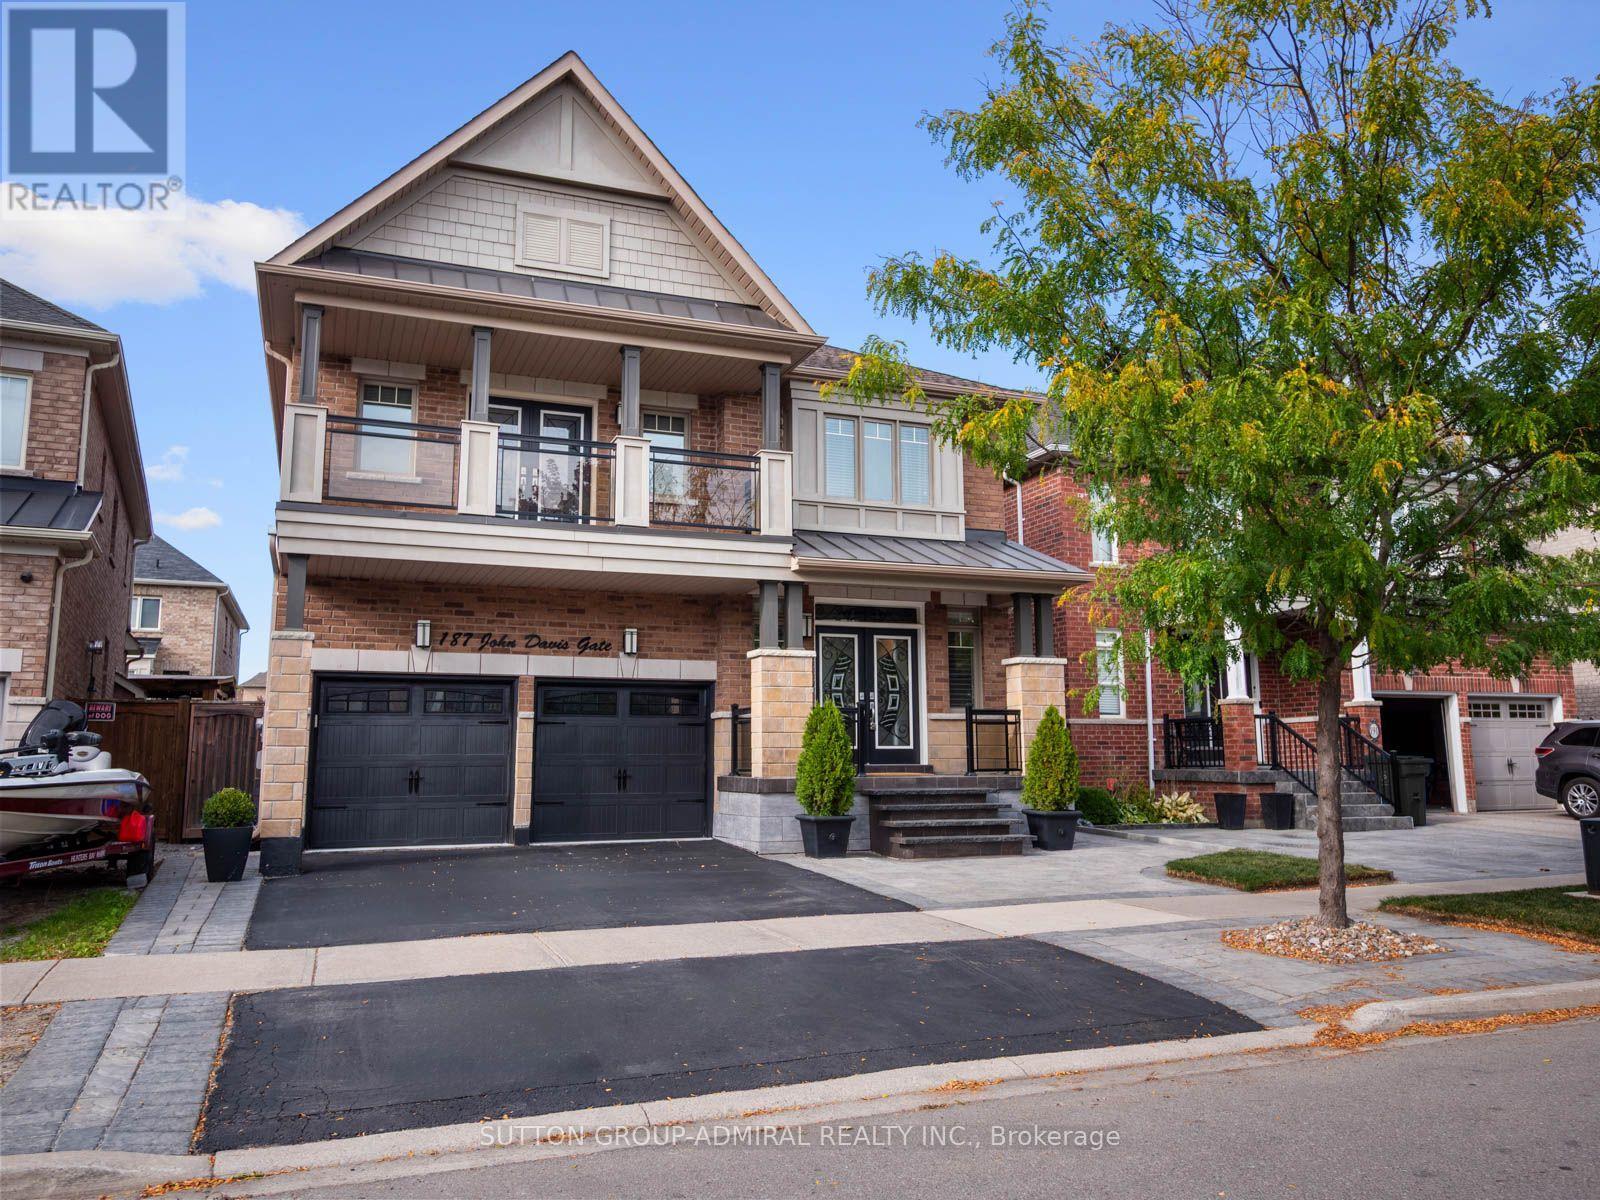
187 John Davis Gate
Whitchurch-Stouffville (Stouffville), Ontario
Welcome to this exceptional luxury residence by coveted Geranium Homes, offering nearly 3400 sq ft of refined living space, 5 bedrooms and an impressive blend of elegance, comfort and functionality. Designed for family living and effortless entertaining, the main floor features rich hardwood floors, 9-ft ceilings, pot lights, formal living & dining rooms, and a private office with French doors & feature wall. The expansive kitchen is the heart of the home, showcasing luxurious quartzite countertops, a sprawling centre island with double undermount sink & seating for three, extended cabinetry with glass inserts & upgraded hardware. Open to the grand family room with gas fireplace, the seamless layout creates an exceptional space for gatherings. A walkout from the kitchen leads to an interlocking patio surrounded by landscaped gardens, perfect for summer dining & entertaining. Upstairs, a statement staircase with wrought-iron balusters leads to the vast bedroom level. The primary suite delivers a private retreat with coffered ceiling, luxurious 5 pc spa-inspired ensuite & W/I closet w/custom millwork, velvet-lined jewelry drawer & dedicated laundry hamper. Two additional bedrooms feature private 3-pc ensuites, while another offers a 5-pc semi-ensuite & double-door w/o to a glass-paneled balcony. Spacious laundry room adds convenience. The entertainer's dream basement features a large wet bar with oversized sink & b/i dishwasher, full-sized gym, inviting lounge with large electric fireplace, 2-pc bath & show-stopping theatre room, all finished with elegant porcelain flooring. Enjoy nearby conservation, parks, sports facilities, schools, Historic Main Street shops & dining, transit & Stouffville GO, with convenient access to Highways 48 & 404 throughout the GTA. (id:45725)
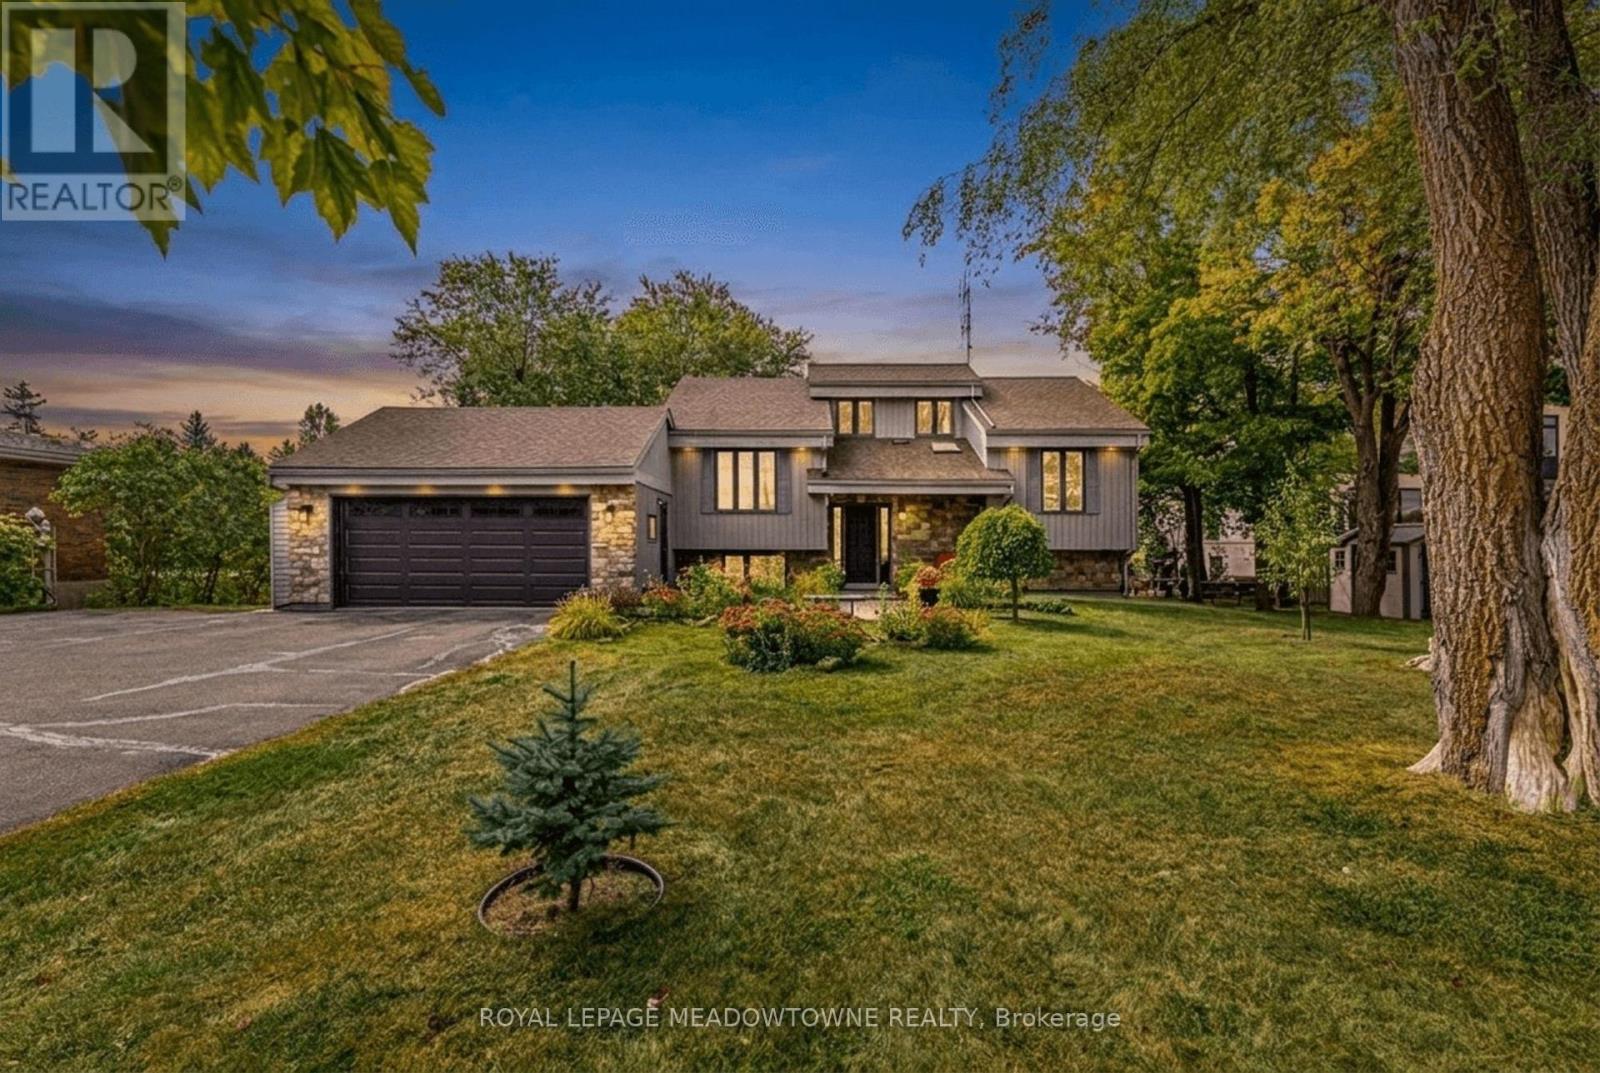
8388 Ninth Line
Halton Hills (Rural Halton Hills), Ontario
Welcome to 8388 Ninth Line, an exceptional country property situated on just under 2 acres of beautifully manicured lawns, gardens, and mature landscaping. This well-maintained 3 + 1bedroom, 2-bathroom home offers comfortable living spaces throughout, along with a finished basement featuring multiple walkouts. The spacious family-sized kitchen boasts laminate flooring, stainless steel appliances, a breakfast bar, and a bright breakfast area with a walkout to the deck overlooking the stunning gardens and grounds. The main floor features a welcoming living room overlooking the front yard, complete with an electric fireplace, an updated 4-piece bathroom, the primary bedroom, and a second bedroom. The third bedroom is located in the loft and features laminate flooring, vaulted ceilings, and skylights. The finished basement provides excellent additional living space, including a fourth bedroom, wet bar, updated 4-piece bathroom with rain shower fixture, laundry room, ample storage, and a wood-burning stove. Multiple walkouts provide easy access to the beautifully landscaped property. Outside, enjoy an oversized 2-car garage, three garden sheds, and a large paved driveway with parking for 10+ vehicles. The grounds are truly a gardener's paradise, featuring flower, vegetable, and herb gardens, grapevines with both red and white grapes, and an abundance of mature fruit trees including cherry, pear, and apple, along with beautiful black walnut trees in the backyard. A rare opportunity to enjoy privacy, space, and beautifully maintained gardens while still being conveniently located near amenities. This property must be seen to be fully appreciated. (id:45725)
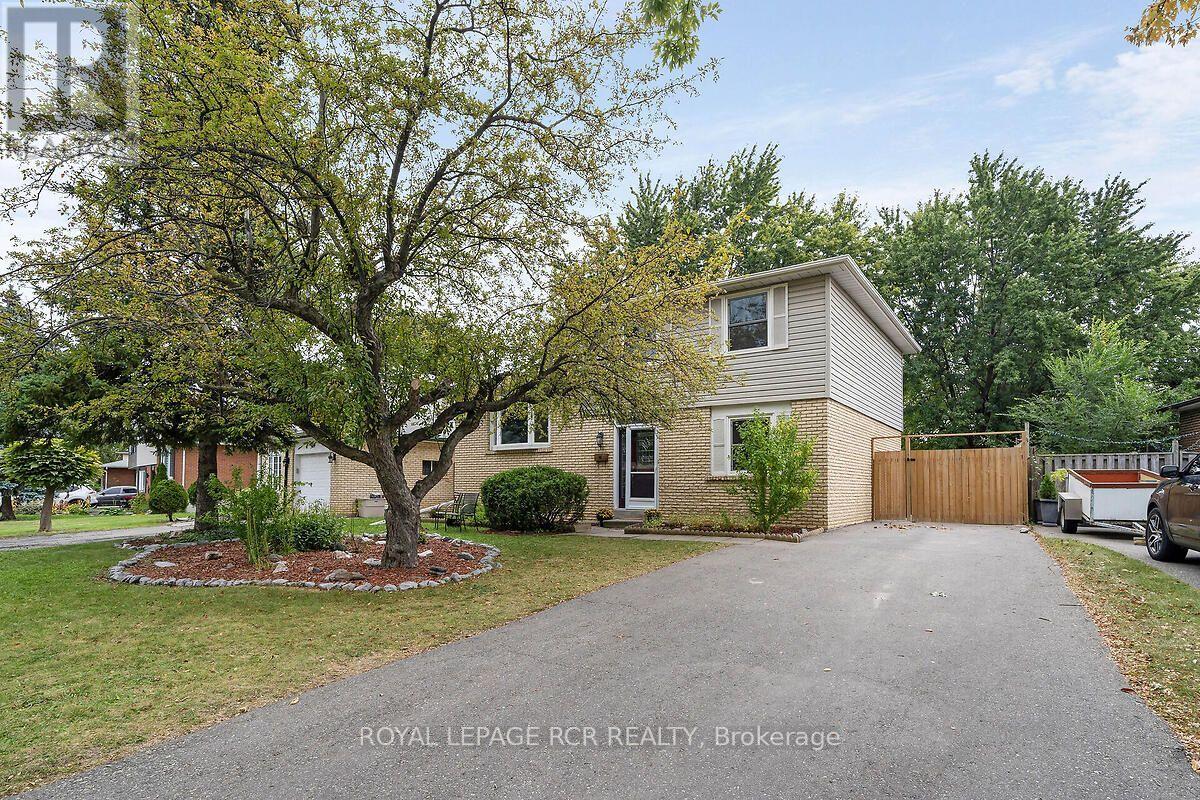
48 Esplanade Road
Brampton (Southgate), Ontario
Welcome to this spacious 4 level sidesplit, offering plenty of room for a growing family or those looking for a versatile living space. Featuring 5 bedrooms and 1.5 baths, this home provides ample space for everyone. The 2nd level features a bright combined living and dining room, highlighted by a beautiful bay window that fills the space with natural light. The functional layout offers plenty of room for entertaining and everyday family living featuring a walkout from the kitchen to the back deck. Large unfinished basement area provides excellent potential for additional living space, rec room, home gym, or work shop-whatever suits your needs. Step outside to enjoy the large backyard, complete with a new 6 foot privacy fence, shed, firepit area and large deck creating a wonderful setting for summer gatherings, outdoor dining and relaxing with family and friends. Large driveway features 6 car parking for plenty of guests with a large gate providing private storage for a trailer or additional vehicle and a perfect space to hide garbage/recycling bins. Lots of crawl space storage available with a pull out staircase allowing for easy central access to the area. Breaker panel (2008), Furnace w/humidifier (2018), A/C (2018), Roof (2018). Close to all amenities, mall and hwys. (id:45725)
124-126 Irving Avenue
Ottawa, Ontario
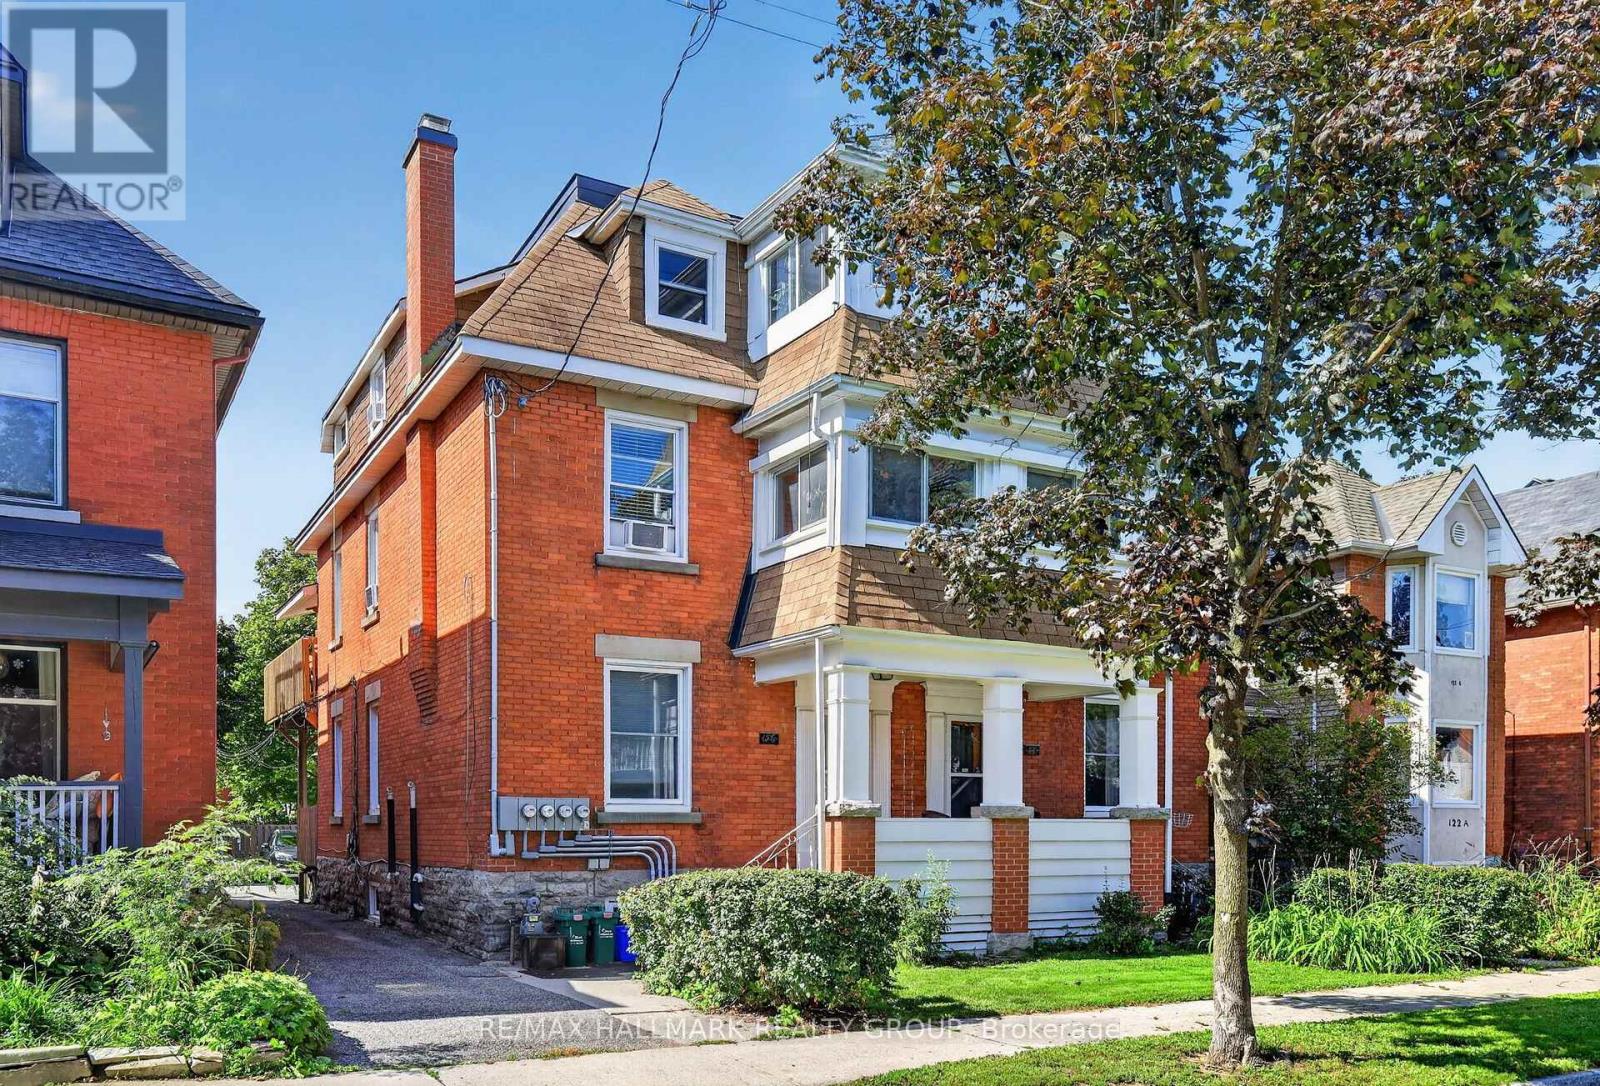
Offered for the first time in nearly 50 years, this impressive three-storey, red-brick six-unit building presents a rare investment opportunity in the heart of Hintonburg. Lovingly maintained and thoughtfully updated, the property combines classic character, and significant improvements to major building systems. Unit features include hardwood floors, high ceilings, fireplaces, generous sized principal rooms, enclosed sunrooms, large west-facing rear patios providing valuable outdoor living space, and absolutely fantastic tenants. Extensive updates over the years include a complete electrical upgrade (2014-2022), all modern plumbing including stacks (mostly 2022), windows (mostly 2019+), architectural style roofing (2017-2019) and heating systems (2022), offering an excellent foundation for continued ownership. Ideally positioned just steps from Hintonburg's shops, restaurants, cafés and transit, the property benefits from an exceptional central location and strong tenant appeal. Gross income of $120,240, and expenses of $26,923, gives 124-126 Irving Avenue a strong CAP rate of 5.24% with room to increase. This is a rare opportunity to acquire a substantial multi-residential property in one of Ottawa's most desirable urban neighbourhoods. 2026 Fire Code Compliance Certificate will be made available to the buyer on or before closing. (id:45725)
124-126 Irving Avenue
Ottawa, Ontario
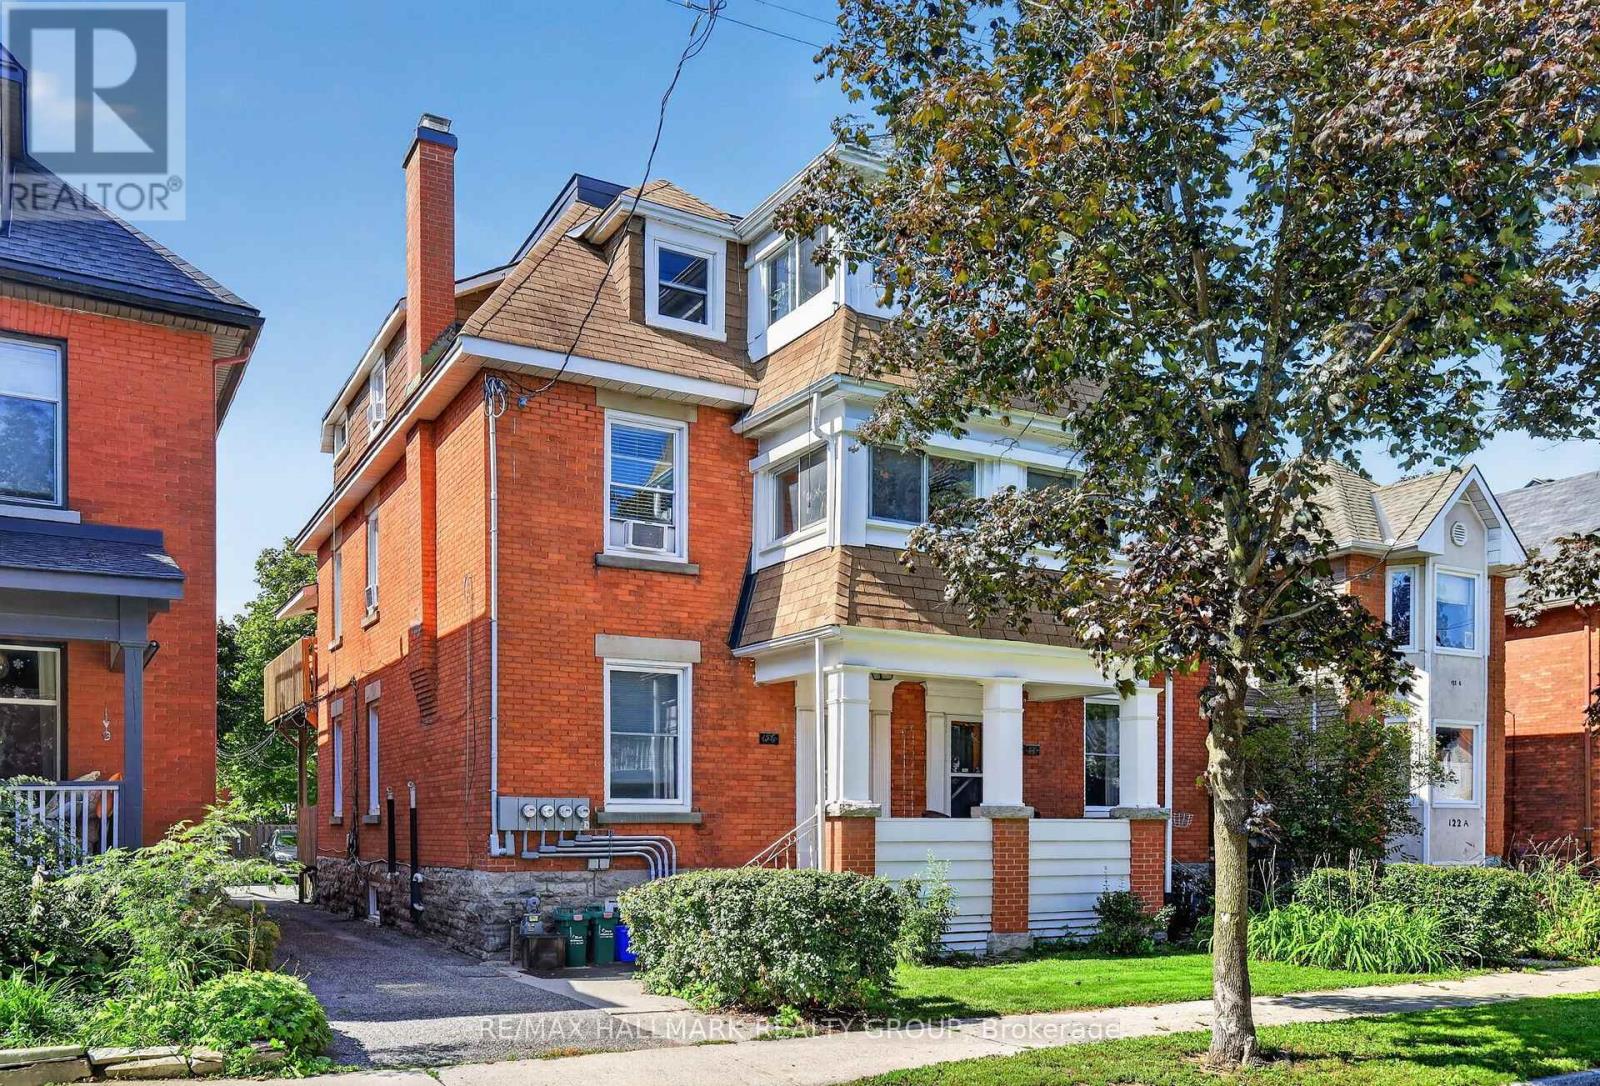
Offered for the first time in nearly 50 years, this impressive three-storey, red-brick six-unit building presents a rare investment opportunity in the heart of Hintonburg. Lovingly maintained and thoughtfully updated, the property combines classic character, and significant improvements to major building systems. Unit features include hardwood floors, high ceilings, fireplaces, generous sized principal rooms, enclosed sunrooms, large west-facing rear patios providing valuable outdoor living space, and absolutely fantastic tenants. Extensive updates over the years include a complete electrical upgrade (2014-2022), all modern plumbing including stacks (mostly 2022), windows (mostly 2019+), architectural style roofing (2017-2019) and heating systems (2022), offering an excellent foundation for continued ownership. Ideally positioned just steps from Hintonburg's shops, restaurants, cafés and transit, the property benefits from an exceptional central location and strong tenant appeal. Gross income of $120,240, and expenses of $26,923, gives 124-126 Irving Avenue a strong CAP rate of 5.24% with room to increase. This is a rare opportunity to acquire a substantial multi-residential property in one of Ottawa's most desirable urban neighbourhoods. 2026 Fire Code Compliance Certificate will be made available to the buyer on or before closing. (id:45725)
610 - 9201 Yonge Street
Richmond Hill (Langstaff), Ontario
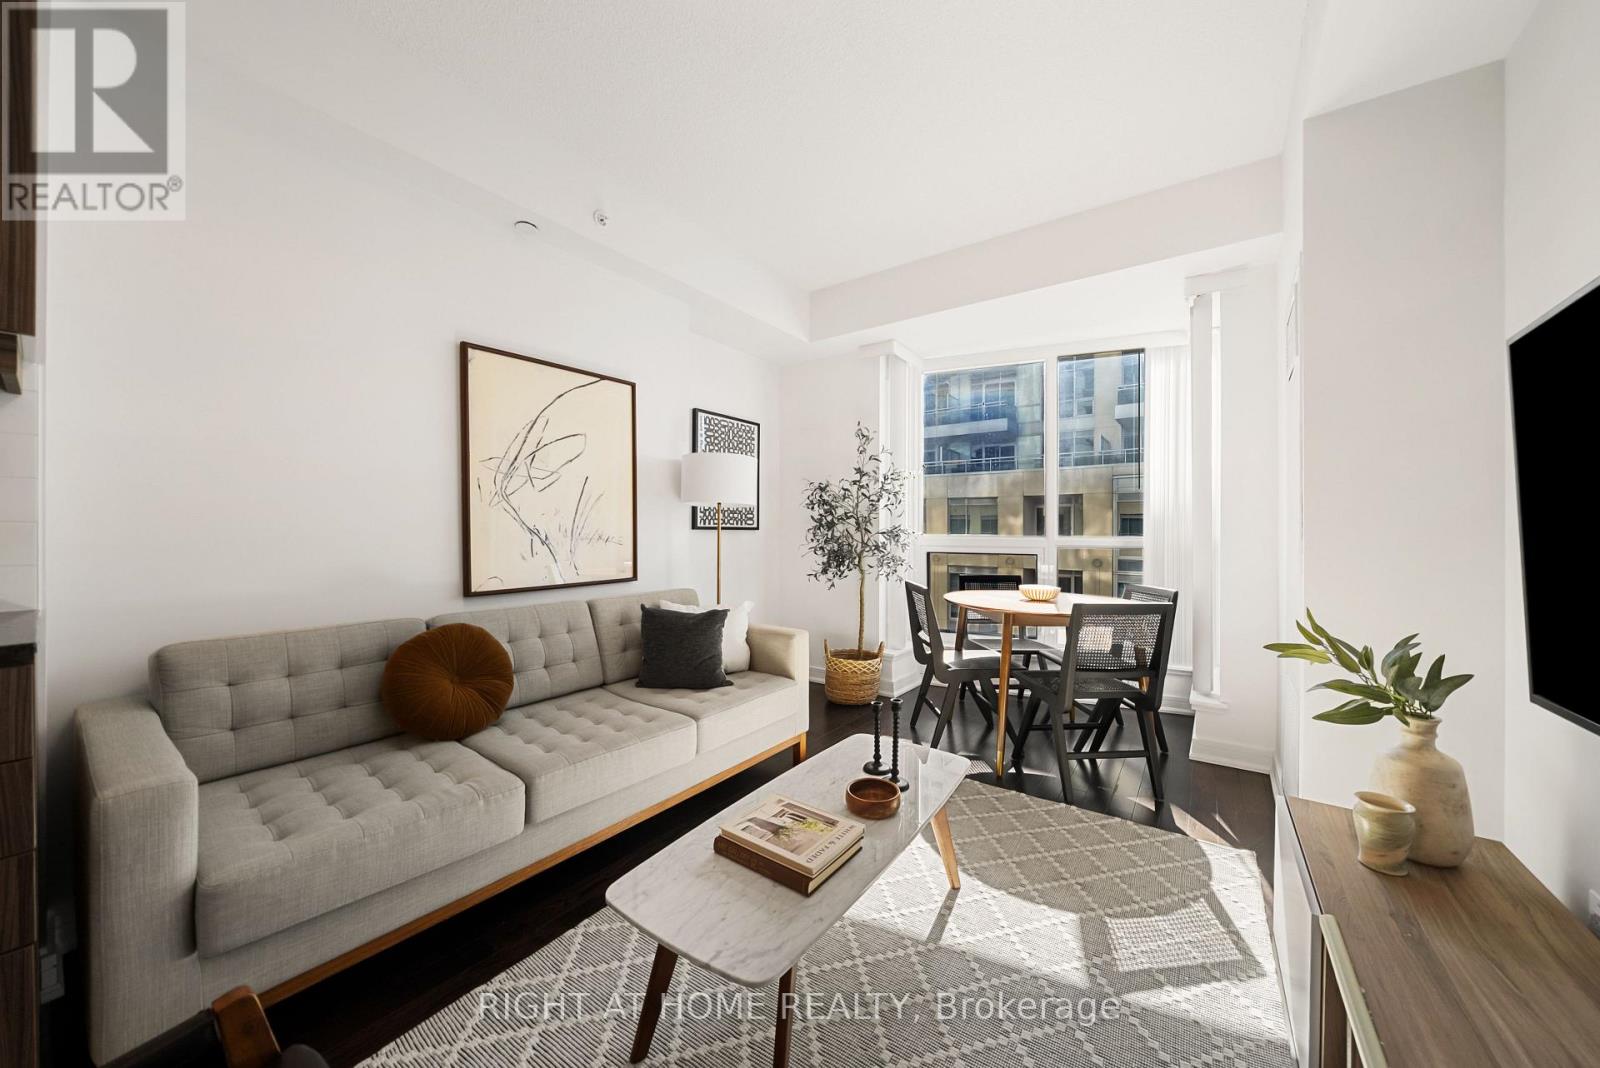
Stylish, Spacious & Exceptionally Maintained at Beverley Hills Condos! Welcome to this beautifully presented 2 bed, 2 bath suite at 9201 Yonge St, meticulously maintained by its original owners and thoughtfully styled in a chic, modern aesthetic. With approx. 839 sq. ft. of well-designed living space, a desirable split-bedroom layout and south-facing balcony, this suite is bright, spacious and move-in ready. Freshly painted with brand new modern light fixtures throughout, the home offers a highly functional layout. The spacious primary bedroom features his and her closets, a private ensuite, floating bedside tables, a walk-out to the south-facing balcony and vanity area, which can stay or be removed. The second bedroom features a large closet, a valuable feature not found in every unit of this size. The exceptionally spacious main bathroom adds even more functionality. Enjoy excellent value with a low maintenance fee of just $647.60/month for 839 sq. ft. Ideally located in Richmond Hill within a highly ranked school district and close to parks, Hillcrest Mall, H-Mart, grocery stores, restaurants, movie theatres and more. Flexible closing date available. Nothing to do but move in and enjoy! (id:45725)
1632 - 33 Cox Boulevard
Markham (Unionville), Ontario
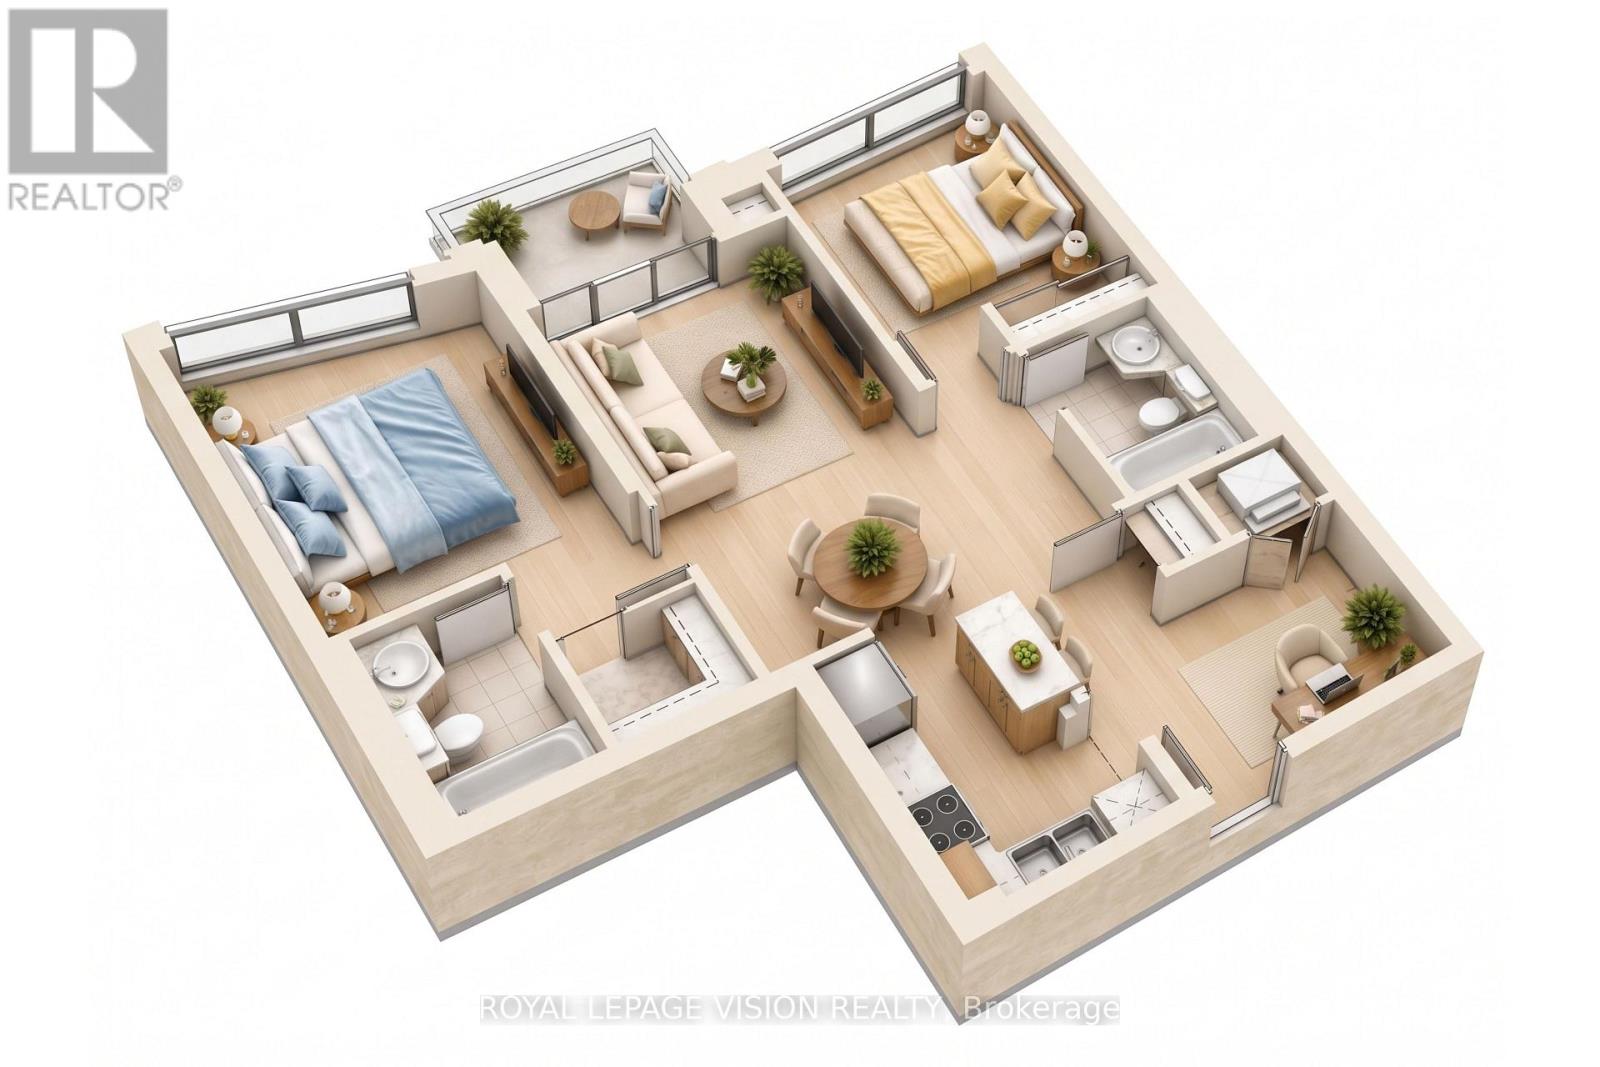
This bright 855 sq. ft. suite on the 16th floor at 33 Cox Blvd offers 2 bedrooms plus a den, 2 bathrooms, parking, a locker, and a balcony with unobstructed garden views. The functional split-bedroom layout provides space for a home office, while the kitchen features granite countertops and a centre island. Building amenities include a 24-hour concierge, indoor pool, virtual golf, billiards room, theatre room, party room, guest suites, and outdoor patio. Transit is at the door, with parks, a theatre, and a grocery plaza nearby, plus quick access to Highways 404 and 407. Coledale Public School and Unionville High School are also nearby. (id:45725)
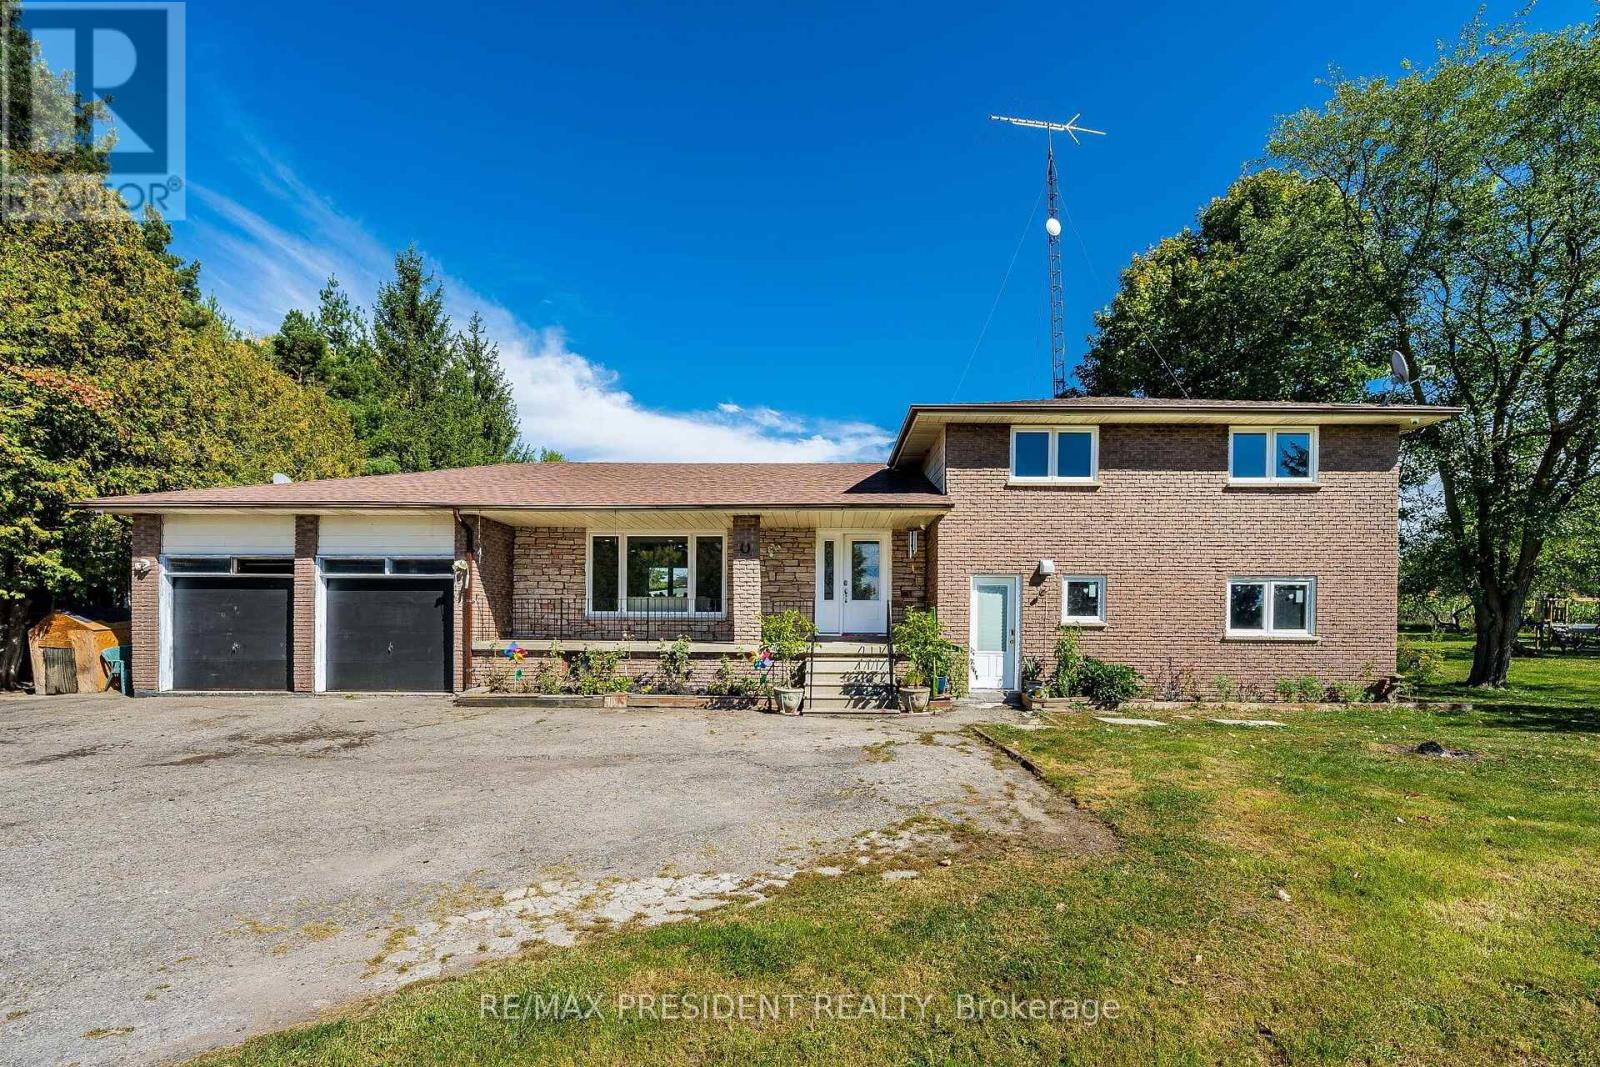
3077 Adjala Tecumseth Townline
New Tecumseth, Ontario
Check Out This Beautiful Rural, Family-Sized Home. Private, Centrally Located And Close To Tottenham. 1.5 Acres, 180 Ft X380Ft Lot W/Mature Fruit Trees, Hobby Farm Potential & Surrounded By Farm Fields. Spacious, 4-Level Side Split. 4 Large Bedrooms W/Hardwood Floors. 3 Baths. Large Kitchen W/Eat In And Walkout. Kitchenette W.Inlaw Suite Potential. Living Room And Separate Family Room W/Fireplace And Walkout. Lg 2 Car Garage W/11Fr Ceilings&Basement Access Flat land and lot of parking All Brick Exterior. Basement with two extra rooms Covered Front Porch . New Shingles 2018 W/Warranty. Upgraded Attic Insulation.. (id:45725)
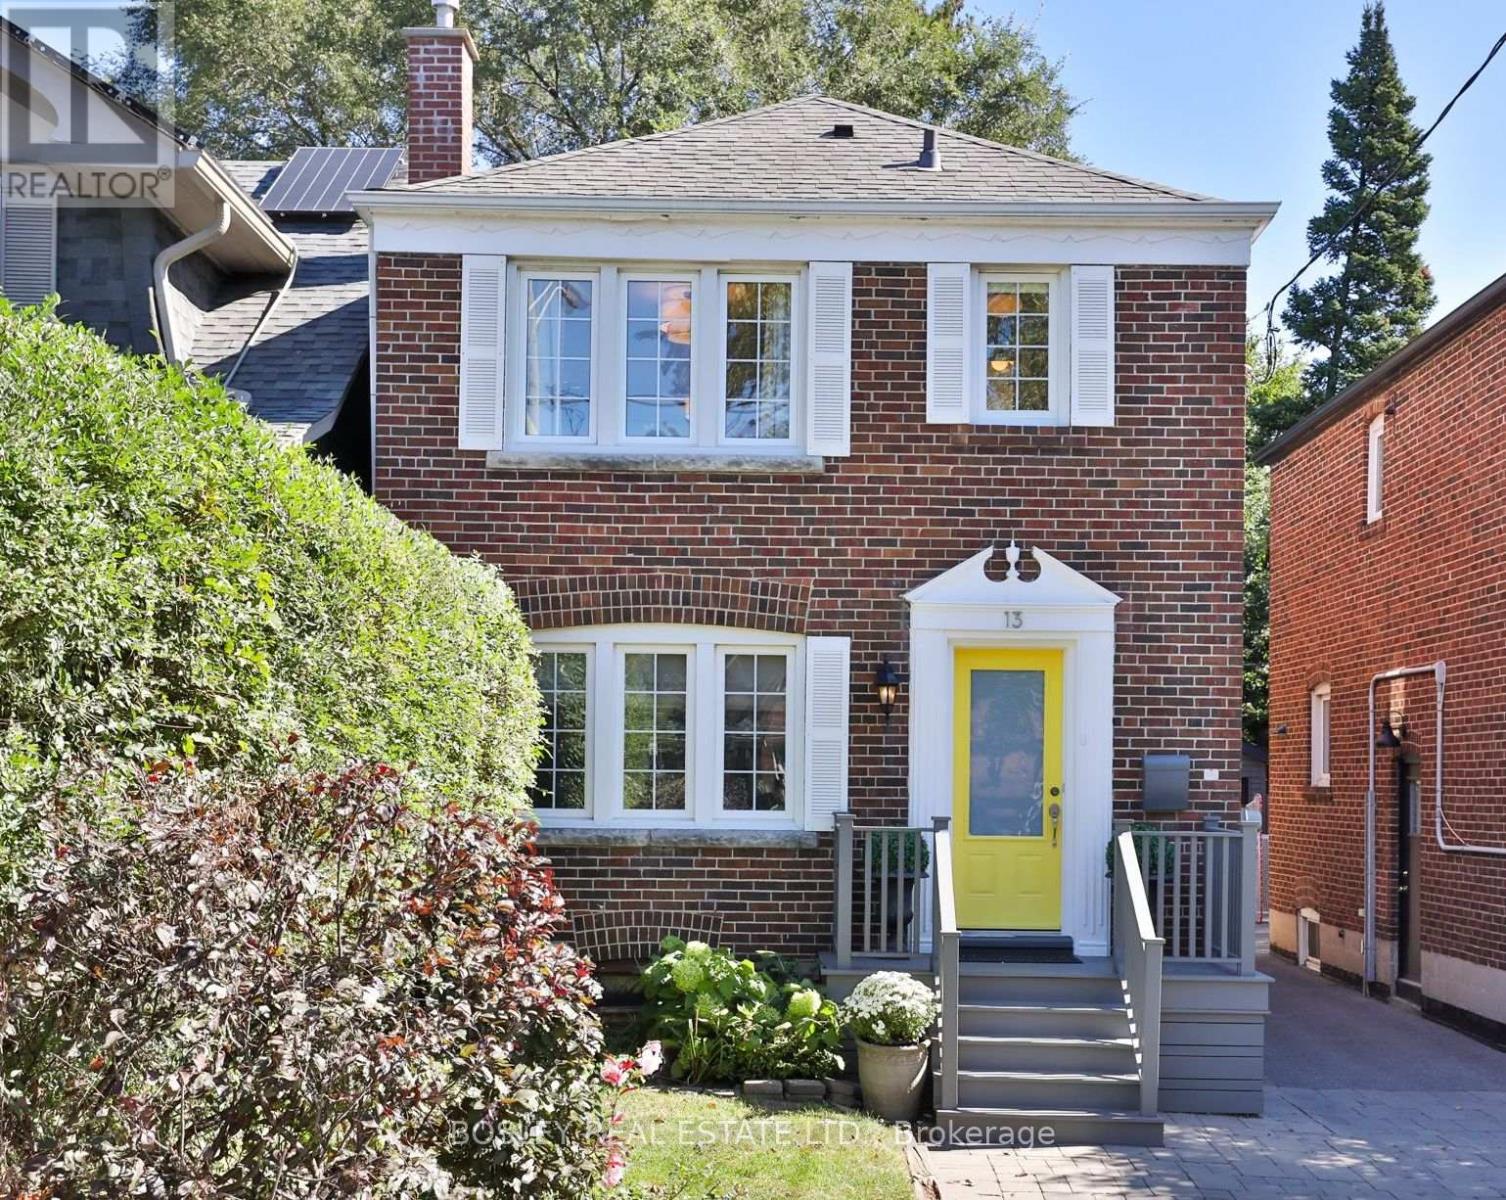
13 Hopedale Avenue
Toronto (Broadview North), Ontario
Set at the top of Todmorden Village on a meandering road, this pretty as a picture detached is the perfect place to call home. This classic 3 bedroom, 2 bath has been updated throughout, while keeping charming original details intact. The main floor has oversized principal rooms, with hardwood floors throughout. The generous living room has plenty of space to lounge, while the dining room accommodates a large dinner party, with a walkout to the large deck, seamlessly bringing the outside in. The updated kitchen with quartz counters, stainless steel appliances, and breakfast bar offers plenty of space for the home cook. The second floor holds 3 bedrooms, the principal bedroom with wall to wall closet and picture window overlooking the front garden. The two additional bedrooms each overlook the back gardens. The family bath has soaker tub, and plenty of storage for the whole family. The lower level has a convenient side entrance which leads into a mudroom at the bottom of the stairs. Lower level has been updated with premium laminate floors, large recreation room, office space, and two piece bath. Offering an abundance of storage, there is a space for everything. In the private, tree lined back garden, there is a deck for lounging and outdoor entertaining, as well as a low-maintenance turf yard for children's play. With legal front pad parking, there is also two additional parking spots available via the extra wide mutual drive leading to the garage. A special street where neighbours form a tight knit community, where kids spend hours playing together, right on the street or in each other's yards. Easy access to TTC, amenities, and steps to the Don River Trails where one can spend hours exploring the valley, this home on Hopedale is a wonderful opportunity for those looking for the best of town and country. (id:45725)
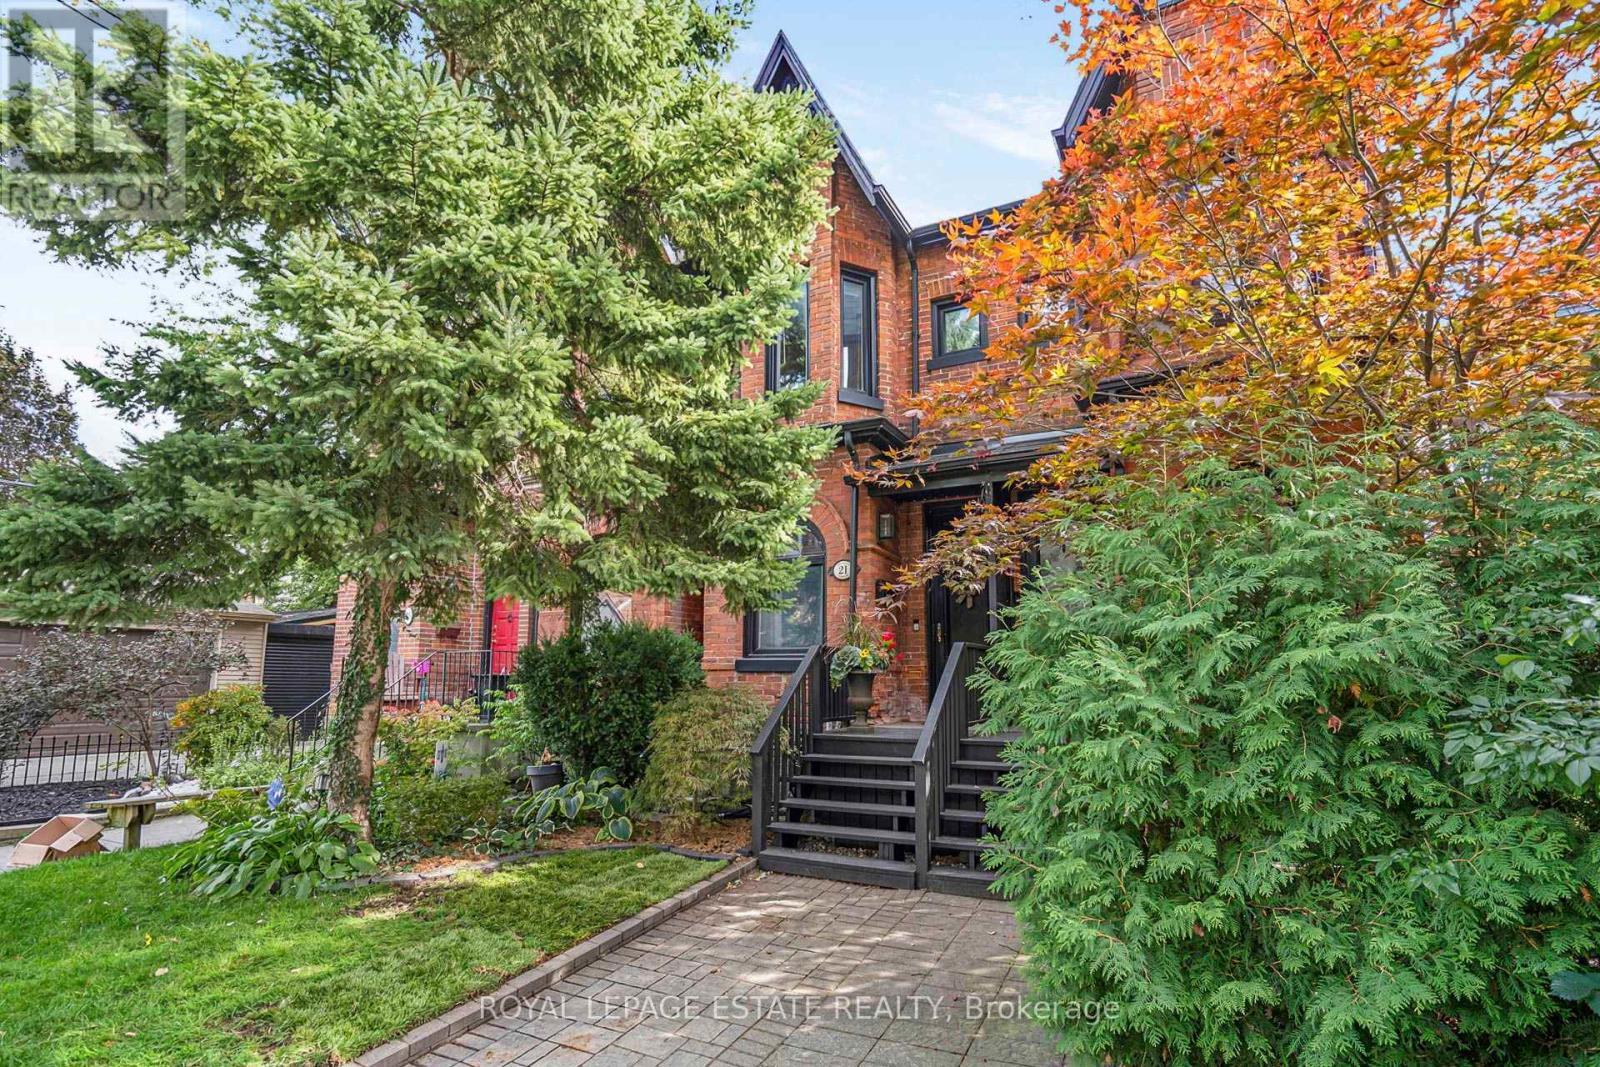
21 Brighton Avenue
Toronto (South Riverdale), Ontario
Classic Victorian Character Meets Modern Leslieville Living At 21 Brighton Ave! Set On A Coveted Street In The Heart Of One Of Toronto's Most Sought-After Neighbourhoods, This Charming Home Offers An Impressive Blend Of Space, Character And Everyday Functionality. Soaring 11 Ft Ceilings Enhance The Spacious Open Concept Living And Dining Rooms, Featuring Crown Moulding And A Beautiful Stained-Glass Window That Adds To The Home's Timeless Appeal. The Generous Kitchen Offers An Abundance Of Counter Space, Stainless Steel Appliances, Gas Stove And Mosaic Backsplash, While A Large Rear Mudroom And Convenient Main Floor Powder Room Add Everyday Practicality. Upstairs, Two Generously Sized Bedrooms Include A Spacious Primary With Bay Window And A Second Bedroom With Walk-In Closet, Complemented By A Luxurious Five-Piece Family Bathroom With Double Sinks. The Lower Level Offers Loads Of Potential For Additional Living Space, Storage Or Future Customization. Step Outside To A Private Backyard Made For Entertaining, Complete With A Covered Deck And Interlock Patio, Plus An Impressive Custom-Built Garden Outbuilding/Shed With A Polished, Upscale Finish. One Car Parking Via Private Laneway Adds Further Convenience. Enjoy The Best Of Prime Leslieville, Just Steps To Queen East's Celebrated Shops, Cafés, Restaurants, Parks And Transit, With Easy Access To Downtown And The Upcoming Ontario Line Leslieville Station Adding Even Greater Connectivity. A Rare Opportunity To Enjoy Victorian Charm, Generous Space And An Exceptional East-End Lifestyle! (id:45725)
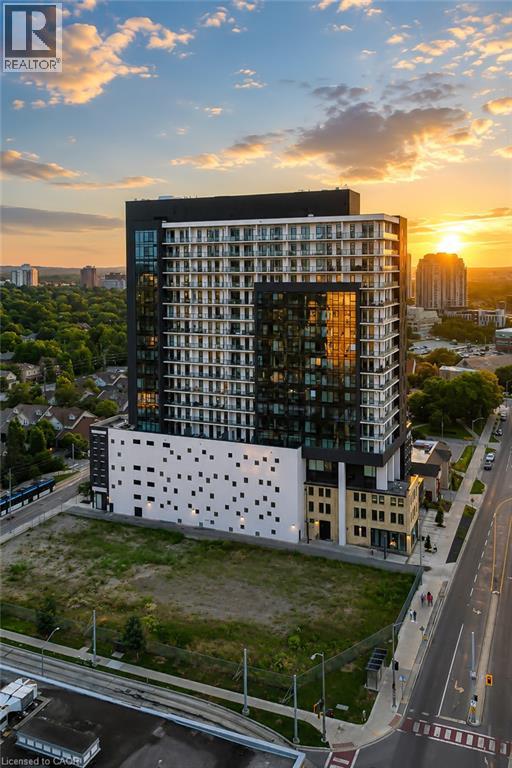
181 King Street S Unit# 1901
Waterloo, Ontario
Modern urban living meets contemporary design in this bright two-bedroom plus den condo at Circa, one of Uptown Waterloo’s most desirable communities. Suite 1901 offers 1500 sq ft of open-concept living space, high ceilings, and expansive windows that fill the home with natural light. The kitchen features modern cabinetry, stone countertops, built-in appliances, and a functional island that flows into the living area. The living and dining space opens onto an expansive 550 sq ft private wraparound balcony with southwest views. Both bedrooms are generously sized, each with its own 4-piece ensuite and walk-out to the balcony, offering a rare blend of convenience and indoor-outdoor living. A dedicated den/home office adds valuable flexibility for work or study. In-suite laundry, underground parking, and a storage locker add everyday practicality. Residents of Circa enjoy premium amenities including a outdoor saltwater pool with cabanas, fitness and yoga studios, co-working lounges, a stylish party room, and on-site dining at LaLa Social House. Located in the vibrant Bauer District, you’re steps from Vincenzo’s, cafés, restaurants, shops, the LRT, Grand River Hospital, and both university campuses. A modern, low-maintenance home in one of Uptown Waterloo’s most connected locations—ideal for professionals, downsizers, or investors seeking a turnkey opportunity. (id:45725)
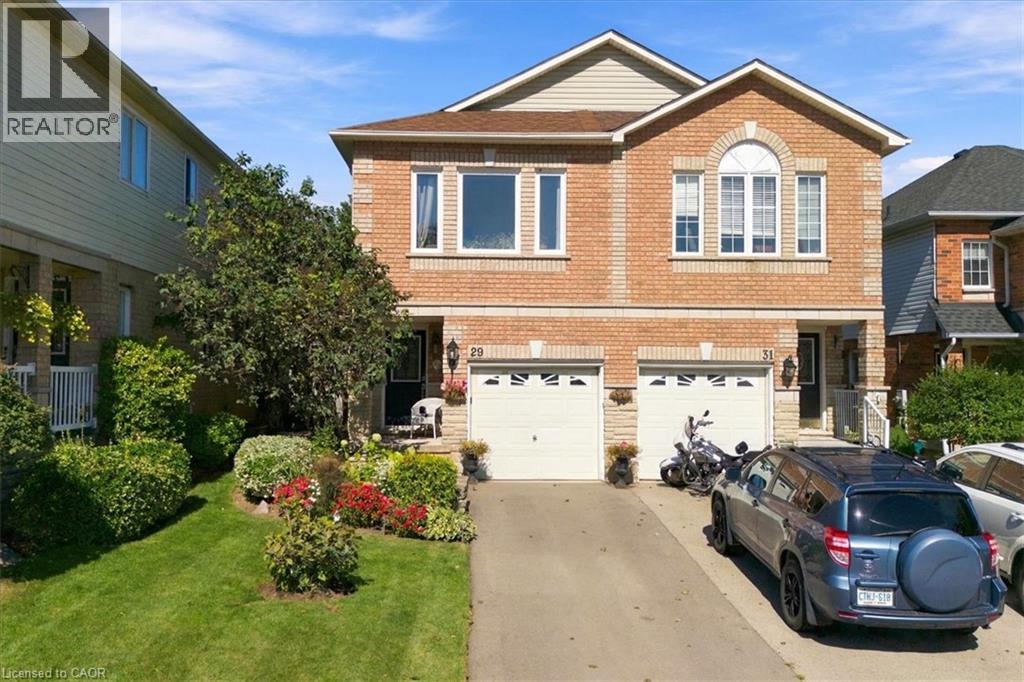
29 Slater Court
Waterdown, Ontario
Welcome to 29 Slater Court, a charming family home tucked away on a quiet court in the heart of the West end of Waterdown. Offering 3 bedrooms plus a spacious upper-level living room that could easily be converted into a 4th bedroom, home office, or playroom, this home provides the flexibility to grow with your family. The bright, open-concept main floor is made for everyday living—whether you’re entertaining friends, preparing dinner, or keeping an eye on the kids while they play nearby. It’s a comfortable, connected space that makes both busy weekdays and relaxed weekends feel easy. Out back, the cute and manageable yard offers a great spot for kids, pets, summer BBQs, or simply enjoying some fresh air. The unfinished basement provides even more opportunity to create additional living space tailored to your needs. Located within walking distance to schools, shopping, parks, and everyday amenities, while also offering convenient access to Highway 403, this is a wonderful opportunity to enjoy a family-friendly Waterdown neighbourhood with plenty of room to make the home your own. (id:45725)
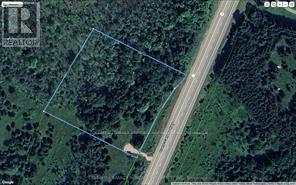
12992 #7 Highway
Lanark Highlands, Ontario
Prime 2.4-acre Building Lot on Highway #7 plus adjacent lot available! Build your dream home on this spacious, treed 2.5-acre lot with entrance already installed and hydro at the road. Located just a short drive to Carleton Place or Perth and offering an easy commute to Ottawa, this property combines convenience with the beauty of nature. Choose your building sites surrounded by mature trees and enjoy wildlife right at your doorstep. Bonus: The adjacent 2.5-acre lot is also for sale which would be perfect for extended family, investment, or added privacy. A rare opportunity to own one or both lots in a growing and sought-after area! (id:45725)
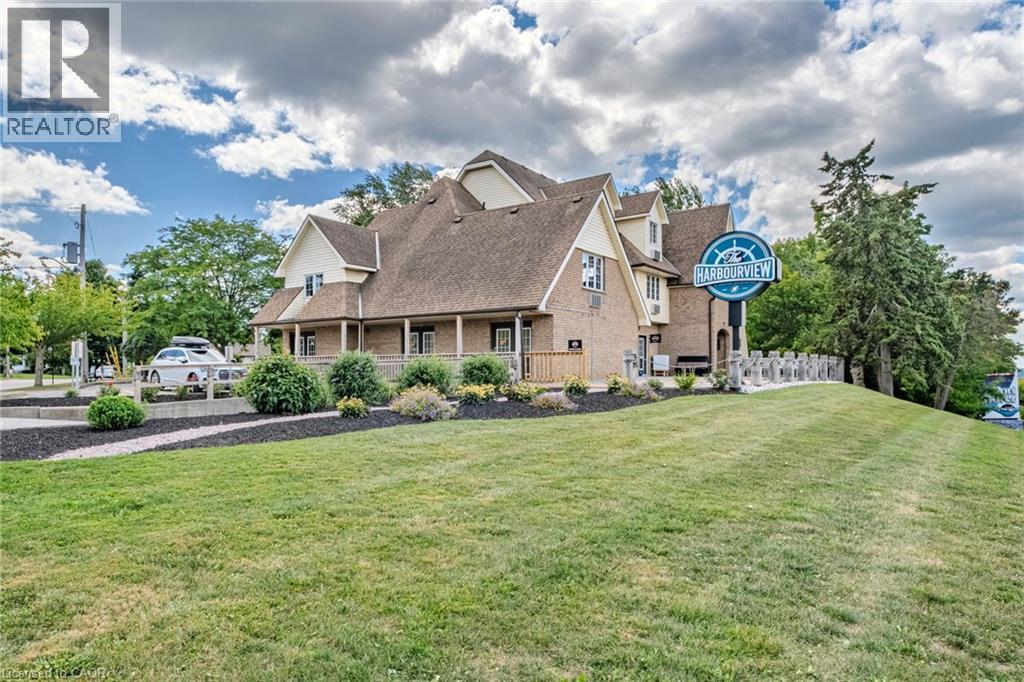
30 John Street
Port Dover, Ontario
Beautifully renovated 13-room inn located in the heart of Port Dover, just a short walk to the beach and marina. Property includes a fully leased45-seat restaurant with commercial kitchen and 30-seat patio, providing stable rental income. Excellent high-traffic visibility and prime touristlocation. Recent upgrades include: fire hood and suppression system (approved), commercial-grade laundry and hotel equipment, all guestrooms renovated with new flooring and paint, updated hallway carpeting, plus new exterior patio and walkway. Large list of renovations andchattels available to serious buyers. Turnkey investment opportunity with strong income potential. (id:45725)
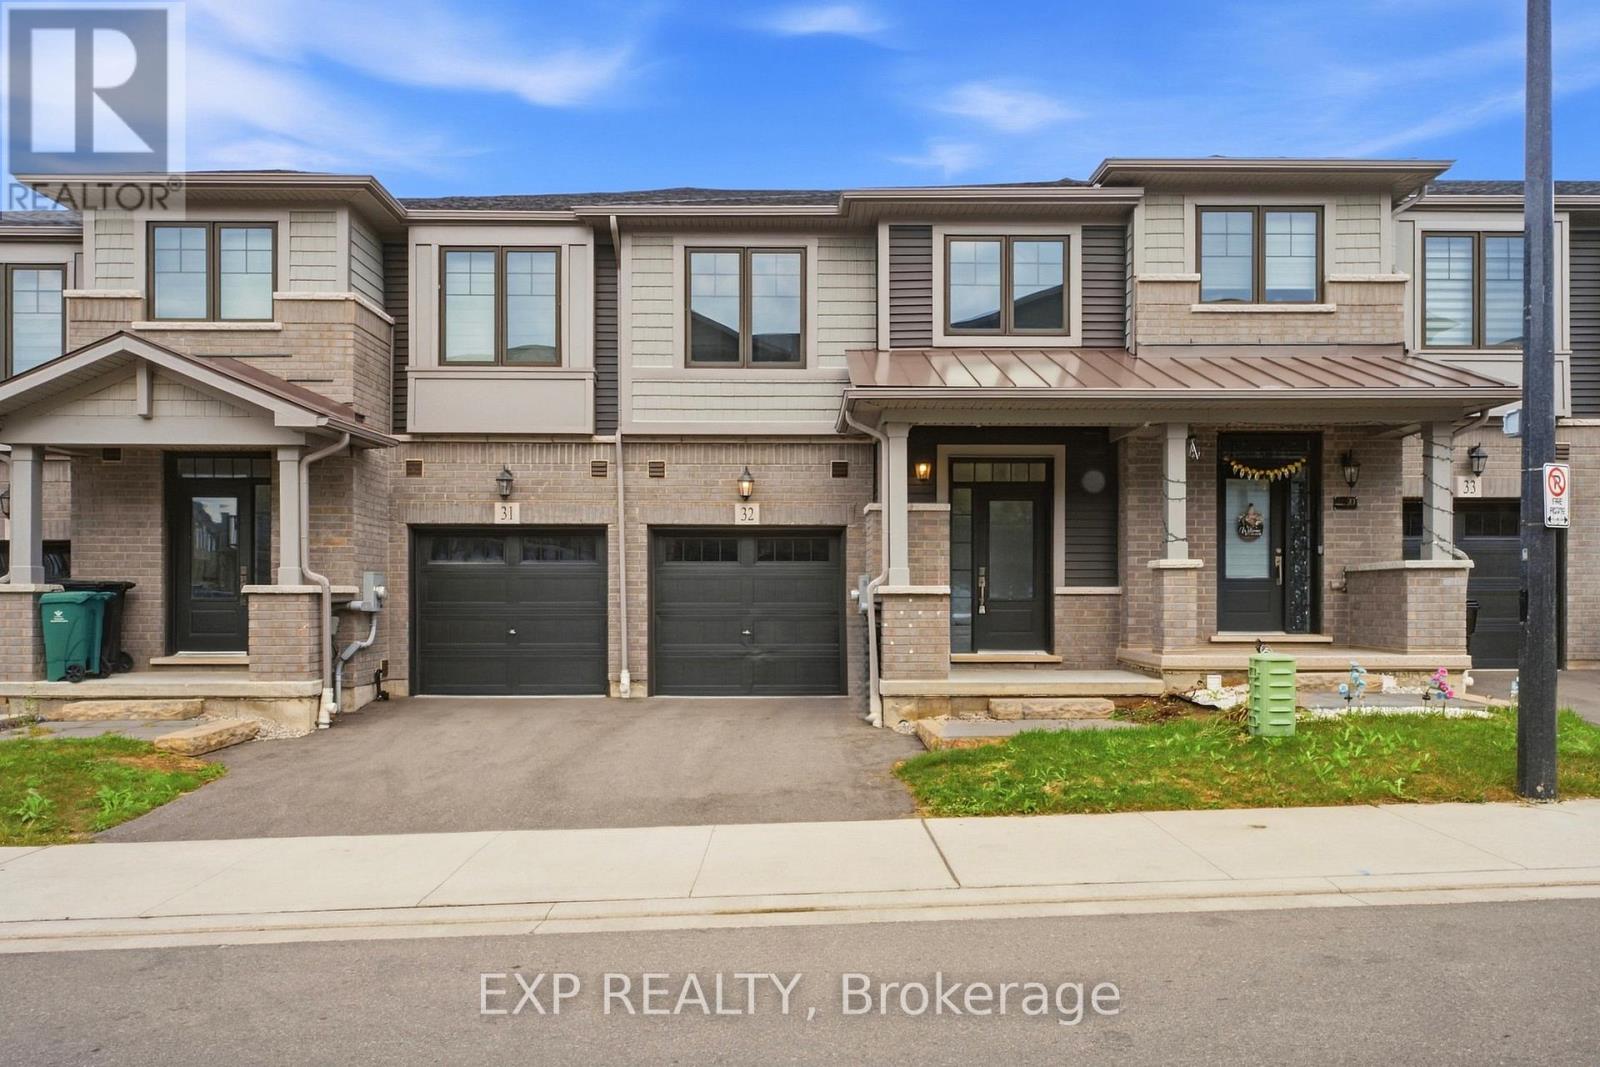
32 - 10 Birmingham Drive
Cambridge, Ontario
Welcome to this beautifully appointed 3-bedroom, 2.5-bathroom Branthaven-built home, ideally situated in sought-after North Galt. Enjoy the rare privacy of no rear neighbours, with the home backing directly onto a peaceful trail and greenspace.The bright, open-concept main floor offers an inviting layout with excellent flow for both everyday living and entertaining. The spacious living room seamlessly connects to the dining area and kitchen, creating an ideal setting for hosting family and friends. Rich dark wood flooring and beautifully finished dark cabinetry add warmth and sophistication, while abundant natural light enhances the entire space. The dining area features a walk-out to the deck, making indoor-outdoor entertaining effortless. A convenient 2-piece powder room completes the main level. Upstairs, you'll find three generously sized bedrooms, including a private primary retreat featuring a spacious walk-in closet and its own ensuite bathroom. The additional two bedrooms share a well-appointed 3-piece bathroom, while convenient second-floor laundry adds to the home's functionality. The unfinished walk-out basement offers endless potential to create a space designed around your lifestyle, with direct access to the backyard and plenty of room for future living, recreation, or storage. Ideally located close to Hwy 401, shopping, restaurants, parks, trails, and all essential amenities, this home offers the perfect combination of modern comfort, functional design, and peaceful surroundings. (id:45725)
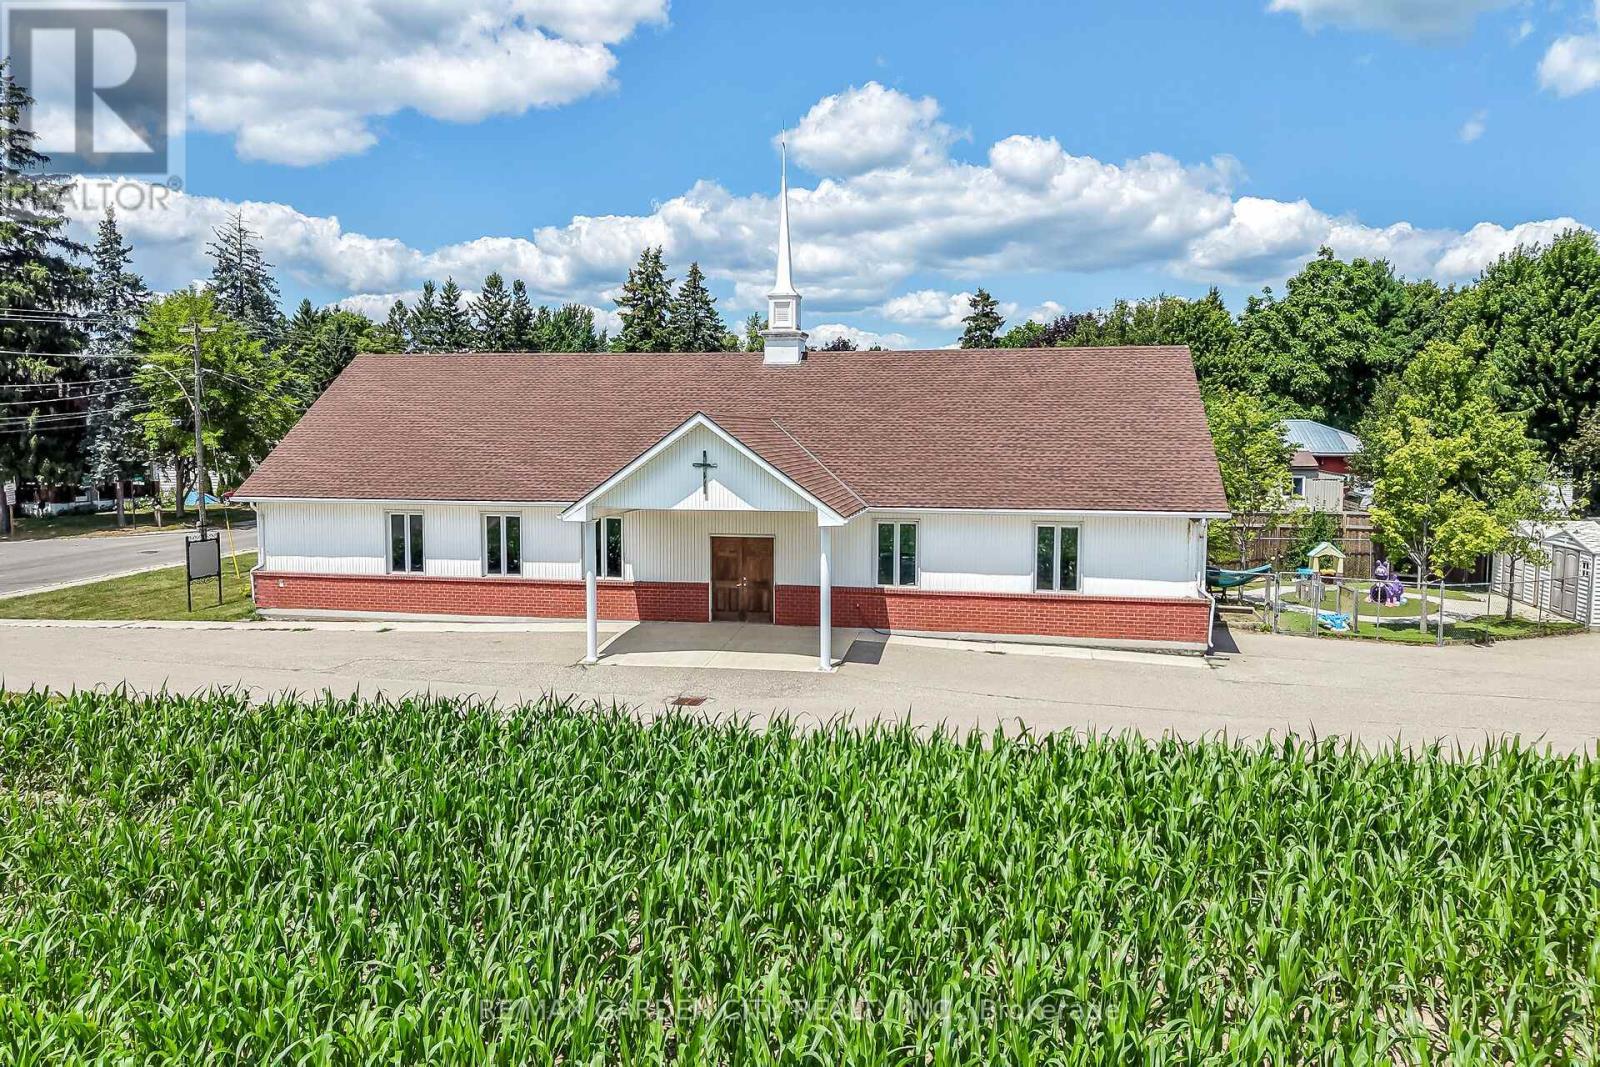
1140 Bay Street
Norfolk (Port Rowan), Ontario
versatile building ideally suited for community-focused endeavours. Currently serving as a welcoming church, this property offers a blend of functionality, accessibility, and potential for a variety of institutional uses under Norfolk County's zoning bylaws. Large main assembly area perfect for gatherings, services, or events, complemented by ancillary rooms that could serve as offices, classrooms, or storage. Built to institutional standards, with ample natural light, high ceilings in the primary space, and essential amenities including restrooms, a kitchenette, and dual HVAC systems to ensure comfort year-round. Situated on a generous lot with parking, daycare fenced outdoor area with access to the main building. Easy access via major roads, making it convenient for visitors from across the county. Whether you're looking to continue its religious heritage, repurpose it for educational programs, or transform it into a vibrant community hub, this building represents a rare find in a growing region. (id:45725)
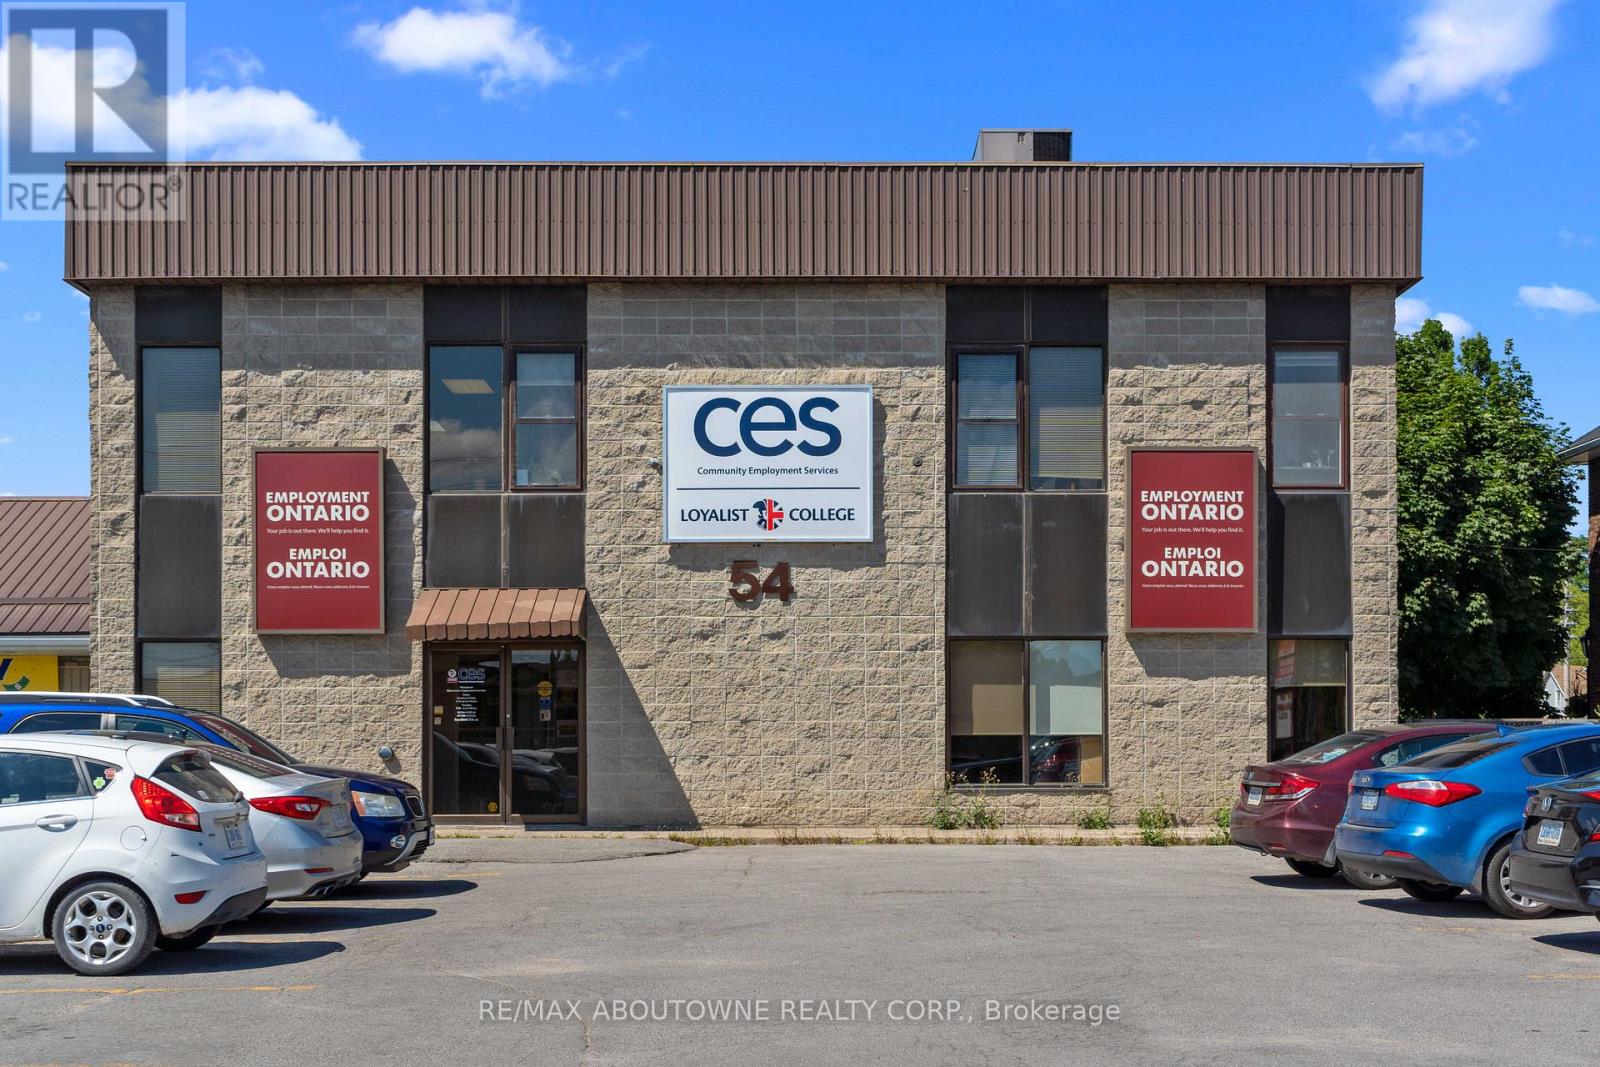
2 - 54 Dundas Street E
Belleville (Belleville Ward), Ontario
Flexible Inexpensive Office Space with Parking. Excellent opportunity with this well-maintained, commercial/office building. Located on Dundas Street East (Highway 2) in Belleville, with fantastic traffic exposure, ample parking at front of building, and close to banking, law offices, hospital, and more. Currently available for lease second floor. Space is bright with lots of windows. 1,930 sq ft. No Elevator (id:45725)
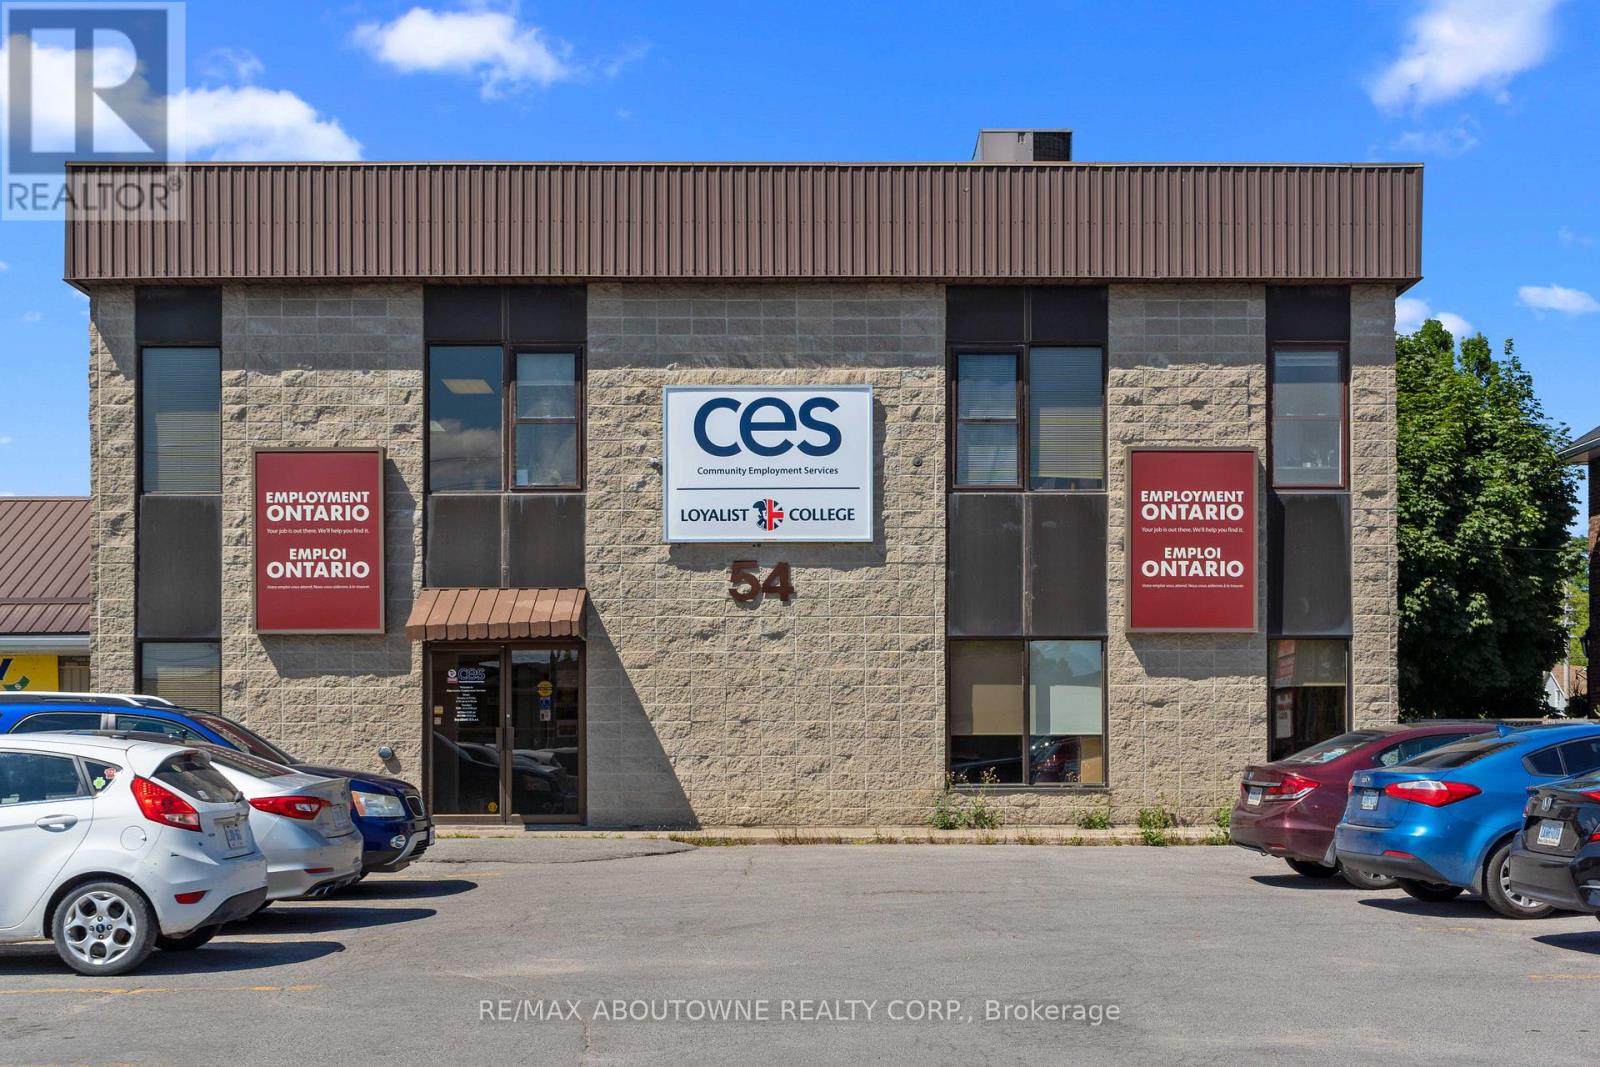
2 - 54 Dundas Street E
Belleville (Belleville Ward), Ontario
Flexible Inexpensive Office Space with Parking. Excellent opportunity with this well-maintained, commercial/office building. Located on Dundas Street East (Highway 2) in Belleville, with fantastic traffic exposure, ample parking at front of building, and close to banking, law offices, hospital, and more. Currently available for lease second floor. Space is bright with lots of windows. Approximately 1,930 sq ft. No Elevator. (id:45725)
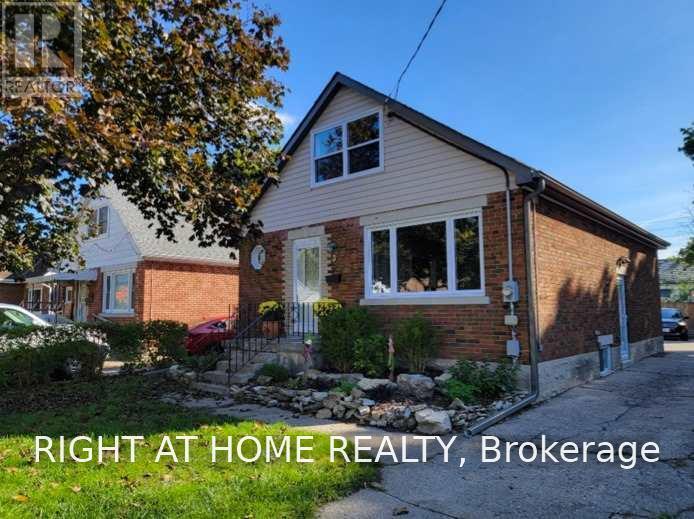
3 Martin Avenue
Cambridge, Ontario
Gorgeous Home! Move-In Ready! Lots Of Natural Light! Open Concept Kitchen And Living Area! Wooden Flooring! Freshly Painted! Newly Renovated Washroom! Walking Distance To The Transit Stop, Hospital, Grocery Store & Restaurants! Conveniently Located A Short Drive To Downtown Cambridge, Schools, Colleges, Mall & Highway! Backyard Deck Is Great For Entertaining With Lots Of Parking!. Remove Shoes. Do Not Use Washroom. (id:45725)
196 Lingham Street
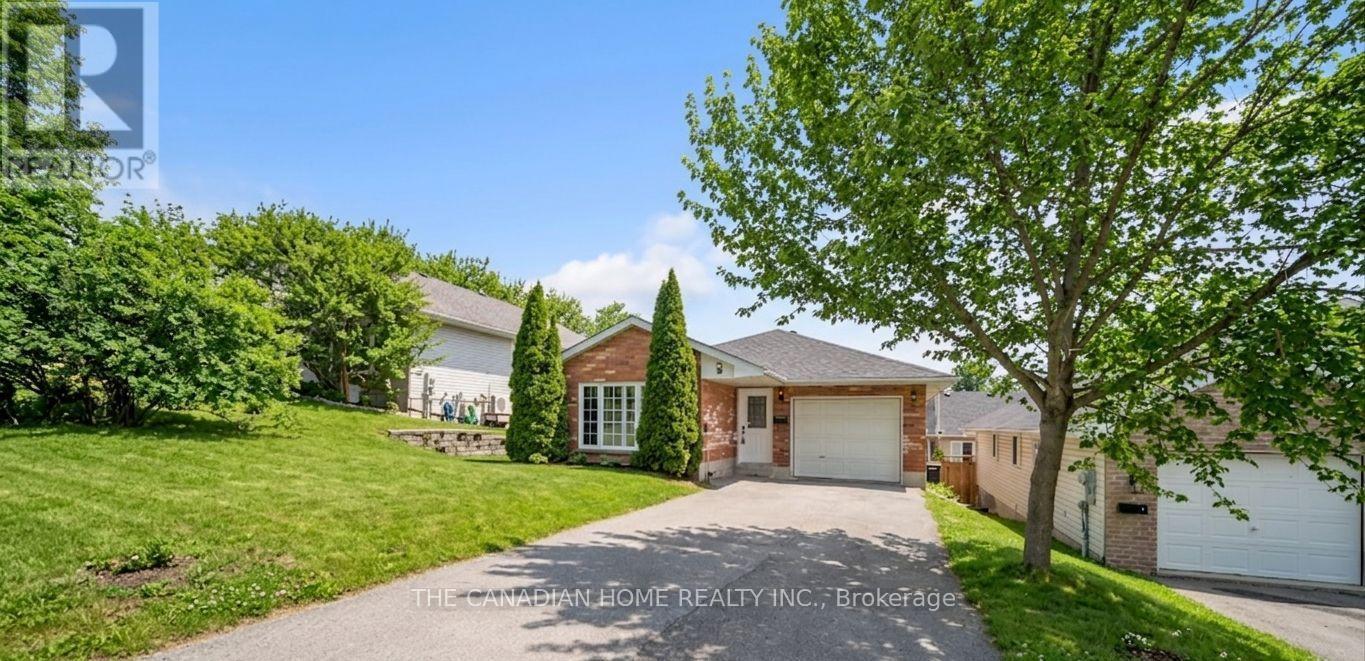
Belleville (Belleville Ward), Ontario
Welcome to this well-cared-for detached bungalow in Belleville, offering comfortable living in a desirable neighbourhood. This inviting home features 3+1 bedrooms and 2 full bathrooms, including a private ensuite and a walk-in closet in the primary bedroom.The main level offers a bright and functional layout with a spacious combination living and dining room, quality laminate flooring, and a kitchen with plenty of oak cupboards for ample storage and workspace. A convenient main floor laundry adds to the home's practicality, while inside entry from the garage provides everyday ease.The mostly finished lower level is bright and versatile, requiring only a drop ceiling to complete the space. It also features a walk-out through patio doors to the fenced backyard, perfect for entertaining, relaxing, or enjoying outdoor space with family and pets.Additional highlights include generous storage throughout the home and a double driveway with parking for up to four vehicles. A fantastic opportunity to own a move-in-ready bungalow with space, comfort, and convenience in Belleville. (id:45725)
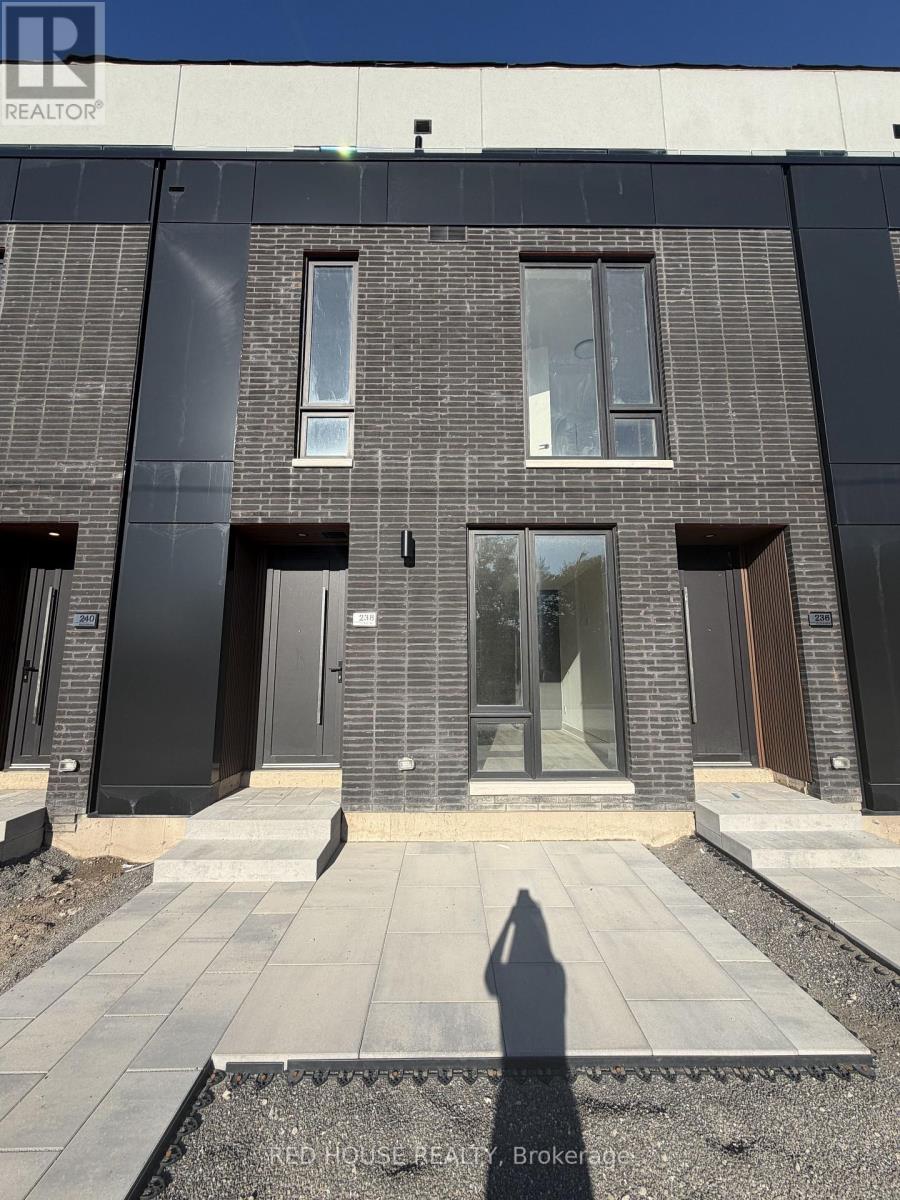
238 Ellis Avenue
St. Catharines (Oakdale), Ontario
Brand New & Never Lived In! Welcome to this beautiful 1-bedroom + den, 2-bathroom townhome, offering modern finishes, thoughtful design, and a bright, open-concept layout.The main level features a spacious living and dining area that flows seamlessly into the contemporary kitchen, creating a comfortable and inviting space for both everyday living and entertaining. The versatile den can be used as a home office, guest space, or additional living area, giving you the flexibility to suit your lifestyle. Upgraded glass railings add a sleek, modern touch to the home.Enjoy your private 65 sq. ft. front patio, offering the perfect spot for your morning coffee, outdoor dining, or a quiet place to unwind and enjoy the fresh air.Located in a desirable, family-friendly community close to schools, parks, shopping, restaurants, public transit, the hospital, Brock University, Ridley College, and Highway 406. Niagara Falls is also just a short drive away.Offering the perfect combination of modern style, comfort, convenience, and low-maintenance living, this home is an excellent opportunity to be among the first to live in one of St. Catharines' newest communities.Brand new, never lived in, and move-in ready - come see everything this beautiful townhome has to offer! (id:45725)
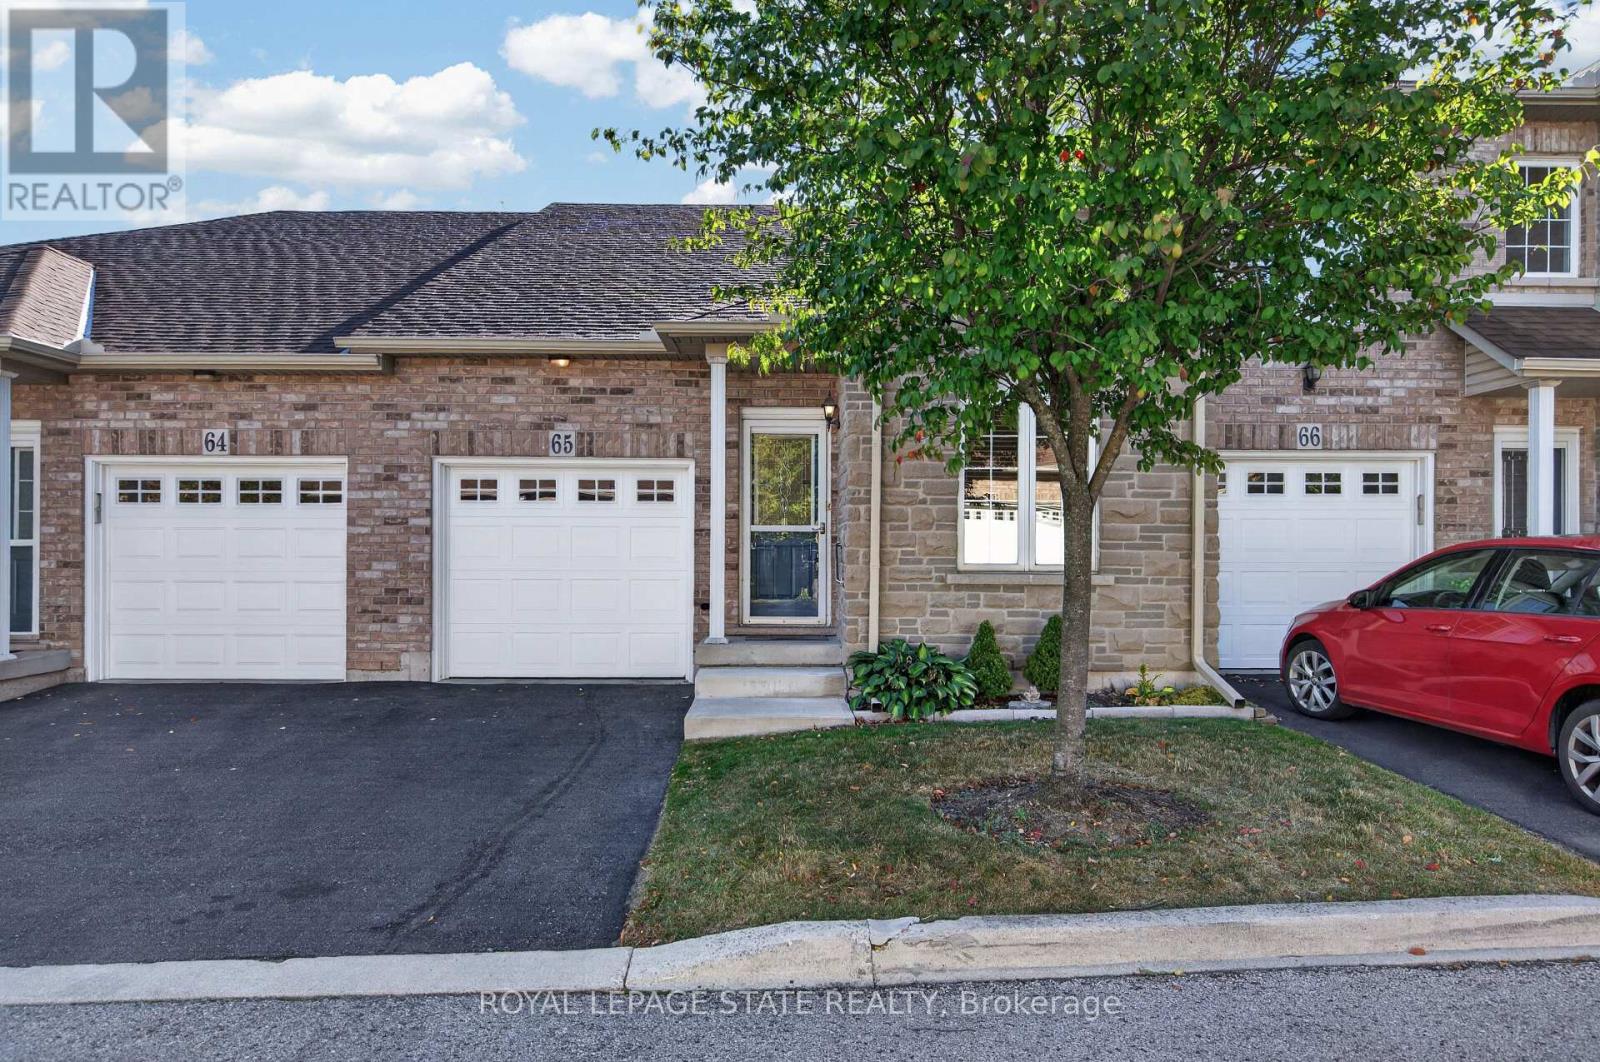
65 - 566 Southridge Drive
Hamilton (Mountview), Ontario
Fantastic opportunity to own a spacious bungaloft townhome in a quiet & well-maintained complex on Hamilton's West Mountain. Offering 1,798 sq ft (above grade), 3 bdrms, 3 full baths, an attached single-car grg & an expansive unfinished bsmt, this versatile layout is ideal for those looking for one floor living, with the flexibility of additional bonus space on the upper level. Main lvl feat incl a welcoming foyer, a functional kitch opening to adjoining din & liv areas, w/ the liv rm highlighted by a charming corner gas FP & vaulted ceilings, a spacious main-lvl primary retreat offering ample closet space & a private 4-pc ensuite, main-lvl laund for everyday convenience, a secondary main level bdrm & a 3-pc bath. On the upper level, an impressive loft overlooks the living room below and provides excellent flex space for a family rm, office, reading area or hobby space. An exceptionally spacious 3rd bdrm with ensuite privileges leading to a 4-pc bath complete the upper lvl - ideal for guests or family seeking additional privacy. The unspoiled bsmt offers substantial storage & excellent future potential. Outside feat incl surfaced parking for 1 vehicle + single-car grg w/ inside entry & no immediate rear neighbours. Noteworthy improvements incl roof shingles, furnace & central air. Convenient West Mountain location close to shopping, restaurants, parks, schools, transit, rec amenities, the Linc & major commuter routes. A fantastic opportunity for buyers seeking turn-key living without sacrificing space or versatility. (id:45725)
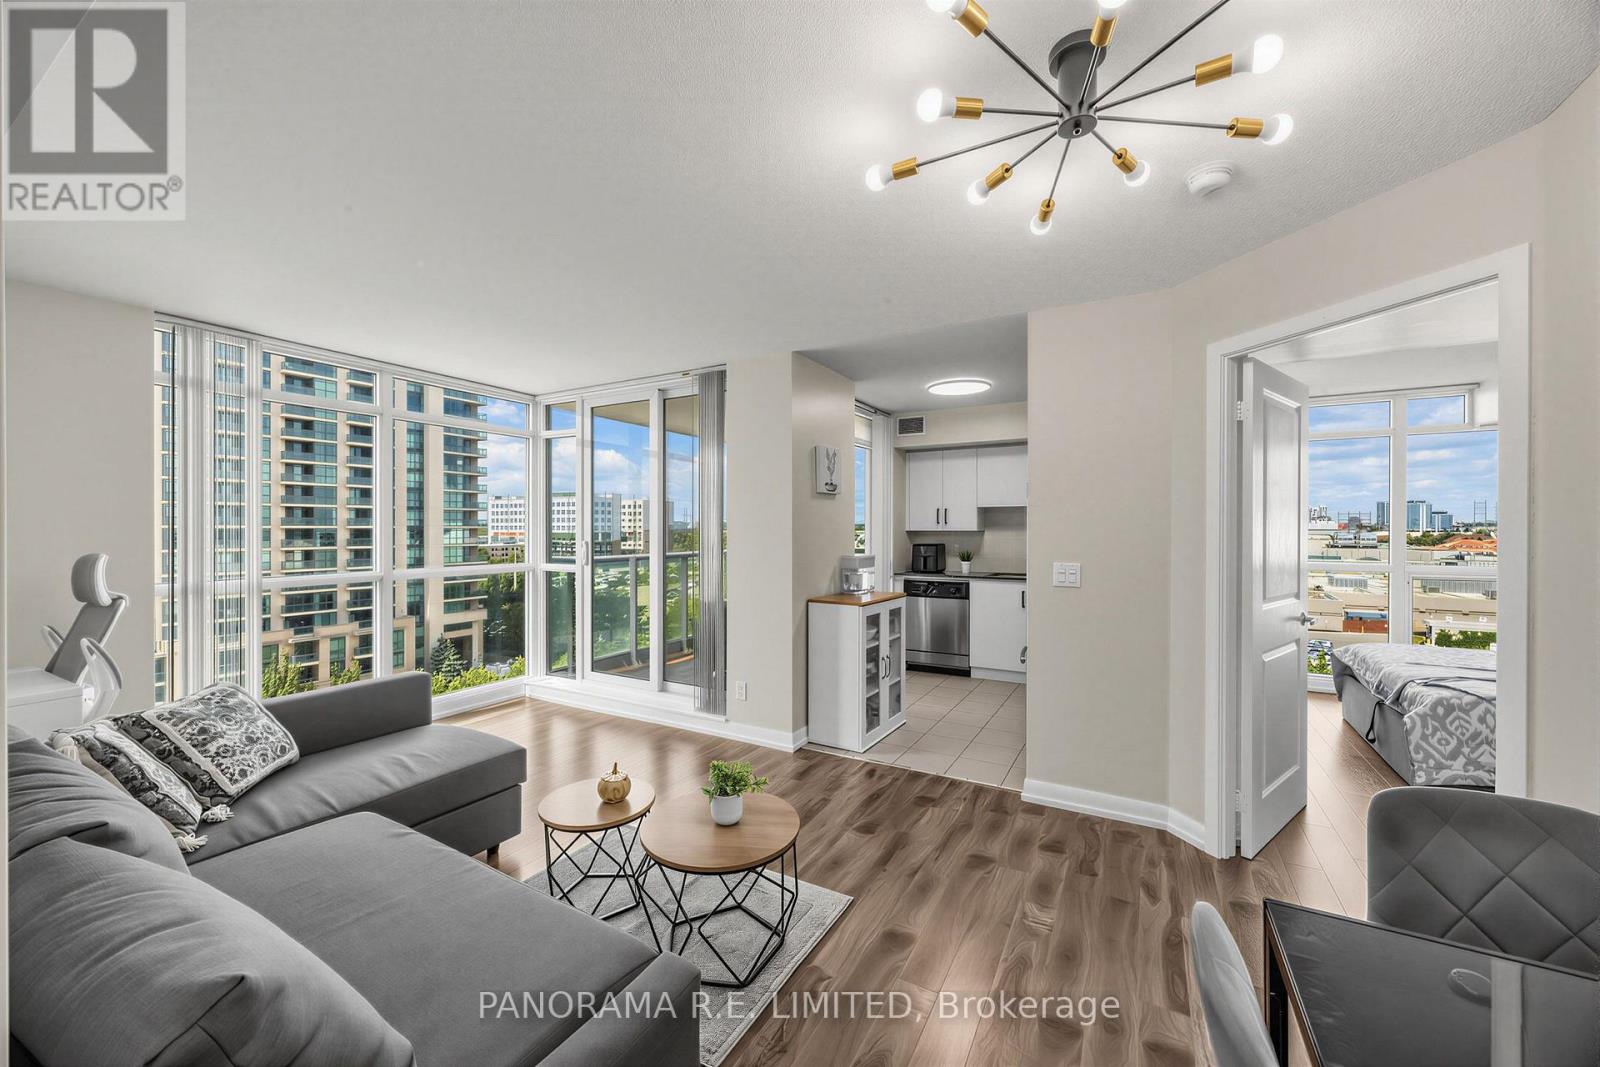
807 - 215 Sherway Gardens Road
Toronto (Islington-City Centre West), Ontario
Welcome to Suite 807! An amazing 2 Bedroom 2 Bathroom suite at highly desired One Sherway. This incredible corner unit features high quality laminate flooring throughout with no carpet and floor to ceiling windows to brighten up your Living and Dining Rooms. Fabulous modern Kitchen with great stainless steel appliances and granite counters. Rest in your Primary Bedroom with rare Walk-in Closet and 4-Piece Ensuite. There is also a spacious 2nd Bedroom located next to an additional 4-Piece Bathroom. Includes underground parking spot. Enjoy Resort-Style Amenities such as the Indoor Pool, Hot Tub, Sauna, Steam Room, Gym, Theatre, Billiards Room, Library, Party Room, Guest Suites, 24 Hour Concierge. Located steps to TTC, Upscale Sherway Gardens Shopping Mall. Quick access to Major Hwys. Go Trains, Parks, & Trails. Includes Parking Spot. Come see this great unit today! (id:45725)