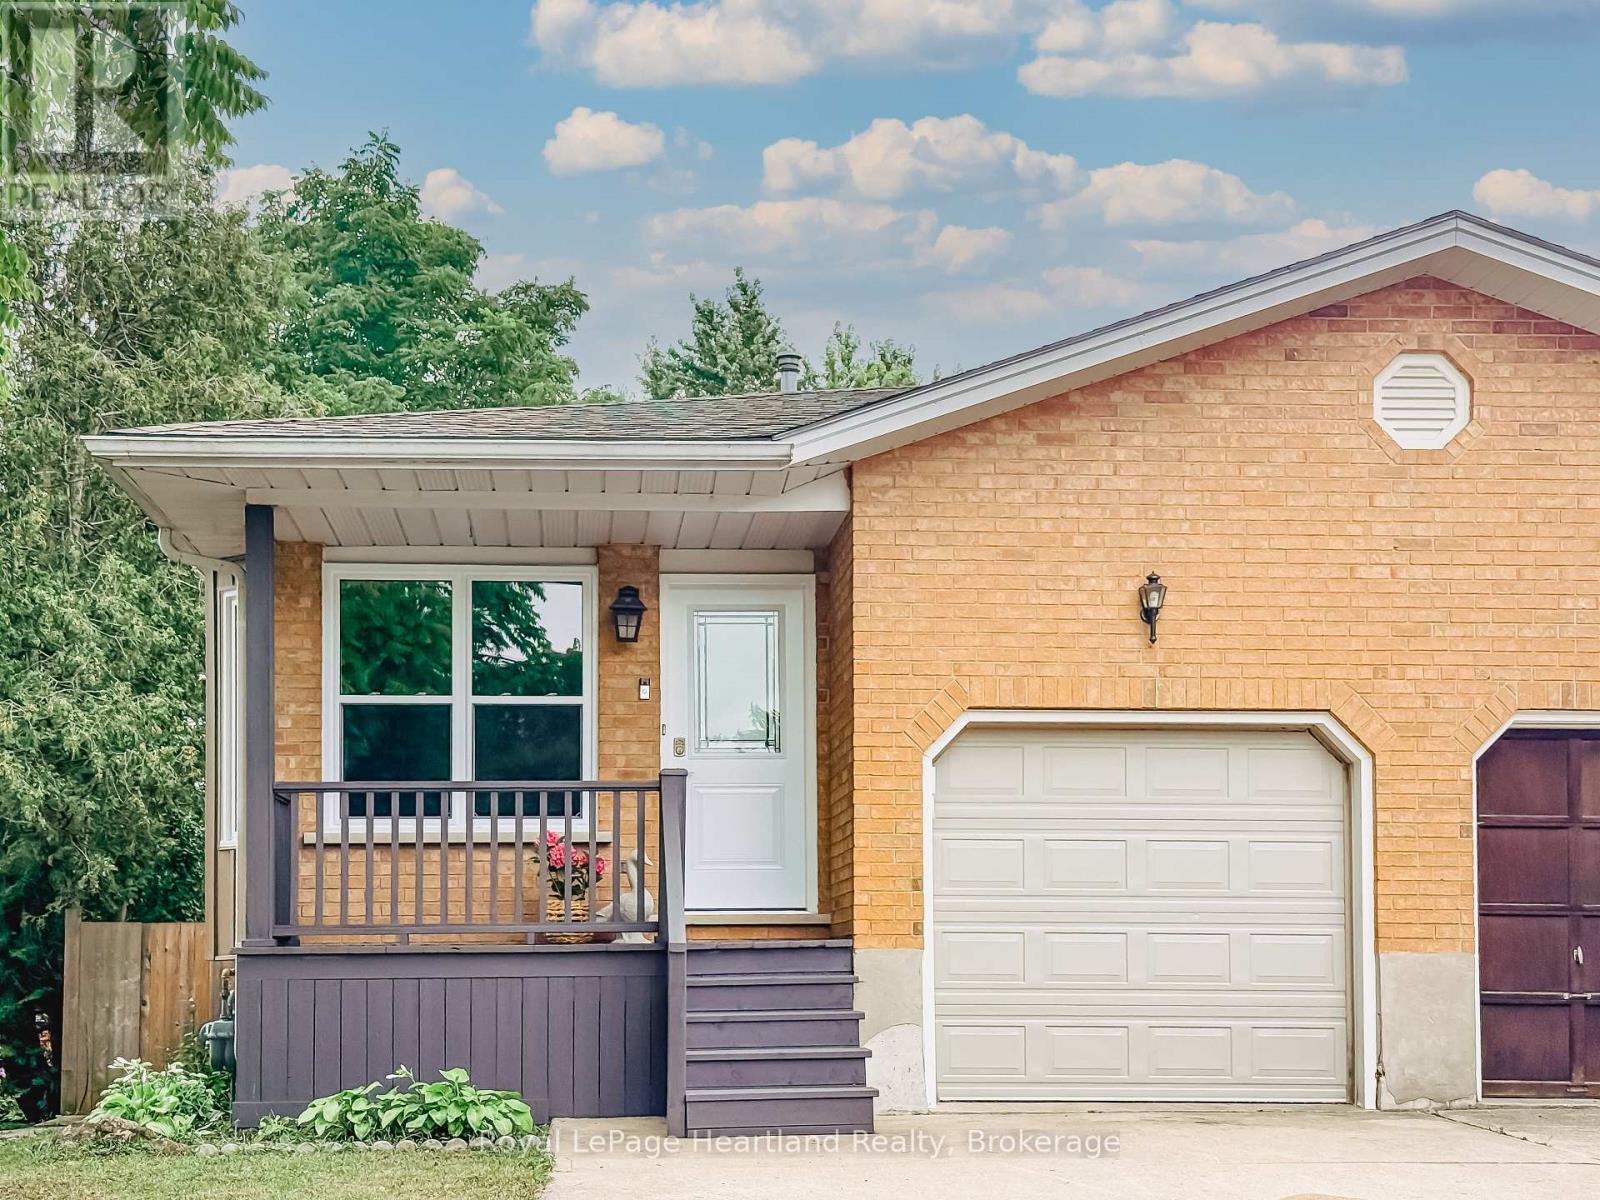
54 Coleman Street
Huron East (Seaforth), Ontario
.Space is the standout feature at 54 Coleman Street. This semi-detached backsplit offers four finished levels of living space, providing room for growing families, guests, hobbies, or a home office-all in a functional and versatile layout.The main floor features beautiful hardwood flooring, a bright living area, and a spacious kitchen. Just a few steps up you'll find three comfortable bedrooms and a full bathroom. The walkout level offers a welcoming family room, a second bathroom, and direct access to the backyard-an ideal space for relaxing or entertaining. The lower level adds even more versatility with a fourth bedroom, laundry area, and plenty of storage.Over the years, this home has seen numerous updates, including a new roof (2019), furnace (2011), new siding (2025), most light fixtures replaced (2025), a concrete patio (2021), new fence (2022), and an attractive front entry feature. Even better, all windows and exterior doors are being replaced in August 2026, giving the next owner even greater peace of mind.Offering exceptional space, a practical layout, and many important updates, 54 Coleman Street is ready to welcome its next family home. (id:45725)
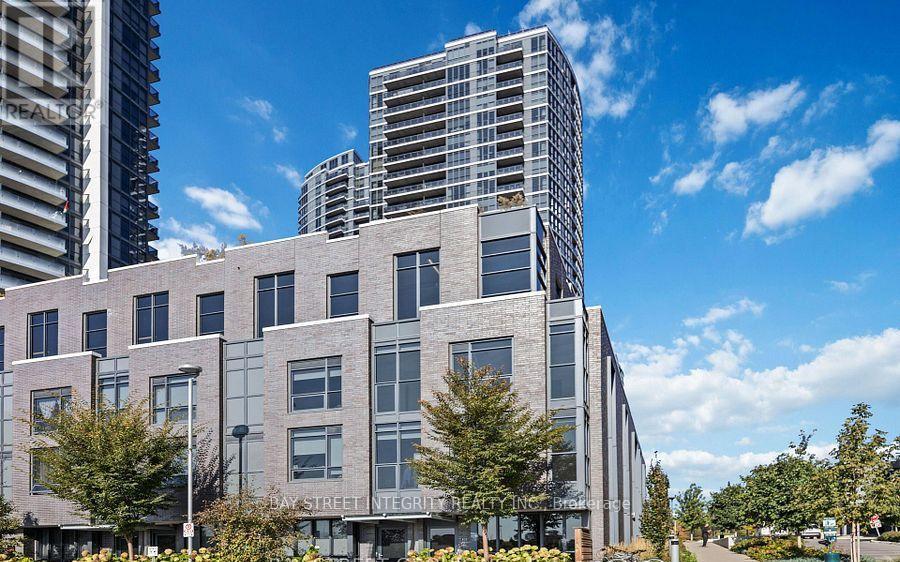
60 - 27 Valhalla Inn Road
Toronto (Islington-City Centre West), Ontario
**Rare End-Unit Townhome With Ground-Level Walkout!** Bright, Sun-Filled & Move-In Ready! This Spacious 4 Bedroom Home Offers A Functional Open-Concept Layout With Large Windows That Flood The Living Space With Natural Light. Versatile Den Is Ideal As A 4th Bedroom, Home Office Or Guest Room. Generous Primary Retreat Features A Walk-In Closet And Private Ensuite. Enjoy Exceptional Building Amenities Including 24-Hour Concierge, Fitness Centre, BBQ Terrace, Party Room & Visitor Parking. Ideally Located Just Minutes To Highways, Public Transit, Parks, Schools, Shopping, Restaurants & Everyday Conveniences. A Fantastic Opportunity For Families, Professionals Or Investors Looking For Comfort, Convenience & Lifestyle In One Exceptional Home! (id:45725)
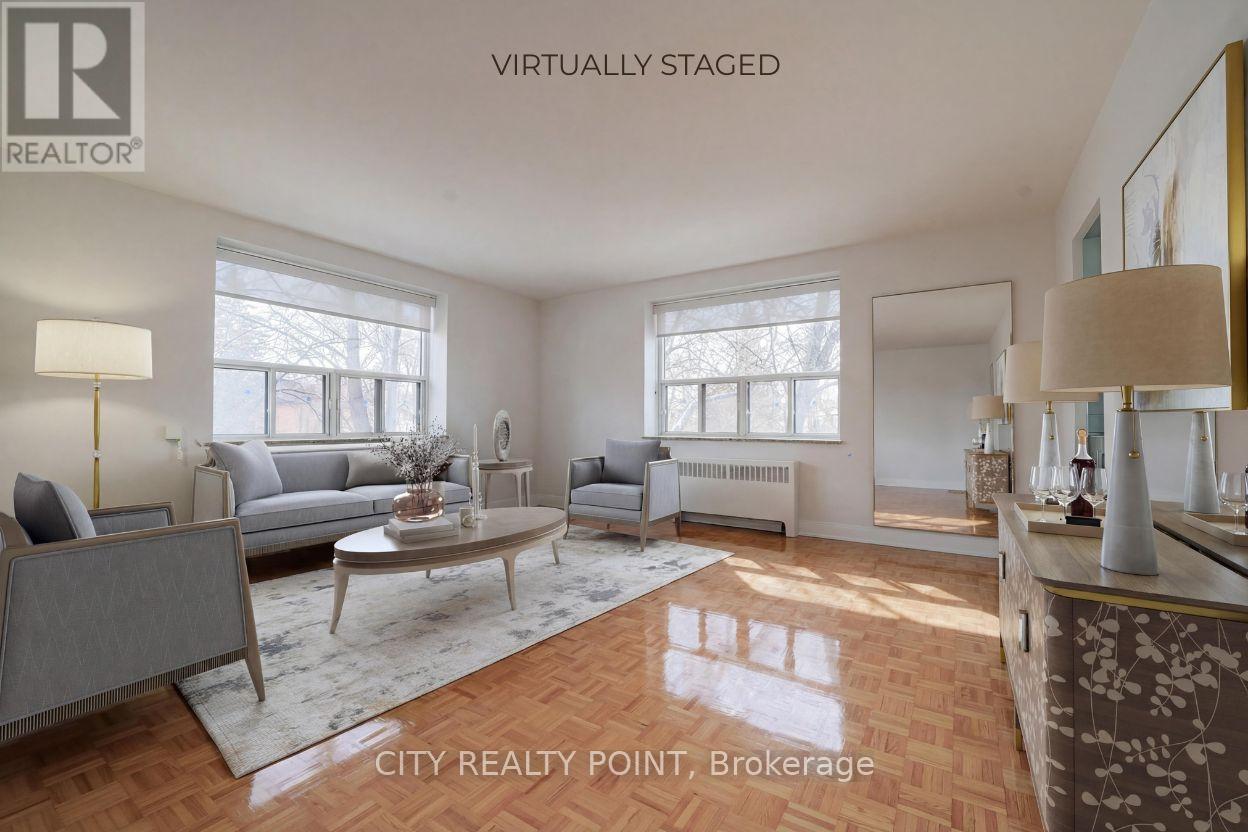
311 - 1291 Bayview Avenue N
Toronto (Leaside), Ontario
SUPER SAVE! | 3 MONTHS FREE | Move-In This Week | Step into budget-conscious living with this newly renovated, bright, and spotlessly clean 1-bedroom apartment at 1291 Bayview, nestled in the heart of the prestigious Bayview-Leaside neighbourhood. Perfect for singles or couples, this stunning unit in a quiet, family-friendly building offers the ideal blend of comfort, style, and convenience - move in this weekend! Enjoy all utilities included (heat, hydro, and water).Freshly painted with sleek new kitchens, top-tier appliances (dishwasher, fridge, microwave, stove), and timeless hardwood and ceramic floors, the apartment also allows optional air conditioning installation. Building perks include on-site superintendent, camera surveillance, smart-card laundry, underground parking ($200/month), and lockers for rent. Located with TTC at your doorstep and easy access to the DVP and 401, you're minutes from downtown, Sunnybrook Hospital, top-rated schools, parks, shopping, cinemas, and restaurants. Immaculate common areas and a welcoming community make this a truly elevated living experience. Agents protected and welcome - schedule your tour today! (id:45725)

381 Gosford Crescent
Milton (Wi Willmott), Ontario
Discover a rare opportunity at 381 Gosford Cres, situated in the most desirable neighbourhood and offering openness that is seldom found. Approximately 2,332 square feet across the main and second floors, the residence is bathed in natural light. A spacious kitchen with cabinetry and a magnificent view of the patio through a glass door. Rich hardwood flooring throughout the main level and hallway, as well as upgraded lighting fixtures throughout the home. Pot lights on the main floor enhance your everyday experience. The upper levels accommodate a growing family with five spacious bedrooms. Outside, the property makes a striking first impression with a double-car garage and a custom-upgraded exposed concrete walkway that leads to the front entrance. This property also boasts a 744-square-foot legal basement, with its own side entrance, wet bar, one additional bedroom, and a full washroom. The location provides the ultimate lifestyle of convenience, being just a short walk from a major plaza equipped with grocery stores, banks, fast-food, and more. With its unique combination of scale and premium positioning. The sports centre, velodrome, and community centre are only 5 mins away. This is more than just a home; it is a strategic investment in a premier neighbourhood! Do not miss this opportunity. (id:45725)
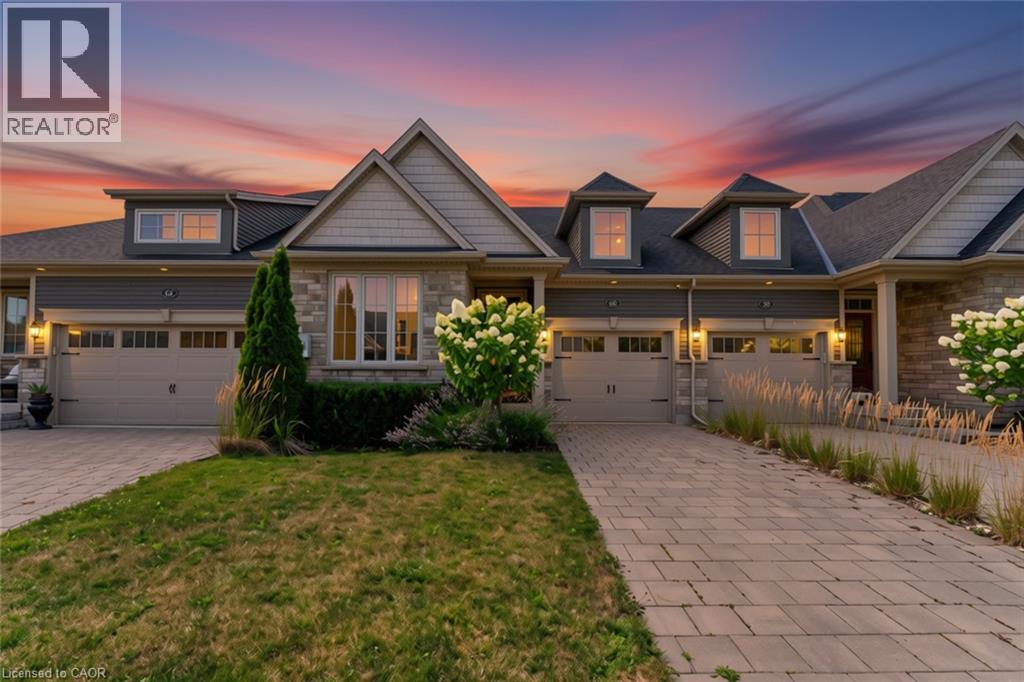
60 Andrew Lane
Thorold, Ontario
FREEHOLD bungalow town — built in 2018, this home offers the perfect blend of comfort and style, complete with a fully finished basement. From the moment you arrive, you'll appreciate the attractive landscaping and interlocking driveway. Inside, 9-foot ceilings and an open-concept layout create a bright, welcoming space that's easy to enjoy every day. The kitchen is both functional and inviting, featuring stainless steel appliances, a centre island with seating, and a new microwave. The living and dining area is filled with natural light, centred around an electric fireplace, and opens to a covered deck overlooking the fully fenced backyard, a great spot to enjoy your morning coffee or spend time with family and friends. The main floor offers a spacious primary bedroom with a walk-in closet and private 4-piece ensuite, along with a second bedroom, another full bathroom, convenient main floor laundry, and inside entry from the attached garage. Downstairs, the finished basement adds even more living space with a cozy sitting room, a full bathroom, and a rough-in for a future kitchen, giving you plenty of flexibility for guests, extended family, or hobbies. Additional features include a tankless water heater and tasteful updates throughout. Located in a convenient neighbourhood between Niagara Falls, Welland, and Fonthill, you're just minutes from Highway 406, Seaway Mall, parks, restaurants, and everyday amenities. It's an easy home to settle into and enjoy from day one. (id:45725)
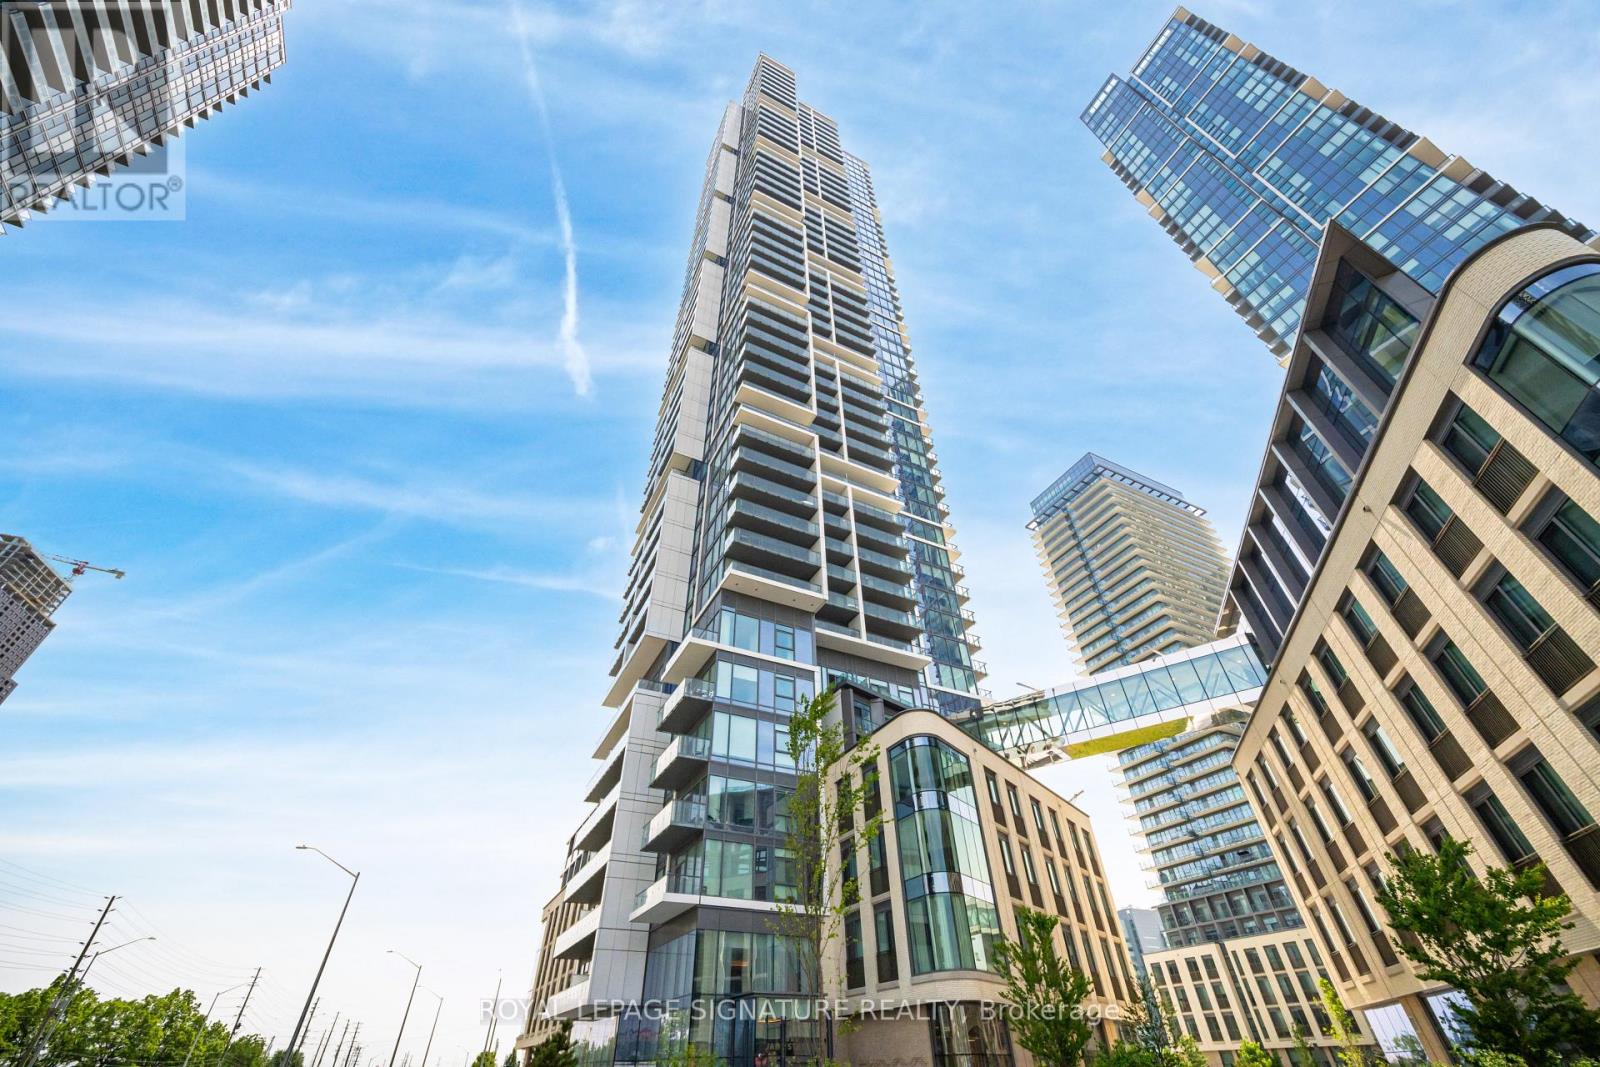
4508 - 7890 Jane Street
Vaughan (Vaughan Corporate Centre), Ontario
Welcome to modern urban living in the heart of Vaughan Metropolitan Centre! This sun-filled 2-bedroom, 2-bathroom suite is perched on a high floor, offering 665 sq ft of interior space plus a 95 sq ft private balcony, featuring unobstructed views and floor-to-ceiling windows that flood the space with natural light. Enjoy a functional, open-concept layout with brand-new flooring and fresh paint, a sleek modern kitchen with integrated appliances, stylish cabinetry, and a contemporary backsplash. The primary bedroom boasts its own ensuite bath, large closet, and expansive windows.Located just steps from the TTC Subway Station, VMC Transit Hub, and minutes to York University, shopping, dining, and entertainment including RioCan Colossus Centre and Nations Fresh Foods. Quick access to Highways 400 & 407 makes commuting across the GTA effortless. Resort-style amenities include: infinity pool, gym, yoga studio, squash court, games room, library, and more. (id:45725)
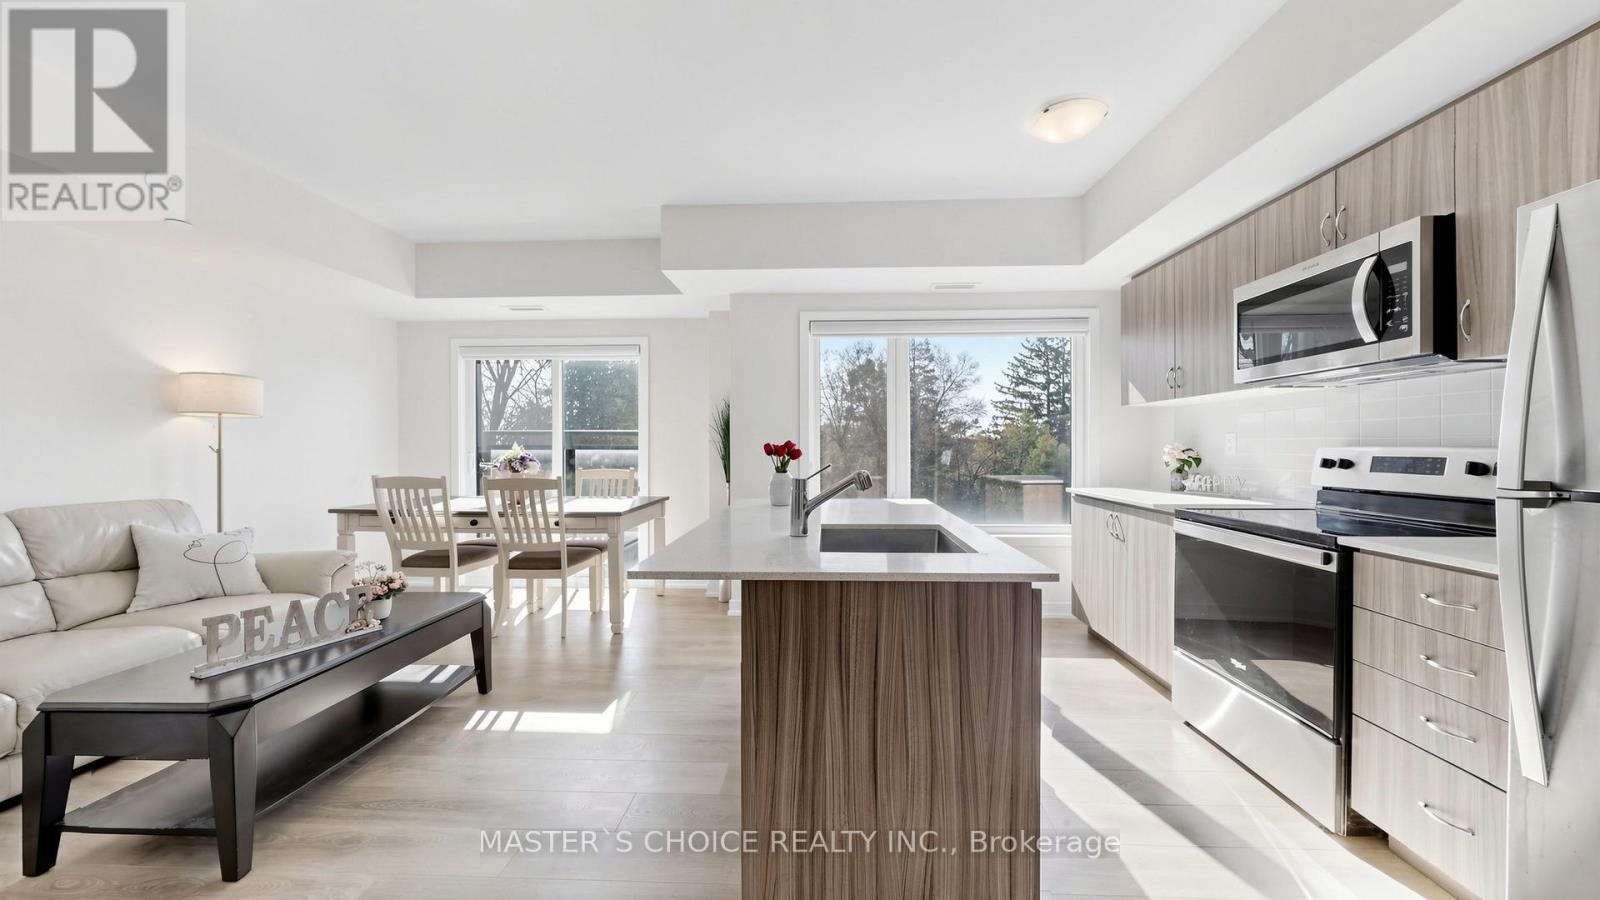
1404 - 56 Elizabeth Street
Richmond Hill (Mill Pond), Ontario
Great Value in the Heart of Richmond Hill! Less than 1-year-old stacked townhouse within walking distance to Yonge St. This sun-filled west-facing 2+Den (den with doors, ideal as a 3rd bedroom or office) offers a smart, functional layout with an open-concept kitchen, dining, and living area, plus a stylish breakfast island. Unit includes one owned parking space plus the option to continue renting a second spot from a fellow resident . Enjoy the perfect blend of comfort and convenience-nestled in a quiet enclave yet just minutes to vibrant amenities including the library, Wave Pool, arena, hospital, top-rated schools, and GO Transit. A modern lifestyle opportunity not to be missed! 270 Sqf outdoor terrace. Front Entrance facing the parking lot. (id:45725)
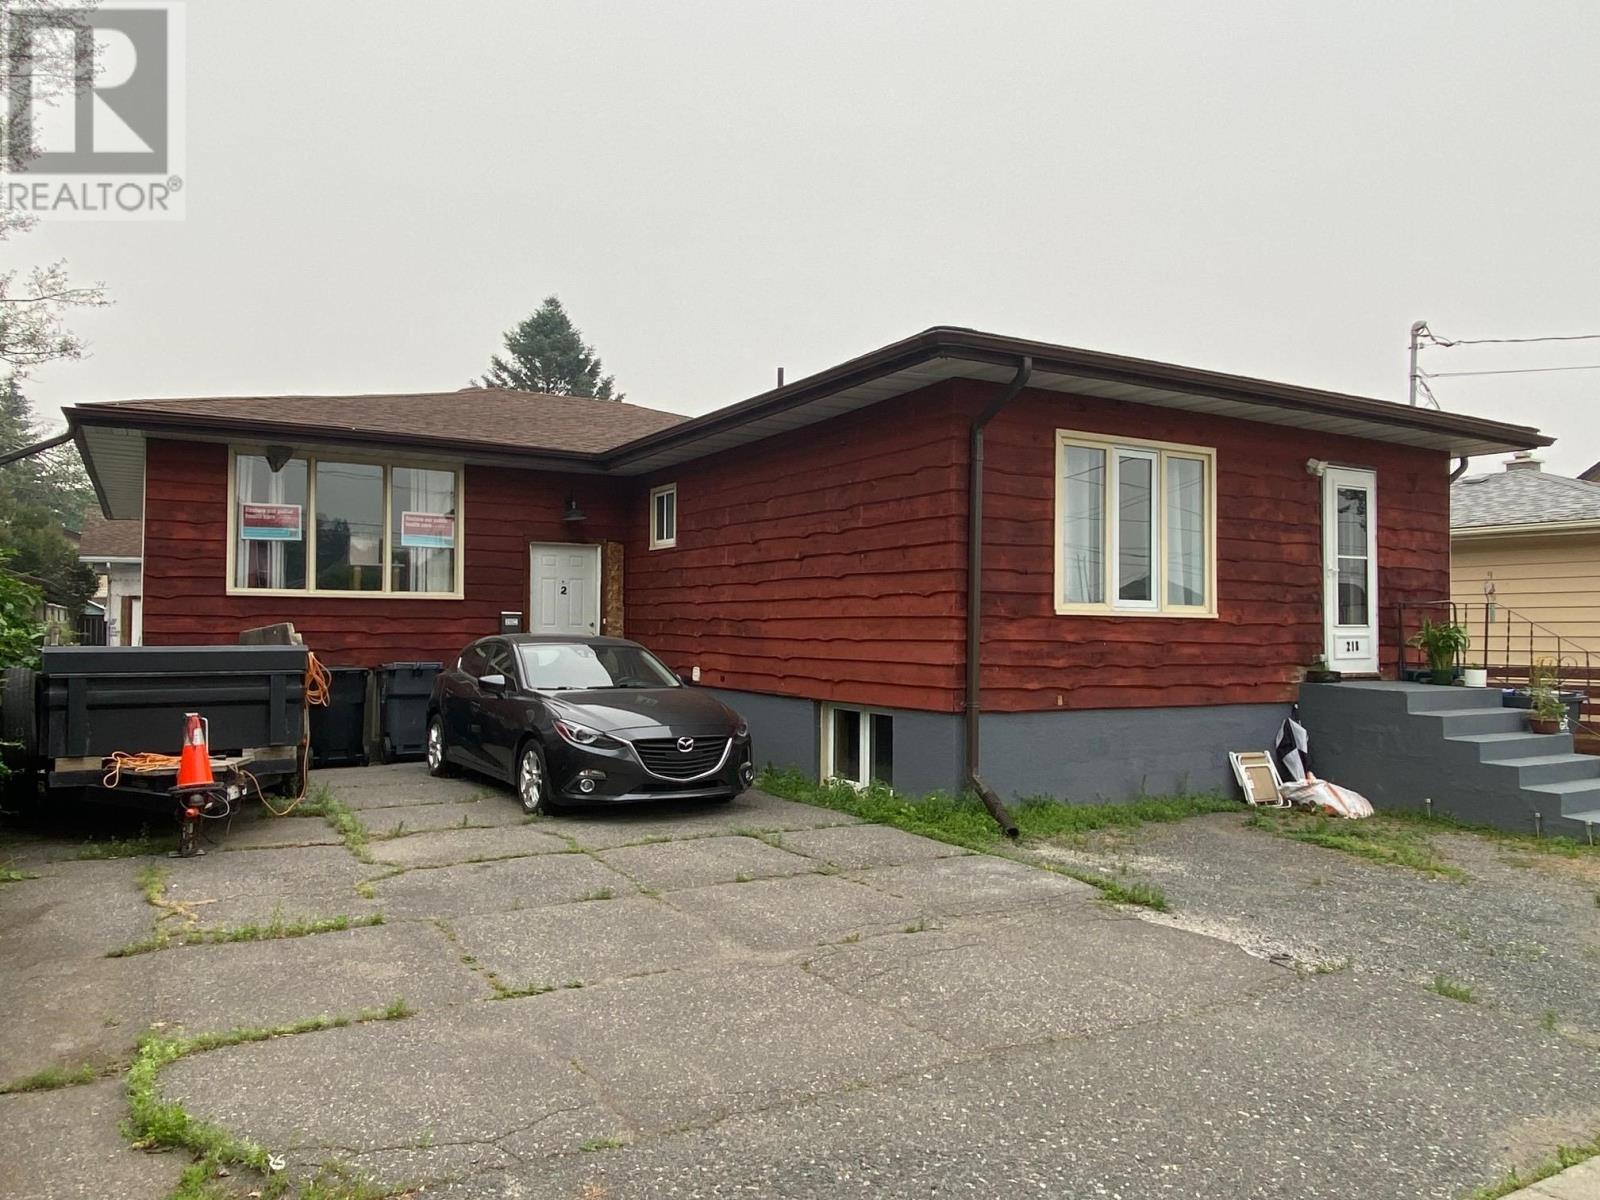
218 Powley St
Thunder Bay, Ontario
New Listing. Live in one unit while your tenants help pay the mortgage! Whether you're a first-time buyer, investor, or looking to enter the rental market, this well-maintained income property offers an outstanding opportunity. The spacious owner-occupied bungalow features a comfortable 3-bedroom layout with a bright and inviting living room, separate dining area, and a large kitchen offering plenty of cabinet and workspace. An exceptional detached garage provides ample room for vehicles, hobbies, or additional storage. The property offers three self-contained units in total, including the owner's living quarters. The two additional rental suites each feature their own private entrance, kitchen, and 4-piece bathroom, with shared access to the laundry area, creating an excellent opportunity to generate steady rental income while enjoying the comfort of your own home. Whether you're looking to offset your mortgage, purchase your first home, enter the rental market, or expand your investment portfolio, this versatile property offers flexibility and excellent income potential. Located on the city's desirable north side, you'll enjoy easy access to Boulevard Lake, scenic walking trails, parks, schools, shopping, and everyday amenities. A rare opportunity to own a well-maintained income property that allows you to live comfortably while generating rental income. Whether you're a first-time buyer, aspiring landlord, or seasoned investor, this property offers the perfect combination of homeownership and investment potential. Let's Book Your Viewing, Call Today. (id:45725)
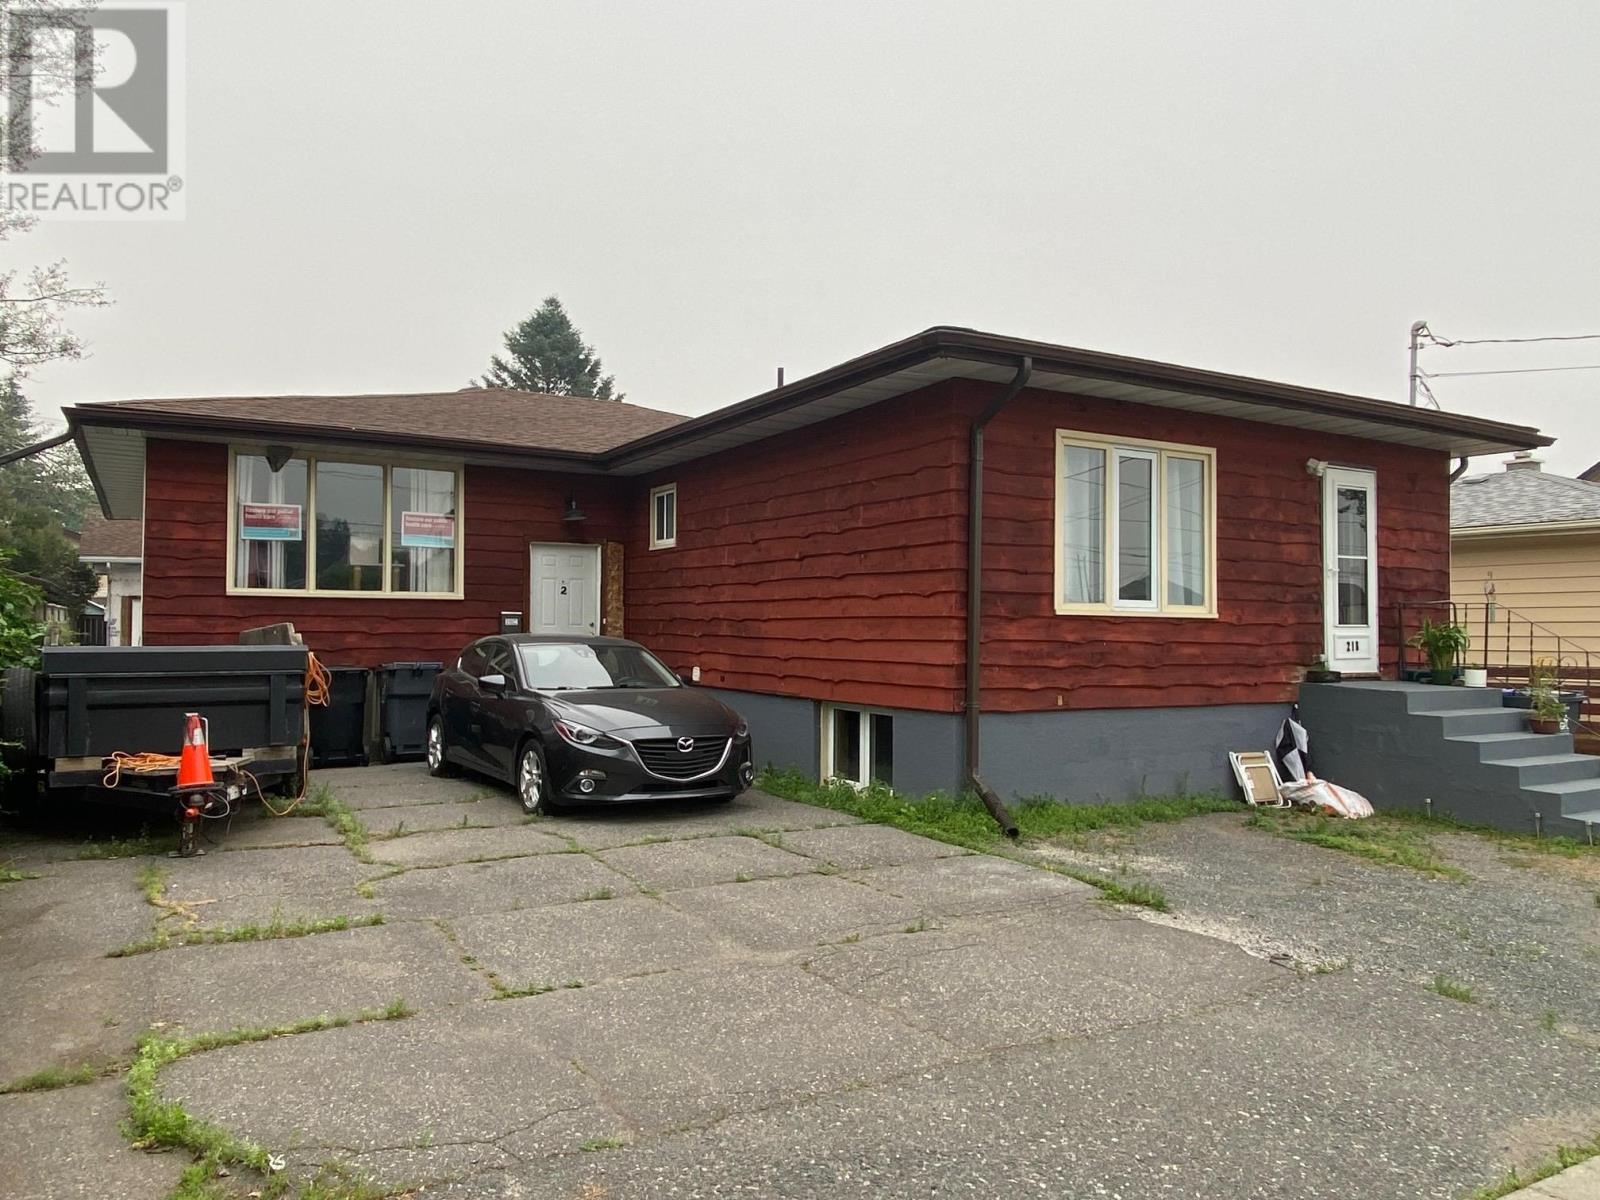
218 Powley St
Thunder Bay, Ontario
New Listing. Live in one unit while your tenants help pay the mortgage! Whether you're a first-time buyer, investor, or looking to enter the rental market, this well-maintained income property offers an outstanding opportunity. The spacious owner-occupied bungalow features a comfortable 3-bedroom layout with a bright and inviting living room, separate dining area, and a large kitchen offering plenty of cabinet and workspace. An exceptional detached garage provides ample room for vehicles, hobbies, or additional storage. The property offers three self-contained units in total, including the owner's living quarters. The two additional rental suites each feature their own private entrance, kitchen, and 4-piece bathroom, with shared access to the laundry area, creating an excellent opportunity to generate steady rental income while enjoying the comfort of your own home. Whether you're looking to offset your mortgage, purchase your first home, enter the rental market, or expand your investment portfolio, this versatile property offers flexibility and excellent income potential. Located on the city's desirable north side, you'll enjoy easy access to Boulevard Lake, scenic walking trails, parks, schools, shopping, and everyday amenities. A rare opportunity to own a well-maintained income property that allows you to live comfortably while generating rental income. Whether you're a first-time buyer, aspiring landlord, or seasoned investor, this property offers the perfect combination of homeownership and investment potential. Let's Book Your Viewing, Call Today. (id:45725)
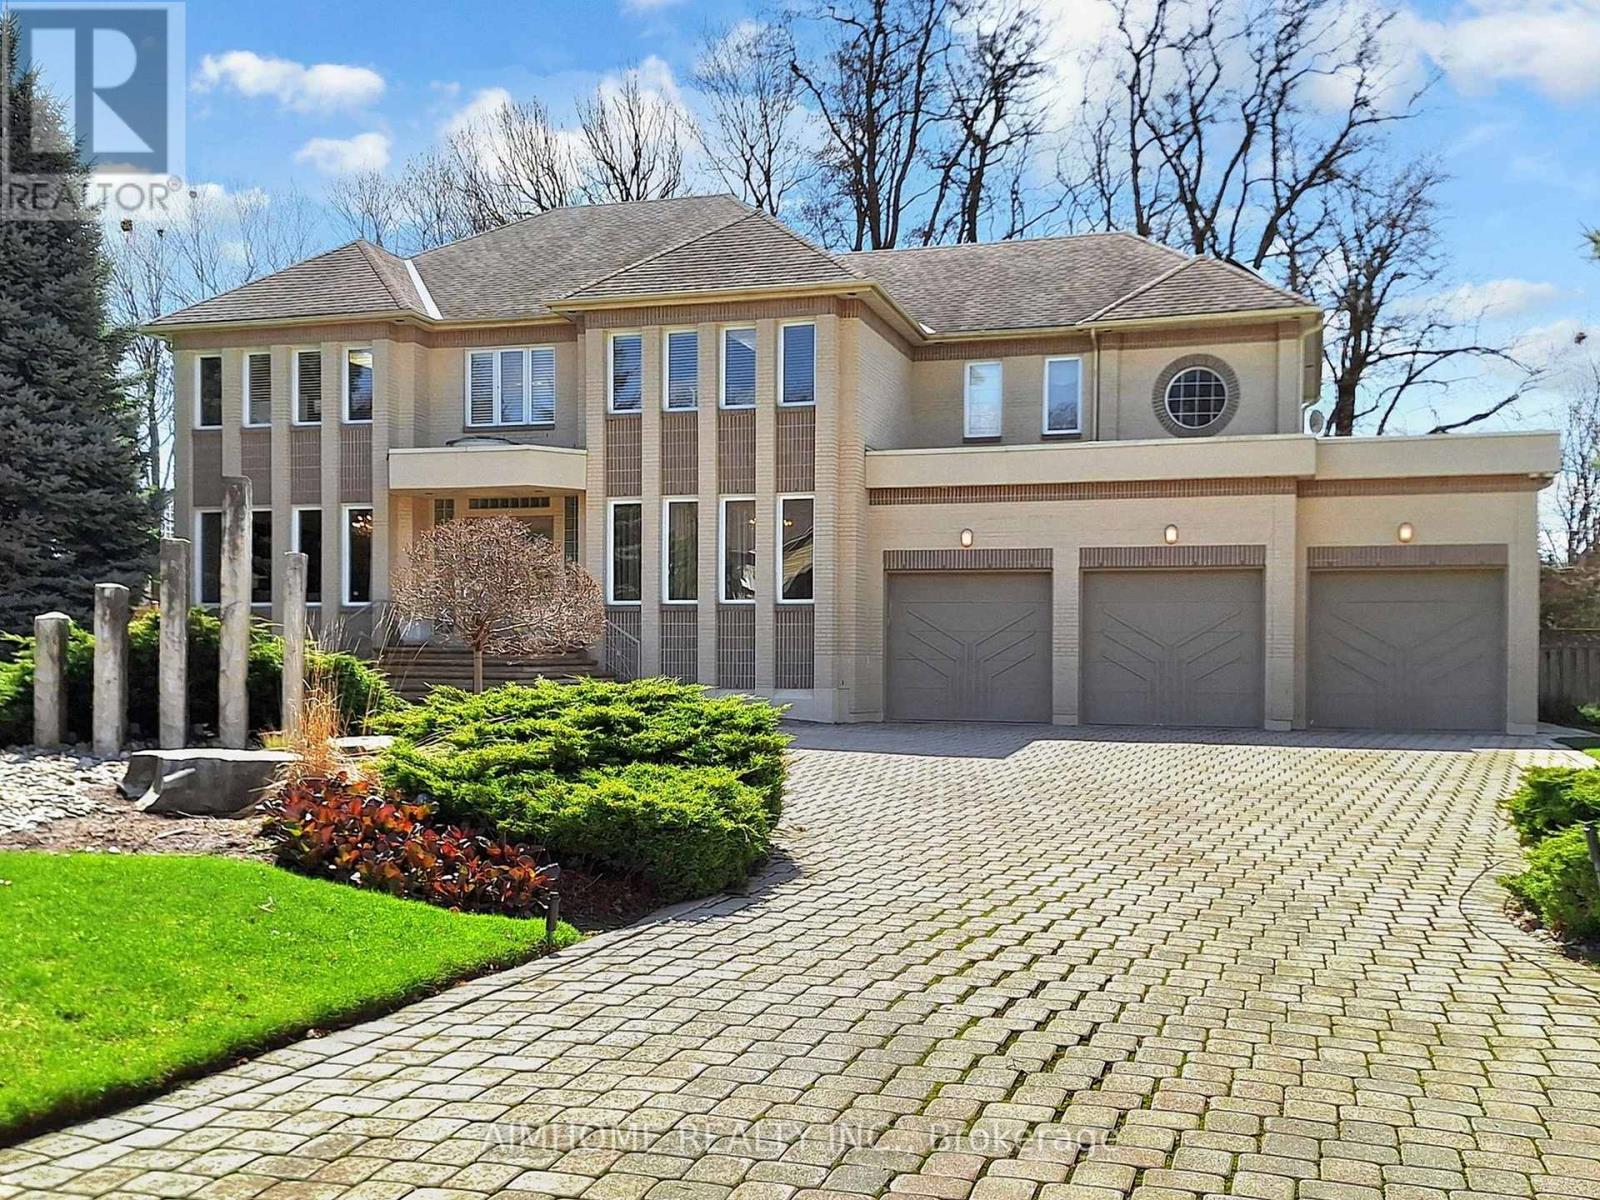
145 Renaissance Court
Vaughan (Beverley Glen), Ontario
Prestigious * Renaissance Court * In Prime ' Thornhill ' Community! Spectacular 107 FEET X 228 FEET South Backing Custom-Built Home On Picturesque Half Acre Treed Lot With Circular Driveway and Walk-Up Basement, 7500+ sq ft Living Space including 5155 sq ft on 1st and 2nd oor per MPAC report. Nestled In One Of Thornhill's Most Exclusive Enclaves.Separate Entrance to the Basement. Completely Transformed With Exquisite Renovations, It Features A Stunning And Dramatic Floating Staircase with Expansive Windows That Floods The Second Level With Natural Light. The Chef's Gourmet Kitchen Includes Stainless Steel KitchenAid Appliances, A Butler's Pantry, And A Built-In Panasonic Microwave. Master Bedroom includes Two Custom Dressing Rooms. One of them can be easily converted to a Fifth Bedroom. Additional Features Include Beautiful Sauna Room, An In-ground Sprinkler System, Central Vacuum, And Comprehensive Window Coverings And Lighting Fixtures. Hardwood oors/Pot Lights throughout the whole house. Beautiful view through all seasons. Mins to Highway, Shopping, Restaurant, Thearter , Schools and Public Transit etc. (id:45725)
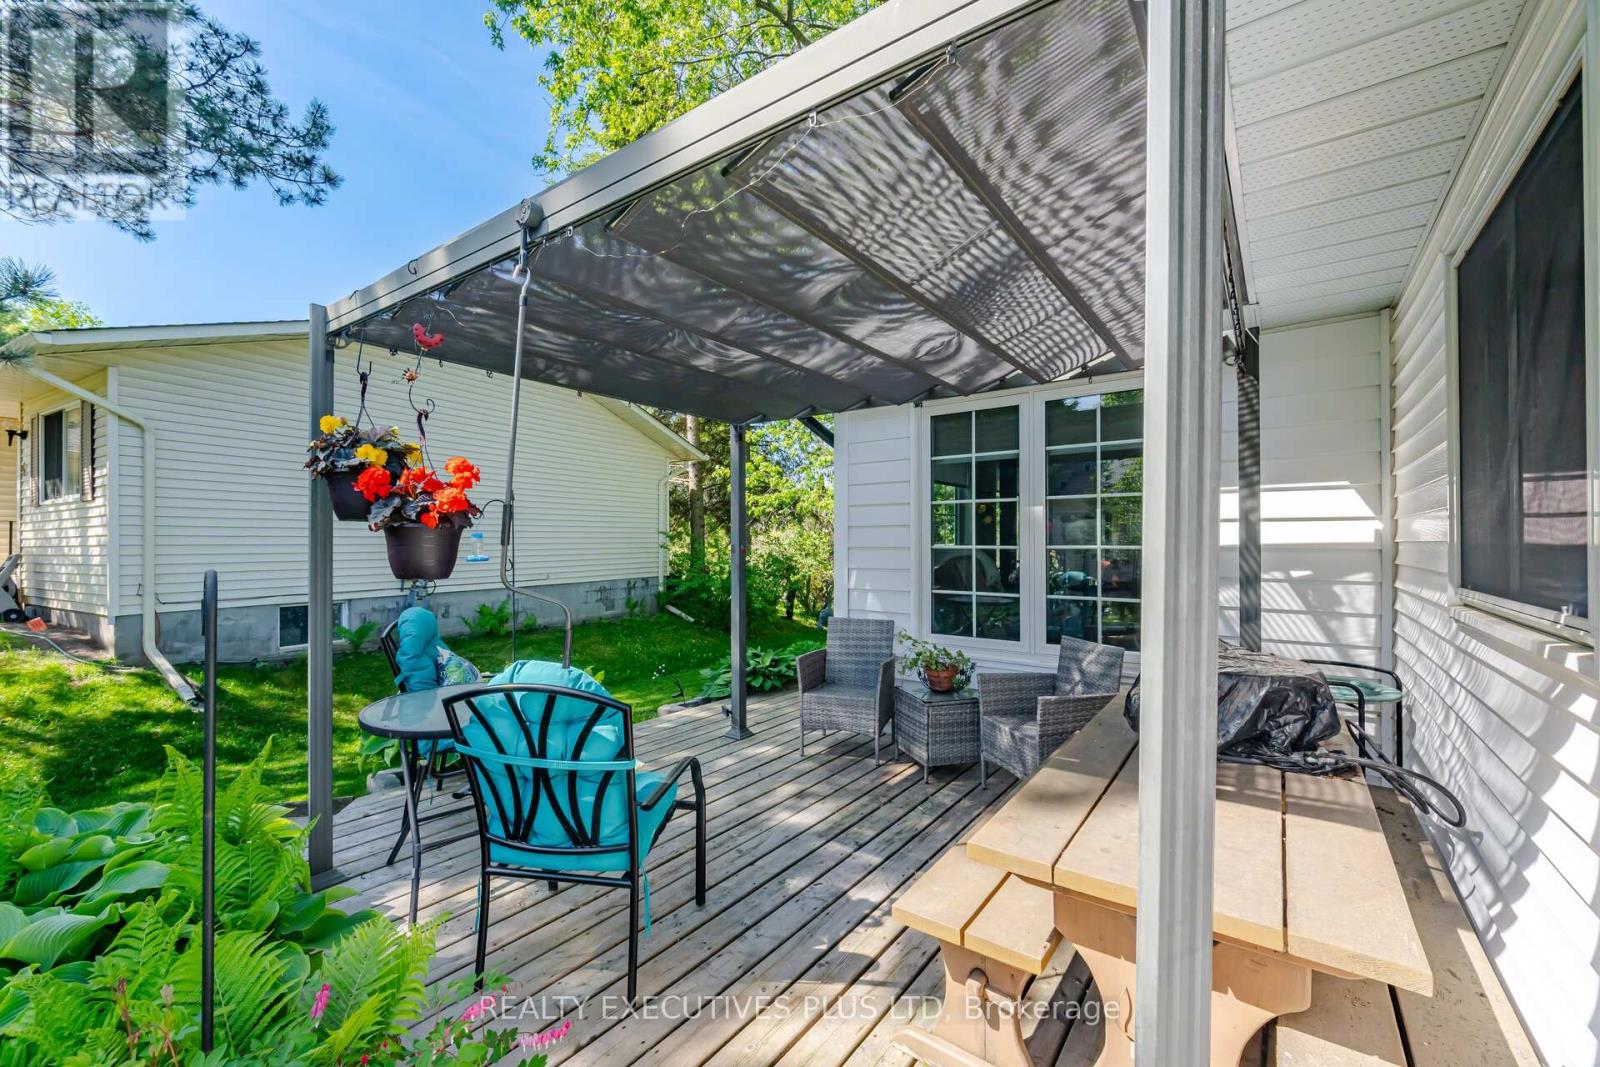
5 Tecumseth Pines Drive
New Tecumseth, Ontario
Welcome to Tecumseth Pines - a sought-after active adult landlease community known for its welcoming atmosphere and like-minded residents, where neighbours become friends and community engagement is part of everyday living. The recreation centre is the true heart of the community, offering a pool, sauna, fitness room, billiards, darts, a library, and a comfortable dining area with a full kitchen - perfect for gatherings, clubs, and social events. Whether you're drawn to active recreation or relaxed conversation, there's something here for every lifestyle. 5 Tecumseth Pines Dr. is the popular Sycamore model, offering a thoughtfully designed floor plan with effortless flow. The bedrooms & washrooms sit at opposite ends of the home, while the kitchen, dining, and living areas are centrally located - a layout that makes this 1,250 sq. ft. home live much larger than its footprint suggests.The principal bedroom features a 4-piece ensuite and custom built-in cabinetry that adds both storage and a sense of openness. The modern kitchen shines with beautiful finishes, quality appliances, and smart use of space. A sunroom and screened-in porch extend your living space outdoors in every season - and offer a front-row seat for birdwatching.Set within one of the area's most popular adult-oriented communities, this home delivers comfort, nature, and a vibrant social atmosphere, all in one. (id:45725)
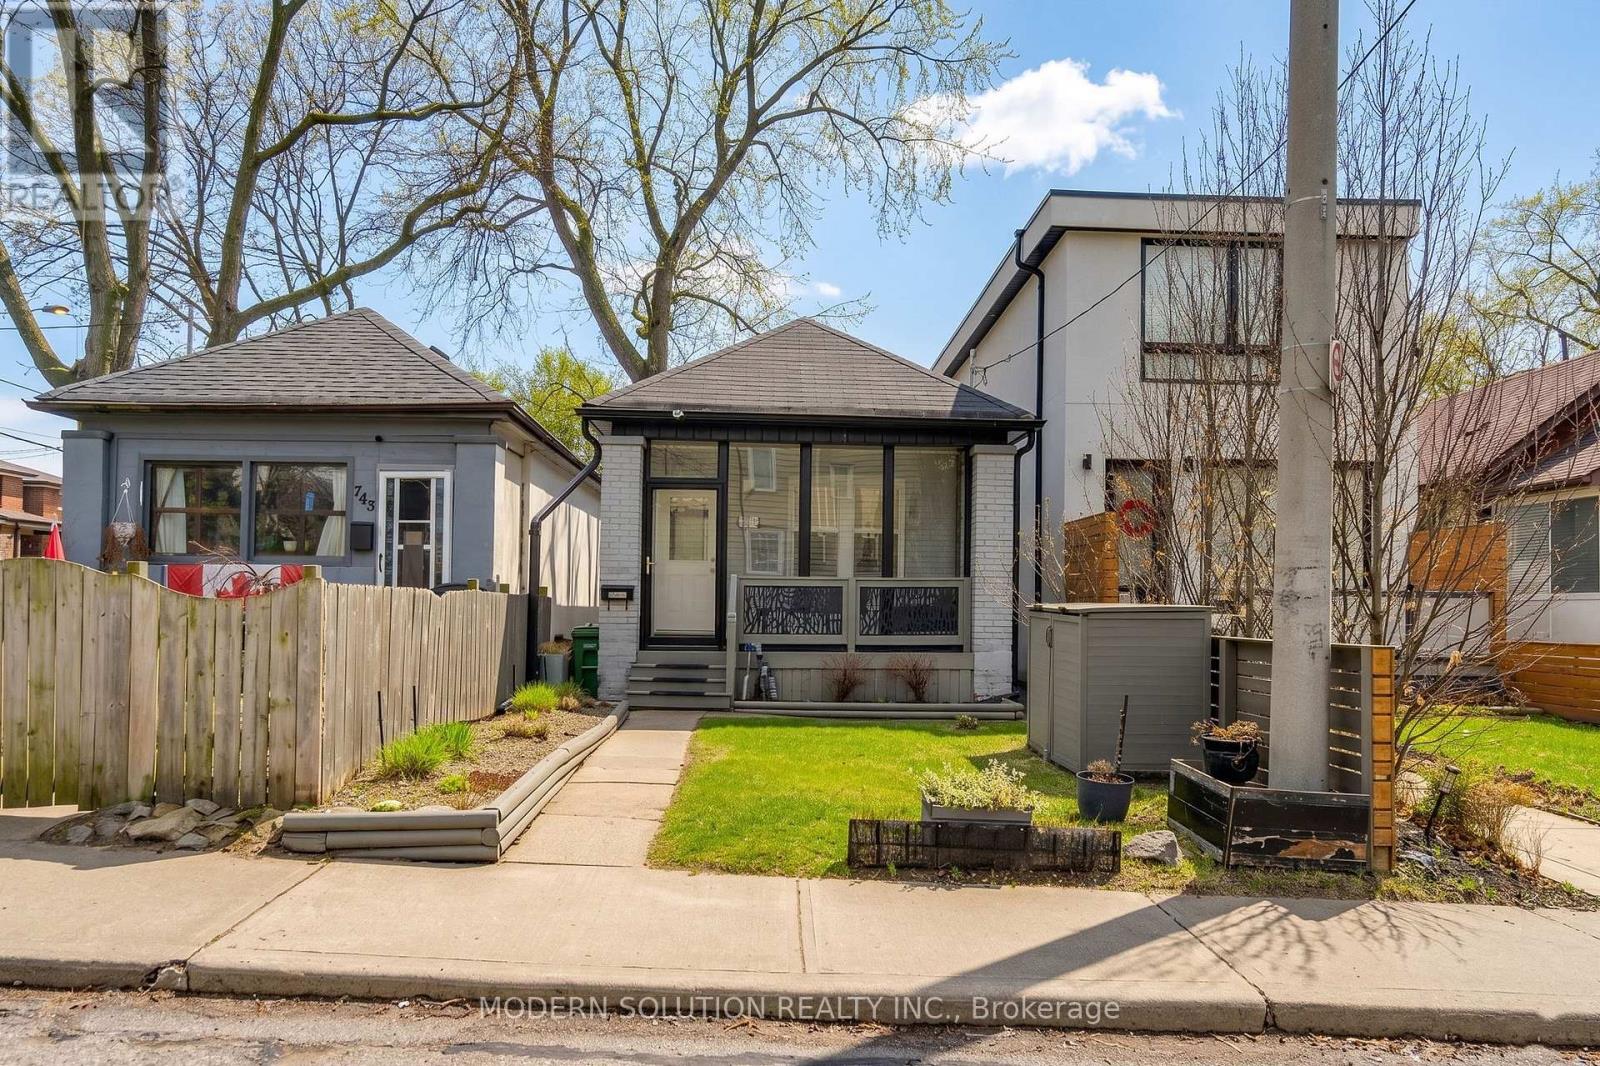
741 Milverton Boulevard
Toronto (Woodbine-Lumsden), Ontario
Charming renovated detached bungalow on a 20 x 87 ft lot in desirable Woodbine-Lumsden, East York, a short walk to Woodbine subway station for an easy ride downtown and across the city, and close to Danforth shops, parks, schools, the Beach and key routes including the DVP and Gardiner/QEW. Thoughtfully updated with engineered bamboo flooring, crystal light fixtures, potlights, and a bright living space, this home features a chef's kitchen with granite counters and backsplash, stainless steel appliances including Bertazzoni Italian gas range, double stainless steel sink and walk-out to the backyard deck. Extensive 2018 improvements include central air conditioning, electrical panel, roof, doors, front and back decks, baseboards, trim/mouldings, front patio enclosure, carport and a sump pump for added peace of mind - creating extra comfort, efficiency and additional covered outdoor and storage space. Washer and dryer replaced in 2019. Custom finished basement in 2020 with fresh laminate flooring, two flexible bedrooms or bedroom plus family room, a 3-piece ensuite and convenient laundry, ideal for guests, work-from-home or future income potential (where permitted). Private lane access with parking for two cars, with flexibility to add more spaces if desired. Move in and enjoy now, with the flexibility to add a storey or explore future redevelopment. (id:45725)
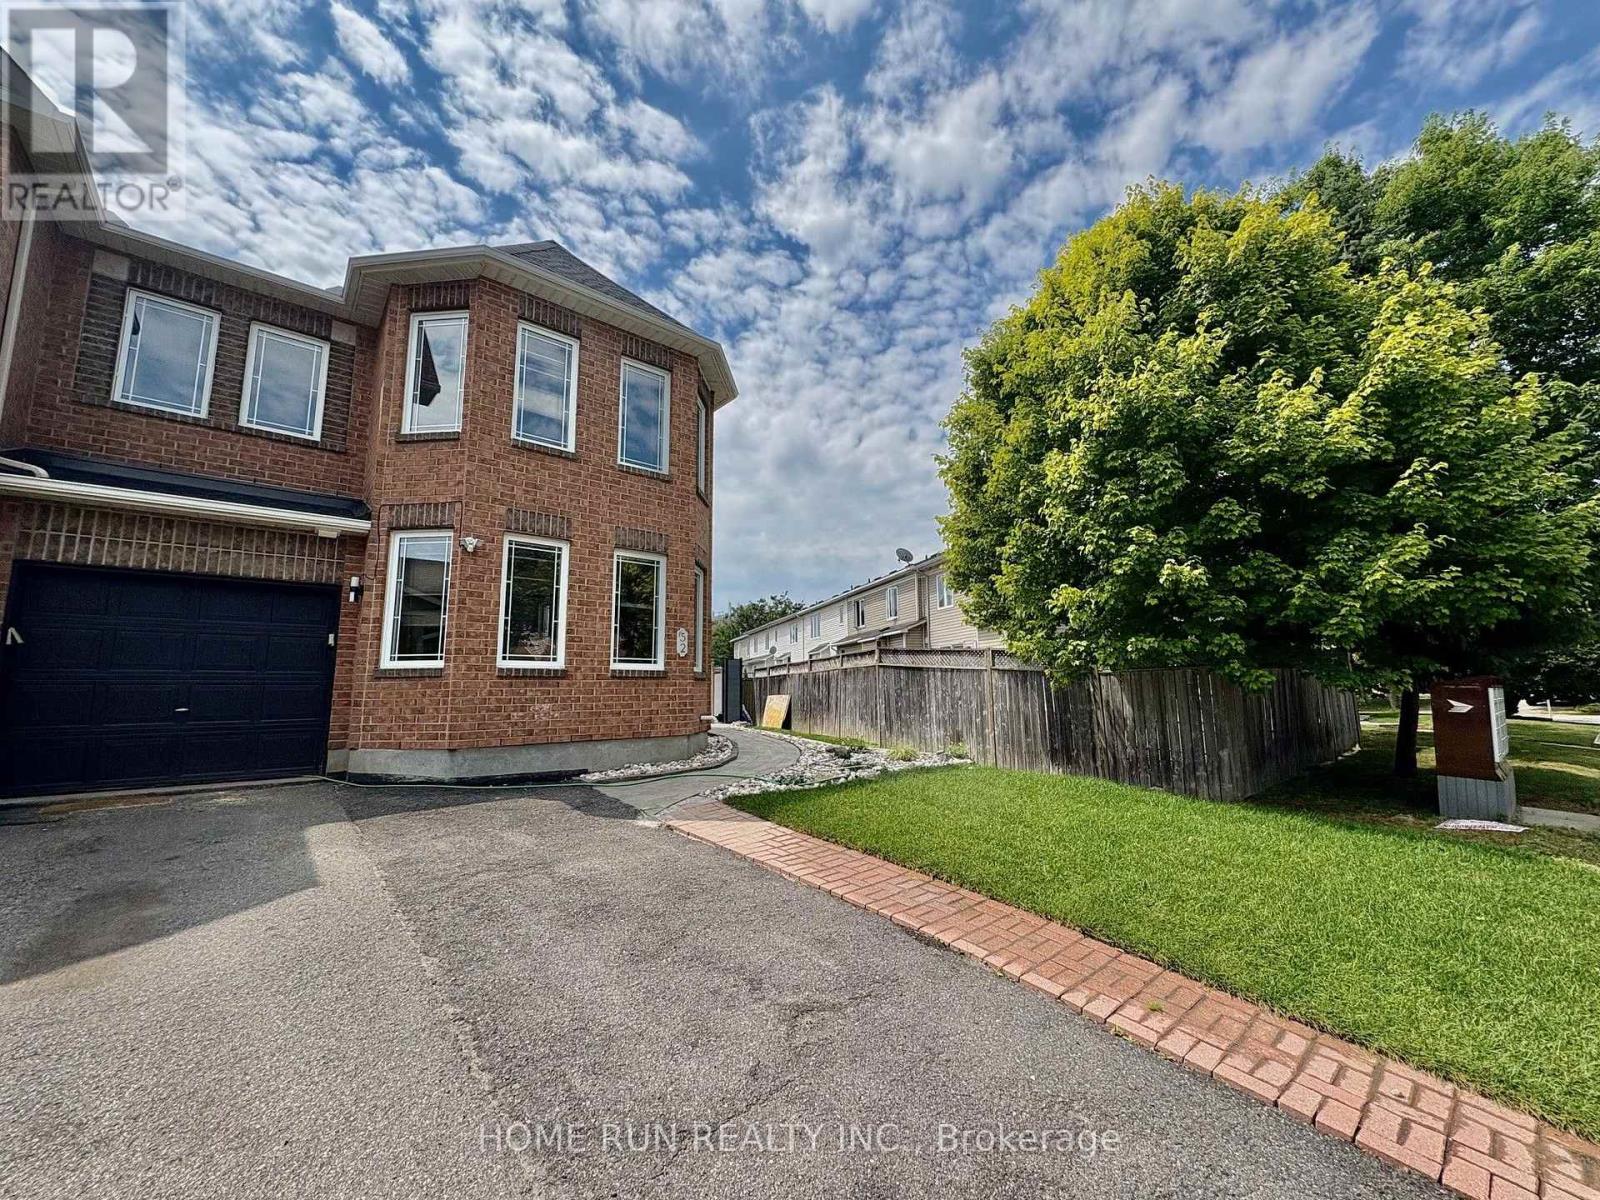
52 Collington Street
Ottawa, Ontario
This charming 3-bedroom end-unit townhome in the sought-after Chapman Mills community!! Well maintained and updated, carpet free whole house. The main floor boasts a spacious living room with maple hardwood flooring, seamlessly flowing into an open-concept kitchen and family room. Equipped with stainless steel appliances, a cozy gas fireplace, and patio doors leading to a generous huge fenced backyard, big money has been invested in this gorgeous backyard, this space is ideal for both relaxation and entertaining. Upstairs, the master suite provides a tranquil retreat with a picturesque view of the Rideau River, a walk-in closet, and an en-suite bathroom featuring a Roman tub. Two additional bedrooms and a full bathroom complete the upper level. The new finished basement offers a huge recreation room. Additional highlights include a single-car garage with interior access and ample parking, new fresh painted the whole house and new pot lights and light fixtures, new front fence and shed. This home is conveniently located near parks, shopping centers, public and transit. (id:45725)
10 Sparrow Crescent
Grand Valley, Ontario
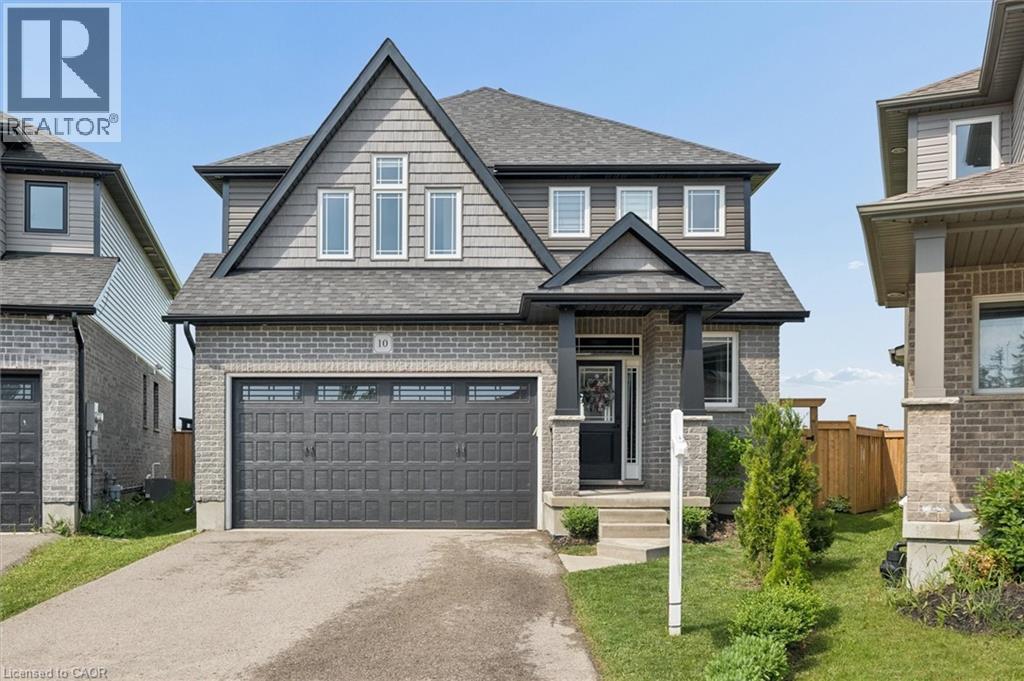
Welcome to 10 Sparrow Crescent-set on a premium lot backing onto open green space, this beautifully maintained 3-bedroom home offers the perfect blend of modern design and everyday functionality in the growing community of Grand Valley. Built with quality craftsmanship and thoughtfully upgraded throughout, the home features a bright, open-concept main floor with 9-foot ceilings and large windows that fill the space with natural light. The living area is anchored by a stylish built-in fireplace, creating a warm and inviting atmosphere ideal for both relaxing and entertaining. The kitchen is designed to impress, complete with quartz countertops, stainless steel appliances, a marble backsplash, and an oversized island that offers ample prep space and seating. The layout flows seamlessly into the dining and living areas, making it perfect for hosting. Upstairs, you'll find well-appointed bedrooms including a spacious primary suite with a double-sink ensuite, along with upgraded bathrooms throughout the home. The thoughtful layout offers both comfort and functionality for everyday living. The partially finished basement provides additional living space with the opportunity to customize and complete it to suit your needs-ideal for a recreation area, home office, or guest space. Outside, enjoy a large backyard with no rear neighbours, offering privacy and unobstructed views-an ideal setting for outdoor living. With parking for up to 4 vehicles and located in a quiet, family-friendly neighbourhood close to local amenities, this home checks all the boxes. A/C (2026) (id:45725)
47 Church Street
Haldimand, Ontario
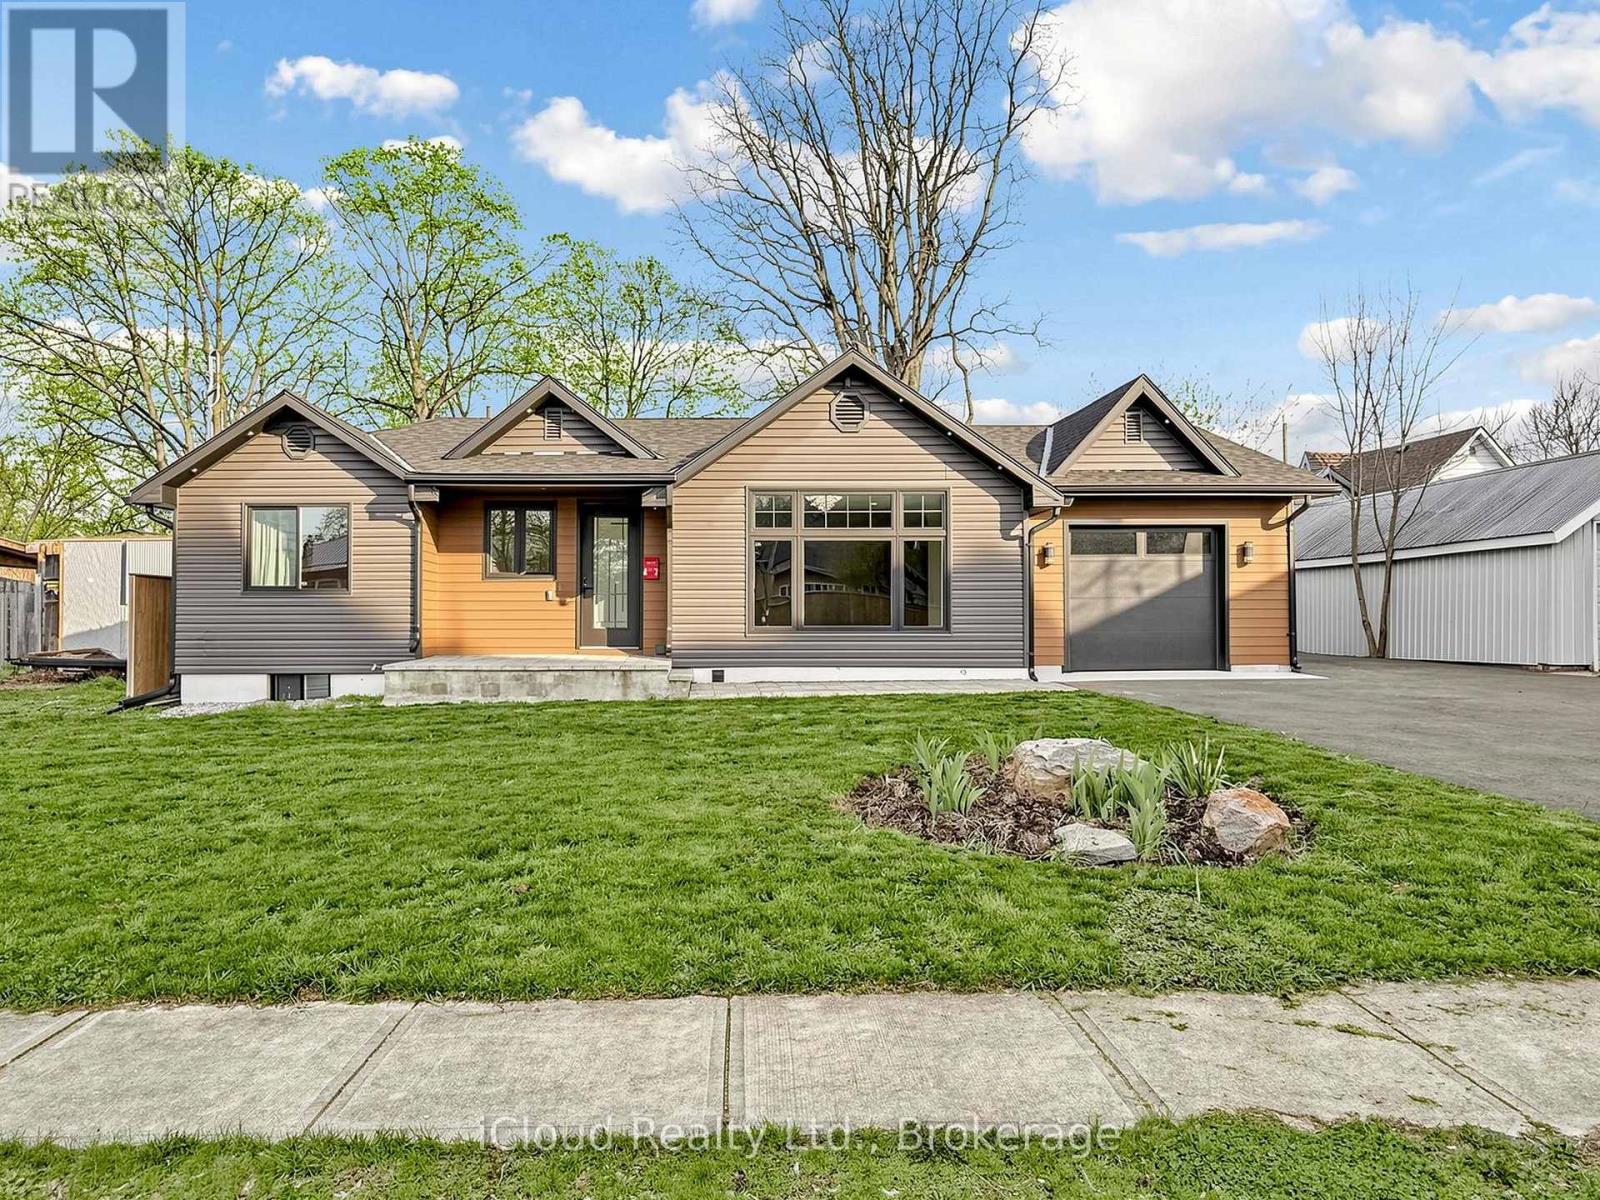
Discover a rare opportunity to own a fully rebuilt & extended bungalow in one of Jarvis's most established neighborhoods, celebrated as Canada's Kindest Community. Reconstructed from the ground up, this modern home offers the quality of new construction in a mature, family-friendly neighborhood. Situated on an impressive 66.35-ft lot, the property features a fully fenced, deep backyard ideal for gardening, play areas & outdoor enjoyment. Walking distance to public school&park.Easy access to shopping, entertainment, trails,& local amenities. Wide frontage includes a paved, covered front porch with clear views&a huge private driveway accommodating over 6 cars - perfect for RVs or large equipment. Inside, an inviting foyer with a double-door closet & custom ceramic flooring leads to a bright, open layout. Main level showcases modern engineered hardwood, pot lights&stylish 6 panel doors throughout. Modern kitchen features brand-new stainless steel appliances, upgraded cabinetry with glass-inserted doors, quartz countertops, custom backsplash, soft-closing drawers, undermount sink&a central island with a breakfast bar. The living room area offers natural light&a decorative feature wall, creating an ideal space for everyday living&entertaining.Primary bedroom features a spa-inspired 4-piece ensuite with a quartz countertop,LED lit mirror.Installation of custom ceramic on all walls&floor adds a modern touch to this ensuite washroom.Two additional bedrooms offer large double-door closets&bright interiors.Main full bathroom includes a super shower with sliding glass doors,quartz countertop,LED-lit mirror,&full custom ceramic walls&floor installation.Convenient main-level laundry.Attached single garage provides space for a workshop or tool storage,with direct access to the backyard.Finished&insulated shed in the backyard with vinyl flooring&pot lights,ideal for a studio or private office.Built with premium finishes, upgraded insulation,high-efficiency HVAC systems&heat pumps. (id:45725)
770 Fanshawe Park Road E
London North (North E), Ontario
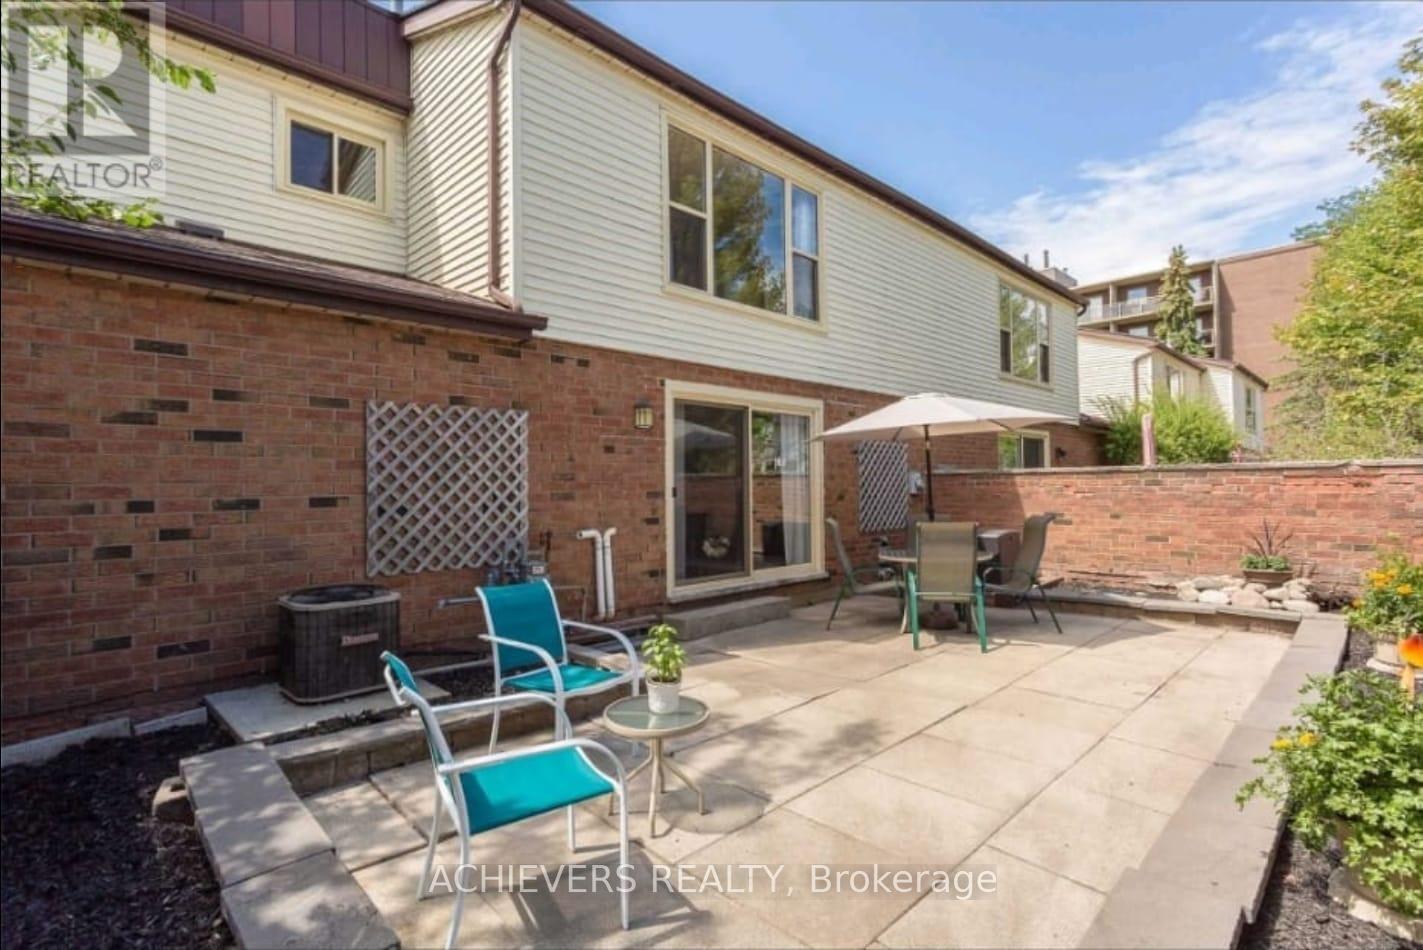
Updated 3 bedroom 2.5 bath condo with Ensuite, boasting over 1,400 sq ft of living space is perfect for a growing family. The door opens into a bright and airy foyer and living area flooded with natural light from oversized North facing doors. On the main level you'll also find a powder room, kitchen, and a generous dining space. Upstairs the highlights include 2 spare bedrooms, bath and a generous primary bedroom that boasts a private ensuite. Additional features include a private, enclosed terrace for outdoor relaxation, a fully finished basement with spaces for entertainment.Located in a well-maintained complex featuring a community pool, ample visitor parking, and friendly neighbours. Ideally situated close to Masonville Mall, University Hospital, Western University, transit, schools, and all essential amenities. Perfect for families, professionals, or investors this move-in-ready home combines space, style, and a top-tier location (id:45725)
30 Damsel Circle
Georgina (Sutton & Jackson's Point), Ontario
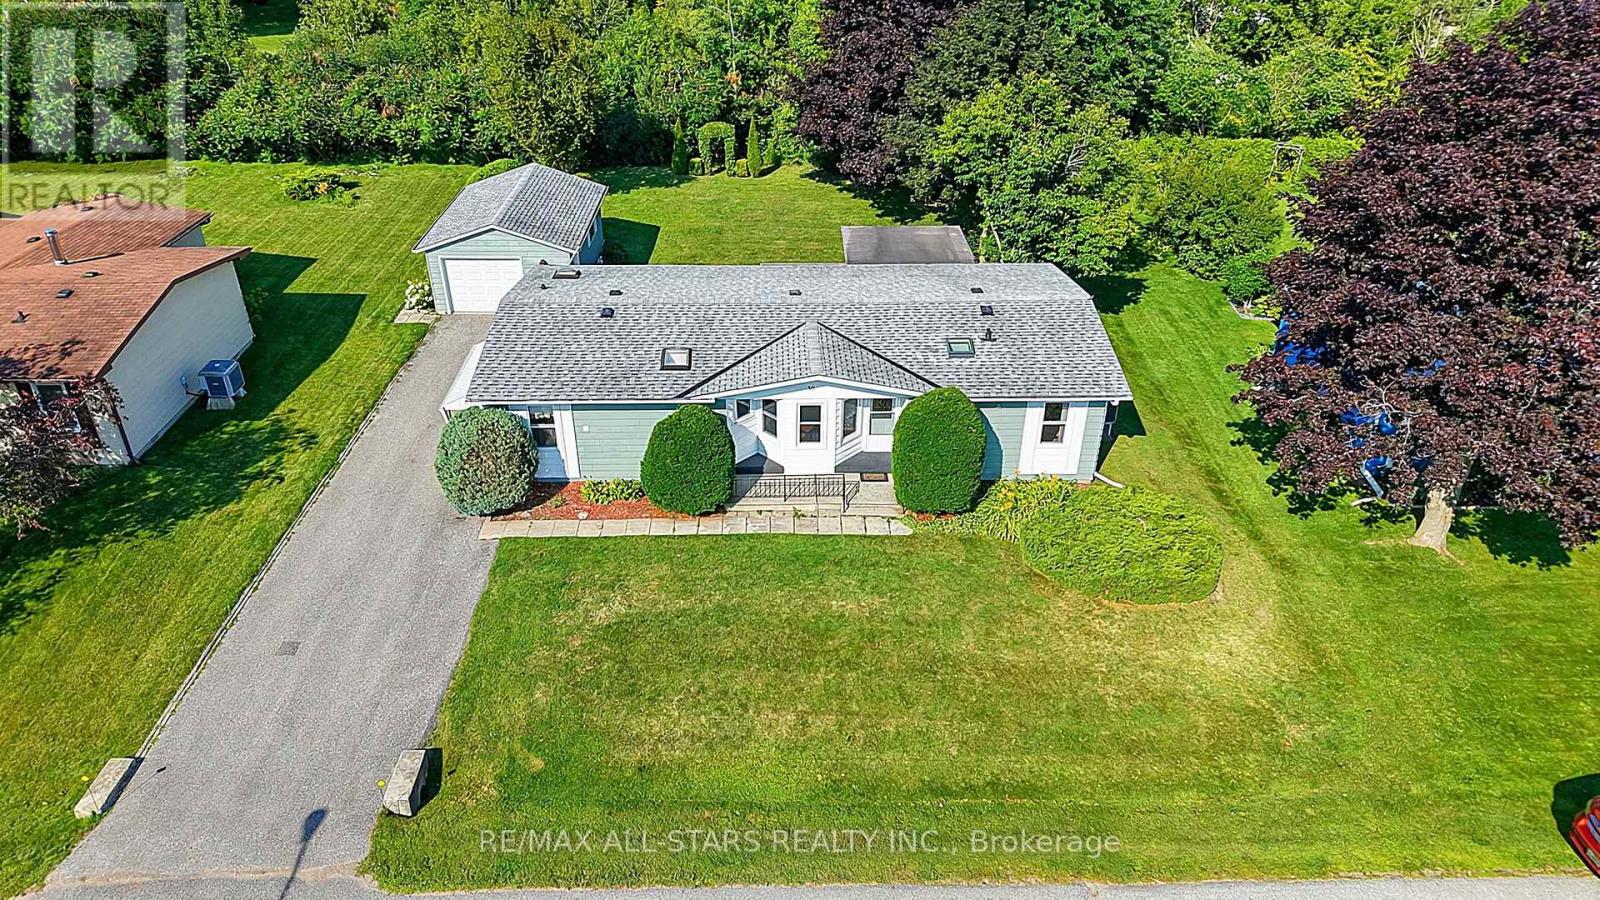
Enjoy relaxed, comfortable living in 'Sutton by the Lake'! This inviting 3 bedroom, 2 bath bungalow is situated in a friendly 55+ community offering a wonderful blend of comfort, privacy and an active adult lifestyle. The well designed floor plan provides comfortable, functional living spaces and spacious principal rooms. Walkouts to the oversized deck with one half covered & screened in is the perfect spot to enjoy the tranquil, peaceful privacy in the beautiful backyard. A covered side entrance off the Laundry room leads to a more than ample driveway and oversized garage with room for the car and a workshop! Sutton by the Lake offers a welcoming community atmosphere with a clubhouse, loads of activities and a community outdoor pool as well as golf, Lake Simcoe and Town amenities all close by. Whether staying active, socializing with neighbours or simply relaxing and enjoying your surroundings, a wonderful opportunity to enjoy comfortable bungalow living, a great sense of community and the ease of a low maintenance lifestyle in an adult setting. A Land lease property with a current lease fee of $604.97 per month will increase $50 per month with new owner. Lease fee includes: lot lease, water, use of Clubhouse, community pool, tennis courts, shuffleboard, driveway snow removal (3 inches or more). (id:45725)
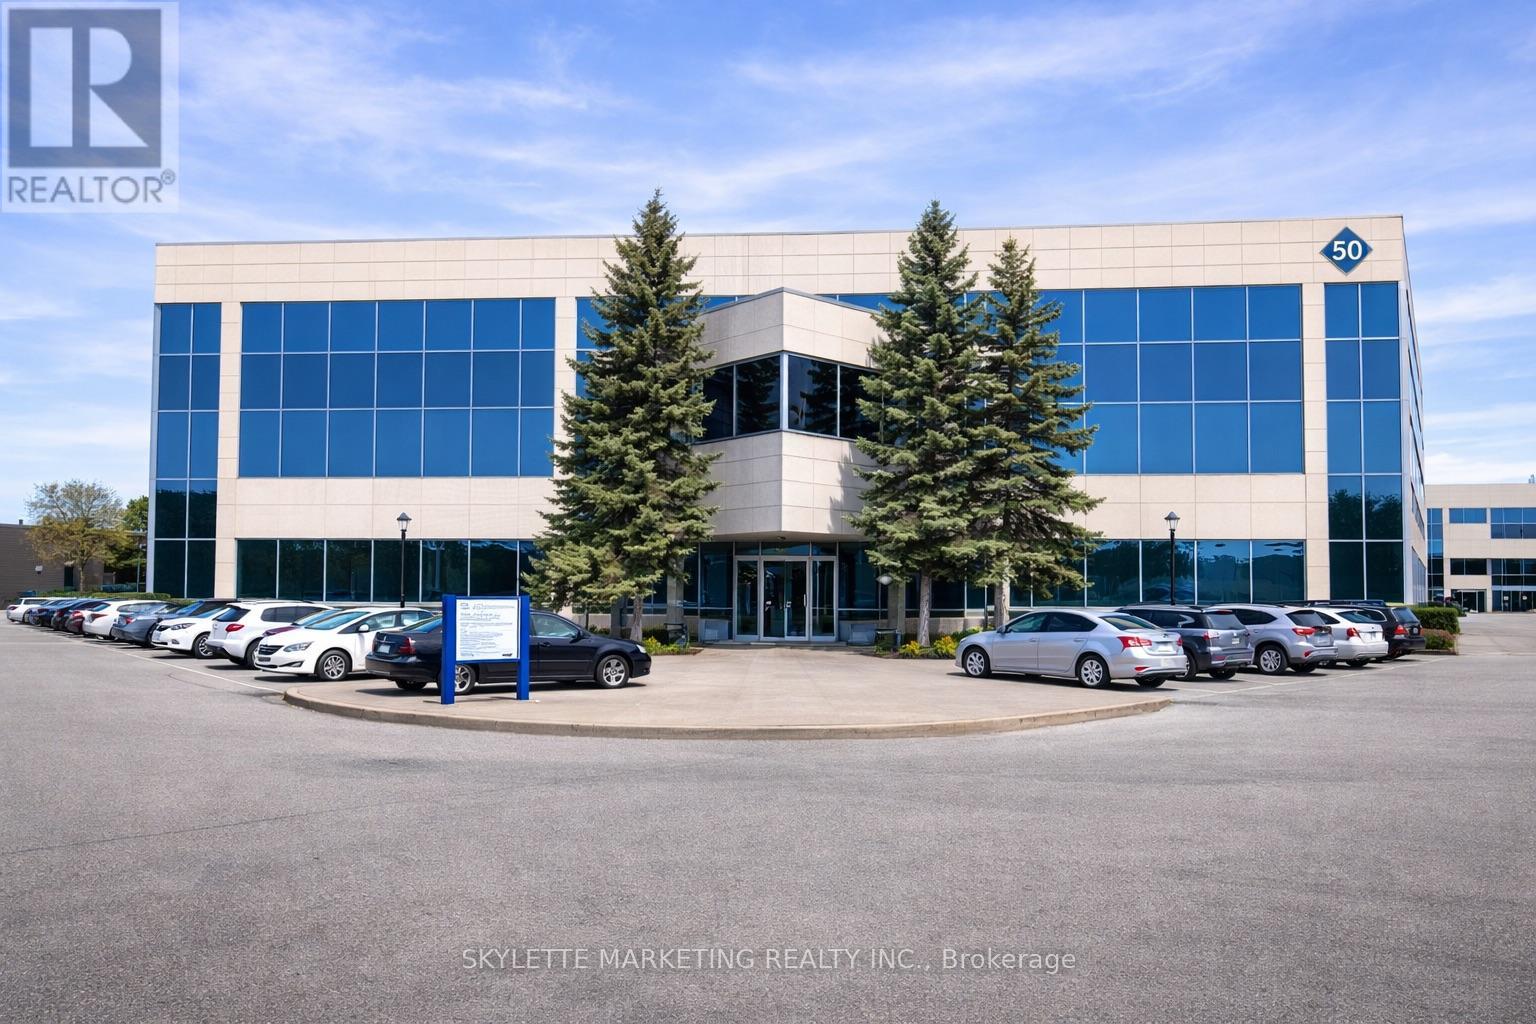
201 - 50 Acadia Avenue
Markham (Milliken Mills West), Ontario
Functional Office Space In A High-Demand Location At Steeles & Warden Intersection. Approx. 3,776 Sq Ft, Bright And Spacious With Abundant Natural Light. Move-In Ready For Immediate Occupancy. TMI Includes All Utilities. Convenient Access To Hwy 404 & 407, Close To Shops, Banks And Restaurants. Well-Maintained Building Featuring A Garden-Style Atrium And Modern Common Areas. Ample Surface Parking Available. (id:45725)
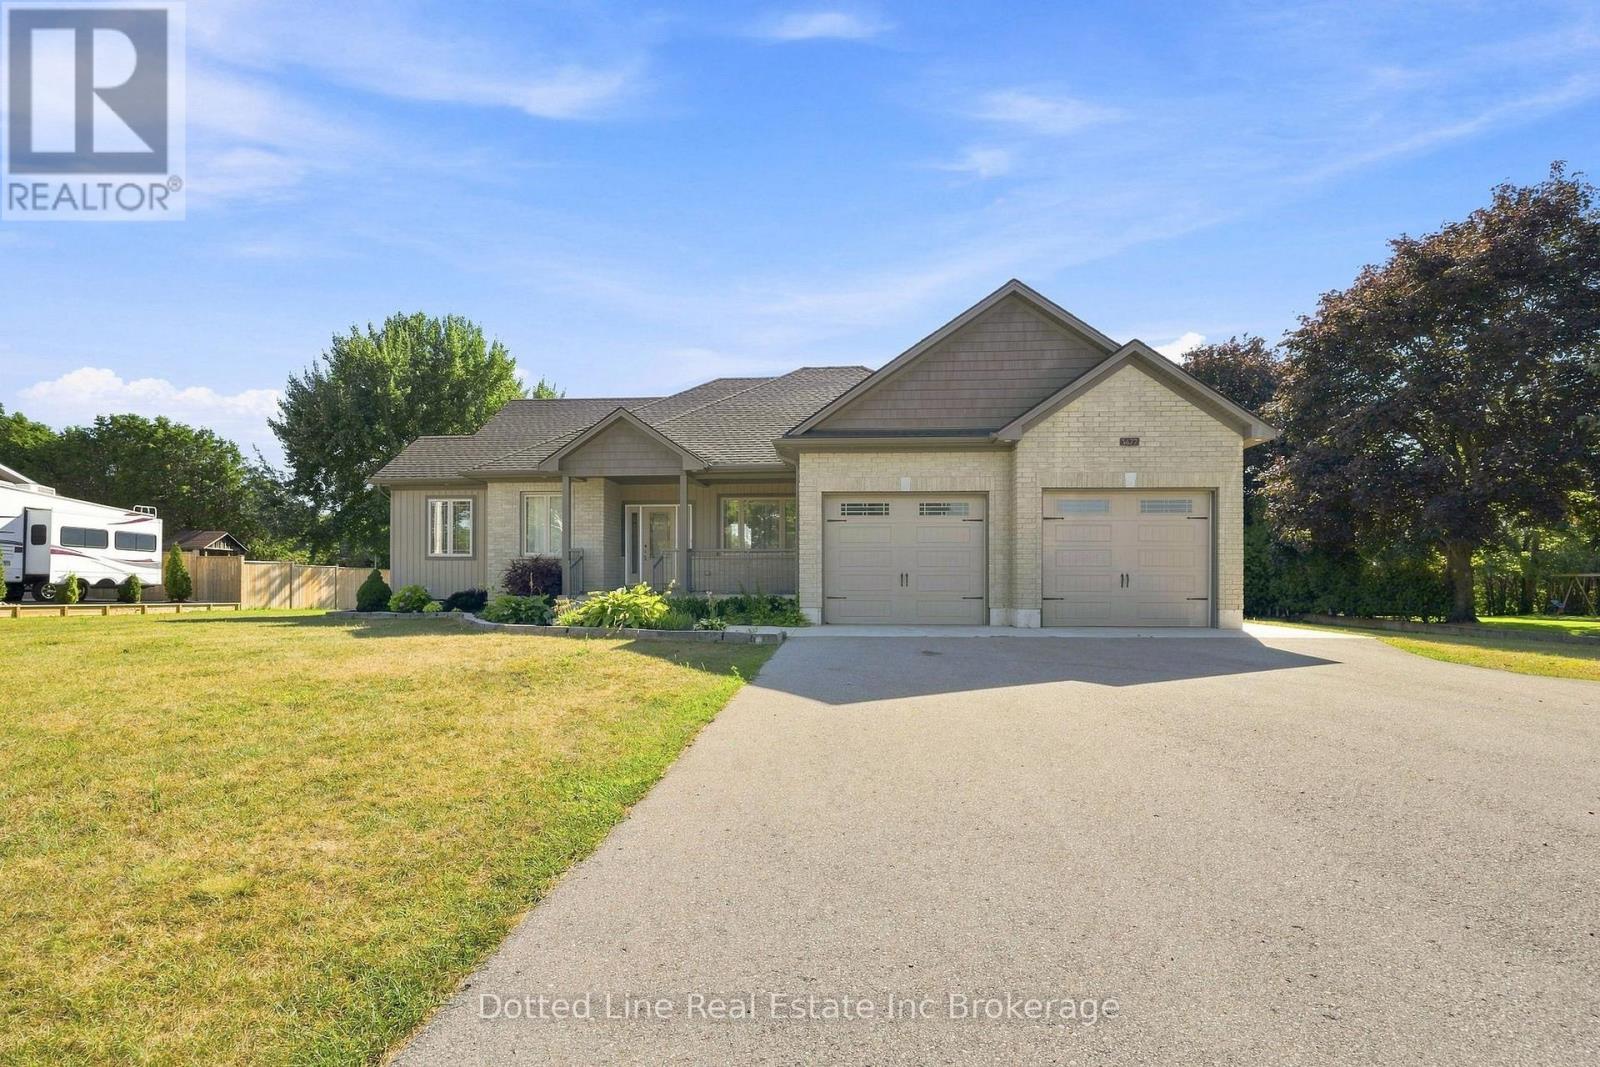
3677 59 Highway
Norfolk, Ontario
Beutiful Family Home for sale in a rural village setting with open views backing onto farm land. This Brick front bungalow was built in 2019, has a double wide attached garage and double wide concrete drive way with additional parking space off to the side. Features include the Oak kitchen cabinets and centre island. Primary bedroom on main floor plus two more spacious bedrooms on main floor. Laundry room is on main floor as well and has a 4 foot walk in shower. Lower level is unfinished, has perimeter walls drywalled and is ready for finishing. Energy efficient forced air gas furnace and central air. HRV system, On demand hot water heater. Water softener and central vacuum system. No rental items here. Includes existing window coverings, Fridge, Stove, Dishwasher, Microwave and Clothes Dryer. ( no washing Machine ) Property taxes come in at $5036.00 for 2025 Tax year. This property is ideal for growing family or someone simply looking for a spacious home with a great layout and a covered back deck area for relaxing after a hard days work. Don't miss out on this beautiful property. (id:45725)
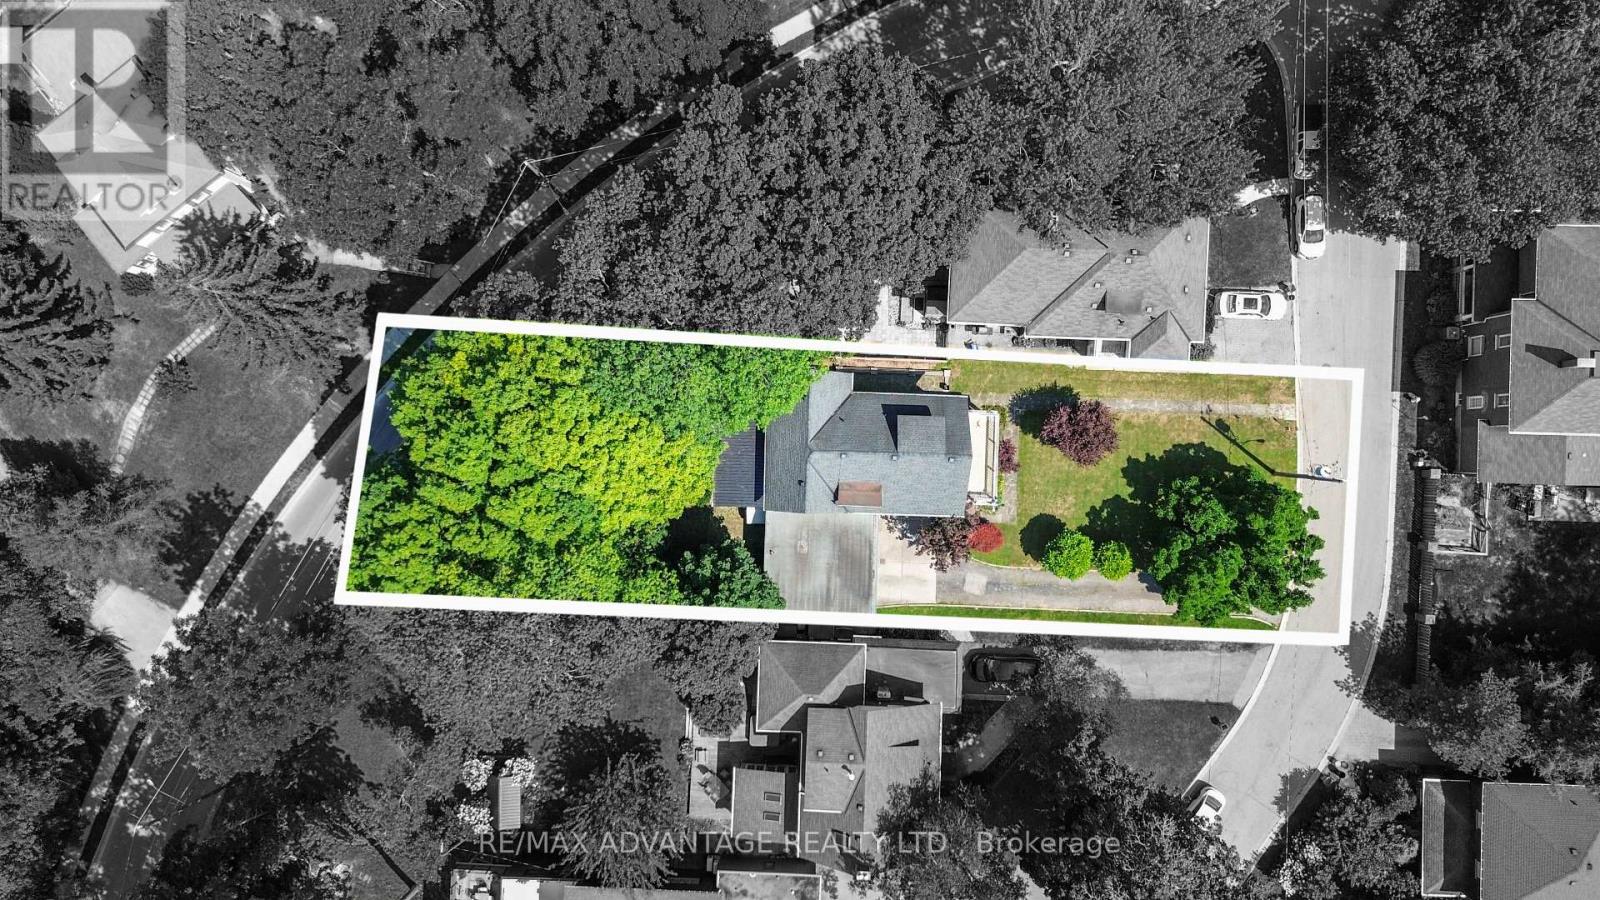
4 Farley Place
St. Thomas, Ontario
A rare find in St. Thomas' sought-after Courthouse area. Tucked away on a quiet cul-de-sac, this distinctive 1920s century home, designed by architect J.T. Findlay, sits on an impressive 61.5 x 202.79 ft lot, surrounded by mature trees and offering exceptional privacy with a country-like feel right in town.Step inside to a grand foyer with an original staircase, hardwood floors, crown moulding and timeless character throughout. The spacious main floor offers a formal dining room, large eat-in kitchen with plenty of cabinetry, and an impressive sunroom featuring beautiful accent walls and a walkout to the private backyard-a standout space for entertaining, relaxing and enjoying the property. The home features 5 spacious bedrooms and 3 bathrooms, including a generous primary bedroom with a private ensuite and its own walkout to the patio. Large windows throughout provide an abundance of natural light, while excellent built-in storage adds everyday functionality. Solid double-brick construction, an oversized double garage and plenty of private parking complete the property. The generous lot and layout may also offer future duplex potential, subject to municipal approvals. Character, space, privacy and an exceptional lot-an opportunity that is becoming increasingly difficult to find.** Conveniently located just minutes from London, Highway 401 and Port Stanley. ** This is a linked property.** (id:45725)
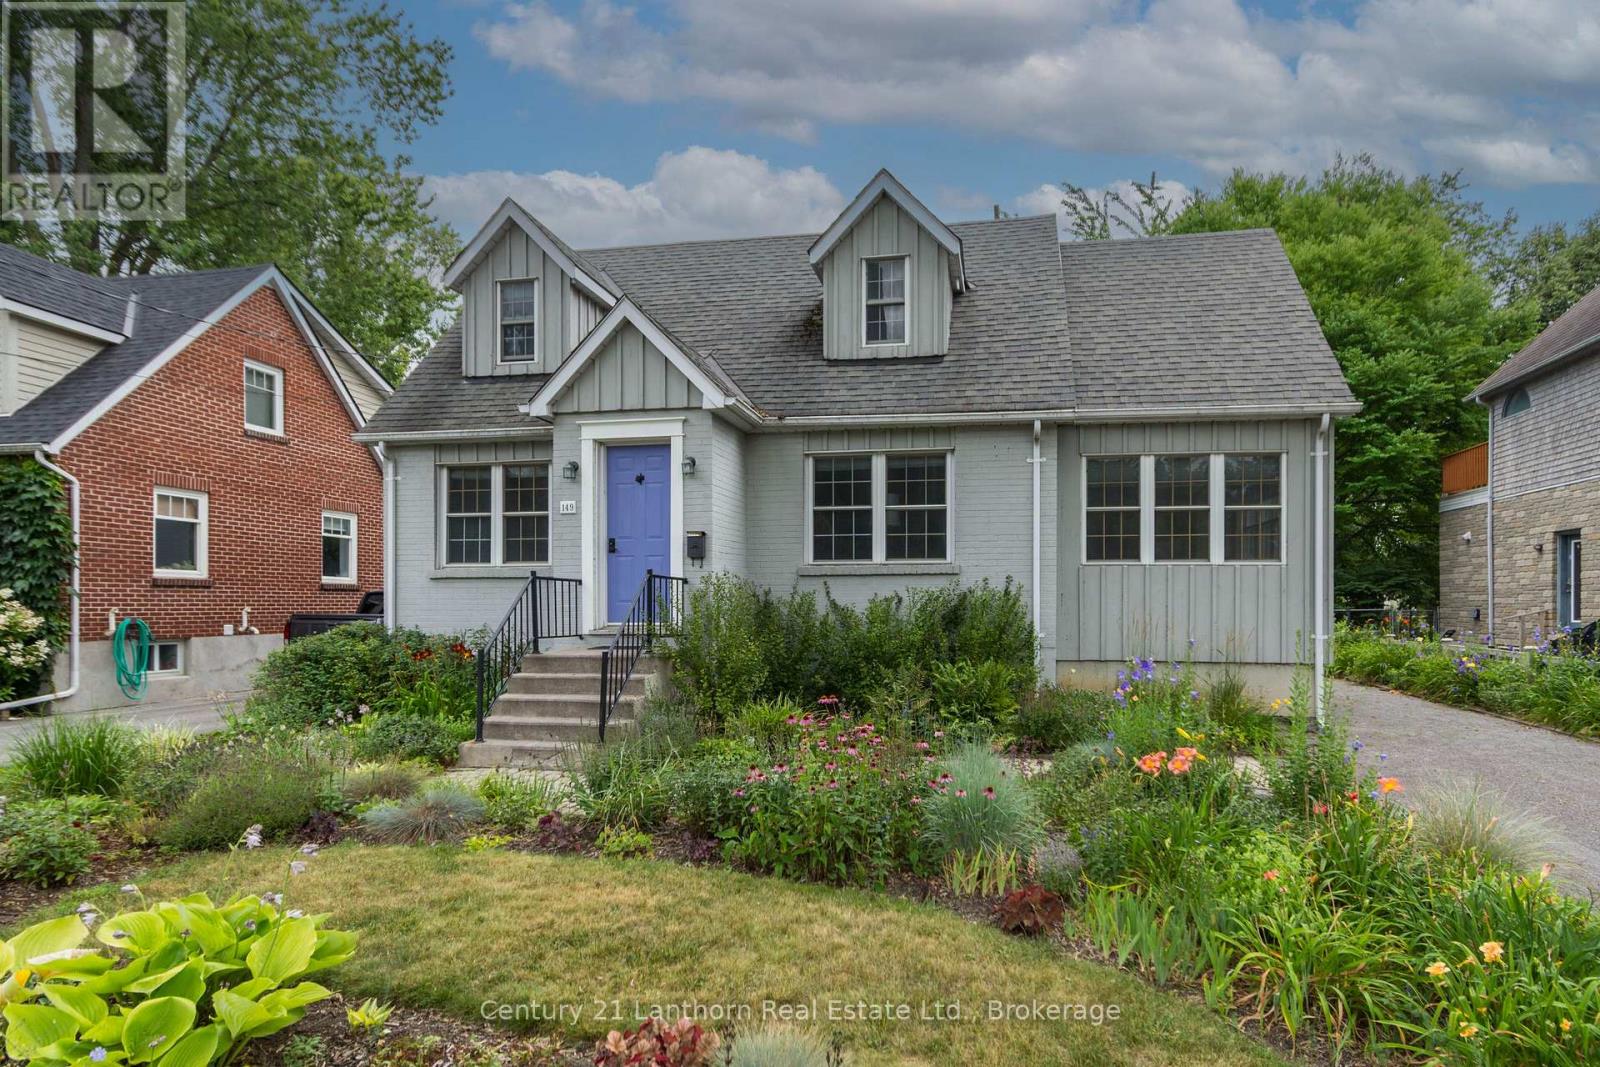
149 Dufferin Avenue
Belleville (Belleville Ward), Ontario
Welcome to this charming 2-bedroom, 2-bathroom home in the highly desirable East Hill neighbourhood of Belleville. Featuring beautiful character throughout, a lovely sunroom and a private backyard, this home offers the perfect balance of comfort and charm. Ideally located close to excellent schools, the hospital, parks, shopping, and all amenities, you'll love the convenience of this sought-after community. Whether you're relaxing in the sunroom or enjoying the peaceful backyard, this East Hill gem is ready to welcome you home. (id:45725)
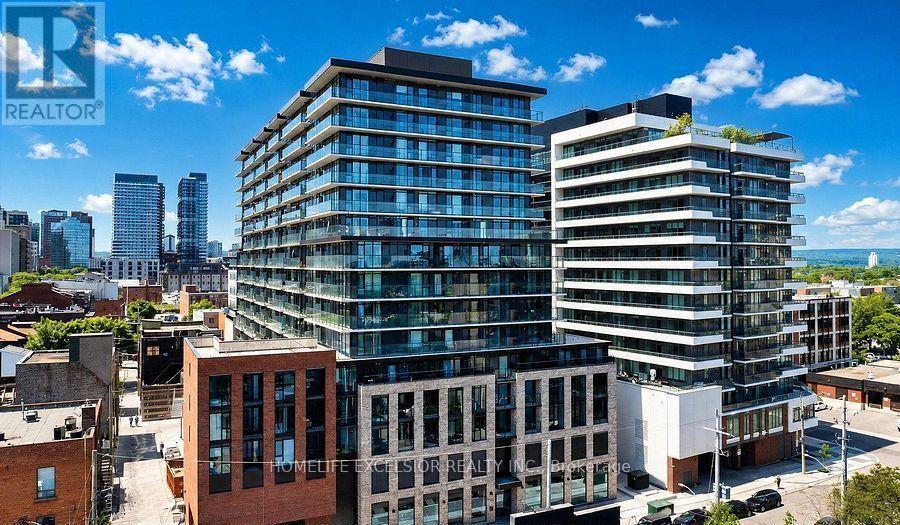
806 - 1 Jarvis Street
Hamilton (Beasley), Ontario
Bright and spacious two-bedroom, two-bathroom apartment offering a well-designed layout and plenty of natural light throughout. The home features comfortable living areas ideal for both relaxing and entertaining. Enjoy a large privet balcony with a beautiful view. Perfect for families, professionals, or anyone looking for a stylish and convenient place to call home. Located in the heart of downtown Hamilton-steps to shopping, trendy restaurants, the lake, the hospital, public transit, McMaster University, and quick highway access. Building amenities include a fully equipped fitness center, yoga studio, resident lounge, and 24/7 security. ** One parking and one locker included**. All Existing furniture included ( If Tenant wishes ). (id:45725)
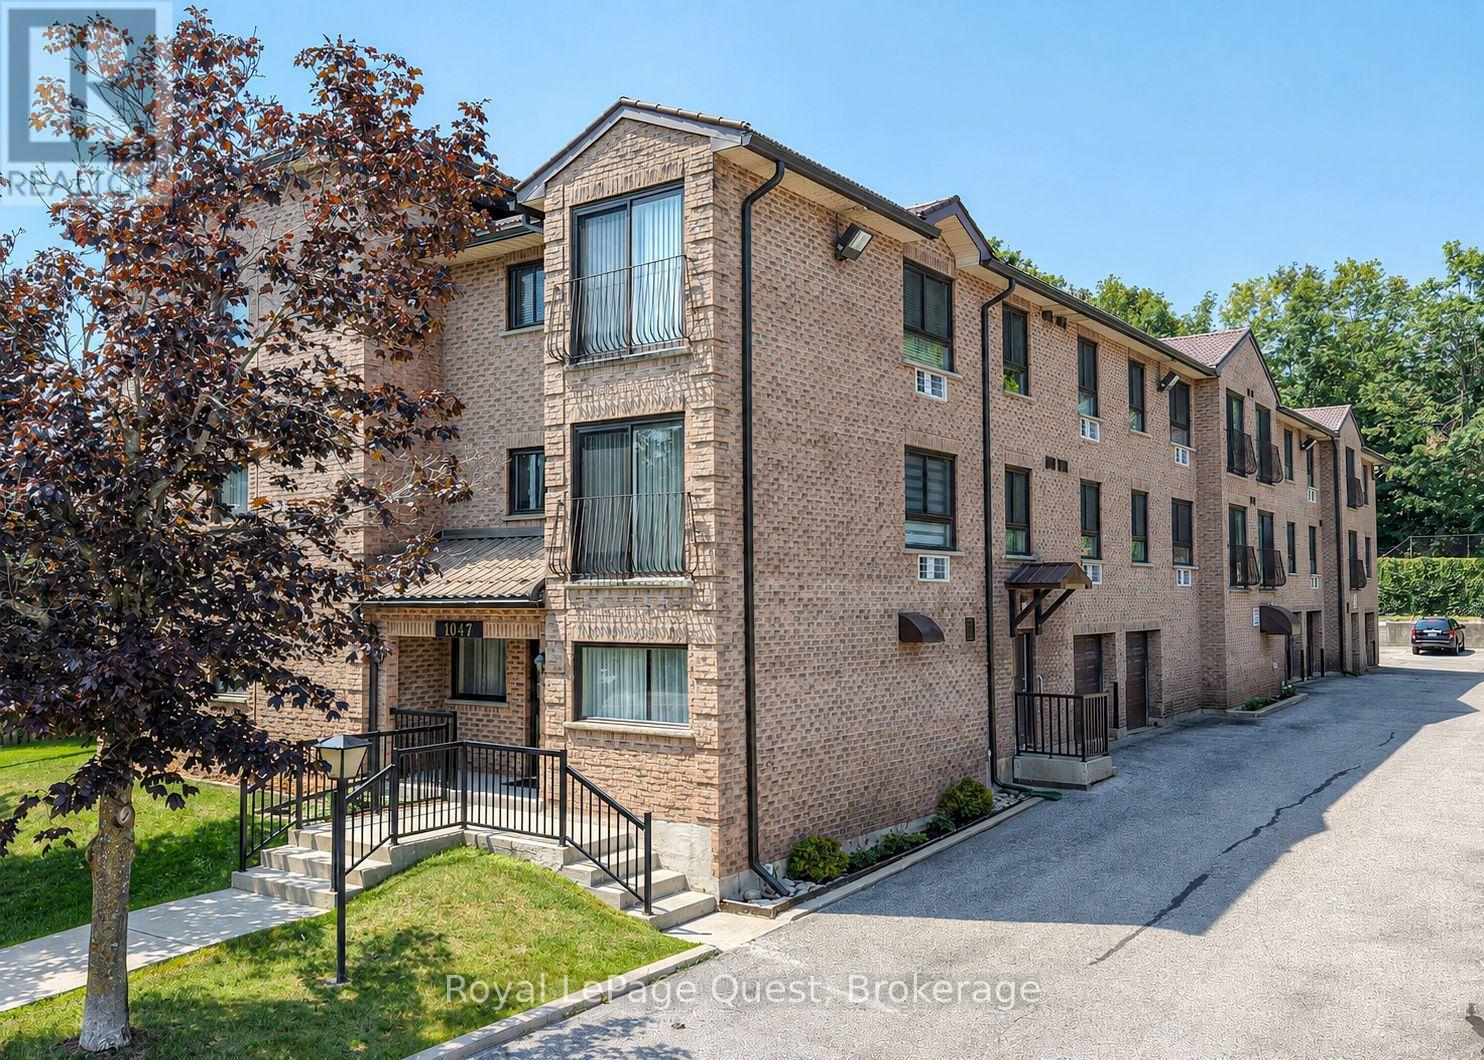
307 - 1047 Mississaga Street W
Orillia, Ontario
Simple Living Starts Here. Whether you're purchasing your first home, downsizing into a more manageable space, or simply looking for a low-maintenance lifestyle, this bright top-floor condo offers comfort, convenience, and exceptional value in one complete package. Offering approximately 900 square feet, this well-maintained two-bedroom, one-bathroom suite features an updated kitchen, spacious living area, in-suite laundry, a generous storage room, and a charming Juliet balcony that welcomes natural light. Situated on the third floor, you'll enjoy the added privacy of having no neighbours above, while the building's elevator makes everyday living effortlessly accessible. One of this property's standout features is its privately owned attached single-car garage-a rare and highly desirable bonus that provides secure parking and additional convenience throughout the year. Designed for easy living, the monthly condo fee includes water, sewer, building insurance, parking, snow removal, landscaping, window cleaning, and garbage collection, leaving hydro as the only additional utility. It's an ideal setup for buyers seeking predictable monthly expenses and the freedom to spend less time on maintenance and more time enjoying life. Located just minutes from downtown Orillia, with quick access to Highway 11, this home offers the perfect balance of convenience and connectivity. Parks, the waterfront, walking trails, shopping, restaurants, and everyday amenities are all close by, while ample visitor parking makes welcoming family and friends easy. Affordable, move-in ready, and thoughtfully designed for comfortable everyday living, this is an outstanding opportunity to own a home that delivers both value and lifestyle in one of Orillia's most convenient locations. (id:45725)

3905 Cody Trail
Vineland, Ontario
Situated in an established neighbourhood just steps from the Jordan Hollow, this home offers a functional layout ideal for family living with a warm and inviting feel. The outdoors features a beautifully landscaped yard with in-ground sprinkler system, 2 garden sheds and a large concrete patio with hot tub, perfect for unwinding after a long day. Afterwards, retreat to the 3-season room to enjoy the evening breeze without the worry of pesky mosquitos. The main level features a large kitchen with granite countertops, ample storage and a breakfast bar that flows into a comfortable living and dining space with a large stone gas fireplace. Primary bedroom includes an ensuite bathroom with double vanity, large walk-in shower, separate soaker tub and a walk-in closet. The main floor laundry room offers ample storage and access to the double car garage. The fully finished basement offers additional living space including multiple living areas and a 3-piece bathroom. It also features a gas fireplace and a custom cherrywood built in for your TV and storage. Other features include: - Generac whole-home generator -Gas BBQ hook up/optional dryer hook up -Custom window coverings -Tinted windows -Keyless entry -7 appliances (including extra fridge and freezer in garage) -Garburator (id:45725)
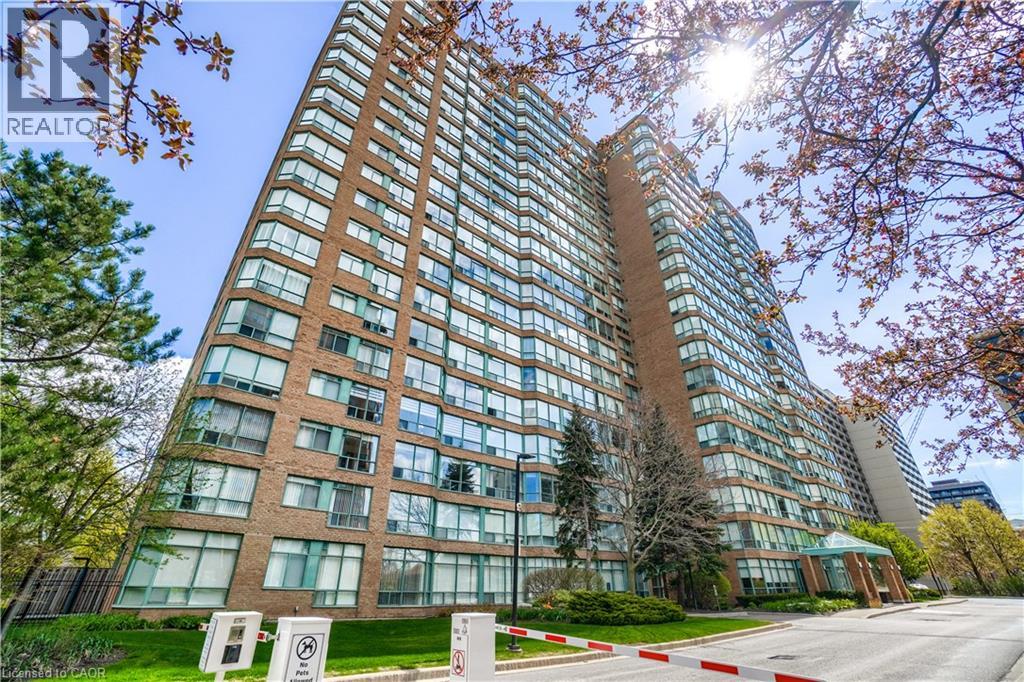
1276 Maple Crossing Boulevard Unit# 1711
Burlington, Ontario
Welcome to the Grande Regency, a gated condominium community ideally situated in downtown Burlington, just steps from the waterfront, shops, restaurants, and local attractions. This spacious 2+1 bedroom, 2 bathroom residence offers nearly 1,100 sq. ft. of exceptional living space, one locker, one parking space (plus a second rented space for only $40/m!). Large windows showcase impressive views of Lake Ontario, the Niagara Escarpment, and the surrounding skyline. The bright solarium provides the perfect place to read, enjoy a morning coffee, or relax while watching the sunset orange sky over the water. This unit has been completely renovated by the current owners, including: new flooring throughout (May 2026), an open-concept contemporary kitchen with Shaker-style cabinetry, granite countertops, upgraded appliances, deep pot drawers, pull-out waste storage, a pantry, and generous workspace. The renovated primary ensuite offers a relaxing retreat with a deep soaker tub and a convenient ledge for bath essentials, candles, or a glass of wine. The second renovated bathroom features a walk-in shower with a convenient built-in footrest. Residents enjoy an extensive selection of resort-style amenities, including 24-hour concierge service, a barbecue area, pool, tennis court, two squash courts, two fitness rooms, party room, rooftop library, rooftop lounge, outdoor rooftop terrace, guest suites, and more. The all-inclusive maintenance fees include heat, hydro, water, high-speed Bell Fibe internet, cable, and specialty channels such as Crave and HBO. The property also offers abundant outdoor visitor parking, a rare advantage among downtown Burlington condominiums. This prime location places you within walking distance of Mapleview Shopping Centre, Spencer Smith Park, waterfront paths, local cafes, popular dining options, and Joseph Brant Hospital. If you’re looking for a turnkey move-in ready place the furniture is also negotiable. Book your private viewing today! (id:45725)
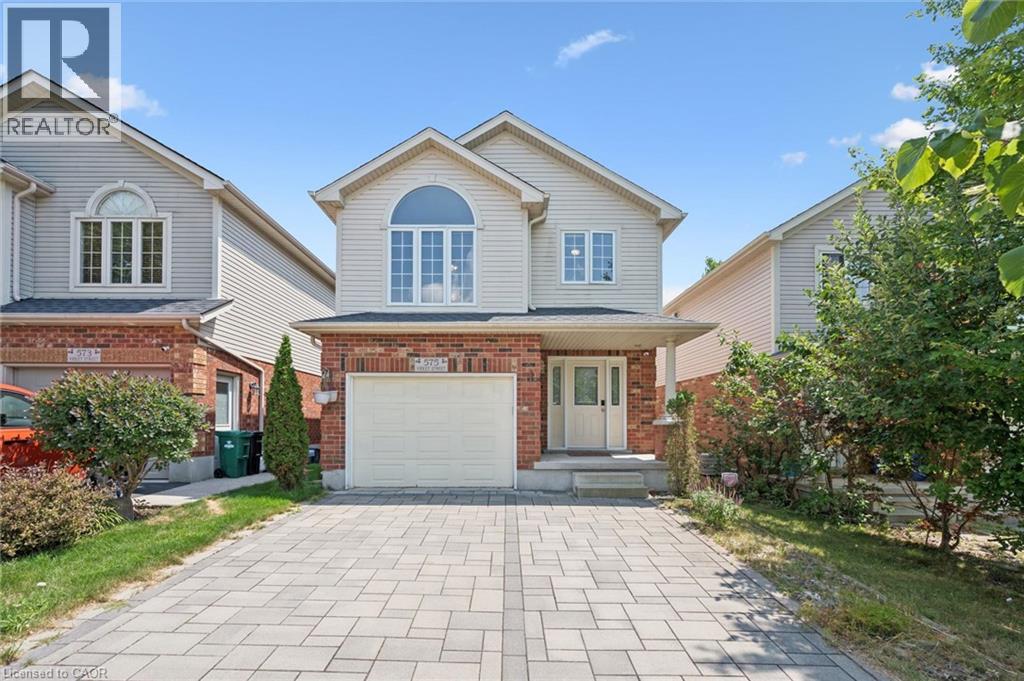
575 Violet Street
Waterloo, Ontario
Discover the perfect home for you and your family! This stunning 3-bedroom, 2800 square feet living space residence offers everything you've been dreaming of and more. Nestled against a serene greenbelt, high end interlock driveway, this property features a fully finished walk-out basement with 3 piece bathroom and wet bar, composite deck, and an open concept design that makes it an ideal choice for families and investors alike. This home is perfectly situated in a sought-after location with one of the best public elementary schools just a stone's throw away. Surrounded by convenience, you'll find parks, a university, a mall, and major highways in close proximity, making daily life a breeze. With its family-oriented neighbourhood and prime location, this property is an excellent choice for families looking to settle down in a peaceful and friendly community. Additionally, the potential for a great return on investment makes it a lucrative opportunity for investors seeking a valuable property. Don't miss out on the chance to call this remarkable property your own or to make a wise investment move. Act quickly, as opportunities like this don't come around often! Upgrades include: STOVE 2021, WASHER AND DRYER 2019, REFRIGERATOR 2020, SHINGLE 2018, INTERLOCK DRIVEWAY 2020 (id:45725)
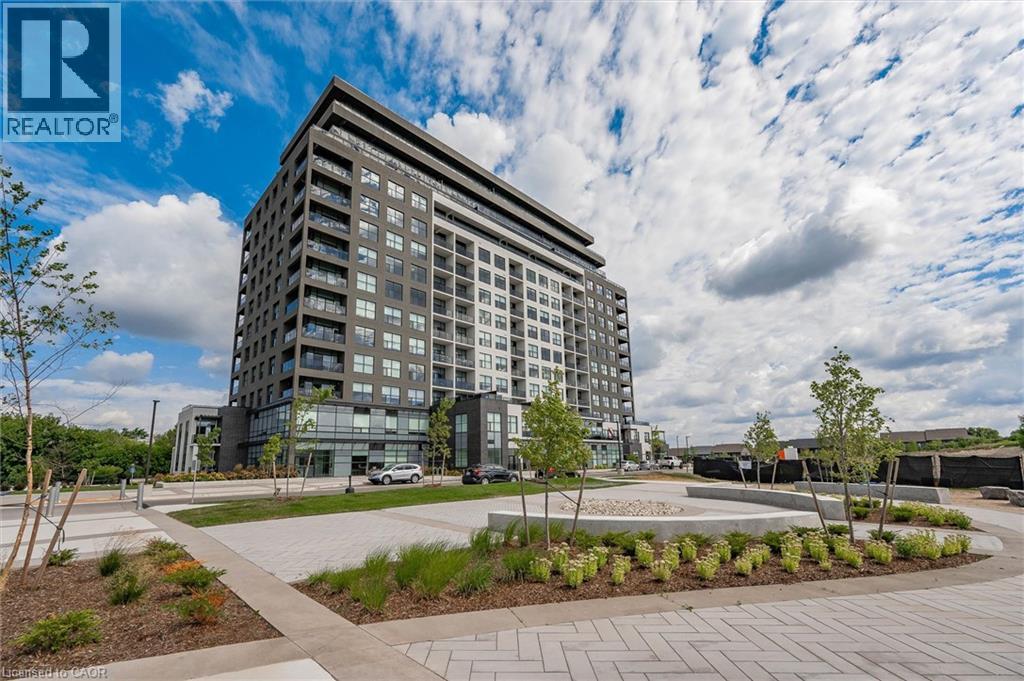
1880 Gordon Street Unit# 204
Guelph, Ontario
Live in Light, Luxury, and Convenience. Step into this sun-drenched 2-bedroom, 2-bathroom corner unit condo and feel instantly at home. Expansive windows flood the space with natural light, highlighting the 10' ceilings, hardwood floors, designer lighting, and cozy heated bathroom floors that deliver comfort from the moment you arrive. Smart, stylish storage has been thoughtfully designed throughout, with custom-built organizers in every closet and the laundry area to maximize functionality while keeping your home beautifully clutter-free. Located on the second floor for quick, elevator-free access, this suite also includes two parking spaces one equipped with EV charger. Designed for effortless, low-maintenance living, the unit features no balcony—offering enhanced privacy, less upkeep, and one less outdoor space to maintain, making it ideal for busy professionals, frequent travellers, or anyone seeking a true lock-and-leave lifestyle. Residents of 1880 Gordon enjoy premium amenities, including a fully equipped fitness centre, golf simulator, guest suite, and an elegant party/lounge room with breathtaking city views—perfect for entertaining or relaxing. Set in Guelph's highly sought-after south end, you'll have restaurants, grocery stores, banks, salons, and everyday conveniences just moments from your door. Move in and enjoy a turnkey lifestyle where every detail has been thoughtfully taken care of. (id:45725)
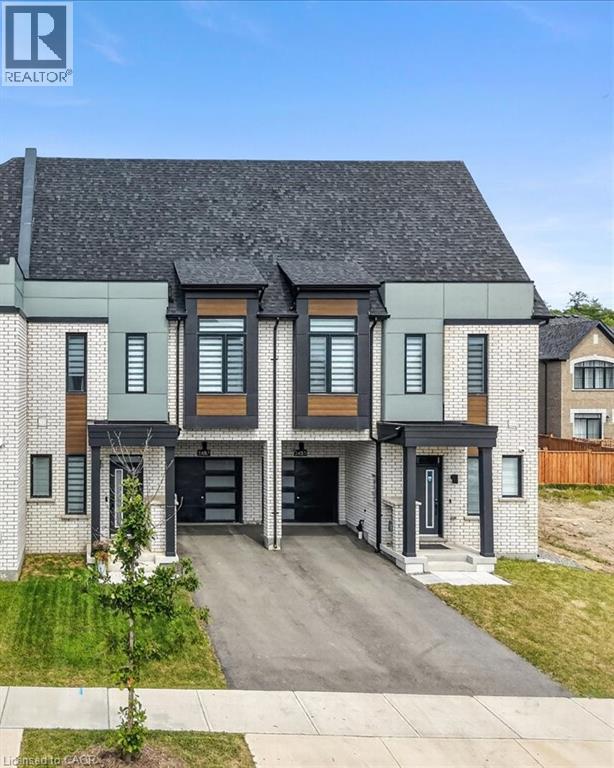
3487 Post Road
Oakville, Ontario
OPEN HOUSE : 23rd August: FROM 2PM TO 4 PM Welcome to the new and exclusive sought after area of Oakville. This amazing freehold townhouse from Caivan Builders has all the spaces and features you have been dreaming about. Total living space of 2708 sqft includes 5 bedrooms, 5 bathrooms, finished basement, loft bedroom suite with linen closet. Tons of upgrades including hardwood flooring on main floor and second floor hallway, 9 ft ceiling on main and second floor, custom island countertop, granite countertop. Upgraded staircases, smooth ceiling, upgraded bathtubs, tankless hot water, AC and HVAC, California shutters and zebra blinds throughout, soaker tub, fenced backyard, Teslca charger (LV2) in garage and 3 parking spaces including garage. House is close to walking trails, parks, playgrounds for kids, Oakville Go, 403/407, schools, YMCA. Two new catholic elementary and high schools are being built just across the road. This is a must see house, so book your appointment and enjoy the showing. (id:45725)
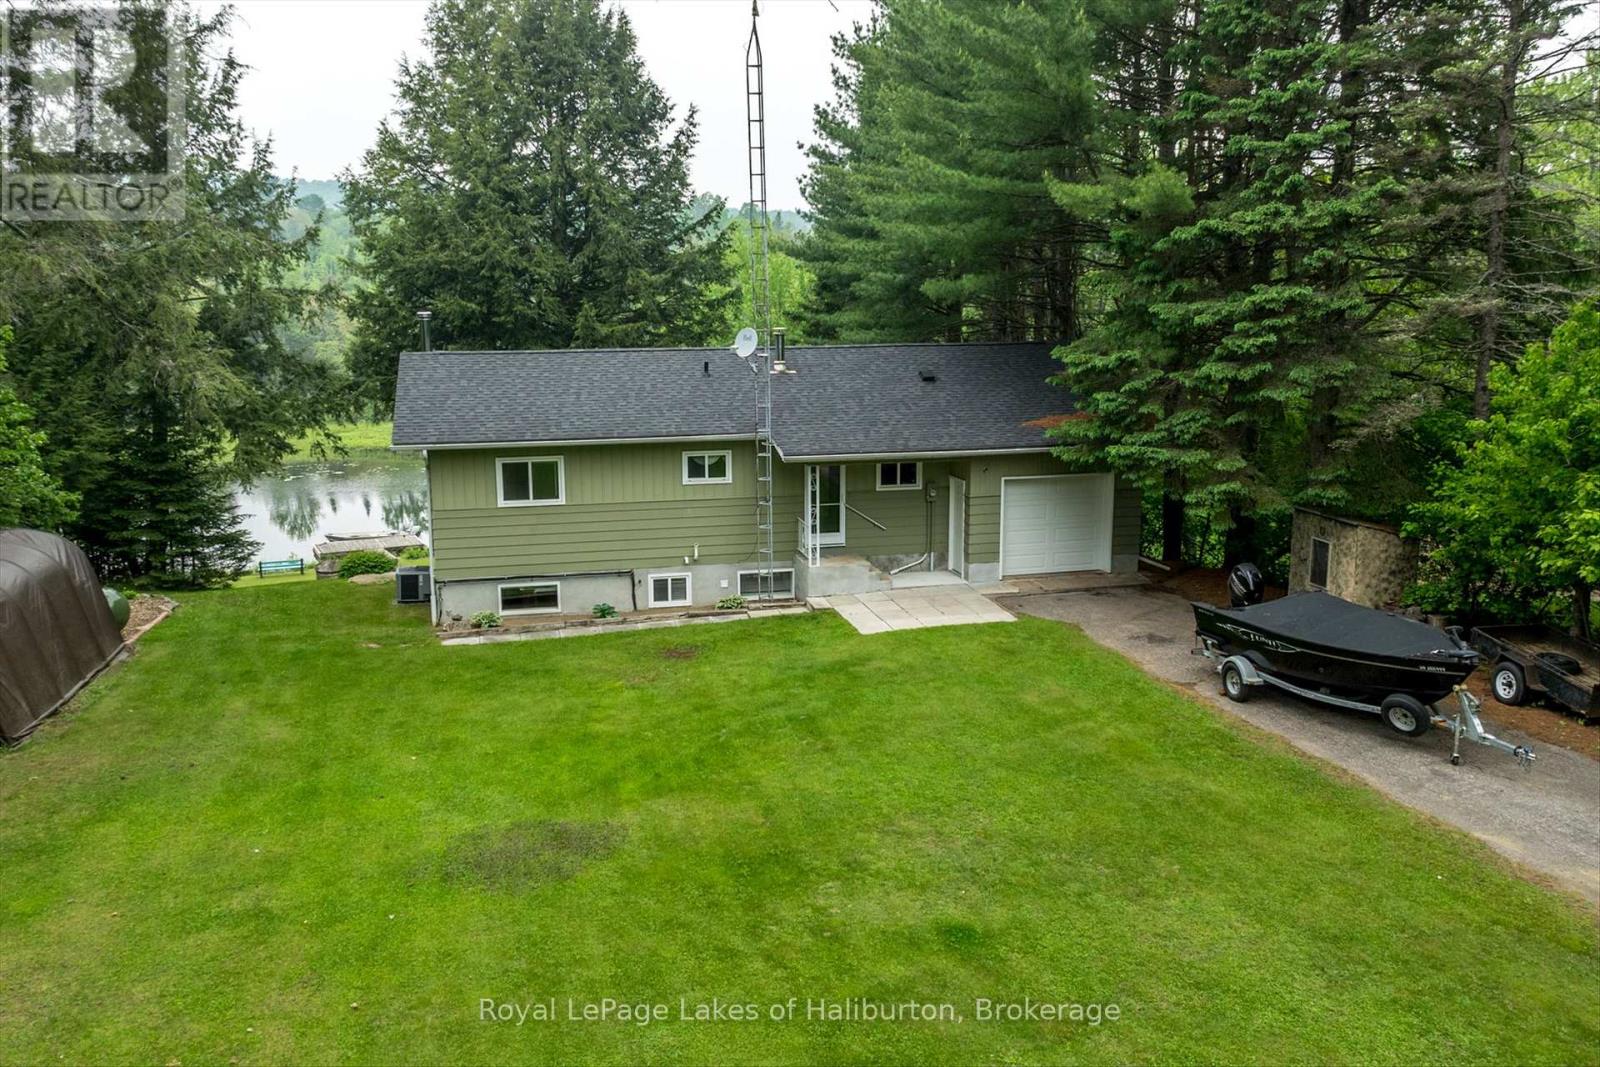
1093 Lamar Drive
Algonquin Highlands (Stanhope), Ontario
An immaculate year-round home or cottage in a quiet bay setting on Maple Lake. 3 bedrooms and 1500 sq feet of finished living space over 2 levels with 100 feet of natural waterfront. Walk out basement. Level access to the dock area. A tranquil setting with no neighbours on the opposite shore, except a pair of loons. A very peaceful paddlers' delight. This property exudes pride of ownership! All major appliances included and many furnishings. A full pre-list inspection of the home and septic is available and all are in good working order. The septic is large enough to add a 2nd 4-piece bath in the basement. The cozy woodstove was WETT-certified in 2025. Standby generator and propane furnace inspected in 2024 and are in good working order. Fully air-conditioned. Attached garage. A lot big enough for a future garage. Stanhope Municipal Airport close by. Public boat ramp 5 minutes away. Enjoy miles of boating on this lovely 3-lake chain which includes Pine, Green and Maple Lakes, all set to fish and to explore. Sir Sam's Ski and Bike is 15 minutes away. 5 minutes to West Guilford shopping and an easy 15-minute drive to the Village of Haliburton and all of its amenities, including a 24-hour hospital. All of this to enjoy and less than 3 hours north of Toronto. A short paddle or boat ride to the sandbar for great swimming. Close to ATV and snowmobile trails for year-round fun. FIBE internet. This can be yours in as little as 30 days. If traditional bank solutions have not met your needs, I can introduce you to a skilled Level 2 Mortgage Agent with access to a broad range of competitive financing options. Click on the video tours (id:45725)
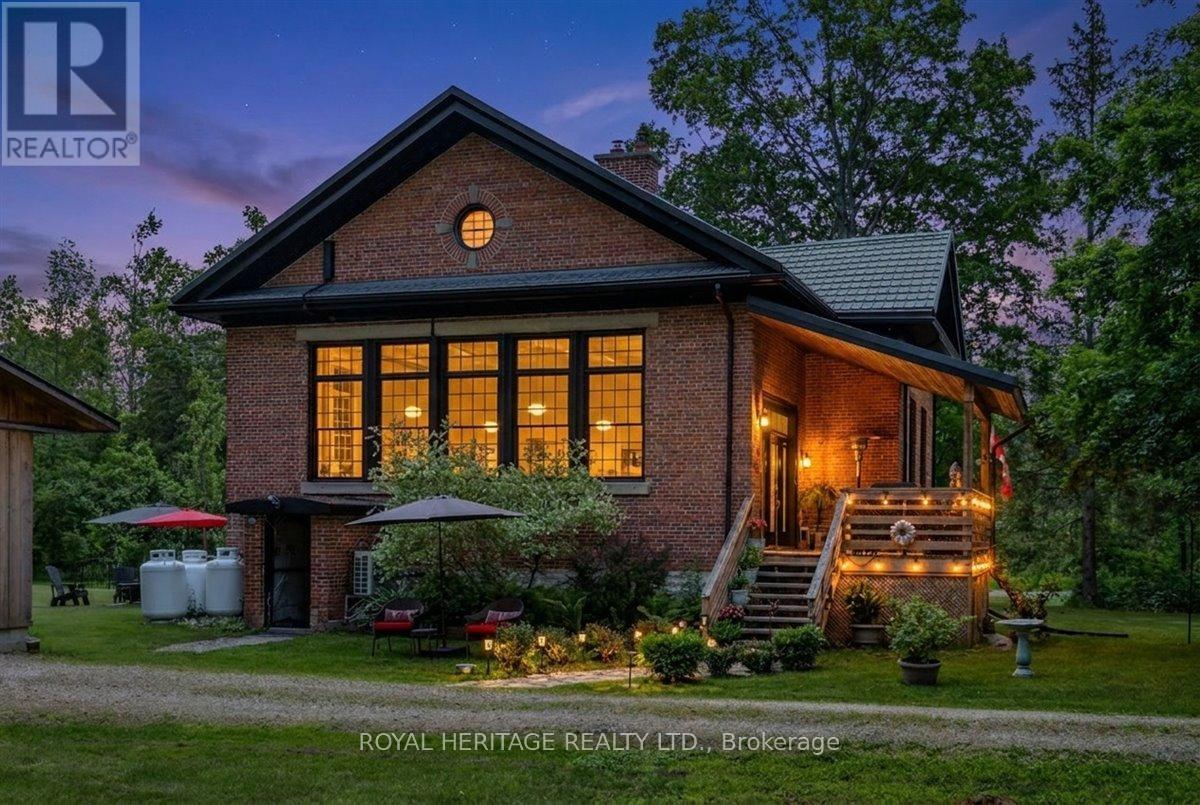
210 Cosh's Road
Kawartha Lakes (Verulam), Ontario
Picture a property surrounded by mature trees and sweeping views of neighboring farmland, this lovingly maintained home blends historic charm with thoughtful updates such as a new septic, Generac and metal roof! Bobcaygeon has long been one of the Kawarthas' most cherished destinations, known for the waterfront lifestyle, thriving downtown shops and access to some of the finest recreational lakes on the Trent. Inside, open concept living is next level with soaring ceilings and oversized windows which flood the main living space with natural light providing a welcoming atmosphere. The kitchen combines modern convenience with original features including the chalkboard, hardwood floors, exposed brick and Soap Stone wood-burning stove. Spacious dining/living areas are perfect for entertaining, the bonus room offers flexibility as an office or hobby space and M/F Primary and laundry add everyday convenience. Guests love the second floor suite, complete with 2 bedrooms, bathroom, kitchenette, and sitting room. Once operated as a successful Airbnb, the suite could provide additional income or a comfortable space for extended family and overnight guests. The L/L offers plenty of extra living and storage space and an oversized garage and chicken coop are practical additions to this lovely home. The Ingram Schoolhouse is a restored part of Kawartha Lakes history nestled on a country sized lot on a quiet road just outside Bobcaygeon. Rich in character and local heritage, this property is a rare opportunity to own a home that tells a story while delivering the comforts of modern living. Close to countless beaches and lakes, 210 Cosh's Road offers a lifestyle where history, nature, and community come together. If you're ready for a home as unique as you are, this property awaits! Updates; Septic: 2025. Generac: 2018. eat pump/UL Kitchen: 2019. Furnace/on demand HWH:2020. Primary Bdrm/MF bath: 2021. Replace chimney/kitchen reno: 2022.Utilities: Hydro1600/Propane2400 (id:45725)
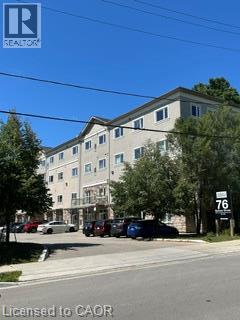
76 Sydney Street S Unit# 208
Kitchener, Ontario
Nestled in a vibrant yet welcoming corner of Kitchener, this neighborhood offers a perfect blend of urban convenience and community charm. Features 2 bdrms, 2 baths (ensuite), open concept living/dining area, new laminate flooring, newly renovated kitchen cabinets with quartz countertop, updated vanities. Included: stainless steel fridge, stove, dishwasher, microwave, stackable washer/dryer, air conditioner, new chandelier and newer lights, 2 smoke detectors! Walkout to patio area. Condo fees $446.08 per month. . Rockway Gardens Center and Golf Course are just a short walk away. Bus transit, 10 minute walk to Vanier Transit Terminal that connects you across the city and beyond. Local cafes, family-friendiy restaurants, and diverse shops, all within a 5-minute drive to nearby shopping centers like the Fairview Park Mall. Families will appreciate the proximity to highly-rated elementary schools such as Queen Elizabeth Public School and several daycare options. Healthcare needs are covered with Kitchener's 2 General Hospitals only 10-minute drive away, while outdoor enthusiasts can explore the nearby Victoria Park, offering scenic trails, sports fields, and picnic areas. The neighborhood exudes a relaxed yet dynamic atmosphere, making it ideal for young professionals, families, and students alike. Enjoy the downtown cultural scene and employment hubs while residing in a quiet, tree-lined setting, This area is perfect for those seeking a balanced lifestyle-close to amenities, well-connected by transit, and surrounded by green spaces-You will enjoy your apartment condo in this truly convenient and inviting environment you can call home. (id:45725)
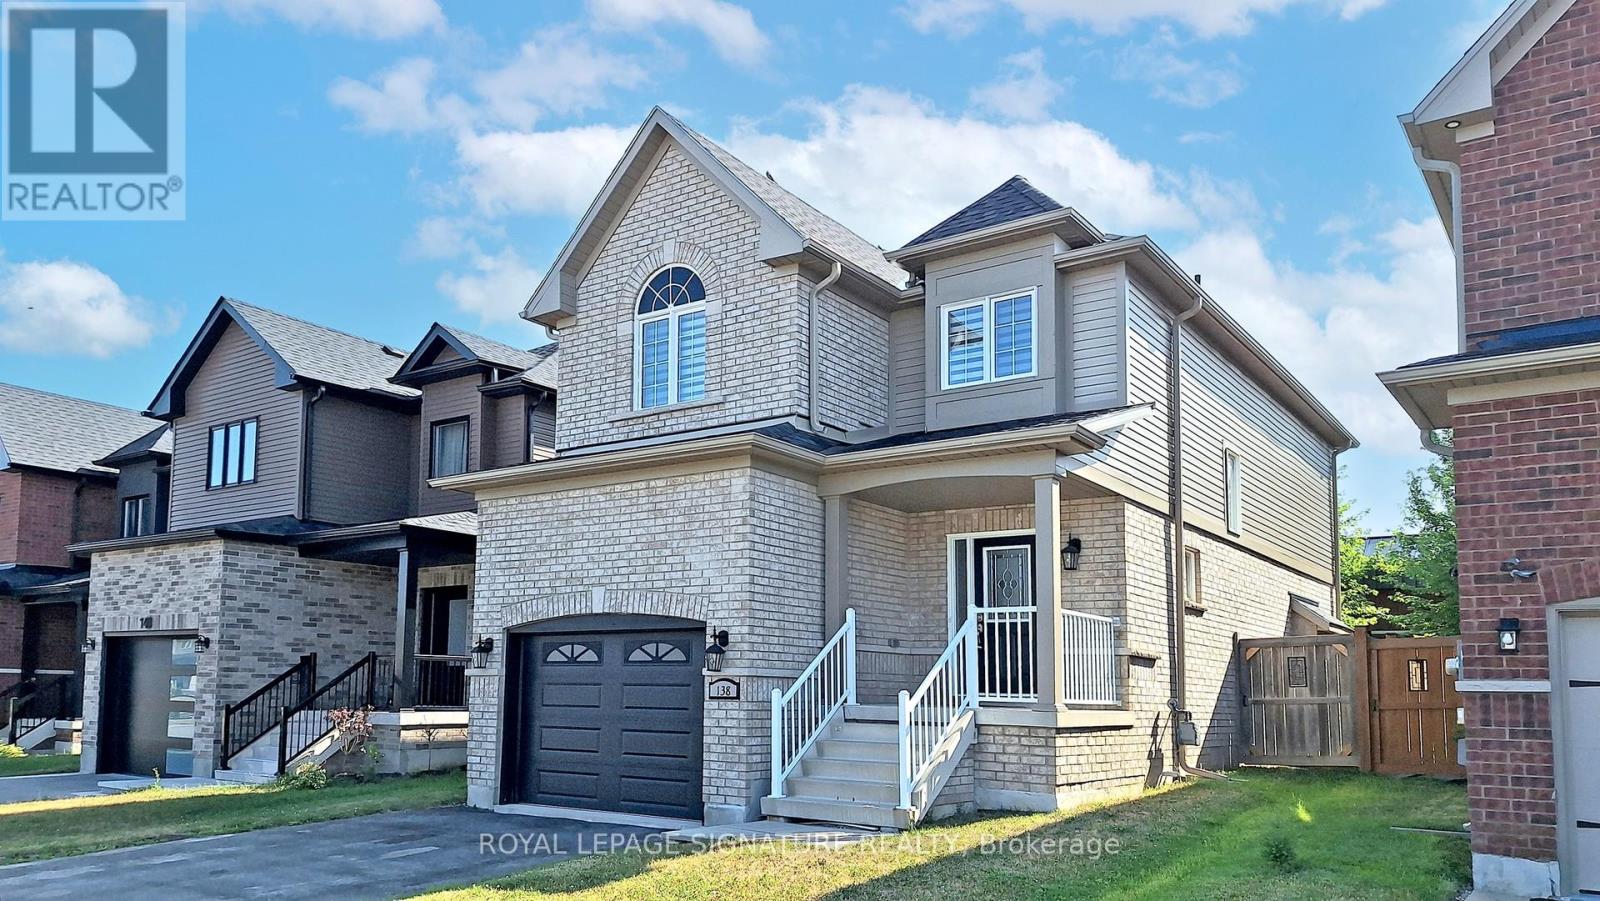
138 Sun King Crescent
Barrie (Innis-Shore), Ontario
Nestled in the sought-after Maple Ridge community, this stunning home offers over 1,600 square feet of living space, plus a fully finished basement. Boasting an open-concept layout with 9-foot ceilings on the main floor, this property is designed for both comfort and functionality. The main floor features Oak hardwood floors (2022), a spacious eat-in kitchen with tall cabinets, stainless steel appliances, granite countertops, and a tiled backsplash, an upgraded powder room as well as a convenient laundry room with direct garage access.Upstairs, also features Oak hardwood floors (2022), a spacious primary bedroom with a walk-in closet and ensuite, along with two additional generously sized bedrooms, each with ample closet space, and a main bathroom. The finished basement adds even more versatility with a bedroom, bathroom, and a large multipurpose room. Step outside to enjoy the large, fully fenced yard with no neighbours behind, offering privacy and tranquility or the perfect place for kids to play and family and friends to enjoy the summer months. All of this and in a prime location just minutes from the beach, parks, schools, shopping, restaurants, and other amenities. Commuting to work? You will love the proximity to the Go Train and Highway 400. This home truly has it all! (id:45725)

333 Mcneilly Road
Stoney Creek, Ontario
Welcome to 333 McNeilly Road, Stoney Creek—a unique property offering the perfect combination of comfortable family living and outstanding business opportunities. This well-maintained home features over 2,300 sq. ft. of living space with 5 spacious bedrooms, 2.5 bathrooms, generous living and dining areas, plus the potential for a separate basement entrance with an in-law suite. Also included is an approximately 2,500 sq. ft. hobby/workshop, ideal for a variety of personal or business uses. Situated on a 0.47-acre lot in a highly desirable M3 Industrial Zone, the property is serviced by natural gas, municipal water and sewer, with 3-phase power available at the road frontage. Conveniently located just minutes from the QEW, shopping, restaurants, banking, grocery stores, and the future GO Station, this location provides outstanding access throughout the Greater Toronto Area and to the U.S. border. The versatile M3 zoning offers exceptional potential for a wide range of permitted industrial and commercial uses, including warehousing, food processing, manufacturing, contractor operations, wholesale businesses, offices, service commercial uses, greenhouse-related operations, and more. Whether you're looking for a place to live, operate your business, invest, or redevelop for future potential, this is a rare opportunity to own a highly versatile property in one of Stoney Creek's most strategic industrial locations. (id:45725)
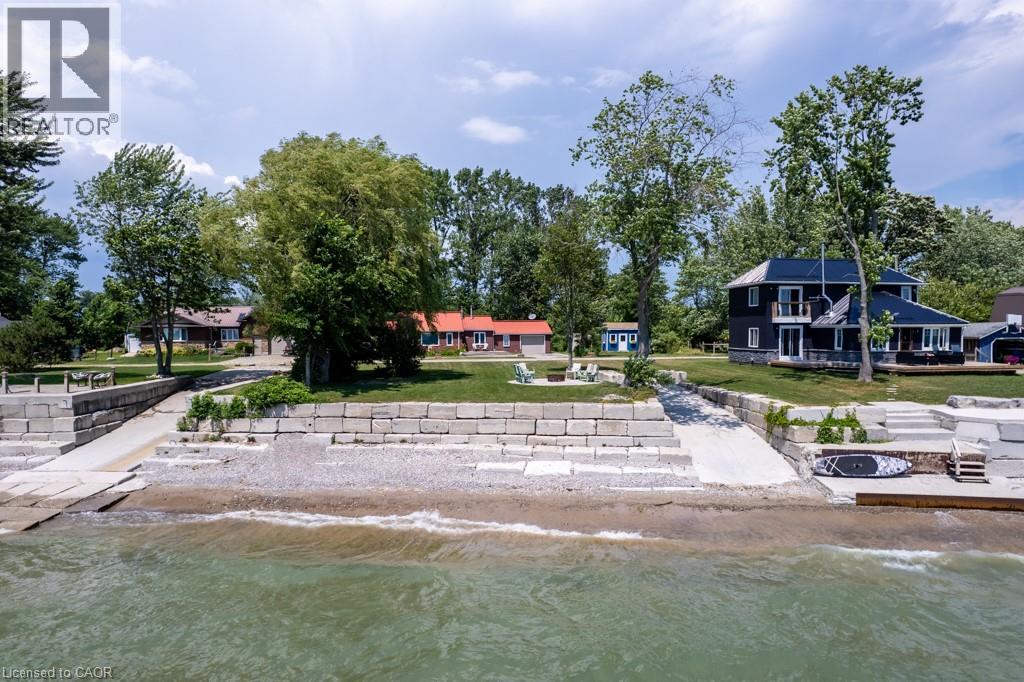
23 Lakeview Line
Dunnville, Ontario
Direct waterfront 4-season cottage with spectacular lake views, boat ramp and ownership on both sides of Lakeview Line! Large private lot offers a rare combination of waterfront, privacy and space. The waterside features a sand and pebble beach, poured concrete boat ramp, concrete patio and breakwall, creating an ideal setting for boating, swimming and lakeside entertaining. Covered rear deck with hot tub and front deck overlooking the lake provide multiple outdoor spaces to enjoy the views. Inside, the bright and spacious cottage offers a large living area, functional kitchen with peninsula and an impressive family room featuring 6 sets of sliding doors, separate heating and cooling, overlooking the private backyard. Forced-air furnace and central air provide year-round comfort. Durable metal roof adds to the ease of year-round enjoyment. 26' x 10' Wagler mini barn (with permit),attached single-car garage, and circular driveway offering plenty of parking provide excellent storage and convenience. Quiet waterfront location currently operating as a successful short-term rental. A wonderful opportunity to enjoy as a 4-season getaway, family cottage or income-producing property. (id:45725)
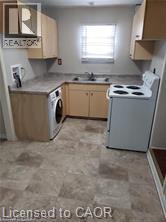
1-205 Kenilworth Avenue N Unit# 1
Hamilton, Ontario
Location! Location! Main floor unit 3 bedrooms approx. 845 sq ft. In suite laundry with new all in one washer/dryer, large living/dining room, eat in kitchen, new 4-piece bath with soaker tub and porcelain tiles, window coverings, and high-grade laminate flooring and just freshly painted, central air. Use of large backyard. Five minutes walk to Centre Mall one of Hamilton’s largest malls that has Metro Supermarket, Walmart, 5 chartered banks, drug store, beer & liquor store, Canadian Tire. It’s a one-minute walk to bus stop and approximately 5-minute drive to Q.E.W and Redhill Valley Parkway. $1695.00 per month plus 60% of hydro, gas and water. Rm sizes approx. & irregular. (id:45725)

380 Princes Street S
Kincardine, Ontario
Modernized late '50s bungalow with generous grounds located in quiet, mature neighbourhood. Home features renovated open concept main floor living space with updated kitchen cabinets in living / dining / kitchen area. Updates to the home have been done in the 2020s and include gas furnace and air conditioning unit. Beautifully landscaped front yard. Rear yard offers a large patio and ample guest parking and features 30 X 36-foot garage-shop with two deep bays plus workshop - ideal for the handyman or DIY enthusiast. From there in rear is more yard with garden and oversized garden shed. Note that property comes with snowblower and tractor lawnmower! ** This is a linked property.** (id:45725)

5004 Pettit Avenue
Niagara Falls (Morrison), Ontario
Welcome to 5004 Pettit Avenue in the heart of Niagara Falls! Nestled on a beautiful tree-lined street with quiet, respectful neighbours, this meticulously maintained 3-bedroom, 2-bathroom home offers the perfect blend of comfort, quality, and convenience. Backing directly onto a park with the Millennium Trail just steps away at the end of the street, this location is ideal for families, outdoor enthusiasts, and anyone who appreciates a peaceful setting. Inside, you'll find two full kitchens, making this home an excellent option for multi-generational living, extended family, or added flexibility. The stunning main-floor kitchen was completely renovated in 2022 and has only been used three times, featuring premium appliances, including a convenient drawer microwave.This move-in-ready home has been extensively updated from top to bottom, giving buyers peace of mind for years to come. Recent improvements include a high-efficiency furnace, central air conditioning, owned hot water tank, gas fireplace with beautiful stacked stone surround, all but 4 windows (2022), attic insulation (2022), all newer interior and exterior doors, trim and baseboards, updated lighting throughout, pot lights, fresh paint, and new flooring in the kitchen, bedrooms, foyer, and recreation room. Outside, enjoy a fully fenced backyard with low-maintenance perennial gardens, two storage sheds, a spacious 22.4' x 11.9' garage with new door and opener, flake epoxy garage floor (2026). The front porch, back patio and sidewalk finished with durable quartz epoxy (2026),, and a driveway resealed in both 2025 and 2026. This is a rare opportunity to own a beautifully updated home in one of Niagara Falls' most desirable neighbourhoods-simply move in and enjoy because there is nothing to upgrade! (id:45725)
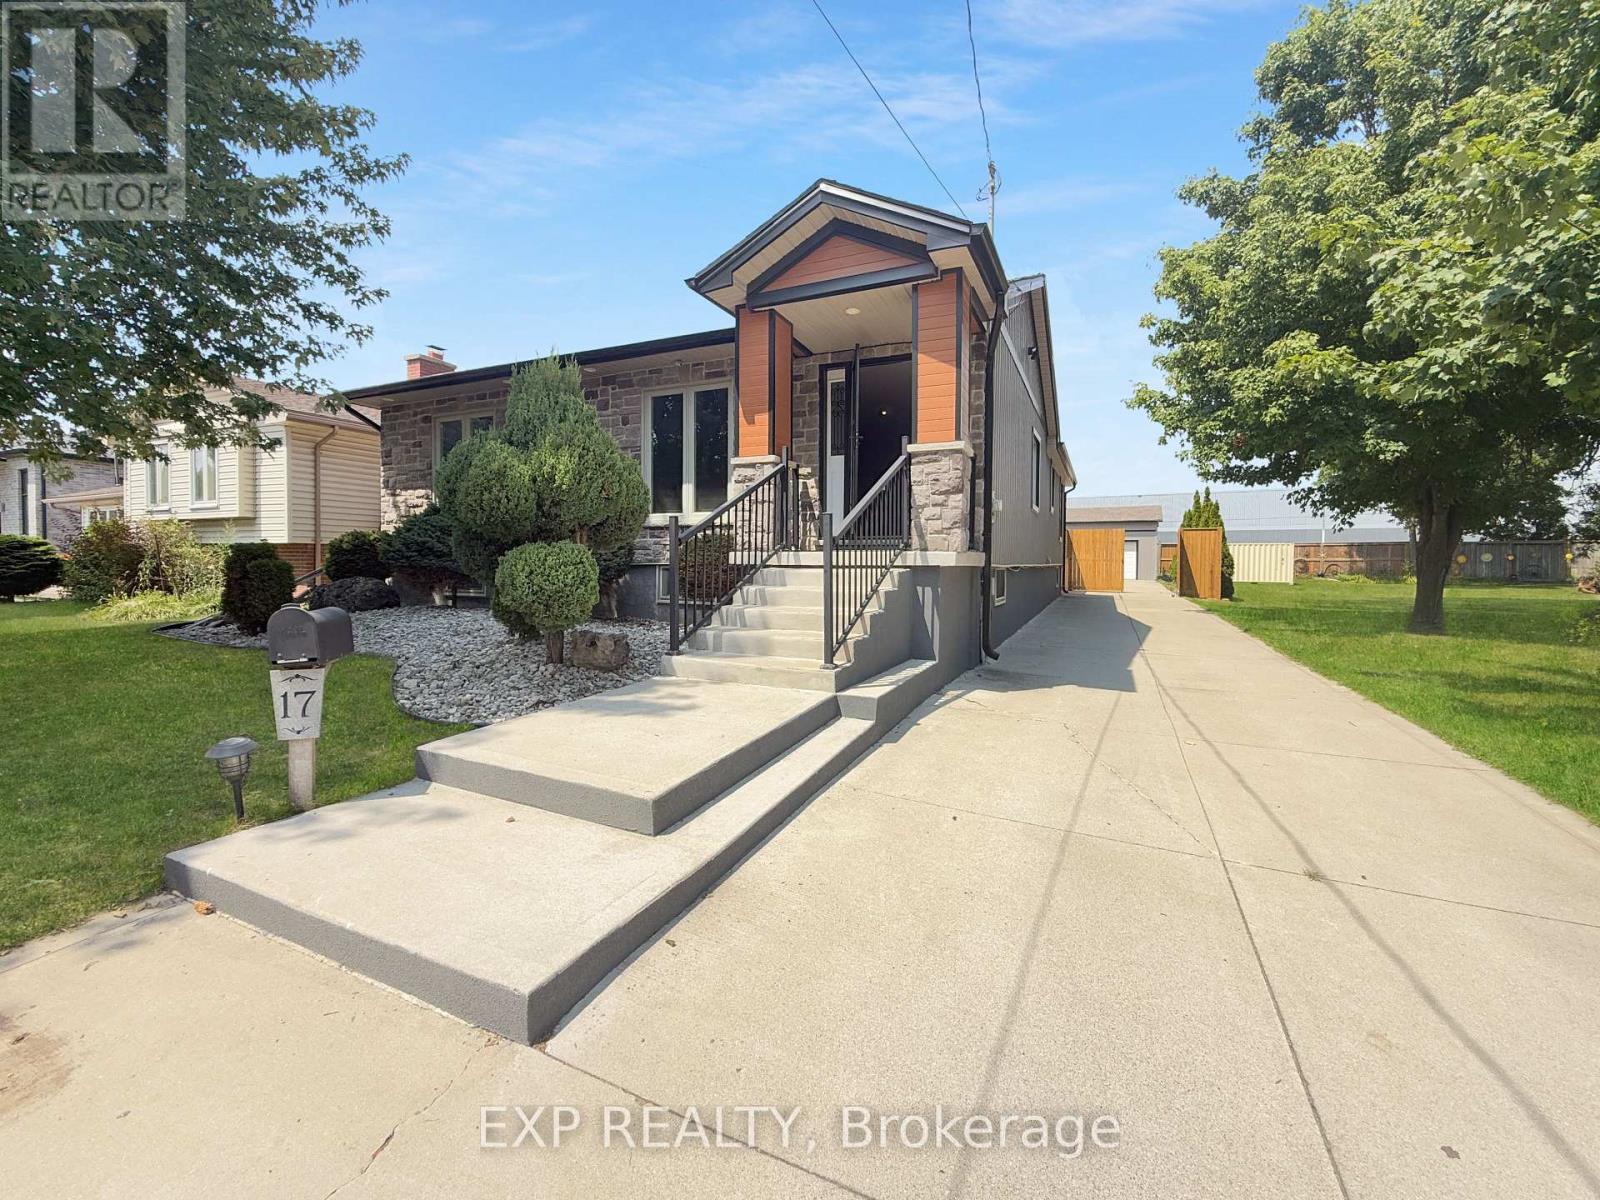
17 Greenfield Court
London South (South X), Ontario
Location, location, location! Welcome beautiful and elegant 17 Greenfield Court home tucked away in a Cul-De-Sac. Stunning curb appeal. Huge lot with 54 foot frontage and 215 foot depth. Private and unique neighborhood. Every inch of the home has been completely updated inside and out with amazing finishes. Rare Oak Hardwood Flooring throughout the main floor. High End designer Kitchen with Cherry Wood Cabinets and Granite Counters and Island. Vaulted Ceiling through the main floor giving the home very luxurious spacious feeling. Main Bedroom features private Ensuite Bathroom with state of the art shower, whirlpool soaker tub, designer walk in closet, and private entrance to new wooden deck. Basement includes In-Law suite with its own kitchen, bedrooms, bath, laundry, and a Walk Out Up to the back yard. Bonus 8 foot by 6 foot Hot Tub for your relaxation and maximum enjoyment. Tiles finished throughout the basement. Rough in plumbing ready for a bar. Outside features a 200 Foot, yes Two Hundred foot, Concrete driveway front to back where you can park any toys you have of like a boat, RV, or motorcycles. Did I mention the Triple Garage/Shop! Approximately twenty by forty foot shop triple Garage with double and single sliding doors including hoist to work on your rides. Brand New wooden fence installed just now. This is such a unique property that you have to see for yourself. Close to White Oaks Mall, Highway 401, Victoria Hospital, and any amenities you can think of. Huge lot, triple garage shop, stunning house, hard wood main floor, Hot Tub, quiet court, this home has it all with more surprises awaiting. Book a showing today! (id:45725)

100 Admiral Road
Ajax (South East), Ontario
Welcome to this charming 1 1/2 storey detached home nestled in a desirable Ajax neighbourhood. Offering 3 bedrooms and 3 bathrooms, this home provides a functional layout with plenty of space for the whole family. The partially finished basement offers additional living space with endless possibilities for a recreation room, home office, gym or additional bedroom. Enjoy your morning coffee or unwind in the bright and inviting sunroom. The beautifully landscaped garden creates a peaceful backyard retreat. Conveniently located close to parks, schools, shopping, transit, the waterfront, trails and all amenities, this is a wonderful opportunity to own a home in one of Ajax's most sought-after communities. (id:45725)
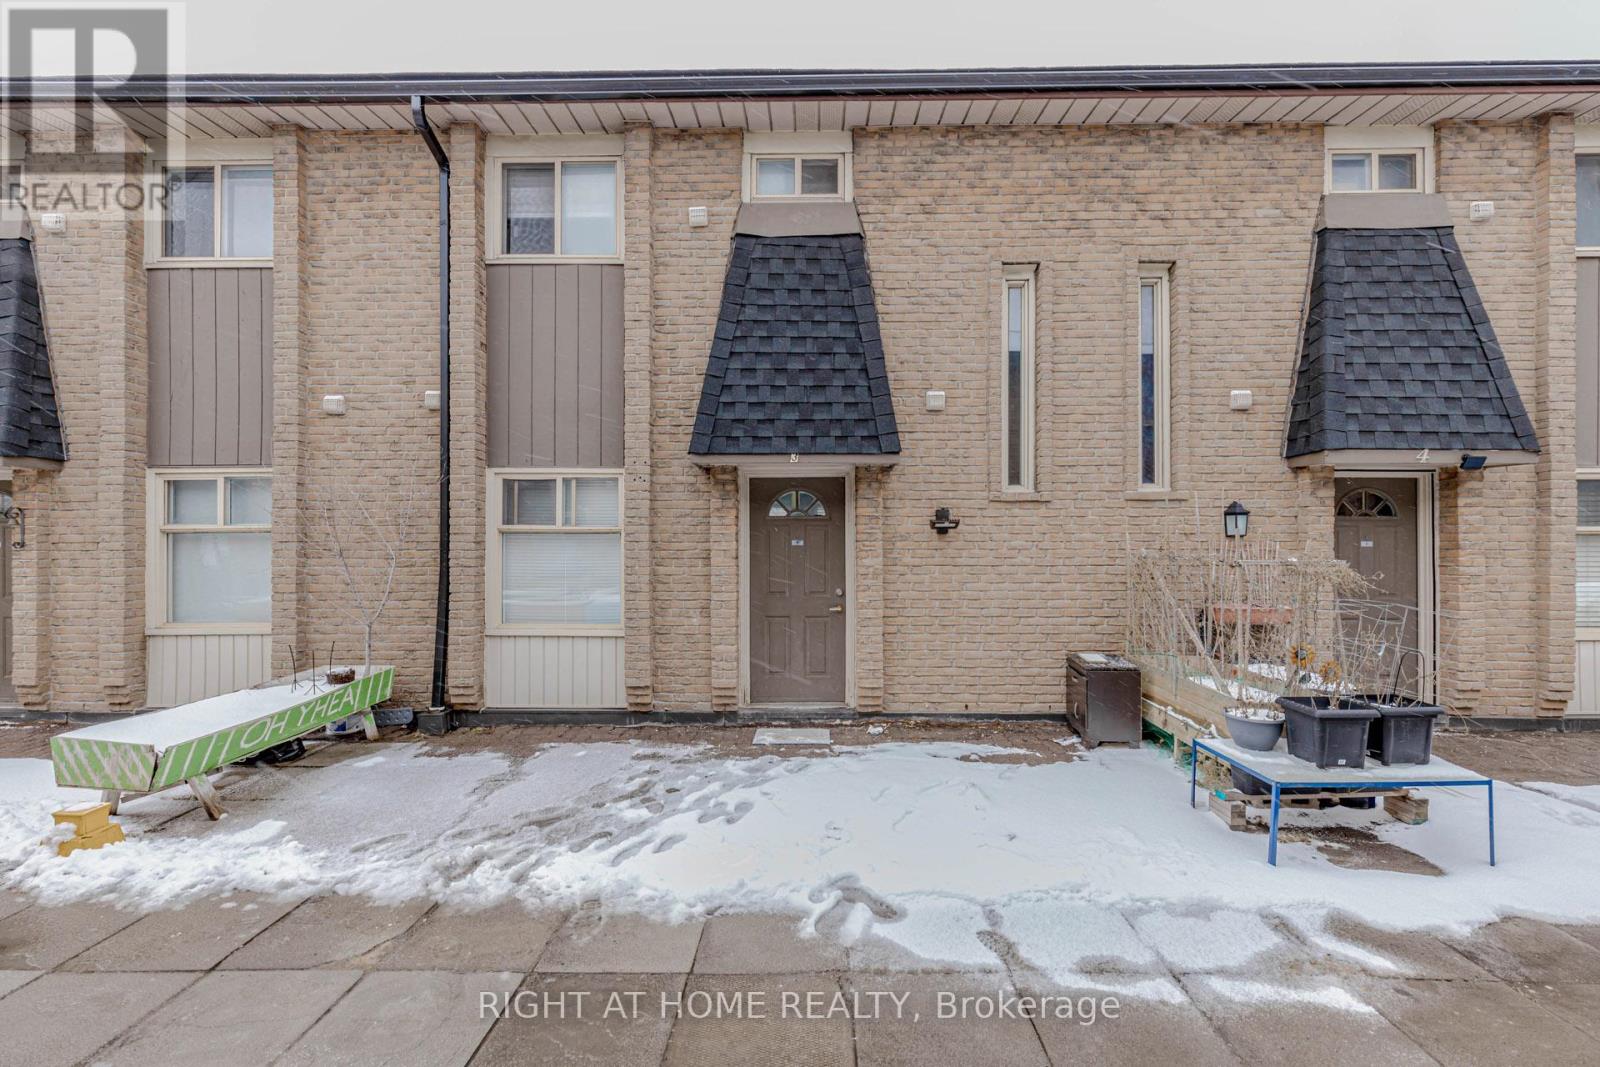
3 - 40 Rexdale Boulevard
Toronto (Rexdale-Kipling), Ontario
Beautifully Updated 3-Bedroom Townhouse in Prime Location! Very well-maintained 3-bedroom, 2-washroom townhouse in an exceptionally convenient location. This carpet-free unit features modern laminate flooring throughout and a bright open-concept kitchen. Both washrooms include newer vanities (2026). Freshly painted in neutral tones (2026) with most light fixtures updated (2026), offering a stylish, move-in-ready interior. Enjoy a walk-out balcony and unbeatable access to Hwy 401, TTC, and Costco just steps away. Close to all amenities including schools, Walmart, Canadian Tire, and grocery stores. An excellent opportunity for first-time home buyers, downsizers, or investors. Move-in condition. Why pay rent when you can build your own equity? (id:45725)

216 Lone Tree Road
Parry Sound Remote Area (Hardy), Ontario
Enjoy the amazing scenery that Canada has to offer. This northern Ontario gem features stunning 4 season views of Lake Memesagamesing. Start your day off by sipping a coffee while waking up to a quiet picturesque morning sunrise as the call of the loons echo across the lake. Spend the day fishing, boating, swimming, ATV'ing, exploring. At night you are treated to a majestic sunset of vibrant colours, sometimes followed by a nighttime show of the northern lights and an endless view of the Milky Way. In August you may see the Persideos meteor shower. The cottage property is just over an acre, with a frontage of 275' on a point offering stunning views and depth of 326'. The cottage is winterized, it has 3 bedrooms (1 used as a sunroom and bedroom), one ensuite bathroom with a bathtub and shower and another full bathroom. Cottage also has laundry facilities. There is a 2 door garage, bunkie, and storage shed. Some of the more recent improvements include a furnace 8 years old, flagstone beach access sitting area, New front windows 4 years, eavestroughs and snow guard 2 years, and front entrance flooring. Lone Tree Road is a privately maintained road ($250 seasonal) plus winter maintenance shared by winter users. Lots of Crown Land in close proximity (WMU47). Easy access to the OFSC snowmobile trails at the end of lake. Ask about the details and advantages of owning in an Unorganized Township. (id:45725)
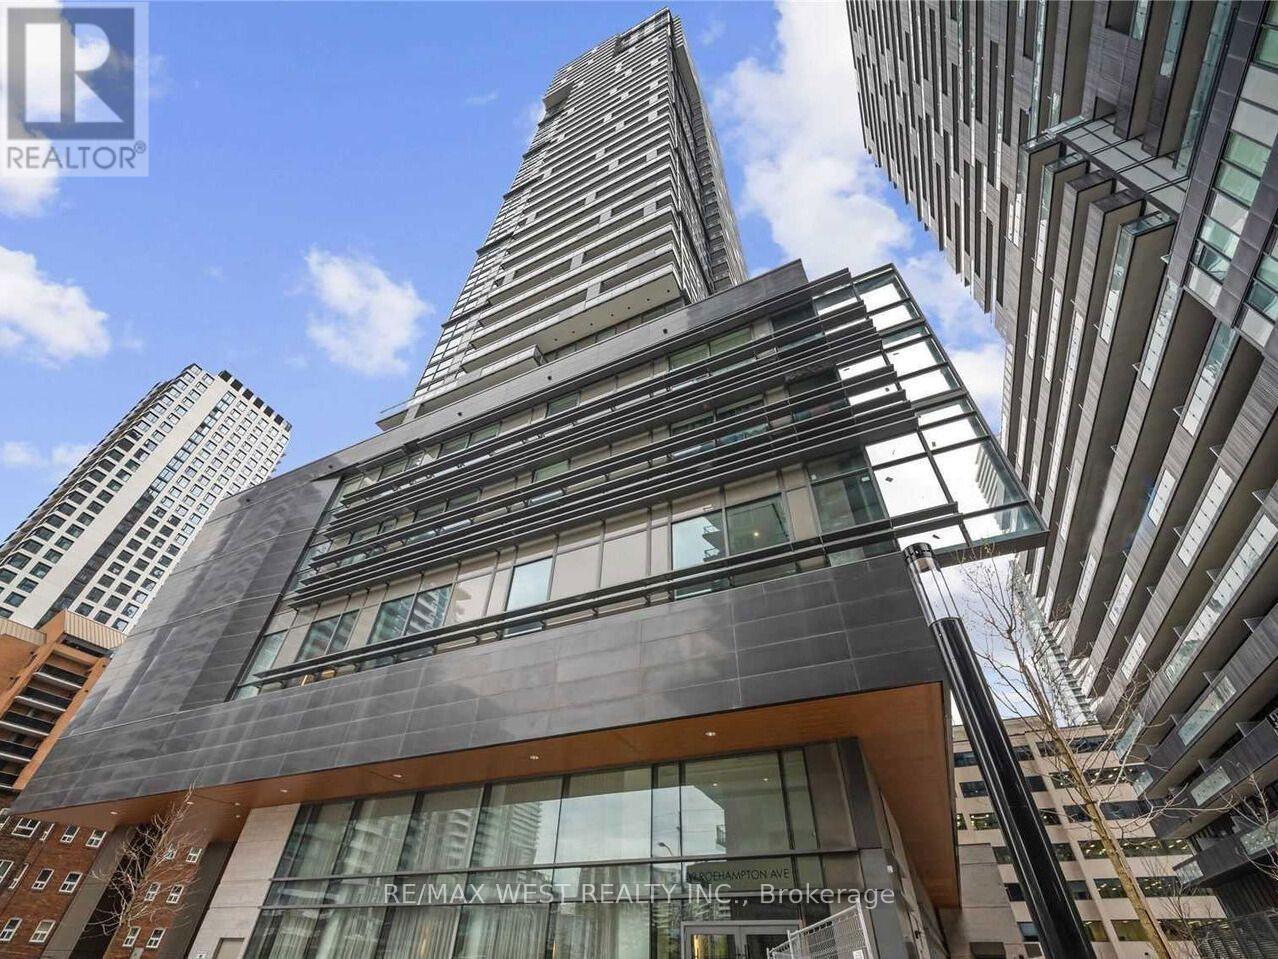
4603 - 39 Roehampton Avenue
Toronto (Mount Pleasant West), Ontario
Almost 1200 Sq Feet Of Pure Luxury! Carefully cherished by owner, Gorgeous 3 Bedroom, Sun-Filled South West Facing Corner Penthouse Unit, With Extra Spacious 11 Ft Ceilings, 7" Wide Hardwood Flooring Throughout, Custom Designed Quartz Island & Waterfall Countertop With Integrated Dining Table Extension, Natural Gas Bbq Connection On The Balcony, Double Vanity And Heated Floors In Primary Ensuite. Floor To Ceiling Windows, Panoramic View Of The City That You Can Enjoy From 2 Large Balconies (+209 Sq Ft). Direct Indoor Access To Eglinton Subway, Yonge/Eglinton Centre, Shops, Restaurants And All Other Conveniences The City Has To Offer. Five Star Amenities: Kids Indoor Playground, Gym, Party/Meeting Room, Outdoor Terrace W/Bbq, Movie Theatre, Guest Suites, Concierge, Visitor Parking, unit comes with parking and locker. (id:45725)
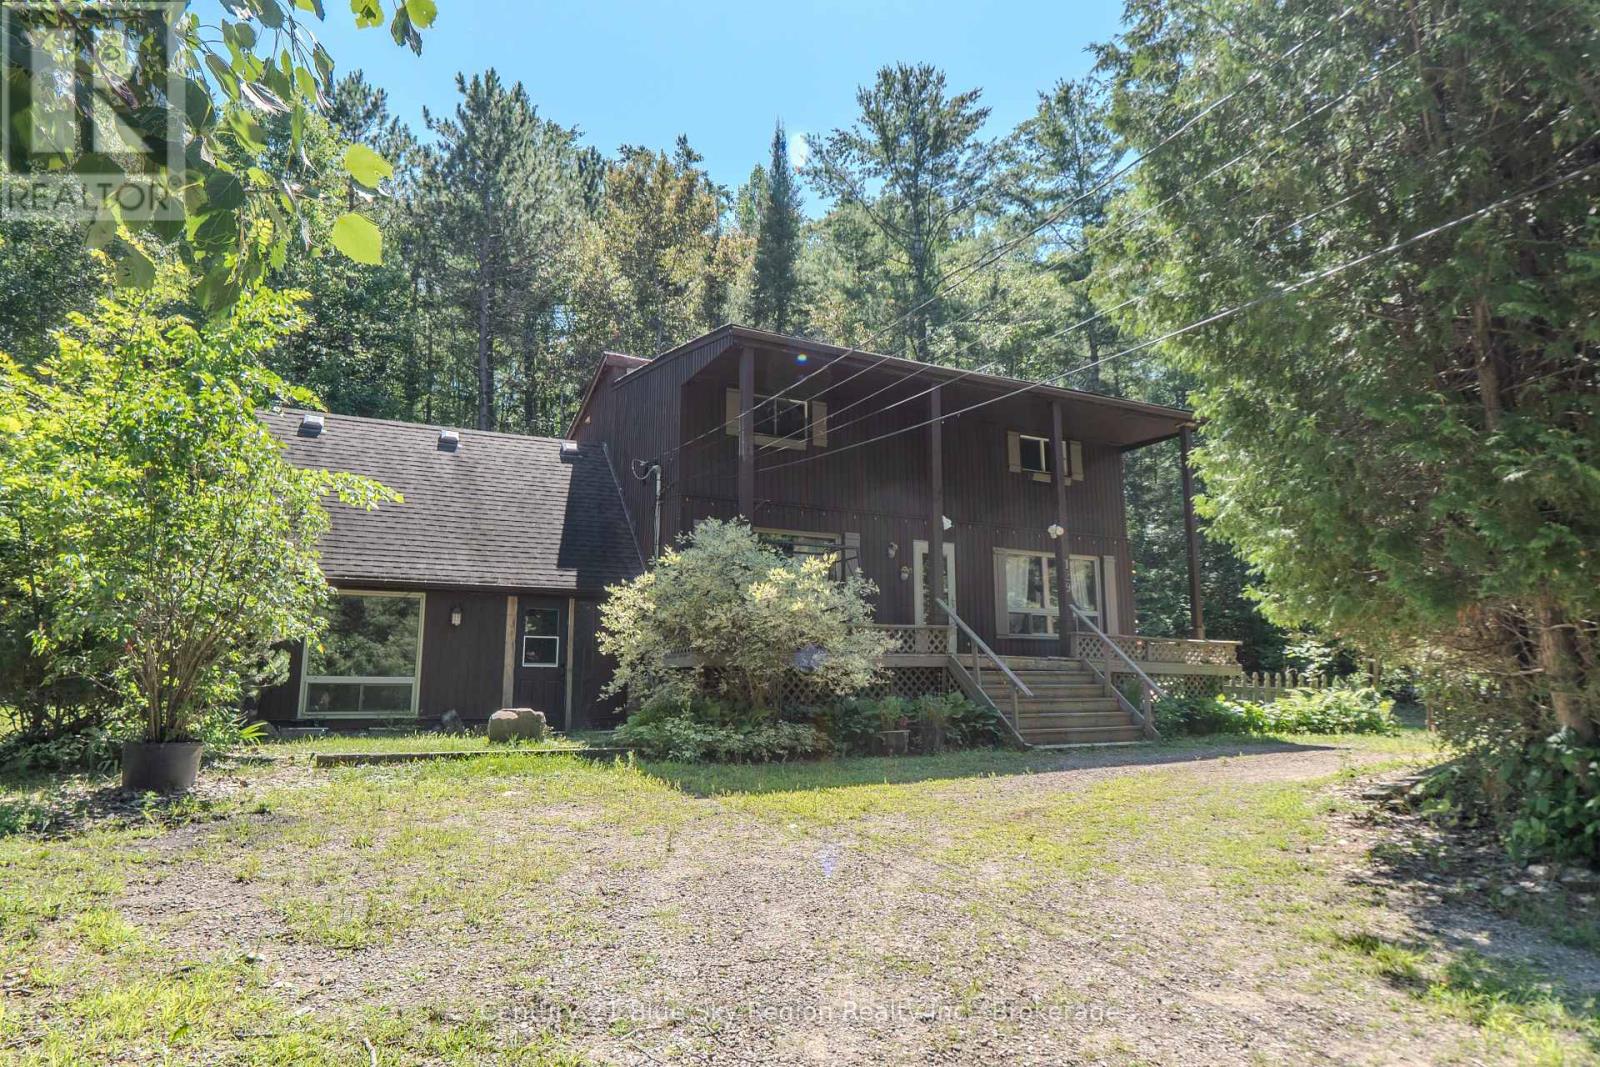
129 Mountain Road
Callander, Ontario
Don't miss this incredible opportunity to own a spacious 4-bedroom, 3-bathroom home filled with character in one of Callander's most sought-after neighborhoods!Offering the perfect blend of charm, comfort, and versatility, this home is ideal for growing families or multi-generational living.The inviting layout features a convenient main-floor laundry room and a main-floor in-law suite with its own private entrance,providing flexibility for extended family, guests, or additional living space. The generous bedrooms offer walk-in closets, while the relaxing jacuzzi tub is the perfect place to unwind.Enjoy year-round comfort with forced natural gas heating and central air conditioning.Situated on a large, private lot, this property offers plenty of space for children, pets, gardening, and entertaining.The detached shop is perfect for the handyman or hobbyist, providing extra workspace and storage for tools, toys, and equipment.Just a 3-minute walk to the beach, scenic walking trails, and dog-friendly paths, this home offers the ideal Callander lifestyle.Full of character, space, and opportunity-this is one you won't want to miss! (id:45725)
461 Centre Street N
Prescott, Ontario
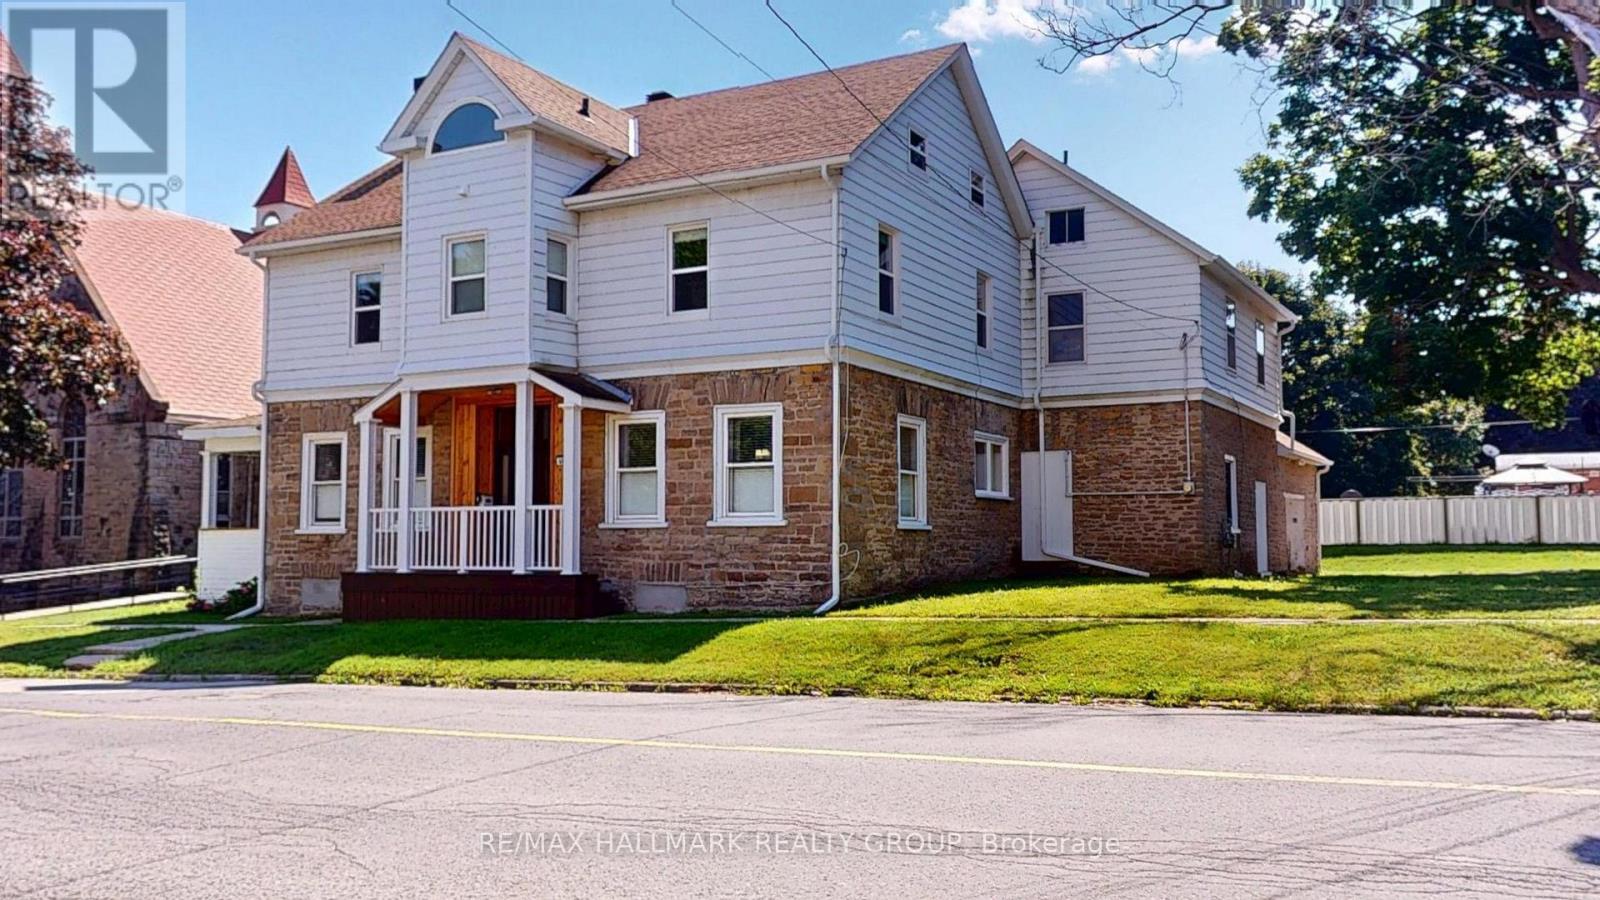
Welcome to this spacious and character-filled 4+1 bedroom manse, offering exceptional versatility for today's lifestyle. Currently configured as a single-family residence, this home presents excellent potential for a multi-generational living arrangement or future duplex conversion, subject to municipal approvals.Rich in charm and thoughtfully maintained, the carpet-free interior offers generous principal rooms, abundant natural light, and timeless architectural details that create a warm and inviting atmosphere. With ample space to accommodate a growing family, home office, or extended family, the flexible layout is ready to adapt to your needs.Outside, you'll find a fully fenced backyard perfect for children, pets, gardening, or entertaining, along with a large detached garage offering abundant space for vehicles, a workshop, hobby space, or additional storage.Whether you're searching for a spacious family home, room for multiple generations, or a property with future income potential, this unique residence delivers the perfect combination of charm, functionality, and opportunity. A truly special property with endless possibilities. Windows 20 23 all attic, 12 on second floor, 1 in living room, Navien Boiler 2021,Attic 2025, Evestrough 2025, Roof 2014/15 as well 2018 Fence 2017. (id:45725)
7433 5 Side Road
Halton Hills (Es Rural Esquesing), Ontario
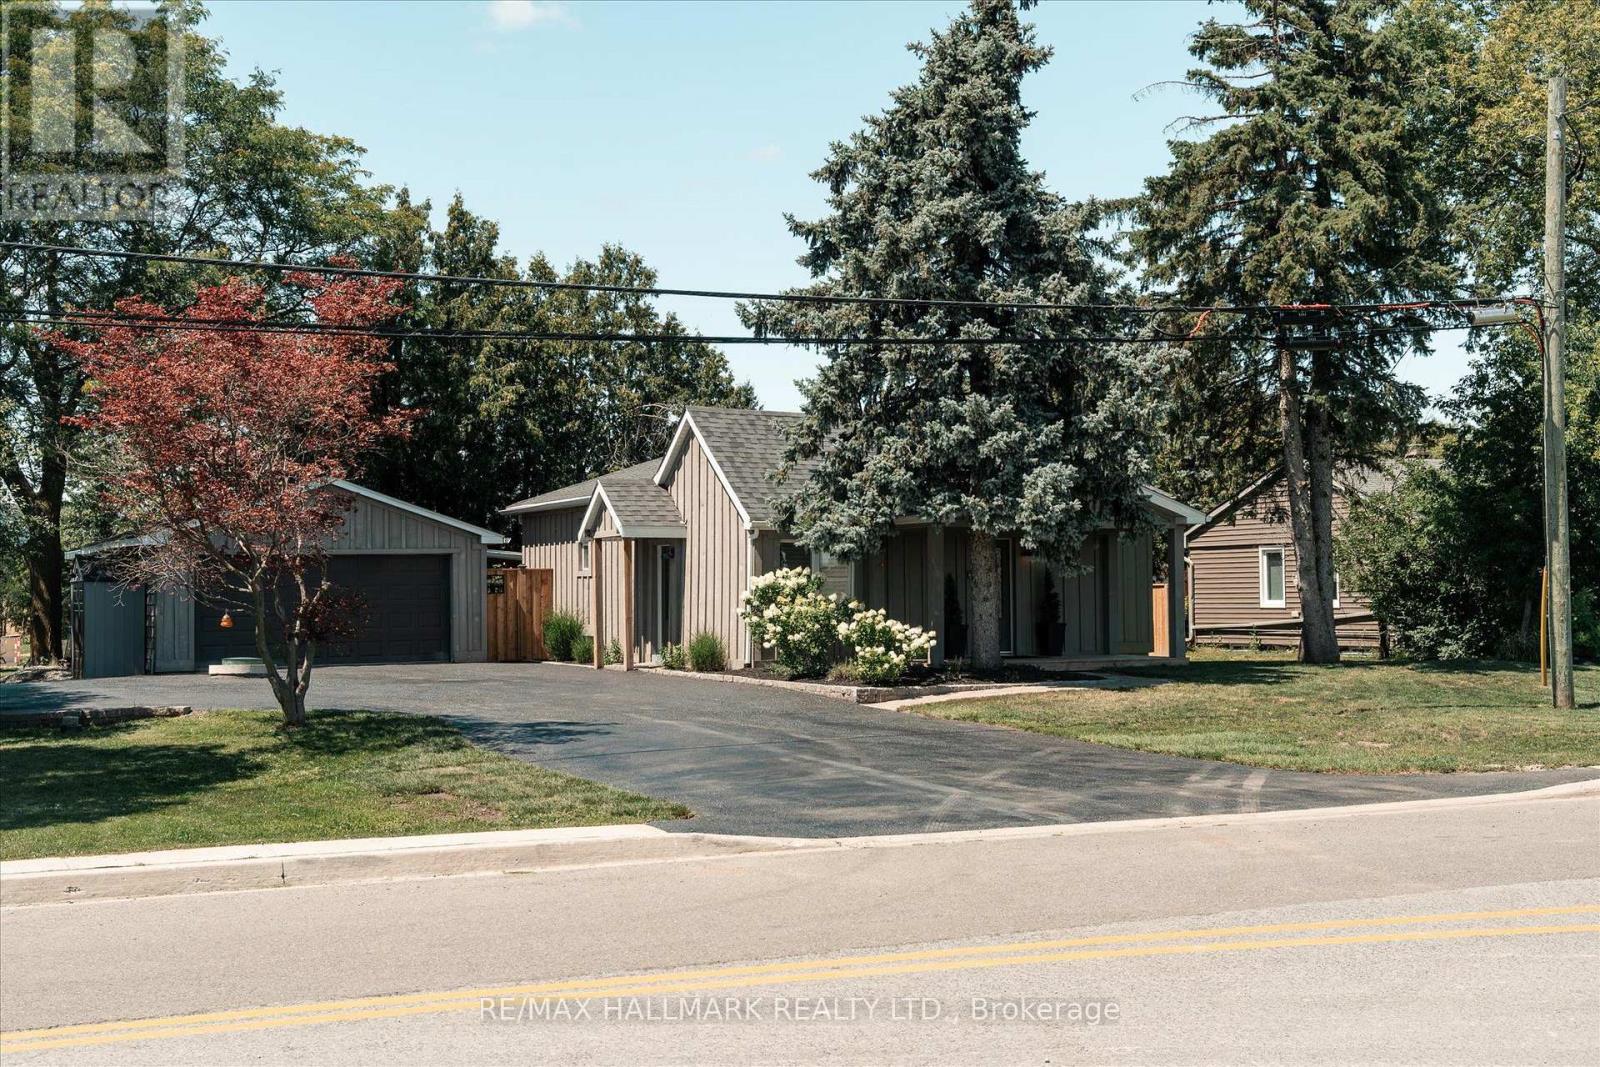
Escape the ordinary and discover the perfect blend of modern comfort and country charm at this beautifully renovated 3+1 bedroom, 3-bathroom home nestled on a picturesque 105' x 211' lot in sought-after Rural Halton Hills. Offering exceptional privacy, mature trees and expansive outdoor space, this move-in-ready property delivers the peaceful lifestyle you've been dreaming of. Thoughtfully updated throughout, the home features bright, welcoming living spaces and a functional layout designed for today's families. With three spacious bedrooms on the main level plus a versatile fourth bedroom in the lower level, there's plenty of room for growing families, overnight guests, a home office or multi-generational living. Three well-appointed bathrooms provide convenience and comfort for everyday life. Step outside and experience your own backyard oasis. Spend warm summer days relaxing by the above-ground pool, host unforgettable barbecues on the expansive property, or gather with family and friends under the stars. A standout feature is the large detached garage, ideal for hobbyists, car enthusiasts, contractors or anyone needing additional storage for tools, recreational vehicles or workshop space. The generous driveway offers ample parking for family and guests alike. Adding even greater peace of mind, the property also features a recently replaced septic system, a valuable upgrade that reduces future maintenance concerns and enhances long-term value. This exceptional home offers quick access to Georgetown, Milton, Highways 401, 407 and GO station, while being surrounded by golf courses, conservation areas, the Bruce Trail. Whether you're looking for more room to grow, a quieter pace of life, Simply move in and start making memories in a home that's ready to be enjoyed for years! (id:45725)
986 Highway 8
Hamilton, Ontario
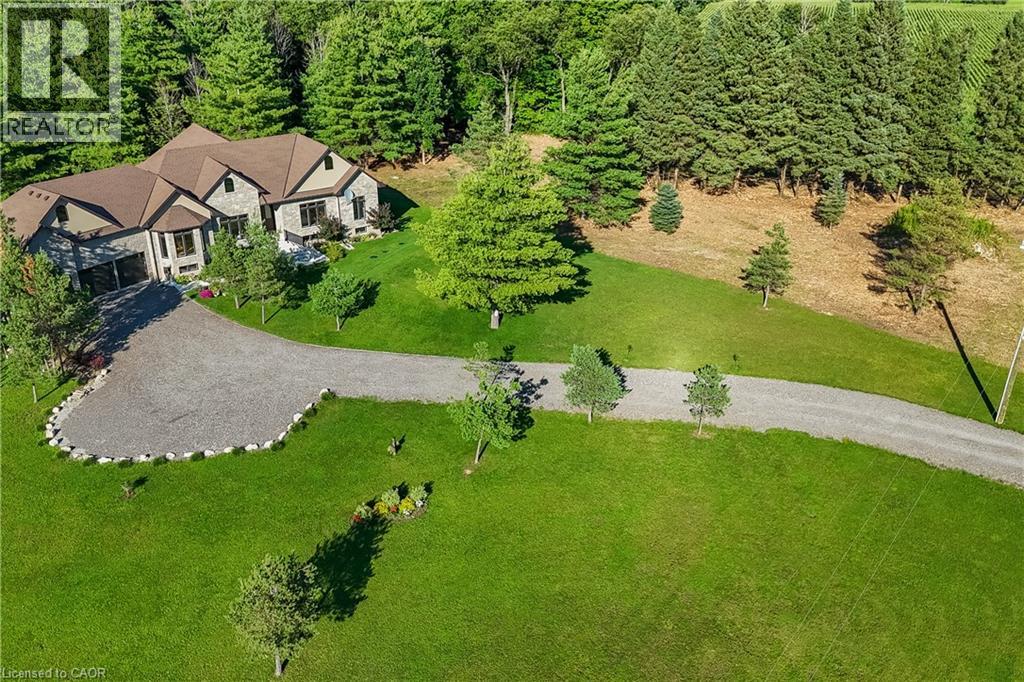
Luxury Living Meets Natural Tranquility! Welcome to this exceptional 2024 custom estate offering 5500+ sq. ft. of high-end finished space set on 2.37 private acres backing onto serene conservation land. Designed with grand scale, the open-concept layout features soaring 10 ft ceilings, premium engineered white oak flooring throughout on both levels, custom 8 ft solid core doors, and a chef's kitchen with floor-to-ceiling cabinetry and quartz counters. Offers 4 spacious bedrooms and 6 baths, including 4 private spa ensuites, Office, Gym plus a fully finished lower-level in-law suite with its own private entrance. Engineered for peak performance and peace of mind, the mechanical systems feature a top-of-the-line 6-ton Bosch heat pump paired with a 100,00 BTU furnace, a 3-stage advanced water treatment system (UV, purifier, and softener), and a reliable emergency backup sump pump system. Outside, an extra-wide 80,000 lb certified recycled asphalt driveway leads to an oversized 3-car garage with extra-high ceilings perfect for large vehicles or additional storage. A truly unrepeatable property combining luxury, privacy, and precision engineering! (id:45725)
55 Marlene Johnston Drive
East Gwillimbury (Holland Landing), Ontario
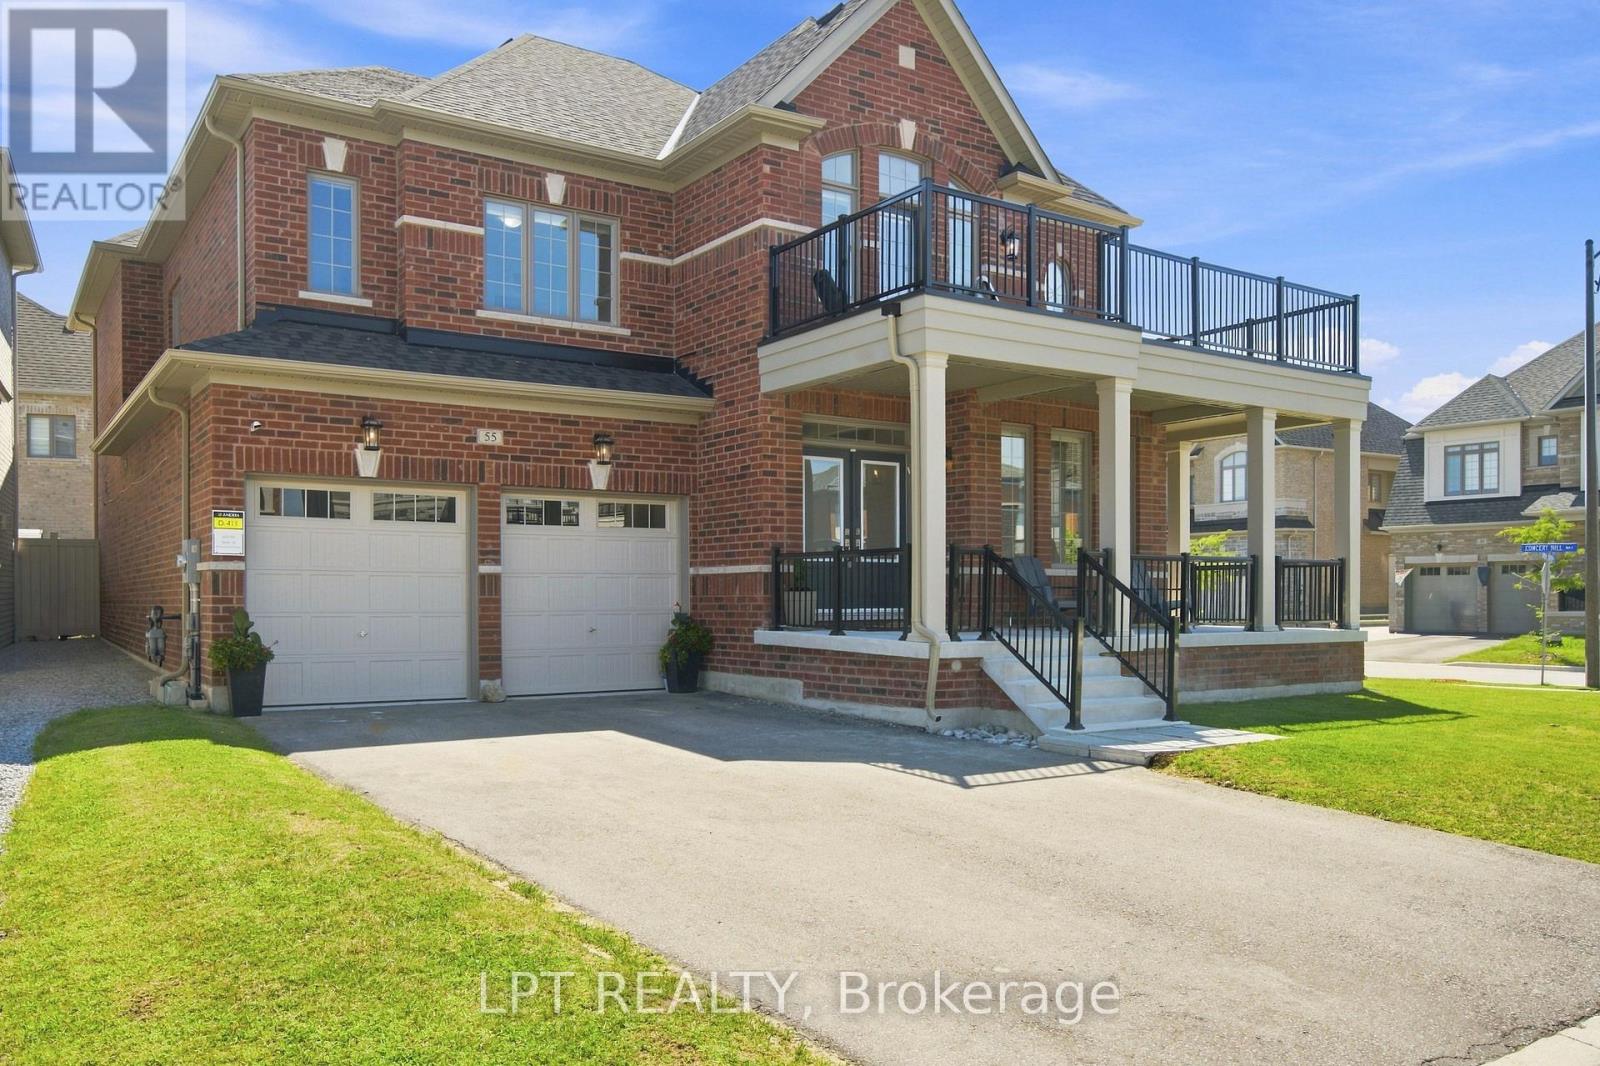
Welcome to this impressive 5-bedroom Beechdale Corner home by Andrin Homes, offering approximately 3,464 sq. ft. of above-grade living space (per builder's floor plan). Set on a bright, fully fenced corner lot, this executive home enjoys extra natural light, added privacy, and a striking curb-appeal presence with a covered wrap-around porch and an upper-level balcony off the primary suite. The main floor features an elegant living/dining room, a private office/den, a main-floor powder room, and a spacious great room with gas fireplace open to a generous kitchen with pantry, breakfast bar, and adjoining breakfast area with walkout to the deck. Upstairs, the expansive primary suite offers a private balcony, two large his-and-hers walk-in closets, and a spa-like ensuite with freestanding soaker tub and separate glass shower. Four additional bedrooms include a versatile family retreat/loft space, with bedrooms 2 and 3 each offering their own semi-ensuite bath access. Beautiful architectural details including 9-ft ceilings on the main floor, 8-ft ceilings on the second floor, coffered ceilings, large windows, hardwood flooring on the main floor and landing, professional painting throughout, and professional window coverings enhance the home's sense of space and character. Complete with main-floor laundry, a built-in double garage, and an unfinished basement with a cold cellar and 3-piece bathroom rough-in a blank canvas ready for the design of your choice, this exceptional home delivers the space, versatility, and functionality today's families are looking for. Ideally located close to schools, shopping, and the mall. Buyer/buyer's agent to verify all measurements. (id:45725)
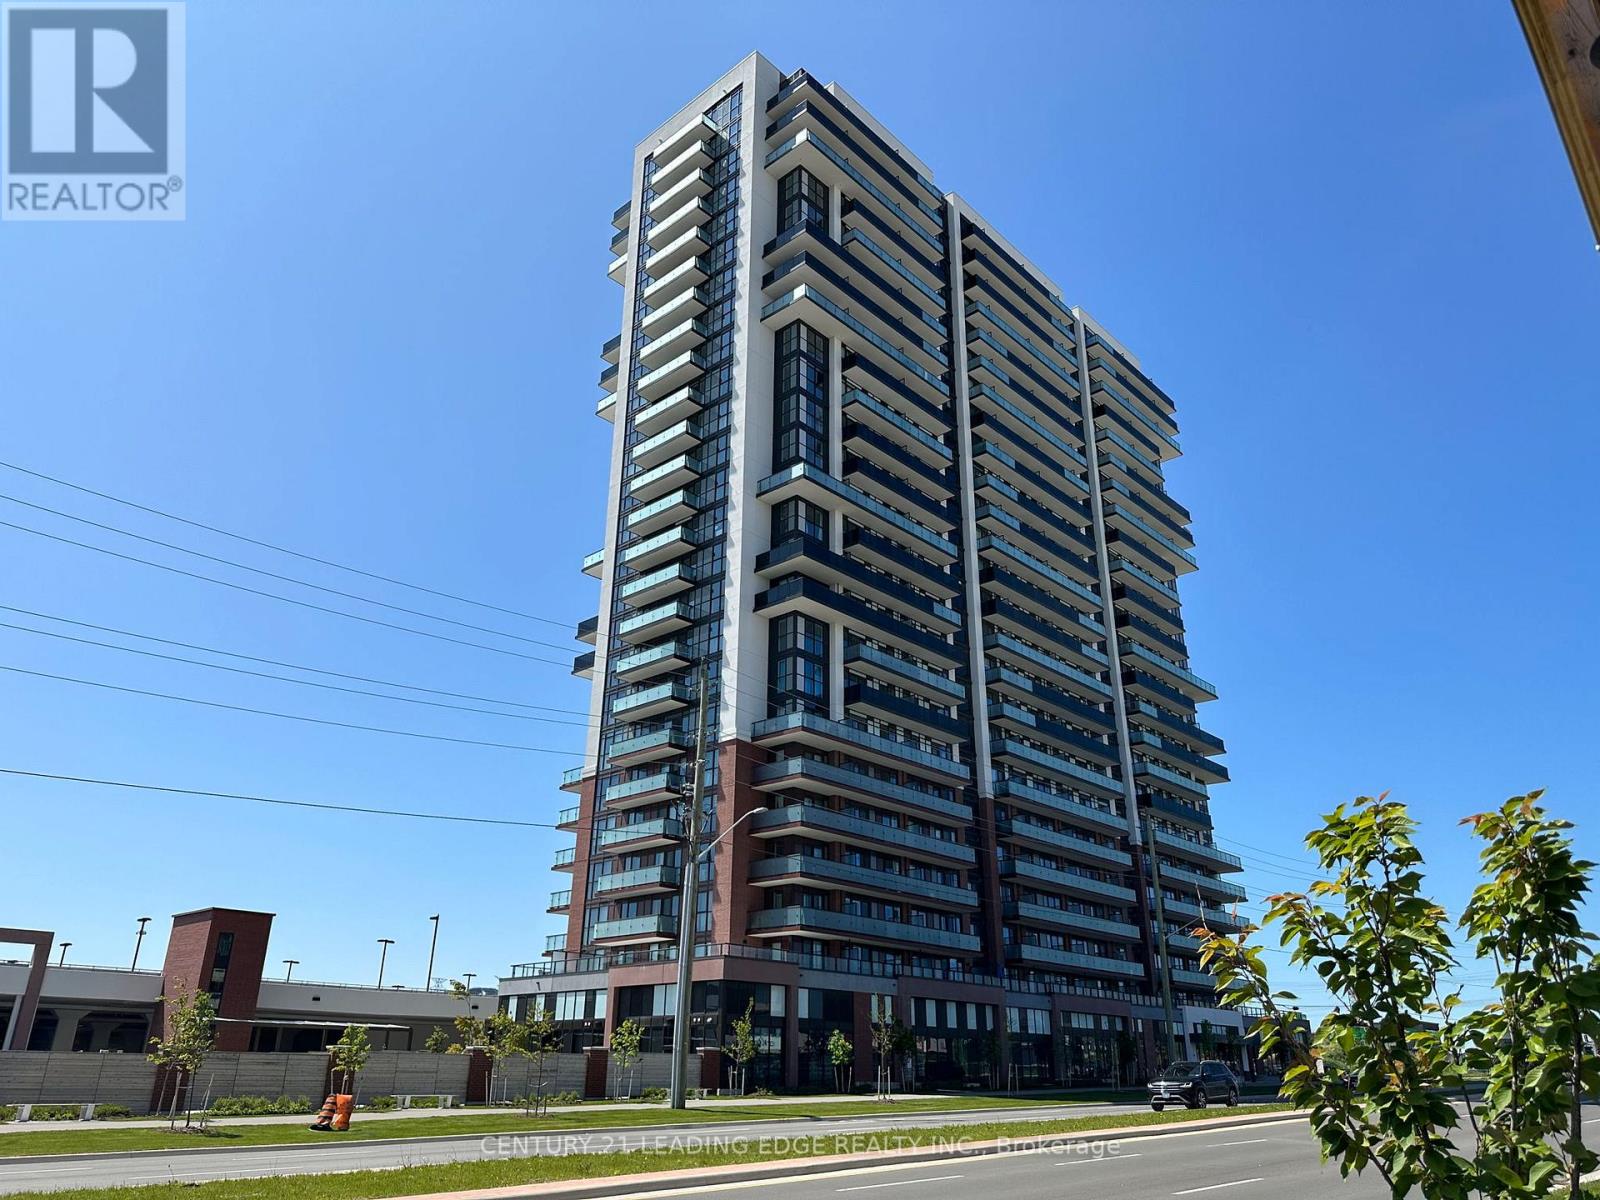
819 - 2550 Simcoe Street N
Oshawa (Windfields), Ontario
Welcome To UC Tower , Beautifully designed Studio, Fully Furnished If Tenant Desires, Move In Ready! Offers An Open Concept Modern Kitchen With Stainless Steel Appliances & Quartz Countertops! Ensuite Laundry. 1 Locker Included plus visitor parking. Amazing Location In North Oshawa! Conveniently Located Near New Rio-Can Plaza, Costco, All Other Major Stores, Restaurants, Oshawa University, Minutes To Hwy407 And Much More. (id:45725)