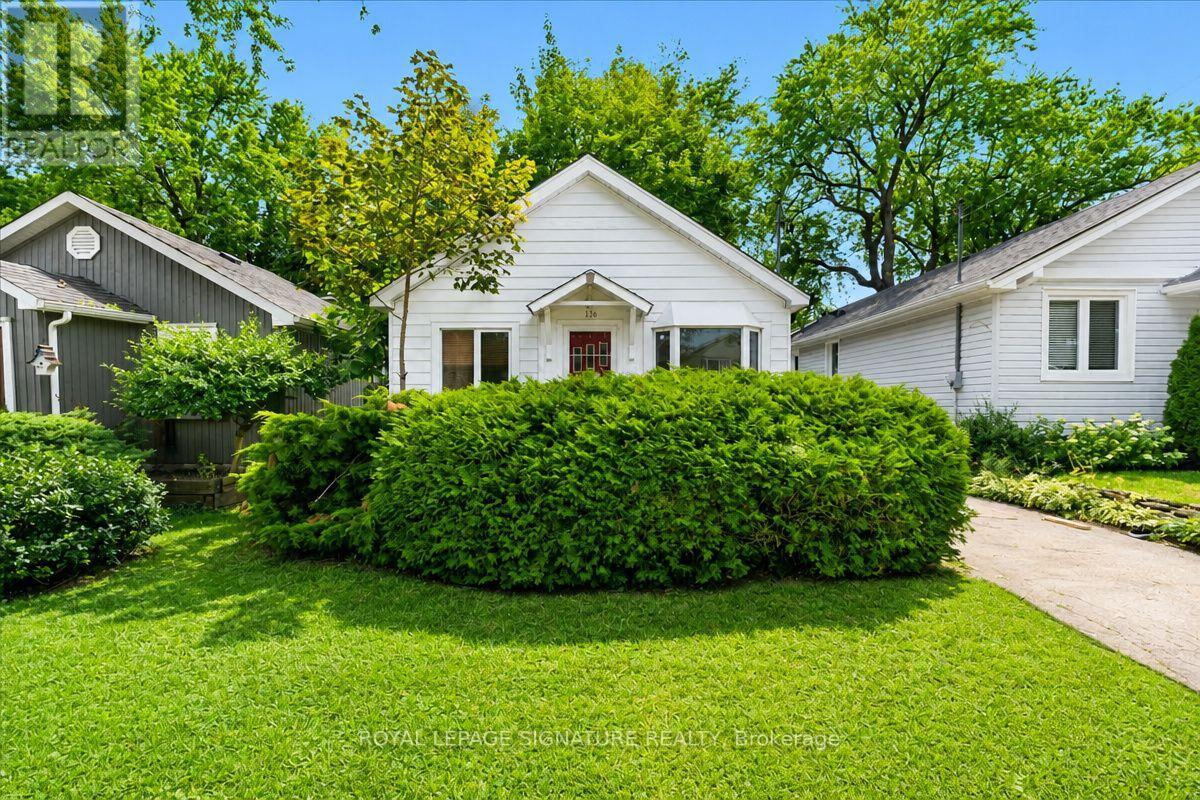
138 Gradwell Drive
Toronto (Cliffcrest), Ontario
Rarely does a 35 x 137 ft lot in one of Scarborough's most coveted lakeside enclaves availablein the market. Tucked into the Cliffside-Bluffs pocket of Cliffcrest, this detached bungalowsits minutes from Bluffer's Park, the Scarborough Bluffs, and the marina - the same stretch of shoreline that's drawn a wave of custom-home building as buyers compete for proximity to the lake.This is a property with three distinct paths forward. Move in and enjoy solid bones with room to update at your own pace. Hold and rent - the existing layout offers two separate units, a bachelor suite with its own front entrance plus a second unit with side entrance, giving immediate income potential or multi-generational flexibility. Or take the lot and start fresh: with builders actively reshaping this street with custom infill homes, 138 Gradwell offers the frontage and depth to design something entirely new, steps from the water.Inside: 1+1 bedrooms, 2 bathrooms, 5 rooms across 1,100-1,500 sq ft, with a partially finished basement adding further living or rental space. Vacant and available for immediate possession. Sold in as-is condition.Location is the real asset here - a short walk to the Bluffs' trails and beaches, close to St. Clair Ave E and Kingston Rd for transit and shopping, and within reach of local schools. Whether you want to renovate, invest, or build your dream home on one of the last accessible lots in this lakeside community, 138 Gradwell Dr delivers the land and the location that make it possible. (id:45725)
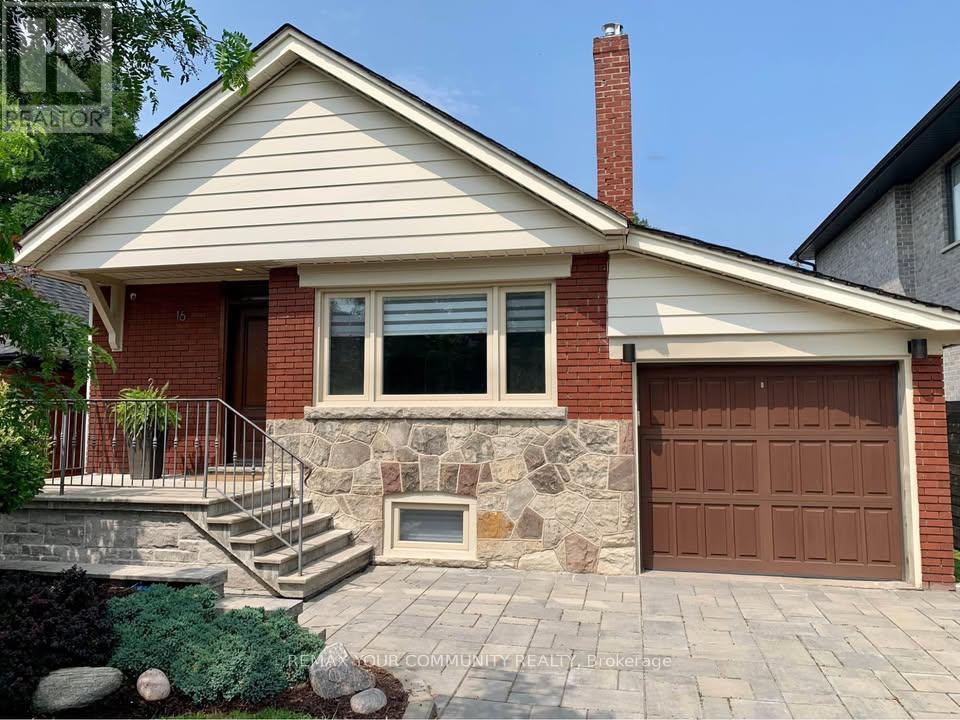
Lower - 16 Coxwell Boulevard
Toronto (East York), Ontario
Welcome to this beautifully maintained lower-level suite in the highly sought-after East York neighbourhood, ideal for one to two occupants. Offering a private separate entrance, this spacious unit features a welcoming foyer with a storage closet, two generously sized bedrooms, each with its own closet, and a full 4-piece bathroom with a tub and shower combination. The thoughtfully designed layout includes a bright and spacious living room with a cozy gas fireplace, an additional oversized recreation room that is perfect for a home office, gym, or additional living space, and an upgraded kitchen complete with quartz countertops. Enjoy the convenience of your own private in-suite washer and dryer, forced-air heating, central air conditioning, and central vacuum. Perfectly situated just steps to TTC transit with only a 5-minute bus ride to Coxwell Station and quick access to the Don Valley Parkway, this home offers exceptional convenience for commuters. Outdoor enthusiasts will appreciate being just steps from Taylor Creek Park, scenic ravine trails, and walking and cycling paths. Everyday amenities, including Shoppers Drug Mart, grocery stores, Starbucks, LCBO, bakeries, restaurants, and excellent elementary, middle, and high schools, are all within walking distance. Pets may be considered. Flexible occupancy is available to accommodate your preferred move-in date. (id:45725)
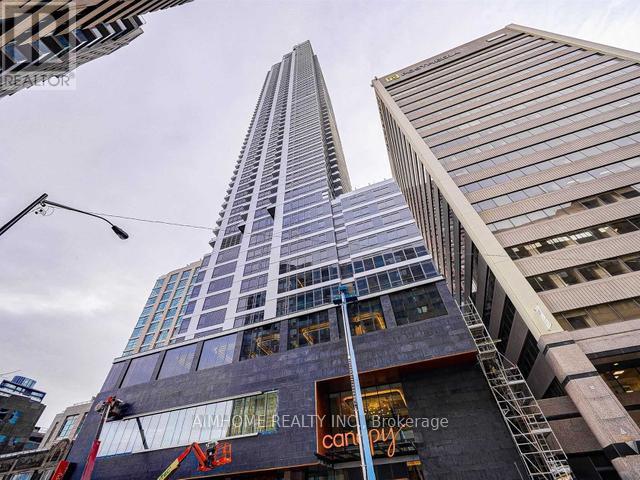
4902 - 395 Bloor Street E
Toronto (North St. James Town), Ontario
Gorgeous 2 Bedroom 2 Bathroom Corner Unit Located In The Heart of Toronto. This Bright Unit Boasts Laminate Floors, Large Windows With Lots Of Natural Light. Open-concept Layout. The Kitchen Features Modern Appliances And Ample Counter Space. The Bedroom Is Generously Sized and Feature Closet. With Its Convenient Location, Such As Shopping, Dining, Public transportation. 2 Minutes Walk To Subway, 800 Metre Away Yonge Bloor & Yorkville Shopping Area, 15 Minutes To CBD By Subway. This Unit Is Perfect For Those Looking For A Comfortable And Convenient City Lifestyle. Don't Miss Your Chance To Take This Beautiful Unit. The Photos Were Taken When Unit Vacant For Reference. (id:45725)
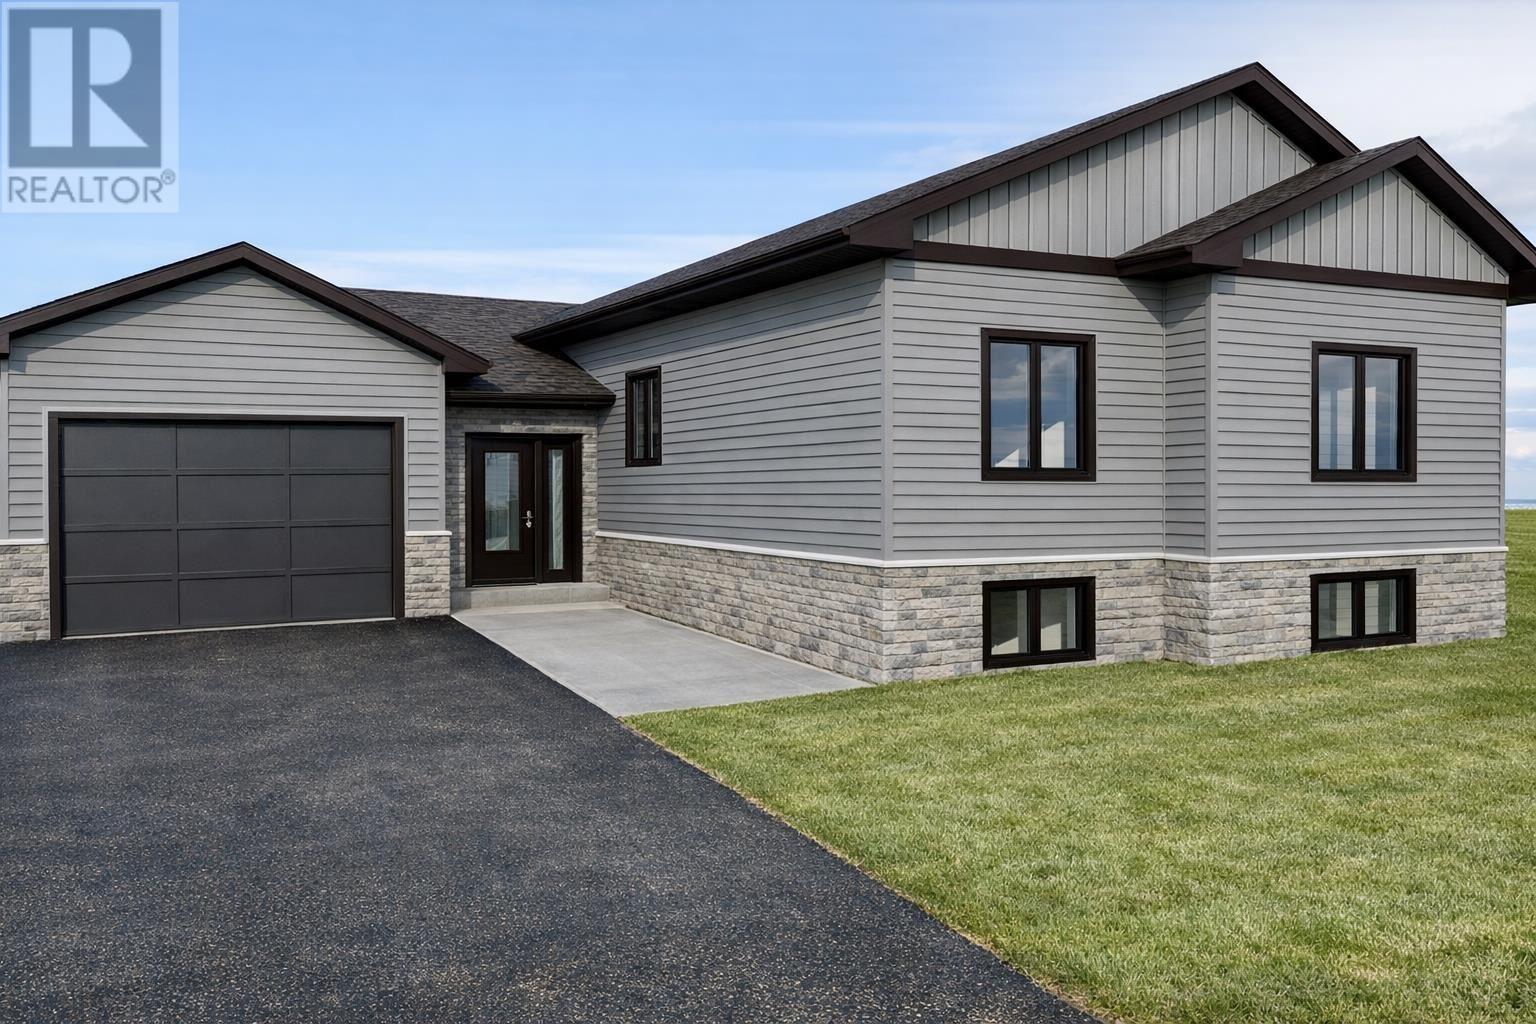
Lot 4 Sherbrook Dr
Sault Ste. Marie, Ontario
Thoughtfully Designed, Quality Built. Welcome to The Serinata, a beautifully designed 1,324 sq ft bungalow by SLV Homes, located on Lot 4 on Sherbrook Drive. This thoughtfully planned home offers modern design, quality craftsmanship, and a functional layout ideal for comfortable everyday living, with the added benefit of an unfinished basement designed for future in-law suite potential. The main level features a bright open-concept kitchen, dining, and living area, perfect for both entertaining and family life. The custom kitchen includes a center island, while the dining area provides direct access to a 12'x 12' deck, creating the perfect space for outdoor relaxation. This home offers three bedrooms on the main floor, including a spacious primary suite with walk-in closet and private 3-piece ensuite featuring a custom shower. Two additional bedrooms are conveniently located near a 4-piece main bathroom. A welcoming entrance and main-floor laundry add everyday convenience to the thoughtful layout. The home also includes a single attached garage with interior access. Built with comfort and efficiency in mind, features include 9' ceilings on the main floor, high-efficiency natural gas furnace, HRV unit, central air conditioning, tankless hot water heater (rental), and a gas BBQ hook-up at the rear deck. The unfinished basement offers excellent future development potential and is designed with a possible in-law suite layout, including rough-ins for a future kitchen and bathroom, along with space for additional bedrooms and living area. Tarion Warranty included. HST included with rebate assigned to the builder. Home is not built yet. Construction to commence soon. (id:45725)
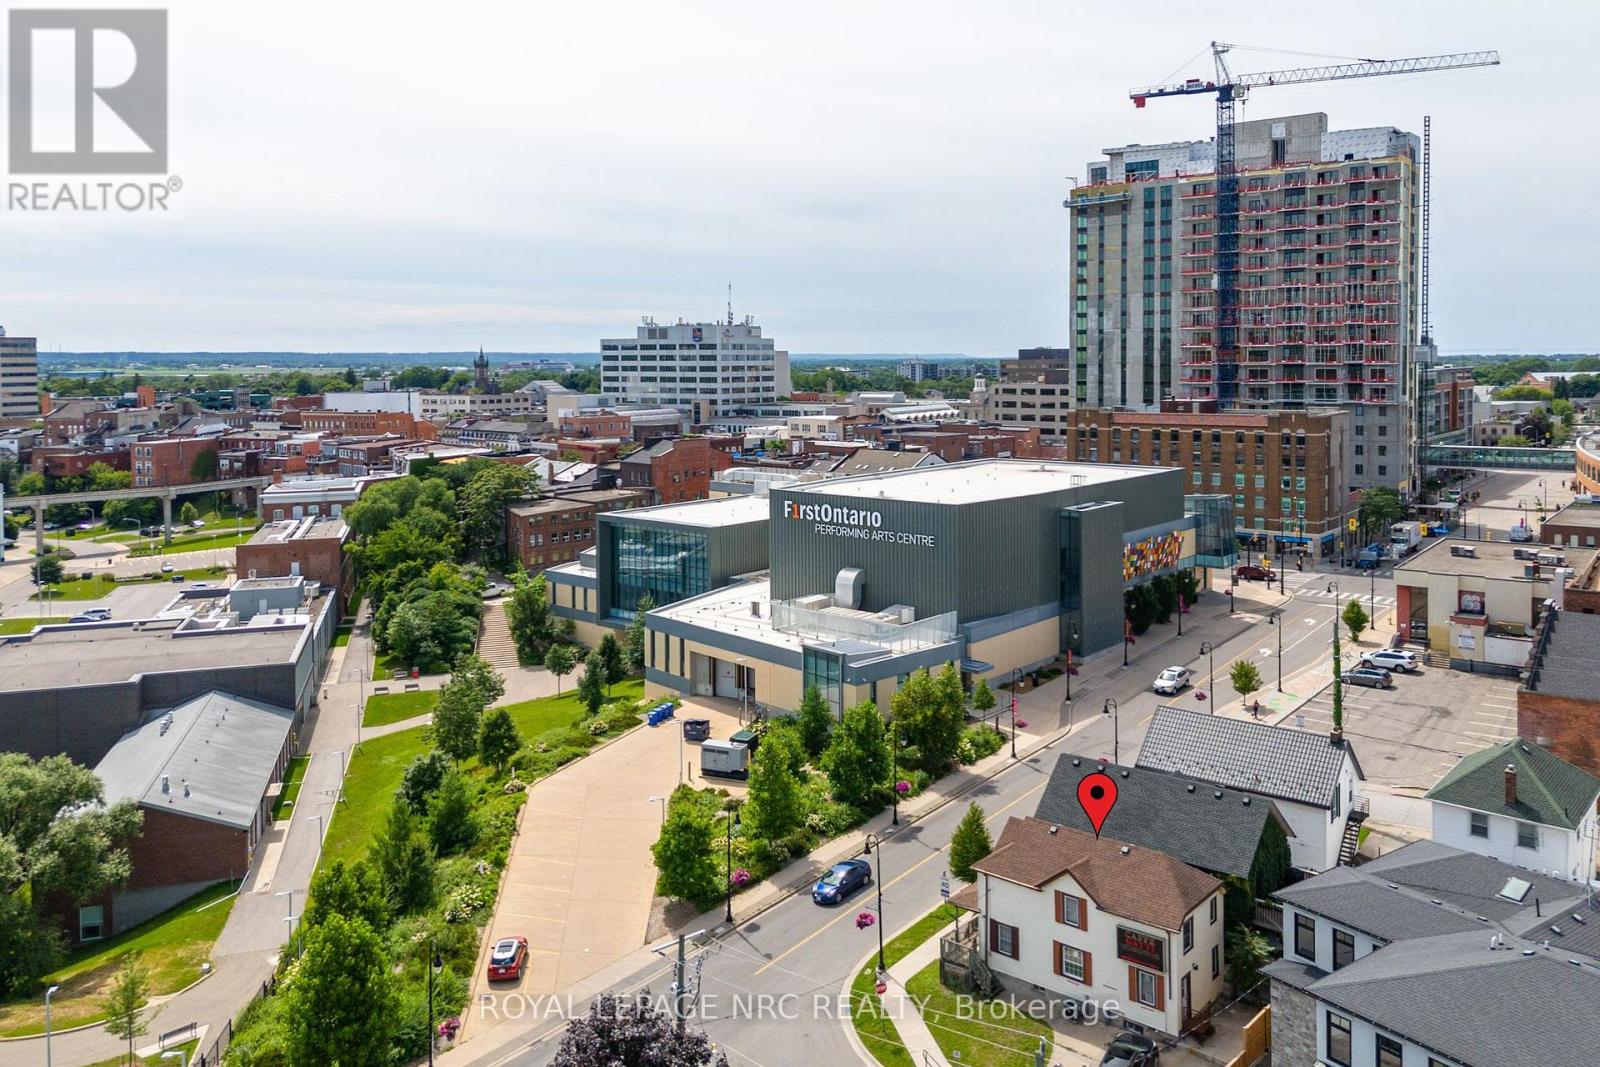
44 Carlisle Street
St. Catharines (Downtown), Ontario
Positioned in the heart of downtown St. Catharines, this mixed-use opportunity offers flexibility, visibility, and long-term potential in one of the city's most active urban corridors. Zoned M2-92, the property lends itself to a variety of uses, making it an attractive option for investors, entrepreneurs, and business owners alike. Imagine operating your business from the main level, complete with space for offices, client reception, or professional services, while utilizing the upper floor as a residential apartment to generate additional income or provide convenient live-work accommodations. Originally built in 1910, the property offers generous principal rooms, 3 bedrooms, and 2 bathrooms across a versatile layout. Key updates include a waste stack replacement (2022), serviced A/C (2023), and a well-maintained roof. An environmental report is available for added peace of mind. Just steps from the Meridian Centre, home of the IceDogs and River Lions, the First Ontario Performing Arts Centre, downtown restaurants, cafés, and local shops, the location benefits from exceptional walkability and exposure. With convenient access to the downtown transit hub, GO Station, Highway 406, and the QEW, commuting throughout Niagara, Hamilton, and the GTA is effortless. Whether you're looking to establish your business, expand your portfolio, or explore future redevelopment possibilities, this is a unique opportunity in a high-demand downtown location. (id:45725)
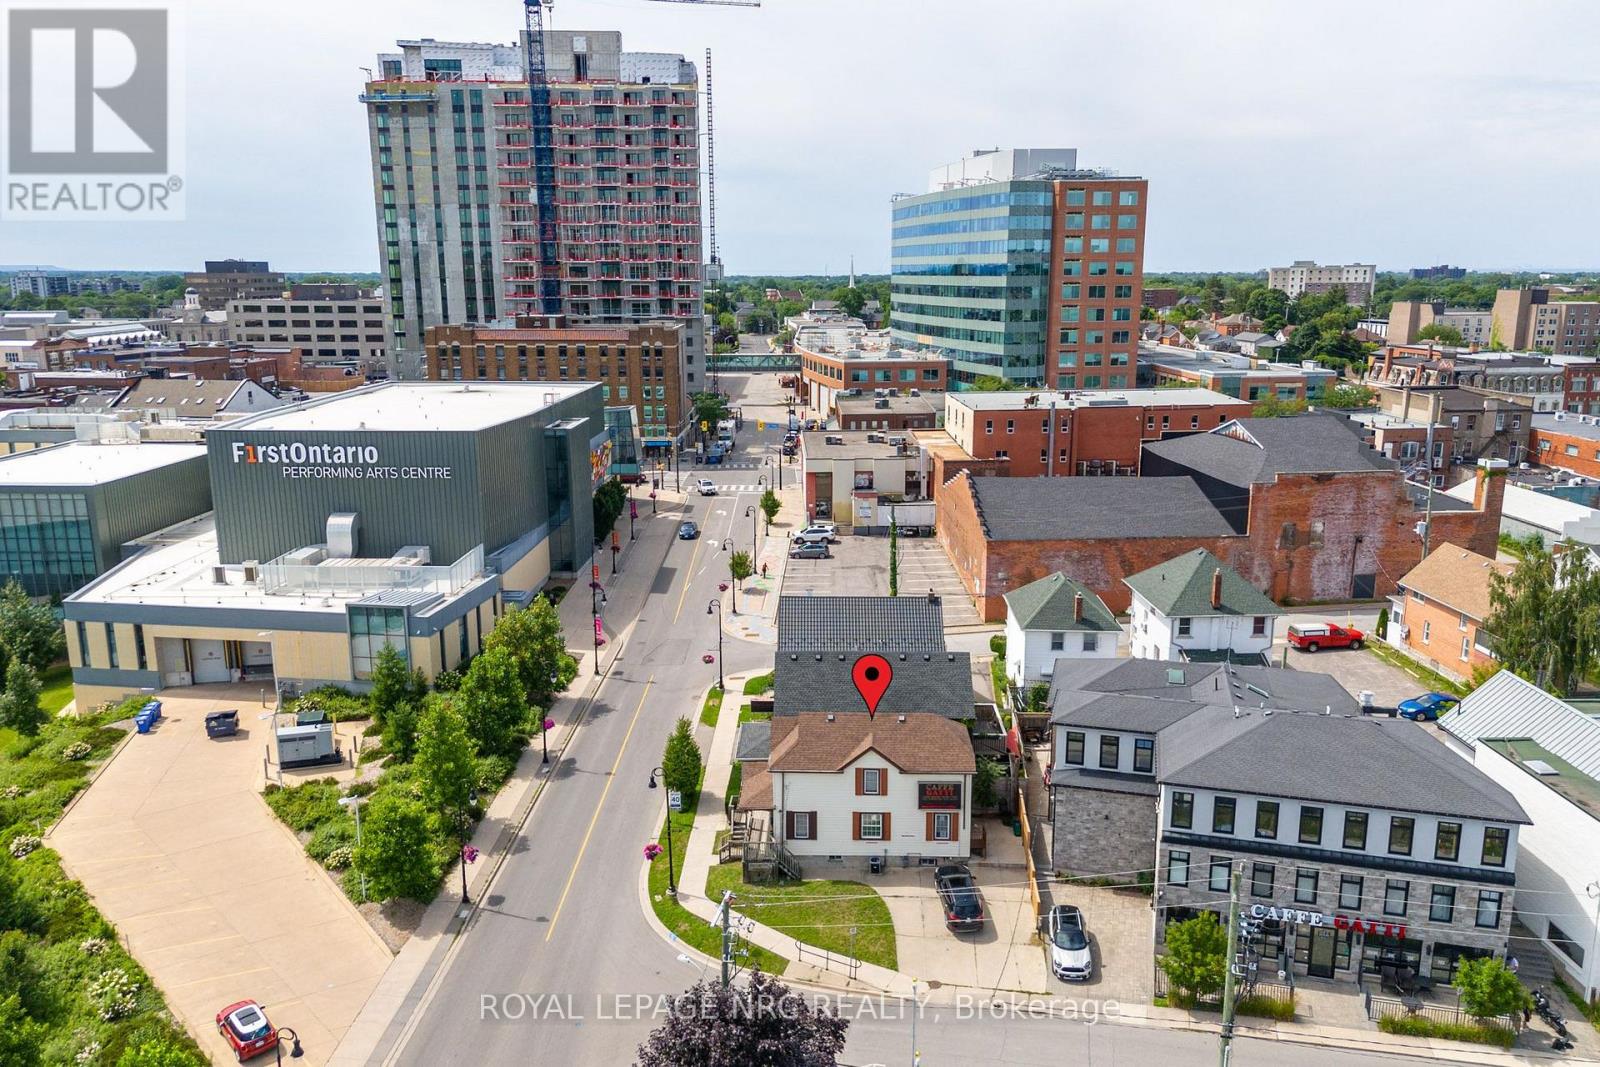
44 Carlisle Street
St. Catharines (Downtown), Ontario
Positioned in the heart of downtown St. Catharines, this mixed-use opportunity offers flexibility, visibility, and long-term potential in one of the city's most active urban corridors. Zoned M2-92, the property lends itself to a variety of uses, making it an attractive option for investors, entrepreneurs, and business owners alike. Imagine operating your business from the main level, complete with space for offices, client reception, or professional services, while utilizing the upper floor as a residential apartment to generate additional income or provide convenient live-work accommodations. Originally built in 1910, the property offers generous principal rooms, 3 bedrooms, and 2 bathrooms across a versatile layout. Key updates include a waste stack replacement (2022), serviced A/C (2023), and a well-maintained roof. An environmental report is available for added peace of mind. Just steps from the Meridian Centre, home of the IceDogs and River Lions, the First Ontario Performing Arts Centre, downtown restaurants, cafés, and local shops, the location benefits from exceptional walkability and exposure. With convenient access to the downtown transit hub, GO Station, Highway 406, and the QEW, commuting throughout Niagara, Hamilton, and the GTA is effortless. Whether you're looking to establish your business, expand your portfolio, or explore future redevelopment possibilities, this is a unique opportunity in a high-demand downtown location. (id:45725)

3 Church Boulevard
Erin, Ontario
This fully renovated 2 bedroom, 2 bathroom home has mixed use zoning and easily can be converted back to a duplex! It sits on a huge .25 acre lot right in the heart of downtown Erin and is steps from everything Erin has to offer. It has new floors throughout, natural wooden beams and pot lights. The renovated kitchen has tons of cupboard space, under-cabinet lighting & a large dining space. The primary bedroom has a separate dressing room/closet, there is a main 4-pc bathroom, plus the second bedroom has it's own 4-pc bathroom and direct access to a private deck. There is also direct access off the kitchen to the backyard and a second private deck. The backyard has endless potential and currently offers ample green space, a large shed, as well as a firepit. Mixed use zoning allows for so many possibilities for this property. This home previously was 2 units and all mechanicals are still in place to convert back to that. This home is a wonderful starter home or investment. Roof 2023, Driveway 2022, Furnace/AC 2021, Appliances 2020 (id:45725)
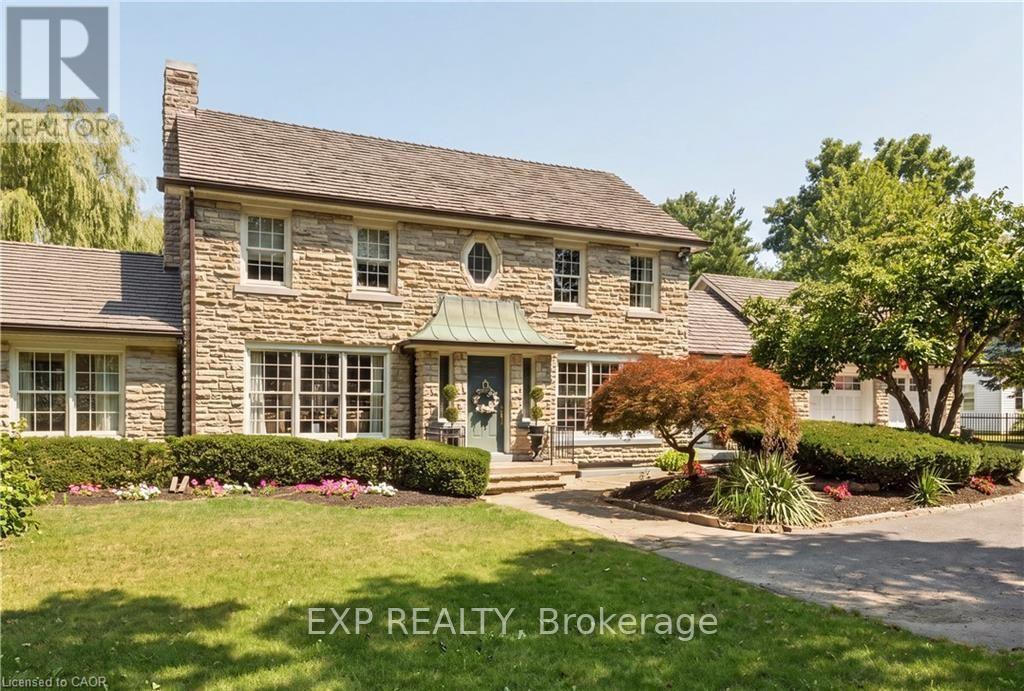
290 Bridgeport Road E
Waterloo, Ontario
Welcome to this gorgeous two-storey stone home offering five bedrooms and a truly unique architectural presence, set on just under an acre in one of Waterloo's most desirable locations. The impressive stone exterior, large driveway, mature landscaping, and beautiful approach create an estate-like feel from the moment you arrive. Conveniently located just minutes from Uptown Waterloo with excellent highway access, this rare property offers timeless character and exceptional living space. A striking staircase serves as a beautiful focal point upon entry, setting the tone for the elegance throughout. The kitchen is both stunning and functional, featuring an oversized island with built-in gas range, stainless steel appliances, walk-in pantry, and beautiful stained glass detail. Large windows overlook the private backyard and pool. The adjoining great room boasts soaring ceilings and a gas fireplace with custom built-ins, creating a warm and inviting space for everyday living and entertaining. The opposite side of the main floor offers a formal dining room with column accents, a private office, and a luxurious primary suite. This retreat features a walk-in closet, gas fireplace with stone surround, and a spa-like ensuite. Enjoy peaceful views of the pool and mature weeping willow while surrounded by natural light. Upstairs features three spacious bedrooms, including one with a private ensuite, an additional bathroom, and access to the upper deck with spiral staircase leading to the backyard oasis. The fully finished basement provides even more living space with an additional bedroom, large rec room with gas fireplace, dry bar, 3-piece bathroom, and flexible space for storage or a home gym. The backyard is a true private retreat featuring an inground pool, mature trees, weeping willow, and multiple entertaining areas. A rare opportunity to own a distinctive stone home with exceptional character, architectural charm, and a setting that is truly difficult to find. (id:45725)
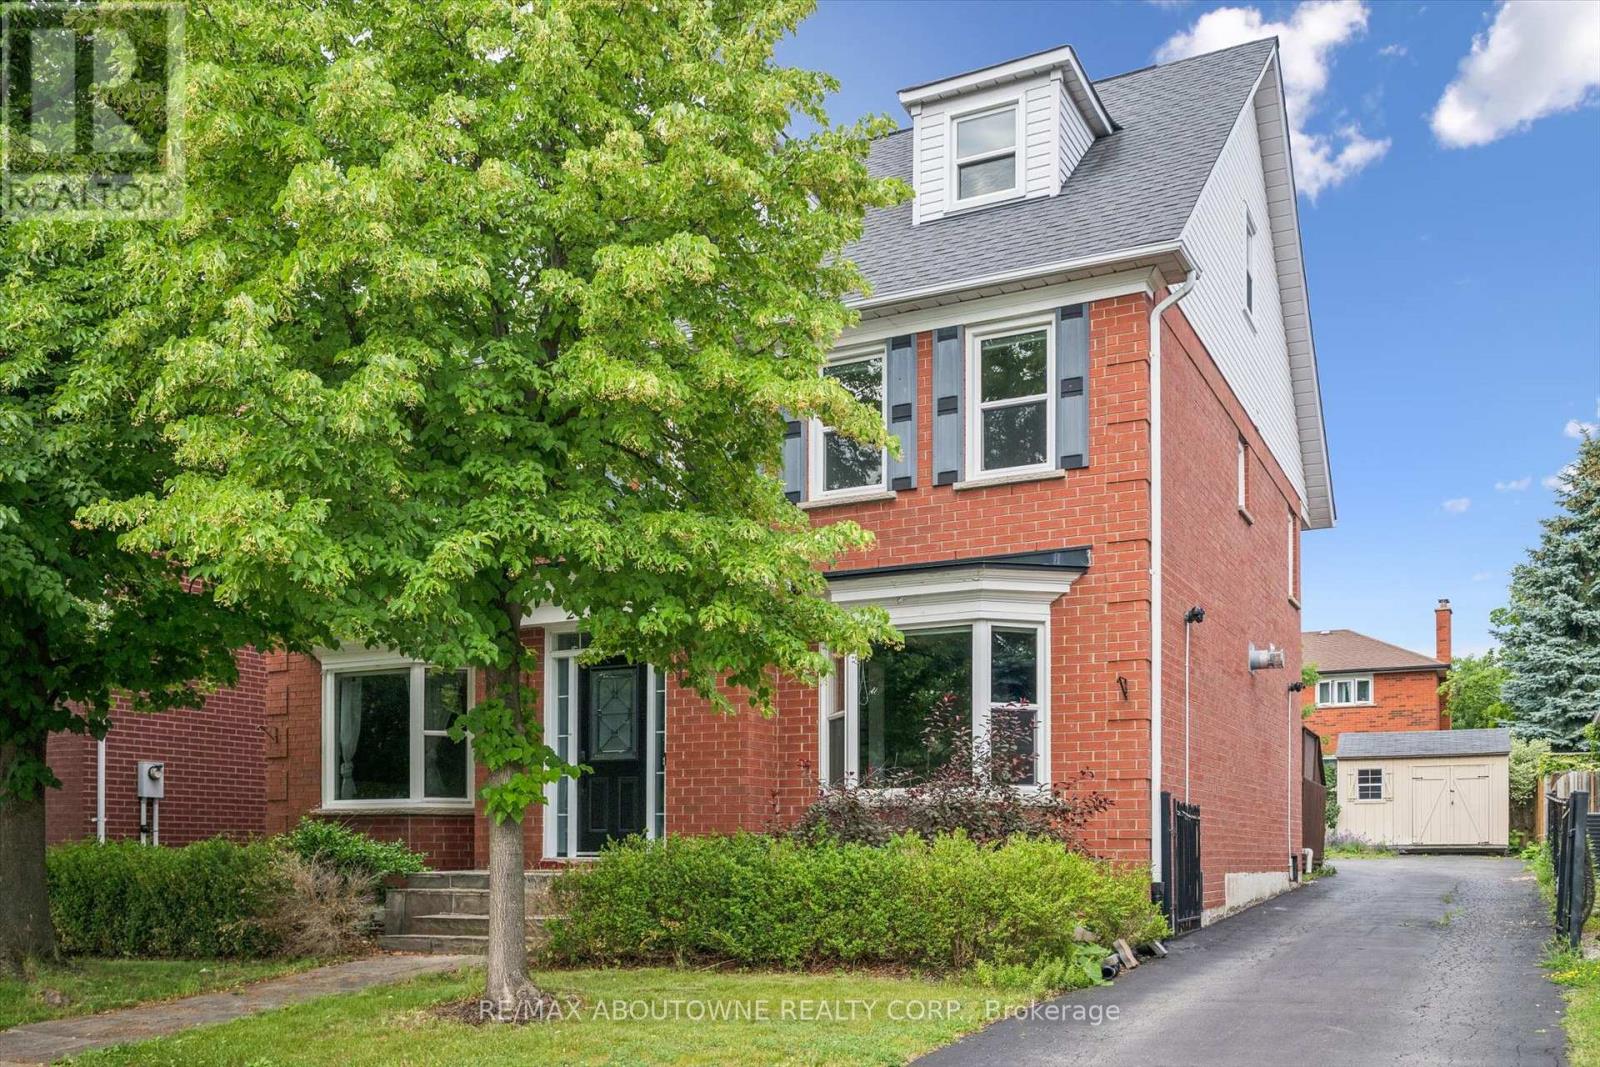
2456 Sixth Line
Oakville (Ro River Oaks), Ontario
Welcome to this spacious and beautifully maintained family home, ideally located in the highly sought-after River Oaks community. Designed for comfortable family living and effortless entertaining, this home offers exceptional space across four finished levels.The main floor features elegant principal rooms, including a generous family room with a two-sided gas fireplace and built-in shelving, seamlessly connected to the formal living room. A separate dining room with French doors and a bay window provides the perfect setting for hosting family and friends. The gourmet kitchen is a chef's dream, showcasing two islands, quartz countertops, stainless steel appliances, ceramic flooring, a stone backsplash, and a bright breakfast area with a walkout to the deck.The second level offers four spacious bedrooms plus a convenient office nook. The primary suite features a walk-in closet, additional his-and-hers closets, and a luxurious 5-piece ensuite. The third level provides exceptional flexibility with a den, a fifth bedroom, and a full bathroom-ideal for teenagers, guests, or multi-generational living.The fully finished basement extends the living space with a recreation room, a sixth bedroom, an office/den, a versatile gym or playroom, and ample storage.Additional highlights include a main-floor laundry/mudroom with direct access to the double-car garage, a spacious driveway accommodating four or more vehicles, and energy-efficient geothermal heating and cooling for year-round comfort and lower utility costs.Completing this exceptional offering is its unbeatable location-within walking distance to top-rated schools, parks, grocery stores, and everyday amenities, while just minutes from shopping, restaurants, public transit, Oakville GO Station, and major highways. This is the perfect place to call home. (id:45725)
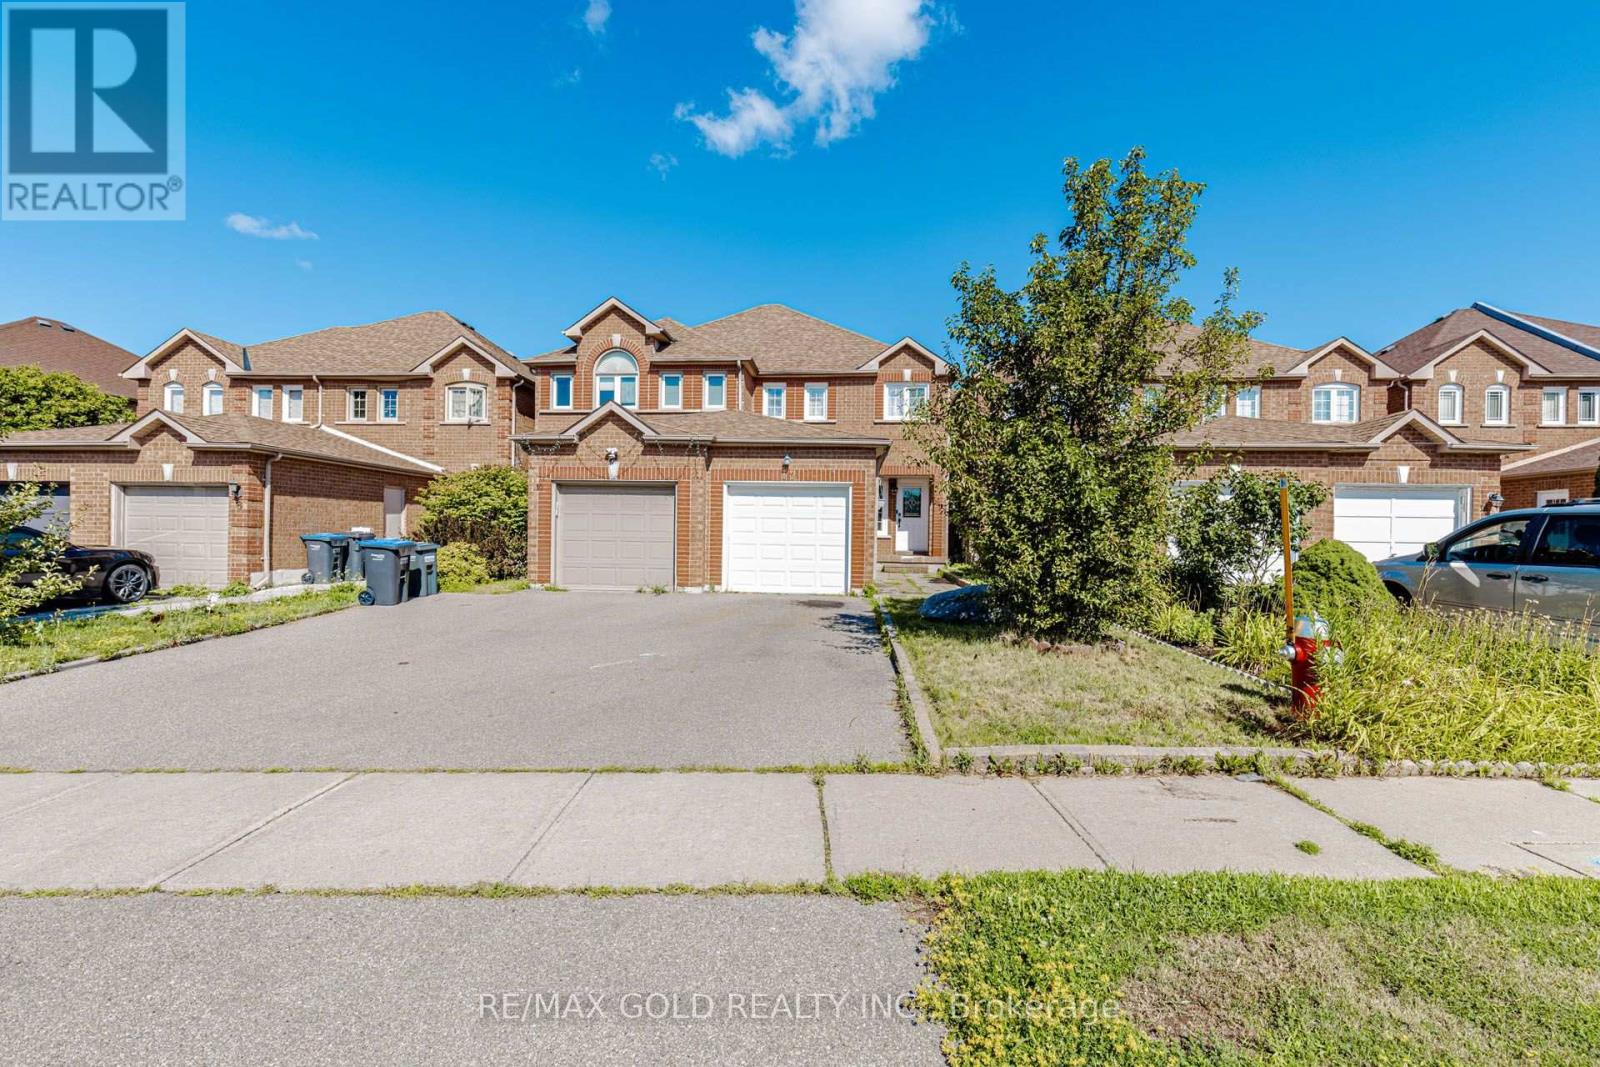
12 Mccleave Crescent
Brampton (Fletcher's West), Ontario
This exceptionally well maintained 3+1 bedroom FREEHOLD TOWHOUSE offers a perfect blend of modern upgrades, functional 1830 SQFT living space (include estimated 575 sqft finished basement), and a highly desirable Brampton location. Stunning Carpet Free Home in Fletcher's West - Move In Ready & Beautifully Upgraded house. The home offers hardwood floors throughout , creating a clean, elegant and friendly environment your clients will appreciate. Upgraded Cherry Wood Kitchen with granite countertops and ceramic backsplash, finished basement featuring a large recreation room, 4th bedroom, and separate laundry room, meticulously maintained - truly spotless and movein ready, Stainless steel appliances, Beautifully groomed front and backyard with cedar deck and gazebo - perfect for outdoor entertaining, Situated in one of Brampton's most convenient and family friendly neighbourhoods, this home offers exceptional access to everyday amenities, Steps to schools, parks, and public transit, Close to Chinguacousy Rd & Drinkwater Rd, providing quick access to major routes and shopping, Minutes from hospital, places of worship, and community facilities Surrounded by mature, quiet streets-ideal for families and professionals, Perfect for First- Time Buyers, Investors, or Growing Families, With its upgraded finishes, functional layout, and fully finished basement, this home offers exceptional value and versatility. (id:45725)
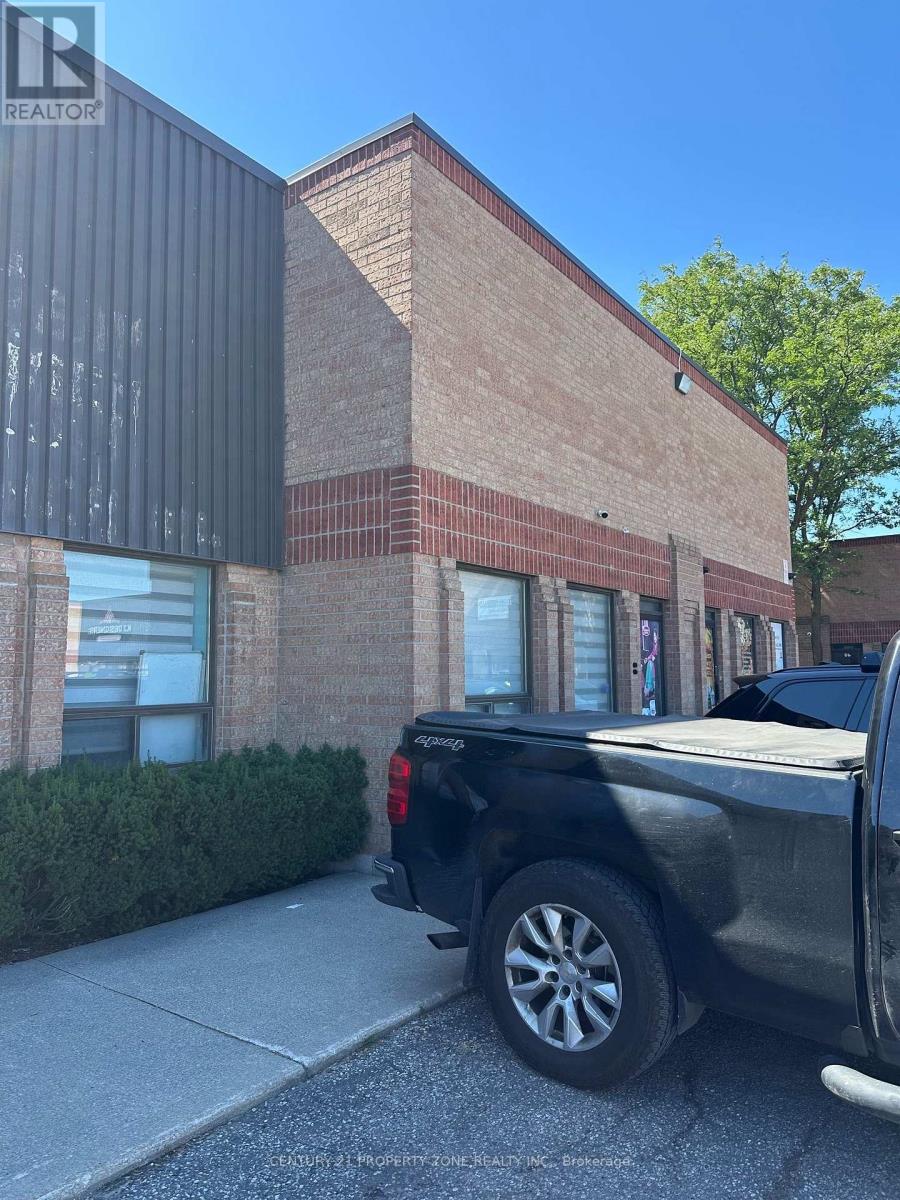
43 - 173 Advance Boulevard
Brampton (Steeles Industrial), Ontario
Premium Industrial Unit now Available for sale - Offering Excellent Potential and StrategicLocation Benefits in a prime location near Highway 407 and Highway 410, ideal for centralkitchen or food processing facility. This fully equipped space is CFIA and Peel Healthapproved, allowing for immediate operations. The unit features approximately 500 sq ft ofcooler space, with total space of 1800 sqft with 250sq ft of Mezzanine having kitchen, washroomand office rooms. The location offers excellent accessibility for logistics, distribution andstaff commute. Lots of parking available in the Plaza. This turnkey facility is perfectlysuited for central kitchens, restaurants, catering business, hotels, institutional foodsservices and food manufacturing operations, providing strong infrastructure for scalable foodproduction and distribution. (id:45725)
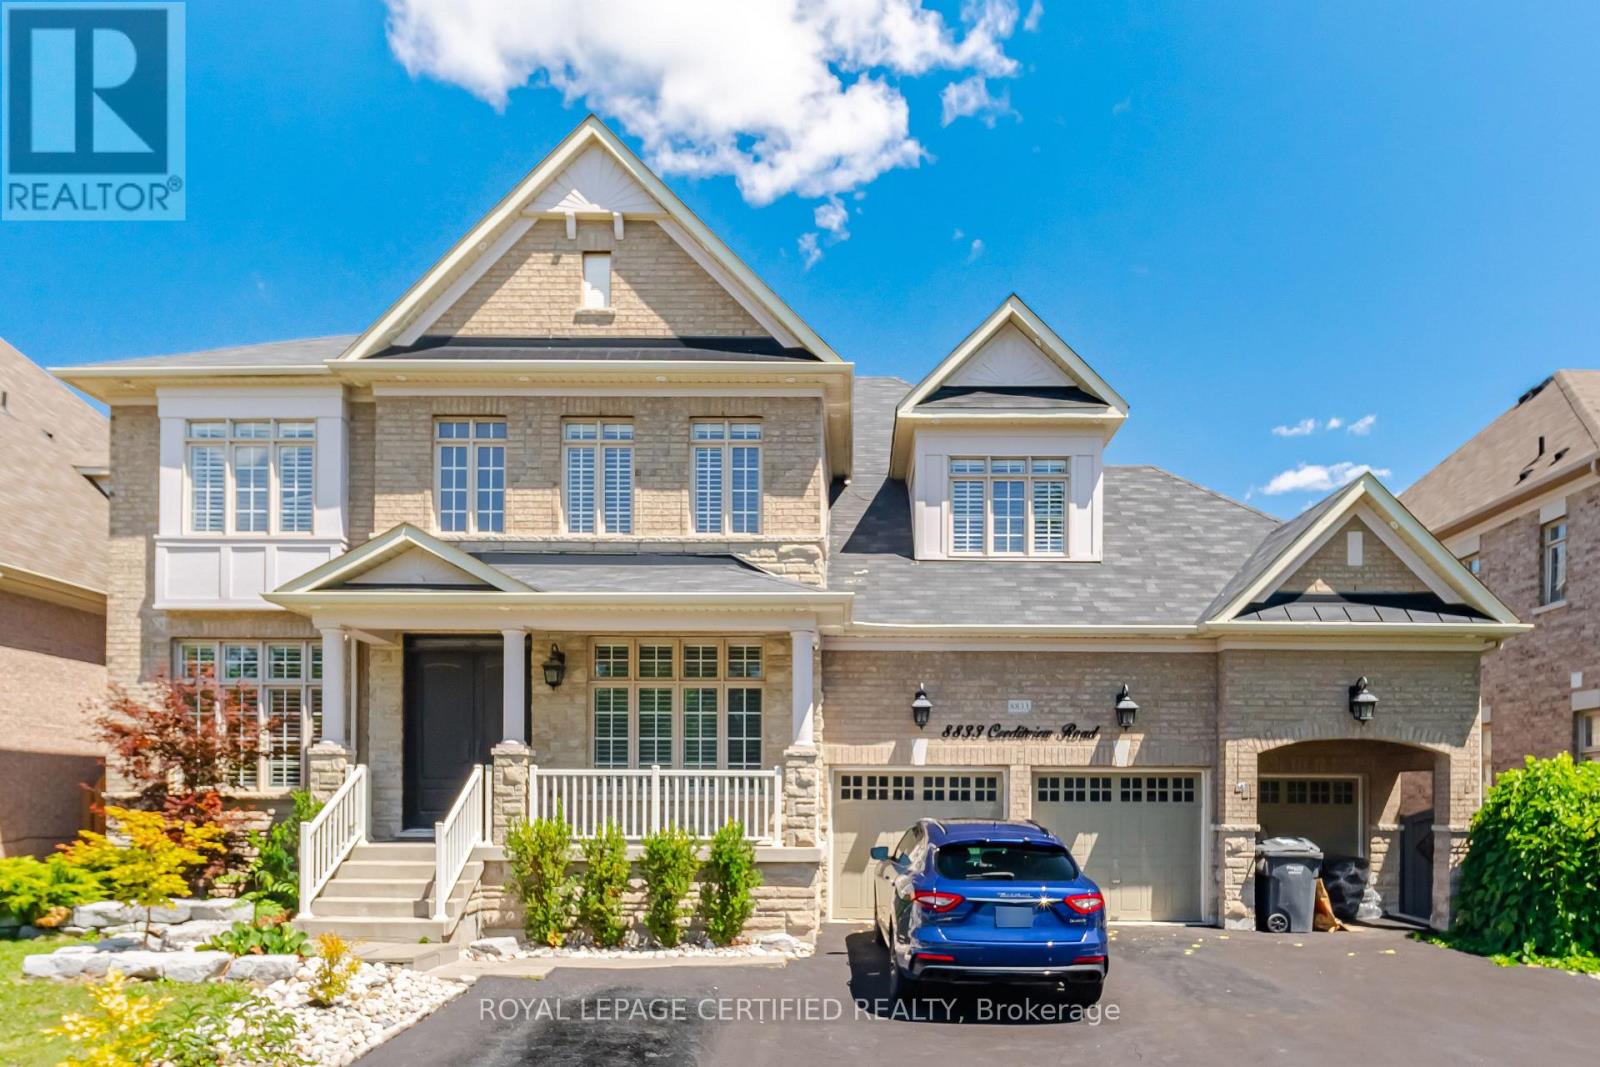
8833 Creditview Road
Brampton (Credit Valley), Ontario
Welcome to your new home! Approximately 6,500 sq. ft. of finished living space with Approximately 2,000 sq. ft. professionally finished basement. Separate private entrance to the basement. Hardwood flooring throughout the entire home. Smooth ceilings throughout the home. Upgraded kitchen with premium granite countertops. Modern kitchen finishes and cabinetry. Pot lights installed throughout the home.10-foot ceilings on the main floor.9-foot ceilings on the second floor. Upgraded powder room with new vanity and toilet. Bathrooms upgraded with updated vanities and fixtures. Smart home features including: Nest security cameras. Smart garage door opener with remote access. Smart front door lock. Smart lighting control system. Professionally landscaped front and backyard, no Grass in backyard. All Premium pavers. Premium lot offering privacy and scenic views. Three-car attached garage. Large asphalt driveway with parking for up to 14 vehicles. Premium 70 ft. x 150 ft. lot (70 ft x 115 ft. plus approximately 35 ft. front driveway). Well-maintained interior and exterior. Ideal layout for large or multi-generational families. Excellent curb appeal with quality landscaping. (id:45725)
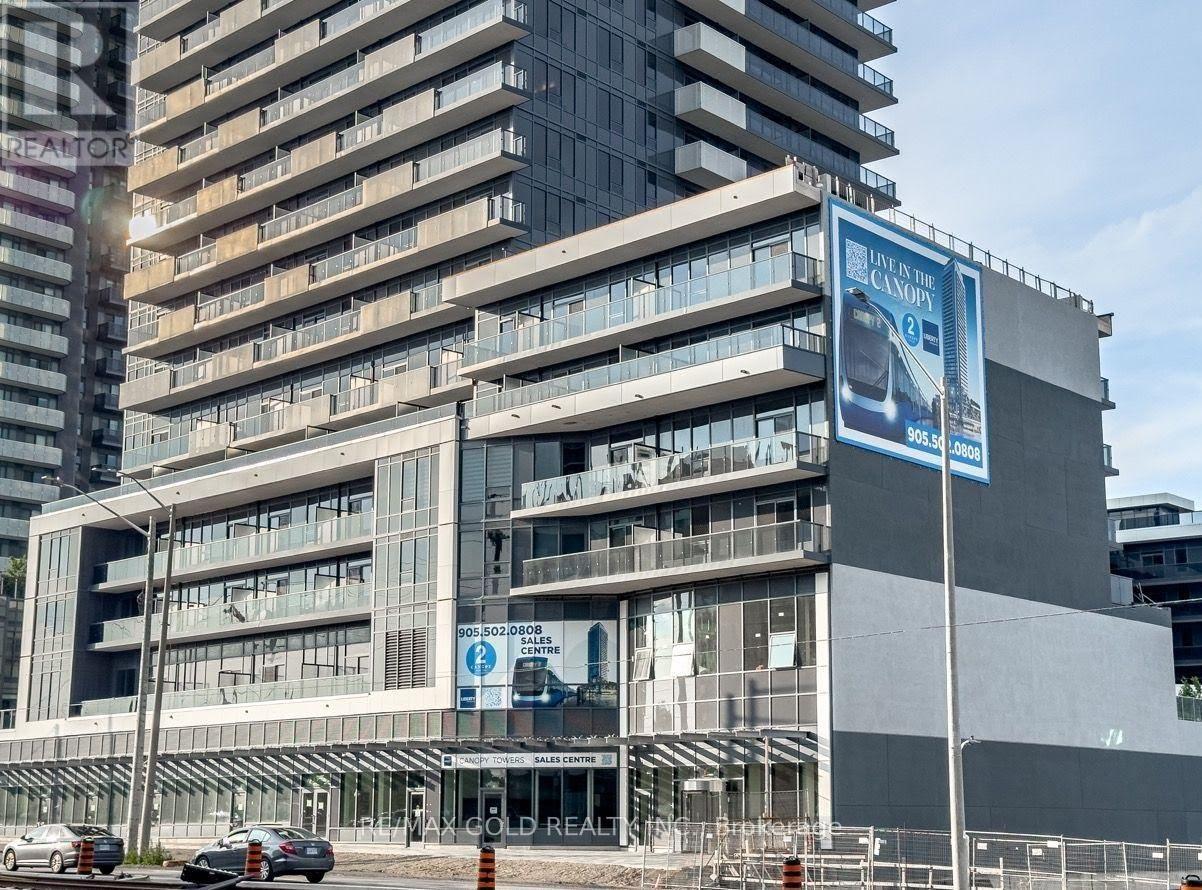
8 - 5105 Hurontario Street
Mississauga (Hurontario), Ontario
Opportunity to lease a BRAND NEW 891 SQFT ground-floor commercial unit in the high-foot fall traffic Canopy Towers at Hurontario & Eglinton! Situated in a bustling urban hub with 500+ residential units onsite and surrounded by multiple high-rise towers guaranteeing steady daily foot traffic and strong visibility. Ideal for pharmacy, spa, salon, barber, nail studio, boutique retail, wellness, or professional office use (subject to condo and city approval). Located along the future Hurontario LRT corridor, ensuring long-term growth and accessibility. No cannabis/vape shops. (id:45725)
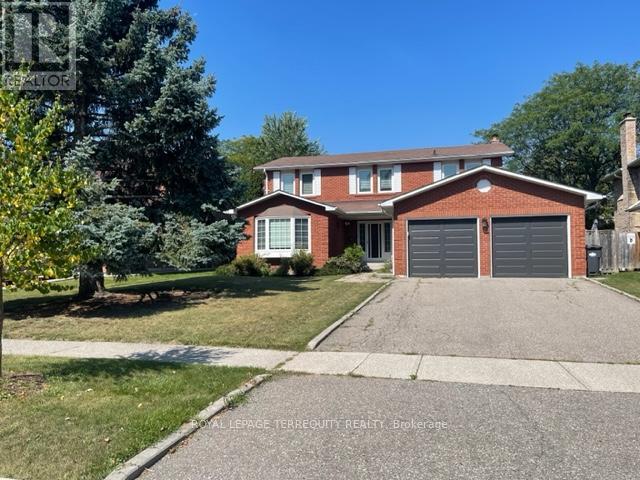
743 Fieldstone Road
Mississauga (Erindale), Ontario
Lovely 4+1 bedroom, 4 bath executive home in family friendly prestigious Huron Park in Erindale. Featuring a welcoming foyer with circular oak staircase; large sun filled principal rooms; professionally finished basement with L-shaped recreation room, bedroom and 4pc bath; and direct access from garage into mud/laundry room. Excellent family neighbourhood home on a quite mature tree lined street. Close to Trillium Hospital and the QEW. Easy drive to Downtown Toronto. Close to all amenities. Minutes to Huron Park recreational facilities. Home is exceptionally well maintained and cared for by current AAA tenants. Note: Vacant listing photos taken prior to current tenant occupancy. Available October 1, 2026. Minimum 1 year lease. Tenant pays heat, hydro, water, hot water tank rental and is responsible for lawn maintenance (watering/mowing) and snow removal. (id:45725)
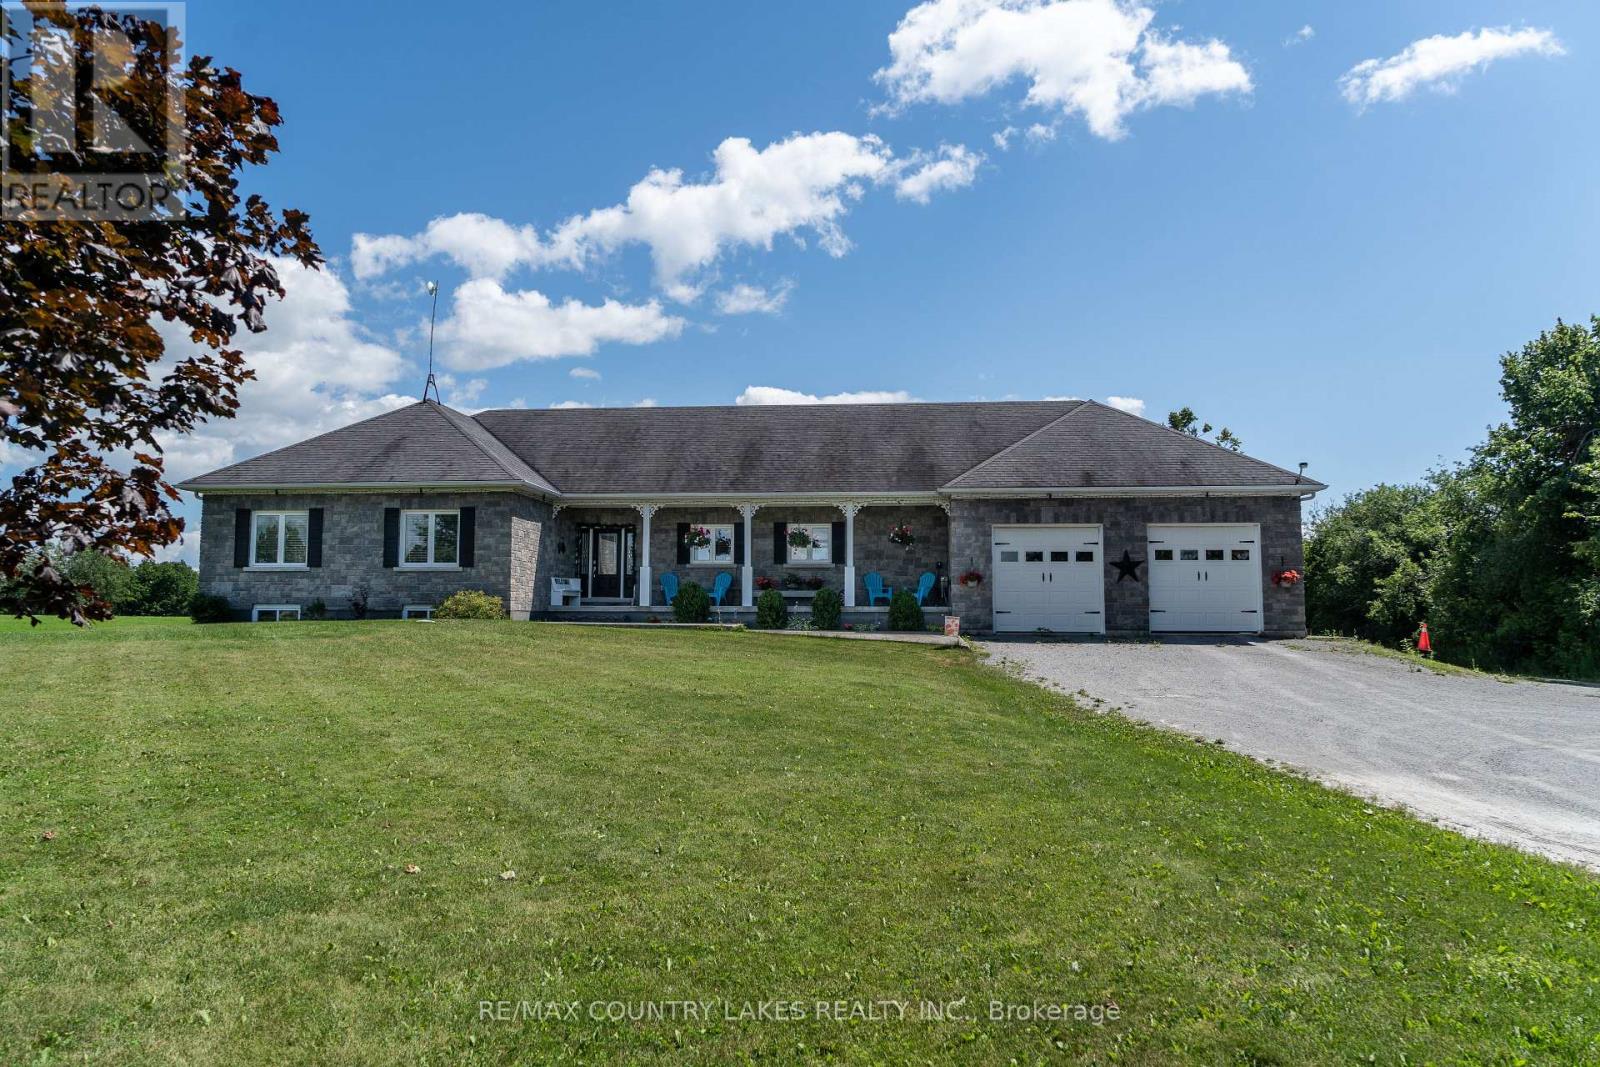
764 Regional Road 12
Brock, Ontario
Discover the harmony of comfort, quality, and country charm in this beautifully maintained 3-bedroom bungalow with 4 bathrooms, offering pride of ownership throughout. This spacious home features quality finishes and an inviting open-concept layout filled with natural light from large windows that showcase peaceful views of surrounding fields.The heart of the home is the stunning kitchen, complete with a breakfast bar, ample workspace, and seamless flow into the dining and living areas. Patio doors from the dining room lead to a spacious deck with a gazebo, overlooking the backyard and picturesque countryside, offering a lovely setting for outdoor dining or quiet evenings.You'll enjoy the direct access from the attached double-car garage into a mudroom featuring a closet, laundry area, and 2-piece bathroom. The garage also includes a third garage door providing easy access to the backyard. The primary bedroom offers a private retreat with a walk-in closet and a spa-like 4-piece ensuite featuring a soaker tub and separate shower. Two additional bedrooms provide comfortable accommodations for family and guests.The basement expands your living space with a bright recreation room with windows, games area, toy room, office, storage room, workshop/exercise room, and cold room-offering endless flexibility for work, hobbies, and recreation.Relax on the covered front verandah with your morning coffee and entertain beneath the backyard pergola or gazebo. Surrounded by beautiful country views, and ample outdoor space for family and guests to enjoy. Located just 1.5 hours from Toronto, this exceptional property offers a balance of rural serenity, comfort, and modern convenience. (id:45725)
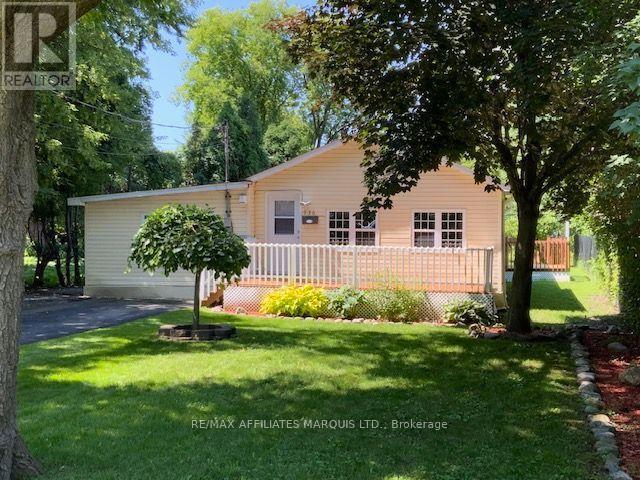
936 Gloucester Street N
Cornwall, Ontario
CLEAN, CUTE AND COZY IS THIS CENTRAL LOCATED HOME, HANDY TO FRESH-CO, CANADIAN TIRE AND MANY OTHER BUSINESS ESTABLISHMENTS WITH-IN THE CITY. THIS HOME BOASTS HARDWOOD, CERAMIC AND LAMINATE FLOORING, 2 BEDROOMS, LARGE BATHROOM WITH NEW STAND UP SHOWER AND TOILET. ALSO ENJOY SOME DOWNTIME IN YOUR WHIRLPOOL TUB. THE OPEN CONCEPT FLOOR PLAN ALLOWS YOU TO ENJOY FAMILY TIME AS YOU SIT IN THE KITCHEN AREA OR WATCHING THE GAME IN THE LIVING AREA. NEW BACK DECK, NICE LARGE FRONT DECK, PARKING FOR 2 VEHICLE'S, GOOD SIZE LOT AND SITS ON A CUL-DU-SAC AT THE END OF GLOUCESTER ST. STARTING OUT OR DOWNSIZING THIS HOME CAN PROVIDE WHAT YOU NEED. (id:45725)
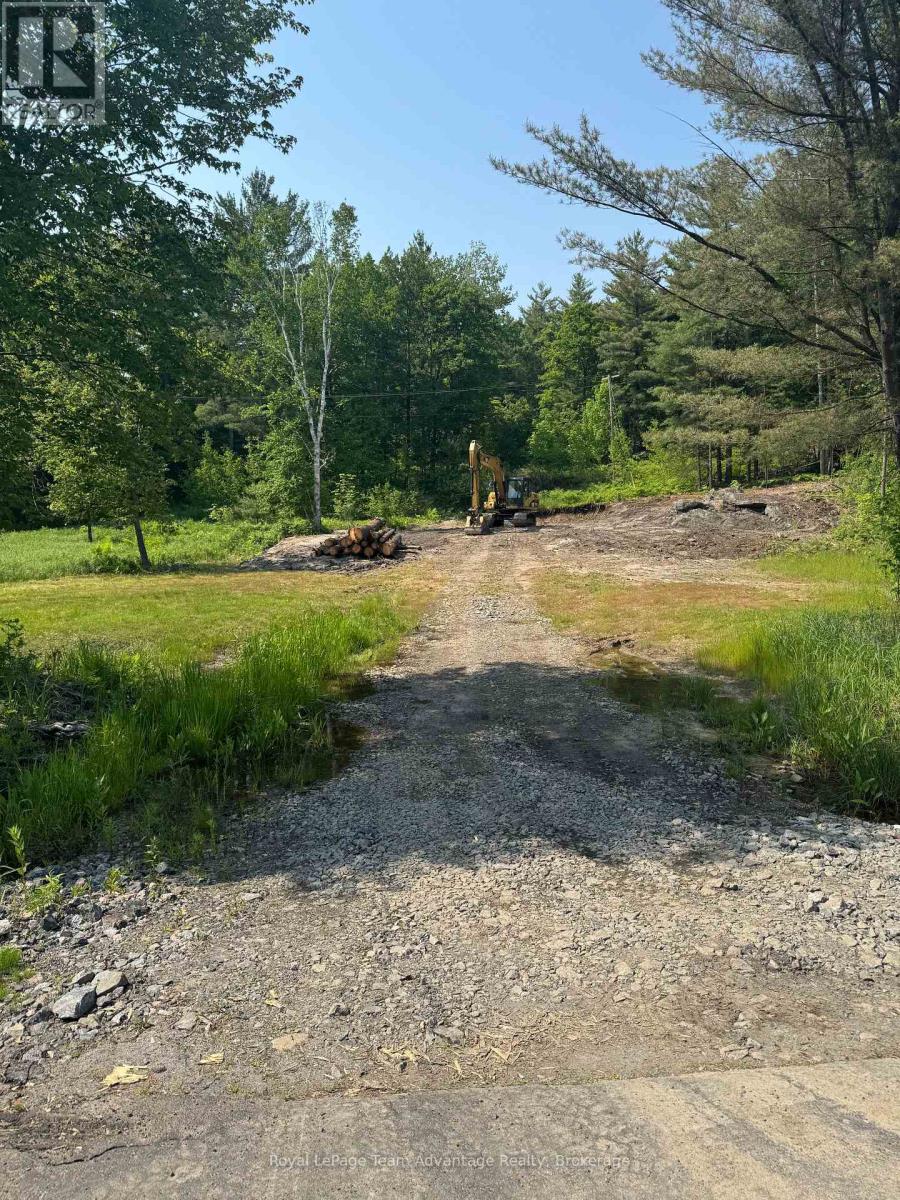
98 Louisa Street
Parry Sound, Ontario
Fantastic building lot located in the Town of Parry Sound. This property offers a beautiful wooded setting. The driveway has been roughed in and the lot has been partially cleared. Don't miss out on this great opportunity to build your dream home. Legal road access to back of lot. (id:45725)
3 - 111 North Shore Road
The Archipelago (Archipelago North), Ontario
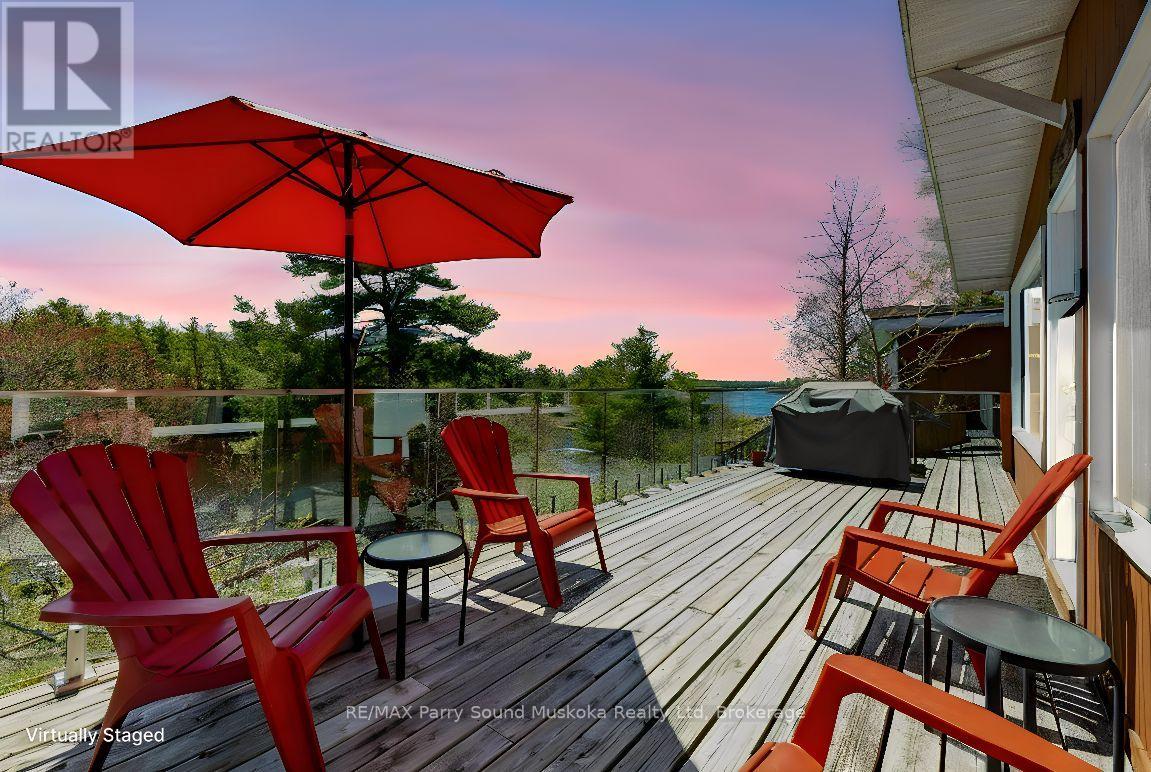
AFFORDABLE GEORGIAN BAY! BRING YOUR SUITCASE and START ENJOYING 'COTTAGE LIFE'! Proven Rental Income! Renowned Pointe au Baril, Desirable Sandy Beach, Western Sunsets! This 3 Season Cottage Condominium Waterfront includes 'Turnkey' 2 bedroom Cottage, Designated Dock Slip, Updated fully equipped kitchen, New kitchen & flooring, Furniture & contents, Easy care Laminate floors, Updated 4 pc bath w/custom tile & heated towel rack, Large Private sundeck with new glass railings to enjoy the Bay Views & Breezes, Large shed w/bar fridge, Easy level access to your Cottage Bungalow, No need to worry about grass cutting or property maintenance. Only $366.14 per month includes Dockage, Property Maintenance, Water & sewer, Internet & TV, Families of all ages will love the Private Sandy Beach, Fire pit areas, Swimming pool, New PICKLE BALL courts, Tennis Courts, Gym, Great fishing & swimming, Protected waters & bay views, Strong rental income; Opportunity to rent through Pleasant Cove Resort & help pay expenses, All while enjoying your own Waterfront Condo on Georgian Bay, Explore the 30,000 Islands, Ojibway Club, Pointe au Baril Station Restaurant & amenities, Liquor store, Nurses station, 25 mins to Parry Sound, 2.5 hours to the GTA, ENJOY COTTAGE LIFE with an INCOME! INVEST TODAY & MAKE YOUR COTTAGE DREAM A REALITY! (id:45725)
68 Elgin Street S
Cambridge, Ontario
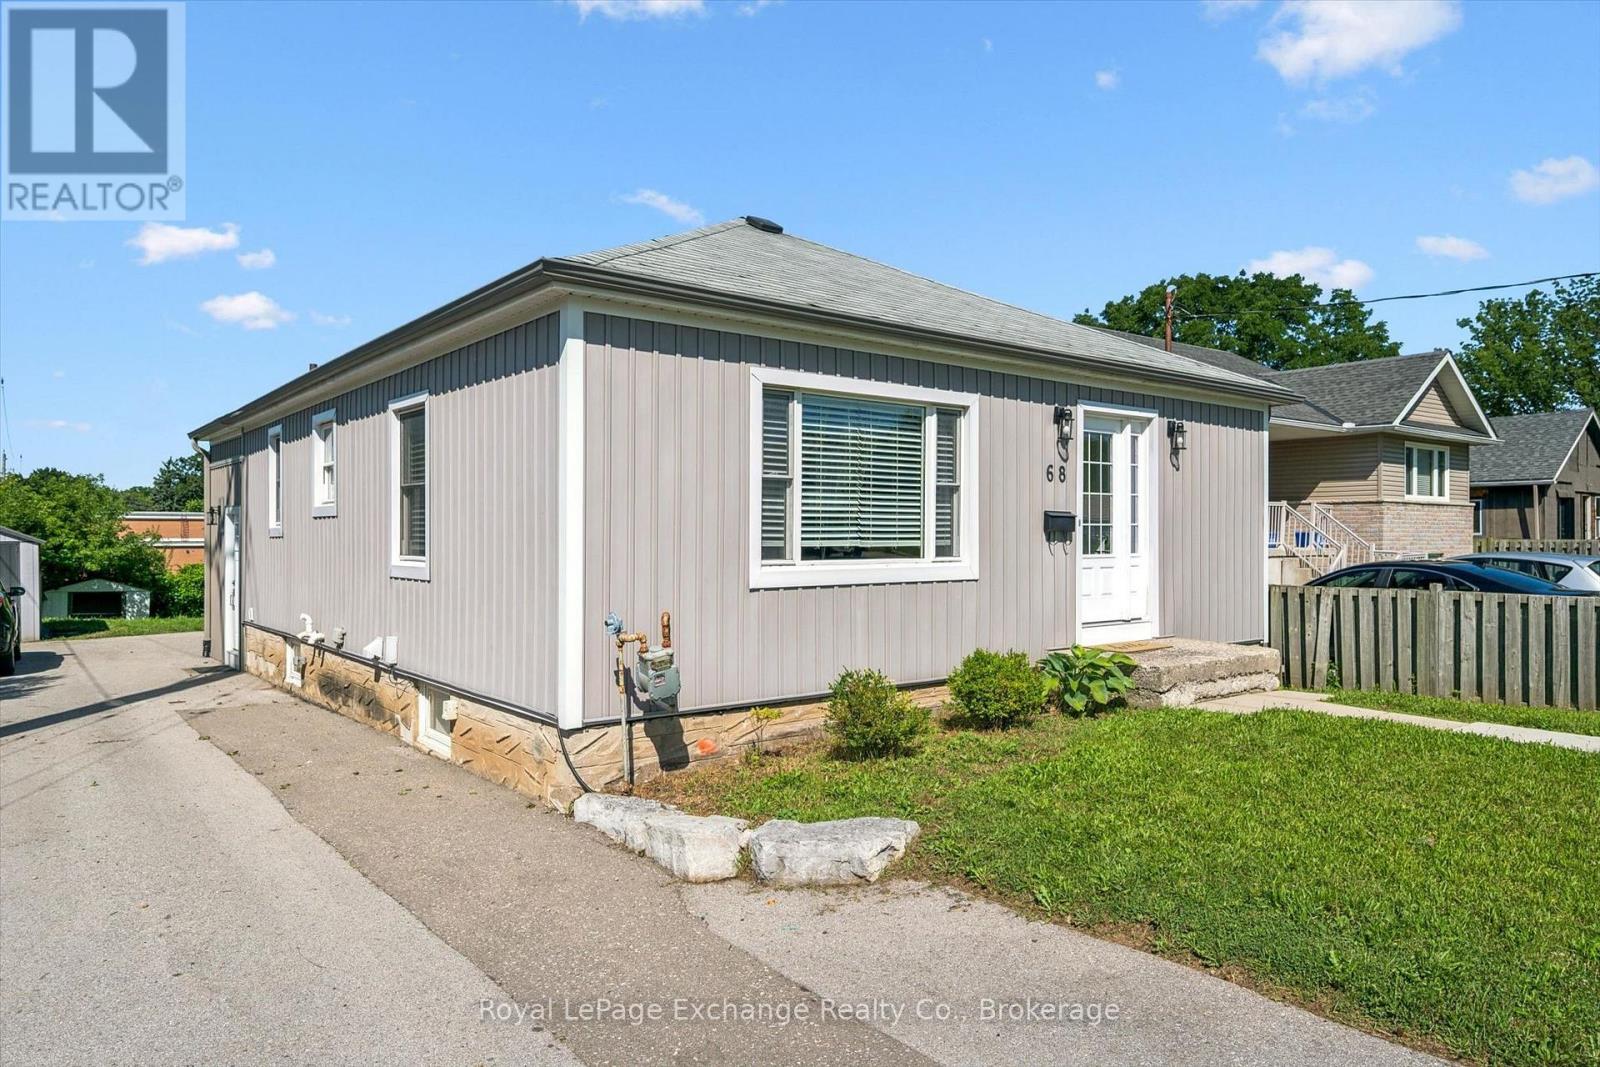
Welcome to this stylish, extensively updated 3+1 bedroom bungalow in sought-after Central Cambridge. Set on an exceptional 50' x 150' lot backing directly onto elementary school property, this home offers the space, privacy, and flexibility today's buyers are looking for. The bright open-concept main floor features three bedrooms, hardwood flooring, fresh trim and paint, updated windows and doors, and a beautifully renovated chef's kitchen complete with a center island, gas stove and modern backsplash. Both bathrooms have been updated, while major improvements including furnace, heat pump & A/C all in 24' with 10yr warranty, windows, doors, painting, plumbing, wiring, and a 220V EV plug provide added peace of mind, A newly added walk-in mudroom offers two convenient entrances along with built-in coat, shoe, and closet storage-ideal for busy households. With access to both the upper and lower levels, the layout offers excellent potential for separated living space or a future secondary unit, subject to applicable approvals. The finished lower level anchored by a large great room has a bathroom with walk-in shower, bedroom or home gym perhaps, office, laundry & storage space. Outside, the oversized backyard provides endless possibilities, with room to accommodate a garage and pool if desired. The City is also scheduled to install a new fence along the driveway side of the property. A move-in-ready home with thoughtful upgrades, a standout lot, and a central location close to schools, parks, amenities, and transit. A must see! (id:45725)
2008 - 9 Bogert Avenue
Toronto (Lansing-Westgate), Ontario
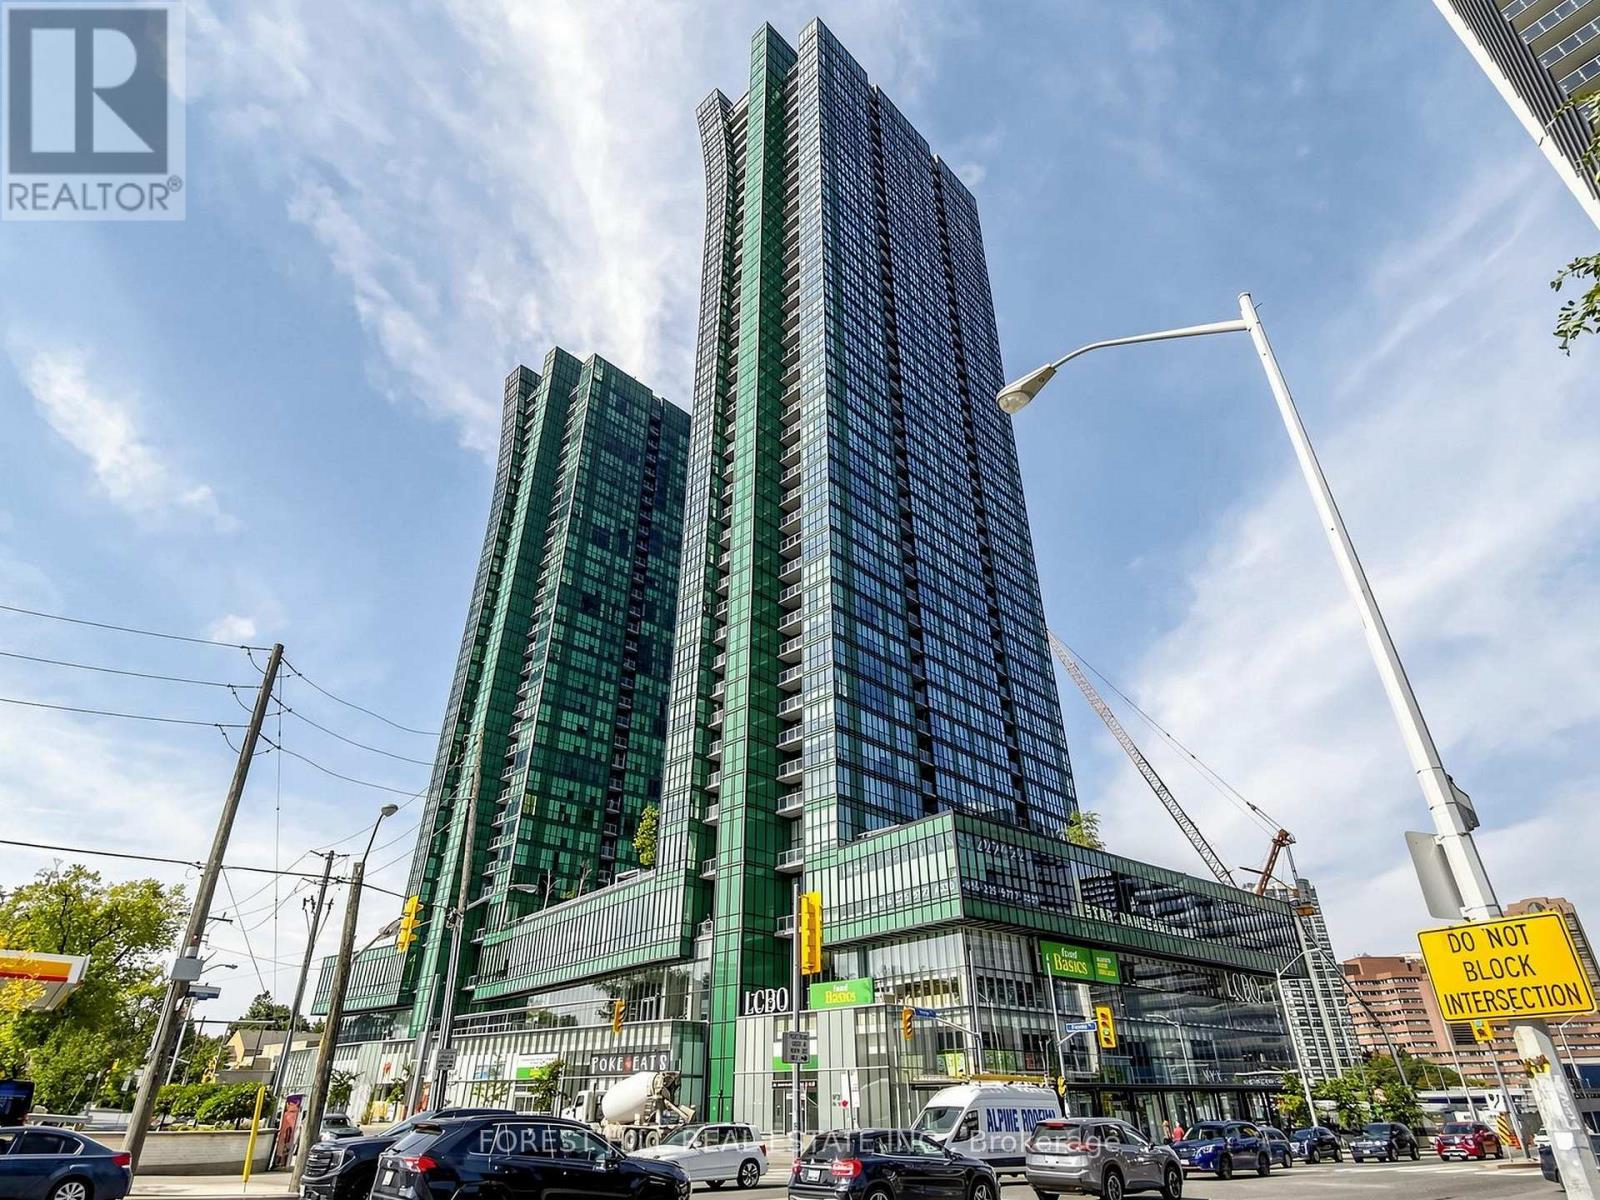
Good Opportunity To Own Luxury Condo Living, Located In Popular Yonge And Sheppard With Direct Access To Subway Shopping Groceries. 2 Full Baths, Open Concept Kitchen Living/Dining, Exclusive Northeast Corner Unit, Unmatched Balcony View, Floor To Ceiling Wrap Around Windows, Open View With Tons Of Natural Light, Top Class Amenities: Indoor Pool, Gym, Party Room, Billiard Room, 24/7 Concierge. In-Building Ttc Subway / Food Court & Retail Access. (id:45725)
111 - 25 Adra Grado Way
Toronto (Bayview Village), Ontario
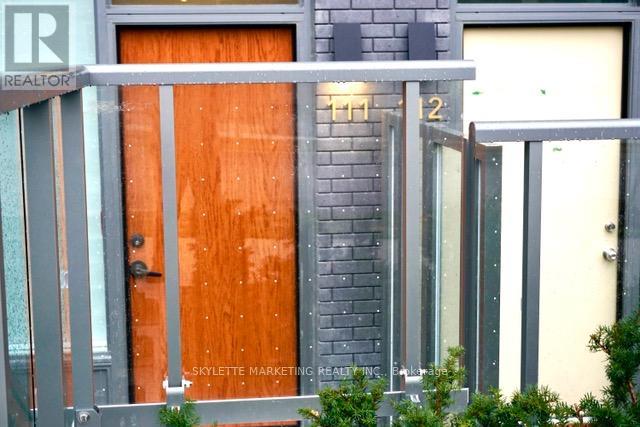
This Luxury 2 Bedrooms, 1.5 Bathrooms Condo At Scala with 1102 Square Feet Of Living Space excluding A Private Terrace With North Facing Views and Separate Private Entrance, 11-Ft Ceiling Ht., Floor-To-Ceiling Windows and TWO Parking Slots and a Locker. This Suite Comes with An Energy-Efficient 5-Star Modern Kitchen, An Integrated Dishwasher, Quartz Countertops, Contemporary Soft-Close Cabinetry, In-Suite Laundry, and Window Treatments. (id:45725)
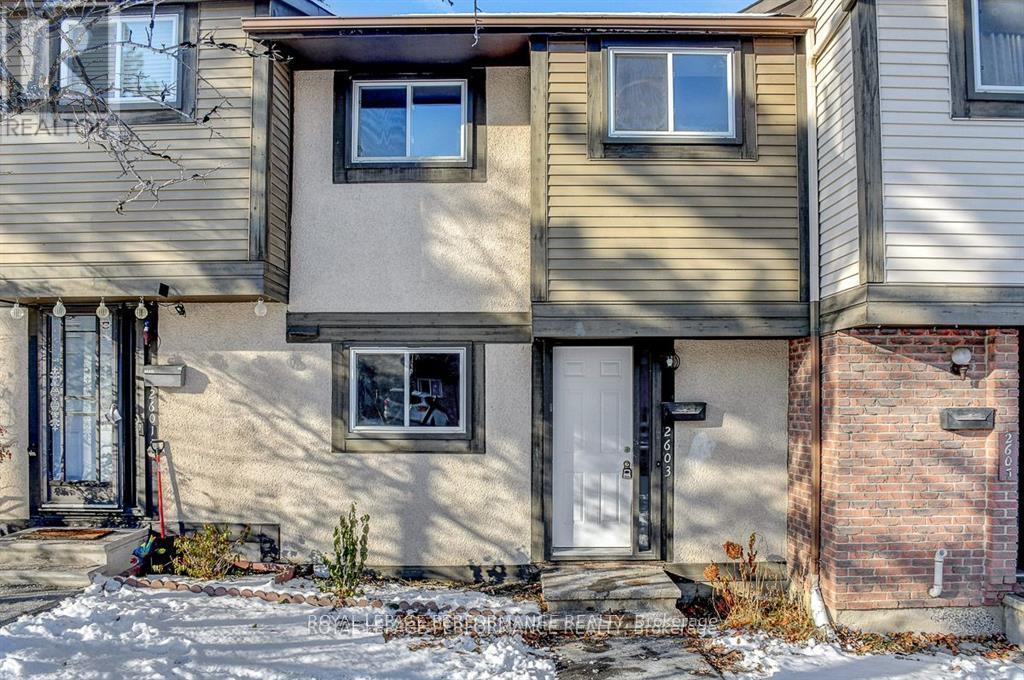
2603 Pimlico Crescent
Ottawa, Ontario
Welcome to this stunning, newly upgraded 3-bedroom condo townhome offering modern finishes, new flooring throughout and freshly painted interiors.Step into the renovated kitchen, featuring quartz countertops, stainless steel appliances (including a dishwasher!), and oom for a cozy eat-in sitting area. The open-concept living and dining room boasts new laminate flooring and provides a comfortable, versatile space for everyday living and entertaining.Upstairs, you'll find three generous-sized bedrooms and a well-appointed full bathroom. The finished basement offers additional flexible space-ideal for a family room, home office, gym, or guest area. Enjoy outdoor living in the fenced backyard, offering privacy and room to garden, play, or unwind.The house is perfectly located just steps to shopping, schools, parks, and multiple transit options, including the future LRT. (id:45725)
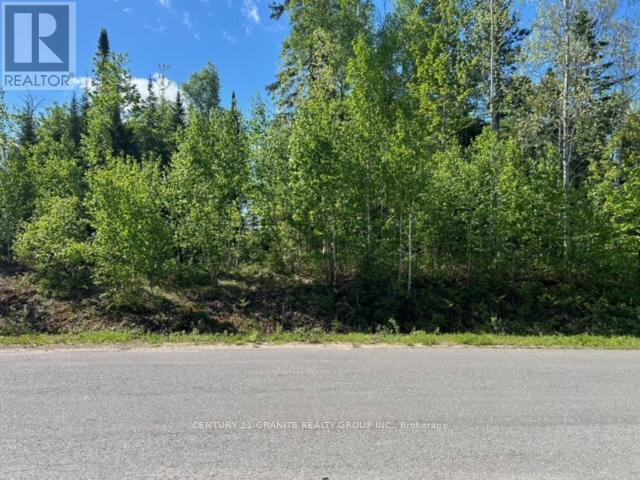
Lot 27 Bancroft Ridge Drive
Bancroft (Bancroft Ward), Ontario
Want to build your dream home on the golf course then come have a look at this fantastic lot on The Bancroft Ridge Golf Course. This lot is 100' x 200' and fronts on the fourteenth hole on Bancroft Ridge Drive. This lot faces the fourteenth green and is one of the nicest lots on the course. Come have a look don't let it slip away. (id:45725)
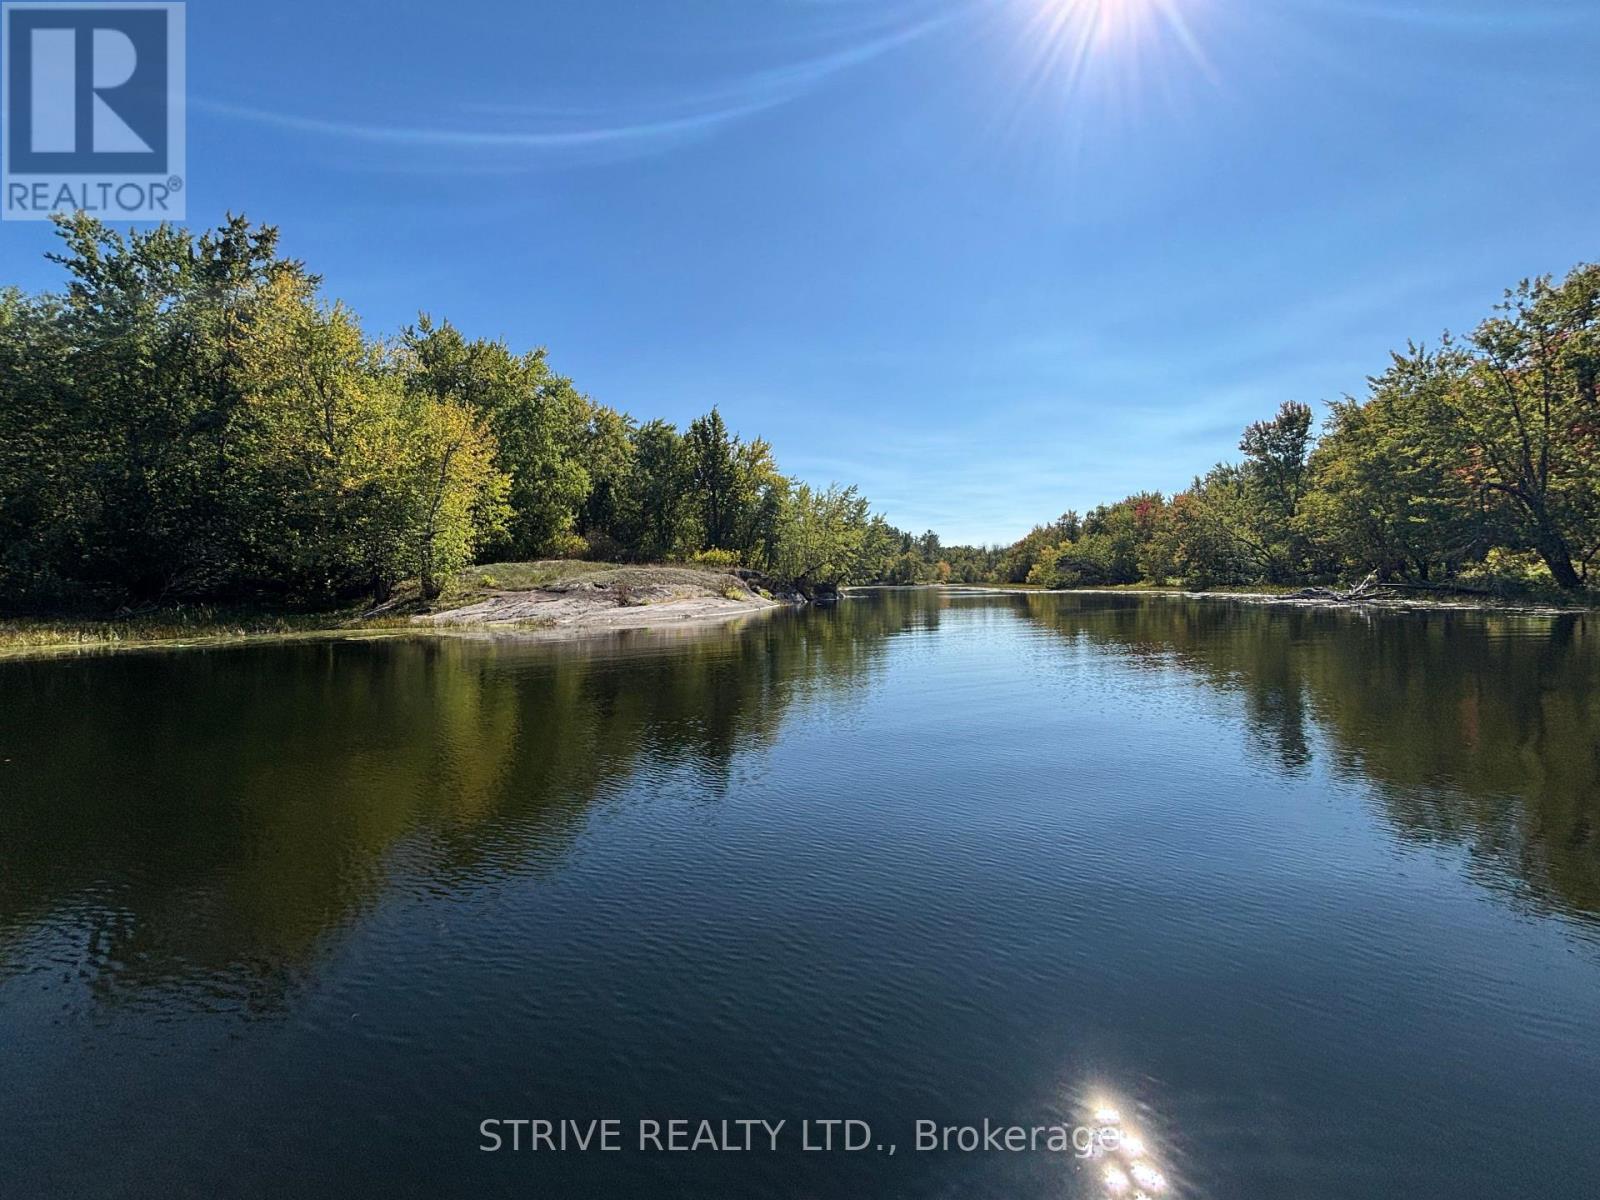
206i Kehoe Lane
Tweed (Elzevir (Twp)), Ontario
ncredible 495 Feet of Waterfront on a Stunning, Feature Rich 4.45 Acre Forested Lot. Completely Private Bay With Deep Water off the frontage. ULTRA RARE Opportunity at this price point, offered for the first time in over 50 Years. This is the BEST stretch of private riverfront in this peaceful cottage community - Protected Conservation Authority Owned Land Covers the Entire opposite shoreline guaranteeing a tranquil private waterfront oasis forever. The feeling of being at the edge of the earth but only 10 mins/halfway between Tweed and Madoc, Truly a very special property and location. Build your new Cottage or Cabin or Home on the breathtakingly beautiful Moira River, with multiple great locations for new building footprint. Excellent Fishing and Hunting for many species. Property is Boat Access Only, Approx 5 mins from Jointly Owned/Deeded Parking Lot/Launch Frontage Off Hwy 7. (id:45725)
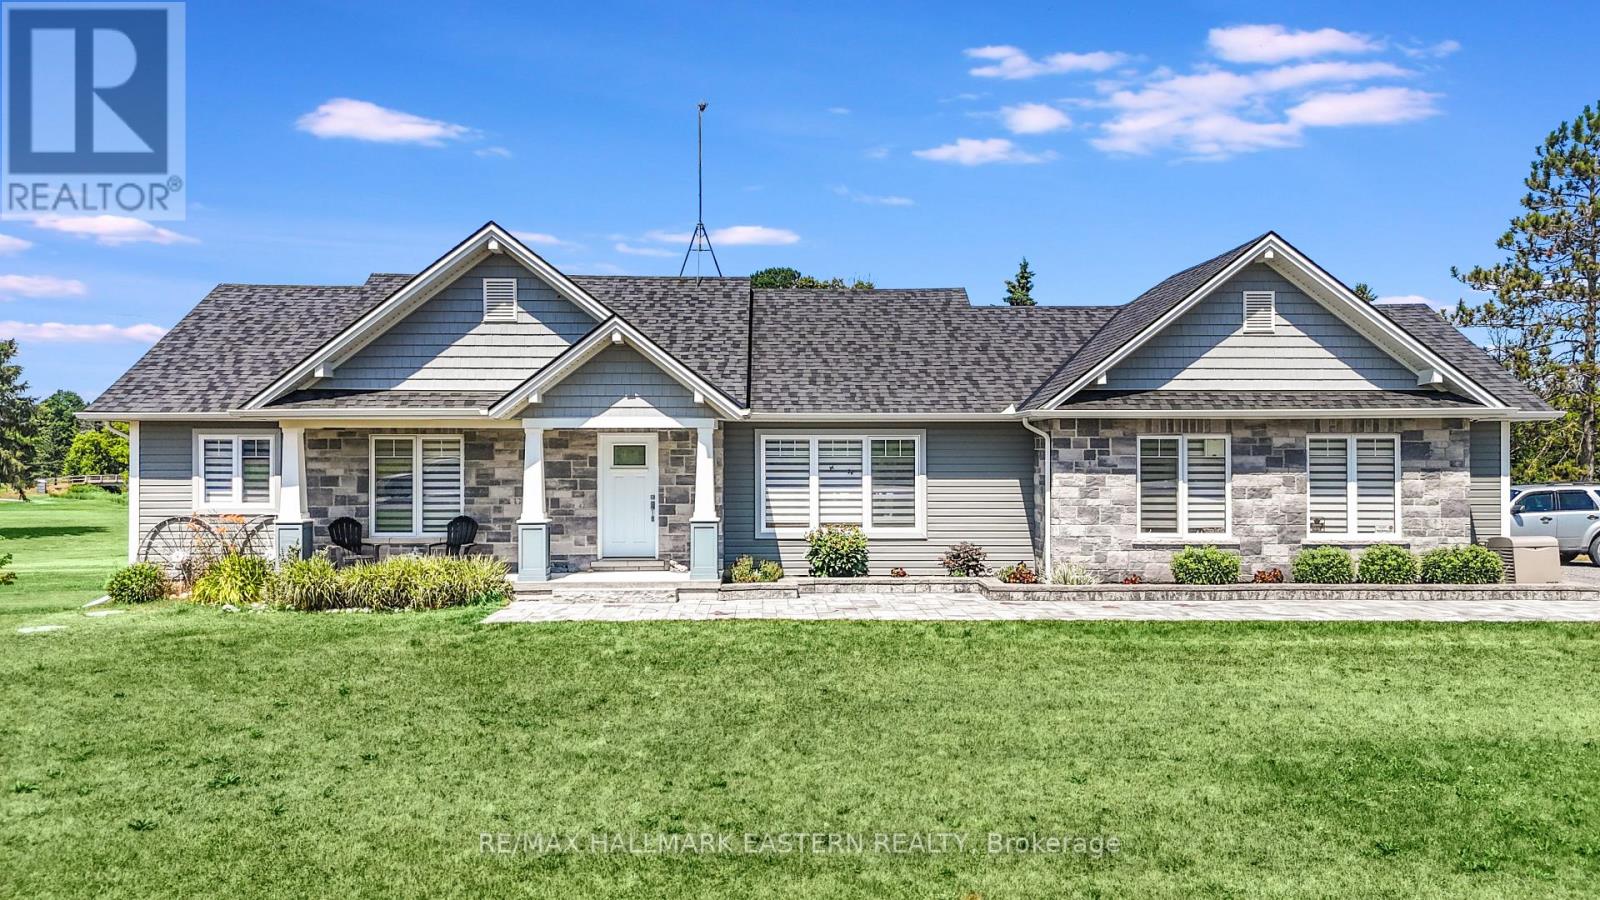
1557 Frankford Stirling Road
Quinte West (Sidney Ward), Ontario
Welcome to your own piece of paradise-nestled along the scenic Oak Hills Golf Club and just minutes from the Trent River and Sager Conservation Area. This modern newly built 3+1 bedroom, 3 bathroom raised bungalow offers the perfect blend of comfort, style, and location. Step inside to a bright open-concept layout featuring a chef's kitchen with stainless steel appliances, luxurious quartz countertops, marble backsplash, ample cabinetry, and a large quartz island-ideal for entertaining. The living room impresses with cathedral ceilings, oversized windows that flood the space with natural light, and stunning views of the golf course. The adjoining dining area includes a walkout to a spacious deck-perfect for indoor/outdoor living. The primary suite is a serene retreat, featuring a tray ceiling, custom built-in shelving, and a spa-inspired 3-piece ensuite with a walk-in shower. All bedrooms offer breathtaking panoramic views of the surrounding greenery. The newly finished lower level adds exceptional living space with a large recreation area, stylish dry bar, 2-piece bathroom, Bluetooth Maytag washer and dryer, a security camera system, and more beautiful views. Outside, the curb appeal shines with a stone walkway, pot lighting, and a double car garage with convenient mudroom entry. Step into a backyard sanctuary designed for both relaxation and entertaining-offering over 1,600 sq ft of outdoor living space. Enjoy a multi-level composite deck with tempered, impact-resistant glass panels, an above-ground pool, abundant seating areas, a 12x8 shed, a private garden, and hidden storage space beneath the deck. Don't miss the opportunity to own this spectacular home in a prime location! (id:45725)
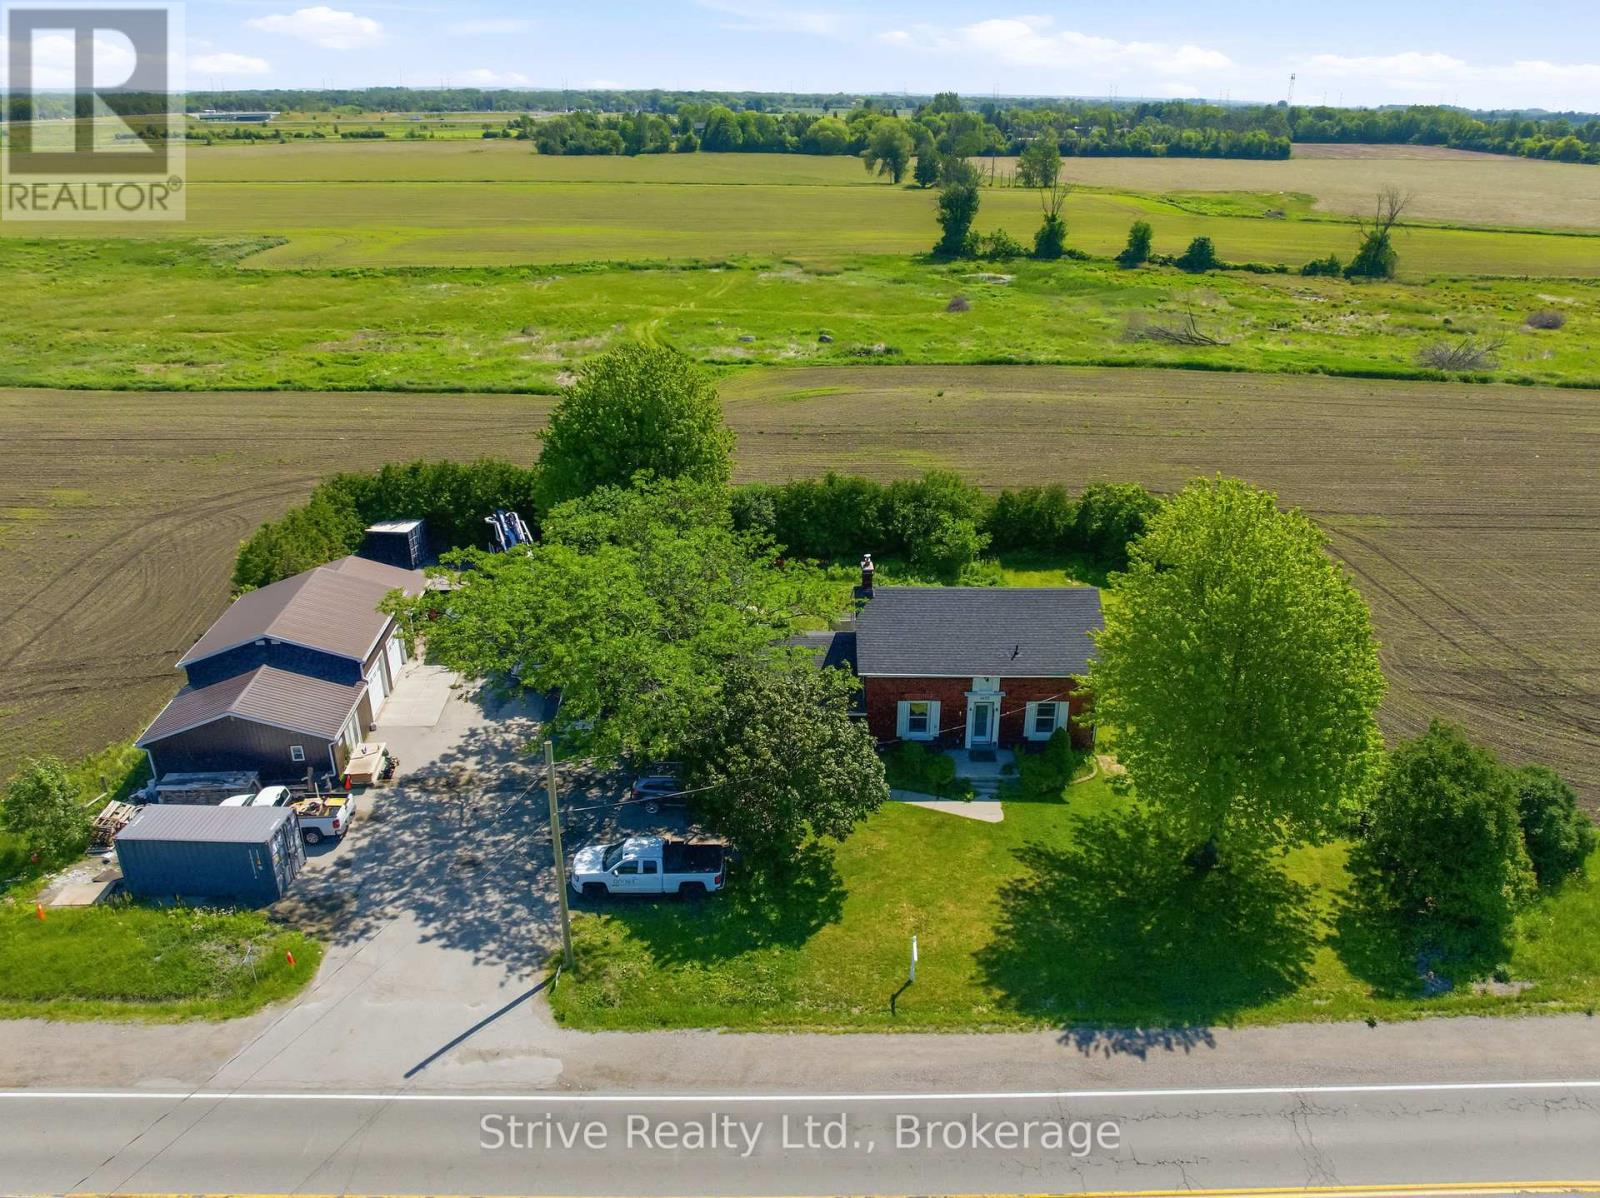
2433 Courtice Road
Clarington (Courtice), Ontario
Rare Live-Work-Invest Opportunity! Discover This Beautifully Renovated Century Home Situated On 0.54 Ac In Courtice's Residential Development Hub. Offering The Perfect Blend Of Historic Charm, Modern Upgrades, And Strong Income Potential, This Property Sits On Land Designated For Future Use As "Medium Density Regional Corridor" In The Approved And Finalized Southeast Courtice Secondary Plan. Century Home With Stylish Modern Upgrades, Featuring A Beautiful Dine-In Kitchen With Upgraded Appliances, Abundant Counter And Cupboard Space. Three Bedrooms Upstairs Plus A Main-Level Addition Ideal For A Large Fourth Bedroom, Family Room, Or Home Office. Fully Updated Systems: New Propane Furnace And A/C, Updated Plumbing And Electrical, All New Windows And Doors & Stairs, New Well, And New Septic System - Truly Move-In Ready. Three Detached Commercial/Industrial Garages + Office Offer Excellent Space For The Entrepreneur Or Small Business Owner, With Ample Room For Operations, Storage, And Vehicles - Complete With An Operational Vehicle Hoist. A Prime Location With Future Upside, Just South Of Hwy 2 On Courtice Road, With Good Shepherd Elementary & Holy Trinity Secondary Schools Across The Road. Farmland At The Rear, Yet Essentially In-Town Convenience In A Rapidly Developing Area. Position Yourself For Long-Term Appreciation As Municipal Site Servicing Comes Online. This Exceptional Property Delivers Comfortable Family Living, Immediate Business Versatility, And Future Development Potential In One Package. (id:45725)
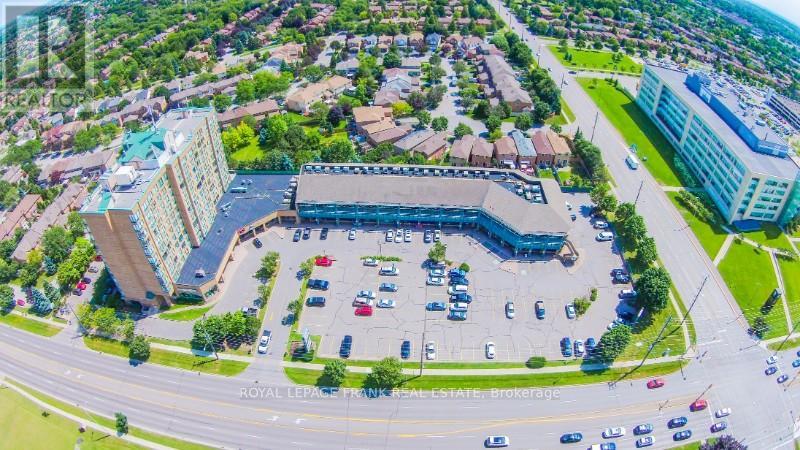
Storage Unit (B1) - 701 Rossland Road E
Whitby (Pringle Creek), Ontario
Client Remarks+/- 800 SF finished space is located in the underground of 701 Rossland Plaza. Man door access, good ceiling height, and secure environment. Well lit underground area with secure access. Clean, dry space ideal for contractors storing tools, inventory storage or for a property stager. Rent is all inclusive except for HST. Parking is next to the unit for easy loading/unloading. (id:45725)
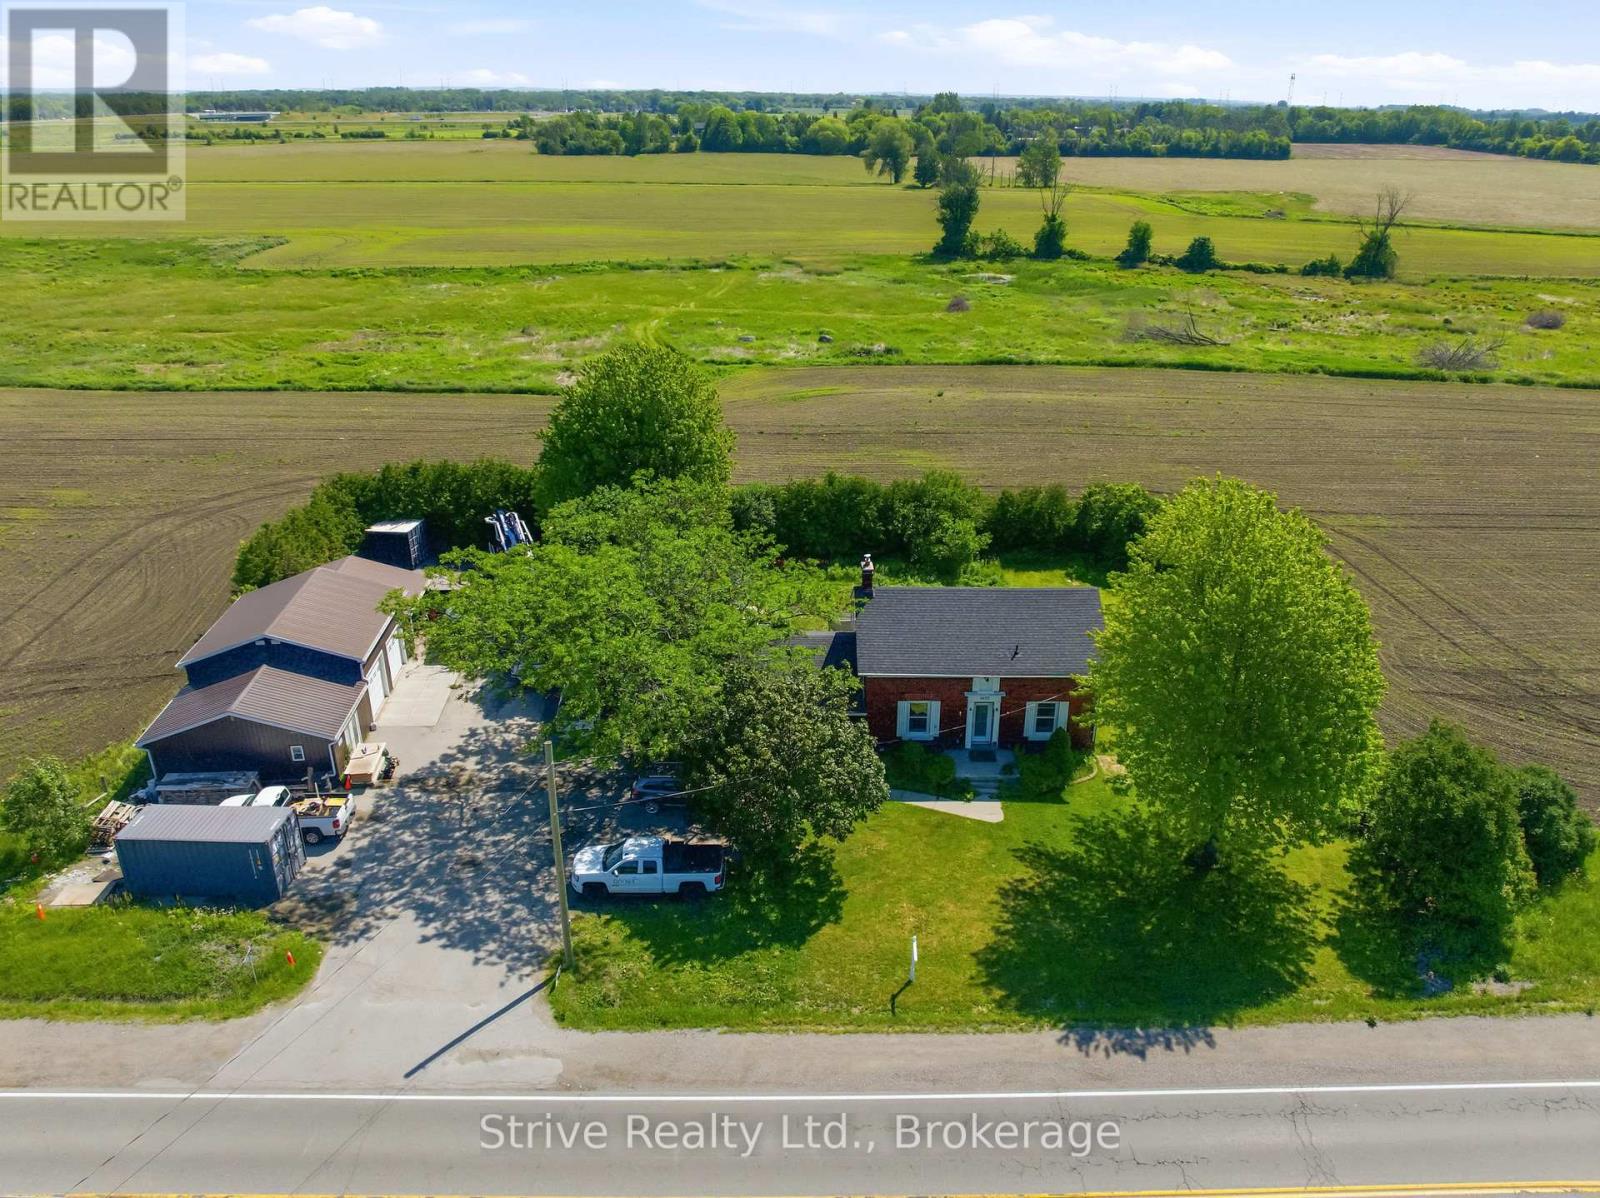
2433 Courtice Road
Clarington (Courtice), Ontario
Live-Work-Invest or Rental Income Opportunity! Fully Renovated 1954 Sqft (per MPAC) Century Home Situated On 0.54 Ac In Courtice's Residential Development Hub + 3 Industrial Garages w/Office . Land is Designated For Future Use As "Medium Density Regional Corridor" In The Approved And Finalized Southeast Courtice Secondary Plan - Many Potential Future Development Options. Modern, Upgraded Home, Feat Dine-In Kitchen With Upgraded Appliances, Three Bedrooms Upstairs With Main-Level Addition Ideal For A Large Fourth Bedroom, Family Room, Or Home Office. Fully Updated Systems: New Propane Furnace And A/C, Updated Plumbing And Electrical, All New Windows And Doors & Stairs, New Well, And New Septic System. Three Detached Commercial/Industrial Garages + Office Offer Excellent Space For The Entrepreneur Or Small Business Owner, With Ample Room For Operations, Storage, And Vehicles - Complete With An Operational Vehicle Hoist. A Prime Location With Future Upside, Just South Of Hwy 2 On Courtice Road, With Good Shepherd Elementary & Holy Trinity Secondary Schools Across The Road. Farmland At The Rear, Yet Essentially In-Town Convenience In A Rapidly Developing Area. Position Yourself For Long-Term Appreciation As Municipal Site Servicing Comes Online. This Exceptional Property Delivers Comfortable Accomodations, Business Versatility, And Future Development Potential In One Package (id:45725)
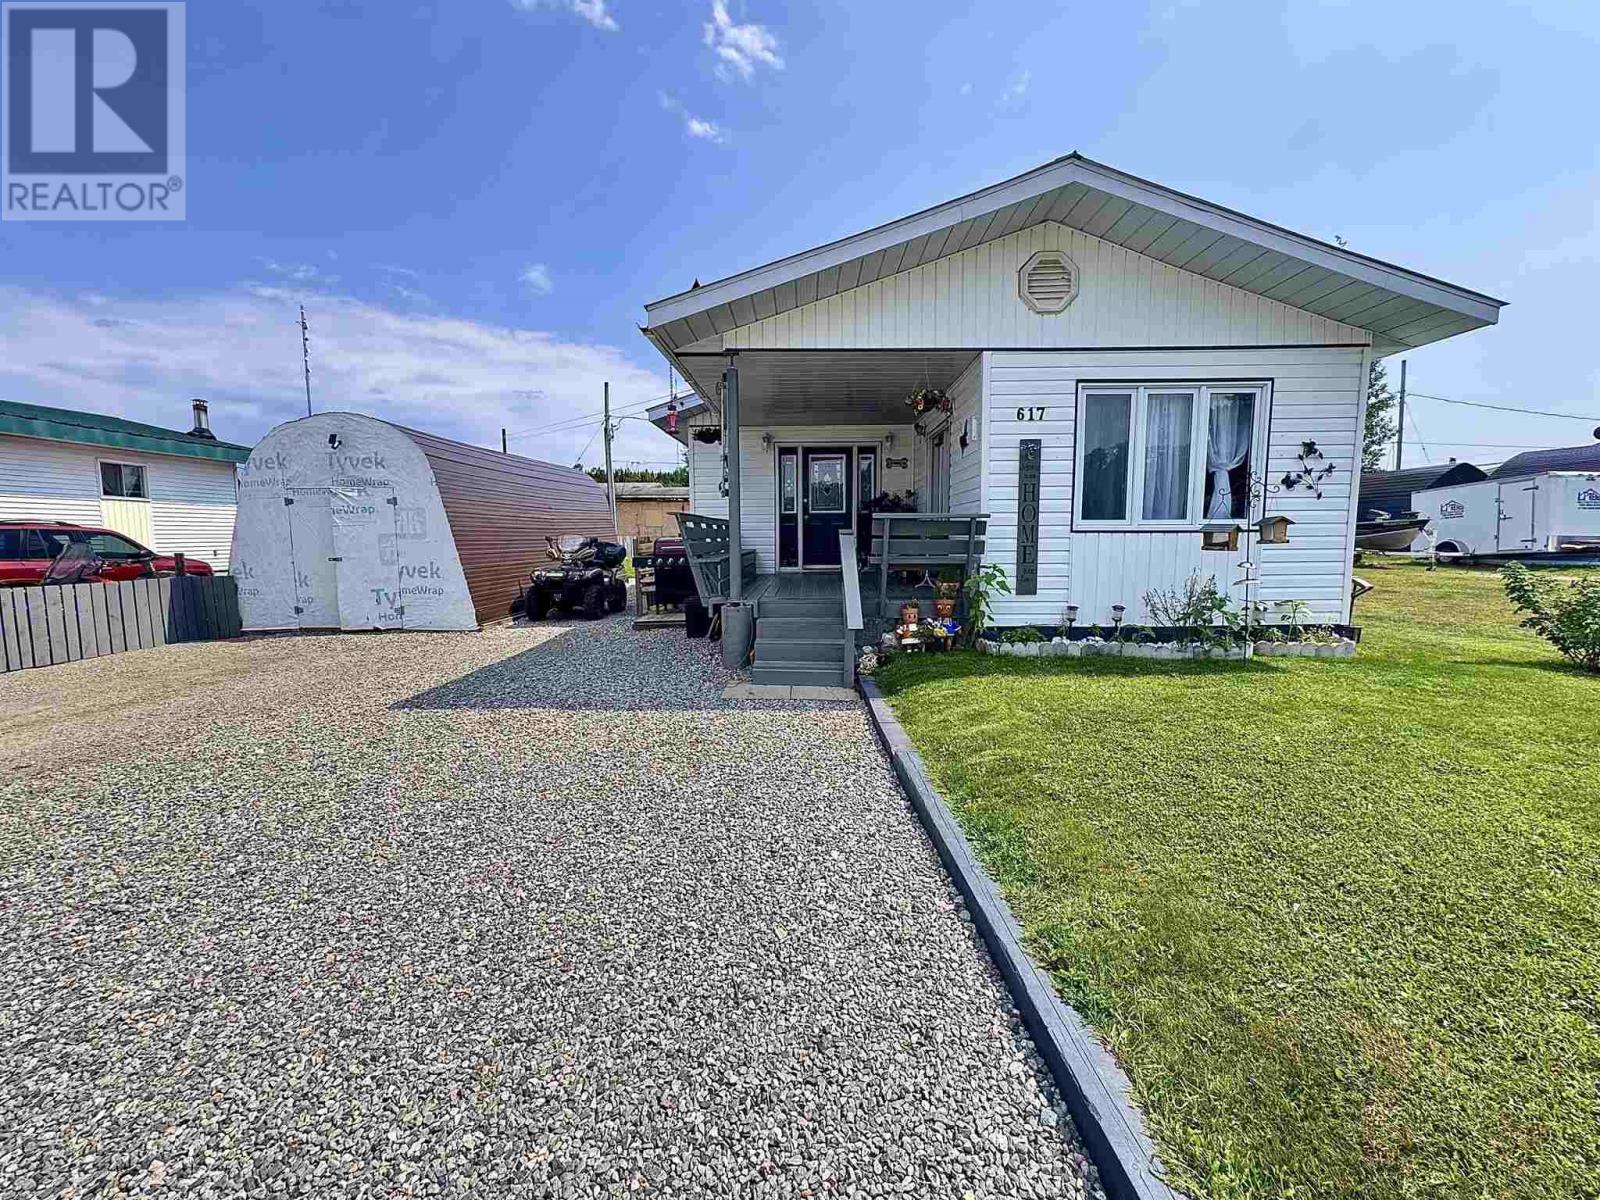
617 Des Noisettes Rue
Dubreuiville, Ontario
Why rent when you can own? Offering more space, room for your pets, and a place to truly call your own, this refreshed, move-in ready bungalow in the heart of Dubreuilville is an incredible opportunity. Featuring four spacious bedrooms, a bright and functional kitchen with a large dining area perfect for gathering, convenient main floor laundry, and a well-appointed four-piece bathroom, this home is designed for comfortable everyday living. Step outside to enjoy the fully fenced backyard, ideal for kids, pets, and entertaining, along with a detached garage that provides excellent storage or workshop space. If you’ve been looking for an affordable home that offers more room than renting, this one is ready to welcome its next owner. (id:45725)
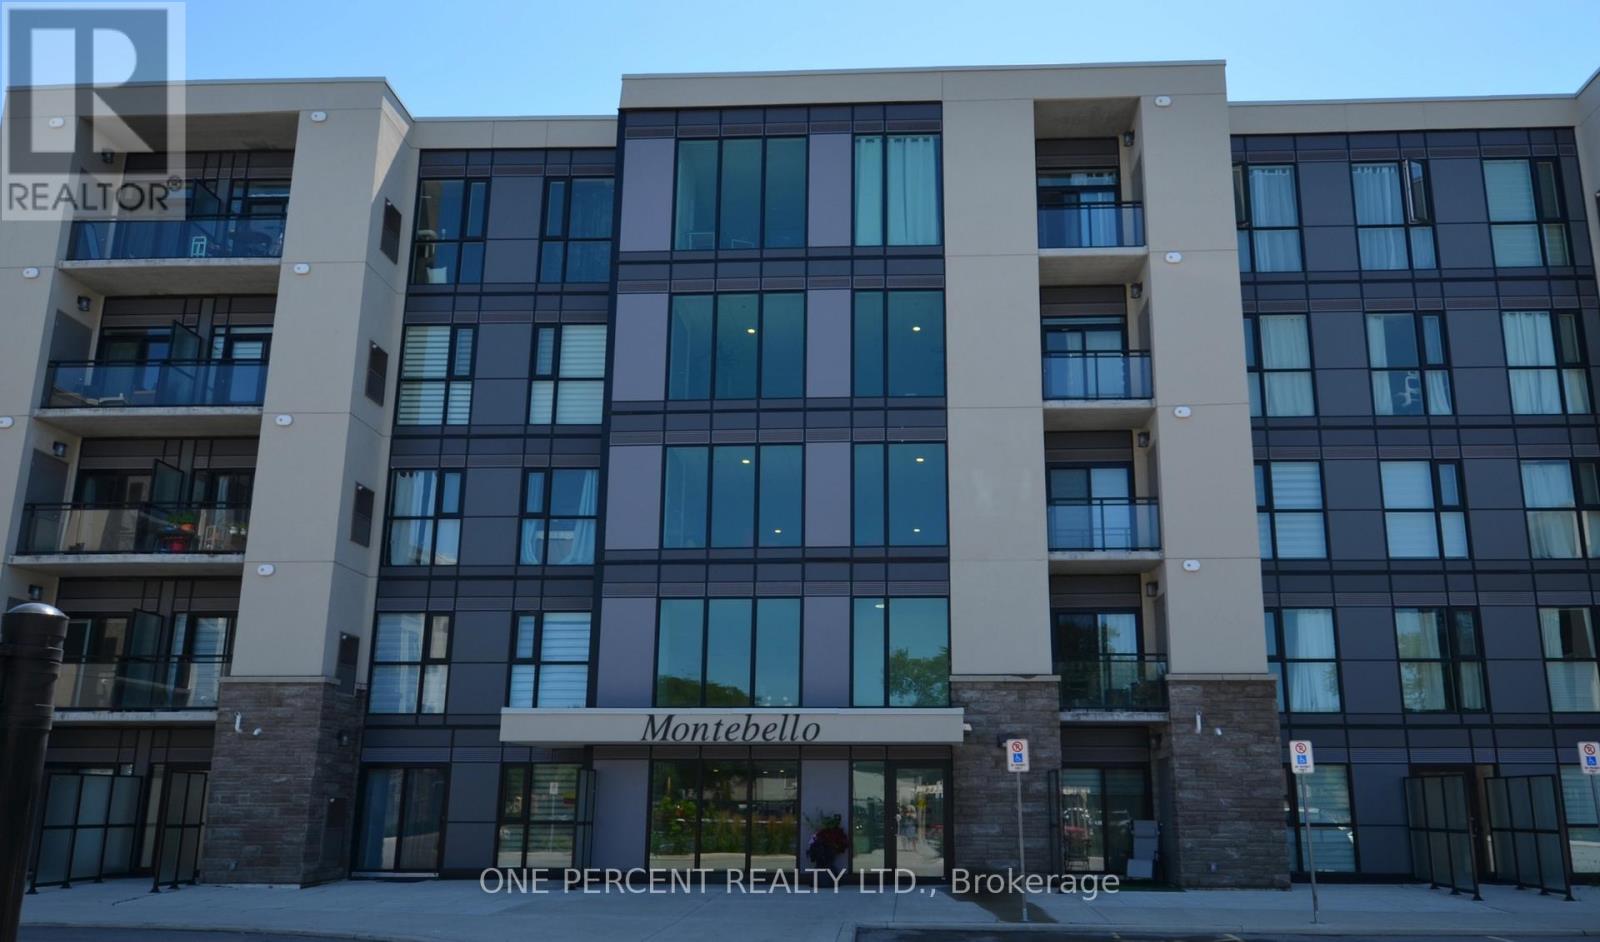
139 - 50 Herrick Avenue
St. Catharines (Oakdale), Ontario
Experience modern living in this stunning one bedroom luxury apartment in a high end building only 2 years old. Features of the building include many amenties - a private BBQ area, gardens, pickle ball court, games room, social room, fully equipped gym. Views from the building over golf course. This unit includes owned underground parking spot. Enjoy the security of a 24/7 conceige service, with a low condo monthly fee of only $441 - which also includes Bell wifi/cable. This beautifully finished the apartment is on the ground floor looking over gardens - with a small private patio area for the occupants. High ceilings, laundry ensuite and a kitchen island help to make this space a comfortable and spacious home. Located in an area convenient to shopping at both the Outlet Mall and the Pen Centre only minutes away, close to transit and schools - only a short drive from Niagara on the Lake and it's wineries plus easy commutes to Niagara College and Brock University. (id:45725)
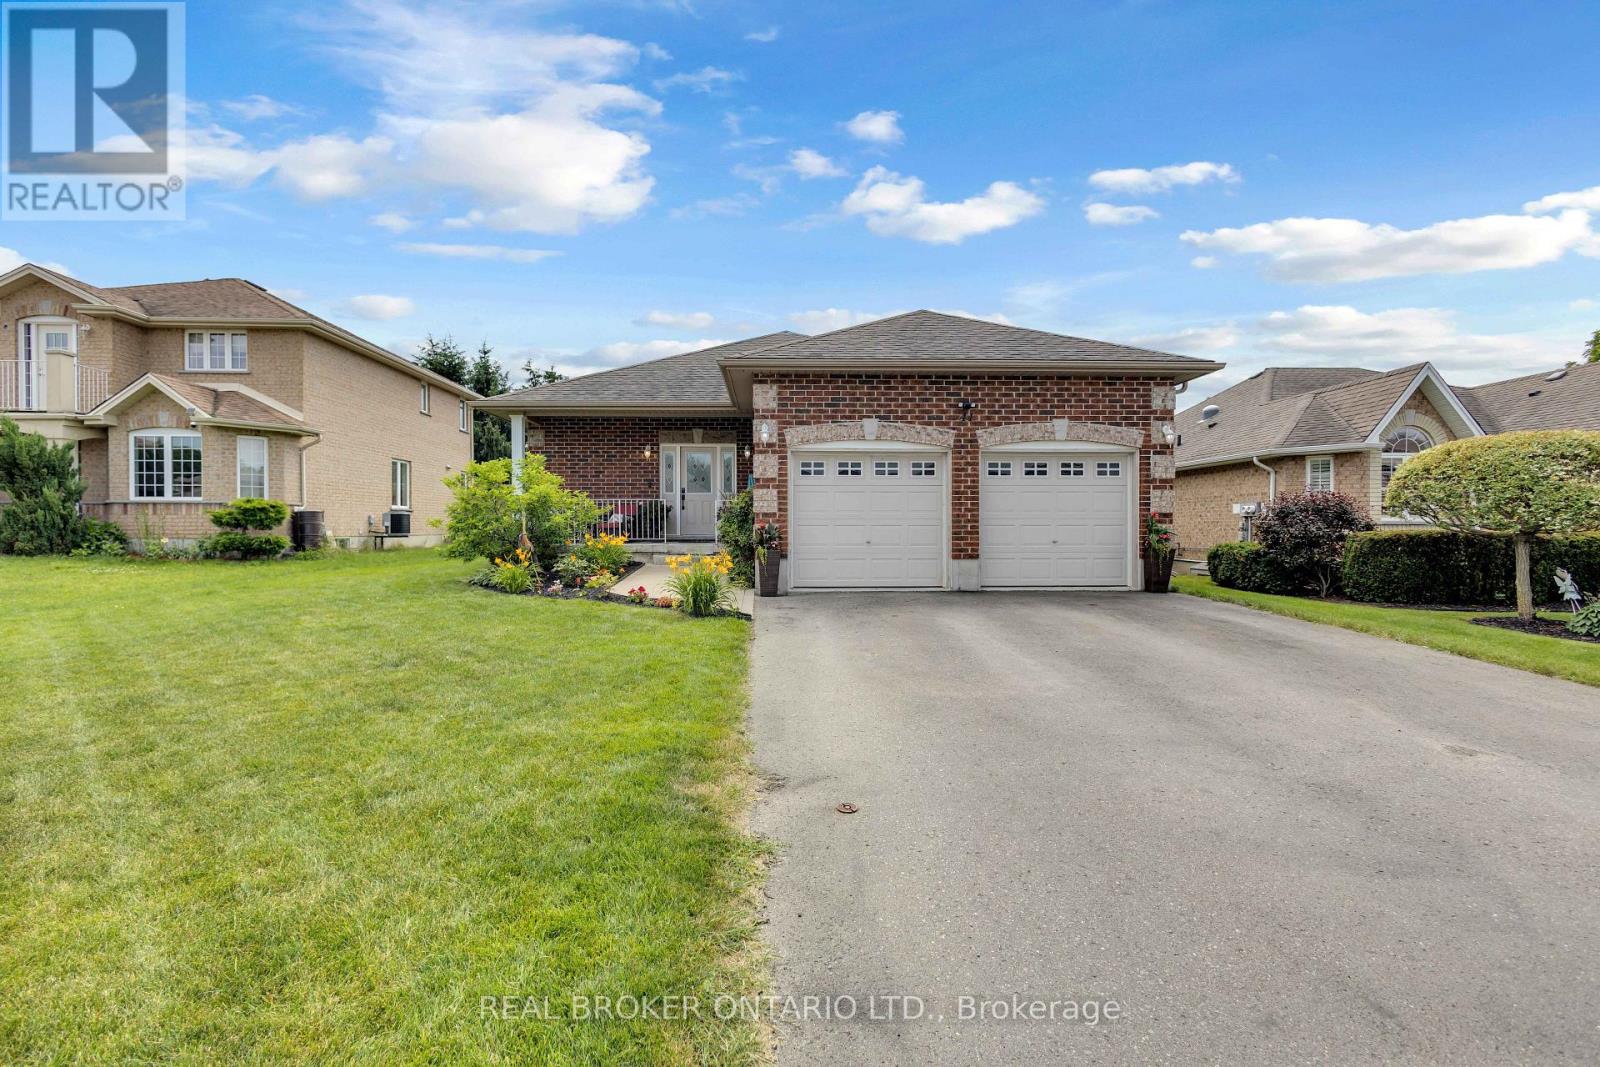
41 Harmer Crescent
Blandford-Blenheim (Drumbo), Ontario
Welcome to 41 Harmer Crescent in the charming community of Drumbo. Situated on a generous lot in a newer neighbourhood, this all-brick bungalow offers 3+1 bedrooms, 3 bathrooms, and a thoughtfully designed floor plan that blends open-concept living with functional everyday spaces. Conveniently located just minutes from Highway 401 and within easy reach of Brantford and Woodstock, this home is perfect for families looking for more space without sacrificing convenience. Step inside to a spacious tiled foyer that leads into a bright and inviting living room featuring laminate flooring, crown moulding, recessed pot lighting, and a cozy gas fireplace. The eat-in kitchen is designed for both everyday living and entertaining, offering timeless shaker-style cabinetry, a tiled backsplash, abundant cupboard and counter space, and French doors leading to the backyard. Tucked away at the rear of the home, the primary suite provides a peaceful retreat with a walk-in closet and a private ensuite complete with a soaker tub and separate walk-in shower. Two additional bedrooms, a 4-piece bathroom, and a convenient mudroom with main floor laundry and direct garage access complete the main level. The home also features 200-amp electrical service with dedicated garage sub panel, professionally wired for a Level 2 EV charger and whole home generator connection, offering added convenience and peace of mind for years to come. The finished lower level offers exceptional additional living space with an expansive recreation room, a separate flex area ideal for a home office, gym, or playroom, an additional bedroom, and a 3-piece bathroom. Outside, enjoy your own backyard oasis featuring a large wooden deck, hot tub, above-ground pool, and plenty of space for family gatherings and summer entertaining. Combining generous living space, a family-friendly layout, thoughtful modern upgrades, and an excellent location, 41 Harmer Crescent is a home you'll want to experience for yourself. (id:45725)
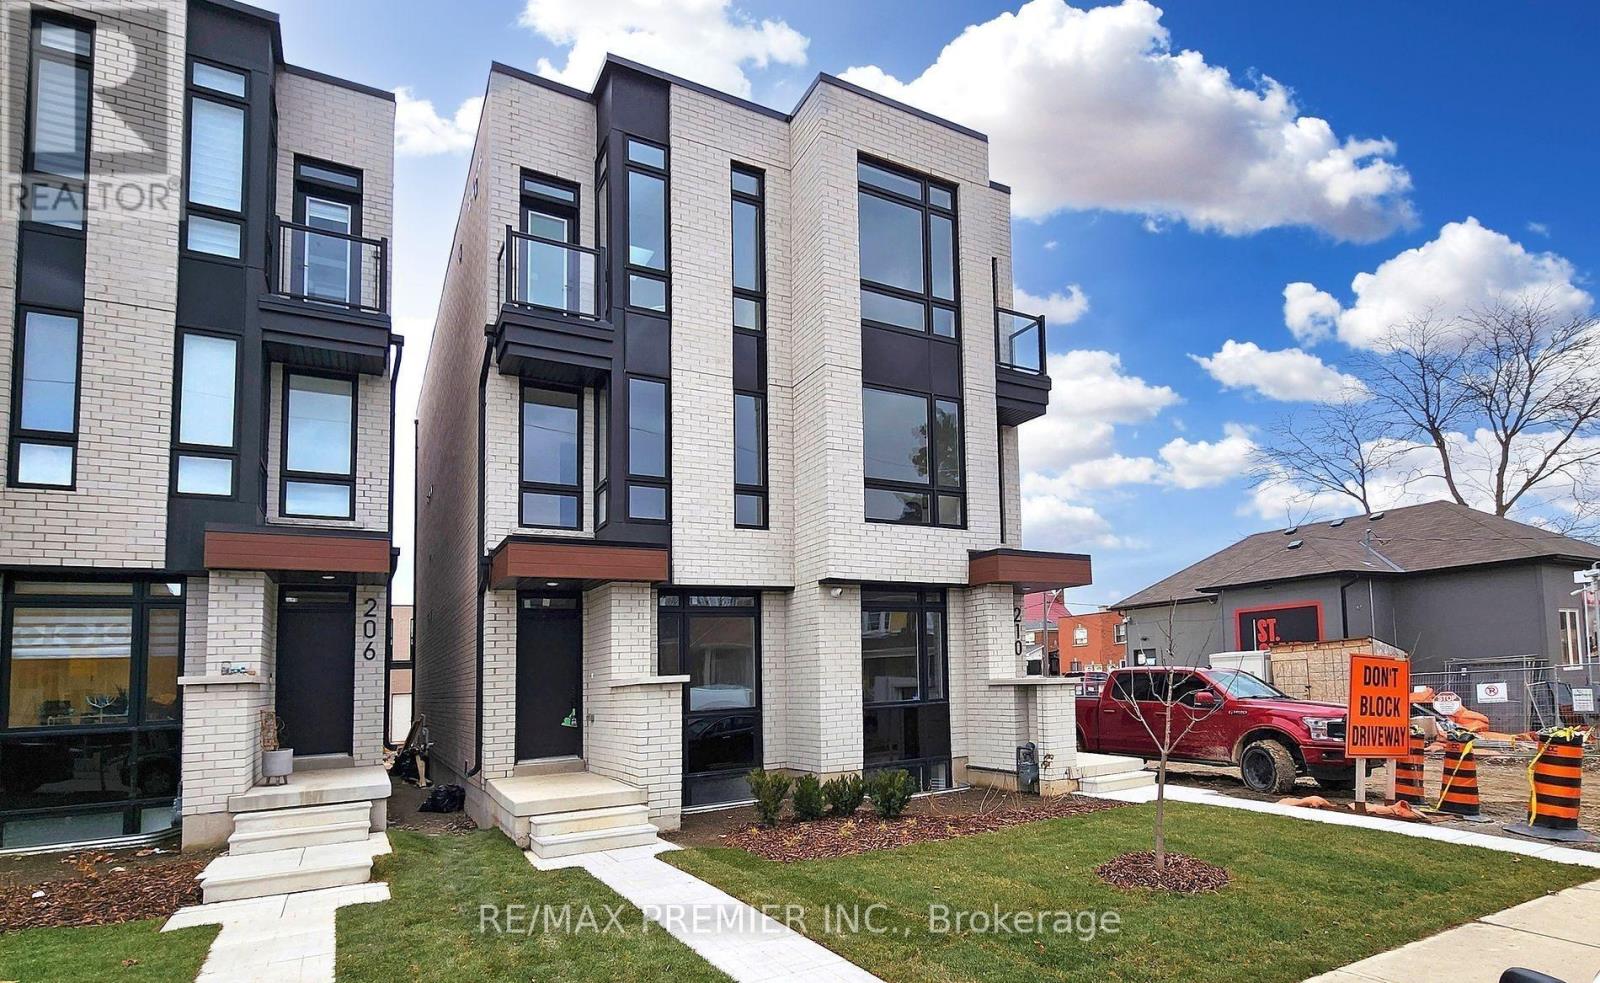
Lower - 208 Mcroberts Avenue W
Toronto (Corso Italia-Davenport), Ontario
Well-maintained lower level apartment in the heart of Corso Italia, just steps to St. Clair west. Bright and functional layout with updated finishes and a comfortable living space. Conveniently located close to transit, shops, restaurants, parks, schools, and everyday amenities. (id:45725)
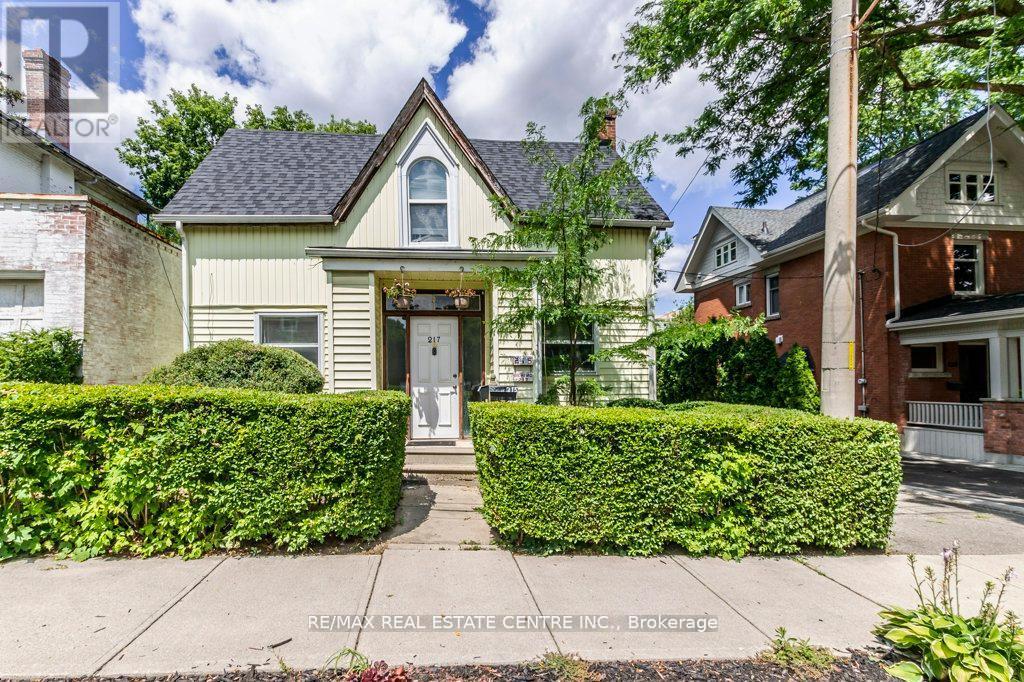
215-217 Queen Street
Milton (Om Old Milton), Ontario
Rare opportunity, two residences (approximately 1600 square feet each) on one property in a highly desired location close to downtown. Three bedroom, 1 1/2 bath home with main floor family room. large kitchen and large dining room. Seperate residence (also approximately 1600 square feet) at the back of the property above the double garage offers good size kitchen, huge living room, two bedrooms and a 4 piece bath. Both residences has forced gas furnaces. This property is being sold "AS IS" with no representations or warranties. Approximate ages for the following: house furnace (2006), house kitchen and porch shingles (2013), main part of house shingles (2018), residence over the garage furnace (2014) and shingles (2019). This property appears on the Milton Heritage List but is not Registered Heritage Property. (id:45725)
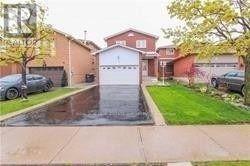
9 Salem Court
Brampton (Brampton North), Ontario
3 Bedroom Detached House Located On A Quiet Court, Child-Friendly Cul-De-Sac street - Perfect For First Time Home Buyer! No Carpet Throughout! 3 Good Size Bedrooms, Wall To Wall Closet In Master, good size Washrooms, Finished Basement, Oak Staircase, Landscaped Front And Backyard, Concrete Patio With Gazebo, etc. Priced to sell, Sold As Is. Close To All Necessary Amenities - shopping, schools, banks, transit, park, and Hwy 410. (id:45725)
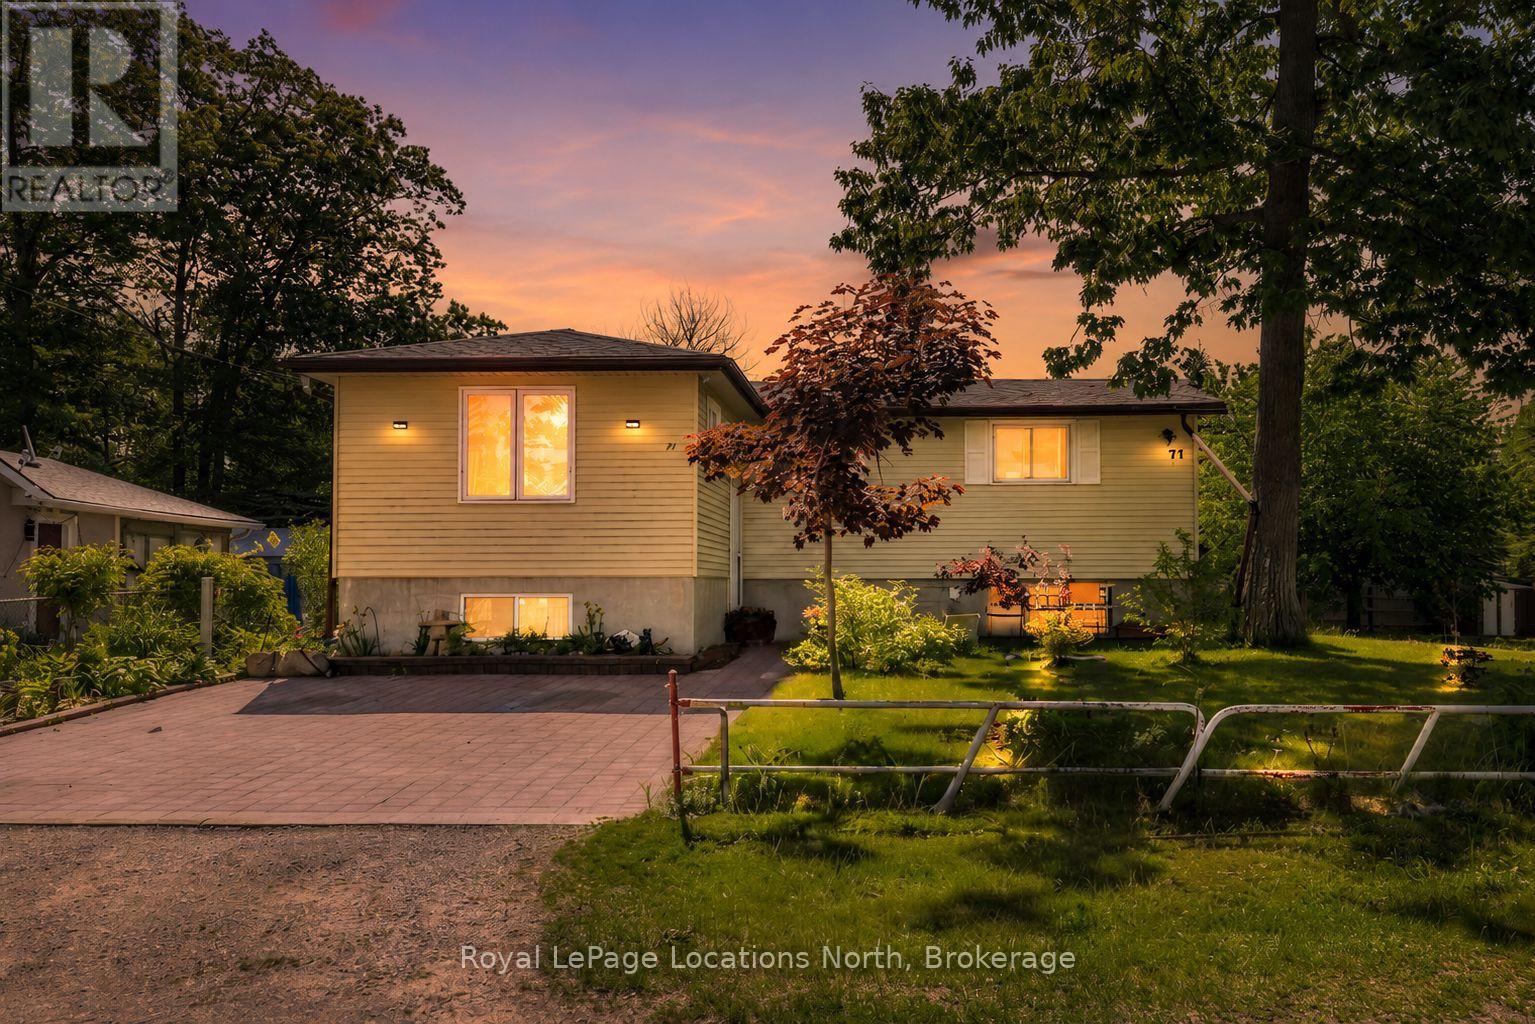
77 Laidlaw Street
Wasaga Beach, Ontario
Looking for a year-round home, cottage getaway, or investment opportunity just a short walk to the beach? This well-maintained 5-bedroom, 2-bathroom home is tucked away on a quiet dead-end street surrounded by walking trails, offering exceptional flexibility for families, multi-generational living, or potential income opportunities. Enjoy the peace and privacy of the location while being just a short walk to the exciting redevelopment of Beach Area 1, making this an ideal opportunity to invest in one of Ontario's fastest-growing waterfront communities before Wasaga Beach reaches its full potential.Situated on a generous 50 x 125 ft lot, the property features a partially fenced yard, interlock driveway, an in-ground sprinkler system, two storage sheds (one large enough for potential bunkie use), and a spacious deck accessible from the kitchen walkout-perfect for outdoor entertaining and summer relaxation.The main level offers a bright and functional layout with 3 bedrooms, a full bathroom, an eat-in kitchen, and two separate family/living rooms, providing plenty of space for everyday living. The fully finished lower level adds tremendous versatility with a second kitchen, 2 additional bedrooms, a full bathroom, laundry area, cantina, and the potential for a separate living space or in-law suite (buyer to complete their own due diligence).Additional features include municipal water and sewer services, gas forced-air heating, central air conditioning, and an asphalt shingle roof updated within the last 10 years.An excellent opportunity to secure a property in one of Wasaga Beach's most desirable locations, just moments from the world's longest freshwater beach, trails, parks, schools, shopping, and year-round amenities. The area continues to see significant growth, including the Beach Area 1 redevelopment, a proposed Costco, and two new high schools currently planned for the community. (id:45725)
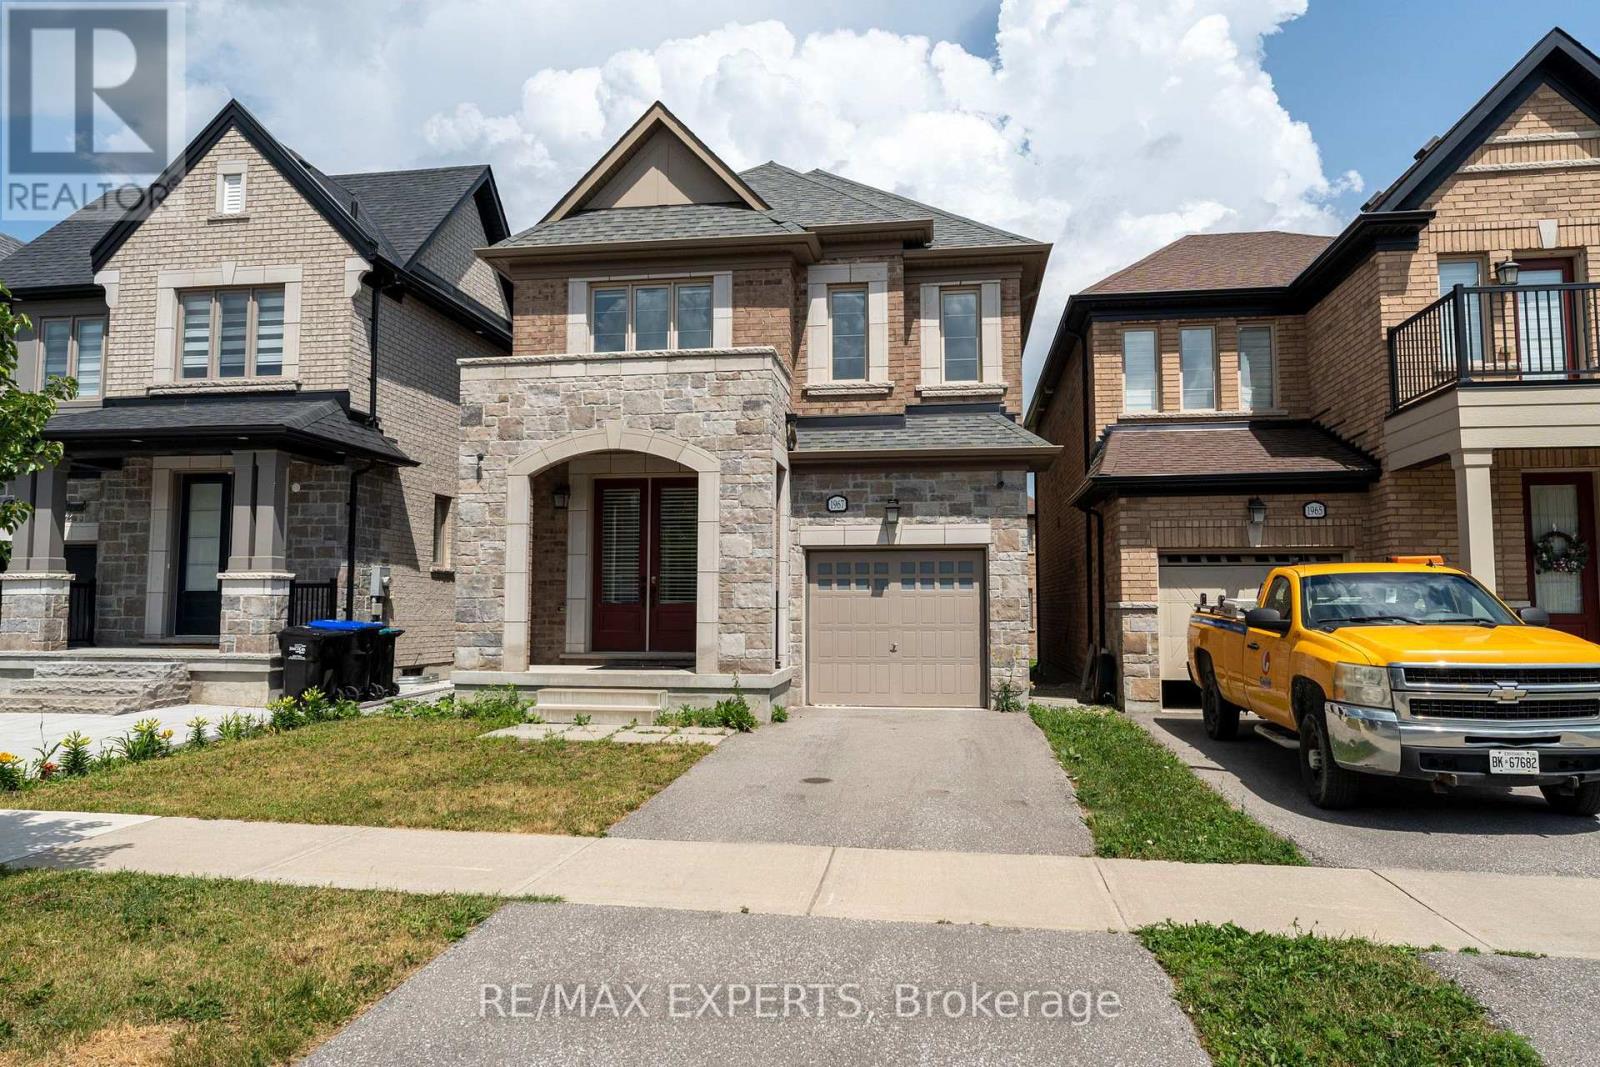
1967 Mcneil Street
Innisfil (Alcona), Ontario
The perfect 4 Bedroom 3 Bathroom Detached Home in The Heart of Alcona * All Brick & Stone Exterior * Bright East & West Exposure * Double Door Entrance * 9 FT Ceiling * Enjoy 2314 Sqft Above Grade * Functional Open Concept Lay Out * Gourmet Kitchen W/ Stainless Steel Appliances, 8 Ft Centre Island, Quartz Counter & Backsplash * Breakfast Area Walk Out To Deck * Living Room Features Electric Fireplace * Hardwood Floors On Main & Second * Primary Bedroom Offers A Walk In Closet & 5 Pc Spa Like Ensuite W/ Double Vanity, Soakers tub & Large Stand Up Shower * All Bedroom Are Spacious and Sunfilled * Second Floor Laundry * Minutes To Lake Simcoe, Restaurants, Cafes * 8 Minute Drive To Big Cedar Golf & Country Club * Access To Garage, Move In Ready ! Must See (id:45725)
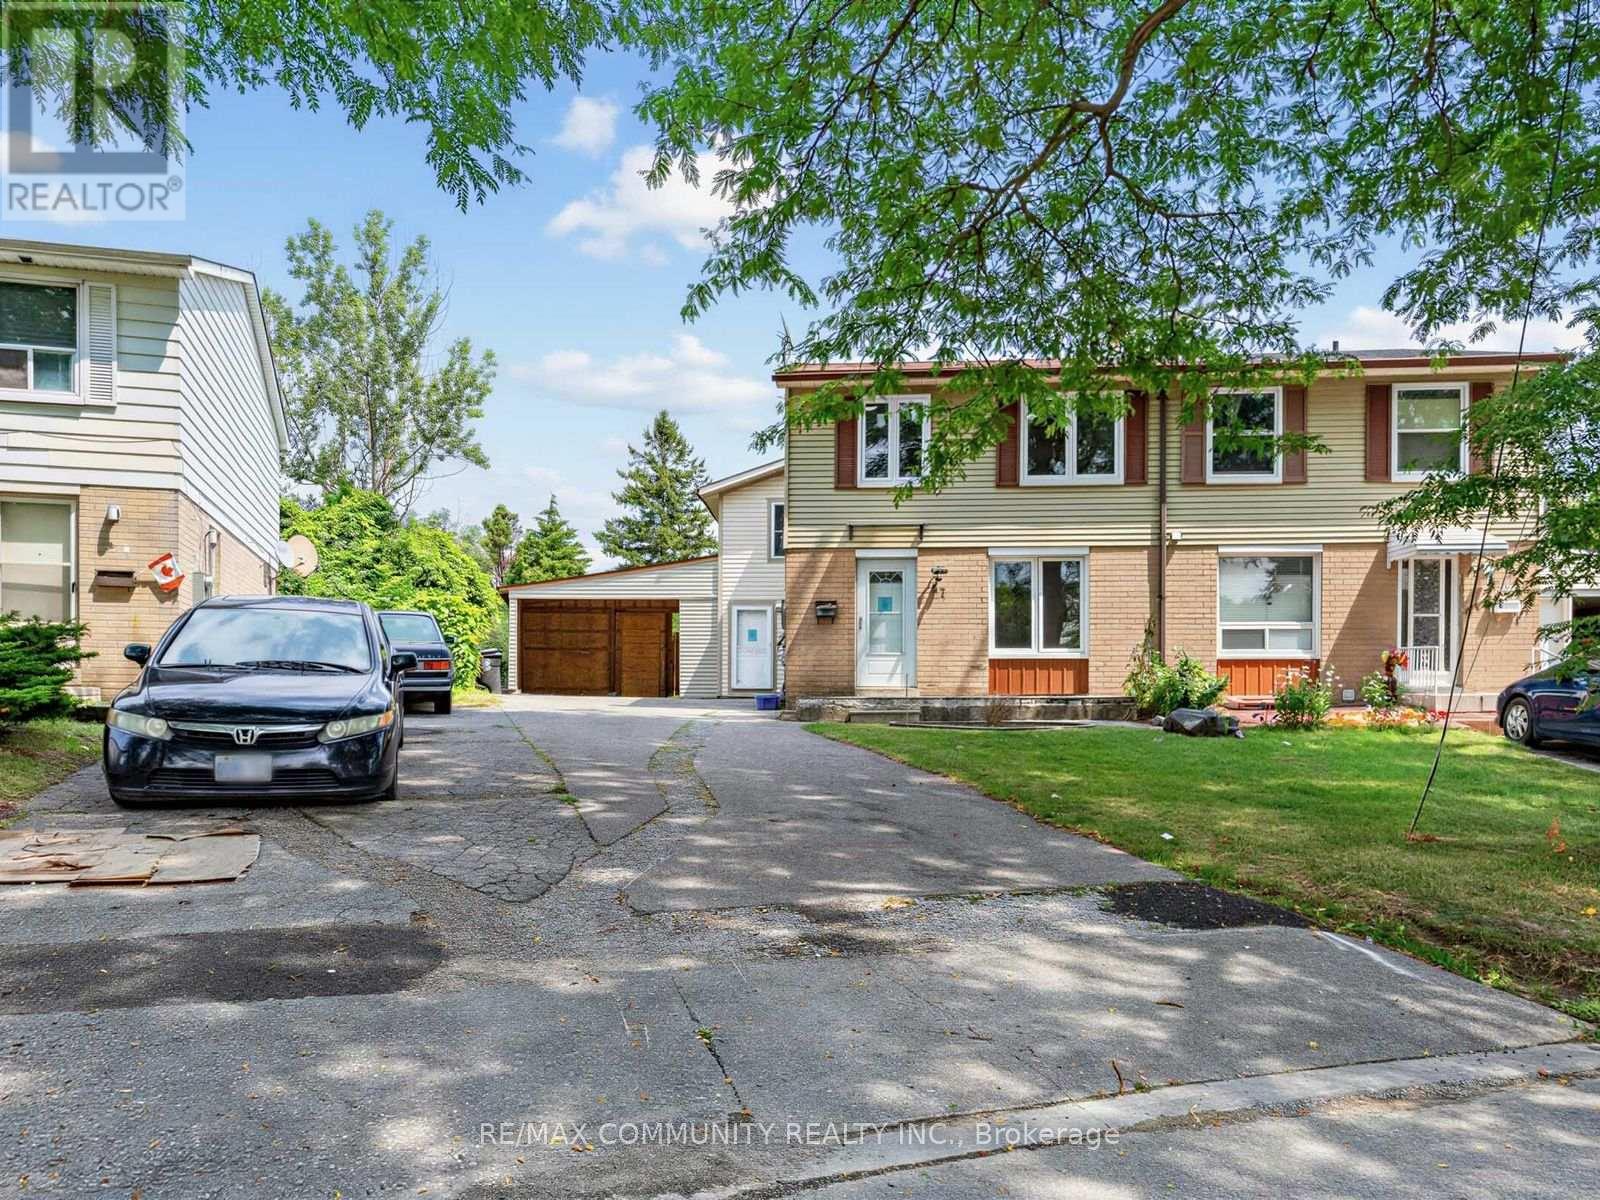
37 Tinbury Place
Toronto (Malvern), Ontario
Exceptional opportunity to own a home on a quiet, family-friendly cul-de-sac in the heart of Scarborough's desirable Malvern community. Nestled on a low-traffic street, this property offers added privacy and a safe setting for families with children. Conveniently located just minutes to Highway 401, TTC, schools, parks, shopping, community centres, and the University of Toronto Scarborough campus. A fantastic choice for families, first-time buyers, or investors seeking a property in a high-demand neighbourhood with excellent long-term growth potential. (id:45725)
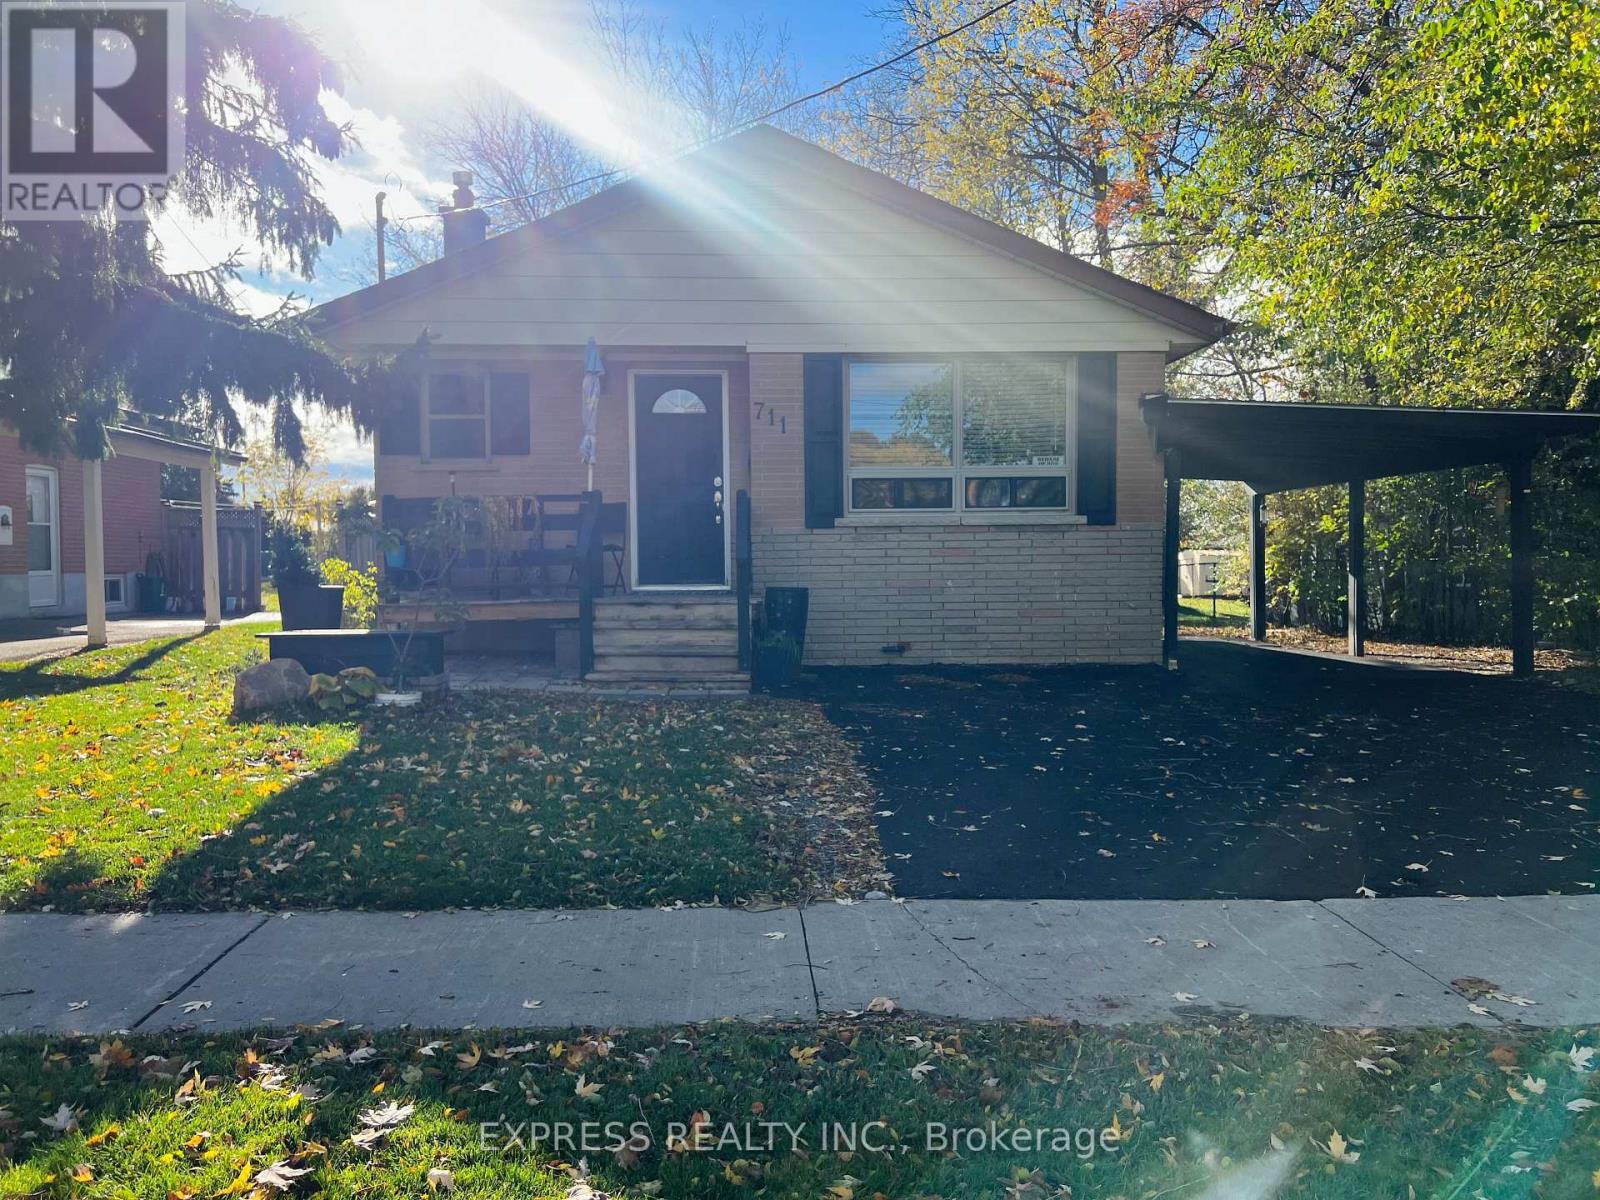
Bsmt - 711 Dunlop Street W
Whitby (Downtown Whitby), Ontario
Brick Bungalow With Side Door Enterance. 2 Bdrm legal Bsmt Apt. 2 Bdrms, Bath W/Shower (No Tub). Appliances Incl. Laminate & Ceramic Flrs, Ensuite Laundry, Neutral Paint. New laundry machines, new furnace Ana AC.Parking For 2 Cars. Share Garden Shed/Yard Main/Snow Clearing W/Main Fl Tenant. Convenient Downtown Whitby location. Steps to retail shopping plaza, supermarket, and restaurants. Close to schools, parks, library, etc. 4 mins drive from Hwy 401. (id:45725)
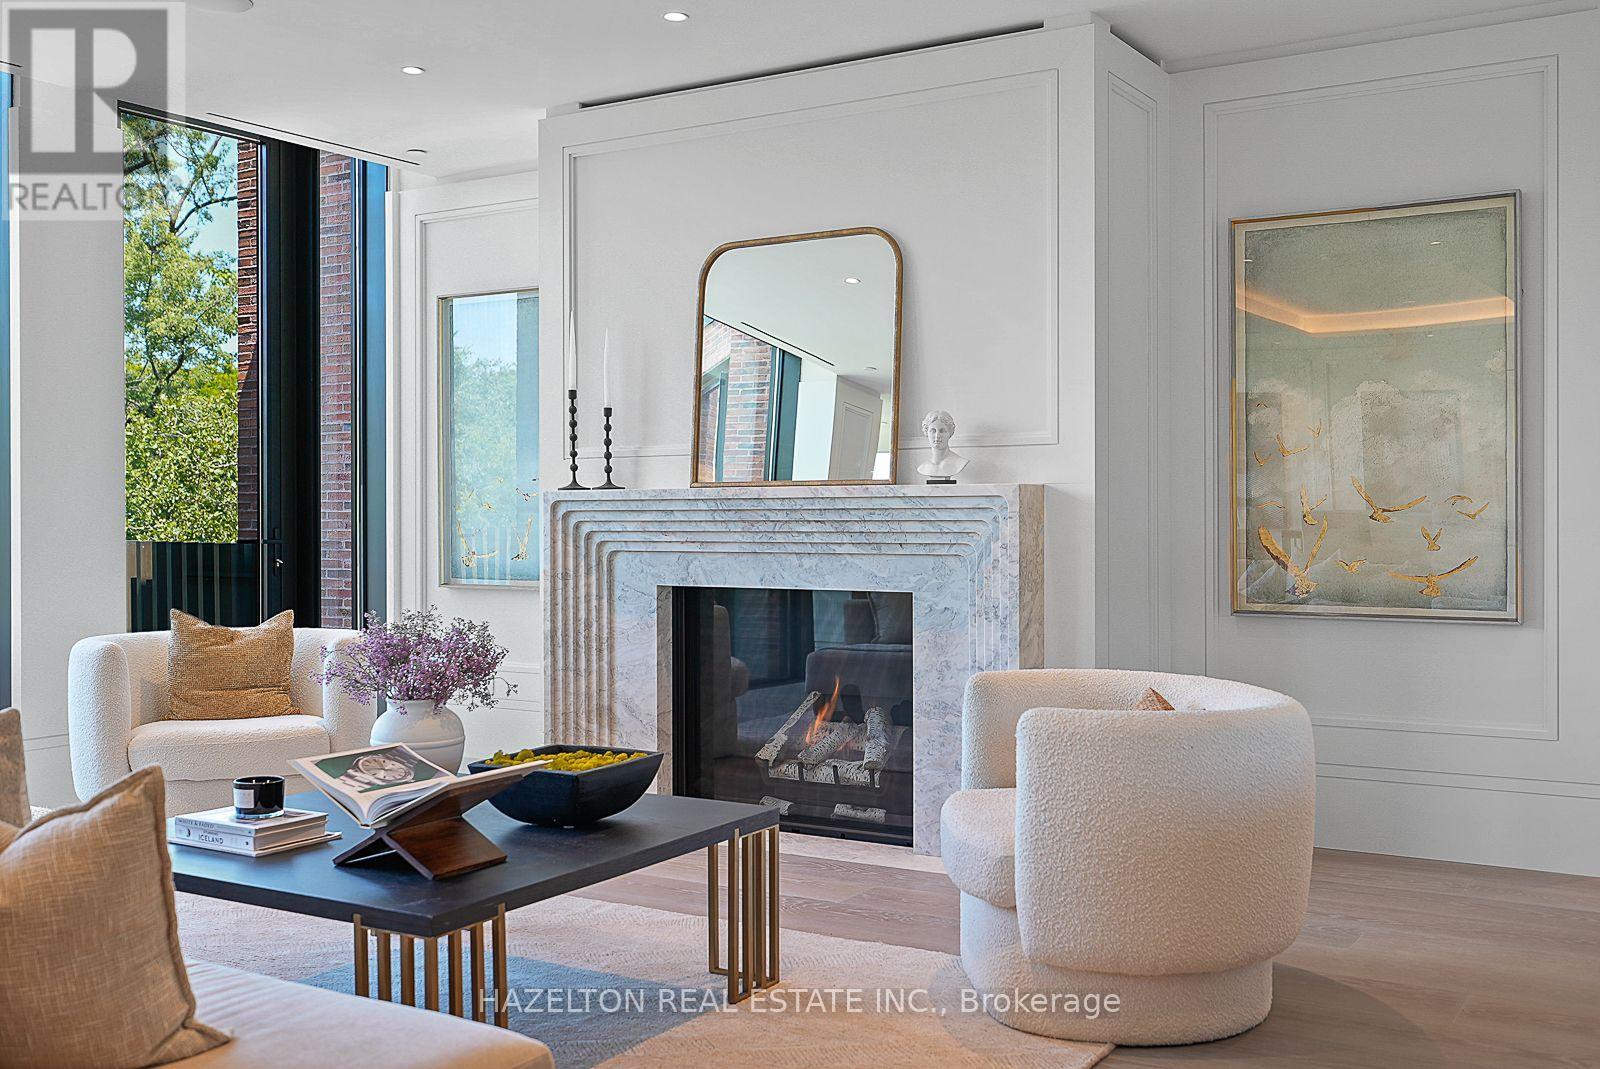
302 - 7 Dale Avenue
Toronto (Rosedale-Moore Park), Ontario
This is 7 Dale. Just 26 extraordinary residences by Hariri Pontarini & Studio Munge, exemplifying quiet luxury in every flawlessly executed detail. Suite 302 is one of the most impressive and beautifully laid out two bedroom designs at 7 Dale. A generous foyer welcomes you into the residence and opens onto a Great Room where a dramatic bay window frames the quiet, tree-lined streetscape of Rosedale. The two-tone DaDa kitchen overlooks the Dining Area and is equipped with a 10-piece Gaggenau appliance suite, while the elegant Living Area is anchored by a striking stone-clad gas fireplace and extends onto a bronze-picketed balcony with a gas line for outdoor grilling. A centrally positioned Sitting Area creates the perfect setting for intimate conversation, cocktails, before or after dinner, seamlessly connecting the living spaces and enhancing the home's exceptional flow for entertaining. Privately situated at opposite ends of the suite are two luxurious bedroom retreats: a gracious Guest Suite with its own ensuite, and an indulgent Primary Retreat offering a tranquil spa-inspired ensuite, a spacious sitting area, a walk-through dressing room, and a private balcony. Bathed in warm afternoon light, the primary suite also enjoys beautiful golden sunsets, creating a truly serene escape. Sumptuous private spa & fitness club with Pent & Technogym equipment, steam showers, infrared saunas, 24/7 white glove concierge + security services in the serene fireside lobby lounge. This is a home for year round enjoyment or lock and leave to travel, with complete security and peace of mind . Minutes to the city's finest shopping and dining venues in Yorkville & Summerhill, yet feels like a world away from the urban bustle. Effortless lifestyle without compromise lives here at your exclusive retreat, nestled the heart of city. (id:45725)
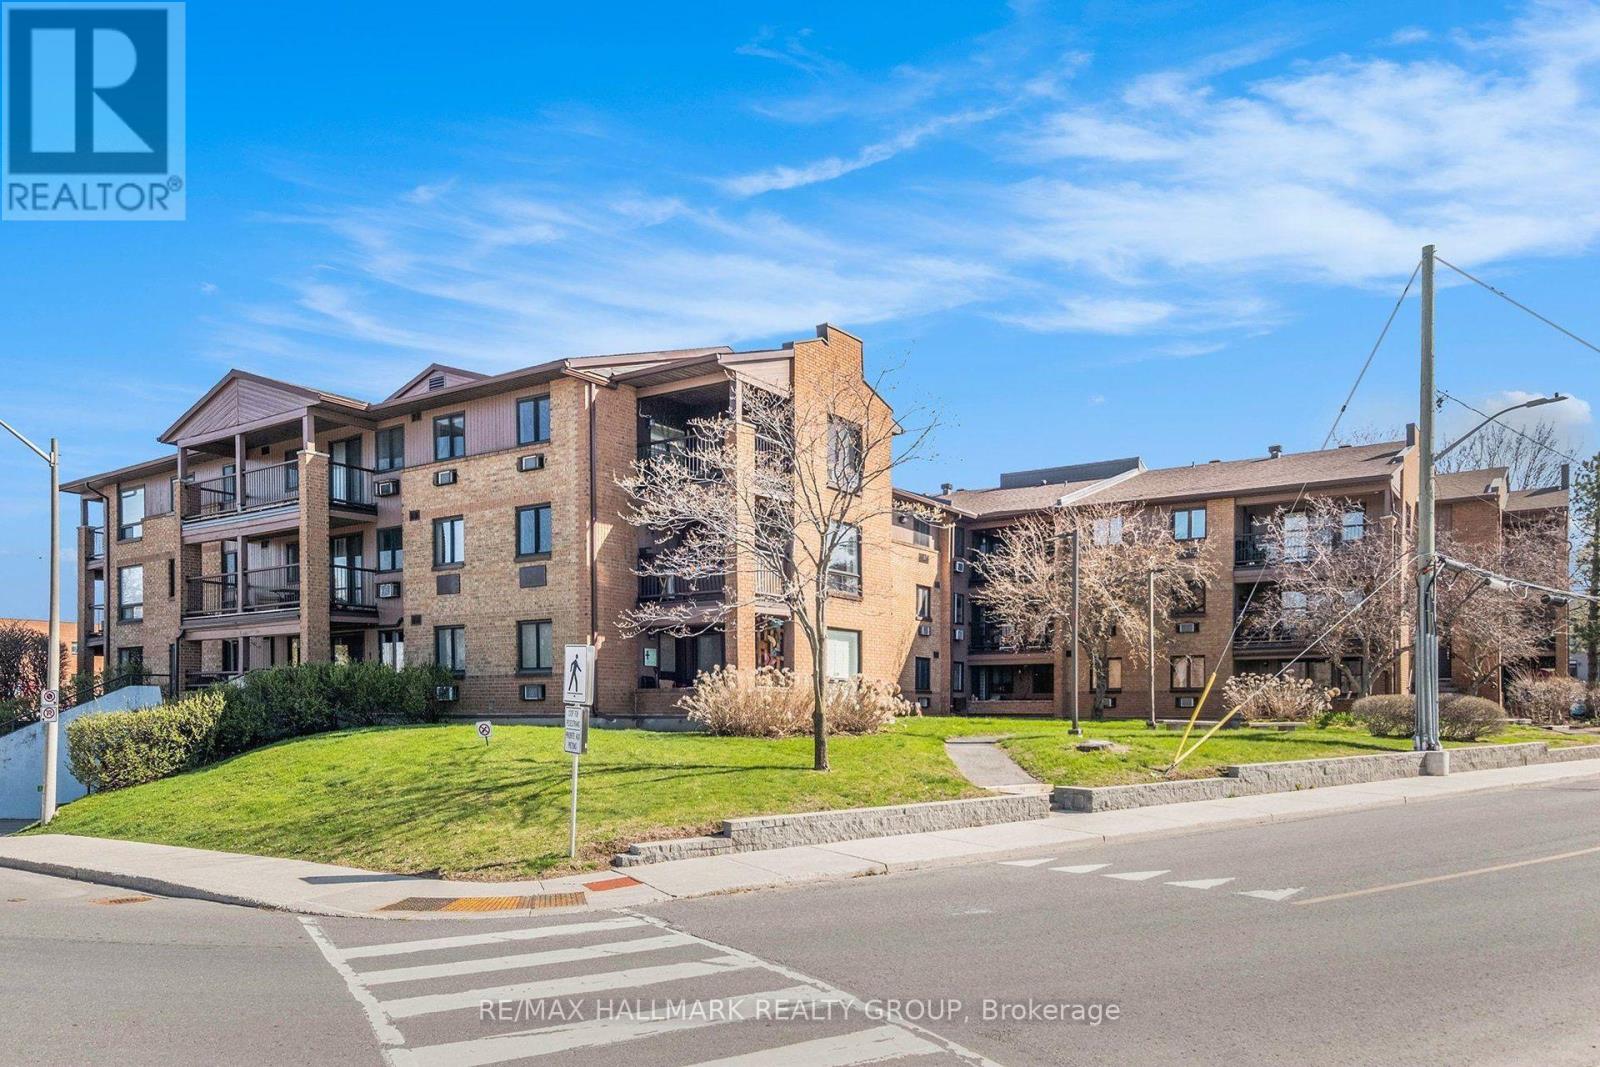
306 - 316 Savard Avenue
Ottawa, Ontario
Top-Floor 2-Bedroom Corner Unit! This bright and spacious condo offers an ideal layout with large windows and a sought-after southwest exposure, flooding the home with natural light. Over 15 thousand was spent on recent renovations icompleted in March 2026 including a new bathroom, painting, and more. Enjoy the convenience of in-unit laundry, a generously sized balcony, and underground parking. Located close to public transit and just minutes from downtown, you're also within walking distance to shopping, restaurants, parks, and more. A perfect blend of comfort and convenience in a prime location! Some photos have been virtually staged (id:45725)
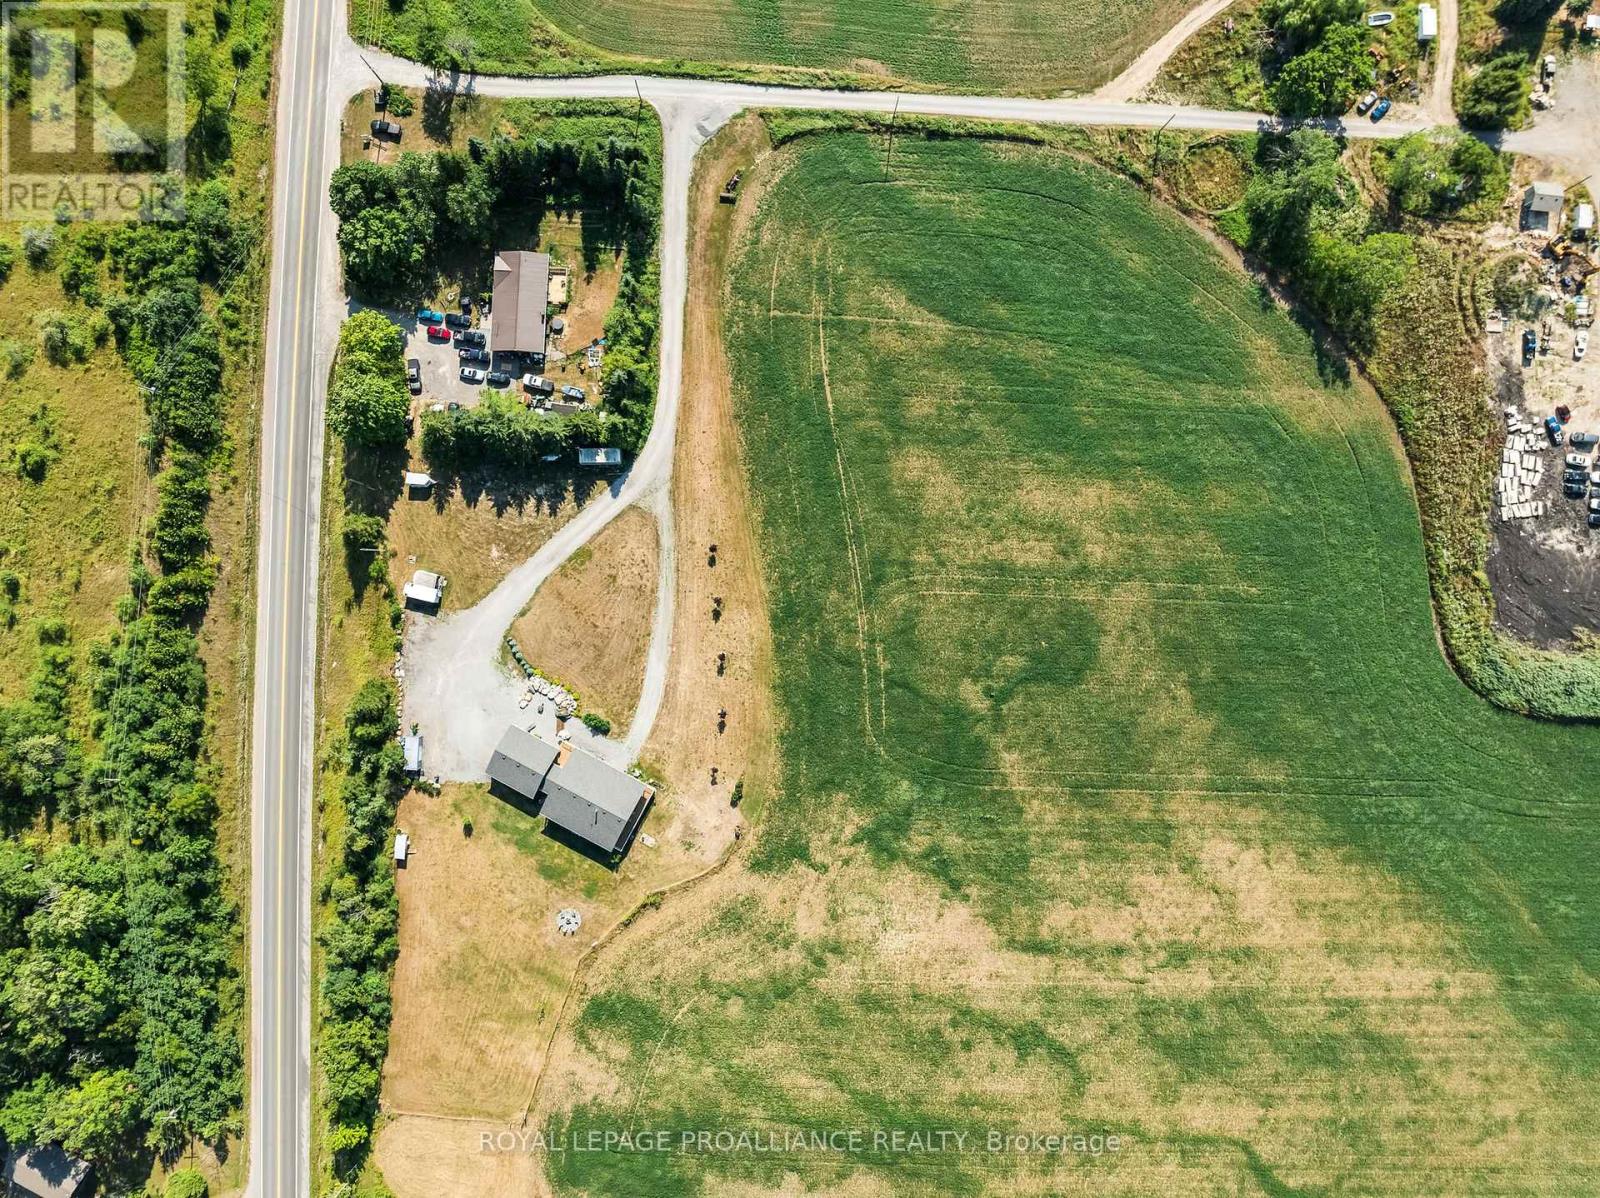
1526 County Road 2
Otonabee-South Monaghan, Ontario
Exceptional Commercial Opportunity 273 Acres with Multi-Use Zoning. Rare offering! This 273-acre property combines agricultural and industrial zoning, presenting endless opportunities for expansion and revenue generation. Currently operating as a profitable and approved auto/vehicle recycling facility, this turnkey business comes with strong financials and the potential to grow or diversify into additional commercial ventures. The property features a 2,124 sq. ft. heated commercial building (built in 2020) with 100-amp service, plus a 3,650 sq. ft. barn for storage or future operations. The extensive land base, with portions fronting the Otonabee River, allows for a wide range of permitted uses including salvage yard operations, agriculture and farm-related businesses, on-farm diversified uses, commercial kennels, livestock sales, riding or boarding stables, forestry and conservation-related activities, and private or public parks. Whether you continue to operate the existing recycling business or explore new ventures like an agri-business, outdoor recreation facility, or riverfront tourism enterprise, the scale and versatility of this property are unmatched. A well-appointed residence is also included, offering comfortable on-site living or rental potential for additional income. Vendor Take-Back Mortgage available for qualified buyers - an excellent opportunity to invest in a multi-faceted commercial property with significant upside. (id:45725)
1992 Smith Road
Frontenac (Frontenac North), Ontario
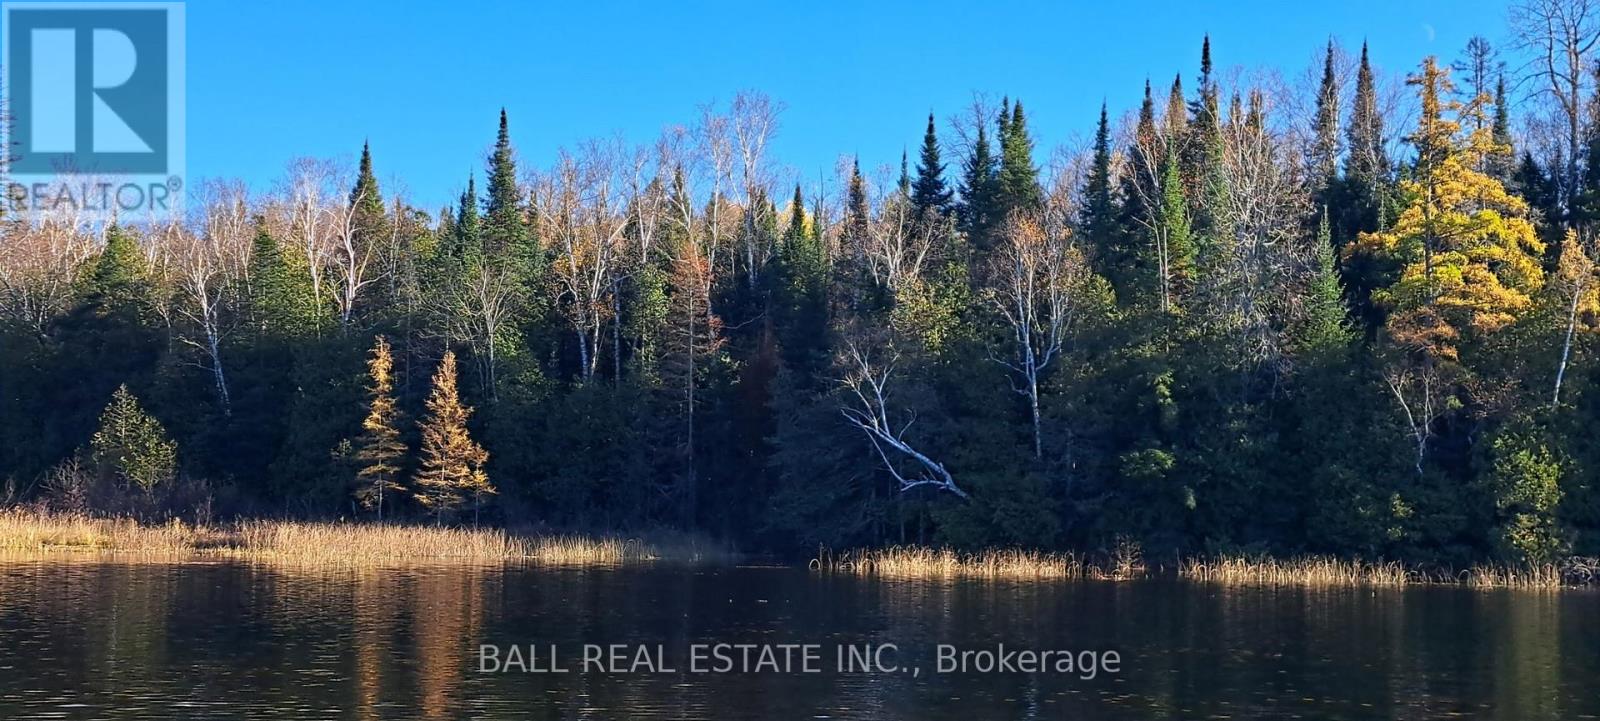
Discover the perfect canvas for your dream retreat on this stunning nearly 20 acre parcel in the heart of the Land O'Lakes region. Offering a rare combination of privacy and natural beauty, this exceptional property features direct waterfront on tranquil Farm Lake ideal for those seeking a peaceful escape surrounded by nature. With expansive acreage, this property provides endless possibilities to build your custom home, cottage, or getaway oasis. Enjoy picturesque views, mature trees, creek and trails throughout the property. The serenity of waterfront living, all while having ample space to explore, relax, and create your vision. Whether you're looking to invest, build, or simply own a piece of unspoiled paradise, this unique offering delivers the best of rural charm and outdoor lifestyle. Don't miss your opportunity to own a slice of Ontario's cottage country. Seller also owns 5 1/2 acres with a home and shop located across an unopened road allowance, which is being offered for sale concurrently MLS #X13635008 (id:45725)
680 Serpent Mounds Road
Otonabee-South Monaghan, Ontario
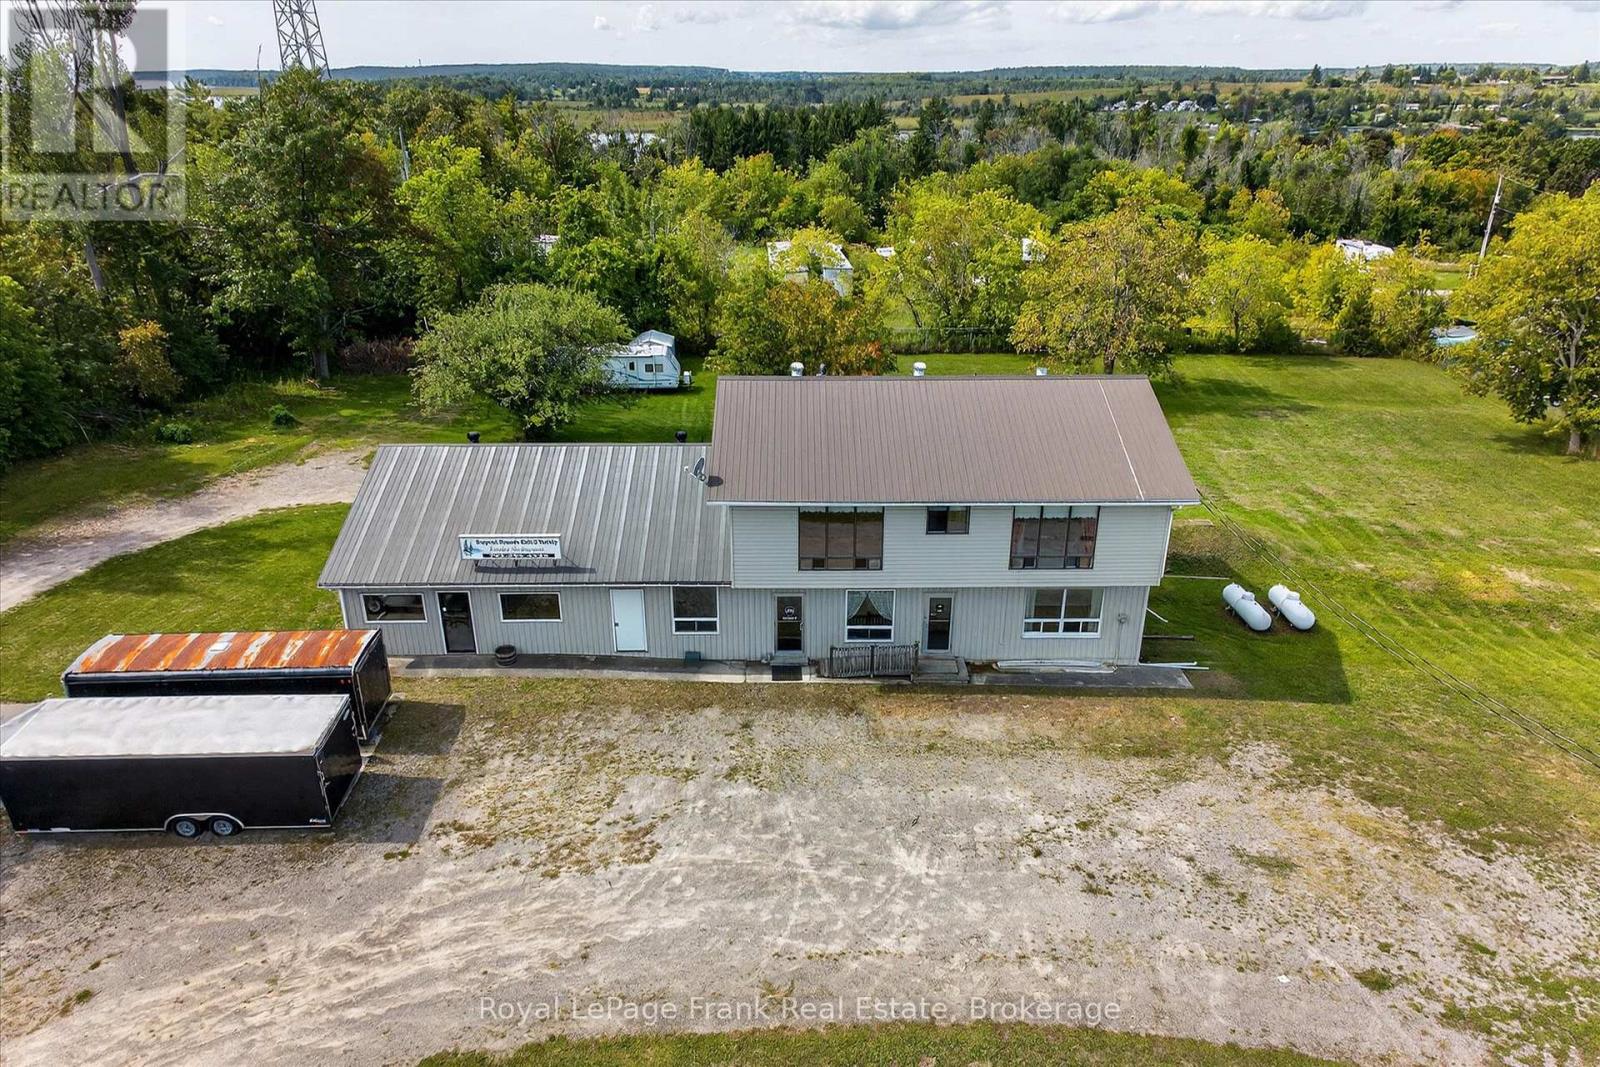
Set high in the rolling hills of Keene, with panoramic views overlooking Rice Lake and McGregor Bay, this property presents an extraordinary opportunity to create a true destination. Located just beyond Shady Acres Cottage & RV Resort at the end of a quiet road, this former home of the well-known Serpent Mounds Caf & Family Restaurant carries a legacy as a gathering place-and is perfectly positioned for its next evolution. For entrepreneurs and visionaries, the potential here is undeniable. The existing commercial kitchen provides a strong starting point for a restaurant, caf, or event space, while the elevated setting and sweeping countryside views create the kind of atmosphere that draws guests from near and far. Picture a destination dining experience-patio seating overlooking the hills, sunset dinners, weekend brunch crowds, or even a boutique event venue. The property's dual zoning allows for flexibility, whether you envision a full-scale hospitality venture, a farm-to-table concept, or a multi-use space combining dining, retail, and lifestyle experiences. Opportunities like this-where location, history, and potential align-are rare. This is your chance to reimagine a landmark property and establish something truly unforgettable in the heart of the countryside. 2 brand new furnaces and a new hot water tank May 2026. Also listed in Residential Section MLS#X13444496 (id:45725)
341 Corvette Street
Welland, Ontario
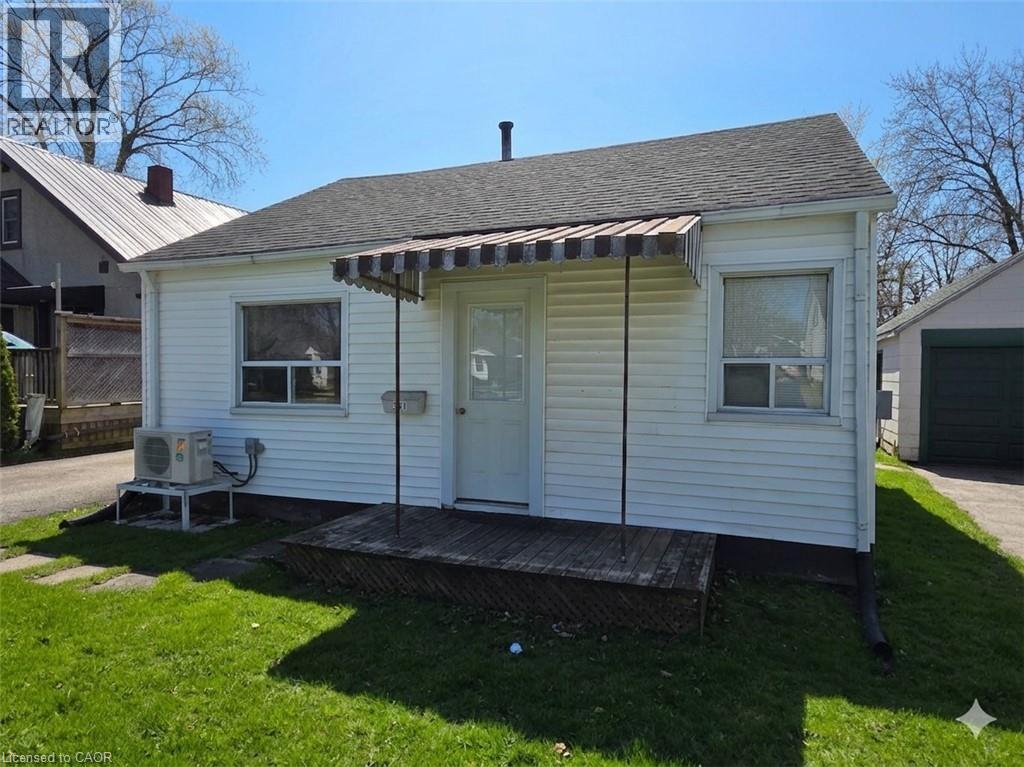
A wonderful place to start your home ownership journey, or to begin or add to your investment portfolio. First time buyers and downsizers will appreciate this comfortable and clean bungalow priced to allow the flexibility to build equity with improvements and upgrades along the way. Set on a quiet street, backing on a park and only a short walk to shopping and amenities, offering easy highway access for commuters, the location leaves nothing to be desired. Everything you need is on one floor, giving you both convenience and comfort, with no stairs to contend with! Enjoy entertaining in the good sized fenced yard, an existing garage that could be great for extra storage, workshop, or just waiting to be converted into the man-cave you've always wanted! Updates like a new ductless heat pump (2023), a cozy updated kitchen, living room flooring & drywall, and more. A great value, allowing you to step into home ownership, or downsize for retirement at an easily affordable price! (id:45725)
6564 Level Avenue
Niagara Falls (Dorchester), Ontario
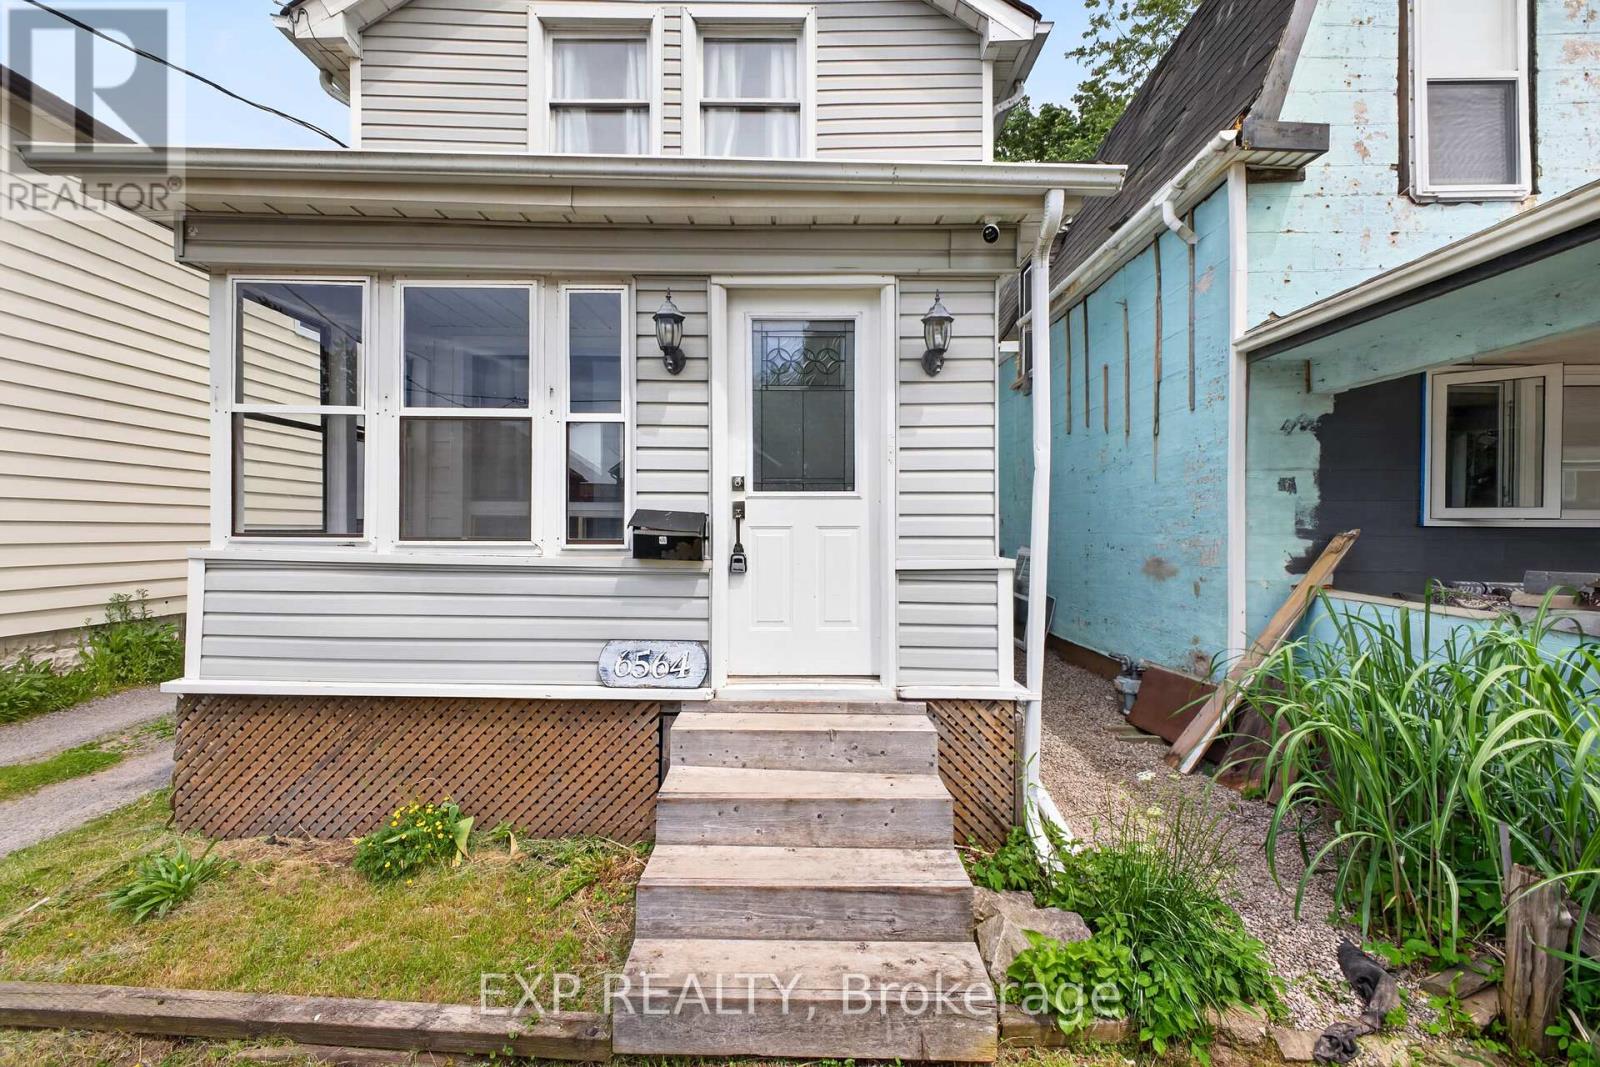
Welcome to 6564 Level Avenue, Niagara Falls - a beautifully renovated family home offering exceptional value and versatility. This stunning property features 4 spacious bedrooms and 2 Full bathrooms on the upper levels, ideal for growing families. The fully finished basement boasts a separate entrance, 2 additional bedrooms, and a full bathroom, creating excellent potential for extended family living, guests, or in-law accommodation. Extensively updated from top to bottom, this home provides peace of mind with major improvements already completed, including a newer roof on both the house and garage (approximately 1.5-2 years old), an upgraded 220-amp electrical panel, updated plumbing, a newer furnace, central air conditioning, and a hot water tank installed approximately 8 months ago. All renovations have been completed to modern standards and are move-in ready. The bright and functional layout offers spacious principal rooms, modern finishes, and comfortable living throughout. Located in a desirable Niagara Falls neighbourhood close to schools, parks, shopping, transit, and major amenities, this turnkey property is a fantastic opportunity for families, investors, or multi-generational households alike. Don't miss your chance to own this extensively renovated home in one of Niagara Falls' most convenient locations. (id:45725)
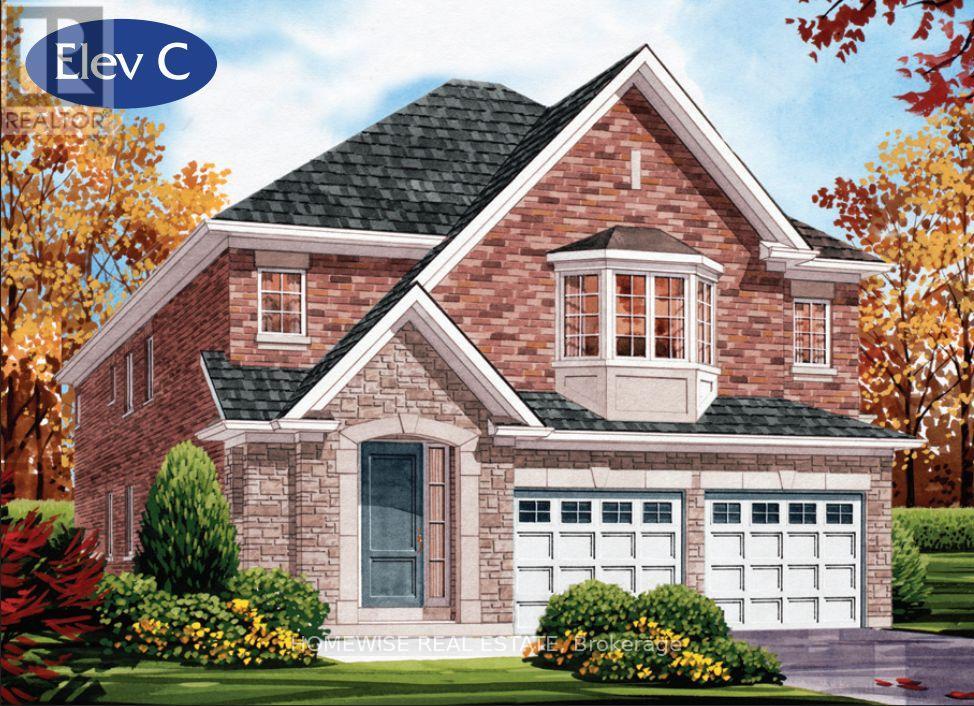
39 Veterans Way
Peterborough (Monaghan Ward 2), Ontario
Welcome Home! This stunning Home was built by Picture Homes, a company with roots in Peterborough for over 18 years. This 4 bedroom, double car garage home is a show stopper with almost $20,000 of upgrades designed for any lifestyle including oak stairs and upper hall hardwood. You will be impressed by the large windows pouring in natural light to your incredible country style kitchen with quartz countertops and ample storage space. This open concept layout comes with 9 foot ceilings, hardwood floors, and a beautiful oak staircase leading to your spacious 2nd floor. Upstairs you have a large primary suite with ample windows, a walk in closet and a large bathroom with a free standing tub, glass shower and a large vanity. Enjoy 3 more large bedrooms, a jack and jill bathroom with a double sink vanity and a 3rd upstairs bath as well, functional for any family. The basement is left to your imagination, with a great amount of space for any function. Discover Peterborough a growing city with small-town charm, rich heritage, and beautiful parks. Nestled on the Trent Waterway and surrounded by 134+ lakes and rivers, it's just 40 minutes to Oshawa and an hour to the GTA. Enjoy great schools, strong job opportunities, top healthcare, and two excellent post-secondary institutions. (id:45725)
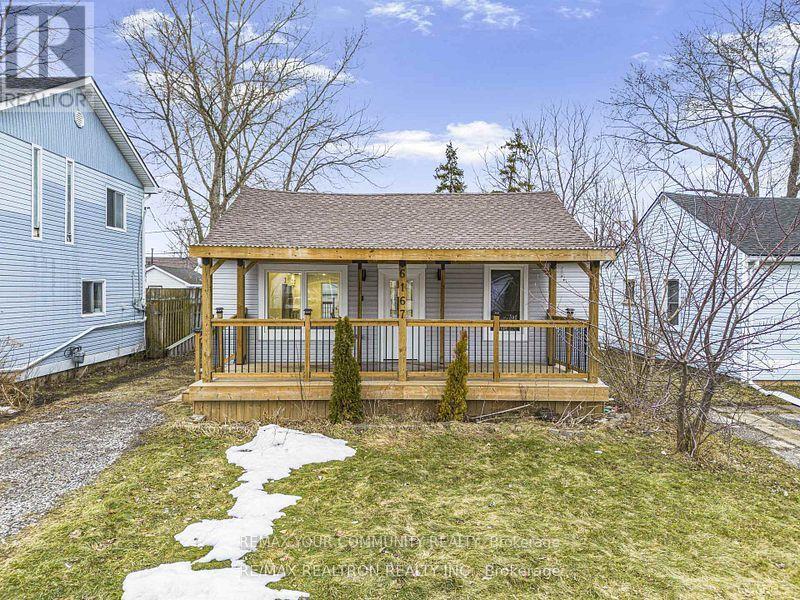
6167 Skinner Street
Niagara Falls (Arad/fallsview), Ontario
Fully Renovated 3 years Ago ***Stylish & Move-In Ready 2-Bedroom Home Welcome to this beautifully renovated 2-bedroom, 1-bathroom home offering modern finishes and effortless living. Step inside to an open-concept layout featuring warm, inviting laminate flooring throughout and a bright, welcoming living space perfect for relaxing or entertaining. The updated kitchen boasts sleek white cabinetry, stainless steel appliances, contemporary black hardware, and a functional design that flows seamlessly into the dining area. The stunning bathroom showcases elegant porcelain tile, a glass shower enclosure with matte black accents, and a clean, modern aesthetic that feels like your own private spa retreat. Additional features include a crawl space for extra storage and private outdoor access, making this home both practical and comfortable. Prime Location! Just 5 minutes from Casino Niagara, Fallsview Casino Resort, and the vibrant entertainment district of Clifton Hill - enjoy world-class dining, attractions, and nightlife right at your doorstep. Perfect for first-time buyers, downsizers, or investors looking for a turnkey opportunity. Clean. Modern. Affordable. This is the one your buyers have been waiting for. (id:45725)
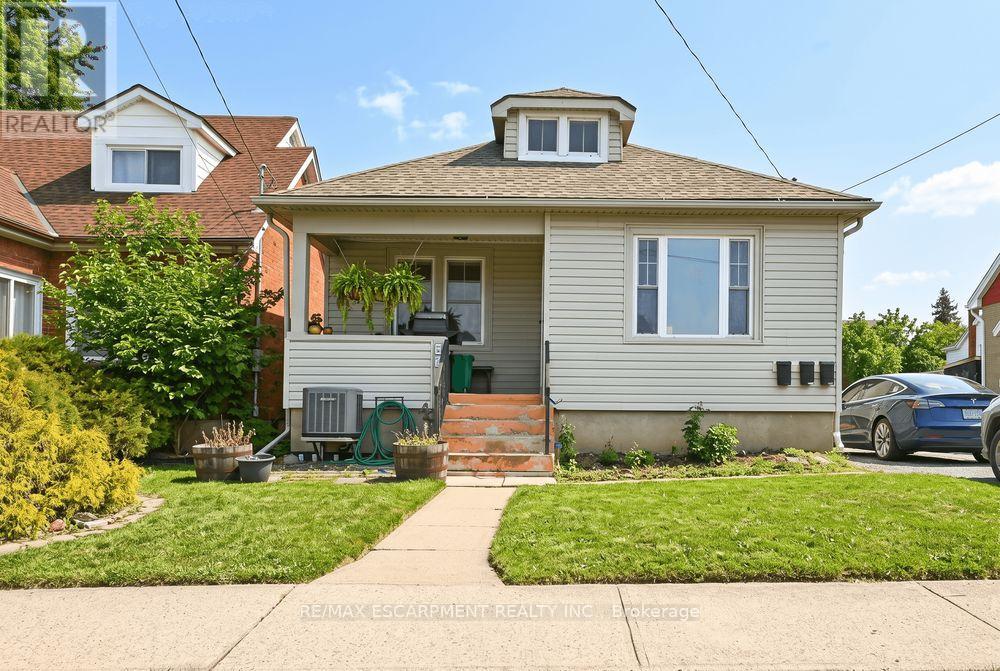
Front - 66 Queen Street S
Thorold (Thorold Downtown), Ontario
Welcome to your next home! This charming front unit at 66 Queen Street South in Thorold offers the perfect blend of comfort and convenience. Featuring 3 bedrooms, a 4 piece bathroom, kitchen including in-suite laundry, complete with living and dining room to entertain family and friends. This unit could be ideal for professionals, couples, or even small families. Located in a great central area close to amenities, schools, and transit. (id:45725)