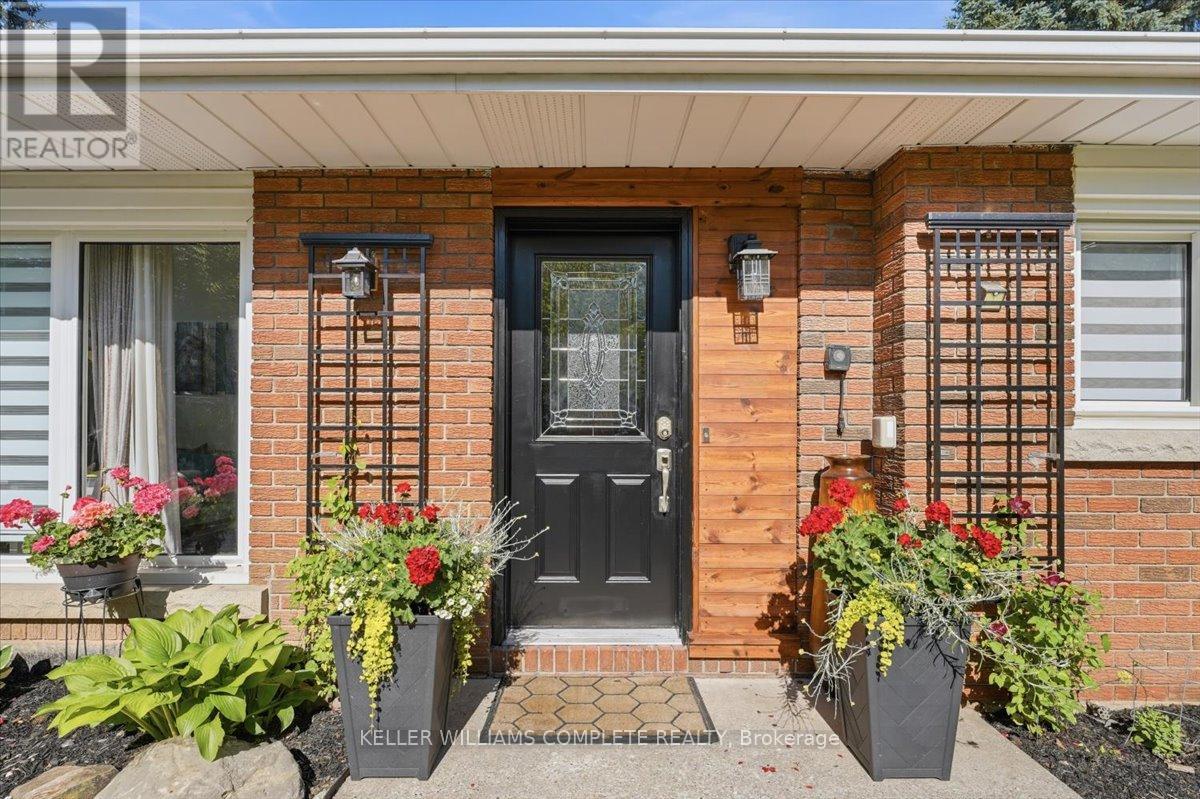
3255 Prior Crescent
Niagara Falls (Casey), Ontario
Welcome to this beautifully maintained 3-level backsplit, offering over 1,500 sq. ft. of finished living space on a quiet cul-de-sac in Niagara Falls' highly sought-after North End. This move-in ready residence features 3 spacious bedrooms, 2 full bathrooms, and a functional layout designed for comfortable family living. The bright living room boasts vaulted ceilings and oversized windows that flood the space with natural light. The updated white kitchen is complete with granite countertops, a stylish glass and metal backsplash, stainless steel appliances, and a new washer, dryer, and laundry tub. The lower-level walkout leads to a private, fully fenced backyard with mature landscaping-perfect for entertaining or unwinding outdoors. Additional highlights include engineered hardwood flooring throughout the main and upper levels, vinyl flooring in the bathrooms and basement, a spacious recreation room with a wood stove rough-in, a large crawl space offering exceptional storage, and an attached 30-foot-deep garage. Recent upgrades provide added peace of mind, including a new furnace (2025), central air conditioning (2025), central humidifier (2025), and an insulated garage door (2023). Featuring a timeless original brick exterior, excellent curb appeal, and thoughtful updates throughout, this exceptional home is ready for its next owners. Ideally located close to top-rated schools, parks, shopping, restaurants, and convenient highway access, this is a fantastic opportunity to own in one of Niagara Falls' most desirable neighbourhoods. (id:45725)
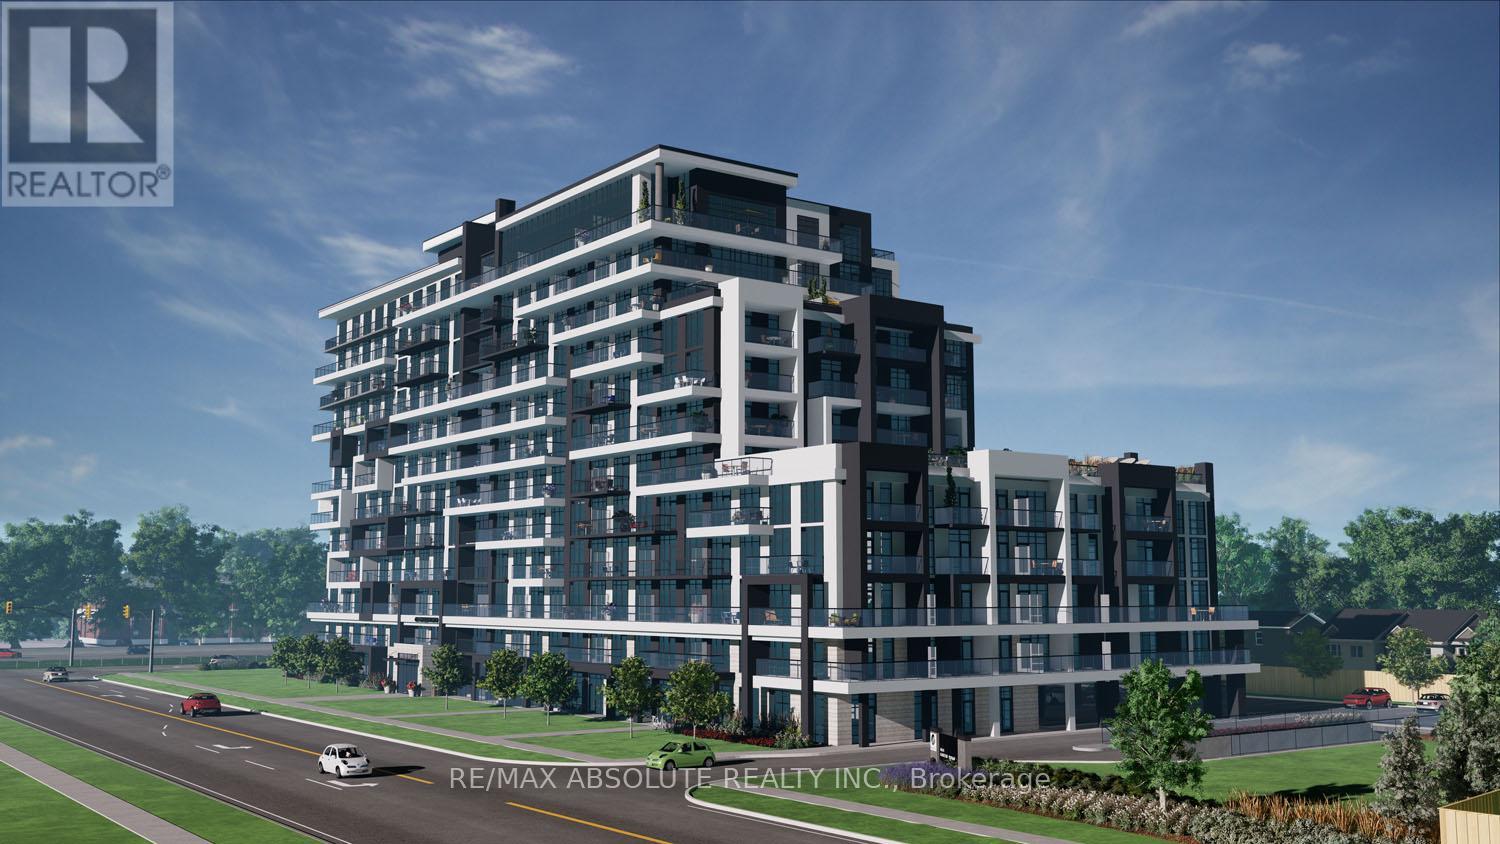
818 - 461 Green Road
Hamilton (Lakeshore), Ontario
Experience modern lakeside living at Muse Lakeview Condominiums in Stoney Creek-fully completed and ready for immediate occupancy! This bright corner unit offers 2 bedrooms, 2 bathrooms, and spacious balconies for relaxing and enjoying the views. The open-concept layout is designed for comfortable living and entertaining. The primary bedroom includes a walk-in closet and ensuite bathroom.The suite comes with 1 underground parking space and a storage locker. Enjoy lakeside convenience steps from Confederation Park, Van Wagner's Beach, trails, shopping, dining, and quick access to highways. Residents also have access to a variety of modern amenities, including a BBQ terrace, lounge areas, art studio, media room, and pet spa. Smart home features make everyday living easy and connected.Don't miss the opportunity to live in this modern, move-in-ready condo in a highly sought-after location! (id:45725)
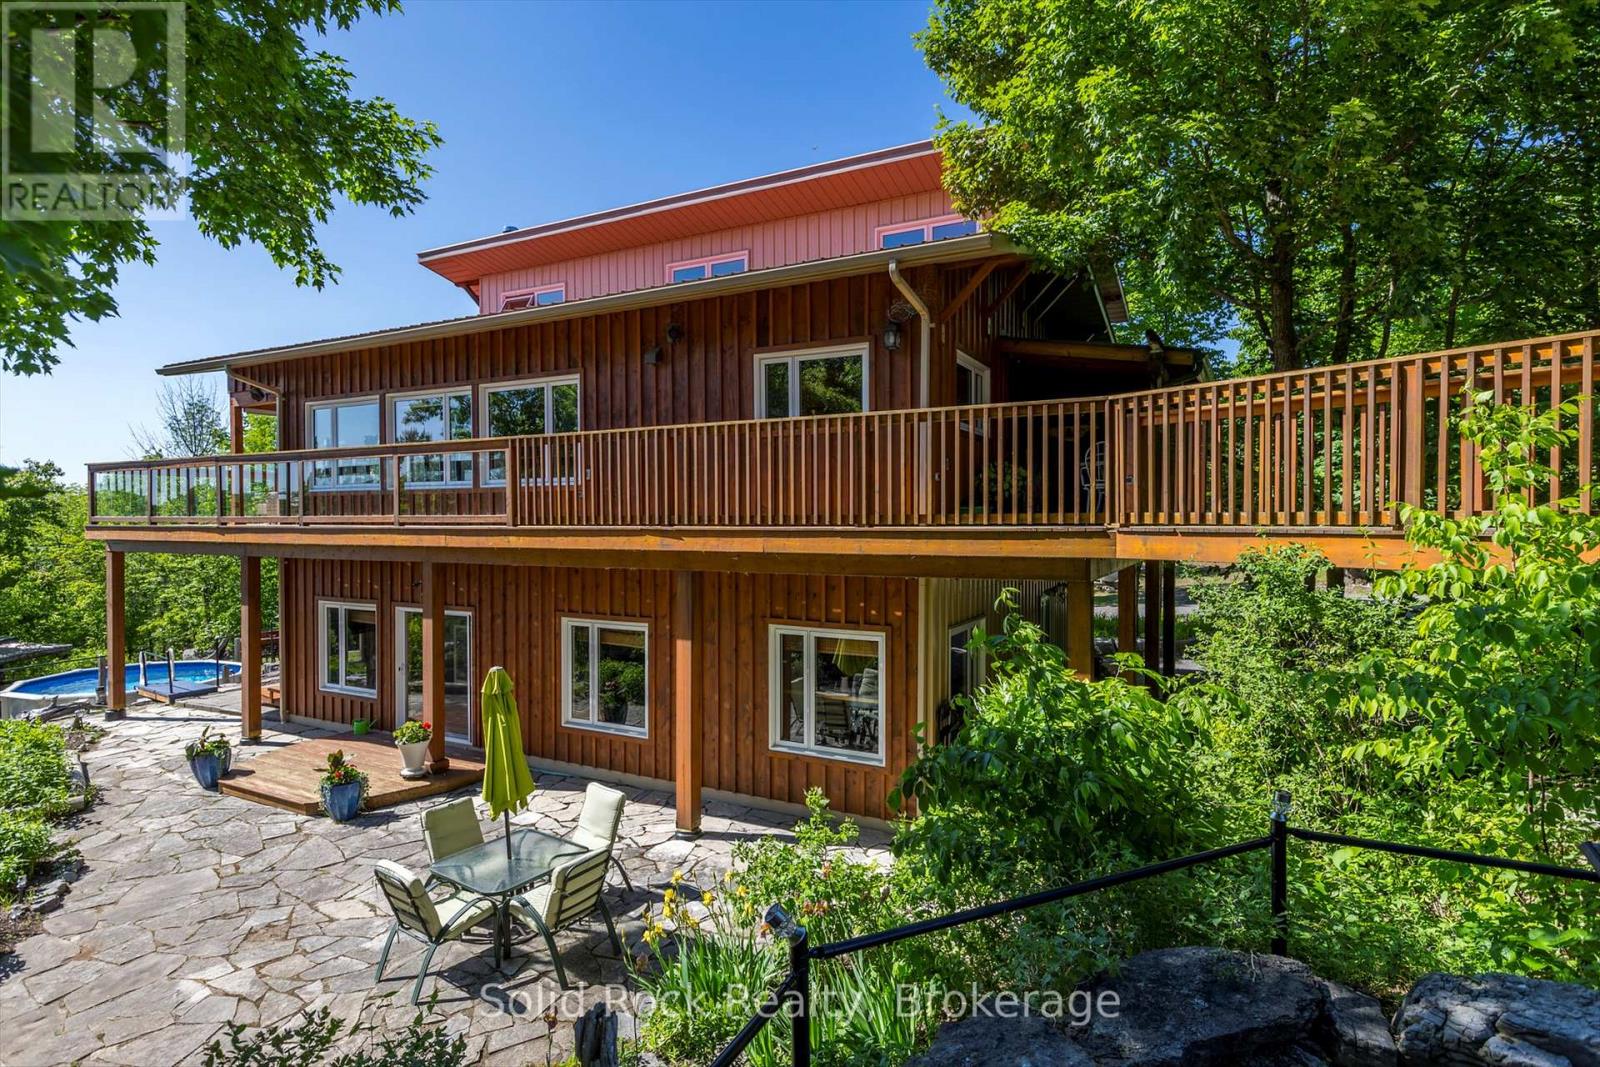
148 Glen Ridge Road
Marmora And Lake (Marmora Ward), Ontario
Solid well built home with full walkout basement and heated shop with two levels all insulated and finished. All built in 2012/2013. Extensive limestone landscaping. Home is set up to take advantage of the sun/warmth in the winter and is protected from direct sun in summer (passive solar). Heated by radiant heat on main floor and in floor heating downstairs. Large wood stove in basement as well. Beautiful views both downstairs and upstairs, plenty of windows all above grade including downstairs ...... privacy plus. The summer breezes make enjoying the outdoors as lovely as the indoors. The home sits on 10 acres and is only minutes to town. The public boat launch (Mag's Landing) and park is a 5 minute drive. Boat on Crowe River and Crowe Lake. Visit the sandbar, go fishing, simply enjoy boating. Kayaking canoeing and paddle boarding is awesome on the other side of the dam - large motor boats nowhere to be found. This home and shop presents plenty of opportunities to make it just what you need. To set up a home business? To work from home? To enjoy life in your own sanctuary both inside and out or commute easily to Belleville or Peterborough and surrounding areas. Nature all around. Marmora and Lake is equal distance between Toronto and Ottawa. (id:45725)
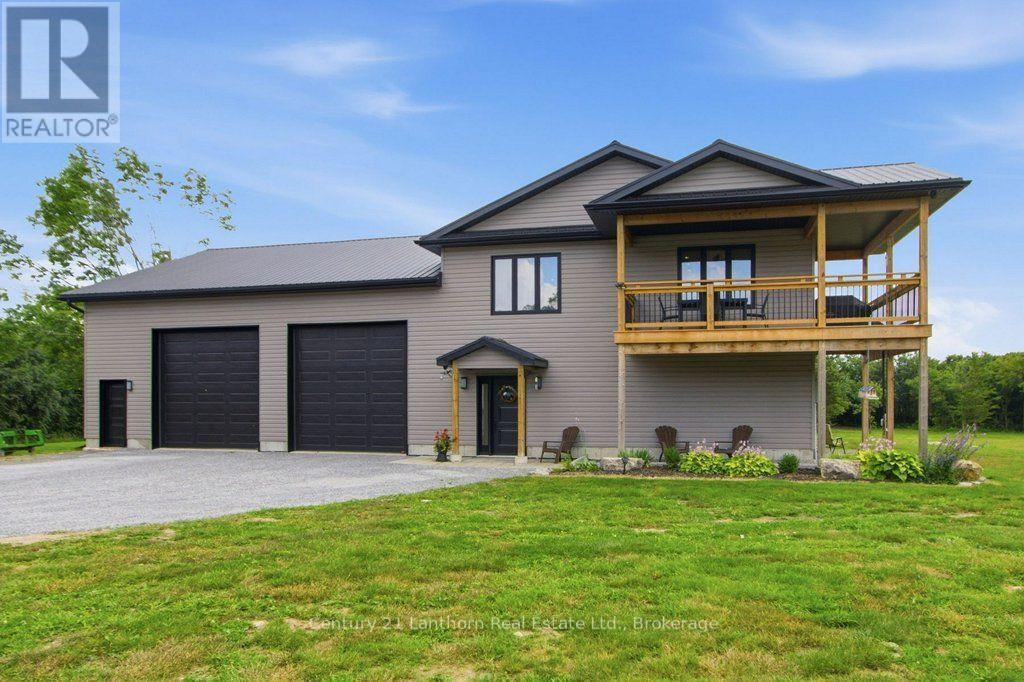
1467 County Road 19
Prince Edward County (Ameliasburg Ward), Ontario
Welcome to this custom-built home in the heart of Prince Edward County, offering a great combination of comfortable living and incredible garage space. This 2-bedroom, 2-bathroom home is ideal for anyone looking for extra room to work, store vehicles, or enjoy their hobbies.The main level features an impressive 40' x 40' garage with 12-foot doors, a climate-controlled 30' x 20' garage, a separate 20' x 20' workshop, and a convenient 2-piece bathroom. Whether you need space for vehicles, equipment, or a home-based business, there's plenty of flexibility here.Upstairs, the bright open-concept living area offers a welcoming space to relax or entertain. The kitchen includes light countertops, a large island, and lots of prep space, opening into the spacious living room. Two good-sized bedrooms and a well-finished 5-piece bathroom with double sinks complete the upper level.Outside, enjoy the covered balcony with peaceful views of the surrounding countryside.Located in sought-after Prince Edward County, you're just a short drive from wineries, beaches, restaurants, shopping, and everything the area has to offer.If you've been looking for a home with modern living space and outstanding garage and workshop facilities, this property is well worth a look. (id:45725)
1679 Highway 6
Norfolk, Ontario
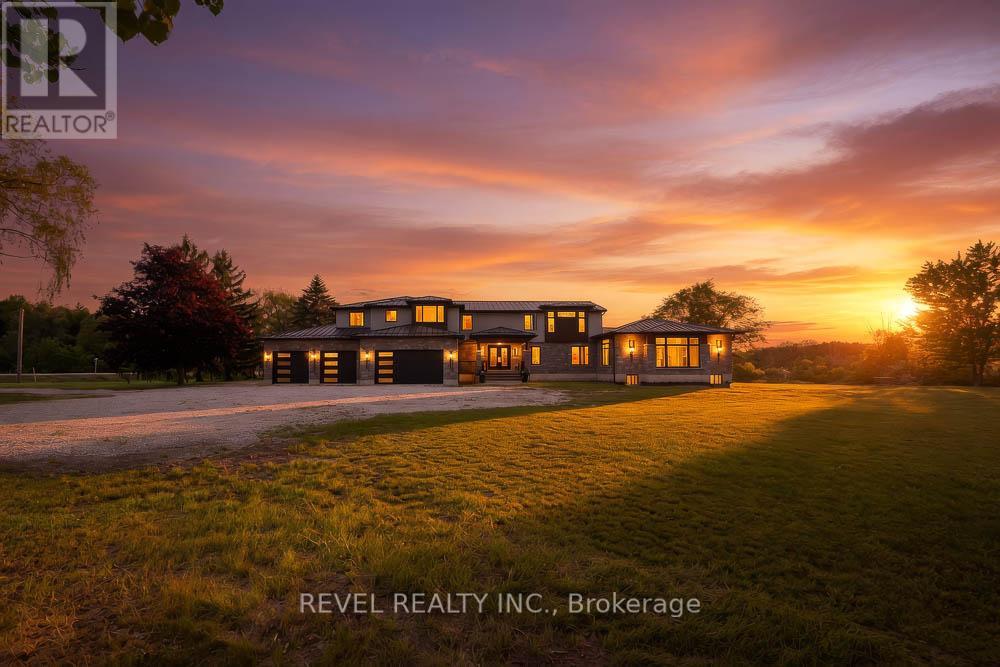
Welcome to 1679 Highway 6, a custom-built country estate with over 7,690 sqft of finished living space on 5.44 picturesque acres. Designed w/luxury, accessibility & multi-generational living in mind, this 4+1 bed, 4.5 bath stone home combines high-end finishes, thoughtful design & breathtaking rural views. The heart of the home is the chef's kitchen w/custom cabinetry, quartz counters, a large island, JennAir appliances, a 6-burner gas range w/double ovens, built-in fridge & freezer & walk-in pantry. The breakfast area has wall-to-wall windows overlooking the grounds, while the dining room fits large gatherings & features a custom bar w/beverage fridge. The great room is highlighted by floor-to-ceiling windows, gas fireplace, and access to the wraparound covered porch. The upper level offers a primary retreat with custom dressing room w/built-in cabinetry & centre island, along with a spa-inspired 5-piece ensuite w/soaker tub, frameless glass shower, & double vanity. 2 addtl bedrooms and full bath complete this floor. A standout feature is the self-contained in-law suite w/own entrance, private covered balcony, full kitchen w/quartzcounters, open concept living & dining area, spacious bedroom w/walk-in closet, accessible bath and separate laundry. The finished walkout basement adds versatility with a large rec room, another kitchen, addtl bedroom, full bath, bonus room perfect for a gym/office, cold cellar, and oversized storage. Accessibility has been incorporated w/a 2-door elevator servicing all levels. Addtl features include a heated 4- car garage, steel roof, Generac 22KW generator, dual-zone climate control, HRV system, central vac, built-in speaker system, drilled well, bio- engineered septic system, water treatment, ext security system, and natural gas service. Only 5 min from 2 marinas and Port Dover Beach, this property is a one-of-a-kind estate with the perfect balance of luxury living, privacy, and functionality in a stunning rural setting. (id:45725)
571 Bank Street
Simcoe, Ontario
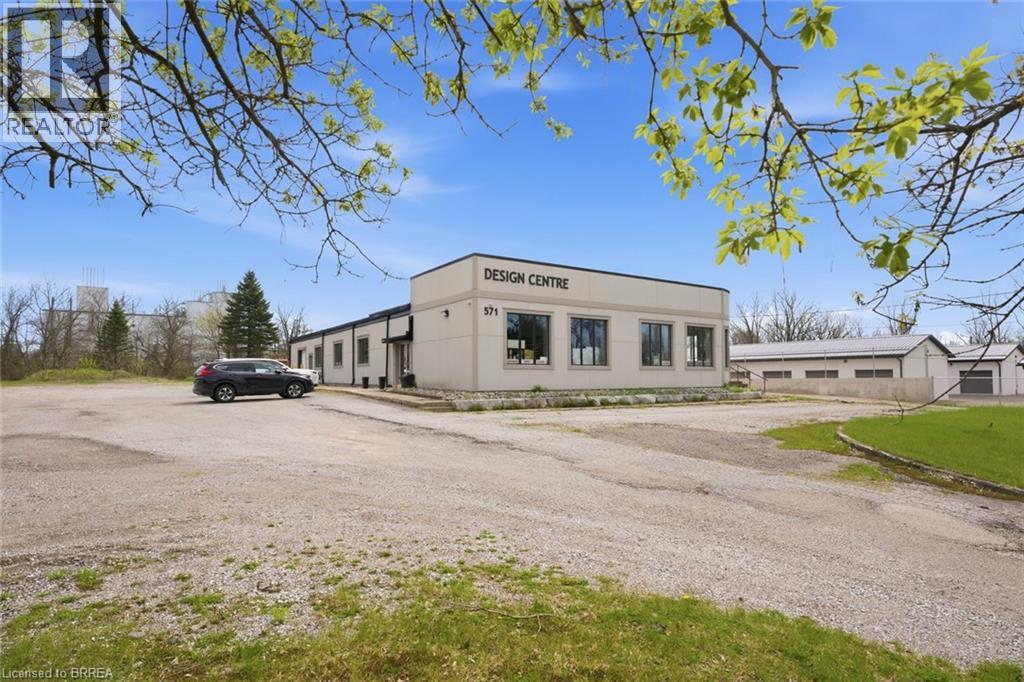
Attention investors & business owners, this is a rare opportunity to acquire a fully renovated and highly versatile commercial property at 571 Bank Street in Simcoe. Set on a 1.27 acre lot in a high traffic location, this ML zoned property offers excellent exposure, access to major routes & flexibility for a wide range of light industrial & commercial uses. Offering apprx 6,504 sqft, the building was renovated top to bottom in 2018 w/permits. The front features a professionally designed showroom w/a red cedar ceiling w/exposed steel I beams, & AODA accessible family bathroom, along w/2 addtl washrooms. A third front room is already plumbed for 4 more toilets, allowing for future expansion. The space also includes a kitchenette, office area, & LED lighting. Flooring throughout is updated, with 3 front offices (excluding the rounded corner office, which features luxury vinyl tile) finished in engineered hardwood. Hallways, main areas, & bathrooms are completed w/24”x24” porcelain tile, while the décor/kitchen & office cubicle areas feature luxury vinyl plank. Terrazzo flooring is found exclusively in the rear warehouse areas, incld the garage & storage spaces. The warehouse is designed for function w/on grade loading through a 9'4x9'7 roll up door. A 2024 independent gas suspended heater w/separate thermostat provides efficient climate control. HVAC system includes 2 furnaces, currently operating on 1, w/option to extend service into warehouse. The exterior features concrete block construction w/steel cladding, new stucco finish, and new windows w/protective coating. The roof includes a BML flat roof (2018) and steel DAP roofing (2026). Interior framing features 2x6 steel studs w/code compliant insulation & firewall. Over 60 parking spaces, including 2 accessible spots, plus a 30x60 concrete pad w/footings for future expansion. Addtl features include an owned Millennium security system, signage electrical box, natural gas, & Bell Explornet high speed internet. (id:45725)
1239 Mulroney Heights
Milton (Fo Ford), Ontario
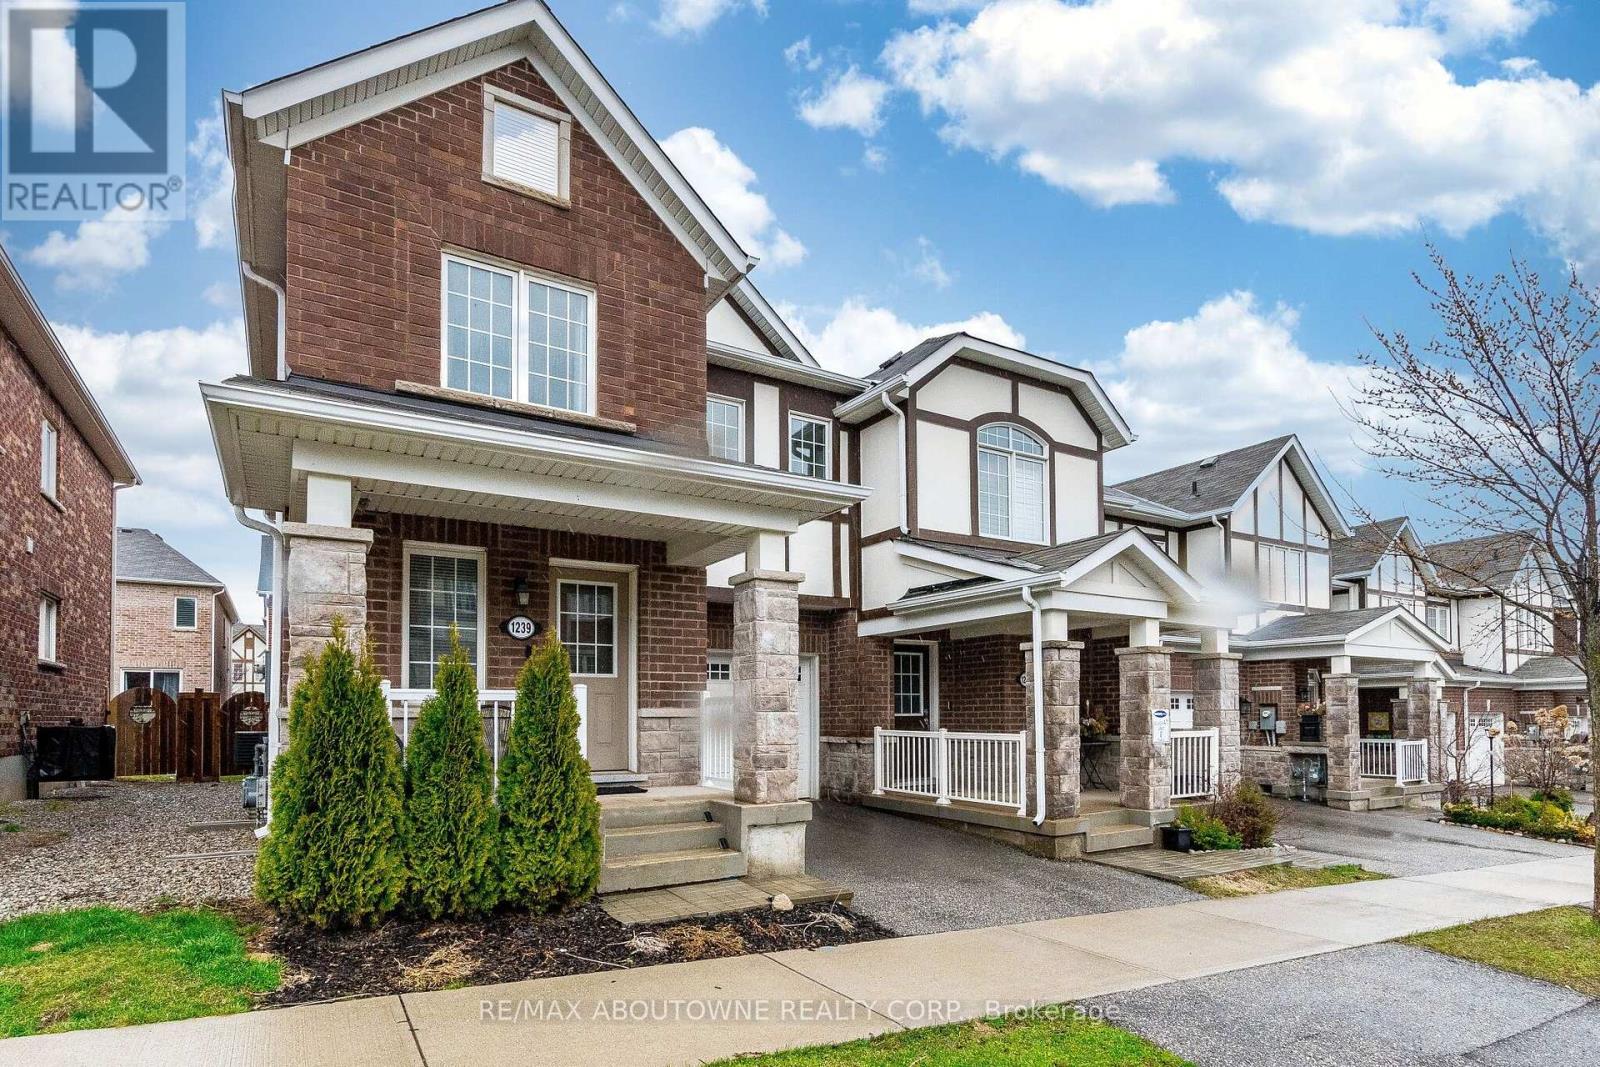
Vacant and freshly painted - move-in ready. A beautiful 4 bed + 3 bath Mattamy townhome in an excellent Milton neighbourhood. Very bright with hardwood throughout the main floor and an open-concept layout. Well-sized dining and family rooms flow into a modern kitchen with stainless steel appliances and breakfast bar. Walk-out to the yard from the breakfast area. Upstairs, the primary bedroom features a walk-in closet and 4-piece ensuite, plus three additional well-sized bedrooms and the main 4-piece bathroom. Full basement offers loads of storage and potential. Built-in garage plus private driveway parking. Close to Milton District Hospital, parks, schools, and all local amenities. Flexible closing - quick possession available. (id:45725)
330 - 36 Zorra Street
Toronto (Islington-City Centre West), Ontario
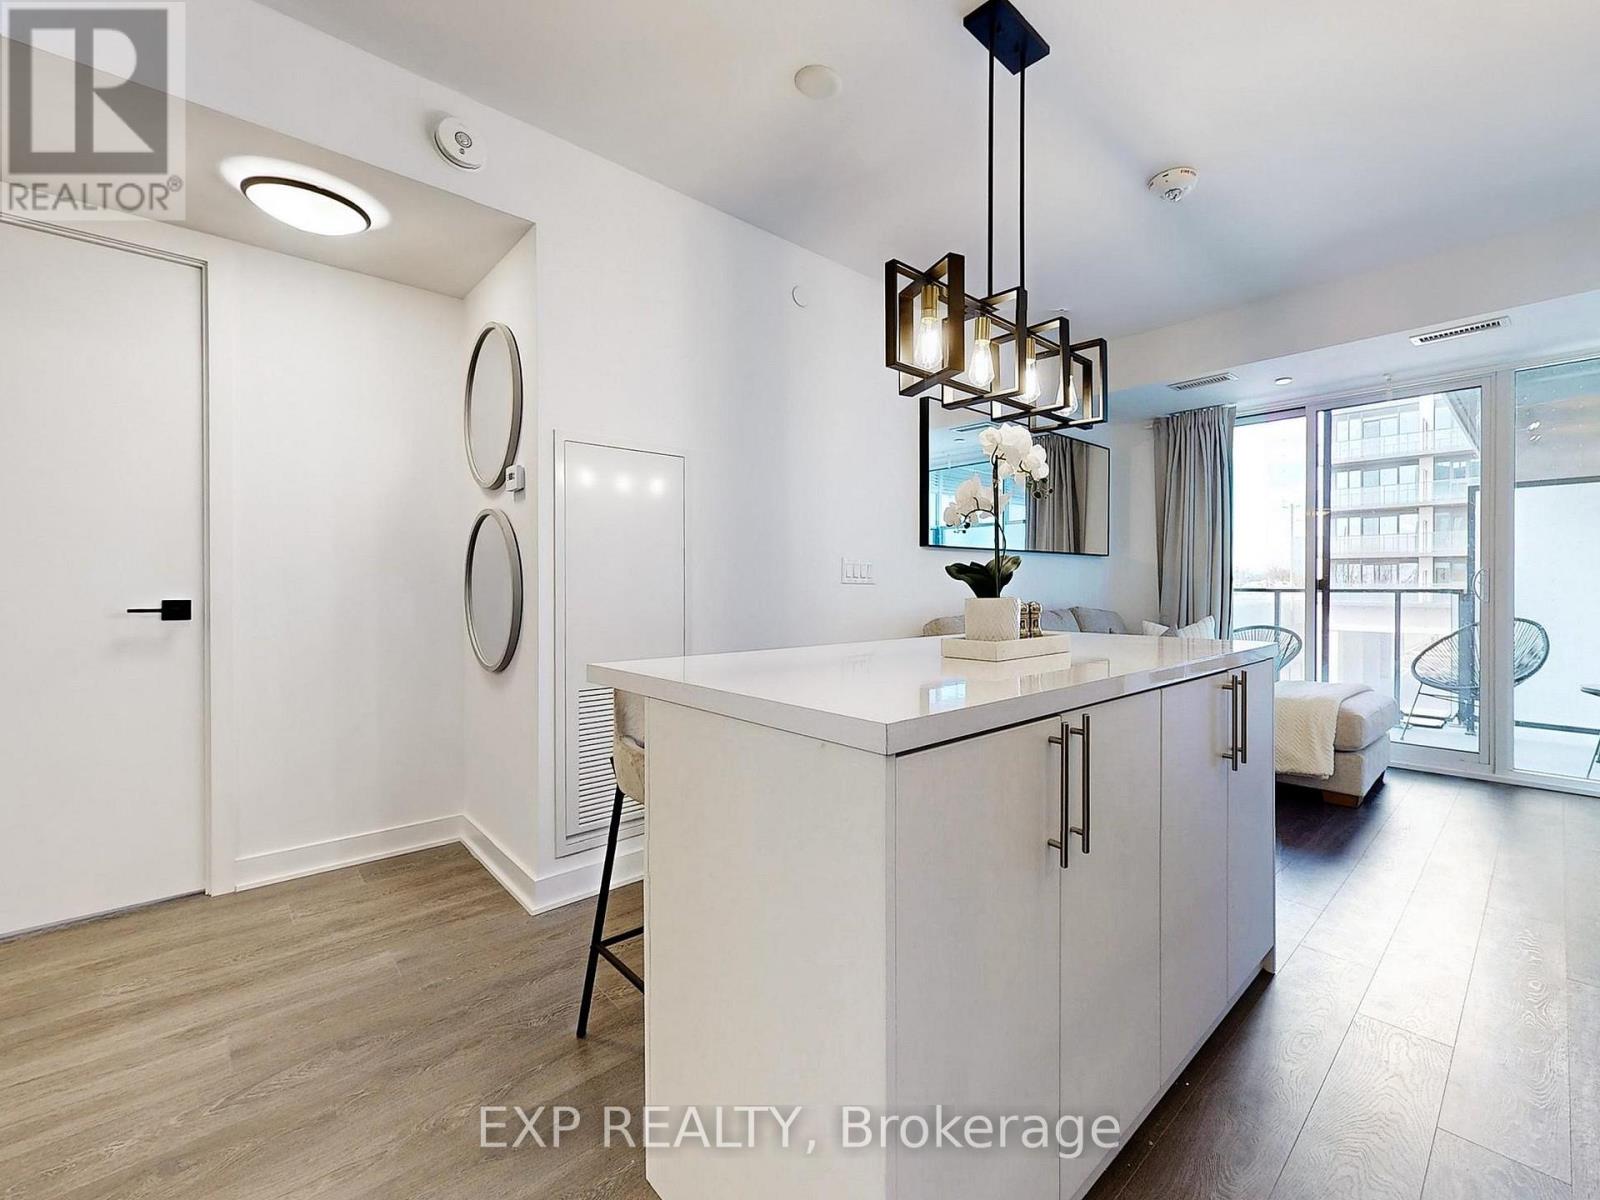
READ DESCRIPTION!~Available for 28 Days+ Rental~ Available for MIDTERM RENTAL ~ Not Shared ~ Experience the Epitome Of Luxury Living In Central Etobicoke's Vibrant Queensway In This Brand New, Fully Furnished 2 Bedroom + Den, 2 Bathroom Condo With One Parking Space. This Modern Home Is Thoughtfully Designed For Comfort And Convenience, Making It The Perfect Place For An Extended Stay. Enjoy A Fully Equipped Modern Kitchen, Stylish Living Spaces, And Everything You Need To Feel At Home. **Please Note That Building Amenities Are Exclusively Available To Tenants STAYING LONGER THAN 6 MONTHS.** Eligible Tenants Can Enjoy Premium Amenities, Including A Rooftop Oasis With A Luxurious Pool, Cabana Lounges, BBQ Areas, Fire Pits, Breathtaking City Views, Arcade Games, A Recreational Room, And Dedicated Co-Working Spaces That Perfectly Balance Productivity And Relaxation. Amid The City's Hustle, Find Your Sanctuary Where Luxury Meets Functionality. (id:45725)

432 Fernleigh (Bsmt) Circle S
Richmond Hill (Crosby), Ontario
Video@MLSSept. 5th Move-inexclusive "Side-Door Entrance" And Exclusive Laundry (Washer & Dryer)spacious Living + Diningboth Bedrooms Have Large Windows (Above-Ground)Direct Access to Allencourt Plaza and Main Road from Backyard Fence Doornewer Cac And Furnace (id:45725)
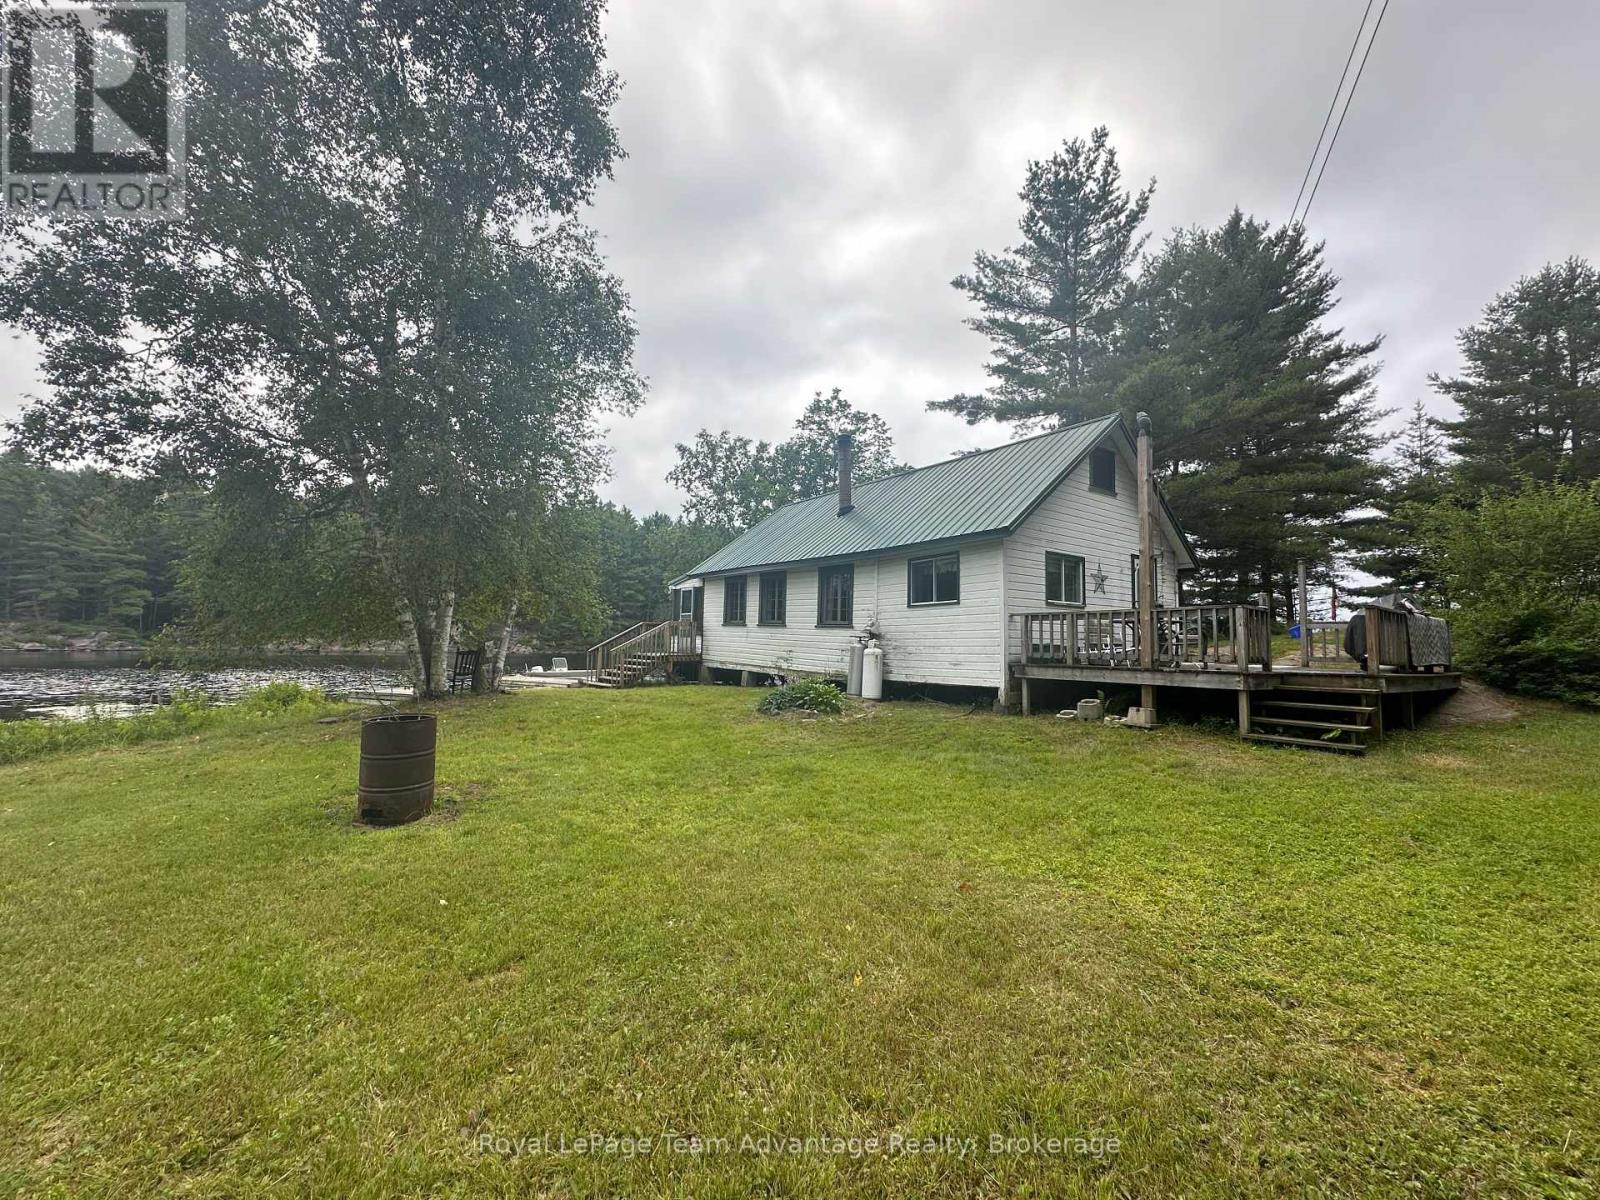
9130 Harris Lake Wa
Whitestone, Ontario
Privacy, waterfront and room to explore - that's what makes this Harris Lake property so special. Begin your family's story here and start a tradition that can be passed from one generation to the next. Set on 6 acres with 500 feet of waterfront on the Magnetawan River system, this boat-access cottage offers the kind of authentic cottage experience that's becoming increasingly difficult to find. Paddle the area's popular canoe routes, fish for the day's catch, explore the surrounding Crown Land and back lakes then end the day around the campfire or watching trains cross the nearby bridge as the sun sets. Designed for gathering, the cottage features an open-concept kitchen, dining and living area that naturally brings everyone together. Two main-floor bedrooms, a loft with two separate sleeping areas and a separate bunkie provide a comfortable space for family and friends to enjoy time at the lake. The screened porch overlooking the water is sure to become the spot for morning coffee, afternoon card games or simply taking in the peaceful surroundings. This authentic off-grid family cottage has been enjoyed for generations and is ready for its next chapter. While it could benefit from some updating, the true value lies in the setting - 500 feet of shoreline, 6 acres of privacy and endless opportunities to explore by land or water. A workshop, wash house and additional storage buildings make seasonal living practical, while an abundance of wood on the property will keep campfires burning and the woodstove stocked for years to come. If you've been searching for a place where time together matters more than perfection, where children can spend their days exploring the shoreline and surrounding wilderness and where each season brings new adventures on the water, this Harris Lake property is ready to welcome its next family. (id:45725)
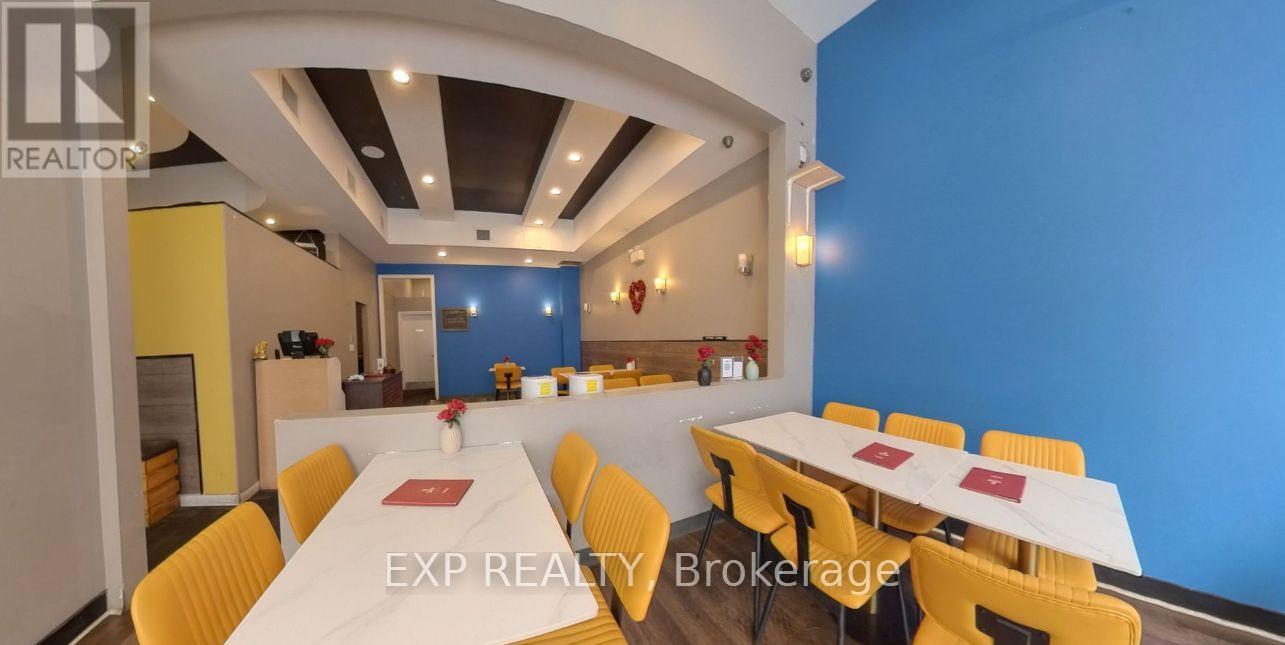
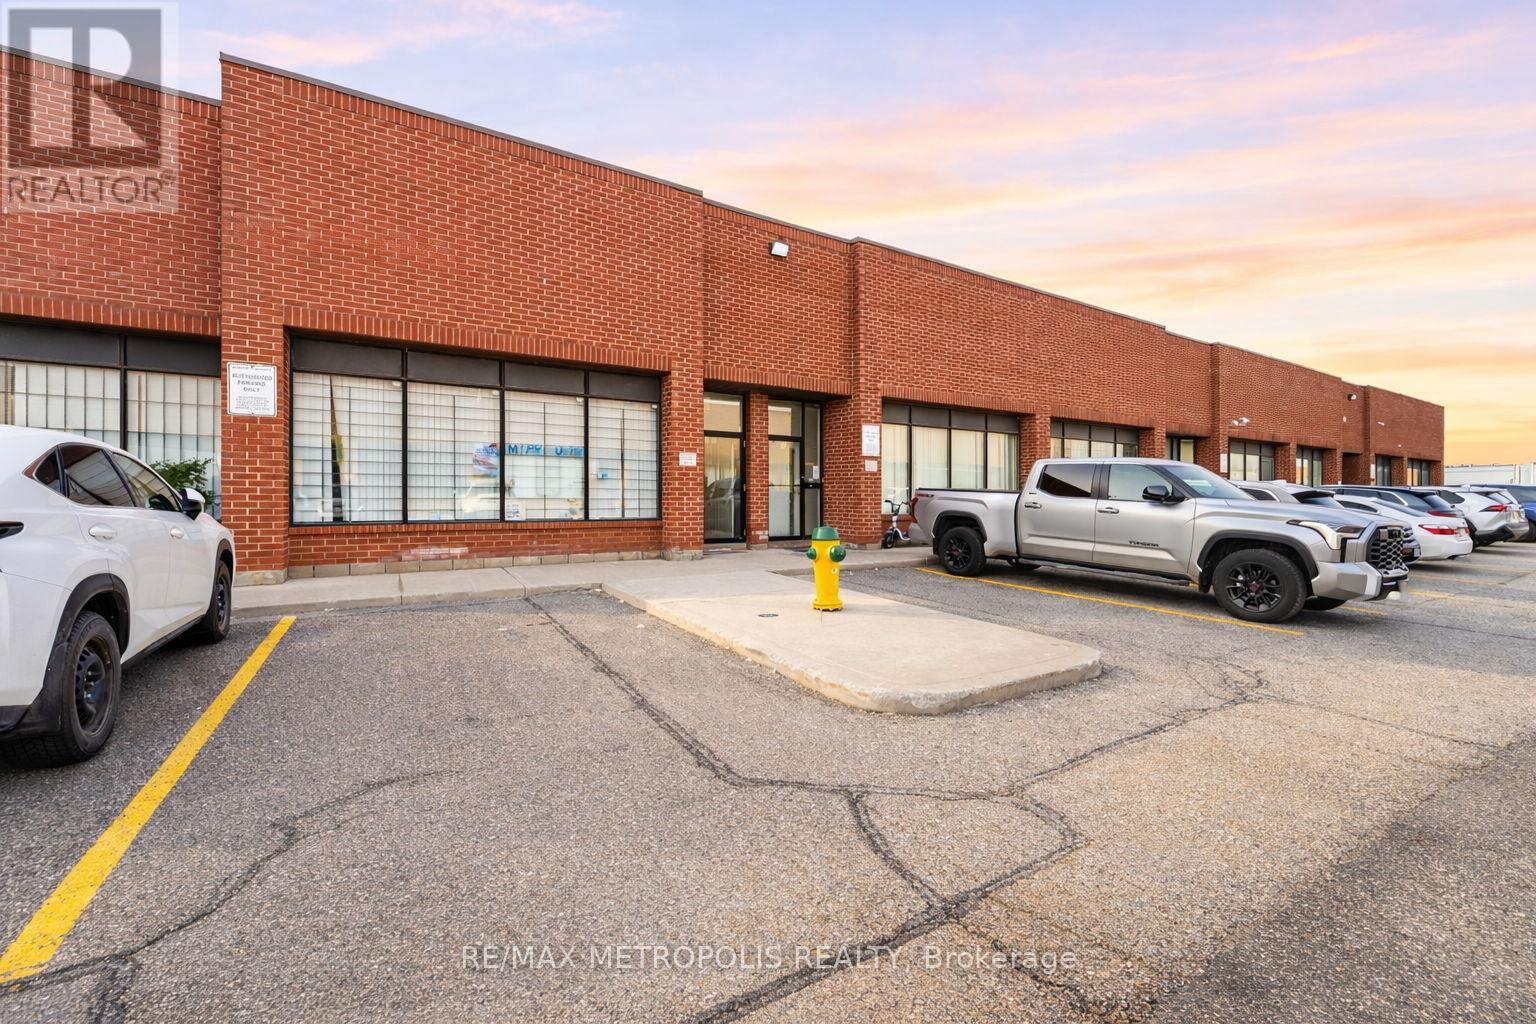
35 - 120 Dynamic Drive
Toronto (Milliken), Ontario
Rarely Available! Same Owner for Over 35 Years! Well-Maintained Prime Industrial Unit in a High-Demand Area. Offering Over 2,500 Sq Ft with over 2,200 Sq Ft of Industrial Space, Plus an Additional Custom-Built 1,500+ Sq Ft Mezzanine with Full Standing Height. Over 4,000 Sq Ft of Functional Usable Space! Features a Large Warehouse with 22 Ft Clear Ceiling Height and a Truck-Level Loading Dock Capable of Accommodating 53 Ft Trailers. Dedicated Truck Access Allows for Smooth Operations Without Plaza Traffic Interference. Includes TWO Designated Parking Spaces (Rare!). Truly a Plug-and-Play for Distributors and Warehouse-Based Businesses with tons of shelving and storage space spanning over two levels! Zoned Employment Heavy Industrial (EH), Permitting a Wide Range of Uses Including Warehousing, Distribution, Contractor Operations, Light Manufacturing, Industrial Service Uses and More. Equipped Upgraded Electrical Service with Ample Capacity, Ideal for a Variety of Industrial and Commercial usages! Mins to Amazon Fulfillment centre, Highway 401 and many amenities. (id:45725)
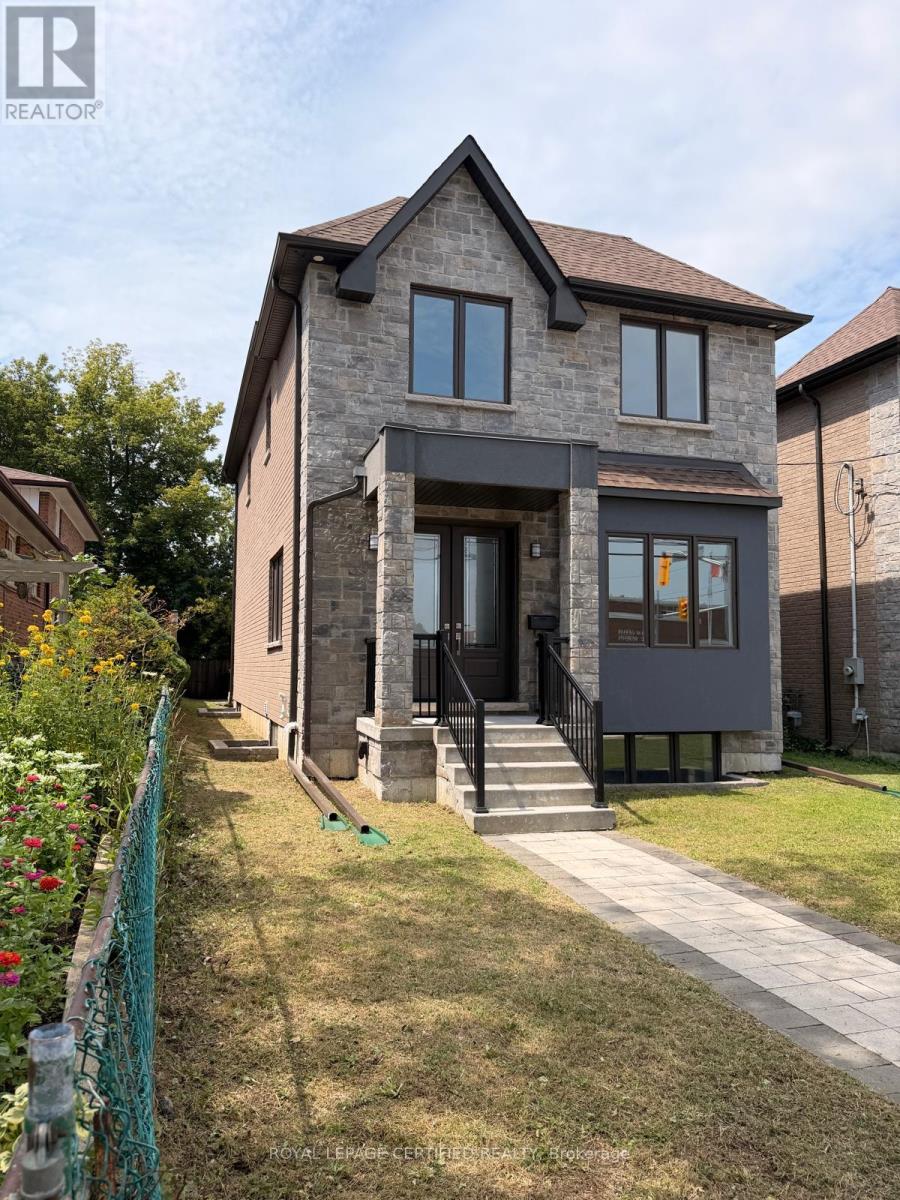
450 Midland Avenue
Toronto (Birchcliffe-Cliffside), Ontario
***BRAND New*** Executive Custom Home Built By Reputed Builder. Outstanding Architectural Charm With True Quality, Craftsmanship And Finishes. 4 Bedrooms Detached With 3 Full Bathrooms on 2nd Floor - This Is A Must See! Stunning Basement With Walk Out, 1 Bedroom & 3Pc Bath For Potential In-Law Suite Or Extended Family. Main Floor 9' Ceiling, Stone & Brick. Hardwood Floors Throughout, Quality Kitchen With Granite Counters, Centre Island, Gorgeous Primary Bedroom With 5 Pc Ensuite, W/I Closet & Coffered Ceiling. 17 Mins To Downtown By Go, Close To All Amenities, TTC, School, Lake, Bluffers Park, R. H. King Academy. Close To Everything, Schools, Public Transit, Shopping, Go Transit. Act Now!!! (id:45725)
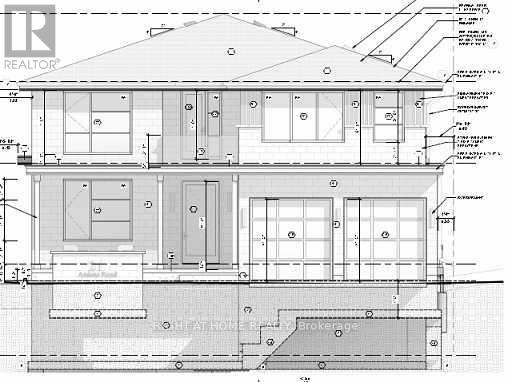
21 Amiens Road
Toronto (West Hill), Ontario
Attention builders, Construction project of a 3857 sq ft, 2 storey, 4-bedroom house. Foundation completed. Approved Drawings available to continue the project. Sold Under Power Of Sale Therefore As Is/Where Is Without Any Warranties From The Seller. (id:45725)
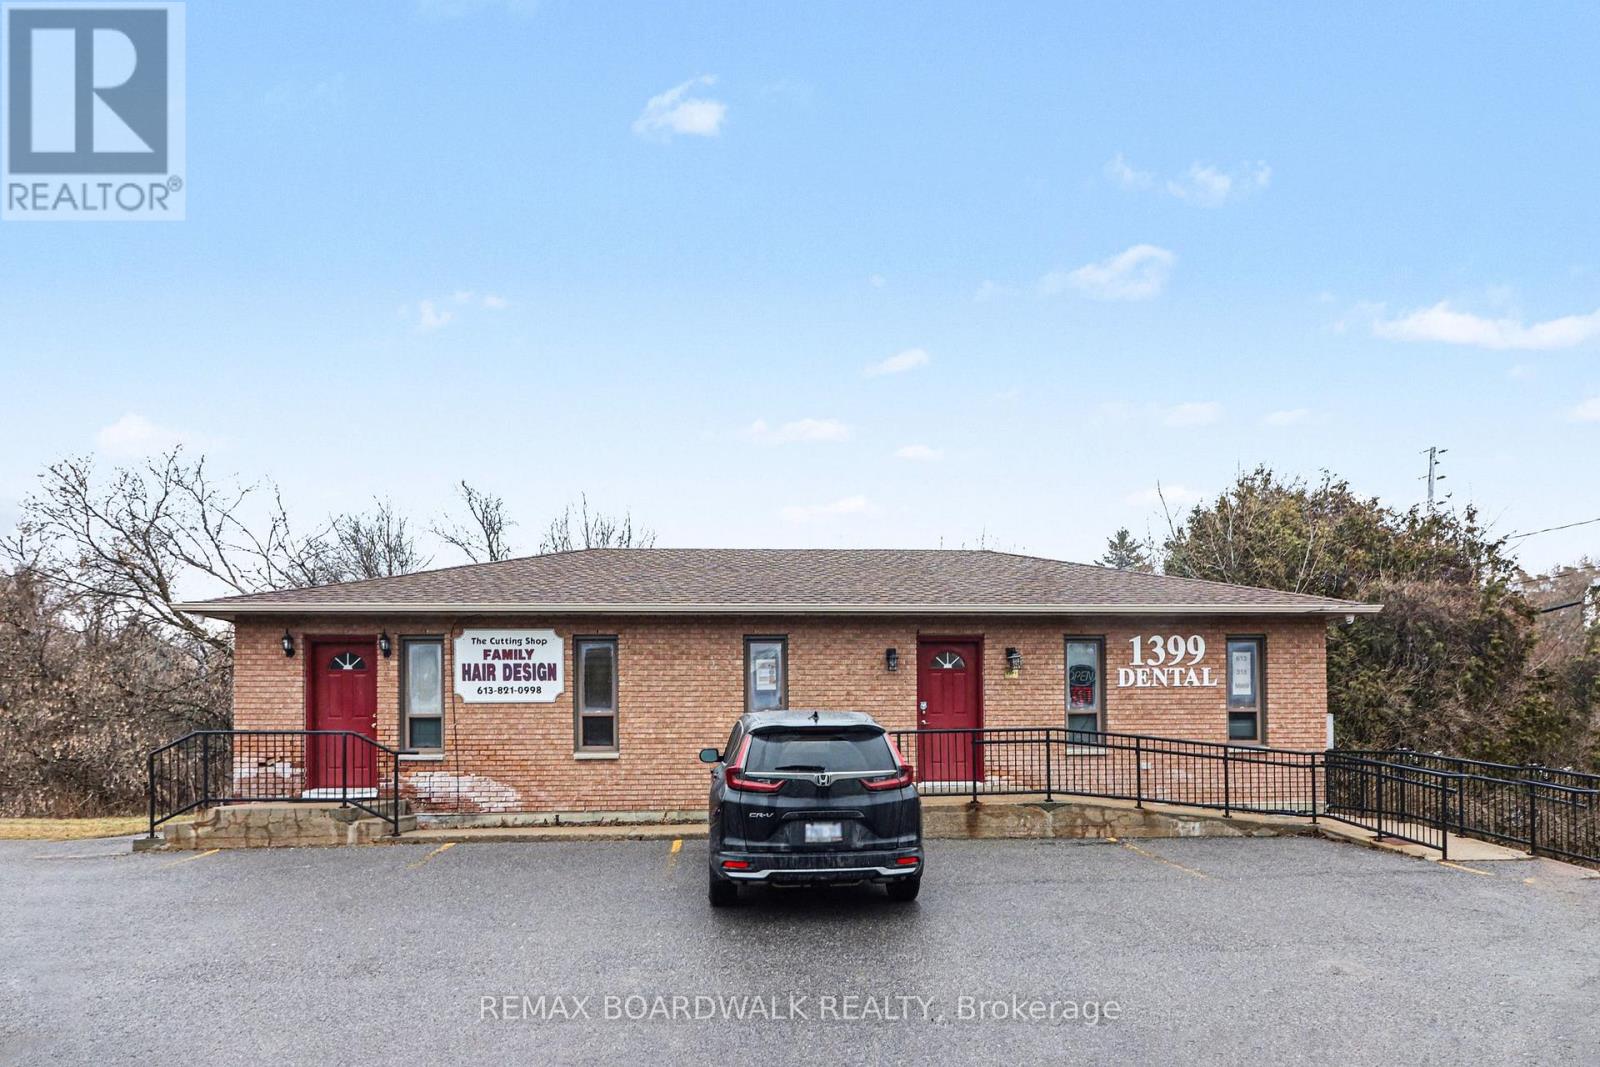
1399 Ellsworth Lane
Ottawa, Ontario
Welcome for this rare find leasing opportunity in Greely! Featuring versatile VM (Village Mixed-Use) zoning, this property opens up endless possibilities for business development. 1500 square feet in the basement with walkout door. This spacious property allows you to create a space tailored to your business needs. ample Parking is provided. Previously the lower level had a beauty salon. Don't miss out on this incredible opportunity to lease such a true gem that offers boundless possibilities. Show it today! (id:45725)
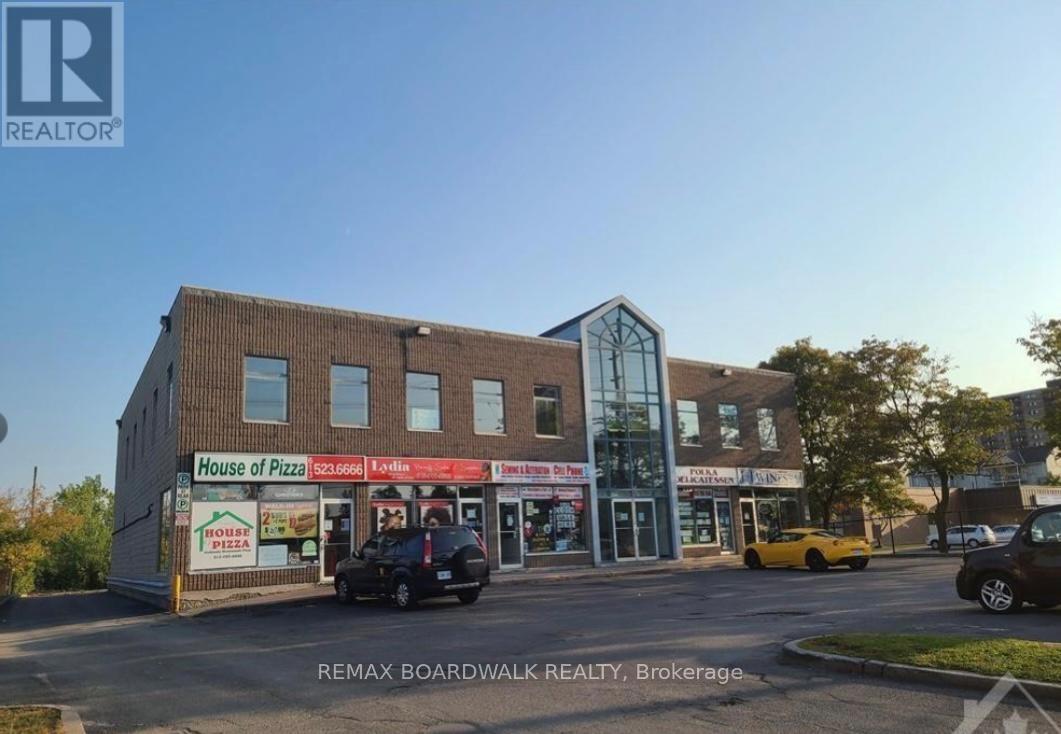
B - 1574 Walkley Road
Ottawa, Ontario
Prime medical space (700 sqft) available on the second floor with exceptional exposure along Walkley Road. Boasting excellent curb appeal, this property is strategically located just one block from the recently redeveloped Heron Gates community, ensuring a steady flow of potential customers. With high traffic counts and outstanding visibility, this location offers an opportunity to elevate your business and establish a strong presence in a thriving area. Directly across from Sandalwood Park and surrounded by well-known amenities such as grocery stores, gas station, fast food places, and a bank. The site benefits from both convenience and strong consumer draw. Ample parking on-site and prominent frontage along Walkley Road make this an ideal setting for a wide range of business opportunities. Dont miss the chance to secure this highly sought-after space and book your showing today! (id:45725)
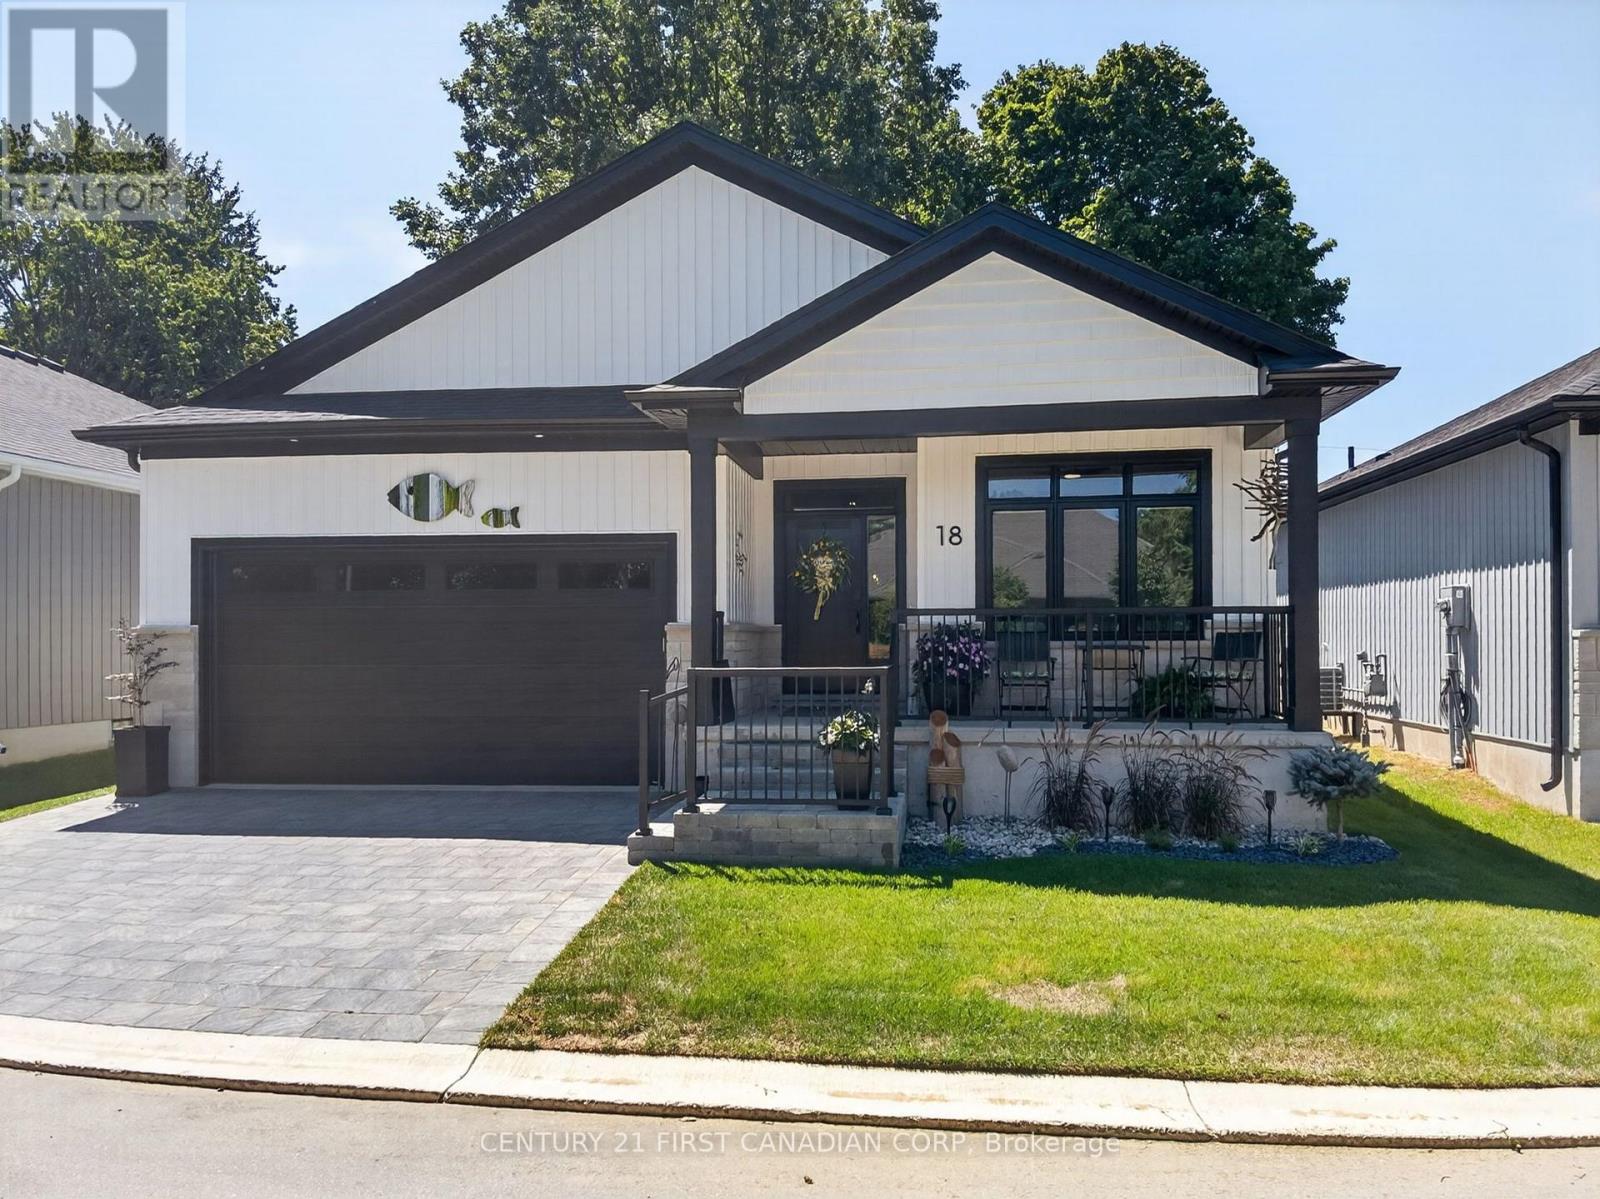
18 - 430 Head Street N
Strathroy-Caradoc (Ne), Ontario
WOW is the best way to describe this stunning one-year-young luxury vacant land condominium! Thoughtfully upgraded throughout, this home offers exceptional quality, style, and comfort. Outside, you'll enjoy beautifully landscaped gardens, a welcoming covered front porch, and an oversized 24-foot rear deck complete with a custom electric awning- perfect for relaxing or entertaining. Ideal for empty nesters or young professionals, this move-in ready home has been extensively upgraded, including: extended front porch railing for added safety, professionally landscaped front gardens, main bathroom with walk-in shower featuring floor-to-ceiling tile and glass doors, upgraded ensuite shower with premium tile finishes, stylish upgraded light fixtures throughout (excluding bedroom ceiling fans), custom laundry room with stacked washer and dryer, built-in storage, bench seating and coat hooks, cozy gas fireplace with dramatic floor-to-ceiling stone feature wall, matching tone tile kitchen backsplash, over-the-range microwave with built-in vent and lighting, pantry cupboard in the kitchen, pull-out garbage and recycling cabinet, custom electric blinds throughout the home, enlarged 24-foot rear deck, custom electric awning providing shade over a portion of the deck. This exceptional home truly offers the perfect combination of luxury, functionality, and low-maintenance living. Simply move in and enjoy! DON'T MISS THIS ONE!!! (id:45725)

Basement - 1472 Dundas Street
London East (East H), Ontario
Excellent basement unit for multiple use like party hall and many other usage can accommodate 150 person opportunity available in the well-known East Town Plaza. Total area 3500 sq. ft. (Owner). Located on Dundas St. with approximate 40,000 vehicles per day driving by. Plaza offers plenty of on site parking, easy to access, pylon sign, bus stop close by and a private exterior business entry door. Bring you business into this 3500 sq ft space offering great visibility for signage on sign band and road pylon. Many uses permitted! (id:45725)
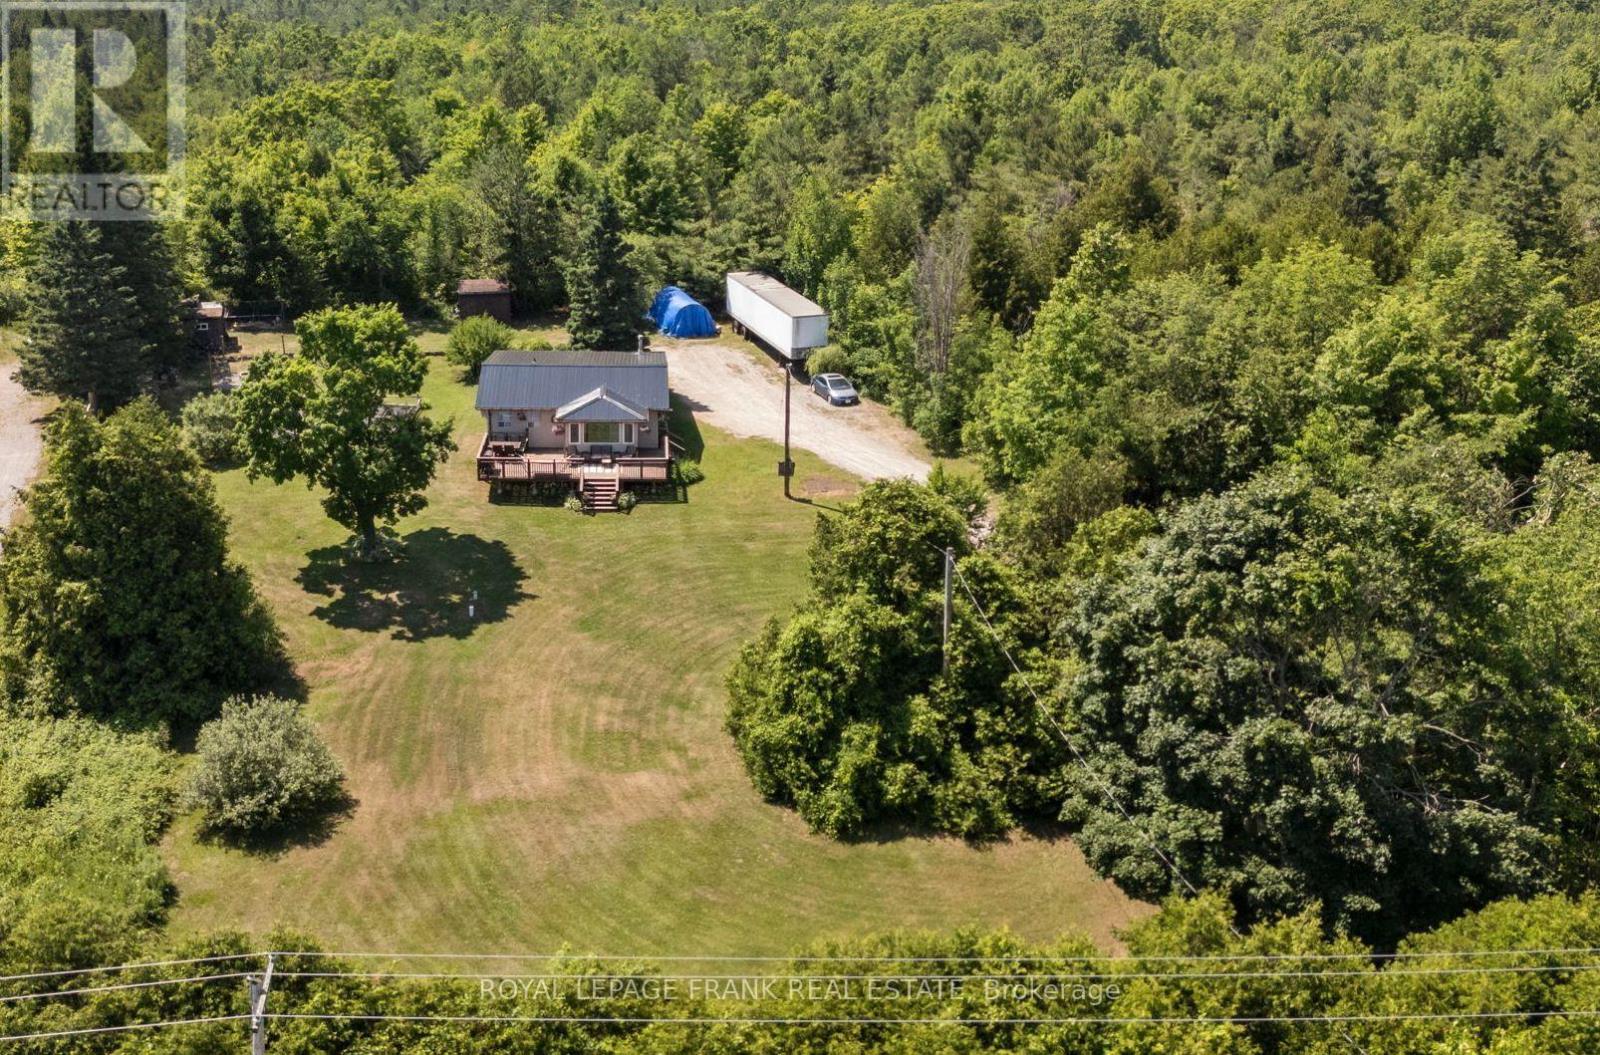
2378 Monck Road
Kawartha Lakes (Laxton/digby/longford), Ontario
Tucked away on a beautiful 1-acre lot just steps from Head lake, this charming country bungalow offers the peaceful escape you've been dreaming of. Enjoy water views from the front of the property and soak in the quiet surroundings of this private, nature-filled setting. Inside, you'll find a bright open-concept kitchen and dining area, two comfortable bedrooms, and a welcoming living space that makes everyday living easy. The cozy 3-season sunroom and front deck are perfect for morning coffee. Outside, there's plenty of room to garden, play or simply unwind. Multiple outbuildings provide extra storage or hobby space, while recent updates--including a new metal roof, new woodstove, fresh paint, and new flooring--mean you can move-in and start enjoying right away. A nearby boat launch makes lake days effortless. Whether you're looking for a year-round home or the perfect country getaway at the lake, this lovely property is full of charm, space, and endless possibilities. (id:45725)
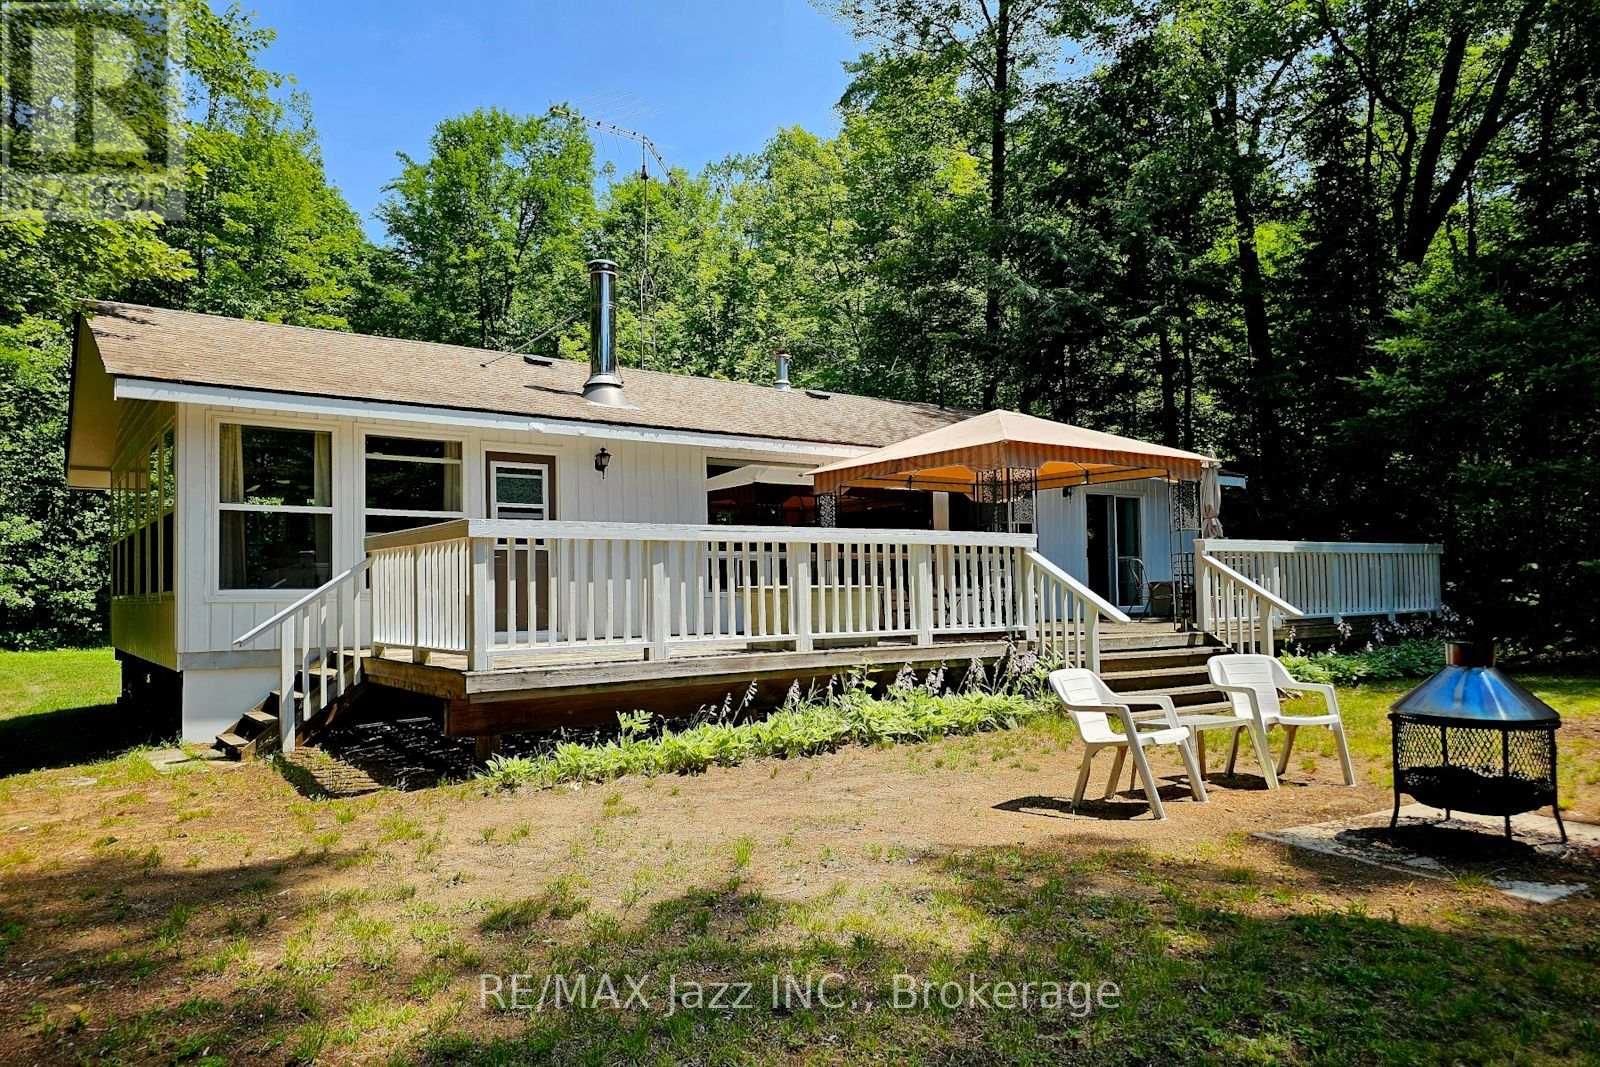
2006 South Beaver Lake Lane
Minden Hills (Lutterworth), Ontario
Imagine enjoying this three-season cottage located on a very private, treed, 1.2-acre property at the end of a private road. The property features 89 feet of frontage on the Gull River, just a short boat ride into Moore Lake. Built in 1993, this 1,164-square-foot cottage offers a large open-concept living room, dining room, and kitchen, 3 spacious bedrooms, and a 24 x 11-foot sunroom. Recent updates include interior/exterior paint and new flooring. This is a turnkey opportunity that includes all furnishings, kitchenware, TV, four appliances, a gazebo, dock, fire pit, and propane fireplace. (id:45725)
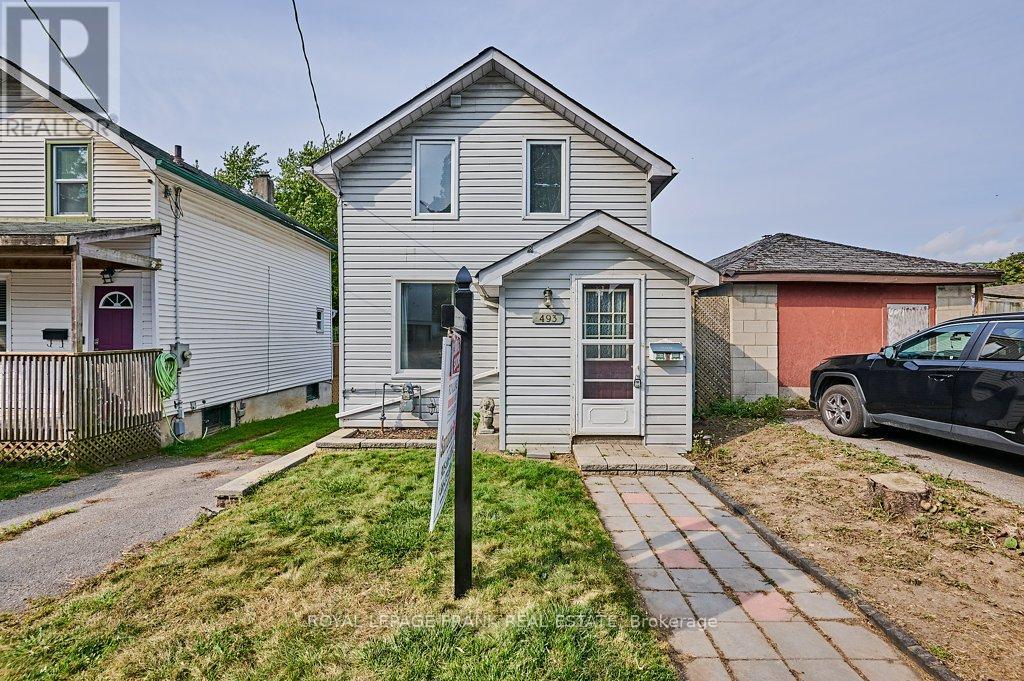
493 St. Lawrence Avenue
Oshawa (Central), Ontario
Welcome to this charming 2-bedroom, 2-storey detached century home, set on a spacious ravine lot on a quiet Central Oshawa street. This inviting property features a large living room, perfect for relaxing or entertaining, along with a generously sized eat-in kitchen offering a walkout to a 15 x 10 deck and expansive backyard-ideal for indoor/outdoor living.The upper level was updated in 2022 and includes a large 4-piece bathroom, updated plumbing and wiring, laminate flooring throughout, and a gas furnace (2024). Parking for one vehicle is available on a shared driveway to the south of the property. Conveniently located near public transit, schools, shopping, and with easy access to the 401 and GO Train. Fantastic opportunity for first-time buyers, downsizers, or investors. (id:45725)
3 Wood Street
Brantford, Ontario
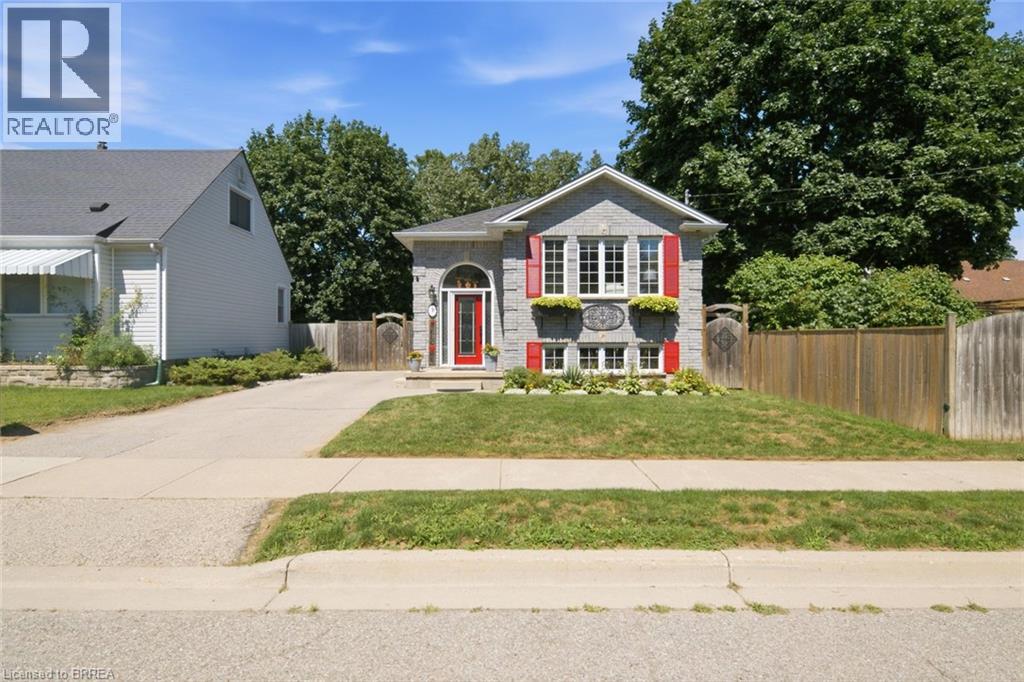
Welcome to 3 Wood Street, a beautifully updated raised bungalow located in Brantford’s desirable North End. Offering 3 bedrooms and 2 updated bathrooms, this well-maintained home features a bright open-concept main floor designed for both everyday living and entertaining. The updated kitchen features plenty of upgraded cabinets, large center island, ceramic backsplash, stainless steel appliances and updated luxury vinyl plank flooring that flows throughout the main level. The adjoining living room is filled with natural light from large picture windows, creating a bright and airy atmosphere. Two main-floor bedrooms offer convenient sliding-door access to the rear yard and deck, along with a 3-piece bathroom with walk in shower, completing the main level. The lower level provides excellent additional living space with a generous recreation room, third bedroom, 4-piece updated bathroom, storage room, and a well-appointed laundry room that offers plenty of cabinetry, and ample counter space, making household tasks both functional and enjoyable. Step outside to a beautifully landscaped backyard featuring a spacious deck with gas BBQ hookup, perfect for entertaining, relaxing, or enjoying summer gatherings with family and friends. Fully fenced private yard, inground lawn sprinkler system, shed with hydro provides additional outdoor storage, completing this lovely backyard retreat. Situated in a desirable North End location, within minutes to shopping, amenities and Hwy 403 , this move-in-ready home offers comfortable living space, thoughtful updates, and an inviting outdoor setting — a wonderful opportunity to call 3 Wood Street home. F/A gas furnace, HRV, tankless water heater, water softener 2017, Eave troughs and facia 2026,main level flooring 2025, Included are fridge, gas stove, dishwasher, microwave, washer, dryer, tankless water tank, water softener, shed , all window coverings (id:45725)
138 Judith Crescent
Hamilton (Ancaster), Ontario
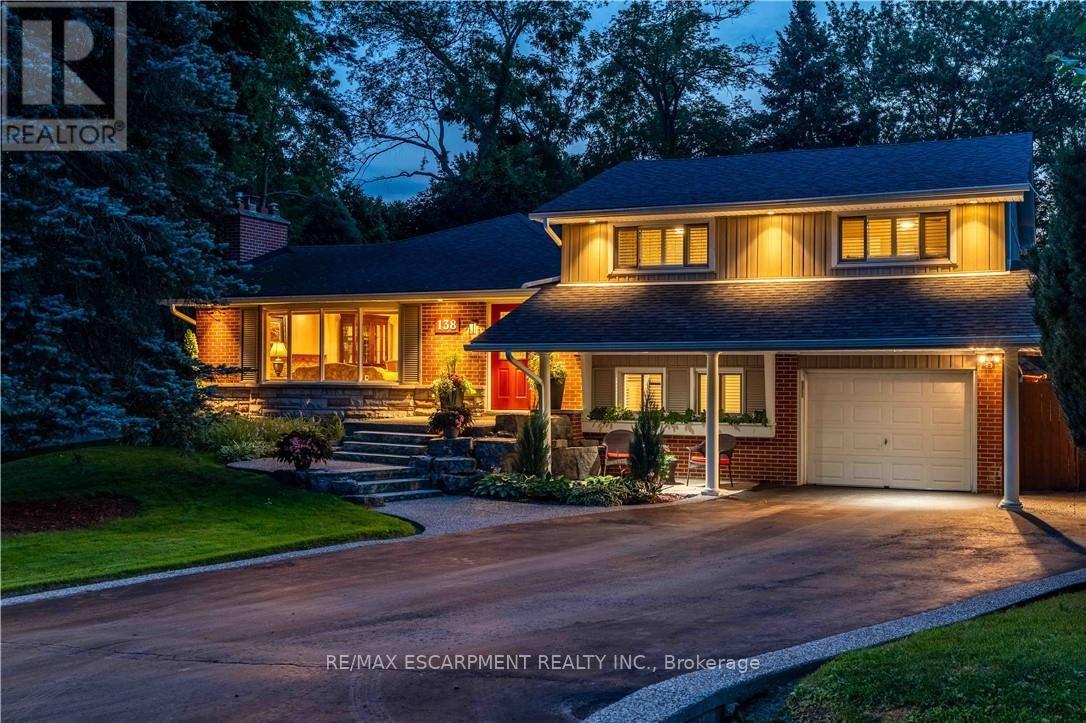
Nestled on a quiet, family-friendly crescent, this beautifully maintained home offers a warm and inviting atmosphere with spacious principal rooms, quality finishes, and an exceptional layout designed for modern living. The heart of the home is the stunning open-concept family room, featuring soaring vaulted ceilings, rich hardwood floors, a cozy fireplace, and an abundance of natural light pouring in through oversized windows overlooking the private backyard. Seamlessly connected to the kitchen and dining area, it's the perfect space for entertaining or relaxing with family. The well-appointed kitchen offers ample cabinetry, generous counter space, quality stainless steel appliances, and a functional layout that makes meal preparation a pleasure. A separate formal dining room provides the ideal setting for hosting holiday dinners and special occasions.. Outside, enjoy a mature, private setting with plenty of space to relax, entertain, and enjoy the outdoors. Located in one of Ancaster's most desirable neighbourhoods, you'll be just minutes from excellent schools, parks, shopping, restaurants, conservation trails, and convenient highway access. This is a rare opportunity to own a thoughtfully designed home in an established community where pride of ownership is evident throughout. (id:45725)
19 Tracy Drive
Chatham-Kent, Ontario
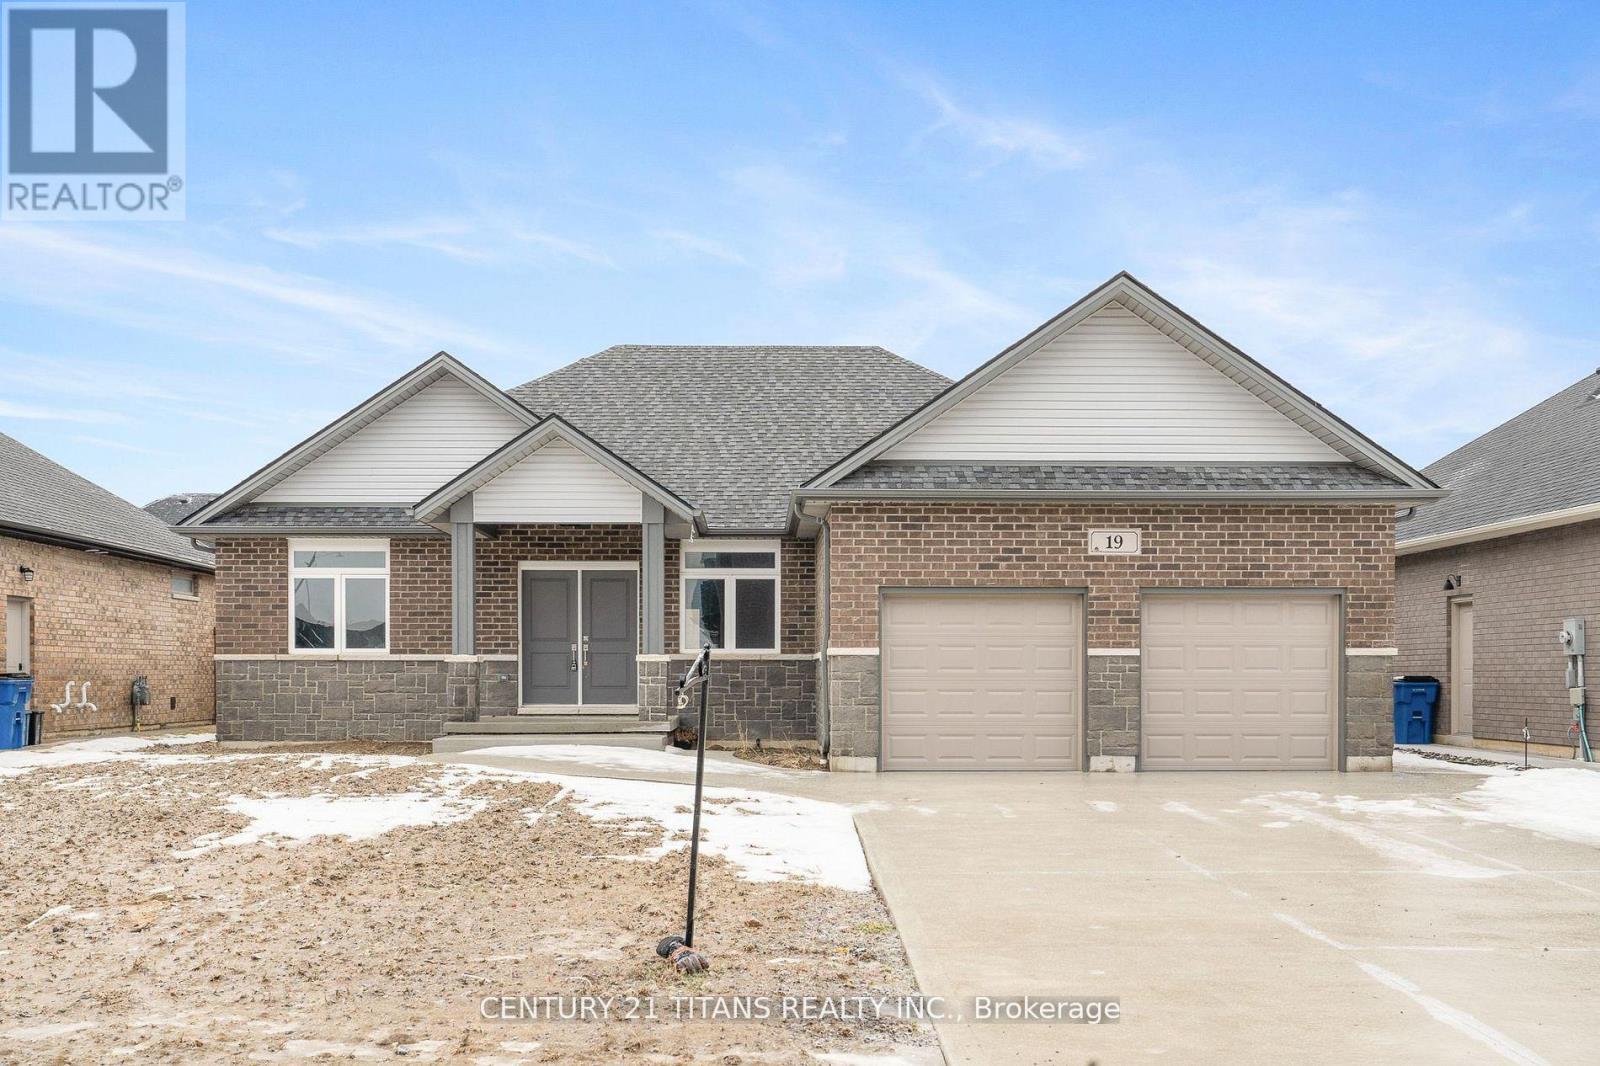
This beautifully designed bungalow features a bright, open-concept layout with 9 ceilings throughout. Conveniently situated near Indian Creek and Highway 401, it offers both comfort and accessibility. Enjoy 3 generous bedrooms, including a primary suite with walk-in closet and 4-piece ensuite, plus 2.5 bathrooms. The modern kitchen showcases quartz countertops and stylish finishes, while hardwood and ceramic flooring extend through the main living areas. Oversized windows fill the home with natural light. A double car garage and full unfinished basement provide ample storage and future potential. This property is an excellent opportunity for those seeking space, style, and a welcoming place to call home. Tenant to pay all utilities. (id:45725)
31 Reid Court
Puslinch (Crieff/aikensville/killean), Ontario
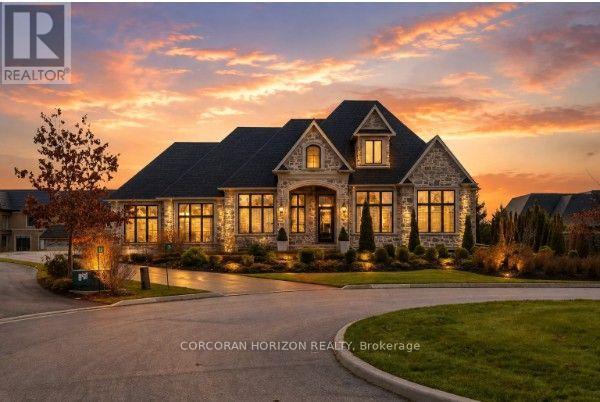
Welcome to 31 Reid Court - a stunning bungalow in a prestigious gated community, offering luxury living on a private 1/2-acre lot with fully-irrigated landscaping and steps to a scenic trail along Heritage Lake. This former community model home impresses from the moment you enter, with soaring 12-foot ceilings, a marble fireplace, elegant lighting, and floor-to-ceiling windows that flood the open-concept great room and dining area with natural light. The chef's kitchen and butler's pantry showcase premium craftsmanship: a Sub-Zero paneled fridge/freezer, Thermador paneled dishwasher, industrial Thermador stove with custom range hood, and a paneled Marvel beverage fridge. The primary suite is a private retreat with a spa-inspired ensuite featuring a deep soaker tub, dual vanities, and marble finishes. Heated floors extend through the ensuite, main-floor bath, and laundry room. Two additional bedrooms complete the main level. Downstairs, the fully finished basement offers a professional theatre room with a Sony projector and 150-inch screen for an immersive cinematic experience, alongside 10-foot ceilings, oversized windows, a fireplace, and three more bedrooms - ideal for multigenerational living. A Sonos/Triad surround system on the main floor is wired for future expansion, including outdoors. Outside, enjoy a covered, south-facing backyard patio with a built-in fireplace - perfect for entertaining - framed by artistic landscaping stonework. Net Zero-ready and backed by a Generac generator and home security system, this estate is minutes from Hwy 401 for easy GTA access. A truly one-of-a-kind property, inside and out. Be ready to be dazzled. (id:45725)
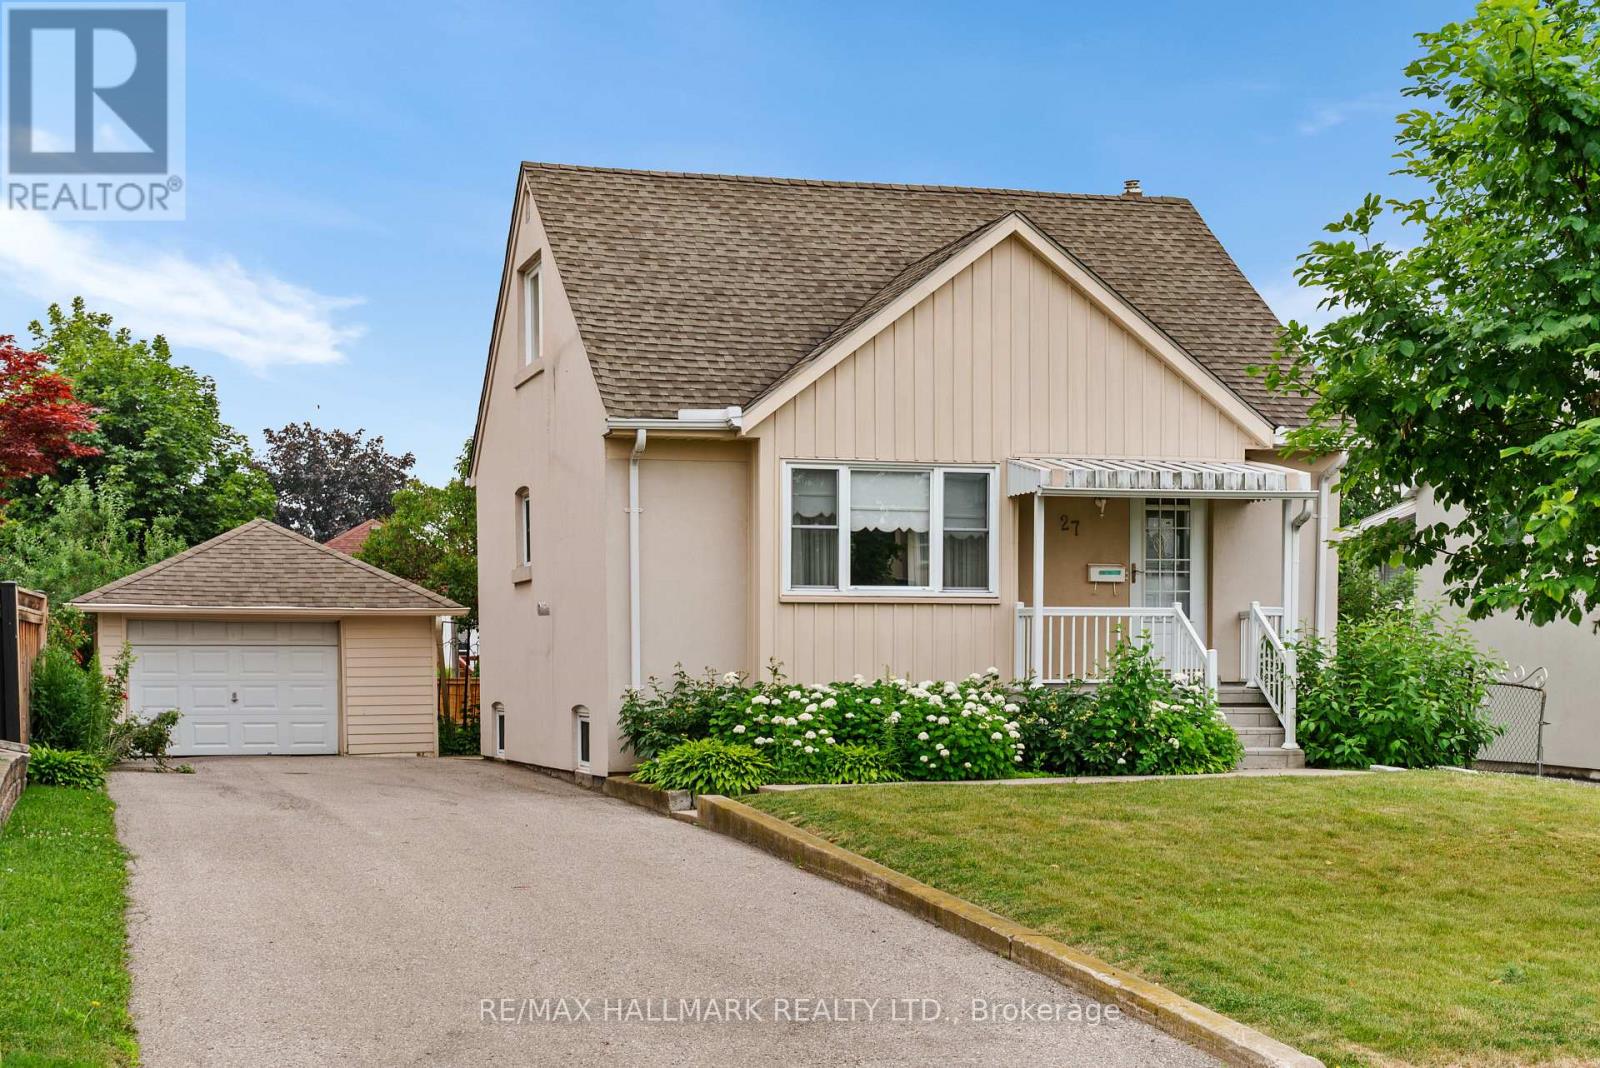
27 Sunray Crescent
Toronto (Downsview-Roding-Cfb), Ontario
Welcome to 27 Sunray Crescent, a rare opportunity to renovate, reimagine, or rebuild on a premium 50 x 120 ft lot in the heart of Downsview. Set on a quiet, family-friendly crescent, where newer custom homes continue to reshape the street, this well maintained 1.5-storey, 3+1 bedroom home offers exceptional potential. Step inside, and you'll find original hardwood floors that bring warmth and character to the principal living areas and bedrooms. A combined living and dining room is filled with natural light from a large window overlooking the well manicured front yard, creating a welcoming space to relax and unwind. The spacious eat-in kitchen features stone counters and generous prep space, while a bright sunroom provides creates an inviting space to read, relax, or enjoy views of the private yard. The main-floor primary bedroom offers everyday convenience, while a four-piece bathroom completes the level. Upstairs, two well-proportioned bedrooms with ample closet space provide comfortable accommodations for family or guests. The finished basement expands the living space with a large rec room, an additional bedroom, and laundry area, offering flexibility for everyday living. Outside, the expansive fenced backyard provides plenty of room for children, pets, gardening, or outdoor entertaining. A detached garage and generous private drive offer ample parking and additional flexibility for storage, a workshop, or hobby space. Conveniently located near schools, parks, Yorkdale mall, York University, highway 401 and 400, transit, and everyday amenities, this is an outstanding opportunity to secure a premium lot in one of North York's evolving neighbourhoods. (id:45725)
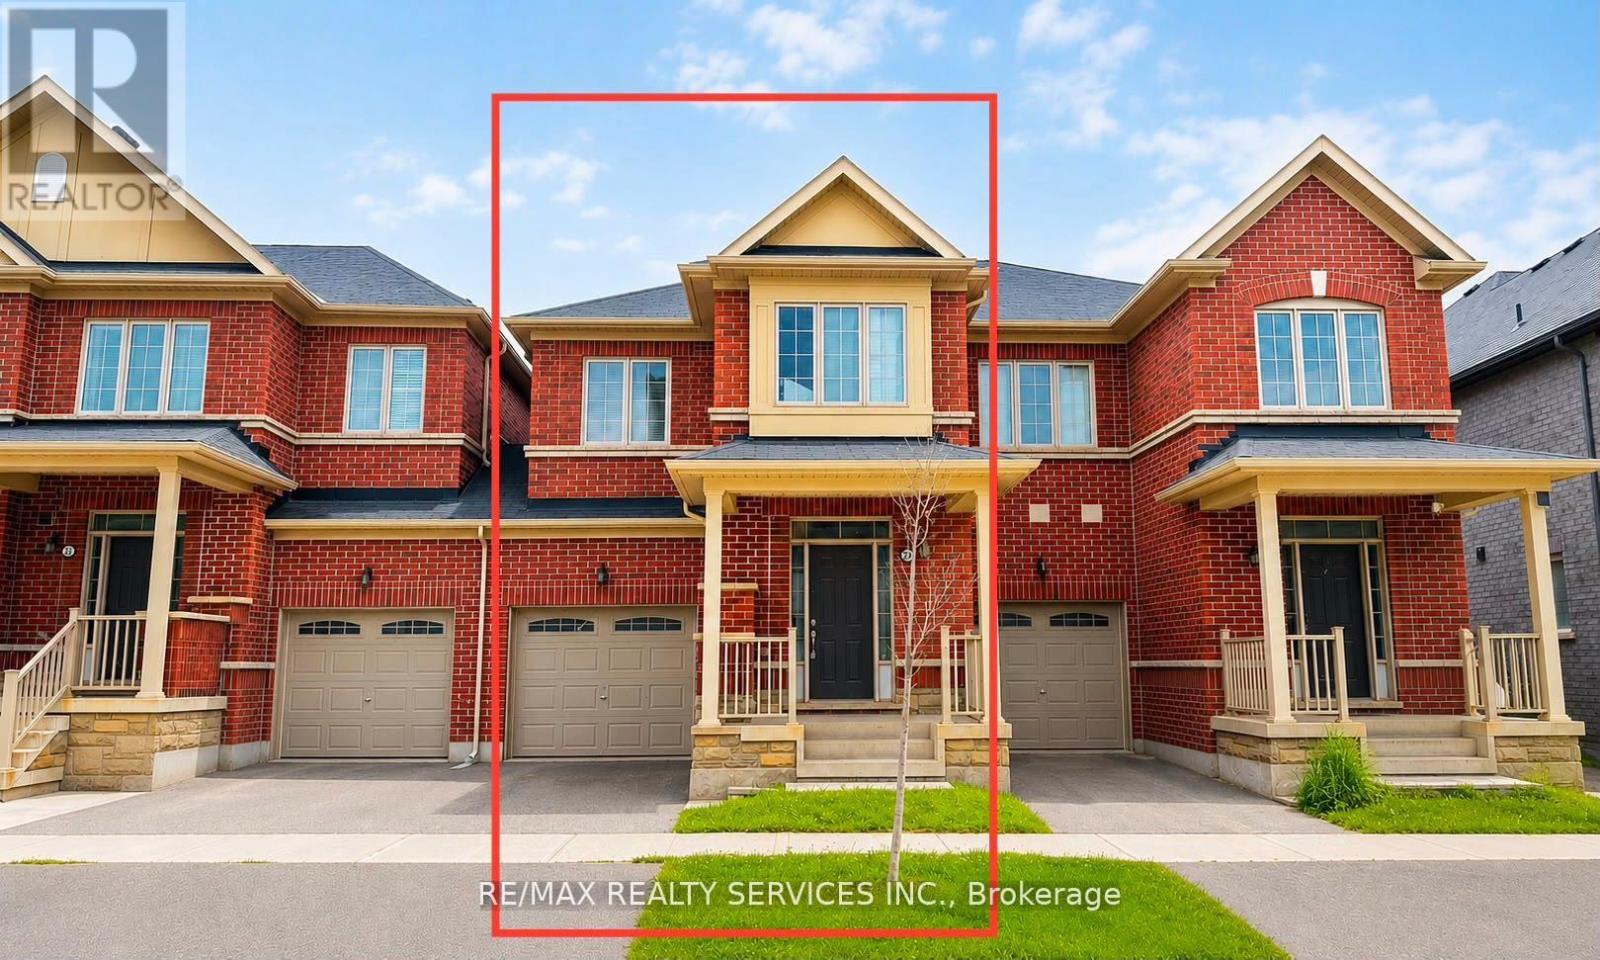
23 Sail Road
Brampton (Northwest Brampton), Ontario
Welcome to this beautiful 2-storey townhome, thoughtfully designed for modern family living. Featuring a bright and spacious open-concept layout, this home is filled with natural light and offers the perfect blend of comfort and functionality. The chef-inspired kitchen boasts ample cabinetry, generous counter space, and an inviting living and dining areas-ideal for everyday living and entertaining. Upstairs, you'll find four generously sized bedrooms, including a spacious primary retreat, providing plenty of room for a growing family. Located in a desirable community close to schools, parks, shopping, and major amenities, this is an incredible opportunity to own a move-in-ready home. Don't miss your chance-this exceptional property won't last long! (id:45725)
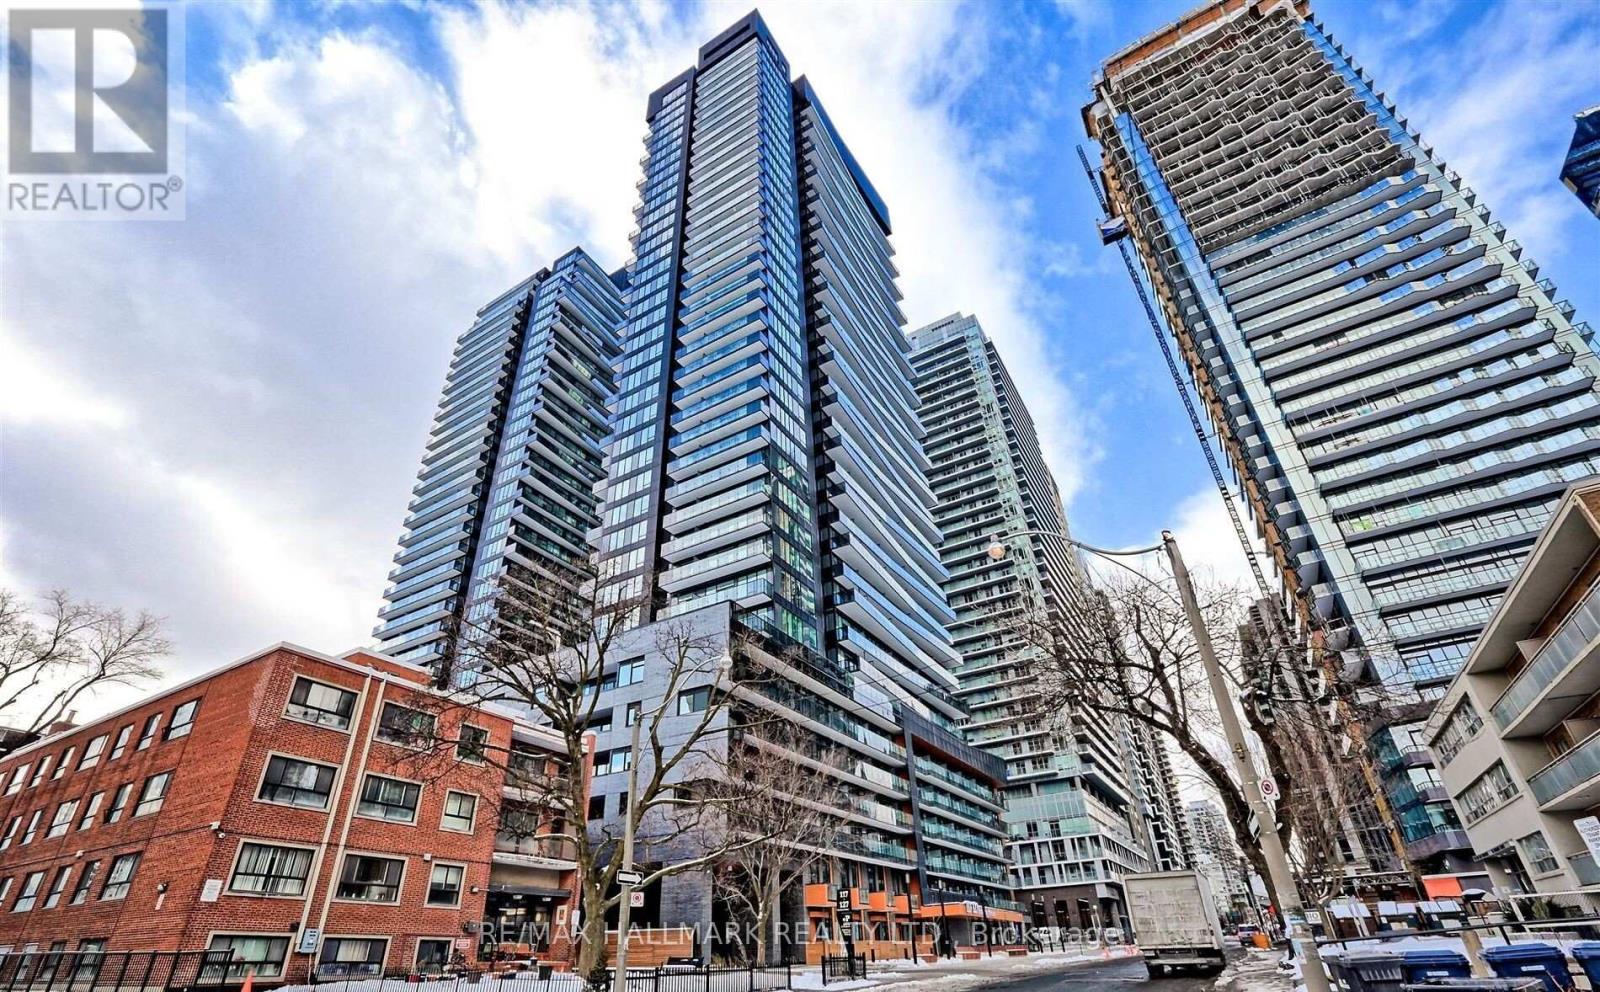
1810 - 127 Broadway Avenue
Toronto (Mount Pleasant West), Ontario
Rarely Offered High-Floor 1-Bedroom Suite with Unobstructed East View. Although measured at under 500 sqft, this thoughtfully design 1 bedroom suite lives much larger than it is size! The High Efficient Floor Plan minimizes wasted hallway, maximizing functional living area. Featuring full width Living Room and a proportioned layout, this suite offers exceptional usability and comfort. Compared to many 1 bedroom units in the South Tower, it feels noticeably more spacious! Located in a Modern Luxury Building Just Over 1 Year New and Only a 7-Minute WALK (500m) to the Mt. Pleasant LRT Station. Enjoy an Impressive Selection of Premium Amenities Including 24-Hour Concierge, Outdoor Pool, Fitness Centre, Yoga Studio, Sauna, Party Lounge, Theatre Room, Co-Working Space, BBQ Area, and More. Ideally Situated with Easy Access to the Subway, LRT, and Major Highways Including the DVP. Surrounded by Midtown Toronto's Best Restaurants, Cafes, Shopping, Entertainment, and Everyday Conveniences. (id:45725)
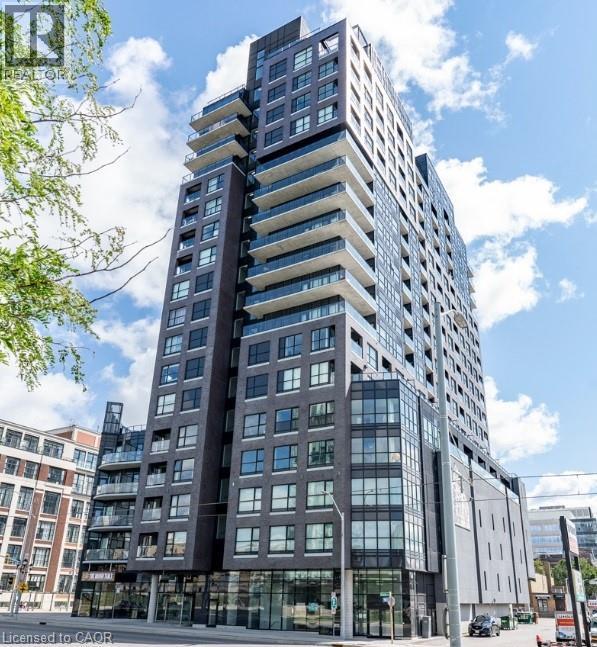
1 Victoria Street S Unit# 210
Kitchener, Ontario
High-End Office Space: Location: Situated in the heart of Kitchener, just across the street from Google Canada, the future Go Train Hub, University of Waterloo Health Science Campus, and McMaster University School of Medicine. Located on the corner of Victoria Street and King Street in a brand-new, modern city landmark building. Features: Abundant natural light: Massive windows on the south and west sides make the unit bright and fresh. Parking: Includes two undesignated parking lots and free visitor parking. Security and convenience: Auto-lock unit door with fob access. Separated elevator for business use, directly accessible from parking. Secured mailbox on the main floor. Modern design: Carpet flooring. Screen panel connected to the unit for deliveries. Elegantly decorated lobby with a bend sofa. Cutting-edge amenities: 6th-floor highend open terrace with a party room and BBQ equipment (perfect for tenant events, parties, and gatherings). On-site Fitness Centre on the 4th floor. #Modern movie theatre on the 5th floor. #Move-in ready: Everything is prepared for you to focus on your business immediately. Office Layout: Spacious and open: High ceilings and an open layout create a professional and inviting atmosphere. Large board/meeting room: Ideal for presentations and team collaboration. #Reception area: Separate from other rooms for a professional first impression. #Three individual office rooms: Private spaces for focused work. Lunch room: Equipped with a fridge, sink, and dedicated lunch area. In-unit bathroom: Convenient and private. Additional Perks: Located in one of Kitchener’s most dynamic and connected areas, surrounded by innovation hubs, educational institutions, and transportation links. A rare opportunity to own a high-end office space in a thriving community. This is the ultimate workspace for businesses aiming to elevate their operations in a luxurious, amenity-rich environment. Don’t miss this chance to own a piece of real estate! (id:45725)
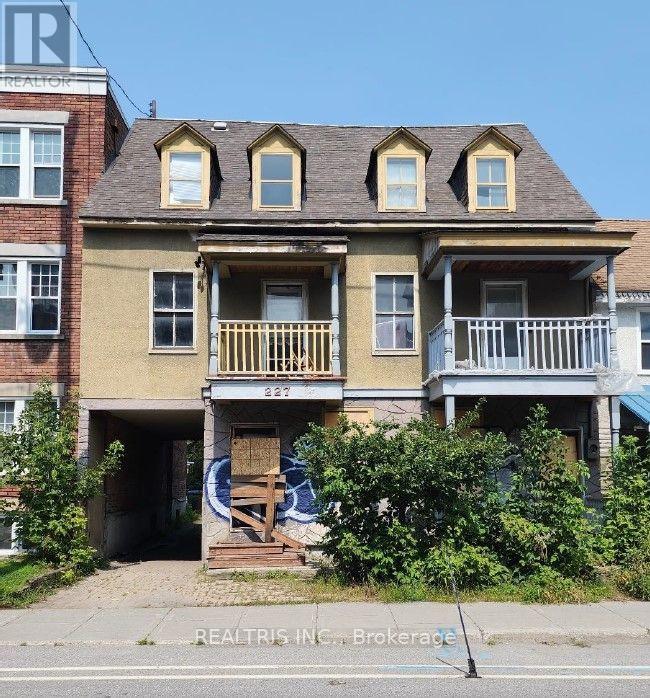
227-229 St. Patrick Street
Ottawa, Ontario
Attention builders, investors, and developers! A rare opportunity awaits in the heart of Ottawa's iconic ByWard Market. This prime property is surrounded by the city's best restaurants, shops, and nightlife-offering unbeatable convenience and appeal. With R4UD zoning in place, the potential for redevelopment is wide open, whether you're envisioning a modern multi-unit building, mixed-use project, or a strategic addition to your investment portfolio. Properties like this don't come around often-capitalize on this thriving, high-demand area and bring your next big project to life! (id:45725)
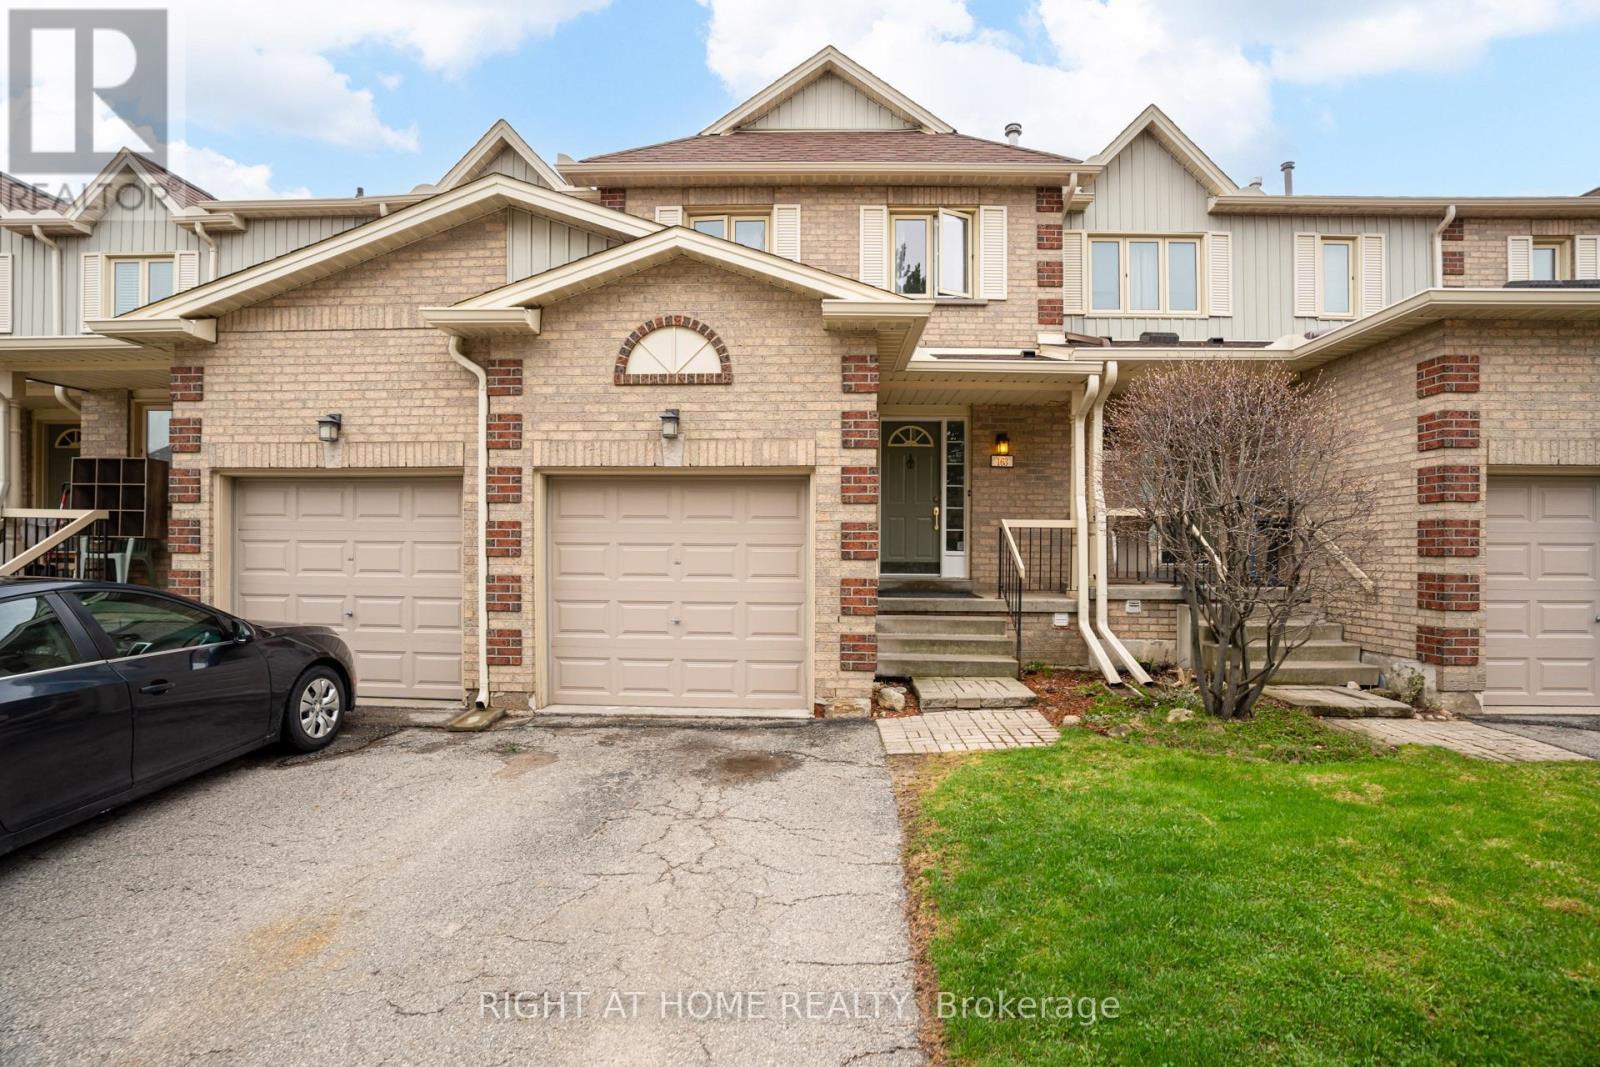
163 - 302 College Avenue W
Guelph (Dovercliffe Park/old University), Ontario
Welcome to this lovely condo townhouse nestled in the sought-after Dovercliffe Park/Old University area in Guelph. This inviting home offers a wonderful opportunity to enjoy a convenient lifestyle, just a short walk to Stone Road Mall, parks, transit, and all the everyday amenities you need. Featuring 3 spacious bedrooms and 3 bathrooms, this home offers plenty of room for family living, guests, or a home office. The finished basement includes a bedroom with a large egress window, professionally installed with a permit, adding both comfort and peace of mind. The current owners have lovingly updated the home with carpet-free flooring and refreshed light fixtures, creating a bright, clean, and welcoming feel throughout. Set in a quiet and established neighbourhood near Huron Creek, this home combines comfort, convenience, and charm in one desirable package. A fantastic place to call home in a location that truly has it all. (id:45725)
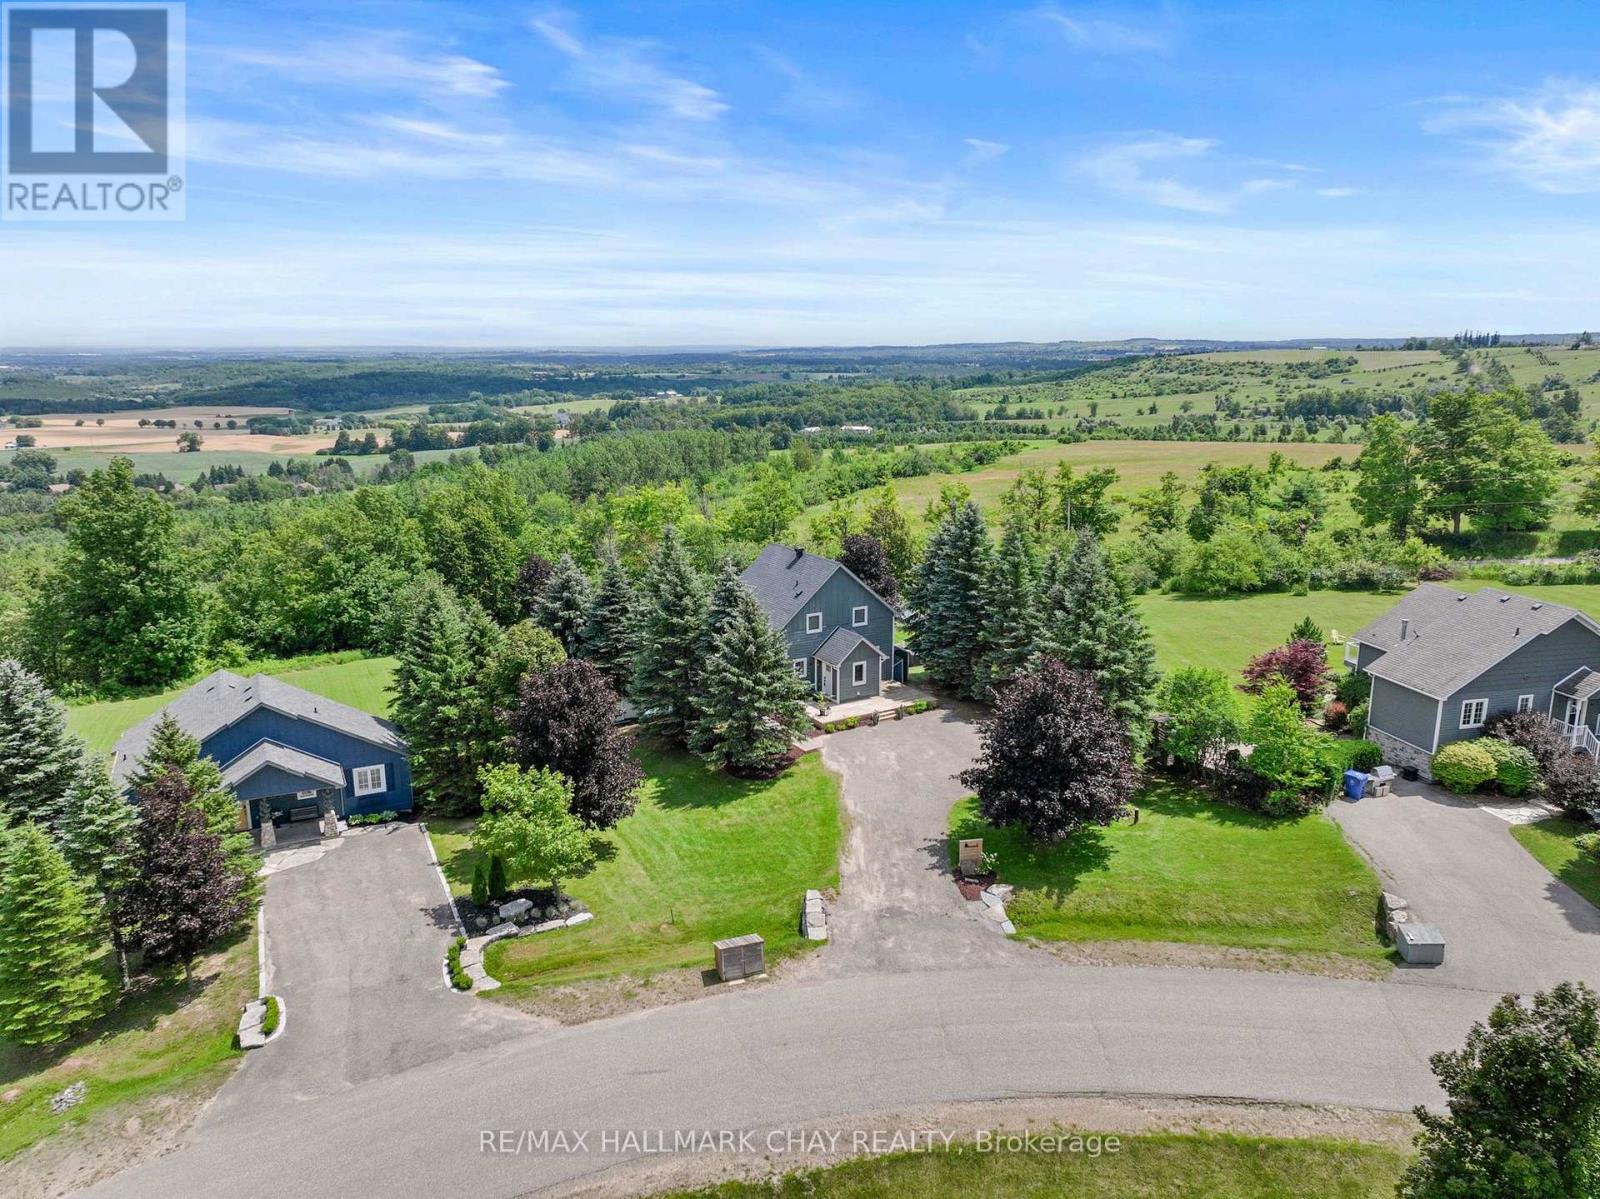
8 Lloyd's Traverse Crescent
Mulmur, Ontario
Welcome to this thoughtfully updated home perched at the top of Mansfield Ski Club in one of the area's most desirable pockets of homes! Whether you're looking for a full-time residence or the ultimate four-season retreat, this property offers the perfect blend of lifestyle and comfort with true ski-in/ski-out convenience. The backyard is nothing short of spectacular, featuring breathtaking views across the rolling hills of Mulmur, multiple outdoor entertaining spaces, a custom gazebo, and an upper deck designed to take full advantage of the scenery. Even from the kitchen, you'll enjoy picturesque views that change beautifully with the seasons. Inside, the open-concept living space is warm and inviting, anchored by a cozy wood-burning stove that complements the updated kitchen and beautifully renovated bathrooms. The finished walkout basement extends the living space with a second fireplace, full bathroom, and direct access to the incredible backyard, making this a home that's equally suited for entertaining, relaxing, and embracing the four-season lifestyle that Mansfield is known for! Features: Update Centennial Windows and Doors Transferable Lifetime Warranty, New Kitchen(2016), Updated Bathrooms(2015), Updated Laundry Room(2017), Updated Bedroom Flooring (2022), Finished Basement Living Space(2022), New Basement Bathroom(2024), Outdoor Living Has Been Equally Enhanced With a Rear deck(2015), Driveway Resurfaced(2024), Front Deck (2019), Rear Patio Stone Landscaping (2016), Stunning Patio Stone Entertaining Area with Gazebo 2023), Patio Steps (2019), PVC Privacy Fencing (2014), Armour Stone Landscaping Along the Driveway(2023), Creating a Beautiful and Functional Exterior Perfect for Relaxing and Entertaining. (id:45725)
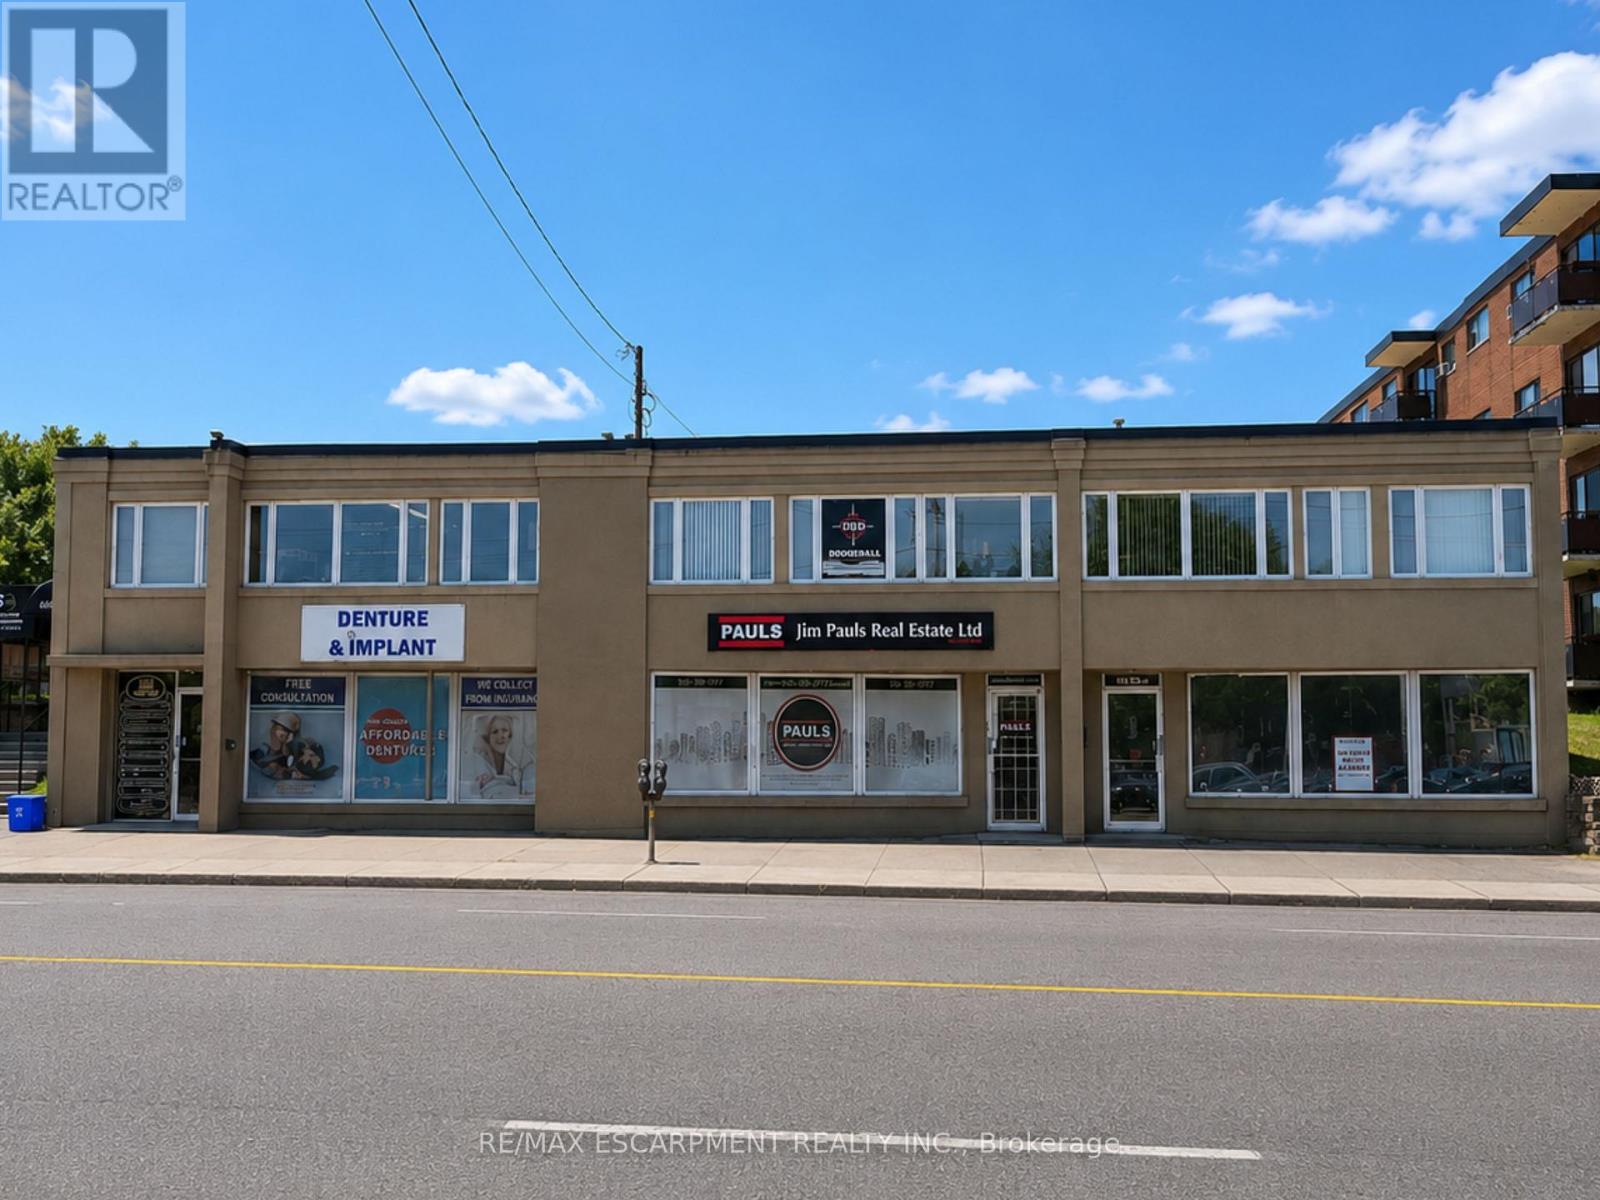
7 - 662 Fennell Avenue E
Hamilton (Burkholme), Ontario
Second floor office space in a high traffic location. The unit is a blank slate with 2 storage closets. There are no windows. The building offers 2 common area washrooms, parking for 1 car in rear parking lot. There is ample street parking. This is an all inclusive lease!!! Signage on the front window of the building and on the directory. (id:45725)
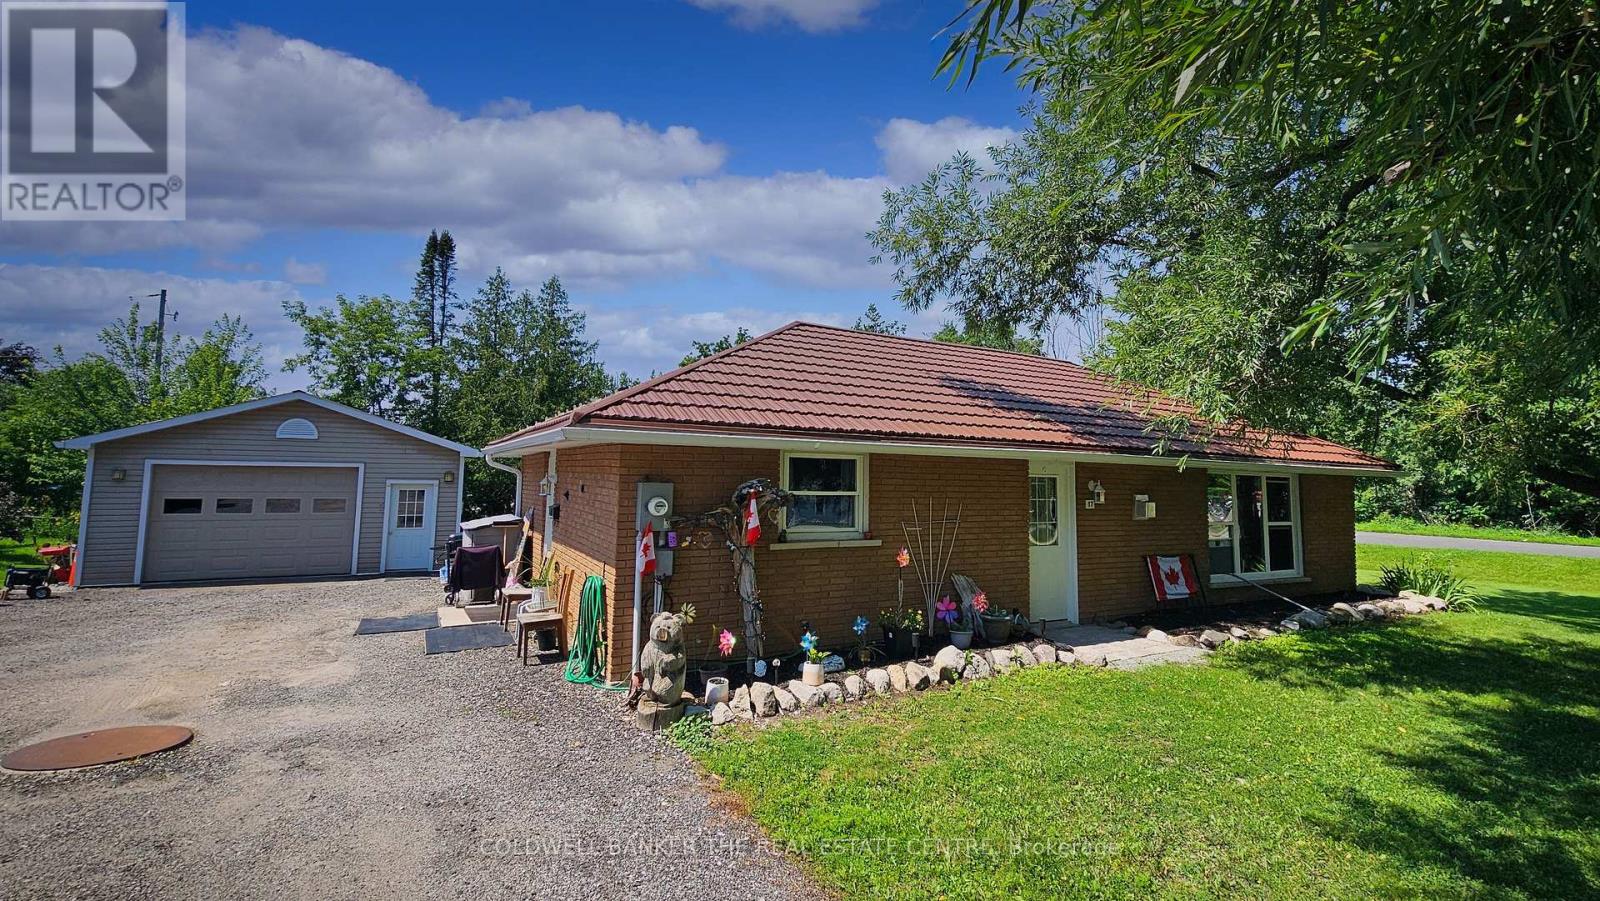
17 Courtland Street
Ramara (Atherley), Ontario
Welcome to 17 Courtland St. in Atherley - the perfect blend of cozy, economical living and an unbeatable location!This beautifully updated 2-bedroom, 1-bathroom bungalow offers the ultimate in convenience with seamless, slab-on-grade, 1-level living and a completely level entry. Step inside to a bright, open-concept layout highlighted by all-updated windows and exterior doors plus a cozy natural gas fireplace in the living room. Enjoy the everyday ease of main-floor laundry and the long-term peace of mind provided by a durable, decorated steel roof.Hobbyists and mechanics will fall in love with the impressive 24' x 22' detached garage. Fully insulated and equipped with its own gas heater, it's the ultimate year-round workshop.Situated on a large corner lot, this home is incredibly economical to run. It boasts highly reasonable taxes and is serviced by a reliable well and septic system, keeping your monthly utility costs exceptionally low.The lifestyle here is spectacular. You are just a short walking distance from a beautiful waterfront park on the shores of Lake Simcoe. Enjoy peaceful village living while being located just across the bridge from all the shopping, dining, and amenities of Orillia-and incredibly, still within a one-hour drive to the GTA.Perfect for downsizers, retirees, or first-time buyers. This gem is completely move-in ready. Book your showing today! (id:45725)
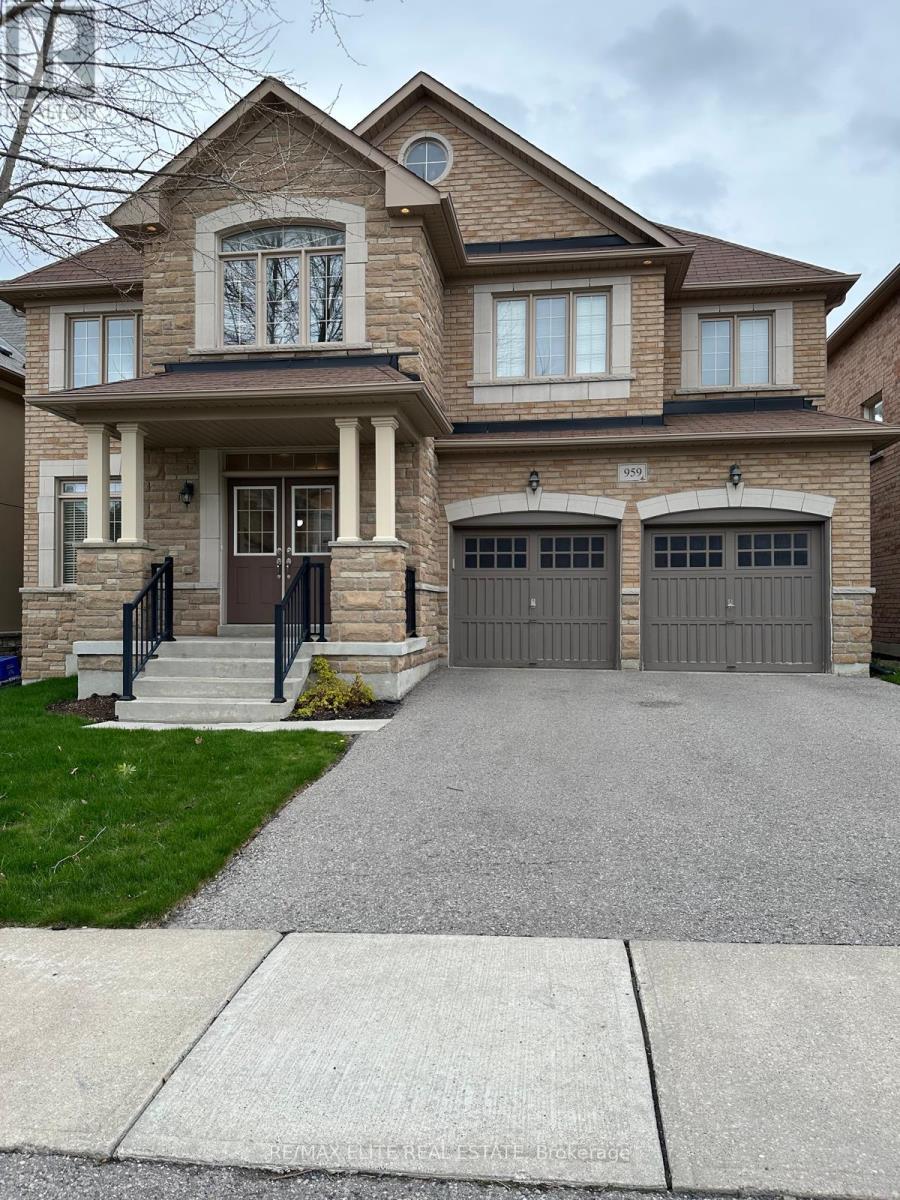
959 Ernest Cousins Circle
Newmarket (Stonehaven-Wyndham), Ontario
This beautiful detached 4-bedroom home is situated in a peaceful, well-establishedneighborhood. Abundant natural light fills the interior through large windows, With Large Kitchen And Extra Size Family Room With Fireplace, Dark Hardwood Floor. (id:45725)
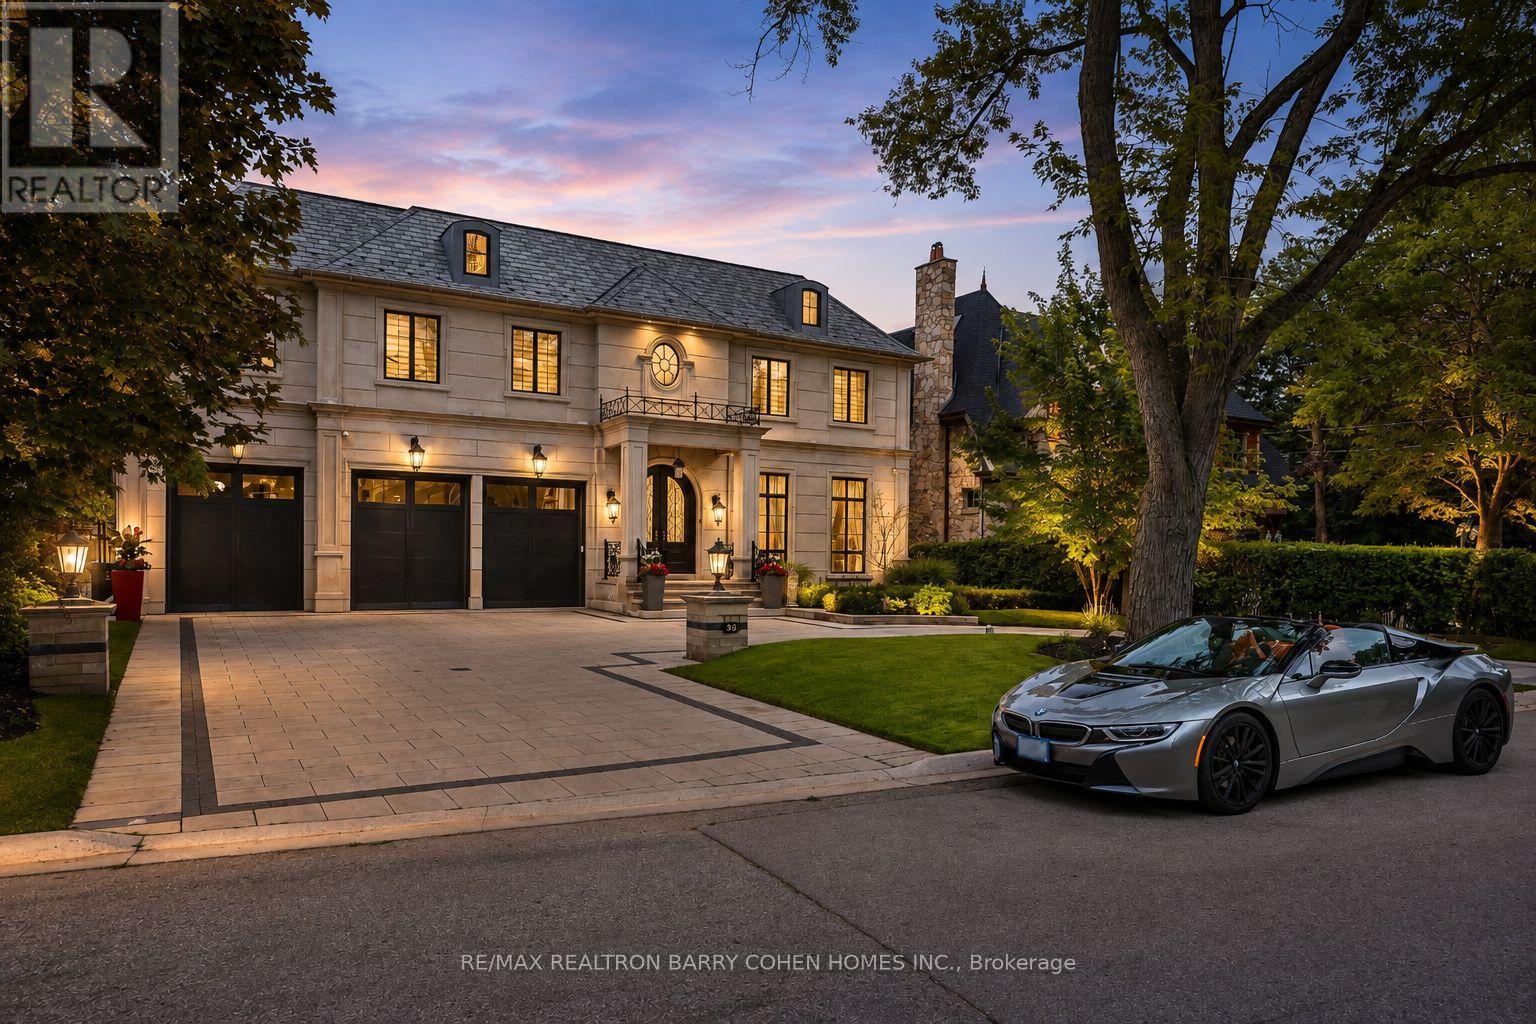
39 Arjay Crescent
Toronto (Bridle Path-Sunnybrook-York Mills), Ontario
An Architectural Masterpiece Of Distinction, Elegance & Enduring Luxury, Gracefully Positioned Within Toronto's Most Prestigious Bridle Path Enclave. Designed Without Compromise, This Magnificent Estate Showcases Grand-Scale Living, Extraordinary Craftsmanship & Bespoke Finishes Throughout. A Breathtaking 21ft. Cathedral Foyer, Elevator Servicing All Levels, Exquisite Quarter-Sawn White Oak Herringbone Floors, Heated Marble Flooring, Intricate Custom Millwork & Designer-Appointed Interiors Create An Unforgettable First Impression. The Spectacular Chef's Custom Made Kitchen Is A Culinary Showpiece, Beautifully Appointed W/A La Canche Gas Range, Premium Miele, Wolf & Sub-Zero Appliances, Custom Cabinetry & An Expansive Entertainer's Island.The Lavish Primary Sanctuary Is The Epitome Of Sophisticated Living, Offering Separate Boutique-Style His & Hers Dressing Rooms & An Opulent Spa-Inspired 9-pcs Marble Ensuite. Each Additional Bedroom Enjoys Its Own Luxurious Ensuite, Ensuring The Ultimate Comfort & Privacy For Family & Guests. The Exceptional Lower Level Rivals The Finest Private Clubs, Featuring A State-Of-The-Art Home Theatre, Elegant Recreation Lounge, Designer Wet Bar, Climate-Controlled Glass Wine Cellar, Fitness Studio, Guest Suite & Walk-Up Access To The Grounds. Beyond The Interior Lies A Truly Resort-Inspired Outdoor Sanctuary. Impeccably Landscaped & Designed For World-Class Entertaining, The Private Backyard Features A Spectacular Inground Swimming Pool, Spa Jacuzzi, Elegant Poolside Cabana, Fully Appointed Outdoor Kitchen, Dedicated 3-pcs Pool Washroom & Private Change Room, Delivering An Unparalleled Lifestyle Of Leisure, Luxury & Sophisticated Outdoor Living. (id:45725)
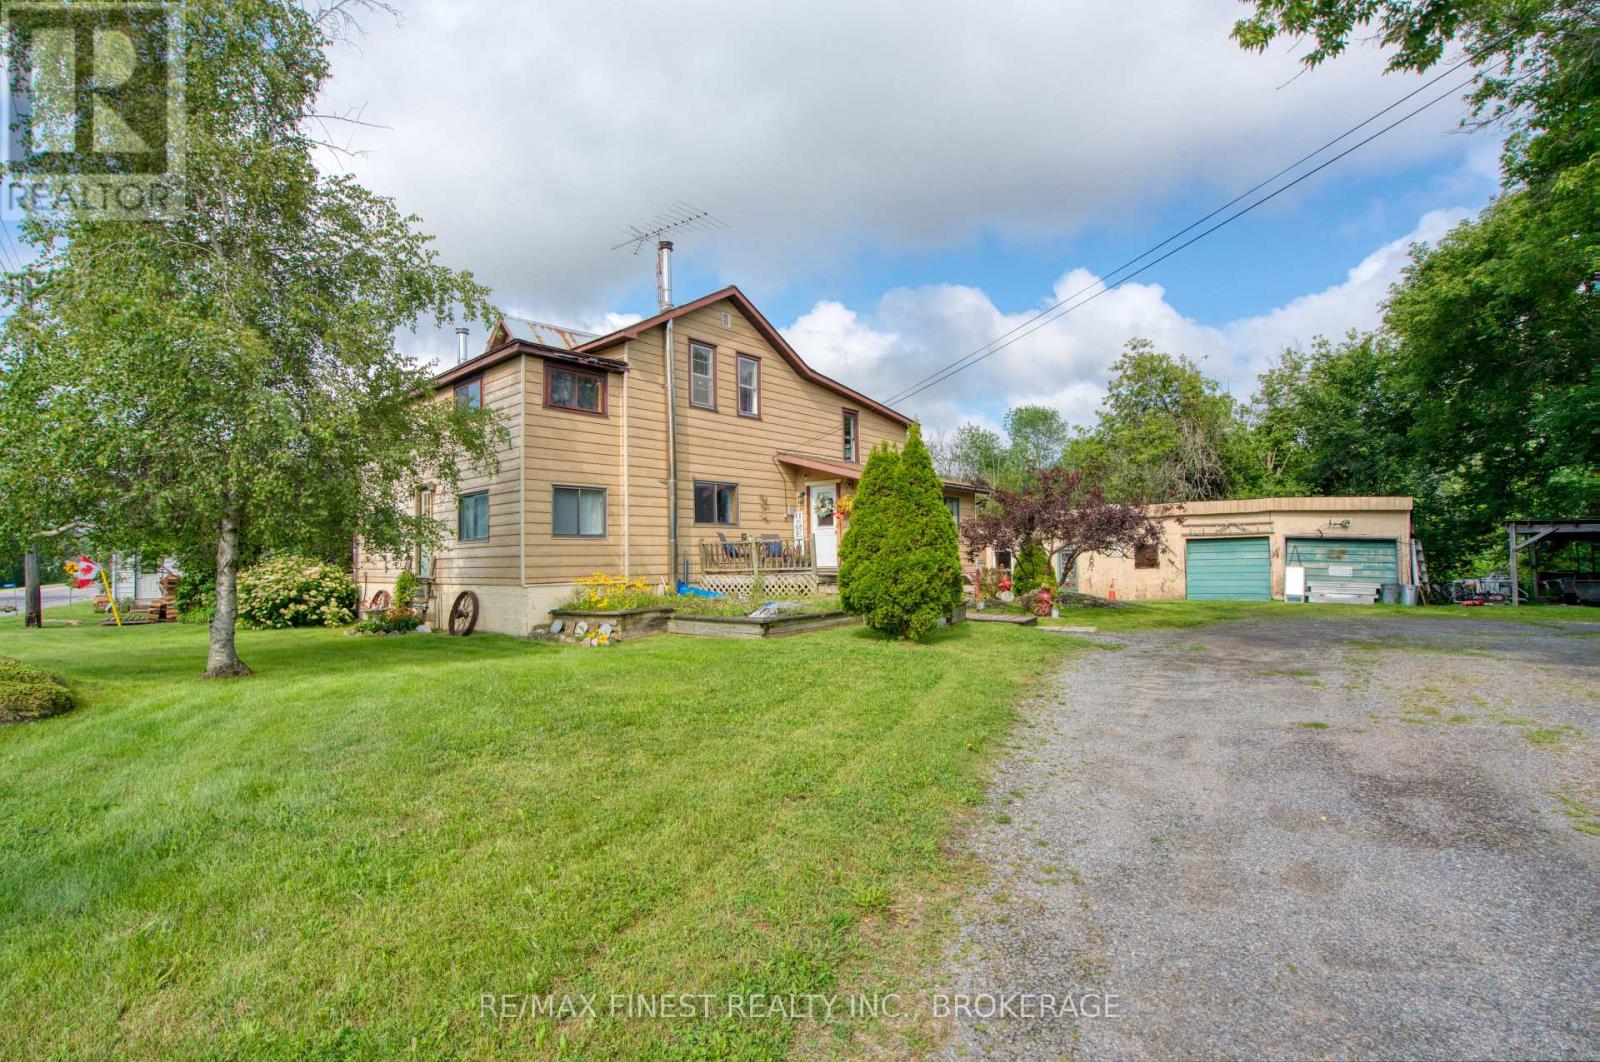
11621 Road 38
Frontenac (Frontenac Centre), Ontario
Charming Century Home in the village of Tichborne Step into the warmth and character of this inviting circa 1900 home, where timeless charm meets everyday comfort. Nestled on a beautifully landscaped, level lot, this welcoming property offers the perfect blend of history, practicality, and small-town living. Inside, you'll find a cozy, comfortable decor highlighted by a woodstove that creates the perfect place to gather on cooler evenings. The original wide plank flooring upstairs adds to the home's character. The home features three bedrooms on the second level, with a fourth bedroom on the main floor that could easily serve as a home office, den, or playroom to suit your family's needs. With1.5 bathrooms, there's plenty of space for growing families, first-time buyers, or anyone looking for the charm of a historic home with flexible living space. Recent updates include a newer submersible well pump and hot water tank provide added peace of mind. A detached garage is ideal for a workshop, or storage space. Backyard privacy allows for a place to relax and enjoy time with friends and family. Located in the picturesque community of Tichborne, you'll enjoy a relaxed village lifestyle with the K&P Trail and the local rink just minutes away. Surrounded by some of Eastern Ontario's best lakes for boating, fishing, and swimming, outdoor recreation is always close at hand. The Village of Sharbot Lake is only about 15 minutes away for groceries, restaurants, schools, and everyday amenities, while Kingston is an easy 45-minute commute, making this an ideal location for those seeking small-town living without sacrificing convenience. Whether you're searching for your first home, a place to raise a family, or simply a property filled with warmth and character, this charming century home is ready to welcome its next chapter. (id:45725)
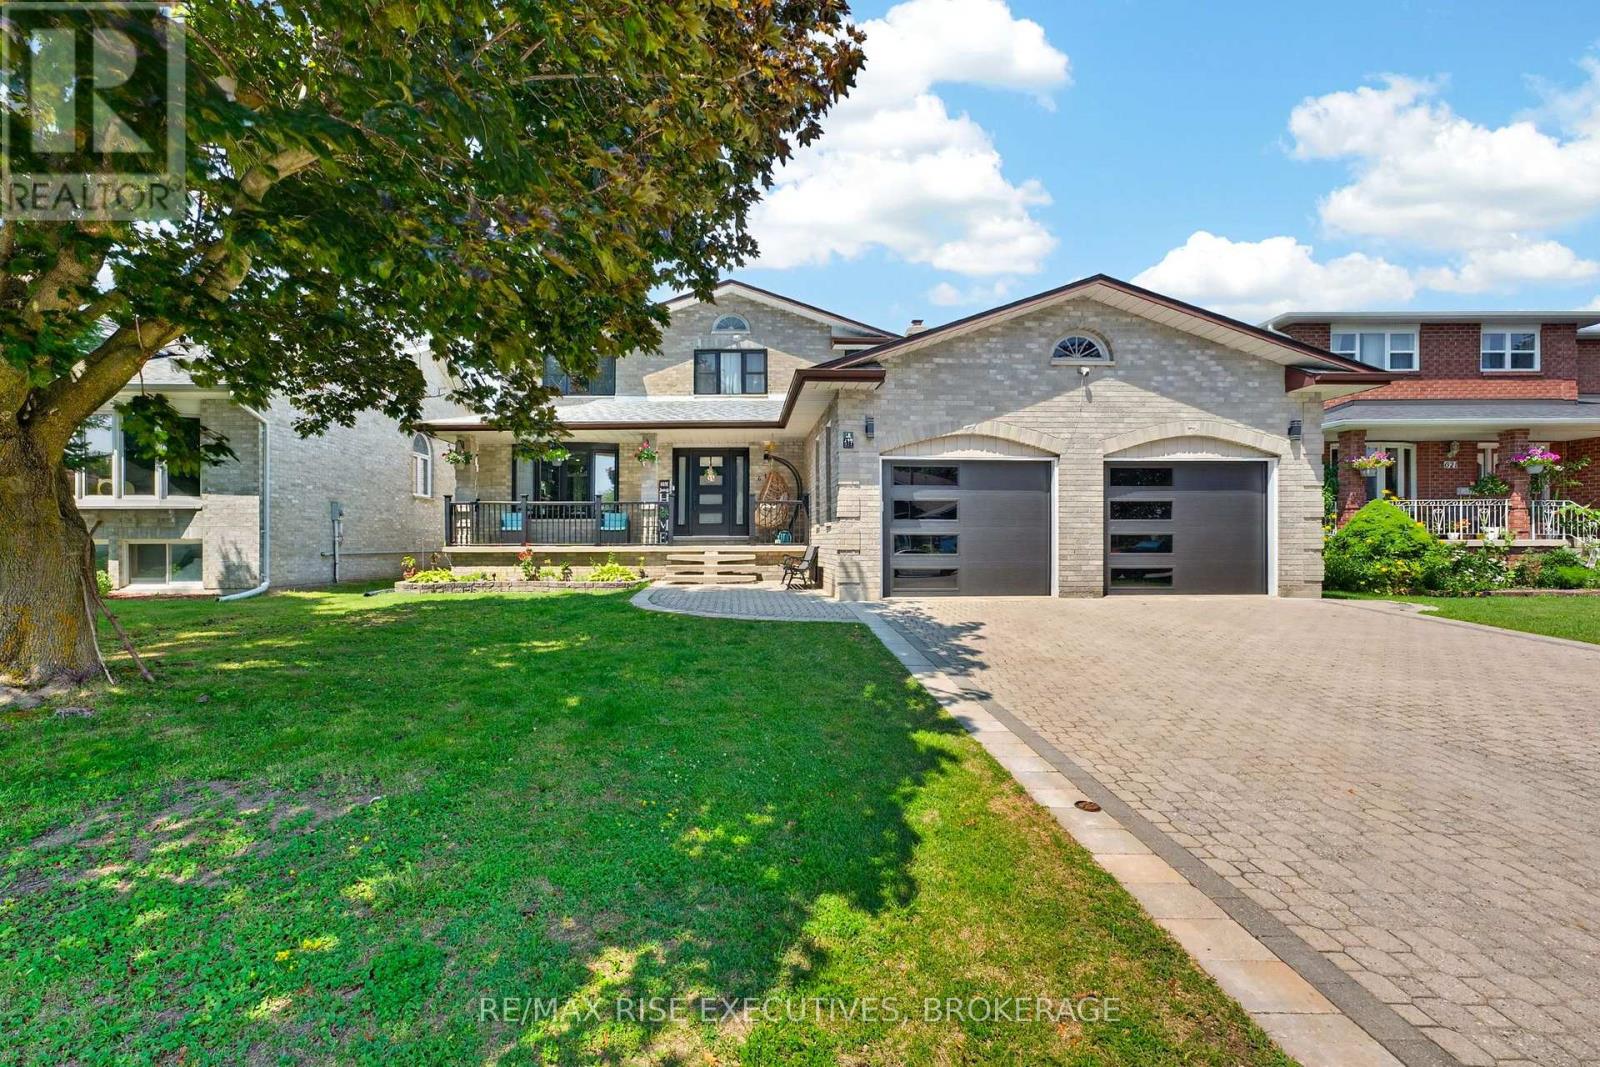
617 Rivermeade Avenue
Kingston (East Gardiners Rd), Ontario
Welcome to 617 Rivermeade Avenue, where timeless design meets modern living in one of Kingston's most desirable family neighbourhoods. Extensively renovated from top to bottom, this impressive all-brick two-storey home offers over 3,000 sq. ft. of finished living space with4+1 bedrooms, 4 bathrooms, a beautifully finished in-law suite with separate entrance, and exceptional space for growing or multi-generational families. The heart of the home is the stunning new custom kitchen, featuring a spectacular 13-foot quartz island, quartz countertops, abundant cabinetry, and an open-concept layout that's perfect for everyday living and entertaining. The adjoining breakfast area walks out to a brand-new 250 sq. ft. deck overlooking the fully fenced backyard, complete with an above-ground pool and hot tub-your own private summer retreat. Upstairs you'll find four generous bedrooms, including a spacious primary suite with a beautifully renovated ensuite, while three completely updated bathrooms showcase stylish finishes throughout. The bright lower-level in-law suite has also been extensively updated with its own brand-new kitchen featuring quartz countertops, making it ideal for extended family, guests, or potential income opportunities. Nearly every surface of this home has been refreshed, including all new windows and exterior doors, new interior doors and trim, designer lighting throughout, new garage doors and openers, and pot lights that brighten the family room, office, and living room. Situated in the sought-after Rivermeade Park neighbourhood, close to excellent schools, parks, shopping, and all west-end amenities, this isa rare opportunity to own a truly turnkey family home where the major renovations have already been completed. Simply move in and enjoy. (id:45725)
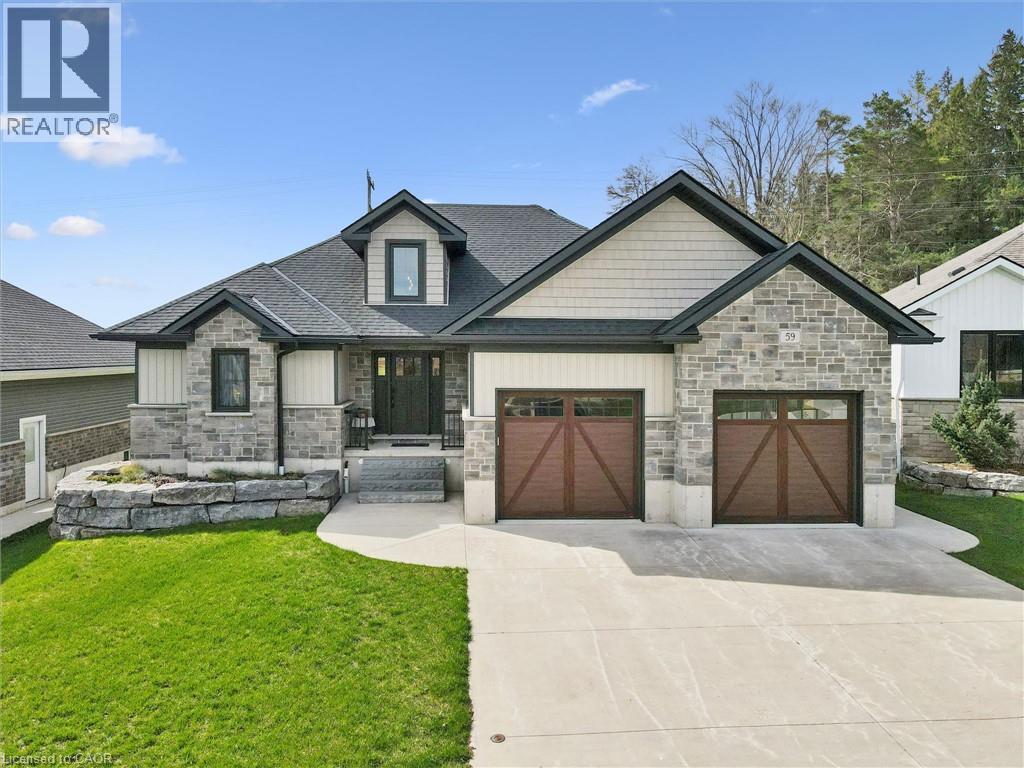
59 Fischer Dairy Road
Walkerton, Ontario
Custom-built bungalow in one of Walkerton’s most sought-after subdivisions. An abundance of natural light pours through the open-concept living, dining, and kitchen areas, beautifully highlighting the engineered hardwood flooring throughout. Designed with entertaining in mind, the spacious layout features a cozy fireplace and patio doors that lead to a back deck, perfect for indoor-outdoor living. The gourmet kitchen is a true standout, complete with Frigidaire Professional appliances, a full-size built-in oven plus an additional convection oven/microwave combo, quartz countertops, a large 4-seat island, custom walk-in pantry, and a full stand-up fridge. Main-level primary bedroom which offers convenience and luxury, featuring a stunning 5-piece ensuite with tile flooring, a custom tiled shower, double vanity, and a stand-alone soaker tub plus a walk in closet. The fully finished basement features 3 additional bedrooms and a well-appointed 4-piece bath with a separate shower room. You will also find a spacious family room for additional living space! Ideally located walking distance to schools, beautiful river front trails, and parks, it offers the perfect blend of convenience to all amenities with privacy, connection nature and a country feel! (id:45725)
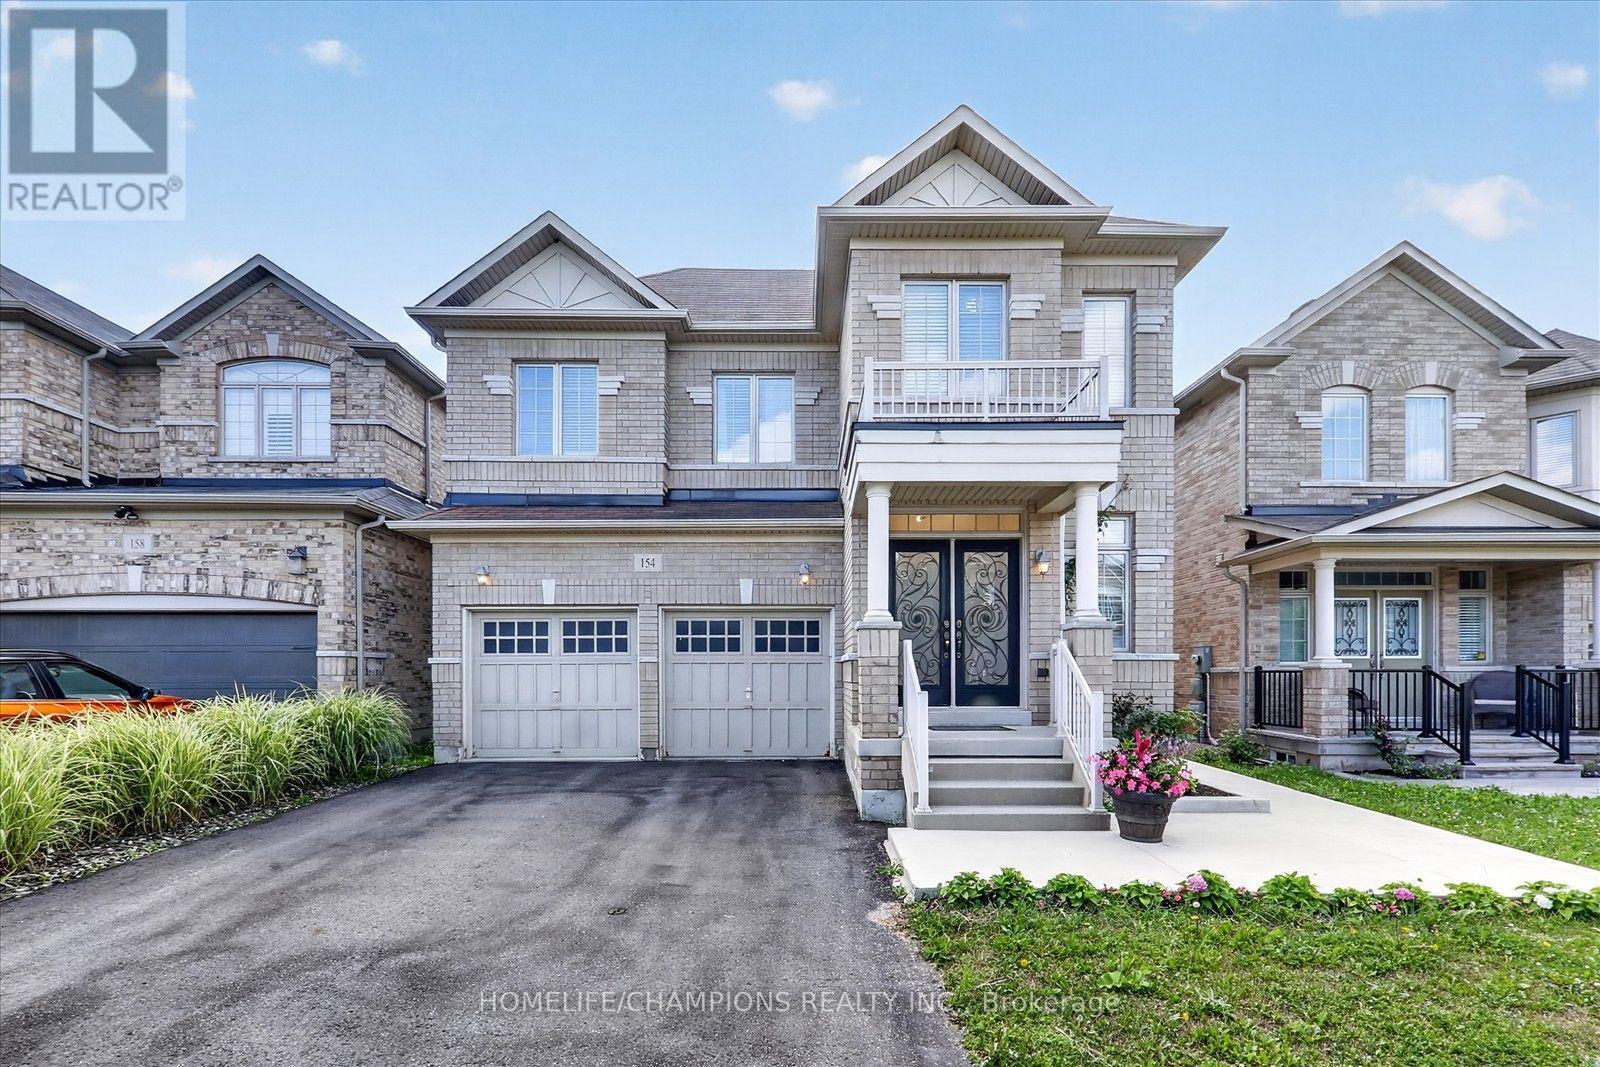
154 Humphrey Street
Hamilton (Waterdown), Ontario
A bright, spacious and spotless home offering approx. 2740 sqft of beautifully upgraded living. The backyard has been recently fully upgraded with a premium concrete floor (an impressive $20K investment) creating a modern, grass free, low maintenance outdoor space ideal for entertaining or relaxing. Inside, the home features 4 generous bedrooms, 3 full washrooms on the second level, and a powder room on the main floor. Enjoy hardwood floors throughout, stylish accent walls across the home, and elegant circular stairs connecting the basement to the second level. The upgraded kitchen showcases quartz counters, a designer backsplash, and undermount lighting, complemented by a cozy gas fireplace in the family room. An impressive double door entry with existing wrought iron doors and upgraded dining chandelier complete this exceptional property. (id:45725)
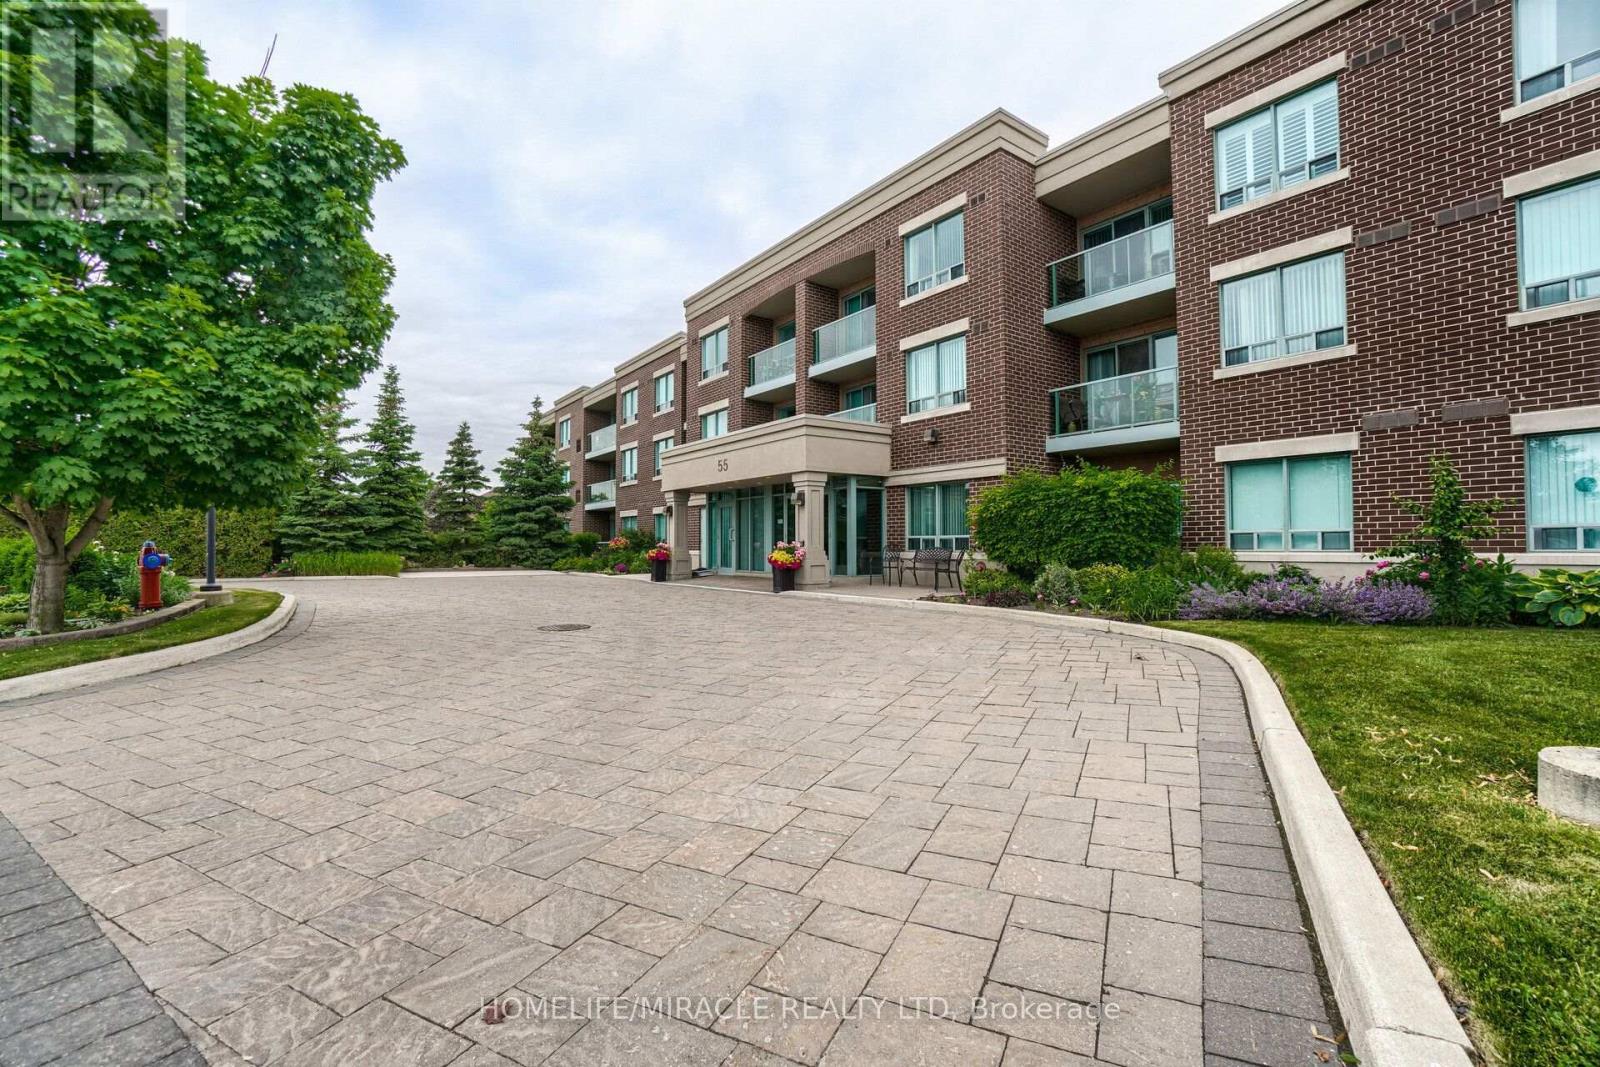
105 - 55 Via Rosedale Road
Brampton (Sandringham-Wellington), Ontario
**Welcome to Rosedale Village**, one of Brampton's premier gated adult lifestyle communities! This **immaculate, carpet-free corner suite** offers **2 spacious bedrooms, 2 full bathrooms**, and picturesque views overlooking the beautifully maintained **9-hole golf course**.Recently upgraded with **brand-new flooring in both bedrooms**, this bright and inviting home features a functional open-concept layout, a spacious primary bedroom complete with a **3-piece ensuite** and **walk-out to a private patio**, plus a sun-filled eat-in kitchen with **ceramic flooring** and a stylish **glass backsplash**.Enjoy an exceptional lifestyle with resort-style amenities including a **clubhouse, fitness center, exercise room, indoor pool, sauna, tennis courts, 9-hole golf course (included),24-hour gated security, visitor parking**, and much more.**The building has also been beautifully refreshed in 2026**, featuring **new designer wallpaper, updated hallway carpeting, modern lounge furniture, and energy-efficient LED lighting**, enhancing the overall elegance and appeal of the community's common areas. A fantastic opportunity to enjoy maintenance-free living in one of Brampton's most desirable and well-maintained communities. (id:45725)
5 Beech Street - 4449 Milburough Line
Burlington, Ontario
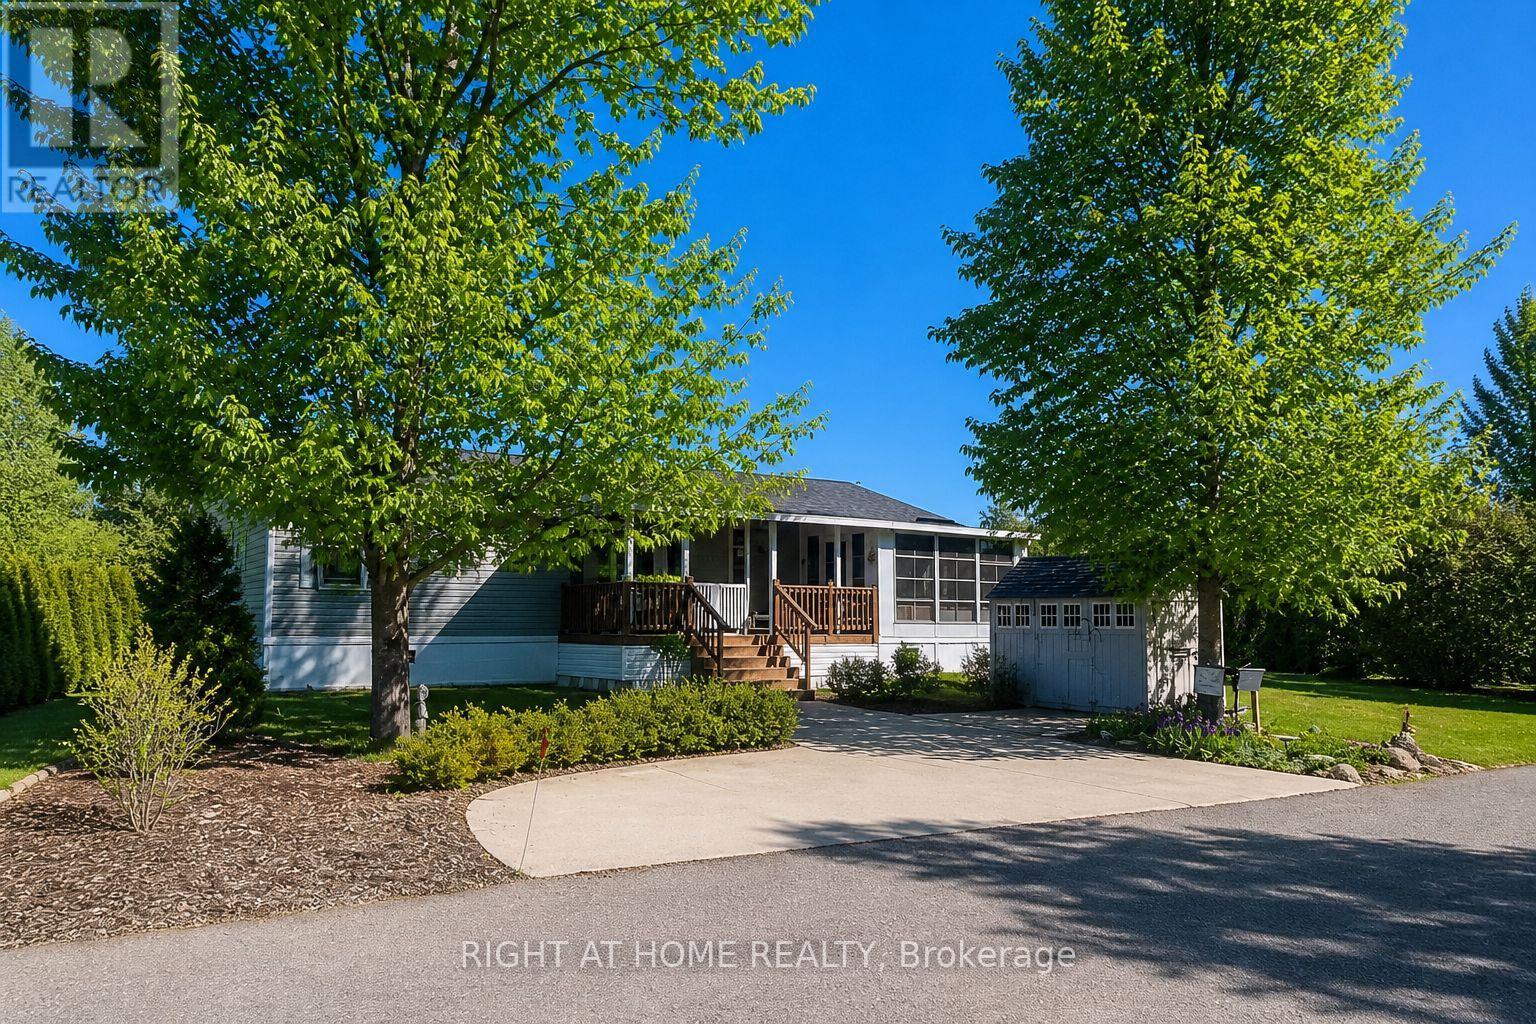
This is the epitome of Lost Forest living, where nature, privacy, and timeless design come together seamlessly. Nestled at the end of Beech Street, on a Cul de Sac, surrounded by lush forest and green space, this home offers spectacular views from every angle. A charming front porch and fully enclosed sunroom with sliding windows encompass indoor and outdoor living. Inside, you'll find a meticulously maintained 2-bedroom, 2-bathroom home offering over 1,220 sq ft of thoughtfully designed living space. The open-concept kitchen features a large centre island with breakfast bar and overlooks the spacious living room with fireplace. Just off the kitchen, the Muskoka room with pocket doors provides a versatile space, ideal as a dining room or home office, while taking full advantage of the serene forest views. Sliding doors lead to a newer sound proof, multi-purpose room, perfect as a den, crafting room, reading nook, office, or home gym. The primary suite includes a 3-piece ensuite. The second bedroom is well-sized and conveniently located near the 4-piece main bathroom. The generous laundry room offers ample storage. A soft, neutral palette flows throughout the home. Additional features include luxury vinyl flooring, a Generac generator, two propane tanks, a concrete driveway, Leaf Filter gutter protection, outdoor shed, and crawl space for extra storage. Residents of Lost Forest enjoy access to community amenities including an outdoor pool, recreational pavilion, and an abundance of shared green spaces. Ideally located in Burlington, just 15-20 minutes by car to shopping, Burlington Go Station, highways, and an 8-minute drive to Waterdown shops and everyday conveniences. Wake up to the sounds of nature and unwind surrounded by forest views, this is where peaceful living begins. Move in ready. All you need to do is unpack and enjoy! Land Lease Fee: $802.55 (includes Taxes, Water & Sewer, Park Amenities & Maintenance). (id:45725)
130044 Sideroad 20 Side Road
Georgian Bluffs, Ontario
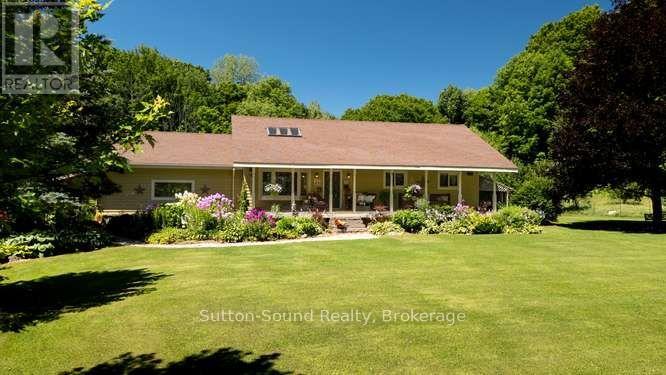
Country Living at Its Finest - 130044 Side Road 20, Georgian Bluffs. Welcome to this meticulously maintained 3-bedroom, 2-bathroom bungalow, perfectly situated on a spacious country lot surrounded by mature trees and stunning, thoughtfully landscaped flower beds on a quiet road. Enjoy your morning coffee or unwind at the end of the day on the large east-facing front porch, offering a peaceful spot to take in the beauty of the property. Inside, the home features large windows that fill the space with natural light and a warm, inviting atmosphere throughout. Hardwood flooring through out the main level and a family sized eat in kitchen with a large pantry. A large family room welcomes you in for a nice intimate evening, complete with a propane fireplace that provides the perfect place to relax and gather with family and friends plus includes a large boot room entrance with lots of accessible storage. Just off the kitchen, a screened-in entertaining room extends your living space outdoors and creates an ideal setting for summer dinners, gatherings, and quiet evenings surrounded by nature. The fully finished basement (renovated in 2017) features a bar for entreating, luxury vinyl flooring, den/office and a wood burning stove for those chilly winter nights. Step outside and enjoy the large country lot, beautiful gardens, mature trees, and an above-ground pool with a wrap around deck (both completed in 2017), perfect for cooling off and making the most of those warm summer days. To add piece of mind the home has 5G access and a Gener link plug in, and Maibex siding for low maintenance. A wonderful opportunity to enjoy the peace and privacy of country living while having a home that is truly move-in ready and lovingly cared for. (id:45725)
144 Courthouse Square
Goderich (Goderich (Town)), Ontario
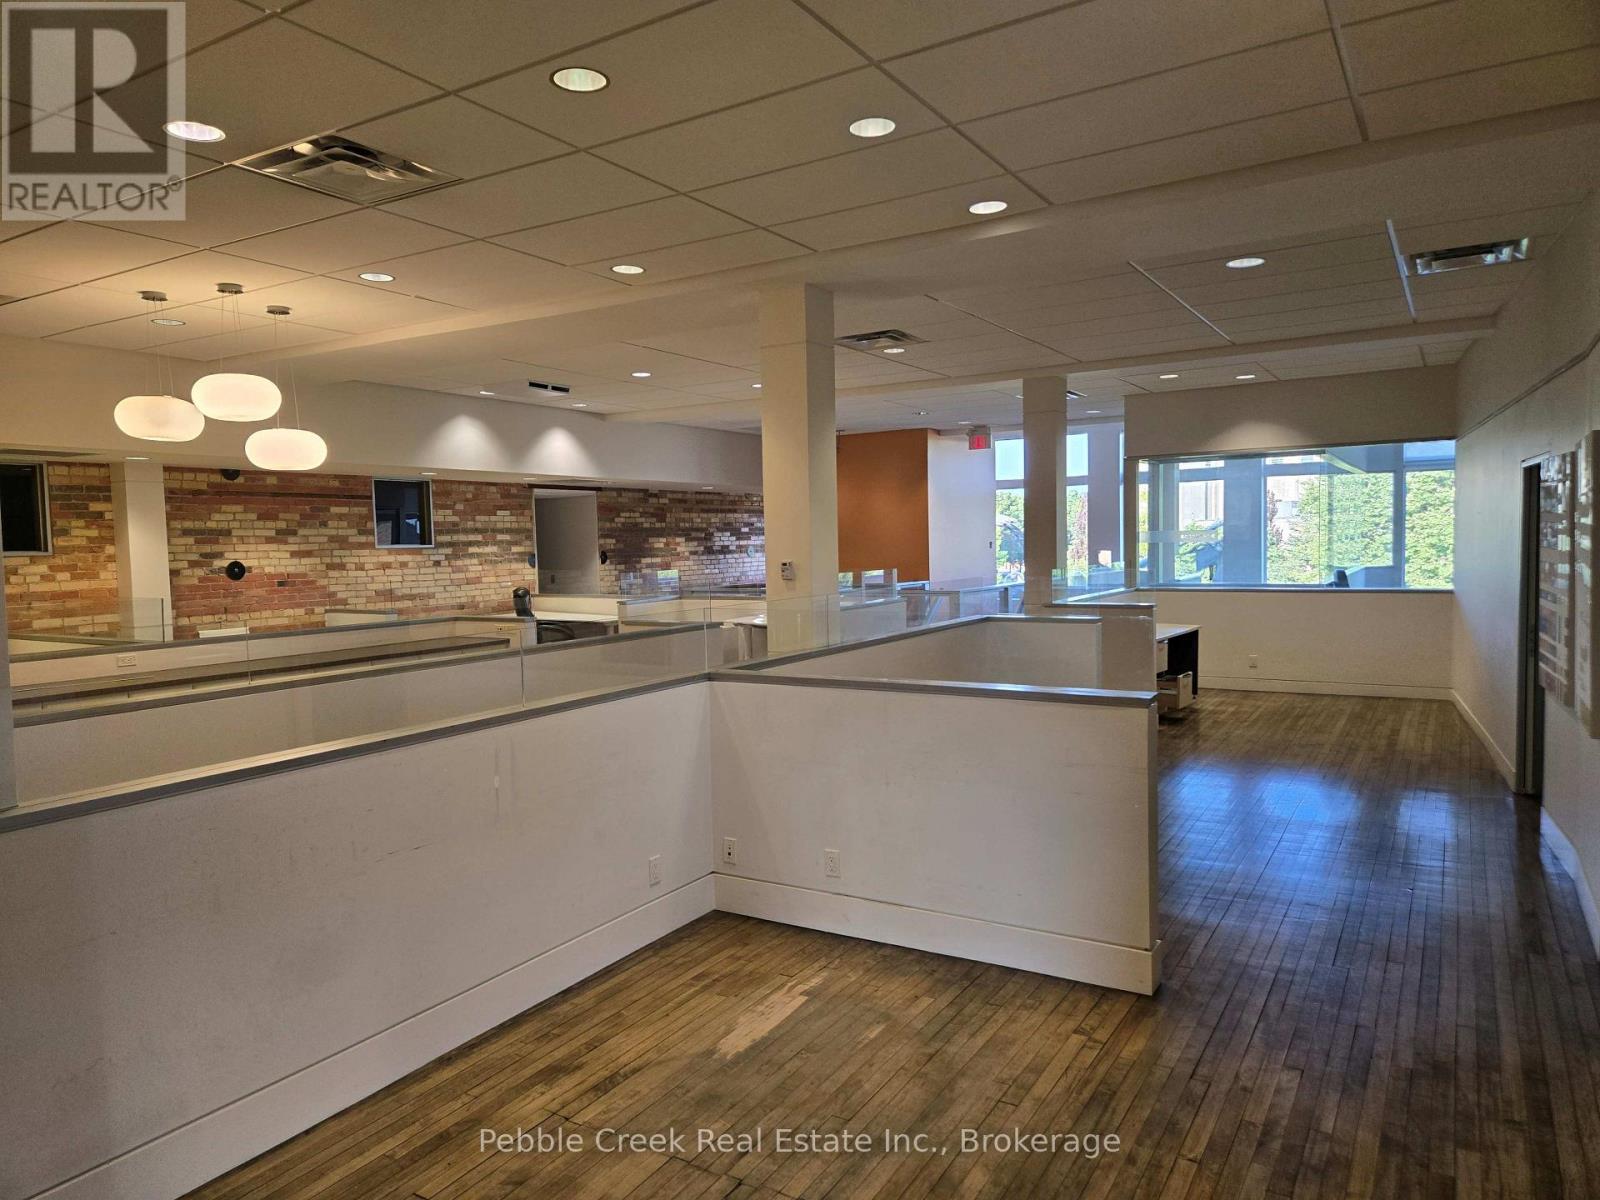
A premier leasing opportunity on the Square in Goderich, Ontario awaits! This is a professionally finished, barrier free accessible second story office space with large windows facing the beautiful square. It includes a combination of a larger 2,400 sq ft mostly open office space on one side and 11 private offices on the other side and a shared kitchen, boardroom, gender-based washrooms, barrier free washroom and mechanical/IT room. The larger open space is suitable for up to 14 staff. The private offices on the other side are currently being leased individually or as multiple units to suit the tenant's needs, however some individual offices are still available to be leased. The area has exceptional visibility and opportunities for signage on the front of the building. The entrance has an elevator and wide stairway coming off the square. The landlord is open to modifications to suit the tenant's needs and pricing is dependent on the amount of space rented. Don't miss your chance! (id:45725)
9 Cardinal Street
Brockton, Ontario
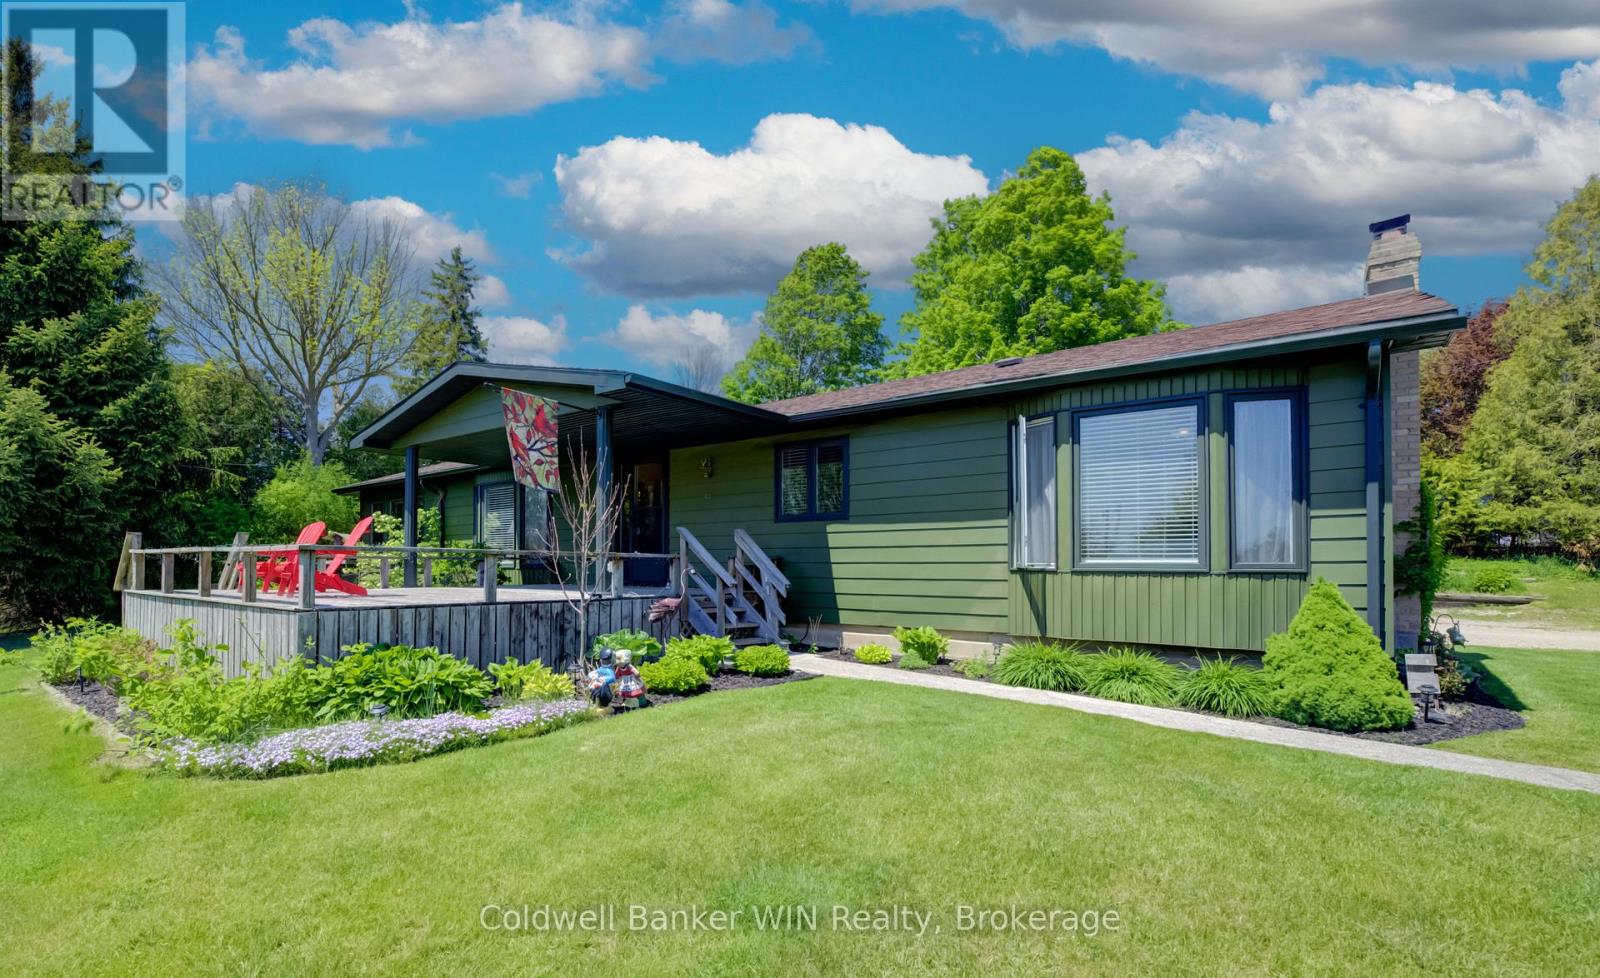
Welcome to this exceptional executive-style modular home, built on a concrete foundation with a fully basement with finished space, offering impressive living space and a truly unique setting. Located on a private lot at the front of the park, this property enjoys a long private driveway, beautiful pond views, and an impressive detached garage/shop. As you arrive, you'll immediately notice the freshly painted exterior and attractive curb appeal. Step inside from the front deck, where you can enjoy peaceful views overlooking the pond, and enter a spacious, welcoming foyer. The main floor features a bright living room with large windows that capture the scenic water views. The well-designed layout includes a spacious galley kitchen, dedicated dining area, and an additional family room complete with a cozy gas fireplace. Convenient main-floor laundry is located just off the rear entrance. You'll also find a 4-piece family bathroom, a generous secondary bedroom, and a primary suite featuring a walk-in closet and private 3-piece ensuite. The lower level recreation room centered around a WETT-certified wood-burning fireplace, creating the perfect gathering place. This level also includes a third bedroom, utility room, and an oversized storage room with plenty of space for seasonal items, hobbies, or workshop needs. Outside, the property continues to impress with a newly fenced yard, multiple outbuildings for additional storage, and a large detached double-car garage/shop ideal for vehicles, projects, or extra workspace. Have kids? The bus pickup is right at the end of the driveway. Offering privacy, scenic surroundings, abundant storage, and versatile living space, this one-of-a-kind home is move-in ready and waiting for its next owner. Improvements in 2025 include: exterior paint, fencing, basement, soft shed cover, main floor paint, WETT for fireplace, farmhouse exterior lighting. Monthly Land Lease $493.62, Monthly Water $23.00, Monthly Property Tax $100.56 (id:45725)
356 Thompson Road
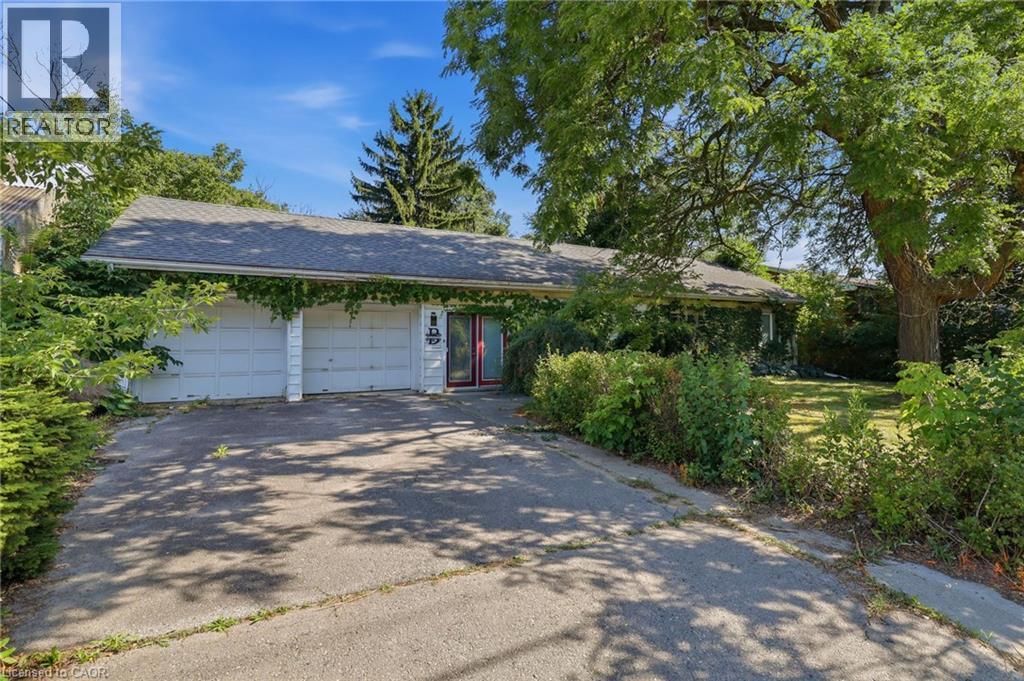
London, Ontario
Welcome home to this beautifully maintained 3-bedroom, 1-bathroom bungalow, set on a private, manicured 75-foot lot and shaded by large mature trees. This is a rare find — a true owner-cared-for home and is ready for its next chapter. Step inside to find hardwood flooring running throughout the main living areas, with parquet in the bright kitchen and tile in the bathroom. The bathroom offers a clean, modern feel, while the well-appointed kitchen is full of natural light. Major systems have been taken care of, including the furnace, heat pump, roofing, and attic and basement insulation — giving you peace of mind and genuinely low energy bills. Outside, the oversized private yard is a standout, offering room to garden, entertain, or simply enjoy the shade of mature trees and a level of privacy from the road that's hard to find. A large custom-built storage shed adds valuable extra space for tools, toys, or a workshop setup. Rounding out the package is a rare 2-car attached garage — ideal for parking, storage, or hobby space — on a wide 75-foot lot that offers room to breathe in a mature, established neighbourhood. Move-in ready and full of pride of ownership. Don't delay — book your showing today! (id:45725)
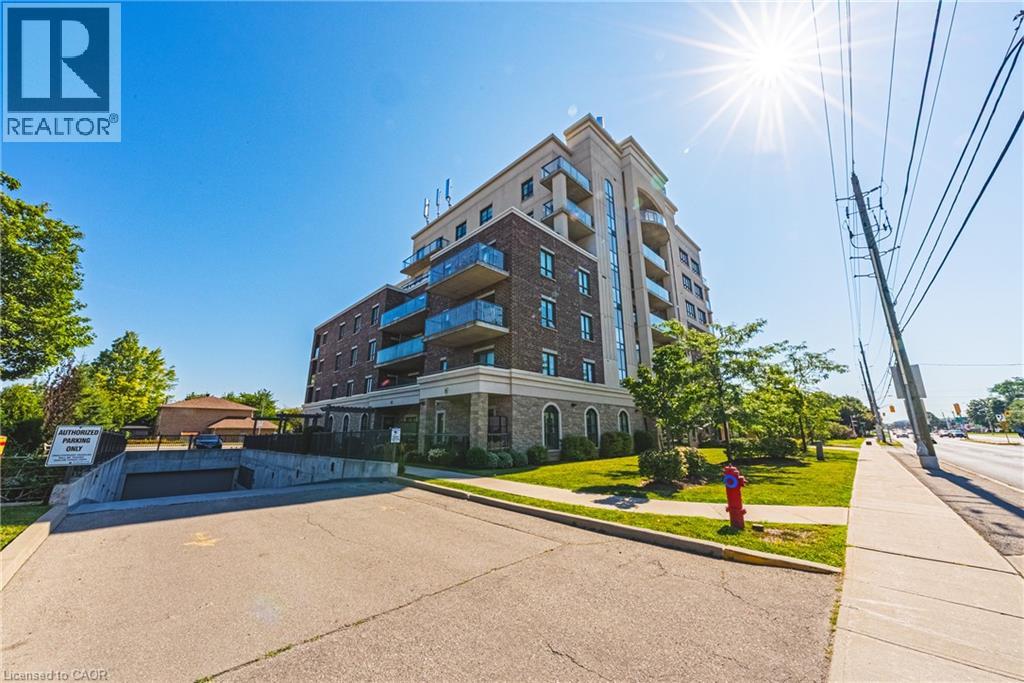
319 #8 Highway Unit# 308
Stoney Creek, Ontario
Welcome to this sun-filled, 1,242 sq. ft. 3rd-floor corner unit offering bright northeast exposure and a private covered balcony with scenic views! Located in a vibrant, well-established Stoney Creek neighborhood, you are steps from parks, transit, major highways, shopping, and congregation. Inside, the open-concept 2-bedroom, 2-bathroom layout boasts upgraded laminate and tile flooring, large windows, and granite countertops throughout. The primary suite features a walk-in closet and 3-piece ensuite with a glass-door shower, complemented by a spacious second bedroom, full 4-piece main bath, and in-suite laundry. Condo fees conveniently include heat, water, air conditioning, and underground parking. The unit includes a designated underground parking space and a rare, oversized private storage room, a coveted upgrade exclusive to only a select few units. Premier building amenities feature a beautiful lobby lounge, fitness center, party room with full kitchen, outdoor garden spaces, and a bocce court. (id:45725)
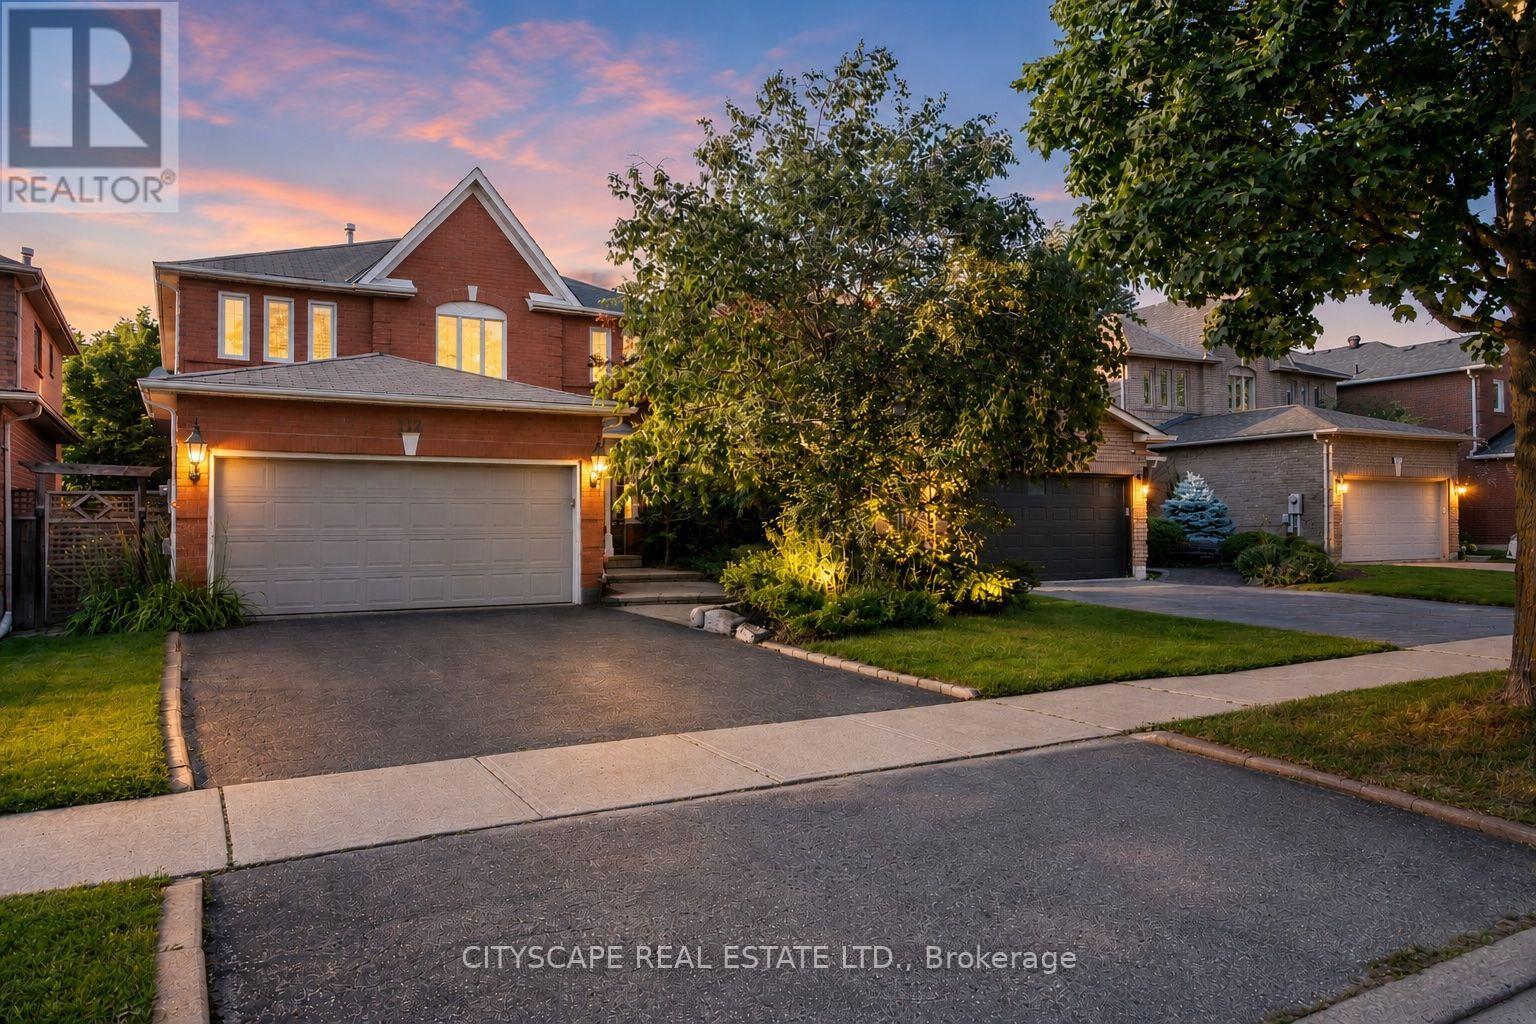
112 Mulholland Drive
Vaughan (Beverley Glen), Ontario
Welcome to 112 Mulholland Drive, nestled in the heart of Beverly Glen, one of Thornhill's most established and family-friendly neighbourhoods. This detached home offers over 4,000 sq. ft. of finished living space and an exceptional layout featuring 4 spacious bedrooms, wood flooring throughout, pot lights, California shutters, formal living and dining rooms, a family room, home office, breakfast area, and main floor laundry. The finished basement with brand-new flooring offers a spacious recreation area, an additional bathroom, and an oversized room ideal as a 5th bedroom, gym, or guest suite. The generous primary retreat features double-door entry, a walk-in closet, and a private 5-piece ensuite. Situated on a mature, tree-lined street just steps to Ventura Park and close to top-rated schools, Promenade Mall, restaurants, transit, and major highways. Lovingly maintained by the same owners since 1991, this is a rare opportunity to own in one of Thornhill's most sought-after communities. (id:45725)