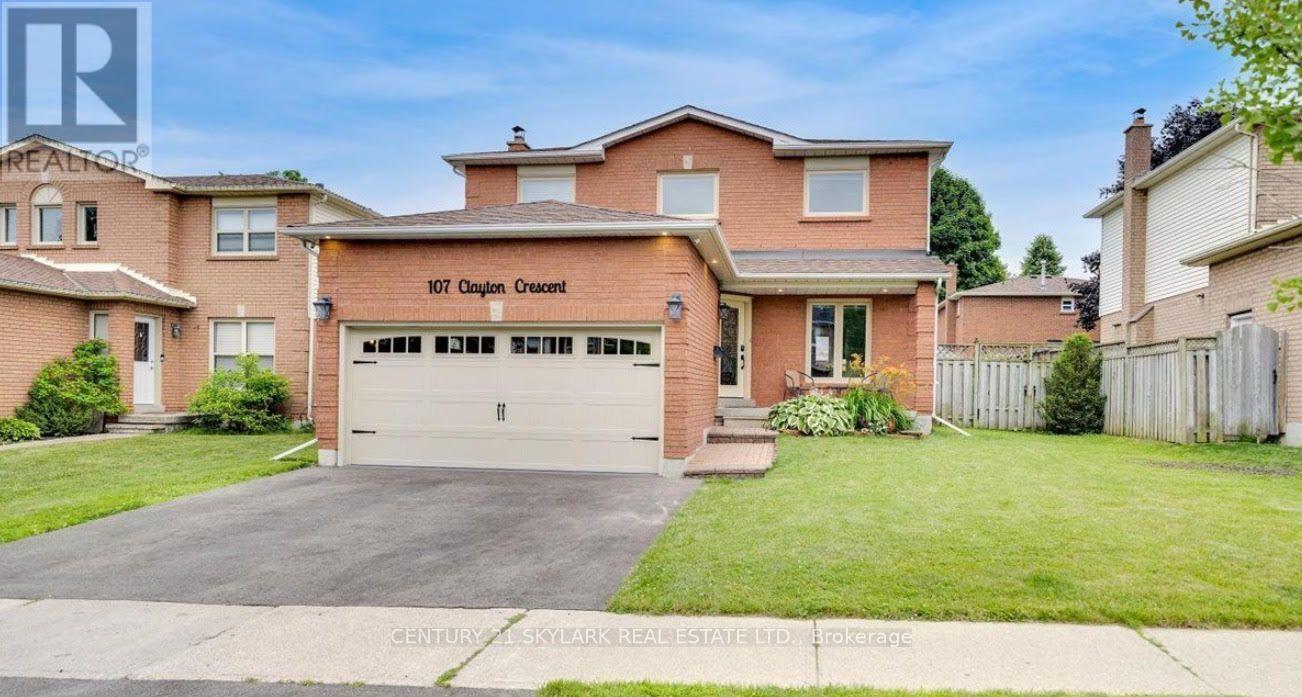
107 Clayton Crescent
Clarington (Bowmanville), Ontario
Welcome to 107 Clayton Crescent, a beautifully updated 3+2 bedroom, 3-bath detached home in an established, family-friendly Bowmanville neighbourhood.Perfectly positioned for family living, this home is steps from neighbourhood schools and parks, with St. Elizabeth Catholic Elementary School just around the corner. Everyday errands are equally convenient, with FreshCo at Longworth & Scugog only minutes away, plus easy access to Metro, Loblaws, Walmart, shopping, restaurants and other Bowmanville amenities.Inside, the bright main level features a stylish renovated kitchen with quartz countertops, stainless steel appliances, undermount cabinet lighting and modern finishes, complemented by vinyl flooring, pot lights, a cozy fireplace and convenient main-floor laundry.Upstairs you'll find three comfortable bedrooms and beautifully finished bathrooms, including a modern glass shower and quality tilework.The versatile lower level provides two additional bedrooms and excellent potential for recreation space, a home office, extended-family living or a future nanny suite.Step outside to a spacious backyard with a large deck and gazebo, ideal for summer entertaining, family gatherings or relaxing outdoors.With schools and parks close by, groceries and everyday conveniences just minutes away, and easy access to Highway 401, 107 Clayton Crescent offers the combination families look for-space, upgrades, convenience and a well-connected Bowmanville location. (id:45725)
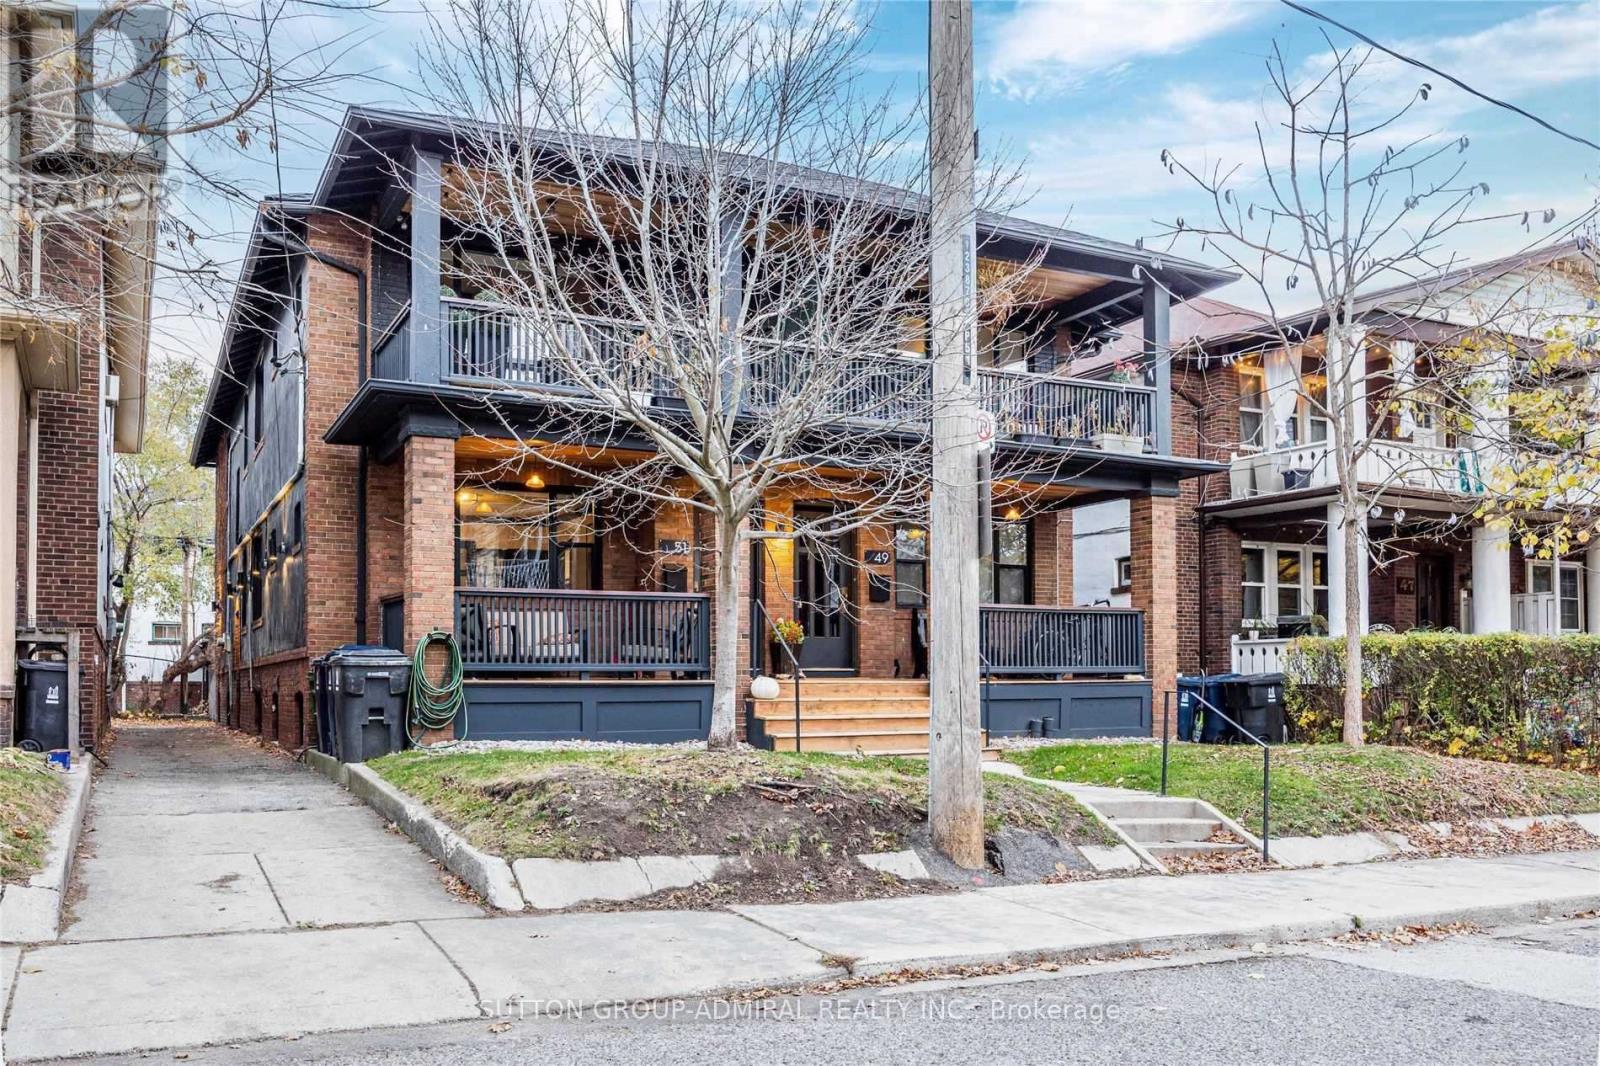
Upper - 51 Wineva Avenue
Toronto (The Beaches), Ontario
Bright, spacious two-bedroom upper suite in the heart of The Beaches. The entire second floor of a well-maintained brick fourplex, offering a separate family room, full four-piece bath and ensuite laundry. Steps to the Queen Street East shops,cafes and streetcar, and a short walk to the boardwalk and Kew Gardens. One parking space included. Heat, water and water heater included in the rent; tenant pays hydro, which is separately metered. Available November 1st, 2026. (id:45725)
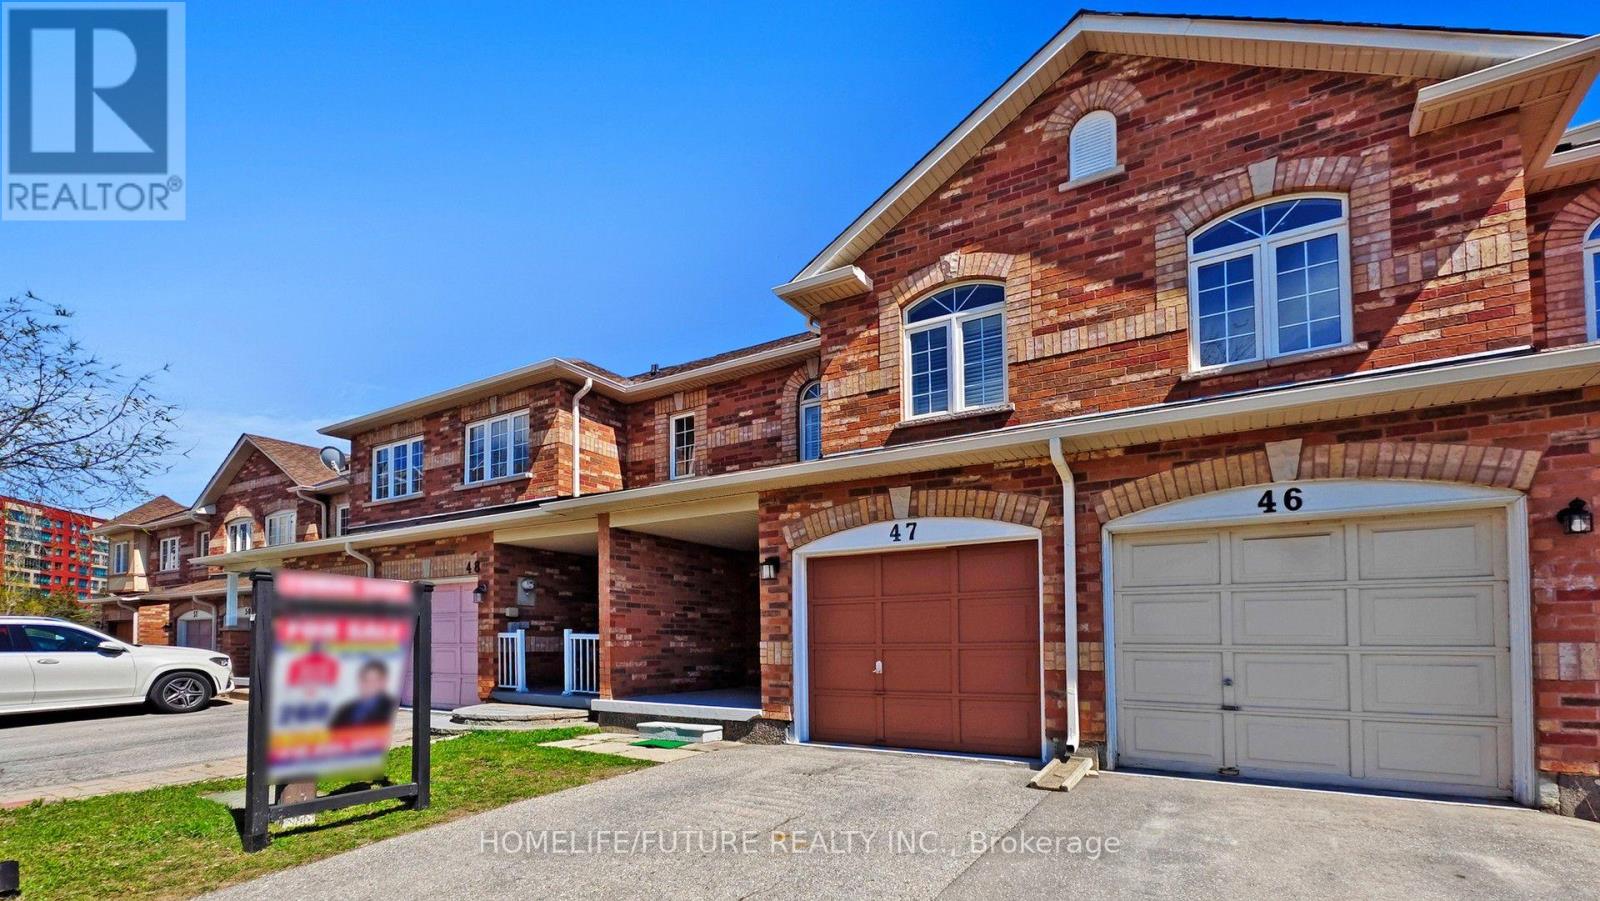
47 - 435 Middlefield Road
Toronto (Agincourt North), Ontario
Prime Location! Beautiful 2-Story Townhouse Across from South Asian Mall Welcome to this well-kept, bright, and spacious 2-story townhouse in a highly desirable and convenient neighborhood! Featuring an open-concept living and dining area, this home is perfect for entertaining or relaxing with family. The large kitchen offers plenty of cabinetry and counter space-ideal for home chefs! Upstairs, you'll find a generously sized primary bedroom with a 4-piece ensuite and a walk-in closet. Enjoy the convenience of garage access, and benefit from being within walking distance to 24-hour TTC transit, major shopping centers, schools, places of worship, medical facilities, and more. Open Concept Layout, Spacious Kitchen with Ample Cabinetry, Primary Bedroom with Ensuite & Walk-in Closet, Garage Access, Walk to TTC, Shopping, Schools & More, Right Across from South Asian Mall. Don't miss out on this fabulous, move-in-ready home in a vibrant and connected community! (id:45725)
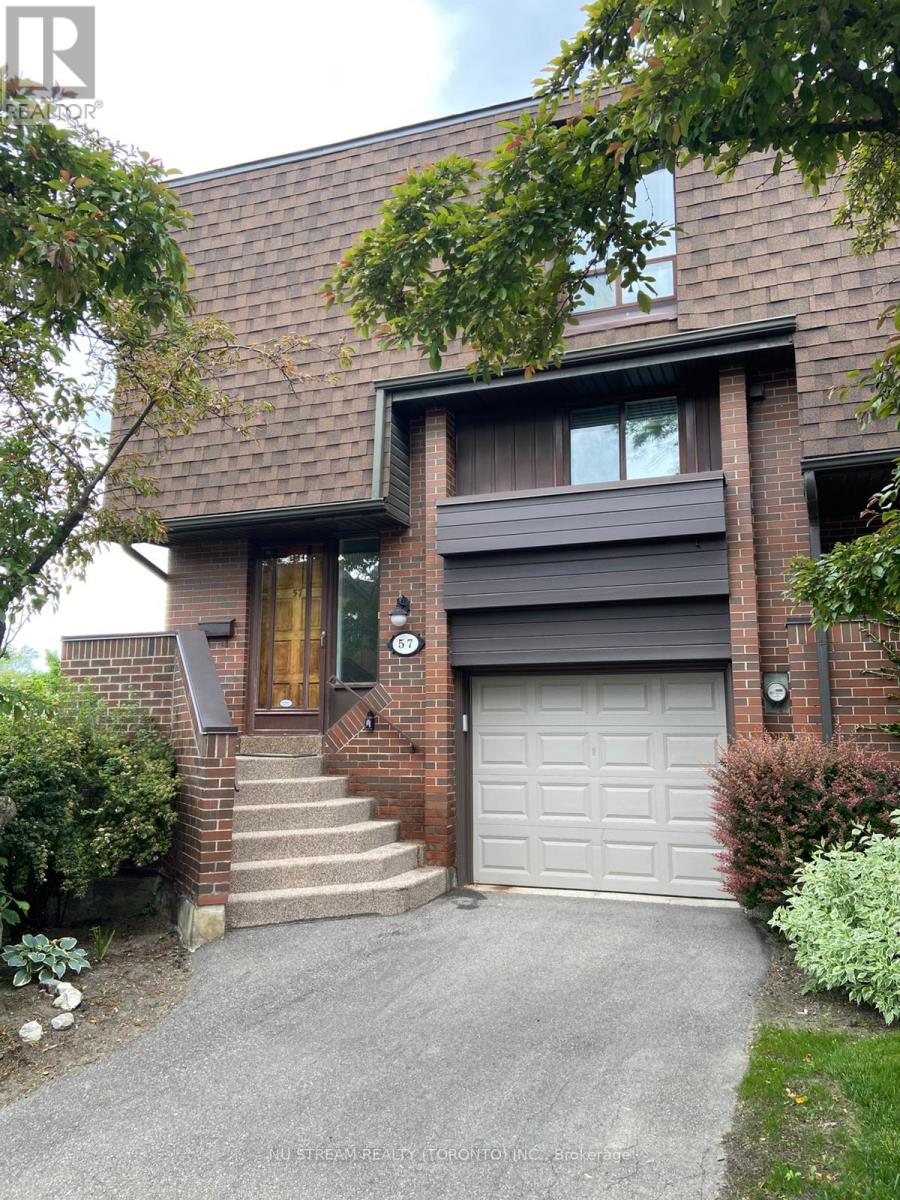
57 Gypsy Roseway
Toronto (Willowdale East), Ontario
Executive town house complex in prime Willowdale location! 3 bedrooms w/walk out finished basement in a quite corner. Close to Bayview Village Shopping Mall, Yonge & Bayview subway station, YMCA, Earl Haig Secondary school, Highway 401, Subway & ... ** photos were taken before tenant occupied ** (id:45725)
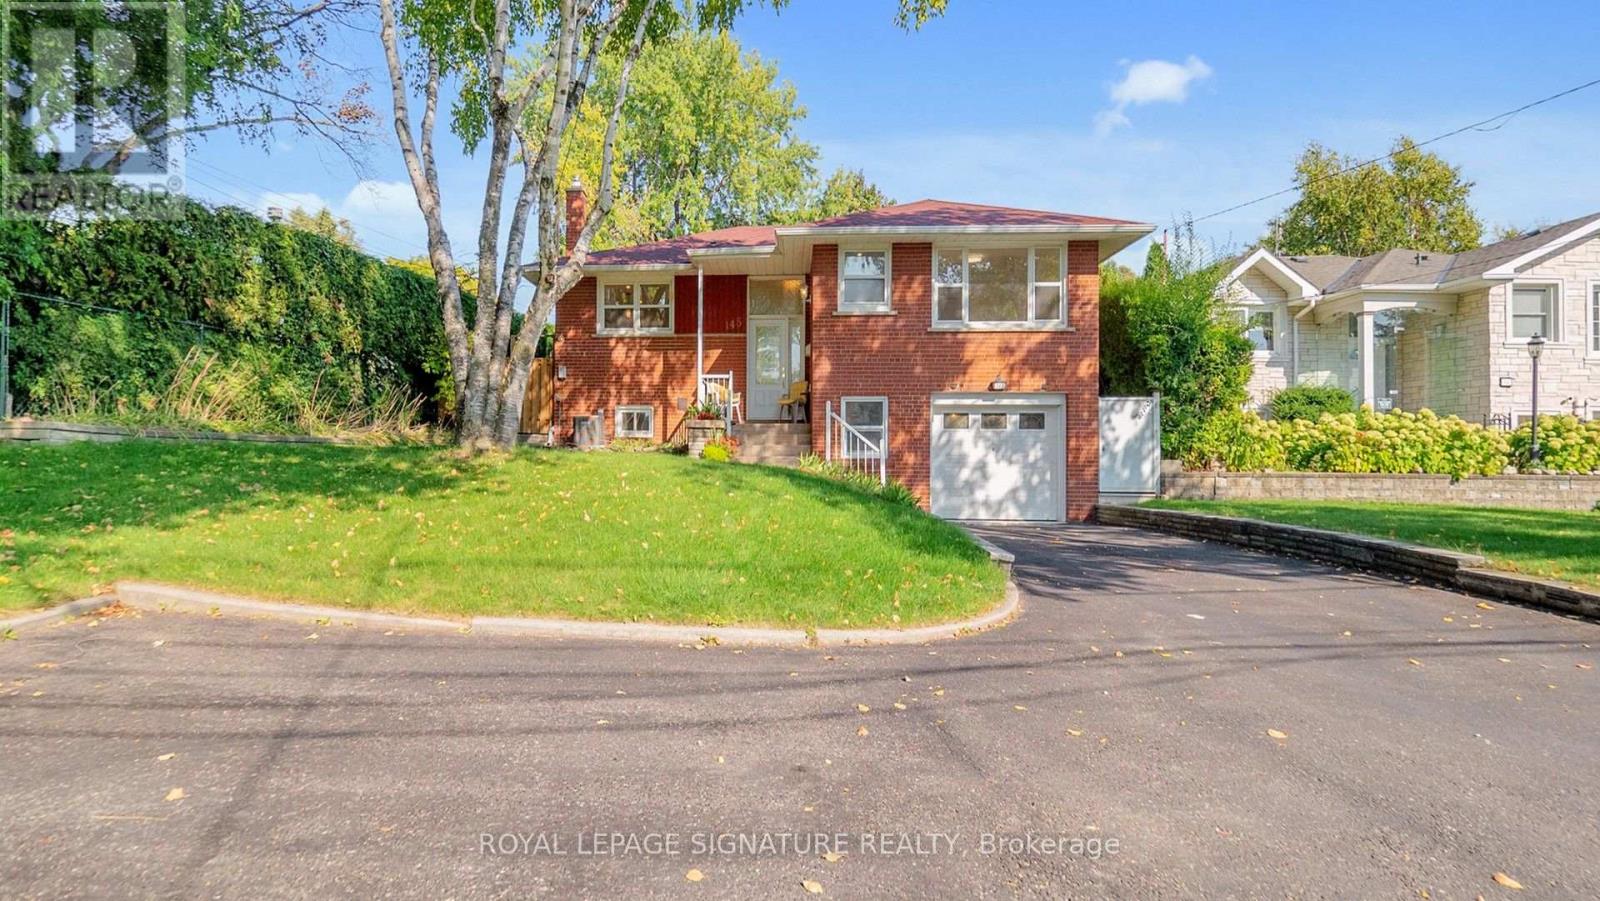
Lower - 145 Sloane Avenue
Toronto (Victoria Village), Ontario
Large, light-filled 1 Bedroom Basement Apartment with parking located in desirable Victoria Village! This Unit features Huge windows, an eat-in kitchen, en-suite laundry, 1 car parking, private entrance and even a private backyard space. Conveniently located steps to 24 hour transit, easy access to downtown, Library, trails, parks, LRT, DVP & 401. (id:45725)
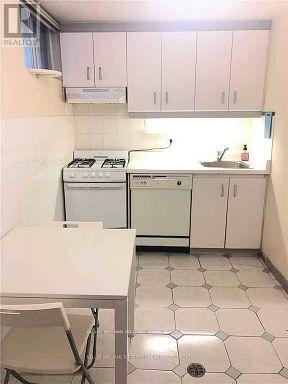
Bsmt - 44 Bellevue Avenue
Toronto (Kensington-Chinatown), Ontario
Located In One Of Toronto's Liveliest And Most Diverse Neighbourhoods, This Spacious And Spotless One Bedroom Apartment Is Available May 1st In The Heart Of Kensington Market. This Bright Unit Has 7' Ceilings, Two Separate Entrances, gas range , And Access And Use Of The Backyard. Steps To Ttc And Some Of The Trendiest Shops And Restaurants. Utilities Included And Coin Operated Laundry Available Onsite. Quiet Tenant Is Sought As Owner Lives On Separate Main Floor. (id:45725)
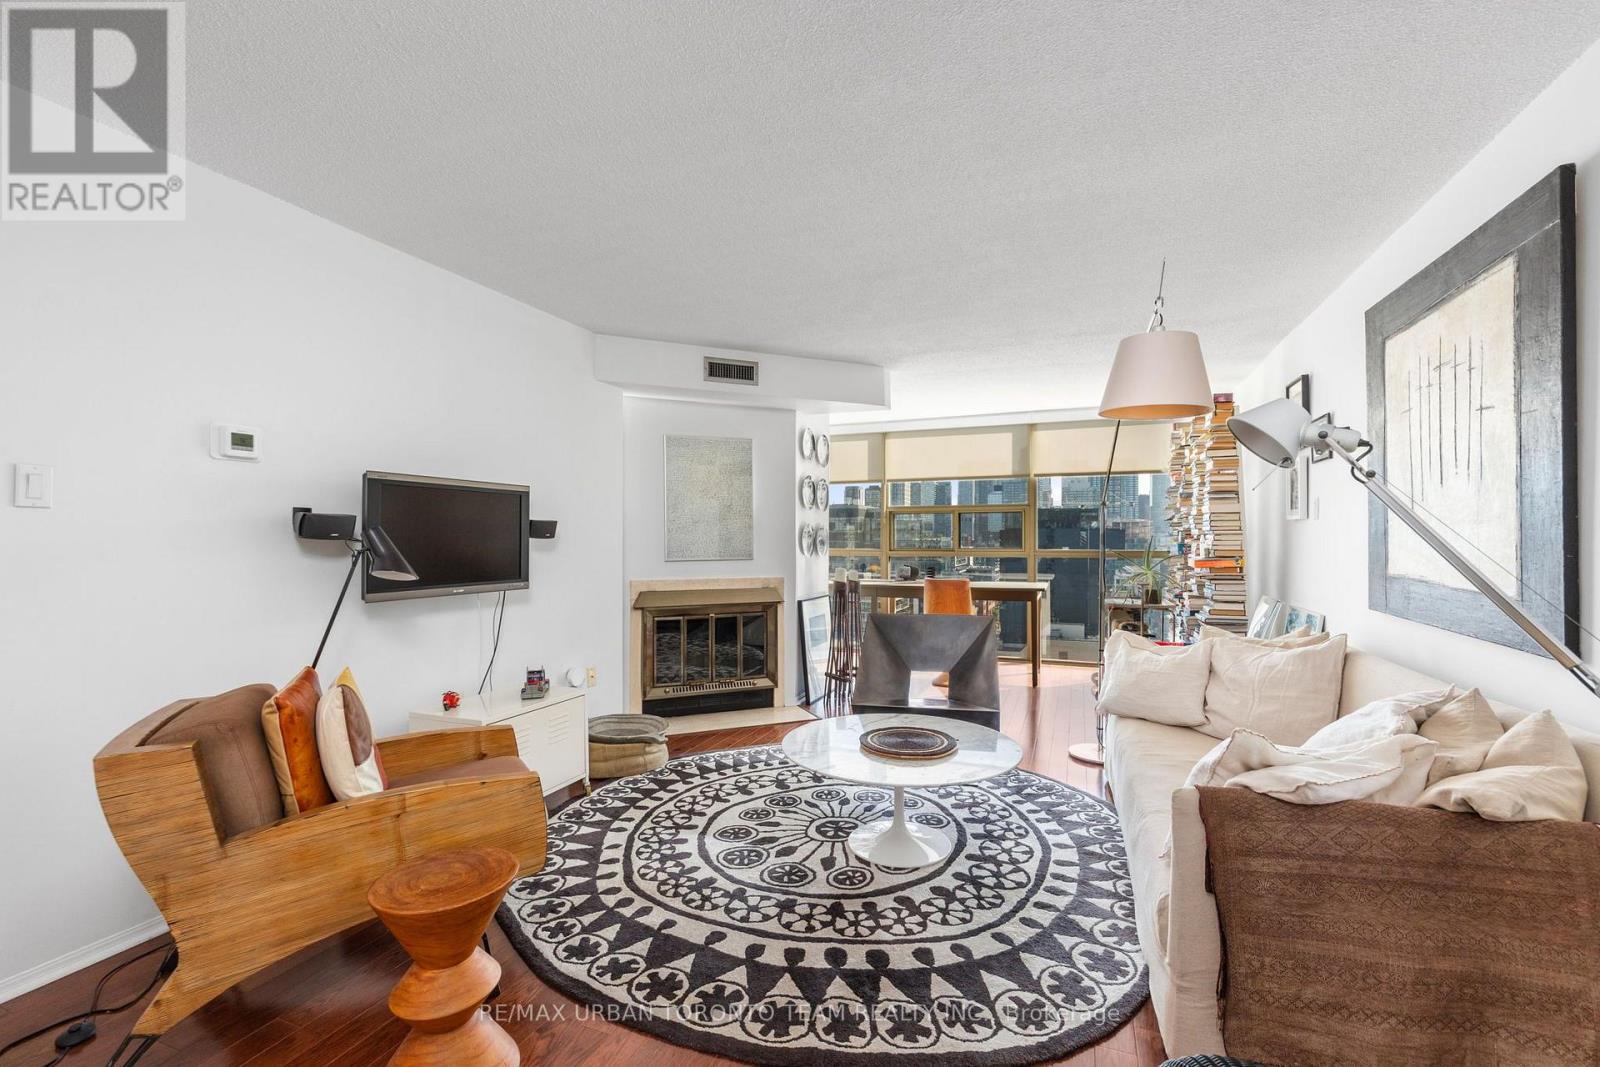
1903 - 705 King Street W
Toronto (Niagara), Ontario
Welcome To 705 King St W, A Beautifully Furnished And Upgraded Suite In The Highly Sought-After Summit Building. Available For A Short-Term Lease From October 15th, 2026 To April 15th, 2027. This Well-Maintained And Thoughtfully Updated Unit Features Upgraded Stainless Steel Appliances, A Bright East-Facing Exposure, And Tons Of Natural Sunlight Throughout The Day. Enjoy A Comfortable, Turnkey Living Experience In One Of King West's Most Convenient Locations. One Parking Space Is Rented By The Owner From Another Resident And Is Available For The Tenant's Use During The Lease Term. The Summit Offers An Excellent Selection Of Amenities, Including An Indoor Pool, Sauna, Gym/Fitness Centre, Squash Court, Tennis Court, Party/Meeting Room, Rooftop Terrace, Visitor Parking And 24-Hour Concierge/Security. Steps To King Street's Restaurants, Cafes, Shops, TTC, Parks, And Everything King West Has To Offer. Fully Furnished And Move-In Ready - Just Bring Your Suitcase! (id:45725)
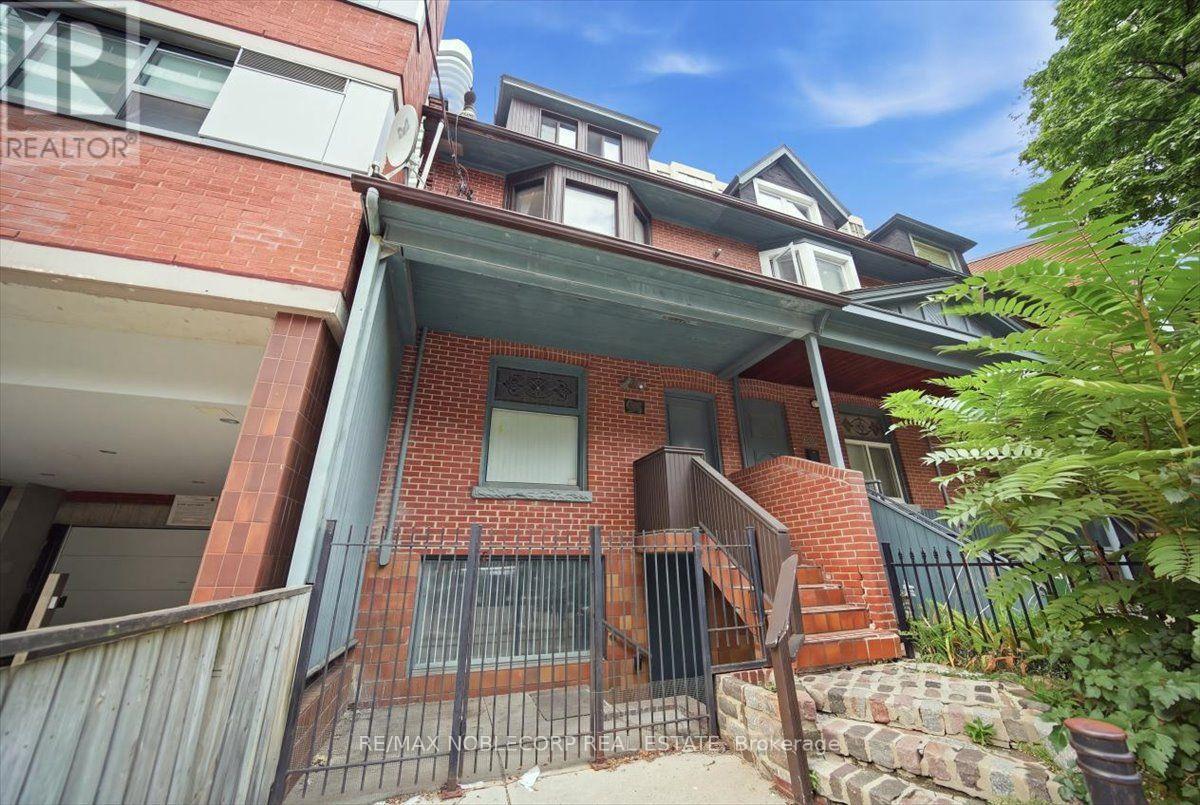
Suite 1 - 96 Granby Street
Toronto (Church-Yonge Corridor), Ontario
Clean, Bright & Lightly Renovated - Main And Lower Unit In The Heart Of The City. Excellent Main Floor Exposure Combined With Bright Open Concept Lower Level With High Ceilings. Live Work Ideal! 3 Separate Entrance's & Abundant Natural Light. Open Space With, 2 Washrooms & A Kitchenette. New Laminate And Paint. Transit Options Nearby. Short Walk To Yonge/College Subway, Ryerson, Shopping (id:45725)
241 Olympus Avenue
Kingston (City Southwest), Ontario
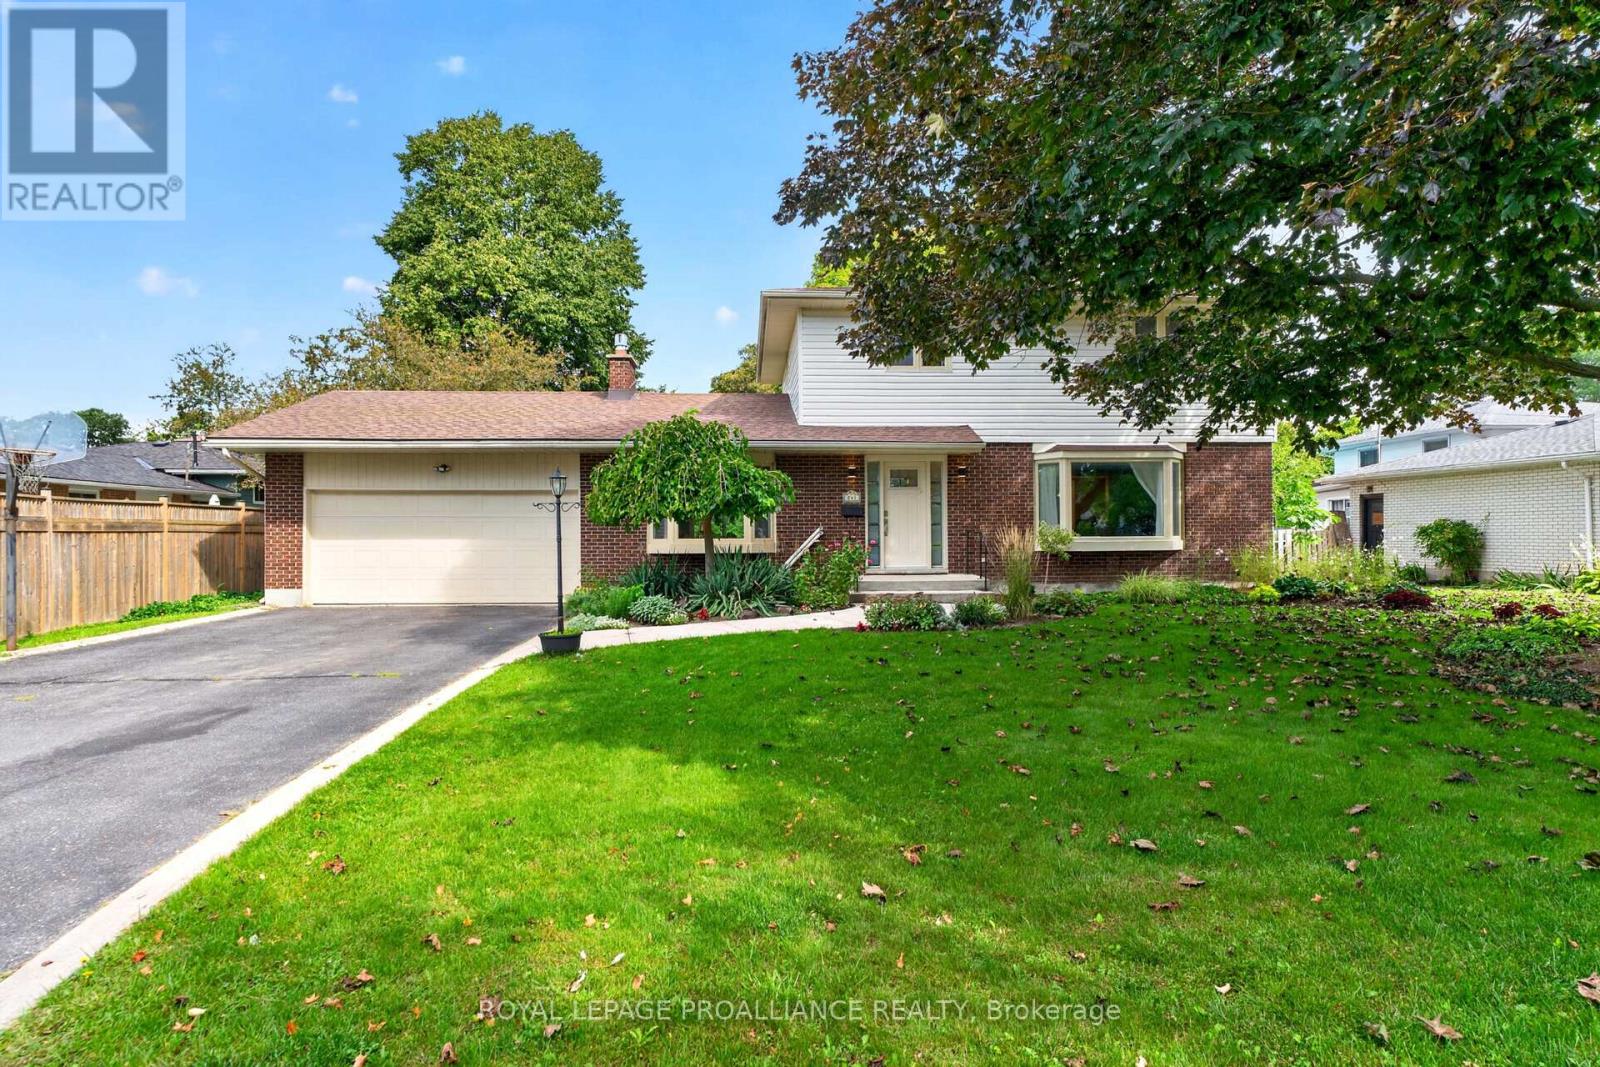
Welcome to 241 Olympus Ave - a family home tucked away in Kingston, offering an impressive combination of space, storage, comfort, privacy, and extensive updates. With 3 bedrooms and 3.5 bathrooms, this home features a spacious living room, family room, and fully finished basement with den and rec room. The heart of the home was completely renovated in 2022, featuring a stunning new kitchen with cabinetry, granite countertops, appliances, and heated flooring. New hardwood and tile flooring span the main and second levels, with new vinyl in the basement. The second floor was completely reconfigured in 2022 to add additional bathroom. Both bathrooms feature heated floors, double vanities, and heated automated toilets. Upstairs laundry adds convenience. The finished basement offers additional living space with new flooring, drywall, and pot lights. Extensive improvements from 2020-2023 include 2 new garage doors, all new windows and doors, foundation waterproofing/repairs, Big O drainage, basement windows, gas fireplace conversion, updated plumbing, 200-amp electrical panel, new insulation and sub-flooring, expanded entrances, refinished stairs, new railings, pot lights throughout, and a new 60-gallon gas hot water tank. Outside, the fully fenced backyard is a private oasis with a deck and BBQ cover with integrated lighting, plus an insulated and shingled 10' x 11' cabin/storage shed. The oversized single-car garage has front and rear doors for easy backyard access and excellent storage. Ideally located close to schools, parks, shopping, and amenities, this extensively updated home is ready to move in and enjoy. (id:45725)
2451 9th Line
Ottawa, Ontario
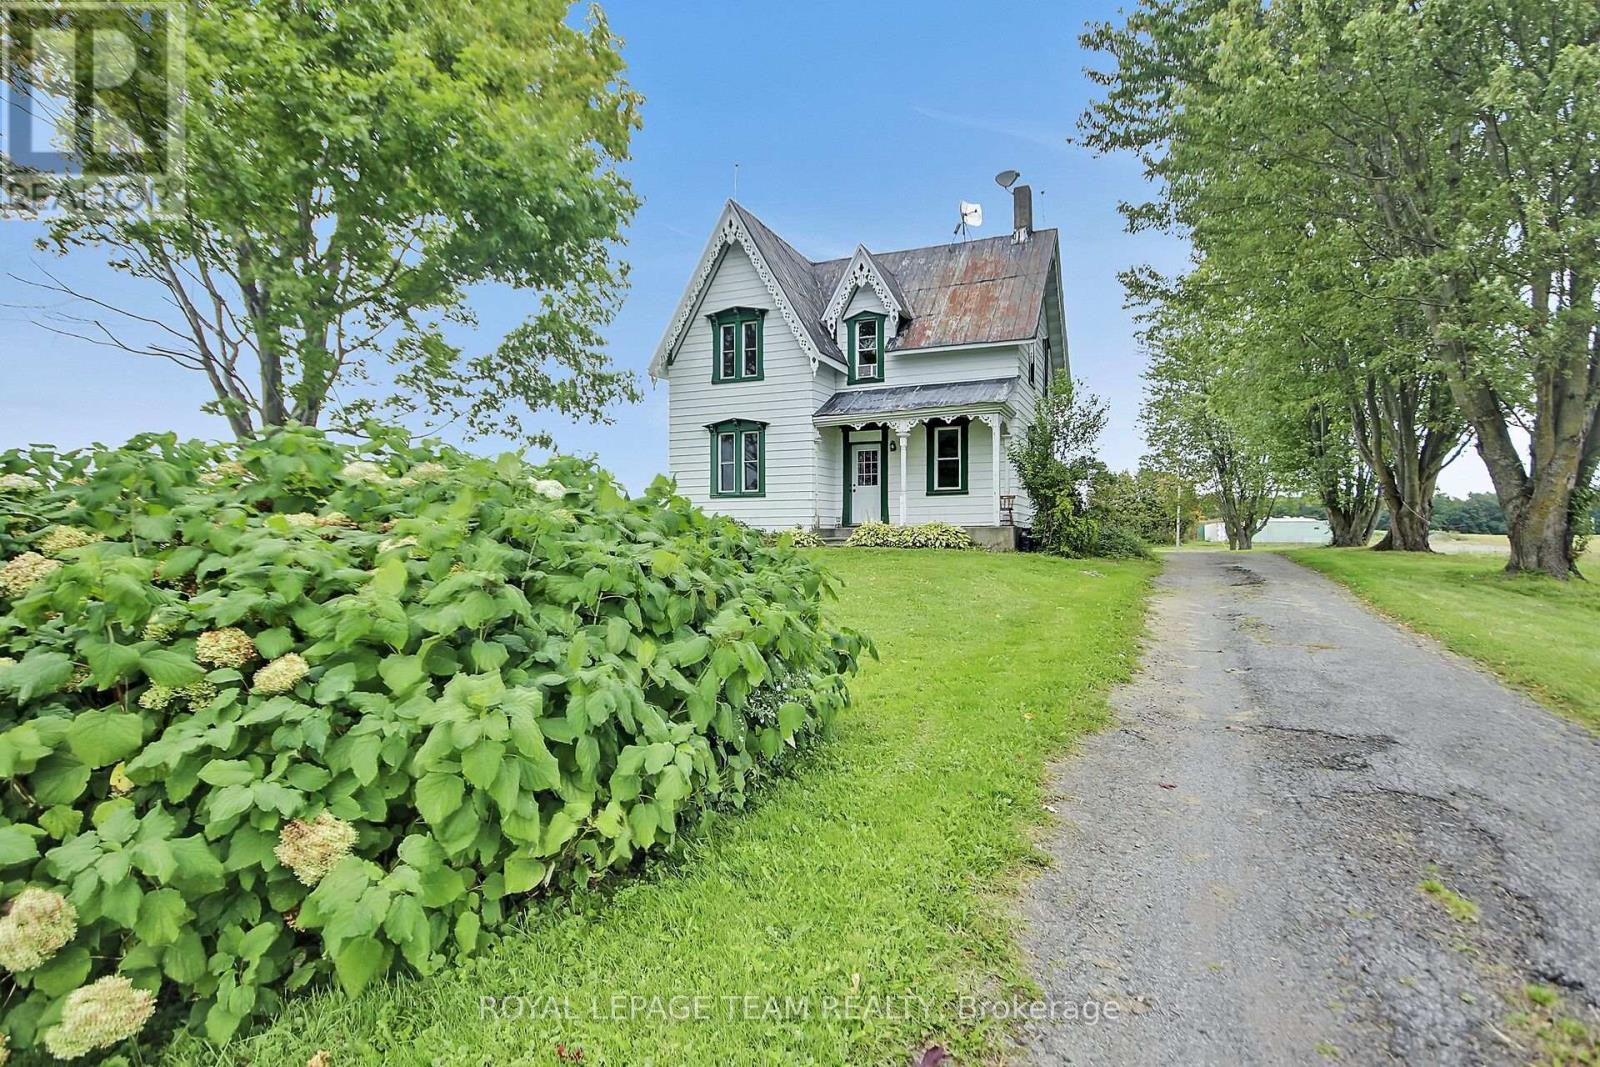
BACK TO THE PAST. Forget the DeLorean. This farmhouse has been travelling through time since 1890. Welcome to a home where perfectly imperfect is exactly the point. Built in 1890, this old farmhouse isn't interested in pretending to be new. The floors aren't always level. The walls have developed a few opinions of their own. And an unexpected step here and there will quite literally keep you on your toes. But that's part of the experience. Step inside and imagine all the lives that have unfolded here over the last 136 years. The kitchen still features a wood-burning fireplace, ready to bring back the kind of warmth and atmosphere that no smart appliance can reproduce. And here's some serious 1890 luxury: the outhouse is now an in-house! Indoor plumbing, right inside the home. The original owners would have thought they'd won the lottery. Upstairs, you'll find four bedrooms, reached the old-fashioned way-by stairs built long before anyone worried about whether every angle was perfectly square. Walk carefully, look around, and enjoy discovering what comes next. This house has more twists and turns than a country road. Outside is where the farmhouse dream really comes alive. There's plenty of lawn for kids to run, room for a swing, trees waiting to be climbed, and space where a few chickens could happily wander around believing they own the place. Garden. Play. Explore. Get dirty. Sit outside with a coffee. Watch the kids disappear into an afternoon of adventures that don't require Wi-Fi. This isn't a house for someone searching for perfectly straight walls, laser-level floors and cookie-cutter construction. It's for someone looking for a story. A home where every creak, slope, quirky corner and unexpected step reminds you that people were living, cooking, laughing and raising families here before cars, airplanes, television or the Internet .Bring your imagination and come experience 1890-with indoor plumbing. Welcome Back to the Past. (id:45725)
C - 31 Springfield Road
Ottawa, Ontario
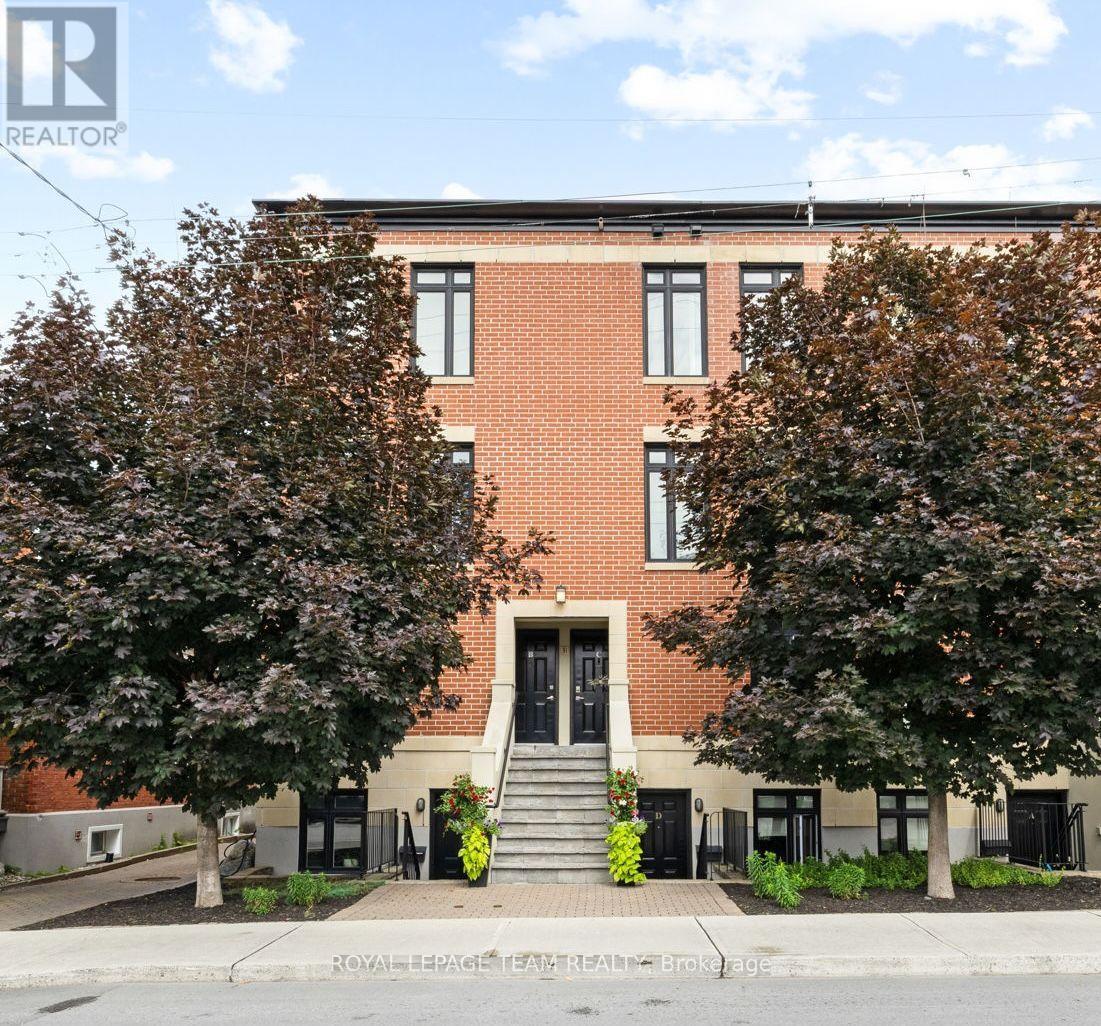
Located in Lindenlea, this executive brownstone-style stacked condominium blends timeless architecture with sophisticated design and an exceptional walkable lifestyle. Occupying the top two levels of the building, this thoughtfully designed 2-bedroom, 2-bathroom residence spans approximately 1,141 sq. ft. and includes two separate private outdoor spaces along with one exterior parking space.The sun-filled main level features soaring ceilings, rich hardwood flooring, oversized windows, and an open-concept layout designed for both everyday living and entertaining. The main living area is anchored by a designer kitchen featuring granite countertops, a large centre island with seating, full-height custom cabinetry, stainless steel appliances, a gas range, and exceptional storage. The adjoining living room is warmed by a contemporary gas fireplace with custom built-ins and opens onto a spacious private terrace surrounded by mature trees.Upstairs, the impressive primary suite features custom closet organization, a well-finished ensuite bathroom, and its own private balcony-an ideal place to enjoy your morning coffee. A second spacious bedroom and a stylish second full bathroom with integrated laundry complete the upper level.Just steps from Beechwood Village, boutique shops, cafés, restaurants, Stanley Park, Rideau River pathways, and Rideau Hall, this turnkey residence combines sophisticated design with an outstanding urban lifestyle in one of Ottawa's most desirable neighbourhoods. (id:45725)

78 Insmill Crescent N
Ottawa, Ontario
Welcome to this award-winning model nestled in the highly desirable Kanata Lakes. This impressive 4+1 bedroom home offers a spacious and thoughtfully designed layout, combining elegant finishes, functional living spaces, and plenty of room for the whole family. From the moment you arrive, the covered front porch create a warm and inviting first impression. Step inside to a bright and welcoming foyer featuring 9-foot ceilings throughout the main level. The spacious layout offers a formal Living Room and entertainment-sized Dining Room, complemented by a comfortable Family Room with a cozy gas fireplace that flows seamlessly into the bright eat-in kitchen. A private main-floor office or den, complete with double French doors, provides an ideal space for working from home. Convenient main-floor laundry adds to the home's functional and family-friendly design. An elegant curved staircase, enhanced with oak hardwood flooring, leads to the upper level, where you will find four generously sized bedrooms. The spacious primary suite offers the comfort of his-and-her closets and a beautiful ensuite. Three additional large bedrooms and a well-appointed main bathroom provide plenty of space for family and guests. The finished lower level expands your living space even further, featuring a fifth bedroom, a built in dry bar, a large 3-piece bathroom, a spacious recreation and entertaining area, and ample storage-making it an ideal space for guests, extended family, or a growing household. Outside, escape to your private backyard, surrounded by mature hedging and complete with an expansive deck-perfect for summer barbecues, outdoor entertaining, or simply relaxing and enjoying the peaceful surroundings. This exceptional home offers the space, comfort, and lifestyle today's families are looking for. Book your tour today! (id:45725)