
1006 - 36 Park Lawn Road
Toronto (Mimico), Ontario
Beautiful sun filled 1+1 condo apartment With Views Of Mimico Creek And Humber Bay Shores Skyline From Your Private Balcony. Great Layout With Walkout From Your Living Room And Large Picture Window In Your Spacious Bedroom, Kitchen Features Modern island and lighting, Stainless Steel Appliances And Lots Of Cabinet Storage Including A Full Size Pantry And Microwave Shelf. Some of the Bldg Amenities Incl: Gym, Party Room, Rooftop, Library, and Guest Suites. (id:45725)

B - 3384 Lake Shore Boulevard W
Toronto (Long Branch), Ontario
All Inclusive! Very large 2 bedroom fully renovated apartment , featuring hardwood style tile floors, modern stainless steel appliances, and granite countertops. Ideally located in Long Branch, walking distance of Colonel Samuel Smith Park, Long Branch Park, and the scenic Lake Ontario waterfront trails. easy access to groceries, local shops, the Toronto Public Library - Long Branch Branch, and a variety of cafés, restaurants, pizza shops, and pubs along Lake Shore Boulevard West. Transit is just steps away with the 501 Queen streetcar and Long Branch GO Station nearby. Plus, the Humber Polytechnic Lakeshore Campus West building is less than on KM away. A fantastic opportunity to live in a modern, renovated home surrounded by amenities, parks and transit. (id:45725)

102 - 3384 Lake Shore Boulevard W
Toronto (Long Branch), Ontario
3 bedroom brand-new renovated apartment , with a bright nice living room featuring beautiful hardwood floors, modern stainless steel appliances, and granite countertops. Ideally located in Long Branch, walking distance of Colonel Samuel Smith Park, Long Branch Park, and the scenic Lake Ontario waterfront trails. easy access to groceries, local shops, the Toronto Public Library - Long Branch Branch, and a variety of cafés, restaurants, pizza shops, and pubs along Lake Shore Boulevard West. Transit is just steps away with the 501 Queen streetcar and Long Branch GO Station nearby. Plus, the Humber Polytechnic Lakeshore Campus West building is less than on KM away. A fantastic opportunity to live in a modern, renovated home surrounded by amenities, parks and transit. (id:45725)

203 - 3384 Lake Shore Boulevard W
Toronto (Long Branch), Ontario
One bedroom brand-new renovated apartment , with a bright nice living room featuring beautiful hardwood floors, modern stainless steel appliances, and granite countertops. Ideally located in Long Branch, walking distance of Colonel Samuel Smith Park, Long Branch Park, and the scenic Lake Ontario waterfront trails. easy access to groceries, local shops, the Toronto Public Library - Long Branch Branch, and a variety of cafés, restaurants, pizza shops, and pubs along Lake Shore Boulevard West. Transit is just steps away with the 501 Queen streetcar and Long Branch GO Station nearby. Plus, the Humber Polytechnic Lakeshore Campus West building is less than on KM away. A fantastic opportunity to live in a modern, renovated home surrounded by amenities, parks and transit. (id:45725)

21 Bearwood Drive
Toronto (Edenbridge-Humber Valley), Ontario
Where timeless elegance meets modern luxury, this exceptional residence is set on a coveted cul-de-sac just steps from James Gardens. Renovated in 2016, the home features extensive custom millwork, marble and porcelain finishes, oak hardwood floors, and a premium Jenn Air kitchen. It offers 4 bedrooms, 4.5 bathrooms, an open-concept family room with fireplace, and an oak paneled study/home office. The true pièce de résistance is the spectacular multi-tier backyard oasis. Walk out from the upper level to an expansive entertainment deck with a structural canopy and Jacuzzi retreat overlooking manicured grounds. The fully finished walkout basement features a custom wet Bar, entertainment lounge, workout area, spacious laundry room, and direct access to the tranquil backyard and outdoor BBQ area, creating a seamless two-level setting for entertaining. Located in the prestigious Edenbridge-Humber Valley neighborhood, close to mature Parkland, top Schools, Humber River trails, Transit, and Golf clubs, this home offers privacy, elegance, and immediate enjoyment, with excellent long-term potential. (id:45725)

6 - 720 Neighbourhood Circle S
Mississauga (Cooksville), Ontario
Welcome to this bright and spacious 2+1-bedroom, 2-bathroom upper-level residence in the highly desirable High Park Village Neighborhood. The home features an open-concept kitchen with vaulted ceilings, a generous living and dining area, and an impressive second-floor loft-ideal for a home office or flexible living space. Step outside to your private rooftop terrace, perfect for barbecuing, relaxing, and entertaining. The spacious primary bedroom includes a walk-in closet and private 3-piece ensuite. Includes one garage parking space, an additional driveway space, and ample visitor parking. A must-see property in a sought-after community! (id:45725)

108 Berwick Crescent
Richmond Hill (Observatory), Ontario
Nestled in the prestigious Observatory community of Richmond Hill, this rarely offered 50-ft-wide detached home sits on a premium ravine lot, offering breathtaking natural views and exceptional privacy. The home features a well-designed layout with desirable south exposure, boasts 2,970 sq.ft. above grade, plus a fully finished legal basement. Extensively upgraded throughout (2026). The main level impresses with soaring 16 Ft ceilings and a grand oak spiral staircase with elegant iron cast railing. Engineered hardwood flooring runs throughout, complemented by smooth ceilings and modern light fixtures, creating a refined and contemporary ambiance. Offering 4 spacious bedrooms, including 2 ensuites. The primary retreat features a cozy sitting area with an upgraded fireplace, along with a brand new luxurious 5-piece ensuite complete with a smart toilet, glass walk-in shower, and a freestanding soaker tub overlooking the ravine backyard. Recent upgrades include a brand new roof, energy-efficient windows, and a fully renovated kitchen equipped with brand new stainless steel appliances. Additional highlights include a separate side entrance, second-floor laundry, a newly paved asphalt driveway, 200-amp electrical service, and EV charging wiring. Ideally located within walking distance to Hillcrest Mall, top-rated schools, parks, and everyday amenities. Steps to Richmond Hill Centre Terminal (YRT/VIVA) and Langstaff GO Station, with easy access to Hwy 407/404. A rare opportunity in one of Richmond Hill's most sought-after communities. Move in ready ! (id:45725)

160 - 7181 Yonge Street
Markham (Grandview), Ontario
Rare main floor retail opportunity at the high-traffic Yonge & Steeles corridor. This premium, high-exposure unit is located at the main entrance of World on Yonge - a thriving mixed-use complex featuring 300+ shops, a major supermarket, professional offices, a hotel, and four residential towers with 1,000+ households. Benefit from a built-in customer base with direct indoor access to the condos and ample free visitor parking. An ideal setup for any retailer looking to establish or grow in one of the GTA's most vibrant communities. (id:45725)

2540 St Clair Avenue E
Toronto (O'connor-Parkview), Ontario
Recently Built Luxury Home Offering Over 4,000 Sq. Ft. Of Finished Living Space In The Highly Sought-after Parkview Hills Community. Overlooking A Parkette With Direct Access To The Taylor Creek Trail System, This Exceptional Residence Combines Upscale Living With Nature At Your Doorstep. Features Include 4 Spacious Bedrooms, 5 Designer Bathrooms With Premium Fixtures, Soaring 10' Ceilings On The Main Floor And 9' Ceilings On The Upper And Lower Levels, A Chef-inspired Kitchen With Built-in Miele Appliances, Custom Cabinetry, Walk-in Pantry With Servery And Secondary Sink, Family Room With Gas Fireplace, Oversized Second-floor Laundry, Central Vacuum, Security Camera And Alarm Systems. Professionally Finished Basement Includes A Large Recreation Area Plus Office, Nanny Or Guest Suite With Full 3-piece Bath. Premium Construction Features Include Spray-foam Insulated Basement Walls, Insulated Basement Floor, And Oversized Basement Windows. Built By Tarion-licensed Victory Estates With Over 30 Years Of Experience, This Is The Final Home In An Exclusive Collection Of Six Custom Residences. A Rare Opportunity In One Of East York's Most Desirable Family-friendly Neighbourhoods, Close To Parks, Trails, Top-rated Schools, The DVP, Danforth Shops And Downtown Toronto. Balance Of Tarion Warranty Included. (id:45725)

#13 - 280 Thaler Avenue
Kitchener, Ontario
Don't miss this opportunity-well-appointed two-storey condo townhomes offering this combination of space, privacy, and low-maintenance living are highly sought after. This inviting rental offers comfortable living, functional space, and a private outdoor area in a convenient location, making it an excellent choice for tenants looking to settle into a home that offers both lifestyle and everyday convenience.The upper-level features two generously sized bedrooms and a full bathroom, providing a comfortable and private retreat. The main floor offers an inviting eat-in kitchen and bright living room with direct access to the fully fenced backyard and patio area-perfect for relaxing, entertaining, or enjoying your own private outdoor space.The finished basement provides valuable additional living space along with convenient laundry facilities. The entire unit has been freshly painted, along with exclusive parking for one vehicle is included. Ideally situated within walking distance to schools, parks, shopping centres, Chicopee Ski Hills, and public transportation, this home places everyday amenities close at hand. Easy access to Highway 7/8 and the 401 makes commuting throughout the region convenient.A rare opportunity to enjoy spacious, low-maintenance condo townhome living in a highly convenient location. Don't wait-schedule your private viewing today and make this exceptional rental your next home. (id:45725)

190 Explorer Way
Thorold (Rolling Meadows), Ontario
SIMPLY GORGEOUS AND ELEGANT! THIS IS HOW I WOULD DESCRIBE THIS PROPERTY AT 190 EXPLORER WAY IN THOROLD. THIS HOME BOASTS BEAUTIFUL FEATURES AND FINISHES THROUGHOUT THE HOUSE. BEAUTIFUL CABINETS, FLOORS AND UNIQUE LIGHT FIXTURES ADORN THIS HOME. THE WELL-DESIGNED MUDROOM WITH A GENEROUS WALK IN CLOSET AND A CONVENIENT ACCESS TO THE GARAGE DOOR IS A GOOD ADDITION TO THE HOUSE. BRIGHT OPEN CONCEPT ON THE MAIN FLOOR ATTRACTS THE NATURAL LIGHT WITH THE ADDITIONAL AMPLE AMOUNT OF POT LIGHTS. SECOND FLOOR FEATURES 4 SPACIOUS SIZED BEDROOMS. THE PRIMARY BEDROOM WITH TWO WALK IN CLOSETS AND AN ENSUITE THAT FEATURES A SHOWER WITH AN UPGRADED GLASS DOOR. THE UNFINISHED BASEMENT FEATURING A BATHROOM ROUGH-IN READY FOR YOUR FUTURE FINISHING IDEAS. A FEW UPGRADES ADDED ARE: 200 AMP SERVICE, HUMIDIFIER, WATER SOFTENER AND TANKLESS WATER HEATER (RENTAL). ALL THE APPLIANCES ARE STAINLESS STEEL AND IN VERY GOOD CONDITION. THIS HOME HAS CLOSE PROXIMITY TO SCHOOLS, SHOPPING AND RESTAURANTS.IT IS APPROXIMATELY 10 MINS TO COSTCO AND 15 MINS TO NIAGARA FALLS. IT IS ALSO MINUTES AWAY TO HWY 406 OR QEW, MAKING IT CONVENIENT FOR COMMUTING. THIS BEAUTIFULLY MAINTAINED AND THOUGHTFULLY DESIGNED HOME OFFERS THE PERFECT BLEND OF COMFORT, FUNCTIONALITY AND STYLE. COME SEE IT FOR YOURSELF, YOU WONT BE DISAPPOINTED! (id:45725)

608 Parade Drive
Ottawa, Ontario
Welcome to 608 Parade Drive! This move-in-ready townhome in the Traditions II community of Stittsville offers bright, functional living space across three fully finished levels.The main floor features an inviting open-concept layout with hardwood and ceramic flooring, a cozy gas fireplace and a beautiful wood staircase. The modern kitchen features granite countertops, generous cabinetry and an open layout that works beautifully for both everyday living and entertaining.Upstairs, the spacious primary bedroom offers a walk-in closet and private ensuite with both a tub and separate shower. Two additional bright bedrooms, another full bathroom and convenient second-floor laundry complete the upper level.The fully finished basement provides valuable additional living space, ideal for a family room, home theatre, play area, gym or home office, along with ample storage.Parking is available for up to three vehicles, including one in the garage and two in the driveway.Enjoy a fantastic family-friendly location close to Westwind Public School, St. Stephen School, Howard A. Maguire Park, playgrounds and walking paths. Highway 417 is just minutes away, with convenient access to Tanger Outlets, Canadian Tire Centre, Costco, Kanata Centrum and other major shopping and entertainment destinations.A wonderful opportunity to own a well-appointed home in a sought-after Stittsville community.Some listing photos have been virtually staged and/or AI-enhanced for illustrative purposes. (id:45725)

520 Grand Tully Way
Ottawa, Ontario
Welcome to this unique 3-bedroom + loft, 4-bathroom Columbus model by Urbandale with nearly 2,400 sq.ft. of finished living space on a huge pie-shaped lot (19.52 ft x 137.95 ft)! Backing onto greenspace with no rear neighbours, this home offers exceptional privacy, a main-floor den, loft, gas fireplace, oversized primary suite, finished basement, and endless potential. A rare combination of size, layout, lot, and location. Situated on an extra-large premium lot, this home offers plenty of windows, storage, and great potential. A fantastic opportunity for buyers looking to add their personal touch - some TLC and updates will make this property truly shine. Vacant and easy to show (id:45725)

30 Hickory Street E Unit# 115
Waterloo, Ontario
Welcome to this stylish and fully furnished two-storey condo, ideally located in the heart of Waterloo and within walking distance to both Wilfrid Laurier University and the University of Waterloo. This spacious unit has been tastefully renovated and features a newer kitchen with updated cabinetry and countertops, 3 generously sized bedrooms, and a newer 4-piece bathroom. The main floor is hardwood laminate flooring, while the walkout balcony provides a great space to relax. Conveniently located close to shopping, Gym, restaurants, amenities, and public transit. ***Additional features include in-suite storage, 1 parking spot.*** Water is included. Tenants pay hydro, internet, and tenant insurance. Move-in available immediately. (id:45725)

157 Dawson Street
Waterloo, Ontario
MORE THAN A HOME. A SMARTER WAY TO OWN IN UPTOWN WATERLOO. Welcome to 157 Dawson Street. A beautifully appointed home that pairs everyday comfort with exceptional flexibility. The charming front porch welcomes you in, while the abundant natural light create an airy, inviting main level. The spacious kitchen, two bedrooms and full bathroom offer convenient main-floor living, while upstairs features a private third bedroom, den and powder room. The finished lower level is where this property again shines, with two bedrooms, a kitchen, four-piece bathroom and its own separate entrance with an attached mudroom. Ideal for extended family, guests or rental potential, it offers an opportunity to create a valuable mortgage helper while maintaining separation from the main space. AND the location is hard to beat. Walk to the University of Waterloo, Wilfrid Laurier University, Uptown Waterloo, restaurants, cafes, shopping and transit. A double car garage adds another layer of practicality and value. A lovely Waterloo home with the space, location and flexibility to make your investment work harder. Furniture included. **measurements as per previous Iguide (id:45725)
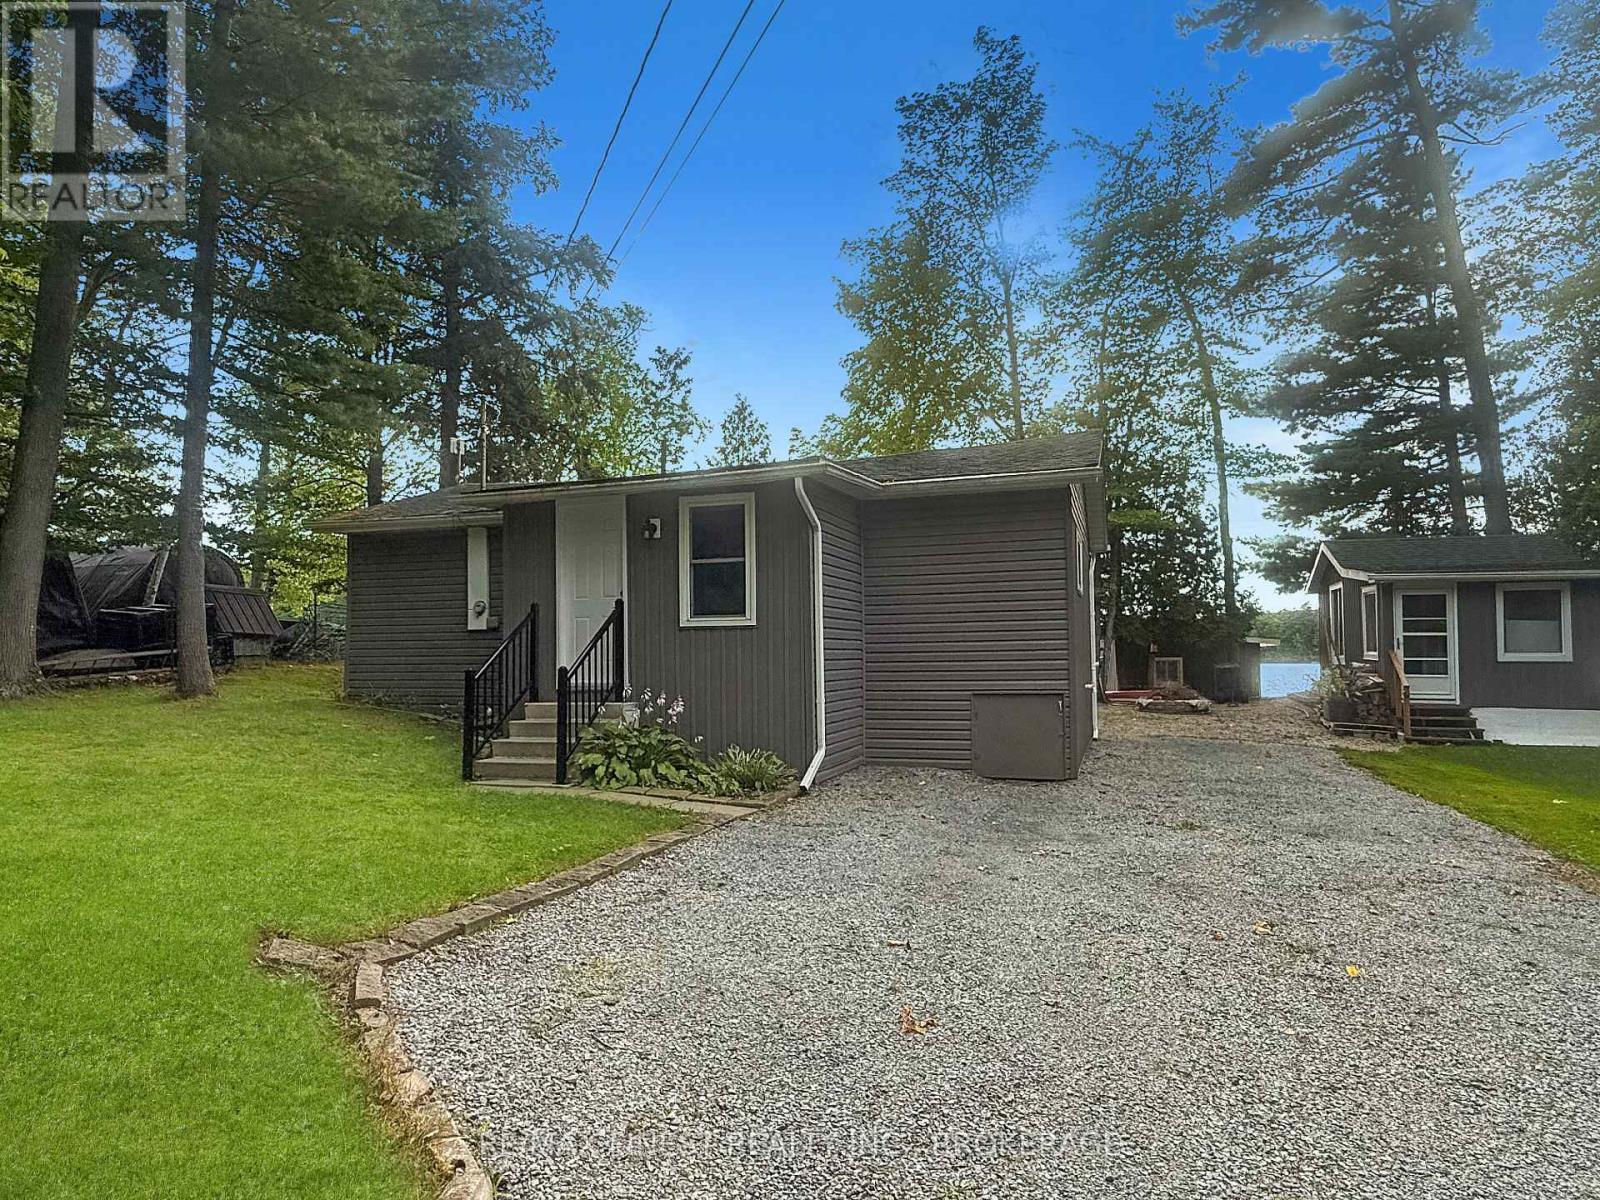
1219 Hidden Valley Lane
Frontenac (Frontenac South), Ontario
BUCK LAKE WATERFRONT FEATURING GLORIOUS SUNSETS EVERY NIGHT. IF YOU ARE THINKING OF RETIRING AND LIVING ON THE WATER LOOK NO FURTHER. THIS OPEN CONCEPT ONE BEDROOM HOME ON A YEAR ROUND |ROAD COULD BE FOR YOU. FEATURING A LARGE NEWER KITHCEN OVERLOOKING THE LIVING ROOM AND SUNROOM. HOME HAS BEEN COMPLETELY UPDATED AND IS MOVE IN READY. RARE TO FIND A LEVEL LOT JUST STEPS TO THE WATER. THE BUNKIE AND BOAT HOUSE HAVE SEEN RECENT UPGRADES AND THE FURNACE IS NEWER TOO. PRIDE OF OWNERSHIP IS EVIDENT IN EVERY DETAIL. BUCK LAKE IS KNOWN FOR ITS FISHING TOO. SMALLMOUTH BASS AND LARGEMOUTH BASS ARE BOTH FOUND IN FAIR NUMBERS AND DECENT SIZES. THE TWO LARGER SPORTFISH FOUND IN THE LAKE ARE NORTHERN PIKE AND LAKE TROUT. THE LAKE IS A GREAT PLACE TO EXPLORE NATURE IN ITS PUREST FORMS. JUST 20 KM SOUTH OF WESTPORT VILLAGE AND 30 MINUTES TO DOWNTOWN KINGSTON, THIS HOME IS IDEALLY LOCATED FOR THOSE SEEKING AN EASY COUNTRY LIFESTYLE WILLIE NELSON STYLE. (id:45725)

12 Albert Street
St. Clements, Ontario
Welcome to this newly built custom home offering 2,375 sq ft of thoughtfully designed living space in the charming community of St. Clements, just minutes from Waterloo. This home features 2 bedrooms plus a den, easily used as a third bedroom or home office. The open-concept layout is enhanced by 10'4 ceilings, 9' ceilings in the primary bathroom, 8' doors, abundant natural light, and pot lights throughout, creating a bright, modern feel. The custom kitchen is a true focal point, showcasing a Tudor frame design, stone countertops and backsplash. Enjoy views of the private, tree-lined backyard and step out to the covered deck—perfect for relaxing or entertaining. The full basement features a spray-foamed floor with rough-in for in-floor heating and direct garage access. A rare highlight is the impressive 5-car garage with front and rear man doors. The detached 21' x 34' shed is ideal for storage, hobbies, or recreational vehicles. A beautiful blend of modern design, function, and peaceful small town living, all within minutes of city conveniences. (Photos may include AI staging/landscaping.) *The purchase price is inclusive of HST based on the proposed enhanced federal and provincial rebates which have been announced, but are not yet in force. The *purchase price assumes that the purchaser will qualify for all of the proposed enhanced provincial and federal new housing rebates (or a combination of the existing rebates and the enhanced rebates, collectively, the “Rebates”) and the purchaser assigns all of the Rebates to the Vendor on closing . If the purchaser does not qualify for one or more of the Rebates or if the one or more of the proposed Rebates are not brought into force prior to closing, or the anticipated rebate calculation changes or if one or more of the Rebates are not assignable to the Vendor on closing, the purchaser shall pay the amount of the said proposed Rebates, in addition to the purchase price on closing. *some photos are virtually staged (id:45725)
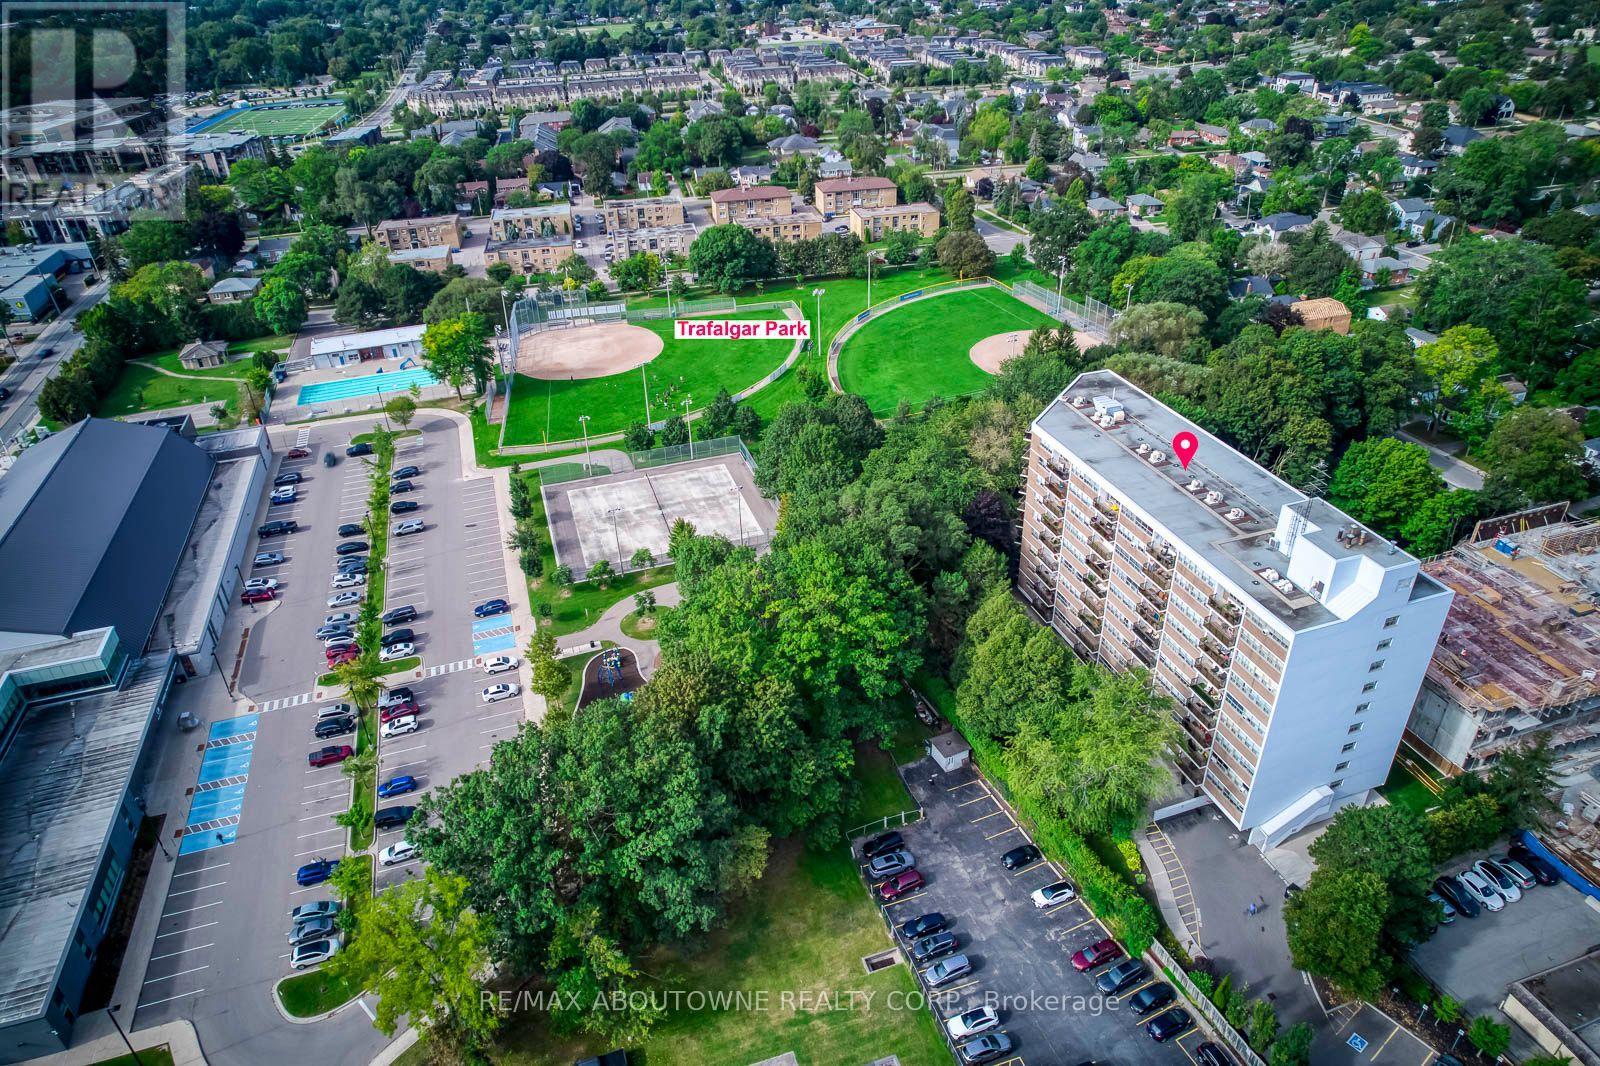
906 - 212 Kerr Street
Oakville (Co Central), Ontario
Welcome to Arbour Glen in the heart of Kerr Village! This spacious, professionally measured 930sq. ft. two-bedroom suite offers comfortable living today and an exciting opportunity topersonalize over time. Located on the ninth floor, the unit features an exceptionally generousliving and dining area, wall-to-wall windows providing an abundance of natural light, afunctional galley kitchen, two well-proportioned bedrooms and excellent in-suite storage.Lovingly maintained, the suite provides a wonderful canvas for buyers looking to update andcreate a home that reflects their own style. Set on beautifully landscaped grounds in anestablished condominium community, you are within walking distance of Kerr Village shops, cafésand restaurants, Trafalgar Park Community Centre, downtown Oakville, the lakefront and scenicwaterfront trails. Public transit is nearby, with convenient access to the Oakville GO Stationand major highways. An excellent opportunity for first-time buyers, downsizers or renovatorsseeking generous space, value and a highly walkable Oakville lifestyle. (id:45725)
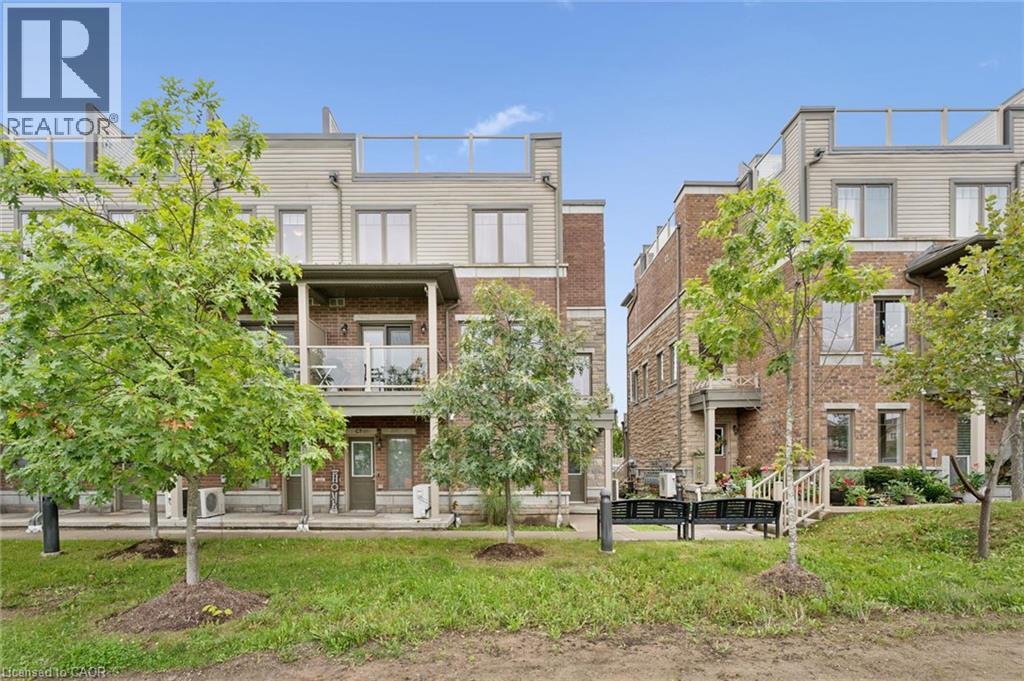
70 Willowrun Drive Unit# C8
Kitchener, Ontario
Welcome to #C8-70 Willowrun Dr Kitchener! This stunning end-unit, 3+ story Townhome features a built-in garage and a unique, light-filled floor plan. Meticulously maintained & move-in ready, you will be impressed from top to bottom how this rare Townhouse maximizes space throughout. The main level entry includes a bonus room currently used as an exercise gym, plus convenient laundry closet & separate coat closet conveniently upon entering. Additional convenient 2nd entrance from Garage man door for your family. Upstairs the white bright Kitchen boasts a Large entertaining island, SS appliances opening to large expansive windows on 2 sides of the corner for sun filled afternoon seasonally from 1:00pm till sunset. Main living area includes convenient 2 pc Bathrm, freshly painted neutral living room features cozy gas fireplace while the spacious dining area includes sliders leading out to private covered patio balcony. Continuing upwards, the next level hosts 2 bedrooms flooded with natural light from large windows Aswell, including. a primary suite with walk in closet & dreamy 3 pc ensuite bath features lg stylish glass walk-in shower, additionally well-appointed main bathroom on same level boosts double sink with Tub /Shower combo perfect for the growing family. To top is all off, the final 4 th story leads to an incredible rooftop garden oasis- a premier outdoor lounging and entertainment area that boasts spectacular, sweeping views of the surrounding Grand River valley. New Notre Dame Catholic School completion set for Sept /26 students'(across the street) steps away in this sought-after neighborhood location. Recent eavestrough cleaning (2026), & plus scheduled exterior window cleaning included in condo fees. This pristine, turn-key condo is definition of move-in ready -there is literally nothing left to do. Head straight to relaxation in a perfectly maintained space designed for effortless living. (id:45725)
164 Steeles Avenue E
Markham (Grandview), Ontario
Exceptional Opportunity at 164 Steeles Ave E! Welcome to this renovated home situated on an impressive 52.5 x 125 ft lot with R4 zoning, wide frontage, abundant parking, and a 2-car garage. Offering more than 2,000 sq. ft. of finished living space, including the basement, this property combines move-in-ready comfort, exceptional flexibility, and outstanding future potential. Ideally located along the rapidly evolving Steeles Avenue corridor, surrounded by major development activity and just minutes from Yonge & Steeles. The future Steeles Station of the Yonge North Subway Extension is underway, while higher-density development planned throughout the surrounding area further enhances the property's long-term appeal and potential. The home has been extensively upgraded, with virtually everything completed within the last three years. Improvements include updated electrical wiring, new 200-amp electrical service and panel, rough-in for an EV charger in the garage, updated plumbing, newer windows, newer furnace and heat pump, New attic insulation, LED pot lights throughout, hardwood flooring, newer doors, modern stairs and railings, and contemporary finishes throughout. Designed for maximum flexibility, the home features two full kitchens with new cabinetry and luxury appliances, two laundry areas, two gas fireplaces, generous closet space, and a beautifully finished basement with elegant porcelain tile flooring. The finished walkout basement provides additional living space with income potential. Additional features include fully renovated bathrooms with glass shower enclosures, modern vanities and fixtures, rough-in for an outdoor natural gas BBQ, newly paved exterior. Don't Miss the opportunity, Show with Confidence. (id:45725)
133 Clarke Street
Oshawa (Central), Ontario
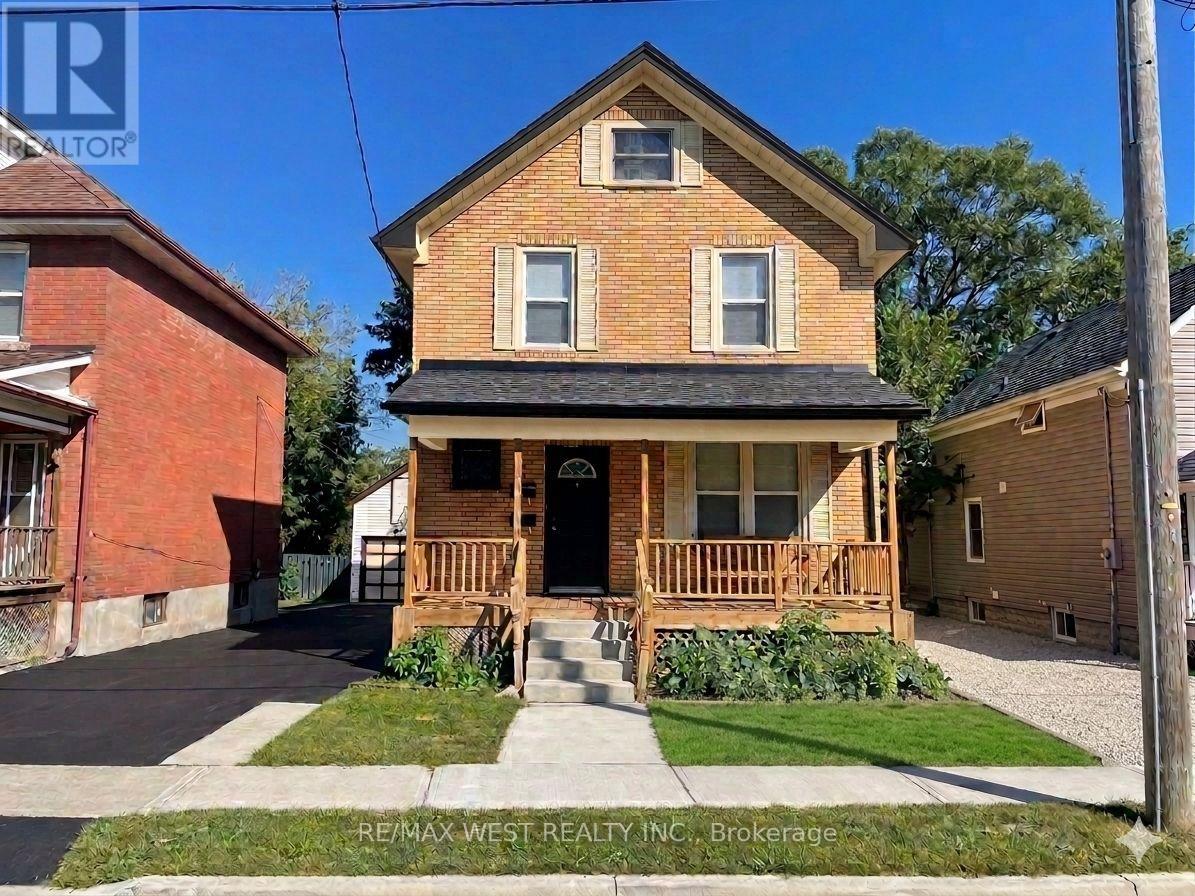
LEGAL DUPLEX - Live in one, collect income from the other! Each Unit has 2 Floors of living space (Lower Unit - Main Flr&Bsmt is VACANT / Upper Unit - 2ndFlr&3rdFlr is Rented) Separate Entrances, Ensuite Laundry, Designated Parking, Individual Storage Sheds, Separate Hydro Meters, Separate Porches, Desirable layouts, Eat-in Kitchens, Quiet, Respectable Downtown Street, Great Neighbours, Walk to Gen's Games and All Amenities! *Interior photos coming soon. (id:45725)

74 Metro Crescent
Brampton (Northwest Brampton), Ontario
Welcome to this Gorgeous Freehold Townhouse, Only 10 Years Old ! It is located in the Highly Sought-After Northwest Brampton Community! This Well-Maintained Home Features 3 Spacious Bedrooms, 3 Washrooms, a Spacious Tiled Foyer and a cozy Porch, with Recently Upgraded Laminate Flooring Throughout the Main and Second Floors, complemented by California Shutters on All Windows. The Huge Primary Bedroom Offers a Private 4 pc Ensuite Bath. Enjoy a Spacious Living Room and Modern Kitchen Powered by Pot Lights, including a Mudroom with Direct Garage Access from inside for more convenience. Modern stainless steel appliances and high-end cabinetry with a freestanding island in the kitchen are other highlights of the property. The Great Room on Main level is Finished with Walk-Out to Patio, which offers Excellent Potential for an extra bedroom, a Home Office, or Additional Living Space, and opens to a Gorgeous Private Fenced Backyard Featuring Recently Installed Interlocking and Artificial Turf. A Rare Bonus is the Unobstructed Rear View with No Homes Behind, Providing Added Privacy. Conveniently Located Close to Parks, Schools, Highways, Shopping Plazas, and Just Minutes from Mount Pleasant GO Station. A Fantastic, Affordable Opportunity for first-time buyers to own a property that is completely freehold! (id:45725)

43 Oriole Road
Toronto (Yonge-St. Clair), Ontario
Do you have a ski chalet? Do you have a cottage? Are you looking for a low maintenance home in leafy Midtown Toronto on an incredibly quiet street? This property is perfect for you as the perennial gardens have irrigation and border the driveway with no grass to cut. The back deck is entertaining size and perfect for young children as it is deep and fully enclosed. This gracious home has large principal rooms and an elegant centre hall which gives you a choice of formal dining rooms/family rooms on the main floor as well as an eat-in kitchen with a window seat in the breakfast area which welcomes the morning sun. Stainless steel appliances and granite counters grace the kitchen. Hardwood floors grace the main floor with broadloom on the second floor. Originally a 4-bedroom house it was transformed into 3 to add a large, primary ensuite bath with separate shower + a large dressing room. Pot lights abound and there are some beautiful leaded glass windows and many casement windows. A 2nd floor laundry makes life simple and a finished basement with kitchen, bath and bedroom is a perfect nanny/in-law suite or teenage retreat. Please note this is not a legal nor retrofit apartment. Longos + the LCBO are a 5 minute walk at the end of the street and the Yonge St. Clair subway is a 10 minute walk. Perhaps you prefer Loblaws or FarmBoy which are also close. Walk to Upper Canada College, Bishop Strachan School, The York School, De La Salle, Brown Junior School and Deer Park Junior and Senior School and Deer Park Library. The neighbourhood abounds with restaurants shops, parks and ravines for family fun and walking dogs. Sellers are investigating the cost to transform the front area into an enclosed garden/ front yard. Welcome to your forever home! (id:45725)

708 - 915 Midland Avenue
Toronto (Eglinton East), Ontario
Welcome to to 915 Midland Ave #708! Perched on the top floor of The Parisienne, this bright and sunny 1-bedroom condo offers a smart, open-concept layout with large windows, great natural light, and no wasted space. An inviting canvas for first-time buyers, downsizers, investors or anyone seeking an affordable, low-maintenance home to move in, build equity, and personalize over time. Enjoy a spacious living and dining area, stylish laminate flooring throughout, an efficient upgraded kitchen with a new backsplash, fridge, and stove, plus a generously sized primary bedroom with ample closet space and enhanced lighting for a warm, cozy feel. The refreshed 4-piece bathroom adds a polished, spa-inspired touch, while the large balcony offers the perfect place to relax and enjoy outdoor living. Complete with 1 parking space and low maintenance fees that include heat, hydro, and water, this move-in-ready condo delivers comfort, convenience, and value in a transit-friendly location that is becoming a major transit hub, currently with TTC at your door, easy access to Kennedy Subway Station, Eglinton Crosstown LRT, Go Transit and the upcoming Line 2 Scarborough Subway Extension. With nearby groceries, shops, school, parks, and everyday amenities, this is the place to be. Affordable, practical, and full of potential, this is a fantastic home and opportunity you won't want to miss-book your private viewing today! (id:45725)