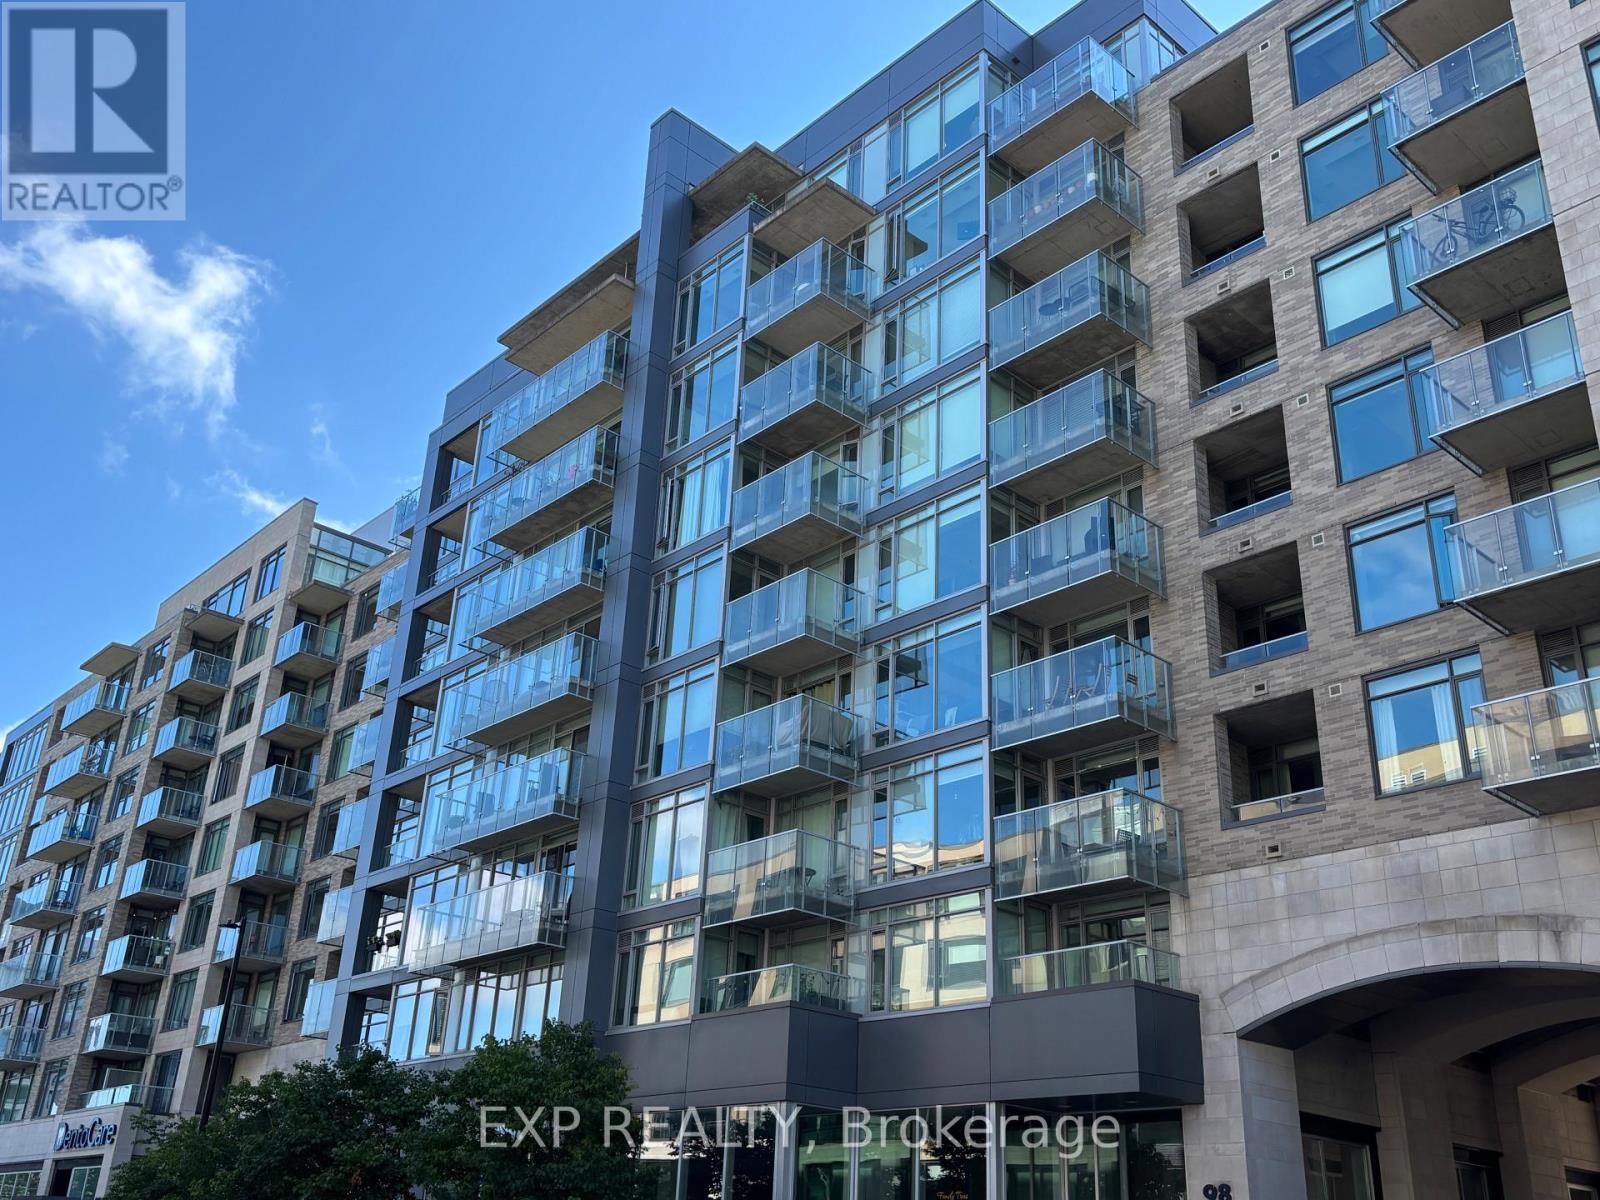
208 - 98 Richmond Road
Ottawa, Ontario
Welcome to 98 Richmond Road, ideally located in the heart of Westboro. This well-maintained one-bedroom, one-bathroom condo offers a functional layout, modern finishes, and the convenience of underground parking.The unit features a bright living space, in-unit laundry, and a well-equipped kitchen with refrigerator, stove, microwave, and dishwasher. One underground parking space is included. Tenant is responsible for hydro.Enjoy living steps from Westboro's shops, restaurants, cafés, public transit, and nearby walking and cycling paths. A great opportunity for comfortable and convenient urban living in one of Ottawa's most desirable neighbourhoods. (id:45725)
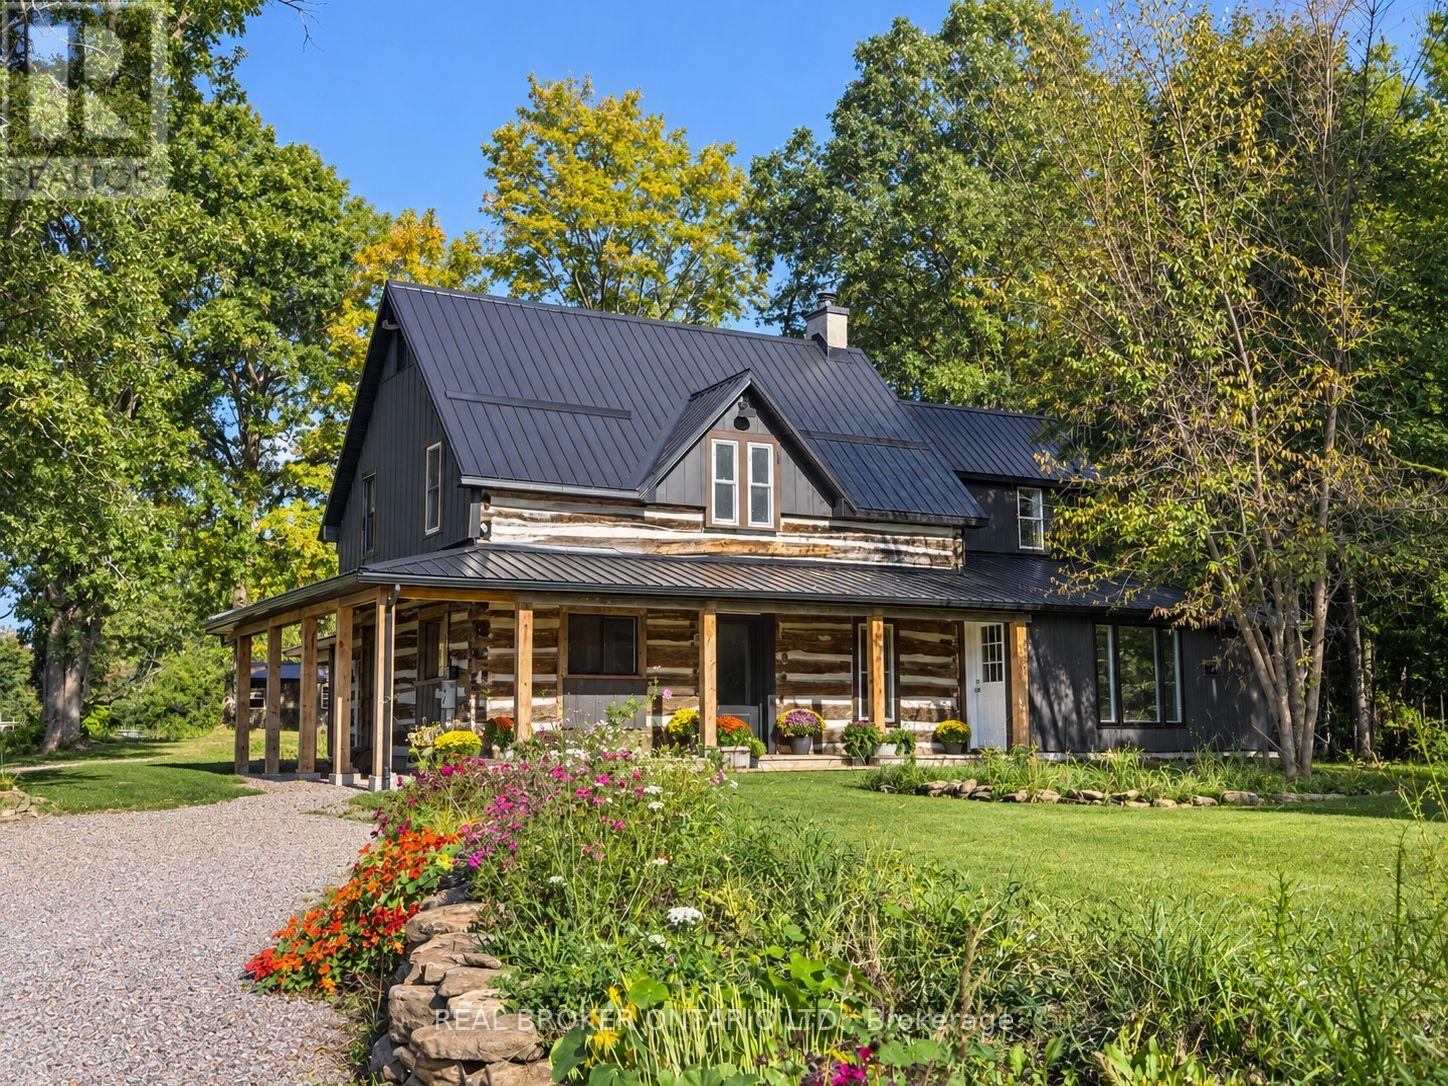
806 Richardson Road
Montague, Ontario
This farm truly has it all. Set on over 28 acres 5 mins from Merrickville, this exceptional equestrian property combines a beautifully renovated log home with a gorgeous 8-stall log barn, 7 fenced paddocks, a large sand riding ring, wooded trails and incredible hay and equipment storage. The charming log home was relocated and rebuilt in the 1980s and offers 3 bedrooms, an office, loft/movie room, 2.5 baths including a primary ensuite, and a brand-new cherry kitchen with granite countertops. Extensive updates include new flooring throughout, new siding, updated windows and a new steel roof over the wraparound porch. An attached 1-bedroom in-law suite offers its own full kitchen, bathroom, laundry, heating and A/C. The barn features 8 spacious stalls, a heated tack room, feed room, water and 60-amp service. A four-bay drive shed provides excellent machinery and hay storage, with approximately 4,000 square bales able to be stored between the barn and second level of the drive shed. Separate barn access and connected driveways make moving trailers and equipment easy. Surrounded by mature maple and oak trees, pastures and beautiful forest and trails, this is a rare opportunity to have a beautifully finished home and a horse property that's ready to enjoy. (id:45725)
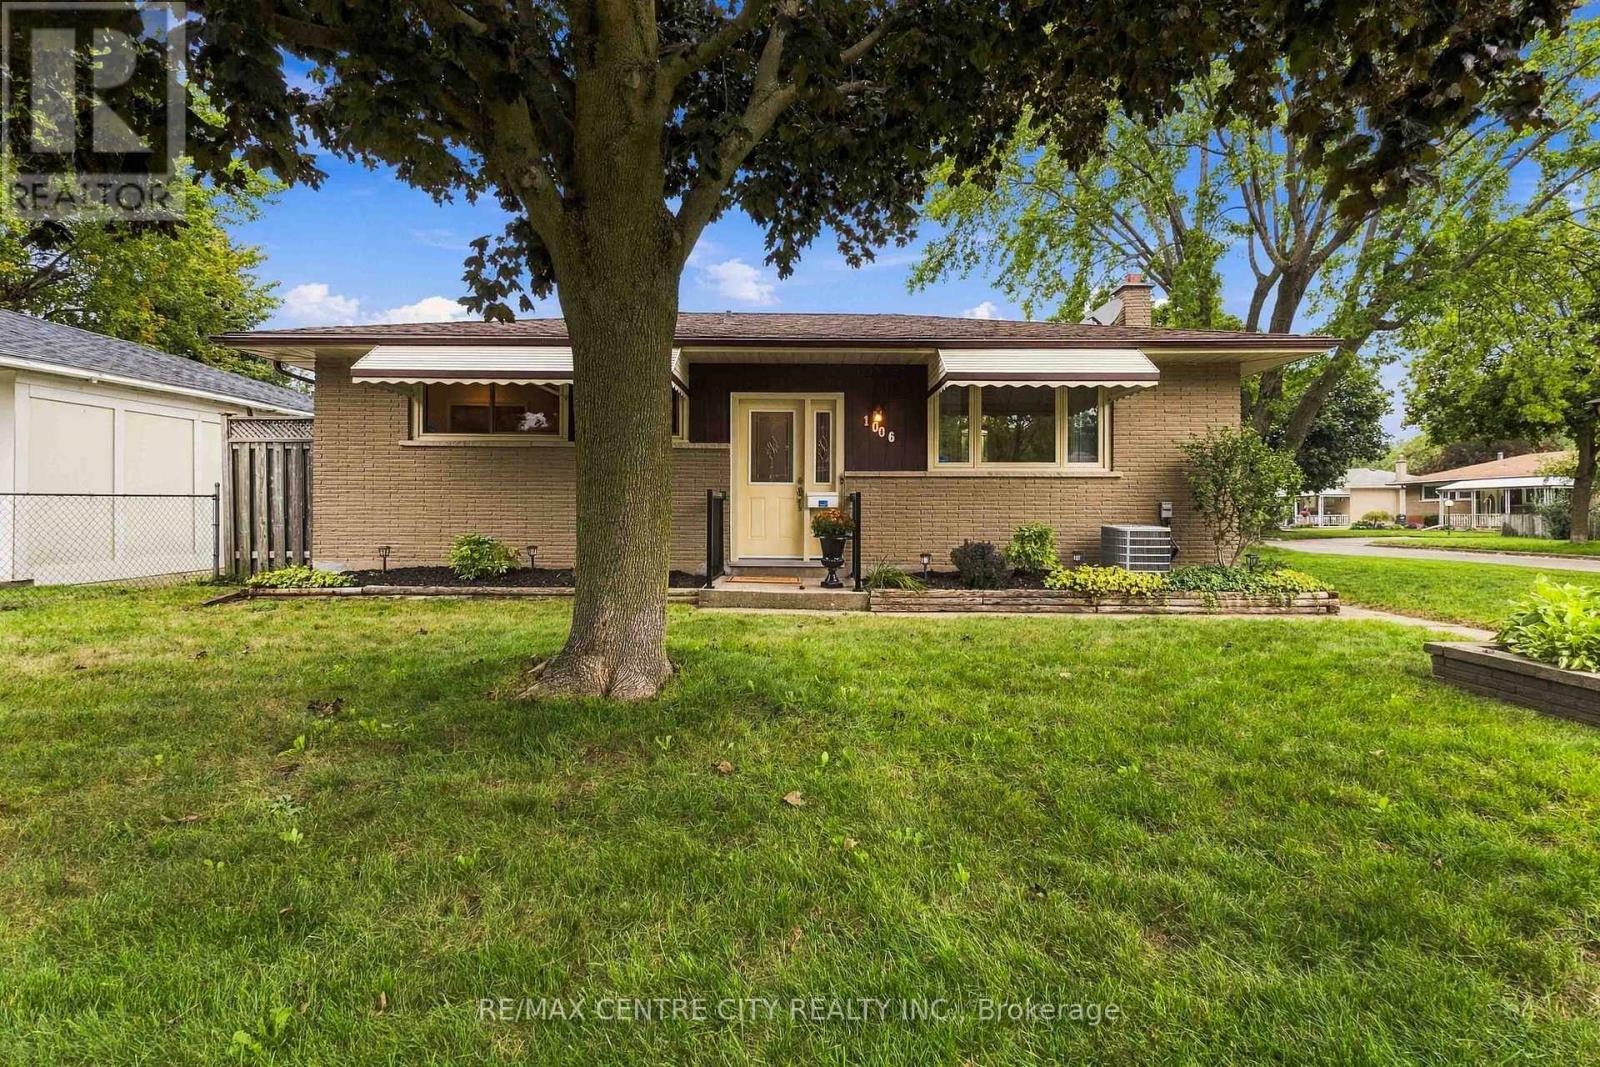
1006 Apache Road
London East (East D), Ontario
Ready for its next chapter, this impeccably maintained bungalow in Huron Heights is filled with warm memories, meticulous care, and delightful details that you'll be thrilled to discover. For over 40 years, this home witnessed all the ages and stages of life from ambitious youth to slow senior days, and is ready for a new Buyer to add their mark. Gleaming hardwood floors flow through much of the main level including the bright, freshly painted living room with updated picture window, and down the hall that leads to three main floor bedrooms. Immaculate full bathroom features vintage finishes in excellent condition, so you can lean into midcentury styling, or choose a new trend when your budget allows. Cozy eat-in kitchen offers a functional layout, with sturdy oak cabinetry and plenty of storage, with dining area ready to meet your culinary creations. Overlooking the backyard, natural light spills through multiple windows to make meal preparation even more enjoyable. Backyard access ensures trips to and from the detached garage with covered patio couldn't be more convenient, and freshly repainted finished lower level features a spacious family room, 2PC bath, hobby space, and utility/laundry room. Lovingly cared for lot includes double wide driveway, landscaped gardens, and a yard that showcases pride of ownership. Numerous updates: Shingles (2011), AC (2013), furnace (2021), owned HWT (2022), updated windows, freshly painted. Located in a mature, tidy Northeast London neighbourhood, you'll appreciate the nearby amenities, friendly neighbours, and solid construction of this home that is ready for a new adventure! (id:45725)
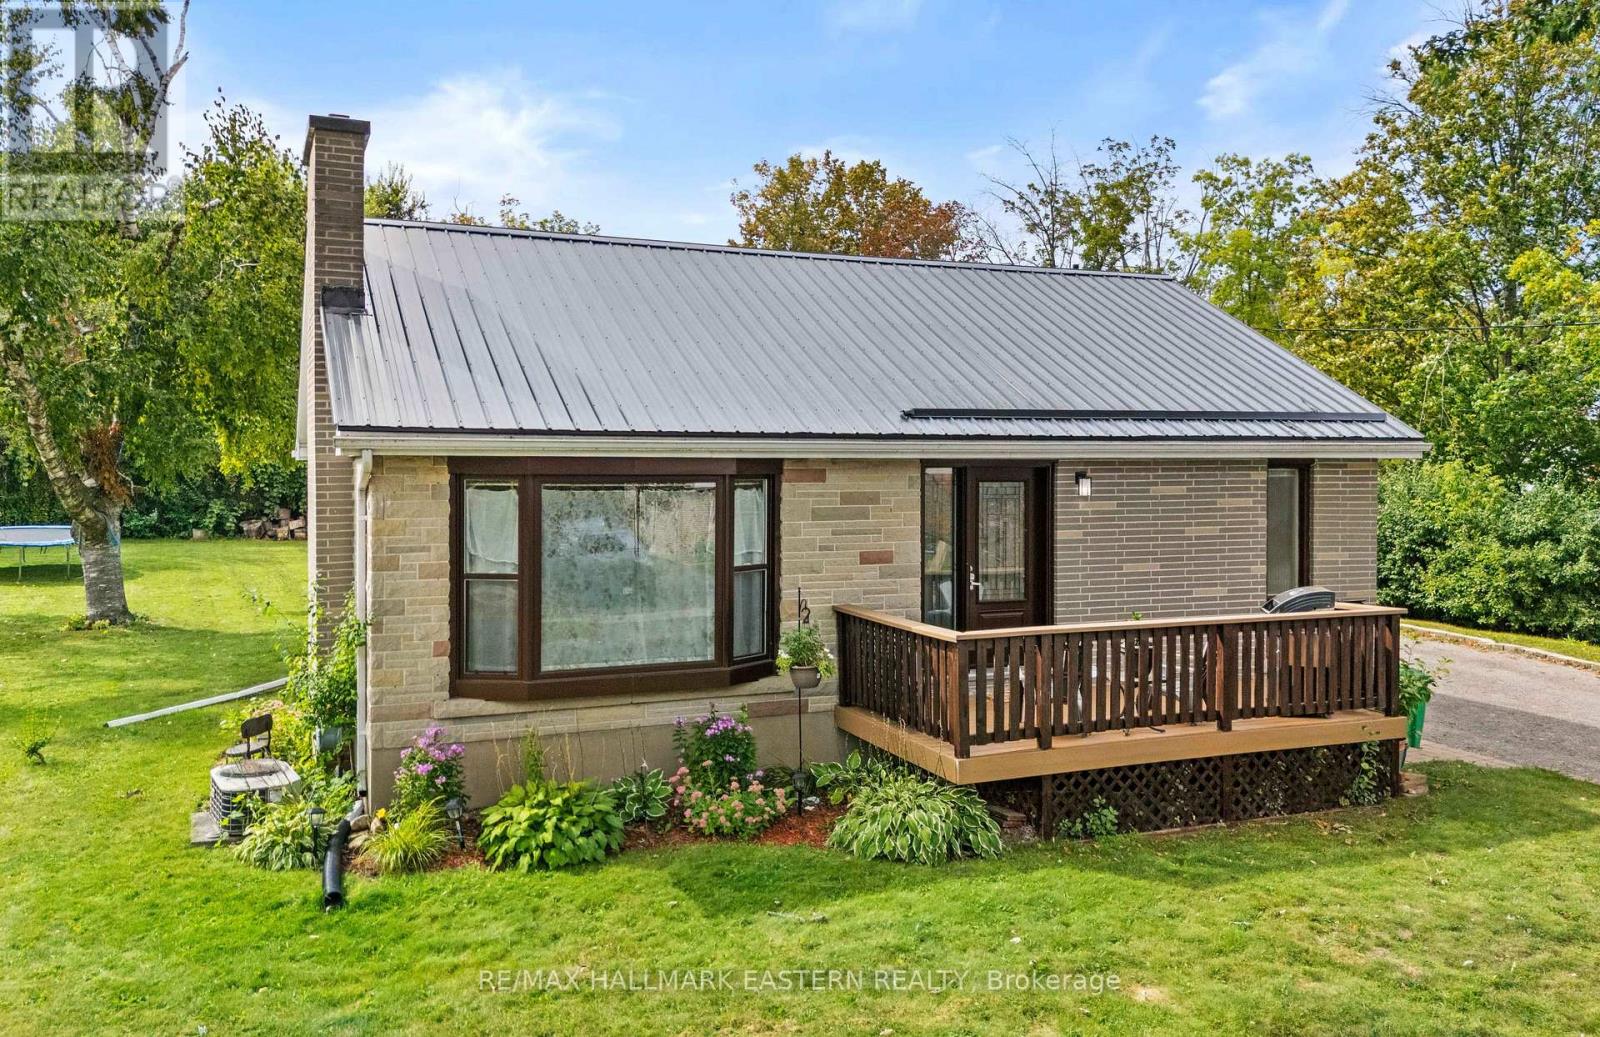
917 Webber Avenue
Peterborough (Otonabee Ward 1), Ontario
Welcome to 917 Webber Avenue, a solid all brick bungalow set on a 100 x 150 ft lot. This well kept home offers three bedrooms and comfortable one-level living with a carpet-free interior. The newer kitchen features granite countertops and plenty of space for everyday meals and entertaining. Updated windows and doors, along with a durable metal roof, add to the home's practical appeal. Outside, the large yard provides plenty of room to enjoy, with space to build a generous sized garage or workshop while still leaving lots of outdoor space. A great opportunity for anyone looking for a solid bungalow, a large property and the flexibility to make the yard work for their needs. (id:45725)
592 Aberdeen Avenue
Hamilton, Ontario
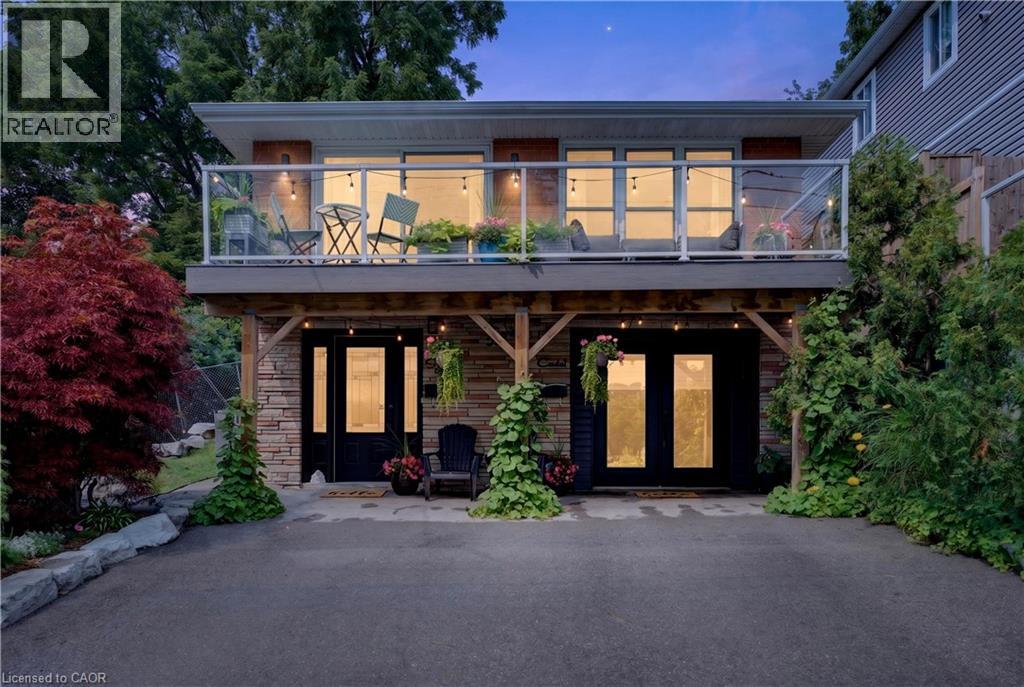
Welcome to 592 Aberdeen Avenue, a stunning mid-century modern raised ranch offering panoramic views of Chedoke Golf Course and the escarpment!! Situated in a premier Hamilton neighborhood, this meticulously maintained duplex features separate hydro meters, 200 amp service and over 2,000 sq. ft. of versatile living space. Used only by family. Ground floor has 2 bedrooms, eat in kitchen with quartz island with a waterfall feature and quartz countertops. Stunning Italian subway tile for the backsplash and 4 piece bathroom. Primary bedroom has an extra large walk in closet. Large laundry room/storage are. Upstairs there are 3 bedrooms, two are oversized with their own sitting rooms and garden views. Walk out to stone patio and private garden area surrounded by large mature trees. Spacious eat in kitchen with granite island and countertops opens through sliding doors to a glass paneled balcony to enjoy your morning coffee or sunset glass of wine . Enjoy an exceptional lifestyle just steps to trails, public transit, local stairs and bike share, minutes to highway access, and a quick walk to the vibrant shops and restaurants of Locke Street and Westdale. Additional highlights include a double-wide driveway and appliances included for both units. Private backyard with garden steps, stone patio and landscaping 2023. Secondary suite was added in 2023. The house runs very efficiently with gas for the entire house costing only $900/year. Secondary suite was spray foam insulated. A perfect set up for a multi generational family or own and rent. A rare find in the South West!! (id:45725)
15 Queen Street S Unit# 2309
Hamilton, Ontario
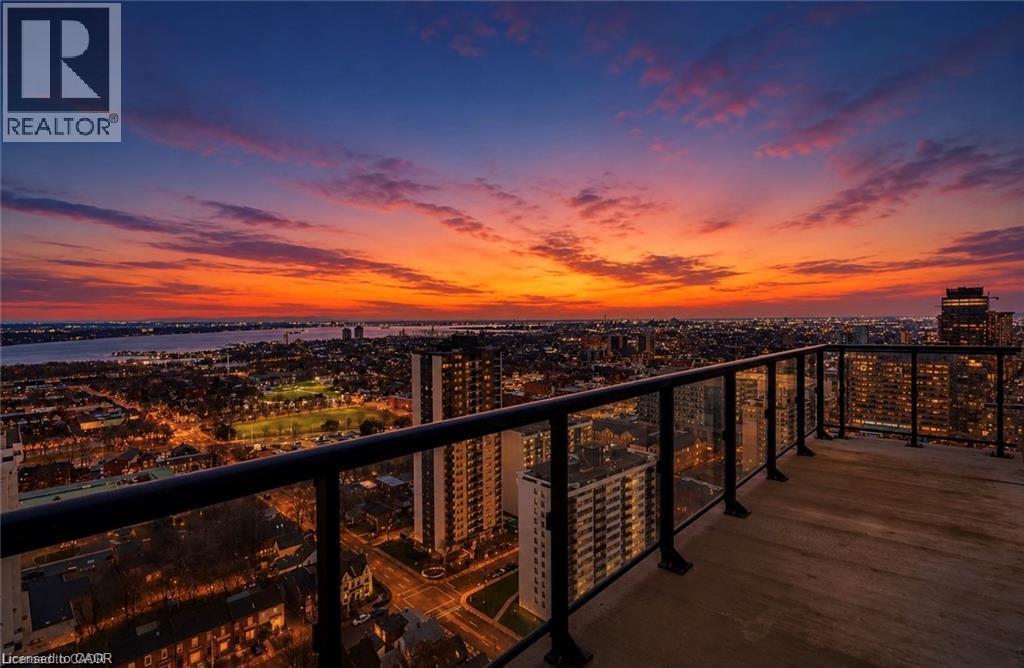
Penthouse living in downtown Hamilton! Stunning 2-bedroom, 2-bathroom suite featuring panoramic views toward Toronto and an oversized private balcony. Bright open-concept layout with quartz countertops, stainless steel appliances, ample cabinetry, and a large island perfect for entertaining. Spacious primary bedroom with private ensuite. One underground parking space included. Excellent building amenities include a fitness centre, party room, outdoor BBQ area, visitor parking, and secure garage. Prime location near Locke Street, Hess Village, Hamilton GO Centre, restaurants, shopping, transit, and Highway 403. (id:45725)
330 Macdonald Street
Inglewood, Ontario
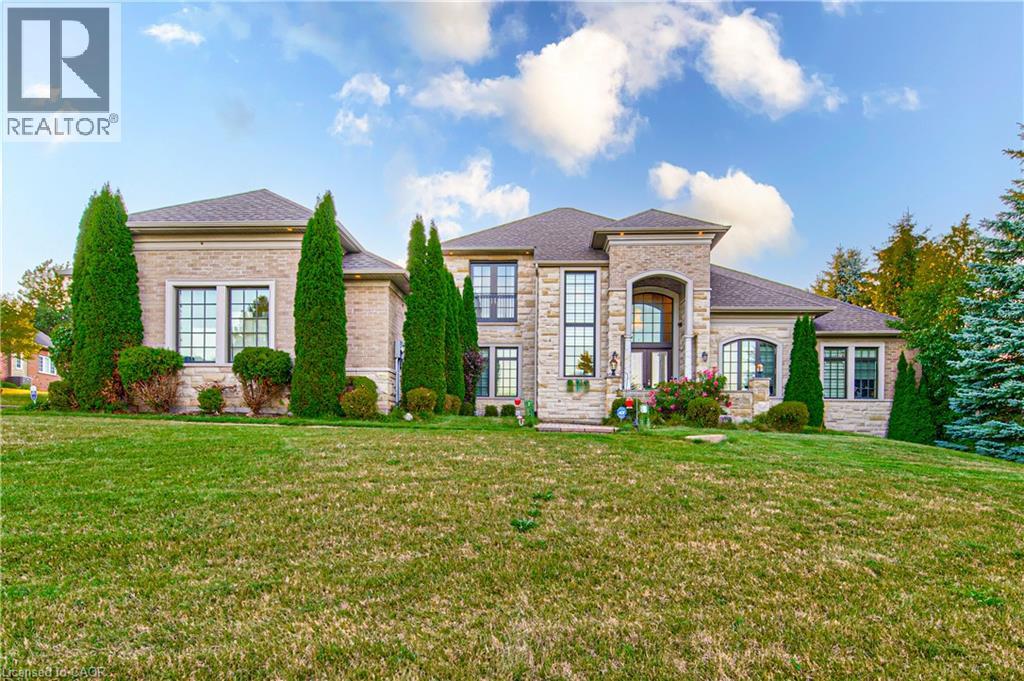
Welcome to this exceptional custom-built Laurenden Homes bungaloft, nestled on a premium ravine lot in the prestigious hamlet of Inglewood. Offering over 8,100 sq. ft. of beautifully designed living space, this luxury residence combines outstanding craftsmanship, elegant finishes, and an impressive open-concept layout. The main level features spacious principal rooms, soaring ceilings, a gourmet kitchen designed for entertaining, and generously sized bedrooms, each with its own private ensuite. A private loft provides an ideal retreat for guests, extended family, or a home office. The professionally finished walk-out basement significantly expands the living space with a large recreation and entertainment hall capable of hosting up to 70 guests, a second kitchen, a 3-piece bathroom, and additional versatile rooms ideal for extended family, multi-generational living, or future customization. Outside, enjoy the peaceful setting of a beautifully landscaped ravine lot, complete with an oversized three-car garage and exceptional curb appeal. Located in the sought-after community of Inglewood, this remarkable home offers luxury living in a tranquil setting while remaining conveniently close to major commuter routes, golf courses, parks, and everyday amenities. A rare opportunity to own an extraordinary custom estate where quality, space, and location come together. (id:45725)
15 Clearwater Drive
Hamilton (Rolston), Ontario
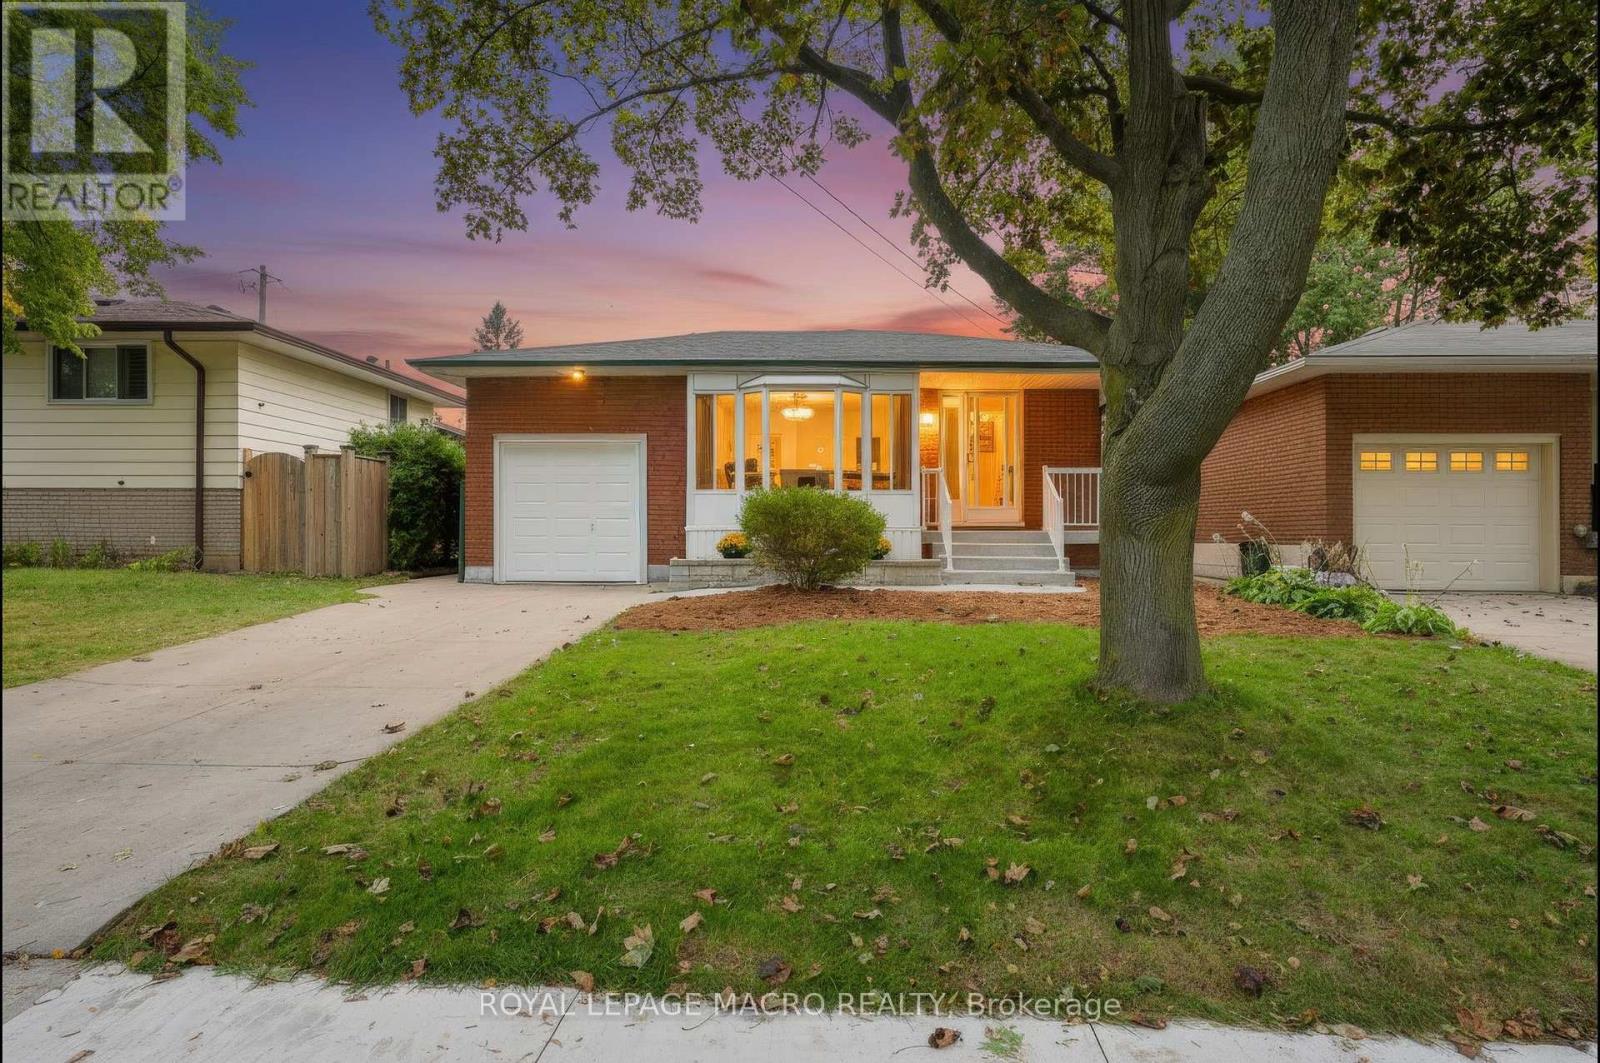
Welcome to 15 Clearwater Drive, a lovingly maintained bungalow that has been proudly owned by the same family since 1978. Offering a longlist of updates and quality improvements, this home is ready for its next owners. The bright main floor features an updated kitchen with soft-close cabinetry, ample storage, and an open, functional layout. The renovated main bathroom includes luxurious heated floors, while laminateflooring throughout the main level adds warmth and durability. A spacious three-season sunroom provides the perfect place to relax and enjoyevery season. The lower level is largely unfinished, presenting an incredible opportunity to create the space you've always wanted. Whether youenvision a large family room, games room, home gym, or workshop the possibilities are endless. A convenient 3-piece bathroom rough in isalready in place, providing an excellent starting point for your future plans. Major updates include the roof (2022), high-efficiency HVAC systemwith heat pump (2023), refrigerator, washer and dryer (2023), water heater rental (2023), and replacement of all main floor entry doors. Aperimeter weeping system was installed on three sides of the home in 2017 and is passively connected to the municipal sewer system. Additionalfeatures include an automatic roof de-icing cable system to help prevent winter ice buildup. This is a rare opportunity to own a solid,meticulously cared-for home where the major updates have already been completed. Simply move in and enjoy everything this wonderfulproperty has to offer. (id:45725)
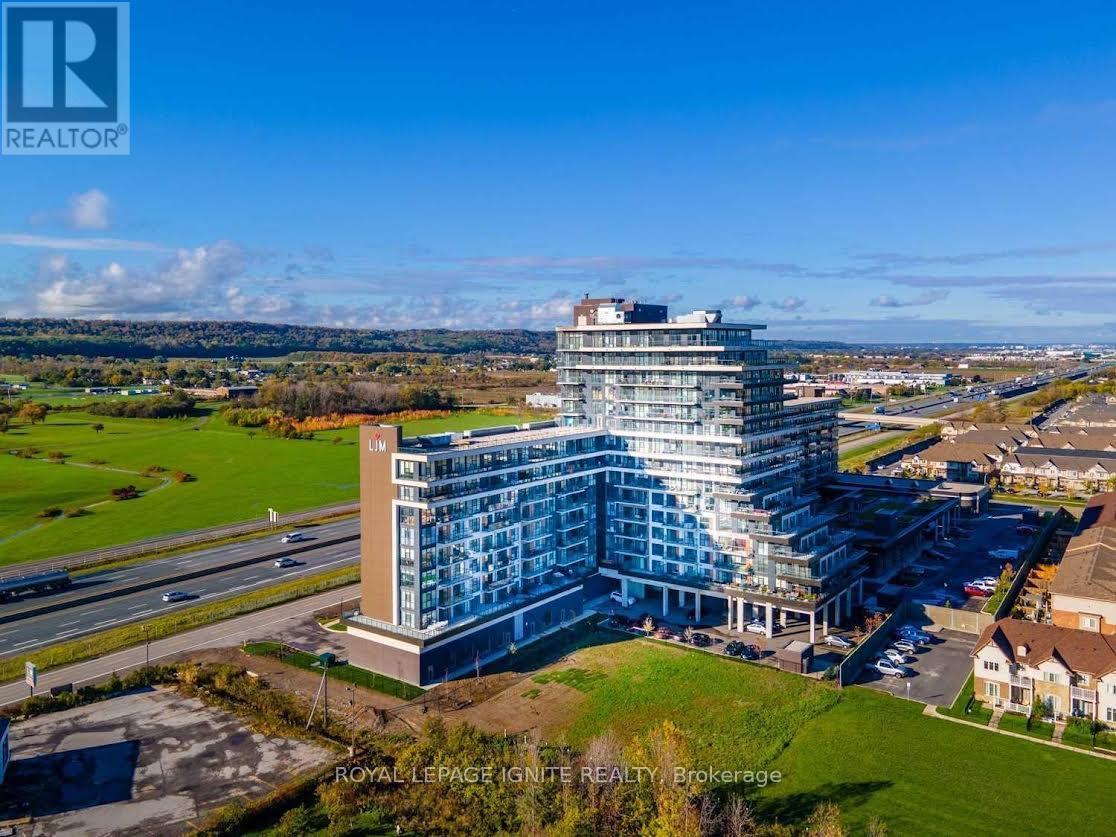
417 - 550 North Service Road
Grimsby (Grimsby Beach), Ontario
Welcome To Premium Lakefront Community! This Spacious 1 Bedroom Plus Den Suite Features An Open Concept Living Room, Dining Room & Kitchen And A South Facing Balcony With Incredible Views Of The Lake And A Panoramic View Of The Toronto Skyline. Elegant Suite With Floor-To-Ceiling Windows & En suite Laundry. Top Notch Building Amenities Include Gym With Tvs, Yoga Room, Billiard Room, Meeting Room, Party Room With Full Kitchen, Rooftop Terrace. (id:45725)

1295 Sheffield Road
North Dumfries, Ontario
Welcome to 1295 Sheffield Road, where privacy, space, and tranquility meet. Set on over an acre, this Slotegraaf-built home is surrounded by mature trees, open fields, and beautiful seasonal views. Inside, the inviting layout features a flexible office or main-floor bedroom, a curved living room with expansive windows, a formal dining room, and a stunning kitchen redesigned in 2023 with black cabinetry, white countertops, and heated floors. The adjoining family room is perfect for relaxed evenings and entertaining. Upstairs, the spacious primary suite offers two walk-in closets and a serene ensuite, alongside comfortable additional bedrooms. The walkout basement features heated floors and direct access to the yard and garage, ready for your finishing touches.Outside, enjoy a wraparound deck, heated on-ground pool, gazebo, and hot tub-creating your own private retreat. All this, while remaining conveniently close to the city. (id:45725)
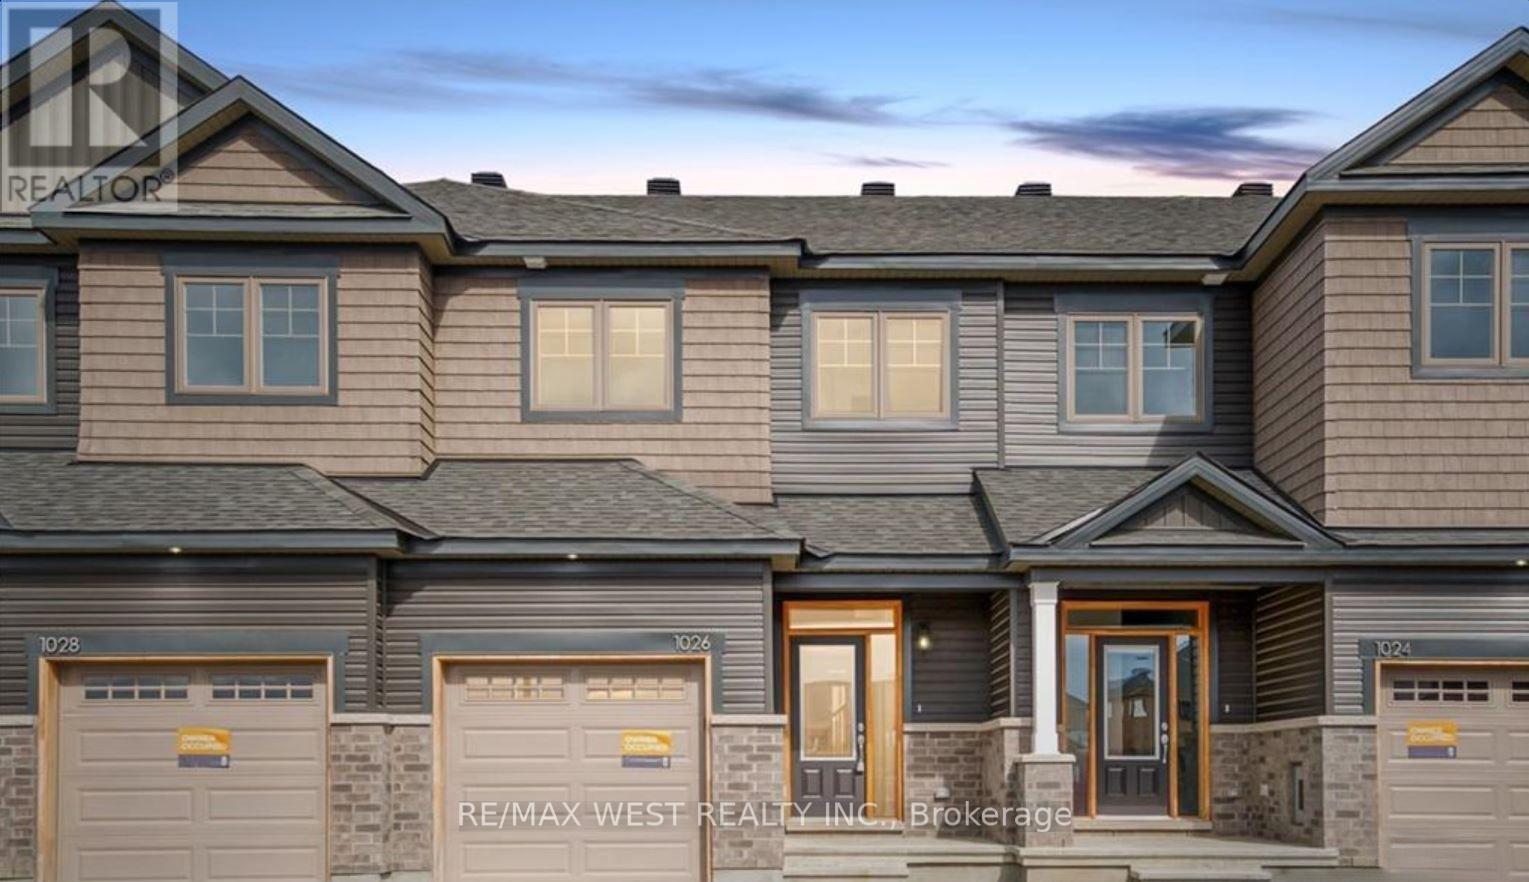
1026 Kijik Crescent
Ottawa, Ontario
Park Directly Across This Beautiful Home. Open Concept Main Floor With 9 Foot Smooth, Maple Hardwood Flooring And Ceramic Tile Throughout. Upgraded Kitchen Appliances And Cabinetry; Gas Fireplace. Master Bed Has Two Walk In Closets. Laundry Room Upstairs (Washer/Dryer Included). Located In The Prime Location Of Findlay Creek, Conveniently Close To Amenities Such As Groceries, Shops, And Schools! Photos are from when the property was vacant. (id:45725)
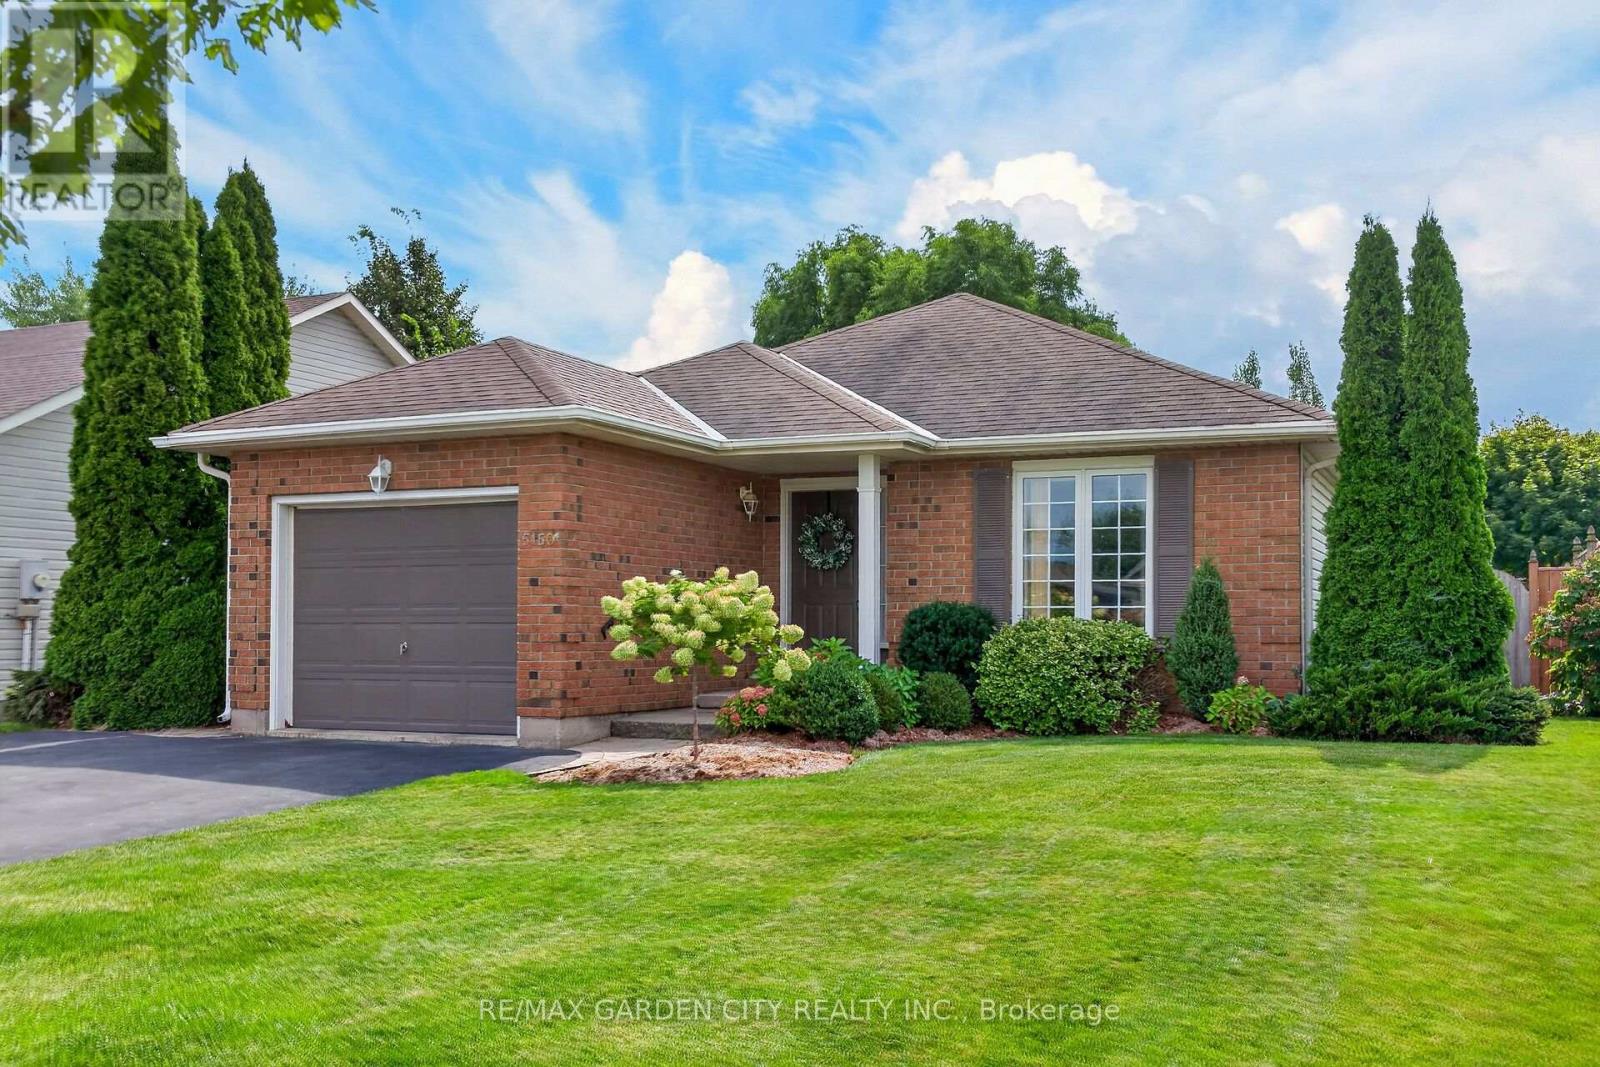
5150 Meadowood Lane
Lincoln (Beamsville), Ontario
BEAUTIFULLY MAINTAINED ONE-OWNER BUNGALOW IN SOUGHT-AFTER QUIET CUL-DE-SAC in the heart of Beamsville with short stroll to all amenities & picturesque Wine Region. Bright & Spacious kitchen updated in recent years with sliding doors to large deck, automated retractable awning with fully-fenced, private backyard. Two full baths, living room/dining room with hardwood floors. Main floor laundry. Custom window treatments, fridge, stove, dishwasher, washer/dryer, garage door opener, hot water tank owned, roughed-in central vac. Impeccable home inside & out! Long paved double driveway. Near wineries, shopping, parks and easy access to QEW. A great place to call home! (id:45725)