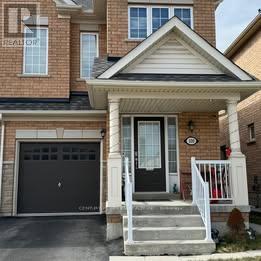
Main & 2nd Floor - 100 Lanark Circle
Brampton (Credit Valley), Ontario
Beautiful & Spacious 4-Bedroom, 2.5-Bath Semi-Detached Home in the Highly Desirable Credit Valley Community! Offering approximately 1,800 sq. ft. of well-designed living space, this well-maintained home features hardwood flooring on the main level, a bright open-concept living and dining area, and a modern upgraded kitchen with stainless steel appliances, granite countertops, and ample cabinetry. Separate breakfast area with walk-out to a fully fenced backyard-perfect for outdoor enjoyment and entertaining. Main floor laundry, direct garage access, zebra blinds throughout, and separate temperature controls for the upper and basement levels add comfort and convenience. The second floor features a spacious primary bedroom with walk-in closet and 4-piece ensuite, plus three additional generously sized bedrooms. Ideally located within walking distance to schools, parks, and Brampton Transit, and just minutes from Mt. Pleasant GO Station, shopping, restaurants, and financial institutions. Tenant to pay 70% of utilities. (id:45725)
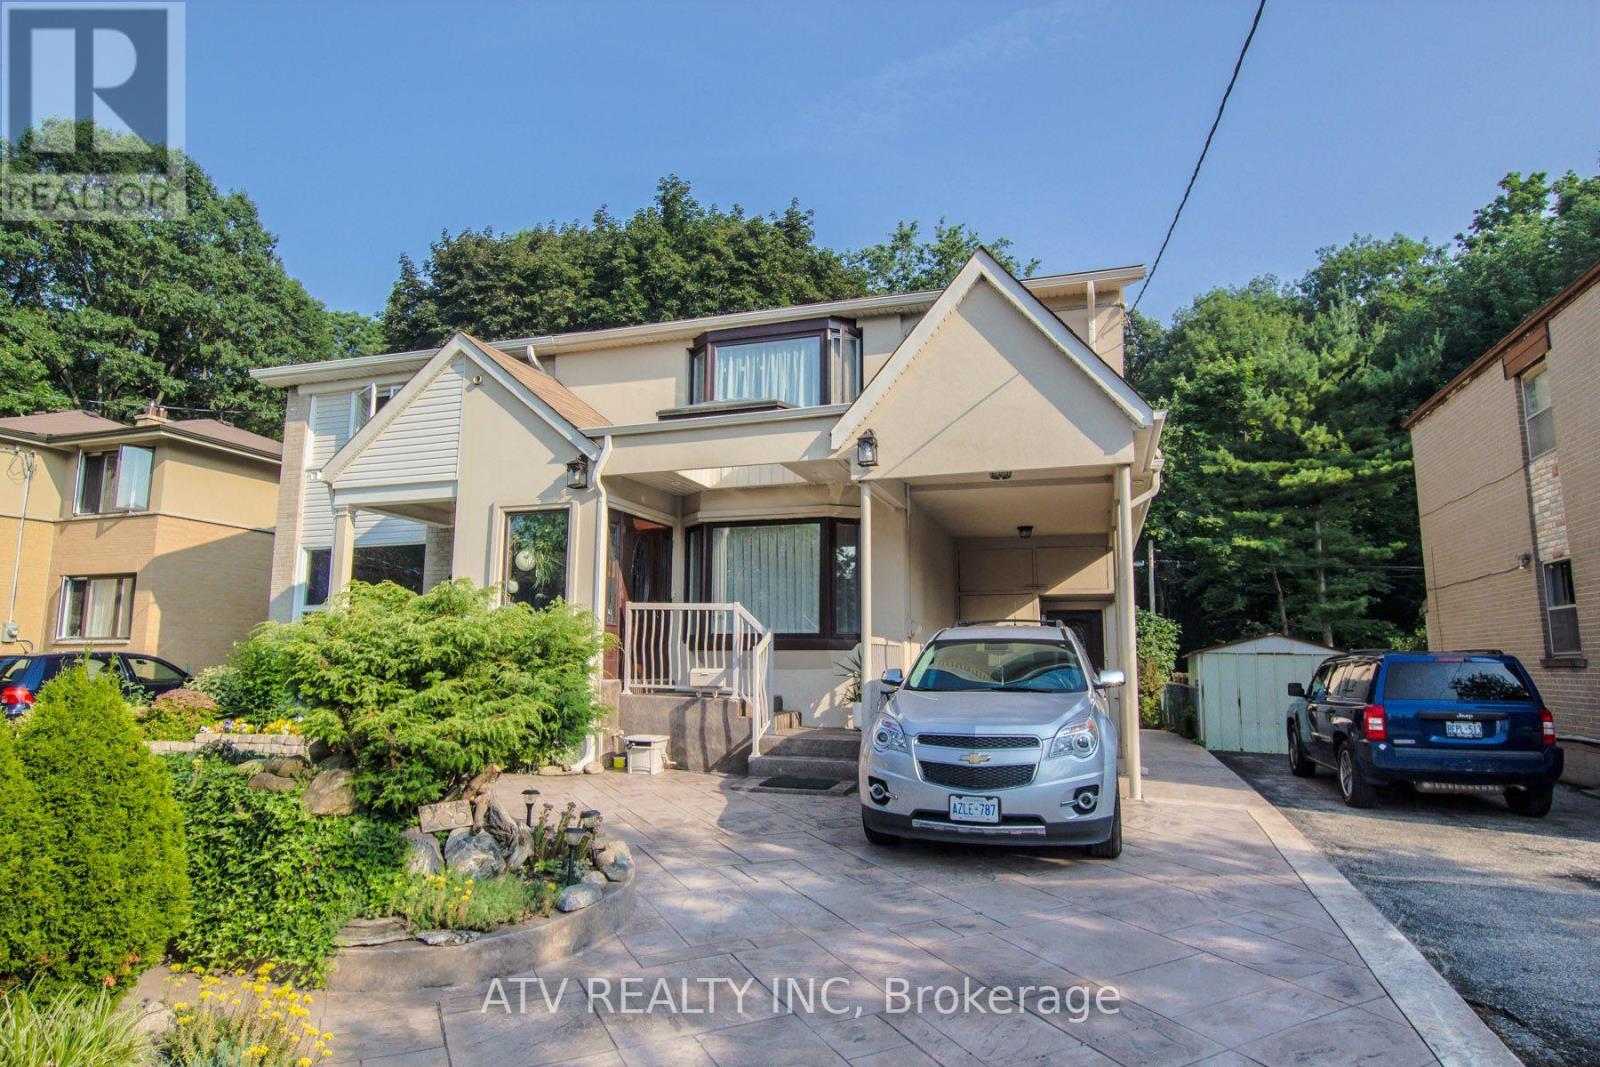
235 Saint Marks Road
Toronto (Lambton Baby Point), Ontario
Rare opportunity on a quiet family street with the ravine extending to the Humber River and Humber Valley Trail. This beautiful 3+1 bedroom home sits on a 30 x 100 ft lot and offers almost 2,000 sq. ft. of living space, with approximately $326,000 invested in renovations. Must see - pictures don't do it justice. Two permitted additions provide a spacious layout, complemented by Scavolini oak kitchen cabinetry, top-of-the-line appliances, natural travertine flooring, radiant heating, ductless A/C in every room, two skylights, oak stairs, and new windows and doors. Main floor has heated floors. The finished basement features a steam shower, Jacuzzi tub and spacious cold room, while two separate entrances provide added flexibility. Enjoy a large terrace, stamped concrete driveway and beautifully landscaped front yard. Two bedrooms exit out onto the terrace - enjoy lovely mornings outside in the fresh air with your coffee. Excellent location close to top schools, TTC, Bloor West Village, fine dining, places of worship, parks and the Humber recreational trail system. Carson See attachments for history of work done to the house. (id:45725)
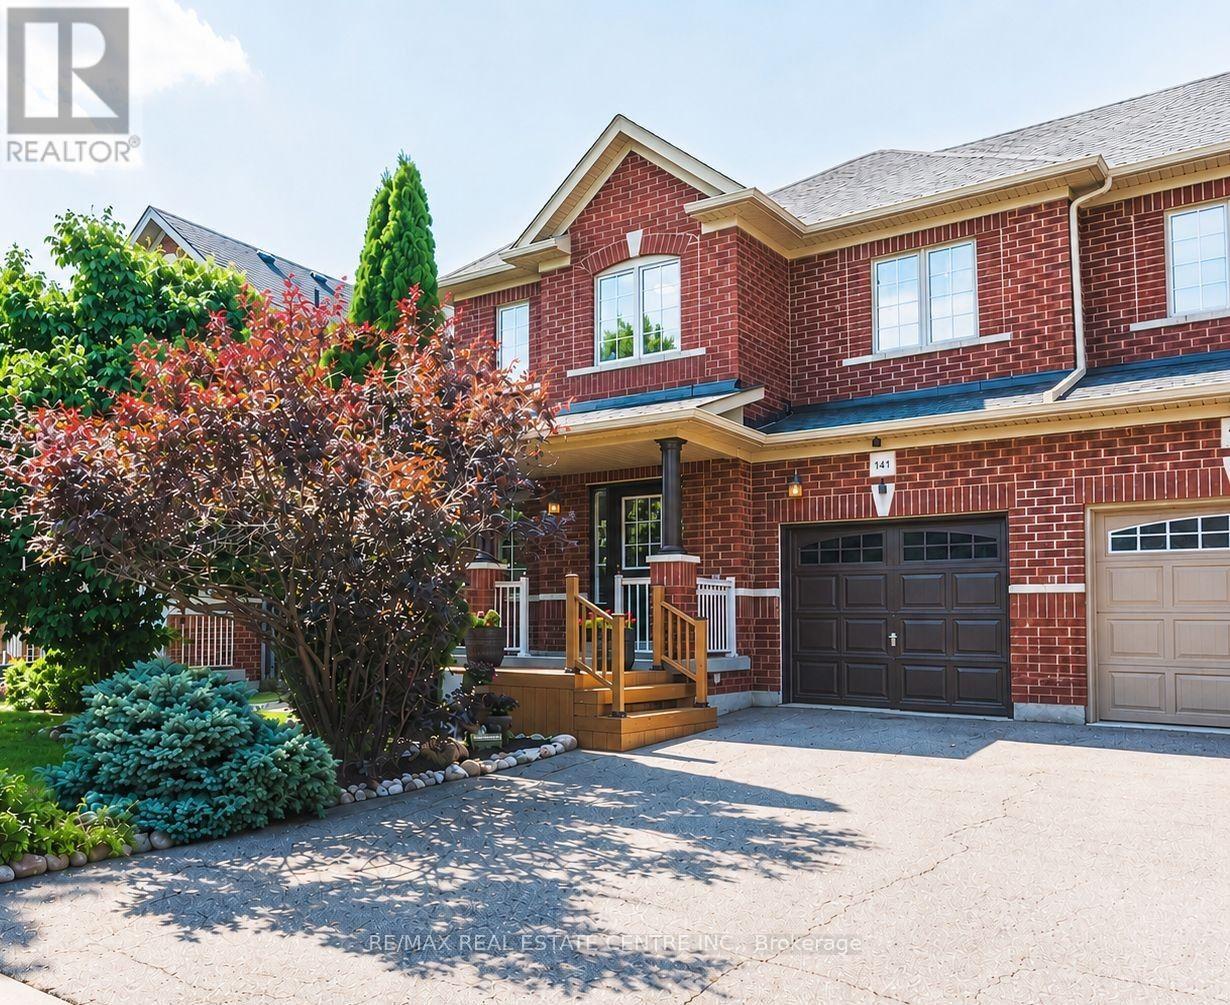
141 Lavery Heights
Milton (Sc Scott), Ontario
Located in Milton's highly desirable Scott neighbourhood, known for its beautiful Escarpment setting, this all-brick, 3-bedroom, 4-bathroom semi-detached home features approximately $100,000 in upgrades over the past five years. A charming front deck with garden views leads into a bright and inviting interior filled with tons of natural light. The main floor features premium 3/4-inch oak hardwood flooring, a formal dining room, and a spacious open-concept kitchen and living area, perfect for everyday living and entertaining. The living room also features a home theatre setup. The kitchen offers plenty of cabinetry and counter space, a breakfast bar, and an adjoining dining area with a walkout to your private backyard oasis. Enjoy a recently completed large 2-tier deck with covered gazebo, plenty of space for outdoor dining and lounging, and beautifully maintained lawn and gardens. Upstairs, the open second-floor landing overlooks the foyer below and is filled with natural light from multiple windows. The spacious primary bedroom features a walk-in closet and stunning renovated ensuite with marble finishes, a freestanding soaker tub, and glass-enclosed shower with rainfall showerhead and body jets. The guest bathroom has also been beautifully renovated. The fully finished basement offers additional living space with luxury vinyl plank flooring, pot lights, a 3-piece bathroom, recreation area, and tons of storage. Additional updates include a renovated powder room, California ceilings, fresh paint, and updated lighting throughout. No sidewalk means additional driveway parking! Ideally located within walking distance to parks, schools, and public transit, and just a short drive from world-class hiking trails like Kelso and the Bruce Trail. This home offers an excellent blend of comfort, convenience, and access to the natural beauty of the Escarpment. (id:45725)
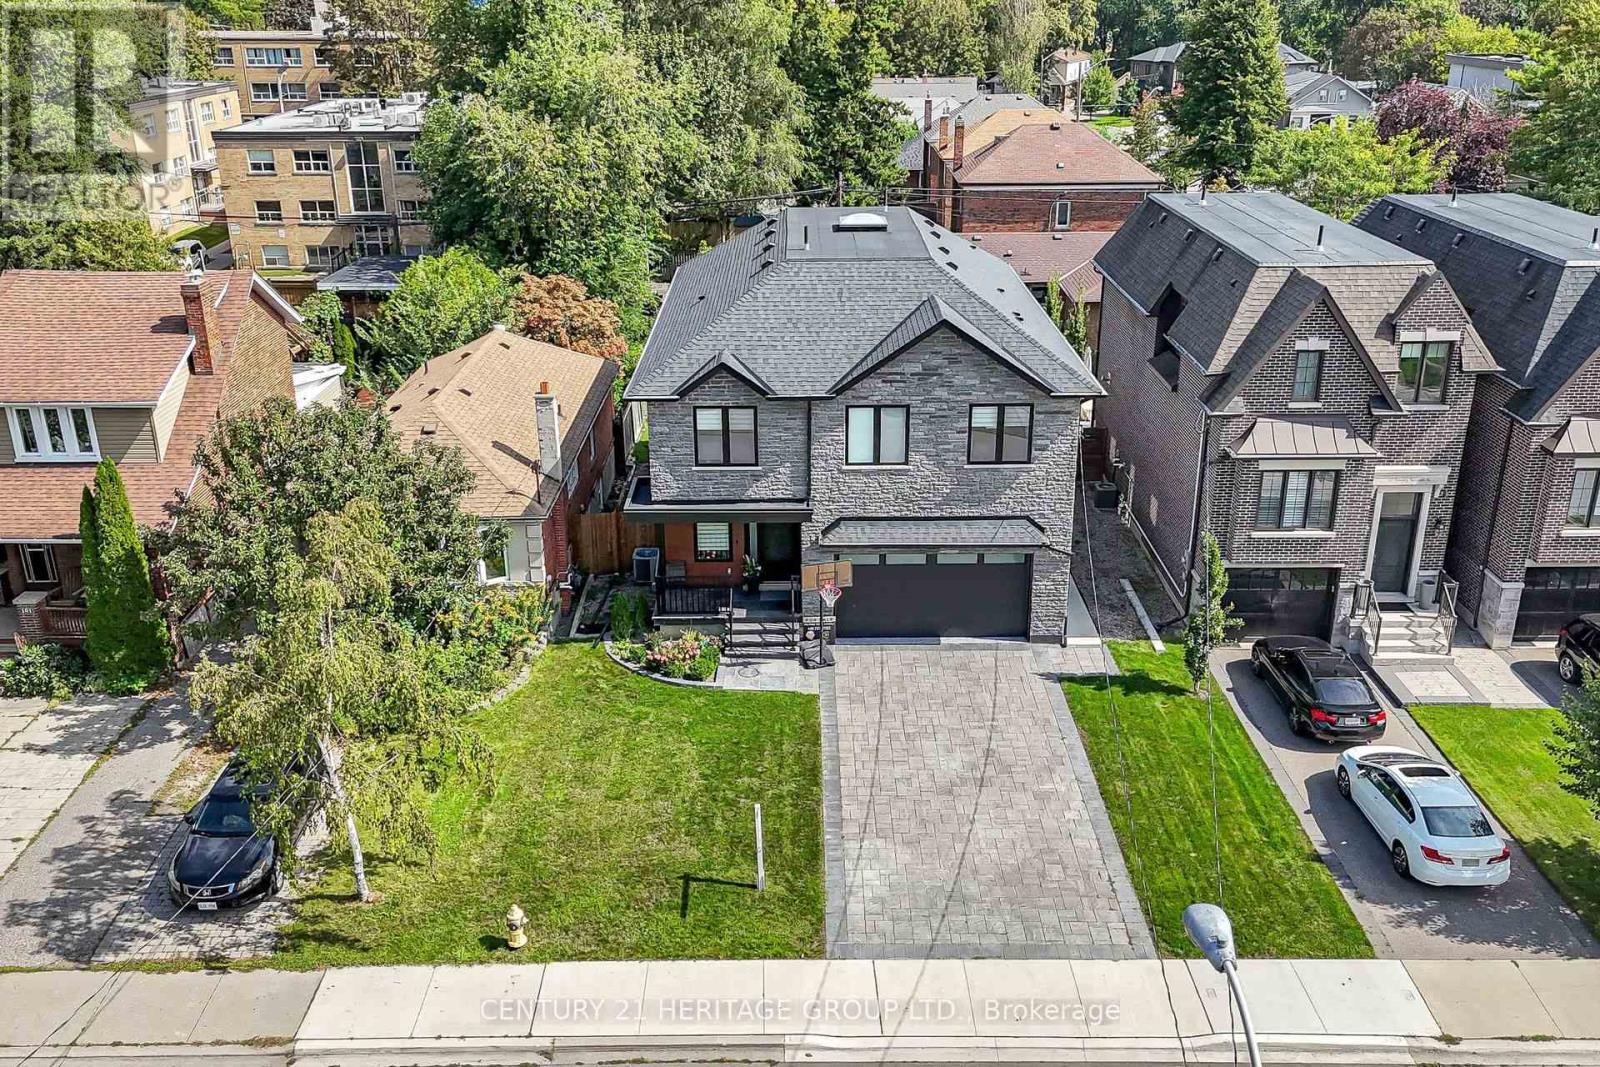
99 Twenty Seventh Street
Toronto (Long Branch), Ontario
Welcome to 99 Twenty Seventh Street, a custom-built 2023 home within walking distance of Lake Ontario, with parks and trails nearby. Set on a generous 50 X 106 ft. lot, this impressive residence offers over 4,000 sq. ft. of living space, including the finished basement, with four upstairs bedrooms and six bathrooms. A striking stone façade welcomes you to thoughtfully designed interiors featuring engineered hardwood floors, approximately 9 ft. 5 in. main-floor ceilings, crown moulding and a solid wood staircase with metal railings. The custom kitchen showcases quartz countertops and backsplash, an oversized centre island, high-end stainless-steel appliances and walkout access to the deck and backyard. Entertain in the spacious formal dining room or relax beside the living room's custom electric fireplace beneath a coffered ceiling. Each upstairs bedroom enjoys its own ensuite and custom closet organizers, while the primary suite features a walk-in closet and an ensuite with a freestanding tub and oversized glass shower. An oversized skylight and second-floor laundry add everyday comfort. The finished basement features a separate entrance, bedrooms, full kitchen, full bathroom and separate laundry, offering flexibility for extended family or a potential nanny or in-law suite, or even for rental potential. Enjoy an east-facing fenced backyard, a double garage with epoxy flooring and EV charging, and six total parking spaces. Convenient to shopping, restaurants, transit and highways. (id:45725)
2 - 2175 Country Club Drive
Burlington (Rose), Ontario
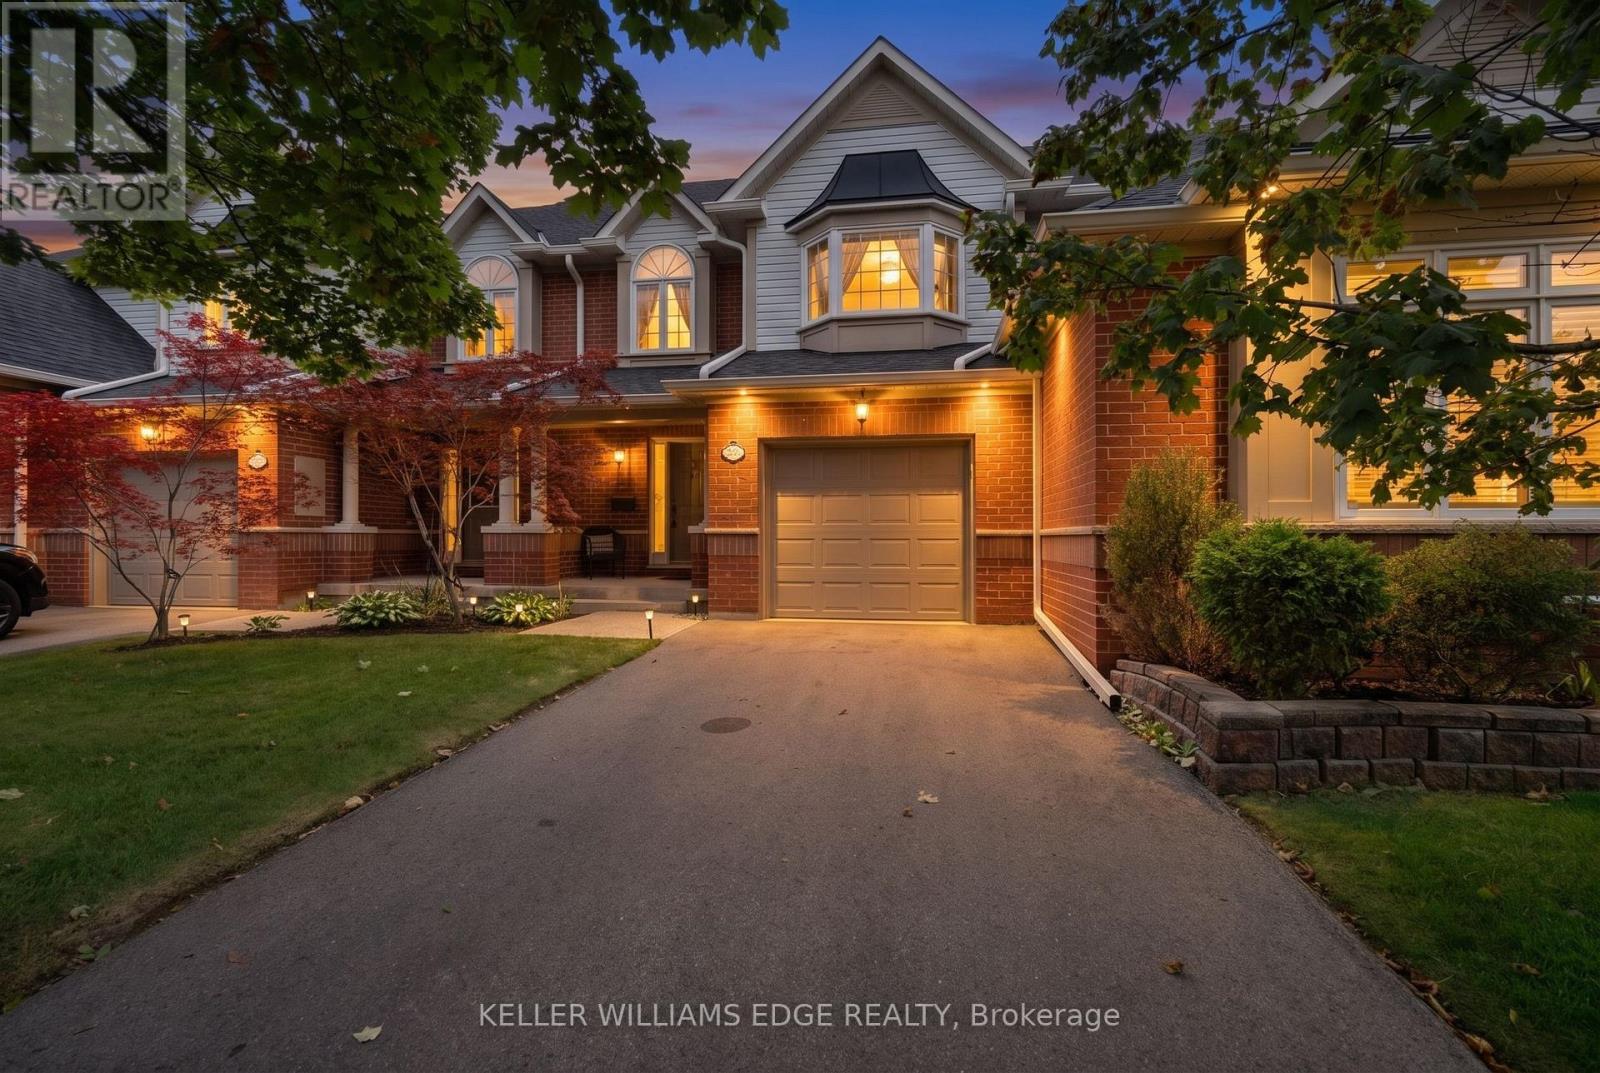
Welcome to 2175 Country Club Dr, Unit 2 - a meticulously maintained executive townhome nestled in the sought-after Millcroft community of Burlington. Offering over 1700 sq. ft. of thoughtfully designed living space, this spacious 3-bedroom, 2.5-bathroom home offers an ideal blend of comfort, functionality, and timeless appeal.The welcoming foyer leads into a well-appointed main level featuring a generous dining room, perfect for hosting family and friends, and a comfortable living room with a gas fireplace and walkout to the private backyard. Whether enjoying morning coffee, summer evenings, or quiet time outdoors, the backyard provides a wonderful extension of the living space.Upstairs, the spacious primary suite features a large walk-in closet and a 4-piece ensuite. Two additional well-sized bedrooms share a second 4-piece bathroom, while the conveniently located second-floor laundry adds everyday ease and practicality. The unfinished basement provides excellent storage and the flexibility to create additional living space tailored to your needs. Located in the established Millcroft community, this home offers a wonderful combination of generous living space, practical design, and a welcoming neighbourhood setting. A fantastic opportunity for families, downsizers, or anyone seeking a spacious executive townhome in Burlington. (id:45725)
82 Merlin Street
Oakville (Go Glenorchy), Ontario
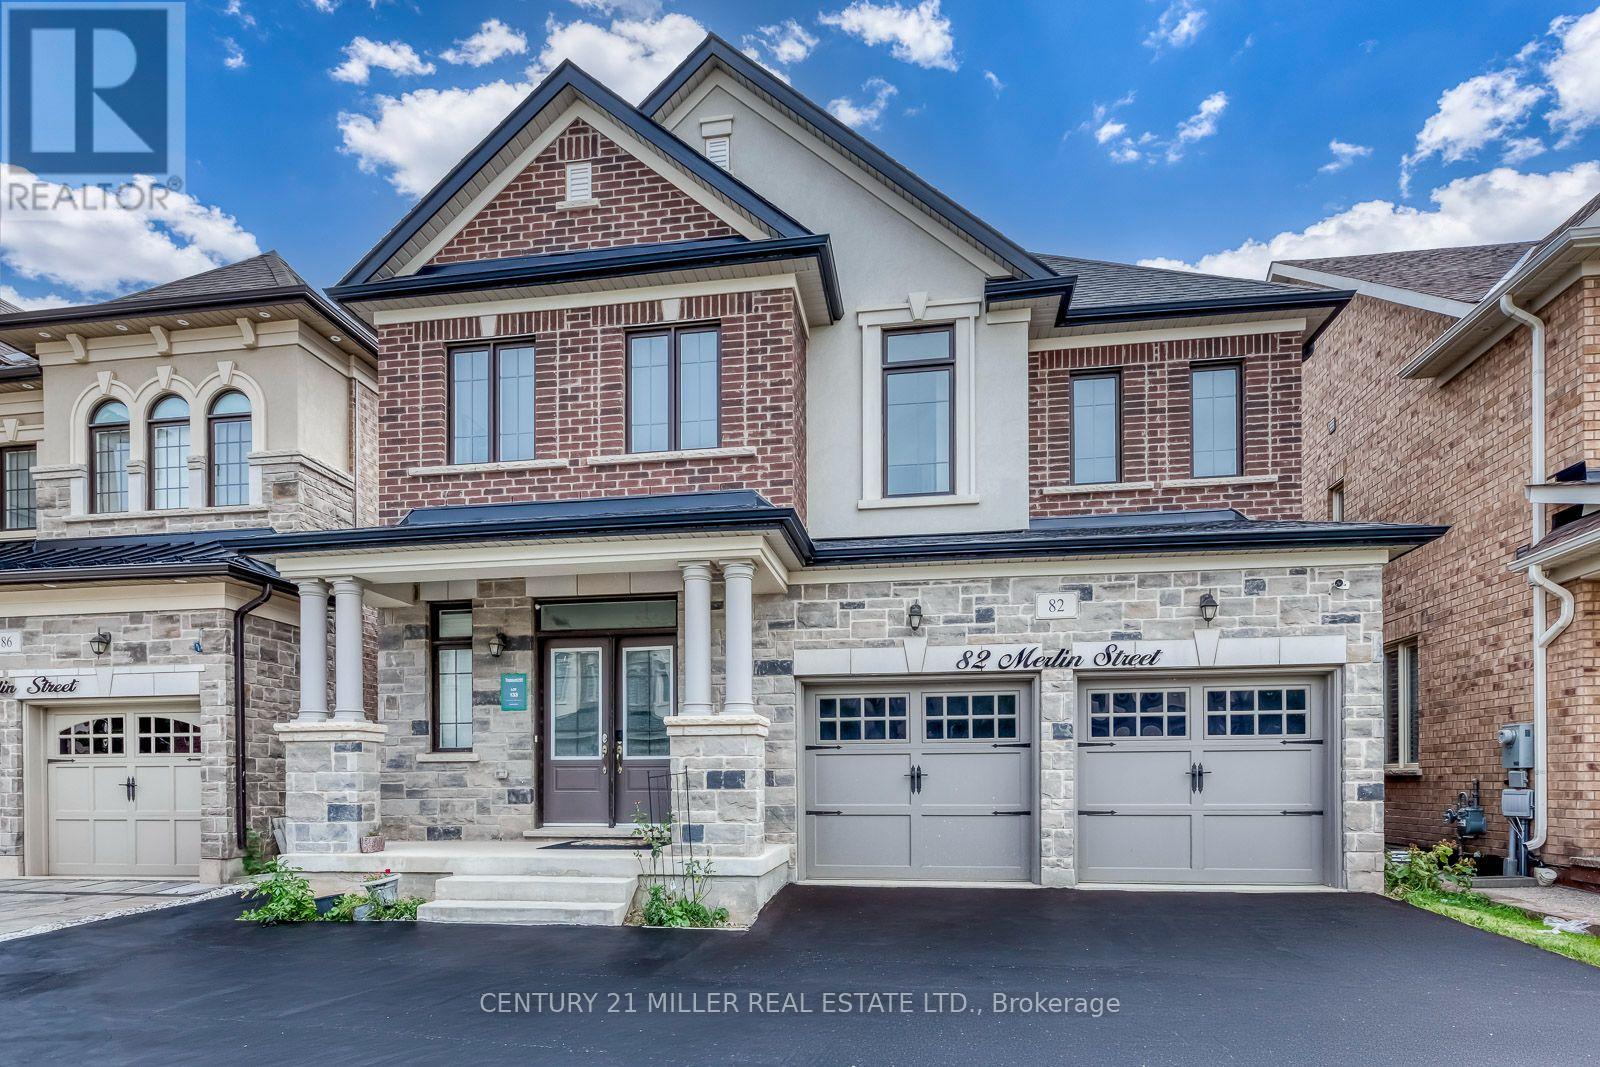
Welcome to 82 Merlin Street, a five-year-old Treasure Hill home situated on a premium 41 x 90 ft lot-wider than most in the neighbourhood. Located on a quiet, prestigious street in Glenorchy and surrounded by luxury homes, this southeast-facing property is filled with natural light throughout the day. The double-door entrance opens to a welcoming foyer with a coat closet and powder room, while high ceilings and an upgraded iron-railing staircase create an elegant first impression. The functional layout features an open-concept kitchen, dining and living area, three spacious bedrooms, four bathrooms, and convenient upper-level laundry. The finished basement with a separate walk-up entrance offers flexibility for extended family, office space, additional living space, or potential income. Enjoy the huge, professionally landscaped backyard with a deck and storage shed. Close to newer schools, parks, community centres, shopping, restaurants, and major highways, this home offers modern comfort, versatile space, and a convenient family lifestyle. (id:45725)
3248 Ribble Crescent
Oakville, Ontario
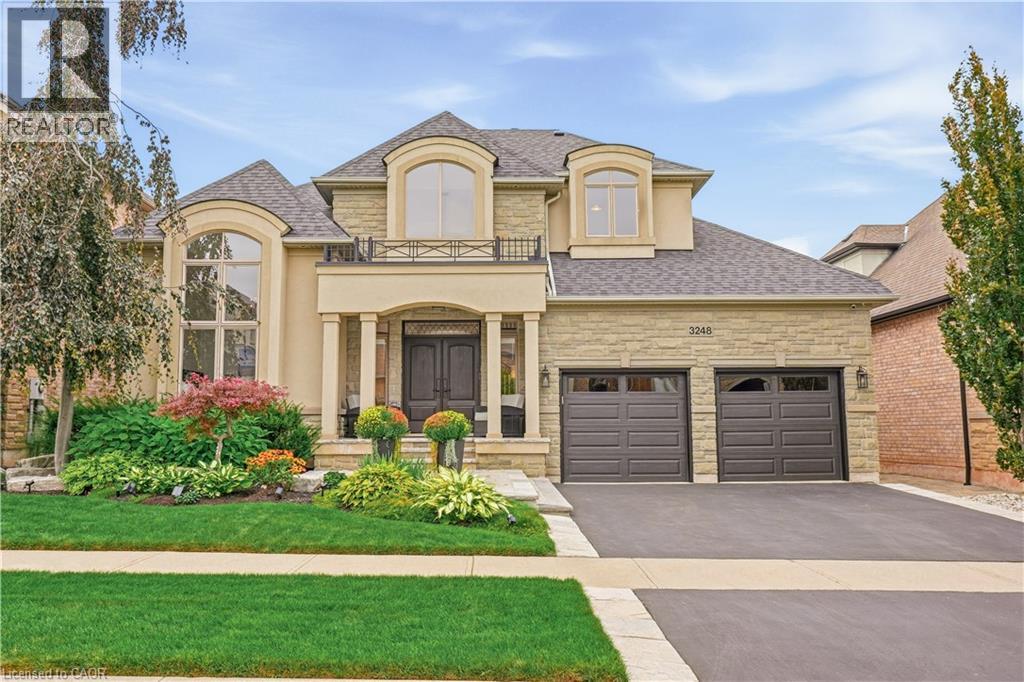
Welcome to this rarely offered custom Fernbrook Bungaloft located on a quiet street in sought after Bronte Creek. This exceptional stone, stucco and brick residence offers 3,239 sq. ft. above grade living, plus over 1,900 sq. ft. of professionally finished lower-level living space - perfectly suited for multi-generational living. Inside you'll find elegant and thoughtful details throughout. Rich hardwood flooring, custom lighting, soaring ceilings and oversized windows that fill the interior with natural light. The chef-inspired kitchen features custom cabinetry, stainless steel appliances and a large centre island overlooking the great room with a cast stone fireplace. Spacious breakfast area opens through French doors to the private deck overlooking the manicured backyard. The main-floor primary suite offers the ease of bungalow living, complete with his and her closets and a spa-inspired five-piece ensuite. A formal dining room with coffered ceiling, private office, powder room and laundry room complete the main level. Upstairs two generously sized bedrooms share a full bath. The walk-out lower level is an exceptional extension of the home, incredible natural light, a full kitchen, an expansive recreation room with gas fireplace, two bedrooms, a three-piece bathroom and roughed in second laundry room. With direct access to the backyard, this thoughtfully designed space is ideal for extended family, older children, guests or multi-generational living. The fully landscaped front and rear grounds feature an inground sprinkler system, stone pavers and thoughtfully designed living areas that maximize privacy and entertaining. A true double-car garage with loft storage provides exceptional functionality. Ideally located steps from Bronte Creek Provincial Park, scenic walking trails, and green space, this incredible home offers an exceptional lifestyle in one of Oakville’s most coveted communities. (id:45725)
10 Park Drive
Mckellar, Ontario
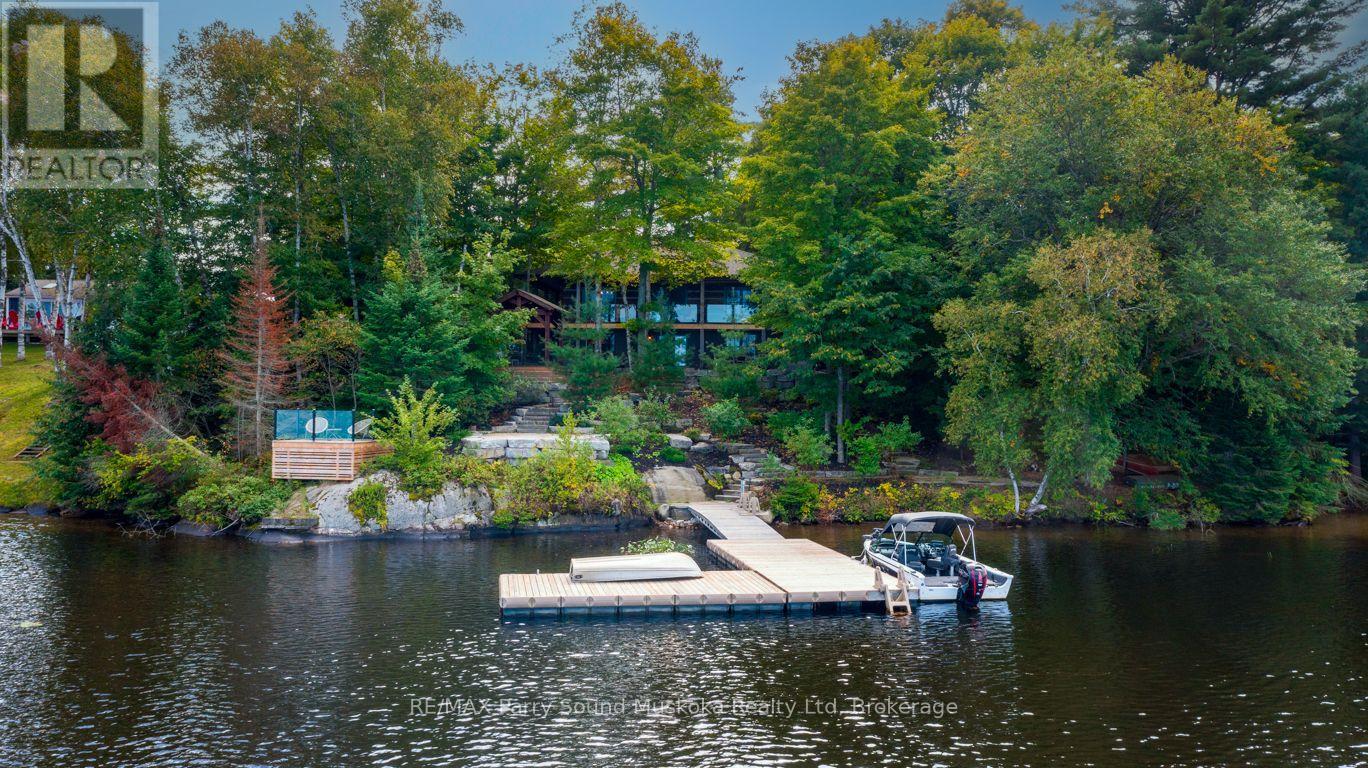
LAKE MANITOUWABING CUSTOM LOG LAKE HOUSE! Privacy abounds at this exceptional 4-season waterfront retreat offering 228 FT of Gorgeous Shoreline, Natural sandy beach entry, Classic northern granite landscape & panoramic lake views! Over 2,400 sq ft finished, featuring a captivating open-concept design & substantial 2022 updates. The stunning custom kitchen boasts a large center island, quartz counters & upgraded stainless appliances, opening to a spacious living room enhanced by a beautiful stone gas fireplace. Built-in foyer cabinetry, convenient main-floor principal bedroom & updated bath complete the main level. The finished walkout lower level is ideal for family & guests, featuring a generous family/media room with 2nd gas fireplace, custom built-in bar/kitchenette, new flooring, new 3-pc bath & private guest bedrooms. Outdoor living is outstanding! Stunning granite landscaping leads from the lake house with easy access to the waterfront, Complemented by a CUSTOM GAZEBO with recessed hot tub overlooking the lake, Covered outdoor kitchen/BBQ area with stainless cooking station. Make family memories around the custom granite fire pit area at lakeside. The expansive wraparound deck with fenced area is ideal for children & pets. Upgraded docking provides deep water for the toys, while the clear, clean shoreline offers fabulous swimming. Enjoy miles of boating, fishing & exploring on sought-after Lake Manitouwabing, One of the area's largest inland lakes. Minutes to Tait's Landing Marina & the Village of McKellar with general store, LCBO outlet, Middle River Farm Store, boat launch & popular Saturday summer market. Year-round road access with excellent connections to Parry Sound & Hwy 400 - ONLY 2.5 HOURS FROM THE GTA! A quintessential Lake Manitouwabing retreat offering exceptional privacy, four-season enjoyment & the very best of cottage country living! (id:45725)
6 Horn Lane
Whitestone (Hagerman), Ontario
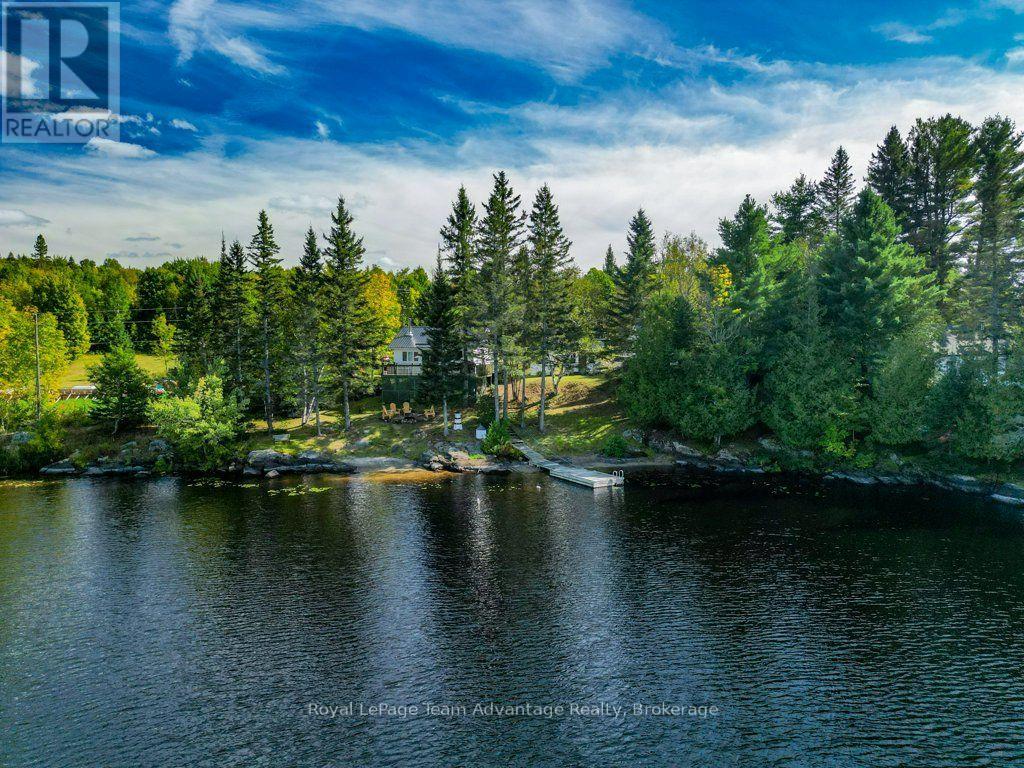
This Whitestone Lake property gives you a comfortable place to start, plenty to enjoy from day one and the opportunity to make it more over time. Set on 0.399 acres with approximately 168.9ft of waterfront and northwest exposure the two-bedroom, one-bath cottage is currently enjoyed seasonally. Inside things are kept simple with an open living, dining and kitchen area, a wood stove for cooler evenings and a walkout to the deck overlooking the water. There's room for family and friends too with a small bunkie offering two additional beds plus a second bunkie/shed that's nearly complete and a garden shed for the cottage gear. Down at the water you'll find the kind of shoreline that works well for family cottage days-a mix of rock and a small sand beach for the kids with deeper water as you move out from the dock. Year-round access on a private road makes this property especially interesting for someone thinking beyond summer weekends. The cottage is currently seasonal but winterizing the water system and some upgrading could open the door to four-season use. Annual private-road fees apply. Then there's Whitestone Lake itself; swim, boat, paddle, spend the afternoon on the dock or simply settle onto the deck and enjoy being by the water. You're also close to Dunchurch amenities making it easy to pick up what you need without giving up the feeling of being at the cottage. It's not about having everything finished on day one. It's about having a place on Whitestone Lake that you can enjoy now, improve over time and make your own. (id:45725)
108 Walsh Crescent
Stratford, Ontario
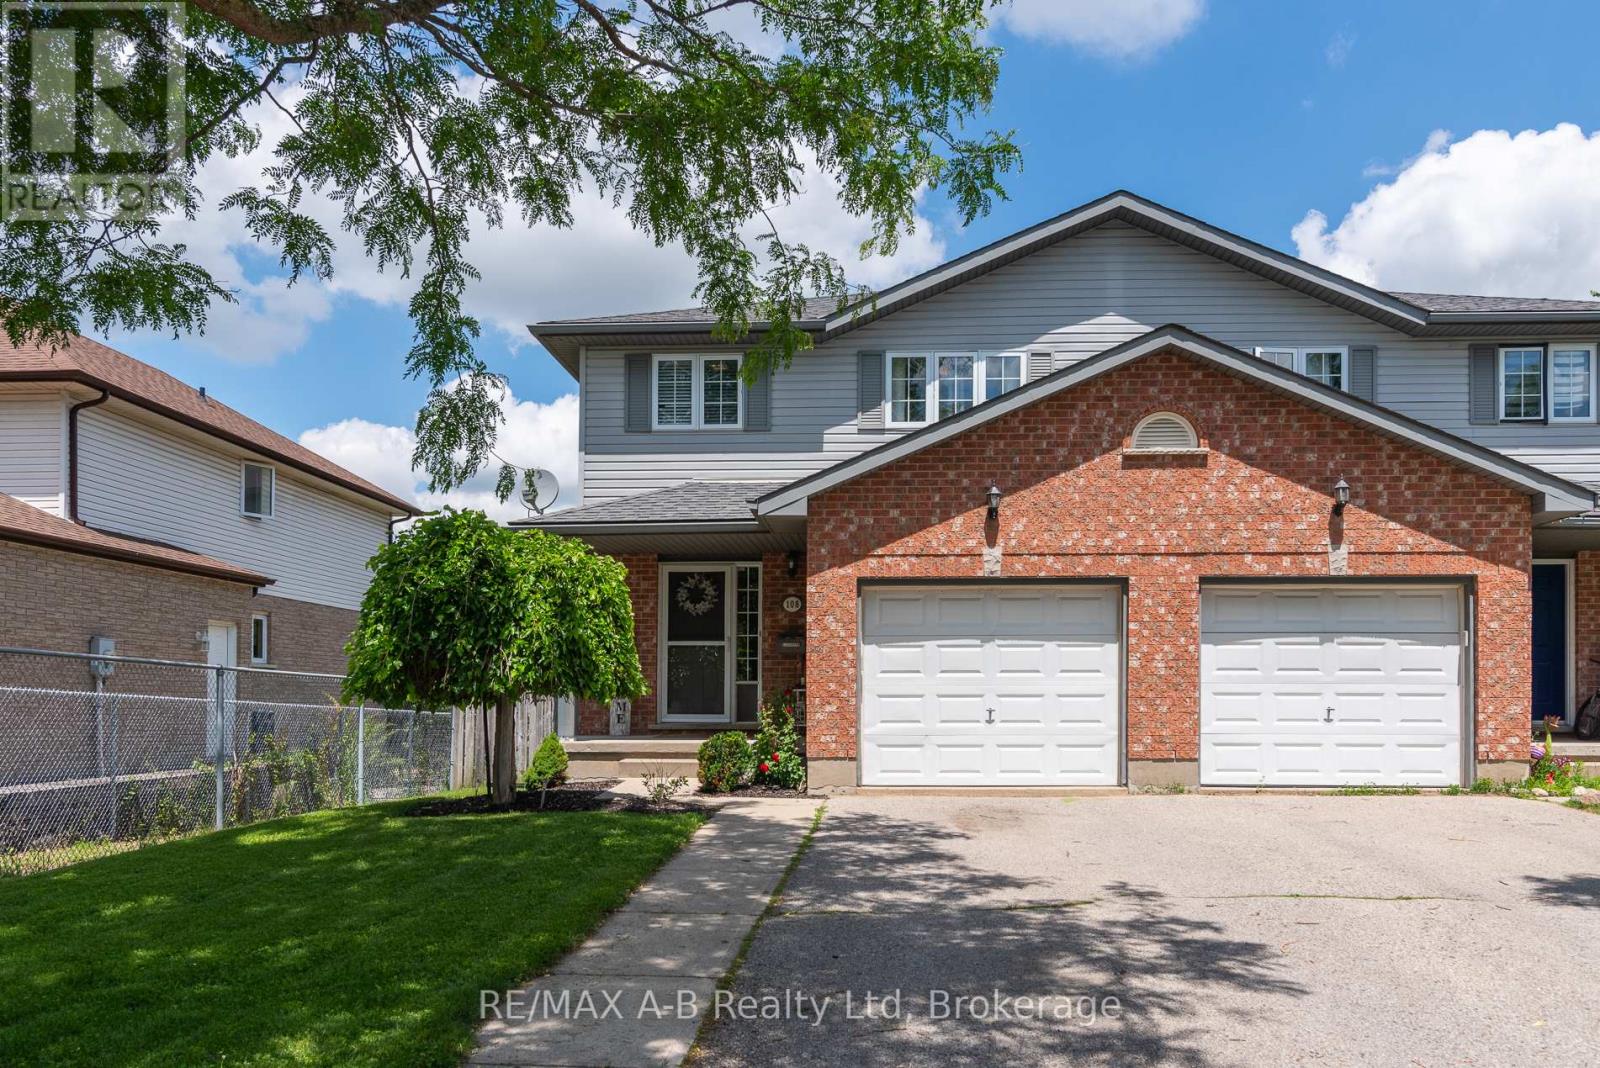
Semi-detached living doesn't get better than this. This home checks boxes you rarely find in one place. Four bedrooms - yes, four - give you the flexibility to grow, work from home, host guests, or finally claim the space you've been waiting for. The fully finished basement adds even more room to spread out: home gym, rec room, playroom, or a private retreat for the teens. Step outside to your backyard deck - the perfect spot for morning coffee, summer barbecues, or simply unwinding at the end of the day. And the location? Hard to beat. Walk to the grocery store the mall, and Walmart - everything you need is literally around the corner. Add in nearby parks, and this is the kind of street people stay on for decades. Homes like this don't come around often. Book your showing today! (id:45725)
2 Currie Drive
Morriston, Ontario
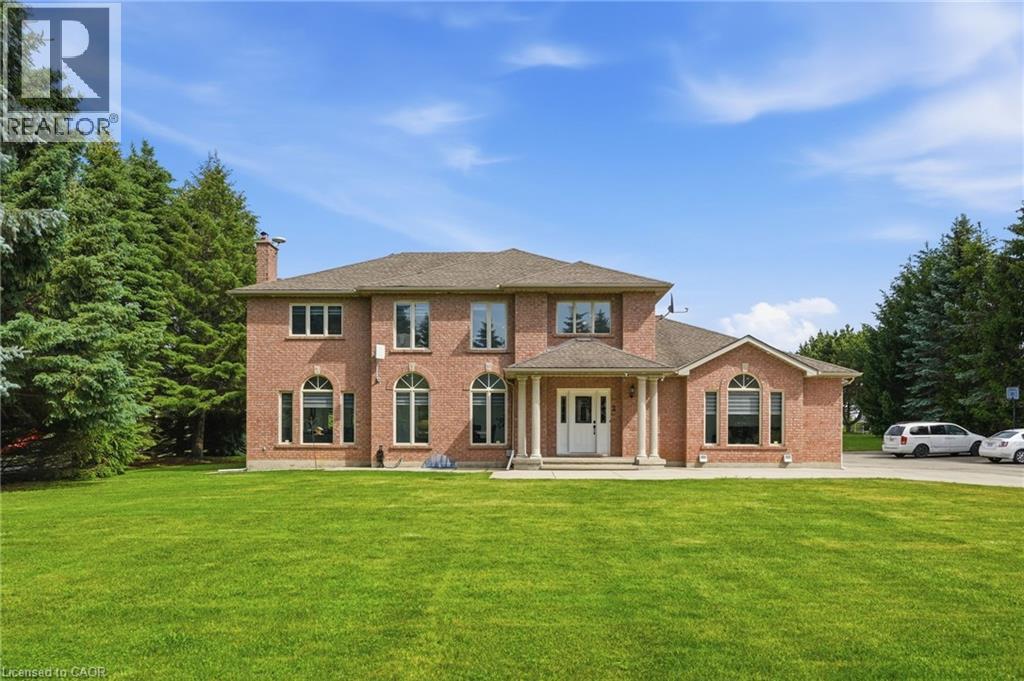
Calling all multi-generational families and those craving space, privacy and luxury! Welcome to 2 Currie Drive, a beautifully updated home, set on a private 1.322-acre estate lot in desirable Morriston, Puslinch. This two-storey home offers 3,079 square feet of above grade living space plus a separate entrance to a fully finished basement with two separate in-law suites, giving you incredible flexibility for extended family living or guests. The open back yard is ideal for entertaining family and friends. Luxury finishes are found throughout. This home is completely carpetfree, boasting 24-inch tile and engineered hardwood flooring. The main floor features a chef-inspired designer kitchen, complete with a stainlesssteel side-by-side fridge and freezer, gas range and built-in oven. The luxury continues with the bright family room with a cozy gas fireplace, formal living room, a breakfast room and formal dining room and a dedicated laundry room. Upstairs, you'll find four spacious bedrooms including a primary retreat with a spa-inspired five-piece ensuite, boasting a soaker tub, double sinks and a glass shower. Already dreaming bigger? Professional architectural and engineering drawings for an addition above the garage are available, giving you a head start if you'd like to expand or build out further. Car enthusiasts, hobbyists and large families will appreciate the attached three-car garage and country driveway with parking for 15 vehicles, or more. Set on a private lot with its own well and septic system, you'll enjoy true country privacy with tons of room for entertaining. Located beside the community park and baseball diamond, and a short stroll to the shops and charming restaurants of Morriston. Highway 401 is minutes away, with a quick commute to Milton, Hamilton, Cambridge and Kitchener-Waterloo. With this home, the question is not is there is enough room for all of your family, it is: how will you get them to leave? Don’t be TOO LATE*! *REG TM. RSA. (id:45725)
442 Maple Avenue Unit# 904
Burlington, Ontario
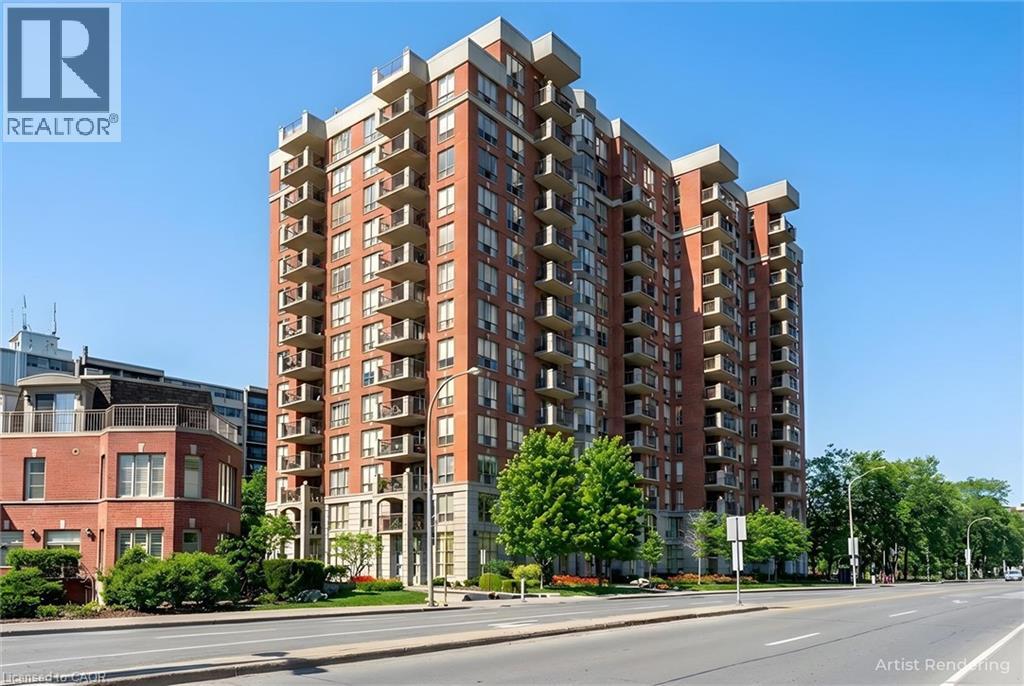
Come see the beautiful lake and city views from one of the largest condo models at Spencer's Landing. This bright and spacious home on the 9th floor has 2 large bedrooms, 2 full bathrooms, 2 owned parking spots and an owned locker. This sought-after building is loaded with amenities and is right across the street from Spencer Smith Park. The large living room has views of the lake, and leads to an open balcony with more views of the lake and city. The kitchen has granite counters, a tiled backsplash and quality oak cabinets. Ample counterspace and extensive built-in cabinets make cooking a pleasure, and the extra space for dining and family are perfect for entertaining friends and family. The primary bedroom has a huge walk-in closet and a 4 piece bathroom with shower and bathtub. The second bedroom is on the opposite side of the unit, and is also bright and spacious. Insuite laundry. Amenities include an indoor pool and hot tub, saunas, fitness room, meeting and games rooms, guest suites and more! A well maintained building at a prime location. Condo fee also includes water, utilities and TV/Internet package. (id:45725)