
141 Wyndham St North Street
Guelph (Downtown), Ontario
An exceptional opportunity to own the **Historic Diana Indian Restaurant**, a well-established and recognizable destination in the heart of Downtown Guelph. Located on one of the city's most sought-after and busiest streets, this prime property benefits from outstanding visibility, constant pedestrian traffic, and strong surrounding commercial activity, making it a true cornerstone location in Guelph's vibrant downtown core.With lots of parking and significant growth and revitalization taking place throughout Downtown Guelph, including new residential developments, increased density, and ongoing infrastructure improvements, this property is perfectly positioned to capitalize on the area's continued expansion. Property comes with many new appliances including fridge, stove, tandoor, upgrades including lighting, fresh paint, brand new floors. It also features multiple walk in fridges and freezers perfect for storage. The steady influx of residents, professionals, and visitors further enhances the long-term value and income potential of this location.Spanning over 3,000 square feet, the space offers a versatile layout that can accommodate a wide range of dining concepts or be reconfigured to suit alternative uses, subject to approvals. Whether you're looking to continue the legacy of a well-known restaurant, introduce a new culinary brand, or reposition the space for another permitted use, the flexibility here provides endless possibilities for both investors and owner-operators alike.This is an ideal opportunity for a savvy investor seeking a high-exposure asset in a rapidly growing market, or for an end user looking to establish a presence in one of Guelph's most dynamic and desirable locations. Rarely do properties with this level of history, visibility, and future upside become available in the downtown core. Change of cuisine possible. Lots of seating available with potential to add more. Secure your place in the future of Downtown Guelph today! (id:45725)
408 - 39 Upper Duke Crescent
Markham (Unionville), Ontario
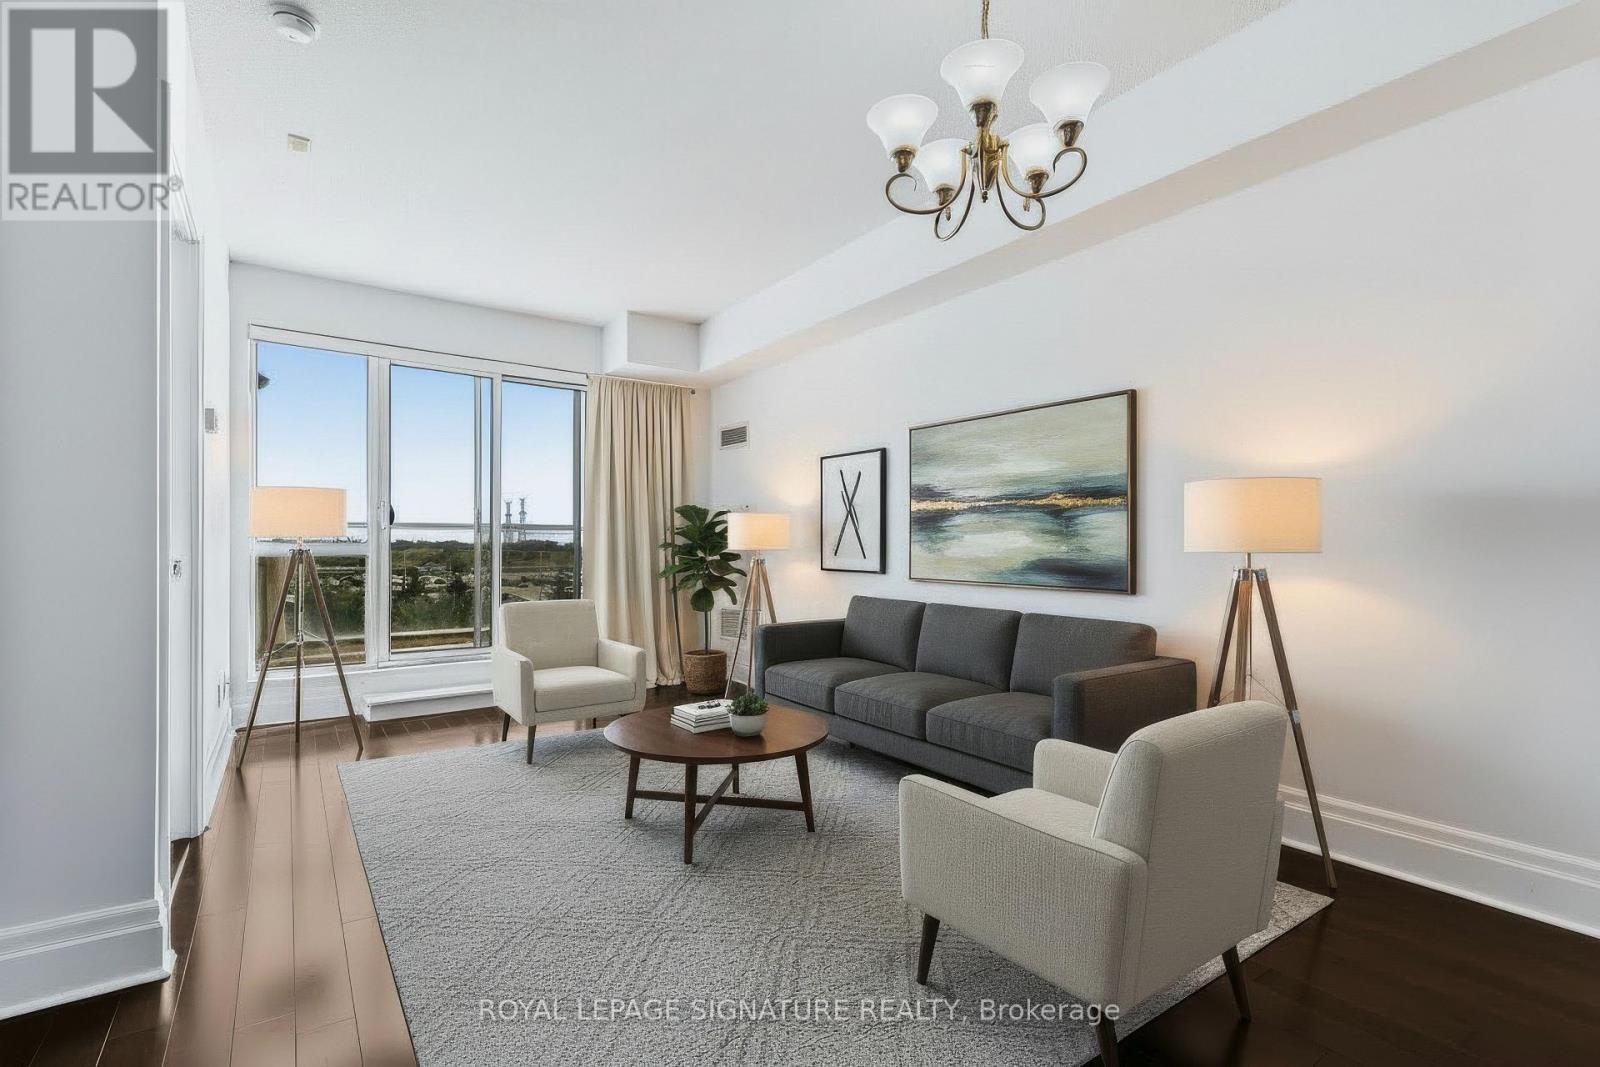
Live in the Heart of Downtown Markham's Highly Sought-After Unionville Community. This bright and spacious 1-bedroom + den suite offers unbeatable convenience, just steps from shops, restaurants,Cineplex, GO Transit, Viva Transit, and top-ranked Unionville High School. Enjoy quick access to Highways 7 and 407, making commuting across the GTA effortless.The modern open-concept layout features soaring ceilings, hardwood floors, a versatile den with French doors, and a private balcony with unobstructed south-facing views. Includes 1 owned underground parking space, 1 owned locker, and 5 brand-new appliances (washer, dryer, stove, fridge, and microwave).Maintenance fees include building insurance, common elements, and parking.An exceptional opportunity for first-time buyers, downsizers, or investors seeking a prime location and outstanding lifestyle. (id:45725)

602 - 1455 Celebration Drive
Pickering (Bay Ridges), Ontario
Freshly, Professionally Painted 2 Bedroom, 2 Bathroom Condo 2 minute walk to Pickering GO Station. Modern Finishes Throughout. 721 Square Feet Interior Space + 125 Square Feet Balcony. 3 Minute Drive To Pickering Town Centre. Close To Shopping, Entertainment, 401 etc. Perfect For Single, Couple or even A Young Family. A few Minutes To Pickering Casino Resort! Suite Features: Loads of Upgrades Including In Kitchen, Stainless Steel Appliances, Upgraded Laminate Floors In Living Room/Dining/Bedroom, Ensuite Washer/Dryer, Window Coverings. Parking & Locker. (id:45725)
510 Valois Drive
Mattawa, Ontario
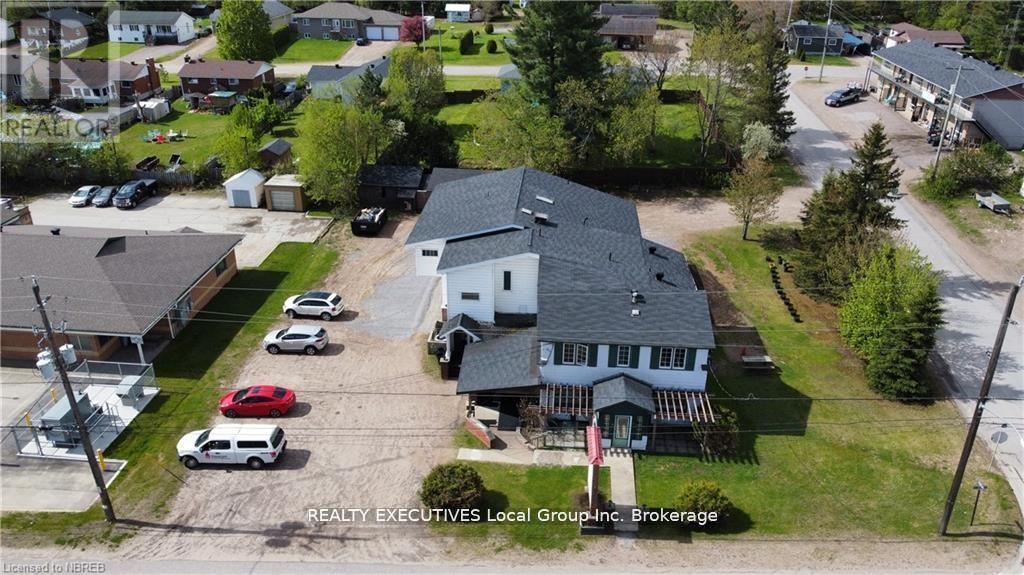
Looking for a strong cash-flowing investment that meets the 1% rule with room to increase value even further? This building has a strong occupancy history plus a 8.69% cap rate including vacancy, maintenance and management expenses. Gross income 137,885.88, net income 86,849. This property offers 8 fully tenanted units and is zoned for up to 10 residential apartments. With interior existing unused space, there's potential to add 2 additional 1-bedroom units-a built-in value-add opportunity or a 3 bedroom unit. Unit 4 is currently under-rented, providing additional upside. Most units have already seen upgrades and are occupied by great tenants. Recent capital improvements include new weeping tile (2023) on the north and east sides, resolving previous water penetration concerns. The original structure features a solid rock foundation, while the addition (c. 1987) provides a purpose built 6 unit addition. Other highlights include a double garage with an attached outbuilding for extra storage, two furnaces, two A/C units, and two hot water on-demand rental systems. Each unit has its own hydro panel and current rents are all-inclusive. Roof shingles replaced Aug 2026 with new skylights and venting also. The location is unbeatable being located right beside the new OPP station, and within walking distance to downtown amenities including the Beer Store, LCBO, restaurants, and the Mattawa River just a couple of blocks away. Management company willing to stay on. (id:45725)
510 Valois Drive
Mattawa, Ontario
Looking for a strong cash-flowing investment that meets the 1% rule with room to increase value even further? This building has a strong occupancy history plus a 8.69% cap rate including vacancy, maintenance and management expenses. Gross income 137,885.88, net income 86,849. This property offers 8 fully tenanted units and is zoned for up to 10 residential apartments. With interior existing unused space, there's potential to add 2 additional 1-bedroom units-a built-in value-add opportunity or a 3 bedroom unit. Unit 4 is currently under-rented, providing additional upside. Most units have already seen upgrades and are occupied by great tenants. Recent capital improvements include new weeping tile (2023) on the north and east sides, resolving previous water penetration concerns. The original structure features a solid rock foundation, while the addition (c. 1987) provides a purpose built 6 unit addition. Other highlights include a double garage with an attached outbuilding for extra storage, two furnaces, two A/C units, and two hot water on-demand rental systems. Each unit has its own hydro panel and current rents are all-inclusive. Roof shingles replaced Aug 2026 with new skylights and venting also. The location is unbeatable being located right beside the new OPP station, and within walking distance to downtown amenities including the Beer Store, LCBO, restaurants, and the Mattawa River just a couple of blocks away. Management company willing to stay on. (id:45725)
1 Margaret Place
Georgina (Keswick North), Ontario
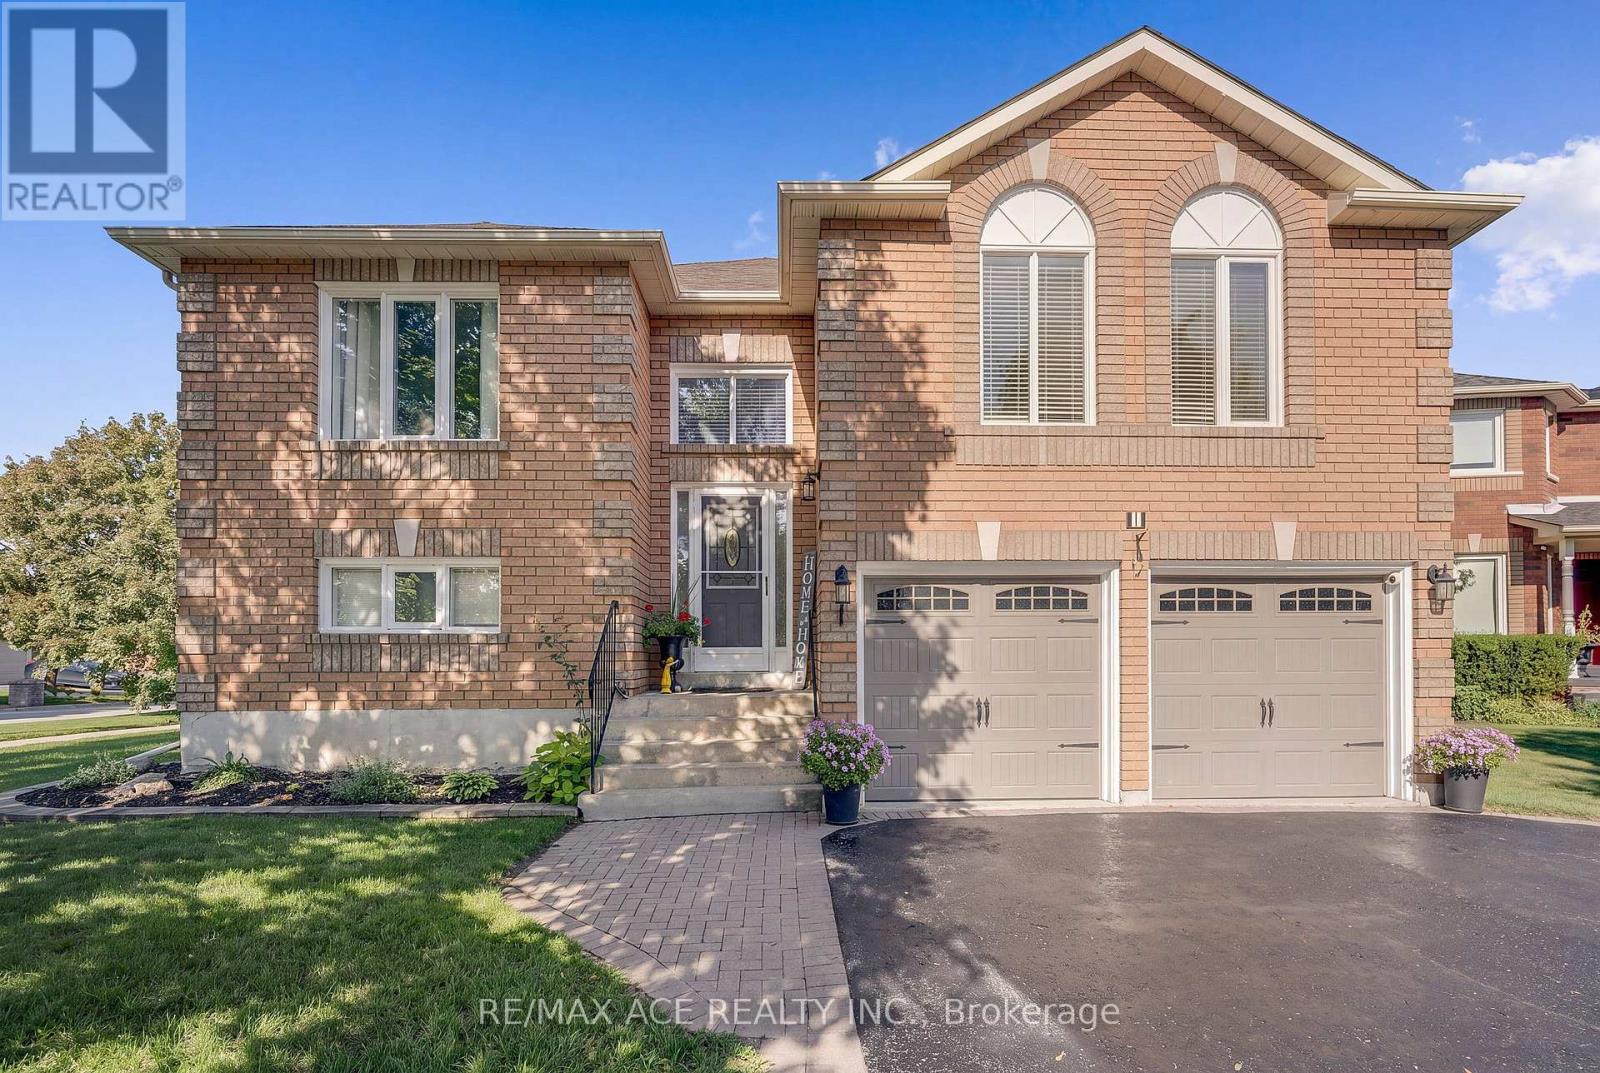
Some homes impress. Others simply feel right. 1 Margaret Place does both...On the corner lot of a quiet dead-end street, 1 Margaret Place is one of those rare homes that leaves a lasting first impression. Set proudly on a premium 142 ft deep lot, its timeless brick exterior, mature tree, manicured landscaping, elevated entry, double car garage, and inviting curb appeal set the tone before you even step inside.Step inside, and the home begins to tell its story.At the centre of it all is a beautifully renovated kitchen designed to bring people together. Anchored by an oversized island with seating for five, it's where mornings begin with coffee, family dinners linger a little longer, and friends naturally gather. Quartz countertops, white shaker cabinetry, stainless steel appliances, a custom backsplash, and an open layout flowing effortlessly into the sun-filled living room and out to the raised deck create a space that's as functional as it is beautiful. The thoughtful 3+1 bedroom, 2 bathroom layout adapts as life changes. Three bright bedrooms complete the main level, while the fully finished walkout lower level feels less like a basement and more like a true extension of the home. An expansive recreation room, fourth bedroom with large windows, full bathroom, and direct walkout to the backyard make it ideal for multigenerational living, growing families, or simply having the extra space you've always wanted. Outside, enjoy two levels of outdoor living with an upper deck, lower patio, fully fenced backyard, fire pit, and storage shed, creating the perfect setting to unwind or entertain all season long. Just minutes from Lake Simcoe, schools, shopping, and Highway 404, this is more than a beautifully updated home. It's a place where everyday moments become lasting memories. (id:45725)
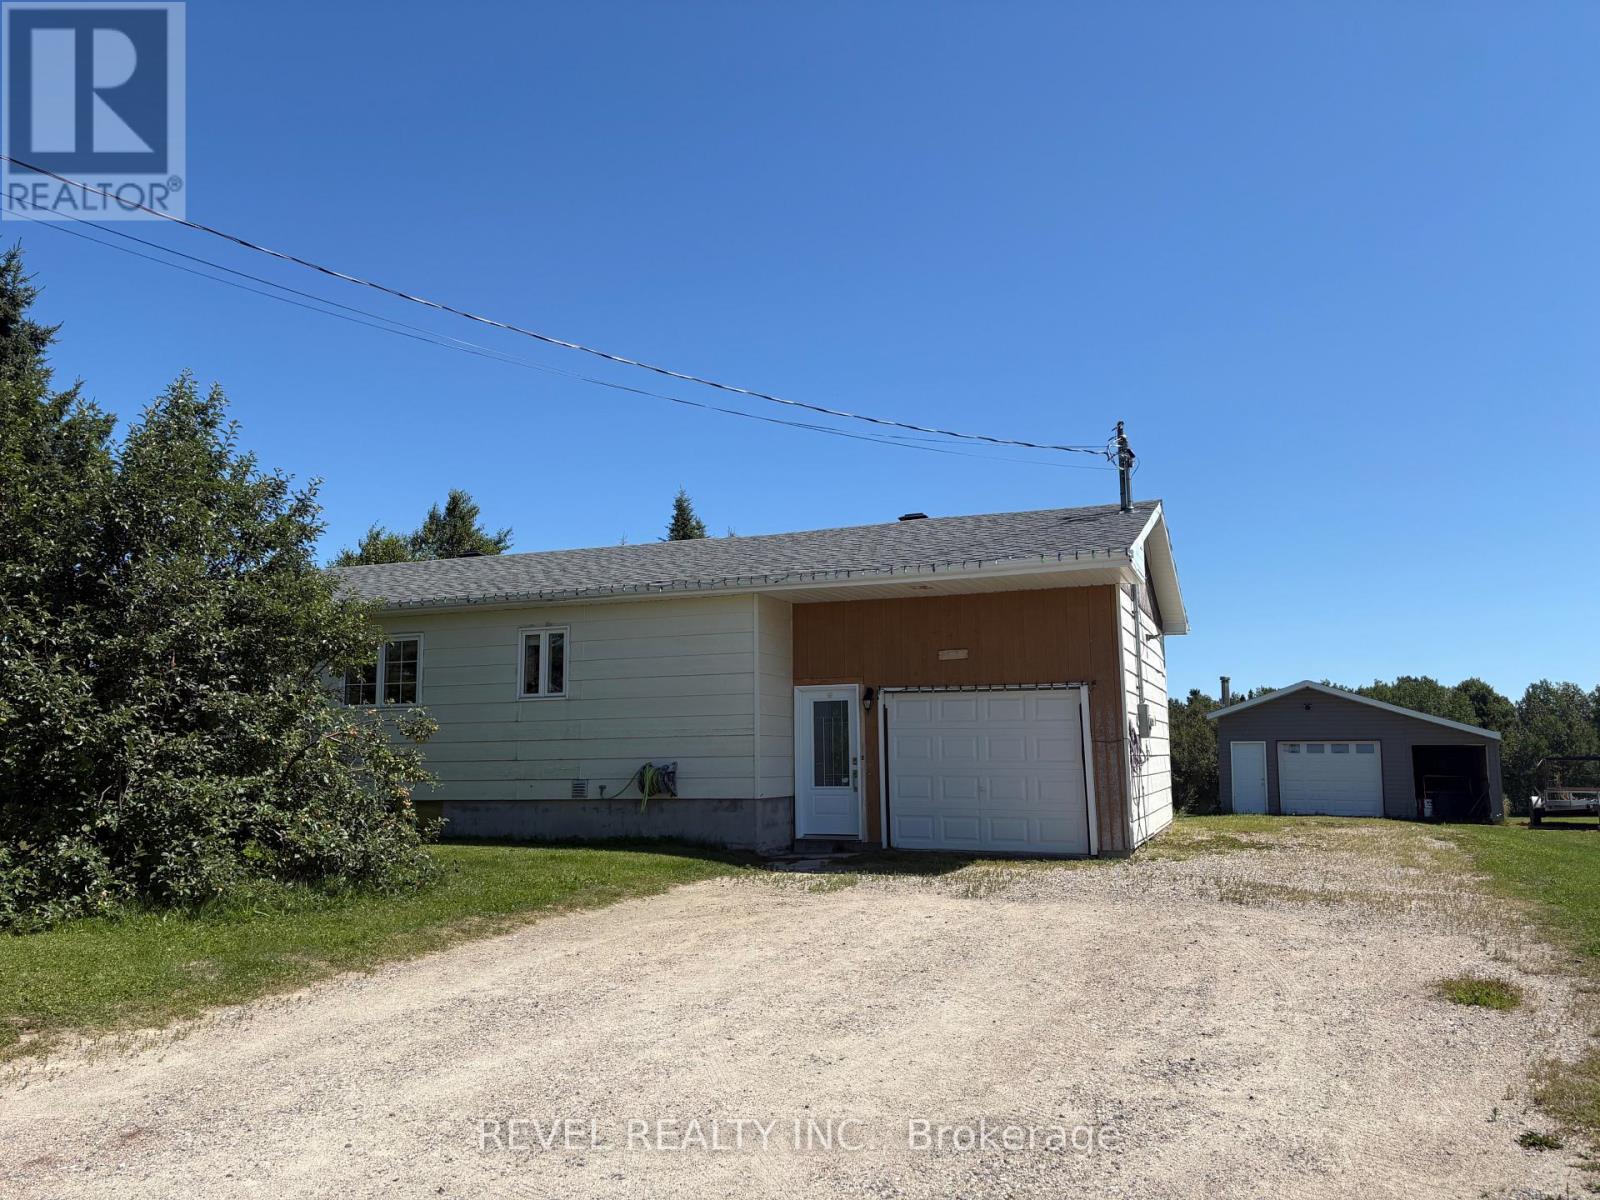
364 Genier Road
Cochrane, Ontario
This family friendly home features an updated kitchen, bright living room, three main floor bedrooms, and a 4-piece bathroom. The partially finished lower level offers two additional bedrooms, a 3-piece bathroom, and extra space to make your own. Outside, enjoy the convenience of both an attached and detached garage, providing plenty of room for vehicles, hobbies, and storage. Recent updates include the kitchen, electrical, shingles, and eavestroughs. A great family home offering space and functuality-don't miss your chance to make it yours! (id:45725)

11 Roberta Crescent
Ottawa, Ontario
Welcome to this exceptional family home, perfectly situated on a premium pie-shaped lot in Barrhaven! Designed for both everyday living and unforgettable entertaining, this spacious 5-bedroom, 4-bath home offers the space, layout, and backyard families dream about. Step inside to a welcoming main floor where generous principal rooms flow effortlessly from one to the next. The beautifully appointed kitchen is the heart of the home, featuring an oversized granite island, abundant workspace, and a bright eating area overlooking the backyard. Just off the kitchen, the inviting family room is the perfect place to gather, while the formal living and dining rooms provide plenty of space for holidays and special occasions. A large mudroom with six custom-built lockers keeps busy family life organized. Then step outside and prepare to be impressed. The backyard is truly the showstopper. Set on an oversized pie-shaped lot, this private outdoor retreat features an expansive 1,100 sq. ft. cedar deck surrounding a spectacular Heated Saltwater Inground Pool complete with a 9-foot deep end, and diving board. Whether you're hosting summer parties, watching the kids swim, or simply relaxing in your own backyard oasis, this is a space that will be enjoyed for years to come. Upstairs, you'll find the RARE 5 generously sized bedrooms, making this an ideal home for growing families. Updated vinyl windows throughout provide peace of mind and fill the home with natural light. The finished lower level adds even more versatility with additional living space, a full bathroom, dedicated office, gym, guest room, and plenty of storage. Complete with a long driveway, deep double garage, updated furnace and A/C (2024) and located just minutes from Walter Baker Centre, great schools, parks, shopping, and highway access, this is the kind of home families wait for! (id:45725)
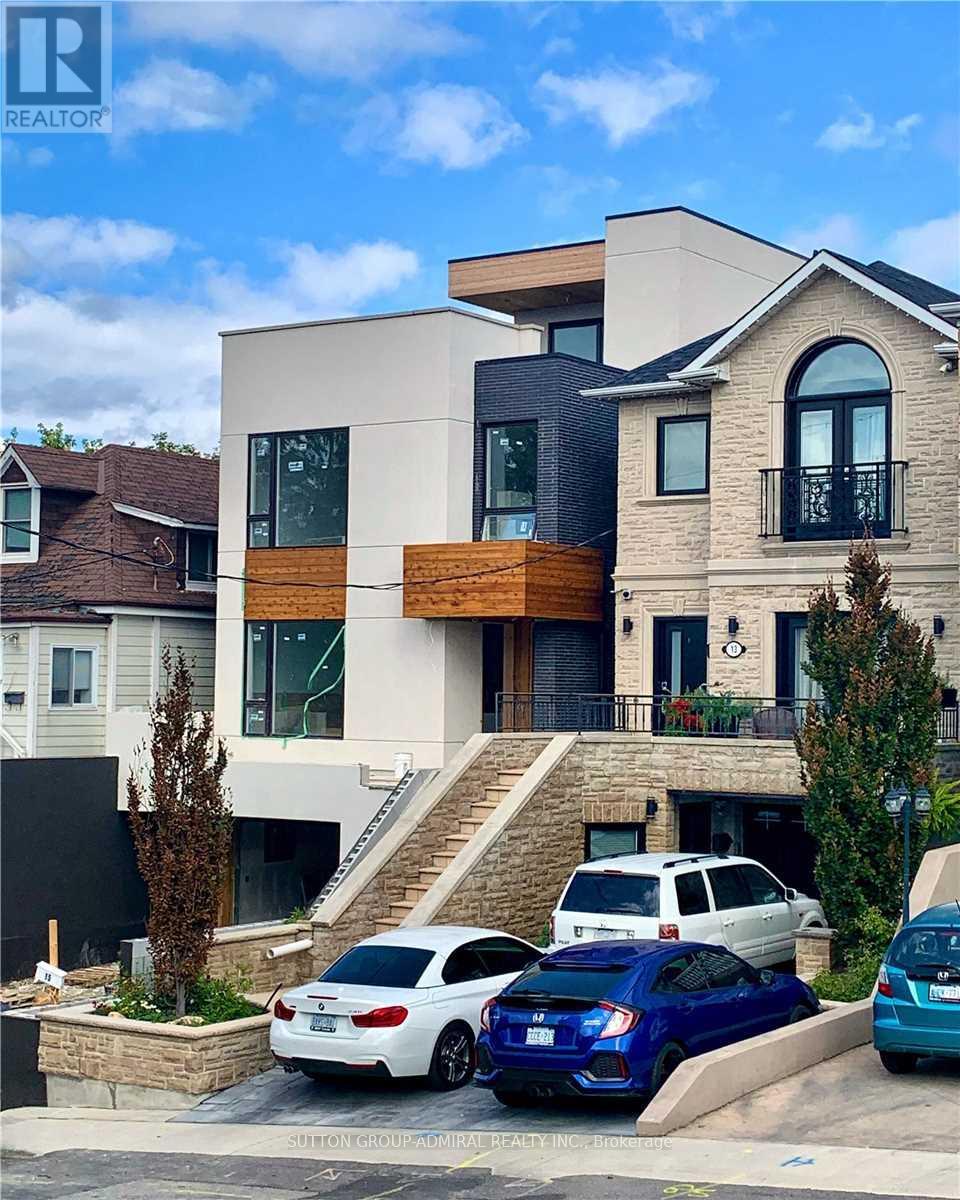
201 - 15 Ennerdale Road
Toronto (Caledonia-Fairbank), Ontario
Gorgeous Penthouse unit in a Duplex custom building. Beautiful Design Throughout. High-End Property. Extremely spacious 4 Bedrooms 3 Washrooms ; 1700 Sf Penthouse Apt Plus 500 Sf Magnificent Rooftop. Located in Toronto's Caledonia-Fairbank neighbourhood at Dufferin & Eglinton. Central Air and Forced Gas HVAC in place for cost effective utility bills. Ensuite laundry available, Including One Driveway Parking. Quiet residential street within walking distance to local schools, parks, cafes, grocery stores and daily services along Eglinton Avenue. Quick access to multiple TTC routes and the Eglinton Crosstown LRT allows easy travel across the city, with Allen Rd and Hwy 401 only a short drive away. One parking space included. (id:45725)
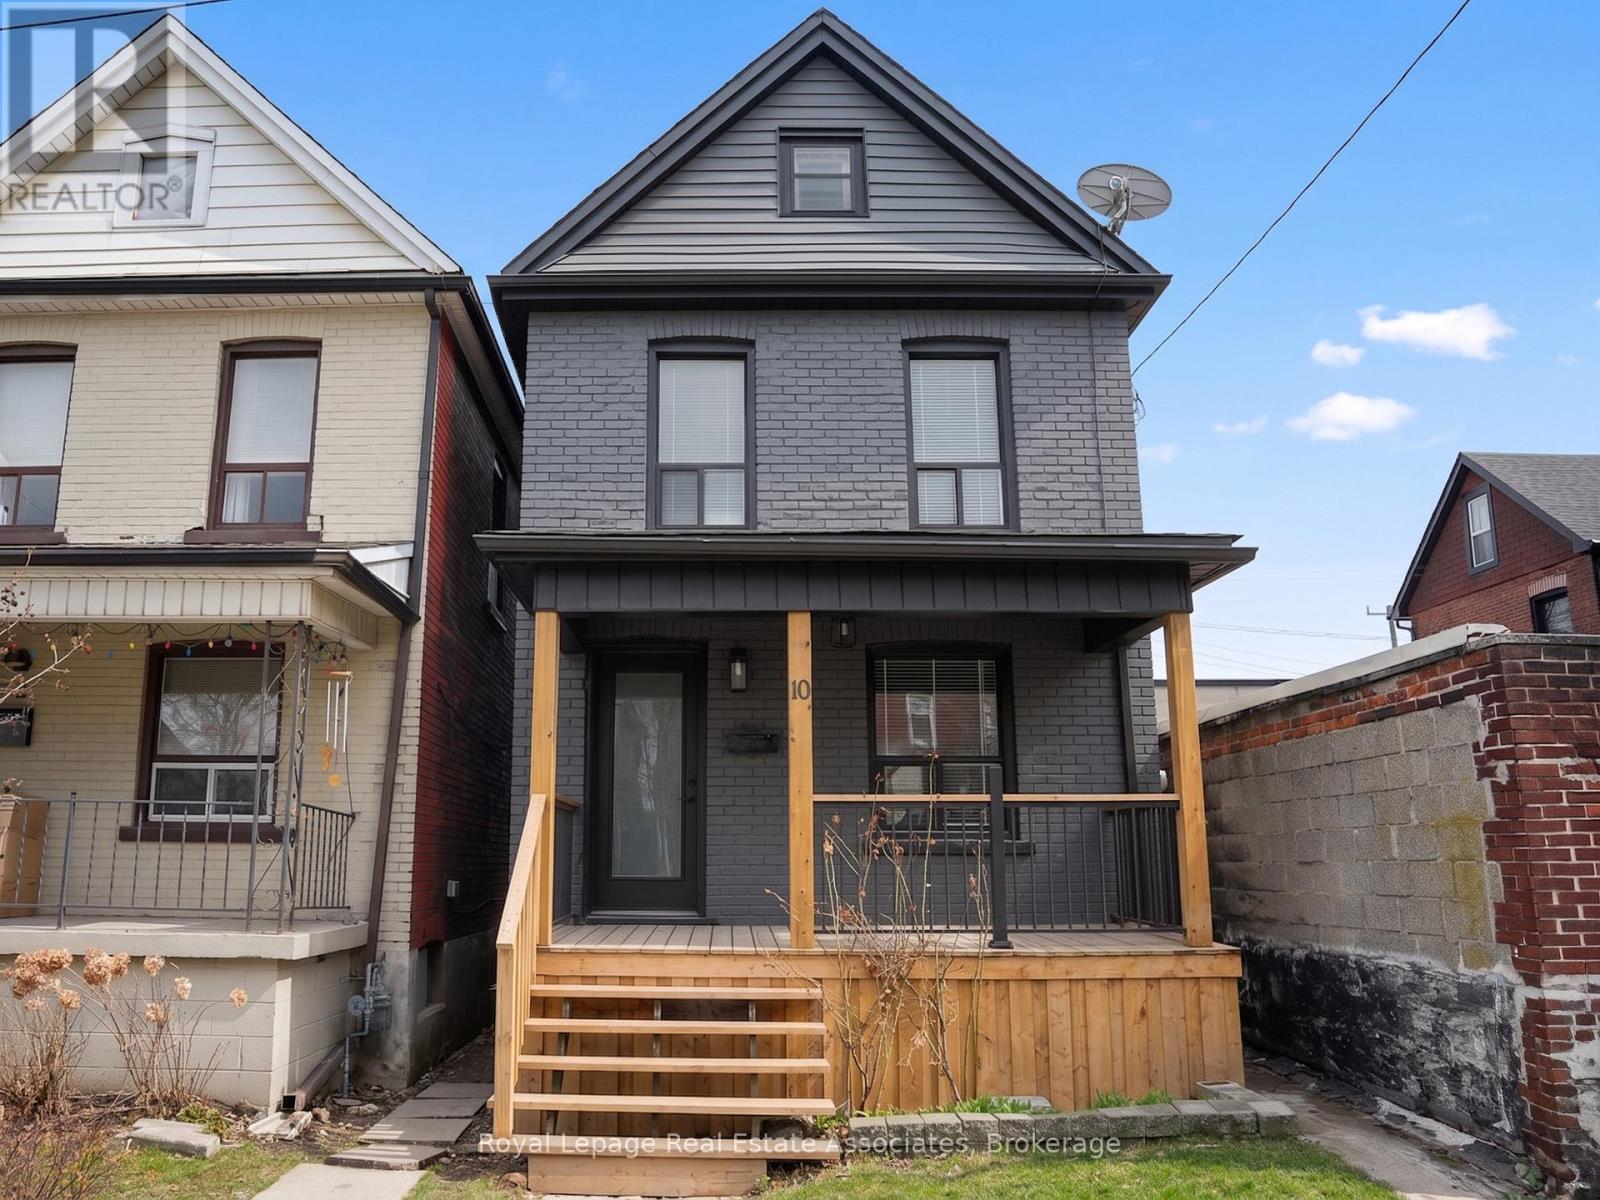
10 Gordon Street
Hamilton (Crown Point), Ontario
Welcome to 10 Gordon Street in Hamilton's Crown Point neighbourhood! This charming 2-storey home blends original character with fresh, modern updates. From the moment you step inside, you'll feel the warmth of a bright and inviting main floor that flows seamlessly between the living and dining rooms, and into a stylish new kitchen complete with butcher block counters and brand-new appliances. Upstairs, discover 2 comfortable bedrooms (with the option to easily convert back to 3) and a refreshed bathroom featuring a modern vanity and tile. The full unfinished basement provides laundry and storage options. Outdoors, enjoy a brand-new deck, fenced yard, and storage shed -perfect for summer barbecues or quiet evenings at home. Situated on a south-facing lot (19.15' x 100.26') with street parking, this home is steps from parks, schools, shopping, and transit - the perfect balance of charm, convenience, and opportunity. Updates include new hardwood floors, kitchen renovation, a refreshed washroom, exterior decks, exterior painting, and more. Water softener, furnace and A/Care owned. Roof shingles replaced in 2009. Water heater is a rental. (id:45725)
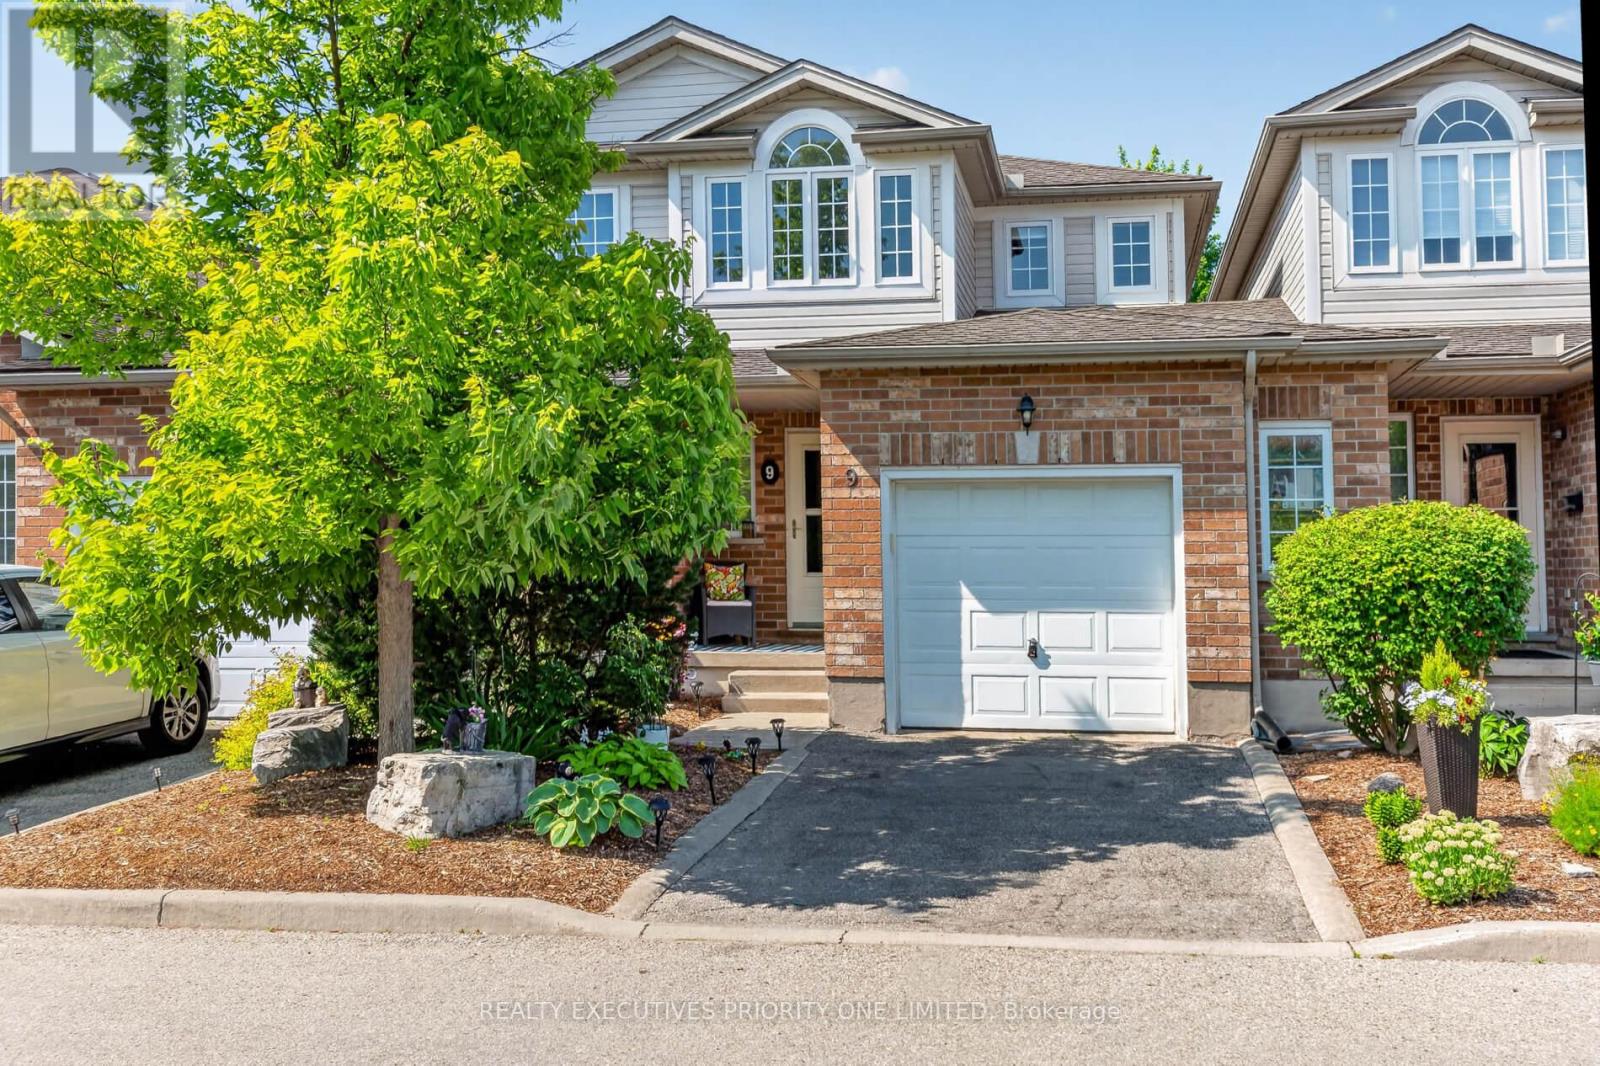
9 - 37 Bond Court
Guelph (Willow West/sugarbush/west Acres), Ontario
Location, location, location! Welcome to 37 Bond Court, Unit 9, a beautifully maintained condo townhouse situated on a quiet court in the desirable West Willow Woods neighbourhood of Guelph. This inviting home offers 3 bedrooms, 4 bathrooms, and a thoughtfully designed layout ideal for families, professionals, first-time buyers, or downsizers.The main floor features a spacious eat-in kitchen with stainless steel appliances, ample cabinetry, and a ceramic backsplash. The bright & Spacious living room offers hardwood flooring and a walkout to a private patio-perfect for relaxing or entertaining family and friends.Upstairs, you will find three generously sized bedrooms. The primary bedroom features a walk-in closet and a private 4-piece ensuite, while the additional bedrooms are serviced by a well-appointed main bathroom.The recently finished basement features a large open-concept recreation room, a modern 3-piece bathroom with a glass shower, and a spacious laundry room.Additional features include convenient interior access from the garage, along with a separate garage door providing direct access to the backyard.Enjoy the convenience of being just minutes from Costco, Conestoga College, the University of Guelph, the West End Community Centre, parks, walking trails, schools, public transit, shopping, and everyday amenities. With easy access to Highway 6 and Highway 124, commuting is a breeze, while downtown Guelph is only a short drive away.Offering an exceptional combination of comfort, convenience, and value, this move-in-ready home presents a fantastic opportunity to own in one of Guelph's sought-after communities. (id:45725)

511 - 2269 Lake Shore Boulevard W
Toronto (Mimico), Ontario
Welcome To This Bright And Airy Corner Suite Offering Sweeping Views Of The Lake And Marina! Floor-To-Ceiling Windows Wrap The Residence In Natural Light While Highlighting The Beautiful Waterfront Setting. The Functional Split Two-Bedroom Floor Plan Provides Added Privacy And An Excellent Layout To Work With. Offering Tremendous Potential For A Buyer Looking To Renovate And Create A Home Tailored To Their Own Style And Vision, This Suite Presents A Rare Opportunity To Transform A Well-Located Waterfront Residence Into Something Truly Special. Parking Included. Situated In The Prestigious Marina Del Rey Community, Residents Benefit From All-Inclusive Maintenance Fees And Access To The Malibu Club's Outstanding Amenities, Including An Indoor Pool, Whirlpool, Sauna, Squash Courts, Tennis Courts, Billiards Room, Party Room, Rooftop Terrace, And More. Enjoy A Coveted Waterfront Lifestyle Just Steps From Scenic Trails, Parks, Shops, Transit, Groceries, And Everyday Conveniences. Ideally Located Near Downtown, The Airport, And Nature, This Is An Outstanding Opportunity To Renovate And Make Your Mark In One Of The Lakefront's Most Desirable Communities. Resort-Style Living Awaits With 5-Star Amenities: Free Aqua Aerobics and Fitness Classes, A Tennis House League For All Levels, And Access To 11 Acres Of Beautifully Maintained Grounds. Nestled Beside A Yacht Club, Sailing School, And Expansive Parkland, Marina Del Rey Is A City Within A City. Your Urban Paradise Awaits! (id:45725)
1960 10th Side Road
New Tecumseth, Ontario
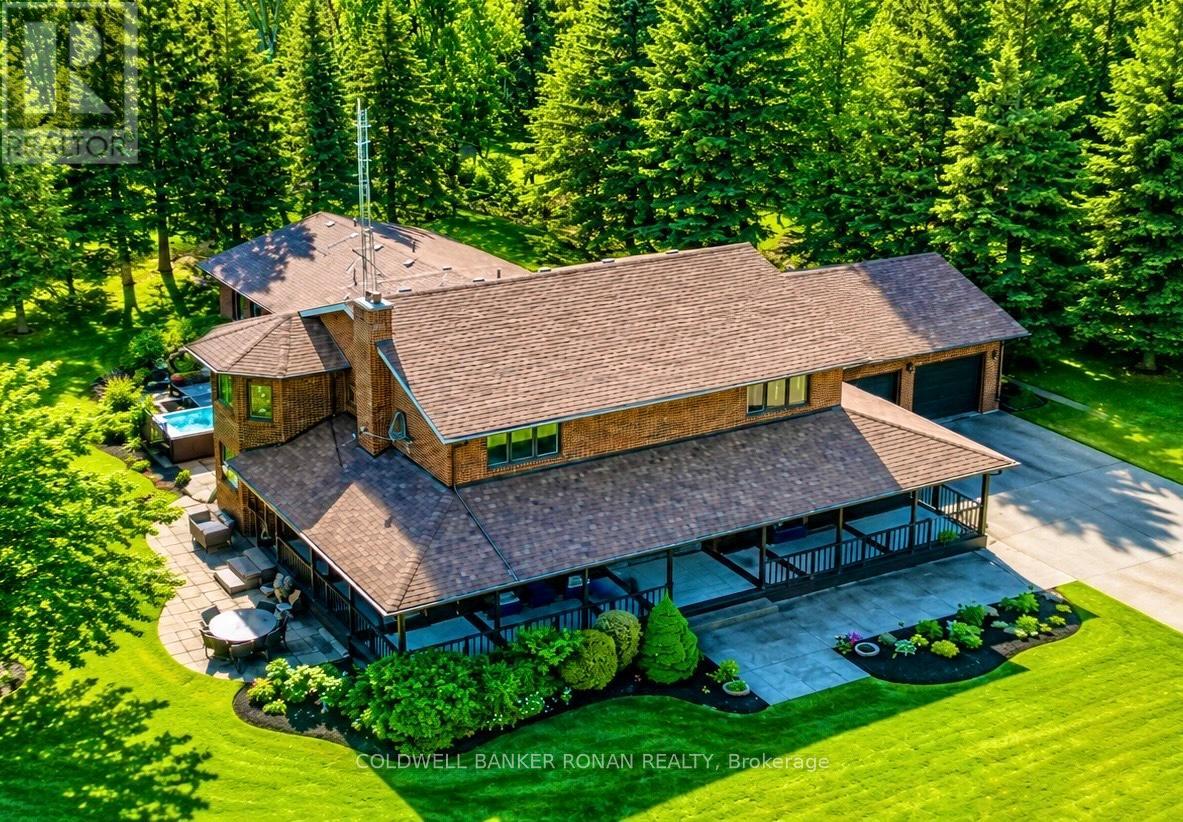
Welcome to 1960 10th Side Road - Where Luxury Meets the Serenity of Country Living. Tucked away amongst towering mature trees and surrounded by breathtaking farmland vistas, this extraordinary country estate offers an unparalleled lifestyle of privacy, comfort, and timeless elegance on over 1.4 picturesque acres. From the moment you arrive, the long private driveway sets the tone for what awaits beyond - a stunning two-storey residence thoughtfully designed for both everyday family living and unforgettable entertaining. Offering 4 spacious bedrooms, 3 beautifully updated bathrooms, and a fully finished basement, this exceptional home blends warmth, sophistication, and functionality at every turn. An expansive wrap-around porch embraces the home, creating the perfect setting to enjoy morning coffee, evening sunsets, and the peaceful beauty of the surrounding countryside. Whether relaxing in a rocking chair or gathering with family and friends, every view feels like a retreat. Step outside to discover an entertainer's dream. Extensive patterned concrete patios, meticulously landscaped grounds, and a luxurious hot tub create an inviting outdoor oasis designed for year-round enjoyment. Inside, the showpiece of the home awaits-a spectacular newly renovated indoor pool sanctuary. This private retreat delivers a true resort-style experience, allowing you to swim, unwind, and entertain regardless of the season. Sun-filled principal rooms, generous living spaces, and thoughtful updates throughout provide the perfect balance of elegance and comfort. Offering the tranquility of country living while remaining conveniently close to local amenities, commuter routes, and everyday conveniences, this remarkable property truly offers the best of both worlds. Rarely does a home combine luxury, privacy, recreation, and natural beauty so effortlessly. Welcome to a lifestyle that few have the opportunity to experience. (id:45725)

2634 Sapphire Drive
Pickering, Ontario
Don't Miss This Incredible Opportunity To Own A Newly Built Corner Lot Home In One Of Pickering's Most Desirable Family-Friendly Communities! This Immaculate 7-Bedroom (4 + 3) 6-Bathroom Residence Offers The Perfect Combination Of Luxury, Space, And Modern , Making It Ideal For Large Or Multi-Generational Families.Step Through The Grand 8-Foot Double Front Doors Into A Bright, Open-Concept Layout Featuring 9-Foot Smooth Ceilings, Extra-Large Windows, Elegant Pot Lights Throughout, And Premium Finishes That Create A Warm And Inviting Atmosphere. The Beautifully Upgraded Kitchen Is The Heart Of The Home, Offering Ample Cabinetry, Modern Finishes, And Plenty Of Space For Everyday Living And Entertaining. An 8-Foot Patio Door Brings In Abundant Natural Light And Provides Easy Access To The Backyard.Upstairs, You'll Find Four Generously Sized Bedrooms. Including A Spacious Primary Suite Complete With A Luxurious Ensuite Bathroom, Along With Additional Well-Appointed Bedrooms Designed For Comfort And Privacy.The Builder-Finished Basement Features Three Bedrooms, A Separate Walkout Entrance, Separate Laundry, A 3-Piece Bathroom, And A Primary Bedroom With Its Own 3-Piece Ensuite, Offering Incredible Flexibility For Extended Family, Guests, Or Excellent Rental Income Potential.Situated On A Premium Corner Lot In A Highly Sought-After Pickering Neighbourhood, This Exceptional Home Is Surrounded By Outstanding Family Amenities, Including A Large Children's Park, Soccer Fields, Scenic Walking Trails, And The Newly Opened Josiah Henson Public School. Conveniently Located With Easy Access To Highways 401 And 407, Commuting Throughout The GTA Is Quick And Effortless.This Stunning Newly Built Home Combines Modern Luxury, Functional Design, And An Exceptional Location. Don't Miss Your Chance To Own This Incredible Property! (id:45725)
22 Jeffton Crescent
Toronto (Woburn), Ontario
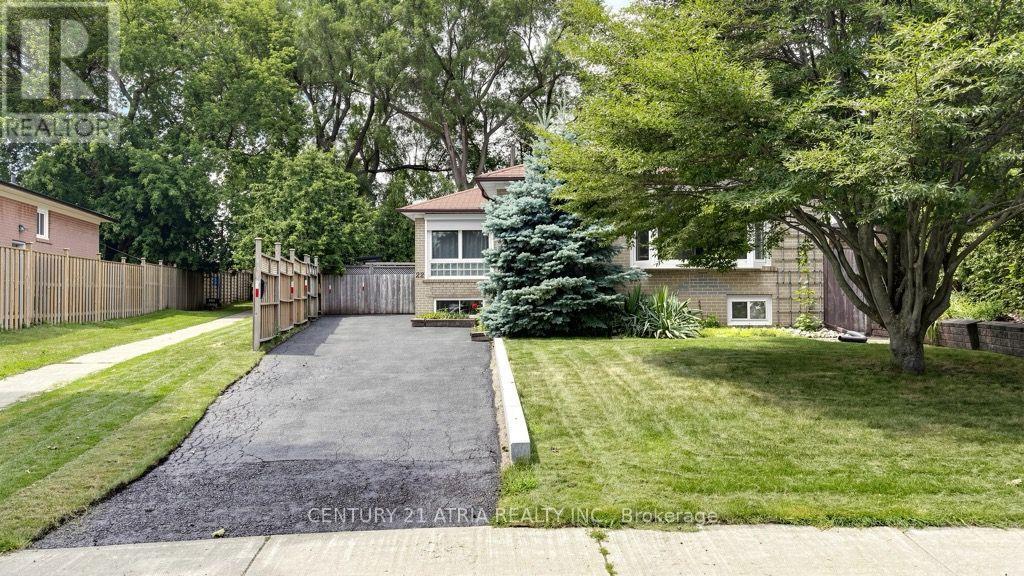
Welcome to this immaculate 3-bedroom bungalow on a pie shaped lot widening to a 70ft backyard, perfectly combining comfort, privacy, and exceptional potential in the heart of Scarborough's desirable Woburn community. Step into a light-filled main floor designed for easy living, leading out to an entertainer's dream: a spacious back deck featuring built-in seating, overlooking a peaceful, tree-lined backyard that provides exceptional natural privacy. Complete with a private driveway accommodating up to 3 vehicles, this property delivers outstanding practical value and limitless potential. The lower level offers incredible flexibility with a fully self-contained unit featuring a separate entrance, full kitchen, full bathroom, and 1 bedroom-with a spacious layout that can easily be converted into a 3-bedroom apartment! Perfect for rental income, multi-generational living, or an expansive student setup given the prime location. Ideally situated with seamless access to top educational institutions, including Centennial College (Progress Campus) and the University of Toronto Scarborough (UTSC). Commuters will love the convenient public transit with frequent TTC bus routes, proximity to GO Transit, and quick access to Highway 401. (id:45725)
37 Chatfield Drive
Toronto (Banbury-Don Mills), Ontario
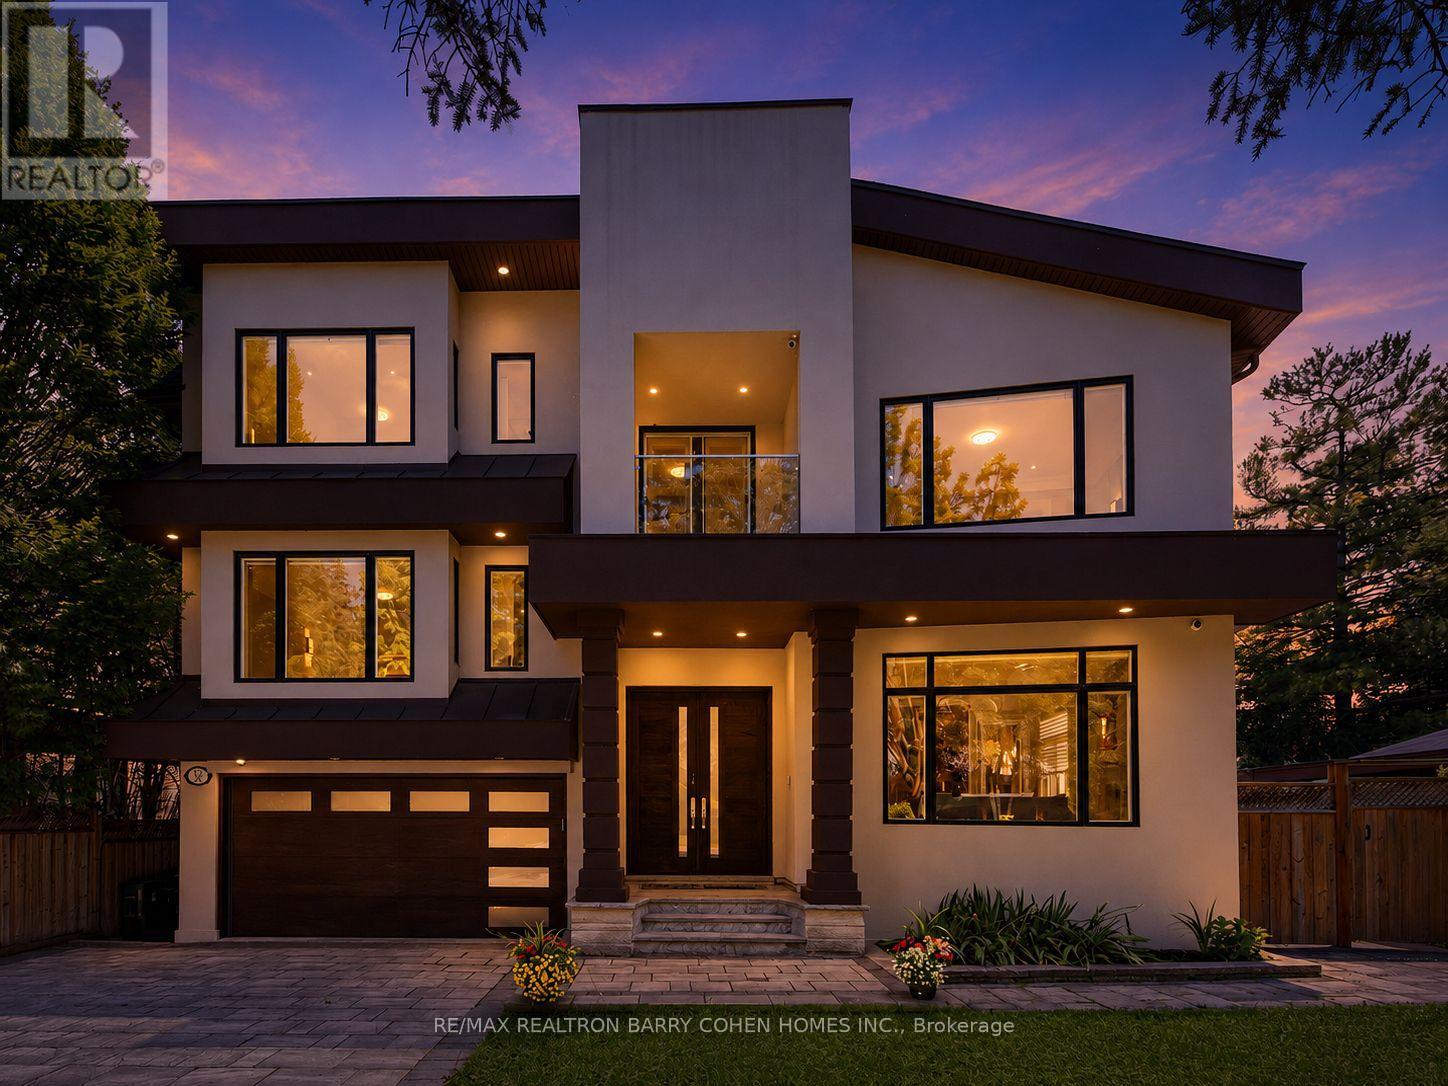
Extraordinary luxury residence nestled in the exclusive Banbury-Don Mills enclave, a tranquil oasis on a low-traffic, premium drive adjacent to a quiet cul-de-sac . Built in 2020, this custom-built home spans over 5200 sqft of living space. It exudes transitional elegance with its stately modern exterior and impressive ceiling heights. 10 ft. on the main floor, 9 ft. on the second, and 9 ft. in the walk-up basement. Thoughtfully designed, this bright and spacious home is flooded with natural light, thanks to large energy-efficient windows and an oversized skylight that elegantly illuminates both floors, cascading through the grand central opening and infusing the space with warmth.The pie-shaped, fully fenced expansive backyard, bordered by tall, mature trees, offers complete privacy and evokes a sense of cottage life in the city. The custom chefs kitchen, complete with an expansive granite-topped island, Top-tier Sub-Zero & Wolf appliances, is ideal for entertaining, while the basement boasts a home theater for cozy gatherings; 200AMP electrical With Tesla Charging station. Situated minutes from Hwy 404 & 401, Shops at Don Mills, DonMills trails, the location also offers access to top-rated schools, including Rippleton Public School and York Mills Collegiate Institute. Close to renowned private schools (including TFS, Havergal, Crestwood, Crescent & UCC), private clubs (Rosedale Golf Club, Granite Club, and Donalda Golf Club) and Botanical Garden (Edwards Garden).This home is a rare gem, perfect for families seeking luxury, comfort, and convenience in a prime neighborhood. (id:45725)
139 New Lakeshore Road
Norfolk (Port Dover), Ontario
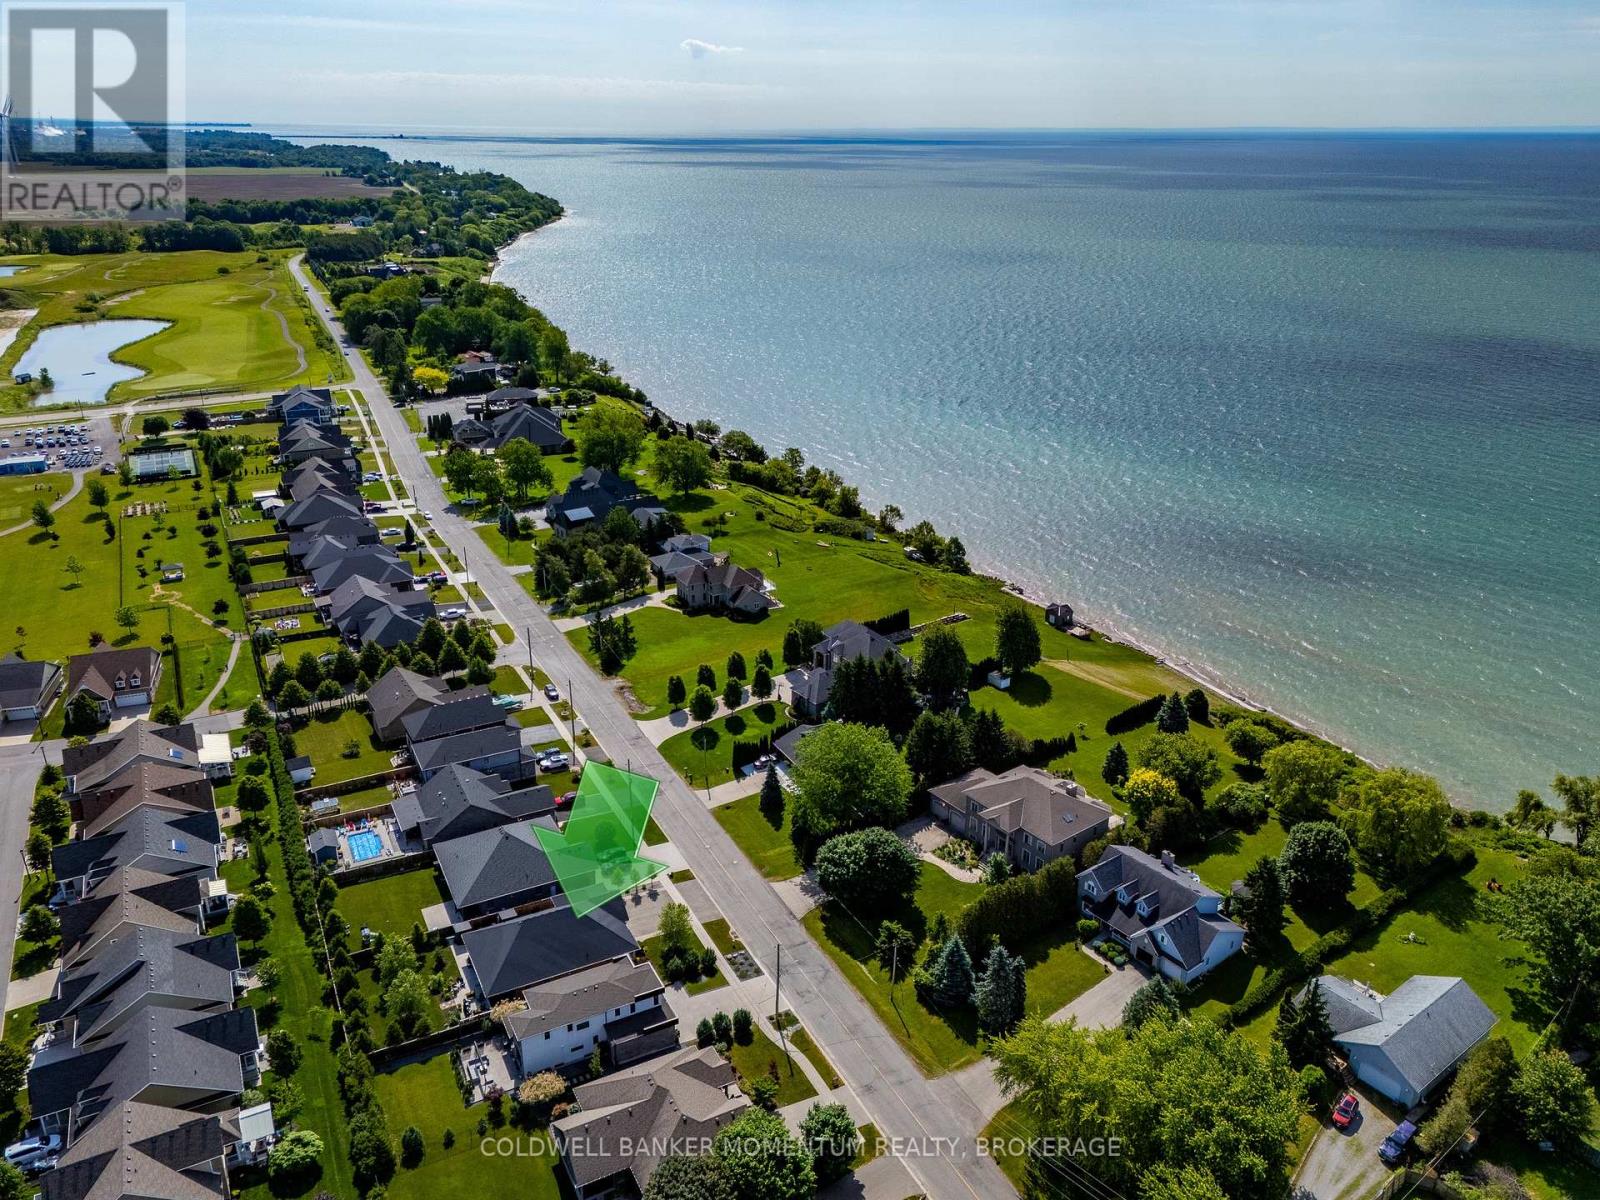
Welcome to 139 New Lakeshore Road, Port Dover! Built in 2017 and ideally situated directly across from the shores of Lake Erie, this stunning 4-bedroom, 3 bath custom home offers the perfect blend of luxury, comfort, and location. Enjoy beautiful water views and all the benefits of lakeside living while being just minutes from Port Dover's vibrant downtown, marina, beaches, restaurants, and golf courses. Inside, you'll find a thoughtfully designed open-concept layout featuring hardwood flooring, two gas fireplaces, and a stunning newer quartz waterfall island that serves as the centrepiece of the kitchen. Large windows fill the home with natural light, while California shutters throughout provide both elegance and privacy. The recently updated lower level offers a beautifully finished family room with newer flooring and carpet, creating the perfect space for entertaining, relaxing, or movie nights. A dedicated office space provides an ideal work-from-home setup, while additional space offers flexibility for a home gym, hobby room, or play area. Step outside to enjoy the fully fenced backyard, designed for both privacy and enjoyment. The screened-in porch features custom-made shades, creating a comfortable outdoor retreat throughout the warmer months. Additional highlights include a gas BBQ hookup, underground irrigation system, reverse osmosis water system, 2.5 car garage and updated laundry room cabinetry. This exceptional home combines modern finishes, quality craftsmanship, and an unbeatable location across from Lake Erie. Whether you're looking for a year-round residence or a place to enjoy the Port Dover lifestyle, 139 New Lakeshore Road is a property you won't want to miss. Luxury, location, and Lake Erie views-welcome home. (id:45725)
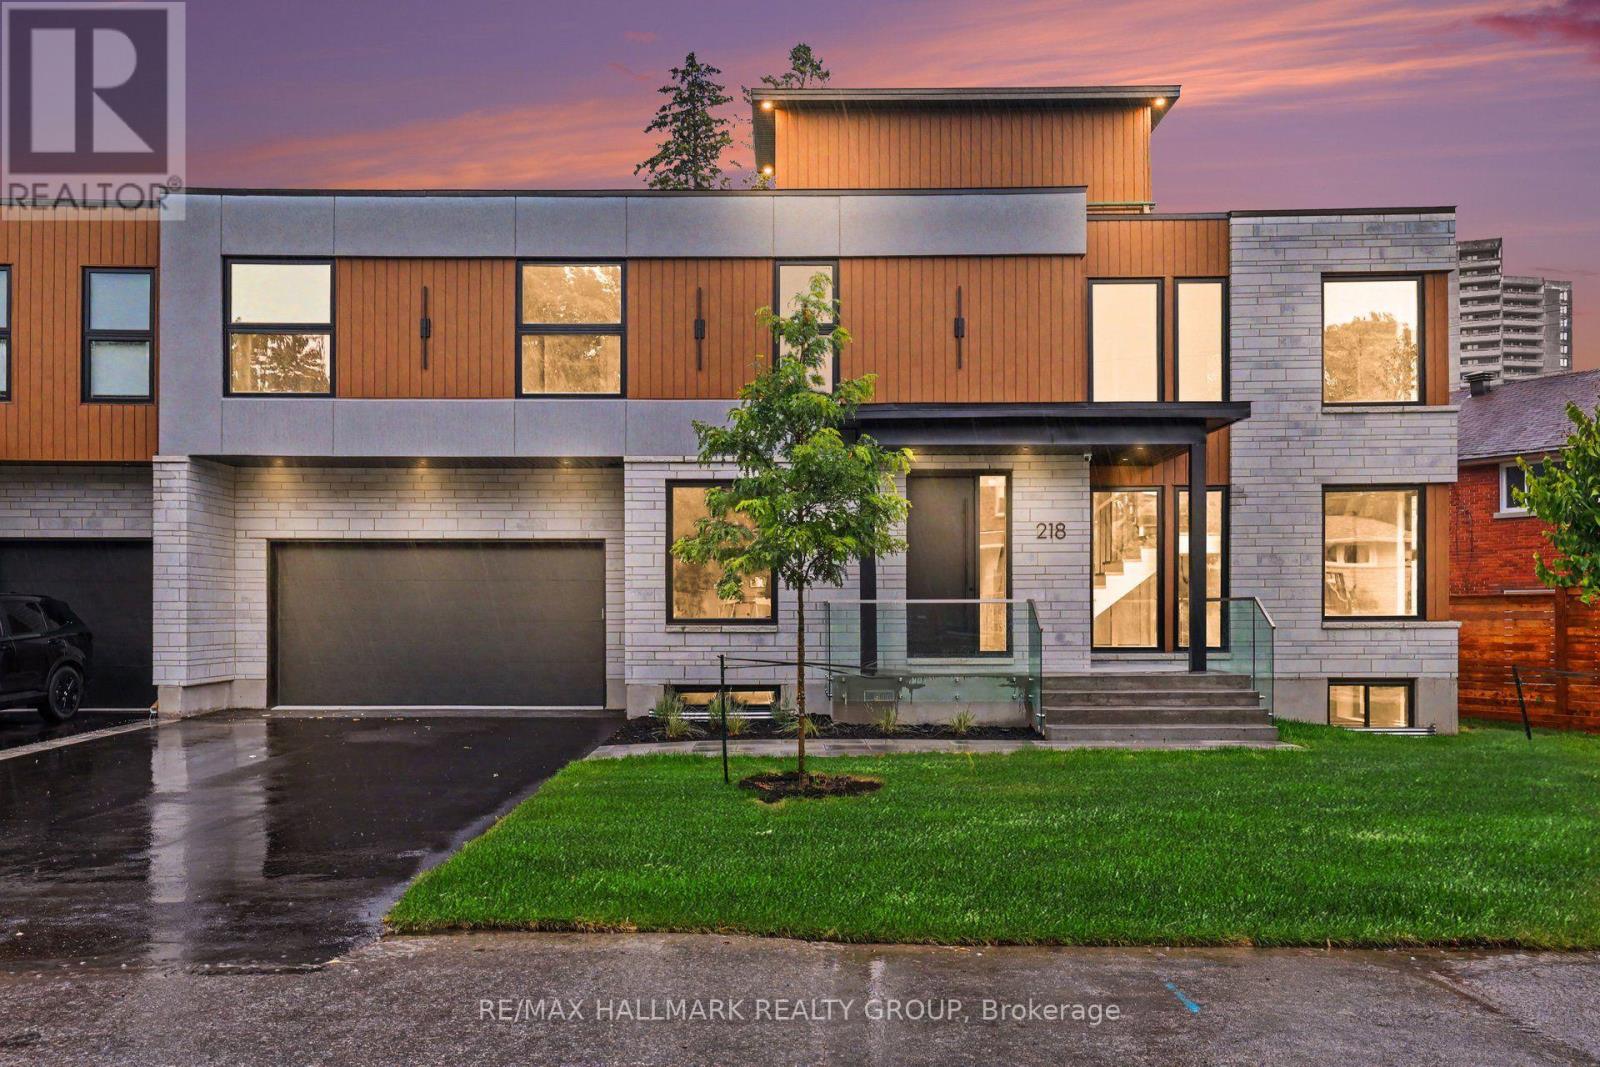
218 Woodland Avenue
Ottawa, Ontario
BRAND NEW LUXURY BUILD ~ OVER 5000 SQ FT. (4 bedroom + 4 bathroom) + 2 BEDROOM APARTMENT ~ ROOF TOP PATIO ~ UNBEATABLE LOCATION & LIFESTYLE ~ Situated steps to the Ottawa River Pathway system with endless KMS of walking/ biking paved pathways, LRT station, excellent schools, trendy restaurants, shops, all the amenities of Westboro and minutes to downtown. Brand new high-efficiency custom home is exceptional from the architecture to the meticulously planned luxury finishes throughout ~ soaring ceilings (19' and 9' throughout), white oak engineered hardwood flooring throughout, custom cabinetry, custom lighting, quartz counter tops, custom built-ins, security camera system, built-in speakers (entire main floor and master bedroom), professional landscaping and oversized windows that flood the entire home in natural light. Situated on a quiet, tree-lined street with picture perfect curb appeal. Parking for 6 cars ~ oversized double car garage w/ EV charger. Step into the huge foyer with 19' ceilings and stunning floating staircase. Entertain with ease in the GREAT ROOM which offers a floor to ceiling gas fireplace and double patio doors that overlooks the backyard. Open to the CHEF'S DREAM KITCHEN with double island, floor to ceiling cabinetry, prep stations and luxury appliance package including gas range and hidden hood fan. Main floor also boasts an office, formal dining room and mudroom to garage. Upstairs, you have a loft/flex space, 4 bedrooms, 2 ensuites and dream laundry room. Lower level has media room or gym and a full bathroom. Private backyard w/ 2 tier deck, gas BBQ hook up and privacy fence. 2 BED/2 BATH APARTMENT is perfect for in-laws or income. Separate water and hydro meters. Private entrance, open-concept living/dining and kitchen space. Engineered light oak hardwood, 9 ft. ceilings, pot-lighting & laundry. 2 large bedrooms with the primary offering a walk-in closet & ensuite. Second full bathroom. View the MULTI-MEDIA VIDEO & BOOK A PRIVATE VIEWING. (id:45725)

1363 County 2 Road
Augusta, Ontario
This is an exceptional opportunity! Pride of Ownership Throughout. This owner designed, built and loved bungalow has an exclusive list of numerous features and build assets that will be appreciated. Follow the long driveway adjacent to your Garden Tour Perennial Beds down to your Waterfront Custom Stone Bungalow. Garden shed has electricity, potable water, and bar fridge. 3700 Square Feet of Care, Elegance and Comfort. Pull into the 2 Bay Garage & Wash Station, Garden and Wood closets. Auto doors/2 remotes. Driveway drains & floor drains are just part of this well planned property. Wakefield Bridge Metal Tile Roof with ice diamonds to protect the entry/exit to your garage. Front porch overlooks the gardens and mature trees that have made this property's structures not fully visible to the passing vehicles, allowing ultimate privacy. This immaculate 3 BR home has 2 Full Baths, and 3 Partial Bath. Large Primary overlooks the St. Lawrence River Seaway. Primary has exit onto a patio. Large Walk In closet and 4 piece Ensuite. Large Jacuzzi graces a corner making this into your own private spa with a bay window reading area. Main Floor Laundry for ease. Workshop in Basement, Floral Starter room, WR and Cold Room. Walk up to Garage. Kitchen has all built ins, with ample solid cabinetry and counter work space.Breakfast nook overlooks the Waterfront. Full Irrigation. Living Room is off Front Entry & Foyer. Large Formal Dining Area raised off Kitchen Space. Beautiful hardwood, carpet and ceramic throughout. Wood Fireplace in Family Space, is easily reverted to Propane, but heats home fully in winter if desired. Full Security System. Ample closets including clothing, seasonal, linen, and Pantry. Property has timed full irrigation. BONUS: Building LOT Adjacent Available for consideration to Buyer for shop, garage, privacy. Waterfront cement dock, breakwater & slip. Make this treasure your own. ONE owner. Private Location. 1 hr to Ottawa. Near all transportation & Amenities. ** This is a linked property.** (id:45725)
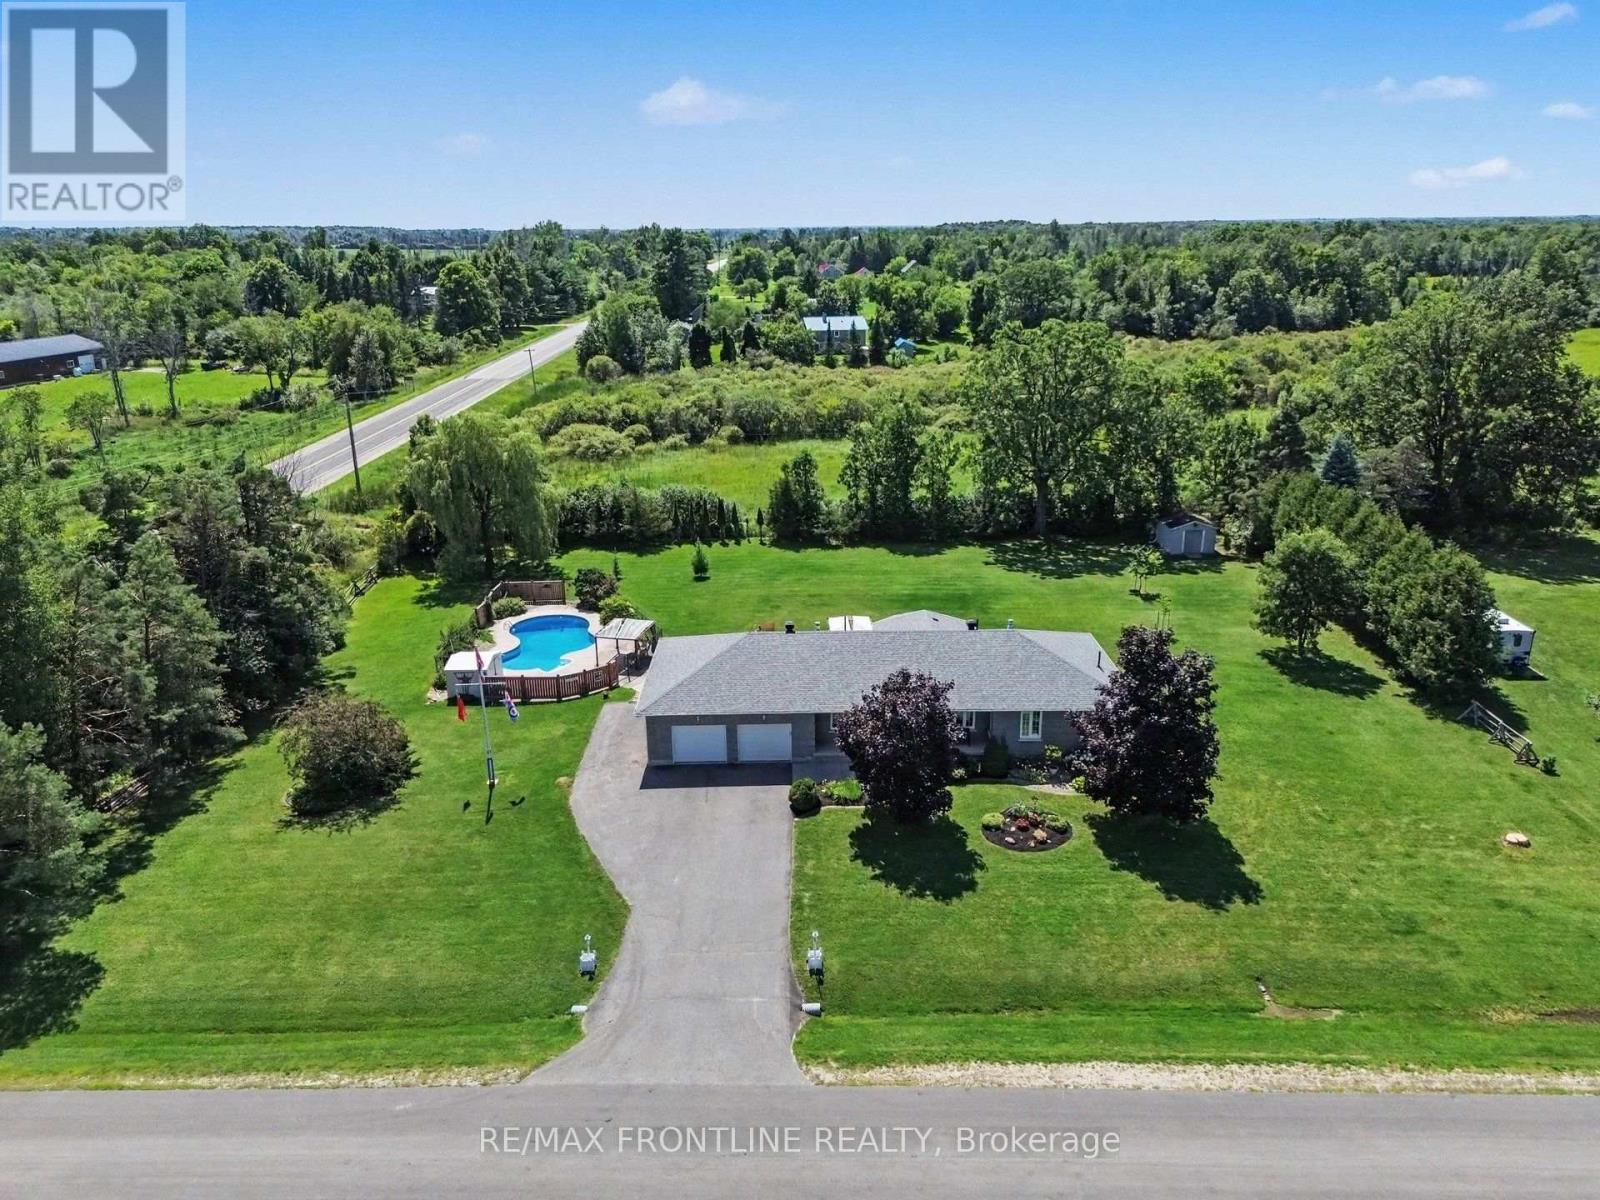
256 Orchard Crescent
Tay Valley, Ontario
This pretty brick bungalow on a perfect 1 acre lot is located just 3km from downtown heritage Perth in the wonderful neighbourhood of Acheson Acres! Step onto the open air porch & be welcomed inside where the foyer is centre to a lovely formal living room warmed by gas fireplace & formal dining room which would make a convenient office space to work from home. The back of the home is designed for comfort and ease- the expansive kitchen w/island opens to a casual dining area and a sun-drenched family room with access to the patio overlooking your new backyard oasis! You'll be drawn outside to check out the gorgeous free-form in-ground pool with large fenced-in patio & gazebo! This will be the place for family fun all summer long! You'll fall in love with the beautifully landscaped grounds - the private back yard is highlighted by a pretty water feature, green-space galore & another patio w/gazebo perfect to relax & entertain. There's lots of space to garden & play! Back inside, the bedroom wing creates privacy for 3 nice-sized bedrooms + full bath on the main floor. Just off the kitchen, the laundry/mudroom & 2pc bath are conveniently located next to the oversized attached garage! WOW! The HEATED & INSULATED GARAGE is a Hobbiest's dream w/PROPANE HEATER, KING INDUSTRIAL AIR CLEANER, DEDICATED ELECTRICAL PANEL & wash up SINK w/countertop & cabinetry! This is the perfect workshop for the Handyperson in the family - the deep design allows for all of your storage needs + plenty of paved parking for all the toys. The lower level boasts a huge recreation room highlighted by gas fireplace w/ built-ins & a beautiful glass display cabinet to showcase your treasures. There's also a large den/office, 3pc bath, utility rm & lg multi-functional rm w/ handy service entrance. With so many amenities nearby and an abundance of area lakes to explore, you'll love everything about this fabulous country home! Call today & enjoy the rest of summer poolside! Some photos virtually staged. (id:45725)
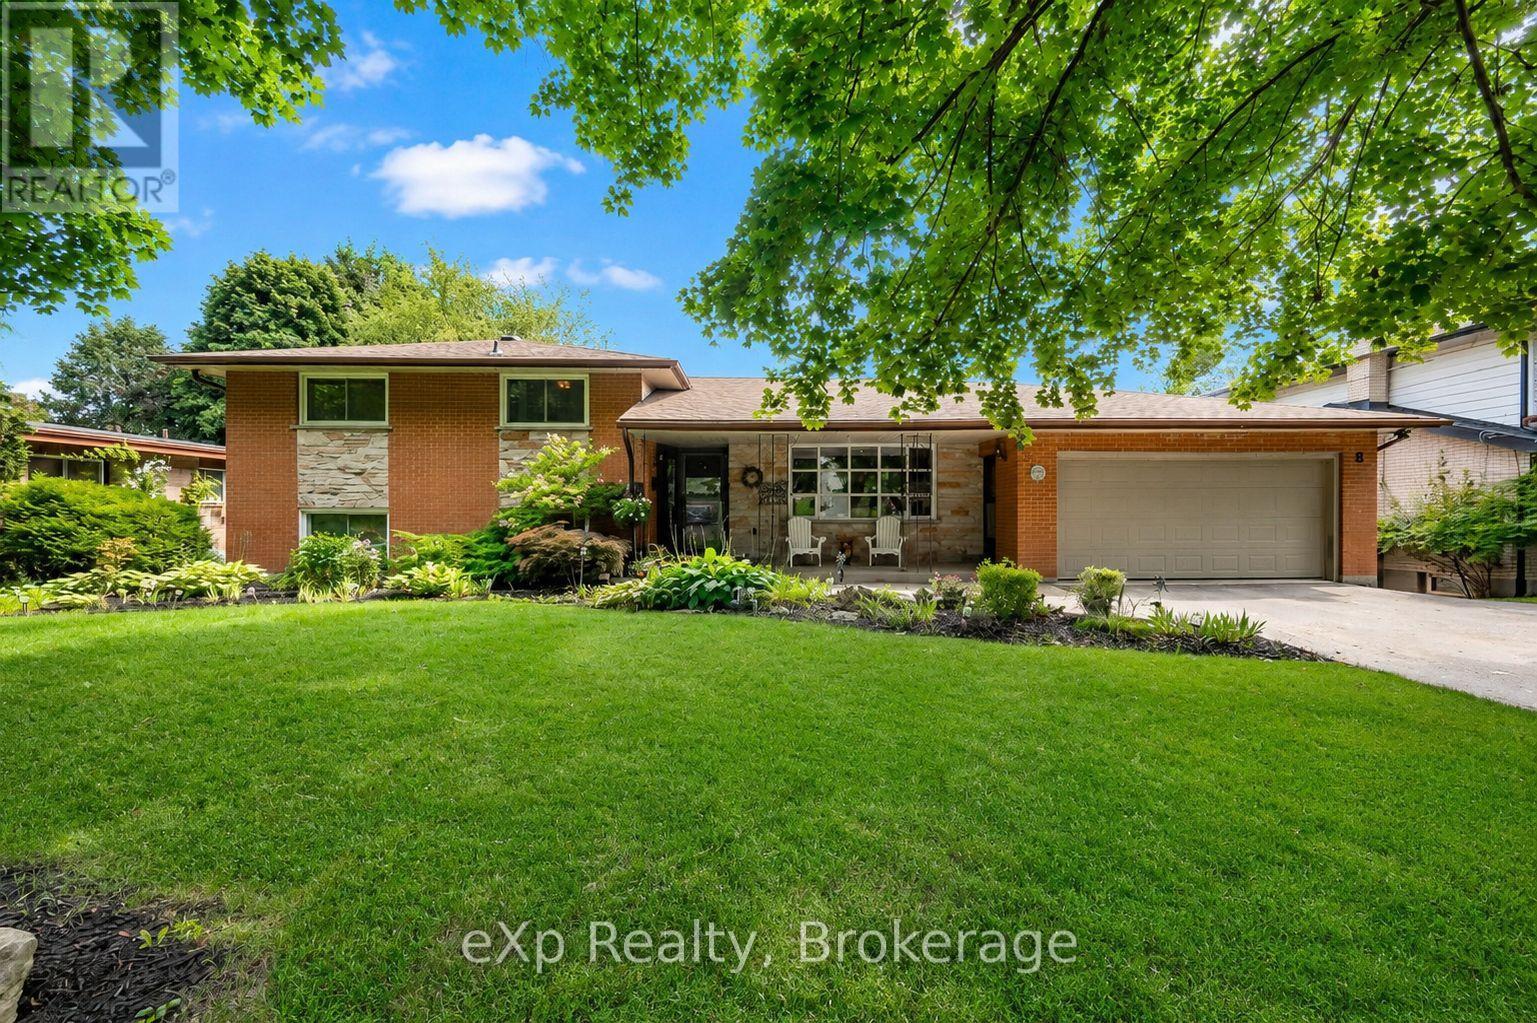
8 Malvern Crescent
Guelph (Pineridge/westminster Woods), Ontario
Welcome to 8 Malvern Crescent, a home designed for living life to the fullest. Nestled on an impressive oversized lot in one of Guelph's most established neighbourhoods, this property offers something increasingly rare: space to breathe, room to grow, and endless opportunities to create lasting memories.Picture summer afternoons spent poolside, backyard barbecues with friends, kids playing for hours in the expansive yard, and quiet evenings enjoying the beauty of your own private outdoor retreat. Surrounded by mature landscaping, multiple patio spaces, and plenty of room to entertain, this backyard is more than a feature-it's a lifestyle.Inside, the home offers over 3,000 square feet of finished living space with a layout that adapts beautifully to every stage of life. Multiple living and gathering areas provide space for family movie nights, holiday celebrations, and everyday moments that matter most. The bright family room opens directly to the backyard, creating a seamless connection between indoor comfort and outdoor enjoyment.With four bedrooms, three bathrooms, and a finished walkout lower level, there's ample space for growing families, multi-generational living, hobbies, work-from-home flexibility, or hosting overnight guests. Every room offers comfort, functionality, and the freedom to make the space your own.Homes with this combination of lot size, living space, and outdoor enjoyment rarely come available. If you've been searching for a property where memories are made, traditions are started, and family and friends naturally gather, 8 Malvern Crescent is ready to welcome you home. (id:45725)
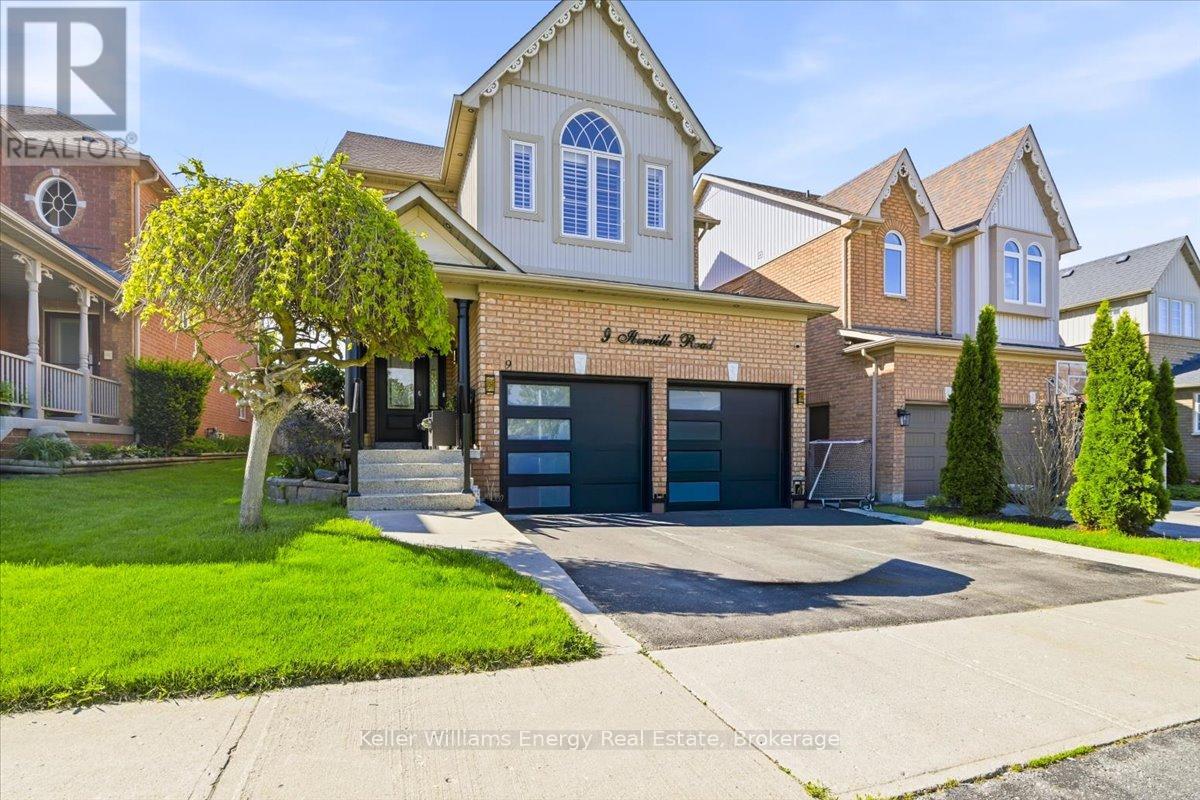
9 Iberville Road W
Whitby (Brooklin), Ontario
Nestled within a quiet, sought-after family neighbourhood, this beautifully maintained 4-bedroom, 4-bath residence offers a refined blend of style, comfort, and functionality. The main level is defined by impressive 9-foot ceilings, adding to the home's bright, open and sophisticated feel. With well proportioned principal rooms, quality stainless steel appliances, and a thoughtfully designed layout create an inviting home equally suited to everyday living and elegant entertaining.Step outside to a private, fully fenced backyard-a peaceful extension of the home offering the perfect setting for summer evenings, outdoor dining, entertaining, or simply unwinding in your own private space.Ideally located just minutes from Highway 407 and convenient public transit, the home provides exceptional connectivity while maintaining the tranquility of an established residential community. Families will appreciate access to Winchester PS and Brooklin HS, along with nearby parks, scenic trails, and recreational amenities that complement an active lifestyle.Shopping, dining, and everyday conveniences are all just minutes away, completing an exceptional lifestyle offering.A distinguished home in an outstanding location-where elevated living, family comfort, and lasting value come together beautifully. (id:45725)
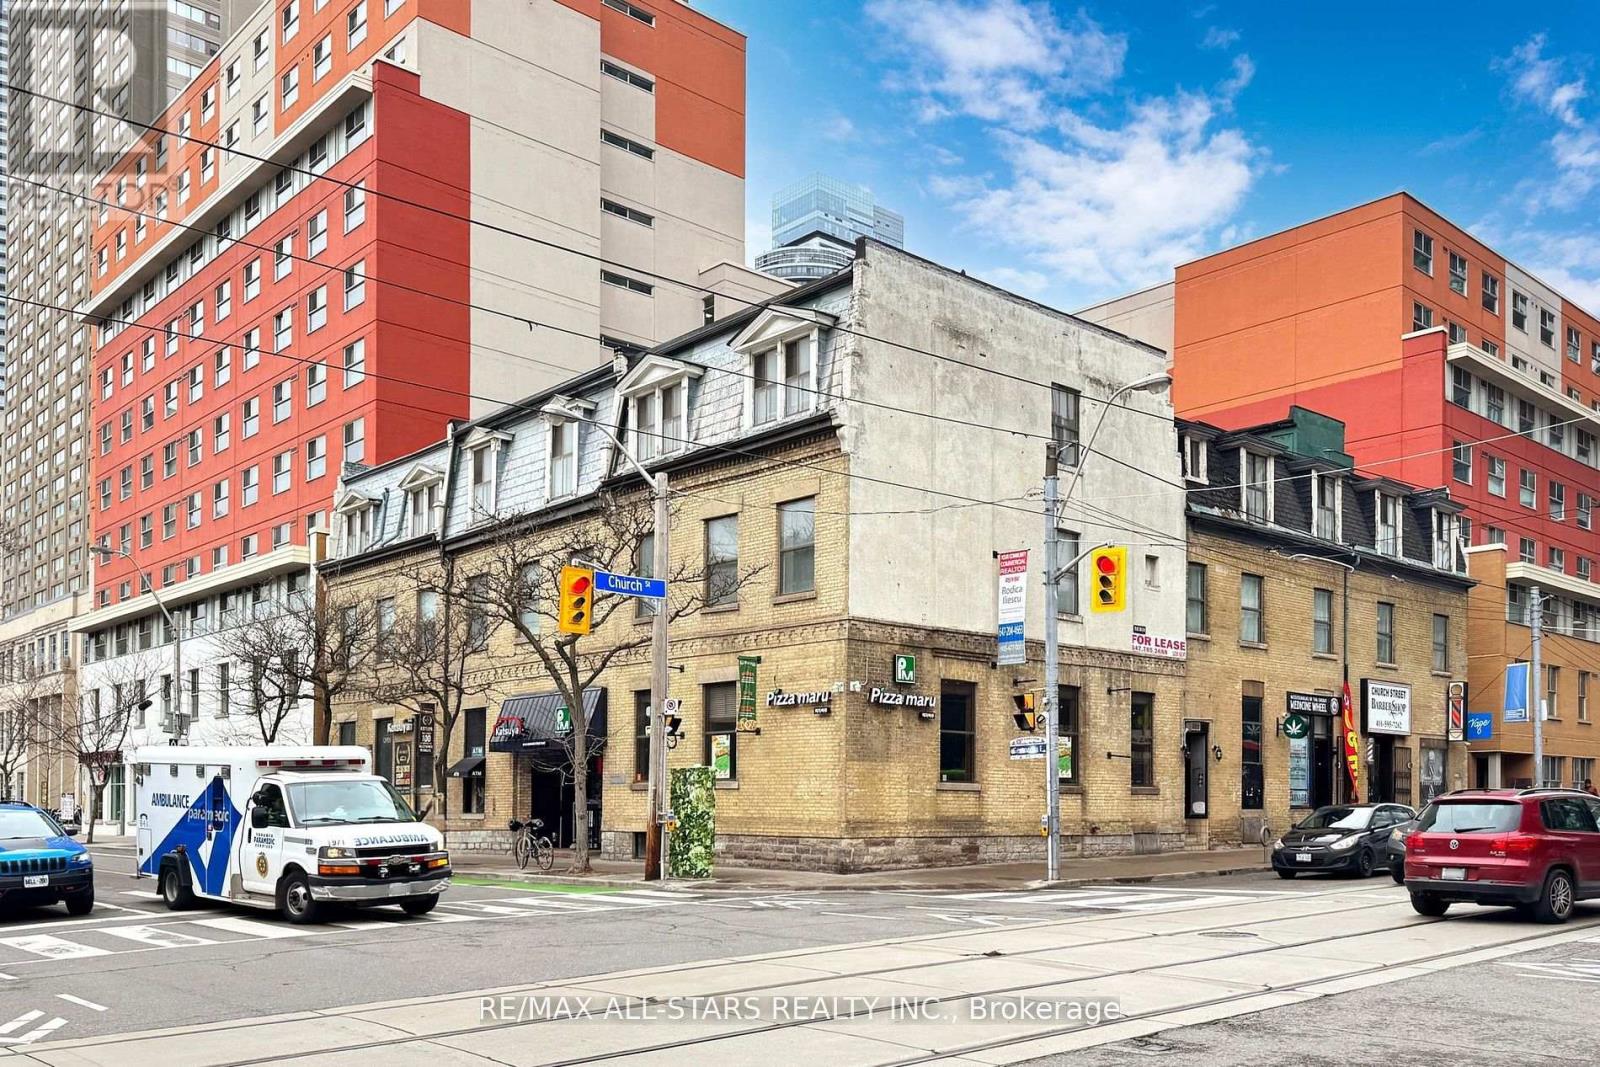
303 - 66 Gerrard Street E
Toronto (Church-Yonge Corridor), Ontario
For Lease - 66 Gerrard Street East, Unit 303 Toronto Office / Commercial Space | Approx. 400 Sq. Ft. | With SinkI Third Floor Bright office space located at the intersection of Gerrard Street East and Church Street. With windows , this open-concept suite offers excellent natural light in a highly accessible downtown location. The unit has been recently refreshed with modern finishes, neutral flooring, and fresh paint, creating a clean and versatile environment suitable for a variety of permitted uses. Ideal for professional offices, wellness practitioners, or personal care services. Unit Features an office and a closet. Professionally managed building with secure access Location Highlights Prime downtown setting steps from Toronto Metropolitan University, major hospitals, public transit, restaurants, and everyday amenities. High visibility at a key Church-Gerrard intersection with strong pedestrian and vehicular traffic. (id:45725)
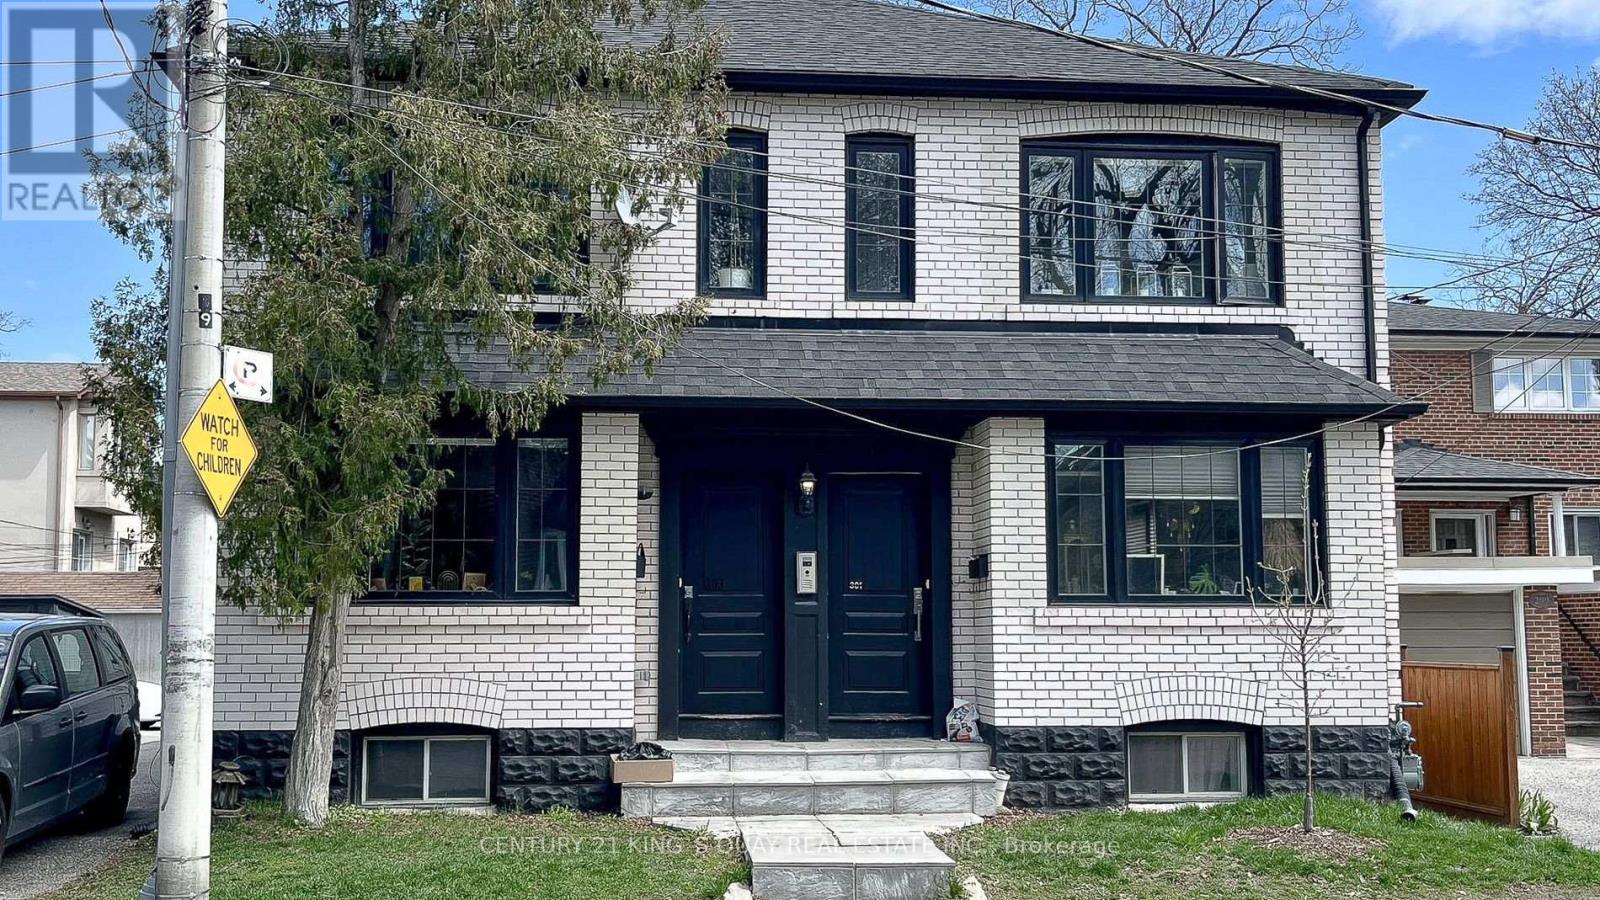
301 Cleveland Street
Toronto (Mount Pleasant East), Ontario
301/303 Cleveland Street Detached Mid Town Multi Unit Fourplex Building. Four Modern Two Bedroom Suites Beautifully Renovated, Additional Basement Apartment, Underpinned Basement Unit with Approx 7-7.5ft Ceiling. Open Concept Suites with Quartz Countertops, Air Conditioning / Ensuite Laundry In Every Unit / $ 150,000+ Gross Yearly Income. Four Car Parking at Rear- Three Car Garage + Surface Parking + Street Parking Available. Turn-Key. Don't Miss Out On This Exceptional Offering In One Of Toronto's Most Sought-After Neighbourhoods! 5 Min walk to Maurice Cody School, Walking Distance to Yonge and Eglinton and Bayview Subway Station. Excellent Investment Property. A rare opportunity for investors seeking strong returns, owners looking to live in one unit while renting out others (301 Upper is currently vacant), downsizers, multi-generational families, Potential 3rd Storey and Garden Suite- in Prime Davisville Village Bayview and Eglinton. (id:45725)
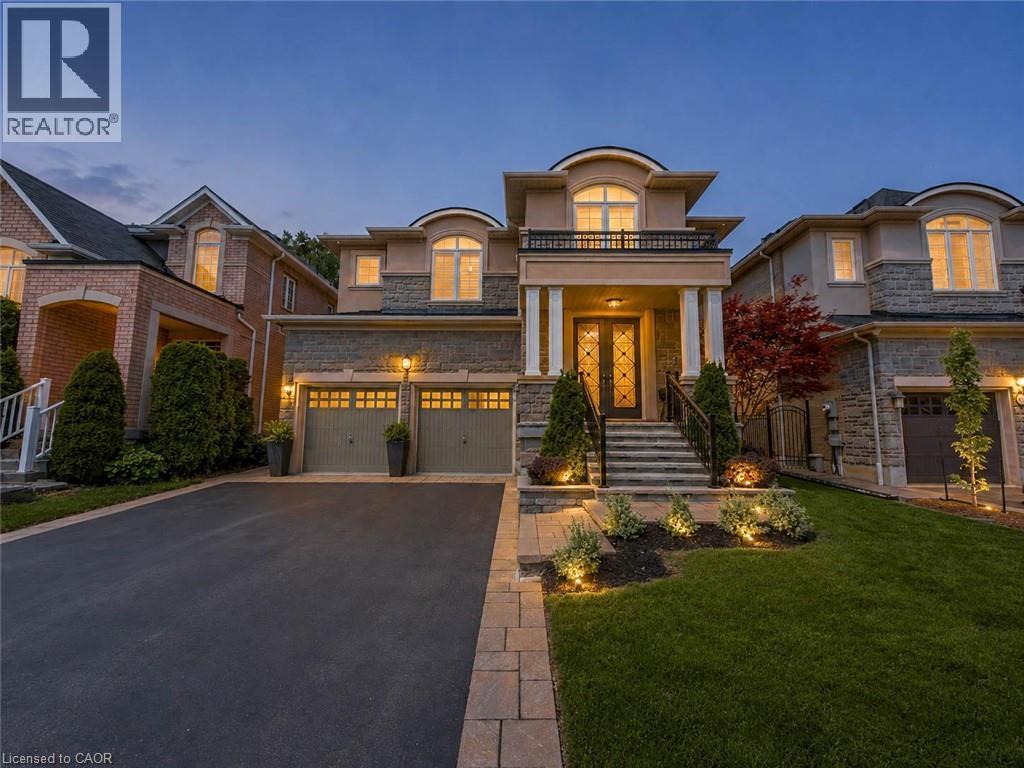
80 Sutherland Crescent
Ancaster, Ontario
Welcome to 80 Sutherland Crescent, an impressive 4-bedroom, 5-bathroom residence located in Ancaster’s sought-after Meadowlands community. From its stately stone and stucco exterior to its thoughtfully designed interior, this home offers an exceptional blend of elegance, comfort and functionality. The main level features spacious living and dining areas, a private home office and an inviting family room with a gas fireplace. At the heart of the home is a beautifully appointed kitchen with built-in appliances, generous cabinetry, stone countertops, a large centre island and an adjoining breakfast area overlooking the backyard. Upstairs, the spacious primary retreat offers multiple walk-in closets and a luxurious 5-piece ensuite, while the additional bedrooms provide ensuite or semi-ensuite access. Convenient second-floor laundry completes the upper level. The fully finished basement expands the living space with a large recreation area, wet bar, kitchen facilities and plenty of room for entertaining or extended family. Step outside to your private backyard oasis featuring an in-ground pool, expansive stone patio, covered outdoor dining area, built-in BBQ and beautifully landscaped grounds backing onto a greenbelt. Additional highlights include two gas fireplaces, a double garage, central vacuum, water treatment systems, lawn irrigation and a roof updated in 2022. Conveniently located near parks, conservation areas, shopping and everyday amenities, this remarkable property is designed for both refined living and unforgettable entertaining. (id:45725)
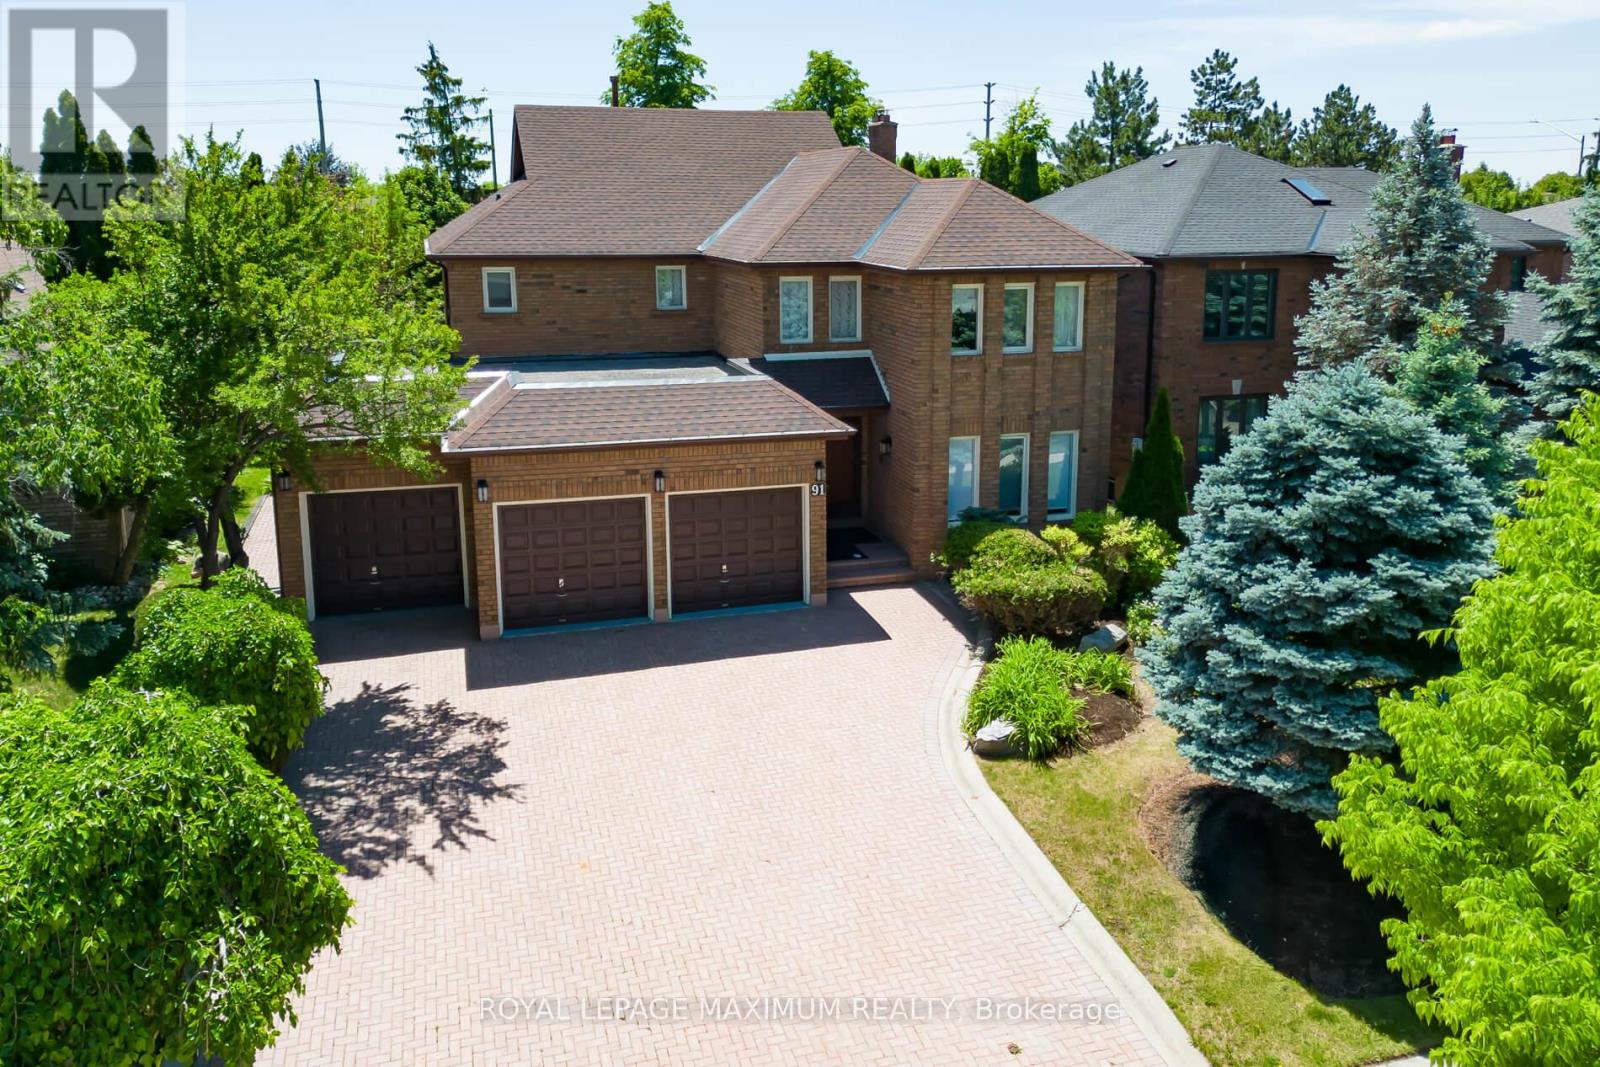
91 Wilshire Boulevard
Vaughan (East Woodbridge), Ontario
Welcome to this stately, original owner family home nestled in the highly prestigious and deeply desirable community of Weston Downs. First time on the market. Offering approximately 3,200 square feet of functional above-grade living space, this immaculate 5-bedroom residence radiates incredible pride of ownership. From the moment you arrive, the premium curb appeal commands your attention, showcasing a beautiful interlock driveway, matching rear patio walkways, and a rare, sprawling triple-car garage. Step through the grand double-door entry into a bright, sun-drenched foyer highlighted by a magnificent, solid oak circular staircase. The main level boasts exceptionally large and spacious principal rooms designed for both seamless entertaining and comfortable family living, including a formal living room, a distinct dining room, and a private den perfect for a home office. Large windows throughout the entire main floor flood the home with an abundance of beautiful natural light. The sprawling eat-in kitchen features a bright walk-out directly to the backyard patio. Nearby, the separate family room offers a warm and inviting atmosphere anchored by a cozy fireplace layout. A convenient main-floor laundry and mudroom area provides direct indoor access to the three-car garage. Upstairs, the home features a rare five-bedroom configuration on a single level, providing plenty of space for a growing family. The primary retreat acts as a private sanctuary, featuring a large walk-in closet and a spacious five-piece ensuite bathroom. Each of the remaining four bedrooms offers generous storage space, large windows, and close access to the main upper washroom. A bonus feature is the dedicated separate entrance leading straight to the basement. The lower level already features a secondary setup, offering potential for a secondary apartment.It preserves its classic, high-quality original finishes, flawlessly maintained and clean. (id:45725)

22 - 580 Eyer Drive
Pickering (West Shore), Ontario
Stunning Turn-Key End-Unit Townhome!Enjoy the feel of a semi-detached home in one of Pickering's most charming, village-inspired communities, surrounded by beautifully maintained gardens and mature greenery.This bright, move-in-ready home features an open-concept layout with hardwood floors, a renovated kitchen with high-end appliances, updated bathrooms, new attic insulation, and California shutters throughout the second floor.Relax in your private backyard with a composite deck, gas BBQ hookup, and direct access to the community green space. The finished basement offers abundant storage, a dedicated laundry room, and direct access to 2 underground parking spaces.Ideally located just 6 minutes from Pickering GO Station and within walking distance of Petticoat Creek, waterfront trails, parks, 3 schools (Public, French Immersion & Catholic), and 3 daycares.Condo fees include internet, cable, snow removal, lawn care, roofing, windows, sliding doors, and common-element maintenance.Modern, turnkey, and perfectly located-this rare Pickering gem is ready to welcome you home! (id:45725)
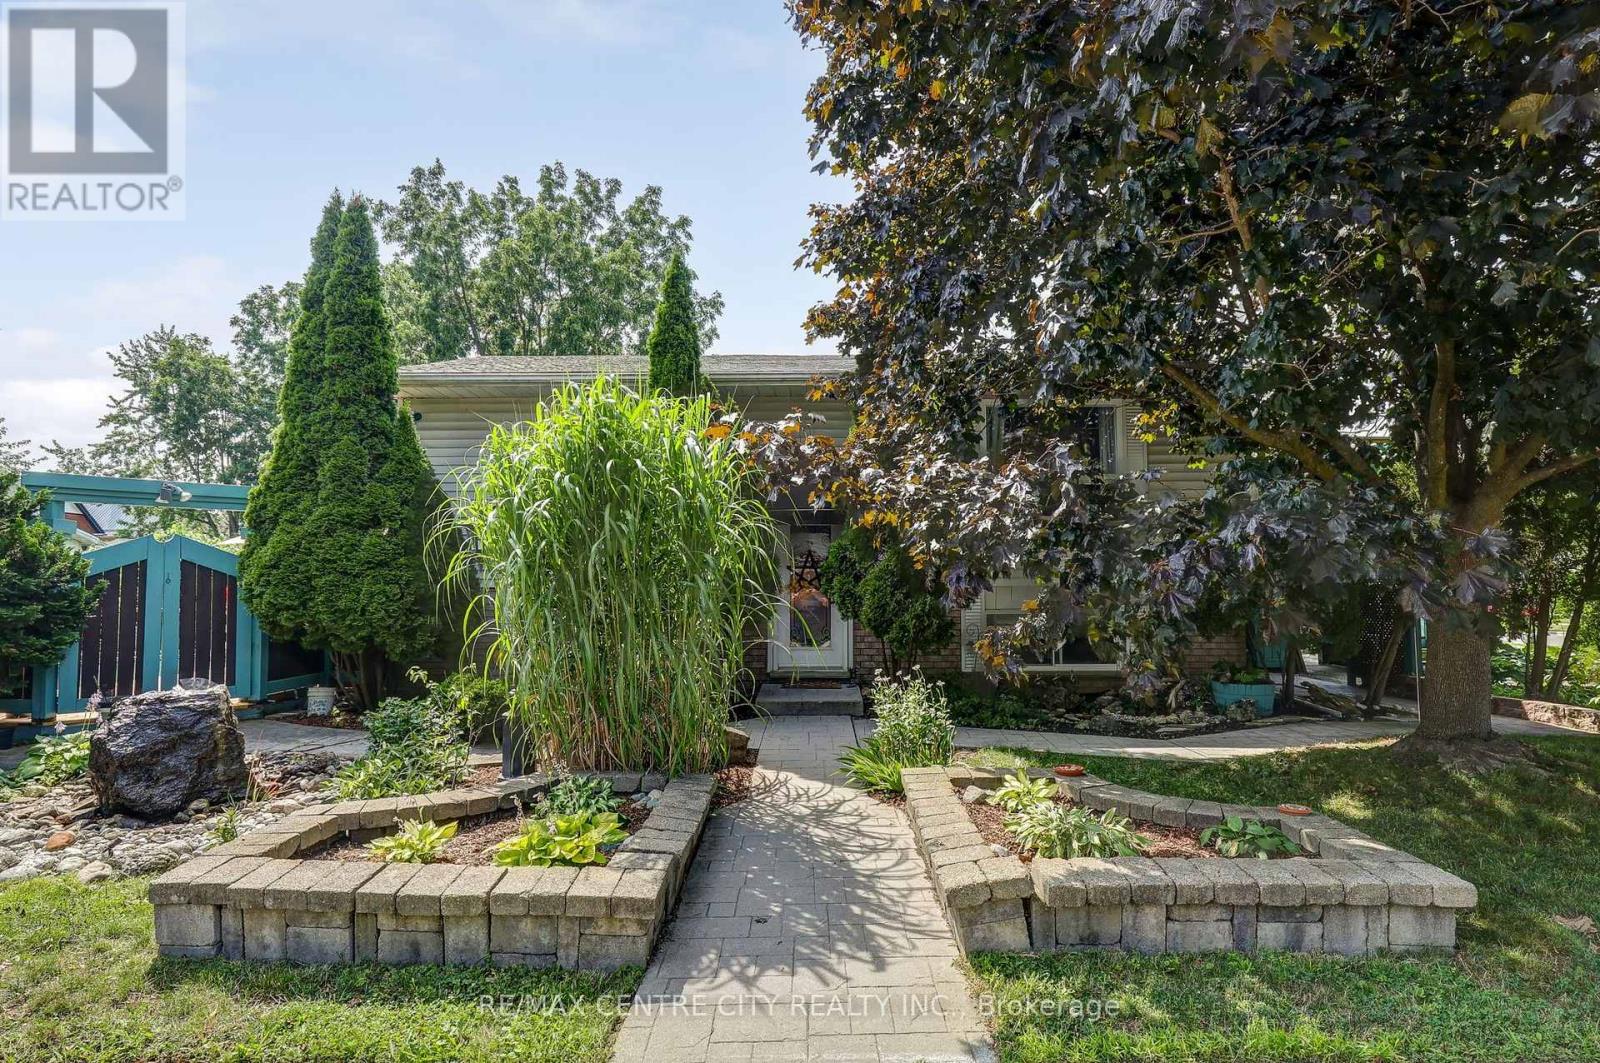
37 Fifth Avenue
St. Thomas, Ontario
Welcome to this well-maintained 2+1 bedroom raised ranch. Perfectly situated on a beautifully landscaped lot featuring a private inground pool, which is ideal for relaxing and entertaining all summer long. The bright and inviting main level offers a functional layout, while the fully finished lower level expands your living space with one additional bedroom, a spacious rec-room complete with a cozy gas fireplace, and a convenient 3-piece bathroom, making it perfect for guests, teenagers, or extended family. Recent updates provide added peace of mind, including central air conditioning unit (2022) and shingles replaced in 2018. With its attractive curb appeal, generous living space, and backyard oasis, this home is ready for you to move in and enjoy. (id:45725)
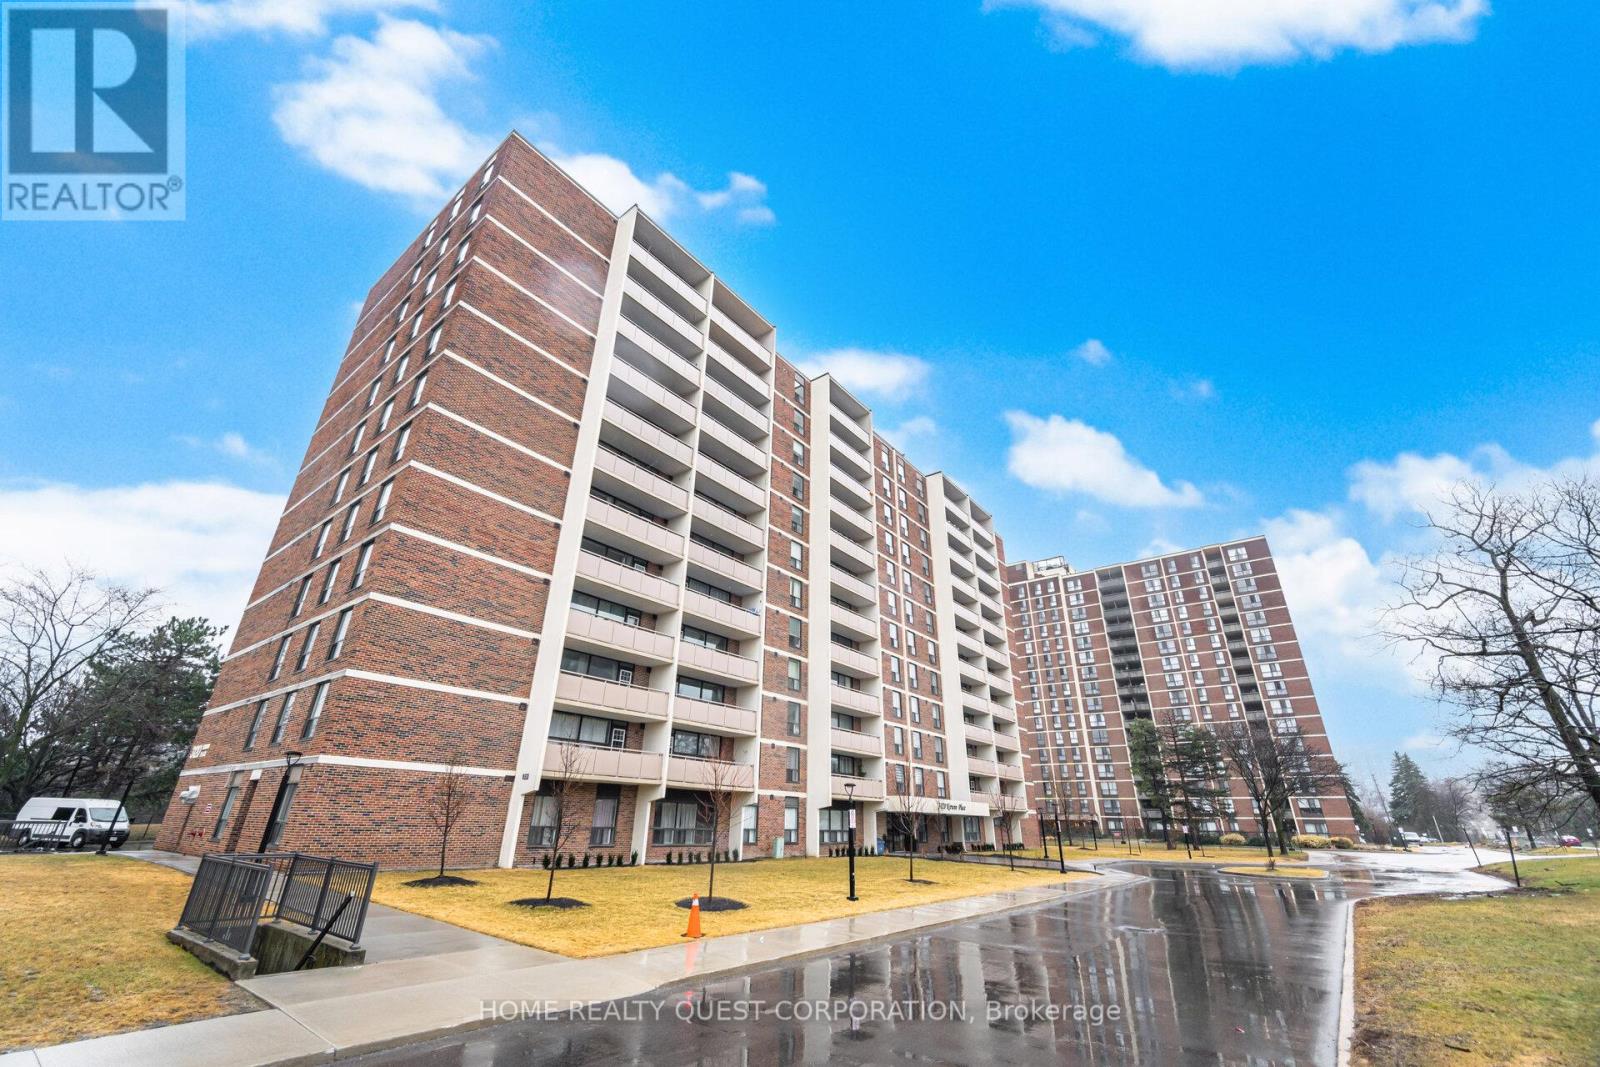
605 - 3120 Kirwin Avenue
Mississauga (Cooksville), Ontario
Beautifully renovated 2-bedroom condo in a quiet, well-managed building! Professionally painted (Feb 2026) with new luxury laminate flooring throughout (Feb 2026). Bright open living and dining area with oversized windows and striking stone accent wall. Modern kitchen with granite counters, stylish backsplash, ample cabinetry, ceramic floors, and brand-new Frigidaire stainless steel double-door fridge & slide-in oven/range. Two spacious bedrooms with large closets and updated bath. Extra-large covered balcony perfect for relaxing. Includes 1 underground parking space, storage, cable & internet. Building features upgraded elevators, balconies, and lobby. Prime location steps to Hurontario LRT, Cooksville GO, transit to subway & Square One, plus walking distance to schools, shops, Mississauga Hospital and trails.(Some rooms virtually staged) (id:45725)
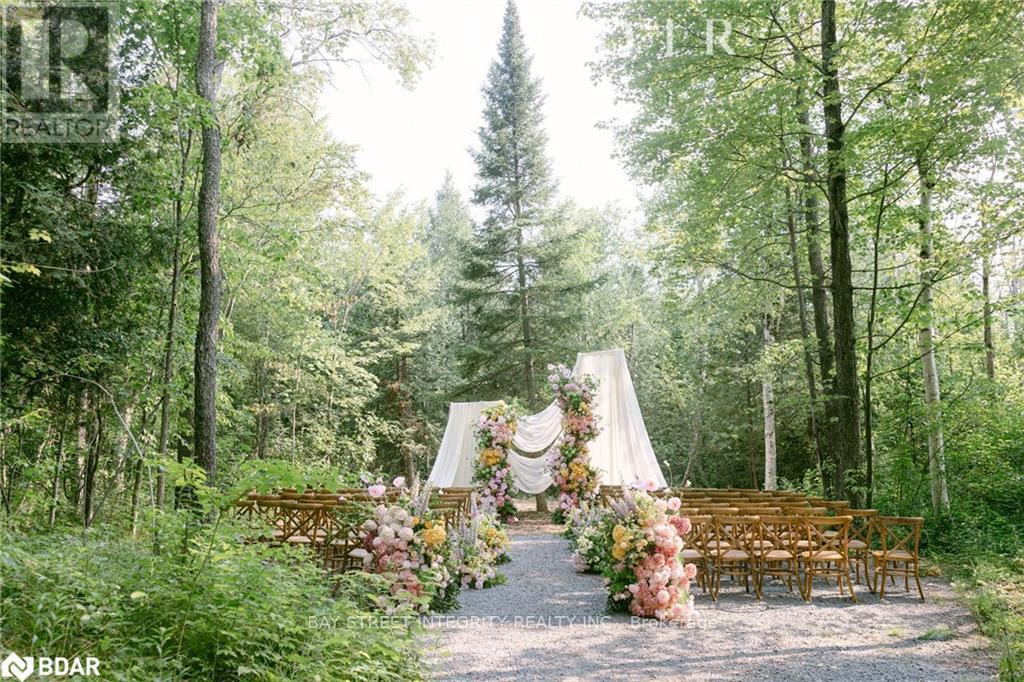
4909 Holborn Road
East Gwillimbury, Ontario
Country living without the country compromises:18 ACRES OF PRIVATE FOREST, 20 MINUTES EAST OF NEWMARKET. Two ponds. Your own loop trail through the woods. A century barn with 24-foot ceilings, rebuilt as a space that holds a ceremony, a banquet, or a party of a hundred. 1). THE HOUSE: 4 bedrooms, 3 baths, renovated top to bottom, turnkey. 2). THE STORAGE: 3-car garage plus a separate shelter, room for the boat, the ATVs and the tractor. 3). THE LAND: Hike, bike, paddle, swim, ATV, snowmobile, pick mushrooms, all inside your own property line. 4). THE PRIVACY: Neighbouring estates are also approximately 18 acres. You will never see them. 5). THE LOCATION: East Gwillimbury next to Newmarket, easy run to Toronto. Municipal services, school bus pickup, weekly garbage collection, two Costcos within 20 minutes. 6.) THE RARITY: Acreage, an event-ready barn, and this proximity to the GTA almost never appear together. (id:45725)
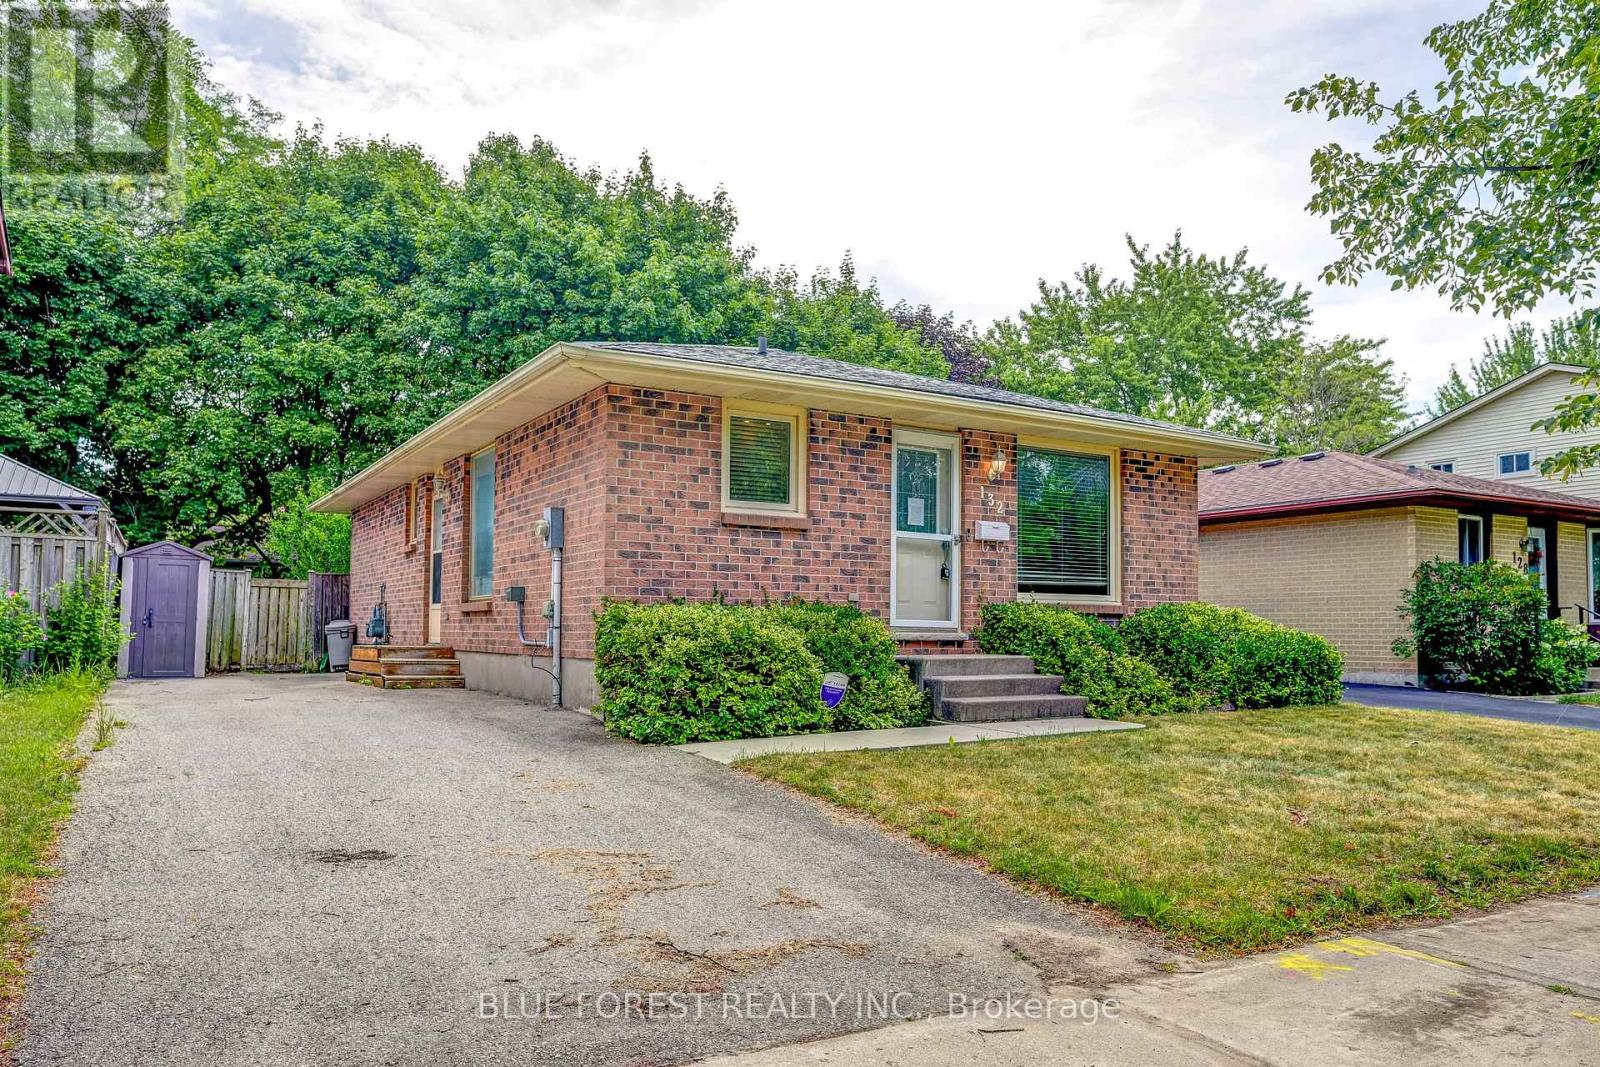
132 Ardsley Crescent
London North (North I), Ontario
A fantastic opportunity in the family-friendly Whitehills neighbourhood of Northwest London. This 3-bedroom, 1.5-bathroom bungalow offers the ease of main-floor living, with the bonus of finished space in the basement. One of the bedrooms features a walkout to the backyard, making it an ideal space for a bright home office, guest room, or studio. Outside, you'll find a large back deck overlooking a fully fenced yard-perfect for entertaining, kids, or pets-along with a spacious shed for additional storage. The asphalt driveway provides parking for up to three vehicles. Situated on a quiet crescent, this property is close to schools, parks, walking trails, Hyde Park shopping Centres, restaurants, grocery stores, public transit, and Western University. Whitehills is known for its mature trees, welcoming atmosphere, and convenient access to major routes, making this home an ideal choice for families, investors, or anyone looking to settle into a vibrant Northwest London neighbourhood. The home does require some updates, presenting a great opportunity for buyers to renovate and build equity in a well-established, desirable community. Sold As Is, Where Is. (id:45725)
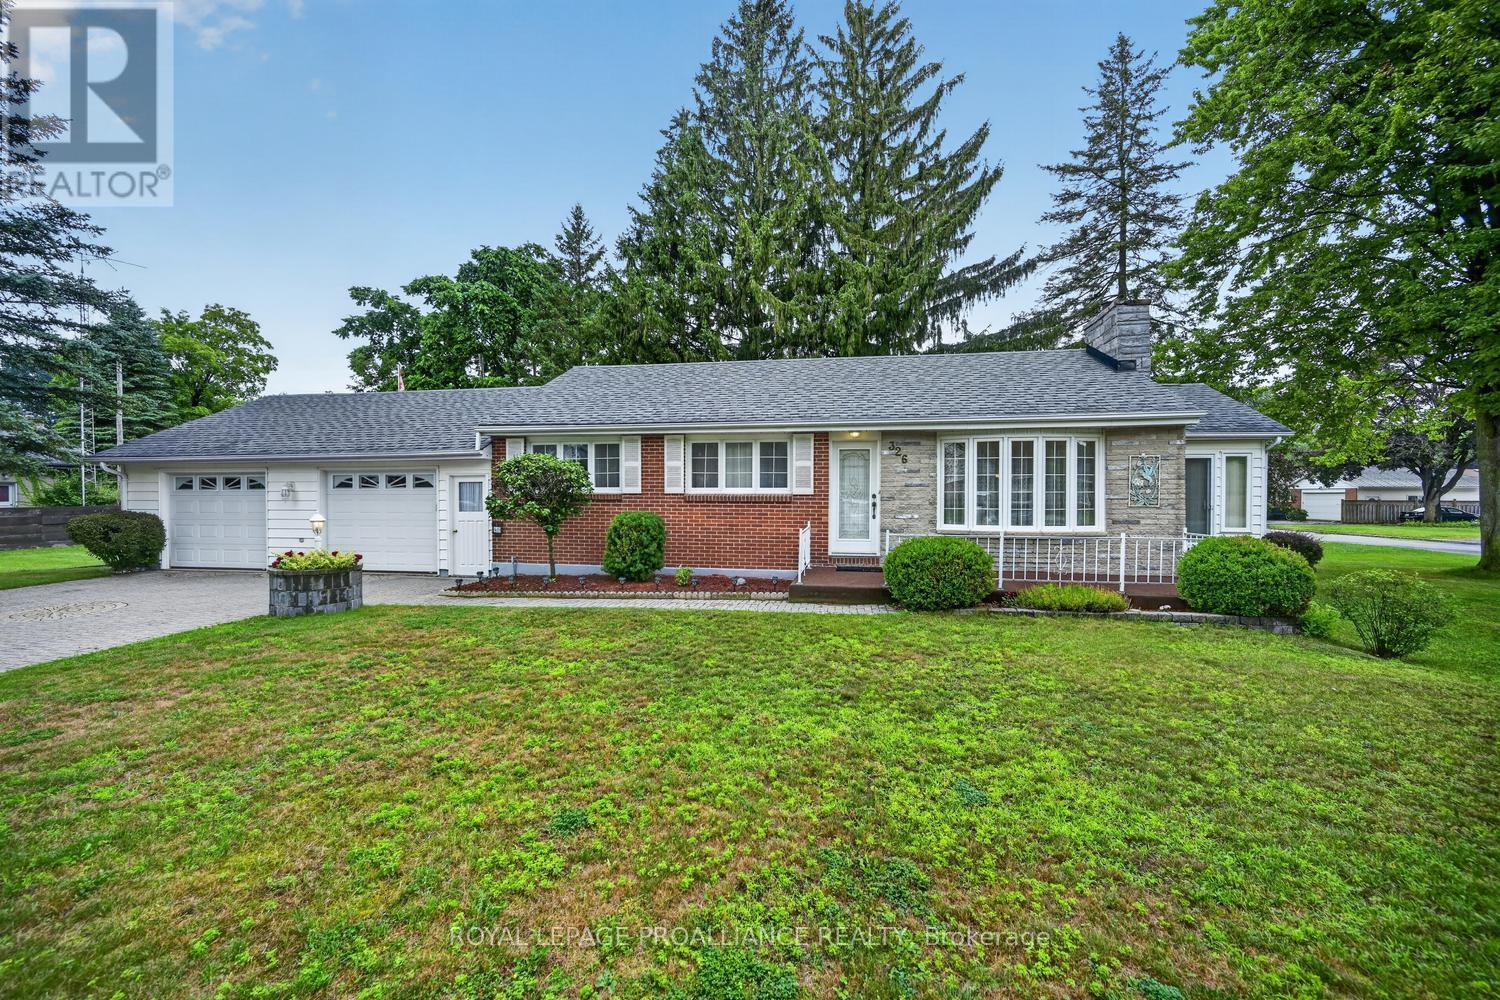
326 Mcauley Road
Prescott, Ontario
Welcome to 326 McAuley Road! Offered for the first time in 55 years, this lovingly maintained circa 1956 home is ready to welcome its next family. Situated on a desirable corner lot, this spacious home offers 3+1 bedrooms, 2 bathrooms, an attached double car garage, & a stunning four-season sunroom that truly sets it apart.Step inside and you'll immediately be impressed by the gleaming hardwood floors, beautifully preserved & and testament to the pride of ownership throughout the years. The bright kitchen features Corian countertops, ample cabinetry, and plenty of workspace, while the open-concept living and dining rooms provide the perfect setting for everyday living & entertaining.Just off the dining room, you'll discover the heart of the home-a beautiful four-season sunroom surrounded by windows that fill the space with natural light. Complete with a cozy gas stove, it's the perfect place to enjoy your morning coffee, unwind with a book, or gather with family and friends year-round.The fully finished lower level offers exceptional additional living space, featuring a fourth bedroom, a large family room anchored by a charming wood-burning fireplace, a second bathroom combined with the laundry area, a utility room, & ample storage.The attached double garage is currently divided into a parking space and a workshop, making it ideal for hobbyists or DIY enthusiasts, while still offering the flexibility to be converted back into a full two-car garage if desired.Step outside to enjoy the screened gazebo, perfect for summer entertaining or relaxing bug-free on warm evenings. The mature corner lot offers excellent curb appeal & plenty of outdoor space to enjoy. Homes like this rarely become available. Combining timeless charm, quality craftsmanship, and decades of meticulous care, 326 McAuley Road is more than just a house-it's a place to call home. Don't miss this rare opportunity to own a property that has been cherished by the same family for over half a century. (id:45725)
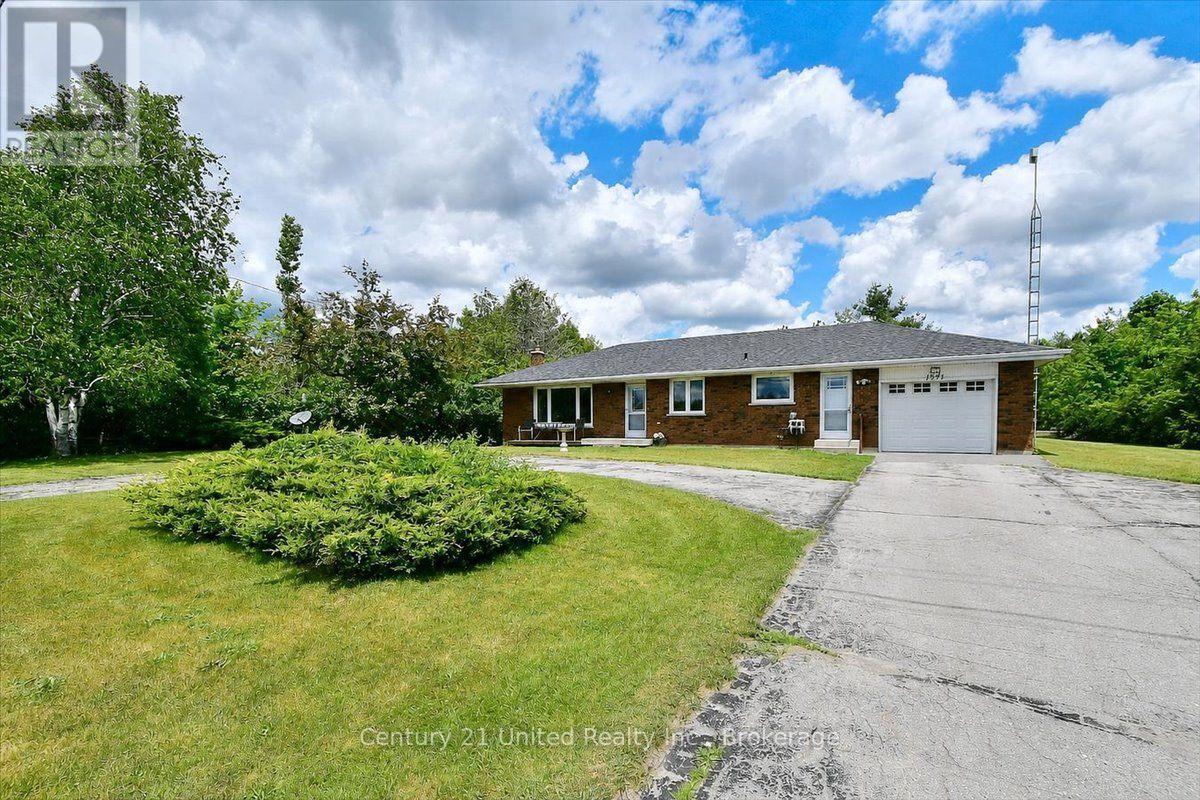
1541 County Road 4
Douro-Dummer, Ontario
Welcome to peaceful country living! This well-maintained 3-bedroom brick bungalow is situated on a half-acre lot, offering privacy and a beautiful natural setting as it backs onto a wooded area.The bright main level provides comfortable living, while the finished lower level features a cozy propane stove, a walk-out to the backyard, and plenty of additional living space for family gatherings, a recreation room, or a home office.Outside, you'll appreciate the attached garage, two storage sheds for all your tools and outdoor equipment, and a circular driveway that provides ample parking and easy access. The spacious yard offers room to relax, garden, or simply enjoy the sights and sounds of nature.If you've been searching for the tranquility of country living with the convenience of a functional family home, this charming bungalow is ready to welcome you. (id:45725)
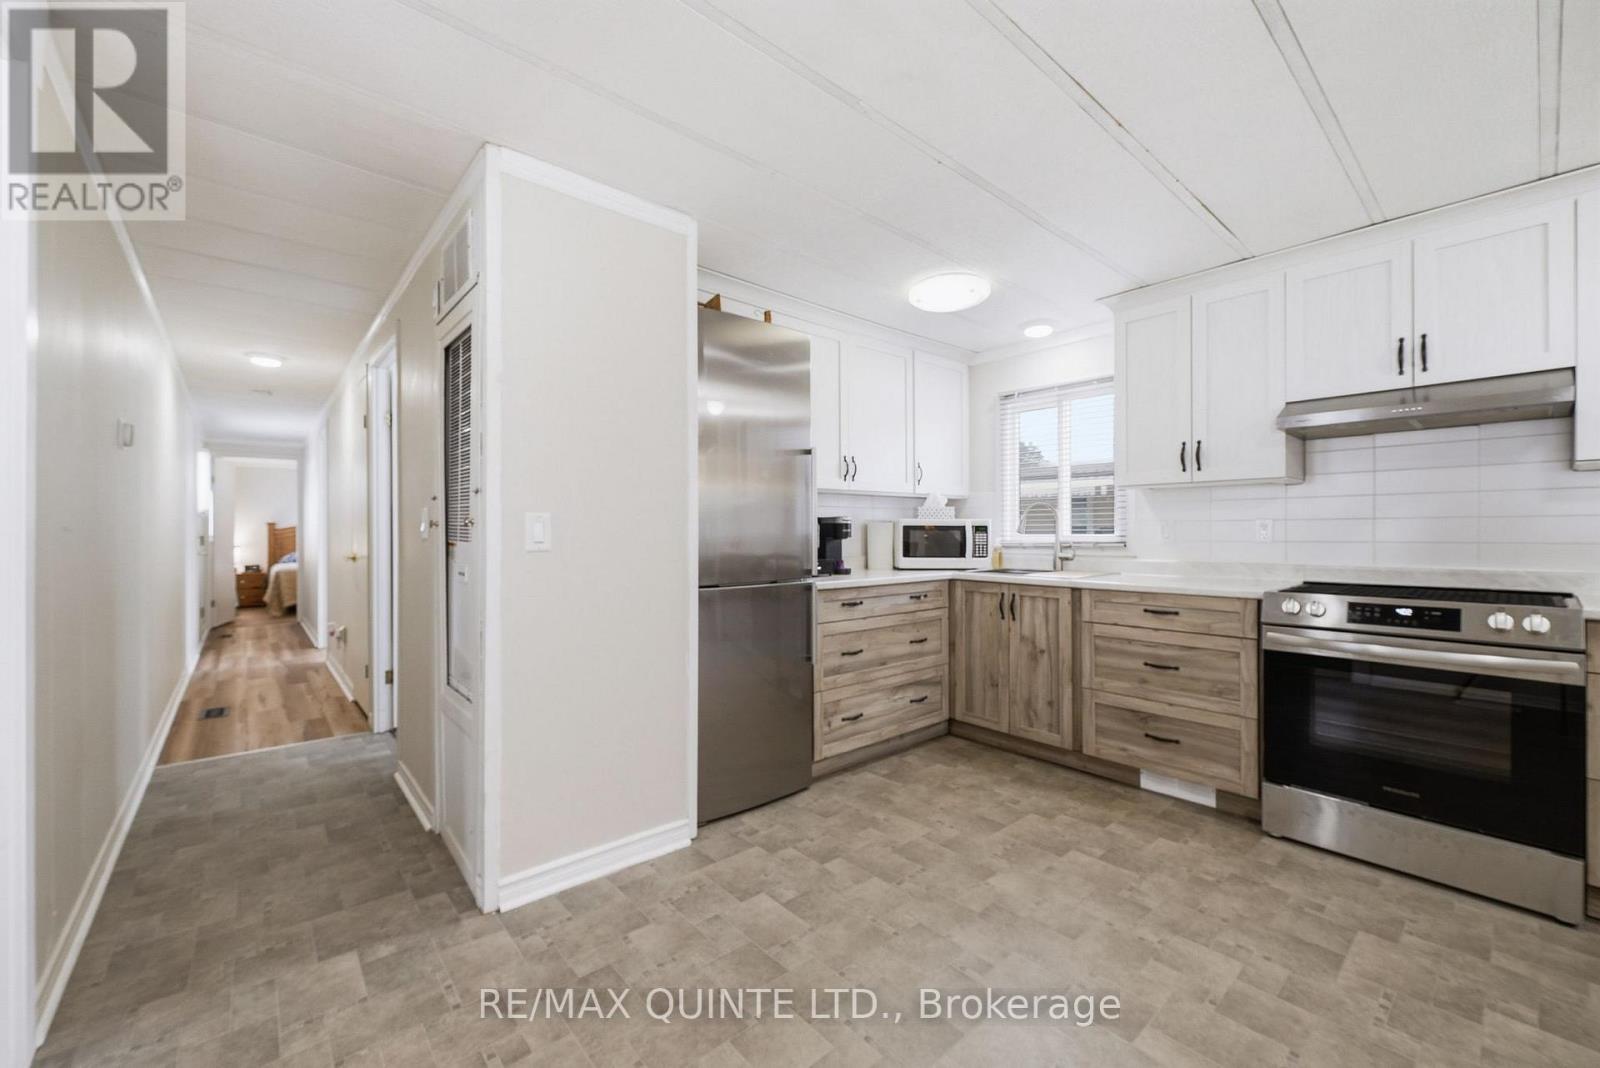
7 Finch Lane
Quinte West (Sidney Ward), Ontario
Desirably located in Kenron Estates, this lovely updated home lets you downsize and compromise. The 1100 sq floor plan offers 2 bdrms, 3pce bath with laundry, beautiful and spacious updated kitchen with eating area open to the bright living and sunrooms. The exterior features a nice sized deck, fenced yard with huge storage shed (w/hydro), car port and double paved drive. New gas furnace installed in 2025, A/C in 2024. Ready for you to move in this summer! (id:45725)

6 Mohawk Avenue
Brighton, Ontario
Welcome to 6 Mohawk Avenue, a quality-built family home where thoughtful craftsmanship, generous living spaces, and a peaceful setting come together. Surrounded by mature trees in a welcoming neighbourhood, this spacious two-storey home is filled with natural light from oversized windows and skylights, while gas fireplaces in both the living room and the family room create warm, inviting spaces to gather. Designed with family living in mind, the expansive main level offers a versatile living room with ample space for a pool table, and a inviting family room, providing the perfect setting for entertaining, family game nights, relaxing with a good book, or helping with homework. The bright, well-appointed kitchen features abundant cabinetry, quartz countertops, updated fixtures, three pantries and a spacious dining area with sliding doors leading to the backyard patio, perfect for summer barbecues and outdoor dining. A convenient main-floor laundry room and a bathroom with an accessible shower complete this level. Upstairs, you'll find four generously sized bedrooms, including two with wall-to-wall closets, along with a beautifully updated family bathroom featuring a double-sink vanity, quartz countertop, and new flooring. An additional bedroom could be used as an office space. Above the insulated double-car garage, a loft-style storage area provides exceptional space for seasonal items and more. The private backyard is ideal for gardeners and nature lovers, with perennial gardens bursting with colour throughout the seasons and an abundance of birds to enjoy year-round. Recent updates include owned hot water tank and kitchen quartz countertop (2021), updated upper bathroom (2024) with new flooring, vanity, and quartz countertop, and new blinds throughout (2025). Ideally located just minutes from Presqu'ile Bay, Presqu'ile Provincial Park, schools, and local amenities, this exceptional family home offers the perfect combination of space, comfort, and location. (id:45725)
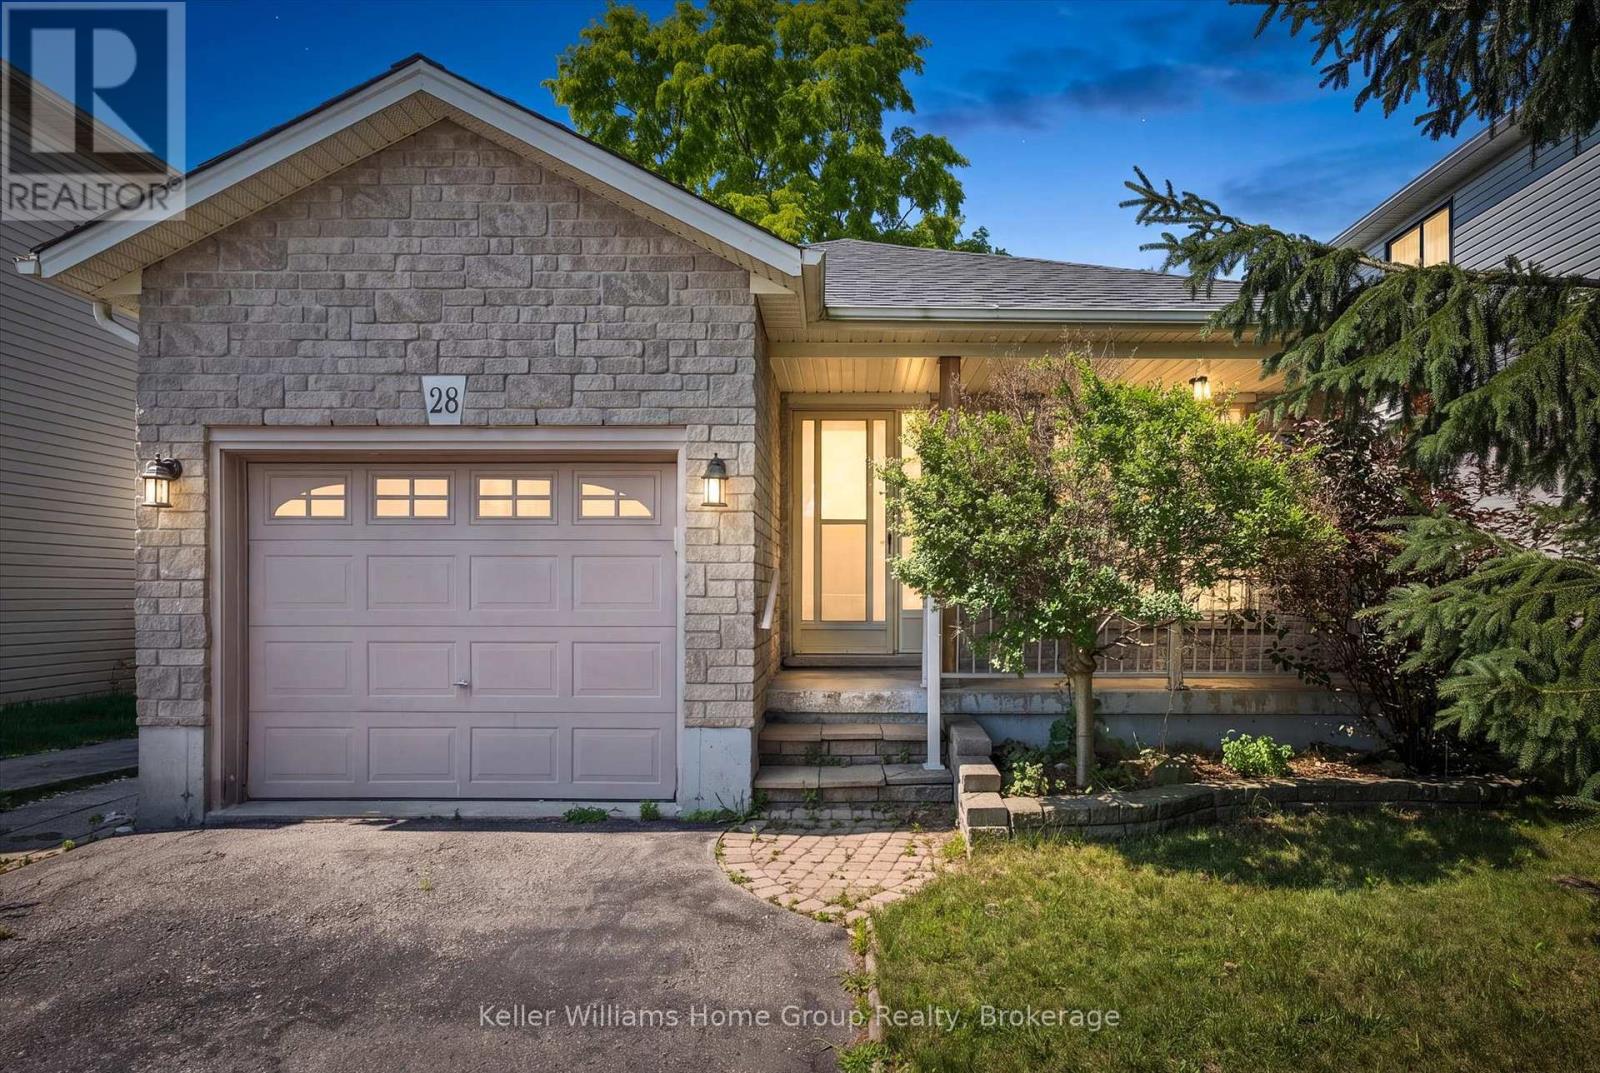
28 Peglar Crescent
Centre Wellington (Fergus), Ontario
Located on a quiet street in an established Fergus neighbourhood, this bungalow offers a functional layout, an attached single-car garage with inside entry, and a private backyard. The main floor features two bedrooms, an updated 4-piece bathroom and a spacious kitchen with extended solid wood cabinetry, an island with convenient pull-out drawers, and an eat-in dining area. The adjoining family room is centered around a custom gas fireplace and provides access to the three-season sunroom, creating a comfortable space to relax or entertain. Outside, the backyard is mature and private, a stone patio, and a garden shed for additional storage. The finished basement offers a large recreation room, office area, a 3-piece bathroom, and a generous unfinished space with plenty of potential for a workshop, home gym, hobby room, or future finished living area. Located close to shopping, parks, schools, churches, and historic downtown Fergus, this solid, low-maintenance home offers comfortable living in a well-established neighbourhood. (id:45725)

10 Cittadella Boulevard
Hamilton (Stoney Creek), Ontario
Rare find 4-bedroom freehold townhouse spanning 1,785 sq ft. Beautifully updated with new stone countertops in the kitchen and all bathrooms, this carpet-free home features rich hardwood and tile on the main level, tasteful vinyl flooring upstairs, and ambient pot lighting throughout. The unfinished basement, complete with a 3-piece bathroom rough-in, presents superb potential for customized living space. Positioned opposite serene parkland, this refined residence is move-in ready. - some photos are virtually staged. (id:45725)
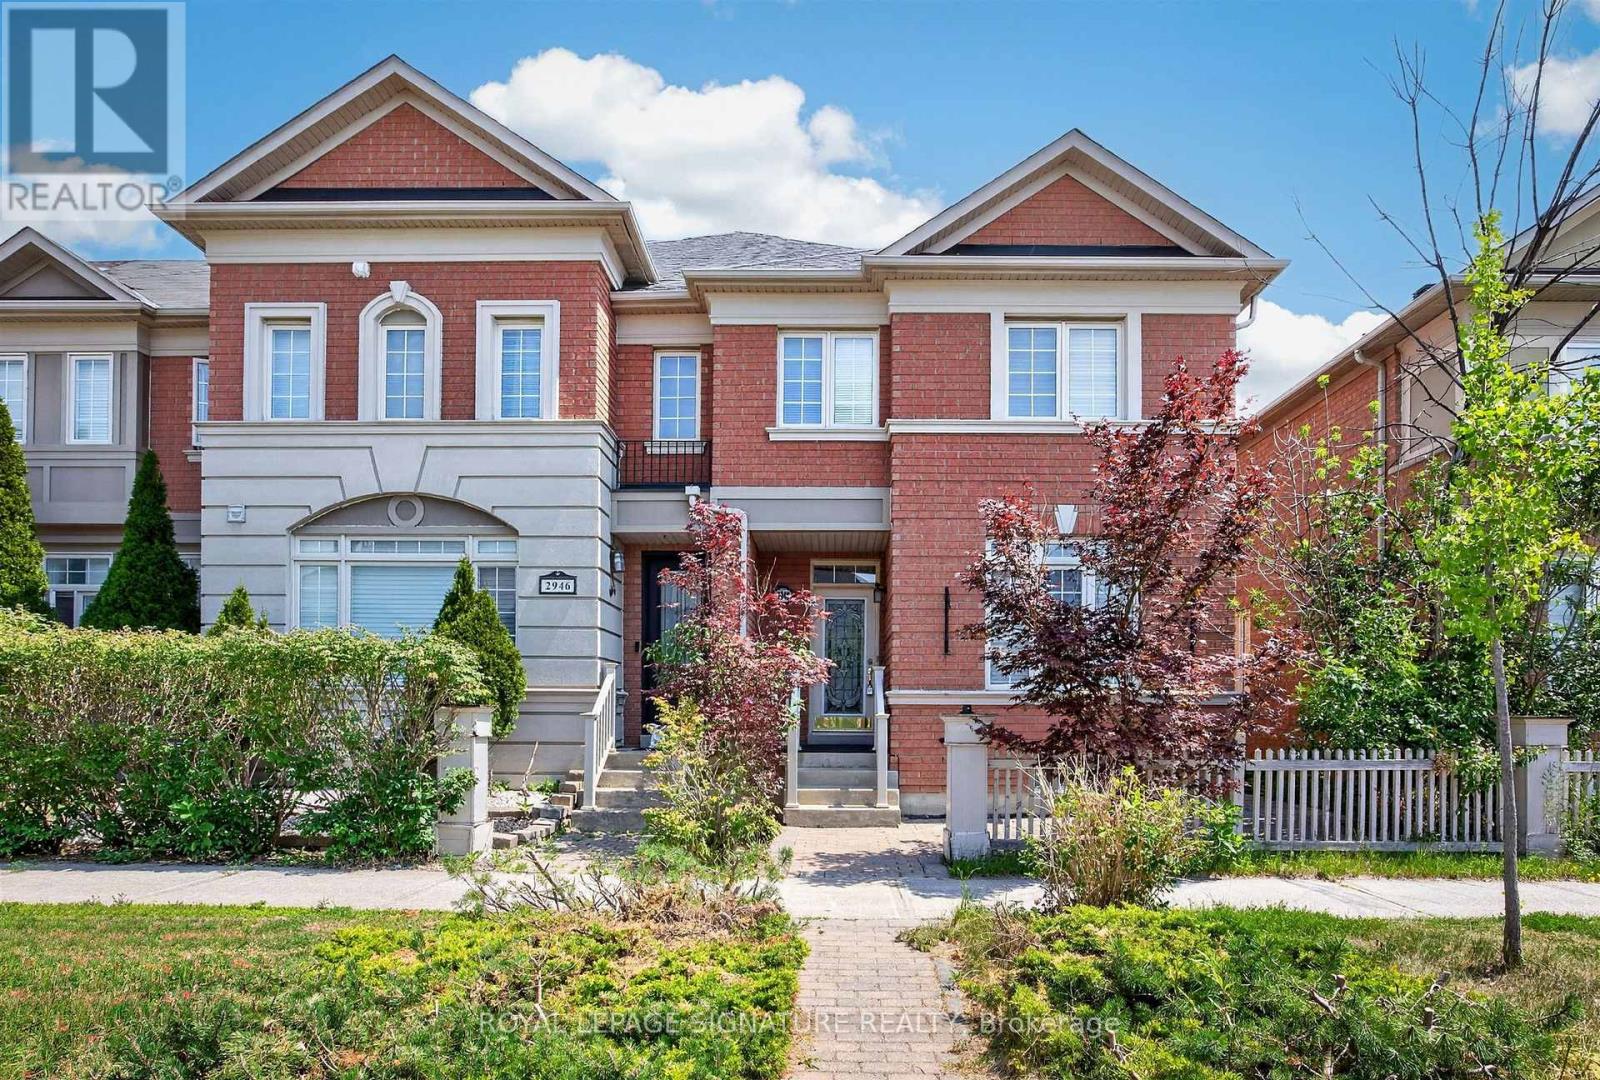
2948 Bur Oak Avenue
Markham (Cornell), Ontario
Oversized 3-bedroom townhouse built by Aspen Ridge, featuring a rarely offered layout with four bathrooms, including a private ensuite with a Jacuzzi tub. Very spacious, with over 1,800 sq. ft. of living space. Hardwood floors and stairs, a large family room with a beautiful fireplace, 9-foot ceilings, crown mouldings, a gourmet kitchen with a centre island, and brand-new stainless steel appliances, including a fridge, cooking range, and dishwasher. The kitchen leads to an interlocked courtyard behind the home, providing a large private space for relaxing evenings and BBQ gatherings. Homes like this are hard to find. This fully renovated, move-in-ready home offers exceptional value with modern finishes throughout. The spacious layout is perfect for families, while the finished basement provides excellent additional living space or an entertainment area. A double-car garage provides ample parking and storage for your family's needs. The Cornell neighbourhood is packed with parks, top-rated schools, a community centre, Markham Stouffville Hospital, transit, a dog park, and everyday conveniences. Need your nature fix? Miles of trails and green space are nearby. Need retail therapy? Shopping, restaurants, and services are just minutes away. This is a rare opportunity to own a versatile and beautifully updated home in a highly desirable neighbourhood with excellent schools, including Cornell Village Public School (JK-8), Little Rouge Public School (JK-8), and Bur Oak Secondary School (9-12). (id:45725)
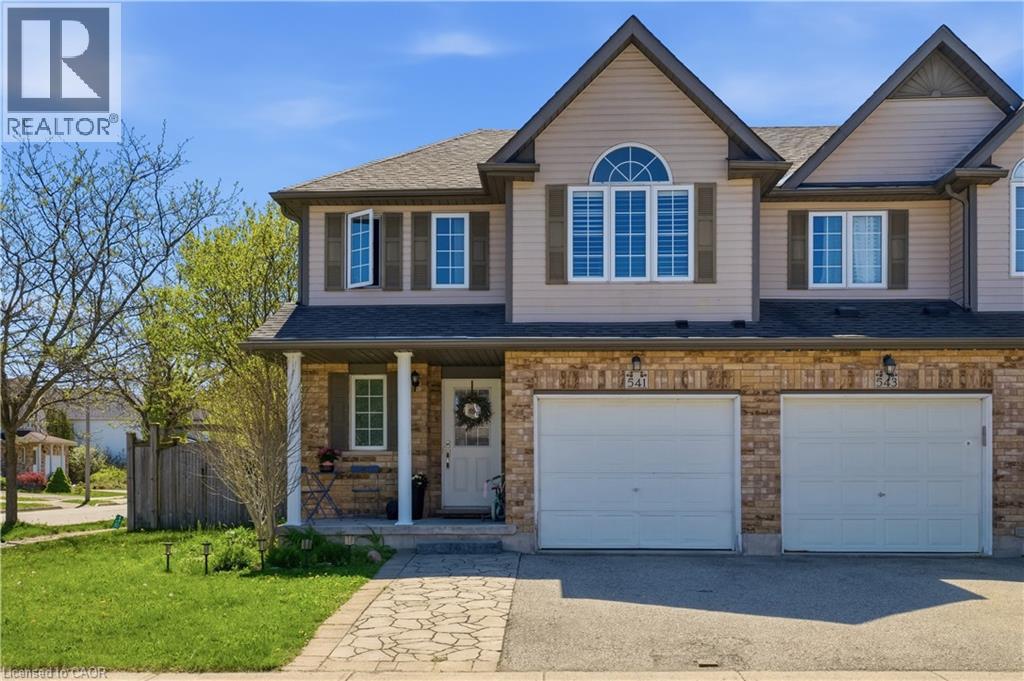
541 Wild Iris Avenue
Waterloo, Ontario
Experience the perfect blend of comfort and convenience in this stunning 4-bedroom end-unit townhouse. Designed with both first-time buyersand growing families in mind, the home features seamless, high-quality laminate flooring across both the main and upper levels. The bright,open-concept kitchen flows naturally into the living space, making it an ideal hub for entertaining. Step outside to a fully fenced, privatebackyard complete with a cozy porch—your own quiet retreat. Situated just moments from premier shopping, the YMCA, local universities, andtop-rated schools, this home offers an unparalleled lifestyle in one of the city's most sought-after neighbourhoods. (id:45725)
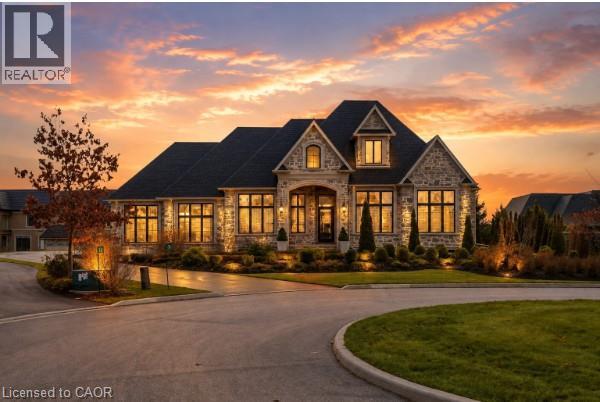
31 Reid Court
Puslinch, Ontario
Welcome to 31 Reid Court — a stunning bungalow in a prestigious gated community, offering luxury living on a private 1/2-acre lot with fully-irrigated landscaping and steps to a scenic trail along Heritage Lake. This former community model home impresses from the moment you enter, with soaring 12-foot ceilings, a marble fireplace, elegant lighting, and floor-to-ceiling windows that flood the open-concept great room and dining area with natural light. The chef's kitchen and butler's pantry showcase premium craftsmanship: a Sub-Zero paneled fridge/freezer, Thermador paneled dishwasher, industrial Thermador stove with custom range hood, and a paneled Marvel beverage fridge. The primary suite is a private retreat with a spa-inspired ensuite featuring a deep soaker tub, dual vanities, and marble finishes. Heated floors extend through the ensuite, main-floor bath, and laundry room. Two additional bedrooms complete the main level. Downstairs, the fully finished basement offers a professional theatre room with a Sony projector and 150-inch screen for an immersive cinematic experience, alongside 10-foot ceilings, oversized windows, a fireplace, and three more bedrooms — ideal for multigenerational living. A Sonos/Triad surround system on the main floor is wired for future expansion, including outdoors. Outside, enjoy a covered, south-facing backyard patio with a built-in fireplace — perfect for entertaining — framed by artistic landscaping stonework. Net Zero-ready and backed by a Generac generator and home security system, this estate is minutes from Hwy 401 for easy GTA access. A truly one-of-a-kind property, inside and out. Be ready to be dazzled. (id:45725)
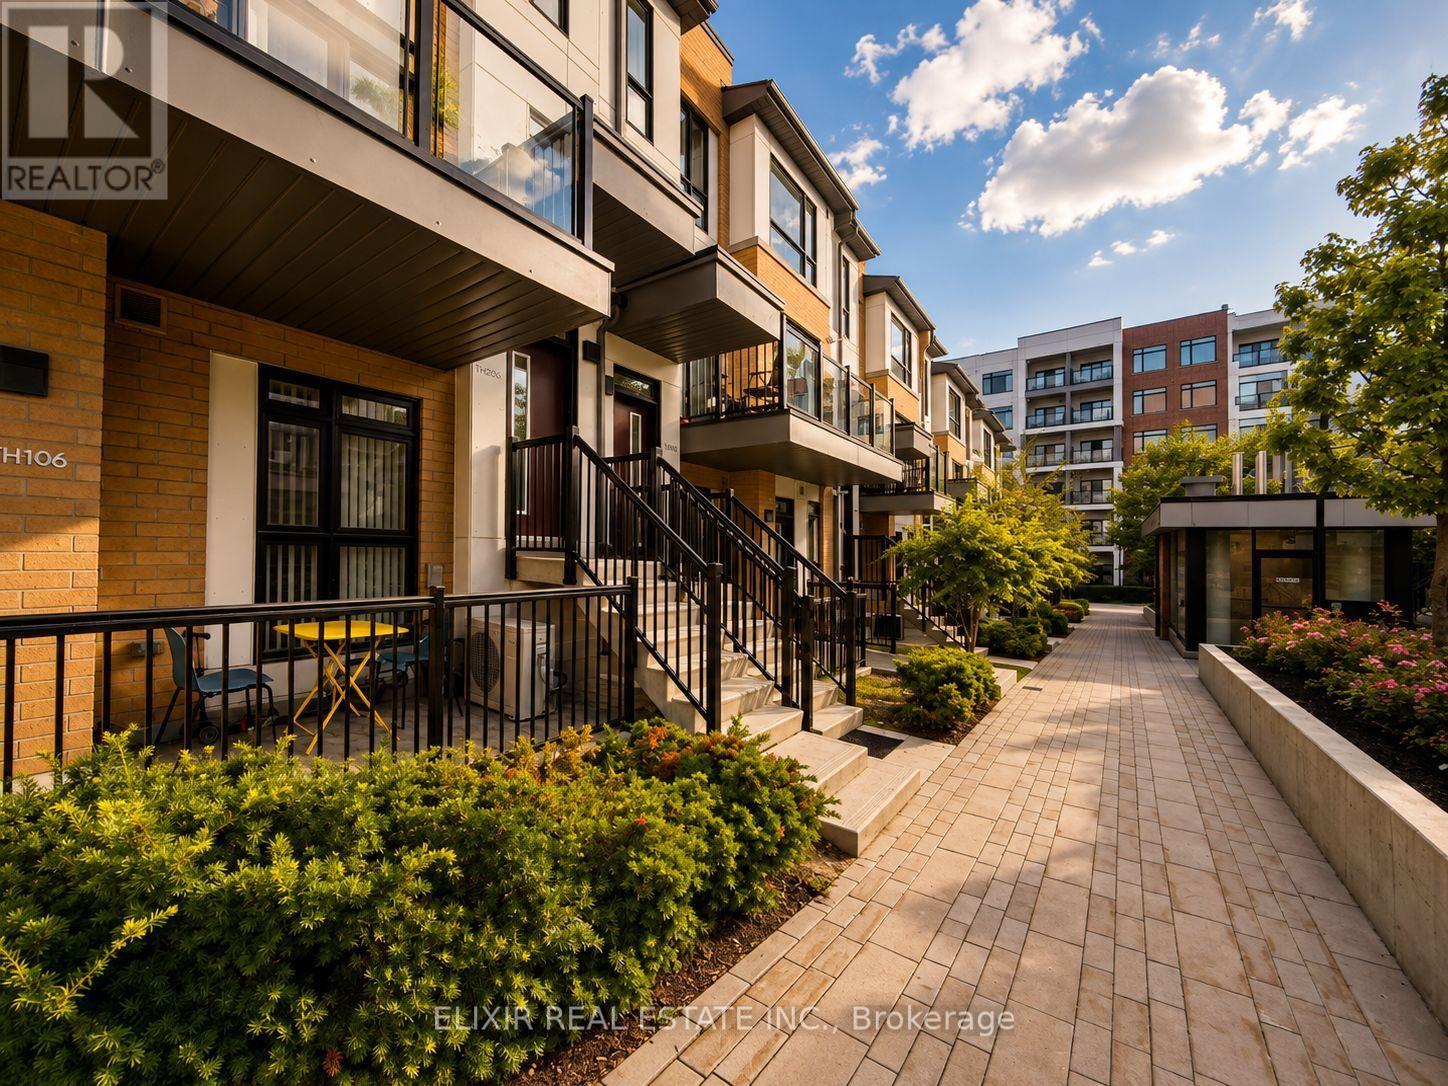
206 - 140 Canon Jackson Drive
Toronto (Beechborough-Greenbrook), Ontario
WHY SETTLE FOR ONE BALCONY WHEN YOU CAN OWN TWO? Welcome to this stunning 1,353 sq. ft. contemporary stacked 3 bed + 3 Bath townhome in the highly desirable Daniels Keelesdale community. Thoughtfully designed with modern finishes and an exceptional layout, this move-in-ready home offers the perfect combination of style, comfort, and convenience. Step inside to discover 9-foot ceilings, an open-concept living and dining area filled with natural light, and a beautifully upgraded kitchen featuring quartz countertops, stainless steel appliances, designer backsplash, and abundant cabinetry-perfect for everyday living and entertaining. A standout feature is the main-floor bedroom with a full bathroom, ideal for multi-generational living, overnight guests, or a private home office. Upstairs, you'll find two generously sized bedrooms, each with its own private ensuite, providing comfort and privacy rarely found in townhome living. Two private balconies-one off the main living area and another connected to the primary bedroom-creating the perfect spaces to enjoy your morning coffee or unwind after a long day. Situated just steps from the Eglinton Crosstown LRT, TTC, parks, walking trails, schools, shopping, restaurants, and Highway 401, this home offers unmatched connectivity while being surrounded by a beautiful ravine and green space. Whether you're a first-time buyer, growing family, professional, or investor, this exceptional home delivers the lifestyle you've been waiting for in one of Toronto's fastest-growing communities. (id:45725)
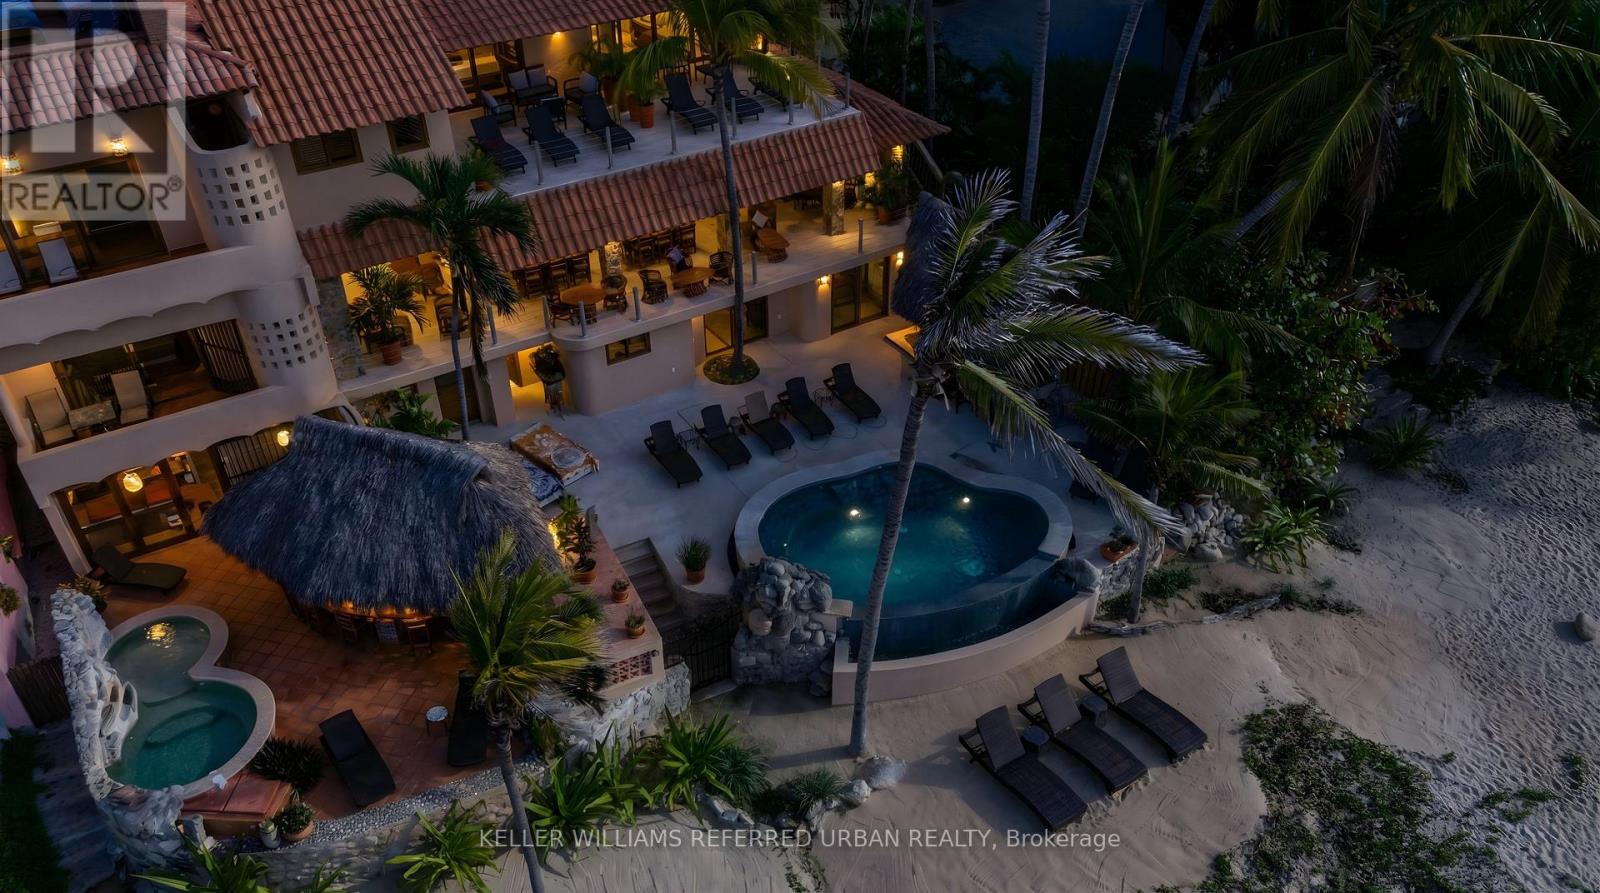
92 Avenida Del Palmar
Mexico, Ontario
Perched on Sayulita's coveted North End stretch of coastline, Casa Gallo is a rare offering: a fully private, beachfront estate where every sunset paints the sky in shades of rose and gold, and the Pacific is close enough to hear from every room. This 7-bedroom, 9-bathroom estate was designed for gathering. Each of the seven bedrooms is a true suite - king bed, private ensuite bath, and air conditioning throughout - comfortably sleeping 14 adults and 4 children in effortless privacy. A chef's kitchen anchors the home for group cooking and catered dinners alike, while parking for 2 cars or 3 golf carts makes arrivals and town runs effortless. Outside is where Casa Gallo truly sets itself apart. A sweeping terrace, shaded by mature palms and anchored by a salt water heated infinity pool, opens directly onto uninterrupted ocean views - the water and horizon appear to merge from the loungers' edge. Outdoor seating for 22 makes this a home built for long dinners, golden-hour cocktails, and the kind of nights that stretch past sunset into the sound of waves on the North End's quiet sand. Steps from the surf, minutes from the energy of Sayulita's town center, Casa Gallo offers the best of both: total seclusion when you want it, and the pulse of the village when you don't. 7 Bedrooms | 9 Bathrooms | Sleeps 18 | Heated Infinity Pool | Chef's Kitchen | Beachfront | North End Sayulita | Parking for 2 Cars / 3 Golf Carts - The ulitmate getaway for large groups, families, retreats, weddings and more! (id:45725)
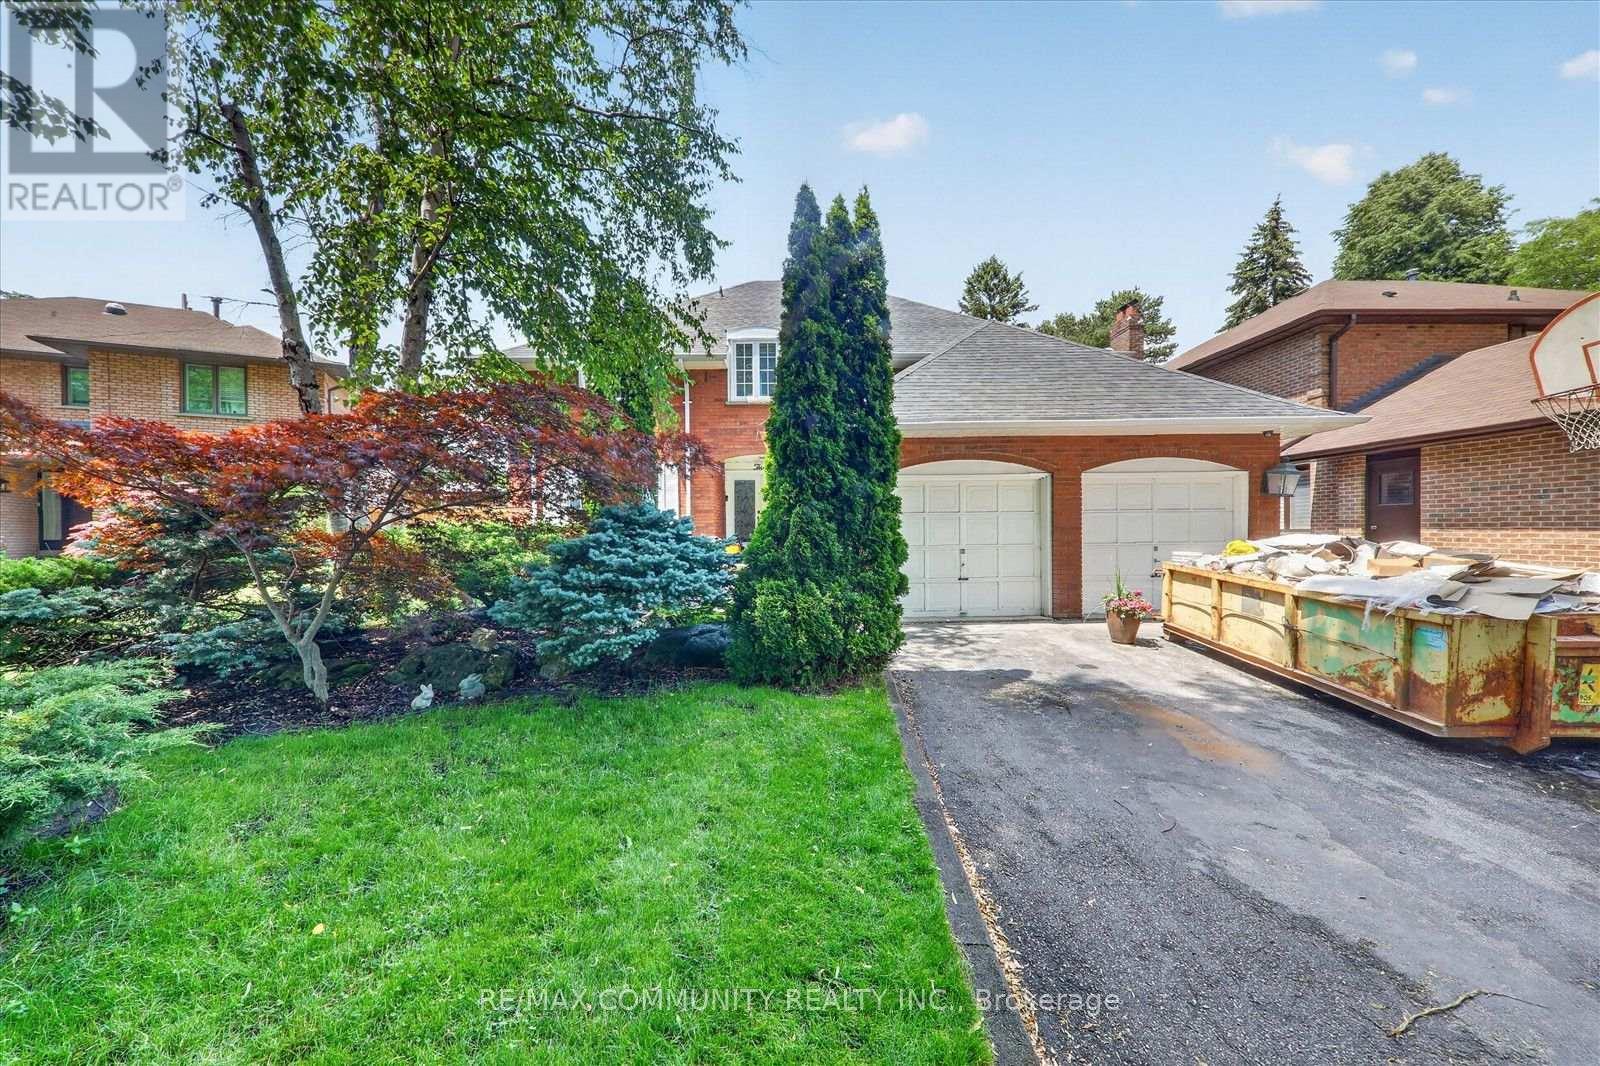
3 Brigadier Place
Toronto (Centennial Scarborough), Ontario
Furnished & Utility included Luxury Brand-New Legal Walk-Up Basement (Room for rent) - Female Tenants Only - $1,200.00/Room Welcome to this stunning, newly built luxury basement suite, thoughtfully designed for comfort, privacy, and convenience. This furnished unit (bedding not included) offers exceptional space and flexibility, perfect for students or professionals seeking high-end living near major campuses. Private Room attached ensuite bathroom Window and closet Private, separate walk-up entrance Modern Kitchen & Living Area The Kitchen, Living Room, Laundry Room Are Shared With Others. Open-concept design with high-end cabinetry Dishwasher and full suite of luxury appliances Bright, spacious living area perfect for shared or individual use Prime Location: Walking distance to: University of Toronto Scarborough (UTSC), Centennial College, Pan Am Centre Quick access to Hwy 401, local transit, parks, and neighborhood trails Included: all utilities, High-speed Internet Restrictions: No smoking No pets Pool is not usable for tenants (id:45725)

87 Crab Apple Way
Toronto (Parkwoods-Donalda), Ontario
Renovated End-Unit Condo Townhouse In North York Near Don Mills - Feels Like A Semi! * Approx 1787 Sq Ft Living Space- including basement* Hardwood Floors On Main & Upper Levels, 5-Inch Baseboards, Oak Staircase* Pot Lights, California Shutters & Fresh Paint Throughout * Renovated Kitchen With Quartz Countertops * Three Bedrooms With Floor-To-Ceiling Mirrored Closet Doors & Ceiling Fans * Renovated Upper Bathroom & Powder Room * Finished Basement With Recreation Room, Entertainment Bar and Shower * Furnace & A/C With Ecobee Smart Thermostat * Private Fenced Patio - Perfect For Entertaining & Play * Covered Carport Parking * Visitor Parking & Steps To Victoria Park Bus - Minutes To The DVP & Not Backing Onto A Street * Private Yard With Mature Trees Beside The Home* Maintenance Includes Internet, Basic Cable TV, Water, Exterior Maintenance, Snow Removal & Landscaping * Access To A Large Outdoor Pool & Nearby Playgrounds * Furnace, Central Air ( 4 yrs) (id:45725)
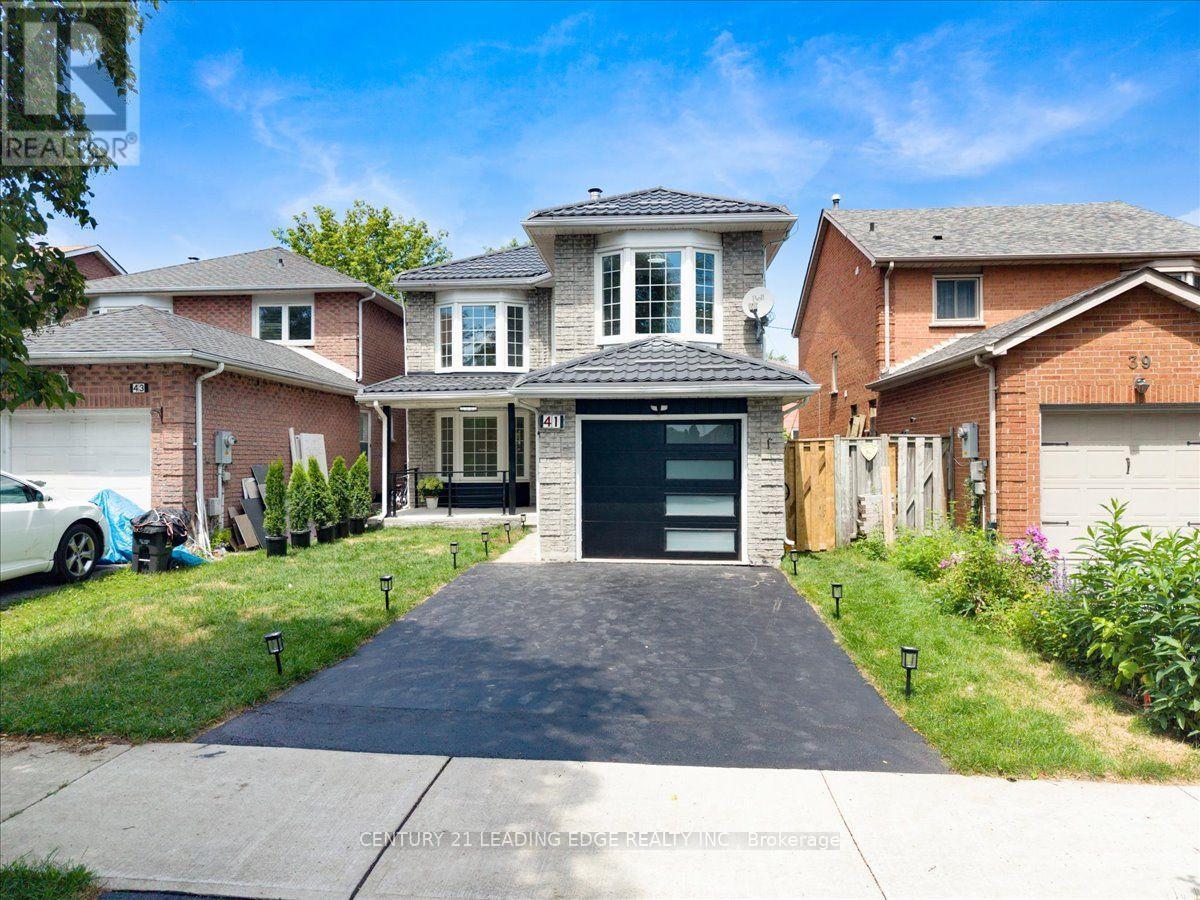
41 Graybark Crescent
Toronto (Highland Creek), Ontario
Welcome to this Beautiful and Fully Renovated 4 + 2 bedroom home in the sought-after Highland Creek community. Featuring stunning tile flooring throughout the entire main floor, Harwood Flooring throughout the entire second floor and Vinyl flooring throughout the basement level. Elegant and a bright eat-in kitchen with stainless steel appliances, quartz counters, and walk-out to the backyard. The inviting dining and living room offers unique bay windows. The second floor welcomes you with glass stairs, Four spacious bedrooms and Two full bathrooms upstairs. The finished basement apartment, luxury living for your future tenant, Two spacious bedrooms, One full bathroom, Its Own Separate Laundry, this is great rental income. A fantastic opportunity to own a fully renovated home, from top to bottom in a well situated area. Close to UOFT, Centennial College parks, shopping, transit, and major highways. These homes do not come often, come see it before its gone! (id:45725)
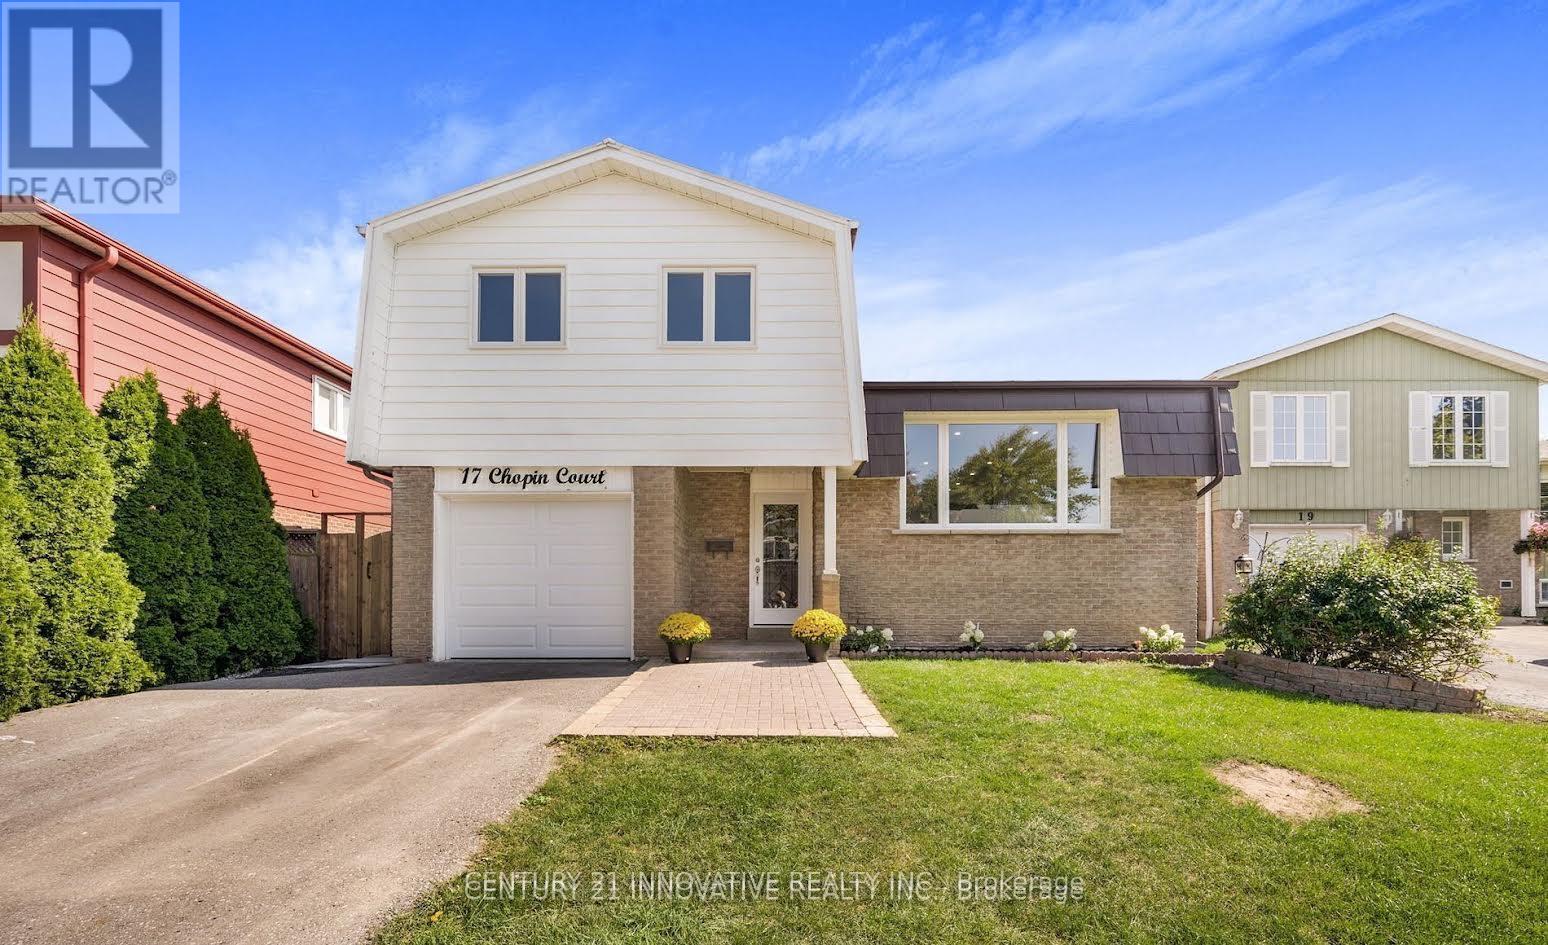
17 Chopin Court
Whitby (Lynde Creek), Ontario
Lease this beautifully upgraded two-level unit tucked away on a quiet private court in Whitby's highly sought-after Lynde Creek community. Offering a unique and functional layout, this bright and spacious home features a welcoming main level that walks out to a private porch -perfect for relaxing or entertaining. The lower level provides additional living space, making this an ideal home for those seeking both comfort and privacy.Thoughtfully updated throughout, the home includes rich hardwood flooring, brand-new windows, and the added peace of mind of a durable metal roof. Filled with natural light and designed for comfortable living, this rare lease opportunity combines style, space, and convenience in one exceptional package.Perfectly situated just minutes from Downtown Whitby, Highway 401, parks, schools, shopping, restaurants, and all everyday amenities, this is a unique opportunity to enjoy living in one of Whitby's most desirable neighbourhoods. Don't miss your chance to call this beautiful home your own! (id:45725)
2440 Emmett Road
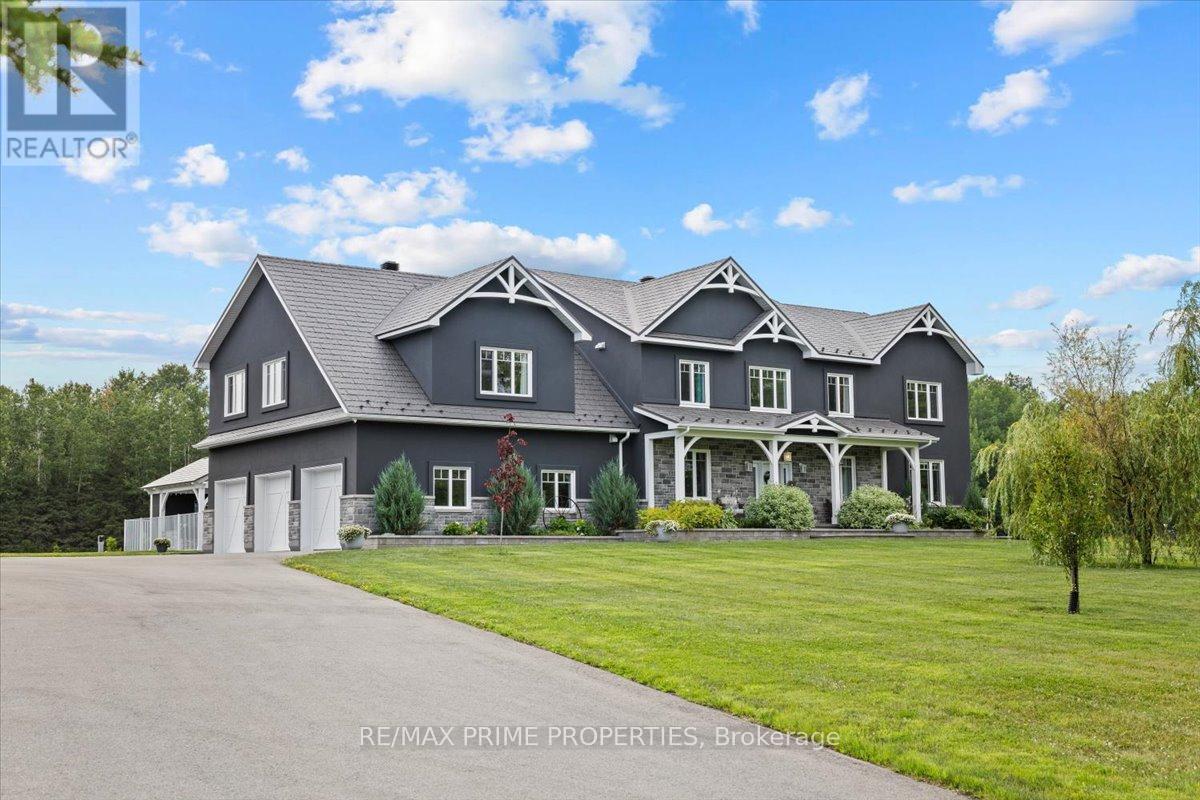
Ottawa, Ontario
Stunning custom-built modern farmhouse estate offering the perfect balance of luxury, privacy, and proximity. Set on five beautifully maintained acres in sought-after Cumberland, this exceptional 5-bedroom, 5-bath residence is designed for elevated family living. Quality craftsmanship is evident throughout with engineered hardwood, upscale tile, detailed trim, in-floor heating, and triple-pane windows. The chef's kitchen is the heart of the home, featuring quartz countertops, GE Cafe appliances, dual French door ovens, an induction cooktop, an oversized centre island, and a walk-in pantry with additional refrigeration. The bright eating area opens seamlessly into the spacious living room with floor-to-ceiling windows and a wood-burning fireplace.A screened-in sunroom extends your living space, while the main-floor primary suite offers a spa-inspired five-piece ensuite with a standalone tub, glass shower, dual sinks, and a walk-through closet. A main-floor den and laundry room add everyday convenience. Upstairs, three generous bedrooms offer ensuite or Jack-and-Jill access, plus a versatile bonus room ideal as a family lounge, office, or additional bedroom. A separate staircase leads to a private guest suite complete with a bedroom, bath, games room, and bar. The finished lower level features a dedicated theatre room with stadium seating, utility space, and abundant storage. Outdoors, enjoy a fully fenced oasis with a heated in-ground pool, a concrete patio, a pool house with a bathroom, an outdoor shower, and a covered BBQ station. A detached, heated three-door garage with loft storage, a bathroom, and office space complements the attached, heated three-car garage. RV parking and a paved driveway provide exceptional flexibility. A rare opportunity to own a private luxury family estate just minutes from city amenities. (id:45725)
555 Thornton Road S
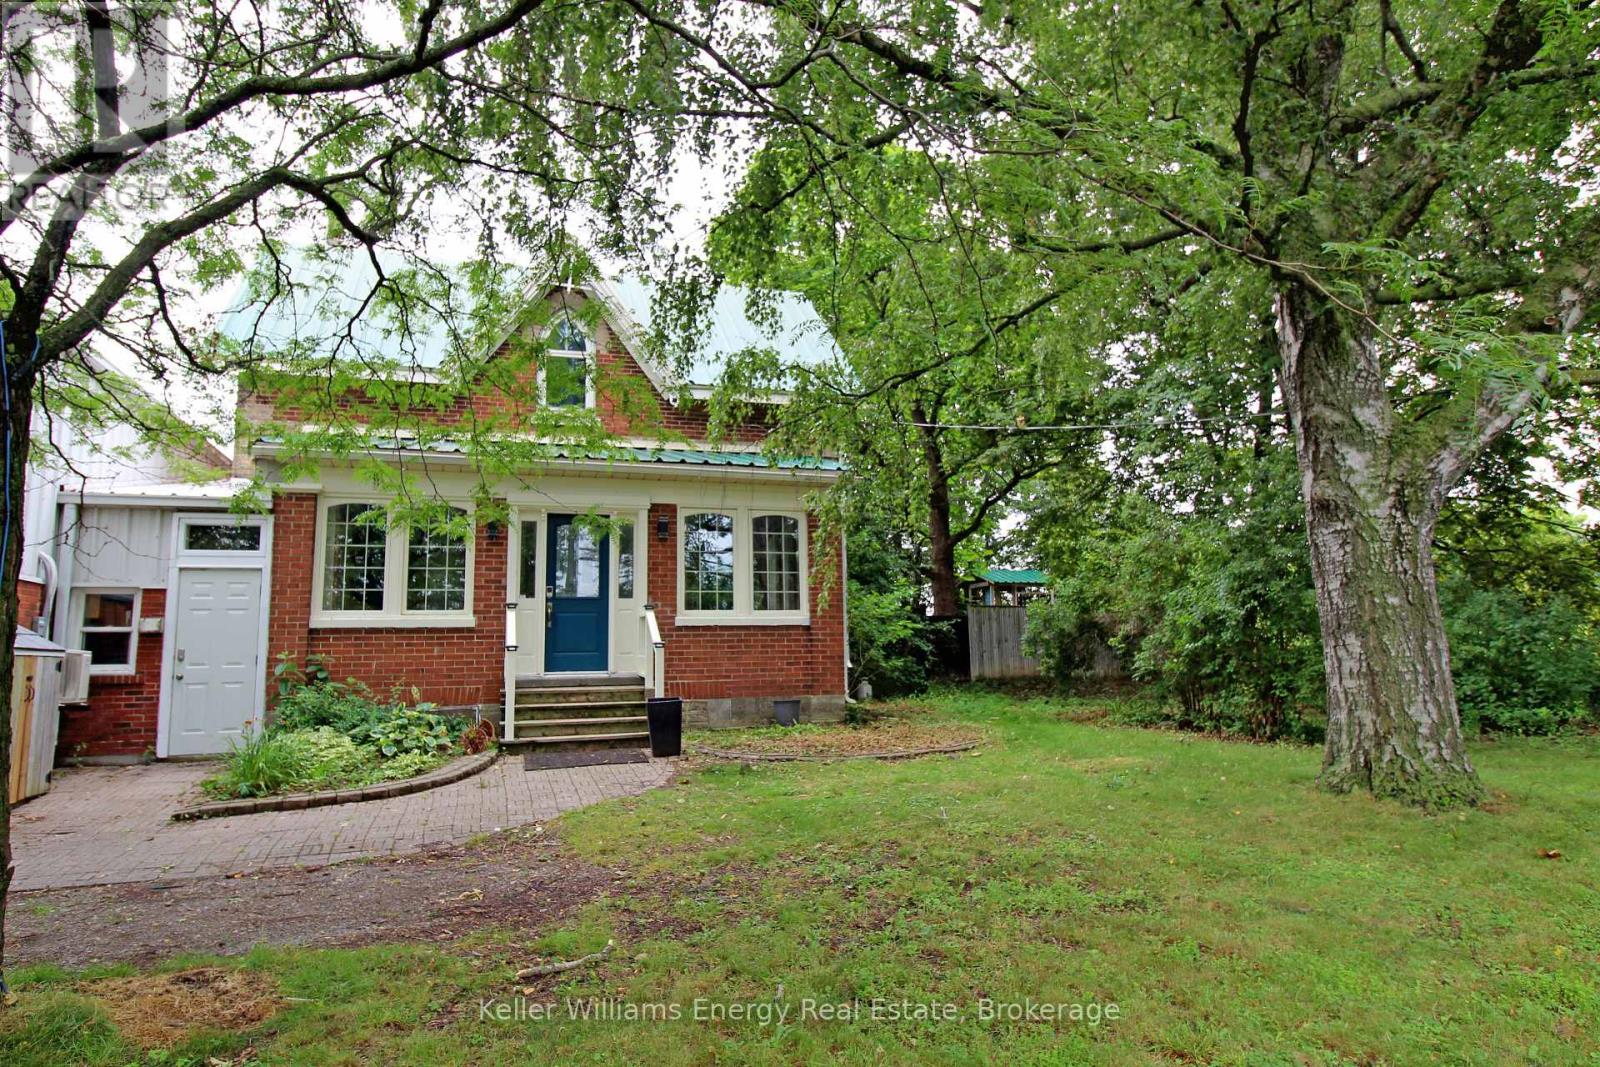
Oshawa (Vanier), Ontario
Unique opportunity to lease a beautifully renovated 6 office century home plus a mudroom and front reception area in a prime commercial/industrial location with quick and convenient access to Highway 401. Zoned GI Commercial, this character-filled property is well suited for professional offices or other permitted commercial uses. Bright, updated interior offers a distinctive workspace with the charm of a heritage home. Minimum four on-site parking spaces are included. Water service is included in the lease; tenant is responsible for gas and hydro. Basement is not included in the lease. Property is serviced by a private well and septic system; tenant is responsible for supplying bottled drinking water. A $500 security deposit is required. (id:45725)