19 Driftwood Trail
Fort Erie (Ridgeway), Ontario
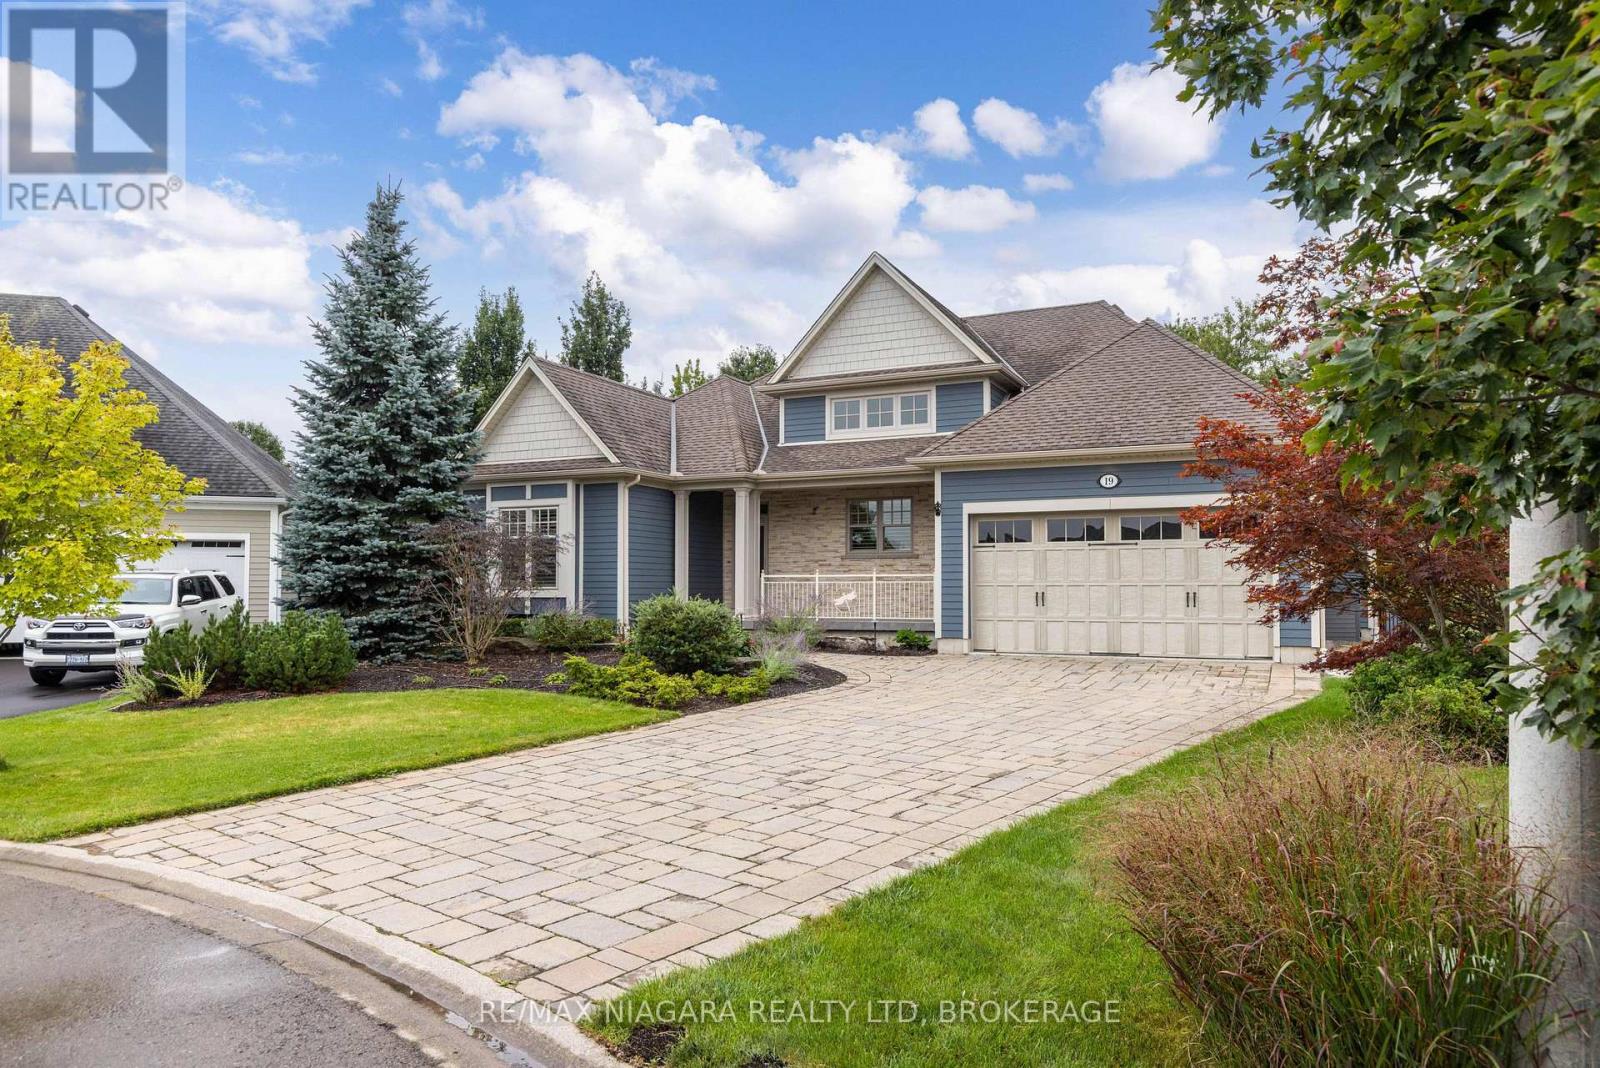
Welcome to your private resort in sought-after Ridgeway-by-the-Lake. This extensively customized Nantucket model with 2-car garage offers 2,125 sq. ft. and was specially modified for a wider, deeper footprint. Every inch of this 3-bed, 3-bath residence exudes elegance and incorporates premier amenities. Step inside to find an open layout tailored for sophisticated living and entertaining. The heart of the home is the impressive kitchen, where soaring ceilings enhance the sense of space alongside custom cabinetry, soapstone countertops and a premium appliance package, including Liebherr fridge, wine & freezer towers, and a magnificent 48" Thermador Professional range. A see-through Valor gas fireplace adds warmth between the dining and living areas. Retreat to the private primary suite, a sanctuary boasting a custom walk-in closet and a luxurious 5-piece ensuite with heated floors, a freestanding tub, and a rejuvenating steam shower. The finished lower level offers a guest bedroom, 3-piece bath, rec/gym space, an infrared sauna, a craft room, a workshop, and exceptional storage. Double French doors from the living room open to a spectacular 3-season Lumon glass sunroom with sliding doors, automatic screens, and infrared heat. Outside, the backyard is a private paradise that must be seen to be appreciated. Dive into the heated 12'x24' pool, unwind in the Bullfrog hot tub with motorized Covana cover, or entertain with a custom pizza oven and custom granite dining/ping pong table. The beautifully landscaped, fully fenced gardens feature irrigation, custom lighting, stand-alone garden shed, a greenhouse (with water/hydro), and a cozy gazebo with bubbling pond and firepit. Residents can also enjoy optional Algonquin Club membership with additional amenities and social activities. (id:45725)

Th-167c Cypress Street
The Nation, Ontario
***OPEN HOUSE SUNDAY FROM 10 - 12 PM @ 235 BOURDEAU BLVD, LIMOGES*** Welcome to Willow Springs PHASE 2 - Limoges's newest residential development! This exciting new development combines the charm of rural living with easy access to amenities, and just a mere 25-minute drive from Ottawa. Built by Landric Homes - known in Québec as the multi-award-winning Construction LaVérendrye (long-standing reputation for quality craftsmanship, thoughtful design, modern/luxurious feel, and exceptional attention to detail). The home offers a spacious 1,603 sq. ft. above grade, featuring 9' ceilings, oversized 8' patio doors, ample windows, a concrete block party wall for superior sound proofing, and much more. Natural light flows throughout. The main floor presents an open-concept living and dining area alongside a well-appointed kitchen complete with a walk-in pantry and designer-selected finishes. The 2nd level hosts 3 generous bedrooms, 2 full bathrooms, and a convenient laundry room. The primary bedroom features an oversized walk-in closet and a 4-piece ensuite bathroom with standalone bathtub and glass shower. A finished basement is available as an upgrade. Experience all that the thriving town of Limoges has to offer, from reputable schools and sports facilities, to vibrant local events, the scenic Larose Forest, and Calypso the largest themed water park in Canada. Model home tours available in Limoges. *Price shown is net of New Rebates, such New Rebates are subject to the enactment of federal and provincial legislation and the purchase price is at all times subject to the terms of any APS between the builder and the buyer. Pricing, specs, and details subject to change without notice.* (id:45725)
0000 County Road 31 Road
South Dundas, Ontario
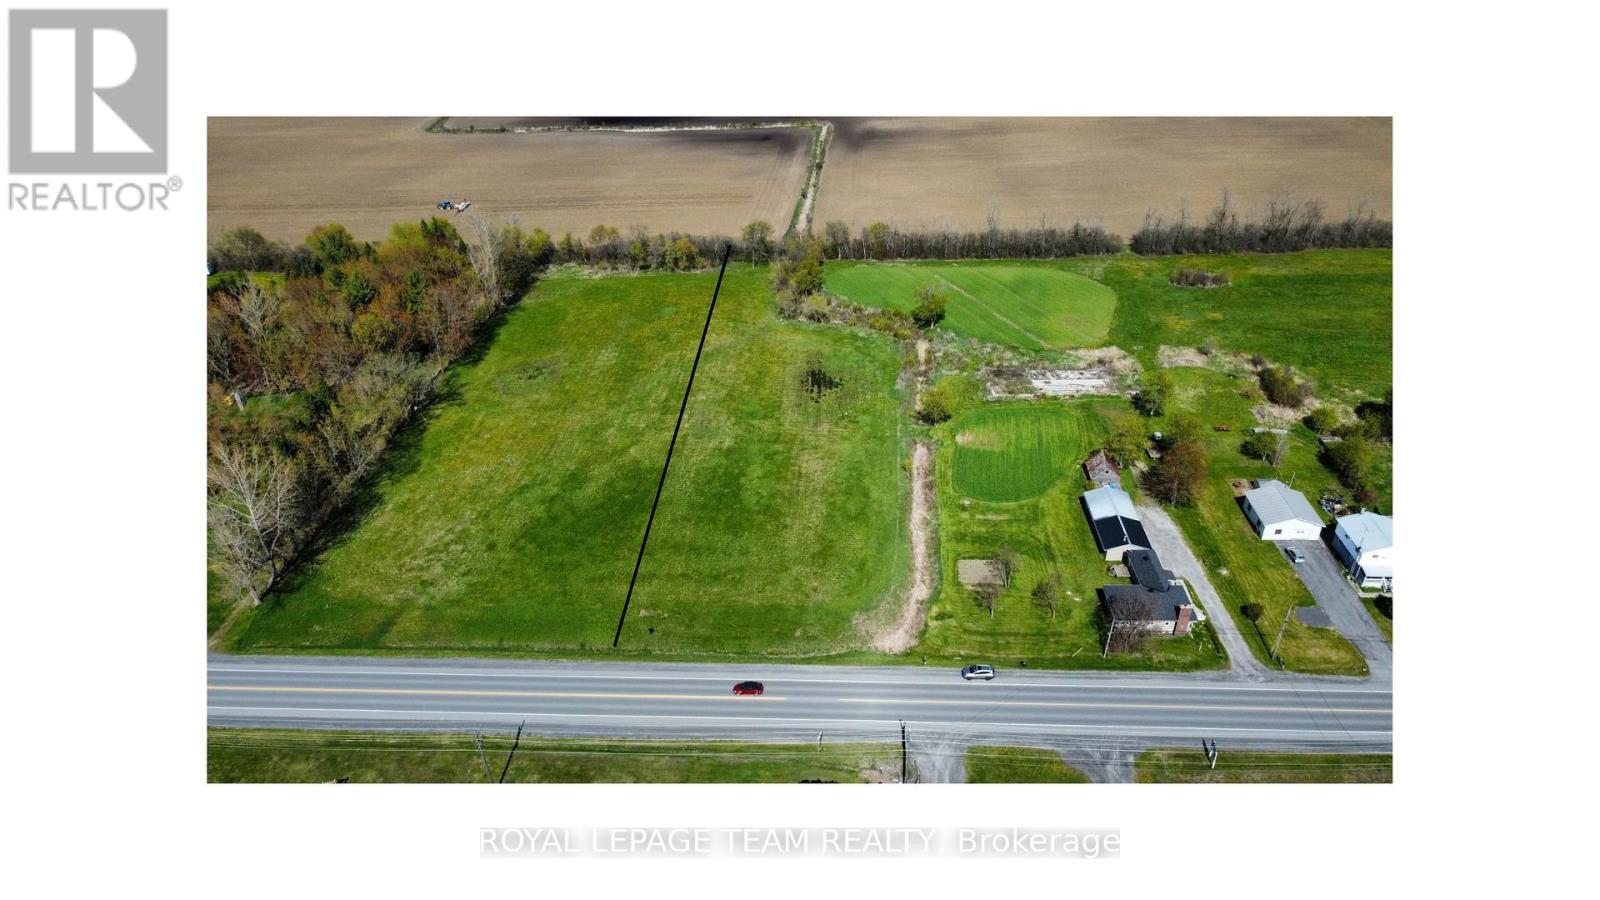
Build your vision on this expansive 2.33-acre parcel in the Hamlet of Glen Becker. This cleared, level, and rectangular lot offers a versatile canvas for those seeking utility and space. The property provides a rare opportunity within a peaceful rural setting.The site balances privacy with exceptional accessibility. Commuters reside only 3 minutes from Highway 401, providing a direct link to regional hubs. Daily essentials are nearby, with Morrisburg just an 5-minute drive away and local favourite Sherry's in Williamsburg reached in only 3 minutes. For city amenities, downtown Ottawa is accessible in under an hour. This site delivers functional dimensions and a prime location. Secure this acreage today and begin planning for tomorrow. If you are looking for additional acreage, the 2.3 lot next door could also be purchased. Please refer to survey for exact lot dimensions. (id:45725)
180 Church Street
Beckwith, Ontario
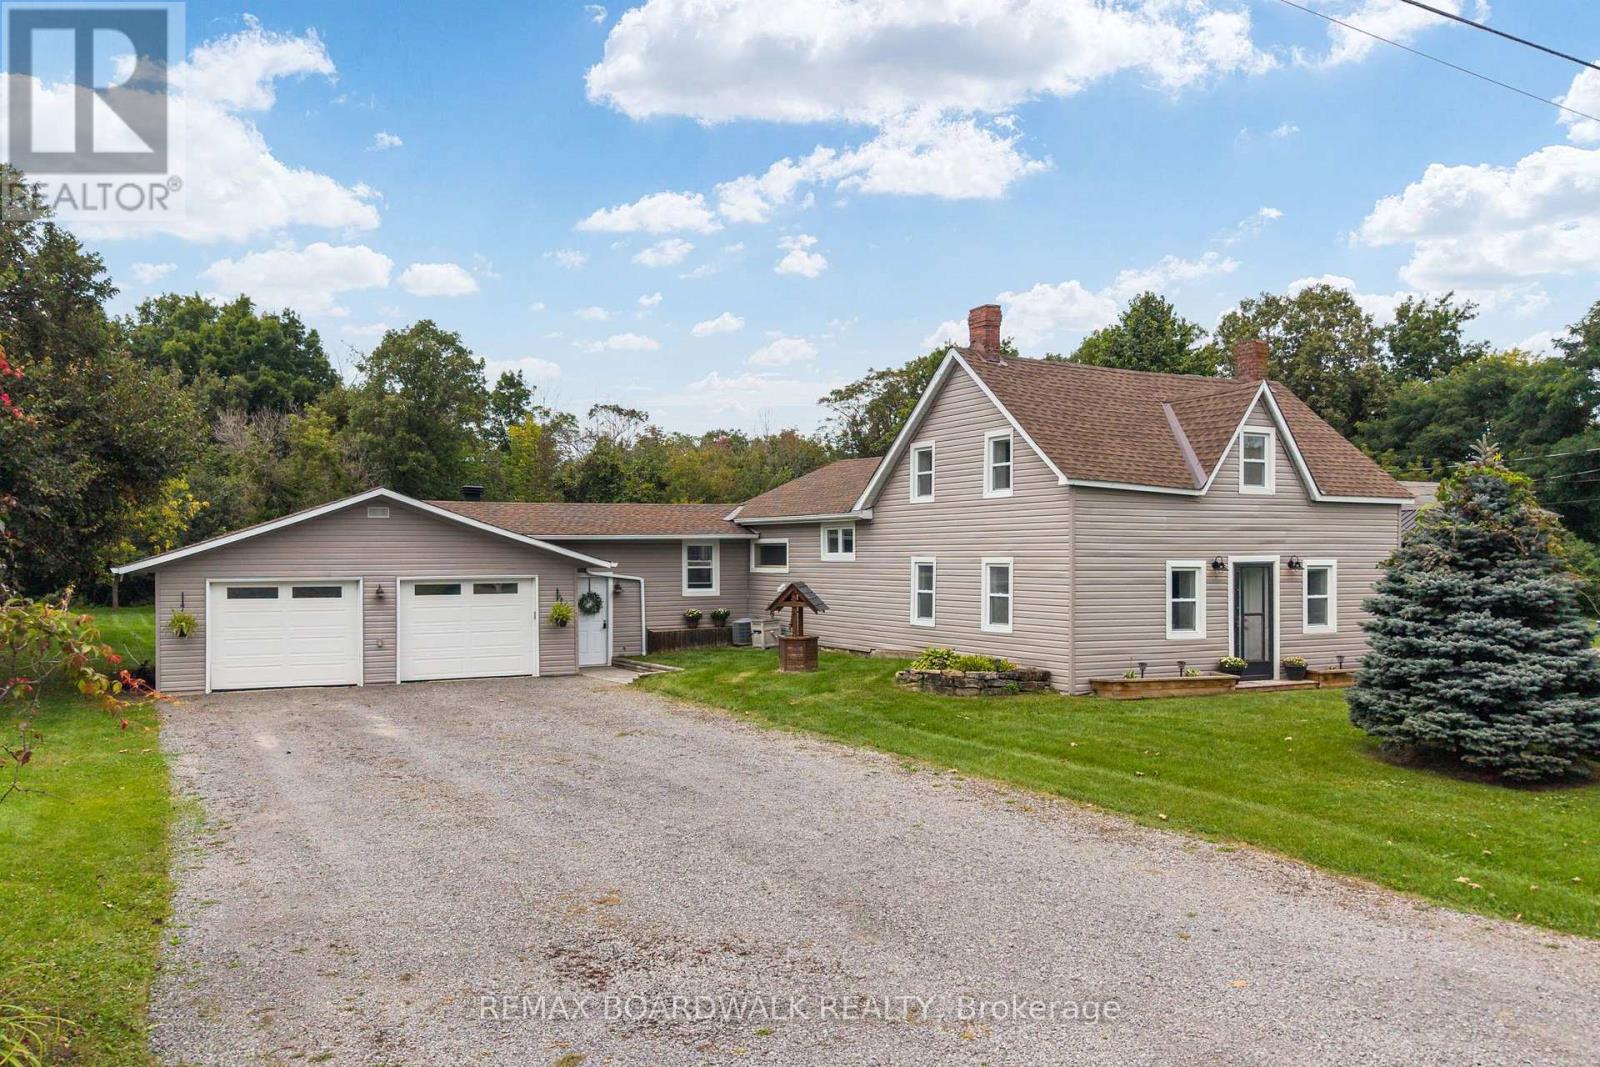
Welcome to this sweet country home, perfectly situated in the charming community of Franktown-the Lilac Capital of Ontario, conveniently located between Perth, Smiths Falls, and Carleton Place. Just a short walk from the beloved Franktown General, an adorable local café, this home offers the perfect blend of country living and everyday convenience. Beautifully updated and move-in ready, this home is waiting for its new owners. Set on over half an acre, the property offers a generous yard with plenty of room for kids, furry friends, gardening and outdoor enjoyment. Step inside and you're greeted by a newly updated mudroom with loads of space to drop your coats, boots and everyday essentials. From here, step out onto the new back deck-perfect for morning coffee or relaxing evenings. The main floor features new flooring, a refreshed kitchen and a convenient primary suite, making one-level living easy and accessible for your everyday needs. The main-floor bathroom offers a relaxing soaker tub and modern finishes, while upstairs you'll find two spacious bedrooms, each complete with double closets. The double attached garage provides direct access through the mudroom, adding another layer of everyday convenience. With walking and ATV trails just steps away, plenty of outdoor space, and all the charm that comes with country living, this home is full of warmth, character, and possibilities. Come see for yourself and fall in love! (id:45725)
Th-167b Cypress Street
The Nation, Ontario
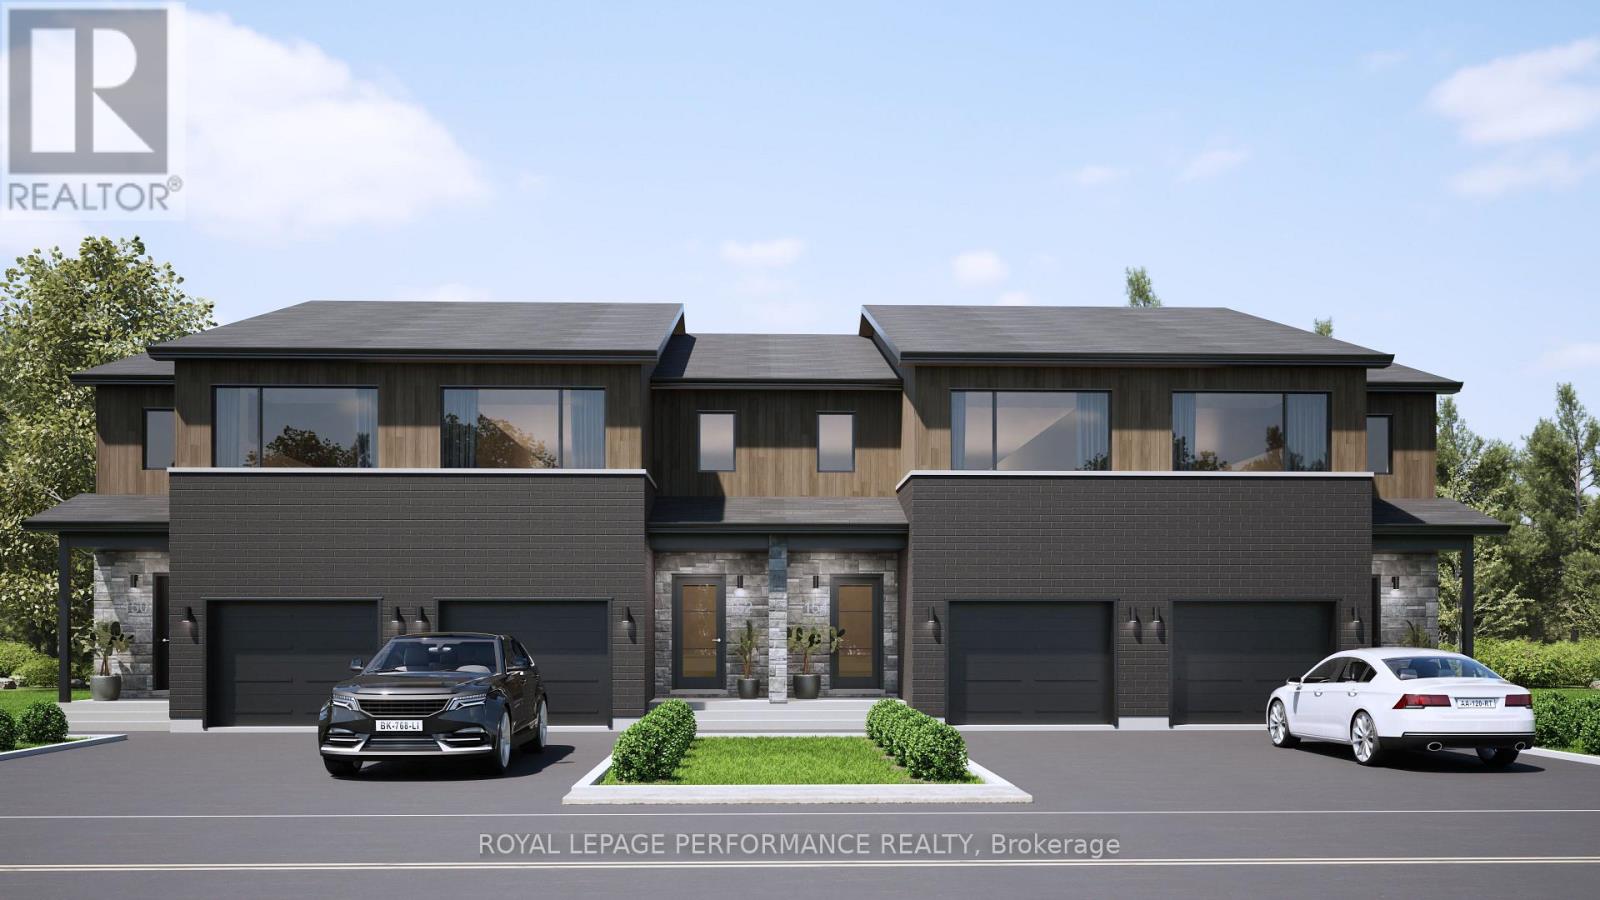
***OPEN HOUSE SUNDAY FROM 10 - 12 PM @ 235 BOURDEAU BLVD, LIMOGES*** Welcome to Willow Springs PHASE 2 - Limoges's newest residential development! This exciting new development combines the charm of rural living with easy access to amenities, and just a mere 25-minute drive from Ottawa. Built by Landric Homes - known in Québec as the multi-award-winning Construction LaVérendrye (long-standing reputation for quality craftsmanship, thoughtful design, modern/luxurious feel, and exceptional attention to detail). The home offers a spacious 1,603 sq. ft. above grade, featuring 9' ceilings, oversized 8' patio doors, ample windows, a concrete block party wall for superior sound proofing, and much more. Natural light flows throughout. The main floor presents an open-concept living and dining area alongside a well-appointed kitchen complete with a walk-in pantry and designer-selected finishes. The 2nd level hosts 3 generous bedrooms, 1 full bathroom, and a convenient laundry room. The primary bedroom features an oversized walk-in closet and cheater access to a 4-piece bathroom with standalone bathtub and glass shower. An ensuite / finished basement addition is available as an upgrade. Experience all that the thriving town of Limoges has to offer, from reputable schools and sports facilities, to vibrant local events, the scenic Larose Forest, and Calypso the largest themed water park in Canada. Model home tours available in Limoges. *Price shown is net of New Rebates, such New Rebates are subject to the enactment of federal and provincial legislation and the purchase price is at all times subject to the terms of any APS between the builder and the buyer. Pricing, specs, and details subject to change without notice.* (id:45725)
Th-167d Cypress Street
The Nation, Ontario
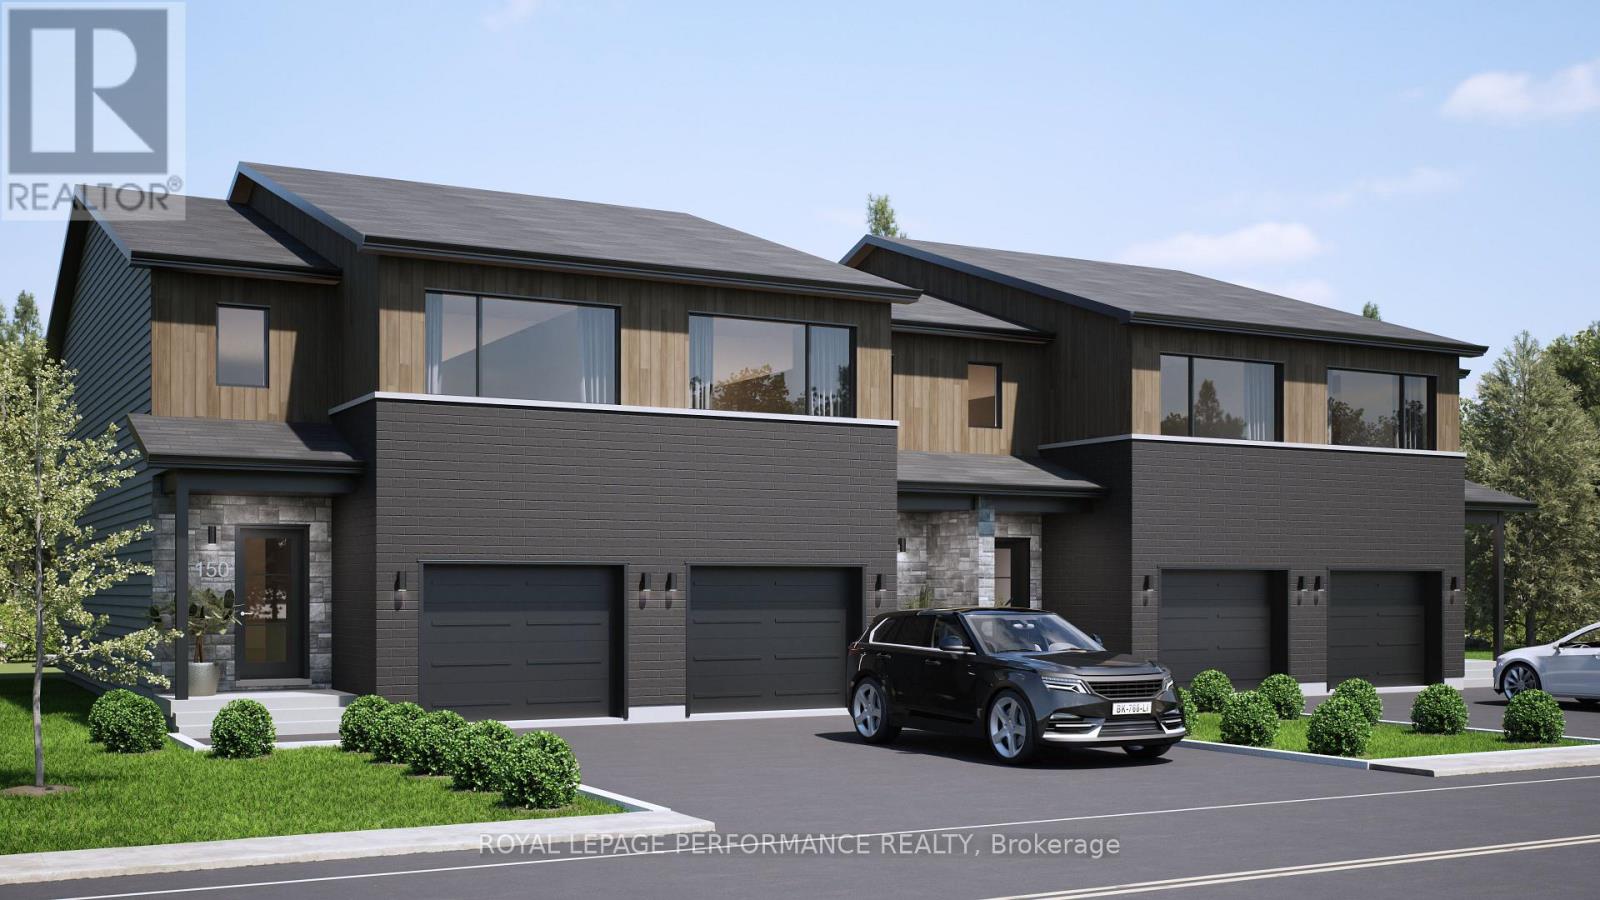
***OPEN HOUSE SUNDAY FROM 10 - 12 PM @ 235 BOURDEAU BLVD, LIMOGES*** Welcome to Willow Springs PHASE 2 - Limoges's newest residential development! This exciting new development combines the charm of rural living with easy access to amenities, and just a mere 25-minute drive from Ottawa. Built by Landric Homes - known in Québec as the multi-award-winning Construction LaVérendrye (long-standing reputation for quality craftsmanship, thoughtful design, modern/luxurious feel, and exceptional attention to detail). This end-unit townhome offers 1,657 sq. ft. above grade, featuring 9' ceilings, oversized 8' patio doors, ample windows, a concrete block party wall for superior sound proofing, and much more. Natural light flows throughout. The main floor presents an open-concept living and dining area alongside a well-appointed kitchen complete with a walk-in pantry and designer-selected finishes. The 2nd level hosts 3 generous bedrooms, 1 full bathroom, and a convenient laundry room. The primary bedroom features an oversized walk-in closet and cheater access to a 4-piece bathroom with standalone bathtub and glass shower. An ensuite / finished basement addition is available as an upgrade. Experience all that the thriving town of Limoges has to offer, from reputable schools and sports facilities, to vibrant local events, the scenic Larose Forest, and Calypso the largest themed water park in Canada. Model home tours available in Limoges. *Price shown is net of New Rebates, such New Rebates are subject to the enactment of federal and provincial legislation and the purchase price is at all times subject to the terms of any APS between the builder and the buyer. Pricing, specs, and details subject to change without notice.* (id:45725)
Th-152c Cypress Street
The Nation, Ontario
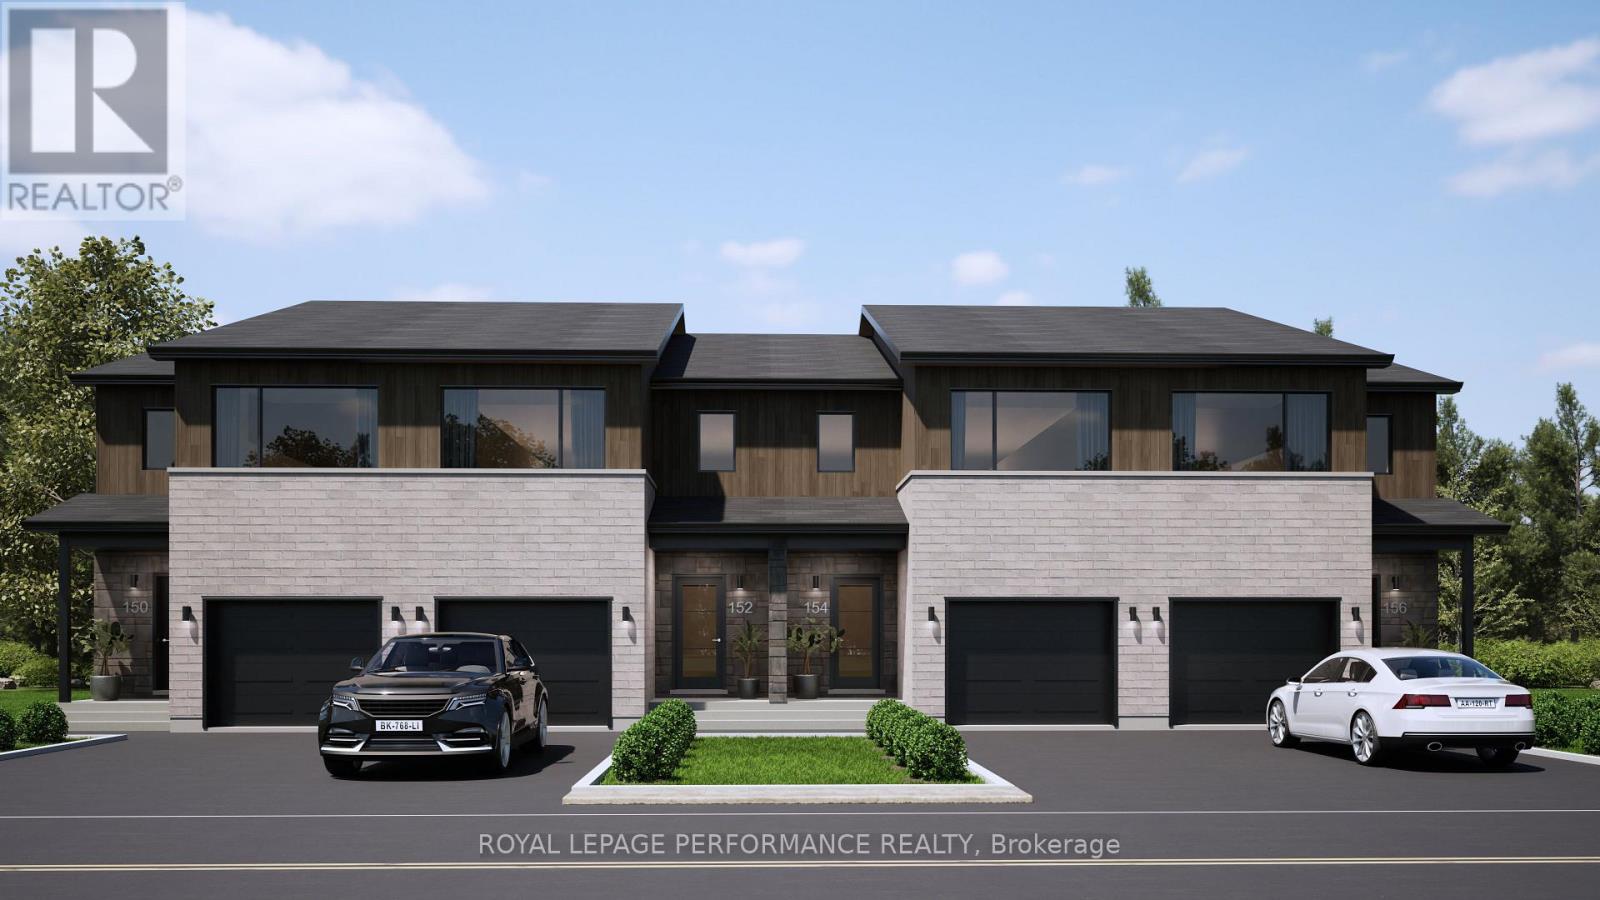
***OPEN HOUSE SUNDAY FROM 10 - 12 PM @ 235 BOURDEAU BLVD, LIMOGES*** Welcome to Willow Springs PHASE 2 - Limoges's newest residential development! This exciting new development combines the charm of rural living with easy access to amenities, and just a mere 25-minute drive from Ottawa. Built by Landric Homes - known in Québec as the multi-award-winning Construction LaVérendrye (long-standing reputation for quality craftsmanship, thoughtful design, modern/luxurious feel, and exceptional attention to detail). The home offers a spacious 1,603 sq. ft. above grade, featuring 9' ceilings, oversized 8' patio doors, ample windows, a concrete block party wall for superior sound proofing, and much more. Natural light flows throughout. The main floor presents an open-concept living and dining area alongside a well-appointed kitchen complete with a walk-in pantry and designer-selected finishes. The 2nd level hosts 3 generous bedrooms, 2 full bathroom, and a convenient laundry room. The primary bedroom features an oversized walk-in closet and a 4-piece ensuite bathroom with standalone bathtub and glass shower. A finished basement is available as an upgrade. Experience all that the thriving town of Limoges has to offer, from reputable schools and sports facilities, to vibrant local events, the scenic Larose Forest, and Calypso the largest themed water park in Canada. Model home tours available in Limoges. *Price shown is net of New Rebates, such New Rebates are subject to the enactment of federal and provincial legislation and the purchase price is at all times subject to the terms of any APS between the builder and the buyer. Pricing, specs, and details subject to change without notice.* (id:45725)

Th-152b Cypress Street
The Nation, Ontario
***OPEN HOUSE SUNDAY FROM 10 - 12 PM @ 235 BOURDEAU BLVD, LIMOGES*** Welcome to Willow Springs PHASE 2 - Limoges's newest residential development! This exciting new development combines the charm of rural living with easy access to amenities, and just a mere 25-minute drive from Ottawa. Built by Landric Homes - known in Québec as the multi-award-winning Construction LaVérendrye (long-standing reputation for quality craftsmanship, thoughtful design, modern/luxurious feel, and exceptional attention to detail). The home offers a spacious 1,603 sq. ft. above grade, featuring 9' ceilings, oversized 8' patio doors, ample windows, a concrete block party wall for superior sound proofing, and much more. Natural light flows throughout. The main floor presents an open-concept living and dining area alongside a well-appointed kitchen complete with a walk-in pantry and designer-selected finishes. The 2nd level hosts 3 generous bedrooms, 1 full bathroom, and a convenient laundry room. The primary bedroom features an oversized walk-in closet and cheater access to a 4-piece bathroom with standalone bathtub and glass shower. An ensuite / finished basement addition is available as an upgrade. Experience all that the thriving town of Limoges has to offer, from reputable schools and sports facilities, to vibrant local events, the scenic Larose Forest, and Calypso the largest themed water park in Canada. Model home tours available in Limoges. *Price shown is net of New Rebates, such New Rebates are subject to the enactment of federal and provincial legislation and the purchase price is at all times subject to the terms of any APS between the builder and the buyer. Pricing, specs, and details subject to change without notice.* (id:45725)
Th-152d Cypress Street
The Nation, Ontario
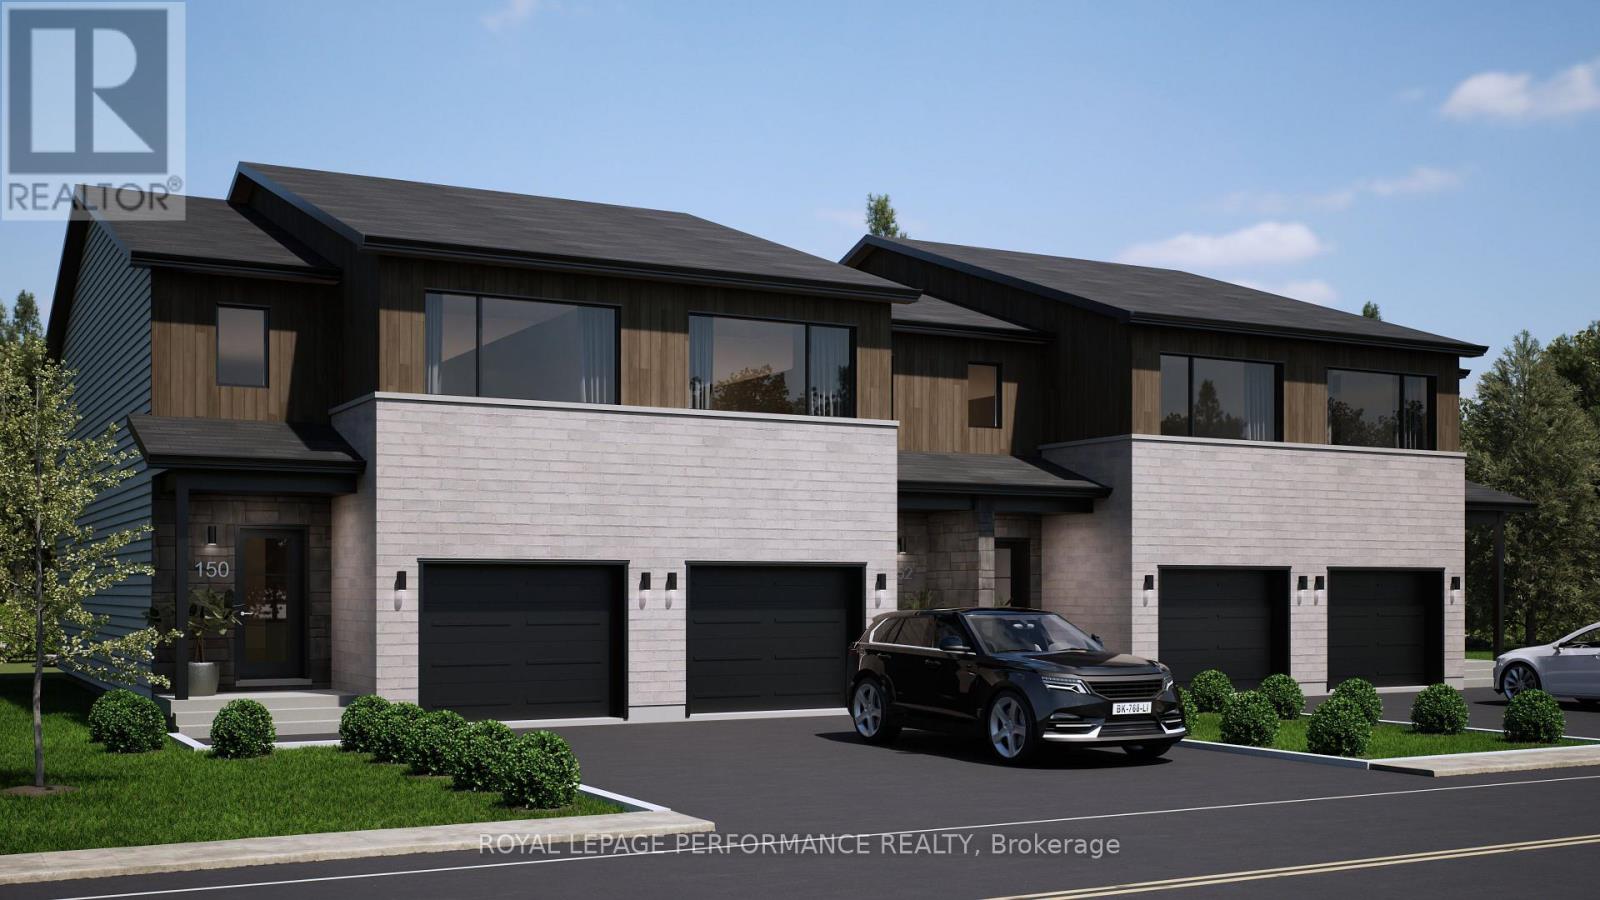
***OPEN HOUSE SUNDAY FROM 10 - 12 PM @ 235 BOURDEAU BLVD, LIMOGES*** Welcome to Willow Springs PHASE 2 - Limoges's newest residential development! This exciting new development combines the charm of rural living with easy access to amenities, and just a mere 25-minute drive from Ottawa. Built by Landric Homes - known in Québec as the multi-award-winning Construction LaVérendrye (long-standing reputation for quality craftsmanship, thoughtful design, modern/luxurious feel, and exceptional attention to detail). This end-unit townhome offers a spacious 1,657 sq. ft. above grade, featuring 9' ceilings, oversized 8' patio doors, ample windows, a concrete block party wall for superior sound proofing, and much more. Natural light flows throughout. The main floor presents an open-concept living and dining area alongside a well-appointed kitchen complete with a walk-in pantry and designer-selected finishes. The 2nd level hosts 3 generous bedrooms, 1 full bathroom, and a convenient laundry room. The primary bedroom features an oversized walk-in closet and cheater access to a 4-piece bathroom with standalone bathtub and glass shower. An ensuite / finished basement addition is available as an upgrade. Experience all that the thriving town of Limoges has to offer, from reputable schools and sports facilities, to vibrant local events, the scenic Larose Forest, and Calypso the largest themed water park in Canada. Model home tours available in Limoges. *Price shown is net of New Rebates, such New Rebates are subject to the enactment of federal and provincial legislation and the purchase price is at all times subject to the terms of any APS between the builder and the buyer. Pricing, specs, and details subject to change without notice.* (id:45725)
Th-152a Cypress Street
The Nation, Ontario
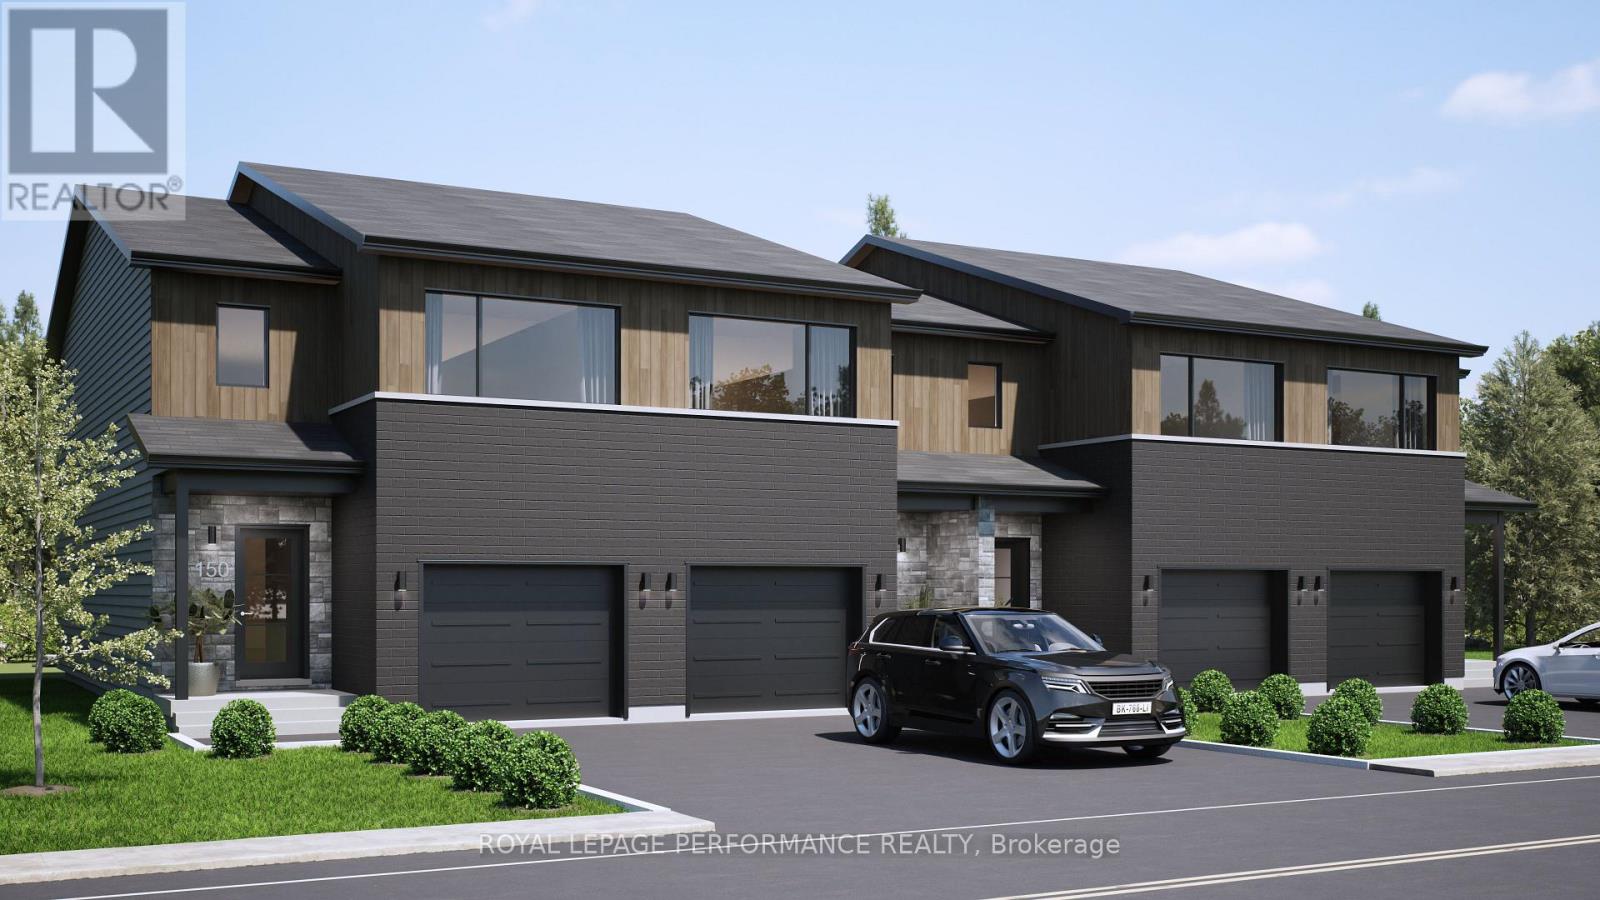
***OPEN HOUSE SUNDAY FROM 10 - 12 PM @ 235 BOURDEAU BLVD, LIMOGES*** Welcome to Willow Springs PHASE 2 - Limoges's newest residential development! This exciting new development combines the charm of rural living with easy access to amenities, and just a mere 25-minute drive from Ottawa. Built by Landric Homes - known in Québec as the multi-award-winning Construction LaVérendrye (long-standing reputation for quality craftsmanship, thoughtful design, modern/luxurious feel, and exceptional attention to detail). This end-unit townhome offers a spacious 1,657 sq. ft. above grade, featuring 9' ceilings, oversized 8' patio doors, ample windows, a concrete block party wall for superior sound proofing, and much more. Natural light flows throughout. The main floor presents an open-concept living and dining area alongside a well-appointed kitchen complete with a walk-in pantry and designer-selected finishes. The 2nd level hosts 3 generous bedrooms, 2 full bathroom, and a convenient laundry room. The primary bedroom features an oversized walk-in closet and a 4-piece ensuite bathroom with standalone bathtub and glass shower. A finished basement addition is available as an upgrade. Experience all that the thriving town of Limoges has to offer, from reputable schools and sports facilities, to vibrant local events, the scenic Larose Forest, and Calypso the largest themed water park in Canada. Model home tours available in Limoges. *Price shown is net of New Rebates, such New Rebates are subject to the enactment of federal and provincial legislation and the purchase price is at all times subject to the terms of any APS between the builder and the buyer. Pricing, specs, and details subject to change without notice.* (id:45725)
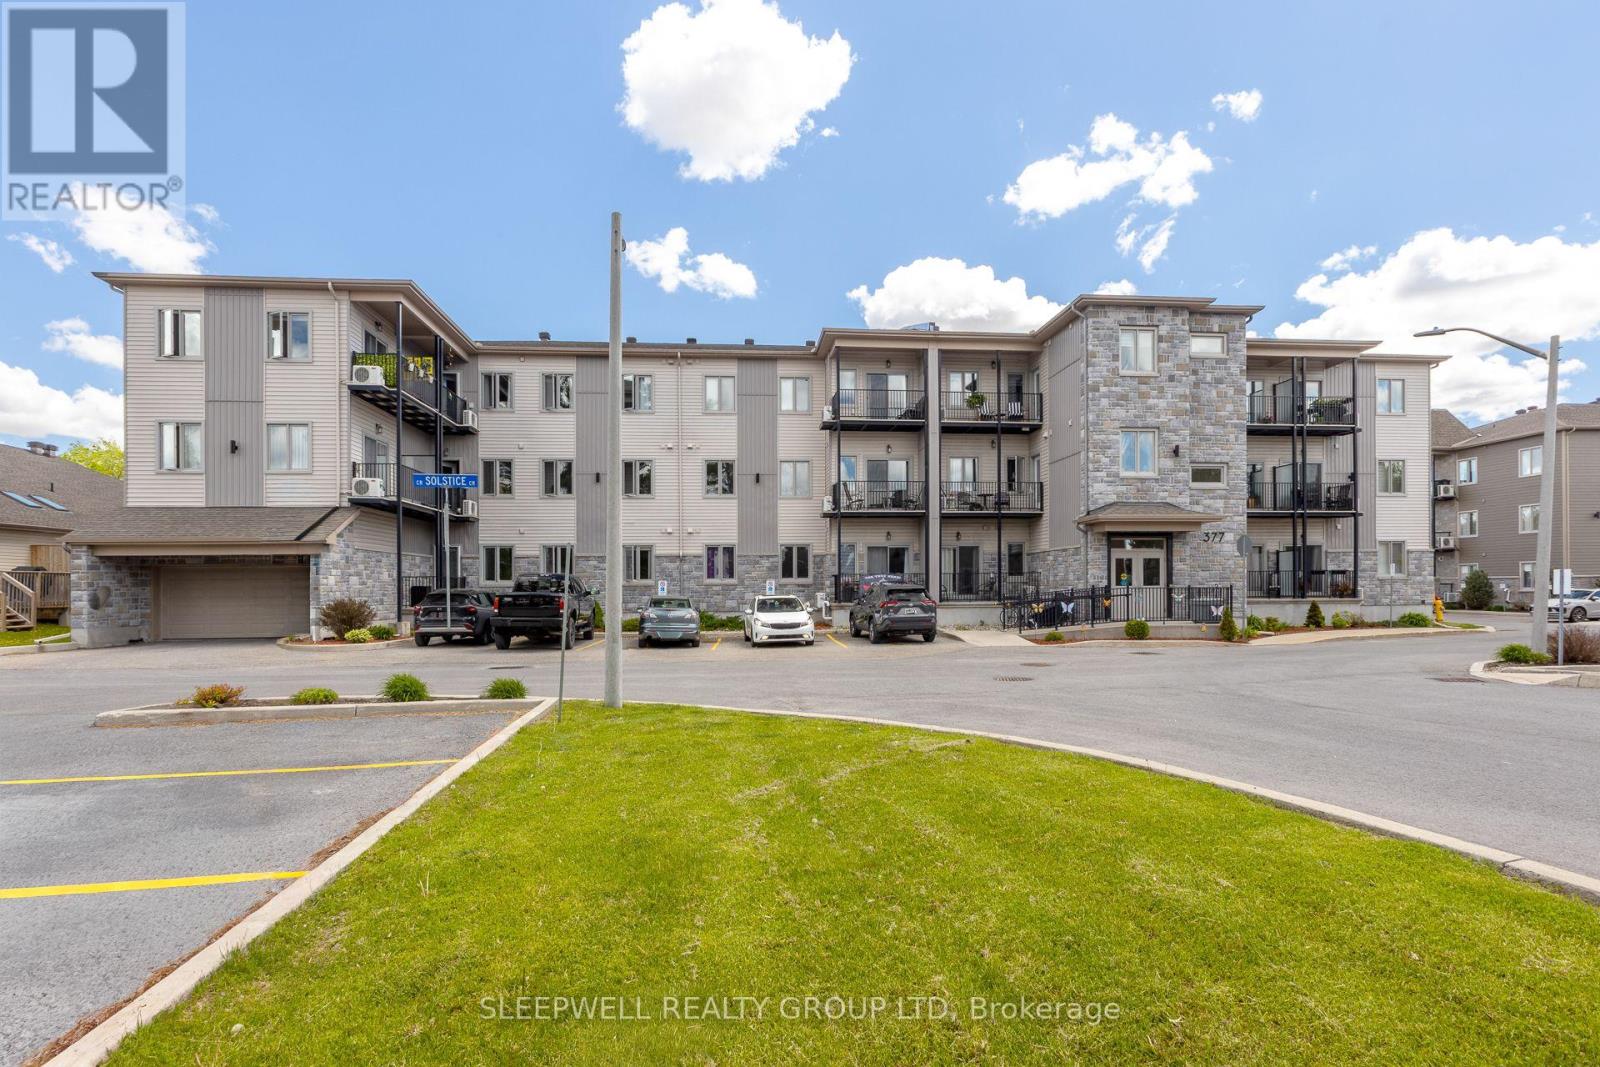
204 - 377 Solstice Crescent
Russell, Ontario
Welcome to 377 Solstice Crescent, a welcoming 55+ apartment community offering modern, low-maintenance living in the heart of Embrun. Designed with comfort and convenience in mind, these bright and spacious suites feature open-concept layouts, quality finishes, generous living spaces, and a full bathroom.Residents have access to excellent on-site amenities, including a fully equipped fitness room and a lower-level party room ideal for social gatherings, entertaining, or spending time with friends and family.One outdoor parking space is included with the suite, with additional outdoor parking available for $75 per month. Indoor garage parking is available for $120 per month and includes a private storage unit. Additional indoor storage lockers on the main floor can also be rented for $30 per month.Heat and water are included in the monthly rent. Hydro and hot water tank rental are the tenant's responsibility.Conveniently located in a growing Embrun neighbourhood, 377 Solstice Crescent offers easy access to shopping, restaurants, parks, walking trails, and everyday amenities. Enjoy comfortable, carefree apartment living in a quiet and friendly 55+ community. (id:45725)

85 Hackamore Crescent
Ottawa, Ontario
Welcome to this beautifully designed Caivan home, built in 2024 & situated on a PREMIUM INVERTED PIE-SHAPED LOT lot backing onto farmland in the sought-after community of Richmond, Ottawa. The premium lot provides an exceptionally spacious & wider backyard, offering enhanced privacy, generous outdoor space & plenty of room for family activities, entertaining creating your ideal outdoor retreat.This spacious residence offers a thoughtfully designed layout with 4 bedrooms on the second level with TWO ENSUITES. The generous primary bedroom offers excellent space and walk-in closets, while the additional bedrooms are ideal for family and guests.The main floor features a bright and functional layout with a spacious great room, separate dining area, well-appointed kitchen, convenient mudroom, powder room & main-floor den-perfect for a home office or quiet retreat. The kitchen equipped with SS appliances, all with extended warranties for added peace of mind. A large attached garage provides ample parking & storage.The fully finished basement adds valuable living space & features a large recreation area & full bathroom, providing an excellent space for family activities, entertaining, guests or additional living needs.The open-concept main living areas provide a comfortable setting for everyday family living and entertaining, while the finished basement offers flexibility for a recreation room, home gym, media area or children's play space. The second-level layout provides excellent separation between the bedrooms and shared living areas. The home also features a 200-amp electrical service, providing excellent capacity for future upgrades and advancements With its premium inverted pie-shaped, exceptionally spacious & private backyard, generous living space & versatile three-level layout, this home offers an excellent opportunity for families seeking a modern home in Richmond. (id:45725)