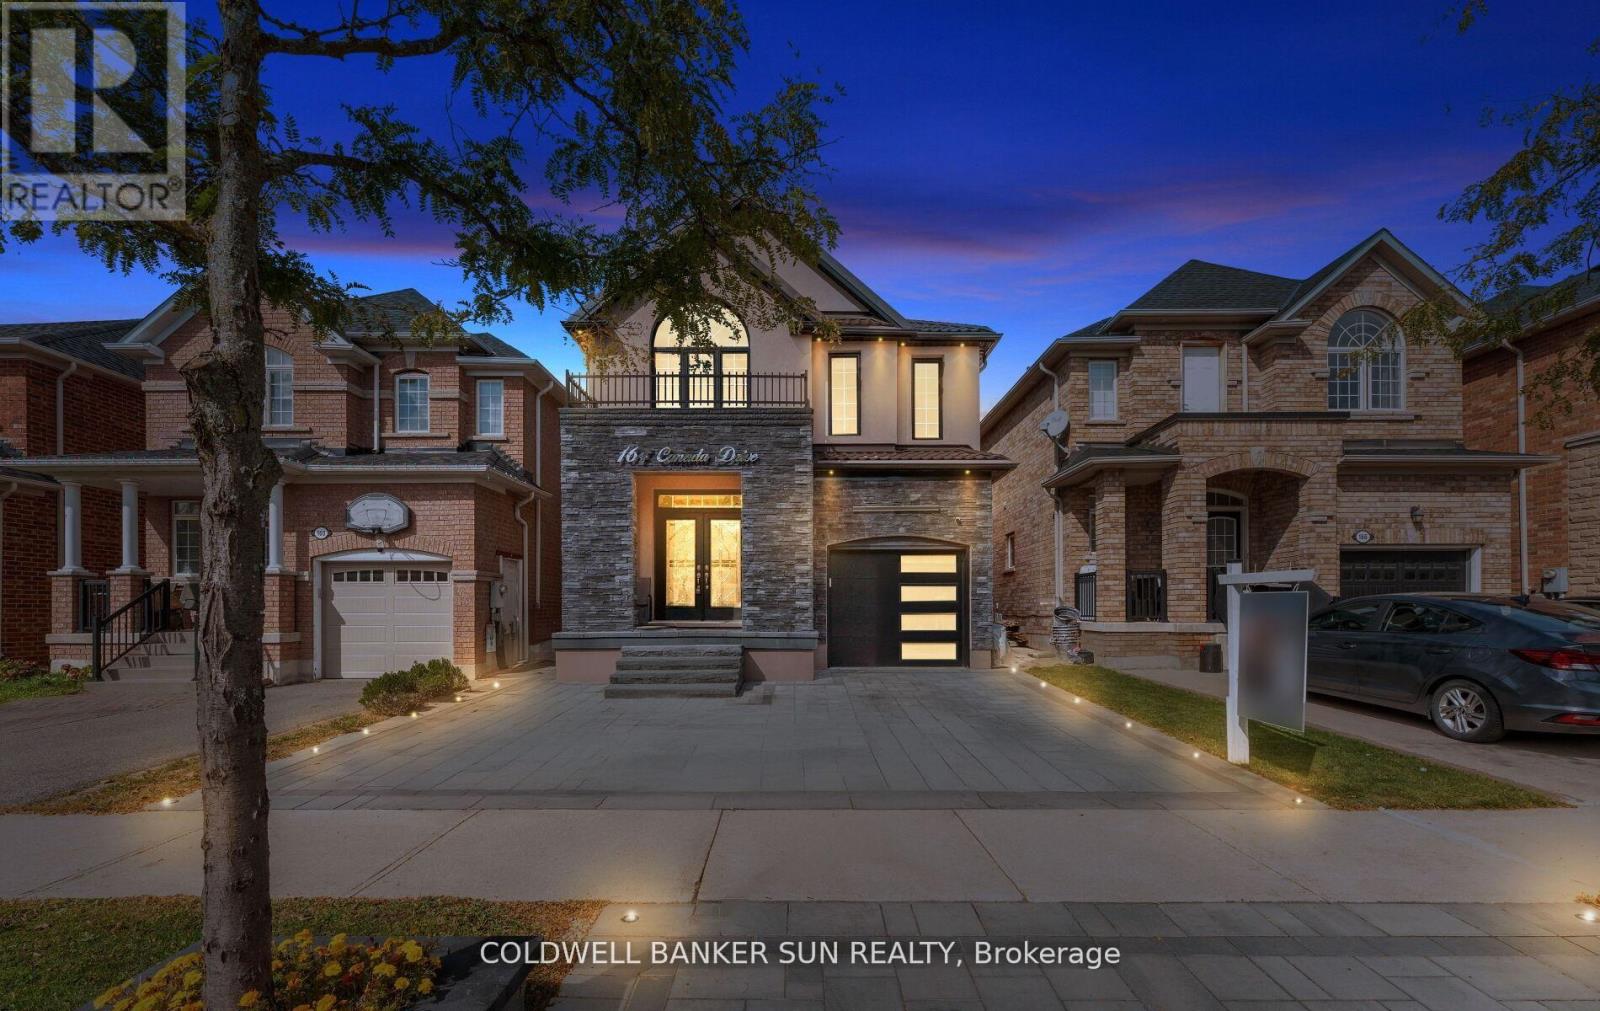
164 Canada Drive
Vaughan (Vellore Village), Ontario
Absolutely Charming & Extensively Upgraded, one of a kind home! 4+1 Bed & 3 Bath, Fully Detached in the coveted Vellore Village! Location, Location, Location! This home has been highly upgraded with thousands spent on the exterior, including a Metal Roofing System (2024), Stucco Elevation Upgrade throughout front/side/back of home (2024), Fully Interlocked Extended Driveway, and Backyard, with pot lights in ground throughout. Making your way inside you are greeted to approximately 3000+ sq ft of total living space, with a functional & open concept layout, 9 ft ceilings, separate family, dining, and living room, with no carpet in the home. Hardwood throughout the main floor, oak staircase, upgraded and extended kitchen cabinets in your eat-in kitchen, which walks out to your oasis-like & Private patio backyard. Heading upstairs you are greeted to 4 full sized bedrooms, Primary room offers a walk-in closet and 4 Piece Ensuite. The basement has been fully finished, with a separate kitchen, and open concept living area, custom fireplace and wall designs, amazing finishes throughout. The oversized driveway, can park up-to 4 cars. This home is turn-key and ready for you and your family Minutes To major Highways. Shopping, Restaurants, Cafe's, Schools, Parks And Trails! Note: some images have been virtually enhanced/staged. (id:45725)
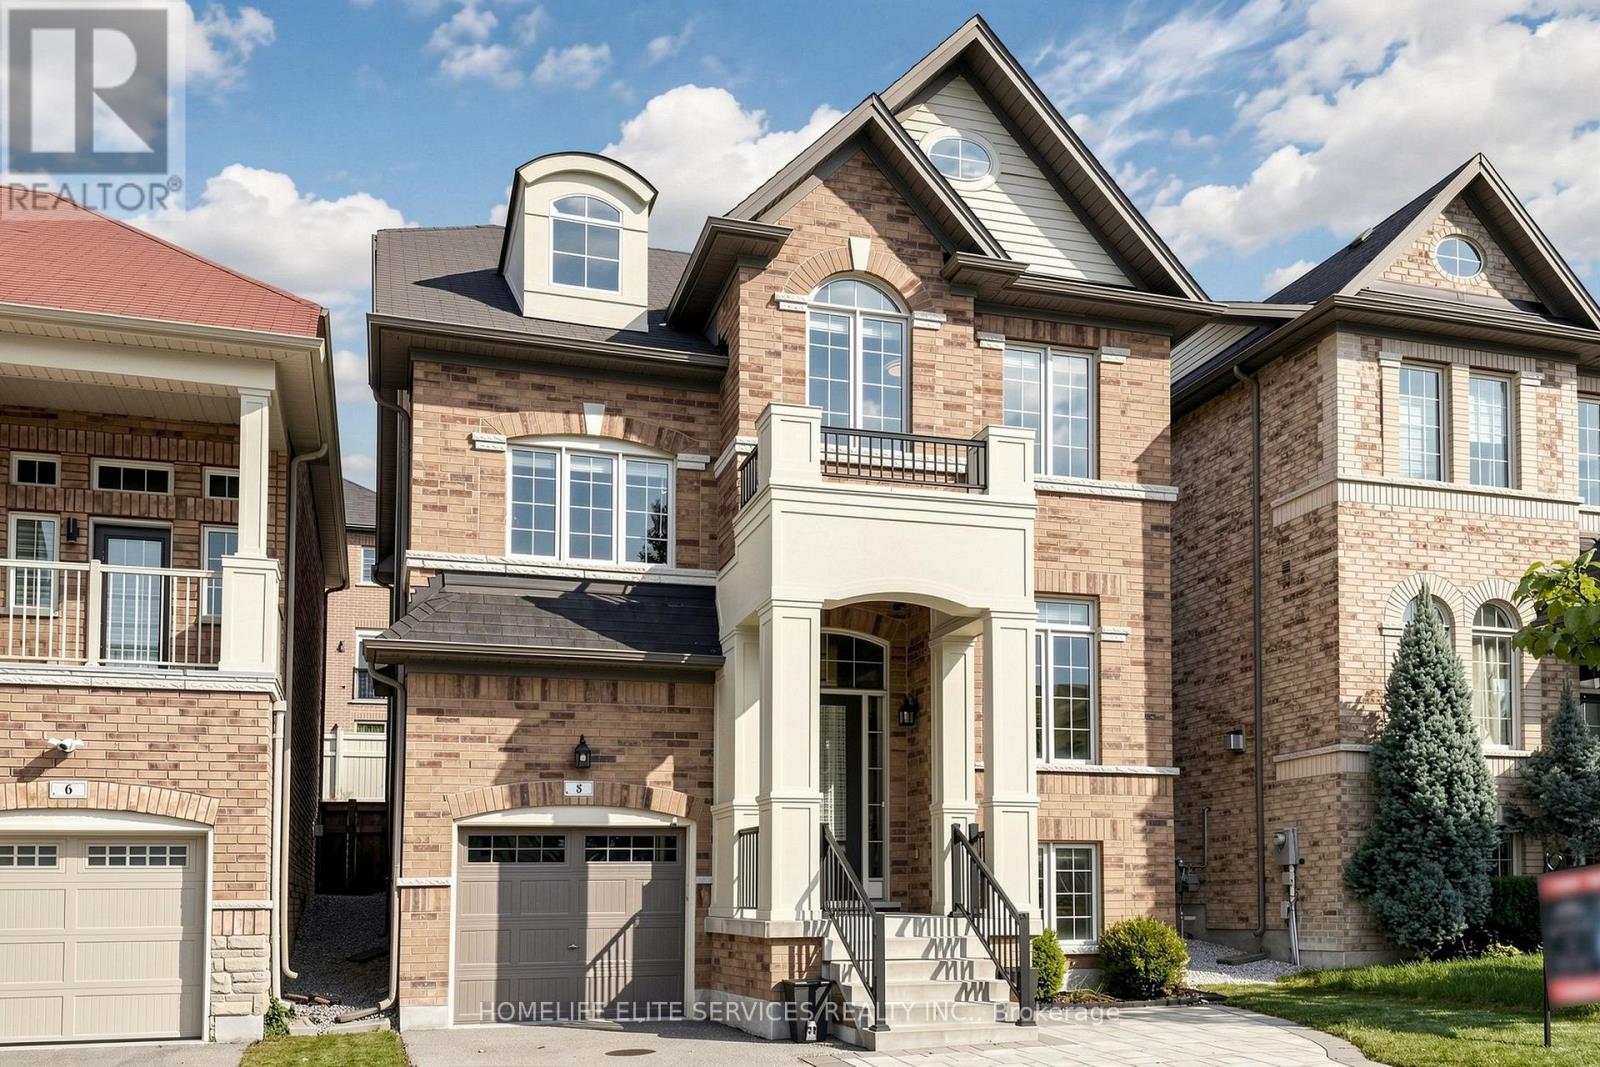
8 Beckett Avenue
Markham (Berczy), Ontario
Prime Location In The Highly Sought-After Berczy Community! This Stunning 5-Bedroom, 5-Bathroom Detached Home Offers Beautifully Upgraded Living Space Throughout. Featuring Rare 9-Ft Ceilings On Both The Main And Second Floors, Elegant Custom Wainscoting, Pot Lights, And Fresh Paint Throughout. A Private Main-Floor Office Provides An Ideal Work-From-Home Space. The Upgraded Kitchen Features Quartz Countertops, Stainless Steel Appliances, Ample Cabinetry, And Plenty Of Storage. Premium Laminate Flooring Extends Throughout The Home, Complemented By An Upgraded Staircase With Stylish Iron Pickets. Quartz Countertops Continue Throughout All Bathrooms, Creating A Consistent And Sophisticated Finish. The Fully Finished, Open-Concept Basement Offers Durable Vinyl Flooring, Pot Lights, A 2-Piece Bathroom, Stylish Stone Electric Fireplace, And Custom Built-In Cabinetry. Perfect For Entertaining, Family Gatherings, Or Extended Family Living. The Basement Also Features 7.1 Surround Sound Speakers For An Enhanced Entertainment Experience Also Located in Living, Dining, Kitchen, and Master-Bedroom. The Home Is Fully Hardwired With An RJ45 Network System, Providing Reliable High-Speed Internet Connectivity Throughout. Step Outside To A Beautifully Landscaped Backyard Featuring Premium Professionally Installed Artificial Turf, A Hot Tub, BBQ Gas Line, And A Newly Painted Fence, Creating A Low-Maintenance And Private Outdoor Retreat. The Front Yard Features Elegant Interlocking Stonework, Adding Excellent Curb Appeal. Direct Garage Access Provides Added Everyday Convenience. Ideally Located Near Top-Ranking Pierre Elliott Trudeau High School And Excellent Elementary Schools. Conveniently Close To Hwy 404, GO Station, Angus Glen Community Centre, Shopping, Dining, And Markville Mall. An Exceptional Opportunity To Own A Beautifully Upgraded Home In One Of Markham's Most Desirable Communities. (id:45725)
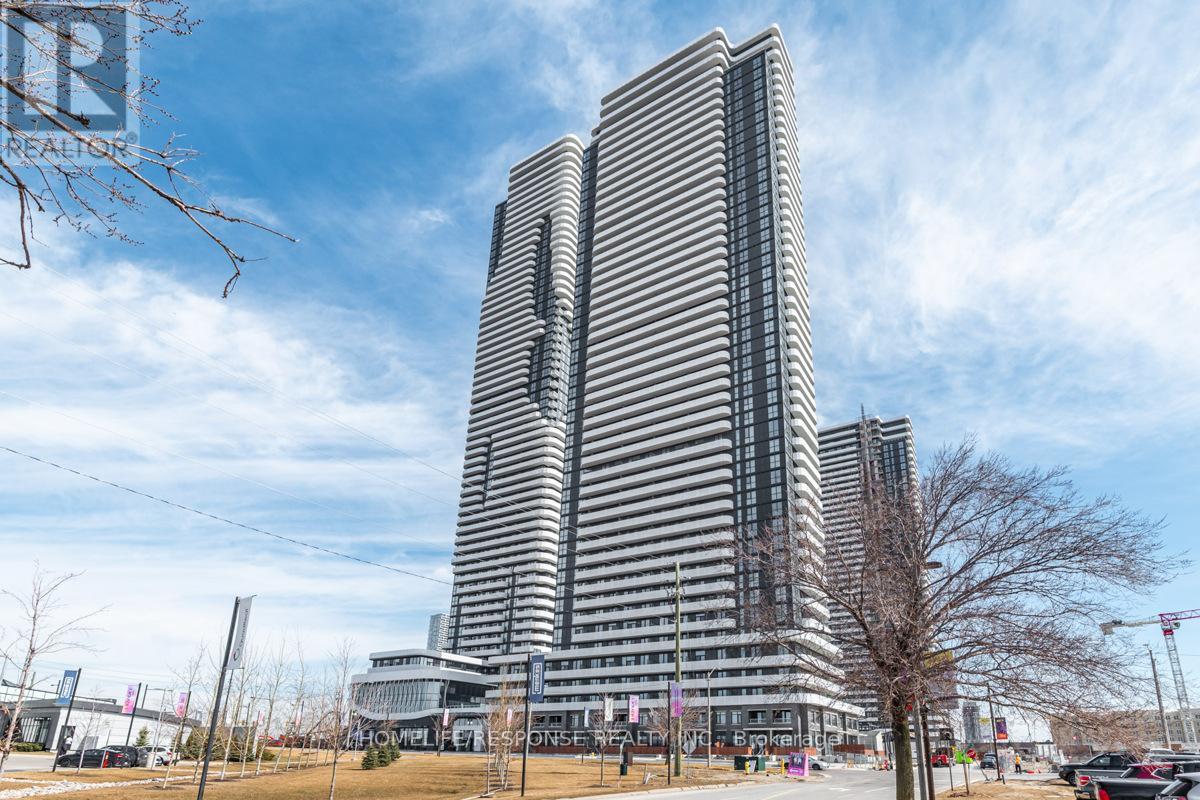
1802 - 225 Commerce Street
Vaughan (Vaughan Corporate Centre), Ontario
Welcome to this modern corner suite at The Festival Condos! This 2 bedroom 2 bathroom corner unit features a panoramic view of the city, perfect for modern living. Both bedrooms have doors and floor-to-ceiling windows. Enjoy an open concept layout boasting oversized floor-to ceiling windows that gleam natural light through the entire unit. The primary bedroom features an en-suite washroom and a walkout to your wrap-around balcony. The massive wraparound balcony features 2 walk-outs and offers incredible views of the city! 1 Underground parking spot included. New amenities will include indoor pool, gym, rooftop garden, party room& more! Minutes away from highway 400/407/401, public transit, York university, vibrant dining, nightlife, shopping & entertainment! Book your viewing today (id:45725)
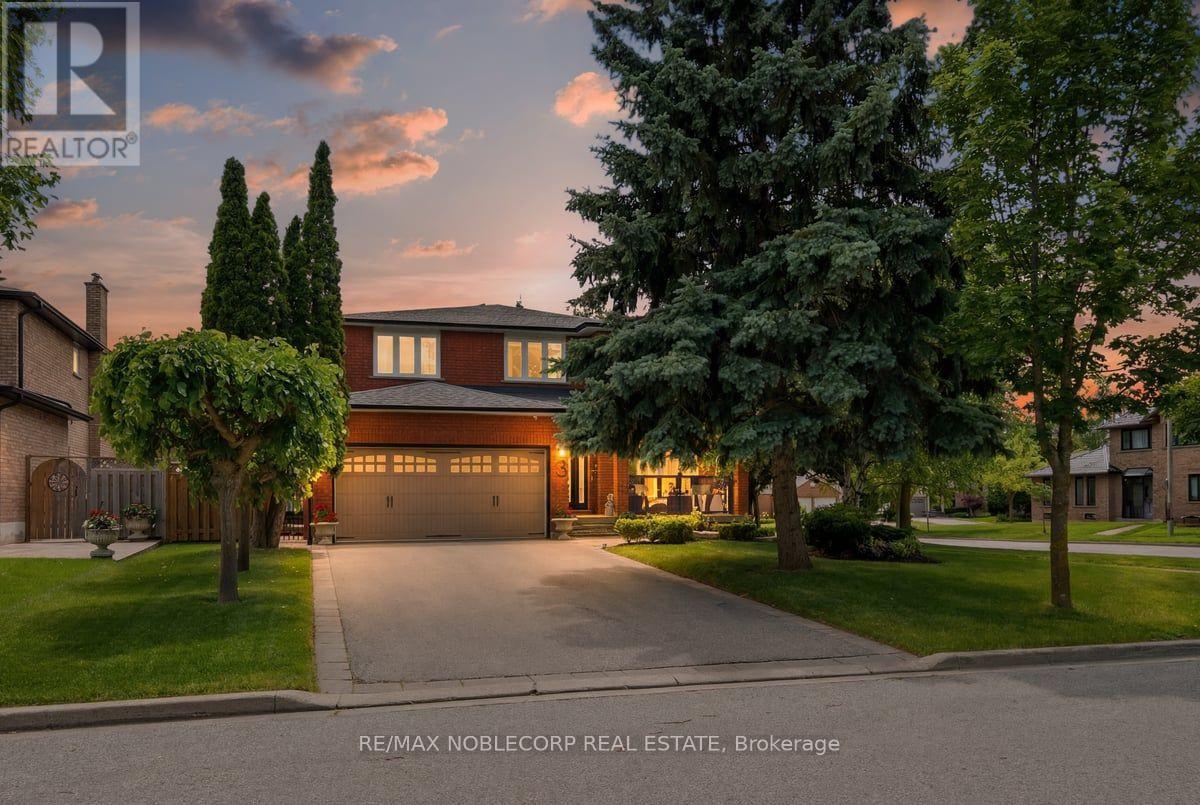
3 Castlehill Road
Vaughan (Maple), Ontario
Welcome To This Beautifully Maintained Greenpark Built Detached Home, Lovingly Cared For By It's Original Owners Since Day One. Offering 2,585 sq. ft. above grade, This Elegant 4-Bedroom Home Sits On An Impressive 62 Foot-wide, South-Facing Corner Lot, Providing Exceptional Privacy, Abundant Natural Light, And Outstanding Curb Appeal. Step Inside To A Bright, Open Foyer Where Neutral Décor, Solid Hardwood Flooring Throughout, Custom Wall Mouldings, And Beautifully Renovated Finishes Create A Warm Yet Sophisticated Atmosphere. The Spacious Family Room Features A Stunning Fireplace With Custom Mantle, While The Renovated Kitchen Is Equipped With Premium KitchenAid Stainless Steel Appliances, A Newer Bosch Dishwasher, And An Ideal Layout For Everyday Living And Entertaining. The Oversized Primary Retreat Offers A Peaceful Escape, Complete With A Generous Walk-In Closet And A Beautifully Appointed Ensuite. Large Sun-filled Bedrooms And Picturesque Views From Every Window Make Every Space Feel Bright, Inviting, And Private. The finished Basement Provides Exceptional Additional Living Space For Family Gatherings, Recreation, Or A Home Office. Outside, Enjoy Your Own Backyard Oasis. The Professionally Landscaped Grounds, Extensive Stonework, Custom Front Entry, Side Walkway, And Upgraded Railings On The Front, Side, And Rear Porches Showcase The Pride Of Ownership And Significant Investment Throughout The Property. Relax Beneath The Retractable Awning On The Expansive Two-tier Deck While Listening To The Birds In The Mature Trees That Surround This Peaceful Setting. Additional features include a fully fenced yard, long private driveway with no sidewalk, roof replaced approximately six years ago, French doors leading to the backyard, no carpet throughout, and meticulous landscaping from front to back. Located in one of Maple's most desirable family neighbourhoods, close to the hospital, Go Train and a ton of Amenities. (id:45725)
120 - 372 Highway 7
Richmond Hill (Doncrest), Ontario
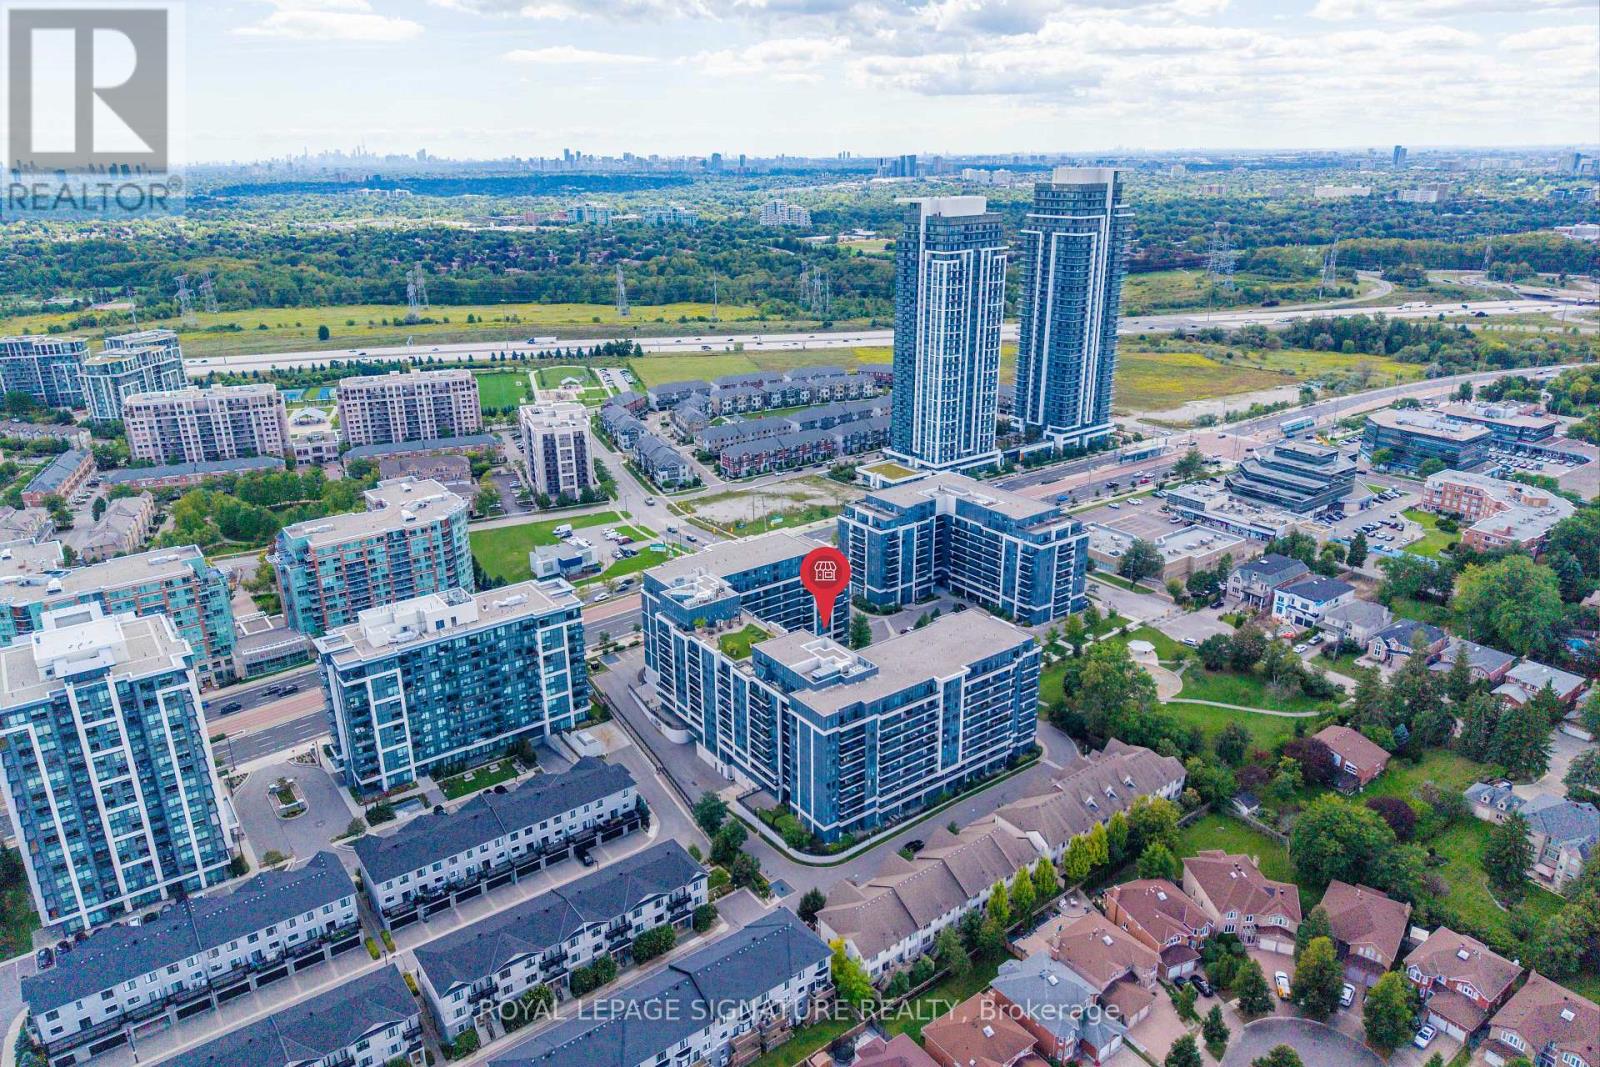
Prime ground-floor commercial opportunity at Shops at Royal Gardens, strategically positioned on Highway 7 E in Richmond Hill. This approximately 505 sq. ft. retail/commercial unit offers exceptional street-level exposure in a high-traffic location surrounded by established residential condominiums, retail, restaurants and everyday amenities.The versatile space presents an excellent opportunity for an owner-operator, entrepreneur or investor looking to establish a retail, professional service, personal service or other permitted commercial business. Potential concepts may include boutique retail, beauty or salon services, studio, professional office and other service-oriented businesses, subject to zoning, condominium declaration, licensing and all applicable municipal approvals.Enjoy convenient surface parking directly in front of the unit, plus one private underground parking space. The unit offers excellent visibility and accessibility for both customers and operators, with a strong residential customer base immediately surrounding the property.Ideally located near Bayview Avenue with quick access to Highway 404 and Highway 407, and with Viva/YRT transit conveniently accessible along Highway 7. Surrounded by established residential communities, shops, banks, restaurants and other amenities, this location offers outstanding convenience and exposure.A rare opportunity to own a highly visible ground-floor commercial unit in one of Richmond Hill's established mixed-use communities. Bring your business vision and explore the possibilities at Royal Gardens. (id:45725)
00 Paint Lake Road
Lake Of Bays (Ridout), Ontario
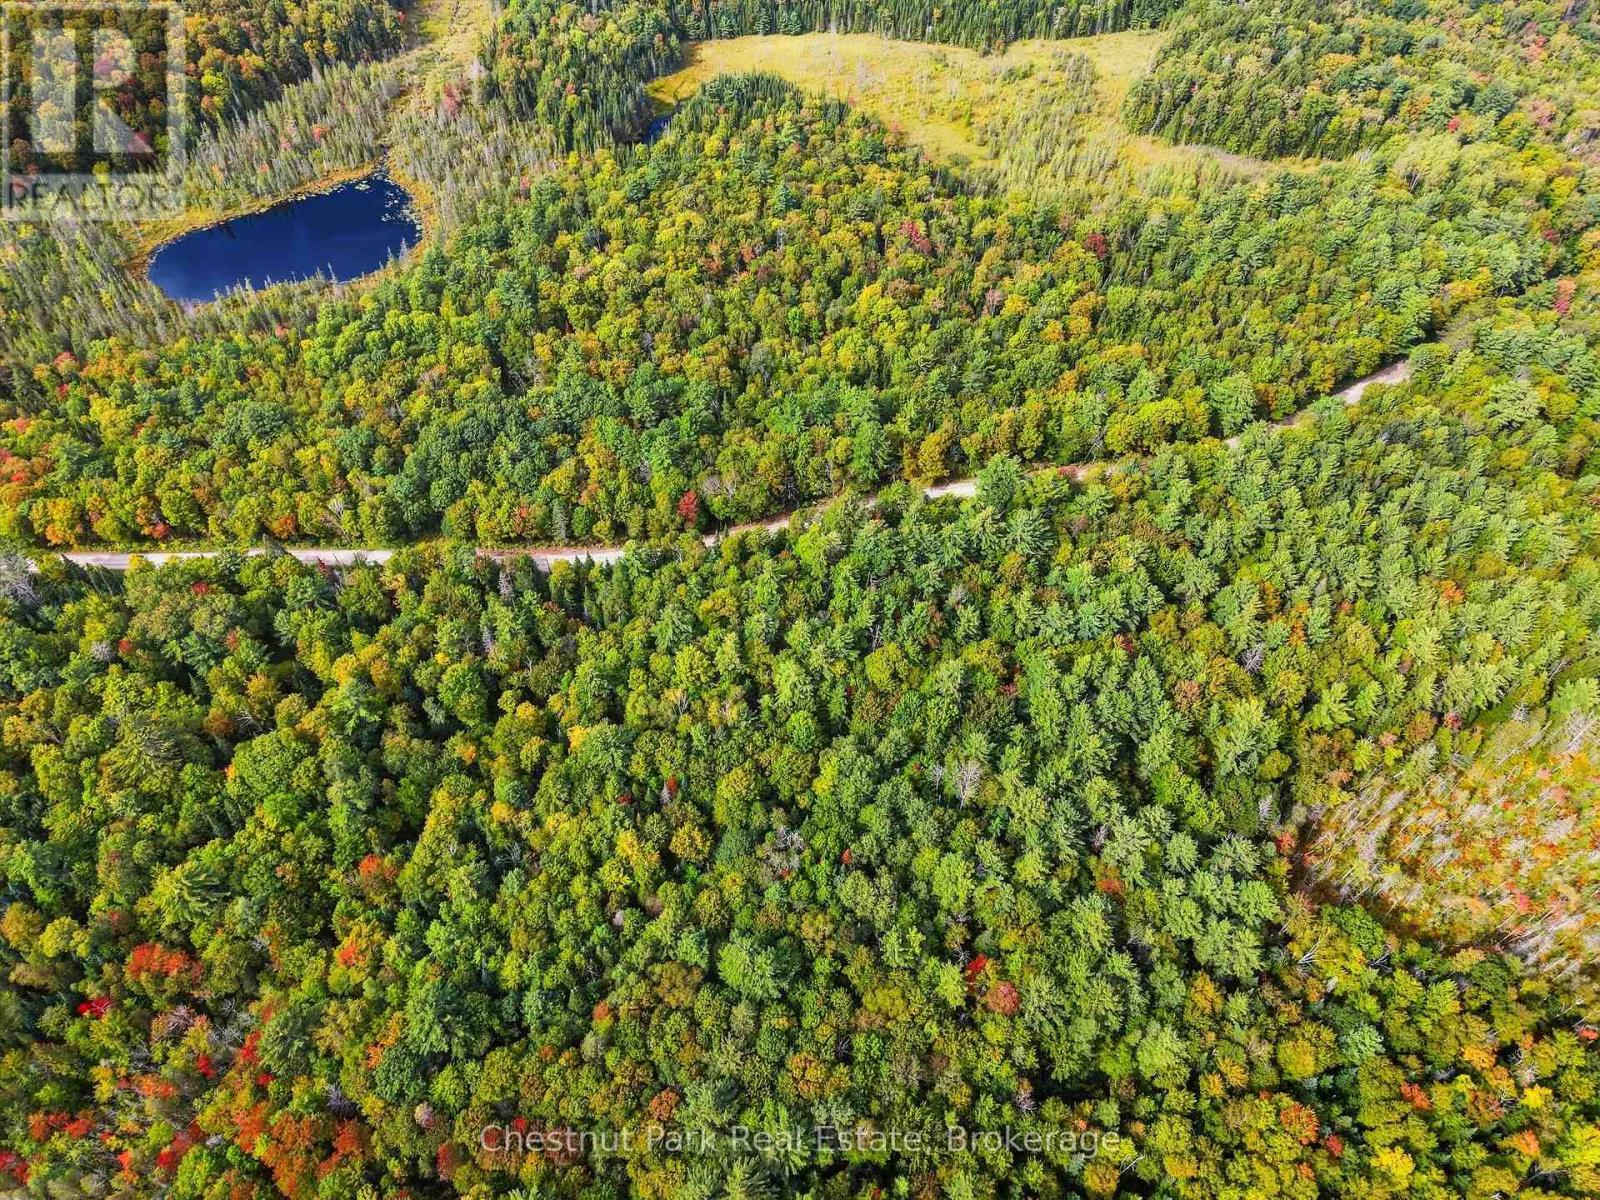
Build your Muskoka dream on Paint Lake Road in beautiful Lake of Bays! This generously sized building lot offers a great opportunity to create your own year-round home or cottage retreat in a peaceful, natural setting. Surrounded by the beauty of Muskoka, the property provides plenty of space to design a home that suits your lifestyle while enjoying the privacy and tranquility of the area. Conveniently located within easy reach of Baysville, Huntsville and the many lakes, trails and recreational opportunities Lake of Bays has to offer. Whether you're looking to build now or secure a piece of Muskoka for the future, this is a wonderful opportunity to make it your own. (id:45725)
430 Albert Street
South Huron (Exeter), Ontario
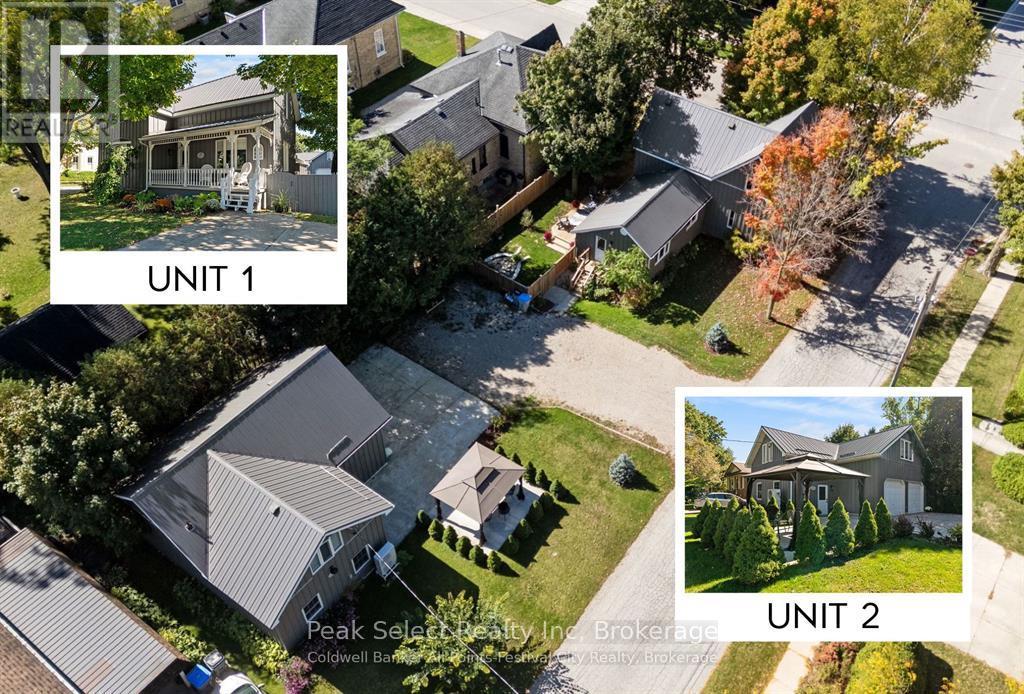
A rare opportunity for anyone with adult children or an active senior parent to live together yet separately, each with private interior and garden spaces. This Family Compound sits in thriving Exeter, gateway to the beaches of Lake Huron and a short drive to London and Stratford. It also includes a 600+ sq ft double-insulated garage, ideal as a working shop or artist's studio. Extensively renovated in recent years, the property was retrofitted with a fully legal, code-compliant ARU of approx. 1,000 sq ft. What makes it unique: rather than a laneway house, these are two stunning residences fronting two separate leafy streets. The Main House (ca. 1900) began as a Victorian cottage and grew into a warm 3-bedroom, 2.5-bath home full of light and character. The main-floor Primary Bedroom has a 3-piece ensuite and oversized closet. The renovated white kitchen with quartz counters and pantry leads to a bright dining room and out to a fenced side yard with a large deck and maple shade trees. Upstairs: two more bedrooms plus a 4-piece bath with front-load washer/dryer. The Second Residence is a sophisticated Urban Farmhouse Board and Batten coach house of 1,000 sq ft, a stunning twin to the main home. The main-floor entry doubles as a home office. Upstairs, a flexible loft-style space surprises with a chef's kitchen and access to a landscaped gazebo garden. Set in the A-lister Heritage corner of Exeter, minutes from shops and destination restaurants but nestled in a quiet, leafy neighbourhood. A wonderful space you'll be proud to call home. (id:45725)
119 - 338 Albert Street
Waterloo, Ontario
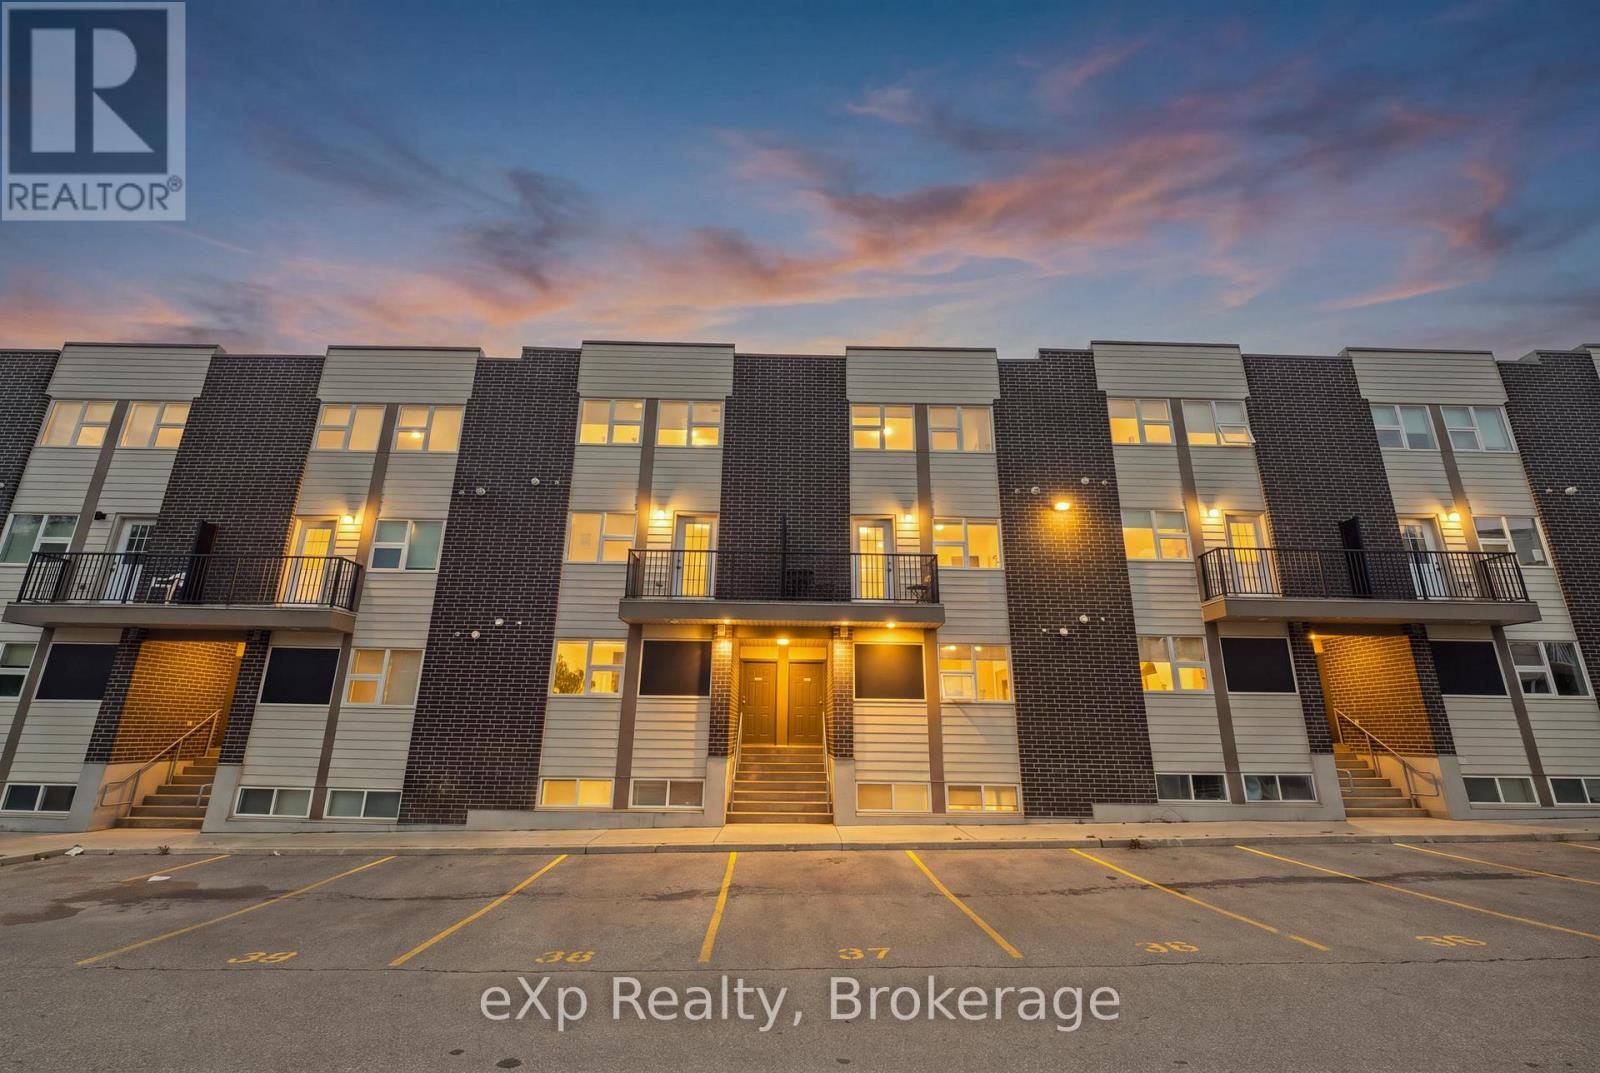
Fully Furnished Multi-Level Townhome Steps to Wilfrid Laurier & University of Waterloo - Welcome to Unit 119 - 338 Albert Street, a beautifully laid-out, multi-level townhome in Waterloo's Ivy Towns III community. Offering 3 bedrooms and 3 bathrooms, this home pairs smart, flexible design with one of Waterloo's most in-demand locations - just steps from both Wilfrid Laurier University and the University of Waterloo. Sold fully furnished, it's truly turnkey for an owner-occupier, investor, or student household.A private ground-level entrance opens onto the main living level, with a bright kitchen and dining area that walks out to your own private mini balcony, plus a convenient 3-piece bath and utility space. Downstairs, all three bedrooms are tucked away on the lower level for a quiet, private night's sleep or power study session, along with a with two additional full bathrooms, and in-suite laundry for everyday ease. With transit right outside your door and Waterloo Park just minutes away, this is a rare opportunity for investors, families, or anyone looking to live close to both campuses. Move-in ready, fully furnished, and full of flexibility - don't miss your chance to own in one of Waterloo's most sought-after university-area communities. (id:45725)
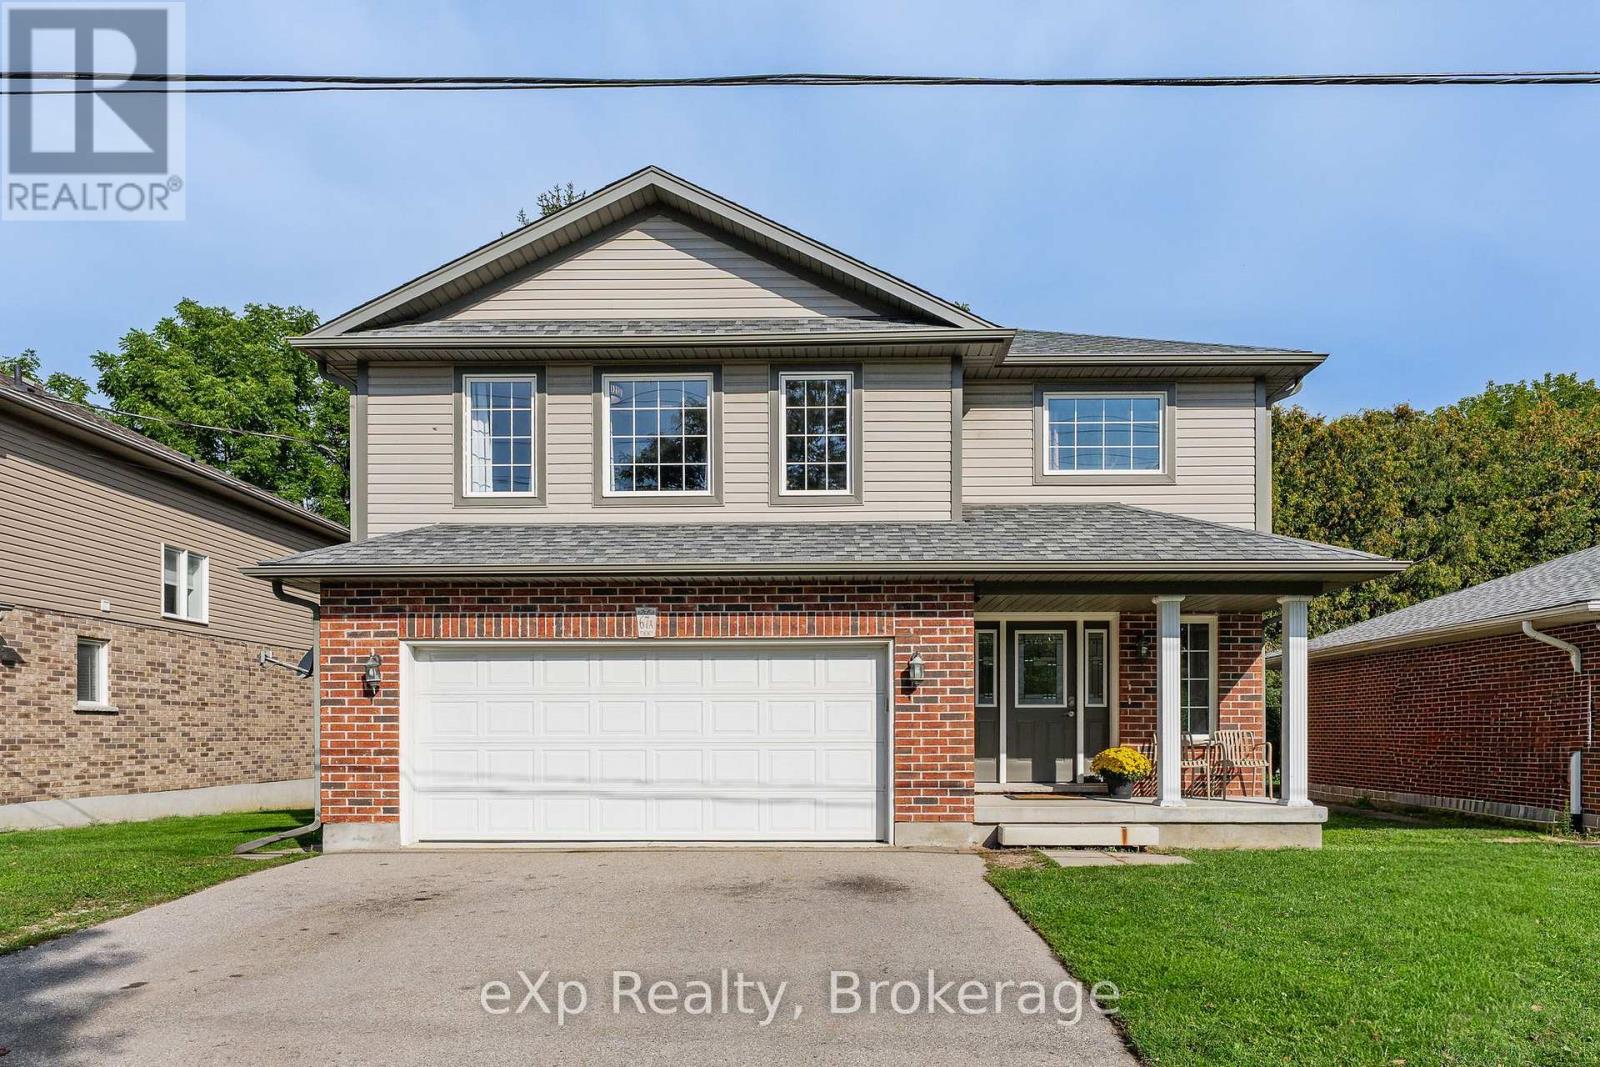
67a Raymond Street
Guelph (Downtown), Ontario
A RARE FIND STEPS FROM DOWNTOWN GUELPH. Newer construction with a legal secondary suite in an established, walkable neighbourhood - this combination almost never comes to market. This single-family home offers the character and location of an older neighbourhood with the comfort and confidence of modern construction, plus a legal in-law suite that works as a mortgage helper or multi-generational living space. The spacious upper residence boasts over 1,500 sq. ft. with 3 bedrooms, 2 bathrooms, and a 2-car garage. The legal 1-bedroom accessory suite offers approximately 775 sq. ft. of true ground-level living - no basement here - complete with a custom Barzotti kitchen. With its private, main-floor setting, this suite offers excellent potential to command premium rental income, making this an outstanding opportunity for homeowners and investors alike. Enjoy your morning coffee from the back deck, parks just steps from your front door, and the convenience of being only a few minutes' walk from vibrant downtown Guelph. Modern construction, a legal secondary suite, and an established downtown-adjacent neighbourhood - this is the kind of property that rarely comes to market. (id:45725)
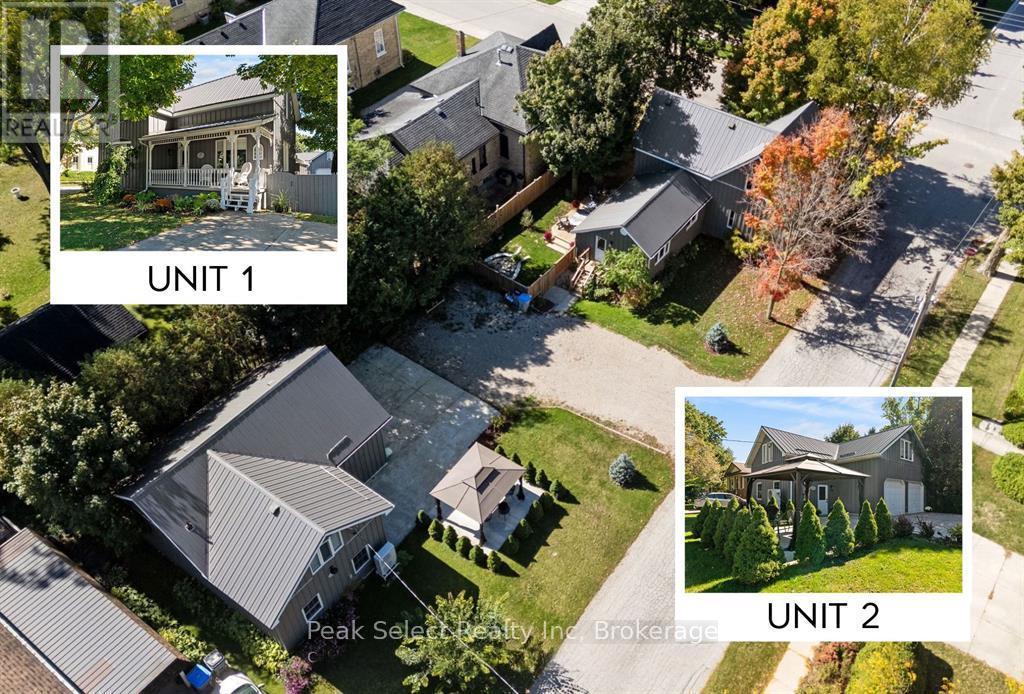
430 Albert Street
South Huron (Exeter), Ontario
Fabulous Family compound or substantial Income to offset the mortgage! Two separate stylish board-and-batten homes on one Heritage corner lot, each fronting its own leafy street! The property sits in the heart of Exeter's upscale centre, close to Lake Huron's beaches and destination towns, and a short drive to London and Stratford. It was extensively renovated in recent years, and the second building is retrofitted with a fully legal, code-compliant ARU of about 1,000 sq ft. that looks like a 2-storey urban loft. There's also a 600+ sq ft double-insulated garage that is great for a Shop or an Artist's studio!The Main House (ca. 1900) started life as a charming Victorian two-story cottage and grew into a bright, welcoming 3-bedroom, 2.5-bath home. The large main-floor Primary has a roomy 3-piece ensuite and an oversized closet. The renovated white kitchen has quartz counters and opens to a sunny dining room at one end and a fully fenced side yard with a large deck and mature maples on the other. The second residence has its very own fully landscaped gazebo garden. The spacious main-floor entry would make a great home office! Upstairs opens into a flexible space with a gorgeous chef's kitchen and loads of light.Exeter has tons of practical amenities and this rare property offers a great lifestyle: only a few minutes drive to golfing, MacNaughton Park and the beautiful Morrison Dam Conservation area with its walking trails! (id:45725)
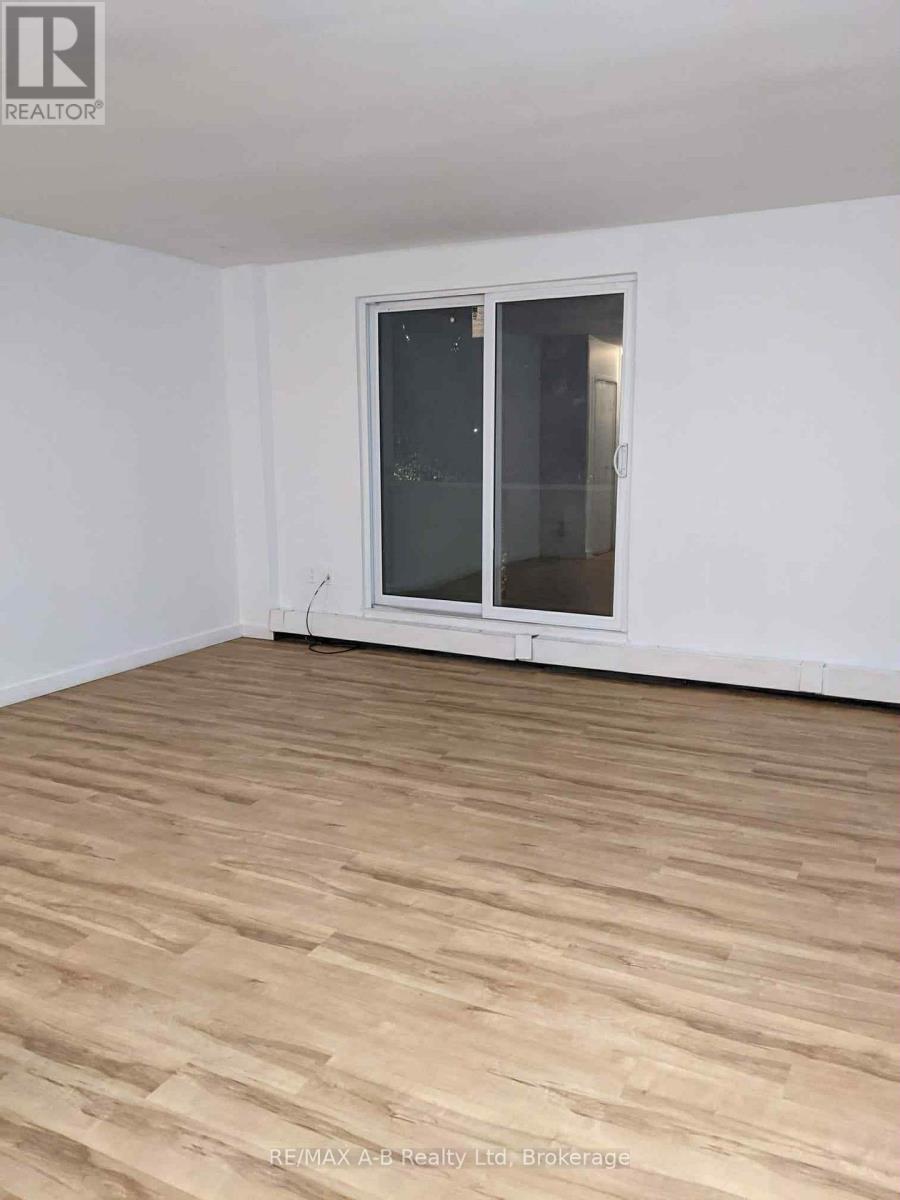
310 - 563 Mornington Avenue E
London East (East A), Ontario
Amazing two bed 1 bath updated condo (id:45725)
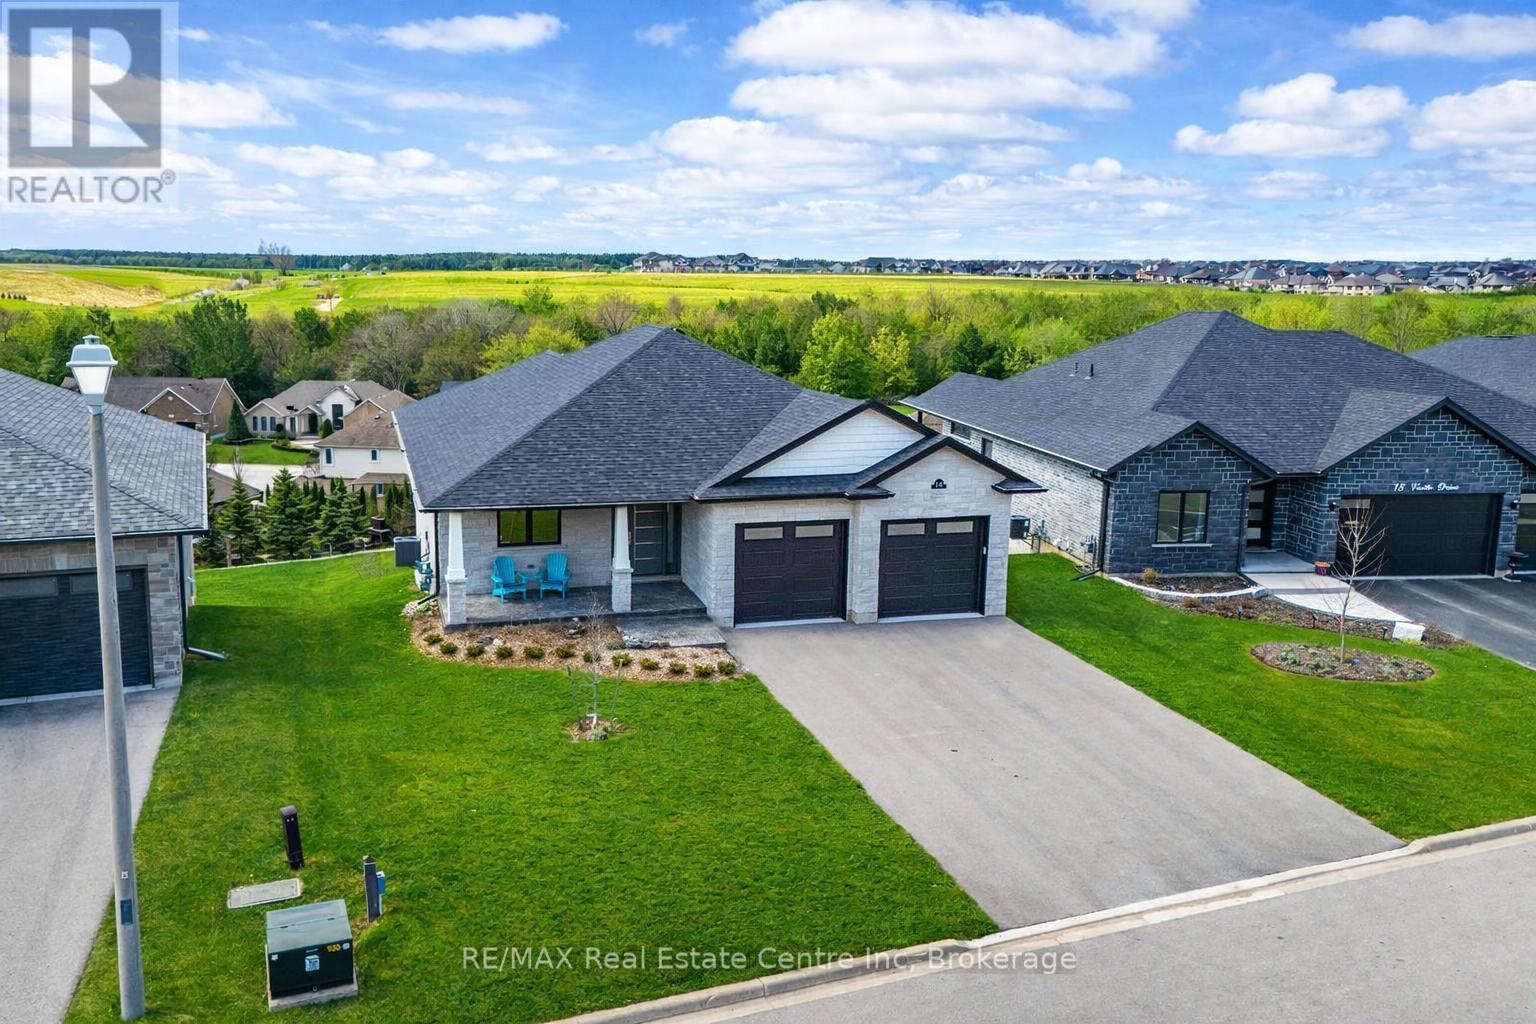
14 Faith Drive
Mapleton, Ontario
Spectacular 2-bdrm, 2-bath bungalow with W/O bsmt on oversized lot in executive neighbourhood within walking distance to downtown Drayton! Stone exterior, stamped concrete-covered front porch, 2-car garage & landscaping create a refined first impression. 9' ceilings, open-concept layout, oversized windows & engineered hardwood set the tone for a modern interior. Chef-inspired kitchen W/custom extended cabinetry W/soft-close doors, wood accent rangehood, quartz counters & S/S appliances. Oversized island W/seating & storage with B/I spice pull-outs. W/I pantry ensures everything has its place. Living & dining area flow seamlessly anchored by 5' electric fireplace. Wall of glass incl. 8' four paneled patio door invites natural light to pour in while framing beautiful views. Step out to covered composite deck W/glass railings offering seamless indoor-outdoor lifestyle rain or shine W/yr-round sunsets. Primary bdrm W/engineered hardwood, large windows & ensuite W/heated floors, floating dbl vanity, curbless glass shower & soaker tub. A 2nd bdrm & 3pc bath W/in-floor heat & glass W/I shower provide flexibility for guests & family. Completing main floor is laundry room W/folding space & storage. W/O bsmt offers incredible potential! W/sep ent, R/Is for bathroom, 2nd laundry & kitchenette or wet bar already in place, space is ready to be transformed into in-law suite, income-generating unit or custom living area. Fully graded 59' X 167' lot offers usable flat space W/stamped concrete covered lower patio. Every detail considered from exterior pot lights to 30yr shingles & quality construction. Enhanced insulation, high-efficiency 2-stage gas heating system, ERV system & in-floor heat supported by owned combination boiler ensures yr-round comfort & lower costs. Located in family-friendly neighbourhood you're steps to Drayton Heights PS, shops, library & more. Enjoy Drayton Festival Theatre, cafés & restaurants all within mins. Short drive to Arthur, Listowel, Elora & Fergus (id:45725)