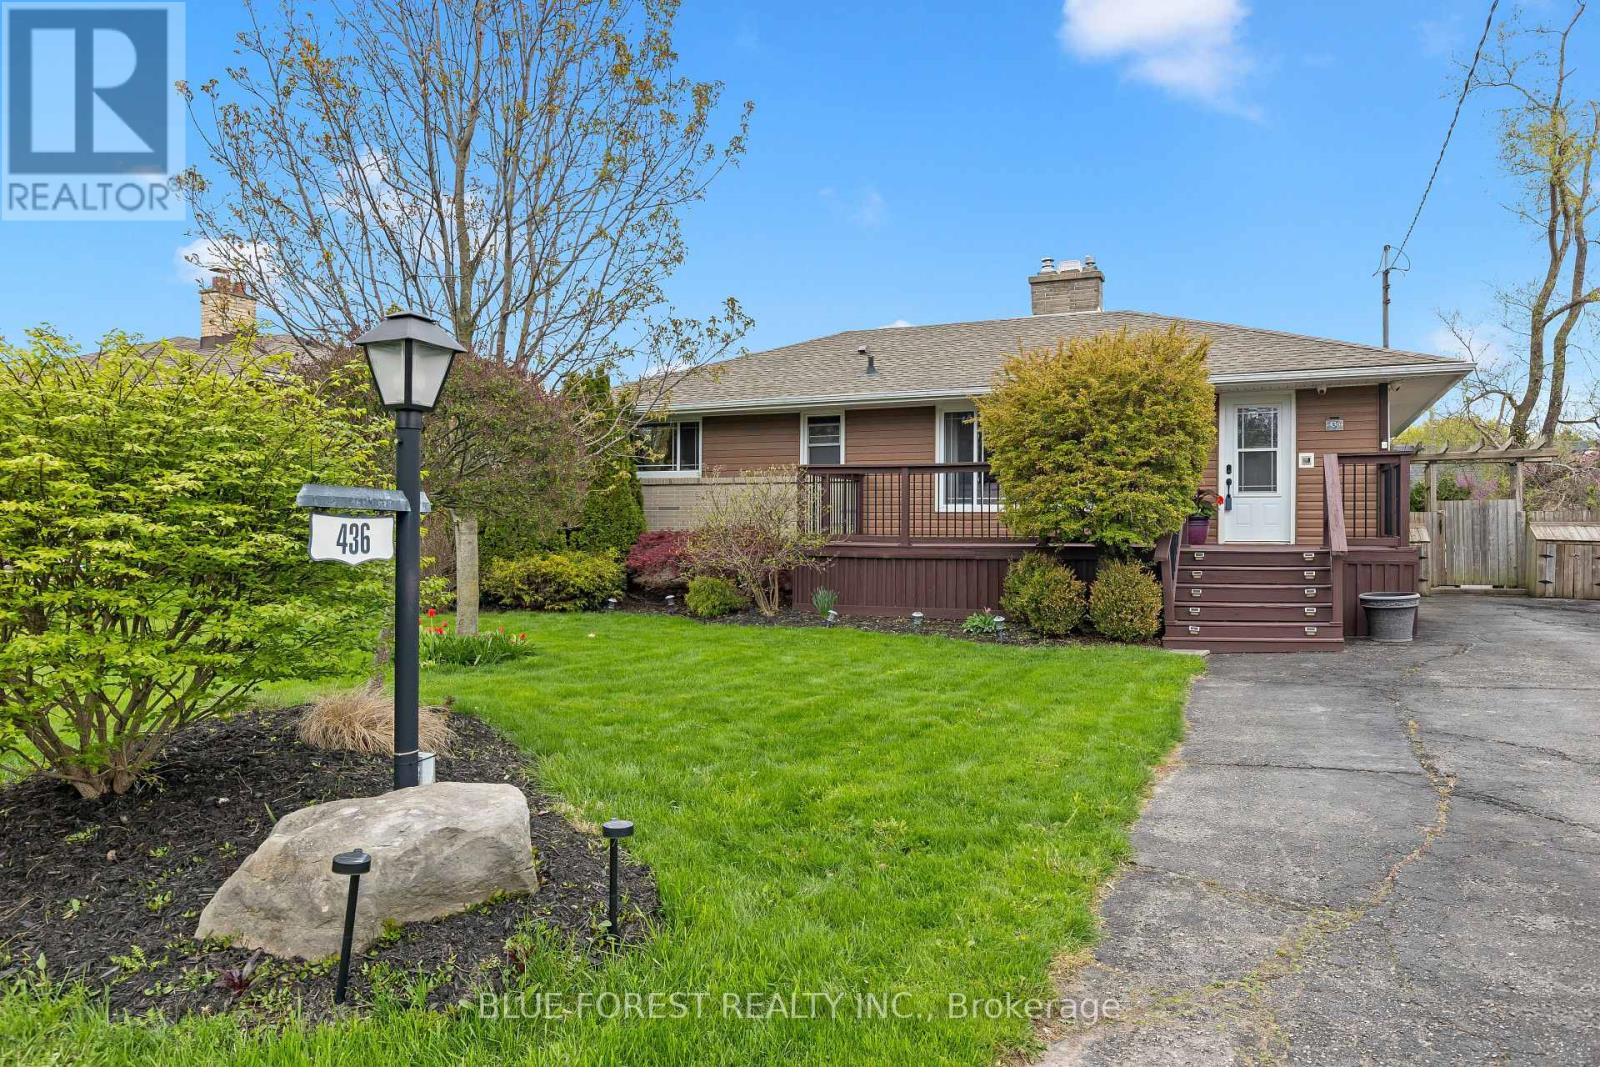
436 Baseline Road E
London South (South G), Ontario
MOVE IN READY!! Step into this beautifully renovated 3+1 bedroom, 2-bath bungalow with above-ground pool, where standout curb appeal sets the tone from the moment you arrive.The main floor features a stunning 2023 kitchen with custom white cabinetry, granite countertops, newer appliances, and stylish lighting. The bright, spacious eat-in area showcases a vaulted ceiling and garden doors leading to a covered deck-perfect for morning coffee or evening entertaining-overlooking the private backyard and pool. Three generous bedrooms and an updated 4-piece bathroom complete the main level.The fully finished lower level offers exceptional additional living space, including a large recreation room centred around a cozy new gas fireplace. Entertain with ease at the custom wet bar, complete with built-in cabinetry and a bar fridge. This level also includes an oversized bathroom, fourth bedroom, laundry area, and convenient pantry.Extensive updates provide peace of mind, including fresh paint throughout, new main-level flooring, an updated main bathroom, basement renovation (2022), new pool gas heater, pump, and saltwater system (2022), windows (2017), shingles (2013), and siding (2010). A new heat pump, furnace, and tankless water heater were installed in 2025.Outside, enjoy a fully fenced, private yard with a tiered deck, gazebo area, and beautifully maintained pool. Ideally located just minutes from the highly desirable Wortley Village and within walking distance of amenities, this home offers an exceptional blend of style, comfort, and lifestyle. (id:45725)
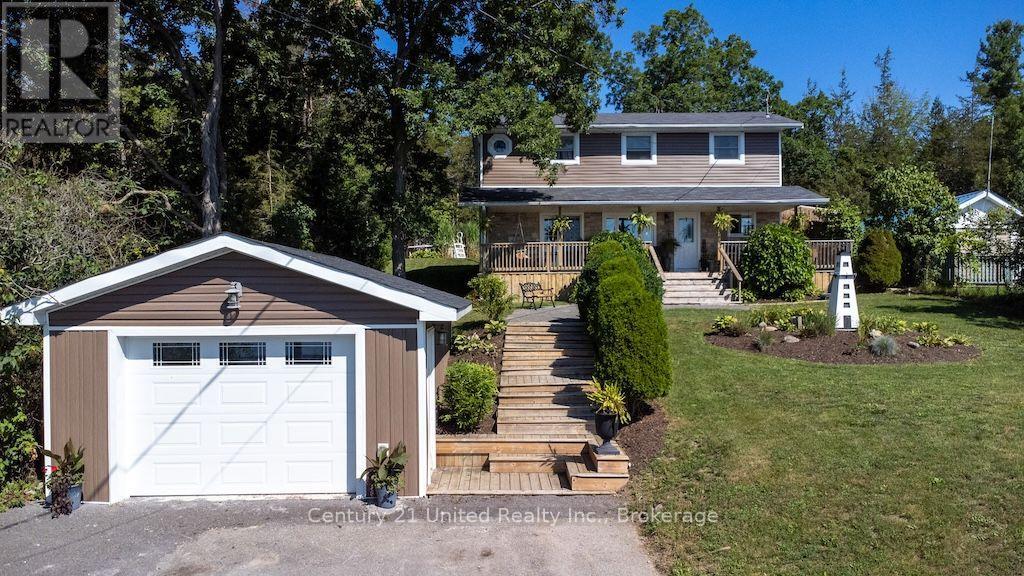
6362 County 50 Road
Trent Hills, Ontario
Charming Two-Storey Home with Trent River ViewsWelcome to this beautiful two-storey, four-bedroom, three-bathroom home, ideally situated just outside of town. This property offers the perfect blend of peaceful country living and everyday convenience.The home features a spacious layout with four generous bedrooms and three well-appointed bathrooms, making it ideal for families or those who love to entertain. A detached garage provides ample storage and workspace.Step outside to enjoy the lovely backyard, complete with an above-ground pool and an incredible outdoor fireplace-perfect for relaxing evenings or hosting family and friends. The covered front porch is the ideal spot to enjoy your morning coffee while taking in the unobstructed views of the Trent River directly across the road.If you're looking for a home that combines comfort, outdoor living, and stunning scenery in desirable location just minutes from town, this property is one you won't want to miss. (id:45725)
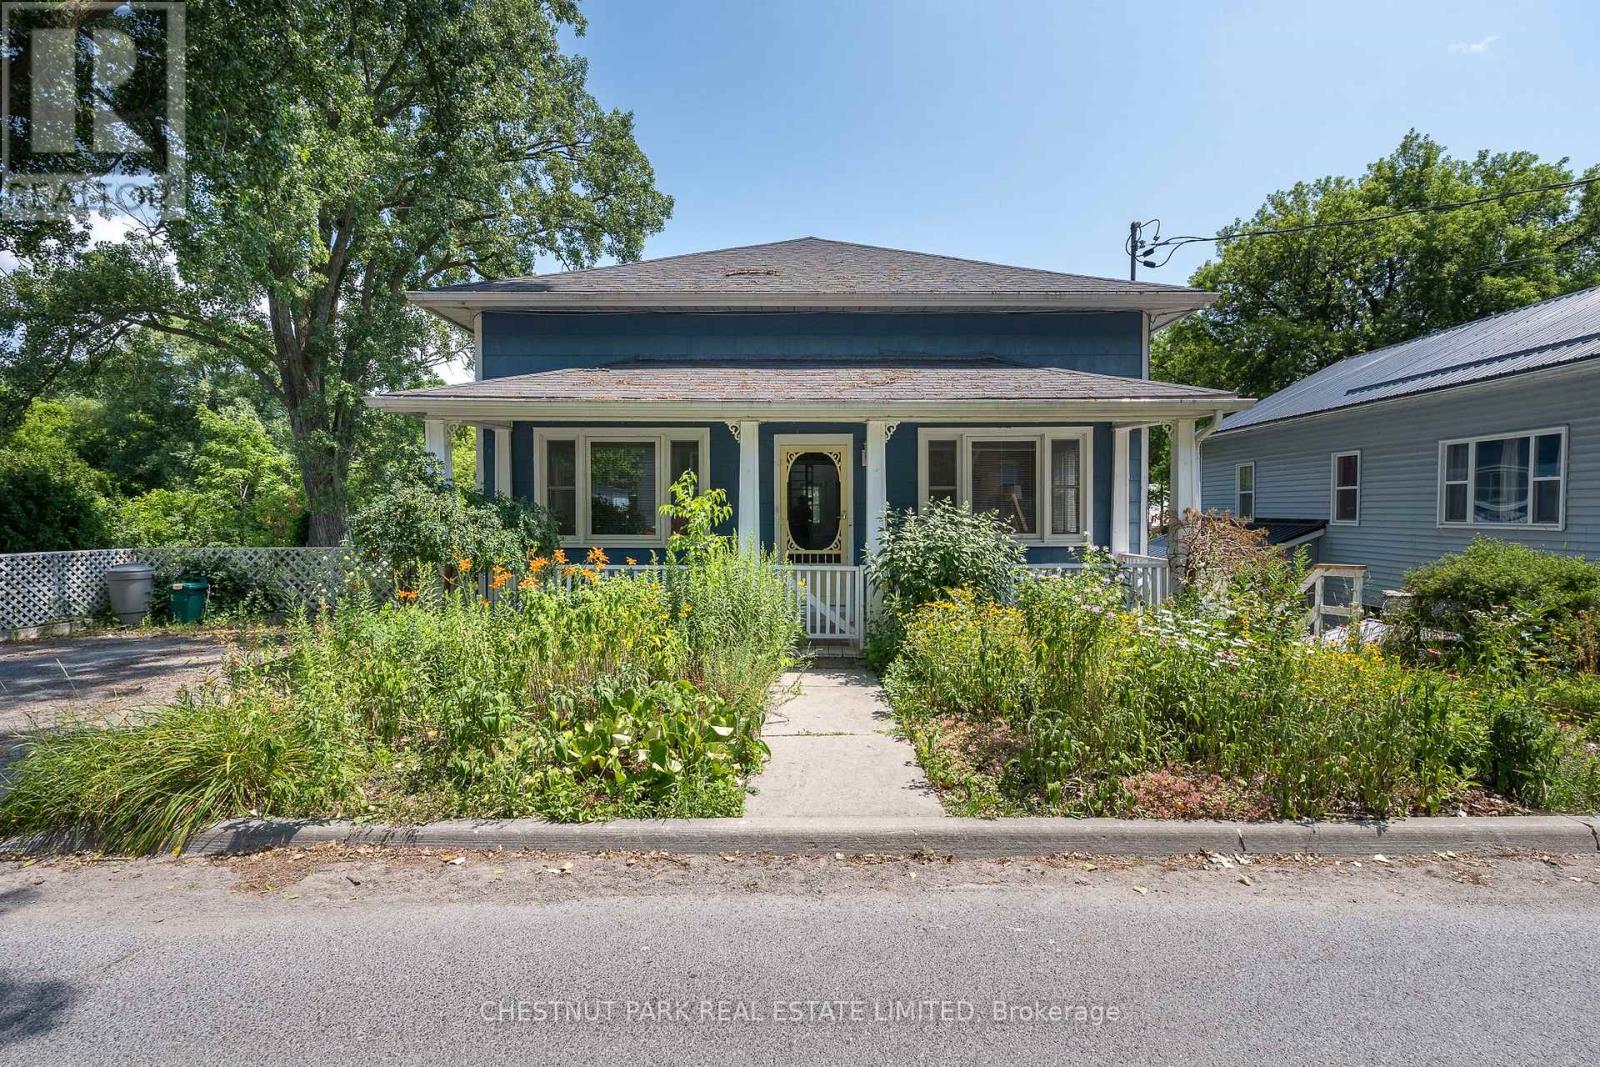
9 East Mary Street
Prince Edward County (Picton), Ontario
TWO UNITS FOR THE PRICE OF ONE! Discover the perfect blend of investment opportunity and lifestyle living with this unique property, ideally situated on a spacious double lot just one block from Picton's vibrant Main Street, in the heart of Prince Edward County. The home consists of two income producing self-contained units offering tons of flexibility for the next owners. The main level is a licensed short-term accommodation, thoughtfully designed with an expansive, light-filled layout. Enjoy two inviting living rooms, a formal dining room, a well-equipped kitchen leading out to a deck making it the ideal spot for barbequing, plus one comfortable bedroom, and a full bath. Upstairs, a versatile loft space provides a blank canvas that would be perfect for creating a family room, studio, or a luxurious primary suite to suit your needs. Step out onto the charming covered front porch, perfect for morning coffee or relaxing evenings. The lower level is configured for a long-term rental or to be owner occupied. It features a functional, open-concept layout including a bright kitchen, cozy living room, two bedrooms, a full bath, and a screened-in sunroom offering a peaceful retreat. Outside, the fully fenced backyard is a private oasis, beautifully landscaped with mature gardens consisting of a variety of unique plantings and having no rear neighbours provides additional privacy. A community walking trail runs behind the property, seamlessly connecting you to a nearby park at one end and the picturesque PEC Harbour and Marina at the other - a playground for outdoor enthusiasts. This property offers exceptional flexibility for investors, multi-generational living, or anyone seeking to enjoy the best of Prince Edward County's lifestyle and amenities. Don't miss your chance to own this special spot in one of the County's most desirable locations! (id:45725)
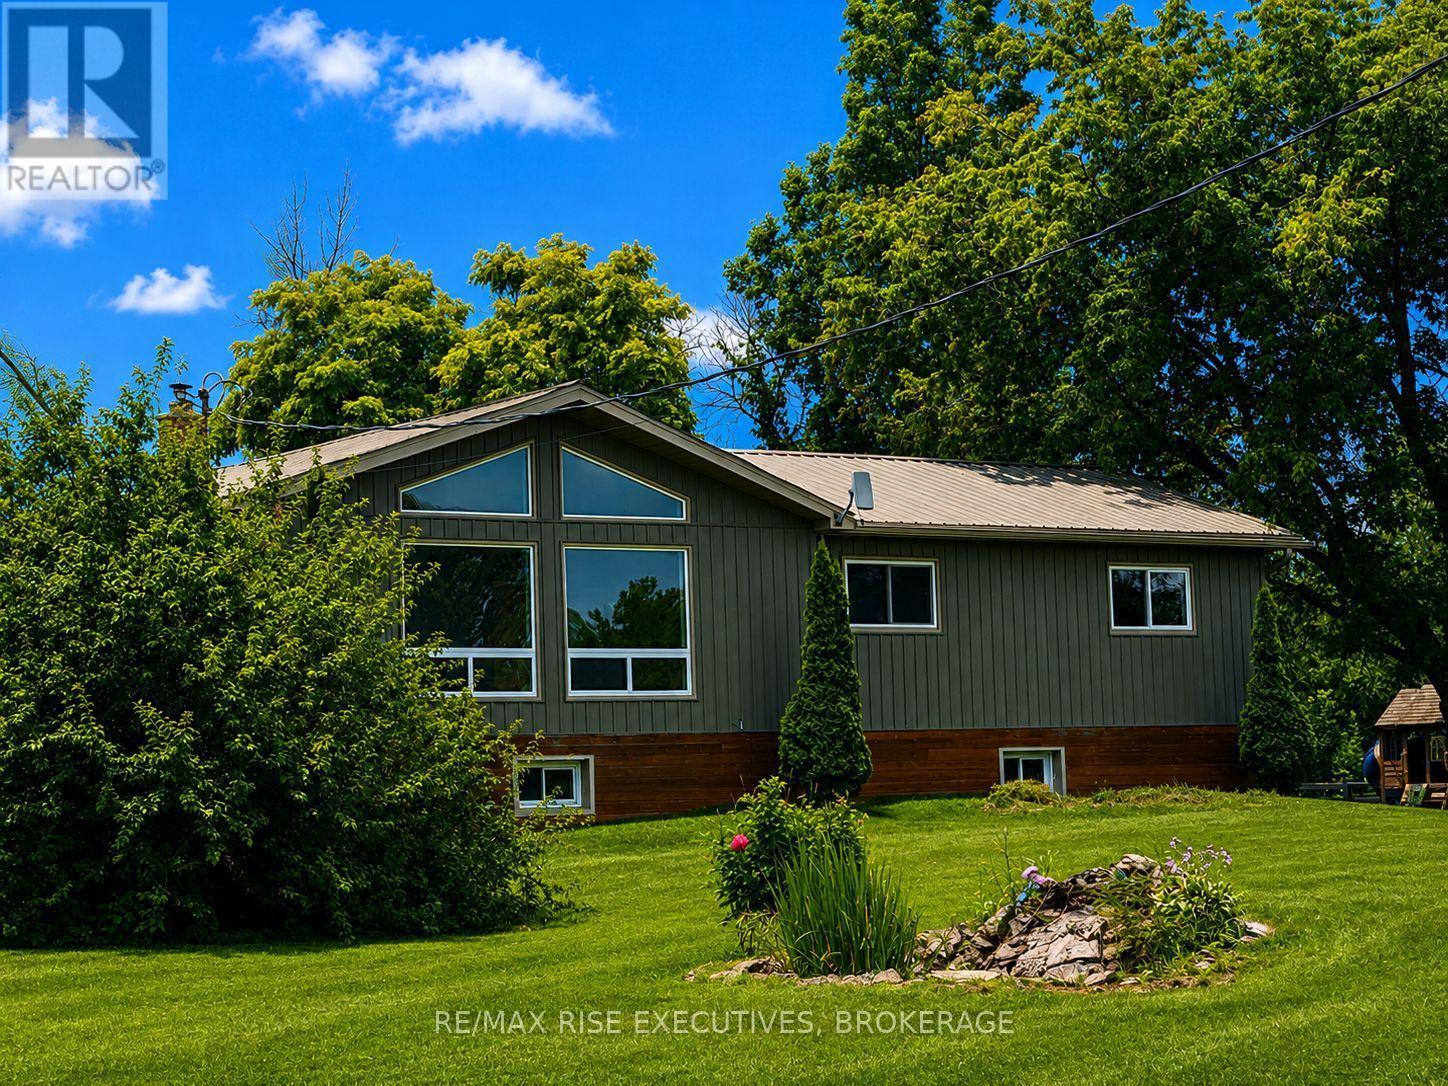
1848 County Road 9
Greater Napanee (Greater Napanee), Ontario
Escape to the peace of country living without sacrificing the convenience of being just minutes from town. Set on a picturesque 4-acre property, this beautifully maintained 4-bedroom, 2-bathroom home offers the perfect balance of privacy, comfort, and everyday functionality. Inside, you'll find a bright, welcoming interior highlighted by soaring vaulted ceilings in the kitchen and living room, creating an open, airy feel. Large windows flood the home with natural light while showcasing the surrounding landscape, bringing the outdoors in. The thoughtfully designed kitchen features modern appliances, plenty of storage, and a functional layout that's equally suited for busy family life and entertaining. The fully finished basement adds valuable living space and endless flexibility, whether you're envisioning a family room, home gym, games room, office, or guest retreat. Step outside and discover your own backyard oasis. An expansive deck overlooks the inviting in-ground pool, offering the perfect setting for summer barbecues, relaxing afternoons in the sun, or entertaining family and friends. Beyond the landscaped yard, the property's four acres provide room to explore, play, garden, or simply enjoy the beauty and tranquility of nature. Offering the serenity of rural living with the convenience of nearby amenities, this exceptional property is a rare opportunity to enjoy the best of both worlds. Come experience everything this remarkable home has to offer. (id:45725)
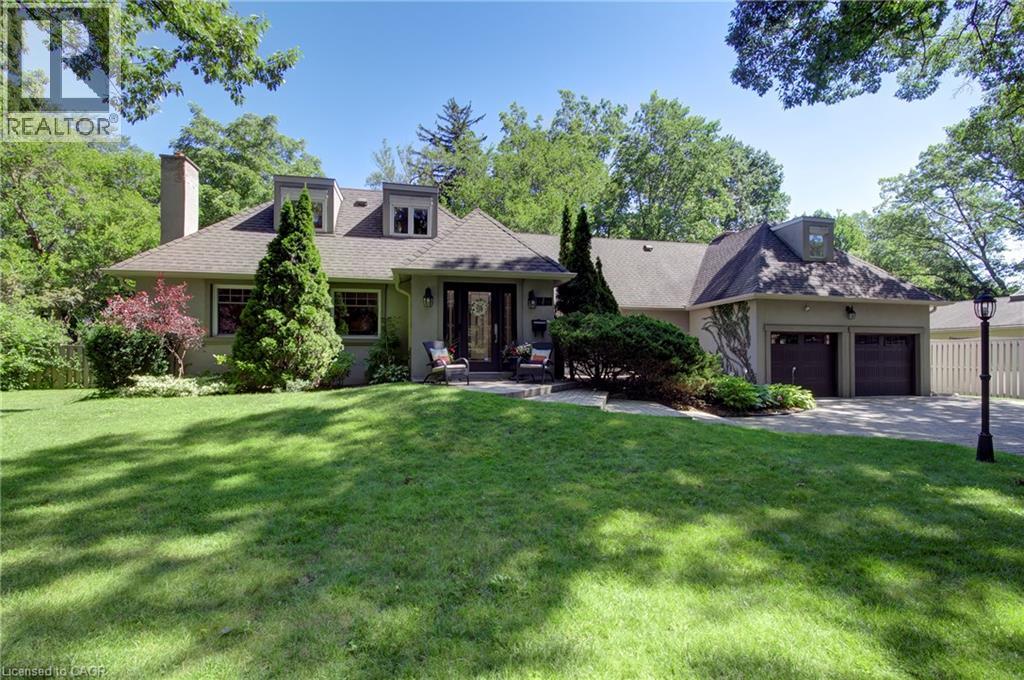
1391 Queen Victoria Avenue
Mississauga, Ontario
Welcome to 1391 Queen Victoria Avenue, an exceptional Lorne Park residence offering over 4,300 sq. ft. of beautifully finished living space on a rare, oversized 124'x140' lot. Set on one of Lorne Park's most prestigious streets, this remarkable home offers outstanding privacy in a quiet, secluded setting. Rich in timeless character and craftsmanship, the home showcases expansive windows, elegant curved archways, custom doors and extensive built-in cabinetry. Designed for both everyday living and entertaining, it features 4+1 spacious bedrooms, 6 bathrooms, a formal living room, an open-concept kitchen and family room and a finished lower level with oversized windows, a generous recreation room, full bar and gym. A dedicated home office, surrounded by windows overlooking mature trees and beautifully landscaped grounds, offers an inspiring workspace, complete with its own two-piece ensuite and large closet. This versatile room can also function as a 5th bedroom. Privately situated in its own wing, the guest or in-law suite provides ideal accommodations for extended family or guests. Skylights fill the space with natural light, while a spacious ensuite featuring a relaxing soaker tub adds comfort and tranquility to this inviting retreat. Surrounded by mature trees, the backyard is a private oasis designed for entertaining and family enjoyment. Spend summer days by the pool, unwind in the hot tub, or relax across multiple decks and seating areas. The expansive lawn offers plenty of space for children to play, while the oversized front yard—set well back from the road—is ideal for a winter hockey rink. Located in the heart of prestigious Lorne Park, this exceptional property is surrounded by luxury homes, top-rated schools and parks, with convenient access to Port Credit, Clarkson, GO Transit and major highways. A rare offering that seamlessly blends timeless character, exceptional privacy and modern functionality, in one of Mississauga's most coveted neighbourhoods. (id:45725)
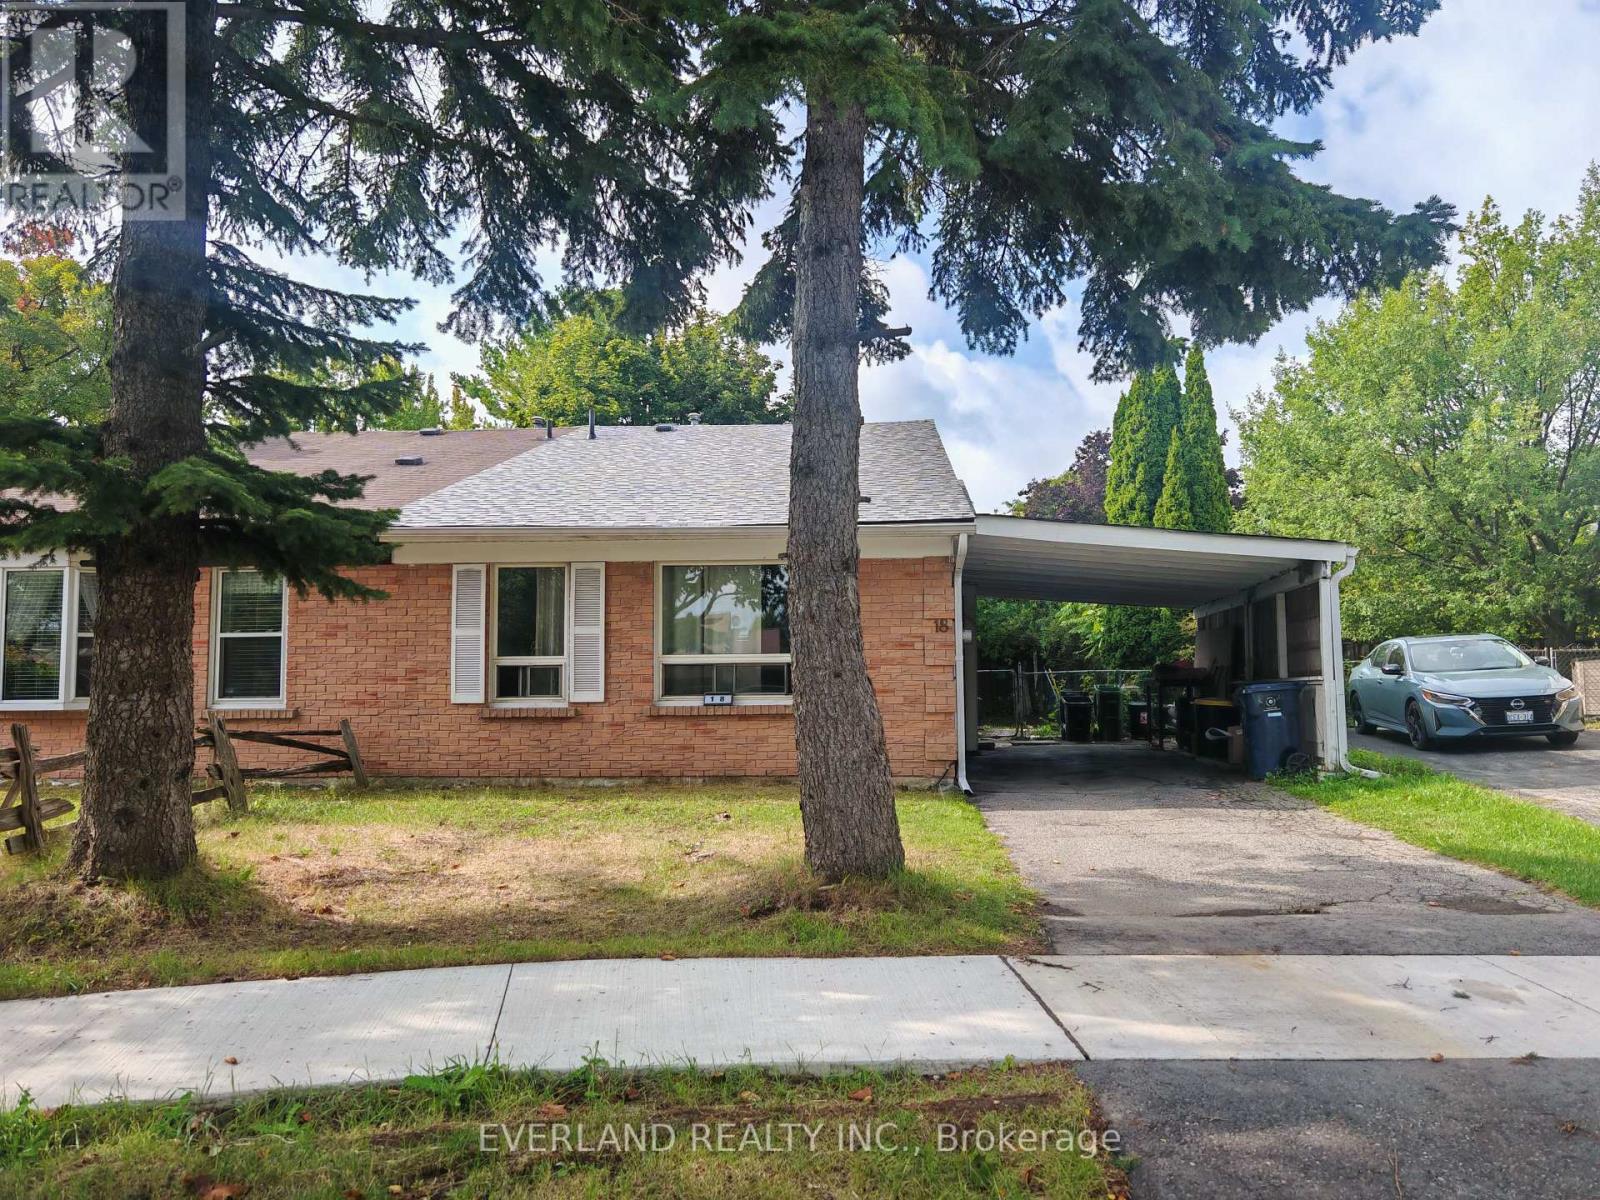
18 Camberley Court
Toronto (Malvern), Ontario
3+1 Bedrooms Backsplit located at a quiet neigborhood street, fresh new roof + sheathing board, new renovated kitchen countertop + refrigerator and stove, newly painted throughout, carpet free, then enjoy ur morning coffee in the secluded backyard. mins to UTSC and Centennial College. Ideal for investor which offers strong rental potential and reliable income stream. (id:45725)
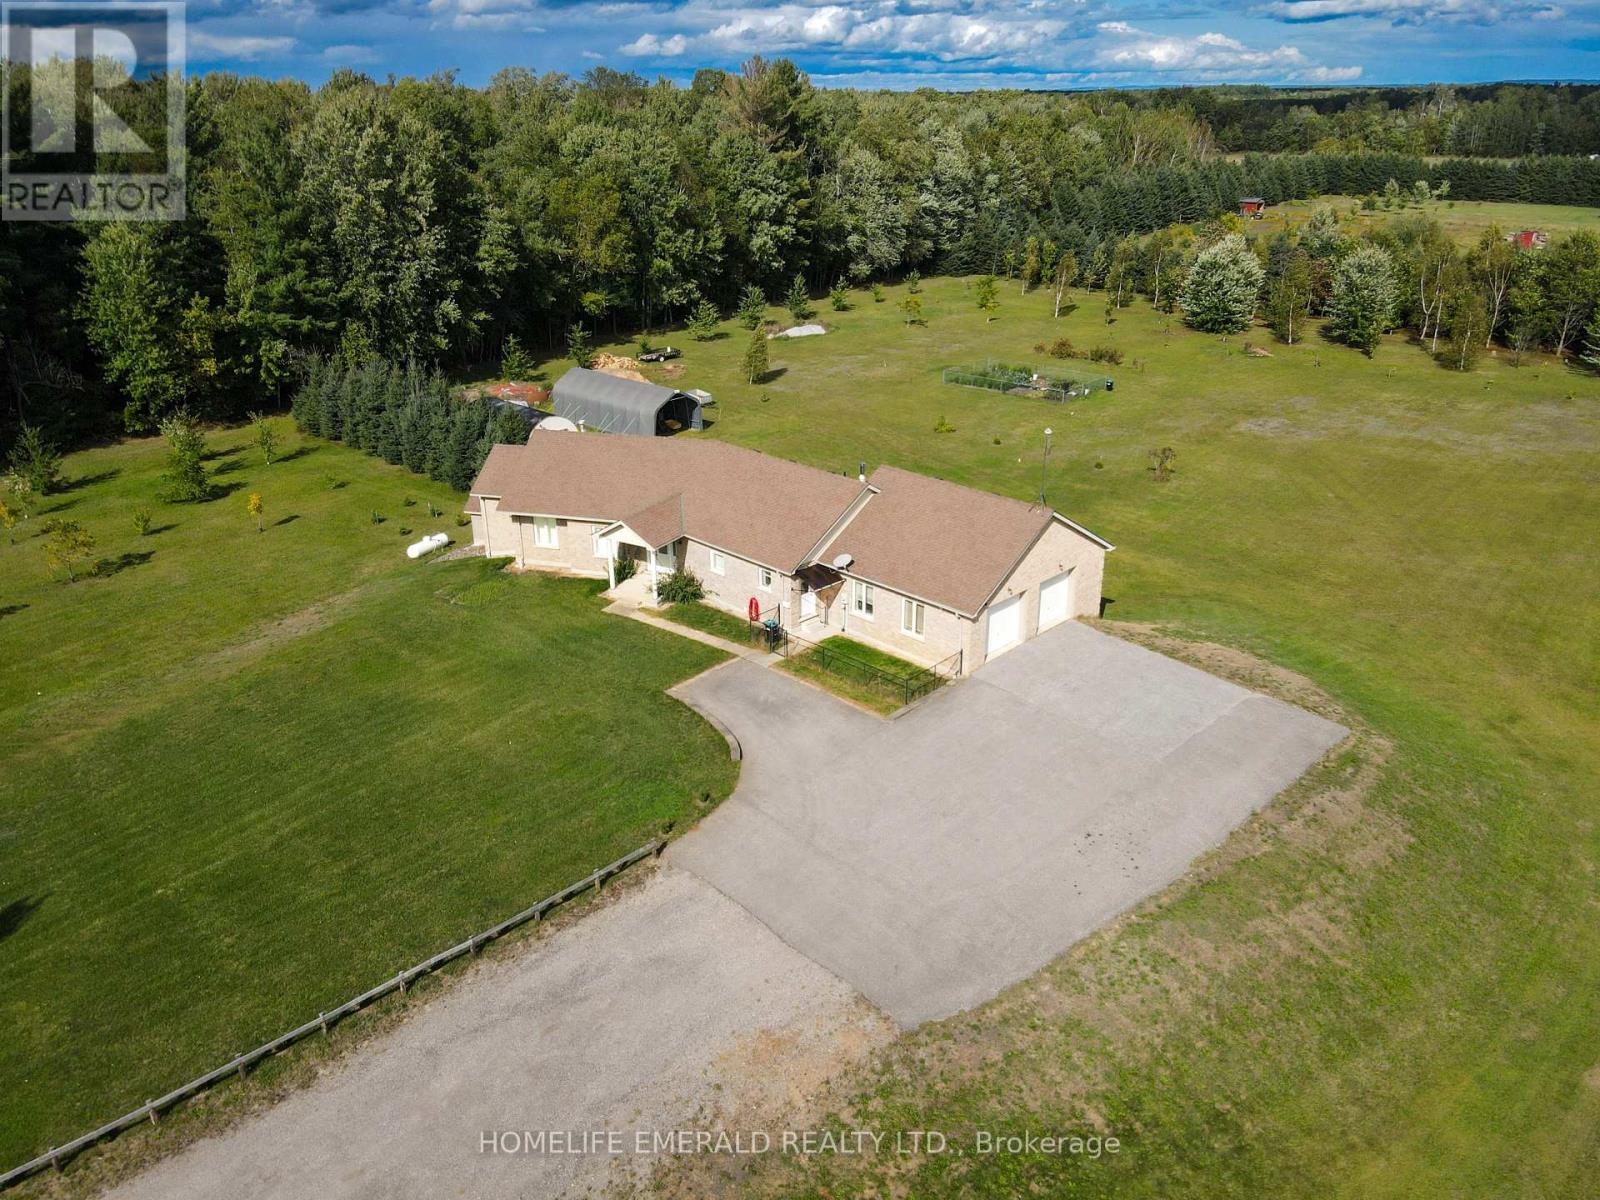
3175 3/4 Concession
Clearview, Ontario
*Custom ICF Bungalow on 8.65 Acres* This exceptional, fully customized home was thoughtfully designed with no detail overlooked & no expense spared. Offering over 3,800 sq. ft. of finished living space, it features both a walkout & walk-up basement, a double garage on the main level, plus a heated single garage under the main garage providing a 675 sqft workshop area. The main floor boasts a spacious foyer leading into an open-concept great room, dining area, & spacious kitchen. A generous mudroom, laundry room, powder room, walk-in pantry, garage entrance & side year entrance off of the kitchen add convenience. Originally designed with 3 bedrooms, the current layout offers 2 bedrooms, with the primary suite expanded to include a sitting area, a two-way fireplace, & a spa-inspired ensuite. A large secondary bathroom serves guests & family with ease.The fully finished basement is an entertainers dream, showcasing a massive rec room with billiards area, family room, workout station, & large office (or potential 4th bedroom). Additional highlights include a cold cellar, ample utility space, & interior access to the lower garage. Set on 8.65 acres of planted forest featuring a variety of hardwoods (maple, oak, butternut, spruce) & softwoods (pine, birch), the property also offers open grassed areas, a gazebo, a 25 x 40 fenced vegetable garden, & multiple outbuildings including a Quonset hut with reinforced concrete flooring for storage. Lovingly maintained & beautifully appointed, this property offers the perfect blend of elegance, functionality, & country charm, an absolute must-see! (id:45725)
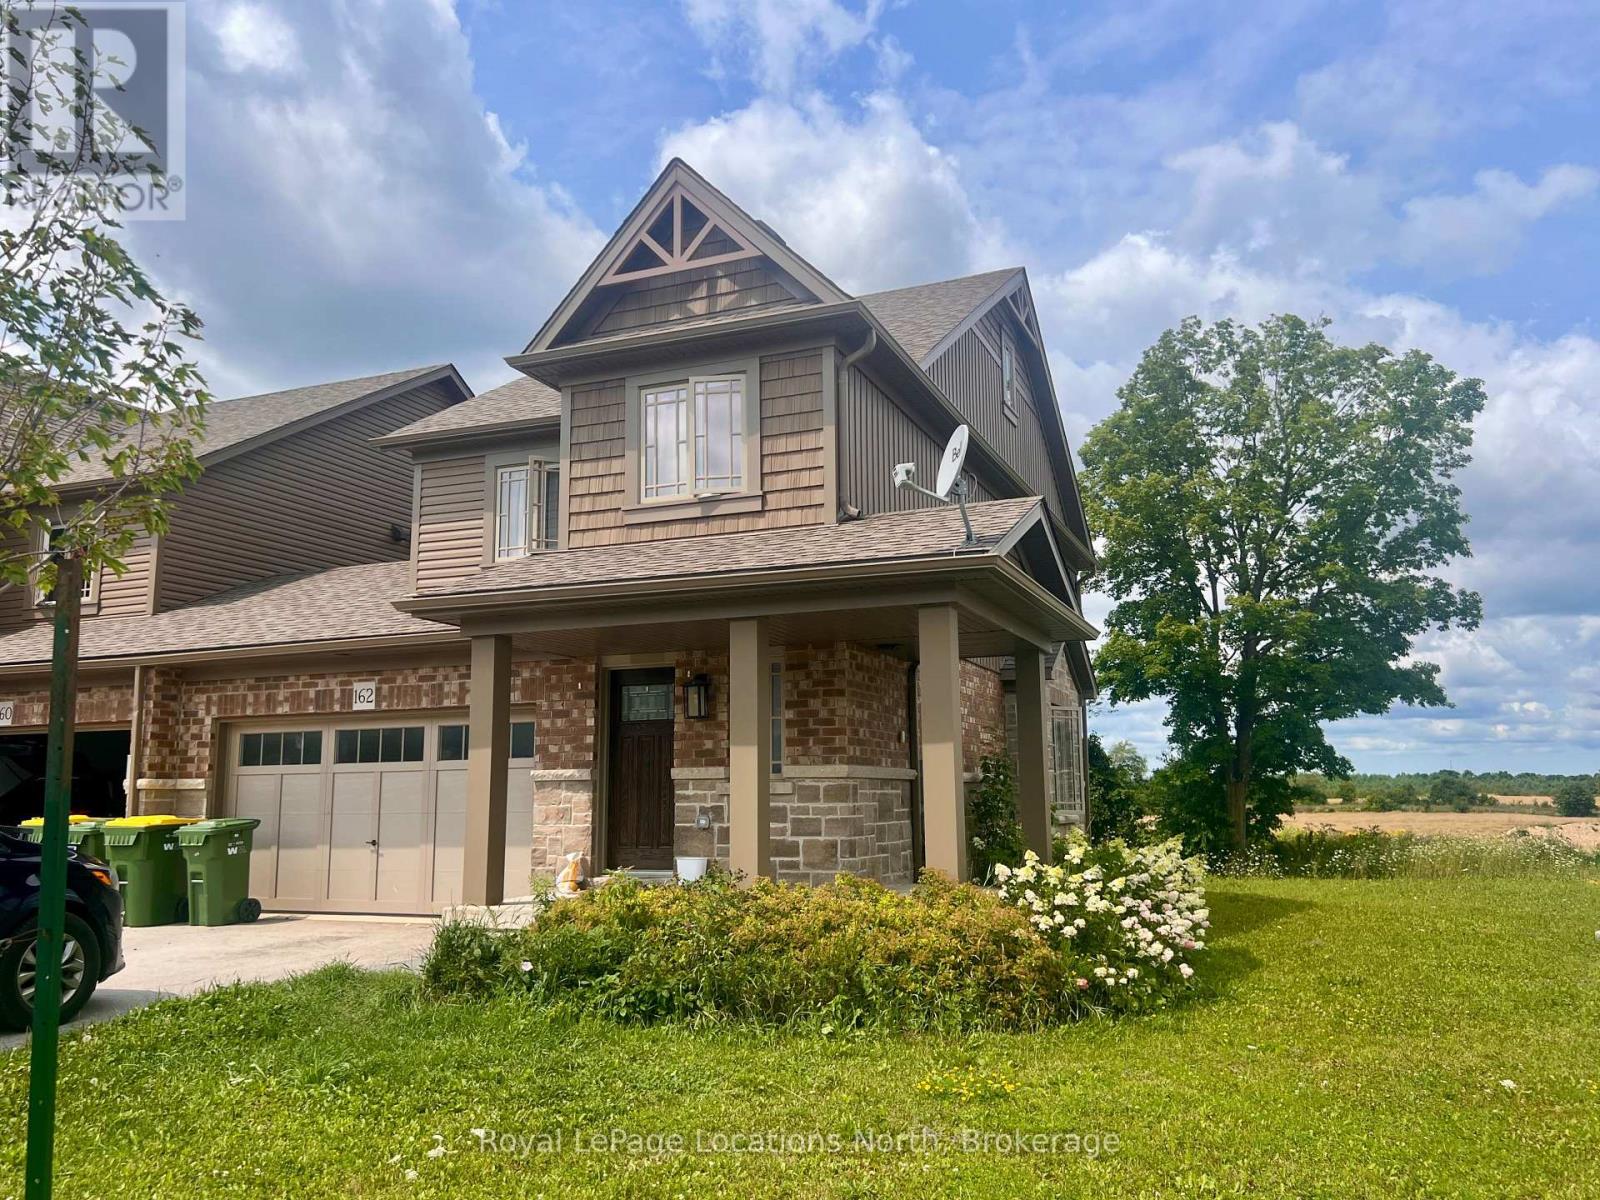
162 Stonebrook Way
Grey Highlands, Ontario
ANNUAL LEASE - Welcome to 162 Stonebrook Way, a newly built end-unit town house, located on a stunning oversized corner lot. Upon entering, you'll be welcomed by the thoughtfully chosen upgrades and well laid-out floor plan. An open concept kitchen, living room and dining room overlooks a great size back yard and fantastic views of the sunset. The eat-in kitchen showcases a large island, new stainless steel appliances, gorgeous quartz countertops which ties in nicely to the custom backsplash and upgraded hardware. The adjoining spacious living room has engineered hardwood floors and direct access to the backyard. For added convenience, a two-piece powder room is situated on the main floor. Ascend to the second floor to discover the practicality of upper-level laundry and three well-proportioned bedrooms. The two generously sized bedrooms have large closets, a cathedral ceiling and a shared well-appointed 4-piece bathroom. The primary bedroom, a retreat in itself, includes a spacious walk-in closet and a private 3-piece ensuite bathroom. The basement is unfinished and is perfect for additional storage. An attached 1.5 car garage can be conveniently accessed from the interior of the home and through the backyard. This home stands out with it's quality and custom upgrades. Sit outside on the covered front porch or in your peaceful backyard overlooking the picturesque rolling fields. Located minutes to the heart of the Beaver Valley, Markdale is a short drive to ski hills, hiking the Bruce Trail, famous waterfalls, golf, Georgian Bay and so much more! Markdale also has the convenience of a new hospital and shopping plaza, perfect for commuters, young families and retirees. Book your showing today! Please come prepared with application, references, credit report and employment verification. Utilities in addition to rent. Small pet may be considered. No smoking. (id:45725)
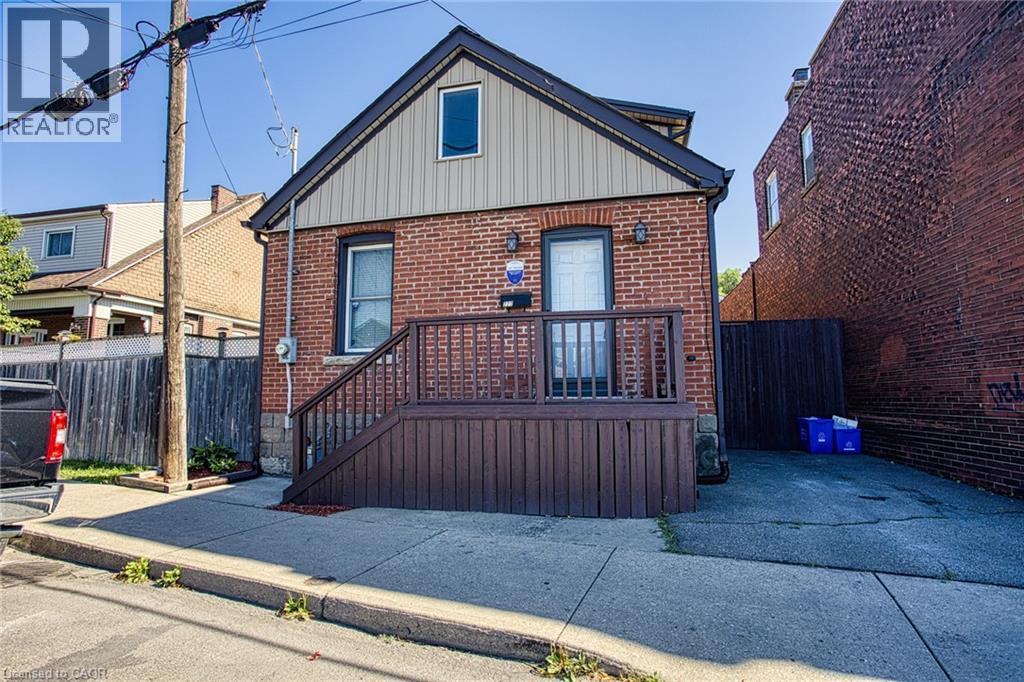
227 Beach Road
Hamilton, Ontario
Welcome to 227 Beach Road, a unique home that combines character, functionality, and an inviting open concept design. Offering 2 bedrooms plus a versatile den that could easily be used as a third bedroom, this home provides flexible living spaces to suit a variety of lifestyles. Step inside to an impressive open-to-above living room where soaring vaulted ceilings create a bright and spacious atmosphere, making it the perfect place to relax or entertain. The loft-style upper level overlooks the living room below, adding architectural charm and an ideal space for a home office, reading retreat, or additional living area. The well-designed kitchen offers abundant cabinetry and generous prep space, making everyday cooking and hosting a breeze. Outside, enjoy the convenience of driveway parking and a location that offers easy access to Hamilton's waterfront, parks, trails, major highways, and everyday amenities. Whether you're a first-time buyer, downsizer, or investor, this home presents an excellent opportunity to own a property with distinctive style and practical living spaces in a convenient Hamilton location. (id:45725)
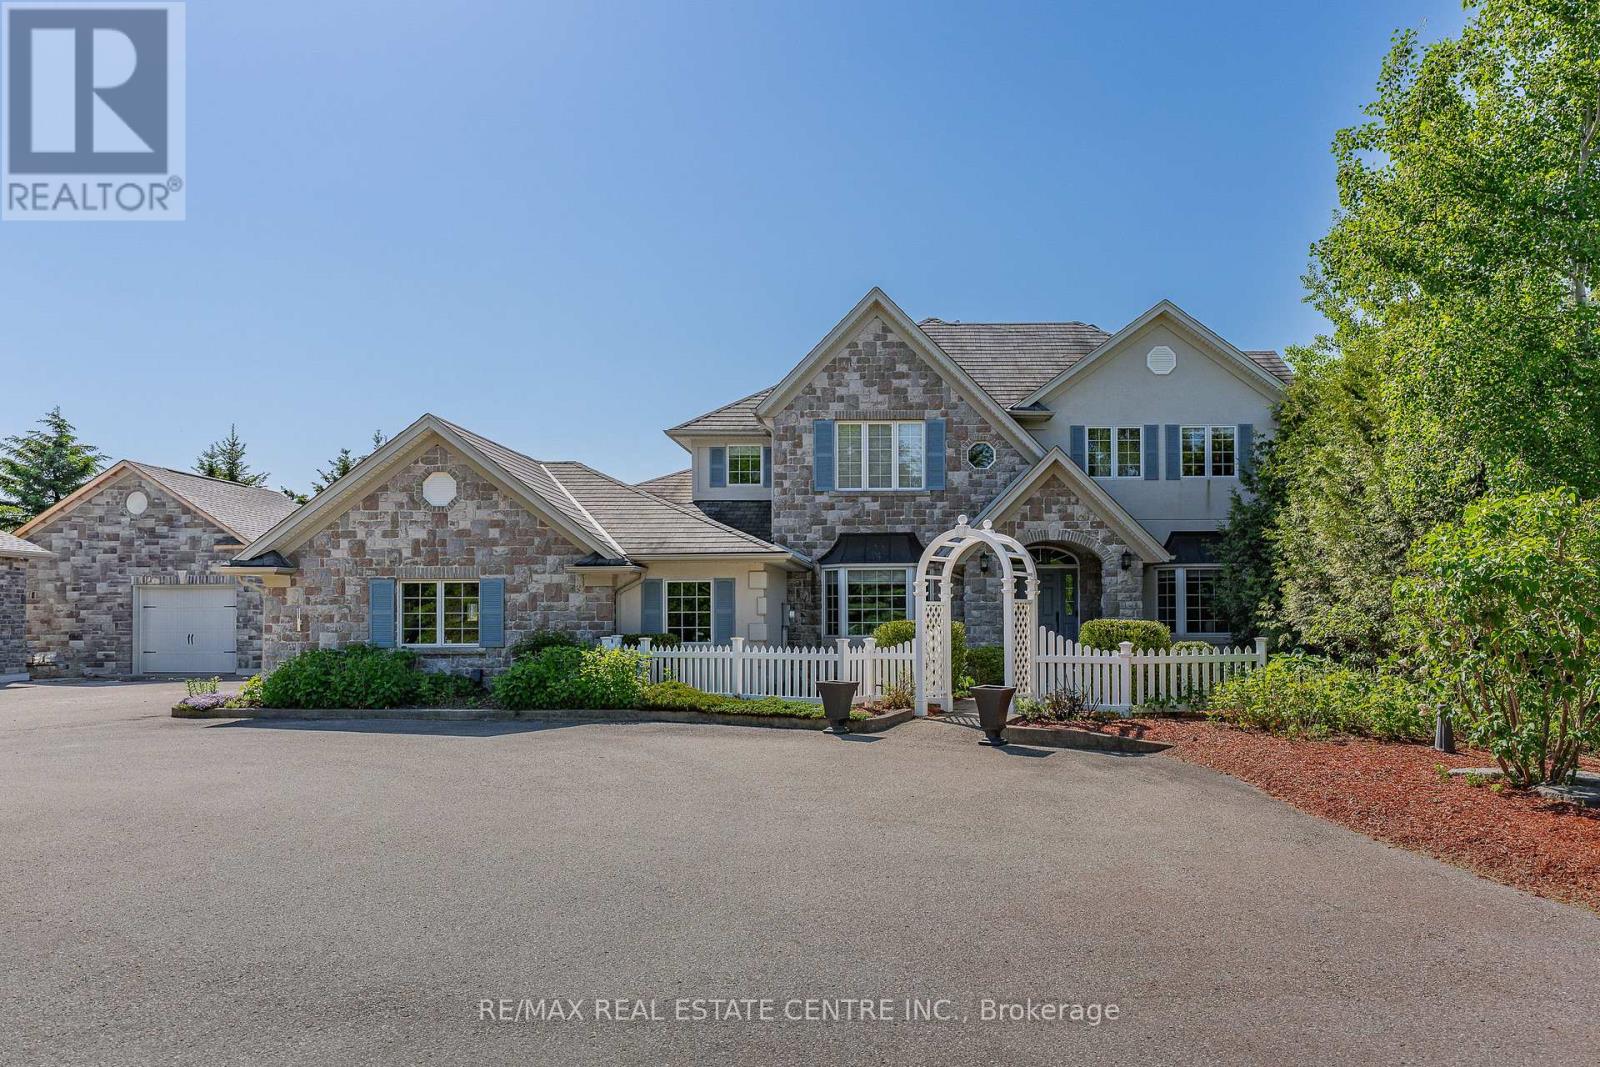
6805 Concession 2
Puslinch (Puslinch Lake Settlement Areas), Ontario
Behind a private gated entrance lies one of Puslinch's most remarkable custom estates! Built to an exceptional standard, this residence combines craftsmanship and luxury amenities rarely found under one roof. Set on a meticulously landscaped 1.47-acre property featuring a custom irrigation system throughout! The exterior features Arriscraft stone, mature trees, curated gardens, a waterfall, a pond, and natural stone features that create an unforgettable first impression! Inside, exposed timber beams, cherry hardwood flooring, heated floors, Restoration Hardware lighting, and multiple fireplaces create a warm atmosphere. The kitchen was designed for entertaining, featuring solid cherry cabinetry, quartz countertops, Portuguese porcelain tile, walk-in pantry, dedicated butler's pantry, and a wraparound covered porch overlooking the pond and backyard oasis. The main floor offers a versatile layout, featuring a spacious primary suite with fireplace and walk-in closet, connected by a Jack-and-Jill ensuite to a second bedroom, as well as a private office with a large bay window and its own fireplace. Upstairs, all three bedrooms feature private ensuites, including a primary retreat with fireplace and walk-in closet. A library and upper-level laundry complete the second floor. The lower level features an indoor heated swimming pool supported by a dedicated HRV air exchange system, a professionally certified 11.2-channel Dolby Atmos theatre room with power reclining seating, home gym, wet bar with wine fridges, large linear fireplace, walkout access, and 8.5-foot ceilings. Outside, the enclosed entertainment pavilion/lounge is complete with a bar, television, and fridge. Attached and detached garages provide exceptional space for vehicles, hobbies, workshop use, or storage. Modern conveniences include smart Nest climate control, full Lutron Caseta lighting system, 200-amp service, and EV-ready infrastructure. Properties of this caliber are rare. A true legacy property! (id:45725)
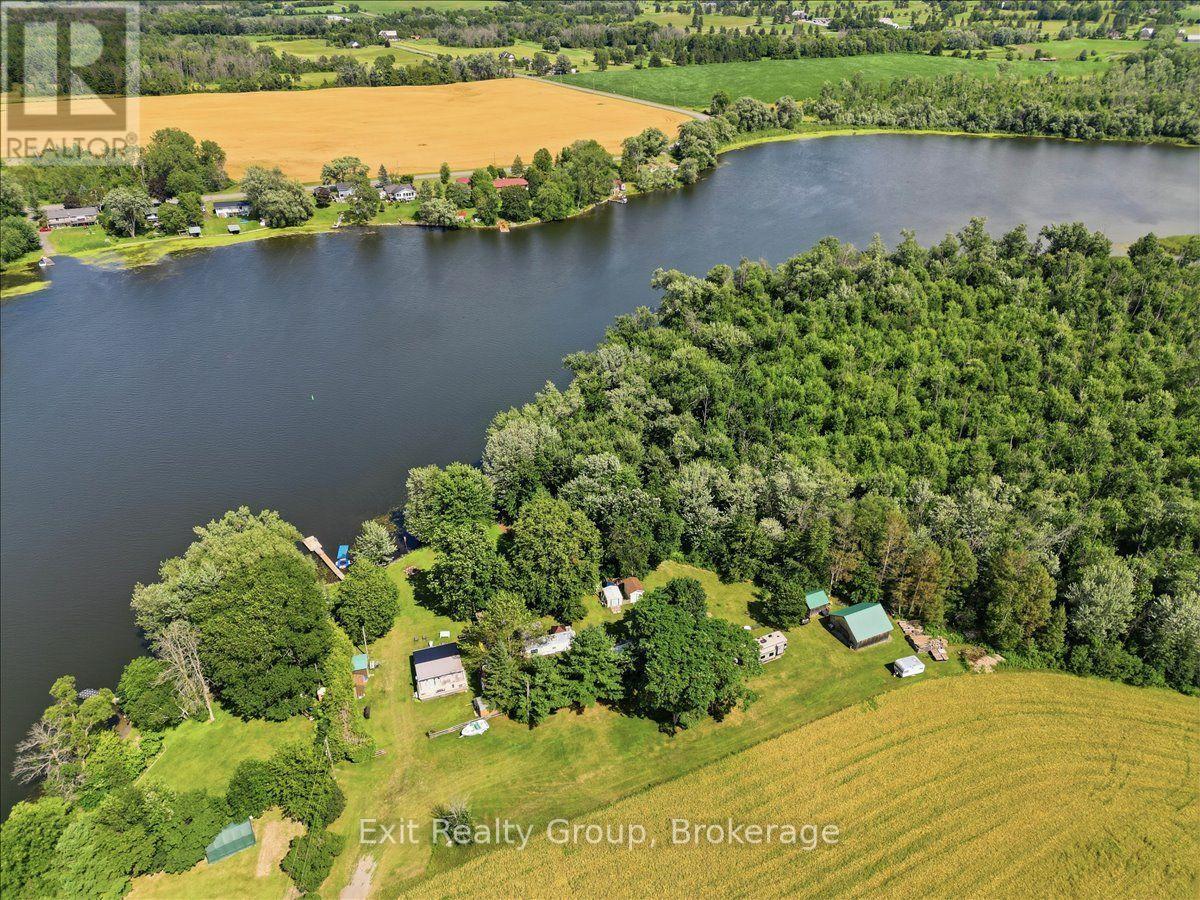
71 Cooke Lane
Quinte West (Sidney Ward), Ontario
Escape to your own peaceful waterfront retreat on the beautiful Trent River! Nestled on a private, wooded and treed lot, this unique seasonal property offers the perfect setting to relax, entertain, and enjoy the outdoors. The property features two bungalow-style trailers (in as is condition), each offering its own comfortable living space. Together, they provide 2 bedrooms and 2 bathrooms (each trailer can accommodate up to four sleepers), with one bedroom in each trailer, making this an ideal setup for hosting family and guests while maintaining privacy. The newer trailer is equipped with air conditioning for added comfort during the warmer months, while the older trailer offers a charming, rustic seasonal experience. The second trailer also includes a spacious party room, creating the perfect space for entertaining, family gatherings, or rainy-day relaxation. Adding to the property's versatility is a detached outbuilding equipped with a shower room and toilet, providing added convenience for visitors after a day on the water. Two additional storage sheds offer plenty of room for tools, outdoor equipment, and seasonal items. Step outside and take in the breathtaking views of the Trent River from your private dock. Whether you enjoy boating, fishing, kayaking, or simply unwinding by the waterfront, this riverfront property offers direct access to endless recreational opportunities. Surrounded by mature trees, the private lot provides a peaceful natural setting while remaining conveniently located close to golf courses, a recreation centre, and local schools. The property is also just approximately 10 minutes from the local hospital, offering the perfect balance of seclusion and convenience. Whether you're searching for a seasonal family retreat or a unique waterfront escape with room to entertain, this exceptional Trent River property is ready to be enjoyed. (id:45725)
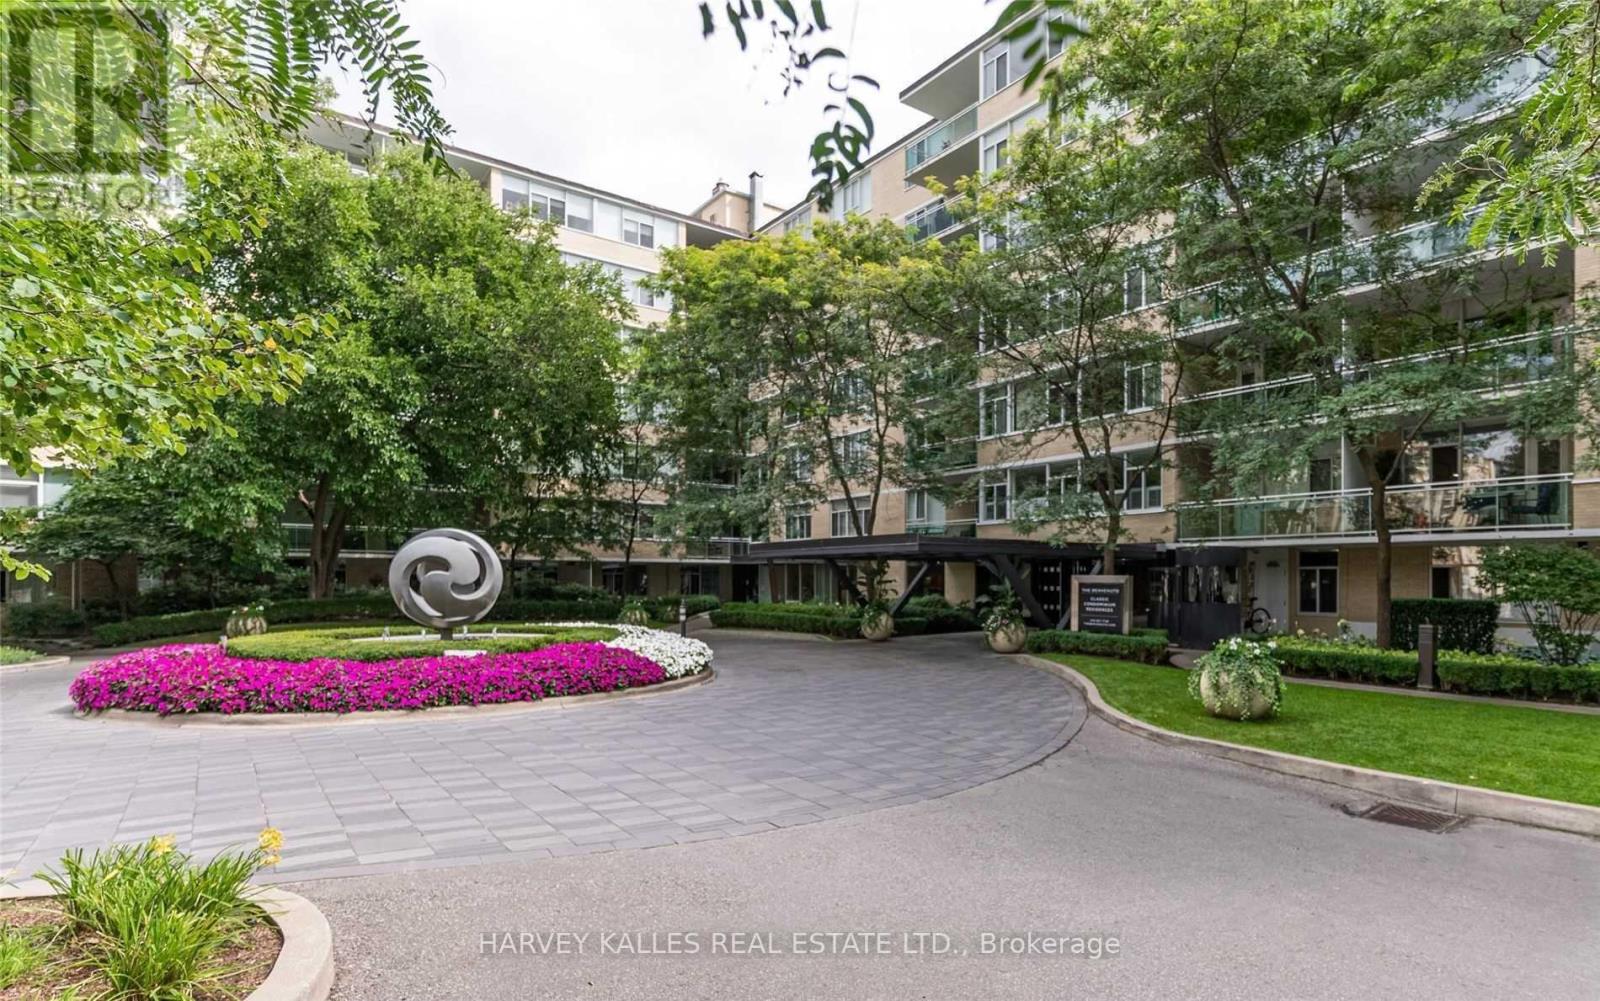
320 - 1 Benvenuto Place
Toronto (Casa Loma), Ontario
Welcome to Suite 320 at the prestigious Benvenuto-an extraordinary residence reimagined from the original walls by the developer into a brand-new, bespoke home. This rare "bungalow in the sky" offers over 2,800 sq. ft. of impeccably designed living space, where timeless elegance meets modern sophistication. Bathed in natural light from its tranquil east-facing exposure, this exceptional suite features two generously proportioned bedrooms, a spacious den, wet bar and 2.5 bathrooms. The thoughtfully designed open-concept floor plan seamlessly connects the expansive living, dining, and den areas, creating an ideal setting for both grand entertaining and effortless everyday living.The Bellini-designed gourmet eat-in kitchen is appointed with premium appliances, exquisite finishes, and exceptional craftsmanship. The serene primary retreat offers abundant closet space and a spa-inspired ensuite, delivering comfort and refinement in equal measure. Two premium parking spaces and a locker complete this remarkable offering.The Benvenuto is one of Toronto's most coveted full-service residences, offering valet parking, 24-hour concierge, porter service, a rooftop gym with sweeping skyline views, guest suite, and more. Home to the iconic Scaramouche Restaurant, the building offers an unmatched level of prestige and convenience. Suite 320 presents a rare opportunity to own a truly exceptional residence in one of the city's most distinguished luxury addresses. (id:45725)
1033 Franconia Drive
Mississauga (Applewood), Ontario
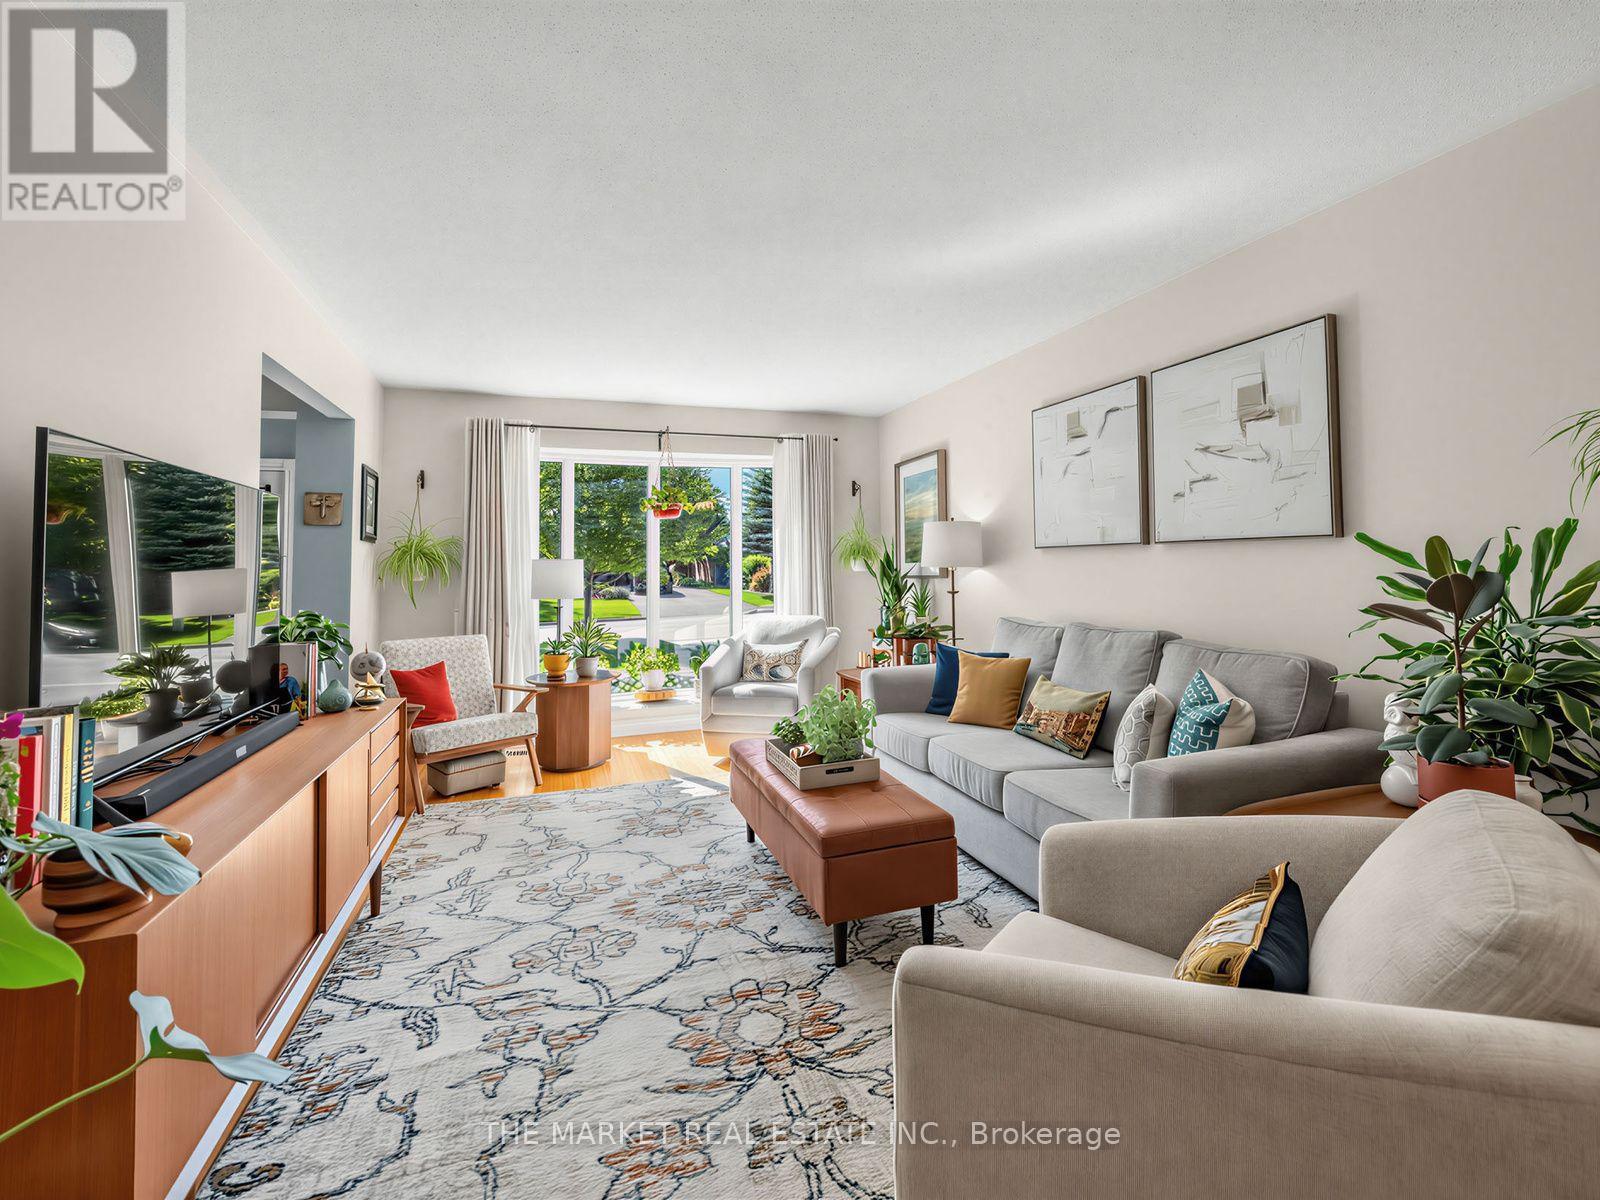
***WOW***Welcome to this spectacularly maintained Shipp-built 4-level backsplit in the highly sought-after Applewood Heights neighbourhood, where pride of ownership is evident in every detail. This is not a staged home-it is genuinely lived in and cared for exactly as it appears in the photography. From the moment you enter, you'll appreciate the peaceful flow and warm atmosphere that make this home so special. The tasteful eat-in kitchen offers the perfect blend of function and style, while the spacious living and dining rooms create an ideal setting for both quiet evenings and large family gatherings. Step outside to an extraordinary backyard oasis designed for relaxation and entertaining, featuring professionally landscaped perennial gardens, herb gardens, multiple BBQ and al fresco dining areas, charming sitting spaces, and countless peaceful nooks to unwind. Significant updates include the roof, siding, soffit, fascia, eavestroughs, downspouts and central air conditioning (2015-2016), professionally added front vestibule/foyer with permits (2015), paved driveway (2022), beautifully renovated main bathroom taken down to the studs (2022), whole-home water filtration and reverse osmosis system (2024), and fresh paint throughout the entire home. The fully finished garage is equally impressive, offering the flexibility to park or create the ultimate workshop. Every inch of this home reflects years of meticulous maintenance and thoughtful investment, with every improvement completed to an exceptional standard. Truly move-in ready, this is one of those rare homes that simply feels good the moment you walk through the door. A genuine 10/10 that offers not just a beautiful place to live, but a home filled with warmth, care and lasting memories!! This home represents the standard for pride of ownership! Check out the virtual tour for full gallery of pics!! (id:45725)
26 Shades Valley Road
Tiny, Ontario
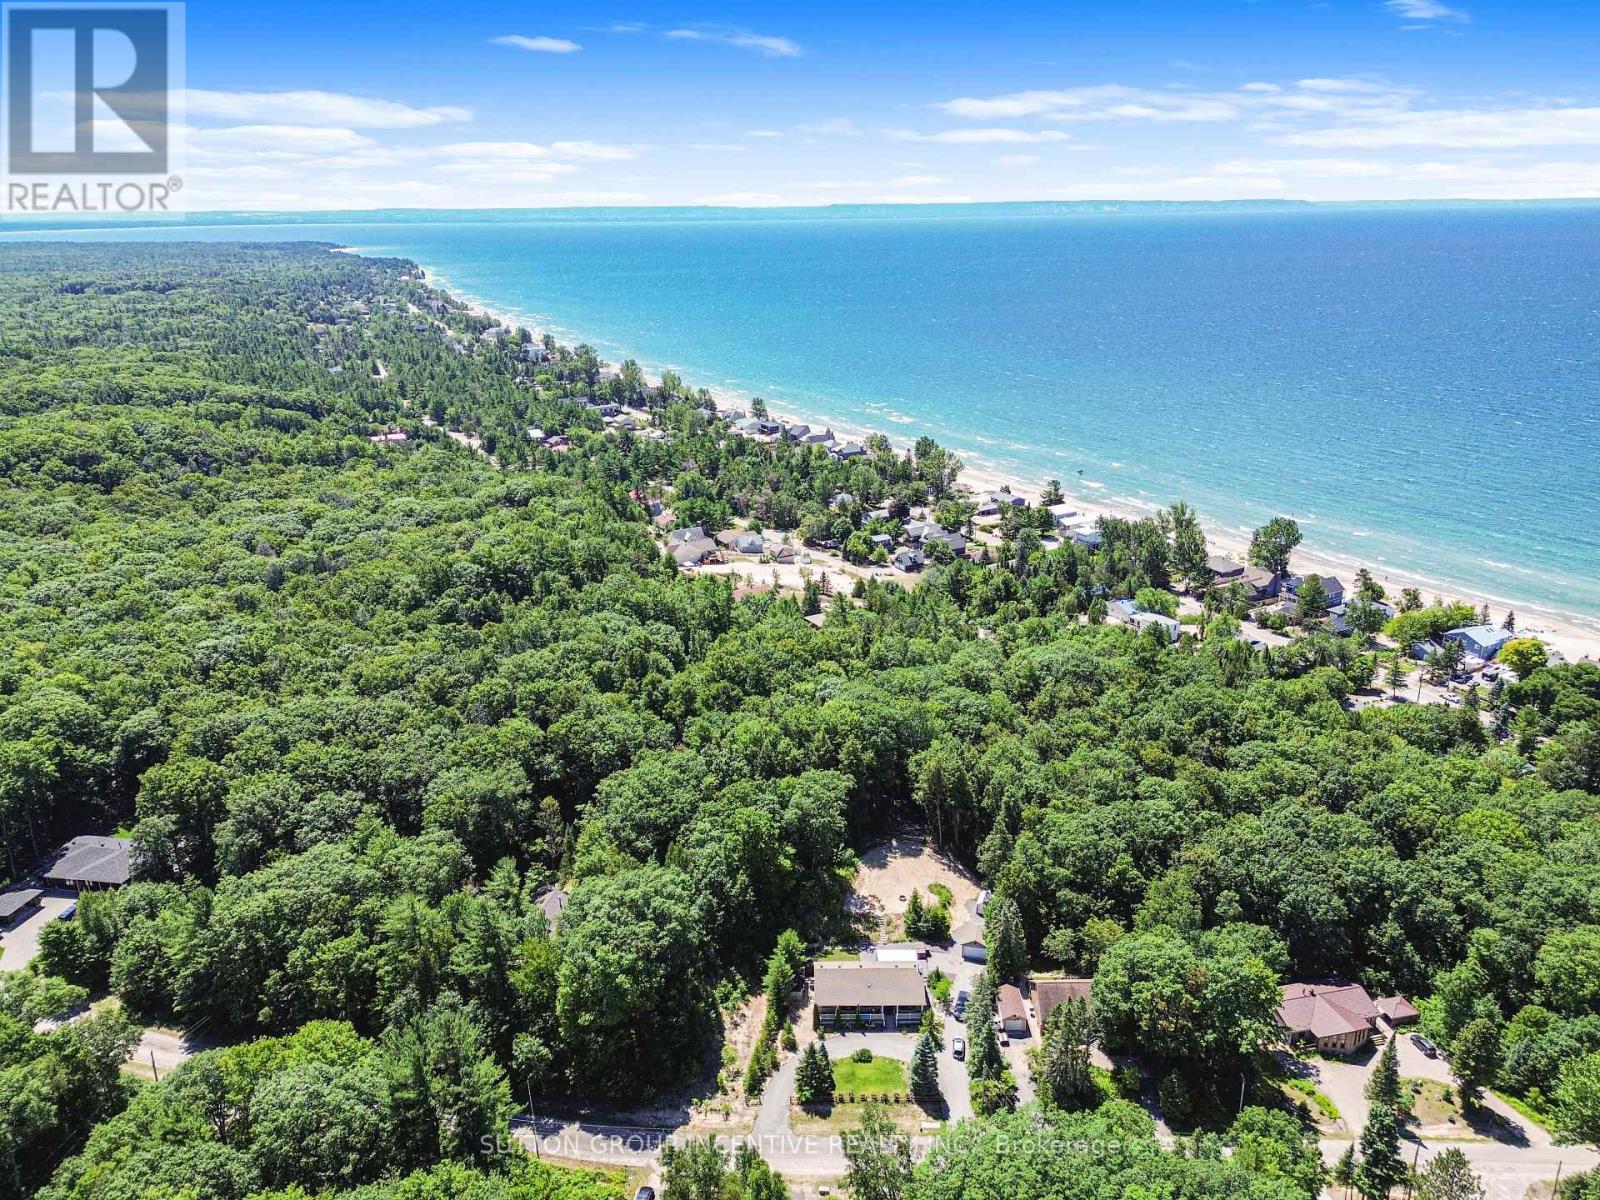
Ever dreamed on living by the ocean? Want to wake up and walk the beach with your morning coffee? How about fall asleep with sounds of rolling waves? But don't want to pay the taxes or move to California? Located just 250 or so meters off the shores of Georgian Bay sits this bungalow built for living life to its fullest. Backing onto ravine means privacy when you want it. Open Concept floor plan with 4 beds and 2 baths all on one level. Large bay windows in Living and Primary. Kitchen overlooks backyard. Dining Room can seat a crowd with a walk-out to expansive concrete patio for all your entertaining needs. Custom Gazebo is remote controlled to allow for sun or shade and has retractable screens for lazy summer dinners. Propane patio heater and Bose speakers ensure you won't be in a hurry to go inside. Gas Line to BBQ means no lugging tanks. Hot Tub and Wood Fired Sauna take relaxation to the next level. Tiered backyard with fire pit and open area. Grassed area for a soccer game or a kids play set. Then hit the outdoor shower. Inside you'll find low maintenance floors because who wants to be worried about that? Bathrooms boast heated, motion activated toilet seats with remotes. Yup. You read that right. Wifi Thermostat and Lights. This place has it all. Chilly evenings you can fire up the wood stove if you're so inclined. Whatever you can dream up, there'll be room for in the other 1647 sq ft of unfinished basement. Heated Detached Garage. Circular Driveway plus Side Drive. Ramps to back patio. Firewood Shed. Covered Porch. Engineered Siding. Fruit Trees and Wild Berries Growing! There's just no way to list it all. This house needs to be seen. 3 min walk to public beach access!! Windows, Furnace & AC, Gas HWT (2019), Roof (2015). Freshly painted (2025). Book your showing and save time to walk one of the Best Beaches in Ontario!! *Some exterior images have been digitally altered. (id:45725)

4733 Jepson Street
Niagara Falls (Downtown), Ontario
Large two-storey character home currently set up as two self-contained units with a second story in-law suite, offering a perfect blend of original charm and modern updates. Beautiful hardwood floors run throughout, with large windows soaking each room in natural light. The main floor features a picturesque front sunroom and a well-laid-out floor plan with a main floor bedroom and updated 3-piece bath and spacious kitchen. The second level offers a large one-bedroom unit with generously sized rooms, new kitchen and bath with a large living area which can double as an additional bedroom, as well as access to a third-floor attic- - perfect potential for additional living space, a home office, or extra storage. The second story also has its own furnace (2023 - located in attic) and separate AC (2023). A separate entrance leads to a full unfinished basement with high ceilings and open space, adding even more flexibility. Whether you're looking for a versatile multi-generational setup, an income property, or a potential Airbnb opportunity, this home checks all the boxes. Close to all amenities, bus route and short distance to the tourist district. (id:45725)

424 Four Mile Creek Road
Niagara-On-The-Lake (St. Davids), Ontario
Custom 2-storey modern farmhouse in desirable Millpond subdivision, nestled in picturesque rural setting. Built in 2020, this home showcases an impressive exterior with professionally landscaped, low-maintenance, perennial beds, mature trees and tasteful interlocking stone driveway and walkway. Welcoming covered front porch on which to enjoy morning sunrises and beautiful escarpment views! Attractive open-plan main level with spacious dining area, perfect for entertaining and open to living room with focal fireplace and vaulted ceiling with strategically placed pot lights. Bright and airy kitchen with oversized centre island, quartz countertops, stainless steel gas stove, dishwasher and fridge. Countless windows for natural sunlight to brighten every room. 8' sliding doors lead out onto large patio with pergola for dining al fresco or sitting in one of several seating areas surrounded by a rose covered trellis. Back inside, the main floor continues to an office cum music room, large full bath with glass shower and mud room with built-in shelving and cupboards, as well as access to backyard and double car garage. The second level is well laid out with the primary bedroom overlooking the scenic backyard, spacious walk-in closet and ensuite bath with custom vanity with 2 sinks and glass shower with raindrop showerhead. Second and third bedrooms overlook the front yard and share a large family bath with tub/shower combination. The third bedroom is currently used as an office and does not have a closet. Expansive laundry room with custom cabinetry and countertop. The basement has been finished and offers a bright and sunny bedroom with full bathroom, family room area for watching your favourite movies, pantry and utility/storage rooms. Situated by Millpond Road's row of luxurious homes, this property offers a larger yard abutting serene farmland beside and behind. Ideal family home on bus route and close to amenities, this is St. Davids living at its best! (id:45725)
1015 Penyck Lake Lane
Frontenac (Frontenac Centre), Ontario
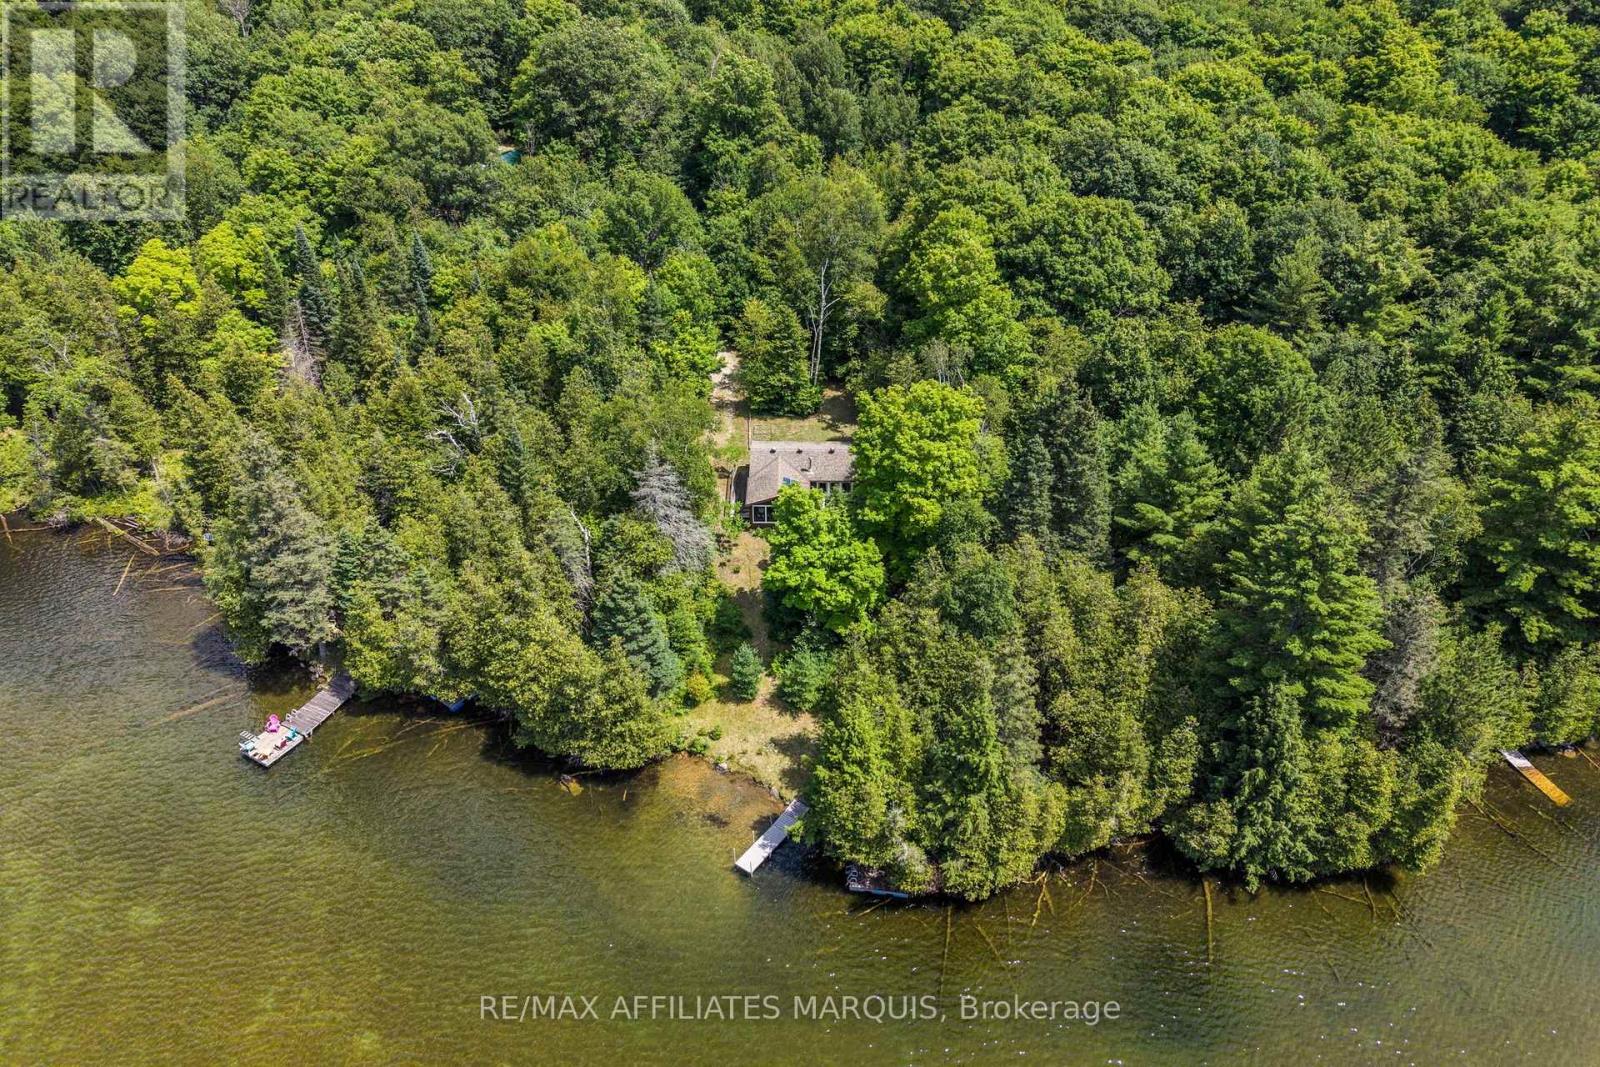
Welcome to Penyck Lake, where life moves a little slower. Breathtaking west-facing sunsets, exceptional privacy, and the peaceful sounds of nature create the ultimate cottage escape. Nestled on 1.96 acres with 139 feet of pristine waterfront, this charming retreat offers the perfect place to unwind, reconnect, and experience everything that makes cottage life so special. Inside, the inviting open-concept design seamlessly connects the kitchen, dining, and living areas, creating a warm and welcoming space for family gatherings and weekend getaways. Expansive windows frame picturesque lake views while filling the cottage with natural light. Two comfortable bedrooms and a 3-piece bathroom provide all the essentials for relaxing stays on the water. One of the cottage's most inviting features is the screened-in porch, where you can enjoy your morning coffee overlooking the lake, spend the afternoon with a good book, or watch spectacular sunsets paint the sky each evening. Outside, mature trees surround the property, offering outstanding privacy and a true sense of seclusion. With nearly two acres to enjoy, there is plenty of space for outdoor games, campfires, exploring the woods, or simply soaking in the beauty of the natural surroundings. Designed to preserve the authentic cottage experience, the property features a simple, user-friendly solar system that powers the essentials, along with a propane stove and fridge, plus a gas generator for added convenience. Located just 15 minutes from Sharbot Lake, a little over an hour from Kingston, and under two hours from Ottawa, this is the perfect getaway to escape the everyday and create lasting memories with family and friends.By appointment only. Please do not enter the property without a scheduled appointment and a real estate representative present. (id:45725)
462 Ambleside Drive
London North (North A), Ontario
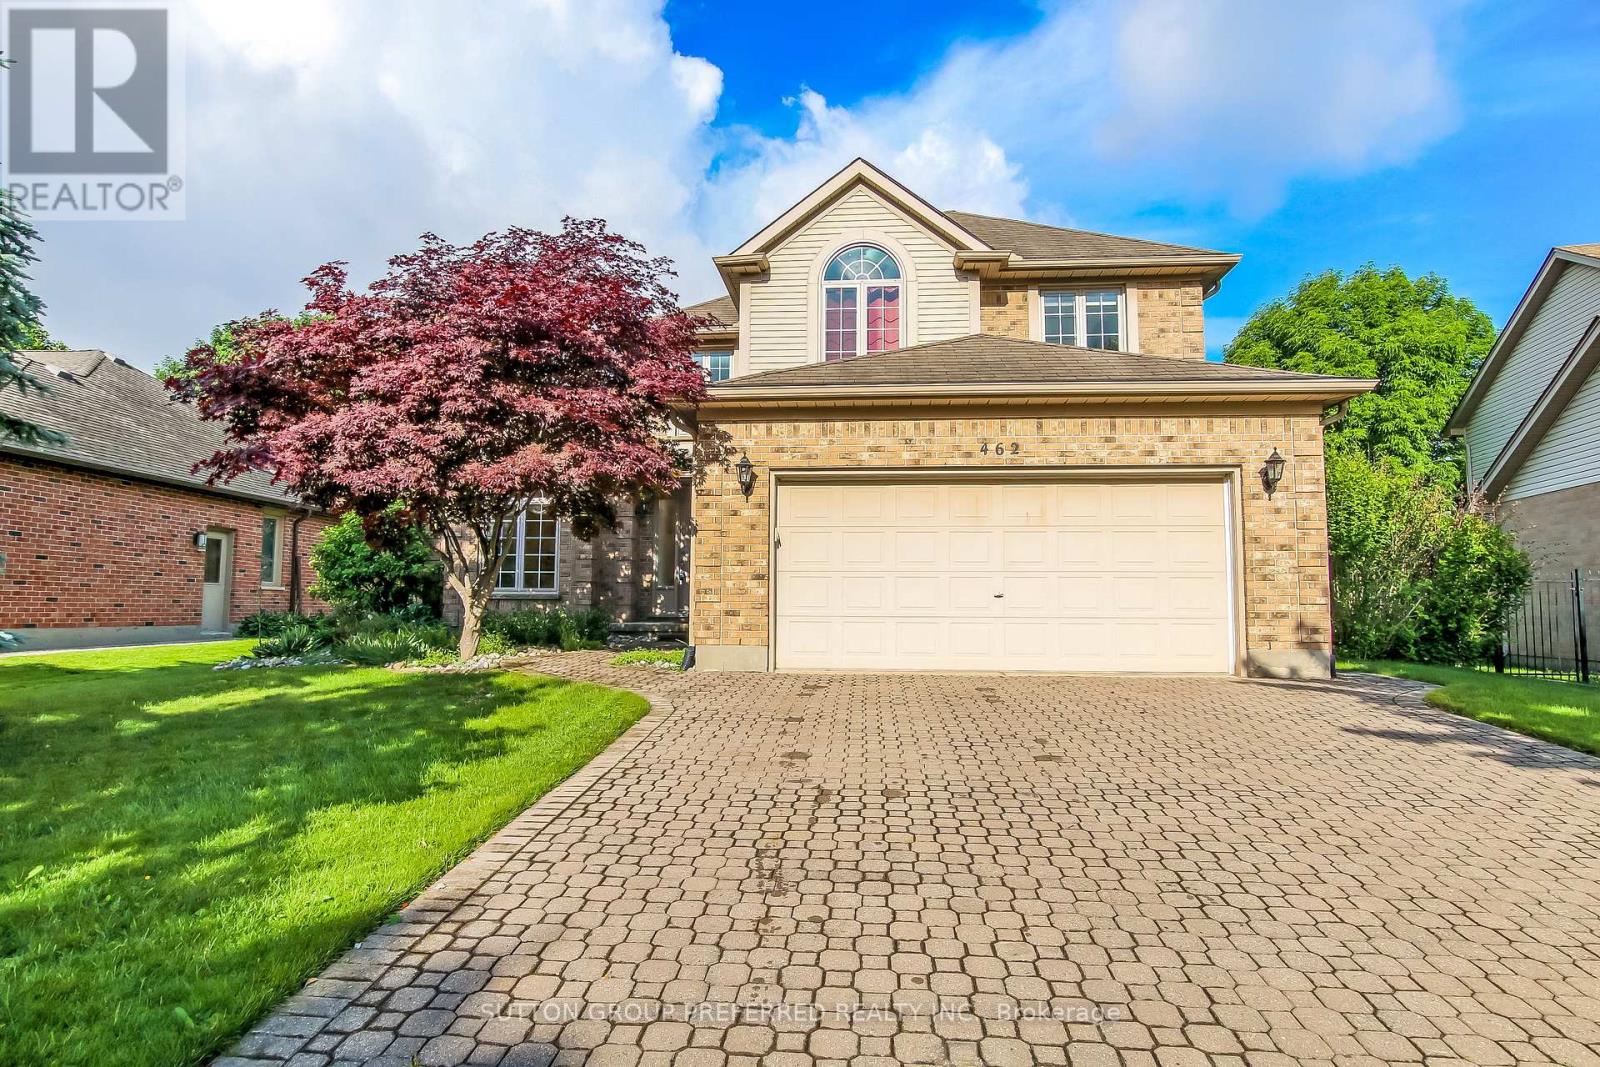
Premium Masonville location, custom built 2,447 sq. ft. in 1993 for the original owners. This 4-bedroom home has all the space you need and more. Curb appeal at first glance with double interlock private drive. Gracious open foyer leads to the main floor den. Enjoy the chef's dream kitchen overlooking the family room with wood-burning fireplace. Family room and kitchen overlook the beautiful private landscaped lot with patio and awning for those sunset evenings. Formal dining/living room and main floor laundry. Four bedrooms upstairs. The primary bedroom has a walk-in closet and deluxe 5-piece ensuite. The other three bedrooms are very spacious and share a 4-piece bath. Lower level features a rec room, bar area, games room, and huge 3-piece bath. Tons of storage area. Basement entry to the garage is fantastic for future income potential, if desired. Close to all major amenities, UWO, University Hospital, Masonville Mall, parks, and schools. (id:45725)
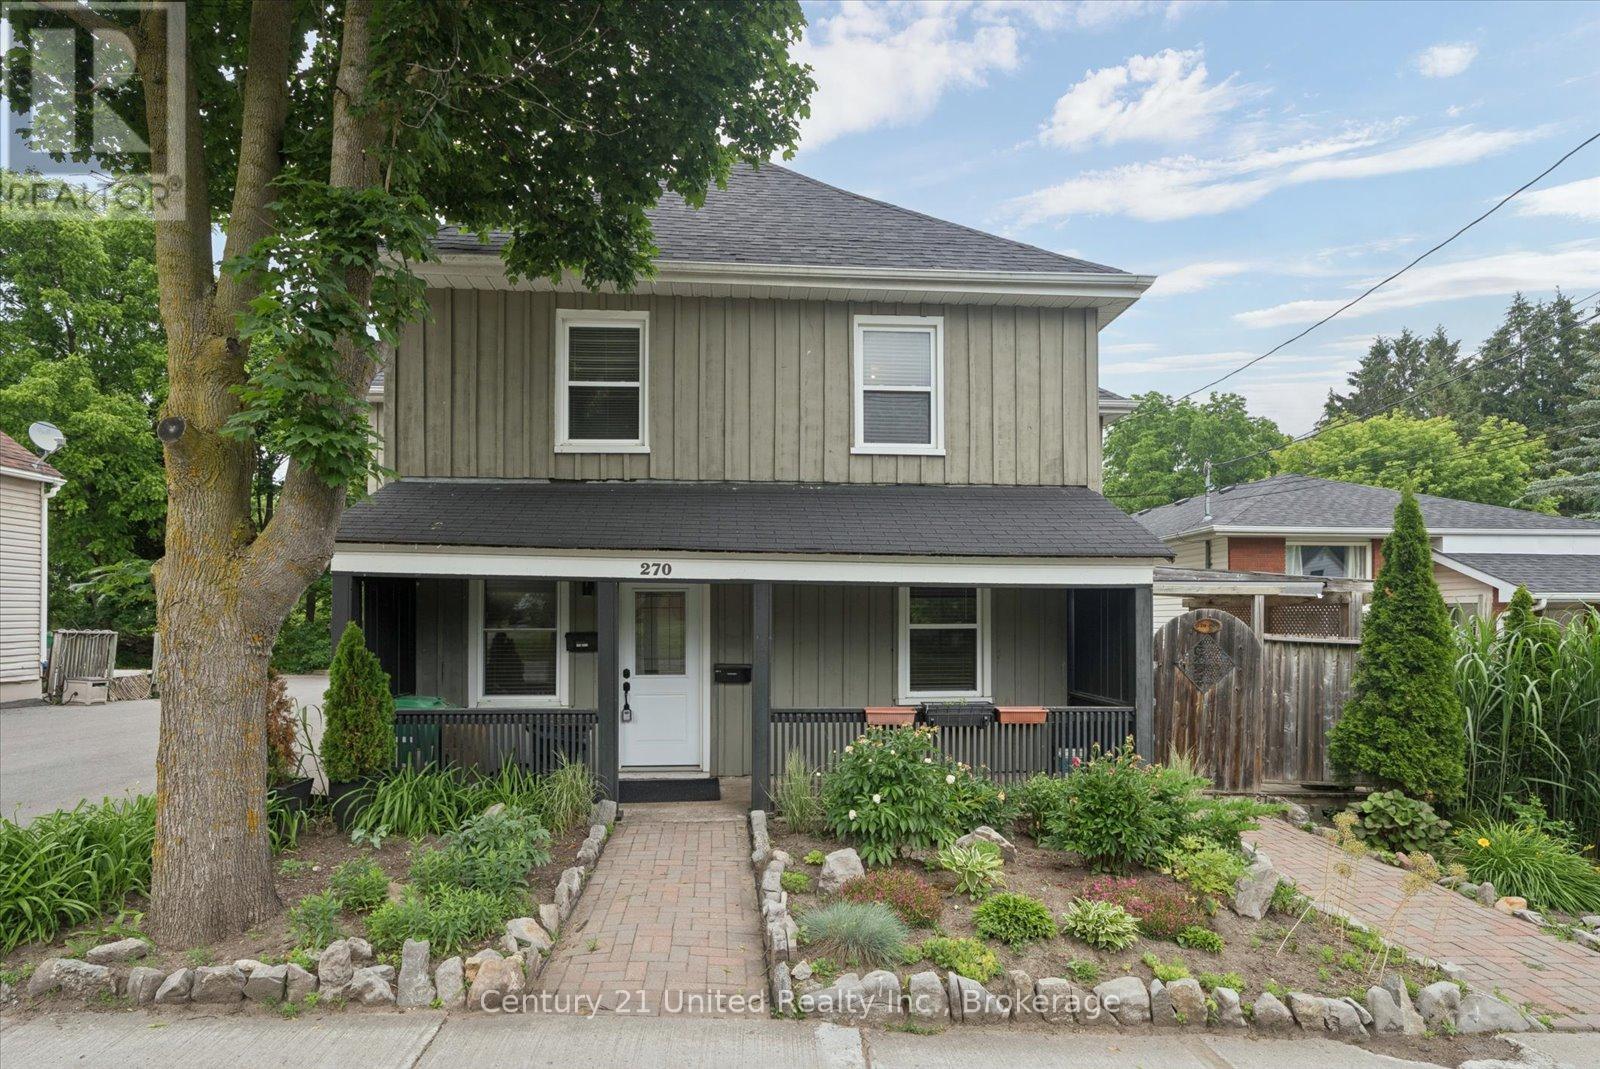
270 Rogers Street
Peterborough (Ashburnham Ward 4), Ontario
Welcome to 270 Rogers Street, a rare dual-dwelling residence nestled in the heart of Peterborough's sought-after East City neighbourhood. Immaculately maintained and offering exceptional versatility, this unique property is ideal for multigenerational living, savvy investors, or homeowners looking to get creative with its flexibility. One residence features 4 spacious bedrooms and 2 full bathrooms, while the second offers 2 bedrooms and 1.5 bathrooms, providing comfortable, independent living spaces under one roof. From the moment you arrive, you'll appreciate the home's outstanding curb appeal, generous lot, and parking for up to six vehicles. The beautifully maintained backyard is a private retreat, complete with a whimsical willow tree, separate outdoor decks, and plenty of space to relax or entertain. Situated in one of Peterborough's most desirable communities, you'll enjoy easy access to parks, schools, walking trails, local shops, restaurants, and the vibrant downtown core. Whether you're searching for a flexible family home, a potential income-generating opportunity, or a combination of both, 270 Rogers Street offers endless possibilities. This is a rare opportunity you won't want to miss. (id:45725)

9 Cheer Drive
Brighton, Ontario
Enjoy the perfect blend of modern updates, generous outdoor space, and walkable in-town living in this beautifully renovated bungalow in the heart of Brighton. Just a short stroll to downtown Brighton's Main street, local shops, restaurants, parks, and everyday amenities, this 2+1 bedroom, 2 bathroom home offers the comfort, convenience, and flexibility that today's buyers are looking for. Inside, the thoughtfully updated interior is designed for easy everyday living. Laminate flooring extends throughout the main level, with the original hardwood flooring preserved beneath. Ceiling fans in every room and pot lights in the living room and kitchen create a bright, welcoming atmosphere. The fully renovated kitchen (2023) features stylish soft-close cabinetry and a brand-new refrigerator, making it an inviting space for preparing meals and gathering with family and friends. The finished basement adds valuable living space with a third bedroom and a full bathroom, that's ideal for guests, a home office, or a recreational room. Step outside to a private backyard that offers plenty of room to relax, entertain, and enjoy the outdoors. A stamped concrete walkway, along with a pathway and patio creates an inviting setting for summer evenings, while the attached two-car garage, and storage shed provide excellent space for vehicles, hobbies, and seasonal storage. Additional updates include the roof (2016), improved attic insulation, furnace, new central air conditioning (2024), an owned water softener and hot water tank, plus a security camera and smart doorbell system. Combining quality renovations, a spacious outdoor setting, and a walkable location in one of Brighton's most desirable in-town neighbourhood's, this move-in-ready bungalow is ready to welcome you home. (id:45725)
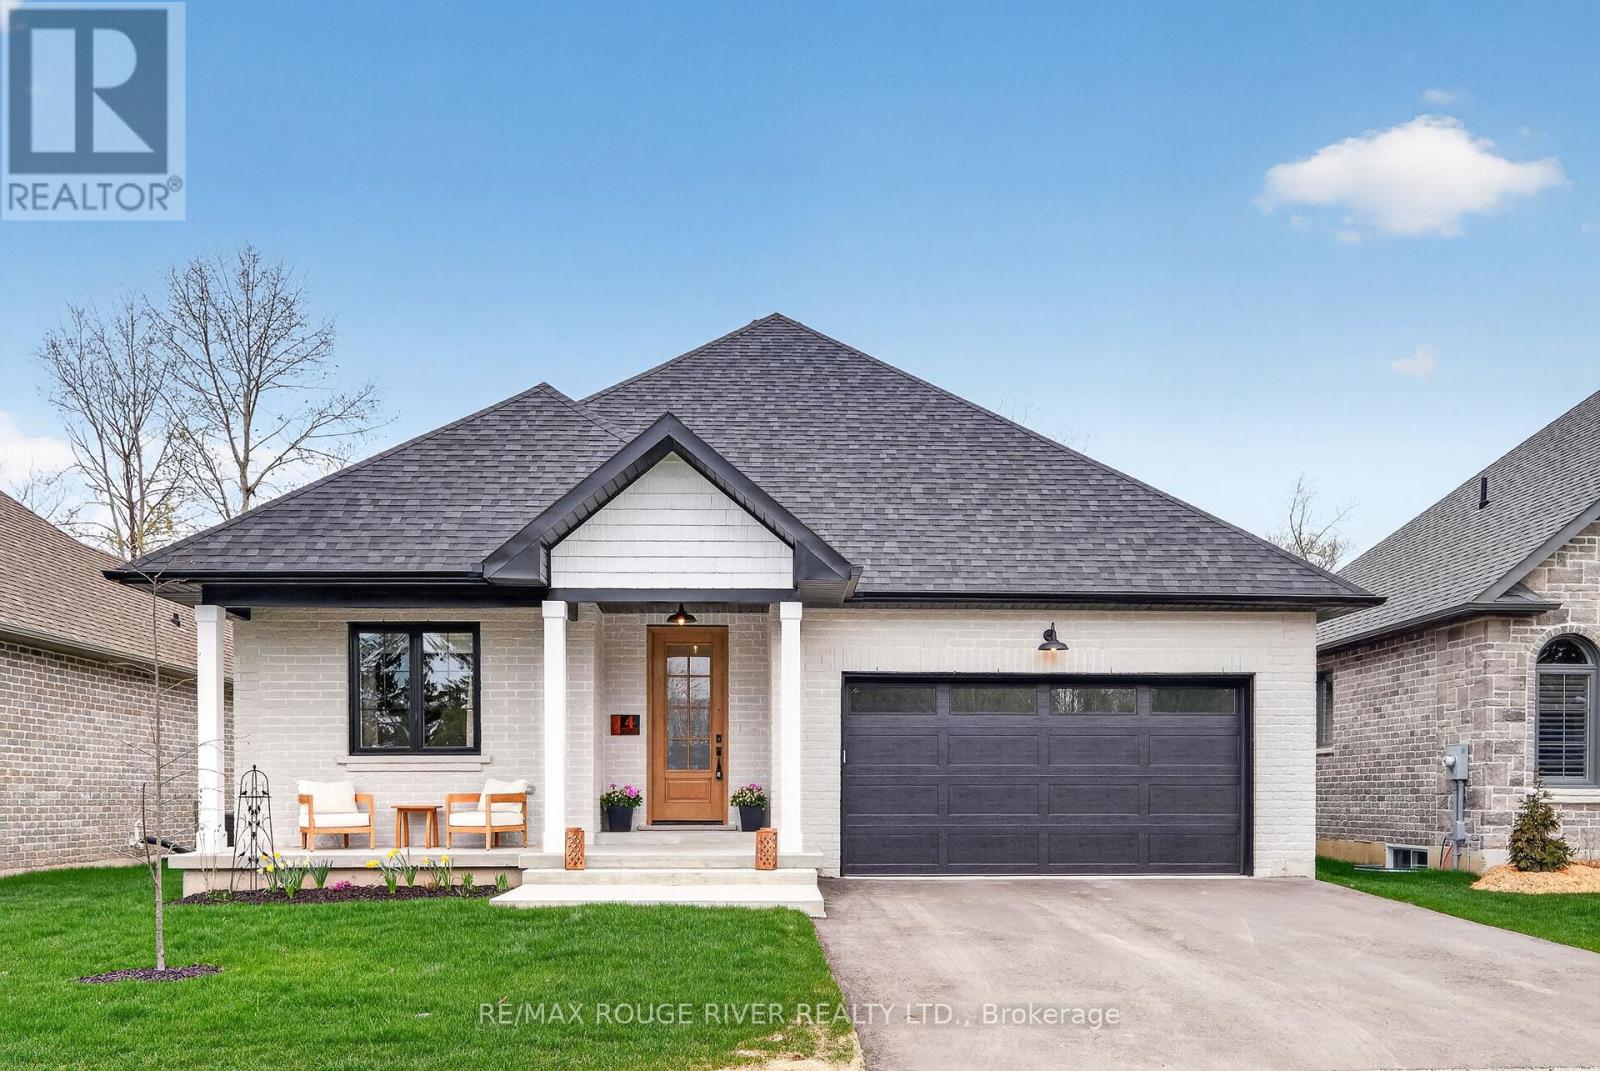
4 - 1000 D'arcy Street
Cobourg, Ontario
Welcome to one of Cobourg's most desirable bungalow communities, where quality construction, timeless design, and a natural setting come together in perfect balance. Built by renowned local builder LeBlanc Enterprises, this exceptional home is quietly positioned on a cul-de-sac, backing onto mature ravine and green space that provides a beautiful backdrop in every season. Designed with effortless main-floor living in mind, the bright, open-concept layout is both elegant and functional. The inviting living room, complete with a gas fireplace and walk-out to the deck, creates a seamless flow for everyday living and entertaining alike. At the heart of the home, the beautifully appointed kitchen features quartz countertops, an apron-front sink, a spacious eat-in area, and a well-designed butler's pantry that offers both style and practicality. The private primary suite overlooks the surrounding trees and offers a spacious walk-in closet along with a spa-inspired ensuite featuring a walk-in shower and separate soaker tub. A second bedroom, an additional full bathroom, and main-floor laundry provide comfort and convenience for family or guests. The unfinished lower level is filled with natural light from oversized windows and includes a bathroom rough-in, offering endless possibilities for additional living space, bedrooms, a home gym, or hobby area. Just minutes from everyday amenities, Highway 401, and the historic waterfront of downtown Cobourg, this is an exceptional opportunity to enjoy beautifully crafted, low-maintenance living in one of the area's most sought-after communities. (id:45725)
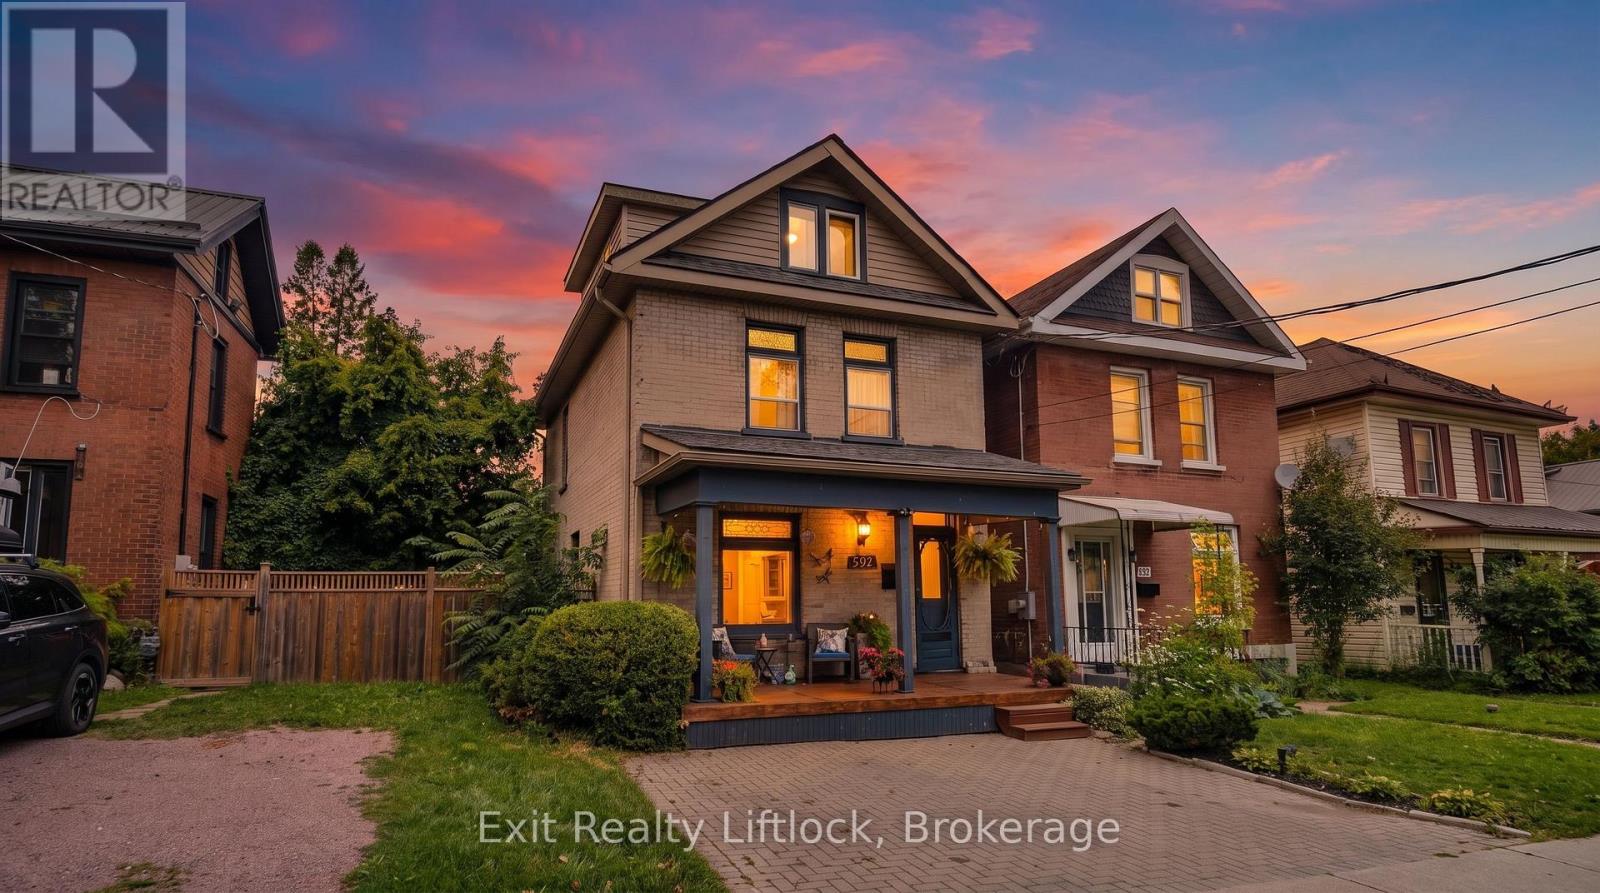
592 Sherbrooke Street
Peterborough (Town Ward 3), Ontario
Discover a beautifully updated 2 1/2 storey home in a central location, with 3 bedrooms, 2 bathrooms, and a finished attic that adds extra space and flexibility. Natural light pours through the home, giving it a warm, welcoming feel while the classic character still shines through. It is the kind of place where everyday convenience really stands out - walk to schools, the park, and public transit with ease. Outside, you'll find an interlock driveway, a cozy front porch, and a flagstone patio in the fully fenced backyard. With shingles replaced less than 3 years ago, this home truly offers the full package. A perfect mix of comfort, charm, and location. (id:45725)

349 South Delhi Street
Huron-Kinloss (Lucknow), Ontario
A rare opportunity to own a spacious family home in the village of Lucknow! With three bedrooms and a full bathroom on the main level, plus an additional three bedrooms and full bathroom on the lower level, there is plenty of room for your large or extended family. Options for home offices, guest rooms or hobby spaces. Separate living areas on each level provide room for everyone to relax-and solve the dilemma of what to watch on TV. The sizable kitchen features an island and flows into a separate dining area, while patio doors lead to a deck overlooking the backyard and included hot tub. All new windows installed this year, natural gas forced air furnace and central air conditioning. What more could you ask for? How about an impressive 24' x 30' detached shop complete with a loft! Whether you're tinkering on your toys, tackling projects, or gathering with family and friends, this versatile space is sure to become a favourite hangout. All located right on the edge of town with no houses directly adjacent and pasture land as your neighbour. Offering exceptional space and flexibility, this is a home designed to grow with your family for years. (id:45725)
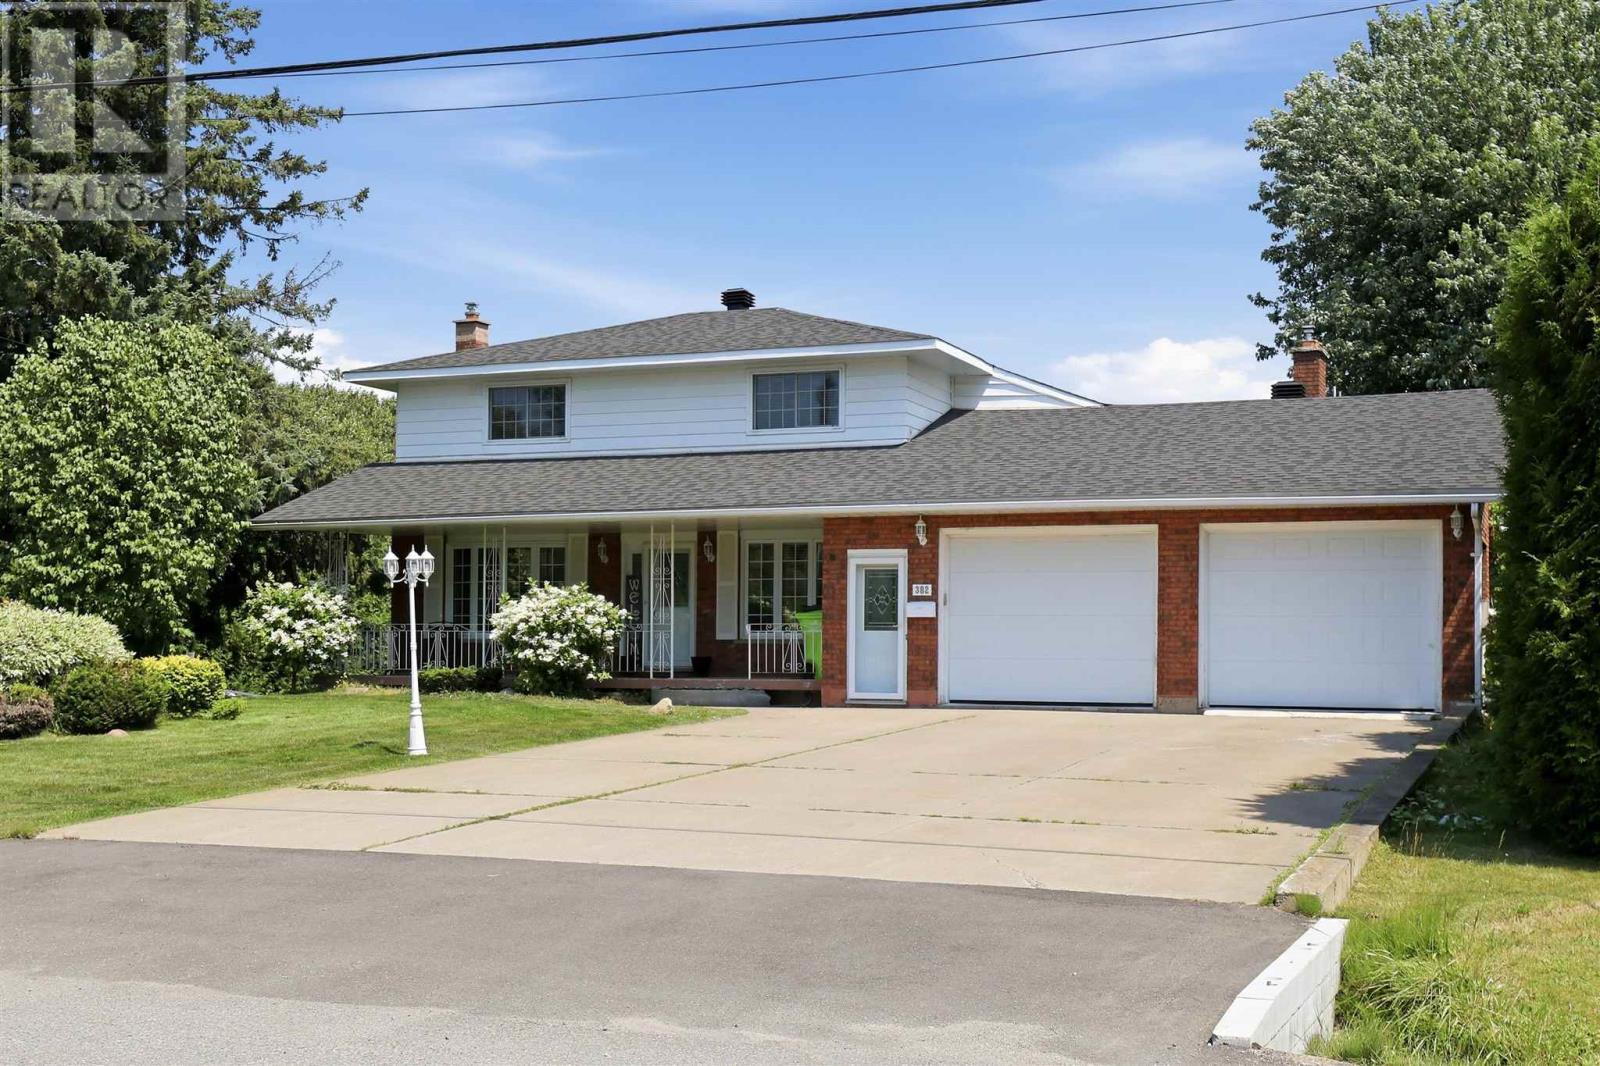
382 Nixon Rd
Sault Ste. Marie, Ontario
Rare 1-Acre property in City Limits! This spacious home offers approximately 2,500 sqft of finished living space on a beautifully landscaped and private 1 acre lot. An incredibly hard to find combination within city limits. Featuring an attached double garage plus a massive insulated and wired detached garage, this is a rare find! Inside, you'll find bright, functional living spaces including a large great room with a gas fireplace, a spacious living room with a bay window, and a well-appointed kitchen. The home offers 4 bedrooms, two 3-piece bathrooms on the main floor, plus a full upstairs bathroom with a jetted jacuzzi tub. Additional features include gas forced-air heating, central air conditioning, 200-amp electrical service, water filtration system, (2021), sump pump, cantina, and newer roof (2023)! Whether you're looking for room to grow, space for your toys, or the privacy of a country-sized lot with the convenience of city services nearby, this is a rare opportunity that doesn't come along often. Don't miss your chance to own one of the few 1-acre properties withing city limits offering this much space, garage capacity, and versatility. (id:45725)
1526 County Road 2
Otonabee-South Monaghan, Ontario
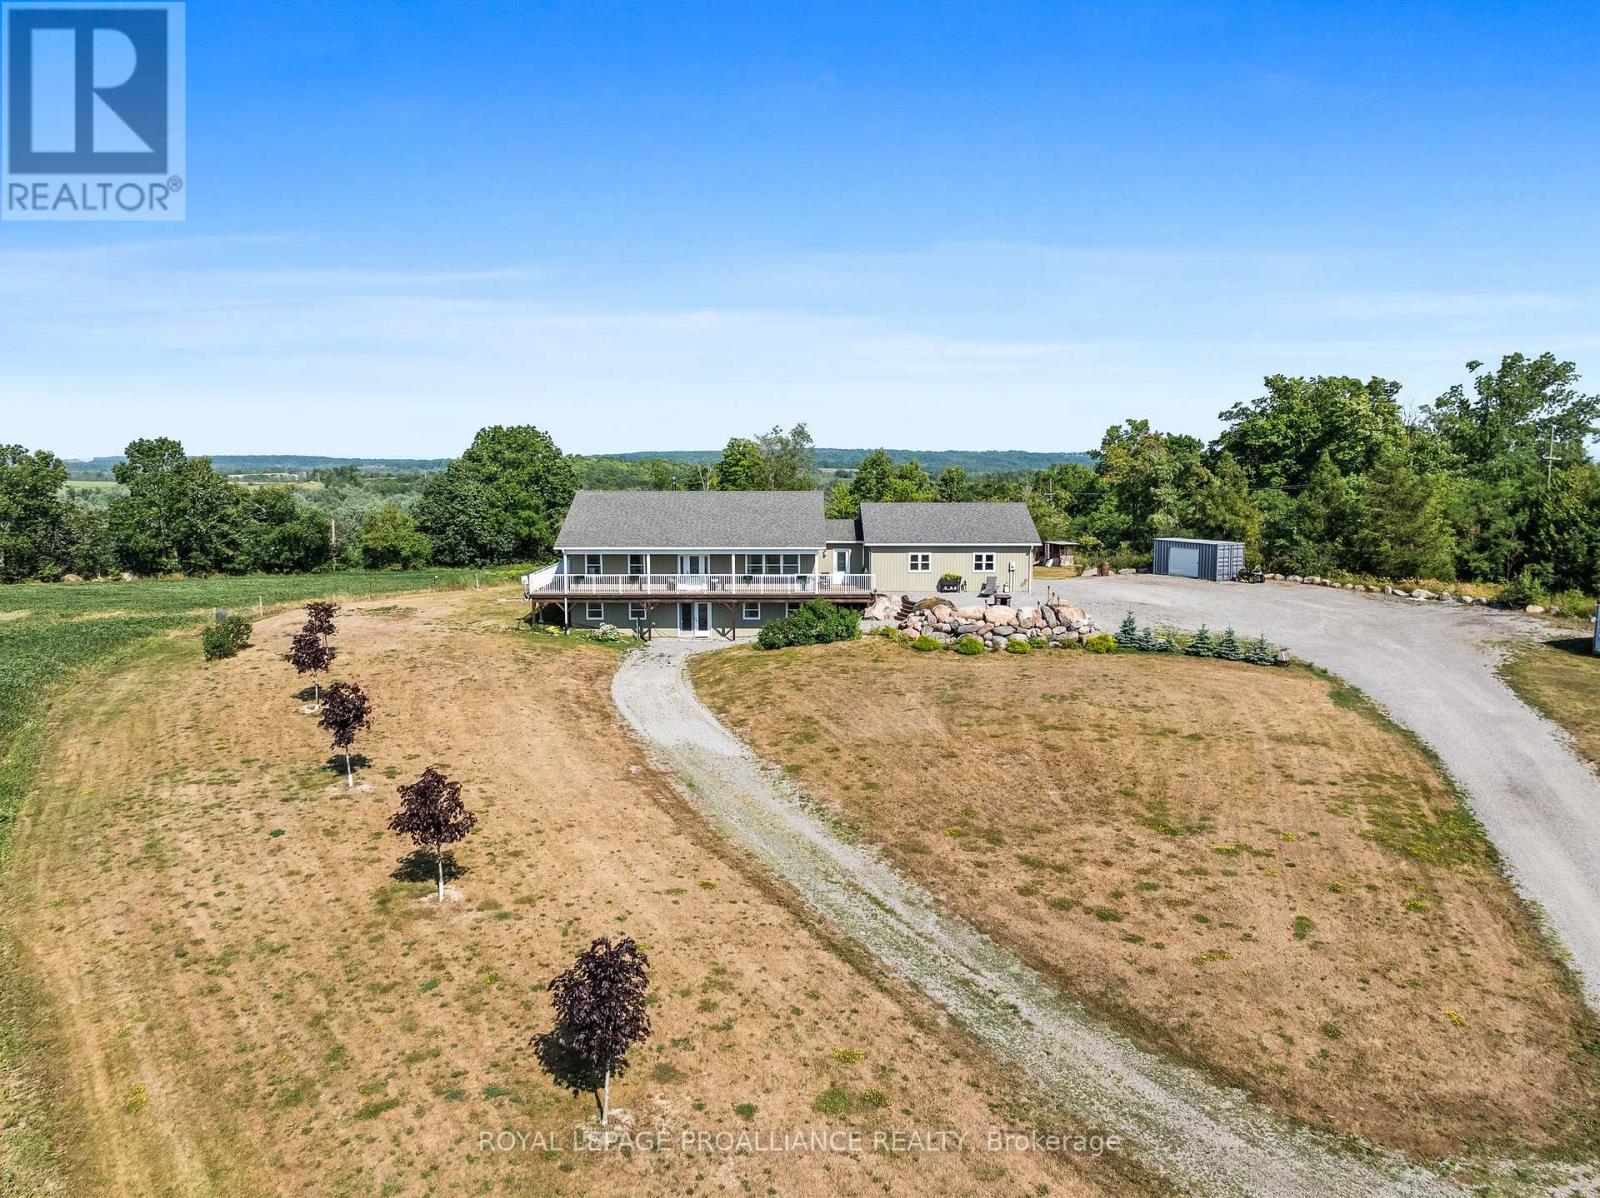
Incredible Opportunity 273 Acres with Agricultural & Industrial Zoning on the Otonabee River. A rare and versatile offering! Set on an expansive 273-acre parcel with over 2,000 feet of frontage along the scenic Otonabee River, this property combines agricultural and industrial zoning ideal for a wide range of uses. While agriculture is central, you could also establish a riverside campground, horse stables, a commercial kennel, or many industrial permitted uses such as the current auto recycling business. The property features a modern 2,124 sq ft commercial building (built in 2020), a spacious 3,650 sq ft barn, and a beautifully designed bungalow constructed approximately 10 years ago. This stunning home offers about 3,000 sq ft of finished living space, including a fully finished walkout lower level. Enjoy high-end finishes throughout, with hardwood flooring on the main level and in-floor radiant heated vinyl flooring downstairs. The bright and spacious lower level offers in-law suite potential, featuring a second kitchen, laundry, and a walkout to the backyard. The homes warm farmhouse charm is enhanced by a custom Trex wraparound deck, perfect for taking in breathtaking panoramic views.Ideal for a hobby farm, boating enthusiasts, horseback riding, or exploring the private trails for hiking, ATV'ing, or dirt biking, this one-of-a-kind property truly offers something for everyone. (id:45725)
665 Richmond Avenue N
Listowel, Ontario
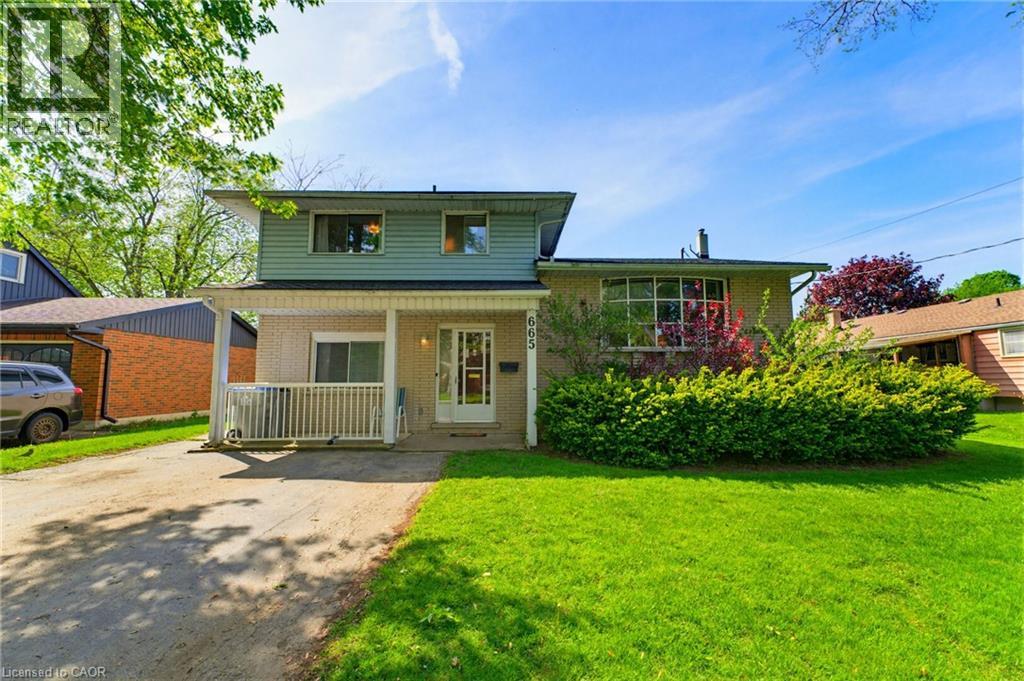
INGROUND POOL, 4 BEDROOMS, AMPLE SPACE. Welcome to this beautifully maintained 4-bedroom side split nestled in a quiet, family-friendly neighborhood just steps from the park. Lovingly cared for by the same owner since 1967, this home reflects decades of pride of ownership and thoughtful maintenance. Designed with everyday living in mind, the home offers a functional layout with plenty of space for the whole family to enjoy. The bright main level features a spacious living room, dining area, and kitchen with sliding door access leading directly to the backyard creating a seamless indoor-outdoor flow. Step outside to your own private backyard retreat set on a fully fenced 66 x 139 ft lot. Enjoy summer days lounging by the in-ground pool or entertaining guests on the expansive two-tiered deck. The lower level offers a cozy rec room that’s perfect for movie nights, a kids’ play area, home office, or additional family living space. With four bedrooms, multiple living areas, and a peaceful low-traffic location, this home offers the flexibility and comfort growing families are looking for. (id:45725)
802 - 10 Tobermory Drive
Toronto (Black Creek), Ontario
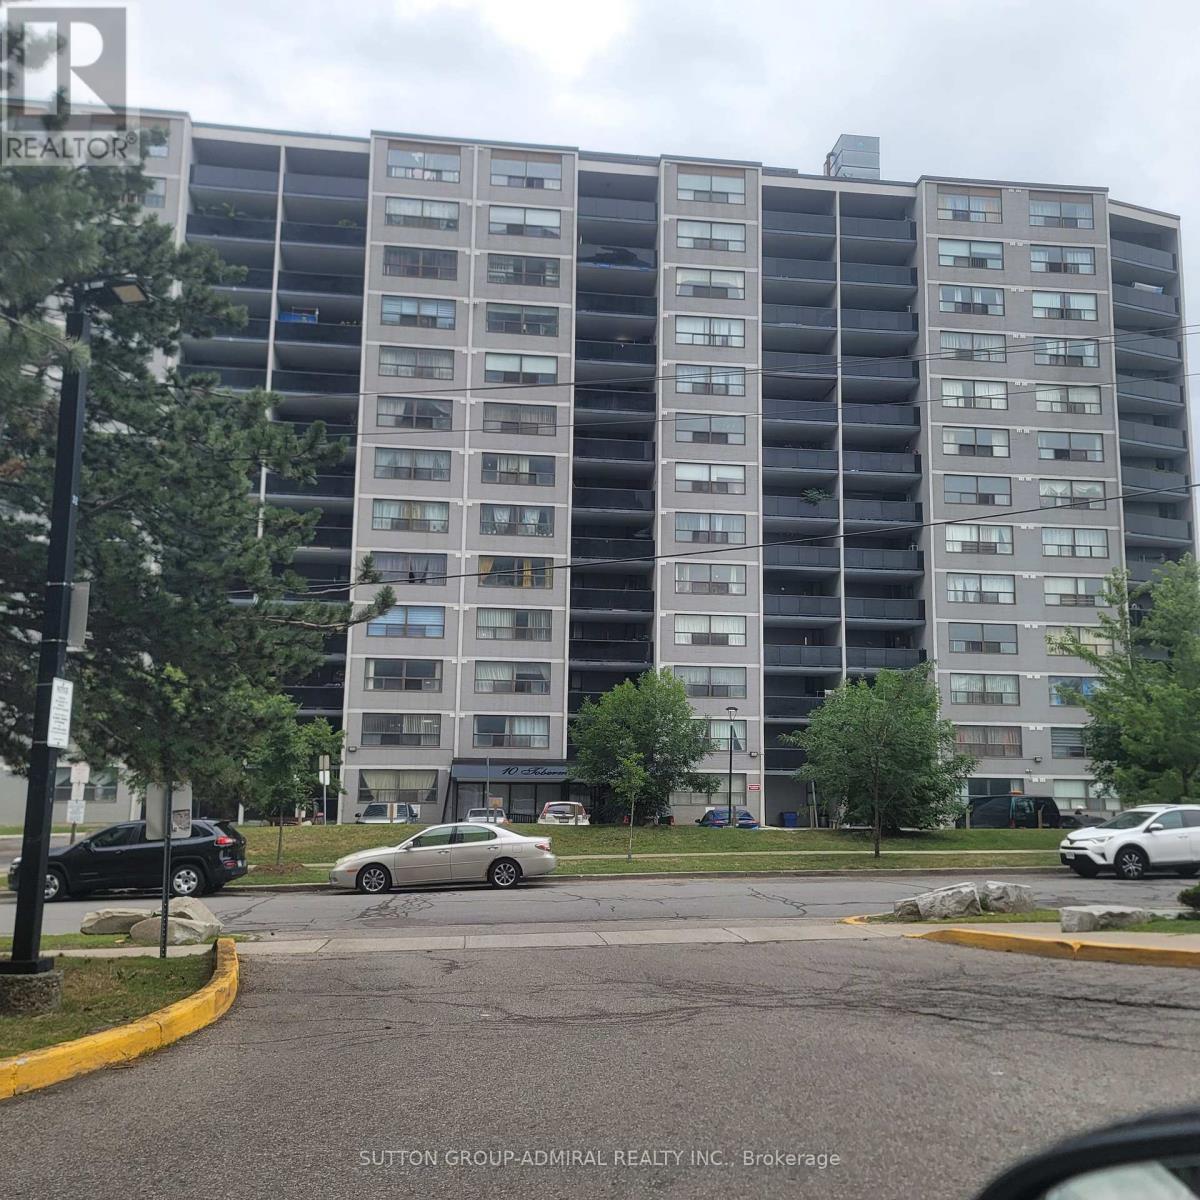
Welcome home to 802-10 Tobermory Dr. Fantastic opportunity for the first time buyers, investors (solid rental). York university. Location, location!!! Walking distance to York university, Toronto public library across the street, public transportation - buses, LRT, 5 minutes away from subway. Close to shopping centre, Hospital, catholic public schools, community centre, easy access to 400, 401. You can enjoy a modern gym with all equipment on the main floor. Ensuite laundry for your convivence. Apartment was just painted throughout with neutral colour. Ready to move in and enjoy. Oversize balcony is providing extension of the living space with beautiful view to enjoy hot summer days & nights. Very flexible closing (id:45725)
87 - 6950 Tenth Line W
Mississauga (Lisgar), Ontario
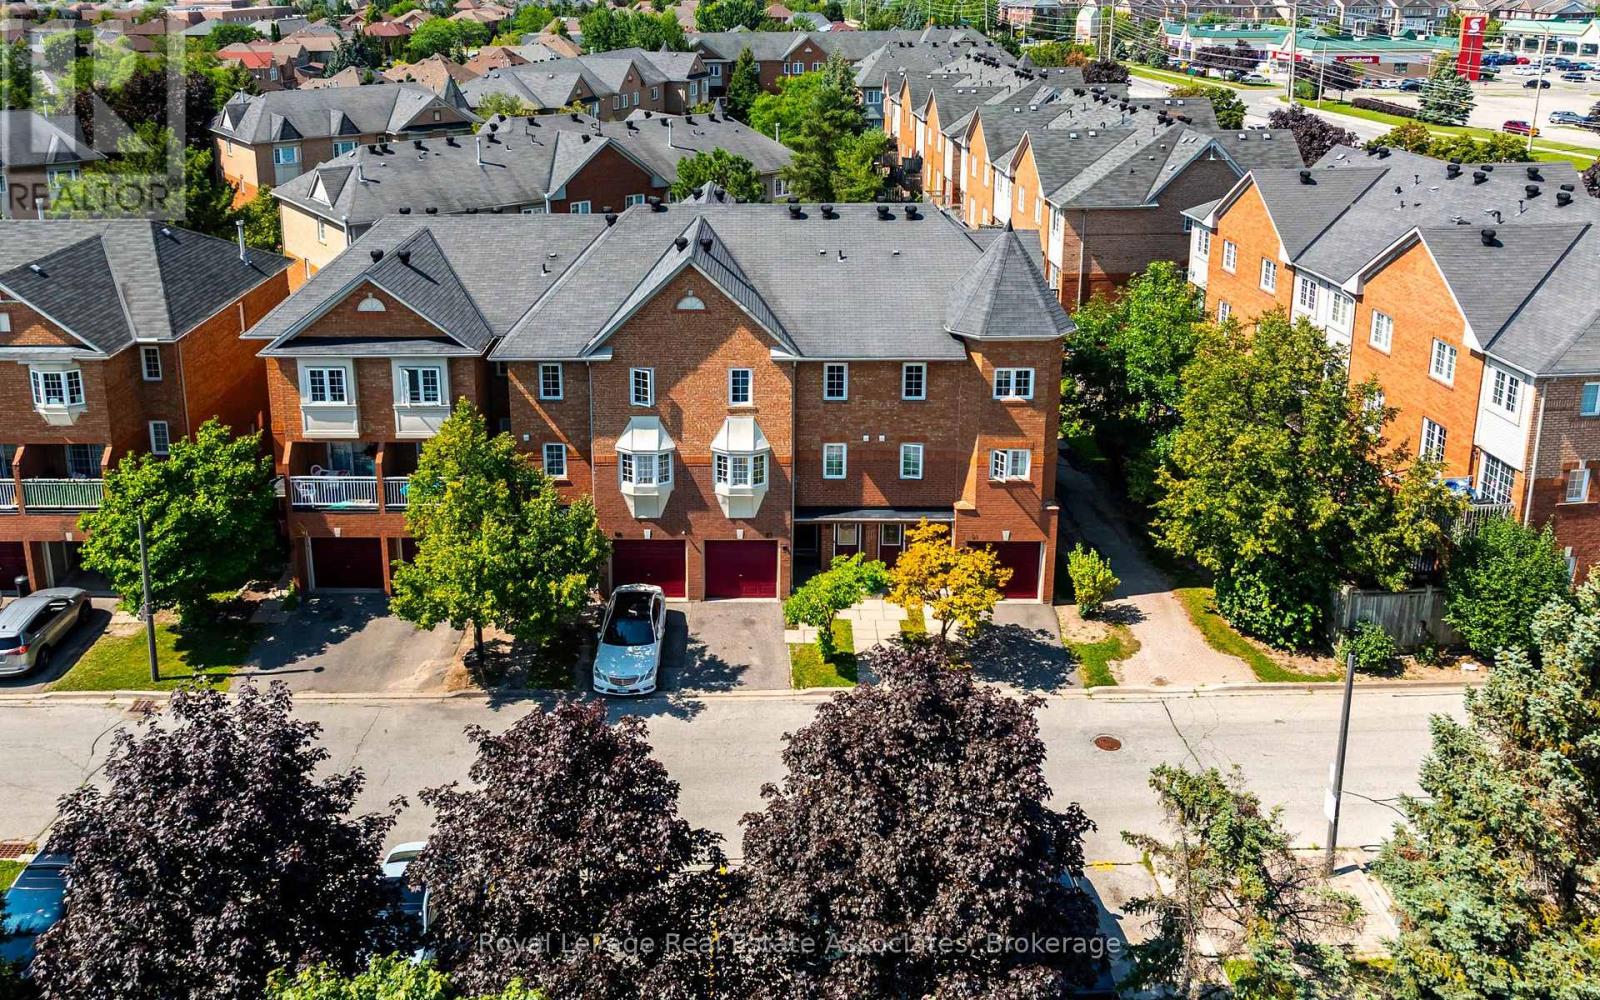
Step into the next chapter of your life in one of Mississauga's most connected and family friendly communities. Located in sought after Avondale Village in the Lisgar area. A thriving 3 bedroom, 3 bathroom condo townhome offering the perfect balance of space, convenience, and lifestyle for first time buyers, young families, commuters, or downsizers looking to easy living without compromise. The updated kitchen with stainless steel appliances overlooks the open concept living and dining area, creating a layout that feels connected, functional, and full of natural light. Walk out from the kitchen to your private patio, ideal for summer BBQs, morning coffee, or relaxing evenings outdoors. The main living space feels open, bright, and welcoming with great flow throughout. Upstairs the spacious bedrooms feature plenty of storage and a large primary suite complete with a 4 piece ensuite and oversized mirrored closet, while two additional bedrooms offer flexibility for family, guests, or working from home. The unspoiled basement provides valuable bonus space and a blank canvas for a future recreation room, gym, office, or additional storage. Visitor parking is conveniently located close and the complex itself is quiet, well maintained, and known for its family oriented atmosphere. Enjoy being steps to grocery stores, shops, restaurants, parks, schools, public transit, and nearby walking trails including the Lisgar Meadow Brook Trail and Osprey Marsh trail system, offering kilometres of scenic paved paths for walking, biking, and outdoor enjoyment. Convenient access to Highway 401 and 407 makes commuting easy while still enjoying the feel of a quiet residential community. A fantastic opportunity to own in one of Mississauga's most desirable neighbourhoods. (id:45725)
158a Ponacka Road
Hastings Highlands (Herschel Ward), Ontario
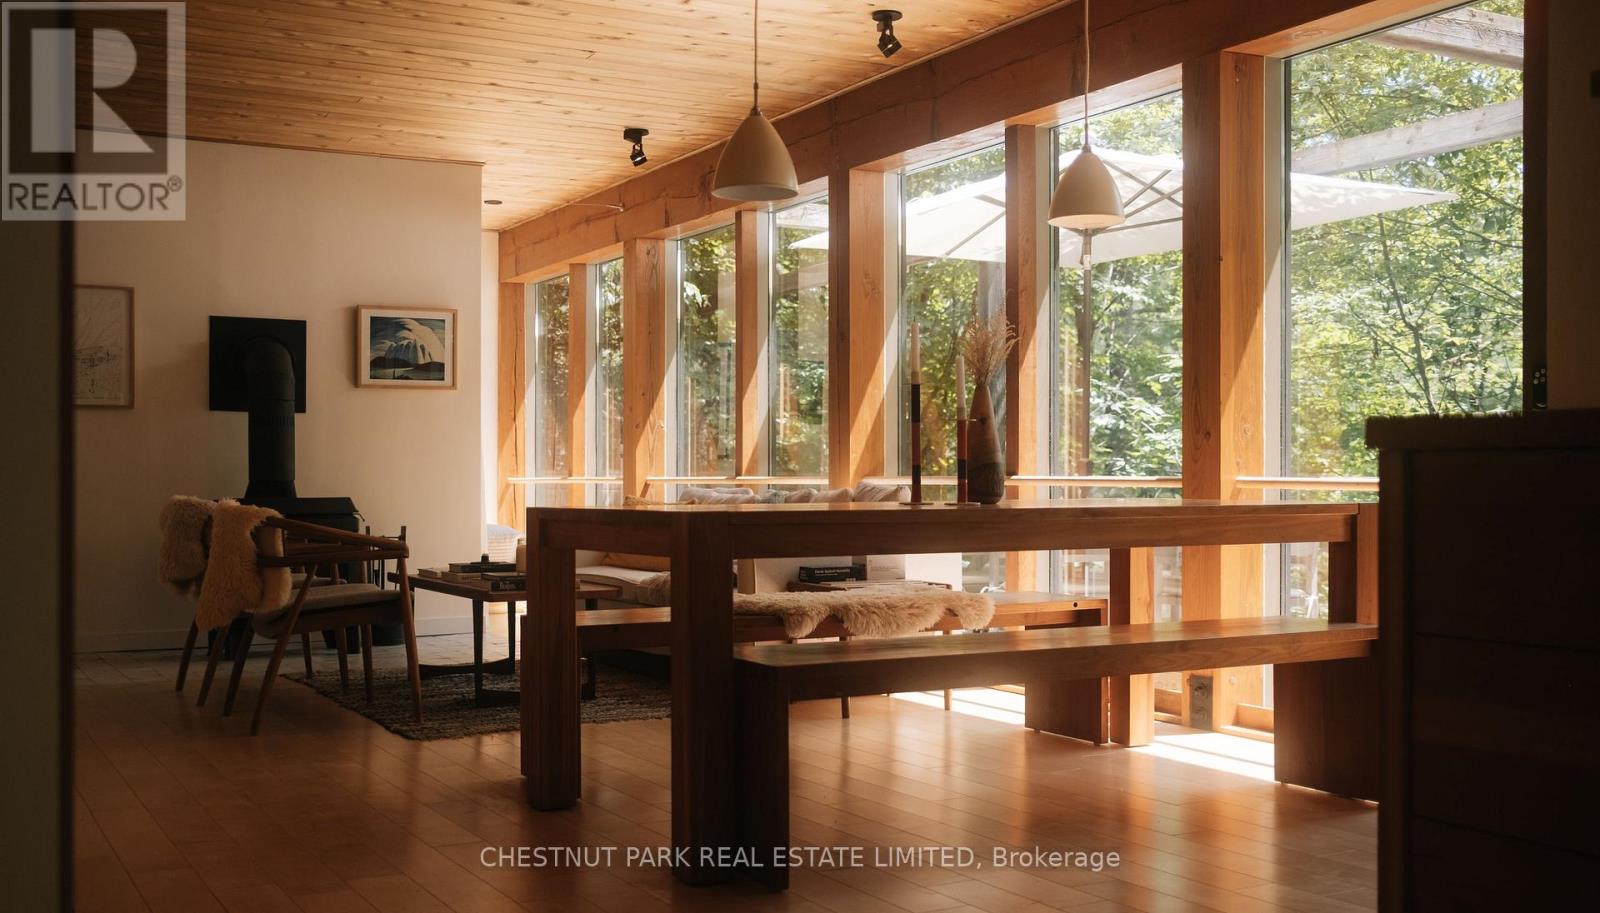
Nestled into the landscape of West Bay on beautiful Baptiste Lake, Redding Cottage is an architecturally distinctive 4-season retreat where cedar, Douglas fir, glass & limestone blend seamlessly with the natural surroundings. Tucked among towering pines on a quiet south-facing shoreline, the property feels private, peaceful, & truly unique. Defined by Douglas fir beams, warm maple-clad walls, & dramatic floor-to-ceiling windows, the post-and-beam main floor blurs the boundary between indoors & out. Natural light fills the living spaces, while a wood-burning stove anchors one of two inviting living areas, creating a gathering place year-round. The expansive wraparound deck extends living outdoors, overlooking the calm waters of West Bay. Limestone dry-stack walls & steps wind through the property to a generous south-facing dock, lakeside fire pit, & the clean, calm water that define one of Ontario's premier cottage destinations. The main cottage offers three Scandinavian-inspired bedrooms & a separate sleeping den, comfortably accommodating eight or more guests. Two thoughtfully designed Fogo Island-inspired bunkies offer sleeping, creative, or work-from-the-lake space, giving family & friends their own private retreat. Part of the sought-after lake chain connecting Baptiste, Benoir & Elephant Lakes, the area offers miles of boating, excellent fishing, & endless opportunities to explore. Redding Cottage is just 15 minutes from Bancroft, 35 minutes from Haliburton, one hour from Algonquin Provincial Park, & 2 hrs 45 mins from Toronto. A garage, laundry, & parking for 4 additional vehicles complete a property as practical as it is beautiful. This is truly a place to slow down - a home where thoughtful architecture frames the landscape, mornings begin with sunlight through the pines, afternoons are spent on the water, & evenings gather around the fire as the bay settles into silence. A rare opportunity to own an architectural gem as extraordinary as its setting. (id:45725)
1908 10th Line
Innisfil, Ontario
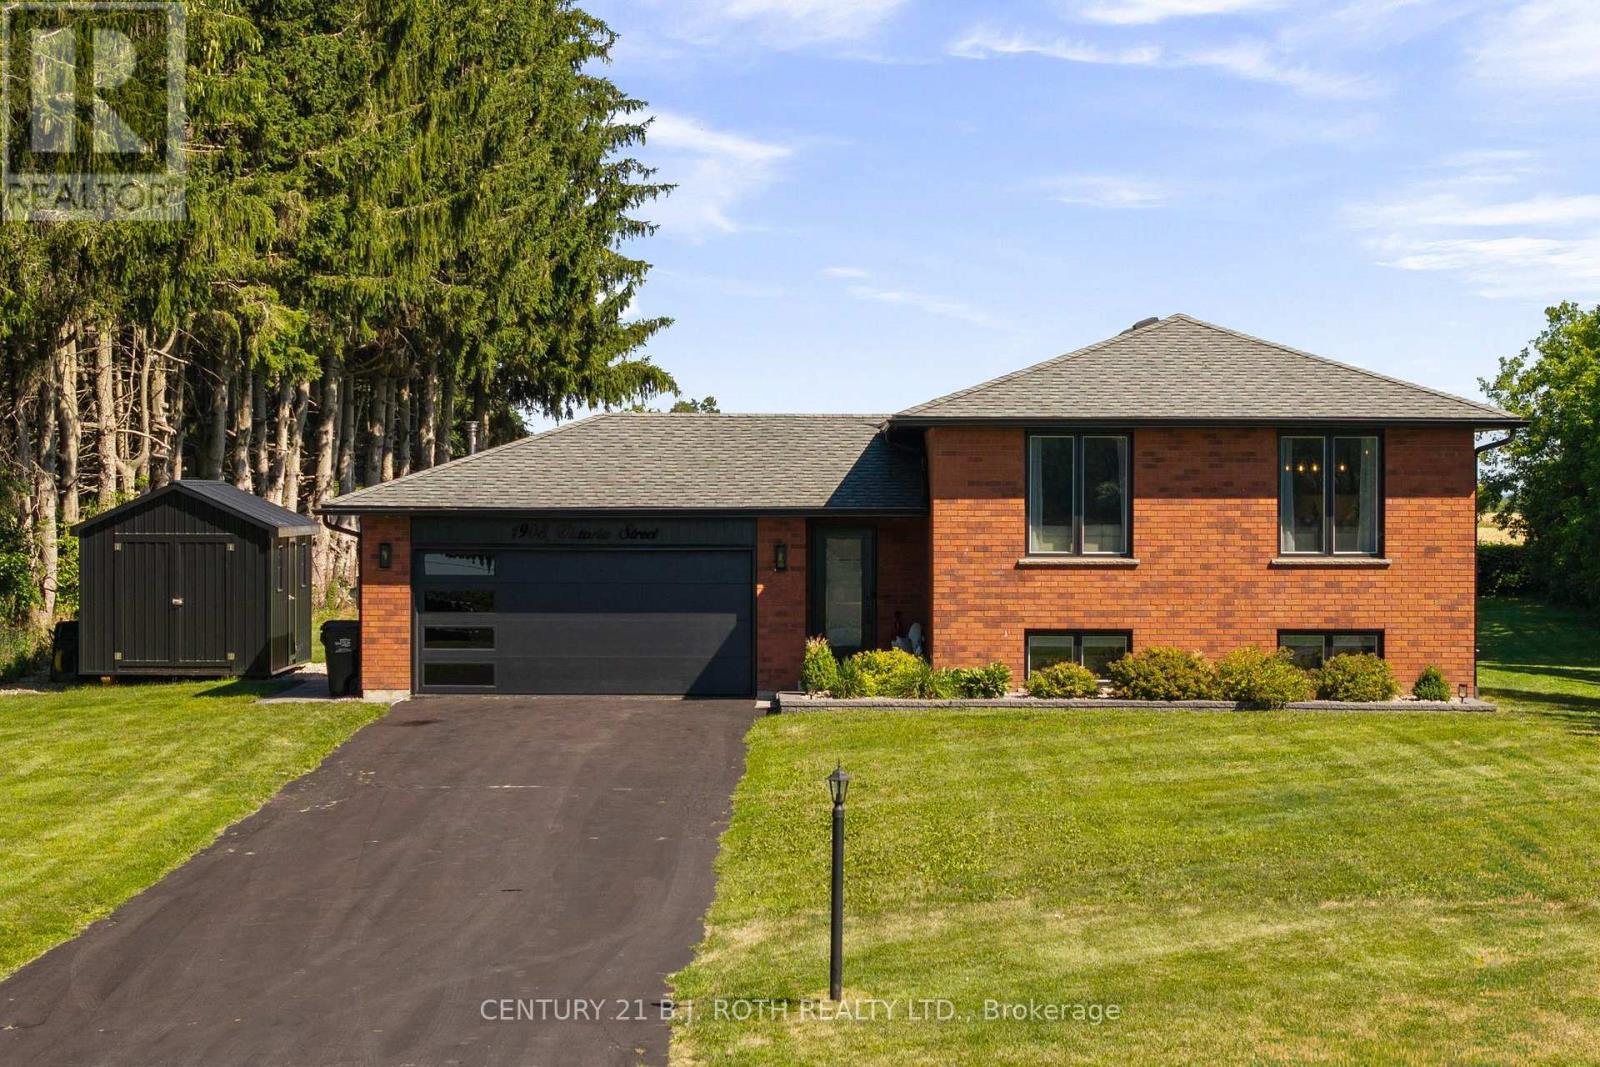
Welcome to 1908 10th Line, a beautifully renovated home that perfectly combines modern style, comfort, and functionality. Situated on a generous 100.02 x 270.33 ft. lot, this impressive property offers 3+2 bedrooms, 3 bathrooms, and exceptional indoor and outdoor living spaces. Step inside to discover hardwood flooring throughout the main living areas and a stunning brand new custom kitchen featuring elegant quartz countertops, a large waterfall island perfect for gathering and entertaining, S.S. appliances, a gas range, a convenient pot filler, a bar fridge, and a reverse osmosis water filtration system. The bright, open concept living room showcases a striking electric fireplace with a custom stone surround, creating a warm and inviting space to relax or entertain. The fully finished basement expands your living space with two additional bedrooms, a full bathroom, and an expansive recreation room featuring a dry bar with a bar fridge, surround sound system, and plenty of room to host family and friends. Outside, your private backyard oasis awaits. Enjoy summer evenings in the hot tub, unwind under the gazebo, gather around the fire pit, or make use of the fully insulated shed, offering endless possibilities for storage, a workshop, or hobby space. Parking is never an issue, with room for approximately 8 vehicles on the driveway + 2 more in the fully finished, insulated garage, complete with a gas heater, epoxy flooring, and an integrated pressure washing system, making it ideal for car enthusiasts, hobbyists, or year-round projects. Ideally located just steps from shopping, restaurants, and everyday amenities, this home is also just a 5 minute drive to the beach and offers easy access to the GO Train, making it a commuter friendly choice while still enjoying the peace and charm of a quiet, family friendly community. If you've been searching for a move in ready home offering space, style, luxury finishes, and an unbeatable location, 1908 10th Line truly has it all. (id:45725)
6 - 15 Brenthall Avenue
Toronto (Newtonbrook West), Ontario
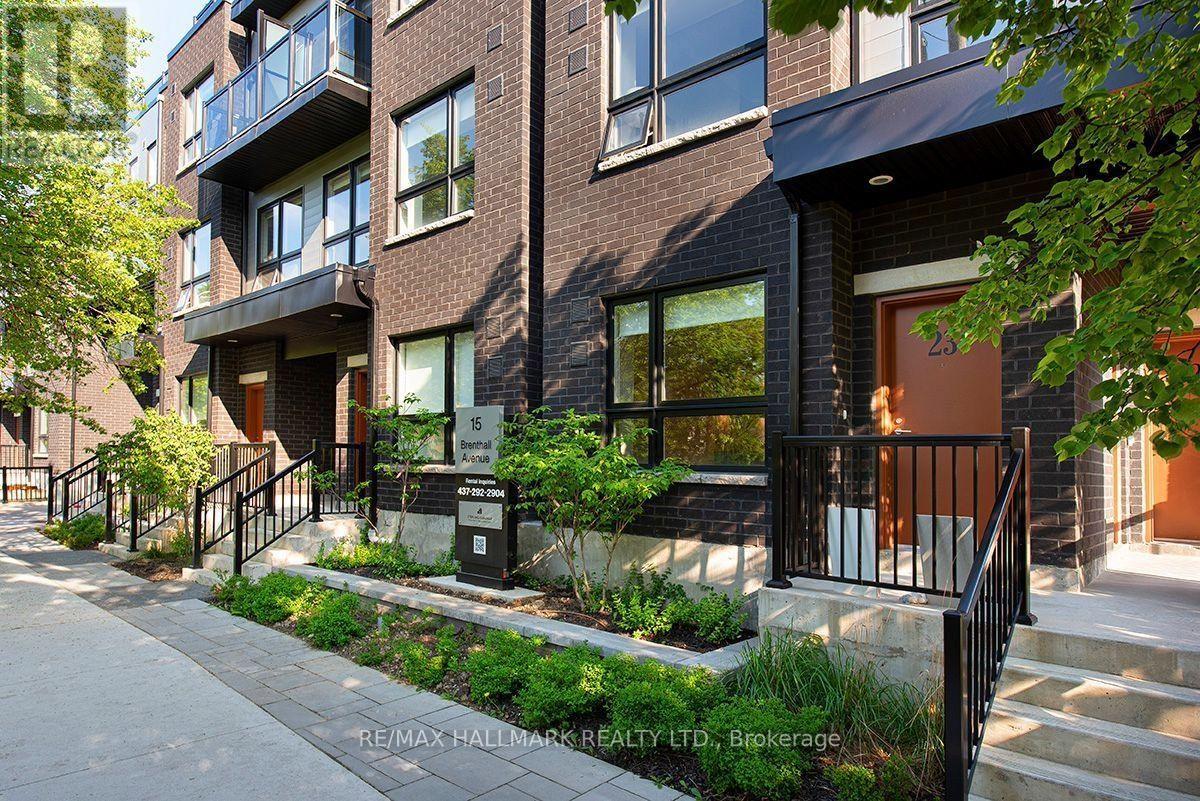
Welcome to 15 Brenthall Ave. Elevated living in the heart of North York! Just steps from Finch Avenue and Bathurst Street, these townhomes place you at the centre of convenience and connection. Surrounded by parks, top-rated schools, shopping, dining, and easy transit access, this community offers the perfect blend of lifestyle and location. Contemporary interiors and spacious layouts are complemented by private outdoor spaces, including balconies, and rooftop terraces - perfect for entertaining, relaxing, or taking in the views. Underground parking available for $125/month. Maximum one parking spot per unit. All Utilities are Extra. Pictures may not depict the exact unit. (id:45725)
20 Thorp Crescent
Ajax (Central West), Ontario
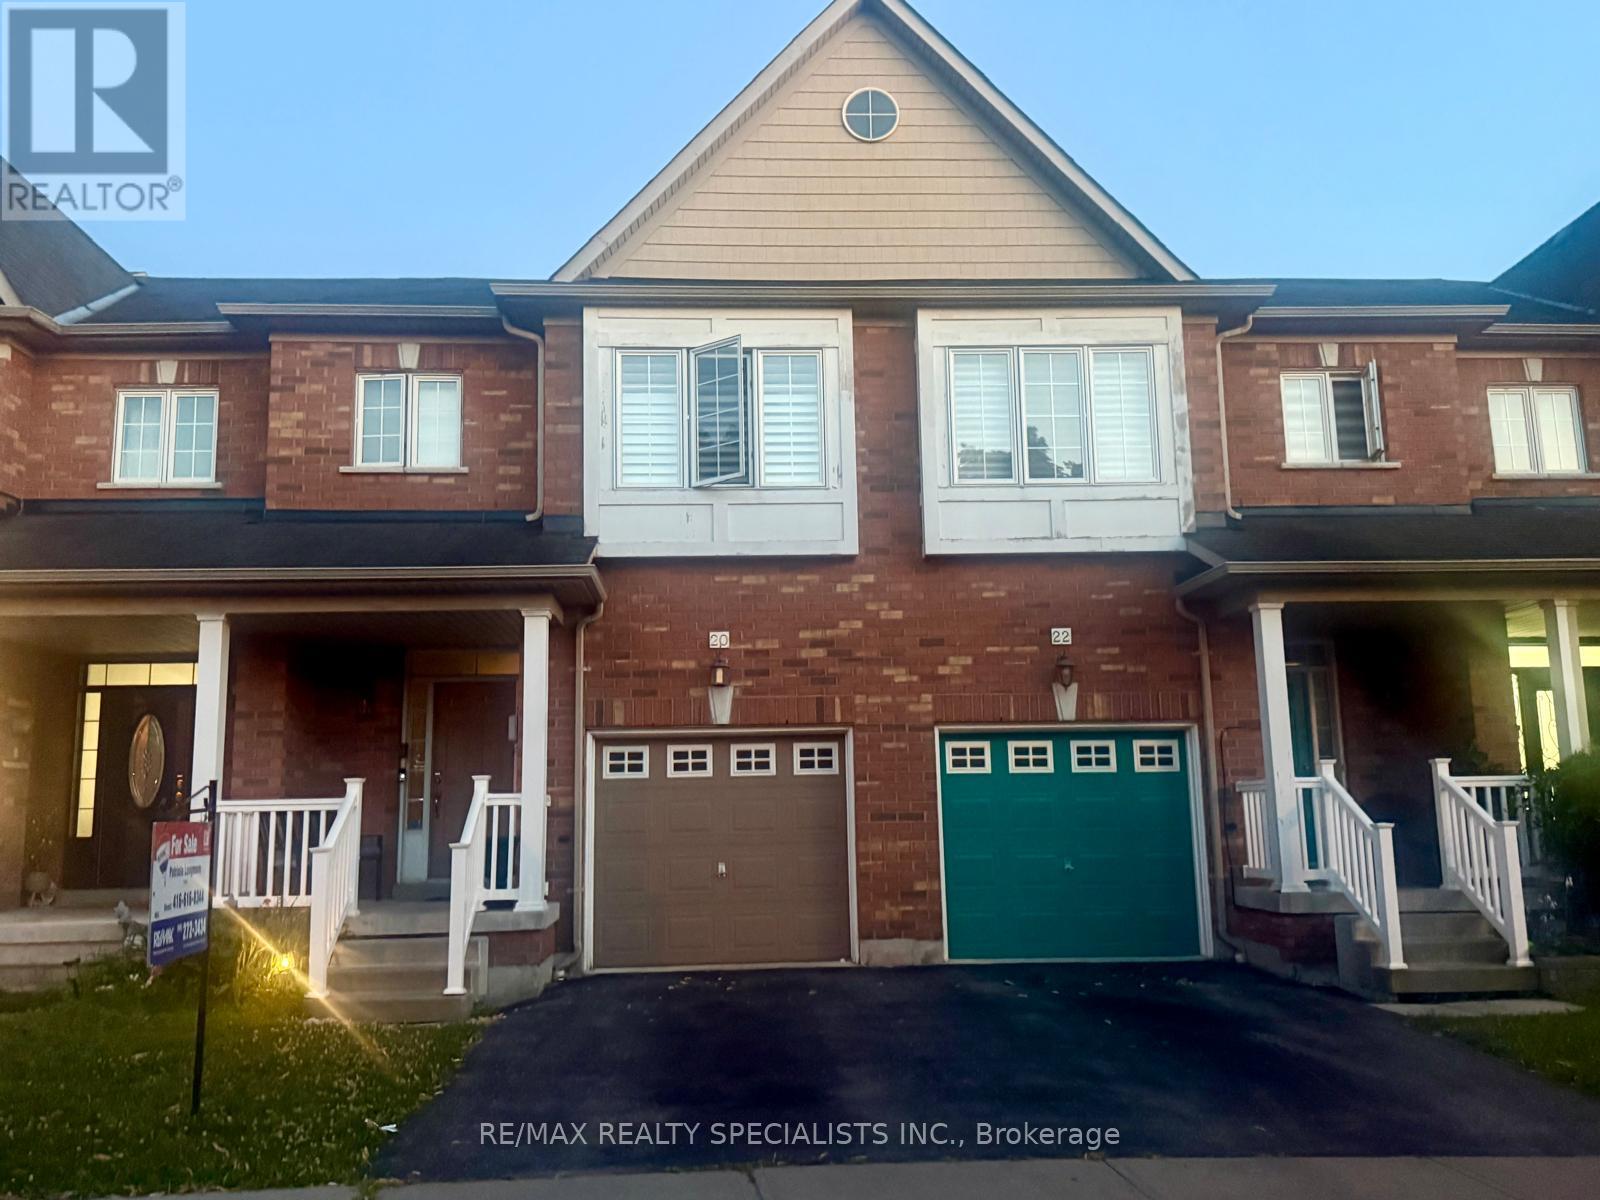
Welcome To This Beautiful 2-Storey Freehold Townhome Nestled In A Prime Ajax Neighbourhood!Ideally Located Close To Excellent Schools, Shopping, Public Transit, The GO Train Station, AndWith Convenient Access To Highways 401 & 407, This Home Offers The Perfect Blend Of Comfort AndConvenience.The Main Floor Features A Bright Open-Concept Living And Dining Area, A Spacious Family RoomWith A Cozy Fireplace, And Hardwood Flooring Throughout. The Modern Kitchen Boasts A Functional Breakfast Area And A Walk-Out To A Fully Fenced, Beautifully Landscaped Backyard-Perfect For Entertaining Or Relaxing Outdoors. Upstairs, The Spacious Primary Bedroom Retreat Features A Walk-In Closet And A 4-Piece Ensuite Bathroom. Two Additional Generously Sized Bedrooms Provide Ample Space For Family, Guests, Or A Home Office. The Unfinished Basement Offers Endless Potential To Create Additional Living Space Tailored To Your Needs. A Wonderful Opportunity To Own A Well-Maintained Home In One Of Ajax's Most Desirable Family-Friendly Communities. (id:45725)
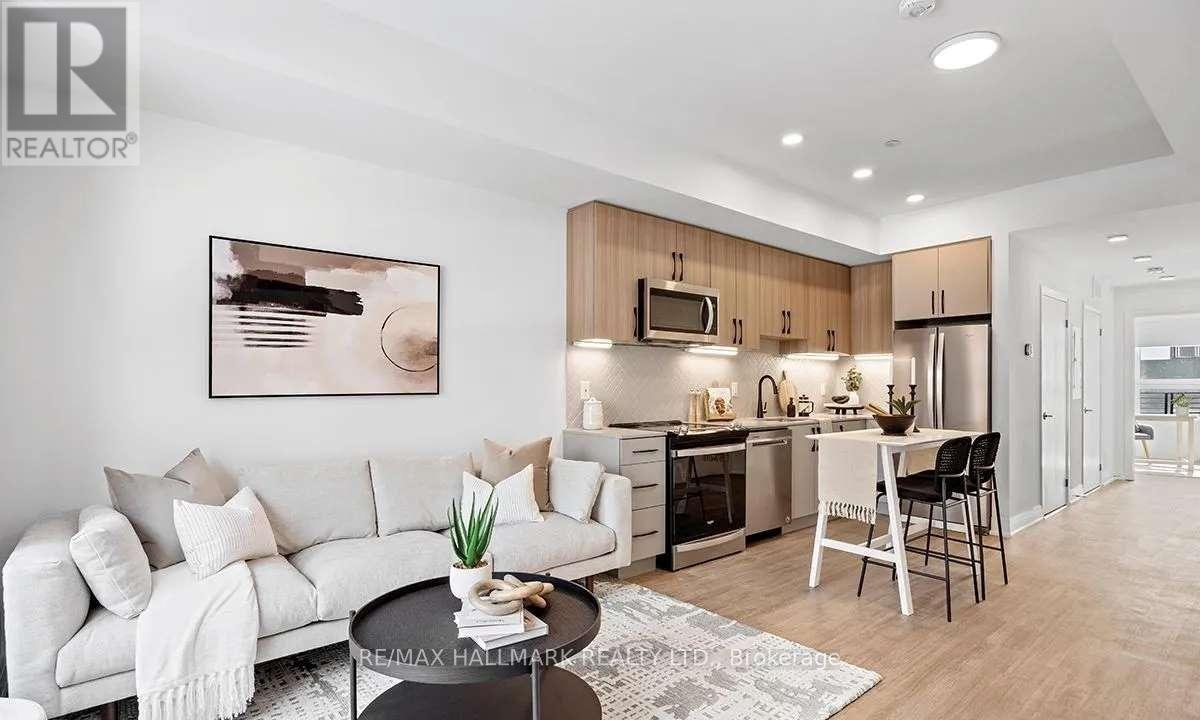
21 - 15 Brenthall Avenue
Toronto (Parkwoods-Donalda), Ontario
Welcome to 15 Brenthall Ave. Elevated living in the heart of North York! Just steps from Finch Avenue and Bathurst Street, these townhomes place you at the centre of convenience and connection. Surrounded by parks, top-rated schools, shopping, dining, and easy transit access, this community offers the perfect blend of lifestyle and location. Contemporary interiors and spacious layouts are complemented by private outdoor spaces, including balconies, and rooftop terraces - perfect for entertaining, relaxing, or taking in the views. Underground parking available for $125/month. Maximum one parking spot per unit. All utilities are extra. Pictures may not depict the exact unit. (id:45725)
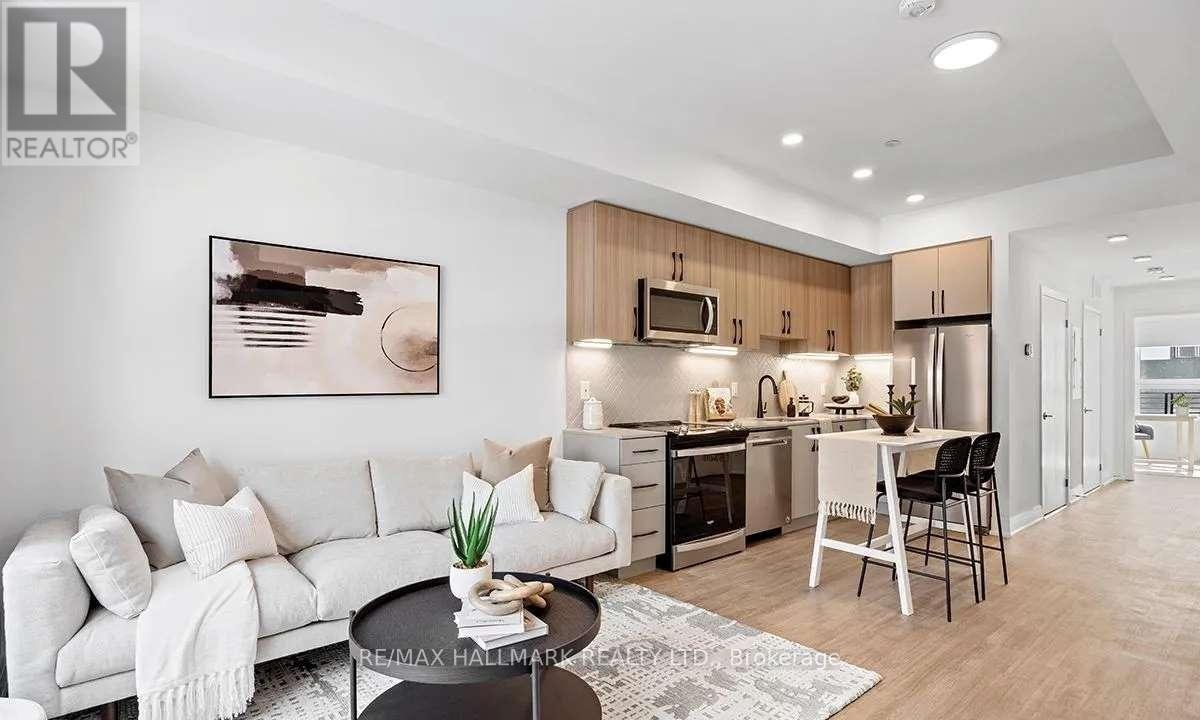
15 - 15 Brenthall Avenue
Toronto (Newtonbrook West), Ontario
Welcome to 15 Brenthall Ave. Elevated living in the heart of North York! Just steps from Finch Avenue and Bathurst Street, these townhomes place you at the centre of convenience and connection. Surrounded by parks, top-rated schools, shopping, dining, and easy transit access, this community offers the perfect blend of lifestyle and location. Contemporary interiors and spacious layouts are complemented by private outdoor spaces, including balconies and rooftop terraces - perfect for entertaining, relaxing, or taking in the views. Underground parking available for $125/month. Maximum one parking spot per unit. All Utilities are Extra. Pictures may not depict the exact unit. (id:45725)
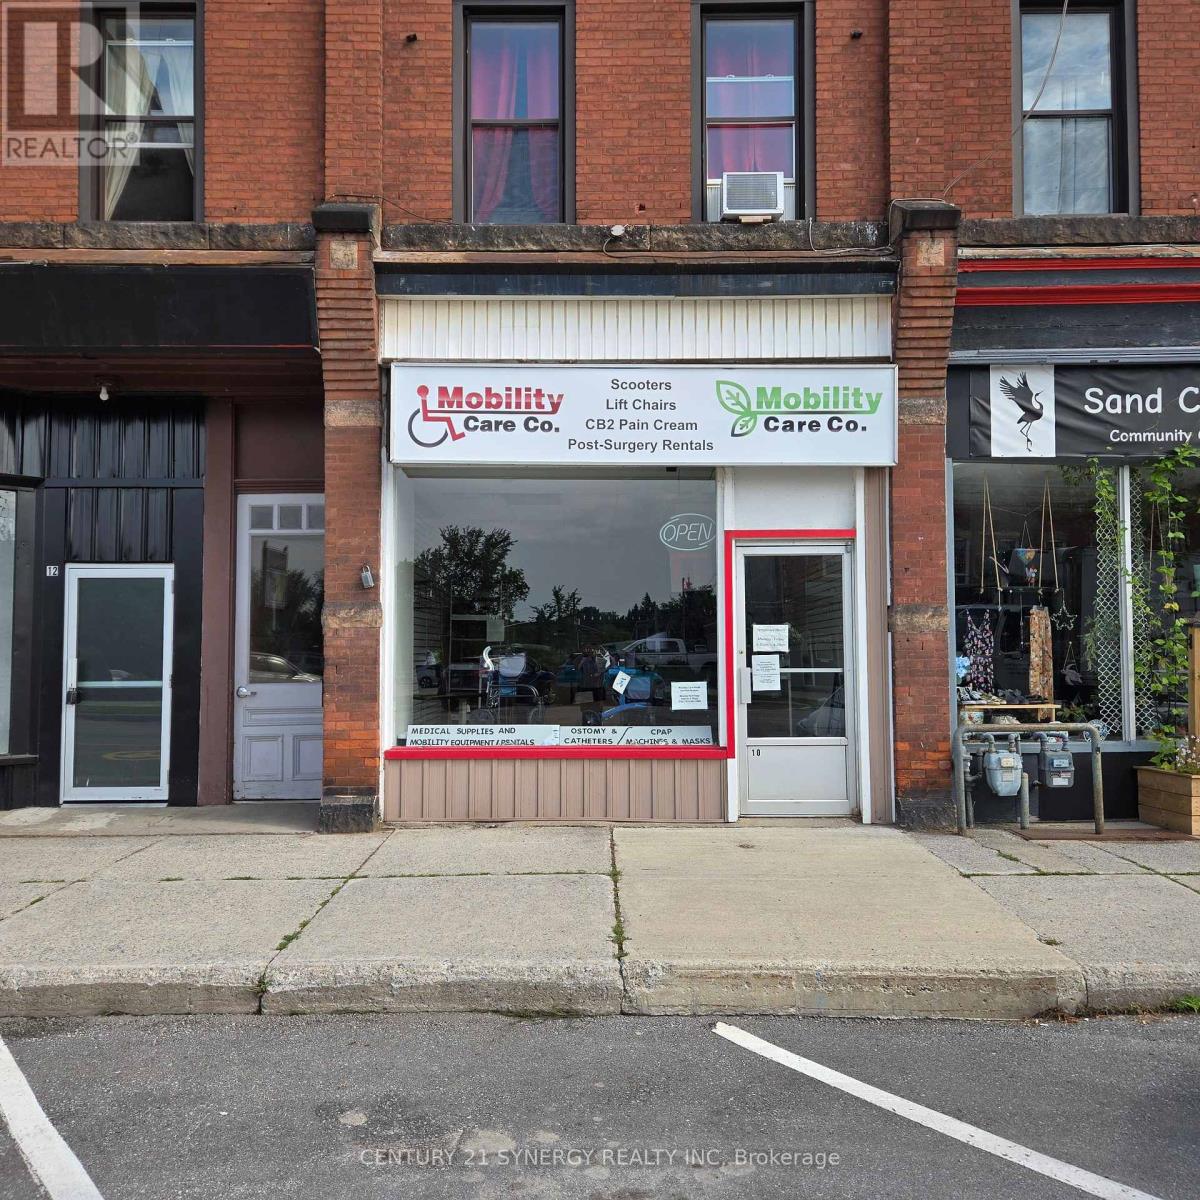
10 Main Street W
Smiths Falls, Ontario
Great downtown location and just minutes from the Rideau Canal and Victoria Park. downtown is bustling with many complimentary retail outlets and you'll be happy that you invested while rental rates are so reasonable. Lots of street and off street parking for your clients. Come take and look! (id:45725)

110 - 1035 Bank Street
Ottawa, Ontario
Set within one of Ottawa's most prestigious and vibrant urban destinations, this exceptional two-storey luxury townhome at 1035 Bank Street delivers an elevated lifestyle defined by refined design, architectural beauty, and breathtaking Rideau Canal views, further enhanced by an exceptional array of condominium amenities. Meticulously curated with custom, high-end finishes throughout, this sophisticated home showcases a seamless fusion of contemporary elegance and timeless design. The open-concept main floor is anchored by beautiful hardwood flooring, creating warmth and continuity across the principal living spaces.The well-appointed kitchen is thoughtfully designed for both everyday living and entertaining, featuring quality finishes and a functional island with seating for casual dining. The layout flows seamlessly into a formal dining area and an elegant living room dramatically framed by soaring windows overlooking the Rideau Canal, flooding the home with natural light and providing a stunning year-round backdrop.From the main living space, step directly outside to the beautiful stone patio, ideal for entertaining, relaxing, or enjoying the vibrant energy of Lansdowne while maintaining a sense of refined privacy. Upstairs, the home transitions into a private and serene environment designed for comfort and flexibility. The primary suite serves as a true retreat, offering generous proportions, refined finishes, and direct access to a private balcony overlooking the Rideau Canal. The spa-inspired ensuite features a custom oversized glass shower and double vanity. The secondary bedroom is equally well-appointed with its own ensuite. A versatile loft with Murphy bed provides ideal space for guests, a home office, or additional lounge space. Perfectly positioned within Lansdowne Park, this residence places you steps from boutique shopping, award-winning restaurants, cafés, entertainment venues, and year-round recreation along the canal. (id:45725)
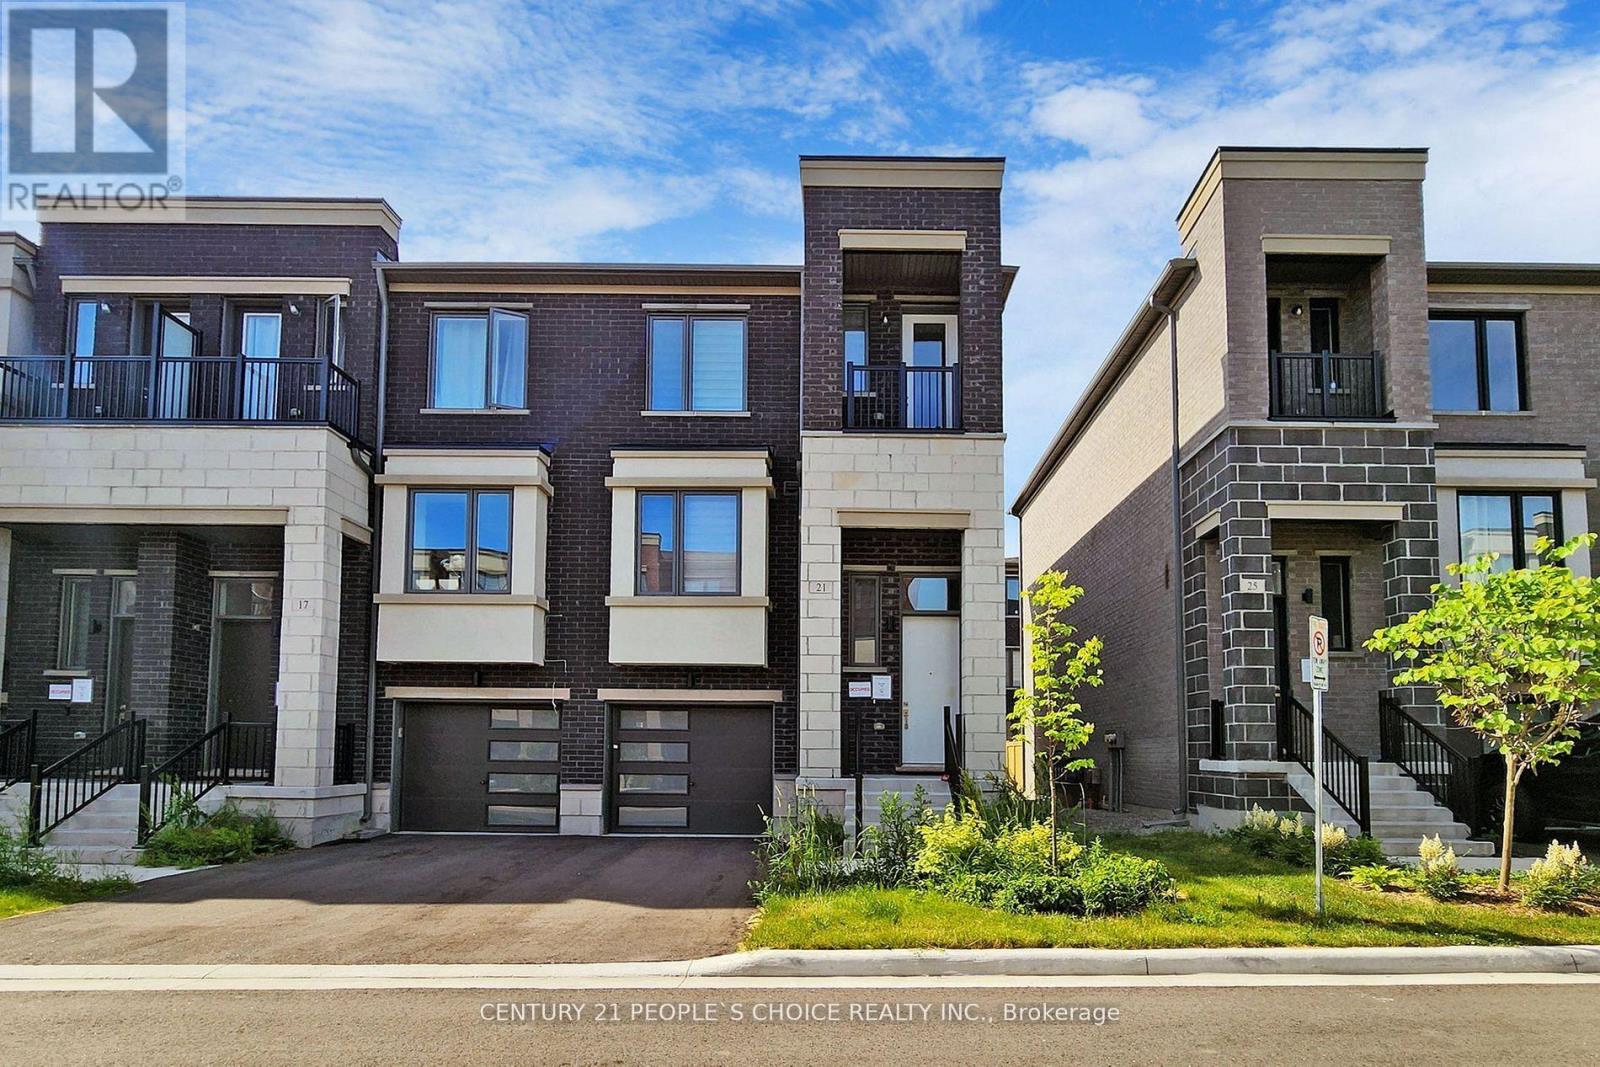
21 Origin Way
Vaughan (Patterson), Ontario
End Unit & Very Spacious Brand New Modern 3 Bedrooms Plus In 3-Storey Townhome Located In The Heart Of Vaughan. It Features A Smooth 9' Ceiling Main And Upper. Upgraded Wide Wood Flooring. Ceiling-Height Kitchen Cabinets And Caesarstone Countertops. Fantastic Layout With Huge Windows Filled With Natural Light. Open Concept Kitchen W/Island And Built-In Appliances. There's Potential To Use The Ground Floor Family Room As An Office Or 4th Br. End Unit & Very Spacious Brand New Modern 3 Bedrooms Plus In 3-Storey Townhome Located In The Heart Of Vaughan. It Features A Smooth 9' Ceiling Main And Upper. Upgraded Wide Wood Flooring. Ceiling-Height Kitchen Cabinets And Caesarstone Countertops. Fantastic Layout With Huge Windows Filled With Natural Light. Open Concept Kitchen W/Island And Built-In Appliances. There's Potential To Use The Ground Floor Family Room As An Office Or 4th Br. (id:45725)
5193 Eighth Line
Milton (Tr Rural Trafalgar), Ontario
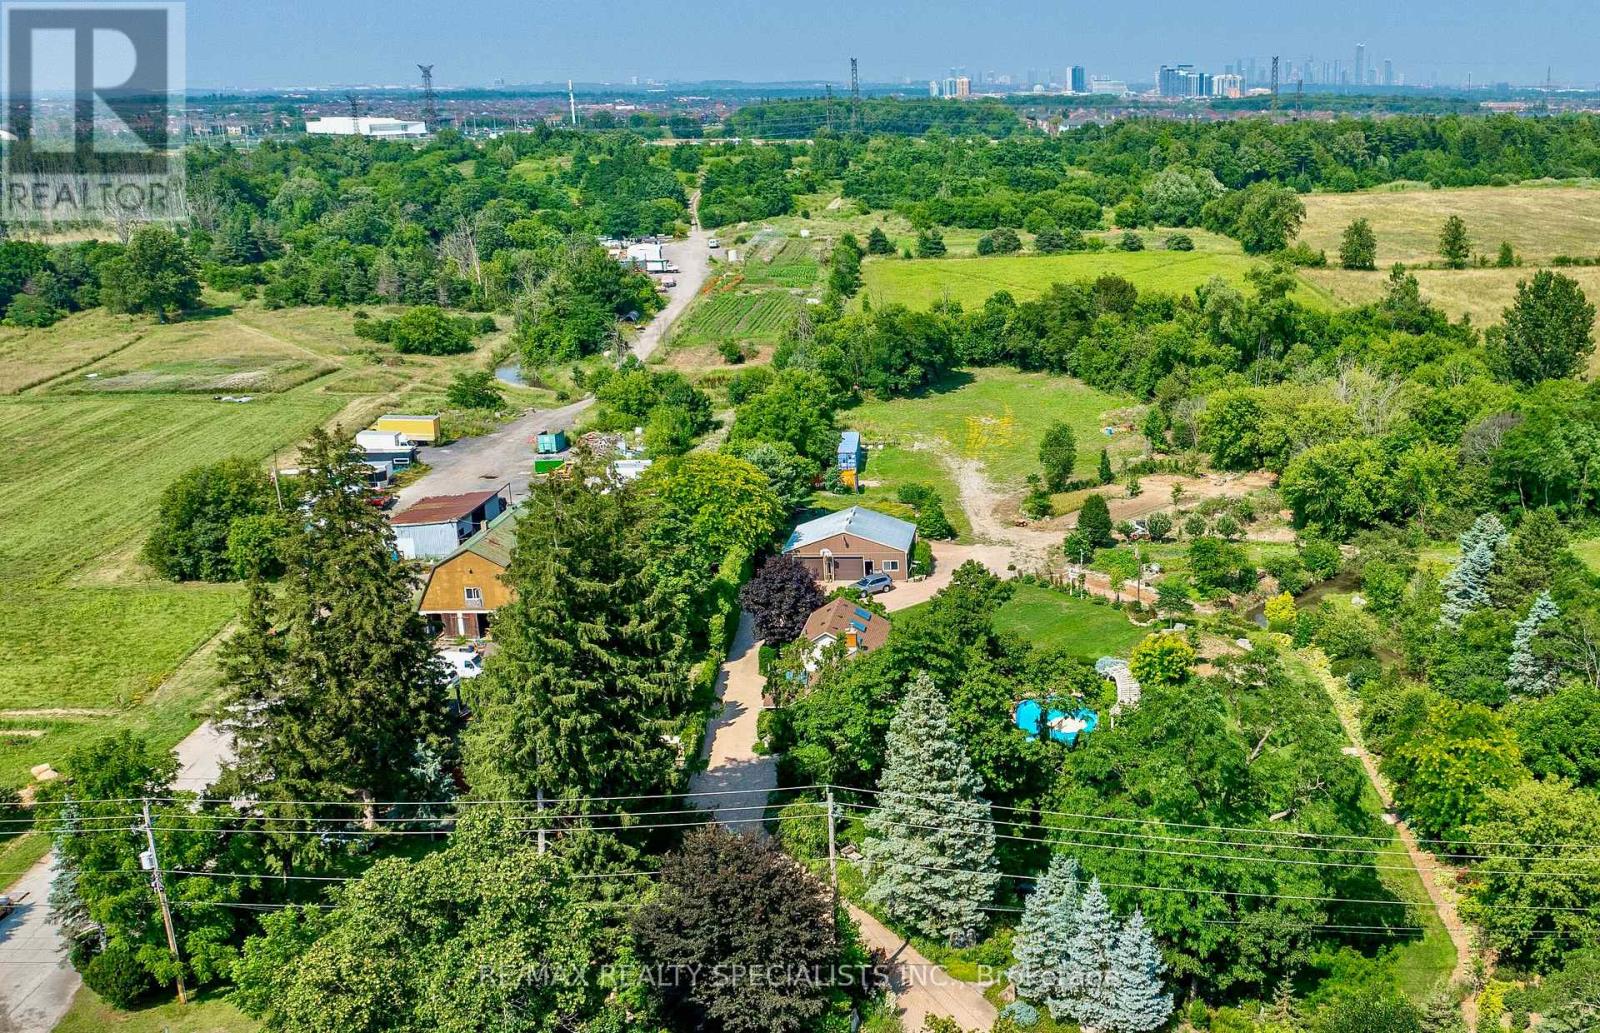
An exceptional investment opportunity in one of the GTA's most strategic growth corridors. Approximately 38.5 acres of beautiful farmland growing organic produce ideally positioned at the boundary of Milton, Mississauga and Oakville. This productive property features a spacious 3128 SF century home w/natural gas heating, several sheds&large 65' by 33' 2 storey barn equipped w/a hoist & inline dance floor, offering outstanding infrastructure 4 farming, storage & equipment. The property is located within the urban & municipal boundary of the Town of Milton. An Official Plan Amendment approved on June 26, 2026 identifies these lands within a Future Economic Growth Area, making this a compelling opportunity 4 investors seeking long-term appreciation while benefiting from current agricultural use. Buyers are encouraged to complete their own due diligence regarding future land use, planning and development potential. A rare advantage is that the property is located outside the Niagara Escarpment Commission limits, outside the Provincial Greenbelt, & outside designated Provincial Natural Heritage Areas as per att. map. Backing onto Highway 407, the farm enjoys exceptional exposure & accessibility while neighbouring Mississauga's newest residential communities and the Mattamy Community Centre to the east. An extensive network of year-round roads throughout the farm provides excellent internal access 4 equipment & operations. The property also offers panoramic views toward the Mississauga & Toronto skylines. Opportunities 2 acquire a large farm that never used pesticides in such a highly strategic location are becoming increasingly scarce. Currently used 4 sheep grazing, bee-keeping&cash crops. Whether your objective is urban agricultural production, land banking, or acquiring a significant holding within an expanding urban/employment/commercial/industrial region, this remarkable property offers exceptional present-day utility & outstanding long-term investment potential. (id:45725)
76 Tecumseth Pines Drive
New Tecumseth, Ontario
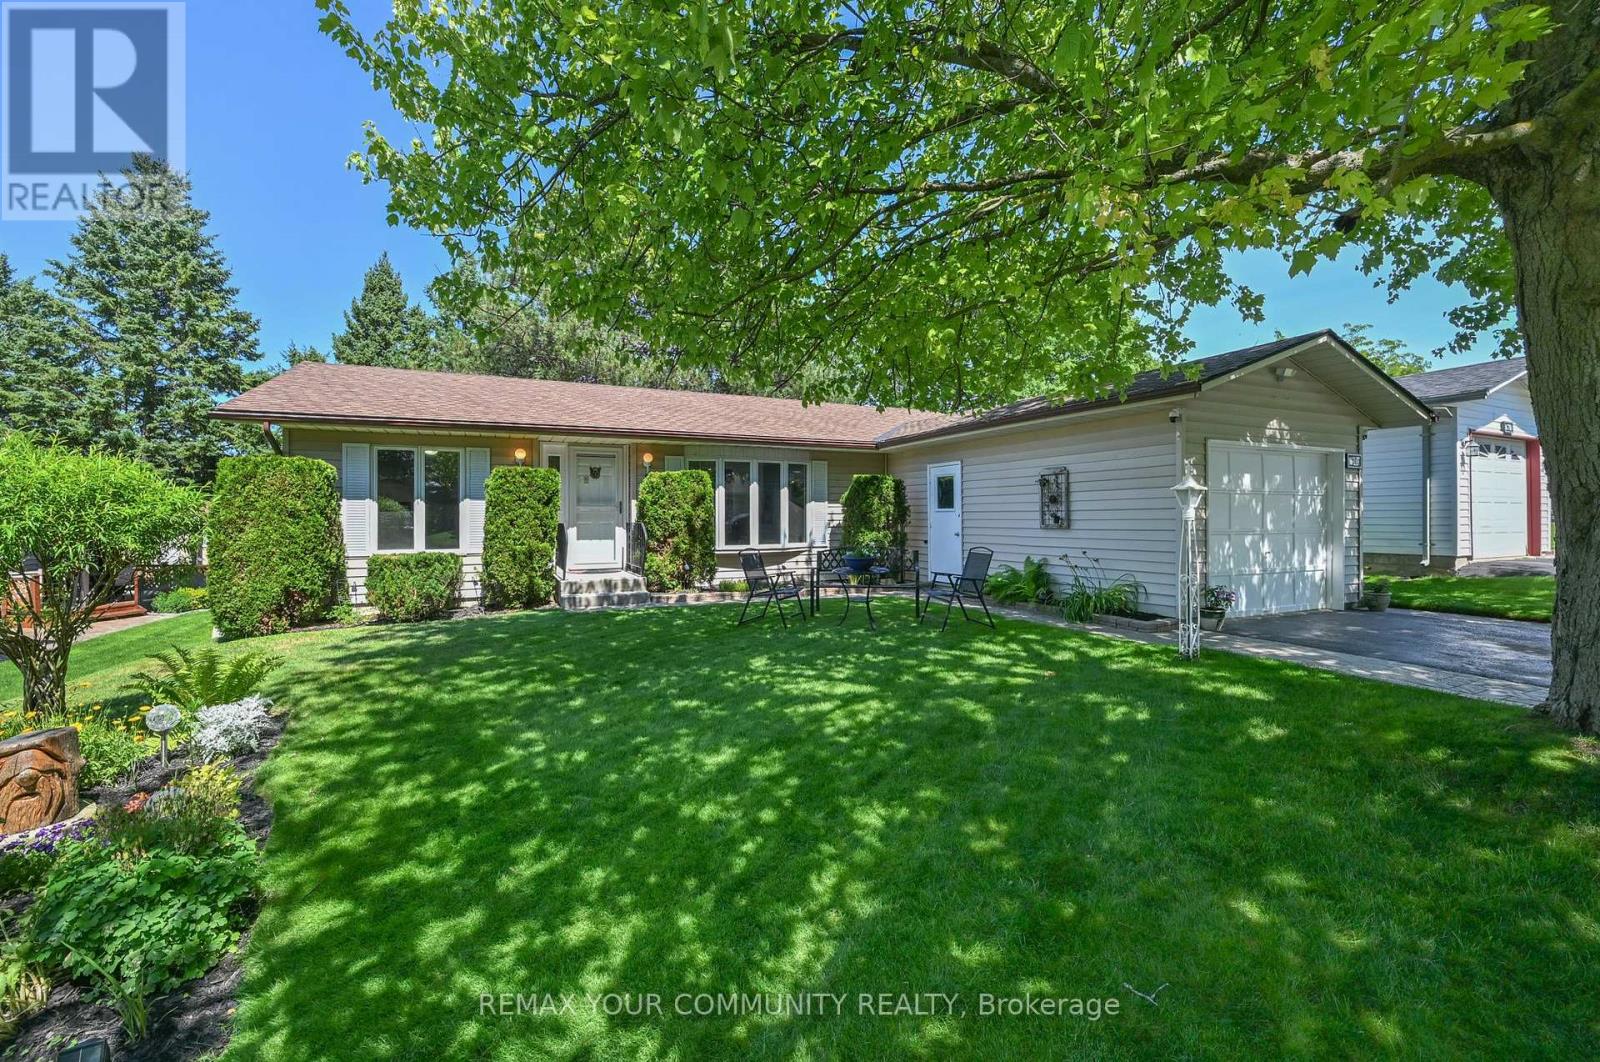
Upgrade to luxury in the premier adult community of Tecumseth Pines. This immaculate and upgraded home at 76 Tecumseth Pines is a 3 bedroom bungalow with a full unfinished basement. Finish this level or store your cherished items. Enjoy the open concept functional layout on one level. The primary bedroom has a 4 pc ensuite bath and plenty of cupboard space. The 2nd 3 pc bath is conveniently located closest to the guest bedroom. The 3rd bedroom with its floor to ceiling windows makes a perfect office that is bright and sun filled. The 4 seasons sunroom overlooking the landscaped backyard opens to a wonderful deck that has a retractable roof, ceiling fan and is enclosed by decorative fencing. Enjoy the privacy while appreciating the tall pines in back. Extras include a renovated kitchen with quartz counters, open to the dining area. Enjoy full access to the private recreation centre featuring an indoor pool, fitness centre, library, meeting room, gathering place for clubs, games and community events. Tennis and bocci ball are just outside. Stay active and social if desired or love your bright and sun filled, airconditioned home at the top of the hill in this premier adult community. (id:45725)
Lower Rear - 2027 Davenport Road
Toronto (Weston-Pellam Park), Ontario
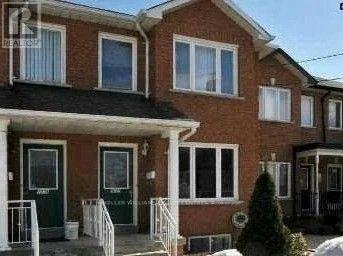
Spacious 1+1 lower apartment in excellent location! Renovated with laminate floor, stainless steel appliances, dishwasher, private entrance, ensuite laundry and 1 parking space in detached garage! Close to all major amenities including TTC at door, school, parks. (id:45725)
219 Dolman Street W
Woolwich, Ontario
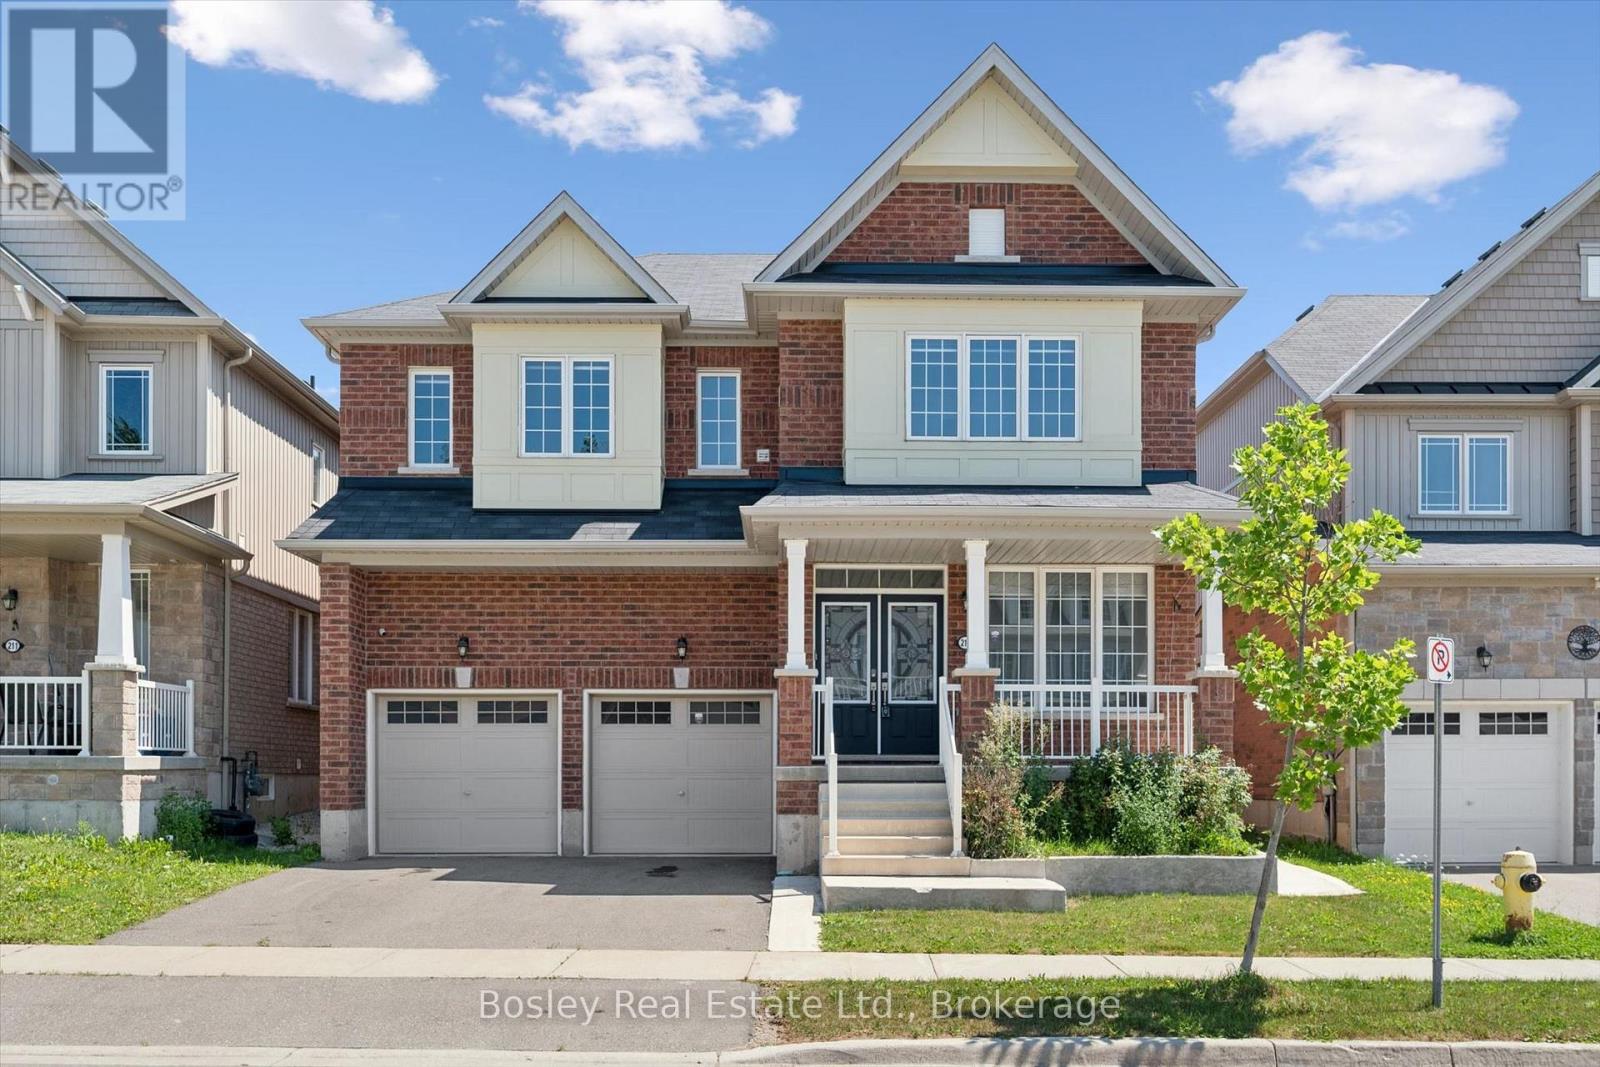
Welcome to this exceptional 3,200 sq. ft. home, thoughtfully designed for modern family living and effortless entertaining. Featuring 4 spacious bedrooms and an ideal layout, this home offers comfort, style, and functionality in every room.The luxurious primary suite includes a private ensuite, while a second bedroom also features its own private ensuite-perfect for guests, extended family, or teens. The remaining two bedrooms are connected by a convenient Jack-and-Jill bathroom, providing privacy and practicality. The bright, open-concept living areas create the perfect setting for everyday living, while the generous floor plan offers plenty of space for family gatherings, entertaining, or simply relaxing at home.Step outside to enjoy the fully fenced backyard, offering a safe and private space for children, pets, gardening, or summer barbecues. (id:45725)
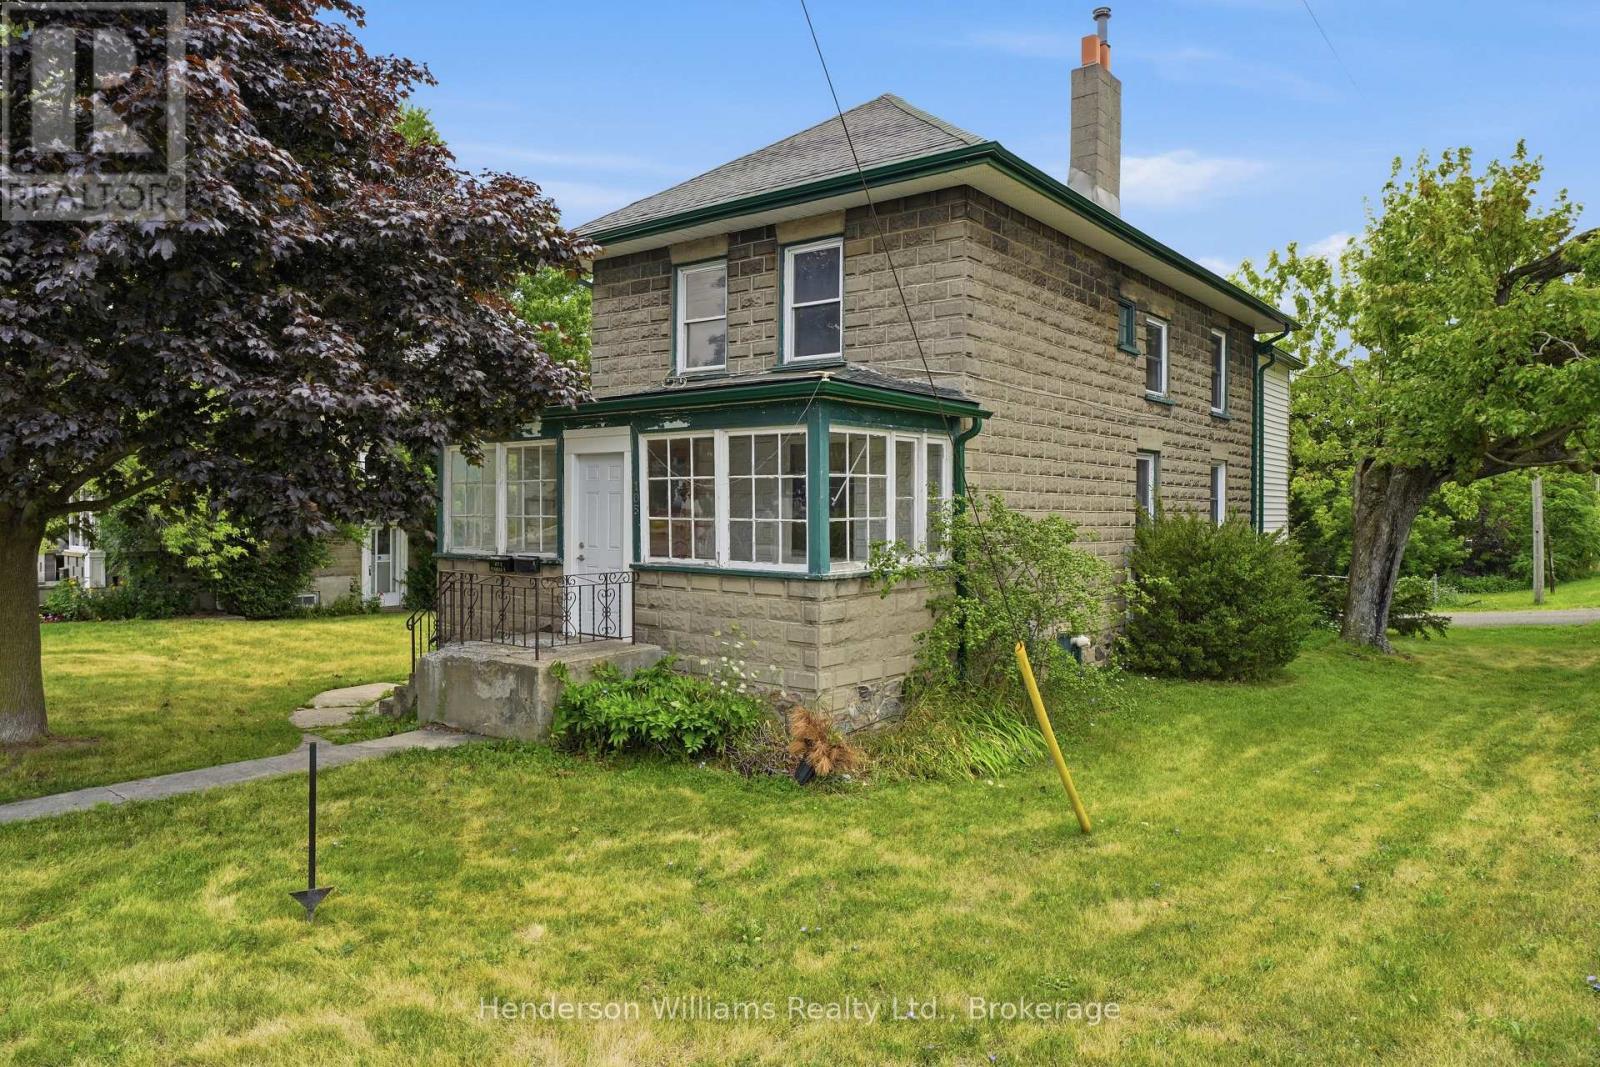
105 Pine Street
Belleville (Belleville Ward), Ontario
VACANT POSSESSION - This DUPLEX or could be converted back to RESIDENTIAL property presents a solid opportunity for investors or buyers looking for a versatile income property or as a family home. This up/down duplex features two self-contained units. The upper unit includes the main floor sunroom with the second floor consisting of two bedrooms, kitchen, a living area, and a 4-piece bathroom. The lower unit offers one bedrooms plus a bonus office/den space, along with its own kitchen, living room, and 4-piece bath-ideal for tenants needing a bit of extra room. At the rear of the property, a single detached garage offers additional value and potential uses. Located just a few blocks from the hospital, public transit, grocery stores, banking, restaurants, and a pharmacy, this property delivers everyday convenience. This could easily be converted back into a single family home if desired. (id:45725)
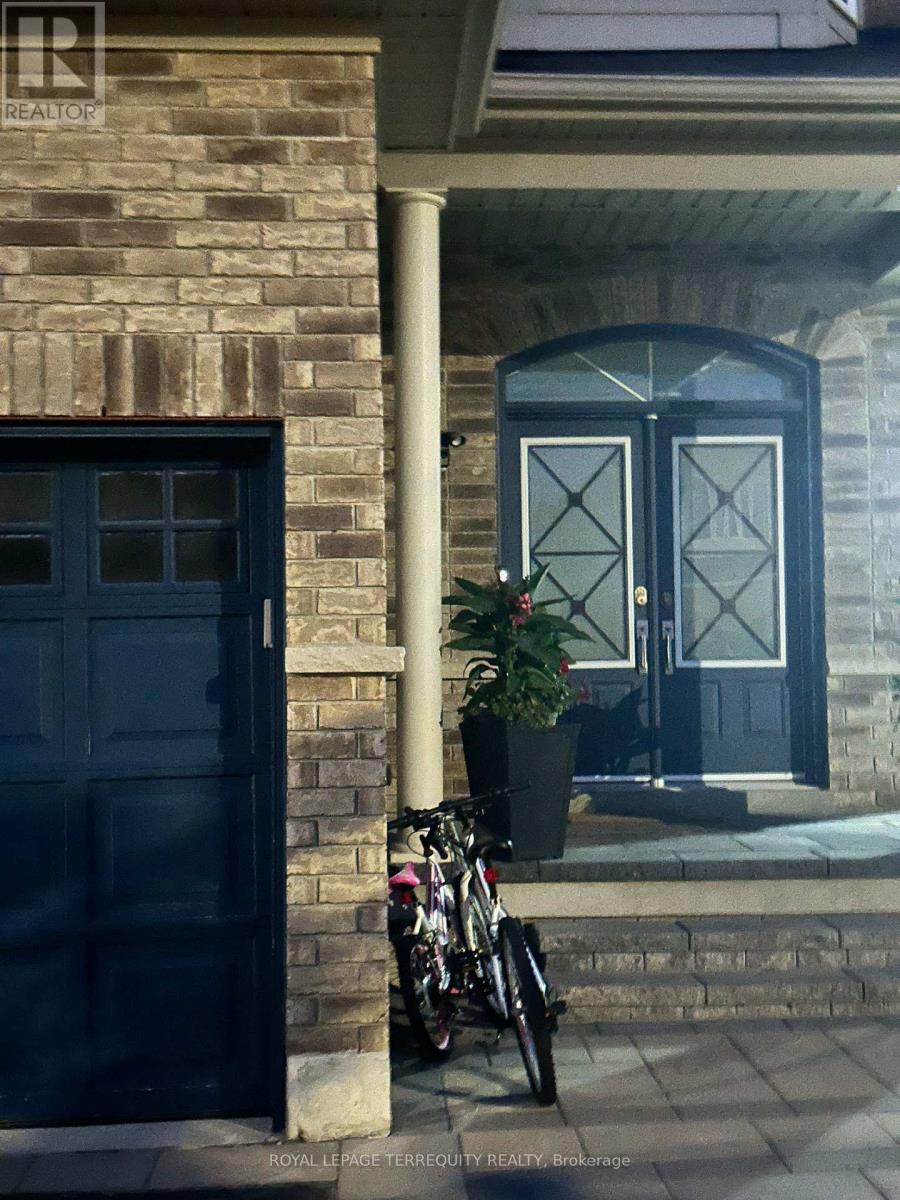
Basement - 1976 Riverton Street
Oshawa (Taunton), Ontario
Don't miss this bright and spacious 2-bedroom, 1-bath basement suite featuring a private walkout entrance and large windows that flood the unit with natural light. Features a comfortable living room layout, dedicated in-suite laundry, and generous extra storage space. Ideally located within short walking distance to local bus routes and close to major shopping, dining, and daily amenities. Bright, private, and exceptionally convenient! 1 dedicated parking spot. Unbeatable location close to bus stops, shopping, and daily amenities. Tenant responsible for 35% utilities. Move-in ready! (id:45725)
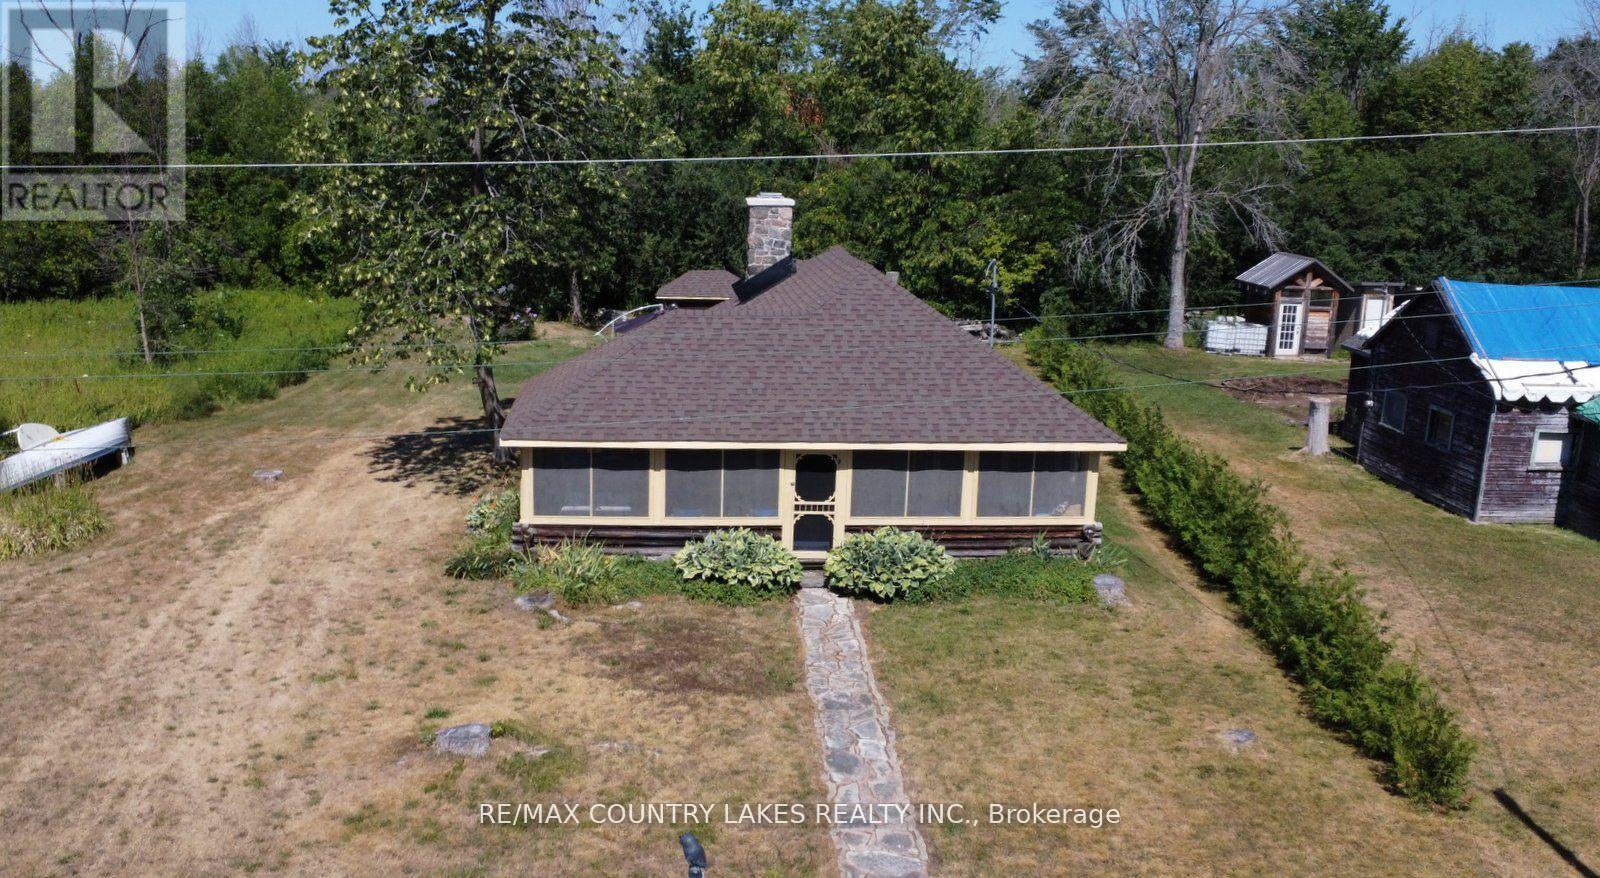
B40854 South Harbour Lane
Brock, Ontario
Welcome to this charming 3-bedroom seasonal Thorah Island retreat, offering the perfect blend of rustic character, cedar logs and wood accents. and thoughtful updates. Nestled on a generous 145 x 150 lot with mature trees and natural beauty, this cottage is accessible only by boat, making it a true private escape. Inside, you'll be greeted by French doors, cathedral ceilings, warm wood accents, and a spacious open-concept layout. The stunning stone wood-burning fireplace, chimney professionally tuck-pointed in 2023, stands as the centerpiece of the cottage space ideal for relaxing evenings with family and friends. The cottage features a 4-piece bath, and key infrastructure has been updated to provide peace of mind, including, Waterloo Biofilter septic system 2007, New septic pump 2019, New water line to lake 2014 and new shingles 2022. The crystal-clear waterfront is perfect for swimming, with clean, refreshing water right off your dock. Despite the remote feel, you'll appreciate modern conveniences such as weekly garbage and recycling pickup, cell phone service and the option of satellite internet making island living easy and enjoyable. This rustic cottage offers the ideal balance of nature, charm, and comfort, a rare opportunity to own a slice of peaceful island life. (id:45725)
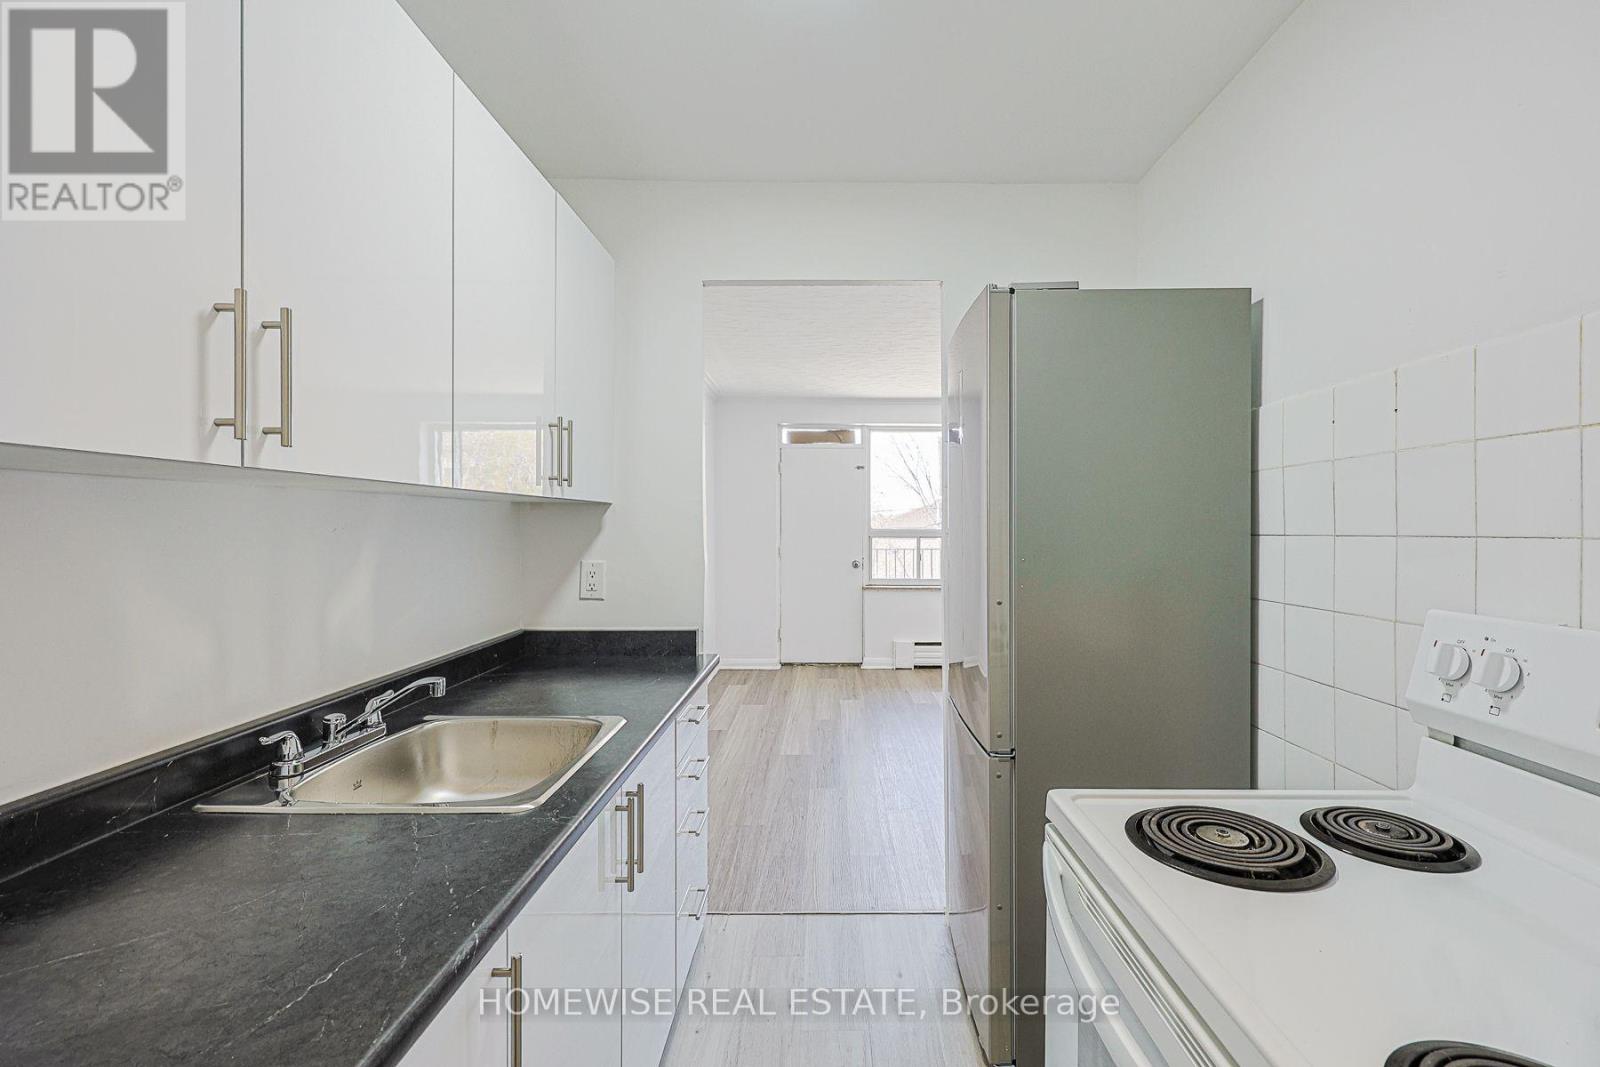
202 - 2204 Dufferin Street
Toronto (Caledonia-Fairbank), Ontario
Welcome To Unit 202 At 2204 Dufferin Street, A Recently Updated 2-Bedroom, 1-Bathroom Suite Offering 670 Square Feet Of Functional Living Space Plus A Private Balcony. Situated In A Great, Highly Accessible Location With Transit, Local Shops, Parks, And Everyday Amenities Just Steps Away, This Bright Unit Delivers The Ideal Mix Of Comfort And Convenience. Enjoy Complete Peace Of Mind With Professional Property Management Ensuring Prompt Service And Hassle-Free Living. As A Special Promotion, Receive 1 Free Month Of Rent On A 13-Month Lease! Optional On-Site Parking Is Also Available For $100 Per Month. Move-In Ready And Packed With Value, This Exceptional Suite Is A Must-See! (id:45725)
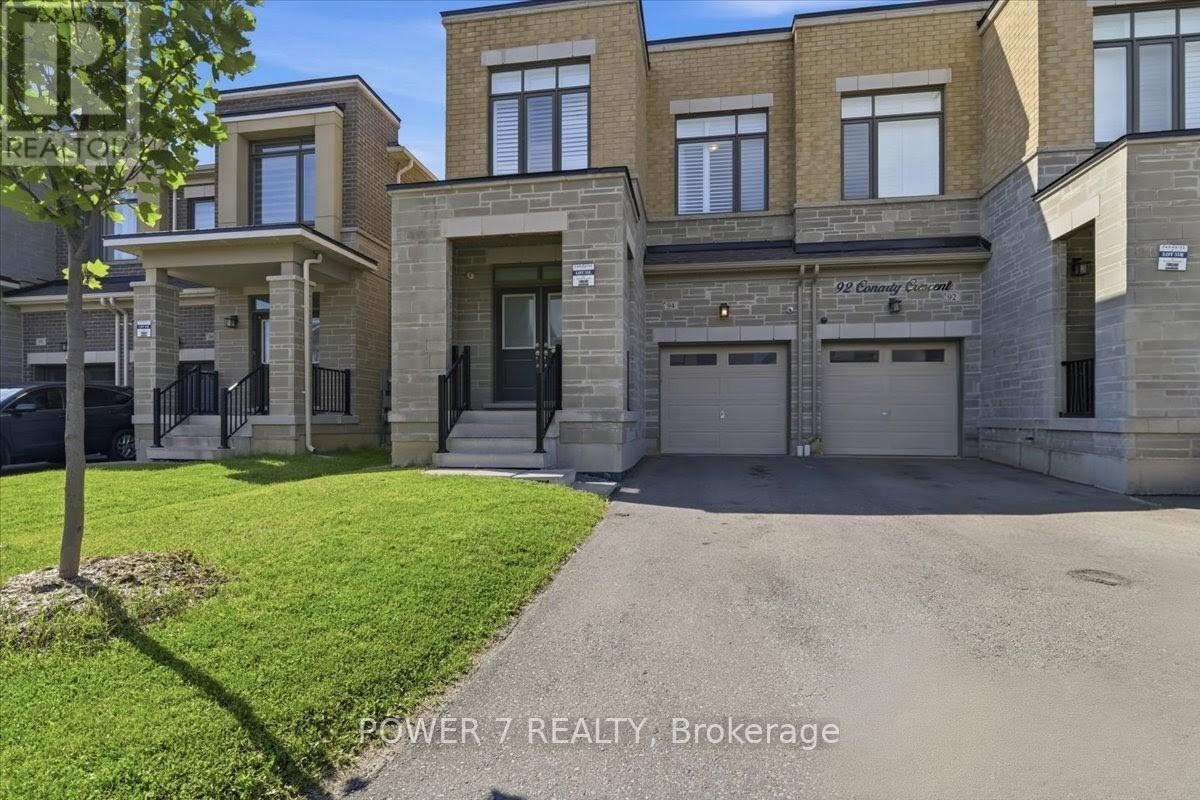
94 Conarty Crescent
Whitby, Ontario
Stunning 5-Year-New Semi in Rural Whitby - Income Potential + Designer Finishes! Welcome home to 94 Conarty Crescent - a beautifully upgraded 4-bedroom, 3-bath semi offering 9' ceilings on the main floor, 10' ceilings up, and a separate basement entrance ready for an in-law suite or rental income.Step through the double-door entry into a bright foyer with hardwood flooring and an elegant oak staircase running throughout the main level. The open-concept living and dining area features a modern electric fireplace and pot lighting, flowing into a chef-inspired kitchen with stainless steel appliances, quartz counters, and a large center island with breakfast seating.Upstairs, the primary retreat impresses with a coffered ceiling, walk-in closet, and spa-style ensuite with a glass shower and freestanding soaker tub. Three additional bedrooms offer flexible space for family, guests, or a home office.Outside, enjoy a fully fenced backyard, no-sidewalk frontage with parking for 3 vehicles, and direct garage access.Ideally located near Thermal Spa, shopping, restaurants, top-rated schools, parks, and trails - this is a rare combination of move-in-ready style and future income flexibility. (id:45725)
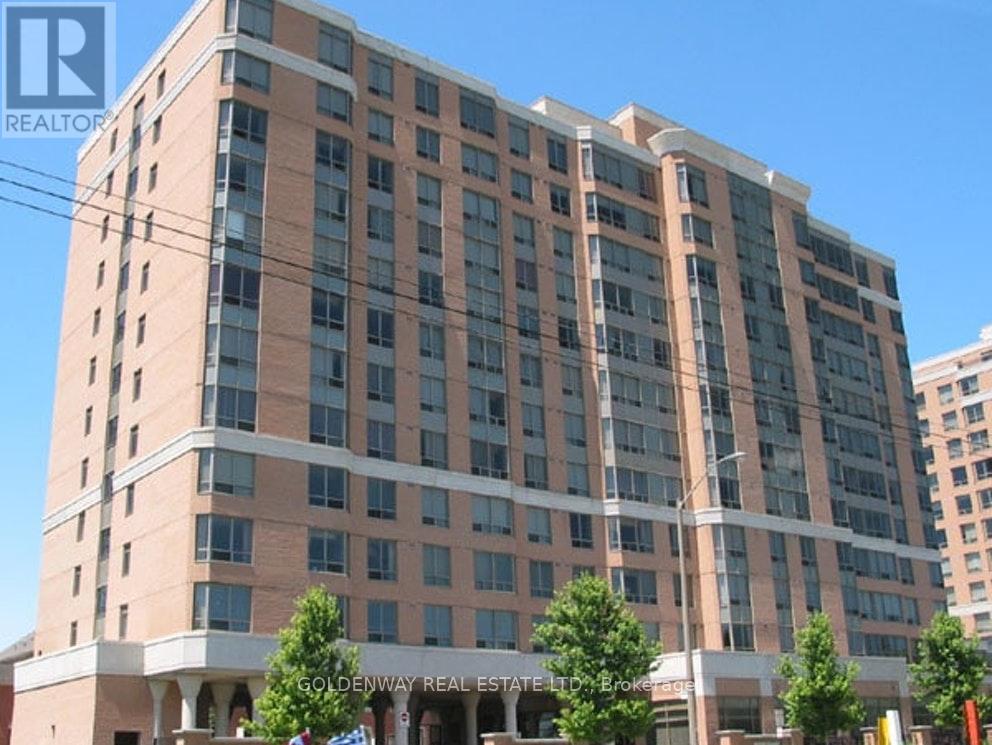
612 - 3088 Kennedy Road
Toronto (Steeles), Ontario
Tridel Built Luxurious Condo For Seniors. Yee Hong Support Centre (Chinese/English) On Site For Senior Assisted Living Services, Recreational And Activity Programs. Medical Emergency Response Excellent. Facilities: Library, Tv Lounge, Exercise Rm, Ttc At Door. Laminated Floor In Bedrooms, Hardwood In Living And Dining Rooms, Two Bathrooms, One Parking Spot And One Locker, Close To Shopping Malls And Restaurants. (id:45725)
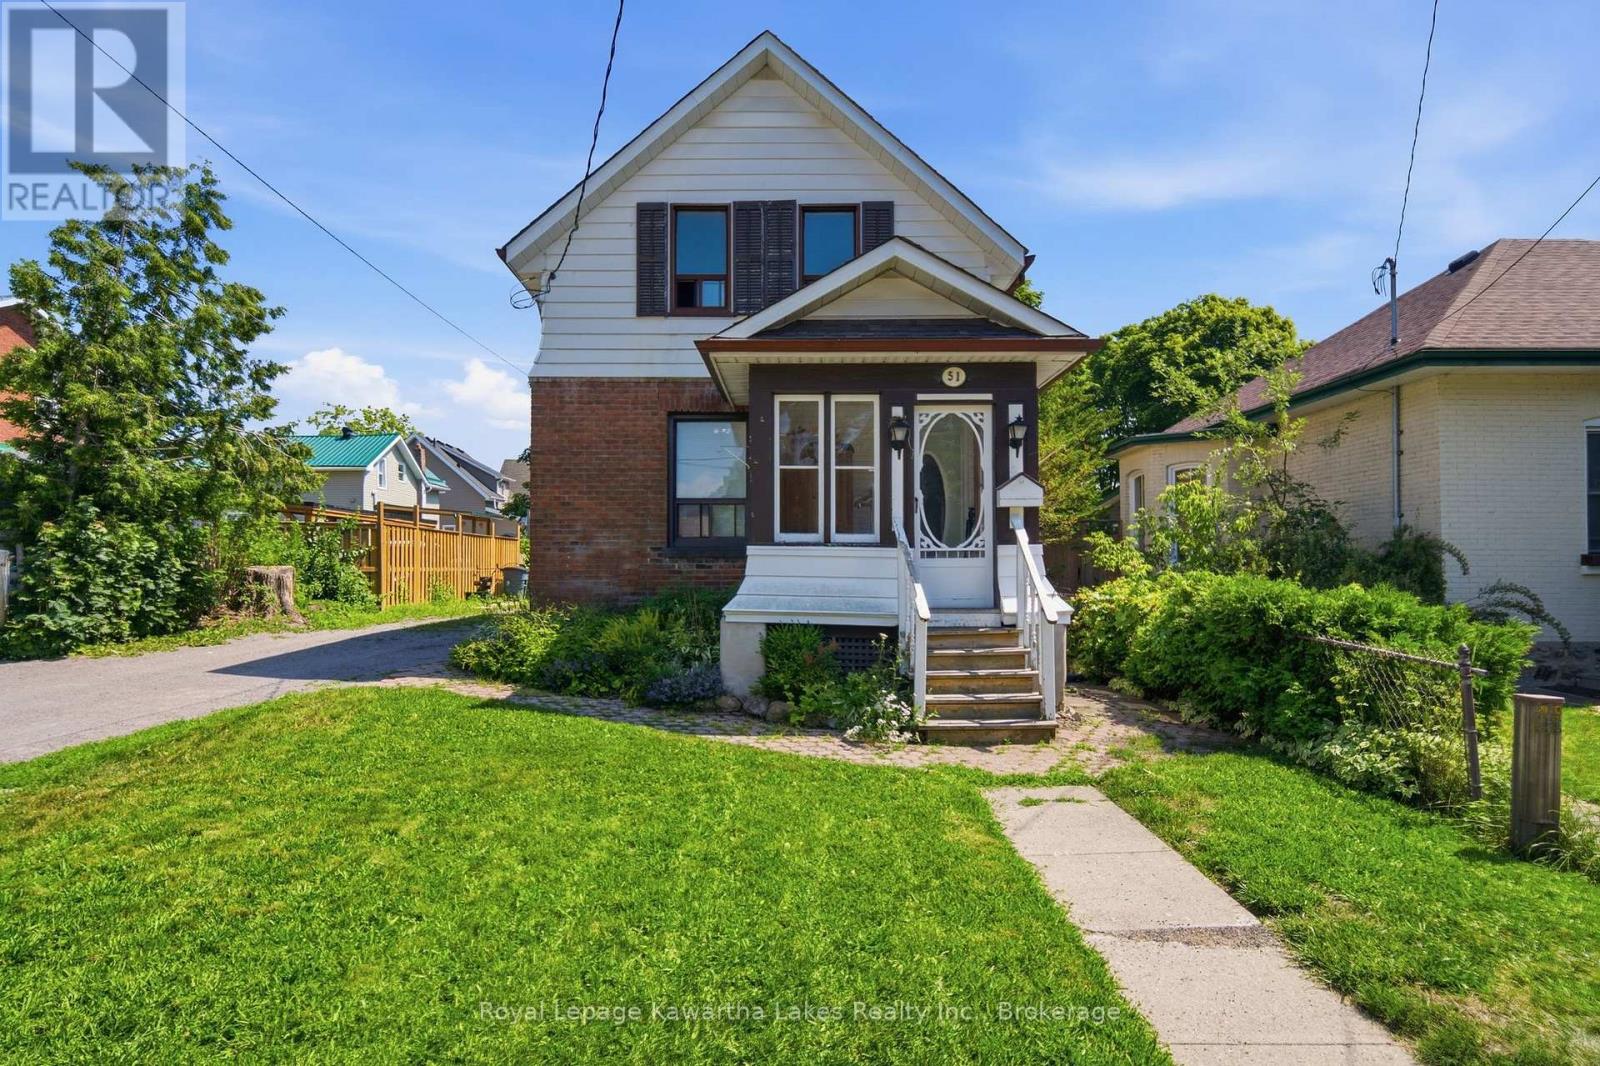
51 Melbourne Street W
Kawartha Lakes (Lindsay), Ontario
Solid starter home with a private, good-sized backyard and a detached garage plus plenty of driveway parking. The bones are here - this one's ready for a buyer with vision. Bring your ideas, some design and a bit of polish, and you'll get the most out of this footprint. Two bedrooms up share a full bath, and the main floor bedroom (or bonus room, if you need flex space) has 2 pc ensuite access - plus its own side door entry, handy if you're thinking home business potential. Eat-in kitchen that works for everyday life, with a large living room to match. And that classic enclosed front porch? Instant curb appeal, just waiting for your touch. (id:45725)