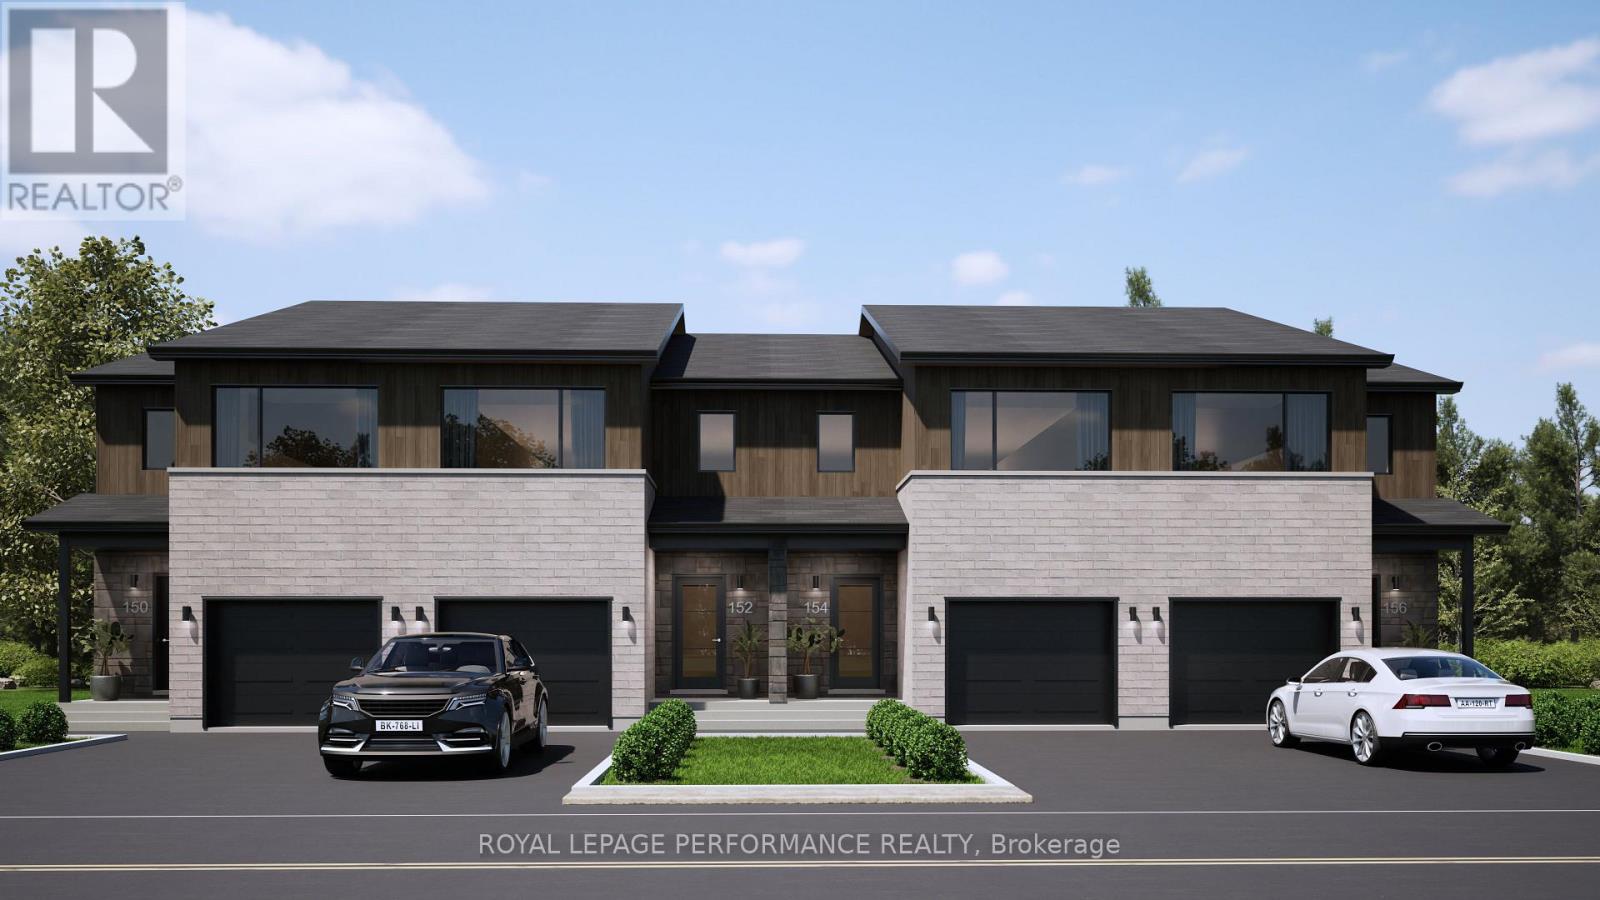
Th-152c Cypress Street
The Nation, Ontario
***OPEN HOUSE SUNDAY FROM 10 - 12 PM @ 235 BOURDEAU BLVD, LIMOGES*** Welcome to Willow Springs PHASE 2 - Limoges's newest residential development! This exciting new development combines the charm of rural living with easy access to amenities, and just a mere 25-minute drive from Ottawa. Built by Landric Homes - known in Québec as the multi-award-winning Construction LaVérendrye (long-standing reputation for quality craftsmanship, thoughtful design, modern/luxurious feel, and exceptional attention to detail). The home offers a spacious 1,603 sq. ft. above grade, featuring 9' ceilings, oversized 8' patio doors, ample windows, a concrete block party wall for superior sound proofing, and much more. Natural light flows throughout. The main floor presents an open-concept living and dining area alongside a well-appointed kitchen complete with a walk-in pantry and designer-selected finishes. The 2nd level hosts 3 generous bedrooms, 2 full bathroom, and a convenient laundry room. The primary bedroom features an oversized walk-in closet and a 4-piece ensuite bathroom with standalone bathtub and glass shower. A finished basement is available as an upgrade. Experience all that the thriving town of Limoges has to offer, from reputable schools and sports facilities, to vibrant local events, the scenic Larose Forest, and Calypso the largest themed water park in Canada. Model home tours available in Limoges. *Price shown is net of New Rebates, such New Rebates are subject to the enactment of federal and provincial legislation and the purchase price is at all times subject to the terms of any APS between the builder and the buyer. Pricing, specs, and details subject to change without notice.* (id:45725)

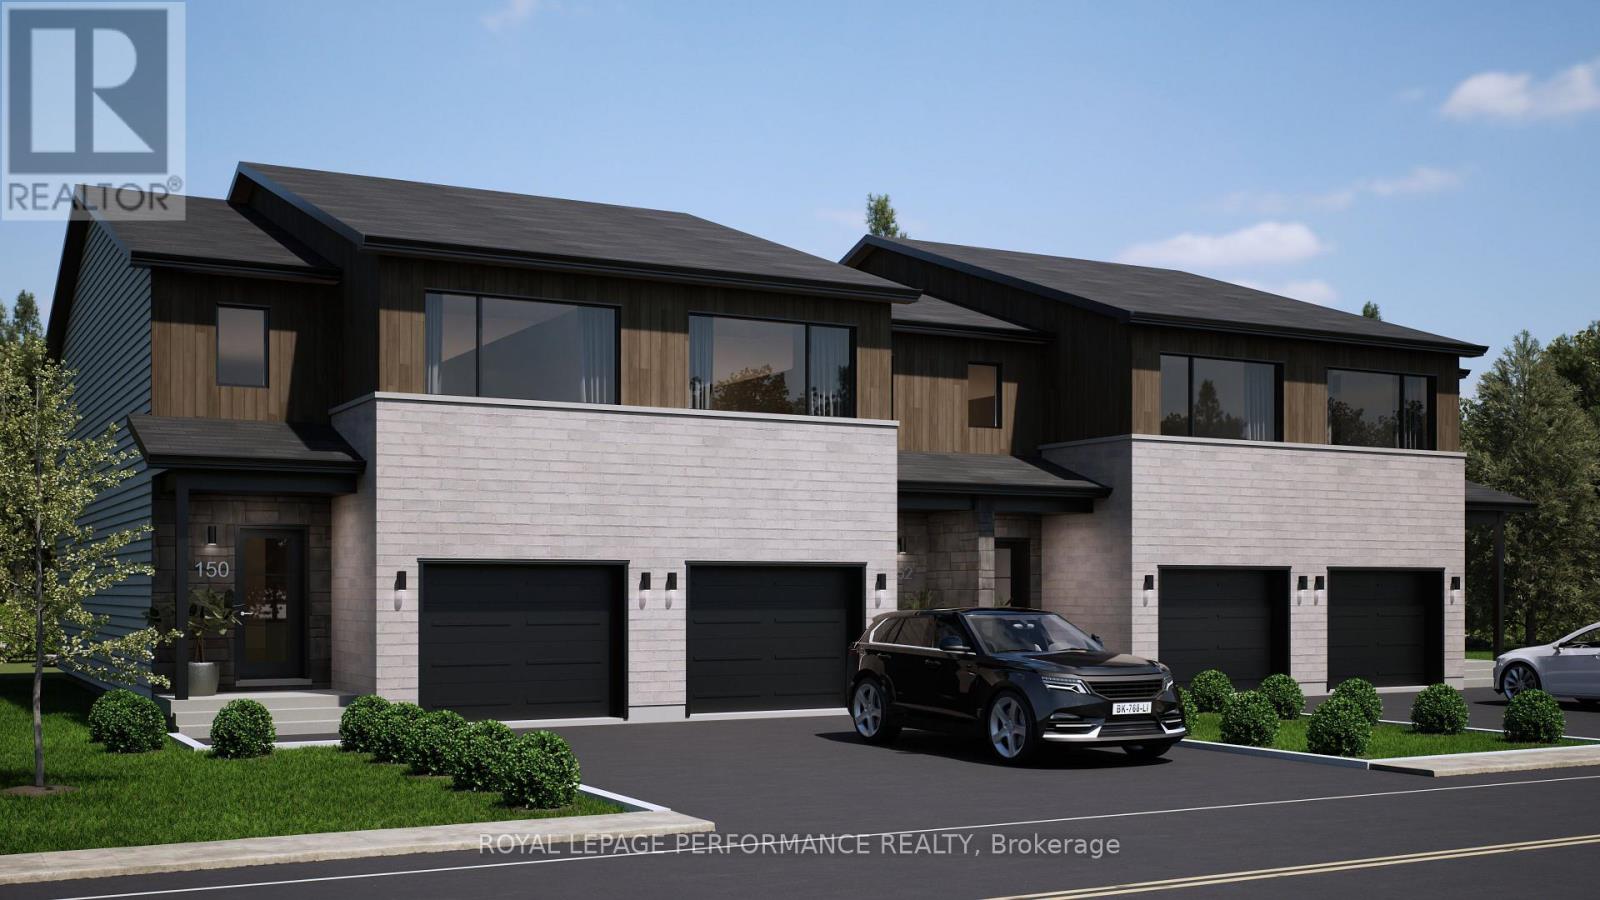
Th-152b Cypress Street
The Nation, Ontario
***OPEN HOUSE SUNDAY FROM 10 - 12 PM @ 235 BOURDEAU BLVD, LIMOGES*** Welcome to Willow Springs PHASE 2 - Limoges's newest residential development! This exciting new development combines the charm of rural living with easy access to amenities, and just a mere 25-minute drive from Ottawa. Built by Landric Homes - known in Québec as the multi-award-winning Construction LaVérendrye (long-standing reputation for quality craftsmanship, thoughtful design, modern/luxurious feel, and exceptional attention to detail). The home offers a spacious 1,603 sq. ft. above grade, featuring 9' ceilings, oversized 8' patio doors, ample windows, a concrete block party wall for superior sound proofing, and much more. Natural light flows throughout. The main floor presents an open-concept living and dining area alongside a well-appointed kitchen complete with a walk-in pantry and designer-selected finishes. The 2nd level hosts 3 generous bedrooms, 1 full bathroom, and a convenient laundry room. The primary bedroom features an oversized walk-in closet and cheater access to a 4-piece bathroom with standalone bathtub and glass shower. An ensuite / finished basement addition is available as an upgrade. Experience all that the thriving town of Limoges has to offer, from reputable schools and sports facilities, to vibrant local events, the scenic Larose Forest, and Calypso the largest themed water park in Canada. Model home tours available in Limoges. *Price shown is net of New Rebates, such New Rebates are subject to the enactment of federal and provincial legislation and the purchase price is at all times subject to the terms of any APS between the builder and the buyer. Pricing, specs, and details subject to change without notice.* (id:45725)
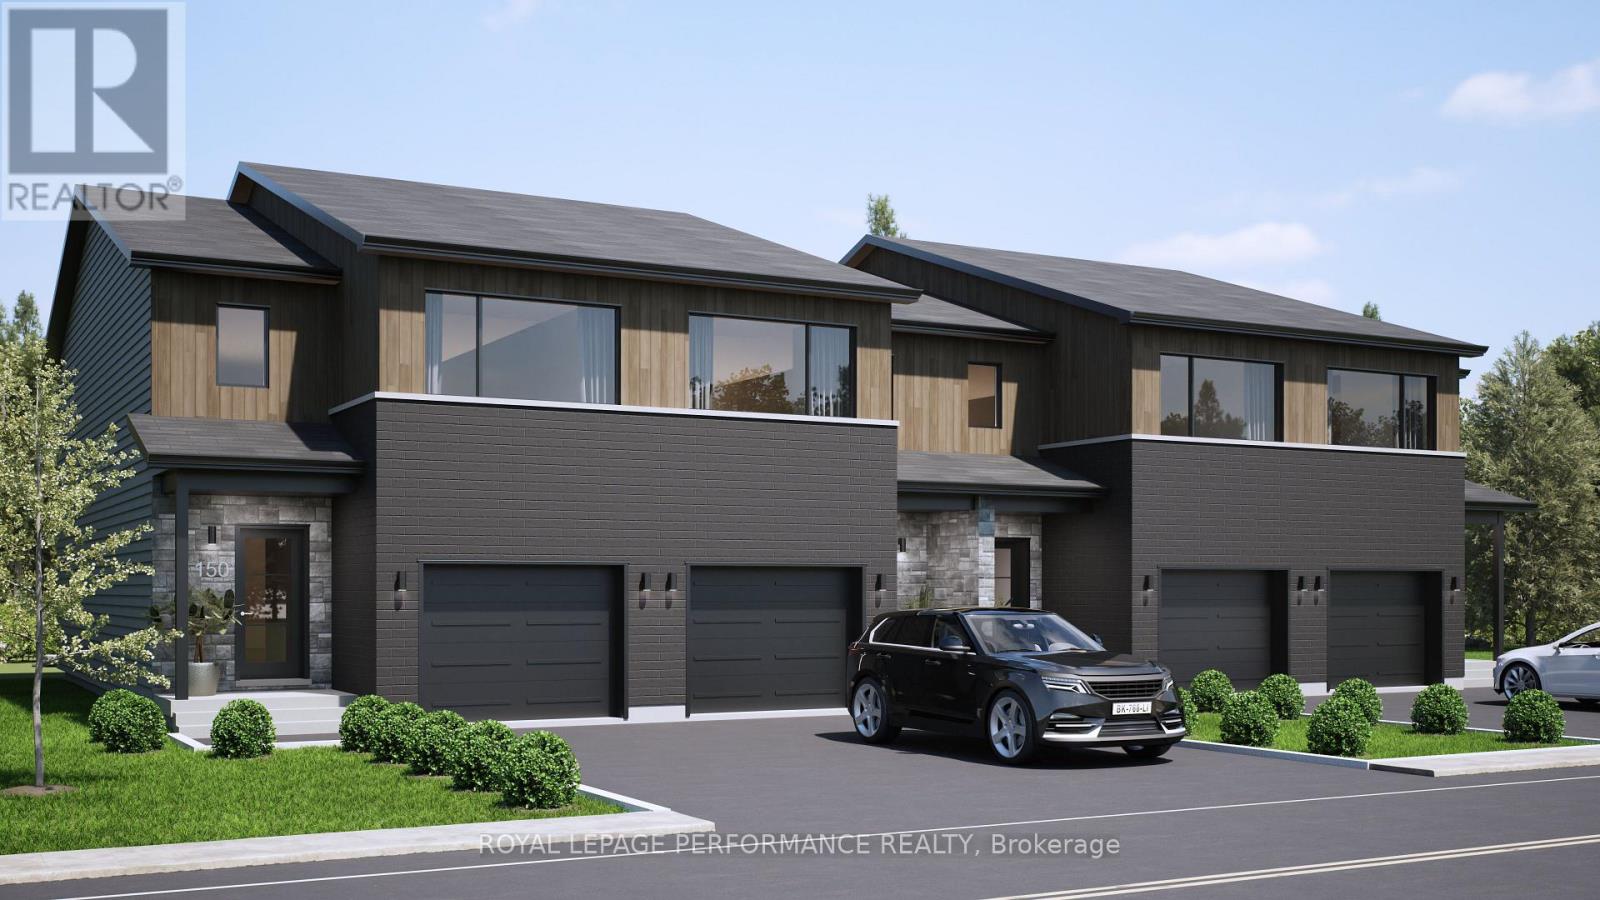
Th-152d Cypress Street
The Nation, Ontario
***OPEN HOUSE SUNDAY FROM 10 - 12 PM @ 235 BOURDEAU BLVD, LIMOGES*** Welcome to Willow Springs PHASE 2 - Limoges's newest residential development! This exciting new development combines the charm of rural living with easy access to amenities, and just a mere 25-minute drive from Ottawa. Built by Landric Homes - known in Québec as the multi-award-winning Construction LaVérendrye (long-standing reputation for quality craftsmanship, thoughtful design, modern/luxurious feel, and exceptional attention to detail). This end-unit townhome offers a spacious 1,657 sq. ft. above grade, featuring 9' ceilings, oversized 8' patio doors, ample windows, a concrete block party wall for superior sound proofing, and much more. Natural light flows throughout. The main floor presents an open-concept living and dining area alongside a well-appointed kitchen complete with a walk-in pantry and designer-selected finishes. The 2nd level hosts 3 generous bedrooms, 1 full bathroom, and a convenient laundry room. The primary bedroom features an oversized walk-in closet and cheater access to a 4-piece bathroom with standalone bathtub and glass shower. An ensuite / finished basement addition is available as an upgrade. Experience all that the thriving town of Limoges has to offer, from reputable schools and sports facilities, to vibrant local events, the scenic Larose Forest, and Calypso the largest themed water park in Canada. Model home tours available in Limoges. *Price shown is net of New Rebates, such New Rebates are subject to the enactment of federal and provincial legislation and the purchase price is at all times subject to the terms of any APS between the builder and the buyer. Pricing, specs, and details subject to change without notice.* (id:45725)
Th-152a Cypress Street
The Nation, Ontario
***OPEN HOUSE SUNDAY FROM 10 - 12 PM @ 235 BOURDEAU BLVD, LIMOGES*** Welcome to Willow Springs PHASE 2 - Limoges's newest residential development! This exciting new development combines the charm of rural living with easy access to amenities, and just a mere 25-minute drive from Ottawa. Built by Landric Homes - known in Québec as the multi-award-winning Construction LaVérendrye (long-standing reputation for quality craftsmanship, thoughtful design, modern/luxurious feel, and exceptional attention to detail). This end-unit townhome offers a spacious 1,657 sq. ft. above grade, featuring 9' ceilings, oversized 8' patio doors, ample windows, a concrete block party wall for superior sound proofing, and much more. Natural light flows throughout. The main floor presents an open-concept living and dining area alongside a well-appointed kitchen complete with a walk-in pantry and designer-selected finishes. The 2nd level hosts 3 generous bedrooms, 2 full bathroom, and a convenient laundry room. The primary bedroom features an oversized walk-in closet and a 4-piece ensuite bathroom with standalone bathtub and glass shower. A finished basement addition is available as an upgrade. Experience all that the thriving town of Limoges has to offer, from reputable schools and sports facilities, to vibrant local events, the scenic Larose Forest, and Calypso the largest themed water park in Canada. Model home tours available in Limoges. *Price shown is net of New Rebates, such New Rebates are subject to the enactment of federal and provincial legislation and the purchase price is at all times subject to the terms of any APS between the builder and the buyer. Pricing, specs, and details subject to change without notice.* (id:45725)
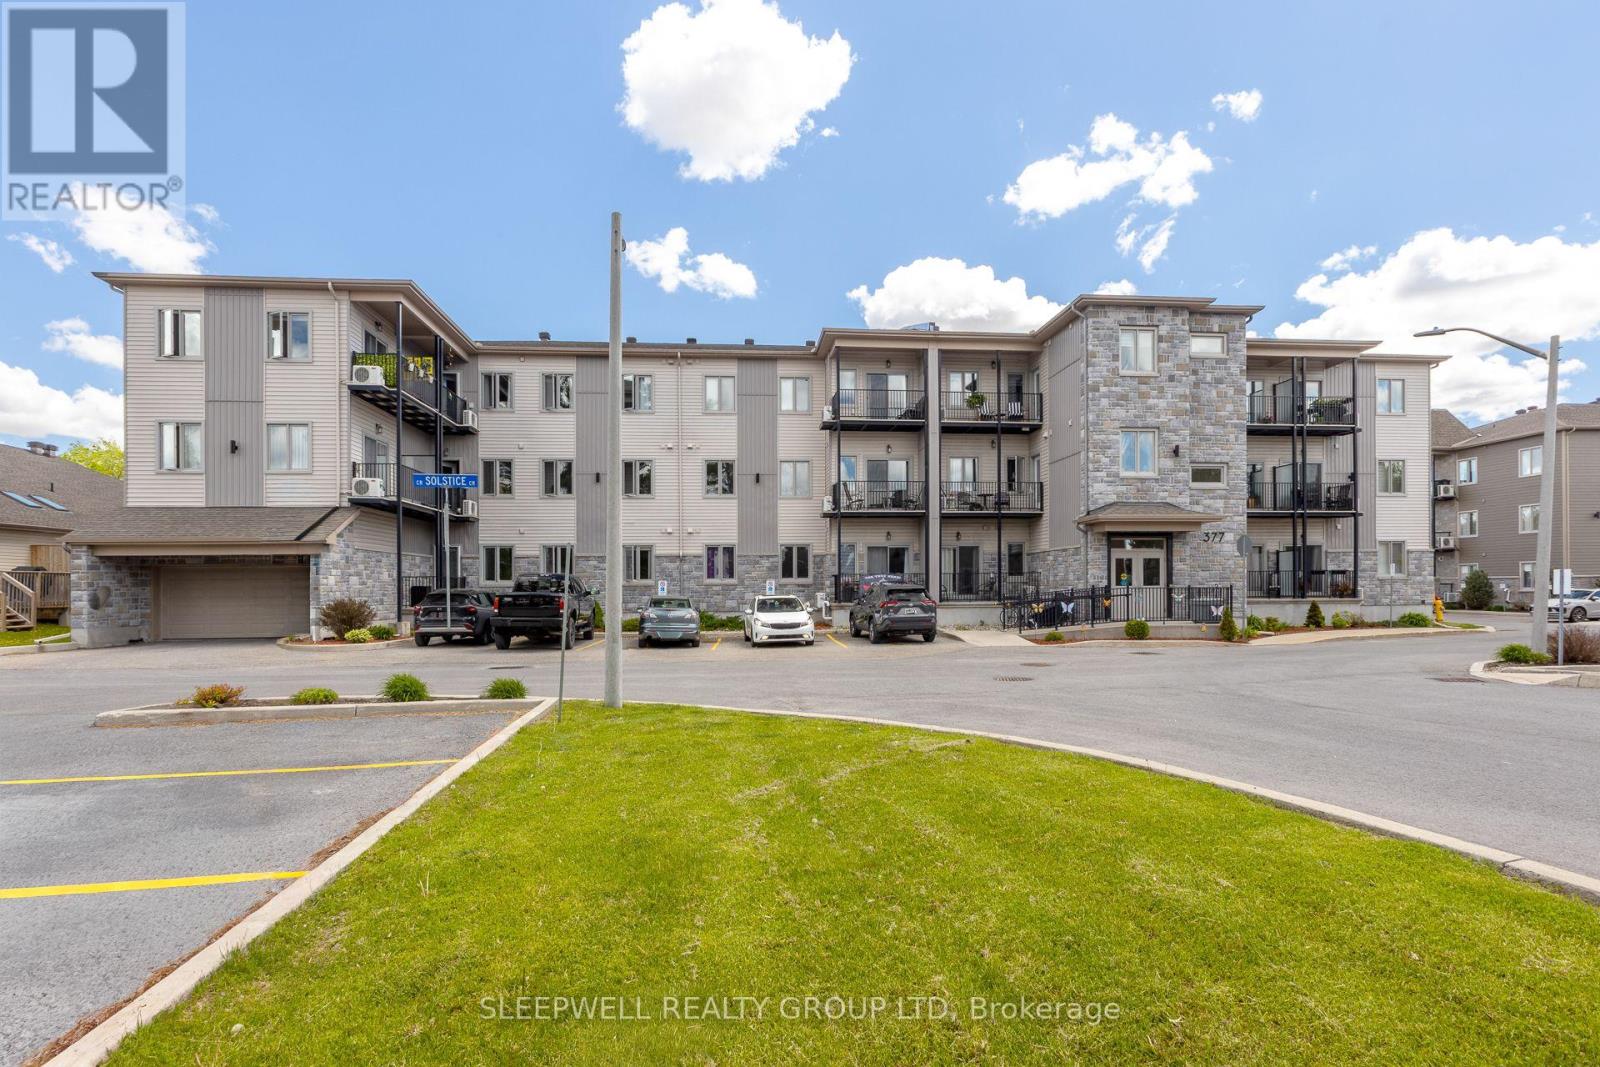
204 - 377 Solstice Crescent
Russell, Ontario
Welcome to 377 Solstice Crescent, a welcoming 55+ apartment community offering modern, low-maintenance living in the heart of Embrun. Designed with comfort and convenience in mind, these bright and spacious suites feature open-concept layouts, quality finishes, generous living spaces, and a full bathroom.Residents have access to excellent on-site amenities, including a fully equipped fitness room and a lower-level party room ideal for social gatherings, entertaining, or spending time with friends and family.One outdoor parking space is included with the suite, with additional outdoor parking available for $75 per month. Indoor garage parking is available for $120 per month and includes a private storage unit. Additional indoor storage lockers on the main floor can also be rented for $30 per month.Heat and water are included in the monthly rent. Hydro and hot water tank rental are the tenant's responsibility.Conveniently located in a growing Embrun neighbourhood, 377 Solstice Crescent offers easy access to shopping, restaurants, parks, walking trails, and everyday amenities. Enjoy comfortable, carefree apartment living in a quiet and friendly 55+ community. (id:45725)

85 Hackamore Crescent
Ottawa, Ontario
Welcome to this beautifully designed Caivan home, built in 2024 & situated on a PREMIUM INVERTED PIE-SHAPED LOT lot backing onto farmland in the sought-after community of Richmond, Ottawa. The premium lot provides an exceptionally spacious & wider backyard, offering enhanced privacy, generous outdoor space & plenty of room for family activities, entertaining creating your ideal outdoor retreat.This spacious residence offers a thoughtfully designed layout with 4 bedrooms on the second level with TWO ENSUITES. The generous primary bedroom offers excellent space and walk-in closets, while the additional bedrooms are ideal for family and guests.The main floor features a bright and functional layout with a spacious great room, separate dining area, well-appointed kitchen, convenient mudroom, powder room & main-floor den-perfect for a home office or quiet retreat. The kitchen equipped with SS appliances, all with extended warranties for added peace of mind. A large attached garage provides ample parking & storage.The fully finished basement adds valuable living space & features a large recreation area & full bathroom, providing an excellent space for family activities, entertaining, guests or additional living needs.The open-concept main living areas provide a comfortable setting for everyday family living and entertaining, while the finished basement offers flexibility for a recreation room, home gym, media area or children's play space. The second-level layout provides excellent separation between the bedrooms and shared living areas. The home also features a 200-amp electrical service, providing excellent capacity for future upgrades and advancements With its premium inverted pie-shaped, exceptionally spacious & private backyard, generous living space & versatile three-level layout, this home offers an excellent opportunity for families seeking a modern home in Richmond. (id:45725)
5 - 9 Ailsa Place
London South (South J), Ontario
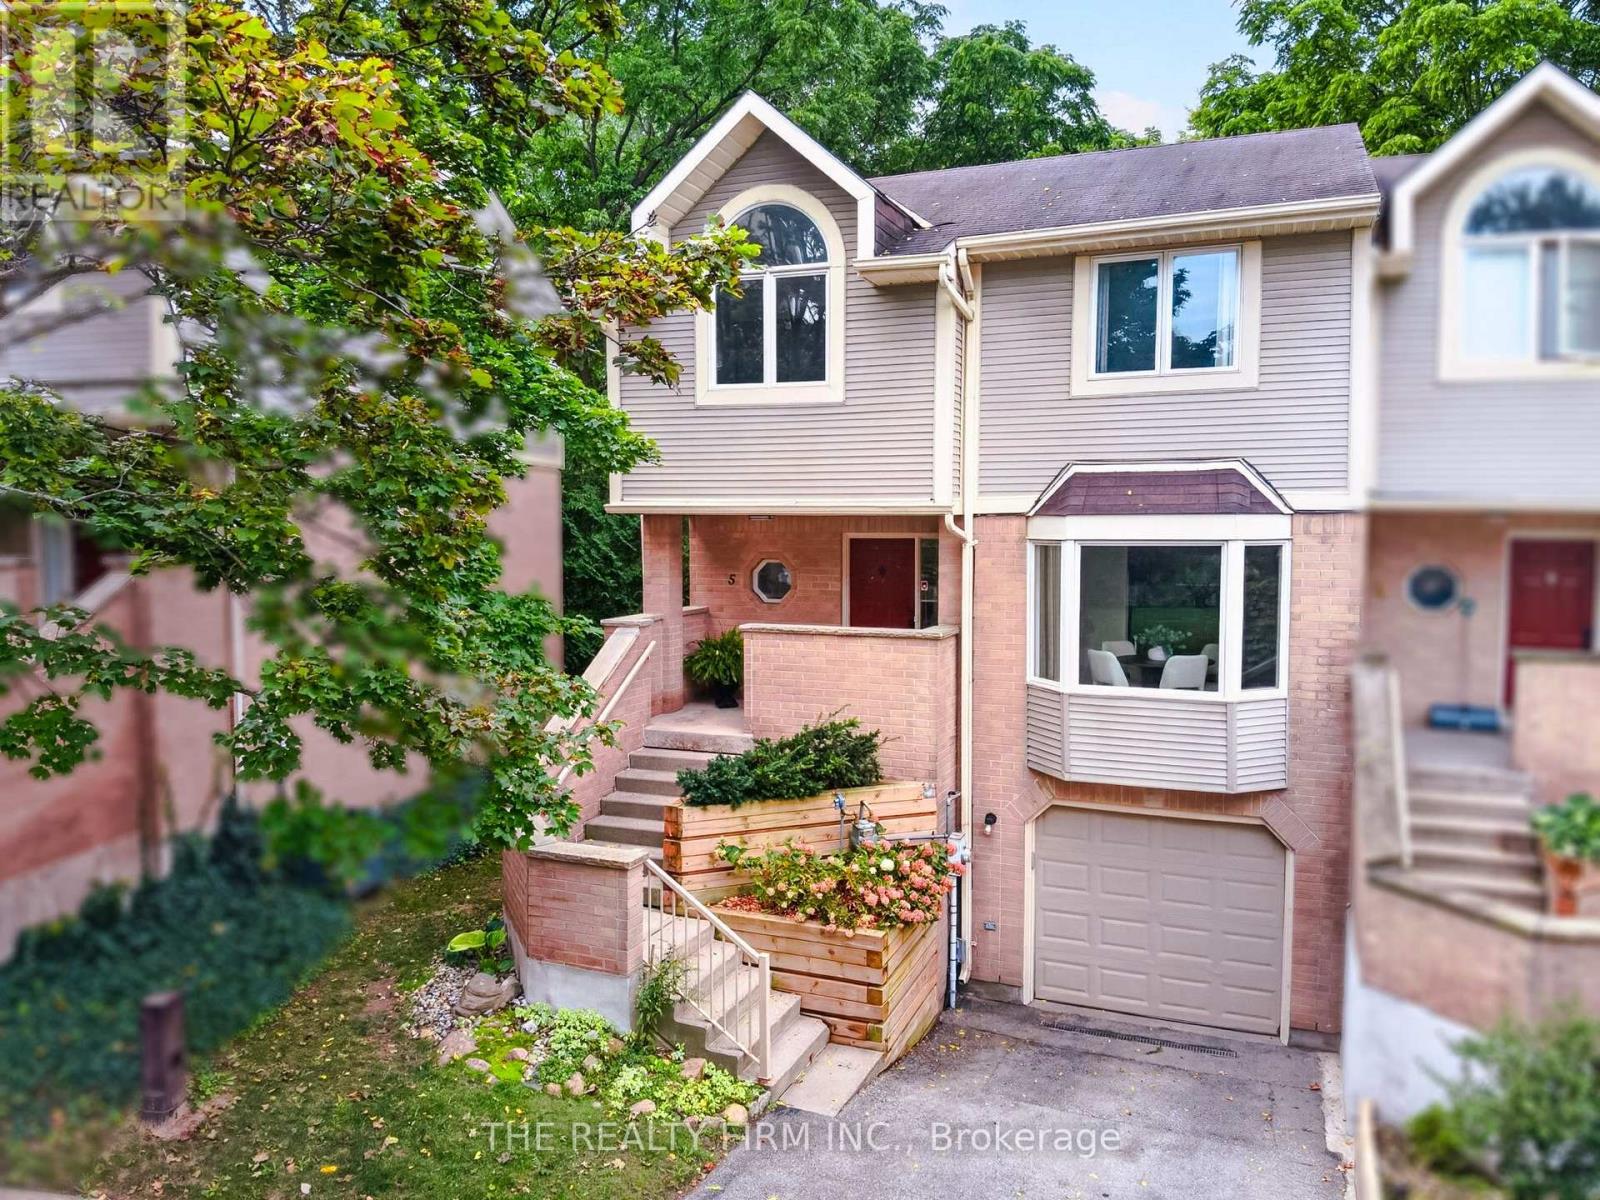
Space, flexibility, and a practical layout come together in this updated end-unit condo townhouse with 3 bedrooms, 2.5 bathrooms, an attached single-car garage, and three finished levels. Set among mature trees, the home offers a more established, tucked-away feel while keeping everyday conveniences close by. The layout works well for first-time buyers, professionals or anyone looking for added space without the upkeep of a detached home.The main floor opens with durable linoleum flooring through the foyer, dinette, and kitchen, along with a mirrored coat closet and convenient 2-piece bathroom near the entrance. The front dinette is set beside a bay window, while the kitchen offers warm wood cabinetry, tiled backsplash, generous cabinet storage, stainless steel fridge and range, and a pass-through opening overlooking the dining area. Open-concept living and dining create an easy flow for everyday use, with a large rear bay window and sliding doors from the dining area leading to the raised back deck.Upstairs, laminate flooring runs throughout the level. The spacious primary bedroom includes a 3-piece ensuite, while two additional bedrooms and a 4-piece bathroom complete the floor.The walkout lower level adds another living area, along with direct garage access, large closet at the entrance, and bathroom rough-in for future flexibility. Sliding doors from the living room lead directly to a stone patio, with mature trees along the rear adding privacy to the outdoor space.A great condo corp with lots of visitor parking and pets are permitted. Other updates include: furnace 2021, AC 2021 and R50 insulation in the attic. Conveniently located approximately five minutes from Victoria Hospital, the home also offers easy access to Highway 401, parks, trails, the Thames River, schools, shopping, and everyday amenities. (id:45725)
797 Colborne Street
London East (East B), Ontario
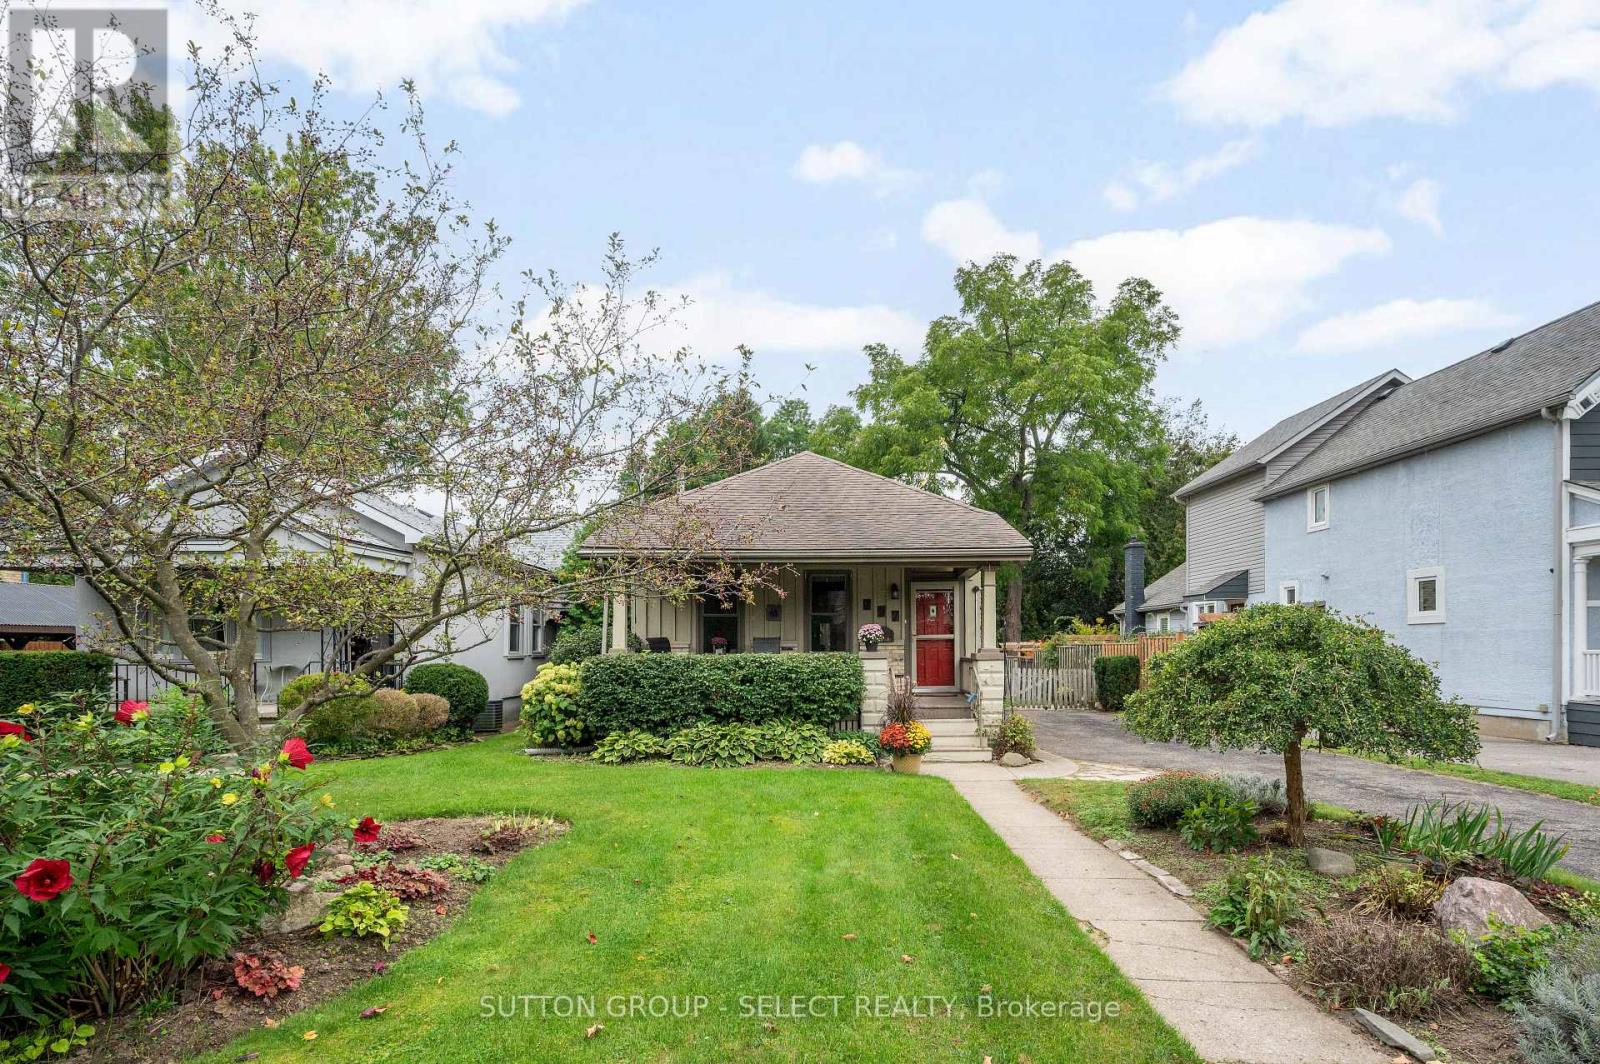
This is your opportunity to establish roots in prestigious Old North. From the moment you arrive, the inviting covered front porch sets a warm, welcoming tone. Inside, the open-concept floor plan connects a full kitchen to a cozy family room, creating a bright and cohesive main living area with direct access to the back deck. Step outside into a backyard built for entertaining and relaxation. Expansive for the area, the deep, fully fenced lot features a shaded deck with gazebo, a versatile storage shed, and meticulous landscaping. Whether you're unwinding on the porch, hosting summer barbecues, or enjoying the neighborhood, this property offers classic London living at its best. (id:45725)
553 Piccadilly Street
London East (East F), Ontario
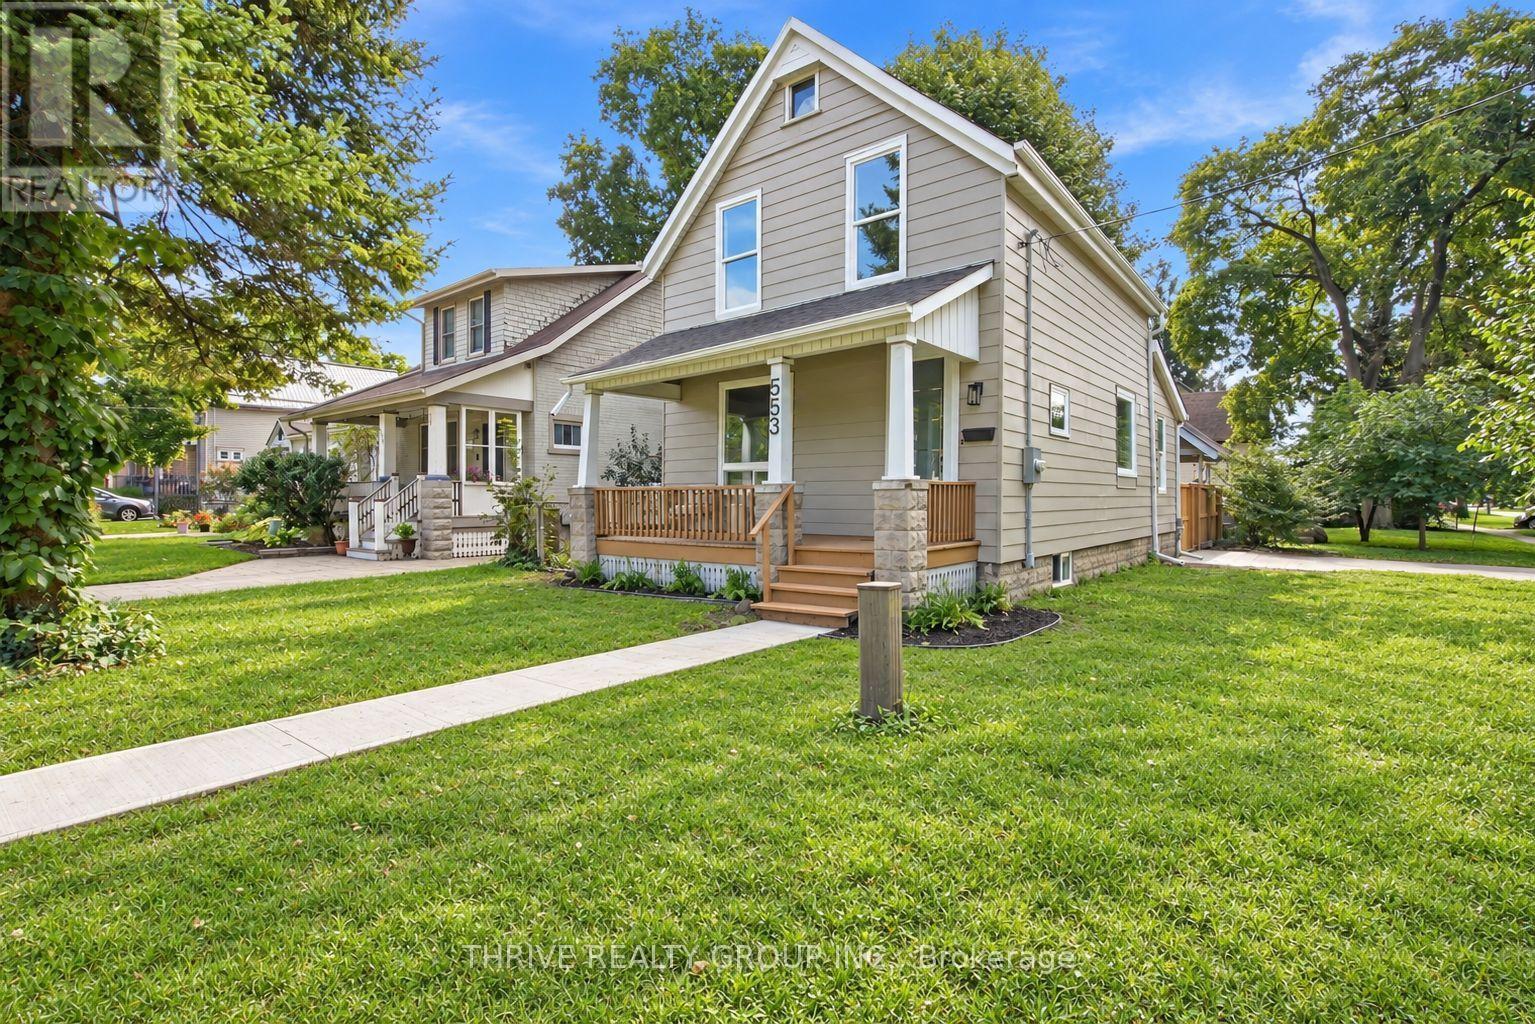
Welcome to 553 Piccadilly Street, a beautifully reimagined 3-bedroom, 2-bathroom home in the heart of sought-after Woodfield. Completely renovated from top to bottom in 2026, this home combines the character and charm of an established neighbourhood with modern, high-end finishes and the peace of mind of extensive updates. The bright, open-concept main floor features a spacious kitchen with quartz countertops, new appliances, a walk-in pantry, and plenty of room for entertaining. Main-floor laundry adds everyday convenience, while the thoughtful finishes throughout make this home truly move-in ready. Major 2026 improvements include new windows, new A/C, new breaker panel, professional basement waterproofing, and a brand-new wood fence creating a private, fully fenced backyard. Outside, enjoy the covered front porch, parking for three vehicles, and a great yard in one of London's most desirable central neighbourhoods. Just minutes from downtown, local cafés and restaurants, parks, shopping, and everything Woodfield has to offer. If you've been looking for a turnkey home where the work has already been done, this is one you won't want to miss. Come see it for yourself! (id:45725)
47 Greyrock Crescent
London East (East A), Ontario
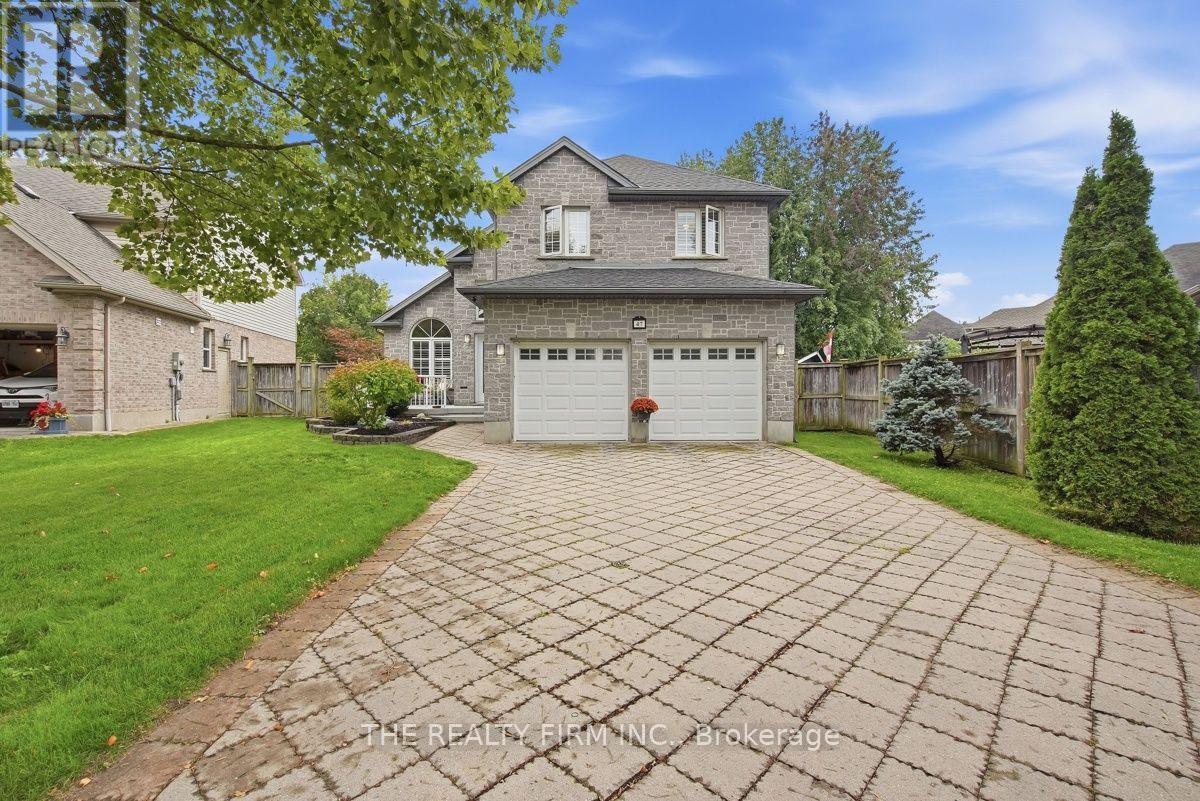
Beautifully updated from top to bottom and set on one of the largest pie-shaped lots in Kilally Meadows, 47 Greyrock Crescent offers an exceptional combination of space, style and outdoor living. Step inside to a dramatic open staircase, vaulted ceilings and new skylights, with engineered hardwood flooring and fresh, modern neutral colours throughout the main level. The renovated kitchen features white cabinetry, quartz countertops, subway tile backsplash, breakfast bar, beverage bar and updated stainless steel appliances, all open to a comfortable family room with gas fireplace. A dedicated main-floor laundry room adds everyday convenience.Upstairs, you'll find four generous bedrooms, including a spacious primary suite with a huge ensuite and walk-in closet. The fully finished lower level adds even more living space, with a fifth bedroom, full four-piece bathroom, updated broadloom and built-in electric fireplace.Outside is where this property really sets itself apart. The huge, fully fenced pie-shaped backyard has been designed for both entertaining and relaxing, a large cedar-framed covered composite deck , hot tub, above-ground pool and paving-stone patio, all surrounded by mature trees and landscaping for added privacy. Beyond the backyard is green space and a walking path that connects you directly to the miles of trails and natural areas surrounding Kilally Meadows, including the trails along the upper branch of the Thames River. Your access to nature is quite literally in your backyard.Major updates include the roof, furnace and A/C heat pump, all completed in 2024. With five bedrooms, four bathrooms, a beautifully updated interior, exceptional outdoor space and one of Kilally Meadows' best connections to its surrounding trails and green space, this is a home designed to be enjoyed inside and out. (id:45725)
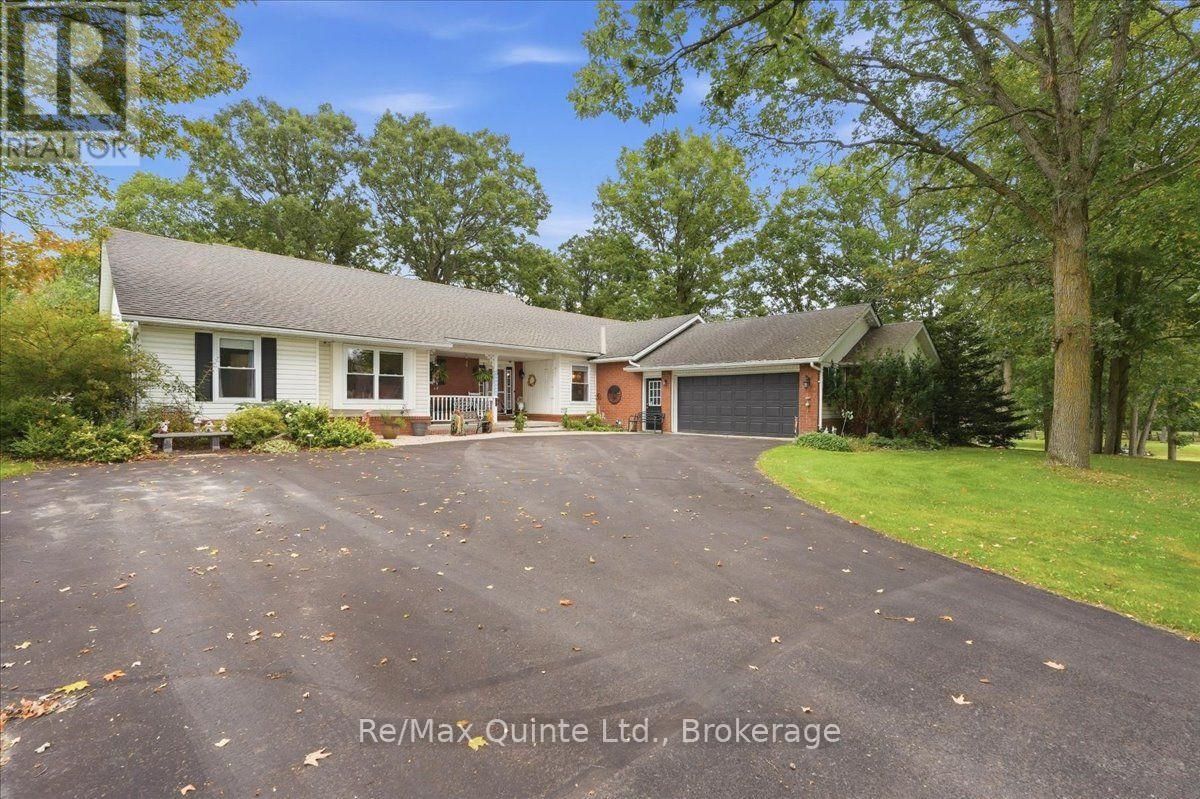
136 Bernard Long Road
Quinte West (Sidney Ward), Ontario
Welcome to 136 Bernard Long Road, where space, privacy and comfortable one-level living come together on a beautiful 0.69 acre property in Quinte West. This impressive detached bungalow offers over 2,400 sq. ft of above-grade living space, giving you the room of a much larger home without the need to a second storey. With 3 bedrooms, 2.5 bathrooms and an attached garage, this is a home designed for everyday living, entertaining and enjoying a little more breathing room. Inside, a generous floor plan offers hardwood flooring, spacious living room, den/craft room and convenient main-floor laundry. The kitchen is made for gathering, featuring a large centre island, warm wood cabinetry, built-in oven and plenty of storage. The main floor primary bedroom provides its own private retreat with a walk-in closet and ensuite, and walk out to the hot tub and private patio. While two additional bedrooms offer flexibility for family, guests or a home office. Three fireplaces add warmth and character to the living spaces, while the basement provides a bar, pool table, and additional space and storage. Outside, the approximately 200x150 ft lot offers mature surrounding and plenty of room to enjoy life outdoors. Spend summer days on the deck and patio, relax in the hot tub, garden, entertain on the patio or new deck or simply enjoy having space around you. A garden shed adds useful outdoor storage, while the substantial attached 2 car garage provides even more room for vehicles, hobbies and equipment. (id:45725)
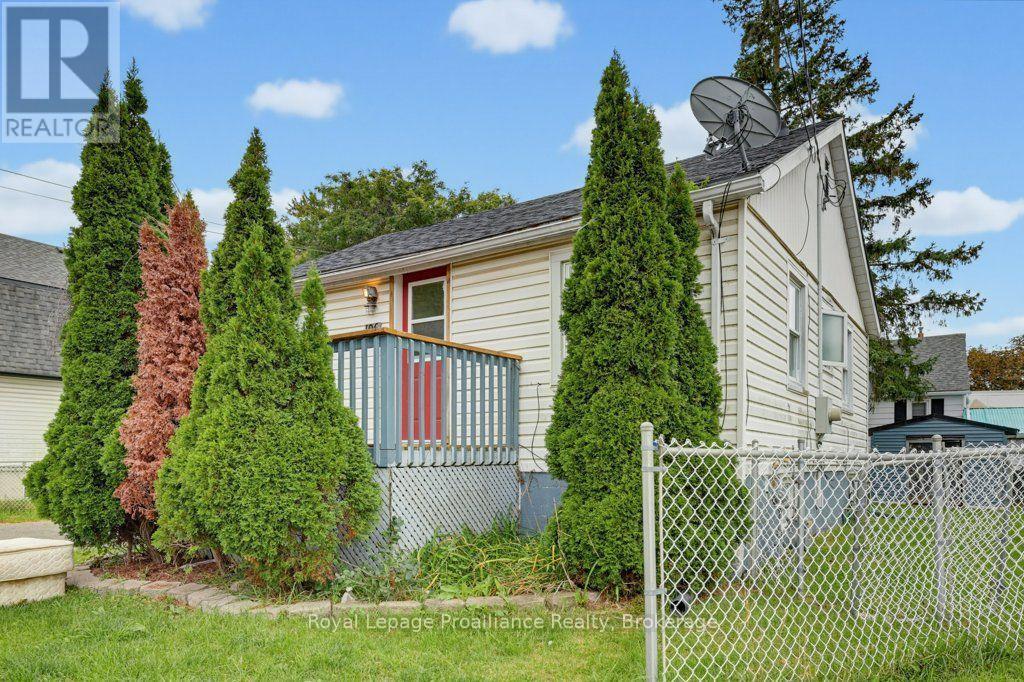
106 Yeomans Street
Belleville (Belleville Ward), Ontario
Opportunity awaits in this 4-bedroom, 1-bathroom bungalow, ideally situated on a desirable street in Belleville. Offering a newer roof, newer decks and fully fenced backyard, this home provides a solid foundation for those looking to create a space of their own. Enjoy the convenience of being just minutes from schools, downtown, Highway 401, restaurants, shopping and a wide range of everyday amenities. The side entrance adds flexibility and offers potential for a future in-law suite or additional living space. The partially finished basement, complete with a lower-level bedroom, provides valuable additional space with plenty of possibilities for storage, recreation or future development. Offered As-Is this property is an excellent opportunity for first-time buyers, investors or renovators looking for a project with room to add value. With a generous lot, convenient location and plenty of potential, bring your vision and transform this property into something truly special. (id:45725)