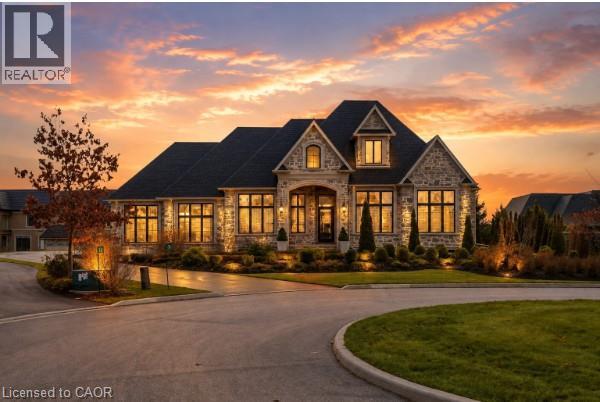
31 Reid Court
Puslinch, Ontario
Welcome to 31 Reid Court — a stunning bungalow in a prestigious gated community, offering luxury living on a private 1/2-acre lot with fully-irrigated landscaping and steps to a scenic trail along Heritage Lake. This former community model home impresses from the moment you enter, with soaring 12-foot ceilings, a marble fireplace, elegant lighting, and floor-to-ceiling windows that flood the open-concept great room and dining area with natural light. The chef's kitchen and butler's pantry showcase premium craftsmanship: a Sub-Zero paneled fridge/freezer, Thermador paneled dishwasher, industrial Thermador stove with custom range hood, and a paneled Marvel beverage fridge. The primary suite is a private retreat with a spa-inspired ensuite featuring a deep soaker tub, dual vanities, and marble finishes. Heated floors extend through the ensuite, main-floor bath, and laundry room. Two additional bedrooms complete the main level. Downstairs, the fully finished basement offers a professional theatre room with a Sony projector and 150-inch screen for an immersive cinematic experience, alongside 10-foot ceilings, oversized windows, a fireplace, and three more bedrooms — ideal for multigenerational living. A Sonos/Triad surround system on the main floor is wired for future expansion, including outdoors. Outside, enjoy a covered, south-facing backyard patio with a built-in fireplace — perfect for entertaining — framed by artistic landscaping stonework. Net Zero-ready and backed by a Generac generator and home security system, this estate is minutes from Hwy 401 for easy GTA access. A truly one-of-a-kind property, inside and out. Be ready to be dazzled. (id:45725)
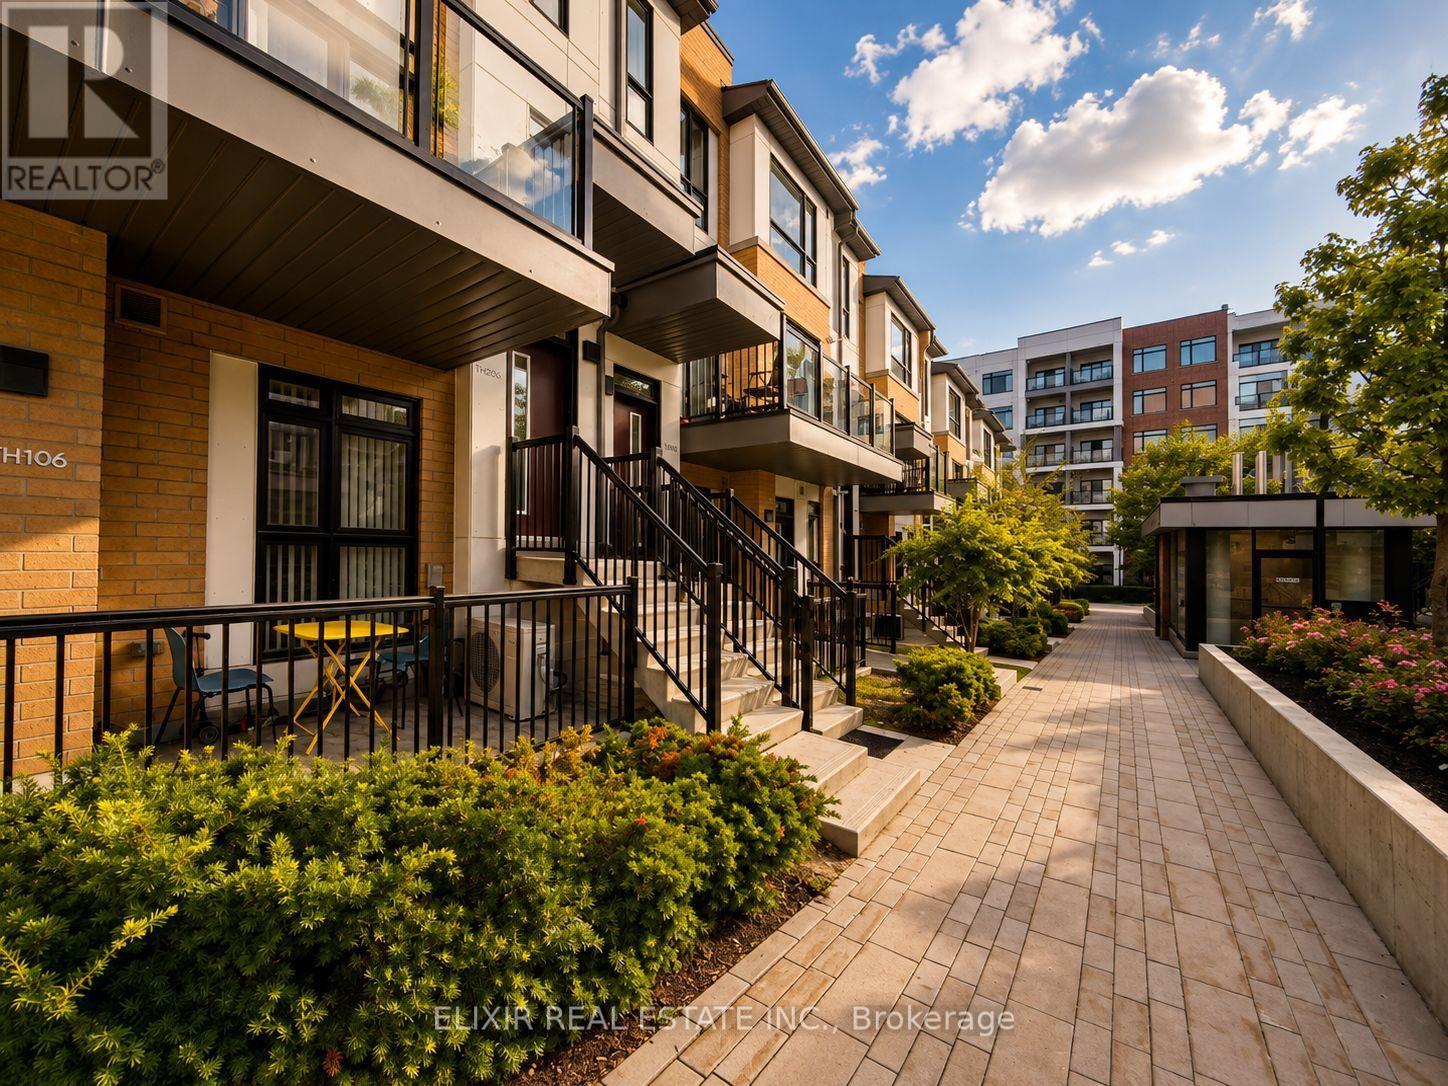
206 - 140 Canon Jackson Drive
Toronto (Beechborough-Greenbrook), Ontario
WHY SETTLE FOR ONE BALCONY WHEN YOU CAN OWN TWO? Welcome to this stunning 1,353 sq. ft. contemporary stacked 3 bed + 3 Bath townhome in the highly desirable Daniels Keelesdale community. Thoughtfully designed with modern finishes and an exceptional layout, this move-in-ready home offers the perfect combination of style, comfort, and convenience. Step inside to discover 9-foot ceilings, an open-concept living and dining area filled with natural light, and a beautifully upgraded kitchen featuring quartz countertops, stainless steel appliances, designer backsplash, and abundant cabinetry-perfect for everyday living and entertaining. A standout feature is the main-floor bedroom with a full bathroom, ideal for multi-generational living, overnight guests, or a private home office. Upstairs, you'll find two generously sized bedrooms, each with its own private ensuite, providing comfort and privacy rarely found in townhome living. Two private balconies-one off the main living area and another connected to the primary bedroom-creating the perfect spaces to enjoy your morning coffee or unwind after a long day. Situated just steps from the Eglinton Crosstown LRT, TTC, parks, walking trails, schools, shopping, restaurants, and Highway 401, this home offers unmatched connectivity while being surrounded by a beautiful ravine and green space. Whether you're a first-time buyer, growing family, professional, or investor, this exceptional home delivers the lifestyle you've been waiting for in one of Toronto's fastest-growing communities. (id:45725)
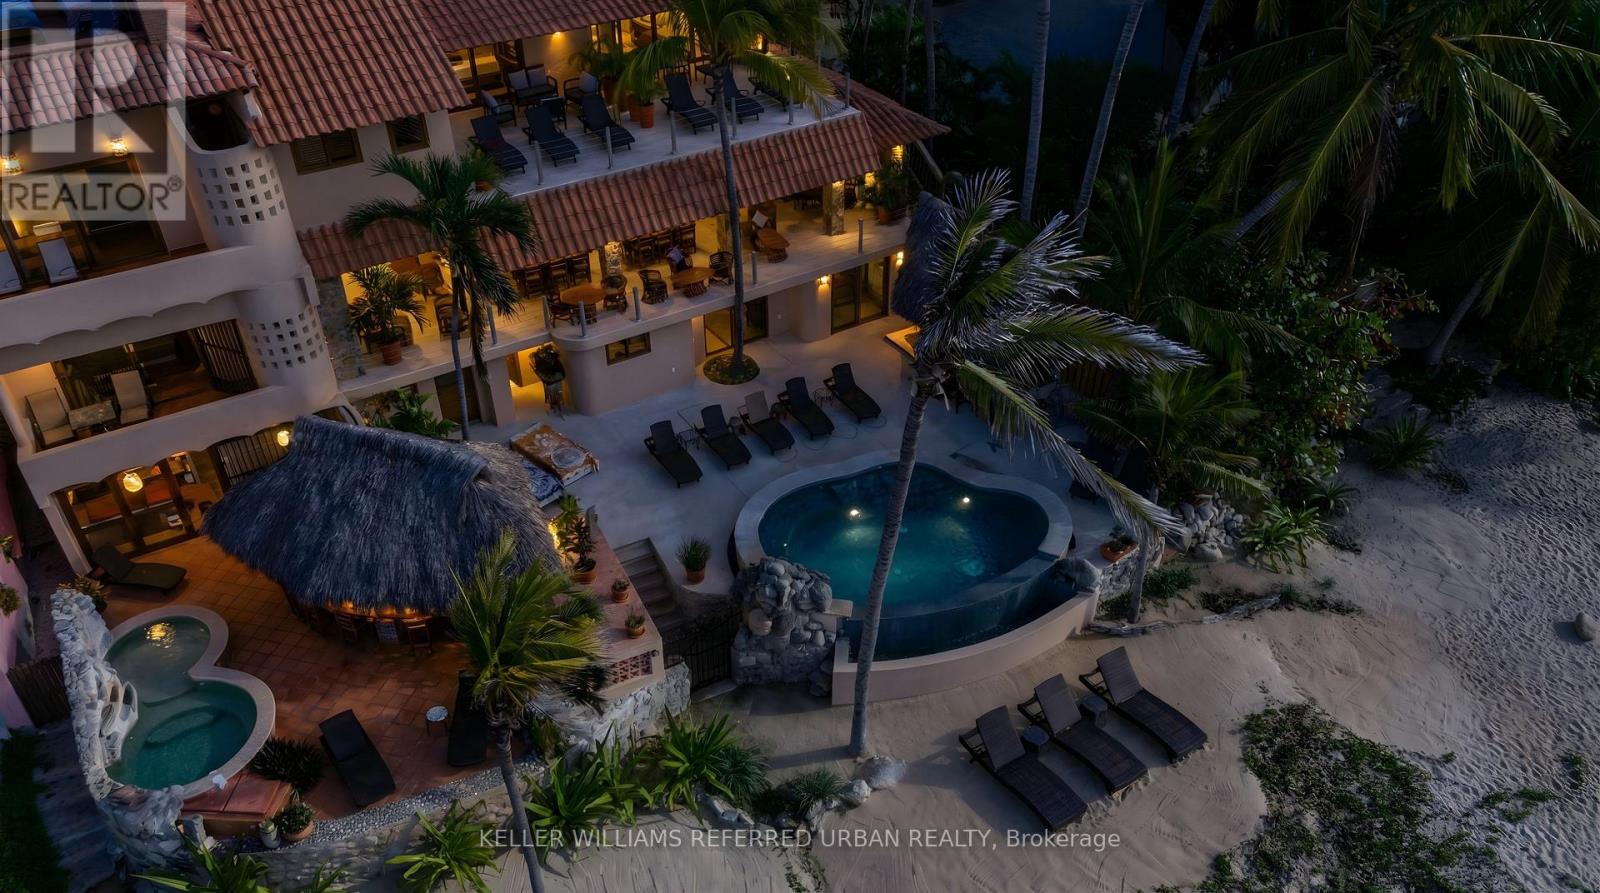
92 Avenida Del Palmar
Mexico, Ontario
Perched on Sayulita's coveted North End stretch of coastline, Casa Gallo is a rare offering: a fully private, beachfront estate where every sunset paints the sky in shades of rose and gold, and the Pacific is close enough to hear from every room. This 7-bedroom, 9-bathroom estate was designed for gathering. Each of the seven bedrooms is a true suite - king bed, private ensuite bath, and air conditioning throughout - comfortably sleeping 14 adults and 4 children in effortless privacy. A chef's kitchen anchors the home for group cooking and catered dinners alike, while parking for 2 cars or 3 golf carts makes arrivals and town runs effortless. Outside is where Casa Gallo truly sets itself apart. A sweeping terrace, shaded by mature palms and anchored by a salt water heated infinity pool, opens directly onto uninterrupted ocean views - the water and horizon appear to merge from the loungers' edge. Outdoor seating for 22 makes this a home built for long dinners, golden-hour cocktails, and the kind of nights that stretch past sunset into the sound of waves on the North End's quiet sand. Steps from the surf, minutes from the energy of Sayulita's town center, Casa Gallo offers the best of both: total seclusion when you want it, and the pulse of the village when you don't. 7 Bedrooms | 9 Bathrooms | Sleeps 18 | Heated Infinity Pool | Chef's Kitchen | Beachfront | North End Sayulita | Parking for 2 Cars / 3 Golf Carts - The ulitmate getaway for large groups, families, retreats, weddings and more! (id:45725)
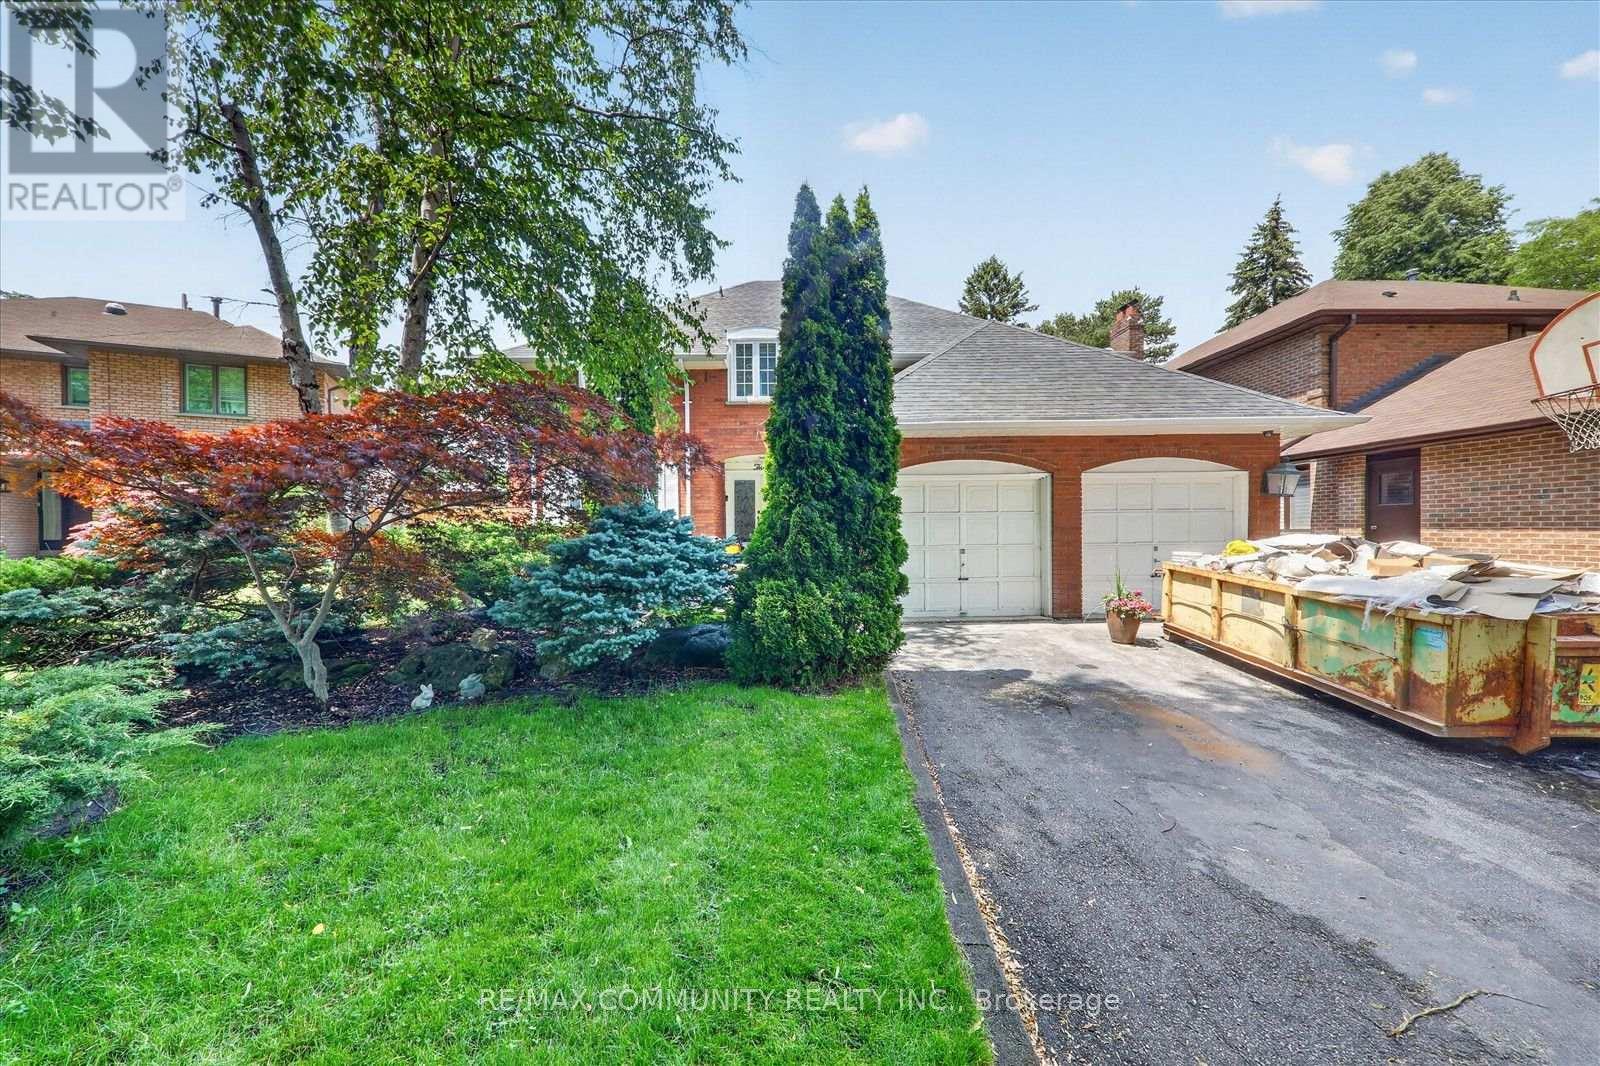
3 Brigadier Place
Toronto (Centennial Scarborough), Ontario
Furnished & Utility included Luxury Brand-New Legal Walk-Up Basement (Room for rent) - Female Tenants Only - $1,200.00/Room Welcome to this stunning, newly built luxury basement suite, thoughtfully designed for comfort, privacy, and convenience. This furnished unit (bedding not included) offers exceptional space and flexibility, perfect for students or professionals seeking high-end living near major campuses. Private Room attached ensuite bathroom Window and closet Private, separate walk-up entrance Modern Kitchen & Living Area The Kitchen, Living Room, Laundry Room Are Shared With Others. Open-concept design with high-end cabinetry Dishwasher and full suite of luxury appliances Bright, spacious living area perfect for shared or individual use Prime Location: Walking distance to: University of Toronto Scarborough (UTSC), Centennial College, Pan Am Centre Quick access to Hwy 401, local transit, parks, and neighborhood trails Included: all utilities, High-speed Internet Restrictions: No smoking No pets Pool is not usable for tenants (id:45725)

87 Crab Apple Way
Toronto (Parkwoods-Donalda), Ontario
Renovated End-Unit Condo Townhouse In North York Near Don Mills - Feels Like A Semi! * Approx 1787 Sq Ft Living Space- including basement* Hardwood Floors On Main & Upper Levels, 5-Inch Baseboards, Oak Staircase* Pot Lights, California Shutters & Fresh Paint Throughout * Renovated Kitchen With Quartz Countertops * Three Bedrooms With Floor-To-Ceiling Mirrored Closet Doors & Ceiling Fans * Renovated Upper Bathroom & Powder Room * Finished Basement With Recreation Room, Entertainment Bar and Shower * Furnace & A/C With Ecobee Smart Thermostat * Private Fenced Patio - Perfect For Entertaining & Play * Covered Carport Parking * Visitor Parking & Steps To Victoria Park Bus - Minutes To The DVP & Not Backing Onto A Street * Private Yard With Mature Trees Beside The Home* Maintenance Includes Internet, Basic Cable TV, Water, Exterior Maintenance, Snow Removal & Landscaping * Access To A Large Outdoor Pool & Nearby Playgrounds * Furnace, Central Air ( 4 yrs) (id:45725)
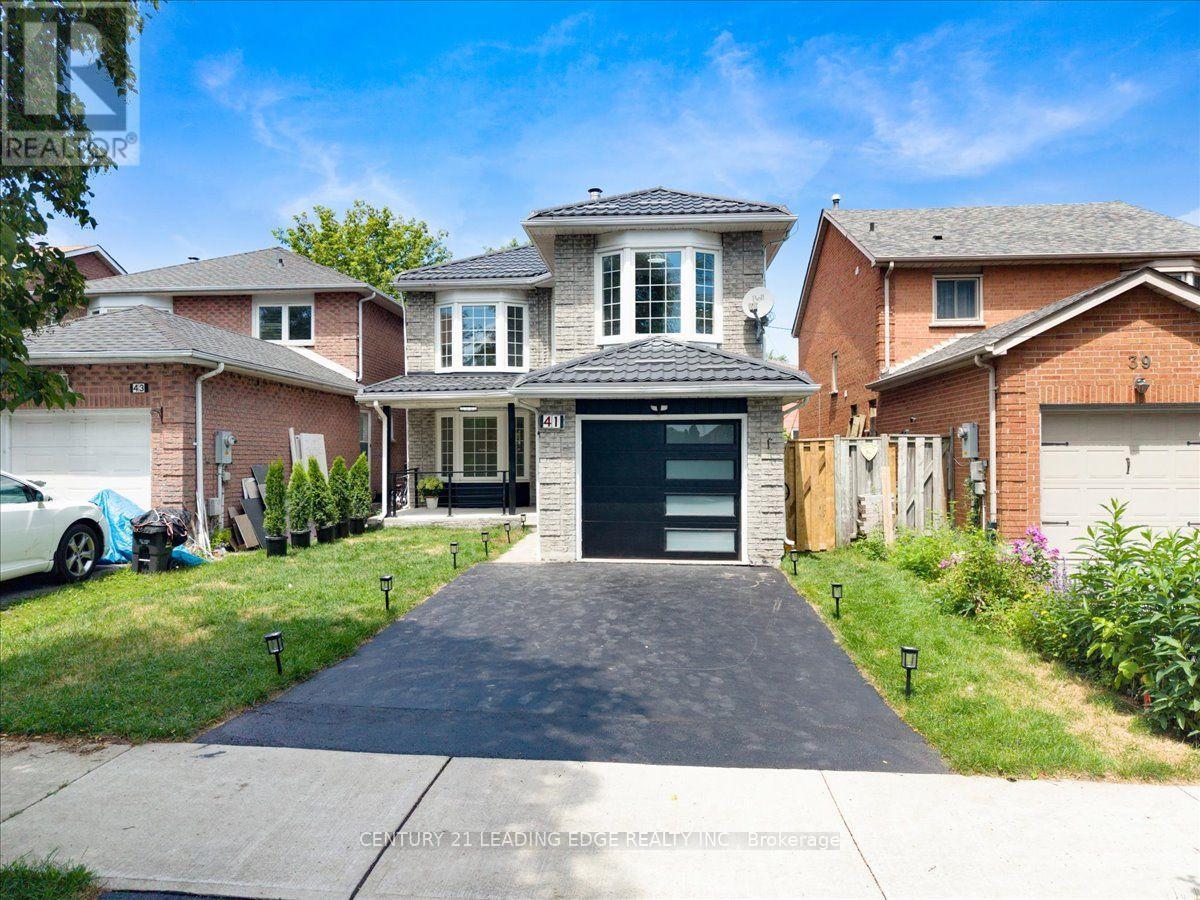
41 Graybark Crescent
Toronto (Highland Creek), Ontario
Welcome to this Beautiful and Fully Renovated 4 + 2 bedroom home in the sought-after Highland Creek community. Featuring stunning tile flooring throughout the entire main floor, Harwood Flooring throughout the entire second floor and Vinyl flooring throughout the basement level. Elegant and a bright eat-in kitchen with stainless steel appliances, quartz counters, and walk-out to the backyard. The inviting dining and living room offers unique bay windows. The second floor welcomes you with glass stairs, Four spacious bedrooms and Two full bathrooms upstairs. The finished basement apartment, luxury living for your future tenant, Two spacious bedrooms, One full bathroom, Its Own Separate Laundry, this is great rental income. A fantastic opportunity to own a fully renovated home, from top to bottom in a well situated area. Close to UOFT, Centennial College parks, shopping, transit, and major highways. These homes do not come often, come see it before its gone! (id:45725)
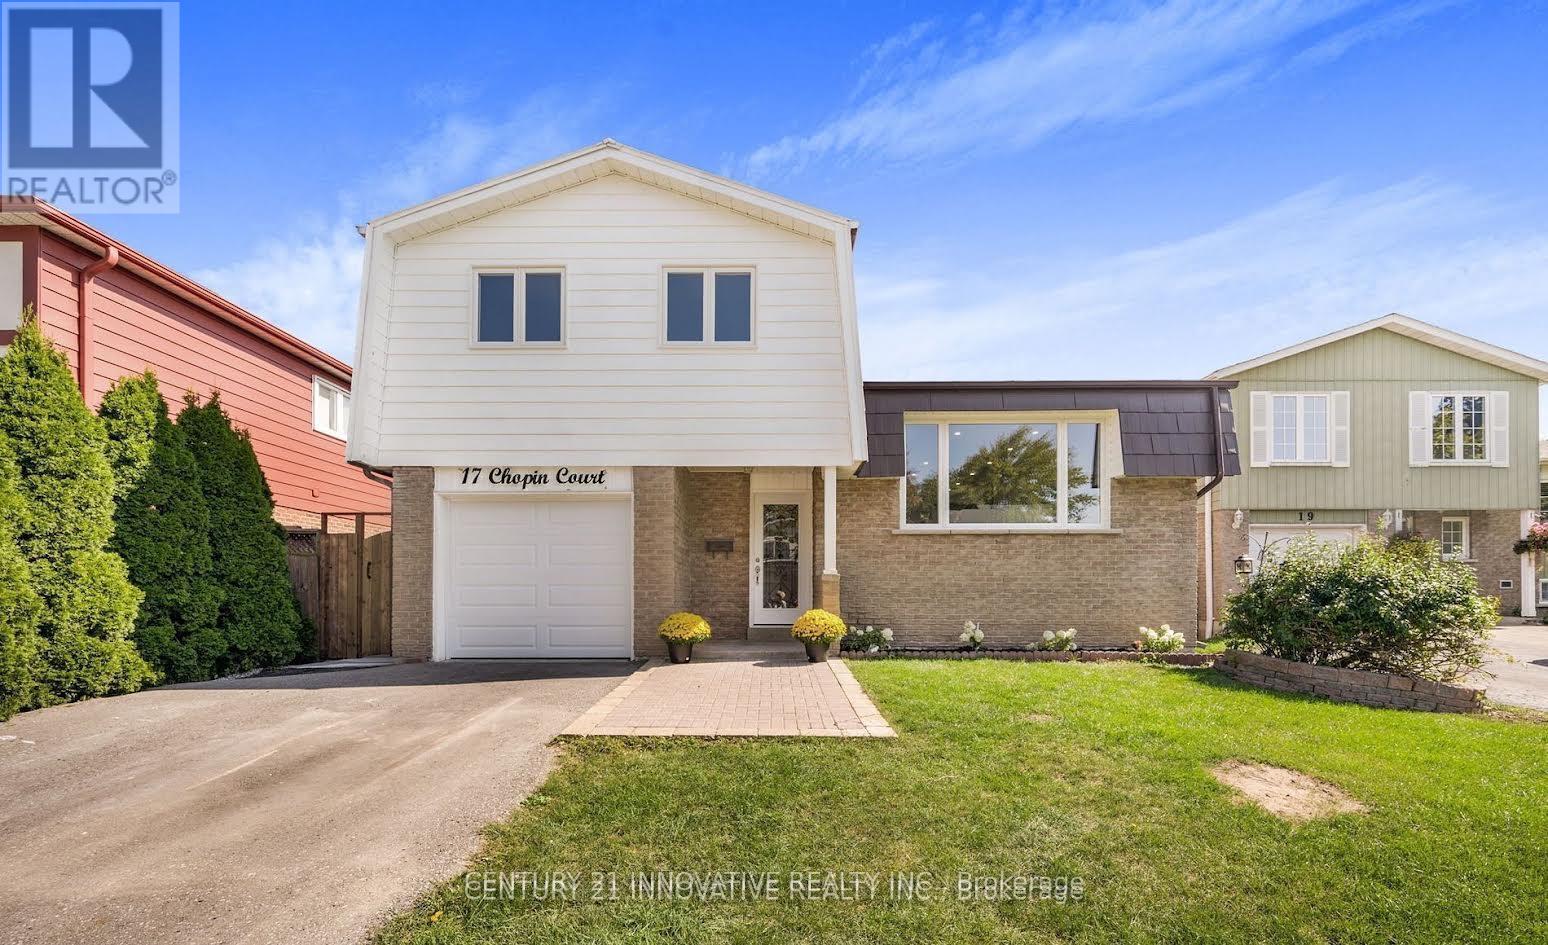
17 Chopin Court
Whitby (Lynde Creek), Ontario
Lease this beautifully upgraded two-level unit tucked away on a quiet private court in Whitby's highly sought-after Lynde Creek community. Offering a unique and functional layout, this bright and spacious home features a welcoming main level that walks out to a private porch -perfect for relaxing or entertaining. The lower level provides additional living space, making this an ideal home for those seeking both comfort and privacy.Thoughtfully updated throughout, the home includes rich hardwood flooring, brand-new windows, and the added peace of mind of a durable metal roof. Filled with natural light and designed for comfortable living, this rare lease opportunity combines style, space, and convenience in one exceptional package.Perfectly situated just minutes from Downtown Whitby, Highway 401, parks, schools, shopping, restaurants, and all everyday amenities, this is a unique opportunity to enjoy living in one of Whitby's most desirable neighbourhoods. Don't miss your chance to call this beautiful home your own! (id:45725)
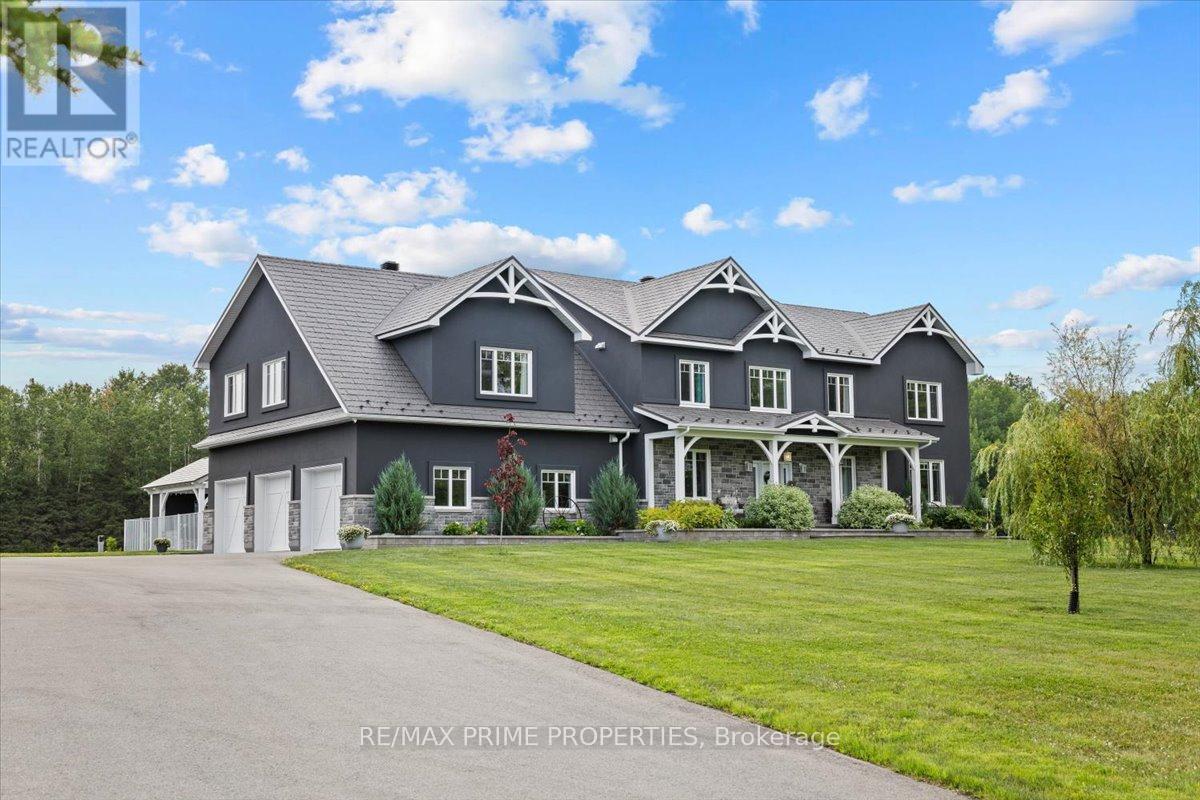
2440 Emmett Road
Ottawa, Ontario
Stunning custom-built modern farmhouse estate offering the perfect balance of luxury, privacy, and proximity. Set on five beautifully maintained acres in sought-after Cumberland, this exceptional 5-bedroom, 5-bath residence is designed for elevated family living. Quality craftsmanship is evident throughout with engineered hardwood, upscale tile, detailed trim, in-floor heating, and triple-pane windows. The chef's kitchen is the heart of the home, featuring quartz countertops, GE Cafe appliances, dual French door ovens, an induction cooktop, an oversized centre island, and a walk-in pantry with additional refrigeration. The bright eating area opens seamlessly into the spacious living room with floor-to-ceiling windows and a wood-burning fireplace.A screened-in sunroom extends your living space, while the main-floor primary suite offers a spa-inspired five-piece ensuite with a standalone tub, glass shower, dual sinks, and a walk-through closet. A main-floor den and laundry room add everyday convenience. Upstairs, three generous bedrooms offer ensuite or Jack-and-Jill access, plus a versatile bonus room ideal as a family lounge, office, or additional bedroom. A separate staircase leads to a private guest suite complete with a bedroom, bath, games room, and bar. The finished lower level features a dedicated theatre room with stadium seating, utility space, and abundant storage. Outdoors, enjoy a fully fenced oasis with a heated in-ground pool, a concrete patio, a pool house with a bathroom, an outdoor shower, and a covered BBQ station. A detached, heated three-door garage with loft storage, a bathroom, and office space complements the attached, heated three-car garage. RV parking and a paved driveway provide exceptional flexibility. A rare opportunity to own a private luxury family estate just minutes from city amenities. (id:45725)
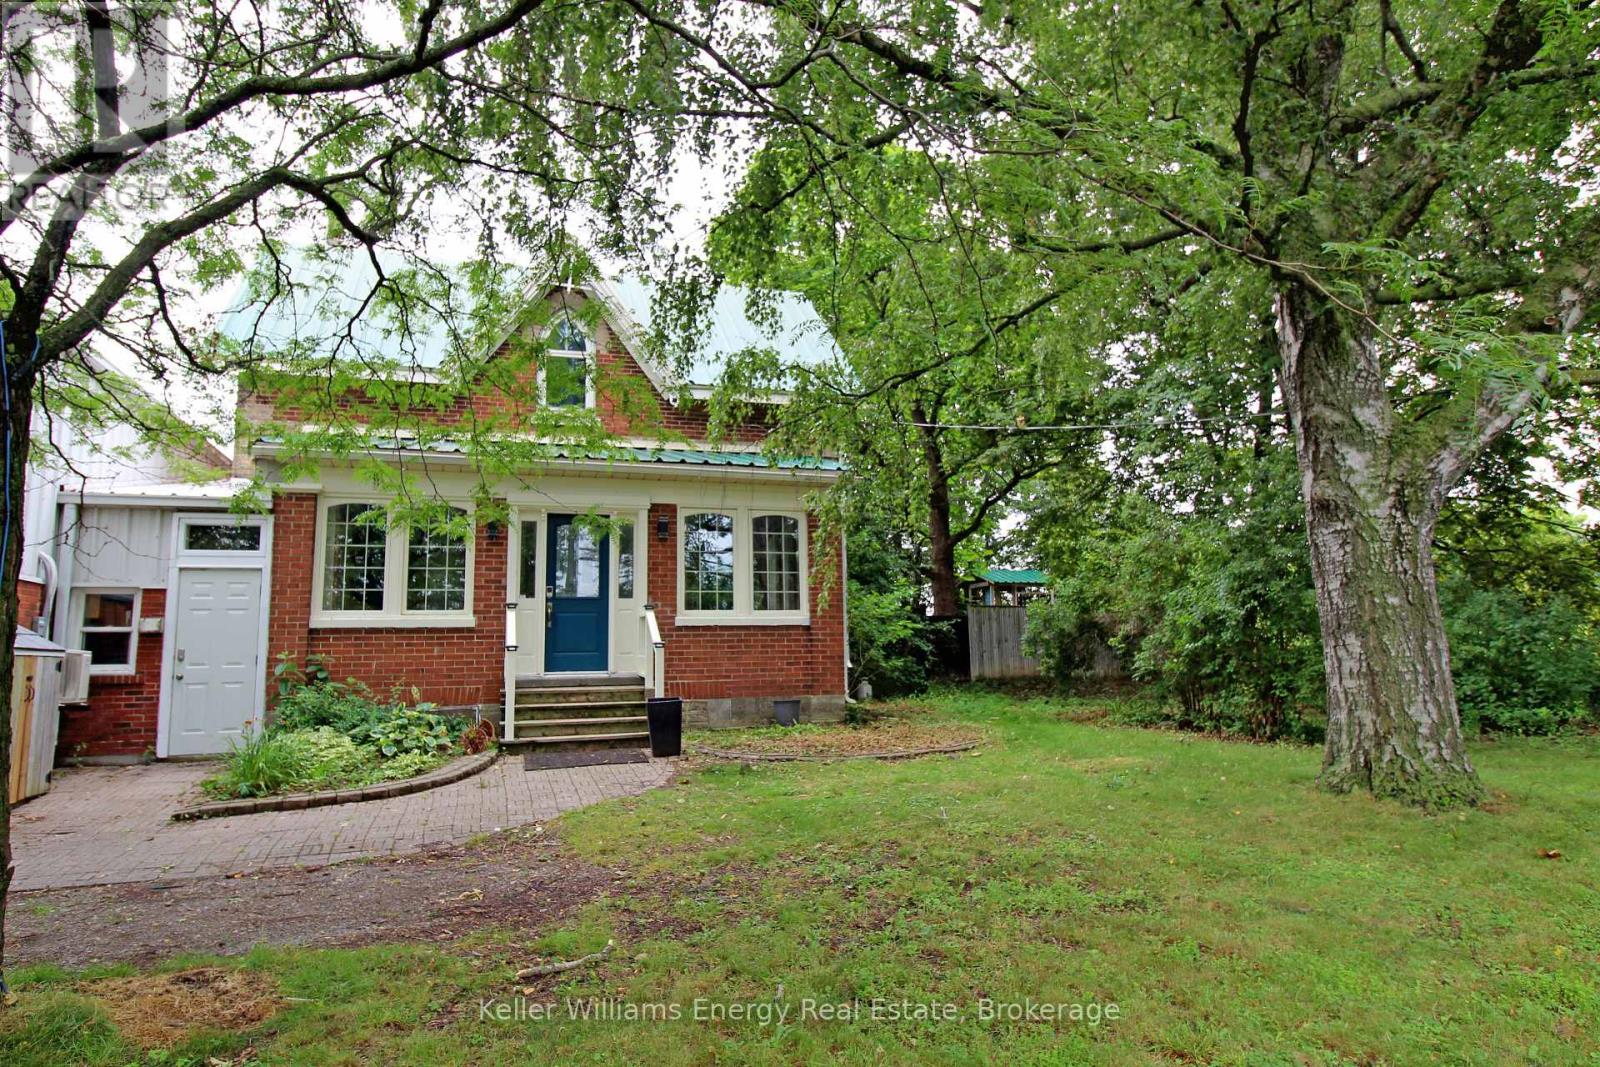
555 Thornton Road S
Oshawa (Vanier), Ontario
Unique opportunity to lease a beautifully renovated 6 office century home plus a mudroom and front reception area in a prime commercial/industrial location with quick and convenient access to Highway 401. Zoned GI Commercial, this character-filled property is well suited for professional offices or other permitted commercial uses. Bright, updated interior offers a distinctive workspace with the charm of a heritage home. Minimum four on-site parking spaces are included. Water service is included in the lease; tenant is responsible for gas and hydro. Basement is not included in the lease. Property is serviced by a private well and septic system; tenant is responsible for supplying bottled drinking water. A $500 security deposit is required. (id:45725)
1405 Constance Drive
Oakville (Mo Morrison), Ontario
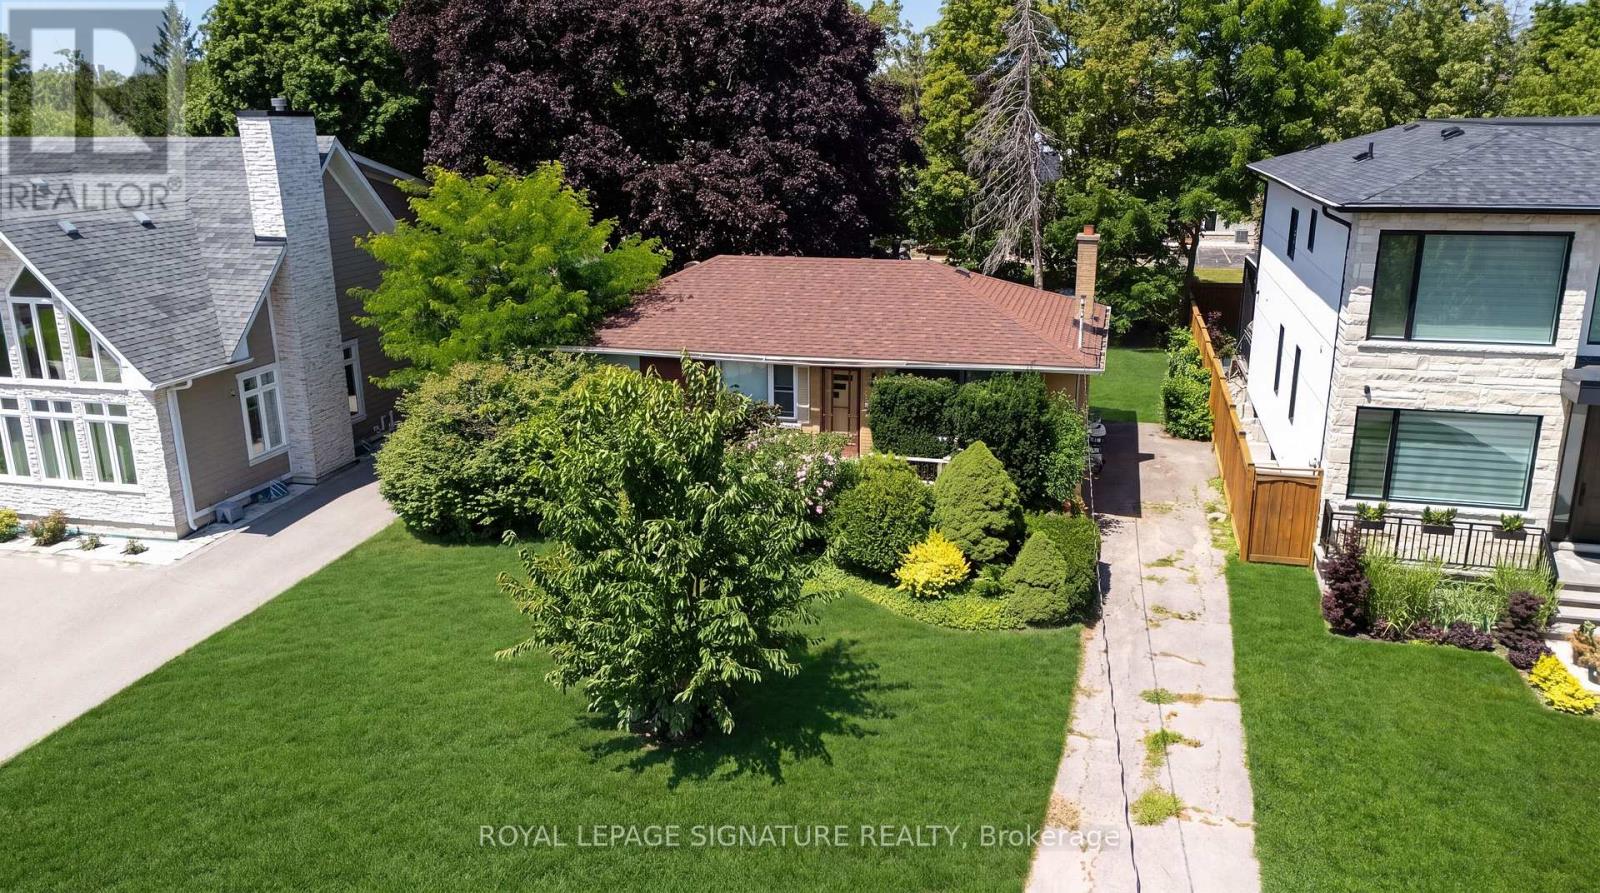
Rare opportunity to secure a premium 60' x 125' lot (approximately 7,513 sq. ft.) in one of Southeast Oakville's most prestigious and highly sought-after neighbourhoods. Surrounded by luxury custom homes valued at $3M+, this property offers exceptional potential to build your dream custom residence, complete a full renovation, or update and hold as an investment property.Situated on a quiet, mature, tree-lined street, this prime location is just minutes from Lake Ontario, Downtown Oakville, top-rated public and private schools, parks, waterfront trails, shopping, restaurants, Oakville GO Station, and provides quick access to the QEW and Highway 403. The generous lot size, established neighbourhood, and continued luxury redevelopment make this an outstanding opportunity for builders, investors, renovators, and end users alike.Whether you're envisioning a spectacular new custom home, a high-end renovation, or a long-term investment in one of Oakville's strongest luxury markets, the possibilities here are endless. (id:45725)

305 O'connor Court
Cobourg, Ontario
Visit the REALTOR website for further information about this Listing. Welcome to this exceptional 3,650 sq. ft. all-brick semi-custom home, perfectly positioned on one of the largest and most private lots in the highly sought-after Parkview Hills community. Situated on an impressive 1/3-acre professionally landscaped property, this bright and spacious residence offers the ideal combination of elegance, comfort, and functionality. The home features approximately 3,000 sq. ft. of finished living space across the main and walkout lower levels, plus an additional 650 sq. ft. of insulated, climate-controlled workshop, storage, and utility space. The beautifully maintained backyard is a private oasis complete with mature trees, lush gardens, a tranquil pond with waterfall, irrigation system, expansive green space, and elevated views extending beyond the neighbourhood toward Lake Ontario. Inside, oak hardwood flooring, soaring 9-foot and vaulted ceilings, and an abundance of natural light create a warm and inviting atmosphere. The thoughtfully designed layout offers three spacious bedrooms plus a versatile office or fourth bedroom, three full bathrooms, and two generous great rooms, each featuring its own cozy gas fireplace. The bright walkout lower level includes large windows, a wet bar, and sliding doors leading to the patio, making it ideal for entertaining or extended family living. Sound insulation between the levels provides additional privacy and comfort. Enjoy the covered front porch, relax on the upper deck with a powered awning and natural gas BBQ hookup, or unwind on the interlocking brick patio featuring another gas hookup, a fire pit area, and a scenic walkway to the water feature and gardens. Additional updates include a new hot water tank (2023) and roof (2016). This remarkable home offers exceptional space, privacy, quality craftsmanship, and an outstanding setting in one of the area's most desirable neighbourhoods. (id:45725)
1072 Junco Lane
Dysart Et Al (Dysart), Ontario
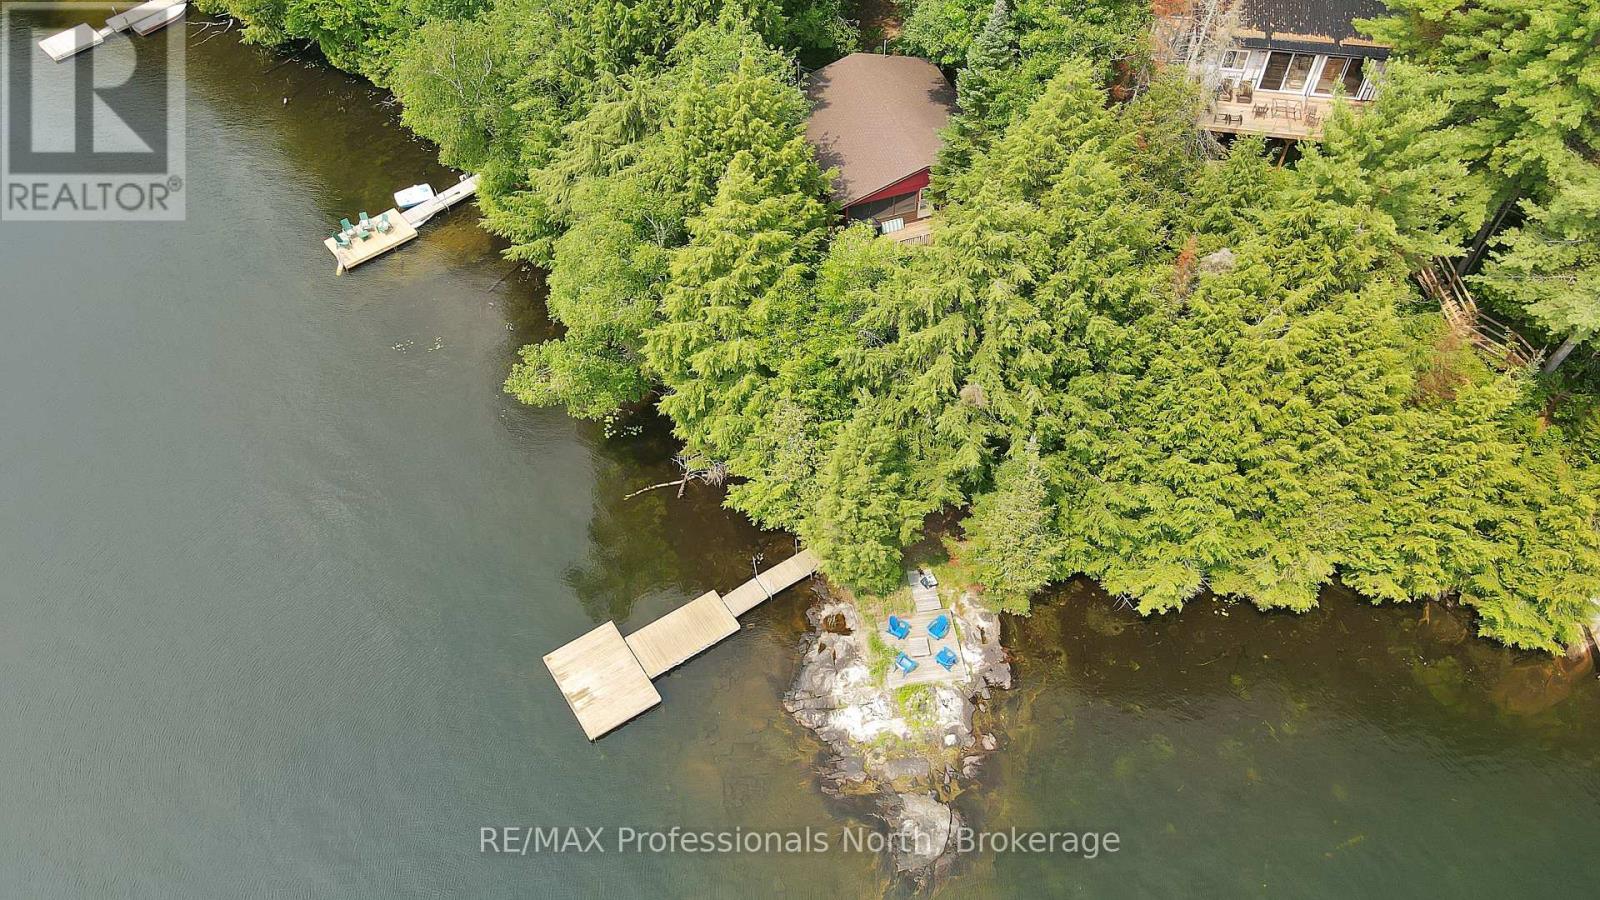
Escape to your own private waterfront retreat on a beautiful two-lake chain in sought-after Harcourt Park. This charming three-season cottage offers 3 bedrooms and 1 updated bathroom, and a beautiful screened in Haliburton room; blending classic cottage charm with modern comfort.Inside, the bright open-concept kitchen, dining, and living area creates a warm, inviting space for gathering with family and friends. As the evenings cool, cozy up beside the woodstove and enjoy the peaceful ambiance after a day on the lake.Set on a private lot with an impressive 180 feet of southeast-facing shoreline, you'll enjoy all-day sunshine and stunning water views. The clean, clear waterfront is perfect for swimming right off the dock, while multiple seating areas along the shore provide ideal spots to relax, entertain, or simply soak in the tranquil surroundings.Outdoor enthusiasts will appreciate excellent rainbow trout fishing and endless opportunities for boating, paddling, and exploring the scenic two-lake chain. Conveniently located close to the Harcourt Park Marina, community centre, and the many recreational activities and events that make Harcourt Park such a wonderful cottage destination, this property offers the perfect balance of privacy and community. Whether you're looking for a peaceful family getaway or the ideal place to create lasting summer memories, this waterfront cottage is ready to welcome you. (id:45725)
202 Wheat Lane
Kitchener, Ontario
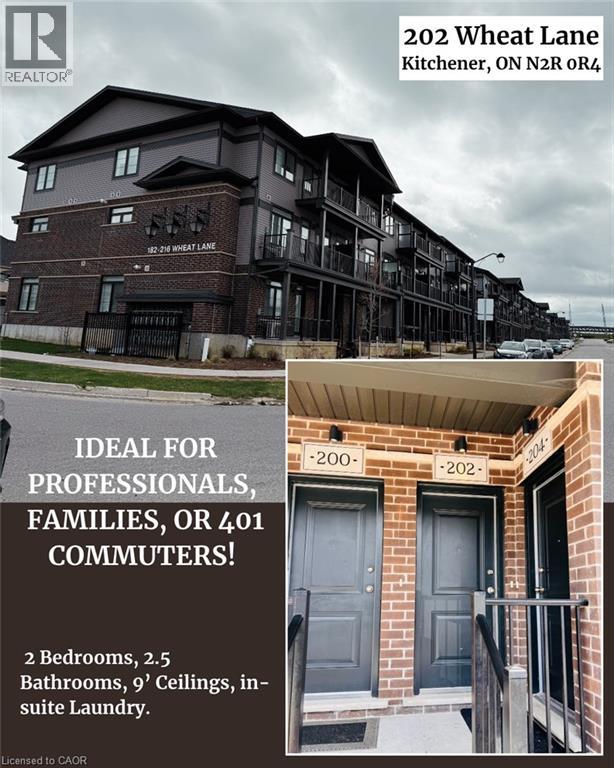
Available SEP 1st, 2026: MODERN 2-BEDROOM STACKED TOWNHOME WITH CONVENIENT HIGHWAY 401 ACCESS *** Welcome to 202 WHEAT LANE, located in Kitchener’s desirable Wallaceton community. Built in 2022, this modern stacked townhome offers 2 BEDROOMS, 2.5 BATHROOMS, 9-FOOT CEILINGS on the main floor, in-suite stacked LAUNDRY, 2 BALCONIES, one DESIGNATED OUTDOOR PARKING SPACE and additional visitor parking. The main level features a bright, OPEN-CONCEPT KITCHEN AND LIVING AREA — ideal for everyday living and entertaining. The upper level includes 2 BEDROOMS AND 2 FULL BATHROOMS, including a spacious primary bedroom with a WALK-IN CLOSET AND PRIVATE ENSUITE BATHROOM. Conveniently located close to SHOPPING CENTRES, PARKS, SCHOOLS, EVERYDAY AMENITIES, AND HIGHWAY 401. This home offers comfort and convenience in a growing Kitchener neighbourhood. Tenants are responsible for rent, utilities, water-heater rental, and tenant insurance. Smoking and pets are restricted in accordance with condominium rules. The landlord is seeking trustworthy and responsible tenants. To apply, please submit a completed rental application, valid photo identification, an employment letter, three recent pay stubs, a full Equifax credit report, and references. (id:45725)
13267 A Highway 17 W
West Nipissing (Sturgeon Falls), Ontario
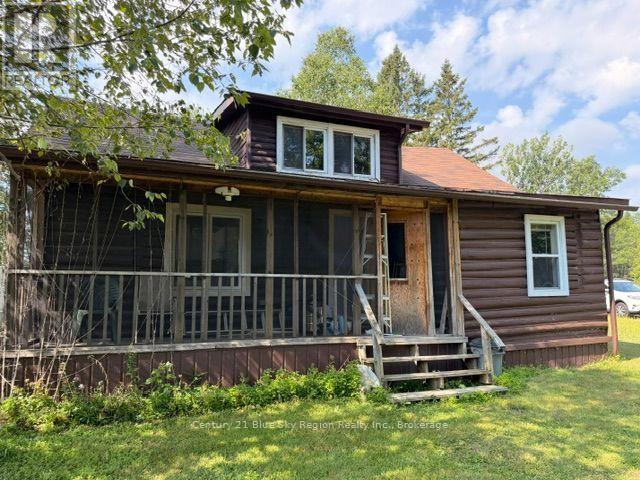
Escape to Your Own Riverside Retreat! Welcome to this charming two-bedroom, three-season cottage nestled along the beautiful Sturgeon River. Just a couple of minutes by boat to the breathtaking waters of Lake Nipissing, this peaceful getaway is the perfect place to relax, fish, boat, and create lasting family memories. This quaint cottage is equipped with a full septic system and drilled well, offering comfort and convenience while you enjoy the beauty of nature. Whether you're looking for a weekend escape or a seasonal retreat, this property is ready for you to move in and start making memories. If you've been dreaming of owning your own piece of paradise on the water, this is your opportunity. Enjoy tranquil river views, easy access to one of Ontario's premier lakes, and all the recreation the area has to offer. Your waterfront paradise is waiting! (id:45725)

4676 Concession 11 Road
Puslinch, Ontario
Welcome to 4676 Concession 11, Puslinch-a once-in-a-lifetime opportunity to own an extraordinary 100-acre country estate offering ultimate privacy and convenience. Tucked away on a quiet sideroad with a winding paved driveway, this peaceful sanctuary is just 10 minutes from Highway 401 and minutes from South Guelph's shopping and dining. This impressive 2,573 sq ft ranch-style home features soaring vaulted ceilings, expansive windows, multiple skylights, and a spectacular 40-foot living and dining room built for entertaining with multi-season views. The main floor boasts 3 bedrooms and 2 bathrooms, while the full-height walkout basement features a massive 4th bedroom and full bathroom, offering ideal flexibility for multi-generational living or a guest suite. Outdoor enthusiasts and nature lovers will thrive with approximately 10 kilometres of groomed private trails across nearly 92 acres of mixed forest, open meadows, and wetlands with a custom boardwalk. Perfect for cross-country skiing, ATVs, dirt biking, hiking, and snowshoeing, the private trail network is adjacent to neighbouring Grand River Conservation Authority (GRCA) lands. The property is a birdwatcher's paradise with over 40 species alongside deer, foxes, and wild turkeys. Exceptional infrastructure includes a massive 80'x40' workshop complex. A 30'x40' portion of the shop is fully insulated, heated, and equipped with plumbing, woodworking, and metalworking stations-perfect for trades or a home business-while the remaining section handles heavy equipment and farm machinery. Additional highlights include a 1,200 sq ft entertainment deck with a pergola, parking for over 20 vehicles, a pond, a woodshed, fibre optic internet, a newer roof, updated flooring, and fresh interior paint. Backed by favourable preliminary assessments, this acreage is also a candidate for future land severance. View additional details and features at 4676concession11.ca. (id:45725)
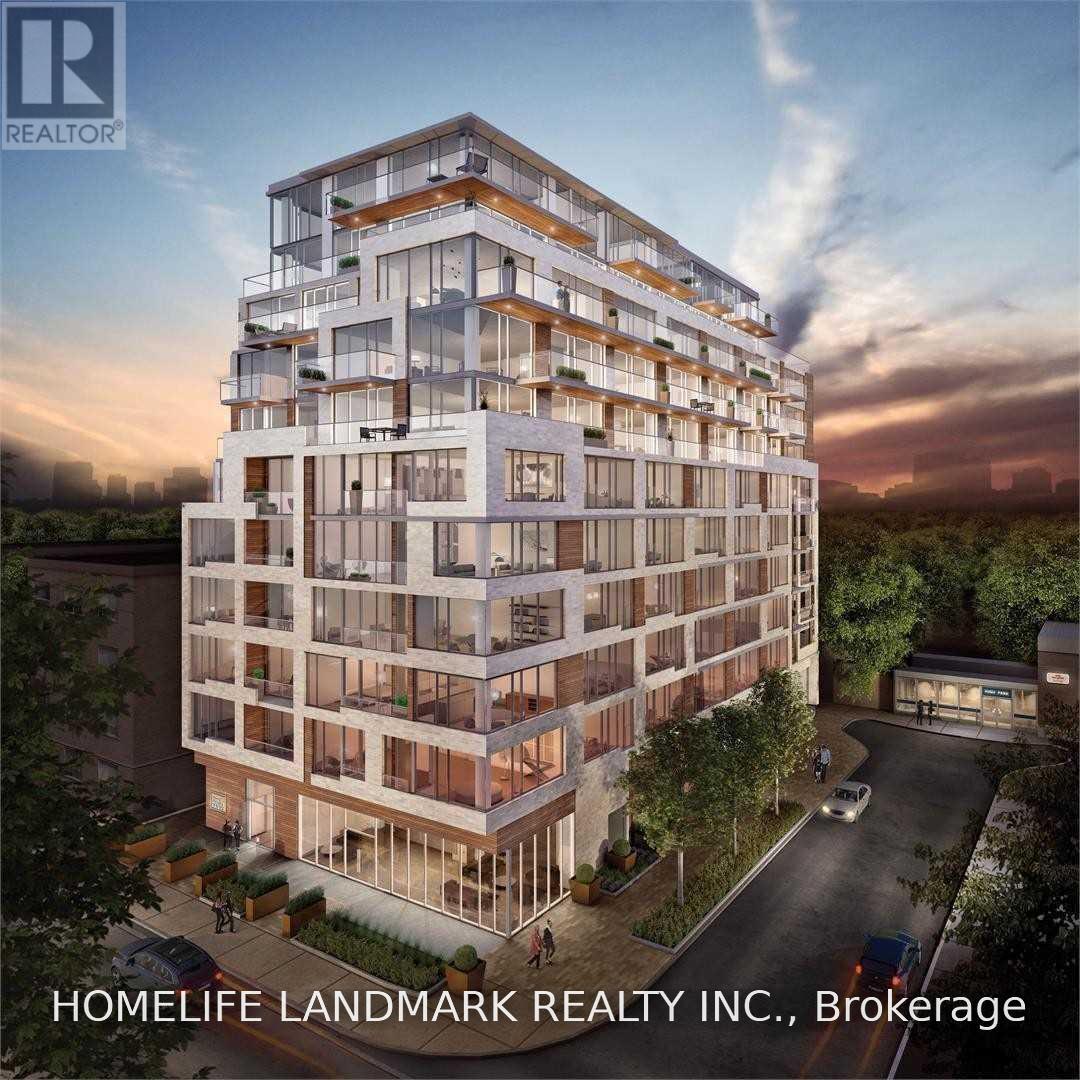
315 - 1990 Bloor Street W
Toronto (High Park North), Ontario
Live directly across from High Park in this bright south-facing 1-bedroom suite at The High Park. The 583sq. ft. layout features an open-concept living and dining area, wood flooring throughout, and a walkout to a private balcony overlooking the park. The modern kitchen offers granite countertops, a breakfast bar and built-in appliances. The bedroom includes a large closet and semi-ensuite accessEnjoy concierge service, a fitness room, party and lounge space, and a rooftop terrace/garden. High Park Station is next door for direct Line 2 access, with Dundas West and the Bloor GO/UP Express just two subway stops away. Walk to High Park trails and recreation, Bloor West Village shops, cafés and restaurants, with The Junction and Roncesvalles nearby. A well-connected west-end home combining park views, transit access and neighbourhood convenience. (id:45725)

7 - 7595 Markham Road
Markham (Cedarwood), Ontario
Excellent Opportunity to Own a Profitable Grocery Business!Well-established grocery store located in a high-traffic, busy plaza in the heart of Markham. Surrounded by strong residential neighborhoods and complementary retail businesses, this location benefits from excellent visibility, ample customer parking, and consistent walk-in traffic.The business features a loyal customer base, a well-maintained interior, and an efficient layout. Great opportunity for owner-operators, families, or investors looking to expand their retail portfolio. Turnkey operation with significant potential to increase sales by adding products, services, or extended operating hours.Please do not approach staff directly. All inquiries and showings are by appointment only through the listing brokerage. Financial information is available to qualified buyers upon signing a confidentiality agreement (NDA). (id:45725)
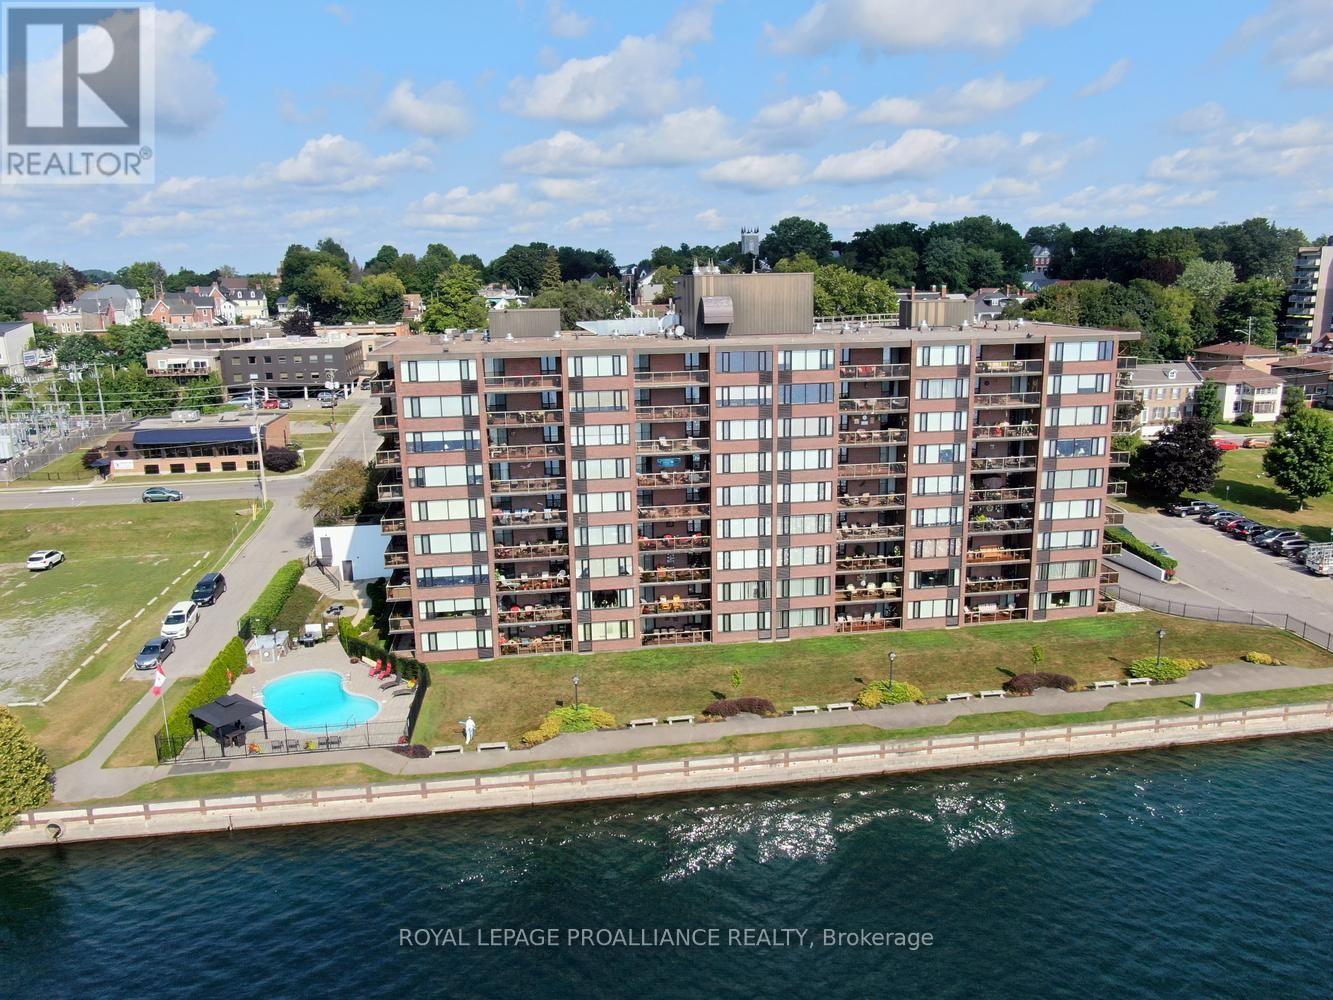
603 - 55 Water Street
Brockville, Ontario
It is a pleasure to present this beautiful 6th floor south east corner unit with updated kitchen, baths and stunning river views. Large south and east facing windows let cheery sunshine brighten the condo and the panoramic views of the majestic St Lawrence River take your breath away. Enjoy beautiful sunrises out on the 20' long balcony and watch the ships of the world travel the seaway. Always something to see with all the river and parkland activities. The Executive is one of Brockville's premier condominiums with a stellar reputation featuring a recently updated party room, billiards room, workshop, guest suite, exercise room, in ground heated salt water pool. The building offers a secure entry, a live in superintendent and walking distance to downtown restaurants, grocery stores and shops. Don't delay viewing this beautifully appointed condo and simplify your lifestyle. At Seller's Directions no conveyance of offers prior to 1:00 p.m. on the 13th day of August 2026. (id:45725)
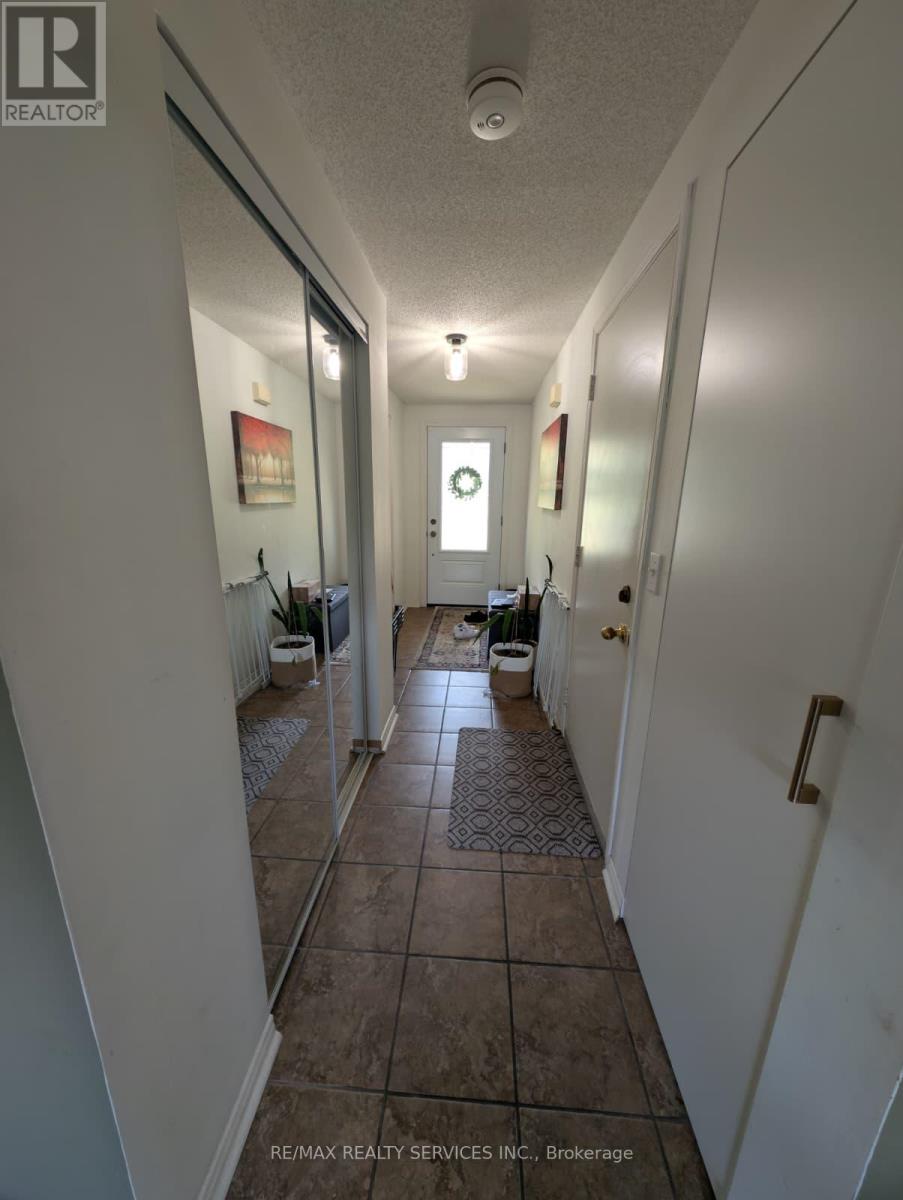
466 Bankside Drive
Kitchener, Ontario
Beautiful 3 bedroom home with spacious rooms, preferred layout, lot of upgrades and renovations done throughout the house. Inside access from garage. Located in one of the prestigious highlands with access to all major stores and beautiful trails around. This home is perfect for families and currently being offered for $2800 per month for an annual lease starting immediately. Option to rent including some lightly used furniture. Some space in the basement will be reserved to store landlords belongings. (id:45725)
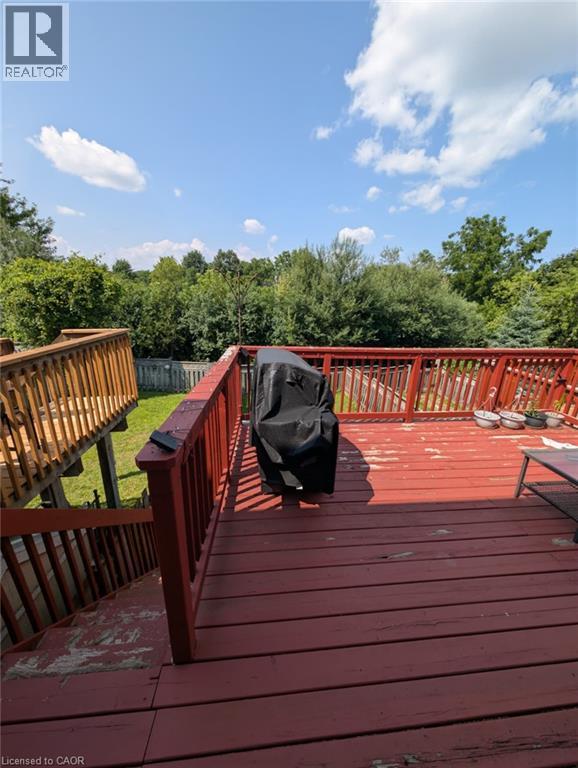
466 Bankside Drive
Kitchener, Ontario
Beautiful 3 bedroom home with spacious rooms, preferred layout, lot of upgrades and renovations done throughout the house. Inside access from garage. Located in one of the prestigious highlands with access to all major stores and beautiful trails around. This home is perfect for families and currently being offered for $2800 per month for an annual lease starting immediately. Option to rent including some lightly used furniture (id:45725)
4621 5th Line
New Tecumseth, Ontario
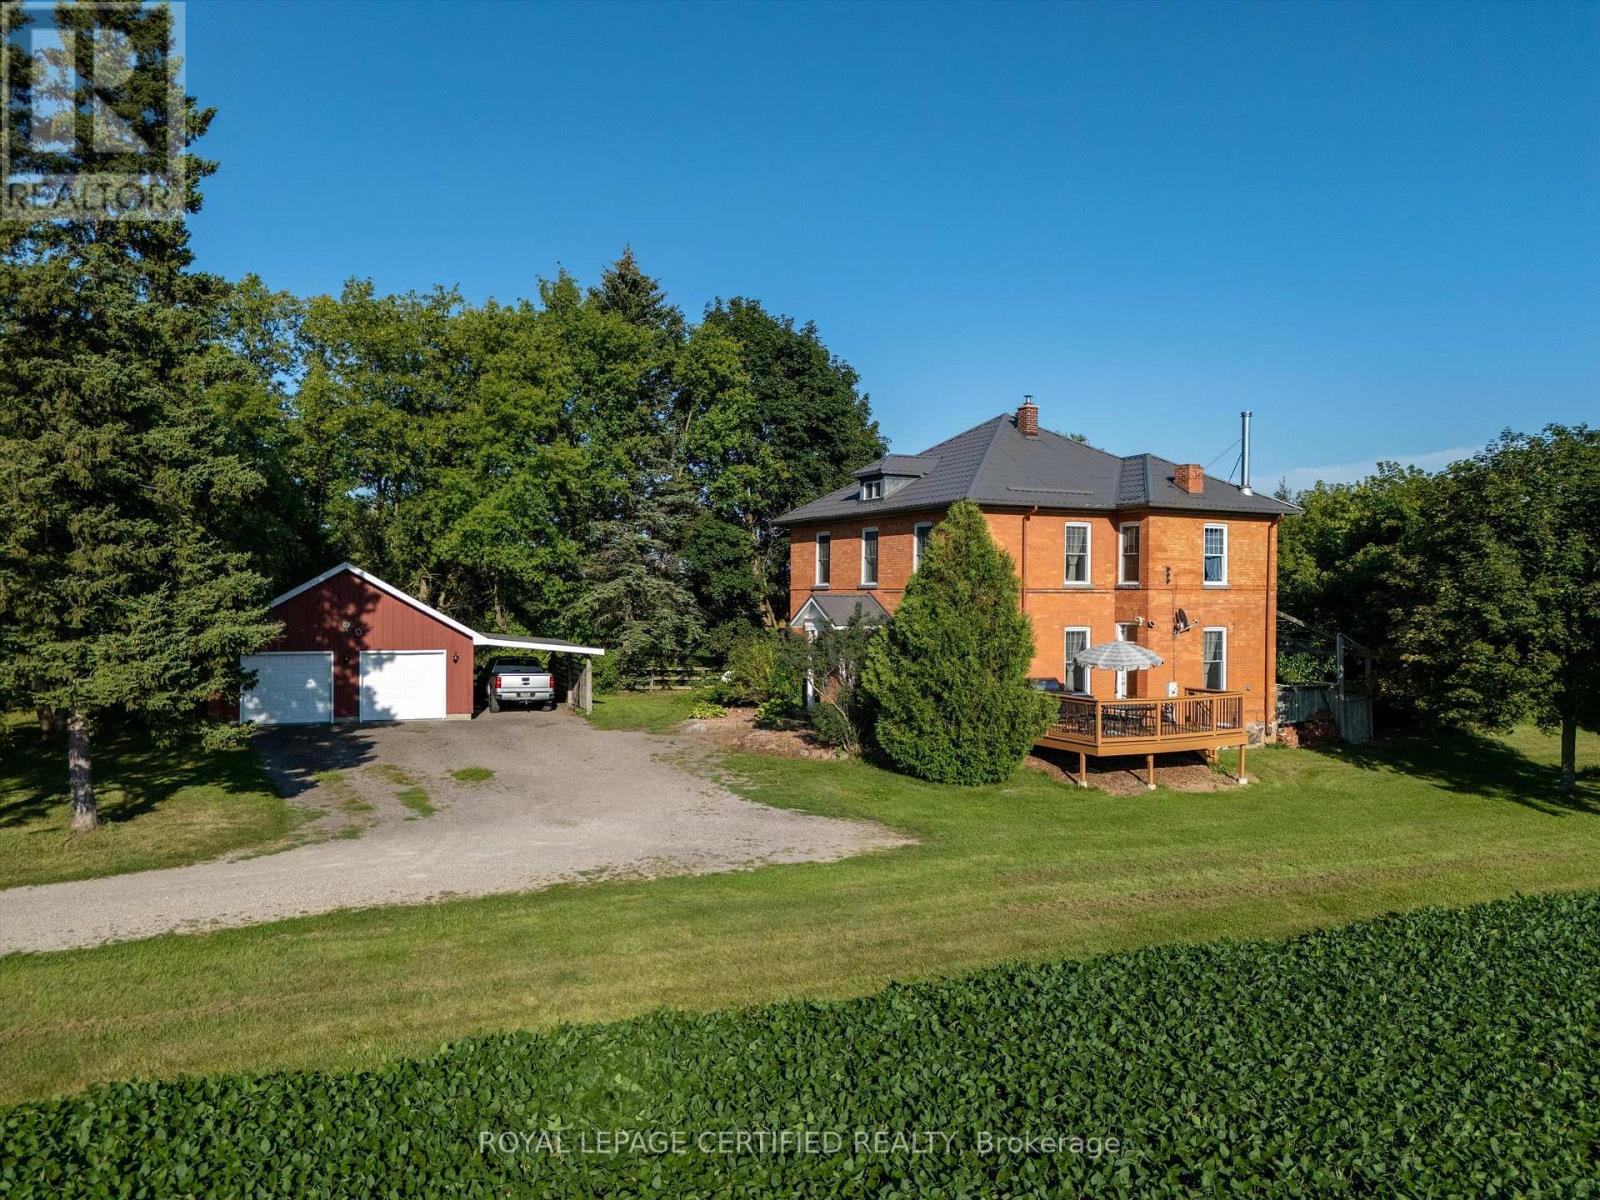
Welcome to 4621 5th Line, New Tecumseth, a captivating century home situated on approximately one acre and offering 2,459 sq. ft. of finished living space filled with timeless character and country charm, with 10 Foot Celing. The inviting layout features a spacious country kitchen, formal living and dining rooms, a comfortable family room, plus convenient main-floor laundry and bathroom facilities. Distinctive interior features include a wood-burning fireplace, rich mahogany walls, elegant built-in bookshelves, and hardwood flooring. Upstairs, the unique bedrooms offer beautiful views of the surrounding countryside. Notable improvements include a heat pump installed in 2024, a roof with a lifetime warranty, updated windows and doors, and upgraded electrical. Enjoy outdoor living on the large deck and tennis court in the front yard. The unspoiled attic offers exciting future potential. Ideally located for commuters seeking peaceful country living with convenient access to nearby communities and major routes. (id:45725)
164 Ridge Way
New Tecumseth (Alliston), Ontario
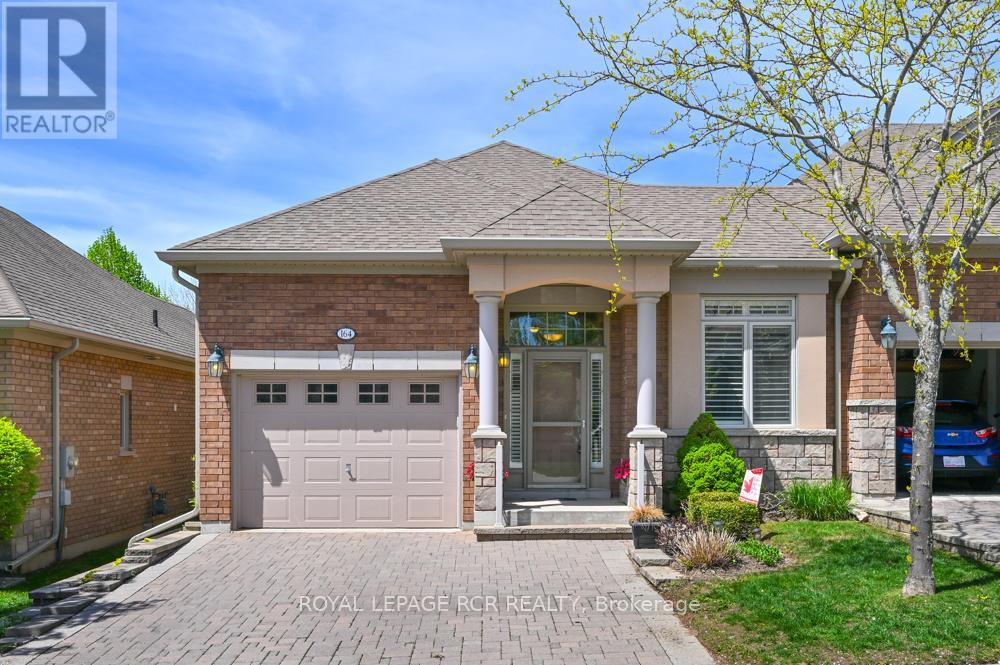
Is it time to downsize your home? Is it time to have someone else do a lot of the outside home maintenance for you? Is it time to consider moving to an active, adult lifestyle community like Briar Hill? Then it's time to seriously consider 164 Ridge Way! This beautiful bungalow is nicely appointed and has a great floor plan that offers a spacious main floor primary suite with a 3 piece ensuite, a main floor laundry room with laundry sink, a bright, open concept layout and direct access from the garage into the home. The home offers a main floor office or den which could work as an occasional guest room if needed. The kitchen/dining/living rooms are all generous in size and feature hardwood, extra pot lights, a fireplace and walk out to the private deck. The deck offers a new aluminum railing and spindles, as well as an electric awning. The lower level has a generous family room to entertain guests, and a lovely bedroom for them to stay the night. There is another 3 piece bathroom on this level as well as space for an office or games area! In addition to all this, there is the community - enjoy access to 36 holes of golf, 2 scenic nature trails, and a 16,000 sq. ft. Community Center filled with tons of activities and events. Welcome to Briar Hill - where it's not just a home it's a lifestyle. Note that this home is only attached at the front office/neighbour's garage. (id:45725)
18 Briarwood Drive
St. Catharines (Rykert/vansickle), Ontario
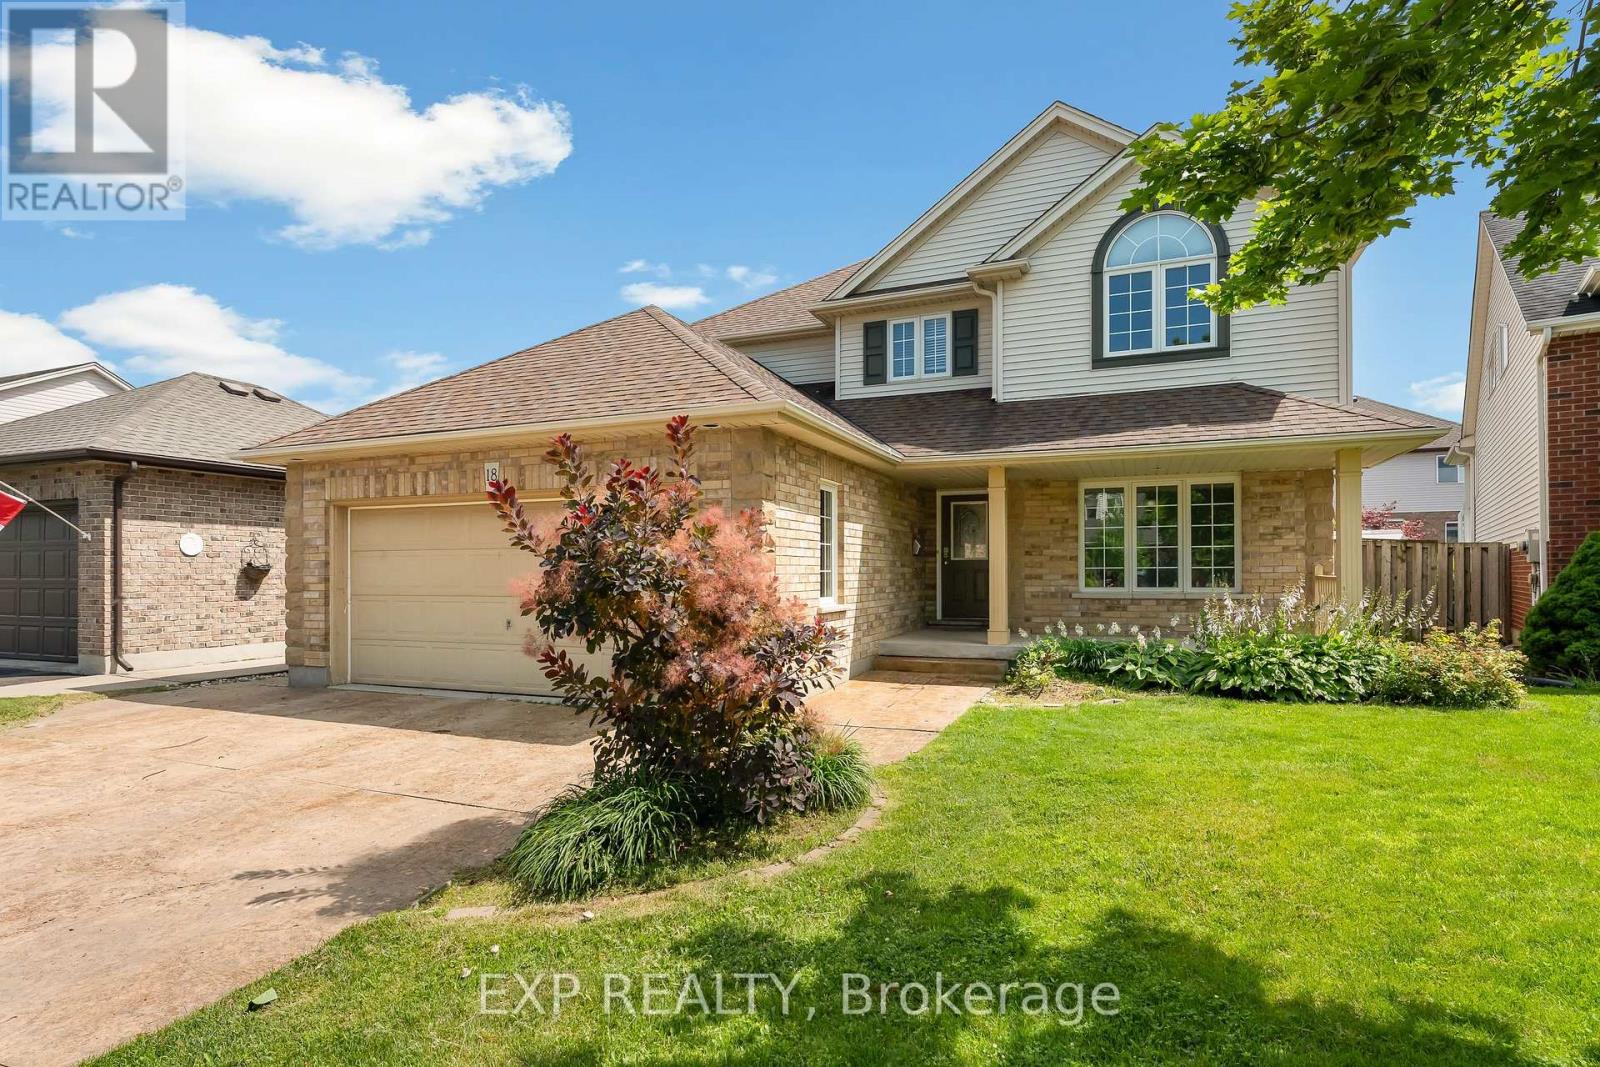
Over 3,000 sq. ft. of finished living space, 4+1 bedrooms, 3.5 bathrooms, a finished basement, an inground pool, hot tub, and double garage-all for under $900,000 in St. Catharines' sought-after Vansickle neighbourhood.This beautifully appointed two-storey offers the space growing families need and the backyard everyone wants. The main floor flows through elegant formal living and dining rooms into an oversized family room anchored by a fireplace, while the centrally located kitchen provides plenty of room to cook, gather, and entertain. Main-floor laundry with direct garage access adds everyday convenience.Upstairs, four spacious bedrooms include an impressive primary suite featuring a showstopping walk-in closet with exceptional storage. The fully finished lower level adds even more flexibility with a massive recreation room, second fireplace, fifth bedroom, full bathroom, and cold cellar-ideal for guests, teenagers, extended family, or a home office.Outside, the private backyard feels like your own summer retreat, complete with an interlocked patio, inground pool, hot tub, cabana with bar seating, and a separate pool shed. An attached double garage and private double driveway provide parking for up to six vehicles.Minutes from Grapeview and Power Glen schools, the St. Catharines hospital, shopping, dining, Brock University, Niagara College, wineries, and scenic trails, this is a rare opportunity to own a substantial family home with a resort-style backyard for under $900K (id:45725)
501 - 10 Northtown Way
Toronto (Willowdale East), Ontario
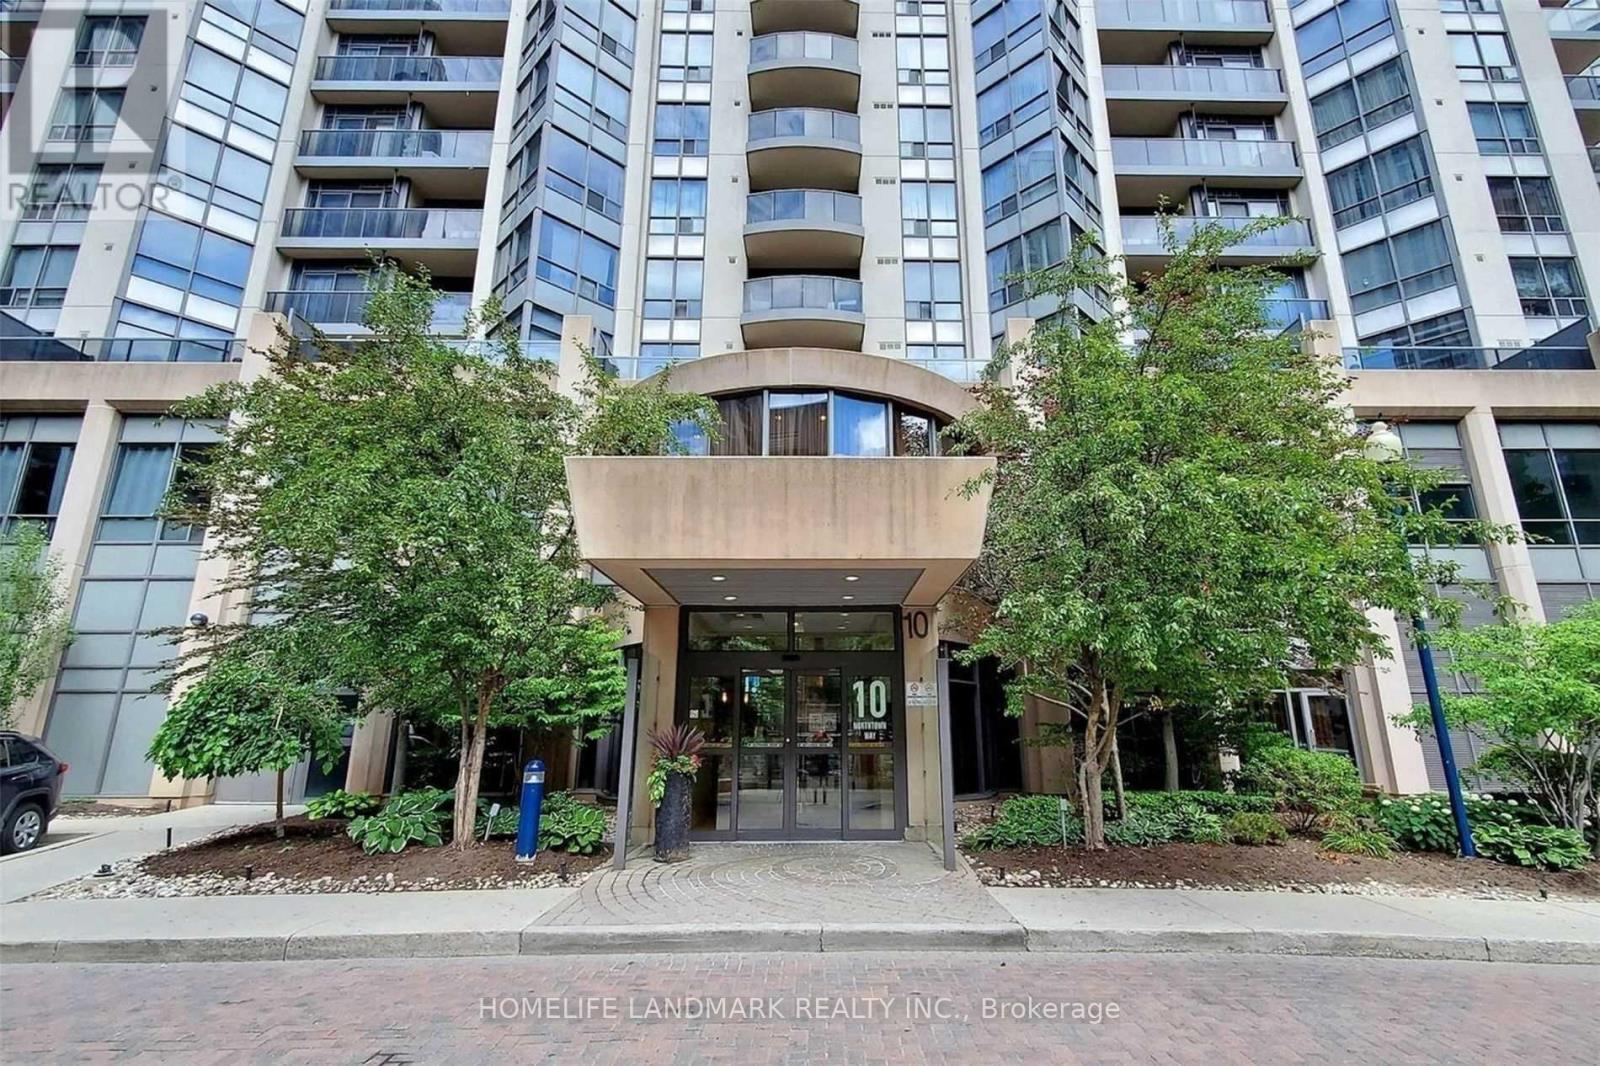
Spectacular Tridel Built 2 Br Condo Apt With 2 Full Baths At Yonge & Finch ! Engneer Hdw Floor Throughout. Amazing View Of An East Face Greenpark. Steps To Ttc Subway, Go Bus, Northyork Civic Centre, Restaurants,Library. Shopping & Park. Excellent Facilities Including Indoor Pool/Hot Tub, Sauna, Gym, Meeting Room ,Golf Sim, & 24 Hour Concierge. (id:45725)
84 Culbert Road
Bradford West Gwillimbury (Bradford), Ontario
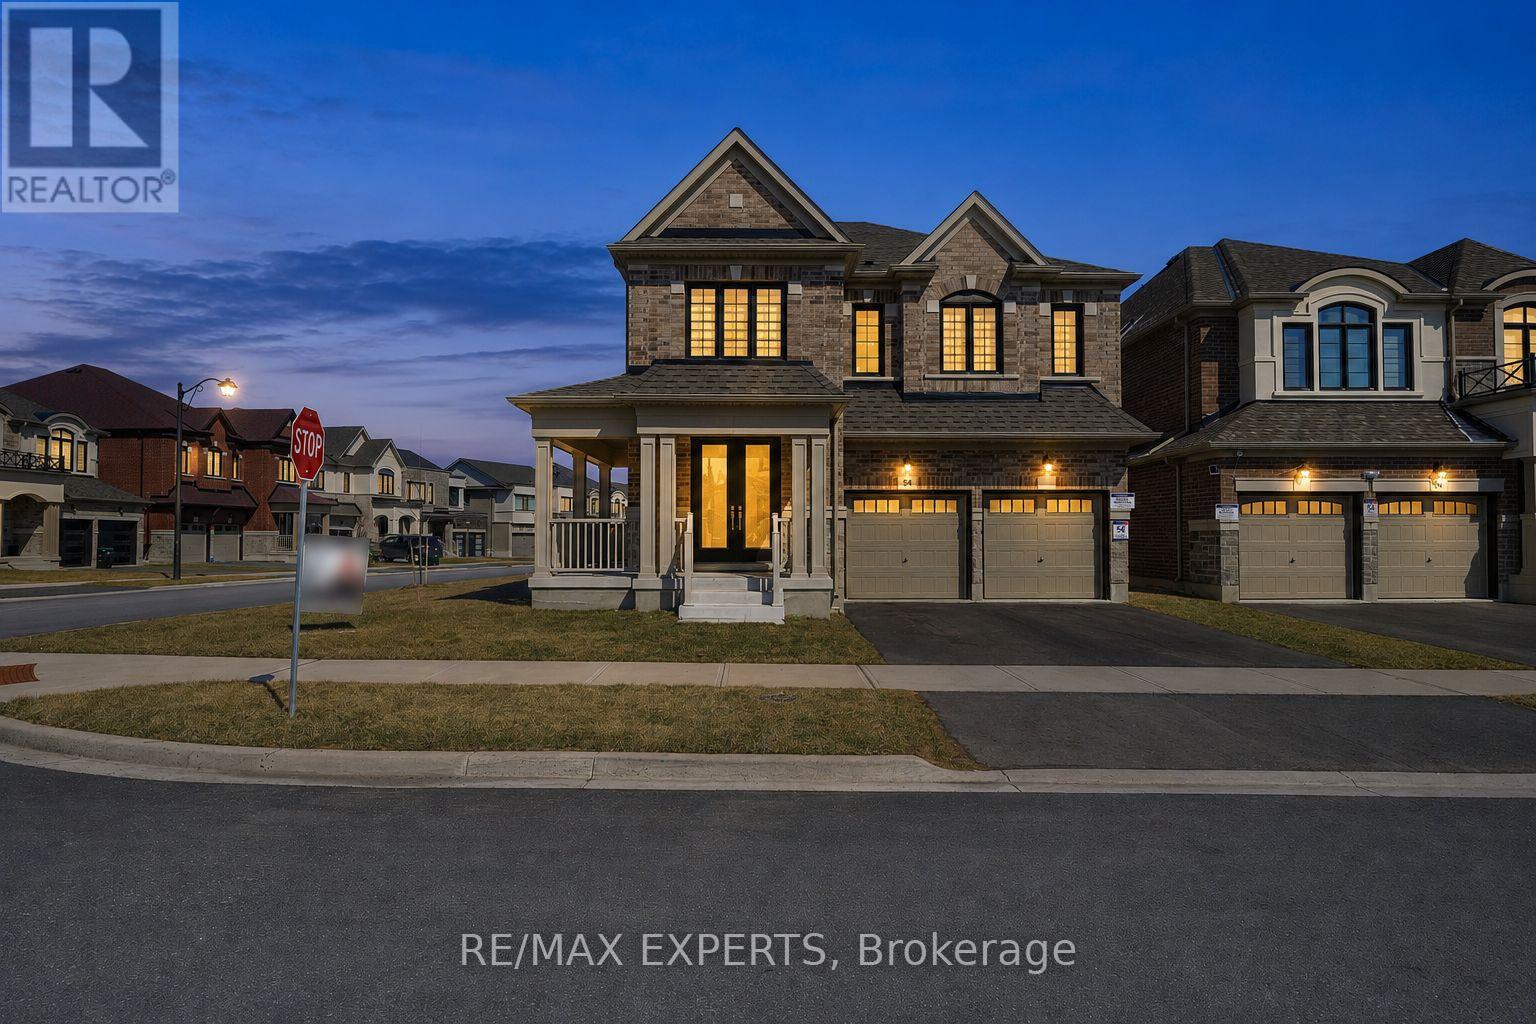
Welcome to this stunning newly built corner-lot home at 84 Culbert Rd, located in the heart of the family-oriented and friendly Summerlyn Village community. offering 3,340 sqft of living space. Bright open-concept main floor with a private office-ideal for working from home-and a functional layout, perfect for everyday living. The modern kitchen showcases quartz countertops, an extended island, stainless steel appliances, and sleek cabinetry, seamlessly flowing into the family room with a cozy fireplace. Walk out to the deck-ideal for entertaining or relaxing outdoors. Direct garage access to main floor and a powder room add everyday convenience. Featuring 4 spacious bedrooms, each with its own private ensuite-perfect for large or growing families. The primary suite offers a luxurious 5-piece bath and his & hers walk-in closets. A bonus loft space-perfect for gaming area, or private gym-adds valuable living space. Second-floor laundry room with cabinetry and sink, making everyday life easier. Separate side entrance with direct basement access from both sides to an unfinished basement with excellent potential for an in-law suite or income-generating unit. Ideally located close to schools, parks, trails, shopping, dining, transit, Bradford GO Station, and Hwy 400. Move-in ready and waiting for you to begin your next chapter. A perfect place to call home-don't miss this opportunity. Book your showing today. (id:45725)
387 King Street E Unit# 122b
Kitchener, Ontario
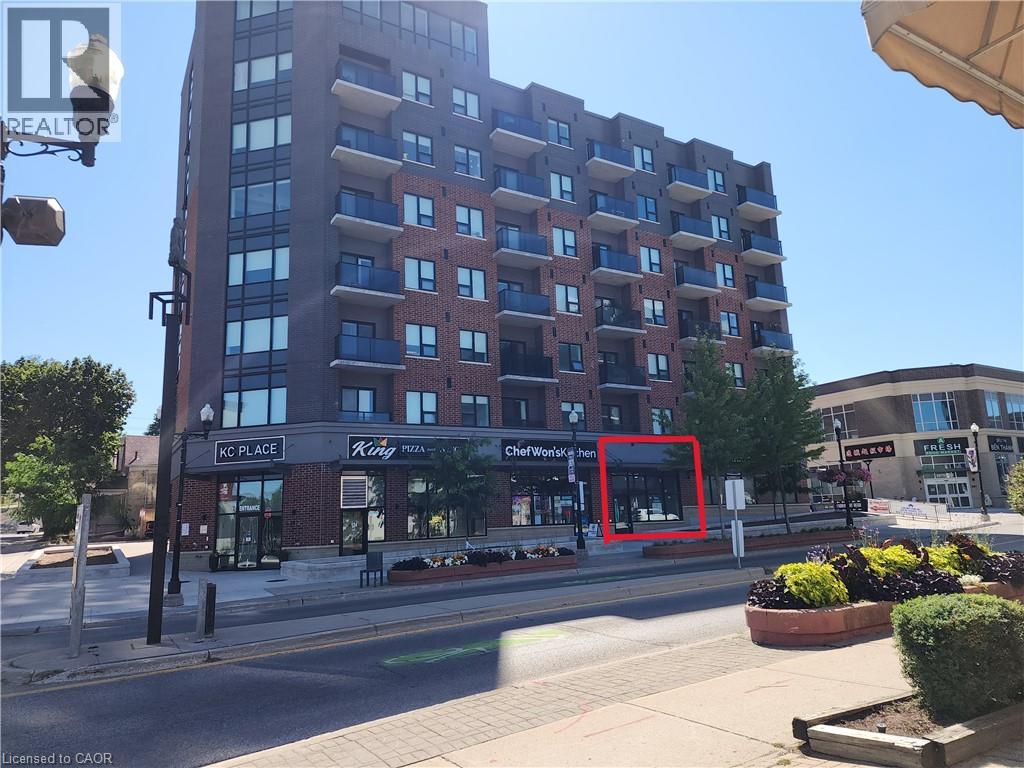
Newly built Ground floor retail space fronting on King St. E. for lease available immediately! Great Street exposure! Unspoiled space ready for your architectural touch! Adequate parking, 62 Residential unit. B&T Super market. Steps to public transport and LRT. Average daily traffic count is 12,405. TMI includes hydro & water sub metered monthly. Natural gas separately supplied and metered by utility provider. (id:45725)
645 Sixth Street
Collingwood, Ontario
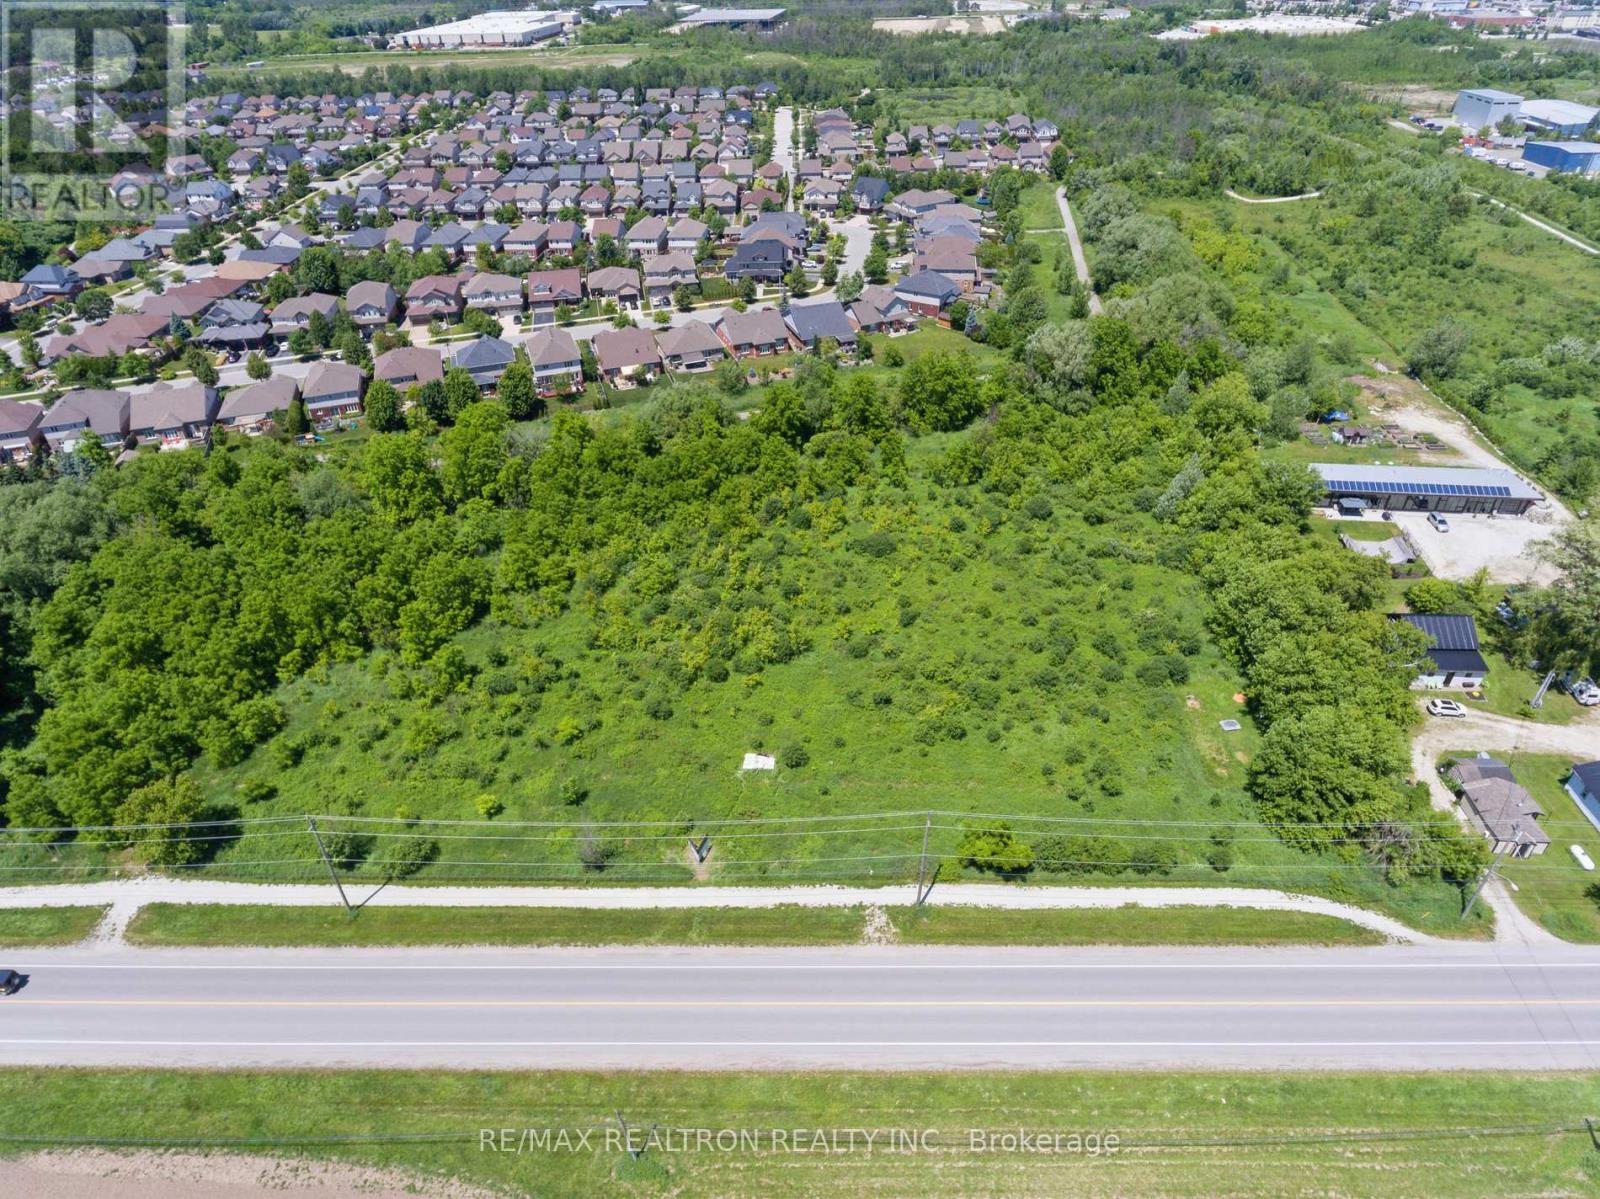
ATTENTION BUILDERS & DEVELOPERS! Rare opportunity to acquire approximately 2.51 acres of residential development land in the Town of Collingwood. Ideally situated on Sixth Street adjacent to the established Georgian Meadows neighbourhood, this property represents one of the last remaining large vacant residential development parcels in the area. The lands are currently designated Medium Density Residential and zoned R3 (Residential Third Density). A current development concept contemplates approximately 36 townhome and semi-detached dwelling units within a private road condominium development, subject to all required municipal approvals. Preliminary planning, engineering, servicing, stormwater management and floodplain studies have been completed, and pre-consultation with the Town has previously been undertaken, providing purchasers with a significant head start in the development approval process. Municipal servicing requirements have been identified through the preliminary planning process, with further approvals, engineering and technical studies to be completed by the purchaser. Conveniently located just minutes from downtown Collingwood, Georgian Bay, Blue Mountain Resort, ski hills, golf courses, trails and a full range of amenities. An exceptional opportunity to acquire a strategically located development parcel in one of Ontario's premier four-season communities. (id:45725)
124 - 55 Trott Boulevard
Collingwood, Ontario
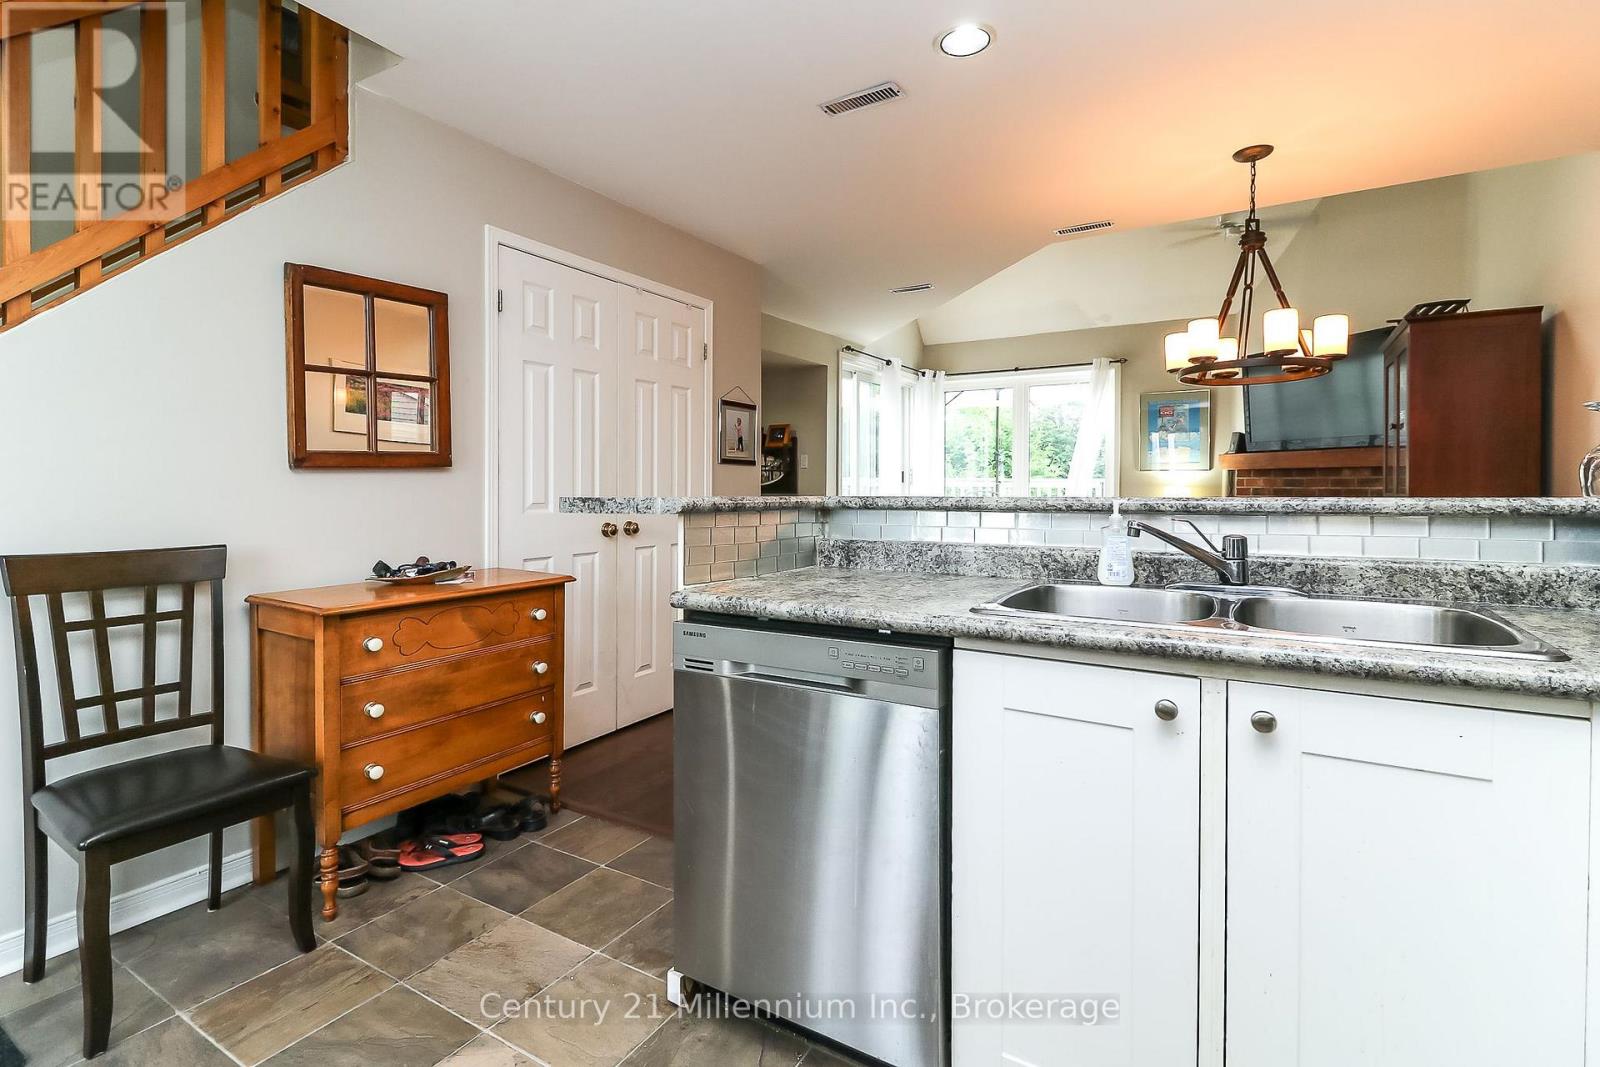
Ski Season opportunity. This spacious and bright two-bedroom, two-full-bathroom condo townhome in Harbour Side offers 1,050 sq. ft. of comfort. Designed with an open concept, the main living area features a combined living and dining space, complemented by a cozy gas fireplace. The kitchen is equipped with stainless steel appliances and a breakfast bar, and there's an ensuite laundry area for convenience. Vaulted ceilings with a skylight enhance the airy feel, and a walk-out leads to a stunning 12' x 24' irregularly shaped south-facing deck, perfect for entertaining. The primary bedroom, styled as a loft on the second level, includes an updated bath with a jet tub, a walk-in closet, and a Juliet balcony overlooking the living area. Located in a prime spot for your winter activities, this home is a versatile choice for enjoying all that beautiful Collingwood has to offer this winter. (id:45725)
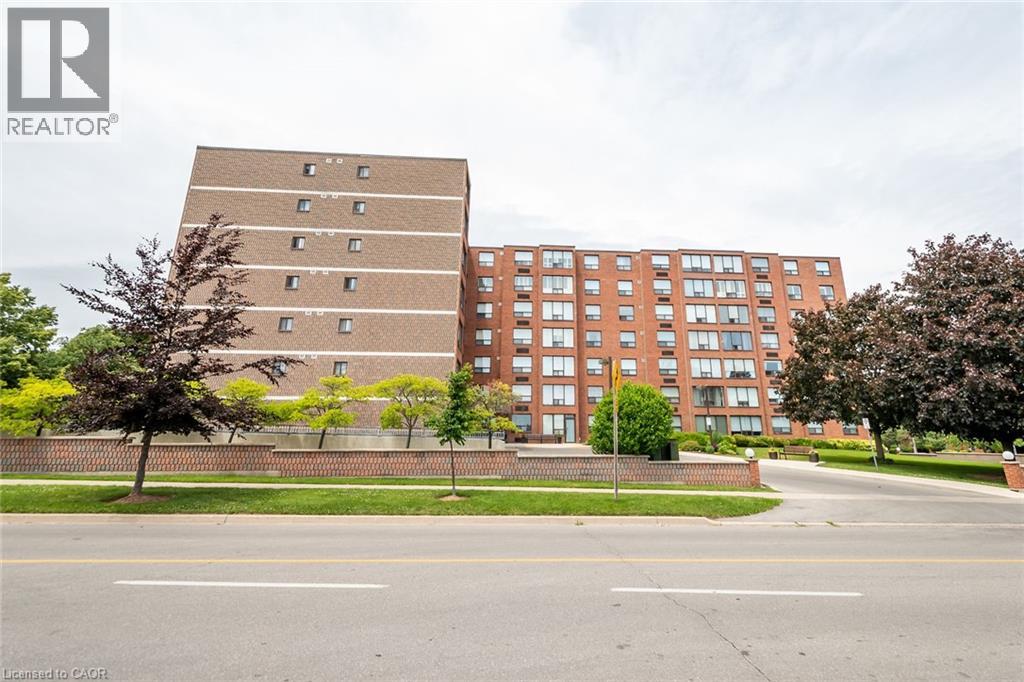
99 Donn Avenue Unit# 403
Stoney Creek, Ontario
LOCATION,LOCATION,LOCATION. PERFECT FOR INVESTMENT OPPORTUNITY OR DOWNSIZERS! This bright and spacious (1200 sq ft) one floor, two bedroom condo with 2 baths is everything you've been looking for. This condo boasts beautiful hardwood flooring, large eat-in kitchen, insuite laundry, - master having an ensuite. New heating/cooling unit. Very clean, quiet and well maintained building in the heart of Stoney Creek - close to all amenities (schools, shopping malls, public transit) and easy access to QEW. Tenant wishes to stay. (id:45725)
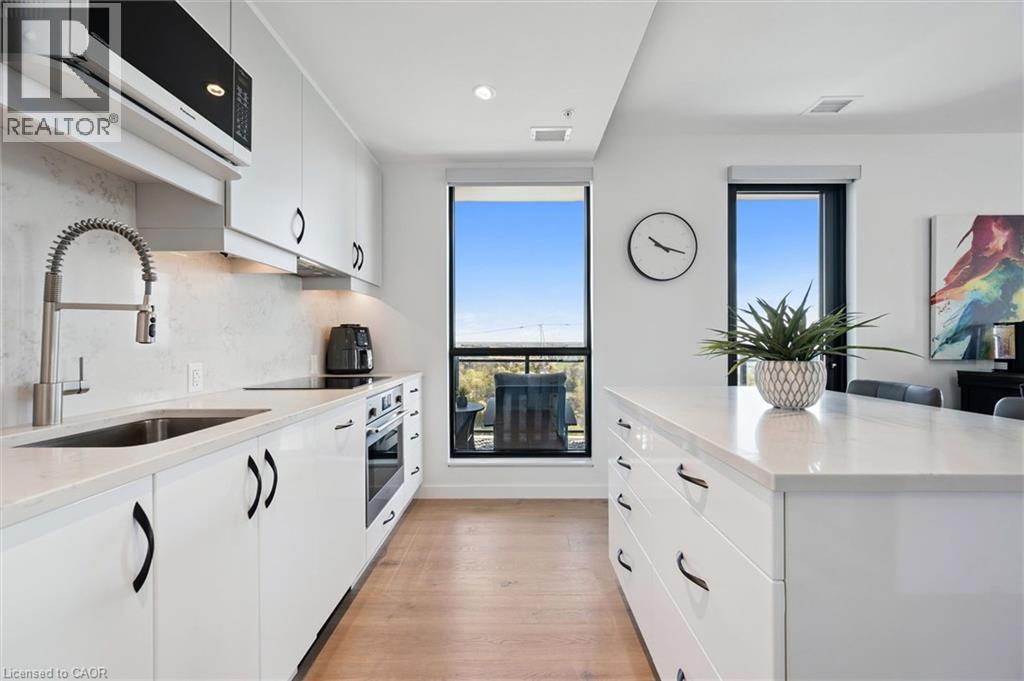
181 King Street S Unit# 1714
Waterloo, Ontario
Welcome to the sought-after Circa building in the heart of Waterloo—where style, comfort, and thoughtful design come together in this exceptional 1-bedroom suite offering 835 sq ft of premium living space. This unit stands out from the rest with a series of carefully curated, owner-upgraded features you simply won’t find in other suites. Enjoy the convenience of motorized blinds throughout, including both lightfiltering and blackout options in the bedroom for ultimate comfort and privacy. The custom built-in bar, complete with a wine fridge and beverage centre, makes entertaining effortless, while the high-end washer and dryer add a touch of everyday luxury. Step outside to an impressive 430 sq ft wraparound balcony—perfect for morning coffee, evening relaxation, or hosting guests. Both balcony doors are equipped with retractable screen doors, allowing you to enjoy fresh air without compromise. Inside, the attention to detail continues with a custom-built armoire in the bedroom and thoughtfully designed pull-out drawers in both the vanity and kitchen cabinets, maximizing storage and functionality throughout the space. This is a rare opportunity to own a truly upgraded, move-in-ready unit in one of Waterloo’s most desirable buildings. A standout suite that checks all the boxes—you won’t want to miss it. (id:45725)
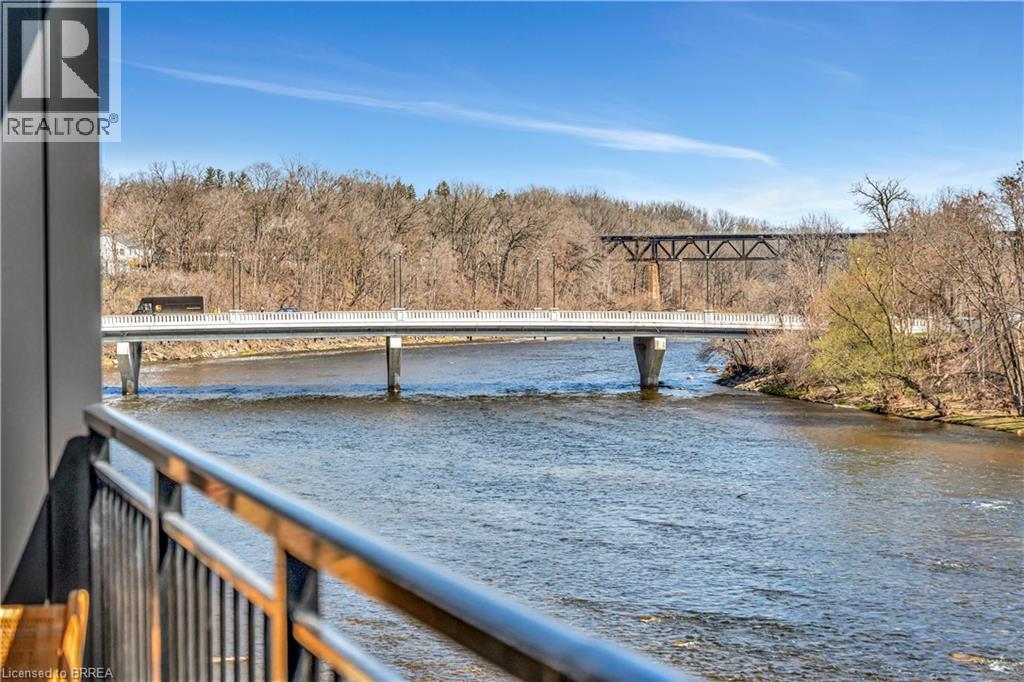
7 Grand River Street N Unit# 203
Paris, Ontario
One of the best views in town! With 865 sq/ft of elegant living space and a private patio overlooking the Grand River, Unit 203 is a serene riverside sanctuary. The open-concept interior showcases premium finishes throughout—wide plank hardwood flooring, automated blinds, a chef- inspired kitchen with quartz counters and integrated Fisher & Paykel appliances, and a beautifully appointed bathroom with heated floors. This 1- bedroom suite offers a rare combination of peaceful outdoor space and timeless interior design, perfect for anyone seeking luxury in a low- maintenance setting. Price reflects proposed enhanced HST credits. HST applies in addition to price. (id:45725)
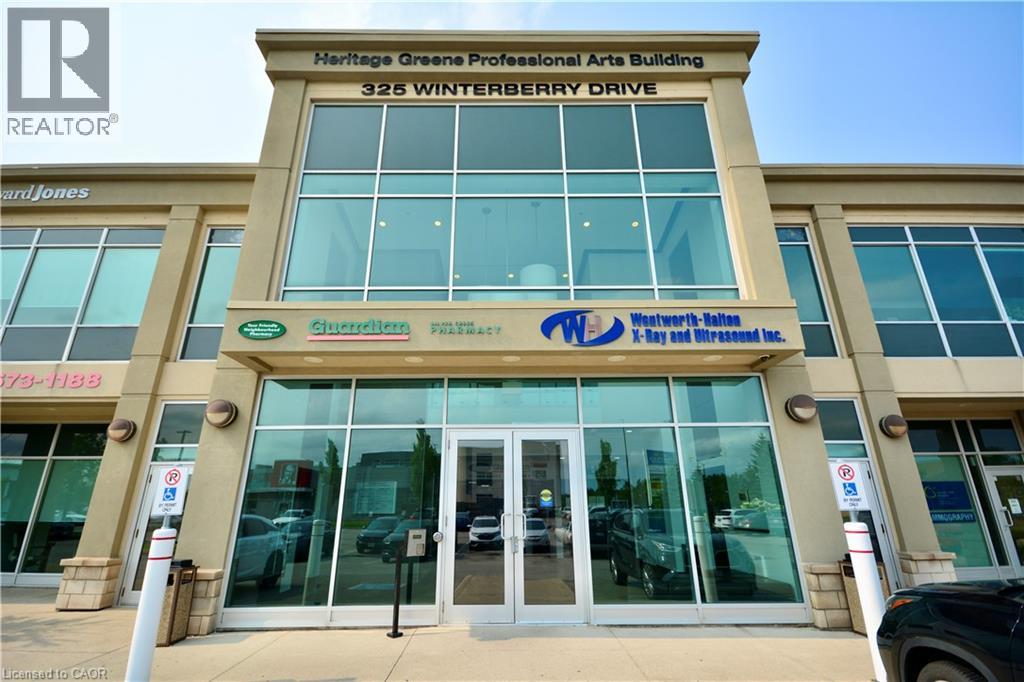
325 Winterberry Drive Unit# 204
Stoney Creek, Ontario
Prime Office space available in the rarely offered Silver Creek Business Park. Over 1100 square feet of office space (currently used as medical) on the second floor (C5 Zoning) with elevator. High-visibility location with easy access to major highway arteries and transit. (id:45725)
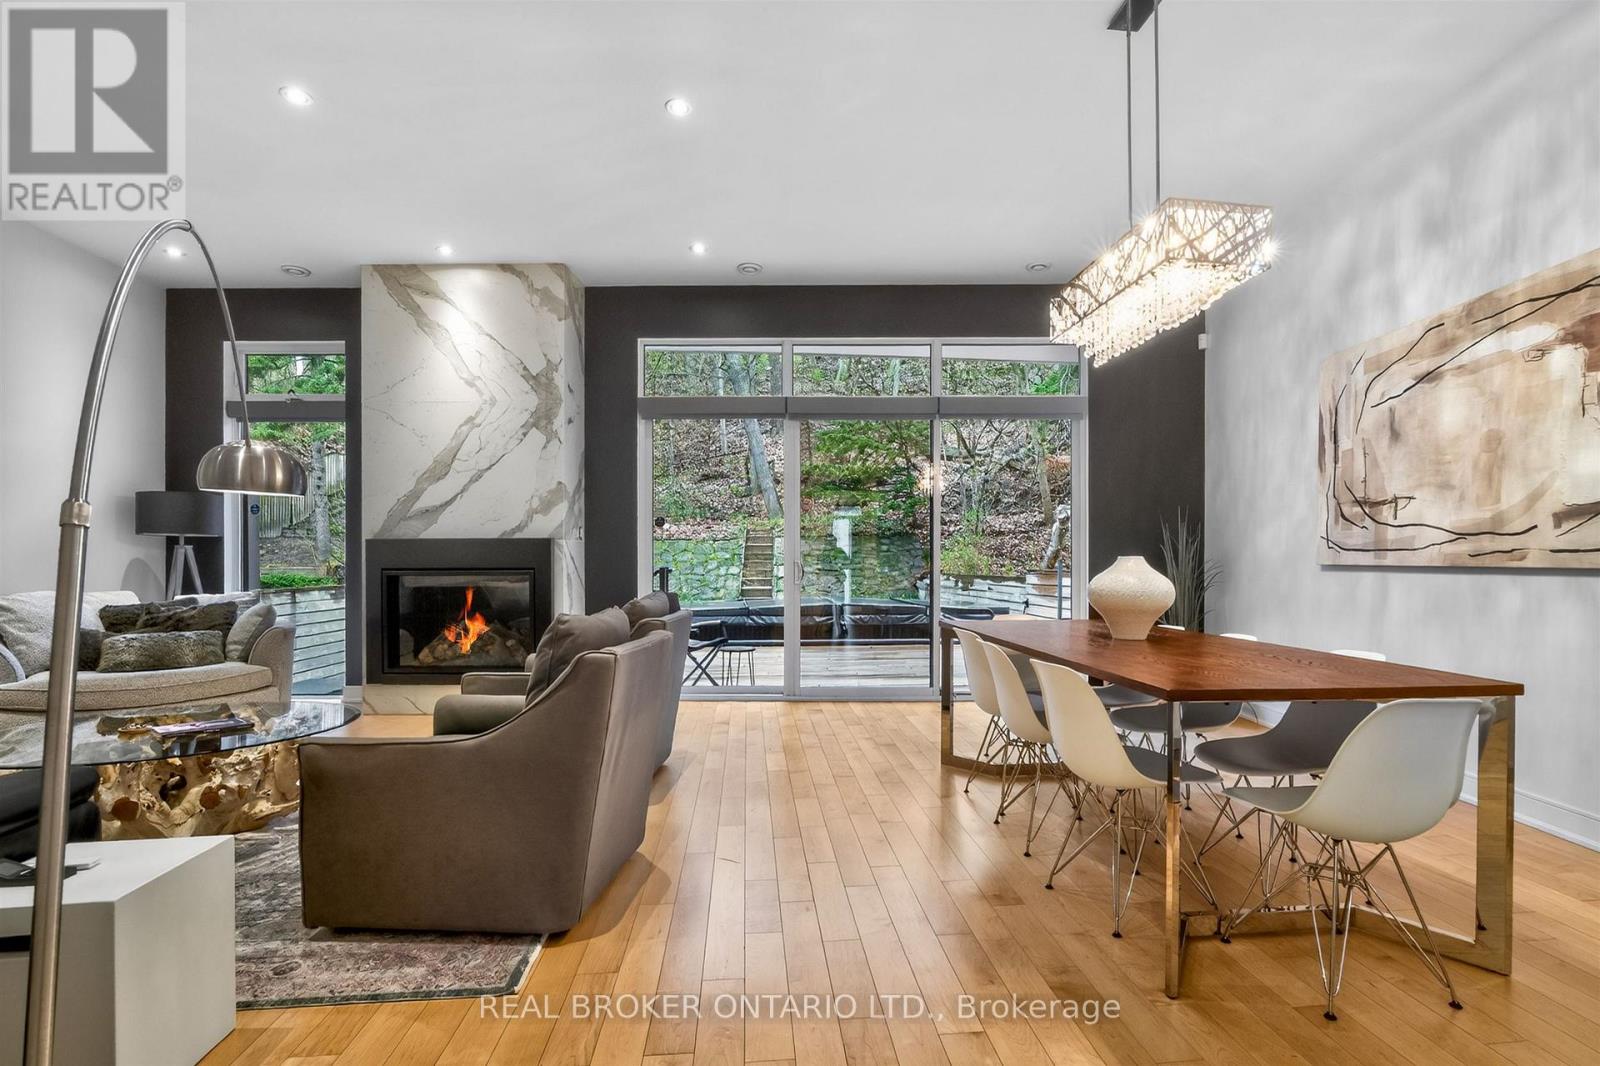
88 South Kingsway Way
Toronto (High Park-Swansea), Ontario
Step into a sanctuary of modern luxury and impeccable design! This exquisite 4000+ sq ft contemporary masterpiece, crafted by David Peterson Architect Inc., offers a unique blend of functionality and elegance. Featuring 3+1 bedrooms, 4 baths, and a lush garden atrium, this home is a serene retreat in a private woodland setting with breathtaking seasonal views. Located just minutes from downtown, the airport, and Bloor West Village, this rare offering boasts top-of-the-line finishes, including natural maple and Statuario accents throughout. Enjoy the convenience of Samsung and Bosch appliances, a custom sauna, a swim spa, an EV charger, and a separate suite perfect for in-laws or nannies. This freshly painted home truly offers a luxurious retreat for all members of the family! (id:45725)
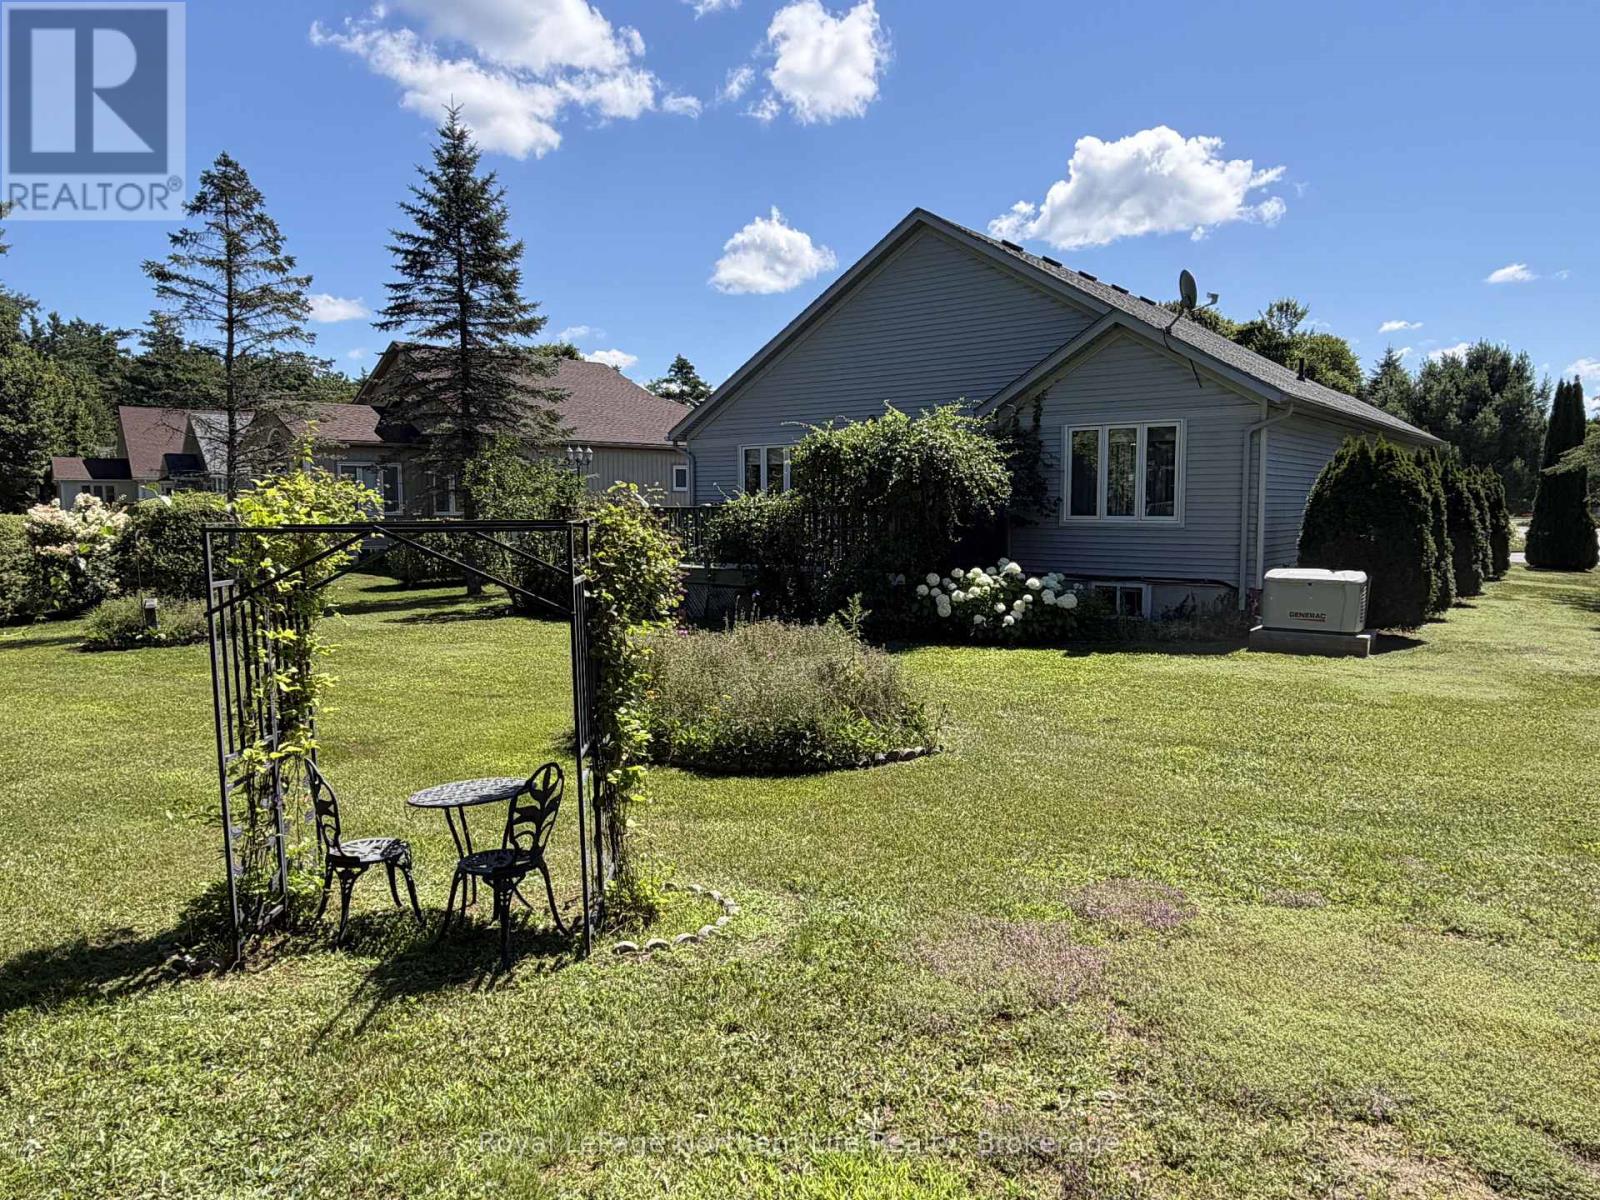
2 Twigs End
Gravenhurst (Muskoka (S)), Ontario
Welcome to 2 Twigs End, located in a desirable adult-only community offering comfort, convenience, and low-maintenance living, with access to a beautiful recreational area to enjoy an active and social lifestyle. This well-appointed home features 2 bedrooms and 2.5 bathrooms, including a spacious primary suite with a private 3-piece ensuite.The main level offers a bright, functional layout with a generous foyer, inviting living room, dining area, and well-designed kitchen. You'll also appreciate the convenience of main-floor laundry and direct access to the attached 2-car garage.Step outside to enjoy the large, private backyard complete with a spacious deck and beautiful green space-perfect for relaxing, gardening, or entertaining family and friends.The finished basement expands your living space with a comfortable family room, a convenient half bath, and an enormous storage area with multiple bonus rooms offering endless possibilities for hobbies, a workshop, craft space, home office, fitness area, or additional storage.This exceptional home combines spacious indoor and outdoor living in a welcoming adult-oriented community with a beautiful recreational area nearby. Don't miss your opportunity to make 2 Twigs End your next home! (id:45725)
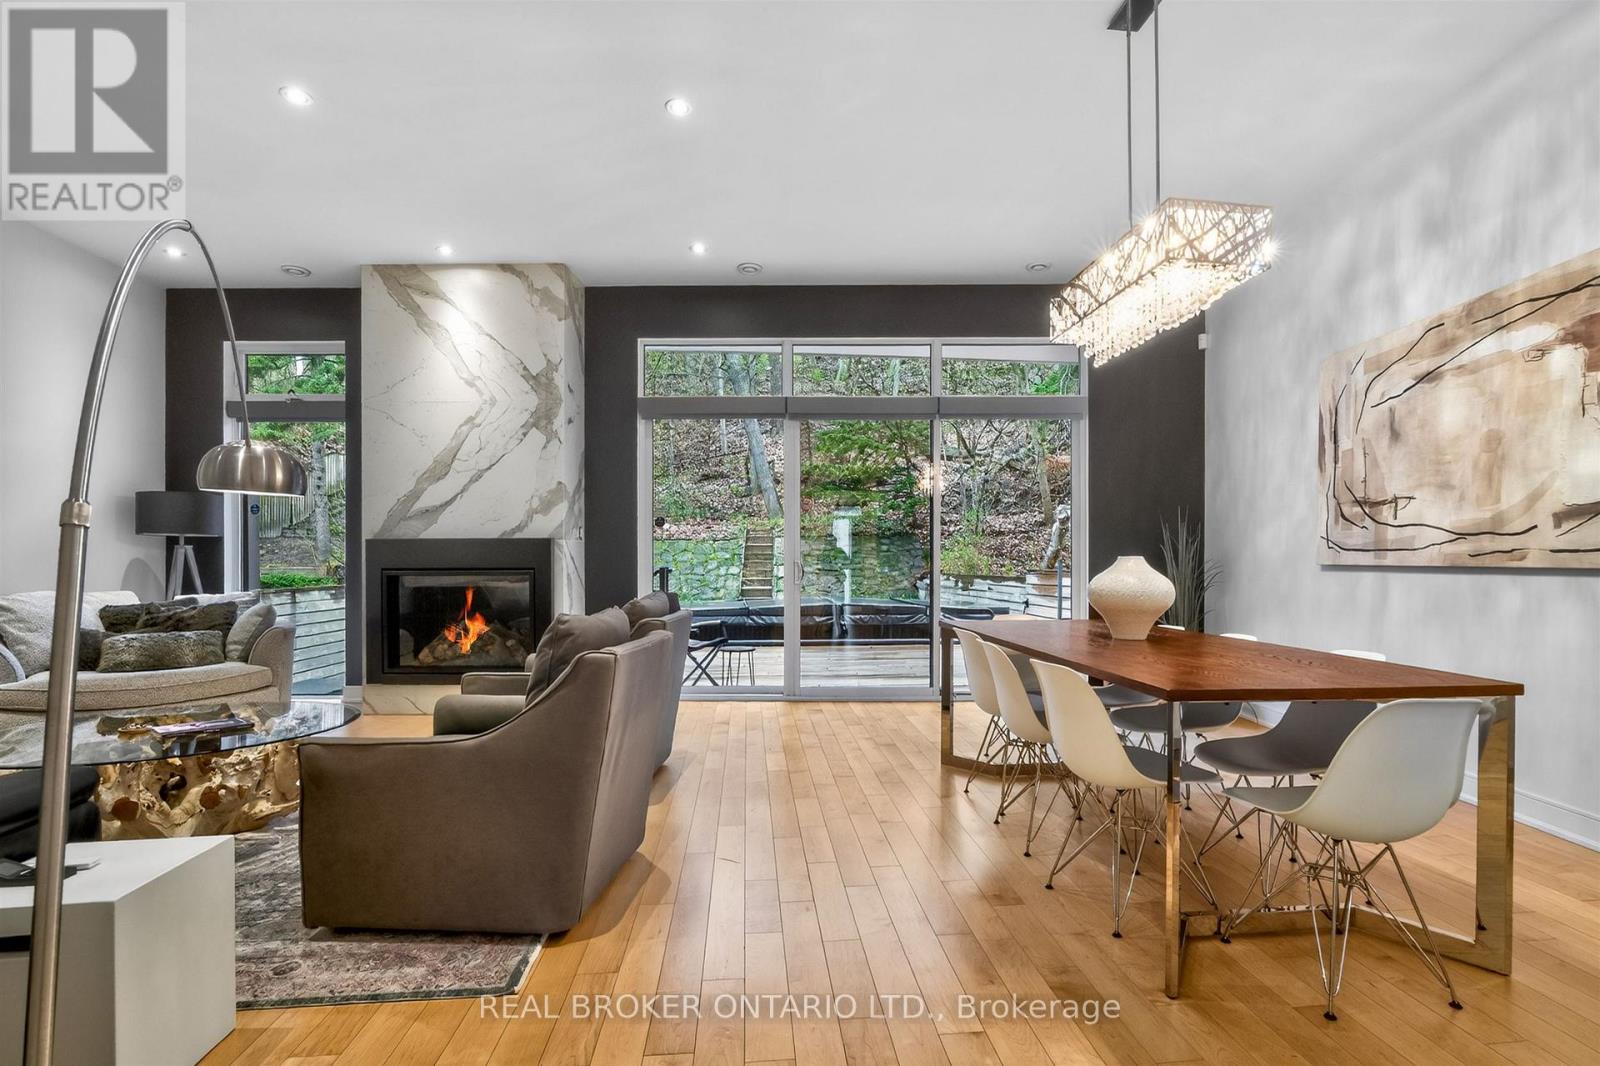
88 South Kingsway Way
Toronto (High Park-Swansea), Ontario
Step into a sanctuary of modern luxury and impeccable design! This exquisite 4000+ sq ft contemporary masterpiece, crafted by David Peterson Architect Inc., offers a unique blend of functionality and elegance. Featuring 3+1 bedrooms, 4 baths, and a lush garden atrium, this home is a serene retreat in a private woodland setting with breathtaking seasonal views. Located just minutes from downtown, the airport, and Bloor West Village, this rare offering boasts top-of-the-line finishes, including natural maple and Statuario accents throughout. Enjoy the convenience of Samsung and Bosch appliances, a custom sauna, a swim spa, an EV charger, and a separate suite perfect for in-laws or nannies. This freshly painted home truly offers a luxurious retreat for all members of the family! (id:45725)
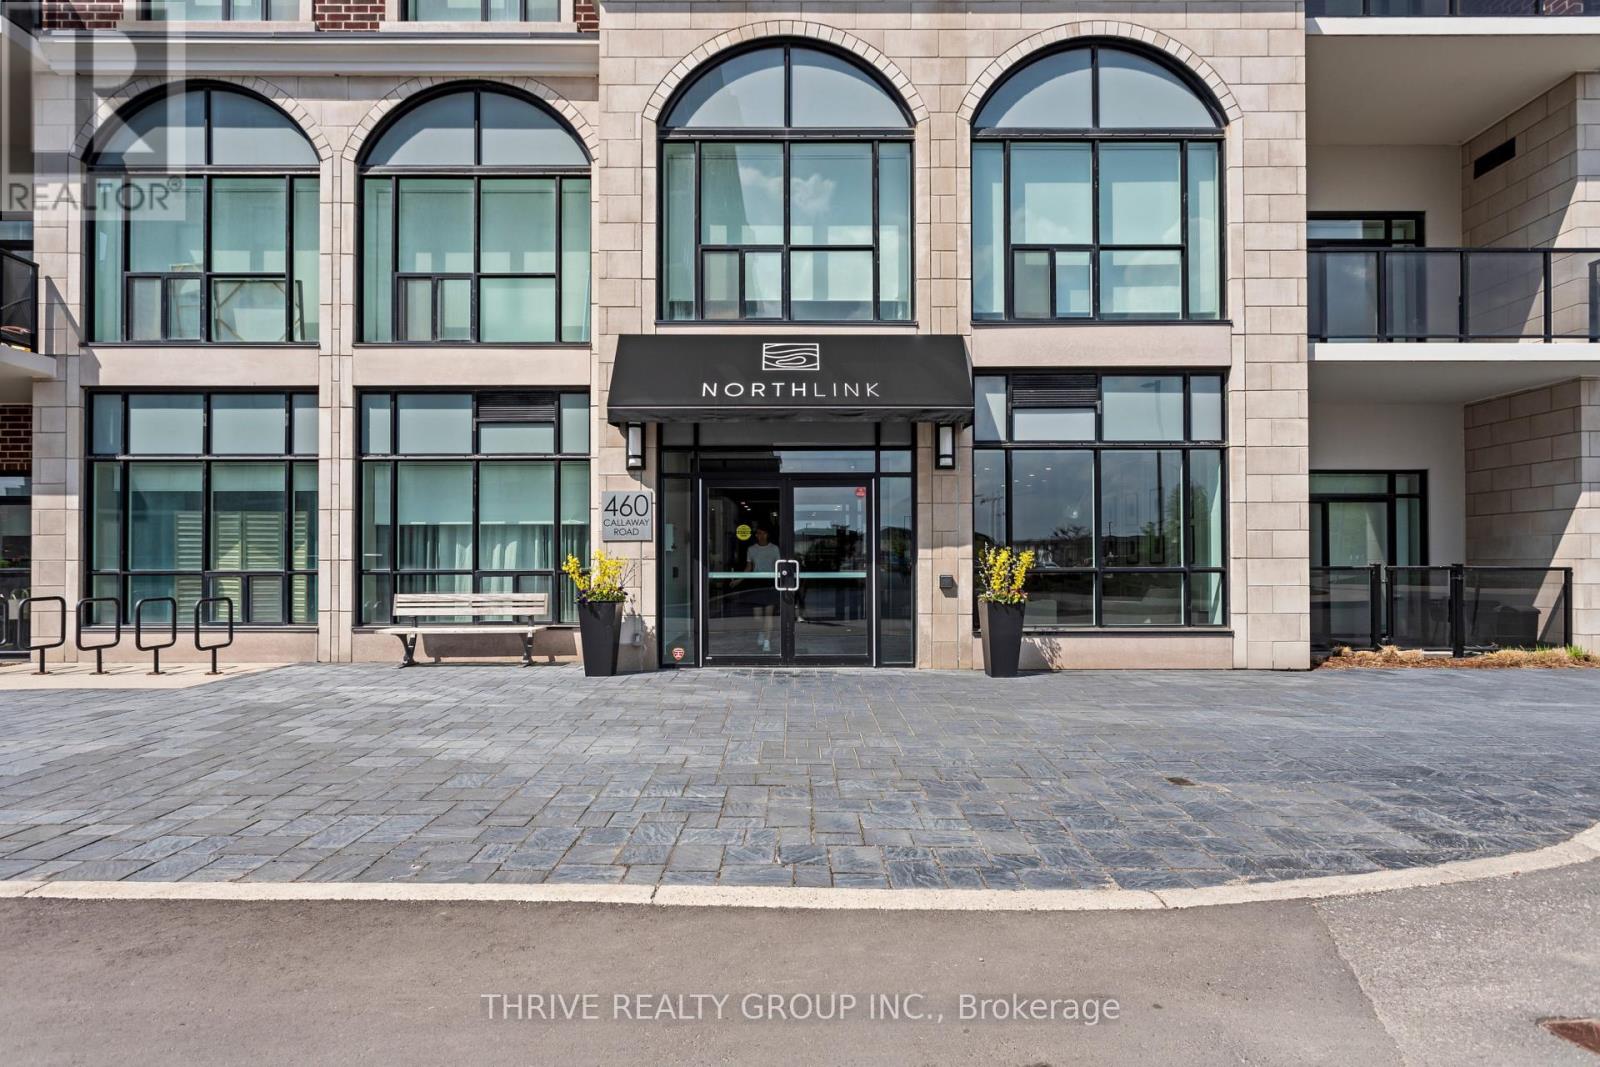
610 - 460 Callaway Road
London North (North R), Ontario
Welcome to luxury living at Tricar's prestigious Northlink Tower 1, ideally located on Sunningdale Road West in the beautiful north end of the city. This 1,220 sq. ft. suite offers an exceptional blend of timeless comfort, and convenience in one of North London's most desirable condominium communities. This beautifully appointed 2 bedroom, 2 bathroom suite showcases premium finishes throughout, including crown mouldings, engineered hardwood flooring, (no Carpet) pot lights, a cozy fireplace, stainless steel appliances, and custom window coverings. The bright, open-concept design is both stylish and functional, perfect for everyday living and entertaining alike. Step outside to your spacious 110 sq. ft. balcony, the perfect place to enjoy your morning coffee, casual dining, or evening drinks while taking in the peaceful surroundings. This suite also includes an exclusive underground parking space ideally located near the Stairwell and without any barriers or pillars for added parking convenience. Residents enjoy access to exceptional, class-leading amenities including a fully equipped fitness centre, resident lounge, elegant dining room, golf simulator, sports court, and guest suite. Perfectly situated beside the prestigious Sunningdale Golf & Country Club and surrounded by the scenic Medway Valley trails, this premier location offers the ideal balance of nature, recreation, and upscale condominium living. Click on the virtual tour and photos to fully appreciate everything this remarkable Condo has to offer. *Condo fees are inclusive of everything except Personal Hydro (id:45725)
9 Emerald Heights Drive
Whitchurch-Stouffville, Ontario
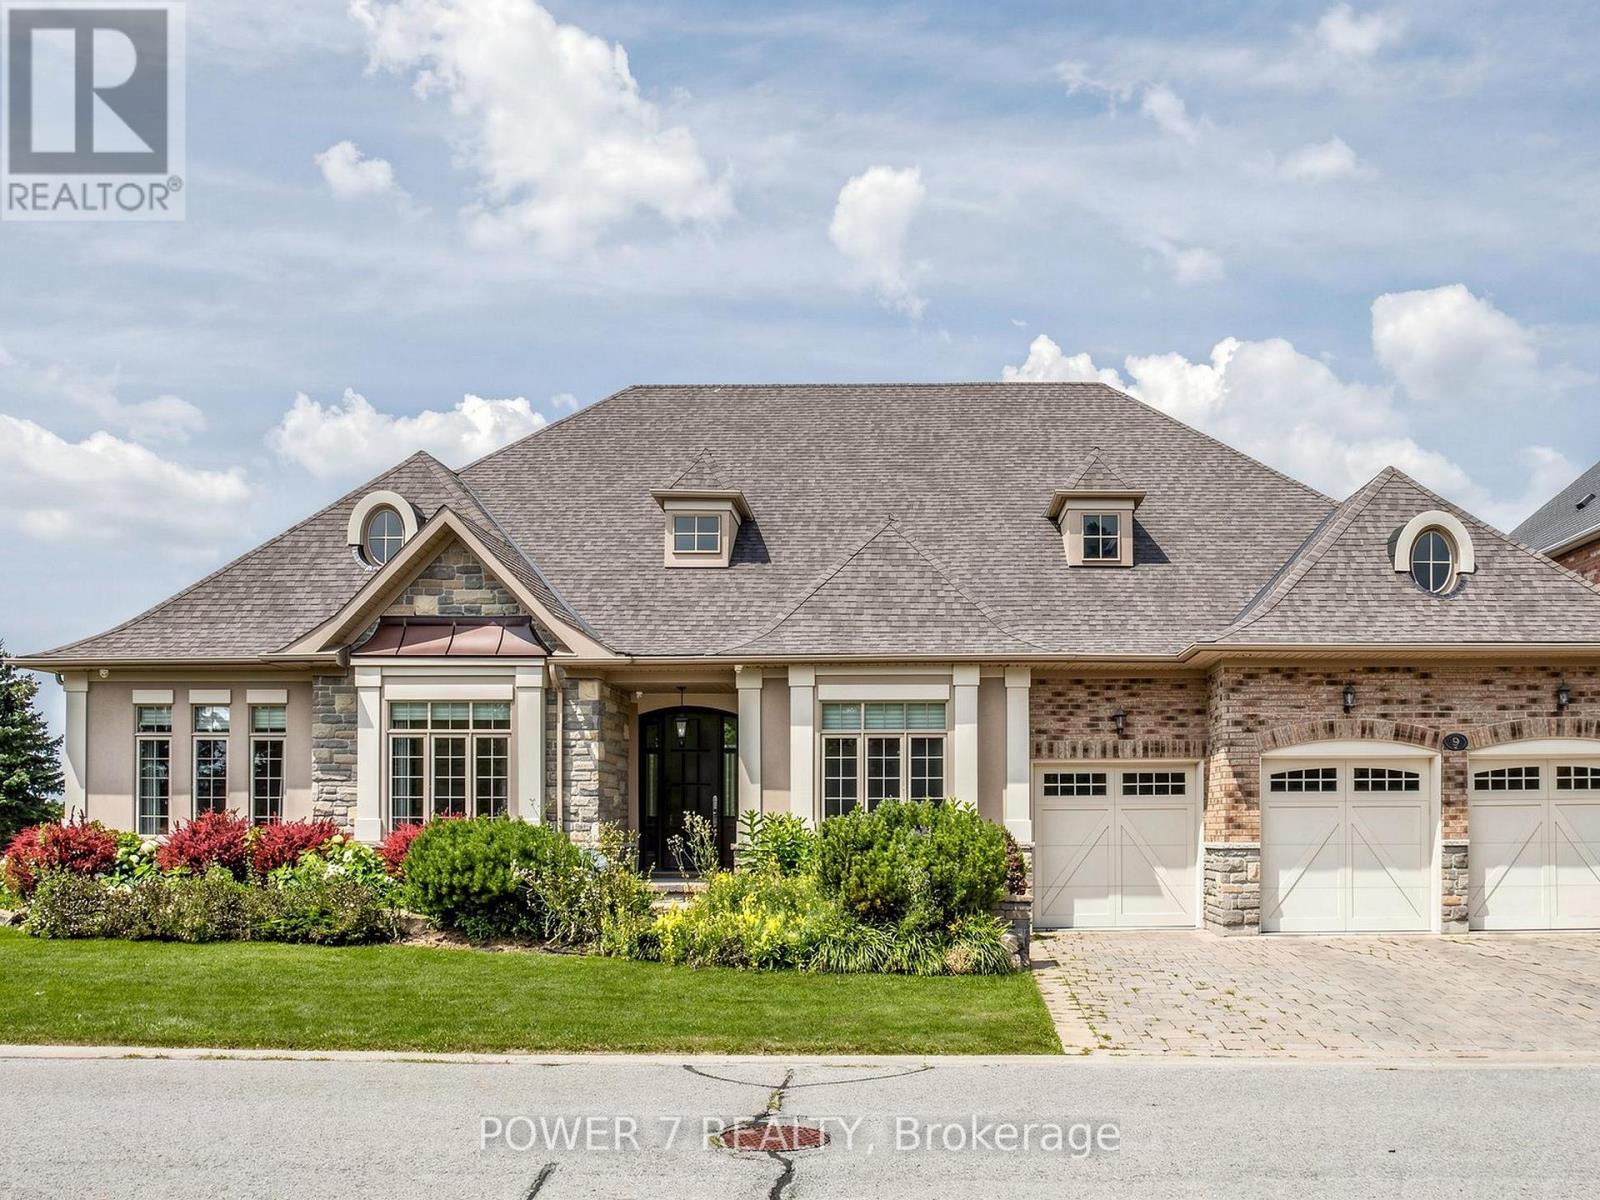
Stunning and Rarely Found 3-Car Garage BUNGALOW situated on an Ultra premium 85' Lot Backing onto One of the Top-rated & Private Emerald Hills Golf Course (Also Right In Front of the golf course). Situated in the Gated community of The Estates of Emerald Hills, this meticulously maintained home offers approx. 3,400 sq. ft. of open-concept living, all on ONE level. Enjoy 10' ceilings throughout the main floor, soaring to 14' in the Great/Family room, along with Engineered Hardwood flooring, Crown Moulding, Waffle Ceiling, Spacious Library/Work from Home Offer with a French door. The Upscale & Open Concept Kitchen Features Top-Level Upgraded Kitchen Cabinetry, Pot Lights, Centre Island & Breakfast Bar with Granite Countertops, Stainless Steel Kitchen Appliances, Over-sized Breakfast Area overlooking Emeral Hills Golf Course! Airy Family room with Waffle Ceiling, Gas Fireplace Décor Columns overlooking the Golf Course! An Open-Concept Dining room includes a Built-in Wet bar, Upper and Lower Cabinets with 2 Wine Fridges, perfect for entertaining. A Covered Patio Area w/ Retractable Screen Gives You & Your Guests the best views of Emerald Hills Golf Courses & extends the outdoor experience. The Super Over-Sized Primary Bedroom impresses w/ a large Walk-in Closet, Patterned Ceiling, Over-sized Gas Fireplace, & a spa-like 6-piece Ensuite, while two additional main-floor bedrooms offer Double closets and semi-ensuite access. A 3-car garage with service stairs to a giant basement provides excellent storage & expansion potential. A school bus stop right at the gate and minutes to Hwy 404, GO Transit, and shopping add everyday convenience to this exceptional lifestyle. In-house Amenities include a Tennis Court, Outdoor Swimming Pool, Sauna, Gym/Exercise Room w/ the Changing Rooms, Meeting Room, Billiards and Children's Playground. Water Usage is included in the monthly fees (1,332.13/month)! (id:45725)
832 Ferndale Street
Oshawa (Northglen), Ontario
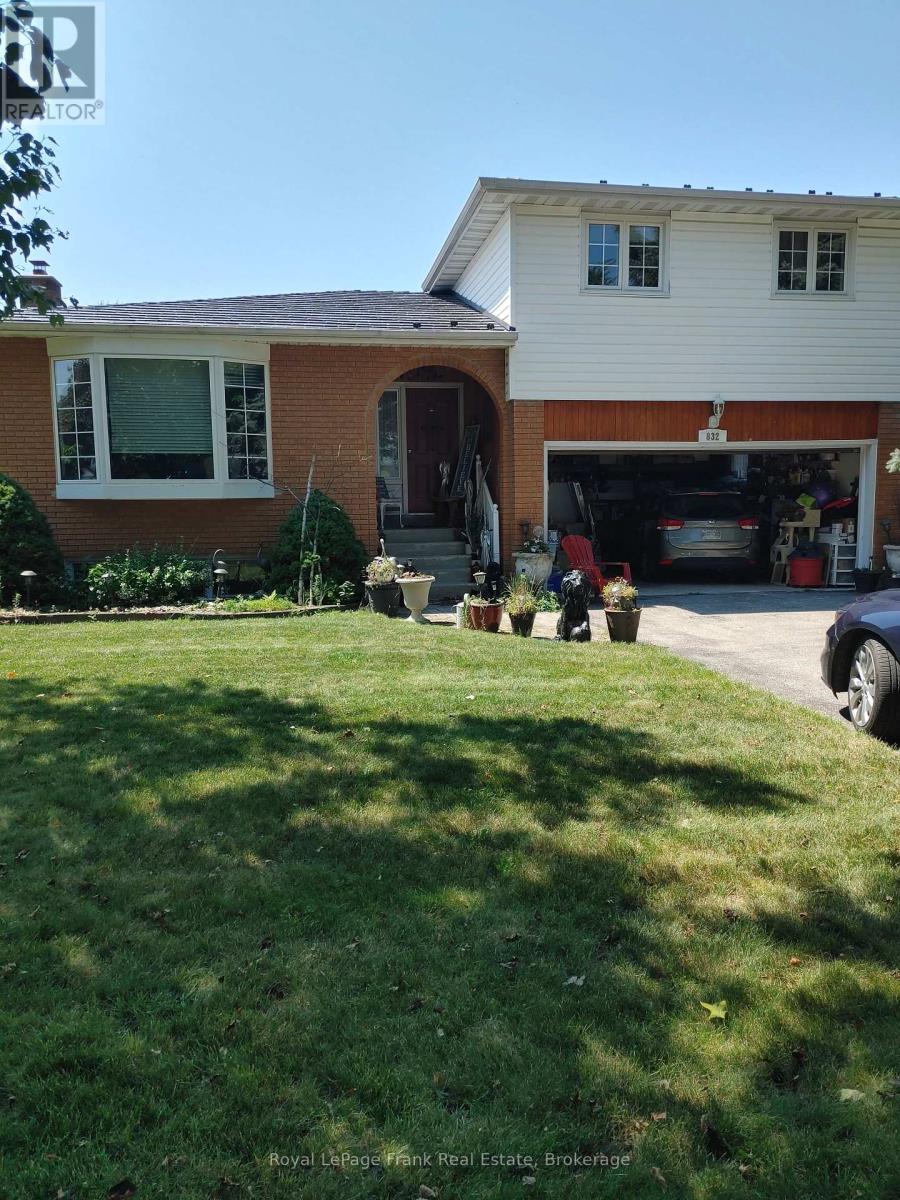
Excellent one bedroom basement apartment in a preferred area of North West Oshawa. All utilities are included. One parking spot in the driveway of this large detached side-split home. Includes fridge, stove, microwave, washer and dryer in the apartment. There's a gas stove in the living room for those chilly nights. Entrance is through the garage. Landlord would prefer a working male. No pets or smokers. Include recent Equifax credit report with a score of 700+, Rental application, Employment letter, Referances, Photo ID, 2 recent pay stubs, Standard Ontario Agreement to Lease. Quiet home. (id:45725)
66 Queen Street S Unit# Front Unit
Thorold, Ontario
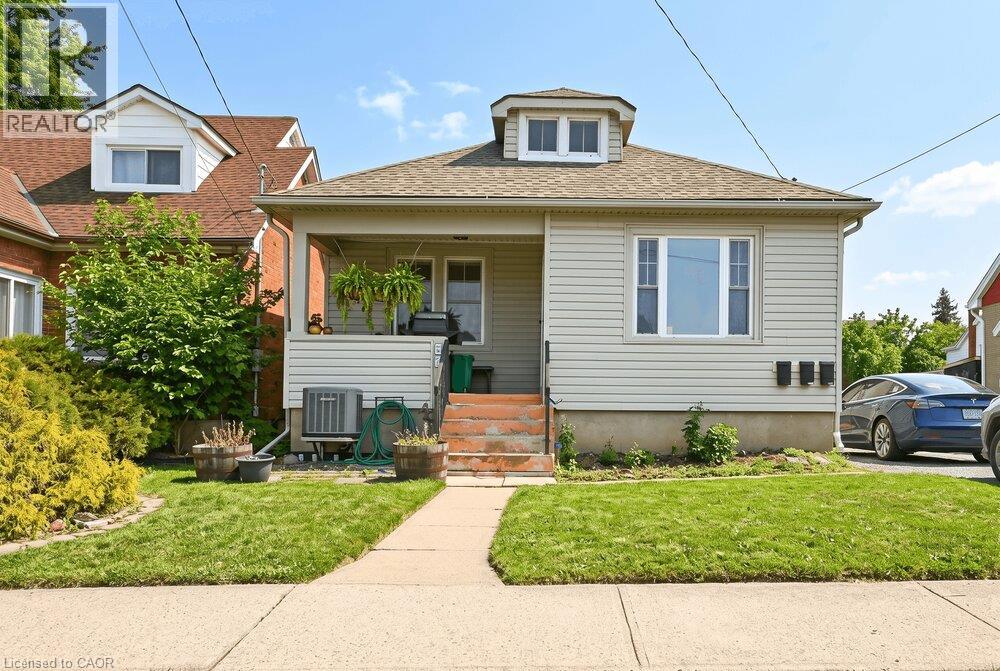
Welcome to your next home! This charming front unit at 66 Queen Street South in Thorold offers the perfect blend of comfort and convenience. Featuring 3 bedrooms, a 4 piece bathroom, kitchen including in-suite laundry, complete with living and dining room to entertain family and friends. This unit could be ideal for professionals, couples, or even small families. Located in a great central area close to amenities, schools, and transit. (id:45725)
83 East 41st Street
Hamilton, Ontario
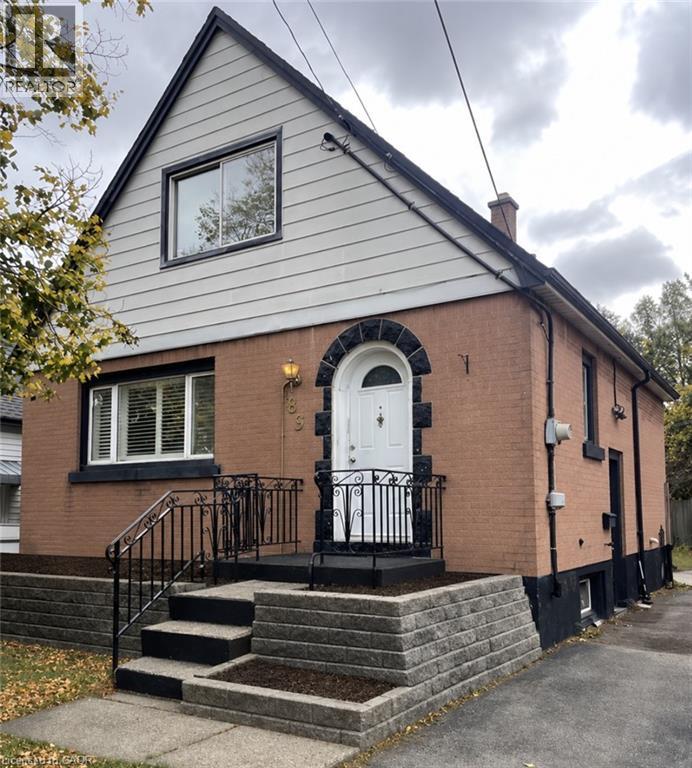
Welcome to this charming detached brick home nestled in Hamilton Mountain's sought-after Sunninghill neighbourhood. Offering comfort, flexibility, and incredible potential, this well-maintained home is ready for its next chapter. Inside, you'll find a bright and functional layout featuring three bedrooms, with the main-floor bedroom currently being enjoyed as a formal dining room, providing the flexibility to suit your family's needs. A newer furnace and updated roof offer added peace of mind, while the fully finished basement expands your living space with a large recreation room, laundry area, and separate side entrance, creating exciting potential for an in-law suite or multi-generational living. Step outside and discover a spacious, private backyard surrounded by mature greenery. Whether you're hosting family barbecues, gardening, or simply enjoying a quiet evening on the patio, this outdoor space offers the perfect setting to relax and unwind. A long private driveway provides parking for up to two vehicles. Located in one of Hamilton Mountain's most established family neighbourhoods, you'll enjoy being within walking distance to parks, schools, Juravinski Hospital, and everyday amenities, with easy access to transit and major highways for commuters. Affordable, and full of character. (id:45725)
33 Rich Avenue Unit# Upper
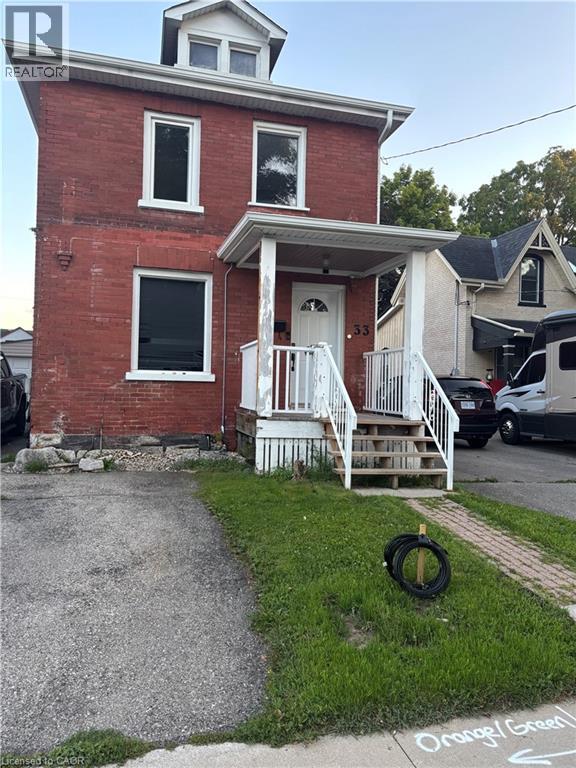
Cambridge, Ontario
Charming 1BR, 1BA upper unit in a duplex for rent! Owner covers water, heat, and internet, ensuring worry-free living. Tenant responsible rent and hydro only. Conveniently located near transit, making commuting a breeze. Enjoy the added perk of in-unit laundry. Exclusive parking for one car adds to the convenience of this cozy abode. Your perfect rental opportunity awaits! Available immediately. Applicants required to supply application, credit scores, job letters, references. (id:45725)
8 Nora Road
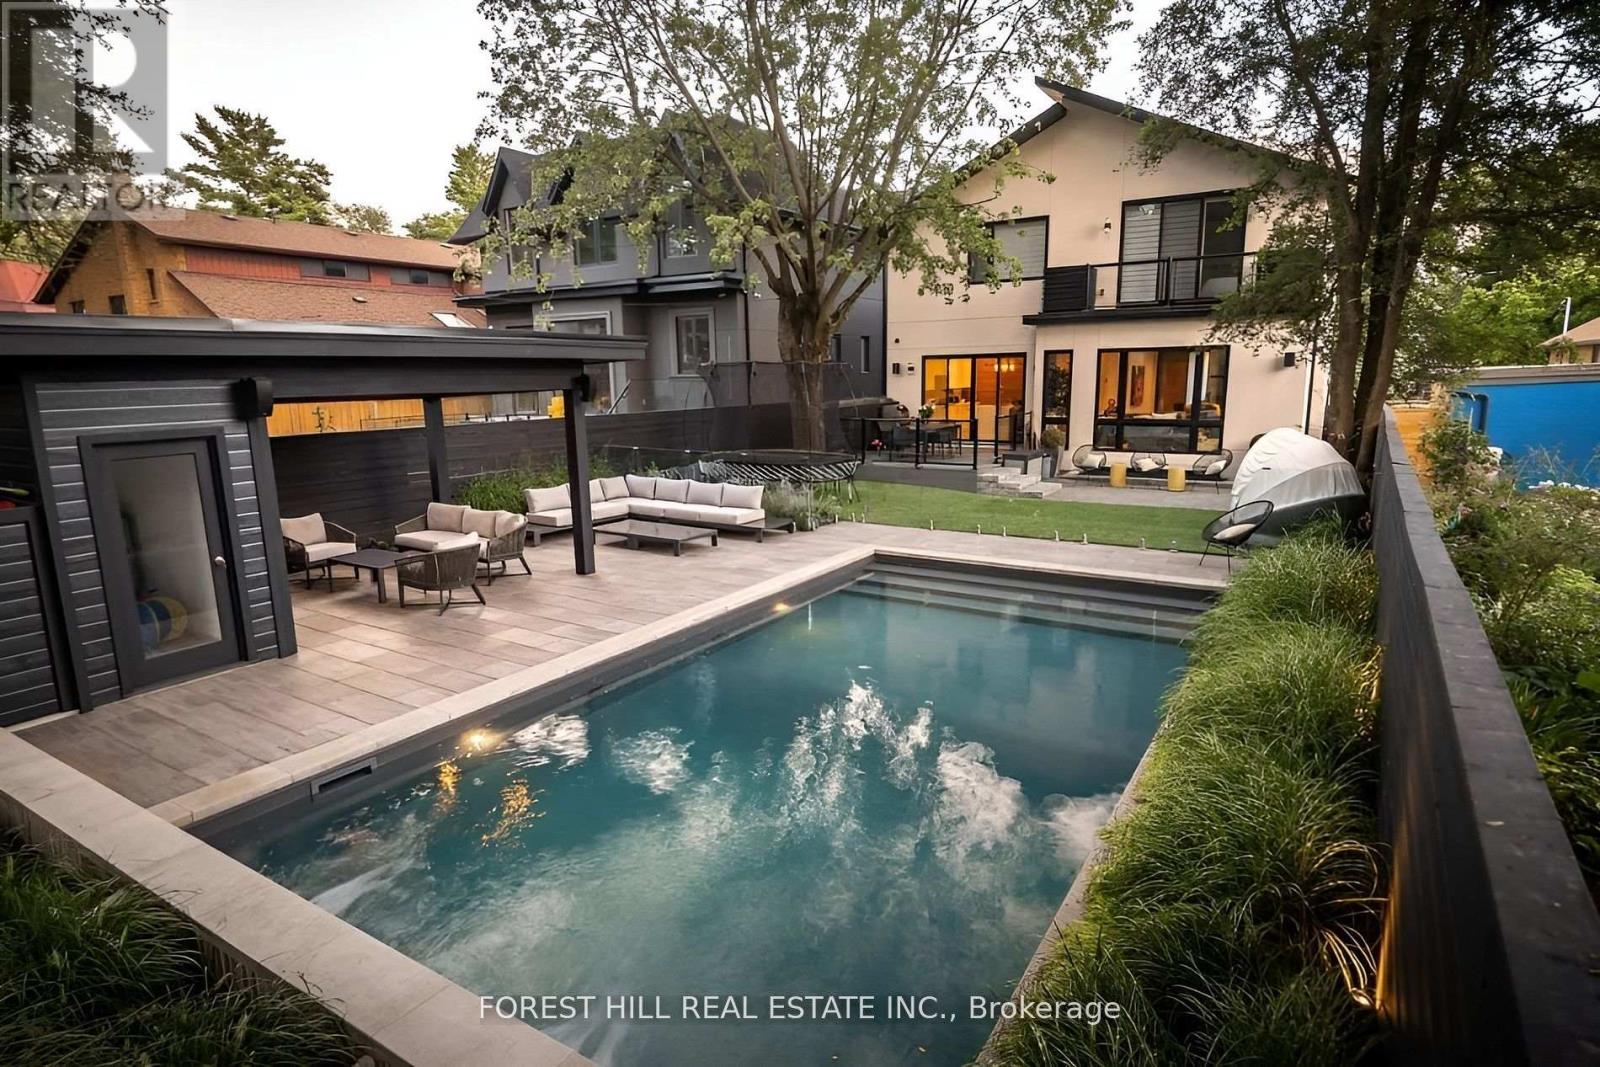
Toronto (Islington-City Centre West), Ontario
View the award-winning backyard: https://executiveagency.ca/8NoraRoad. Exquisite Custom Home in Etobicoke Fully Furnished & Move-In Ready, A breathtaking 4,600 sq. ft. (incl. basement) contemporary masterpiece on a quiet, mature street in the heart of Etobicoke. Designed to impress with high-end finishes, custom millwork, and meticulous details throughout. The main level boasts a sun-filled open-concept layout, oversized picture windows, and a chefs kitchen with a large island perfect for entertaining. Enjoy a stunning living room with a natural stone gas fireplace, formal dining, a family room, a stylish powder room, and a welcoming foyer. The upper level features a skylit hallway leading to the primary suite with a spacious walk-in closet and spa-like ensuite with heated porcelain floors. Three additional bedrooms each have ensuite baths and walk-in closets, plus a laundry room and linen closet. The lower level offers expansive family spaces with heated floors, an extra bedroom with a 4-piece bath ideal for guests or a nanny suite, plus a secondary laundry. The backyard is an entertainers dream. Large saltwater pool, cabana, sectional seating, and dining area. Prime location! Walk to Islington Village, Kipling Station, and top amenities. Minutes from Kingsway College School & top-rated Catholic schools. Only 20 minutes to Downtown & Pearson Airport. Don't miss this rare opportunity schedule your private viewing today! Option to lease unfurnished available. Utilities extra. Landlord to maintain pool grass. House is wired both inside and out with Sonos and security cameras running 24 hours a day. Monitored alarm system included. (id:45725)

15 - 100 Watershore Drive
Hamilton (Lakeshore), Ontario
Brand-New Luxury Home in the Award-Winning "Project of the Year" Residences at Watershore.Lakeside living in this exceptional brand-new 4-bedroom, 2.5-bathroom residence, perfectly positioned on a premium lot just steps from Lake Ontario. Featuring a rare 3-car tandem garage with a convenient rear garage door and thoughtfully selected structural upgrades throughout! The bright, open main level is designed for both everyday living and effortless entertaining. A private den, enhanced by a striking black interior window, provides the ideal space for a home office or quiet retreat. The chef-inspired kitchen flows seamlessly into the spacious living and dining areas, where a beautiful gas fireplace creates an inviting focal point. The oak stairs lead to the luxurious primary suite featuring a private balcony, a generous walk-in closet, and a spa-inspired ensuite complete with a glass walk-in shower with tiled base and niche, freestanding soaker tub, double vanity, and quartz countertops. Three additional generously sized bedrooms provide comfortable accommodations for family or guests, complemented by a beautifully finished main bathroom. A convenient second-floor laundry room adds everyday functionality. The unfinished basement boasts impressive 9-foot ceilings and enlarged windows, creating a bright, open space with exceptional potential for future living areas. A 3-piece bathroom rough-in provides added flexibility for a custom lower-level design. An added bonus: there is still time for the purchaser to personalize select interior finishes and design selections at Marz Home's brand new award-winning Design Studio. Ideally located just minutes from the QEW, top-rated schools, shopping, dining, parks, and everyday amenities, this exceptional residence offers the perfect balance of luxury, comfort, and convenience. A rare opportunity to own a brand new home on the prestigious (almost sold out) Residences at Watershore! NOW UNDER CONSTRUCTION-estimated closing May 2027. (id:45725)
3717 Prudhomme Road
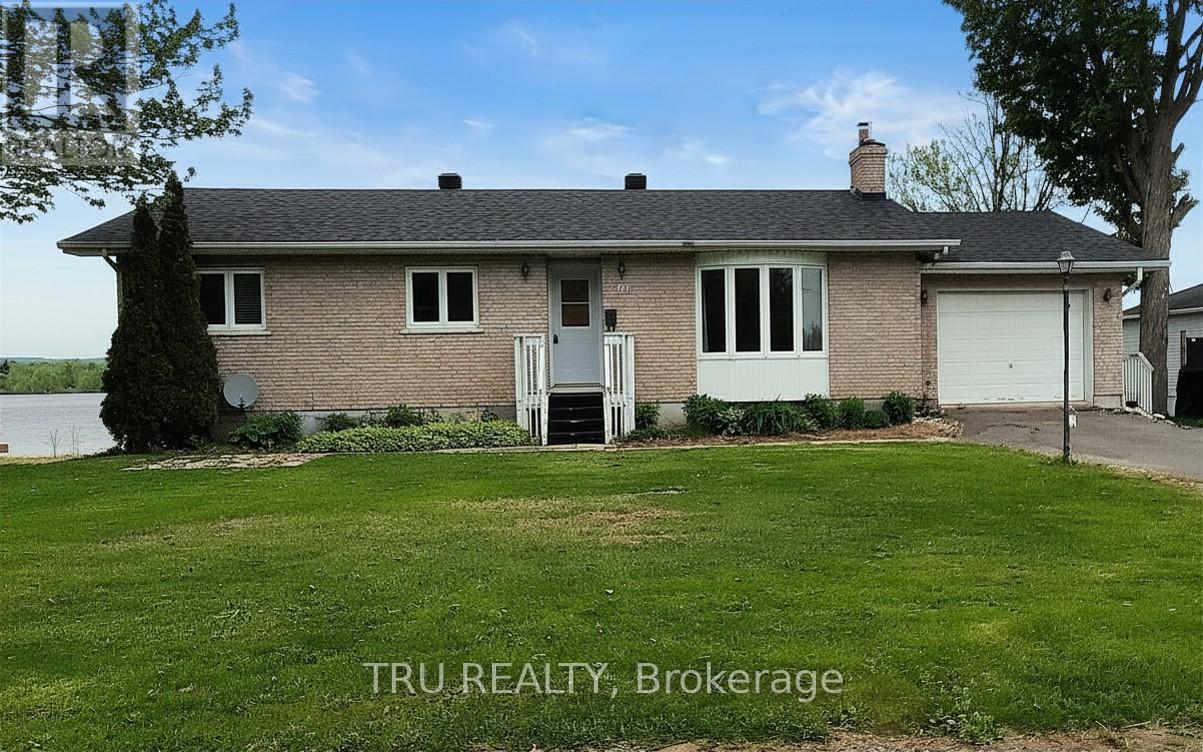
Alfred And Plantagenet, Ontario
Opportunity knocks at this wonderful waterfront bungalow in Wendover! A spacious and versatile offering with potential for extended family living or even a separate suite. Enjoy Ottawa River views from both main and walkout levels. Host the best parties in your great room and invite family and friends. Four bedrooms & three bathrooms ensure there's lots of room for everyone. Drive a little, Save a lot! Discover Wendover today! (id:45725)
100 Watershore Drive Unit# 15
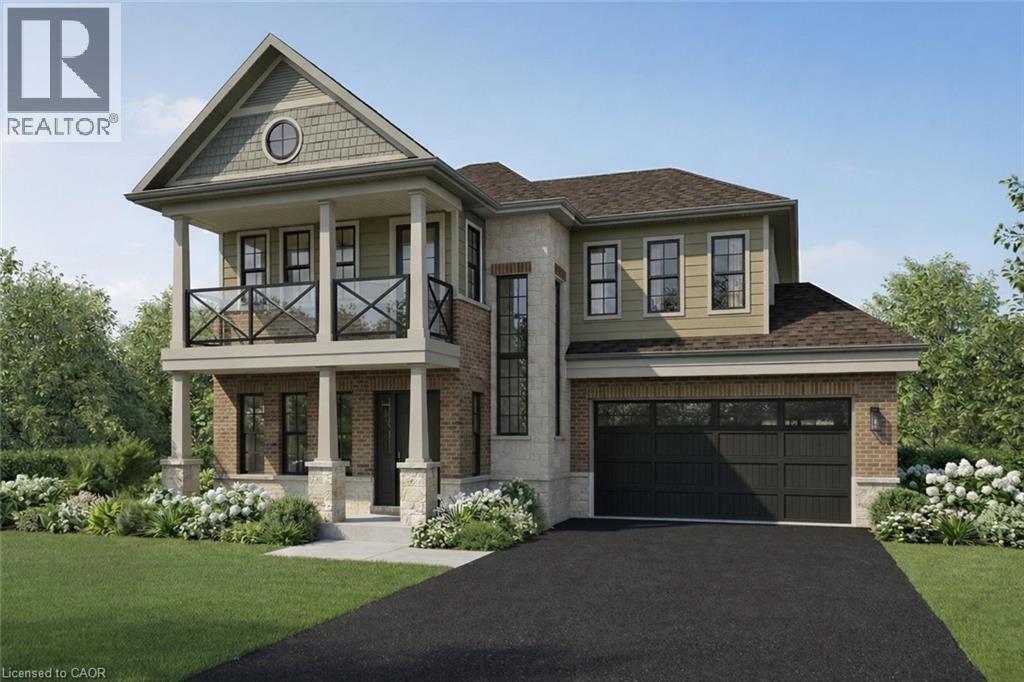
Hamilton, Ontario
Brand-New Luxury Home in the Award-Winning Project of the Year Residences at Watershore. Lakeside living in this exceptional brand-new 4-bedroom, 2.5-bathroom residence, perfectly positioned on a premium lot just steps from Lake Ontario. Featuring a rare 3-car tandem garage with a convenient rear garage door and thoughtfully selected structural upgrades throughout! The bright, open main level is designed for both everyday living and effortless entertaining. A private den, enhanced by a striking black interior window, provides the ideal space for a home office or quiet retreat. The chef-inspired kitchen flows seamlessly into the spacious living and dining areas, where a beautiful gas fireplace creates an inviting focal point. The oak stairs lead to the luxurious primary suite featuring a private balcony, a generous walk-in closet, and a spa-inspired ensuite complete with a glass walk-in shower with tiled base and niche, freestanding soaker tub, double vanity, and quartz countertops. Three additional generously sized bedrooms provide comfortable accommodations for family or guests, complemented by a beautifully finished main bathroom. A convenient second-floor laundry room adds everyday functionality. The unfinished basement boasts impressive 9-foot ceilings and enlarged windows, creating a bright, open space with exceptional potential for future living areas. A 3-piece bathroom rough-in provides added flexibility for a custom lower-level design. An added bonus: there is still time for the purchaser to personalize select interior finishes and design selections at Marz Home's brand new award-winning Design Studio. Ideally located just minutes from the QEW, top-rated schools, shopping, dining, parks, and everyday amenities, this exceptional residence offers the perfect balance of luxury, comfort, and convenience. A rare opportunity to own a brand new home on the prestigious (almost sold out) Residences at Watershore! NOW UNDER CONSTRUCTION—estimated closing May 2027. (id:45725)
702174 Sideroad 5
Chatsworth, Ontario
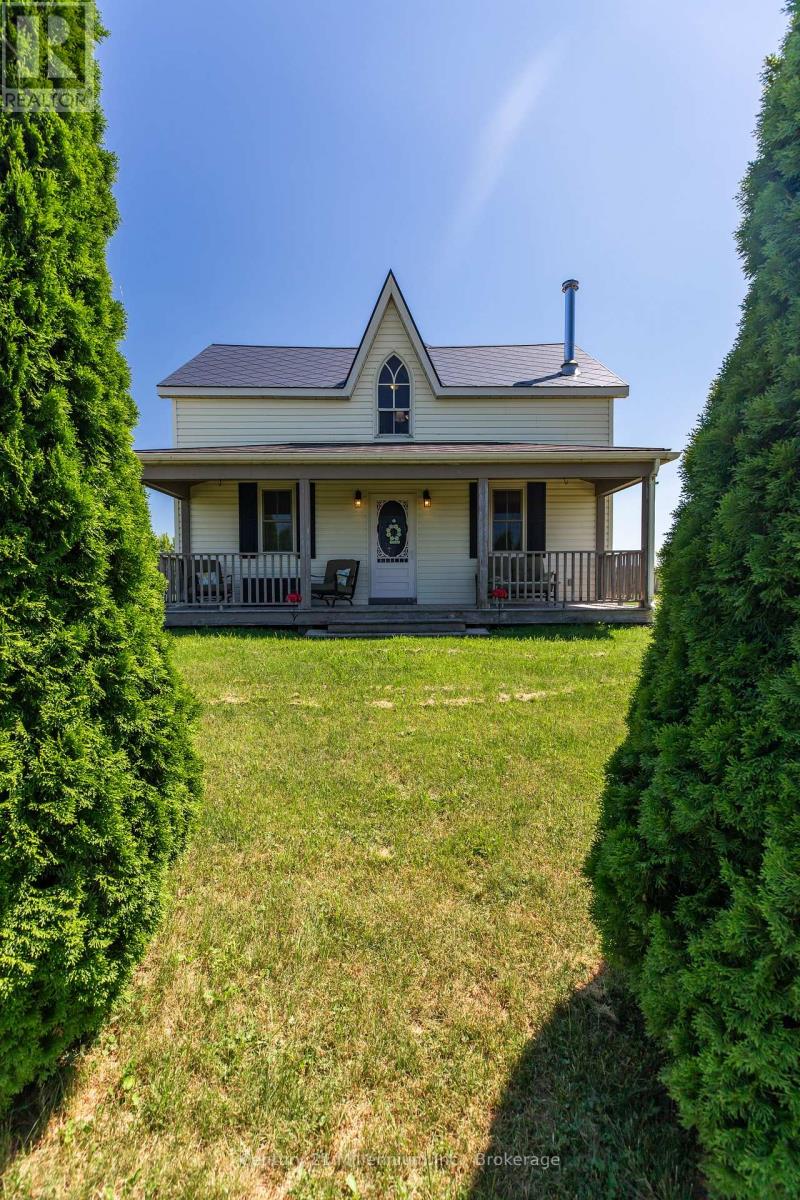
Some properties offer land. Others offer a lifestyle. This remarkable 140-acre farm offers the rare opportunity to enjoy both. A true country estate, this exceptional property blends productive farmland, natural beauty, and peaceful rural living. Approximately 75 accessible, workable acres provide excellent agricultural potential, while 55 acres of fenced pasture fields create endless possibilities for livestock, horses, or a hobby farm operation. A beautiful mix of hardwood and softwood bush, a scenic creek, and protected natural wetland habitat provide a private sanctuary filled with wildlife and year-round enjoyment. The completely renovated farmhouse with a 2006 addition is where country charm meets modern comfort. Thoughtfully updated throughout the years, the home maintains its warm rural character while offering inviting spaces for today's family. The impressive chalet-style family room is the heart of the home, offering a spectacular gathering space perfect for entertaining, relaxing, and enjoying the beauty of every season. The property's exceptional features continue outdoors with a well-maintained solid bank barn, spacious drive shed, and numerous opportunities to suit a variety of rural dreams. Whether you're looking to operate a working farm, create a hobby farm retreat, establish an equestrian property, or simply enjoy a private country escape, this property provides the foundation to bring your vision to life. Located within easy reach of Blue Mountain and Beaver Valley Ski Club, this is a 4 season destination where outdoor adventure is always close by. Spend your days exploring trails, enjoying the land, skiing in winter, or creating memories with family & friends. Rarely does a property offer this combination of acreage, natural beauty, farm infrastructure, and lifestyle potential. A place to build a legacy, embrace country living, and create a future filled with possibilities. (id:45725)
1853 Highway 24 S
Cambridge, Ontario
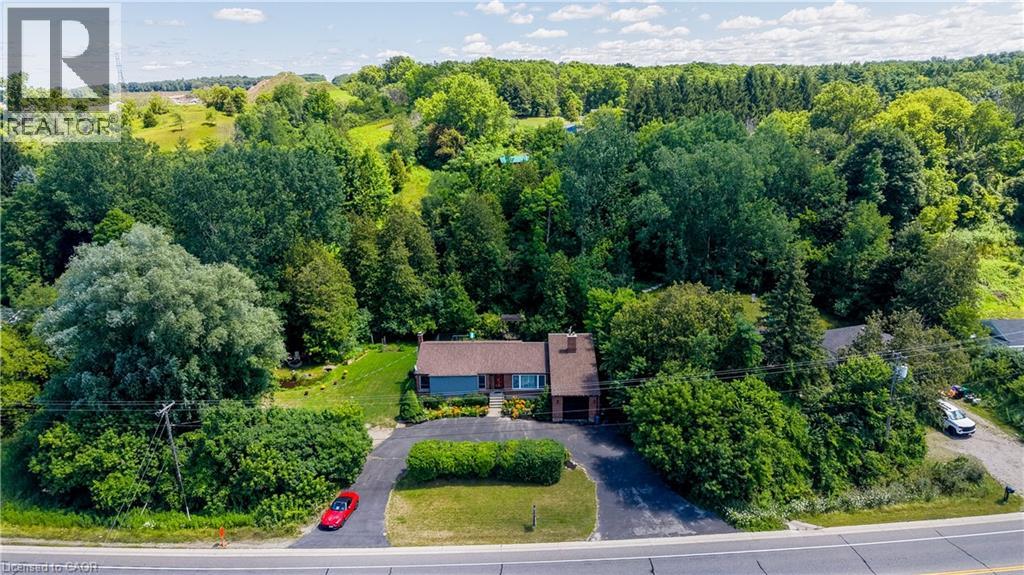
COUNTRY LIVING WITH A SEPARATE ENTRANCE IN-LAW SUITE. Welcome to 1853 Highway 24 S, Cambridge. (1853 BRANTFORD HIGHWAY CAMBRIDGE ON SOME ONLINE MAPS) Escape the busy city life without sacrificing convenience. Offering the best of both worlds, this spacious bungalow lets you enjoy the peace, privacy, and open space of country living while remaining just minutes from all the shopping, dining, schools, and amenities Cambridge has to offer. Designed with flexibility in mind, the bright main floor features an open concept living and dining area with vaulted ceilings, large windows, and an abundance of natural light, along with three large sized bedrooms. The fully finished walk up basement offers a separate entrance and a complete in-law suite with its own kitchen, living room, bathroom, bedroom, and office. Perfect for multi-generational living, extended family, overnight guests, or anyone seeking additional living space with privacy and flexibility. Step outside and enjoy the freedom that comes with country living. The large lot and U-shaped driveway provide plenty of room for parking, entertaining, kids to play, gardening, outdoor projects, or simply unwinding while taking in the peaceful surroundings. Recent updates include a new seal around the holding tank (2024), updated 200 amp electrical panel (2020), furnace (2020), A/C (2018), hot water heater (2021), water softener (2018), shingles (2016), and basement windows (2025). If you've been dreaming of peaceful country living without giving up the convenience of the city, this is an opportunity you won't want to miss. (id:45725)
4 - 1254 Davenport Road
Toronto (Corso Italia-Davenport), Ontario
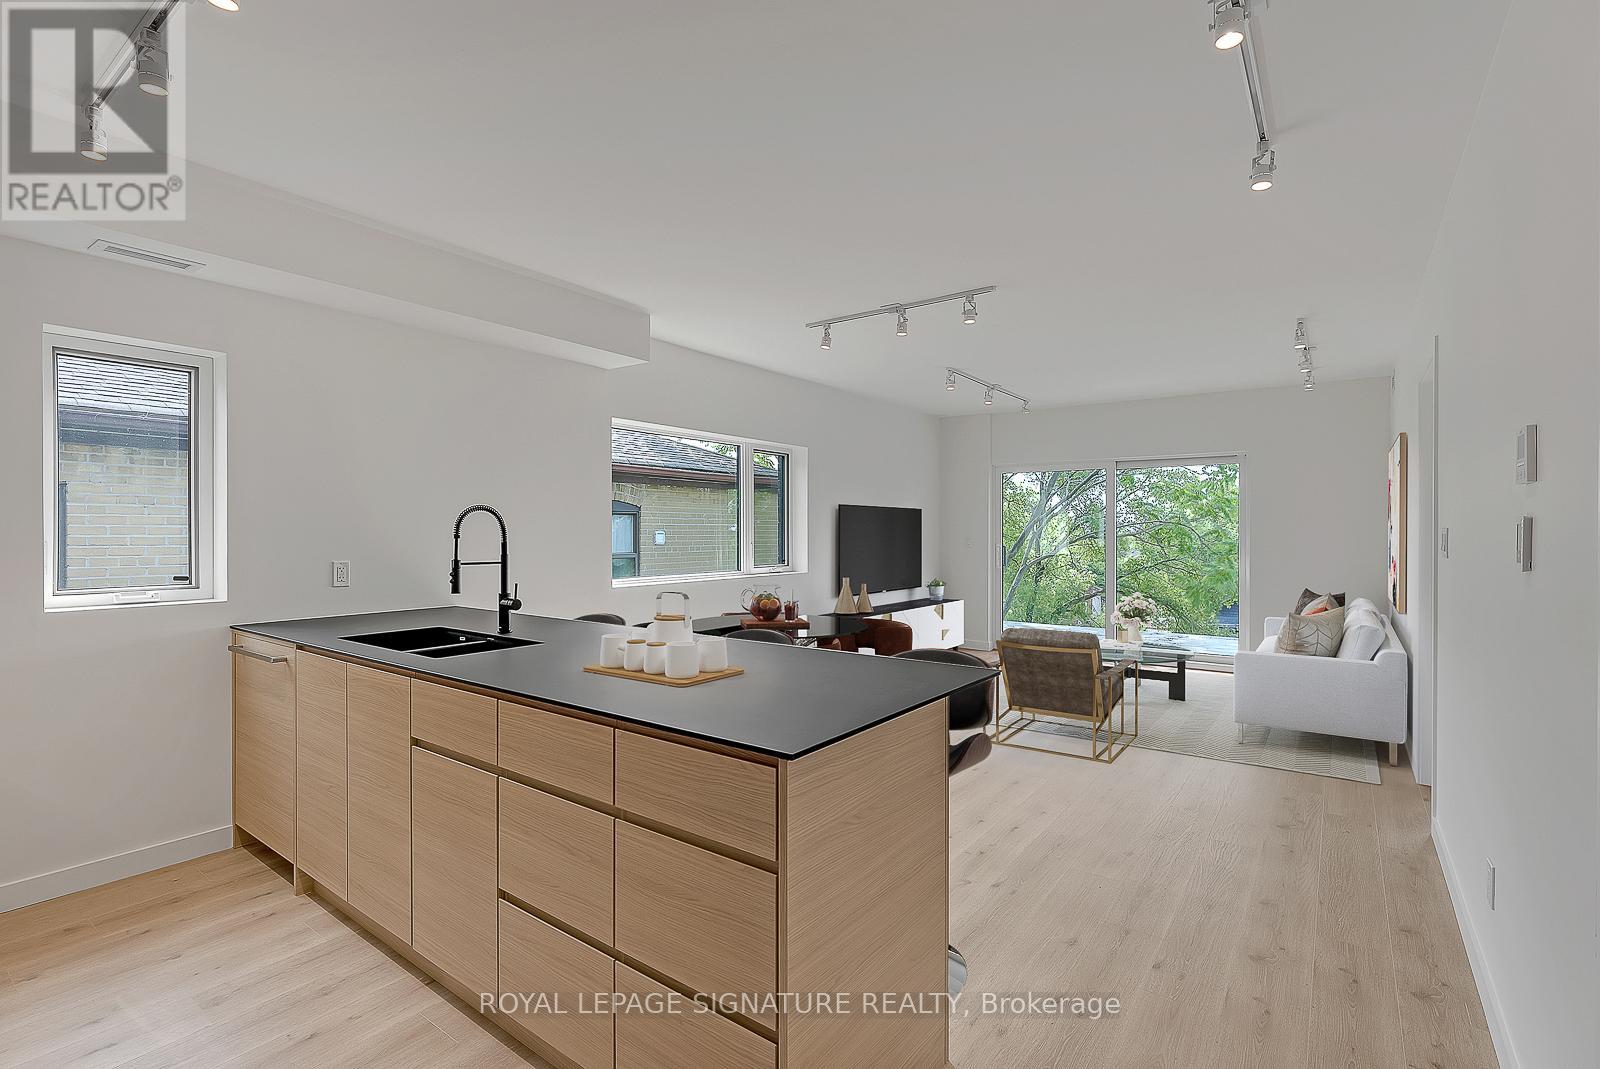
Modern Loft Living On Davenport Ave! Welcome to Studio 4 - A Sun-Soaked 2 Bed, 2 Bath Luxury Corner Loft With Designer Finishes - Professionally Insulated for Soundproofing. Through The Private Entrance Lies A L-O-N-G And Open Concept Living/Dining Space With A Built-In TV Mount, Floor-to-Ceiling Windows, Bonus Window, Track Lights And Walk-Out To The Private 106+ Sq Ft Terrace. The European-Inspired Kitchen Features All Stainless Steel Fisher & Paykel Appliances, Fenix Counters, An Expansive Breakfast Bar, Custom Back Splash & Loads Of Storage Space. The Primary Suite Has A Mirrored Double Closet With Built-Ins, Floor-to-Ceiling Window And 3-Piece Spa Ensuite. The 2nd Bedroom With A Mirrored Double Closet With Built-Ins And A Window Makes The Perfect Guest Suite, Office Or Gym - The Guest 3-Piece Bath Is Just As Luxurious As The First. Enjoy An Ensuite Laundry Room With Storage Space. There's A Bonus Front Entrance Balcony! Includes 1 Bike Rack. (id:45725)