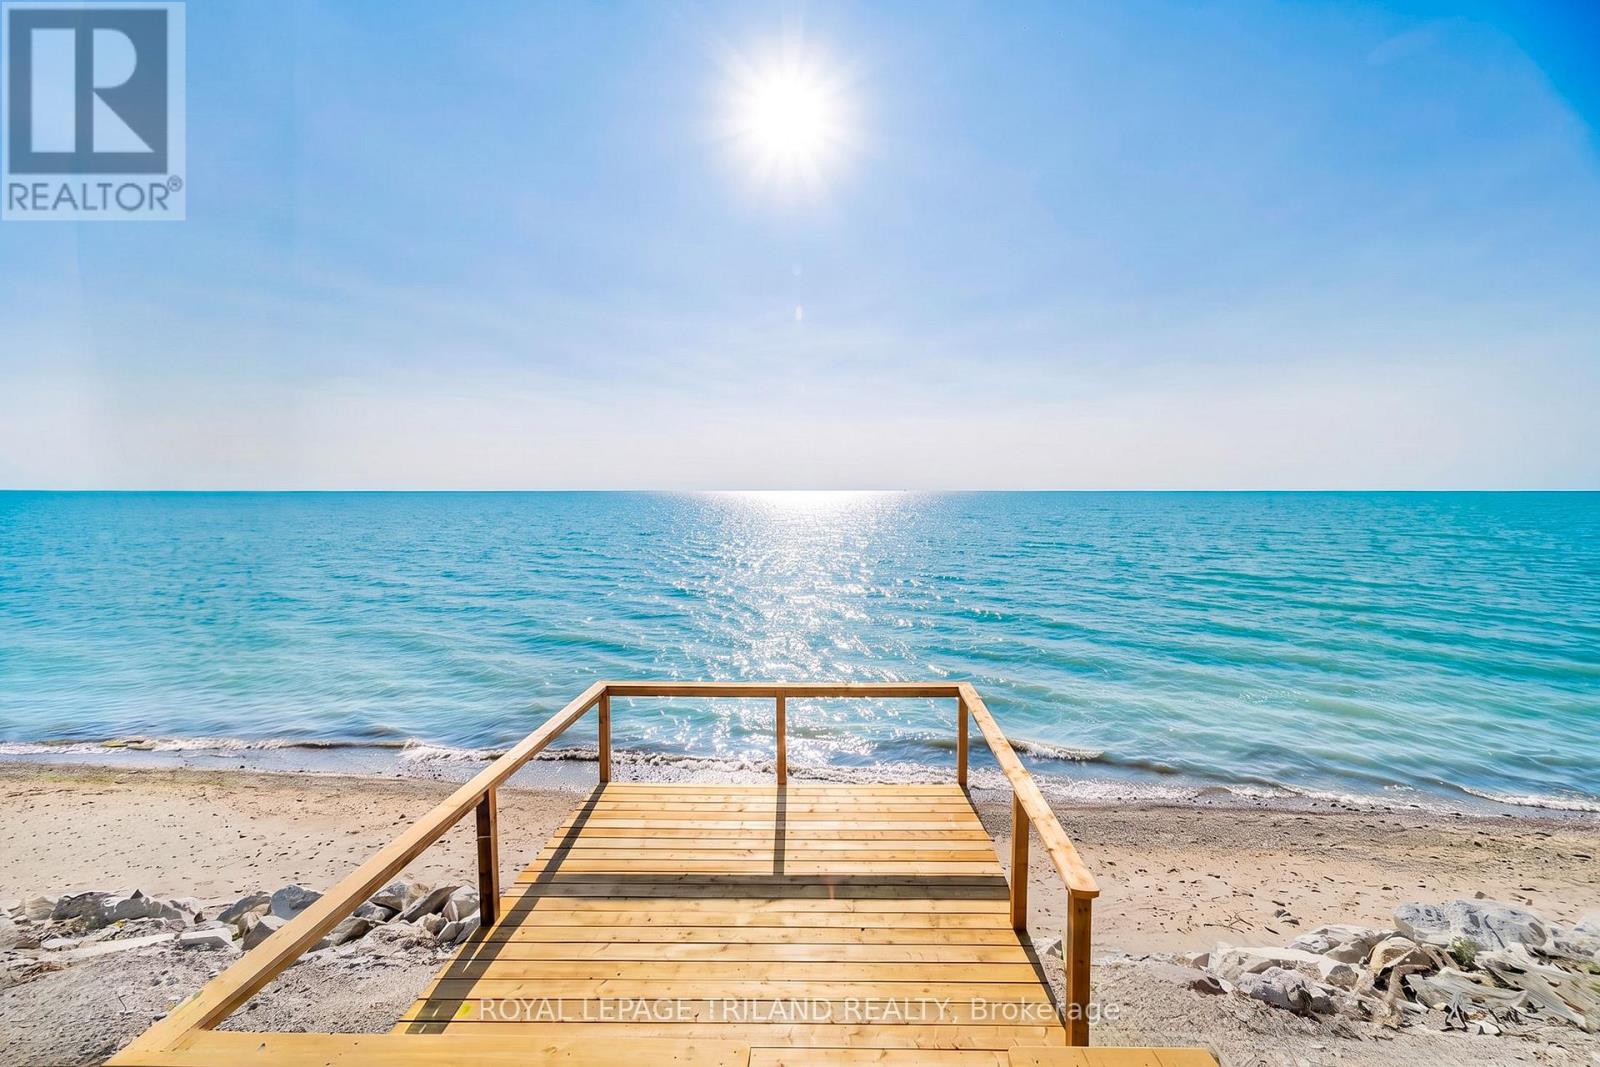
72443 Bluewater Highway
Bluewater (Hay), Ontario
LAKEFRONT GEM JUST NORTH OF GRAND BEND | SPECTACULARLY PRIVATE 1 ACRE LAKEFRONT LOT BOASTING 96 FT OF FRONTAGE | BRAND NEW STAIRS TO BEACH W/ STEEL ANCHORED BEACHSIDE DECK | $100K ENGINEERED BREAKWATER STONE WALL AT FOOT OF BANK FOSTERING NO EROSION | ROCK SOLID 3 BEDROOM BEACH HOUSE | TONS OF ROOM FOR A BIG SHOP, REDEVELOPMENT, ETC. | PRIVACY x 10! For under a million in the Grand Bend regional lakefront market, you can't go wrong with this secret spot, offering exceptional privacy & ample space for a large shop or garage w/ coach house, expanding the existing home, re-development, etc. Nestled into a section of Bluewater lakefronts that have shown strong beach consistency is this superb lot, a well-treed & expansive property providing epic views of Lake Huron & its breathtaking sunsets atop a gradual bluff down to the beach. Offering over 1300 sq ft of usable 4-season living space, this charming beach house delivers that coveted "tucked away at the lake" feeling w/ towering mature trees, wide-open lawn space, & a level of privacy rarely found on the lakefront. Inside, the home is warm, bright, & functional, w/a smart layout for families, weekenders, or future expansion. The lakeside windows frame postcard-worthy views, while the generous main living areas make hosting or short-term renting effortless. However, it's outdoors where this property truly shines: the engineered breakwater wall protects your investment, the brand-new staircase leads to a gorgeous sandy shoreline, & the steel-anchored beach deck provides a front-row seat to world-class sunsets. With 96 FT of lake frontage & 1 acre of land, the possibilities are endless - build the dream shop, add onto the existing home, or explore a full redevelopment on one of the most private lakefront parcels in this area. Offering a rare combination of privacy, beach access, structural security, & future potential, this is the lakefront opportunity buyers wait years to find, all just 7.5 min north of Grand Bend! (id:45725)
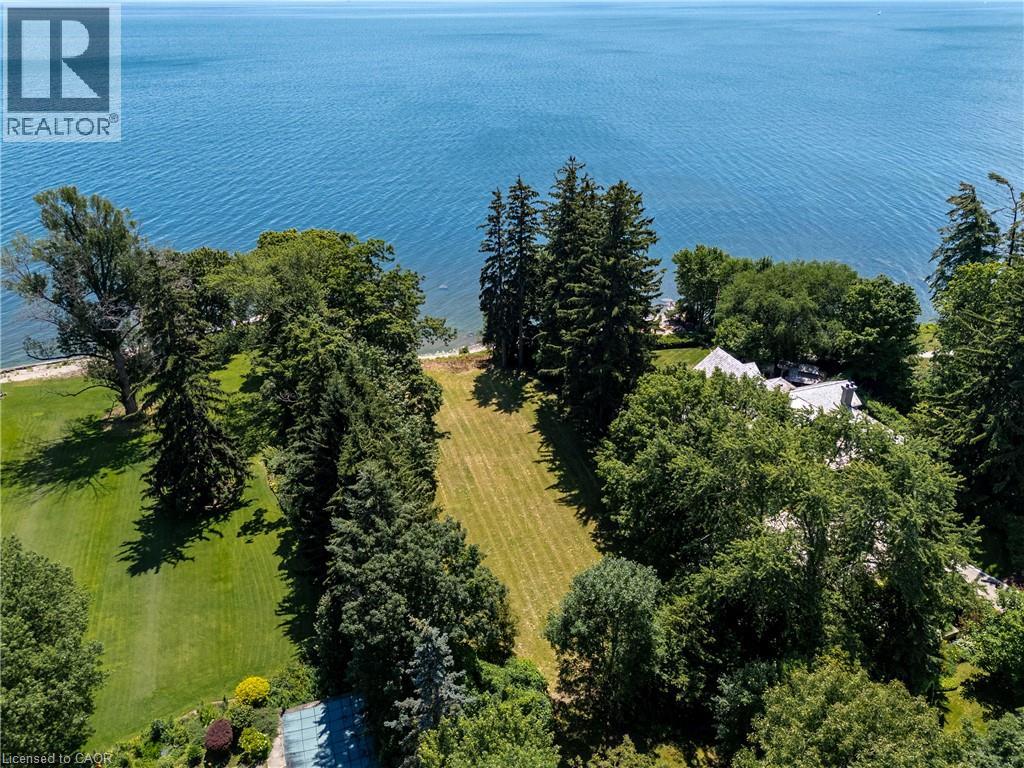
2288 Chancery Lane W
Oakville, Ontario
Some properties simply cannot be replicated. Set along one of South East Oakville's most prestigious waterfront streets, this exceptional offering represents one of the area's last opportunities to create a truly landmark custom estate. Occupying approximately 0.59 acres with 99 feet of private pebble shoreline, Riparian Rights and nearly 300 feet of depth, the property enjoys breathtaking, uninterrupted views across Lake Ontario while mature trees provide an extraordinary sense of privacy. The property offers an exceptional backdrop for a custom residence designed to embrace every aspect of waterfront living. With the potential to build over 8,000 sqft custom home (plus basement, subject to all applicable approvals), the possibilities are endless. Grand principal rooms, seamless transitions to outdoor living spaces and resort-inspired amenities can all be thoughtfully incorporated to maximize the property's panoramic lake views. Life on the water becomes part of your everyday routine. Launch a kayak or paddleboard directly from your own shoreline, enjoy coffee overlooking the lake, or simply experience the tranquility that only true lakefront living can provide. Despite its remarkable sense of seclusion, the property is only minutes from Downtown Oakville's boutique shops, acclaimed restaurants, marinas and waterfront amenities. Located within one of Ontario's most highly regarded school districts, this is an opportunity to create not simply a home, but a lasting family legacy in one of South East Oakville's most exclusive lakefront communities. (id:45725)
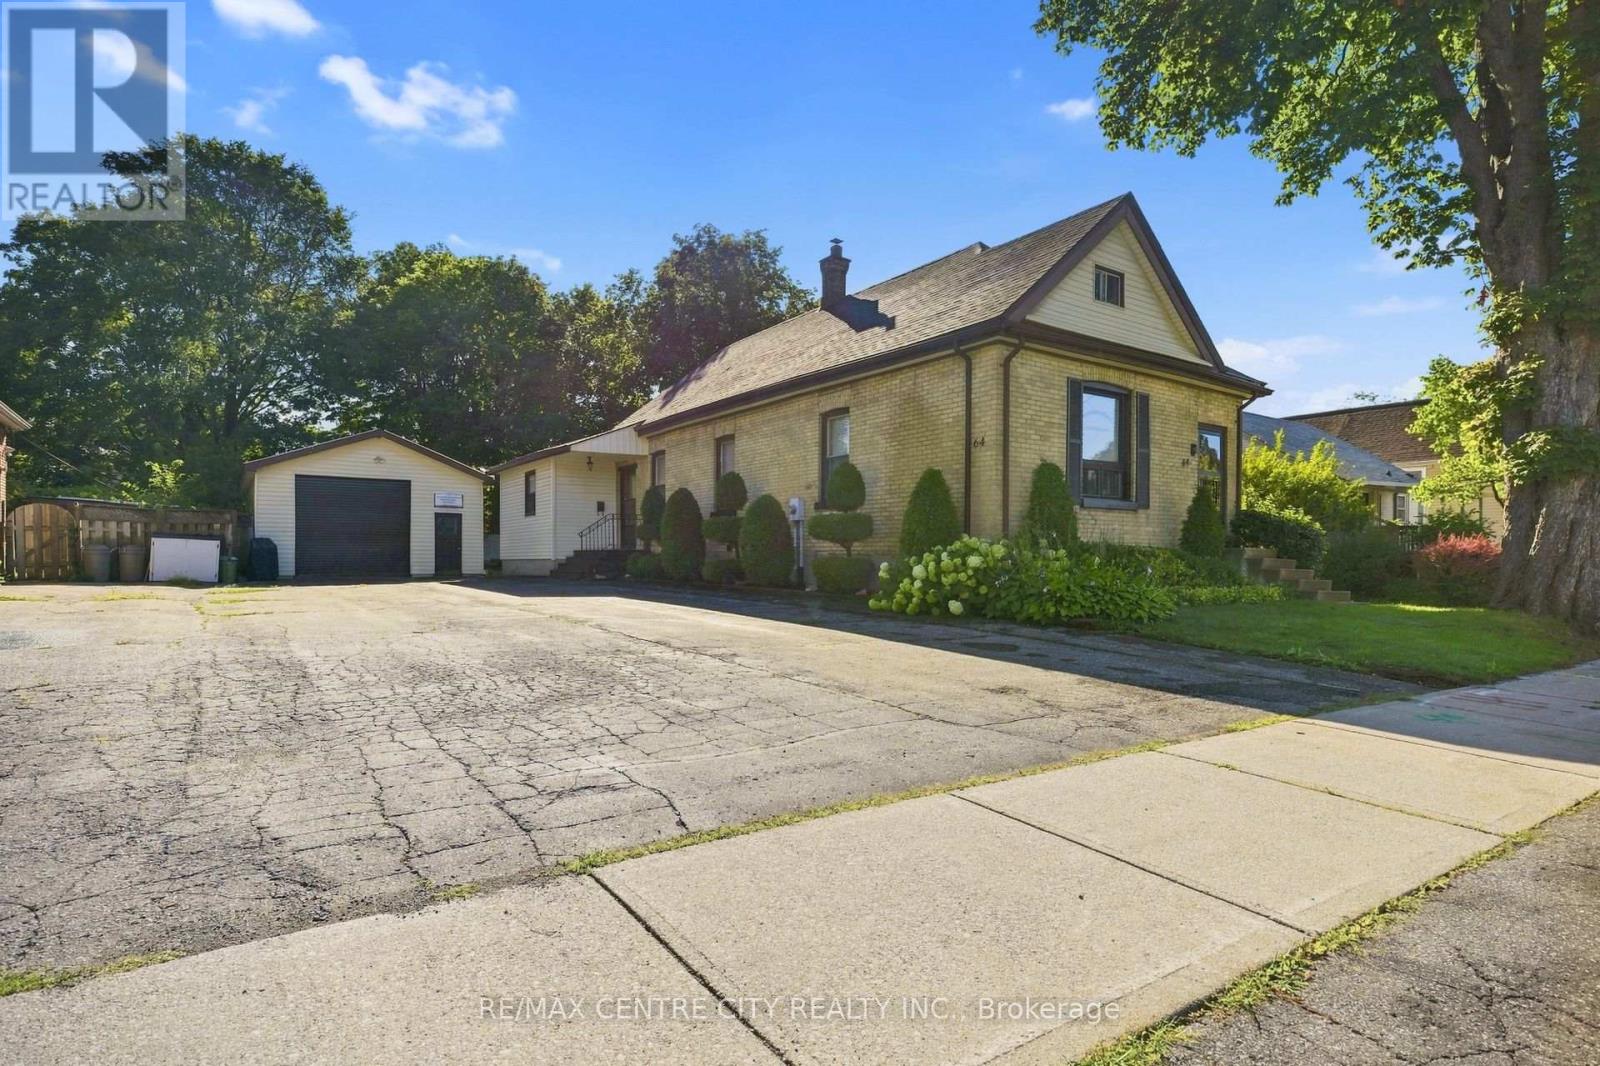
64 Linwood Street
London East (East C), Ontario
Welcome home! 64 Linwood is a Century home sure to impress. Located on a large lot with oversized garage and parking for 6. Complete with in-law suite this home consists of 4 bedrooms, 2 bathrooms and 2 kitchens all on the main level with laundry in basement and development potential in the attic. The rear yard is landscaped with access from the seasonal solarium perfect for enjoying your morning coffee. (id:45725)

54 Reynard Crescent
Ottawa, Ontario
Experience luxury living in this custom Metric Home, perfectly situated on a premium oversized lot on a quiet cul-de-sac. Nestled in a highly desirable, family-friendly community near scenic ravines, walking trails, and ponds, this elegant property seamlessly combines premium craftsmanship, privacy, and everyday functionality.The main level welcomes you with a spacious foyer leading into a bright, open-concept floor plan featuring two distinct living areas. At the heart of the home is the stunning eat-in Deslaurier gourmet kitchen, beautifully appointed with maple cabinetry, quartz countertops, a striking herringbone backsplash, a kitchen kick plate, and direct access to the newly fenced backyard. Unwind in the inviting family room anchored by a cozy gas fireplace, or utilize the oversized formal dining room, which can easily convert into an elegant main-floor home office.Upstairs, the second level hosts four generously sized bedrooms and a conveniently located laundry room. The luxurious primary retreat serves as a private sanctuary, complete with a spa-inspired ensuite and his-and-hers walk-in closets. Downstairs, a massive and functional unfinished basement with finished flooring provides incredible flexibility for a home gym, recreation area, or seasonal storage.The modern exterior showcases durable James Hardie siding and striking transom windows. The home features an oversized, insulated two-car garage with pristine epoxy flooring and a dedicated EV electric car charger. Combined with an extended driveway that accommodates four additional vehicles-bringing the total parking capacity to six-this home is as practical as it is beautiful. Don't forget to check out the community video link! (id:45725)
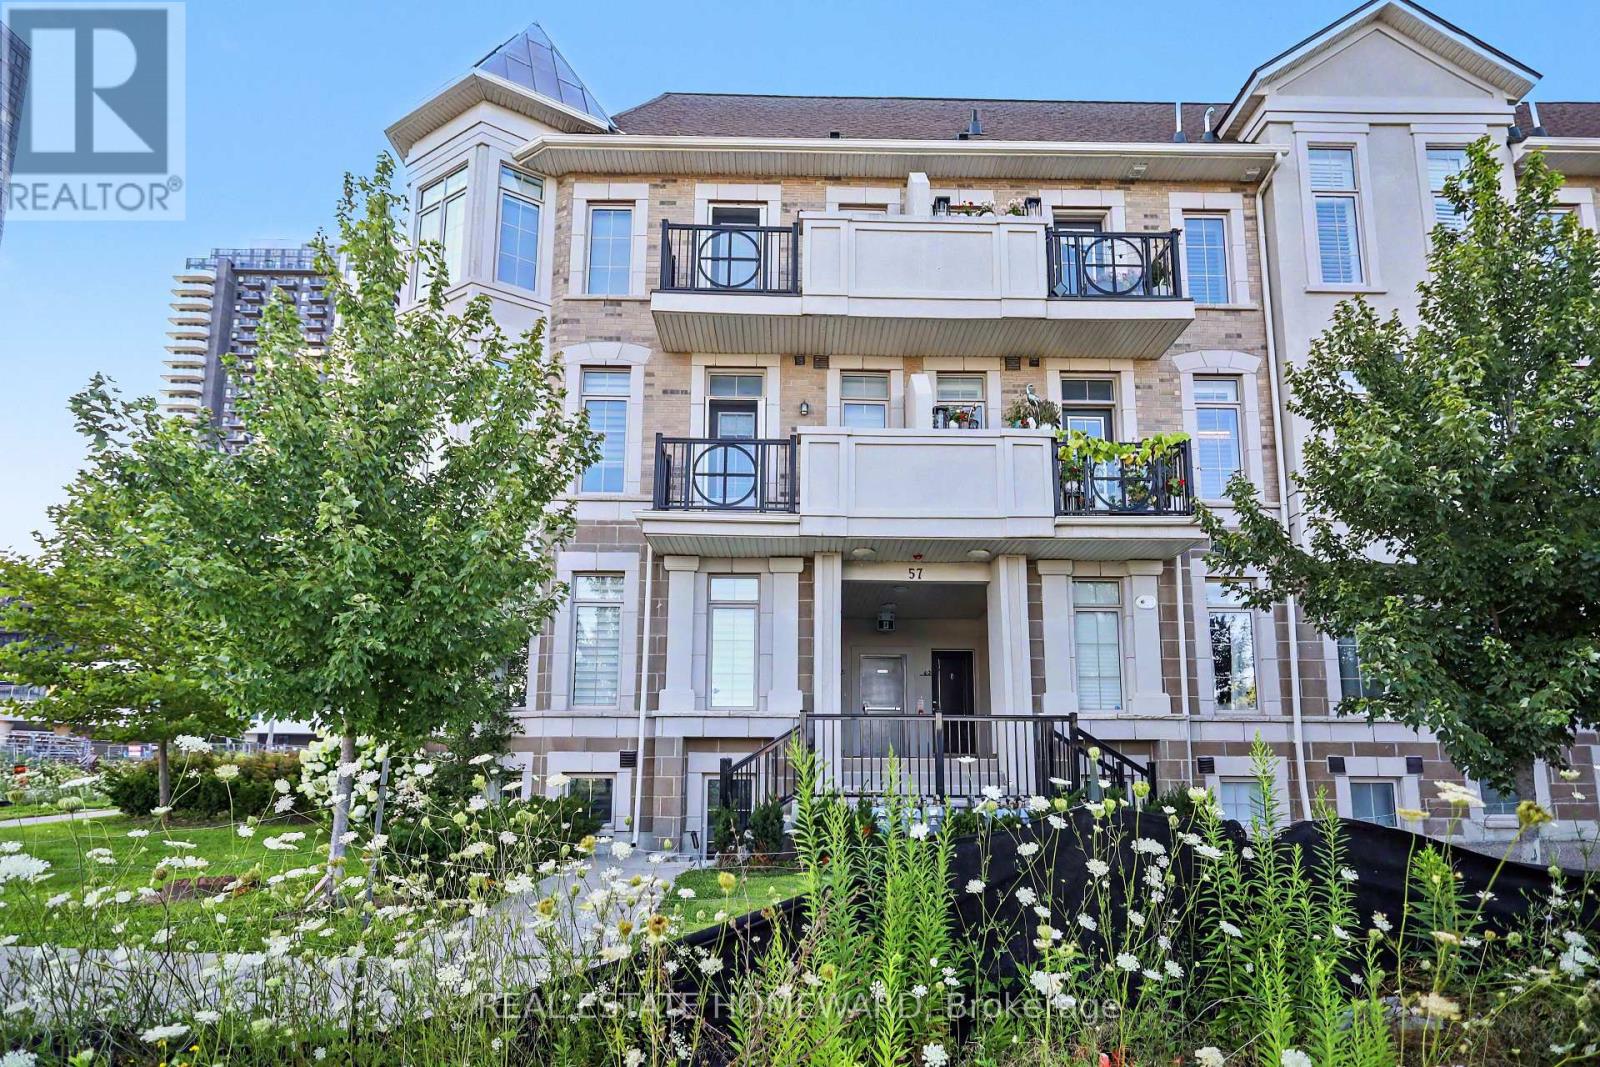
54 - 57 Armdale Road
Mississauga (Hurontario), Ontario
Tired of looking at same old cookie cutter home? Well, Look no further. This turn key executive home has everything you'll ever need and more and is located in one of Mississauga's most vibrant and sought-after communities. This spacious, sun-filled corner unit offers the perfect blend of modern design and thoughtful upgrades. With impressive 9-foot ceilings on the main level and 11 foot ceilings upstairs, the home feels bright, open, and inviting. Enjoy a desirable southwest exposure that fills the space with natural light from morning through sunset. Inside, you'll find hardwood flooring throughout, a beautifully updated kitchen featuring quartz countertops, a gas range, a custom backsplash, stylish pot lights, and designer finishes. Every bathroom has been enhanced with custom tile work, adding a touch of luxury throughout the home. Conveniently located just minutes from Square One, within walking distance of the future Hurontario LRT (expected in 2028), and offering quick access to Highways 401, 403, and the QEW, this location is ideal for both commuters and those who love having everything close by. Whether you're a first-time home buyer, a young professional or couple, looking to downsize, or searching for a great investment opportunity, this home checks all the boxes. Could this be the perfect home for you? (id:45725)
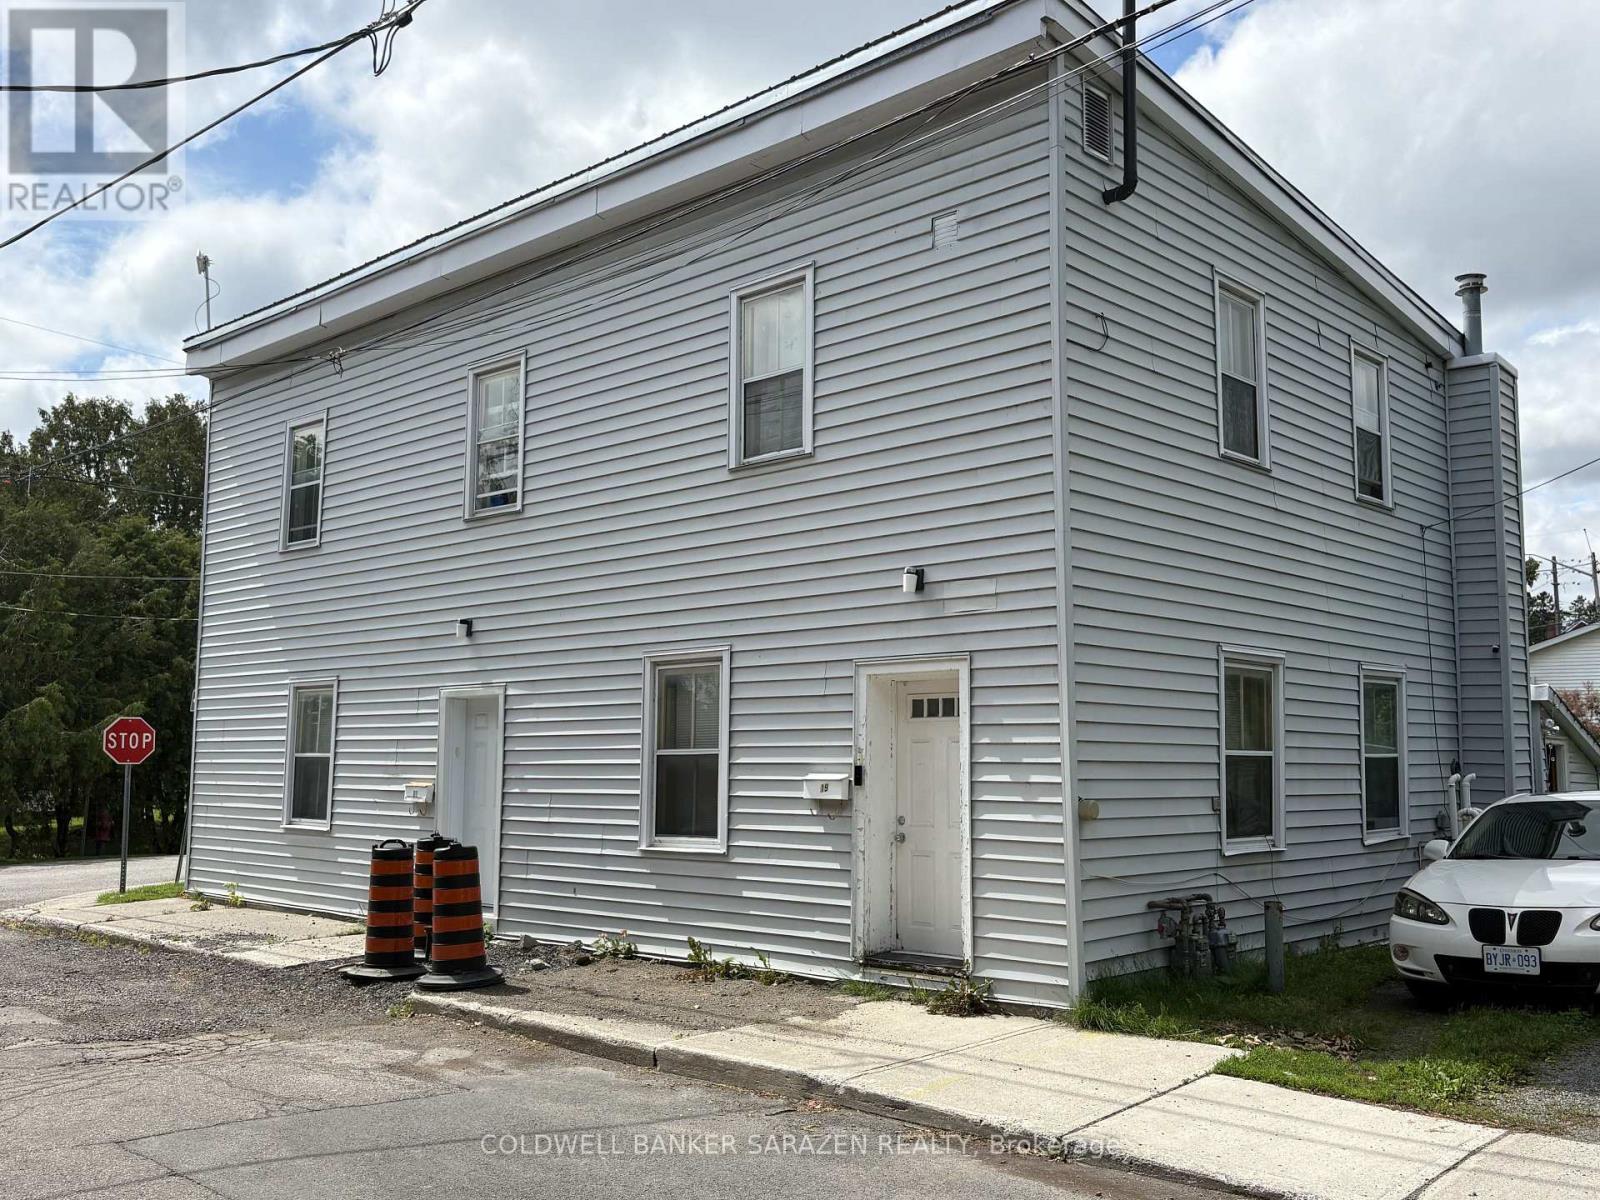
19 & 21 Rock Lane E
Arnprior, Ontario
Exceptional investment opportunity in the heart of Arnprior! Situated on a quiet one-way street with beautiful water views, this well-located triplex offers the perfect combination of charm, convenience, and income potential. Just steps from downtown shops, restaurants, parks, and local amenities, the property is ideally positioned to attract quality tenants or owner-occupiers. Enjoy scenic views, a walkable neighbourhood, and the appeal of small-town living with easy access to Ottawa. Whether you're expanding your investment portfolio or looking to live in one unit while generating rental income from the others, this is an opportunity you won't want to miss. 24 hrs notice for all showings tenant occupied (id:45725)
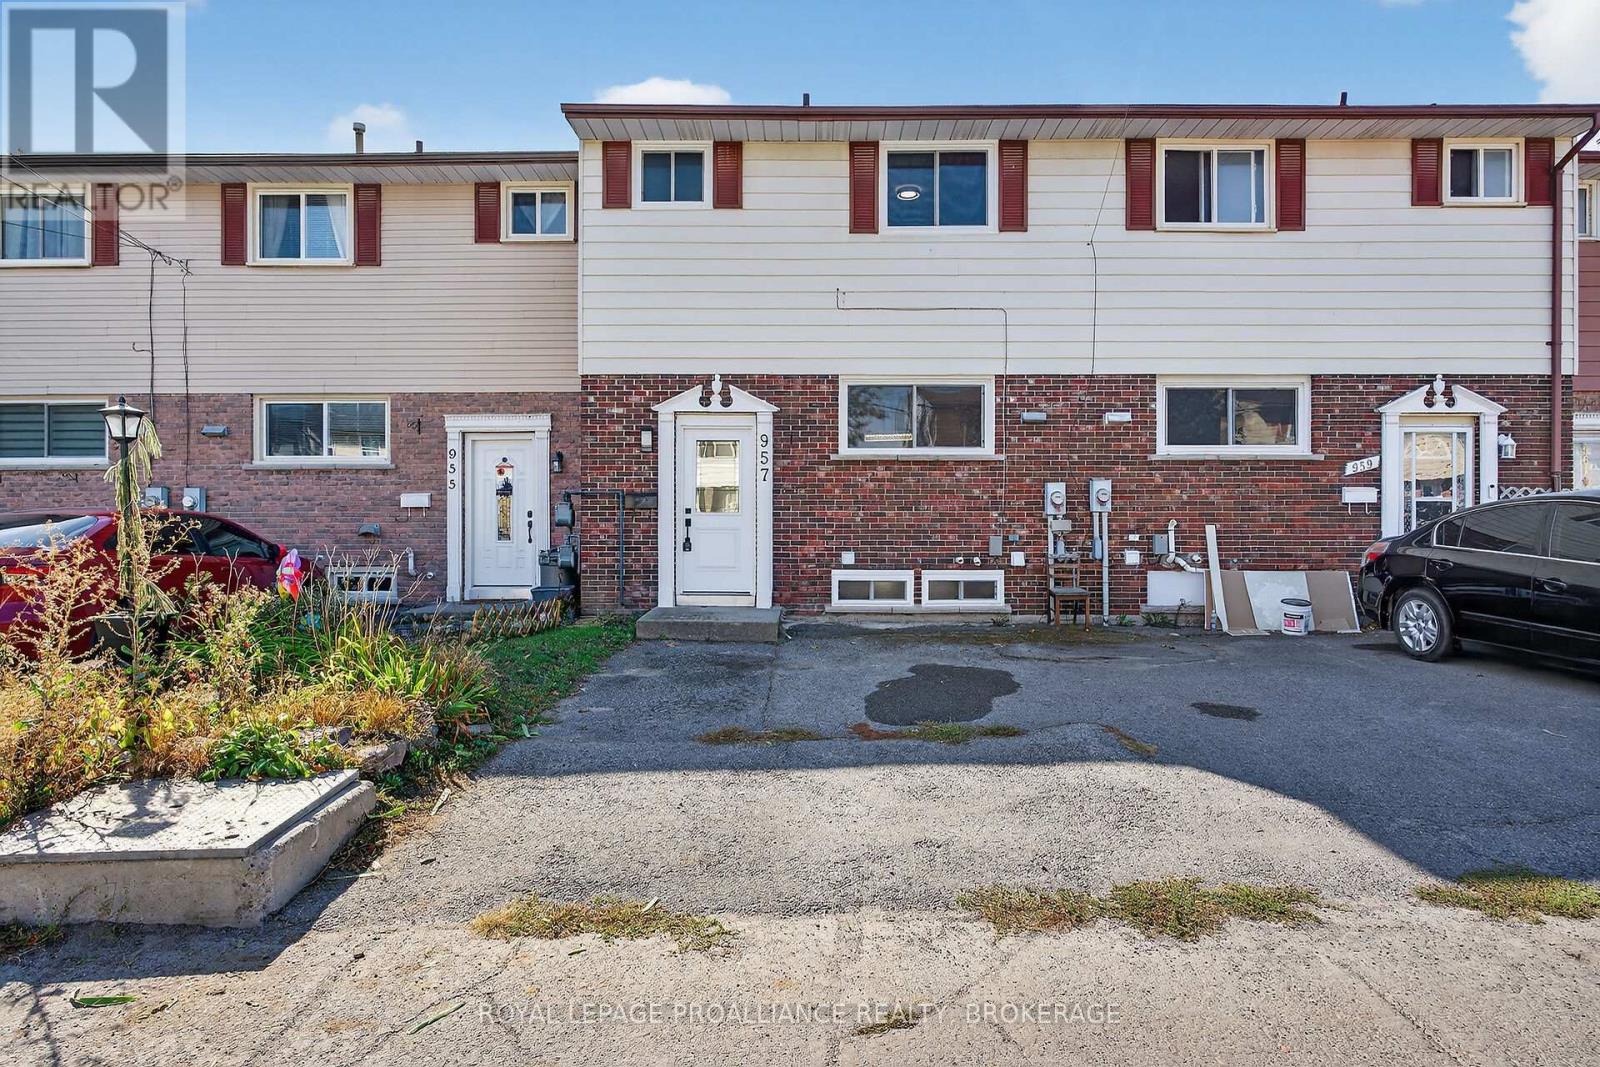
957 Oakview Avenue
Kingston (South Of Taylor-Kidd Blvd), Ontario
This beautifully renovated townhouse has been meticulously updated from top to bottom and is completely move-in ready. Renovated from the studs out, the home features new insulation, drywall, windows, pot lights, modern fixtures, and plumbing throughout. The bright, open main level showcases a stylish kitchen with custom cabinetry, pantry storage, and new appliances, flowing seamlessly into the living and dining area--perfect for entertaining. Upstairs offers three spacious bedrooms, fresh flooring, and a fully updated bathroom. The fully finished lower level includes a recreation room., additional bathroom, and ample space for family living or a home office. Enjoy access to the condominium's outdoor pool and shared amenities, plus two parking spots for added convenience. All appliances are included--refrigerator, stove, washer, dryer, dishwasher, and microwave. Comfort upgrades include a 200-amp electrical service, a new heat pump (2023), and a updated furnace (2017) for year-round efficiency. Ideally located close to schools, parks, transit, and all amenities, this home perfectly blends modern upgrades with family-friendly comfort. (id:45725)

300 Ibanez Walk
Ottawa, Ontario
Rare opportunity to own a move-in-ready, Sun-filled 2022-built, corner end-unit townhouse with double garage in Family-Friendly neighborhood of Leitrim/Findlay Creek. This corner house situated on a deep and wider lot with 4 bedrooms on second level, 4 baths and Double Car Garage. This beautifully upgraded townhome offers over 2,400 sq. ft. of stylish, functional living space with an open-concept layout, high ceilings and large windows that fill the space with natural light. The main floor features a beautiful kitchen with a large island, quartz kitchen countertops, living room with gas fireplace and a powder room and patio door leading to backyard. Convenient inside entry to double car garage. Second level features 4 bedrooms, the primary suite includes a 3-piece ensuite and a large walk-in closet and three other additional spacious bedrooms with a 5-piece guest bathroom, including a double vanity with cheater door to use as second ensuite. The upstairs is completed with laundry room on same level to add an extra layer of convenience. The finished lower level offers a bright recreation room, Den/Office, ample storage, and a fourth upgraded to a 3-piece basement bathroom. This is fully upgraded with upgraded flooring, all granite/quartz countertops, blinds and eavestrough on all sides. This home is just steps from parks, schools, shopping, and public transit and walking distance to Findlay Creek Centre. This home is ready for you to move in. Book your showing today! (id:45725)
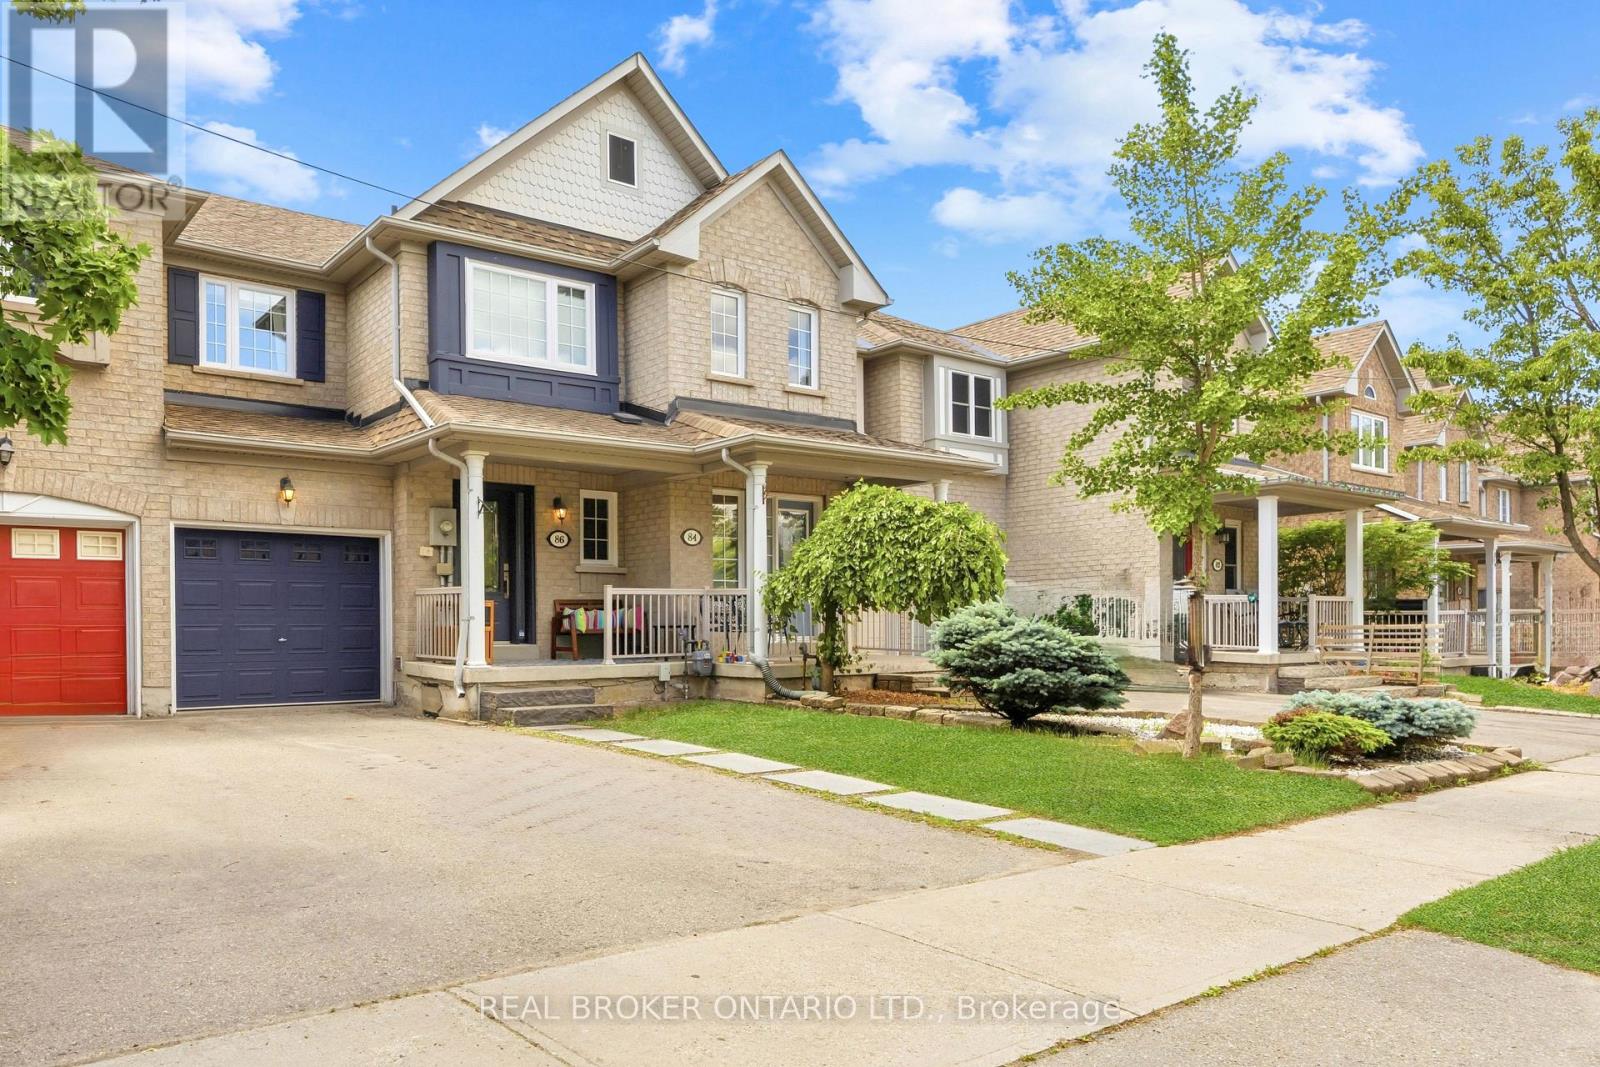
86 Coleridge Drive
Newmarket (Summerhill Estates), Ontario
Stunning 3 Bedroom Freehold Townhome with Finished Walk-Out Basement! Welcome to 86 Coleridge Drive, a beautifully maintained 3 bedroom, 3 bathroom townhome nestled in Newmarket's highly sought-after Summerhill Estates. Featuring a bright, open-concept main floor layout with hardwood flooring and an effortless flow from the kitchen to the living area-perfect for family gatherings. The upper level boasts three generous bedrooms, including a large primary suite complete with a newly renovated private ensuite bath and walk-in closet space. This home comes fully updated with a 200-amp electrical panel, offering plenty of power and peace of mind for modern electronics, and includes a level 2 EV charger installed in the garage. One of the crown jewels of this property is the fully finished walk-out basement which is perfect for a work from home space, rec room, or a kids play room, offering a bright and versatile recreation room that steps directly into your fully fenced backyard. In the backyard, you'll find a multiple decks-perfect for summer BBQs, outdoor dining, and entertaining friends and family. Recently updated windows throughout - including front door & (2) rear doors (2024). Unbeatable location just steps from Yonge St shopping, dining, parks, transit (VIVA/GO), and top-rated schools. Ready to move in and enjoy! (id:45725)
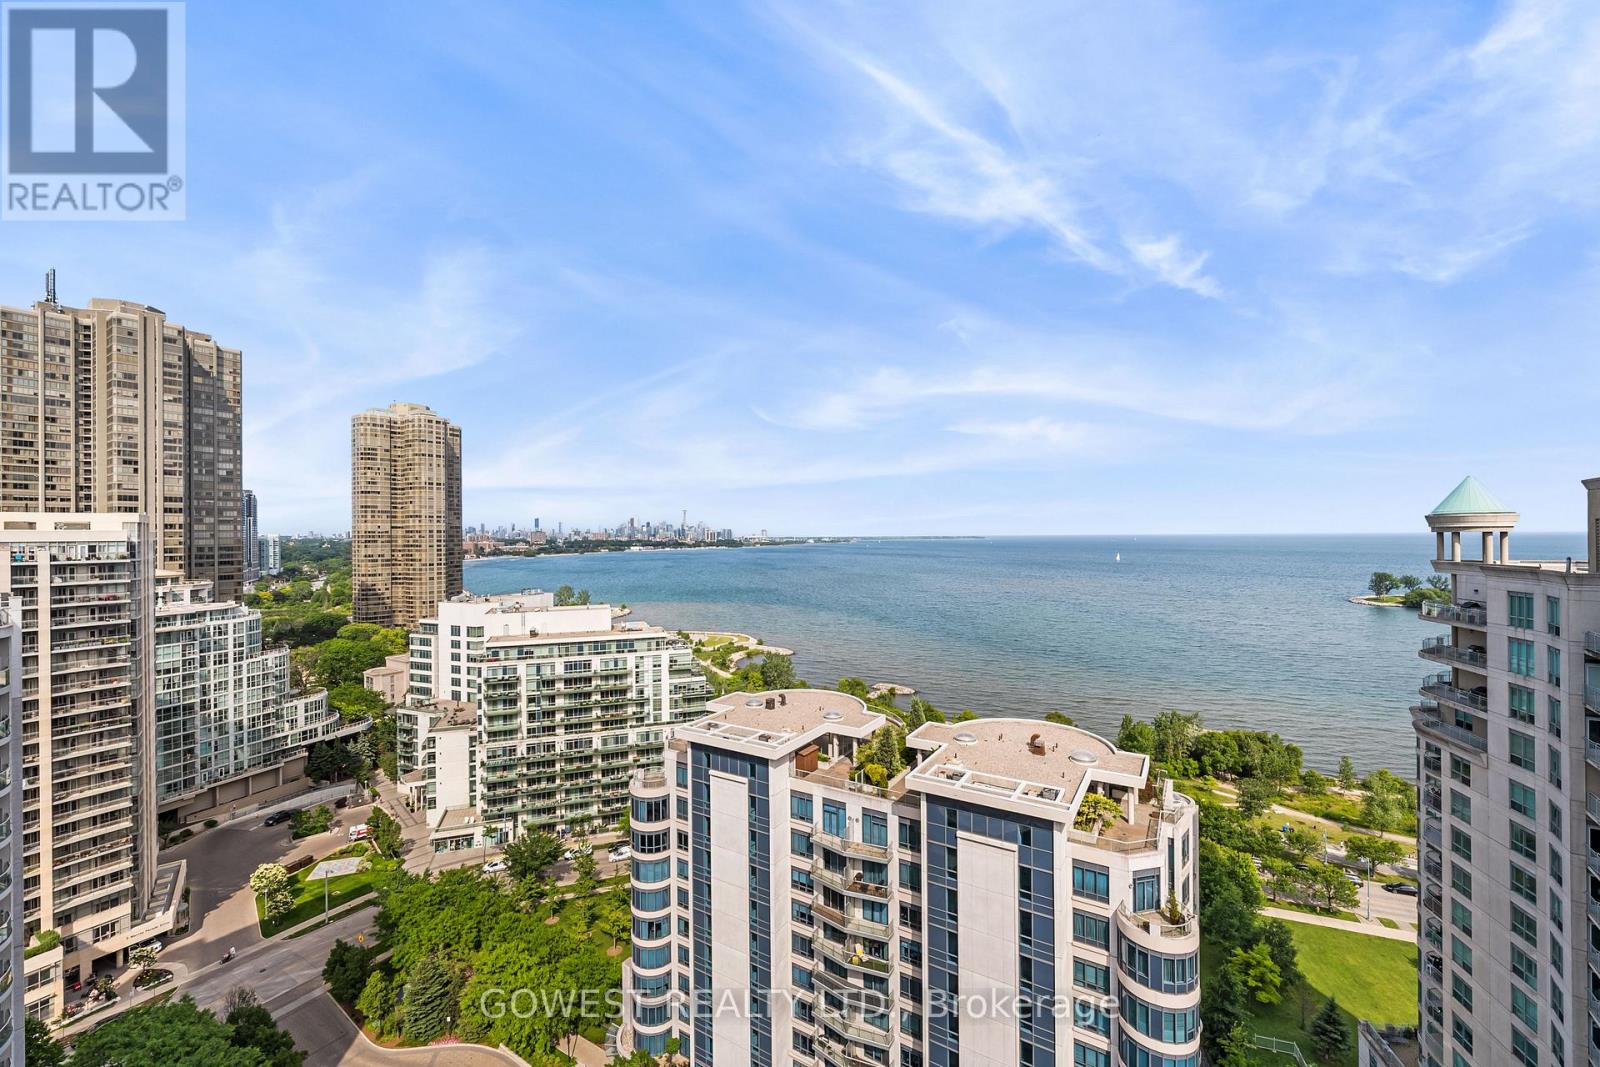
318 - 2095 Lake Shore Boulevard W
Toronto (Mimico), Ontario
Experience luxury waterfront living at its finest in this spectacular, fully renovated estate on the shores of Lake Ontario. /W over $400,000 in premium renovations, this exceptional home offers breathtaking lake views from nearly every room & an unparalleled blend of elegance, comfort & resort-style living.Enter through the grand foyer /w a dramatic tall entry door into an open-concept floor plan filled /w natural light, soaring ceilings & stunning architectural details. The spacious living & dining areas, family room /w a marble gas fireplace & custom imported Italian Muti entertainment unit, & private home office /w French doors all overlook the water, creating a seamless connection to the spectacular waterfront setting.At the heart of the home is a state-of-the-art imported Italian Muti kitchen featuring an oversized centre island, premium Thermador appliances & a walkout to the expansive wraparound terrace-perfect for entertaining while enjoying breathtaking sunsets & panoramic lake views. The luxurious primary suite is a private retreat /w a spa-inspired ensuite, custom closets & serene waterfront vistas. Wake up to sweeping lake views & step onto your private covered terrace to enjoy your morning coffee or unwind while taking in the peaceful shoreline. A spacious second bedroom, beautifully appointed bathrooms, main floor laundry & mudroom /w custom California Closets cabinetry complete the thoughtfully designed layout. Step outside to your private waterfront oasis where the expansive terrace invites you to relax, entertain & enjoy the tranquil beauty of nature. Bathed in natural light, this extraordinary residence offers sophisticated lakeside living in one of the area's most desirable settings. Every detail has been thoughtfully curated to deliver timeless elegance, exceptional comfort & the ultimate waterfront lifestyle, making this a rare opportunity to own an extraordinary home on the shores of Lake Ontario. (id:45725)
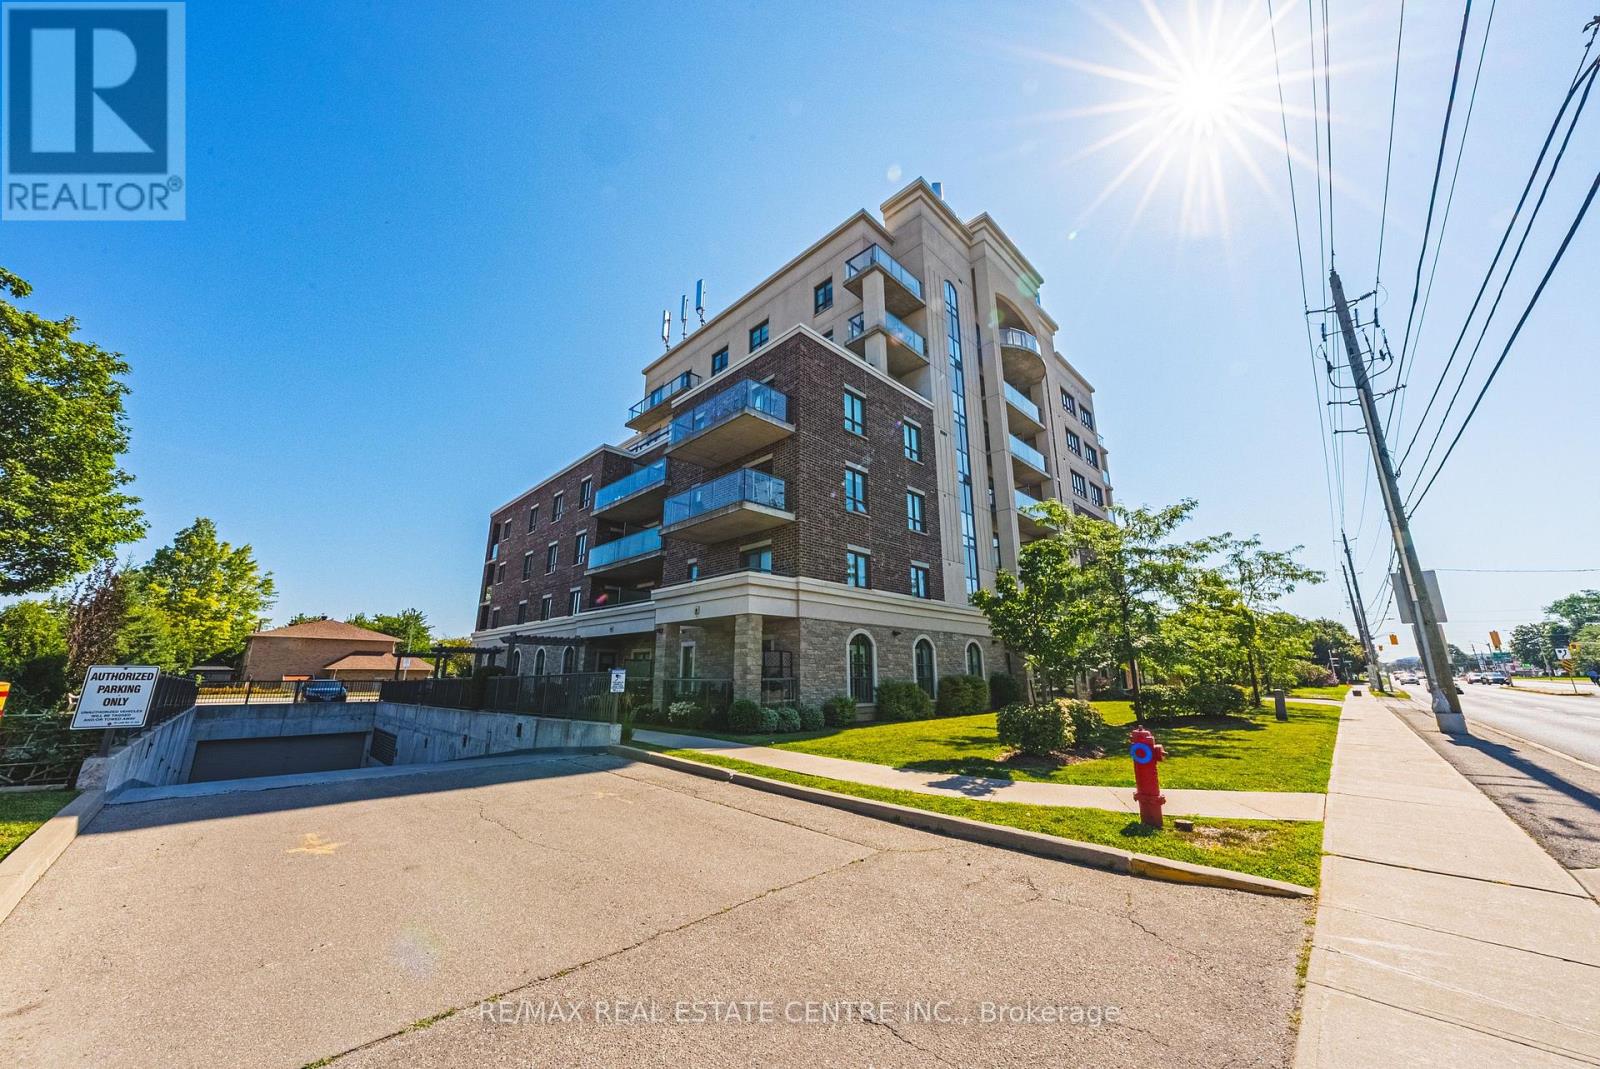
#308 - 319 Highway 8 Road
Hamilton (Stoney Creek), Ontario
Welcome to this sun-filled, 1,242 sq. ft. 3rd-floor corner unit offering bright northeast exposure and a private covered balcony with scenic views! Located in a vibrant, well-established Stoney Creek neighborhood, you are steps from parks, transit, major highways, shopping, and congregation. Inside, the open-concept 2-bedroom, 2-bathroom layout boasts upgraded laminate and tile flooring, large windows, and granite countertops throughout. The primary suite features a walk-in closet and 3-piece ensuite with a glass-door shower, complemented by a spacious second bedroom, full 4-piece main bath, and in-suite laundry. Condo fees conveniently include heat, water, air conditioning, and underground parking. The unit includes a designated underground parking space and a rare, oversized private storage room, a coveted upgrade exclusive to only a select few units. Premier building amenities feature a beautiful lobby lounge, fitness center, party room with full kitchen, outdoor garden spaces, and a bocce court. (id:45725)
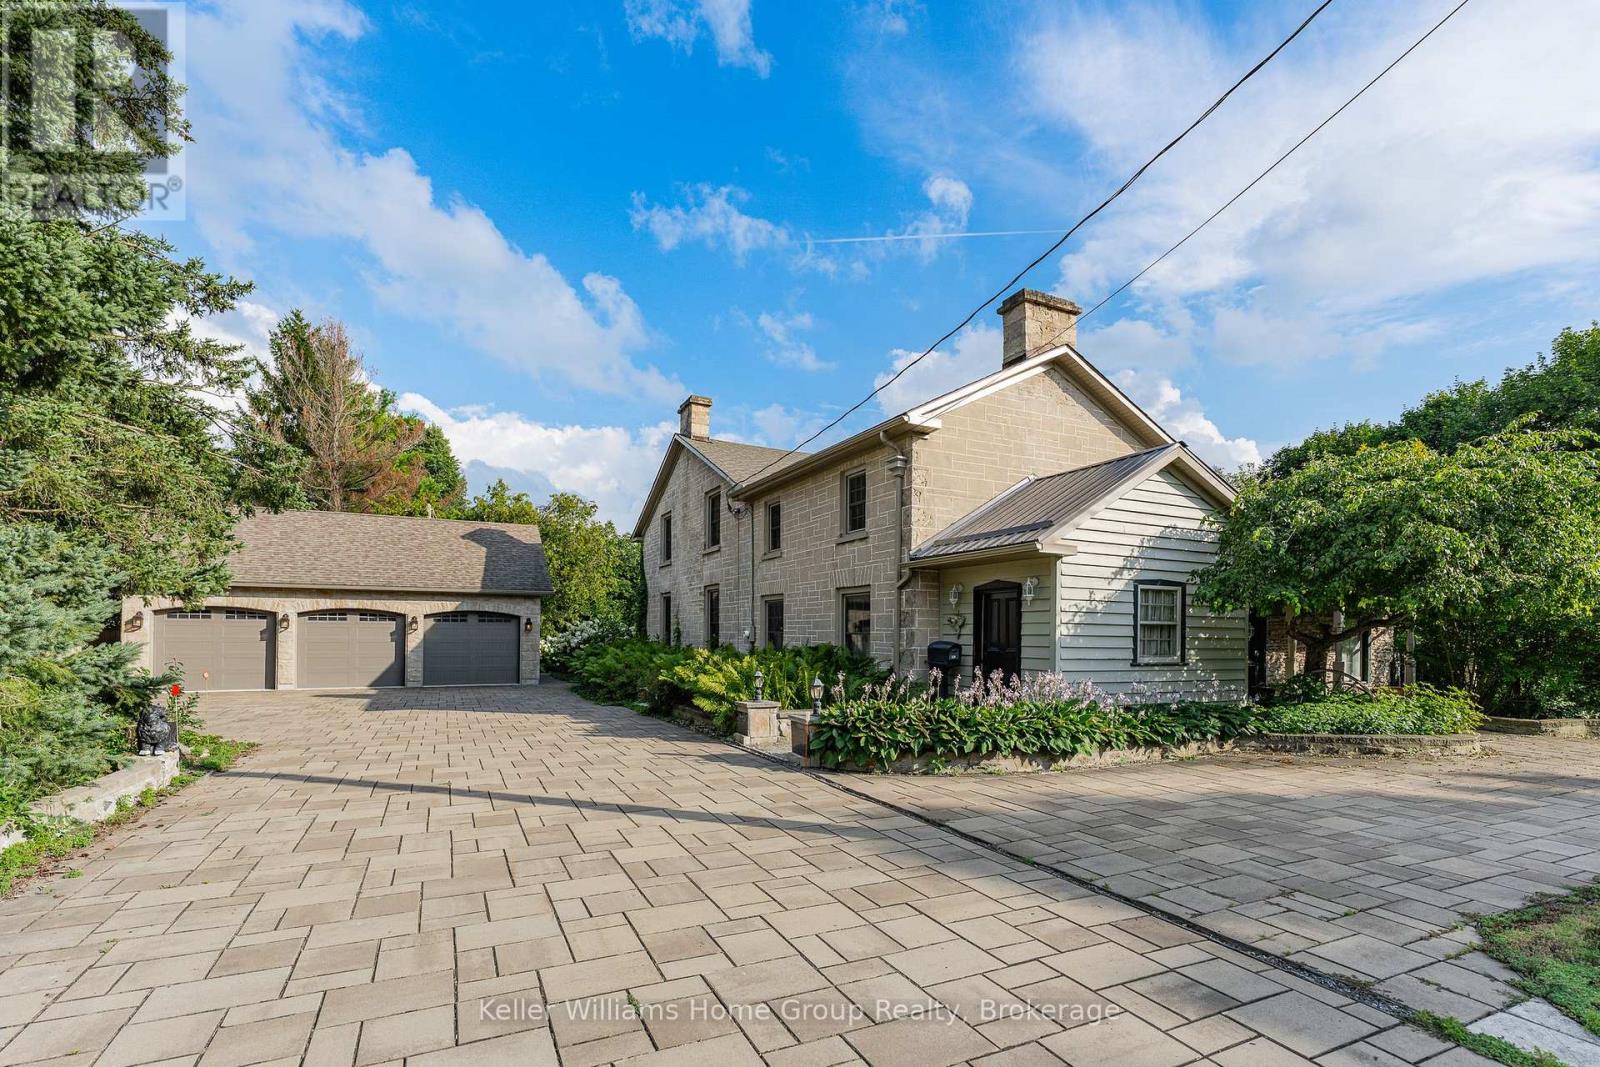
768 Bon Accord Street
Centre Wellington (Fergus), Ontario
We are proud to be offering a piece of history, the original Alexander Harvey home at Kinnettles (circa 1850) is one of the oldest and most historically significant homes in all of Centre Wellington, overlooking the beautiful Grand River and sitting on a double lot. Enter the front door of this large family home and appreciate immediately the majestic reception room (converted from the original coach house), with large windows and exposed stone and beams. From there you can wander into a large, well-appointed kitchen, a formal dining room, a living room, bathroom and finally, a billiard room with stone fireplace. Upstairs you will love the huge central vestibule (perfect for a home office or sitting area), 4 generous bedrooms, including the primary bedroom with 4 piece ensuite bath, and a 2nd full bathroom. Downstairs, you will find a cheerful entertainment space decorated in the manner of a traditional, cozy English pub. Outside, this huge double lot offers myriad relaxation and recreational opportunities. With beautiful views of the Grand River valley from the back of the property, you will love the peace, privacy and serenity that you are afforded here. Complete with a beautiful stone detached 3 car garage with a loft, this property is a lovely combination of rural comfort and urban amenities. Just a short walk from historic downtown Fergus and the Cataract Trail, a short bike ride to the beautiful village of Elora, and a short drive to Guelph and KW, this property is ideally situated. Don't miss out on this rare opportunity; call today for details and to book your private showing! (id:45725)
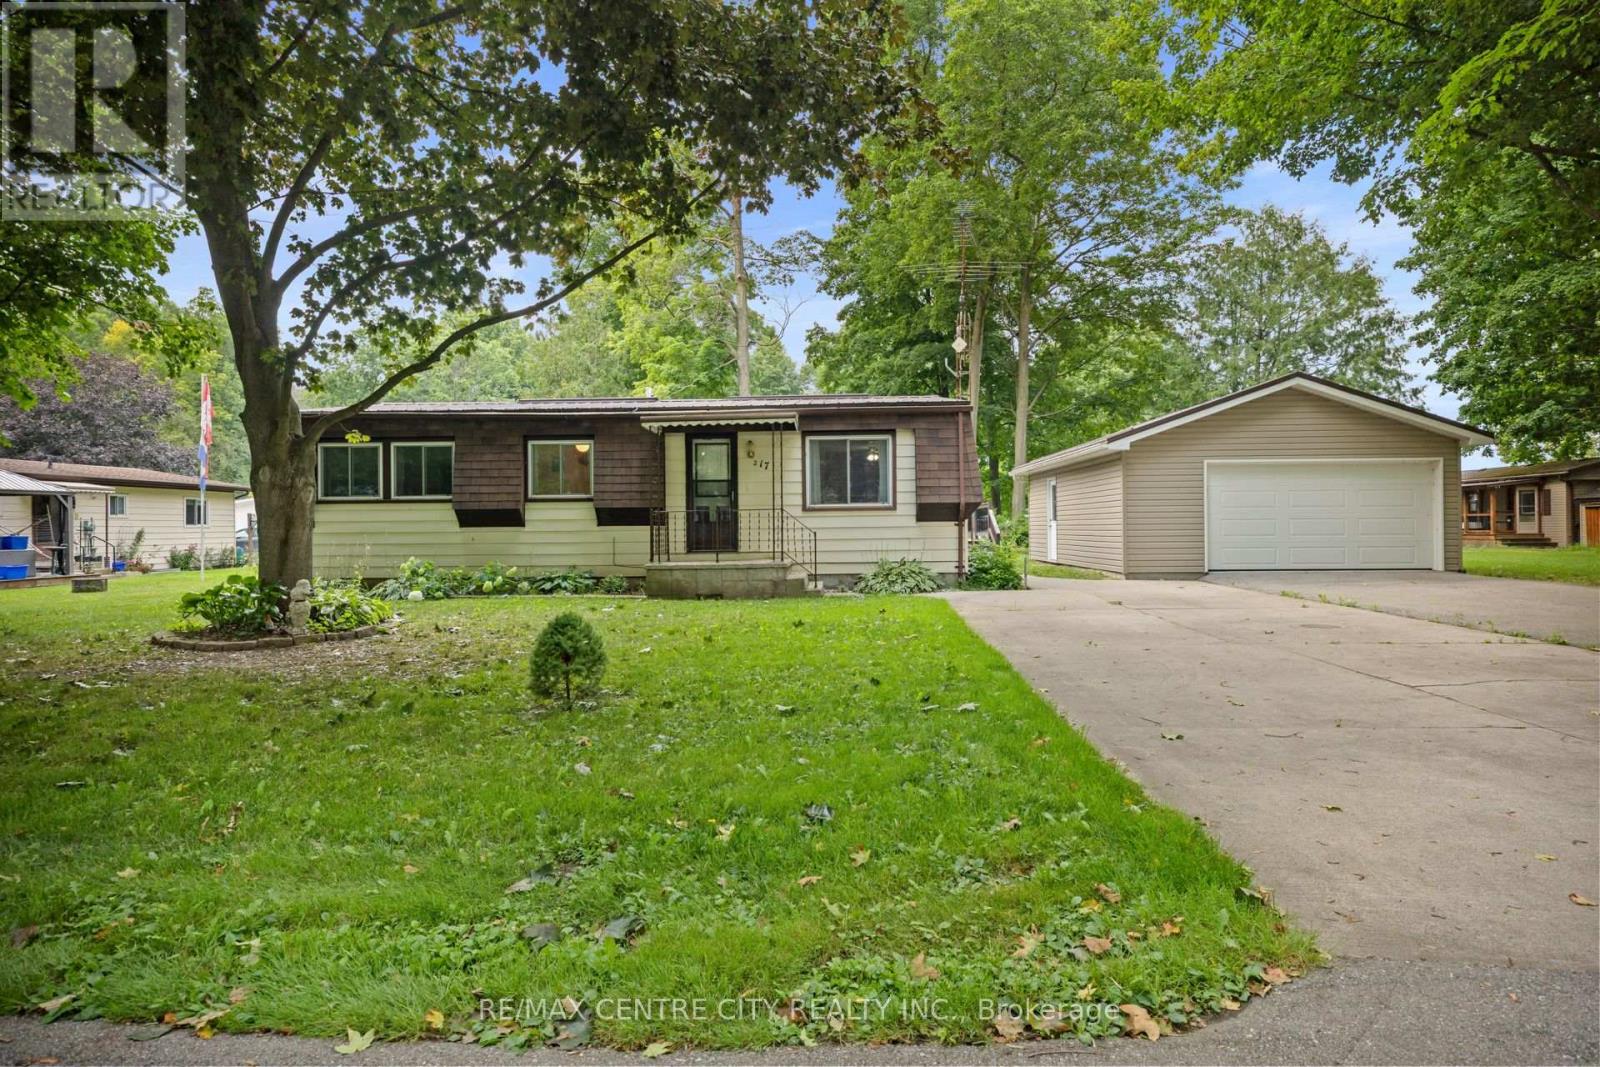
217 - 10085 Culloden Road
Bayham, Ontario
Nestled within the peaceful Red Oak Community, 217-10085 Culloden Road offers the perfect opportunity to enjoy affordable, low-maintenance living without sacrificing space or comfort. This well-maintained modular home features 2 bedrooms and 2 bathrooms, a spacious living room, an updated kitchen, and an insulated sunroom that provides the perfect place to relax and enjoy every season. Step outside onto the spacious deck, then make your way to the dream insulated detached 2-car garage, complete with electricity, a workbench, and ample storage making it the perfect space for hobbies, projects, or additional storage. Ample parking adds exceptional convenience for both homeowners and guests. Set within a welcoming community of just over 50 homes, residents enjoy spacious lots, a quiet country setting, and a friendly atmosphere. Ideally located near Tillsonburg and just minutes from Lake Erie, you'll have easy access to parks, trails, beaches, golf courses, shopping, dining, and everyday amenities, all while being only 45 minutes from London. Homeowners own their homes while leasing the land, offering an affordable lifestyle in a close-knit community. For added convenience, there is also the option to purchase the home fully furnished. (id:45725)
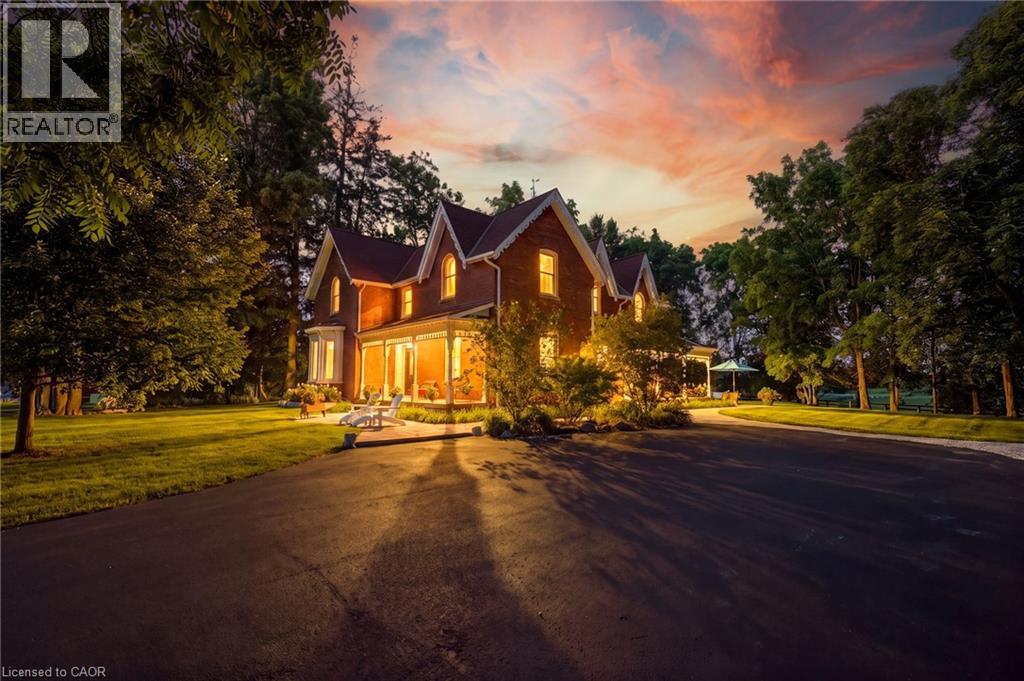
5515 Blind Line
Burlington, Ontario
Experience the perfect balance of historic character and modern luxury in this meticulously restored 1880 Heritage Victorian. Situated on a serene 2.1-acre parcel in the coveted village of Lowville, this home offers an idyllic retreat surrounded by nature and rolling horse farms. The main level exudes charm with 10-foot ceilings, authentic oak plank hardwood floors, and a bright, farmhouse-inspired kitchen. Designed for practical living, the main floor also includes a mudroom and laundry room. The upper level features a spacious primary suite with a spa-like ensuite and walk-in closet, alongside three additional generous bedrooms and a four-piece bath. Enjoy scenic outdoor living from the classic front porch or the extensive wrap-around rear porch. Complete with a newly rebuilt, detached 3-car garage featuring a versatile loft, this property is a rare gem in an exceptional location! Let's get you home! (id:45725)
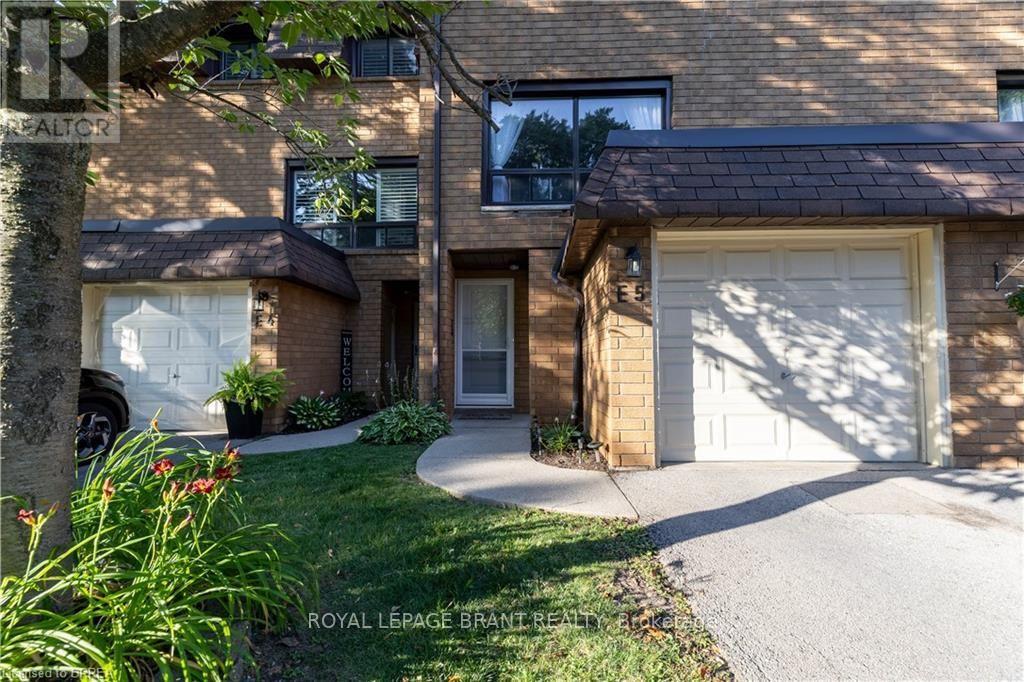
E5 - 500 Stone Church Road W
Hamilton (Gilkson), Ontario
Welcome to this beautifully maintained condominium townhome in Hamilton's highly desirable West Mountain community. Offering over 1300 sq. ft. of finished living space, this spacious home features 3 generous bedrooms, 2 bathrooms, and a functional layout ideal for growing families, first-time buyers, or investors. The bright main floor offers a large living room, a separate dining area, a well-appointed kitchen with plenty of cabinetr. Step outside to your private fenced patio perfect for summer entertaining or relaxing outdoors. Upstairs, you'll find three spacious bedrooms and a full 4-piece bathroom, providing ample room for the whole family. The finished basement adds valuable living space with a large recreation room, laundry area, and plenty of storage. Recent updates include new windows (2024), Washer and Dryer (2023), Stove (2024) Dishwasher (2020). Additional highlights include an attached garage , private driveway parking, visitor parking, and access to a community playground. Conveniently located just minutes from the Lincoln M. Alexander Parkway, Highway 403, Ancaster, schools, parks, shopping, restaurants, public transit, and everyday amenities, this move-in-ready home offers exceptional value in one of Hamilton's most sought-after neighbourhoods. (id:45725)

100 Lake Trail Road
Ottawa, Ontario
This beautiful bungalow with walk-out basement sits on an oversize lot. Private Entrance with double closet. Natural colour, maple hardwood flooring throughout. Glass Railing to hardwood stairs and finished basement. The Dining Room has an accent wall, 12ft ceiling, beautiful mouldings and access to the butler's pantry. The Living Room is accented by a stone gas fireplace, 14 ft vaulted ceiling and provides access through a set of double doors to the deck. An open area perfect for a tale and chairs is situated between the Living Room and Kitchen and has access to the deck. An oversized Quartz counter which seats 3 chairs can be found in the Kitchen. Lots of cupboards and a wonderful backsplash throughout the kitchen. Appliances are included with an Induction Stove. The Powder Room is close by as well as the Laundry Room (with sink) that access the Triple Garage. The Primary Bedroom with an access wall and coffered ceiling, has a huge walk-in closet and a gorgeous 5pc Ensuite. The other bedrooms are located on the opposite side of the house and are accompanied by a 4 piece bath and benefits from the privacy of a sliding pocket door. The walk-out basement has a gas fireplace and open area that can be used as a Medial Room, a Gym (could be a bedroom) with large windows. A bedroom with a large window filled with natural light. Multi-purpose Rooms available for your family needs. A 3pc bath with a walk-in shower for your convenience. A walk in Cold Room, a large storage room and utility room. The triple garage has expoxy flooring, walls are finished with professional grade fiberglass panels that are water proof. Built in shelves with 3-30 amp service. Exterior plug for outdoor lighting. Landscaped, a gazebo (14x12) and oversized patio for your enjoyment. Community Association fee of $400.00 a year is mandatory. The amenities include a heated salt water pool, a gym and access to two lakes & walking trails. Open House Sunday, August 30, 2026 2-4. (id:45725)
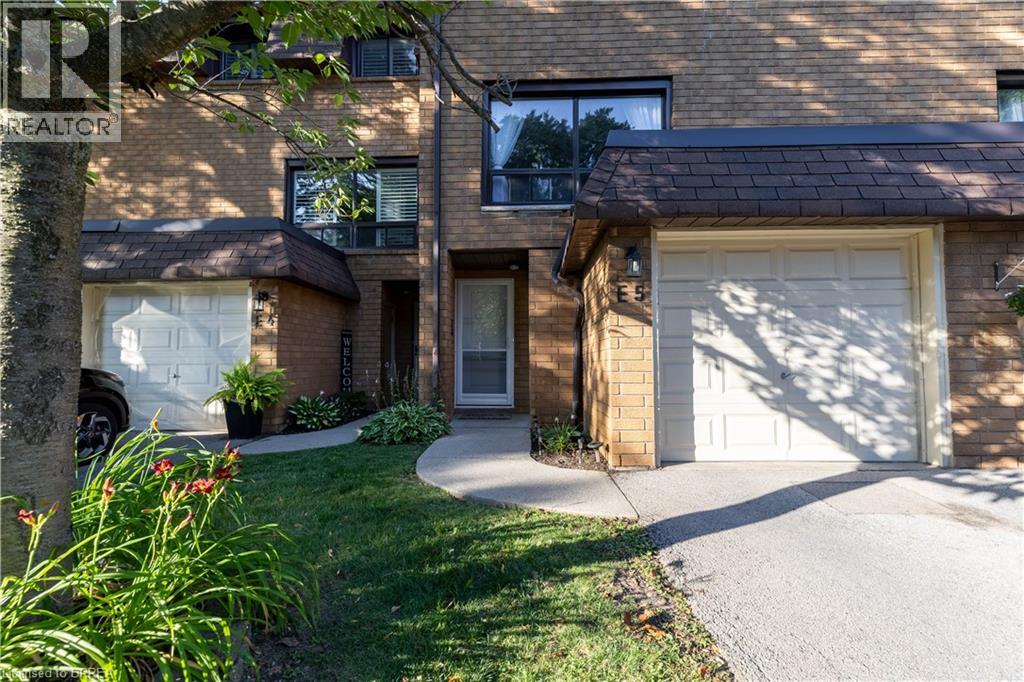
500 Stone Church Road W Unit# E5
Hamilton, Ontario
Welcome to this beautifully maintained condominium townhome in Hamilton's highly desirable West Mountain community. Offering over 1300 sq. ft. of finished living space, this spacious home features 3 generous bedrooms, 2 bathrooms, and a functional layout ideal for growing families, first-time buyers, or investors. The bright main floor offers a large living room, a separate dining area, a well-appointed kitchen with plenty of cabinetr. Step outside to your private fenced patio perfect for summer entertaining or relaxing outdoors. Upstairs, you'll find three spacious bedrooms and a full 4-piece bathroom, providing ample room for the whole family. The finished basement adds valuable living space with a large recreation room, laundry area, and plenty of storage. Recent updates include new windows (2024), Washer and Dryer (2023), Stove (2024) Dishwasher (2020) Microwave range hood (2021). Additional highlights include an attached garage , private driveway parking, visitor parking, and access to a community playground. Conveniently located just minutes from the Lincoln M. Alexander Parkway, Highway 403, Ancaster, schools, parks, shopping, restaurants, public transit, and everyday amenities, this move-in-ready home offers exceptional value in one of Hamilton's most sought-after neighbourhoods. (id:45725)

9 Holland Street
Port Hope, Ontario
Welcome To Lakeside Village By Mason Homes Featuring The Hartley Model. A Rare Opportunity To Purchase A New Home While Still Being Able To Pick Your Finishes & Without The Long Closing! Fully Detached 3-Bed, 3-Bath Bungaloft, Positioned On A Premium Lot & Offering The Ideal Blend Of Quality Craftsmanship, & Everyday Functionality. Designed With Convenience In Mind, The Spacious Primary Bedroom & Laundry Room Are Both Located On The Main Floor, Making This An Ideal Home For Those Seeking The Ease Of One-Floor Living Without Sacrificing Additional Space For Family Or Guests. Complete With A Desirable Separate Entrance & Double Car Garage. Some Of The Premium Finishes Included In The Purchase Price Are: Engineered Hardwood Flooring Throughout The Main Floor, Oversized 12X24 Tile Flooring In The Bathrooms & Laundry Room, Oak Staircase, Stone Countertops In The Kitchen & All Full Bathrooms, Gas Fireplace, Brick/Stone Exterior, Paved Driveway, Central Vacuum Rough-In, & 200Amp Electrical Service. Built With Comfort, Efficiency, & Long-Term Savings In Mind, This Home Also Qualifies For The Green For Life Program, Featuring Energy Star Qualification Along With Low-E Argon Windows & Doors, Insulated Front Entry Doors, Water-Saving Plumbing Fixtures, Energy-Efficient Heating & Cooling Systems, & Enhanced Indoor Air Quality For A Healthier, More Sustainable Lifestyle. Located Just 90 Minutes From Downtown Toronto, This Home Offers The Perfect Balance Of Small-Town Charm & Modern Convenience. Nestled In A Peaceful Community Adjacent To A Beautiful Golf Course & The Shores Of Lake Ontario, You'll Enjoy Scenic Walks, Quiet Surroundings, & A Relaxed Lifestyle. Explore The Quaint Downtown Filled With Boutique Shops, Local Cafes, & Charming Restaurants, Making This An Exceptional Place To Call Home! (id:45725)
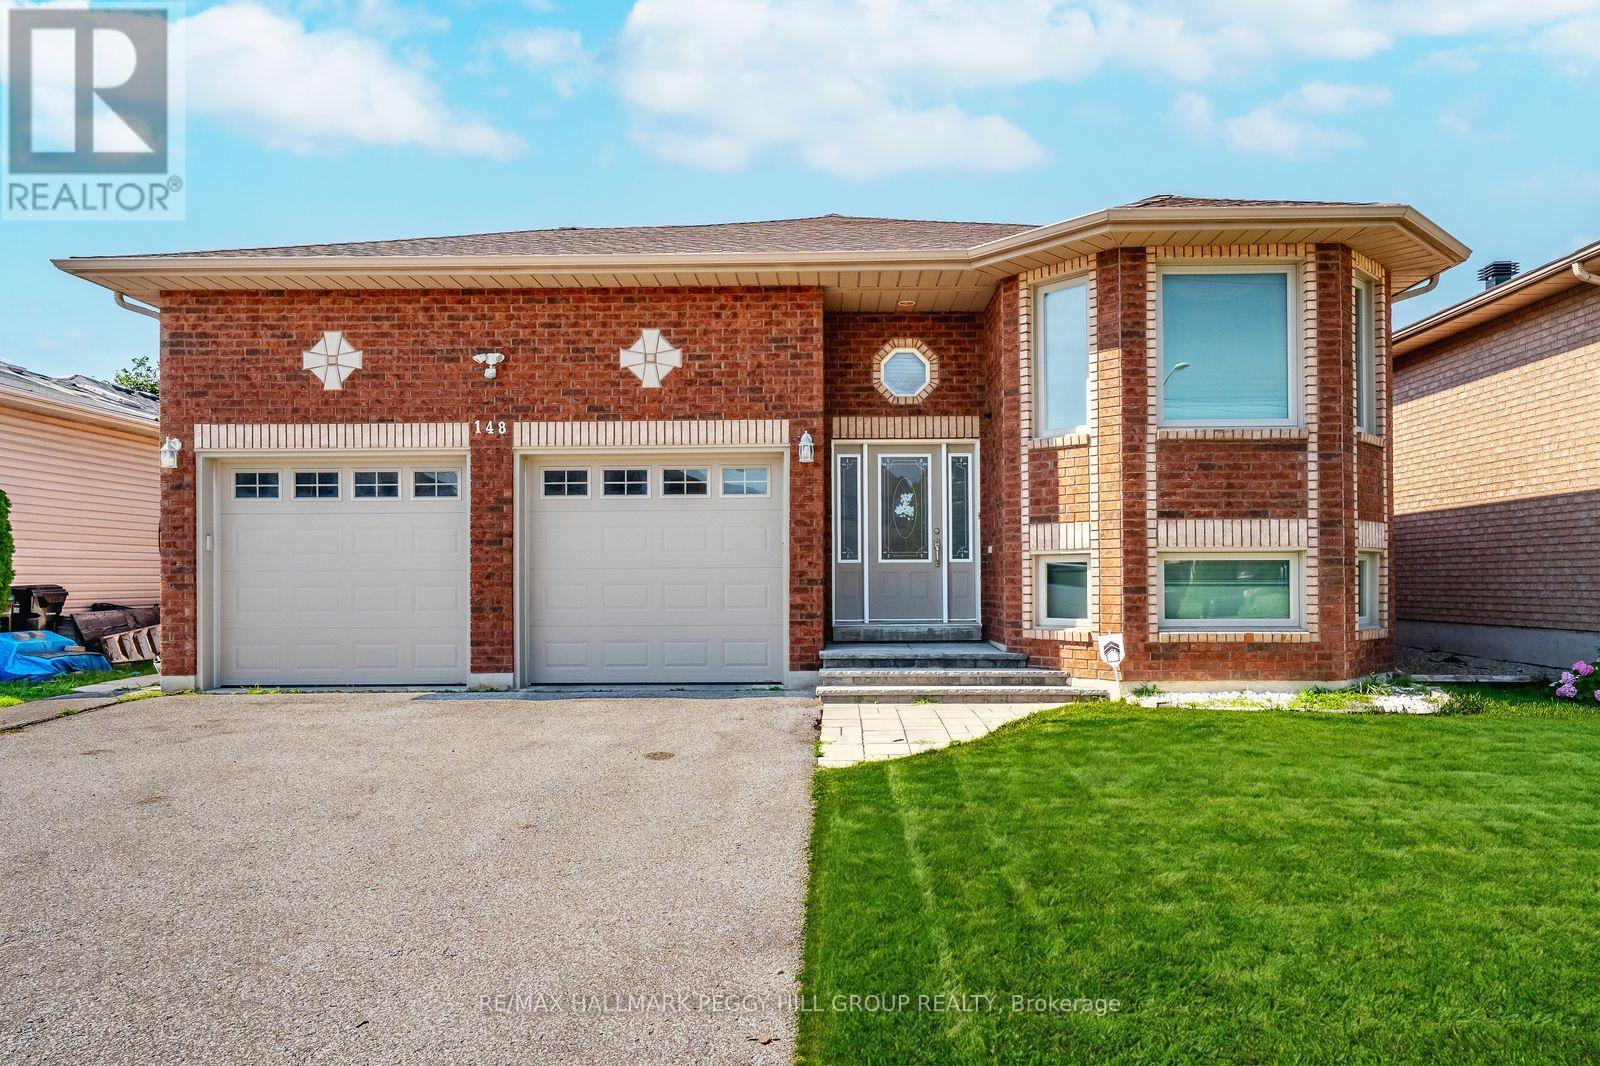
Lower - 148 Livingstone Street E
Barrie (East Bayfield), Ontario
BRIGHT TWO-BEDROOM UNIT WITH IN-SUITE LAUNDRY, A SHARED BACKYARD & A WALKABLE LOCATION! This two-bedroom basement unit for lease at 148 Livingstone Street East offers approximately 900 sq ft with generous windows that bring in natural light throughout. Pot lights and easy-care flooring create a comfortable setting, while the kitchen includes a fridge, stove, dishwasher and microwave, along with ample cabinetry and counter space. Both bedrooms feature double closets, complemented by a 4-piece bathroom and additional storage throughout the unit. A separate side entrance provides independent access, while in-suite laundry and shared use of the fenced backyard add valuable everyday perks. Walk to Georgian Mall, East Bayfield Community Centre/Park, the Barrie Sports Dome, restaurants, shopping and many nearby amenities. Available for immediate occupancy. Utilities are extra. (id:45725)
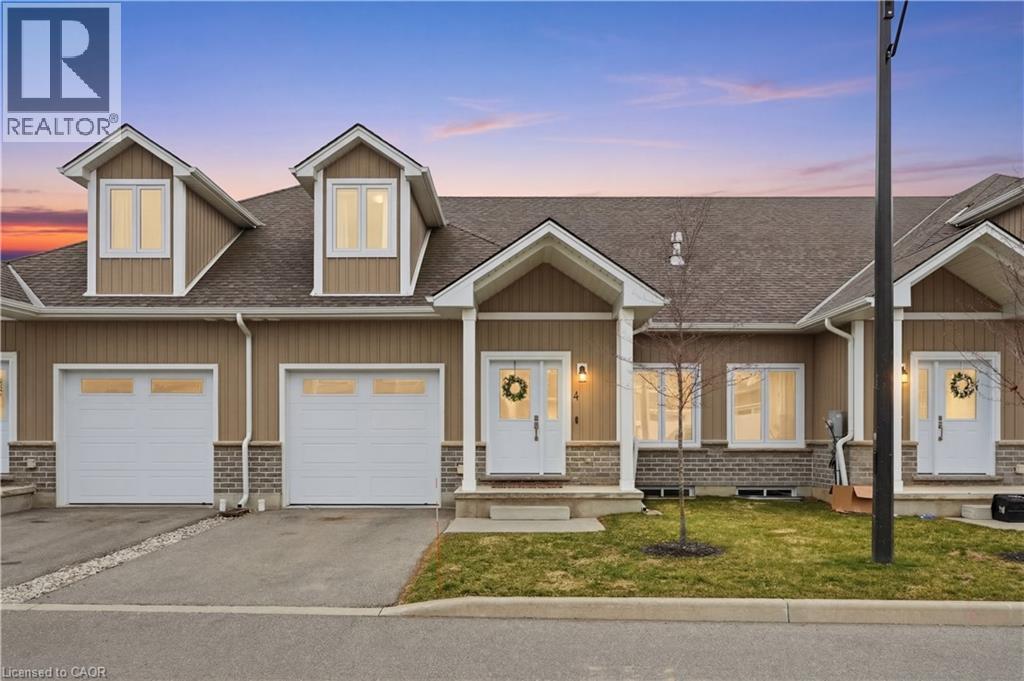
744 Nelson Street W Unit# 4
Port Dover, Ontario
Welcome to 744 Nelson St., Port Dover. This stunning Bungaloft townhome seamlessly blends modern design with everyday comfort. Offering 3 bedrooms plus loft and 2+1 baths across 1,820 sq ft, this home delivers the perfect balance of style and functionality. The open concept main living space welcomes you with soaring vaulted ceilings, abundant natural light, and a beautiful gas fireplace framed by a custom accent wall that creates a warm and inviting focal point. The high end kitchen is designed for both everyday living and entertaining, featuring a large island, stainless steel appliances, additional cabinetry, quartz countertops, and extensive pot lighting. The main floor primary bedroom with private ensuite offers convenient main level living, while the cozy loft overlooking the living area provides the perfect space for a home office, reading nook, or additional lounge area for family and guests. Enjoy the peaceful charm of Port Dover living, where quiet surroundings and beautiful sunsets are part of everyday life. Located just minutes from the town centre, shops, restaurants, wineries, and the beach, you will enjoy both tranquility and convenience. Ideal for downsizers, young families, or anyone looking to escape the hustle of the city while still enjoying modern comforts. The 974 sq ft unfinished basement offers excellent potential for additional living space with impressive ceiling height and large windows. (id:45725)
3826 Big Rideau Lake Road
Rideau Lakes, Ontario
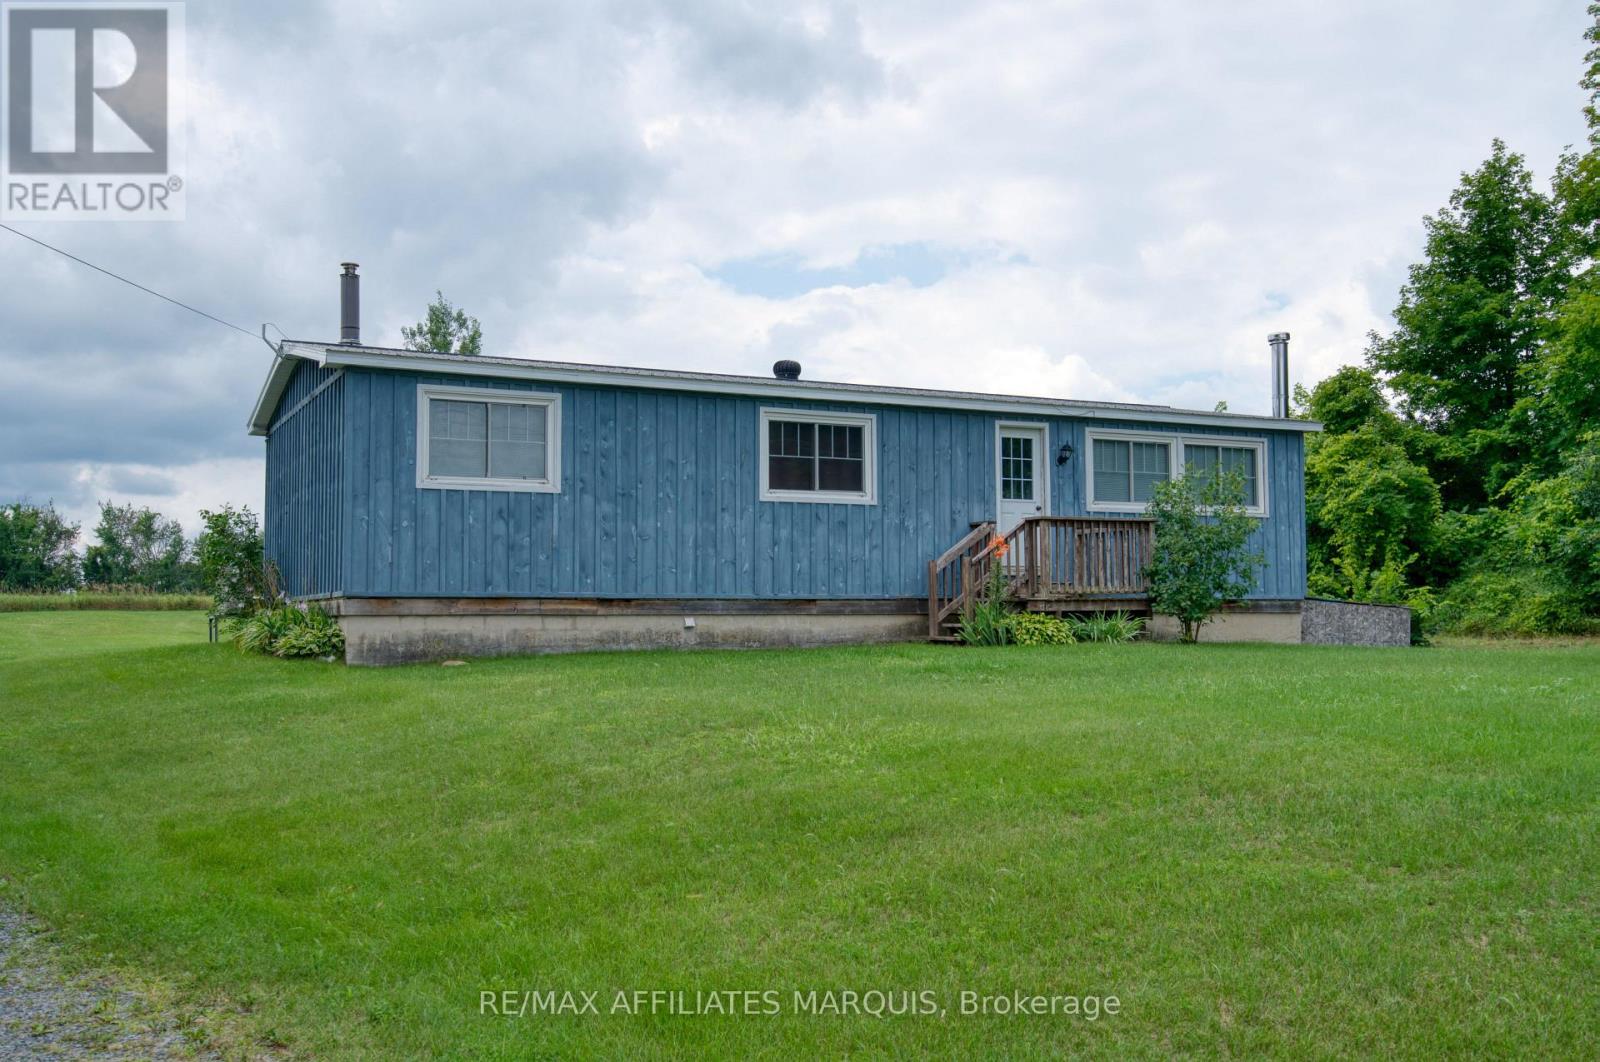
Affordable Country Living on a Spacious Private Lot! If you've been dreaming of country living without the upkeep of a large home, this beautifully maintained 3-bedroom modular home offers the perfect balance of comfort, privacy and value. Nestled on a generous rural lot with peaceful views overlooking neighbouring pasture, you'll enjoy quiet country living with plenty of room to relax, entertain and grow. The bright, open-concept main floor features an inviting living area, spacious kitchen with a large island, ample cabinetry and plenty of room for family gatherings. Three comfortable bedrooms and an updated bathroom provide practical everyday living, while the finished lower level offers valuable additional living space complete with a cozy wood stove-ideal for a family room, games room, home office or workout area. Step outside to the expansive rear deck where you can enjoy your morning coffee, summer BBQs or simply unwind while taking in the scenic countryside. The oversized yard offers endless possibilities with plenty of space for children, pets, gardens, a future detached garage or workshop, or even an addition (subject to required approvals).Ideal for first-time buyers, downsizers, retirees or anyone looking for an economical home with low-maintenance living and room to make it their own. Located on a quiet country road, this property offers the peace of rural living while remaining within an easy drive of nearby communities and amenities. Move in, enjoy the views, and start living the country lifestyle you've been looking for. Seller is motivated! (id:45725)
100 Hardale Crescent
Hamilton, Ontario
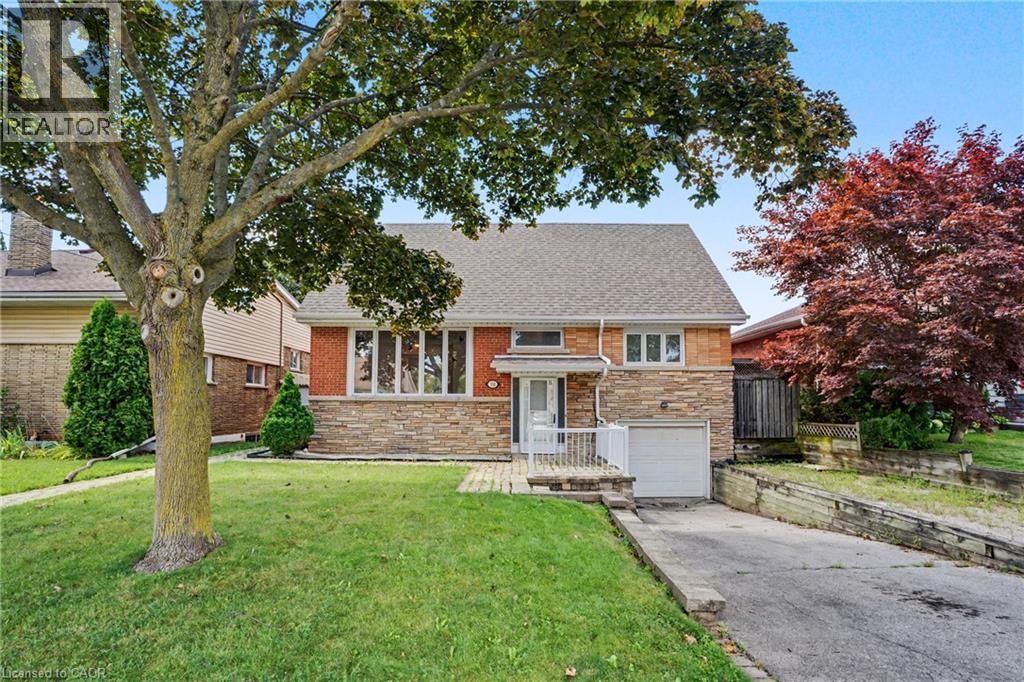
Welcome to 100 Hardale Crescent, a spacious family home in Hamilton's sought-after Huntington Park neighbourhood. Offering approximately 2,471 sq. ft. of living space, this well-maintained home features 4 generous bedrooms and 2 full bathrooms, providing plenty of room for growing families. The heart of the home is the show-stopping custom kitchen, beautifully designed with quality finishes, ample cabinetry, and an impressive layout that's perfect for everyday living and entertaining. The functional floor plan offers spacious principal rooms, abundant natural light, and plenty of space for the whole family. Situated on a desirable lot in an established, family-friendly community, you'll enjoy being just minutes from parks, schools, shopping, public transit, the LINC, Red Hill Parkway, and all major amenities. A rare opportunity to own a beautifully appointed family home in one of Hamilton Mountain's most desirable neighbourhoods. (id:45725)
517 2nd Line Belmont
Havelock-Belmont-Methuen (Belmont-Methuen), Ontario
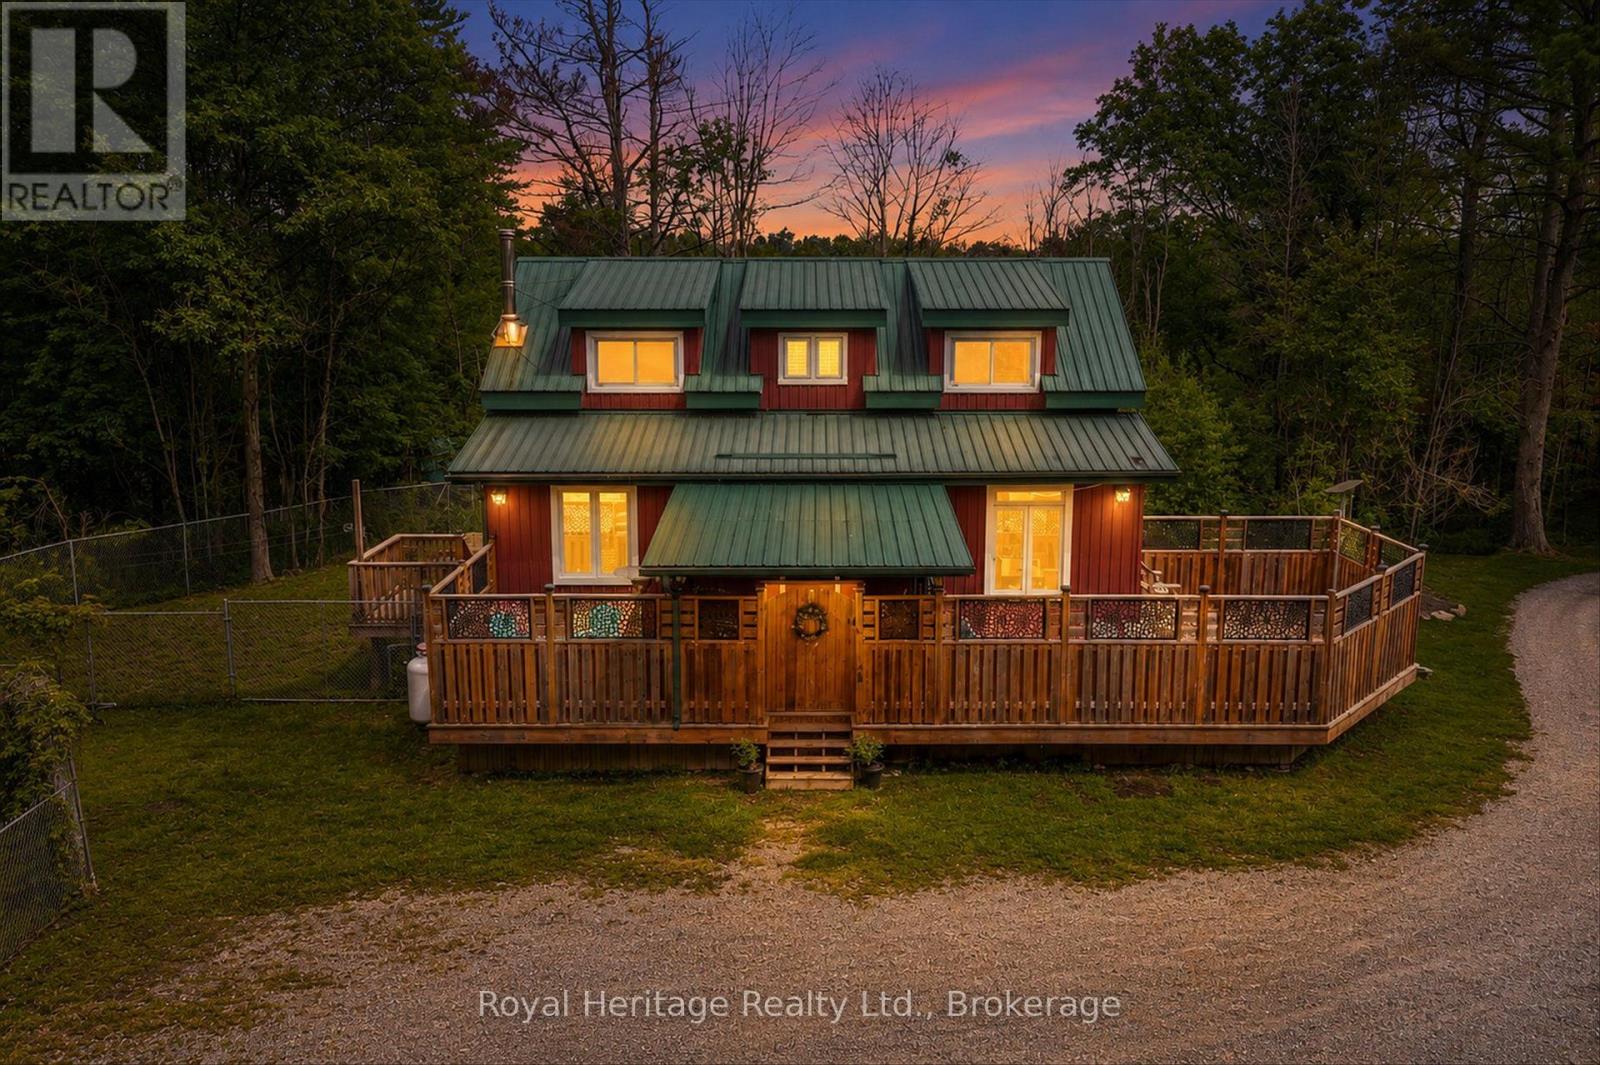
Looking to give your family more space, privacy, and room to explore? Welcome to this 22-acre country property just minutes from Havelock and Marmora. This all-brick three-bedroom bungalow with a heated sunroom offers the peaceful lifestyle many families are searching for. With approximately 400 feet of road frontage and nearly 2,400 feet of depth, the property features mostly hardwood bush-ideal for hunting, ATVing, exploring, or simply enjoying the wildlife.The home offers updated hardwood flooring throughout, a bright living room with a propane fireplace, a spacious dining area perfect for family gatherings, and an updated kitchen with ample counter space overlooking the backyard. Down the hall are three bedrooms, including a primary bedroom with a two-piece ensuite. The main bath features double sinks and a walk-in shower.The lower level offers inside access from the attached double garage into a workshop, laundry room with ample storage, a large rec room with a wood stove, and plenty of space to create a fourth bedroom to accommodate your family's needs.A 24' x 36' detached garage provides excellent space for recreational equipment, tools, or storage. A new front deck is the perfect place to barbecue, relax, and enjoy the peaceful country setting.Additional features include central air, a propane furnace (approximately 11 years old), and shingles replaced around 2021.Located minutes from Crowe Lake for fishing, boating, and swimming, and just down the road from ATV and snowmobile trails. Havelock, Marmora, and Campbellford offer nearby shopping, restaurants, schools, and everyday amenities, making this the perfect blend of country living and convenience for the entire family. (id:45725)
82 Kennedy Drive
Trent Lakes, Ontario
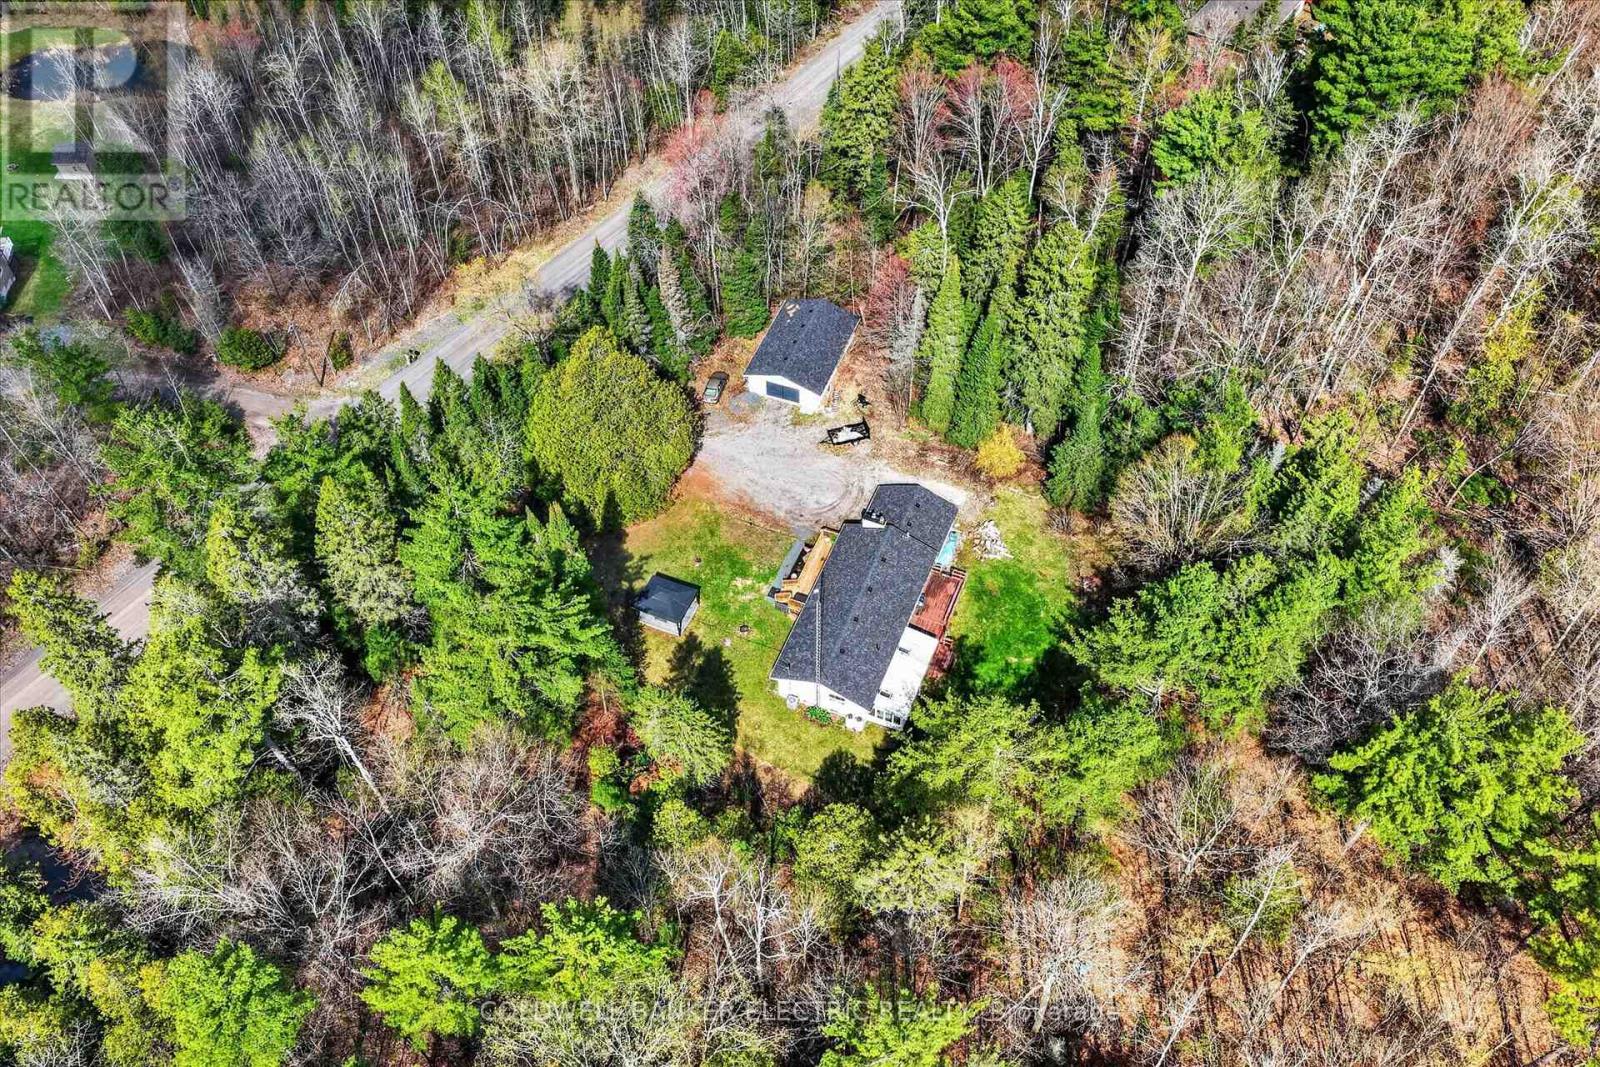
Discover an exceptional 38-acre country retreat offering privacy, natural beauty and outstanding income potential. Just 10 minutes from Bobcaygeon and Buckhorn, this unique property features ponds, mature forest, trails and abundant wildlife - with convenient access to shopping, schools, restaurants and the Trent-Severn Waterway. This 4-bedroom + den, 2.5-bath home offers spacious family living with a beautifully renovated kitchen and inviting living spaces. A second home currently operates as a successful pet boarding and daycare business, presenting an excellent opportunity for home-based income or other animal-related ventures. Two newly renovated, fully equipped cabins provide additional income potential as short-term rentals or comfortable accommodations for guests. A large detached garage/workshop, chicken coop, steel roofing and wired-in Generac generator add versatility and long-term value. Perfect for a private family estate, hobby farm or multi-income investment, this remarkable property offers endless opportunities for hiking, ATV'ing, hunting, and enjoying the outdoors-all in a peaceful, picturesque setting. A rare offering with exceptional lifestyle and investment appeal. (id:45725)
401 - 350 Wellington Street
Kingston (East Of Sir John A. Blvd), Ontario
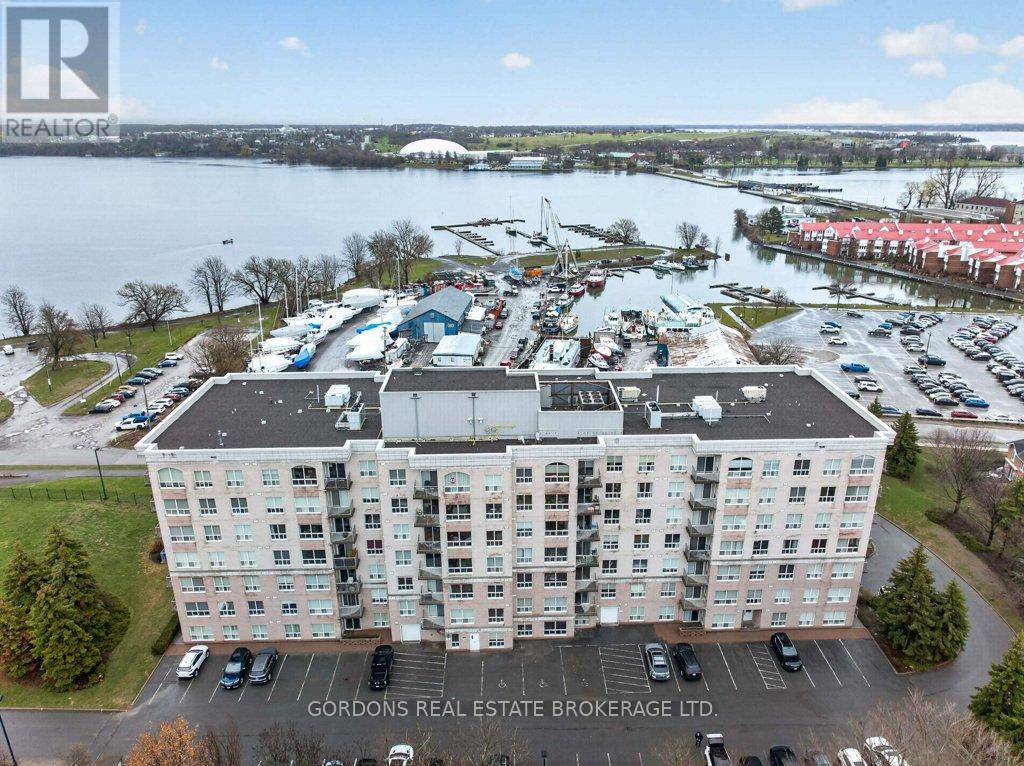
Welcome to The Leeuwarden at 350 Wellington Street, Unit 401-an ideally located waterfront condominium in the heart of downtown Kingston. This bright, spacious unit offers two bedrooms and two bathrooms, thoughtfully designed with an open-concept layout and convenient in-suite utility/storage laundry room. Expansive windows fill the space with natural light, creating a warm and inviting atmosphere throughout. The living room, with access to your private balcony, seamlessly connects to the well-appointed kitchen featuring ample cabinetry, generous counter space, and a comfortable eat-in area-perfect for both everyday living and entertaining. The primary suite serves as a private retreat, complete with a walk-in closet and a three-piece ensuite. A second bedroom and full four-piece bathroom offer flexibility and comfort for guests, family, or a home office. Residents of The Leeuwarden enjoy access to a fitness room, guest suite, and inviting common areas designed for relaxation and socializing. Step outside and experience Kingston's vibrant downtown lifestyle-stroll along the K&P Trail, enjoy waterfront parks, and explore an array of unique shops and restaurants. (id:45725)
2048 Devon Road
Oakville (Fd Ford), Ontario
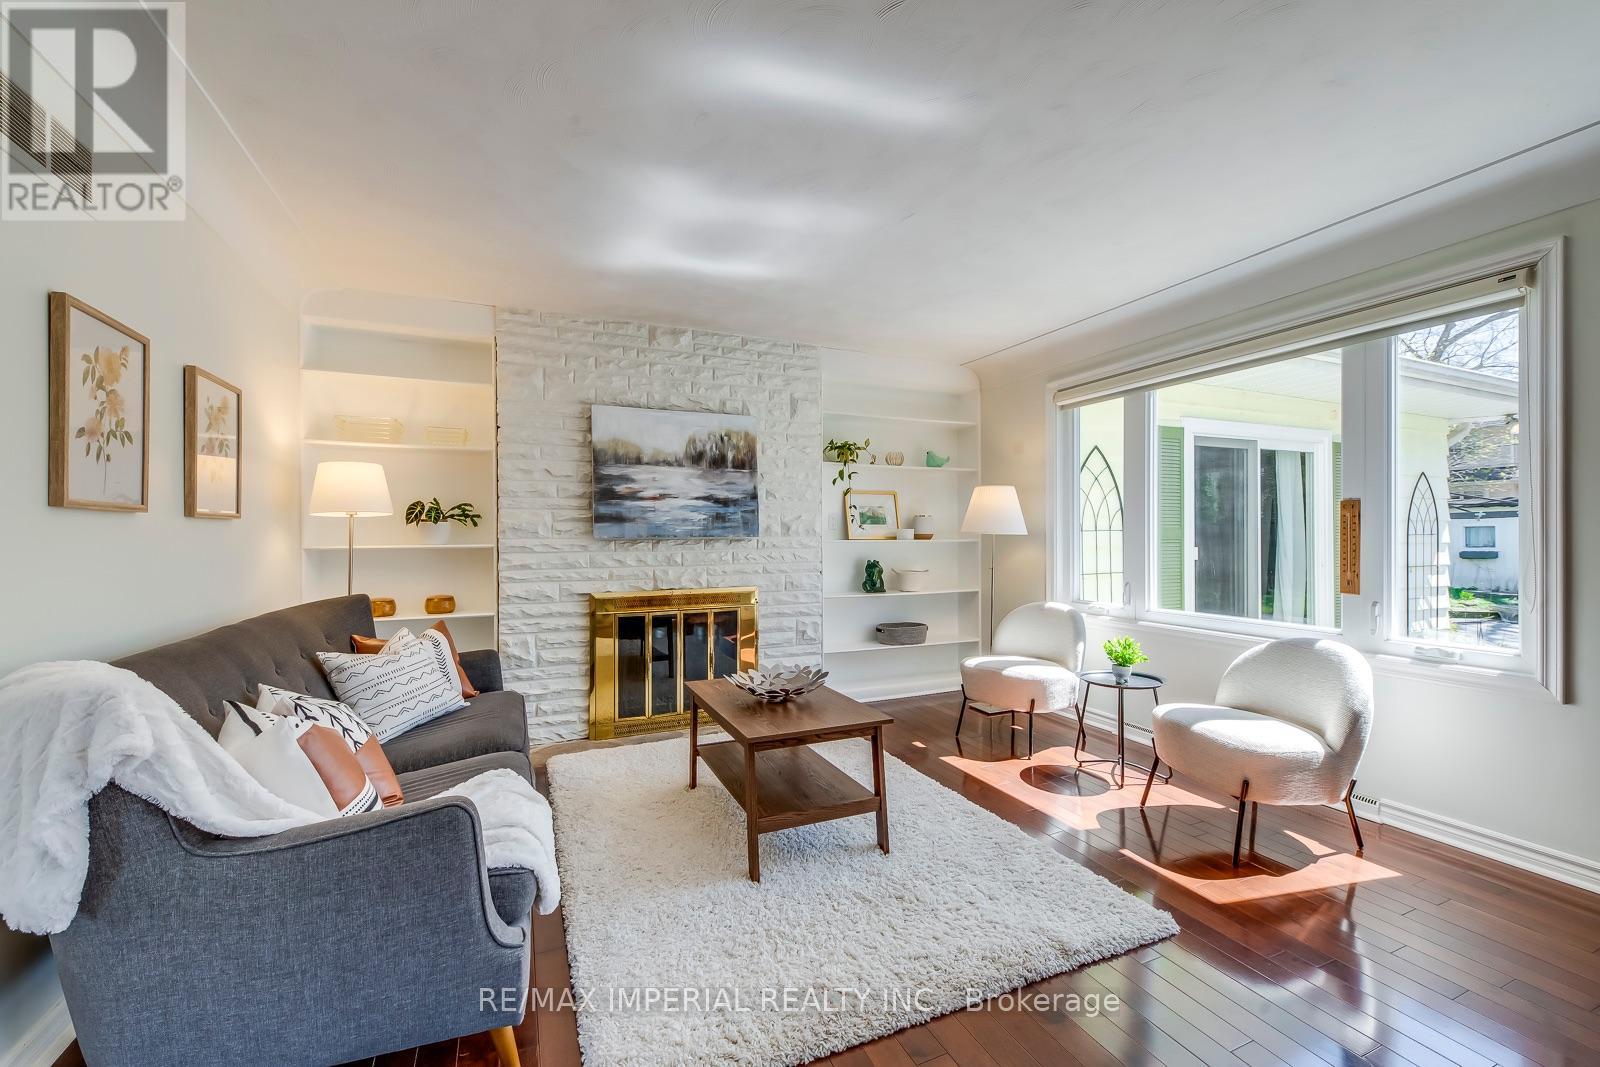
Prime Southeast Oakville. The residence offers 4+1 bedrooms, 3 bathrooms, 3 fireplaces, an interior-access garage, and a fully finished lower level. Recent updates include main floor bathrooms, doors, and windows (2020).Nestled among custom luxury homes, this location is minutes from Highways 403 & QEW, downtown Oakville, the marina, and the Oakville Trafalgar Community Centre. Situated in one of Oakville's most sought-after school districts: Oakville Trafalgar High School, Maple Grove Public School, and EJ James French Immersion.An outstanding opportunity in a highly desirable neighbourhood. (id:45725)
609 - 358 Queen Mary Road
Kingston (West Of Sir John A. Blvd), Ontario
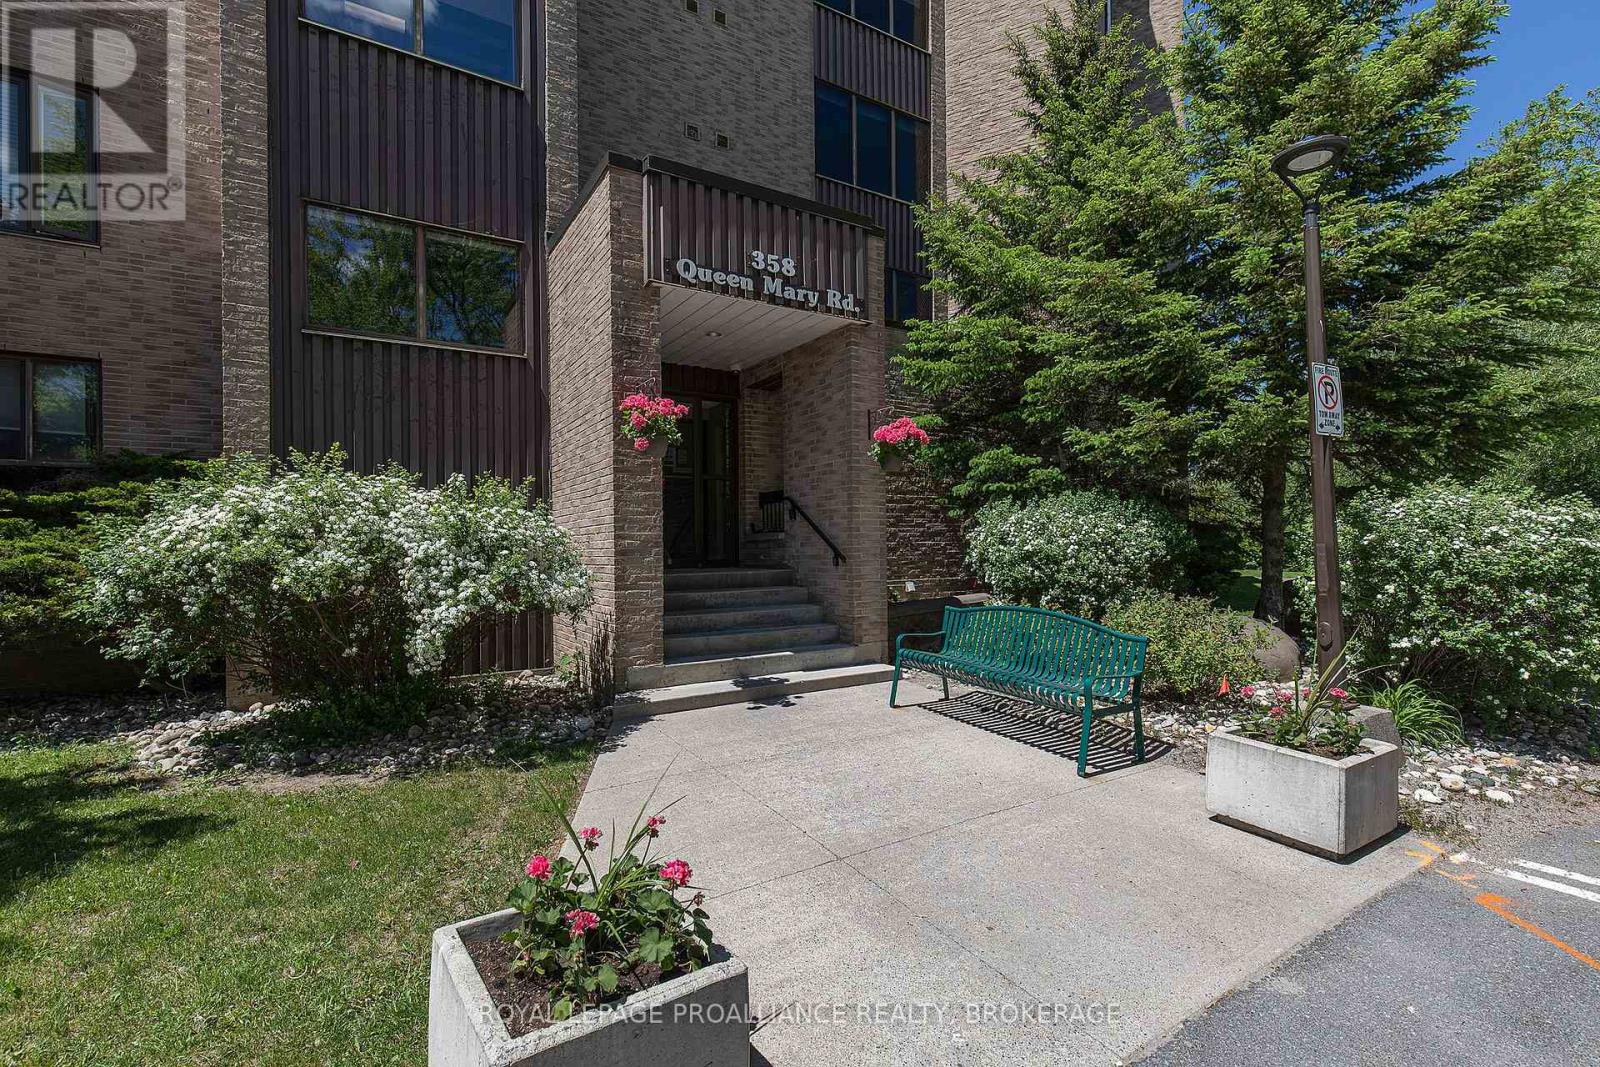
Situated on the top floor with a private balcony overlooking the scenic Rideau Trail and conservation area, this beautifully renovated two-bedroom condominium offers the perfect blend of style, comfort, and tranquility. Thoughtfully updated with designer-inspired finishes worthy of the pages of House & Home Magazine, this turn-key suite is truly move-in ready and waiting for you to call home. The welcoming tiled foyer features a custom quartz-topped bench with built-in storage for outerwear, pantry items, and small appliances (2021) - combining everyday functionality with sophisticated design. The stunning renovated kitchen (2021) showcases crisp white cabinetry, quartz countertops, a contemporary backsplash, & stainless-steel appliances. Both spacious bedrooms maximize closet space with custom sliding doors and built-in shelving (2021), while a generous in-unit storage room adds even more convenience. Additional upgrades include windows and sliding patio door with exterior steel framing (2022), updated bathroom (2021), modern lighting throughout & ceiling fans in both bedrooms (2021), interior doors and hardware (2022), and the hot water tank (2022). This well-maintained building offers excellent amenities including a dedicated parking space, laundry facilities on every floor, fitness room, games room, party/common room, and beautifully landscaped green space complete with a gazebo and BBQ area. Building upgrades in the past five years include: new gazebo, resident BBQ & updates to the gym (2025); brick repointing (2024); painted balcony railing for all units with balconies (2024); new building HVAC system (2022); & a new roof (2022). A rare opportunity to own a quiet, stylishly updated condo surrounded by nature while enjoying a central city location. Conveniently situated on bus routes and just minutes to Queen's University, St. Lawrence College, Kingston Health Sciences Centre, downtown, and everyday amenities. Don't wait - this exceptional home won't last long. (id:45725)
22 Warnica Rd W
Jacques, Ontario
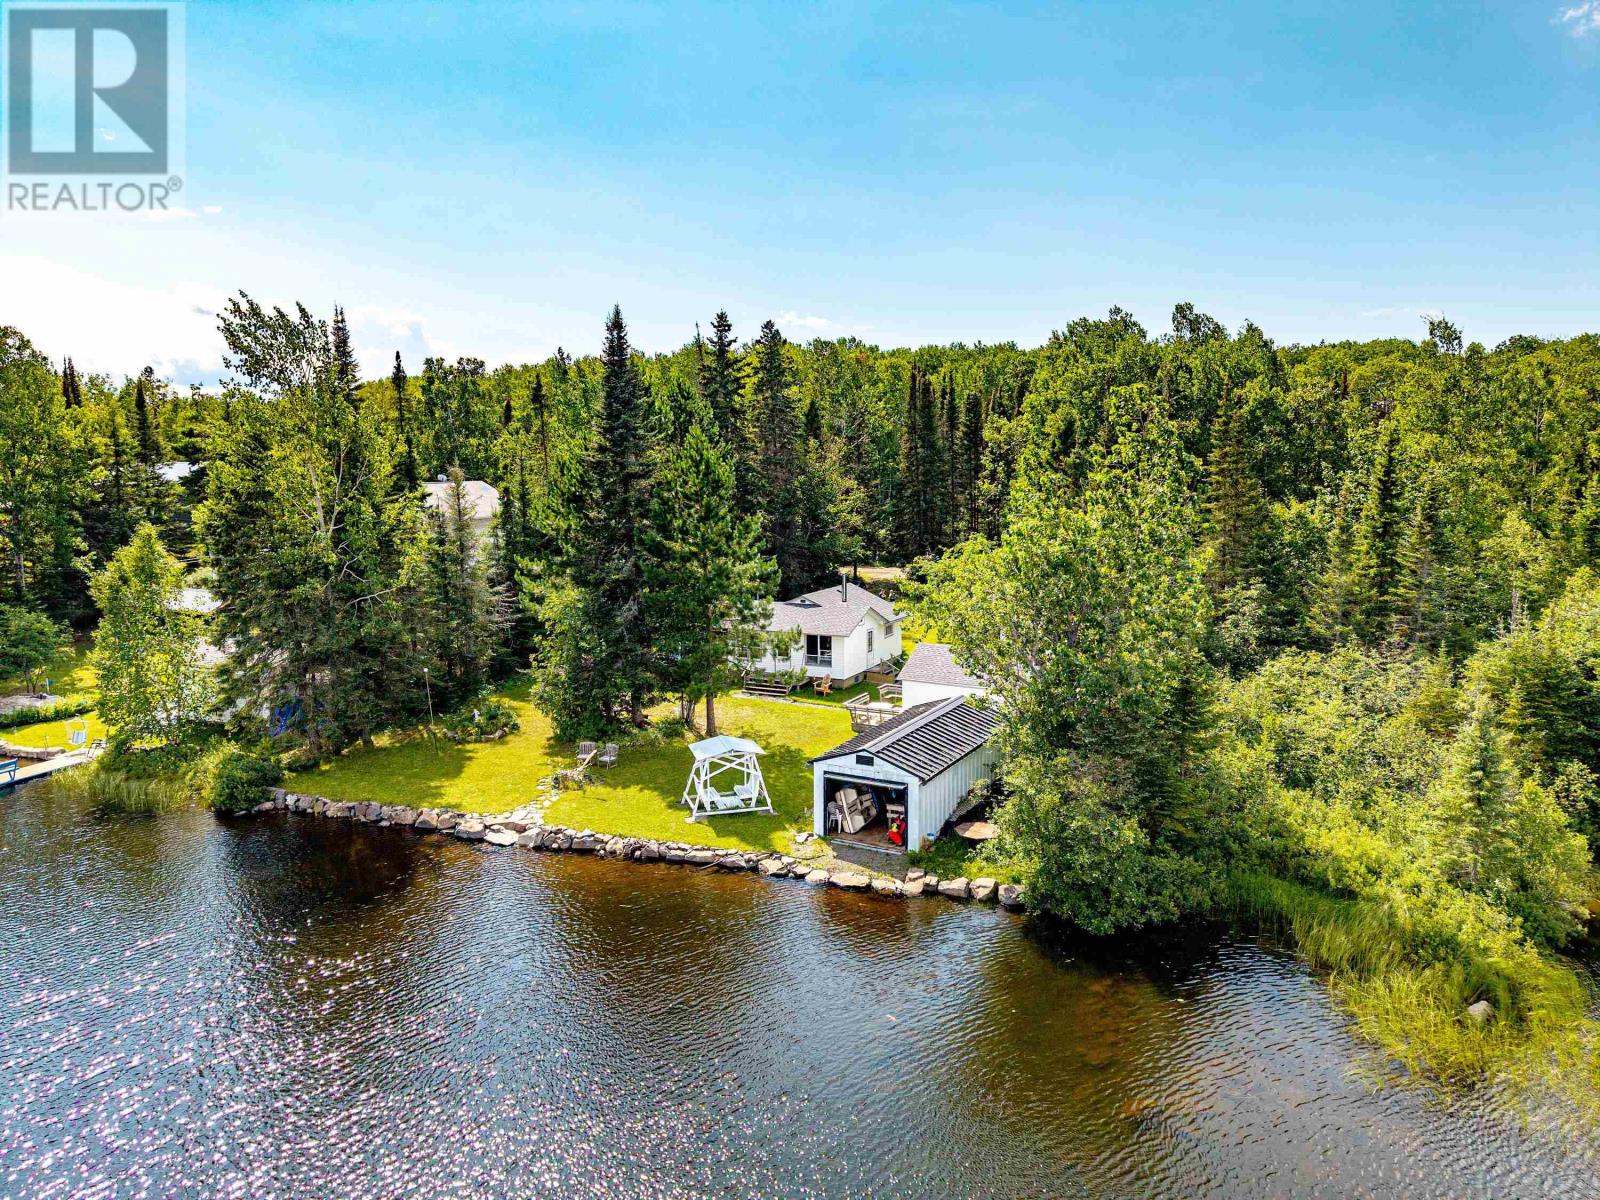
***BEAUTIFUL WARNICA LAKE WATERFRONT PARADISE RETREAT**** Great lake for Swimming, Boating, BBQ, Family Parties, Relaxation & ONLY 20 MIN FROM TOWN***CUTE & COZY***2 Bedroom Cottage Boasting Huge 100 ft Frontage on Lake Warnica, Stunning Waterfront Views, Featuring *BRAND NEW ROOF 2025* NEW SIDING, FACIA, EVES 2025* *BRAND NEW REDWOOD SAUNA 2025* Deck, Boathouse, Bunkbeds, Firepit & Huge Lot with lots of Parking for All Your Toys, Low maintenance & Super Low Taxes ***PERFECT WATERFRONT RETREAT***IMMEDIATE POSSESSION***See Video & Photos*** Call Anytime for Free Tour*** (id:45725)
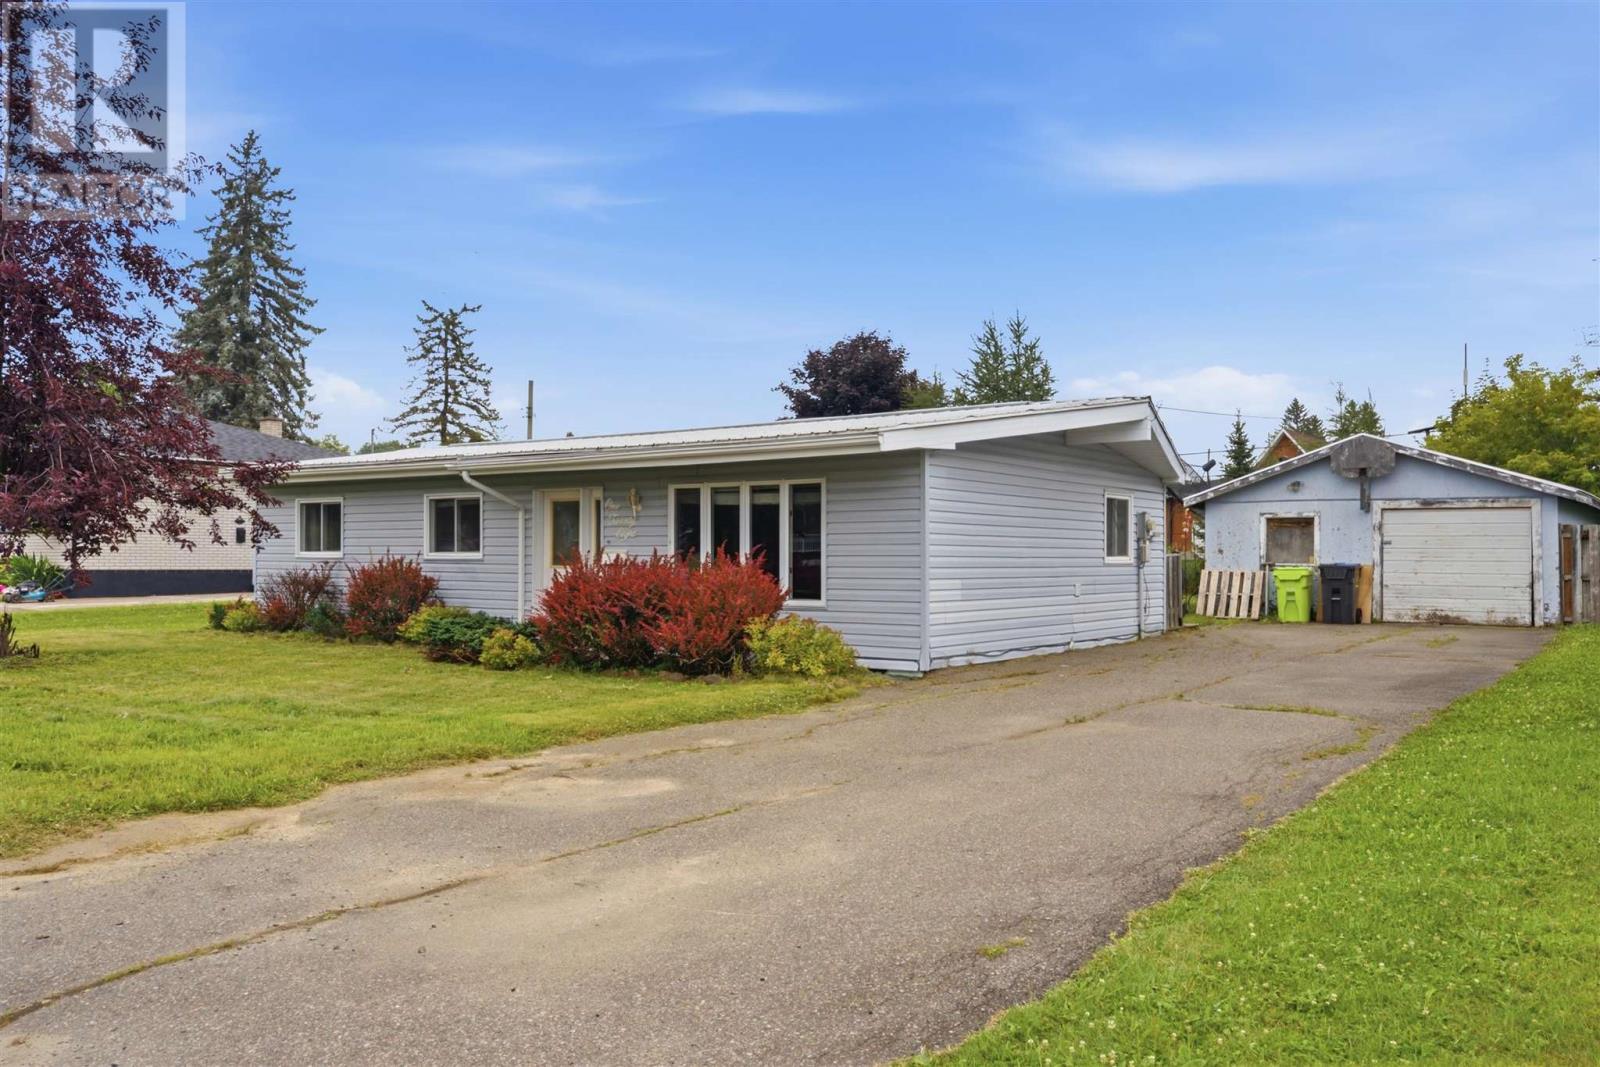
128 Boehmer Blvd
Sault Ste. Marie, Ontario
Welcome to this 3-bedroom bungalow offering the convenience of one-level living in a sought-after neighbourhood. Bright, spacious, and move-in ready, this home features an open-concept layout with soaring vaulted ceilings, large windows that flood the space with natural light, and updated flooring throughout. The heart of the home is the stylish kitchen, complete with ample cabinetry, stainless steel appliances, generous counter space & a large island with seating. A spacious laundry/mudroom provides excellent storage and convenient access to the backyard. Outside, enjoy the benefits of a low maintenance exterior, a metal roof, a double paved driveway, and a detached double garage offering plenty of room for vehicles, hobbies, or additional storage. Whether you're a first-time buyer, downsizer, or growing family, this well-cared-for home offers comfort, functionality, and outstanding value. (id:45725)
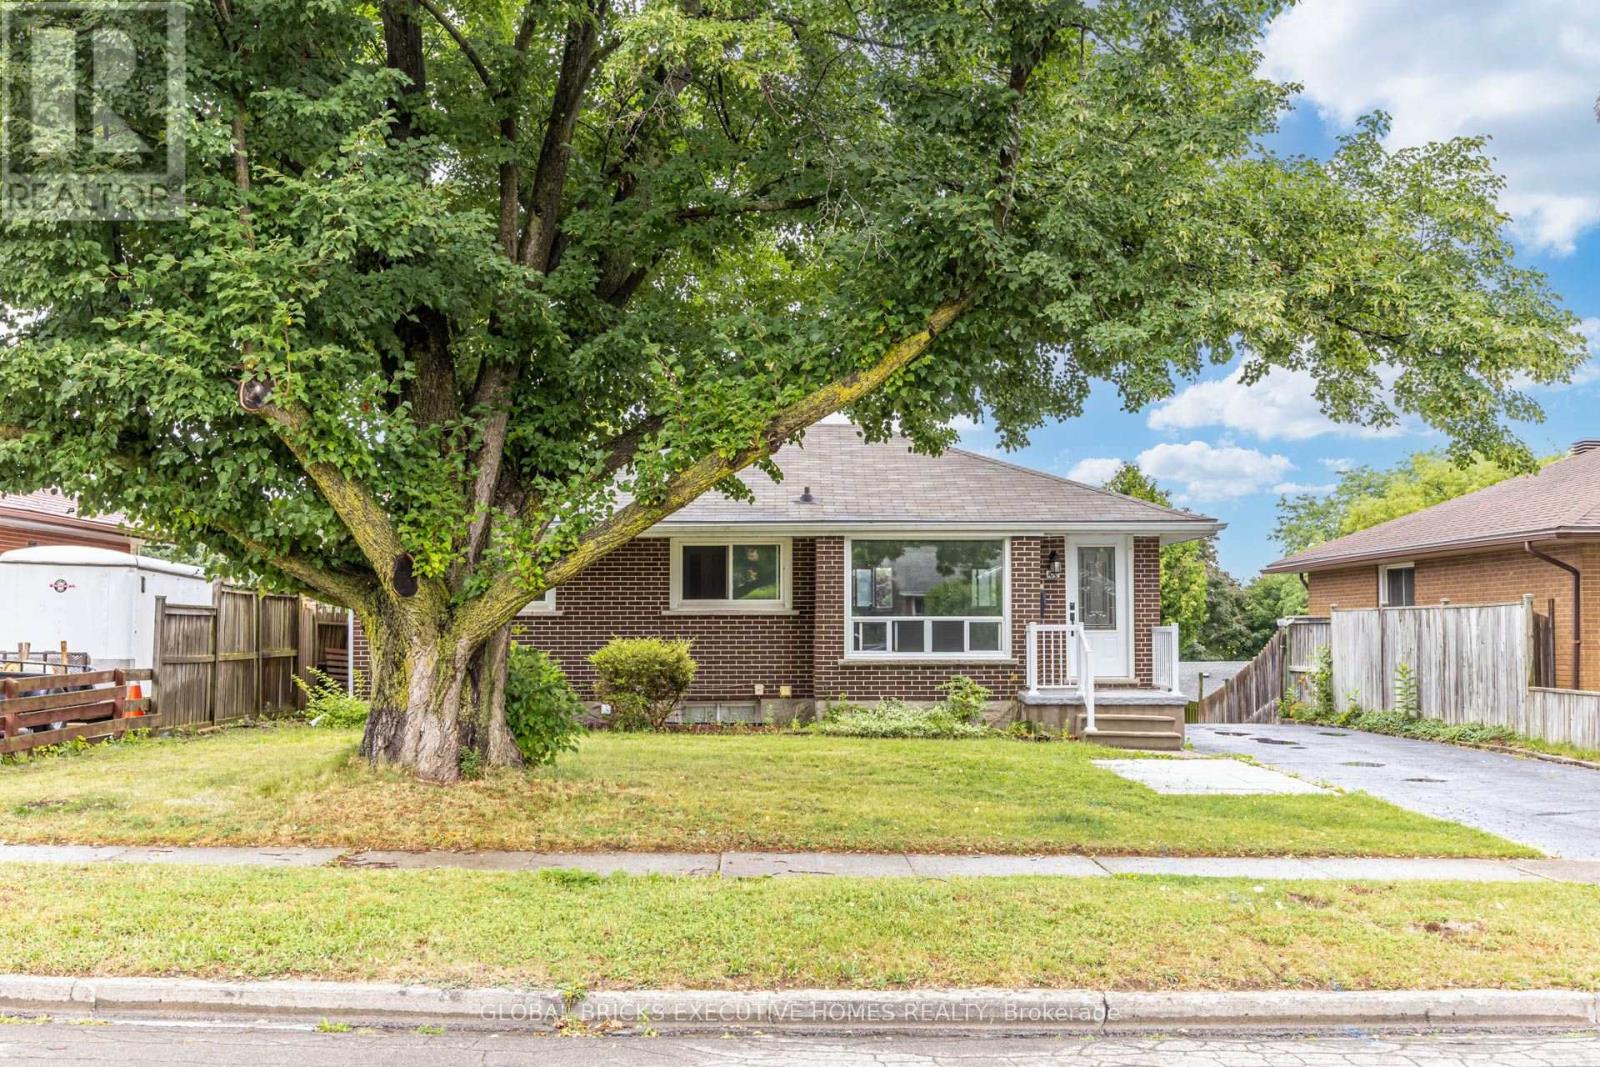
100 Lauris Avenue
Cambridge, Ontario
Welcome to 100 Lauris Ave, Cambridge, a beautifully updated bungalow offering exceptional versatility for families, investors, or those seeking additional income potential. This spacious home features 3 bedrooms plus 1 bedroom walk out basement unit with a lving room, providing flexible living space for a home office, guest rooms, or growing families.The fully finished walk-out basement is ideal for an in-law suite or mortgage helper, offering endless possibilities for multigenerational living or rental income. Recent 2024 upgrades include a stunning modern kitchen, new stainless steel appliances, and upgraded attic insulation for improved comfort and efficiency.Situated on a generous lot with parking for up to 3 vehicles, this move-in-ready home is conveniently located close to schools, parks, shopping, public transit, and major amenities. Whether you're looking for your next family home or a smart investment opportunity, this property offers outstanding value in a desirable Cambridge neighbourhood. Don't miss your chance to make it yours! (id:45725)

25 Carleton Place
Brampton (Bramalea West Industrial), Ontario
Welcome to 25 Carleton Place, Brampton! This well-maintained townhouse offers 3 spacious bedrooms, 3 bathrooms, a bright and inviting living room, a large eat-in kitchen with pot lights, and ceramic floor, generously sized bedrooms on the second level. The finished walk-out basement features a separate entrance and functions as an ideal in-law suite, offering excellent flexibility for extended family or potential income opportunities. Enjoy a private backyard and the benefits of a well-managed townhouse complex. Ideally located just minutes from Highway 410, public transit and GO Transit, and within walking distance to Bramalea City Centre, schools, William Osler Health System - Brampton Civic Hospital, Chinguacousy Park, shopping, dining, and other everyday amenities, this home is a fantastic opportunity for families, first-time buyers, or investors. (id:45725)

146 - 2440 Bromsgrove Road
Mississauga (Clarkson), Ontario
Welcome to #146-2440 Bromsgrove Road, a charming townhouse in a family-friendly complex within the Clarkson neighbourhood. Location is unmatched - just a short walk to Clarkson GO Station and minutes to the QEW - making commutes to downtown Toronto effortless. Top-rated schools, parks, the Nine Creeks Trail and the Clarkson Community Centre are right at your doorstep. Plus, vibrant Clarkson Village and Lake Ontario's scenic waterfront are just moments away. Designed for modern living, this residence features a bright, open-concept main floor with a living and dining area, updated kitchen with new flooring and cabinetry, as well as an updated 2pc bath. The upper level has the primary with large closet and ensuite privilege to the updated 4pc main bath. Two more bedrooms offer comfort and functionality for growing families or first-time buyers. Stylishly updated and freshly painted makes this gem move-in ready. The first floor opens up to the family room/den with sliding glass doors leading to the rear patio. A fully fenced backyard with gate access to the grassy, treed area behind the home means extra privacy with no direct rear neighbours. The single car garage is deceptively large and easily fits an SUV plus storage shelving. Residents enjoy fantastic community amenities, including an outdoor pool, sauna, playground and visitor parking amidst beautifully maintained grounds with low maintenance fees. Offering space, style and superior convenience, this is an exceptional opportunity you won't want to miss! (id:45725)
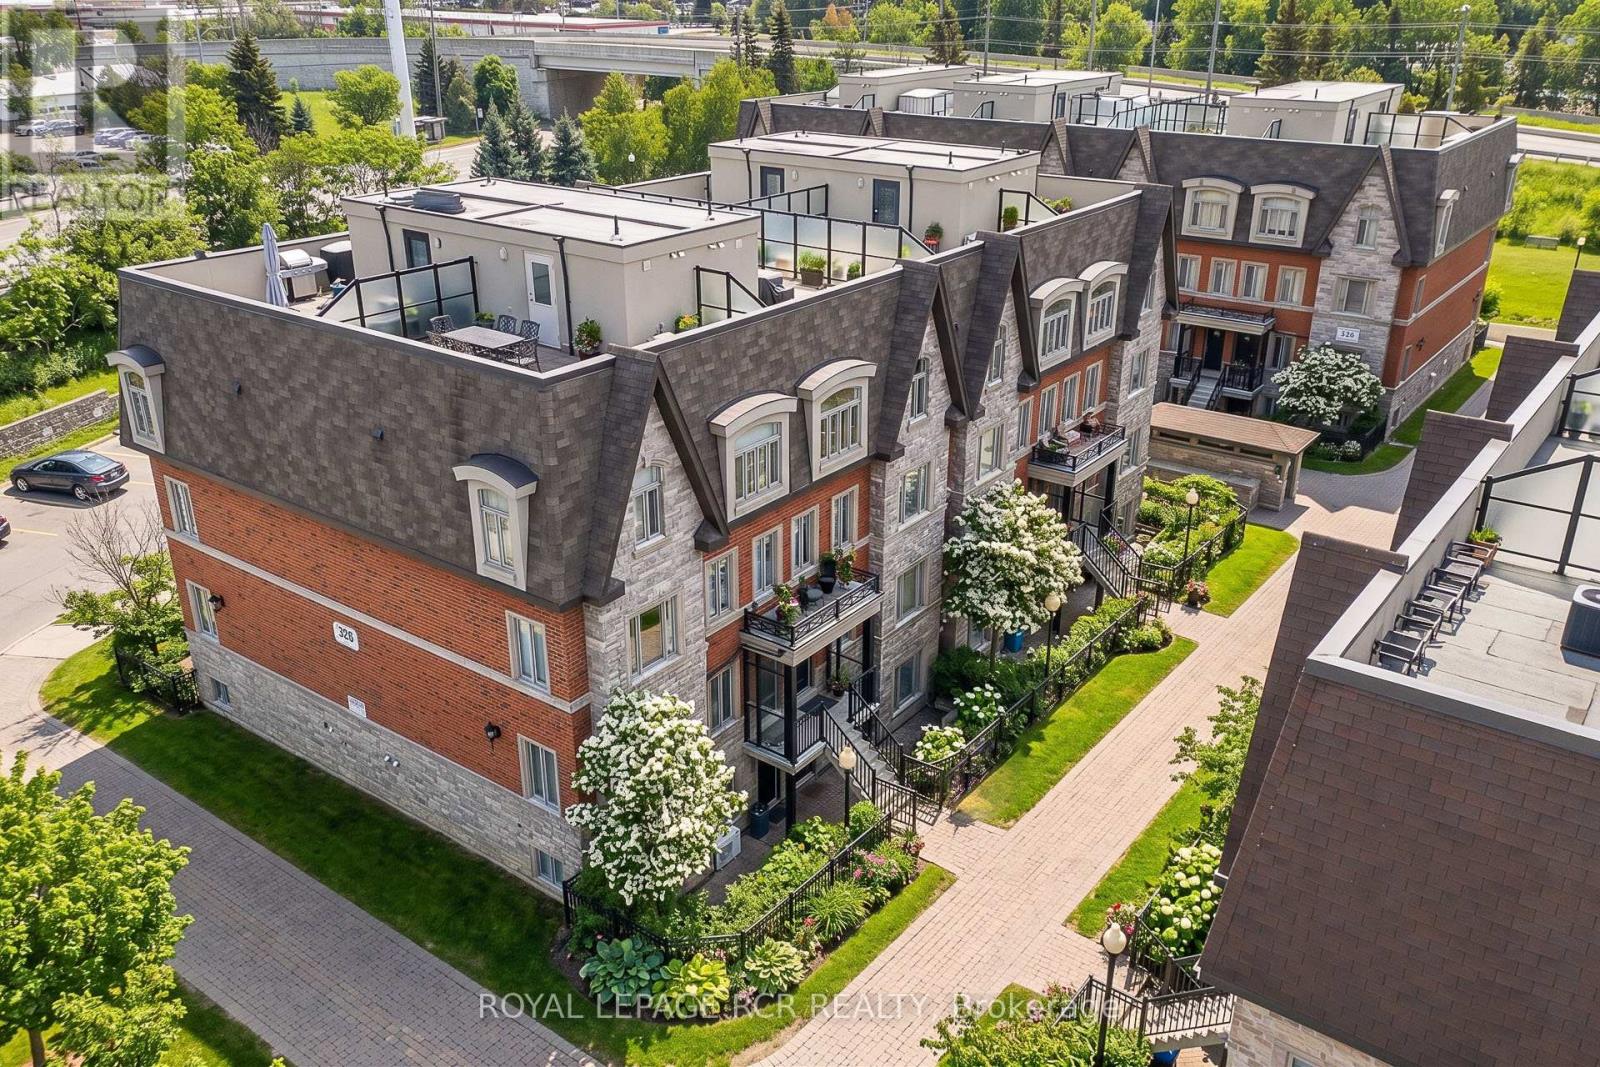
138 - 326 John Street
Markham (Aileen-Willowbrook), Ontario
Location, Location, Location! Welcome to this executive stone and brick townhouse featuring 2 bedrooms, 3 bathrooms, and 2 exclusive parking spots.The main floor boasts an inviting open-concept layout where the spacious living and dining areas flow seamlessly together, accented by durable laminate flooring and stylish California shutters. At the heart of the home, the modern kitchen features upgraded quartz countertops, tile flooring, and a breakfast bar perfect for casual dining. For added functionality, the main level also includes a convenient powder room and laundry room.Upstairs offers a true retreat: a spacious primary bedroom complete with a 4-piece ensuite and walk-in closet, alongside a second bedroom with double closet and access to a separate 4-piece main bath. A rare find for townhomes, this property includes two parking spaces-one convenient surface stall for quick access and one secure underground space.Nestled in the prestigious Old Thornhill Village within the family-friendly Bayview & John community, this move-in-ready gem offers a sophisticated lifestyle. You are just steps away from top-tier schools, lush parks, Thornhill Square, the Community Centre, and the Markham Public Library. (id:45725)
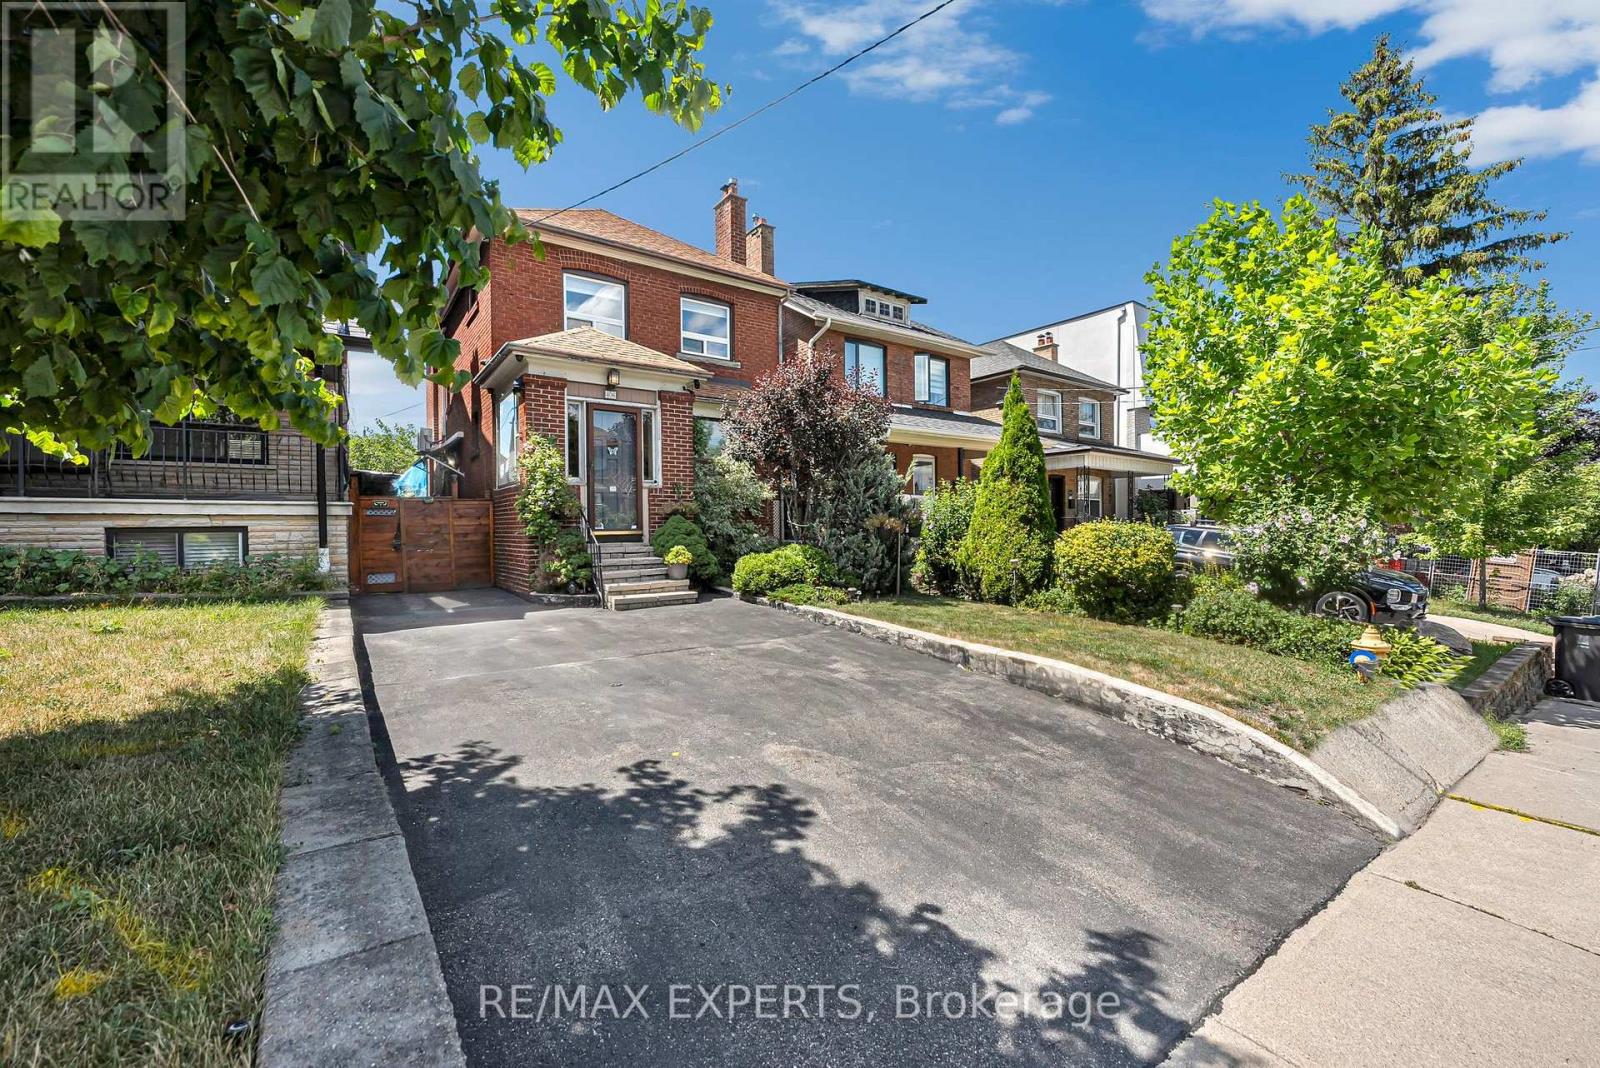
406 Lauder Avenue
Toronto (Oakwood Village), Ontario
Welcome to 406 Lauder Ave, a beautifully maintained detached two-storey home in sought-after Oakwood Village. Full of original charm and comfort, this spacious 3-bedroom, 2-bathroom home offers a warm and inviting atmosphere while blending timeless character with everyday living. The bright and welcoming living room features a cozy fireplace and flows seamlessly into the dining room, creating the perfect space for both relaxing and entertaining. The kitchen and dining area are filled with natural light and are ideal for hosting family and friends. Generously sized bedrooms and beautiful hardwood floors throughout enhance the home's warmth and charm, while many original details add to its character and appeal. The lower level offers additional living space and includes a convenient 3-piece bathroom, providing flexibility for a family room, home office, gym, or recreation area. A wonderful opportunity to own a detached home in a prime Toronto location with every amenity you can think of including TTC, Parks, Restaurants, Shops, great Schools and much much more! (id:45725)
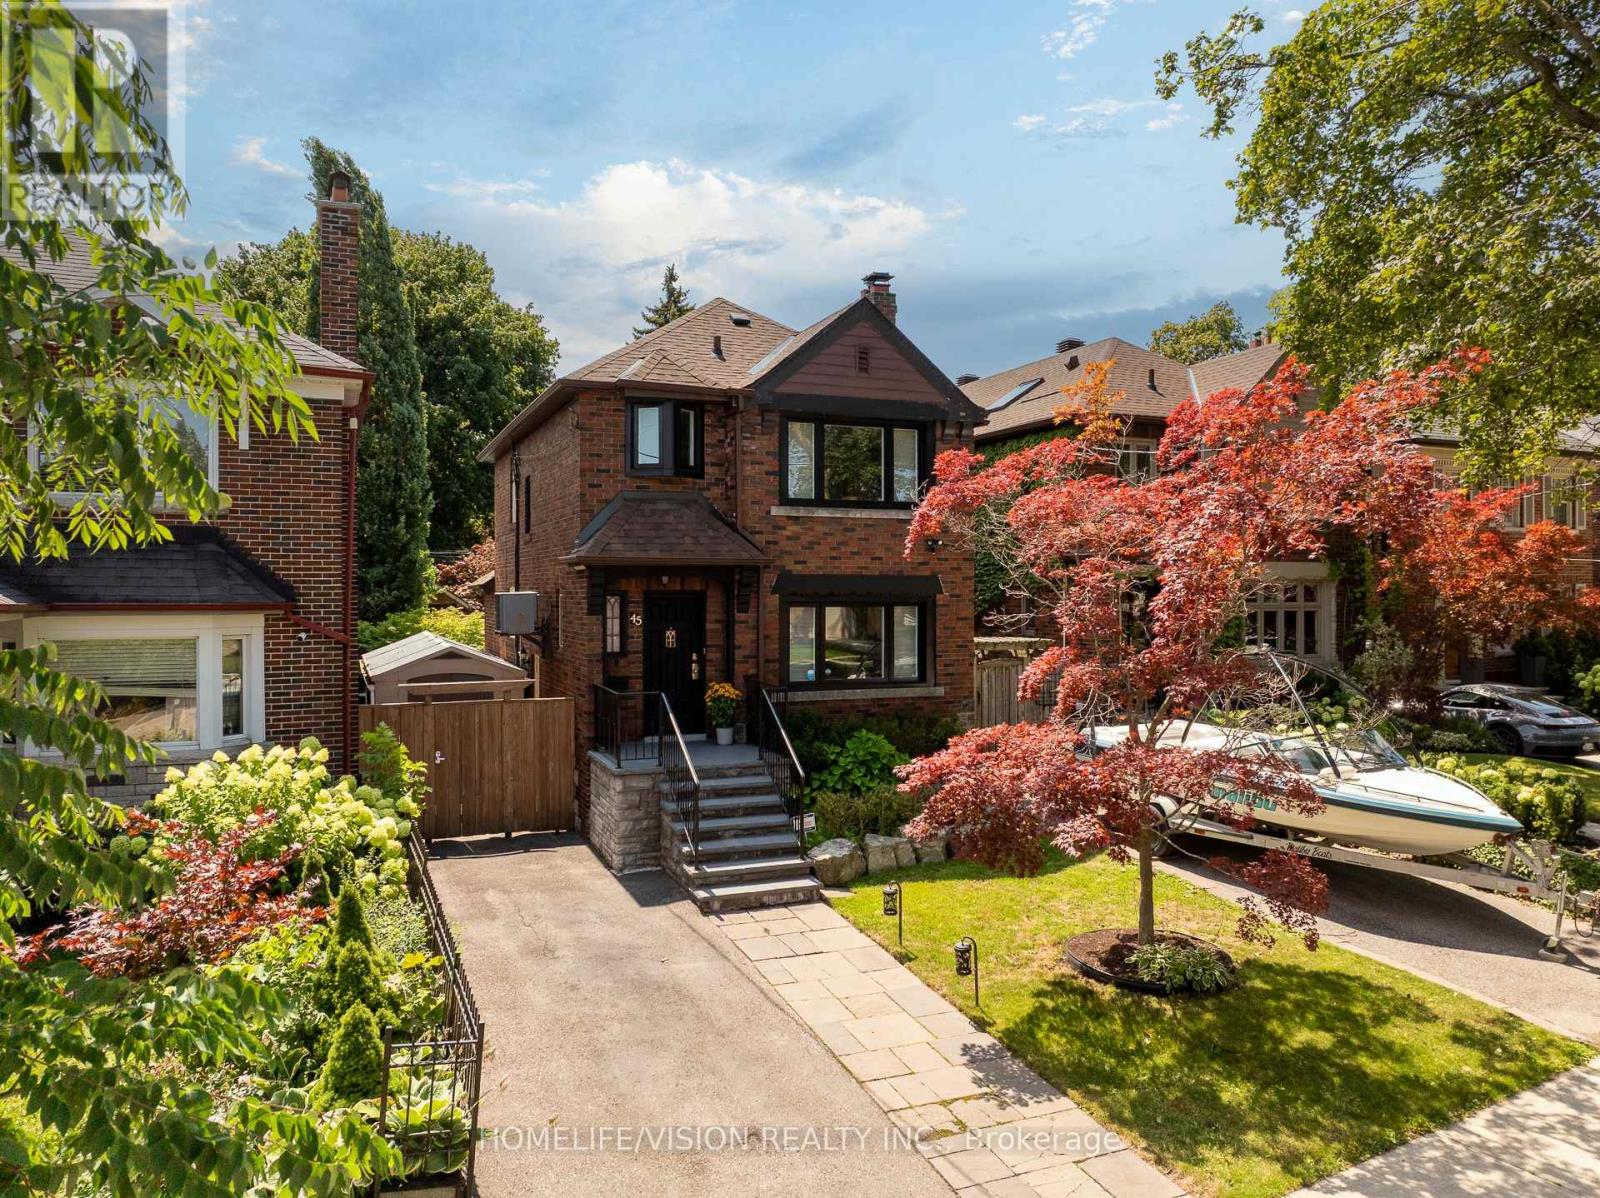
45 Mcrae Drive
Toronto (Leaside), Ontario
Welcome To This Exceptional Detached 2-Story Home On A Premium 30.58 x 120 Ft South-Facing Lot In Highly Coveted South Leaside! Steps To Top-Tier Schools Including Rolph Road Elementary, Bessborough Drive & Leaside High School. Enjoy Seamless Transit, Easy Commuting & The Beautiful, Vibrant Vibe of Bayview Avenue's Renowned Shops & Restaurants. Professionally Landscaped Grounds Feature Multi-Zone Irrigation & A Resort-Style Backyard W/ Inground Pool, Waterfall Accent & Custom Poolside Cabana. Double Side-Yard Sheds + Private 2-Car Drive.Sophisticated Open-Concept Main Level Features Hardwood Floors, Crown Moulding, LED Lighting & California Shutters. Cozy Wood-Burning Fireplace In Living Room Flows Into Seamless Dining Space. Chef's Kitchen Boasts Updated Cabinetry, Quartz Surfaces, 3-Seat Peninsula & Dedicated Built-In Beverage Centre.Upper Level Offers 3 Bright Bedrooms W/ Hardwood & Primary Retreat W/ Double Closet. Fully Renovated 5-Pc Spa-Like Washroom Features Dual Vanities, Frameless Glass Shower & Luxury Heated Floors. Fully Finished Lower Level Adds Massive Footprint W/ Sprawling Rec Room, Quiet Dedicated Home Office, Functional Laundry, 3-Pc Bath & Tons of Storage!We Appreciate Your Interest In This Spectacular Property and Warmly Welcome You to Experience the Perfect Blend of Luxury, Comfort, and Neighborhood Charm. Come Tour This Exceptional South Leaside Masterpiece and Discover Your Next Dream Home! Don't miss the virtual tour. (id:45725)

6 Penwood Crescent
Toronto (Banbury-Don Mills), Ontario
Backing onto the rolling serenity of Windfields Park with rare 84-ft frontage and 6656+ sqft of living space (4286 sqft + walkout lower level), 6 Penwood Crescent is more than a luxury home, its a legacy in the making. Situated in the prestigious Bayview & York Mills enclave, this residence blends timeless design, natural beauty & refined family living with unmatched privacy & comfort. A grand marble foyer welcomes with grace & presence. A sweeping staircase with artisan ironwork, framed by natural light from an overhead skylight, sets the tone for the thoughtful craftsmanship throughout. Lustrous chestnut-toned hardwood flows through a cozy yet formal living space. The elegant family room, with custom built-ins & fireplace, opens to breathtaking park views where every season feels like a painting. Coffered ceilings, curated lighting & classic wainscoting add layers of sophistication. At the heart of the home is a chef's dream kitchen, featuring built-in stainless appliances, a generous island & a breakfast area that walks out to a private deck framed by mature trees & parkland. A formal dining room & an oversized office offer flexibility for gatherings & focused work. Upstairs, four spacious bedrooms provide peaceful retreat. The primary suite is an elegant escape with panoramic park views, a generous walk-in closet & a spa-inspired ensuite designed for a restful haven. The ground-level walkout basement is built for wellness & entertaining, featuring a gym or guest room, bright rec area with fireplace & bay window w/ designer bench, a vintage-style bar, curated wine cellar & tranquil cedar sauna and heated floor marble. Step outside to your own private sanctuary: a sparkling in-ground pool, expansive deck & lush landscaping, all with no neighbors in sight. Minutes from the Bridle Path, Post Road, Edwards Gardens, Shops at Don Mills, Hwy 401, DVP & top-tier schools including Denlow P.S. & York Mills C.I., Etienne-Brule Secondary School, French. (id:45725)
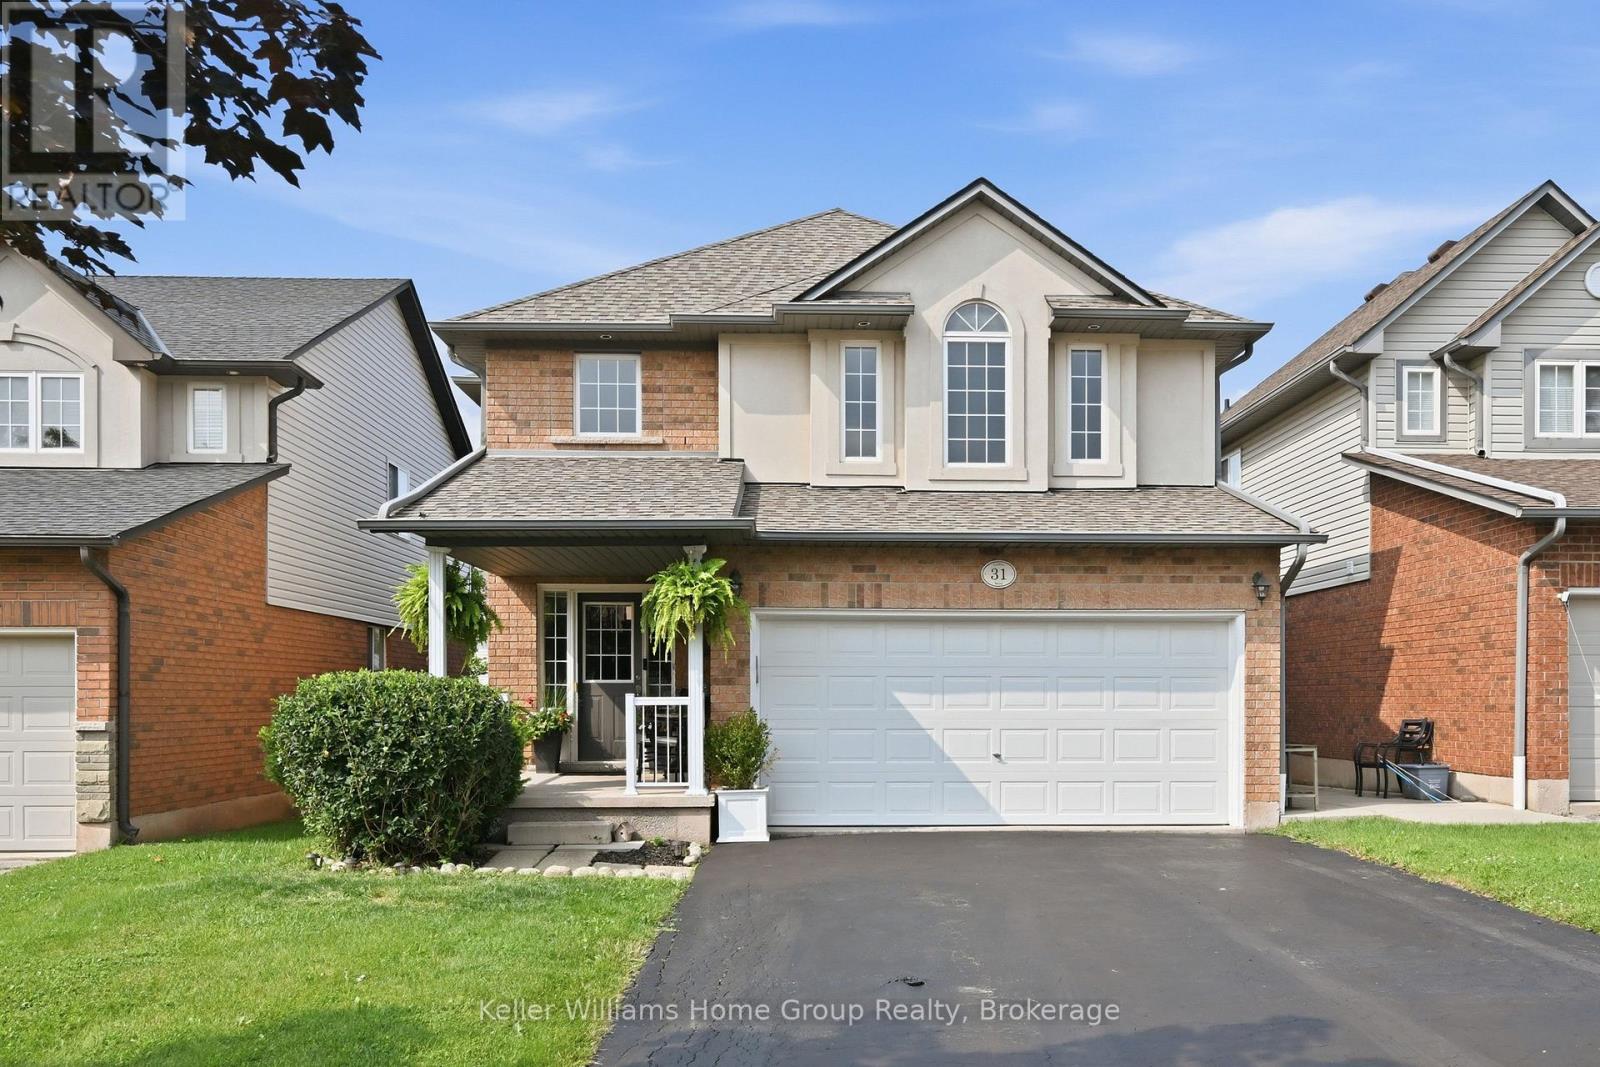
31 Vinifera Drive
Grimsby (Grimsby East), Ontario
Welcome home to 31 Vinifera, a beautifully cared-for family retreat nestled in Grimsby's highly sought-after Vineyard Valley. From the moment you arrive, you will love the perfect blend of modern comfort and effortless style.The true heart of this two-storey home is the bright, open-concept kitchen. It flows naturally into a spacious living area, making it easy to chat with family while cooking dinner or host lively gatherings with friends. Upstairs, your primary suite serves as a peaceful private sanctuary complete with its own ensuite bath. Two additional bedrooms share a full washroom-giving the kids or guests a comfortable space of their own.Need a little extra room to play? The professionally finished basement offers a large, cozy recreation room and another full bath, perfect for family movie nights or a home gym. Outside, your private backyard oasis awaits. Imagine spending warm summer evenings relaxing under the gazebo or hosting weekend barbecues on the gorgeous deck.Perfectly situated, you are just minutes away from boutique downtown shopping and local dining, and only 10 minutes from the rolling hills of Niagara wine country. Commuters will love the quick access to the QEW and the upcoming GO Train expansion, while weekend farmers' markets and the historic charm of Grimsby Beach offer a relaxed lifestyle you will love coming home to every single day. (id:45725)
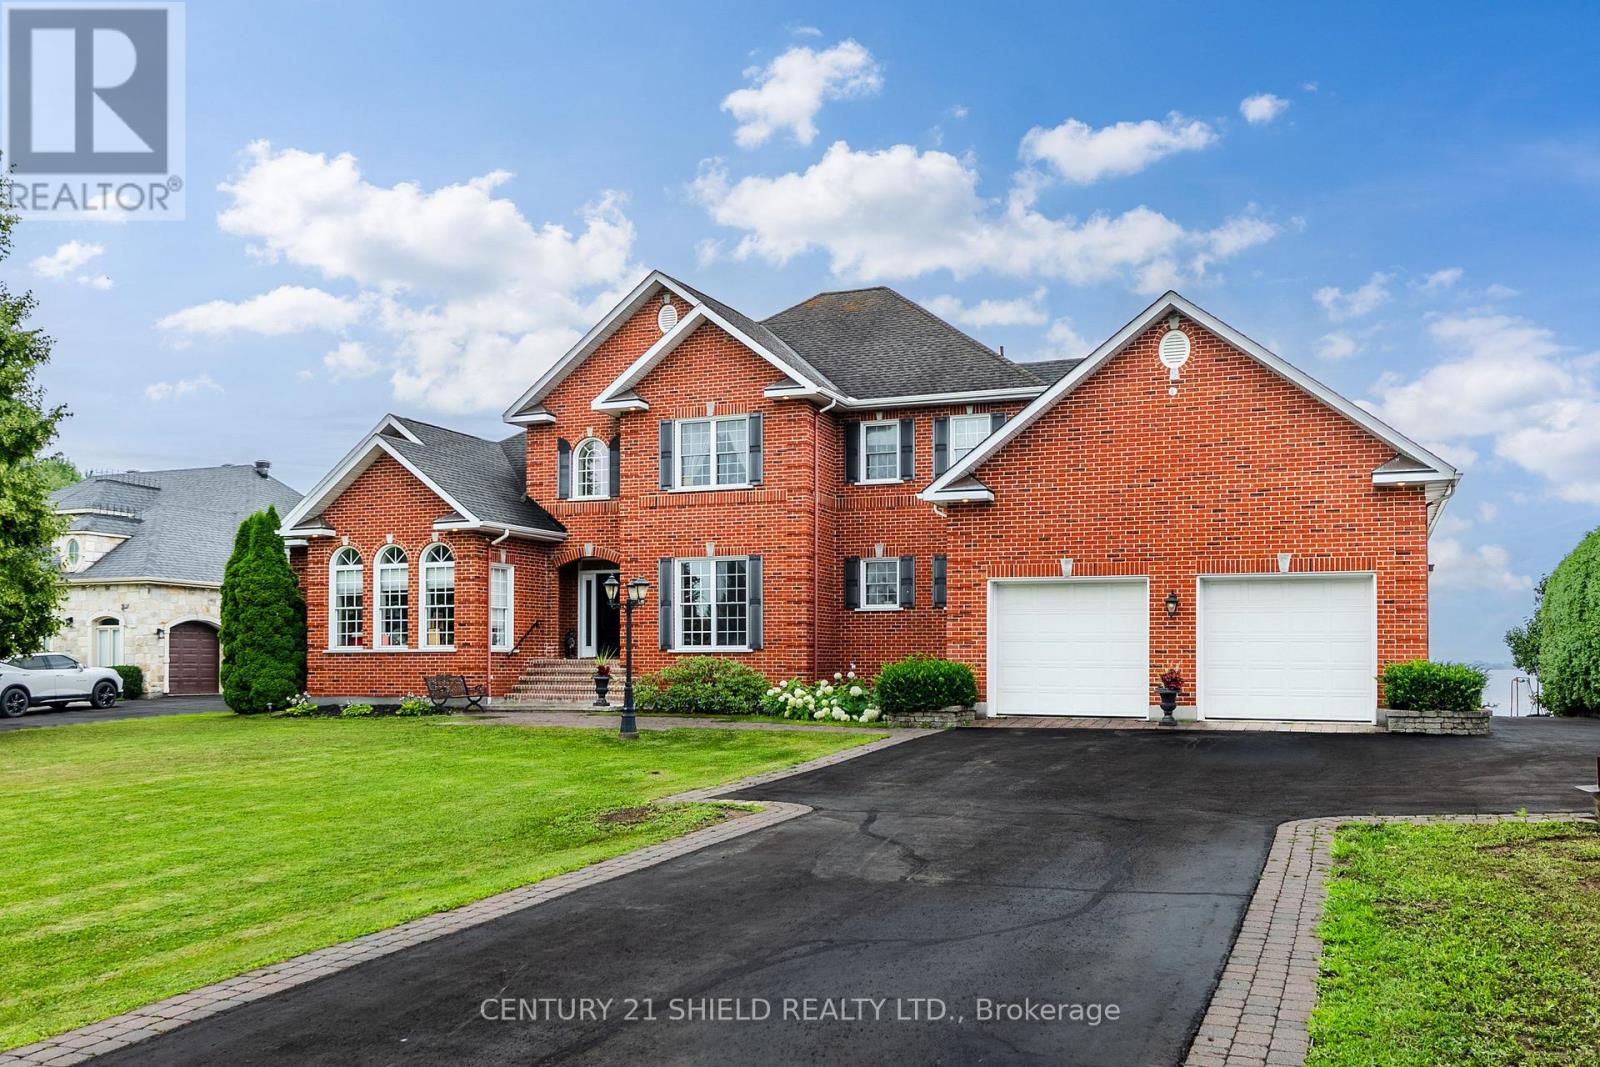
6274 Karen Drive
South Glengarry, Ontario
Welcome to one of South Glengarry's most exclusive waterfront addresses. Nestled within prestigious Redwood Estates, this exceptional custom-built executive home offers approximately 4,000 sq. ft. of beautifully designed living space on over half an acre with breathtaking views of Lake St. Francis, the St. Lawrence River, the international shipping channel and the Adirondack Mountains. From the moment you step into the impressive 18-foot foyer, you'll appreciate the timeless craftsmanship featuring rich hardwood and marble flooring, radiant in-floor heating, soaring ceilings and two elegant fireplaces. The gourmet kitchen is designed for both everyday living and entertaining, while the luxurious main-floor primary suite offers a private retreat with a spa-inspired ensuite. Upstairs, a second kitchen, living area, additional bedrooms and a private staircase create the perfect setup for multigenerational living, extended family, guests or an in-law suite. Built to an exceptional standard with solid ICF construction supported by 67 steel pilings, this home offers outstanding quality and peace of mind. Outside, the lifestyle is second to none with approximately 140 feet of waterfront along the St. Lawrence plus a second dock on the canal directly across the road, providing protected docking and effortless access to some of the area's best boating and fishing. The attached three-car garage includes its own bathroom with shower, ideal after a day on the water. Whether you're enjoying your morning coffee overlooking the river, entertaining family and friends or watching ships pass by, every day feels like a vacation. Located just 35 minutes from Montreal's West Island with convenient access to both Montreal and Ottawa International Airports, this is a rare opportunity to own one of Eastern Ontario's premier waterfront homes where luxury, craftsmanship and an unparalleled waterfront lifestyle come together. (id:45725)
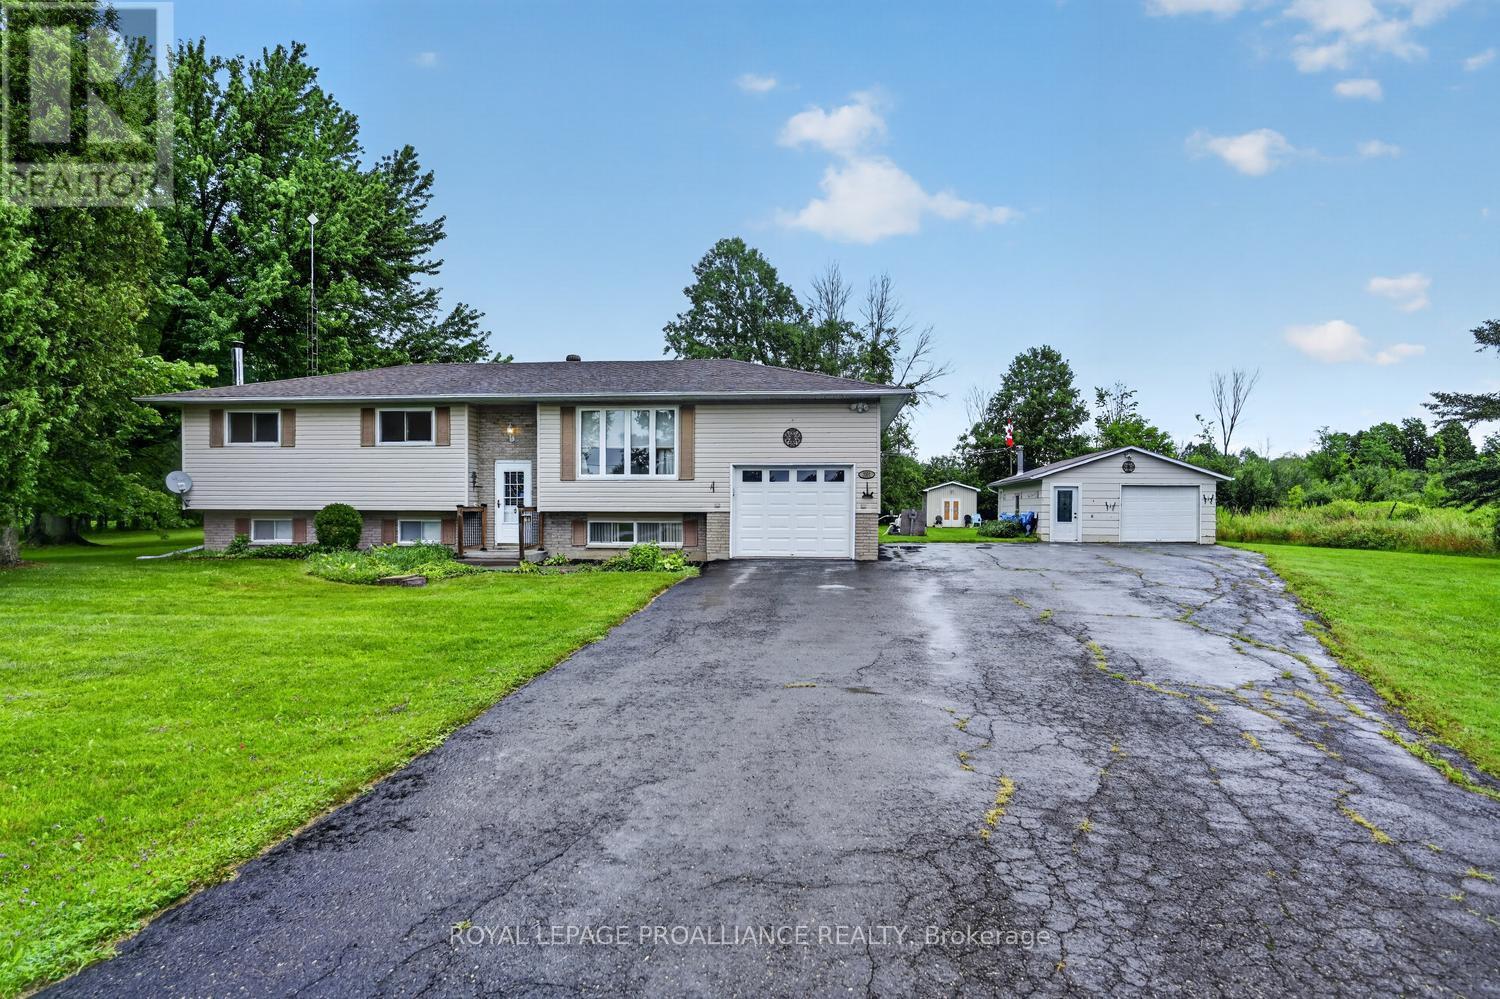
3201 Rocky Road
Augusta, Ontario
Make 3201 Rocky Road your country home! This property features 3 plus 1 bedrooms and a bathroom on each level. The L-shaped living and dining area is ideal for entertaining, with dining room patio doors opening to a deck that overlooks an above-ground pool and private rear yard. The main floor boasts hardwood and vinyl flooring, plenty of closet space and ample kitchen cabinets, with direct access from the kitchen to the deck. The lower level offers a spacious rec room, a 4th bedroom, 3-piece bathroom and a large mudroom with inside entry to the garage. Outside, enjoy the bonus workshop garage plus a storage shed. Sellers cannot warrant or represent anything . All information and inspections at buyers expense (id:45725)
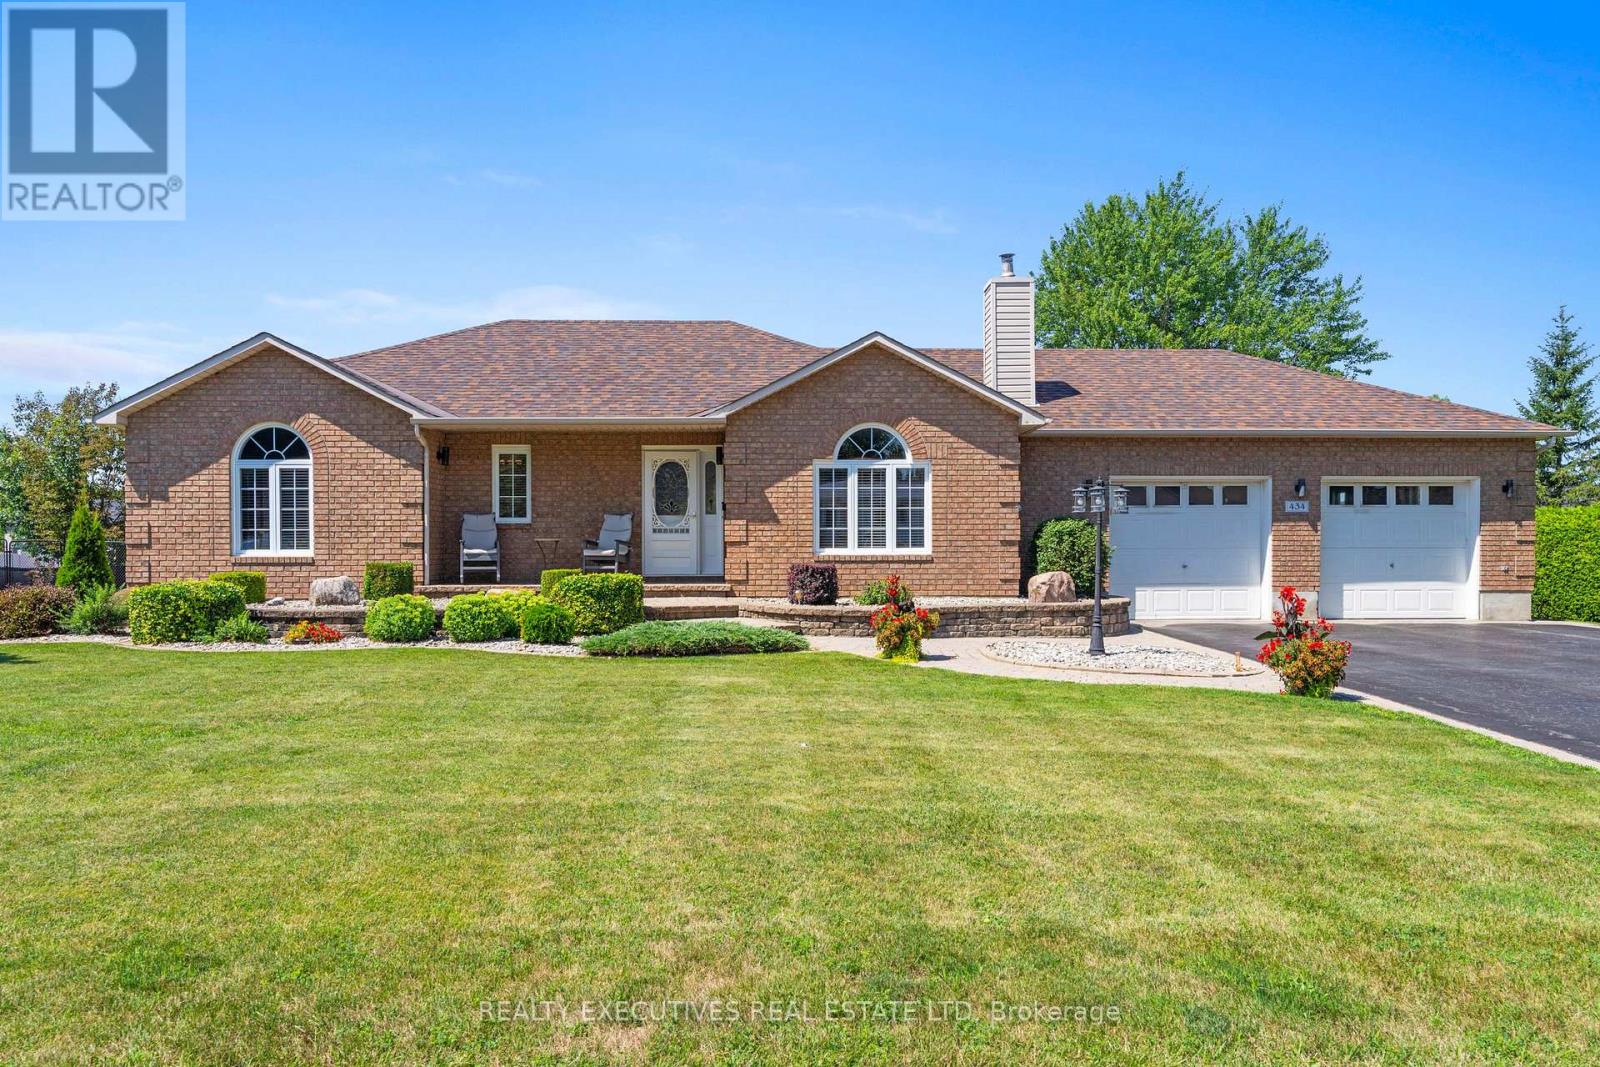
434 Queen Street
North Dundas, Ontario
Welcome to this spectacular stone bungalow in the heart of Winchester, ideally located within walking distance of schools, parks, shopping, restaurants, and all the town's amenities. Boasting exceptional curb appeal, this beautifully maintained home features a paved double driveway, elegant interlocking stone walkway, and professionally landscaped grounds. Step inside to a welcoming foyer that opens into a bright and spacious open-concept layout. The impressive kitchen, dining area, and living room create the perfect space for entertaining, while the natural gas fireplace adds warmth and charm. Just off the main living area, a cozy sunroom provides the perfect place to relax with views of the private deck and beautifully landscaped backyard. The thoughtfully designed main floor offers three generously sized bedrooms, including a primary suite with its own ensuite bathroom, along with a well-appointed main bath. Conveniently located off the kitchen are the main floor laundry room and direct access to the attached double-car garage. The fully finished lower level offers an expansive open recreation area with a second natural gas fireplace, providing endless possibilities for a family room, games area, home gym, or office. The immaculate utility room showcases the exceptional care, quality, and pride of ownership demonstrated by the original owners throughout this outstanding home. A rare opportunity to own a meticulously maintained bungalow in one of Winchester's most desirable neighbourhoods-simply move in and enjoy! (id:45725)
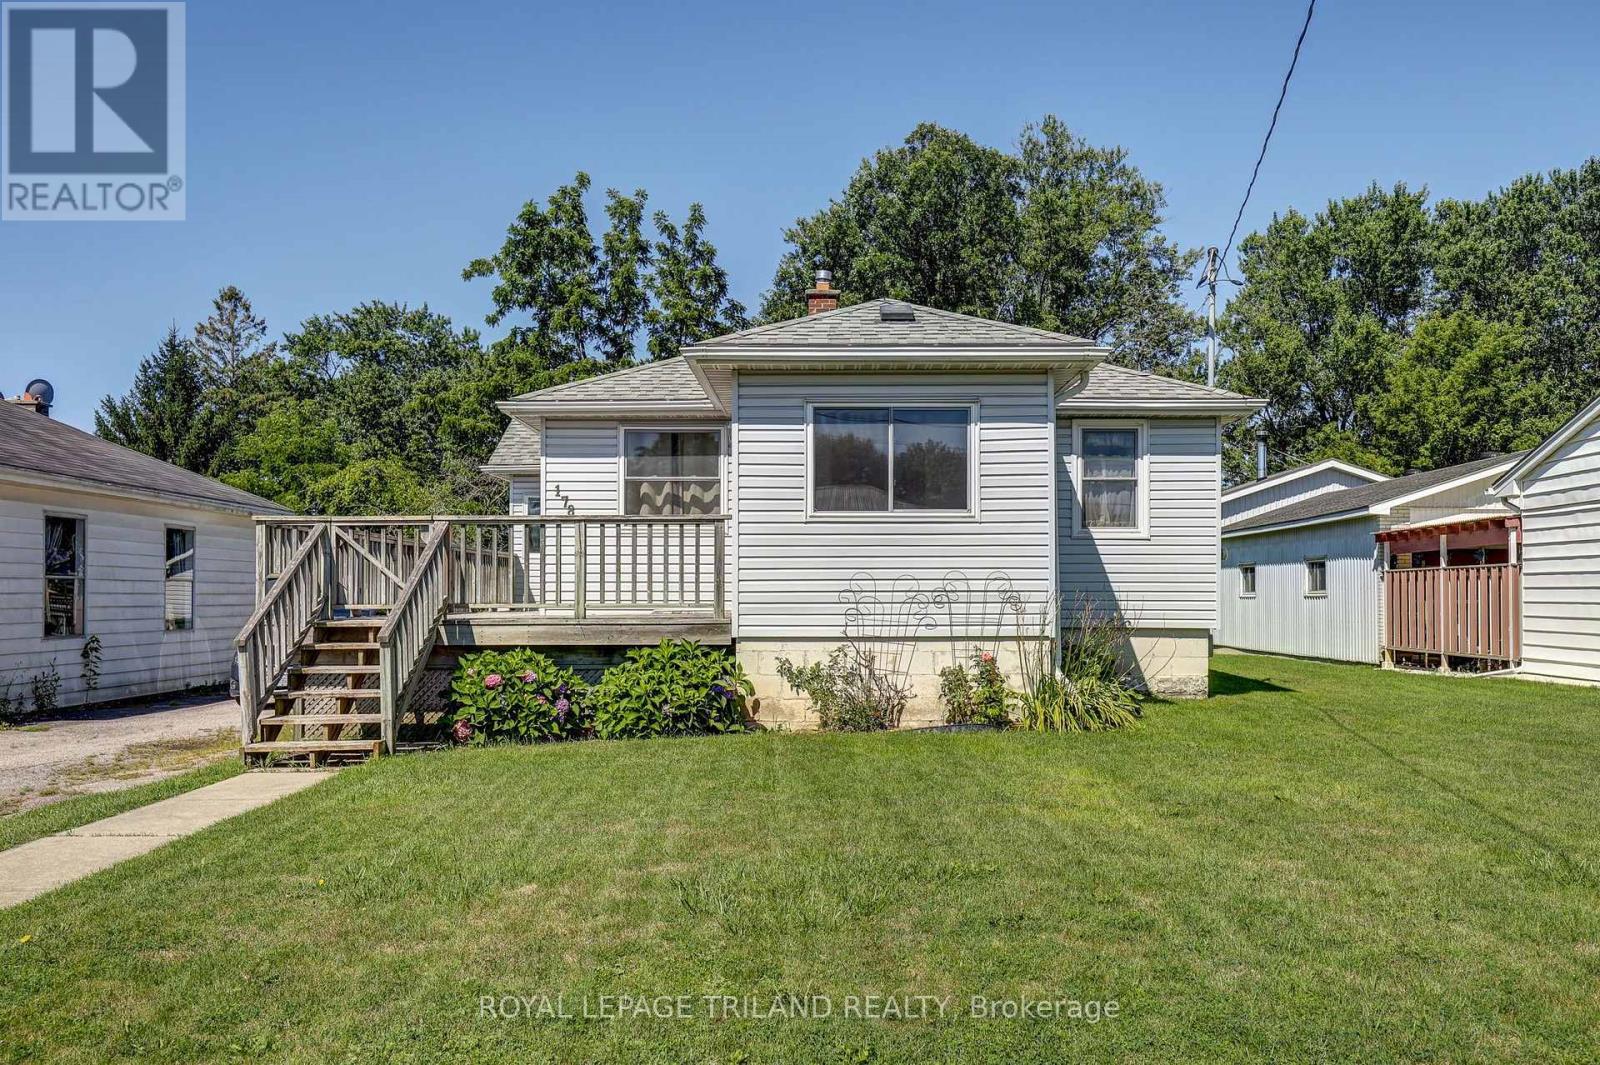
178 Balaclava Street
St. Thomas, Ontario
Welcome to 178 Balaclava Street, where, space, nature, and location come together. Situated on an impressive over quarter-acre lot, this well-maintained home offers 2 bedrooms plus a versatile office that could easily serve as a third bedroom, making it ideal for first-time buyers, downsizers, or growing families.The front deck welcomes you inside to the bright front Sunroom, providing the perfect spot to enjoy your morning coffee. The main floor features a spacious Living room, Dining area showcasing parquet flooring, 2 Bedrooms and flex room currently used as an Office. A 4-piece bathroom completes the functional layout.Step outside to discover an expansive backyard with a back deck, offering endless possibilities for entertaining, gardening, or simply enjoying your own private outdoor retreat. The heated 2-car tandem garage is a standout feature, complete with hydro, a metal roof, and an automatic garage door opener-perfect for parking, hobbyists, a workshop, or extra storage. The oversized driveway provides parking for up to 7 vehicles, plus 2 more in the garage.Conveniently located near Lockes Public School, Monsignor Morrison Catholic School, Waterworks Park, Dalewood Conservation Area and more, this property offers a rare combination of indoor and outdoor space in a desirable family-friendly neighbourhood. Don't miss your opportunity to make this exceptional property your next home!Enjoy peace of mind with numerous updates, including a furnace and central air (approx. 5 years), windows (approx. 2016), shingles (approx. 2012), fridge (2023), stove (2024), and sump pump (2025). (id:45725)
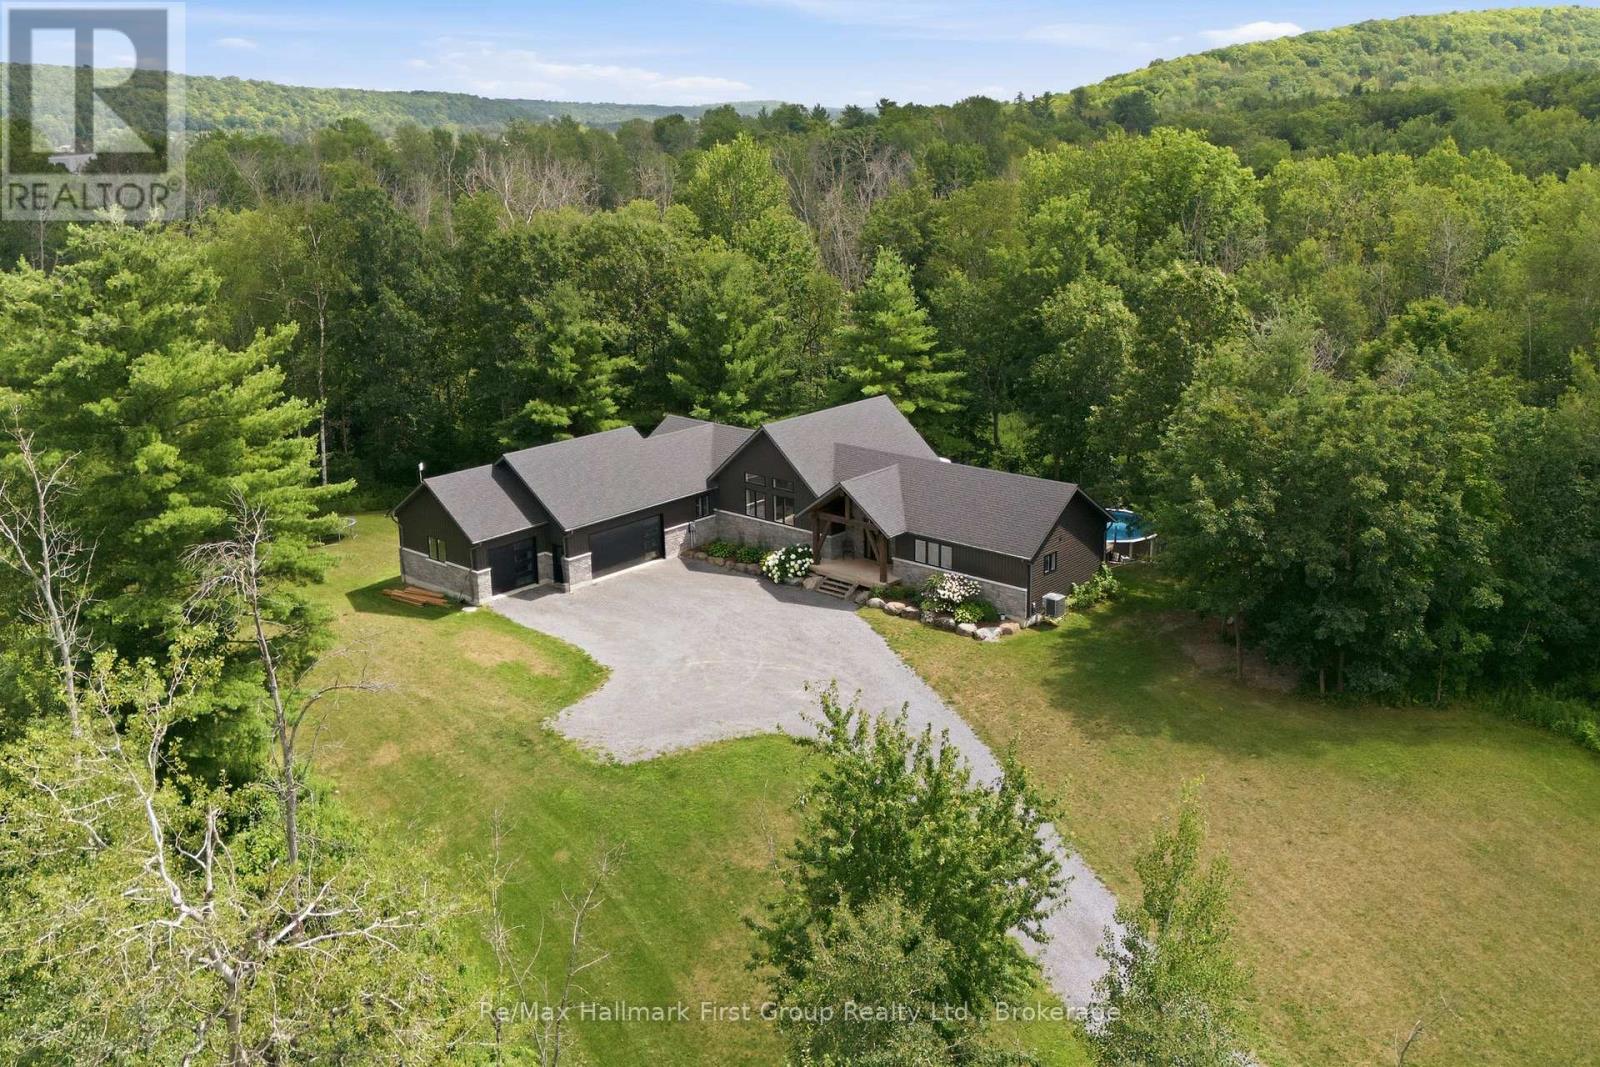
175 Mill Street
Quinte West (Sidney Ward), Ontario
Welcome to your own private retreat in Frankford, Ontario. A stunning custom-built home nestled on 20 acres of natural beauty. Tucked away at the end of a long driveway, this exceptional property offers unmatched privacy, peaceful surroundings, and a true connection to nature. Step inside to thoughtfully designed living spaces where natural light pours through expansive windows, highlighting the home's open-concept layout. The beautifully appointed kitchen flows effortlessly into the spacious dining and living areas, creating the perfect setting for entertaining or simply enjoying everyday life surrounded by picturesque views. The primary suite is a peaceful escape of its own, featuring a spacious walk-in closet and a private 4-piece ensuite designed for comfort and relaxation. Well-appointed additional bedrooms provide flexibility for family, guests, or a home office. Step outside and discover everything this remarkable property has to offer. Wander your own private trails through the forest, listen to the gentle sounds of the creek, or simply take in the beauty and tranquility of 25 acres of unspoiled countryside. Whether you're seeking adventure or quiet moments in nature, this property delivers an unparalleled lifestyle. Ideally located just minutes from Frankford, Trenton, and Belleville, with convenient access to major routes & CFB Trenton, you'll enjoy the perfect balance of rural serenity and everyday convenience. A rare opportunity to own an extraordinary country estate where exceptional craftsmanship, modern comfort, and the beauty of the outdoors come together. (id:45725)
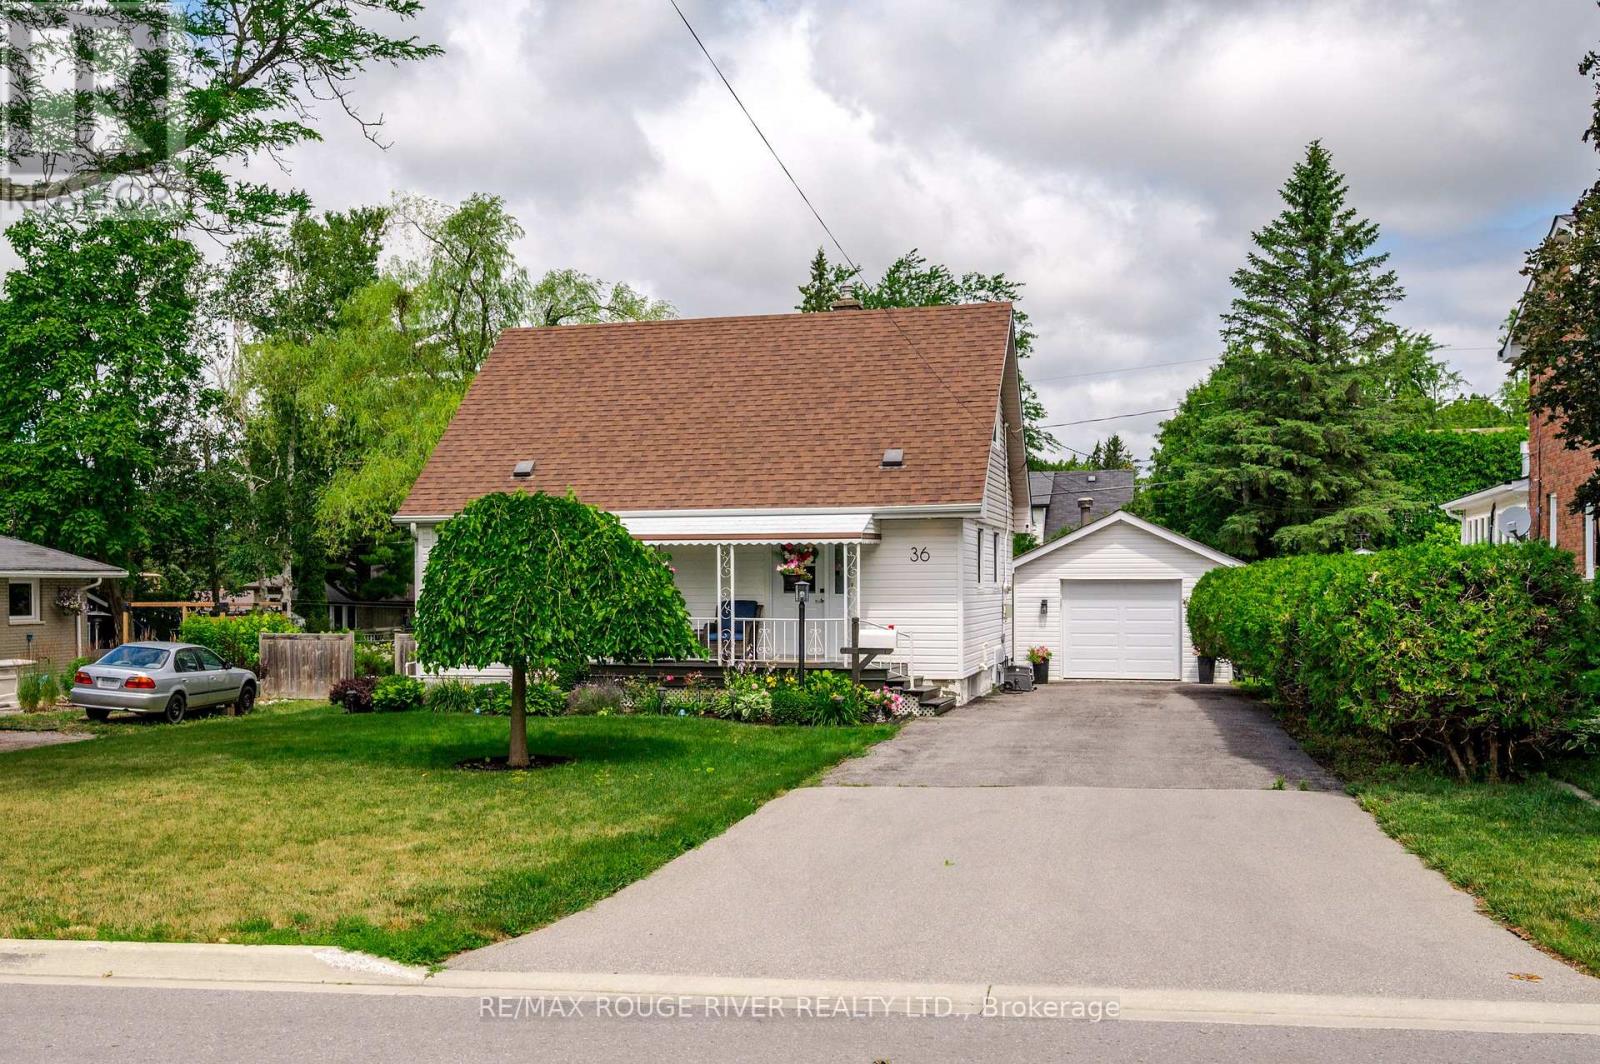
36 Kawartha Drive
Kawartha Lakes (Lindsay), Ontario
Welcome to 36 Kawartha Drive Lindsay! A charming 1.5 story detached home situated on an incredible 58 x 120' backyard lot in the heart of Lindsay. The home is on low traffic street in a fantastic, safe, mature neighbourhood! The main level is large with a living room, eat in kitchen, dining room and a large family room with a gas fireplace, that leads out to a spacious deck. There are 2 large bedrooms upstairs with brand new carpeting. Outside, you'll find a large, paved driveway with room for up to 5 vehicles, perfect for families with multiple cars, boats, trailers, or recreational vehicles. The detached garage can fit one car. The large backyard is a rare find, showcasing beautiful mature trees and gardens, also a large backyard space for kids to run and play. Whether you're hosting summer barbecues, family gatherings, or simply enjoying the outdoors, the combination of deck and backyard creates an exceptional setting for entertaining friends and family while making lasting memories. Conveniently located close to the hospital, schools, shopping, and everyday amenities, this property offers the perfect blend of comfort, convenience, and outdoor space in one of Lindsay's most desirable locations. (id:45725)
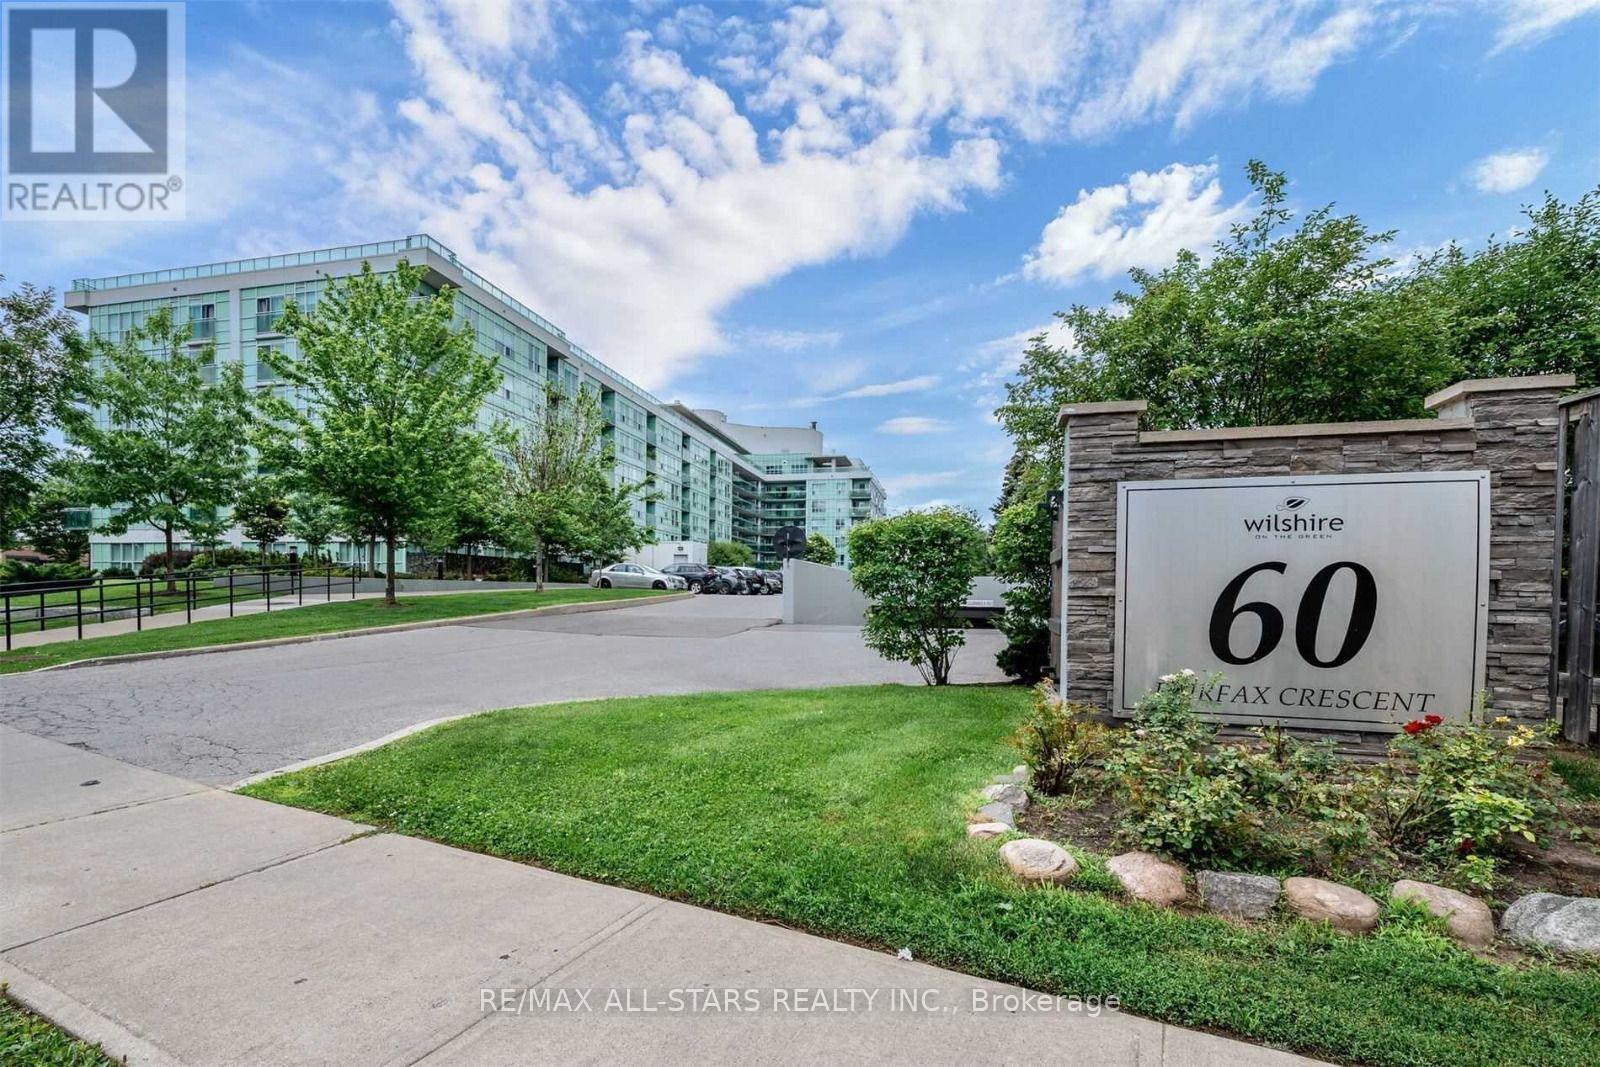
201 - 60 Fairfax Crescent
Toronto (Clairlea-Birchmount), Ontario
Bright and spacious 2 Bedroom and 2 Full wash suite In beautifully maintained building. Functional boasting unobstructed east-views and oversized private terrace- tons of natural sunlight! A few minutes walk to Warden Station, bus stop right beside the building. Great family-friendly community and amenities: Gym, party room, recreation room, tennis court, SATEC one of the top graded schools in the city just at the back of the building. (id:45725)

445 Stone Church Road W Unit# 19
Hamilton, Ontario
Experience the privacy and natural light of a sun-filled end-unit townhome, perfectly positioned for modern living. This 3-storey gem has been thoughtfully updated with sleek, upgraded flooring and high-end finishes, including a chef-inspired kitchen with Caesarstone countertops and stainless-steel appliances.The layout is designed for versatility: the upper level features three generously sized bedrooms, while the lower level offers a private fourth bedroom (or home office) with a walk-out to a fully fenced backyard. Enjoy your morning coffee on one of two private balconies, and take advantage of main-level laundry and an attached garage with a front parking pad. Located in a prime Hamilton hub, you are minutes from the Meadowlands Power Centre (Costco, Sobeys, and dining), top-rated schools, and serene local parks. Commuting is a breeze with instant access to the Linc and major transit routes. Plus, enjoy the rare perk of high-speed internet included in your condo fees! (id:45725)
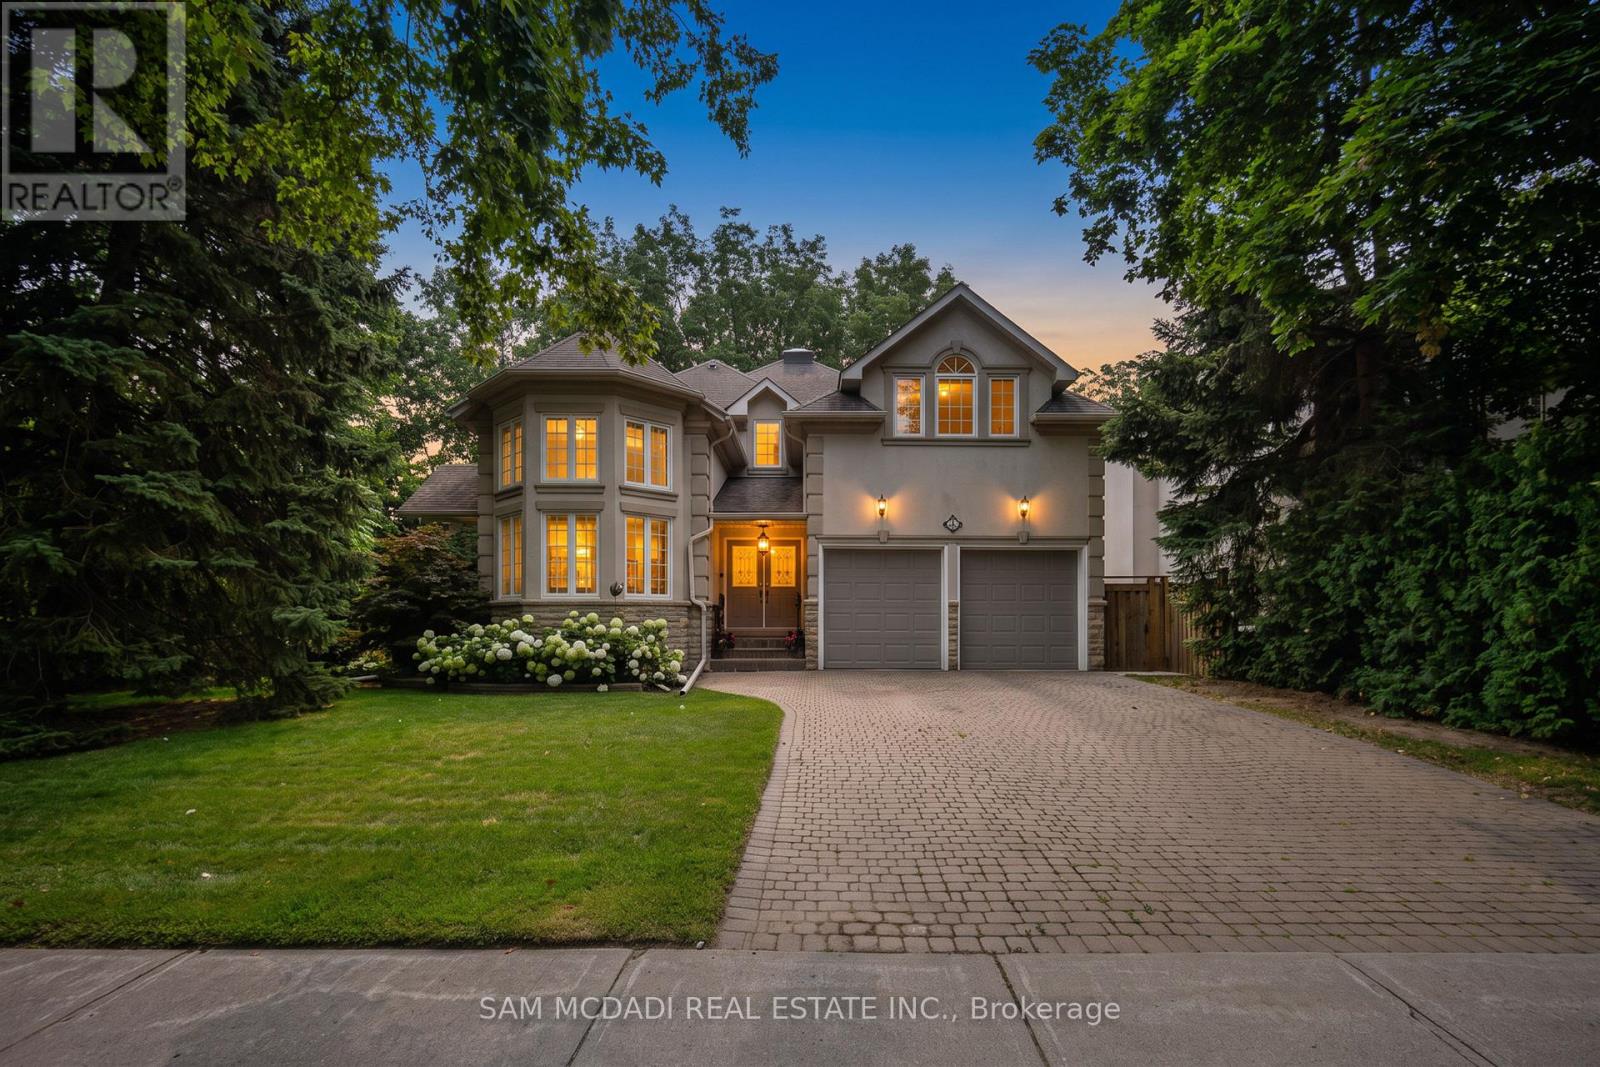
Bsmt - 1770 Fellen Place
Mississauga (Clarkson), Ontario
Welcome to 1770 Fellen Place, a beautifully renovated legal basement apartment in the highly sought-after Clarkson community. Offering more than 1,100 square feet of bright, above-grade living space, this exceptional two-bedroom, two-bathroom residence is ideal for tenants seeking comfort, privacy, and convenience. Thoughtfully updated throughout, the unit features a renovated kitchen, stainless steel appliances, laminate flooring, fresh paint, an updated 3-piece ensuite, and a private laundry room with a sink, washer, and dryer. Large south-facing windows fill the space with natural light, while high ceilings and an open-concept layout create a bright, inviting atmosphere. The functional layout includes a dedicated dining area and two well-appointed bedrooms, each with its own walk-in closet. Unlike many lower-level residences, this unit offers easy access with no steep staircase and opens through elegant French doors to an exclusive-use backyard retreat surrounded by mature trees and lush greenery, complete with a spacious 400 sq. ft. patio for relaxing or entertaining. Additional highlights include a gas fireplace, generous kitchen storage, a hallway closet, exterior sensor lighting, one parking space included (with a second available for an additional fee), and private outdoor enjoyment. Ideally located just an 8-minute walk to Clarkson GO Station with express service to Union Station, a 2-minute walk to transit, a 3-minute walk to a major grocery store, and a 5-minute walk to the shops and many restaurants along Lakeshore Road. Enjoy easy access to the parks along Lake Ontario, Rattray Marsh, and several waterfront parks, all within a short drive, as well as the QEW, top-rated schools, and everyday amenities. AAA tenants only. Rental application, employment letter, pay stubs, references, and strong credit report required. Tenants responsible for 40% of utilities. No smoking and no pets. (id:45725)
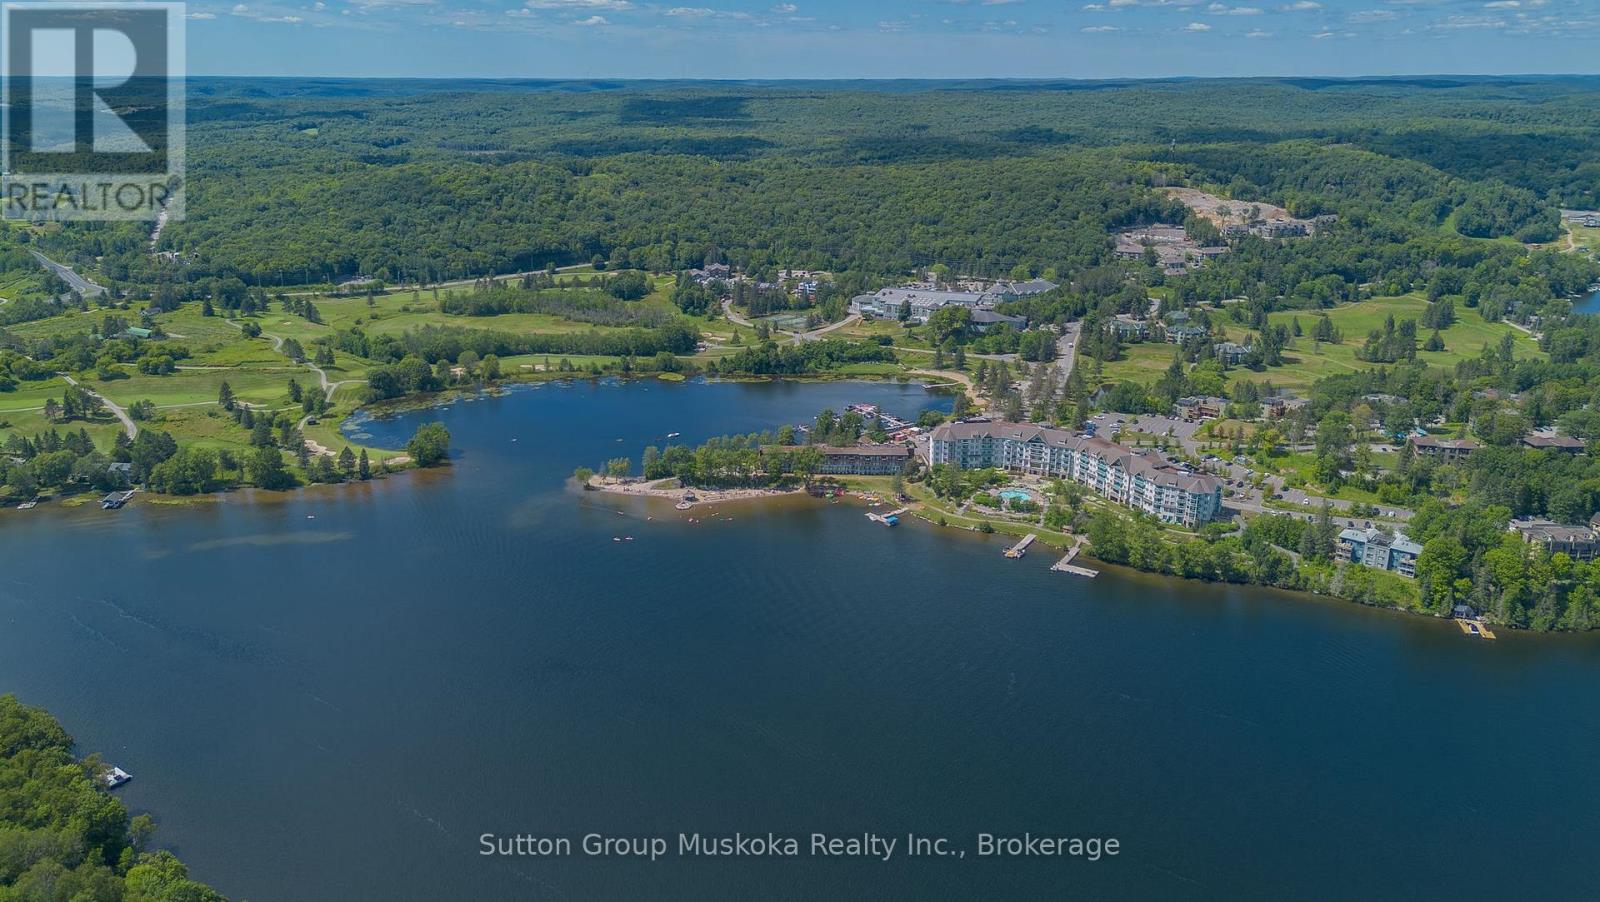
302 - 302 Bayshore - Deerhurst Drive
Huntsville (Chaffey), Ontario
Welcome to Deerhurst Resort, Muskoka's premier four-season destination, where this beautifully renovated Bayshore condominium offers an exceptional opportunity to enjoy the resort lifestyle on the shores of Peninsula Lake. This fully renovated condominium overlooks Peninsula Lake and is just steps from the sandy beach, providing the perfect setting for your own vacation retreat and an income-generating investment. A complete custom renovation has just been completed, featuring new hard-surface flooring, no carpet, designer wall coverings, custom-built cabinetry offering abundant storage, a dedicated desk area, and a built-in bar fridge. The updated bathroom includes a stylish new vanity and modern lighting, creating a fresh, contemporary feel throughout. The unit is offered fully furnished and currently participates in the Deerhurst Resort rental program, allowing owners to enjoy personal use while earning rental income when the suite is not in use. Accommodations include two queen-size beds, a pull-out sofa, a television, a comfortable sitting area, and everything needed for a relaxing stay. The Bayshore building features elevator access for added convenience. As an owner, you'll have access to the outstanding amenities that have made Deerhurst Resort famous, including multiple restaurants, two championship golf courses, a sandy beach, indoor and outdoor pools, tennis courts, scenic walking and hiking trails, and activities for every season and every age. Hidden Valley Highlands Ski Area is just minutes away, making this an ideal four-season getaway. The vibrant town of Huntsville is only a short drive away, offering excellent shopping, restaurants, entertainment, and everyday conveniences. This is a perfect vacation escape and a turnkey investment property. Monthly condo fee $667.30 - This includes water, sewer, hydro, heat, internet, TV cable and normal condo items. Property tax $1640 per year. (id:45725)
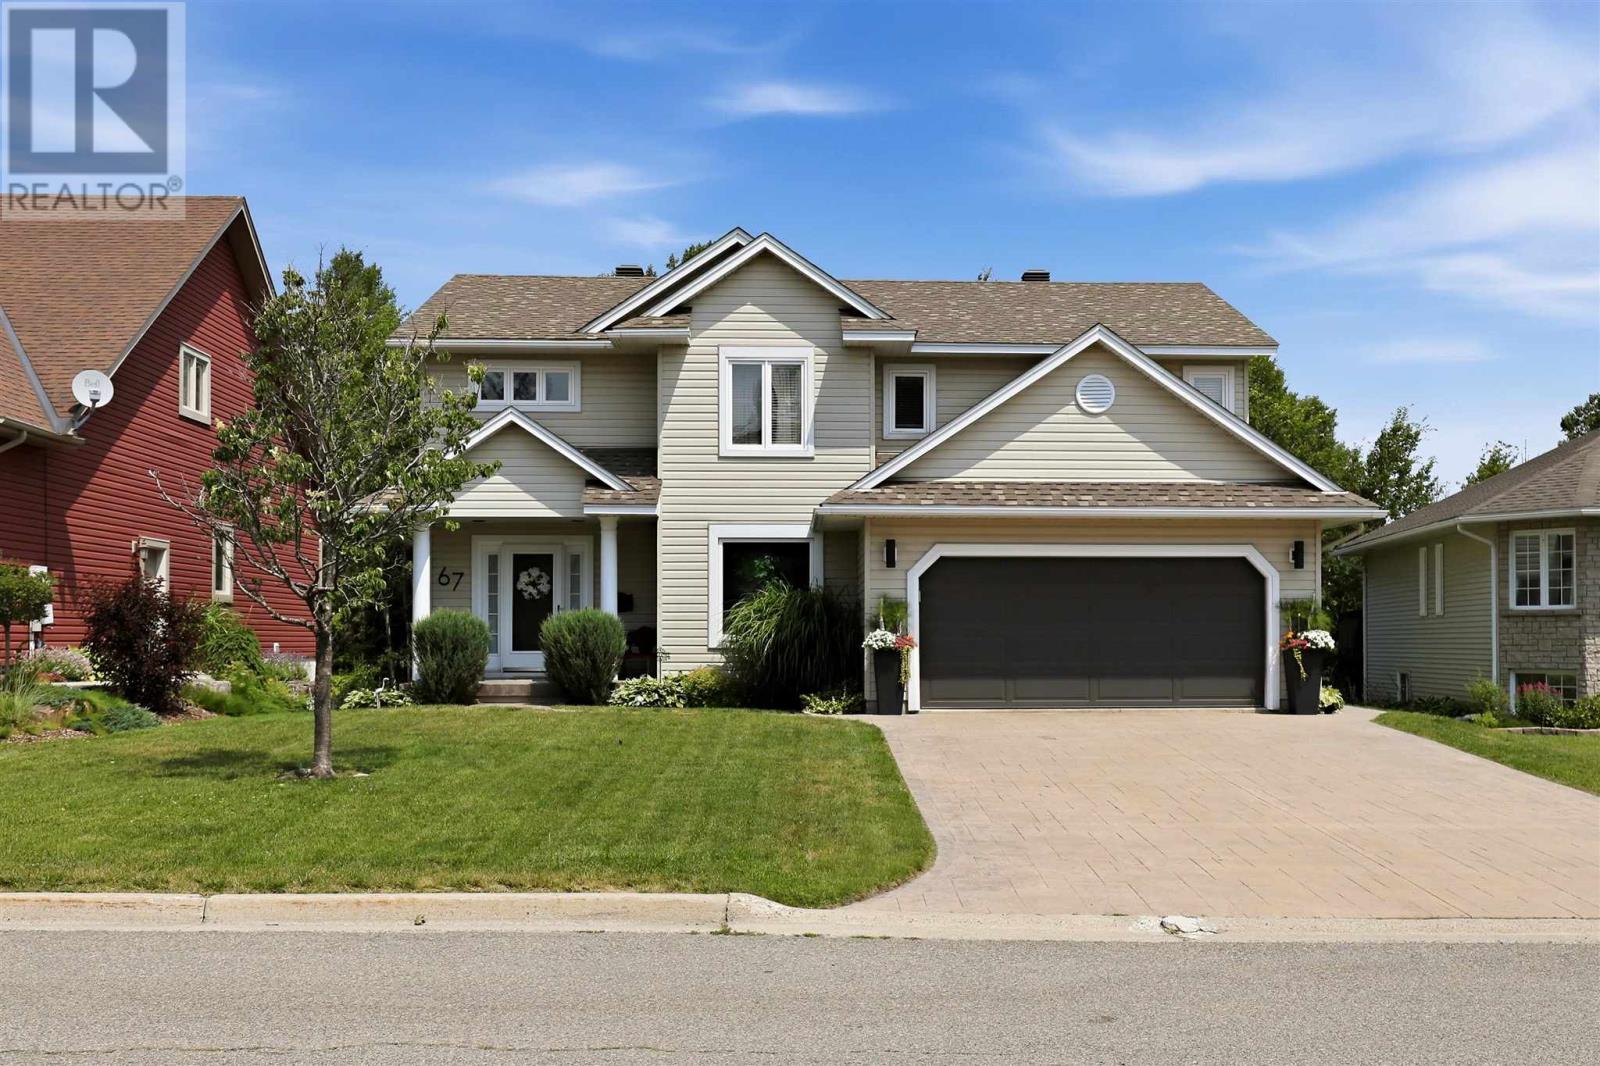
67 Parkview Ct
Sault Ste. Marie, Ontario
Welcome to 67 Parkview—offered for sale for the very first time and located in one of Sault Ste. Marie’s most sought-after central neighbourhoods. Backing onto green space with a private, fully fenced backyard, this exceptional home is just steps from the Hub Trail, parks, schools, and all the amenities your family needs. Meticulously maintained inside and out, this move-in-ready one owner home has been beautifully cared for and offers a bright, spacious layout finished on all three levels. The main floor features soaring ceilings, an open-concept kitchen, dining and living area, convenient main floor laundry, and patio doors leading to an incredible backyard retreat. Upstairs you’ll find three generous bedrooms, including an oversized primary suite complete with a walk-in closet, laundry chute and a beautifully renovated 5-piece ensuite. An additional updated 5-piece main bathroom provides plenty of space for the family. The finished basement adds even more versatile living space with a large rec room, bar/kitchenette area, cozy sitting space, cold room, abundant storage, a 2-piece bathroom with heated floors, and a separate flex room ideal as a home office, guest room, gym, or potential fourth bedroom. Outside is where this home truly shines. Enjoy a massive deck overlooking the mature, landscaped yard, complete with a hot tub, underground sprinkler system, stamped concrete driveway, and an attached garage. Recent shingles (approximately 2020), gas forced air heating, central air conditioning, central vacuum, and pride of ownership throughout complete this outstanding package.This is a rare opportunity to own a quality custom home in one of the city’s premier locations. Bright, inviting, impeccably maintained, and ready for its next family—67 Parkview is a home you’ll be proud to call your own. Call today to book your private viewing! (id:45725)