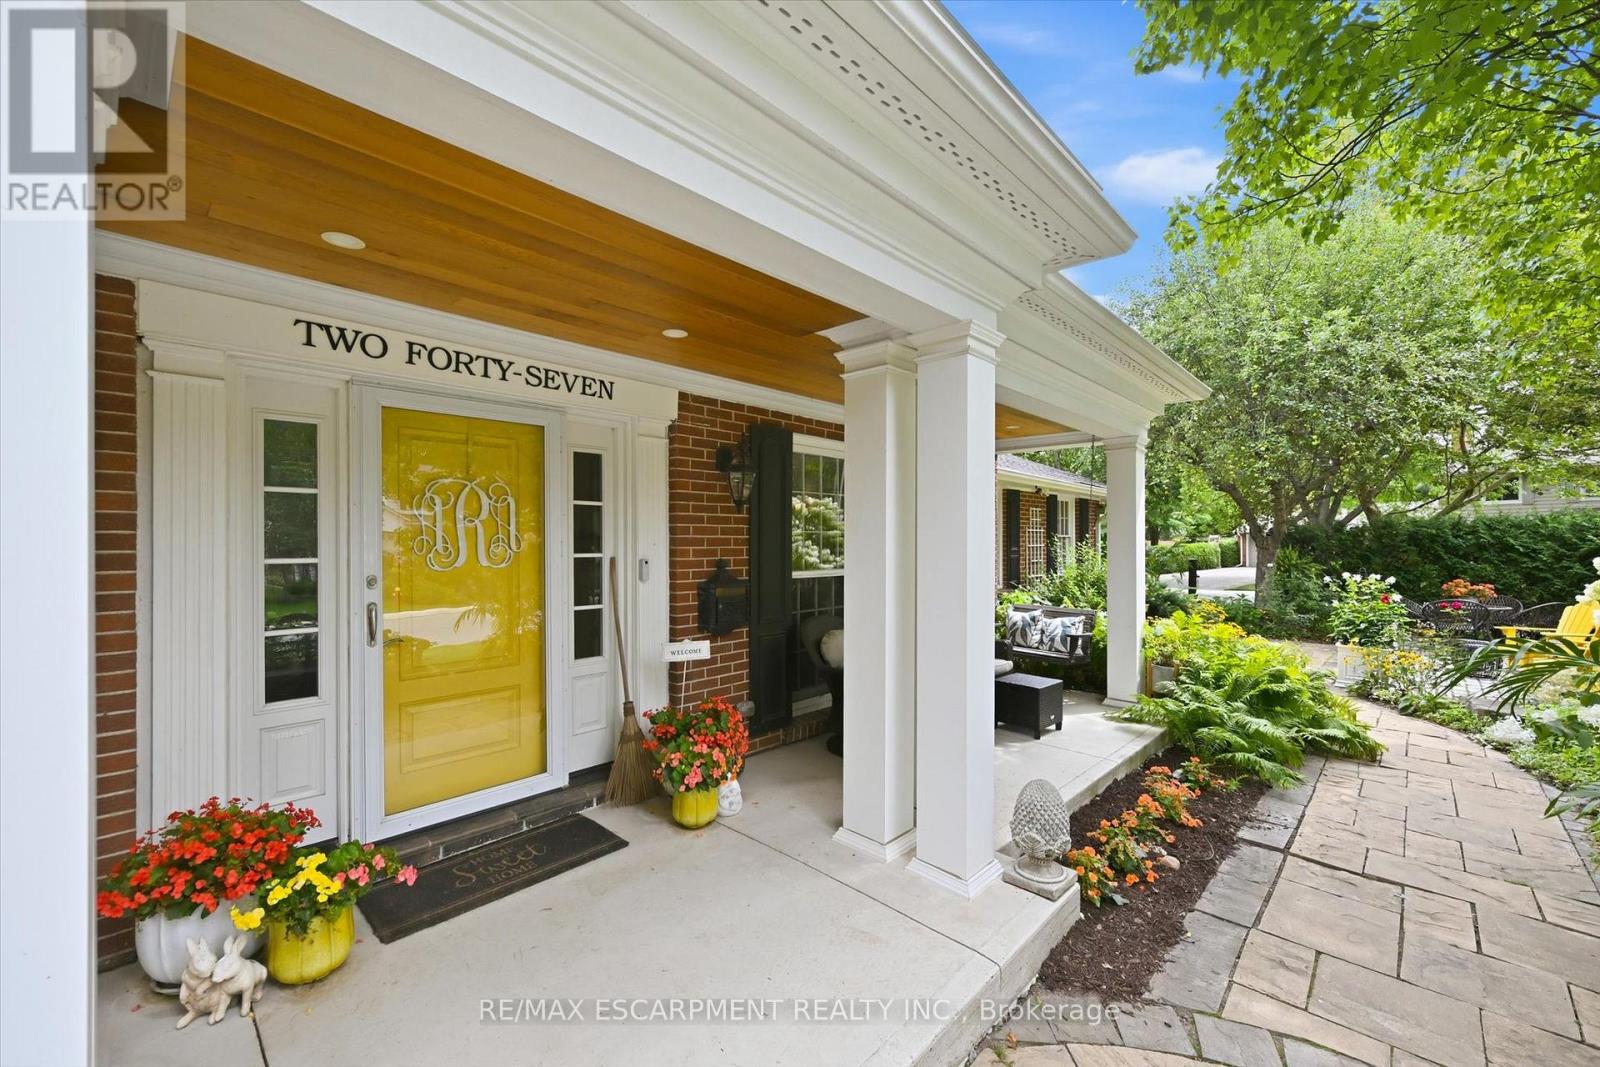
247 Linwood Crescent
Burlington (Appleby), Ontario
Sought-after street in south Burlington where you will feel like you have entered a park with mature trees lining the quiet, sought after cul-de-sac, steps to parks and the lake. Sweeping front porch, classic centre hall design, and beautiful, modern updates. The Main level is perfect for casual family time or entertaining. Bright formal living room, custom gourmet kitchen with a large granite island, open concept dining and family room w/ gas fireplace. Completing the main level is a powder room, walk out to a 3-season room and a main floor office with built in cabinetry.4 bedrooms upstairs, including a generous primary suite with a spa-like bath and cozy fireplace and via a pocket door is the 4th bedroom, ideal for a nursery, office or even a dream dressing room. Spacious rec room includes a 5th bedroom w/ walk up access to the garage and a 3-piece washroom. Ideal for teens, nanny suite or company. Professionally landscaped, every part of the property has a spot to relax, play and entertain in privacy. (id:45725)

2009 - 2000 Islington Avenue
Toronto (Kingsview Village-The Westway), Ontario
Welcome to Islington 2000, where luxury, tranquility and carefree resort-style living come together. Maintenance fees include all utilities, Bell Fibe high-speed internet and cable, providing exceptional convenience and peace of mind. Set amid nearly 10 acres of beautifully landscaped grounds, this highly regarded Tridel-built residence offers exclusivity with just six suites per floor. Spacious, sun-filled living and dining rooms feature dramatic floor-to-ceiling windows with panoramic skyline views and spectacular sunsets. Multiple walk-outs open to an expansive terrace-style balcony, perfect for relaxing, entertaining and enjoying the ever-changing views. The spacious primary suite features floor-to-ceiling windows, balcony walk-out, generous walk-in closet and luxurious 5-piece ensuite. A large second bedroom provides excellent comfort, while the versatile den/family room, with built-in electric fireplace and closet, can serve as a third bedroom. A separate ensuite storage with a built-in desk and cabinetry offers the versatility of the space being used as an extra storage room or an office. There is also one large private locker, not a cage, with built-in shelving, plus two side-by-side parking spaces close to bicycle storage. Note: Owned locker and two owned underground parking spaces, are all permanently associated with the unit and not transferable separately. Enjoy 24/7 gatehouse security and over 22,000 sq. ft. of country-club-style amenities, including fitness centre, library, hobby room, golf driving range, billiards, racquetball, tennis and pickleball courts, indoor and outdoor pools, cedar sauna, hot tub and BBQ area. Award-winning gardens provide beautiful outdoor spaces. Steps from transit, golf, shopping and schools, with easy access to Hwy 401 and Toronto Pearson Airport. Upscale, all-inclusive living, simply come home and enjoy. (id:45725)

7 Egerton Street
Brampton (Sandringham-Wellington), Ontario
Original Owners !! Stunning corner detached home by Countrywide Homes in the sought-after Dixie& Countryside area! Beautifully landscaped lot with concrete work, a recently paved driveway and great curb appeal. As per the builder, the Lancaster Model above-grade features 2421 Sq ft + finished basement with builder provided separate entrance, 4 +2 bedrooms, 5 washrooms, and 3 full washrooms on the second level. Fresh paint, combined living/dining, and a separate family room with fireplace. A chef-delight spacious kitchen with a centre Island & stainless steel appliances. The fourth bedroom offers a walk-out balcony with beautiful neighborhood views. Builder-provided separate entrance leads to a fully finished basement with excellent rental potential /in-law suite. Backyard features a concrete patio, gazebo, storage shed and a fresh epoxy-coated garage floor. Conveniently located near Hwy 410, Heartland, parks, schools, shopping and major amenities. A fantastic family home not to be missed !! (id:45725)
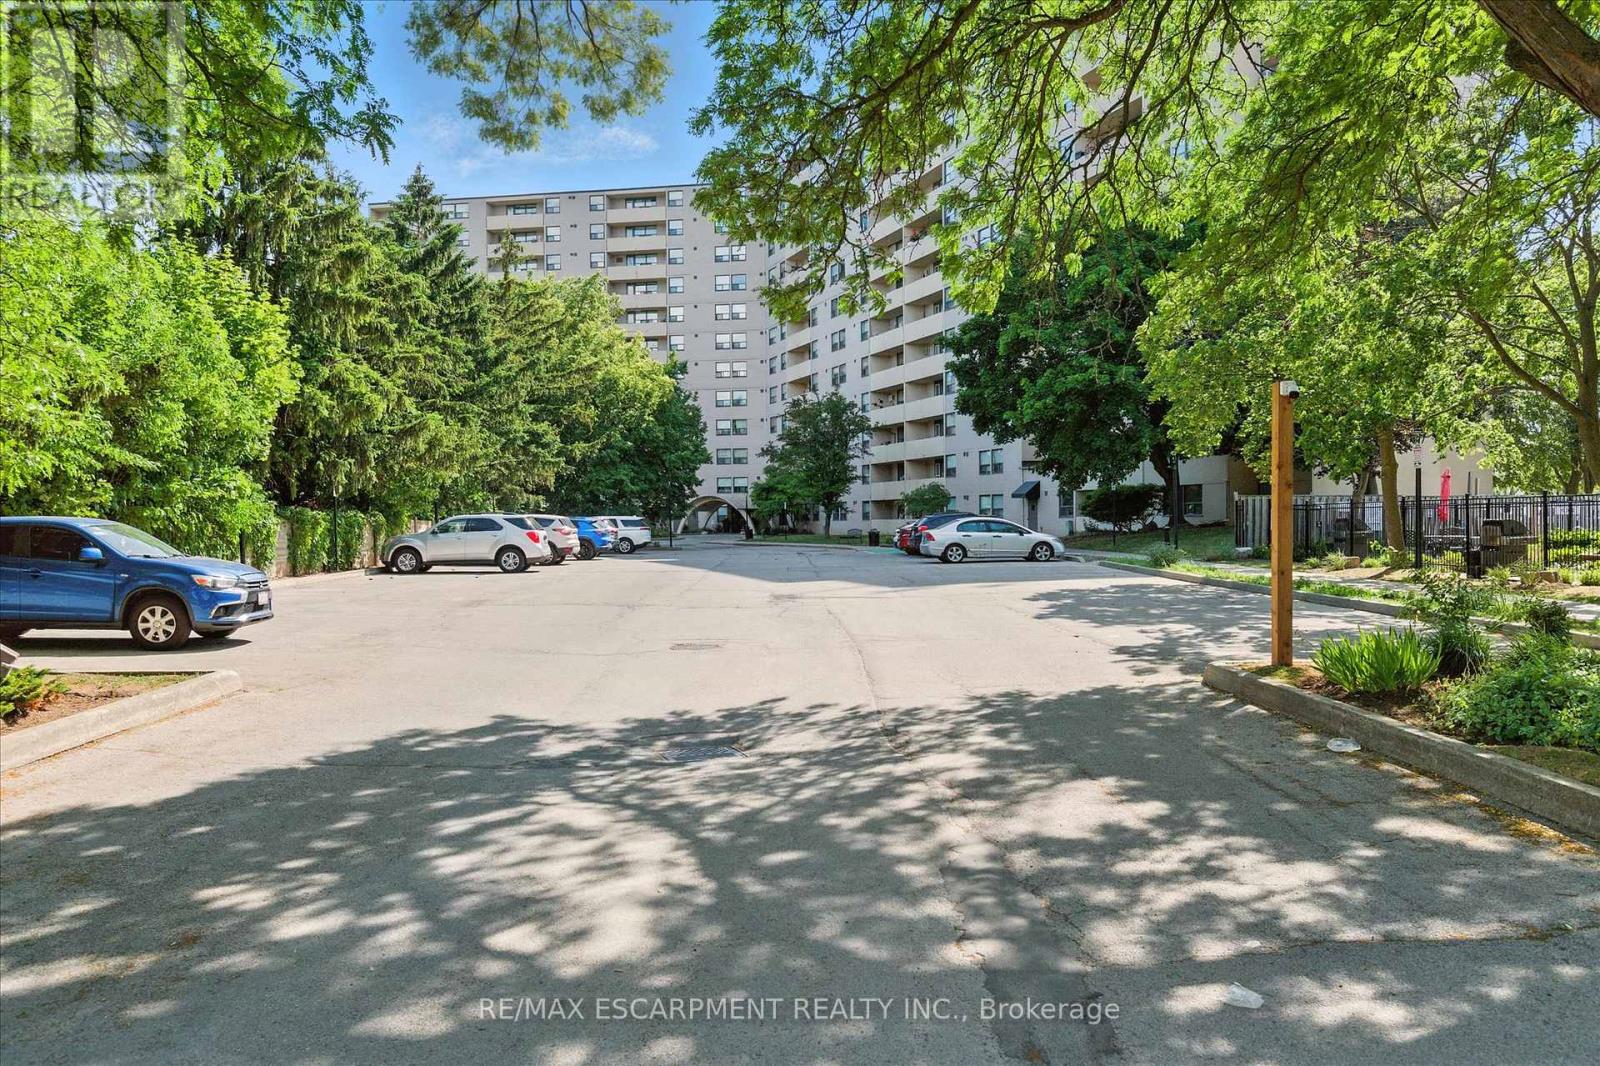
909 - 700 Dynes Road
Burlington (Roseland), Ontario
Welcome Home! Fully renovated over the past 3 years, including new electrical, new kitchen with quartz countertops and plenty of storage, updated bathrooms, engineered hardwood, removal of a wall in the living room to create extra space, addition of a solid pine mantle, California shutters, modern light fixtures, elevated trim, doors and hardware, and freshly painted throughout, this suite is beautifully designed to maximize style and space. Featuring a large primary suite with walk in closet modern ensuite, a 2ndspacious bedroom with cozy new broadloom, 3-piece primary bath, in suite laundry with extra storage, and a generous balcony with unobstructed south facing views, over quiet treed neighbourhoods. Imagine yourself stopping at the Farmer's market across the street or taking a walk along the nearby trail to downtown and the lake and then coming home to your beautiful home in a quiet, friendly building. 700 Dynes is the perfect place for First time buyers or downsizers! (id:45725)
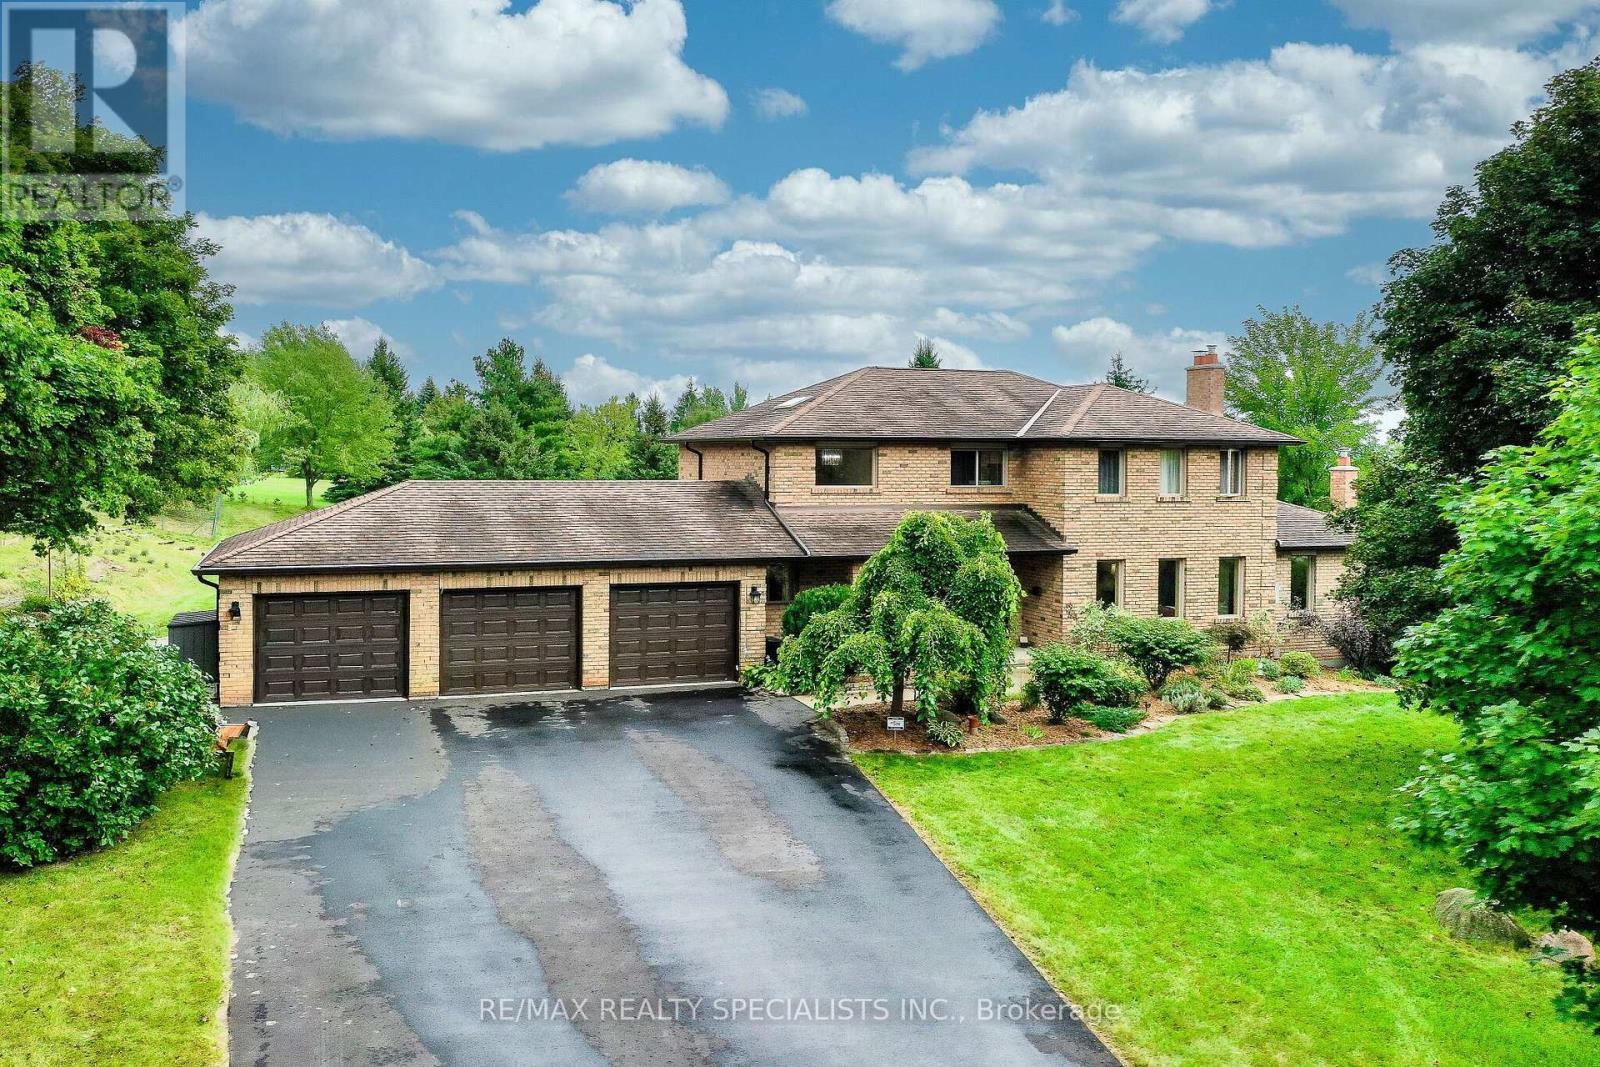
44 George Crescent
Caledon (Caledon East), Ontario
Welcome to 44 George Crescent - an exceptional country estate in the prestigious executive community of Caledon East. Set on a spectacular 2-acre property surrounded by mature trees and established landscaping, this beautifully maintained all-brick, two-storey home offers over 5,000 sq. ft. of finished living space, combining timeless character, generous proportions, and remarkable privacy. The grounds are truly special, featuring an ornamental pond, mature trees, berry bushes, established gardens, and picturesque views. The expansive backyard offers a peaceful private retreat with plenty of room for entertaining, gardening, and enjoying the outdoors. Inside, the home offers four bedrooms and an impressive array of principal rooms, including a family room with fireplace, formal living and dining rooms, dedicated home office, and a large eat-in kitchen. The recently updated kitchen is bright and functional, with a walkout providing direct access to the beautiful backyard. Upstairs, a skylight floods the bedroom-level hallway with natural light, creating a bright and welcoming atmosphere. The finished lower level provides exceptional additional living space, featuring a huge recreation room, gym area, games room, potential additional bedroom, fireplace insert, and walkout to the private grounds - perfect for family activities, entertaining, hobbies, or a guest/teen retreat. Additional features include multiple fireplaces, an outstanding three-car garage, and several large garden sheds providing excellent storage and workspace. Caledon East offers an outstanding family lifestyle, with excellent schools, arenas, a swimming pool, tennis courts, soccer fields, and the Caledon Trailway all nearby.44 George Crescent is more than a home - it is a private country retreat in one of Caledon's most desirable communities, where nature, recreation, and everyday amenities are all at your fingertips. (id:45725)
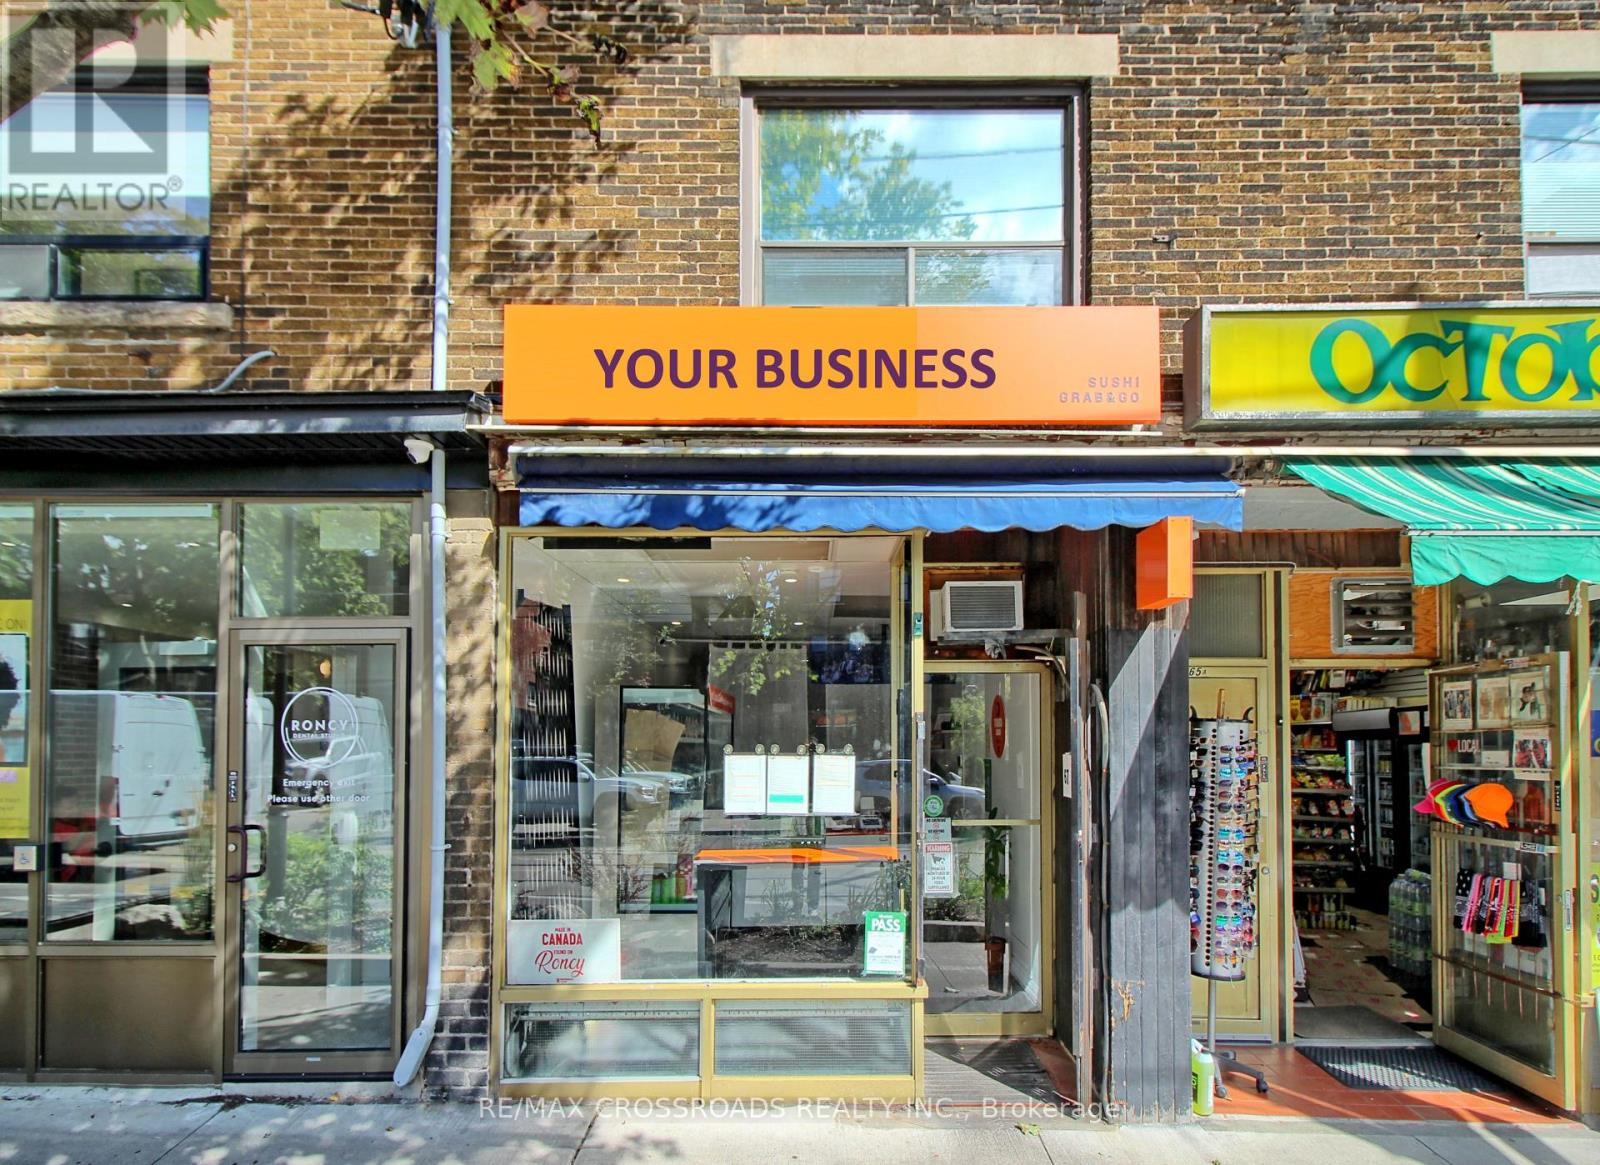
67 Roncesvalles Avenue
Toronto (Roncesvalles), Ontario
Turn-key Japanese take-out restaurant for sale in the heart of trendy Roncesvalles Village - directly across from a streetcar stop with excellent, steady pedestrian traffic and a loyal base of regular customers. Low food cost and a simple, easy-to-learn menu make this an ideal opportunity for a first-time owner-operator or an experienced restaurateur looking to expand. Business name/brand are not included in the sale. Don't miss this opportunity - inquire today! (id:45725)
123007 Southgate Road 12
Southgate, Ontario
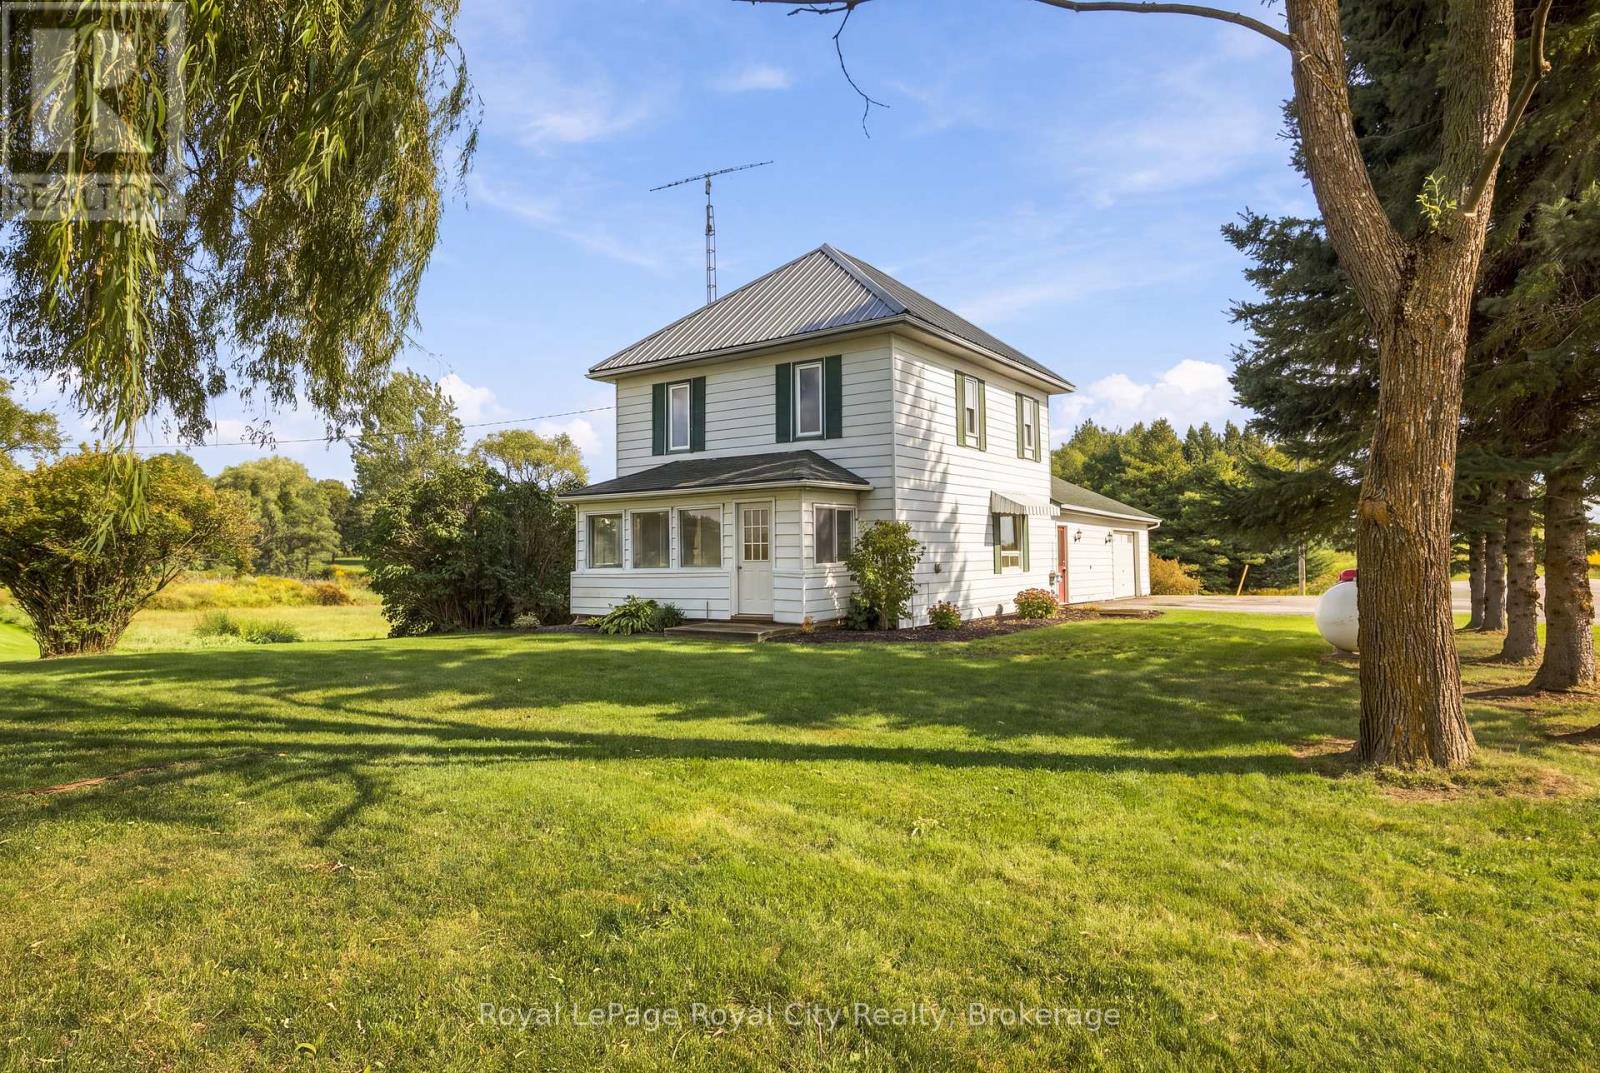
Some properties stand out for the peace and quiet that surrounds them, and this home is one of them. Set on a 1.8-acre lot between Durham and Mount Forest, this charming home offers space, privacy, and endless possibilities for its next chapter. Whether you're looking to put down roots, give your family room to grow, or enjoy a peaceful property as you downsize, this welcoming country home offers incredible versatility. At the front of the home, a spacious living area provides an ideal space for entertaining and relaxing, along with an oversized dining space just off the kitchen. The bright sunroom adjacent to the living room provides the perfect place to wind down, play card games, or enjoy a morning coffee. Upstairs, there are three bedrooms, perfect for your family, guests, or a space that can double as a den or home office. An attached 24x22-foot double garage provides convenient parking, workspace, and additional storage, while the shed is ideal for outdoor equipment or seasonal belongings. You can also cozy up to the fire pit, while the surrounding space is perfect for kids and pets to play. The expansive yard offers plenty of room for gardening, outdoor projects, family gatherings, or simply enjoying the space and serenity of country living. Located beside the Mount Forest Golf Club and only minutes from shops, restaurants, and everyday amenities, the property offers a desirable balance of rural tranquillity and small-town convenience. Thoughtful updates include a durable metal roof completed in 2024, a new pressure tank, and a furnace installed in 2019. Warm, character-filled, and full of potential, 123007 Southgate Road 12 is ready to welcome you home. (id:45725)
1167 Eagle Lake Road
Dysart Et Al (Guilford), Ontario
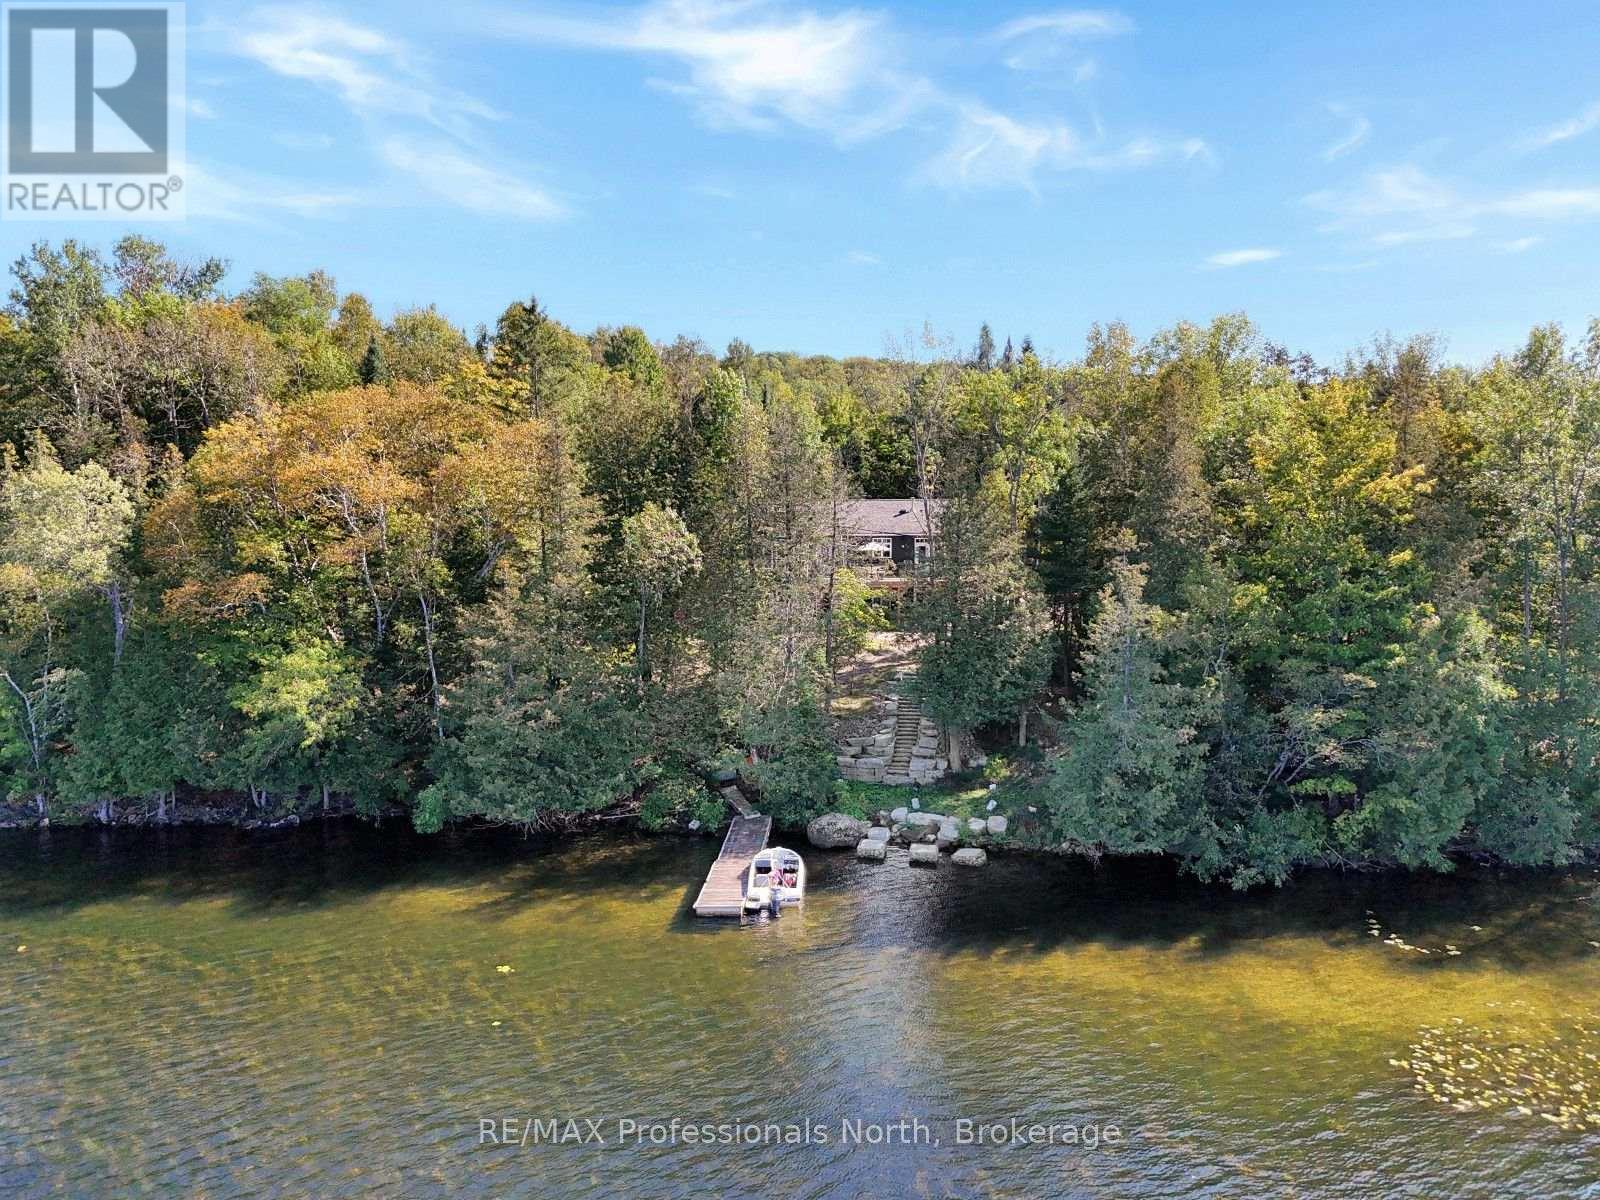
Newly built and beautifully designed for life in cottage country, this impressive home is located on the Pine Lake, Grass Lake and Maple Lake chain, offering excellent opportunities for fishing, boating, swimming, and water sports. The property combines natural surroundings with a long tree lined shared laneway and direct access to the waterfront, with stairs leading down to the lake. Located just outside West Guilford, you'll have everyday conveniences close by including a general store, LCBO, restaurants, public beach and boat launch, while Sir Sam's Ski & Bike is just a short drive away. The village of Haliburton is approximately 15 minutes away, offering grocery stores, restaurants, shopping, health care, schools, and other services. The main level features a bright open-concept layout with a spacious living room with fireplace, dining area leading to a great lakeside deck, and kitchen with a large island and walk-in pantry. The primary suite includes a walk-in closet, 3-piece ensuite, and private balcony. A large laundry room, additional 2-piece bathroom, and generous sunroom with its own fireplace complete this level. The lower level offers incredible flexibility for an in-law suite, extended family, or older children living at home. It includes a large recreation room, primary bedroom with walk-in closet, 3-piece ensuite and patio doors leading to a lower patio, two additional bedrooms, 3-piece bathroom with soaker tub, large laundry room with storage, and a full eat-in kitchen. In-floor heating adds comfort throughout this level. A versatile two-level layout, beautiful natural surroundings, and three-lake-chain access, this property offers plenty of space for family and guests while keeping you close to the amenities and recreation of West Guilford and Haliburton. (id:45725)
164 Hamilton Street
Arran-Elderslie, Ontario
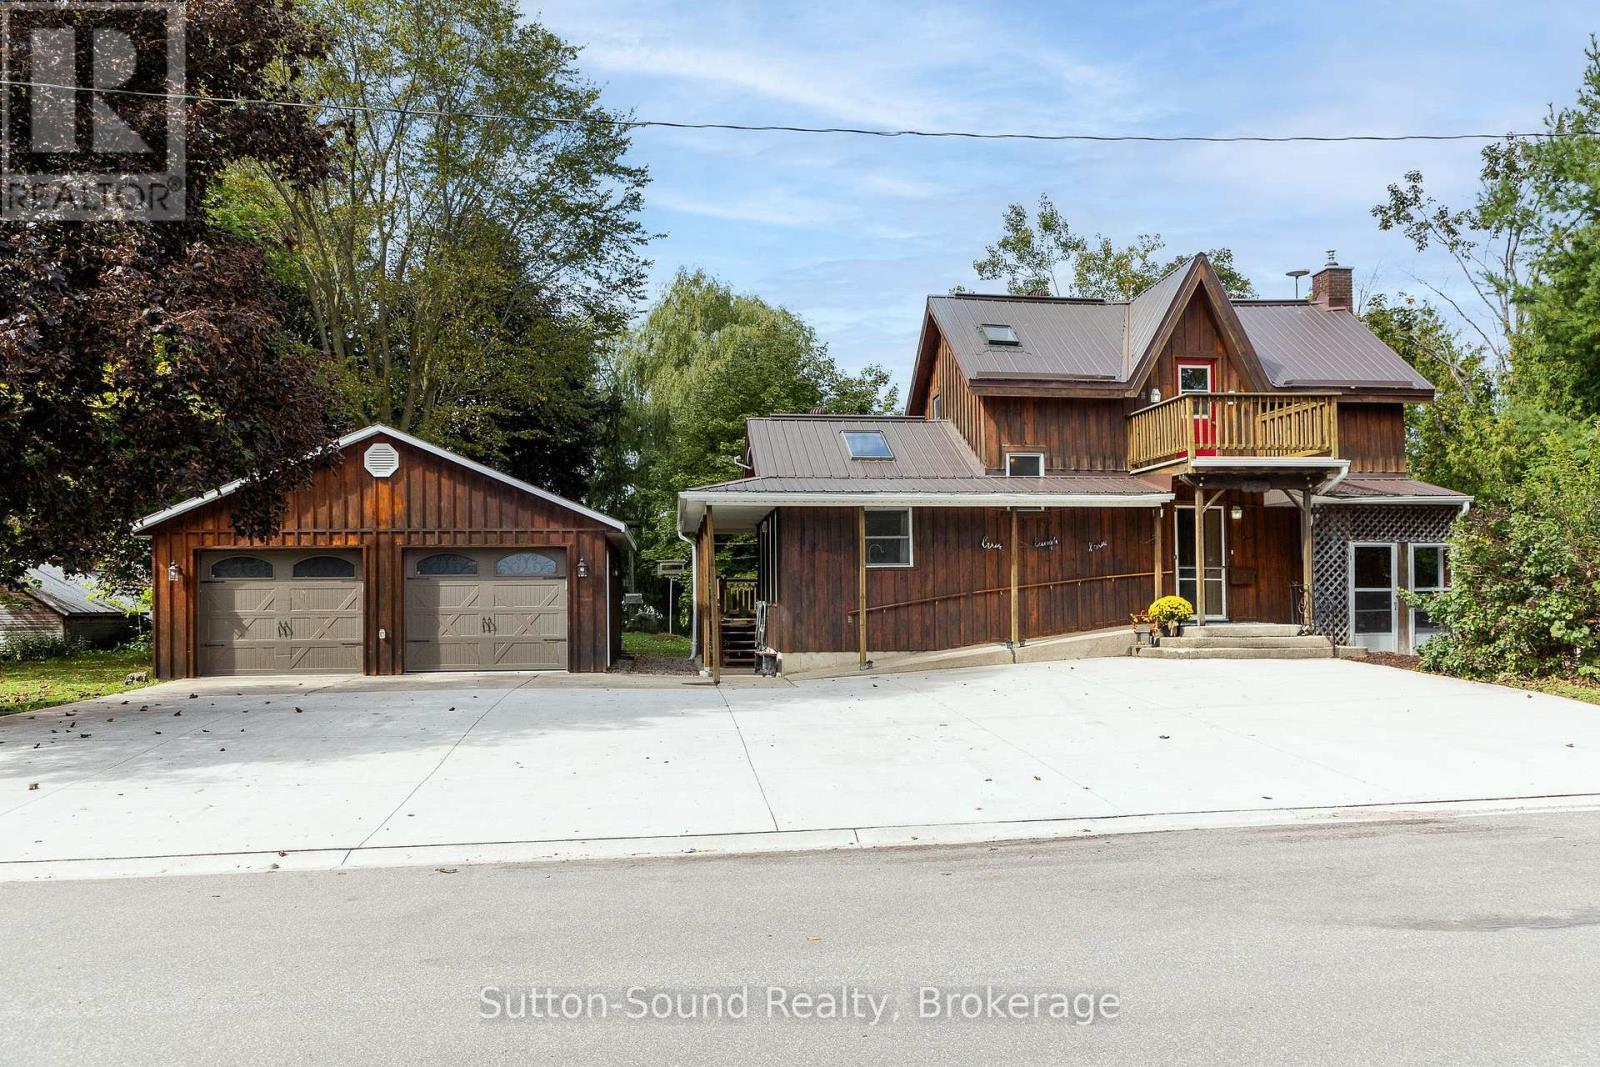
CHARACTER, SPACE & UNIQUE APPEAL! This distinctive 1 1/2 storey home offers a wonderful blend of original charm, thoughtful additions and versatile living space. The original home dates back to 1880, with an addition completed in 1988 and a lower-level addition with attached garage/workshop, creating a home with plenty of room to live, work and enjoy. The exterior immediately stands out with board-and-batten siding, a metal roof and mature landscaping. Inside, original character is complemented by an inviting open-concept kitchen and dining area featuring warm wood floors. The main-floor living room is bright and welcoming, with skylights bringing in an abundance of natural light. Upstairs are three modest bedrooms, including one with its own 3-piece ensuite bath. Unique to the home, upper-level decks provide access from both the front and rear, offering elevated views and additional outdoor living space. The lower level provides even more flexibility with a spacious family room featuring a gas fireplace, 2-piece bath and den. Patio doors lead directly into the attached lower-level workshop/garage, offering excellent space for a hobbyist, home business, storage or additional workspace. Outside, the property truly shines. A large back deck is conveniently accessed from the kitchen and overlooks the spacious, treed and landscaped yard. A retaining wall creates a lovely sitting area, while a mature willow adds character and shade. The property backs onto open park-like space, providing a pleasant sense of privacy and an extended backdrop. A large concrete driveway offers ample parking, complemented by the detached two-car garage built in 2016. Natural gas heating and an on-demand hot water system add to the home's practicality. With its combination of historic character, multiple additions, generous outdoor space, extensive parking and garage/workshop options, this is a property that offers something genuinely different from the ordinary. (id:45725)
320 Plains Road E Unit# 614
Burlington, Ontario
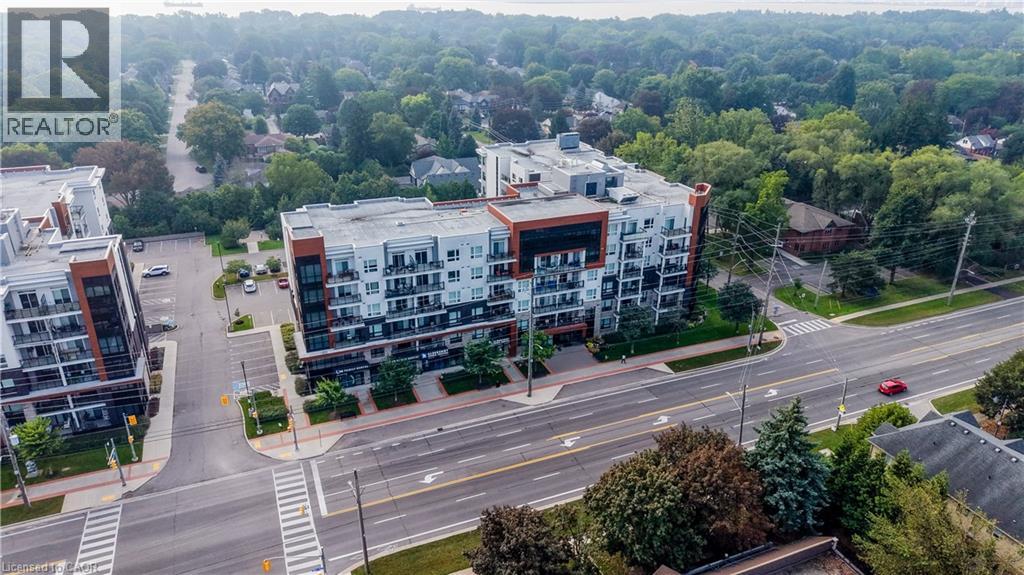
Penthouse Living In West Burlington! Welcome to this beautifully maintained top-floor suite offering the perfect blend of comfort, convenience and elevated condo living. Featuring 10-foot ceilings and no neighbours above, this penthouse unit offers a bright, open and spacious feel that is hard to find. The suite has been freshly painted and meticulously maintained, with a stylish kitchen featuring granite countertops and a layout designed for everyday living. One of the standout features is the incredible proximity to the building's rooftop patio, just steps from your door. With plenty of space to relax, entertain or enjoy the outdoors, it truly feels like having your own backyard in the sky. The party room and games room are approximately 15 feet away, making entertaining incredibly convenient without sacrificing privacy within your own suite. Your storage locker is also conveniently located on the 6th floor, just steps from the unit, while your exclusive underground parking space adds everyday convenience. Residents also enjoy access to an impressive selection of amenities, including a meeting room, yoga room and fully equipped exercise facility. Ideally located in West Burlington, close to Costco, IKEA, major highways including the QEW and 403, shopping, dining and everyday amenities. Whether you're a first-time buyer, downsizer or looking for a well-maintained investment, this penthouse offers a fantastic opportunity to enjoy elevated condo living in a highly convenient location. Move-in ready and waiting for its new owner! (id:45725)
69 Hungerford Road
Cambridge, Ontario
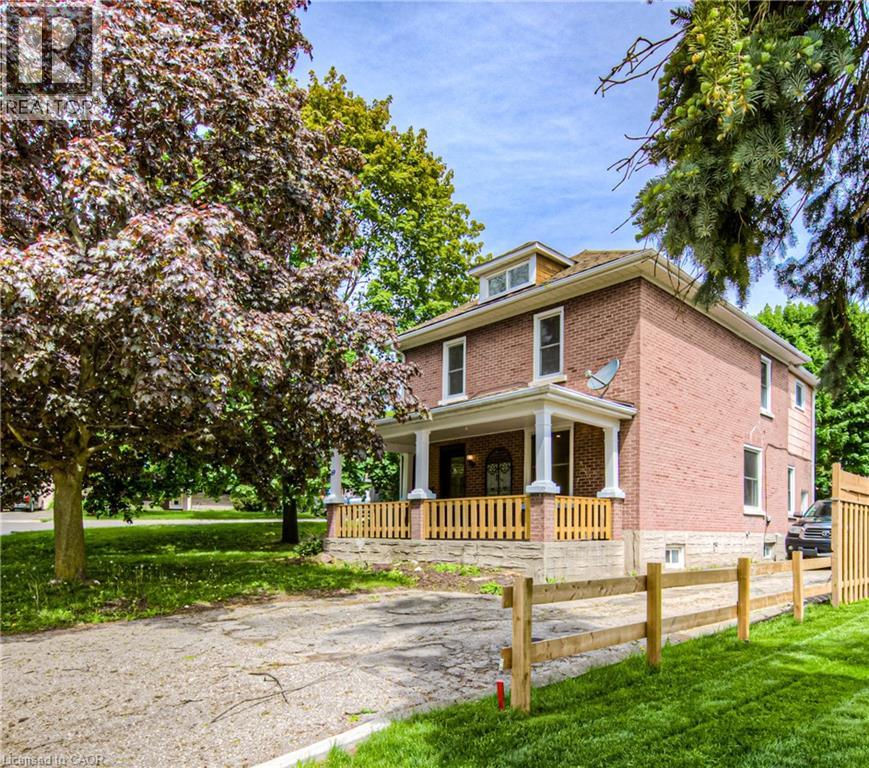
Welcome to 69 Hungerford Road in the heart of Hespeler, Cambridge. This stunning 2.5 storey detached home offers 4 bedrooms, 2 full bathrooms, and a layout designed for both living and earning. Here are 5 reasons this property deserves your attention. 1. A COMMUTER'S DREAM LOCATION Minutes from Highway 401 via Hespeler Road, this location connects you to Toronto, Guelph, Kitchener-Waterloo, and the broader GTA with ease. Public transit, Cambridge Centre, and major retail along the Hespeler Road corridor are all at your doorstep. 2. STEPS TO HESPELER VILLAGE Walk to the boutique shops, restaurants, breweries, and the weekly Hespeler Village Market along the Speed River. Forbes Park, local trails, and the Cambridge Public Library Hespeler branch are all within reach, making this one of Cambridge's most vibrant and walkable neighbourhoods. 3. A CHARACTER HOME ON A GENEROUS LOT The 2.5 storey layout and oversized lot set this home apart from the standard suburban build. Architectural details and a spacious footprint give it a warmth and personality that newer construction simply cannot replicate. There is room to grow inside and out. 4. RENOVATED TOP TO BOTTOM Every inch of this home has been updated with modern finishes. No renovation projects, no surprise repairs, and no compromises. Move in, settle in, and enjoy a home that has been thoughtfully refreshed from the ground up. 5. INCOME POTENTIAL BUILT RIGHT IN Two full kitchens, a separate entrance, and a renovated loft make this home a turnkey income property. Whether you are looking to offset your mortgage, accommodate extended family, or create a live-and-rent arrangement, the infrastructure is already in place. This is the kind of setup investors and savvy homeowners search for. (id:45725)
29 Crimea Street
Guelph, Ontario
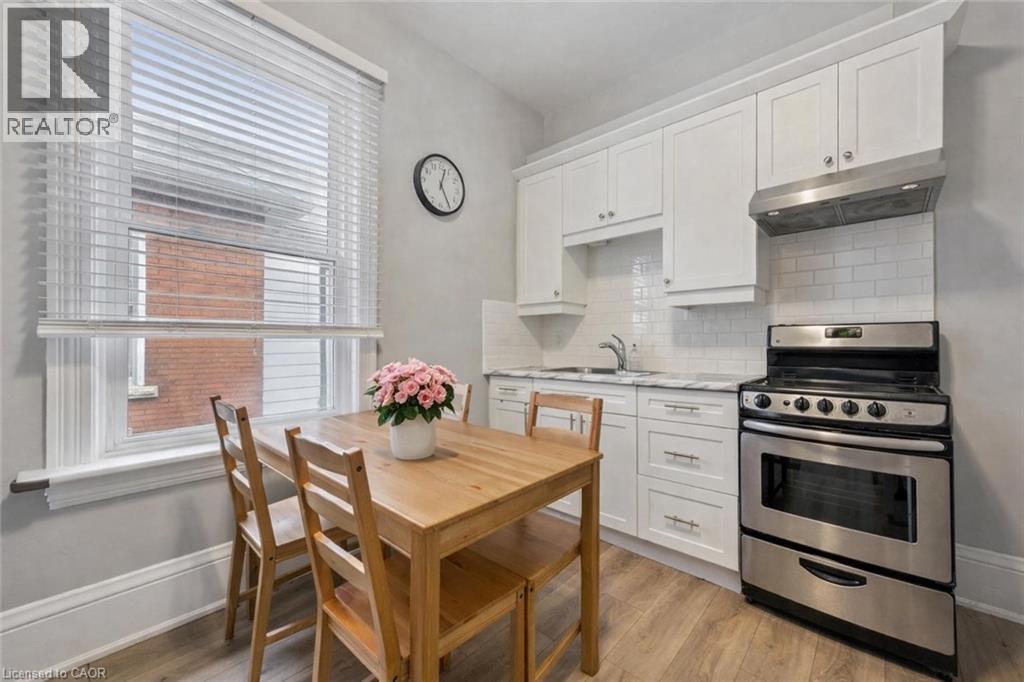
Beautifully renovated duplex set on rare dbl-deep lot W/detached 720sqft garage/shop offering exceptional flexibility, income potential & future upside! Solid red brick home has been updated & configured into 2 self-contained 1-bdrm units—W/potential to add a 3rd—making it an ideal opportunity for investors or homeowners looking to offset their mtg W/rental income. Completely renovated & generating $4,310/mth in rental income this property presents a strong turnkey opportunity for investors. Front porch leads into front unit where you’ll find an updated kitchen W/white cabinetry, backsplash & S/S appliances. This level is completed by a spacious bdrm. Upstairs a loft-style living space offers incredible versatility, perfect for living room, office or creative studio—along W/4pc bath W/oversized vanity, shower/tub & in-suite laundry. Rear unit is a well-designed 1-bdrm suite on a single level W/renovated kitchen W/white cabinetry, backsplash & S/S appliances. Living space is warm & inviting W/lots of natural light while the bdrm offers generous proportions & storage. 4pc bath & in-suite laundry add everyday convenience. Adding even more value the property has sep entrance to partially finished bsmt where you’ll find a rec room/living area, bathroom & kitchen R/I presenting a strong opportunity for a potential 3rd 1-bdrm unit. Alternatively this space can be incorporated to expand the rear unit. Home has been renovated & updated throughout the yrs: roof 2023 & windows 2019. Set on rare dbl-deep lot W/rear laneway access, this property opens the door to future possibilities—whether it’s exploring a lot severance or adding an add'l dwelling unit (ADU) subject to city approvals. Detached 720sqft garage W/hydro is ideal for car enthusiasts, hobbyists or those needing serious workspace. Steps from Sunny Acres Park & short walk to Fixed Gear Brewing. Easy reach of downtown W/shops, restaurants, nightlife & GO Station. Property that works today &offers even more for tomorrow (id:45725)