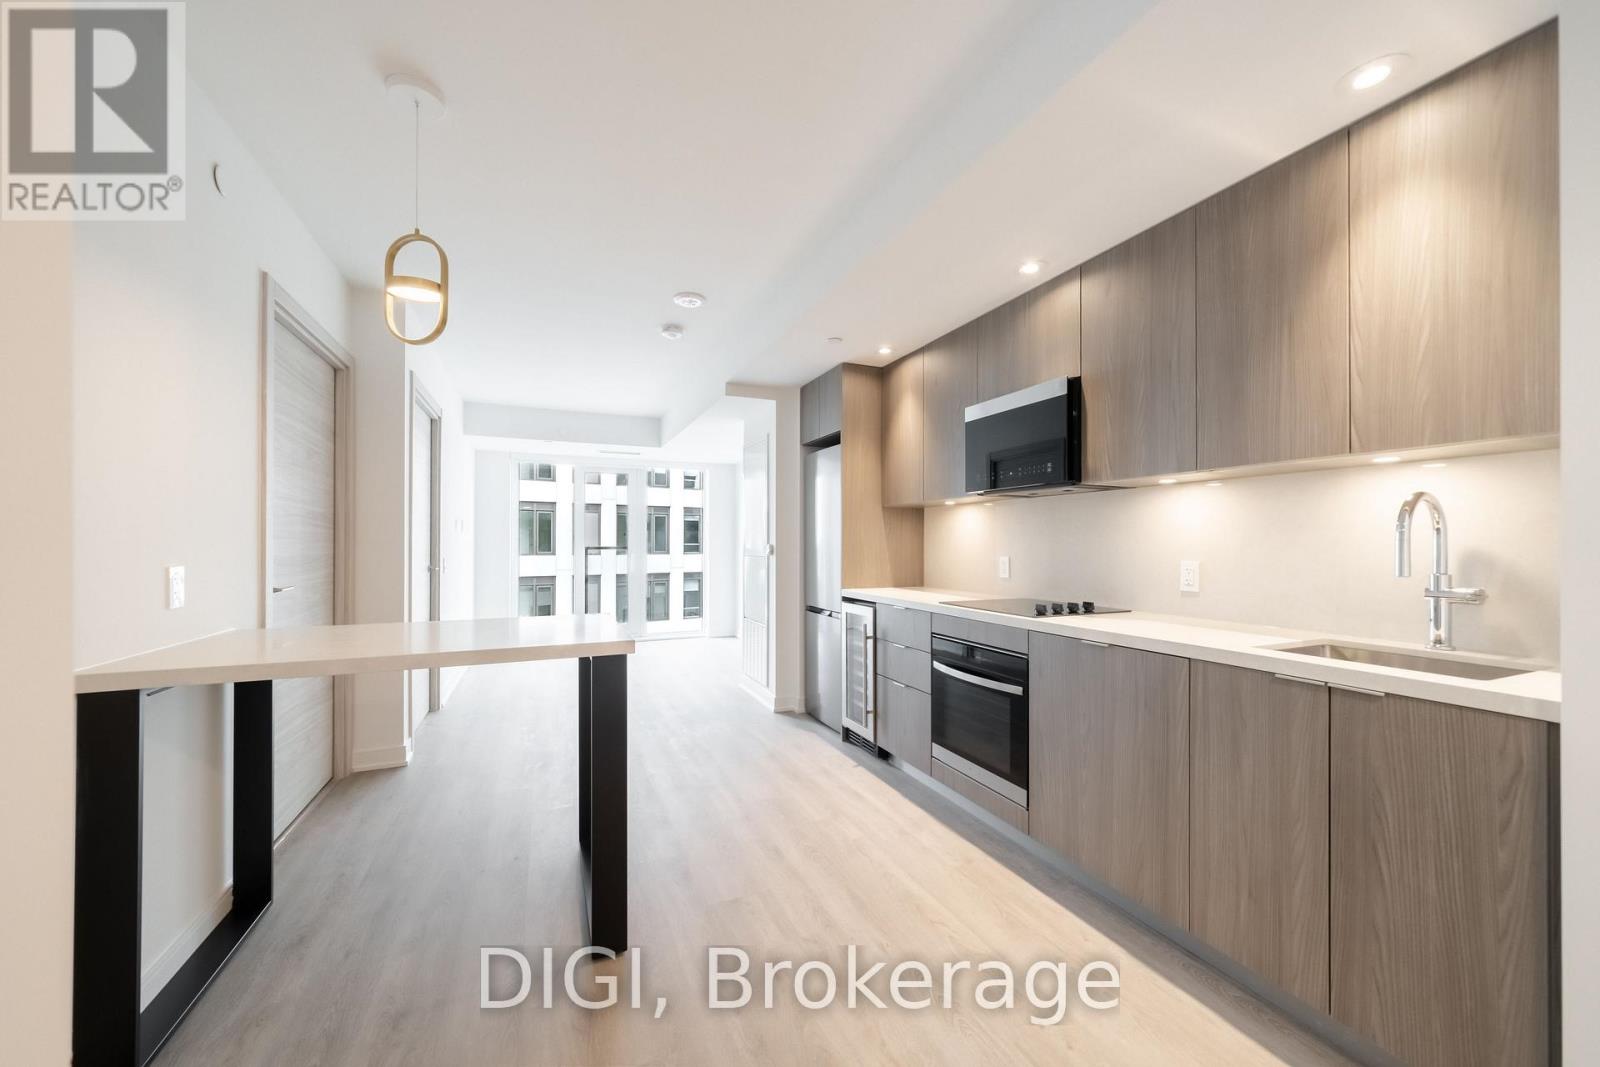
E725 - 485 Perth Avenue
Toronto (Weston-Pellam Park), Ontario
**2 MONTHS FREE RENT PROMO** Welcome to The Spoke, a brand-new purpose-built rental community in Toronto's vibrant Junction Triangle. This 1-bedroom + den, 1-bathroom suite offers 572 sq. ft. of thoughtfully designed living space with a bright, open-concept layout that maximizes comfort and functionality. The modern kitchen features premium stainless steel appliances, quartz countertops, contemporary cabinetry, a centre island with seating, and a full-size appliance package. The spacious living and dining area flows seamlessly to a Juliet balcony, while the bedroom offers ample closet space. Additional suite features include in-suite laundry, individually controlled heating and cooling with a Nest thermostat, luxury vinyl plank flooring, roller blinds, keyless entry, and high-speed internet availability. Residents enjoy an exceptional collection of amenities, including a resort-style outdoor pool, fully equipped fitness centre, coworking spaces, resident lounges, games room, rooftop terraces with BBQs, pet-friendly amenities, secure parcel lockers, bicycle storage, controlled building access, and professional on-site management. Located in the sought-after Junction Triangle, The Spoke is just steps to Bloor GO Station, the UP Express, TTC transit, local cafés, restaurants, breweries, parks, and everyday conveniences. Enjoy quick access to downtown Toronto, Pearson Airport, High Park, Roncesvalles, and The Junction, making this an ideal location for commuters and those seeking a vibrant urban lifestyle. (id:45725)
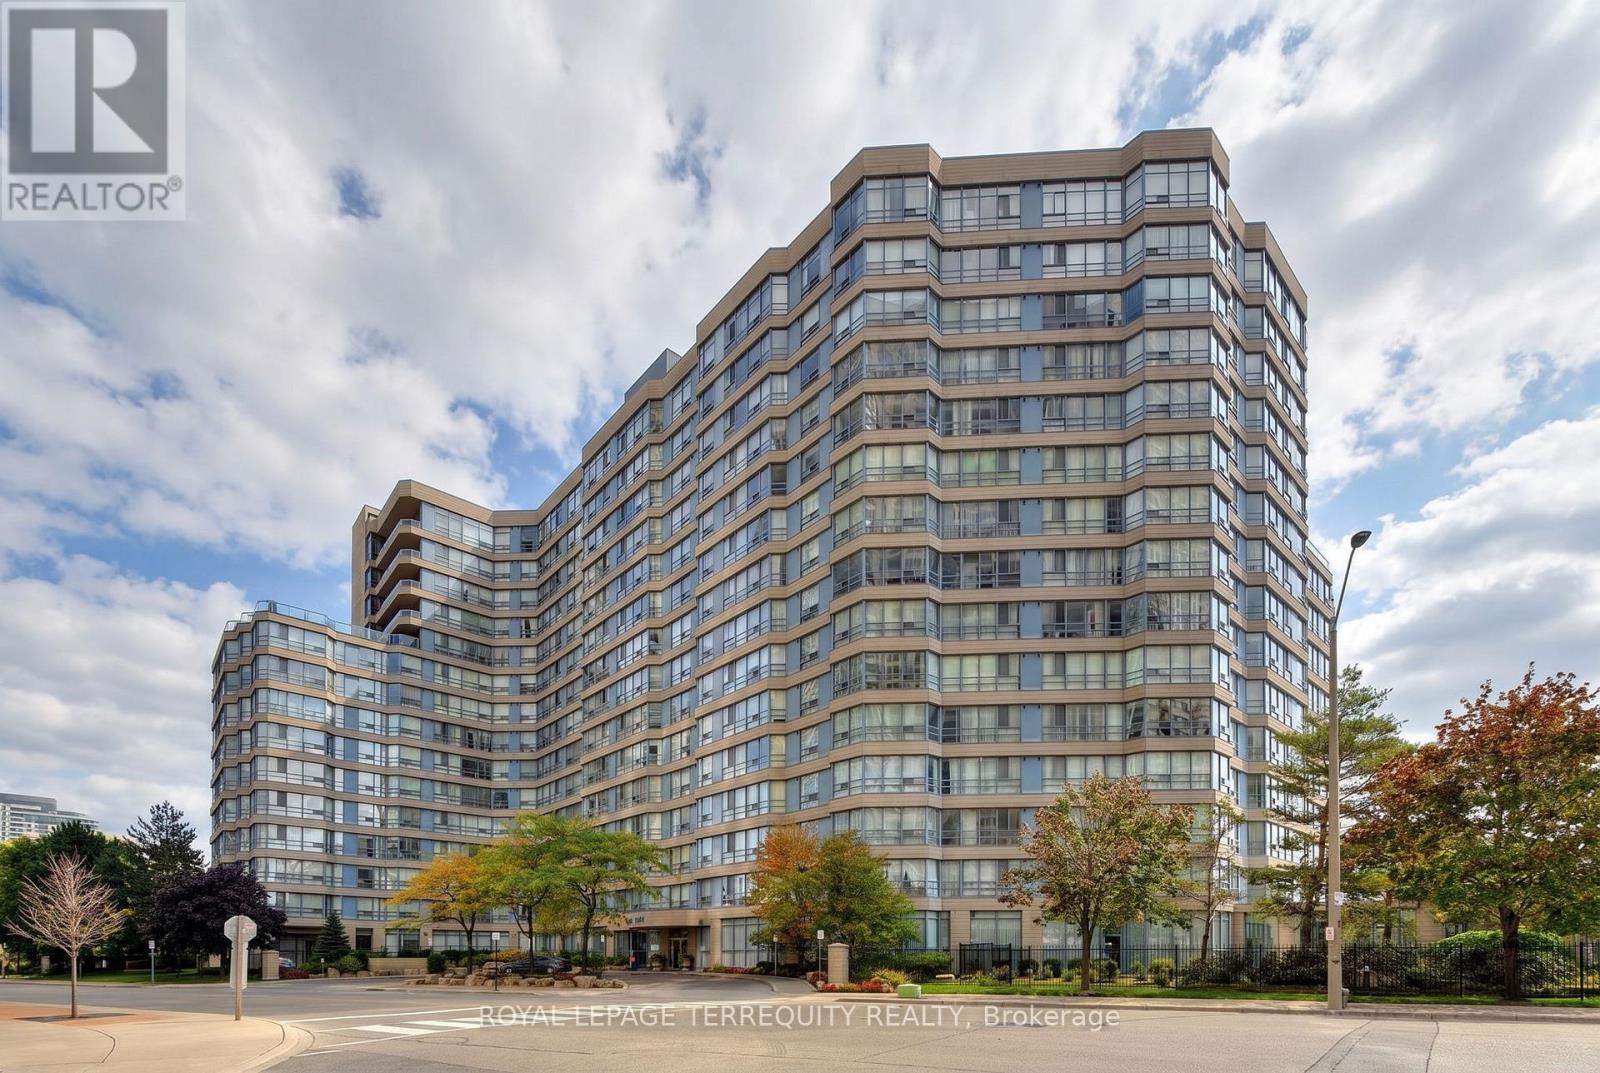
1512 - 250 Webb Drive
Mississauga (City Centre), Ontario
Welcome to this bright and inviting 2 Bedroom plus solarium, 2 Bathroom, End Unit condo that perfectly blends comfort and convenience. The standout feature is the private balcony, offering the ideal space to enjoy your morning coffee or unwind after a long day while taking in the fresh air. Inside, you'll find a thoughtfully designed layout with abundant natural light, comfortable living spaces, and a welcoming atmosphere that's perfect for professionals, couples, or small families. Whether you're looking for your first home, a stylish place to downsize, or a smart investment, this condo offers an exceptional opportunity. Amenities include indoor pool, exercise room, squash court, recreation room and tennis court. (id:45725)
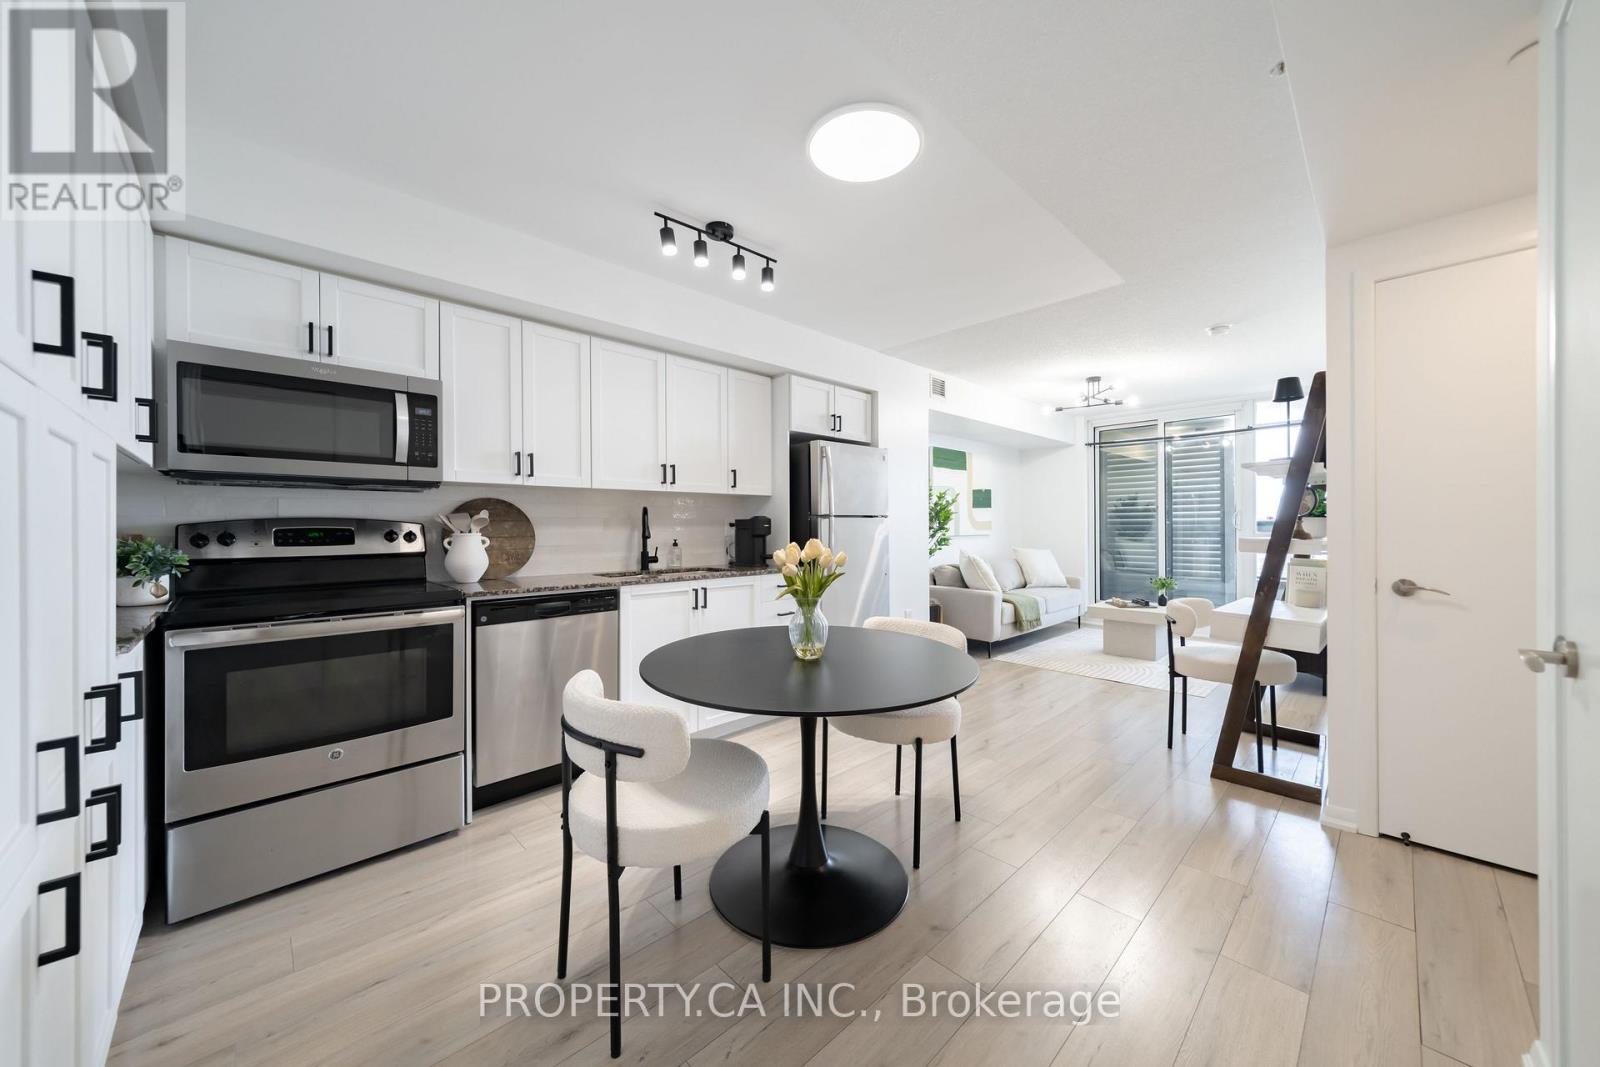
1201 - 830 Lawrence Avenue
Toronto (Yorkdale-Glen Park), Ontario
*NEWLY RENOVATED* Welcome To This Beautiful West-Facing Suite Offering A Bright, Functional Layout And Elevated Everyday Living! Step Out Onto Your Private Balcony - Complete With Planters - To Take In Serene, Unobstructed West Facing Views To Unforgettable Sunsets Every Evening. Freshly Painted Throughout With Renovated Laminate Flooring (2023) In The Bedroom, Living, And Dining Areas, This Home Feels Move-In Ready. The Modern Kitchen Impresses With Granite Countertops, A Stylish Newly Done Backsplash(2026), Stainless Steel Appliances, New Light Fixtures, Hardware and Faucets Throughout, A New Microwave (2025), And Abundant Pantry And Cabinet Storage. The Just Finished Fully Renovated Bathroom Adds A Spa-Like Touch, While The Spacious Bedroom Features A Large Closet For All Your Storage Needs. Full-Size Appliances Including Fridge, Stove, Dishwasher, And Washer/Dryer (All As-Is). Parking And Locker Included! Enjoy Resort-Style Amenities: Gym, Indoor Pool, Sauna, Outdoor BBQ Area, Guest Suites, Party Room, And Ample Visitor Parking. Unbeatable Location Close To Hwy 401, TTC Subway, Lawrence Square, Yorkdale Mall, Daycares, Schools, Parks (Dane Parkette Just A 2-Min Walk), Restaurants, And More! (id:45725)
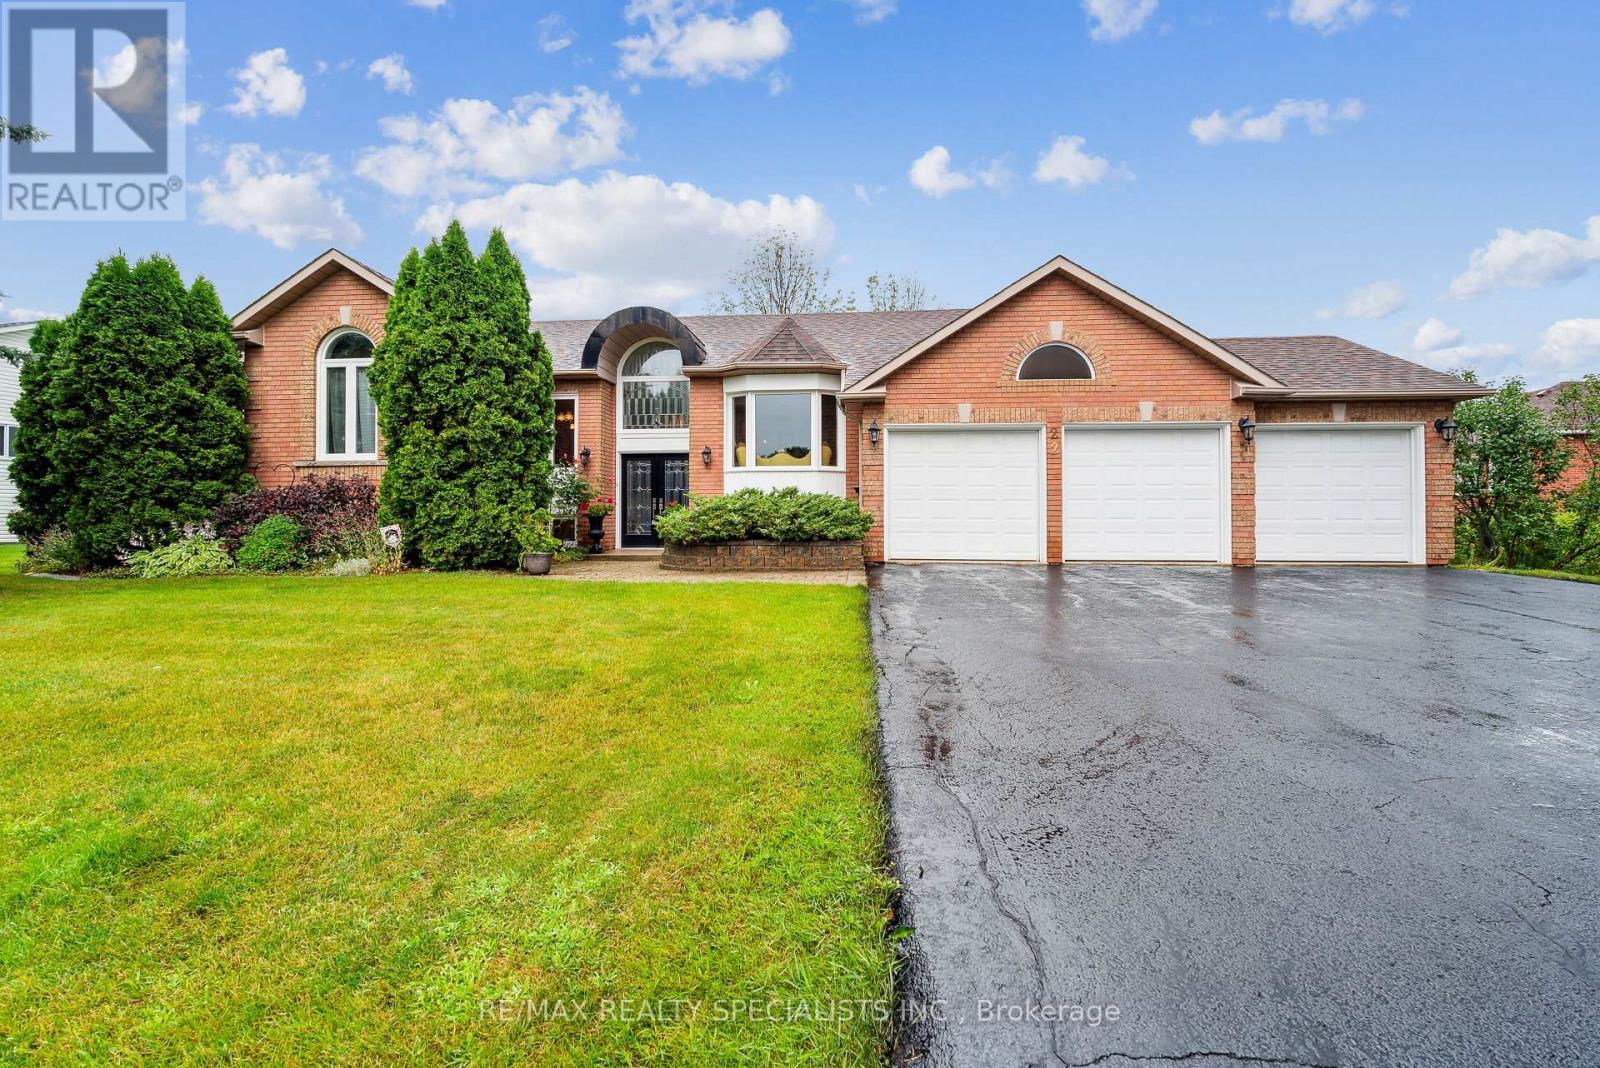
22 Lamont Creek Drive
Wasaga Beach, Ontario
REAR 305' DEEP DOT - THE ULTIMATE LIFESTYLE ESTATE ESCAPE THE CONCRETE JUNGLE and upgrade to a healthier way of living in this stunning residence. Located in one of Wasaga Beach's most prestigious and quiet neighbourhoods. Perfectly positioned for the active professional, this property allows you to seamlessly work from home while being minutes away from world-class golfing, downhill skiing, and the beautiful shores of Georgian Bay. THE PROPERTY: Situated on a staggering 87.5' X305', deep lot, this is an absolute rarity for the area. The expansive backyard is a true sanctuary-"pool-ready" for your custom inground oasis and still offering immense space for a sprawling vegetable garden. Embrace a wellness-focused lifestyle by growing your own micro-vegetables and organic produce in your private farm-to-table retreat. THE HOME: This impressive bungalow boasts over 2,000 sq. ft. of main-floor living space, designed for both comfort and sophistication. With a total of 5 spacious bedrooms and 3 full bathrooms, there is ample room for family, guests, or a dedicated executive home office. The primary suite features a private 4-piece ensuite, providing a quiet escape at the end of the KEY FEATURES: 3-CAR GARAGE: Massive space for vehicles, ski gear, and golf clubs. PRIME LOCATION: Highly sought-after upscale pocket close to top-tier schools, local shopping, and Wasaga's world-famous beach. OUTDOOR LIVING: Unmatched privacy and "elbow room" that is nearly impossible to find in town. Whether you are hitting the links, carving through fresh snow, or enjoying a sunset stroll on the beach, this home offers the sophisticated, active lifestyle you've been dreaming of. Trade the traffic for the trails and make Wasaga Beach your permanent sanctuary! (id:45725)
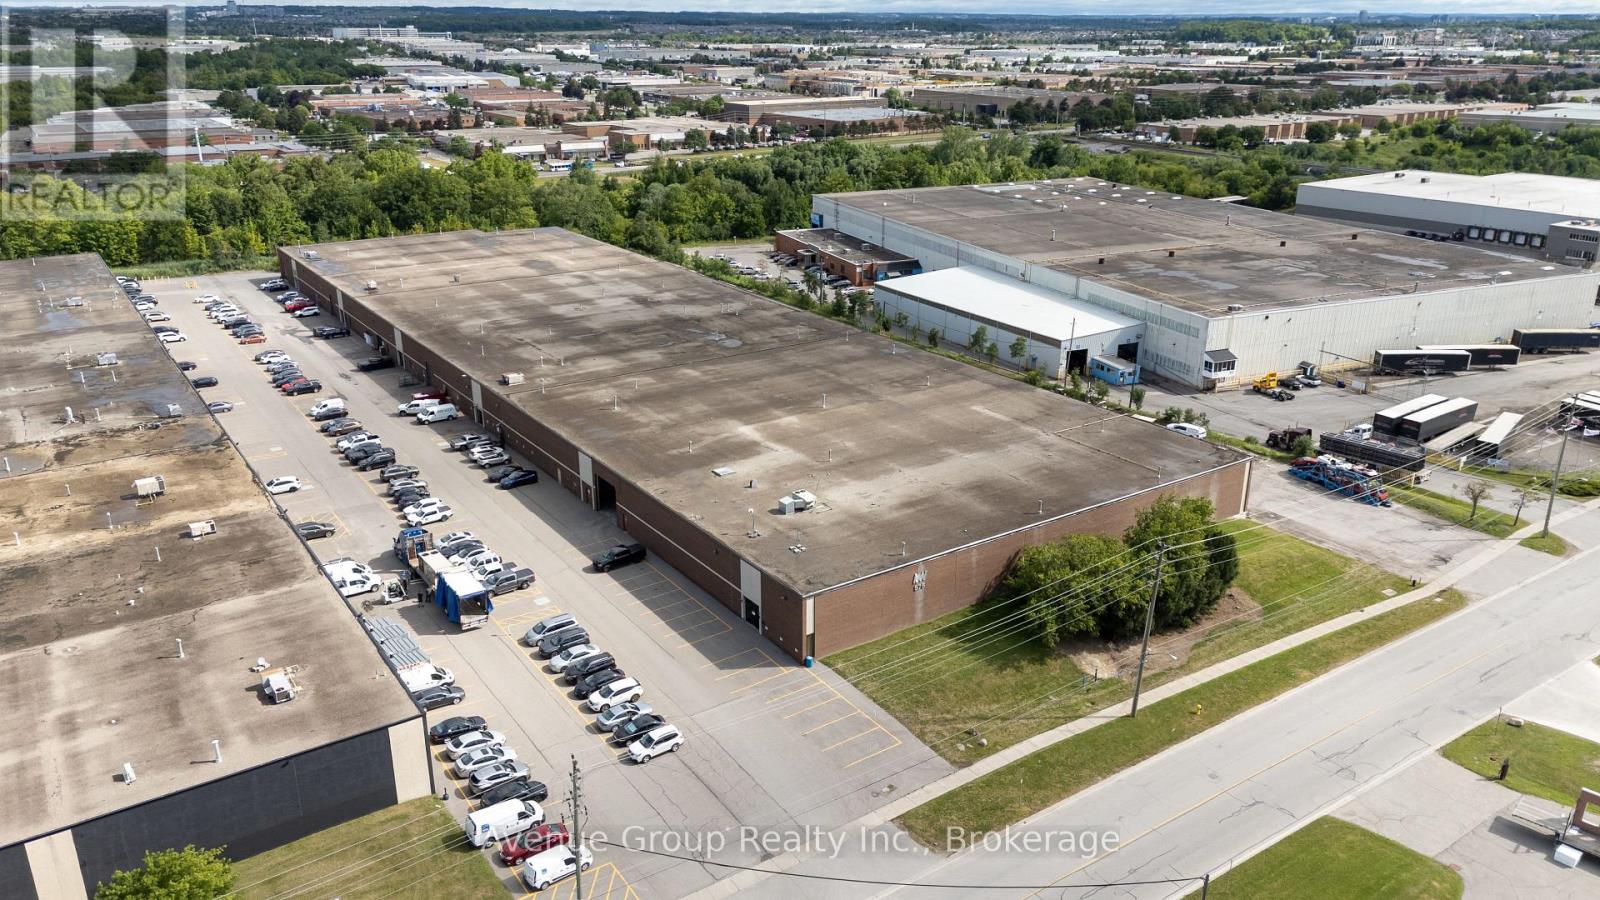
Unit 1 - 575 Bowes Road
Vaughan (Concord), Ontario
Excellent leasing opportunity in the heart of Concord's premier industrial district *Well-maintained industrial unit offering a functional layout with minimal office space and excellent warehouse utility *Strategically located minutes from Highways 7, 400, 407 and 401, providing outstanding connectivity throughout the GTA *Ample on-site parking and excellent access to public transit and nearby amenities. *Ideal for a wide range of industrial users. (id:45725)
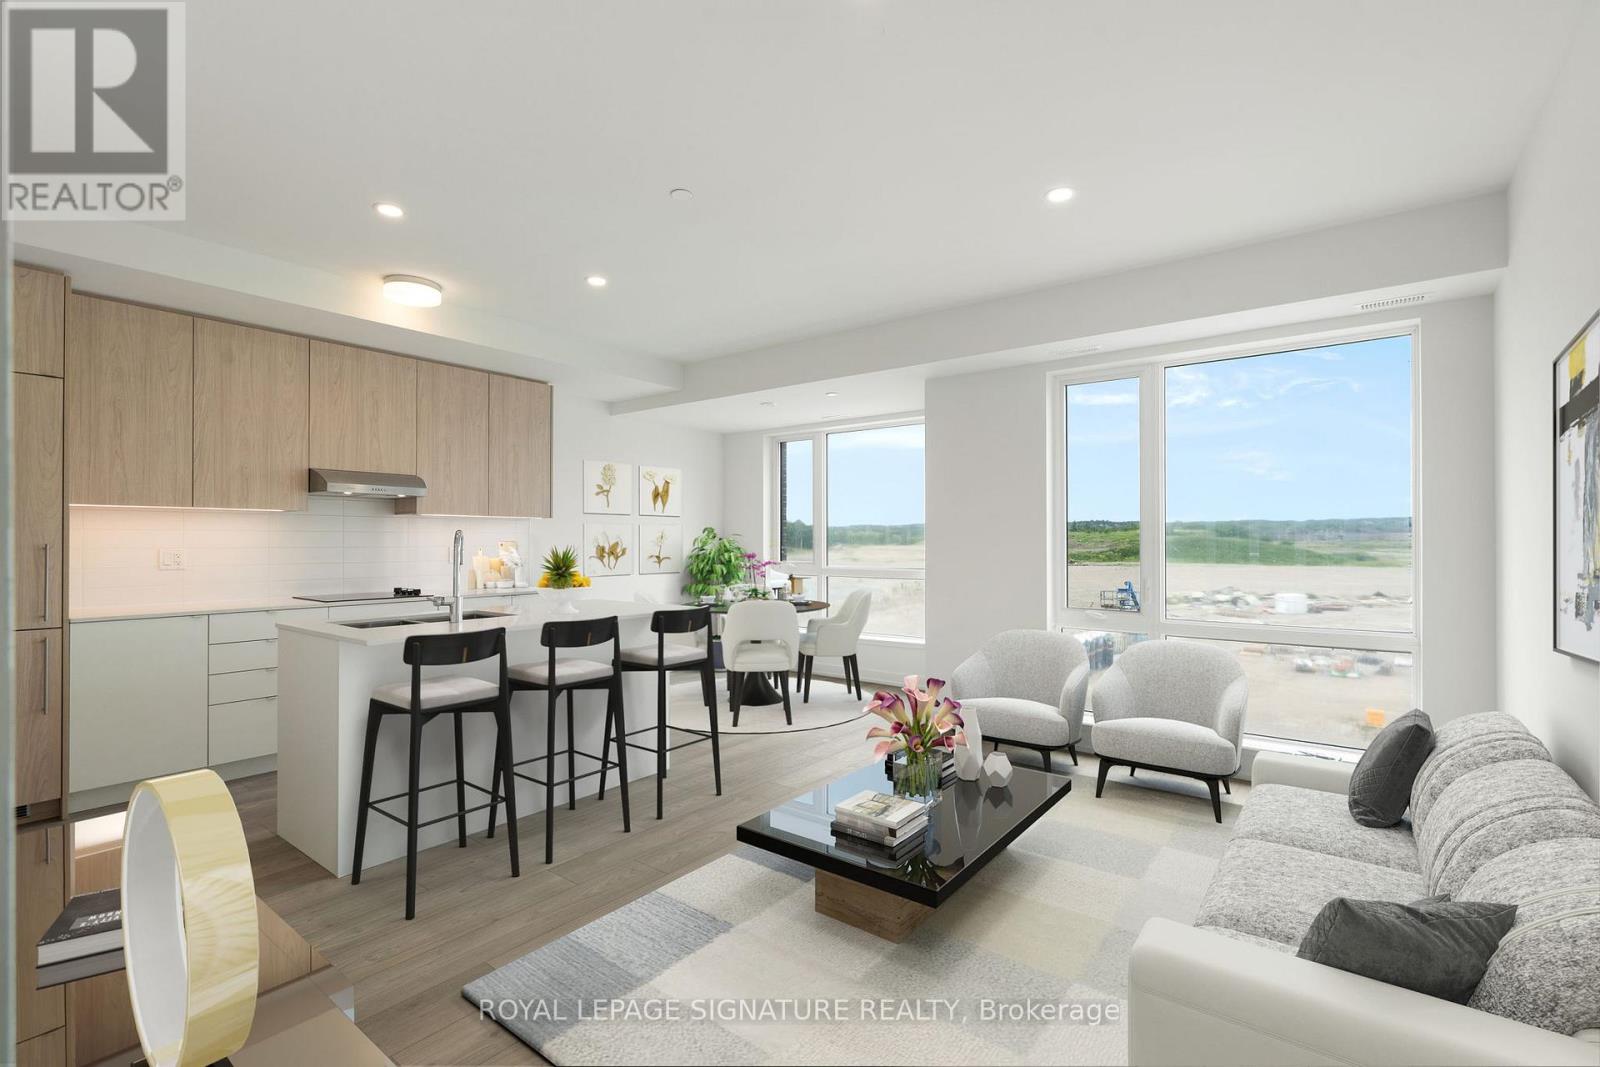
301 - 67 Saigon Drive
Richmond Hill, Ontario
Welcome to modern luxury living at The Hill on Bayview, an exclusive community by renowned builder Armour Heights in the heart of Richmond Hill. This beautifully appointed 2 bedroom townhouse seamlessly blends contemporary design, functionality, and comfort.The thoughtfully designed open concept layout features a bright living and dining area, ideal for everyday living and effortless entertaining. The stylish kitchen showcases sleek cabinetry,built-in appliances, and a large centre island, perfect for meal preparation and casual dining.Both bedrooms are generously sized with ample closet space, while the primary bedroom offers a peaceful retreat. One of the home's most impressive features is the expansive private rooftop terrace, an exceptional outdoor oasis perfect for entertaining, summer barbecues, or simply relaxing outdoors.Adding even more value, this home includes two owned underground parking spaces and one owned locker, a rare offering that provides exceptional convenience and storage.Nestled in a family friendly, well maintained community surrounded by parks, walking trails,and green space, this prime Richmond Hill location offers easy access to top rated schools,shopping, restaurants, public transit, and major highways. A perfect opportunity for professionals, families, and downsizers seeking luxury, convenience, and an exceptional lifestyle. (id:45725)
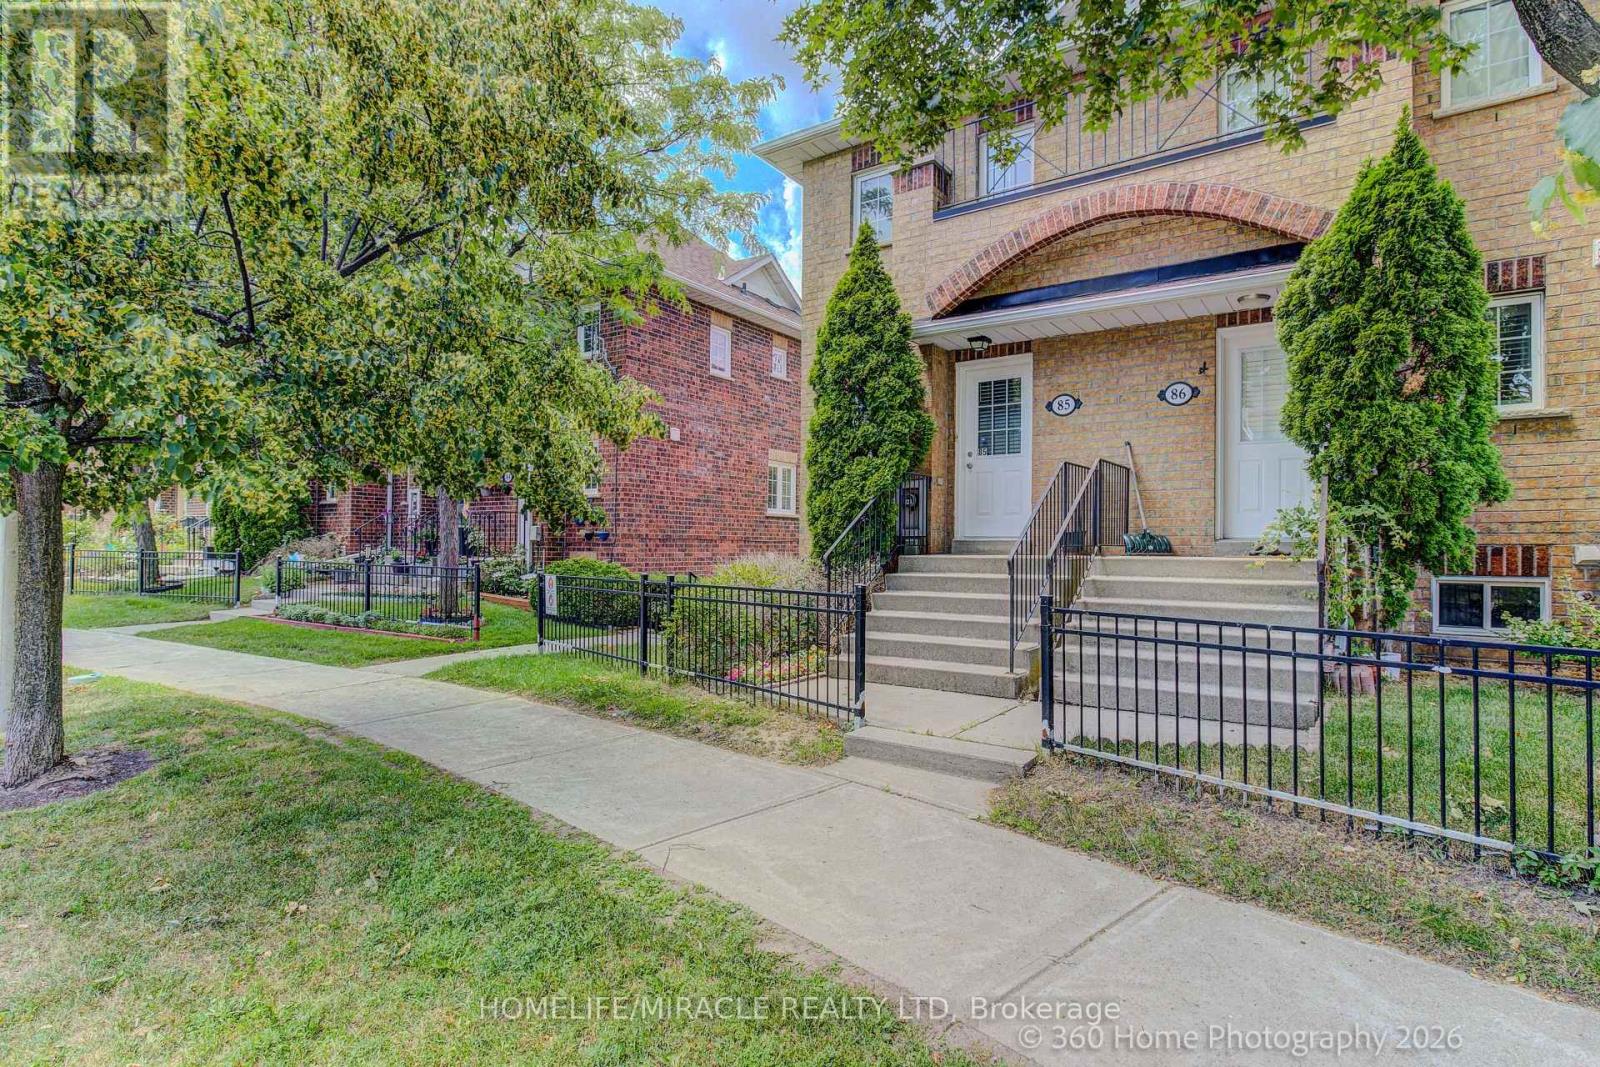
85 - 2 Hedge End Road
Toronto (Rouge), Ontario
WELCOME HOME TO THIS STUNNINGLY RENOVATED END UNIT TOWNHOME IN ONE OF SCARBOROUGH'S MOST DESIRABLE, SAFE, FAMILY FRIENDLY NEIGHBOURHOODS.FLOODED WITH NATURAL LIGHT FROM ITS EXTRA WINDOWS, THIS BEAUTIFUL CORNER UNIT IS BRIGHT AND INVITING. ENJOY A GORGEOUS NEW KITCHEN FEATURING QUARTZ COUNTERTOPS AND STAINLESS STEEL APPLIANCES, STYLISHLY UPDATED BATHROOMS, NEW FLOORING, FRESH PAINT, AND A PRIVATE DECK PERFECT FOR RELAXING OR ENTERTAINING.WITH LOW MAINTENANCE FEES AND AN UNBEATABLE LOCATION JUST MINUTES TO HIGHWAY, SHOPPING, RESTAURANTS, SCHOOLS, THE ZOO, UNIVERSITY, COLLEGE, AND THE LIBRARY, THIS HOME OFFERS THE PERFECT BLEND OF COMFORT AND CONVENIENCE. DON'T MISS OUT ON THIS MODEL HOME STYLE HOME! BOOK YOUR VIEWING TODAY! (id:45725)
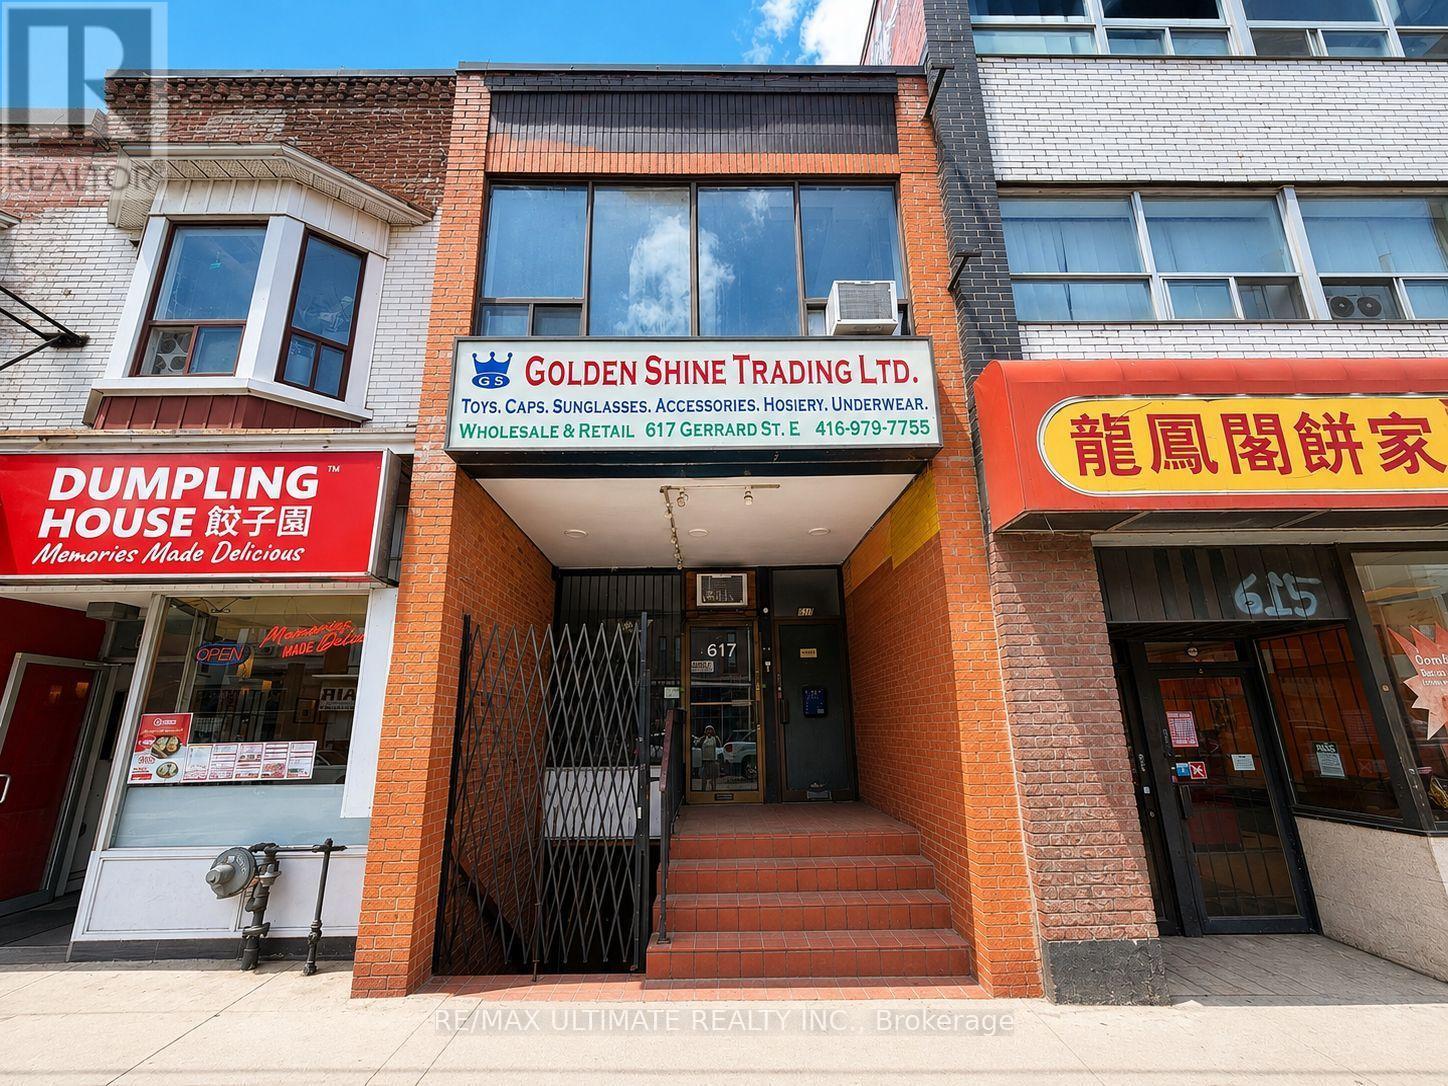
617 Gerrard Street E
Toronto (South Riverdale), Ontario
Prime Gerrard Street East mixed-use opportunity in South Riverdale. Attractive two-storey building featuring a large main-floor commercial space, a finished lower-level unit with a separate walk-down entrance, and a three-bedroom apartment above on a month-to-month tenancy. The main-floor and lower-level spaces will be delivered vacant on closing, providing flexibility for investors and an excellent opportunity for owner-users. Located in an established, revitalized east-end neighbourhood surrounded by restaurants, cafés, shops and local businesses, with convenient transit access and minutes to the DVP. Near the future Ontario Line Gerrard Station and proposed Gerrard-Carlaw transit-oriented community. (id:45725)

2607 - 10 York Street
Toronto (Waterfront Communities), Ontario
Experience luxury at Ten York by Tridel! Bright & spacious 1 Bed + Den unit featuring stunning, beautiful South views. Open-concept layout featuring a modern kitchen with integrated appliances, versatile den space ideal for a home office, and a large washroom with a sleek glass standing shower. In-suite laundry & Tridel Connect Smart Home technology. Steps to Union Station, the Waterfront, parks, shopping, dining, and the Financial District. World-class building amenities include a 24-hr concierge. (id:45725)
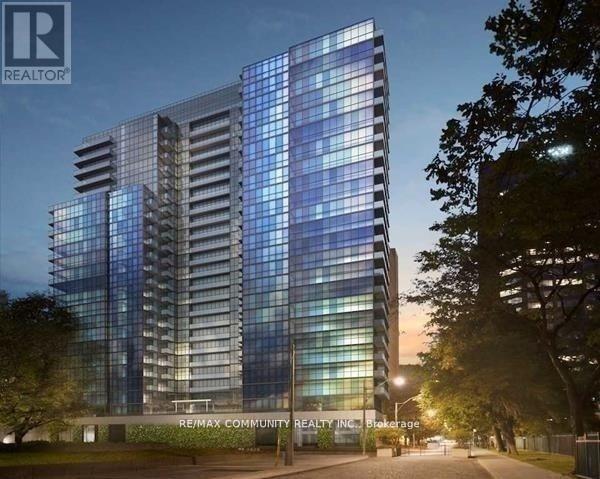
1514 - 210 Simcoe Street
Toronto (Kensington-Chinatown), Ontario
Modern And Spacious 746 Sq.Ft (Without Balcony), 1 Br+ Den Located In The Heart Of Downtown Toronto. Open Concept Kitchen With B/I S/S Appliances, Upgraded Laminate Flrs. 9' Ceilings, Floor To Ceiling Windows & Balcony. Cn Tower View. Steps To St. Patrick & Osgood Subway Station, Eaton Center, Ryerson, U Of T, 5 Major Hospitals. Always occupied by Medical Professionals. (id:45725)
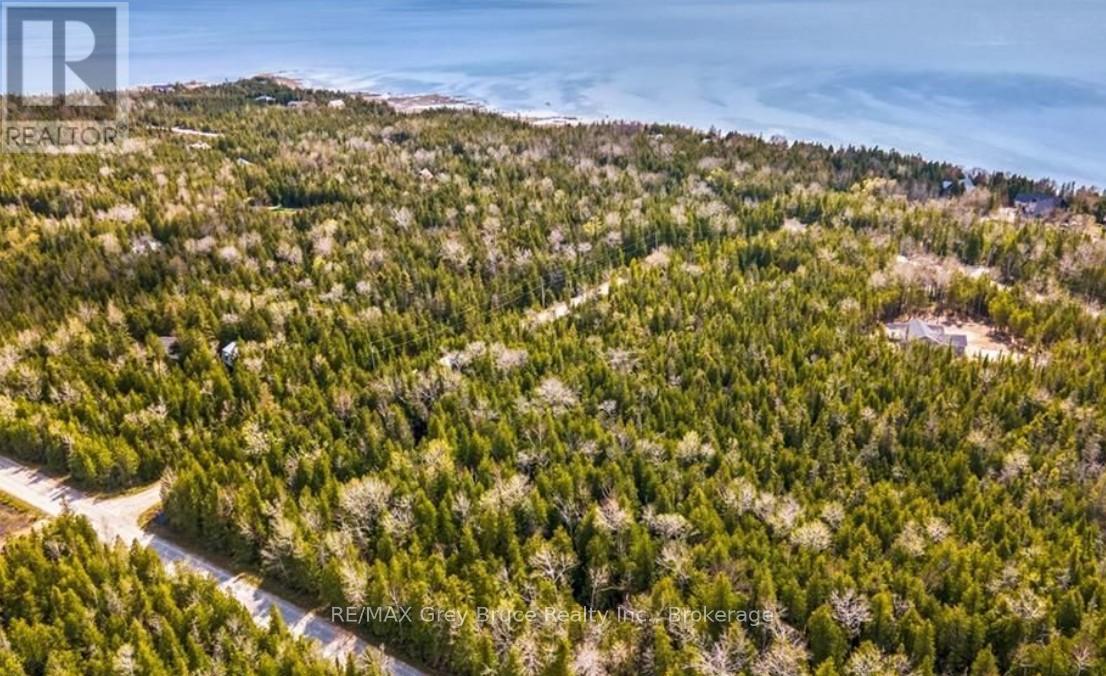
6 Dunn Street
Northern Bruce Peninsula, Ontario
Welcome to your opportunity to create something truly special in sought-after Little Pike Bay on the Northern Bruce Peninsula. This vacant, well-treed lot offers a peaceful setting on a quiet municipal road with limited neighbours-an ideal escape from the noise of traffic and city living. Here, you can trade congestion for calm mornings filled with birdsong and fresh Georgian Bay air. Whether you envision building your forever home, a seasonal retreat, or a strategic investment property, this property provides a beautiful natural backdrop for your plans. Surrounded by the Peninsula's renowned landscapes, you'll enjoy close proximity to Georgian Bay shoreline, public water access, the Bruce Trail, and countless outdoor adventures including boating, hiking, and sunset strolls along the water. Dunn Street is municipally maintained, providing the convenience of year-round road access with snow removal, garbage and recycling pickup, and postal service-giving you the comfort of services while still enjoying a serene, tucked-away setting. If you've been waiting for the right location to bring your vision to life, this is your chance to secure land in one of Northern Bruce Peninsula's most desirable and tranquil communities. Build the lifestyle you've been dreaming about. (id:45725)
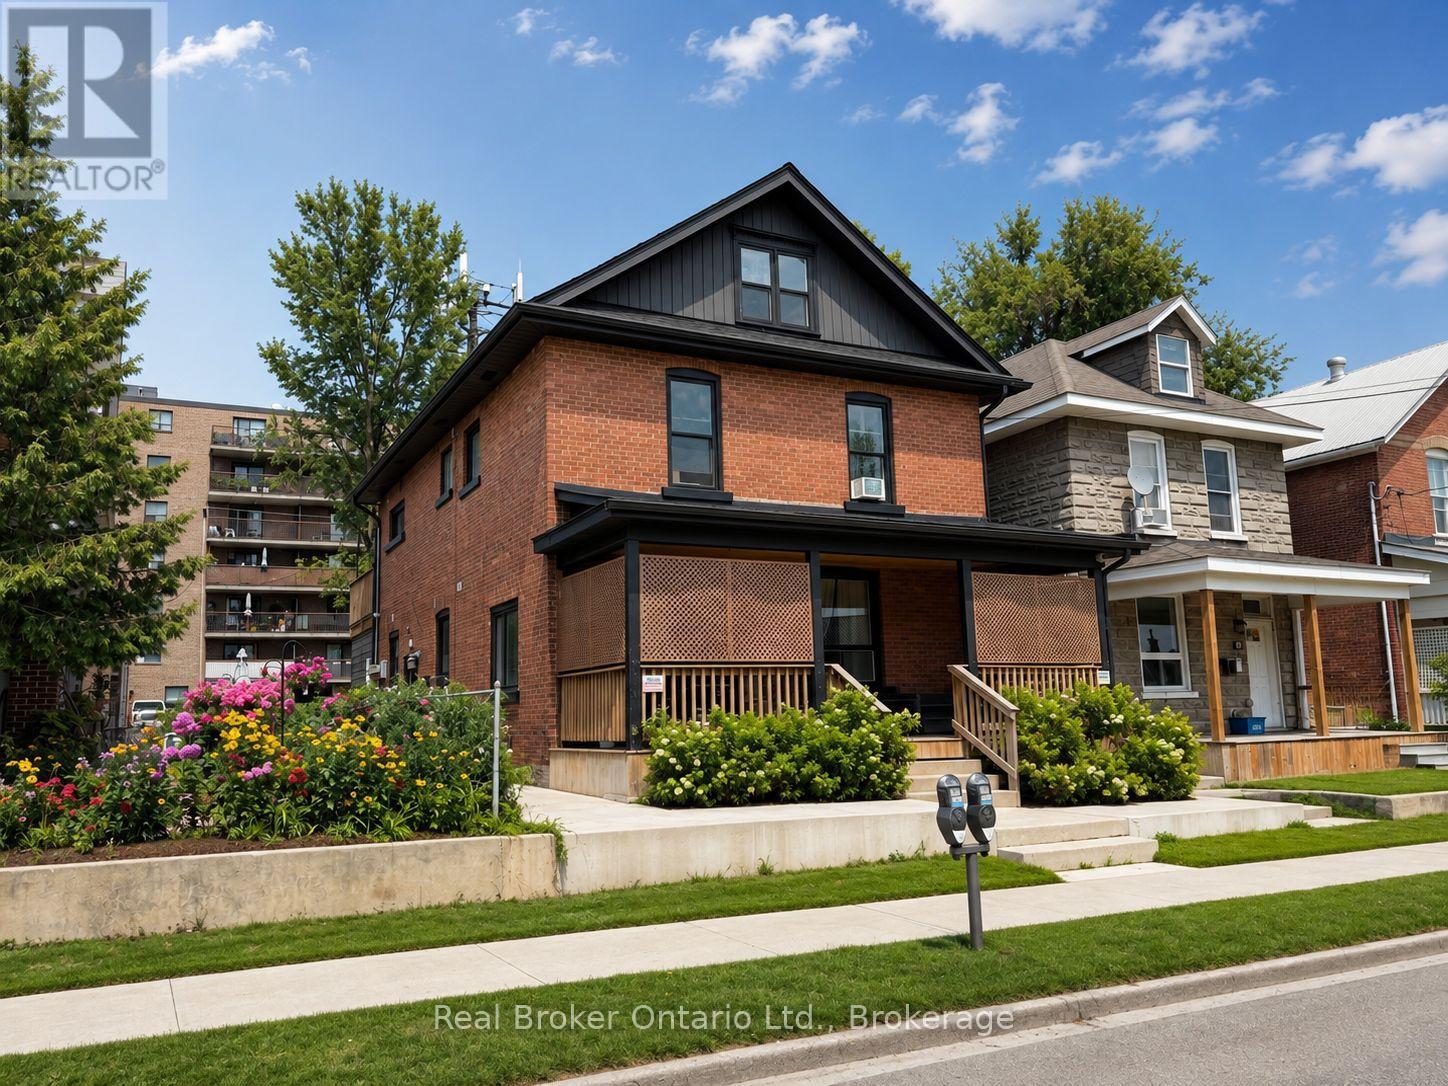
66 Nottawasaga Street
Orillia, Ontario
7.3% cap. Most fourplexes that come up need something: units to renovate, rents to catch up, or a hydro bill you inherit. This one needs none of it. All four units are renovated, leased, and separately metered, so tenants carry their own power and your operating exposure stays where you can predict it. The quality of the finishes is why it leases the way it does. Units get picked up quickly and no more vacancy, which is the difference between a building that runs itself and one that runs you. The capital cycle is finished. Roof 2019. High-efficiency furnaces and attic insulation 2020. Roof and eave heating cables 2021. Concrete collar, upper-level siding and storage shed 2022. Paved parking and main-floor air conditioning 2023. Water heater owned, not rented. Solid brick construction, zoned Fourplex, with four parking spaces, shared basement laundry and private entrances for the main-floor units. The businesses of Downtown Orillia, waterfront boardwalk, scenic trails and Lakehead University are all a walk away, which is what keeps the tenant pool deep and the units full. (id:45725)
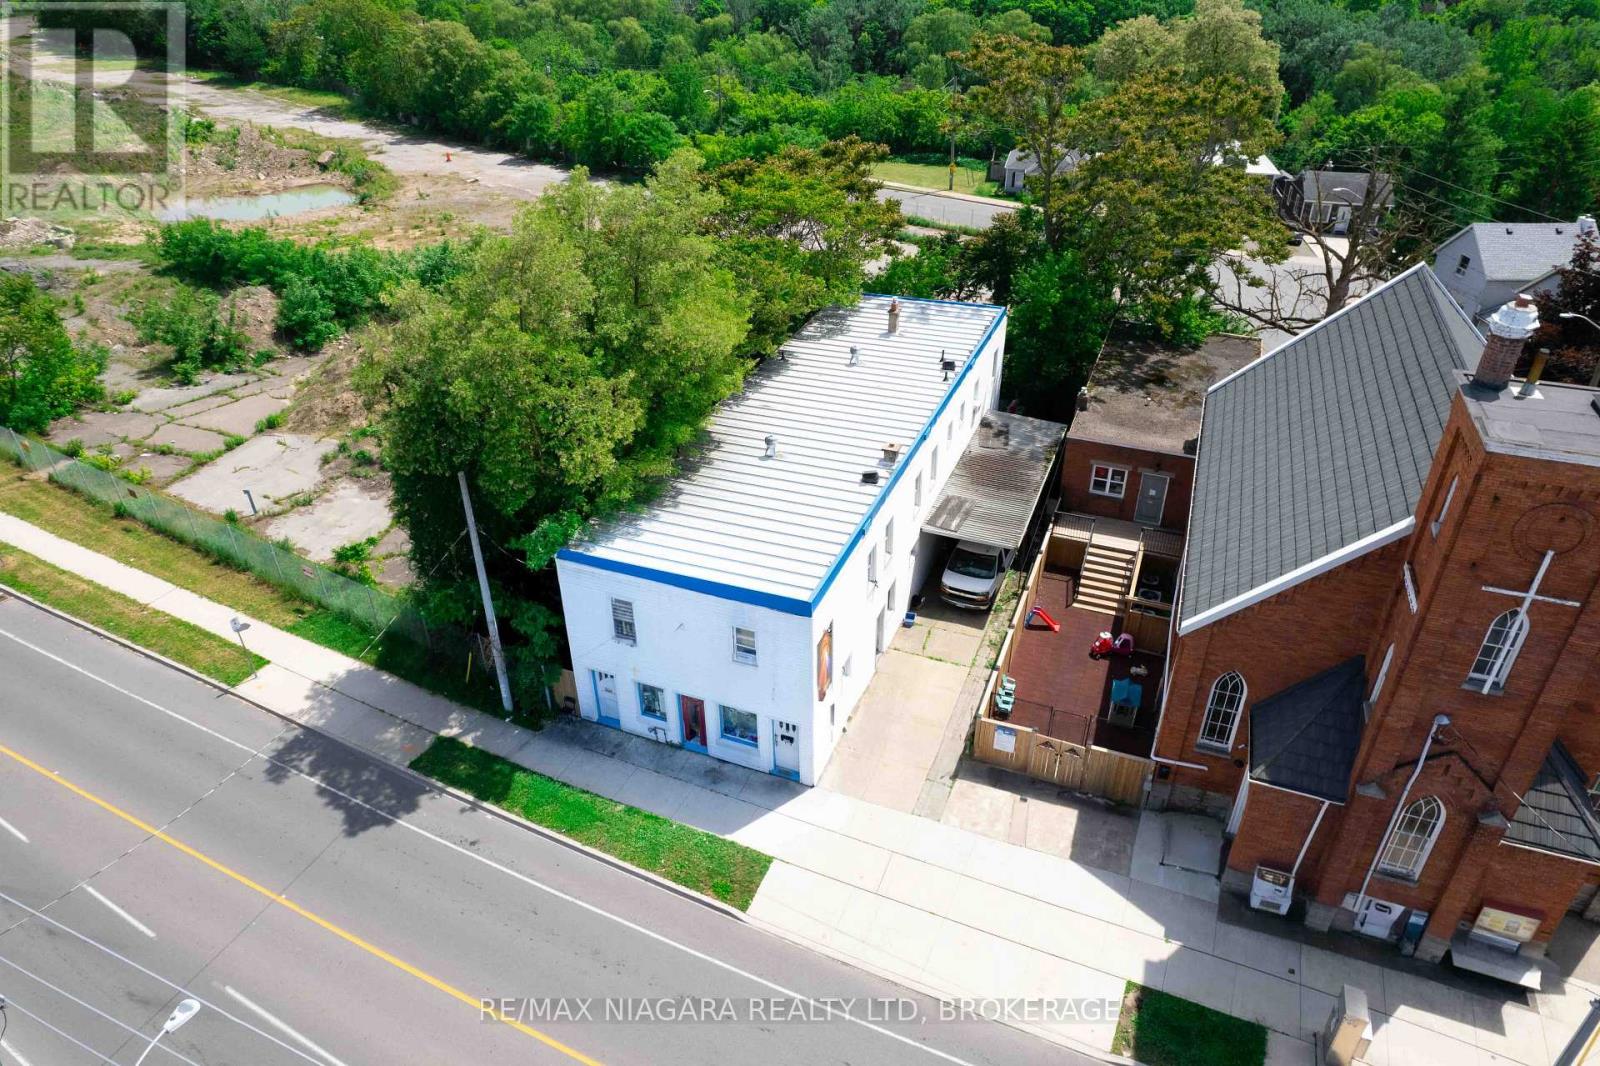
126 Queenston Street
St. Catharines (E. Chester), Ontario
Rare mixed-use commercial opportunity in the heart of St. Catharines! Located at 126 Queenston Street, this versatile storefront property offers incredible income potential with a total of 11 bedrooms-featuring 4 bedrooms on the main level and 7 bedrooms on the upper floor. Boasting 3,840 square feet above grade, plus a full unfinished, 7 foot high basement ideal for additional storage, this property presents endless possibilities for investors and entrepreneurs alike. Enjoy the privacy of no rear neighbours, overlooking a ravine setting, while still benefiting from the convenient access to public transit, downtown St. Catharines, and all nearby amenities. Whether you're looking to expand your investment portfolio or capitalize on a strong income-generating asset, this unique property is an opportunity you won't want to miss! (id:45725)

54038 Willford Road
Wainfleet (Marshville/winger), Ontario
Trade busy streets for open skies and discover what life can feel like when you have room to breathe. Set on approximately 6 acres in the peaceful countryside of Wainfleet, this inviting bungalow offers the kind of property where kids can explore, weekends are spent outdoors, and every season brings something new to enjoy. Enjoy the quiet of country living without giving up convenience, with everyday amenities, highway access, and communities throughout Niagara all within a comfortable drive. Inside, the welcoming living room is filled with character, featuring a floor-to-ceiling brick fireplace, modern barn doors, patio access, a separate entrance, convenient coat storage, and entry to the oversized attached garage. Just beyond, the spacious kitchen offers abundant cabinetry, pantry storage, and a large island with seating, making it a natural gathering place. The adjoining dining area is equally versatile, easily adapting as a family room, sitting area, or whatever best suits your lifestyle. Three generous bedrooms and a 4-piece bathroom complete the main floor. Move to the lower level, which offers a utility room with a workshop and laundry, a spacious storage area, and an additional bonus room that can evolve alongside your family's needs. Step outside and the possibilities continue. Spend summer days by the above-ground pool, watch the kids play, enjoy evenings around the pond, or make the most of the outbuilding for hobbies, storage, or weekend projects. An outdoor bathroom adds extra convenience when entertaining or spending long days outside. Whether you're hosting family gatherings, tending a garden, walking the forrest or simply enjoying the peaceful surroundings from the deck, this property offers the space to create the lifestyle you've been dreaming about. Home doesn't have to feel rushed, and here at 54038 Willford Road, life moves at just the right pace. NOTE: Property has a private gas well. (id:45725)
10 Iberville Street
Deep River, Ontario
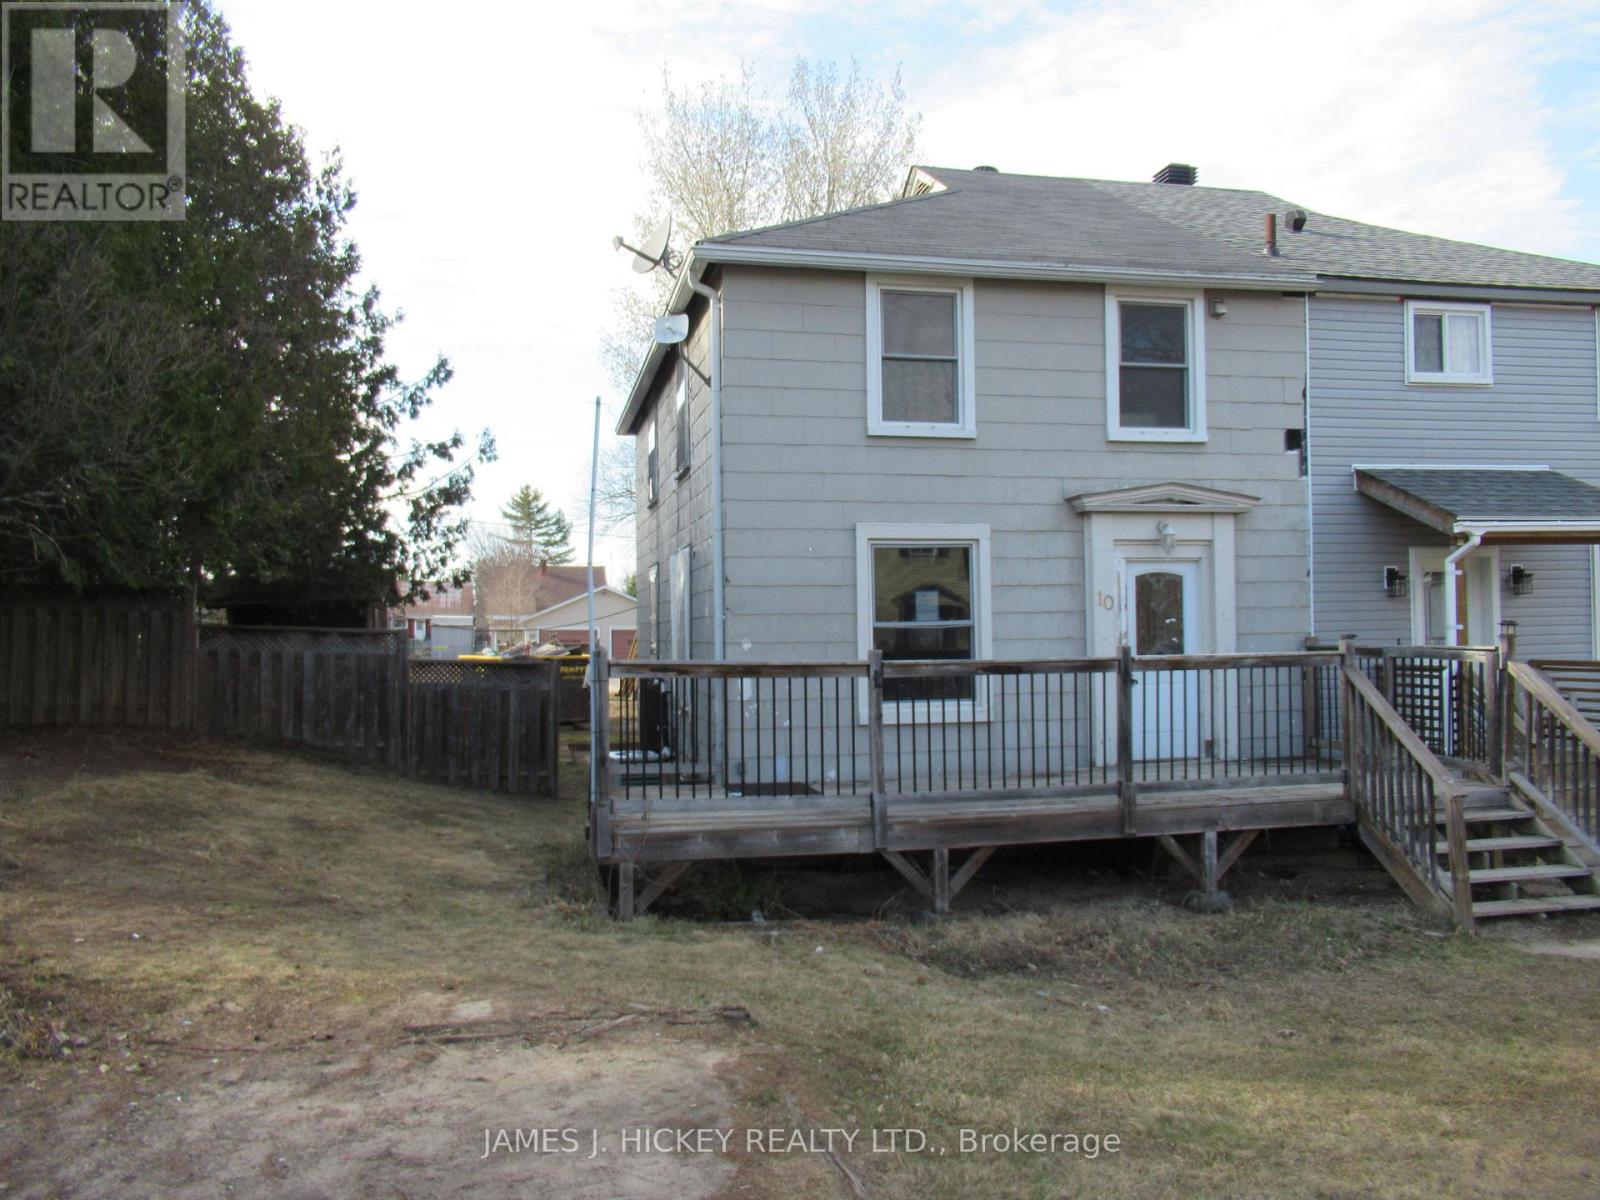
This 3 bedroom 2-storey semi-detached home is an excellent opportunity for the first time Buyer or investor! Features an eat-in kitchen, spacious living room/dining room, 3 bedrooms and an updated 4-piece bath on second level. Full basement with lots of potential for future development. Gas heat, central air. Enjoy the large private back yard with rear lane for easy backyard access. Private drive. Great central location close to school, golf club, shopping and more. Call today! Minimum 48 hour irrevocable required on all offers. (id:45725)
1641 County Road 13
Prince Edward County (South Marysburg Ward), Ontario
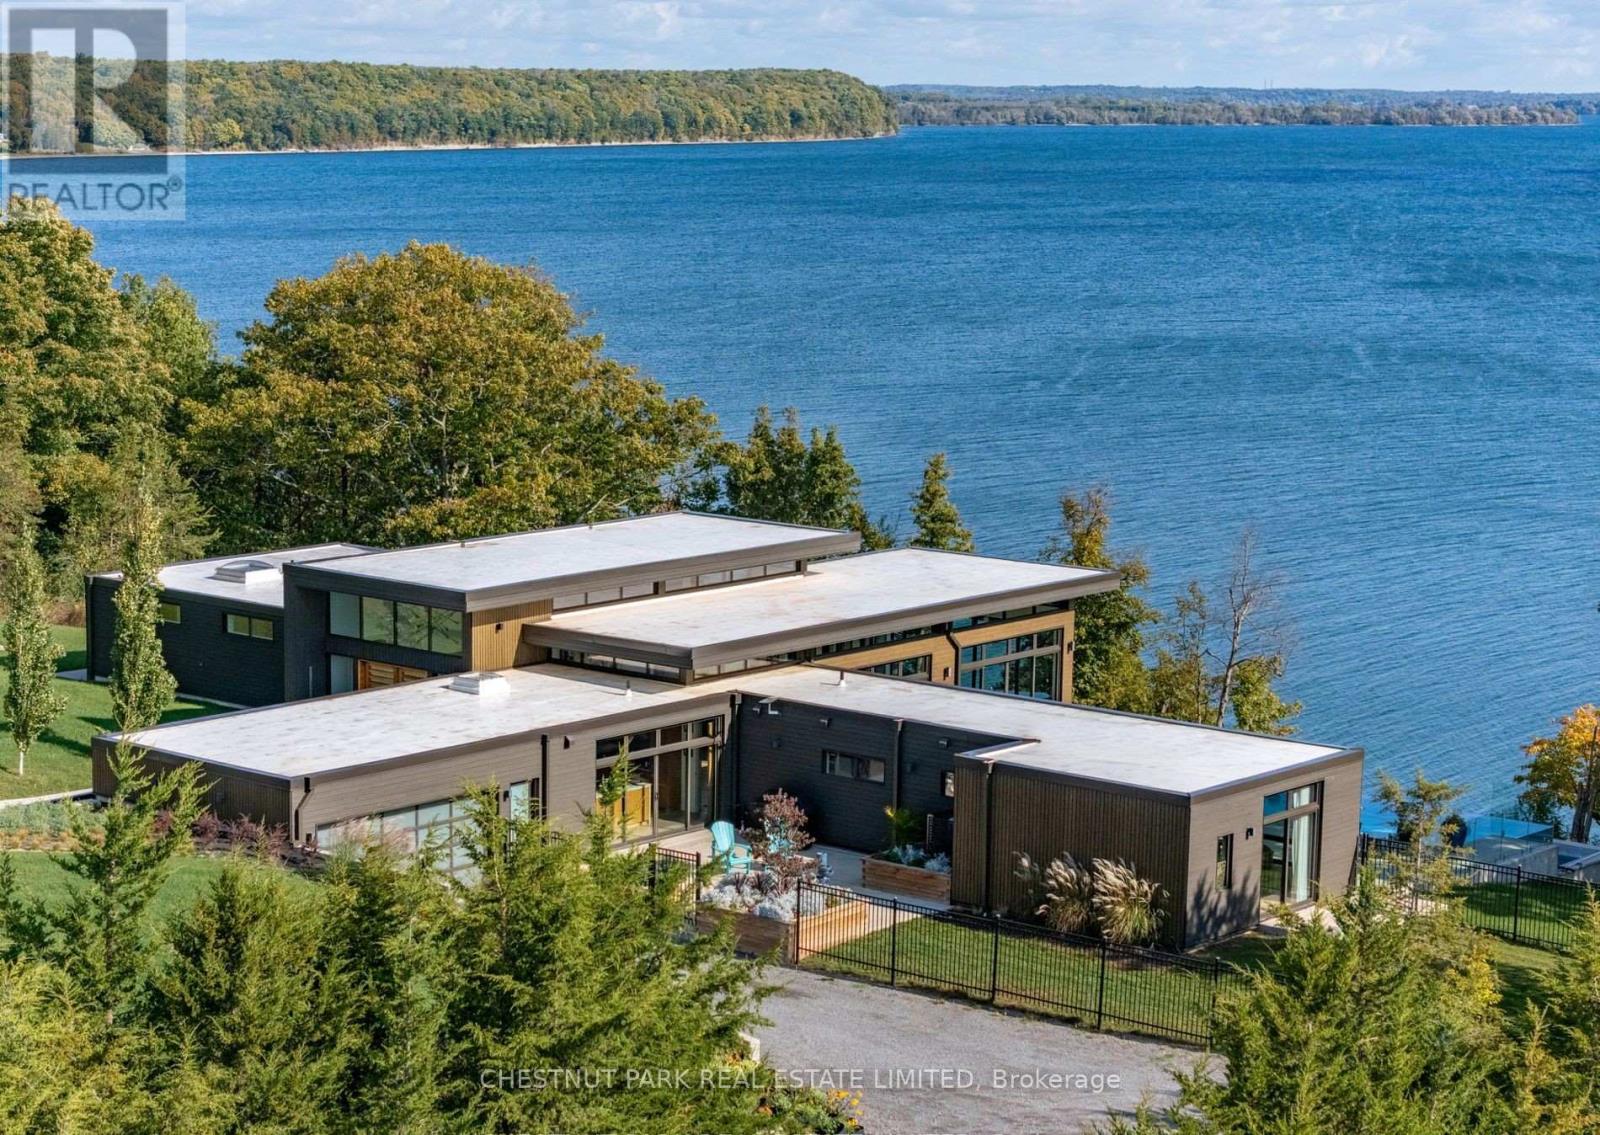
Welcome to the epitome of luxury and exclusivity in Prince Edward County. Commanding far reaching views over the picturesque waters of Prince Edward Bay, this Bauhaus-inspired property enjoys one of the most sought-after and exclusive locations in the region. Properties in this neighbourhood are limited and rarely come onto the market. Surrounded by 43 acres of managed forest, gorgeous landscaped grounds and with over 400 feet of water frontage, a beautiful pool mirrors the lake with its own shimmering blue hue, the infinity edge blending with its surroundings. Views from the home and grounds are enhanced by the peace and quiet of the private setting with abundant natural wildlife. Inside, sleek and stylish interiors utilizing the finest of materials, are equally magnificent and ideal for entertaining. Arranged effortlessly over two levels you are greeted by a light-filled double height entry with the most awe inspiring 180 degree lake-scape that instantly releases daily worries from bustling city life. Five bedrooms and seven baths ensure ample accommodation. All bedrooms capture their own unique views of the vibrant setting through floor-to-ceiling, wall to wall windows and include spa-inspired ensuites. The primary wing is its own haven, offering a sanctuary within the home when hosting family and friends. Perfect for gatherings, the stylish and cleverly designed kitchen, well equipped with high-end appliances, has a multitude of functionality with its own private courtyard, and can be part of the party with those breathtaking views or closed off entirely from the grand living and dining rooms. An oversized congregation island in front of the kitchen serves well all hours of the day. Elegant entertaining terraces, balconies, and a dock all luxuriating in the privileged setting, offering additional places within this oasis to unwind. Close to renowned destinations in The County, 15 minutes to Picton, this coveted recreational escape is one-of-a-kind in Ontario. (id:45725)
49 Bonnie Brae Court
Scugog (Port Perry), Ontario
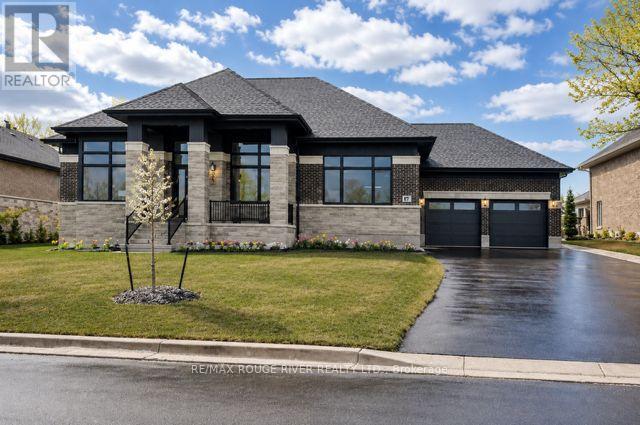
Welcome to Embee Estates - The Crandell Model An exceptional 4-bedroom, 4-bathroom bungalow loft offering an impressive 3,723 sq. ft. of refined living space, thoughtfully designed for luxury, comfort, and versatility. This super spacious and sophisticated home features a walk-up basement with a private entrance, ideal for creating a completely separate living suite. The main level showcases a stunning primary retreat, complete with a custom walk-in dressing room and an elegant 6-piece spa-inspired ensuite, along with an additional main-floor bedroom featuring its own private ensuite-perfect for guests or multigenerational living. Soaring vaulted cathedral ceilings anchor the family room, while oversized windows flood the home with natural light. The Aya Designed Kitchen, features high-end Fisher & Paykel appliances, premium upgraded finishes, and seamless flow into the dining and living spaces-ideal for entertaining. Upstairs, the loft overlooks the family room, offering a cozy sitting area along with two generously sized bedrooms, each with custom walk-in closets and a shared Jack & Jill bathroom with double sinks. Additional highlights include: Hardwood and porcelain tile throughout Oak staircases & crown moulding 14' ceilings in the dining room and office Butlers Pantry with Sink and Beverage Fridge Glass showers Custom closet organizers Eco bee smart thermostat Covered 18"X13" loggia Triple-car drywalled garage with Mudroom Access from both Access Door to backyard from Double Garage, Rough in for Side mount GDO's Striking modern exterior design **No Sign On Property** (id:45725)
807 - 4010 Eglinton Avenue W
Toronto (Humber Heights), Ontario
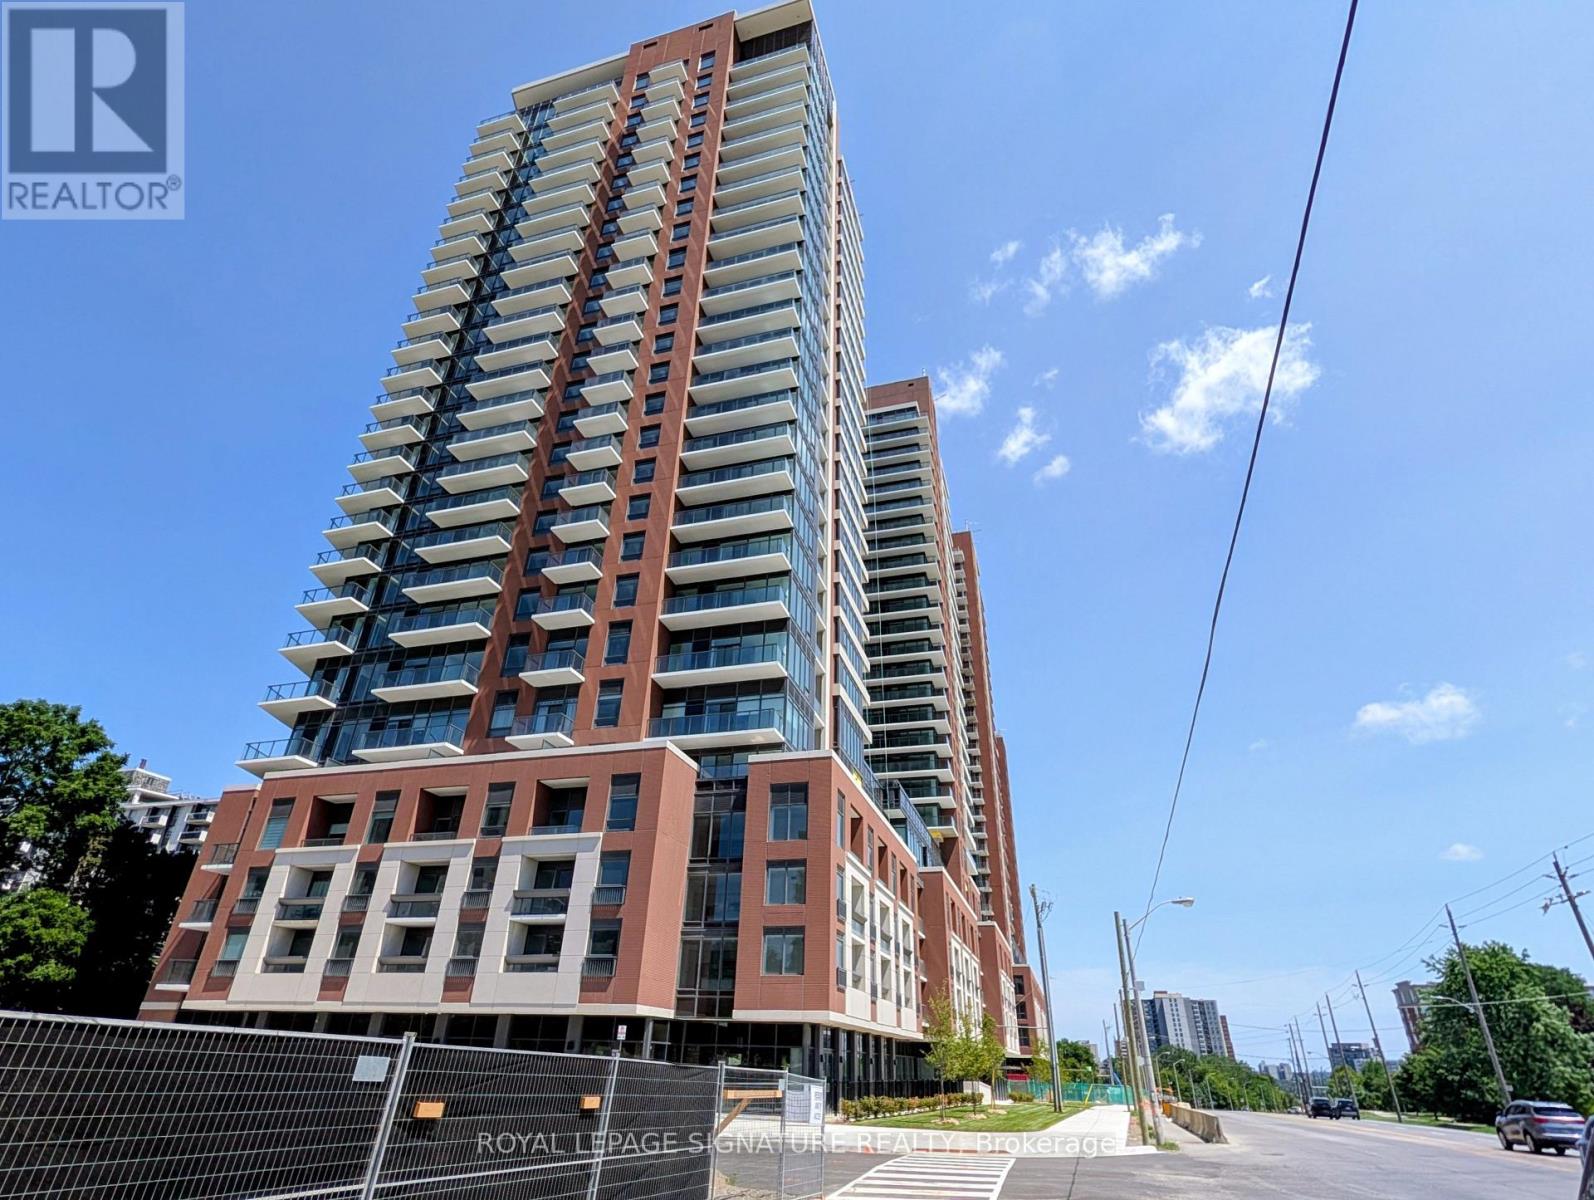
Experience elevated living at the brand-new Notting Hill Condos! Be the very first to call this stunning, never-lived-in 1-bedroom plus den suite home. Thoughtfully upgraded with premium finishes throughout, this bright and spacious residence offers a modern open-concept layout designed for both comfort and style.The versatile den is perfect for a home office, guest room,or additional living space. Step onto your private balcony and enjoy peaceful views overlooking the beautifully landscaped outdoor pool, providing a tranquil backdrop rarely found in condoliving.This exceptional suite includes one underground parking space and one locker, offering added convenience and valuable storage. Residents enjoy access to an impressive collection of luxury amenities in a professionally managed building.Ideally located at 4010 Eglinton Avenue West,you'll have easy access to Highway 401, Highway 427, Pearson International Airport, TTC, the future Eglinton Crosstown LRT, shopping, restaurants, parks, and everyday conveniences, making commuting across the GTA effortless.A rare opportunity to lease a brand-new, upgraded residence in one of Etobicoke's most desirable new developments. Perfect for professionals or couples seeking luxury, convenience, and an exceptional lifestyle. (id:45725)
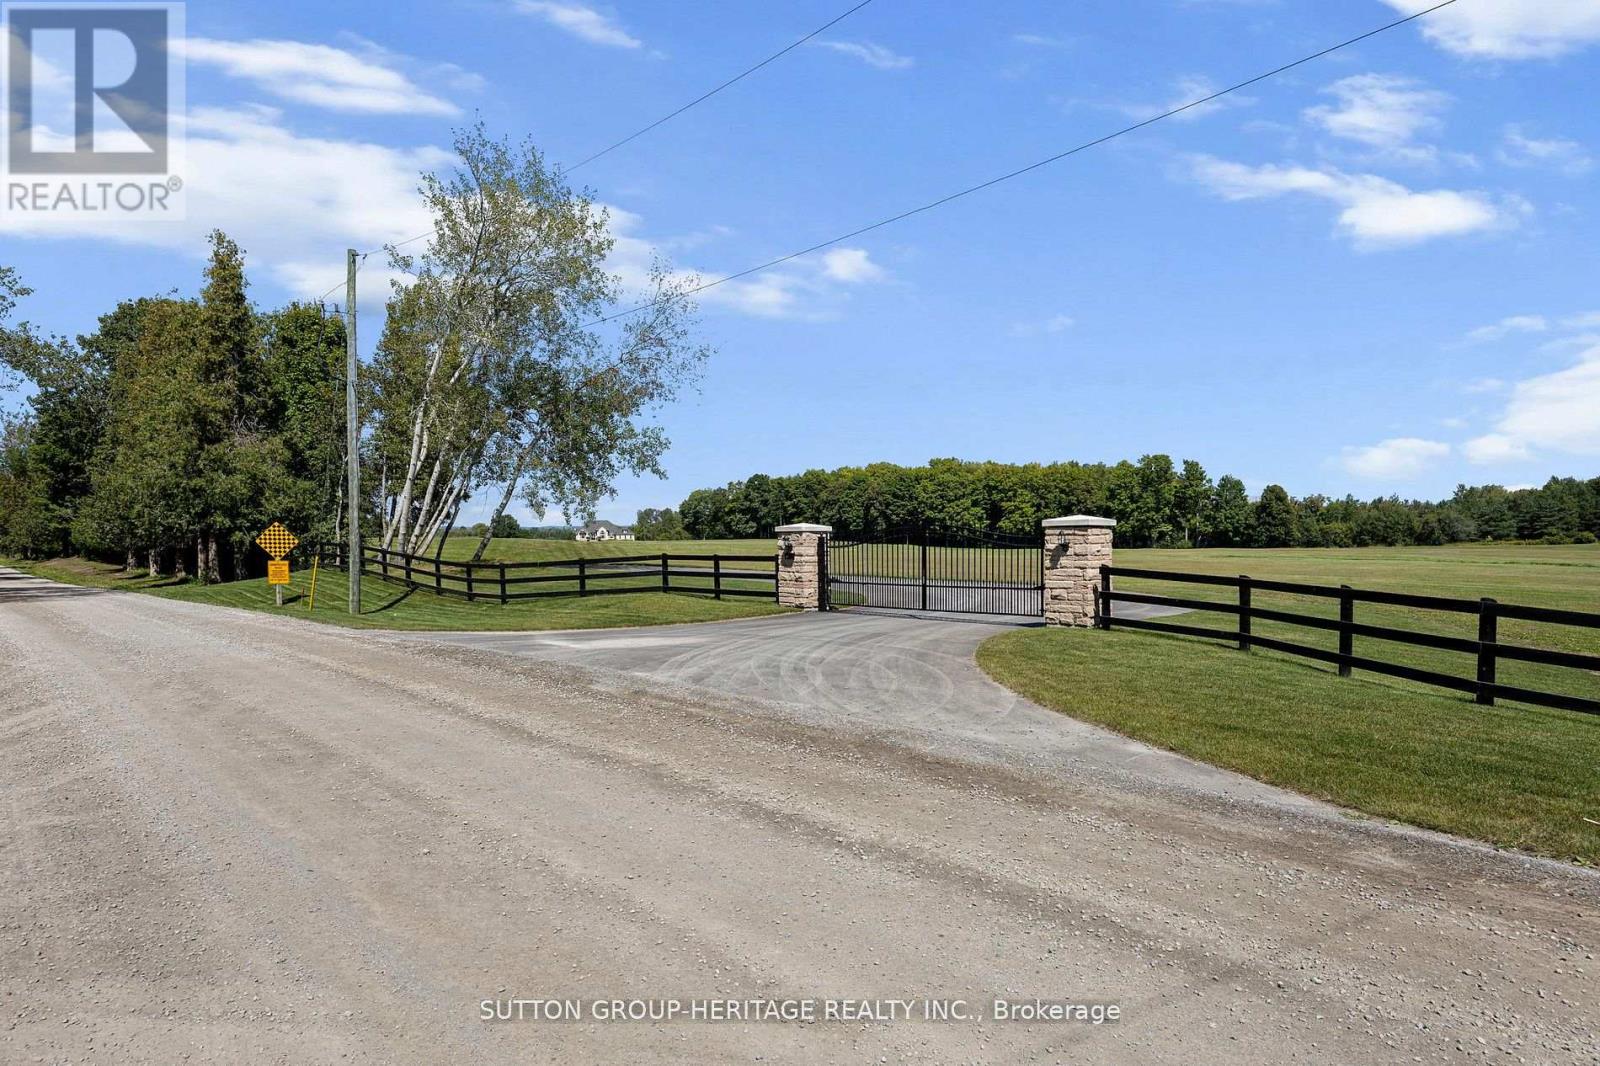
2100 Taunton Road
Clarington, Ontario
Country Estate Property With Executive Style Bungalow Approximately 7,000 Sq.Ft. Finished. Walkout Basement Features Open Concept Great Room, Dining Room With 12' & 14' Ceilings, Gourmet Kitchen, 16' Granite Counter-Tops, Stainless Steel Appliances. Master Retreat With 5pc Ensuite. Spacious Bedroom With Ample Closets And Lots Of Natural Light. 2nd Kitchen With Maid/In-Law Quarters. 6 Bedrooms, 6 Bath Home. Great For Large Family! View Attachments For Site Plan. View Virtual Tour. Extras:41 Acres Zoned For Driving Range, Mini Golf & Restaurant. Close To Ramps For Hwy 418. Ideal Investment To Live And Operate A Profitable Business In Excellent Location. Possible Future Estate Home Development. Gated Entry. Town would also consider Cricket Fields. (id:45725)
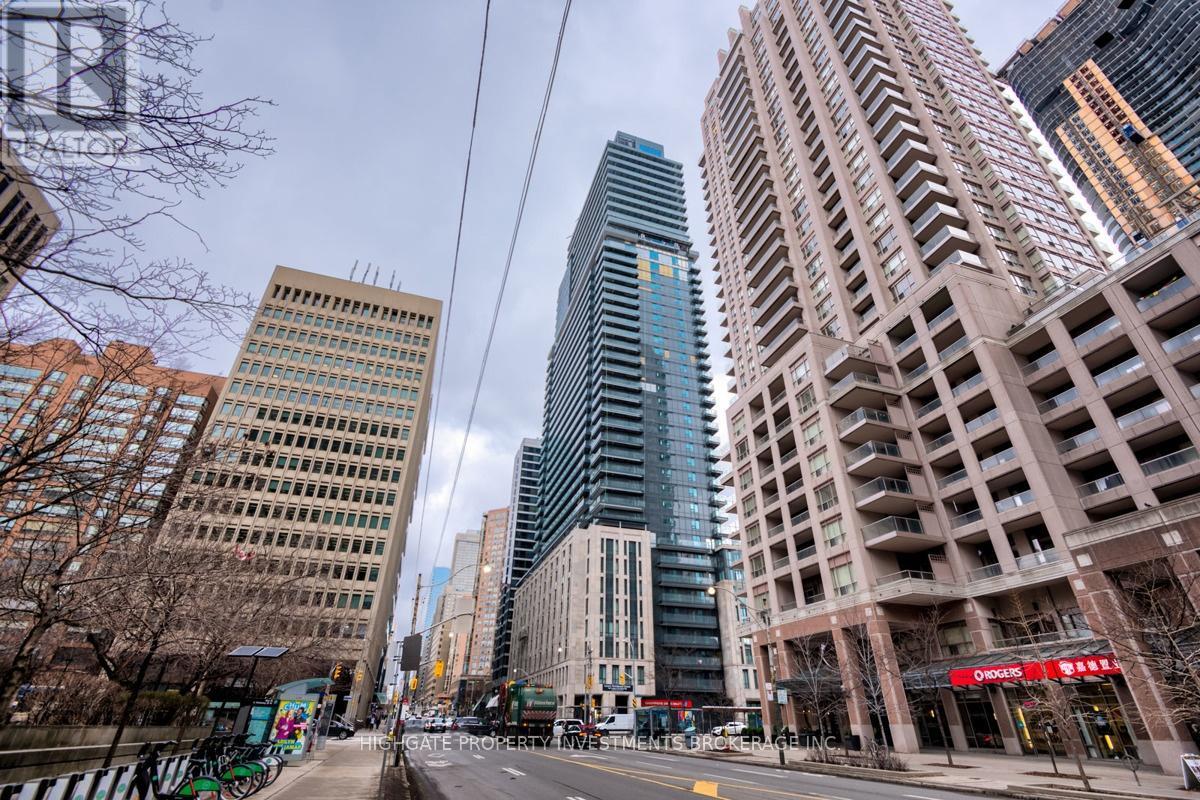
2711 - 955 Bay Street
Toronto (Bay Street Corridor), Ontario
Bright & Spacious Bachelor Unit @ Bay/Bloor. Unique Junior 1 Bed Layout, Featuring A Sleeping Area & Living/Dining Room. Check Out The Floorplan! Premium & Modern Finishes Throughout. Great Floorplan. Stunning Kitchen With Integrated Appliances, Backsplash & Tracklights. The Bathroom Includes Tile Flooring, Large Vanity & Full-Sized Bath-Tub. Living/Dining Spaces With Wide-Plank Laminate & Walk-Out To Balcony. Great Area! Steps From Bay/Bloor. Minutes to Transit, Restaurants, Queen's Park, YMCA, Shopping. Well Maintained & Move-In Ready! (id:45725)
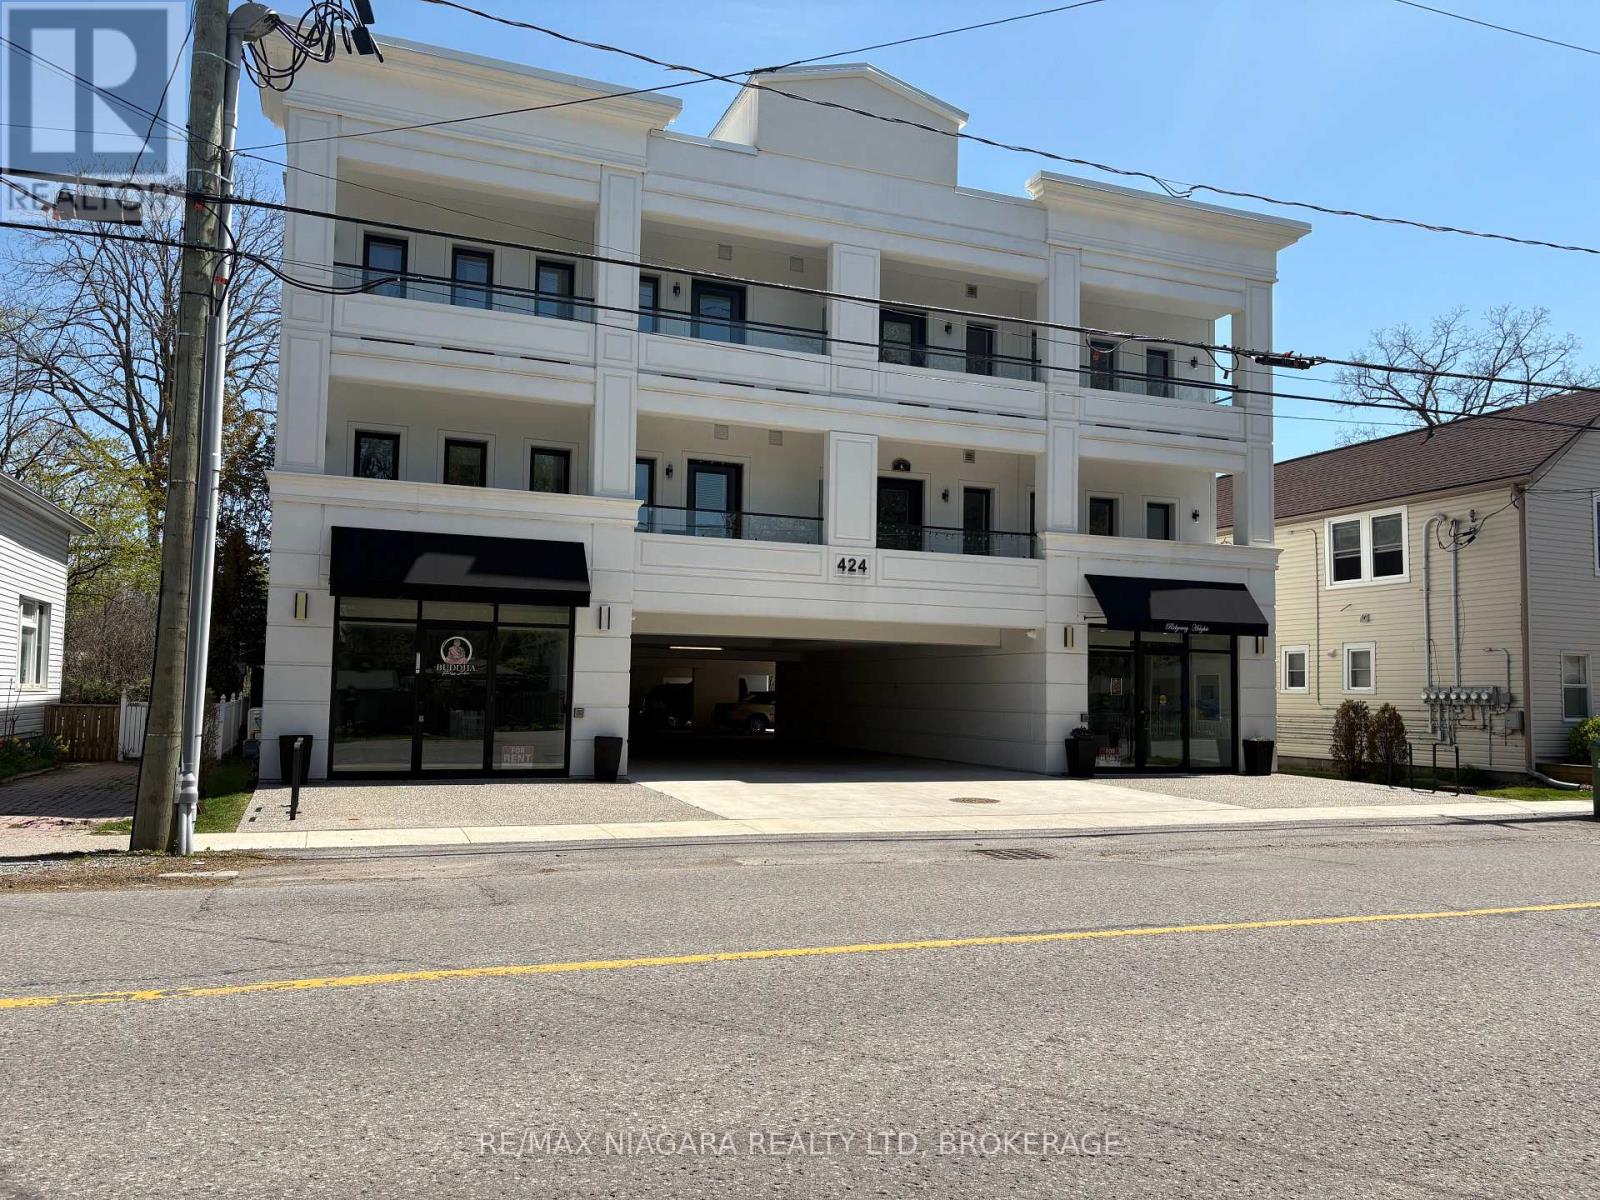
207 - 424 Ridge Road N
Fort Erie (Ridgeway), Ontario
RESIDENTIAL LEASE in a Beautiful New Downtown Apartment Building! This second floor unit which features 2 bedrooms, a 3-piece bathroom, ensuite washer and dryer, kitchen and open living space with a door to a covered 10ft by 10ft patio. Common spaces include the main floor lobby entrance off Ridge Rd N, an elevator and two staircases. Enjoy being able to jump in your car in the winter instead of brushing off the snow! Each unit has one reserved/assigned parking space in the street-level covered parking area. Gas and water included in monthly rent. Great location, steps away from downtown shops, restaurants and services as well as the summer farmer's market and the 26km Friendship Trail. It's only a 2 minute drive to Crystal Beach's sand and surf! (id:45725)
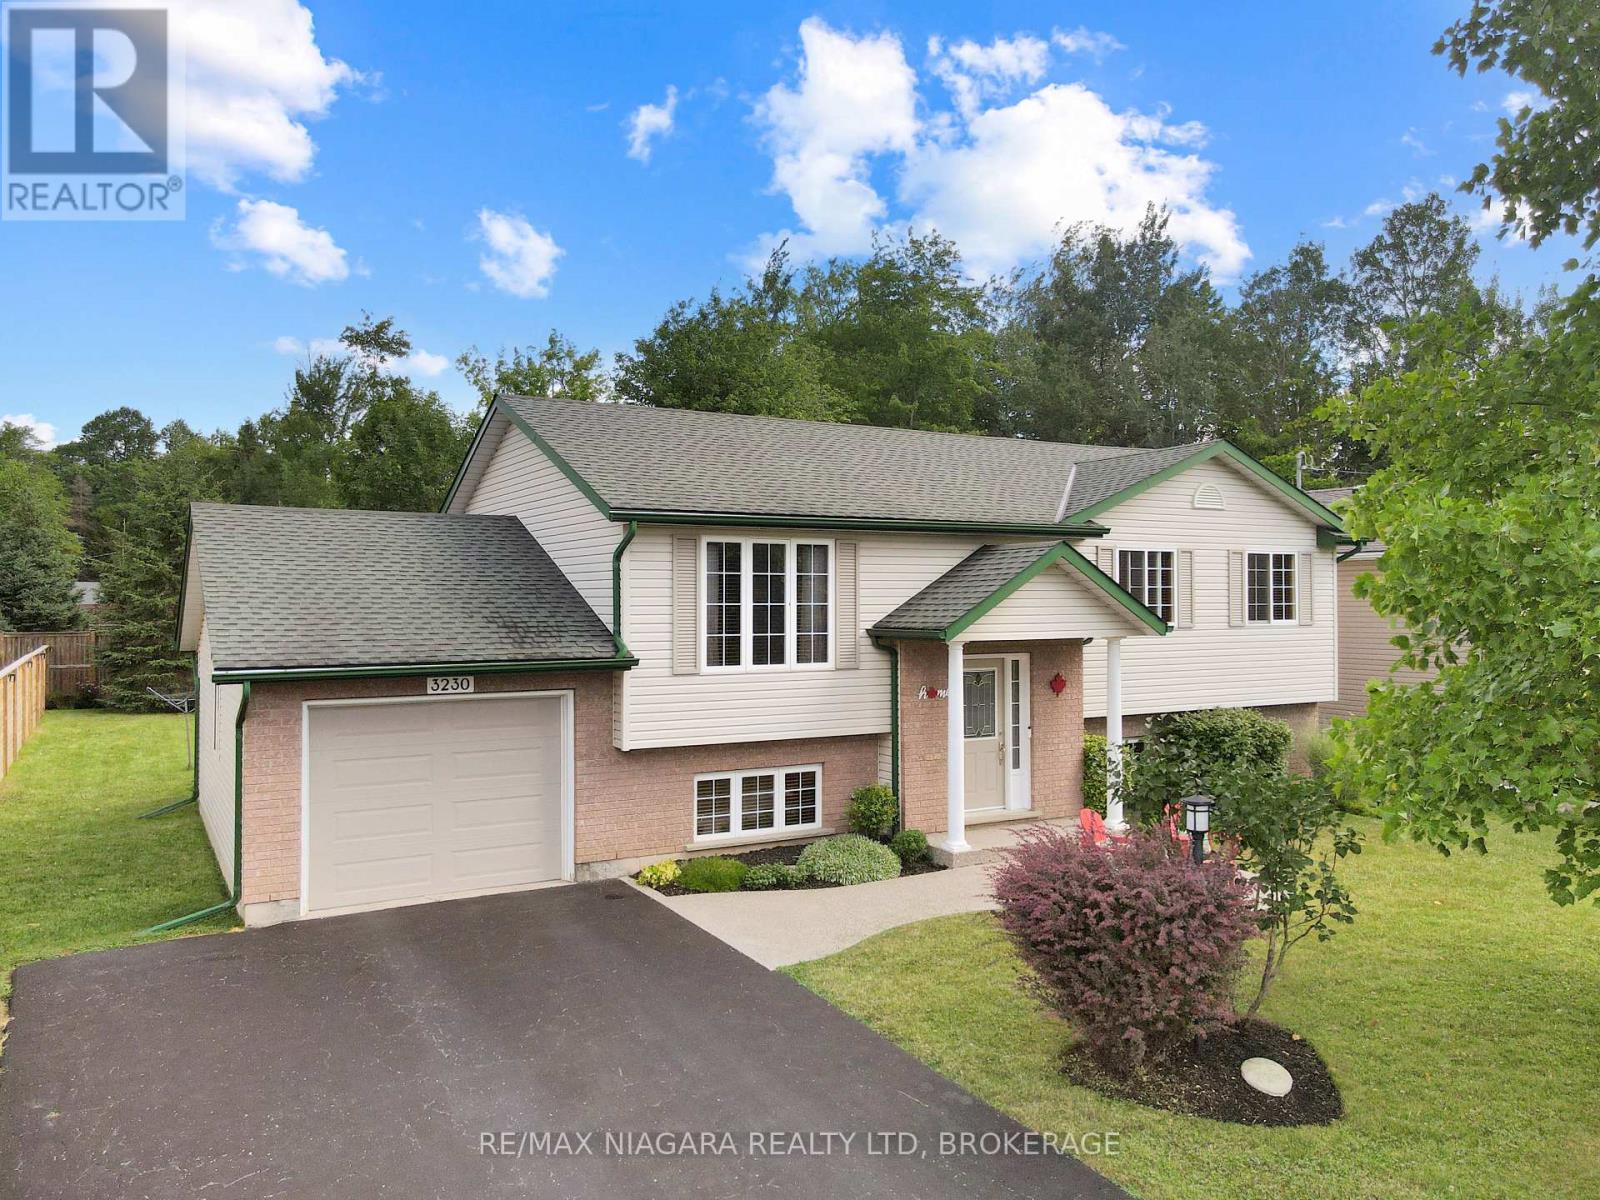
3230 Bethune Avenue
Fort Erie (Ridgeway), Ontario
This immaculate 3+1 bedroom home offers two bathrooms, a spacious layout, and exceptional pride of ownership throughout. The bright eat-in kitchen features a comfortable dinette area overlooking a large, screened-in covered patio-an ideal space for relaxing, dining, or entertaining during the warmer months. The finished lower level includes a generous recreation room with a gas fireplace, creating a warm and inviting space for family gatherings. A convenient walkout from the laundry room provides direct access to the attached garage. Outside, the fully fenced backyard offers plenty of room to enjoy, complete with a lower wood deck, interlocking stone patio, and a dedicated firepit area. Located just a short walk from downtown Ridgeway, this home is close to local shops, restaurants, the Friendship Trail, and beautiful Bernard Beach. Thoughtfully maintained inside and out, this move-in-ready property offers comfortable living in one of Ridgeway's most desirable communities. (id:45725)

197 Portrush Avenue
Ottawa, Ontario
Welcome to this beautifully maintained Richcraft Rosedale model townhome, offering 3 bedrooms and 3 bathrooms in the heart of Barrhaven. A tiled foyer greets you upon entry, leading into bright, open-concept living and dining areas highlighted by hardwood flooring throughout the main level. The spacious kitchen features classic white cabinetry, ceramic tile, stainless steel appliances (including a new stove, 2025), a cozy breakfast area, and ample storage space. Step outside to the fully fenced backyard with a large deck-an ideal retreat for relaxing or outdoor entertaining. Upstairs, the generous primary suite includes a versatile nook ideal for office area, alongside a private 4-piece ensuite complete with a soaker tub and separate shower. Two additional spacious bedrooms and a full main bathroom round out the upper level.The fully finished lower level offers an expansive family room centered around a cozy gas fireplace, a laundry area with washer and dryer, and abundant storage. Key updates include: Furnace (2020), Central A/C (2020), and Hot Water Tank (2019). Ideally situated within walking distance to the bus stop, Longfields-Davidson Heights Secondary School, St. Mother Teresa Catholic High School, parks, Farm Boy, Canadian Tire, Walmart, and an array of everyday amenities. (id:45725)
15257 Twelve Mile Road
Middlesex Centre (Bryanston), Ontario
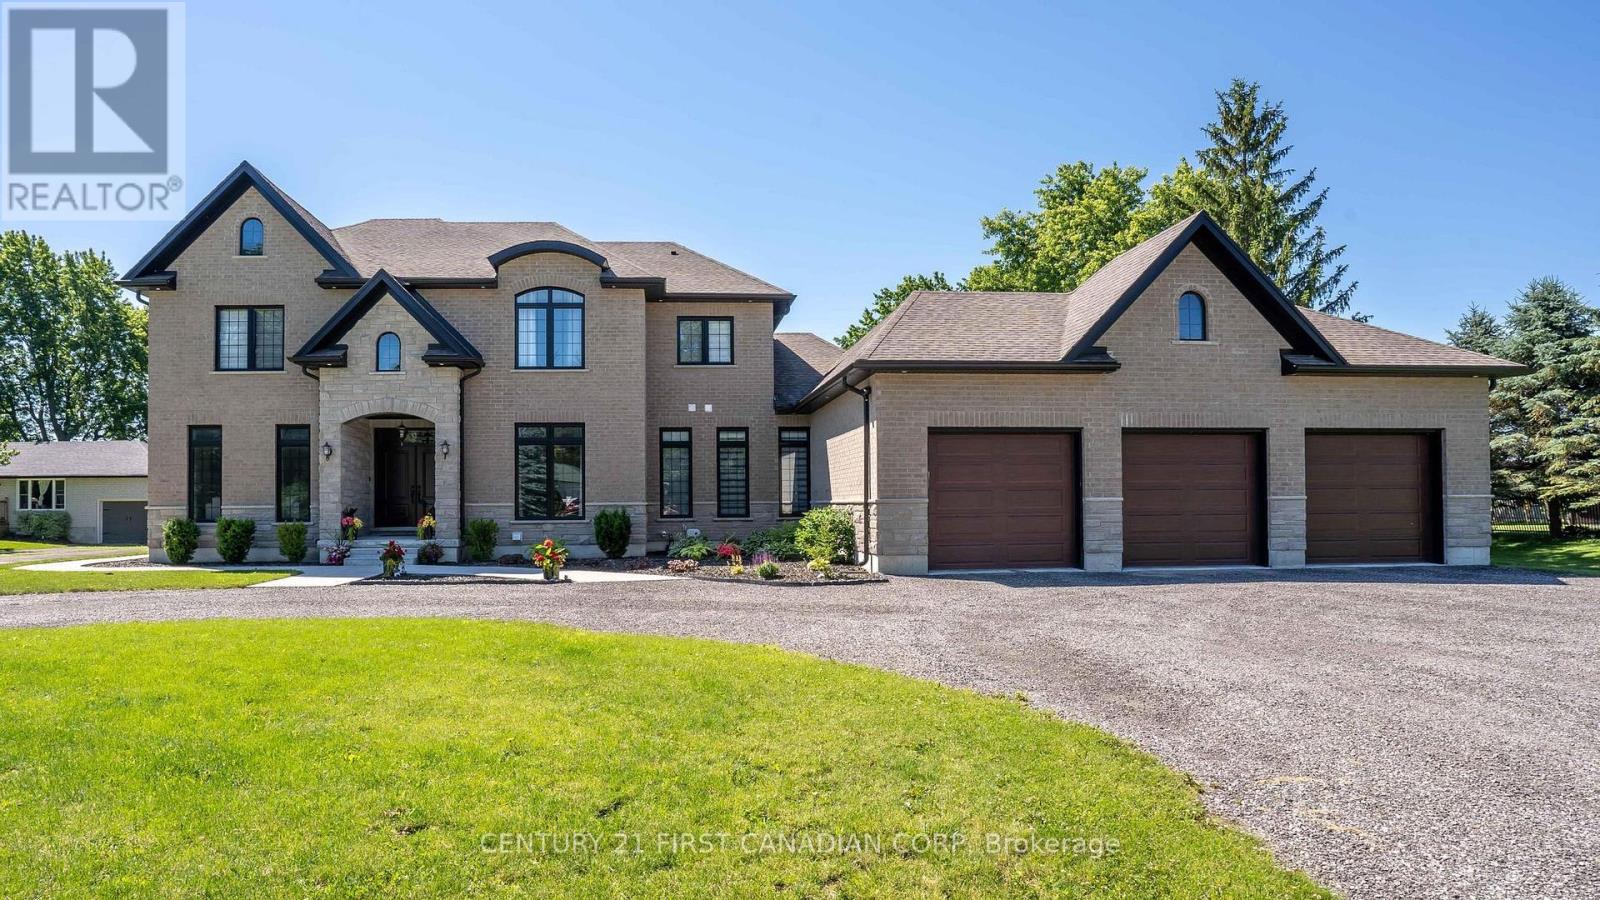
Welcome to timeless elegance just 10 minutes North of London with this stunning luxury residence set on a private 1-acre lot. With over 5,500 sq. ft. of living space, this home seamlessly blends classic architectural details with modern sophistication. The primary suite features a spa-like ensuite and a spacious walk-in closet, while the three additional bedrooms each offer private ensuite bathrooms and walk in closets, providing comfort and privacy for everyone. The chef's kitchen is truly the heart of the home, boasting an 8-burner gas stove, double oven, and side-by-side fridge/freezer-perfect for creating culinary master pieces. Natural light floods the main-level exercise room, while the great room impresses with coffered ceilings, built-in cabinetry, and a welcoming fireplace-ideal for gatherings and quiet evenings alike. The home office features a sliding door, offering a professional space that could easily accommodate clients if needed. A 3-car garage includes a drive-through bay with direct backyard access, plus convenient interior entry to the lower level where you will find an additional 2bedrooms, 3-piece bath, and an amazing family room which makes it easy to accommodate friends or family for those overnight stays. The standby generator offers comfort to provide seamless power. With its thoughtful layout, luxurious finishes, and spacious setting, this home offers the perfect blend of sophistication, comfort, and lifestyle. (id:45725)
9696 Currie Road
Dutton/dunwich (Wallacetown), Ontario
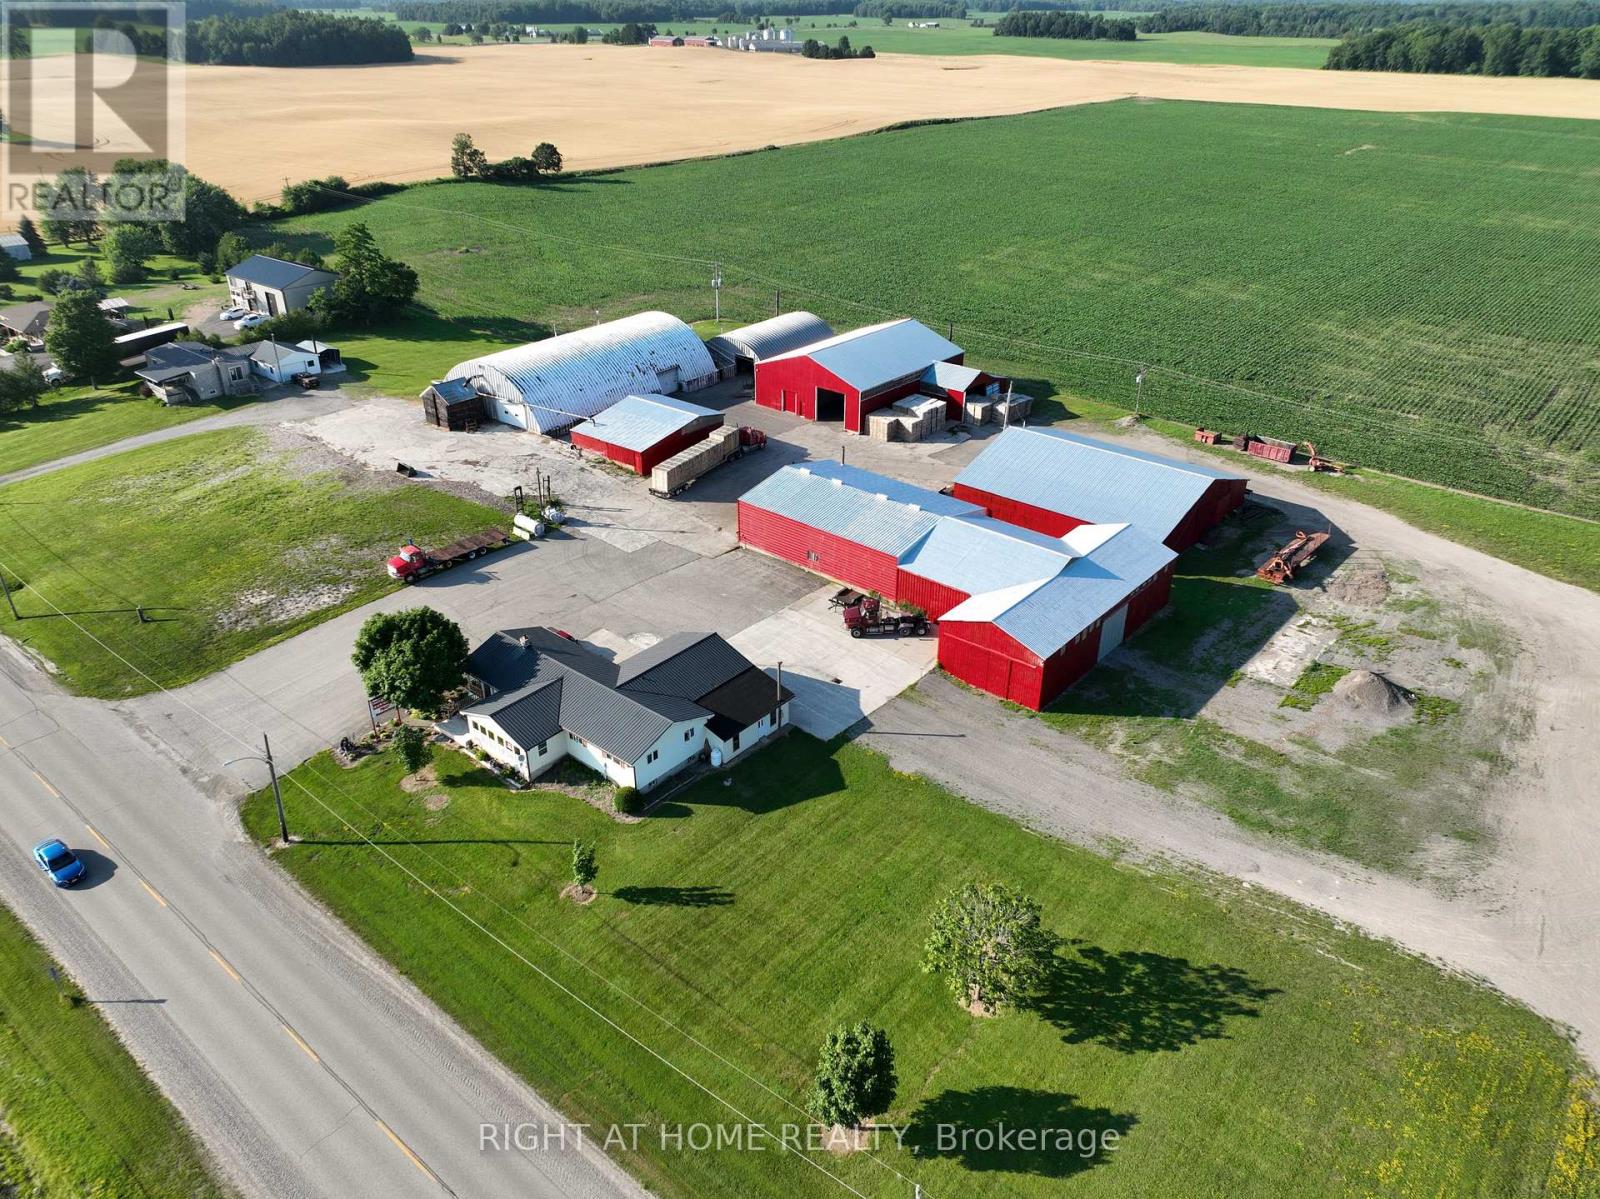
Welcome to Shelley's Sawmill - a five-building, 30,938 Sq. Ft. Industrial campus on Currie Rd, operated continuously by the same family since 1974. There are two ways to buy it. CONTINUE THE OPERATION. Main mill, shaving mill, bundle banger, workshop & loading dock storage are in place and running, with customer and supply relationships built on this site since 1974. Equipment available under separate agreement. Working mills rarely reach the open market. OR REDEPLOY THE SITE. 30,938 sq ft under roof across five budlings, 19 ft clear height, 110/220/550 service, municipal water, 30 parking spaces and 10 trailer spaces, and new truss and roof on the 5,664 sq ft loading dock building (2022). The M1 zone opens the property to a wide range of agricultural and food-industrial operations: custom timber and pallet production, animal bedding and mulch, feed milling, grain handling and storage, fertilizer or food processing, farm equipment sales and service, farm fuel sales, a machine or welding shop for farm implements, an abattoir or meat packing operation, livestock sales and marketing, or a large animal clinic - every one a listed permitted use under the by-law. (id:45725)
607 - 1 Palace Pier Court
Toronto (Mimico), Ontario
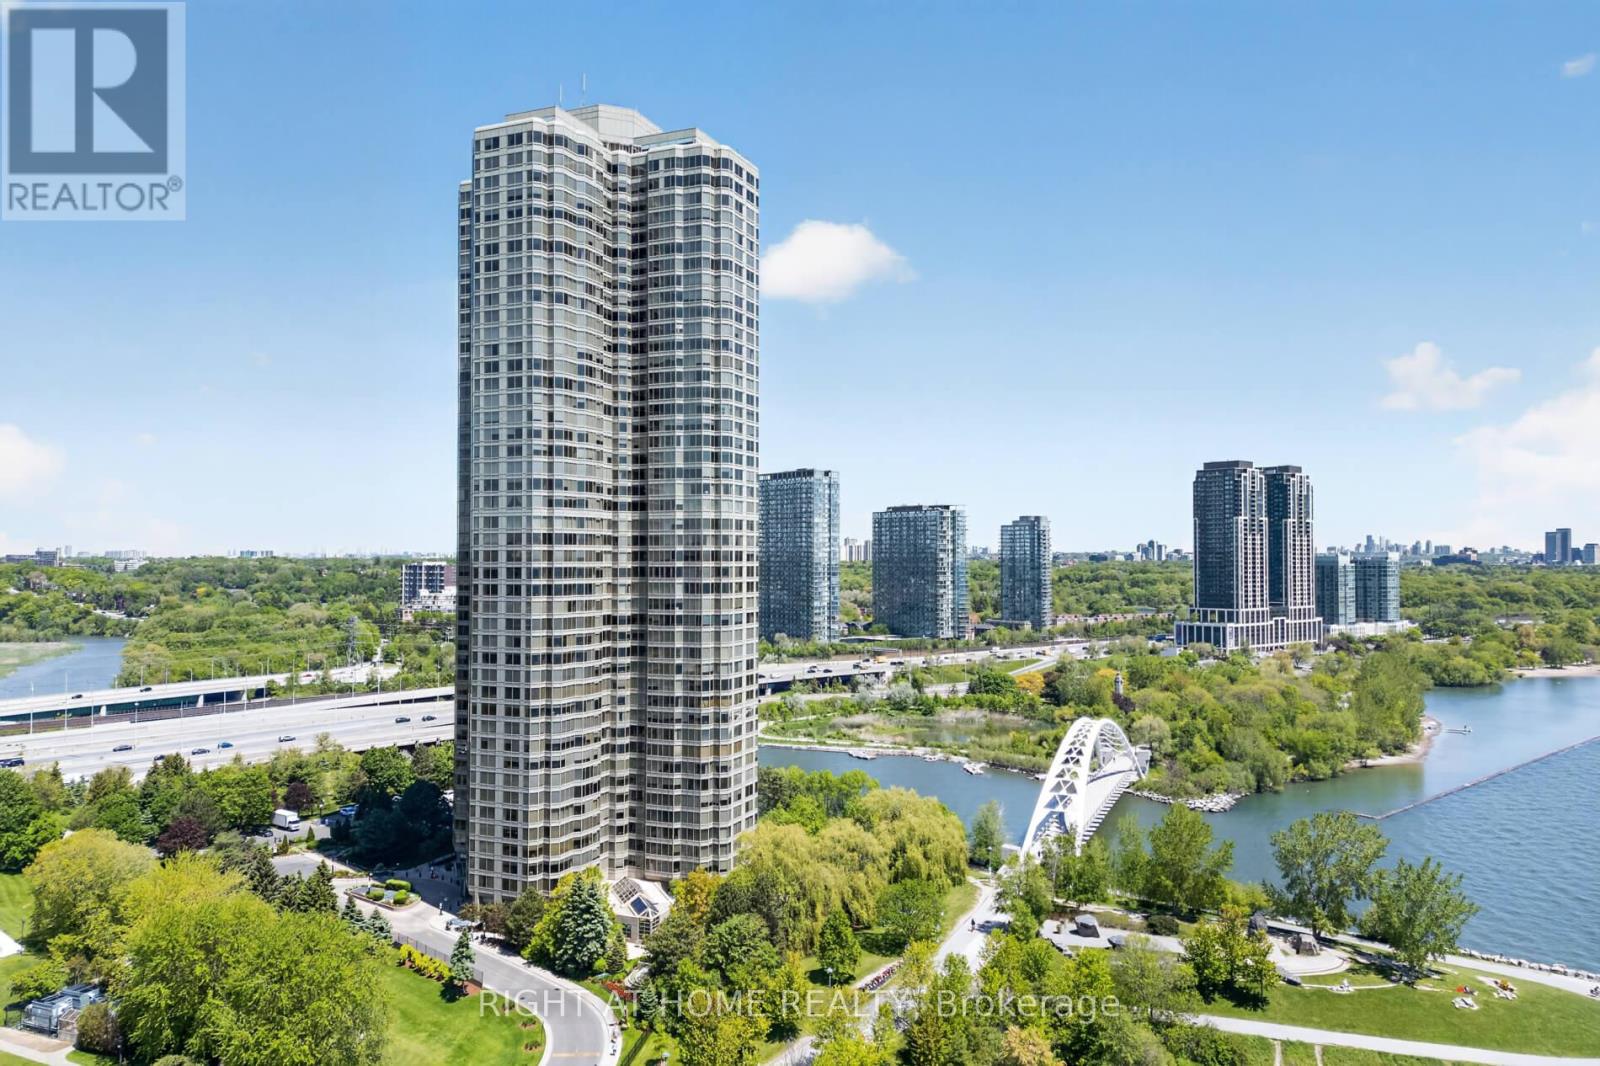
Welcome To Suite 607 At 1 Palace Pier Court, Where Refined Waterfront Living Meets UnmatchedLuxury In One Of Toronto's Most Sought-After Condominium Communities. Perfectly Positioned Along The Shores Of Lake Ontario, This Beautifully Appointed Residence Offers An Exceptional Opportunity To Enjoy Resort-Style Living With World-Class Amenities And Outstanding Service. Inside, You'll Discover A Bright And Spacious Layout Designed For Both Everyday Comfort And Elegant Entertaining. Expansive Principal Rooms, Large Windows, And Quality Finishes Create A Warm Yet Sophisticated Atmosphere Throughout. A Standout Feature Of The Home Is The StunningSpa-Inspired Bathroom, Professionally Renovated With Floor-To-Ceiling Porcelain Tile, A Freestanding Soaker Tub, Premium Fixtures, And A Contemporary Design That Delivers A True Luxury Hotel Experience. Palace Place Is Renowned For Its First-Class Lifestyle, Offering Residents An Incredible Selection Of Amenities Including An Indoor Pool, Whirlpool, Sauna, Fully Equipped Fitness Centre, Squash Courts, Putting Green, Guest Suites, Library, Party And Meeting Rooms, Valet Service, Car Wash, Shuttle Service, And Beautifully Landscaped Grounds With Spectacular Lake Views. A Dedicated Concierge Team Provides Exceptional White-Glove Service And Security, Elevating Everyday Living To An Extraordinary Standard. Located Just Minutes From Downtown Toronto, Major Highways, Pearson Airport, Marinas, Waterfront Parks, Scenic Walking And Cycling Trails, Along With Outstanding Shopping, Dining, And Entertainment, This Is Luxury Living Without Compromise. Suite 607 Offers More Than An Exceptional Residence-It Presents An Opportunity To Enjoy One OfToronto's Most Exclusive Waterfront Lifestyles In A Building Celebrated For Its Prestige, Service, And Unrivalled Amenities. (id:45725)
Upper - 53 Nathan Crescent
Barrie (Painswick South), Ontario
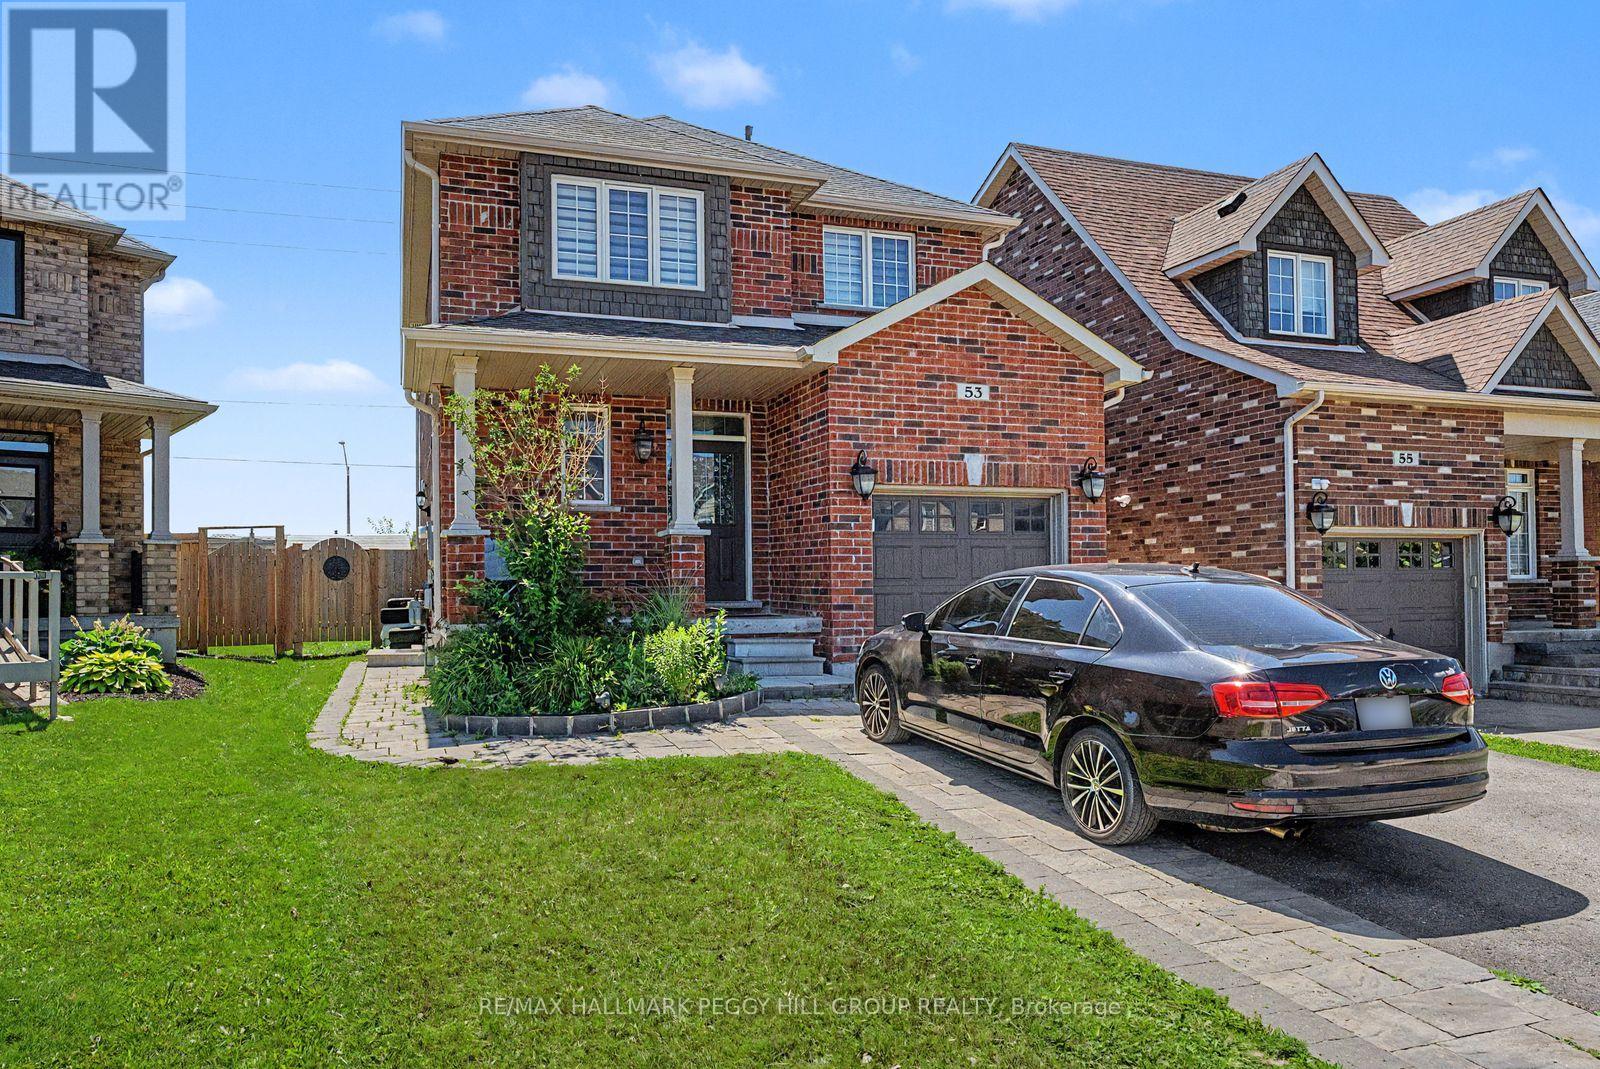
SPACIOUS FOUR-BEDROOM FAMILY HOME WITH A FENCED BACKYARD, GARAGE PARKING & A PRIME SOUTH BARRIE ADDRESS! Nearly 2,000 sq ft across the main and second levels gives this two-storey family home for lease a generous layout with high ceilings, large windows and a freshly painted interior. The updated kitchen features glossy gray cabinetry, stone counters, stainless steel appliances and a breakfast bar, opening to the living and dining areas where dark flooring, pot lights and a gas fireplace give the main floor a warm, contemporary feel. All four bedrooms are located on the second level, including a spacious primary suite with a walk-in closet and private ensuite featuring a soaker tub, large vanity and glass shower, while a 4-piece main bathroom and second-floor laundry keep everything close at hand. Enjoy exclusive use of the fully fenced backyard with a storage shed, along with two driveway parking spaces and one garage space. Set in a sought-after South Barrie neighbourhood, this home is within walking distance of schools, parks, trails, the library and South Barrie GO Station, while Costco, Park Place and Highway 400 are only minutes away. (id:45725)
34752 Mill Road
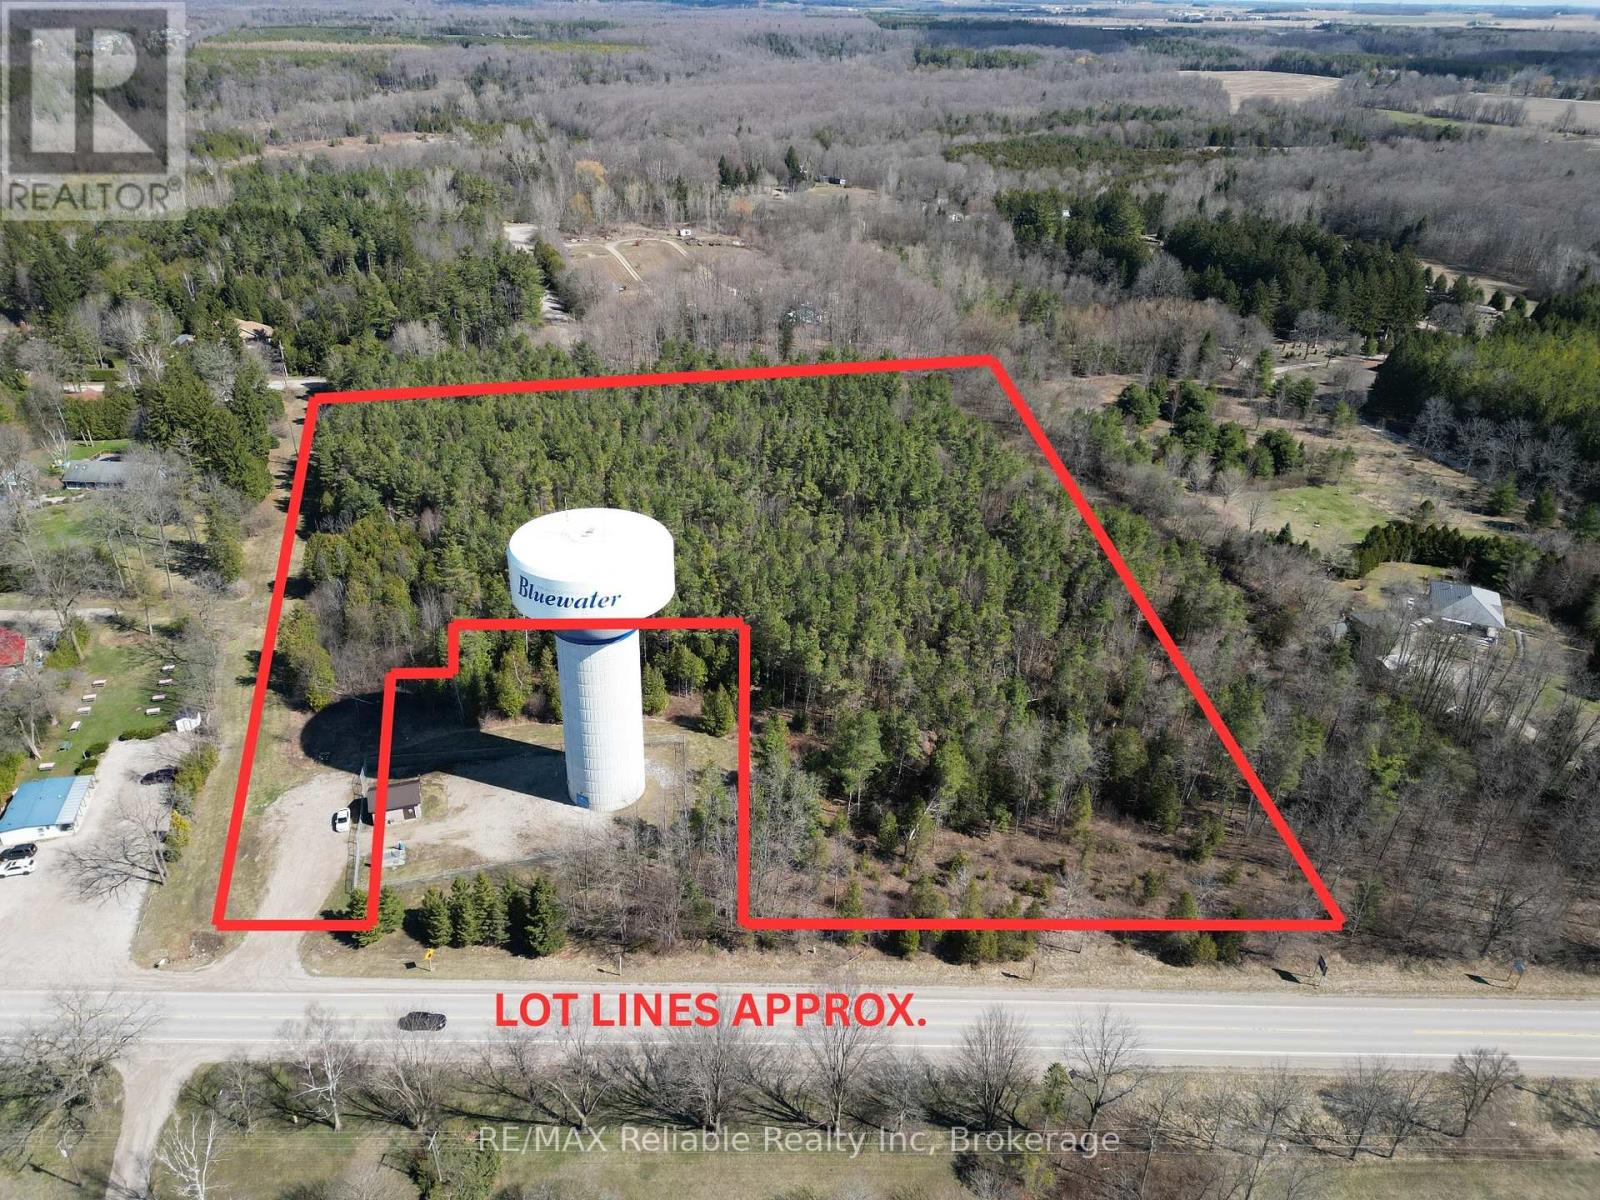
Bluewater (Bayfield), Ontario
11+ ACRES OF PRIME DEVELOPMENT LAND IN BAYFIELD! Rare opportunity for developers on the edge of our charming village. Located within walking distance to the grocery store, beach & historic downtown. Municipal services available through application. Natural Gas, Hydro, fibre internet available. Wooded parcel of land. Some studies done. Fantastic opportunity for developers! (id:45725)
54 Victoria Street
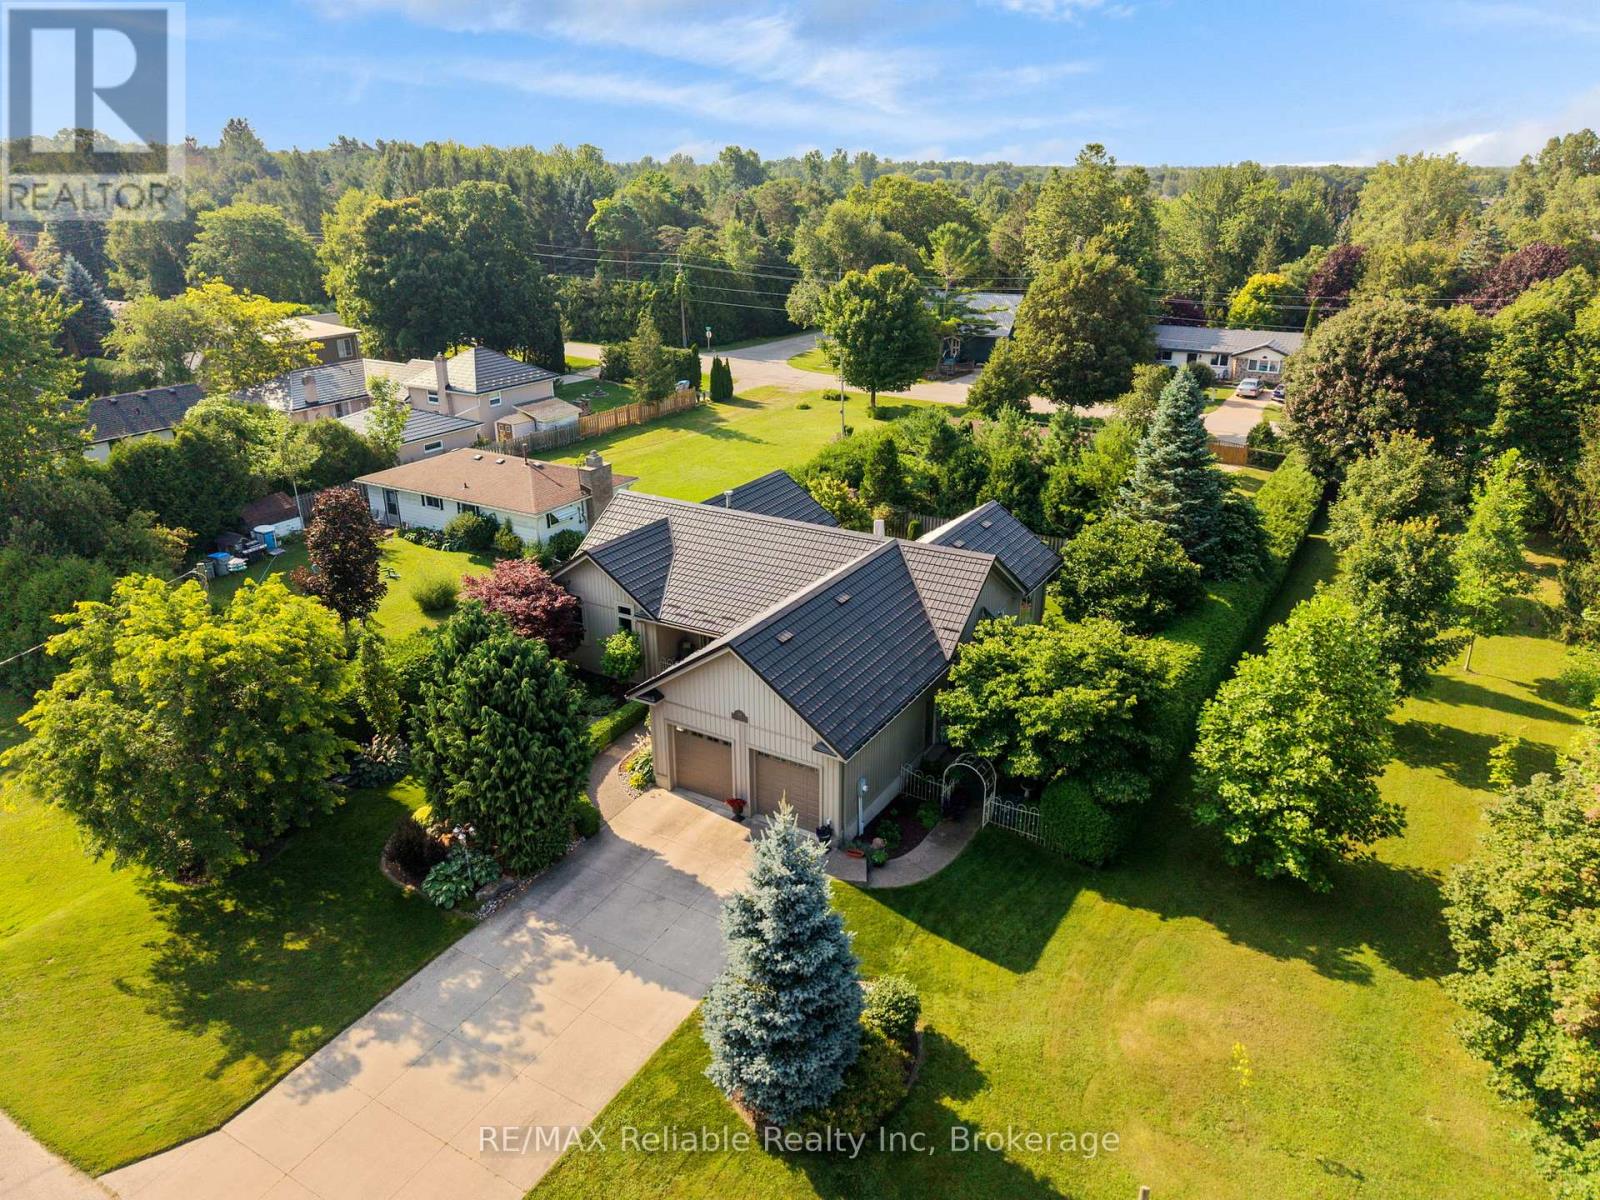
Bluewater (Bayfield), Ontario
PRIVACY, luxury, and an unbeatable location. Welcome to 54 Victoria Street in the heart of Bayfield. Tucked away on a quiet dead-end street, this exceptional home is just half a block from Lake Huron with quick beach access and a walking trail directly west of the property. This home is designed for comfortable main-floor living which showcases hardwood flooring, vaulted ceilings, and innovative Magic Windows and Doors that fill the home with natural light. The spacious primary suite is a true retreat, complete with patio doors leading to the covered back deck, a walk-in closet, and a luxurious 5-piece ensuite featuring in-floor heating, double sinks, a soaker tub, and a tiled walk-in shower. The custom kitchen by Martin Wood Design is both stylish and functional, offering quartz countertops, stainless steel appliances, a centre island, and elegant built-in cabinetry in the dining area. Downstairs, the in-floor heated basement includes two additional bedrooms, a full bathroom, and a welcoming family room -ideal for entertaining or hosting overnight guests.The attached double-car garage features durable epoxy flooring for a clean, organized space. Additional features include central vacuum, a 200-amp electrical service, and an air exchanger. Step outside to your own PRIVATE backyard oasis. Enjoy the covered deck with an automatic awning, an additional sun deck, and beautifully landscaped grounds surrounded by mature trees, creating exceptional privacy where you can relax without seeing neighbouring properties. This is a rare opportunity to enjoy peaceful living just steps from Bayfield's shops, restaurants, and sunsets over Lake Huron. (id:45725)
68 Talbot Drive
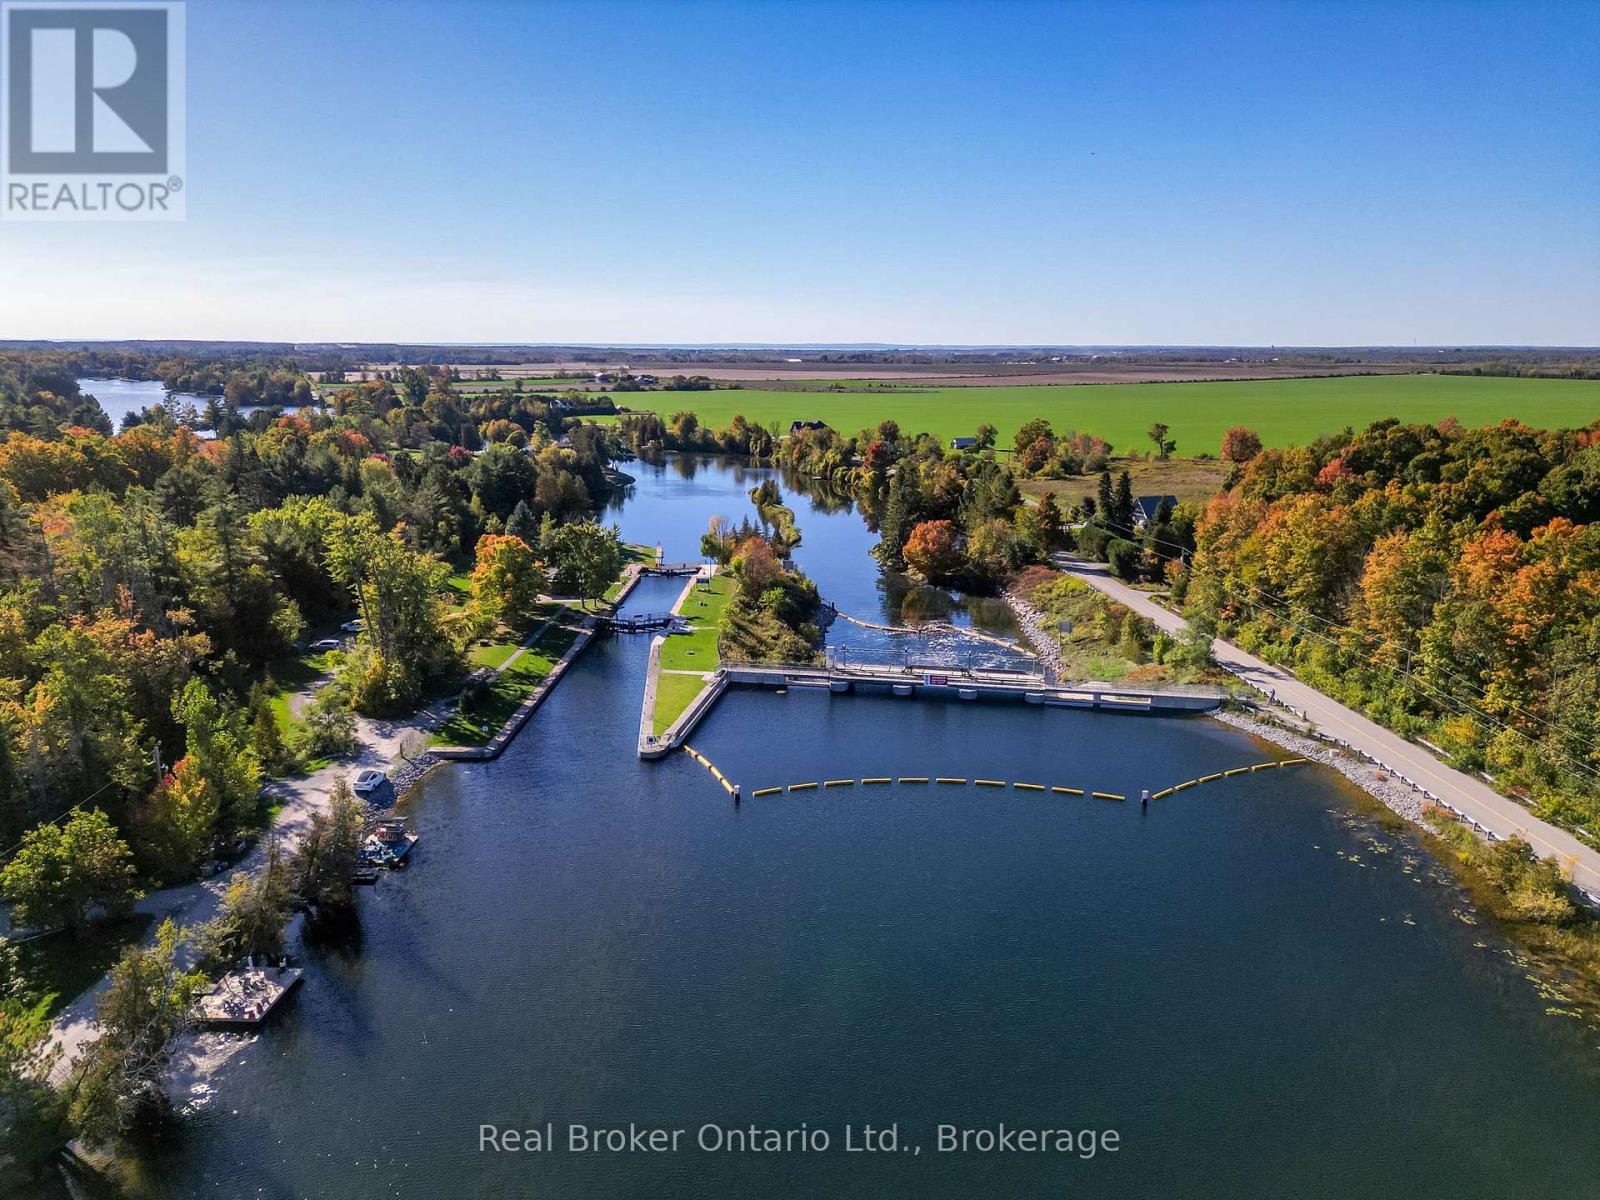
Brock (Beaverton), Ontario
Welcome to 68 Talbot Drive where handcrafted luxury meets the beauty of waterfront living. Nestled on 100 feet of pristine frontage along the Trent-Severn Waterway, this extraordinary custom-built log home is unlike anything you've seen before. Every beam, every detail, and every space has been thoughtfully designed to create a home that's as breathtaking as the views surrounding it. From the moment you step inside, you'll be captivated by soaring ceilings, rich natural wood finishes, and an inviting open-concept design that perfectly blends rustic elegance with modern comfort. Sunlight pours through the windows, filling the home with warmth while showcasing stunning waterfront views from every angle.The heart of the home is made for gatheringwhether you're hosting family and friends, enjoying quiet evenings by the fire, or preparing meals in the spacious kitchen while overlooking the water. Upstairs, the expansive loft offers endless possibilities as a guest retreat, home office, artist's studio, or additional living space.Wake up each morning in the peaceful primary suite, where a private walkout leads you to the back deck. Unwind in the hot tub beneath the stars, listen to the gentle sounds of the water, and end your day in the beautifully crafted custom ensuite.Outside is where this property truly shines. Your private dock provides direct access to the renowned Trent-Severn Waterway, inviting endless days of boating, fishing, kayaking, paddleboarding, or simply enjoying the serenity of life on the water. Whether it's your full-time residence or the ultimate weekend escape, every day here feels like a vacation.Some homes are beautiful. Others create a feeling you'll never forget. 68 Talbot Drive is one of those rare properties that must be experienced in person to truly appreciate its craftsmanship, character, and unforgettable waterfront lifestyle. (id:45725)
Lt 4 Pl M496 Grand Trunk Island
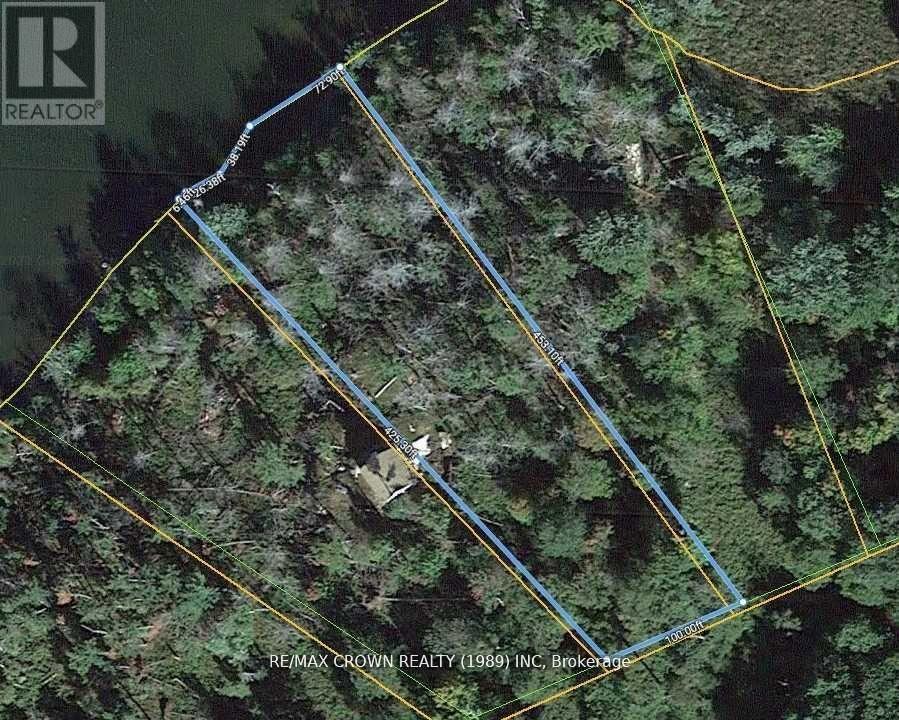
Callander, Ontario
Private Island Retreat - Lot 4, Grand Trunk Island (RR-4), Lake Nipissing. 1.197 Acres | Approx. 144'Waterfront | Excellent Fishing | Tremendous Value. Escape to the tranquility of Lot 4 on Grand Trunk Island (RR-4) - a 1.197-acre private waterfront parcel set in one of Lake Nipissing's most beautiful and serene bays. With approximately 144 feet of clean, gently sloped shoreline, this west-facing lot offers breathtaking sunsets, natural shelter from wind and wave activity, and a rare sense of seclusion - all just a10-minute boat ride from Callander Boat Launch. The clear shoreline entry provides direct access for a fair-sized boat, making it ideal for cottagers, outdoor enthusiasts, and anglers. The bay is well known for its unparalleled summer and ice fishing, and offers an exceptional natural setting for kayaking, swimming, and observing local birdlife. Note: Development on the property may be subject to municipal approvals, environmental assessments, and conservation authority regulations. Purchasers are encouraged to complete their own due diligence regarding development restrictions and permitting requirements. Whether you're seeking an off-grid hideaway, a recreational base, or a private place to unwind in nature, Lot 4 offers outstanding value and a rare opportunity to own a pristine piece of Lake Nipissing. (id:45725)
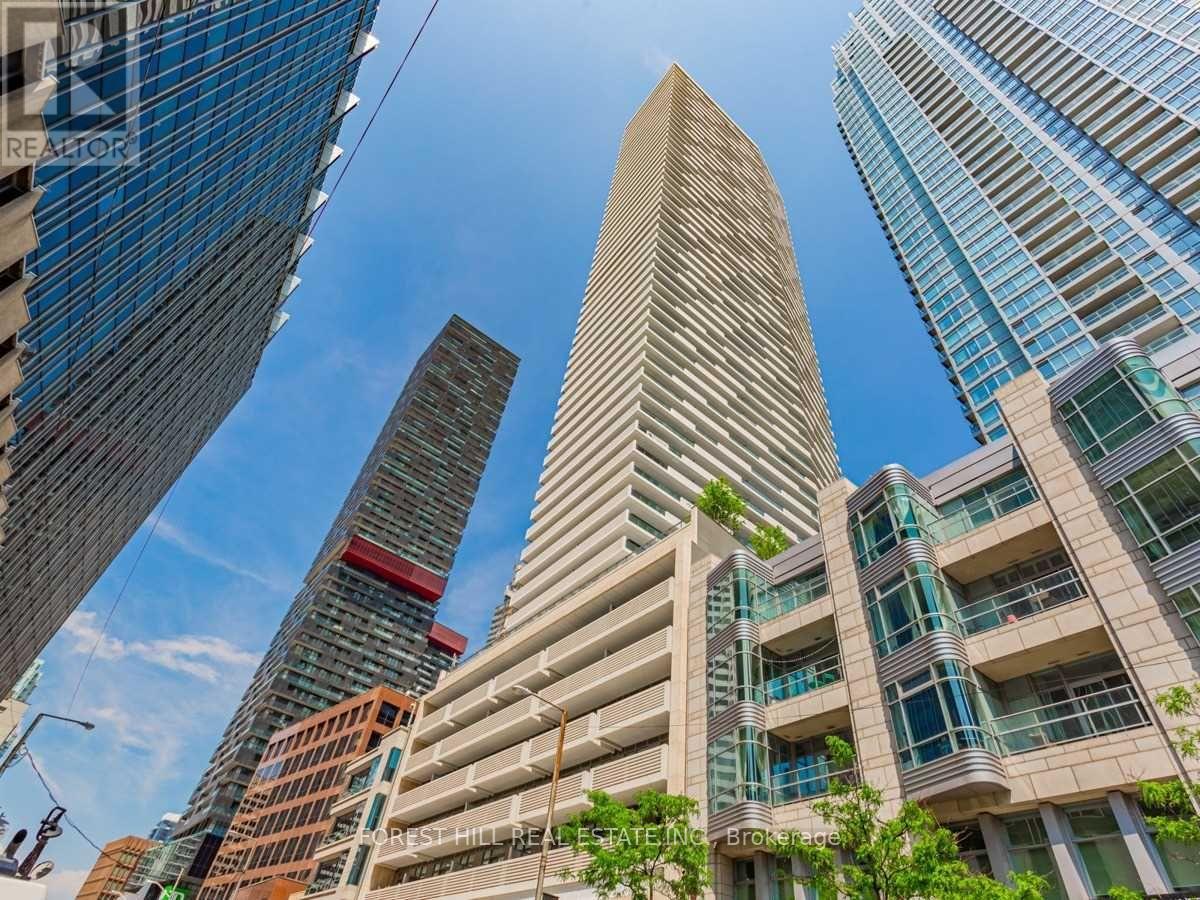
5702 - 2221 Yonge Street
Toronto (Mount Pleasant West), Ontario
*ONE MONTH RENT FREE IN FIRST YEAR* Incredible Value For This Neighbourhood! Rarely Available Penthouse suite in the heart of Yonge & Eglinton! Magnificent Unobstructed South/East & West Views! Beautifully Appointed Luxury Finishes, Brand New Laminate Flooring throughout. Upgraded Appliances, 10' Ceilings with Sun-filled floor to ceiling windows! Walk-outs from Primary bedroom & living room. Fabulous amenities include 24 hour concierge, fitness centre, outdoor BBQ & fire pits on 7th floor, spa on mezzanine, card room, movie theatre & billiard table on 6th floor, rooftop terrace open during summer season. Steps To Subway, Shopping, Restaurants and all that Yonge/Eglinton has to offer! Starbucks in the Building! Walk Score of 95! Valet Parking Only. Locker. Photos may not reflect the actual unit. Please Note: 1 Valet Parking Space & 1 Locker are included in the lease rate for the first year. (id:45725)
1579 Oxford Street E
London East (East H), Ontario
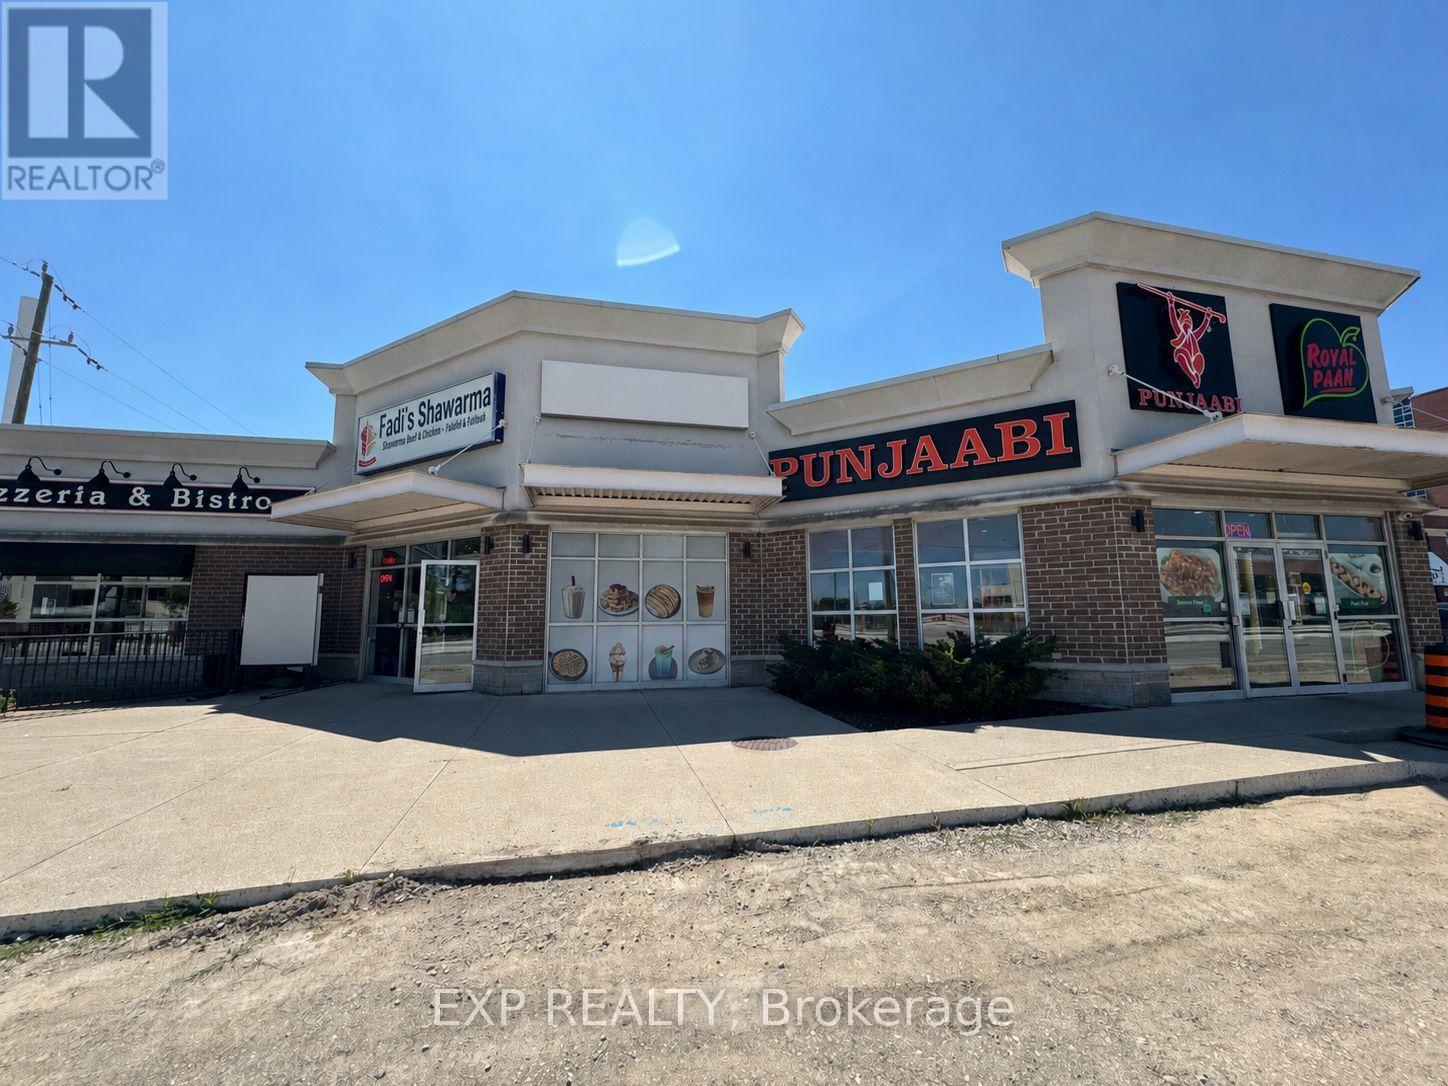
Excellent opportunity to acquire the chattels and equipment of a fully equipped, turnkey food-service space located at 1579 Oxford Street East, directly across from Fanshawe College. This approximately 1,100 sq. ft. unit shares a dining area with the popular Fadi's Shawarma and is situated in a busy food-focused plaza alongside Tuscano's Pizzeria & Bistro, Punjaabi Indian Cuisine, Royal Paan and other established businesses. The premises feature a commercial-grade exhaust hood, 46-inch flat-top grill, two fryers, three-door refrigerator, freezer, ice cream machine, digital menu TVs and much more. An ideal opportunity for an operator to introduce a new food concept while benefiting from excellent exposure, ample free on-site parking and a large nearby student population. A competitively priced lease with a long term remaining is available for assignment, subject to the landlord's approval of the new tenant. The proposed use must not conflict with existing plaza tenants and is also subject to the landlord's approval. Full chattels list available upon request. (id:45725)
57 Indian Trail
Kawartha Lakes (Lindsay), Ontario
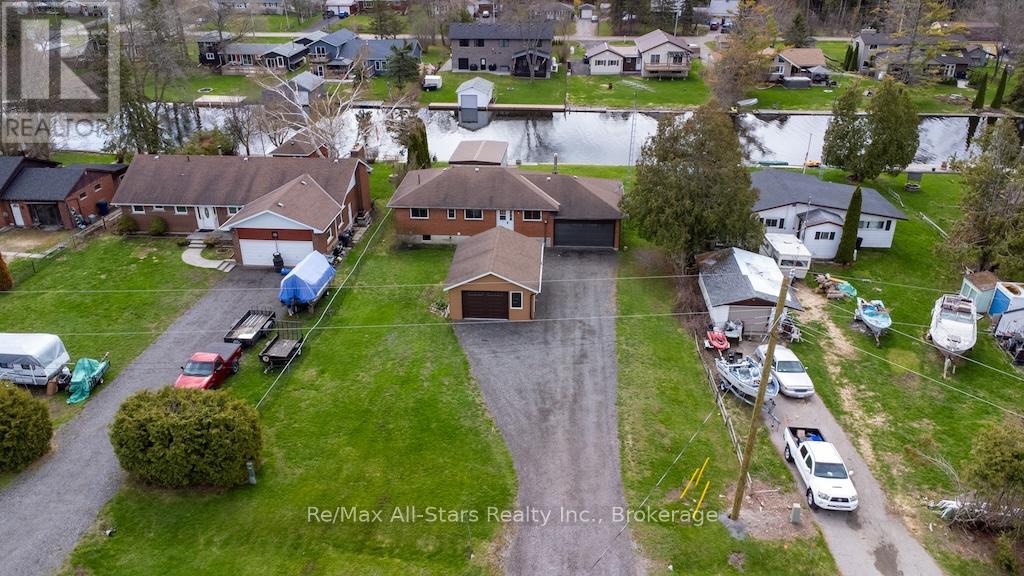
**Welcome to your own private waterfront retreat, where stunning views, exceptional outdoor living, and everyday comfort come together.** Nestled along the canal with direct access to beautiful Sturgeon Lake, this solid all-brick bungalow offers the perfect setting for boating, fishing, kayaking, or simply relaxing by the water. Designed to take full advantage of its picturesque surroundings, the open-concept living room and beautifully crafted oak kitchen are filled with natural light and showcase breathtaking waterfront views. The kitchen features an abundance of cabinetry, generous pantry space, and a functional layout that makes entertaining effortless. The main floor offers three spacious bedrooms, including a primary suite with its own private 3-piece ensuite. The fully finished lower level adds even more versatility with a large rec room, an additional bedroom, and plenty of space for family, guests, or a home office. Step outside onto the newer deck and enjoy peaceful mornings with your coffee or evenings watching the sunset over the water. The wet-slip boathouse makes it easy to spend the day on the lake, while the beautifully positioned lot offers the privacy and serenity that waterfront living is all about. Car enthusiasts, hobbyists, and those needing extra storage will appreciate the rare combination of a double attached garage with direct access to the home, plus a separate heated garage-perfect for a workshop, recreational equipment, or year-round projects. Additional features include propane forced-air furnace, central air conditioning, select hardwood flooring, and an ideal location just minutes from town, offering the perfect blend of peaceful country living with convenient access to everyday amenities. Whether you're searching for a year-round waterfront home or the ultimate place to unwind, this exceptional property offers an incredible opportunity to embrace the Kawartha Lakes lifestyle. (id:45725)
5993 Highway #124 Highway
Magnetawan (Ahmic Harbour), Ontario
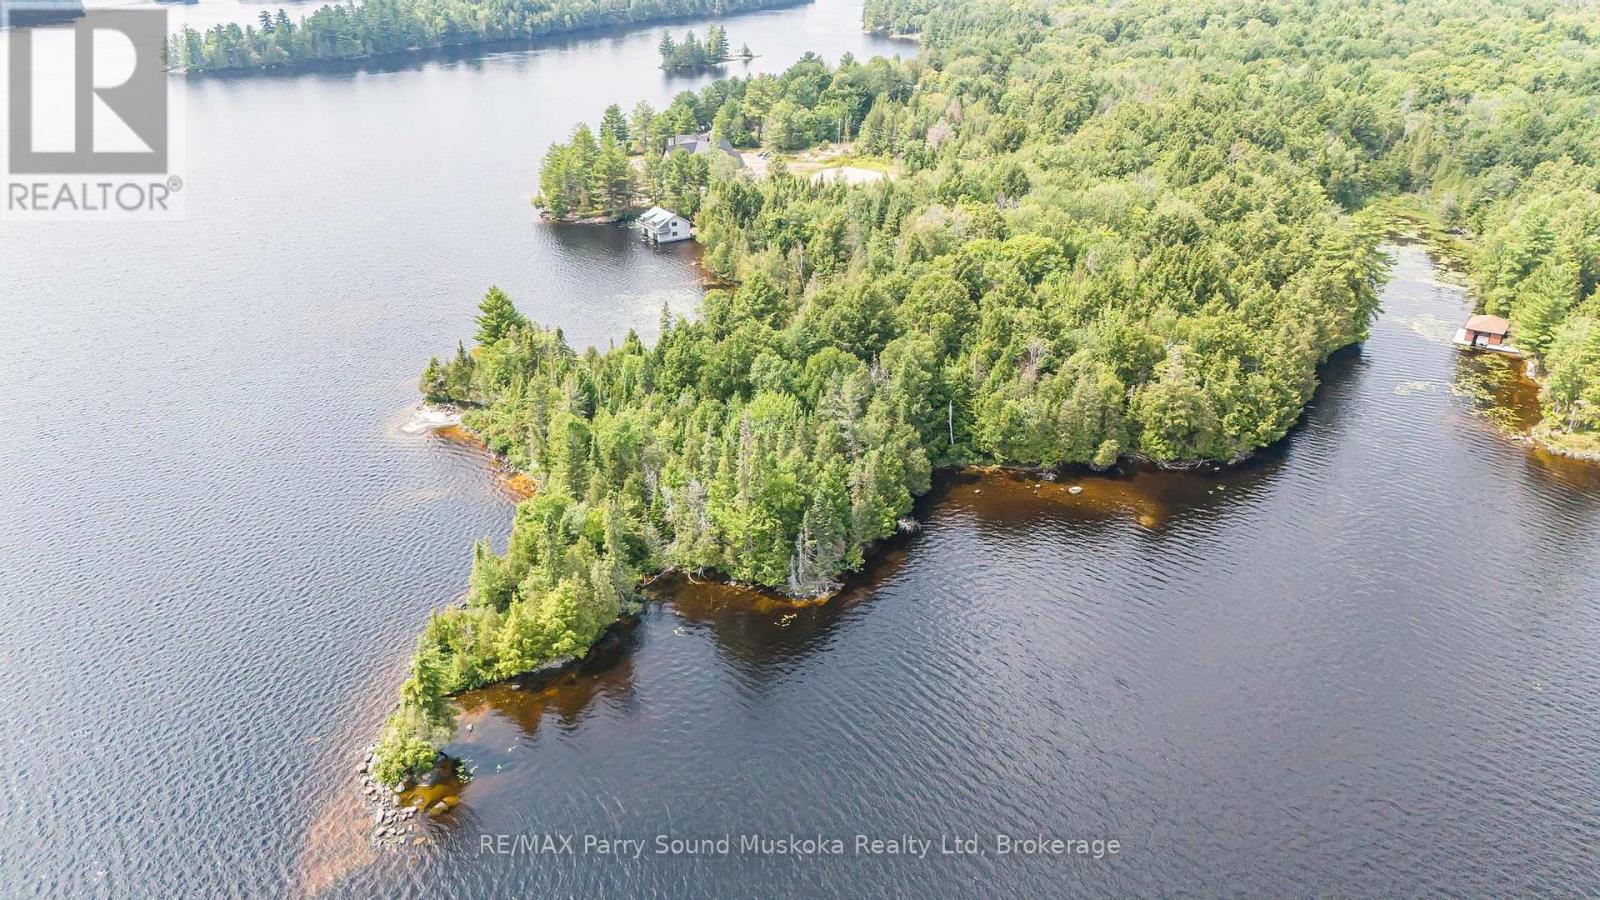
Imagine finding an extraordinary building lot on the shores of a pristine lake that offers over 40 miles of classic boating, located just over 30 minutes east of Parry Sound. This stunning 3.93 acre point of land on renowned Ahmic Lake includes 1,000 ft of prime waterfront with south, east and west exposure. Sweeping, smooth granite and natural sand beaches lead to the waters edge allowing for shallow entry for swimmers and paddlers. Rocky outcrops and deep water propose several choice dock locations with premium lake views and all day sun, ideal for enjoying boating, swimming or relaxing. This private point of land is located on a beautiful area of the lake not far from Magnetawan. Boat into the village for an ice cream, a meal or to visit the local Farmers Market. Take your boat through the historical locks into Lake Cecebe, and along the Magnetawan River to Burks Falls. Cruise a seemingly endless shoreline and take in the natural beauty that this area has to offer. Nearby the Georgian Nordic Activity Centre offers an extensive, groomed trail network with outdoor activities in all four seasons, including cross country skiing, fat biking and hiking. Snowmobiling and cycling opportunities lie just outside your door. Located on a 4 season private road directly off Hwy. #124. (id:45725)
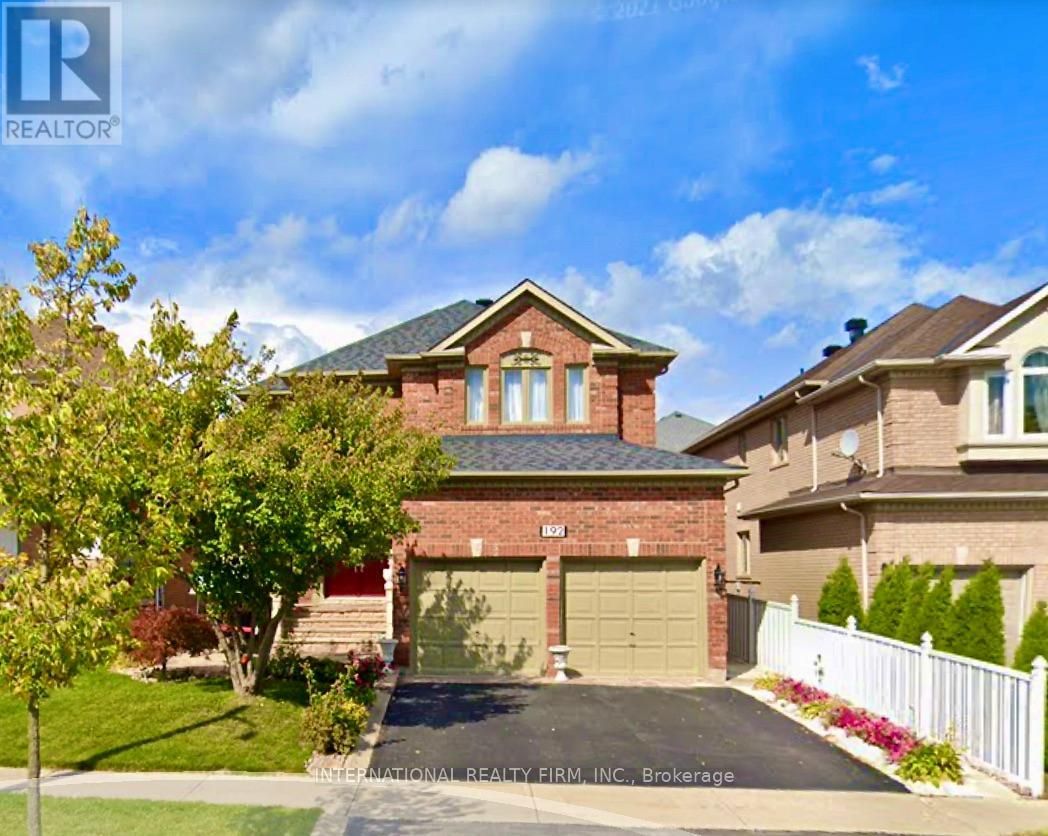
Bsmt - 192 Canyon Hill Avenue
Richmond Hill (Westbrook), Ontario
Fantastic Location Spacious Walk Up Open Concept Basement With 2 Large Bedrooms With One Parking Space, Living Room, Family Room, Dinning Area And Breakfast Area, 3 Pcs Upgraded Washroom And Open Kitchen With Large Storage Room, One Parking Space On The Drive Way, Minutes Drive To Yonge St. Close To All Amenities & Schools (id:45725)
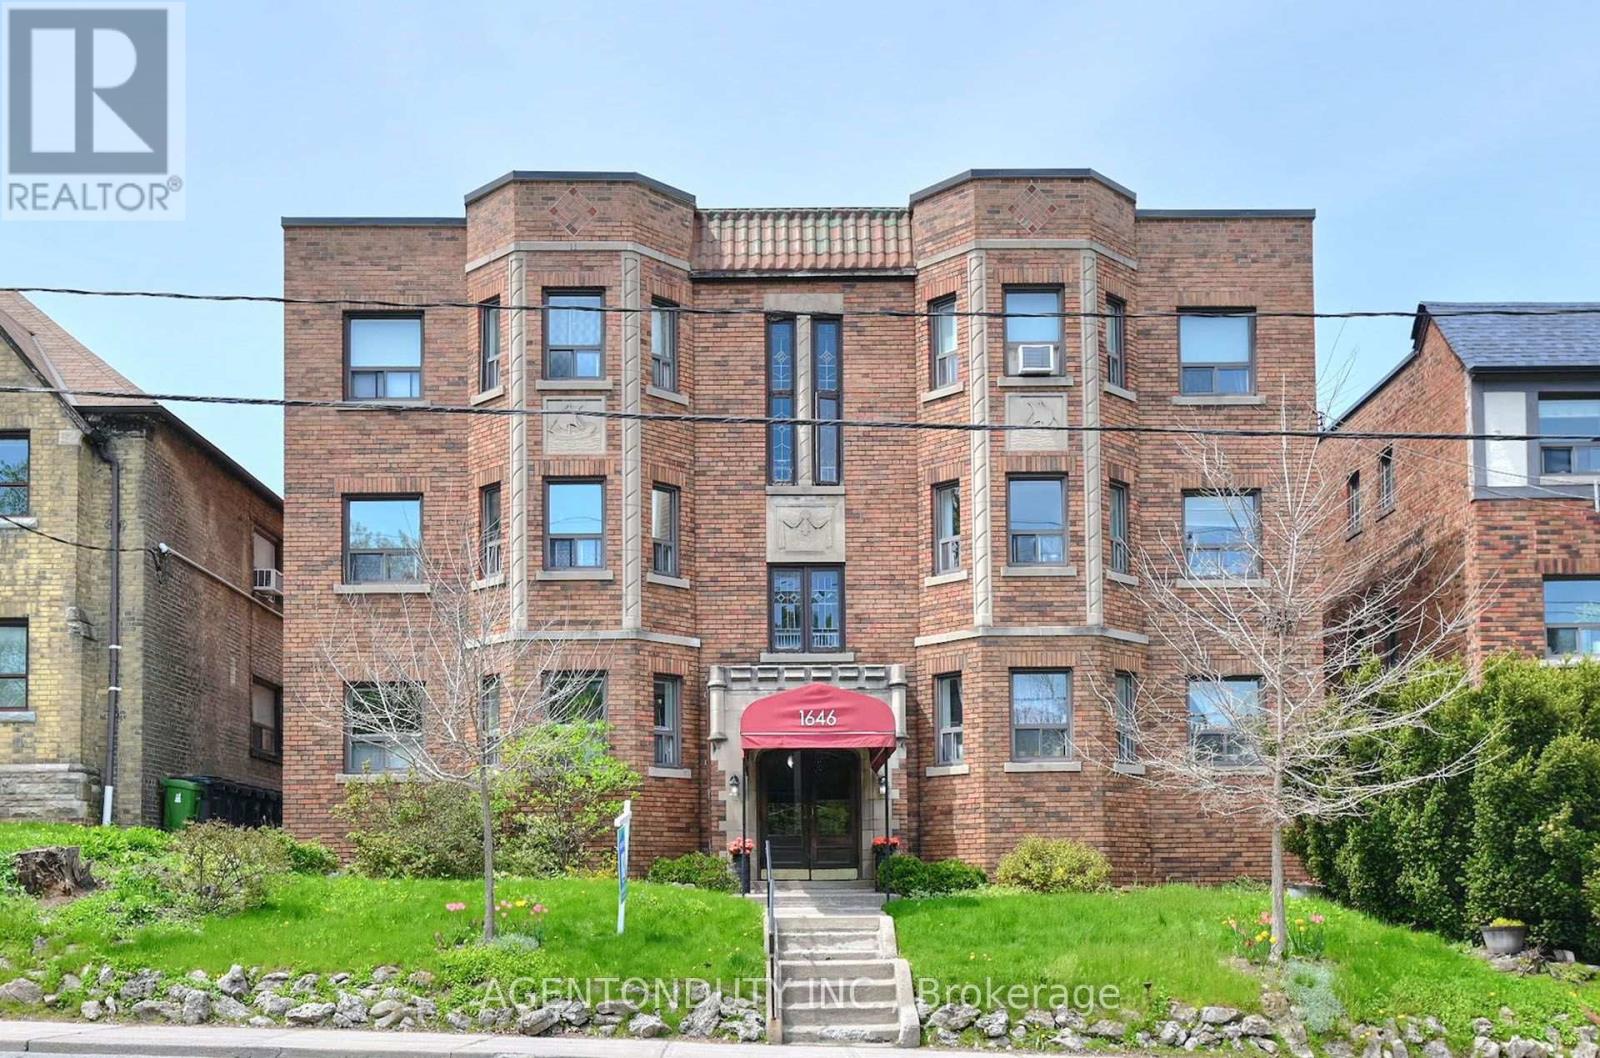
17 - 1646 Bathurst Street
Toronto (Humewood-Cedarvale), Ontario
Forest Hill Charming New York Style Walk -Up Co-operative. Bright, West Facing Spacious One Bedroom Co-Op with Parking & Locker. Top Floor Unit in Quiet Building. Hardwood Floors and Crown Moulding Throughout. Stainless Steel Appliances. Centrally located between St Clair & Eglinton. Bus Stop at your doorstep. Shops and Restaurants a quick walk away. All Furniture negotiable. Bike storage available in the laundry room. One of the rare Co-ops that allow rentals- 1 Year Minimum. Pets also allowed (id:45725)
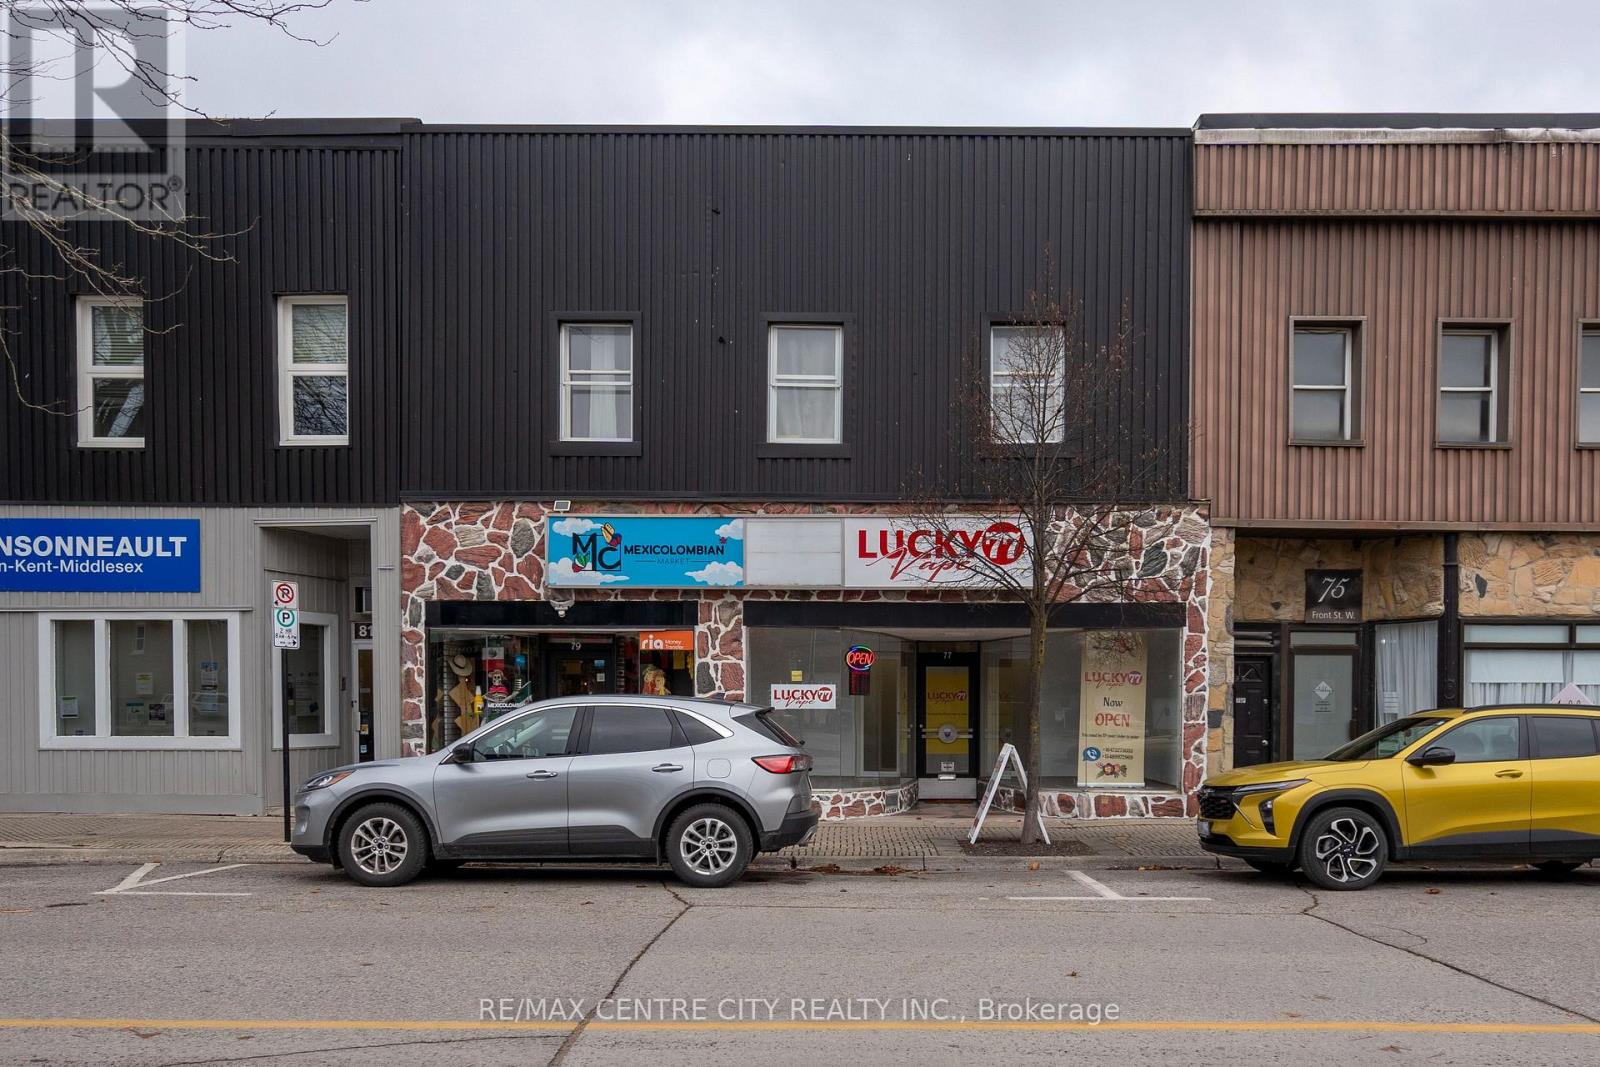
79 Front Street W
Strathroy-Caradoc (Nw), Ontario
Located in the heart of downtown Strathroy, this well-maintained mixed-use property offers a solid investment opportunity with stable, diversified income. The building comprises five fully leased units, including two established street-front retail spaces on the main level, a compact residential unit at the rear, and two spacious residential apartments on the upper floor.The retail units benefit from long-standing tenancies and strong visibility, while the residential units are well laid out and consistently rented. A private rear yard and on-site parking for up to four vehicles further enhance tenant appeal and functionality.With reliable tenants in place who have demonstrated a desire to remain, the property provides immediate cash-flow stability. Over time, there is potential for rental growth and value enhancement through thoughtful management and updates. An excellent opportunity to acquire a versatile, income-producing asset in a growing and well-serviced downtown core. (id:45725)
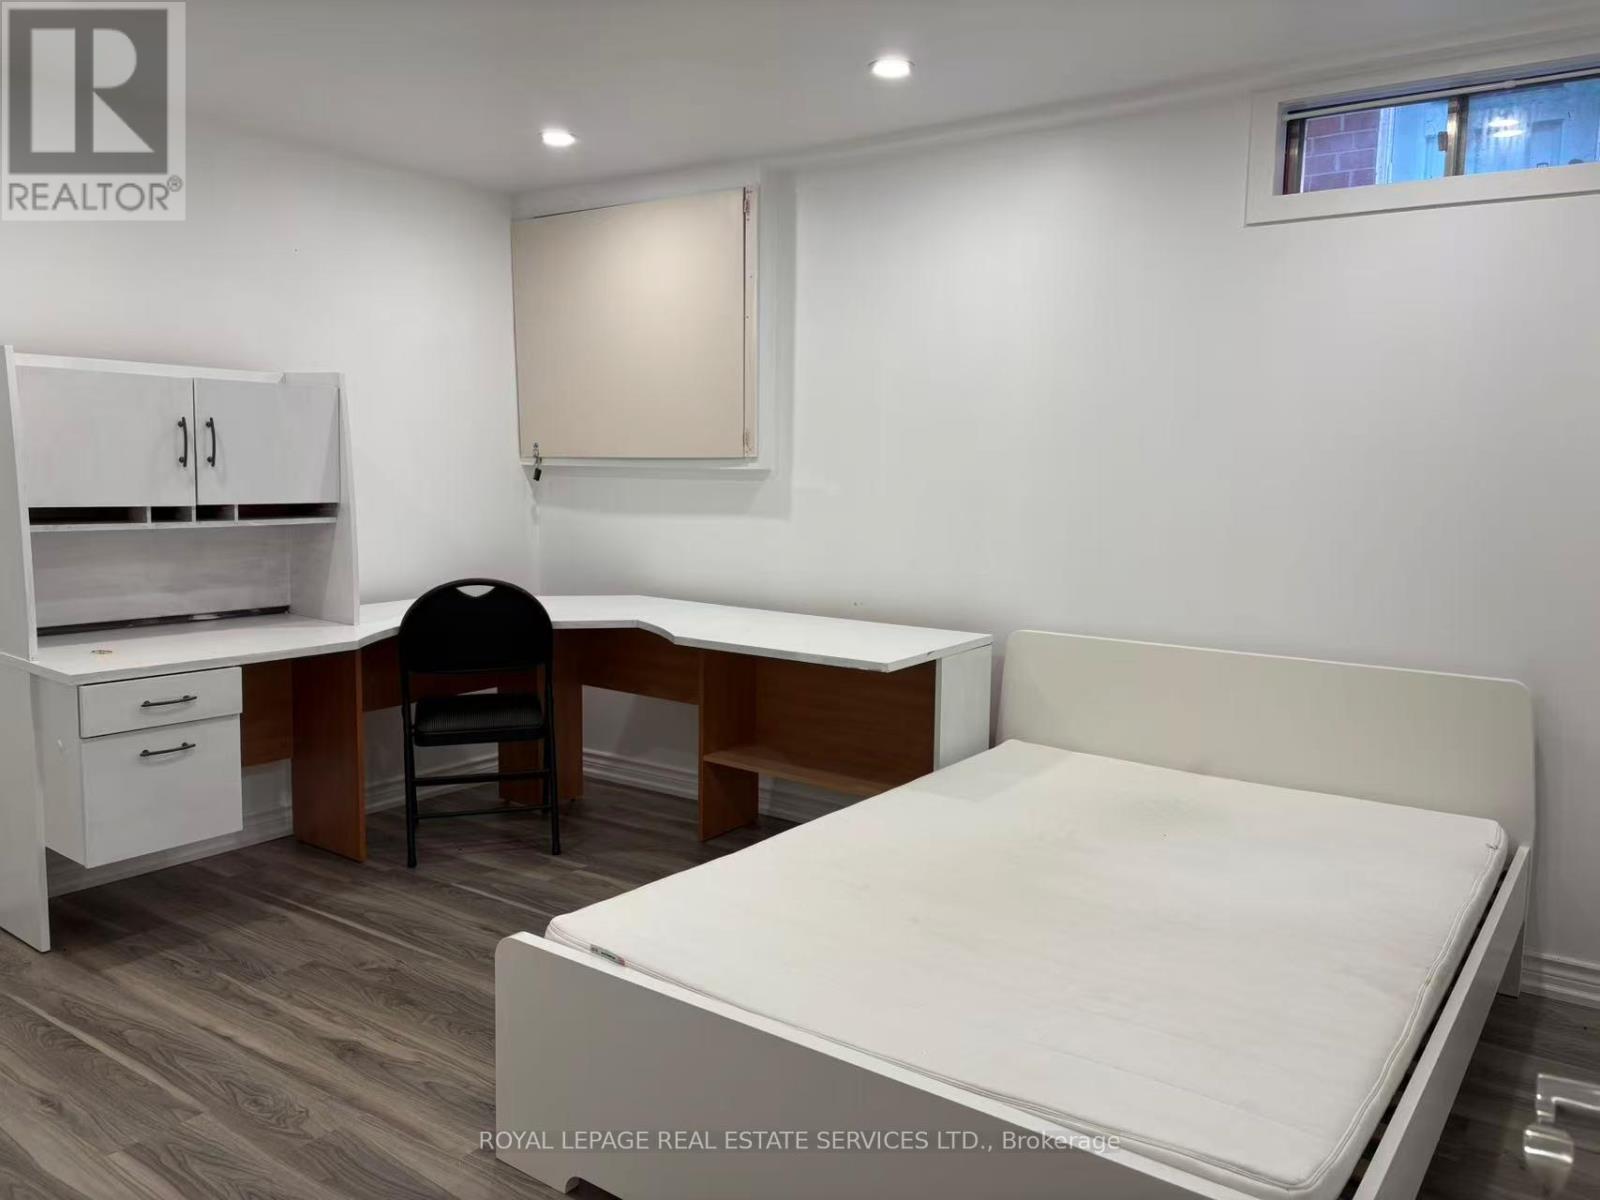
Bsmt-2 - 1966 Kempton Park Drive
Mississauga (Central Erin Mills), Ontario
Furnished 1 Bedroom in Basement unit , sharing Living room , Dining room ,Kitchen , Bathroom and Laundry with another Tenant .1 Parking on the Driveway. Hydro, Water, Gas are included. Walking Distance To Credit Valley Hospital And Erin Mills Town Centre and Minutes To Qew, 401, 403 And 407. (id:45725)
Lower - 141 Coxwell Avenue
Toronto (The Beaches), Ontario
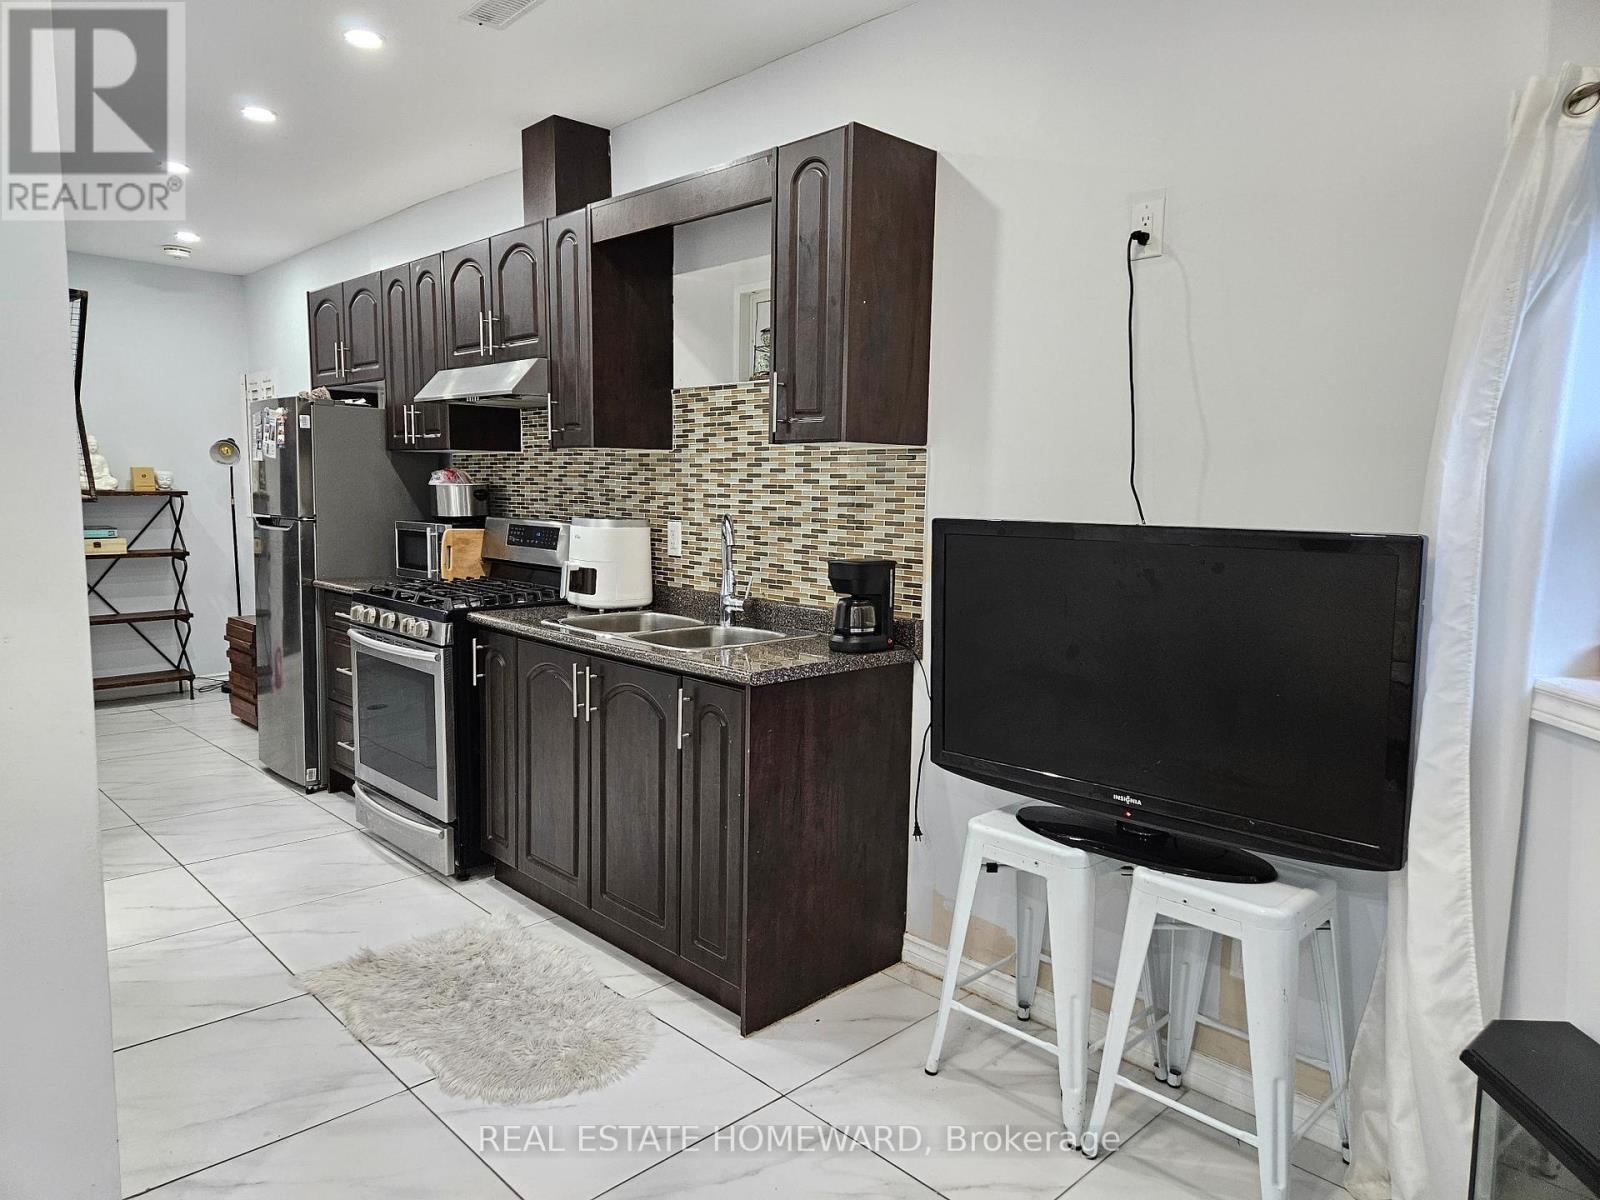
Welcome To This Sparking Clean 1+ Bedroom Lower Unit In The Upper Beach! This Well Designed Space Offers Open Concept Living And Dining Area, An Oversized Bedroom, An Extra Office Space, Tall Ceiling, Potlights And More, Enjoy A Short Stroll To Shops And Restaurants In The Best of Gerrard St, Leslieville, And The Beach Areas! Some Finds Such As Godspeed Breweries, Or Lazy Daisy Cafe Are Right at Your Doorstep And Will Quickly Become New Favorites! There Is No Need For A Car As Transit Is Everywhere Making Trips Downtown A Breeze. Walk To History Venue For Concerts, The Beach, No Frills, Minutes To Downtown With TTC At Your Doorstep! (id:45725)
2301 - 327 King Street
Toronto (Waterfront Communities), Ontario
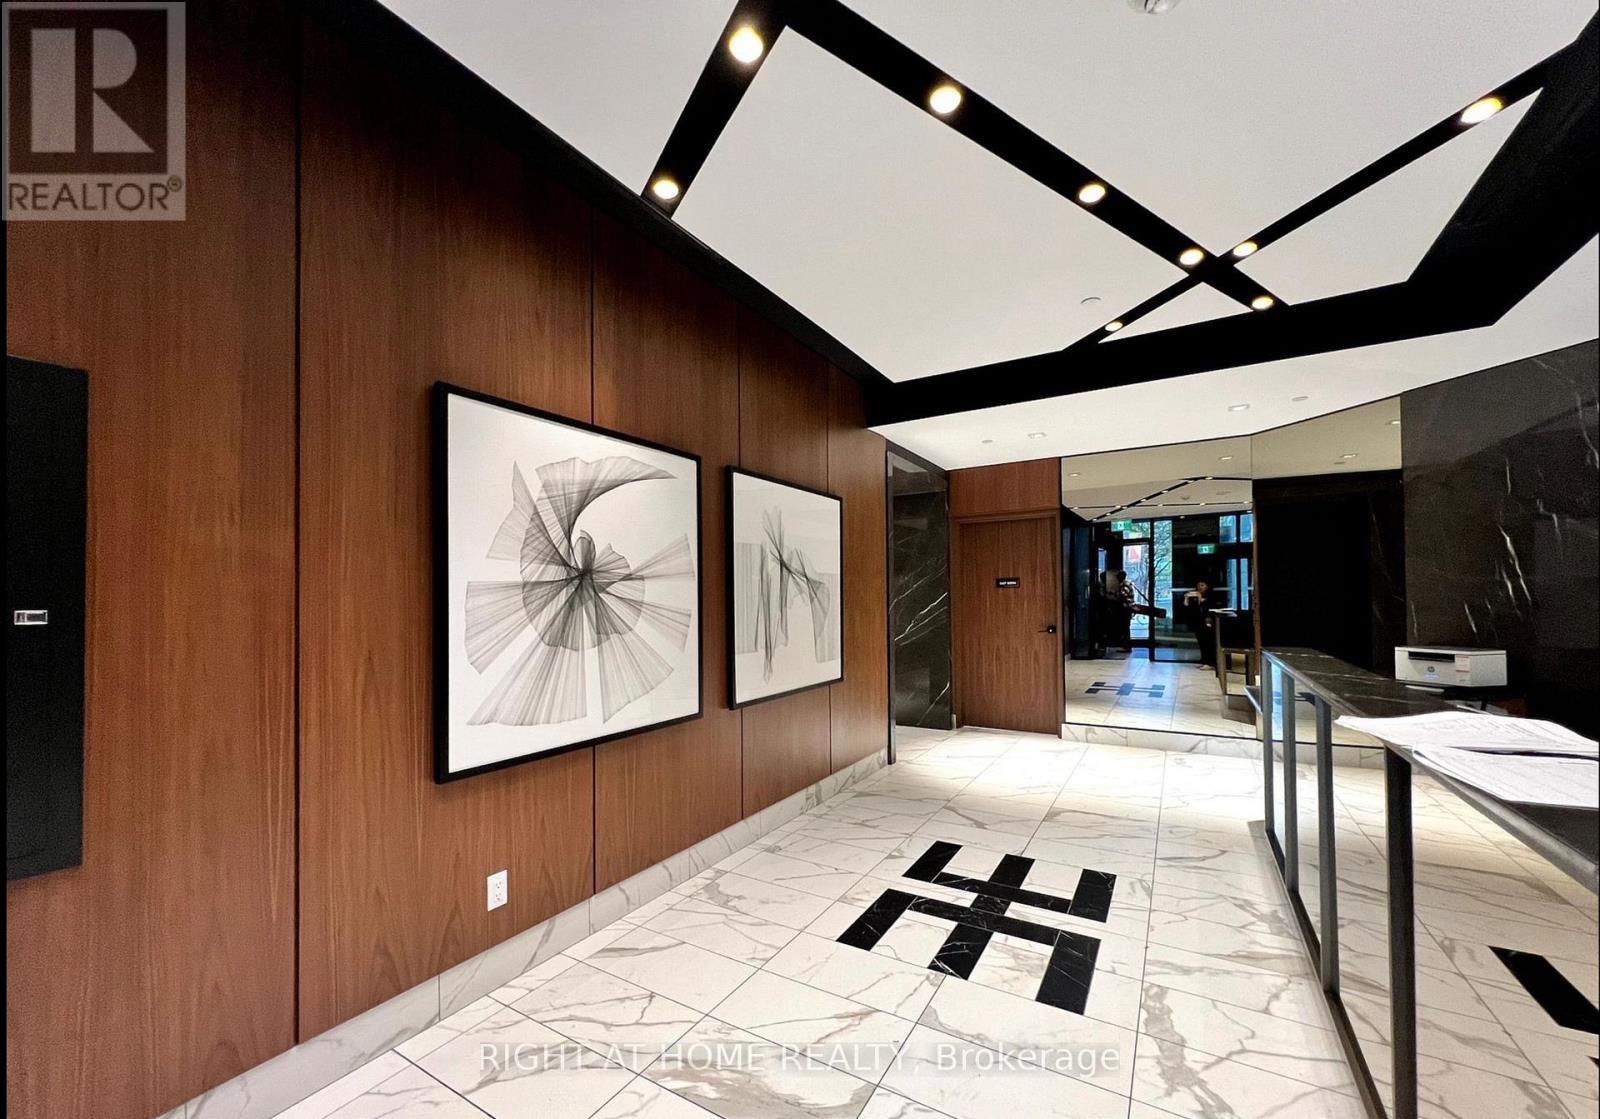
Welcome to Empire Maverick Condos-Stylish Downtown Living Perfect for Young Professionals! Bright East-Facing Suite with Unobstructed City Views and Abundant Natural Light. Efficient, Open-Concept Layout Featuring a Sleek Modern Kitchen with Integrated Appliances and Contemporary Finishes.Located in the Heart of Downtown, between the Financial District and King West- Ideal for Professionals Seeking Walkable, Connected Living. Steps to TTC, Major Office Towers, and Toronto's Top Employers.Enjoy an Unmatched Lifestyle Just Minutes to TIFF Bell Lightbox, Rogers Centre (Home of the Blue Jays), Entertainment District, Trendy Restaurants, Cafes, and Nightlife.A Rare Opportunity to Own in One of Toronto's Most Vibrant and In-Demand Neighbourhoods! (id:45725)
260 Vine Street
St. Catharines (Facer), Ontario
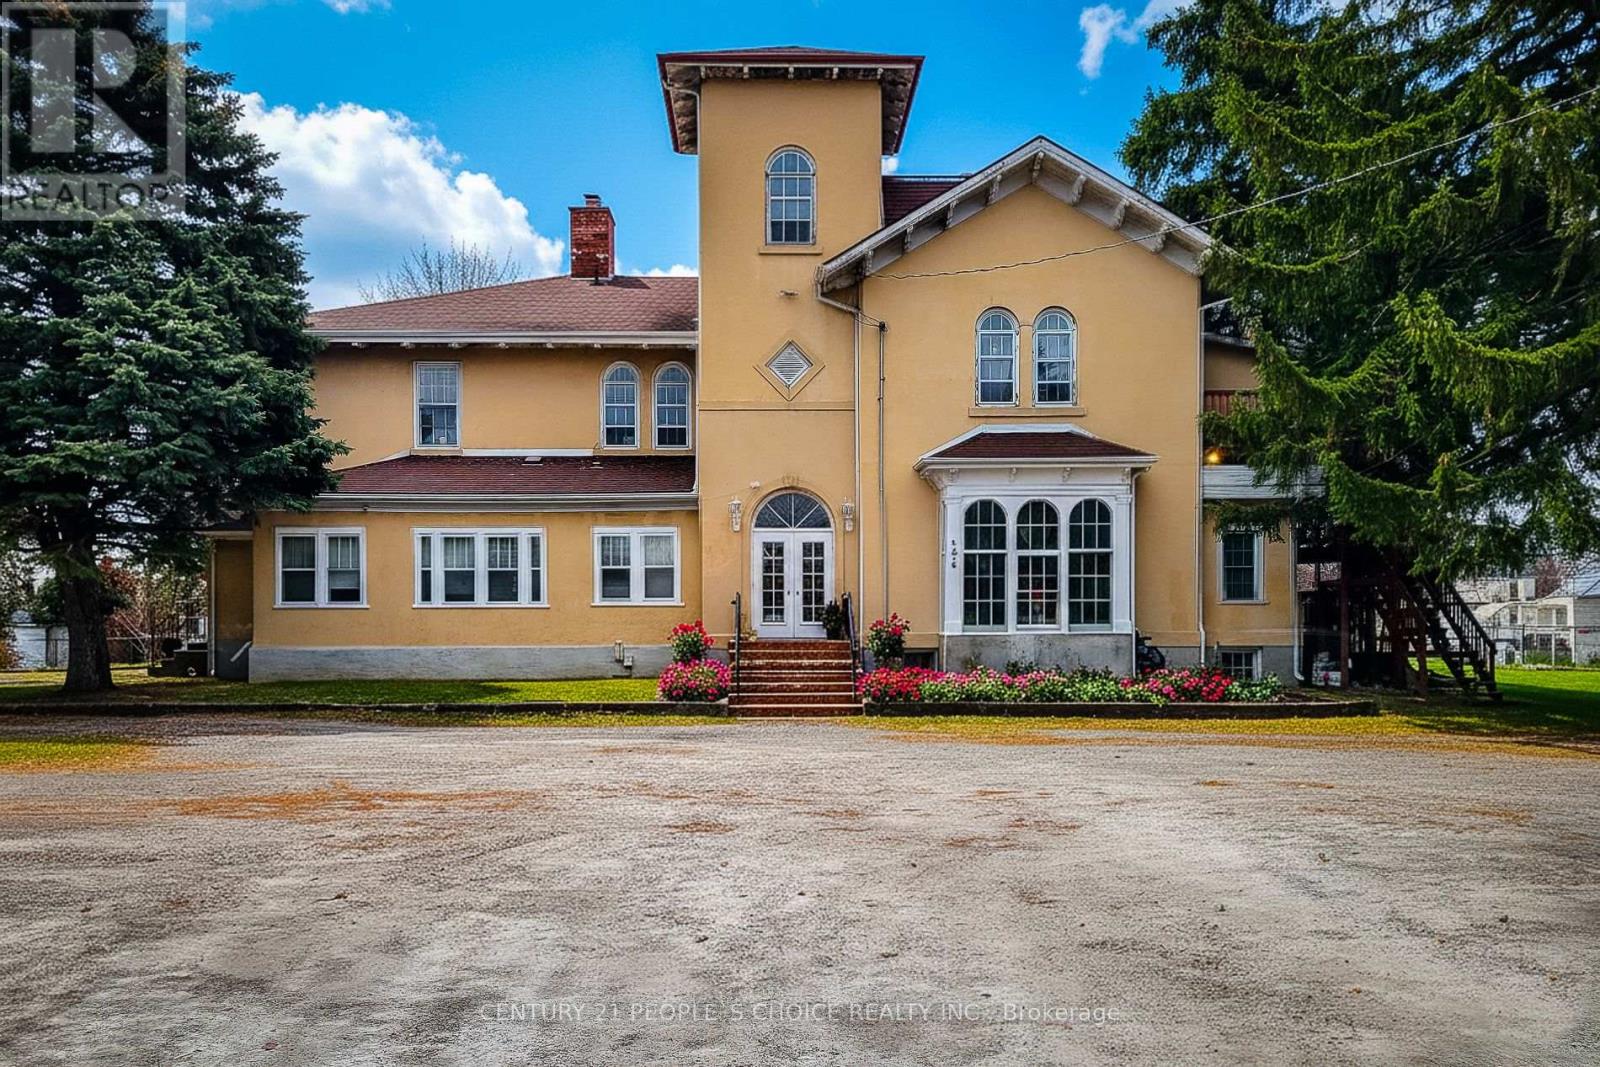
260 Vine Street, St. Catharines - 9-Unit Multi-Residential Income Property. A rare opportunity to acquire a 9-unit income property in one of St. Catharines' most sought-after locations. This character-filled converted residence offers investors strong in-place cash flow with the added advantage of two vacant units - for new tenants at current market rents. Located just minutes from downtown St. Catharines, Brock University, the Pen Centre, and GO Transit connections, 260 Vine Street benefits from a consistent tenant pool. The property's central location keeps vacancy low and makes it one of the most in-demand addresses in the Niagara region for renters.The building comprises nine self-contained residential units across a thoughtfully converted property, with additional conversion potential for the right buyer looking to maximize density and returns. (id:45725)
63 Kenton Street
West Perth (Mitchell), Ontario
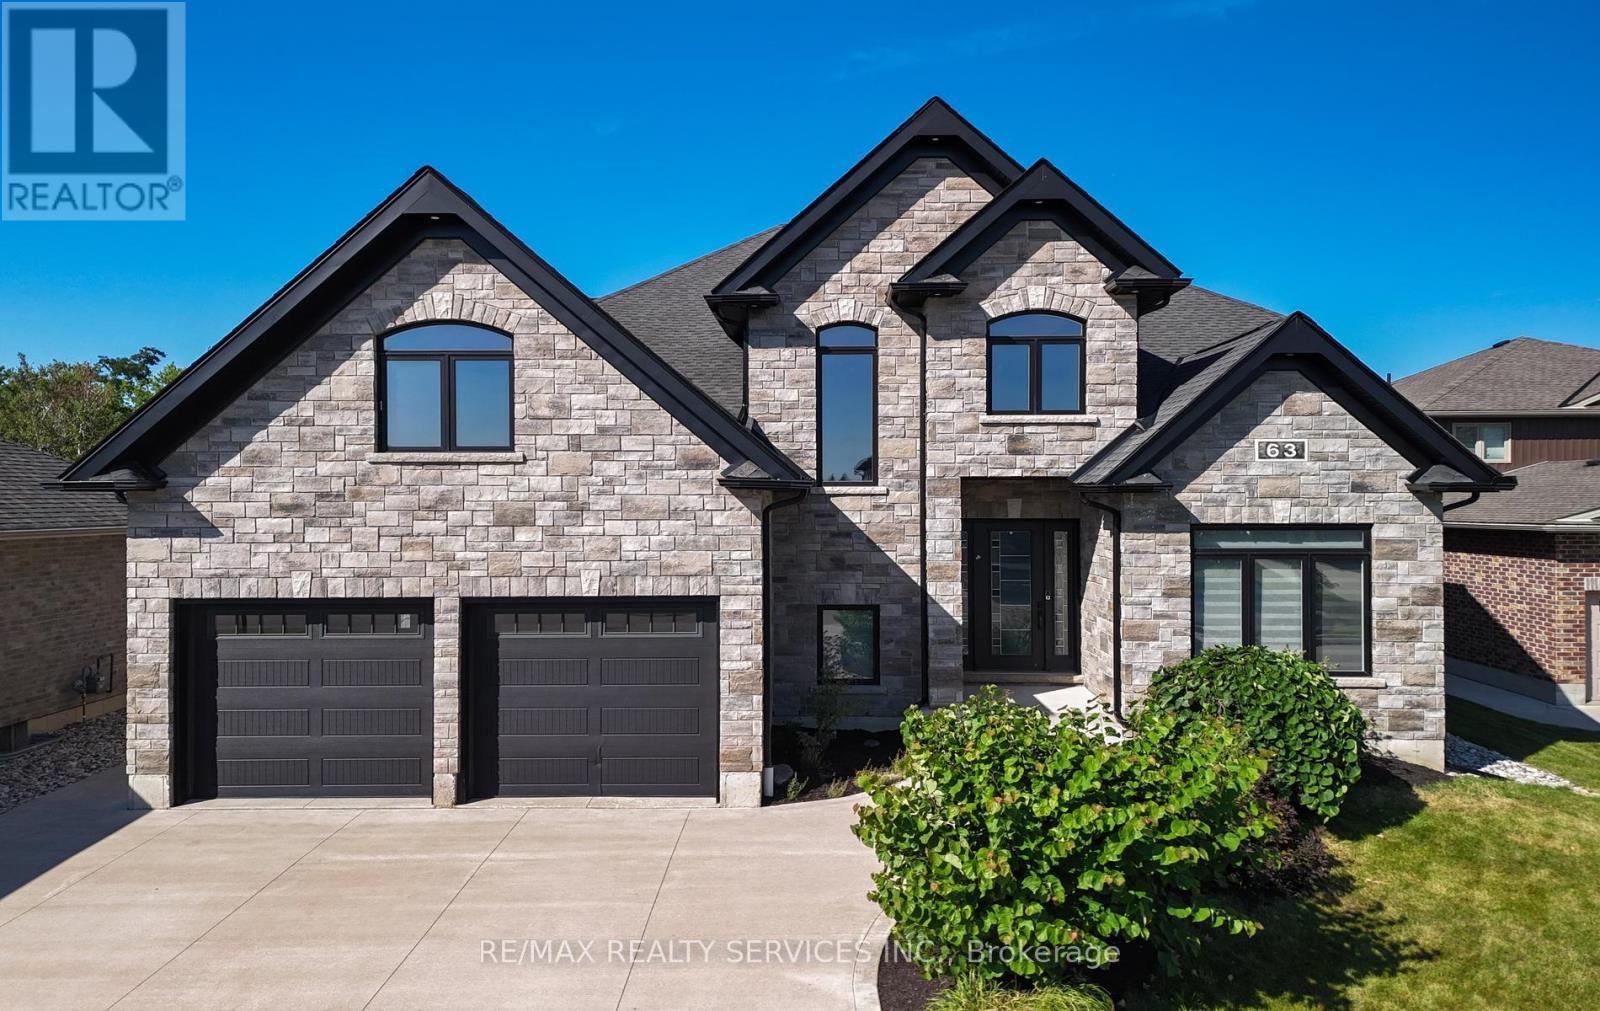
Prepare To Fall In Love With This Truly Exceptional 4,355 Sq.Ft. Custom-Built Brick And Stone Residence, Perfectly Situated In The Charming Community Of Mitchell, Just 20 Km West Of Stratford And Approximately 60 Km North Of London. This Impressive 5+ Bedroom Home Offers An Incredible Combination Of Luxury, Space, Comfort And Multi-Generational Living Potential.Step Inside To A Beautifully Designed Main Floor Featuring A Private Primary Bedroom Retreat Complete With A Spa-Inspired Ensuite. Enjoy A Stunning 6' X 6' Curb-Less Walk-In Shower With His-And-Hers Shower Controls, Heated Floors, A Separate Soaker Tub, An Oversized Walk-In Closet And Direct Walkout To The Covered Rear Deck-The Perfect Setting To Enjoy Your Morning Coffee While Taking In The Peaceful Surroundings. At The Heart Of The Home Is The Spectacular 22'6" X 14' Kitchen, Designed For Both Everyday Living And Entertaining. The Impressive 9' Centre Island, Quartz Countertops, Built-In Cooktop, Stainless Steel Oven, Pot-Filler And Chimney-Style Range Hood Create A Show-Stopping Culinary Space. A Generous Walk-In Pantry With Six Rows Of Shelving And Space For A Second Refrigerator Provides Exceptional Storage. The Inviting Living Room Is Highlighted By A Striking Barn Board Feature Wall, Floating Shelves And Beautiful Views Of The Expansive Outdoor Living Areas. With Approximately 1,275 Sq.Ft. Of Deck Space Between The Two Decks, There Is No Shortage Of Room For Entertaining, Relaxing Or Enjoying Summer Evenings With Family And Friends. Upstairs, Four Generously Sized Bedrooms Provide Plenty Of Space For A Growing Family, With Two Bedrooms Offering Direct Access To The Upper Covered Balcony Overlooking The Treed Parkland Behind The Property. The Peaceful Natural Setting Adds A Wonderful Sense Of Privacy And Tranquility.The Possibilities Continue With Approximately 371 Sq.Ft. Of Additional Space Above The Garage And An Incredible 2,586 Sq.Ft. Basement (id:45725)
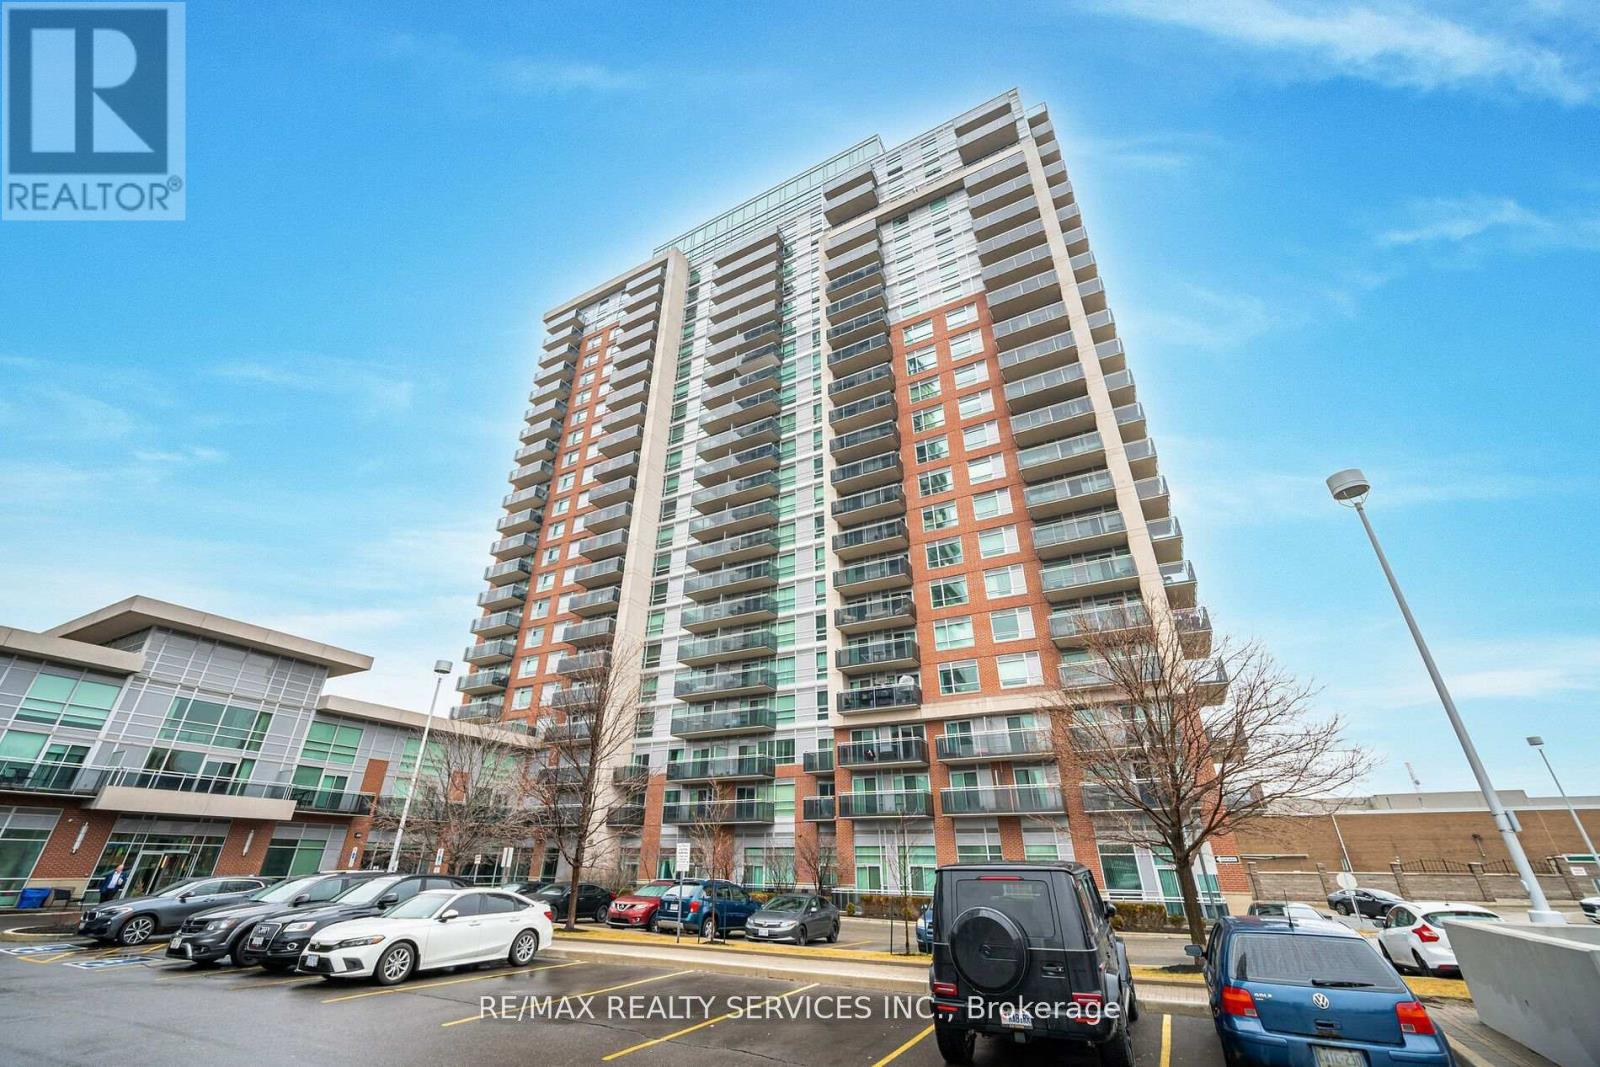
2009 - 215 Queen Street E
Brampton (Queen Street Corridor), Ontario
Don't miss this one! Mattamy built and located in popular "Rythm Condos & Lofts". Spacious 831 sq.ft 2 bedroom with den. 2 full baths. 2 balconies. 1 - underground parking, 1 owned locker. This lovely unit offers gleaming laminate flooring through most areas. A modern "Galley" style kitchen with pass through to the dining room area. Inviting living room/dining room combo w/ balcony walk out. Great size primary bedroom with 4 pc ensuite (soaker tub) & wicc. Good size 2nd bedroom w/walk out to 2nd balcony. Convenient den can be used for office or nursery. Fantastic easterly views. Conveniently close to transit, schools, restaurants & shopping & more! ** Note - Respecting Tenants Privacy, No Interior Pics. Only Floor Plan Layout & Building Common Areas. Thanks.** (id:45725)
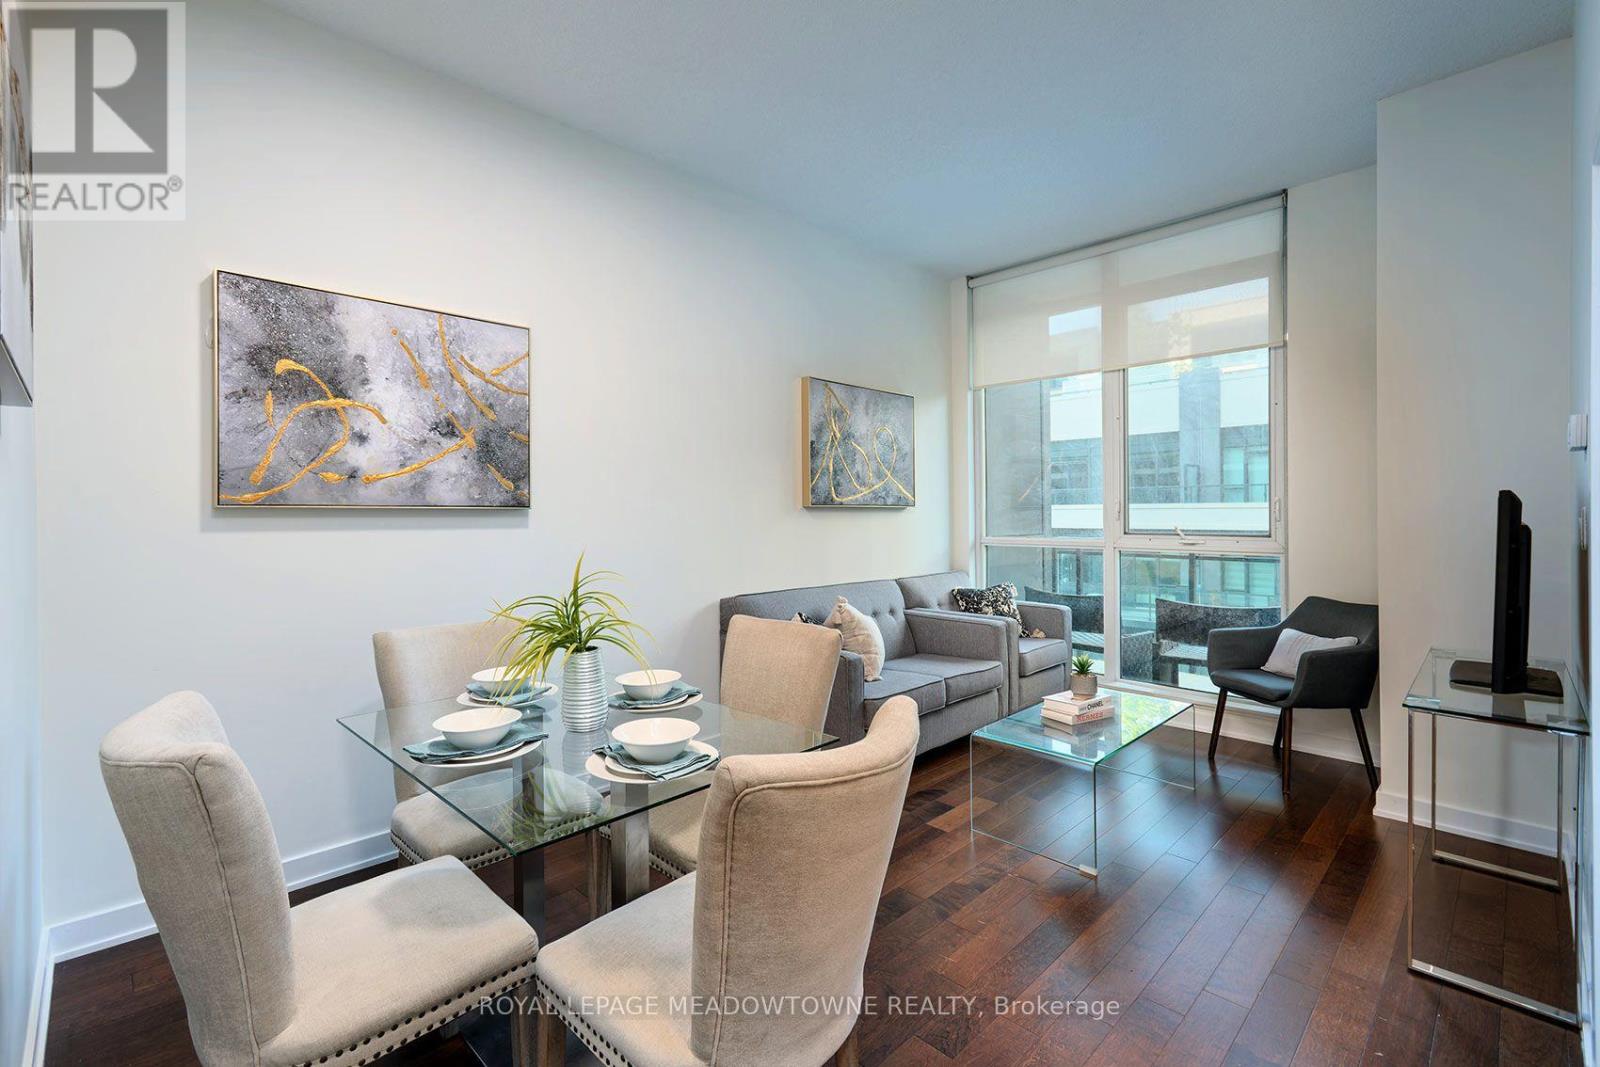
315 - 4065 Brickstone Mews
Mississauga (Creditview), Ontario
Experience elevated urban living in the heart of Downtown Mississauga at The Residences at Parkside Village. This modern and stylish suite features soaring 10' ceilings, hardwood floors, and new luxury vinyl flooring in the bedroom. A bright open-concept layout designed for comfortable everyday living and effortless entertaining. The spacious primary bedroom is highlighted by stunning floor-to-ceiling windows that fill the space with natural light, while the sleek kitchen is equipped with stainless steel appliances and ample storage. Enjoy the convenience of ensuite laundry, underground parking, and a storage locker, all included. Residents have access to exceptional hotel-inspired amenities including a fully equipped gym, indoor pool, rooftop terrace, concierge, guest suites, media room, party/meeting rooms, games room, visitor parking, security, and more. Perfectly located in Mississauga's vibrant City Centre, you're just steps to Square One Shopping Centre, Celebration Square, Sheridan College, restaurants, cafés, entertainment, public transit, and major highways including the 403 & 401. With an impressive Walk Score of 87, everything you need is right at your doorstep. Whether you're a first-time buyer, investor, or looking for a stylish downtown lifestyle, this is an outstanding opportunity to own in one of Mississauga's most sought-after communities. Live in City Centre today. (id:45725)
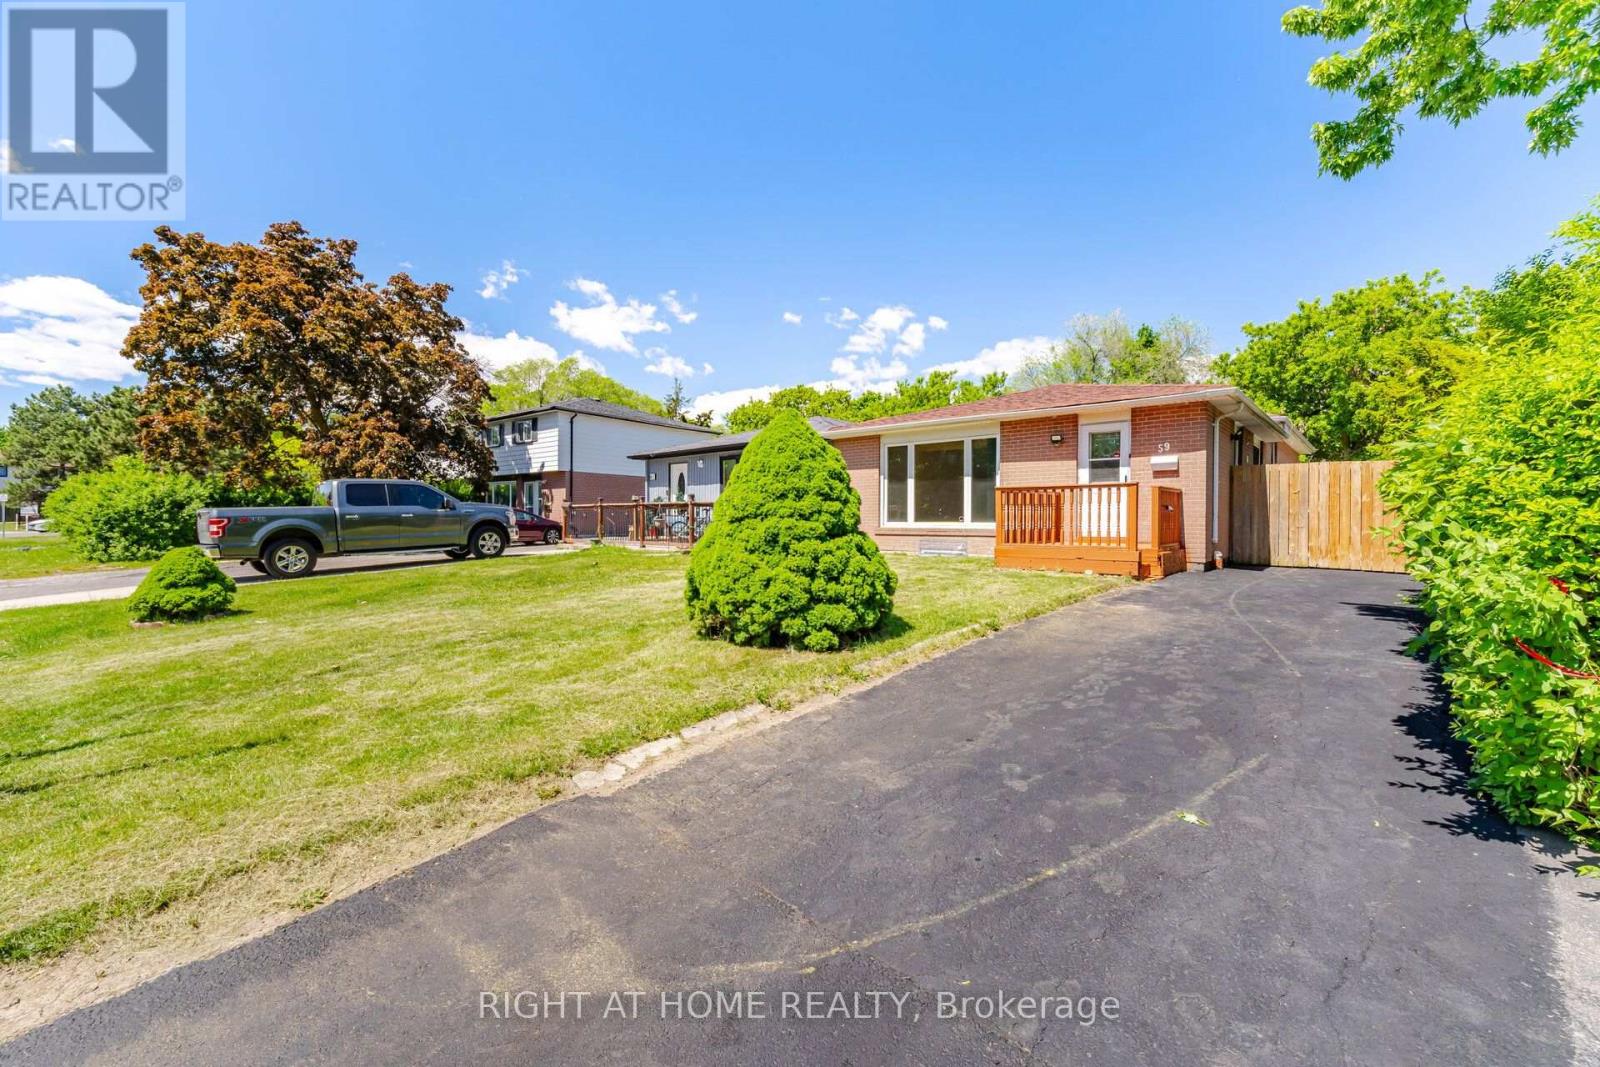
59 Edenborough Drive
Brampton (Southgate), Ontario
Fully renovated semi-detached backsplit home with 3+3 bedrooms and 2 full washrooms. Carpet-free throughout and freshly painted. Roof (2020). 5-car driveway. All major upgrades completed to city standards with inspections passed, including plumbing (above & below grade) and duct system. Renovated washrooms, waterproofed basement with RCC lifetime warranty, and hardwired 3-in-1 smoke alarm system. Prime location close to all amenities including Bramalea City Centre, grocery stores, schools, Chinguacousy Park, and walk-in clinics. Just a 1-minute walk to bus stop and 5 minutes' drive to Bramalea GO Station, with easy access to Highways 410 and 407. Excellent family-friendly neighborhood. Move-in ready! ** Some photos are vitually staged. (id:45725)
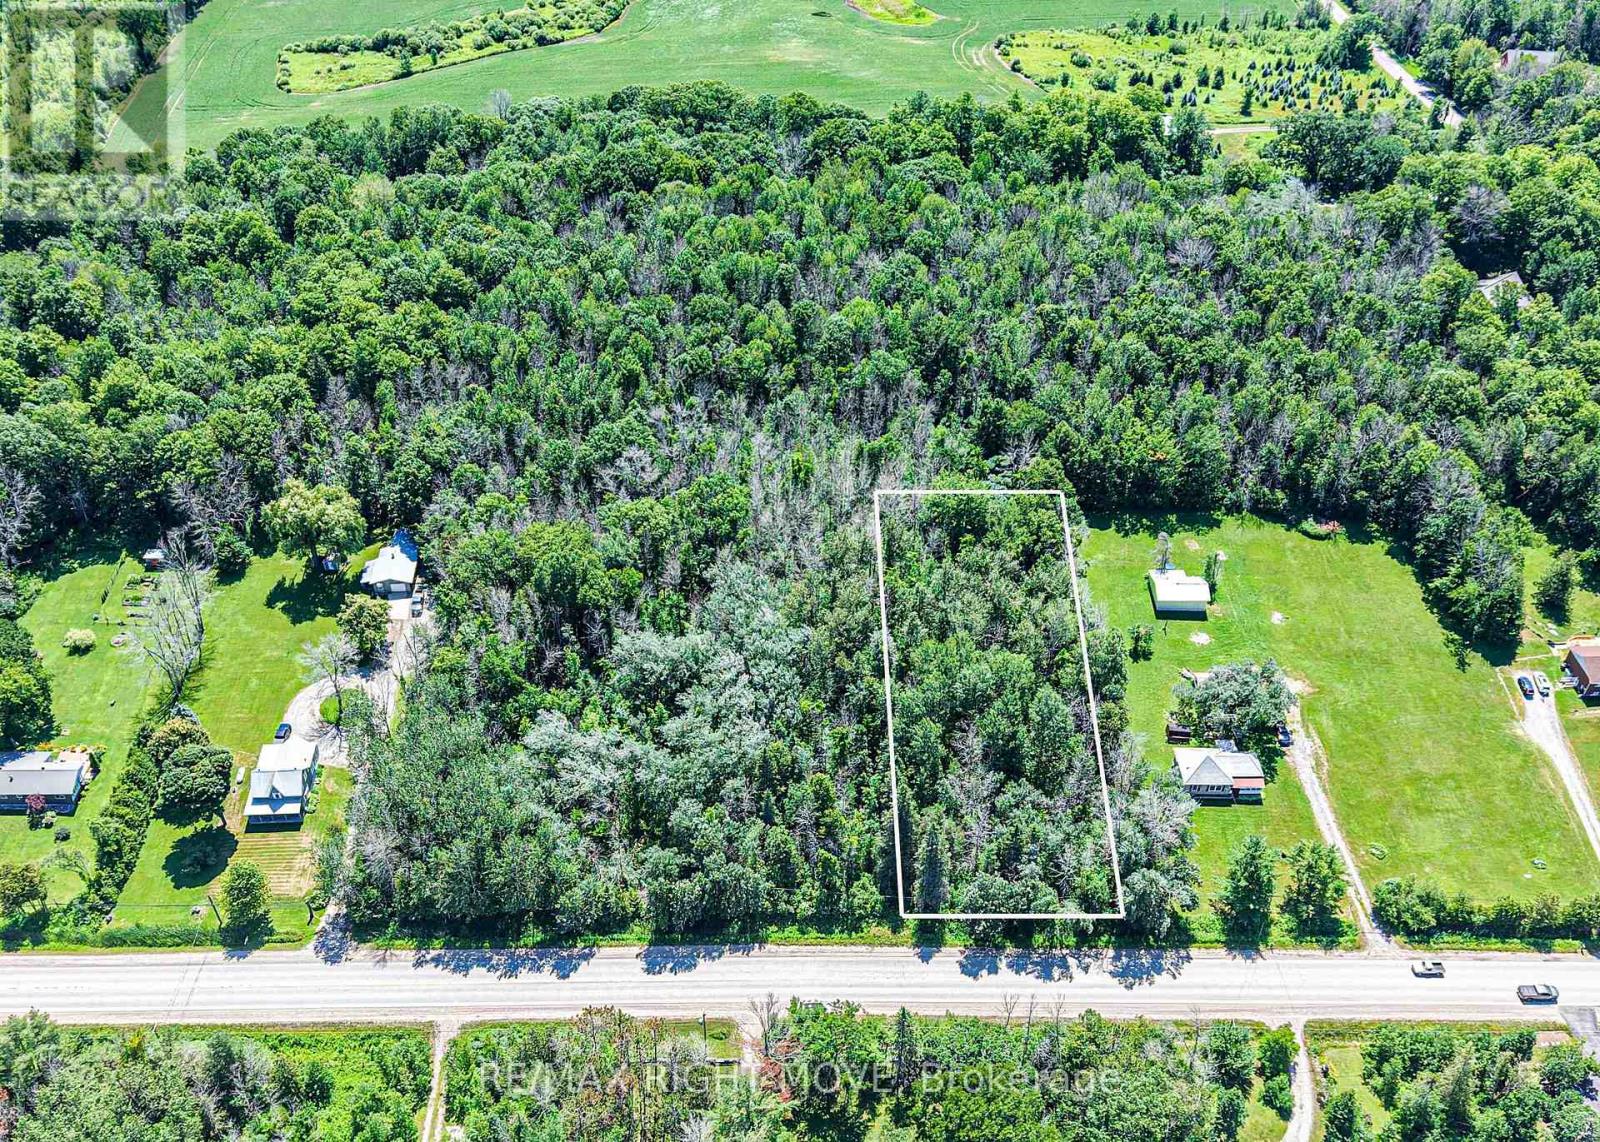
1197 Upper Big Chute Road
Severn, Ontario
Welcome to 1197 Upper Big Chute Road in Severn Township - Lot 5 (please refer to realtor remarks for more clarification), where the perfect opportunity awaits to build your dream home. This exceptional 1-acre building lot is ideally located just one minute from the charming village of Coldwater, offering the perfect balance of peaceful country living and convenient access to everyday amenities. Hydro is available on Upper Big Chute Road, making it even easier to begin planning your custom build. Enjoy being just minutes from shopping, schools, restaurants, and all the conveniences of downtown Coldwater, while also benefiting from quick access to both Highway 11 and Highway 400 for an easy commute. Centrally located, the property is approximately 20 minutes to Orillia, 20 minutes to Midland, and only 30 minutes to Barrie. Whether you're looking to build your forever home or invest in a prime piece of land in a growing area, this fantastic property offers endless possibilities. Exact taxes have not yet been assessed and lot lines are approximate. (id:45725)
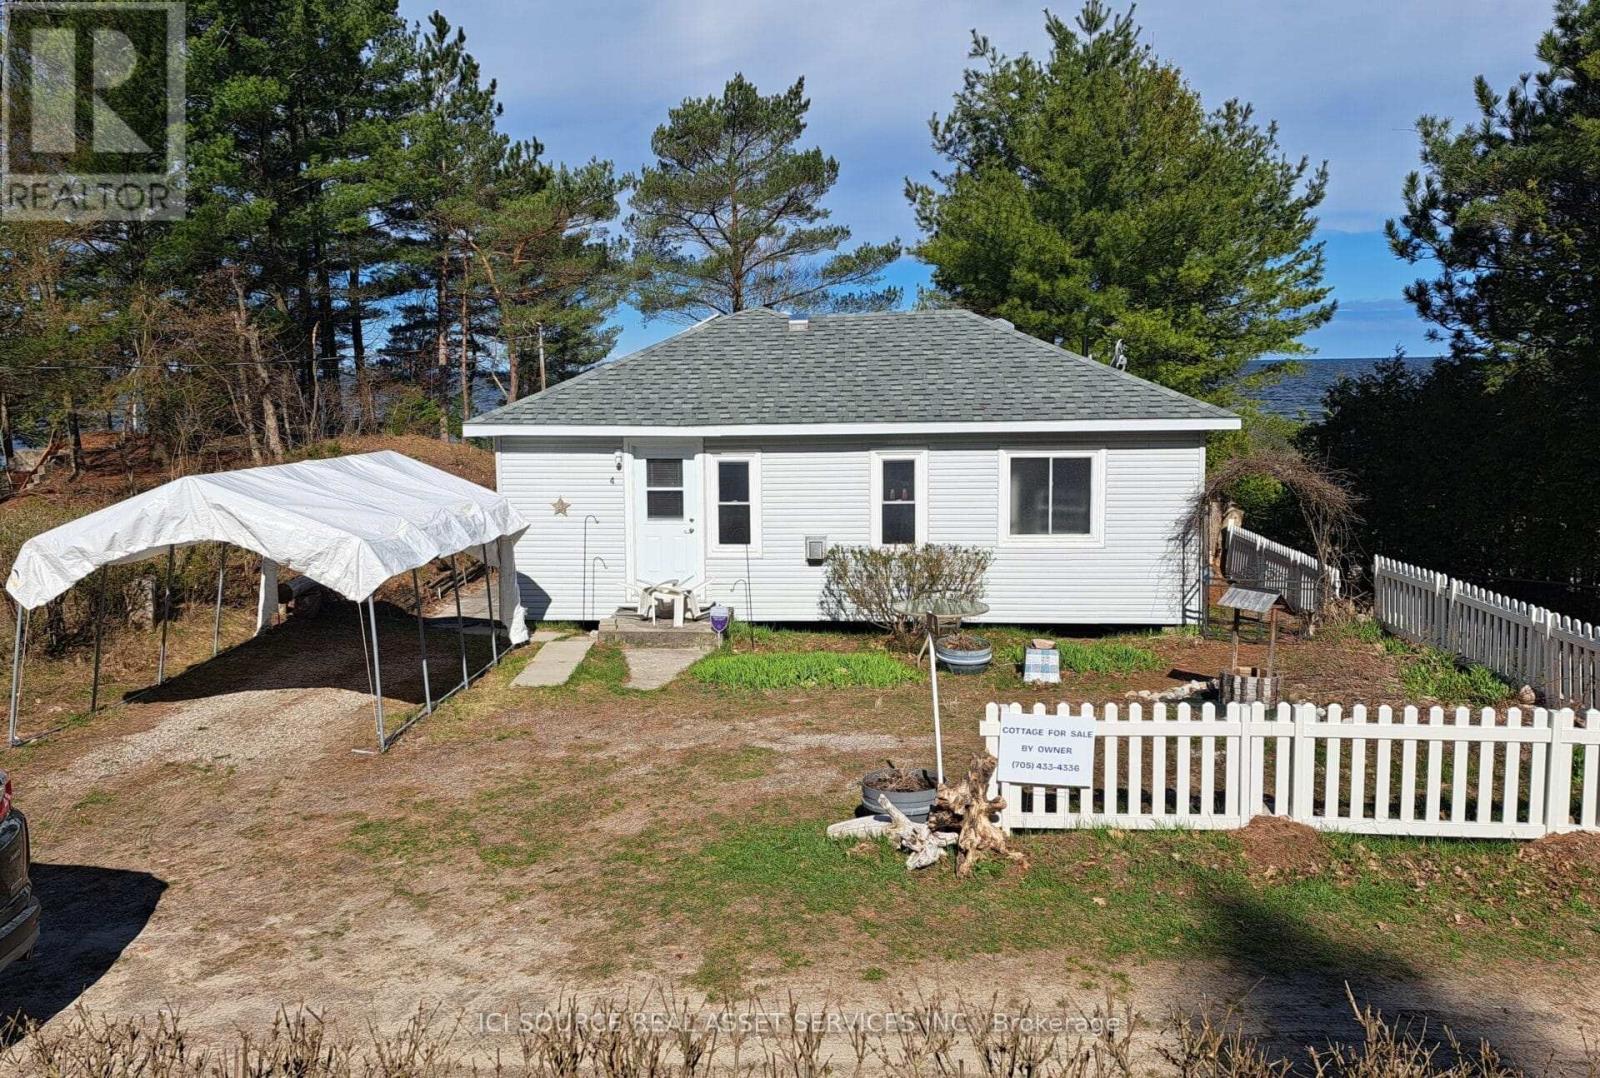
4 Pinewood Drive
Tiny, Ontario
Here is a superb beachfront cottage, enjoying secluded privacy at Deanlea Beach on the shores of Georgian Bay in Tiny Township. This is a rare and highly desirable property, less than an hour and a half from the GTA. Fully modernized, this charming cottage is an outstanding example of the ideal beach summer location. At the end of Pinewood Drive in Deanlea Beach, there is virtually no traffic at this cottage. Ten solar panels significantly reduce the cost of electricity consumed at the cottage. Summer, sand and sunsets at the beach merge at this secluded cottage property situated at the end of Pinewood Drive on Deanlea Beach. The 3-bedroom seasonal cottage was upgraded in 2016 with a custom-built kitchen, new plumbing and wiring, flooring, drywall, bedroom soundproofing, and added insulation in floors, walls, and ceiling, and a new bathroom vanity and shower, and new kitchen appliances. An Armor stone retaining wall was added on the beach in 2019, providing high-water protection and a perfect 'sunset viewing room'. *For Additional Property Details Click The Brochure Icon Below* (id:45725)