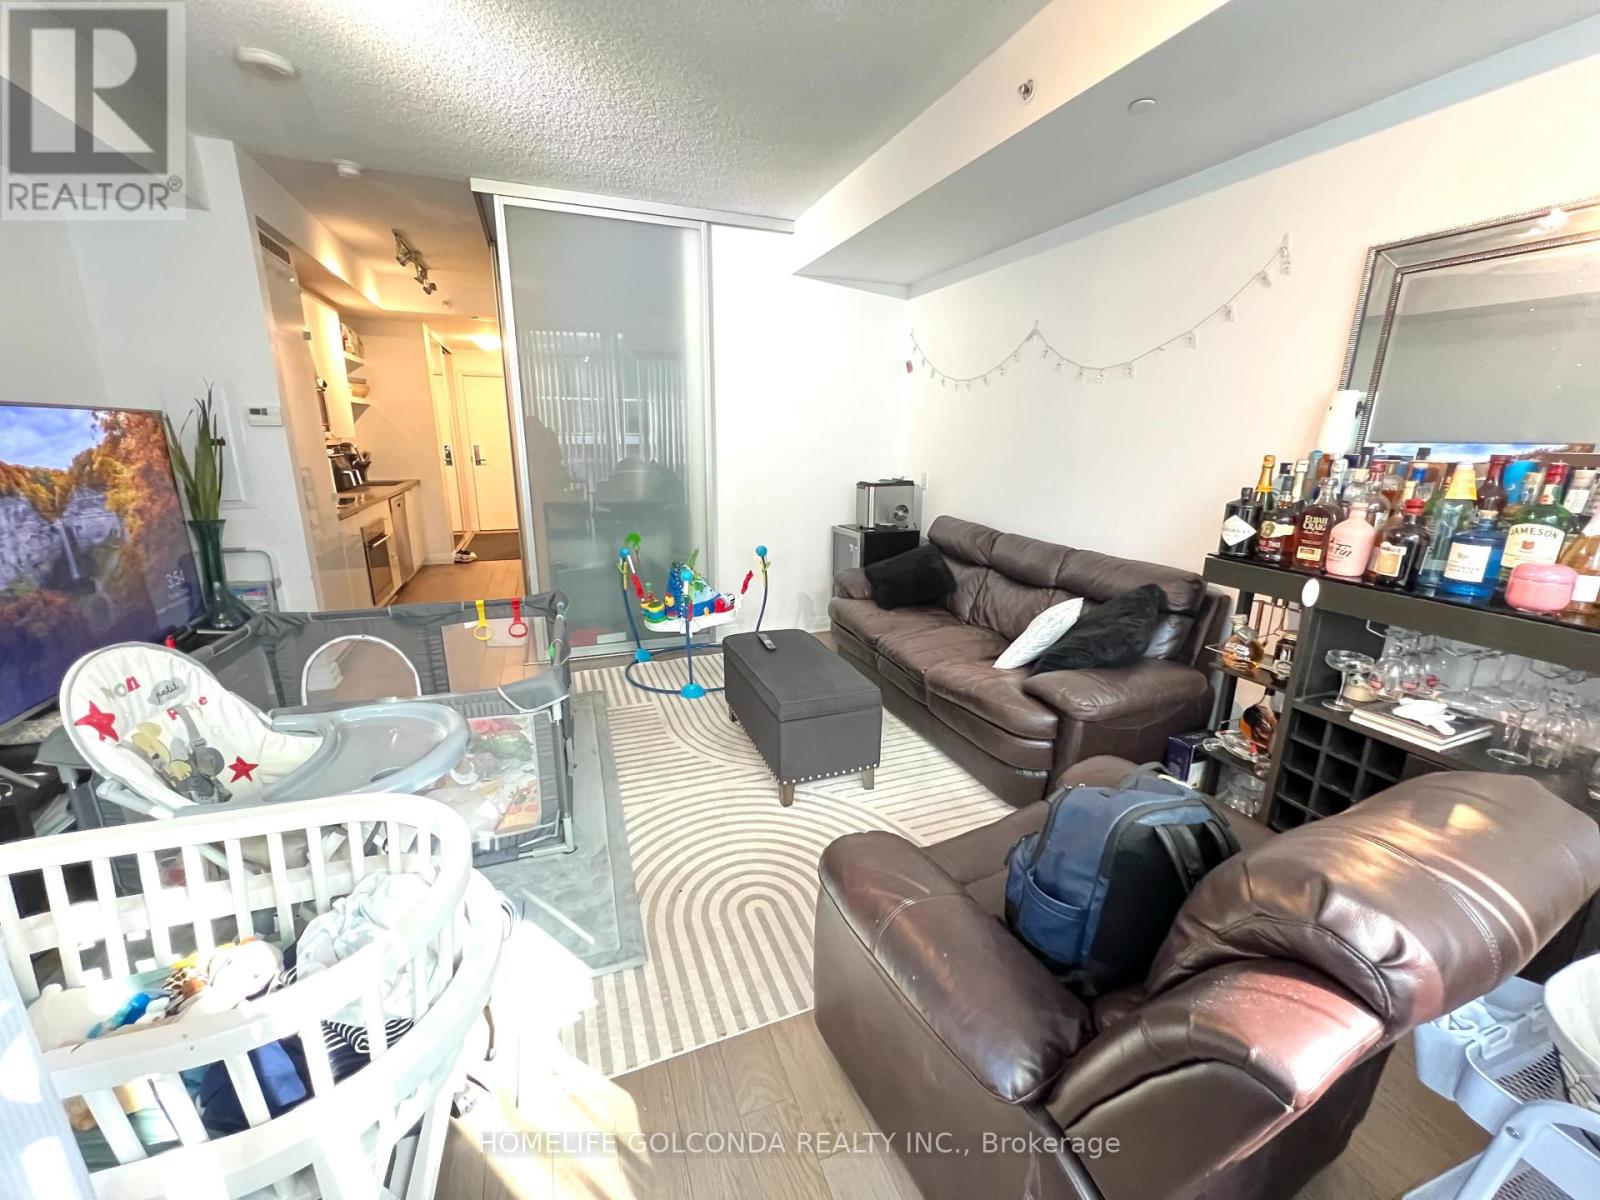
710 - 60 Annie Craig Drive
Toronto (Mimico), Ontario
Welcome to Ocean Club Condos! Enjoy this spacious 1 bed with 500+sqft and SE lake views. Featuring 9ft ceilings, hardwood flooring, designer kitchen, and quartz counter tops. 1 parking and 1 locker included. Amenities: Rooftop Terrace, Gym, Pool, Hot Tub, Party Room. Just steps to TTC, Lakefront Parks & Trails, and minutes to highways and downtown Toronto. (id:45725)
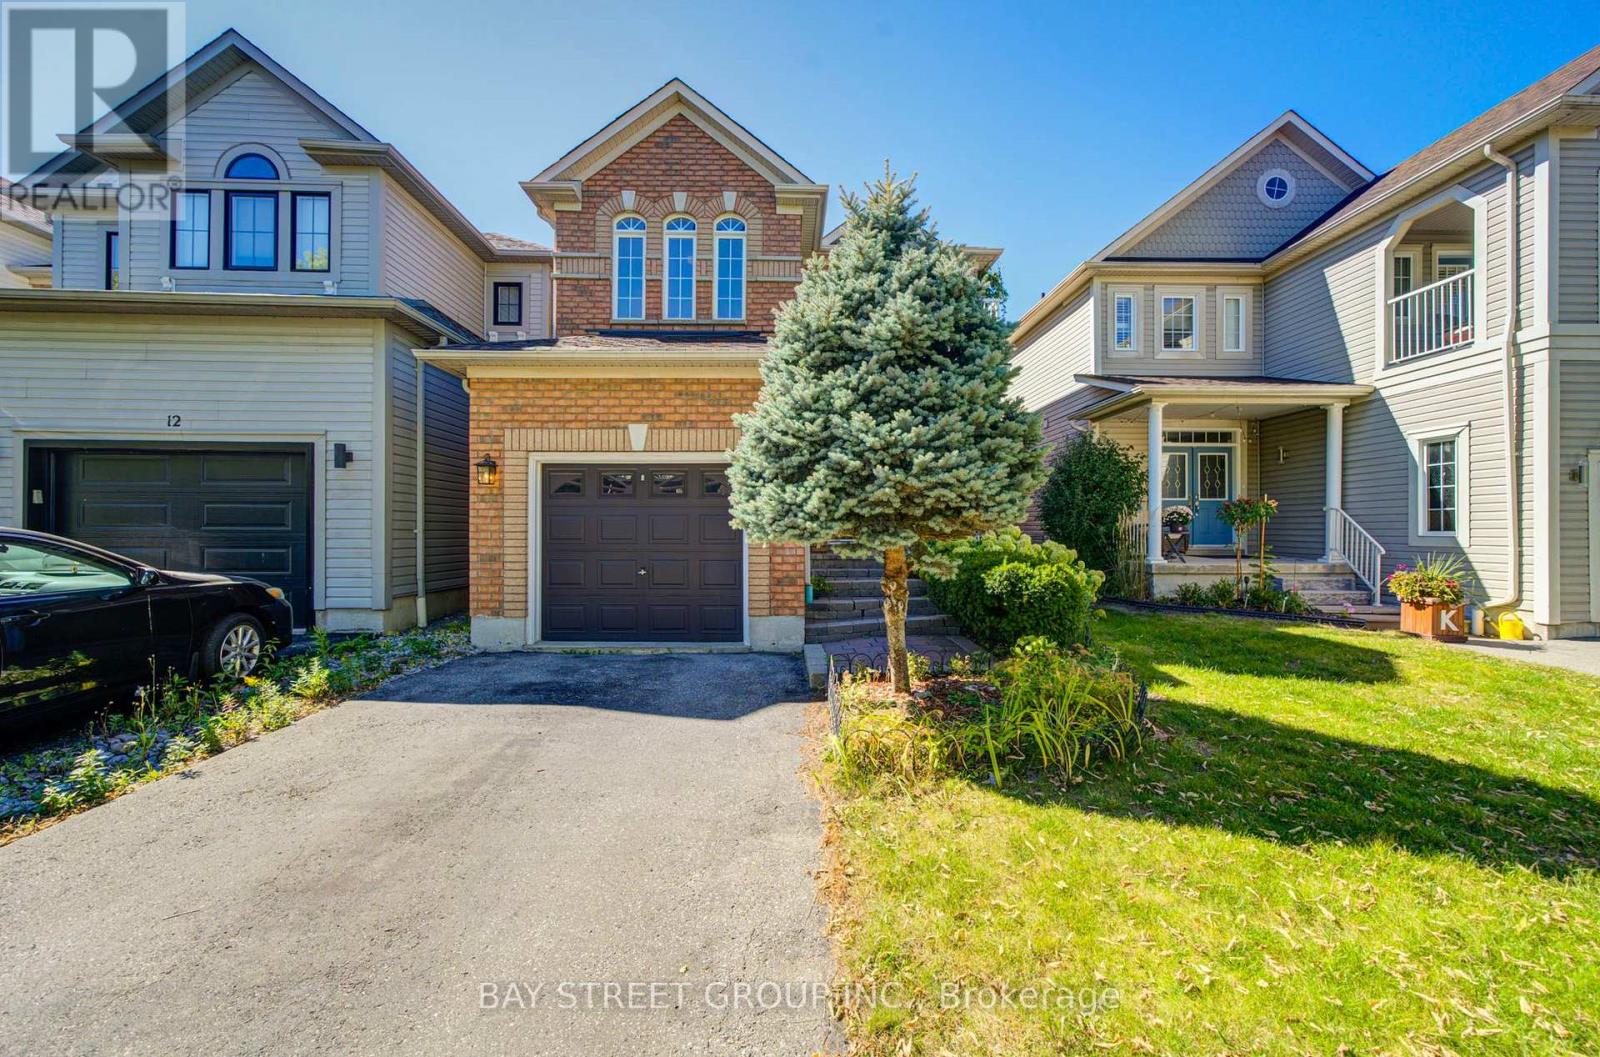
10 Tallships Drive
Whitby (Port Whitby), Ontario
Live By The Lake In Sought-After Whitby Shores! All-Brick Home Featuring 9' Ceilings & Hardwood Floors On Main Level, Gas Fireplace, Pot Lights & Open Concept Floorplan. Bright Kitchen W/ Breakfast Bar & W/O To Landscaped Backyard & Deck. Huge Master Bedroom W/ 4 Pce Ensuite Incl. Jacuzzi Tub & Separate Shower. Finished Basement W/ 2 Pce Bath & Lots Of Storage. Double Door Fr. Entry, Interlock Steps, Calif. Shutters. Steps To Lake, School, Marina, Shopping, Abilities Ctr., Go Train, Iroquois Sports Cc. House Is Move-In Ready! (id:45725)
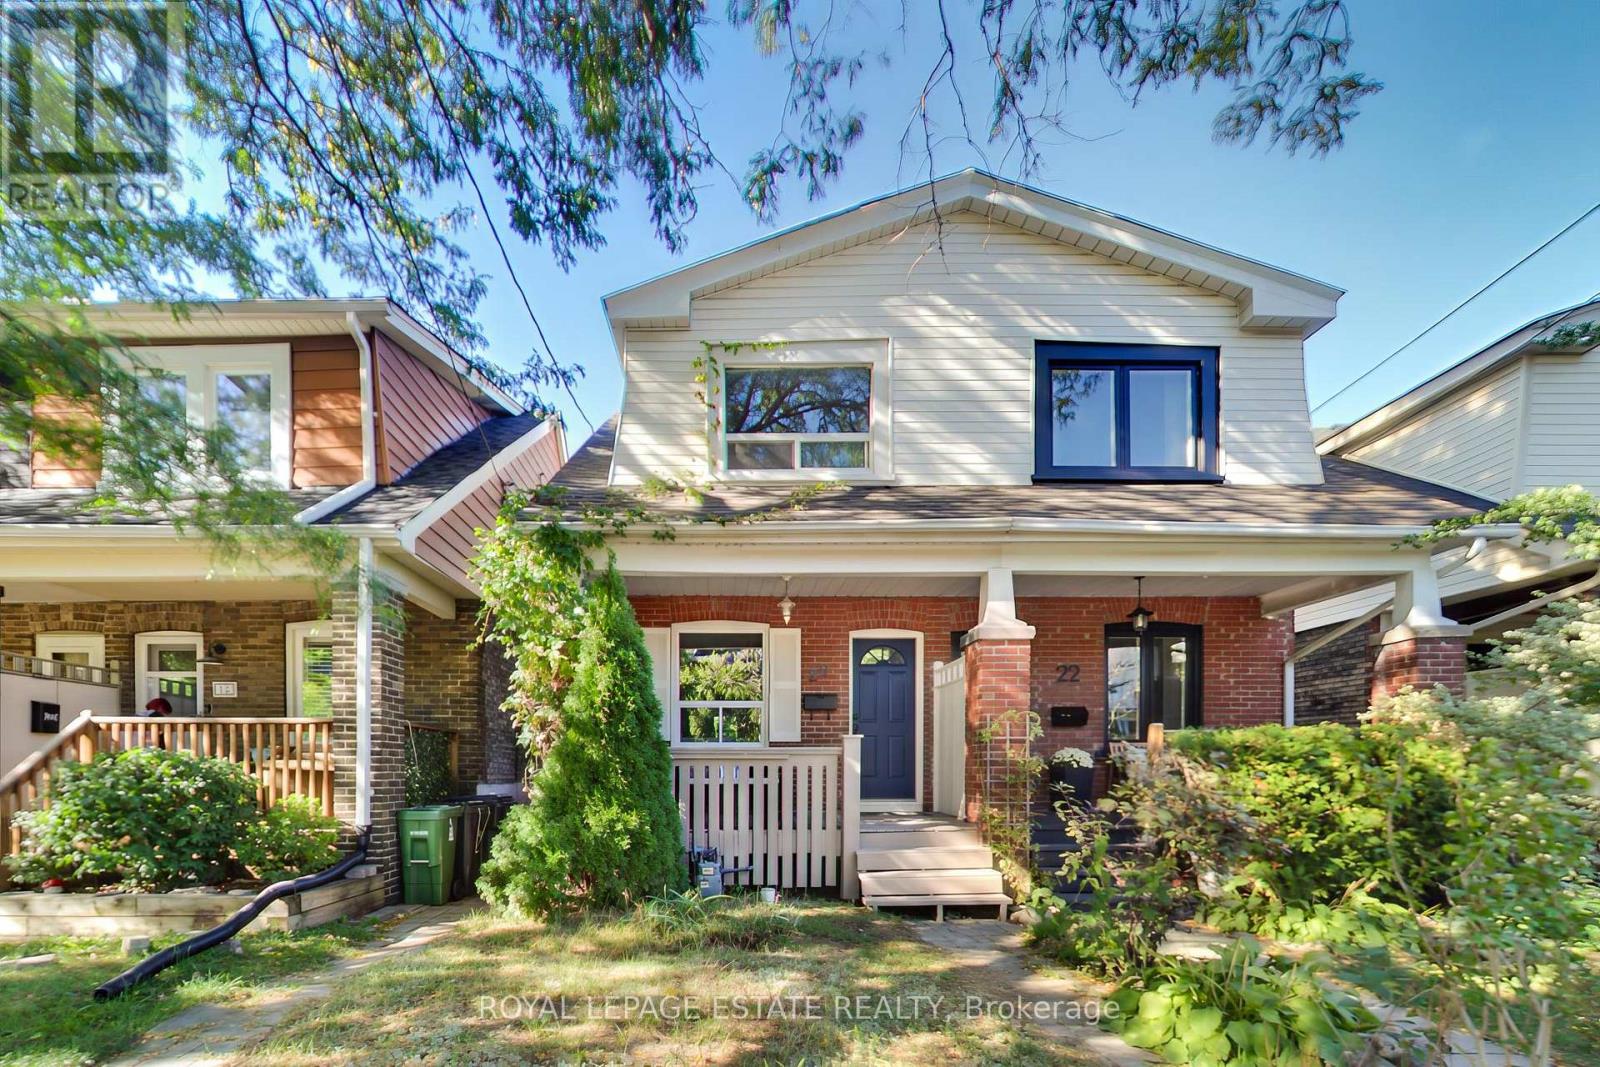
20 Stephenson Avenue
Toronto (East End-Danforth), Ontario
A three bedroom semi-detached in quick walking distance to subway (8-10 mins walk) and Go Train (7 mins walk)! With some finishing touches, this could be a great family home in a vibrant east-end community. Large principal rooms, one parking spot via laneway, and a newly renovated bathroom on the second floor. Walk to schools, parks, groceries, restaurants, shops and cafes. (id:45725)
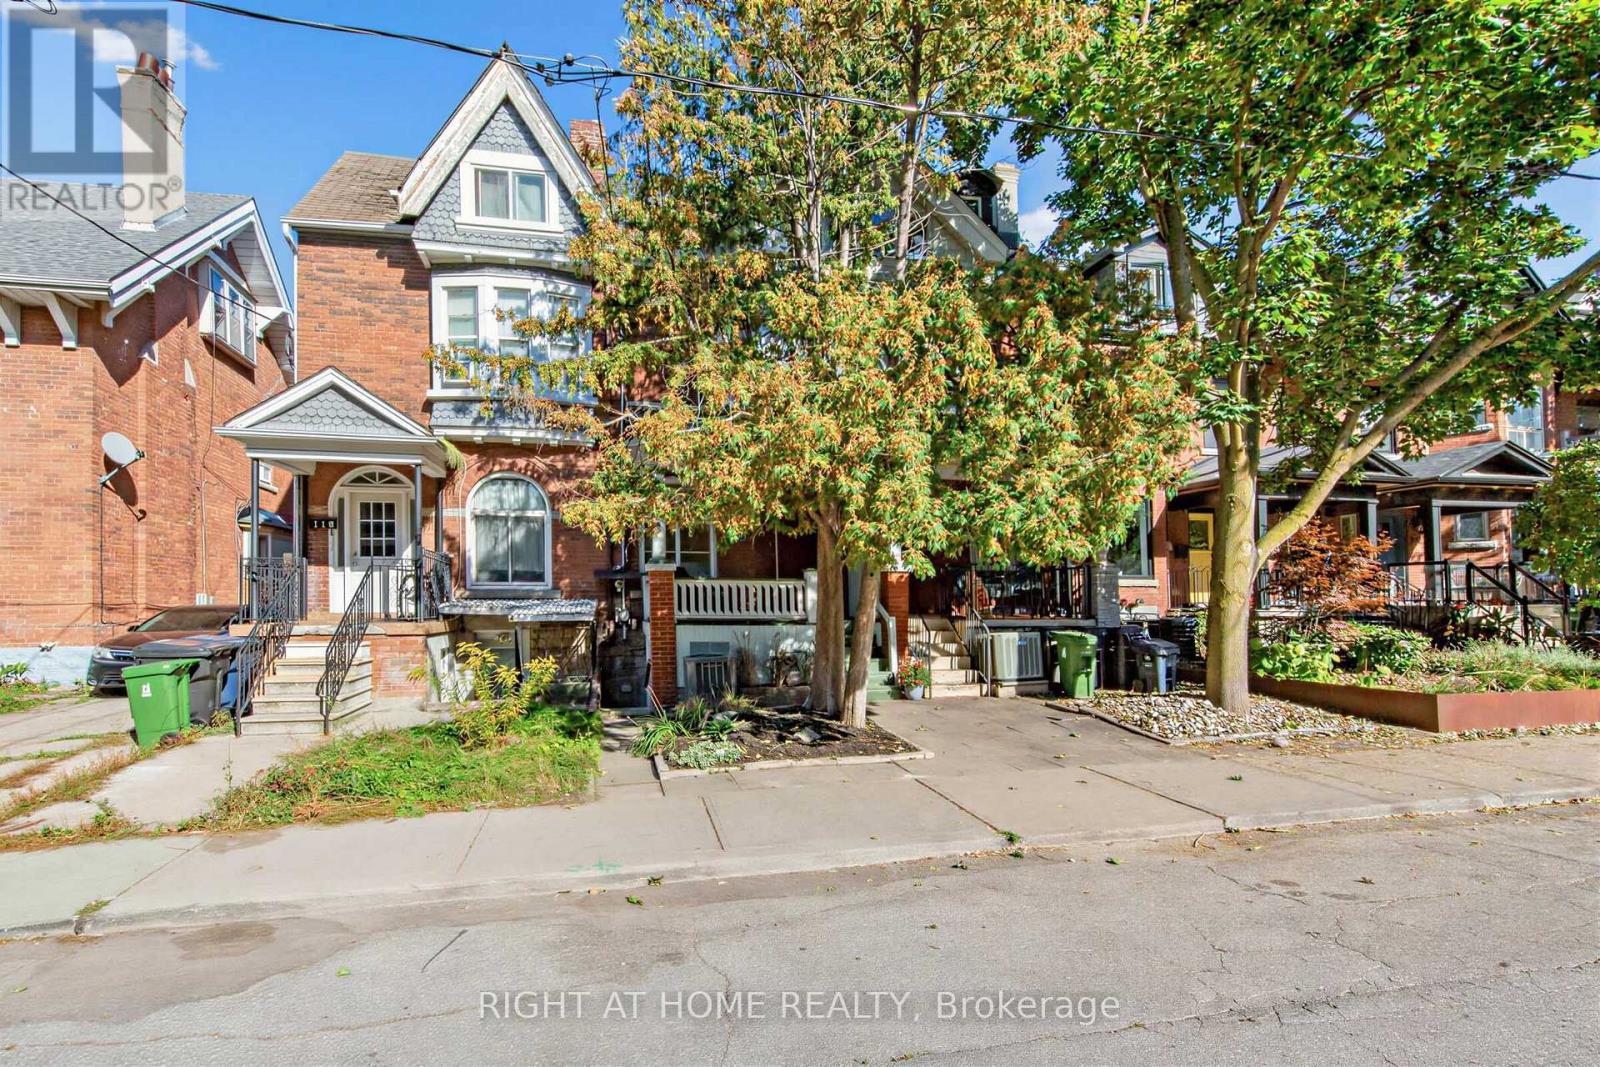
117 Concord Avenue
Toronto (Palmerston-Little Italy), Ontario
Welcome to 117 Concord Avenue; a beautifully updated family home in one of downtown Toronto's most sought-after neighbourhoods. Set on one of Concord's best blocks, this spacious 4-bedroom home blends timeless character with thoughtful modern updates. Soaring 9+ ft ceilings, beautiful hardwood floors, stained glass details and an inviting fireplace create a warm, elegant main level, while the renovated eat-in kitchen offers plenty of space for family life and entertaining, with a walkout to the landscaped backyard. Upstairs, generously sized bedrooms provide excellent space for a growing family. The third-floor primary retreat is a true escape, featuring a spa-like en-suite, sitting area and walkout to a private deck with breathtaking city views. The lower level adds valuable flexibility with a separate entrance and kitchen - ideal for a nanny, guest suite, home office or additional living space. All of this in an unbeatable downtown location, steps from Dewson French School, the subway, Bloor Street, College Street, shops, restaurants and everything Palmerston-Little Italy has to offer. A rare combination of character, space, outdoor living and parking in an exceptional central Toronto setting.. (id:45725)
6916 Dolphin Street
Niagara Falls (Morrison), Ontario
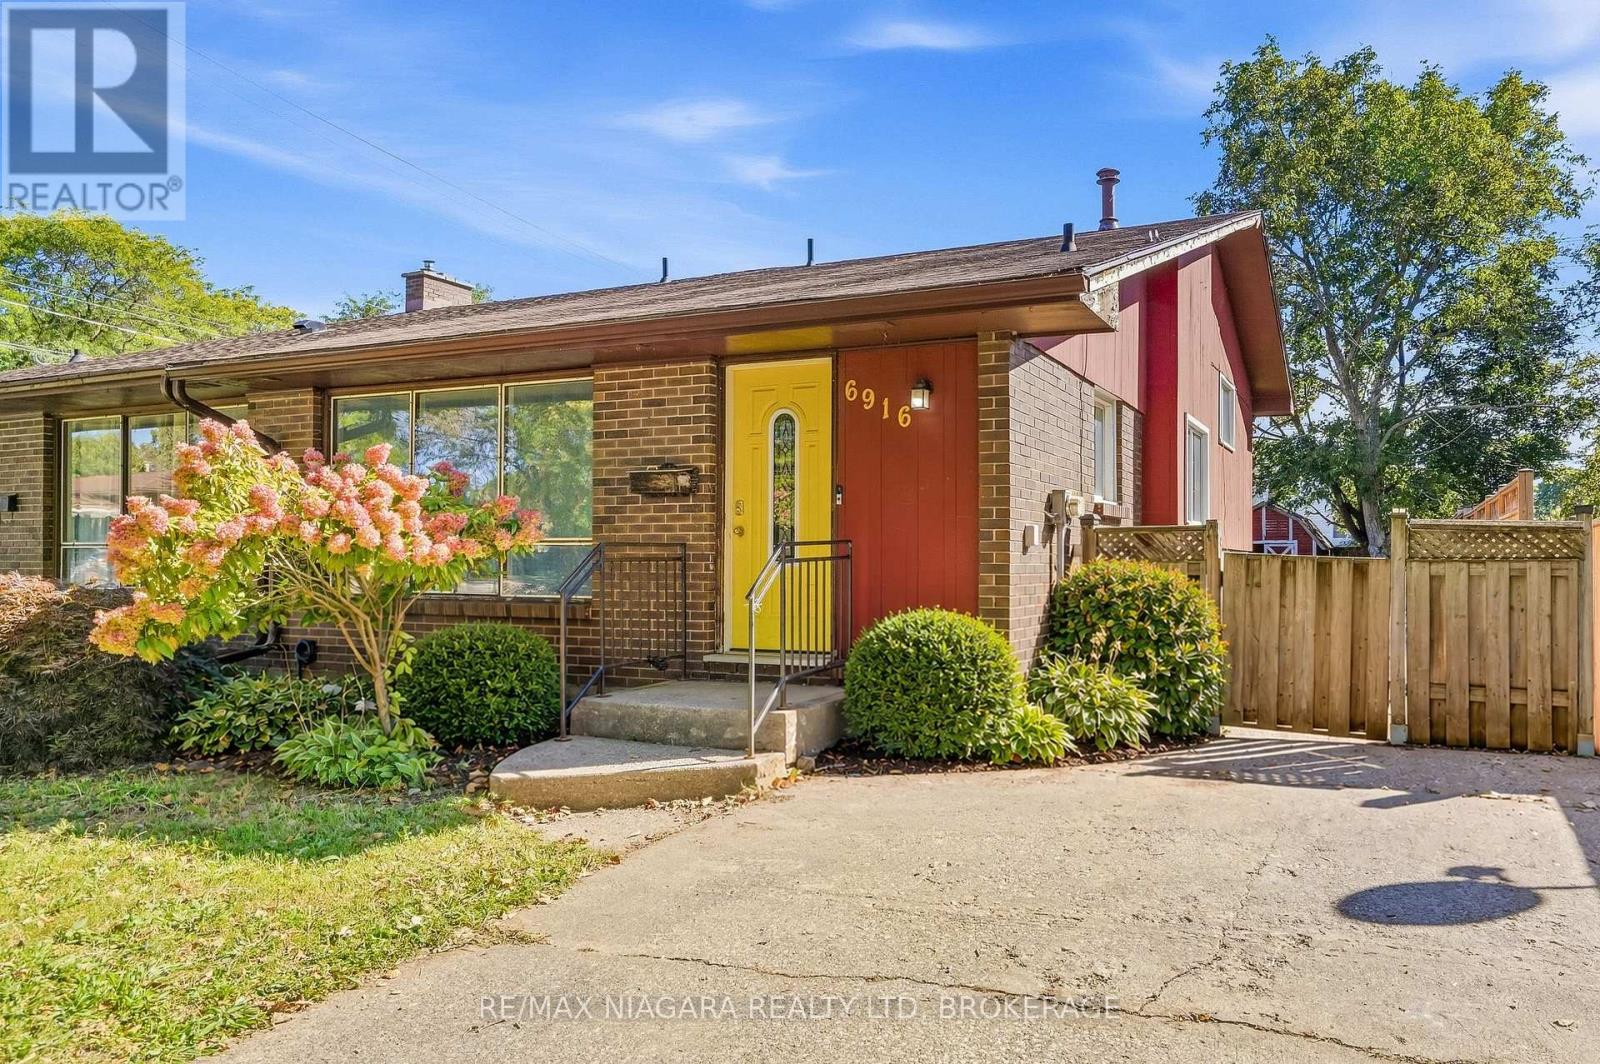
**A Home Full of Light, Possibility & Promise!** Step inside and feel the difference-bright, spacious and filled with natural light from oversized windows, this charming semi-detached home offers a welcoming sense of space and an airy **vaulted living room ceiling** that creates a truly happy, open atmosphere. Set on an exceptional **32.5' x 143' deep lot**, with a fully fenced backyard and shed, there is room to create the lifestyle you've always envisioned. With both front and side entrances, the possibilities are endless-including the potential to create a beautiful in-law suite. Freshly painted and professionally cleaned, the home is ready for its next chapter. Bring your vision and add your personal touch with updates such as flooring, kitchen and other improvements, transforming this property into a stunning, comfortable and uniquely yours home. Ideally located close to the QEW, Hwy 54, shopping, banks, schools and public transit. **A rare opportunity to create something truly special-a beautiful home filled with light, warmth and your own personal style. Come see the possibilities!** (id:45725)
214 Niagara Street
St. Catharines (Facer), Ontario
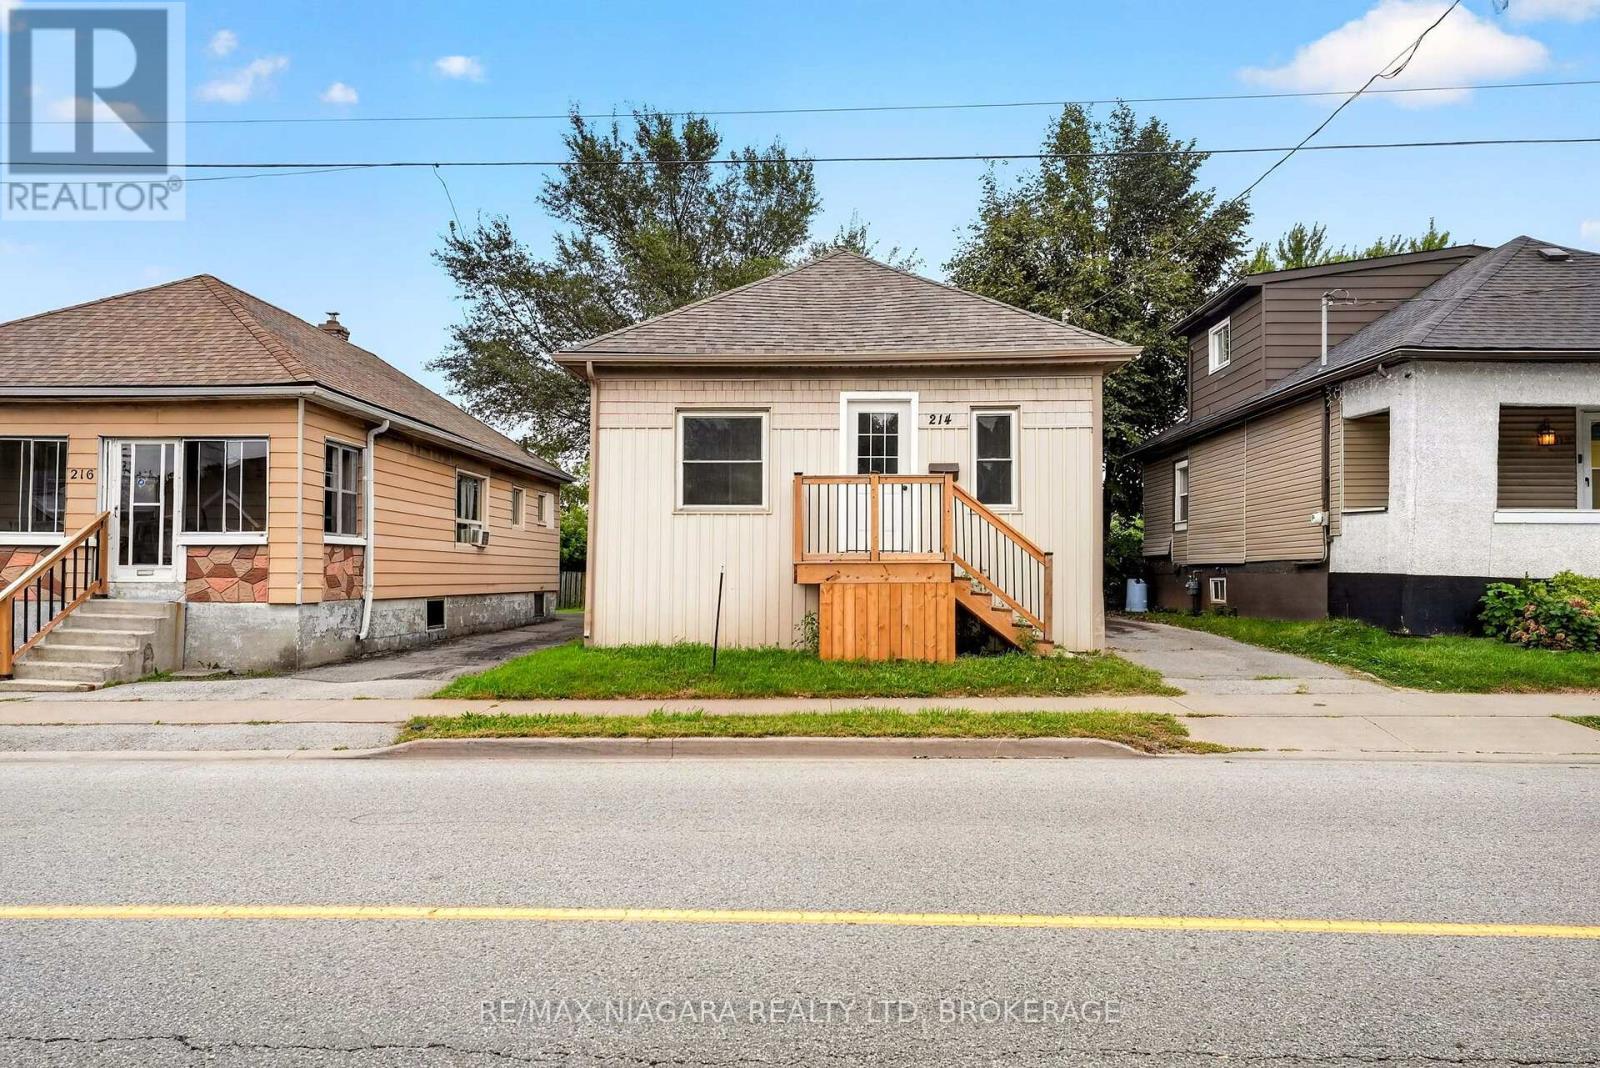
The perfect multi-generational bungalow awaits! Your new home features 2+2 bedrooms, 2 full bathrooms, and 2 kitchens with perfectly functional layouts across both levels. The main floor includes an updated kitchen, 4 piece bathroom, bright living area, two bedrooms, and in-suite laundry. The fully finished lower level offers a separate rear entrance, second kitchen, spacious living area, two bedrooms, a 3-piece bathroom, and its own laundry facilities. The layout may be suitable for in-law or extended family use, with added flexibility for buyers seeking additional living space. Private single driveway and convenient location close to schools, shopping, Pearson park, Kiwanis Aquatics Centre and Library and all amenities! Don't miss this one! (id:45725)
22 Crerar Avenue
Welland (N. Welland), Ontario
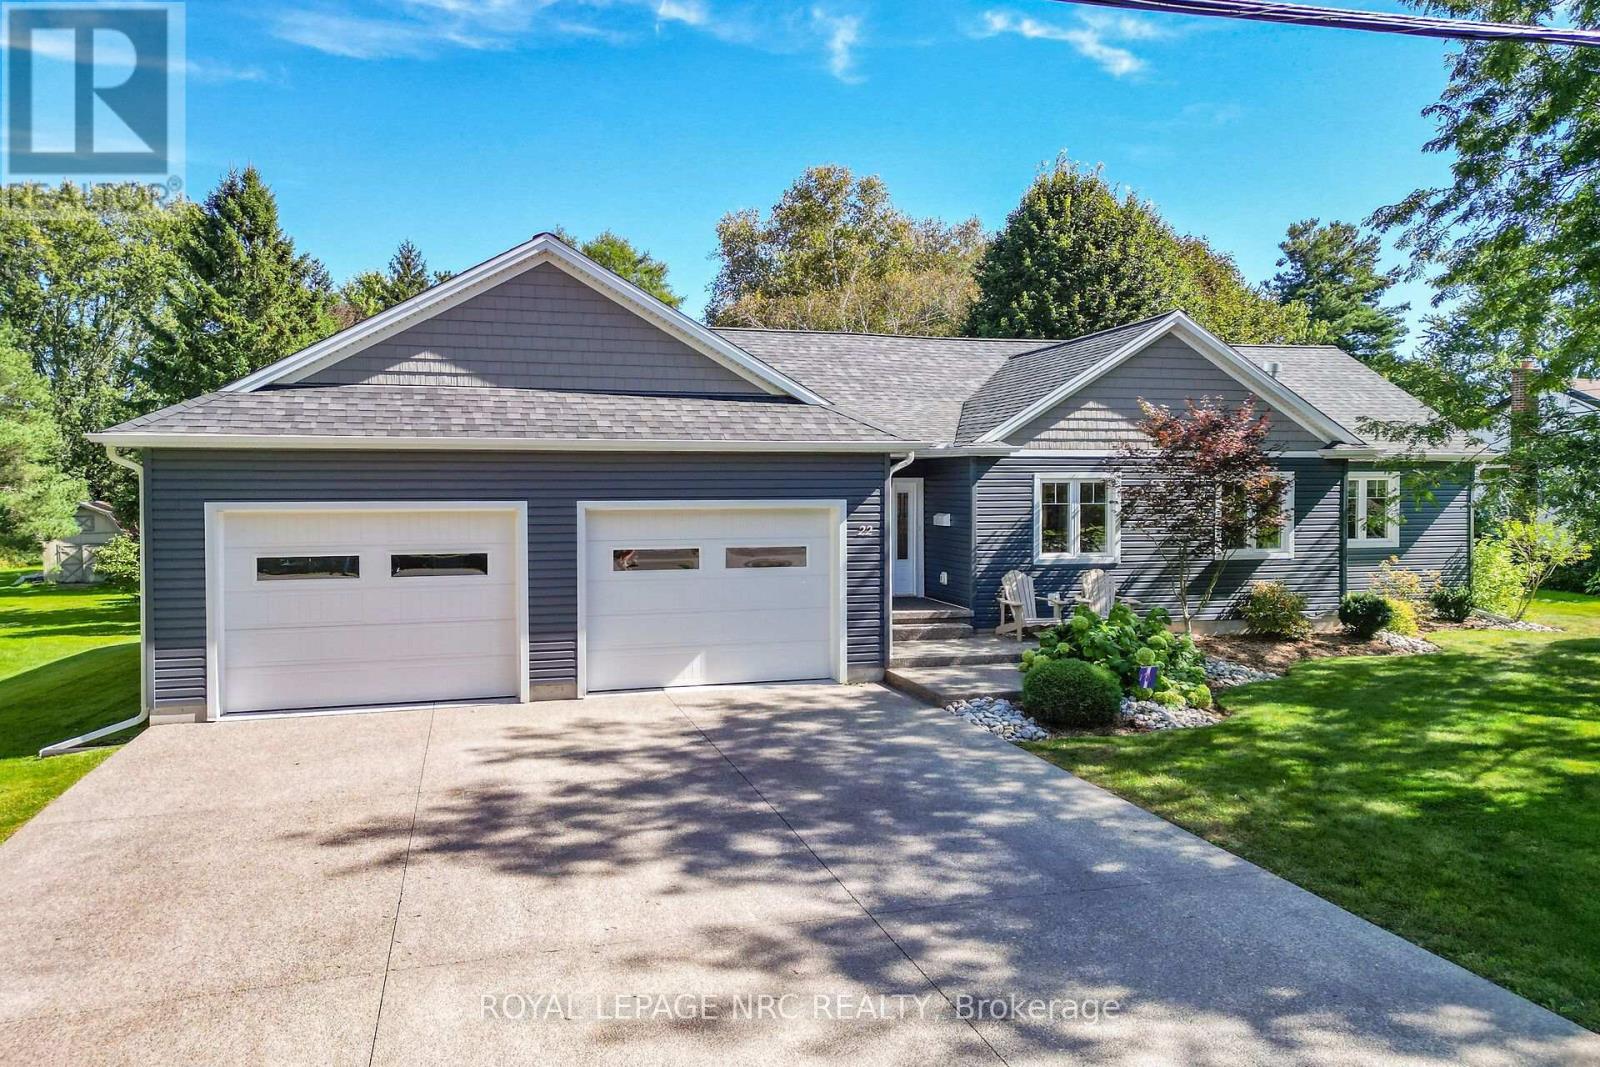
Welcome to modern elegance and private park-like living in this stunning custom-rebuilt 3-bedroom, 4-bathroom residence. Quality pride of ownership shines from the curb with an extra-wide exposed aggregate driveway, manicured grounds, and custom landscape lighting.Step inside to an open-concept layout showcased by 6" white oak engineered flooring, elegant custom wall mouldings in the dining area and bedrooms, and a warm main floor gas fireplace. Built-in ceiling speakers run seamlessly throughout the main level and out to the deck. The primary suite is a true retreat featuring a beautiful 4-piece bathroom with a separate soaker tub and a walk-in shower with an in-floor drain. Every bathroom offers spa-inspired comfort with luxurious heated floors.The finished basement expands your living space into the ultimate entertainment zone. This gorgeous lower level boasts a spacious recreation room centered around a cozy fireplace with a shiplap surround and a live-edge wood mantle. Entertain effortlessly at the custom wet bar, highlighted by a striking brick accent wall and sleek white cabinetry.The massive 93' x 232' lot serves as your personal outdoor haven. Host summer dinners on the deck utilizing the direct gas BBQ hookup and exterior audio, gather around the custom steel firepit under the night sky, and store equipment in the custom-built shed featuring a steel roof. Car enthusiasts will love the fully insulated, oversized 25'x25' double garage, featuring 10'W x 8'H oversized doors, a 30-amp receptacle, a hot/cold utility sink, and the home's robust 200-amp electrical service. Complete with low-maintenance leaf guards on all troughs, this exceptional turnkey property offers space, quality, and refined style. Schedule your private viewing today! (id:45725)
300 Zenith Private
Ottawa, Ontario
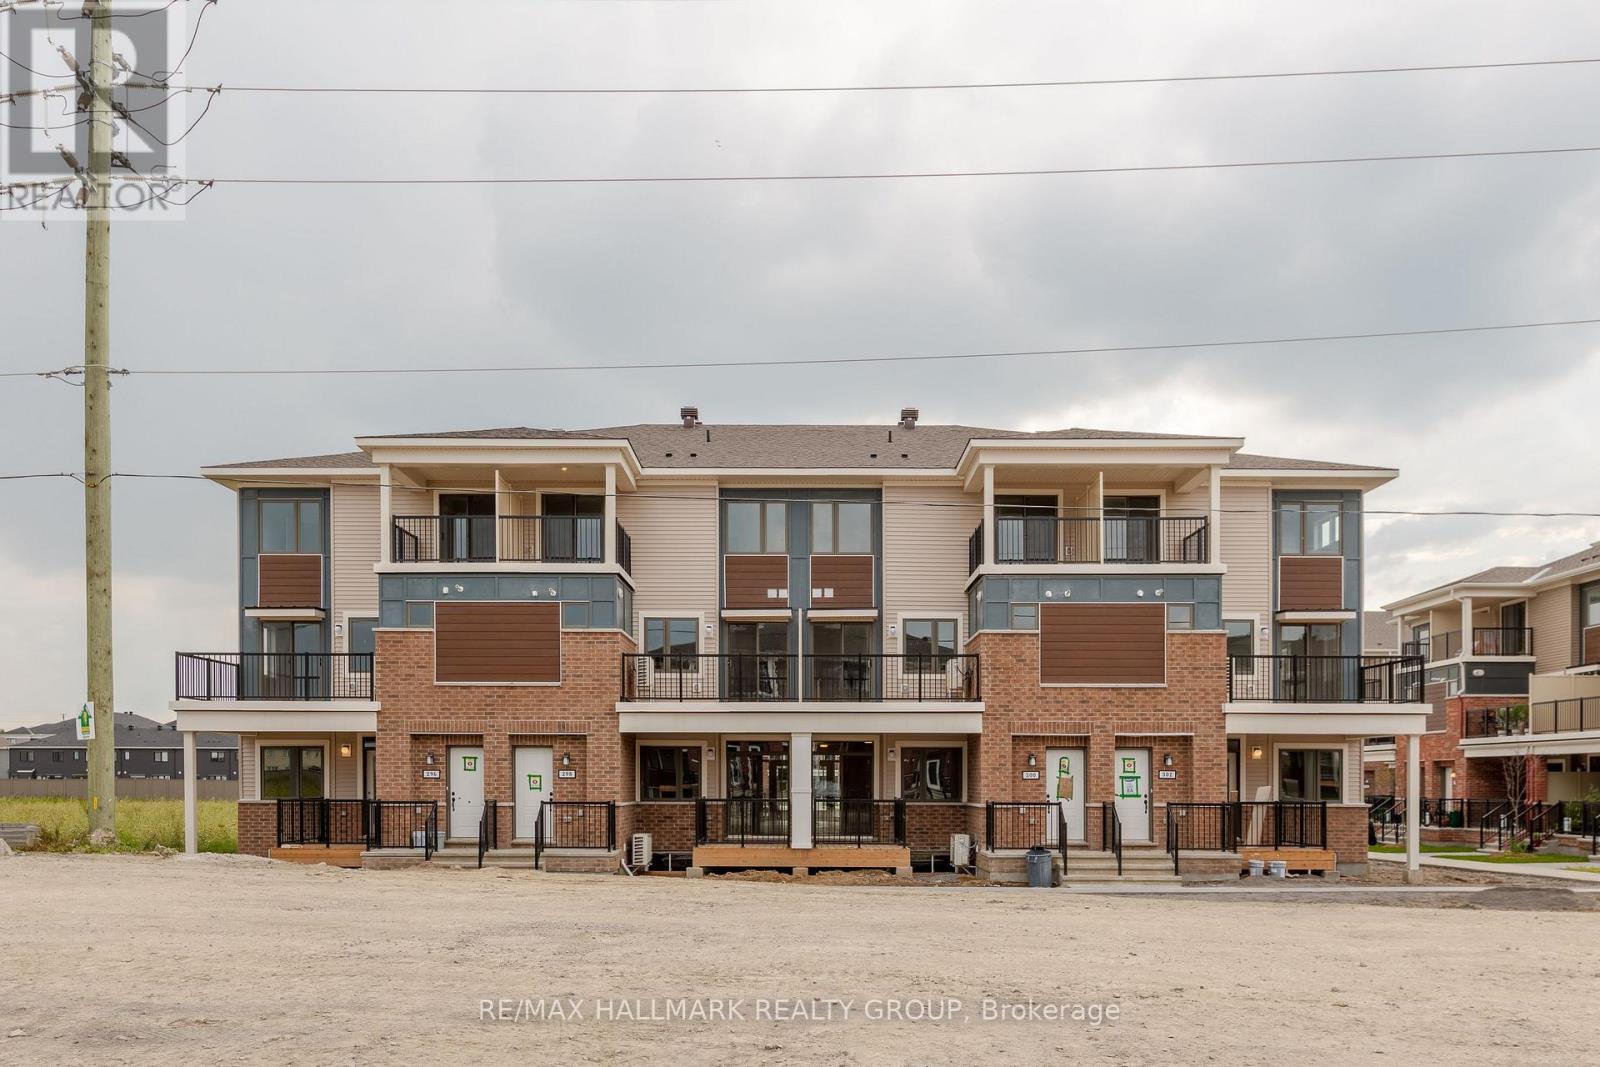
Welcome to 300 Zenith Private - Available NOVEMBER 1! Bright and modern 2-bedroom, 1.5-bath upper unit located in the growing Half Moon Bay community. Main level features an open-concept living space with stainless steel appliances, breakfast bar, plenty of storage, a half bath, and a private balcony. Upstairs, you'll find two spacious bedrooms, one with a walk-in closet and private balcony, and the other with a walk-through closet and cheater ensuite. Convenient in-unit laundry on the upper floor. 1 parking spots included (no additional parking available). Tenant pays all utilities. Pet friendly! Photos from before tenancy or of an identical unit. Perfect for professionals or couples looking for modern comfort in a convenient location! (id:45725)
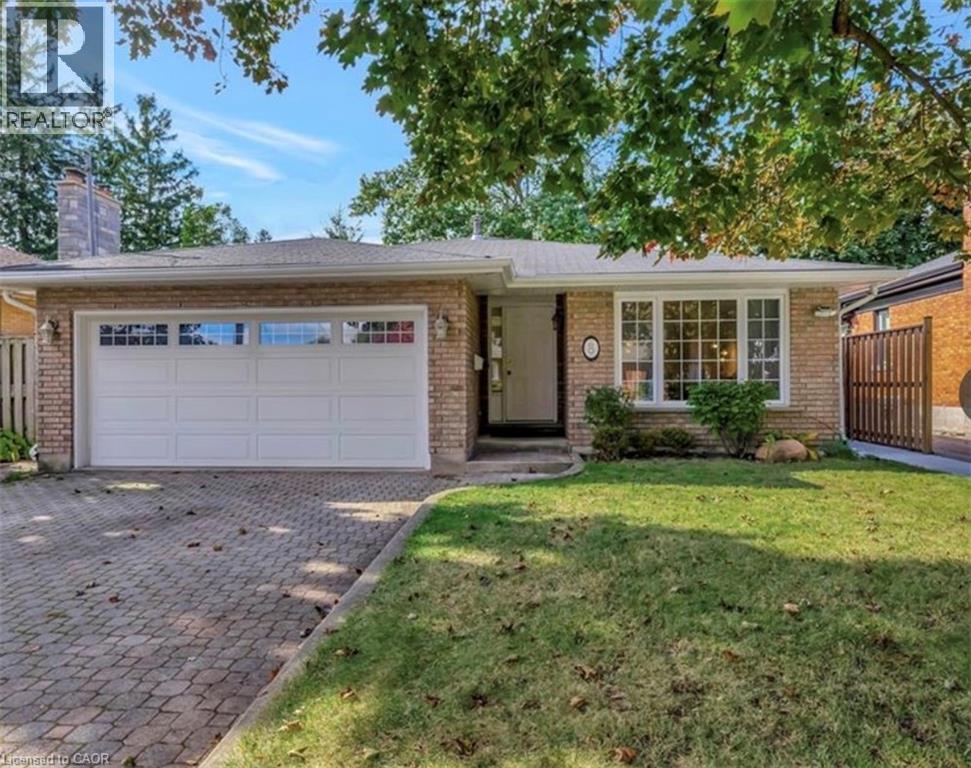
8 Lowell Street S Unit# Upper
Cambridge, Ontario
Stunning 4-Bedroom, 3-Full-Bathroom, 3 parking spaces, Backsplit Home for Lease! Available December 1st! This beautiful and well-maintained backsplit home features 4 spacious bedrooms, 3 full bathrooms, and 3 parking spaces. Meticulously cared for by the homeowners! Conveniently located with easy access to public transit, shopping, parks, schools, and other essential amenities, this home is perfect for families looking for comfort, space, and convenience. Don’t miss this wonderful leasing opportunity! (id:45725)
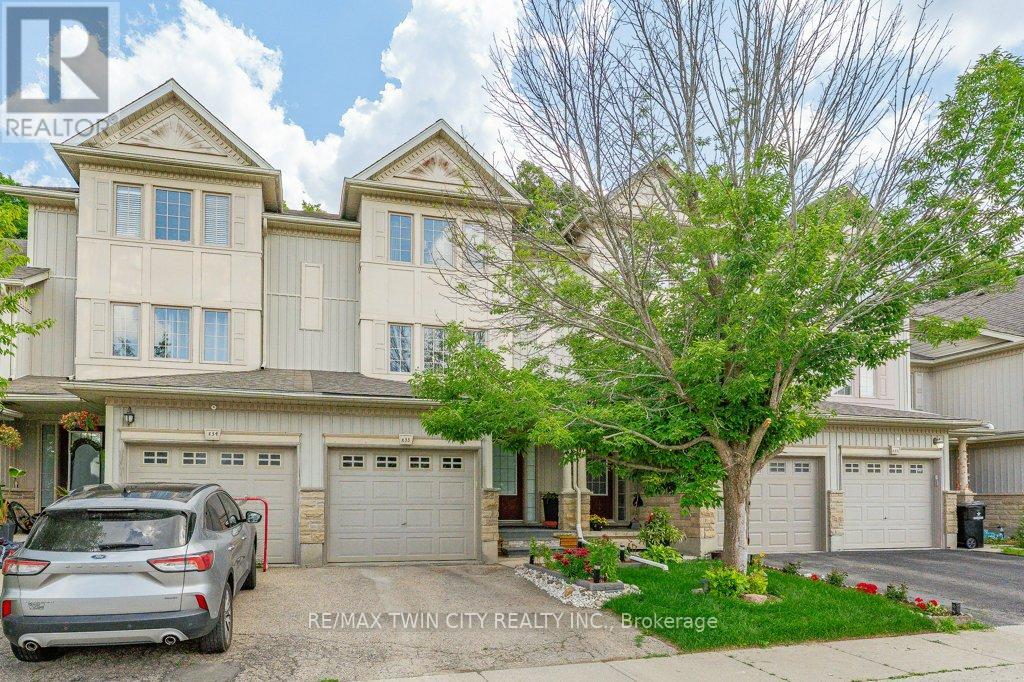
E33 - 110 Activa Avenue
Kitchener, Ontario
Beautiful townhouse backing onto a peaceful green space! This well-maintained home offers 3 bedrooms and 2.5 bathrooms with many great features throughout. The updated kitchen offers granite countertops, a spacious island with breakfast bar, and plenty of cabinet space. The bright and inviting main floor features laminate and ceramic flooring throughout. The finished basement offers additional living space, complete with a 3 piece bathroom perfect for a rec room, home office, or guest area. Step outside and enjoy the amazing backyard with a beautiful garden and private forest views. Located in a desirable neighbourhood close to many amenities, including Sunrise Shopping Centre, Williamsburg Town Centre, restaurants, parks, and schools, with easy access to highway. (id:45725)
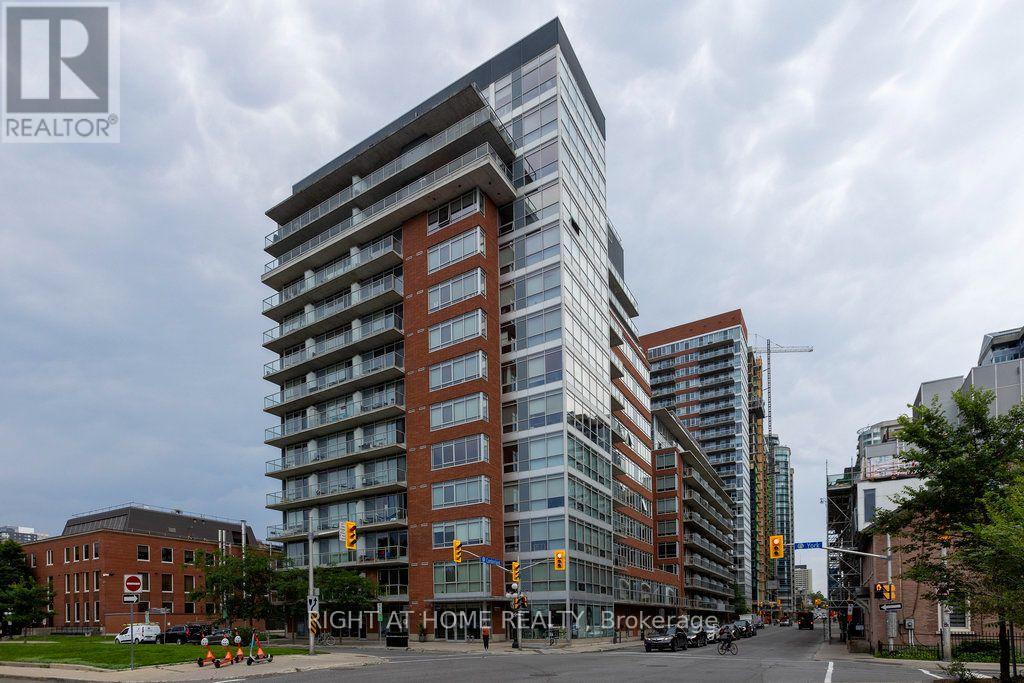
808 - 180 York Street
Ottawa, Ontario
Stunning Corner Loft in the Heart of the ByWard Market! Welcome to suite 808 at 180 York Street-a bright and modern 766 sq ft 1-bedroom + large den condo offering vibrant urban living at its finest. This industrial-chic corner unit is flooded with natural light from expansive floor-to-ceiling windows, featuring striking 9ft ceilings and sleek polished concrete floors.The open-concept layout showcases unobstructed south and easterly views and flows seamlessly into a chef-inspired kitchen equipped with quartz countertops, high-polish soft-closing cabinets, and a massive center island. The versatile den includes a built-in Murphy bed, making it an effortless transition between a home office, guest room, or secondary living space. The primary bedroom features a large closet with custom built-ins, while the 4-piece modern bathroom which also doubles as a Jack-and-Jill ensuite accessible directly from the den offers a polished vanity and a deep tub with a rain shower fixture. Step outside onto your **large open balcony** to unwind and take in the incredible city views. **Prime underground parking and a storage locker are included.** Building amenities feature a fitness room, party room, and a shared outdoor courtyard with BBQs.Unbeatable downtown location! Step outside your door to explore the University of Ottawa, the Rideau Centre, Parliament Hill, trendy cafes, grocery stores, local shops, and world-class restaurants-all within effortless walking distance. Experience luxury and convenience in one of Ottawa's most dynamic neighbourhoods! (id:45725)

407 Glenashton Drive
Oakville (Wc Wedgewood Creek), Ontario
Lovingly cared for by the original owners, this immaculate all-brick detached home offers approximately 3,000 sq. ft. above grade with 4 bedrooms and 4 bathrooms. A stunning open-to-above curved staircase creates a grand first impression, while spacious principal rooms provide plenty of room for everyday living and entertaining. The main floor features a formal living and dining room, a versatile office or additional bedroom, and an open-concept kitchen combined with a generous breakfast area-perfect for large family gatherings. The family room features a cozy fireplace and walkout to the private backyard with no rear neighbours, a garden shed and vegetable garden.Upstairs, enjoy hardwood floors throughout. The spacious primary bedroom features a walk-in closet and 4-piece ensuite, complemented by three additional well-sized bedrooms. The partially finished basement extends the living space with a media room, 3-piece bathroom and workshop. Complete with a double garage and a carpet-free interior, this exceptionally well-maintained home reflects true pride of ownership. Move in and enjoy as-is, or bring your renovation ideas and create the home you've always envisioned! (id:45725)