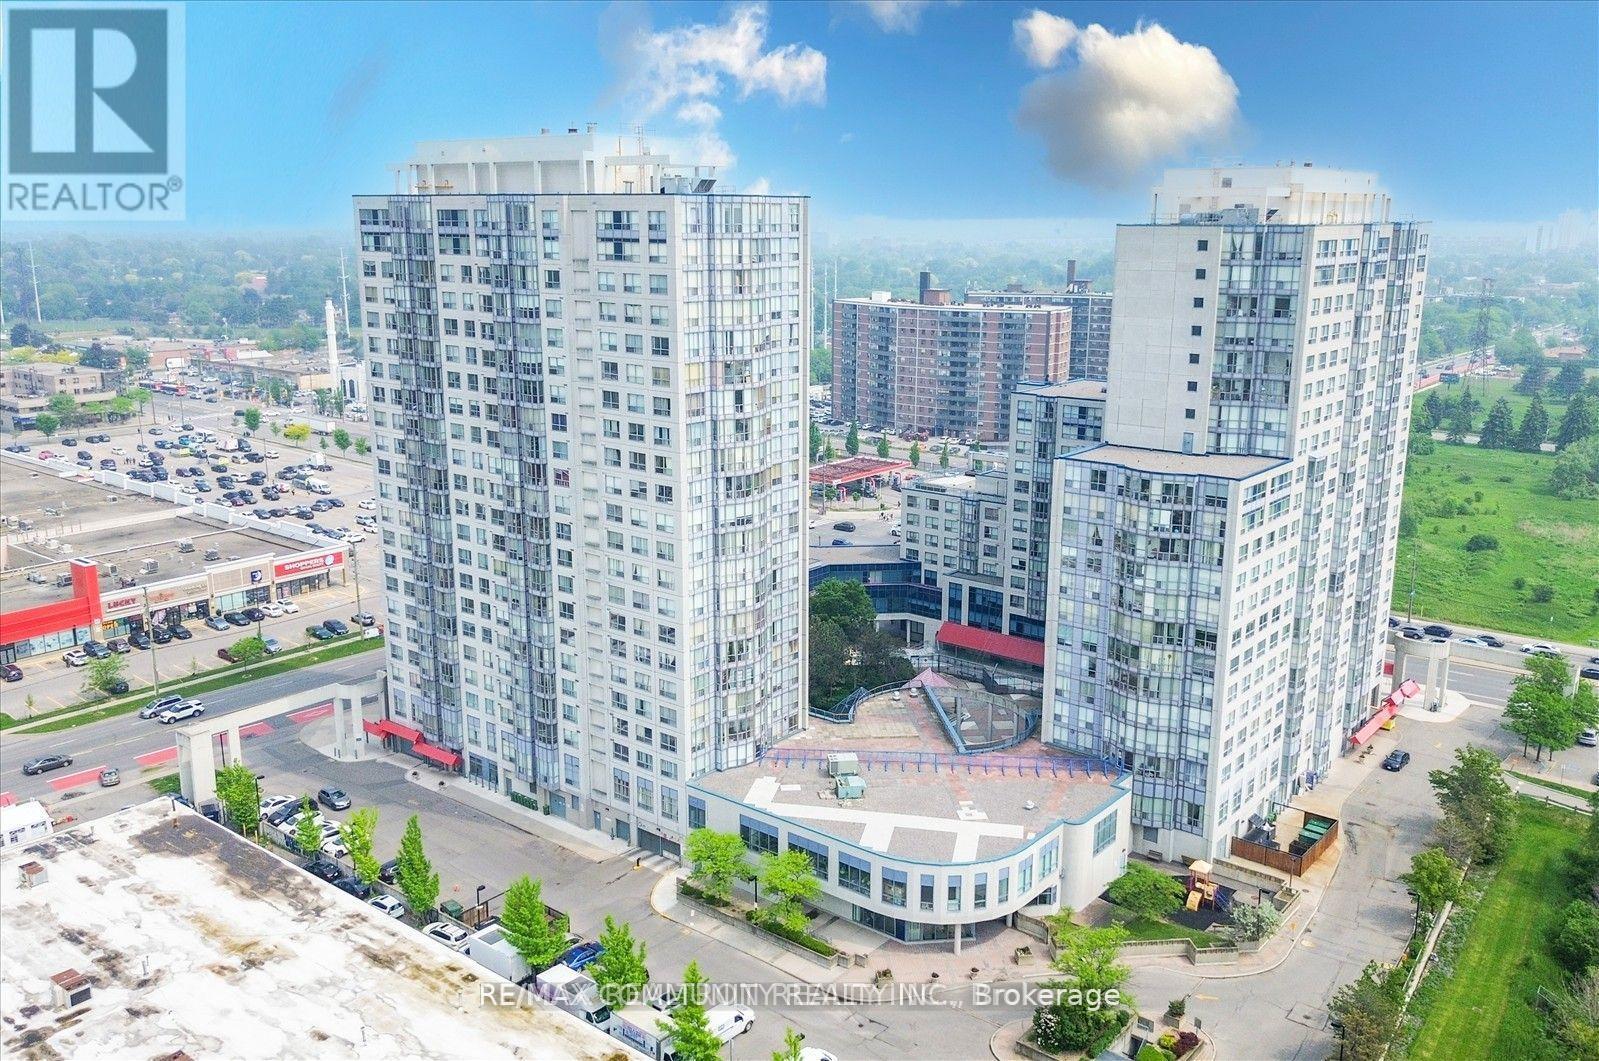
314 - 1470 Midland Avenue
Toronto (Dorset Park), Ontario
Spacious and Well Maintained, Bright 2 bedroom/2 bathroom layout with spacious principal rooms, modern kitchen, ensuite laundry, plenty of storage space and more. Convenient location close to transit (TTC), access to highways (401), schools, parks, shopping and other amenities. Don't miss this One. (id:45725)
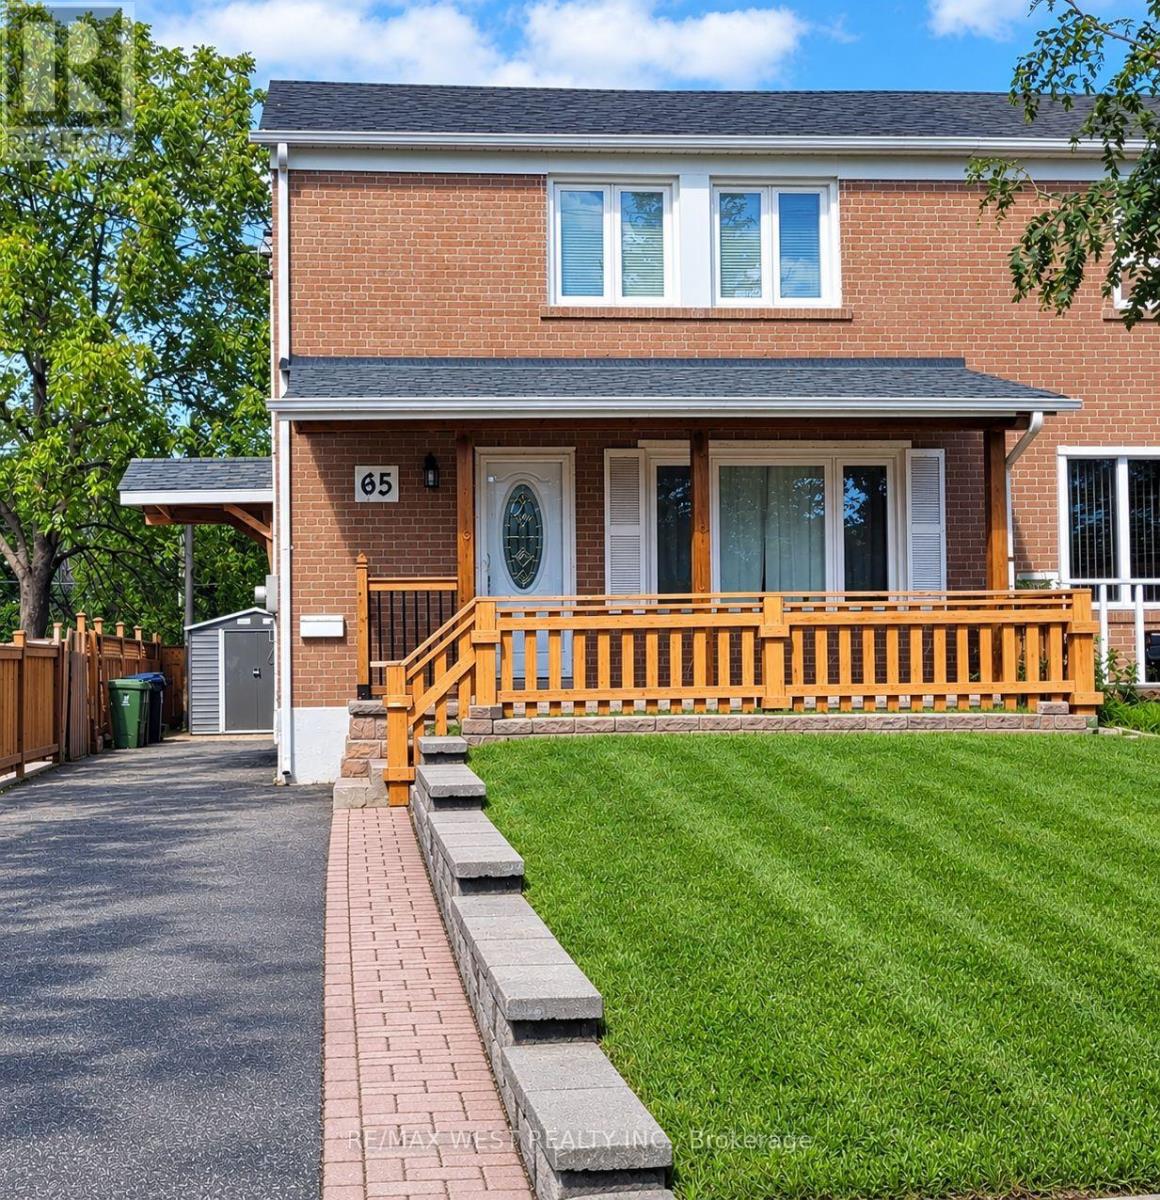
Upper - 65 Clapperton Avenue
Toronto (Clairlea-Birchmount), Ontario
Welcome to this beautifully maintained 2-storey semi-detached home perfectly located in the desirable Clairlea-Birchmount community. This home features three bedrooms and two baths. Functional layout with plenty of natural lighting. Recently updated. Enjoy a newly renovated kitchen with brand newappliances. Ultimate convenience with Warden Station just a short walk away plus steps away fromtransit. In addition, appreciate the proximity to top-rated schools, including SATEC @ W. A. PorterCollegiate Institute and Danforth Gardens Public School, as well as nearby parks, shopping, and everydayamenities. Don't miss this fantastic opportunity to lease this amazing home in a vibrant, family-friendlyneighbourhood. (id:45725)
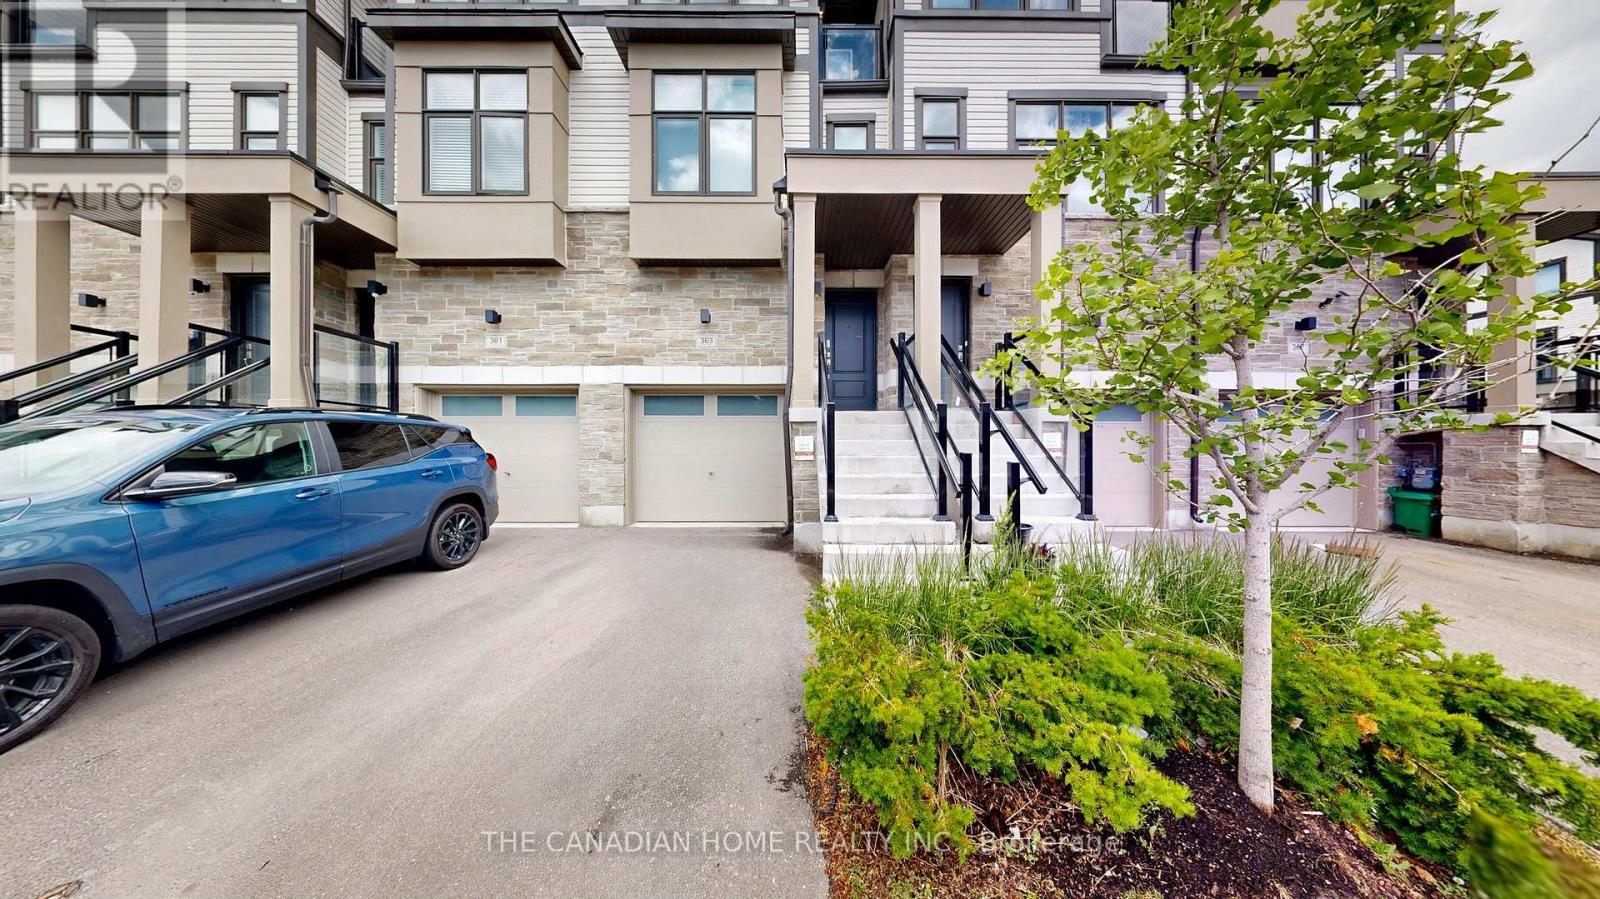
363 Okanagan Path
Oshawa (Donevan), Ontario
A rare opportunity to own this bright, spacious, and upgraded 3-storey townhome in Oshawa's desirable Donevan community! Offering 3+1 bedrooms, 3 bathrooms, and two private balconies, this stunning home features a functional layout designed for modern living. The main level offers a versatile family room or home office with a walk-out to the patio and direct garage access. The sun-filled second level showcases an open-concept great room, dining area, and contemporary kitchen with a walk-out balcony-perfect for entertaining. The third level features a spacious primary bedroom with a 3-piece ensuite, a generous second bedroom, and a third bedroom complete with a walk-in closet and private balcony access. Upgrades include hardwood flooring throughout, oak stairs, modern light fixtures, and more. Ideally located just minutes from Hwy 401, Costco, Oshawa Centre, schools, parks, transit, and everyday amenities. A true turnkey gem offering style, comfort, and convenience-don't miss this incredible opportunity! (id:45725)
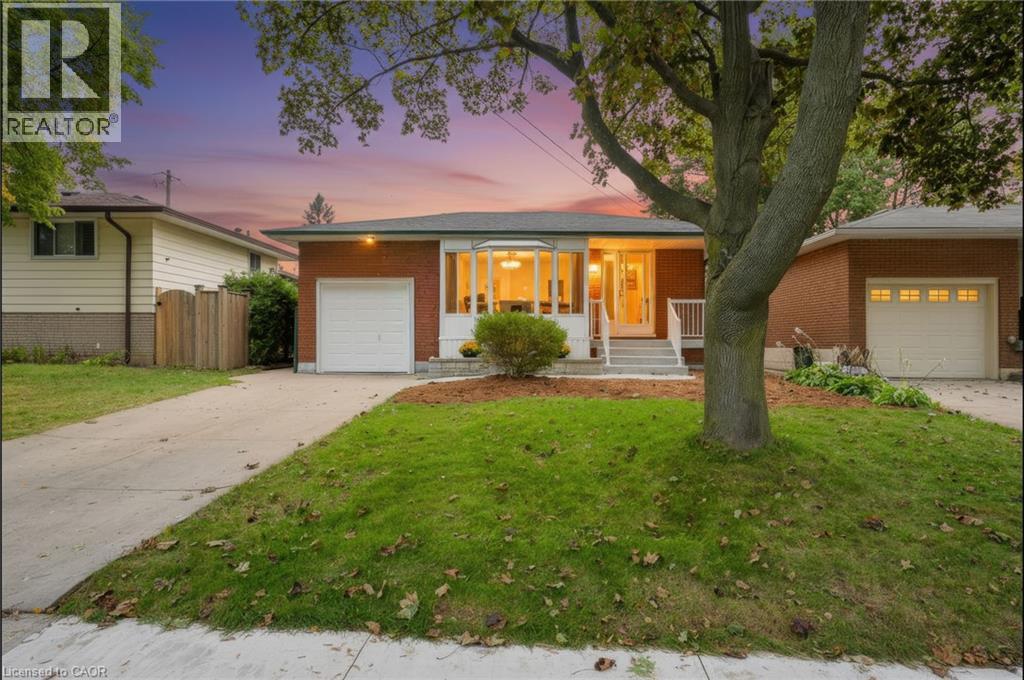
15 Clearwater Drive
Hamilton, Ontario
Welcome to 15 Clearwater Drive, a lovingly maintained bungalow that has been proudly owned by the same family since 1978. Offering a long list of updates and quality improvements, this home is ready for its next owners. The bright main floor features an updated kitchen with soft-close cabinetry, ample storage, and an open, functional layout. The renovated main bathroom includes luxurious heated floors, while laminate flooring throughout the main level adds warmth and durability. A spacious three-season sunroom provides the perfect place to relax and enjoy every season. The lower level is largely unfinished, presenting an incredible opportunity to create the space you've always wanted. Whether you envision a large family room, games room, home gym, or workshop the possibilities are endless. A convenient 3-piece bathroom rough in is already in place, providing an excellent starting point for your future plans. Major updates include the roof (2022), high-efficiency HVAC system with heat pump (2023), refrigerator, washer and dryer (2023), water heater rental (2023), and replacement of all main floor entry doors. A perimeter weeping system was installed on three sides of the home in 2017 and is passively connected to the municipal sewer system. Additional features include an automatic roof de-icing cable system to help prevent winter ice buildup. This is a rare opportunity to own a solid, meticulously cared-for home where the major updates have already been completed. Simply move in and enjoy everything this wonderful property has to offer. (id:45725)
25 Glendale Avenue
Wasaga Beach, Ontario
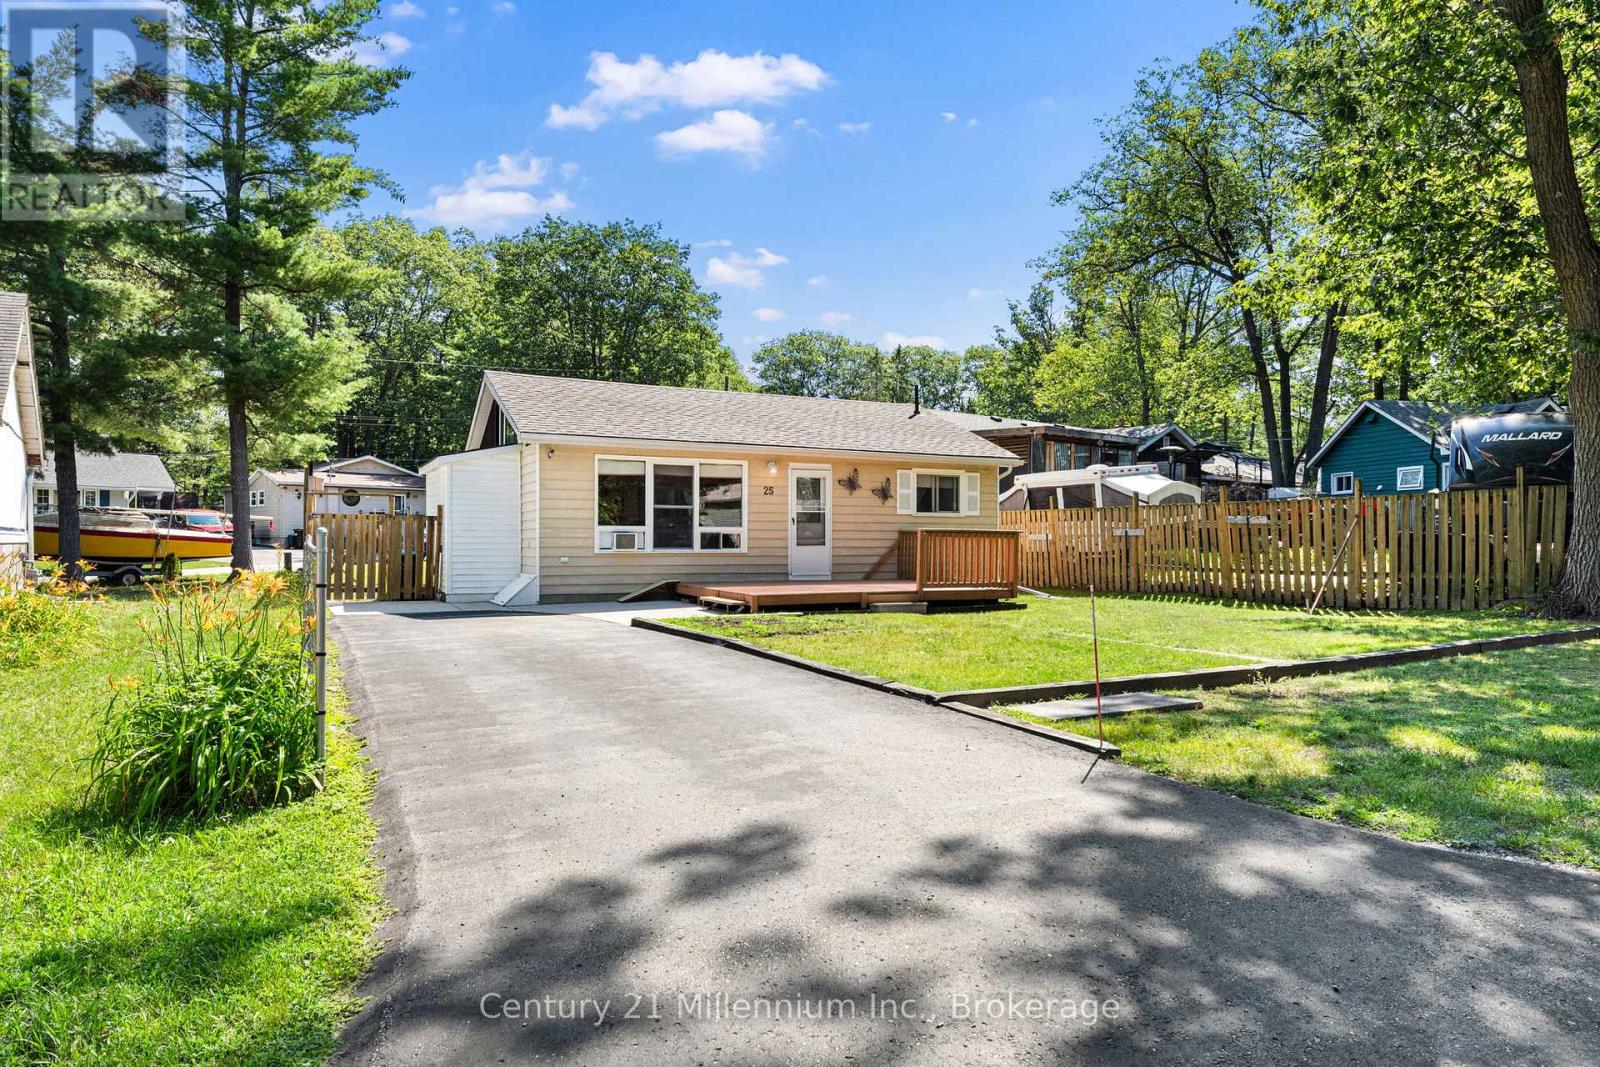
Welcome to 25 Glendale Ave., a quiet three-bedroom, one-bathroom bungalow in the town of Wasaga Beach.This well-maintained, move-in-ready home is situated on a flat, fenced private lot with private parking for two or more vehicles.Key updates include a new bathroom, windows and roof installed in 2017.Upon entering, you will be greeted by abundant natural light and an open feel with tall ceilings. The home features three spacious bedrooms, a four-piece washroom and a separate laundry room with access to the backyard. (id:45725)
35 Kayla Crescent
Collingwood, Ontario
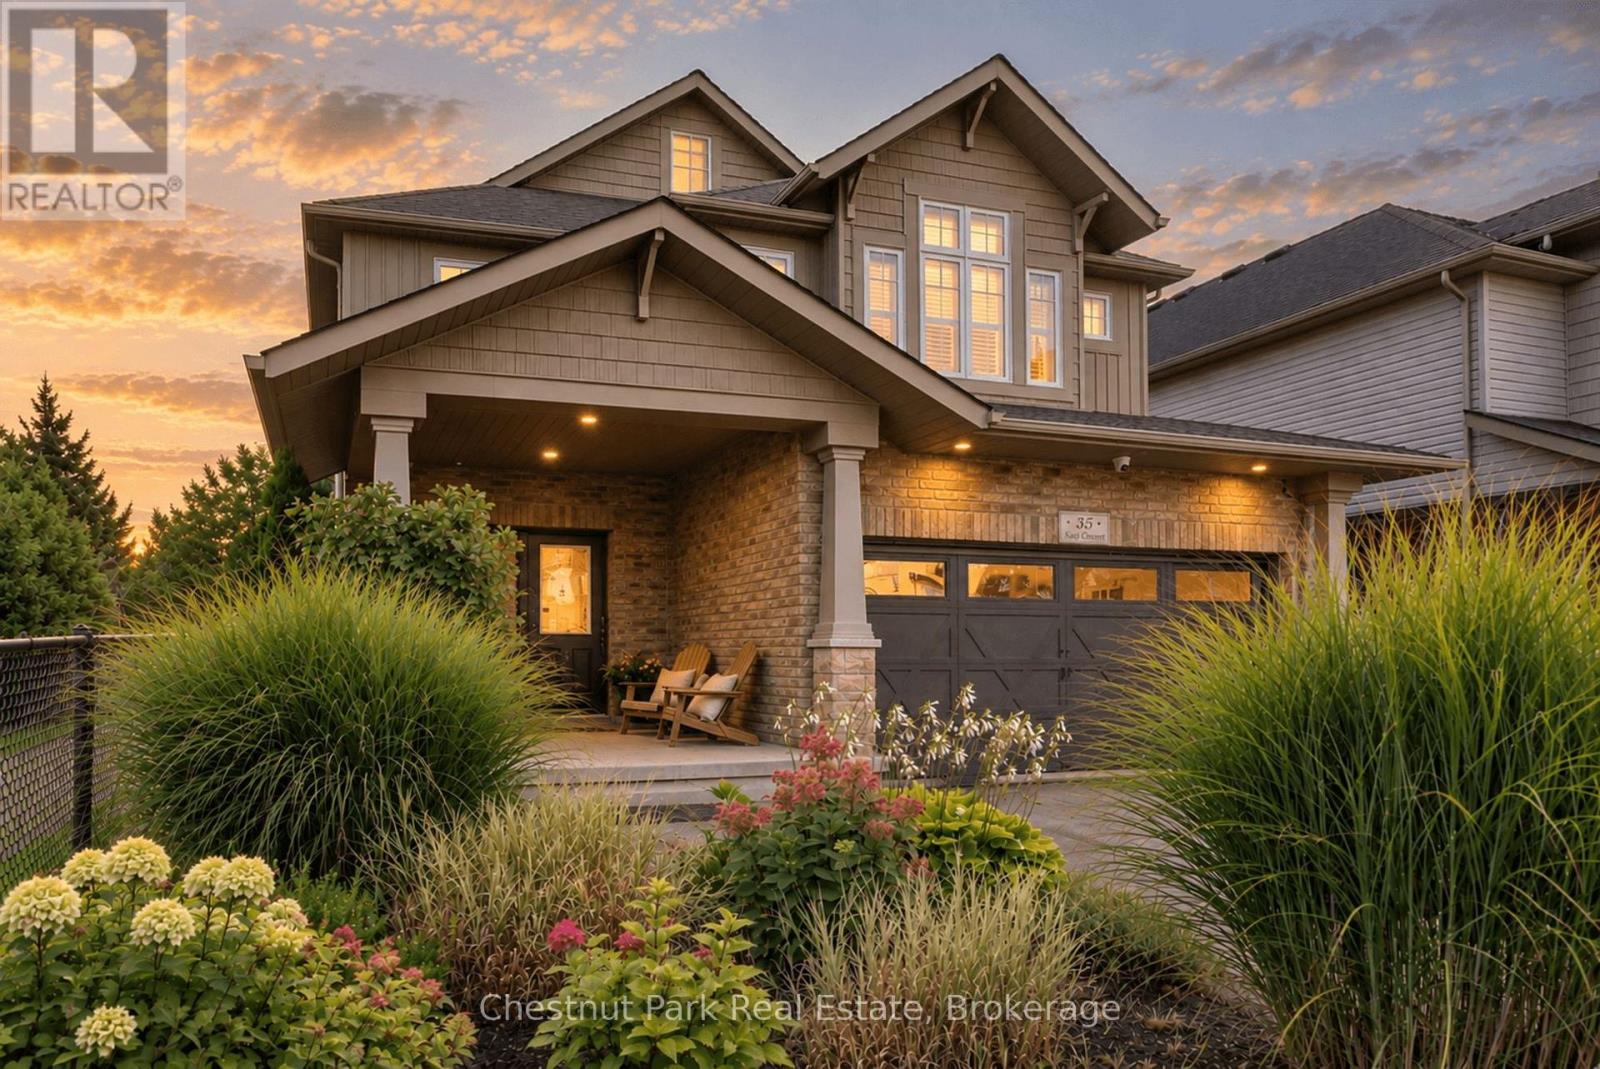
A rare setting in Georgian Meadows. This beautifully presented 5-bedroom home offers approximately 2,717 sq. ft. above grade, mature landscaping and exceptional privacy in one of Collingwood's most established family neighbourhoods. The bright, open-concept main floor is designed for both everyday living and entertaining, with an updated kitchen featuring a large quartz island, stainless steel appliances, gas range and walk-in pantry. The kitchen flows naturally into the dining and great room areas, with large windows overlooking the private backyard. Outside is where this property truly distinguishes itself. Surrounded by lovely mature landscaping, the backyard overlooks green space, the Black Ash Creek corridor and trail system rather than neighbouring homes. With a neighbour on only one side, the setting feels remarkably peaceful and private for an in-town property. A deck, patio and fire pit provide multiple spaces to relax and entertain outdoors. Upstairs, the spacious primary suite features two closets and a 5-piece ensuite, complemented by four additional bedrooms and hardwood flooring throughout the upper level. The unfinished lower level offers approximately 1,410 sq. ft. of additional space and tremendous potential for a recreation room, gym, media room or additional bedrooms. Connect quickly to Collingwood's extensive trail network for walking, running and cycling, with downtown, schools, parks and everyday amenities close at hand. Blue Mountain Resort, private ski clubs, golf and Georgian Bay are all just a short drive away. A beautifully maintained home on one of Georgian Meadows' more desirable lots, offering a rare combination of space, privacy and nature in town. (id:45725)
6 Arbor Road
Tiny, Ontario
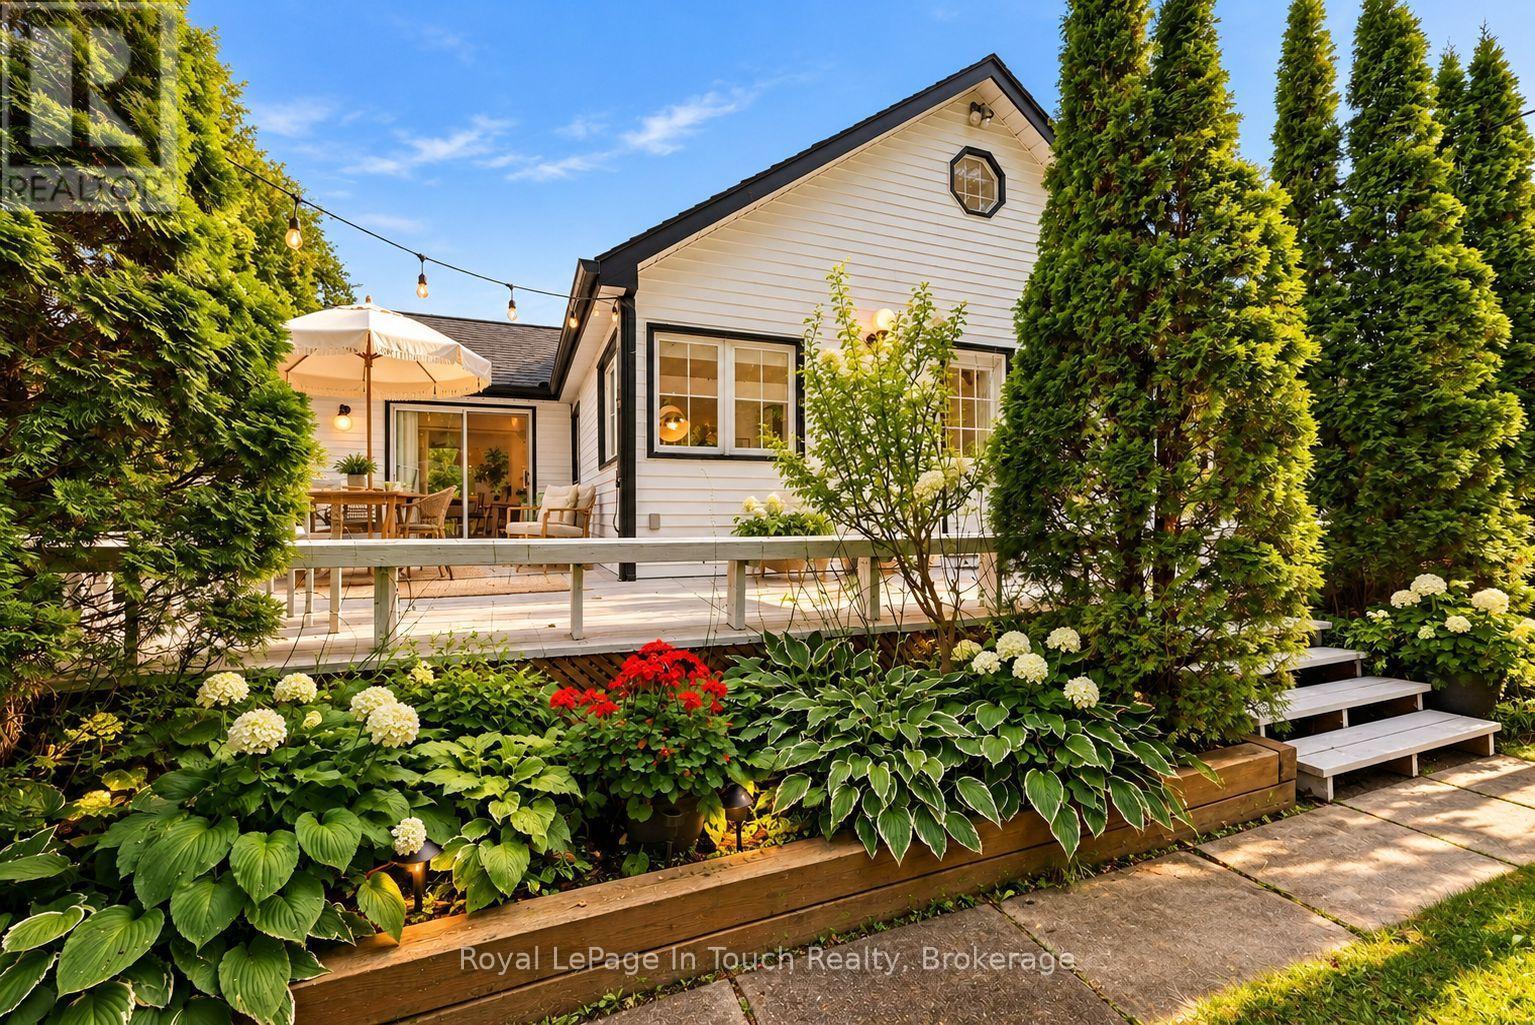
Beach Days, Bonfires & Four-Season Cottage Living. Just A Short Walk To The Gorgeous Sand Shores & Crystal Clear Water Of Georgian Bay, This Recently Renovated, Bright And Open, 3-Bedroom, 1-Bath Home Or Cottage Offers The Perfect Setting For Year-Round Enjoyment. Large Windows Fill The Home With Natural Light, While The Inviting Layout Makes Entertaining Family And Friends Effortless. Spend Summer Days Swimming, Soaking Up The Sun And Enjoying The Beach, Then Gather Around The Bonfire Beneath The Stars In The Evening. Whether you're looking for a weekend escape or a place to make lasting summer memories, this is cottage life at its best. Lots Of Upgrades Over The Past 5 Years. Don't Wait On This One. (id:45725)
91 High Street
Collingwood, Ontario
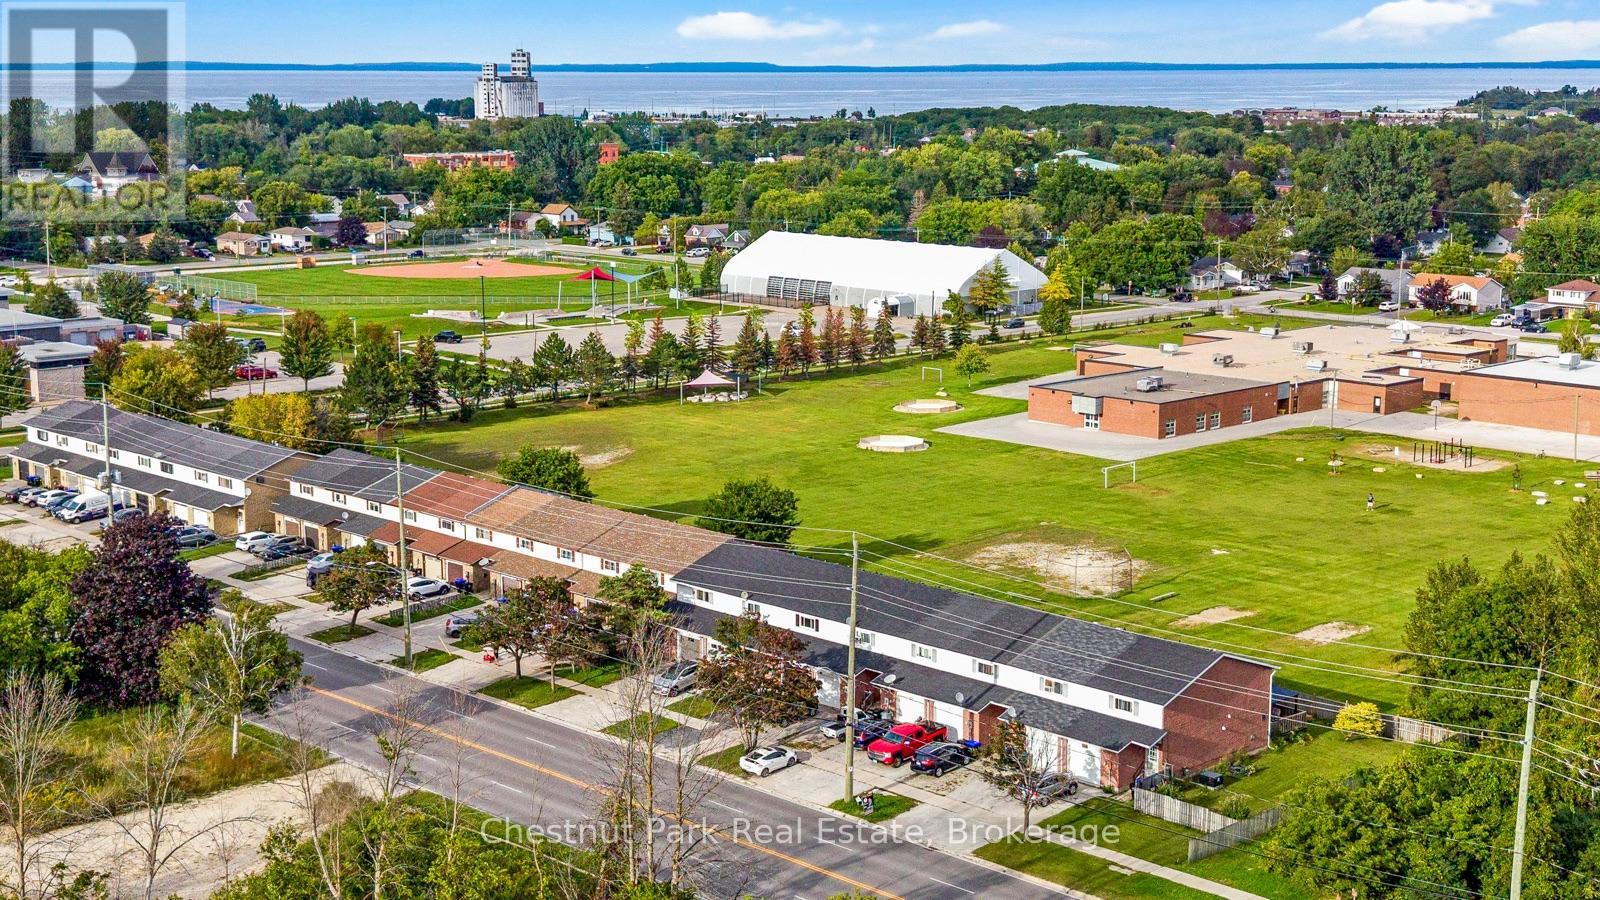
Stunning 3 bedroom freehold townhome has been professionally updated, lovingly maintained and is move in ready! The main floor boasts a beautiful large custom kitchen open to dining area, living room with electric fireplace and walkout to fenced backyard backing onto Mountain View Elementary School. Second floor offers 3 generous sized bedrooms with the primary bedroom offering a view of the escarpment and two closets, 4 piece bathroom and laundry nook. Enjoy affordable living with no condo fees, recently added blown in insulation in the attic, and gas heat pump and air conditioning. 1 car garage with automatic door opener and inside entry. Great Collingwood amenities at your doorstep walk to Heritage Park with a dog park, baseball diamond, skateboard park, basketball court, community gardens and Centennial Aquatic Centre. Georgian Bay, ski hills, golf courses and pickleball courts are a short drive away. Check out the photos and video - book your visit in person, you'll be amazed. (id:45725)
3110 - 138 Downes Street
Toronto (Waterfront Communities), Ontario
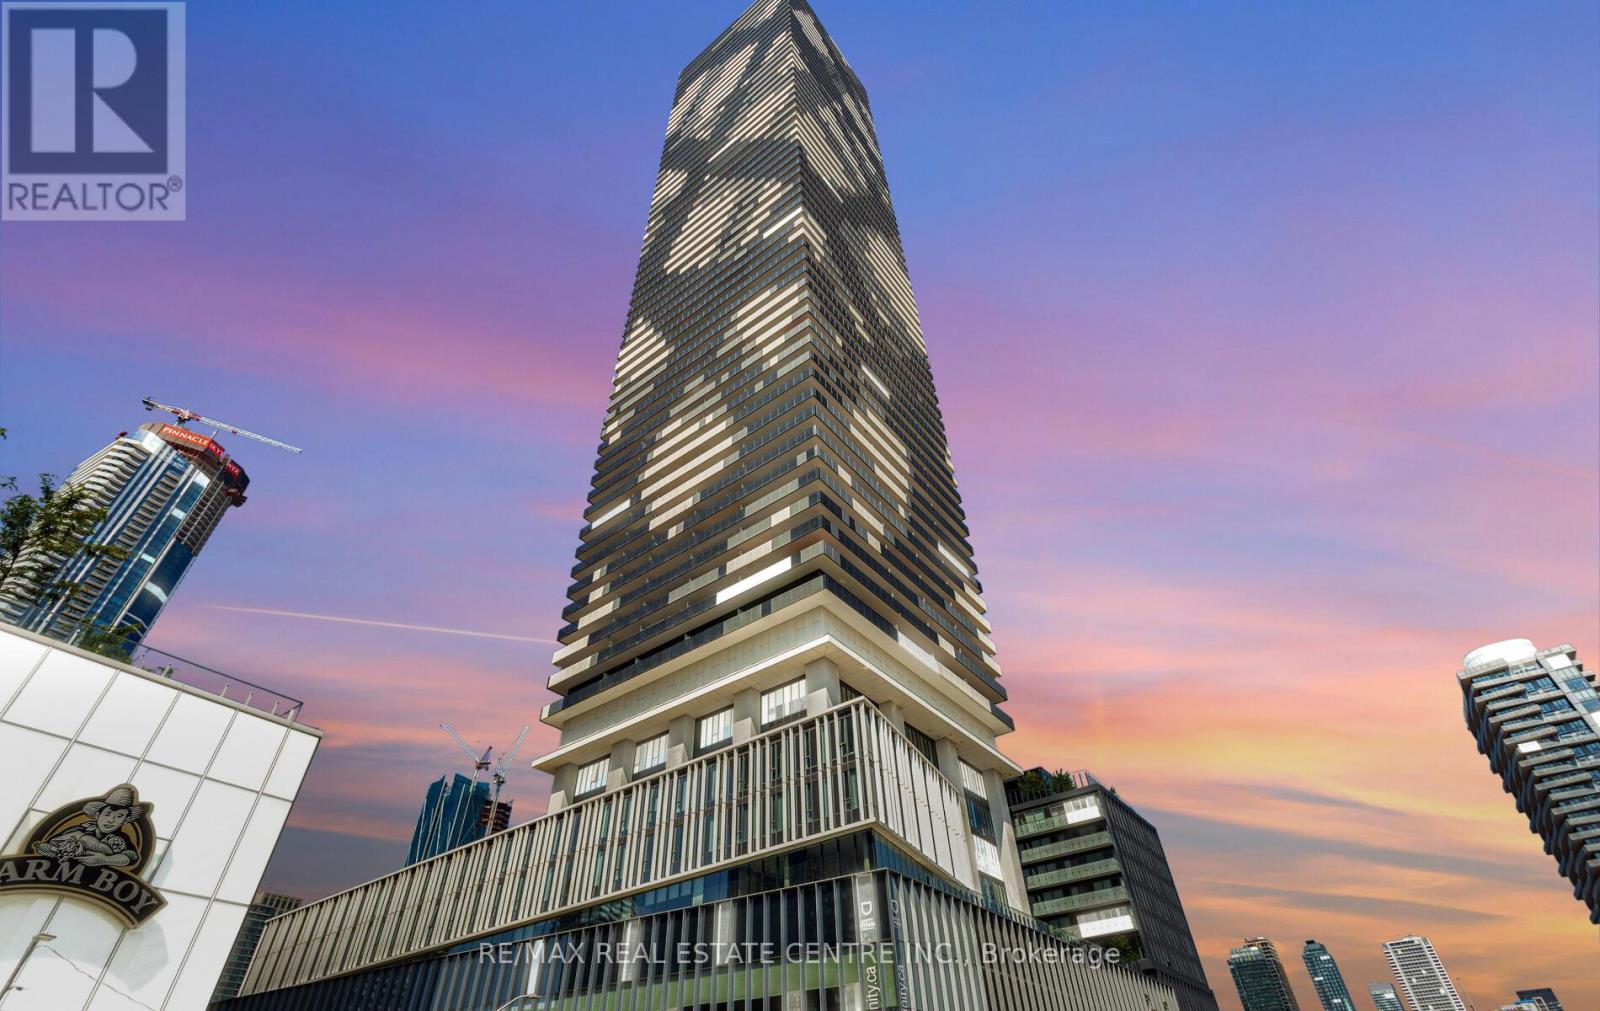
Welcome to Sugar Wharf! Brand-new, south-facing studio featuring a bright open-concept layout with modern kitchen and living space. Enjoy engineered hardwood floors, stone countertops, stainless steel appliances and convenient ensuite laundry. Located in a fantastic downtown Toronto location close to transit, shopping, restaurants and the waterfront. Internet included! (id:45725)
#2304 - 89 Church Street
Toronto (Church-Yonge Corridor), Ontario
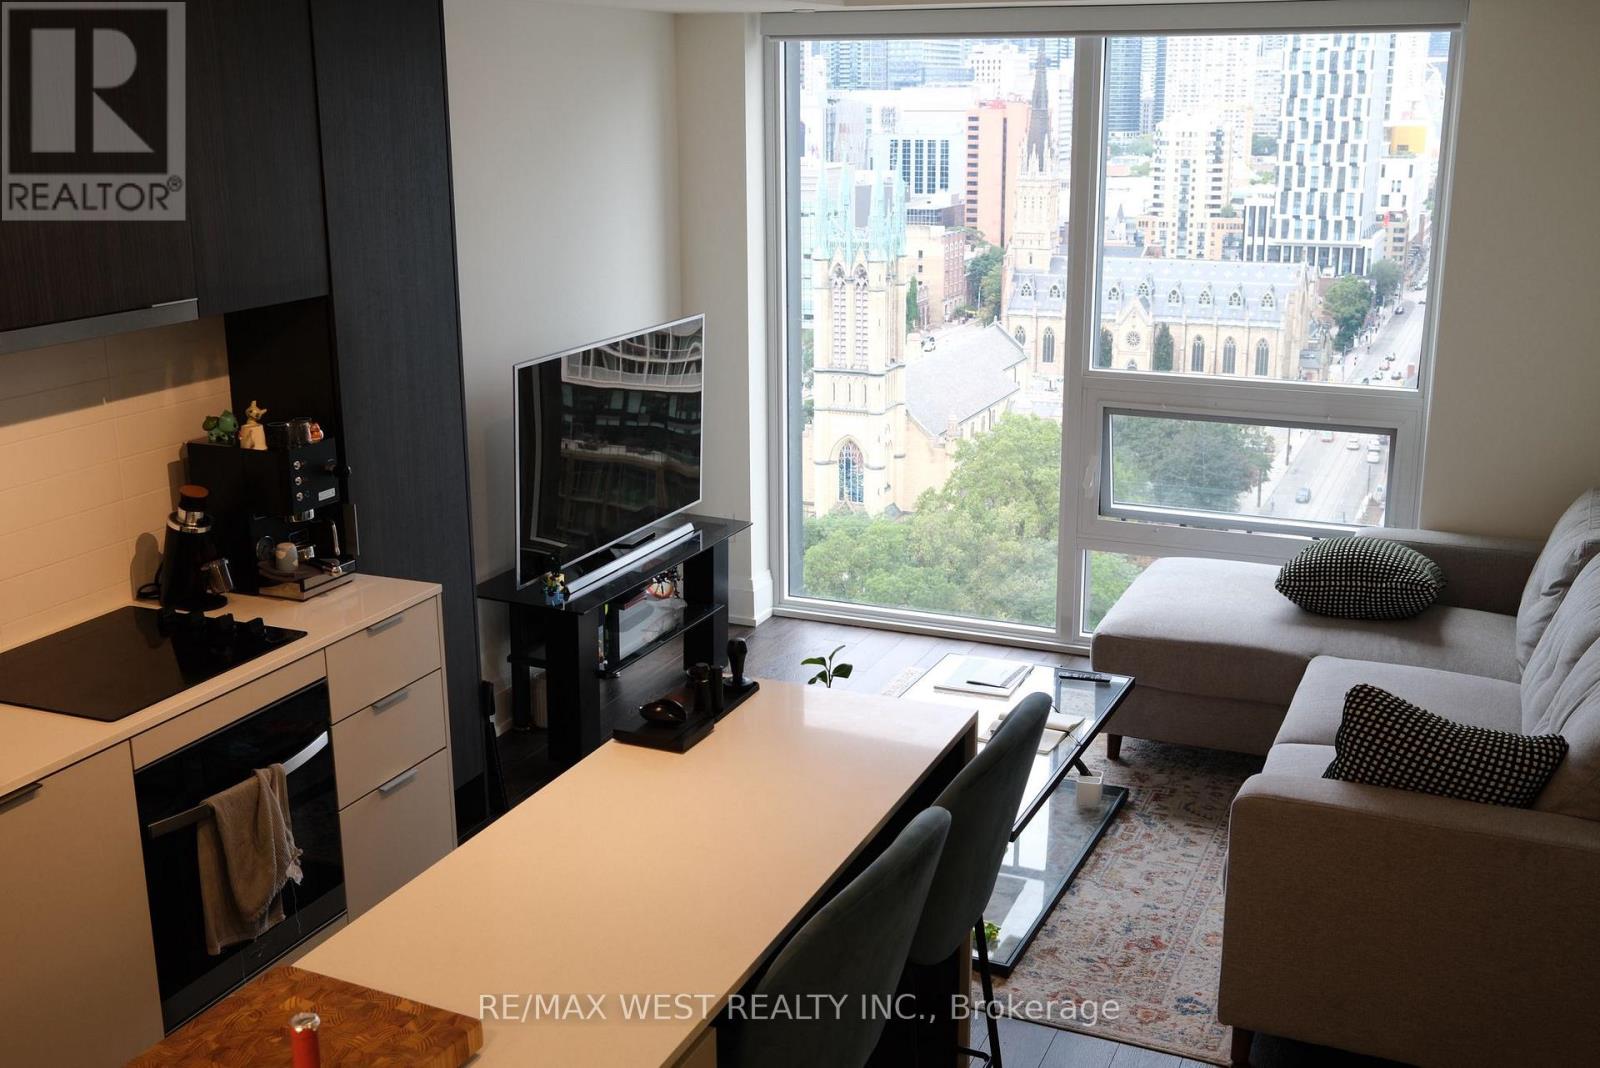
Welcome to 89 Church Street, this stunning 2-bedroom plus den, 2-bathroom condo is in the heart of Toronto! This contemporary residence boasts an open-concept design, a sleek kitchen with stainless steel appliances, and floor-to-ceiling windows that flood the space with natural light. This particular unit has been upgraded extensively with over 10k of upgrades throughout. Situated just moments from St. Lawrence Market, Eaton Centre, transit, and top-rated dining, this prime location offers exceptional amenities, including a state-of-the-art gym, yoga and spin studios, a rooftop terrace, and an elegant residents' lounge (id:45725)
641 Dupont Street
Toronto (Annex), Ontario
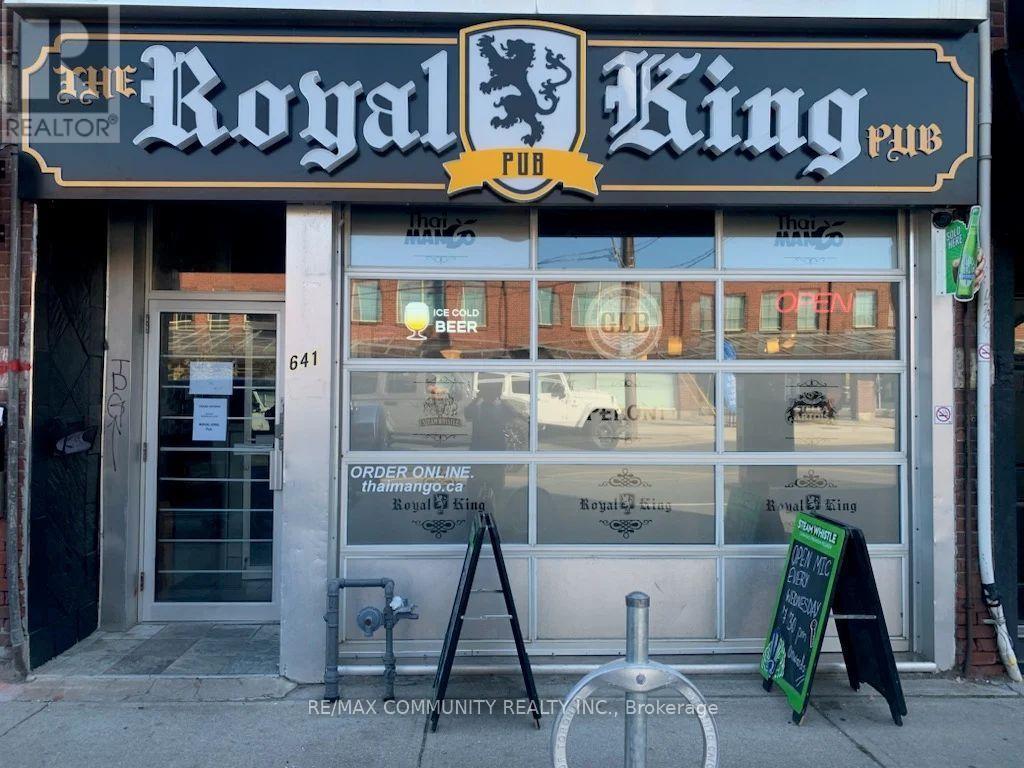
Turnkey PUB opportunity in a prime Toronto location with high walk-in traffic. Recently renovated and fully equipped with a complete kitchen including all appliances, walk-in cooler, and freezer. LLBO licensed with a seating capacity of 60 persons. Features upgraded 600-amp electrical service and additional storage space in the basement. Low monthly rent of approximately $6,000 including T.M.I. Flexible use-can be converted into various restaurant or hospitality concepts. Excellent opportunity for owner-operators or investors. (id:45725)
Lower Level - 46 Hove Street
Toronto (Bathurst Manor), Ontario
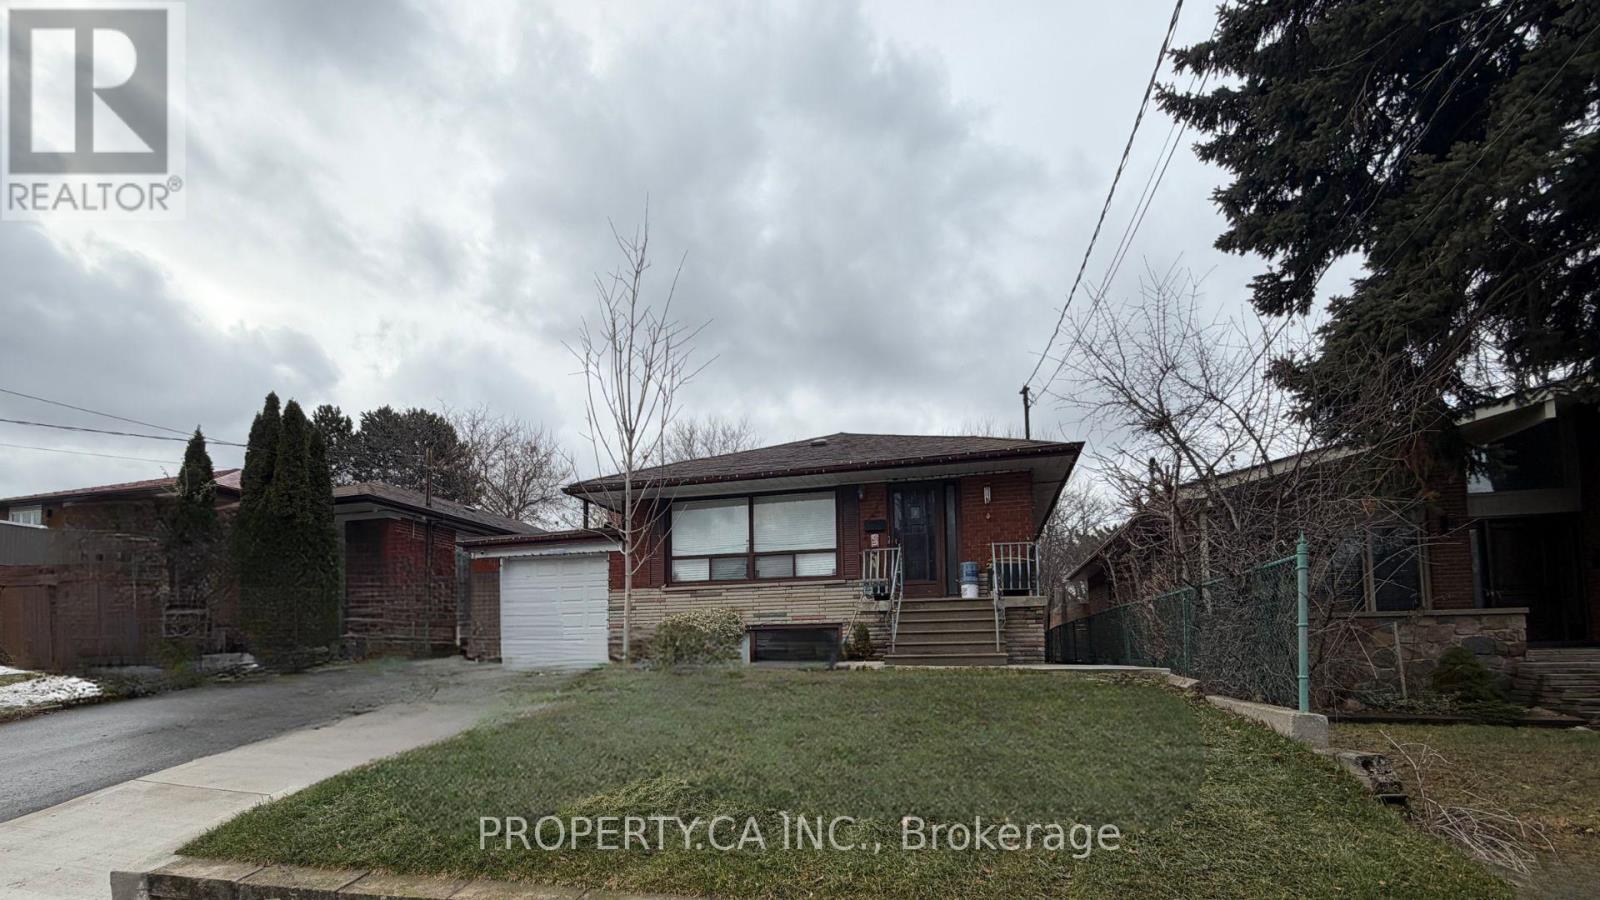
This 950-square-foot lower-level apartment at 46 Hove Street provides a great layout for a single professional or a young couple. Accessed through a private entrance, the suite features 7.5-foot ceilings and windows in every room to ensure the space feels bright and open. The floor plan includes a massive living room and a fully renovated eat-in kitchen, offering more than enough space for both relaxing and dining. The large bedroom comes with ample closet storage and is positioned next to a modern three-piece washroom with natural lighting. Practical finishes include laminate flooring in the main living area and durable vinyl in the kitchen, bedroom, and two separate storage rooms. For added convenience, the tenant has use of a private washer and dryer, one included parking space, and shared access to the backyard garden. This rental represents a great value for the area as all utilities are included in the monthly rent. Located in the established Bathurst and Sheppard neighbourhood, the property is a short walk from the walking trails of Earl Bales Park and local transit lines. Residents will enjoy quick access to the Sheppard subway station, Highway 401, and a variety of nearby grocery stores and cafes, making it a highly accessible and quiet place to call home. (id:45725)