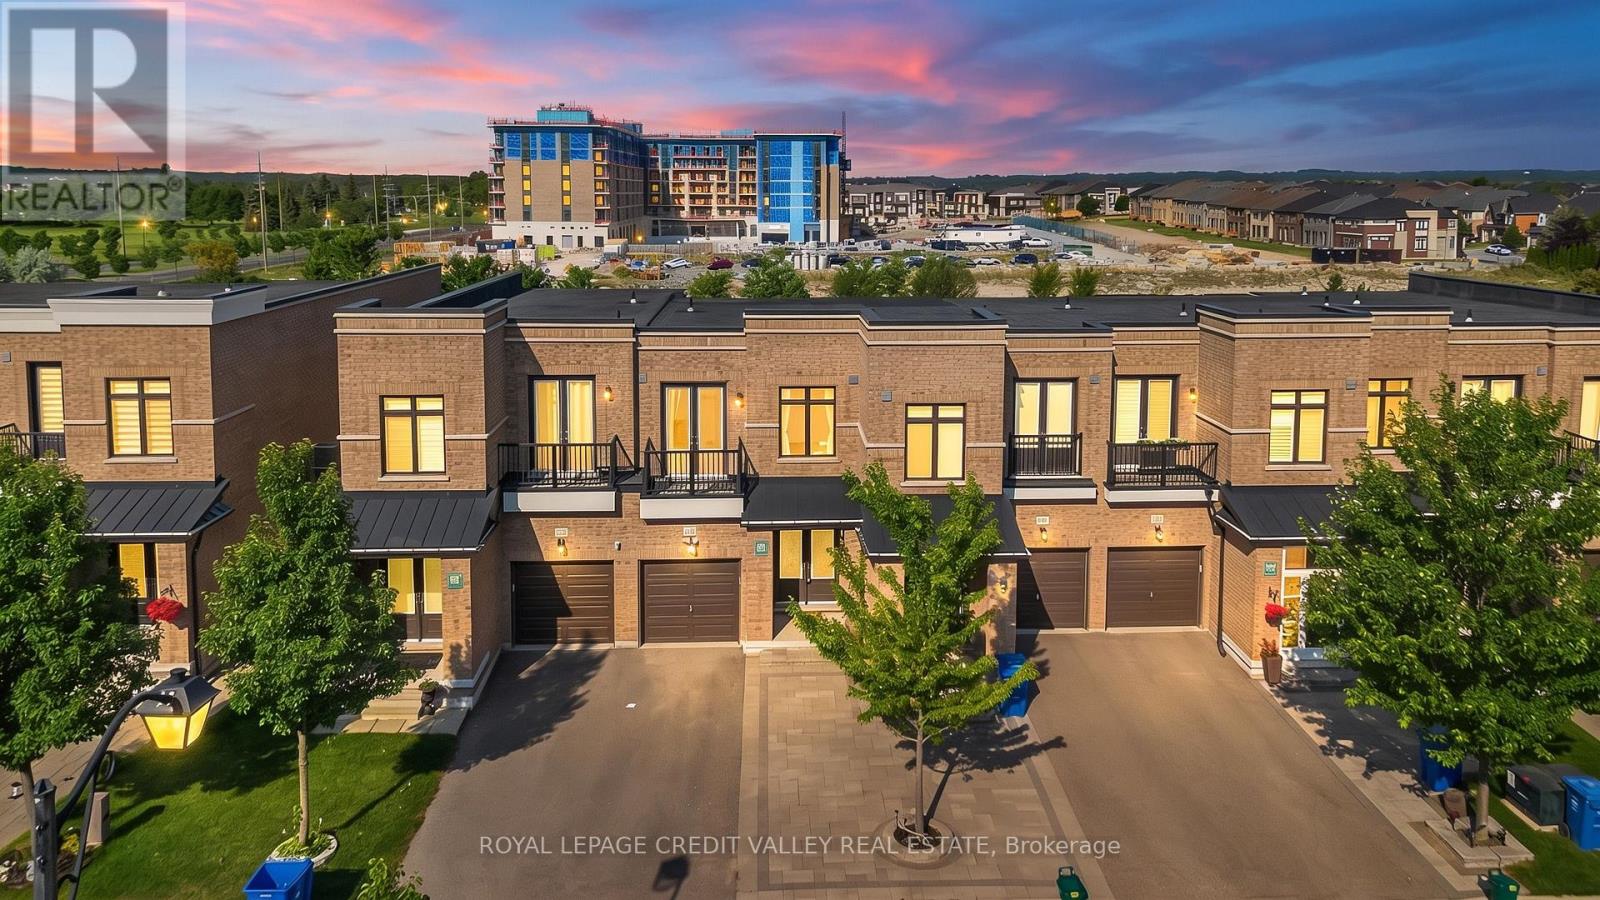
336 Elyse Court
Aurora, Ontario
Exceptional freehold premium ravine townhome with no POTL fees in the prestigious Aurora Views community, backing onto a ravine, pond, and protected green space with direct access to scenic trails. One of the largest models in the neighbourhood, this extensively upgraded residence offers over 2,300 sq. ft. of refined living space plus a fully finished walkout basement. Featuring soaring 10-ft ceilings on the main level and 9-ft ceilings upstairs, the home showcases a bright open-concept layout designed for modern family living. The chef- inspired kitchen is appointed with quartz countertops, a stylish backsplash, stainless steel appliances, premium high-gloss cabinetry, a lazy Susan, and overlooks the spacious living and dining areas. The luxurious primary suite boasts a walk-in closet and a spa-inspired 5-piece ensuite, while an upper-level balcony offers a peaceful retreat with picturesque ravine views.Thoughtfully upgraded throughout, the home features new flooring and tilework, custom closet organizers, and beautifully renovated bathrooms with quartz countertops, modern vanities, LED mirrors, designer fixtures, and new toilets. Brand-new pot lights and contemporary lighting enhance the home's elegant and sophisticated ambiance.Additional highlights include a private driveway accommodating up to three vehicles, direct garage access, and premium stonework in both the front and rear yards, creating exceptional curb appeal and outdoor enjoyment. Ideally located near top-rated schools, parks, shopping, Cineplex, GO Transit, Aurora GO Station, YRT transit, Highways 404 and 400, and premier recreational amenities including the Stronach Aurora Recreation Complex, Magna Mini Fields, Hickson Park Skatepark, and Magna Golf Club.A rare opportunity to own one of Aurora's finest move-in-ready homes, offering an exceptional blend of luxury, comfort, and natural beauty in one of the town's most sought-after family-friendly communities. (id:45725)
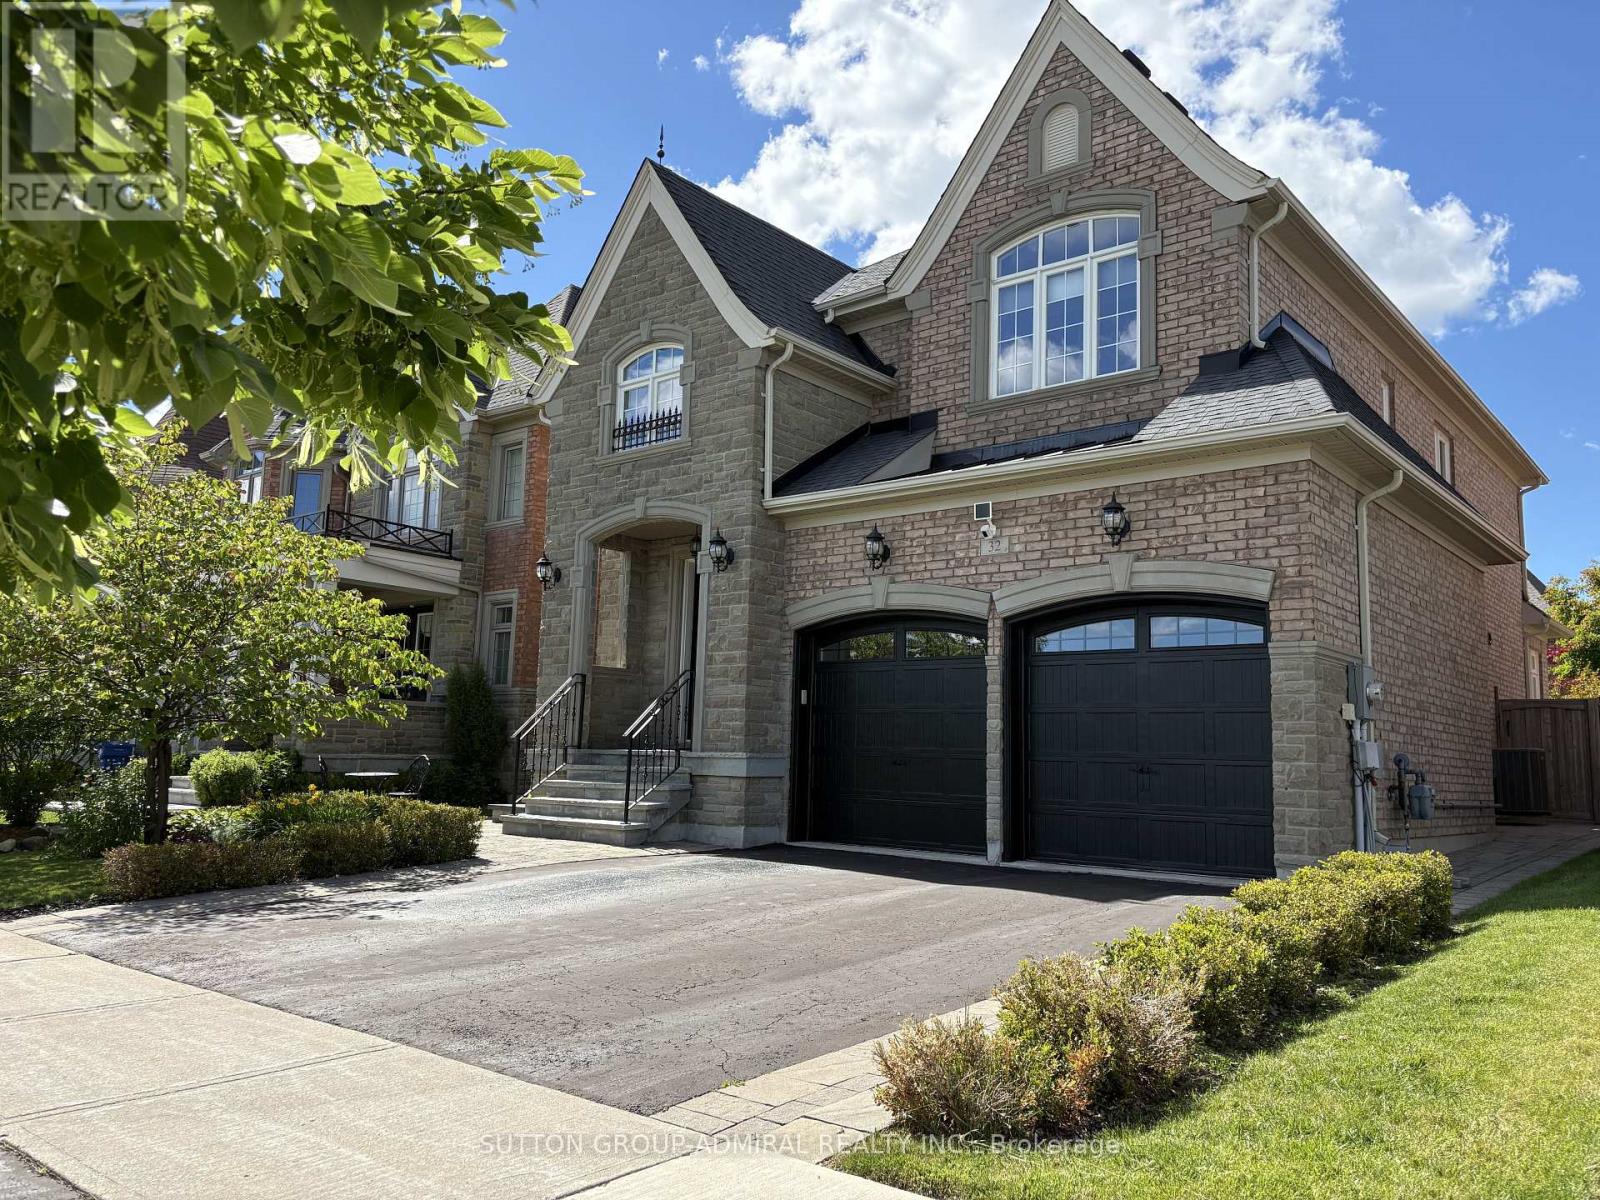
32 Nicort Road
King (King City), Ontario
Exceptional Residence In Prestigious King City! Stunning 4 Bedroom Stone & Brick Home On A Pool Size 42 x 120 Ft Lot. Grand Open To Above Foyer With Double Doors And Statement Crystal Chandelier, Elegant Oak Staircase With Metal Pickets And Direct Garage Access. 9 Ft Ceilings On Main Floor & Basement. Smooth Ceilings Throughout All Levels. Crown Moldings. Hardwood Floors Throughout, 24x24 Porcelain Tiles. Functional Layout: Main Floor Office With French Doors & Coffered Ceiling, Formal Dining Room With Stunning Chandelier, Family-Sized Luxury Kitchen With Spacious Breakfast Area Overlooking Family Room And Backyard. Kitchen Comes With Oversized Island, Granite Countertops, Glass Backsplash & Abundant Storage With Multiple Organizers, Osmosis Water Filter & Garburator. Professionally Landscaped Front & Backyard With Interlock Front, Side & Stone Patio: Perfect For Outdoor Living. 4 Spacious Bedrooms. Primary Retreat With Tray Ceiling, Walk-In Closet With Custom Organizers & 5-Piece Ensuite With Jacuzzi Tub, Glass Shower, Granite Countertop & Double Sink Vanity. Second Floor Laundry. Finished Basement With 9 Ft Ceilings, Huge Open Recreation Area, Wet Bar & 3-Piece Bathroom - Ideal For Entertaining. 200 AMP ELECTRICAL SERVICE and Dedicated EV Charging Outlet. Premium Location: No Homes Directly In Front, Facing A Large Park With Open Views. Steps To School: Perfect For Growing Families. This Place Is Truly Considered A Privilege To Call Home: An Impressive Blend Of Elegance, Functionality And Space! Please, See 3D Tour - https://www.winsold.com/tour/478062 (id:45725)
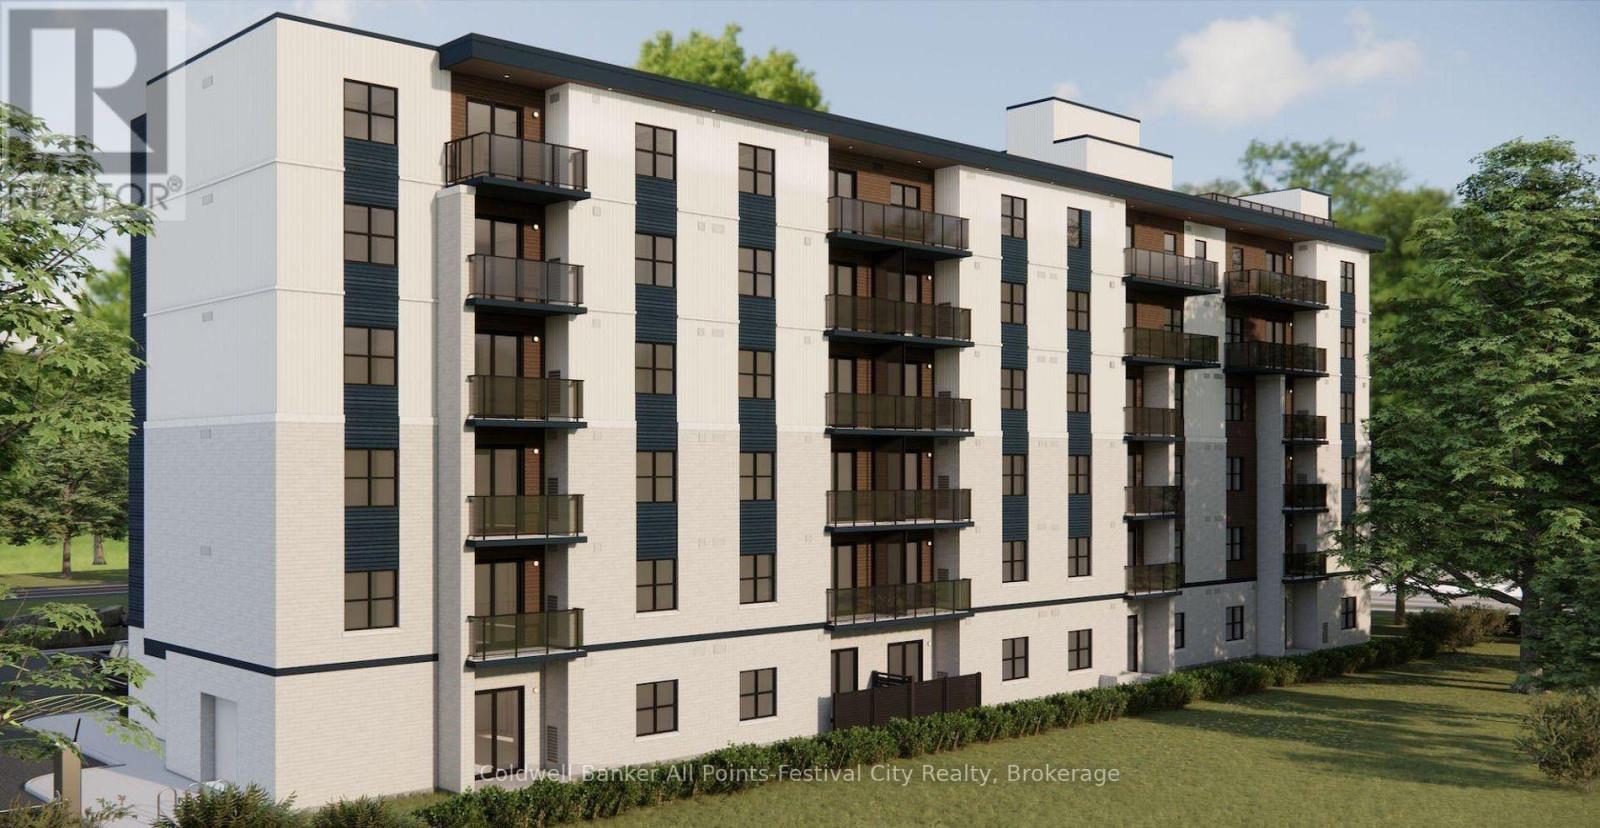
601 - 75 Suncoast Drive E
Goderich (Goderich (Town)), Ontario
Boutique apartment living meets lakeside luxury at The West Quay in Goderich, Ontario's prettiest town. Occupancy available for March 1, 2027: secure your suite early! Offering beautifully designed 1, 2, and 3 bedroom residences, this modern development redefines rental living with a condo-inspired atmosphere and elevated amenities such as a rooftop patio with a view of the lake, an indoor walking track and fitness centre, a library and hospitality suite for gathering, and more! Thoughtfully designed for those seeking comfort and style, and security, residents will enjoy a vibrant community experience unlike traditional apartment living. Every detail has been carefully considered to create a lifestyle that feels modern, intentional, and effortlessly elevated, from the open concept living area featuring kitchens with two-toned cabinetry complimented by Subway Tile backsplash, an island with quartz countertops, and contemporary fixtures, to the in-suite laundry area, tiled bathroom(s) and a private patio/balcony in every suite. Perfectly positioned along Ontario's West Coast, The West Quay places you minutes from beaches, waterfront sunsets, the historic downtown square, restaurants, cafes, and everyday conveniences - all while offering the sophistication and ease of luxury rental living. (NOTE: Building is currently under construction. Photos are renderings only. Rent is plus utilities -hydro and water- with free parking, garbage and recycling and 24-7 controlled access. Last month's rent is required to secure a suite.) (id:45725)
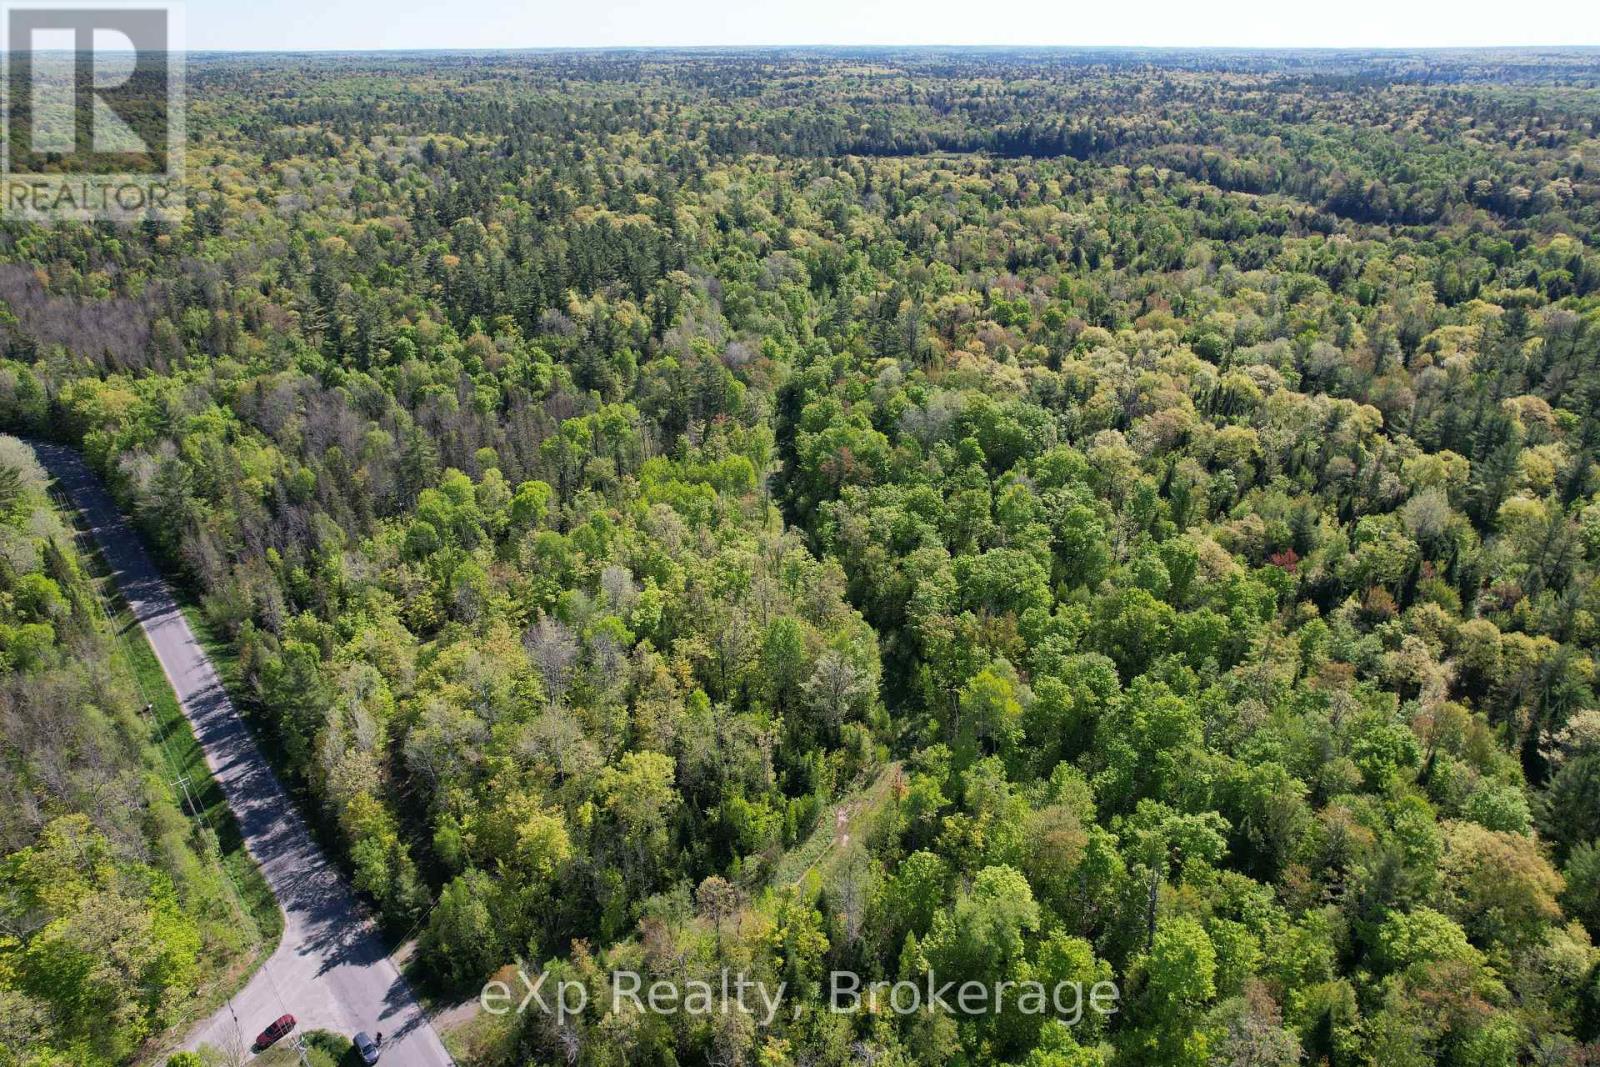
417 Centre Road
Mckellar, Ontario
Discover a unique opportunity with this 6.6-acre vacant lot featuring direct frontage on Centre Road in McKellar Township. Situated in close proximity to the public dock and boat launch on Lake Manitouwabing, this parcel offers unparalleled access to water-based recreational activities. The availability of Hydro One lines at the lot line facilitates easy utility setup, streamlining development processes. For developers seeking larger ventures, this lot can be combined with two adjacent properties, an 81-acre lot with dual frontage on Centre Road and Hollys Road, backing onto The Ridge at Manitou Golf Course, and a 95-acre lot across from the golf course to create a comprehensive development package. McKellar Township is a growing community that offers a variety of amenities, including beaches, boat launches, parks, and trails, enhancing the quality of life for residents and visitors alike. The nearby Ridge at Manitou Golf Course, an18-hole, par-72 course renowned for its natural beauty and challenging design, adds significant value to the location. This property presents a versatile opportunity for residential development or as a strategic investment in a region poised for growth. (id:45725)
105 Woodland Park Road
Blue Mountains, Ontario
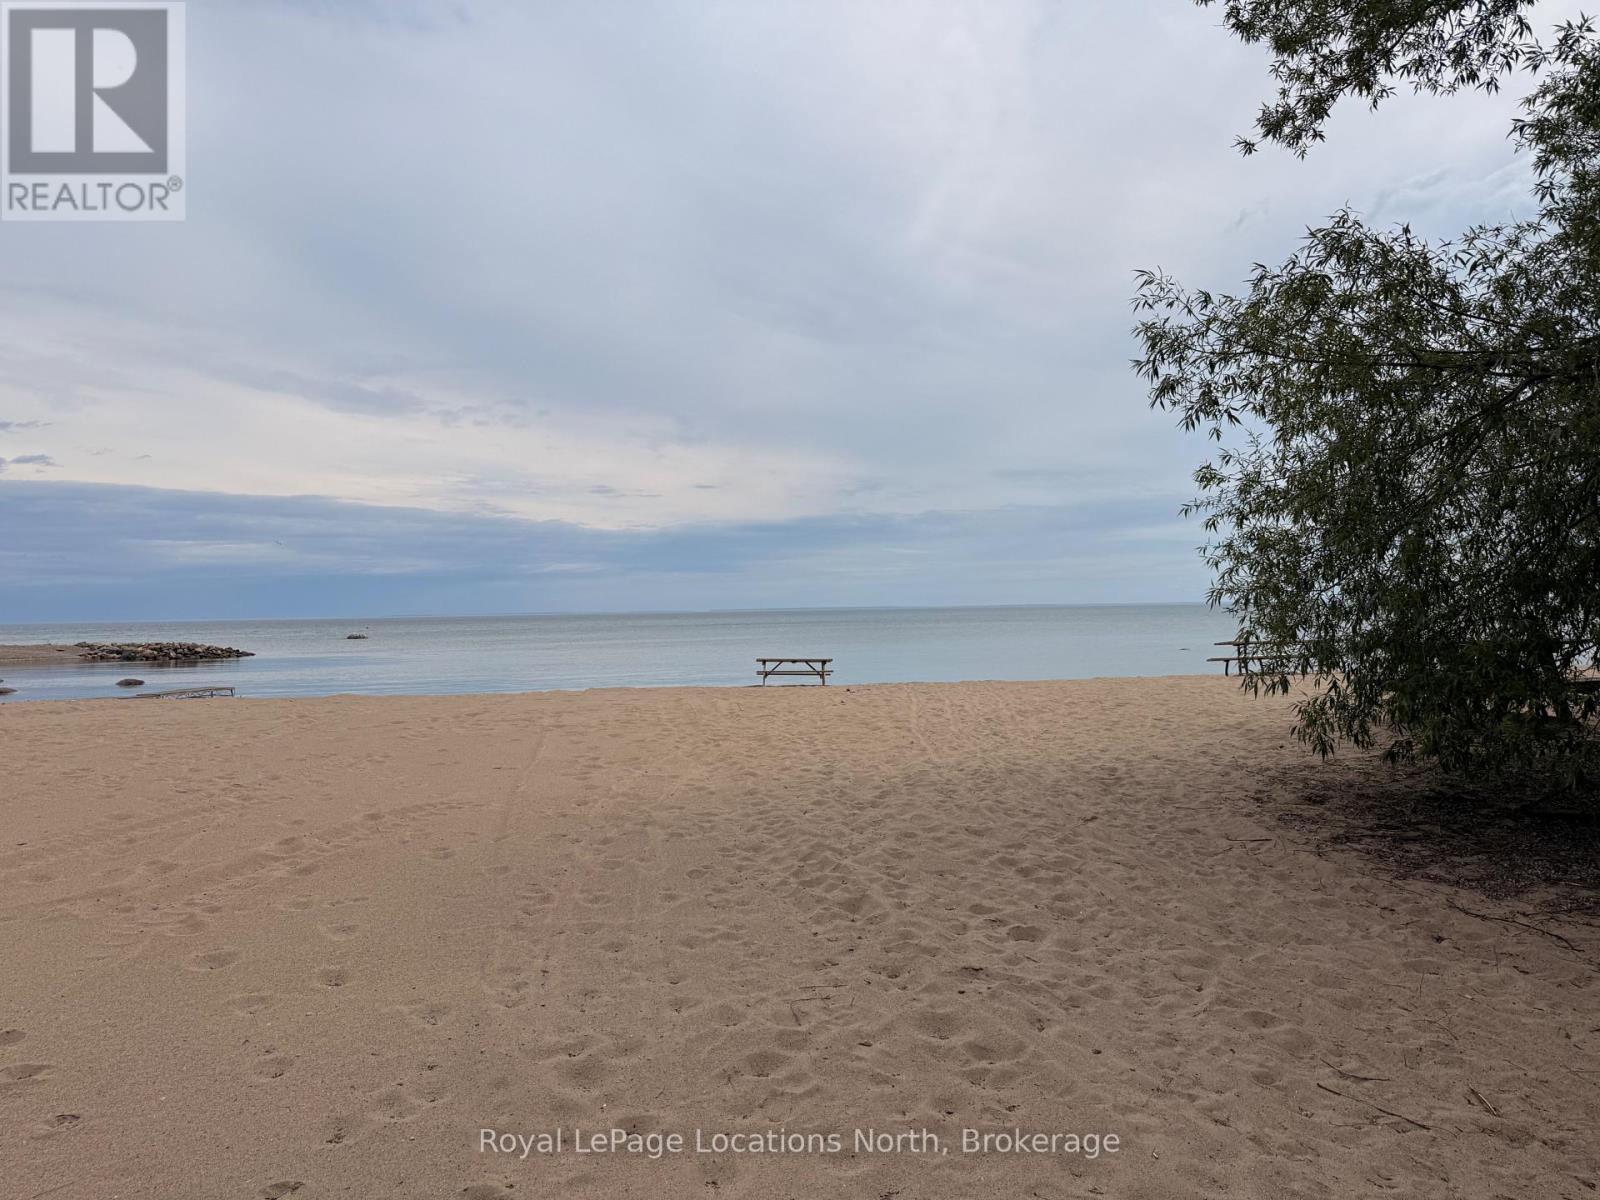
NEW PRICE - NOW $849,000! An incredible opportunity in an amazing location. 105 Woodland Park Drive offers deeded access to a beautiful private sandy beach, plus easy access to one of the area's best rail trail systems for biking, walking and exploring. This fully furnished home features a fantastic, functional layout with plenty of space for family and friends. Whether you're looking for a full-time home or a four-season weekend escape, everything is here and ready to enjoy. Recently reduced from $995,000 to $849,000 - exceptional value for a furnished home with private beach access in this sought-after location. (id:45725)
325719 Durham Road B
Grey Highlands, Ontario
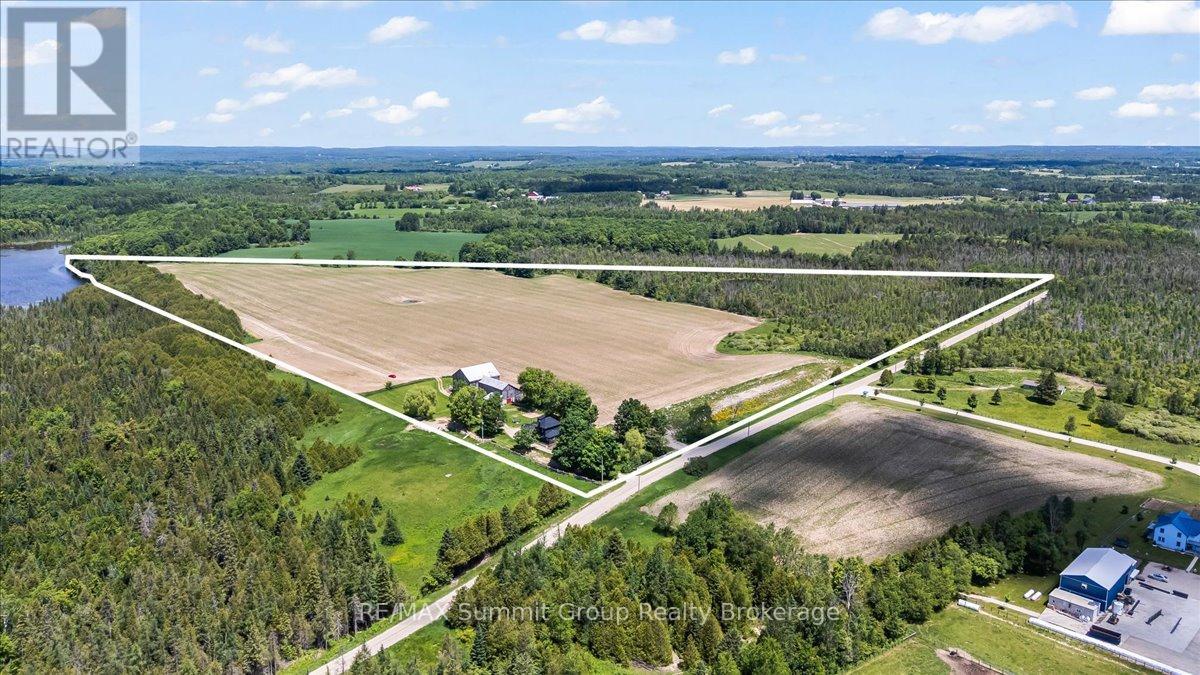
A rare opportunity to own a productive farm with private waterfront, where agricultural potential and country living come together on one exceptional property. Set on 63 acres with approximately 40 workable acres featuring productive Pike Lake loam soil, this property offers excellent potential for cash crops, hay production, pasture, or livestock. Adding to its rarity is almost 700 feet of private frontage on Wilcox Lake, creating a property that is equally suited for farming, recreation, and enjoying the outdoors. Over the past few years, the century home has undergone an extensive cosmetic transformation, blending modern finishes and thoughtful updates with the warmth and character that only a classic farmhouse can offer. Inside, you'll find 4 bedrooms, 2 full bathrooms, a beautiful family room addition with a woodstove, and an inviting kitchen and dining area designed for gathering with family and friends. Step outside to the wrap-around deck, complete with a large covered patio area and hot tub & outdoor shower, creating the perfect place to relax and take in the peaceful surroundings. The multi-section bank barn offers exceptional flexibility for livestock, equipment storage, or a variety of agricultural uses, while the detached garage provides additional space for machinery, recreational vehicles, or workshop needs. Trails wind throughout the property, leading to a peaceful wildlife pond where deer, birds, and other native wildlife are frequent visitors. The private waterfront invites you to swim, fish, paddle, or simply enjoy the peace and quiet from your own shoreline. After a day spent outdoors, unwind in the property's sauna before settling in for the evening. Located less than 20minutes from Beaver Valley Ski Club, this is a truly unique property that combines productive farmland, private waterfront, and a beautifully updated farmhouse in one remarkable package. (id:45725)
L101 - 235 Highland Street
Dysart Et Al (Dysart), Ontario
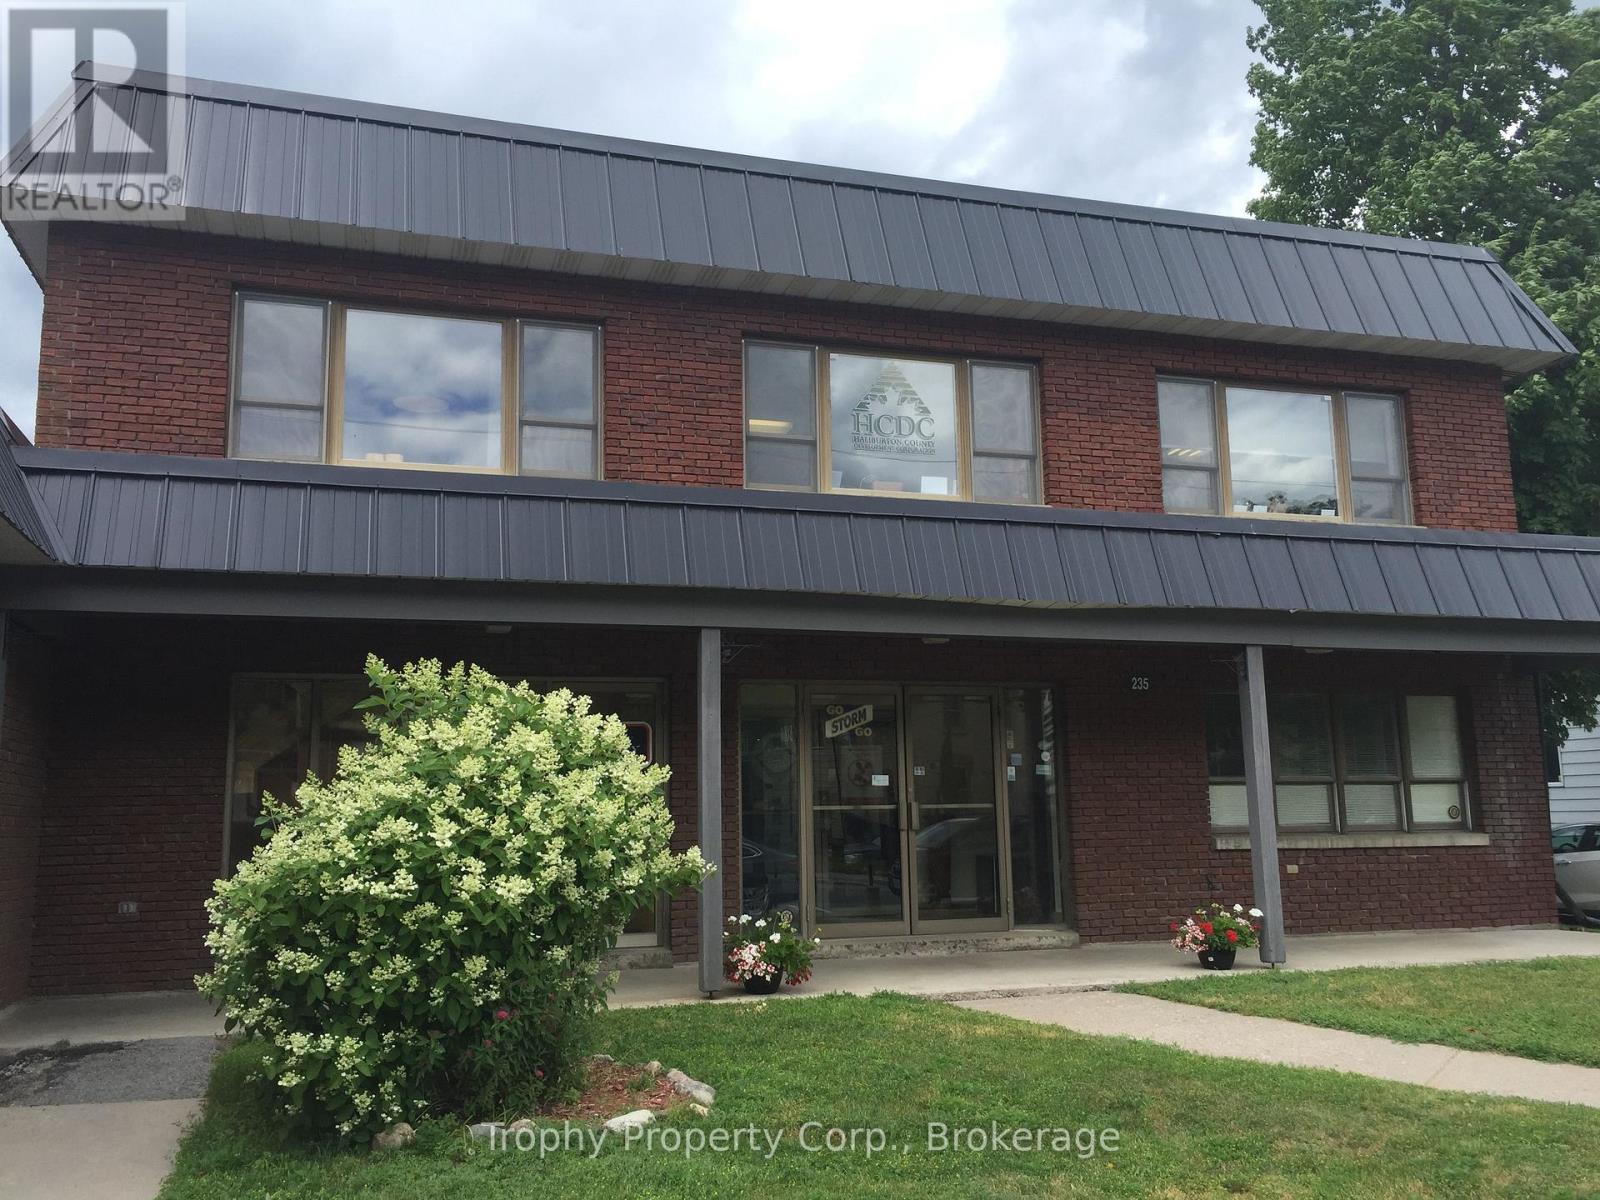
Retail & Office Unique Space, Lower Level of Professional Building. Large Retail Space + Private Office, Kitchen & Washroom, Suitable for Many Uses. Good Lighting, Kitchenette, Front Street Entrance off Highland Street and Rear Parking Lot Entrance. Passenger Lift for Accessibility. Paved Parking Lot. Ideal medical, therapy, business space. (id:45725)
16 - 118 Isabella Street
Parry Sound, Ontario
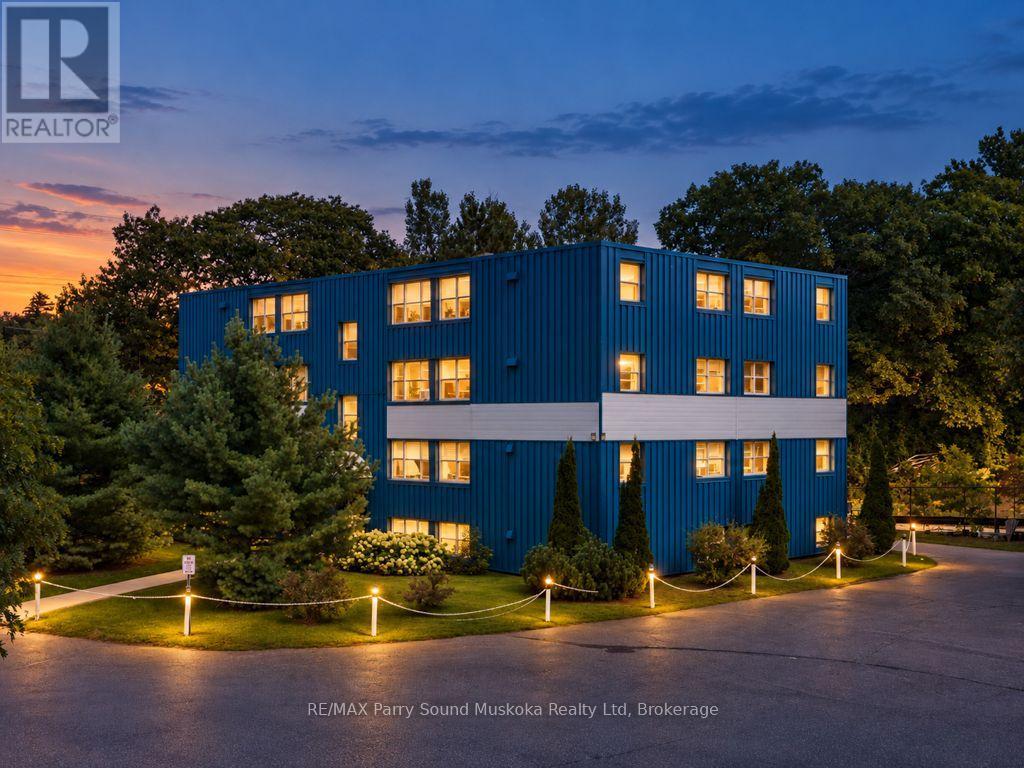
AFFORDABLE CONDO LIVING! Live the simple life in one of Parry Sound's Premiere Affordable Condominiums 'Royal Oaks'. This spacious & immaculate 2 bedroom condo is ideal for those wanting a maintenance free lifestyle, Beautifully upgraded with new broadloom, Tasteful & lite decor, Bright kitchen is fully equipped with generous cabinetry, fridge, stove & dishwasher, Spacious living area, Dining nook, Principal bedroom features double closets, Updated 4 pc bath, Upgraded light fixtures, Updated cabinet & door hardware, Ideal storage room right inside the unit, In suite Laundry is also available; already plumbed for stacked washer/dryer, Alternatively laundry is on the lower level, Quiet top floor with great views, Centrally located making it easy to access downtown, shopping, restaurants; Trestle Brewery, Legend Spirits Co., Henry's Harbour, Georgian Bay waterfront & fitness trail, Stop paying rent and start investing in home ownership! (id:45725)
202 - 235 Highland Street
Dysart Et Al (Dysart), Ontario
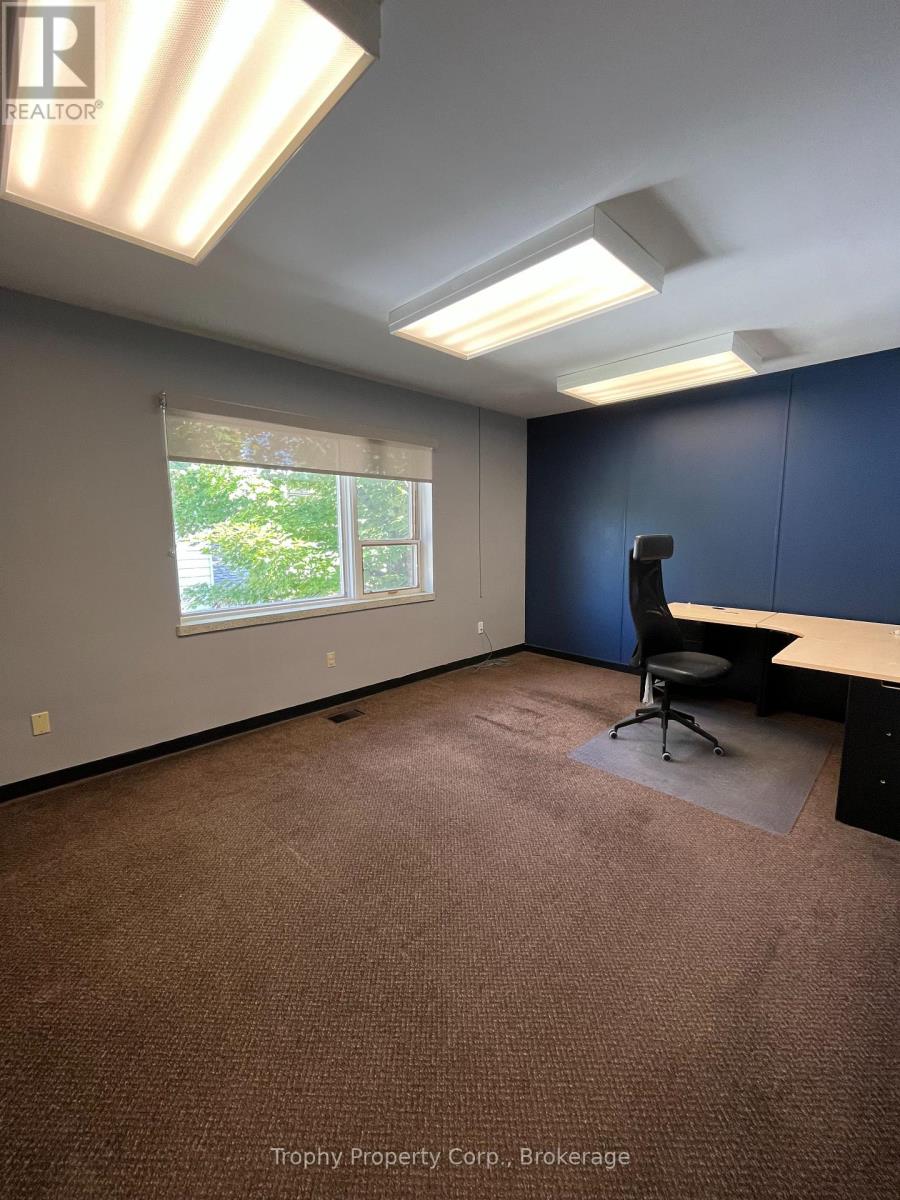
Top Floor Executive FLEX TYPE Office Medical, Therapist Spaces Available in Professional Building, Downtown Haliburton. This Large Office has a Large East Facing Window with Lots of Natural Light. Three Shared Washrooms, a Shared Kitchen, Large Boardroom and Waiting Area. The Floor Has Two Entrances, Street Front and Parking Lot. The Building has Paved Parking in the Rear and a Passenger Lift for Accessibility. Other Offices for Lease Available on the Same Floor. Can be Combined. (id:45725)
69 Arthur Street
Brantford, Ontario
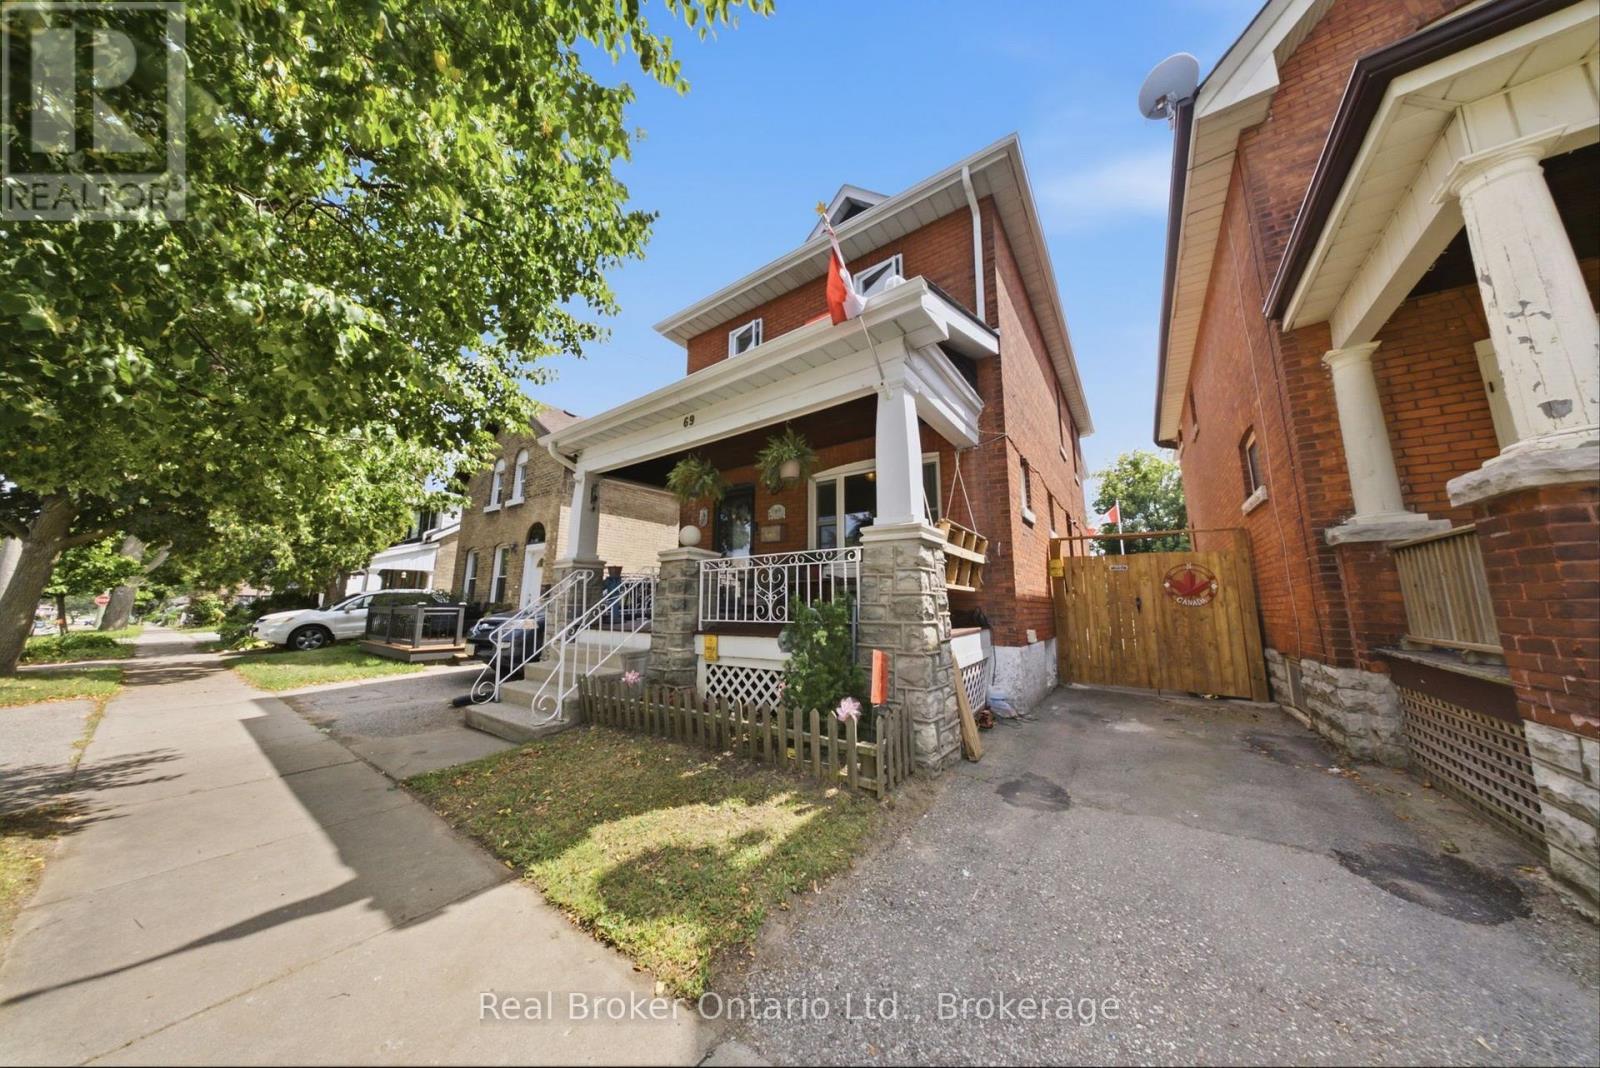
This charming all-brick, two-story, three-bedroom, two-bathroom home sits in a quiet neighborhood close to the highway, schools, parks, and scenic Mohawk Park, with an expansive backyard including a heated and powered workshop. This home checks all the boxes for someone looking to get into the market, someone ready to trade condo life for a freehold home, or someone looking for a property they can put a little sweat equity into. There's plenty of space and room to improve. Step up onto your covered porch, perfect for morning coffee before you start your day. The main floor features a dining room that flows seamlessly into the living room and kitchen, which includes a walkout to the backyard. Outside, you will find an enclosed back porch that is ideal for relaxing on crisp evenings after a long day. The downstairs is unfinished but offers plenty of storage. Upstairs you'll find three large bedrooms, including a large primary, the family bathroom, and yes, second floor laundry. A few more details worth mentioning: the furnace and air conditioner are new this year (2026), the roof is 9 years old, the home is approximately 110 years old, the windows were replaced in 2022, and the workshop is insulated and heated. Pull up out front, step through the door, and let this home sweep you away with its charm. (id:45725)
34 Glendale Road
Bracebridge (Monck (Bracebridge)), Ontario
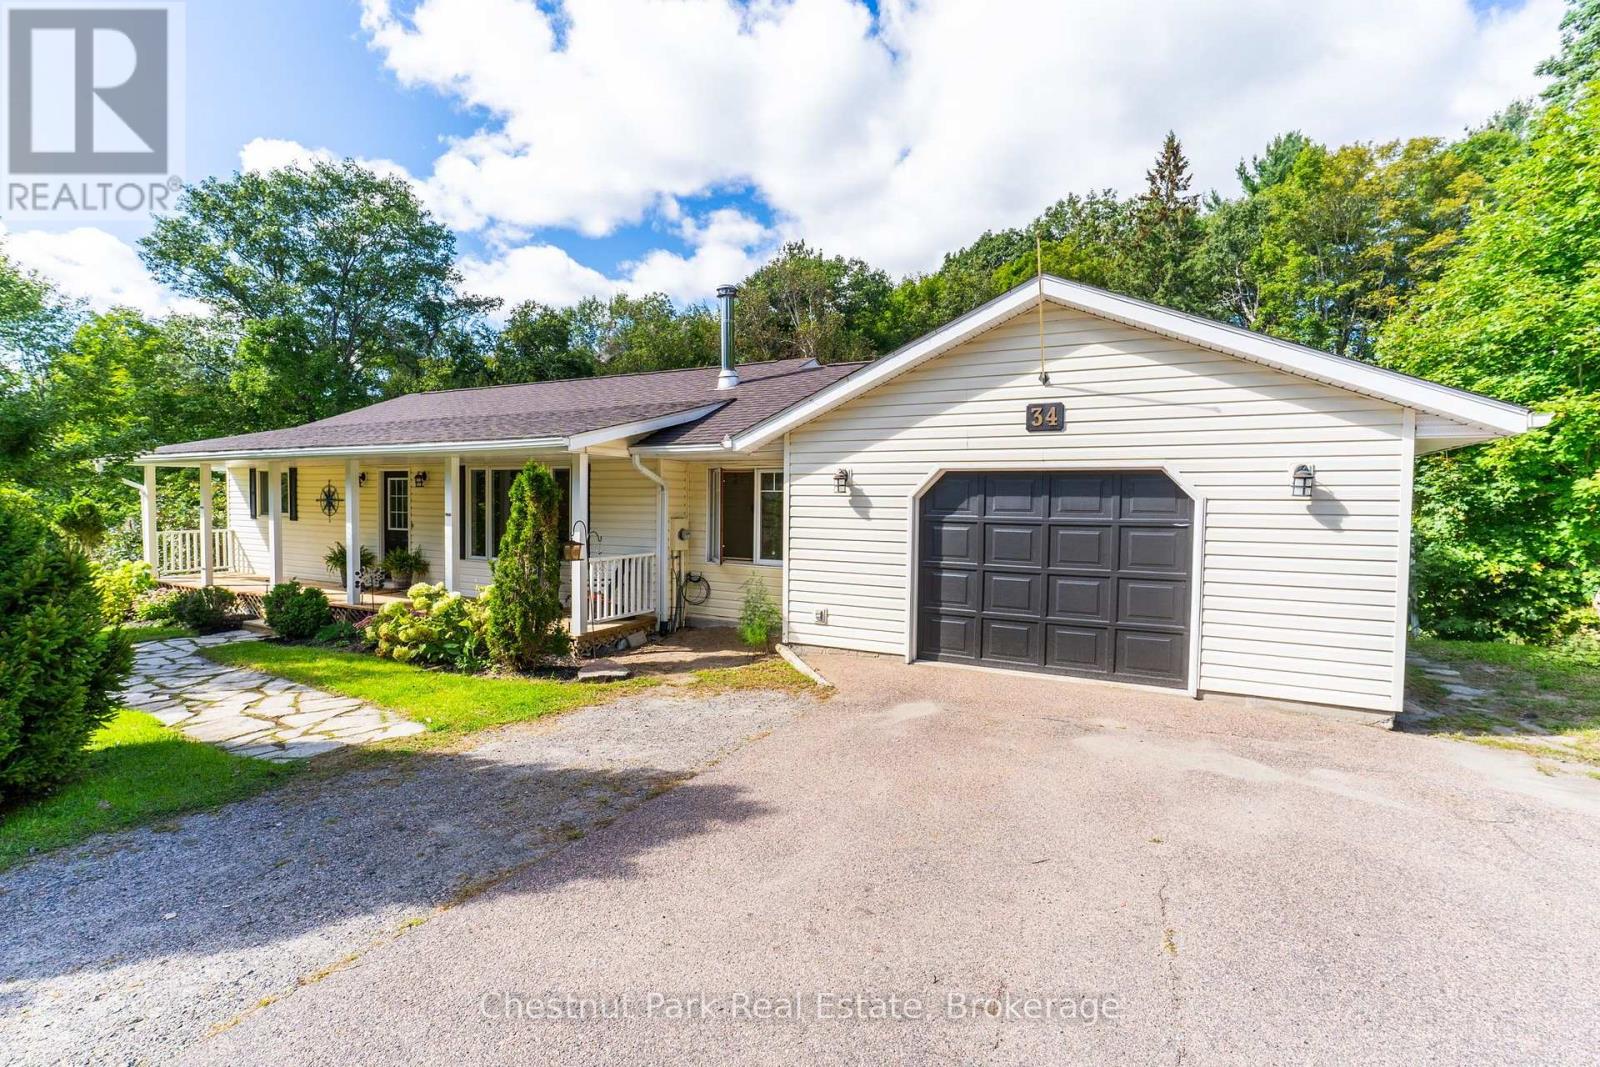
Every once in a while, a property comes to market that immediately feels like home. Welcome to 34 Glendale-a rare 6-bedroom, 4-bathroom retreat situated on a lush half-acre in one of Bracebridge's most coveted neighborhoods. The charming curb appeal, large front porch, oversized garage, and paved parking set the stage even before you step inside to fresh professional paint, brand-new engineered oak floors, an open-concept kitchen/dining area, and a striking floor-to-ceiling stone wood-burning fireplace. The moment you step out onto the expansive deck, the world quiets down and you are instantly transported to your own private, park-like oasis. Framed by a canopy of mature trees, vibrant gardens, and the soothing sounds of a babbling brook running along the rear ravine, it's a sanctuary where kids can explore and peaceful mornings come naturally. The main level offers 3 spacious bedrooms, including a primary suite with a walk-in closet and ensuite, plus a full main bath and a winterized breezeway perfect for sports gear or a cozy sitting nook.The walkout lower level extends endless possibilities featuring a complete in-law suite with 3 additional bedrooms, 2 full baths, a second full kitchen, and flexible rec space. Complete with town services, natural gas, Bell Fibe internet, and a short walk to schools and shopping. This isn't just a house, but the backdrop for a lifetime of family memories in the heart of Muskoka. Arrive home to 34 Glendale and begin your next chapter in Muskoka. (id:45725)
3 Bluewater Avenue
Toronto (Birchcliffe-Cliffside), Ontario
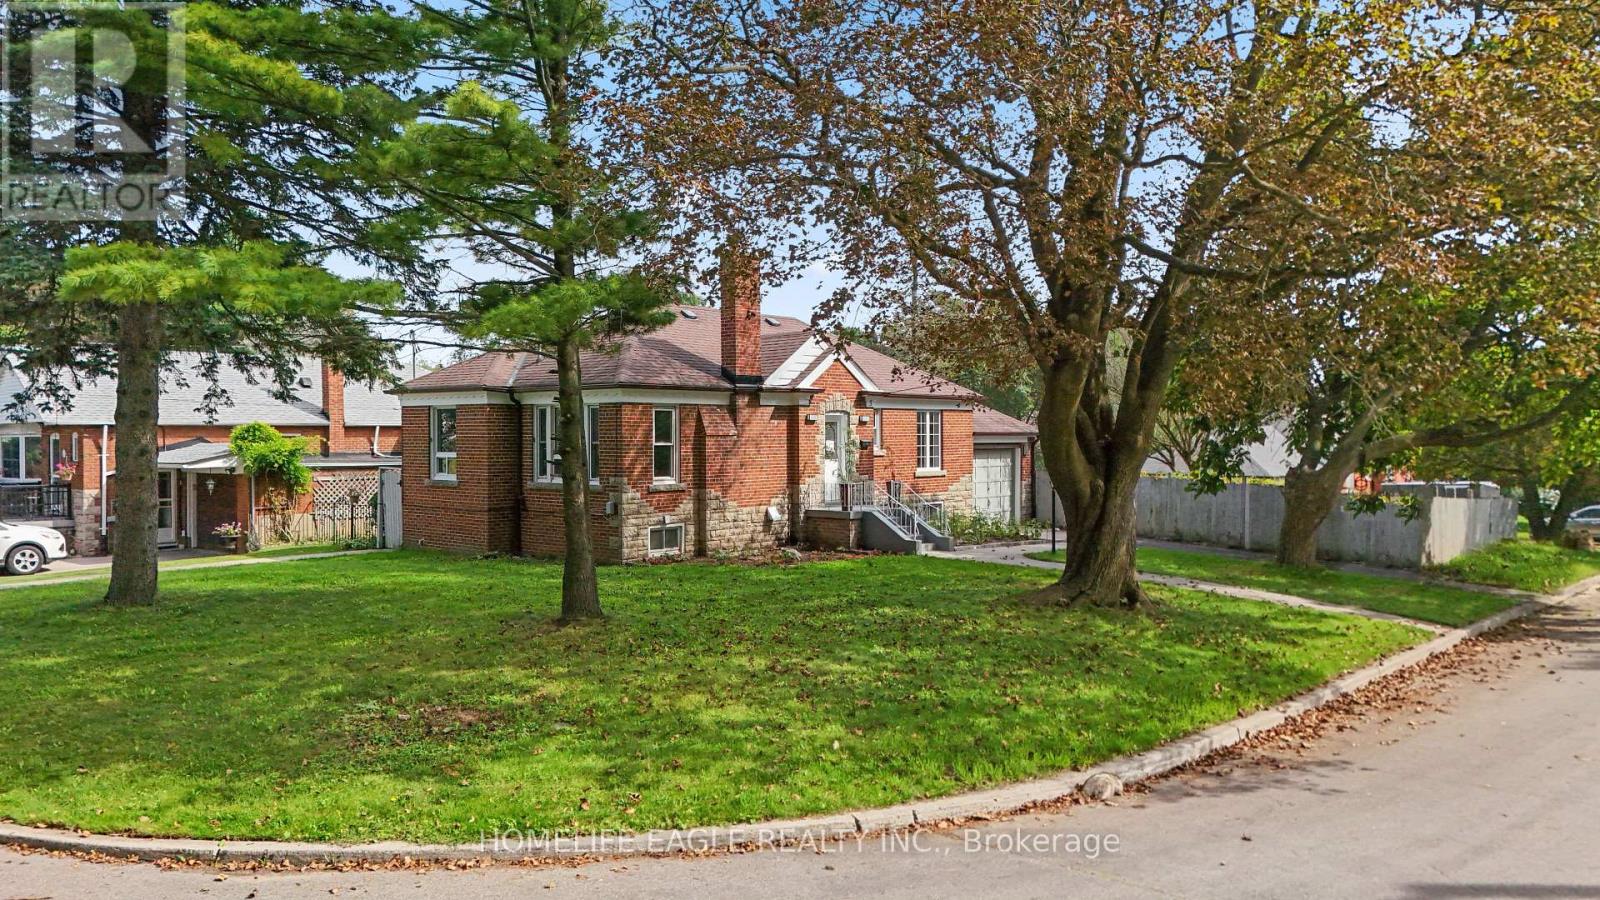
The Perfect 3+2 Bedroom & 4 Full Bathroom *All Brick Detached Bungalow* Situated On A Premium 54 X 122 Ft Corner Lot* South Of Kingston Rd* Surrounded By Nature & Custom Built Homes* Enjoy Approximately 1,900 Sq Ft Of Total Living Space Including The Finished Basement* Exceptional Outdoor Space Featuring A Fully Fenced* Private Backyard* Mature Trees* Landscaped Gardens & A South-Facing In-Ground Pool W/ Concrete Surround* Endless Possibilities For Outdoor Entertaining, A Pool House, Outdoor Kitchen Or Potential Garden Suite* No Sidewalk* Parking For 3 Vehicles Including A Built-In Garage W/ Additional Storage* Brand New Two-Tone Kitchen W/ Custom Cabinetry* Floor-To-Ceiling Pantry Walls* Porcelain Tile Flooring* Matte Black Subway-Style Backsplash* Undermount Sink* New Stainless Steel Kitchen Appliances* Bright Living & Dining Area W/ Large Window* Crown Moulding* Pot Lights & Feature Fireplace Wall* Spacious Bedrooms W/ Smooth Ceilings* LED Lighting* Generous Closets & Contemporary Black Hardware* Multiple Full Bathrooms Featuring Floor-To-Ceiling Tiling* Glass-Enclosed Showers* Shampoo Niches & Modern Vanities* Finished Basement W/ Separate Entrance, 2 Bedrooms* 2 Full Bathrooms* Kitchenette/Laundry Area & Flexible Storage Space* Concrete Walkway To Separate Entrance W/ Tree-Lined Privacy * Fully Fenced Backyard W/ Armour-Stone Retaining Wall* Prime Cliffside Location Within Walking Distance To Cliffside Ravine Park & Trails* Minutes To The Scarborough Bluffs, Shops & Restaurants Along Kingston Road, Transit & Convenient Access To Downtown Toronto* Must See! Don't Miss* (id:45725)