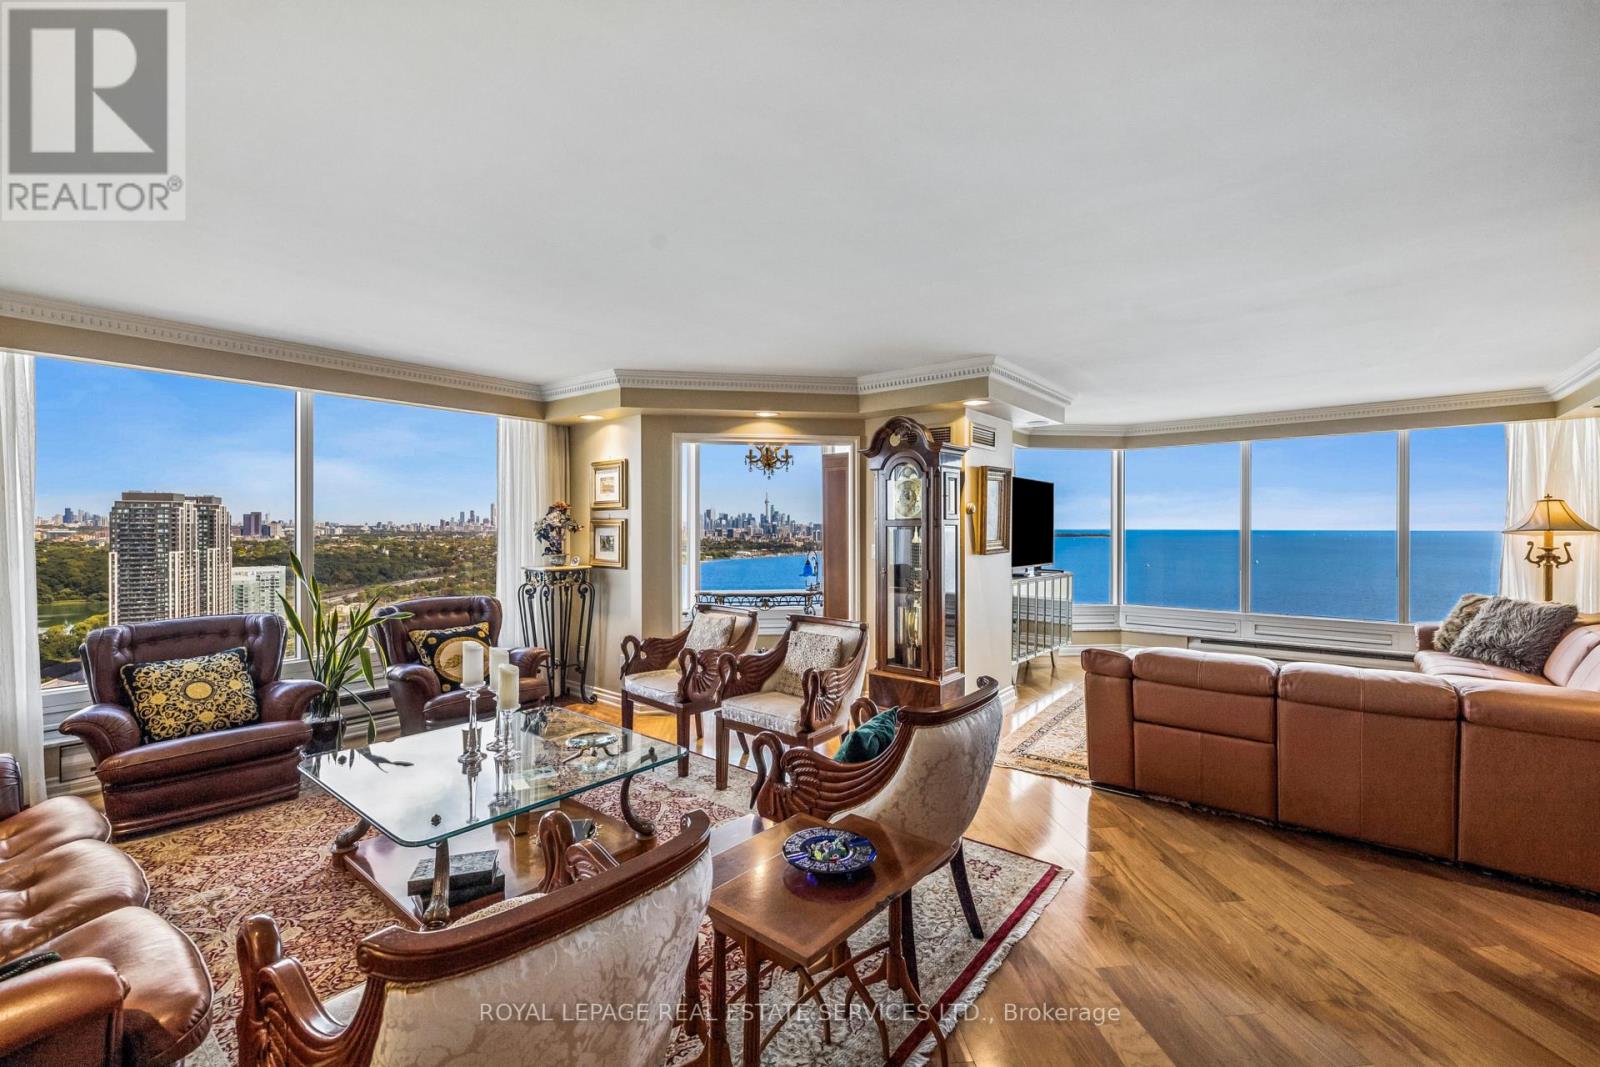
3801 - 1 Palace Pier Court
Toronto (Mimico), Ontario
Find out why Palace Place is the better building. Elevated living and classical elegance captivatingly merged without compromise. Suite 3801 is a palatial condominium residence, with approximately 2,836 square feet of luxury living space, 3-bedrooms, and the most enchanting views of the lake, the city skyline, and High Park. This spectacular residence has been thoughtfully built using the finest materials, refined finishes, one-of-a-kind details, and quality craftsmanship that have been beautifully combined to create timeless appeal. Palace Place is Toronto's most luxurious waterfront condominium residence. Palace Place defines luxury from offering high-end finishes and appointments to a full spectrum of all-inclusive services that include a private shuttle service, valet parking, and one of the only condominiums in Toronto to offer Les Clefs d'Or concierge services, the same service that you would find on a visit to the Four Seasons. *The all-inclusive fees are among the lowest in the area, yet they include the most. **2 Parking spots and 2 lockers** (id:45725)
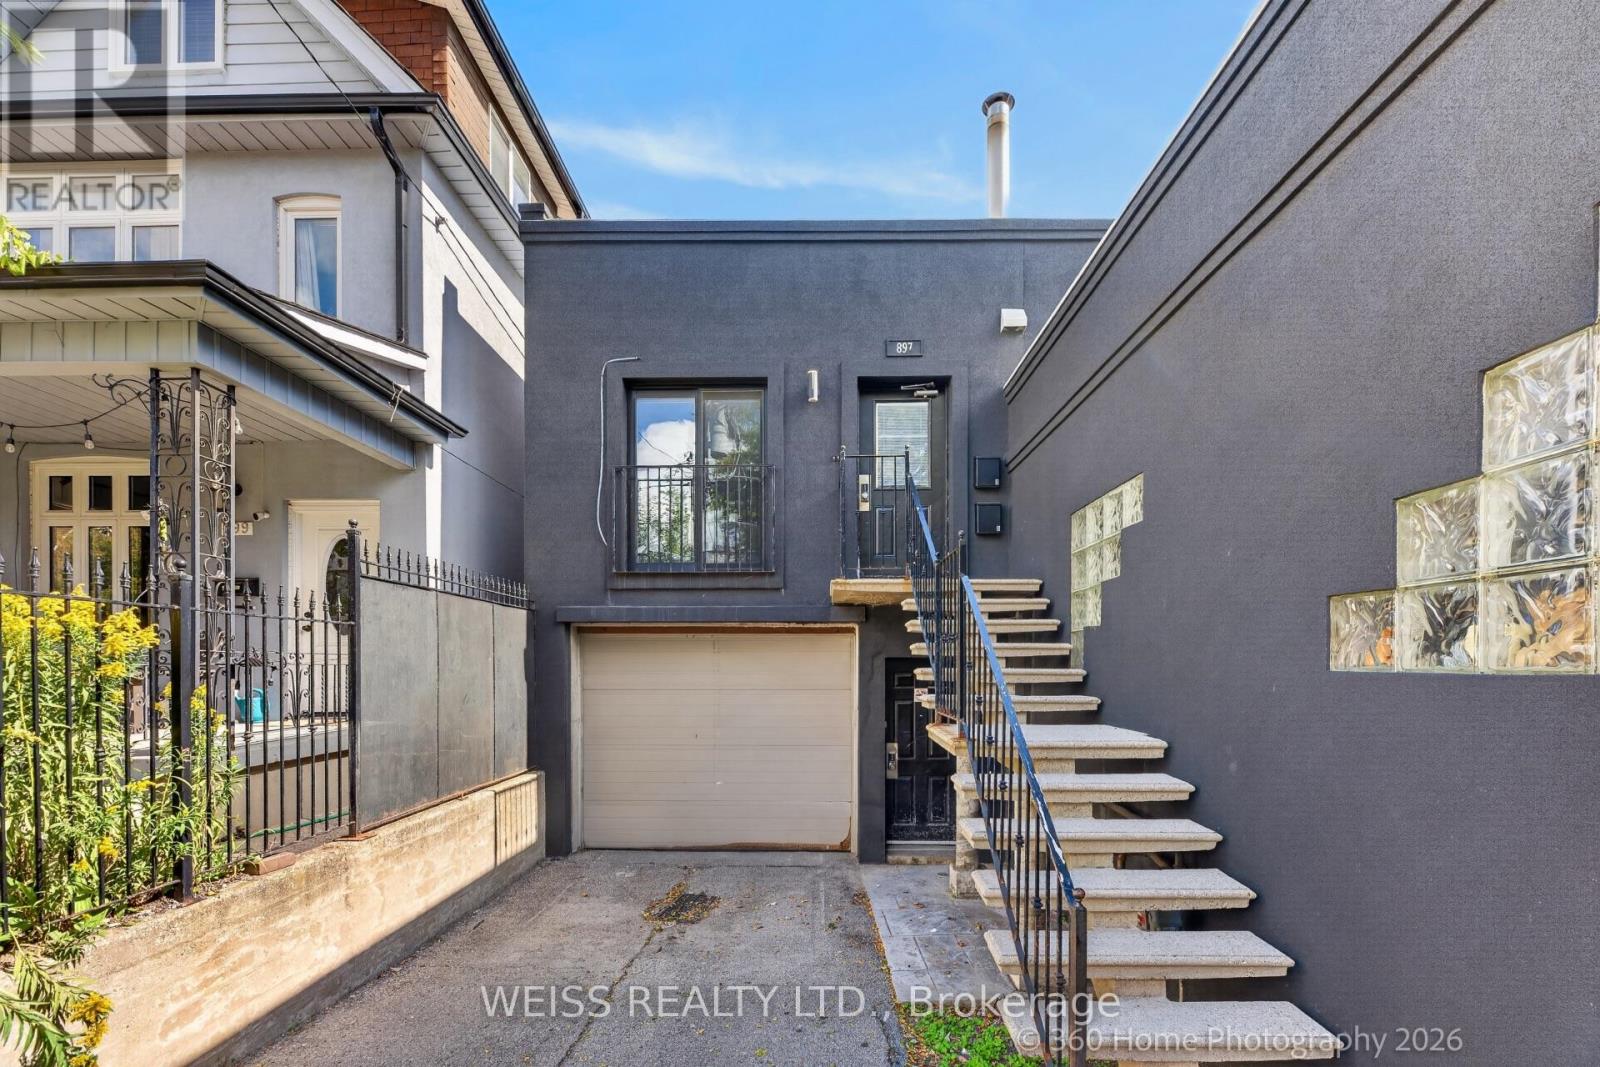
2 - 897 Lansdowne Avenue
Toronto (Dovercourt-Wallace Emerson-Junction), Ontario
Welcome to a bright and character filled 1 bedroom apartment in Toronto's vibrant Junction-Wallace-Emerson neighbourhood, an area known for its creative energy, great local food, cafés, parks, and easy access to transit. This unique unit blends loft-inspired character with modern comfort, featuring high ceilings, large windows, skylights, pot lights, and an exposed sprinkler system that adds an industrial edge to the space.The well appointed kitchen features stainless-steel appliances, including a refrigerator, stove, and dishwasher, making everyday living convenient and stylish. The bedroom offers a generous closet with built-in shelving, while the hallway includes an additional large storage closet with shelving.The standout spa-inspired bathroom features a large walk-in shower with both a rainfall shower head and handheld shower head, along with a large mirror and medicine cabinet. Modern radiator covers add a polished finishing touch throughout the apartment. (id:45725)
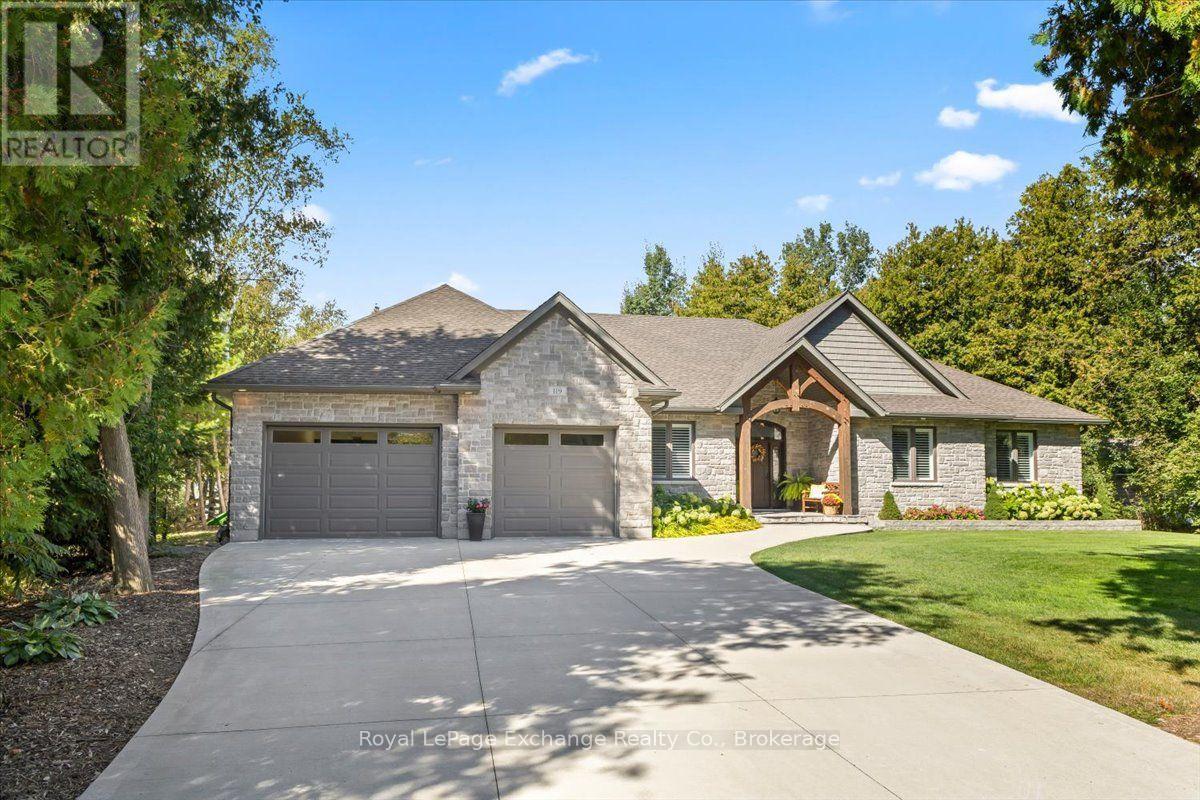
119 Upper Lorne Beach Road
Kincardine, Ontario
Immaculate 2014 custom Bogdanovic-built bungalow in the coveted lake side community, nestled within its own private enclave with stunning Lake Huron views, breathtaking sunsets & the soothing sound of the water. Offering over 4,000 finished sq.ft. of thoughtfully designed living space, this exceptional home combines effortless one-level living with an expansive finished lower level. As you approach, you'll appreciate the recently poured double concrete driveway & walkway leading to the welcoming covered front porch. The main floor features 3 bedrooms, including a lake-view primary retreat with luxurious 5pc ensuite featuring rain-head shower, soaker tub, walk-in shower, dual vanity and walk-in closet. A 4pc guest bath, 2pc powder room & dedicated home office add convenience. The open-concept living space showcases hardwood floors, gas fireplace with custom built-ins & herringbone stone tile accents & massive windows/sprawling patio door. The dining area flows into the Bruce County cabinetry kitchen with quartz counters, custom backsplash, 13-ft island, panel-ready appliances, double wall oven, induction cooktop & oversized pantry with plug for a chest freezer. A stylish bar area with sink & mini fridge completes the space. Main-floor laundry & a spacious 2.5 car garage with golf simulator & bonus basement access finish the main level. Step outside to a large composite deck with privacy fencing & glass railing, covered dining space, n/g bbq hookup, beautiful gardens, irrigation, & garden shed. With water access just steps away, Lake Huron becomes your backyard-perfect for morning walks, sunsets or a refreshing dip. The finished basement offers a family room with wood-burning stove, 2 bedrooms, 3pc bath, kitchenette with bar sink, microwave, fridge, den, fitness studio with equipment included, "secret" room & large utility room. A rare opportunity offering space, privacy & exceptional lakeside living-perfect for those seeking bungalow living or a growing family. (id:45725)
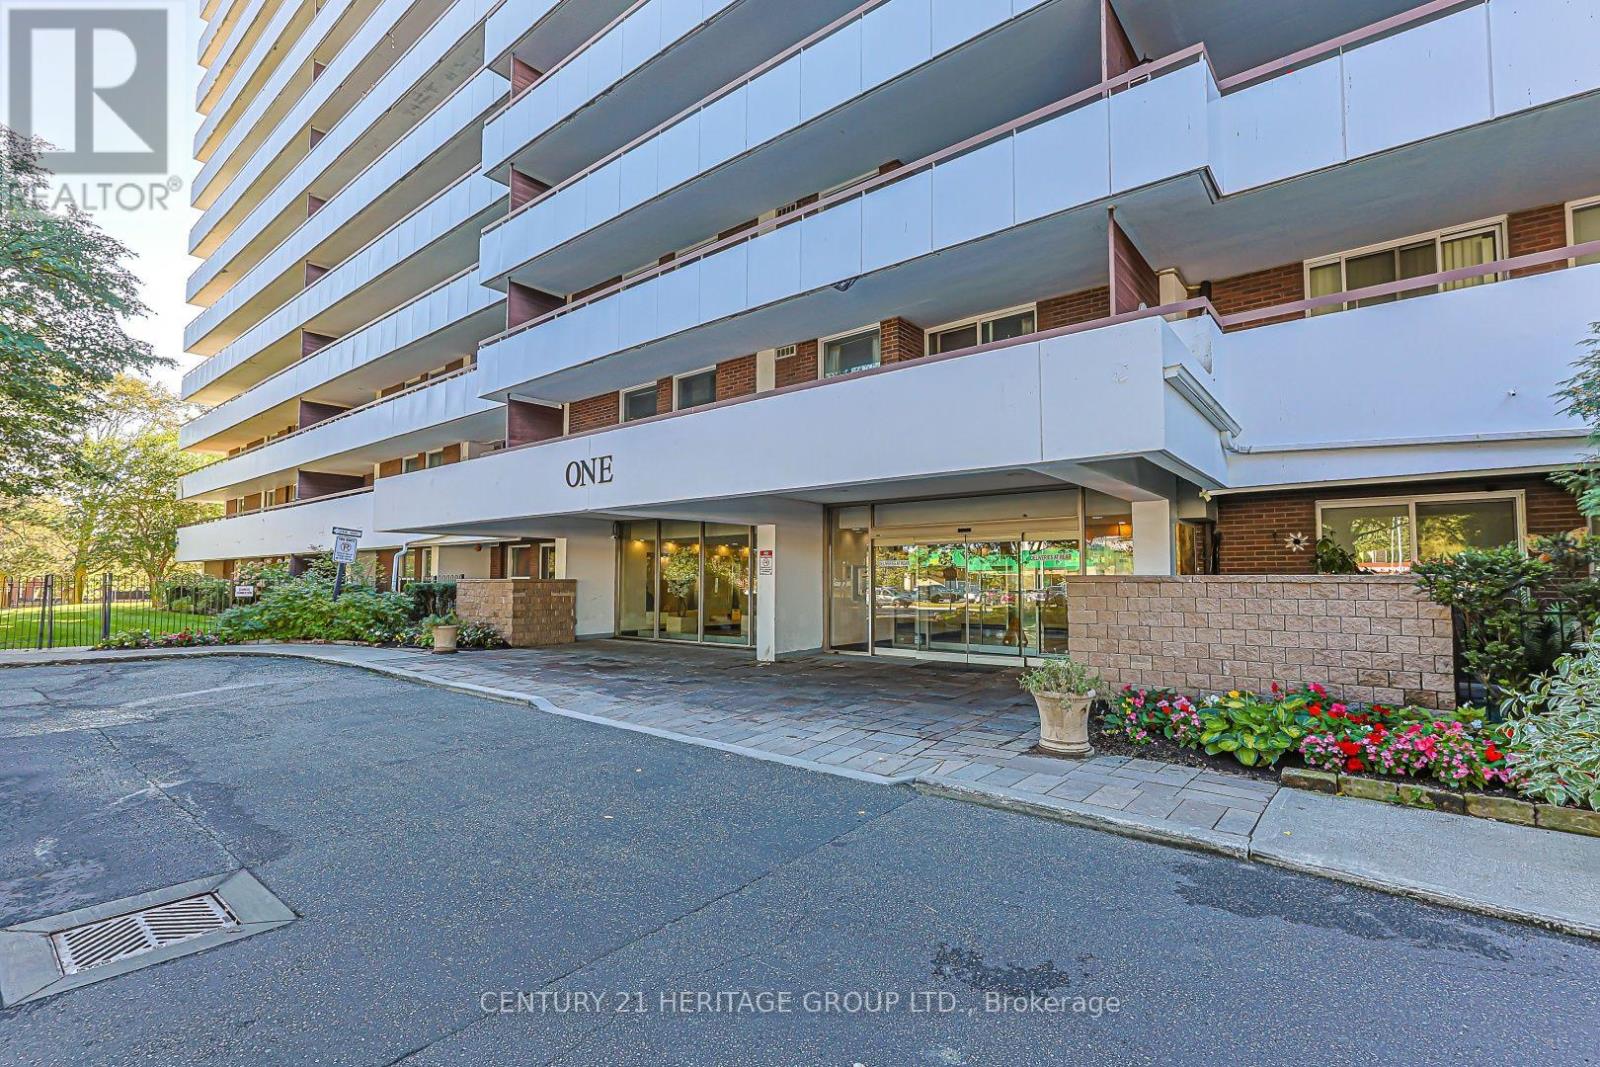
502 - 1 Royal Orchard Boulevard
Markham (Royal Orchard), Ontario
Welcome to this beautifully maintained, west-facing corner suite in the heart of Olde Thornhill's forested Royal Orchard community. Bright, freshly painted and larger than most condos in the area, this 3-bedroom home offers neutral décor and a rare private wraparound L-shaped balcony of over 400 sq ft, ideal for morning coffee, entertaining or a container garden. The upgraded kitchen features glass-front upper cabinets, abundant drawers and counter space, a large pantry, upgraded lighting and newer stainless appliances, including a brand-new built-in dishwasher, 2-door fridge and nearly new electric stove. Brand-new Midea front-load washer and heat-pump dryer, plus a very large walk-in storage room/locker with extensive shelving beside the laundry and kitchen. A custom mirrored storage area in the living room adds even more space, and the primary bedroom offers his-and-hers closets and a 2-pc ensuite. Fully renovated 4-pc bath with Jacuzzi tub. Includes one of the building's most convenient underground parking spots, plus ample visitor parking. Steps to transit, with grocery, pharmacy, restaurants and shops a 5-minute walk away and great schools nearby. Enjoy the standalone Orchard Club, with an indoor pool, sauna, gym, tennis and basketball courts, rec room, woodworking shop and more, all included in the maintenance fees. Maintenance fees also cover heat, water, Rogers internet and cable TV, parking, common elements and building insurance (hydro approx. $37/month). This home is in perfect move-in condition. The last unit with the same layout sold very quickly, so don't miss out! A rare find. Please note: The unit is unfurnished. Some photos have been virtually staged using AI to show how the space could look. (id:45725)
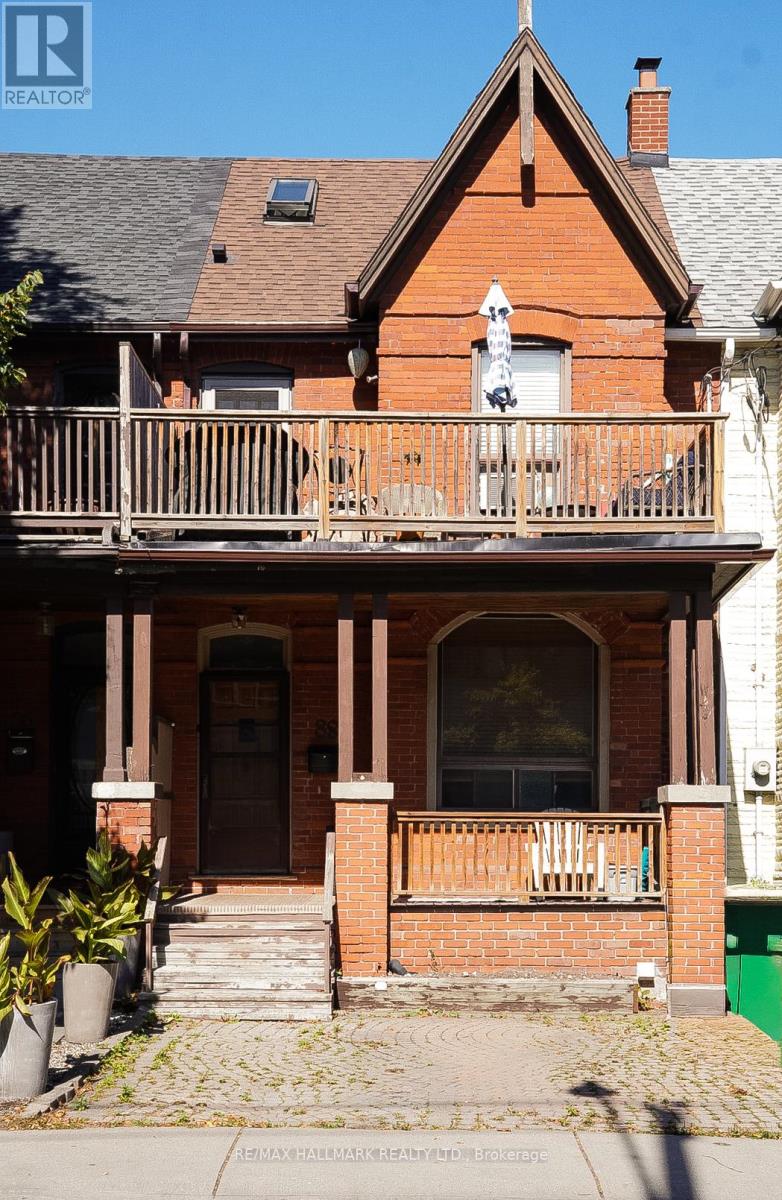
Main & Basement - 88 Swanwick Avenue
Toronto (East End-Danforth), Ontario
This beautifully appointed 2-bedroom unit, with additional living in the basement, is nestled in the desirable Upper Beach neighbourhood. The main floor features hardwood floors that enhance the inviting ambience. The primary bedroom on the main floor offers a charming view of the front yard. You'll love the spacious eat-in kitchen, which seamlessly flows out to a private sun deckperfect for morning coffee or evening relaxation. The basement offers additional living space, featuring a 2nd bedroom and a 4-piece washroom. Convenience is key with an ensuite laundry and the benefit of one designated parking spot. The location is unbeatable, just a short stroll from outstanding schools, picturesque parks, vibrant shopping areas, and easy access to both the streetcar, bus, Main Street Subway, as well as the Main Go station. Please note that tenants are responsible for 50% of the heat, hydro, and water. (id:45725)
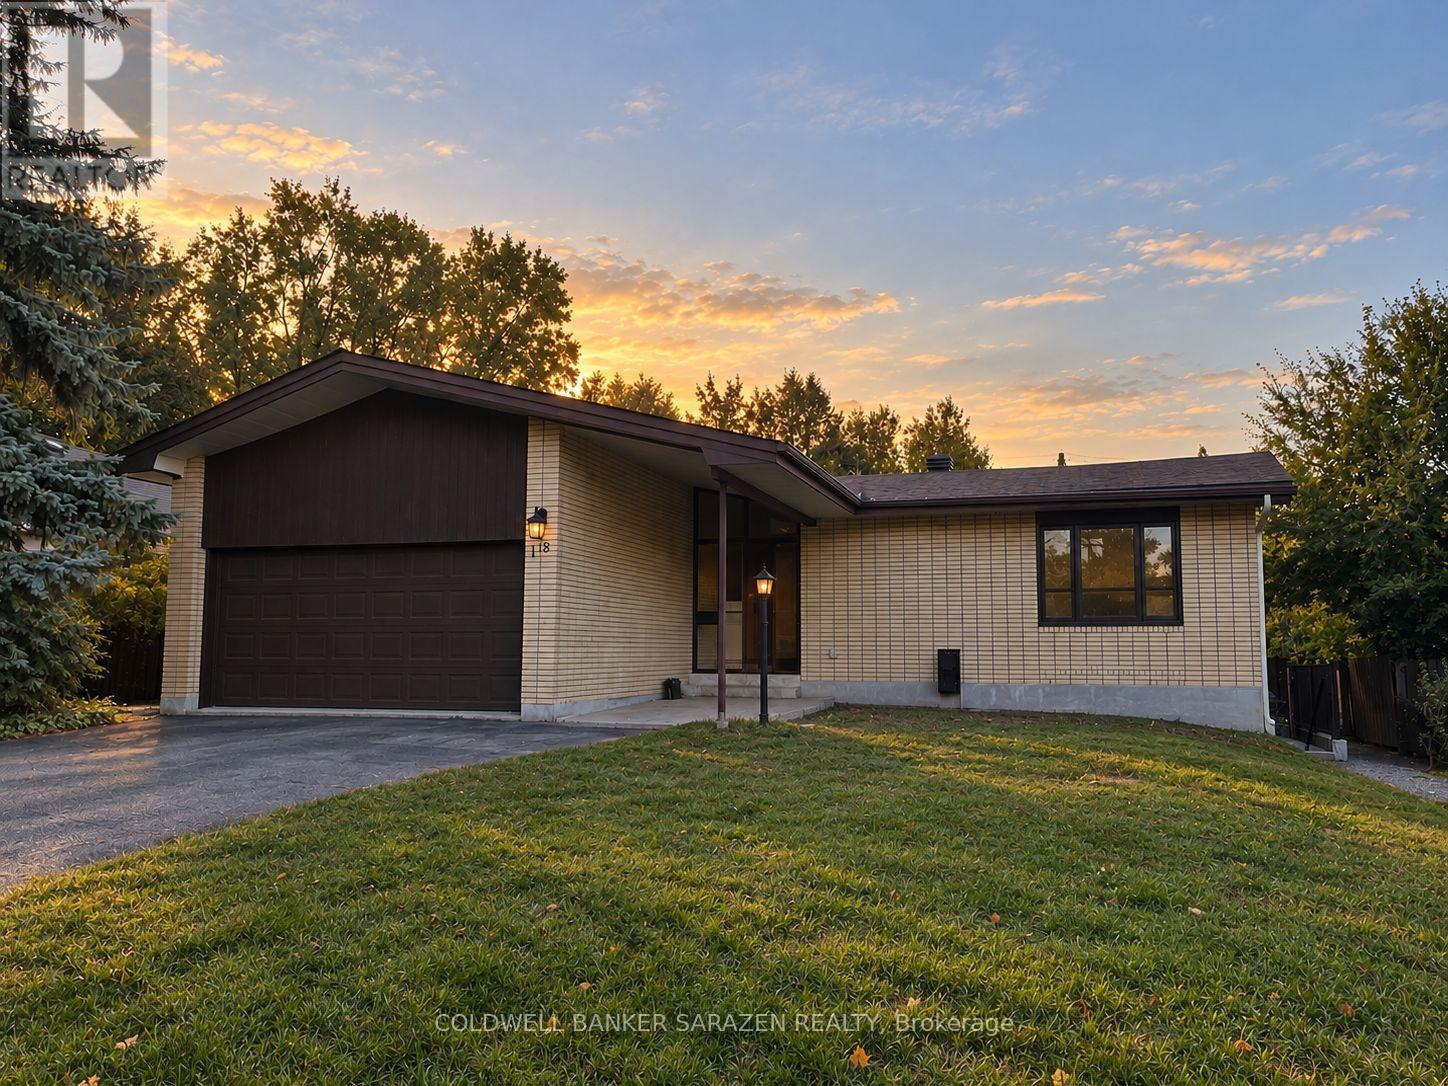
B - 18 Harris Place
Ottawa, Ontario
Be the first to live in this brand-new, never-before-lived-in 2-bedroom rental in the desirable Meadowlands neighborhood! This modern and thoughtfully designed unit offers a bright, comfortable living space with modern finishes and the convenience of in-suite laundry. Located in a highly convenient neighborhood, you'll be 5 minutes away from grocery stores, gyms, shopping, restaurants & access to the 417 to take you anywhere in the city. Families will appreciate the proximity to Meadowlands Public School and Merivale High School. Combining the benefits of a mature neighborhood with its modern style, in-suite laundry, nearby shopping and dining, and excellent access to everyday amenities, this is a fantastic opportunity to be the first tenant to enjoy this premium rental unit. Parking is available for just $50/month. Don't miss your opportunity to make this brand-new Ottawa rental your next home! (id:45725)
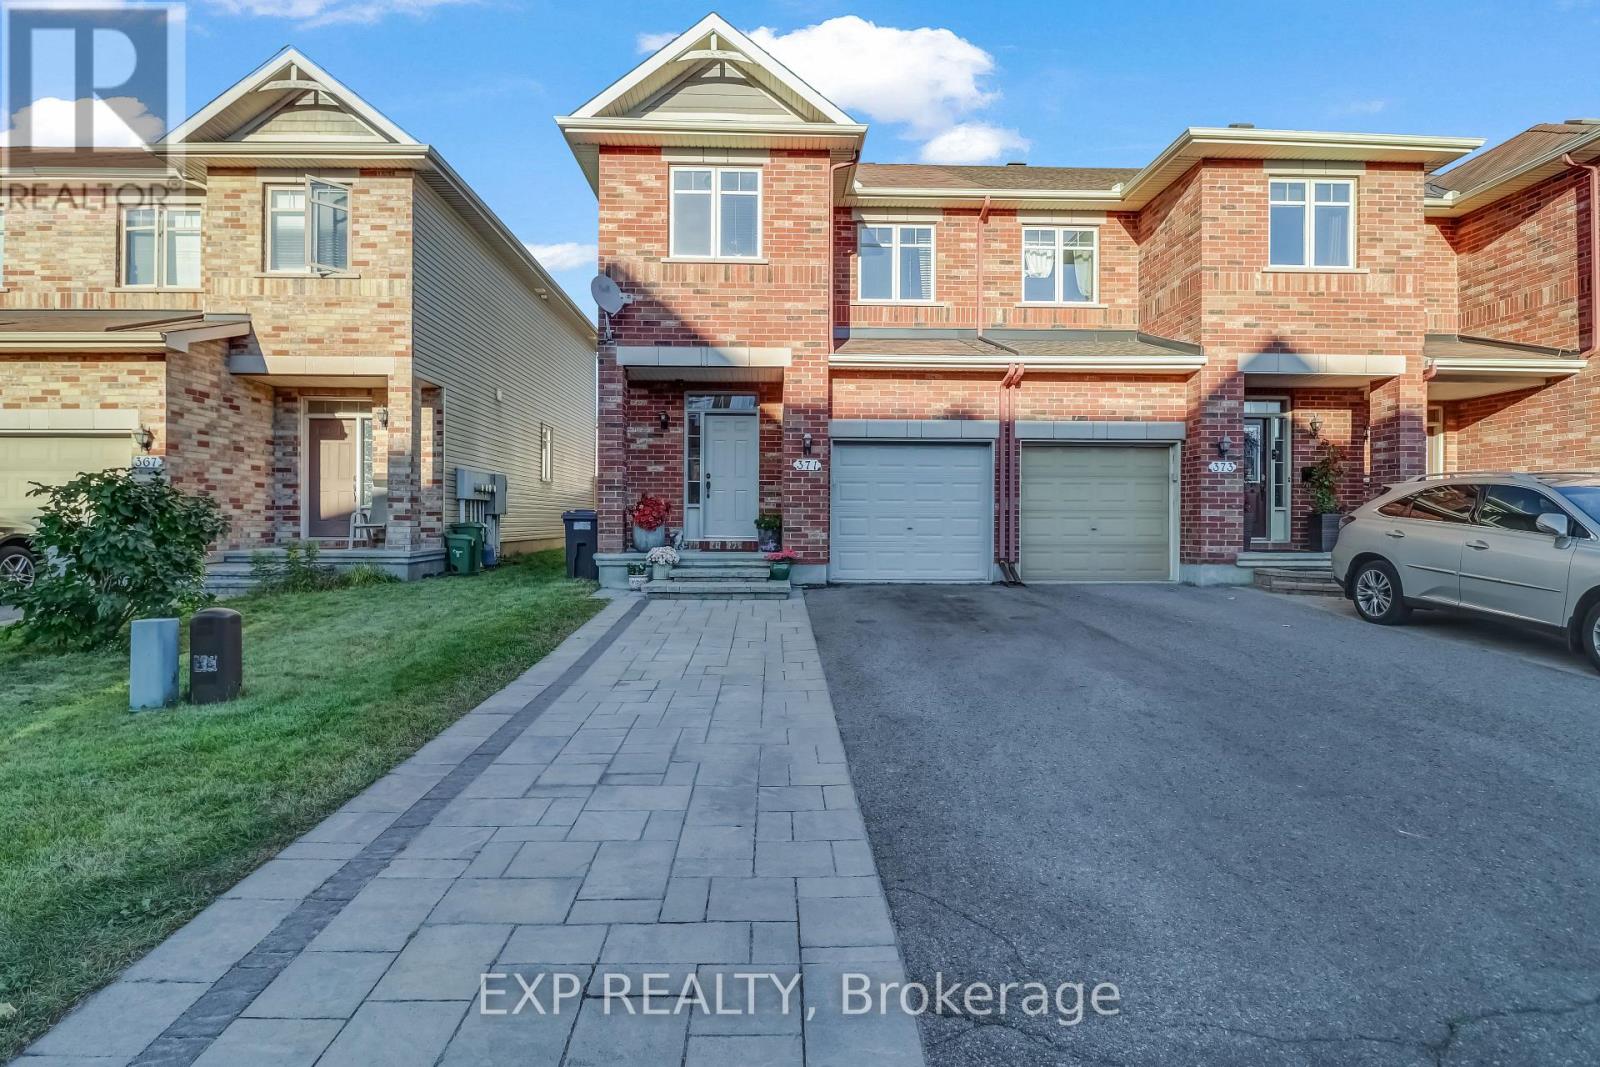
371 Royal Fern Way
Ottawa, Ontario
OPEN HOUSE SUNDAY OCTOBER 4TH 2PM-4PM! Welcome to 371 Royal Fern Way, a beautifully upgraded Caledonia end-unit townhome in the highly sought-after community of Riverside South. Offering 3 bedrooms, 2.5 bathrooms, and a fully finished basement, this home combines thoughtful upgrades, functional living space, and an unbeatable location. The main floor features hardwood flooring throughout and a bright, inviting layout. The upgraded kitchen is designed with both style and functionality in mind, featuring custom shelving for additional storage in the breakfast nook, a GE gas stove and hood fan, and LG stainless steel refrigerator. Thoughtful upgrades continue throughout the home, offering a move-in-ready experience. Upstairs, the spacious primary bedroom is a true retreat with a walk-in closet and private ensuite bathroom, while two additional bedrooms provide flexibility for family, guests, or a home office. The finished basement offers valuable additional living space for a rec room, gym, office, or entertainment area. Step outside and enjoy your own backyard oasis, complete with a deck and established garden - perfect for morning coffee, summer entertaining, or relaxing at the end of the day. The upgraded interlock laneway provides additional parking, an exceptional bonus for an end-unit townhome. Located in the heart of Riverside South, you're surrounded by parks, trails, schools, shopping, restaurants, and everyday conveniences. The community offers easy access to the Rideau River, Vimy Memorial Bridge, Barrhaven amenities, and the LRT, making commuting and getting around the city convenient. A fantastic opportunity to enjoy the space and privacy of an end unit, with the upgrades and outdoor space you've been looking for - all in one of Ottawa's growing and well-connected south-end communities. (id:45725)
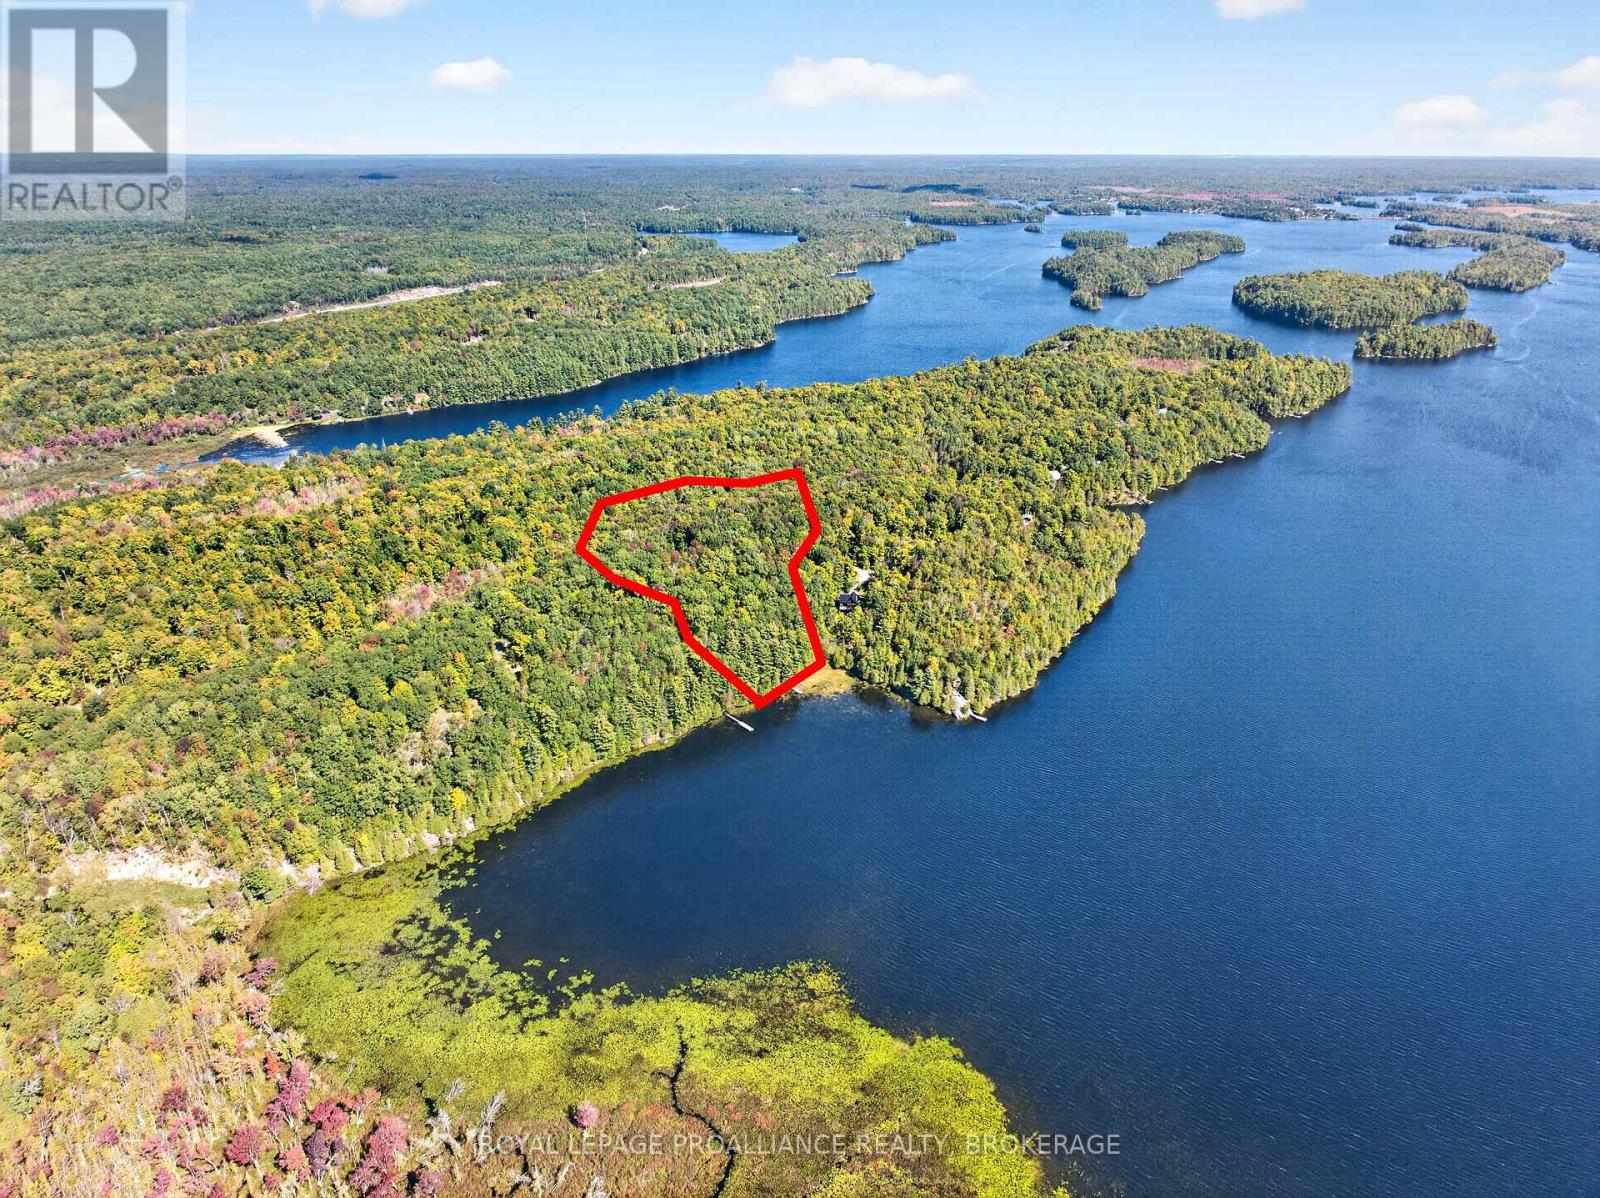
1057 Forest Lane
Frontenac (Frontenac Centre), Ontario
Discover the natural beauty and privacy of this exceptional 7-acre waterfront parcel on the north shore of Sharbot Lake's west basin. Elevated above the lake, this property offers approximately 216 feet of south-facing natural shoreline, mature forest, rocky terrain, and a peaceful cottage-country setting. A rough trail winds from the elevated building area through the forest to the water's edge, where an aluminum dock is already in place. A circular driveway provides access throughout the property, while a large cleared area offers potential for a future building site. The property includes an insulated Bunkie with a bedroom area, living room with woodstove, and rough-in for a small bathroom. Hydro is not currently available at the property; however, the Bunkie is wired to operate from conventional Hydro, a 12V battery system, or a generator. An outhouse and storage shed provide additional convenience. Enjoy the privacy of a mature forest, the natural beauty of exposed rock, and access to the lake for swimming, boating, fishing, or simply relaxing by the water. With its combination of 7 acres, 216 feet of south-facing waterfront, elevated terrain, mature forest, existing improvements, dock, driveway, and potential future building area, this is a great opportunity to create your own private Sharbot Lake retreat. (id:45725)
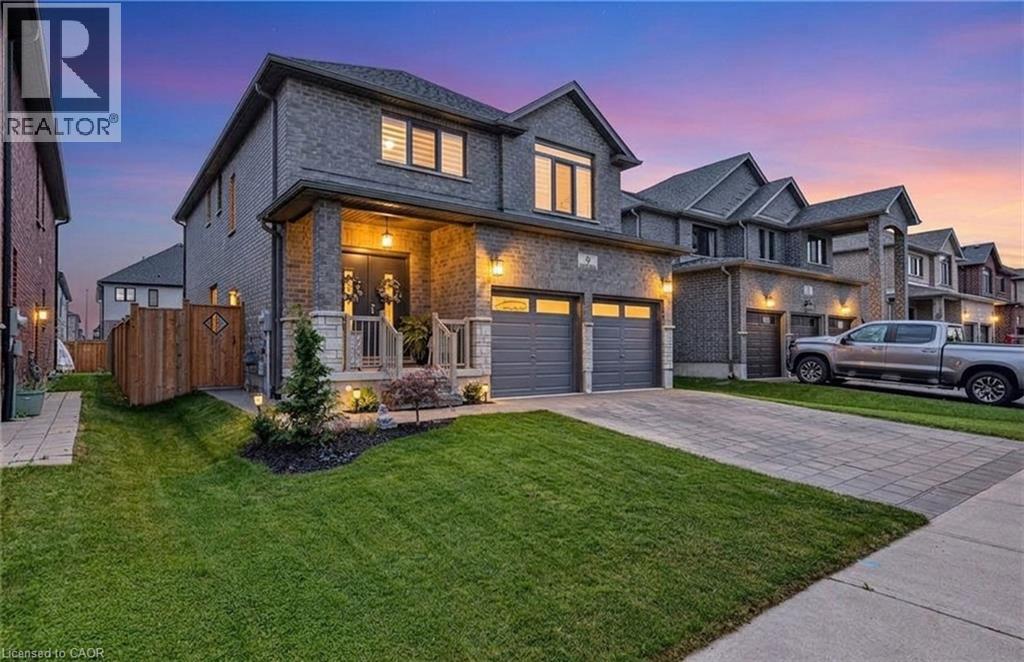
9 Gibbons Road
Paris, Ontario
Welcome to Canada's Prettiest Little Town. 9 Gibbons Road is an exceptional, solid brick, 5 Bedroom, 4.5 Bath home located in beautiful Paris Ont. This home boasts over 3100 sq ft of living space and is not only stunning, but also offers Multigenerational living with a full In Law Suite complete with its own laundry and separate entrance! A luxurious blend of elegance and modern convenience this open-concept masterpiece is loaded with premium upgrades. Step inside to find seamless engineered hardwood flooring, modern Zebra blinds, upgraded light fixtures, and gorgeous European doors and windows that flood the home with natural light. The chef-inspired kitchen features brand-new 2026 appliances, granite countertops that carry into all bathrooms, and a custom waterfall island complete with dual charging stations, perfectly illuminated by main-floor dimmer pot lights. The upper level delivers 4 generous bedrooms, 3 bathrooms (2 of which are ensuites), and convenient bedroom level laundry. Downstairs, a brilliant lower level features a fully self-contained 1-bedroom apartment with oversized windows, spacious Living and dining area, a cold cellar, and a brand-new LG Smart stackable washer/dryer. Outside, your private, fully fenced backyard oasis features dual gates and a sprawling stamped concrete patio designed for effortless entertaining. The exterior is flawlessly finished with an interlock driveway and walkway, a built-in irrigation system, and permanent Govee outdoor lights to showcase the home's incredible curb appeal. Turn-key mechanicals include a Venmar Air Exchange system, a brand-new 2026 water heater, and a professionally finished epoxy garage floor. Located just a 3-minute walk from highly sought-after schools and offering exceptionally quick access to Highway 403, shops, and daily amenities, this masterfully upgraded home stands in a league of its own. Book your private viewing today! (id:45725)
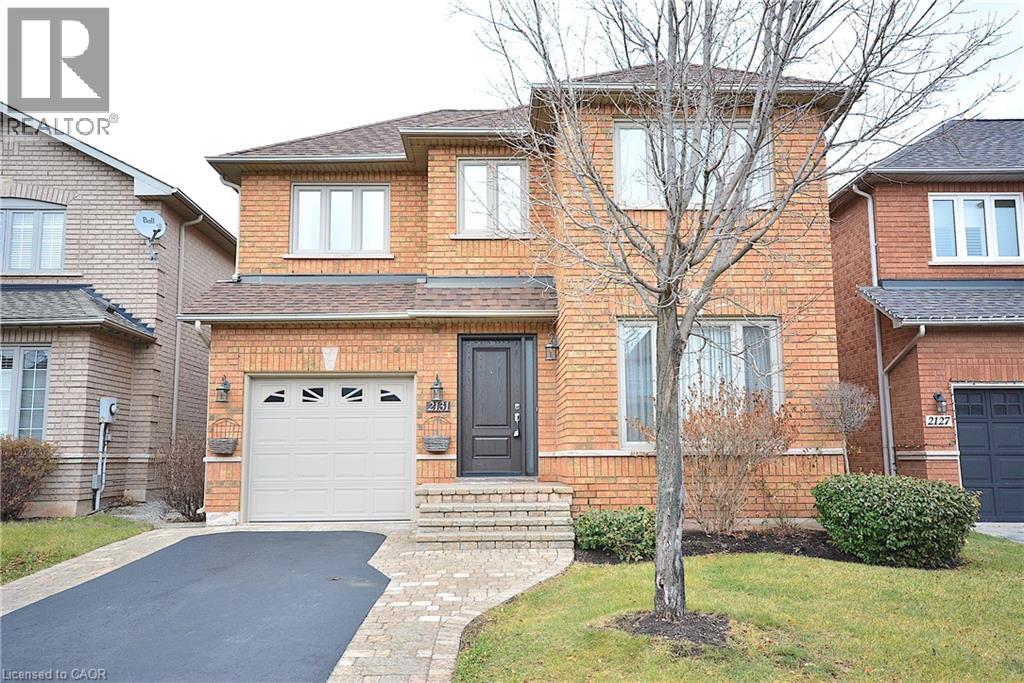
2131 Stillmeadow Road
Oakville, Ontario
Beautifully maintained, 1,561 sq.ft. 3 bed, 3 bath home located on a quiet family friendly street in the Westmount neighbourhood of Oakville. Lovely spacious open concept layout, living room with gas fireplaceand large eat-in kitchen with plenty of cupboard space. Kitchen features patio doors out to fully fenced private backyard, perfect for summer BBQs. Second level has a large bright master with a 4-piece ensuite and walk-in closet, two more nice size bedrooms and 4-piece main bath. Lower level recreation room and a large laundry room plus a cold storage space. Close to shopping, restaurants and parks. Great location! (id:45725)
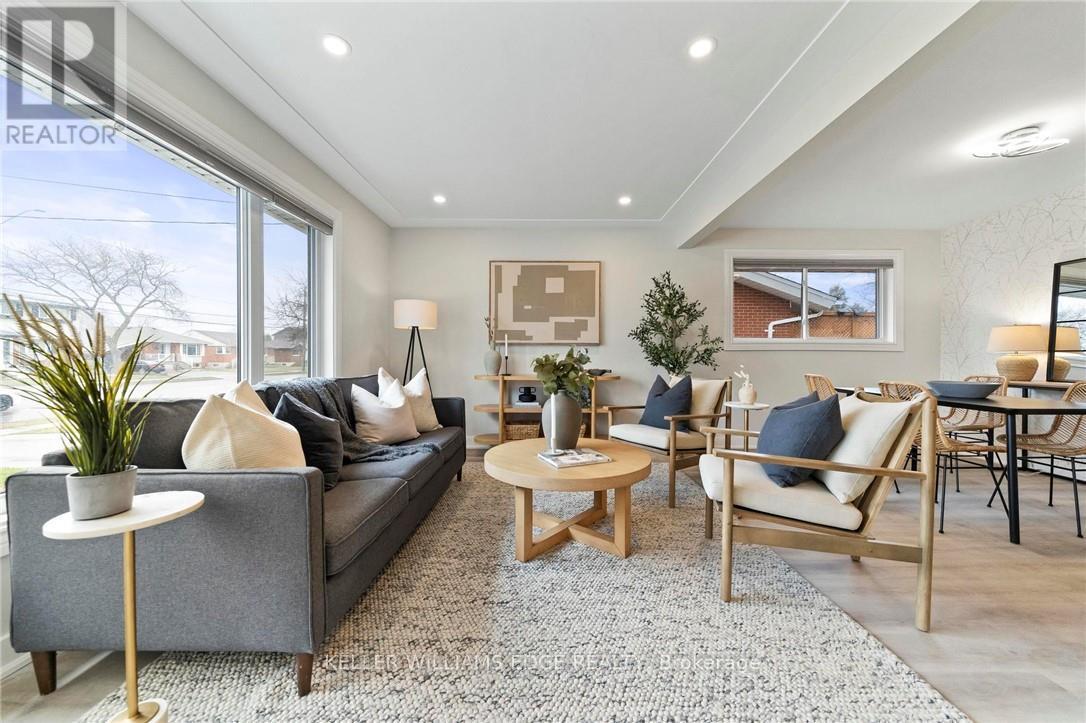
1 - 627 Upper Ottawa Street
Hamilton (Huntington), Ontario
Welcome to 1-627 Upper Ottawa Street, a beautifully renovated main-floor 2-bedroom, 1-bathroom unit located in Hamilton's family-friendly Huntington neighbourhood. This bright and spacious apartment has been thoughtfully updated and offers the perfect blend of comfort and convenience. Ideal for young professionals, couples, retirees, or small families, the unit features modern finishes, private ensuite laundry, two parking spaces, and exclusive use of a fully fenced private backyard-perfect for relaxing, entertaining, or enjoying your own outdoor space. This home is steps from several schools including Huntington Park, St. Margaret Mary Catholic Elementary, and Sherwood Secondary School. Commuters will appreciate the easy access to The LINC, Kenilworth Access, and public transit. The surrounding community is quiet, established, and filled with mature trees, parks, and essential amenities like grocery stores, libraries, and local shops on Upper Ottawa Street. Rental Application, references, Employment Letter, Latest Credit report not just the score, Recent Pay Stubs, Photo ID for All Occupants, and deposit required. All Applicants are required to complete a SingleKey tenant screening. (id:45725)
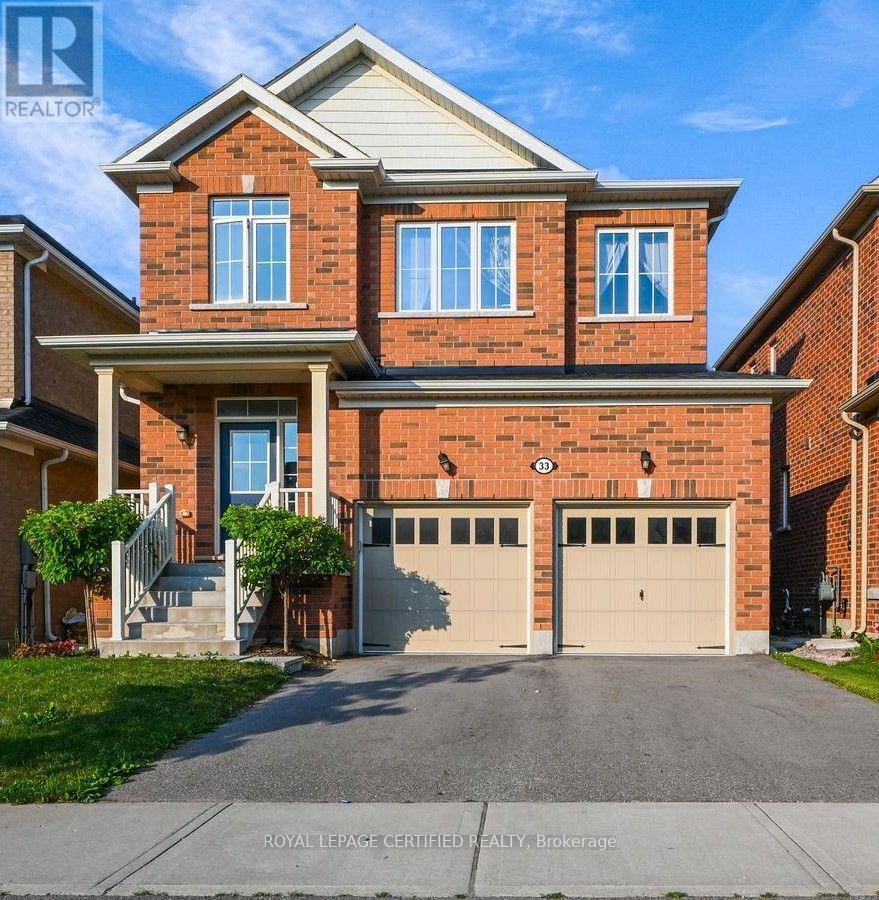
33 Robbins Ridge
Brant (Paris), Ontario
Welcome to this spacious detached home in Paris, offering close to 2,500 sq. ft. of beautifully designed living space with 4 bedrooms, 3 bathrooms, and a double-car garage. Nestled in a quiet enclave close to shopping, schools, parks, and everyday amenities, this home features thousands of dollars in upgrades. The bright and inviting main floor showcases an open-concept living and dining area, 9-foot smooth ceilings, hardwood flooring, pot lights, and a beautiful oak staircase. The modern eat-in kitchen features quartz countertops, stainless steel appliances, and plenty of space for family gatherings. Upstairs offers four generously sized bedrooms, while the upgraded basement features approximately 9-foot ceiling height, providing excellent potential for additional living and entertaining space. Additional upgrades include quartz countertops in the bathrooms, central air conditioning, upgraded finishes, and much more. A spacious, move-in-ready family home in a desirable Paris community-this one is a must-see! (id:45725)
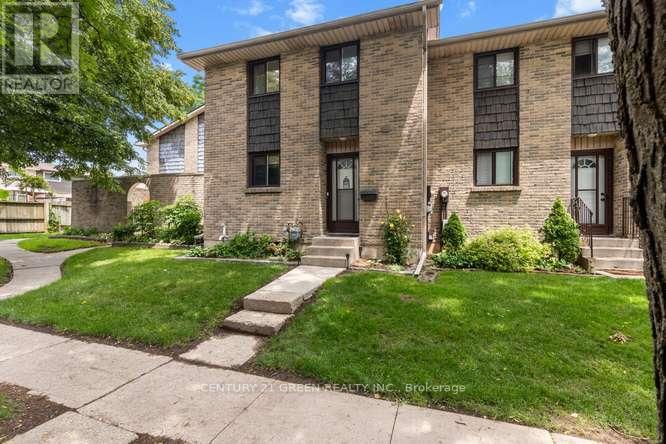
28 - 474 Southdale Road E
London South (South Q), Ontario
Welcome to this beautifully updated 3-bedroom, condo townhouse in highly sought-after London South! Perfect for first-time buyers, families, or investors. The bright, open-concept main floor features a spacious living area with large windows pouring in natural light. The kitchen boasts modern cabinetry and stainless steel appliances. Three generous bedrooms upstairs include a large primary retreat with ample closet space with New Hardwood flooring. Step outside to your private, fully fenced patio area-ideal for summer BBQs. Unbeatable location just minutes to White Oaks Mall, top-rated schools, parks, and fast access to Hwy 401/402. Move in ready! (id:45725)
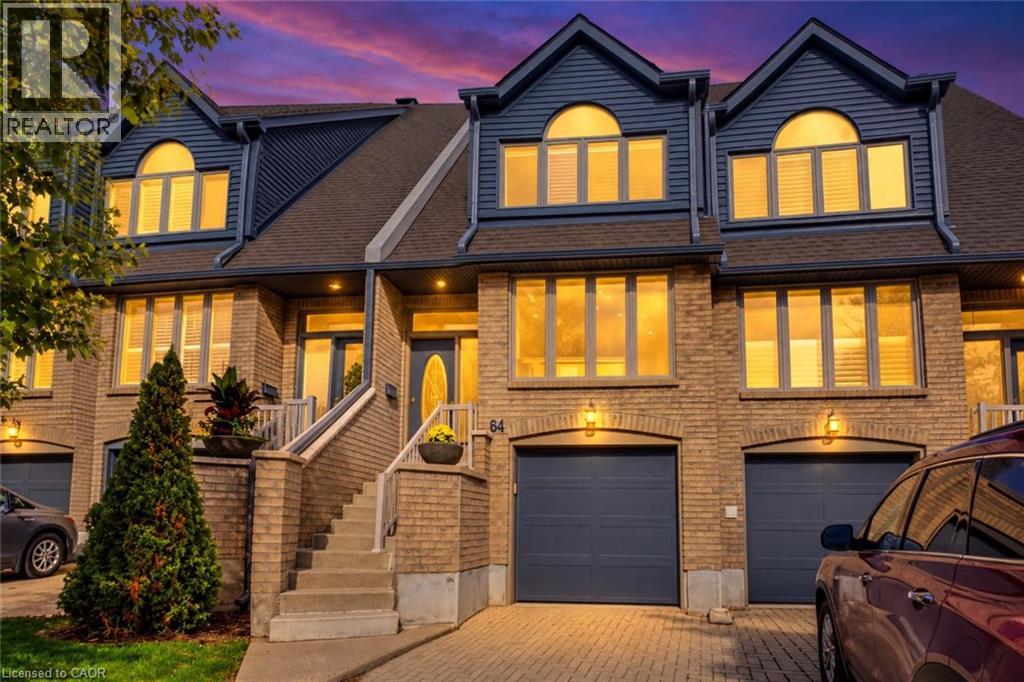
225 Benjamin Road Unit# 64
Waterloo, Ontario
DISCOVER RESORT-STYLE LIVING nestled within Waterloo’s desirable TREETOPS COMMUNITY! Surrounded by mature trees and beautifully maintained grounds, this executive condominium townhome features 3 bedrooms, 3 full bathrooms, a main-floor powder room, a FINISHED BASEMENT, and parking for 3 vehicles. FRESHLY PAINTED walls, trim, and doors complement beautiful hardwood flooring, updated baseboards and interior doors, recessed lighting, and tasteful fixtures throughout. The CARPET-FREE layout features THREE SKYLIGHTS and a separate dining area overlooking the living room. A private patio offers a peaceful outdoor setting. The REFRESHED EAT-IN KITCHEN features QUARTZ COUNTERTOPS, a coordinating SUBWAY TILE BACKSPLASH, a double oven with induction cooktop, built-in microwave, and dishwasher. An adjoining breakfast nook, convenient coffee bar, and spacious walk-in pantry complete this thoughtfully appointed space. Upstairs, 3 comfortable bedrooms include a primary suite with a BEAUTIFULLY RENOVATED ENSUITE featuring dual sinks, a walk-in shower, and a skylight. A refreshed main bathroom and updated main-floor powder room continue the home’s stylish finishes. The finished lower level provides versatile recreation space for movie nights, hobbies, or a home fitness area, along with an additional full bathroom. Practical updates include a 2024 AIR-CONDITIONING UNIT, 2024 OWNED WATER HEATER, updated water softener. The furnace blower and thermostat were replaced in 2024. Condo improvements include roofs, garage doors, steps, and windows, & siding. Enjoy an INGROUND SWIMMING POOL, TENNIS/PICKLEBALL COURTS, and a CLUBHOUSE WITH SAUNA. WALKABLE ACCESS TO THE MARKET DISTRICT & immediate access to the TRANSCANADA TRAIL BEHIND which adds to the appeal, with Laurel Creek Conservation Area BEAUTIFULLY UPDATED AND SURROUNDED BY NATURE, this home brings together generous living space, exceptional amenities, and the distinctive Treetops lifestyle! (id:45725)
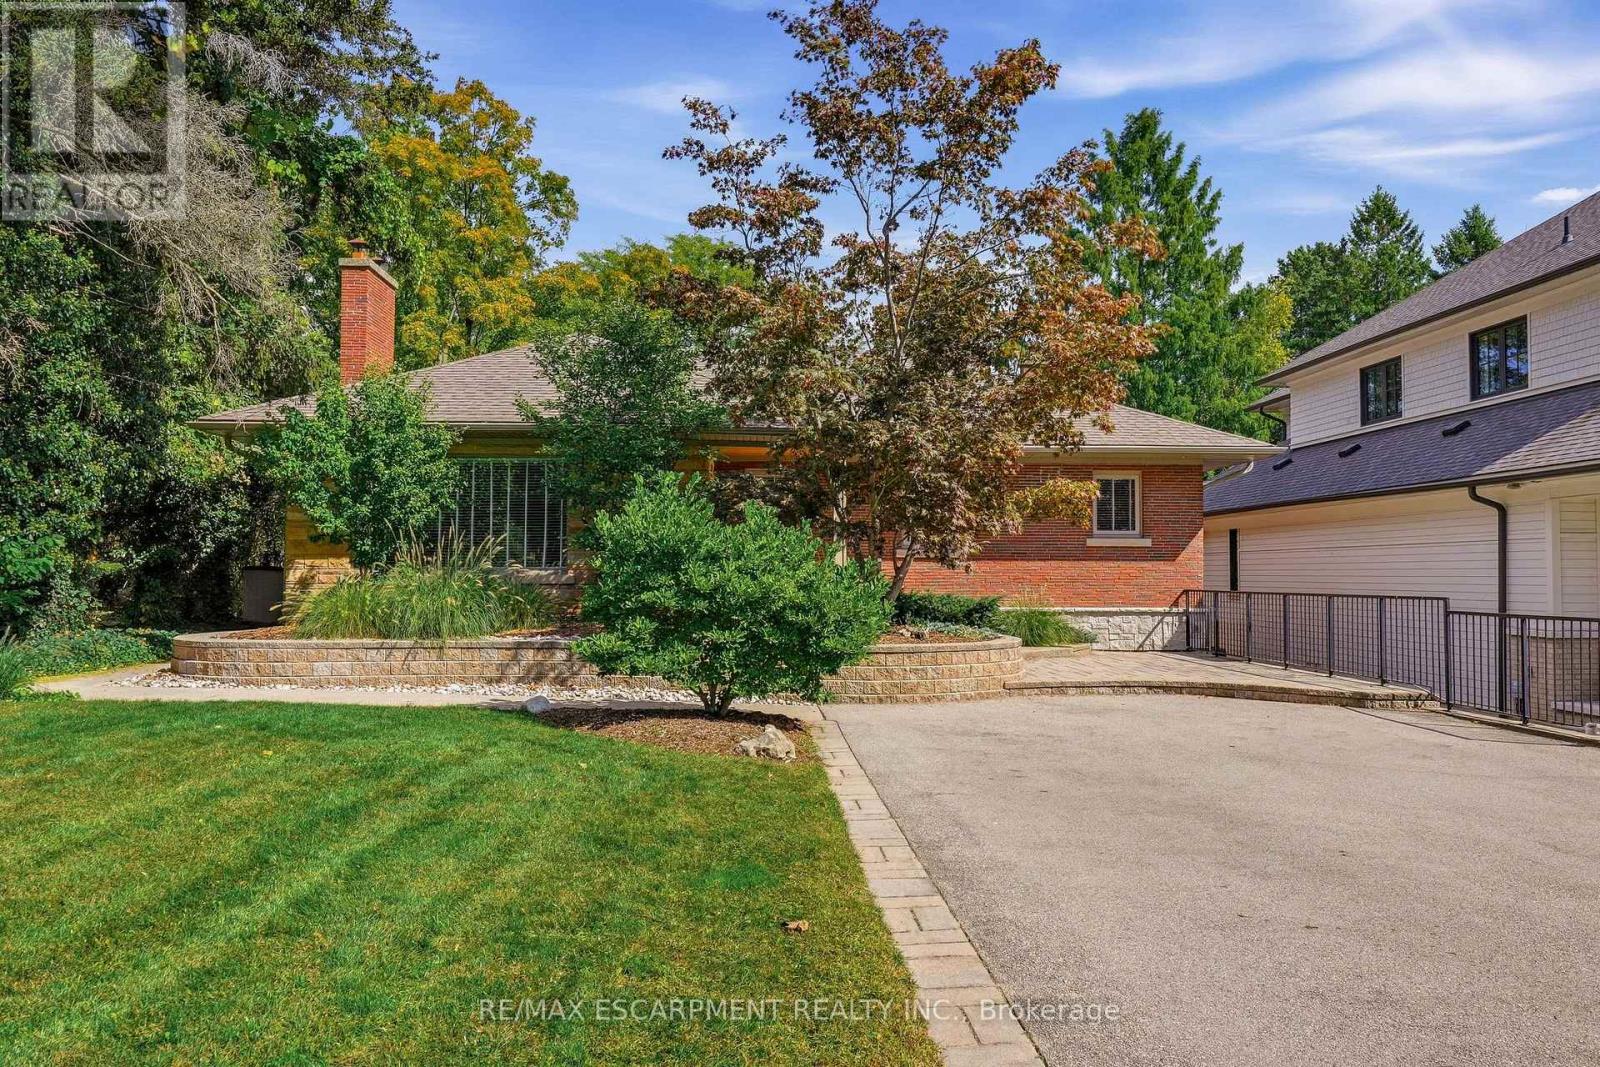
Main - 707 King Road
Burlington (Lasalle), Ontario
Exceptionally renovated three-bedroom, two-bathroom main-floor residence offering refined, maintenance-free living in an unbeatable Burlington location. The bright open-concept layout features rich hardwood flooring throughout, anchored by a sleek contemporary kitchen with quartz countertops and stainless steel appliances. An expansive great room impresses with coffered ceilings and a custom built-in bar tailored for entertaining. Enjoy the convenience of dedicated in-suite laundry, an exclusive private patio, and rare parking for three vehicles. Minutes to Burlington's vibrant waterfront, downtown dining, the QEW, and GO Transit. (id:45725)
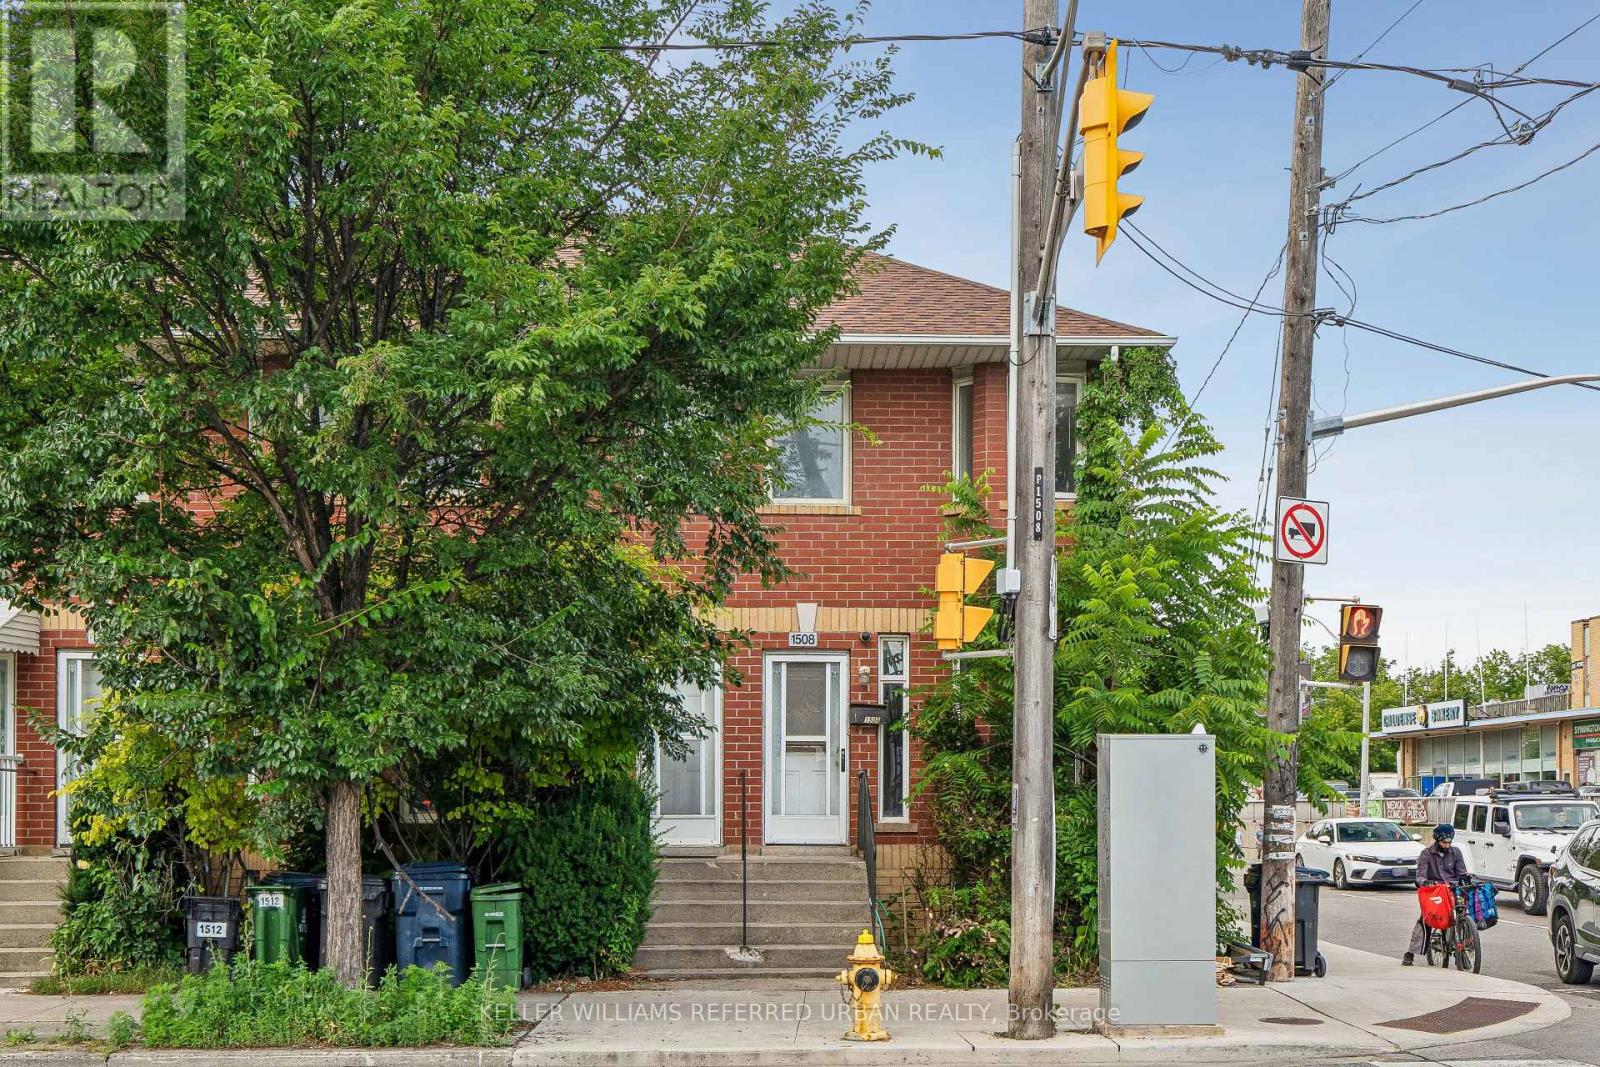
1508 Dupont Street
Toronto (Dovercourt-Wallace Emerson-Junction), Ontario
Great location. Lots of space for a family to live in downtown Toronto. Why rent when you have a whole house, 2 parking spots and laundry right in your own home. Steps to bus service, short distance to Dundas station. Walking distance to schools. Recreation center and and Toronto Public Library are close by. Coffee shops restaurants lots of choices. Downtown living, here is your home. (id:45725)
Bsmt - 30 Rockport Crescent
Richmond Hill (Crosby), Ontario
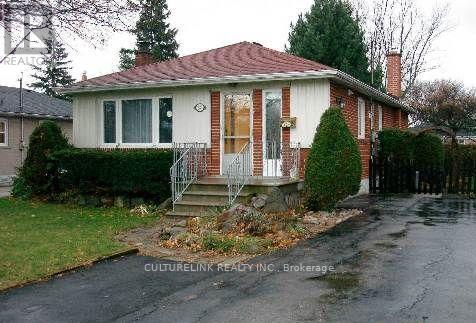
Well Kept Brick Bungalow In A Very Desirable Location, Bright, Clean, Spacious and Comfortable 2 Bedrooms Basement Apartment, Excellent School Area, Bayview Secondary School, Jean Vanier C H S, Crosby HTS, Steps to Bayview Ave., YRT Bus, Go Station, Restaurants, Supermarkets, Banks, Shopping Malls, ETC.. Move-in Ready, Convenience to ALL. (id:45725)
406 - 1525 Kingston Road
Pickering (Town Centre), Ontario
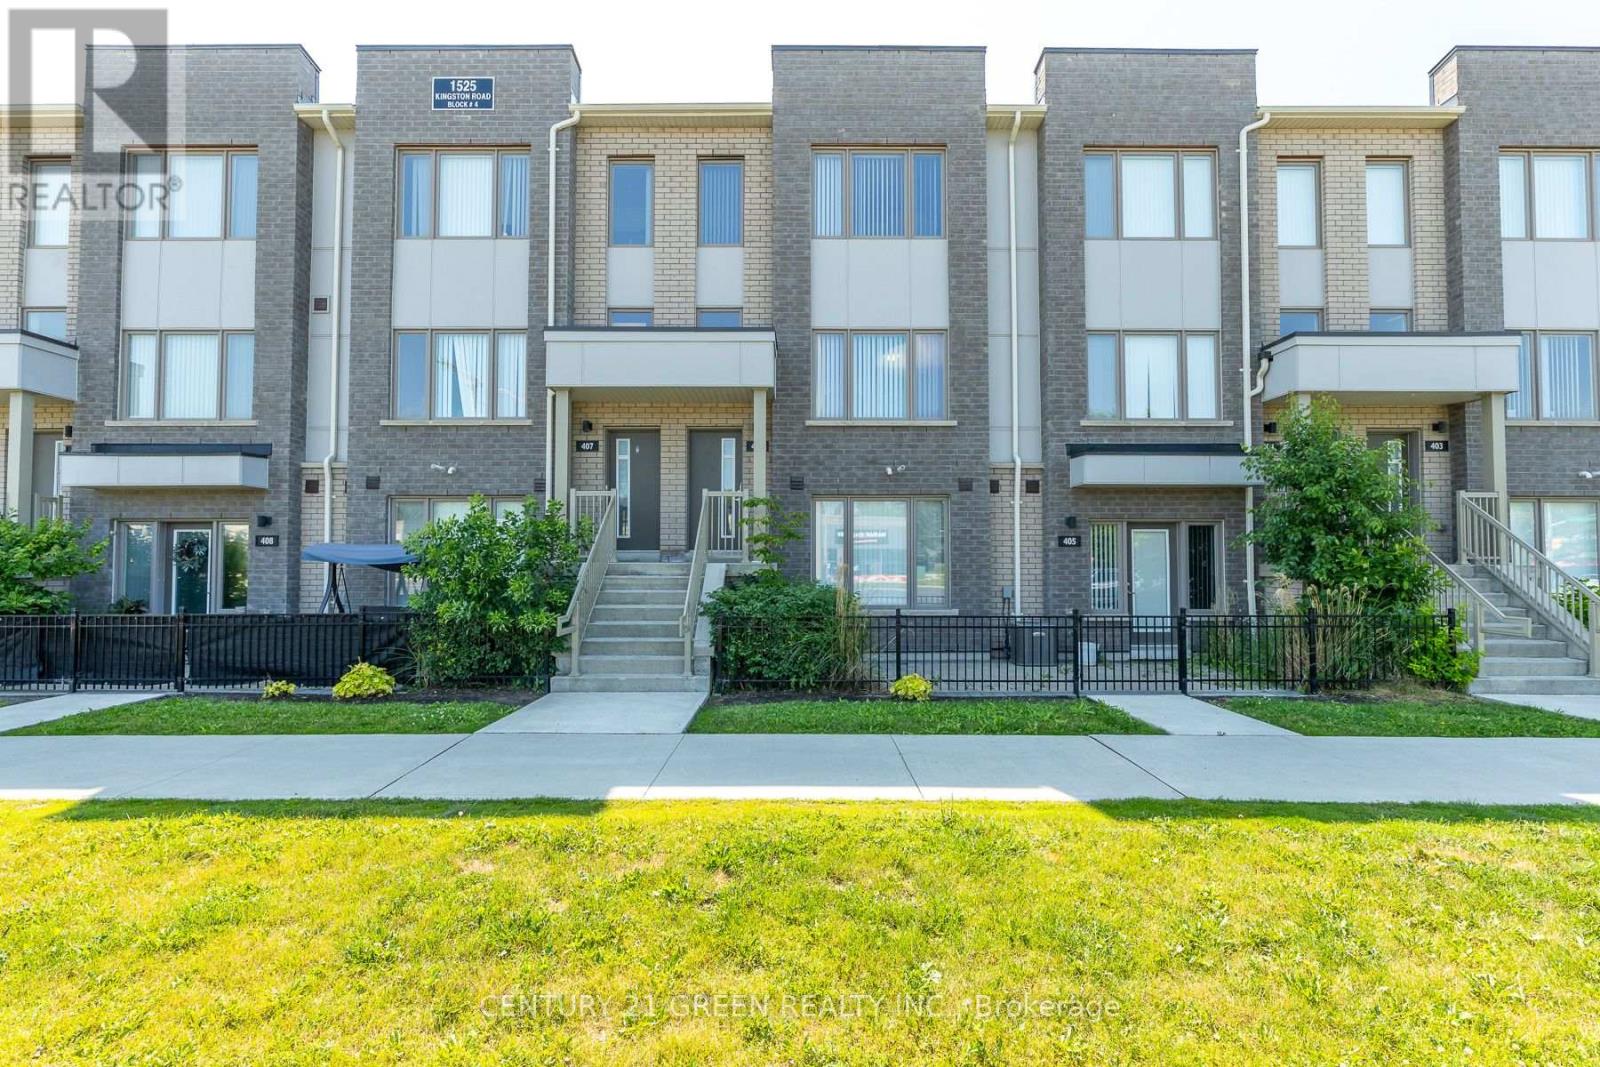
Beautiful 3-bedroom, 3-bathroom 2-storey townhome available for lease in a sought-after Pickering community. Features an open-concept layout, modern finishes, private terrace, and one-car garage with direct access. Conveniently located near Hwy 401, Pickering Town Centre, GO Station, transit, shopping, and dining. (id:45725)
513 - 7437 Kingston Road
Toronto (Rouge), Ontario
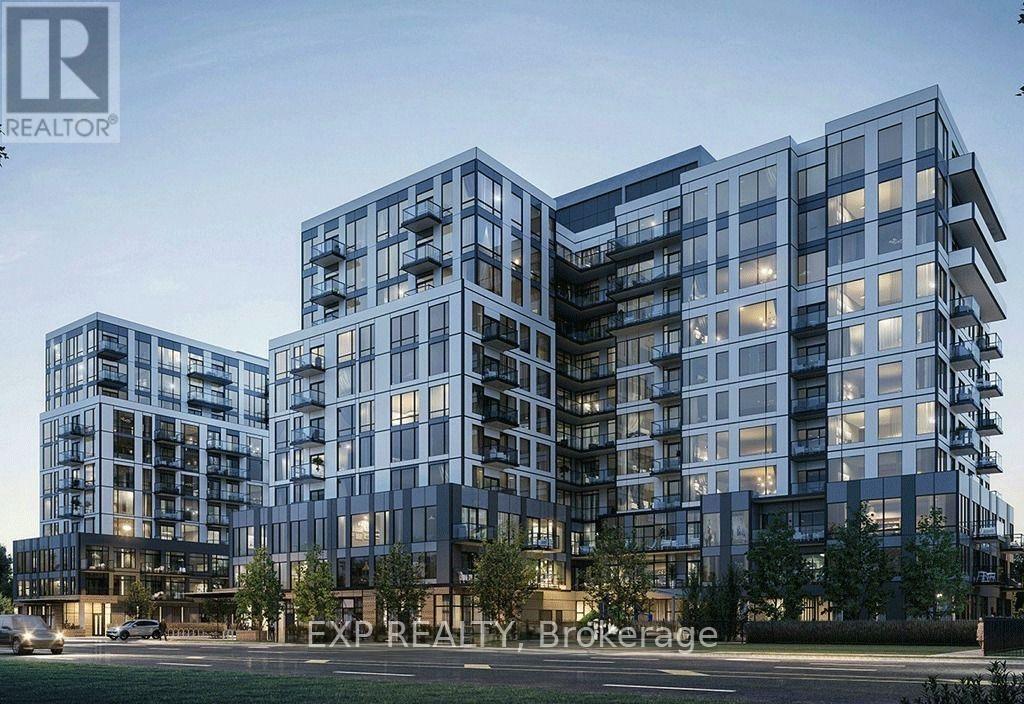
Welcome To This Fully Furnished 2 Bedrooms/2 Bathrooms SuiteF or Lease In The Narrative Condos - Rouge River Condominiums. Move-in Ready With Furnishings Throughout, Fully Equipped Kitchen, And In-suite Laundry. Featuring A Primary Bedroom With En-suite Bathroom. A Generous Size Second Bedroom And Additional Bathroom. Minutes From Hwy 401 and Rouge Hill Go Station, Convenient Access To Public Transit, Approx 10 Mins From UTSC, Centennial College, JRS College, Shopping, Dining, Walking Trails and much more. Flexible Mid/Long-term Lease Terms Available. Call LA For Details. 1 Parking Spot Included. (id:45725)
601 - 480 Queens Quay W
Toronto (Waterfront Communities), Ontario
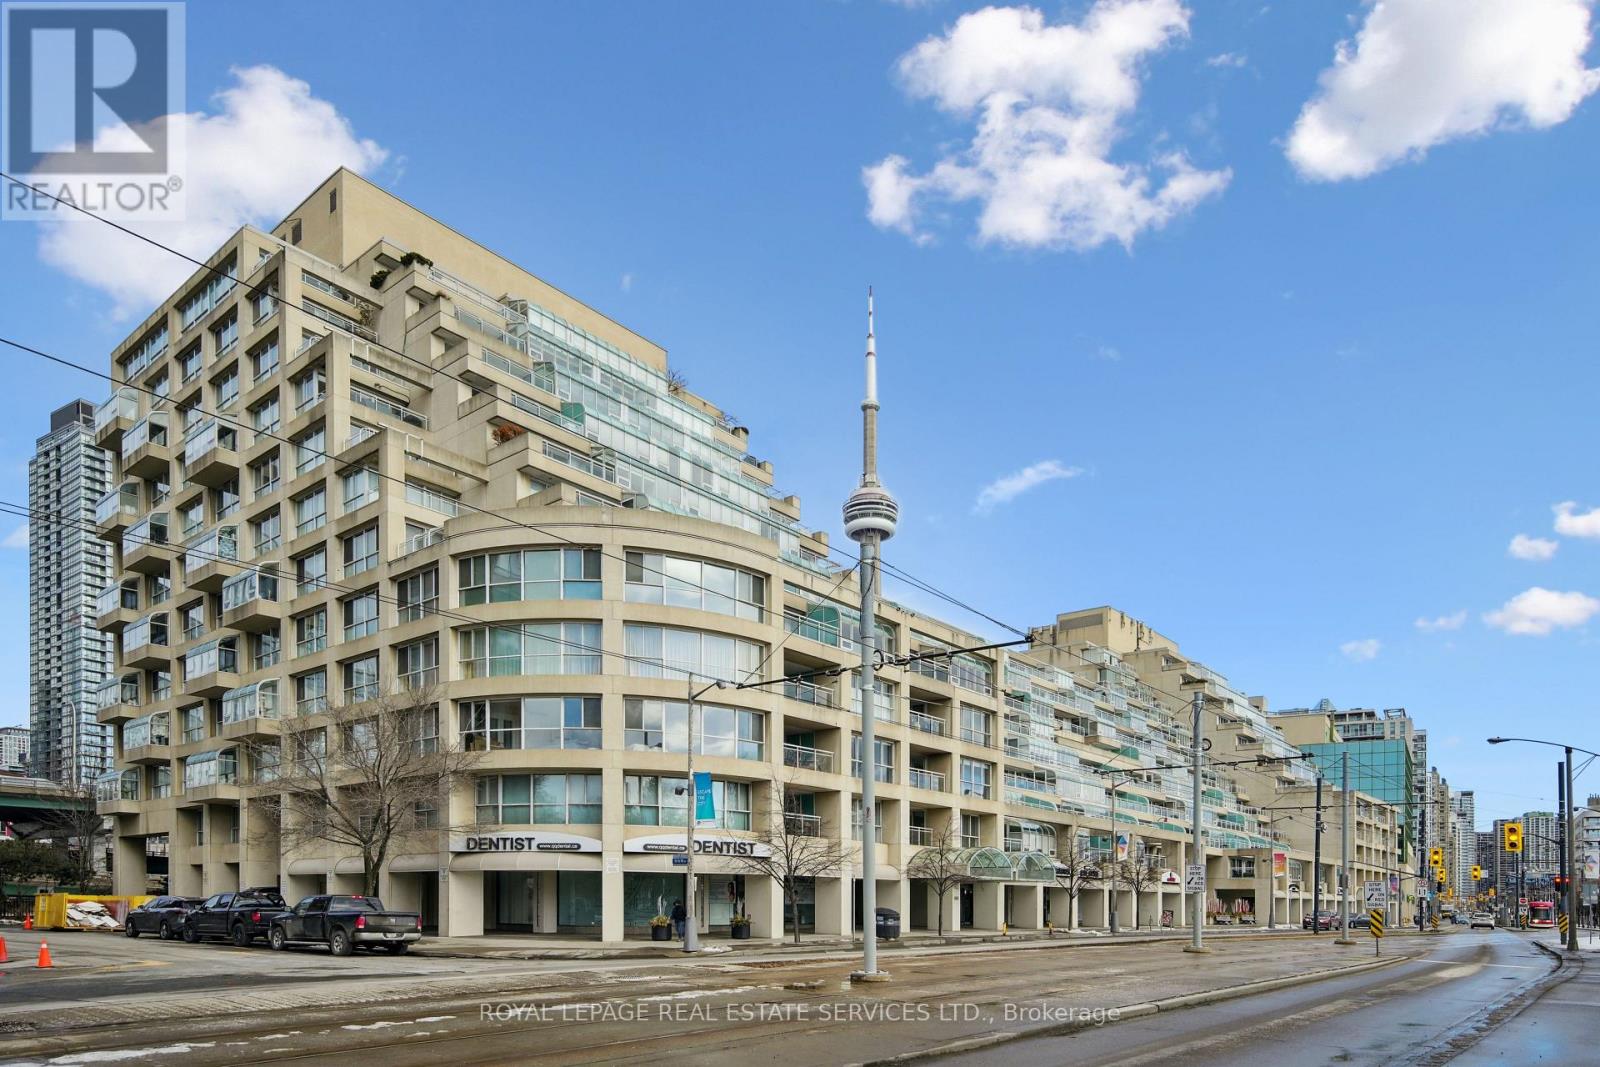
Welcome to Suite 601W at the iconic King's Landing-a masterpiece by celebrated Canadian architect Arthur Erickson, best known for Roy Thomson Hall. Nestled along Toronto's vibrant waterfront, this rare, quiet corner unit has been meticulously renovated, offering a unique blend of architectural prestige and modern luxury. Step through a spacious, elegant foyer into a thoughtfully redesigned home perfect for elevated everyday living and entertaining. The heart of the suite features a gourmet chef's kitchen with a striking 10-ft waterfall island, premium Miele appliances, and custom wine storage-flowing seamlessly into a large open-concept living and dining area. An expansive living room offers the perfect setting to host guests, while the bright solarium provides a private retreat to read, relax, or enjoy a glass of wine. The luxurious primary suite boasts a vast walk-in closet and spa-like ensuite with jetted soaker tub, dual vanities, and private water closet. A full-sized laundry room with built-in storage adds comfort and convenience. Ideally located on the same level as the building's exceptional amenities: indoor saltwater pool & whirlpool, sauna, rooftop terrace with BBQs, outdoor pickleball court, state-of-the-art gym, party room, and golf swing practice range. Includes 1 parking space and 1 locker. With 24-hour white-glove concierge service, premier finishes, and a landmark location, Suite 601W is a rare opportunity to live in one of Toronto's most architecturally significant residences. (id:45725)
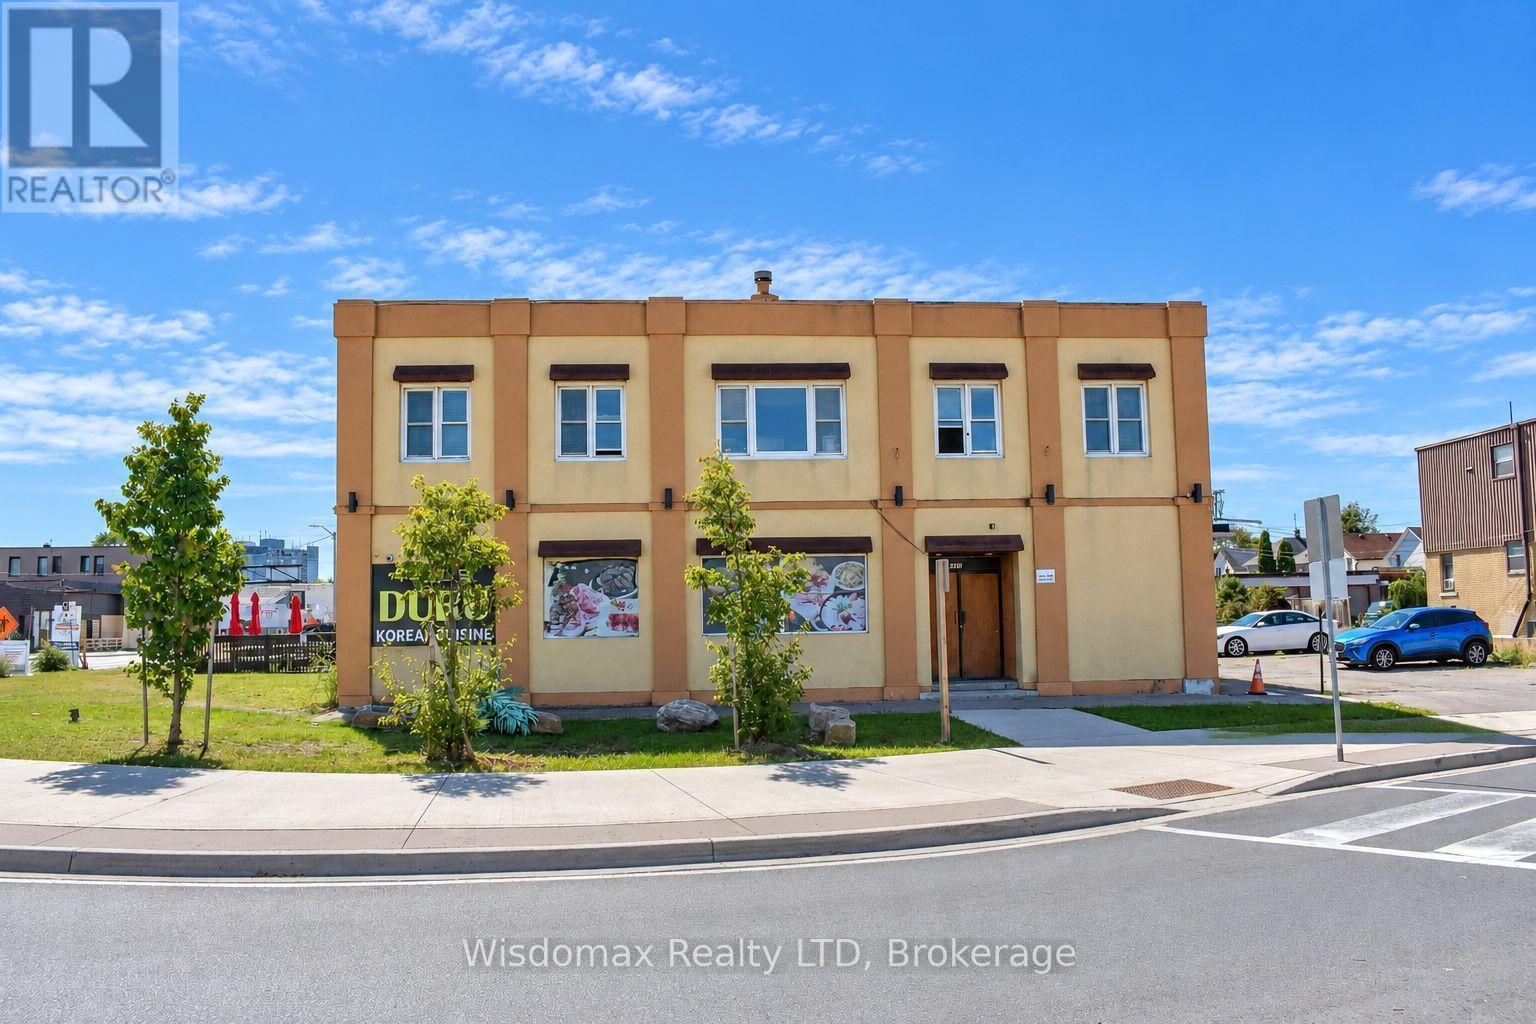
4816 Bridge Street
Niagara Falls (Cherrywood), Ontario
Rare Downtown Niagara Falls Investment & Development Opportunity! Approximately 1.2 acres with 3 buildings (4816 Bridge, 4830 Bridge, and 4840 Bridge), ample parking, and two road entrances on a corner lot. Main building features approx. 7,000 sq. ft. restaurant/souvenir retail space plus 19 recently renovated hotel rooms, each with a private bathroom, one shared kitchen, laundry and living area. Basement includes a club space currently not operating. Second building offers a commercial unit plus multiple residential units. Third building is a fully renovated house with a tenant. Excellent location within walking distance to the GO Train station, bus terminal and new Niagara university. Potential for student-oriented accommodations, or Senior home, and future expansion/redevelopment, subject to zoning and municipal approvals. Excellent opportunity for investors, developers and owner-operators. Buyer to verify zoning, permitted uses and development potential. (id:45725)
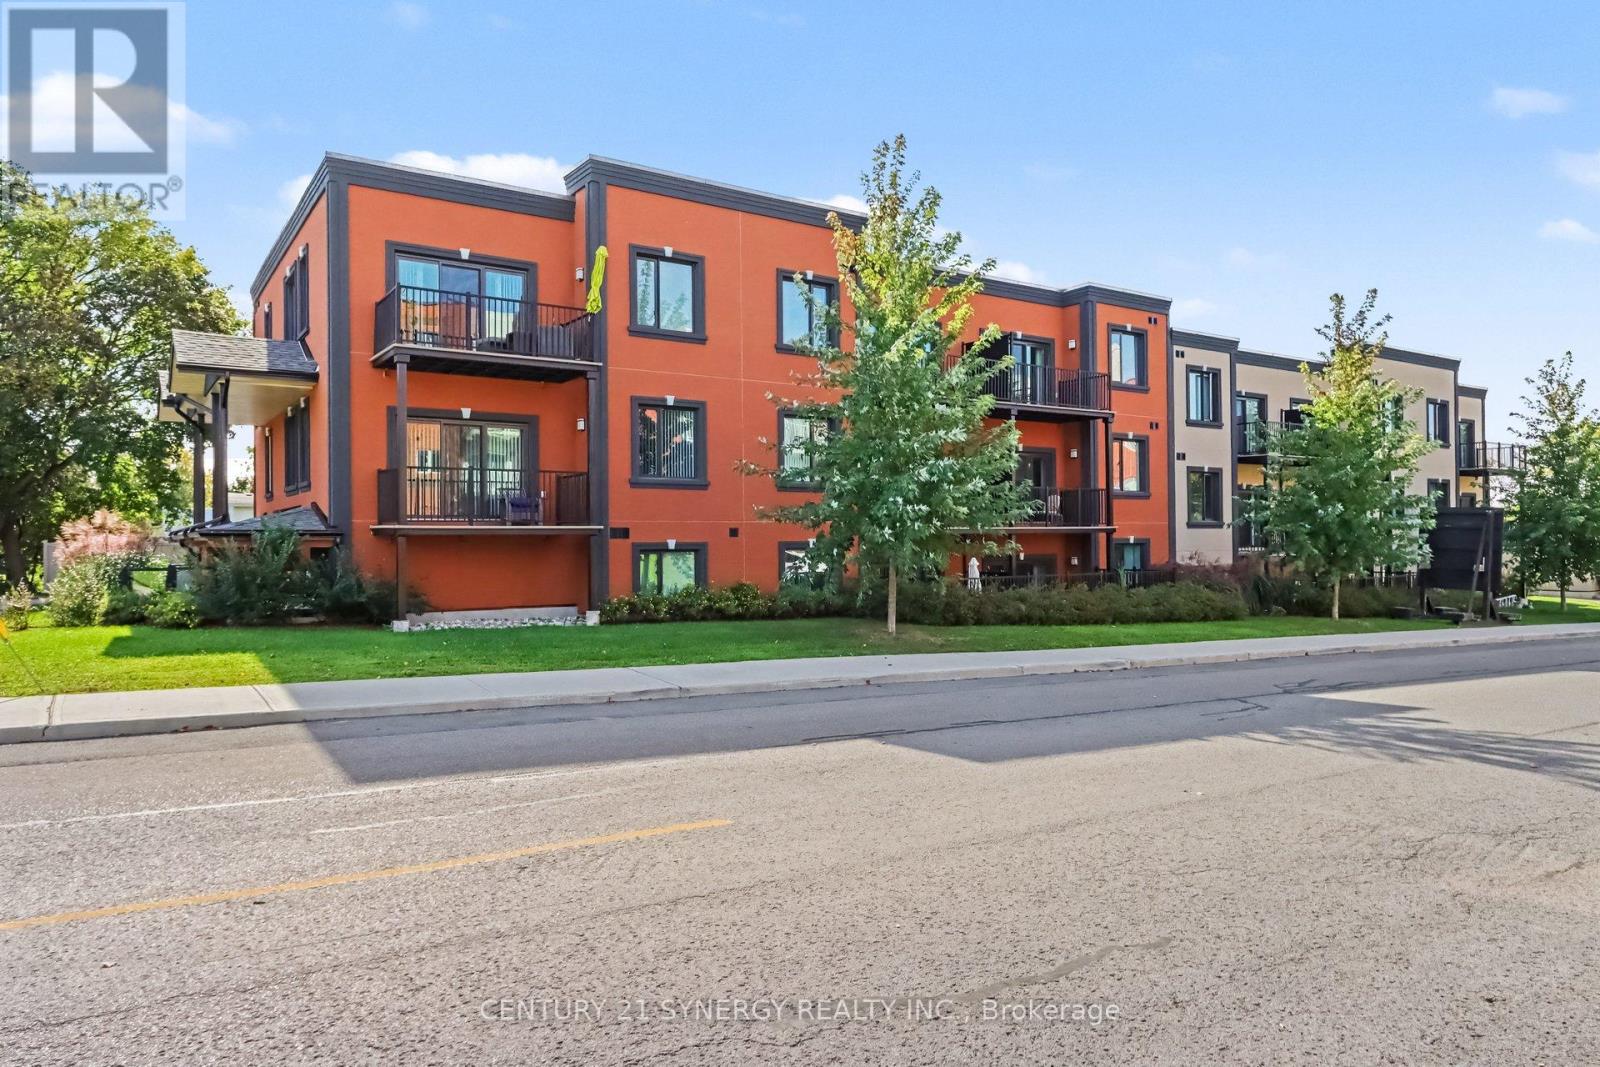
1f - 40 Mcgill Street S
Smiths Falls, Ontario
Welcome to 40 McGill, spacious luxury apartment rentals in the heart of Smiths Falls. Designed for those who appreciate modern living without the hassle of home maintenance, our residences offer a refined lifestyle in a vibrant community. Each apartment is thoughtfully crafted with open-concept layouts, high-end finishes, large windows that invite natural light, and individual cooling and heating for every suite. This unit features two bedrooms and one and a half bathrooms, with a large terrace that extends your living space into the outdoors, soaring 9'-6" high ceilings in the living areas and luxury vinyl plank throughout. The kitchen has stainless steel appliances, peninsula island and breakfast bar, undermount kitchen sink, tiled backsplash, pantry, and soft-close cabinetry. A dedicated 5x3 storage locker is also included for your seasonal items and sports equipment. Utilities are the responsibility of the tenant and are based on individual usage, with an estimated monthly cost of approx. $75 for heat, hydro and water. Ideally located across the street from an elementary school, walking distance to the Smiths Falls library, downtown shops and restaurants, groceries, coffee shops, and more. Enjoy the peace of mind that comes with onsite maintenance and professional property management, ensuring your home is well cared for while you focus on what matters most. Parking is available for an additional fee. Ask about our current rental incentives and other available floor plans today! (id:45725)
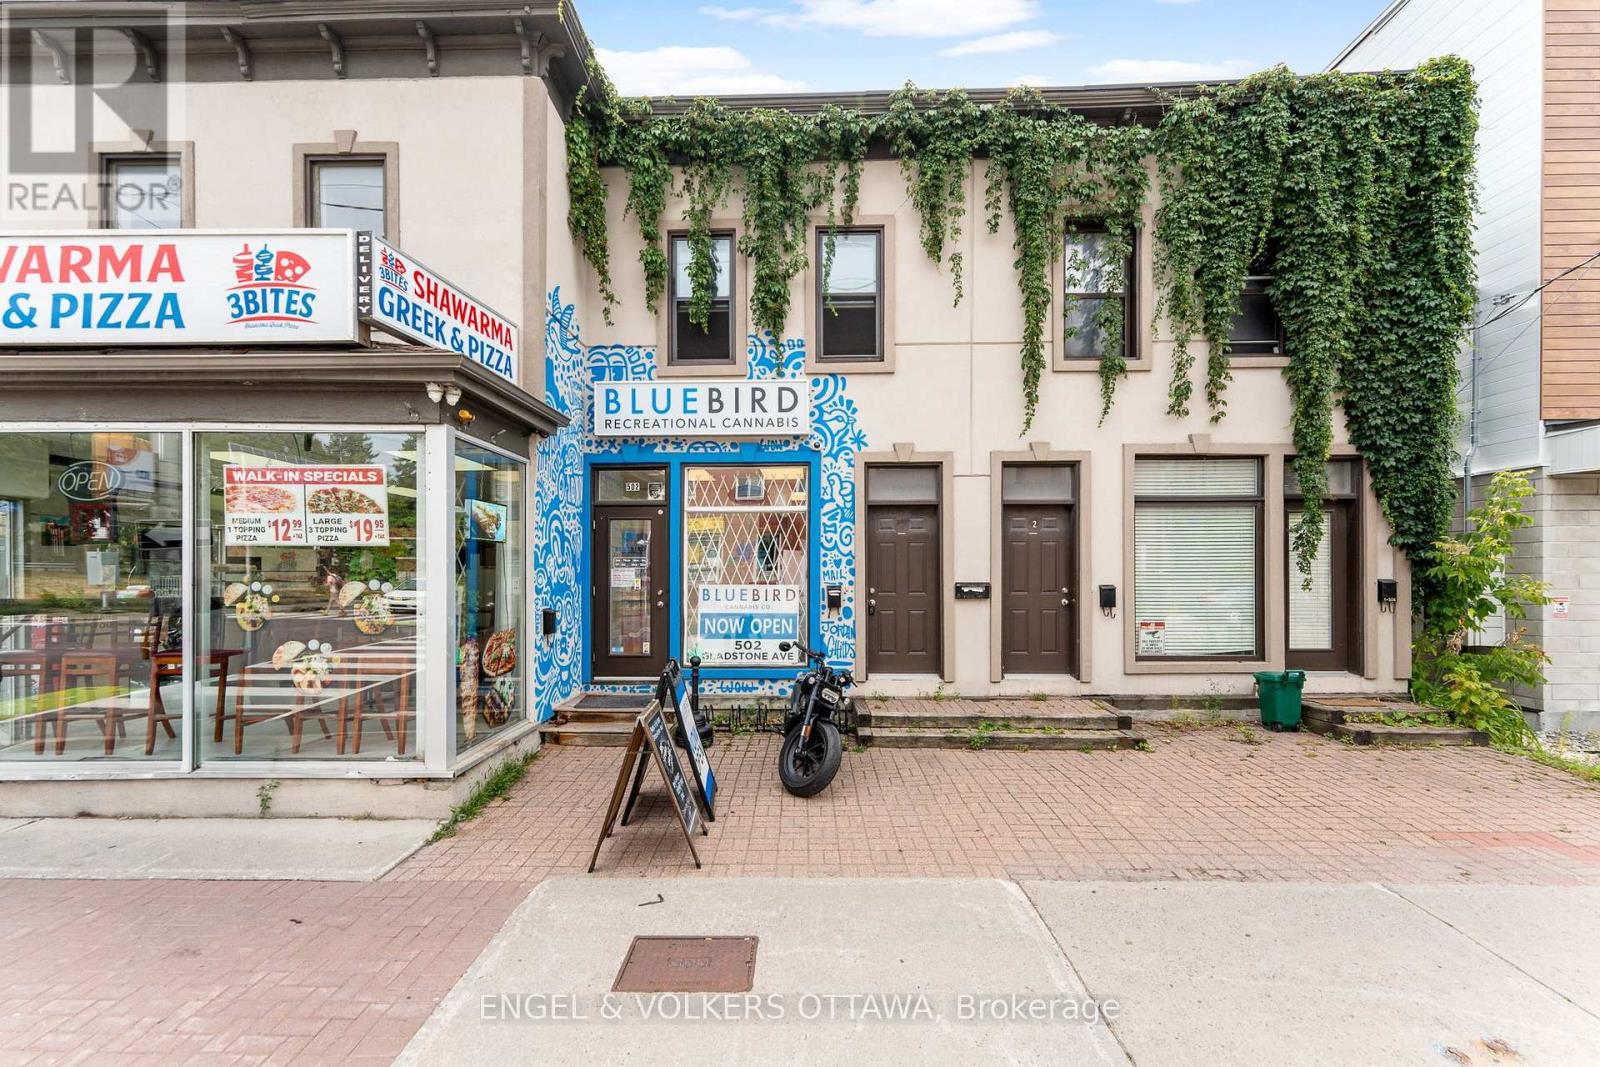
1 - 502 Gladstone Avenue
Ottawa, Ontario
Top Floor 3 Bedroom, 1 Bathroom apartment for rent in Centretown! Located within a 5 minute walking distance to all of the amenities along Bank Street including Shoppers Drug Mart, LCBO, Public Transit, and several Shops, restaurants and cafes! 99 Walk Score! Features include: newer carpet (installed in 2025), updated appliances and a private rooftop terrace. 12-month lease required. Water included. Tenant to pay electricity and gas. No Parking. However, the past tenants have been able to obtain a street parking permit through the city of Ottawa (approx. $800/year). AVAILABLE OCTOBER 1ST OR ASAP. On-Site Laundry (Coin operated). Application Requirements include: ID, Proof of Income, Completed Rental Application, Full Credit Report (Equifax or Transunion). (id:45725)
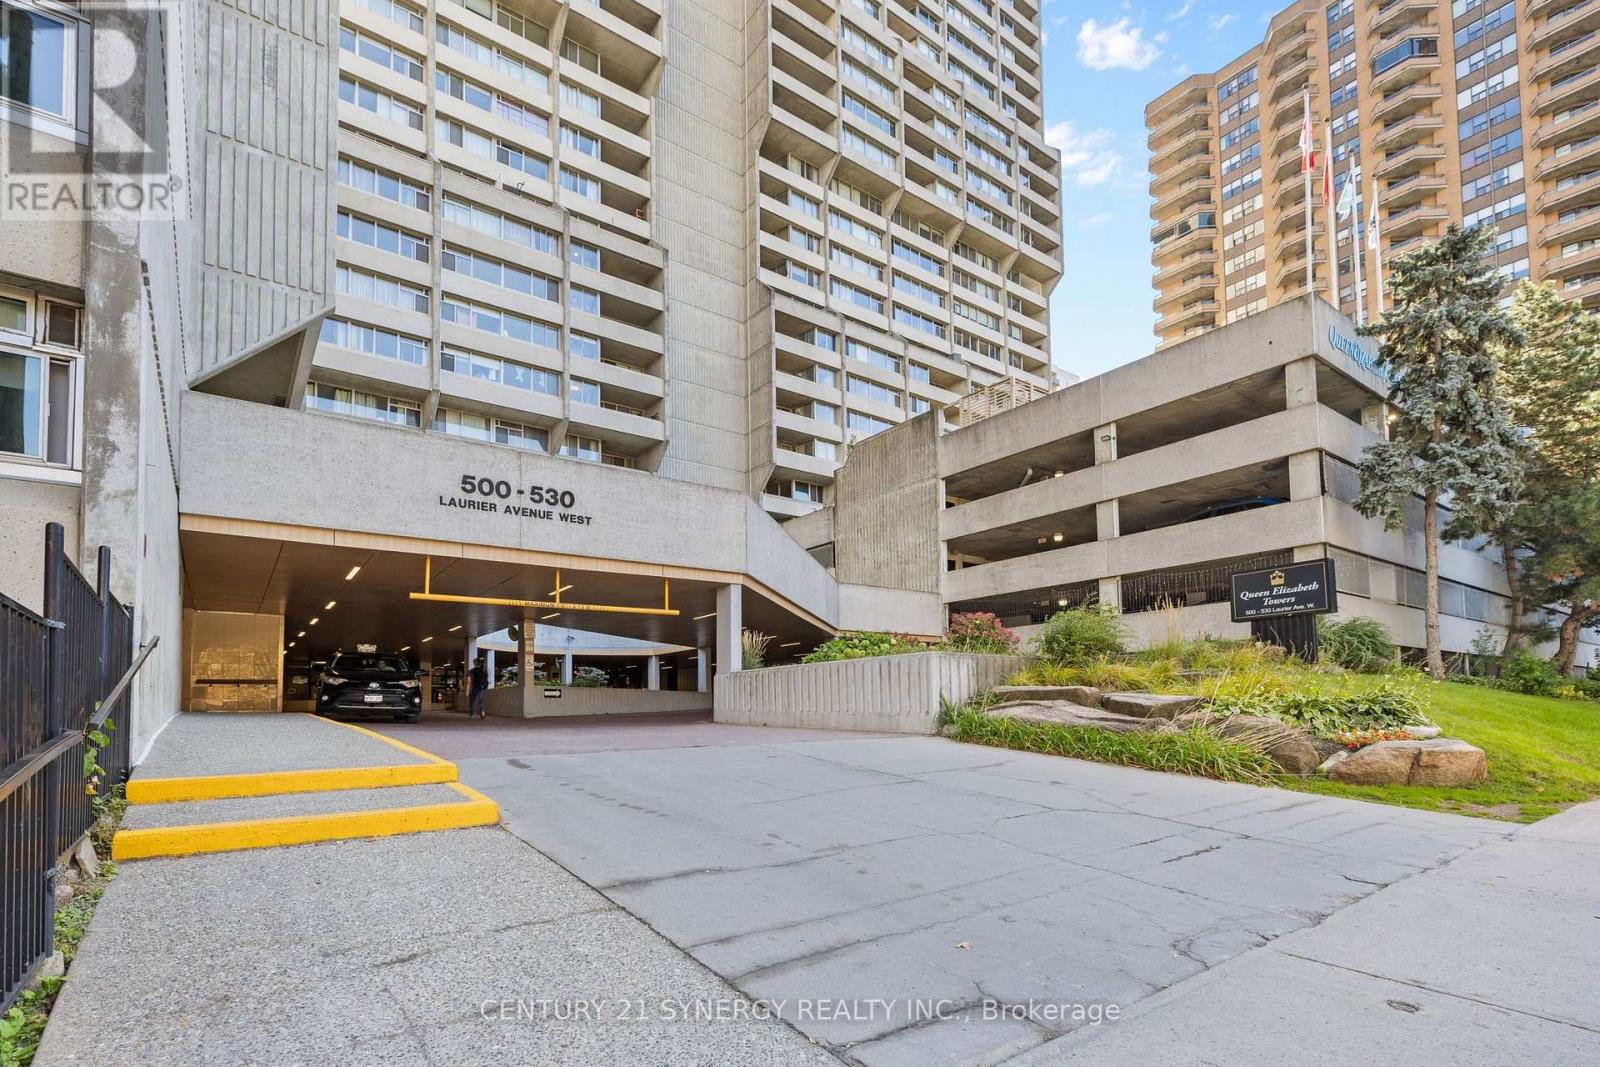
1605 - 530 Laurier Avenue W
Ottawa, Ontario
Enjoy bright, spacious downtown living with sweeping city views from this well-appointed 2-bedroom, 2-bathroom suite in Queen Elizabeth Towers. Floor-to-ceiling south-facing windows fill the home with natural light, while the private balcony offers an impressive outdoor space to relax and take in the panoramic views. Engineered wood flooring flows throughout the suite, complemented by tile flooring in the kitchen and bathrooms.The generous L-shaped living and dining area provides plenty of room for both everyday living and entertaining, with direct access to the balcony. The kitchen features abundant cabinetry, excellent workspace and a large eat-in area with its own walkout to the balcony.The primary bedroom features a professionally designed walk-in closet and private 3-piece ensuite, while the second bedroom offers oversized windows and works equally well as a guest room or home office. A full 4-piece main bathroom and convenient in-suite laundry complete the layout.Condo fees include heat, hydro and water, along with access to an impressive selection of amenities including an indoor saltwater pool, fitness centre, sauna and guest suites. Underground parking and a storage locker are also included. Residents enjoy the added convenience of 24-hour security and concierge service seven days a week.Ideally situated within walking distance of Parliament Hill, the LRT, restaurants, shopping and everyday amenities, this is an exceptional opportunity to enjoy space, views and convenience in the heart of the city. (id:45725)
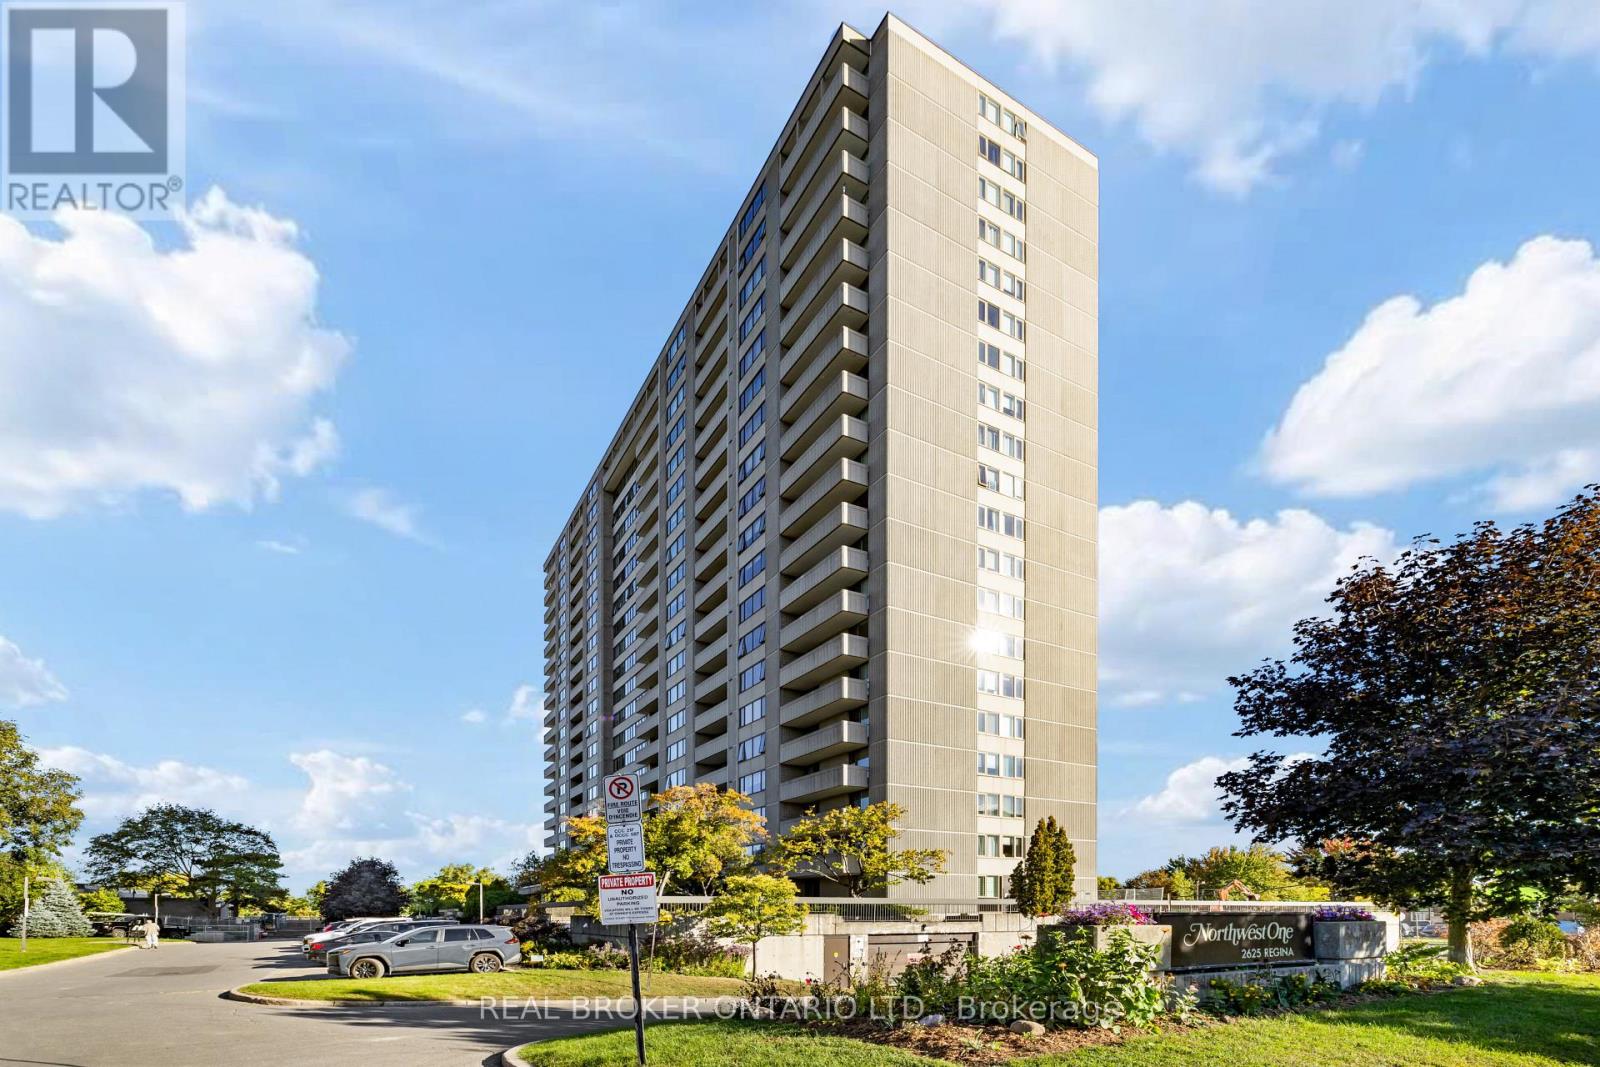
205 - 2625 Regina Street
Ottawa, Ontario
Welcome to Unit 205 at 2625 Regina Street, part of Northwest One in the heart of Britannia and close to the Ottawa River, parks, trails and everyday amenities. This bright and inviting condo offers three bedrooms and two bathrooms, with a comfortable layout and plenty of room to make yourself at home. The living room is filled with natural light, creating a welcoming space to relax or gather with friends and family. Spacious bedrooms offer flexibility for guests, a home office or whatever suits your needs. With a well-kept interior and generous living space, this unit is ready to enjoy. Residents have access to an indoor saltwater pool and sauna, a fitness room, a games room with pool and ping pong tables, a party room, a quiet library, tennis courts, a workshop, a guest suite and bike storage. Outside, you're close to Britannia Beach, the shops and cafés of Britannia Village, and the scenic trails along the Ottawa River. Nearby transit makes it easy to get around the city, while the surrounding neighbourhood offers plenty to enjoy close to home. A great opportunity to find space, comfort and a convenient location in one of Ottawa's most charming neighbourhoods. (id:45725)
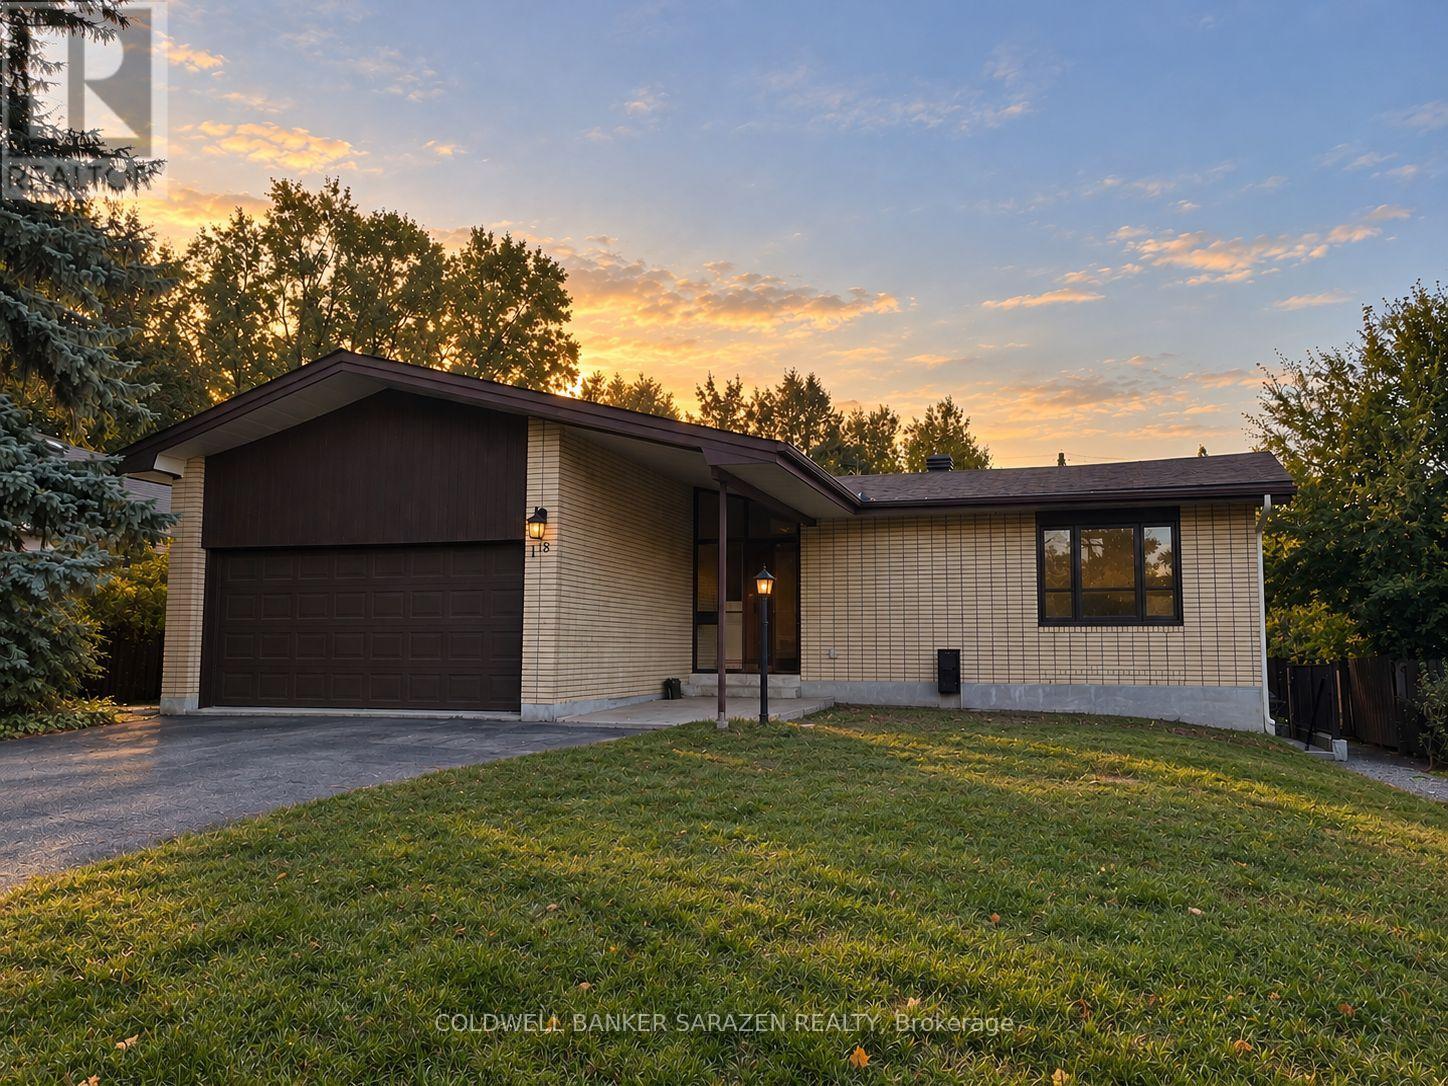
A - 18 Harris Place
Ottawa, Ontario
Be the first to live in this brand-new, never-before-lived-in 2-bedroom rental in the desirable Meadowlands neighborhood! This modern and thoughtfully designed unit offers a bright, comfortable living space with modern finishes and the convenience of in-suite laundry. Located in a highly convenient neighborhood, you'll be 5 minutes away from grocery stores, gyms, shopping, restaurants & access to the 417 to take you anywhere in the city. Families will appreciate the proximity to Meadowlands Public School and Merivale High School. Combining the benefits of a mature neighborhood with its modern style, in-suite laundry, nearby shopping and dining, and excellent access to everyday amenities, this is a fantastic opportunity to be the first tenant to enjoy this premium rental unit. Parking is available for just $50/month. Don't miss your opportunity to make this brand-new Ottawa rental your next home! (id:45725)
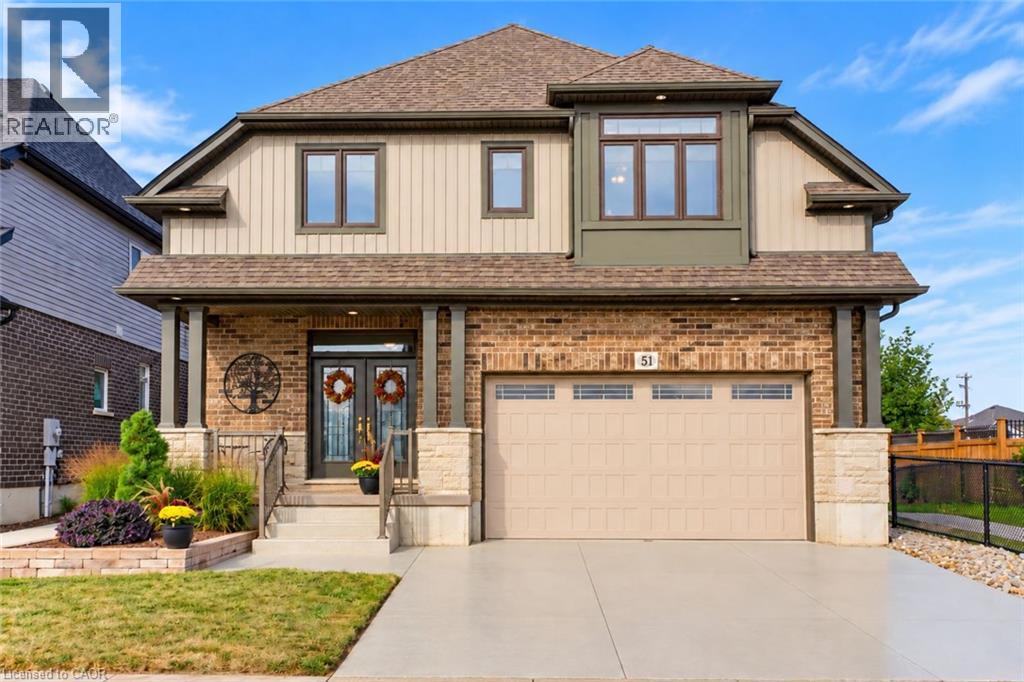
51 Netherwood Road
Kitchener, Ontario
Discover EXCEPTIONAL CUSTOM LIVING in this Wentworth model in sought-after DOON SOUTH, backing onto picturesque GREENSPACE AND PARKLAND. Offering 4,081 SQ. FT. OF FINISHED LIVING SPACE, 3+1 BEDROOMS and 3.5 BATHROOMS, this impressive home blends quality craftsmanship with everyday comfort. The TWO-STOREY FAMILY ROOM showcases soaring ceilings, engineered hardwood, abundant natural light and a GAS FIREPLACE, with an upper-level sitting area overlooking the space. The CUSTOM CHEF’S KITCHEN features rich maple cabinetry, granite countertops, travertine tile, a SIX-FOOT ISLAND with built-in microwave, dual-fuel range/oven, stone sink and WALK-IN PANTRY. Deep pot drawers, spice racks and integrated garbage/recycling storage add thoughtful functionality, while a PINE SHIPLAP FEATURE WALL brings warmth to the dining area. The spacious PRIMARY RETREAT includes an extended sitting area and a SPA-INSPIRED ENSUITE with granite countertops, jetted soaker tub and separate tiled shower with rain and handheld shower heads. Two additional bedrooms occupy the opposite side of the home and share a JACK-AND-JILL BATHROOM. The FINISHED LOWER LEVEL offers generous recreation space, a fourth bedroom with PRIVATE FOUR-PIECE ENSUITE, laundry, cold room and ample storage—ideal for guests or extended family. Off the garage, a generous mudroom features a CUSTOM MAPLE LOCKER-STYLE HALL TREE to keep daily essentials organized. Outside, your professionally landscaped BACKYARD OASIS invites you to entertain and unwind with tiered deck and interlock patio areas, a HOT TUB, custom pergola and iron railings overlooking the serene greenspace. A gas BBQ line, garden shed and low-maintenance landscaping enhance outdoor living. Additional highlights include POWERVIEW BLINDS with remote and app-based programming, a custom epoxy driveway and laneway, and an OVERSIZED DOUBLE GARAGE with extended ceiling height. A distinctive home offering LUXURY, SPACE AND COMFORT in a beautiful natural setting. (id:45725)
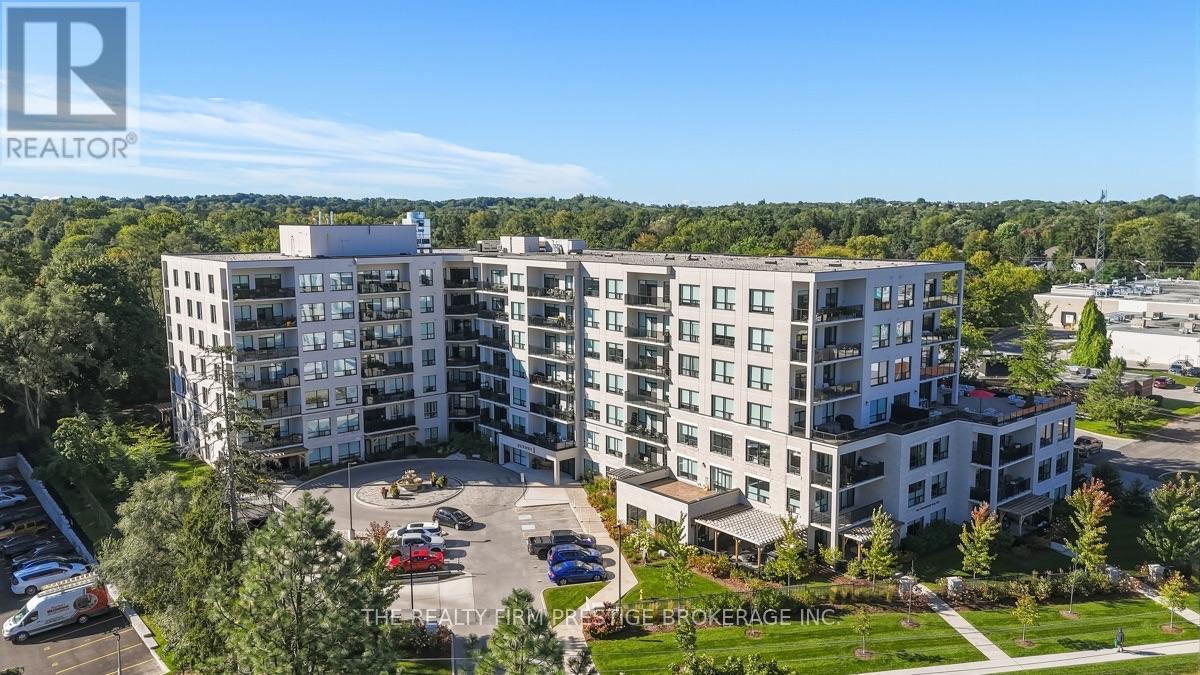
414 - 1200 Commissioners Road W
London South (South B), Ontario
Welcome to ParkWest, one of Byron's premier upscale condominium residences. This exceptional 1,885 sq. ft. apartment-style condo offers an unparalleled combination of sophisticated interior living and extraordinary outdoor space, featuring an impressive 2,760 sq. ft. private terrace overlooking Springbank Park with dramatic northwest sunset views.The thoughtfully designed interior features a bright, open-concept layout with a stylish kitchen complete with a large island, generous living and dining areas, and an abundance of natural light. The spacious living room is anchored by a beautiful fireplace, creating an inviting space to relax or entertain.The expansive primary suite offers a peaceful retreat with a large walk-in closet and luxurious ensuite bathroom. A spacious second bedroom provides an ideal retreat for guests, complemented by a second full bathroom for comfort and privacy. A versatile den/office provides the perfect space for working from home, reading, or additional living space. Convenient in-suite laundry adds to the effortless lifestyle.The truly exceptional private terrace provides an incredible extension of the living space and offers endless possibilities for outdoor entertaining, dining, gardening, or simply enjoying the stunning views and unforgettable sunsets over Springbank Park.Completing this remarkable offering is parking for four vehicles, including a dedicated EV charger, plus a private storage locker. Building amenities include: a guest unit that can be reserved for overnight guest, golf simulator room, fitness centre, and party lounge complete with bar and billiards. A rare opportunity to enjoy luxury, space, privacy, and breathtaking park views in one of Byron's most desirable condominium communities. (id:45725)
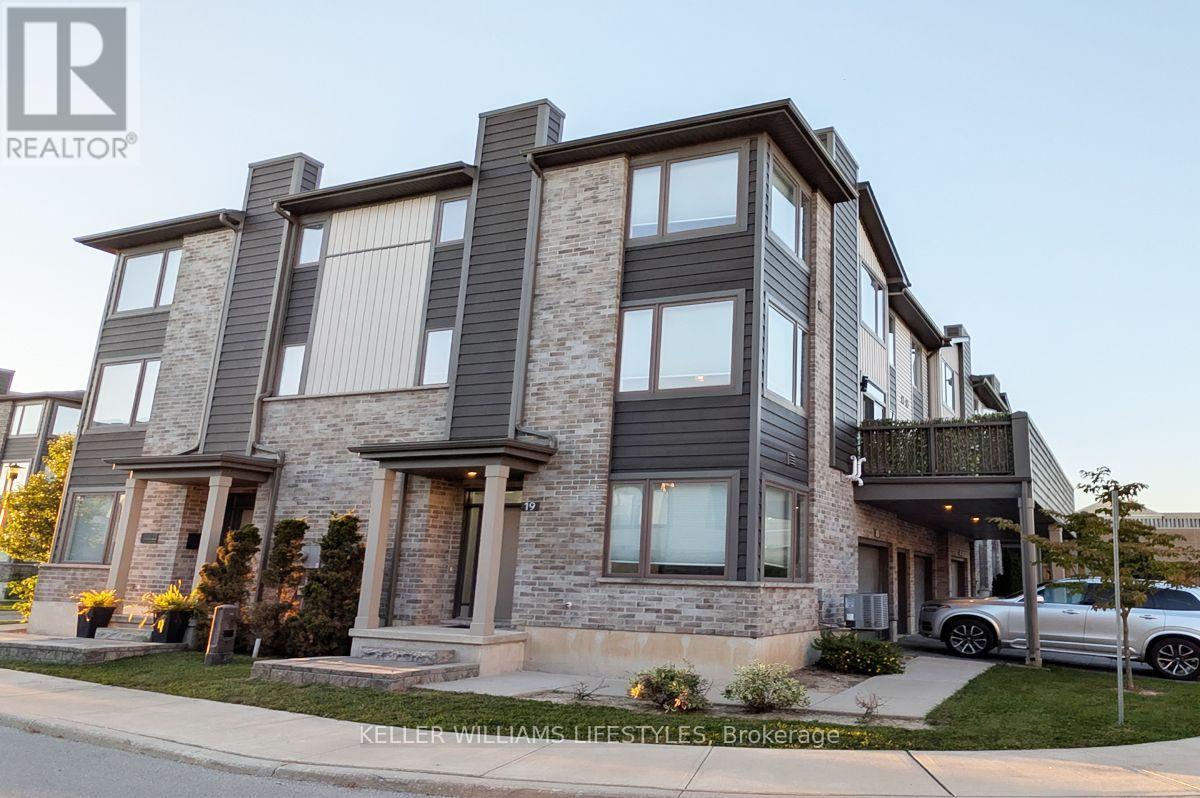
25 - 2070 Meadowgate Boulevard
London South (South U), Ontario
Welcome to this bright and spacious 3-level end-unit townhouse in the VIBE community of Summerside, offering approx. 1,791 sq ft of modern living space. The desirable end-unit position provides additional windows and abundant natural light, while the double-car garage and driveway offer parking for up to 4 vehicles-a standout feature for townhouse living. Featuring 3 bedrooms and 2.5 bathrooms, the ground level includes a versatile recreation room, ample closet space, utility room, and direct garage access. The main living level showcases an open-concept design with a modern kitchen featuring quartz countertops, a large centre island, stainless steel appliances, and a walk-in pantry with convenient laundry facilities. The spacious dining and living areas open to a large private elevated terrace, ideal for relaxing or entertaining, while a powder room completes this level. Upstairs, the primary suite features a walk-in closet and private ensuite, complemented by two additional well-sized bedrooms and a full family bathroom. Built by Ironstone Builders and conveniently located in Southeast London with quick access to Highbury Ave, Hwy 401, schools, parks, shopping, and amenities. Enjoy low-maintenance living with exterior maintenance handled by the condo corporation and no lawn to cut. Available now for $2,600/month + utilities. Minimum 1-year lease, first and last month's rent required, non-smoking unit. Don't miss this opportunity-book your private showing today! (id:45725)
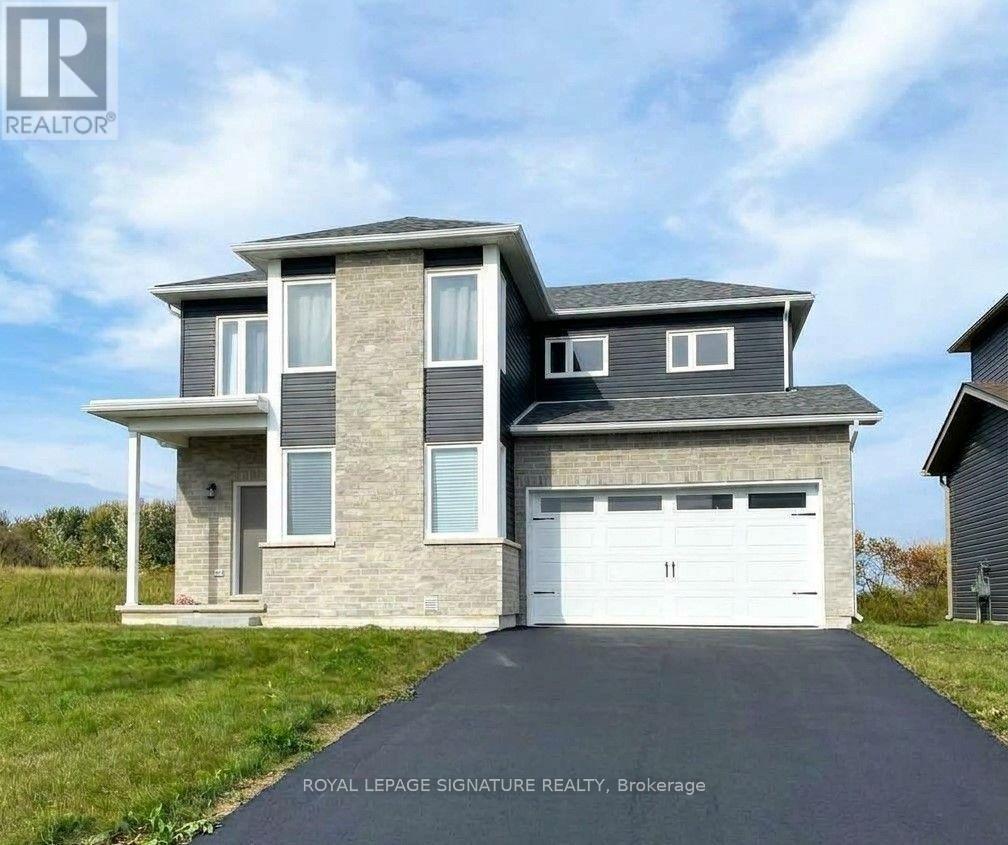
14 Griffin Street
Prince Edward County (Picton), Ontario
Beautiful bright detached in new Picton neighbourhood! 5 bdrms, 4 bath home with finished basement. Open concept main floor with high ceilings. Upgraded custom-designed kitchen-maximized cabinet space and extended center island, overlooks Great Room and Living area. 2 largest bedrooms (2nd floor) have unobstructed scenic views and walk-in closets. Spacious primary bedroom has 3pc en-suite with upgraded tiles and glass shower. 3 more sunny bedrooms, one on main floor. Basement professionally finished by Builder, full height with 2 windows (1 egress), upgraded 3piece bath-shower w/ sliding glass doors, good storage space. Main floor laundry room and direct entry to garage. Other upgrades include: exterior stone front and additional spot lights, upgraded bathroom countertops, some faucets & light fixtures. Excellent Picton location with all the conveniences - Walking distance to grocery stores (No Frills, Foodland, Metro), Dollaramas, Tim Horton's, Gym and Pool (Prince Edward Fitness and Aquatic Center), Millennial Trail, Main Street Picton (restaurants, cafes, library, theatre). Quick and easy drive to Sandbanks beaches, wineries, Picton Harbour, Base31 attractions, Bloomfield and Wellington. A wonderful home in prime PEC - ready to move in! (id:45725)
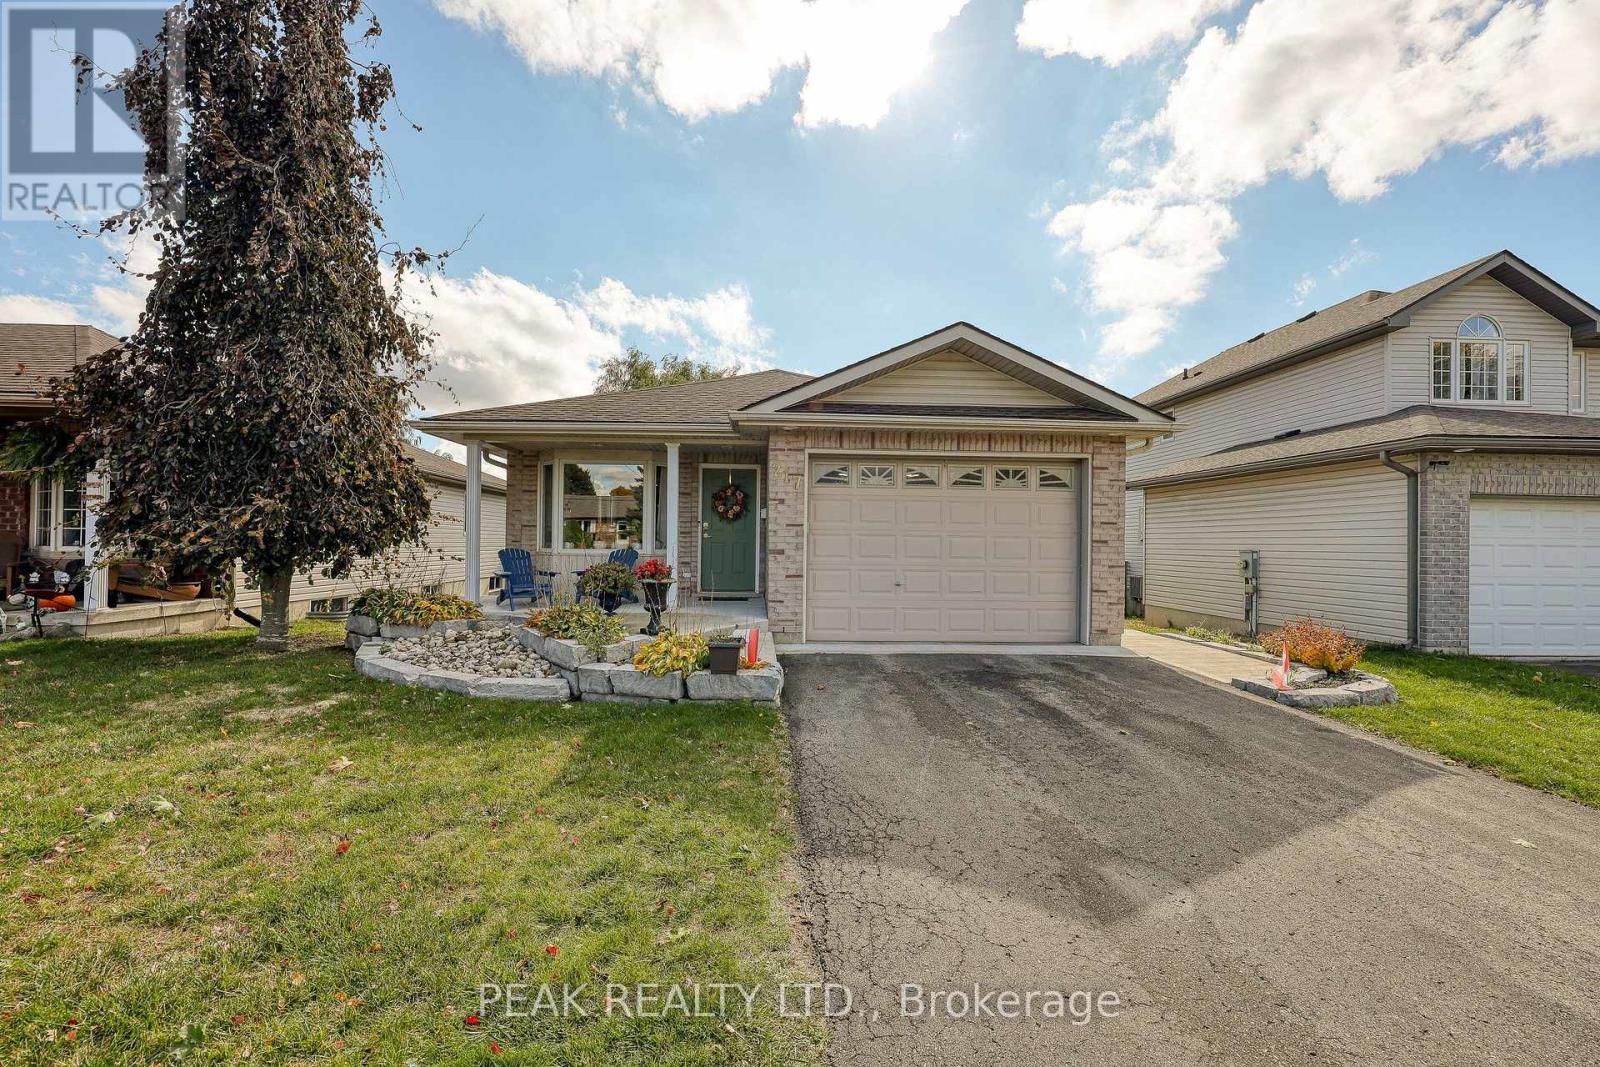
217 North Street E
Tillsonburg, Ontario
Welcome Home! This charming brick bungalow is perfect for those ready to enjoy bright, comfortable main-floor living. The recently updated kitchen offers modern finishes and endless storage, making meal prep a pleasure. The oversized primary bedroom features a spacious 4-piece ensuite, while a second main-floor bedroom (or den) provides flexible space for guests or a home office. Step into the bright three-season sunroom - ideal for morning coffee or relaxing afternoons. Downstairs, you will find two additional bedrooms, a second 4-piece bathroom, and a cozy area perfect for reading, hobbies, or enjoying movie nights. With beautiful, low-maintenance landscaping already complete, all that's left for you to do is move in and enjoy your next chapter! (id:45725)
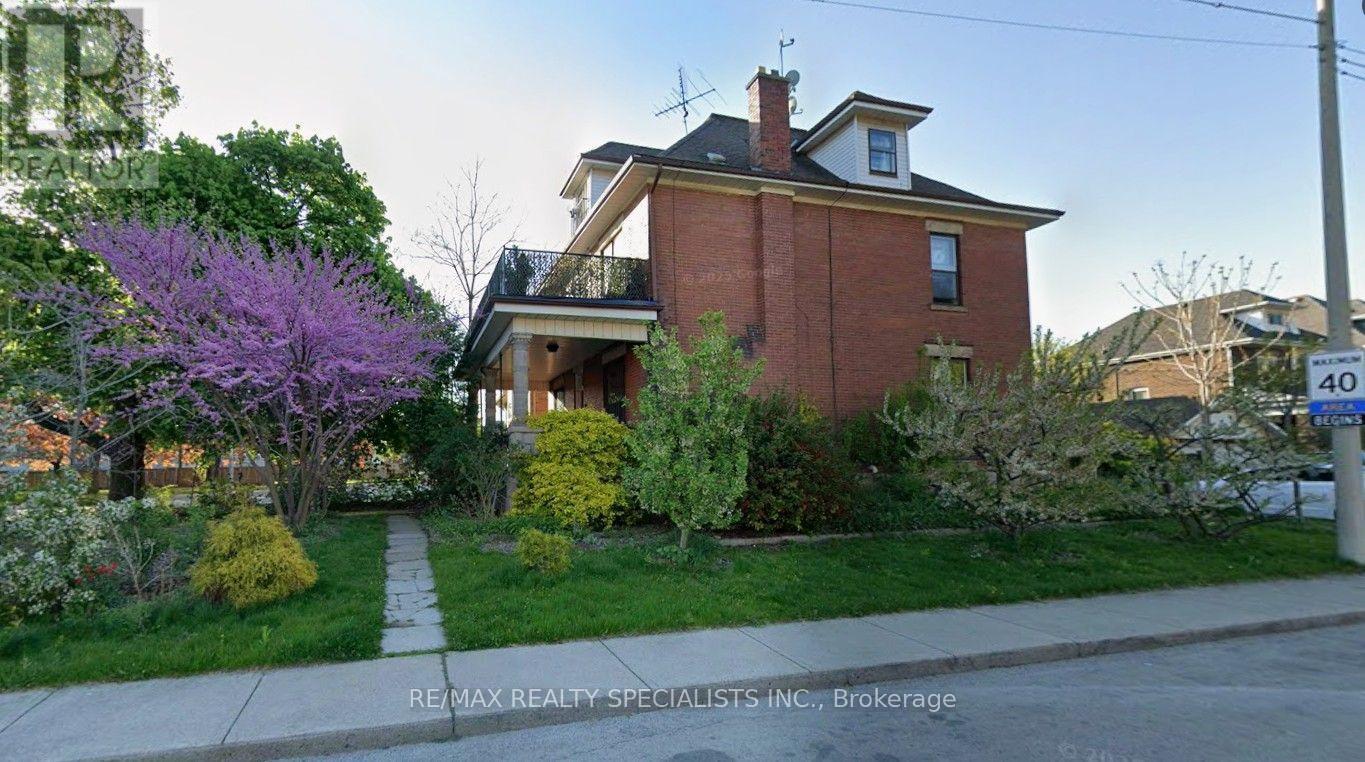
1316 King Street E
Hamilton (Delta), Ontario
Fabulous opportunity in the desirable Gage Park/Delta West neighbourhood! Welcome to this Fantastic 2,884 sf home with 3 self contained large apartments, set on a large 48ft x156ft lot. Beautifully updated over the last few years makes this property an excellent turnkey investment. An amazing Triplex also Zoned for Commercial Use. Enter the large main floor foyer and off the hallway find an independent office and 2-pc powder room perfect for anyone working from home, or as potential additional rental income for professional use. The main floor also features a 1-bedroom apartment with beautiful high ceilings, hardwood floors & stairs and gorgeous original restored gumwood trim wood details. The attractive spacious second-floor unit offers 2 large bedrooms and updated kitchen & bath, and an inviting large balcony off the second bedroom. On the third floor you come upon a 1-bedroom unit complete large open concept living & bedroom are with Juliette balcony and updated kitchen & bathroom. The basement offer access from main floor has well as a separate entrance to the side of the home and features large storage for tenants as well as other storage rooms for additional landlord use. The main basement area offers an additional laundry area and a large utility room with a 4-PC bathroom. Large 4 car driveway and detached oversized 2-car garage. 200amp breaker panel & electrical updates 2015. Plumbing updates 2015. Hi-Eff Furnace 2019. Hot water tank 2015. Insulation 2015. Some new window 2015. Basement waterproofing, weeping tile system, Delta MS foundation drainage board & sump pump in 2018. New 2nd floor deck floor 2023. Great Income with over 5% ROI. A fabulous opportunity not to miss. (id:45725)
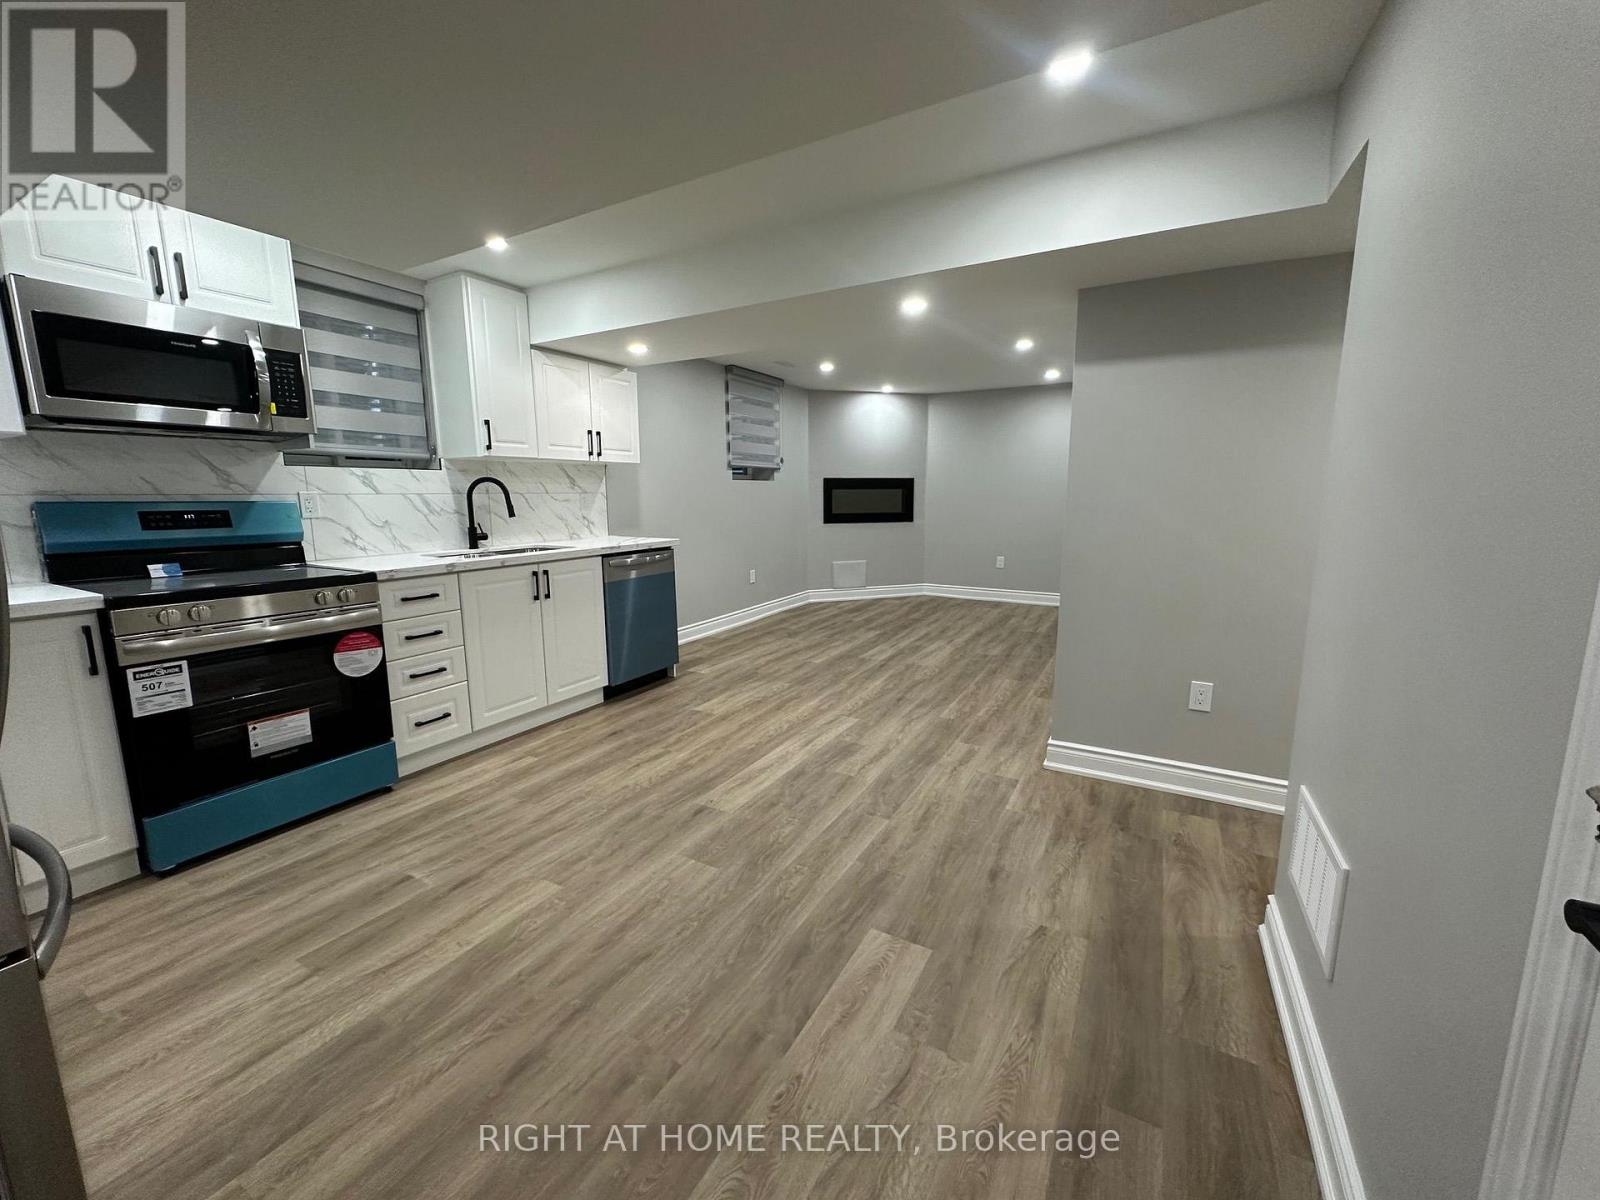
Lower - 906 Farmstead Drive
Milton (Wi Willmott), Ontario
Stunning legal 2-bed + den lower-level apartment. Luxury finishes, very spacious, bright, and functional 2 Beds + den = practically 3 rooms. Dimming pot lights, high-end vinyl planks, modern white Kitchen with plenty of countertop & cabinet space, SS appliances (DD fridge, electric stove, BI microwave and dishwasher), quartz countertops, & custom backsplash. Open concept living & dining. Spacious bedrooms with custom zebra blinds, mirrored closets, large windows & dimming spotlights. Private laundry room, plenty of storage, and a spa-like bathroom with a glass shower. Excellent location w designated parking, close to great elementary and secondary schools, transit, shopping, and parks. Close to HWYs for easy commuting. Separate side interlock walkway entrance. Must See! Won't last. (id:45725)
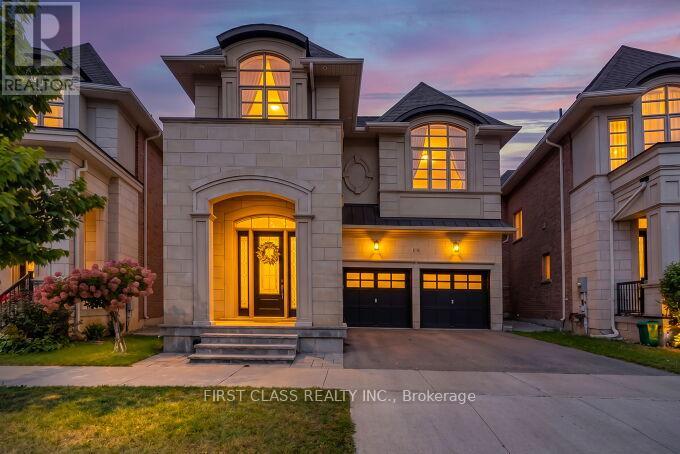
89 Natalie Way
Oakville (Go Glenorchy), Ontario
Welcome to 89 Natalie Way, a beautifully upgraded and recently refreshed Fernbrook-built detached home situated on a desirable pie-shaped lot in the sought-after Glenorchy community of North Oakville. Offering approximately 3,200 sq. ft living space , this impressive 4-bedroom home features a spacious, family-friendly layout with quality upgrades throughout.10 Feet ceiling on the main floor and 9 feet ceiling on the second floor and basement. The bright main level offers an open-concept Great Room, Breakfast Area and an exceptionally spacious Kitchen, featuring quartz countertops and a large centre island, plus a separate formal Dining Room. Highlights include hardwood flooring throughout, an upgraded open-style staircase, upgraded tile selections and central vacuum.Upstairs, four generously sized bedrooms include a spacious primary retreat with a walk-in closet and luxurious 5-piece ensuite featuring an upgraded glass shower and floor-to-ceiling tiles.Recently refreshed with fresh paint throughout, brand-new light fixtures, and freshly painted front and garage doors. Extensive front and backyard interlocking and professional landscaping further enhance the home inside and out.Ideally located steps from Dr. David R. Williams Public School, with easy access to parks, trails, shopping, highways and Oakville GO. Spacious, upgraded and truly move-in ready-an exceptional family home in North Oakville. (id:45725)
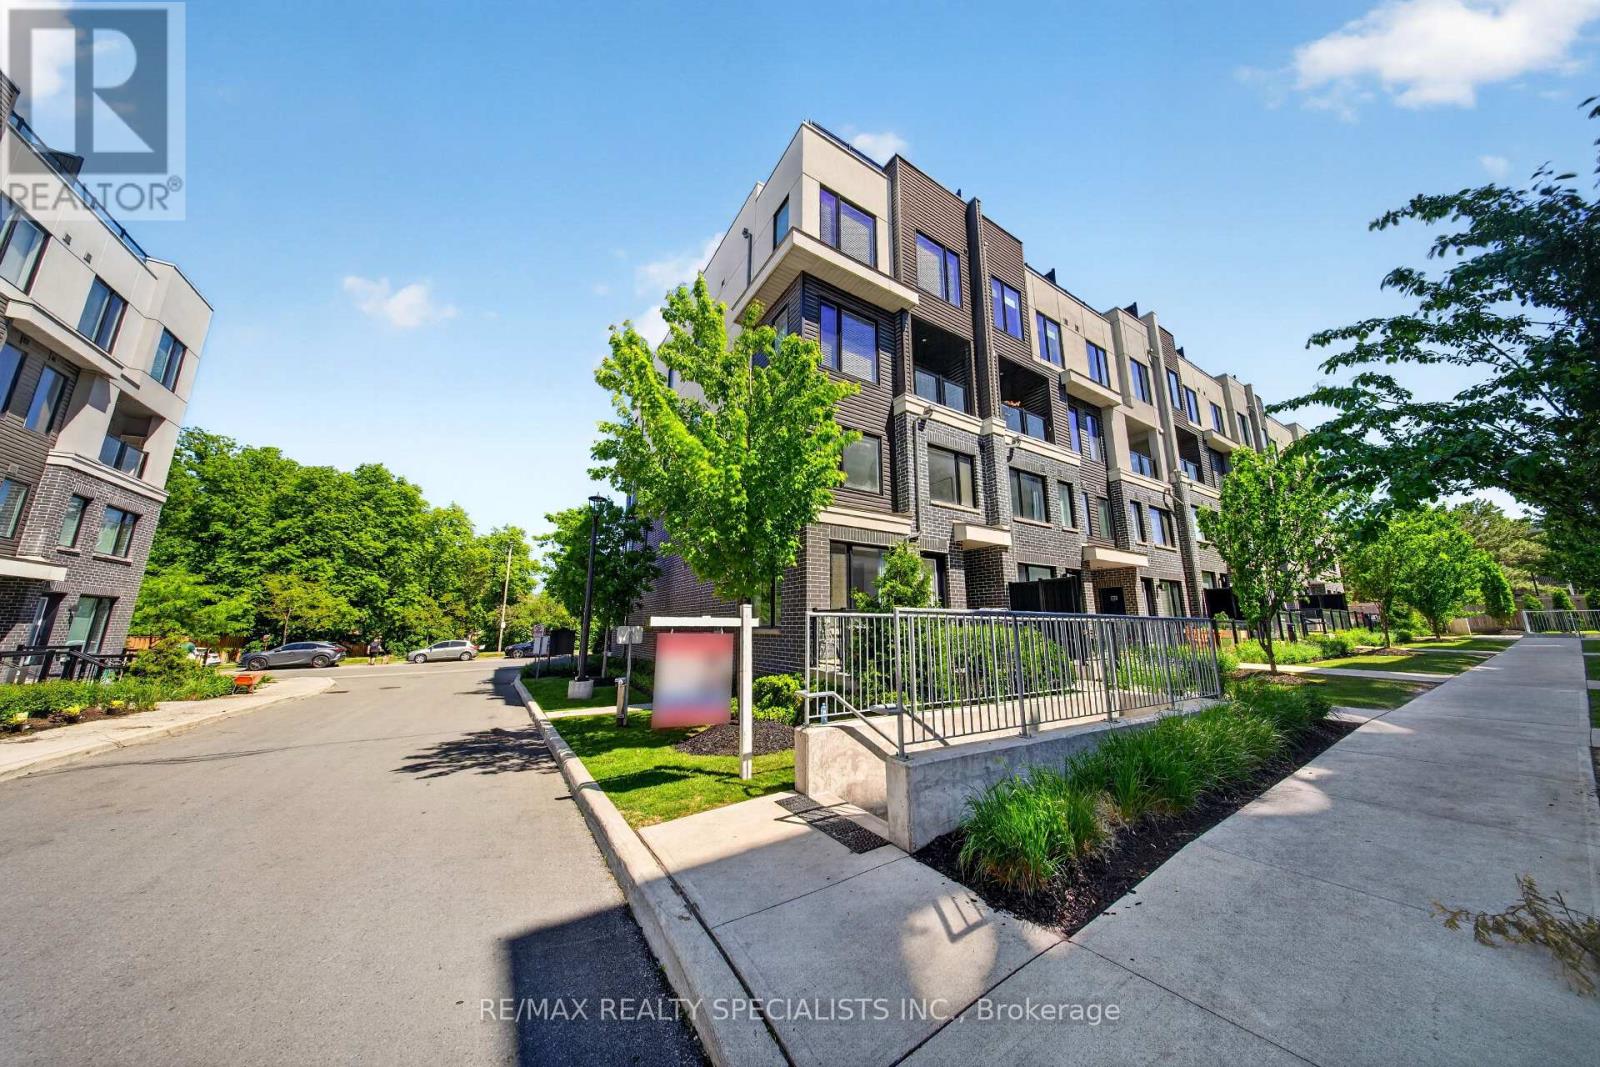
28 - 3472 Widdicombe Way
Mississauga (Erin Mills), Ontario
Corner-Unit featuring 2 spacious bedrooms, 3 bathrooms, and a rare side-by-side 2-car underground parking close to the unit! Thoughtfully upgraded with premium builder finishes and contemporary décor selections, the bright open concept layout showcases sleek laminate flooring, large windows, and stylish living spaces throughout. The modern kitchen is equipped with stainless steel appliances, backsplash, upgraded countertops and seamlessly connects to the living and dining areas, making everyday living and entertaining effortless. On the upper floor you have 2 spacious bedrooms with tons of natural light (perks of being a corner unit), 2 full baths, and a conveniently located laundry room. Step outside to your private balcony-an exceptional outdoor retreat ideal for relaxing, dining, and summer BBQs. Situated in a vibrant, family-friendly community close to schools, parks, walking trails, hospitals, shopping, University of Toronto Mississauga, Erindale GO, and major highways! This home offers the perfect balance of urban convenience and neighbourhood charm. An exceptional opportunity to own a move-in-ready home in ahighly desirable location. Welcome Home. (id:45725)
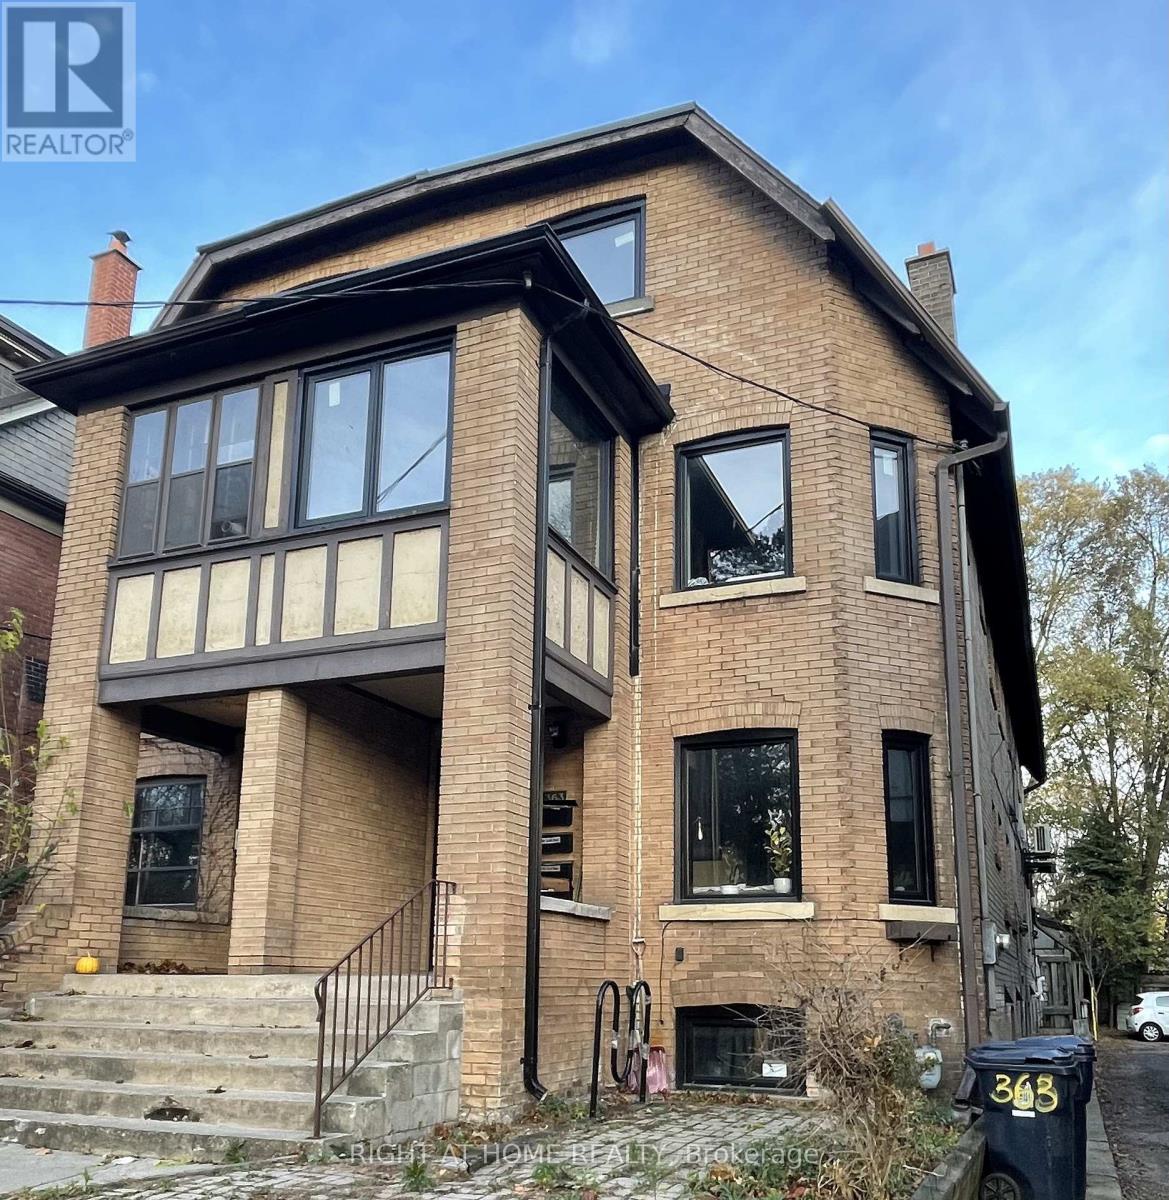
3 - 363 Parkside Drive
Toronto (High Park-Swansea), Ontario
Bright Beautiful fully renovated 3 bedroom apartment overlooking High Park!This renovated apartment has it all, High ceiling, modern kitchen, living room, exposed brick walls, and tons of light. One of the bedrooms has a large den/offices, with many windows.Large living room and skylights throughout the unit.Open Concept Kitchen is equipped with Stainless steel appliances (dishwasher, built-in microwave, etc), backsplash. Shared Laundry and Backyard.12 minutes walk to Keele Subway Station 8 minutes walk from Roncesvalles Avenue with street cars, many trendy cafes and restaurants, High Park across the street! (id:45725)
Lower Level - 1224 King Street W
Toronto (South Parkdale), Ontario
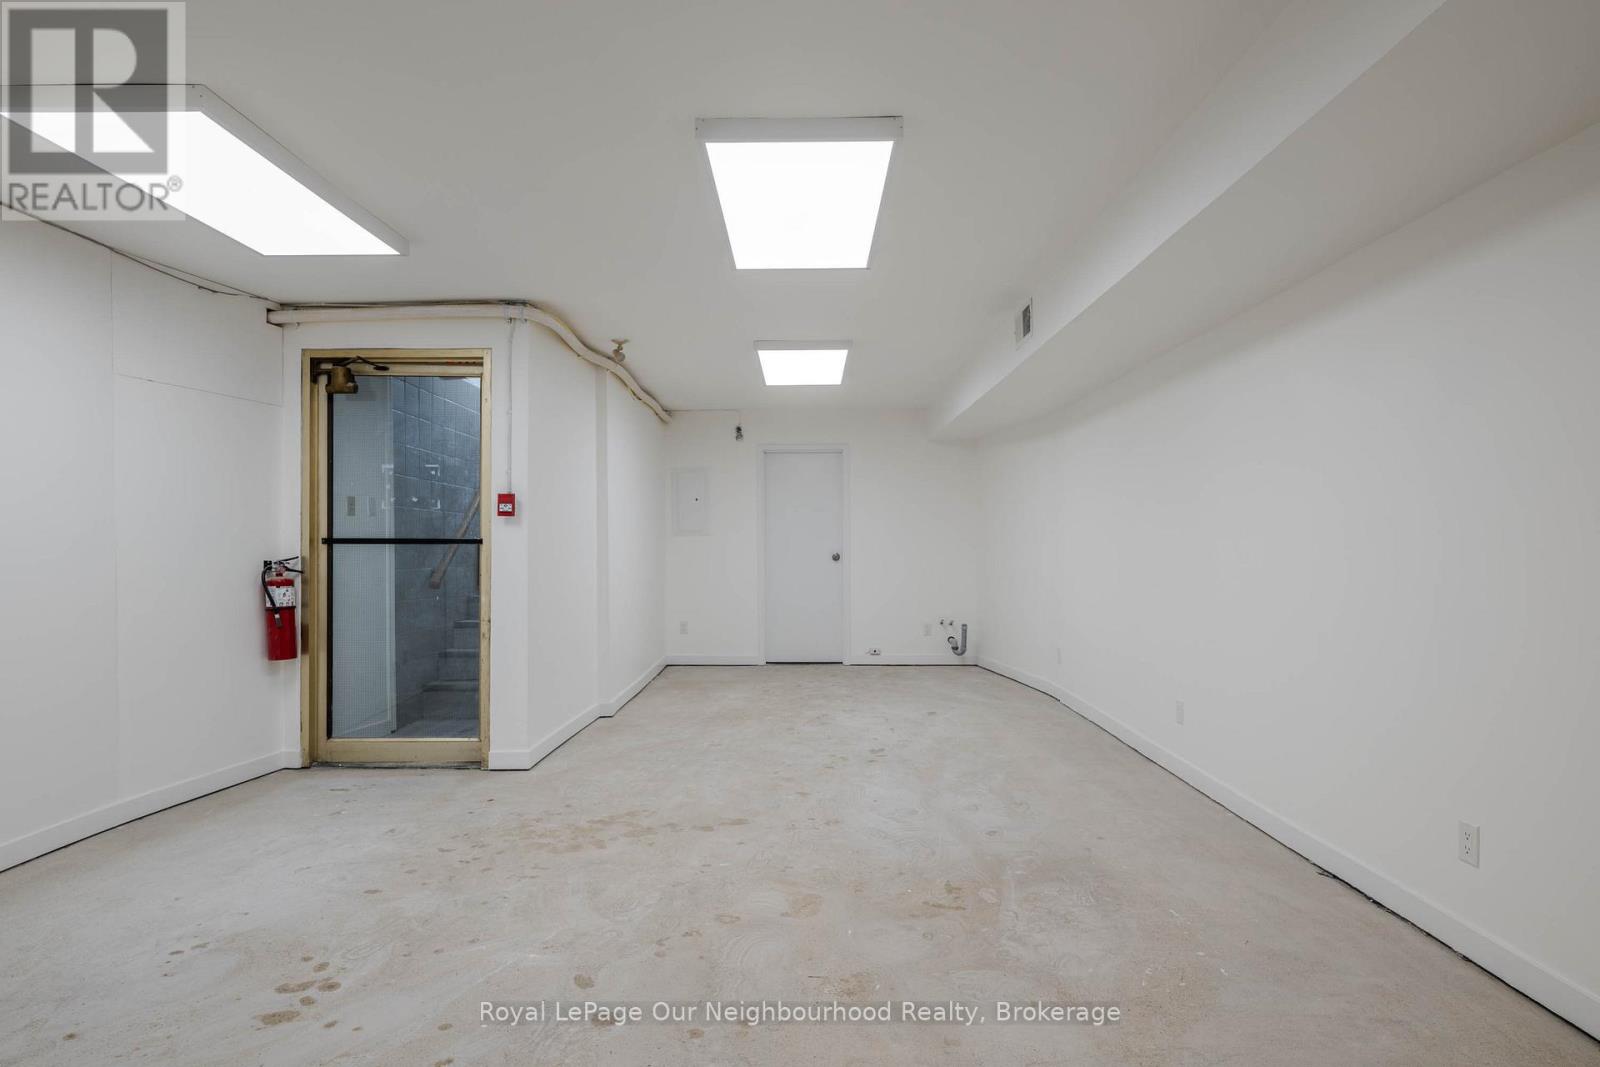
Fabulous and affordable King West retail Location! This Pillar-Free Lower Level Space Is Just A Few Minutes' Walk From The Excitement and Businesses Of Liberty Village. More than 700 new upscale fully occupied condo units within 200 feet of your front door, as well as national and international retail brands. Excellent cost-effective retail space to expand your operation or roll out your new retail or service concept. Landlord will accept barber shops, beauty studios and tattoo businesses. Listed price is all in except for hydro, gas and HST. (id:45725)
Upper Level - 6586 Snow Goose Lane
Mississauga (Lisgar), Ontario
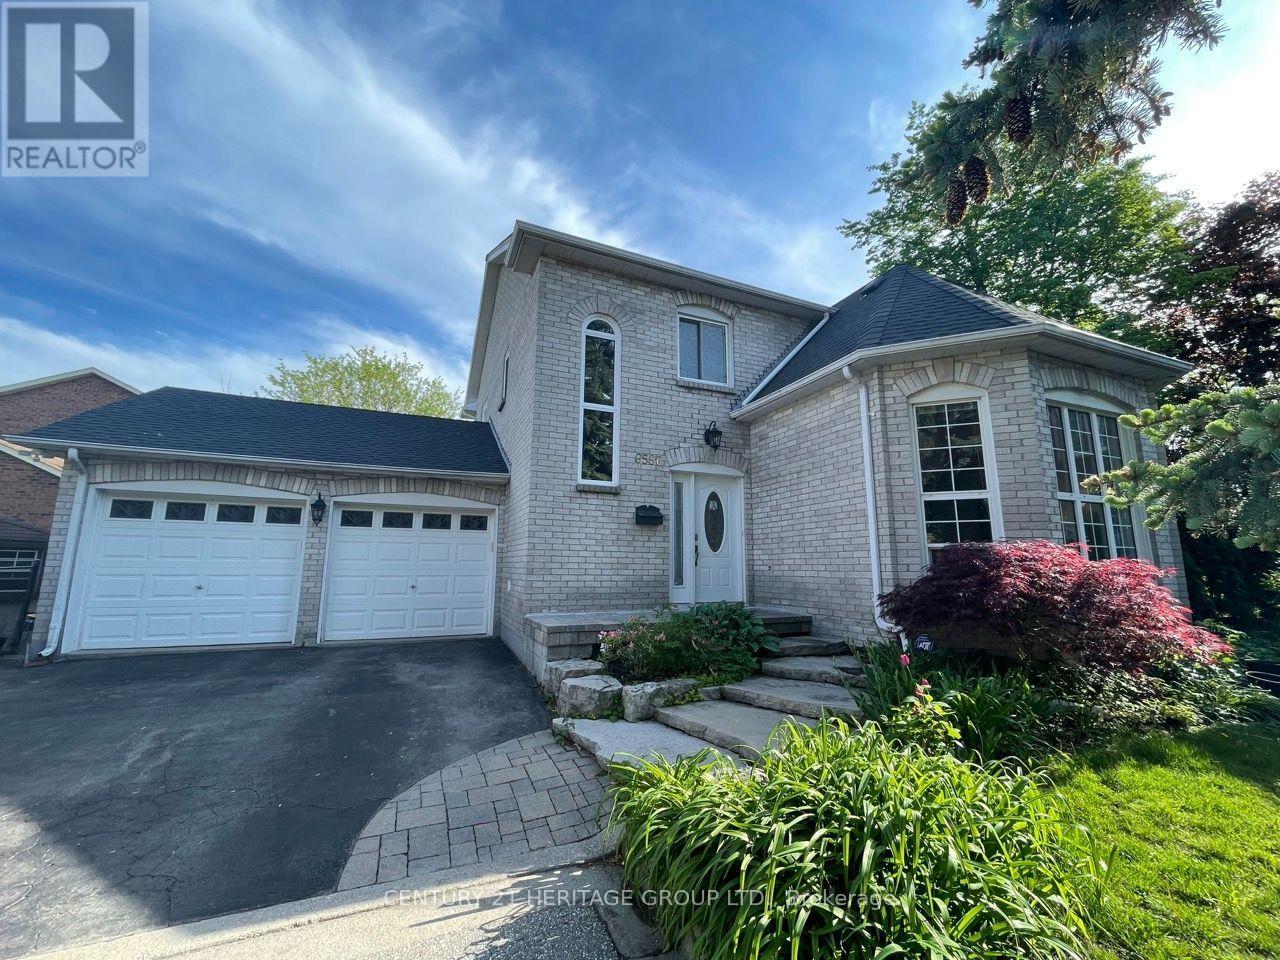
A beautiful large sun-filled family home available for rent immediately! With 3 spacious bedrooms upstairs, 2 full bathrooms, a separate family and living room on the main level, there is ample space for everyone! The upgraded kitchen has a reverse osmosis system and overlooks the backyard and the park behind making cooking a breeze. The house is situated on a quiet cul-de-sac with park access from the backyard. Many upgrades in the home including granite countertops, stainless steel appliances, pot lights and more! Upstairs carpet has been removed and replaced with vinyl flooring. Newly renovated backyard, deck and bathrooms (with heated floors in the primary). Utilities to be split 70/30% with basement tenant. (id:45725)
5 - 2530 Countryside Drive
Brampton (Sandringham-Wellington North), Ontario
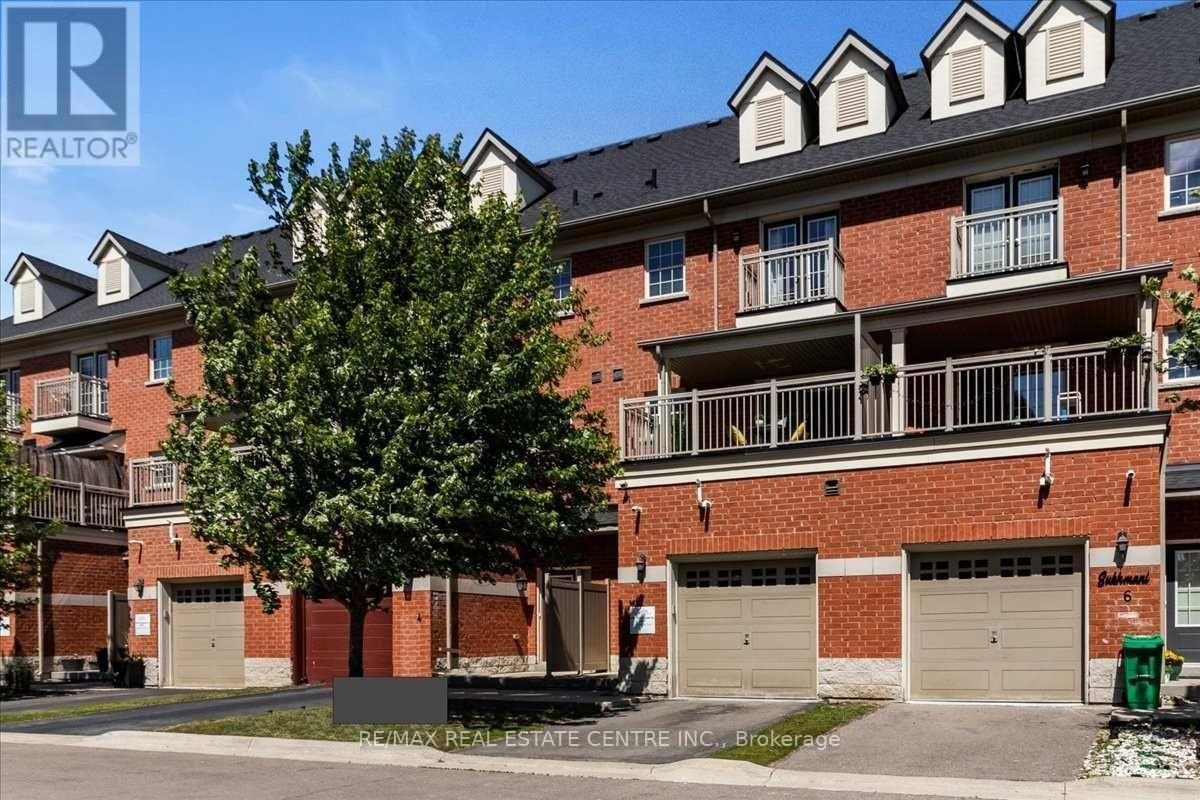
Step into a well-kept 3-storey condo townhouse offering a practical layout, generous living space and an excellent location in Brampton's Sandringham-Wellington North community. With approximately 1,875 sq. ft. of living space, this home features 3 comfortable bedrooms, multiple bathrooms and a fully finished basement that can easily adapt to your needs as a family room, office, gym, play area or guest space. The main living level offers a bright open-concept living and dining area with plenty of room for everyday living and entertaining. The functional kitchen provides ample cabinetry and workspace, while the oversized private balcony creates a great spot for morning coffee, outdoor dining or relaxing in the evening. The spacious primary bedroom offers a comfortable personal retreat, with well-proportioned secondary bedrooms ideal for family members, guests or a home office. Located in a family-friendly neighbourhood close to schools, grocery stores, restaurants, cafes, parks, walking trails and public transit. Easy access to Highways 410, 407 and 427 makes commuting convenient, while places of worship, community facilities and Toronto Pearson International Airport are also within easy reach. A great opportunity for first-time buyers, growing families, downsizers or investors looking for a well-located home with flexible living space. Move-in ready and ideally positioned for both convenience and everyday comfort. (id:45725)
517 Rosedale Crescent
Burlington (Roseland), Ontario
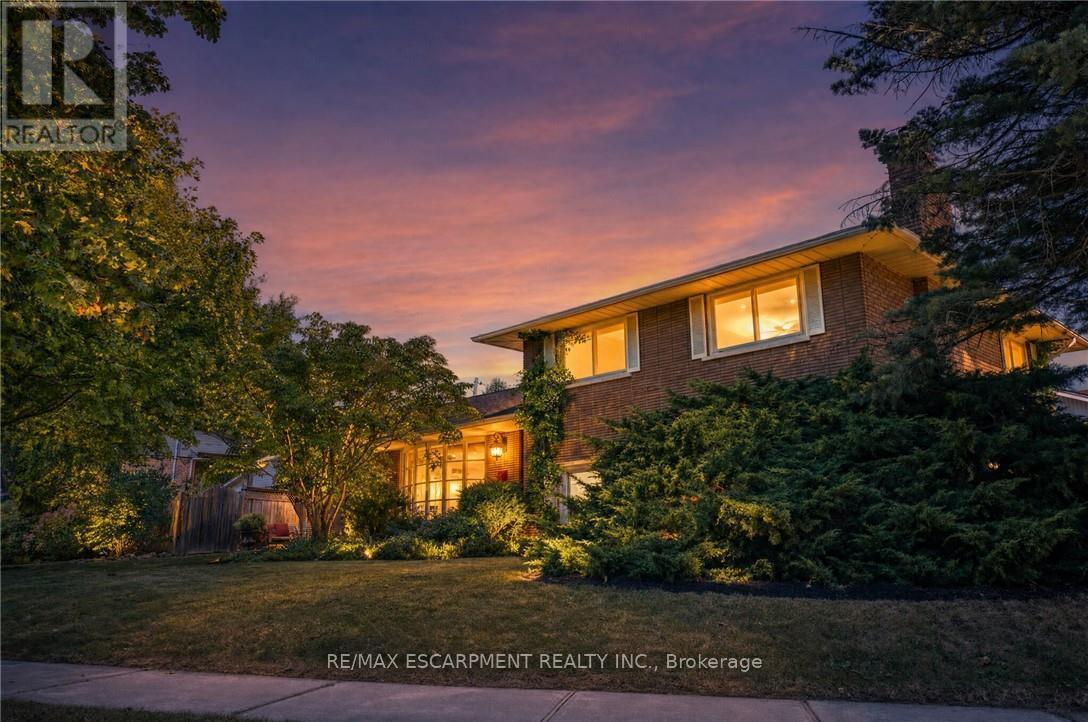
Welcome Home To This Beautifully Renovated And Exceptionally Spacious Four-Level Side-Split - A Fairly Rare Home Design In This Area - Offering Approximately 1,990 Square Feet Of Above-Grade Living Space On A Generous 79' X 120' Lot. Thoughtfully Designed For Both Everyday Family Living And Entertaining, This Four-Bedroom, Two Full-Bathroom Home Combines Character, Functionality And Impressive Outdoor Space, Complete With A Single-Car Garage. The Heart Of The Home Is The Open-Concept Main Level, Where The Kitchen, Dining And Living Areas Have Been Thoughtfully Opened Up And Enhanced By Striking Cathedral Ceilings And Distinctive Barn-Board Architectural Accents. Rich Engineered Hardwood Flows Seamlessly Throughout, Creating A Warm And Cohesive Feel From One Space To The Next. The Expansive Lot Offers An Exciting Array Of Possibilities. Along the south side of the property, a separate above-grade entrance, patio area, with the potential to build a separate private driveway, which would provide an ideal setting for a future self-contained in-law suite or additional living space, subject to the necessary approvals. On The North Side, Enjoy A Beautifully Landscaped And Exceptionally Private Retreat Featuring A Concrete Pool And Inviting Sitting Area - Perfect For Summer Entertaining Or Relaxing With Family And Friends. Located In A Highly Desirable South Central Burlington Neighbourhood, This Home Is Conveniently Close To Excellent Schools, Burlington Mall, Parks, Major Highways And The Shores Of Lake Ontario. A Rare Combination Of Four-Level Side-Split Living, Generous Interior Space, An Oversized Lot, Private Pool, Single-Car Garage And Future Potential Makes This A Home With Both Immediate Appeal And Long-Term Possibilities. (id:45725)
3332 Forrestdale Circle
Mississauga (Lisgar), Ontario
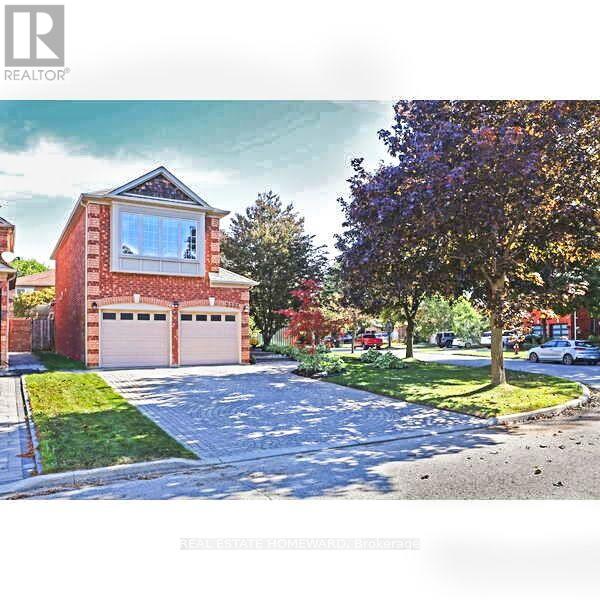
Welcome to 3332 Forrestdale Circle, a beautiful four-bedroom family home set on an exceptional oversized corner lot. With incredible curb appeal, beautiful gardens, and a backyard oasis, this home offers an ideal blend of space, comfort and lifestyle. The stunning interlocking brick entrance and landscaped gardens create a beautiful first impression. Directly across the street, trails lead to a beautiful park, making it easy to enjoy nature and the outdoors right from your doorstep. The main floor offers a wonderful family-friendly layout, with a spacious living room and dining room perfect for gatherings and special occasions. The large eat-in kitchen overlooks the backyard and opens to a warm family room with a cozy gas fireplace. From the kitchen, walk out to the large covered porch, the perfect spot for morning coffee, outdoor dining, or entertaining rain or shine. Beyond is the home's incredible private backyard oasis, complete with beautiful gardens, a magical fountain, hot tub, and plenty of space for children to play and family and friends to gather. Upstairs, the spacious primary suite features a cozy gas fireplace, walk-in closet, double closet & an ensuite bath. Three additional generous bedrooms offer plenty of room for a growing family, guests or a home office. The partially finished basement offers excellent future potential, with insulation, plumbing, and electrical are already completed and ready for your creativity and finishing touches. Close to highways, excellent schools, amenities, parks, and trails, this home offers everything a family could want - beautiful indoor spaces, an extraordinary backyard and a fantastic location.3332 Forrestdale Circle is a home made for family, entertaining and making memories (id:45725)
23 Waterview Lane
Blue Mountains, Ontario
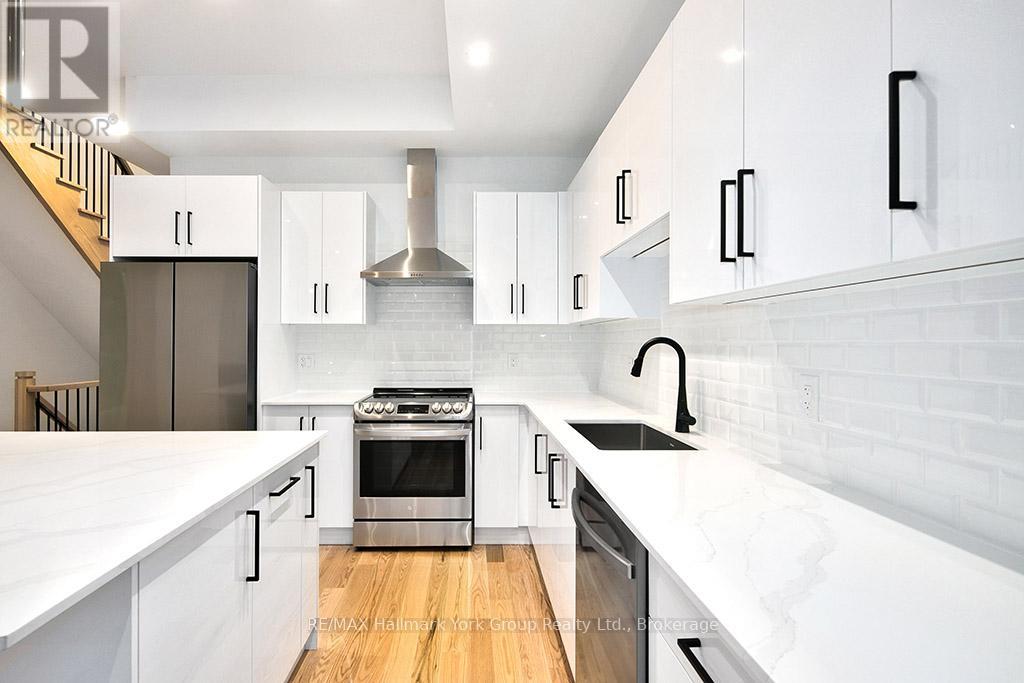
Contemporary Luxury Meets the Natural Beauty of Georgian Bay in ThornburyDiscover an extraordinary new development nestled in the heart of Thornbury, where upscale design and breathtaking natural surroundings create the perfect retreat. This sought-after corner unit offers enhanced privacy, additional windows, and abundant natural light - a rare find in this premier community. Just minutes from Thornbury's vibrant dining scene, boutique shopping, and the beloved Thornbury Harbour where everyday convenience is effortlessly at hand. Step outside and embrace the lifestyle - stroll the scenic Georgian Trail or sink your toes into the sandy shores of Georgian Bay, both just moments away. Inside, the open-concept layout flows beautifully from the chef-inspired kitchen through the elegant dining area and into the generous living room. Walls of soaring windows flood the space with light throughout the day, while the main floor family room offers a warm, welcoming space for both quiet evenings and lively gatherings. Step out to thoughtfully designed front and rear terraces, or retreat to one of the private decks - perfect for year-round indoor-outdoor living. This exceptional residence features 4 bedrooms and 4 bathrooms, providing ample space for family, guests, or a dedicated home office. The primary suite is a true sanctuary, complete with a spa-inspired ensuite, spacious walk-in closet, elegant gas fireplace, and a private outdoor escape. Three additional well-appointed bedrooms each offer comfort and thoughtful design, served by beautifully finished bathrooms throughout. Every element of this home has been carefully curated - from the premium finishes to the seamless integration of indoor and outdoor living - delivering a lifestyle of refined comfort in one of Georgian Bay's most coveted communities. (id:45725)
92 Ennerdale Street
Barrie, Ontario
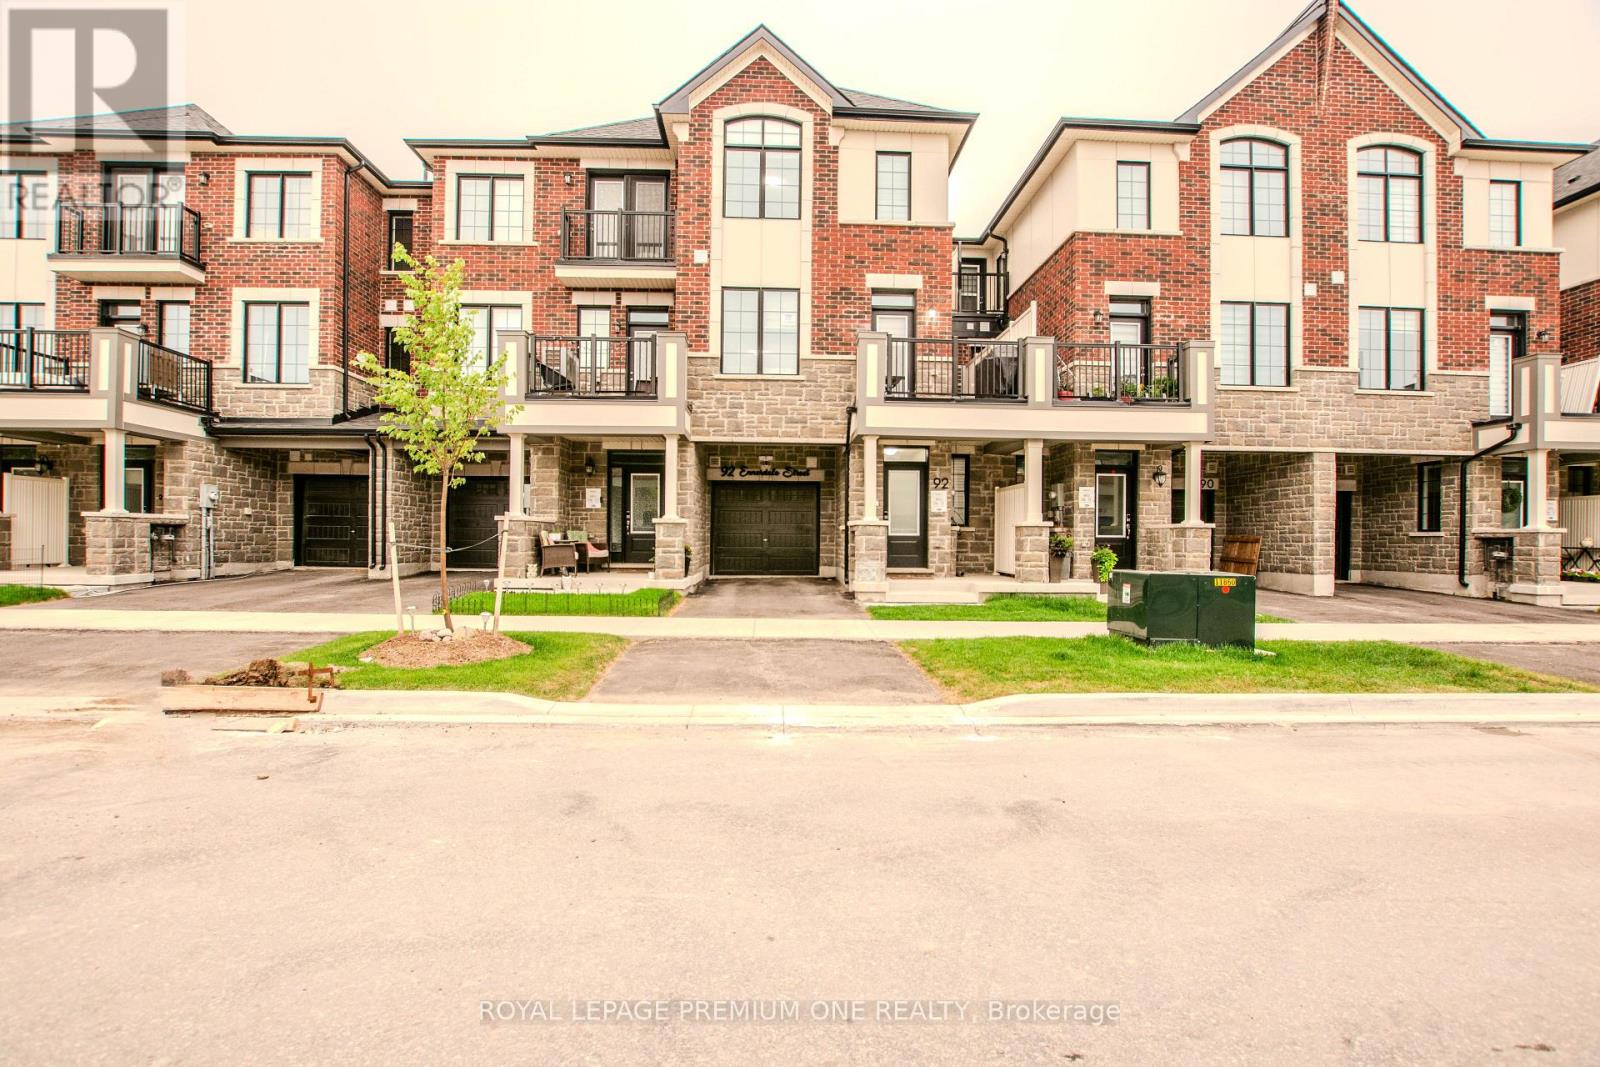
Welcome to this beautiful, 2-year new townhome, built by Mattamy homes. Located in Barrie's south end it is ideally located just minutes from Highway 400 for an easy commute. Offering three finished levels and a thoughtfully designed layout, this home is perfect for families and professionals alike. The ground level features a spacious foyer with ample storage and convenient inside access to the garage. The bright, open-concept main floor is ideal for everyday living and entertaining, featuring a modern kitchen with a centre island, a generous dining area, and a spacious great room with a walkout to the deck. Upstairs, you'll find three bedrooms and two full bathrooms, including a primary suite complete with a walk-in closet and an ensuite with an upgraded shower. Combining functional living spaces, contemporary finishes, and a fantastic location close to schools, parks, shopping, and commuter routes, this move-in ready home is one you won't want to miss. (id:45725)
1204 Benson Street
Innisfil (Alcona), Ontario
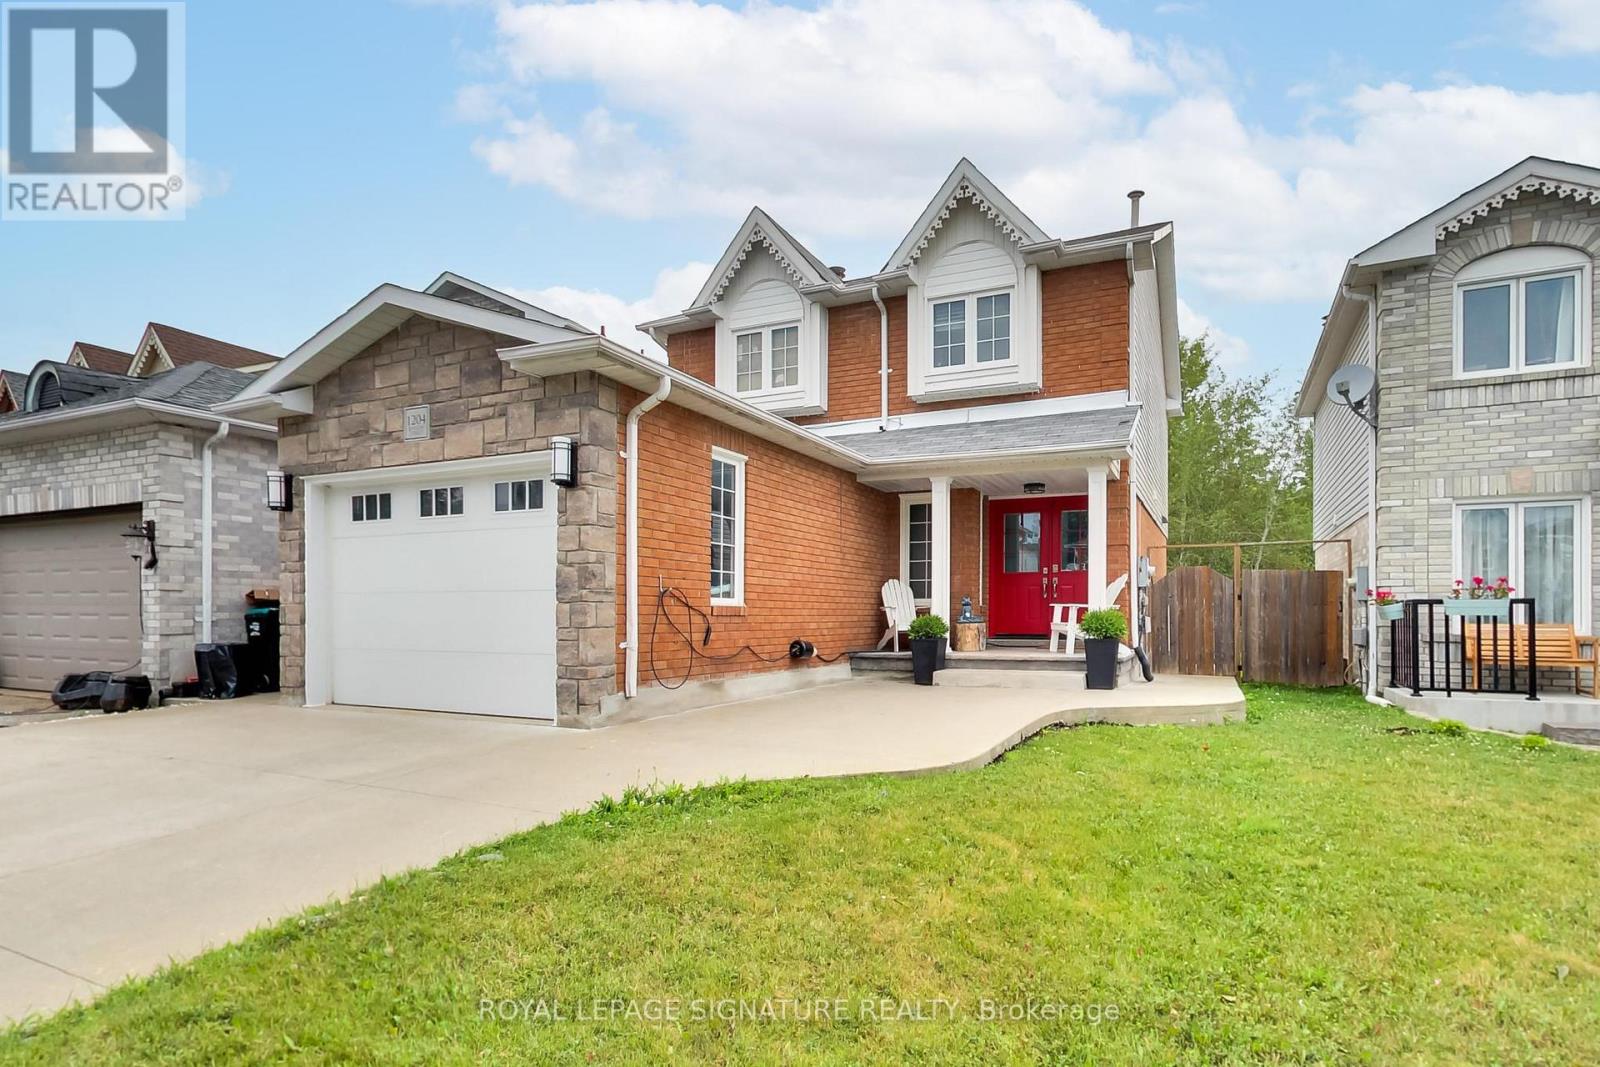
Welcome to this beautifully maintained 3+1 bedroom, 3 bathroom detached home, ideally situated on an oversized lot backing directly onto Crossroads Park, greenspace and walking trails! Offering over 2,100 sq. ft. of finished living space, this home combines a rare private setting with exceptional indoor and outdoor living. Impressive curb appeal begins with an attractive brick and stone exterior and a stunning stamped concrete double driveway. Inside, hardwood floors flow through the main living areas, while the renovated kitchen overlooks the dining area and features a walk-out to the expansive backyard - the perfect setting for entertaining, family gatherings or simply relaxing while enjoying the peaceful green backdrop. Upstairs, the spacious primary retreat offers a walk-in closet and private 4-piece ensuite, complemented by two additional bedrooms and a full bathroom. The finished basement extends the living space with a large recreation room, fourth bedroom, laundry area and plenty of storage. Complete with an attached garage and parking for five vehicles, all just minutes from schools, shopping, Innisfil Beach and commuter routes. A wonderful opportunity to enjoy space, privacy and a beautiful park-side setting! (id:45725)
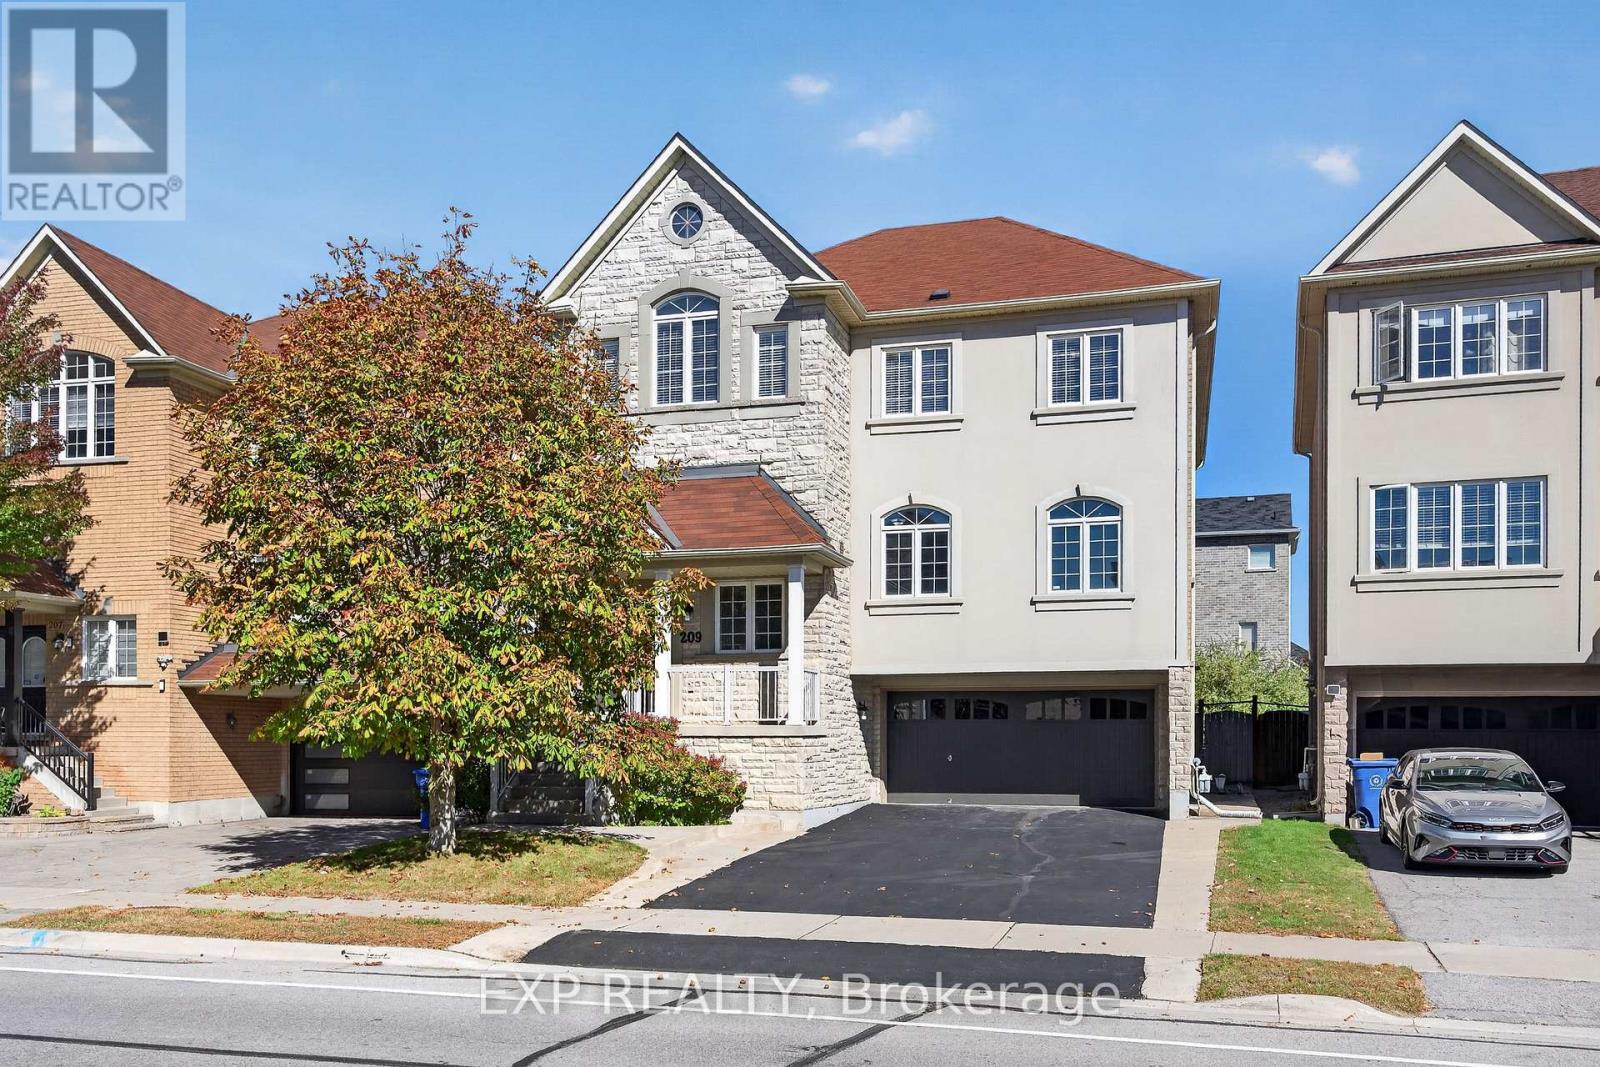
209 Woodspring Avenue
Newmarket (Woodland Hill), Ontario
Premium opportunity in Newmarket's Woodland Hill community, this 3095 square foot, 4+1 bedrooms, 5 bathrooms, 2 storey home delivers 2 car garage + additional 4 parking spaces on driveway, above grade walk-out basement and total function + flexibility for growing families. Impressive 13 ft ceilings greet you at the entry and carry through to an open living room and separate formal dining room, giving you dedicated space for both everyday living and hosting. The open-concept kitchen connects directly to a butler's pantry, the dining room, and the family room with cozy gas fireplace, keeping the main floor functional and easy to work with. A breakfast area with walkout access to the deck and backyard, ready for entertaining or everyday use. Upstairs holds four well-sized bedrooms, led by a double-door primary suite with a walk-in closet and private ensuite; the remaining bedrooms each offer generous closet space and large windows. Extra room on upper level offers a full size room perfect for additional office or study space. The finished walkout basement adds real value: an extra kitchen, a private bedroom, and a 3-piece bathroom, plus a walkout to the backyard, perfect for in-law suite or rental apartment opportunity. Plenty of storage space throughout and a dedicated workshop room in the basement. The property also comes equipped with a 360-degree security camera system, already installed and included in the sale. Woodland Hill offers top-ranked schools, parks, and recreation close by, with quick access to shopping and the highway. This is a well-built, move-in ready home with built-in income or multi-generational potential. Book your showing today. (id:45725)
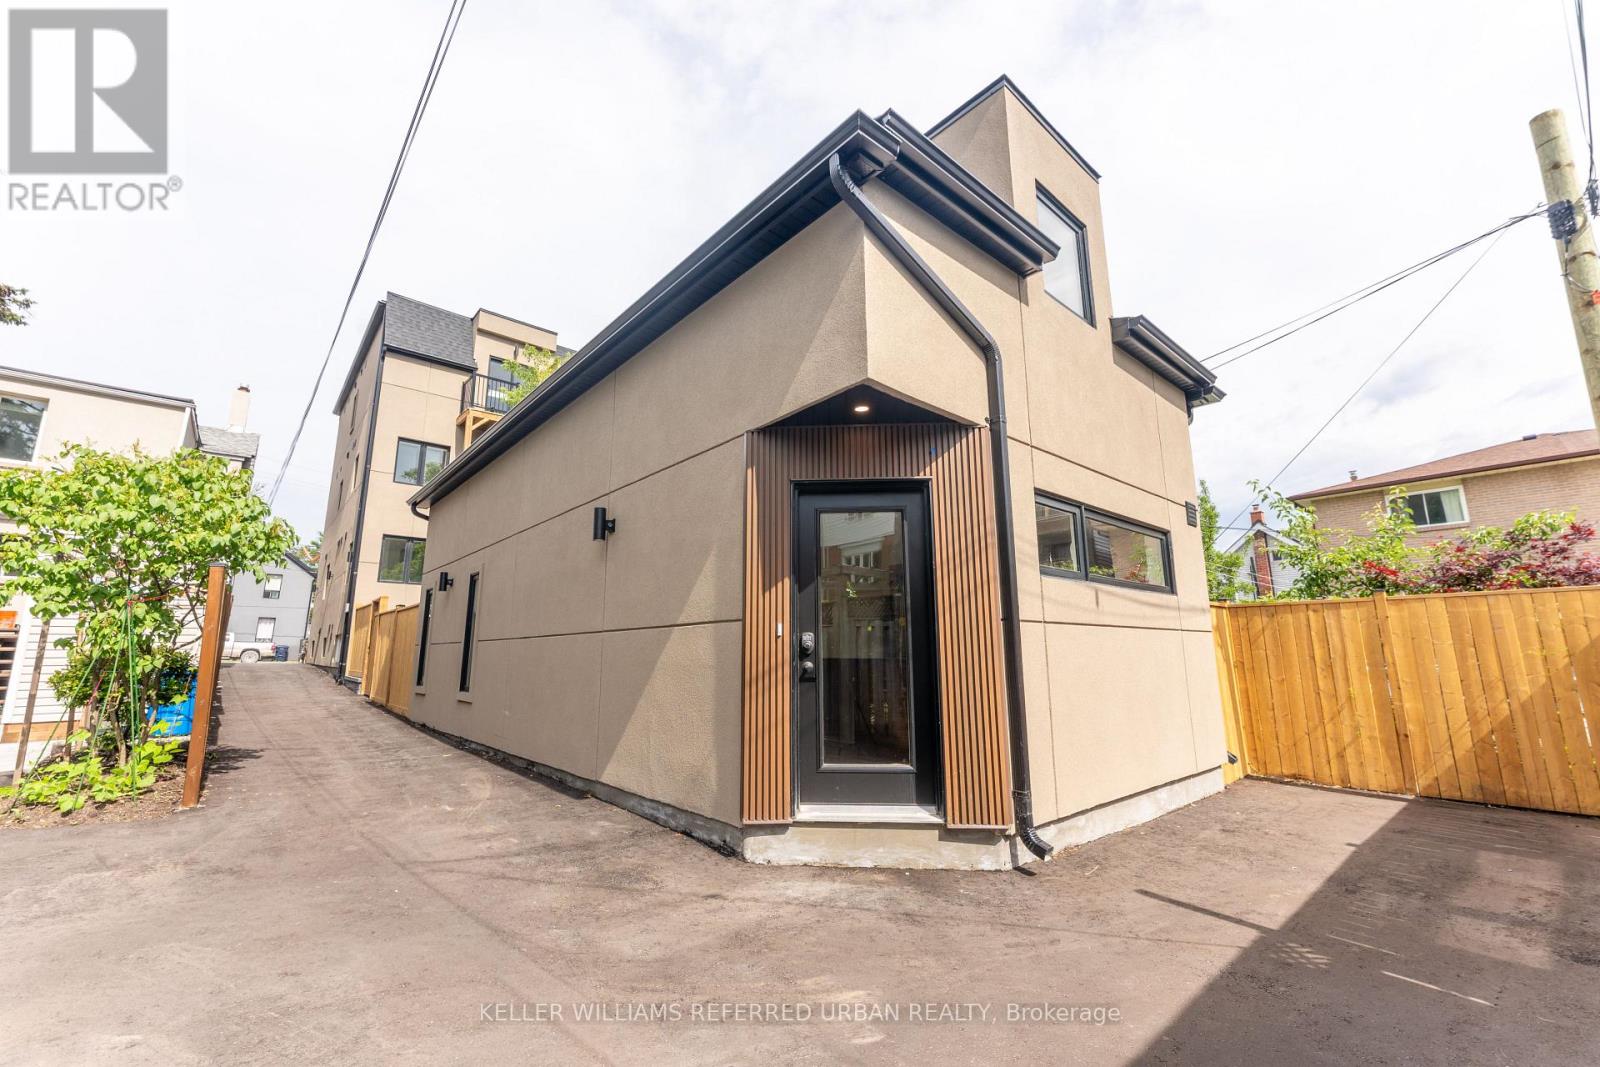
5 - 352 Jones Avenue
Toronto (Blake-Jones), Ontario
Experience the ultimate alternative to high-density condo living! Welcome to Unit 5 at 352 Jones Ave-a newly built, exceptionally spacious 1,160 sq ft 2-storey detached Garden Suite. This premium home offers a fantastic, well-balanced footprint featuring 577 sq ft of bright open-concept living on the ground floor with a contemporary kitchen, and 583 sq ft of private sanctuary space on the second floor. Built to strict modern codes with premium fire and noise insulation, this detached home features private in-suite laundry alongside its own separate heating and cooling systems for personalized temperature control. Superbly located steps from transit, parks, Leslieville, and the Danforth. Exceptional urban living at its finest! (id:45725)
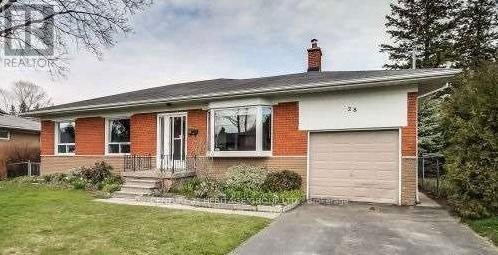
28 Shirley Crescent
Toronto (Scarborough Village), Ontario
Available for immediate occupancy! Welcome to 28 Shirley Cres, Toronto, ON M1M 1L1. This spacious 3-bedroom residence offers breathtaking views of Lake Ontario and the Scarborough Bluffs from a bright and well-maintained living space. Features include 3 generous bedrooms, 1 full washroom, a large kitchen, separate laundry room, and open-concept living and dining areas.Situated in a highly desirable neighborhood close to parks, scenic trails, excellent schools, GO Transit, shopping, dining, and major commuter routes. Private driveway parking included.Available immediately! (id:45725)
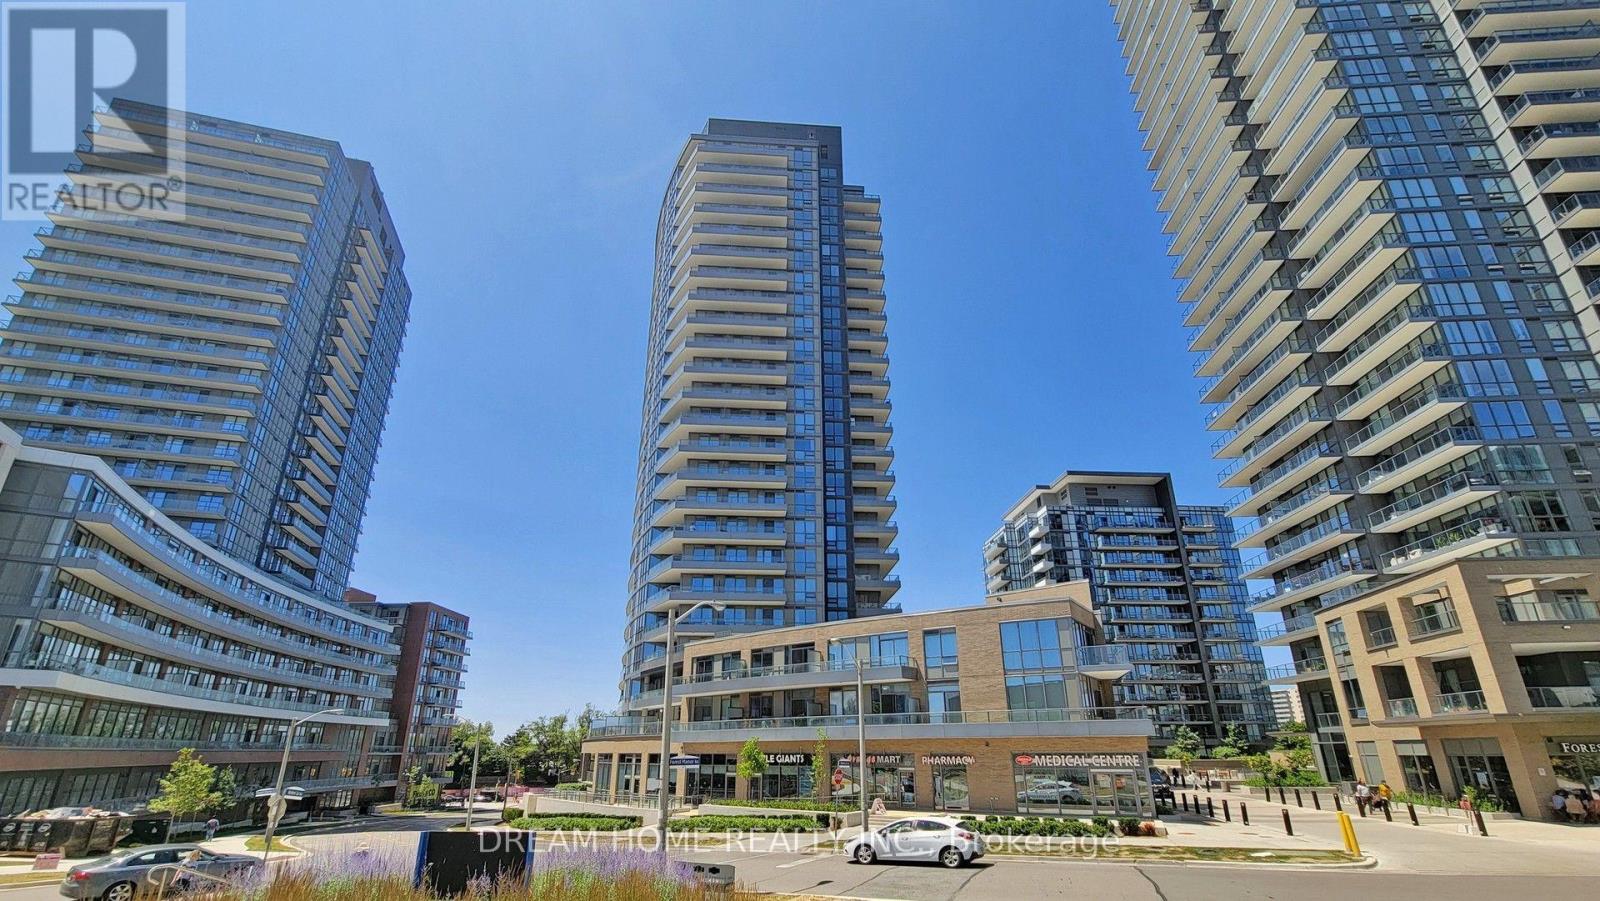
1001 - 50 Forest Manor Road
Toronto (Henry Farm), Ontario
Freshly professionally painted and in excellent condition, this bright 1-bedroom + enclosed flex suite offers 641 sq. ft. of well-designed interior living space plus an exceptional 203 sq. ft. south-facing balcony. Enjoy 9-ft ceilings and abundant natural light throughout. The functional layout features a spacious primary bedroom with a private 4-piece ensuite bathroom. The enclosed flex room, complete with a sliding door, offers excellent versatility as a second bedroom, home office, or study. An additional 3-piece bathroom adds everyday convenience. Residents enjoy outstanding building amenities, including an indoor swimming pool, karaoke room, library with Wi-Fi, and party room. Ideally located in prime North York, steps to public transit, Fairview Mall and Fairview Subway Station, community centre, public schools, parks, FreshCo, and T&T Supermarket. Convenient access to Highways 401 and 404. (id:45725)