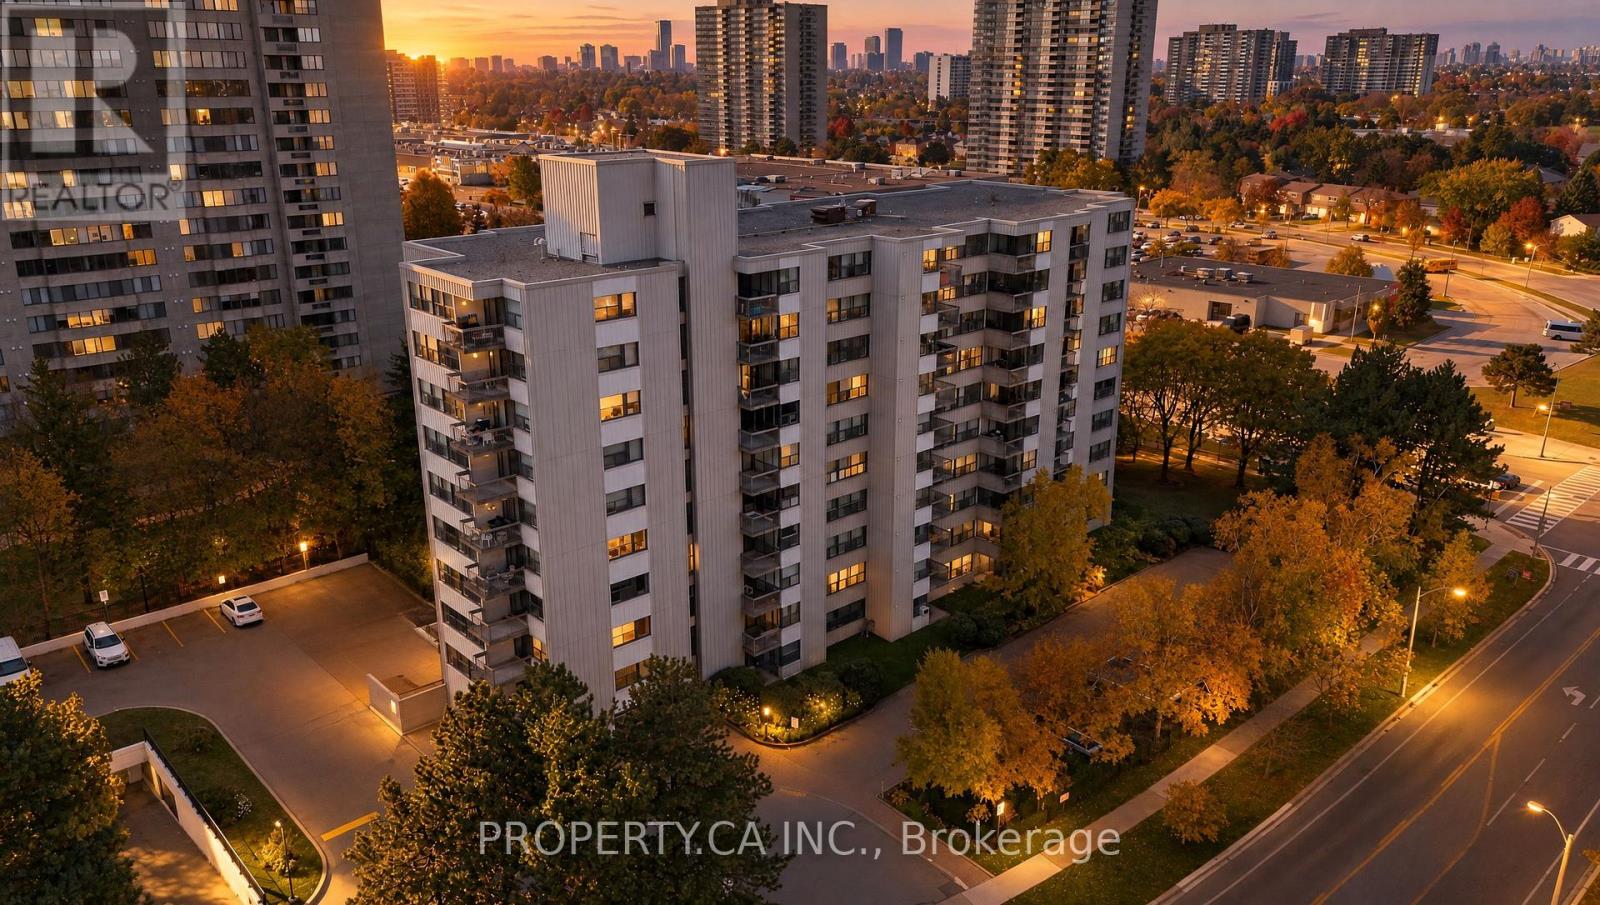
408 - 2500 Bridletowne Circle
Toronto (L'amoreaux), Ontario
Enjoy spacious living in a convenient location! This suite features an open-concept living and dining area, with sliding glass doors leading to a generous private balcony with unobstructed views-perfect for your morning coffee. Steps to the library, Metro, parks, shops and restaurants, and within walking distance of TTC transit, banks, Bridlewood Mall, schools and L'Amoreaux Collegiate Institute. Close to the hospital, with easy access to Highways 401 and 404. (id:45725)
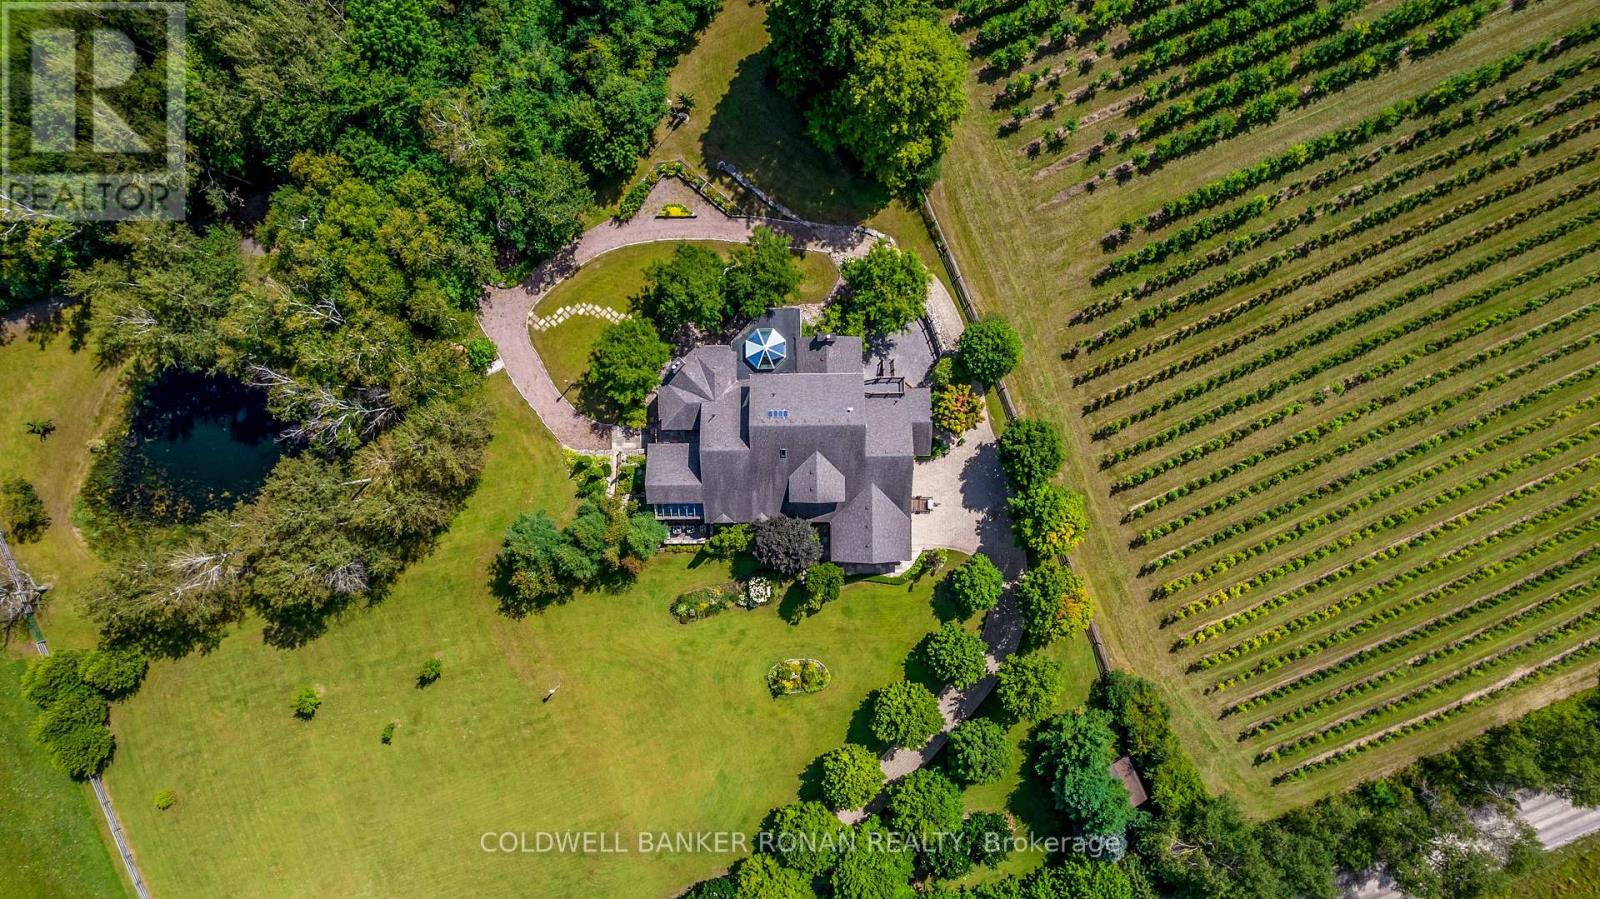
320 Chalk Lake Road
Scugog, Ontario
Welcome to an exceptional country estate where privacy, space and timeless elegance come together on 4 picturesque acres of rolling countryside. Surrounded by sweeping views, breathtaking sunsets and a tranquil pond, this impressive custom bungaloft offers a peaceful rural setting while remaining within convenient reach of major commuter routes and amenities. Approximately 4,216 sq. ft. above grade plus an additional 3,158 sq. ft. of beautifully finished walk-out lower-level living space, the home provides more than 7,000 sq. ft. designed for both everyday living and grand-scale entertaining. Inside, soaring ceilings, custom wood beams, detailed millwork, elegant mouldings, crystal chandeliers and six fireplaces create warmth and character throughout the generous principal rooms. The main-floor primary suite is a private retreat featuring a dramatic cathedral ceiling, fireplace, three walk-in closets and a luxurious 5-piece ensuite complete with a barrier-free shower. One of the home's most distinctive spaces is the spectacular octagonal sunroom, featuring heated floors. The expansive walk-out lower level adds incredible versatility with recreation, media and games rooms, two additional bedrooms, two bathrooms and a newly renovated kitchen, along with direct access to the grounds. Ideal for extended family, guests or multigenerational living. Enjoy the serenity of country living without sacrificing accessibility, approximately 15-20 minutes to Highways 407 and 412 and approximately 25 minutes to Highway 401, with convenient access to Port Perry, Ajax and Markham Stouffville hospitals. A remarkable opportunity to enjoy over 7,000 sq. ft. of finished living space, exceptional privacy and breathtaking countryside surroundings in a truly special estate setting. (id:45725)
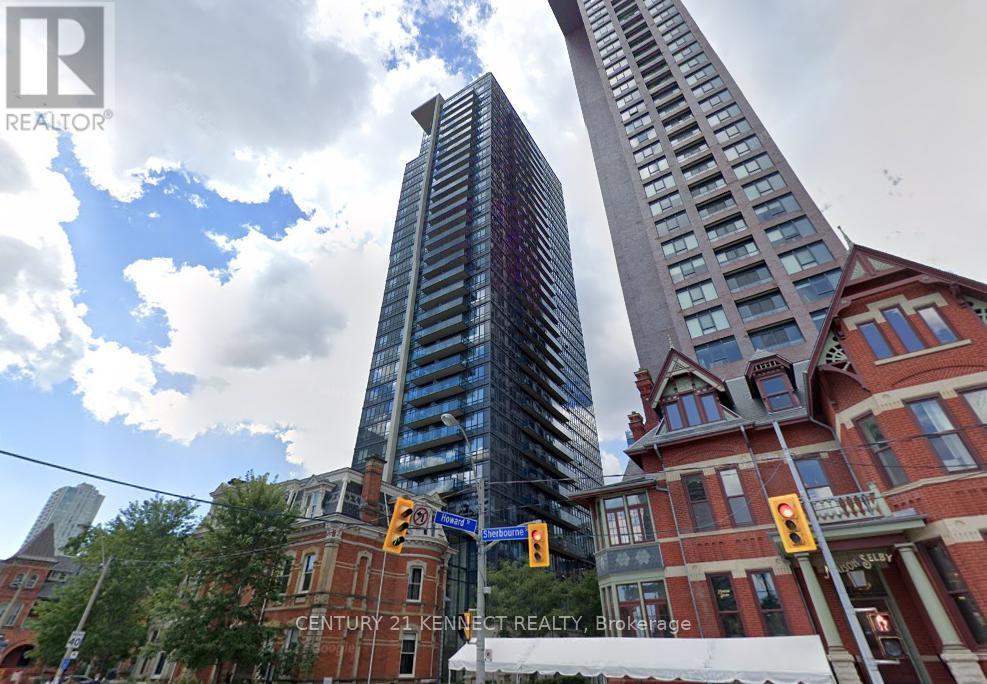
2305 - 28 Linden Street
Toronto (North St. James Town), Ontario
Tridel Luxury James Cooper Mansion Condos At Prime Location At Bloor & Sherbourne. High Floor 2Bedroom unit With Sunny Southern Exposure. Overlooking Lake Ontario And Cn Tower. Steps Away From Sherbourne Subway & Bloor St. Steps To Grocery, Pharmacy And Drop In Clinic. Nearby Yorkville, U of T And Eaton Centre. State Of The Art Amenities Include Fitness Centre, Outdoor Bbq, Party Room, Meeting Room, Media Room, Sauna, Visitor Parking, Theatre And 24 Hr Concierge. (id:45725)
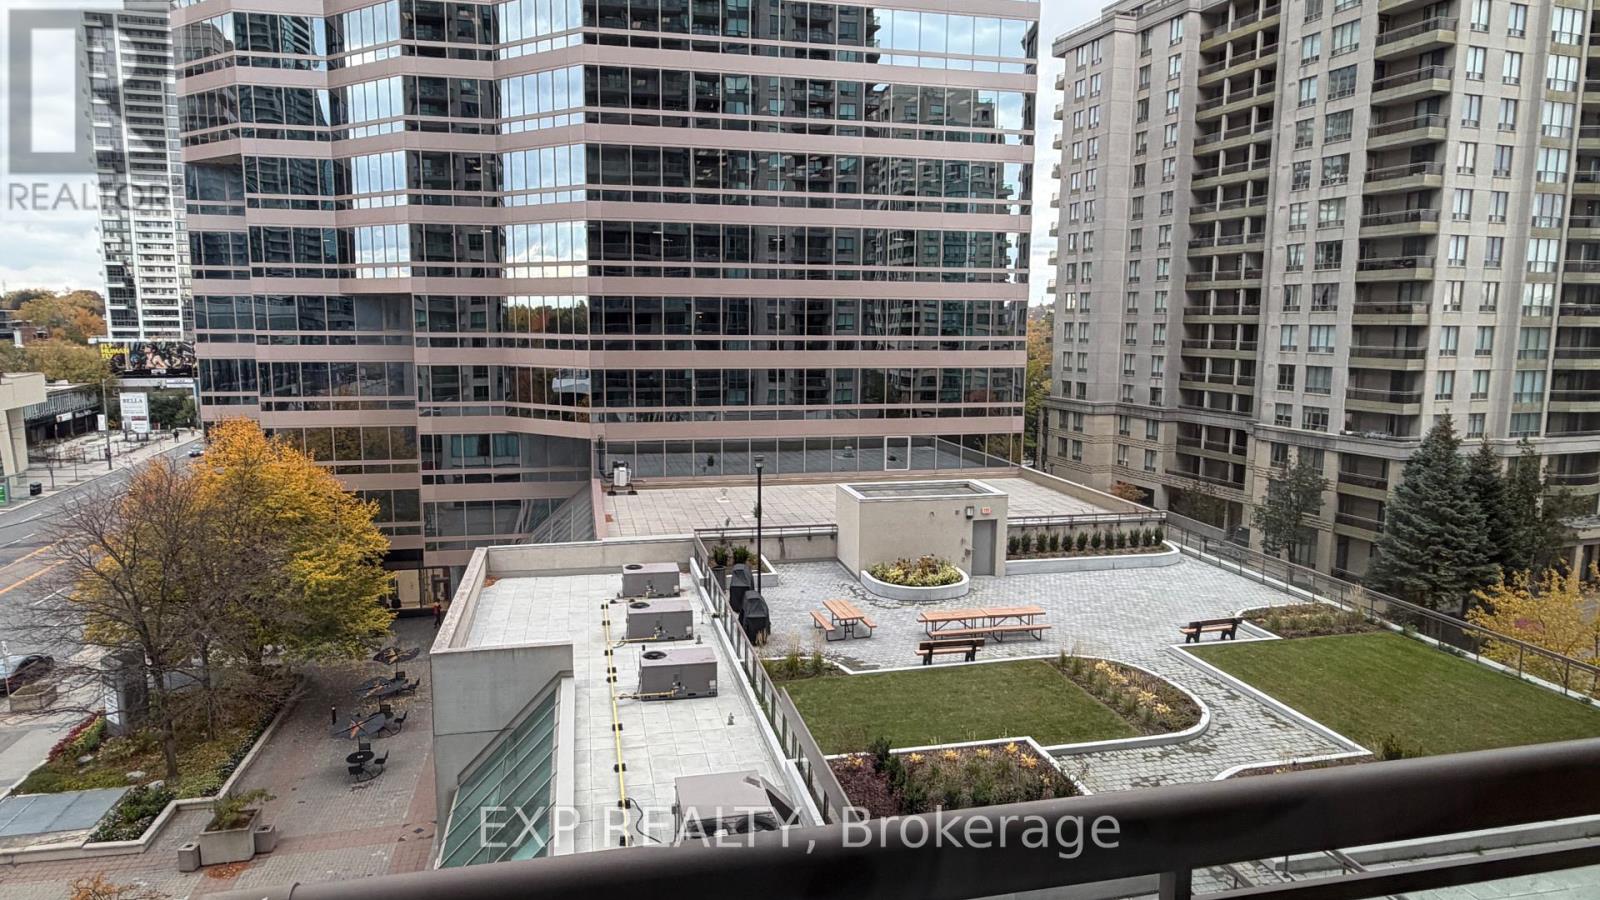
716 - 18 Parkview Avenue
Toronto (Willowdale East), Ontario
Newly renovated, Clean & Bright. Walking Distance To Subways. Spacious Open Concept Two Walkouts To Large Balcony O/L Podium Garden. Grand Foyer Marble Floor , Mirrored Closet, Modern Kitchen W Breakfast Bar, Ceramic Floor/Backsplash, Drapes, Led Lights, 24 Hrs Concierge, Gym & Sauna, Steps To Shops, Restaurants, Entertainment. Parking , Locker. ***Price Includes Hydro*** (id:45725)
202 - 35 Raglan Avenue
Toronto (Forest Hill South), Ontario
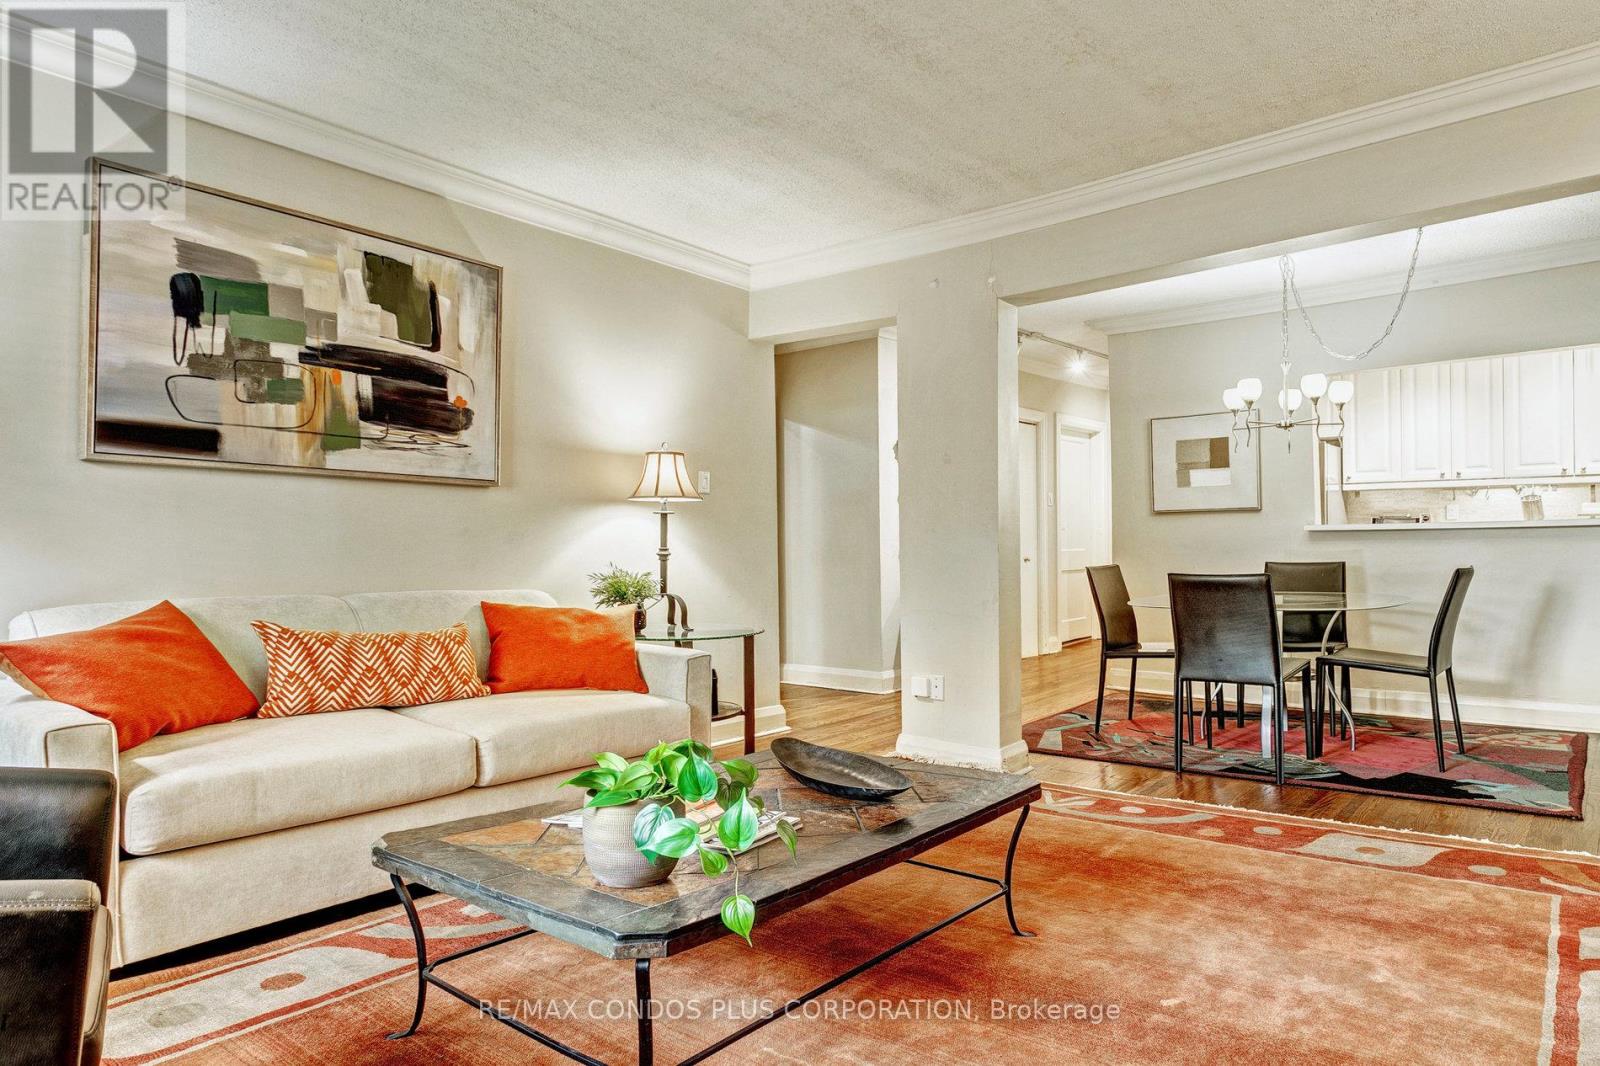
Space & Location with a 98 Walk Score- Executive TURN KEY Suite, Fully Furnished & Equipped All Inclusive utilities- Heat, Hydro, Wi Fi A/C, Water, Unlimited high sped internet, Cable & 2TVs, Locker & Bike storage, Video Security. Large 1 BR in New York Style restored 1920s Low Rise Walk Up - Equipped with a mix of Modern Art & Retro Furniture Brass Deco Decorative F/P.. Dark Stained Hardwood Floors, Crown molding, Renov. Kit W/Granite counters, 4 SS Appliances + all small appliances, Combo Washer/Dryer Large Principal rooms All windows overlook trees Basic cleaning Service every 3 to 4 weeks Floor Plan like a Bungalow Home, NOTE One Block to TTC, Buses, Street Cars- SO quick access to Downtown Via Subway &/or 24 hour Bathurst Bus & 22 hour Street cars., All popular Amenities Loblaws, No Frills, International Shops, Stores, Pubs & Restaurants, Dutch Dreams Ice cream Parlour, Late Night & 24 Hour Fast food Places, Shoppers Drug, Trendy Boutiques, Winston Churchill Park, Tennis, Walk & Jogging Trails, Casa Loma & Much More! Prefer minimum 1 year term. 4-6 month short term W/Extensions may be possible. Rental parking available at 39 Raglan. (id:45725)
820 - 19 Western Battery Road
Toronto (Niagara), Ontario
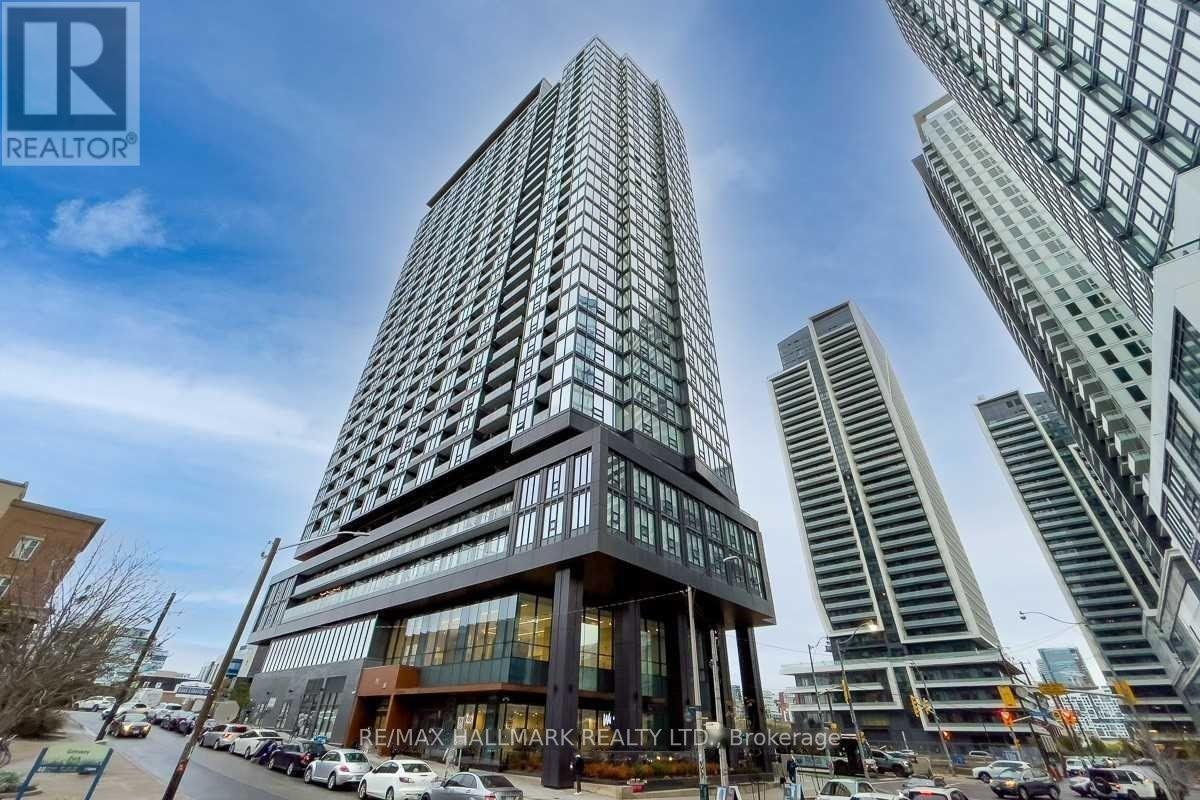
One Bed+ Den Unit In Liberty Village, Unobstructed East Exposure. Den Can Be Used As 2nd Bedroom W/ A Sliding Door, 2 Full Washrooms, Open Concept Kitchen W/Quratz Counter-Top, Open Balcony, Laminate Flooring Thru-Out, Prim. Bedroom W/4 Pc Ensuite, Located For Easy Access In & Out Of Liberty Village. Great Amenities: Fitness/Yoga, The Sky Track, Outdoor Jogging Track & More, Floor Plan Attached, Close To U Of T, Downtown Core. Also available furnished for an additional $150/month. (id:45725)
3 Finch Avenue E
Toronto (Willowdale East), Ontario
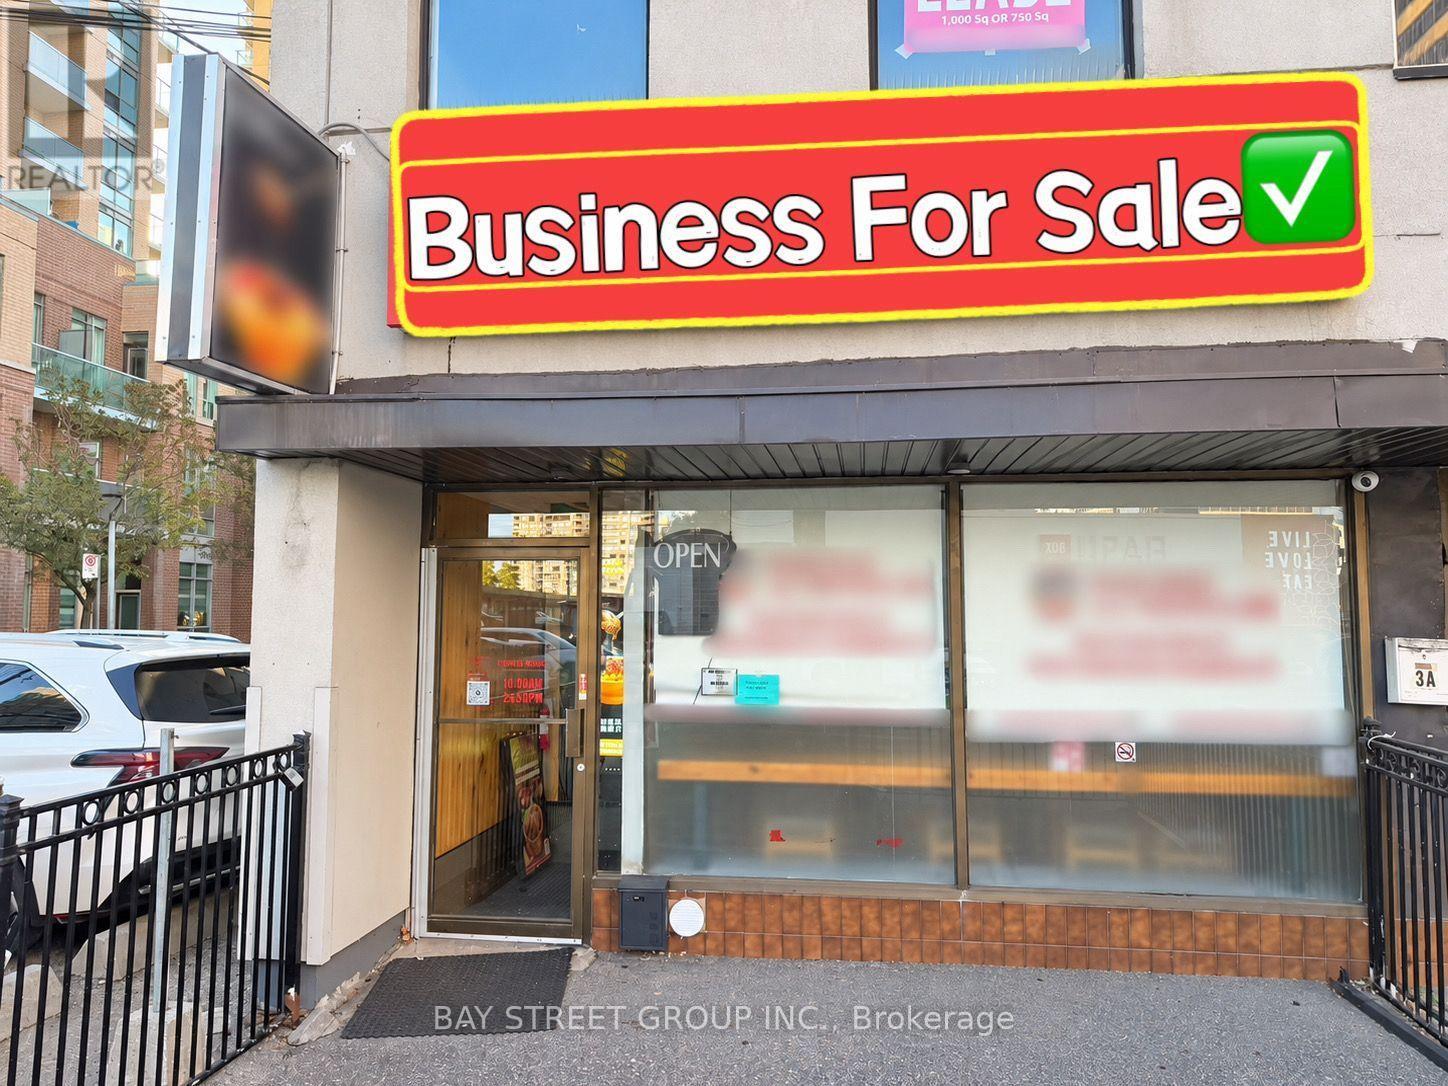
Location! Location! Prime North York location at Yonge & Finch, right by the subway station. Situated in a high-traffic area surrounded by high-rise condos and office buildings, offering excellent exposure and a strong customer base. Fully equipped restaurant with brand-new renovations, featuring approximately 30 indoor seats, a fenced outdoor patio, 2 washrooms, and additional basement space with storage and an office. 5 shared parking spaces located on the side. Turnkey opportunity with a flexible layout, ideal for a variety of restaurant concepts. Don't miss this opportunity to establish your business in the heart of North York! (id:45725)
524 - 46 East Liberty Street
Toronto (Niagara), Ontario
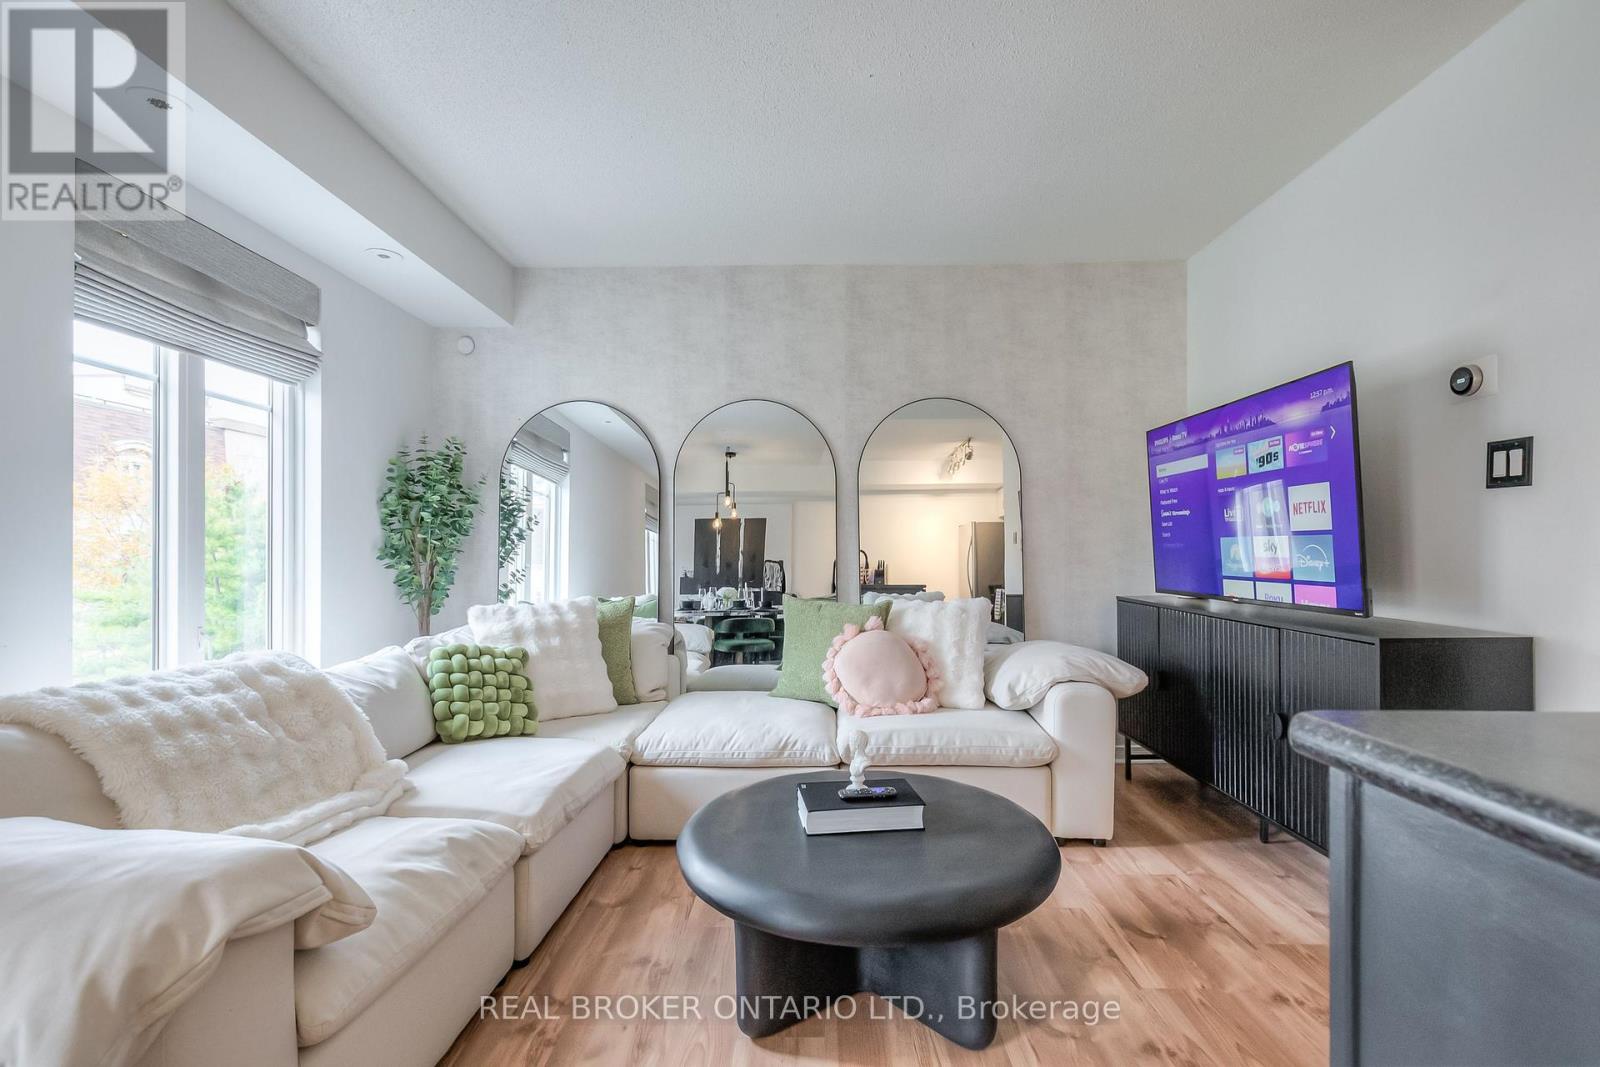
Skip the elevator, keep the convenience.Fully furnished and move-in ready, this condo townhome offers a refreshing alternative to traditional condo living in the heart of Liberty Village. Just bring your suitcase! With two bedrooms, two bathrooms and a thoughtfully designed layout, there's room to live, work and entertain comfortably. The standout feature is the spacious private rooftop terrace overlooking green space, an extension of your living space that's perfect for outdoor dining and entertaining . And the location makes everyday living easy. Great cafés, restaurants, parks, groceries and transit are all close by, with King West, Queen West, Trinity Bellwoods, Exhibition Place and the waterfront within easy reach. Enjoy the privacy and independence of a townhome with the convenience of condo living. Fully furnished, beautifully situated and ready for you to make yourself at home. (id:45725)
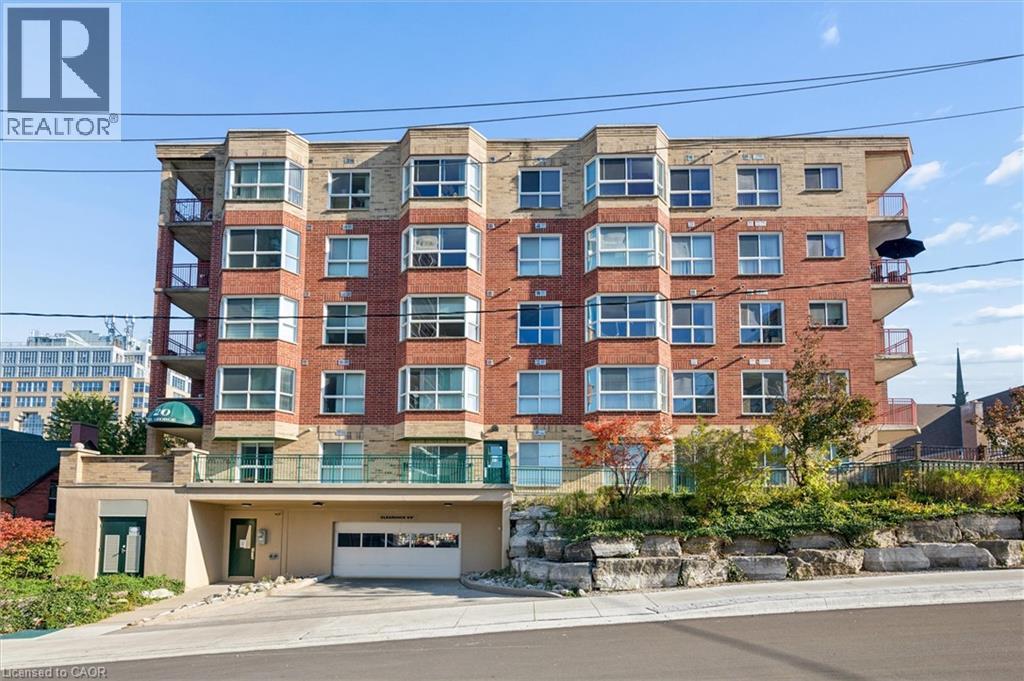
20 St George Street Unit# 507
Kitchener, Ontario
Welcome to unit 507 at 20 St George Street, a rare opportunity to join the highly sought after Sandhills Retirement Community. This is a 50+ building is in the heart of downtown Kitchener. This life lease building offers an affordable and maintenance free lifestyle where a supportive environment turns everyday independent living into a vibrant and caring community. It is the perfect place for retirees to thrive and connect while remaining just steps away from local shops, parks, and urban amenities. This beautiful 1 bedroom and 1 bathroom apartment boasts lovely downtown views, hickory hardwood flooring through the main living area, and premium linoleum in the kitchen and bathroom. The functional kitchen features elegant quartz countertops, complementing a spacious layout that includes a large primary bedroom, in suite laundry, and abundant storage throughout. Best of all, this unit includes a coveted and rare underground garage parking spot, which is one of only a few in the entire building, along with a dedicated storage locker. Don't miss your chance at stress free living in this life lease building. (id:45725)
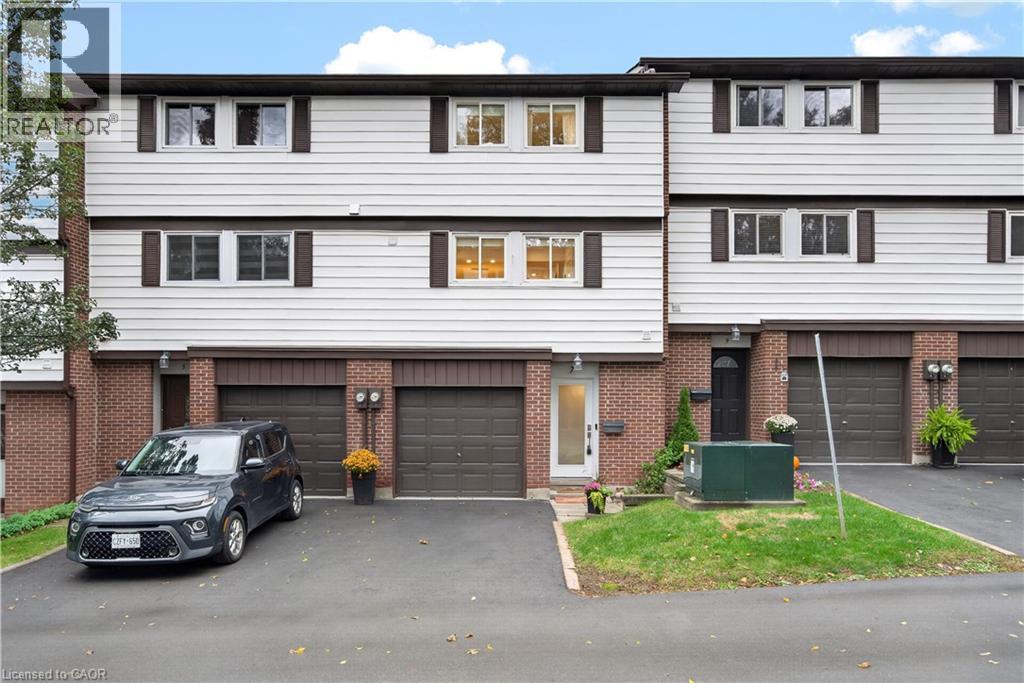
7 Briar Lane
Dundas, Ontario
Welcome to 7 Briar Lane, a stunning, fully renovated custom home offering exceptional views, thoughtful design, and a beautiful connection to nature. Tucked away in a quiet part of Dundas and backing onto Morton Park, this home enjoys spectacular views of the Dundas Valley and Escarpment. From the custom woodwork to the carefully selected finishes, this home offers a true artisan feel with a character and aesthetic that is entirely its own. The bright main level features engineered maple hardwood floors, expansive natural light, interior garage access, and an updated 100-amp electrical panel (2021). The lower level offers a spacious living area, 2-piece powder room with custom wood vanity, and walkout to the private south west-facing backyard with interlock and raised garden beds. Upstairs, the sun-filled living room boasts 10-foot ceilings, pot lights, rich solid maple hardwood floors, and breathtaking valley views. The adjoining dining room features a custom wine/coffee bar with ample storage and sightlines into the kitchen. Fully renovated in 2021, the kitchen showcases quartz countertops, bird's-eye maple cabinetry, gas range, and high-end Fisher & Paykel stainless steel appliances. A custom pantry and laundry room are conveniently tucked away just off the kitchen. Three generously sized bedrooms and a beautifully renovated 3-piece bathroom complete the upper level. With custom finishes, abundant natural light, incredible views, and thoughtful renovations throughout, 7 Briar Lane offers a rare opportunity to own your own little piece of paradise in Dundas. Close to shops, restaurants, schools, library, parks & trails, and more. Full list of upgrades available in supplements and feature sheet. RSA. (id:45725)
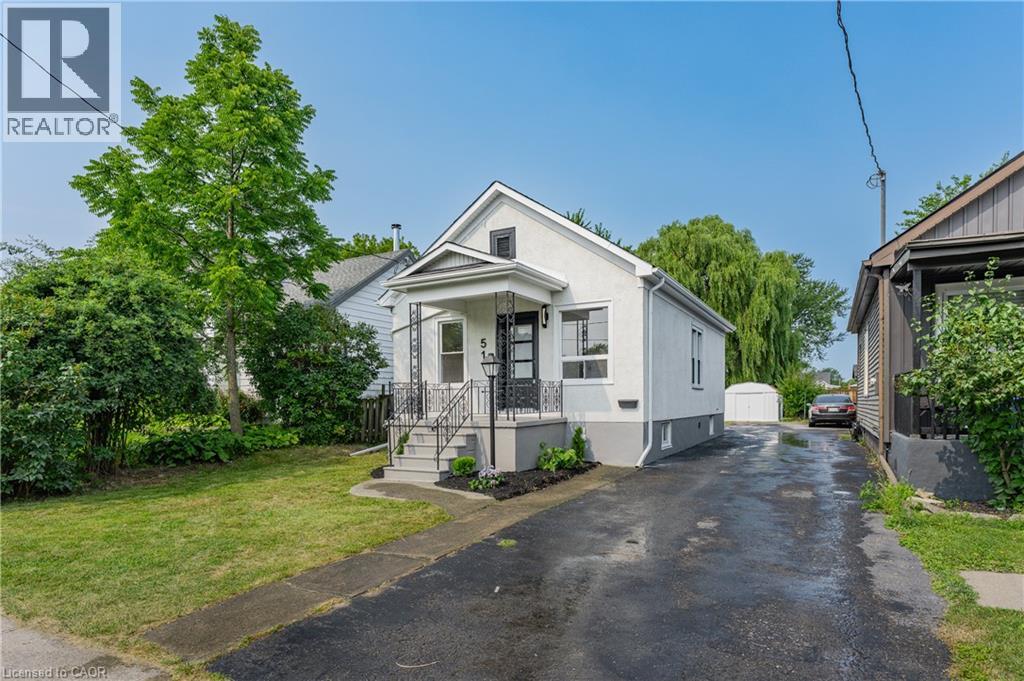
51 Queen Street S
Thorold, Ontario
Welcome to 51 Queen Street in the heart of Thorold, a beautifully renovated 3-bedroom home that's move-in ready from top to bottom. Thoughtfully updated throughout, this home features a brand-new kitchen, an updated bathroom, new flooring, and a bright, refreshed interior that blends modern finishes with everyday functionality. The basement has also been professionally waterproofed, providing added peace of mind for years to come. Whether you're a first-time buyer, down-sizer, or investor, this is an excellent opportunity to own a turnkey home in a convenient location close to schools, parks, shopping, Brock University, and highway access. Simply move in and enjoy. (id:45725)
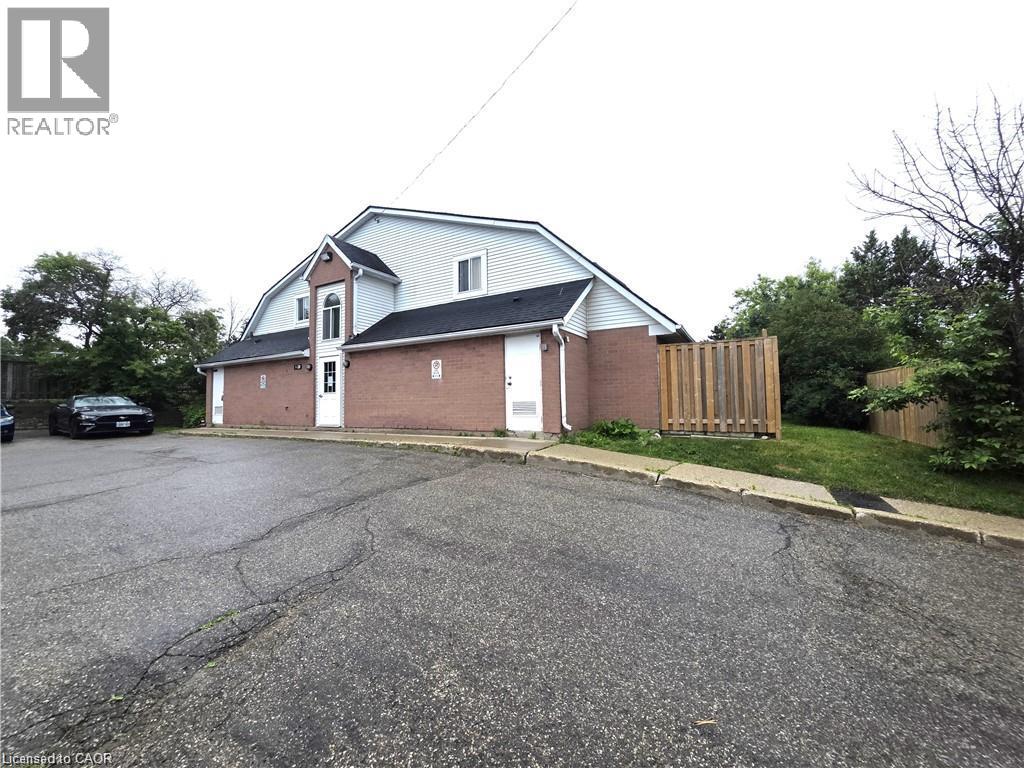
41 Valleyview Road Unit# 13
Kitchener, Ontario
Attention Investors & First-Time Home Buyers! An exciting opportunity to enter the market at an attractive price! 1-bedroom, two-storey townhouse features a unique loft-style layout, offering cozy, low-maintenance living that shows well in a convenient Kitchener location. The bright, open-concept main floor showcases modern finishes, like-new carpeting, and a cozy gas fireplace. The functional kitchen is perfect for everyday living and entertaining, complete with a breakfast bar and included appliances (in as-is condition). Enjoy a walkout from the living room to your own private patio. Upstairs, the distinctive loft-style bedroom offers a comfortable retreat, along with the convenience of second-floor laundry. This charming unit shows well and is ideally located close to highways, shopping, parks, and everyday amenities. Dogs are permitted, adding to its appeal for pet owners. Explore the Potential! Before Sierg's failure and bankruptcy, units in the development were reportedly sold and appraised between $216,000 and $300,000, highlighting the property's potential value and opportunity for future appreciation. Condominium Disclaimer: A special assessment is anticipated, preliminarily estimated in the high-$20,000 range, with monthly condo fees estimated at $400 for snow removal, landscaping, water, and building maintenance. A status certificate is not available at this time, and a new property manager is expected to be hired soon. All figures are estimates and subject to change. Don't miss this opportunity—book your showing today! (id:45725)