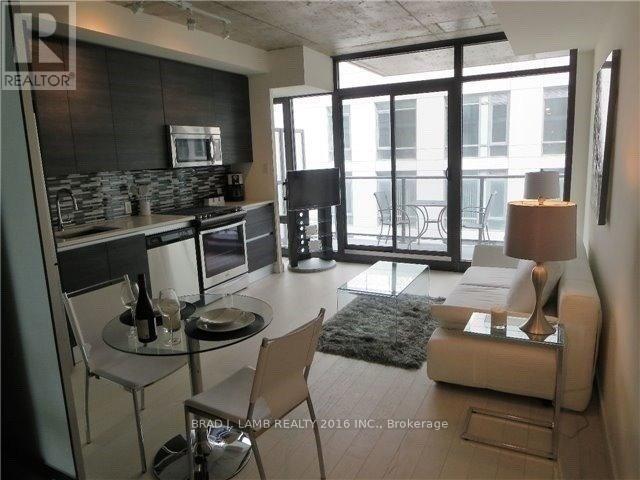
1212 - 111 Bathurst Street
Toronto (Waterfront Communities), Ontario
Welcome to One Eleven Condos! This functional one bedroom unit is available fully furnished and move-in ready.Thoughtfully designed with modern finishes throughout, the unit features floor-to-ceiling windows, a contemporary kitchen is equipped with a rare full-size gas stove, sleek cabinetry, and ample storage, while the versatile living area includes a sofa that conveniently converts into a queen-size bed for guests. Step outside to your spacious private balcony, complete with a gas BBQ hookup-perfect foroutdoor dining and entertaining. Located in the heart of vibrant King West, this unbeatable location boasts a perfect 100 Walk Score. Enjoy being just steps from Queen West's renowned shopping, restaurants, cafés, nightlife, and entertainment. With streetcar service right at your doorstep, commuting throughout the city couldn't be easier. A rare opportunity to live in one of Toronto's most sought-after buildings and neighbourhoods. (id:45725)
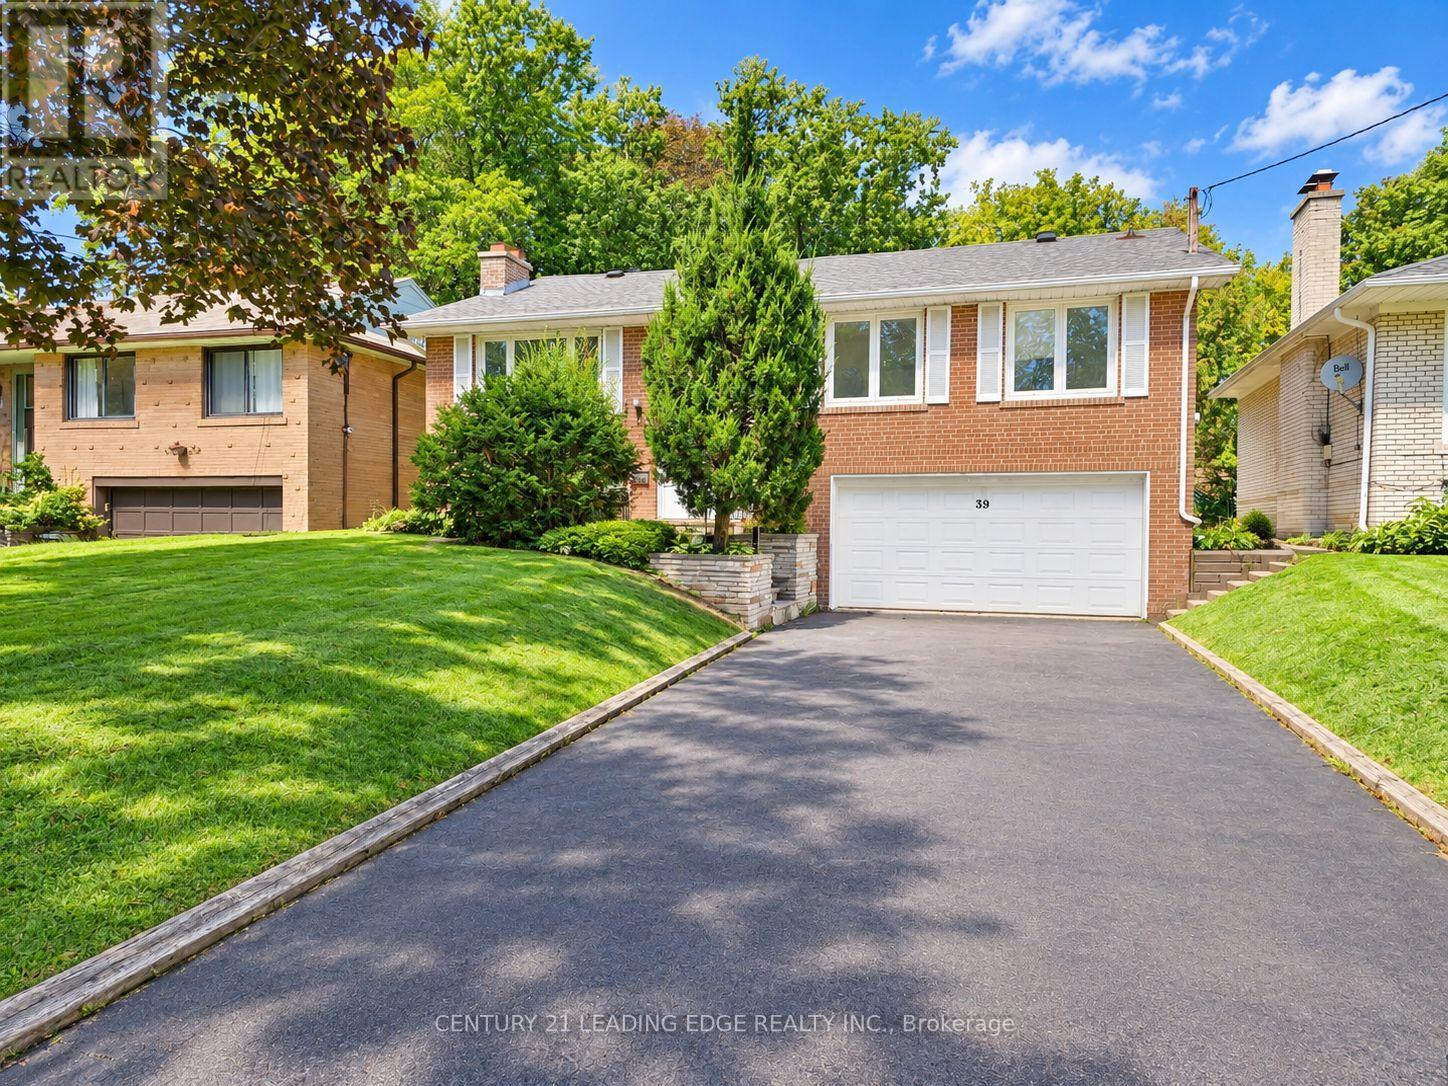
39 Sumner Heights Drive
Toronto (Bayview Village), Ontario
Welcome to this beautifully renovated family home in the highly sought-after Bayview Village community! Situated on a generous 50 x 120 ft lot, this bright and spacious home offers 3 well-proportioned bedrooms on the main floor, plus 2 more bedrooms in the fully finished basement with separate entrance -ideal for extended family, guests, a home office, or additional living space. Recent updates include a newly renovated bathrooms, all new wood flooring, fresh paint throughout, and stylish new light fixtures. Enjoy the convenience of a full-size double-car garage plus a long private driveway with no sidewalk, providing parking for up to 4 additional vehicles. Located in an excellent school district, including Earl Haig Secondary School and Bayview Middle School. Just minutes to TTC, parks, schools, ravine trails, Bayview Village Shopping Centre, Fairview Mall, Highway 401, DVP, restaurants, and everyday amenities. A fantastic opportunity to own a move-in-ready family home in one of North York's most desirable neighbourhoods. Your buyers will not be disappointed! Property is virtually staged. (id:45725)
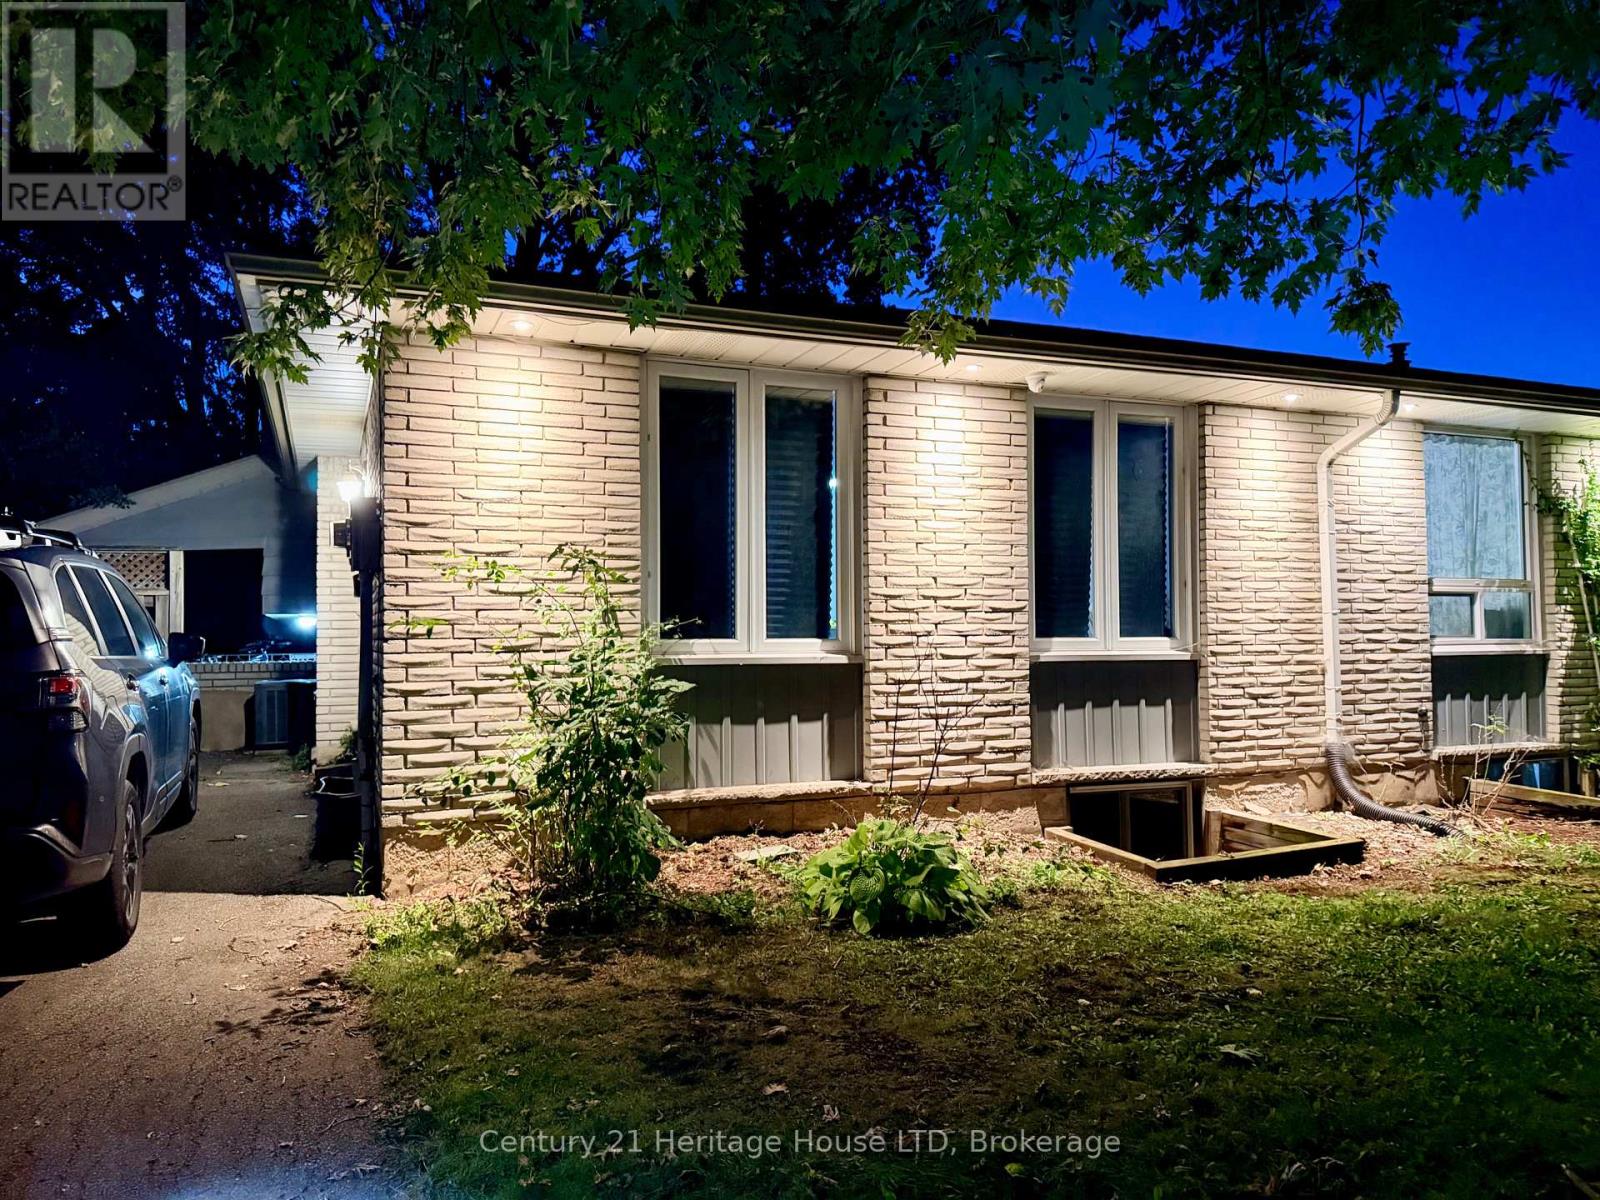
387 First Avenue
Welland (N. Welland), Ontario
TURN KEY, READY TO GO INCOME PRODUCING INVESTMENT PROPERTY! Versatile layout with 2 units / InLaw Suite. Upper Unit: 3 bedrooms, 4pc bath, kitchen, dining room, living room, separate entrance Lower Unit: 3 bedrooms, 3pc bath, kitchen, living room, separate entrance.Plenty of updates: fresh paint, newer roof shingles, vinyl windows and more.Safety features: Emergency lighting on every floor by the exits, Hardwired-Interconnected Smoke/CO Fire alarms on every level, sprinkler heads in the furnace room, 5/8" Fire-Rated drywall and Fire-Rated steel doors throughout the lower level. Every bedroom has a large egress window. Location: Just down the street from Niagara College, on the bus route to Brock University and all the other surrounding schools. Perfect home for Niagara College AND Brock University Students!! Quick drive to HWY 406 and HWY 20. This is truly a smart investment for families and investors. Come see it today! (id:45725)
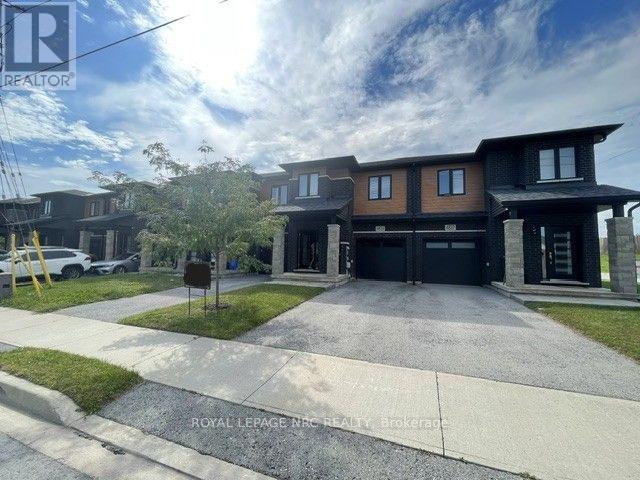
4839 Pettit Avenue
Niagara Falls (Morrison), Ontario
Former model home with plenty of upgrades throughout! Freehold 2 storey town home with modern contemporary exterior located at the Cannery District. A new master planned community connected to everything Niagara Falls has to offer and more. Enjoy a short walk to shopping, boutiques, restaurants or a scenic bike ride to Niagara-on-the-Lake, estate wineries, theatres, museums and attractions. Spacious and bright interior featuring 1600 sq. ft., 3 beds plus loft area, 2.5 baths, 9' ceilings on ground floor, man door from garage, hardwood flooring, satin nickel finish door levers, oak stairs and spindles and quality ceramic tile floors. Cambridge style 2-panel smooth doors with contemporary casing and baseboards. Upgraded cabinets, counter tops, pot lights, ensuite washroom, fridge, stove, built-in dishwasher, air conditioner, and 3 pc bath rough-in. **$569,000 + HST (less applicable New Housing Rebates assigned to Builder). Buyer must qualify for rebate and agree to assign same to Builder; otherwise, Buyer shall pay the rebate amount to the Builder in addition to the purchase price. Subject to adjustments for any changes in HST legislation.** (id:45725)
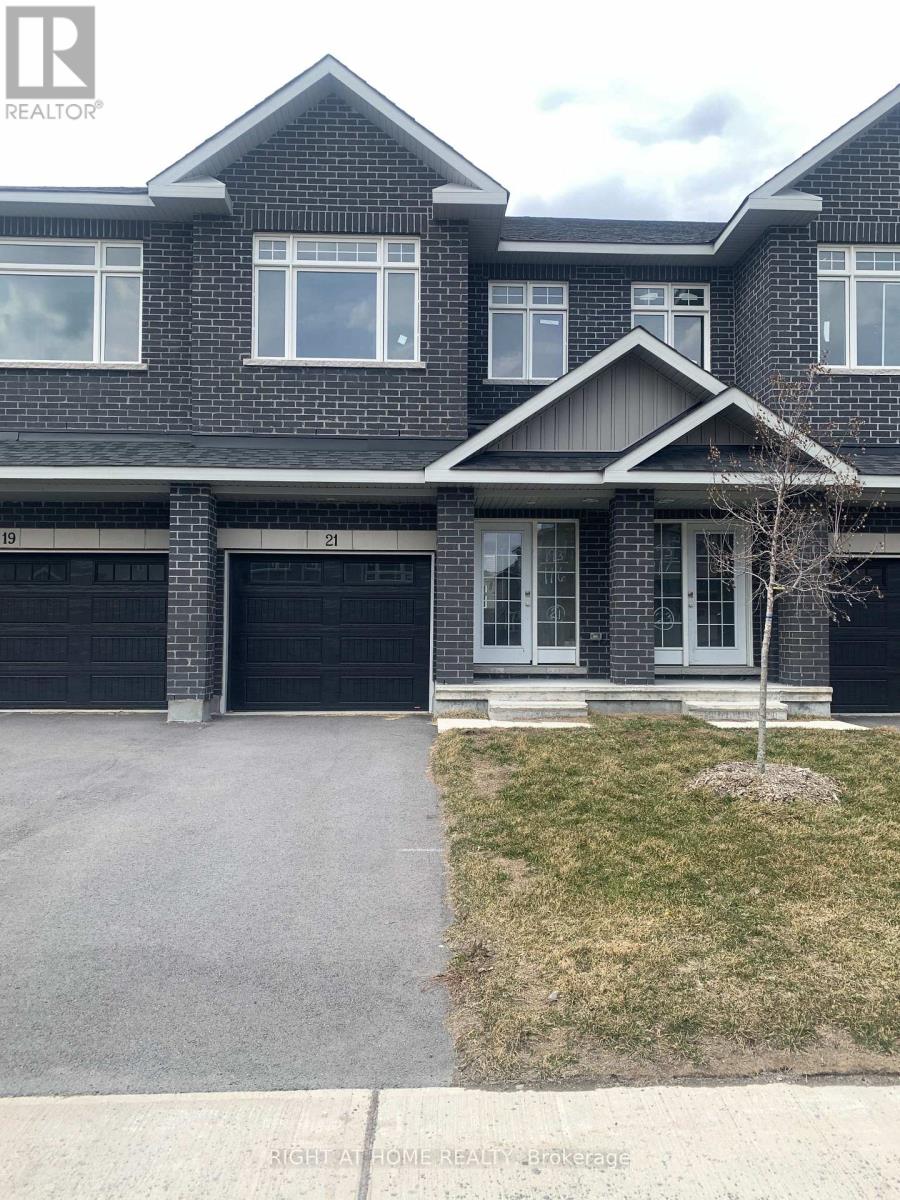
21 Wylie Way
Carleton Place, Ontario
Carleton Landing offers the charm of life in a heritage town but with premium big brand shopping, schools, medical services and recreation at your doorstep. Carleton Landing is an entirely new community of newly built homes and only a 17-minute drive from Kanata. New construction, Occupancy for Summer 2026. Main floor features a Huge Open-Concept Great Room/Kitchen. Kitchen Cabinets to are to the ceiling. Porcelain tiles through-out and Laminate Flooring on the main level. Ask about what can be upgraded. Optional Finished Rec Room or a Completely Finished Basement with 3 Piece Bathroom is possible. Ask what could be installed and upgraded to truly customize your home. Call today to schedule an appointment to find out what works best for you and your family's needs. (id:45725)
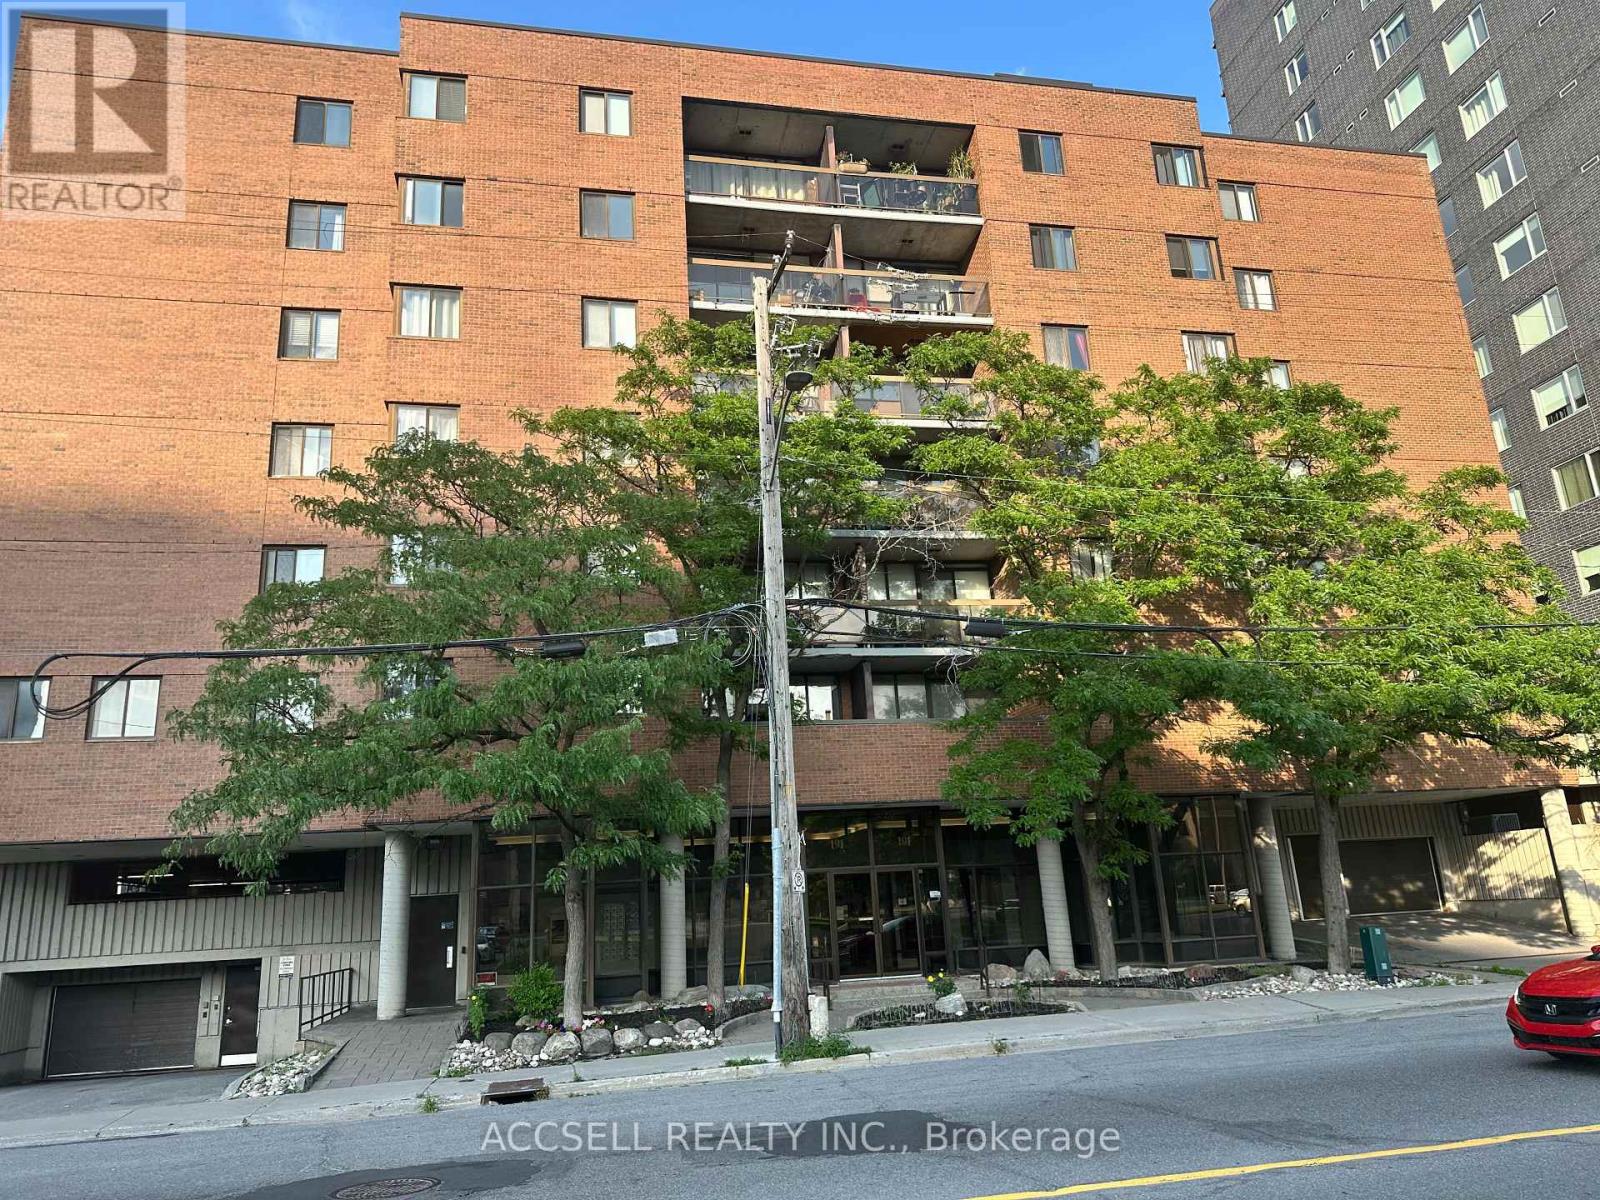
106 - 191 Parkdale Avenue
Ottawa, Ontario
Welcome to 191 Parkdale Avenue, Unit 106. Situated in the Mechanicsville/Hintonburg area, this condo offers an affordable chance to own in a highly desirable location, with plenty of potential for those ready to bring their own vision and updates to the space. This is perfect for someone who enjoys being close to pretty much everything, with a mix of restaurants, cafés, shops, parks, public transit and local amenities nearby. Perfect for a contractor, investor looking for a great next project or someone that ready to do the renovation it needs to be at its full potential. (id:45725)
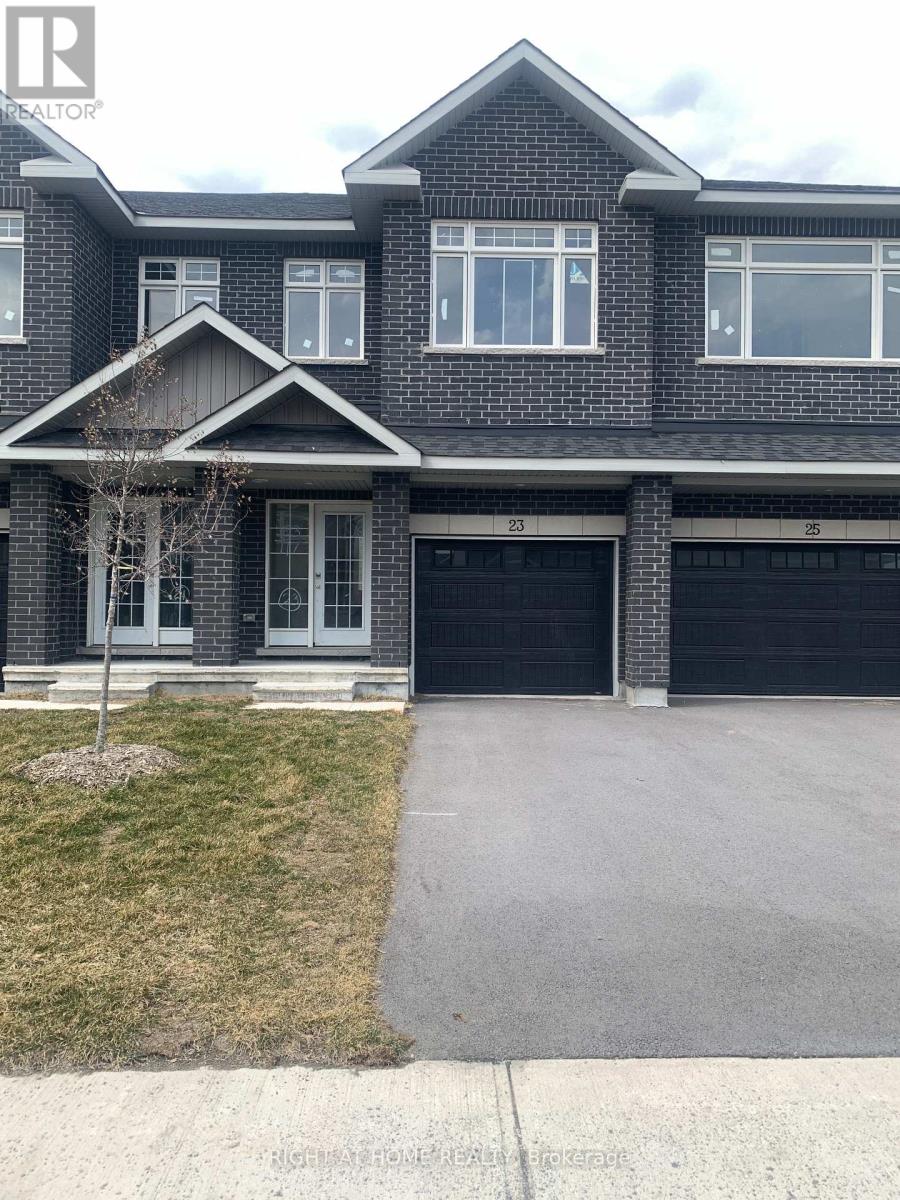
23 Wylie Way
Carleton Place, Ontario
Carleton Landing offers the charm of life in a heritage town but with premium big brand shopping, schools, medical services and recreation at your doorstep. Carleton Landing is an entirely new community of newly built homes and only a 17-minute drive from Kanata. New construction, Occupancy for Summer 2026. Main floor features a Huge Open-Concept Great Room/Kitchen. Kitchen Cabinets to are to the ceiling. Porcelain tiles through-out and Laminate Flooring on the main level. Ask about what can be upgraded. Optional Finished Rec Room or a Completely Finished Basement with 3 Piece Bathroom is possible. Ask what could be installed and upgraded to truly customize your home. Call today to schedule an appointment to find out what works best for you and your family's needs. (id:45725)

261 William Street
Mississippi Mills, Ontario
Perched on a coveted corner double lot at William & James, directly across from James Street Park, this beautifully renovated 2-storey pairs classic Almonte character with thoughtful modern updates. Out back, a 2024 inground fibreglass pool and spa-style deck create an incredible private retreat, fully fenced and surrounded by mature landscaping. Inside, generous principal rooms are framed by 9' ceilings throughout and a soaring 12' ceiling in the living room. The renovated kitchen features quartz countertops, while hardwood and ceramic flooring carry through the main living spaces.One of the home's most versatile features is the 4th bedroom studio, complete with skylights and conveniently located near a side entrance and full bath. It's an ideal setup for extended family, a private home office or business, guest space, or studio.Gas forced-air heating, a brand-new air conditioner and EV charging in the double detached garage add to the extensive updates. And the location is quintessential Almonte: walk to the library, Gemmill Park, the arena, Mississippi River trails, and the shops, restaurants and cafés of downtown. A rare combination of space, character, outdoor living and walkability in the heart of Almonte. (id:45725)
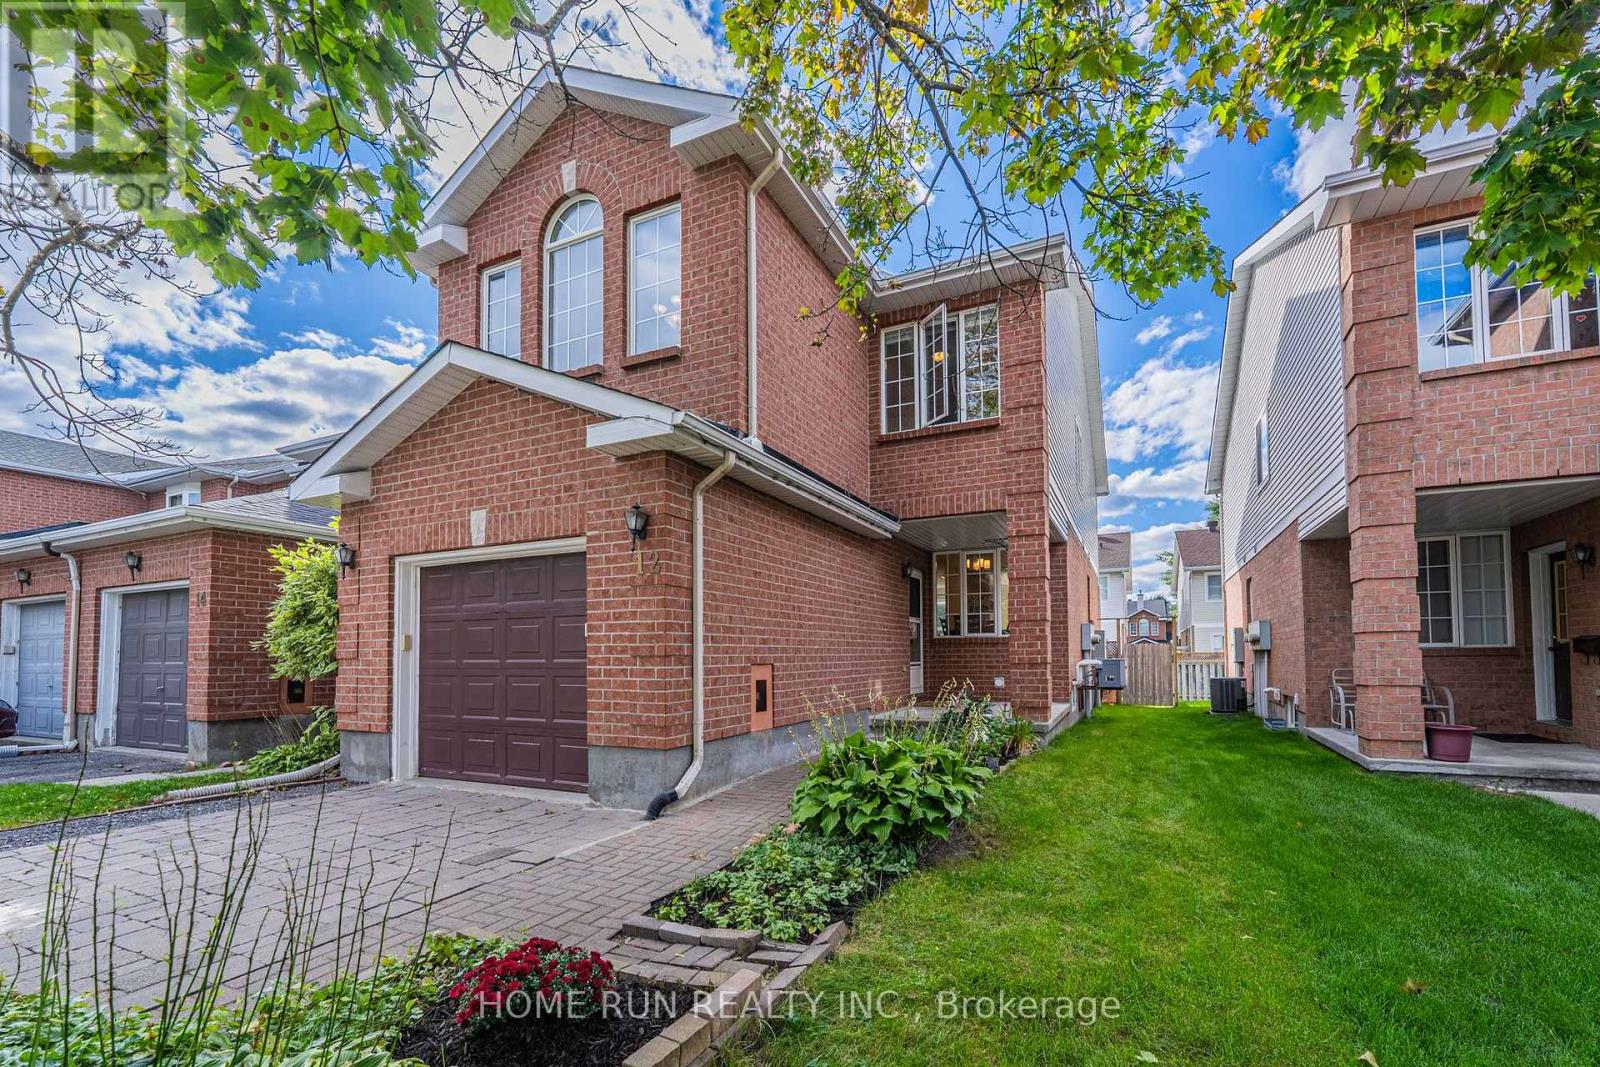
12 Angus Drive
Ottawa, Ontario
An end-unit townhome that lives like a detached home! Situated on a quiet street of only 21 homes and surrounded by parks and greenery, this home has been loved and meticulously kept by one family for over twenty years. The extra-wide, extra-deep interlocking driveway parks 3 cars! The oversized 12-ft garage is roughly 2 feet wider than the single garages in most new builds. A welcoming porch opens to a rare front-facing dining room that works equally well as a home office. The main floor also boasts a generous living room and a beautifully updated chef's kitchen with brand-new quartz counters, new appliances, subway tile backsplash, and modern sink and faucet. Breakfast and dining open to a private rear yard through oversized sliding doors. Upstairs, in addition to the 3 bedrooms, a standout spacious family room sits under a vaulted ceiling, anchored by a gas fireplace and a tall front-facing window. Every bedroom is oversized: a rear-facing primary spanning the entire back of the home with walk-in closet and updated ensuite, plus two well-proportioned additional bedrooms. A finished basement adds extra living space. Fresh paint, brand-new second-floor carpet and modern lighting throughout. Exceptional bonus: ALL utilities are 100% owned - no costly rental contracts to take over. Flexible closing available! Established Katimavik neighbourhood: a five-minute walk to Eagleson Park & Ride, seconds to Highway 417, with schools, parks and shopping all close by. (id:45725)
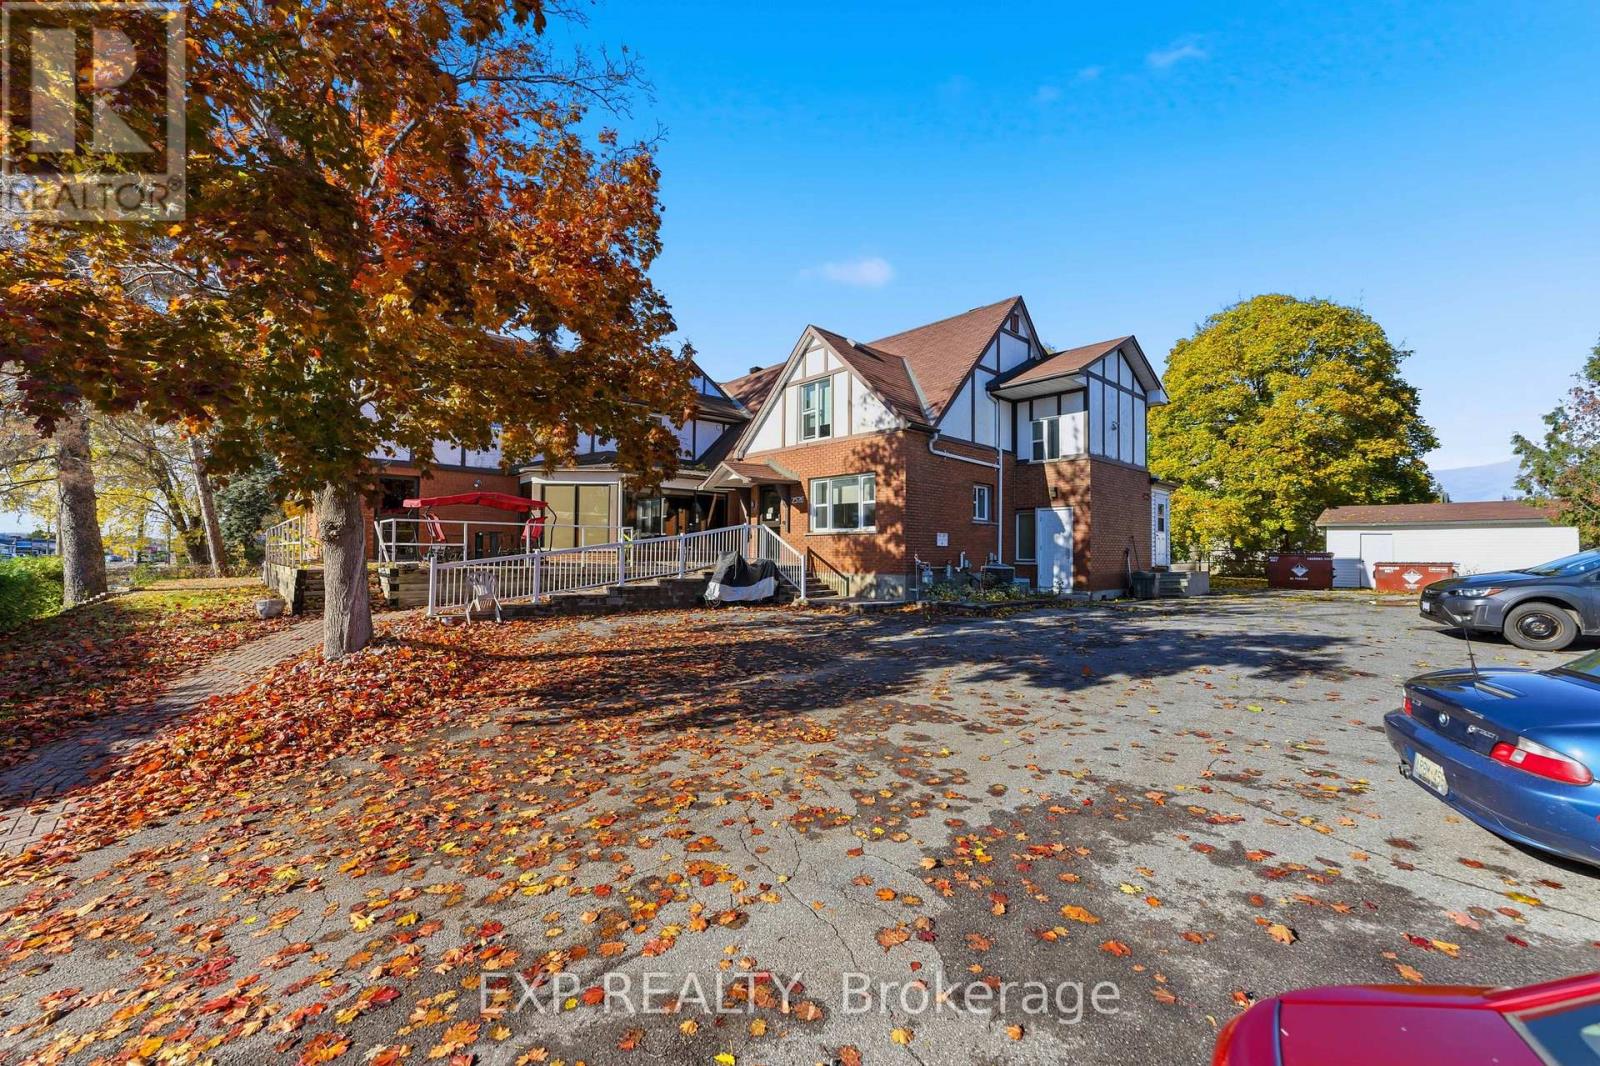
2526 Laurier Street
Clarence-Rockland, Ontario
Rare opportunity to acquire a C-3 zoned property in Clarence-Rockland with excellent potential to operate as a retirement home. This approx. 9,000 sq. ft. building is currently used as a disability home and features 11 private rooms and 9 semi-private rooms, all equipped with en-suite bathrooms for resident comfort. The layout supports services such as meals, laundry, housekeeping, and utilities, making the property well-suited for care-focused operations. It also includes convenient elevator access and is located in a secure, central area close to shops, restaurants, medical services, and essential amenities. The main level offers a welcoming lobby, great room, dining hall, games room, office, and reception area. With flexible C-3 zoning, the property can also be adapted for other commercial uses, offering strong potential for future redevelopment. For more information on operating income and expenses, please reach out to the listing agent. Tenant to pay all utilities + insurance & taxes. (id:45725)
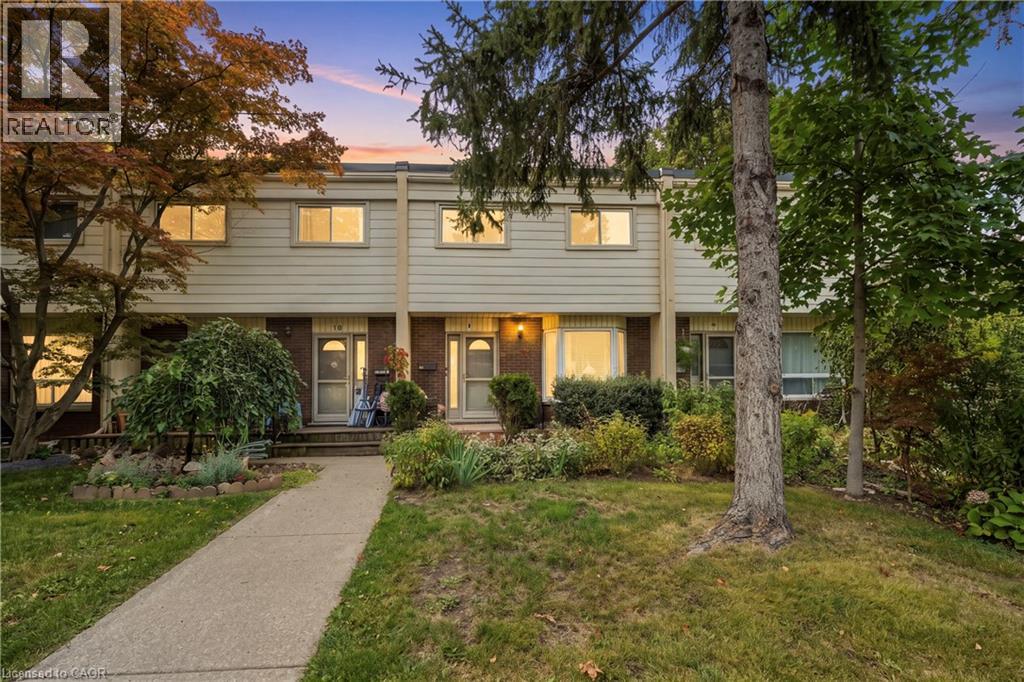
199 York Road Unit# 9
Dundas, Ontario
Welcome to this charming, move-in-ready 3-bedroom, 2-full-bath townhouse nestled in one of Dundas’ most desirable neighbourhoods, surrounded by mature trees and breathtaking Escarpment views. Enjoy the best of both nature and community, with quaint downtown Dundas just a short walk away. The main level features a bright living/dining area with walkout to the backyard, plus a well-appointed updated kitchen. Upstairs has 3 spacious bedrooms, a 4-piece bath and original hardwood flooring throughout. The finished basement provides excellent versatility with a spacious rec room, updated 3-piece bath, laundry and plenty of storage. Numerous recent updates include furnace, A/C, kitchen, bathroom, basement flooring and more! Step outside to enjoy the tranquility of the fully fenced yard, complete with beautiful flower gardens and a deck—perfect for relaxing or entertaining. Includes an exclusive assigned parking space plus plenty of visitor parking. An unbeatable location close to schools, shopping, parks, trails, conservation areas and highway access, and just minutes to McMaster University & Hospital. A wonderful and affordable opportunity to enjoy all that the vibrant Dundas community has to offer! (id:45725)
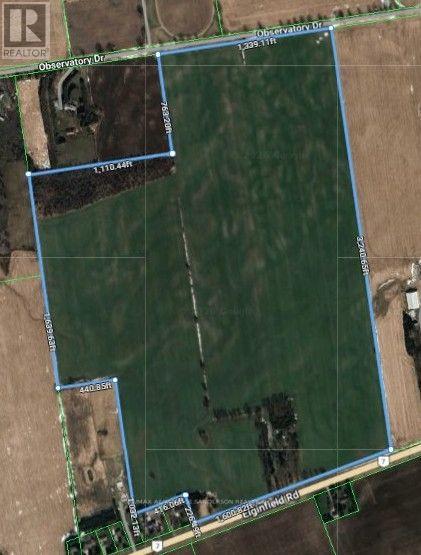
15626 Elginfield Road
Lucan Biddulph, Ontario
Estate Sale. Family owned farm since the mid 1800's being offered for sale for the first time. 162 acres more or less of which approx 150 acres are systematically tiled (at 45' and 50' spacing) and currently being farmed. Excellent productive loam soil. 2 shops: 40'x 100' (with 40' x 40' heated shop within) and 48' x 80'. Drive up the beautiful treed lane to the 4140sf+ 5 bedroom, 5 bathroom 2 storey family home built in 1980. Natural gas heat. 600amp service. Some bush at back of property. Severance potential. Absolutely exceptional property! (id:45725)