416 Rimilton Avenue
Toronto (Alderwood), Ontario
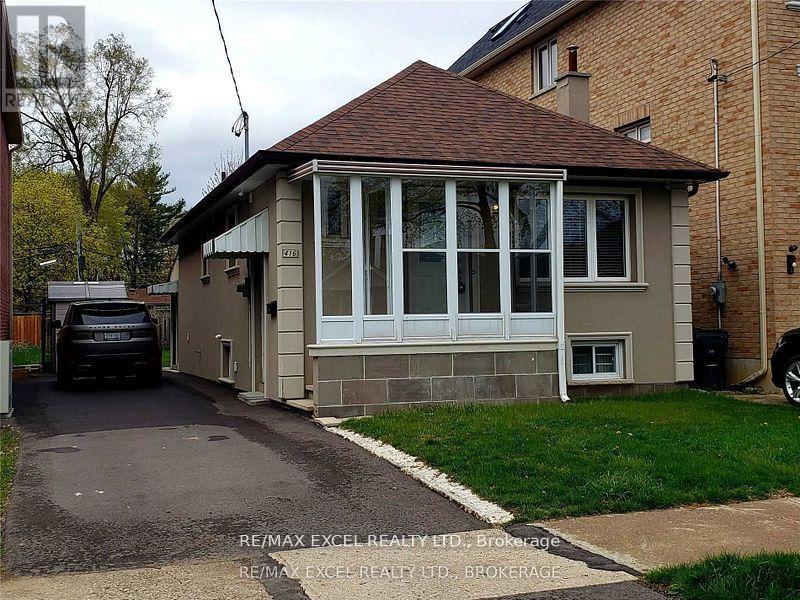
Full House Rental In Alderwood (South Etobicoke). Great Location In A Quiet, Kid Friendly Neighborhood. Clean. 3+1 Bedrooms. With A Basement Unit Apartment With One Bed Room (The Sunroom can be used As An Office). 2 Bathrooms, Tons Of Storage Space & Two Sheds. Large Lot. Quiet & Peaceful Backyard For Privacy. Close To Go Station, Highways, Privat Driveway & Amenities. Tenants Pay For Utilities, No Smoking. Minimum 1Yr Lease Agreement. The sunroom can be used as an office, and it has the access from inside of the home and From the driveway (id:45725)
51 Learmont Avenue
Caledon, Ontario
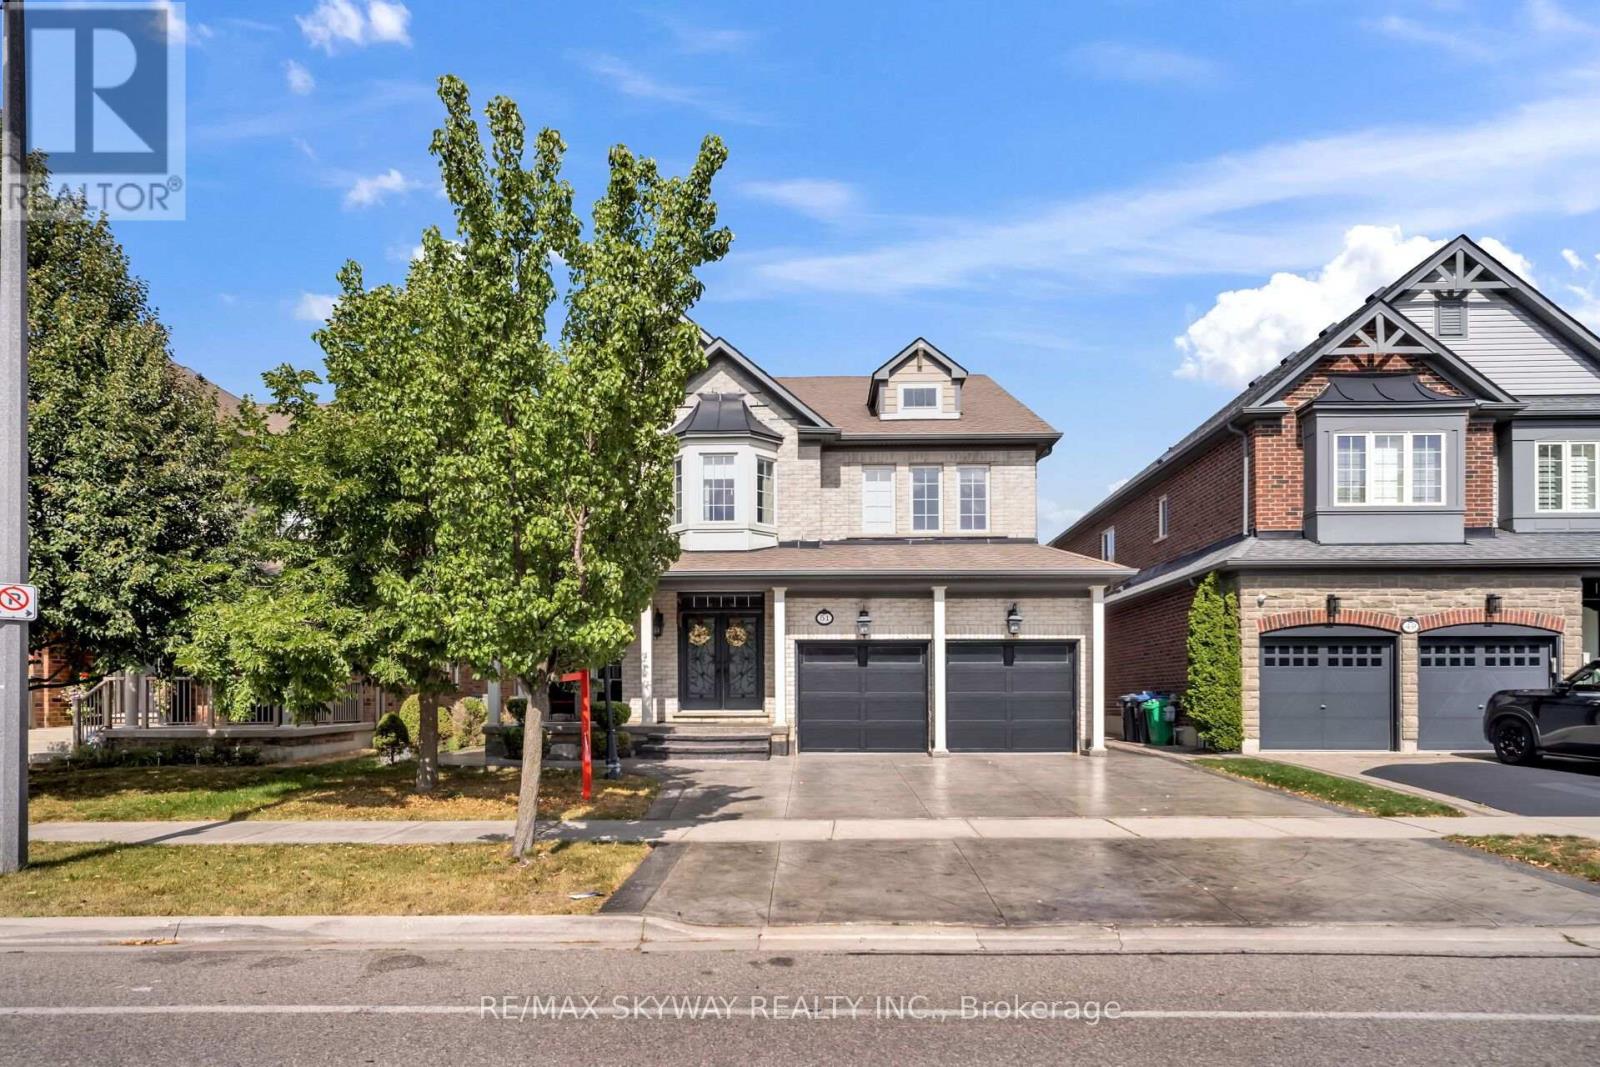
Location! Location! Location! Welcome to this stunning, fully upgraded 4-bedroom detached home in the highly sought-after SouthFields Village community of Caledon. Featuring an impressive layout with separate living and dining rooms, a soaring open-to-above family room with fireplace, and a versatile main-floor den/office. Enjoy high ceilings, tasteful upgrades throughout, and an exceptional backyard oasis complete with a pool and waterfall-perfect for entertaining and summer enjoyment. The extended driveway provides ample parking. The Finished basement features a separate entrance, 1 bedroom, kitchen, and washroom, plus an additional room/rec room that can be enjoyed by the owners or potentially used as an additional bedroom. Excellent location with easy access to Hwy 410, and close to schools, community centres, parks, plazas, and numerous amenities. A wonderful opportunity to own a move-in-ready home in one of Caledon's most desirable communities! (id:45725)
Basement - 3470 Enniskillen Circle S
Mississauga (Erindale), Ontario
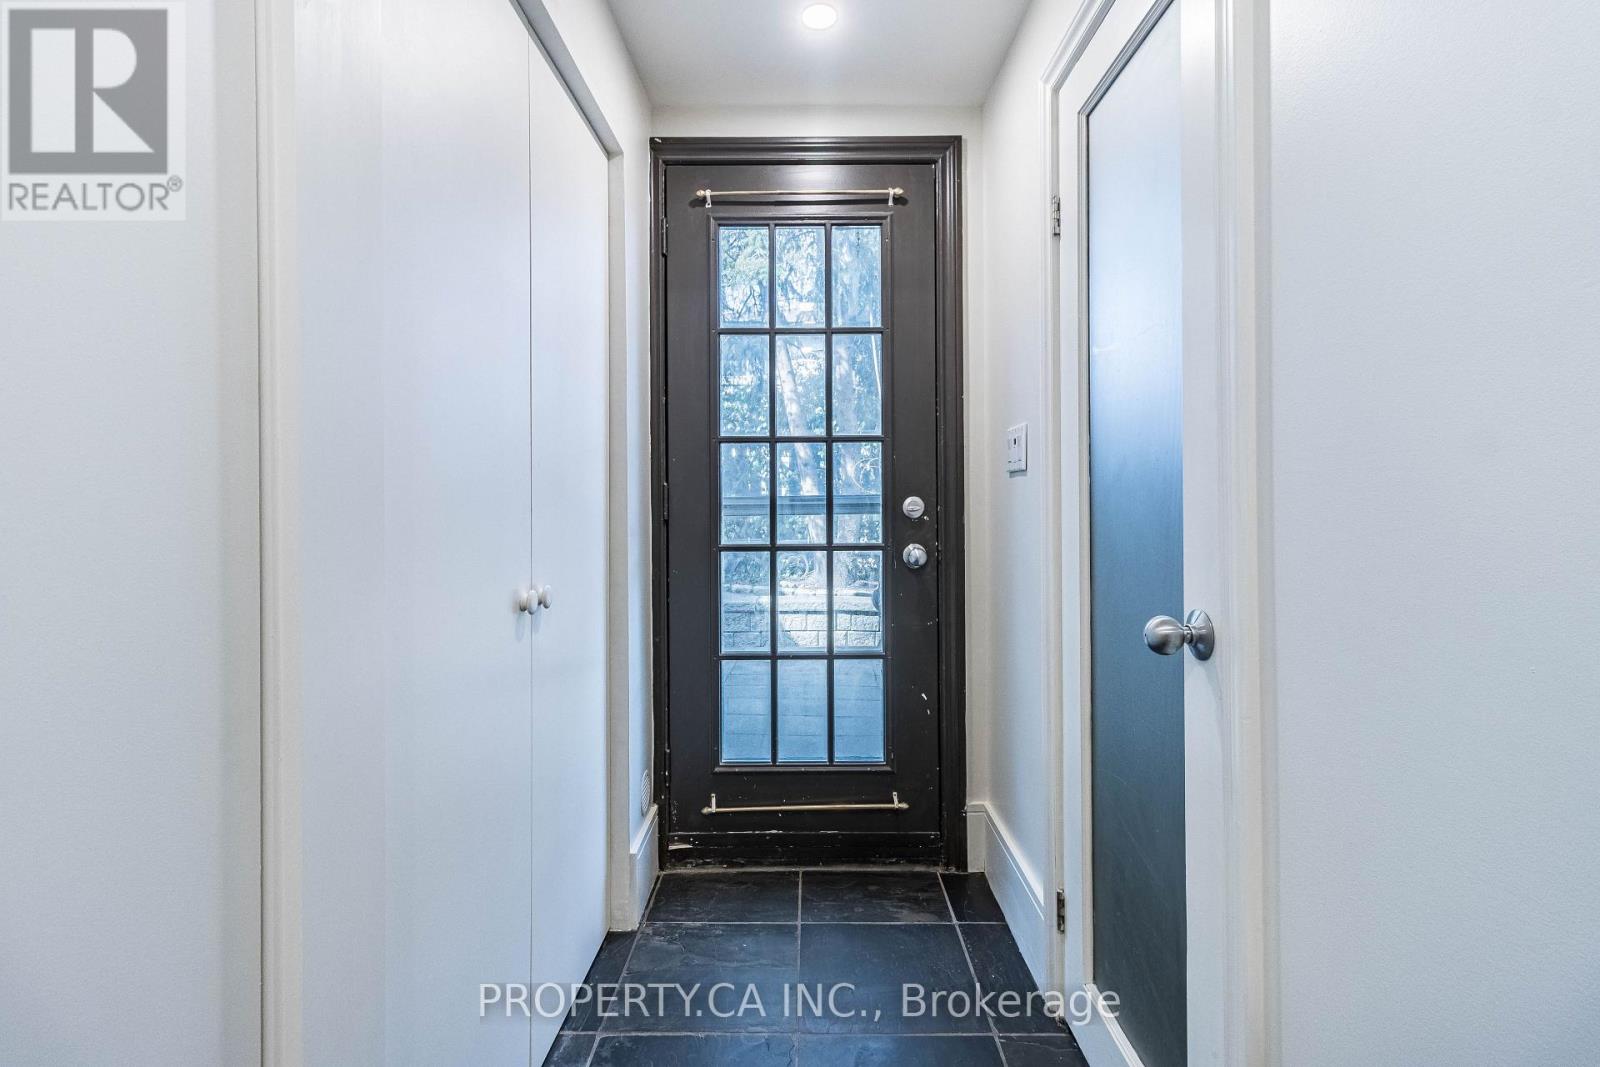
Welcome to Erindale! This renovated and well kept basement apartment, boasts a bright, spacious layout with one bedroom and one bathroom. It offers a separate entrance for enhanced privacy. Enjoy the convenience of ensuite laundry and one parking spot, with the possibility of obtaining a second spot upon request. A quiet patio on the side is perfect for relaxation and enjoyment. Minutes To All The Amenities Including Erindale Go, Square One, Erindale Park, Utm, Hospitals, And More! Tenant to Pay 30% of Utilities (id:45725)
1012 - 6720 Glen Erin Drive
Mississauga (Meadowvale), Ontario
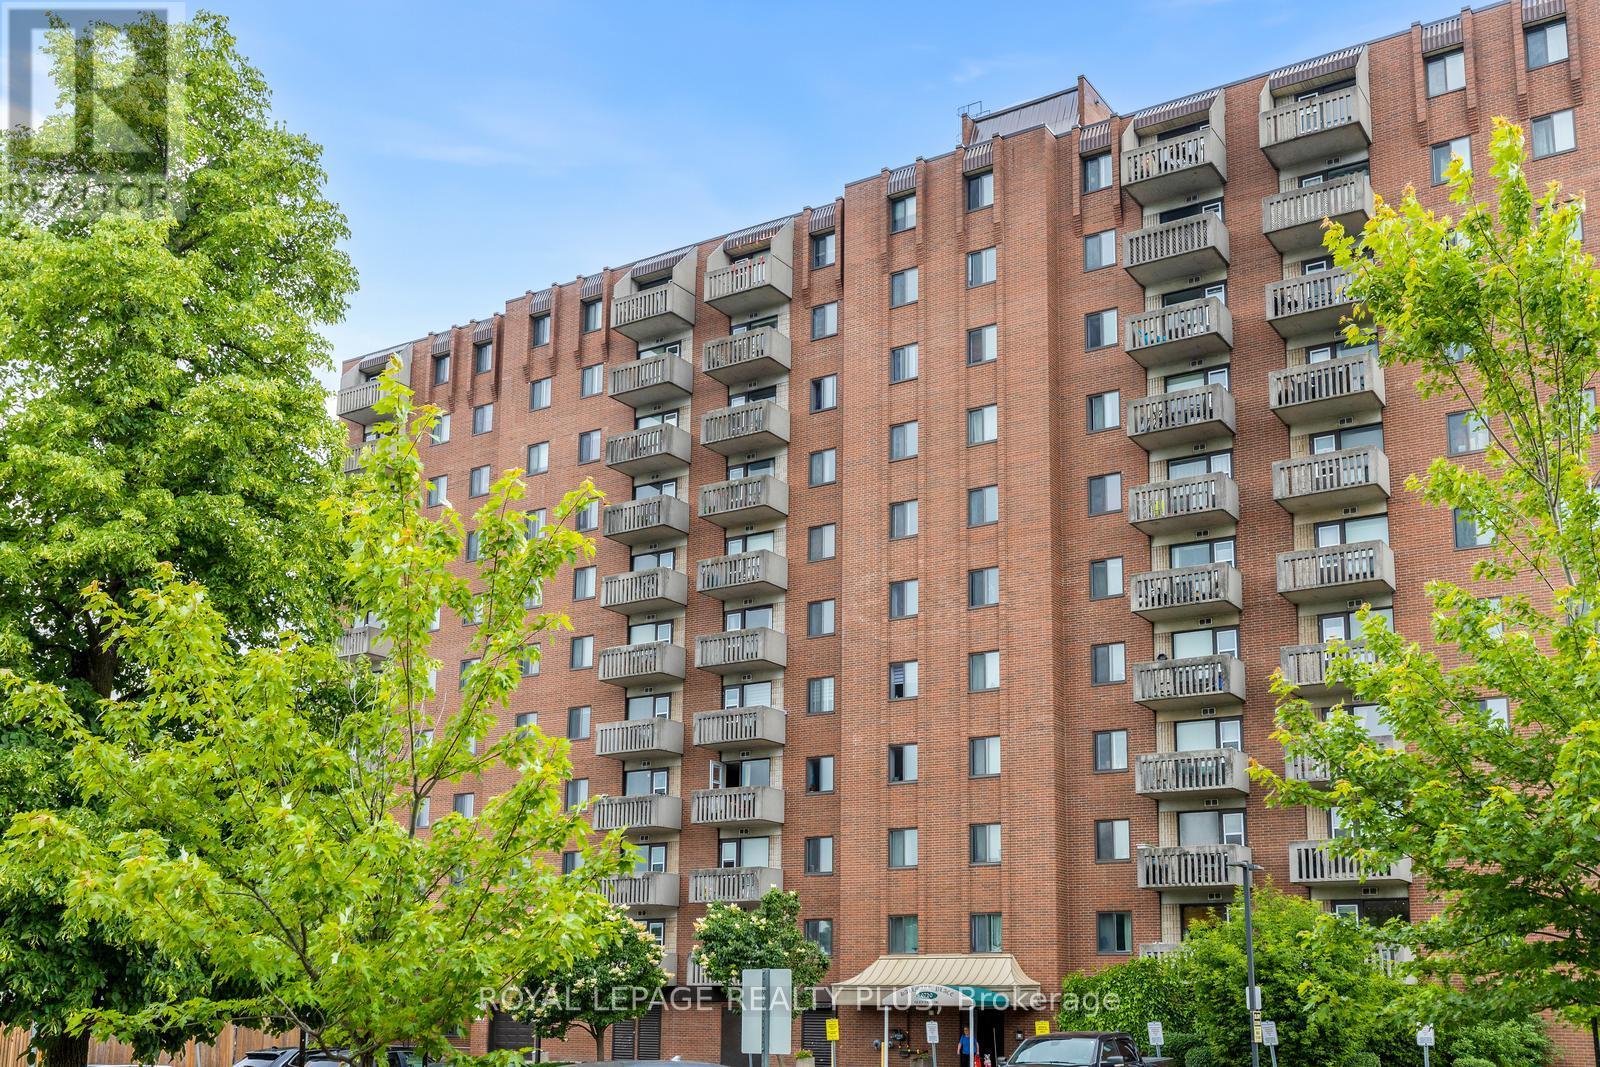
Great Penthouse! Great View! Great Value! This immaculate and spacious one bedroom condo has been lovingly cared for. Large Living and Dining area, walk-out to balcony, ample Kitchen cupboards and counter space this bright one bedroom condo has laminate and tiled floors, mirrored closet doors, closet shelving and large ensuite laundry room and great storage. Gorgeous unobstructed views and close to all amenities, parks Meadowvale Towne Centre, highways, shops and schools. (id:45725)
32 Bear Run Road
Brampton (Credit Valley), Ontario
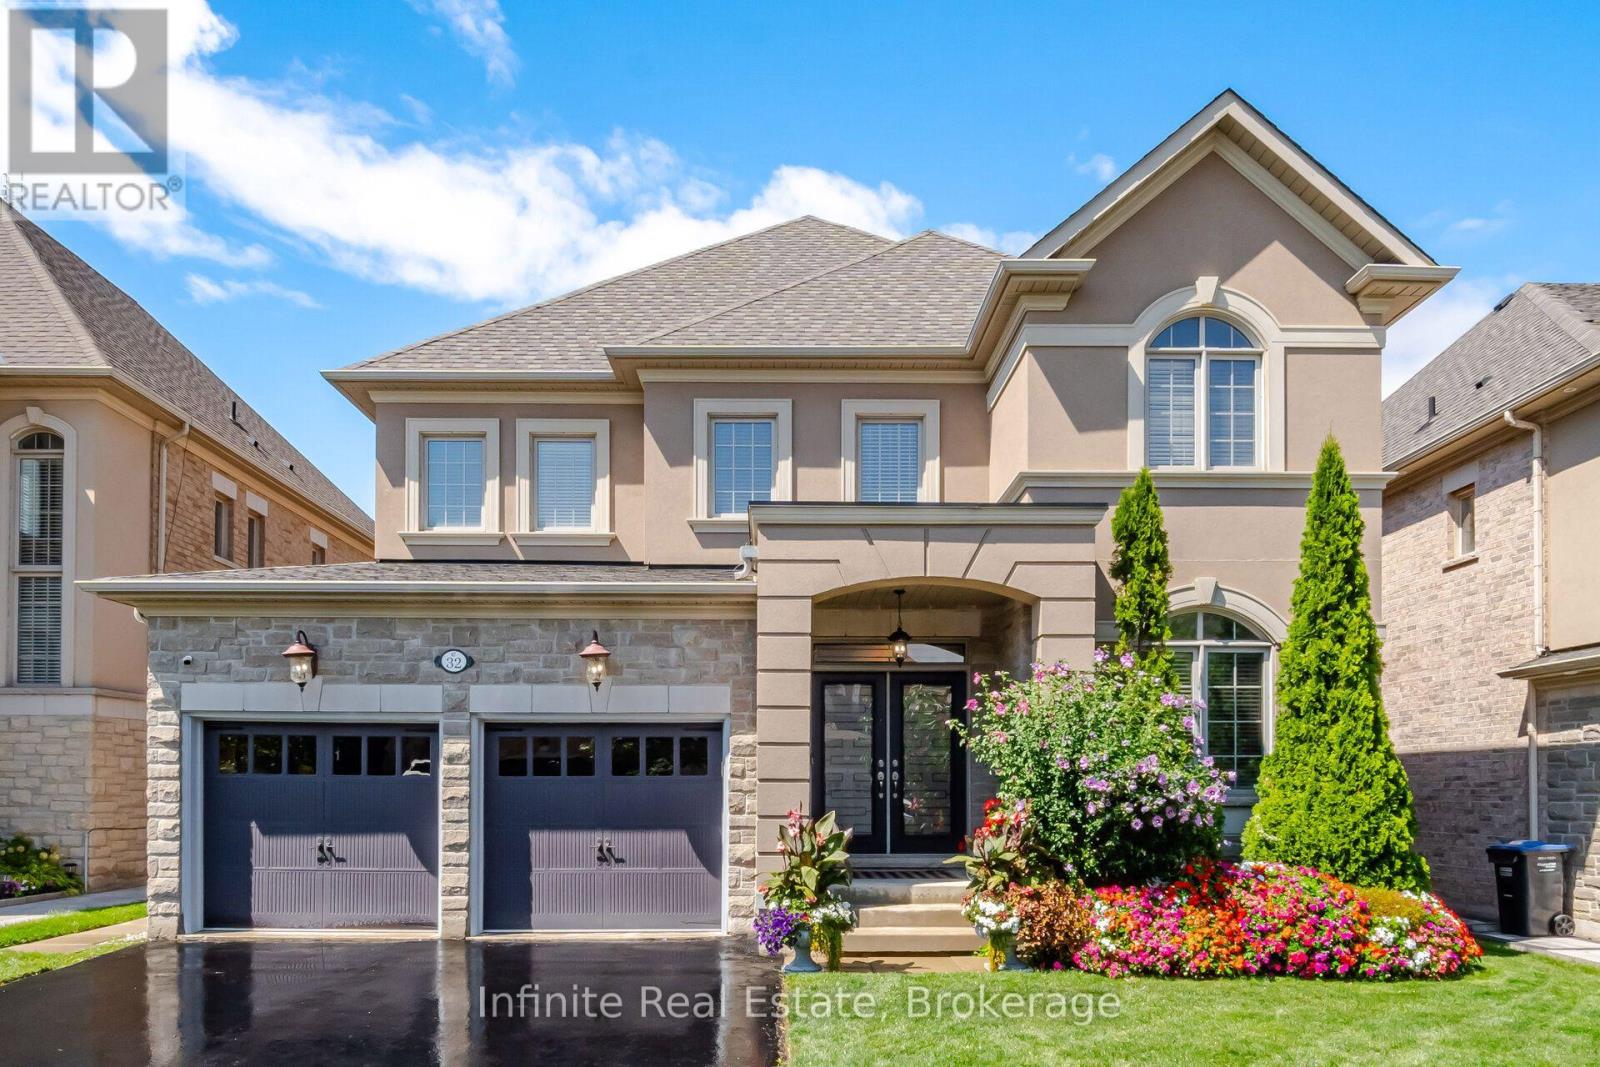
Rarely offered 50ft lot home with over 4,100 total square footage (3,245 square feet above ground) in Estates of Credit Ridge community, on one of the quietest streets in the community with nearby ravine. This well-maintained open concept home features separate dining, family and office on main floor with hardwood throughout. Upstairs includes 4 spacious bedrooms, and 3 bathrooms, all with ample natural light. Primary bedroom has 3 spacious closets. There is a separate entrance completed by builder, with finished in-law suite basement containing two rooms and plenty of living space. In close proximity to Mount Pleasant GO station, schools, parks, grocery stores and other amenities. (id:45725)
5347 Jameson Crescent
Burlington (Orchard), Ontario
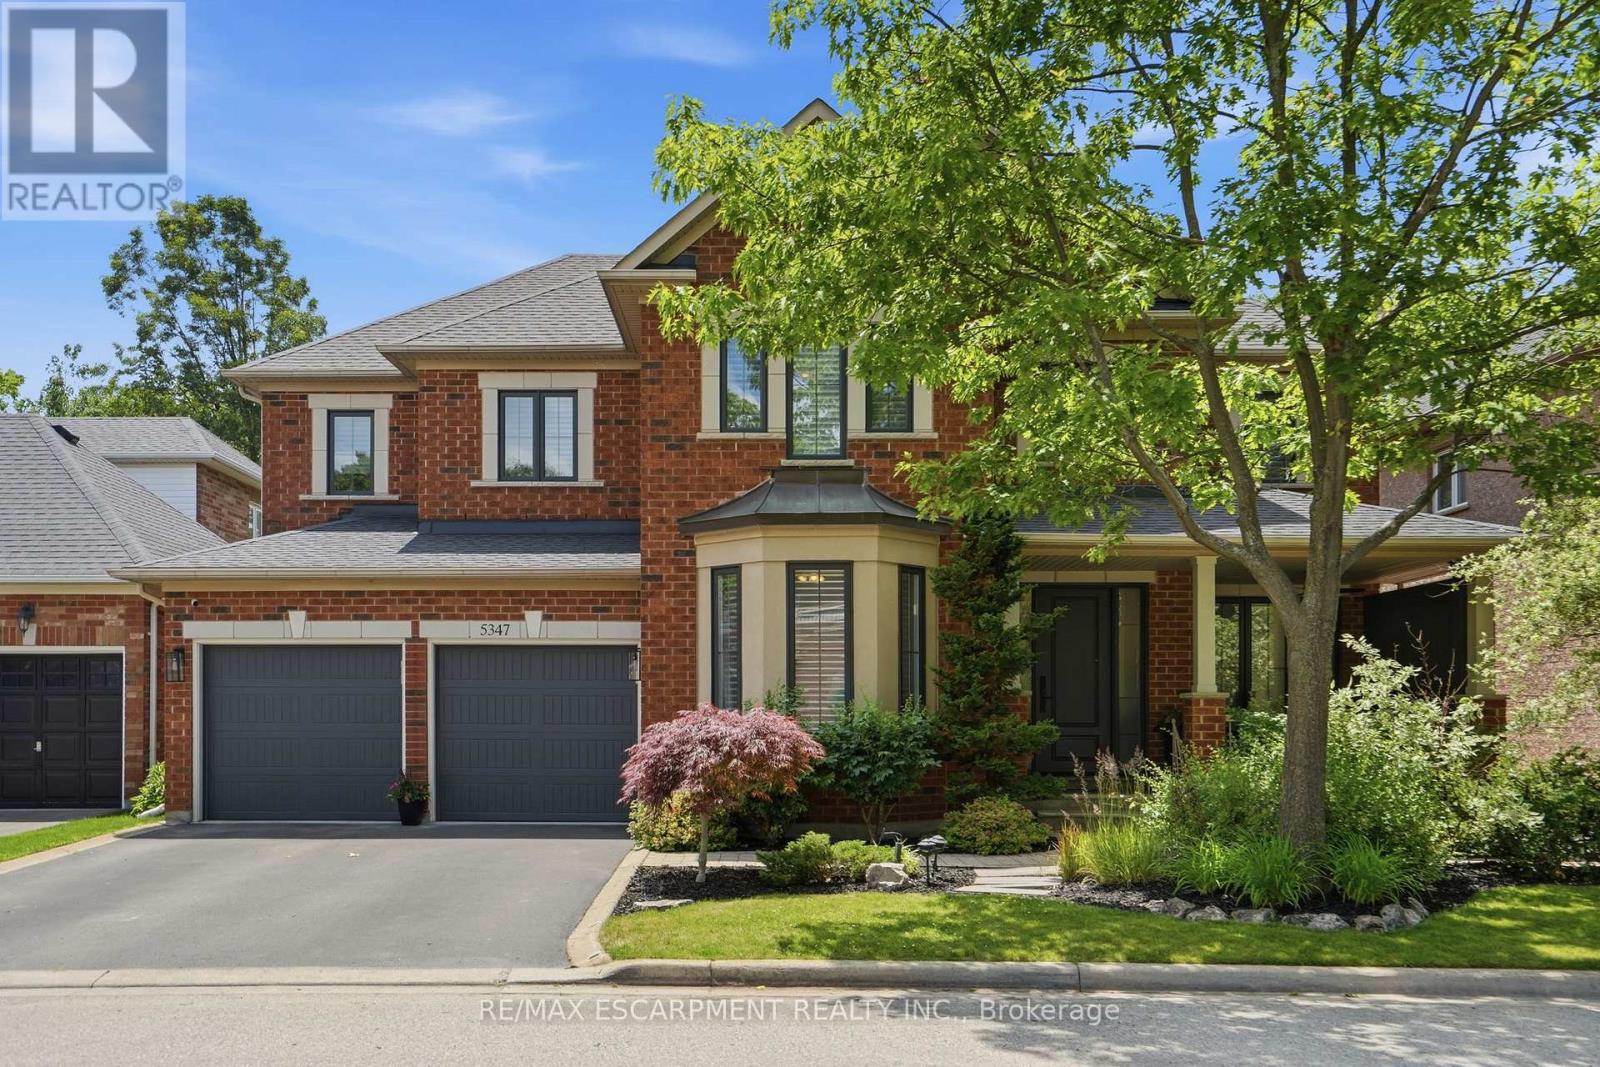
IN-LAW/NANNY SUITE (SEPARATE ENTRANCE) & MAIN FLOOR BEDROOM W/4PC. BATH: Welcome to this exceptional Dover Model offering approximately 4,600 sqft. of beautifully finished living space. Thoughtfully redesigned from the original builder's plan and updated throughout, this impressive home is ideal for growing and multi-generational families. Located on a quiet, sought-after street in Burlington's desirable Orchard Community, this updated home offers incredible space, comfort, and versatility. The main floor features a bedroom or home office, is paired with an adjacent 4-piece bathroom, and a stunning kitchen overlooking the bright family room with soaring cathedral ceilings and views of the professionally landscaped backyard. A separate dining room flows seamlessly into the inviting living room, where a custom electric fireplace creates a warm and welcoming focal point. Upstairs are four spacious bedrooms, including a luxurious primary suite with his-and-hers walk-in closets and a spa-inspired 5-piece ensuite. A second bedroom features a private 4-piece ensuite, while the upper-level laundry room and Juliette balcony overlooking the family room add everyday convenience and charm. The fully finished basement offers abundant storage connected to the main living space, plus a private in-law/nanny suite with a separate walk-up entrance, kitchen, bedroom, laundry, and 3-piece bathroom, providing flexibility for extended family or live-in caregivers. Enjoy easy access to parks, top-rated schools, scenic walking trails, shopping, restaurants, and major highways. (id:45725)
393 Weston Road
Toronto (Rockcliffe-Smythe), Ontario
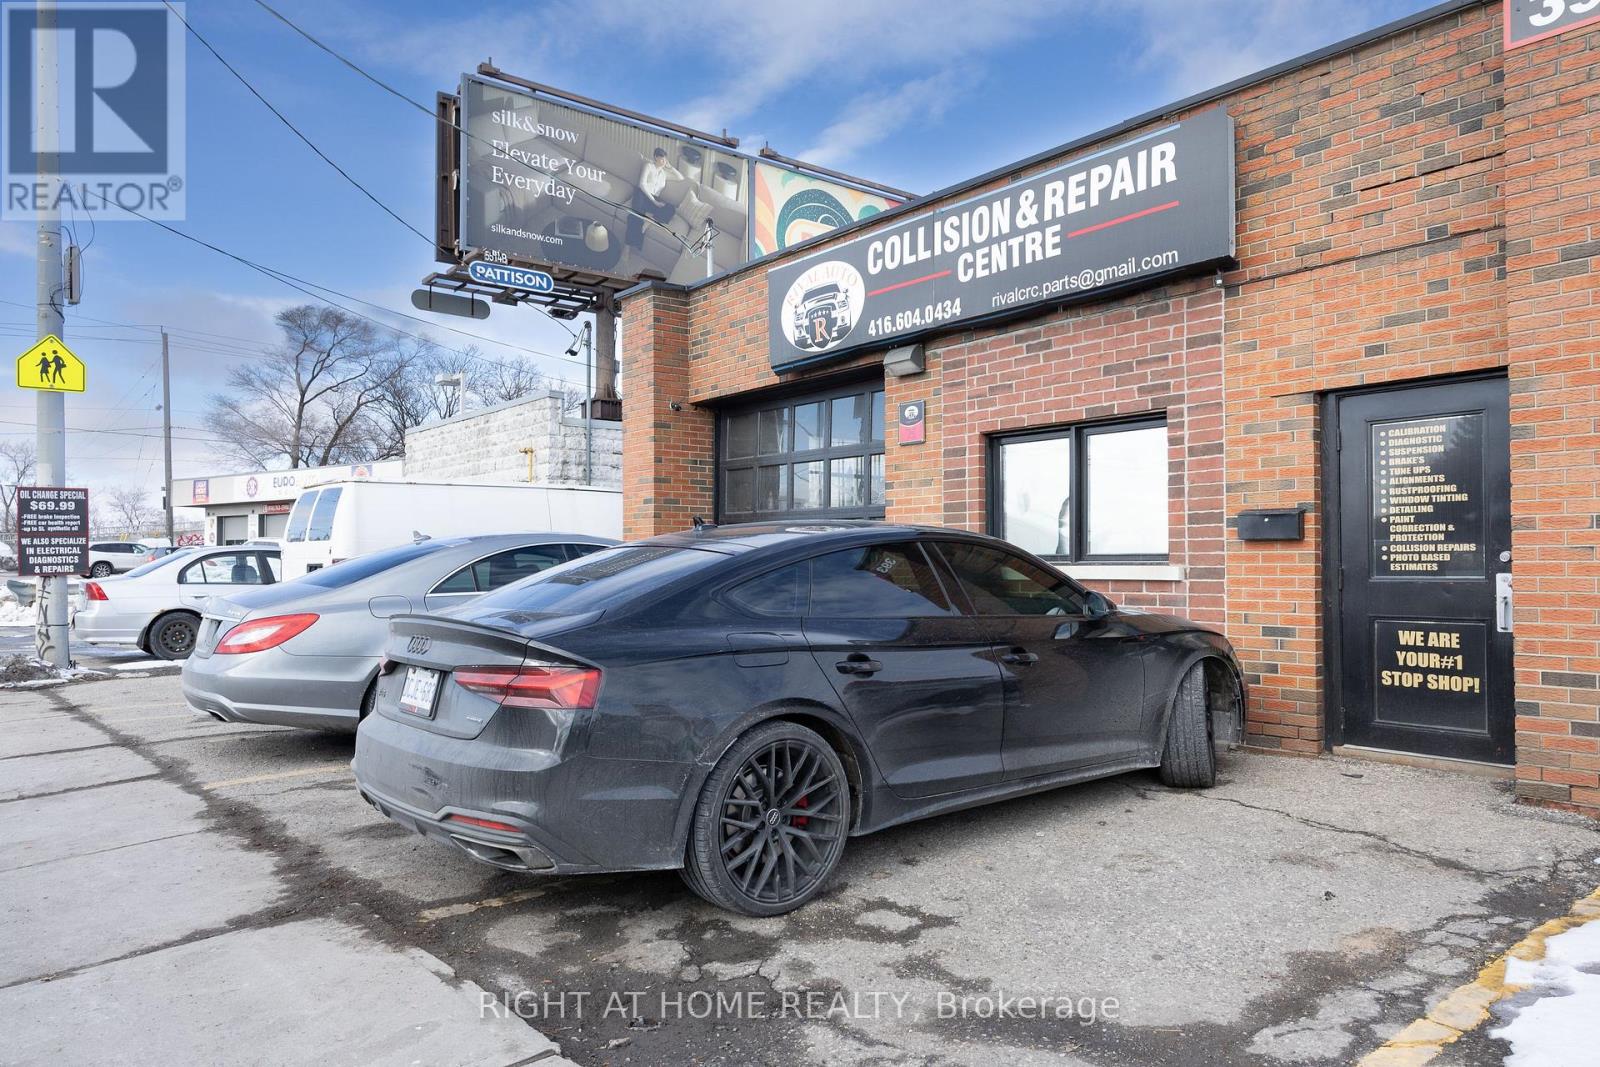
Outstanding turnkey automotive business opportunity! Rare chance to acquire a long-established and highly respected auto repair and collision centre in a prime high-exposure location on busy Weston Road. Benefiting from exceptional daily traffic, this business has built a stellar reputation over many years with a loyal customer base generated through repeat clients, referrals, and consistent walk-in traffic.The business offers multiple revenue streams, including full mechanical services, collision and body repairs, and professional paint services. The well-equipped facility is designed for efficient operations and includes multiple hoists, a professional paint booth, quality automotive equipment, office and reception area, customer waiting space, and ample parking (over 15 spots). Ideal for an owner-operator, established automotive business looking to expand, or an investor seeking a proven operation with tremendous upside. Excellent street exposure, easy accessibility, and a well-established presence within the community provide an outstanding foundation for future growth.Businesses of this calibre, in locations with this level of visibility and customer loyalty, rarely become available. A fantastic opportunity to take over a thriving operation and build on decades of success. (id:45725)
6 Mccandless Court
Caledon (Caledon East), Ontario
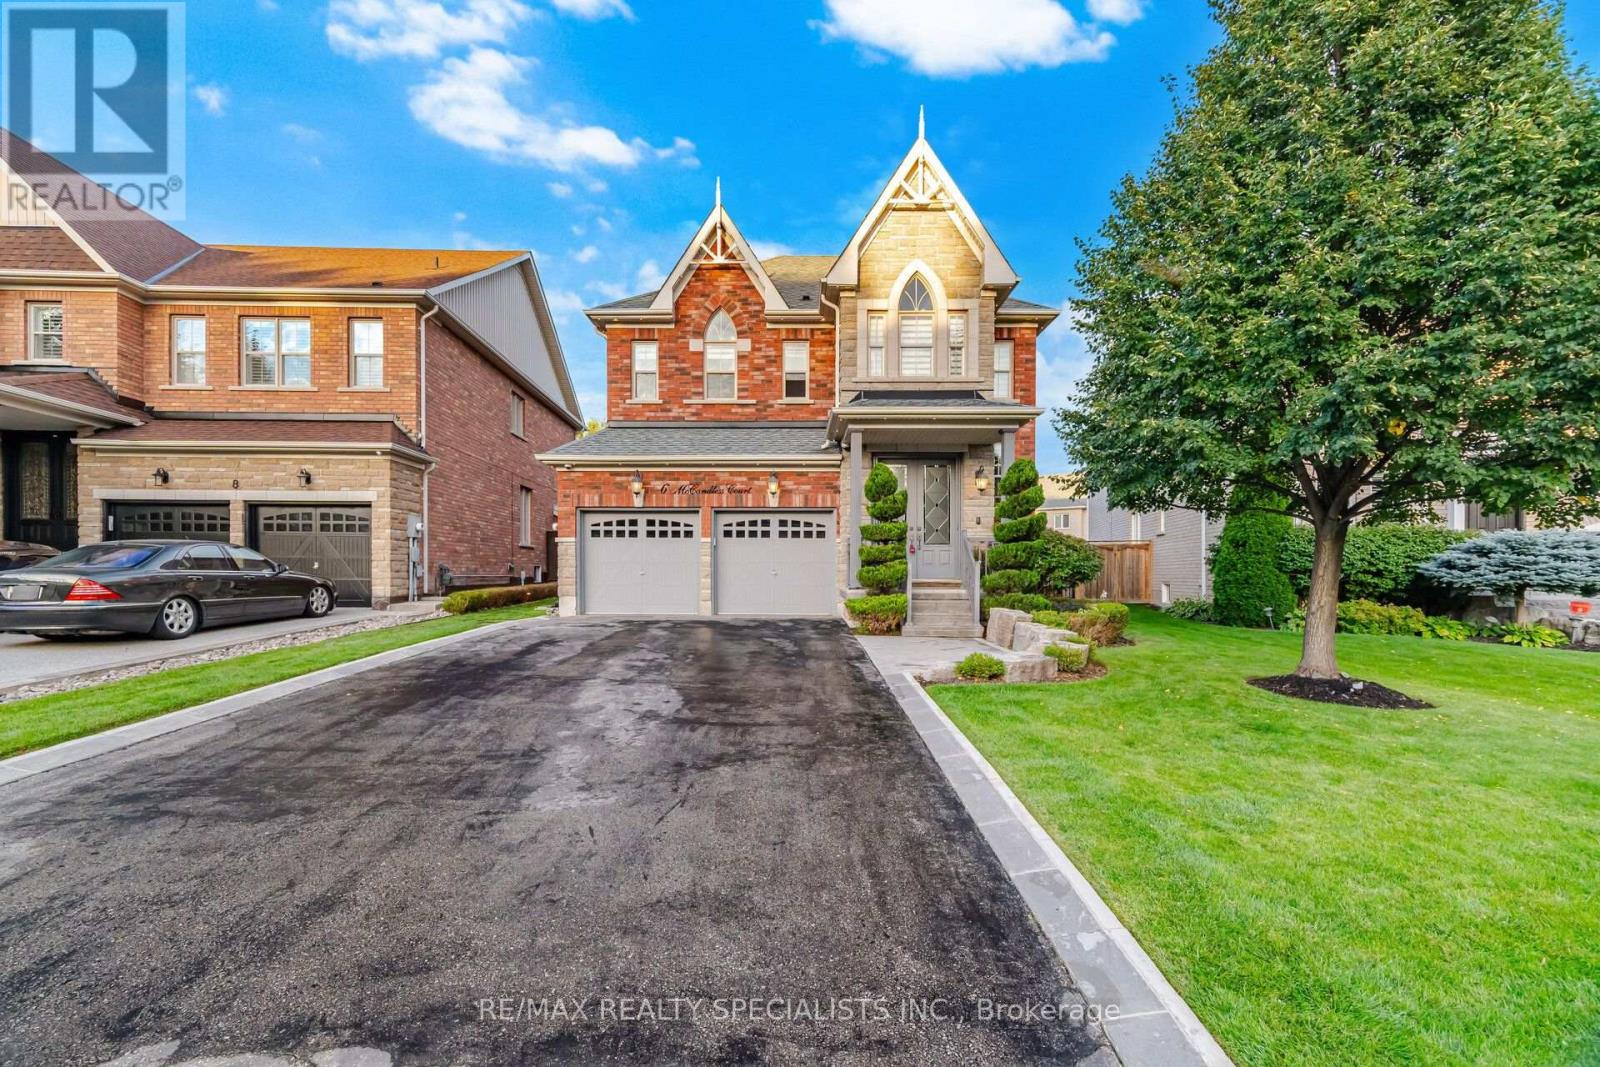
Welcome to one of Caledon East's most impressive family homes, where luxury, comfort, and unforgettable outdoor living come together on an oversized premium lot. From the moment you step through the front door, you'll instantly know this is not an ordinary home. In fact, your first thought may very well be, "I need to have this house." Beautifully maintained and freshly painted throughout, this stunning residence showcases hardwood flooring, elegant finishes, and countless upgrades that create a warm yet sophisticated atmosphere. The thoughtfully designed layout offers spacious principal rooms, comfortable family living areas, and exceptional spaces for entertaining. The backyard is nothing short of spectacular-a private resort designed to be enjoyed by family and friends alike. Lounge beside the sparkling pool, prepare memorable meals in the outdoor kitchen, gather under the impressive retractable motorized gazebo, or enjoy a friendly game on your very own bocce court. Whether hosting large celebrations or enjoying a quiet evening at home, this backyard delivers an unparalleled lifestyle experience. Inside, the professionally finished basement provides an incredible extension of the home's living space. Featuring a beautiful fireplace, spacious recreation area, and a convenient three-piece bathroom, it's the perfect setting for movie nights, game days, entertaining guests, or simply relaxing with family. Every detail has been carefully considered and meticulously maintained. Offering all the bells and whistles today's discerning buyer expects, this exceptional property combines style, functionality, and luxury in one remarkable package. Homes like this rarely become available. A true turnkey masterpiece in one of Caledon East's most sought-after neighbourhoods, where every day feels like a vacation and every room feels like home. (id:45725)
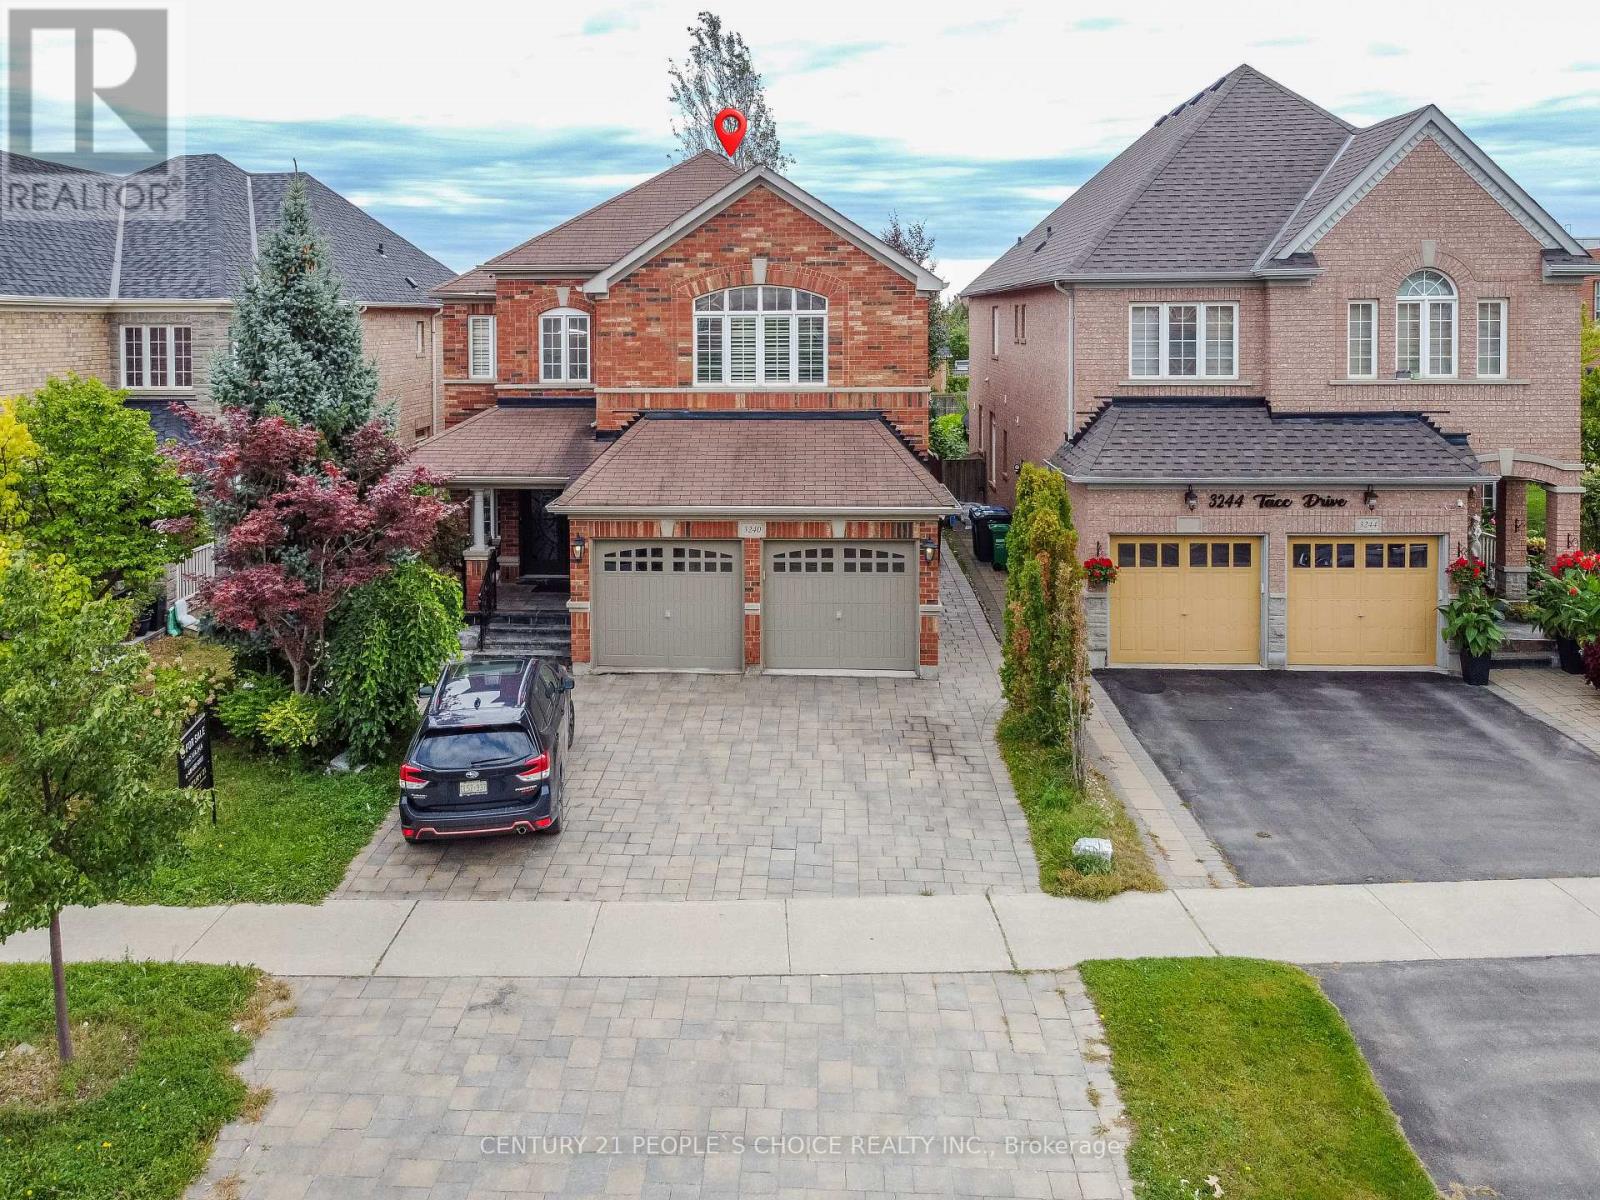
3240 Tacc Drive
Mississauga (Churchill Meadows), Ontario
Welcome to this exceptional home featuring a spacious open-concept layout with over 4,350 sq. ft. of beautifully finished living space and more than $150,000 in premium upgrades throughout. Designed for both luxurious living and effortless entertaining, the gourmet kitchen is equipped with newer stainless steel appliances, a 36" gas cooktop, custom hood fan, elegant stone backsplash, and overlooks a bright breakfast solarium with impressive 12-foot ceilings and a walk-out to a professionally landscaped backyard with stunning flagstone finishes.The home has been extensively upgraded inside and out, including professionally painted interior and exterior, custom closet organizers in every bedroom, a beautifully renovated 5-piece primary ensuite, new smart pot lights with wireless connectivity, energy-efficient controls and Nest integration, plus a fully integrated security camera system. Additional features include 9-foot ceilings on the main floor, central vacuum, a custom front entry door, and a 50-AMP EV charging line in the garage.The fully finished basement offers a spacious 2-bedroom suite with a separate entrance and its own appliances, providing an excellent income-generating opportunity. There is also potential to add a studio apartment or convert the space to include a third bedroom for even greater flexibility. Premium finishes, thoughtful upgrades, and exceptional functionality make this a truly move-in-ready home that offers luxury, comfort, and outstanding investment potential. (id:45725)
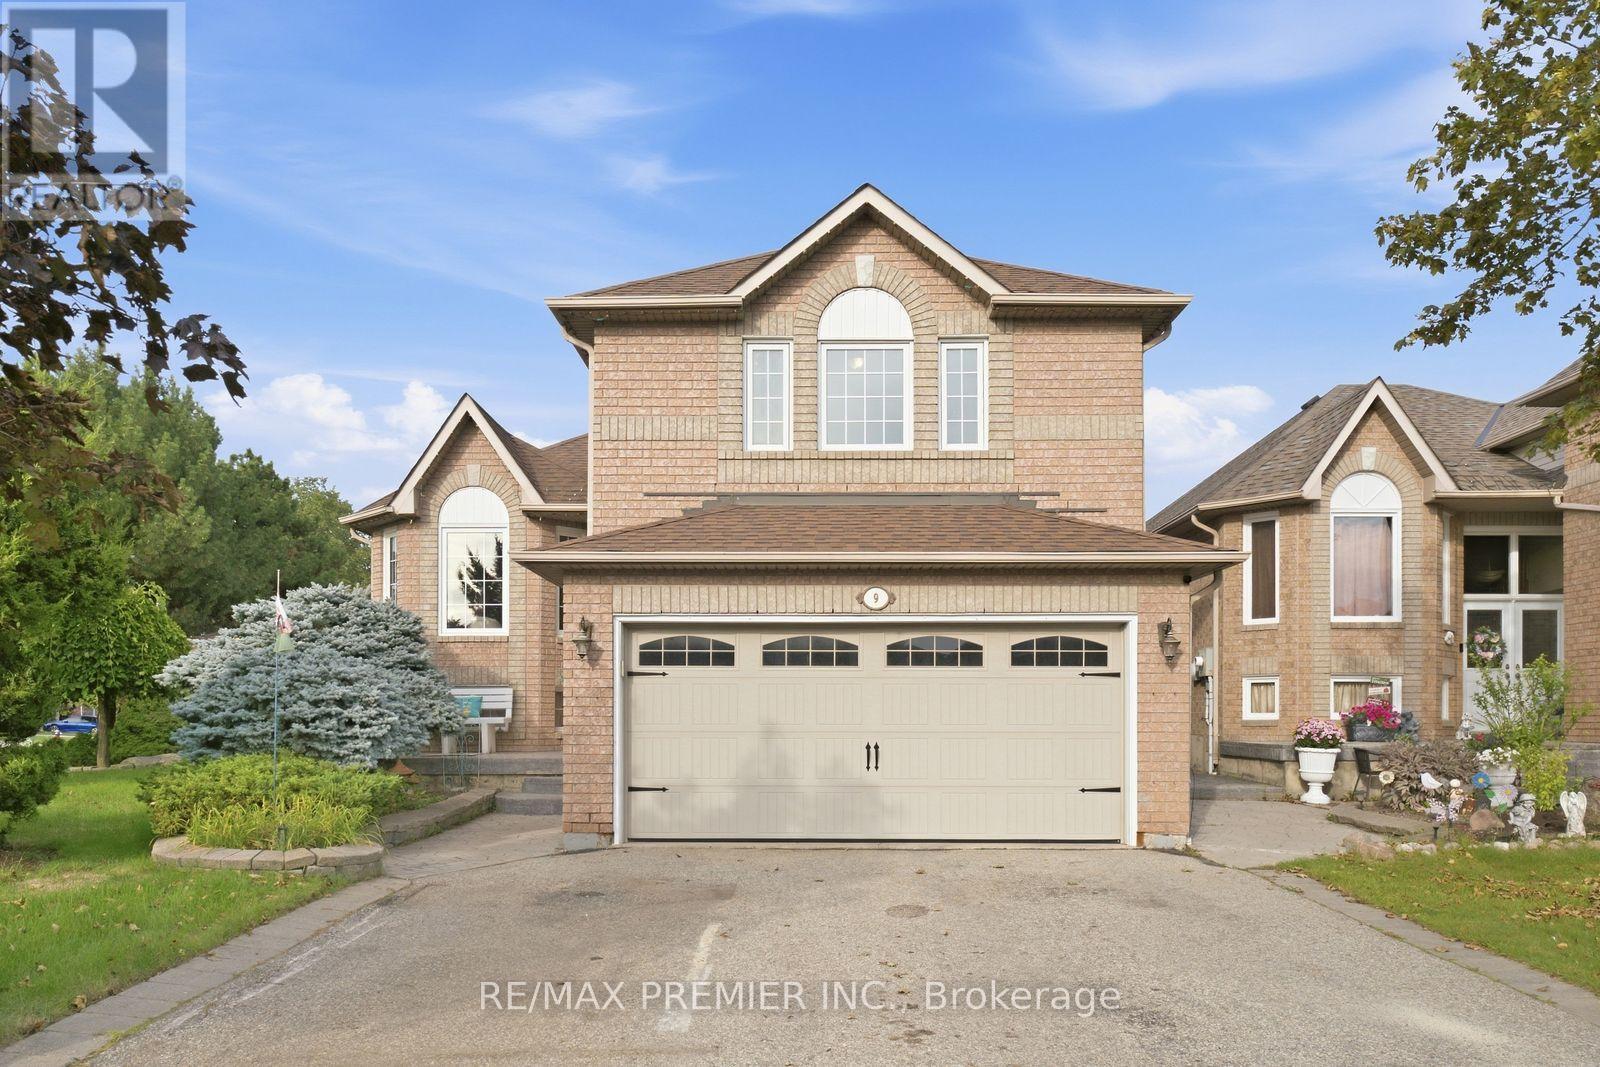
9 Sant Farm Drive
Caledon (Bolton East), Ontario
Welcome to 9 Sant Farm Drive in the desirable neighbourhood of East Bolton! Offering over 3,100 square feet of total living space including a partly finished basement, this home features a unique multi-level layout similar to a raised bungalow style, offering split-level accessibility that makes it comfortable for all ages. Bright, fresh, and meticulously well maintained, this inviting home seamlessly blends original architectural character with turnkey updates. It has been freshly painted throughout, and boasts newly sanded and stained floors that draw in an abundance of natural light. The expansive basement includes a full washroom and endless possibilities. This property sits on a beautiful, sunlit corner lot complete with a double-car garage, spacious driveway, private backyard, storage sheds, and a built-in gazebo. Set on a quiet street in a wonderful, family-friendly neighbourhood, this home is steps from Sant Farm Park, top-rated local schools, and community amenities. Enjoy a safe, welcoming community with a convenient access to shopping, local trails, and everyday essentials. (id:45725)
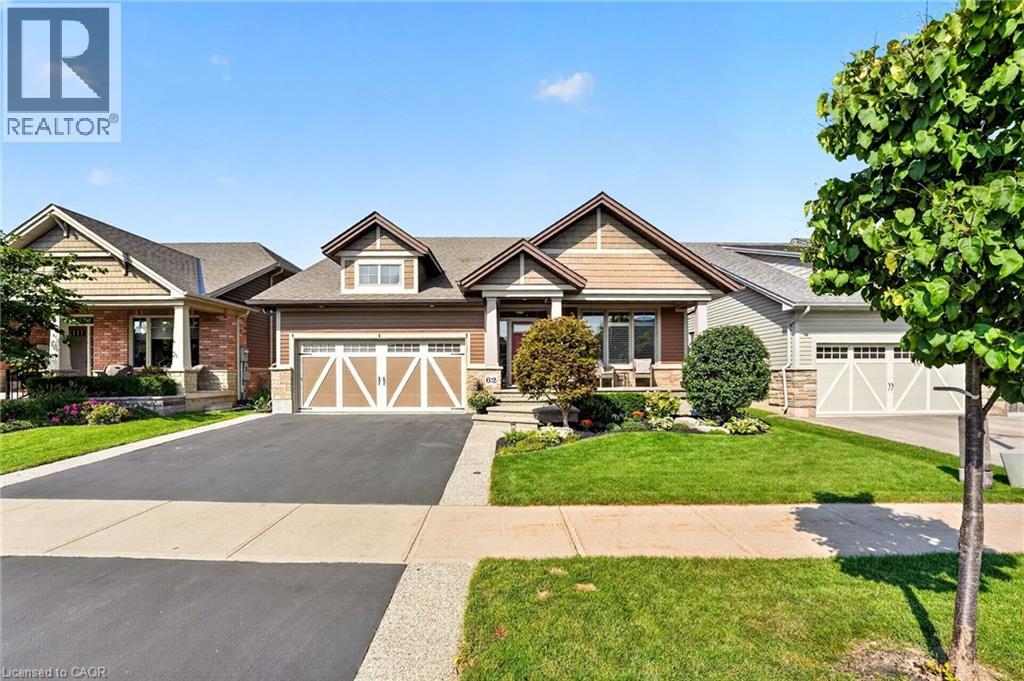
62 Forestview Court
Smithville, Ontario
Some homes are built for a season. 62 Forestview Court was thoughtfully designed to be home for years to come. Tucked into Smithville's secluded Brookside on the Twenty neighbourhood, this 2016 bungaloft was custom designed and built with long-term living in mind. The result is a home that combines the ease of bungalow living with the flexibility of space for family and guests. The main floor is designed for effortless everyday living, with the primary suite and laundry both on one level. In the great room, vaulted ceilings, hardwood floors and a gas fireplace create a warm, open space that feels larger than it is. The white kitchen features quartz countertops, a generous island, corner walk-in pantry and dedicated coffee bar—equally suited to quiet mornings or gathering with family and friends. Upstairs, a spacious loft bedroom, full bathroom and generous landing create a comfortable retreat for grandchildren, guests or grown children home for the holidays. The finished basement adds another level of living space, giving everyone room to spread out while still feeling part of the home. Outside, the home backs onto greenspace, giving a lovely sense of privacy. Covered front and rear porches extend the living space outdoors, while the rear patio, pergola and deck create an inviting setting for morning coffee, summer evenings and dinners with family and friends. Aggregate steps add to the home's curb appeal. The double garage includes a 10' x 6'9 workshop at the rear, providing a dedicated space for projects and puttering without sacrificing parking. With more than $80,000 in builder upgrades, over $20,000 in exterior landscaping, and a layout designed around the way a family actually lives, 62 Forestview Court offers something increasingly hard to find: the simplicity of bungalow living and the flexibility of a larger home — all in one of Smithville's most sought-after neighbourhoods. Note: some photos have been virtually staged. (id:45725)
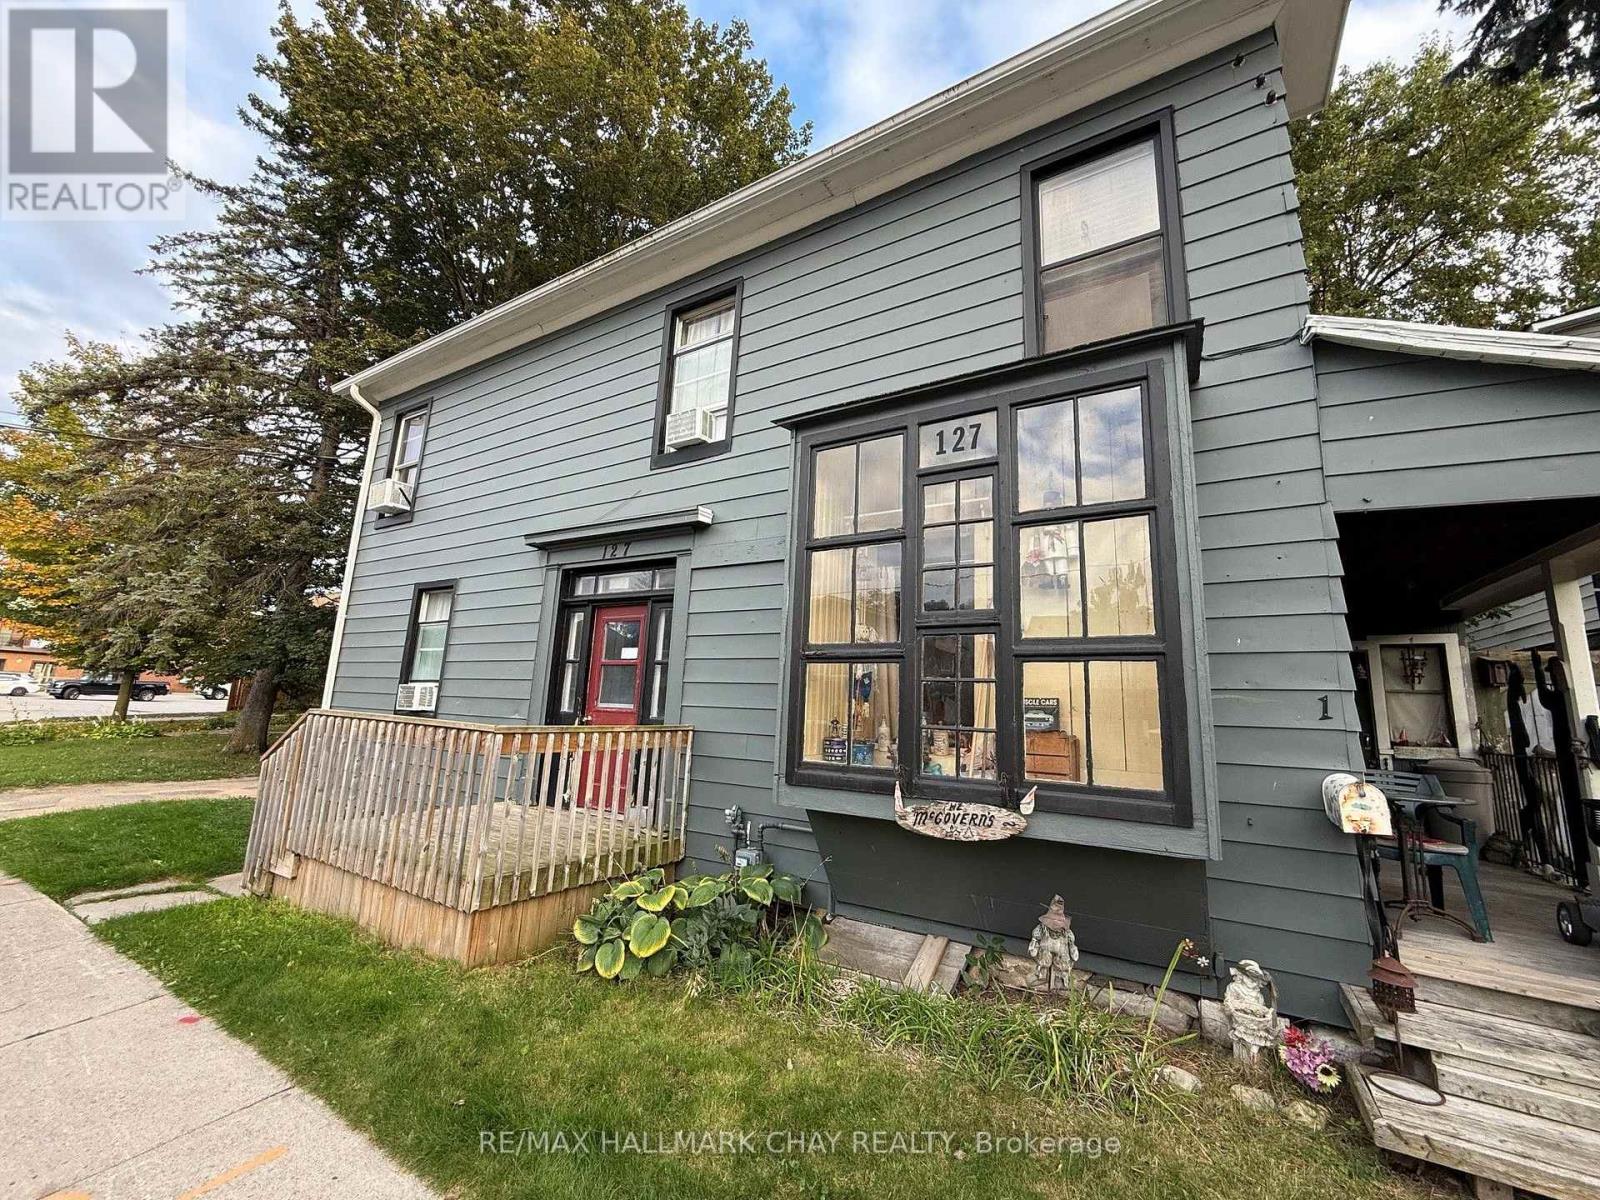
4 - 127 Victoria Street W
New Tecumseth (Alliston), Ontario
Large Bachelor Unit w/ Two Rooms; 1x Large Bedroom/ Family w/ Bright Window Overlooking The Downtown & 1x Kitchen w/ Walk-In Pantry & Window Overlooking Trees & Nature!! There's Also An Updated 3 Piece Bathroom w/ Shower To Complete The Great Space. The Bedroom Has An Existing Bed w/ Under storage & Memory Foam Mattress That Can Stay For New Tenant. AAA Tenants for AAA Location on Main Victoria St. W., Minutes Walk to The Shops In Downtown Alliston In One Direction & Minutes Walk to Zehrs Grocery Store & Amenities In The Other Direction!! Can't Beat This Spot For Convenience & Amenities!! Less Than 10 Minute Drive To Honda Plant. A MUST SEE SPOT!! (id:45725)