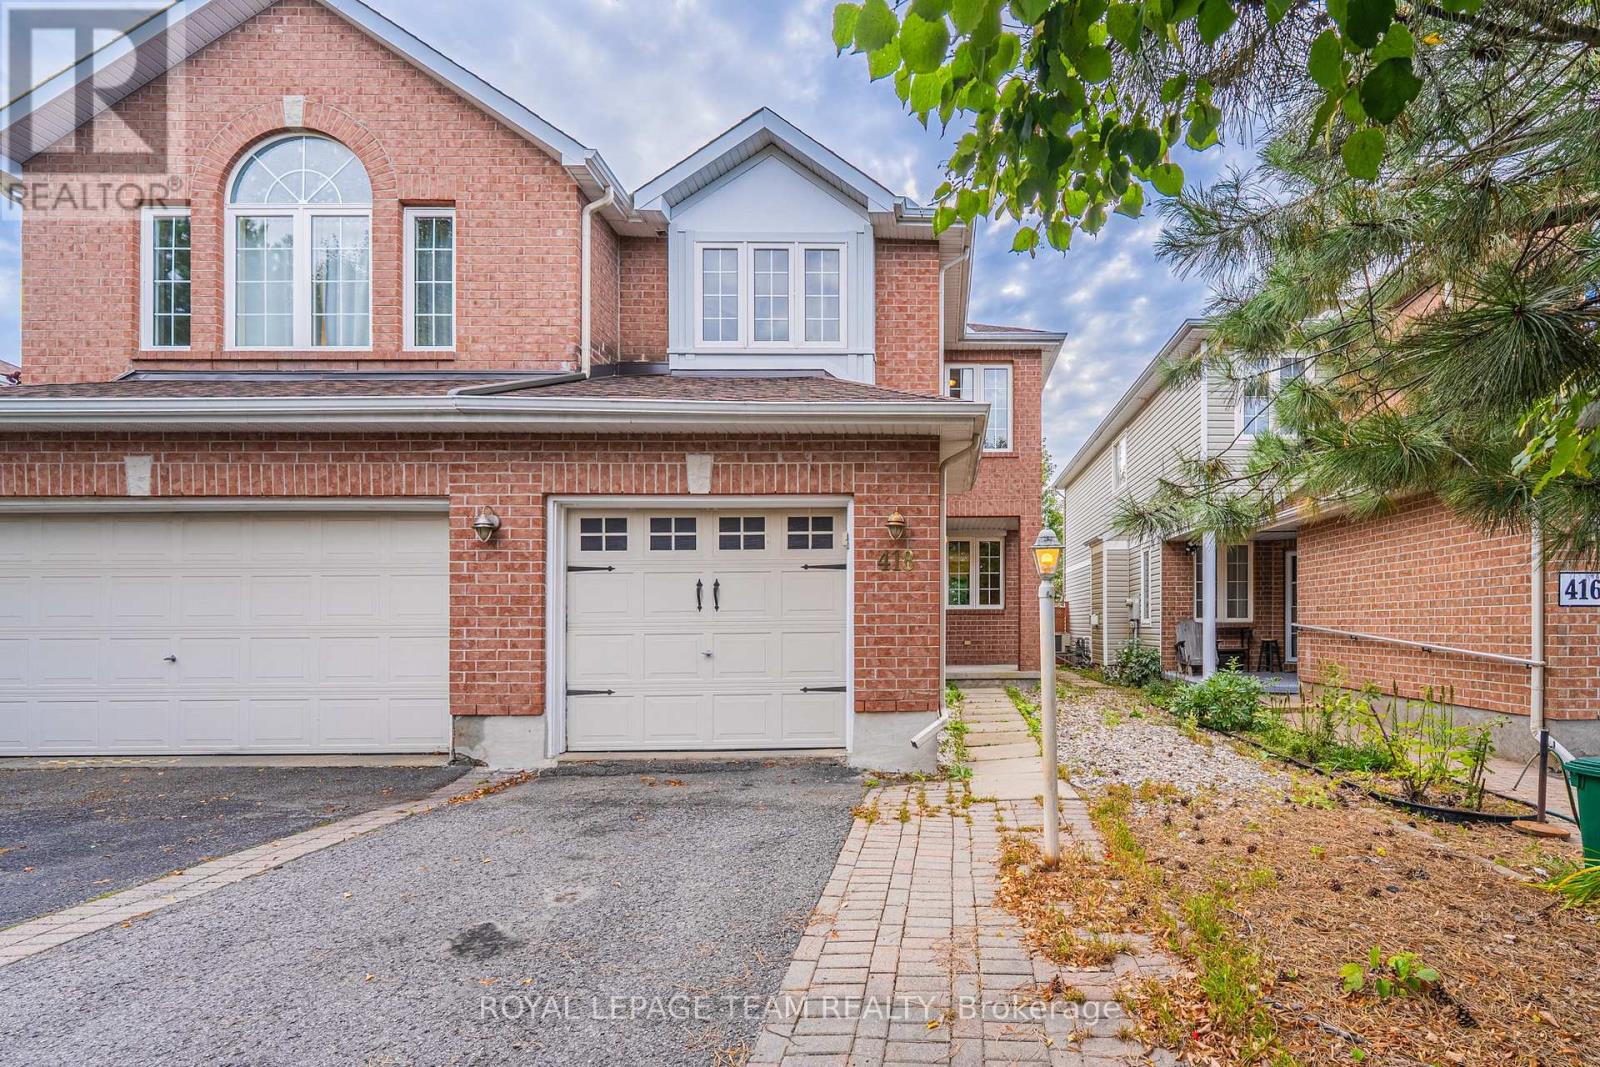
418 Beatrice Drive
Ottawa, Ontario
Welcome to this bright, freshly painted 3-bedroom, 3-bathroom semi-detached home in the sought-after Longfields community of Barrhaven, offering a smart layout, a finished basement, an attached garage and a fully fenced backyard-an ideal combination for comfortable family living. Step inside through the ceramic-tiled foyer to a warm and inviting main level finished with hardwood flooring through the principal rooms. The spacious living room is anchored by a cozy gas fireplace, creating an easy place to unwind, while the separate dining room provides a defined setting for everyday meals and entertaining. At the rear, the kitchen features classic oak cabinetry, generous workspace and a sunny eating area overlooking the backyard, with a convenient powder room completing the main floor. Upstairs, the oversized primary bedroom offers excellent closet space and a private 4-piece ensuite. Two additional bedrooms provide comfortable space for children, guests or a home office, and are served by a second full bathroom. The finished lower level adds valuable flexibility with a large family room plus a separate den that can easily function as a work-from-home space, playroom, fitness area or guest retreat, along with laundry and useful storage. Outside, enjoy a private, fully fenced yard with room to relax, play or entertain, while the attached garage and driveway provide practical everyday parking. Central air conditioning and natural-gas forced-air heating add year-round comfort. Fresh neutral finishes and abundant natural light make the home easy to settle into from day one. The location is a standout: parks and trails are just steps away, several neighbourhood schools are within easy walking distance, and public transit is close at hand, with shopping, restaurants, recreation and Fallowfield Station all nearby. A well-rounded, move-in-ready rental opportunity in one of Barrhaven's most established and convenient neighbourhoods. (id:45725)
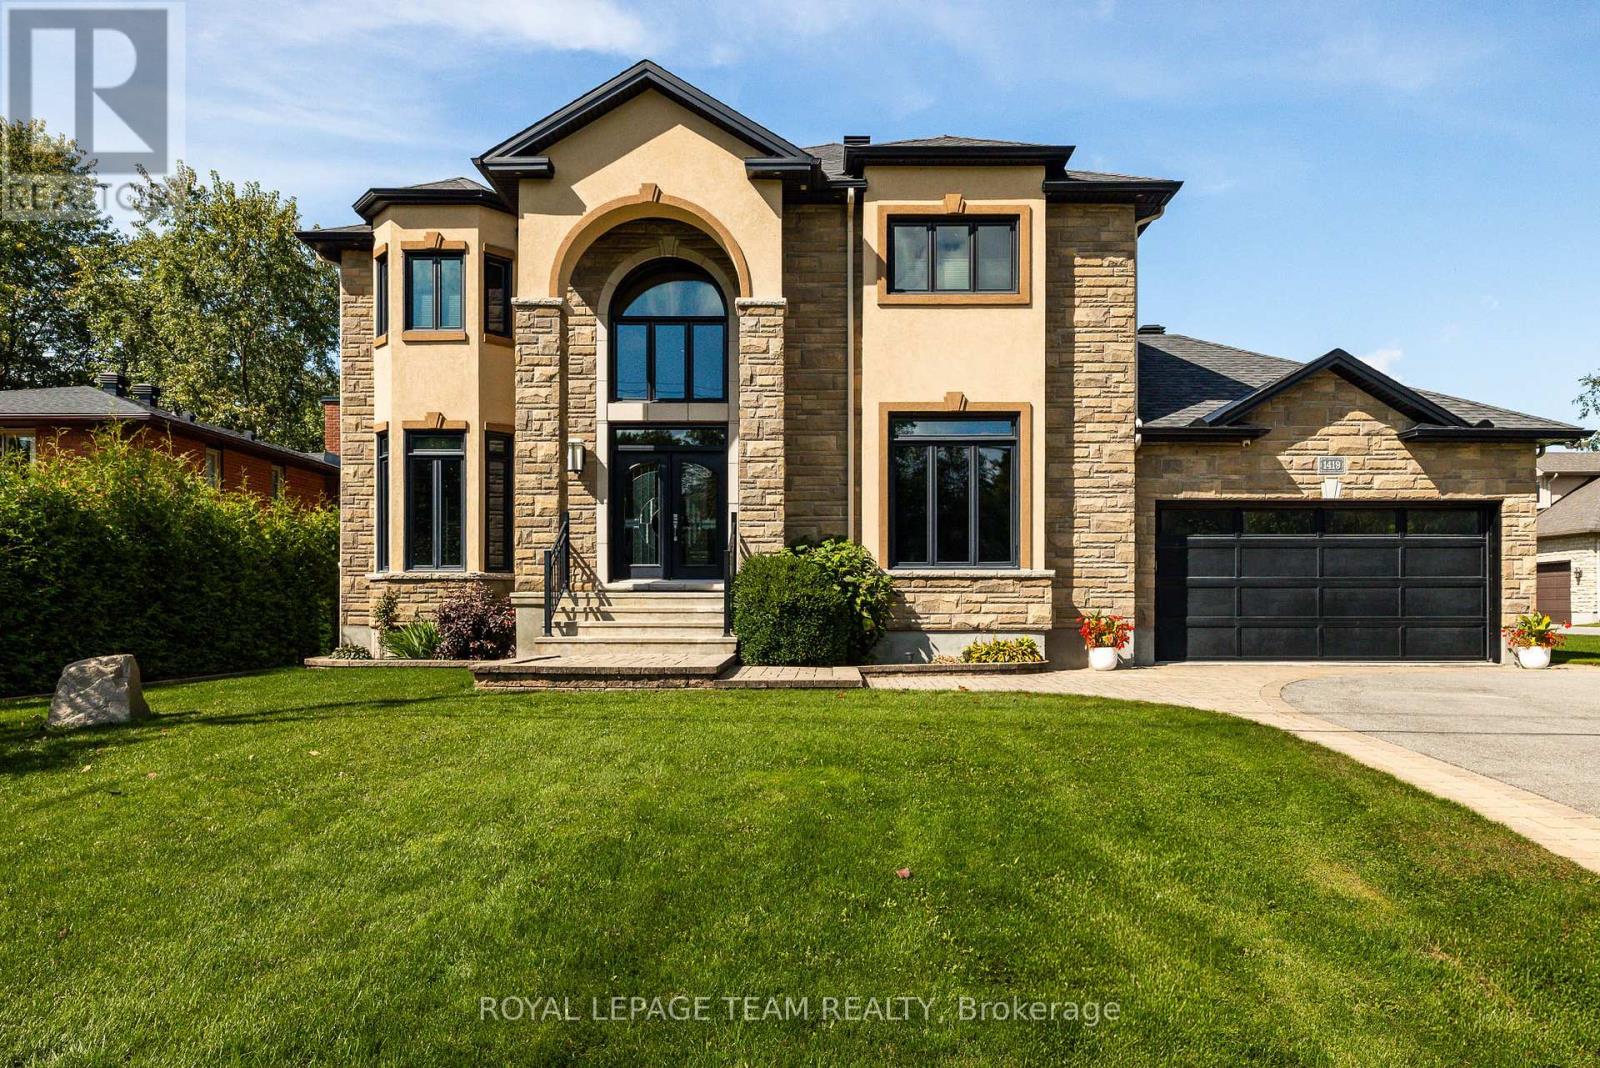
1419 Balmoral Drive
Ottawa, Ontario
A rare sense of privacy and grandeur awaits on this extraordinary 319-ft-deep lot, where mature trees frame the property, no rear neighbours interrupt the view, and protected NCC land stretches across the street. Custom built and impeccably maintained, this exceptional estate offers 3,702 sq. ft. of beautifully appointed above-grade living space with 3 bedrooms, 3 bathrooms, and a seamless connection between refined interiors and resort-inspired outdoor living. Oversized triple-pane windows fill the home with natural light, while the sophisticated open-concept main level features 9-ft ceilings, elegant crown moulding, and thoughtfully designed spaces for everyday living and entertaining. The chef-inspired kitchen showcases extensive custom cabinetry, granite countertops, a generous centre island, gas cooktop, walk-in pantry, and separate butler's pantry with sink. The kitchen flows into a dramatic family room with a striking stone feature wall and gas fireplace. A versatile main-floor room with double-sided fireplace offers flexibility as a living room, office, or 4th bedroom. Upstairs, the expansive primary suite is a true retreat, featuring a private balcony overlooking the backyard, third fireplace, separate closets, and spa-inspired ensuite with deep soaker tub and glass-enclosed shower. Two additional bedrooms share a spacious 5-piece bathroom, complemented by second-floor laundry and dedicated linen storage. The partially finished lower level has bathroom rough-in and abundant storage, with excellent potential to be easily completed and customized to suit the new owners' vision and lifestyle. Outdoors, the fully fenced backyard creates a secluded private resort with a heated saltwater pool, fire pit, gazebo, and multiple gathering spaces. An insulated 3-car garage, irrigation system, and 2023 22 kW generac complete this exceptional offering, combining elevated comfort, impressive amenities, and rare privacy in an enviable Ottawa setting. (id:45725)
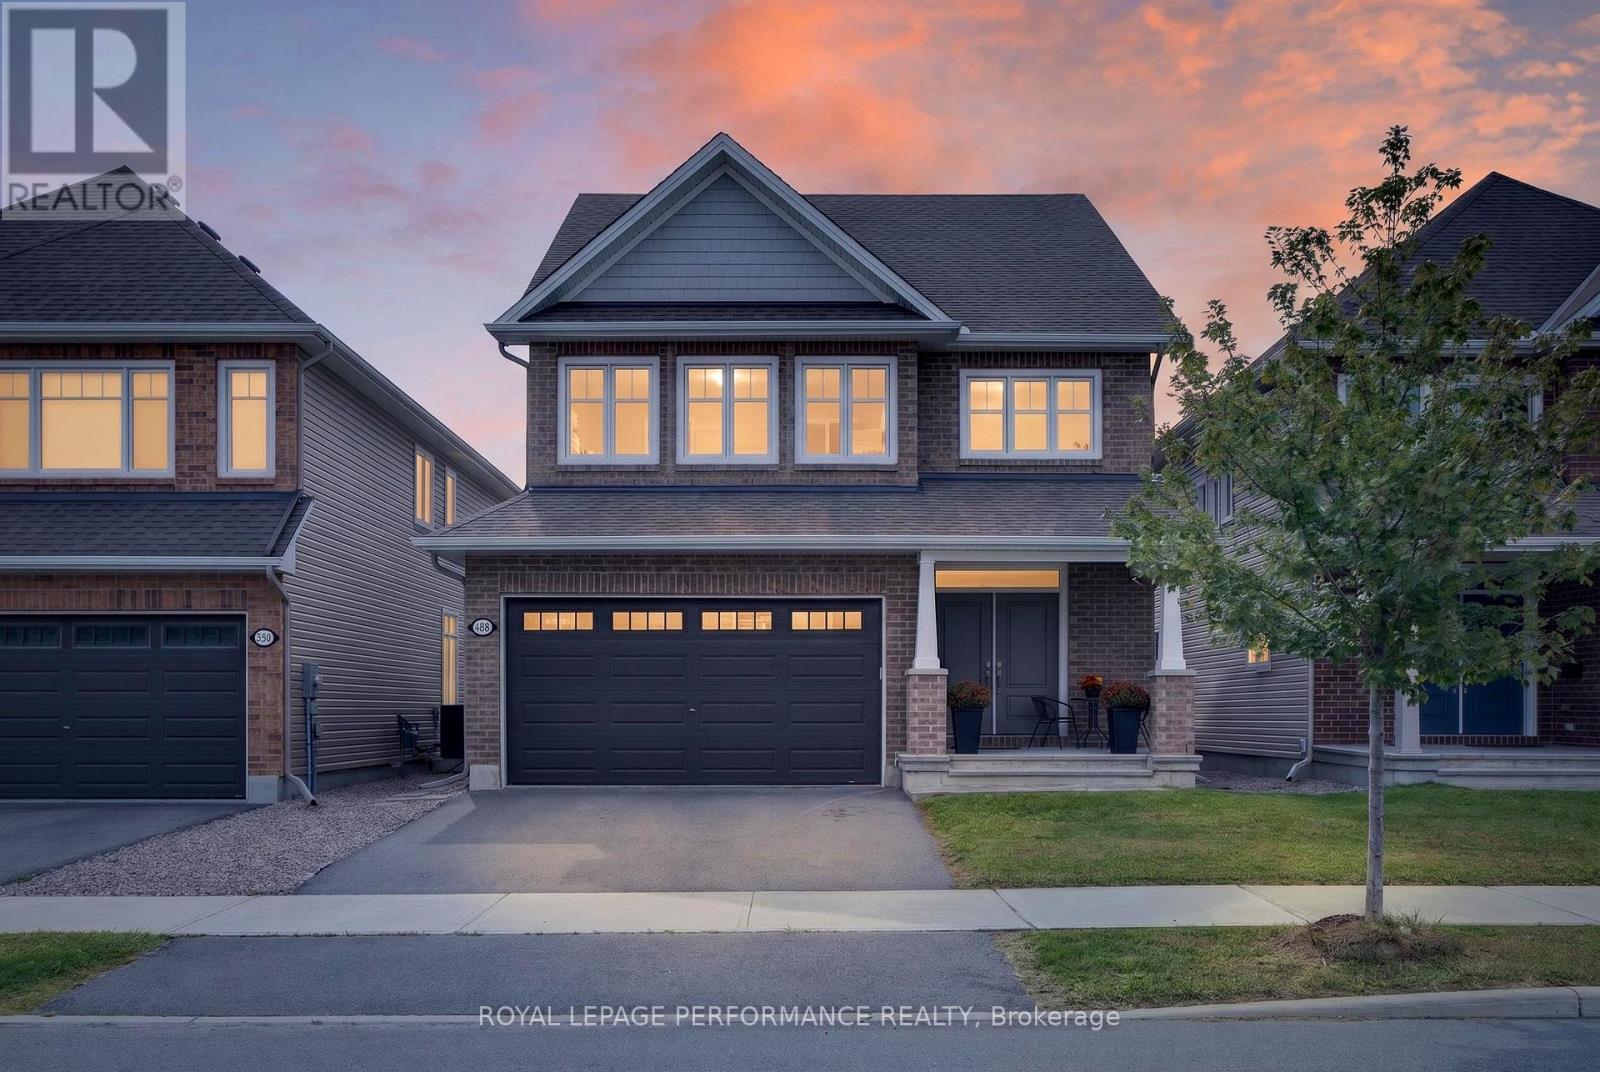
488 Famille Laporte Avenue
Ottawa, Ontario
Welcome to this pristine 4-bedroom Sable model in the sought-after Cardinal Creek community. From the moment you step inside, it is clear this home has been meticulously cared for-so clean and beautifully maintained, it feels brand new! The sun-filled, open-concept main floor offers a seamless flow between the living room, dining area and stunning upgraded kitchen. The custom kitchen features quartz countertops, a large centre island, stainless steel appliances and plenty of cabinetry, making it the perfect space for both everyday living and entertaining. The living room is enhanced by an upgraded fireplace and elegant mantel, creating a warm and inviting atmosphere.A main-floor den provides the ideal space for a home office, while a convenient powder room completes the level. Beautiful hardwood flooring extends throughout the main and upper floors.Upstairs, you'll find four generously sized bedrooms, a 4-piece family bathroom and the convenience of an upper-level laundry room. The spacious primary retreat features a walk-in closet and a luxurious 5-piece ensuite with a separate shower and relaxing soaker tub.The finished lower level adds even more living space with a large versatile room ideal for a family room, playroom or recreation area, plus a dedicated gym and full bathroom.Step outside to your own private, fully fenced backyard, a peaceful place to unwind beneath the gazebo after a long day.The location is fantastic, with tennis courts at Mantha Park right across the street, golf and shopping nearby, and just a 5-minute drive to the future Trim LRT station.This is truly a realtor's dream-an exceptionally clean, meticulously maintained home that shows pride of ownership at every turn. Simply unpack and enjoy! 24 hour irrevocable on all offers but the sellers have the right to review. 24-hour irrevocable on all offers... Seller reserves the right to review and accept an offer prior to the expiry of the 24-hour irrevocable period. (id:45725)
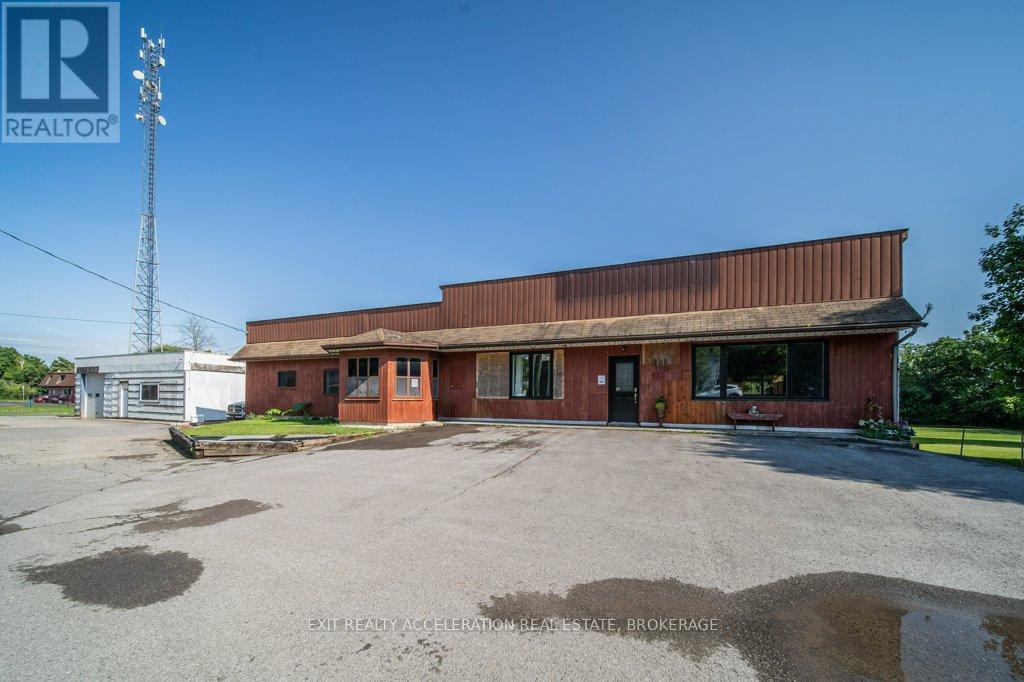
108 Dundas Street
Deseronto (Deseronto (Town)), Ontario
Set on a spacious 1.62-acre lot on the edge of town, This commercial property offers the opportunity for a storefront business or a separate business in the shop, with the potential for a residential dwelling. A new roof installed in 2025 adds peace of mind, while outside, you'll find a detached garage that was previously used as a repair shop. Adding even more value, the property includes a long-term agreement with Xplornet for the use of a portion of the land for their tower, currently generating approximately $825 per month in income. This is a wonderful opportunity to enjoy being part of a small town community with the added benefits of space and versatility. PLEASE NOTE that a Phase 2 Environmental Study will need to be completed to purchase this property. (id:45725)
17 Manvers Station Road
Kawartha Lakes (Manvers), Ontario
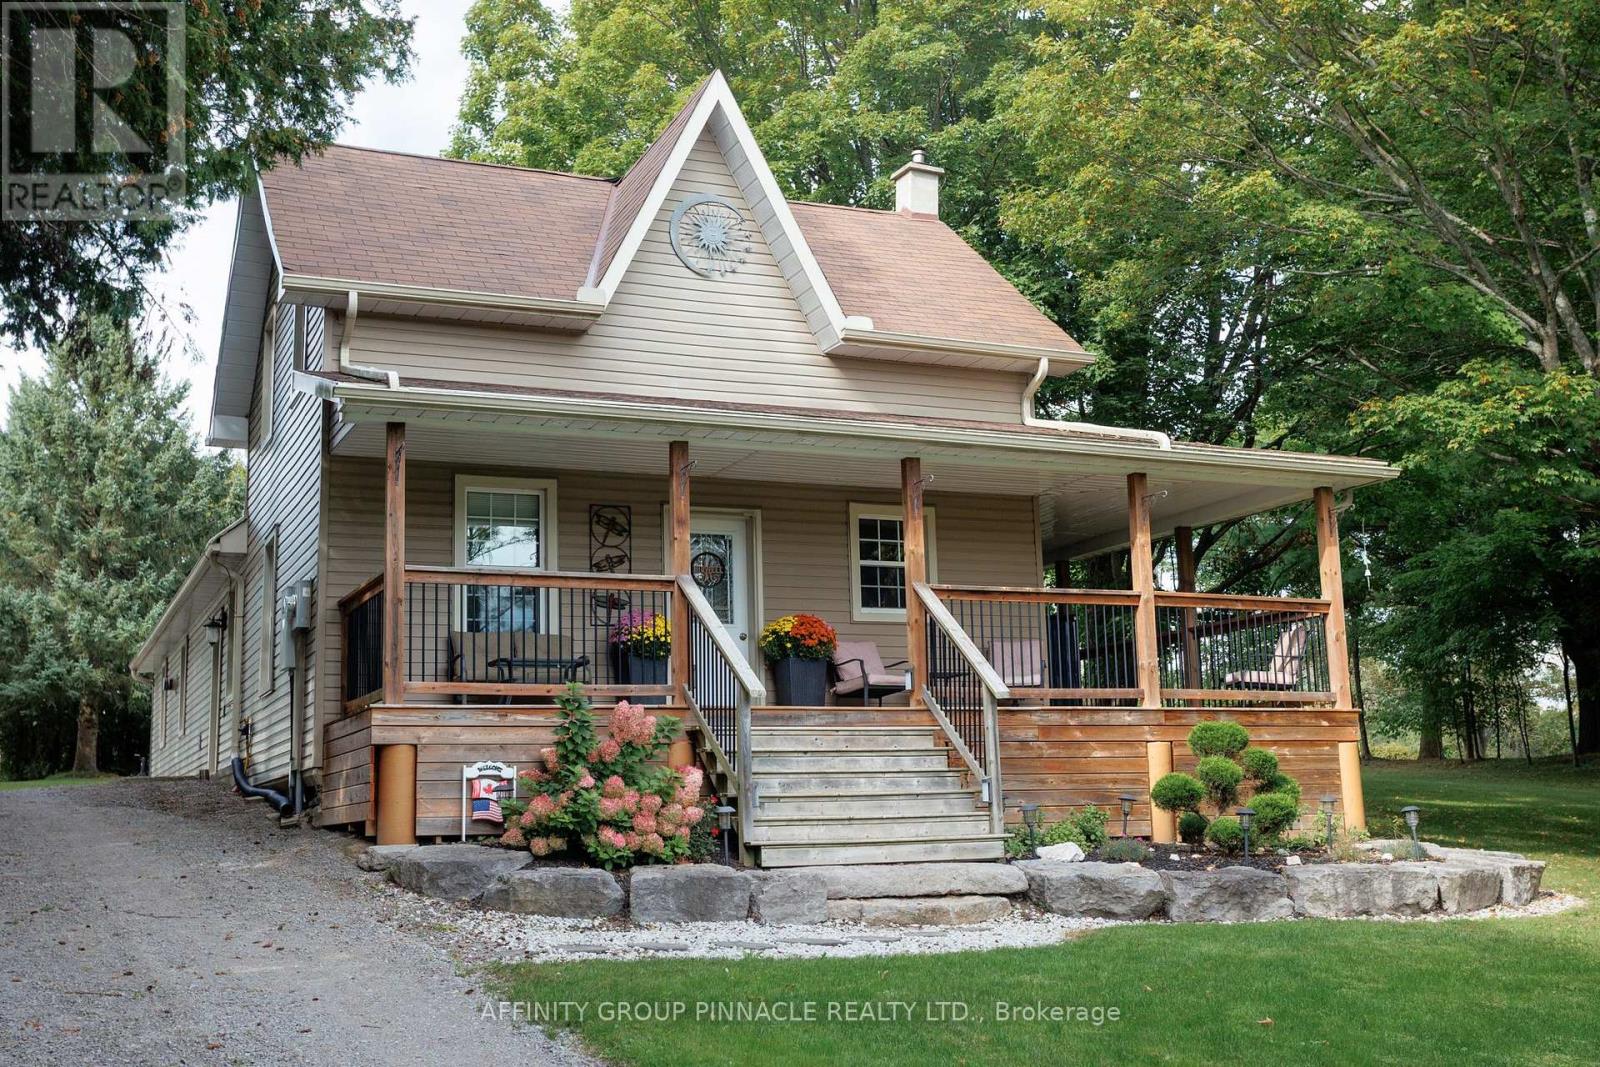
Country living, modern updates and an incredible setup for work and play! This beautifully updated 3-bedroom farmhouse sits on almost 5 acres near Pontypool in the Kawartha Lakes, offering plenty of space, privacy, comfort and flexibility while providing quick and convenient access to Highway 115 and highway 407. This property is ideal for those looking for space, privacy, and a spot to store all the toys. A standout feature is the impressive 40' X 40" insulated and heated shop, complete with a 10,000 lb hoist and separate 200 amp service, providing an exceptional setup for hobbyists, mechanics, trades people or anyone needing substantial workshop space. There's even more room for vehicles, equipment, and toys with the 26' X 30' detached heated and insulated garage. The updated farmhouse offers comfortable country living with forced-air propane heating and central air. Beautiful kitchen finished with granite countertops, newer cabinetry, under mount lighting and tile flooring. Dining room walks out to a large wrap around deck overlooking treelined yard offering privacy and a great place to entertain or simply somewhere to kick back. You will also find a spacious living room with propane fireplace creating a warm and inviting space, and a gorgeous 5-piece bathroom that features heated flooring for an added touch of comfort. Three good sized bedrooms, main floor laundry and more storage space downstairs. for added peace of mind, the home is equipped with a full-size Generac generator capable of powering the entire house when needed. Whether you are looking for a peaceful country home, a property with serious workshop potential, or simply a place where there's room for all your toys, this property delivers. (id:45725)
273 Avondale Road
Belleville (Belleville Ward), Ontario
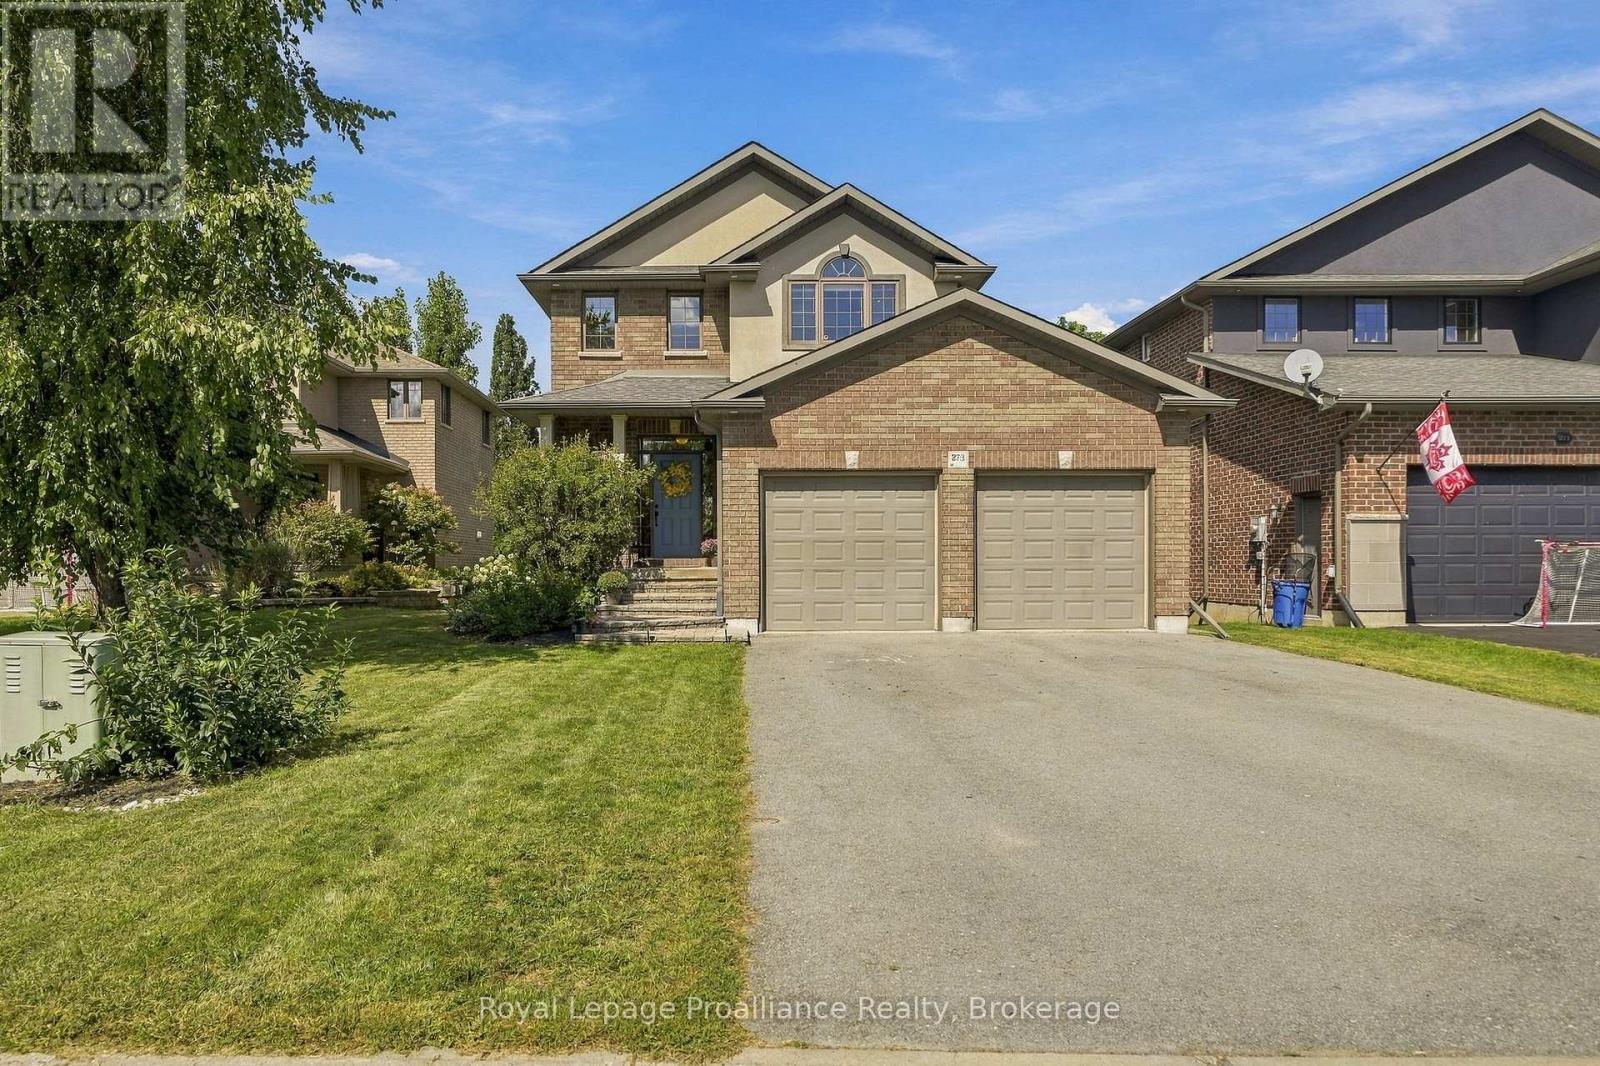
Welcome to one of the most sought after addresses in Belleville's West end. This timeless two storey sits on a quiet, mature cul-de-sac, where pride of ownership shows on every corner. Nearly 2,500 sq ft of finished living space in this 4 bedroom, 4 bathroom family home, thoughtfully designed to accommodate the rhythm of modern life. Generously sized foyer with transom & sidelight window or enter from the 446 sq ft attached garage offering fabulous storage. The continuous tiled flooring invites you to bright eat in kitchen where rich cabinetry with pantry shelving & complimenting tiled backsplash + quartz countertops overlooks the massive family room. Pot lighting throughout this open space with stylish wainscotting feature & elegant gas fireplace. Currently enjoyed as a combined living & formal dining area, also offers many use options including an office nook, play room or convert into one large living room where the whole family gathers. The upper level is home to 3 large bedrooms, 2 baths & practical second floor laundry. The grand primary is sure to impress with its vaunted ceiling, large walk-in closet & spa like ensuite with corner glass & tiled shower + deep soaking tub. The family function continues to the finished basement providing fourth bedroom, full bath & above grade recreation room, allowing sliding door walkout to the secluded rear yard. Welcome to your private retreat. Lounge in the shade under the pergola on the elevated deck or soak in the sun on the lower level. Unwind in the covered hot tub with privacy screens or enjoy an evening fire in the large fully fenced yard with mature nature views beyond. The appeal extends beyond the property itself with a location that brings safety, community & convenience. Situated at the end of Avondale with a dedicated biking lane & quick access to paved walking trails, this is a setting designed for enjoying everyday life & a rare sense of space, comfort and distinction, all at one exceptional address. (id:45725)
89 Elkington Crescent
Whitby, Ontario
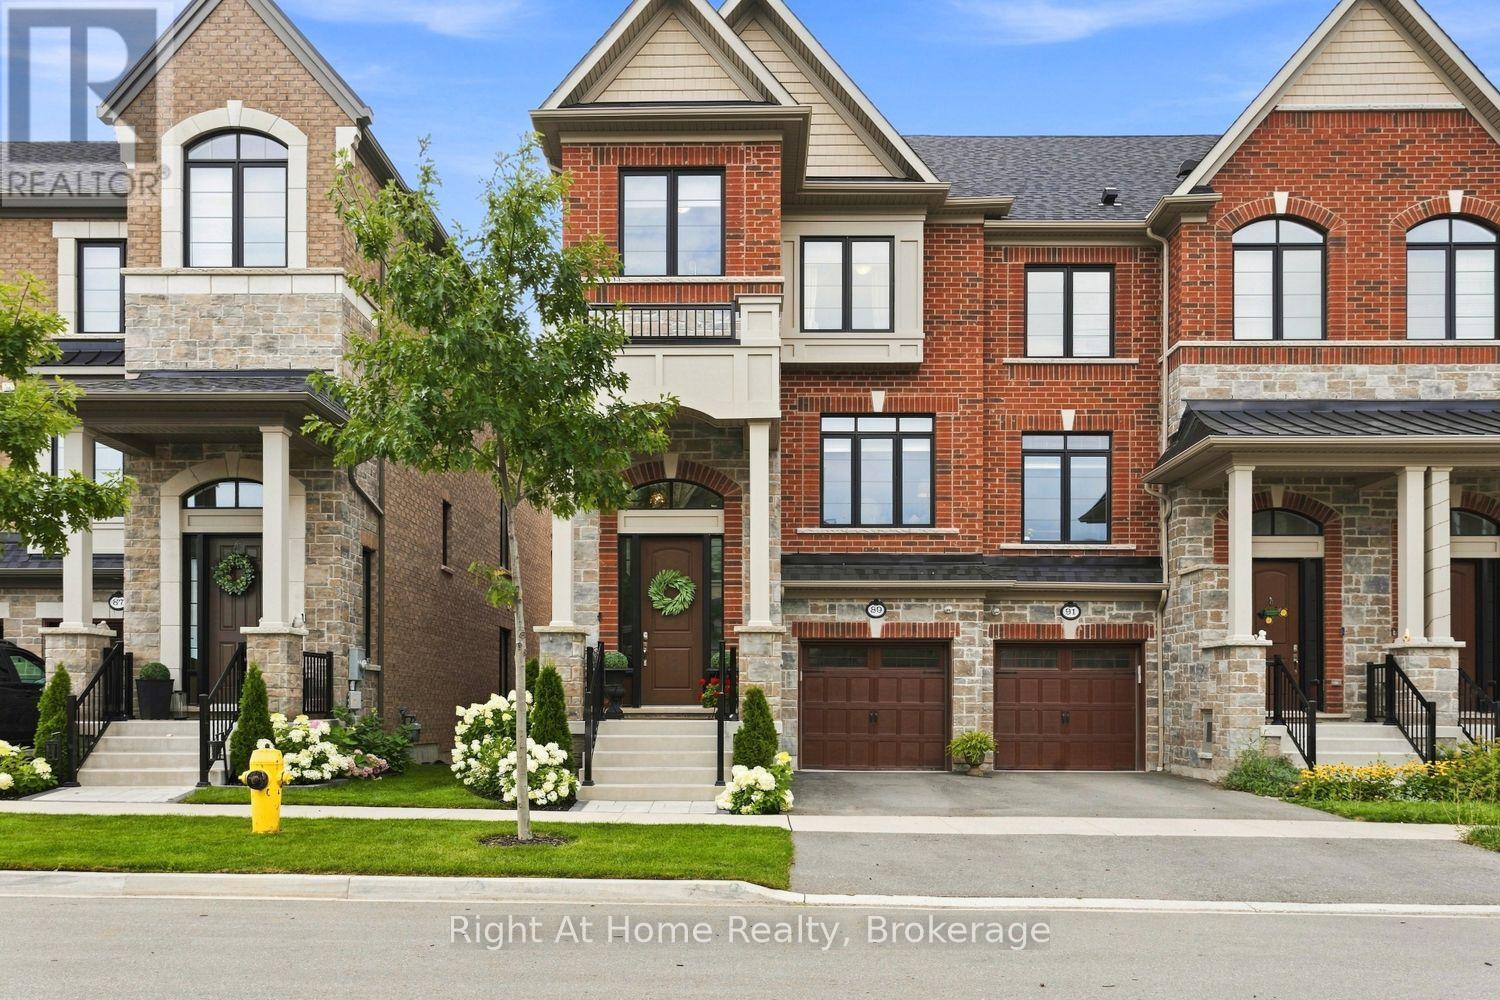
THIS IS THE ONE YOU'VE BEEN WAITING FOR! Impeccably finished and beautifully maintained, this stunning all-brick, 4-bedroom end-unit freehold townhouse shows like a model home! Stylish finishes, thoughtful design and exceptional attention to detail are evident throughout. The sun-filled living room features rich hardwood floors, custom wainscoting and 9-foot ceilings. The gourmet kitchen offers quartz counters, centre island and quality cabinetry, overlooking the dining area and inviting family room with coffered ceiling, pot lights, fireplace and walkout to a private balcony. Upstairs, the spacious primary retreat features a balcony walkout, walk-in closet and luxurious ensuite with stand-alone soaker tub and separate glass shower. Two additional bedrooms and a 4-piece bath complete the upper level. The lower level offers a versatile fourth bedroom with walk-in closet, private 4-piece ensuite and walkout to the beautifully landscaped backyard-perfect for guests or extended family. Convenient laundry and direct garage access complete this level. The fully fenced backyard is beautifully landscaped with stone walkways and multiple seating areas, creating a wonderful space for relaxing and entertaining. Ideally located minutes from Thermea Spa, shopping, restaurants, parks and excellent schools, with easy access to Hwy 412 connecting to the 401 and 407. A truly exceptional home offering style, space and convenience. Move in and enjoy! (id:45725)
67 Breckenridge Drive Unit# 102
Kitchener, Ontario
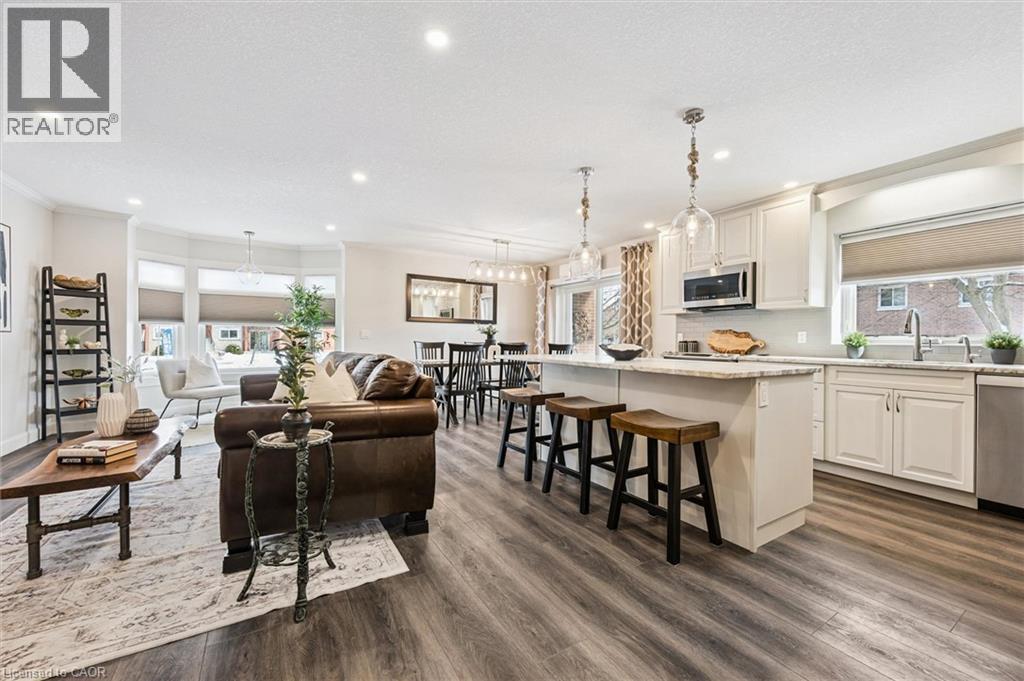
Completely renovated with high-end finishes, this corner, end unit condo offers style, function, accessibility and peace of mind in a mature, community-living building. Welcome to 67 Breckenridge Dr. in the highly sought after Stanley Park neighbourhood. This bright and airy 2 bedroom, 1 bathroom unit offers an accessible lifestyle in a quiet, well-maintained, smoke-free building. With an impressive selection of amenities, including free on-site laundry, social and fitness spaces, and a hobby/workshop room, this unit is perfect for staying active, connecting with neighbours or enjoying your favourite hobbies without leaving home. This unit provides added privacy and natural light, receiving both morning and early afternoon sun, while the private balcony offers a lovely spot to enjoy your morning coffee or unwind at the end of the day. Designed with accessibility and ease in mind, the building features a step-free entry and the unit offers an accessible step-in shower. Convenience is another highlight. With many local amenities within walking distance and public transit just a short walk away, shopping, dining, and everyday necessities are all close at hand. The unit also includes one dedicated outdoor parking space. Whether you are looking to simplify your lifestyle, enjoy a welcoming adult community or find a beautifully updated home in a fantastic location, this condo offers the perfect combination of it all. Book your showing today. (id:45725)
69 Arthur Street
Brantford, Ontario
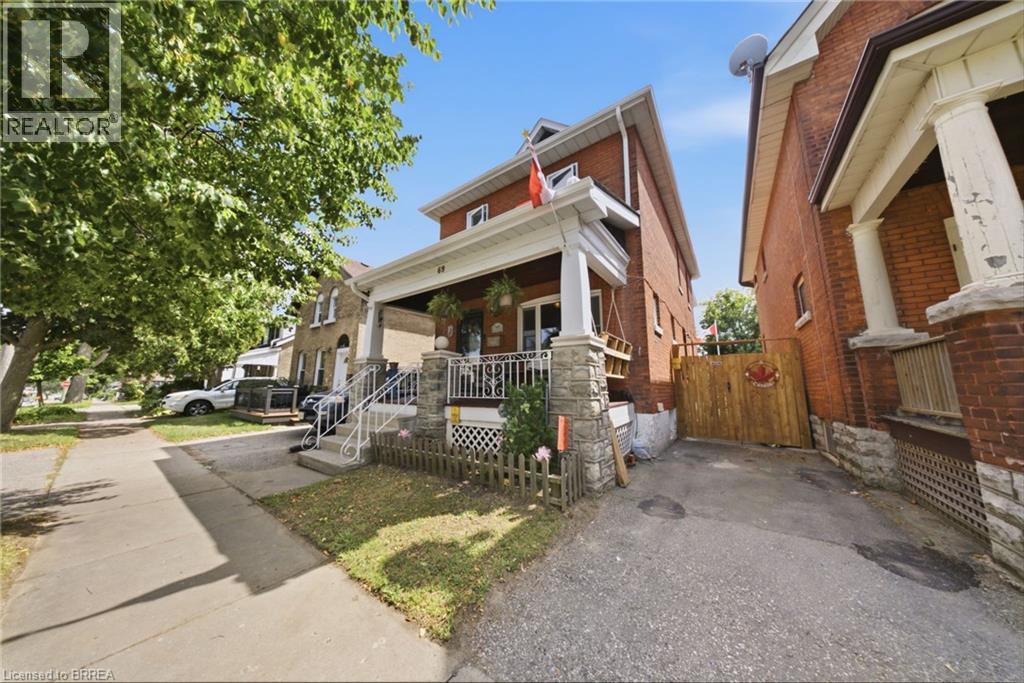
This charming all-brick, two-story, three-bedroom, two-bathroom home sits in a quiet neighborhood close to the highway, schools, parks, and scenic Mohawk Park, with an expansive backyard including a heated and powered workshop. This home checks all the boxes for someone looking to get into the market, someone ready to trade condo life for a freehold home, or someone looking for a property they can put a little sweat equity into. There's plenty of space and room to improve. Step up onto your covered porch, perfect for morning coffee before you start your day. The main floor features a dining room that flows seamlessly into the living room and kitchen, which includes a walkout to the backyard. Outside, you will find an enclosed back porch that is ideal for relaxing on crisp evenings after a long day. The downstairs is unfinished but offers plenty of storage. Upstairs you'll find three large bedrooms, including a large primary, the family bathroom, and yes, second floor laundry. A few more details worth mentioning: the furnace and air conditioner are new this year (2026), the roof is 9 years old, the home is approximately 110 years old, the windows were replaced in 2022, and the workshop is insulated and heated. Pull up out front, step through the door, and let this home sweep you away with its charm. (id:45725)
792 Arthur Parker Avenue
Woodstock, Ontario
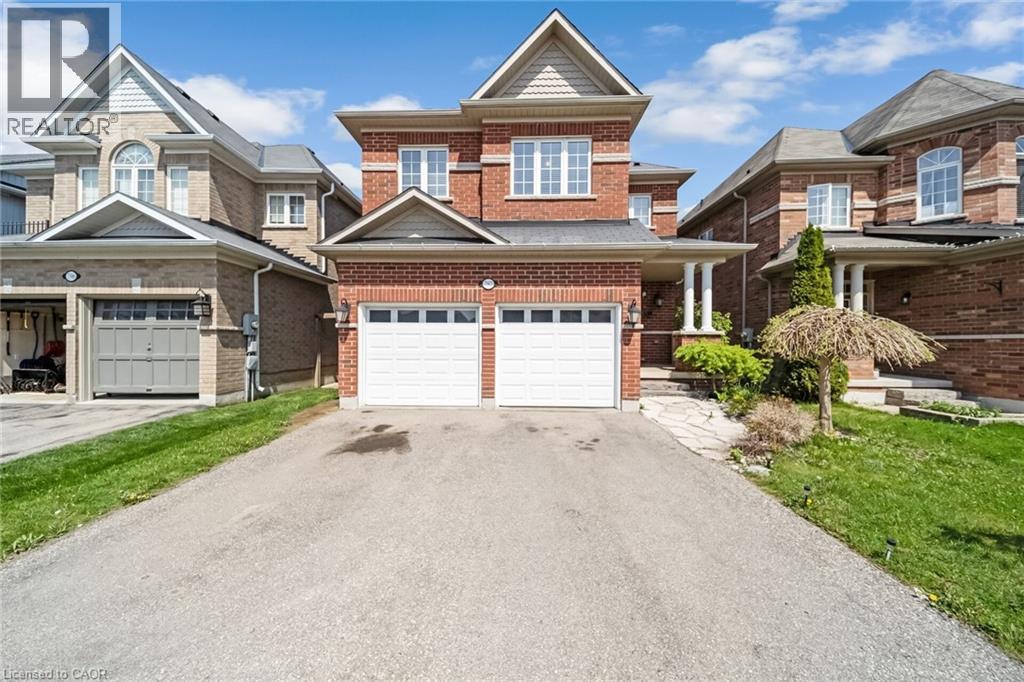
Charming all brick detached home with double car garage located in a newer subdivision in Woodstock. Gorgeous open concept front porch. Separate Living room and Family room. Hardwood floors and pot lights on main level. Open concept Kitchen with Stainless Steel appliance and center island. Walk out from Dining room to Oversized manicured backyard w/huge deck. 3 generous sized bedrooms. Primary bedroom with walk in closet and 4pc ensuite. Finished basement w/huge rec room. Whole house freshly painted in neutral colors. (id:45725)

92 Hanson Crescent
Milton (Sc Scott), Ontario
Impeccably maintained and move-in ready, this stylish 1,704 sq. ft., 3-bedroom freehold townhouse by Heathwood offers no homes directly in front and pairs elevated finishes with exceptional indoor-outdoor living. A covered portico, flagstone front patio and poured-concrete porch create an inviting first impression. Inside, the bright foyer features 9-foot ceilings, decorative art niches, dark-stained hardwood stairs and direct interior access to the garage. The open-concept main level offers engineered hardwood flooring, abundant natural light and a convenient 2-piece powder room. At its heart, the chef-inspired kitchen features a centre island with breakfast-bar seating, quartz countertops, marble backsplash, pendant lighting and a double sink overlooking the living area. The adjoining living and dining spaces open to a private, landscaped backyard with an interlock patio-ideal for outdoor dining and summer gatherings. Upstairs, an open den provides dedicated space for working or studying. The primary retreat offers double-door entry, a walk-in closet and private 4-piece ensuite. Two additional spacious bedrooms feature generous closets and custom blackout blinds. A second 4-piece bathroom completes the level. The finished basement extends the living space with a large recreation room, pot lights, a stylish 2-piece bathroom with elongated porcelain tile and a quartz-topped vanity, plus a laundry room with dedicated storage. Walk to schools, parks, scenic paths and Downtown Milton's shops, restaurants and community events. Close to the Milton Sports Centre, golf courses, local transit, Milton GO and Highways 401 and 407, with Rattlesnake Point, Mount Nemo, Kelso Conservation Area and Glen Eden nearby. (id:45725)

1392 Wrigley Road
North Dumfries, Ontario
EXCEPTIONAL OPPORTUNITY FOR MULTI-GENERATIONAL LIVING AND INCOME POTENTIAL on 32 private acres in sought-after Ayr, just minutes to Cambridge, Kitchener-Waterloo, Brantford, and Hwy 401. This versatile estate features a spacious 5-bedroom bungalow plus a separate 3 bedroom accessory apartment, ideal for extended family, in-laws, or generating rental income. The main home is filled with natural light, highlighted by a grand living room with floor-to-ceiling windows showcasing sweeping views of fields and forest. The primary suite offers a private retreat with a cozy fireplace and spa-inspired ensuite with a freestanding tub and glass shower. A fully finished walkout lower level expands the living space with bright, open areas and direct access to the outdoors, perfect for entertaining or additional family use. Step outside to a large elevated deck and enjoy a peaceful, cottage-like setting with complete privacy. Surrounded by acres of mature trees, the property offers a true escape from the busyness of everyday life, with private nature trails perfect for quiet walks right in your own backyard. The land also provides multiple income and lifestyle opportunities, including approximately 10 acres of workable farmland, solar potential, and space for future uses. Enjoy a 1-acre pond for skating or fishing, plus greenhouse, orchards, and raised garden beds for sustainable living. Additional highlights include two 3-car garages, a spacious mudroom, a newly paved asphalt driveway, and ample parking. A rare combination of space, flexibility, and opportunity- book your private showing today to walk this beautiful property and see yourself home. (id:45725)