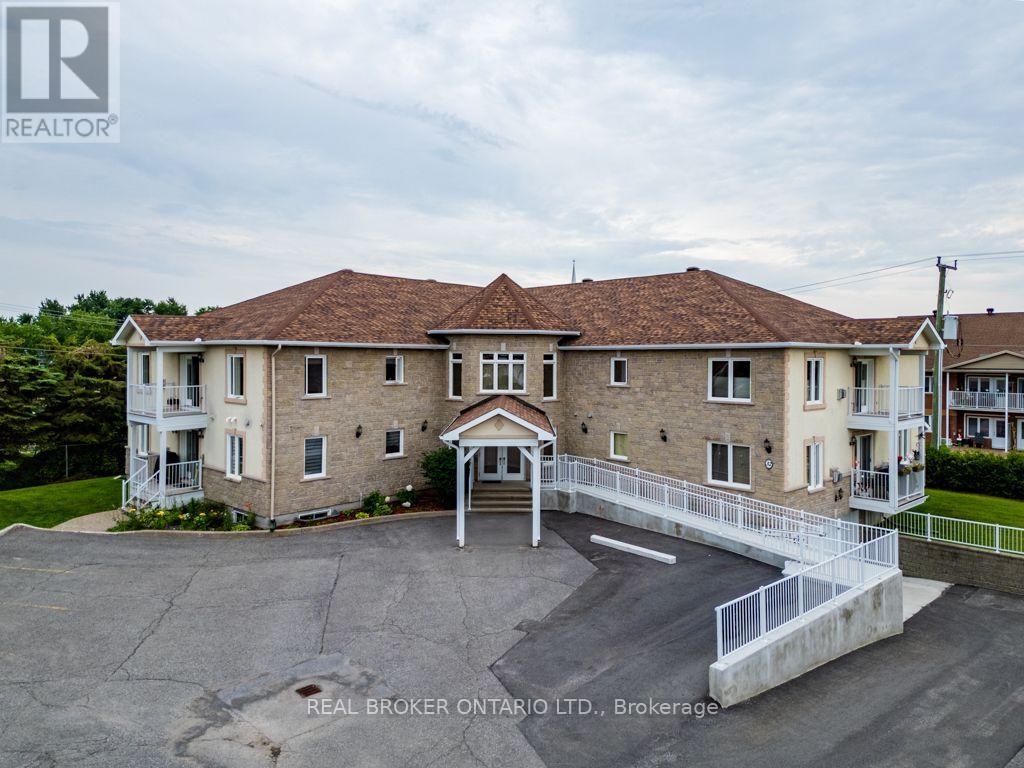
103 - 32 La Croisee Street
Russell, Ontario
Welcome to the ultimate low-maintenance lifestyle in the heart of Embrun, Ontario-a picturesque, fast-growing community tucked along the Castor River. Located just 30 minutes east of downtown Ottawa via Highway 417, Embrun gives you the absolute best of both worlds: quiet, small-town charm paired with modern amenities and quick access to the city. Recognized for its safety, rich French-Canadian heritage, and tight-knit feel, this affluent and peaceful town is filled with local grocery stores, medical clinics, cozy cafés, and scenic multi-use pathways like the popular New York Central Recreational Trail. It is a welcoming, vibrant setting that makes transition into retirement or simple main-floor living completely seamless. Positioned in one of the area's quietest and most desirable neighborhoods, this turnkey two-bedroom, one-bathroom condo apartment is tailor-made for seniors and buyers looking to downsize without compromising on quality or independence. Designed for effortless single-level living, the property features convenient outdoor accessibility ramps and step-free access throughout, entirely removing the burden of daily stairs. Inside, the functional floor plan creates a warm, sunlit space that is easy to manage and navigate. Sold fully equipped with all appliances included, you can move right in without lifting a finger or worrying about extra setup costs. With a highly motivated seller priced to move quickly, this rare main-floor home offers a peaceful, secure fresh start in one of the region's most charming communities. (id:45725)
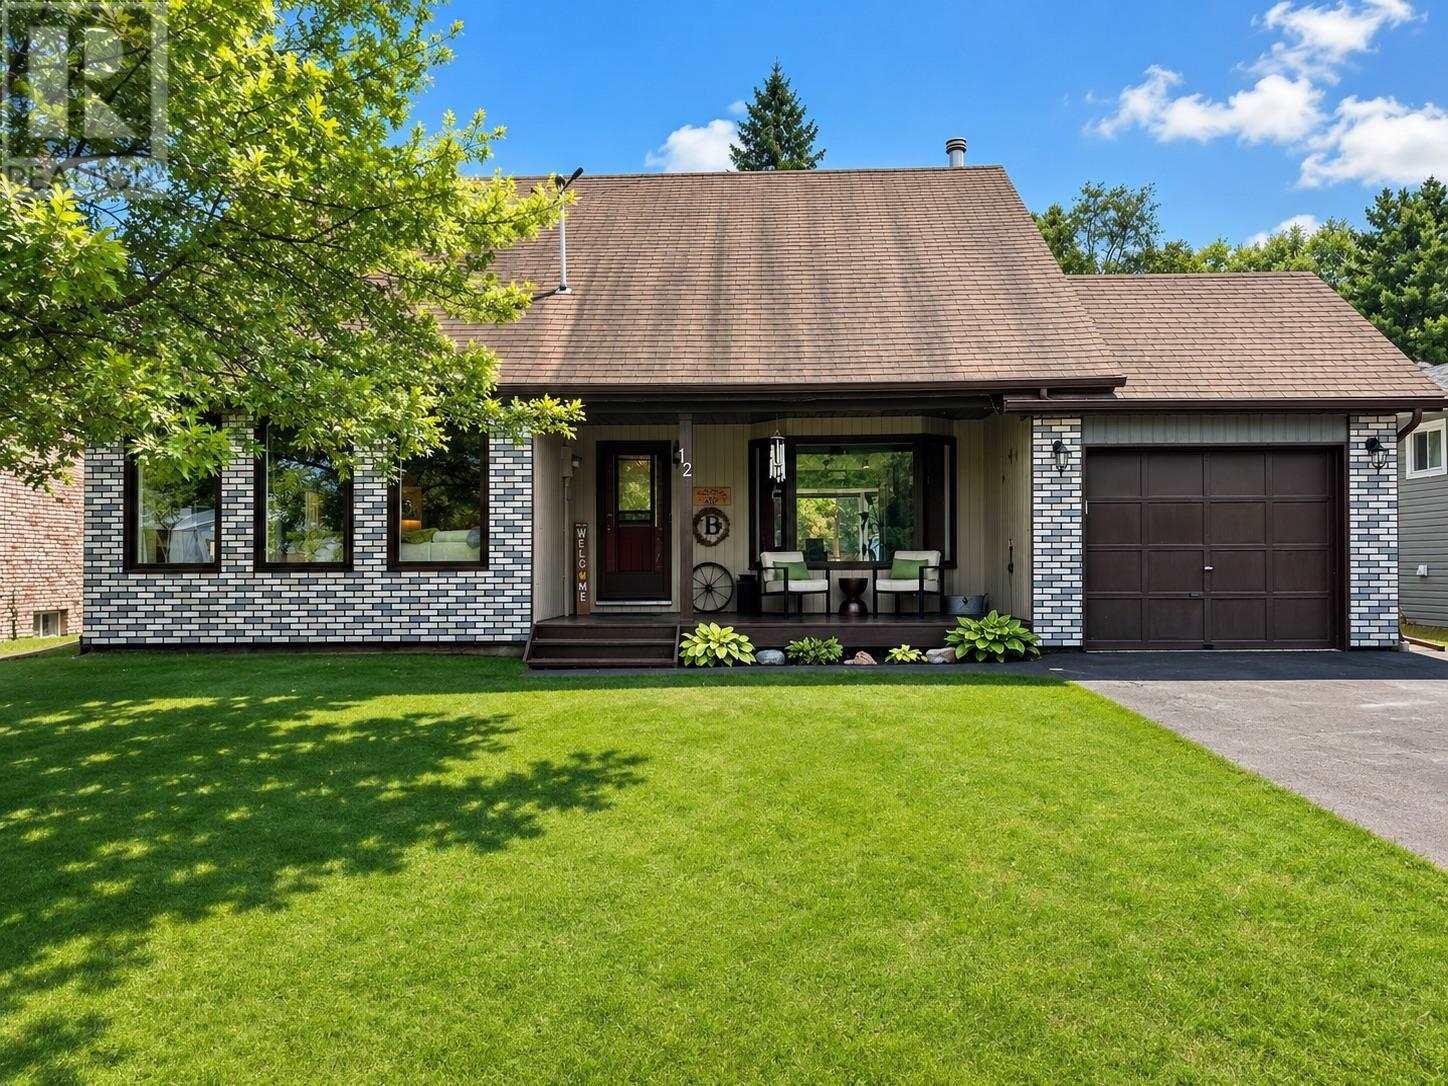
12 Maple St
Wawa, Ontario
Welcome to one of Wawa’s most sought-after neighbourhoods, where this spacious family home offers far more than first meets the eye. Beyond its front exterior, you’ll discover a thoughtfully designed layout featuring an attached garage, a large welcoming foyer with a separate office space ideal for working from home, convenient main-floor laundry. A half bath, all leading into a stunning living area highlighted by soaring vaulted ceilings, a grand staircase, a bright living room, formal dining room, and an expansive kitchen with patio doors opening to a fully fenced backyard complete with a large entertaining deck, gazebo, and wonderful neighbours. Upstairs, the home offers four generous bedrooms, including two with private ensuites, plus an additional full bathroom, creating an ideal setup for growing families or guests. The fully finished basement adds even more living space with a workout area, an impressive recreation room featuring a large projector screen for movie nights, a fourth full bathroom, and a versatile den. Combining exceptional space, functionality, and an unbeatable location, this is the perfect place for your family to call home. (id:45725)
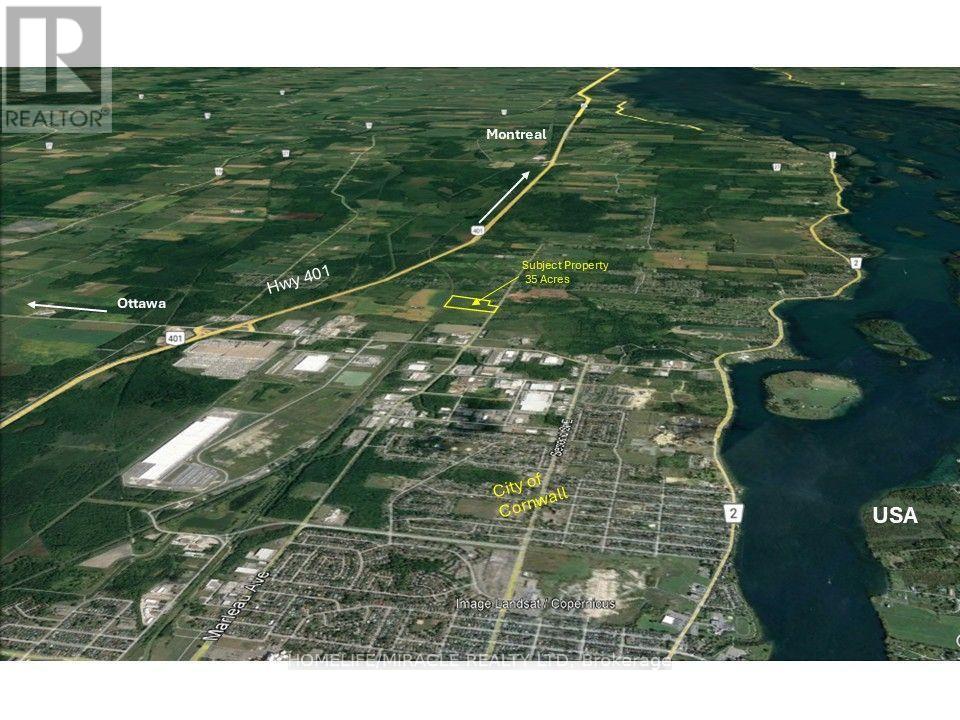
18205 Tyotown Road
Cornwall, Ontario
Rare opportunity to lease Highway Commercial (HC) zoned land within a major development area in the Cornwall region, located in the business-friendly Township of South Glengarry. Ideally situated approximately 0.5 miles from the Walmart and Michelin distribution centres in Cornwall's industrial park, with convenient access to Highway 401 (Exit 796).The property comprises approximately 39 acres, with flexible leasing options available to suit a variety of business needs. Parcels can be leased in sizes of approximately 1, 2, 5, or 10 acres, or larger, subject to availability.Strategically positioned within a growing transportation and logistics corridor, the property is surrounded by major employers and distribution facilities, including Walmart, Charger Logistics, BVD Group, and IFS Logistics.Permitted Highway Commercial uses include, but are not limited to: Private Transit Depot, Place of Worship, Outdoor Recreational Facility, Place of Assembly, Place of Entertainment, Motor Vehicle Establishment, Mini Warehousing and Self-Storage, Motel, Garden Centre/Greenhouse, Contractor's Yard, and numerous other permitted uses. Please refer to the attached zoning schedule for a complete list of permitted uses. (id:45725)
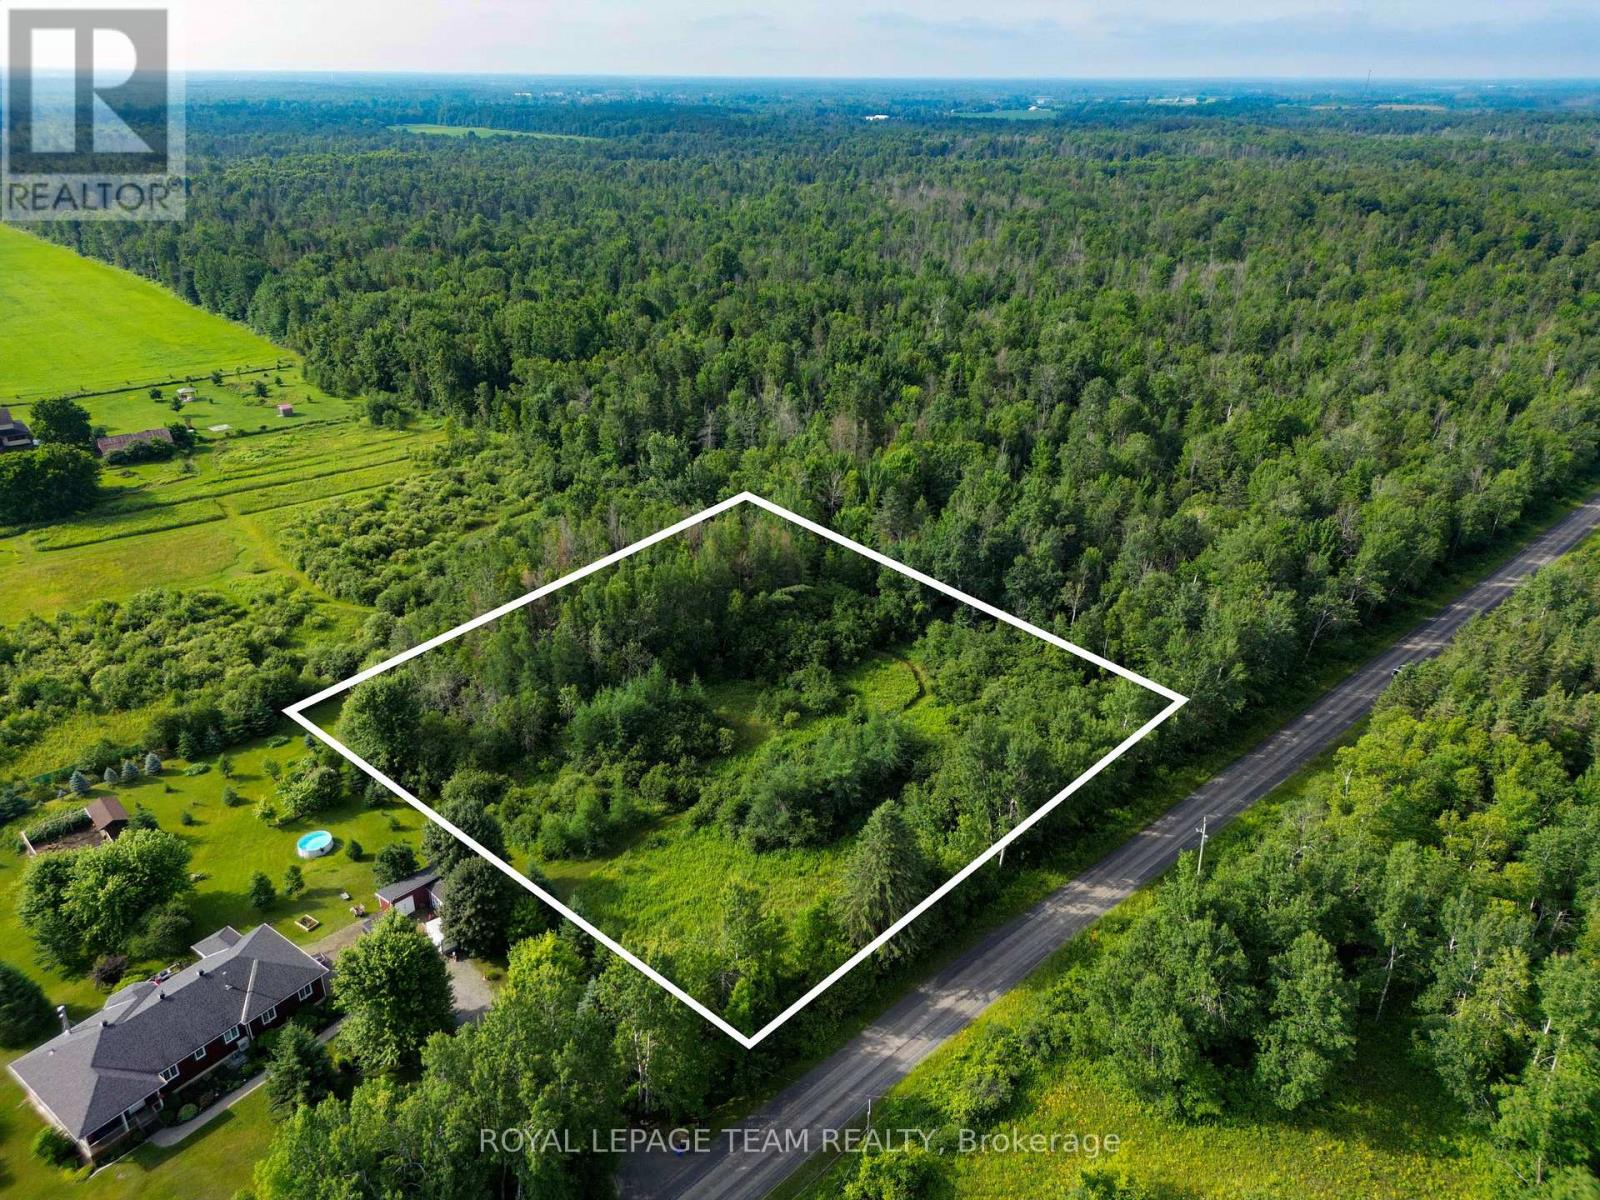
2630 Mcmullen Road
Ottawa, Ontario
Offering the ultimate blend of privacy, convenience, and opportunity, this exceptional 2.06-acre RU-zoned lot at 2630 McMullen Road is the perfect canvas for your custom dream home, hobby farm, or peaceful country retreat. Situated on a quiet rural road, the location is truly second to none, giving you effortless access to the Highway 416 corridor for quick city commutes while placing you just minutes from both the full modern amenities of Kemptville and the charming artisan shops of historic Merrickville. Surrounded by a beautiful canopy of mature trees with a small portion already cleared, this versatile parcel comes equipped with an existing private well. The property is currently unserviced, and buyers are responsible for completing all due diligence regarding municipal approvals, permits, and development requirements. Please note that all prospective buyers must have a licensed real estate representative present and a confirmed appointment prior to walking the property. (id:45725)
1508 - 130 River Street
Toronto (Regent Park), Ontario
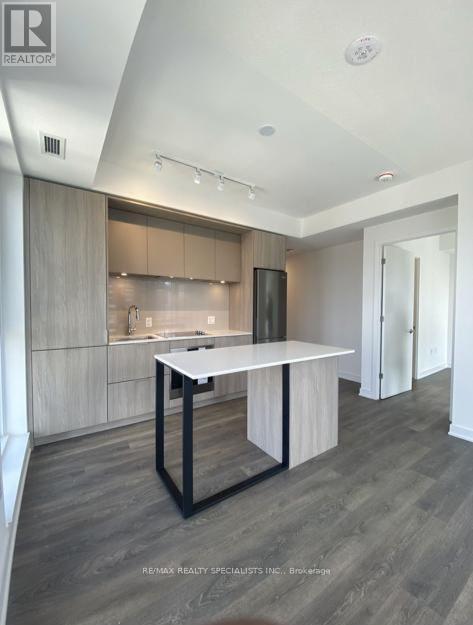
Welcome to this bright and modern 2-bedroom, 2-bathroom condo in the sought-after Artworks Tower in the heart of vibrant Regent Park. This thoughtfully designed suite features an open-concept layout with floor-to-ceiling windows that fill the space with natural light, creating warm and inviting atmosphere. The contemporary kitchen boasts quartz countertops, stainless steel built-in appliances, sleek cabinetry, and ample prep space-perfect for everyday living and entertaining. The spacious primary bedroom offers a generous closet and a private ensuite, while the second bedroom provides flexibility for guests, a home office, or growing families. Enjoy the convenience of in-suite laundry, a private balcony, and premium building amenities including a 24-hour concierge, fully equipped fitness center, party room, co-working space, games room, children's play area, outdoor BBQ terrace, visitor parking, and more. Ideally located just steps to TTC transit, parks, cafés, restaurants, grocery stores, the Regent Park Aquatic Centre, and community amenities. Minutes to the Distillery District, St. Lawrence Market, Toronto Metropolitan University, George Brown College, the Financial District, DVP, and Gardiner Expressway, offering exceptional convenience for both commuters and urban professionals. Buy As-Is - Fully Leased and Income-Producing. Start earning rental income from day one. (id:45725)
3832 Perth Road
Frontenac (Frontenac South), Ontario
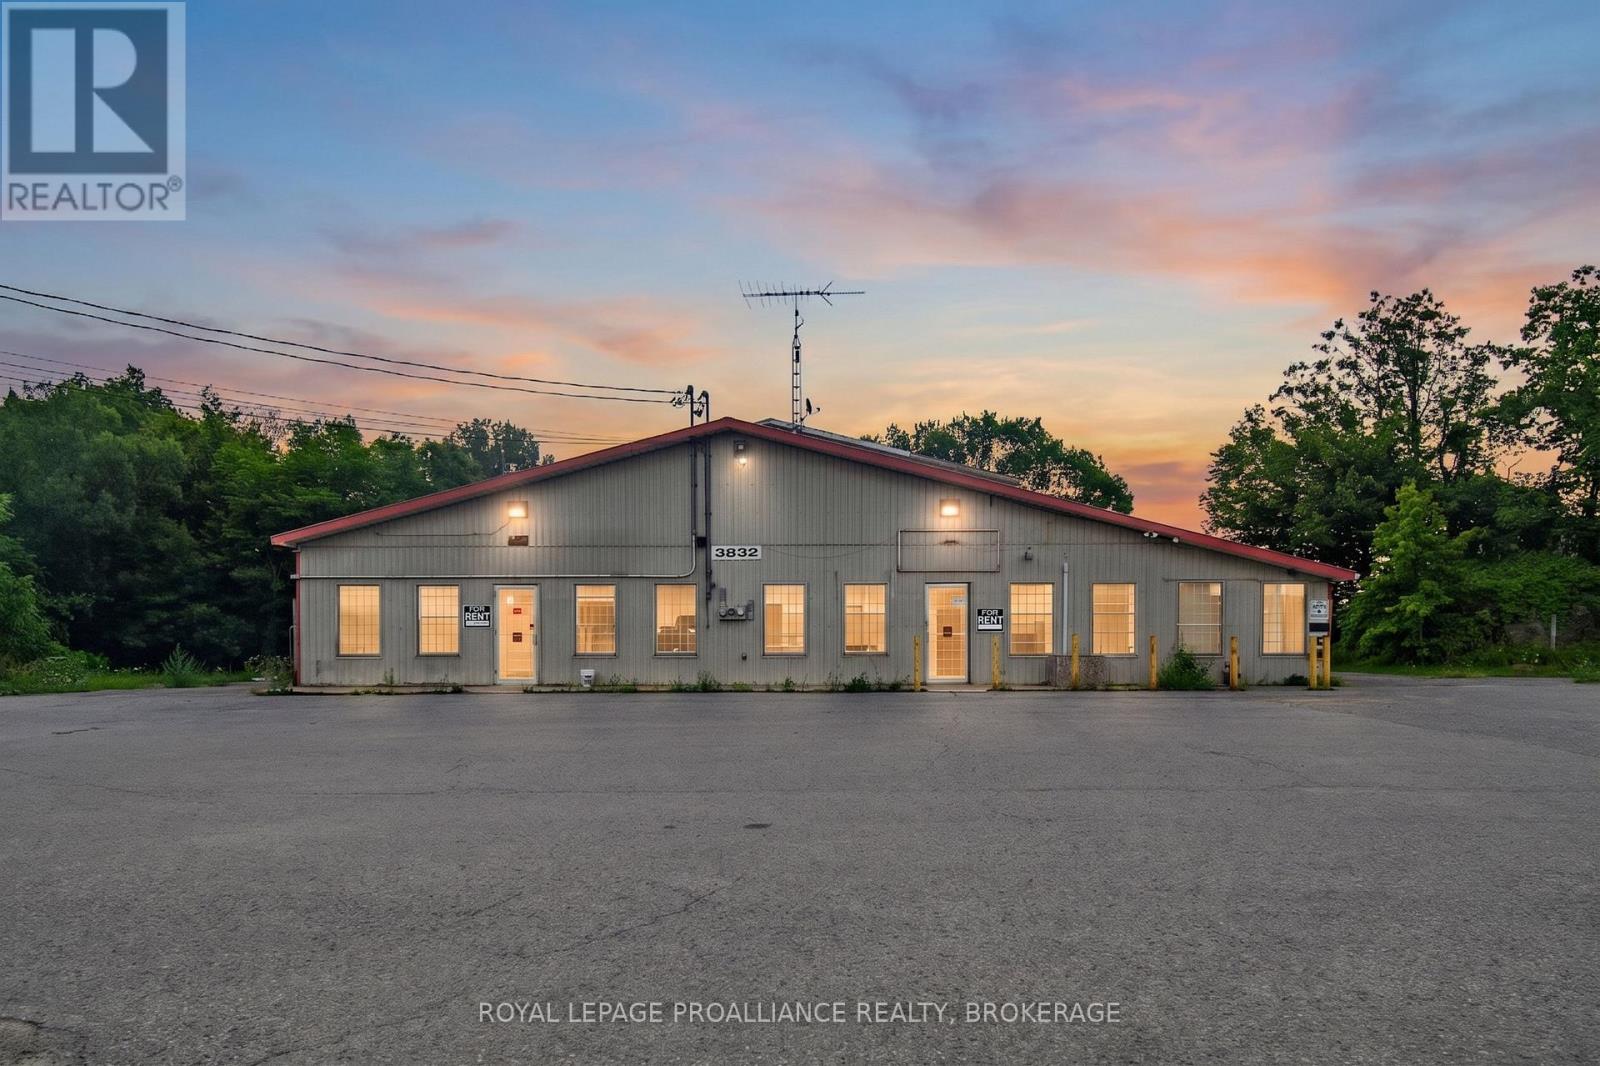
Prime commercial exposure along high-traffic Perth Road! This versatile 7,592 sq. ft. commercial building-formerly operating as a local hardware store-offers an exceptional setup for retail showrooms, service commercial operations, or contractor headquarters. Featuring high-visibility road frontage, prominent signage opportunities, and easy vehicular access, this site provides maximum brand exposure in a growing South Frontenac corridor. Equipped with 3 overhead grade-level doors, the building ensures effortless loading, inventory transfer, and daily operations for light industrial or trade-focused tenants. The generous open floor plan is ideal for a single occupant seeking a regional presence, yet offers flexible layout potential to be easily demised for multi-tenant configurations. Zoned Urban Commercial (UC), the property accommodates a wide range of permitted commercial, office, retail, and service-oriented uses. (id:45725)
450 East 42nd Street
Hamilton (Hampton Heights), Ontario
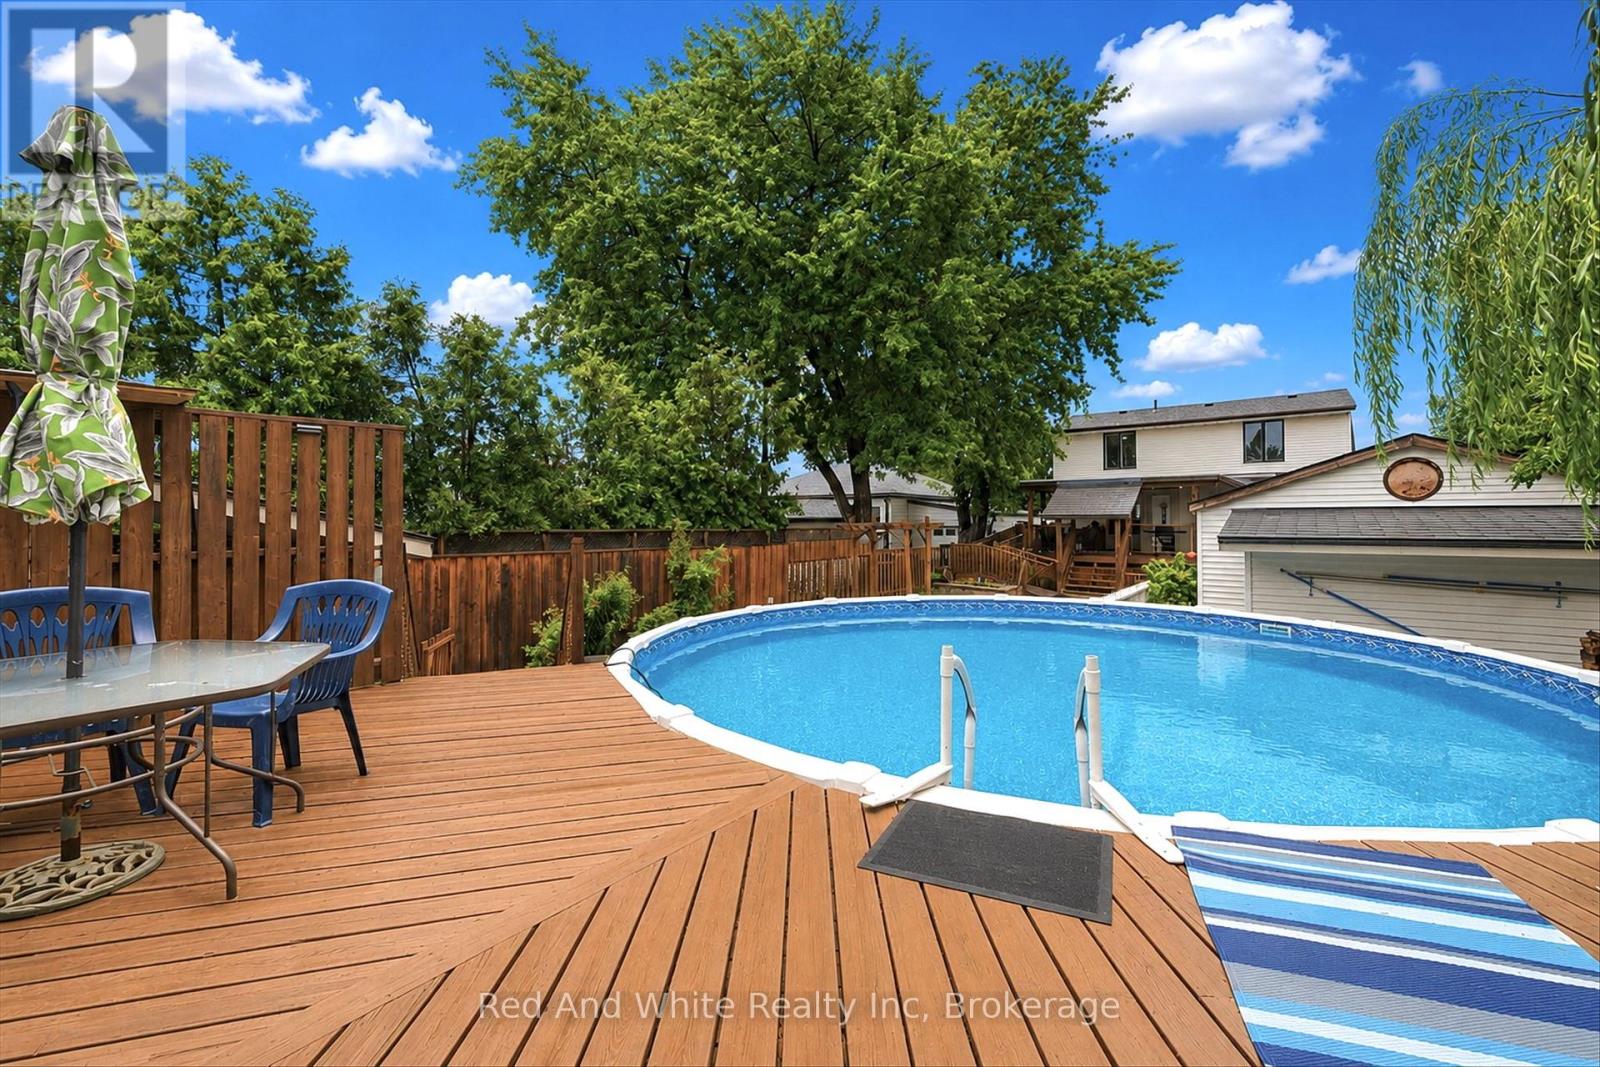
Welcome to 450 East 42nd Street, a beautifully maintained 3+1 bedroom, 2 bathroom home nestled on Hamilton Mountain in the sought-afterHampton Heights neighbourhood. This inviting property offers the perfect blend of comfort, functionality, and outdoor living on a spacious lot.Conveniently located close to schools, parks, shopping, amenities, and major highway access, it's an ideal location for families and commutersalike. Inside, you'll find a bright and welcoming layout with plenty of room for the whole family. The versatile main floor office can easily serve asa fourth bedroom, making it perfect for those working from home, hosting guests, or accommodating multi-generational living. The finishedlower level adds even more living space, giving you endless possibilities for a rec room, playroom, or home gym. Outside, the property continuesto impress with a large detached garage, perfect for parking, extra storage or to create your own workshop/hobby space. Step into the backyardoasis where you'll love spending your summers. Whether you're hosting barbecues, relaxing with family, or entertaining friends, this beautifullylandscaped yard is designed to impress. Cool off in the above-ground saltwater pool, unwind on warm summer evenings, and enjoy a privateoutdoor space you'll never want to leave. This is a fantastic opportunity to own a move-in ready home that offers flexible living spaces, a largedetached garage with workshop potential, an incredible backyard, and a family-friendly location in one of Hamilton Mountain's most desirable neighbourhoods. Upstairs windows were replaced in 2024. (id:45725)
645 Westmount Road E
Kitchener, Ontario
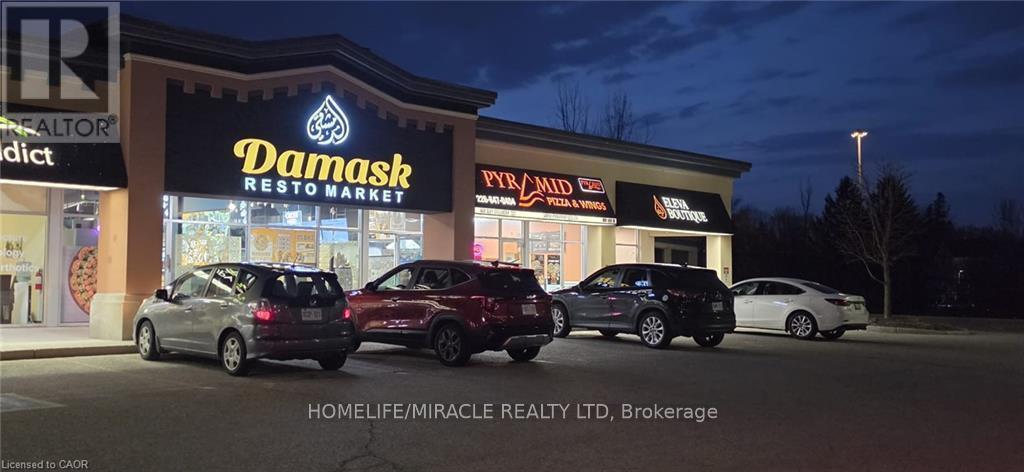
Damask Resto Market has quickly established itself as a leading destination for those seekingauthentic Middle Eastern cuisine, operating as a dynamic quick service restaurant, market, andBakery. The venue features a newly constructed space with a thoughtfully organized layout,offering dedicated service counters tailored to each aspect of the business. Guests are greetedwith comfortable indoor seating for 24, ensuring a pleasant and relaxed dining experience. Thestate-of-the-art production kitchen is outfitted with top-tier amenities, including asubstantial 16-foot commercial hood and a separate 6-foot charcoal pit complete with its ownhood, supporting a diverse and efficient culinary operation. Every leasehold, piece ofequipment, and chattel remains in pristine condition, reflecting a commitment to excellencethroughout the establishment. For the privacy and convenience of the team, please avoidvisiting the premises directly or initiating contact with staff. (id:45725)
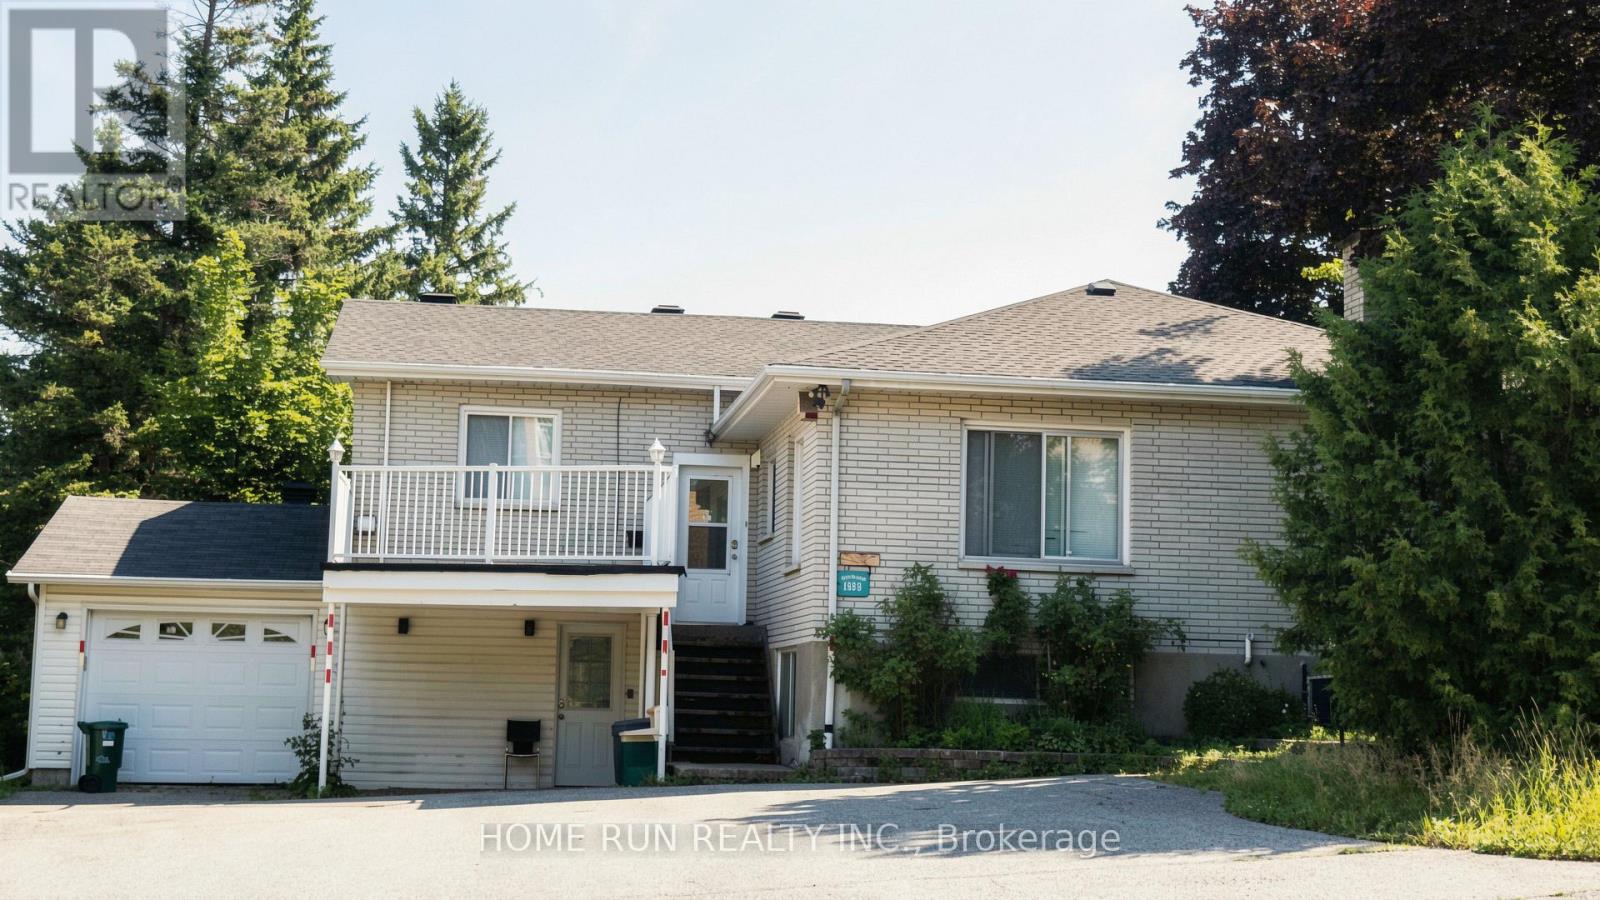
1939 St. Joseph Boulevard
Ottawa, Ontario
Prime commercial leasing opportunity on high-traffic St. Joseph Boulevard in Orleans. Approximately 3,000 sq.ft. of leasable space, including approximately 1,500 sq.ft. on the main floor and an additional 1,500 sq.ft. of finished basement space. Both the main floor and the finished basement are licensed/permitted for daycare use. Ideal for daycare, medical, professional office, educational, retail and other permitted commercial uses under current zoning. Freestanding building with excellent exposure on high-traffic St. Joseph Boulevard.Ample on-site parking with up to 9 parking spaces. Immediate occupancy available. Net lease at $5,000/month plus HST. Estimated TMI is approximately $18,800 per year, including property tax and building insurance. Tenant responsible for utilities, snow removal and landscaping.There are no rental contracts for equipment that the tenant needs to assume. Minimum one-year lease. Longer-term lease preferred. (id:45725)
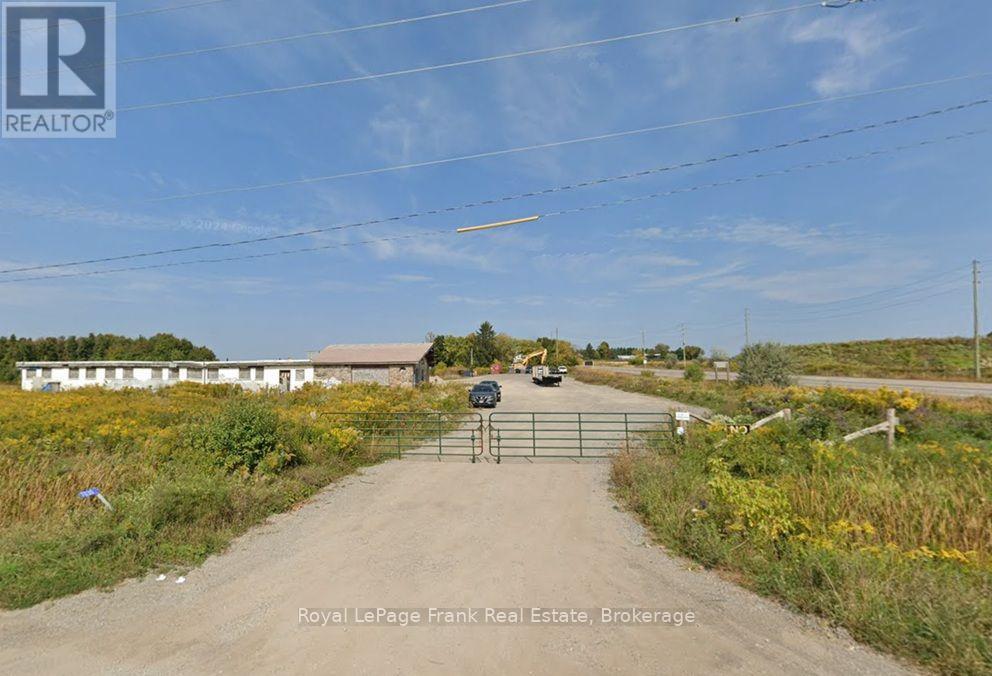
7030 Baldwin Street N
Whitby (Brooklin), Ontario
AAA Land Location PERFECT for construction, for dealerships, and food-trucks! High traffic & exposure corner with 2 drive-ways and up to 3 acres of space. Land nearing approvals for rezoning to support wide variety of users. Easy access to high value neighborhoods in Brooklin, and newly toll-free HWY 407! Affordable rent and flexible rental options 1-3 acres at a time short term OR long term! MAJOR subdivision in surrounding & neighboring lands for tons of activity and growth! (id:45725)
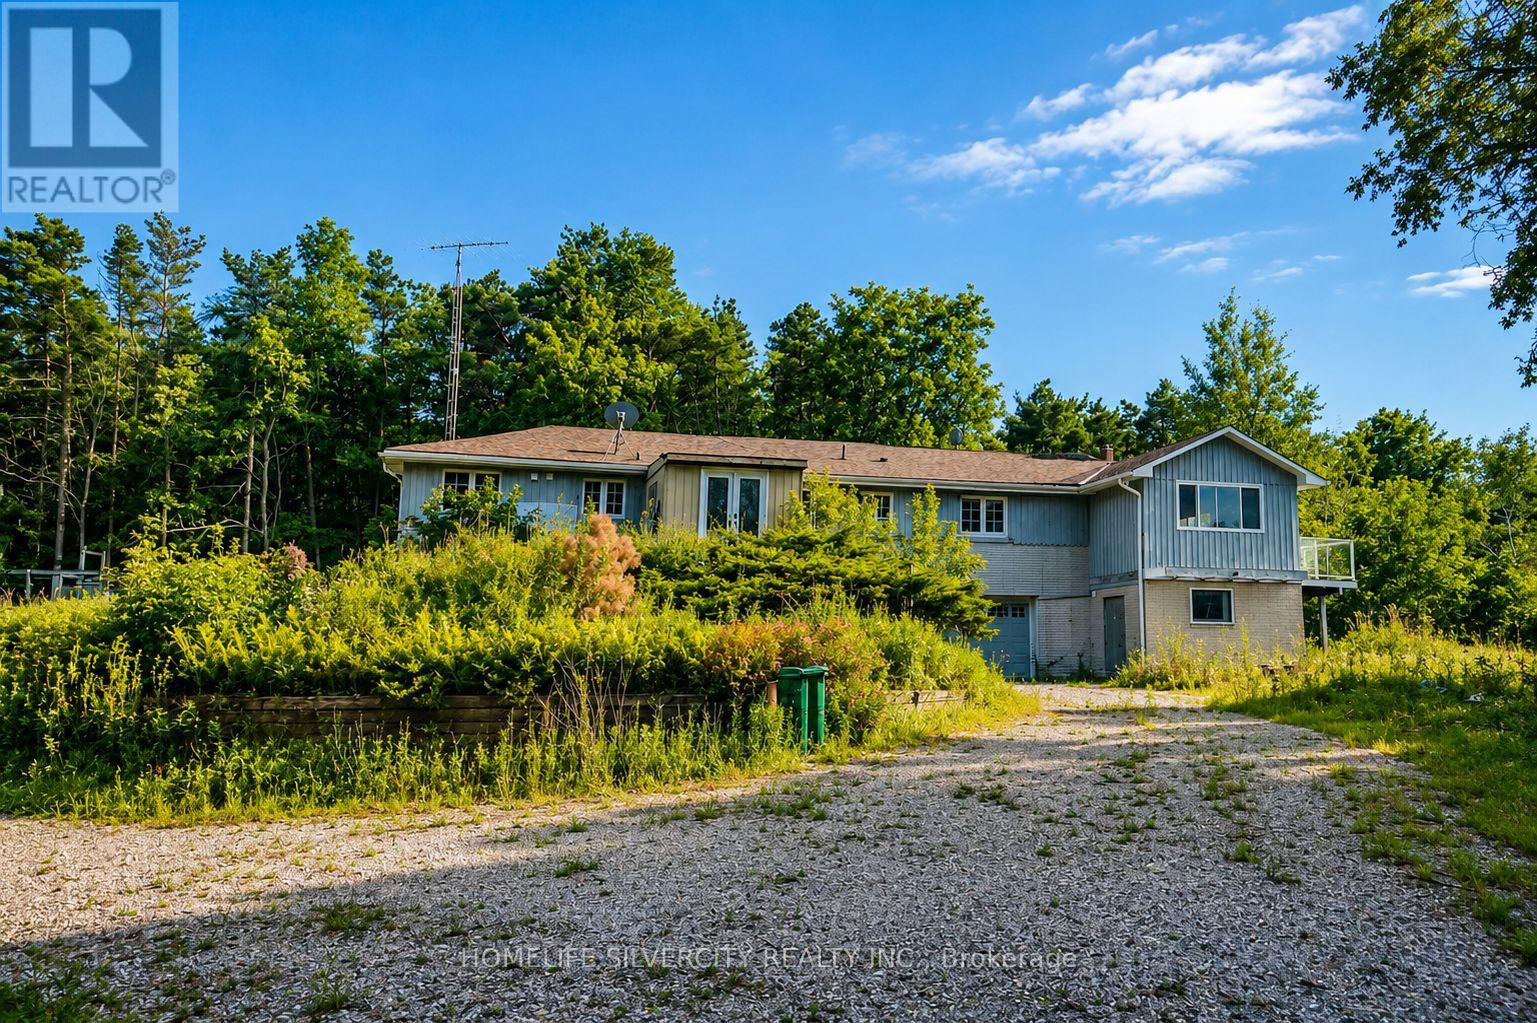
18954 The Gore Road
Caledon, Ontario
Rare opportunity to own 11.24 acres for sale in the heart of Caledon! Surrounded by mature trees and enhanced by a large private pond, this peaceful country retreat is ideal for nature lovers, outdoor enthusiasts, or anyone seeking a tranquil escape from city life. Enjoy breathtaking views, abundant wildlife, and complete privacy in a truly picturesque setting.Along, oversized driveway leads to a raised bungalow with a substantial addition, offering a fantastic opportunity to renovate, customize, or create your dream country home. Recently installed 200-amp electrical service panel provides a solid foundation for future completion. Whether you're looking for a private family estate, weekend retreat, or long-term investment, this unique property offers endless possibilities. Conveniently located with easy access to Hwy 9 and nearby communities, the property also benefits from the proposed Gore Road widening, which may further enhance future accessibility and long-term value. This stunning Managed Forest property offers substantial property tax savings while providing the perfect balance of privacy, natural beauty, and future potential. A truly one-of-a-kind opportunity to own a premium Caledon acreage offering privacy, scenic beauty, tax advantages, and unlimited potential. (id:45725)
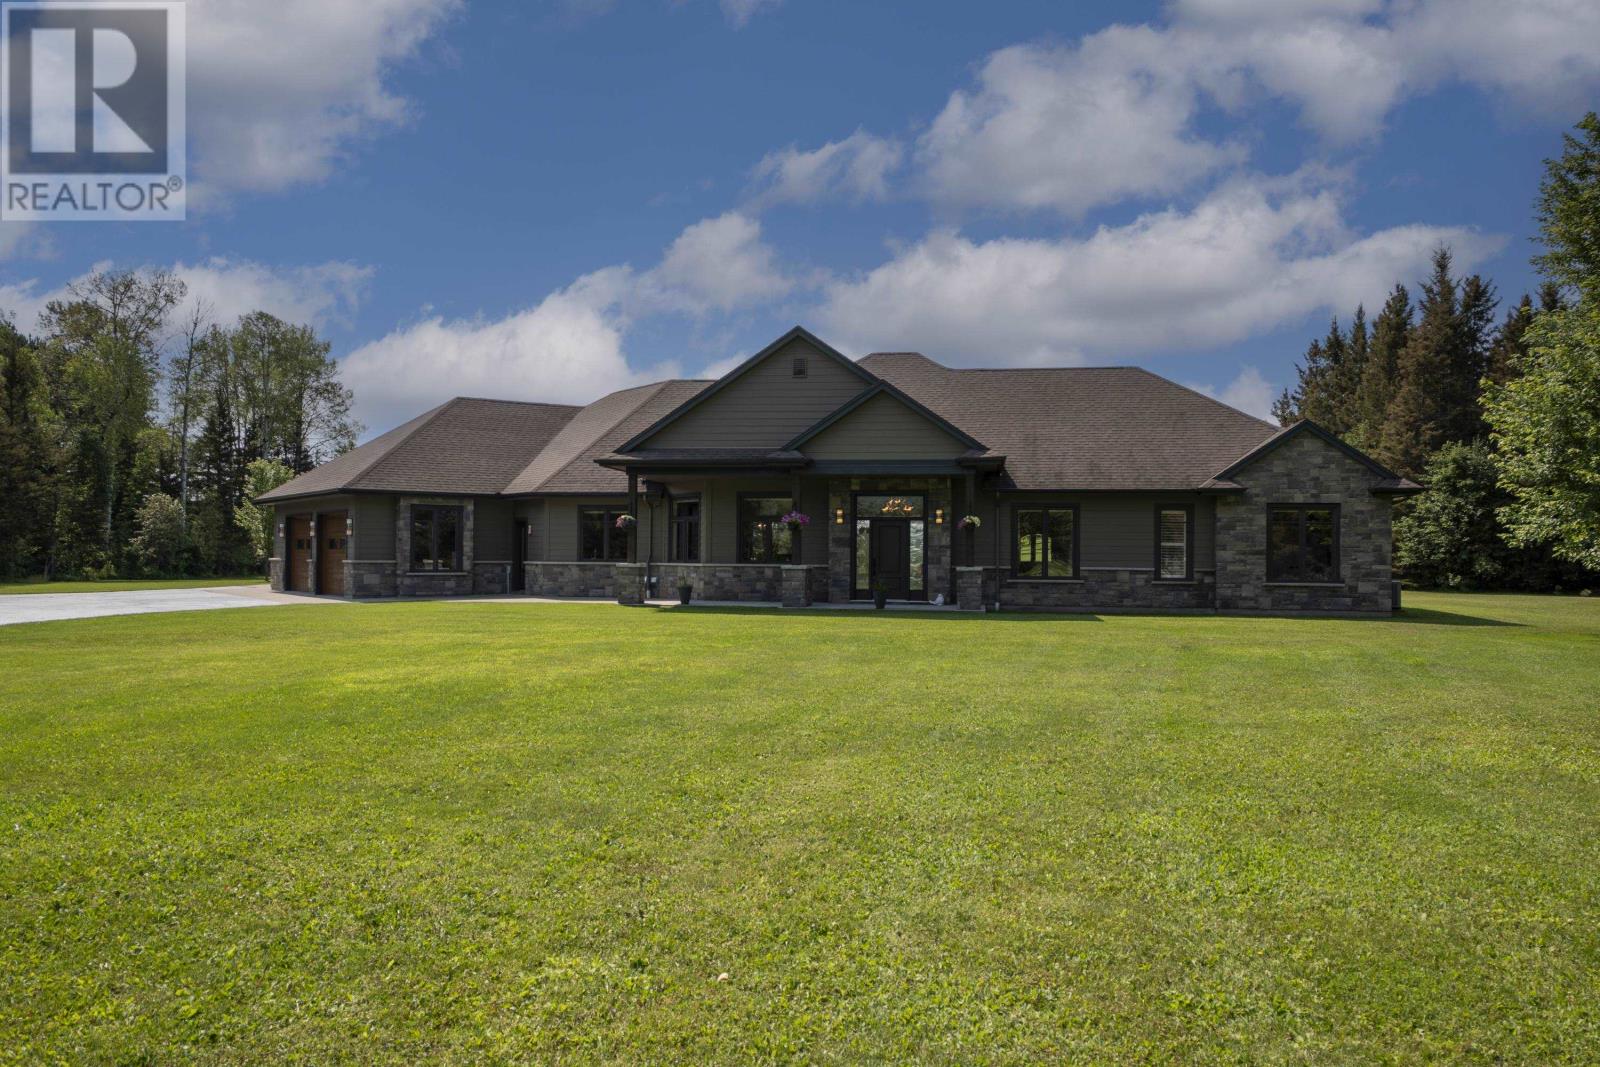
2422 Broadway Ave
Thunder Bay, Ontario
Imagine pulling down your own private drive, leaving the rush of the world entirely behind. As the trees part, a magnificent custom ranch estate unfolds before you, perfectly positioned to capture the raw, cinematic beauty of a stunning ravine and the majestic peaks of the Norwester Mountain range. This isn't just a home; it is a profound sense of arrival. Spanning 2,800 square feet of meticulously crafted, single-level living, this 3-bedroom masterpiece is built for those who refuse to compromise on elegance. Every corner of the interior showcases high-end finishes that whisper luxury, while a full crawl space below ensures solid, enduring peace of mind. Yet, the true magic of this 5.5-acre private oasis happens when the day winds down. Picture yourself stepping out onto the private covered patio. The evening air is crisp, your favorite show plays softly in the background, and the sky erupts in breathtaking shades of gold and amber as the sun sets directly on to Norwesters Mountains. It is a daily masterpiece reserved exclusively for you. Beyond the main residence lies a collector’s dream and a hobbyist's paradise. Alongside a convenient 2+ car attached garage, you will find an extraordinary 1,700-square-foot detached dream garage. Featuring three 10-foot doors, a 2-piece bathroom, and both perimeter in-floor radiant heating and overhead heating, it is a sanctuary built for your prized vehicles and ultimate projects. Pair that with a massive vinyl Quonset hut ready to house your RV or 5th wheel, and every adventure—on or off the road—is fully supported. This is more than a 5.5-acre sanctuary with world-class amenities. It is the lifestyle you have been searching for, waiting to be lived. View Iguide walk through by adding this link: https://youriguide.com/2422_broadway_ave_thunder_bay_on/ (id:45725)
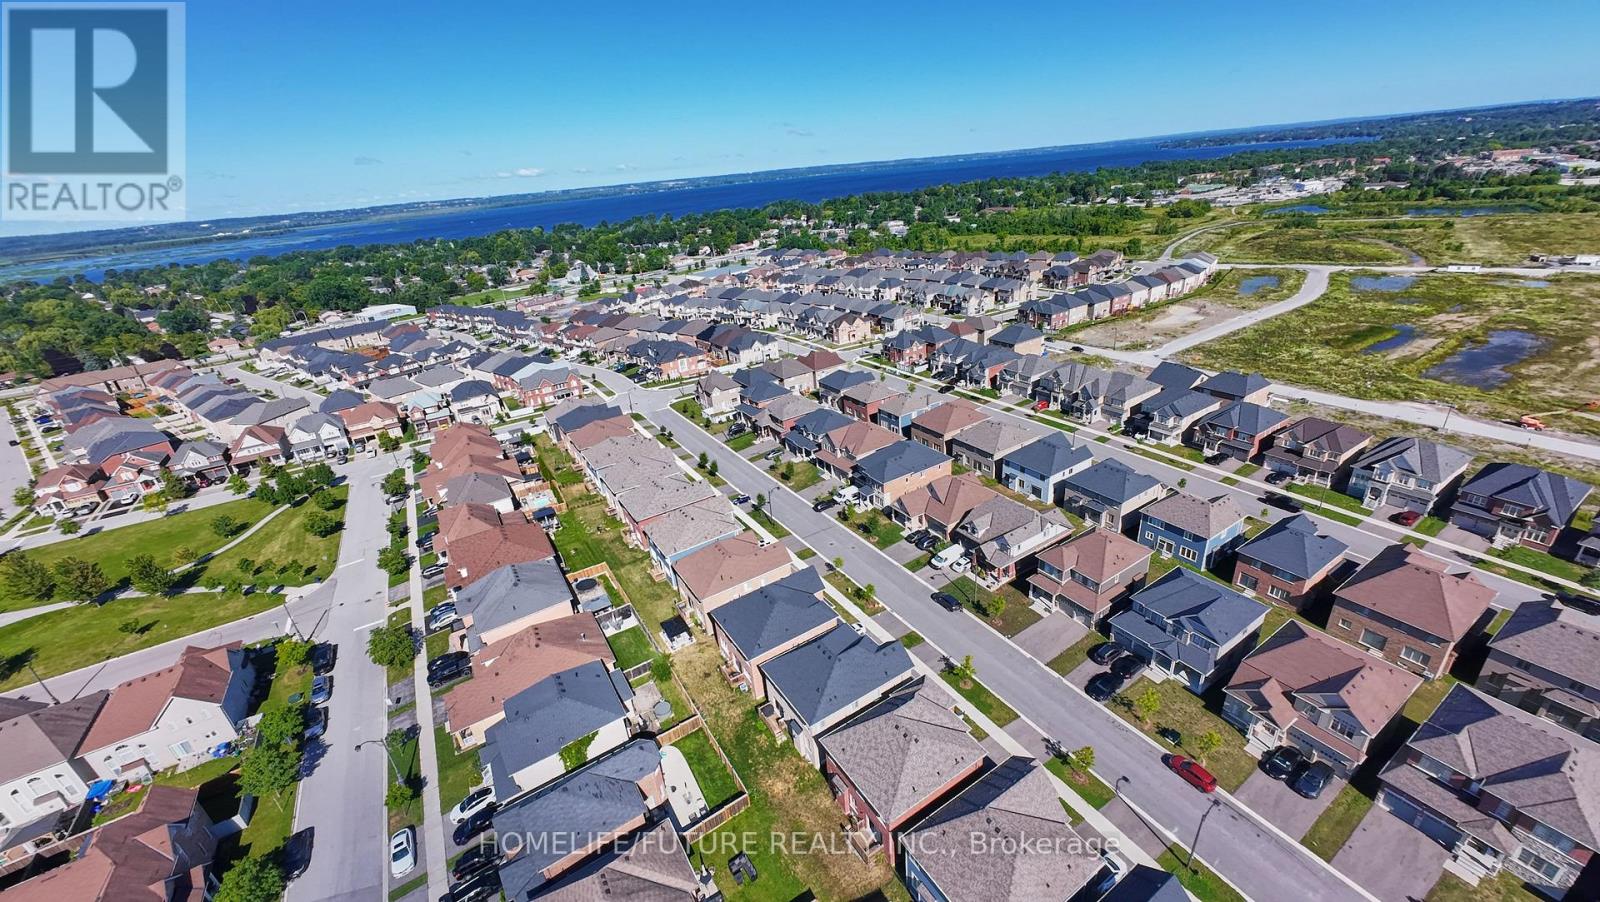
23 Faimira Avenue
Georgina (Keswick South), Ontario
Welcome To 23 Faimira Avenue. An Exceptional Newer-Built Detached Home In The Heart Of Keswick. Offering Over 2600 Sq Ft Of Thoughtfully Designed Living Space. This 4-Bedroom, 4-Bathroom Home Perfectly Balances Style, Comfort And Functionality. The Bright Open-Concept Main Floor Features Premium Hardwood Flooring, A Spacious Family Room With Fireplace, An Elegant Dining Area And A Modern Kitchen With An Oversized Breakfast Area That's Perfect For Everyday Living And Entertaining. A Dedicated Main-Floor Office Provides The Ideal Work-From-Home Space Or Can Easily Serve As A Guest Room. Upstairs, You'll Find Four Generously Sized Bedrooms, Including A Spacious Primary Retreat, Along With The Convenience Of Second-Floor Laundry. The Mudroom With Direct Garage Access Adds Everyday Practicality. The Full Unfinished Basement Offers Incredible Potential To Create Additional Living Space, A Home Gym, Recreation Room Or Future In-Law Suite. Ideally Located Just Minutes From Highway 404, Cook's Bay, Beaches, Marines, Parks, Schools, Shopping And Restaurants. This Move-In Ready Home Offers The Perfect Blend Of Modern Living And Lakeside Lifestyle. (id:45725)
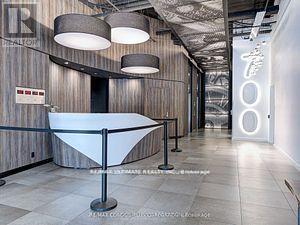
904 - 700 King Street W
Toronto (Niagara), Ontario
Welcome To King West ( Bathurst And King) At Clock Tower Lofts, Renovated 2 Bedroom 2 Bath With Over 800 Sq Ft Hardwood Floors Thought-out, Soaring 11 Ft Ceilings, 24H Concierge, Quartz Kitchen Counters, Great Open Space Living/Entertainment Concept, Locker, Be Sure To Visit The 360 Degree Rooftop Terrace, Plenty Of Visitor Parking (id:45725)
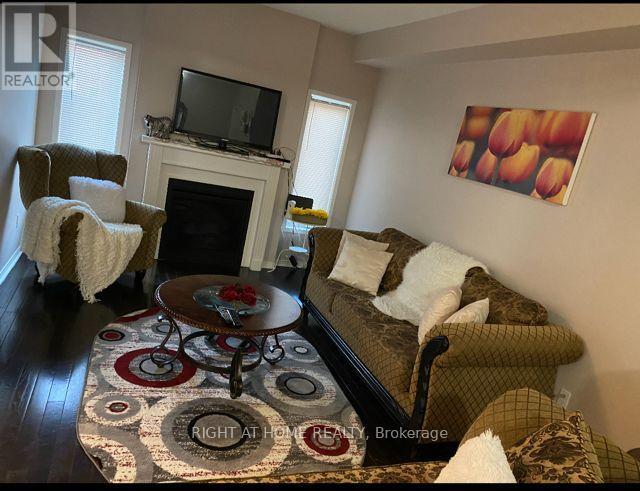
1704 - 530 Lolita Gardens
Mississauga (Mississauga Valleys), Ontario
Beautifully Furnished 3-Bedroom Condo in the Heart of Mississauga! Welcome to this spacious and tastefully furnished 3-bedroom condo in the highly desirable Mississauga Valleys community. Offering a bright, open-concept living and dining area, this move-in-ready suite features generous-sized bedrooms, a functional layout, large windows that fill the home with natural light, and a private balcony with peaceful views.The fully equipped kitchen includes ample cabinetry and everything needed for comfortable everyday living. Perfect for professionals, families, or newcomers, this turnkey home combines space, convenience, and comfort in an established neighbourhood.Ideally located just minutes from Square One Shopping Centre, Cooksville GO Station, major highways (QEW, Hwy 403 & 401), public transit, schools, parks, shopping, restaurants, and everyday amenities.Building Amenities Include: indoor swimming pool, Fitness centre, Sauna, Party/meeting room, Games/recreation room, Tennis court, Visitor parking, Secure underground parking, Controlled entry/security system. Enjoy the convenience of living in a well-managed building with excellent amenities in one of Mississauga's most central locations. (id:45725)
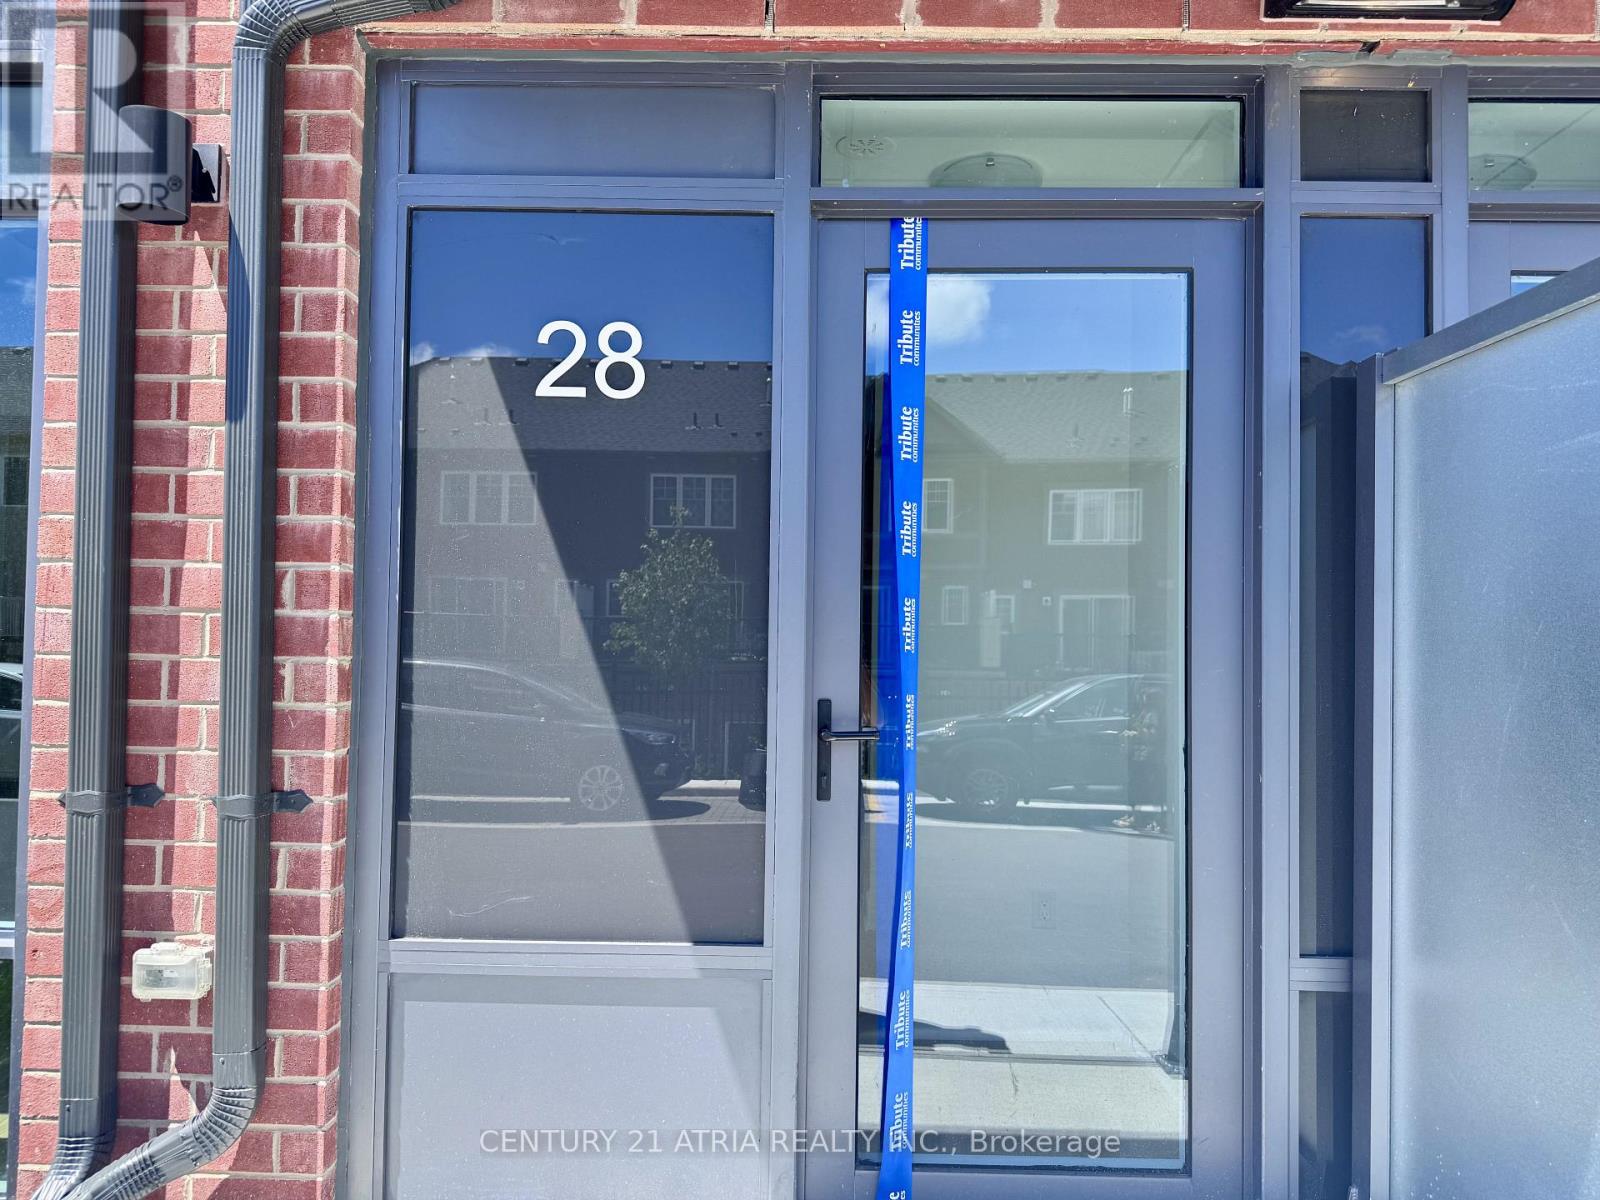
28 Alpine Symphony Path
Oshawa (Windfields), Ontario
Welcome to this bright, modern 3 bedroom + den and 3 bath townhouse in the high-demand Windfields community by Tribute Community. Features include 9 ft ceilings, floor-to-ceiling windows, open-concept living/dining, laminate floors, a sleek kitchen with stainless steel appliances, quartz counters, and access to a covered parking spot directly in front of the home. Second floor offers 2 bedrooms + den, laundry, and a 4-pc bath. The top floor features a private primary suite with ensuite, walk-in closet, terrace, and access to a spacious 384 sq ft rooftop patio. Enjoy top-tier amenities which includes: gym, yoga & spin studios, lounge, rooftop terrace, private dining room, and more. Steps to Costco, transit, schools, parks, and Hwy 407. (id:45725)
2048 Chris Mason Street
Oshawa (Kedron), Ontario
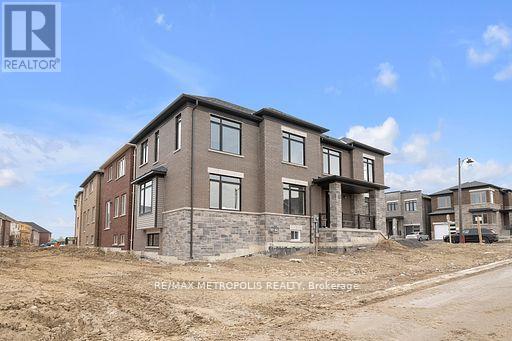
This Beautifully Upgraded Home Has The Perfect Blend Of Elegance, Comfort & Space Boasting Approximately 2500 SQ FT. The Main Floor Features An Open Concept Layout With A Large Living Room, Dining Area, Breakfast Area & A Well Equipped Modern Kitchen. The Second Floor Features Four Well-Appointed Bedrooms & Two Bathrooms. Primary Bedroom Offers A 5-Piece Ensuite, Large Windows & A Walk-In Closet. Laundry Room Conveniently Situated On The Second Floor. Unfinished Basement Has Look Out Windows & A Spacious Layout To Design As You Desire! Situated In North East Oshawa's Newest Subdivisions Being Minutes To Schools, Recreational Facilities, Durham College & UOIT, Costco, Major Retail Plazas, HWY 407 & MORE! This Property Combines Luxury, Comfort, And Functionality, Making It An Excellent Choice For Those Seeking A Sophisticated And Spacious Home. (id:45725)
2106 - 15 Grenville Street
Toronto (Bay Street Corridor), Ontario
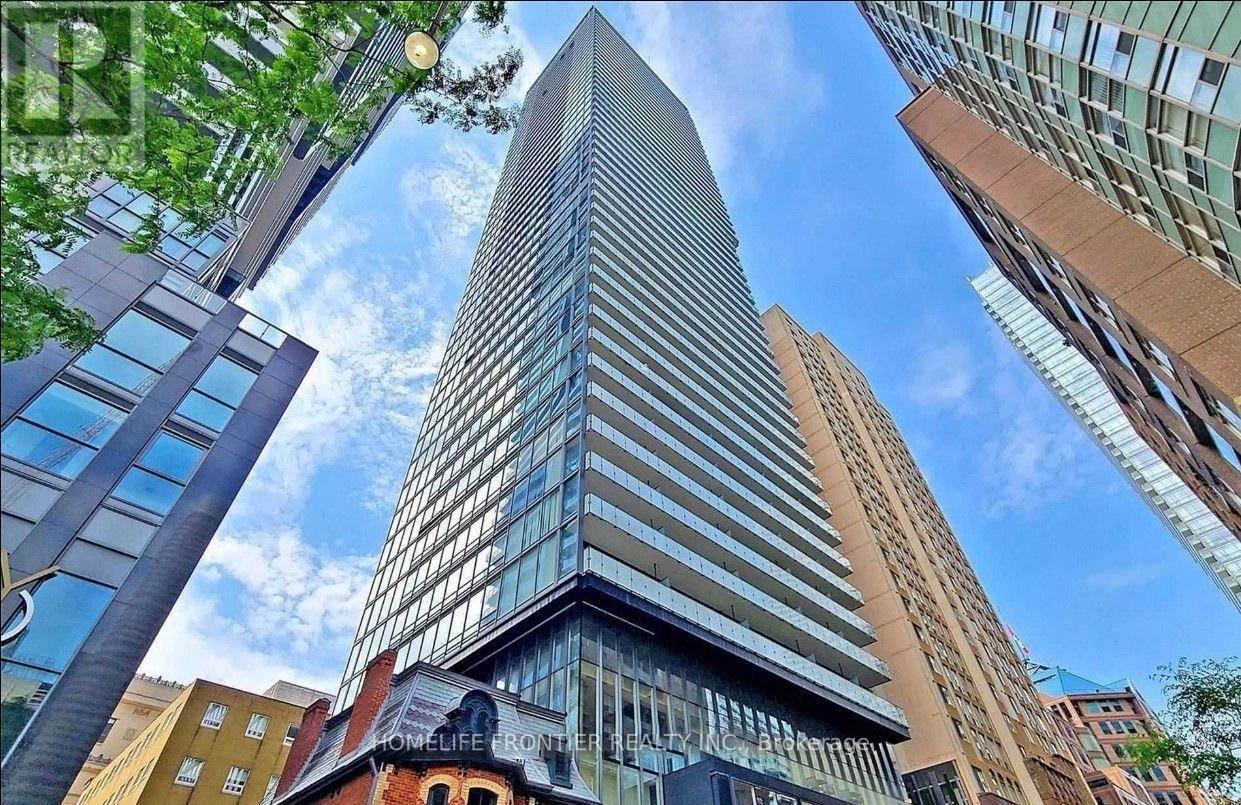
Welcome To The Luxurious Karma Condos In The Heart Of Downtown Toronto! This Stunning Studio Suite Features Contemporary Design W/ High End Finishes, Functional Living Space, Ultra Modern Kitchen W/ B/I Appl, Laminate & Ceramic Flr Thruout, Flr To Ceiling Windows Bringing In Ample Natural Sunlight. Total Living Space of 448SF (352SF Inteior + 96SF Balcony) - Much Larger Compared to Other Studio Model In The Building #04 Unit of 277SF. Great Investment Opportunity For Investors And Professionals. Walk Score of 99: Walk To U of T, TMU, Hospitals, Dundas Square, Eaton Centre, ROM, Financial District, Restaurants, Groceries, Cafes, Bars and MuchMore! Enjoy High Class Amenities Incl: Rooftop Terrace W/ Lounge, Fitness Rm, Sound Rm, Steam Rm and Party Rm. (id:45725)
103 - 2376 Albert Street
Clarence-Rockland, Ontario
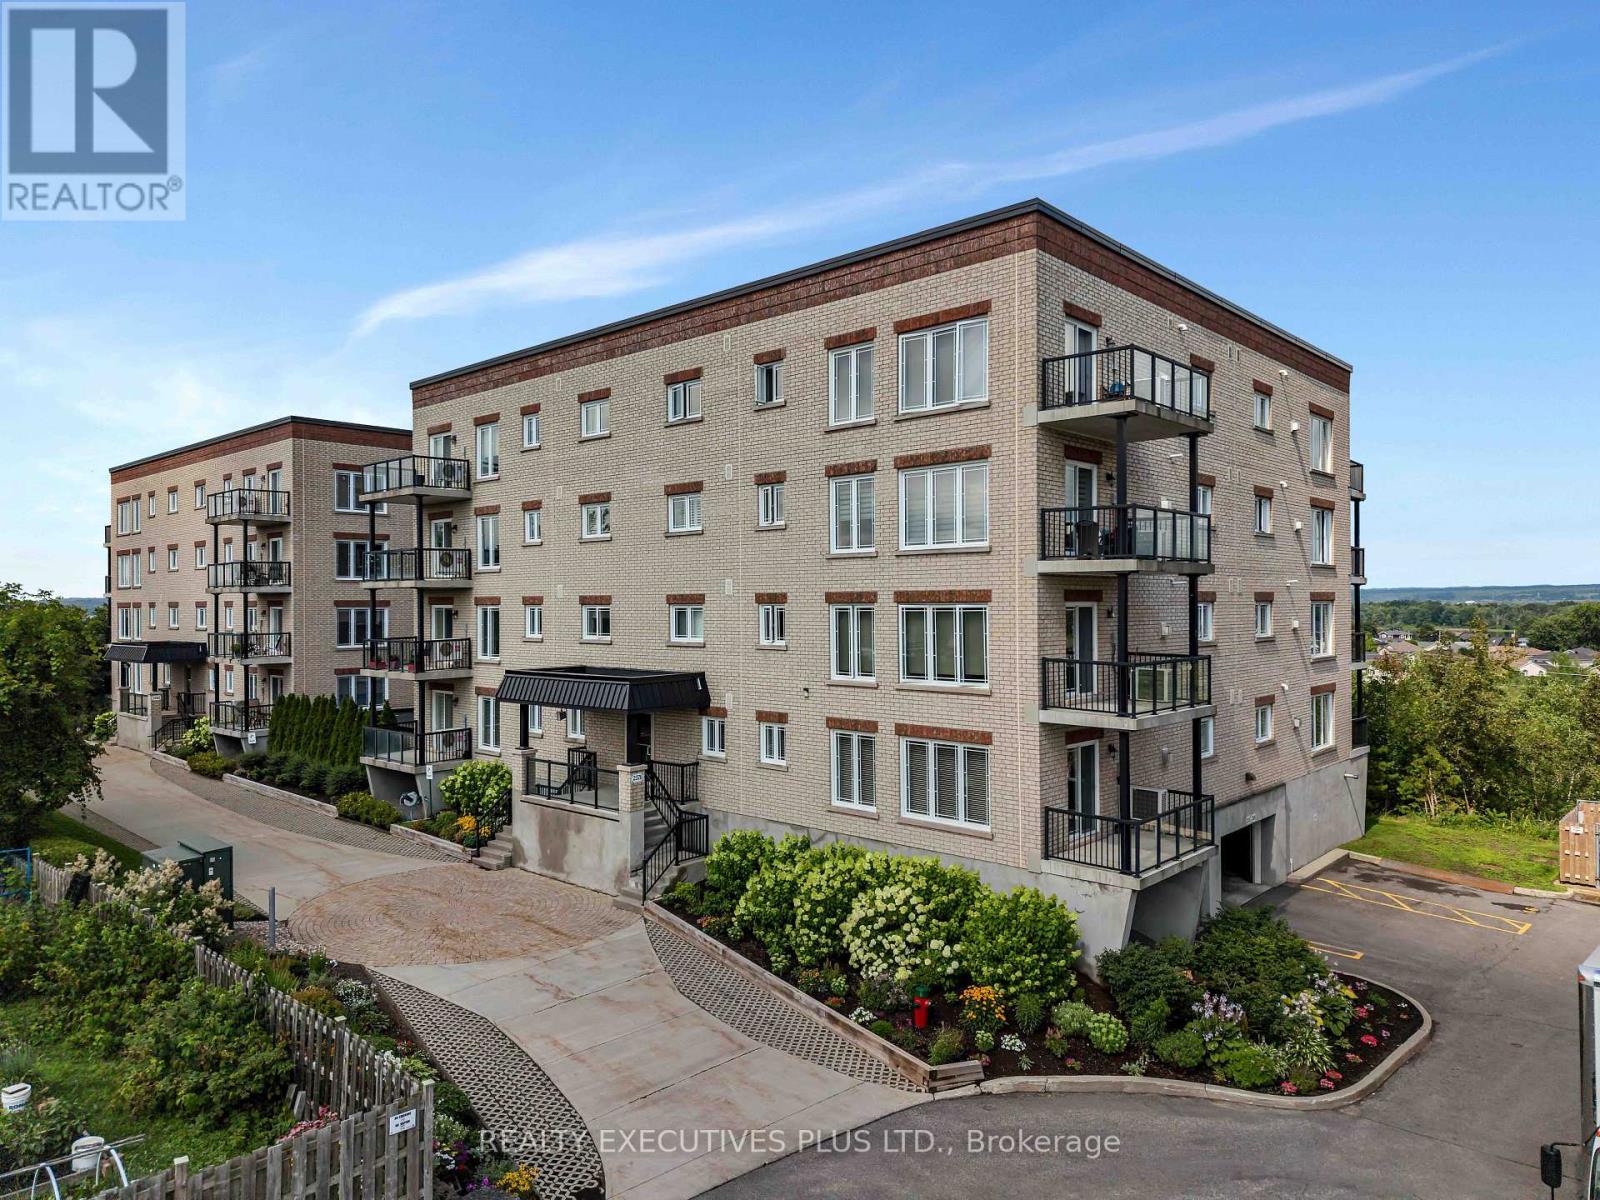
Enjoy worry-free condominium living in this spacious 1,232 sq. ft. condo offering a bright, open-concept design that combines comfort and convenience. The welcoming living and dining area features beautiful hardwood flooring, a cozy gas fireplace, and large windows that fill the space with natural light. A patio door leads to the private 7' x 12' balcony, providing the perfect place to relax or enjoy your morning coffee.The well-maintained kitchen is designed for both everyday living and entertaining, featuring quality wood cabinetry, and a functional centre island with ample workspace and seating.The spacious primary bedroom offers the comfort of cozy carpeting, a generous walk-in closet, and a private ensuite bathroom. A second bedroom provides flexible space for guests, a home office, or hobbies. You'll also appreciate the convenience of in-suite laundry and a practical powder room for visitors.Built with solid concrete construction, this quality condominium offers superior soundproofing for exceptional privacy and peace of mind. Additional features include radiant heated floors, split air conditioning, a gas fireplace, underground heated parking, and a private storage locker.Ideally located close to golf courses, shopping, restaurants, and everyday amenities, this well-maintained condo offers the perfect blend of low-maintenance living, quality construction, and a convenient lifestyle. Don't miss your opportunity to make it yours. (id:45725)
14172 Road 38
Frontenac (Frontenac Centre), Ontario
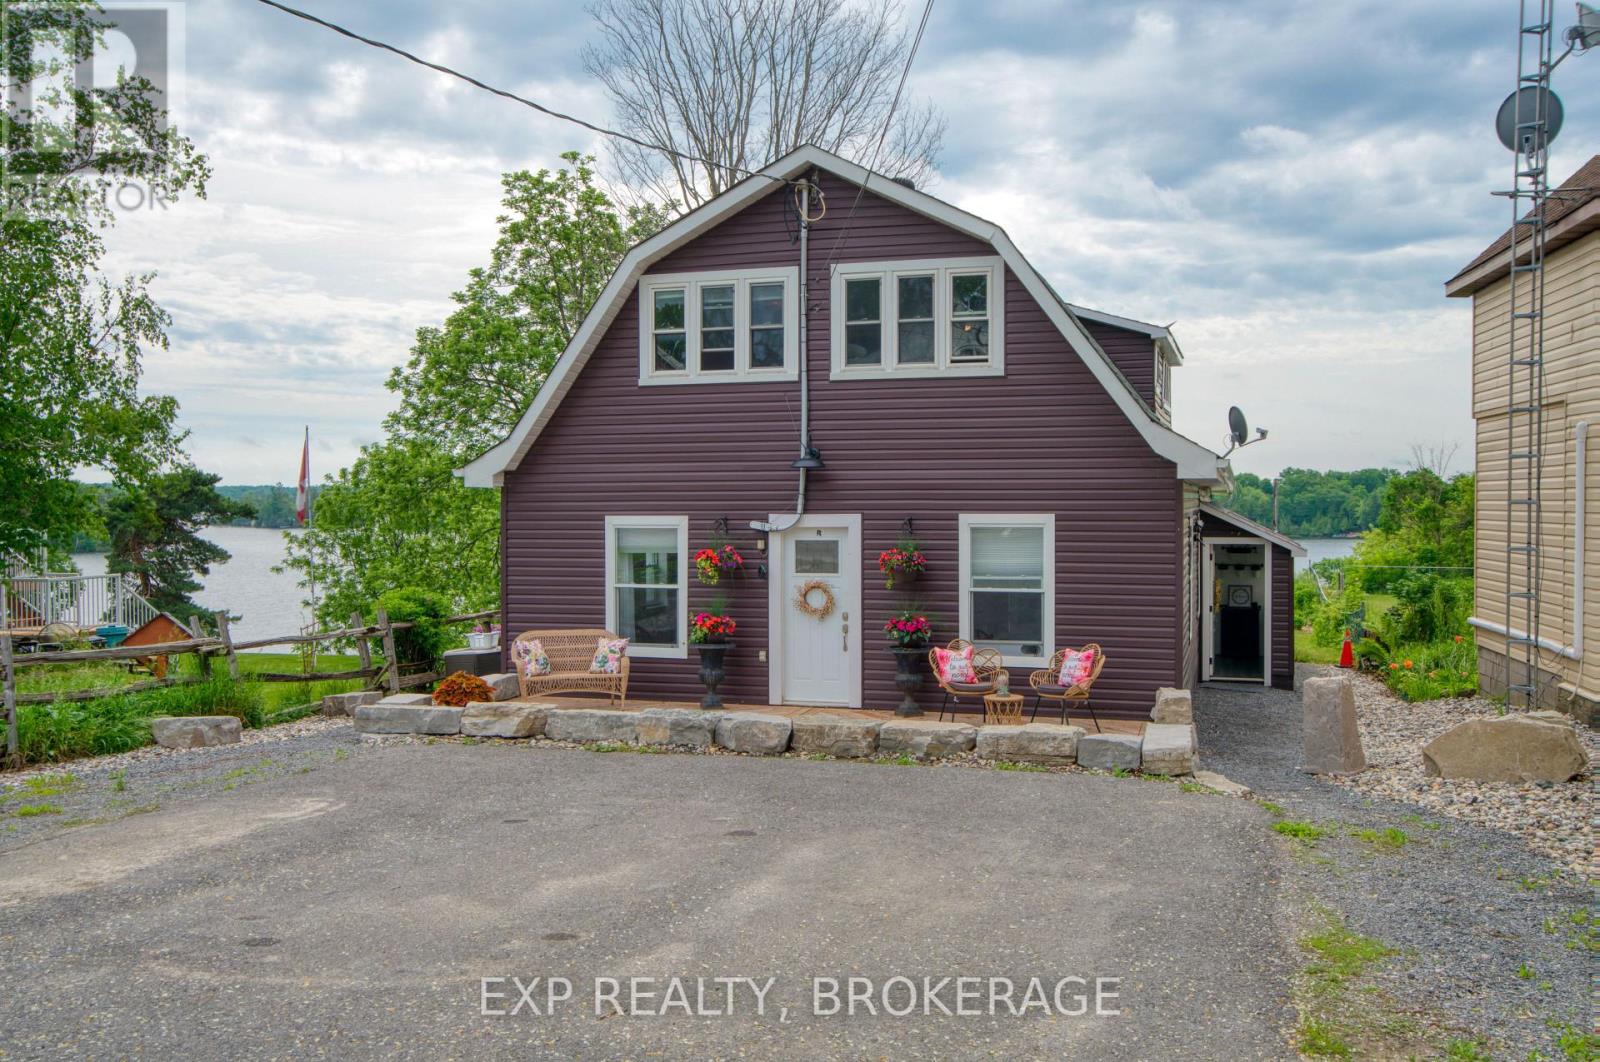
Waterfront in the village. That's the short version.The long version: over 100 feet of owned shoreline on Sharbot Lake, a private dock, direct water views - and most of what you need in Sharbot Lake is a short walk away. This two-storey home has been used as a personal residence with a self-contained in-law suite - and the layout gives you real flexibility. The main residence spans two floors. Main level has a two bedrooms, full bathroom, kitchen, and living spaces. Upstairs is where it gets interesting - two separate bedrooms, a den/office, plus a generous master suite with a king-size sleeping area, a small gym, and a private balcony overlooking the lake. The in-law suite has its own private entrance, bedroom, bathroom, and walkout to the backyard. Private enough to feel separate. Close enough to keep an eye on things. Originally a triplex, this property has income potential baked into its bones. The current owners converted it into a comfortable single-family home with suite - but the history is there for a buyer who wants to explore options, subject to zoning and municipal approvals. Tie up the boat and walk home. It doesn't get more convenient than that. Separate hydro meters. Private drive with three parking spaces. Year-round municipal road access. High-speed internet and cell service. Drilled well and septic. Three electric fireplaces. Main-floor laundry. Multi-generational living on the water, in the heart of the village. It's a setup most families spend years trying to find. (id:45725)
300 Juliana Road
King, Ontario
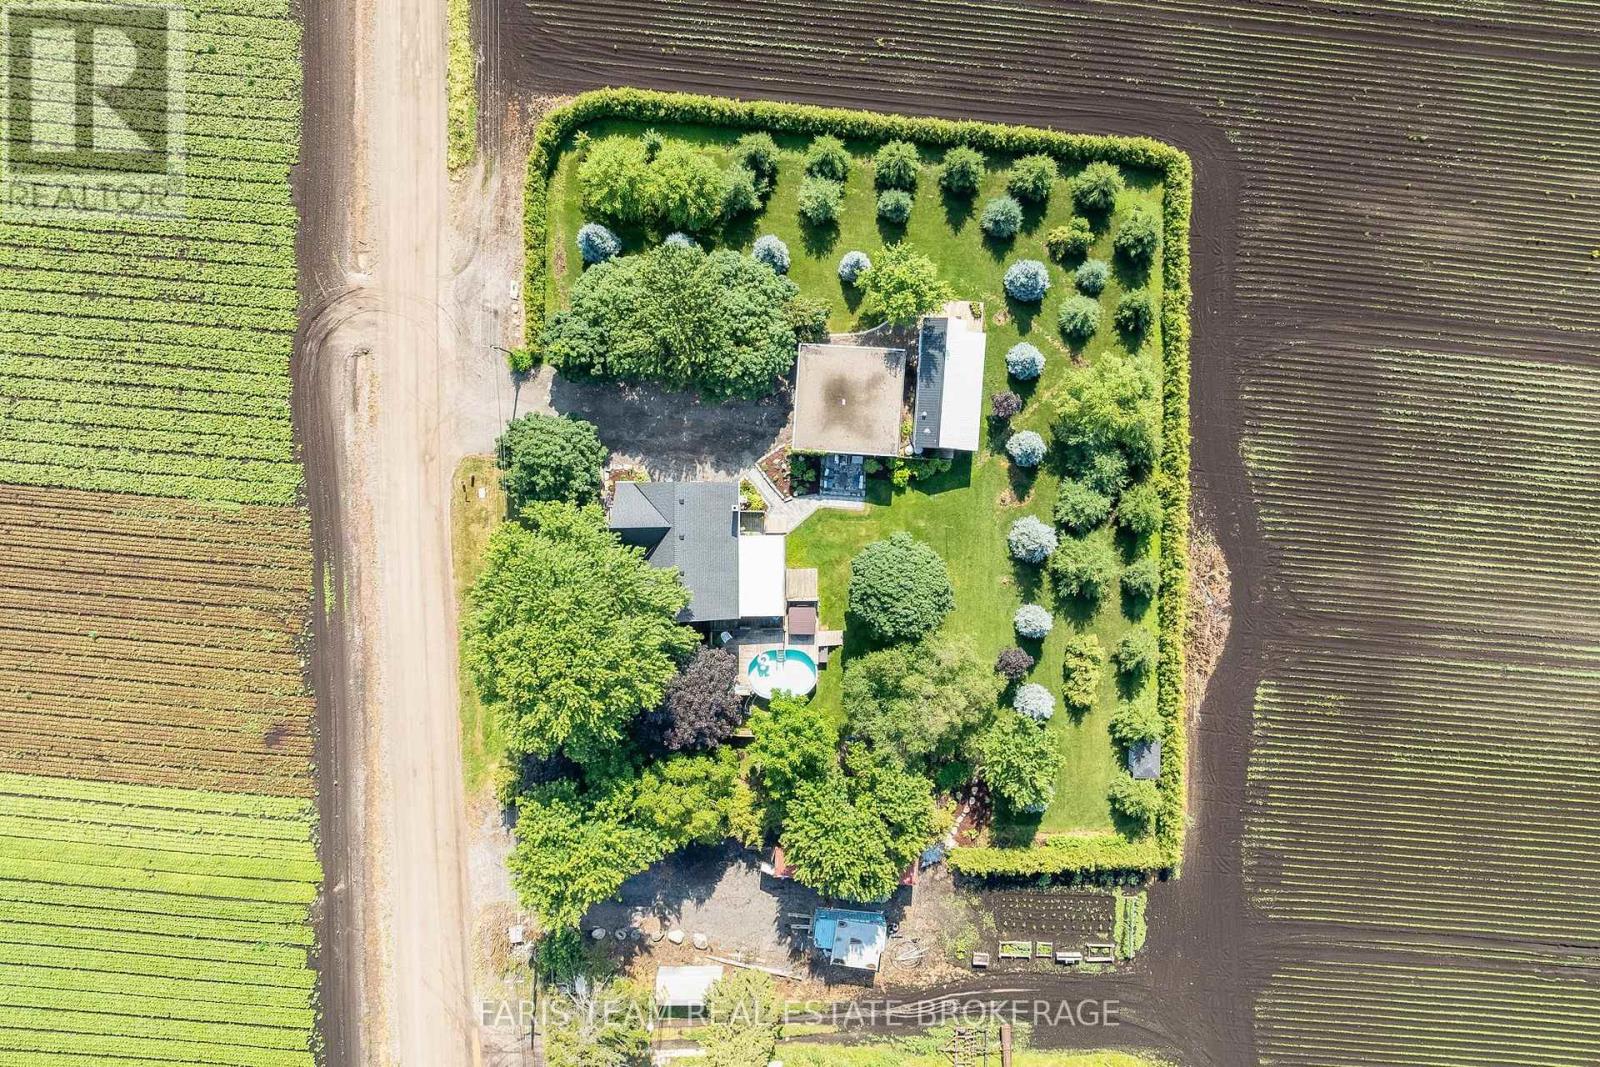
Top 5 Reasons You Will Love This Property: 1) This inviting 4+1 bedroom home offers abundant living space for growing families, complemented by a finished basement with a separate entrance, all set on a desirable lot backing directly onto the Holland River 2) Approximately 18-acres of highly sought-after Holland Marsh farmland providing exceptional agricultural potential, rich fertile soil, and a rare opportunity to own a productive piece of this renowned farming region 3) Oversized detached two-car garage offering ample space for vehicles, equipment, storage, or hobby enthusiasts, providing a level of versatility that is increasingly difficult to find, along with a second driveway providing added flexibility for equipment or overflow space 4) Separate mobile home on the property delivering comfortable and private accommodations for extended family members, guests, or multi-generational living arrangements 5) Enjoy the peace and privacy of rural living while remaining conveniently close to Newmarket, Bradford, Highway 9, and Highway 400, providing easy access to amenities, commuting routes, and everyday essentials. 2,837 sq. ft. of finished living area. (id:45725)
408 - 5155 Sheppard Avenue E
Toronto (Malvern), Ontario
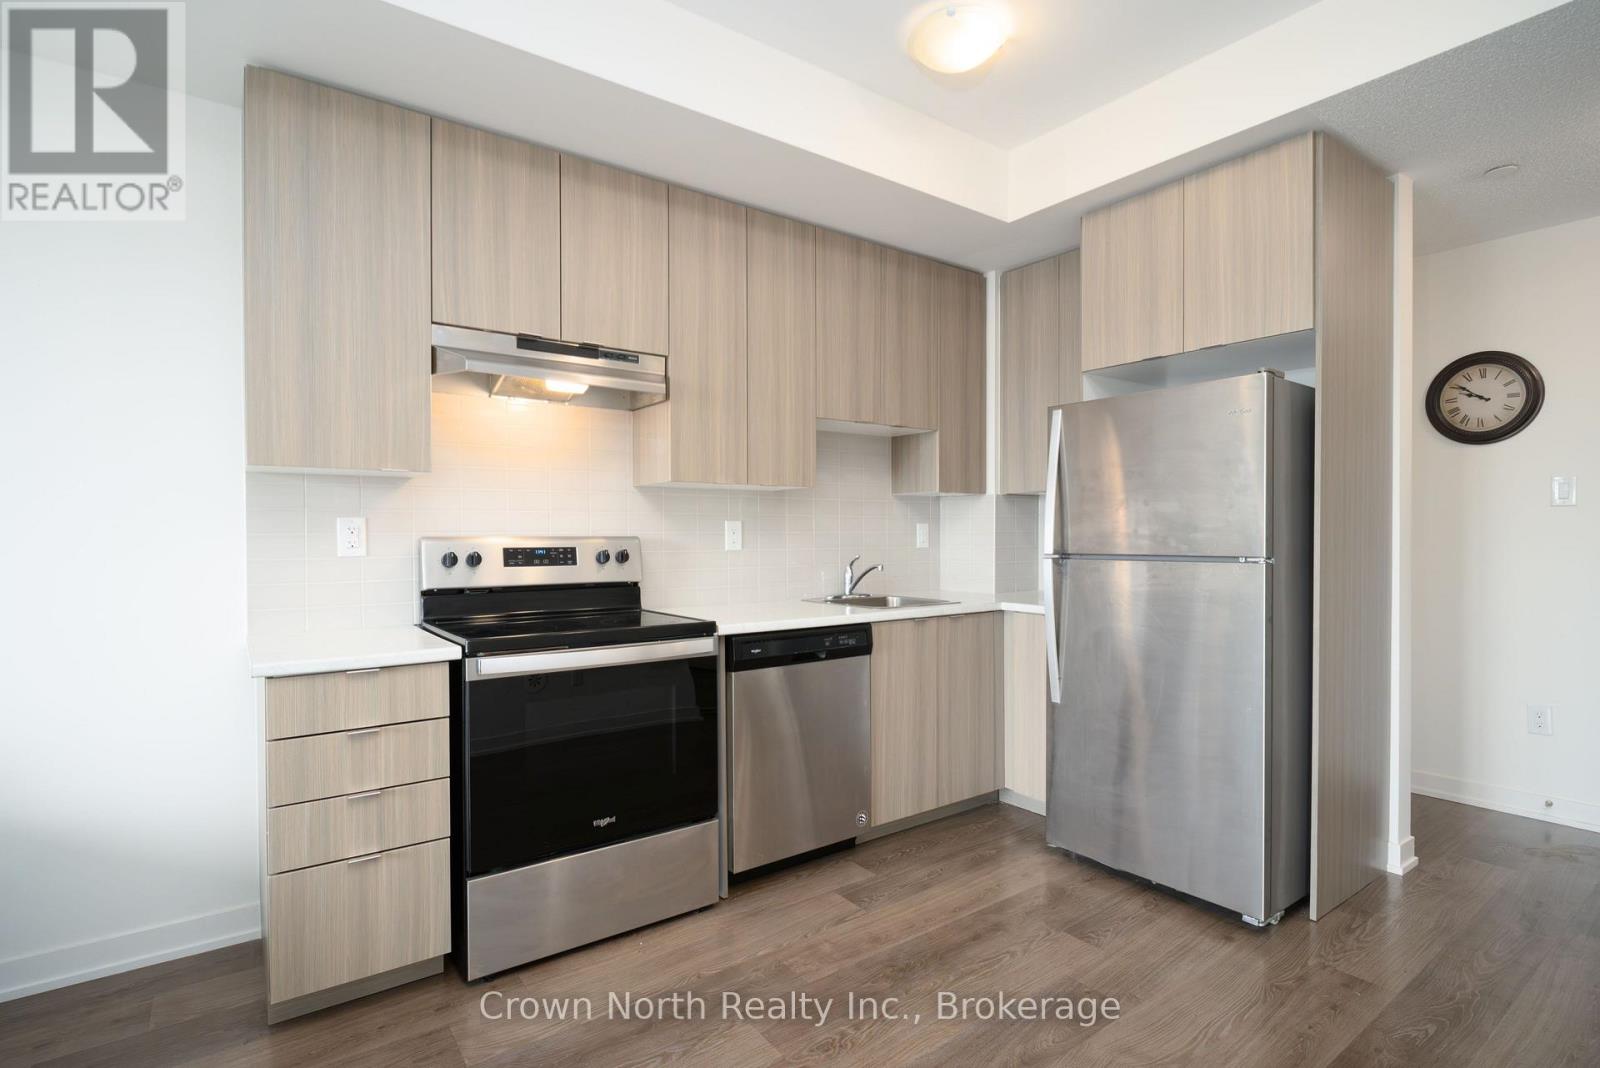
Looking for boutique-style community in Scarborough? Welcome to urban luxury living built by Daniels. This modern, contemporary style unit feels spacious and airy with tons of natural light flooding through. With a picturesque window in the bedroom leading to an oversized washroom. An open-concept kitchen to a harmonious dining/living space, paired with 9 ' ceilings provides a grand layout. Accommodated by a W/O balcony to an unobstructed South view, giving the ability to see the sunrise and set. Prime location - this condo is conveniently situated near HWY 401, STC, public transit, Centennial College & U of T Campus with tons of stores/shops for your daily needs. Ideal for students or young couple starting a family! (id:45725)
148 Markland Street
Hamilton, Ontario
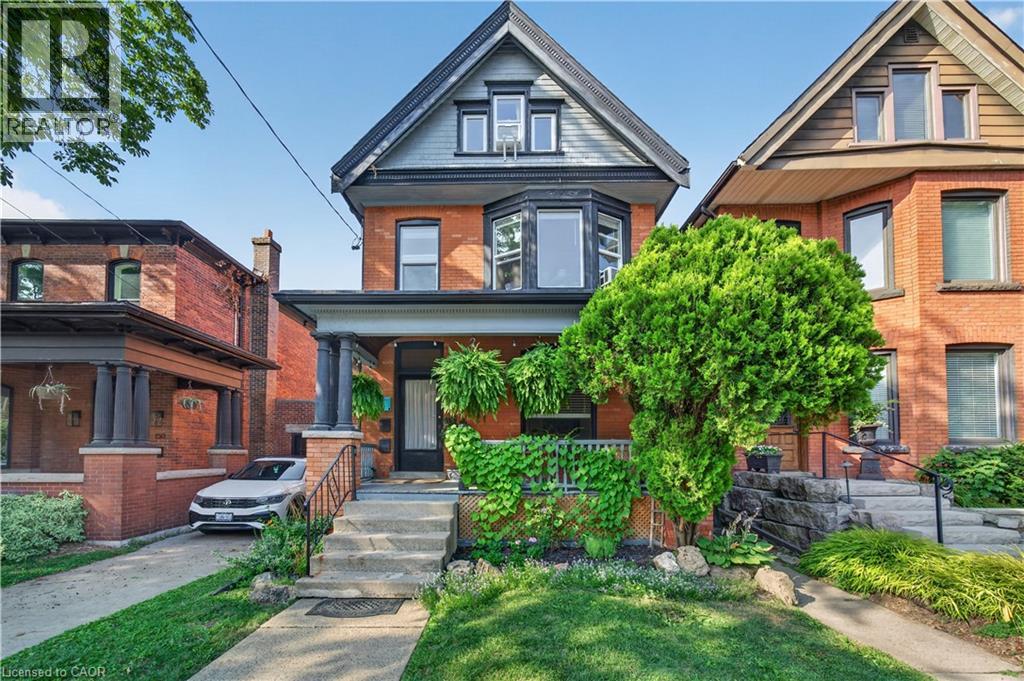
Welcome to this exceptional multi-unit property in the heart of Hamilton's highly sought-after Durand neighbourhood. Blending timeless character with thoughtful updates, this well-maintained home offers outstanding flexibility for investors or multi-generational living. Recent improvements include new windows on the second and third floors, a new deck for the second-floor unit, new appliances in Unit 2, a new dryer, and new toilets in both the second- and third-floor units. Ideally situated on a quiet, tree-lined street, you're just steps from the vibrant shops, cafes, and restaurants of both Locke Street South and James Street South. Enjoy easy access to Durand Park, the Bruce Trail and escarpment stairs, dedicated bike lanes, St. Joseph's Healthcare, Hamilton GO Station, Highway 403, and excellent public and Catholic schools, including French Immersion and IB program options. An incredible opportunity to own a beautifully located property in one of Hamilton's most prestigious and walkable neighbourhood. (id:45725)
19 James Street
Halton Hills (Georgetown), Ontario
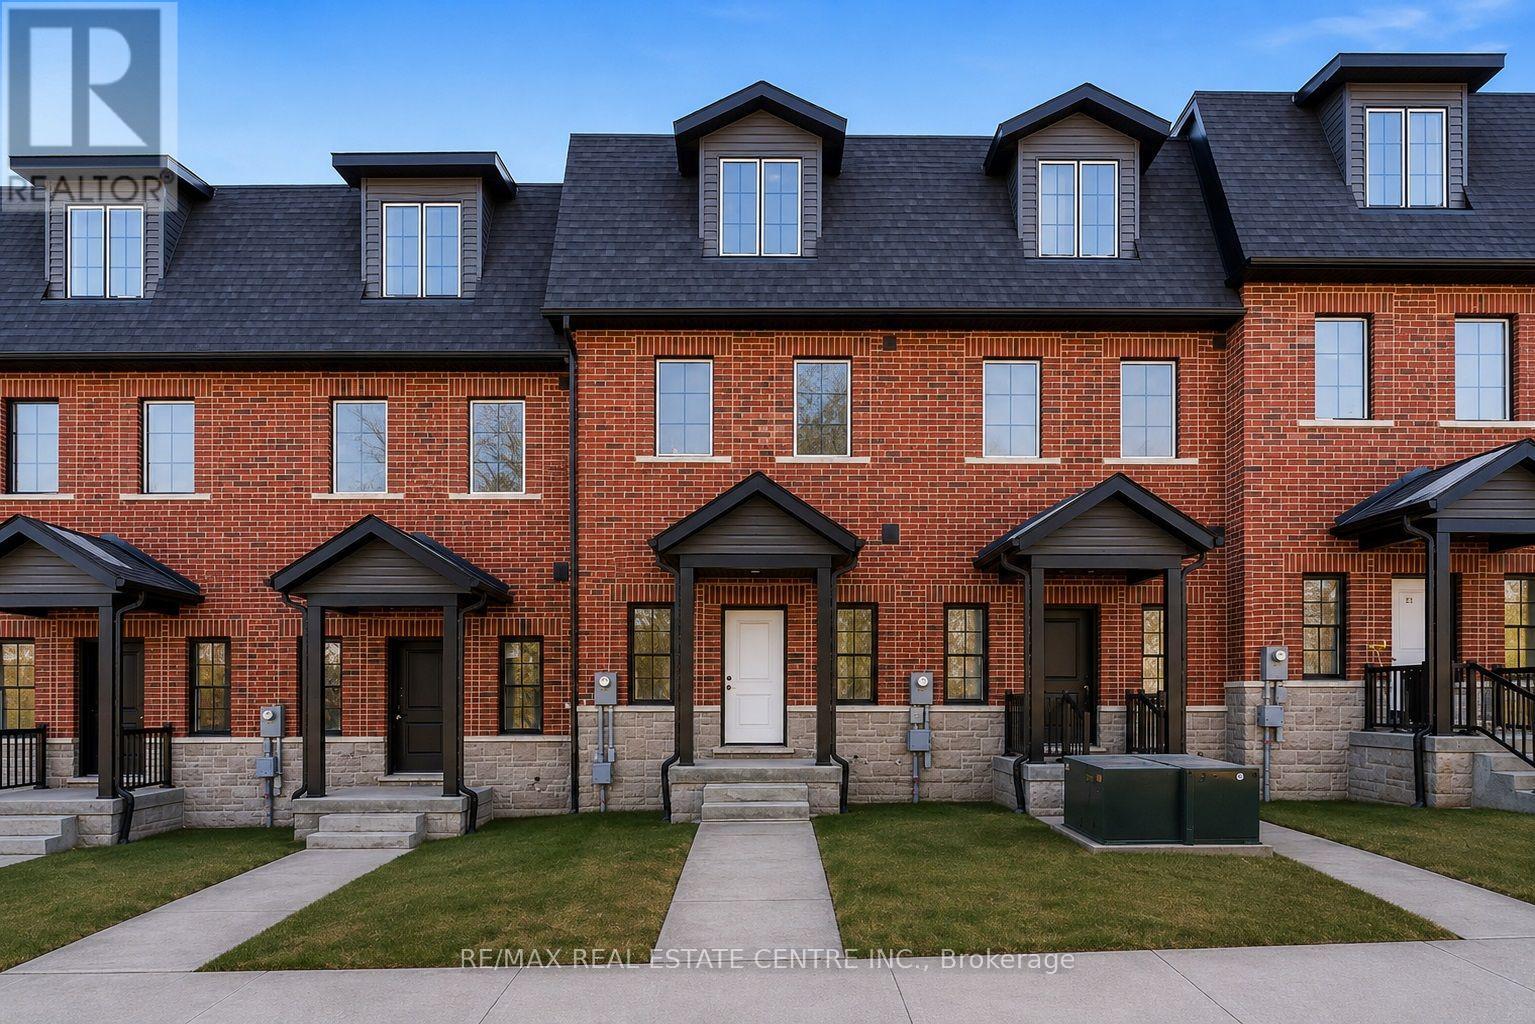
This home qualifies for the new HST government rebate! Experience elevated living in this brand-new, thoughtfully curated 1,960 square foot luxury townhome, complete with Tarion warranty for added peace of mind. Offering three sunlit bedrooms and a spacious loft, every level has been designed to feel like a private sanctuary from the pace of the day. The expansive living area flows beautifully into a bright, open-concept kitchen and dining space - an inviting backdrop for effortless entertaining or intimate family moments. A stunning upper-level loft provides flexibility for a stylish home office, creative studio or cozy reading retreat. An optional, whisper-quiet elevator connecting each floor can enhance these spaces. Just off the kitchen, a generous wood deck overlooks Veteran's Walk Park, creating a seamless indoor-outdoor experience and a tranquil setting for morning coffee or evening gatherings. Buyers can personalize their home by selecting the kitchen and bathroom cabinetry they prefer from the builder's available options. The 1.5 car rear-entry garage ensures practicality without compromising curb appeal, keeping the elegant front foyer warm and welcoming for guests. Perfectly positioned in a vibrant, walkable downtown community, with cafes, boutiques, and scenic trails at your doorstep, this residence offers a rare harmony of sophistication, comfort and everyday convenience. Steps from the serene green space of Veteran's Walk Park, you'll feel connected to nature while enjoying the best of urban living! (id:45725)
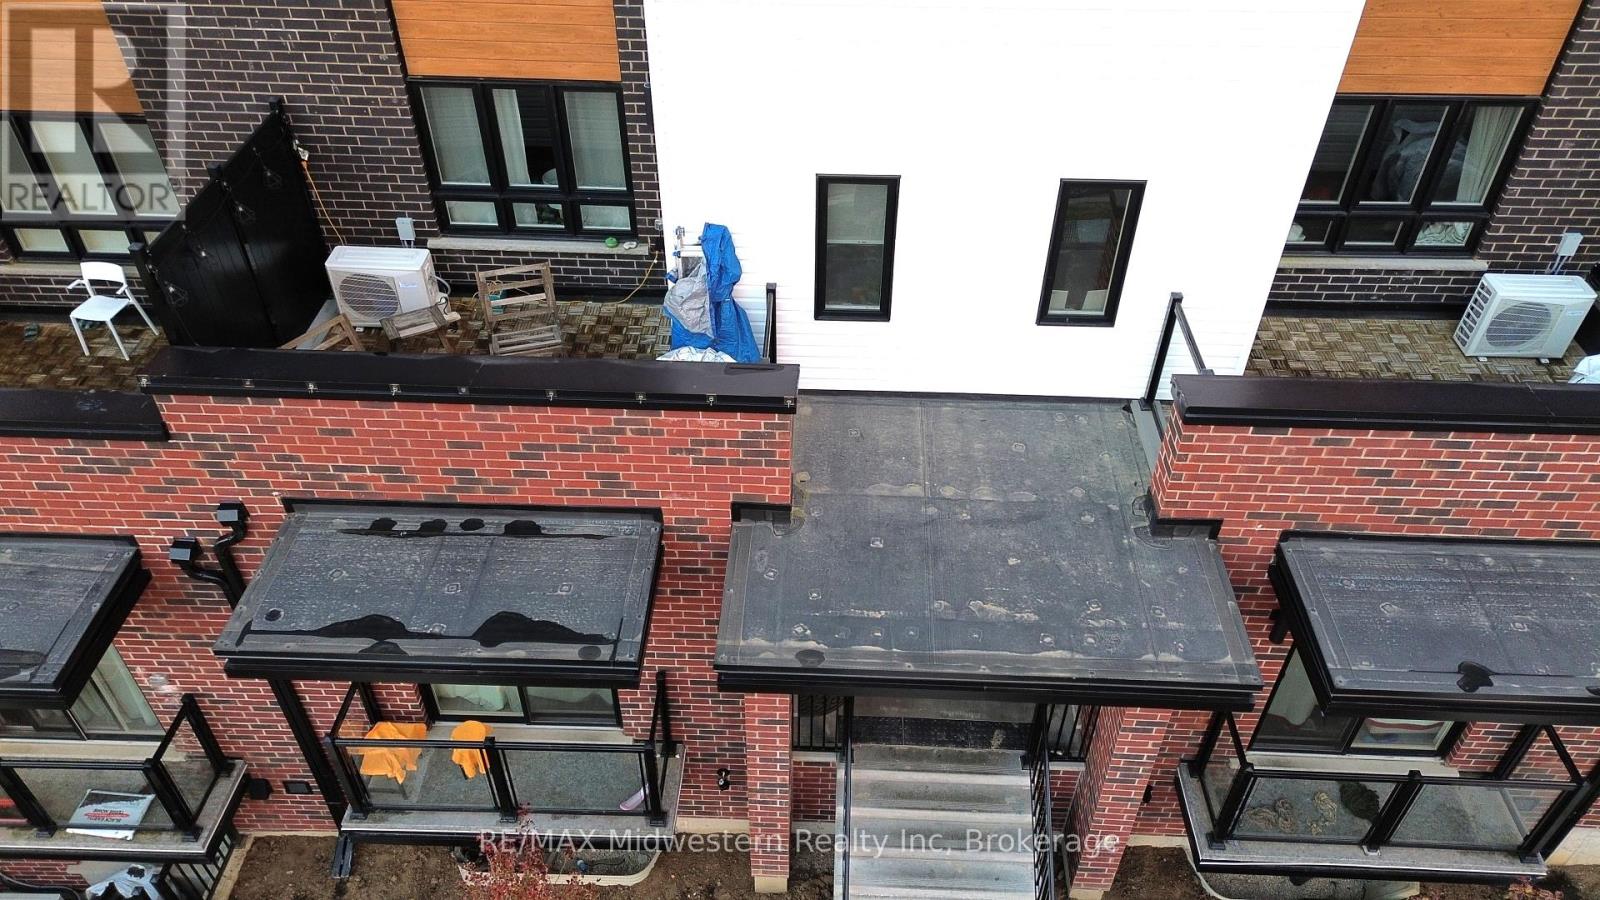
35 - 287 Chapel Hill Drive
Kitchener, Ontario
Discover this bright, relatively new condo in the highly sought-after Doon District, offering a prime blend of convenience and lifestyle. The spacious layout features 2 bedrooms, 3 bathrooms, and in-suite laundry, along with an included parking space for everyday ease. Enjoy an open, airy living space that flows to your private terrace, where green space and walkways create a peaceful backdrop. With shopping, dining, and amenities just a short walk away, this is an ideal spot to live comfortably and stay connected to everything you need. (id:45725)
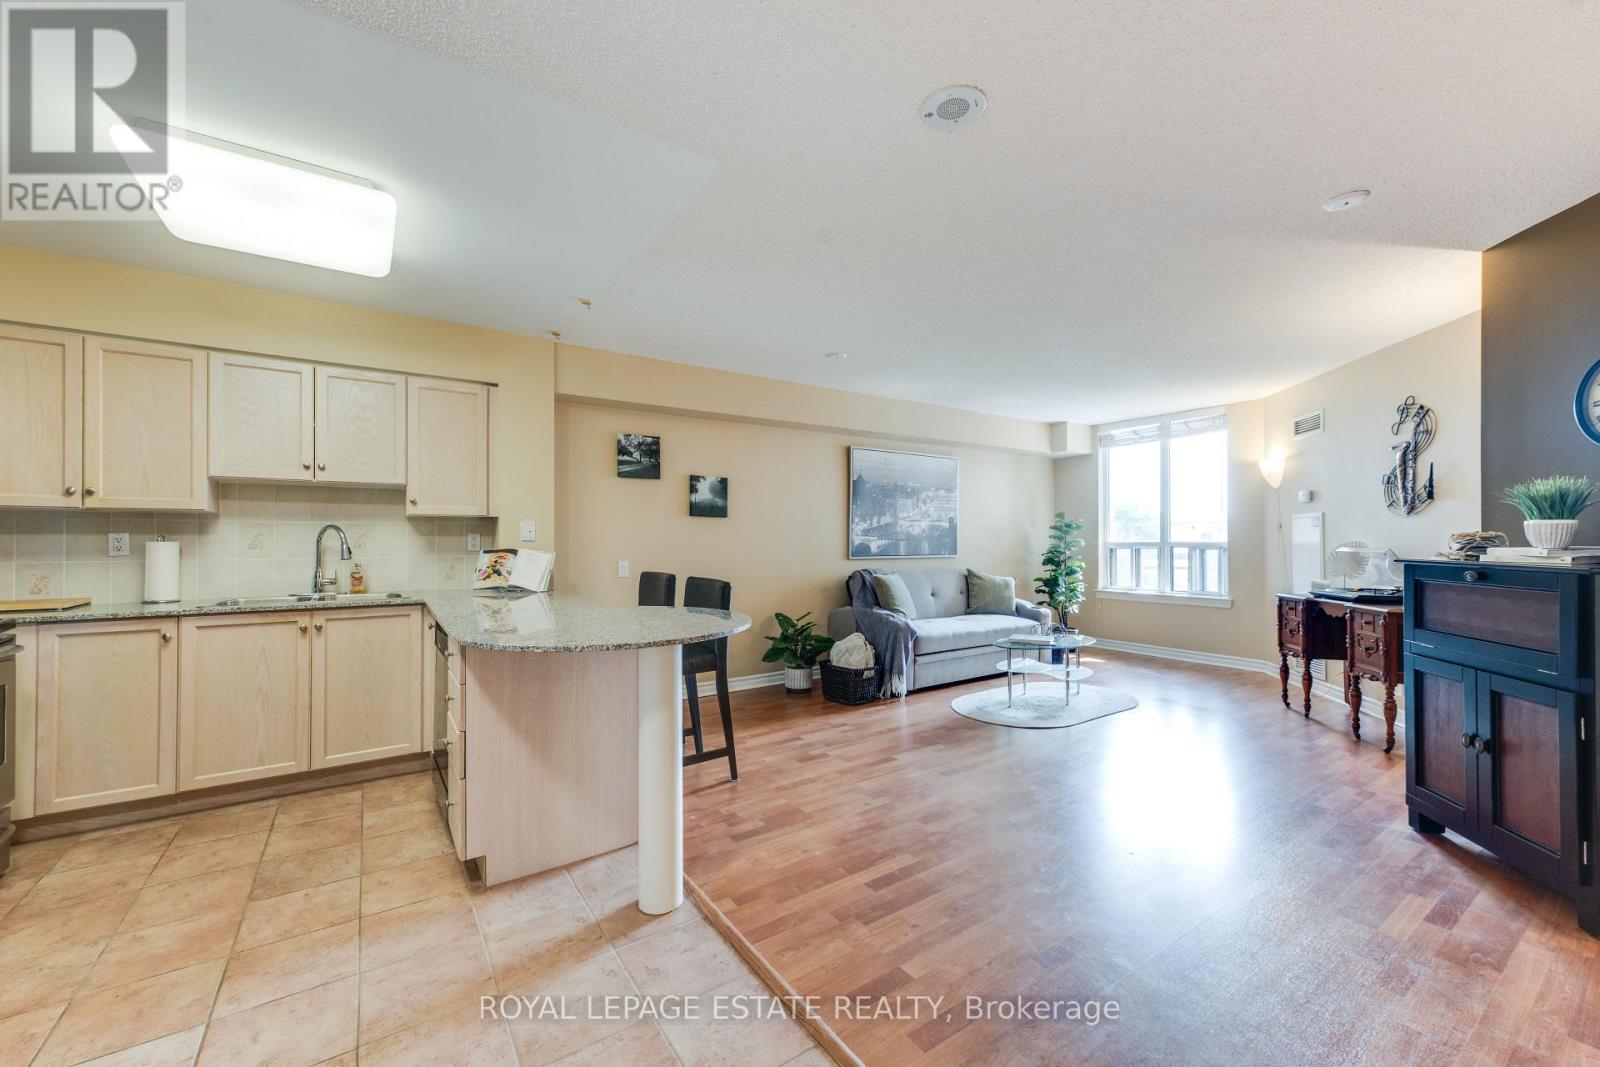
623 - 1720 Eglinton Avenue E
Toronto (Victoria Village), Ontario
*Beautiful Well-Maintained Carpet Free 1 Bedroom + Office/ Den/ Dining/ or Guest Area * Spacious Open-Concept Floor Plan * Kitchen Boasts Stainless Steel Fridge & Stove, Built-In Dishwasher & Microwave, Ceramic Flooring , Backsplash *Granite Top Breakfast Bar with 2 Bar Stools Included* Ensuite Laundry with Stackable Washer & Dryer Included* Front Foyer has Ceramic Flooring & Mirrored Door Closet* Den Area is Now an Office but could be Converted to Dining Room or Guest Room Area* Primary Bedroom has a Walk-In Closet Plus Another Closet & the T.V. Wall Stand & T.V. are Included* Sliding Glass Door Walk Out To Your Private Balcony Where you Overlook Beautiful Treed Landscape* Tennis Court, Swimming Pool, Kid's Playground, Picnic Area & More Located on Grounds * Available Locker Plus Your Own Underground Parking Spot, plus Visitors Parking Area Above Ground* Complex Boasts Gym, Hot Tub, Party Room plus You Can Have Guests Stay in Guest Accommodation Rental Suites* Concierge, Security Guards for your Safety & Convenience* Close to Many Amenities including Stores, TTC & New Crosstown Rapid Transit Station (Sloan) Just Steps Away!** Too Many Other Features To Mention Here, Don't Miss Out on this Amazing Find! (id:45725)
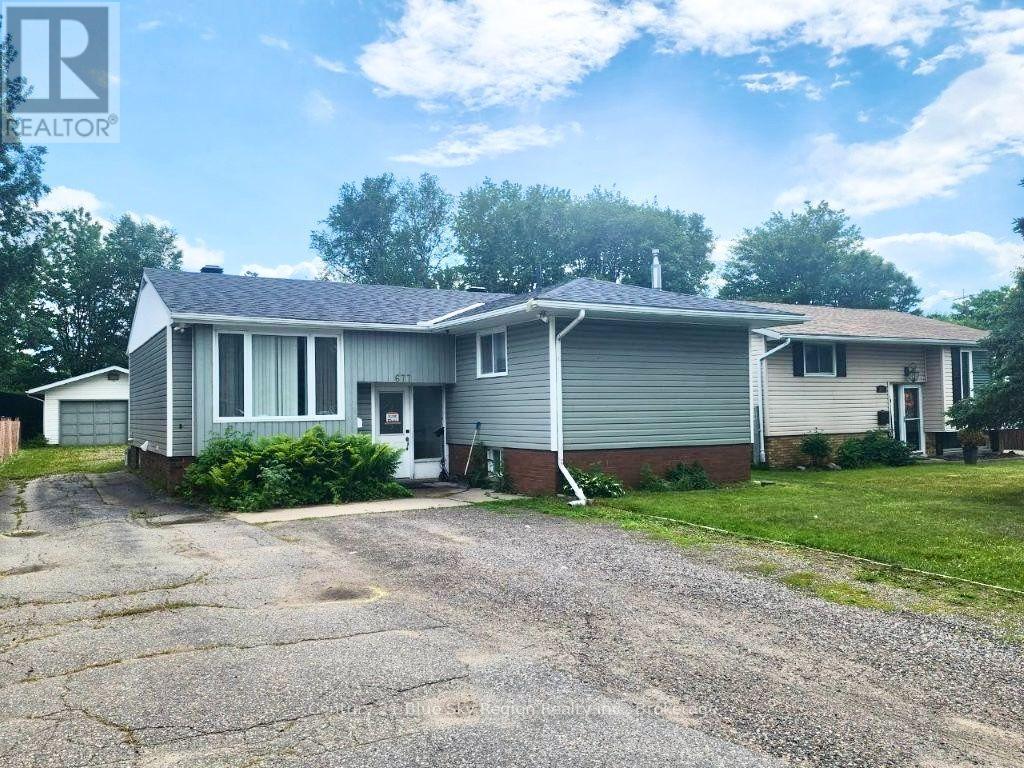
677 Tackaberry Drive
North Bay (West End), Ontario
Income-generating 5-bedroom Bungalow in the "Heart of Pinewood" - currently tenanted and cash-flowing. A rare 3+2 configuration: the finished lower level offers two bedrooms, a full bathroom, rec room, and second laundry - an ideal in-law suite layout for multi-generational living. Main floor features an open-concept living/dining/kitchen with walkout to the deck, primary plus two additional bedrooms, and two baths. Major updates complete: vinyl windows, doors, and re-shingled roof. 50x150 lot with detached 18x24 garage, steps from the elementary school, transit, and hospital. Turnkey for investors - financials available upon request. (id:45725)
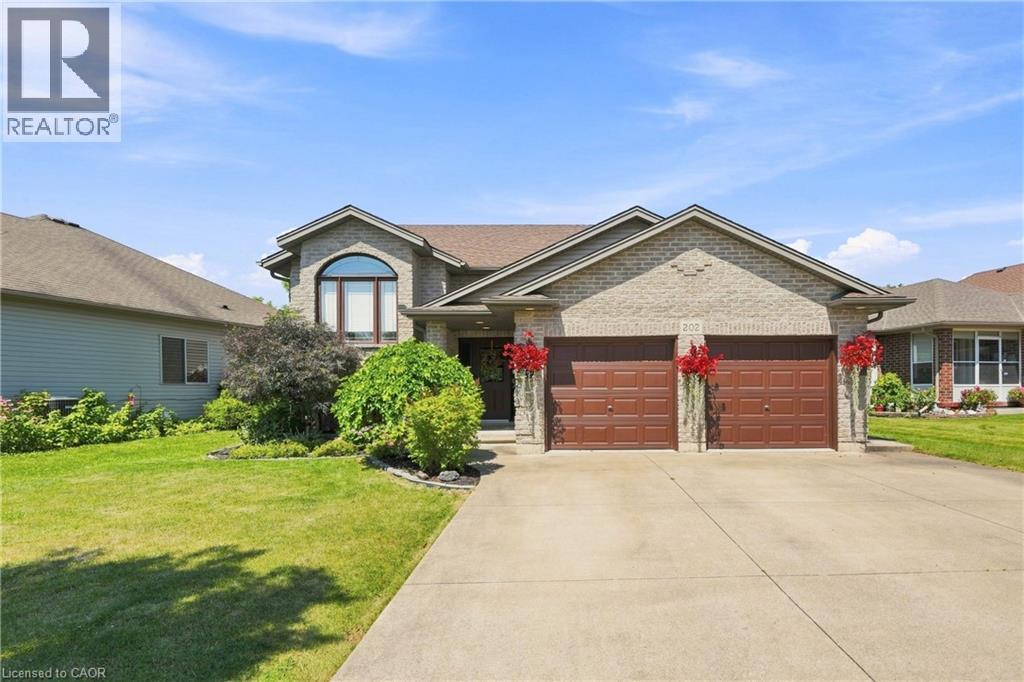
202 Wellbrook Boulevard
Welland, Ontario
Welcome to this beautifully maintained home in one of Welland's most sought-after neighbourhoods! Offering 3+2 bedrooms, 2 full bathrooms, and an attached double-car garage, this spacious home is designed for comfortable family living with the added flexibility of multigenerational living. The bright main floor features inviting living spaces filled with natural light, a functional layout, and three generous bedrooms. The fully finished lower level expands your living space with two additional bedrooms, a second full bathroom, and kitchen, ideal for extended family, guests, or a private family retreat. Step outside to a beautifully landscaped backyard, perfect for entertaining or unwinding in the hot tub year-round. Located close to schools, parks, shopping, recreation, and all major amenities, this move-in-ready home offers the perfect blend of space, comfort, and versatility. Don't miss your opportunity to own this exceptional Welland property! (id:45725)
E - 866 Phillip Street
Sarnia, Ontario
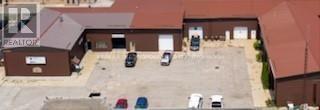
Calling all contractors, tradespeople or small business looking for extra storage or workspace solutions? This is the perfect versatile industrial space to accommodate! Move into this 1,400 sq ft unit with durable concrete flooring, making it perfect for heavy equipment or custom projects & offers the convenience of a 10' wide x 12' high overhead bay door access at grade level, as of uses with (LI-1 zoning) including: machinery storage, construction material storage, workshops, light manufacturing, welding projects, or even vehicle maintenance & repairs. High 16' ft ceilings (14' to rafters) are a key asset for doing fabrication to suit your needs! The unit is conveniently located at the back of the plaza with generous on sit parking that also has a fenced in compound fence & gate with laydown area to store machinery, work trucks, trailers, etc. These units don't come up for lease very often! Easy access to the chemical valley, Bluewater Bridge Crossing (US Border) & major highways located in a key industrial district in the city. Lease price is $1,700.00/per month + HST + utilities. Water & TMI, grass cutting & snow removal is included. (id:45725)
157 - 400 Mississauga Valley Boulevard
Mississauga (Mississauga Valleys), Ontario
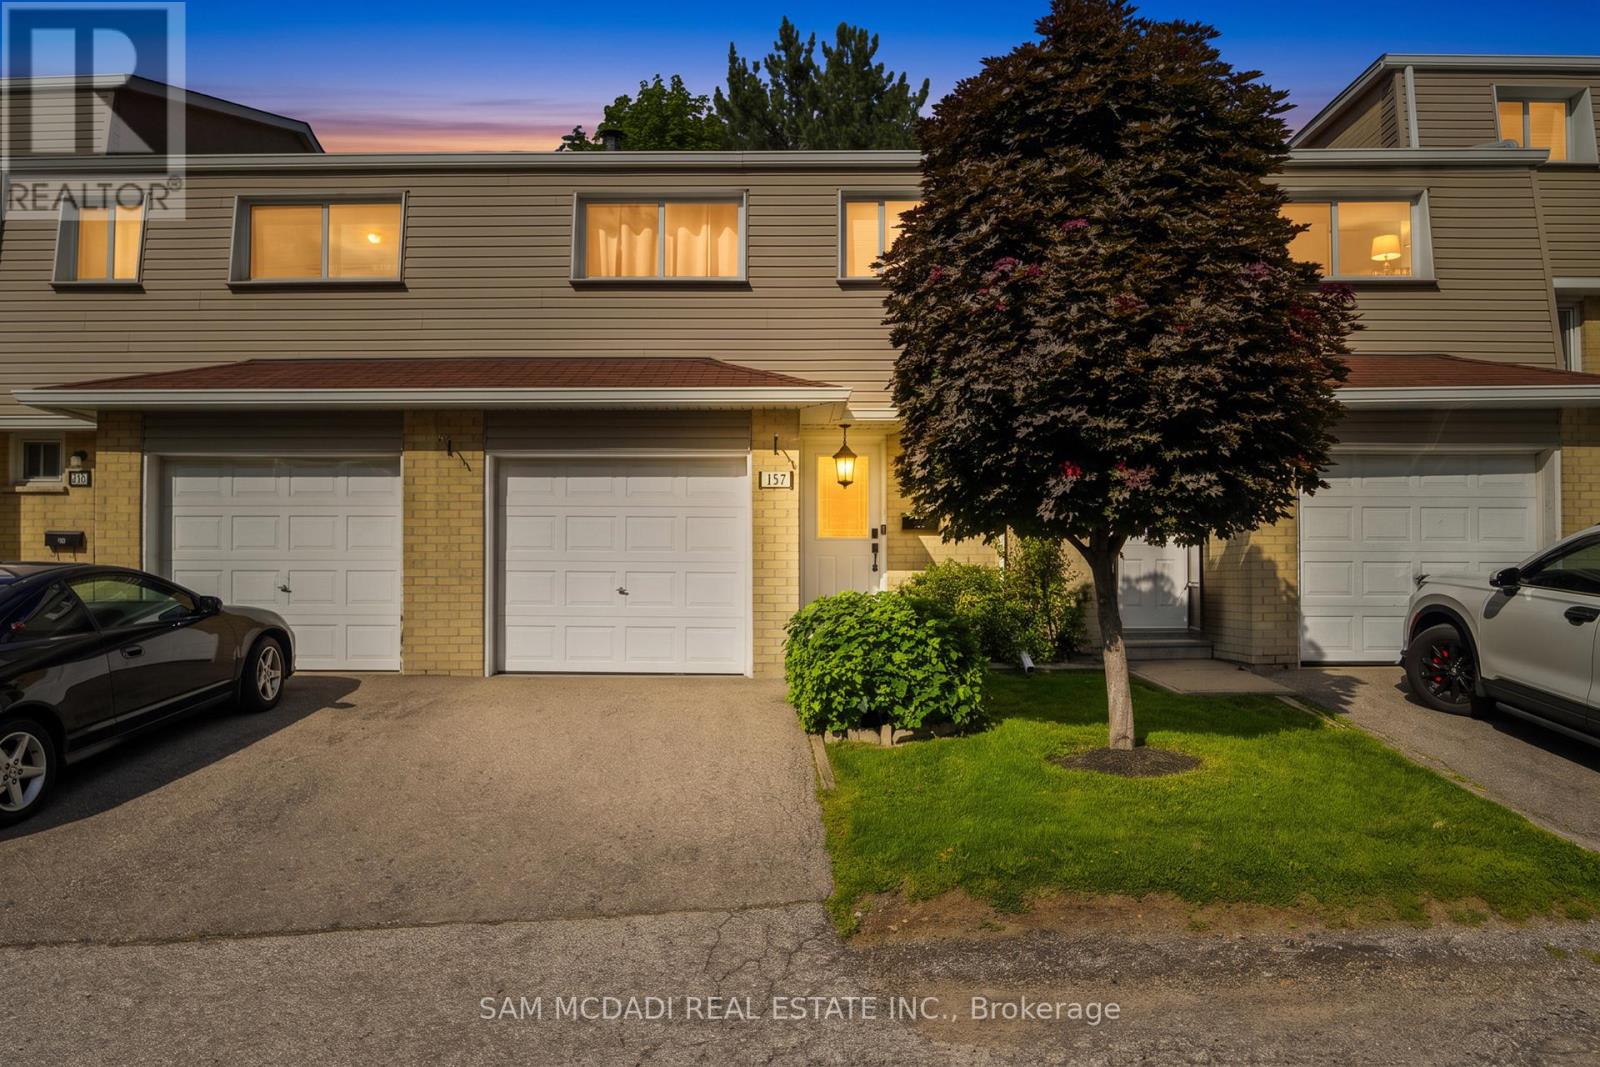
Welcome to this beautifully cared for townhouse, where timeless design, inviting living spaces, & an abundance of natural light create a home that feels warm, welcoming, & effortlessly comfortable. Thoughtfully updated w/a fresh, contemporary aesthetic, this charming residence showcases new Maple SPC luxury vinyl plank flooring throughout the main living areas, modern carpet on the stairs, & porcelain tile in the main bath, blending style & everyday comfort in perfect harmony. A welcoming main level unfolds from the moment you step inside, where the well appointed kitchen overlooks the dining area, creating an effortless setting for everyday living & entertaining. Featuring s/s appliances, quartz countertops, a stylish backsplash, & ample cabinetry, the kitchen is as functional as it is inviting. Just beyond, the living room offers a bright & comfortable space to gather, complete w/a walkout to the private, fully fenced backyard patio. Backing onto a recently renovated city park w/no rear neighbours, this peaceful outdoor retreat is the perfect place to enjoy your morning coffee, unwind after a long day, or entertain family & friends. Upstairs, the primary bedroom provides a serene retreat, complete w/double closets & a large window that fills the room w/natural light. Two additional beds, each w/their own closet, offer comfortable accommodations for family, guests, or a home office, all complemented by a well appointed 4pc bath finished w/new porcelain tile. The fully finished basement offers exceptional versatility to suit your lifestyle. Whether envisioned as a cozy family room, recreation area, or fitness studio, this flexible space adapts effortlessly to your needs. Residents enjoy access to a seasonal outdoor swimming pool, adding to the appeal of this welcoming community. Located moments from Mississauga Valley Park, Square One Shopping Centre, Cooksville GO, schools, major highways, & more, this home invites you to embrace the ease of everyday living! (id:45725)
27 Dunlop Street W
Barrie (City Centre), Ontario
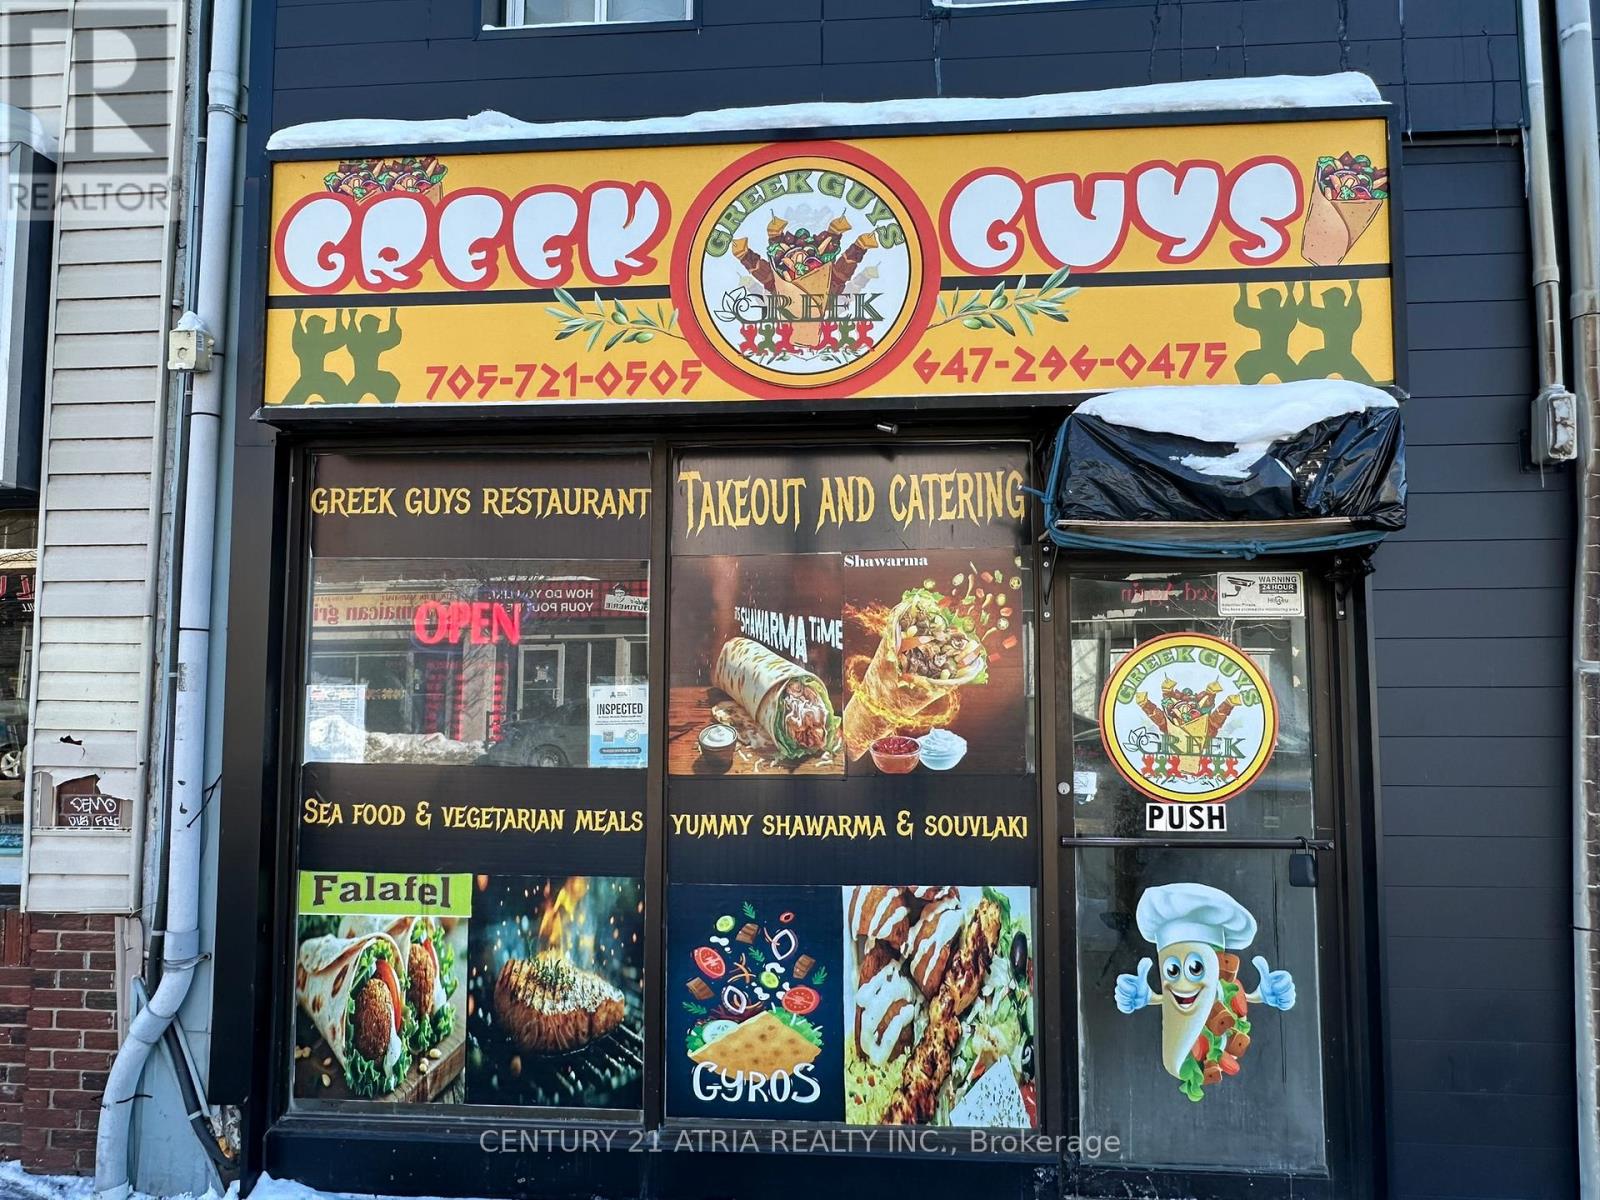
Exceptional Downtown Barrie Opportunity. Rare opportunity to acquire a well-established restaurant business in the heart of downtown Barrie. Ideally situated on busy Dunlop Street with outstanding Main Street exposure, high pedestrian traffic, and excellent visibility in one of the city's most vibrant and rapidly growing commercial corridors. This turn-key operation offers a functional layout, established presence, and favorable lease opportunity, making it ideal for owner-operators, entrepreneurs, or investors looking to step into a thriving business location. Surrounded by new residential developments, condominiums, offices, entertainment venues, and ongoing downtown revitalization, this area continues to experience strong growth and increasing demand. Current lease term in place until December 31, 2028, with approximately 2.5 years remaining, plus an additional 5-year renewal option available, providing long-term stability and flexibility for future ownership. Excellent opportunity to continue operating the existing business or bring your own vision and concept to life in one of Barrie's most desirable downtown locations. With continued future development planned throughout the area and a strong local customer base, this is a fantastic opportunity to establish yourself in a high-exposure location with long-term growth potential. A must see!!! (id:45725)
Basement - 169 Larratt Lane
Richmond Hill (Westbrook), Ontario
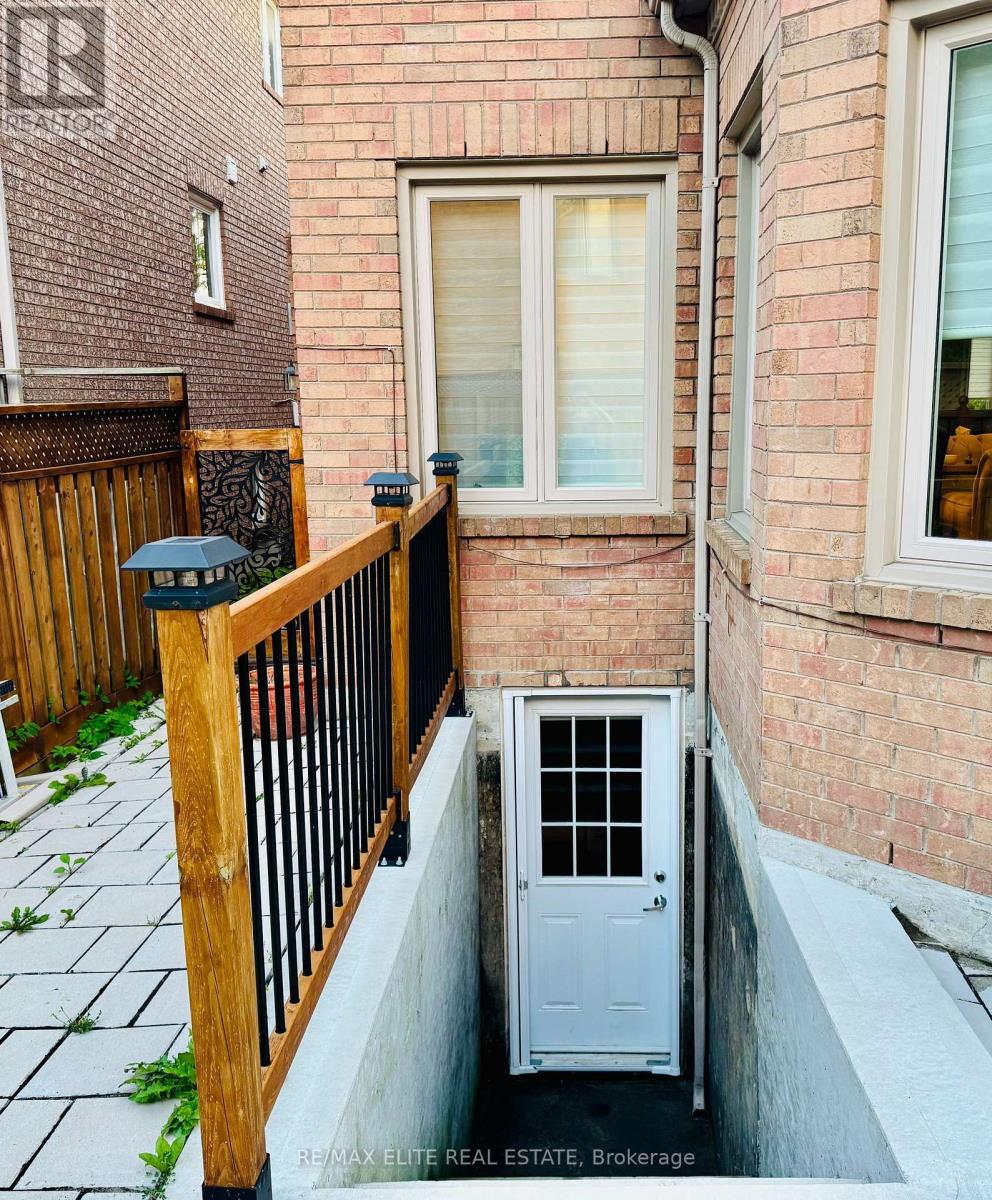
Prime Richmond Hill Location! Bright and spacious, fully furnished 1-bedroom basement apartment with a private entrance, 1 driveway parking space and internet included. Move-in ready just bring your personal belongings. close to all amenities, restaurant, schools and public transportation. (id:45725)
0 Keele Street
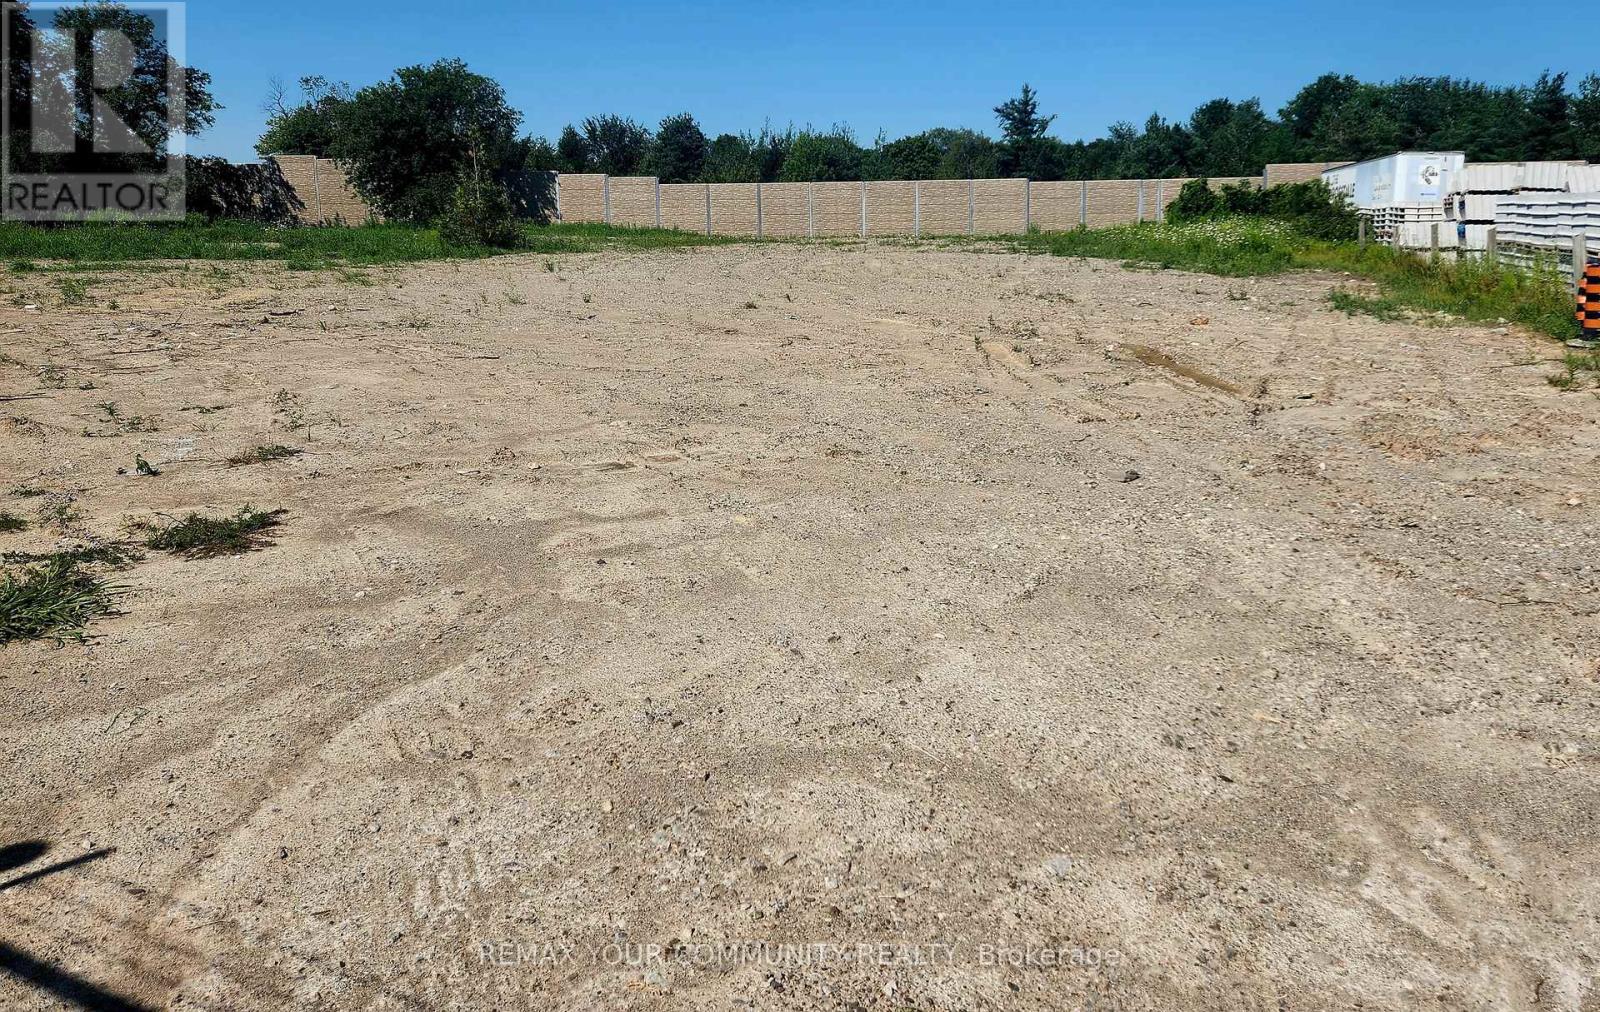
Vaughan, Ontario
Fabulous Opportunity - Vacant Land Lease Potential In North Vaughan Close to King Go Station & fwy. 400, Many Outdoor Storage Options, Situated On Approximately 1.2 Acres, Zoned GC General Commercial, Municipal Address: 0 Keele St., Vaughan, Located On McDonald St., Also Listed For Lease 20 McDonald St., Vaughan, 19,500 Sg. Ft., Warehouse/Office - MLS N13556238 (id:45725)
6 The Bridle Path
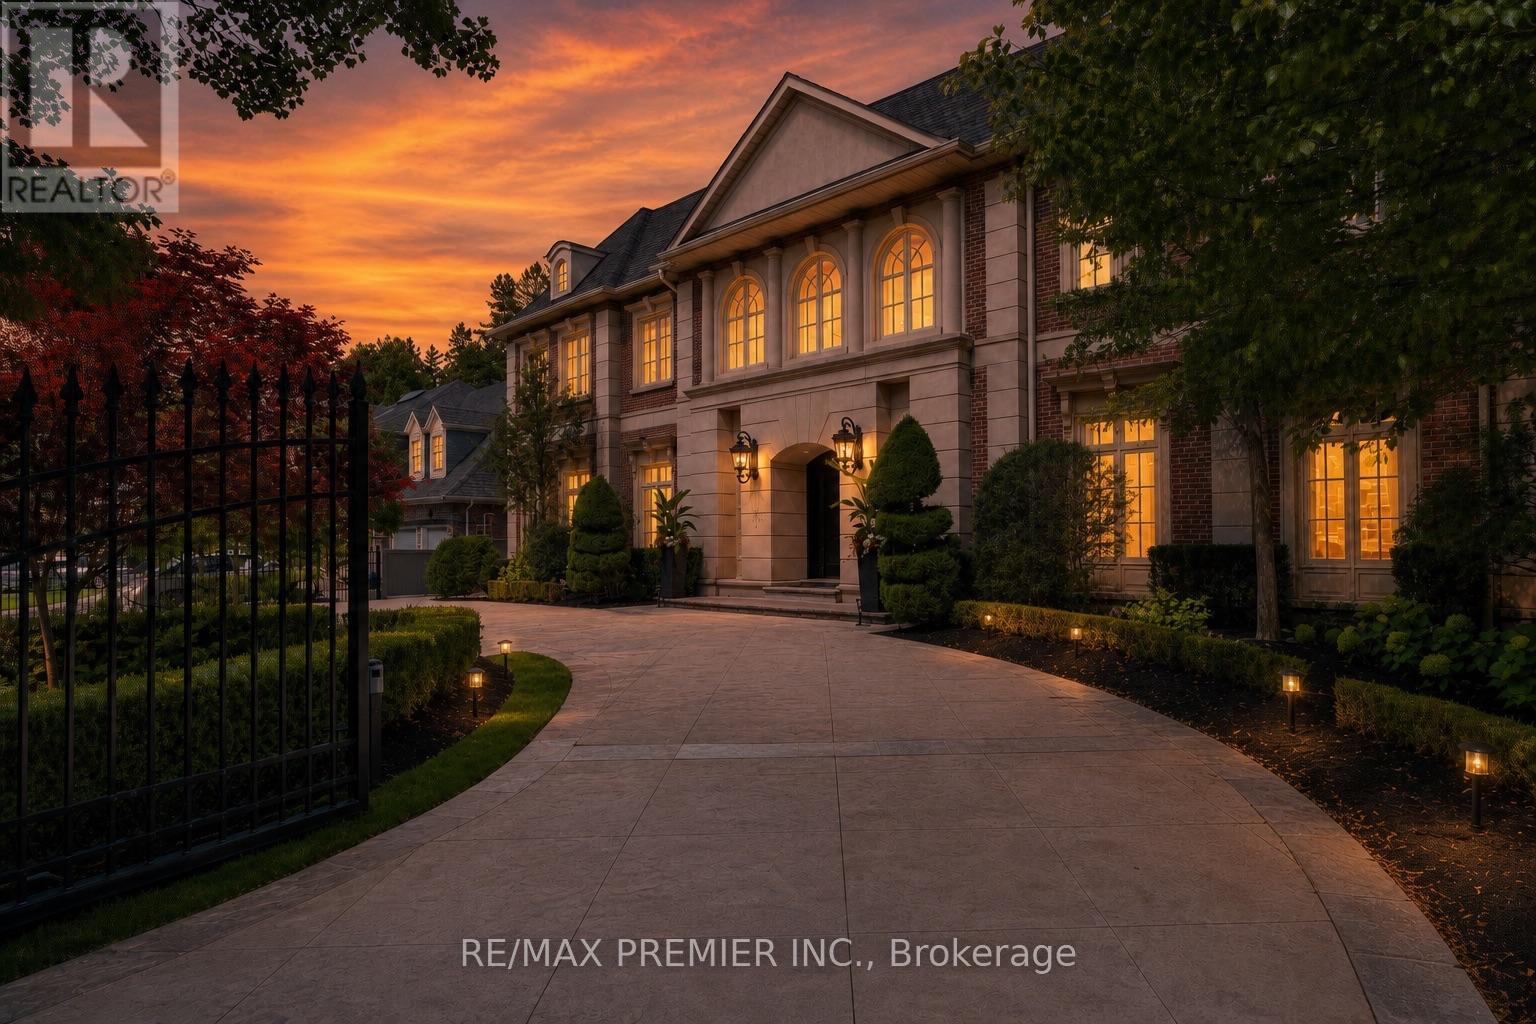
Toronto (Bridle Path-Sunnybrook-York Mills), Ontario
An Extraordinary Gated Estate On Toronto's Prestigious Bridle Path, Offering Approximately 14,000 Sq. Ft. Of Impeccably Crafted Living Space With A Sophisticated Contemporary Design. This Exceptional 6+1 Bedroom Residence Welcomes You With A Grand Rotunda Foyer Leading To Elegant Principal Rooms, A Stately Library, A Spectacular Grand Salon, And A Chef-Inspired Kitchen With A Striking U-Shaped Centre Island. Exceptional Custom Millwork, Architectural Ceilings, Glass Railings, Exotic Wood, And Natural Stone Finishes Define Every Space. The Luxurious Primary Retreat Features A Vaulted Ceiling, Sitting Room, Spa-Inspired 8-Piece Ensuite, Boutique-Style His-And-Hers Walk-In Closets, And A Private Terrace Overlooking The Lush Gardens. Designed For Exceptional Living And Entertaining, The Home Includes An Enclosed Wine Cellar With Tasting Room, Tiered Home Theatre, Recreation And Games Rooms, Wet Bar, Fitness Centre, Indoor Sauna, And A Private Nanny Suite. Resort-Inspired Grounds Showcase Lush Landscaping, Stone Terraces, A Pool, Jacuzzi, Outdoor Sauna, Cabana With A 3-Piece Bath And Change Room, Pergola, Sport Court, Jungle Gym, And Expansive Outdoor Entertaining Areas. Complete With A Three-Car Garage, Heated Driveway, Integrated Lighting And Sound, Built-In Speakers, And A Comprehensive Security System, This Iconic Bridle Path Estate Offers Unparalleled Luxury, Privacy, And Prestige. (id:45725)
34 Birch Point Road
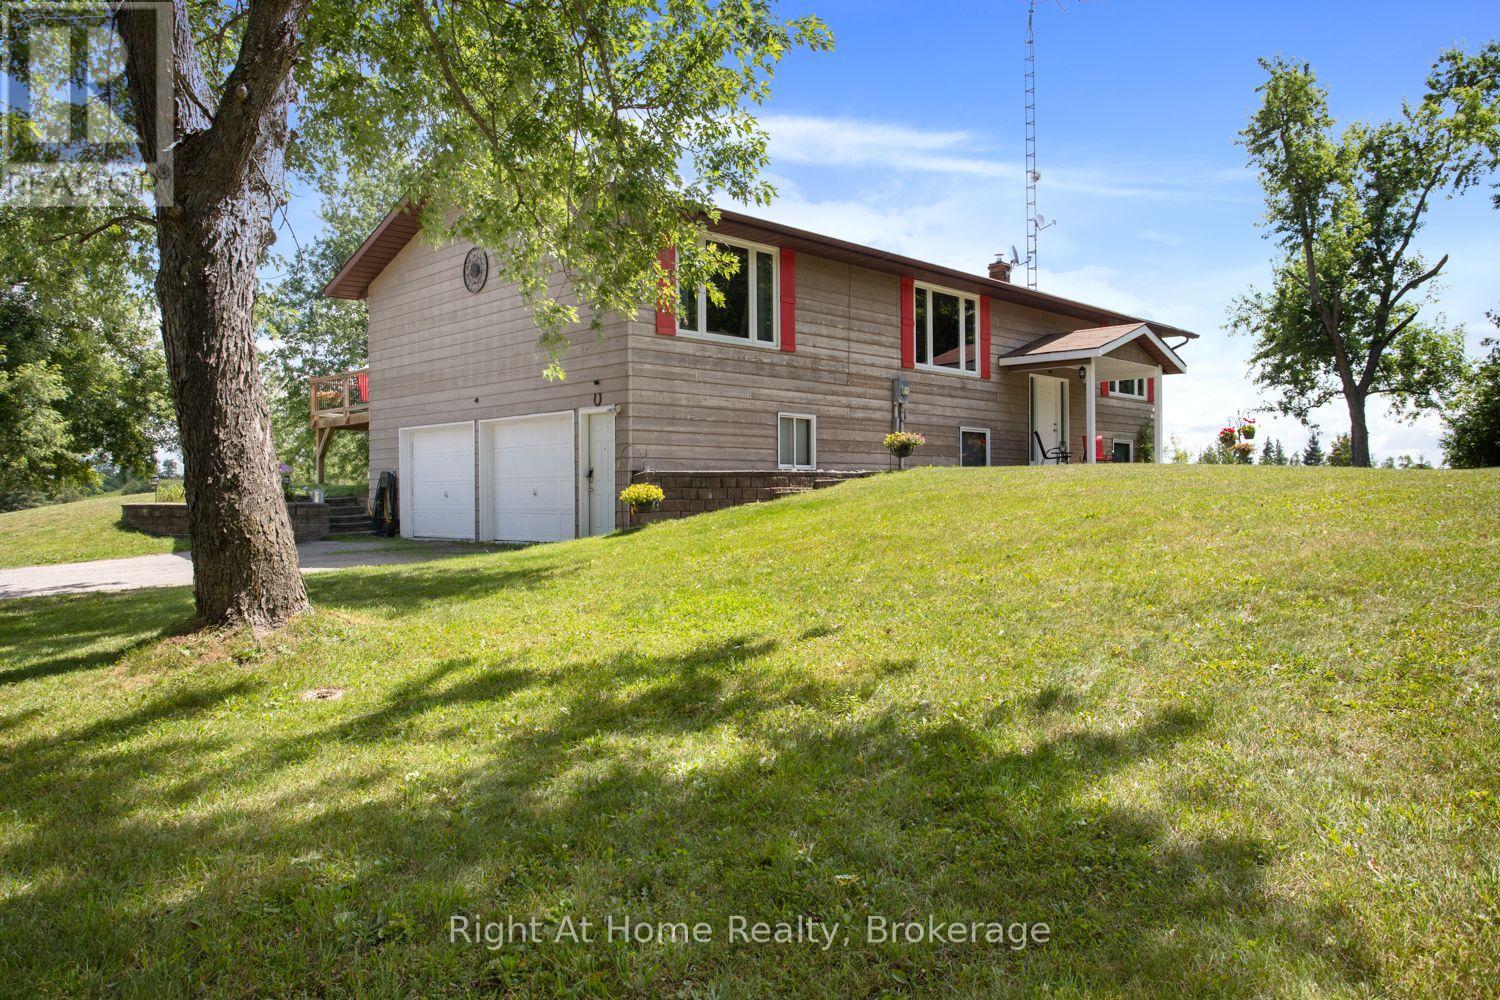
Kawartha Lakes (Verulam), Ontario
Set on a picturesque 1.15-acre country lot with breathtaking views from every window, this raised bungalow offers the perfect blend of peaceful rural living and modern comfort. Boasting 1,646 sq. ft. on the main level, this spacious 3-bedroom home features bright, sun-filled principal rooms and a thoughtfully designed layout.The heart of the home is the large family kitchen, complete with granite countertops, abundant cabinetry, and plenty of workspace. The adjoining dining room walks out to a spacious deck overlooking the private backyard. Perfect for morning coffee or summer entertaining.The generous primary suite is a true retreat, featuring a luxurious ensuite with a freestanding soaker tub, separate glass shower, and ample space to unwind. Two additional bedrooms on the main floor, are both generously sized with large windows and closets. Throughout the home, you'll appreciate the easy-care flooring with no carpet.The bright lower level is designed for family living and entertaining, offering a spacious family room, home office, laundry room, convenient two-piece bath, and walkout access to the attached two-car garage. Step outside to your backyard oasis, where the walkout leads directly to the heated inground pool, creating the perfect space for hosting family and friends all summer long. Car enthusiasts, hobbyists, and tradespeople will love the impressive heated detached 22' x 40' 3-bay shop (876 sqft as per MPAC), complete with hydro and situated on a concrete pad. An attached 1.5-car garage provides even more storage and convenience. Ideally located between Lindsay and Bobcaygeon, you'll enjoy a peaceful country setting without sacrificing easy access to amenities, schools, shopping, and commuter routes. Surrounded by some of the area's best outdoor recreation, this property is also an excellent choice for hunting and fishing enthusiasts, with lakes, trails, and forests, offering year-round opportunities to enjoy the outdoors. (id:45725)
152 Ben Sinclair Avenue
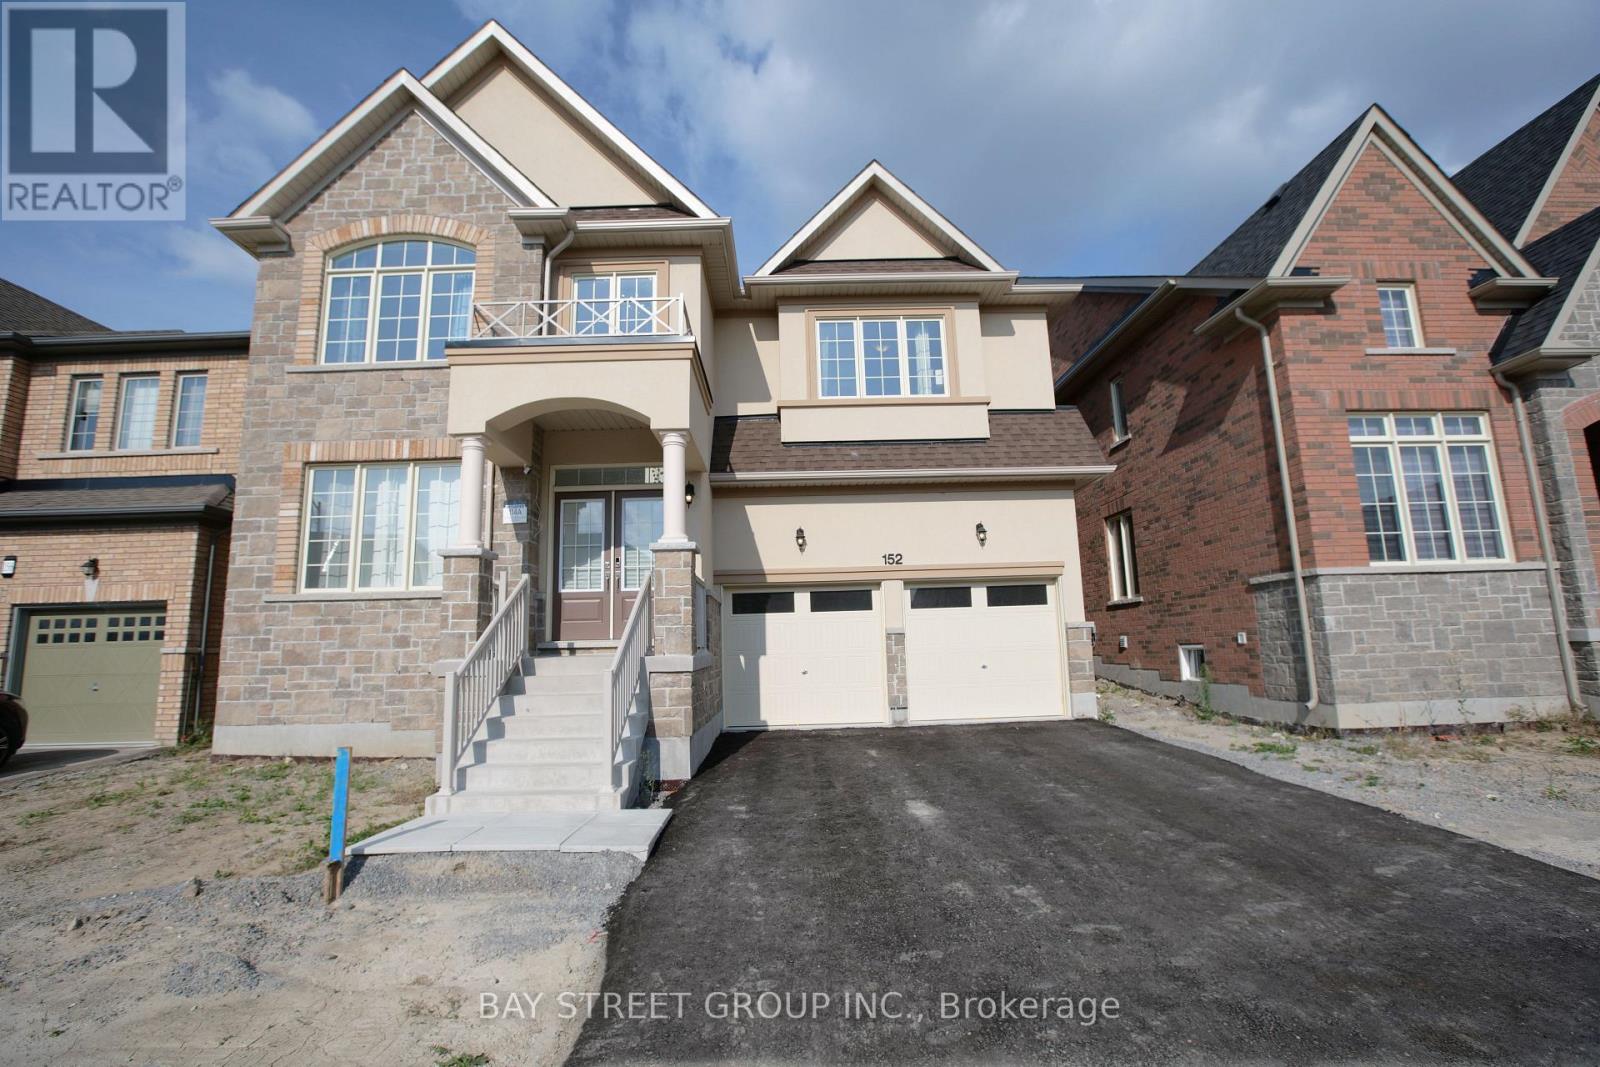
East Gwillimbury (Queensville), Ontario
Offer anytime !!! welcome to this Exquisite 5-bedroom,4 full-bathroom 3300sqf home nestled in Prestigious Queensville, with a great community center just newly built. Boasting an additional $80K in Custom interior Finishes. this home offers a lifestyle of luxury, comfort and elegance. A grand double-door entry leading to a spacious open-concept layout. smooth ceilings throughout the main level. Upgraded large and oversized windows in the basement providing an abundance of natural light. Stunning designer lightings. chef's custom made Kitchen with Granite countertop and backsplash with LED lighting and oversized 8'x5'Island , and server room. stainless steel appliances. Convenient and spacious mudroom with laundry and access from garage. Premium Hardwood Flooring throughout including hardwood staircase with iron picket. elegant lights throughout the house. (id:45725)
140 Norris Island
Parry Sound Remote Area (Hardy), Ontario
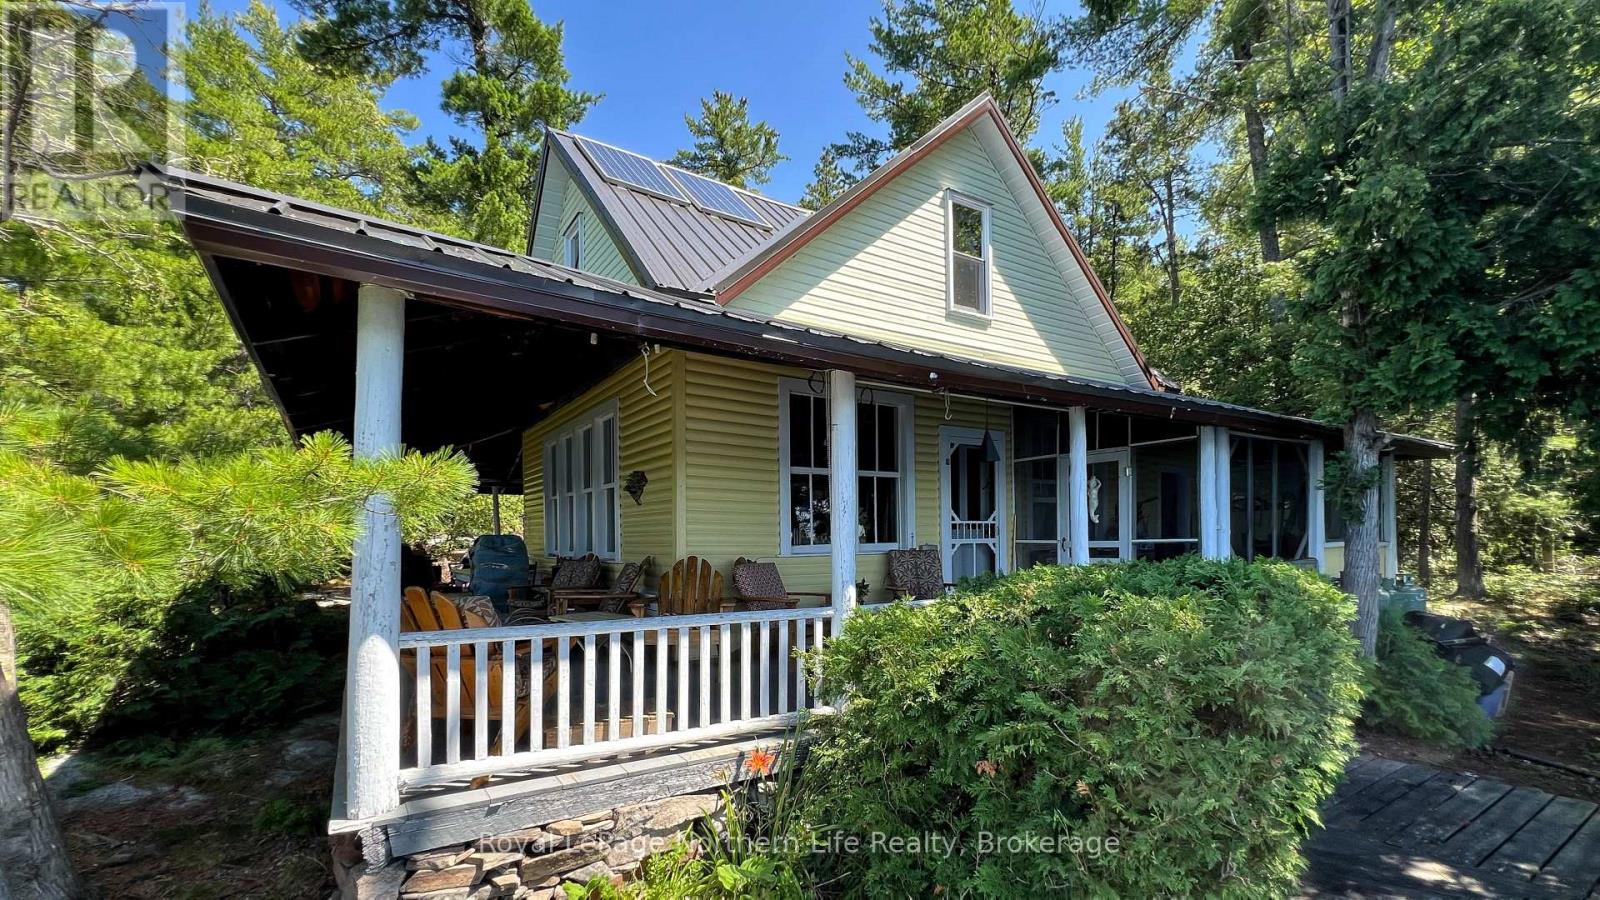
Have you ever wondered how you get an island named after you? According to family lore, it began more than 120 years ago when a young American read about the legendary fishing of the French River, travelled north by train to North Bay, then by boat into this wilderness. He fell in love with what was then known as Island 140, purchased it, and it has been known as Norris Island ever since. Local stories say the cottage perched on the point at the Narrows was among the first built here, dating back to 1904. Whether every detail has survived the passing of time hardly matters. What is certain is that one family has cared for this extraordinary property for more than 120 years, spanning four generations. This isn't just a cottage. It's a collection of stories. Great-grandmother Millie Norris, affectionately known as the Queen of the French River, celebrated her 90th birthday here surrounded by family and friends. The family's beautiful mahogany launch, Flora, once rested in the extra-long boathouse until an engine fire and an unfortunate misunderstanding ended her story. Even today, the current owner smiles when recalling water skiing behind the Chief Commanda as it crossed Lake Nipissing delivering guests to the lodges. Now, after more than 120 years, the Norris family's chapter is coming to an end. Perhaps it's time to begin yours. Set on 12.6 acres at the point of Norris Island, this four-bedroom cottage blends history with thoughtful updates, including a modern kitchen, an updated bathroom with a composting toilet, solar power, a new metal roof, and a warm stone fireplace insert for cool evenings. As the day draws to a close, you'll understand why generations never wanted to leave. Settle onto the porch, watch another spectacular western sunset over the French River, and perhaps begin writing the fifth generation of memories. (id:45725)
828 Pike Bay Road
Northern Bruce Peninsula, Ontario
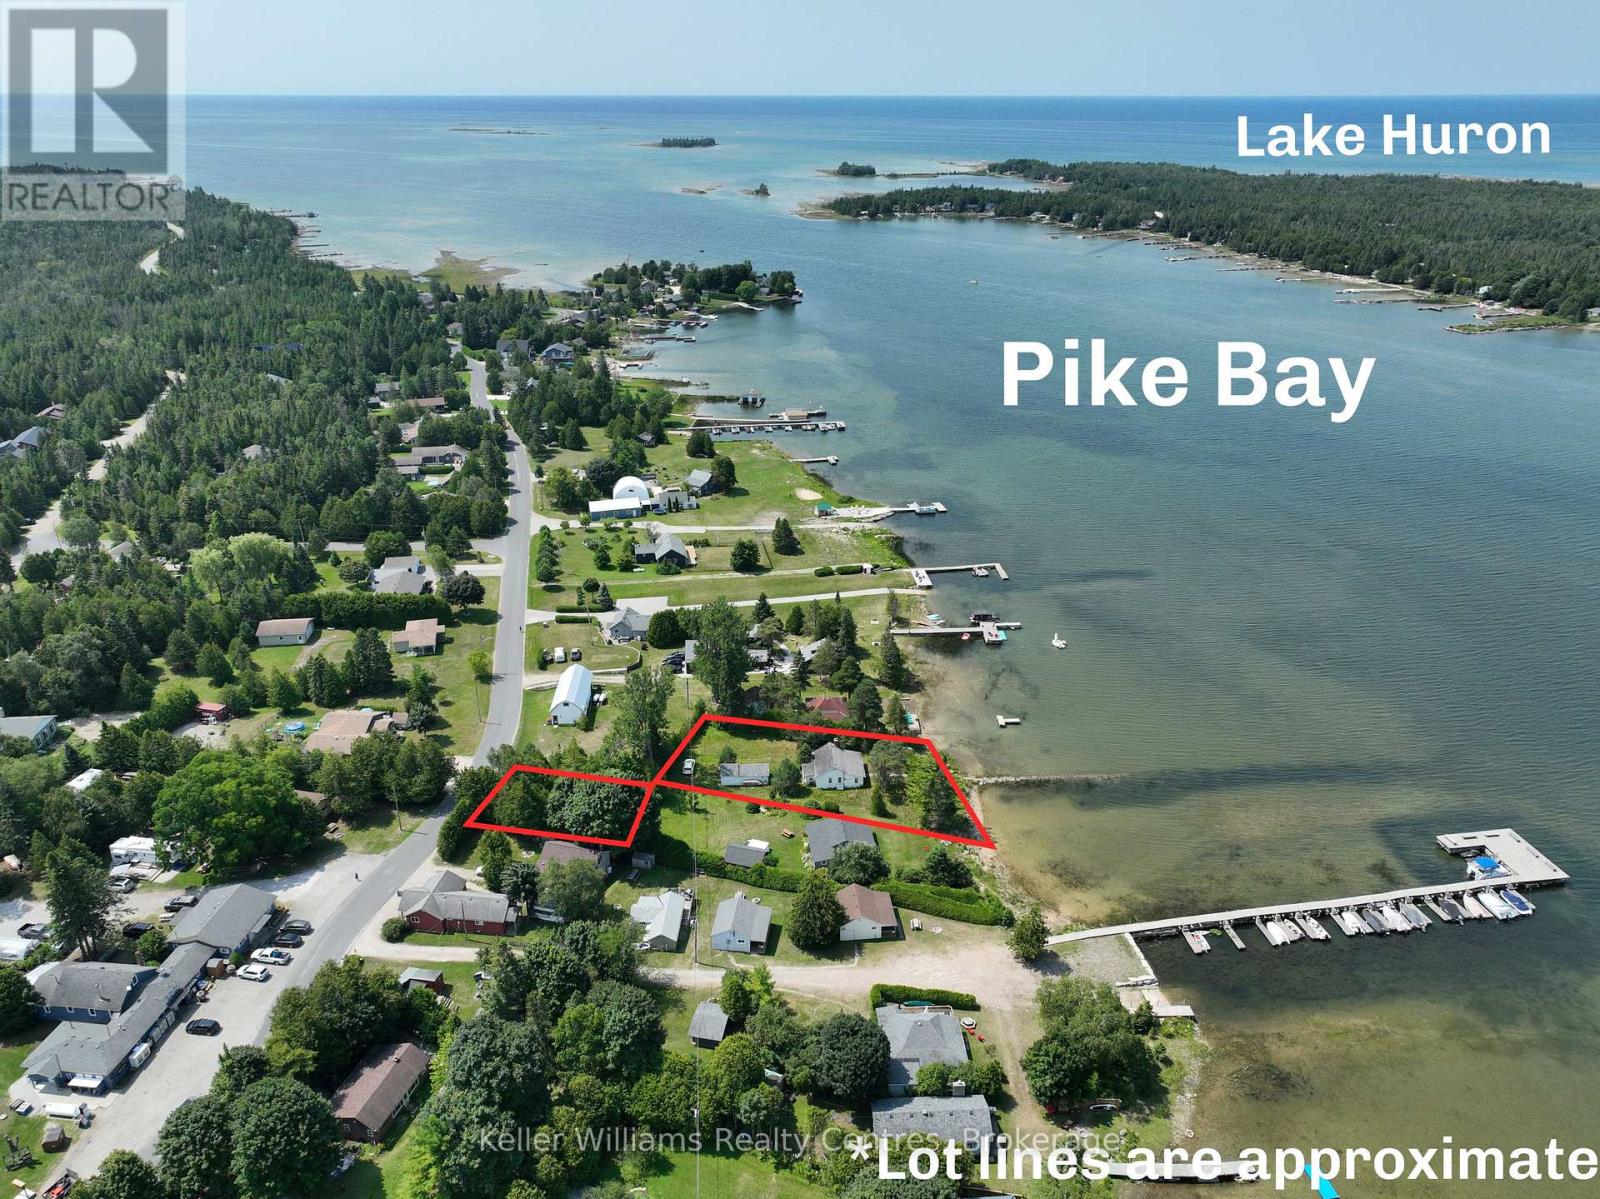
Rare Lake Huron Waterfront Estate Opportunity - Pike Bay, Bruce Peninsula. A rare chance to own genuine Lake Huron waterfront in sought-after Pike Bay, one of the Bruce Peninsula's most desirable shoreline communities. This estate sale offers incredible potential for the right buyer ready to bring their vision to life. Set on a beautiful waterfront lot, this 3-bedroom, 1-bathroom cottage offers classic peninsula charm and an unbeatable location just minutes from the amenities of Wiarton and Lions Head, and close to the Bruce Trail, sandy beaches, and some of the best hiking and outdoor recreation Ontario has to offer. Whether you're an outdoor enthusiast, a renovator looking for your next project, or a buyer seeking a slice of Lake Huron shoreline at an accessible price point, this property is full of possibility. A detached garage adds valuable storage and workshop space, ideal for boats, kayaks, and all your peninsula gear. Being sold in "as is, where is" condition as part of an estate sale, this home needs work - but that's reflected in the opportunity. Waterfront on Lake Huron rarely comes available in this price range, and Pike Bay's crystal-clear water, stunning sunsets, and quiet, natural setting make it one of the most desirable stretches of shoreline on the peninsula. Bring your renovation plans, your contractor, and your vision - and create your own Bruce Peninsula waterfront retreat in one of the area's most beloved locations. (id:45725)
85 Richmond Road
Ottawa, Ontario
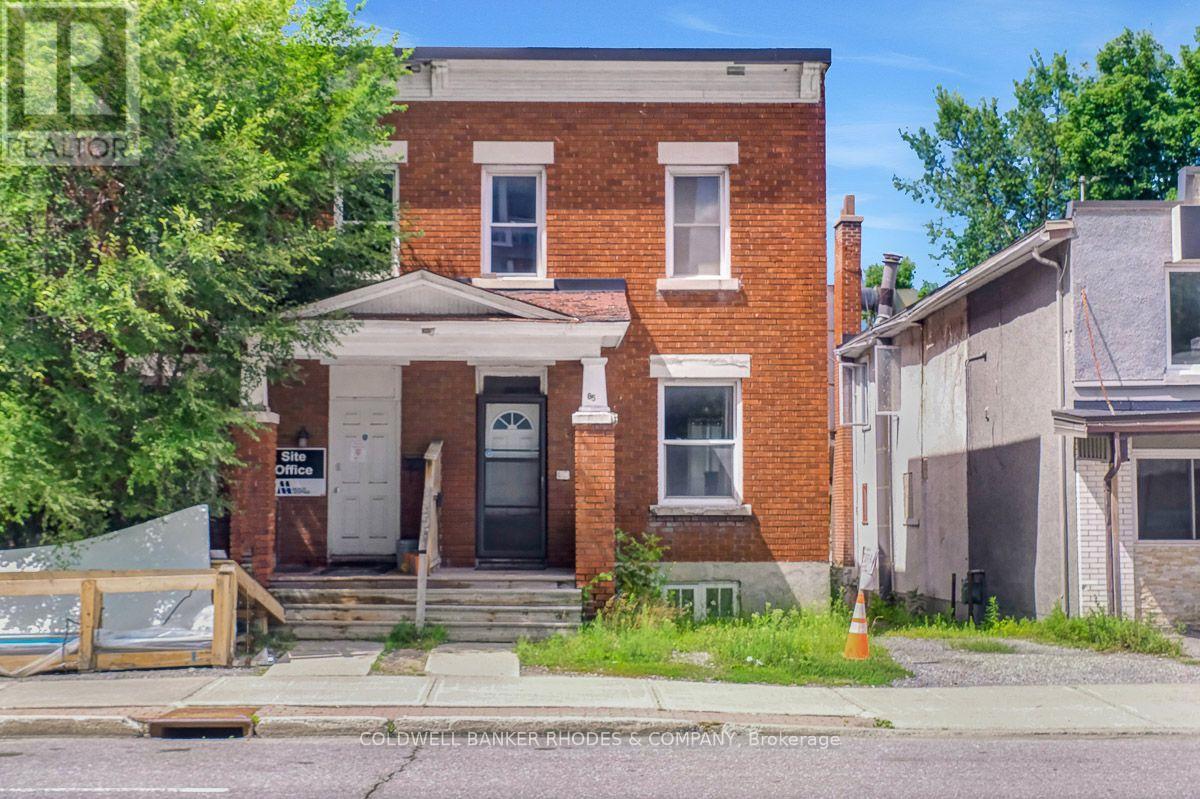
Endless Possibilities at 85 Richmond Road! Whether you're searching for your next home, a solid investment property, or exploring the property's future potential, 85 Richmond Road presents an exceptional opportunity in one of Ottawa's most vibrant and sought-after communities. This 3-bedroom, 1-bathroom home offers a functional layout with bright, comfortable living spaces, making it ideal for families, first-time buyers, downsizers, or tenants alike. Move in and enjoy the home as it is, renovate to suit your personal style, or add it to your investment portfolio. Situated on Richmond Road, you'll love the convenience of being just minutes from shops, restaurants, cafés, parks, schools, transit, and the Ottawa River. Enjoy the unique lifestyle this thriving neighbourhood has to offer, with everything you need just steps away. For buyers with a long-term vision, this property may also present an exciting opportunity to explore future redevelopment potential, subject to all municipal approvals and due diligence. Whether you're looking for a place to call home today or an investment in tomorrow, 85 Richmond Road is a property full of opportunity. Don't miss your chance to own in this dynamic and continually evolving neighbourhood! (id:45725)
1470 Fisher Avenue
Burlington (Mountainside), Ontario
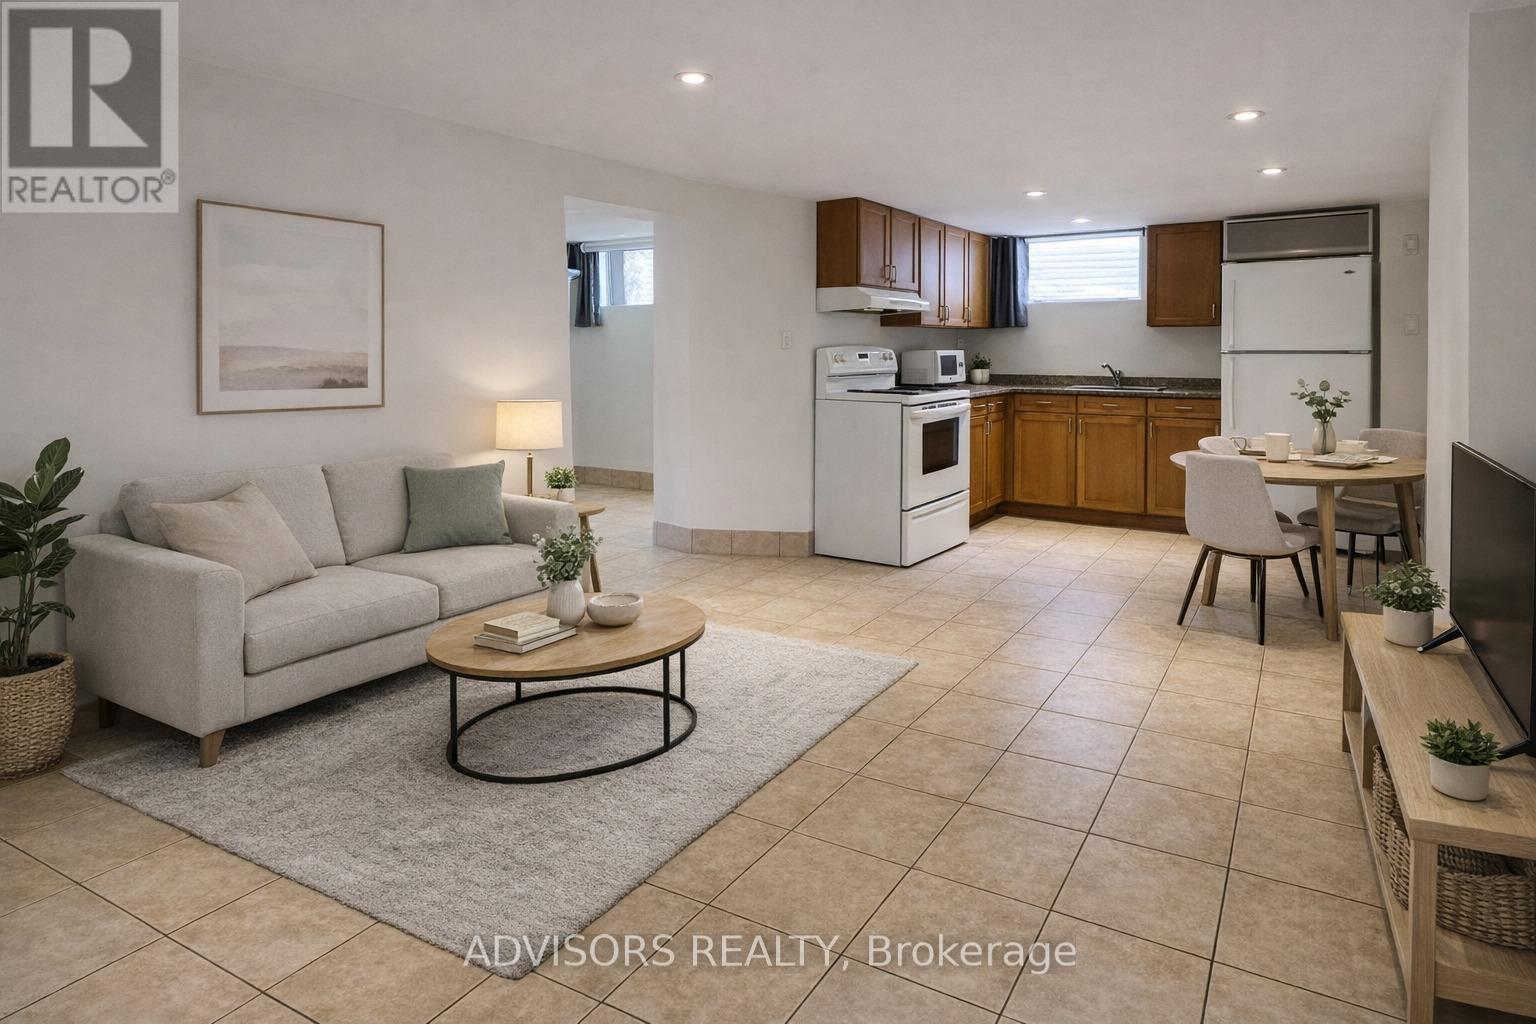
Spacious and private lower-level suite offering a comfortable, functional layout. Features include a separate entrance, private kitchen, in-suite laundry, comfortable ceiling height and ample storage. Enjoy access to the shared front & back yard gardens and orchard with seasonal pool access potentially available by separate arrangement. One parking space is included, and a second may also be available. Convenient bus service is located directly on Fisher Avenue. Non-smoking tenancy. Please note that pets cannot be accommodated due to a severe animal allergy affecting an upstairs occupant.. The tenant will be paying 50% of the total utilities. (id:45725)
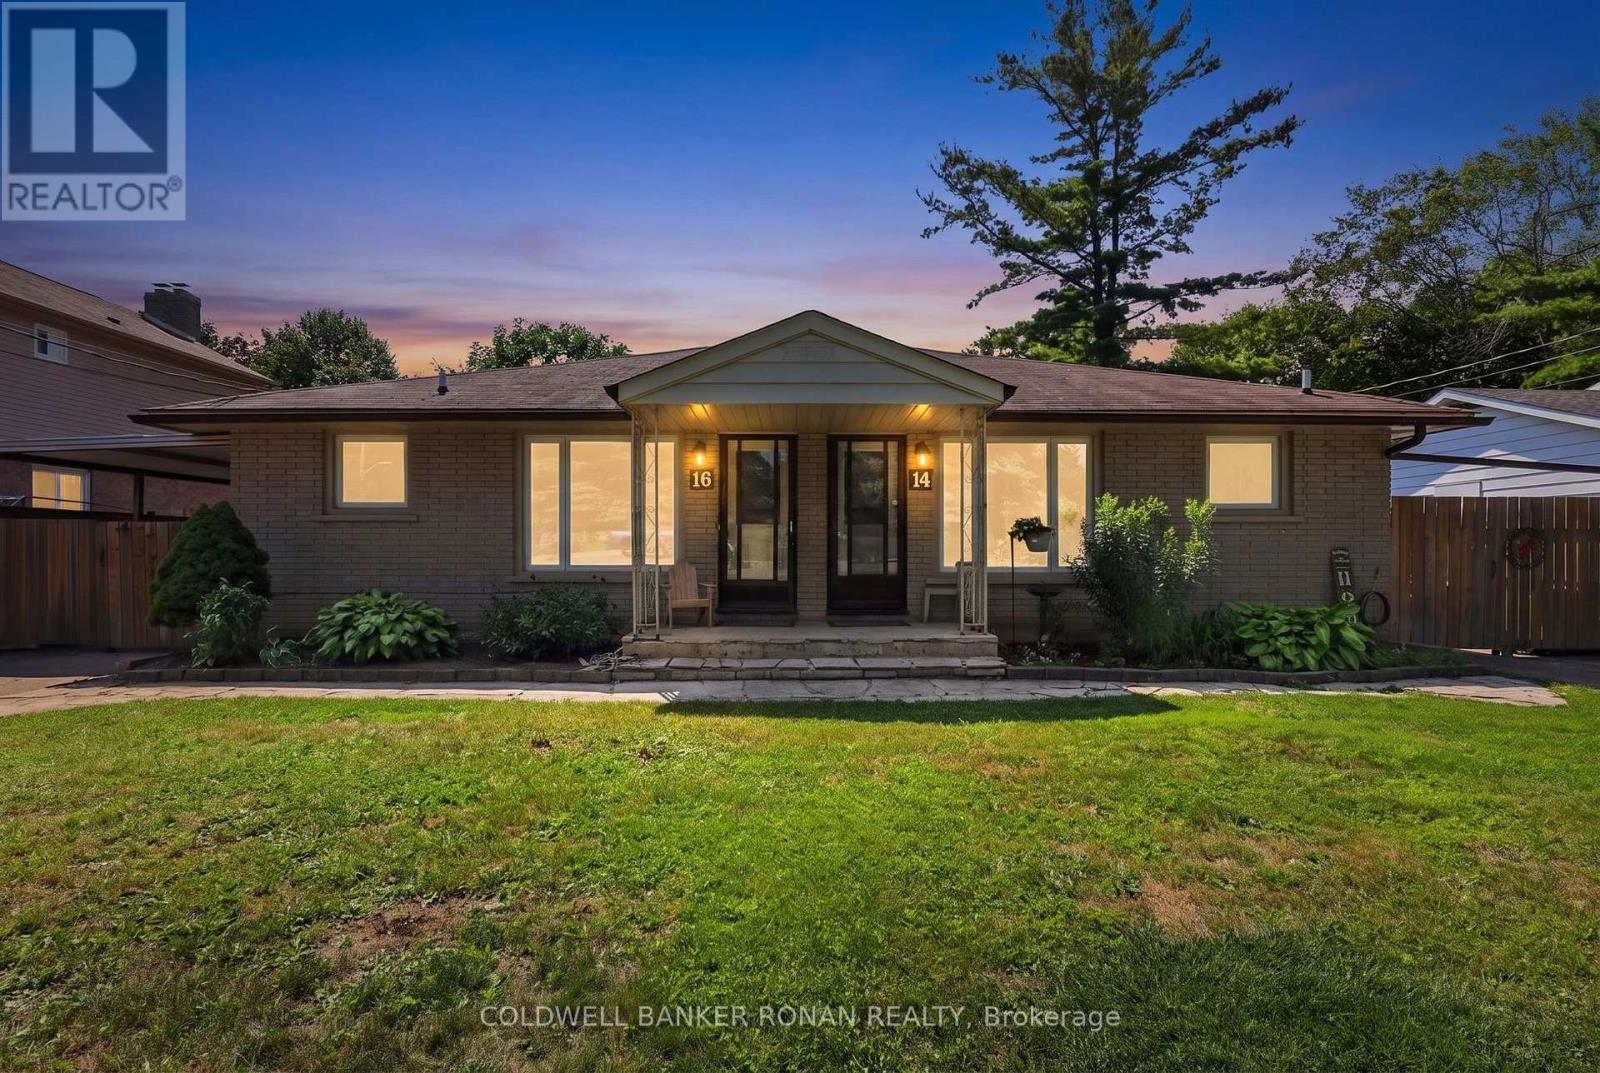
14 & 16 Fletcher Street
New Tecumseth (Alliston), Ontario
This well-maintained legal duplex offers incredible flexibility for investors, multi-generational families, or buyers looking to offset their mortgage by living in one unit while generating rental income from the other. Featuring two self-contained units, each with its own private entrance, 3 spacious bedrooms, full kitchen, bright living area, and basement with laundry. Nestled on a quiet street in one of Alliston's established neighbourhoods, this solid brick duplex has separate driveways, a large fully fenced backyard, and plenty of outdoor space for families, pets, or entertaining. Ideally situated within walking distance to downtown Alliston, you'll enjoy easy access to local shops, restaurants, schools, parks, Stevenson Memorial Hospital, New Tecumseth Recreation Centre and everyday amenities. The Honda Manufacturing Plant is also just minutes away, making this an ideal location for tenants and homeowners alike. Whether you're looking to live in one unit and rent the other, accommodate extended family, or add a turnkey income property to your portfolio, this legal duplex presents an outstanding opportunity. (id:45725)
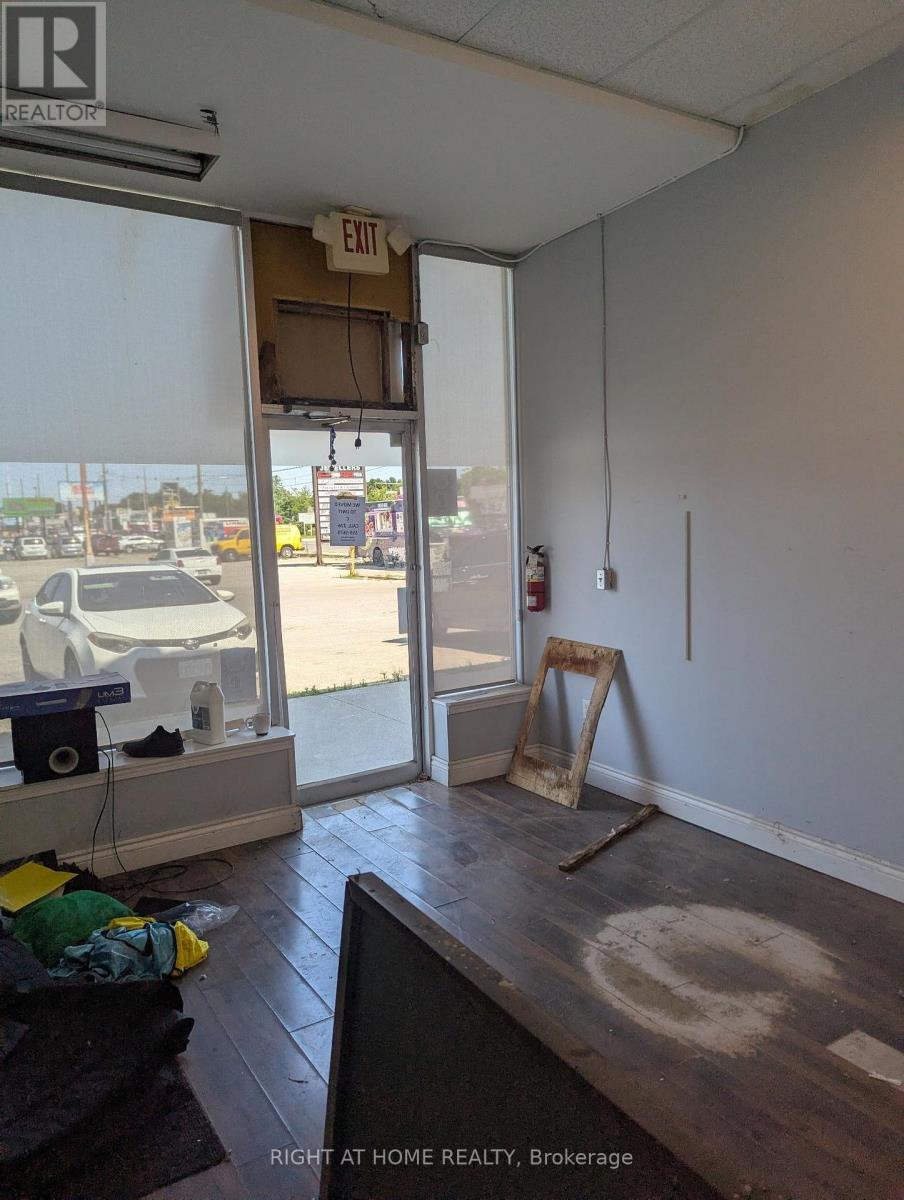
D - 1472 Dundas Street
London East (East H), Ontario
Excellent unit D on ground floor for retail or office opportunity available in the well-known East Town Plaza. Total area 1000 sq. ft. located on Dundas St. with approximate 40,000 vehicles per day driving by. Plaza offers plenty of onsite parking, easy to access, pylon sign, bus stop close by and a private exterior business entry door. Bring your business into this 1000 sq. ft. space offering great visibility for signage on sign band and road pylon. Many uses permitted! (id:45725)
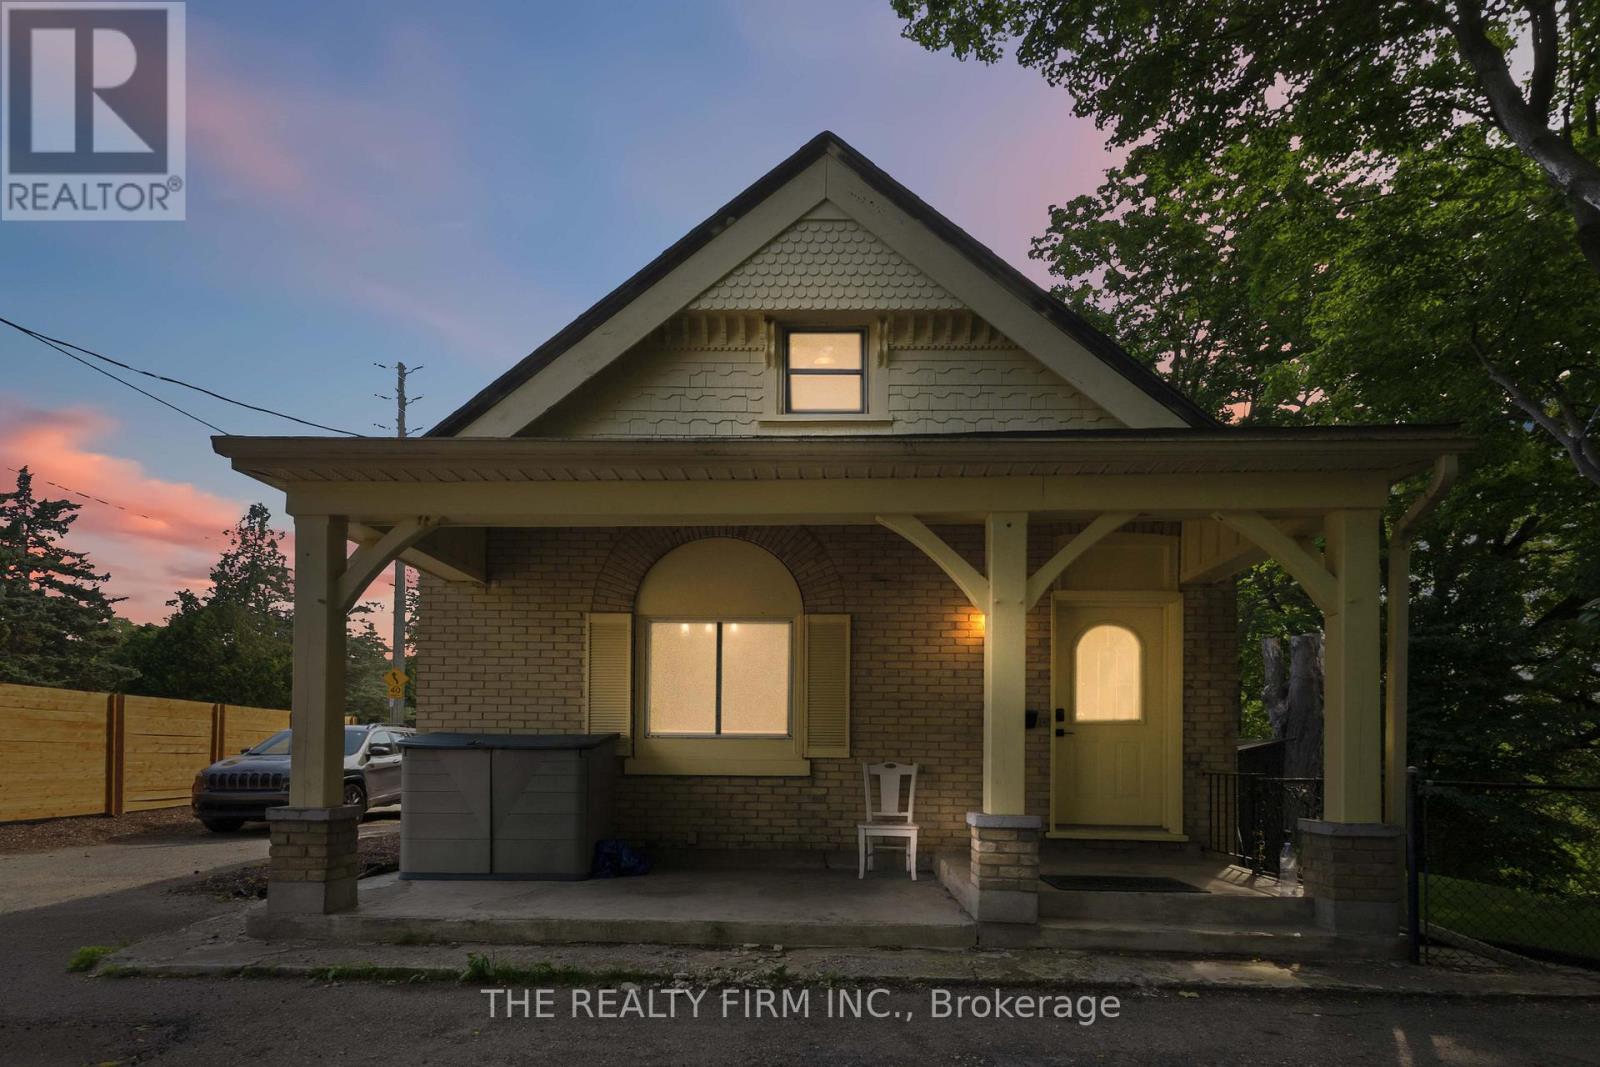
340 Riverside Drive
London North (North N), Ontario
Welcome to 340 Riverside Drive, this well-maintained home offers an excellent opportunity for investors, owner-occupants or large families looking for a property with solid rental income and significant recent upgrades. Unit A is a large 3 bedroom, 2 storey apartment with a large kitchen/dining room area, 2 living rooms, a private back deck, lots of extra space throughout. Unit B is a 1 bedroom with lots of space. The basement is completely separate and fully renovated too. Over the past five years, the property has undergone extensive improvements, including new vinyl flooring throughout, updated paint and trim, a high-efficiency furnace installed in 2026, a newer water heater, updated toilets, and numerous interior renovations. While the exterior has been enhanced with fresh paint, new landscaping, and a privacy fence. The property currently generates **$3,600 per month in gross rental income**, with the one-bedroom unit renting for **$1,400/month** (all-inclusive) and the three-bedroom unit renting for **$2,200/month** (all-inclusive). This home is in a great area, close to downtown, all shopping, anything you can think of. (id:45725)
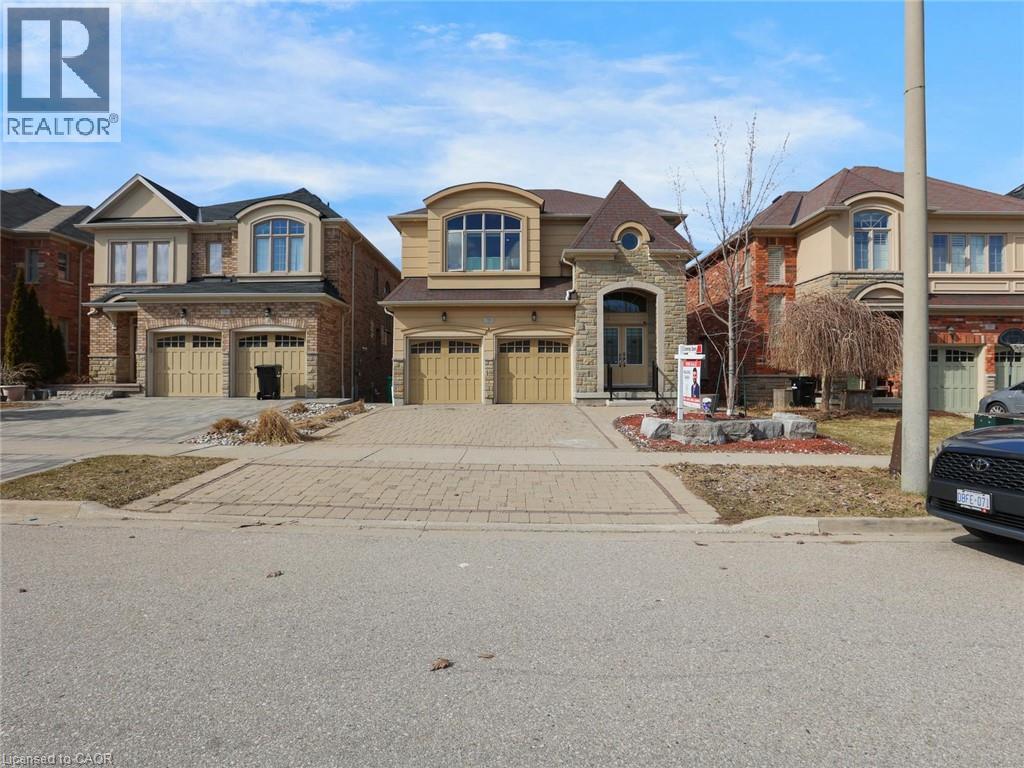
584 Pinery Trail
Waterloo, Ontario
Welcome to 584 Pinery Trail-an exceptional home in Waterloo's sought-after Conservation Meadows, perfect for first-time buyers and those looking to upgrade into more space and flexibility. Backing onto serene greenspace and just minutes from Laurel Creek Reservoir and the University of Waterloo, this well-maintained legal duplex offers over 3,400 sq ft of living space-combining lifestyle and income potential. The main home features 4 spacious bedrooms, multiple living areas, and a functional layout ideal for growing families. Enjoy separate living & family rooms as well as formal dining room-perfect for entertaining, relaxing, or working from home-along with a modern upgraded kitchen featuring sleek cabinetry, stylish countertops, and a gas oven. Fresh paint throughout adds a clean, move-in-ready feel. For first-time buyers, the fully legal 2-bedroom walkout basement (2nd Dwelling) apartment provides an incredible advantage. Currently rented for $1,700/month, it includes a private entrance, separate laundry, and its own patio-helping offset mortgage costs while building equity. With 6 bedrooms and 5 bathrooms in total, this home offers flexibility for multi-generational living or future rental opportunities. Recent upgrades include a new furnace (2023), tankless water heater, and water softener, along with newly installed Zebra Blinds, interior and exterior pot lights, and smart security features for added comfort and peace of mind. Step outside to a large deck with a gas BBQ line overlooking peaceful greenery-perfect for relaxing or hosting. Close to top-rated schools, parks, shopping, and transit, this home offers both convenience and long-term value. A rare opportunity for buyers looking to enter the market or upgrade with income potential-don't miss it! (id:45725)
1104 - 65 Ellen Street
Barrie (City Centre), Ontario
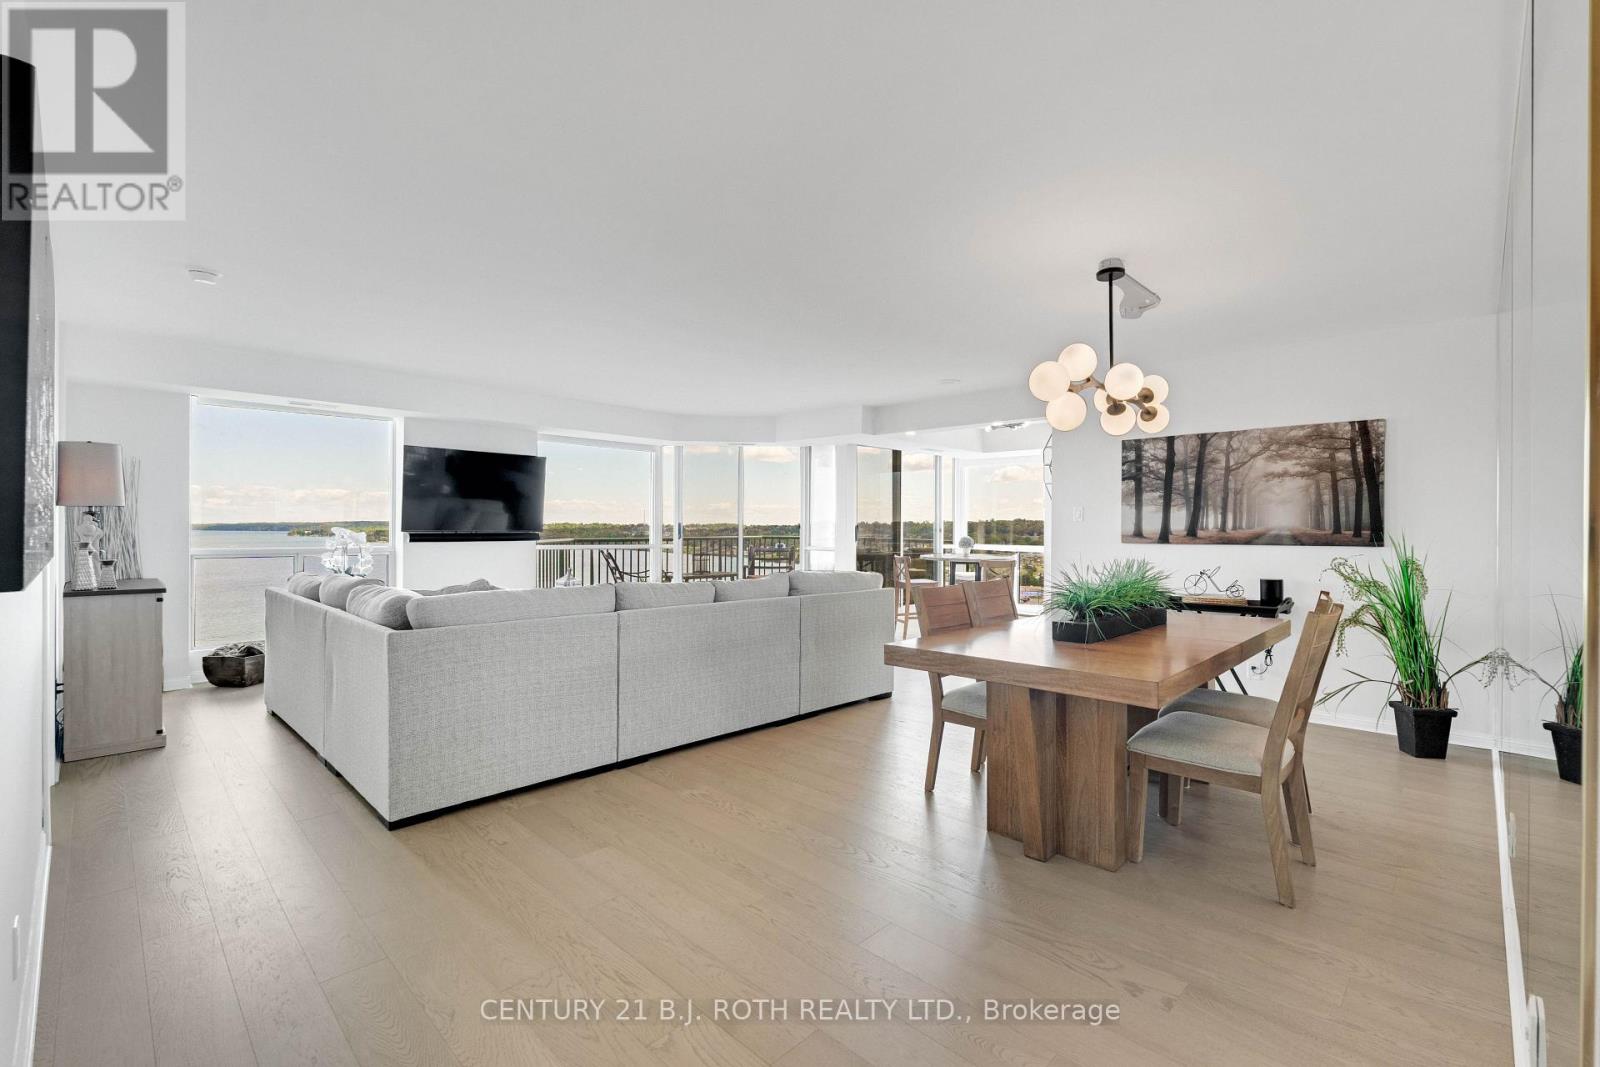
There are waterfront condominiums with a view... and then there are the ones people remember long after someone else buys them. Welcome to one of Barrie's finest waterfront residences. Offering approximately 1,336 sq. ft. of beautifully renovated living space, this exceptional condominium is defined by its panoramic, unobstructed views across Kempenfelt Bay. Opportunities to find this combination of generous square footage, extensive renovations and a truly front-row waterfront setting are becoming increasingly rare.Every principal room was designed to celebrate the view. Expansive windows and thoughtfully placed mirrors bring the bay into nearly every living space, creating a home where the scenery becomes part of your everyday routine. Enjoy sunrise coffee overlooking the water, watch sailboats glide across the bay throughout the day, and end each evening with the city lights reflecting across Kempenfelt Bay.Extensively renovated throughout, the residence features wide-plank flooring, ceramic tile in the kitchen and bathrooms, premium stainless steel appliances, designer lighting, modern switches with convenient bedside controls, refreshed bathrooms and elegant contemporary finishes.The open-concept living and dining areas are ideal for entertaining while remaining centred around the spectacular waterfront backdrop. The renovated kitchen offers generous prep space, double sinks and premium appliances. Both bedrooms comfortably accommodate king-sized furnishings, while the spacious primary suite enjoys sweeping bay views, a walk-through closet plus an additional closet for exceptional storage, and an updated ensuite.Luxury isn't measured by square footage alone. Waterfront condos like this don't become available often. If you've been waiting for one of Barrie's most captivating condominium views, this is an opportunity worth experiencing. Stand at the window just once, and you'll understand why residences like this are remembered long after they're sold. (id:45725)
2261 Asphodel 6th Line
Asphodel-Norwood, Ontario
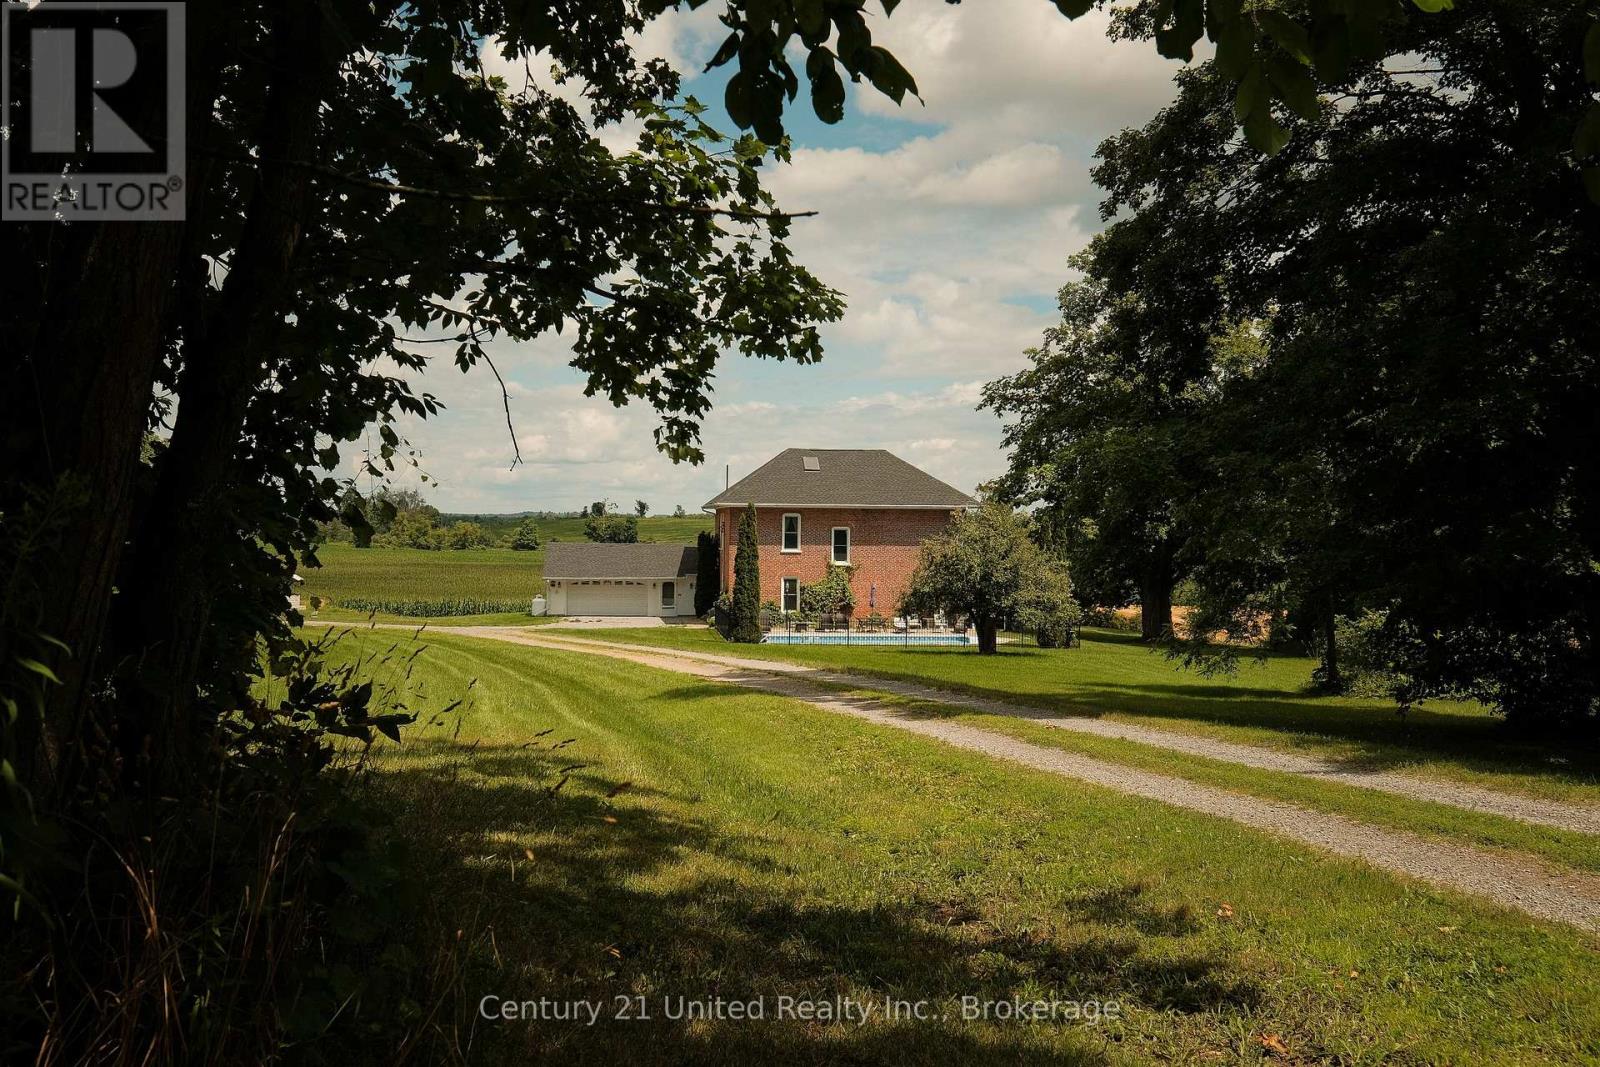
BEAUTIFULLY RENOVATED CENTURY FARM HOME NESTLED ON A SCENIC 4 ACRE COUNTRY LOT. FROM BEGINNING TO END THIS PROPERTY OFFERS TIMELESS CHARM AND CHARACTER FEATURING A LONG TREED LANEWAY, 4 BEDROOM RED BRICK HOUSE, ORIGINAL MILLWORK, POOL, AND MORE.THE HOME HAS BEEN EXTENSIVELY RENOVATED AND HAS A LONG LIST OF UPDATES & UPGRADES. THE MAIN FLOOR FEATURES AN ENTRY FOYER, SITTING ROOM, FORMAL DINING ROOM, CUSTOM KITCHEN, REC ROOM WITH WOOD STOVE, FULL BATHROOM, AND A SUNROOM WITH OPEN VIEWS. THE SECOND LEVEL OFFERS A LARGE PRIMARY BEDROOM, THREE ADDITIONAL BEDROOMS, A FULL BATHROOM, AND LAUNDRY STORAGE ROOM. UNFINISHED BASEMENT OFFERS STORAGE AND UTILITY SPACE. THE PROPERTY IS SURROUNDED BY SCENIC FARM FIELDS AND INCLUDES A HEATED IN GROUND POOL, ATTACHED GARAGE, DETACHED SHOP, AND GORGEOUS LANDSCAPING WITH MATURE TREES. PRIME OPPORTUNITY TO OWN THIS DREAM PROPERTY JUST MINUTES TO NORWOOD AND PETERBOROUGH. PROPERTY IS FULLY FURNISHED. (id:45725)
177 Charlton Avenue W
Hamilton (Durand), Ontario
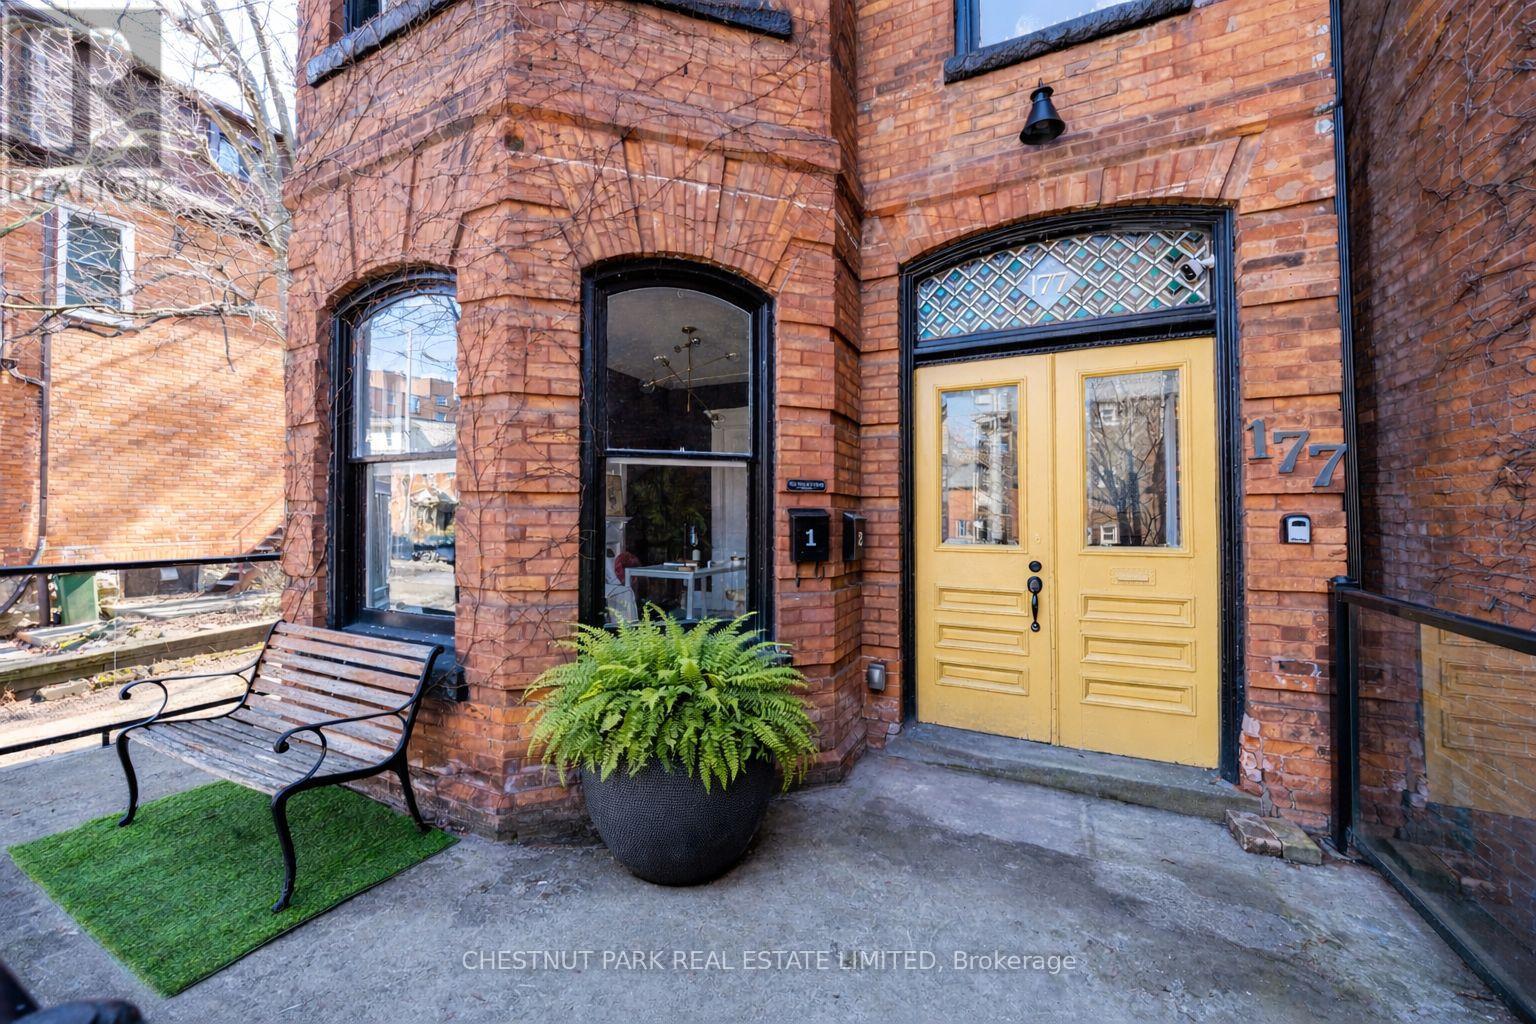
177 Charlton Street offers a compelling opportunity in the heart of Durand - a red brick century income property generating a 4.5% cap rate, anchored by a two-level upper residence that feels like a home. Configured as two residential units plus a separate street-level office, the property supports a range of ownership strategies: a straight forward investment, an owner-occupied income property, or a live/work setup with flexibility to adapt over time. Character carries throughout the home, with original detailing, stained glass, and period features that reflect its century heritage. The upper unit spans two full floors and offers a flexible layout with a bright living room with bay windows, a generous dining area (options as a third bedroom), a large eat-in kitchen, with access to a private fenced garden via front entry. Upstairs, two charming bedrooms in keeping with the home's era are complemented by an oversized bathroom with soaker tub, glass shower, and integrated laundry. On the main level, a self-contained one-bedroom suite provides reliable rental potential with its own laundry, ample storage, walk-in closet, and access to a private garden. At the front of the home, a bright spacious street-level office with private entrance, 2-piece bath, Victorian features, and original pocket doors creates a true work-from-home environment or additional income opportunity. The space also offers flexibility to be re-integrated into the main floor layout over time. Southern exposure brings consistent natural light, complemented by two private outdoor areas, five-car parking, and an unfinished basement with separate entrance offering additional flexibility and long-term potential. All just steps to Locke Street's cafés, restaurants, and wine bars, Hess Village, and downtown Hamilton, with convenient access to hospitals, transit, and the GO Station. An income property with a true owner's unit - well-located, functional, and positioned for long-term flexibility. (id:45725)
Basement - 23 Algonquin Crescent
Aurora (Aurora Heights), Ontario
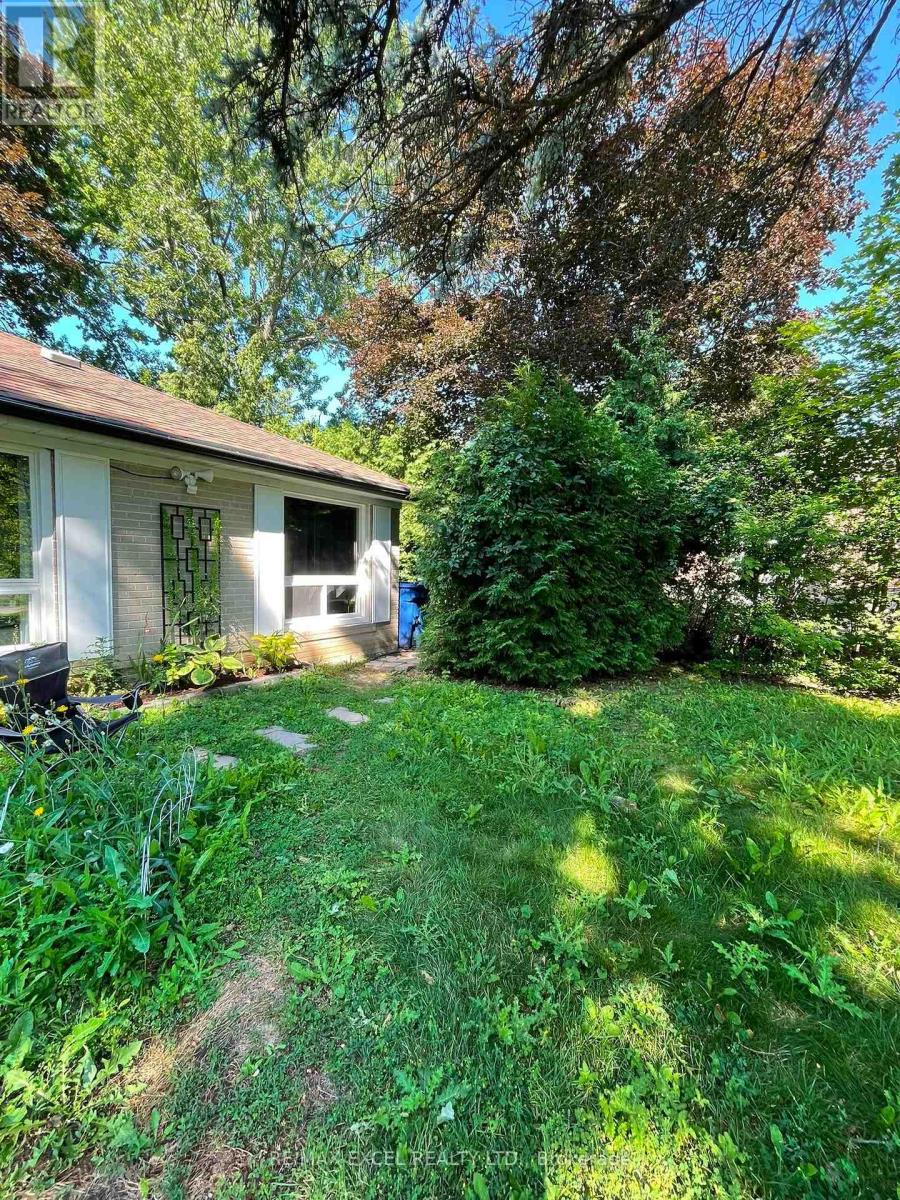
Charming 1-Bedroom Basement Unit in Prime Aurora. Discover stylish, light-filled living in the heart of Aurora! this bright 1-bedroom suite pairs contemporary comfort with unmatched daily convenience. The Space: A modern full bathroom, large sunlit windows, and dedicated in-suite laundry (washer/dryer combo). Comes equipped with a fridge and stove. Privacy & Parking: Enjoy the peace of mind of your own private entrance and 1 allocated parking spot.Location Highlights: Set in a top-tier neighborhood, you are just a 2-minute walk to transit, moments from Yonge & Wellington, and steps away from downtown Aurora's dining and retail hubs.Lease Terms: Ideal for a single professional or couple. Utilities split: Tenant covers 1/3 of total utilities. (id:45725)