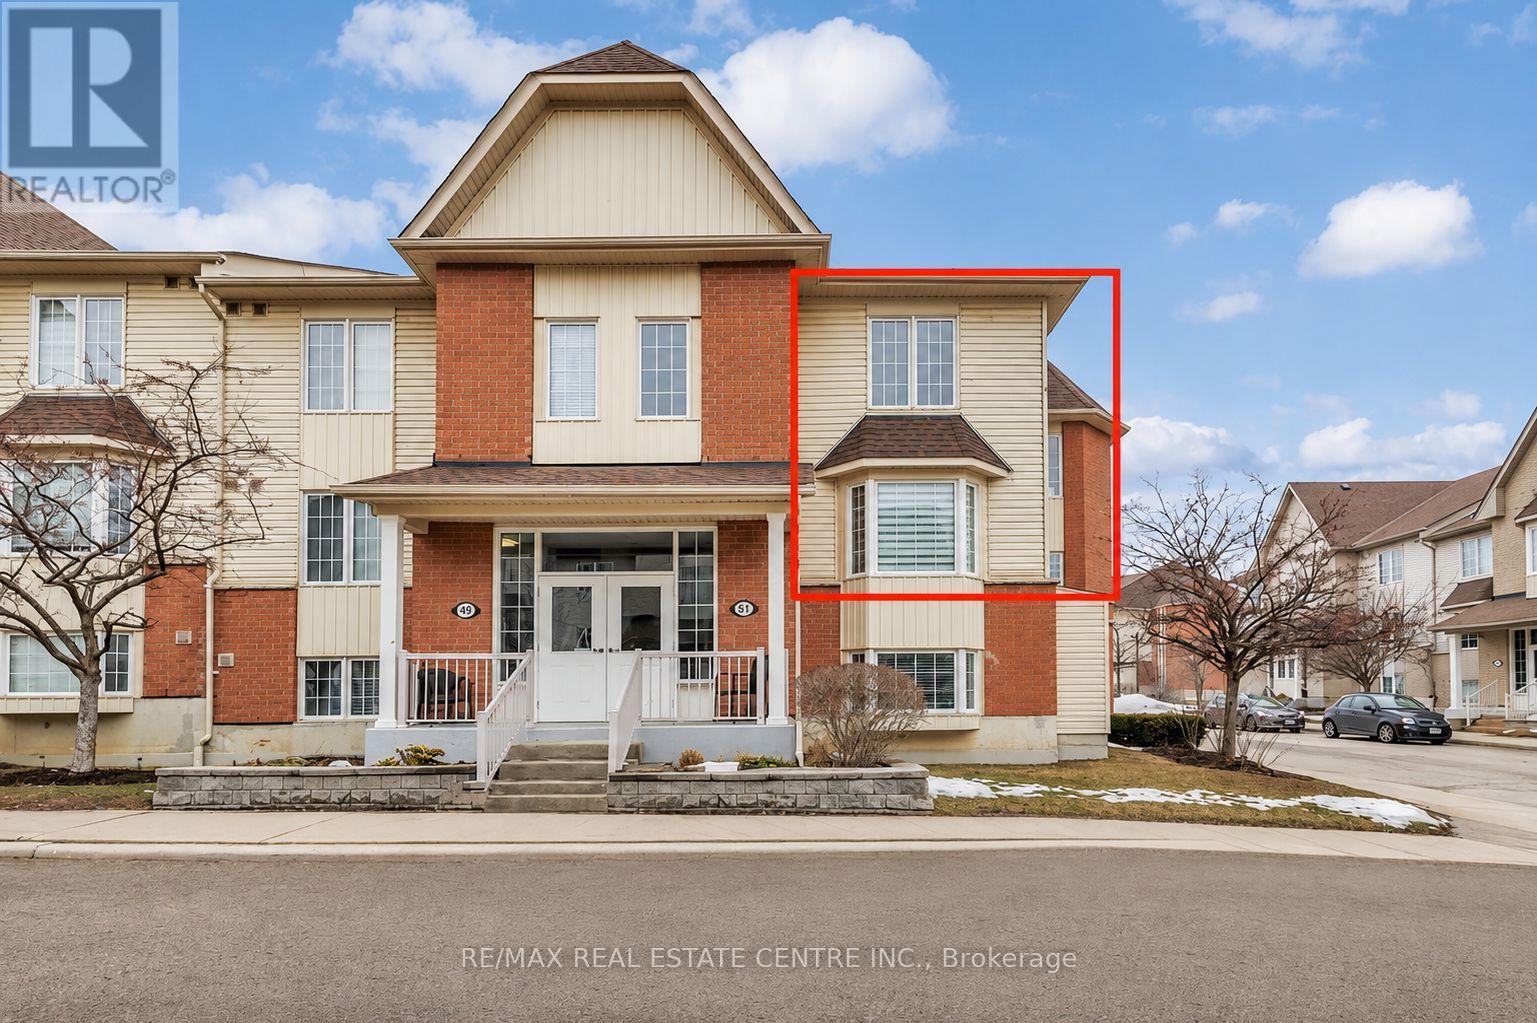
3 - 51 Petra Way
Whitby (Pringle Creek), Ontario
Rarely offered end-unit townhouse in the highly desirable Pringle Creek community of Whitby. This bright and spacious home offers approximately 1,516 sq. ft. of thoughtfully designed living space, enhanced by abundant natural light and picturesque views of the beautifully landscaped courtyard. The main level features three generous bedrooms, an updated kitchen with quartz countertops (2022), pot lights, and a custom pantry with a built-in coffee bar (2022). The open-concept living and dining area is ideal for both everyday living and entertaining, complemented by ensuite laundry and ample storage. The versatile pantry area also offers potential for future customization or conversion. Upstairs, the loft provides flexible space that can serve as a fourth bedroom, home office, family room, or recreation area. Additional highlights include an owned hot water tank (2021), one underground parking space (#P145), and a private locker (located behind pillar #P213). Maintenance fees include water, roof and window maintenance, snow removal, and garbage collection, providing worry-free living. Ideally situated just minutes from shopping, restaurants, schools, parks, public transit, GO Transit, and Highways 401 & 407. Enjoy nearby amenities including Thermea Spa Village, Downtown Whitby, Teddington Parkette, Fallingbrook Park, and Robinson Park. An exceptional opportunity to own a spacious, move-in-ready home in one of Whitby's most convenient and sought-after locations. Maintenance Fee Incl: Water, Roof & Window Maintenance, Snow Removal/ Garbage Pick-Up. Underground parking space #P145 and locker located behind pillar #P213 (id:45725)
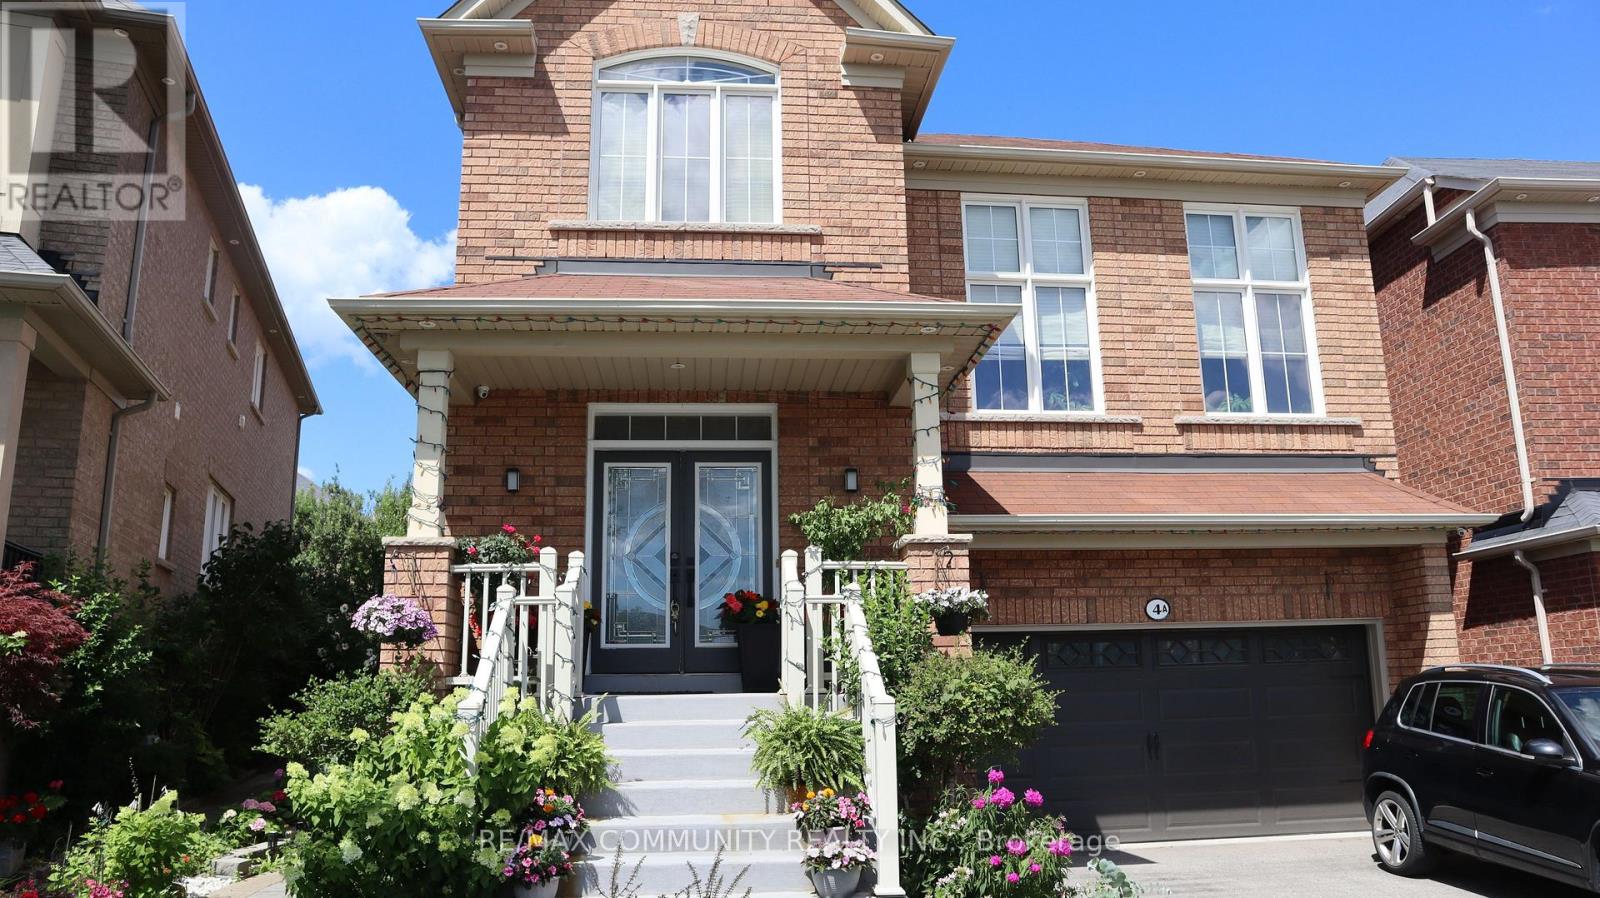
Basement - 4 Elliottglen Drive
Ajax (Northeast Ajax), Ontario
3-Bedroom Basement Apartment***Students Welcome***High Ceilings***Upgraded Kitchen w/ Stainless Steel Appliances***3 Sizeable Bedrooms - All Come with Bed Frame & Mattress & Dining Table w/ 4 Chairs***In-suite Laundry***1 Parking Space Included***Location! Close to UOIT, Durham College & Amazon Warehouse***Comes Fully Furnished***Tenants to Pay 33% Of Utilities (Heating, Hydro, Water, Hot Water Tank) (id:45725)
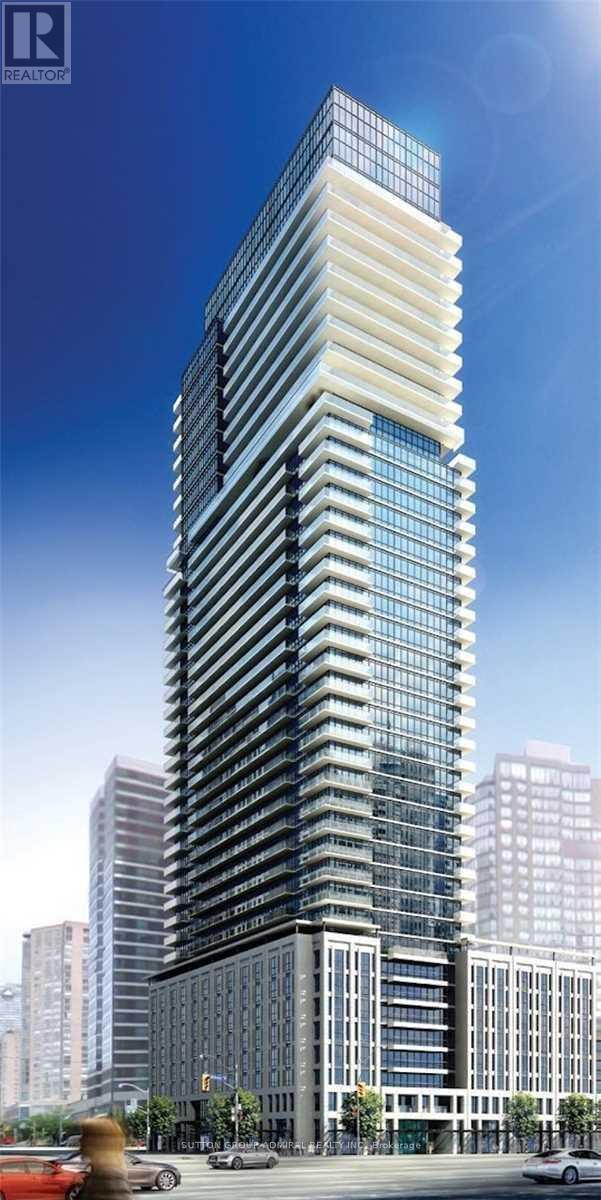
3012 - 955 Bay Street
Toronto (Bay Street Corridor), Ontario
Luxury Meets Convenience In The Heart Of Downtown. 1 Parking Included. Breath taking beautiful view from high floor. Easy Access To Wellesley Subway, U Of T, Ryerson, Hospitals, Shops And Financial Districts. Close To Great Restaurants, 24Hr Supermarket, Building Amenities Incl. Gym, Outdoor Pool, Sauna, Hot Tub, Library, Lounge, Party Rm, Rooftop Patio And Theatre. Please check the floor plan attached. (id:45725)
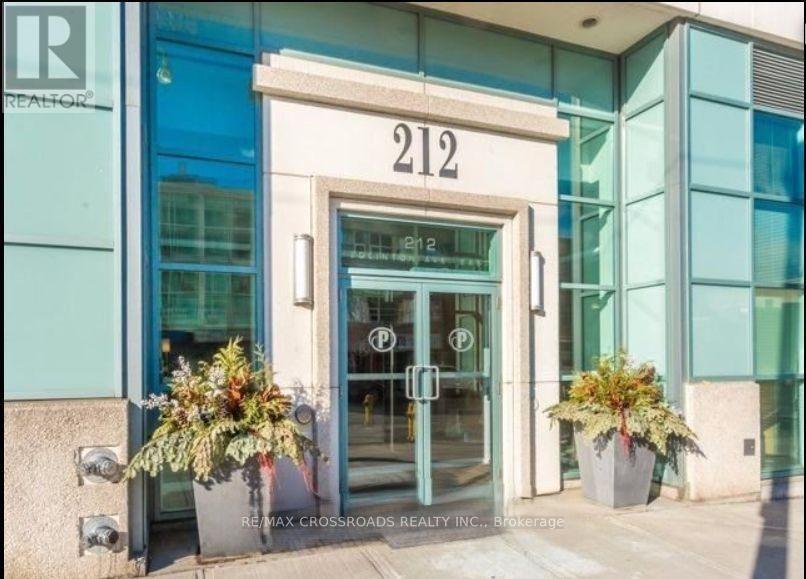
312 - 212 Eglinton Avenue E
Toronto (Mount Pleasant West), Ontario
Prime Yonge & Eglinton Location, Bright & Spacious One Bedroom + Den, East View, Overlooks Landscaped Terrace, Modern Kitchen With Granite Counters, 24 Hours Concierge Service, Equipped Fitness Room, Indoor Swimming Pool, Whirlpool & Landscaped Terrace, Guest Suite & More, Steps To Transit, Shops & Eateries, Short Walk To Subway, Superb Mid-Town Living!!! (id:45725)
319b Horsham Avenue
Toronto (Willowdale West), Ontario
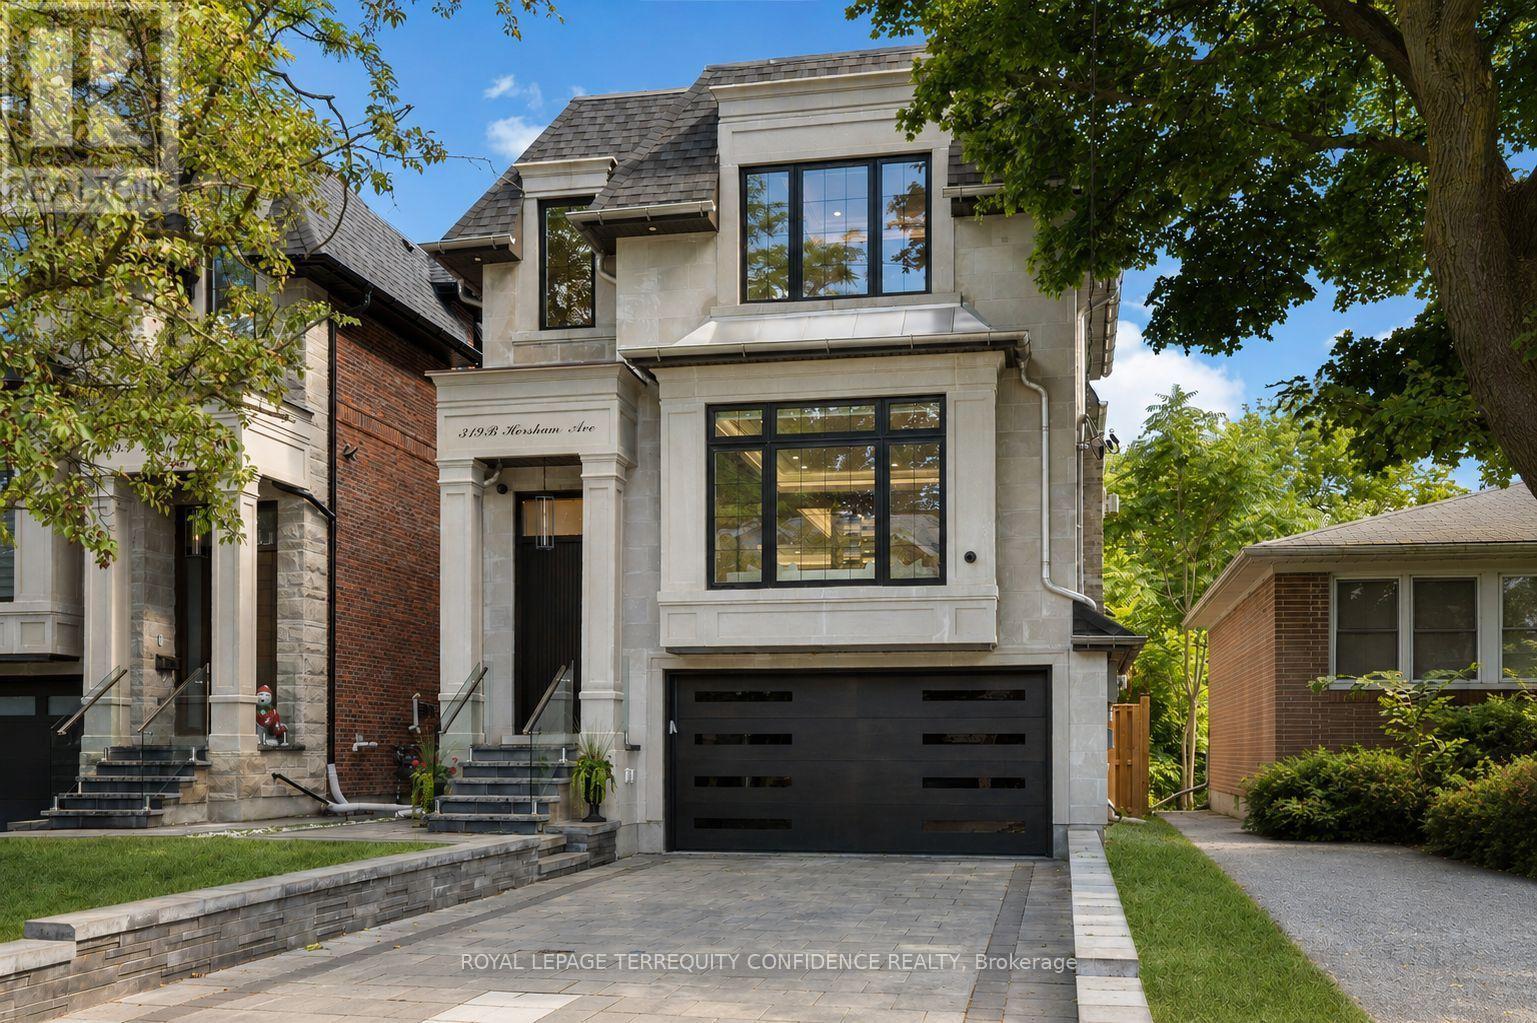
Exquisite Luxury Custom-Built Home in Willowdale West, impeccably crafted with a timeless stone & brick exterior, nestled on a sun-drenched south-exposed lot with a private and serene backyard. Featuring 4+1 bedrooms, approx. 2,700 sq. ft. above grade plus a professionally finished basement, this family home feels even more spacious thanks to its well-thought-out layout. Large and inviting living and dining rooms lead to a spacious modern kitchen with a large centre island, two-tone walnut and spray-painted luxury cabinetry and built-in high-end Miele appliances. The sun-drenched south-facing family room overlooks the private backyard, while the spacious breakfast area offers a walk-out to the deck. Upstairs are 4 bedrooms, including a generous primary suite with 6-piece ensuite and walk-in closet, a second large bedroom with its own ensuite, and third and fourth bedrooms sharing a 4-piece bathroom. A large skylight adorned by layers of molding and fine details in the center of the second floor hallway brings in an abundance of natural light. The professionally finished basement features heated floors, large above-grade windows and a walk-out just a few steps to the backyard, making it feel almost like grade-level living. Built for the owner with high-end finishes and utmost attention to detail and craftsmanship. Features include a large open glass wall in the foyer, solid interior doors with quality hardware, solid oak floors, solid mahogany front door, beautiful moulded and tray ceilings with cove lighting throughout-even in every bedroom-high-end kitchen cabinetry and appliances, wall paneling throughout the main floor and second-floor hallway, precast fireplace mantels, built-in speakers and more. Ideally situated on a quiet street with no sidewalk, driveway equipped with security bollard w remote, minutes to Yonge St., schools, parks, shopping and dining. 319B Horsham Ave is a fine residence that truly deserves to be called home. (id:45725)
201 - 35 The Links Road
Toronto (St. Andrew-Windfields), Ontario
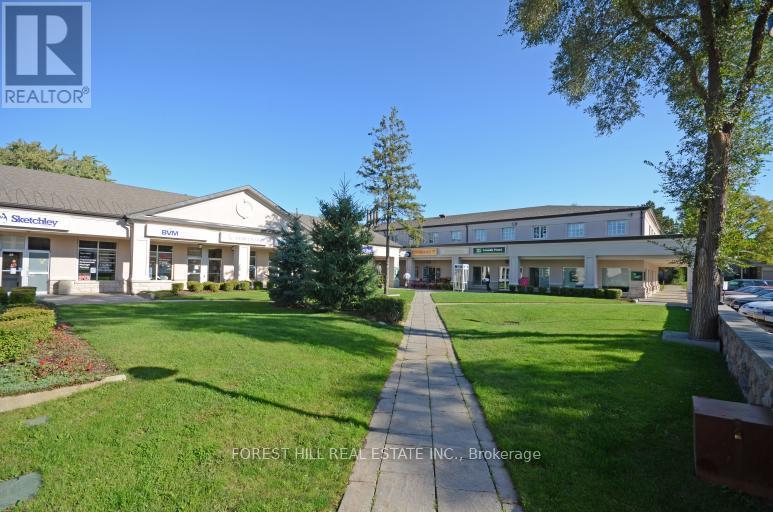
Location, Location! The Links plaza located in a very affluent area located near Yonge and Highway 401. This second floor office space is located above several retail stores. Backs on to a beautiful park. TTC steps away, lots of free parking. All utilities are included in T.M.I (adjustment made at year end). Current configuration includes a large reception area, 5 offices, storage room and another room with sink. No schools allowed. (id:45725)
205 - 35 The Links Road
Toronto (St. Andrew-Windfields), Ontario
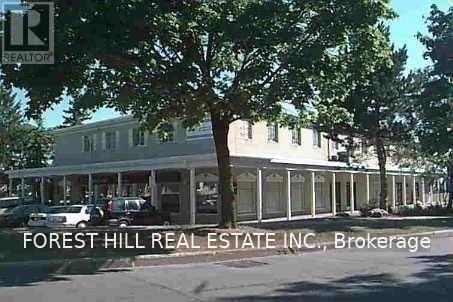
"Location, Location" The "Links" Plaza! Located Near Yonge And Highway 401 In An Upscale Neighbourhood. Second Floor Office Space Above Several Retail Stores. Backs on to a Beautiful Park. Ttc Steps Away! * Lots Of Free Parking* * Heat & Hydro Included*Current Configuration is a large Open Area. Beautiful renovated interior. (id:45725)
119 Campbell Beach Road
Kawartha Lakes (Carden), Ontario
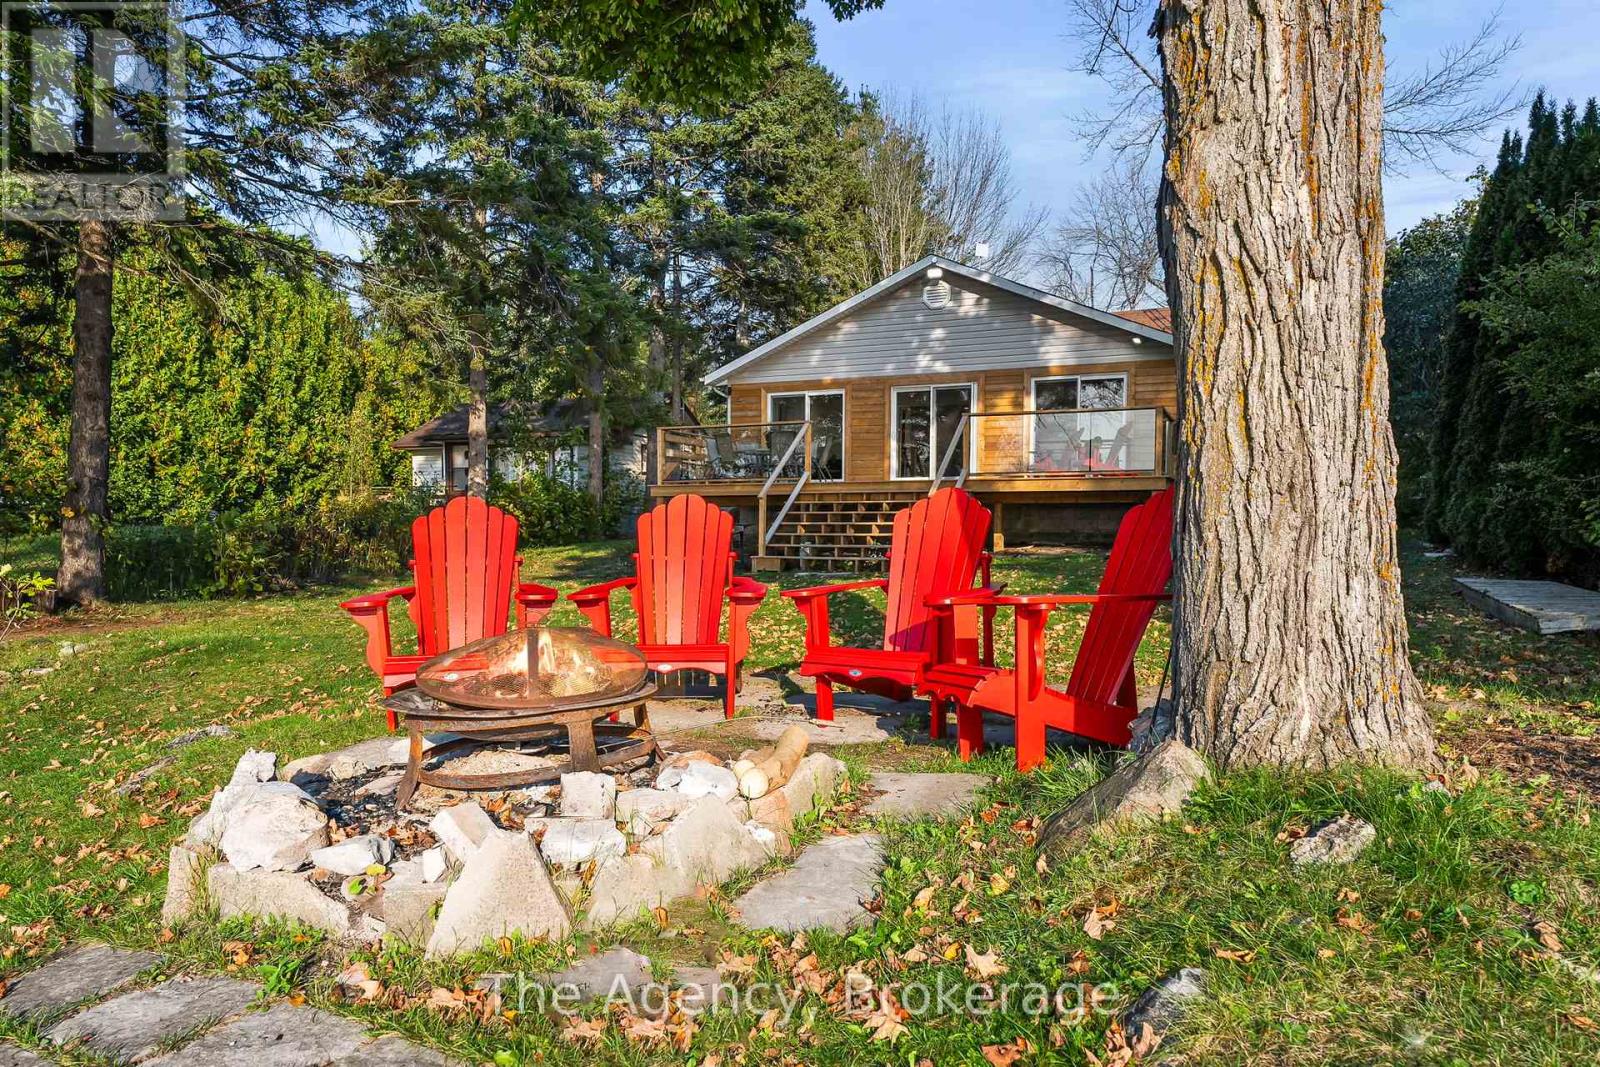
Welcome to 119 Campbell Rd on the shores of beautiful Lake Dalrymple. Now available for lease, this exceptional west-facing waterfront home offers sandy shoreline, breathtaking sunset views, and beautifully renovated interiors - the perfect blend of cottage charm and modern comfort. Featuring 4 bedroom and 2 bathrooms, the bright open-concept living space is designed to showcase the lake from nearly every angle, with three large sliding glass doors leading to a brad-new wraparound deck complete with sleek glass railings. Thoughtfully renovated throughout with a fresh, beach-inspired aesthetic, this home offers a stylish and comfortable retreat for those seeking an elevated waterfront lifestyle. The flat, usable lot provides direct access to a sandy, family-friendly shoreline ideal for swimming, boating, paddle-boarding, kayaking, or simply unwinding by the water. An oversized heated garage with a beautiful corner fireplace offers versatile space for storage, hobbies, a workshop, or additional entertaining. Located approximately 25-30 minutes from Orillia and within easy reach of everyday amenities, this rare lease opportunity combines tranquility of lakeside living with the convenience of nearby services. Enjoy spectacular sunsets, exceptional waterfront living, and everything Lake Dalrymple has to offer - all without the commitment of ownership. (id:45725)
1543 Northshore Road
North Bay (Birchaven), Ontario
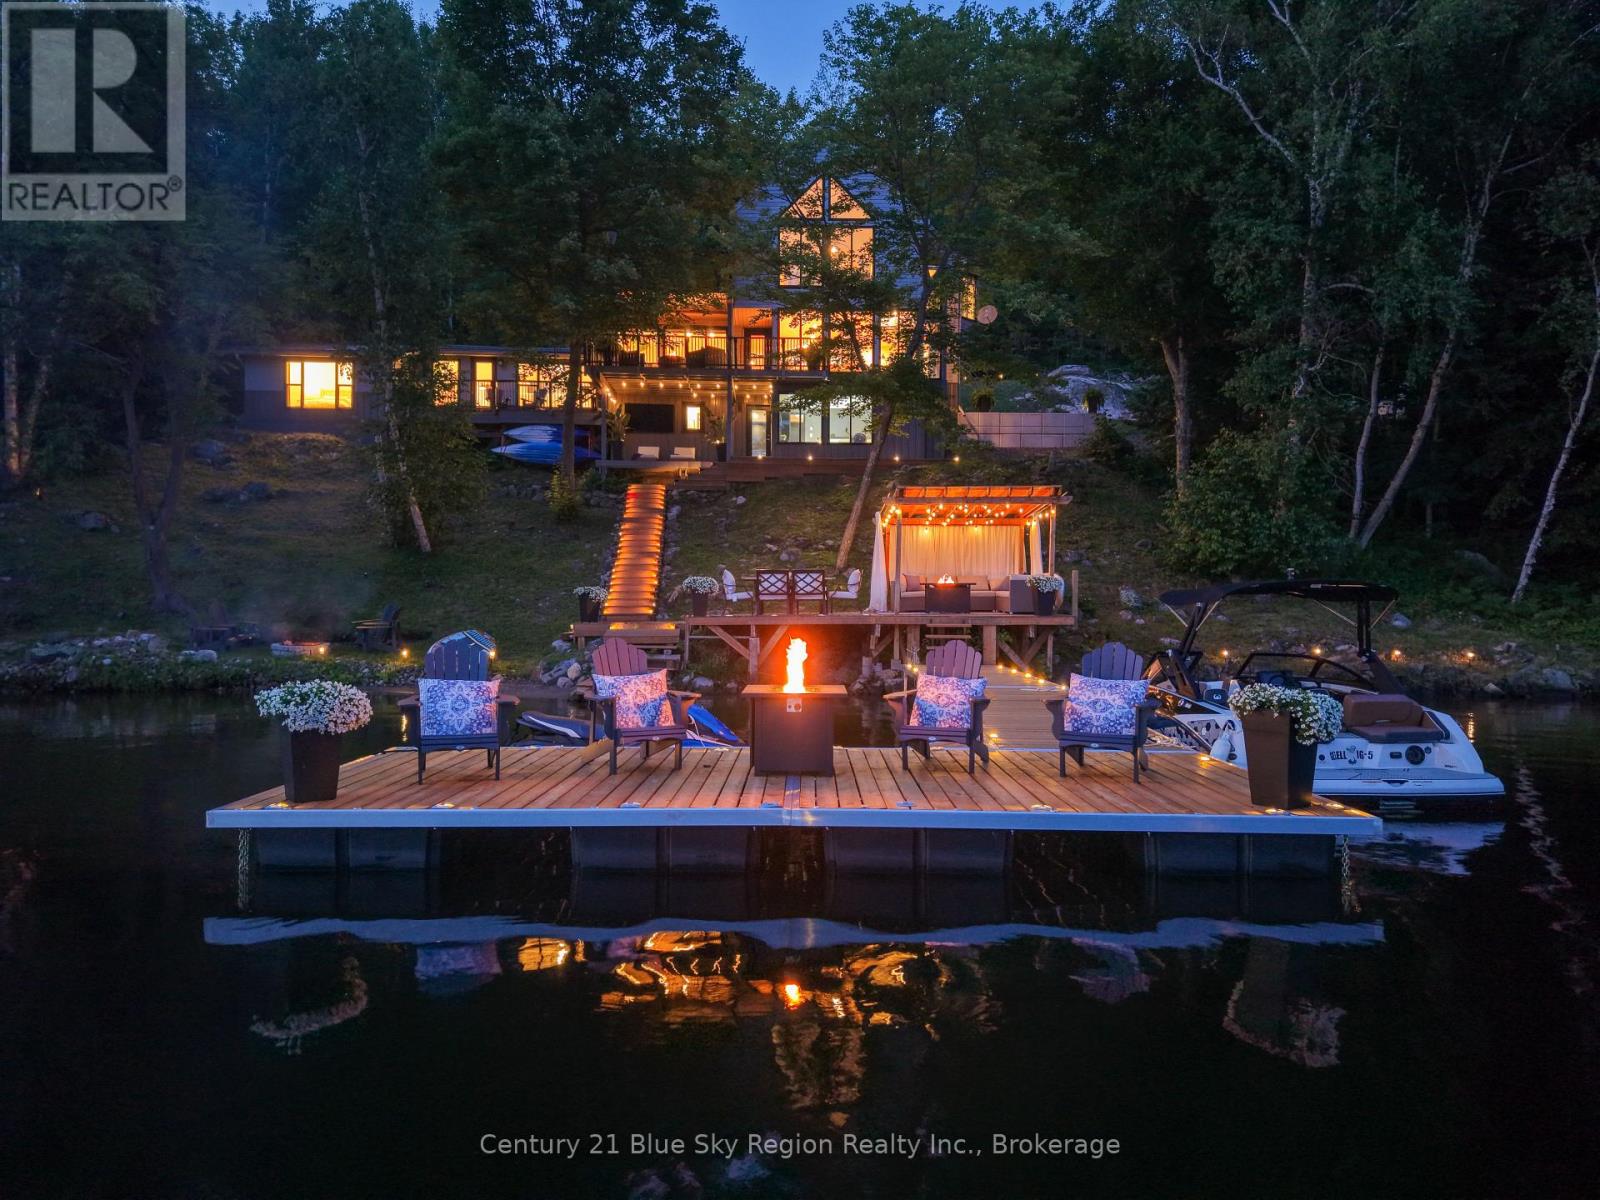
Welcome to luxury waterfront living on the prestigious shores of Trout Lake, where timeless elegance meets an unparalleled lifestyle. This exceptional 4 bedroom, 3 bathroom home offers breathtaking panoramic lake view, thoughtfully designed living spaces, and the perfect balance of comfort, privacy and sophistication. From the moment you step inside, you're greeted by light-filled interiors that showcase the stunning waterfront from nearly every angle. Gather around the cozy fireplace after a great day on the lake or entertain with ease while taking in the ever changing views. Retreat to your own private, spacious Primary Bedroom, complete with intimate fireplace, exclusive access to a private deck and luxurious 5-piece spa inspired ensuite designed for the ultimate in relaxation. The walk-out lower level seamlessly extends your living space, creating the perfect setting for family gatherings, overnight guests or effortless indoor-outdoor entertaining. Whether you're searching for a year-round residence or the ultimate waterfront escape, this remarkable property delivers a lifestyle for have the opportunity to experience. Every sunrise, sunset and season brings a new reason to fall in love with life on the lake. (id:45725)
Unit 5 - 242 Mary Street
Niagara-On-The-Lake (Town), Ontario
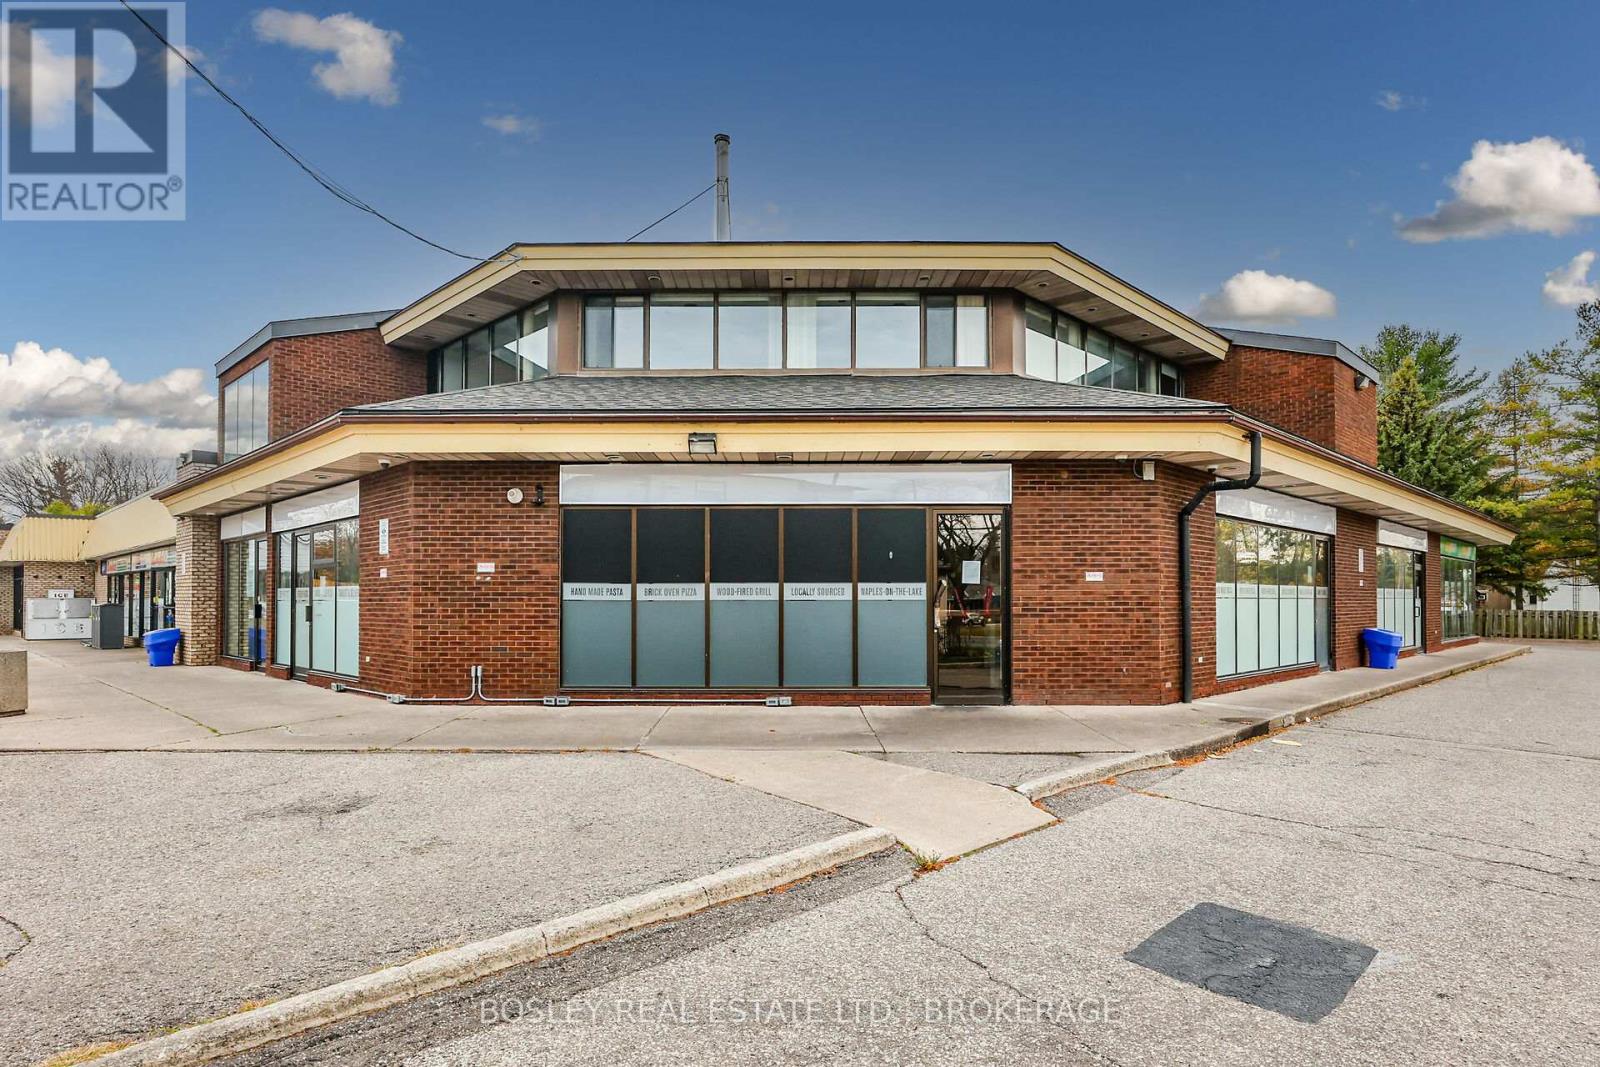
Located at Niagara-on-the-Lake's busiest Commercial Intersection, Garrison Plaza offers high vehicular and foot traffic and has access off of both Mississauga and Mary Street with ample off-street parking. The plaza is anchored by Royal Bank and Avondale Convenience Store. 1208 SQ FT, Unit 5 is ground-level and provides a high-viability space ideally suited for professional offices, medical or health-related uses, boutique retail, personal services, or take-out bakery and dessert, confectionery, or other specialty food retailers. CAM/TMI includes water; tenant pays Hydro, Gas, and bi-annual HVAC maintenance & repairs; Pylon & Over-door signage available. 3-month build-out (Tenant pays CAM/TMI plus in-unit utilities) .Shared Garbage and Recycling. Minimum 5 year with option to renew. ( 10 year term option can be negotiated ). (id:45725)
Unit 10 - 242 Mary Street
Niagara-On-The-Lake (Town), Ontario
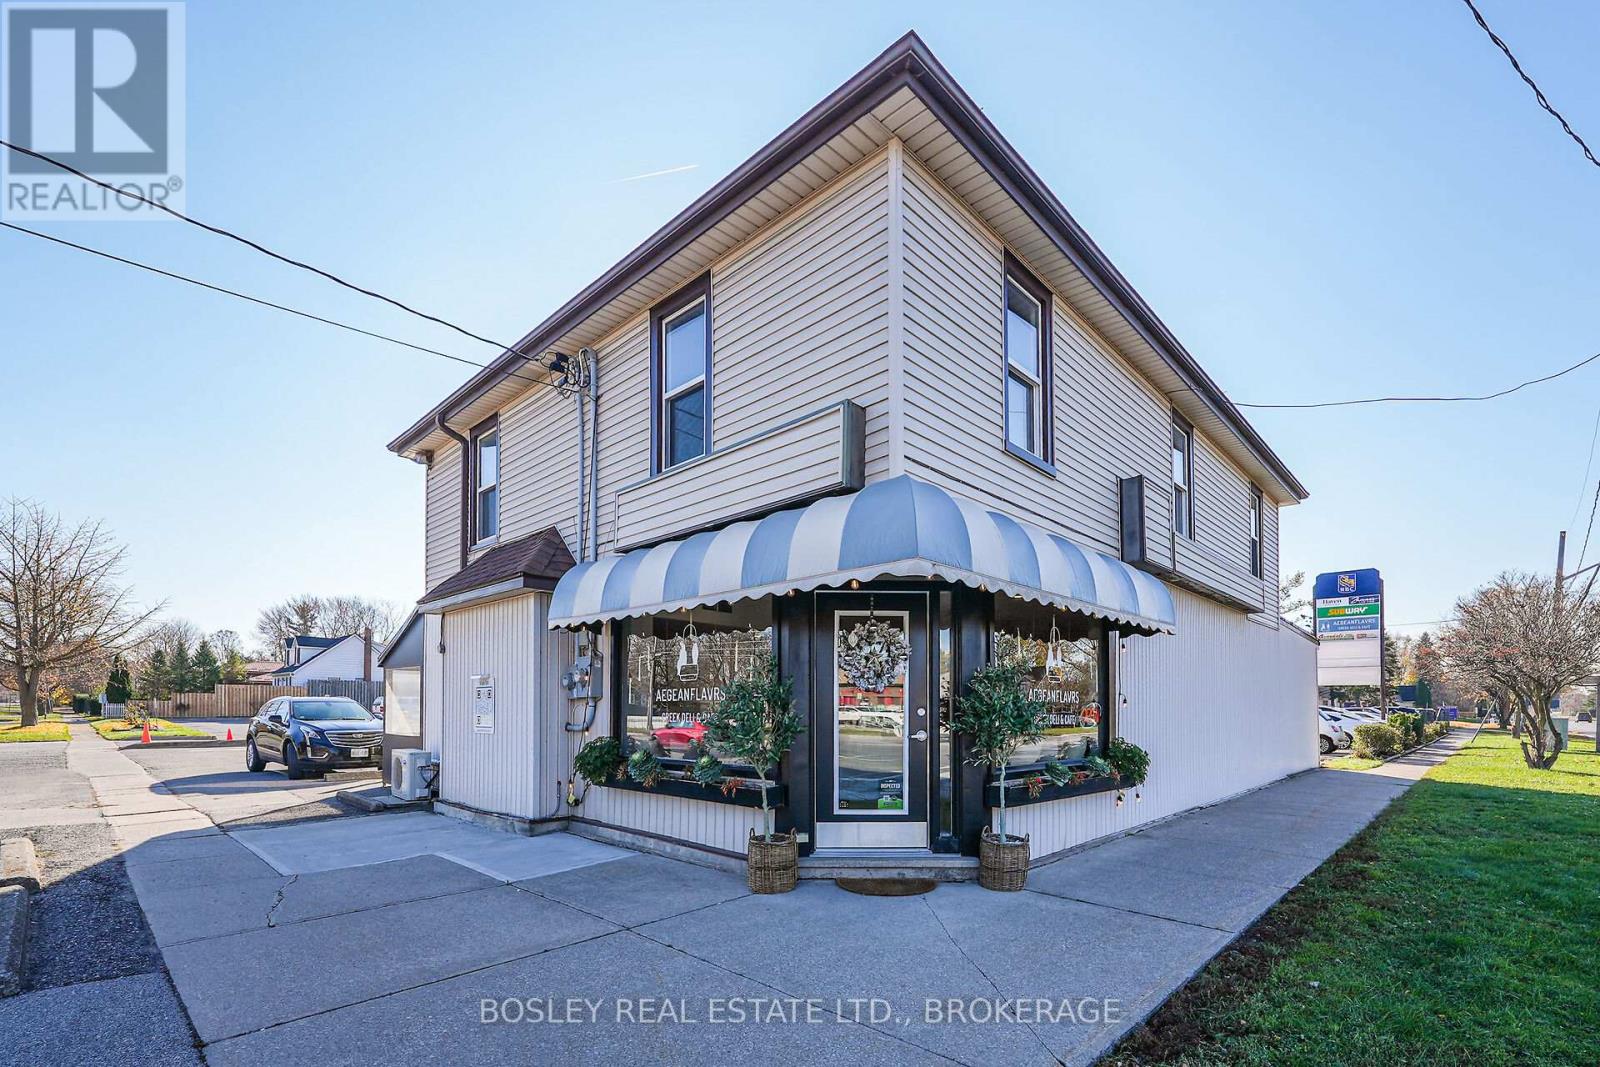
Located at the busiest commercial intersection in Old Town Niagara-on-the-Lake with community amenities at your door and with access from both Mississauga and Mary Streets, Garrison Plaza is anchored by Royal Bank of Canada and Avondale Convenience Store. Unit 10 is a 1712 SQ FT Second Floor office suite comprised of 3 private offices, conference or board room, open work space, cantina and washroom. the unit has been totally revitalized and redecorated and is an Ideal location for a wide-ranging number of appointment-based professional services. Included are individually controlled in-wall and window-mounted heating and cooling units, a full flight of cantina appliances, and one unassigned parking space and with ample off-street parking included. This is a semi-gross lease - tenant pays only for hydro and internet. NOTE: minimum 3 year lease. (id:45725)
72797 Ravine Drive
Bluewater (Zurich), Ontario
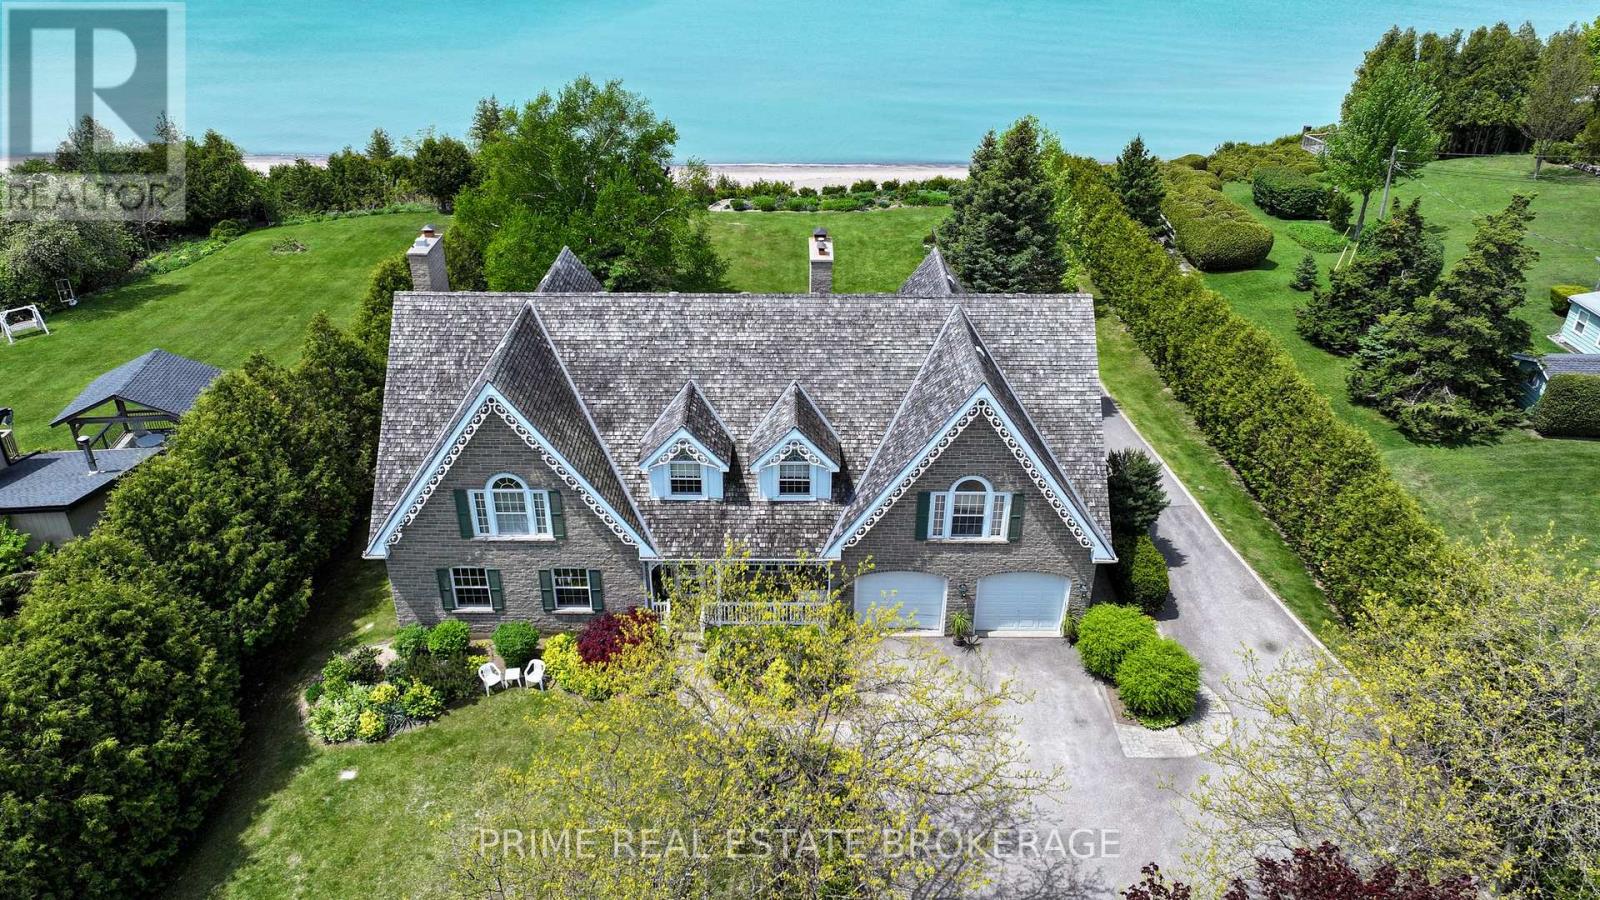
At 72797 Ravine Drive, the boundary between timeless architecture and the raw beauty of Lake Huron simply disappears. This isn't just a home; it is a 5,000-square-foot sanctuary designed specifically for those who demand a lifestyle where luxury is felt in every texture and seen in every horizon. Imagine waking each morning to the soft light of the Lake Huron sunrise reflecting off expansive floor-to-ceiling windows, framing the turquoise water. While most properties in this region grapple with steep bluffs and endless staircases, this estate offers the gift of effortless, gentle access to your own private stretch of pristine sandy beach. The interior is a masterclass in timeless craftsmanship, where elegant millwork, rich wood finishes, and the flickering warmth of multiple fireplaces create an atmosphere that is grand yet soothing. The open-concept heart of the home flows seamlessly into a sun-drenched gourmet kitchen, the perfect staging ground for quiet morning coffees. With 7 bedrooms and 7 bathrooms, including a sophisticated 2-bedroom guest suite tucked privately above the garage, the home is engineered for multi-generational living.. Beyond the aesthetics, the estate features modern infrastructure, including dual geothermal systems and a 400-amp hydro service to ensure whisper-quiet efficiency throughout the seasons. Outside, the property transforms into a private resort; walk down one of two gentle staircases to feel the sand between your toes, or spend your evenings on the expansive patio. Perfectly positioned between the boutique charm of Bayfield and the vibrant energy of Grand Bend, you are moments from the White Squirrel Golf Club and elite marinas. This is an invitation to own the sophisticated Lake Huron legacy, located on one of the most sought-after stretches of coastline. (id:45725)
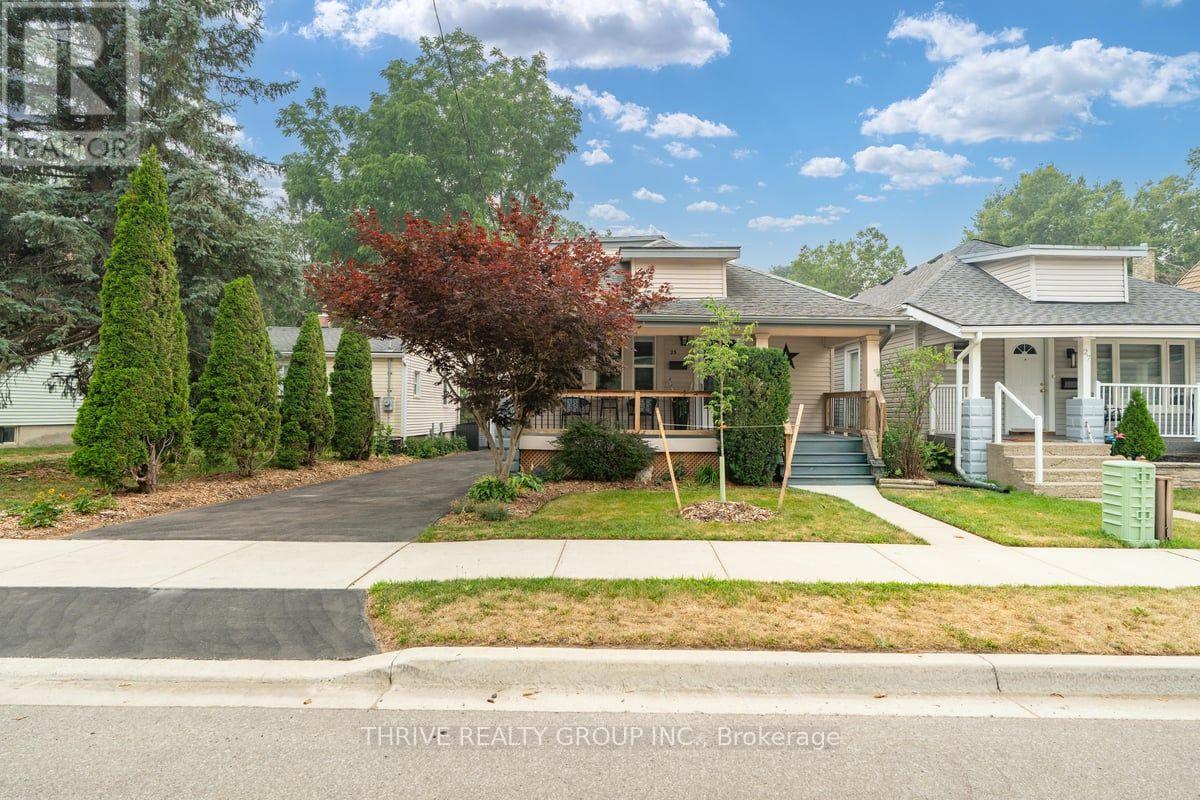
25 Elm Street
London East (East M), Ontario
This home is truly a standout! A perfect blend of character and modern updates, this three bedroom home is completely move in ready. This home is close to Junction Climbing Centre; everything Kelloggs has to offer; Breweries, Children's Museum and is a short stroll to Silverthorne Park and some amazing dog friendly patios. When you're not exploring the vibrant East end, your dogs will love running in the huge backyard and you'll love the tranquility of the gazebo and hot tub area. The backyard is fully landscaped and features extra high fencing for added privacy. The house is bright and open and totally refreshed: the main floor is beautifully done with new appliances and large windows. The kitchen is functional and has a window overlooking the backyard. Each bedroom is spacious and bright and the basement offers ample storage. If you're not in love yet, check out the detached garage and covered from porch; this home truly has it all! (id:45725)
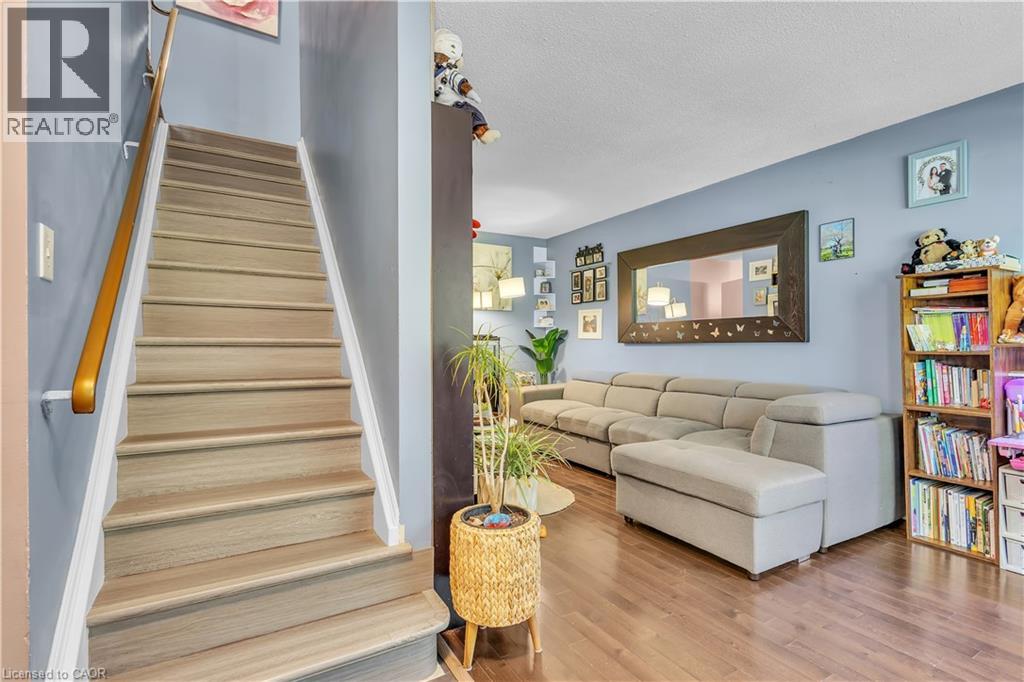
375 Pioneer Drive Unit# 7
Kitchener, Ontario
Carpet-free 2-bed and 2 bath townhouse is ready for a new owner! Welcome HOME to this amazing townhome in amazing location of Kitchener. Weather you are investor or a FIRST TIME home buyer you must check this out. This beautifully updated home OVER 1400 SQ. FT. OF LIVING SPACE welcomes you with gleaming hardwood floors, an expansive living area, a designated dining space, and a fully renovated kitchen featuring newer cabinetry. The upper level offers two generous bedrooms and a refreshed main bathroom. The fully finished basement provides versatile extra living space with a large rec-room, a convenient 2-piece bath, and a private separate entrance. This is few minutes to CONESTOGA COLLEGE, PIONEER PLAZA , PIONEER PARK, SHOPPING, HWY 401 AND MUCH MORE (id:45725)
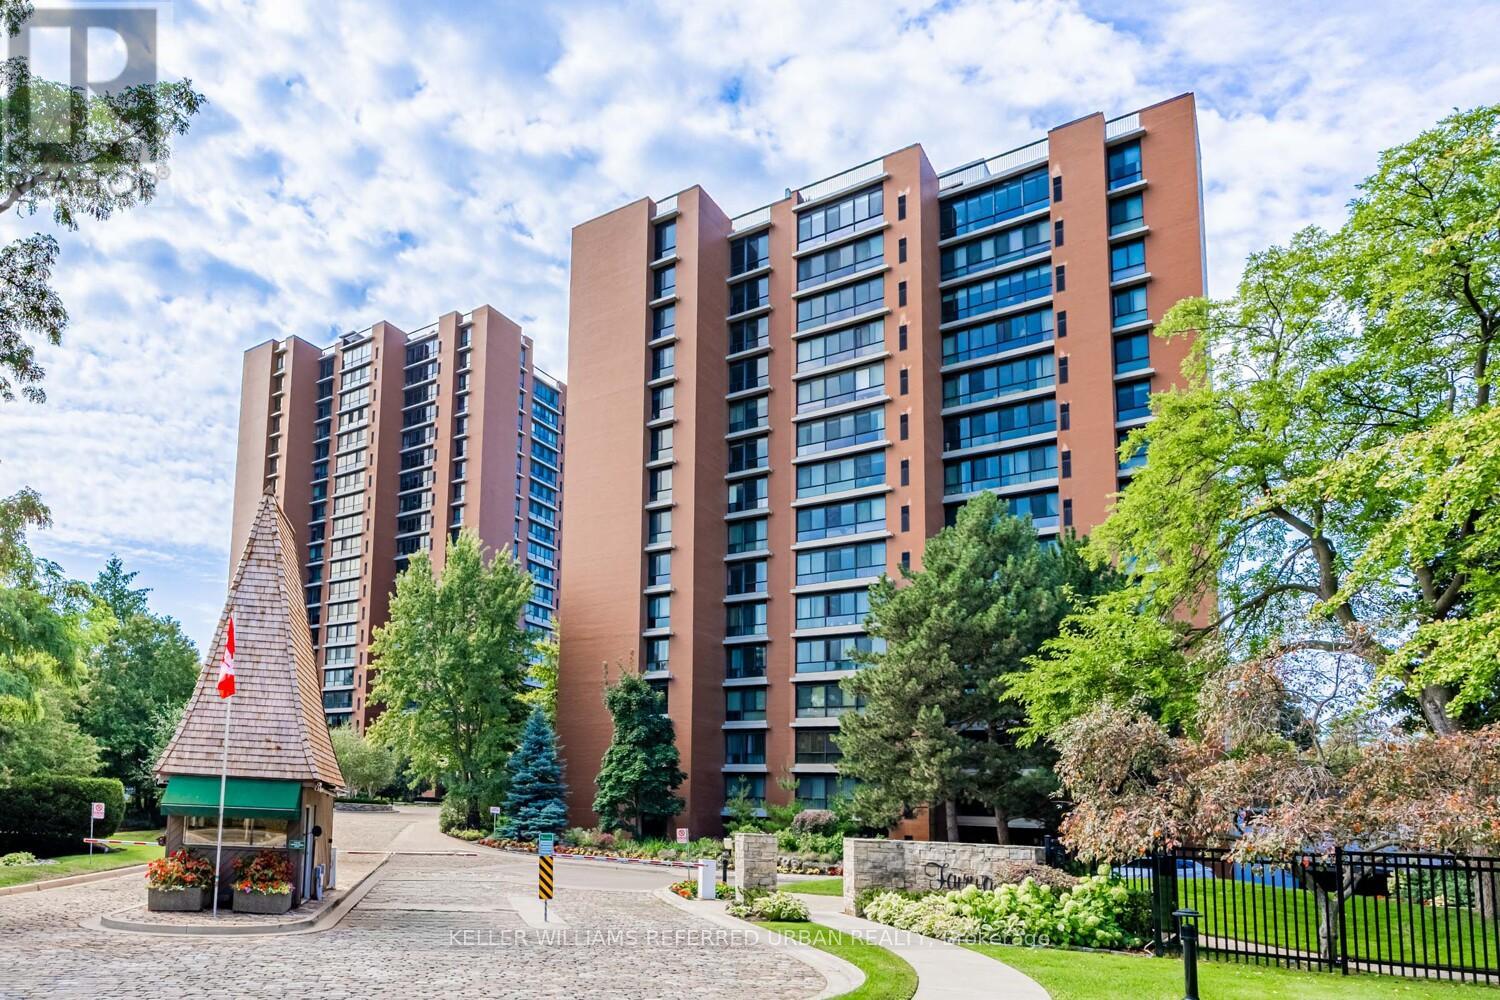
1409 - 1400 Dixie Road
Mississauga (Lakeview), Ontario
One of the most coveted fully renovated sub-penthouse suites at The Fairways, ideally located on the Toronto border with TTC access just a short walk away and the Long Branch GO Station only minutes from your door, offering unobstructed CN Tower and lake views. A rare bonus: this residence is exempt from the vacancy tax, adding exceptional long-term value and peace of mind. This remarkable suite also includes side-by-side parking for two vehicles conveniently located beside the elevator, complete with an EV charging station and private locker. Inside, the gourmet kitchen showcases 4-inch quartz countertops, soft-close cabinetry, and premium stainless-steel appliances.The suite spans an impressive 1,950 sq. ft. of refined living space, featuring three spa-inspired bathrooms and three spacious bedrooms, all overlooking two golf courses for unmatched privacy and serene panoramas. A standout opportunity is the ability to add a powder room - an exceptional value-add that enhances both functionality and resale appeal. Enjoy remarkably low condo fees for a suite of this scale, with all utilities, internet, and cable TV included. Residents indulge in a true resort-style lifestyle with 24-hour security and concierge services, an outdoor pool, tennis courts, pickleball and shuffleboard courts, BBQ areas, a fully equipped gym, library, salon, card room, woodworking studio/fully stocked workshop, and the exclusive McMaster House-perfect for hosting gatherings in style. (id:45725)
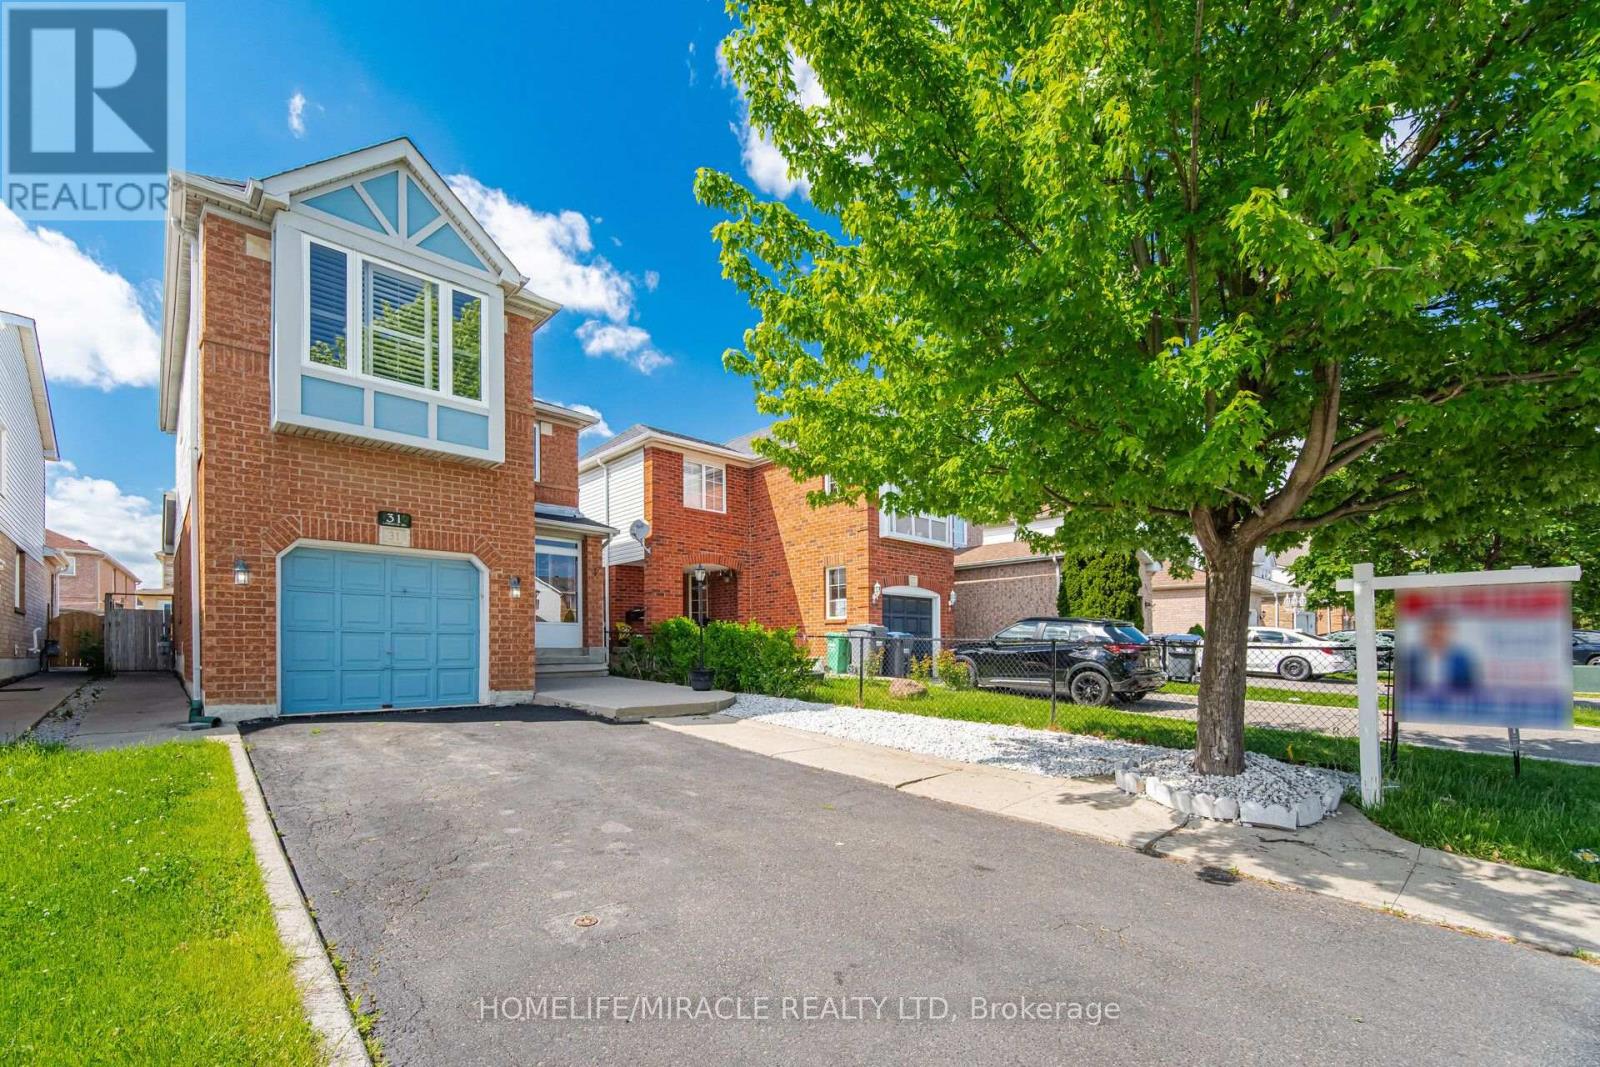
31 Larkspur Road
Brampton (Sandringham-Wellington), Ontario
Welcome to this well-maintained detached 3-bedroom, 3-bathroom home in Brampton's desirable Springdale community. Offering a functional and inviting layout, the home features a spacious living area, an open-concept kitchen and breakfast area, and a partially finished basement providing additional space for a home office, recreation area, or storage. Step outside to a private fenced backyard complete with a shed for added convenience. Ideally situated close to schools, shopping, public transit, Brampton Civic Hospital, the Soccer Centre, and Highway 410. A wonderful opportunity to own a home in one of Brampton's established and family-friendly neighbourhoods. (id:45725)

13 - 1100 Burnhamthorpe Road
Mississauga (Mavis-Erindale), Ontario
Excellent turnkey business opportunity in the men's fashion retail sector. This fully operational and fully stocked men's clothing store features a strong mix of imported and locally sourced merchandise, including apparel and a full range of accessories such as watches, footwear, and more. Located in Mississauga, this established retail operation offers immediate income potential. The purchase price includes all existing inventory, with the majority being imported. Ideal for an investor or owner-operator seeking a ready-to-run business. (id:45725)
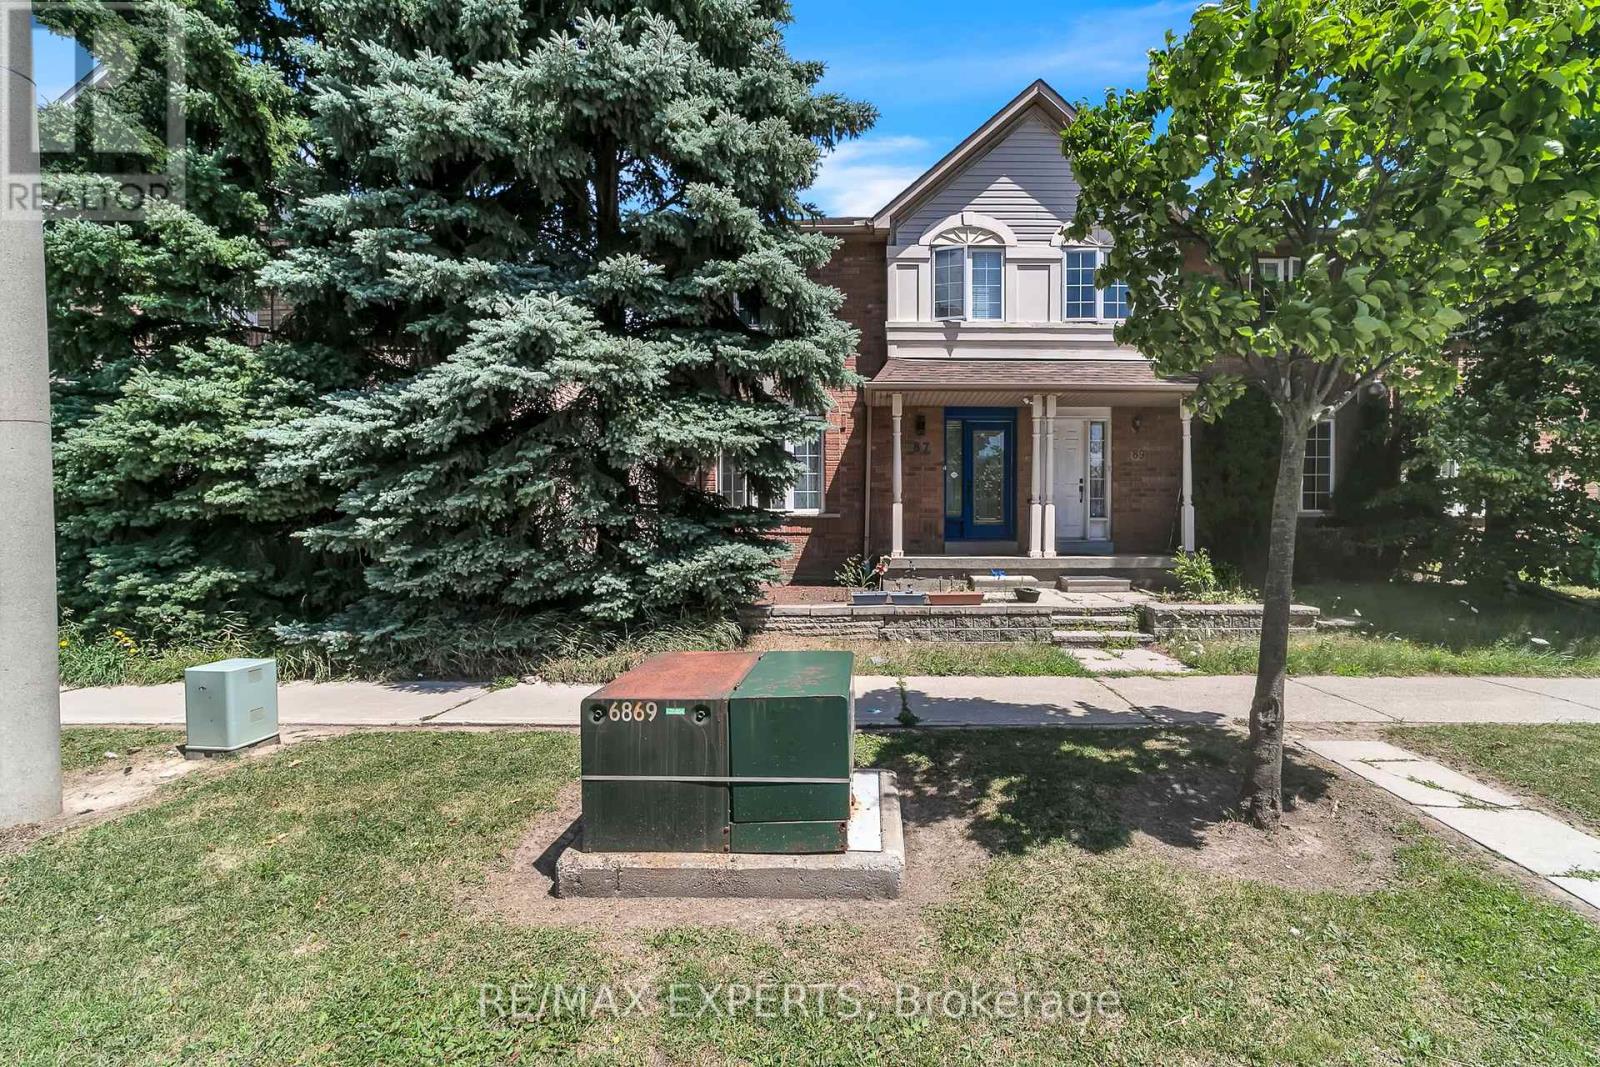
87 - 35 Malta Avenue
Brampton (Fletcher's Creek South), Ontario
Recently Renovated ..... This Rare End Unit Townhome is located in a family friendly, quiet community. This home features a bright open concept layout with separate living/dining on main level. Eat in Kitchen with walk out to Backyard. Three spacious bedrooms on the second floor with 2 full bathrooms. Primary bedroom has two large closet with 4 piece en suite. Cozy finished basement has laminate flooring, smooth ceilings and pot lights. Enjoy the comfort and style of the fully fenced yard with access from garage to backyard. Extras include, pot lights throughout, Stainless Steel Appliances, Granite Countertops, Nest Thermostat, All New Hardware on Doors, Freshly Painted and ready for you to move in. Shows true pride of ownership and is a total gem a must see to appreciate. !!! (id:45725)
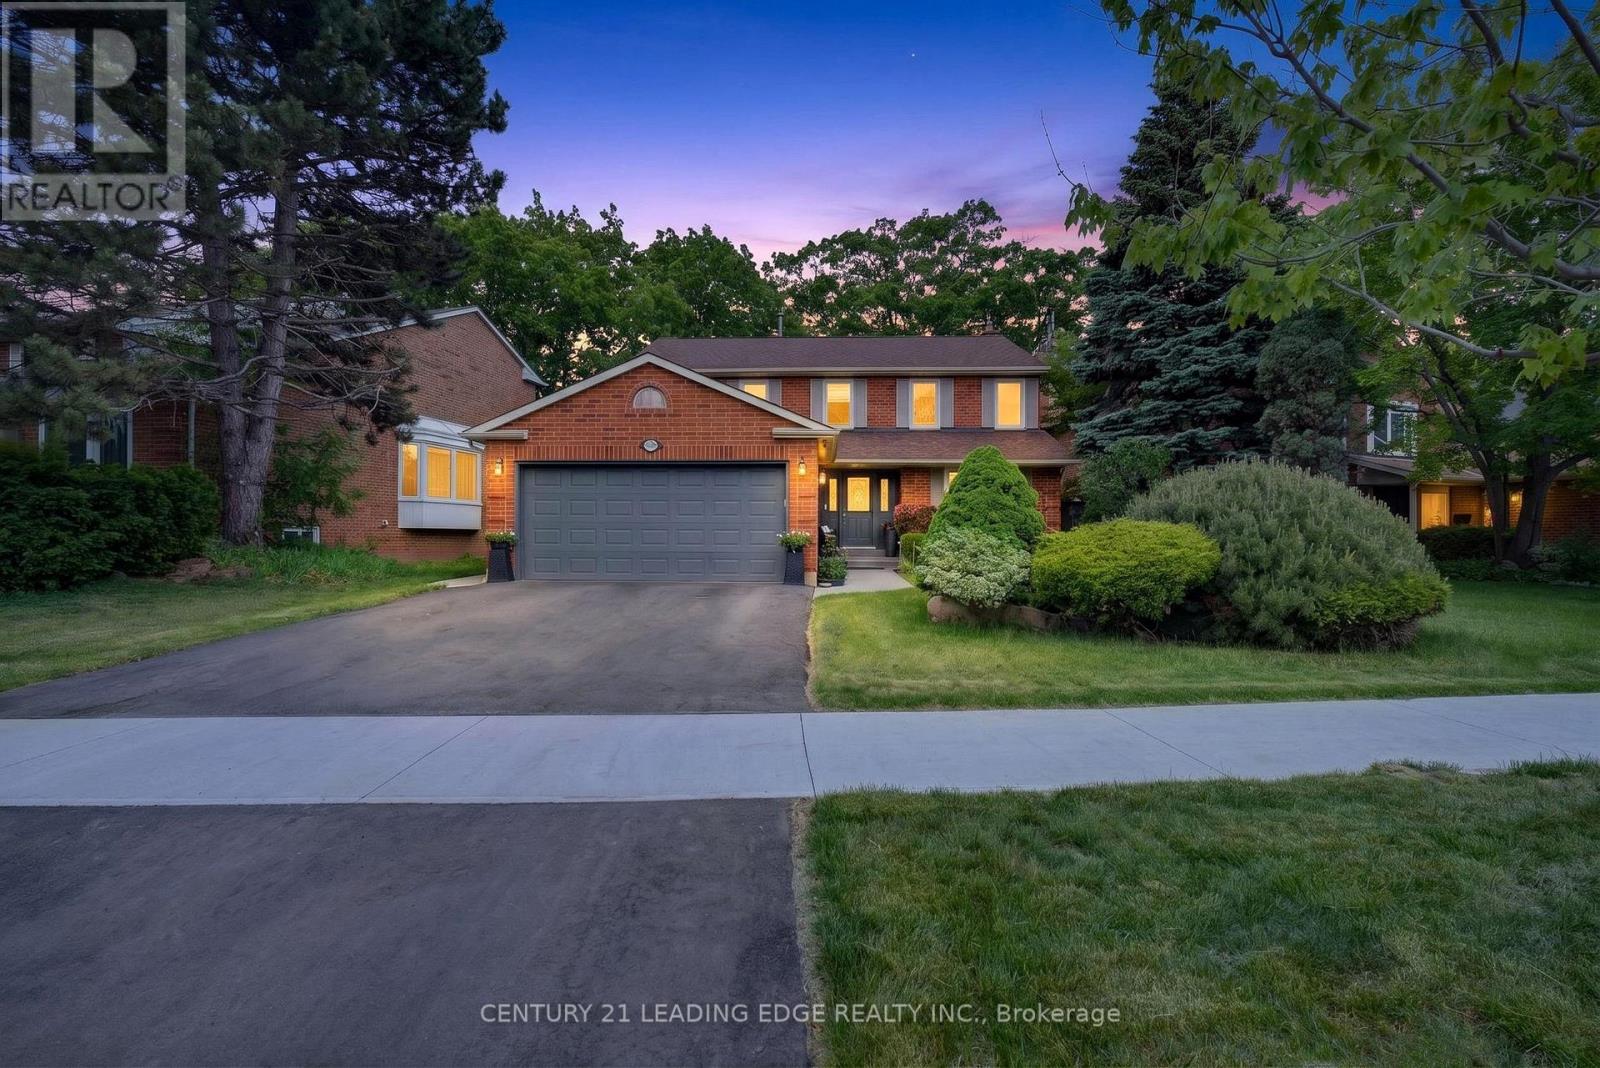
2300 Folkway Drive
Mississauga (Erin Mills), Ontario
A Rare Opportunity In Prestigious Erin Mills! Situated On An Exceptional Premium Lot With Impressive Frontage, Expansive Front Yard And A Private Pool-Sized Backyard with Large 2-Tier decks, This Beautifully Upgraded Family Home Offers The Perfect Blend Of Luxury, Flexibility And Income Potential. Sun-Filled Principal Rooms Feature Large Windows, Hardwood Floors Throughout The Main and Upper Level And Two Walkouts To The Backyard From Both The Kitchen And Family Room, Creating An Ideal Setting For Everyday Living And Entertaining. The Upgraded Kitchen Is Equipped With Stainless Steel Appliances, Smart Wi-Fi-Enabled Features And A State-Of-The-Art Refrigerator With Integrated Media Screen. The fully renovated legal basement apartment with two units and a separate entrance is a rare and valuable asset. Thoughtfully designed with two kitchens/kitchenettes, two 3-piece bathrooms and separate laundry facilities, the lower level offers exceptional flexibility for multigenerational living, extended family accommodation or income-generating opportunities. With multiple potential living arrangements, these legal suites provide buyers with unique opportunities to significantly offset ownership costs while enhancing long-term investment value. Extensive Recent Upgrades Include New HVAC System (2022), Whole-Home Humidifier (2024), Heated Ensuite Floor, EV Charging Rough-In, New Driveway (2025) And A 5-Zone Underground Wi-Fi Enabled Sprinkler System for Front Yard and Backyard. Located In One Of Mississauga's Most Sought-After Family Communities, Surrounded By Parks, Ravines, Trails And Top-Rated Schools. Minutes To University Of Toronto Mississauga, Credit Valley Hospital, Erin Mills Town Centre, GO Transit And Major Highways. A Unique Opportunity To Own A Turnkey Home Offering Lifestyle, Space And Exceptional Long-Term Value. (id:45725)
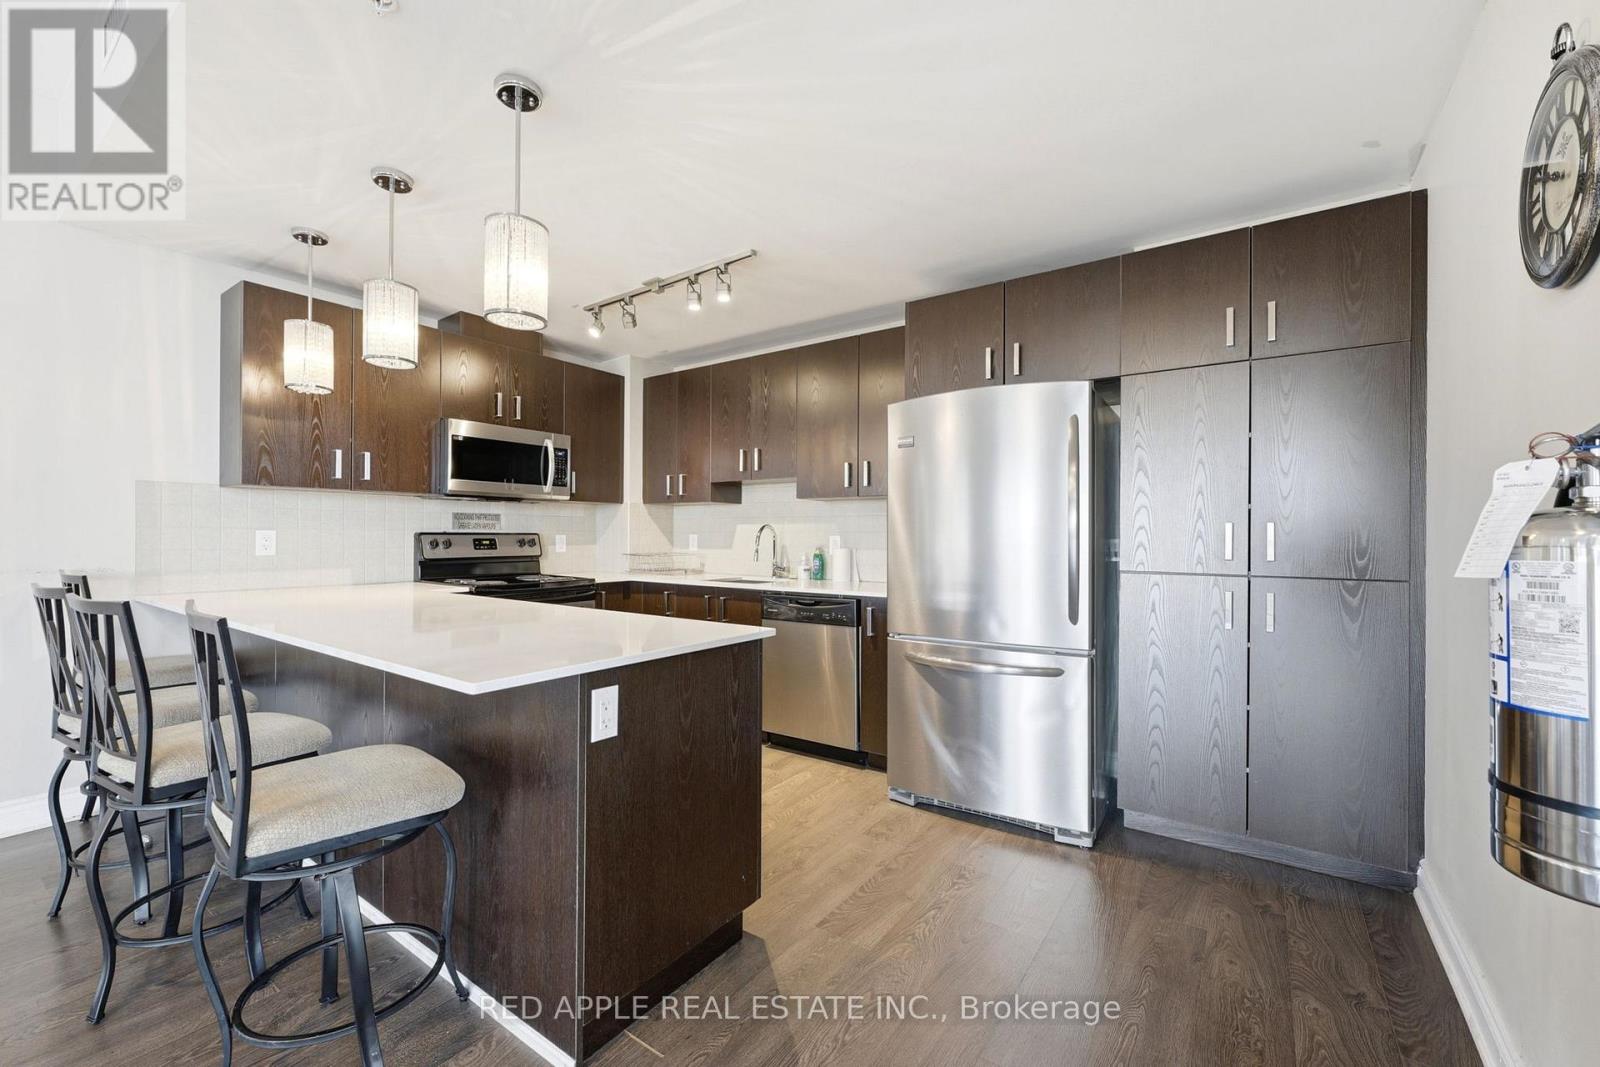
719 - 11611 Yonge Street N
Richmond Hill (Jefferson), Ontario
Boutique low-rise one-bedroom + den, one-bath condo overlooking central Richmond Hill. Features9-foot ceilings, granite kitchen countertops, a breakfast bar, and convenient in-suite laundry. Enjoy generous closet space. This unit comes with additional very large storage room right next to your parking space as well as a locker nearby. Exceptional views, lots of storage, security at entrance, and small boutique luxury building. This is a can't miss opportunity! (id:45725)
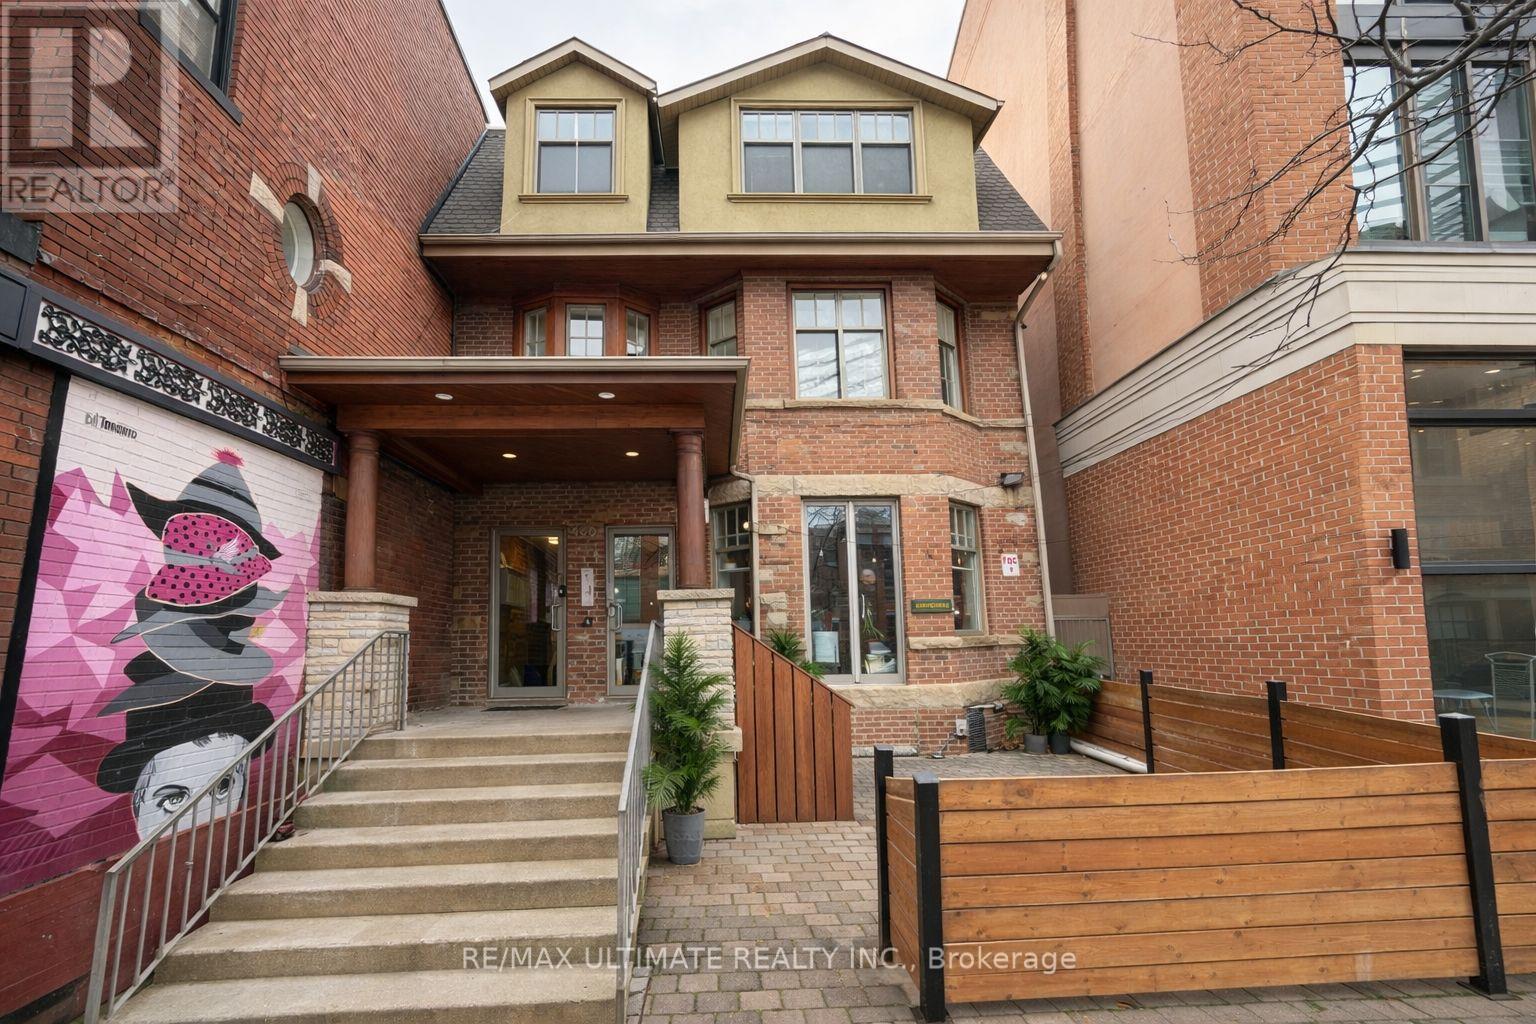
203 - 460 College Street
Toronto (Palmerston-Little Italy), Ontario
A fantastic opportunity to lease located in a charming brownstone building with 24-hour secured access, this stunning second-floor suite offers a professional and creative work environment surrounded by software developers, tech companies, and art and media offices.The space features an open-concept layout, hardwood floors, and impressive 9'6" ceilings, creating a bright and contemporary atmosphere ideal for a variety of professional uses. Perfectly positioned with TTC transit right at your doorstep and just a short walk to the University of Toronto campus, this location offers exceptional convenience for both clients and staff. Don't miss out!! (id:45725)
303 - 287 Macpherson Avenue
Toronto (Casa Loma), Ontario
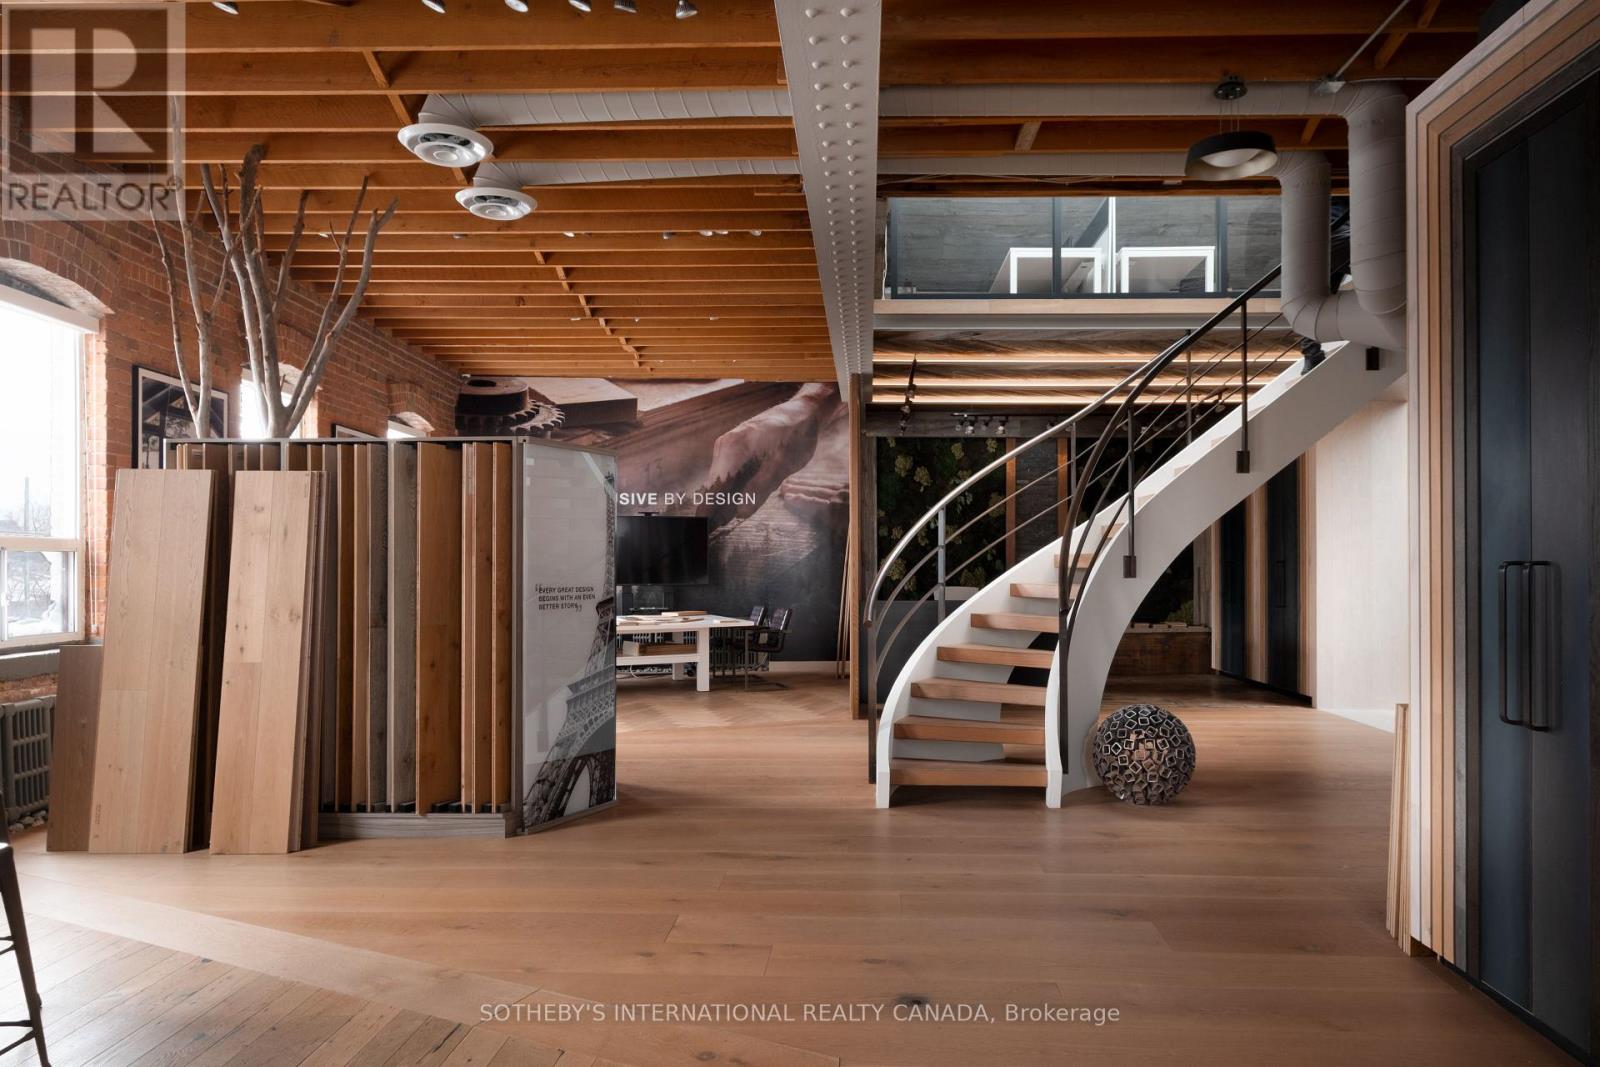
Located within the former Purity Flour Mills head office, a Georgian-style brick-and-beam industrial building dating to approximately 1930, this third-floor suite offers approximately 3,301 square feet of workspace across a main level and mezzanine. Authentic industrial character, generous natural light, and a flexible open layout create an environment that readily adapts to creative studios, collaborative offices, showrooms, and client-facing professional practices. Currently configured as a showroom and working studio, the interior features exposed brick walls, custom wide-plank wood flooring, south-facing windows, and overhead skylights that bring natural light throughout. A sculptural staircase leads to the 271-square-foot mezzanine, where the pitched roofline, exposed wood structure, and overhead skylights create a more intimate workspace suited to a private office or focused work while maintaining a visual connection to the principal level below. The flexible layout readily accommodates an open studio, collaborative office, product showroom, or a combination of complementary workspaces. The suite can also be demised to accommodate a smaller occupancy while maintaining the character and functionality of the overall space. Located between Summerhill and The Annex, 287 Macpherson Avenue is a boutique brick-and-beam office building positioned along a quieter stretch of Macpherson Avenue, with convenient access to Avenue Road, Dupont Street, and the surrounding neighbourhood amenities. Suite 303 is well suited to design-led businesses, creative agencies, product showrooms, wellness and consulting practices, and boutique professional firms seeking a workspace with flexibility, architectural character, and a distinctive sense of place. (id:45725)
903 - 1227 Wellington Street W
Ottawa, Ontario
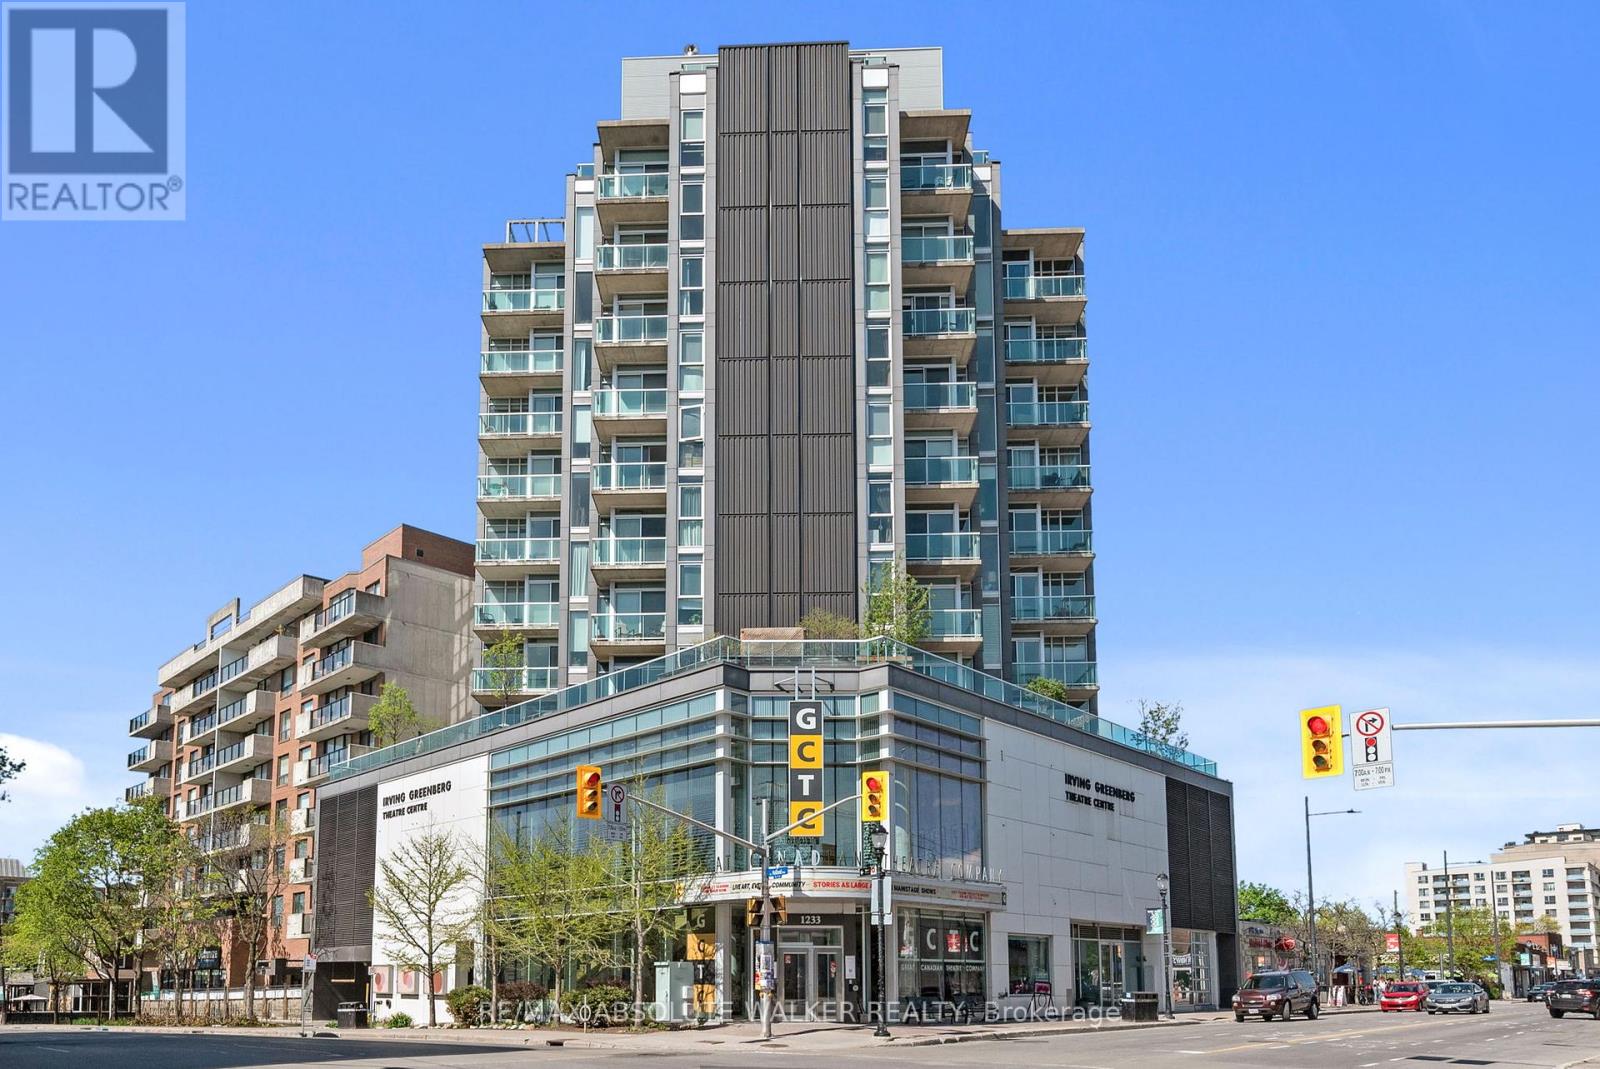
Welcome to Unit 903 at 1227 Wellington Street West, perfectly situated in the heart of Hintonburg-one of Ottawa's most vibrant and sought-after urban communities. This bright, open-concept one-bedroom plus den condominium is filled with natural light, offering a modern and inviting living space ideal for today's lifestyle. Thoughtfully designed and well-appointed, the unit delivers both comfort and functionality, making it an excellent choice for professionals, downsizers, or investors. The home also features a brand-new washer and dryer, providing added convenience and peace of mind. With an exceptional walk score, you're just steps from some of the city's best cafés, restaurants, boutiques, and everyday amenities. Enjoy effortless access to public transit, scenic cycling paths, and nearby green spaces, all while being minutes from downtown. The ever-popular Wellington West corridor continues to thrive, celebrated for its strong sense of community, creative energy, and urban convenience. This is a rare opportunity to own in a prime location where style, convenience, and lifestyle come together seamlessly. (id:45725)
18318 Hwy 7 Highway
Tay Valley, Ontario
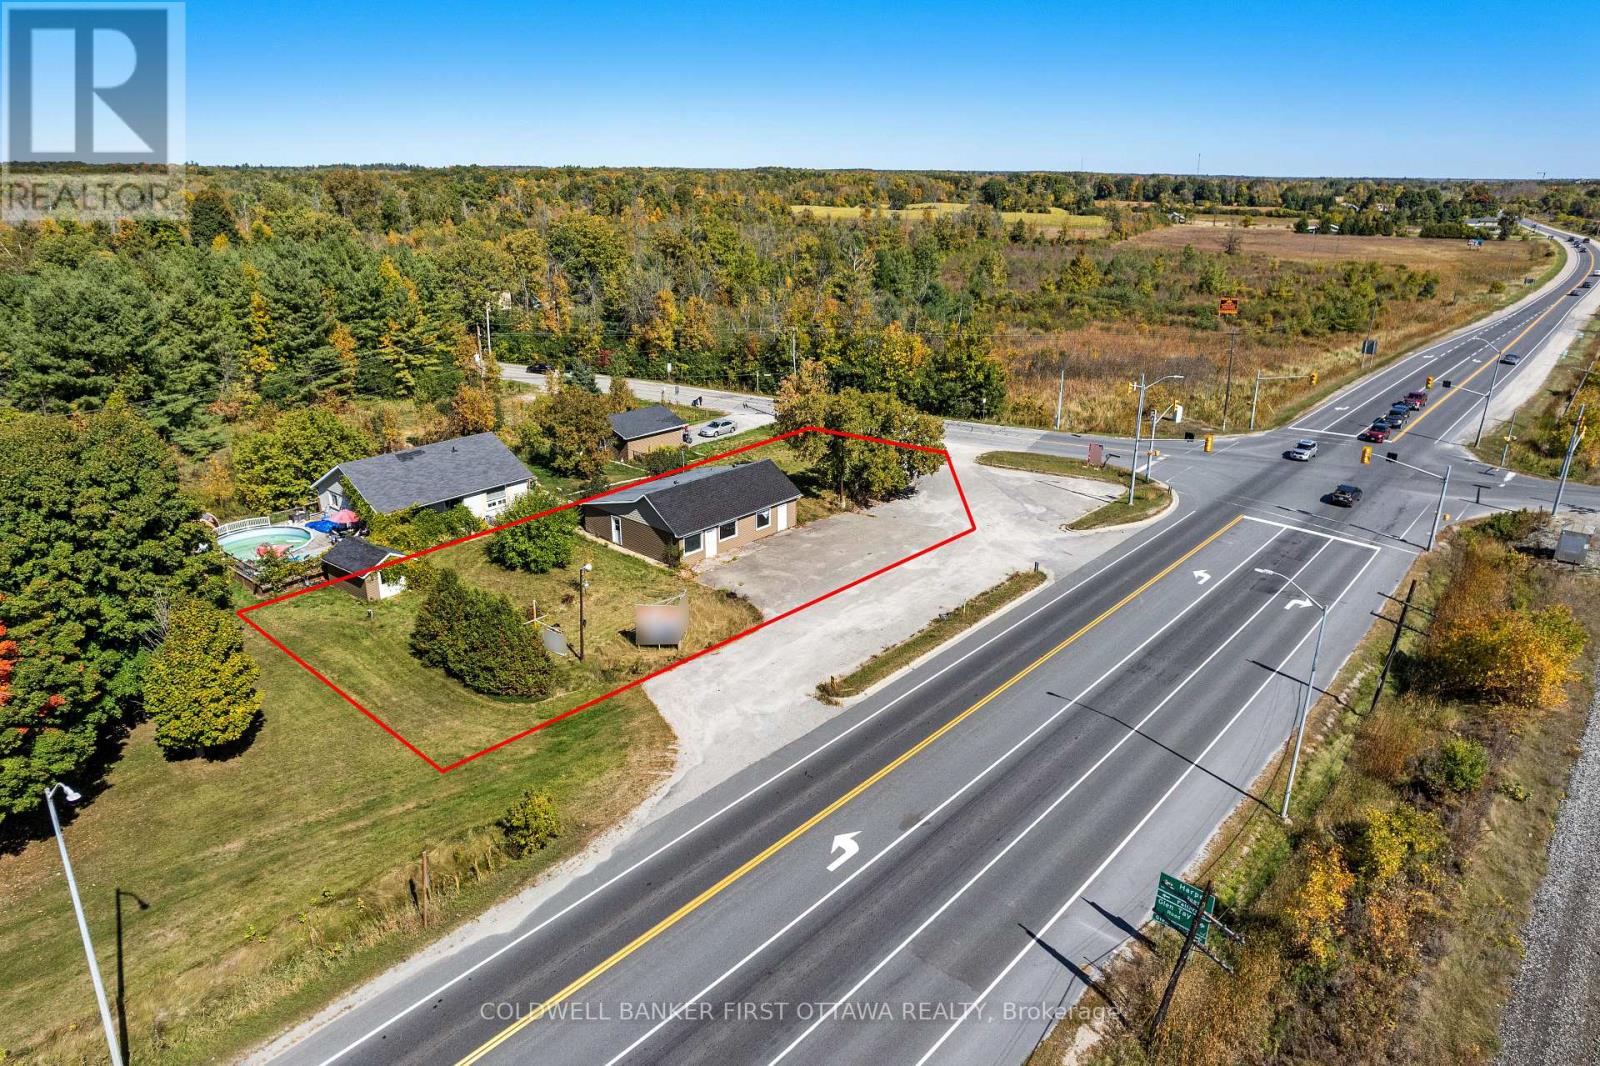
Prime location on the busy Highway 7, just 4 minutes west of Perth. This 0.34 acre commercial property provides excellent exposure and easy accessibility with plenty of paved parking. Great location for both local and through traffic for investors and business owners seeking versatile site with high-visibility at the corner of an intersection. Existing 1,090 sf building awaits for your commercial design plans. Zoning is General Commercial (C) that permits wide range of permitted uses including retail store, restaurant, hotel/motel, vehicle sales, rental establishment, bank, service station, clinic, office, personal services, recreational facilities, tradespersons establishment, and community services. Ideal for owner-operator or investor looking to develop a high-profile commercial site. Drilled well and septic in place. Survey available. (id:45725)
166 Cloutierville Road
Smooth Rock Falls (Srf), Ontario
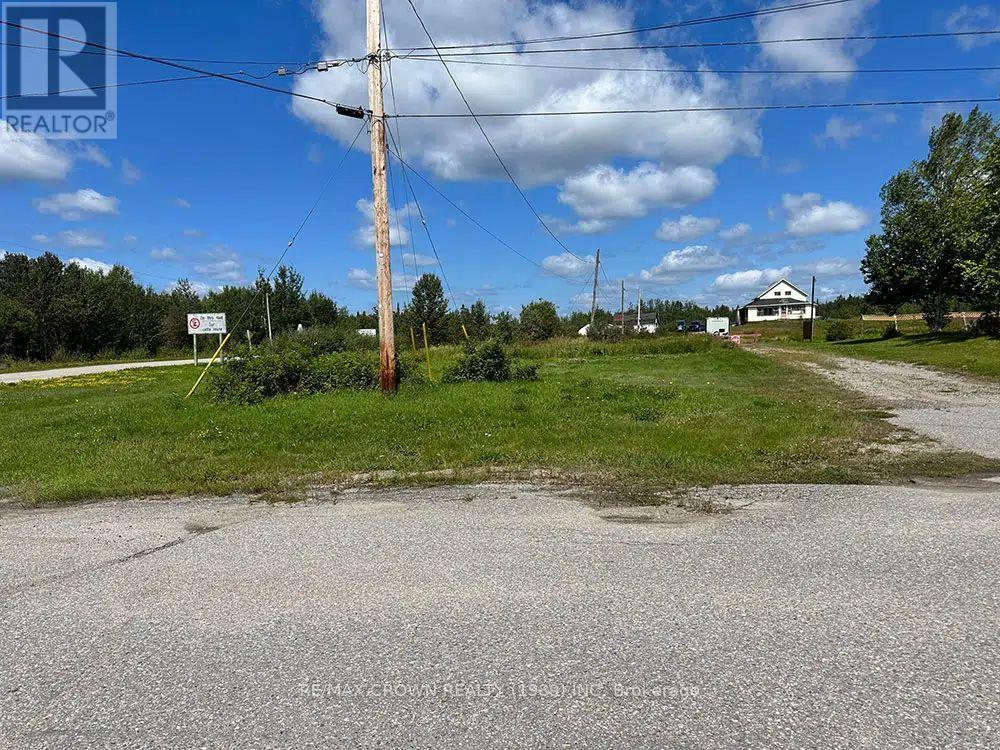
A FANTASTIC OPPORTUNITY TO OWN VACANT LAND WITH R1 RESIDENTIAL ZONING IN THE WELCOMING COMMUNITY OF SMOOTH ROCK FALLS! Whether you are a growing family ready to build your dream home, a retired couple looking to create the perfect low-maintenance residence, or an investor searching for an exciting development opportunity, this well-located property offers outstanding potential. Imagine designing a home and garage tailored perfectly to your lifestyle in a friendly Northern Ontario community where you can enjoy small-town living and the freedom of building from the ground up. Municipal utilities are available, helping bring your plans one step closer to reality whenever you are ready to build. Developers will also appreciate the opportunity to purchase multiple properties, with additional vacant lots available throughout the community. Bring your vision, choose your plans and start creating the future you have always imagined in Smooth Rock Falls!Build your dream home and garage, with the home required to be constructed before the garage. There is no requirement to begin construction within a specific timeframe, giving you the freedom to purchase now and build when the time is right. If purchased by a neighbouring property owner, an application for consent may be submitted to merge the lots. The application fee is $1,025, and the planning process may take approximately two months. Once successfully merged, the expanded property could provide the opportunity to construct a detached garage or another accessory structure, subject to all applicable regulations. Municipal Council has expressed support for consent applications involving neighbouring properties. Whether you are ready to create your future home or expand the possibilities of an adjoining property, this vacant lot offers exciting potential! All future development must comply with the permitted uses, provisions and requirements of the R1 Zone. (id:45725)
A - 526 Waterloo Street
London East (East F), Ontario
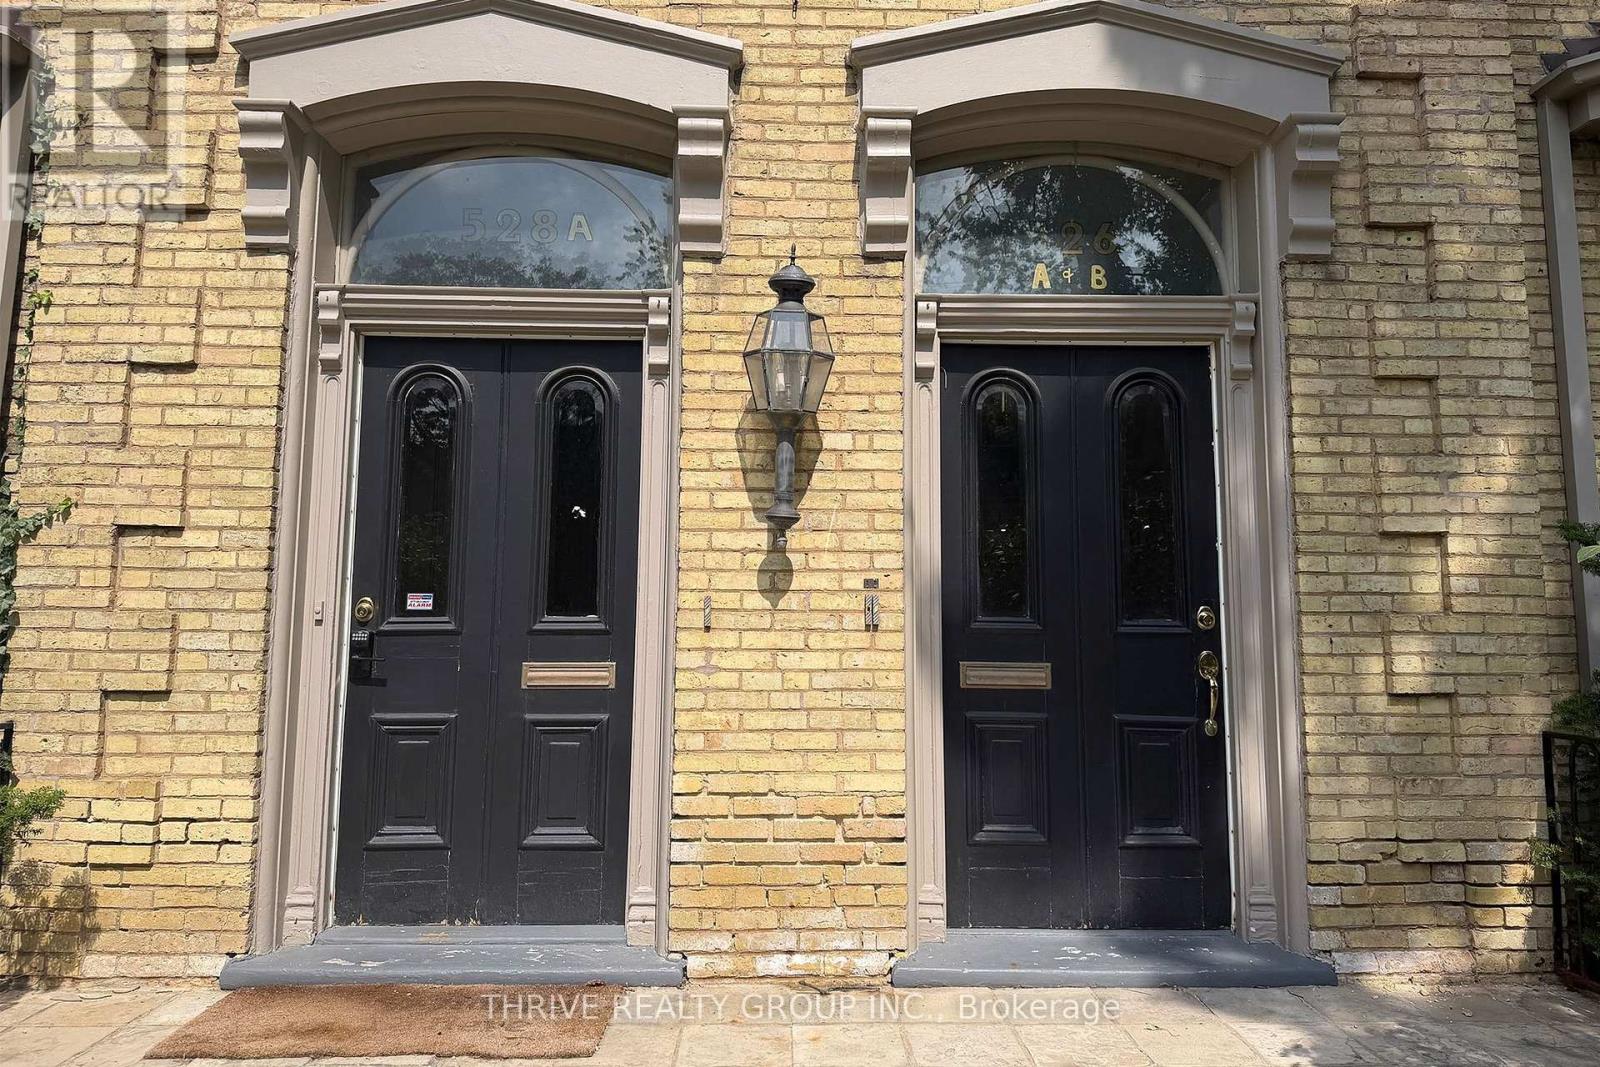
This bright and character-filled 1+den unit is located on the upper level of a stunning 2.5-storey heritage building, just steps from downtown, shopping, and major bus routes. The suite offers a comfortable living area, separate den (ideal for a home office or guest space), and a well-appointed kitchen and bath, all while showcasing the charm and architectural details of this historic property. One dedicated parking space is included in the rent, and the landlord provides window air conditioning units for tenant use. Water is included; tenants are responsible only for their own hydro, making monthly budgeting straightforward. Laundry is free to use and is shared with just one other residential unit in the building, offering added convenience without coin-op costs. With its blend of character, modern comfort, and a prime Woodfield location close to transit and downtown amenities, this 1+den is an excellent option for tenants seeking a well-maintained and unique place to call home. (id:45725)
3475 Brushland Crescent
London South (South V), Ontario
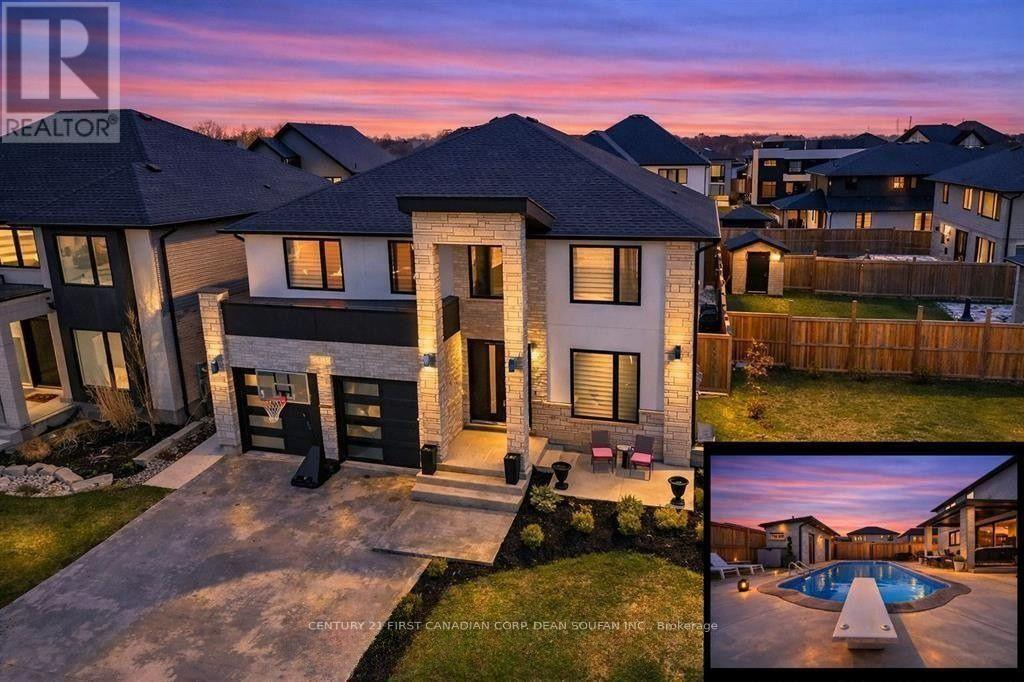
Your Dream Backyard & Entertainment Home Awaits! Dive into luxury at 3475 Brushland Crescent, featuring a fully concreted, maintenance-free backyard oasis with heated pool, covered porch, and pool house with 3-piece bath and storage-perfect for entertaining or relaxing day and night. Step inside this stunning custom-built executive home in prestigious Talbot Village. The finished basement is ideal for guests or extended family, boasting a spacious bedroom, 3-piece bath, family room, kitchen, cold room, and plenty of storage. Upstairs and on the main floor, enjoy 4+1 bedrooms, 4.5 baths, and high-end finishes throughout, including crown moulding, 8-ft doors, hardwood flooring, and sleek tile. The grand foyer with soaring ceilings leads to a private den and formal dining room with butler's pantry. The chef's kitchen features a large granite island, stylish backsplash, walk-in pantry, and flows seamlessly into the family room with gas fireplace and feature wall. Retreat to the luxurious primary suite with walk-in closet and spa-like 5-piece ensuite with soaker tub, oversized shower, and double sinks. Two bedrooms share a full bath, while a fourth bedroom enjoys its own private ensuite. Second-floor laundry adds convenience. Located close to Highways 401/402, shopping, parks, trails, and within walking distance to the new White Pine Public Elementary School. (id:45725)
283 Rollings Street
Cobourg, Ontario
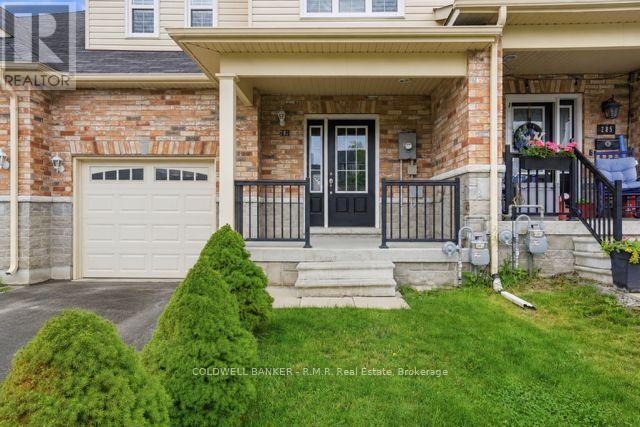
Welcome to this spacious and well-appointed 3-bedroom, 4-bathroom townhome offering over 2,000 sq. ft. of finished living space in a highly sought-after location. Conveniently situated close to shopping, schools, restaurants, parks, public transit, and the beach, this home offers the perfect combination of space, comfort, and convenience. The bright, open-concept main floor is designed for modern living, featuring a functional kitchen with ample cabinetry and workspace that overlooks the dining and living areas. A walkout from the living room leads to the private backyard, creating an ideal space for outdoor entertaining or relaxing with family and friends.The upper level offers three generously sized bedrooms, including a spacious primary bedroom with its own ensuite, while the additional bathrooms provide convenience for busy families and overnight guests. The fully finished basement expands your living space with endless possibilities, making it ideal for a recreation room, home office, gym, children's play area, or media room. Whether you're a first-time buyer, growing family, downsizer, or investor, this move-in-ready home offers exceptional value in an outstanding location just minutes from everyday amenities and the waterfront. (id:45725)
79 River Road
Greater Napanee (Greater Napanee), Ontario
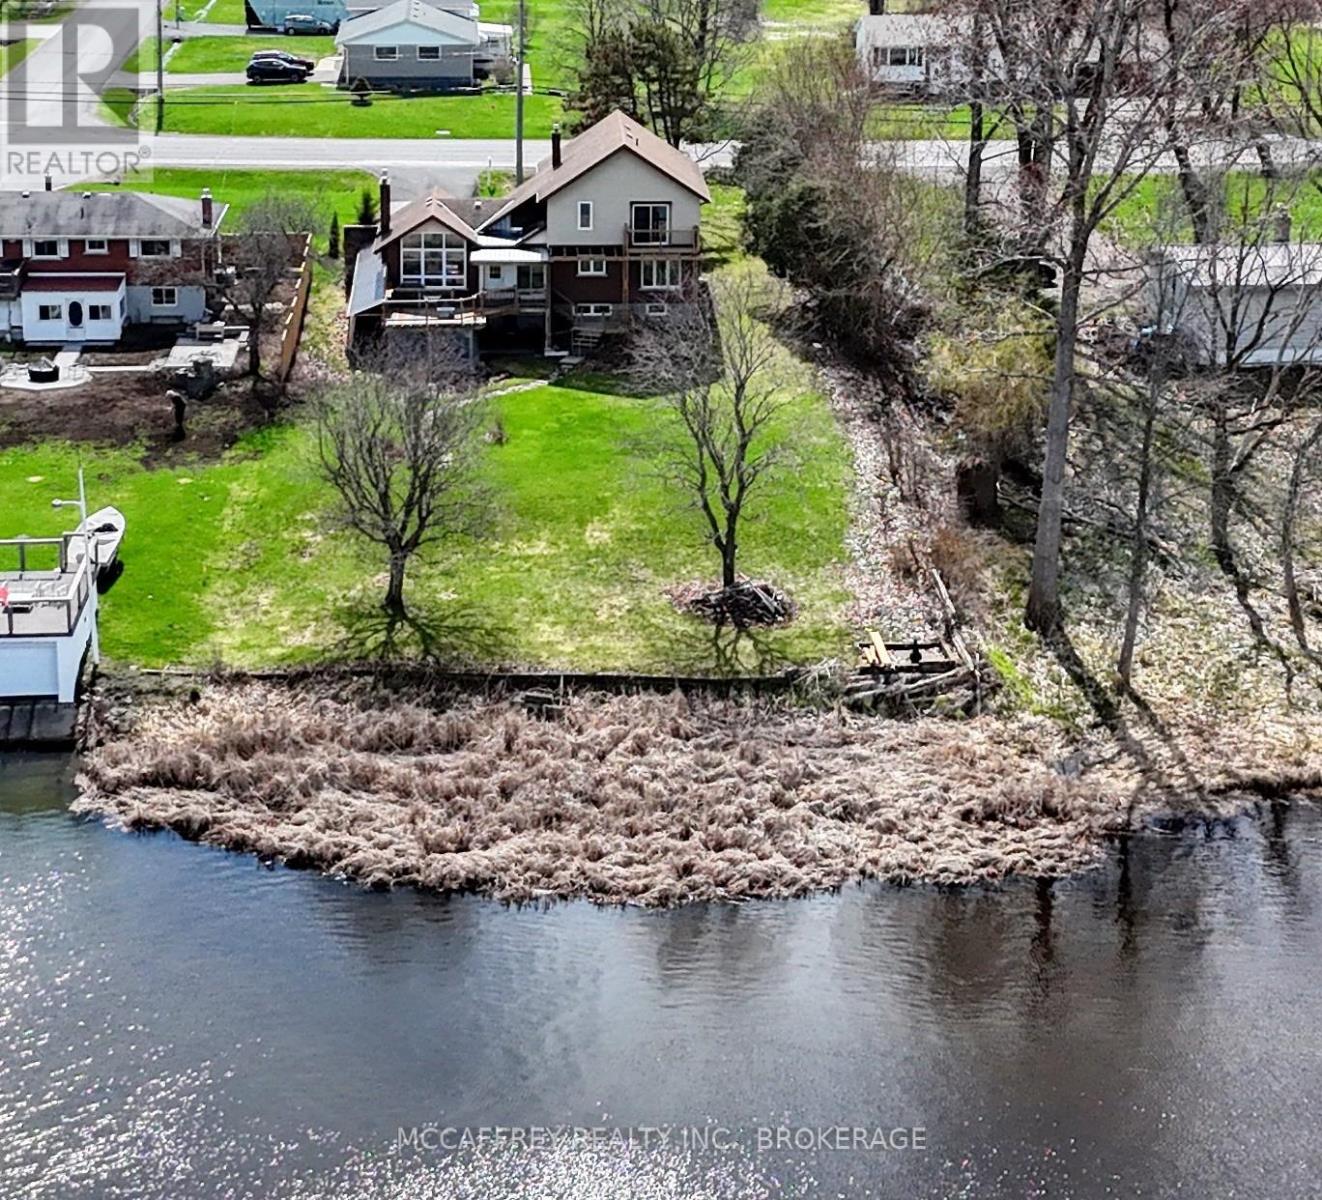
Welcome to your riverside sanctuary along the Napanee River! Experience waterfront living in this two-storey home, where modern comfort meets classic architectural charm. Prime riverfront location and full town services. Timeless custom architecture enhanced by striking natural stone frontage that blends into landscaped gardens, creating year-round curb appeal. Step inside to a generous living area, featuring a cozy gas fireplace and expansive windows flooding the space with natural light. The spacious kitchen offers modern appliances and direct access to an expansive deck overlooking the river perfect for gatherings with friends as swans glide by. The dining room is wrapped in windows framing panoramic river views. The main floor is designed for versatility, featuring a bedroom with 2pc ensuite ideal for guests, family members needing easy access, or multigenerational living. Convenient laundry room with direct garage entry. Upstairs, the primary bedroom is a private retreat complete with a 2pc ensuite and a balcony overlooking the tranquil river. Two additional bedrooms and a 4pc bath with soaker tub offer space for family, guests, or home offices. The finished walk-out lower level boasts a generous room with wood burning fireplace, storage, a 3pc bath, second laundry hookup, and direct back yard access great for a potential in-law suite or extended family. This exceptional home is within walking distance of amenities and minutes from a boat launch. Perfect for multigenerational families, guests, and those seeking both convenience and tranquility. Embrace riverside living at its finest in this one-of-a-kind home! (id:45725)
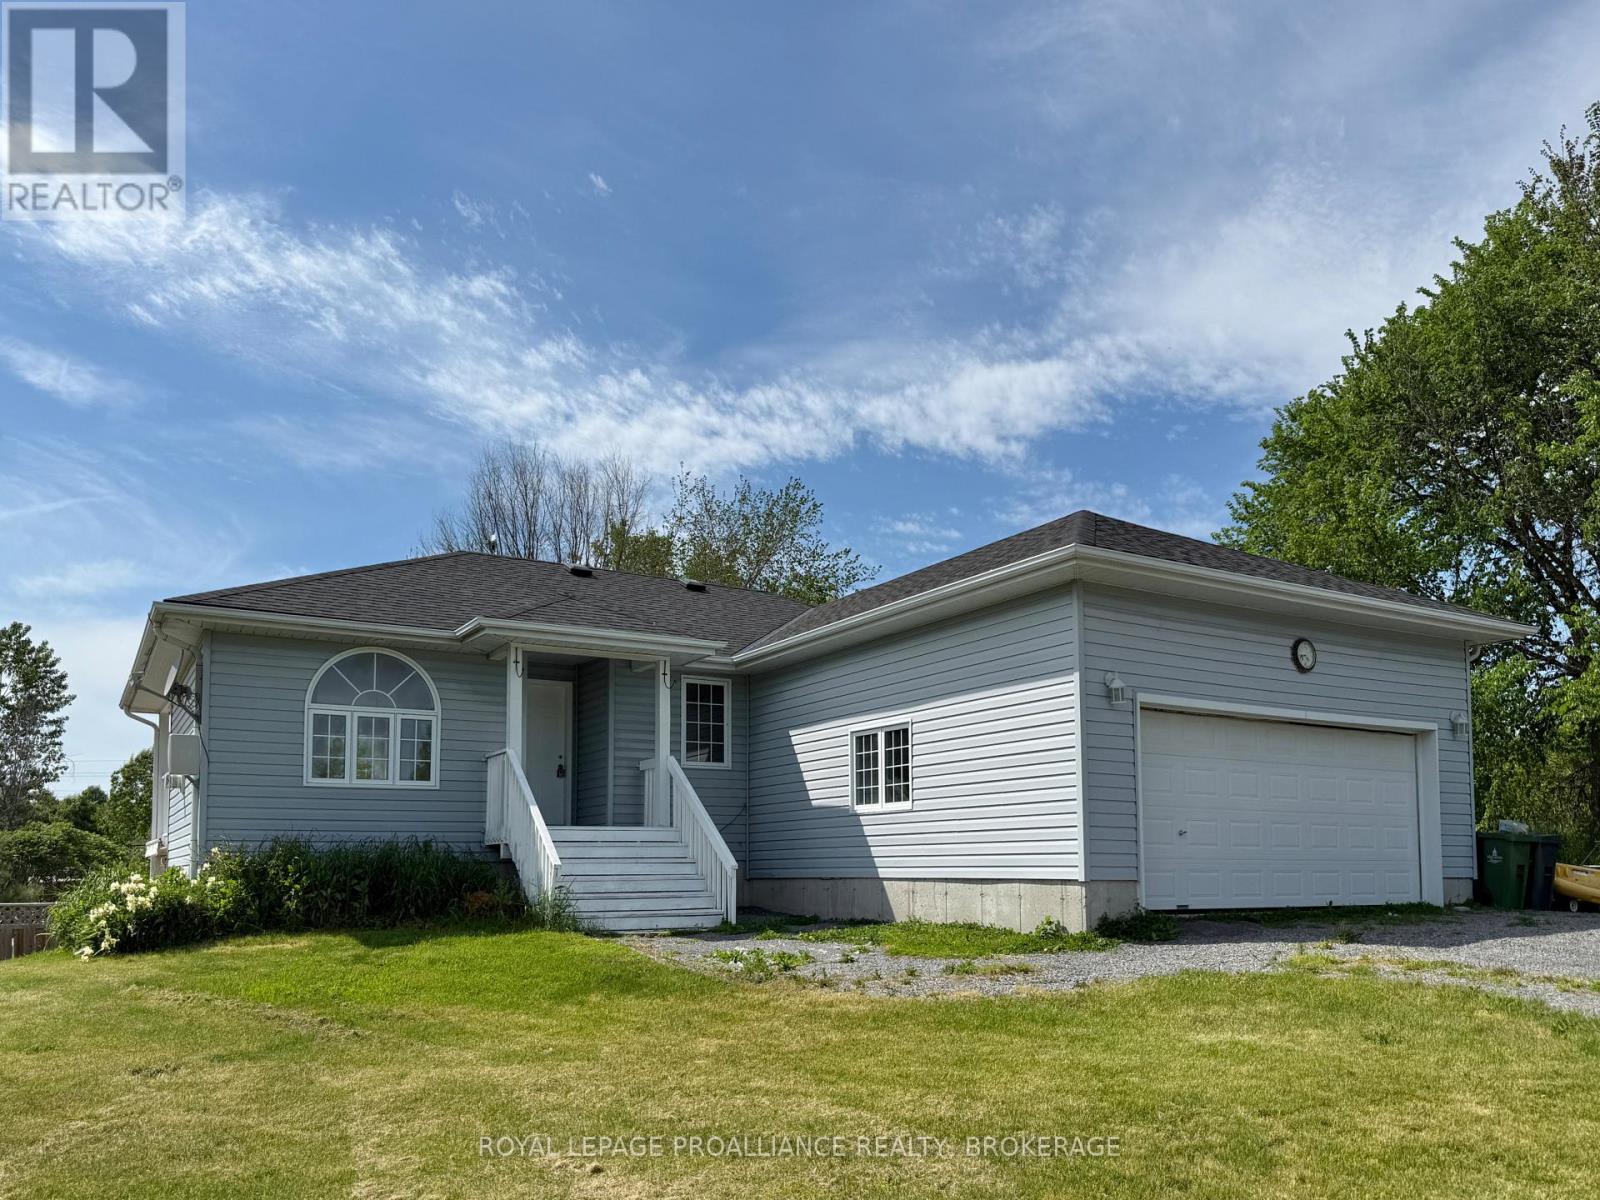
3081 Barnaby Court
Kingston (City North Of 401), Ontario
Welcome to 3081 Barnaby Court. This well-maintained bungalow offers great curb appeal and a practical, family-friendly layout. The main floor features three bedrooms, including a spacious primary bedroom with its own private deck and an ensuite bathroom with a shower. A second main bathroom in the hallway includes a relaxing jacuzzi tub. The home also offers the convenience of main-floor laundry and a double-car attached garage. The kitchen is finished with maple cabinetry, beautiful granite countertops, stainless steel appliances, a gas stove, and a stainless steel dishwasher. The adjoining dining room leads out to a large deck, with an additional lower deck that overlooks the backyard, which is perfect for relaxing or entertaining. The outdoor space offers plenty to enjoy, including seven fruit trees, established gardening areas and a pool with a new liner installed last year. (id:45725)
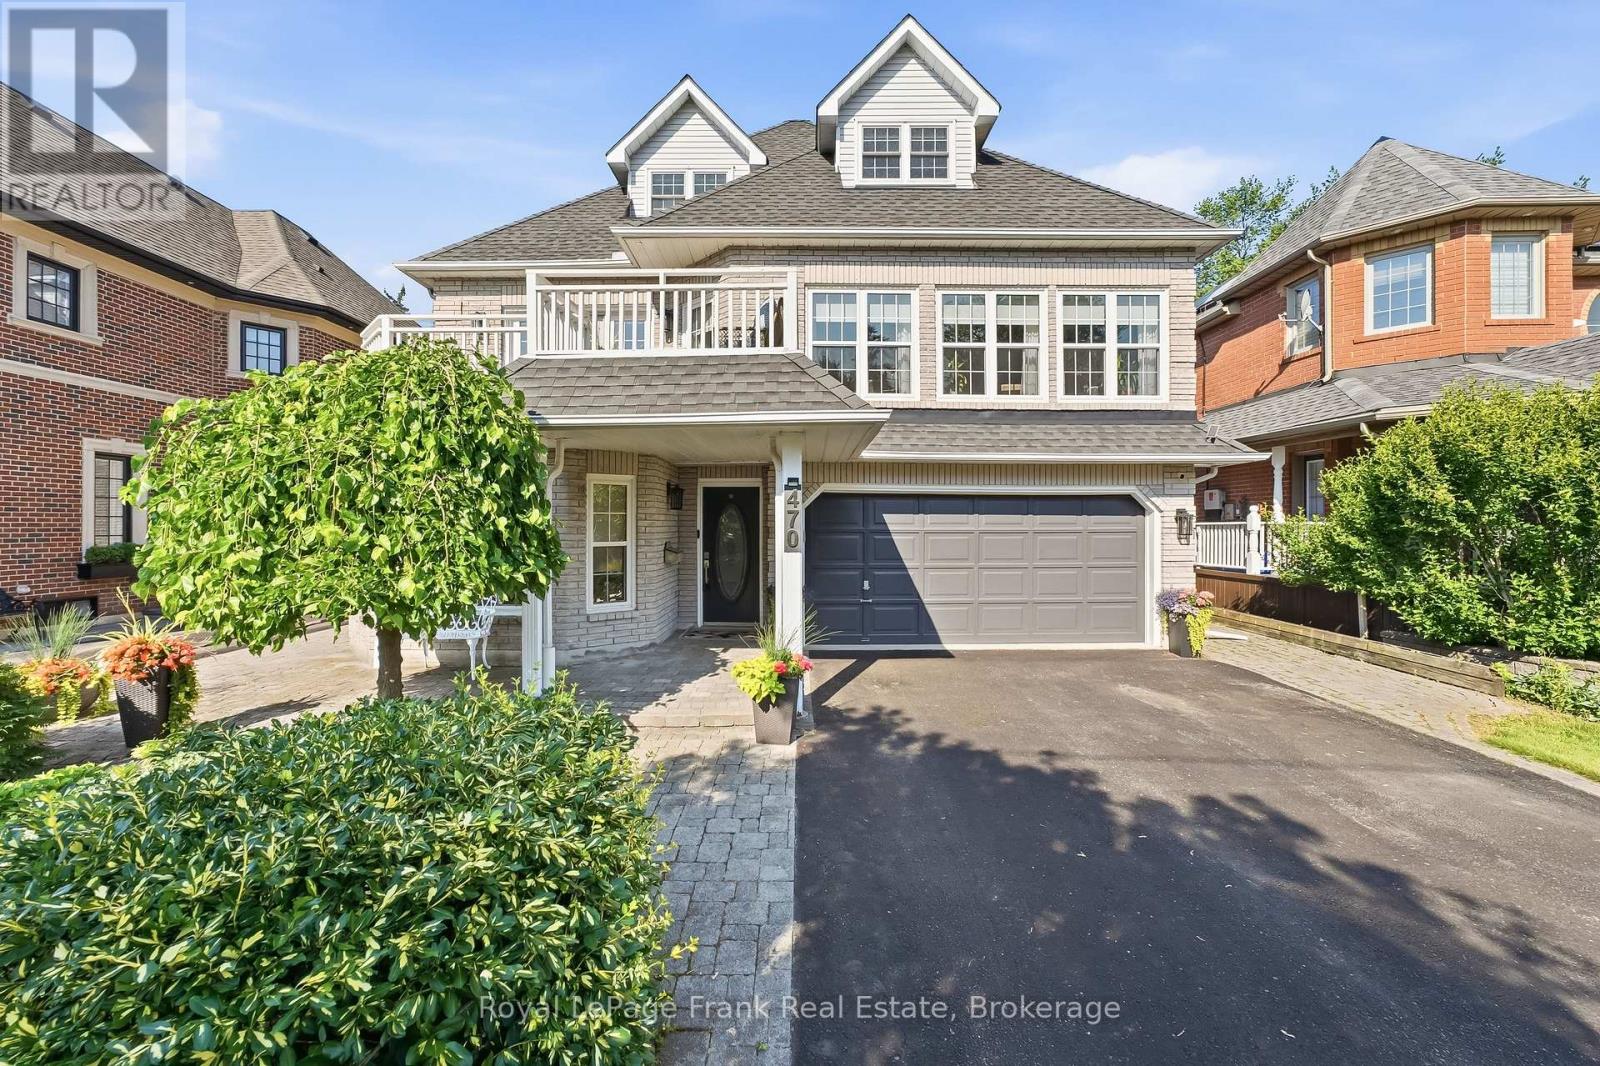
470 Poplar Avenue
Ajax (South East), Ontario
Tucked into one of Ajax's most prestigious lakefront communities and surrounded by multi-million dollar homes, this stunning custom-built residence offers 4,104 sq ft of thoughtfully designed living space on an incredible 50x200 ft lot directly beside Lake Ontario. Strategically designed with a unique 3-storey layout, the home was built so the "basement" level is fully above grade-offering all the space and functionality of a lower level while benefiting from natural light, large windows, and accessibility throughout. Owned by the original owner and meticulously maintained, the home features a fully above-grade self-contained in-law suite on the ground level with no stairs, complete with its own kitchen, living/dining space, bedroom, and 3pc bath, ideal for multigenerational living or guests. The ground level also features heated floors, laundry room, and access to the 3-car garage. The beautifully updated 2021 custom chef's kitchen features a massive island, Miele dishwasher, gas stove, beverage fridge, microwave, and walkout to the front porch with stunning lake views. The main level also offers hardwood flooring throughout, pot lights, spacious office, living and dining rooms, and breathtaking family room with soaring ceilings, wood fireplace, and walkout to the backyard deck and landscaped patio. Large windows throughout flood the home with natural light while showcasing lake views. The main level is complete with huge primary retreat with double closets and luxurious 4pc ensuite with heated floors. Upstairs offers 3 spacious bedrooms with walk-in closets and a 4pc bathroom. Additional features include extensive perennial gardens, front and rear patios, deep private backyard with shed, and numerous updates including kitchen(2021), windows(2014), roof with 50-yr transferable warranty(2014), furnace & A/C (2021), hardwood flooring, and more. Enjoy an exceptional lifestyle steps to waterfront trails, beaches, tennis & pickleball courts, parks, highways. (id:45725)
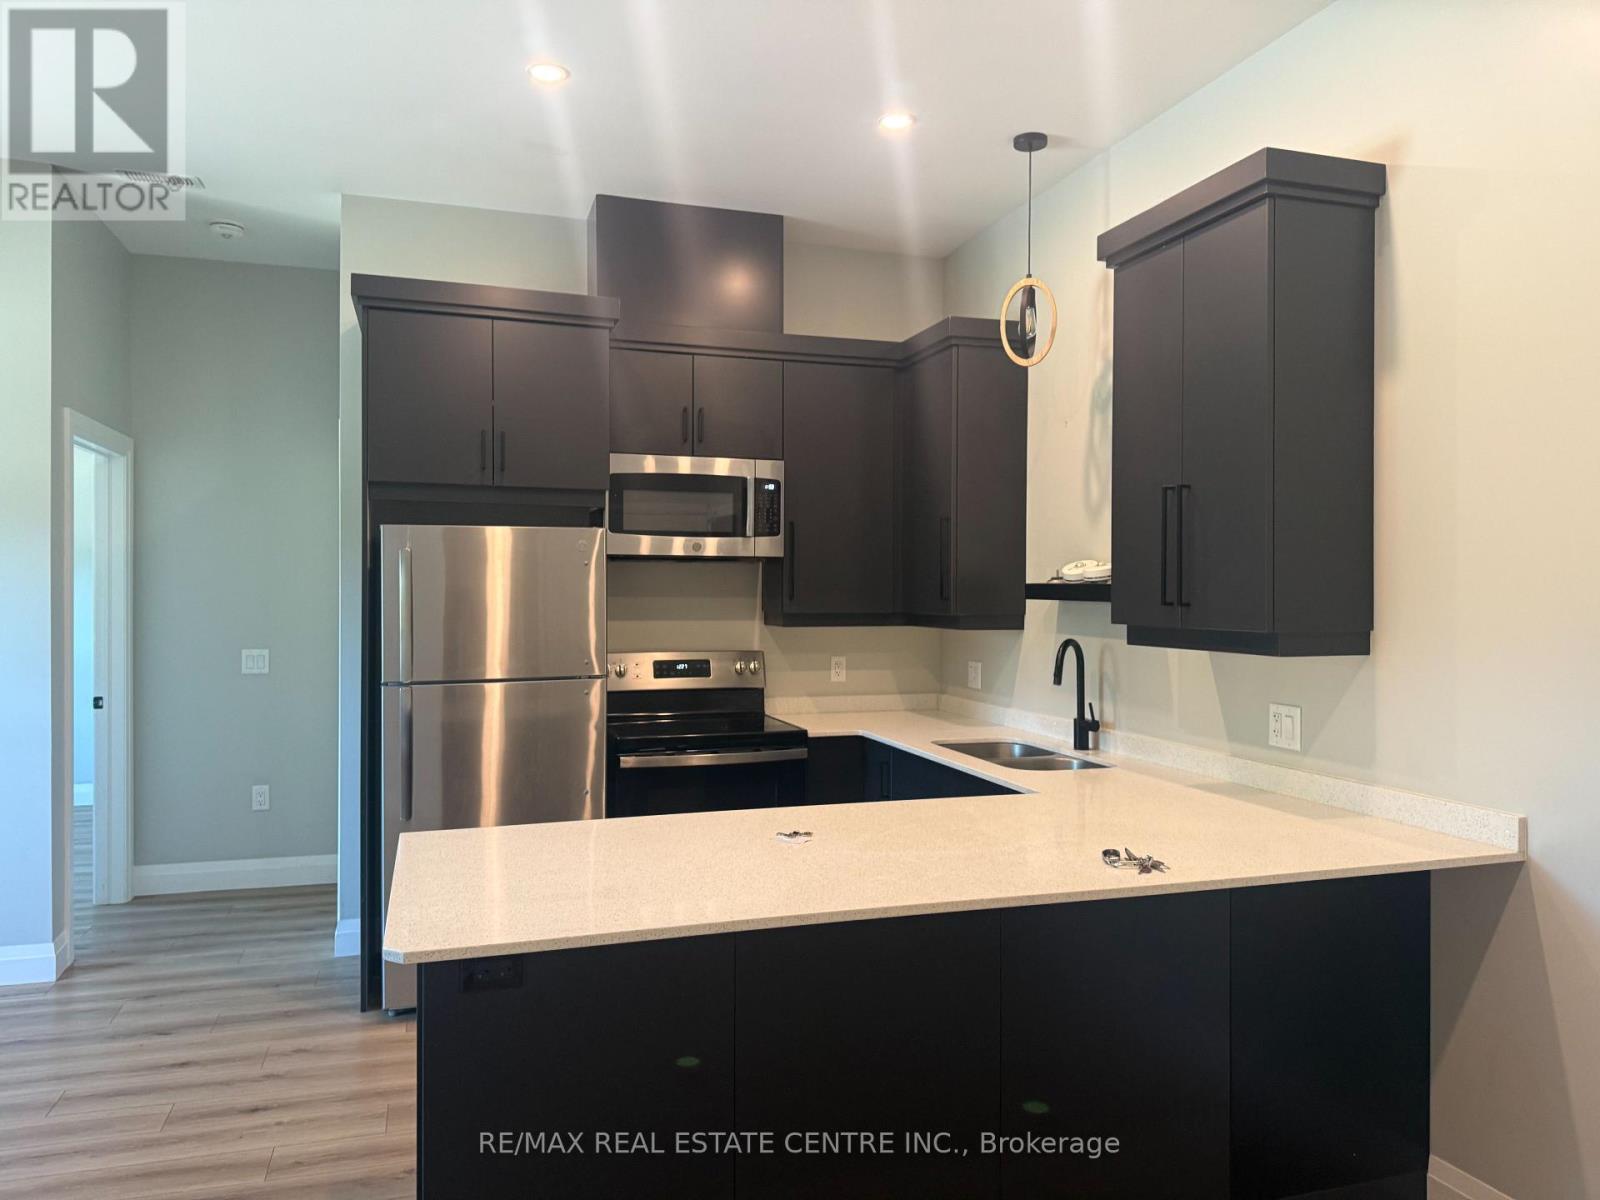
4 - 8 Main Street S
East Luther Grand Valley (Grand Valley), Ontario
Awesome 2 bedroom ultra modern apartment on the second floor. Located on the Main Street of Grand Valley. Front and rear access to building. Ensuite laundry. Fridge, Stove, Microwave, Dishwasher, Washer and Dryer included for use ensuite. One reserved parking space. Tenants are responsible for water, sewer, hydro, heat and internet services. Each unit is self contained with its own meters. Downtown Toronto style unit in Grand Valley. Beautiful unit with high end finishing. Storage locker (id:45725)
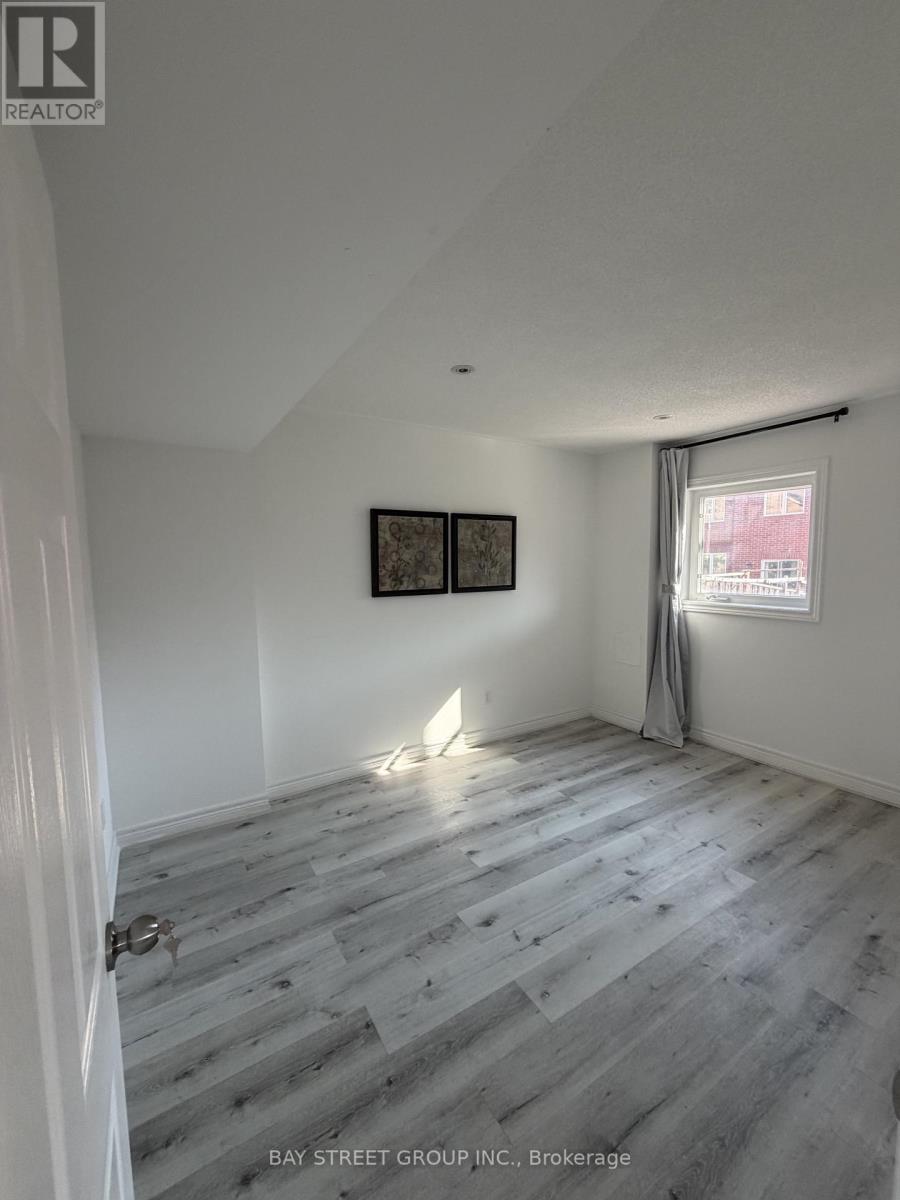
196 Colesbrook Road
Richmond Hill (Westbrook), Ontario
Bright and Spacious Walk-Out Bsmt, two Bedrooms and one Bath For Rent In Westbrook Community! Comes With 1 Parking Space! Open Concept Living. Contemporary Finishes! Offers Modern Kitchen W Stainless Appliances;Large Bathroom; LED Pot Light; Walkout To Stone Patio! Private Laundry Room with Brand New Washer&Dryer. Walk To Parks, Lake, Natural Trails. Close To Public Schools, Catholic Schools, Child Care Centre and shopping. Tenant Pays 1/3 Utilities. (id:45725)
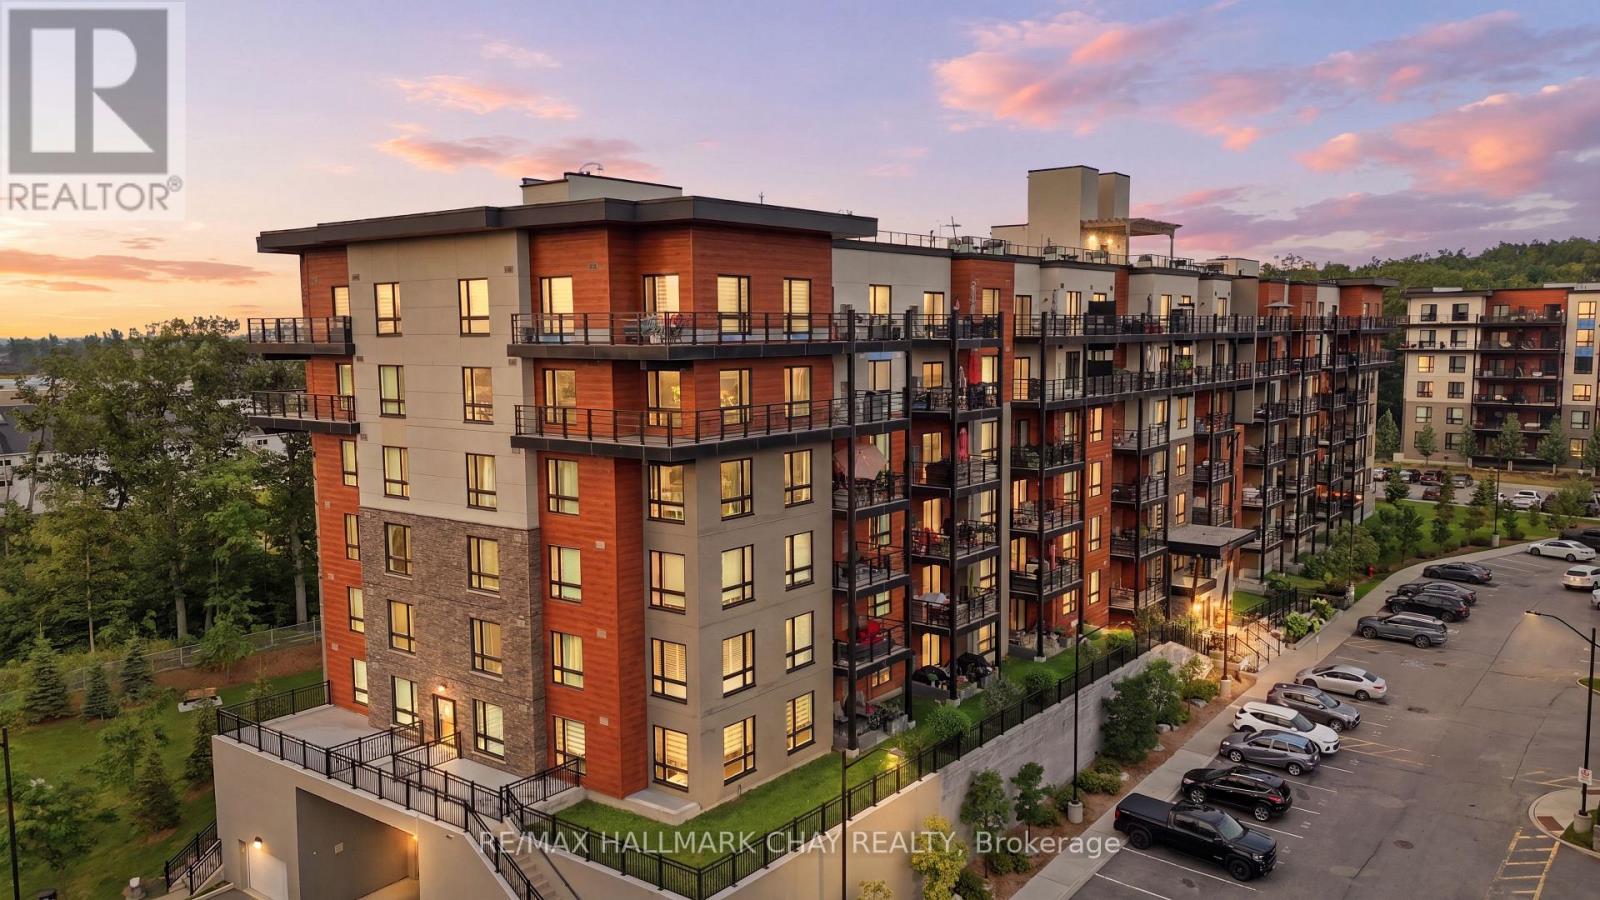
409 - 302 Essa Road
Barrie (Ardagh), Ontario
Welcome to The Gallery Condominiums --- Barrie's Art-Inspired Community With A Modern West Coast Vibe. This Well Kept 2 Bedroom Unit Offers Over 1000 Sq Ft Of Bright Living Space, An Open Concept Design Excellent For Entertaining, An Enclosed Private Balcony, Granite Counters And Stainless Steel Appliances In Kitchen, Quartz Counters In Bathroom, And A Premium Location Only Seconds To Groceries, Shops, Restaurants, Bus Stops As Well As Highway 400 On Ramps--A Commuters Dream. 1 Underground Parking Spot With Storage Locker. Impress Your Friends With Exclusive Access To Massive Rooftop Patio With Loungers, Couches, Panoramic Views Across The City! (id:45725)
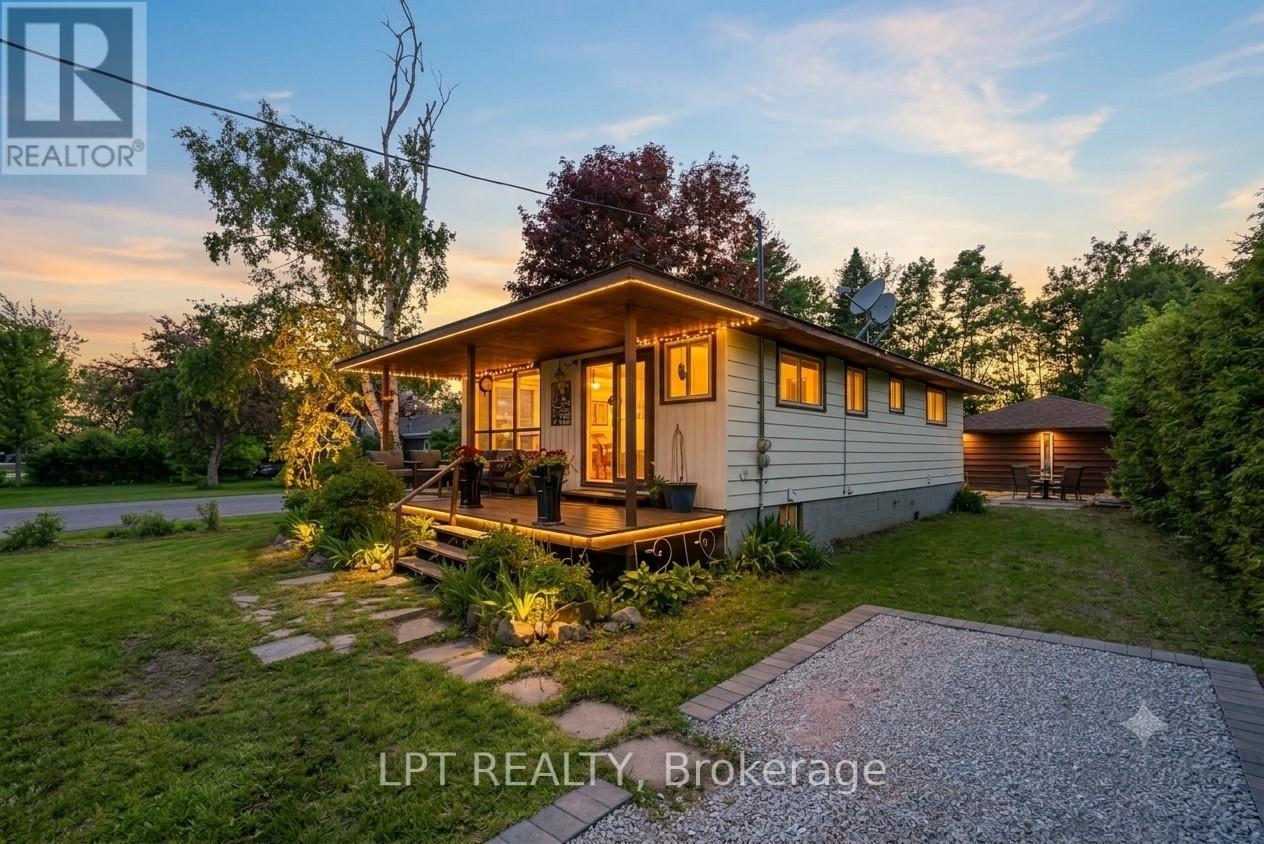
1293 Ramara Road 47 Road
Ramara, Ontario
Dreaming of the ultimate waterfront lifestyle? Welcome to this stunning Ramara bungalow where Lake Simcoe serves as your daily backdrop! Directly across the street from your own private dock access, sandy shores, and panoramic lake views, this home lets you sip morning coffee overlooking the water, launch your boat with ease, and take in front-row views of majestic vessels traveling the historic Great Loop along the Trent-Severn Waterway. Inside, expansive lake views flood the bright, open-concept living room and kitchen-designed seamlessly for relaxing and hosting. The main level offers 2 spacious bedrooms, while the fully self-contained 1-bedroom basement suite features a separate entrance, kitchen, and 3-piece bath-ideal for multi-generational living, guests, or income potential. Step out back to discover a large, private backyard and firepit built for entertaining family and friends, all set within a warm, welcoming lakeside community. Complete with a huge detached 2-car garage ready for boats, jet skis, and all your water toys. Life is simply better by the lake-schedule your private tour today! (id:45725)
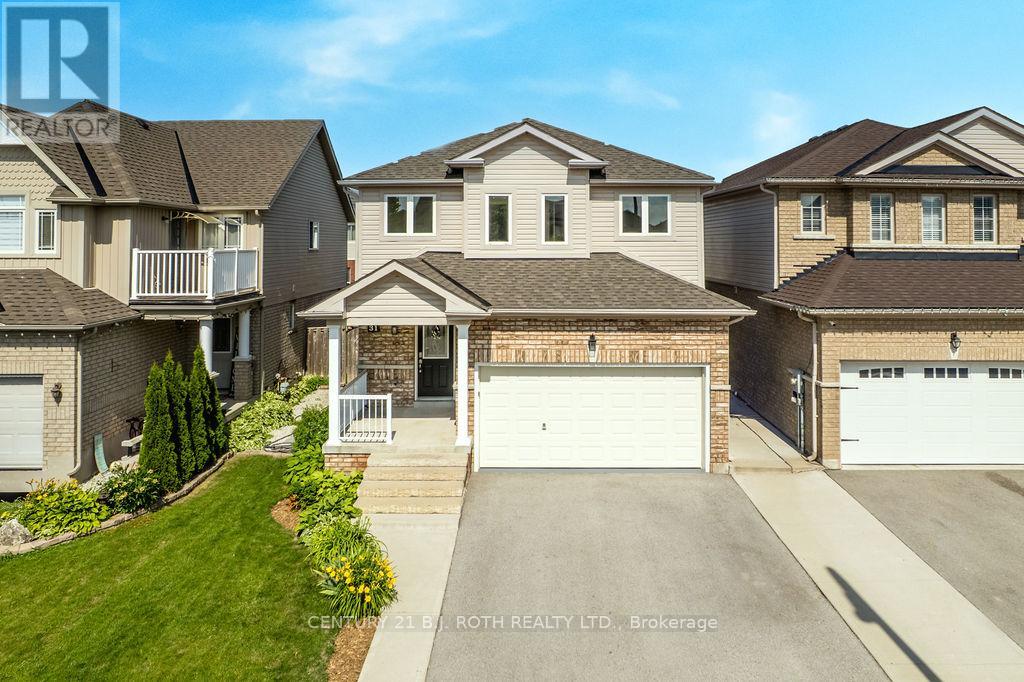
31 Mcmulkin Street
New Tecumseth (Alliston), Ontario
Welcome to this beautifully maintained 3+1 bedroom, 3+1 bathroom detached home in a desirable Alliston neighbourhood. Offering approximately 2,393 sq. ft. of finished living space, this spacious residence is perfect for growing families or those seeking comfortable, move-in-ready living. Step inside to an inviting layout featuring a custom oak kitchen (updated 2010) with a large centre island, generous pantry, and stunning backsplash - ideal for both everyday meals and entertaining. The bright, open living areas flow naturally, creating a warm and welcoming atmosphere throughout the main level. Upstairs, you'll find three generously sized bedrooms, while the separate, fully finished lower level provides a versatile +1 bedroom, additional bathroom, kitchen and extra living space, including separate laundry, perfect for a home office, guest suite, or recreation room. Significant 2026 updates include a brand new roof, flooring, windows, and updated electrical, offering peace of mind and modern comfort. Located in family-friendly Alliston, this home offers convenient access to local schools, parks, shopping, and amenities. Whether you're a first-time buyer or looking to settle in a great community, 31 McMulkin Street delivers excellent value and timeless appeal. Ready for its next chapter - schedule your private showing today! (id:45725)
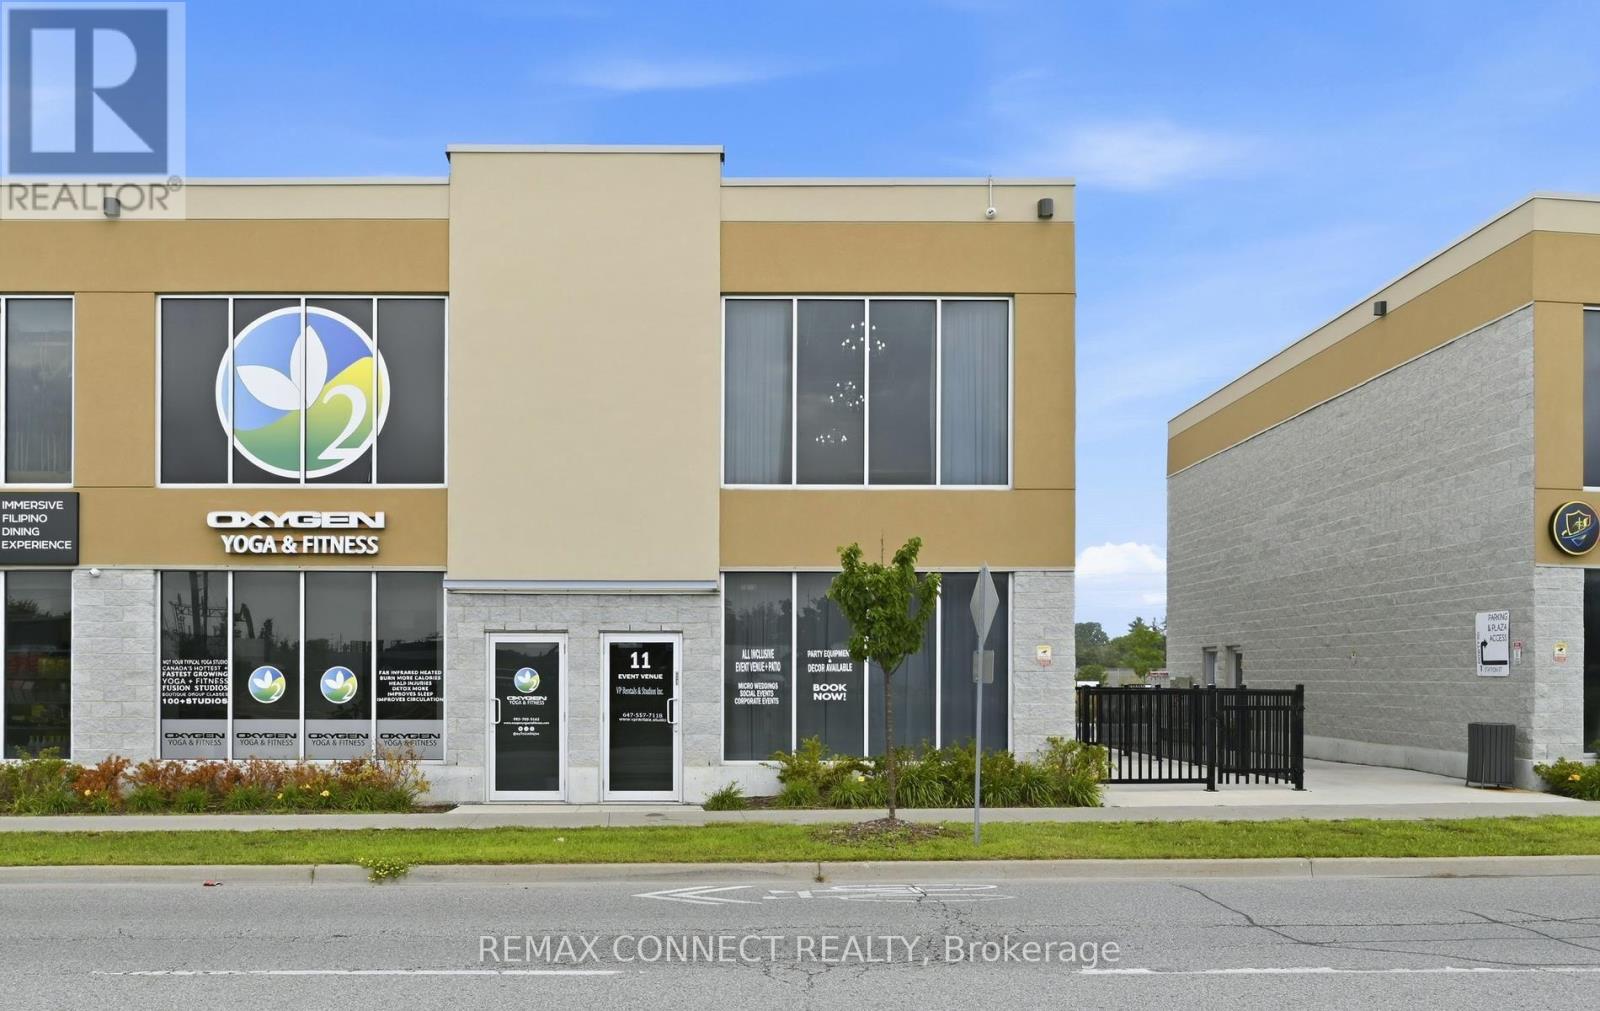
11 - 190 Station Street
Ajax (South West), Ontario
Exceptional opportunity to acquire a beautifully appointed banquet hall in the heart of Ajax. Professionally designed and built with outstanding craftsmanship, this turnkey venue features elegant flooring throughout, soaring ceilings, large bay windows that fill the space with natural light, modern kitchenette with dishwasher, microwave, outdoor patio, and three washrooms, including a fully accessible washroom. The flexible layout offers the potential to operate as two separate event halls, maximizing booking opportunities and increasing revenue potential. Whether you're an owner-operator or an investor, this is a rare chance to acquire a well-established venue with excellent income potential and future contracted revenue already in place. This versatile commercial space is ideal for a wide range of permitted uses, including a banquet hall, wedding and event venue, catering operation, restaurant, lounge, fitness centre, beauty salon, commercial school, medical clinic, dry cleaning business, vehicle rental or sales showroom, motel, and many other business opportunities (subject to applicable approvals).Positioned in a prime Ajax location with exceptional flexibility and strong growth potential, this is an outstanding investment for entrepreneurs and hospitality professionals looking to expand or establish a thriving business. The List of Permitted uses from the Town of Ajax is attached. Monthly rent $4,300.00 plus TMI (id:45725)
812 - 100 Hayden Street
Toronto (Church-Yonge Corridor), Ontario
Welcome to Bloor Walk - a bright, freshly painted, move-in ready 1-bedroom, 1-bathroom suite tucked into a quiet cul-de-sac in one of Toronto's most desirable neighborhoods, at Yonge, Bloor & Church. This rarely offered unit is part of a prestigious low-rise boutique building and features a stylish granite kitchen with a breakfast bar, plus the convenience of underground parking. Residents enjoy an impressive lineup of amenities, including an indoor pool, sauna, rooftop lounge with breathtaking city views and BBQ, a recreation room, and 24-hour concierge service. With a near-perfect Walk Score, you're just steps from the Bloor-Yonge subway, Yorkville's boutique shopping, world-class dining, the University of Toronto, and both the Financial and Entertainment Districts. A fantastic opportunity for first-time buyers and investors alike! (id:45725)
32 Arnold Drive
Unorganized Townships (Tilden Lake), Ontario
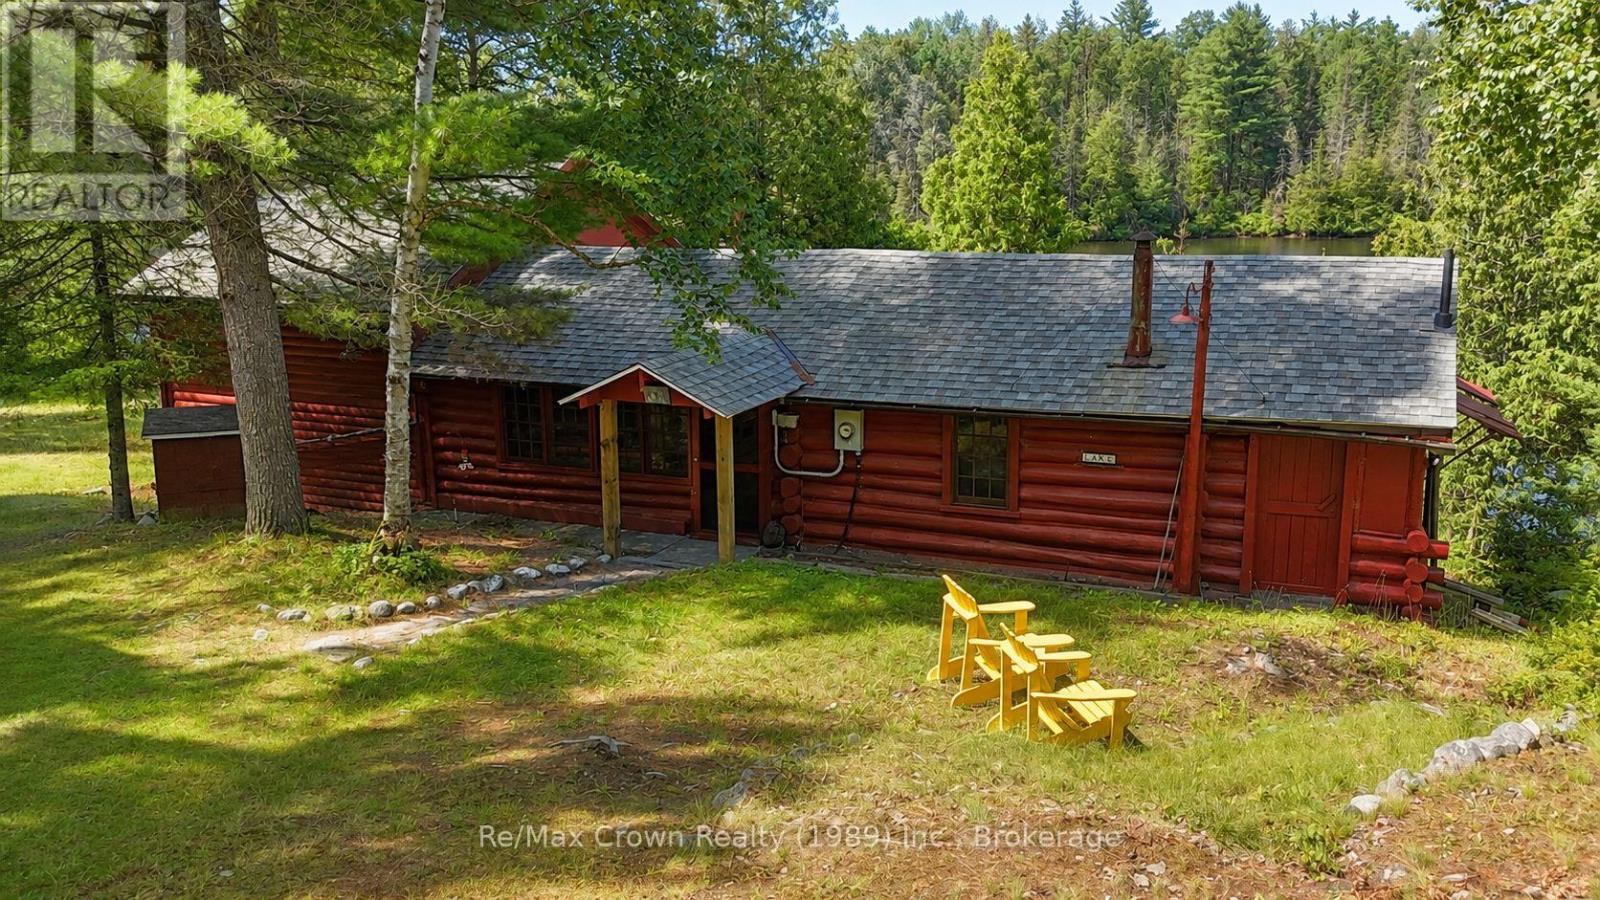
Welcome to 32 Arnold Drive on stunningTilden Lake. This beautifully maintained three-bedroom, two-bathroom authentic Log Cabin with a spacious loft offers the perfect family retreat, featuring 185 feet of private natural shoreline and everything you need to start making lifelong memories. Being sold fully furnished, this turnkey property includes: appliances, canoe, docking system, generator, and even a boat on a back lake, allowing you to begin enjoying cottage life from day one. Living area features warm log finishes, and timeless character throughout, while the spacious sunroom provides stunning lake views. Additional features include a full septic system, owned shore road allowance, backup generator, and a 12' x 26' garage/workshop with hydro, ideal for storing all your recreational equipment and tools. Located on a year-round municipally maintained road in an unorganized township, you'll enjoy the benefit of low property taxes. Bordering the Tilden Lake control dam, the property enjoys an added sense of privacy and open space that enhances this already peaceful setting. Whether you're looking for a family getaway or a true waterfront escape, this impeccably cared-for log cabin captures everything people love about cottage life. (id:45725)
4 Washington Street
Norwich (Norwich Town), Ontario
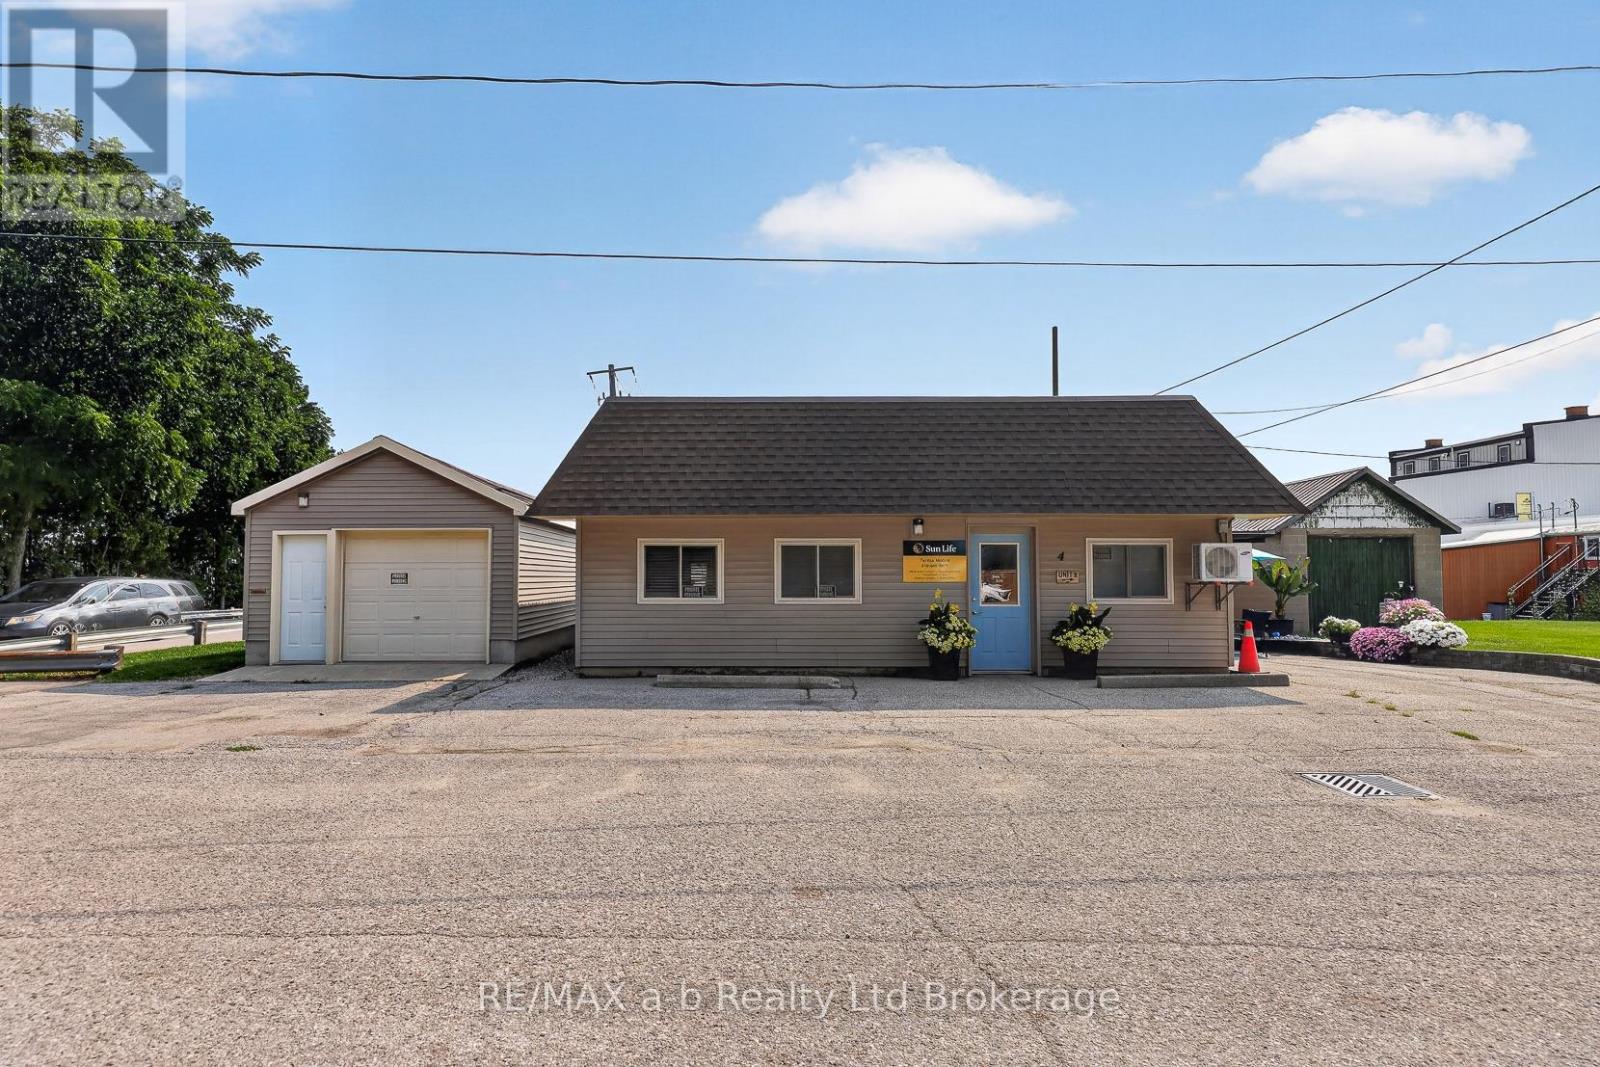
Position your business for success with this exceptional mixed-use commercial property located in the heart of Norwich. Offering convenient access and ample parking, this versatile property combines commercial and residential income potential in one prime location.The main building features an office space with great visability, ideal for professional or retail use, along with two self-contained apartments that provide an excellent opportunity for rental income.Adding even more value is a detached heated garage, perfect for storage, a workshop, or additional business operations, as well as a separate storage room to accommodate inventory, equipment, or supplies.Whether you're an investor looking to expand your portfolio or an entrepreneur seeking a live-work opportunity, this unique property offers flexibility, functionality, and long-term potential in a desirable downtown setting. (id:45725)
366 Charron Street
Clarence-Rockland, Ontario
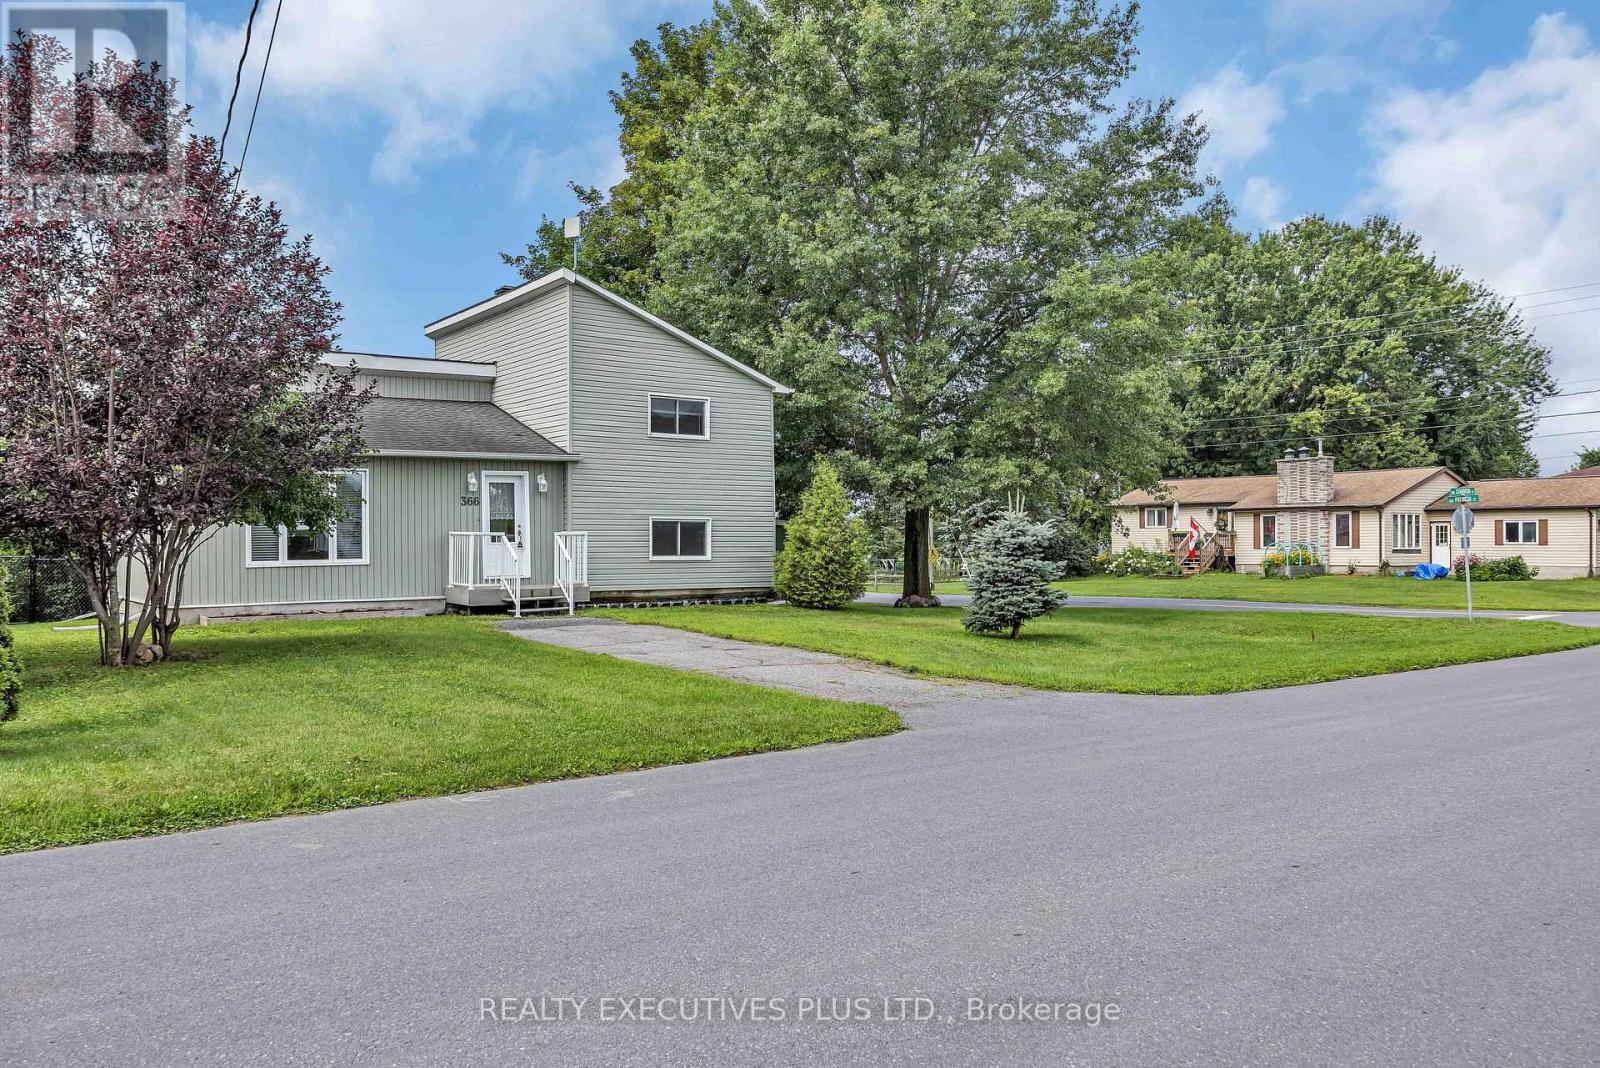
This charming 4-bedroom split-level home is situated on a generous 75-ft wide lot in the desirable west end of Rockland, offering an excellent combination of space, functionality, and value.The enclosed front foyer welcomes you with a French door and oversized closet before leading into the bright sunken living room, highlighted by an elegant oak railing and a large picture window that fills the space with natural light. The renovated kitchen (2018) is designed for both everyday living and entertaining, featuring quality cabinetry with soft-close drawers, a stylish tile backsplash, a large centre island, and a JennAir stove.The upper level offers two comfortable bedrooms and a renovated 3-piece bathroom. Just a few steps down, you'll find two additional bedrooms that are ideal for children, guests, or a home office, along with an updated powder room (2022).The finished lower level provides a spacious L-shaped family room, a dedicated laundry area, and ample storage space for seasonal items and household essentials.Numerous updates over the years provide added peace of mind, including PVC windows and exterior doors (2012), roof shingles (2013), foundation waterproofing membrane (2014), the renovated kitchen (2018), updated bathrooms, and more.Situated on a spacious lot with plenty of room to enjoy the outdoors, this move-in-ready home is an excellent opportunity for first-time buyers, growing families, or anyone looking for a well-maintained property in a convenient Rockland neighbourhood. Don't miss your chance to make this affordable home your own. (id:45725)
44 Meach Private
Ottawa, Ontario
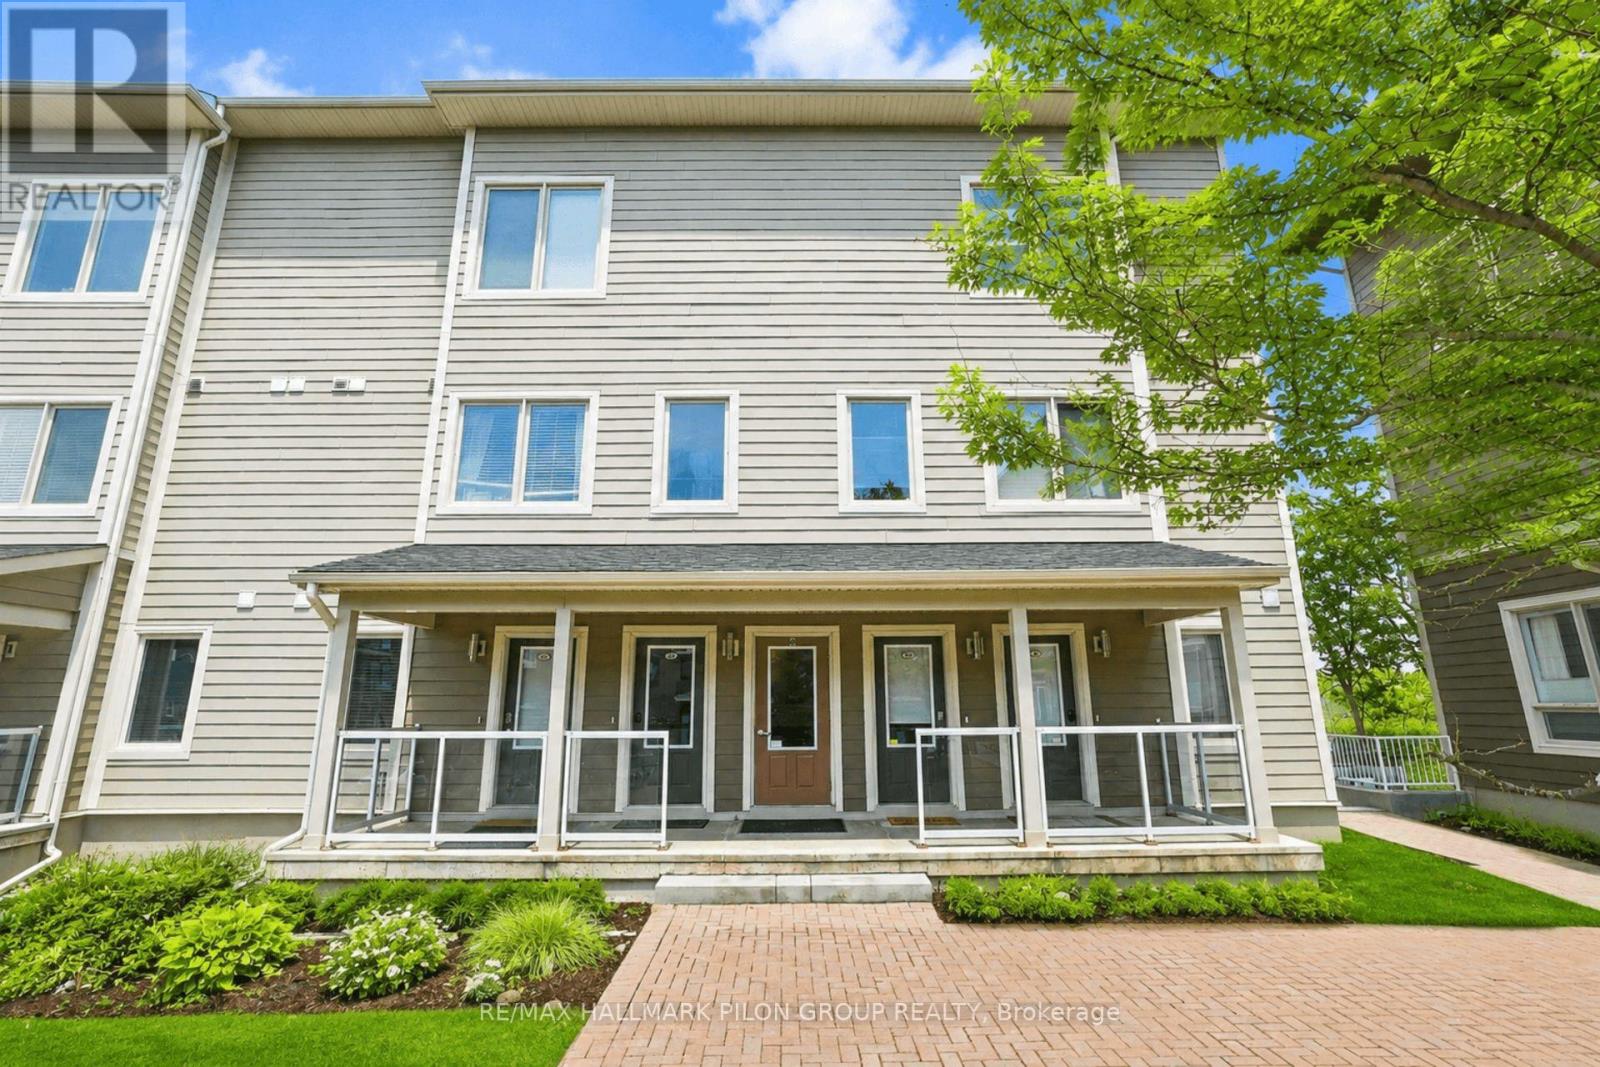
Exceptional 1 bed + loft END UNIT condo in the heart of Stittsville, offering stylish design, thoughtful upgrades & rare outdoor living. Soaring open-to-above ceilings, dark hwd flrs, large windows & striking staircase create an airy, upscale feel rarely found in condo living. Bright open-concept living rm features a chandelier-style ceiling fixture, adding a modern focal point. Elegant kitchen offers quartz counters, S/S appliances, subway tile backsplash, upgraded island lighting, breakfast bar seating & excellent storage. Adjacent dining area features an upgraded light fixture & custom built-in bar w/ upper/lower cabinetry, drawers, display shelving & unique keg/barrel feature w/ hidden storage. Spacious primary bedrm w/hwd flrs, tray ceiling, mirrored closet doors & direct access to a private balcony w/ elevated views. Full 4-pc bath features tile flrs, tub/shower combo, quartz counter & oversized vanity w/ great storage. Upstairs, the loft is a true 2nd living space, overlooking the main lvl w/hwd flrs, built-in display shelving, TV mount, electric FP feature, plus a built-in office area w/ bookcases, L-shaped desk & overhead sconce lighting. Ideal as a media rm, home office, reading lounge, guest retreat or creative space. Private rooftop terrace, approx. 12'3" x 9'6", extends the living space outdoors & perfect for summer evenings, BBQs, entertaining, or relaxing. In-suite laundry w/storage, 1 heated underground parking space & storage locker incl. Condo does not permit pets. Service animals must apply for approval. Fantastic walkable location w/ Trans Canada Trail close by, 2 coffee shops on same block, another within 1 block, Ivan's Butcher & Deli nearby, plus Shopper's Drug Mart, Your Independent Grocer, pharmacy, gas, library, post office, Service Ontario, restaurants, food trucks, convenience stores & shopping plazas all within approx. 1 km. Easy access to Hwy 417 & 7. Loft virtually staged. (id:45725)
313 - 310 Kingsdale Avenue
Kingston (East Gardiners Rd), Ontario
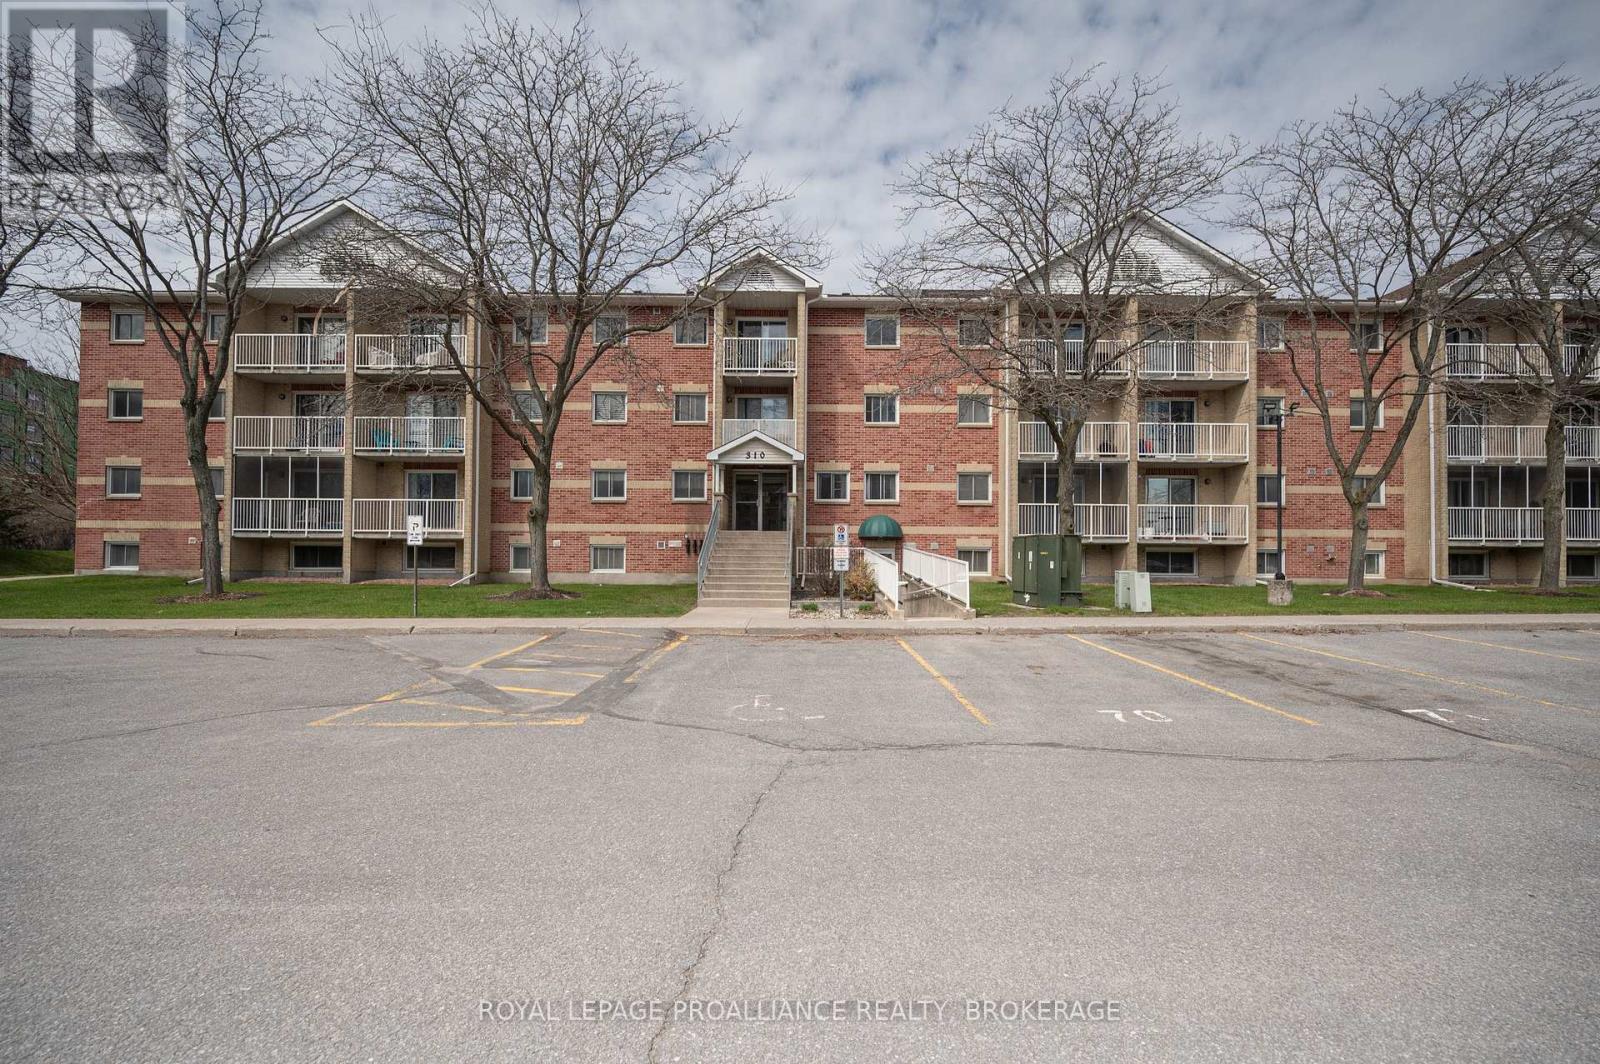
Welcome to Unit 313 at 310 Kingsdale Avenue - a bright, updated 2 bedroom condo in a highly convenient Kingston location. This well maintained unit offers excellent privacy with a balcony overlooking mature trees on the non parking lot side of the building, creating a peaceful outdoor space rarely found in condo living. Inside, the unit features fresh paint throughout, including ceilings, and new flooring in the kitchen, bathroom, and storage room. The renovated bathroom (2026) includes a modern walk in shower. The kitchen is equipped with newer appliances still under warranty, adding value and peace of mind for the next owner. Both bedrooms are well sized, and the unit offers exceptional in suite storage, including a large storage area. Parking is a standout feature: the unit includes one owned parking space, plus an additional rented space for $40/month. Located steps from public transit and close to shopping, schools, parks, and everyday amenities, this condo offers comfort, convenience, and excellent value in a sought after neighbourhood. (id:45725)
200 - 1a Conestoga Drive
Brampton (Heart Lake West), Ontario
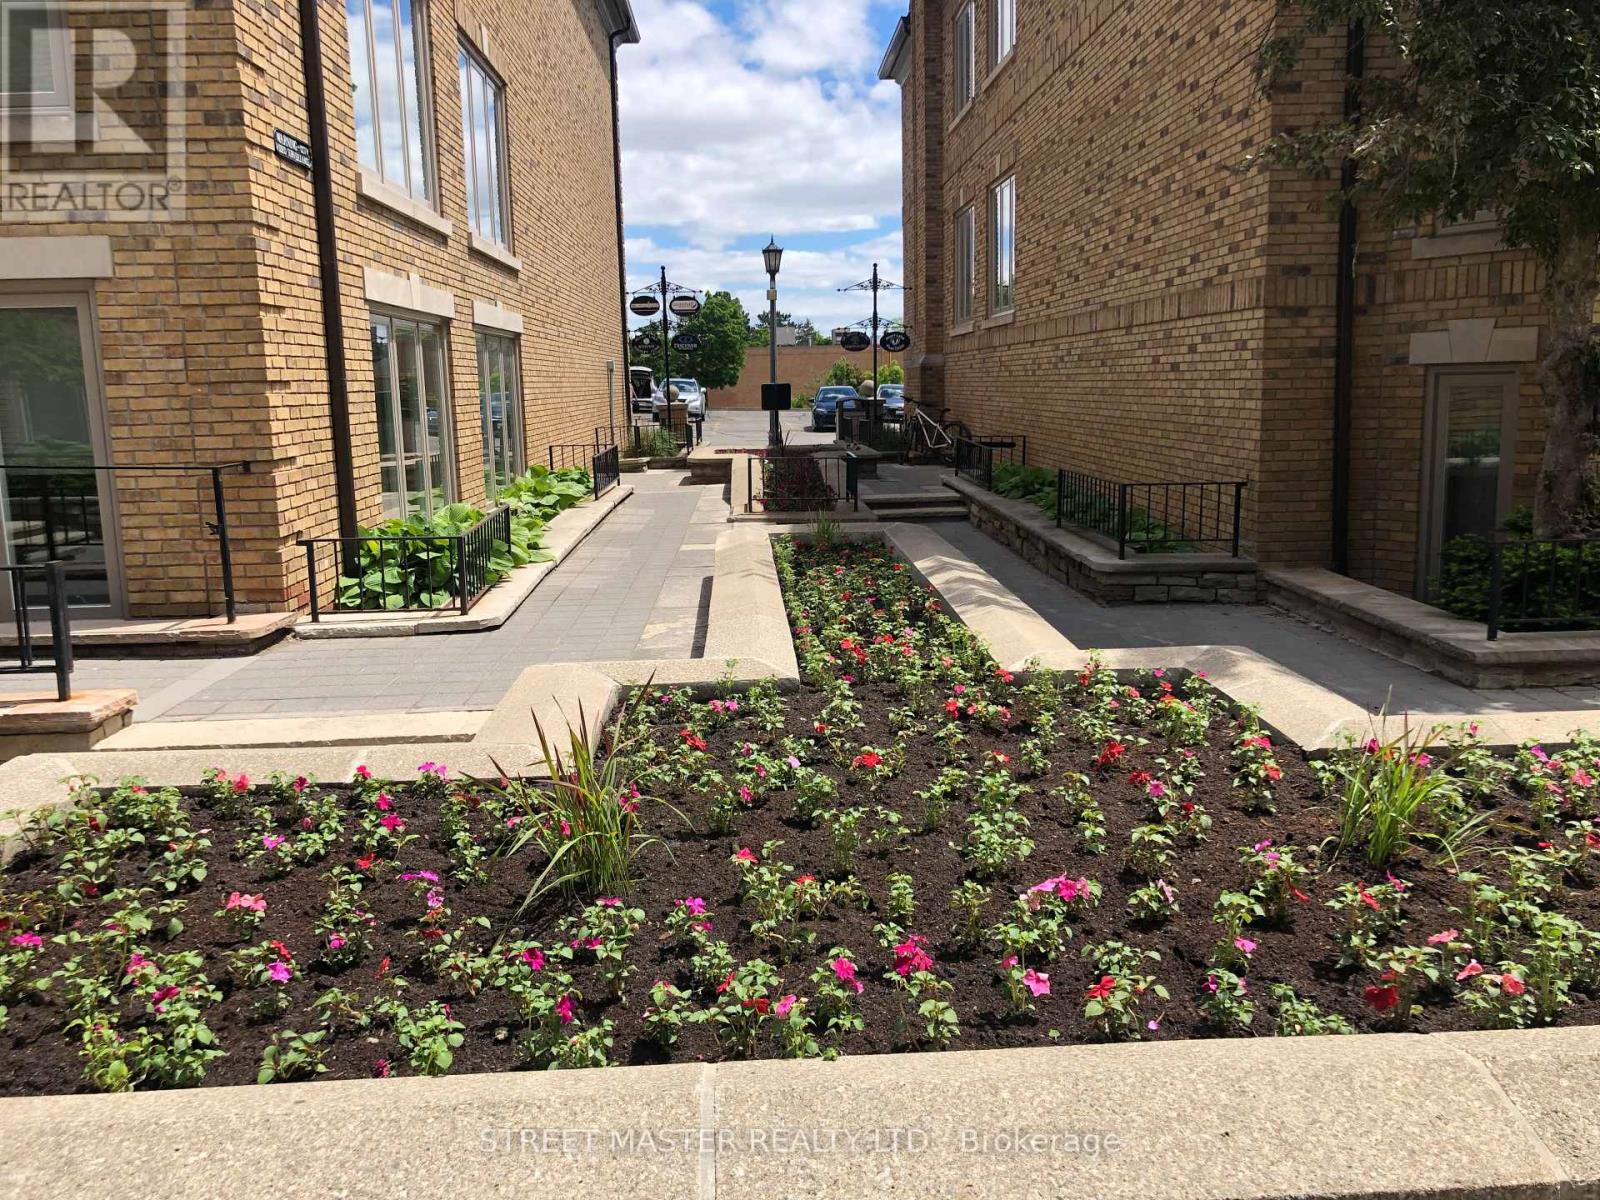
Furnished office is available for sublease in Brampton, near Kennedy / Sandalwood. The office is located on the main floor and includes shared kitchen facilities and private bathrooms. The office is fully furnished with two desks, two executive (boss) chair, and client chairs and can be changed to suit your needs. Plenty of parking is available. The space is well-suited for professionals such as lawyers, accountants, mortgage specialists, Real estate and similar uses, based on the current office setup.Conveniently located near the Kennedy / Conestoga area.Pictures are for illustration purposes only. Actual office may seem different. (id:45725)
467 Caesar Avenue
Oakville (Oo Old Oakville), Ontario
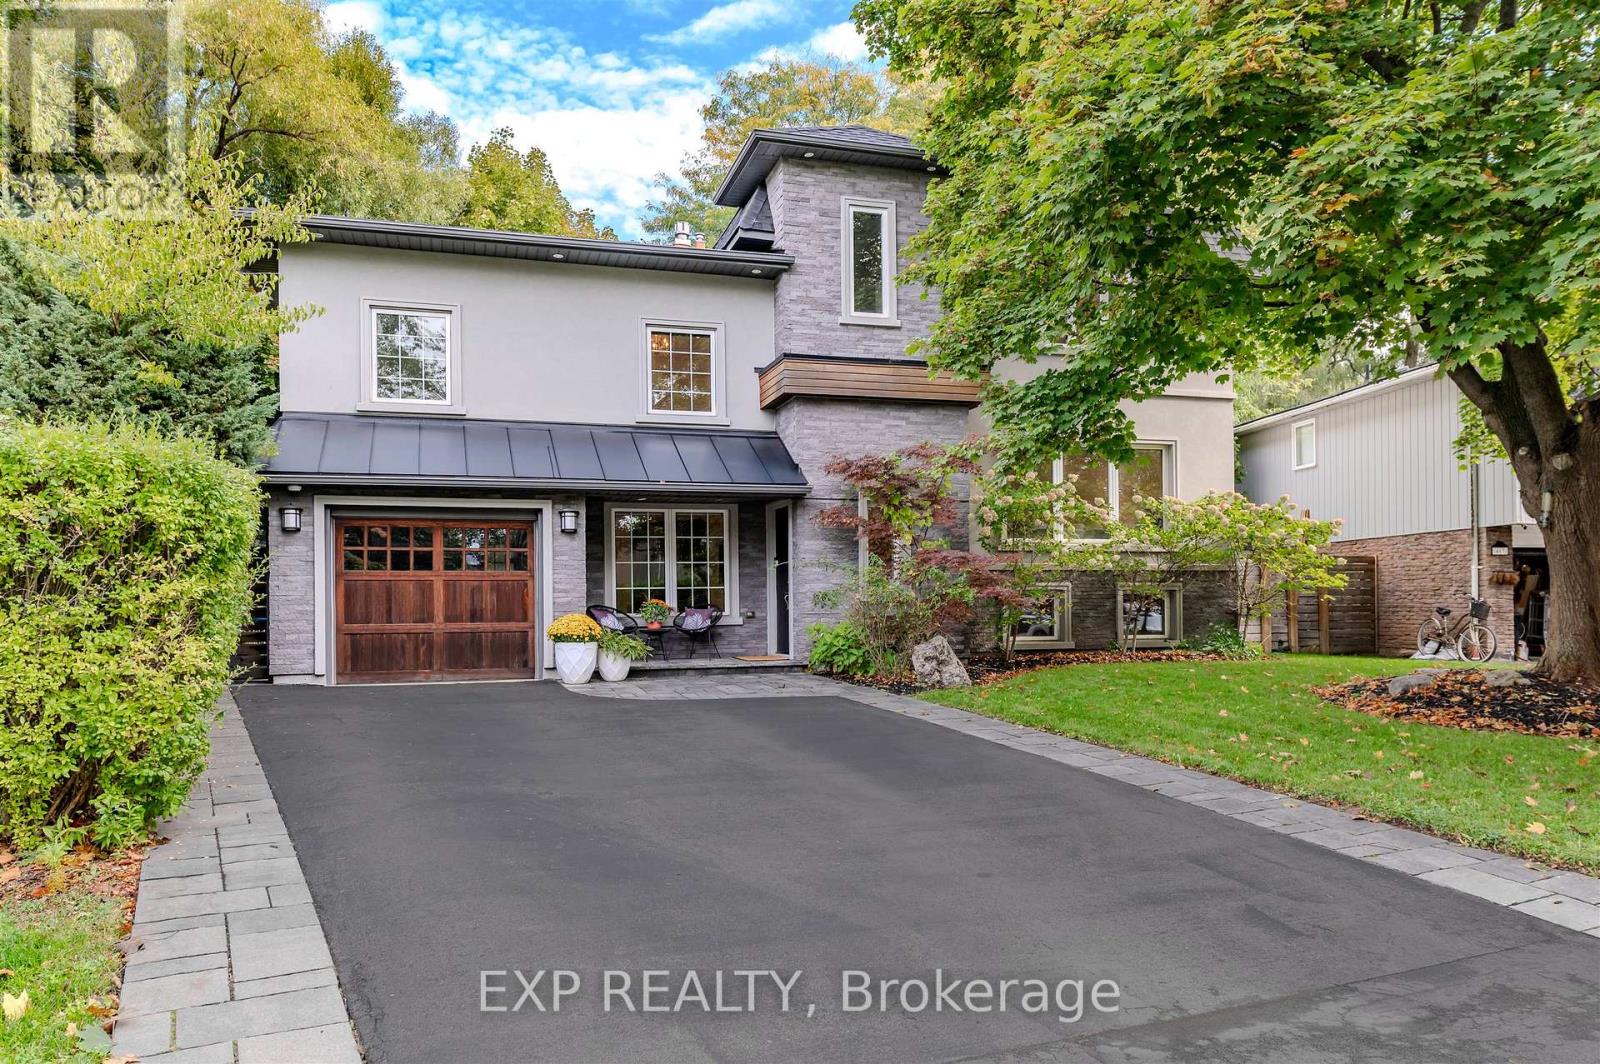
Absolutely stunning and totally upgraded four bedroom family home in prime South East Oakville location! Very desirable street on a quiet cul-de-sac close to top public and private schools. The spacious primary suite is privately set on the upper level and features soaring ceilings, a beautiful ensuite, and a walk-in closet. The skylight gives the bedrooms lots of natural light, enhancing the warmth and openness of the home. The chefs kitchen includes an oversized island and seamlessly flows into the open concept living space with a walk out to the deck that is perfect for entertaining! This turn key home features modern finishes throughout, including a cozy fireplace in the family room. The fully fenced backyard offers a private oasis. Smart home features include, an Ecobee thermostat, Ring camera, and built in Sonos surround sound. Outdoor upgrades include, a gas BBQ hookup, and a full irrigation system. Close to all amenities such as public transit, parks, Downtown Oakville, shops, restaurants, and highways. Don't miss the opportunity! (id:45725)
41 Toscana Drive
Whitby (Taunton North), Ontario
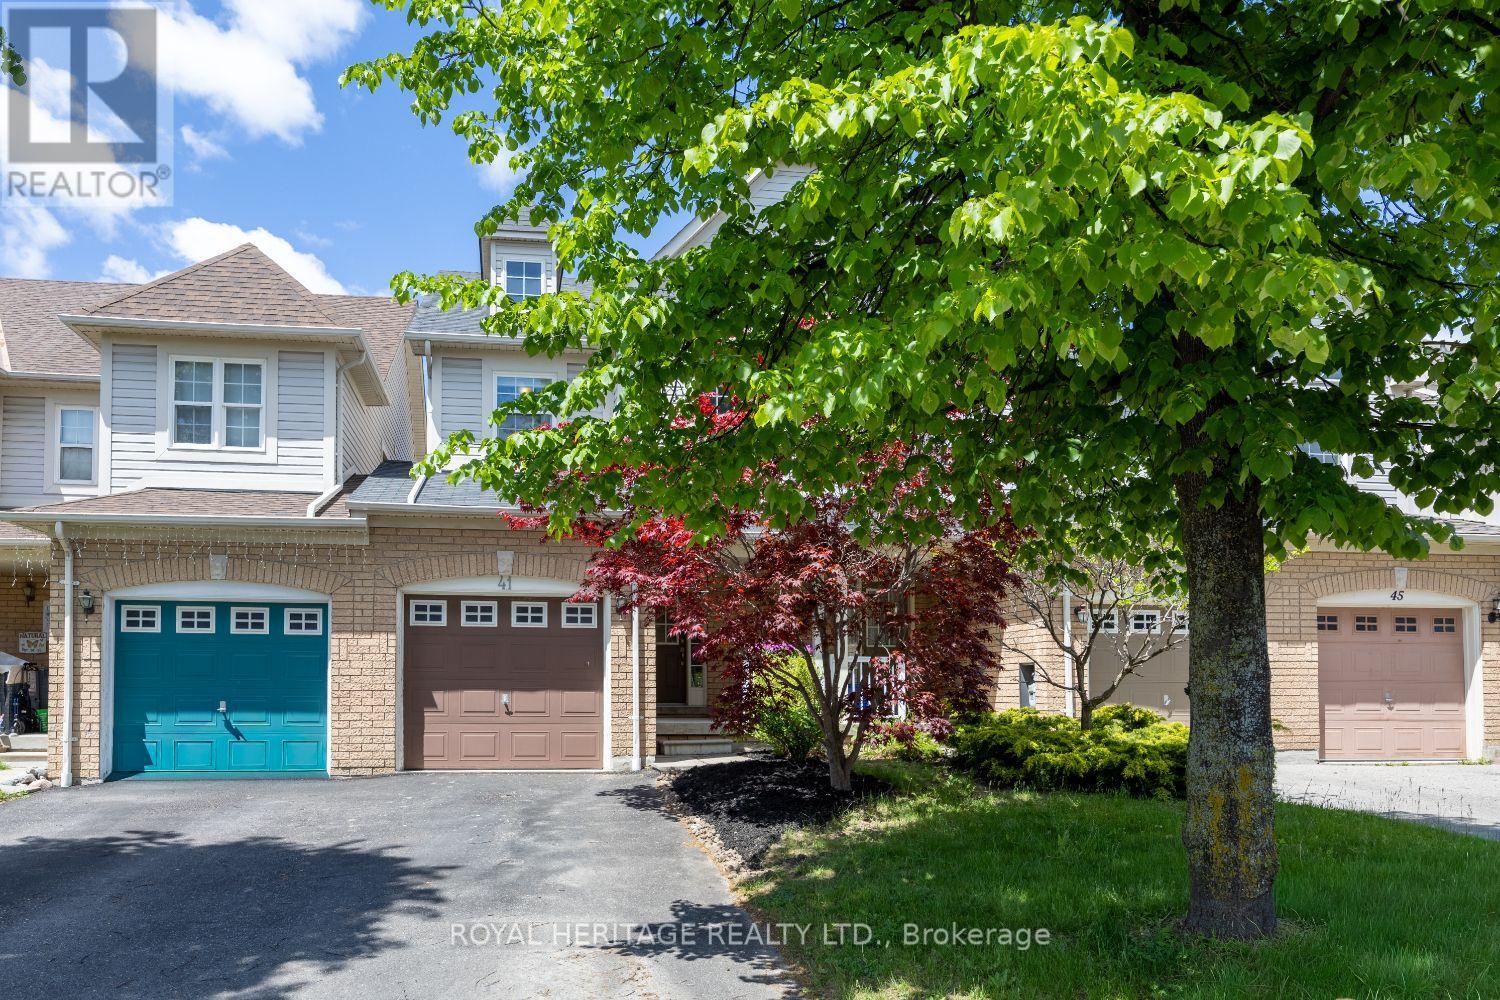
Offers Anytime on this exceptional TRUE freehold townhome (no monthly fees!) in one of Whitby's most sought-after neighbourhoods. Attached only at the garage on one side (like a semi!) Offering a true 4-bedroom layout this home delivers the space, comfort, and functionality that growing families and entertainers dream of. This model is much larger than others in the same pocket! Step inside to an oversized open-concept living and dining area, perfect for hosting gatherings, movie nights, or holiday celebrations. The seamless flow continues into a bright kitchen and living room overlooking the backyard, creating the ideal hub for everyday living. Enjoy the convenience of direct access from the garage, making daily routines effortless in every season. Outside, the generously sized private yard is ready for summer BBQs, kids' playtime, or simply relaxing in your own outdoor oasis. Upstairs, you'll find four spacious bedrooms, offering flexibility for family, guests, home offices, or hobby rooms-an incredibly rare advantage in a townhome. Located in an amazing Whitby neighbourhood, you're surrounded by top-rated schools, parks, trails, shopping, and easy commuter access. This is the kind of community people wait years to get into. A wonderful opportunity with unmatched value-don't miss your chance to make this exceptional home yours. (id:45725)
249 Wilson Avenue
Tillsonburg, Ontario
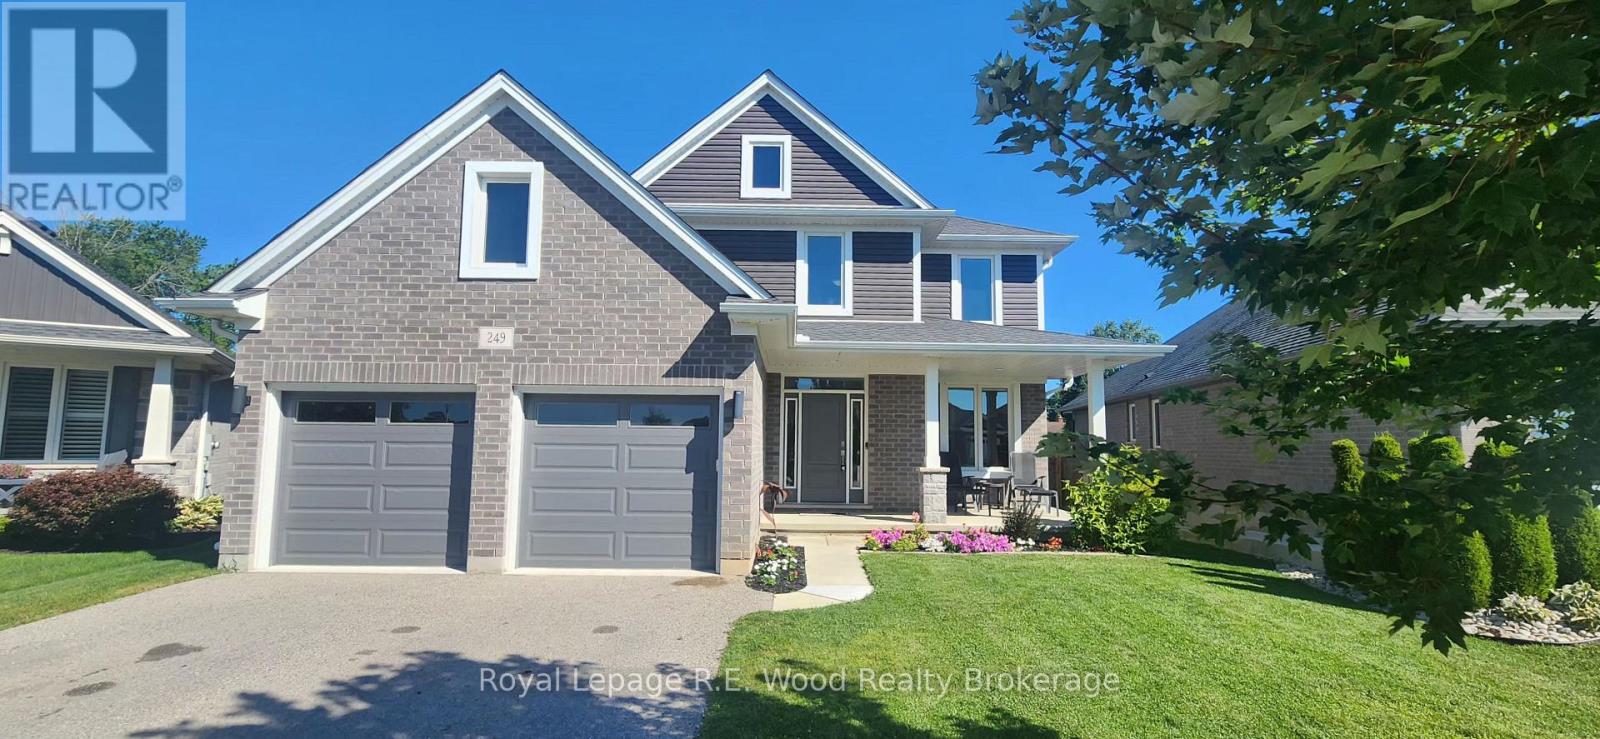
Welcome to this stunning, move-in ready home built in 2020, ideally located in one of Tillsonburg's most desirable neighbourhoods and within the sought-after Westfield School District. This home is perfect for growing families and those who love to entertain. The bright and spacious main floor features a welcoming den, a formal dining room, a convenient powder room, and an open-concept living area filled with natural light. The modern kitchen is the heart of the home, complete with a large centre island, gas stove, ample cabinetry, and plenty of workspace for everyday living and entertaining. Step outside from the living room to a generous deck overlooking the fully fenced backyard, complete with a gas BBQ hookup - perfect for summer gatherings and outdoor dining. Upstairs, you'll find four spacious bedrooms, including an impressive primary retreat with a massive walk-in closet and a private ensuite bathroom. A second full bathroom and the convenience of second-floor laundry make family living effortless. The fully finished basement provides even more living space with a cozy gas fireplace, an additional bedroom, a full bathroom, and plenty of storage, making it ideal for guests, a home office, or a recreation room. With modern finishes, an exceptional layout, abundant storage, and a fantastic location close to parks, schools, shopping, and amenities, this beautiful home offers everything today's family is looking for. Don't miss your opportunity to make this exceptional Tillsonburg property your next home. (id:45725)
180 Dunvegan Road
Toronto (Forest Hill South), Ontario
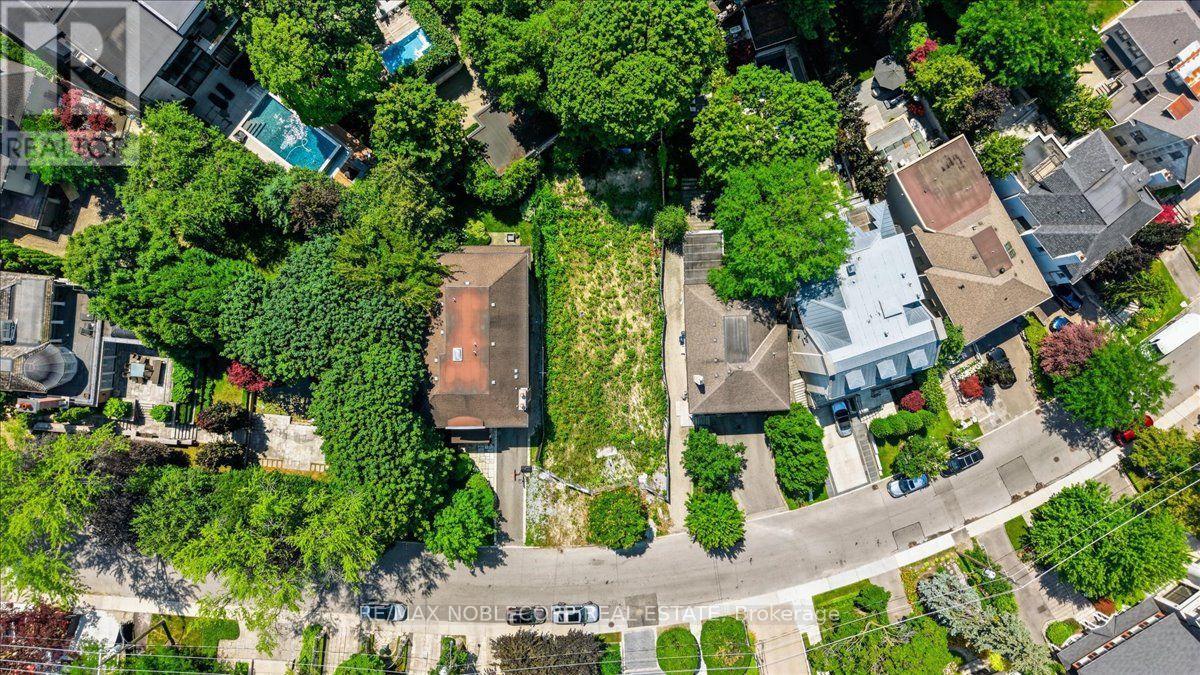
A Rare Opportunity To Build Your Dream Estate In The Heart Of Prestigious Forest Hill. Welcome To 180 Dunvegan Rd, A Fully Cleared 50 X 148 Ft Vacant Lot With Building Permits - Offering Approximately 6,189 Sq. Ft. Of Prime Land In One Of Toronto's Most Coveted Neighbourhoods. Surrounded By Distinguished Estates And Luxury Residences, This Exceptional Property Provides The Perfect Canvas To Design And Build A Custom Home Tailored To Your Vision. Enjoy An Unparalleled Lifestyle Just Moments From Forest Hill Village, Boutique Shopping, Fine Dining, Parks, The Kay Gardner Beltline Trail, Cedarvale Ravine, And World-Renowned Private Schools Including Upper Canada College And The Bishop Strachan School. With Easy Access To Downtown Toronto, Major Highways, And Nearby Landmarks Such As Casa Loma, This Is A Rare Chance To Secure One Of The City's Most Desirable Addresses. Build Without Compromise In A Neighbourhood Defined By Prestige, Timeless Architecture, And Enduring Value. Opportunities Like This Are Exceptionally Rare. (id:45725)