5 - 120 Spencer Avenue
Toronto (South Parkdale), Ontario
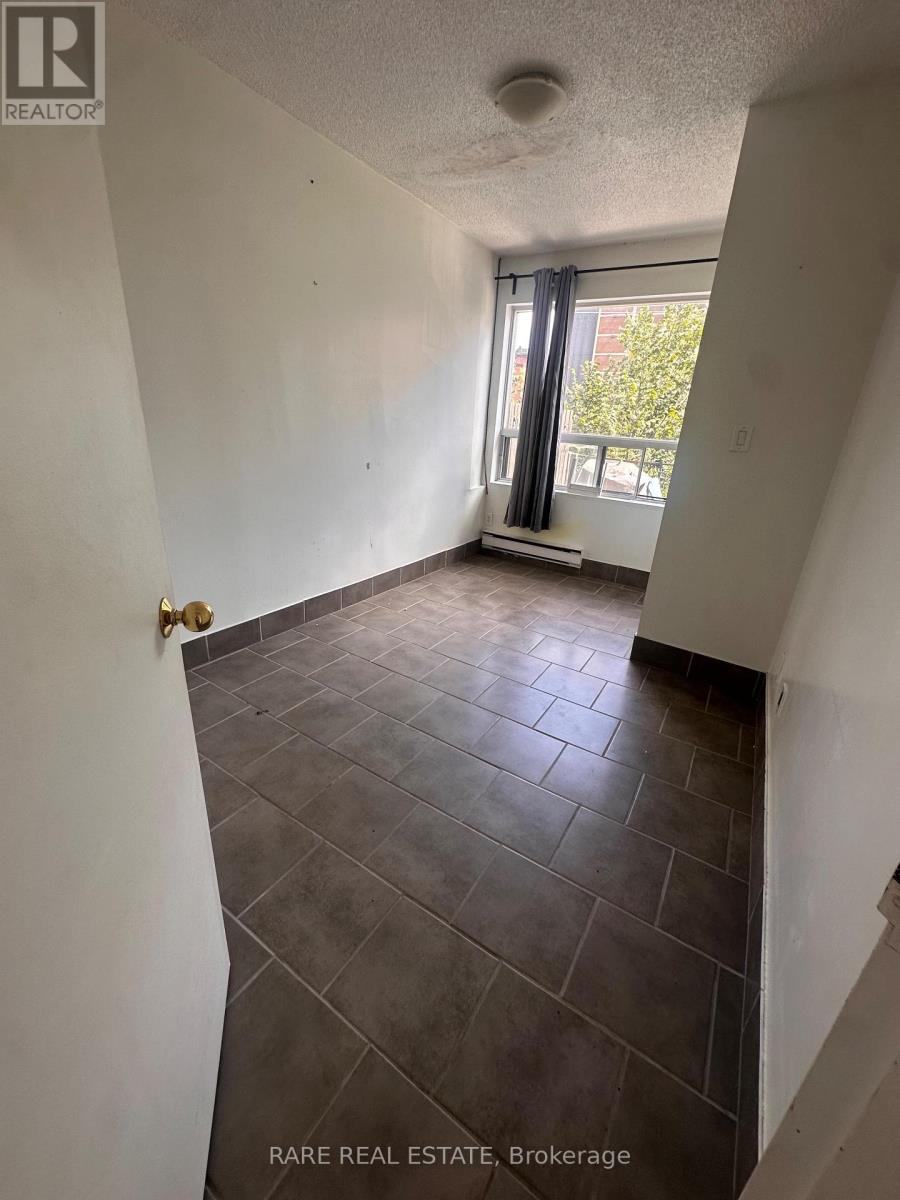
LARGE SPACIOUS 2 BEDROOM UNIT ON THE UPPER FLOOR, IN THE HEART OF DOWNTOWN TORONTO! COZY UNIT RENOVATED KITCHEN AND BATHROOM, FRESHLY PAINTED AND NEW FLOORS. PERFECT FOR FAMILIES AND STUDENTS, WITH PLENTY OF SPACE TO LIVE, STUDY, AND RELAX. STEPS TO TRANSPORTATION, SHOPS, CAFES, & MORE! HYDRO NOT INCLUDED. (id:45725)
3437 Park Heights Way
Mississauga (Churchill Meadows), Ontario
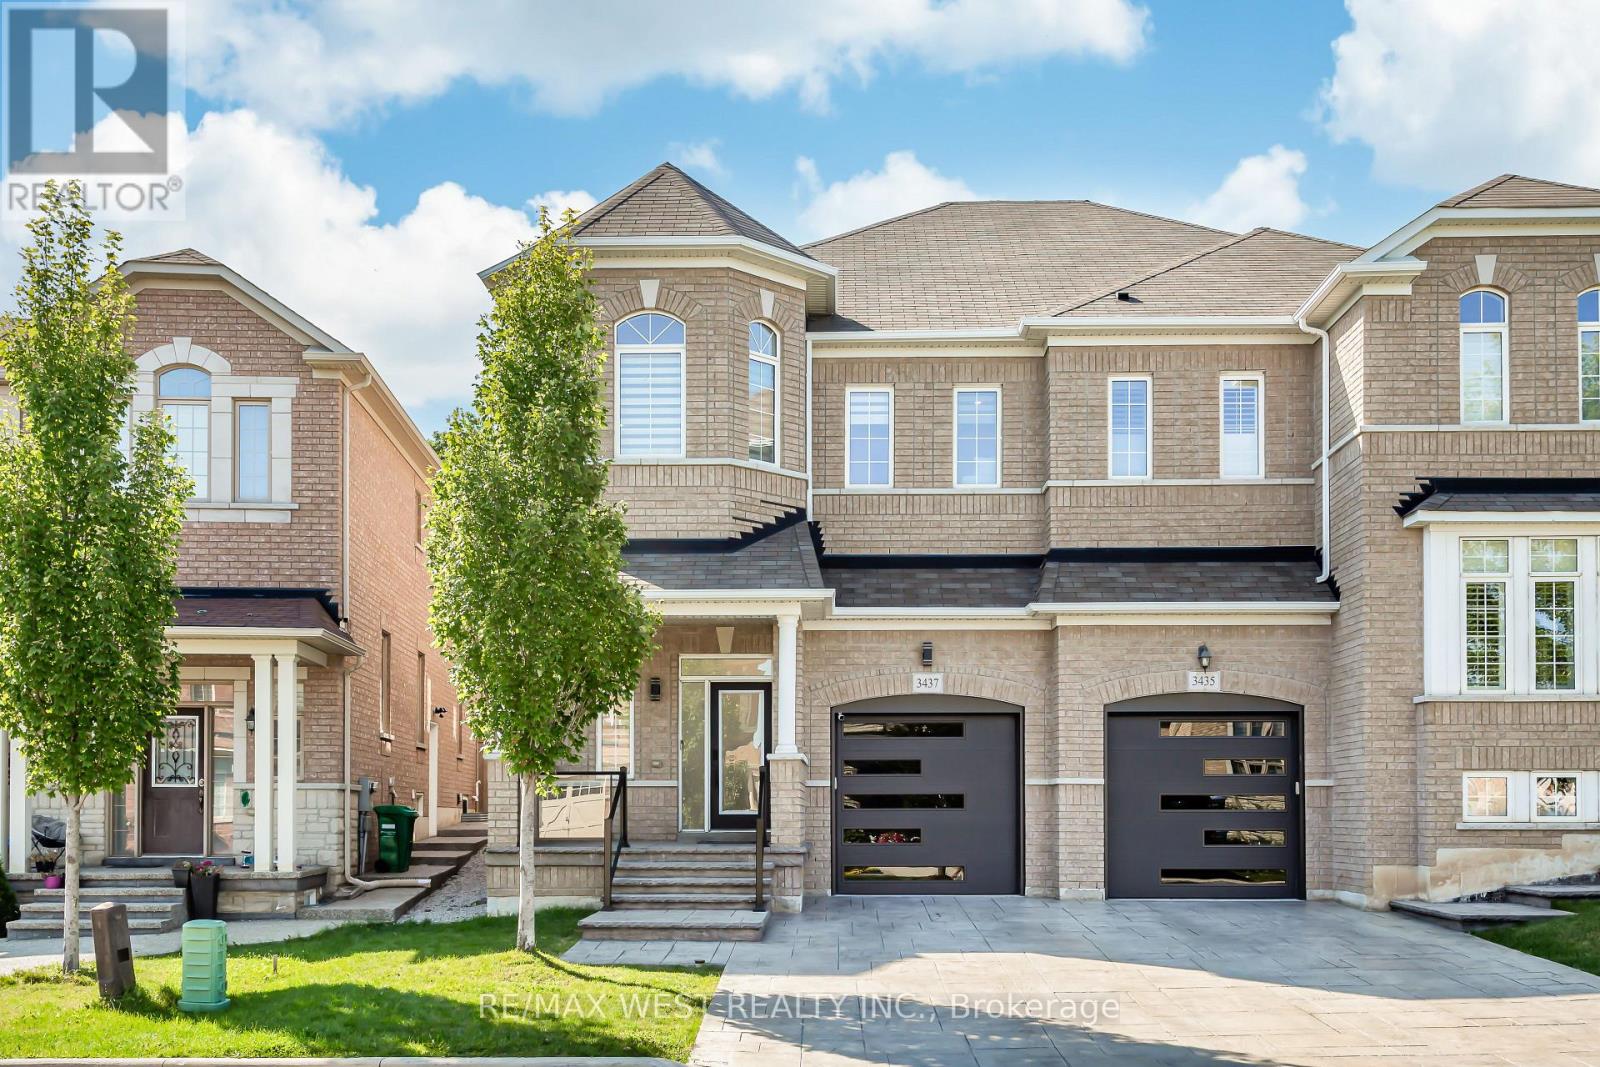
Welcome to this exceptional semi-detached home in the highly sought-after Churchill Meadows community. With over $200K in extensive, premium renovations, this home offers a perfect balance of modern luxury and functional living, with high-end finishes throughout. You're welcomed by a grand foyer that leads into the spacious, open-concept main floor, featuring high ceilings that create a bright and airy atmosphere. The unique family room, positioned just below the second floor, can easily be transformed into a 4th bedroom, den, or playroom, providing endless possibilities for any lifestyle. The chef-inspired kitchen is equipped with high-end appliances and sleek cabinetry, perfect for both cooking and entertaining. This home is fully equipped with smart-controlled shutters, thermostat, door lock, and a security system. The primary suite is a true retreat, complete with a custom walk-in closet and a luxurious ensuite bathroom. The finished basement is beautifully designed with high-end finishes, ideal for a home theatre, office, or additional living space. Private backyard backs onto a serene forested area. In-ground sprinkler system. This home features 200-amp electrical service, with easy installation capability for an electric car charger. Don't miss out on this incredible opportunity to own a luxurious, fully renovated home in one of Mississaugas most desirable neighbourhoods. (id:45725)
1309 - 65 East Liberty Street
Toronto (Niagara), Ontario
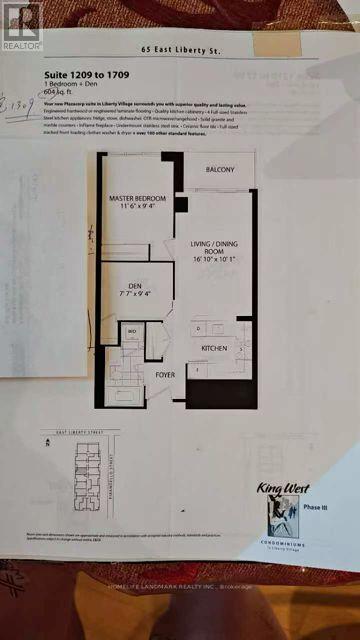
Great Unit In Great Building And In Great Location*Luxurious And Cozy Unit With Amazing Kitchen With Stainless Steel Appliances,*Den That Can Be 2nd Bedroom*New Floor Tru-Out And Great South/West View*The building feels more like a resort than a condo, offering an incredible lineup of amenities including a gym, pool, hot tubs, steam room, bowling alley, golf simulator, theatre, billiards, party rooms, guest suites, kids' play room, concierge, and more. All of this in an unbeatable location with easy access to Lake Shore, the Gardiner, TTC, supermarkets, and all the restaurants, cafes, and nightlife that Liberty Village, King West, and Queen West have to offer. (id:45725)
Upper - 125 Viella Street
Toronto (Junction Area), Ontario
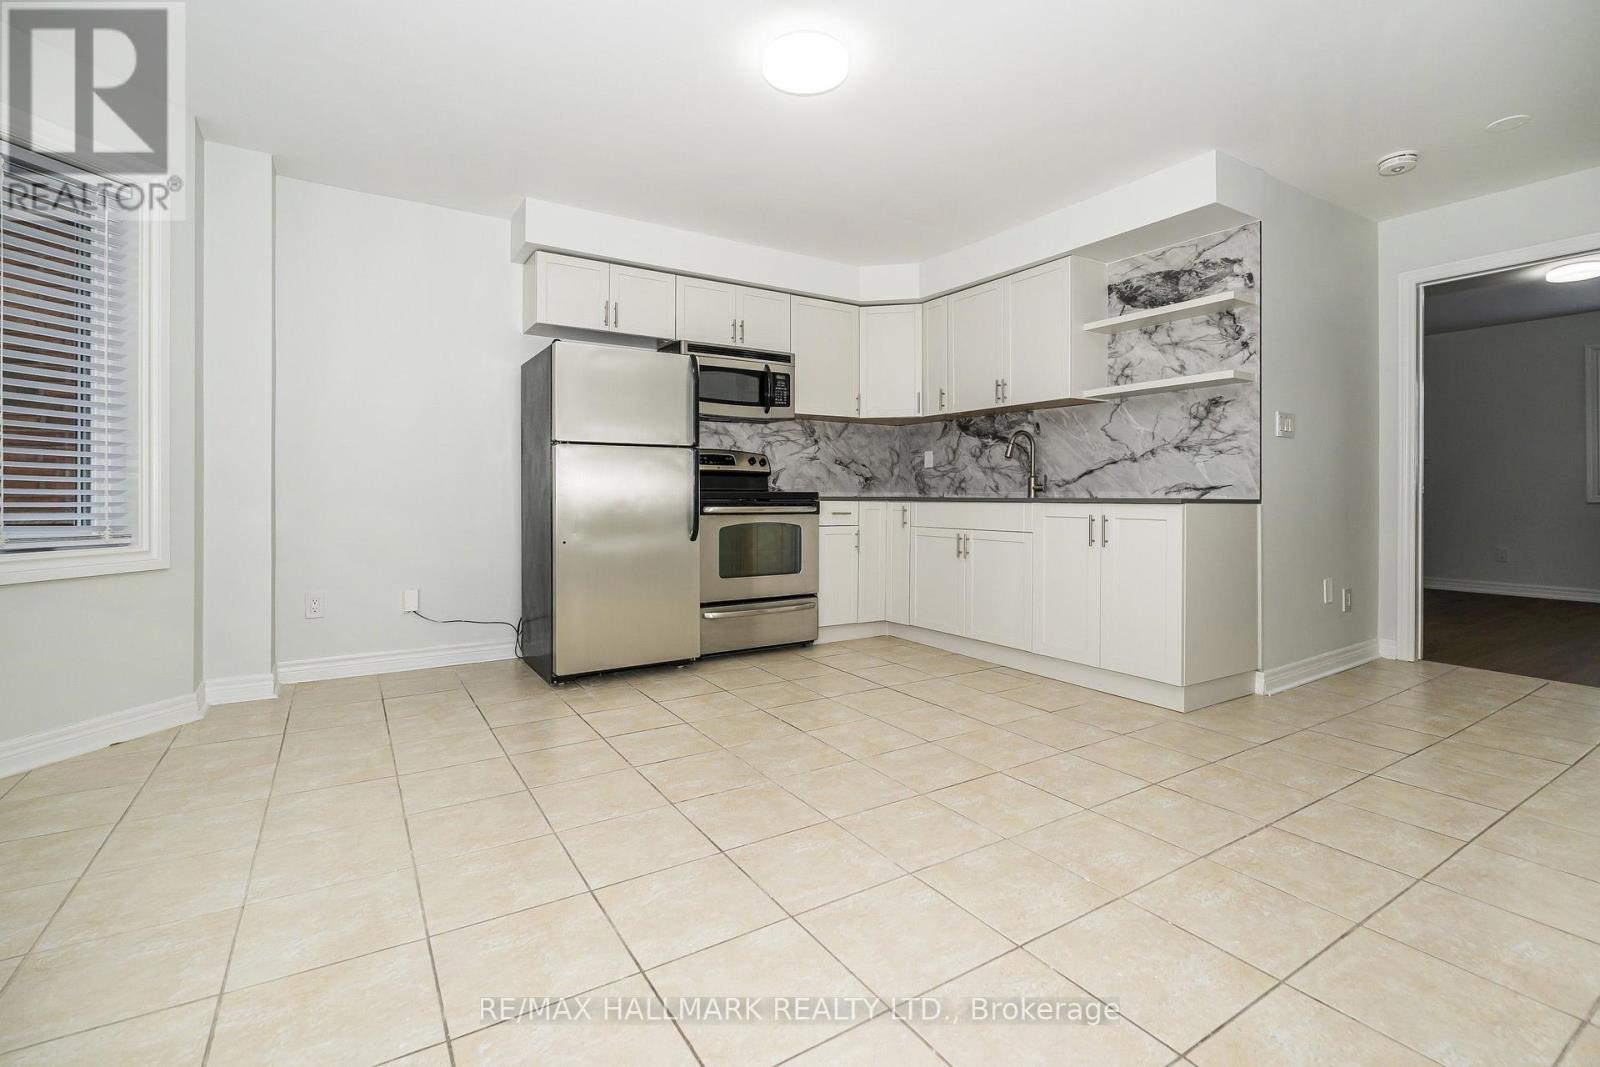
Set In A Desireable Enclave Of Stylish Homes. Along A Tranquil Tree-Lined Street. Welcome To 125 Viella Street. A Fabulous 3 Bedroom Suite. Located On The 2nd And 3rd Levels, Living/Dining Combined With Kitchen. Modern Eat-In Kitchen With Stainless Steel Appliances, Stainless Steel Undermount Sink With Tile Backsplash And Quartz Countertop, Eat-In Area With Bay Window. Primary Bedroom With Wall-To-Wall Closets, Could Also Be Used As Living Room, Wide Plank Vinyl Flooring. Ensuite With 4 Pieces And Coin-Operated Stacked Washer/Dryer, Glass Enclosed Shower. The 3rd Floor Has A Large 2nd Bedroom With Wall-To-Wall Closet, And Wide Plank Hardwood Flooring With A South View. The 3rd Bedroom Has Wide Plank Vinyl Flooring, A Small Walk-In Closet With A North View. The 3rd Level Also Has A 5-Piece Bathroom. Steps To Friendly Neighbourhood Park, Steps To The Stockyards Shopping Centre And St. Clair Avenue West Streetcar. Minutes To Corso Italia, Boutique Shops, Cafes, Restaurants, and Joseph Piccininni Community Recreation Centre. Utilities Included. CHECK OUT THE VIDEO! (id:45725)
2210 - 225 Webb Drive
Mississauga (City Centre), Ontario
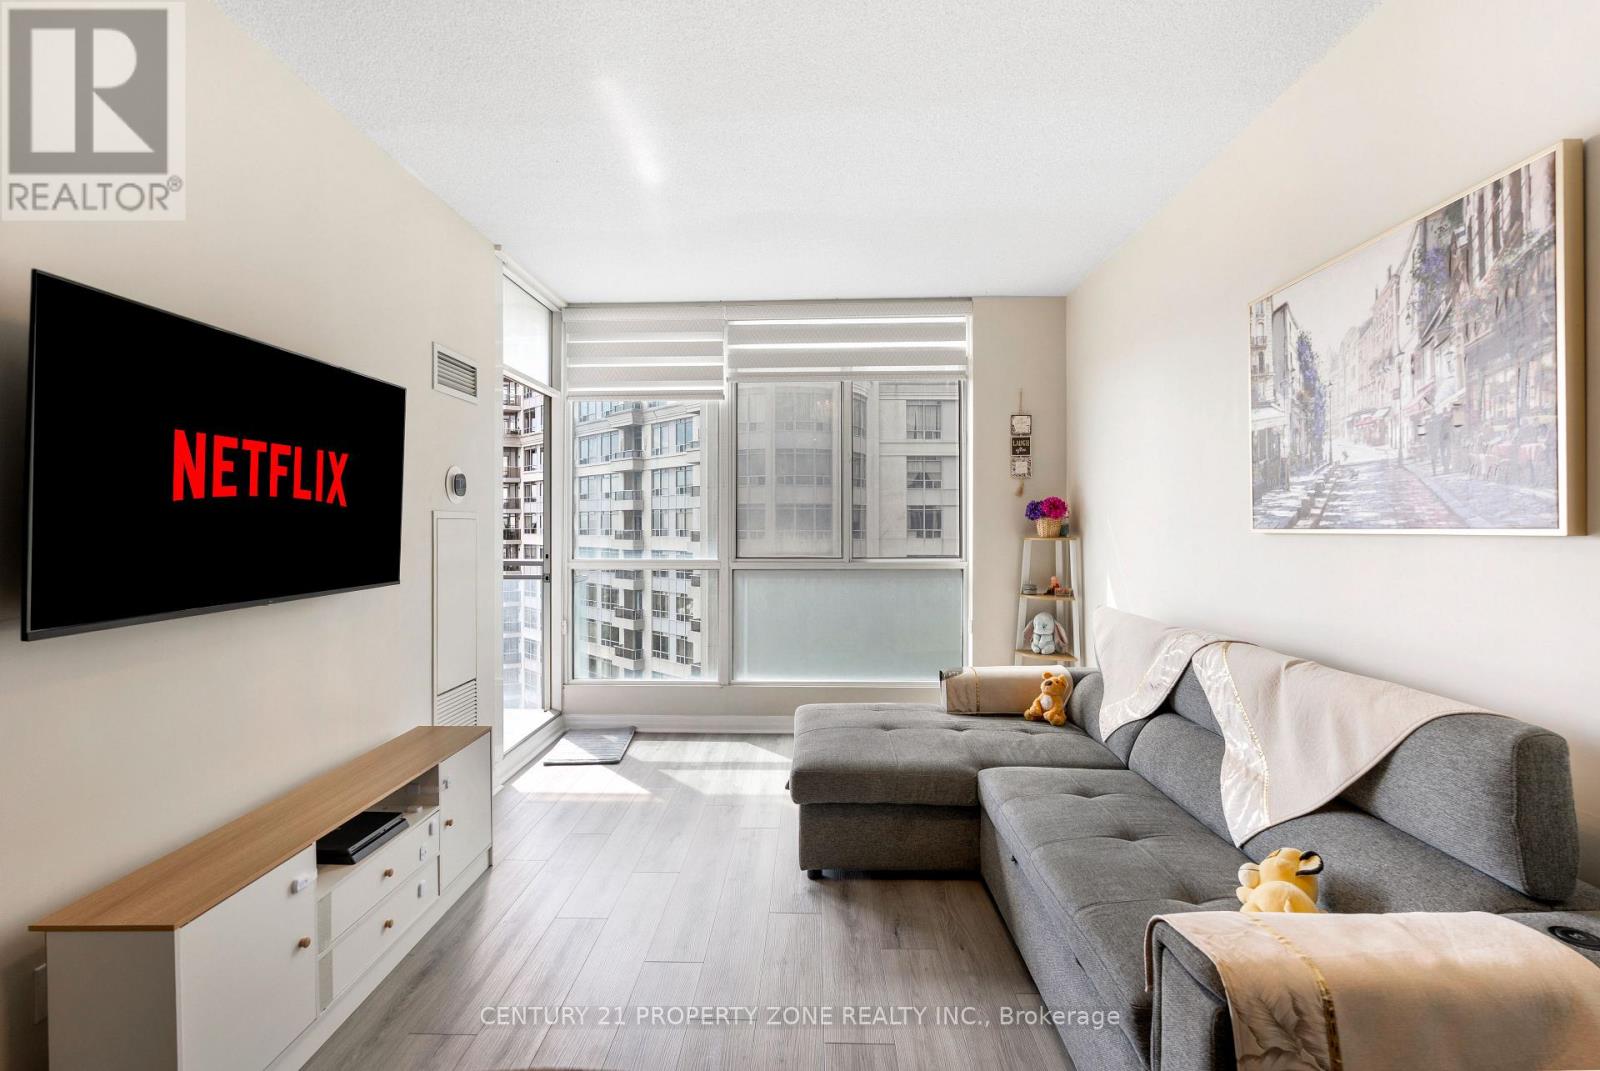
Welcome to this bright and spacious 1 Bedroom + Den, 2 Bathroom condo in the heart of Mississauga City Centre, offering stunning unobstructed views. Featuring a functional open-concept layout, high ceilings, large windows and an abundance of natural light. The modern kitchen boasts granite countertops, ample cabinetry and a convenient breakfast bar. Enjoy hardwood flooring, ensuite laundry, a generously sized balcony, plus 1 owned parking space and locker. Exceptional building amenities include an indoor pool, jacuzzi, sauna, steam room,fully equipped gym, yoga room and kids' play area, along with updated corridors and a stylishlobby. Prime location just steps to Square One, public transit, restaurants, shopping,entertainment and everyday conveniences. An excellent opportunity for professionals, couples,first-time buyers or investors! (id:45725)
3515 Front Road E
Champlain, Ontario
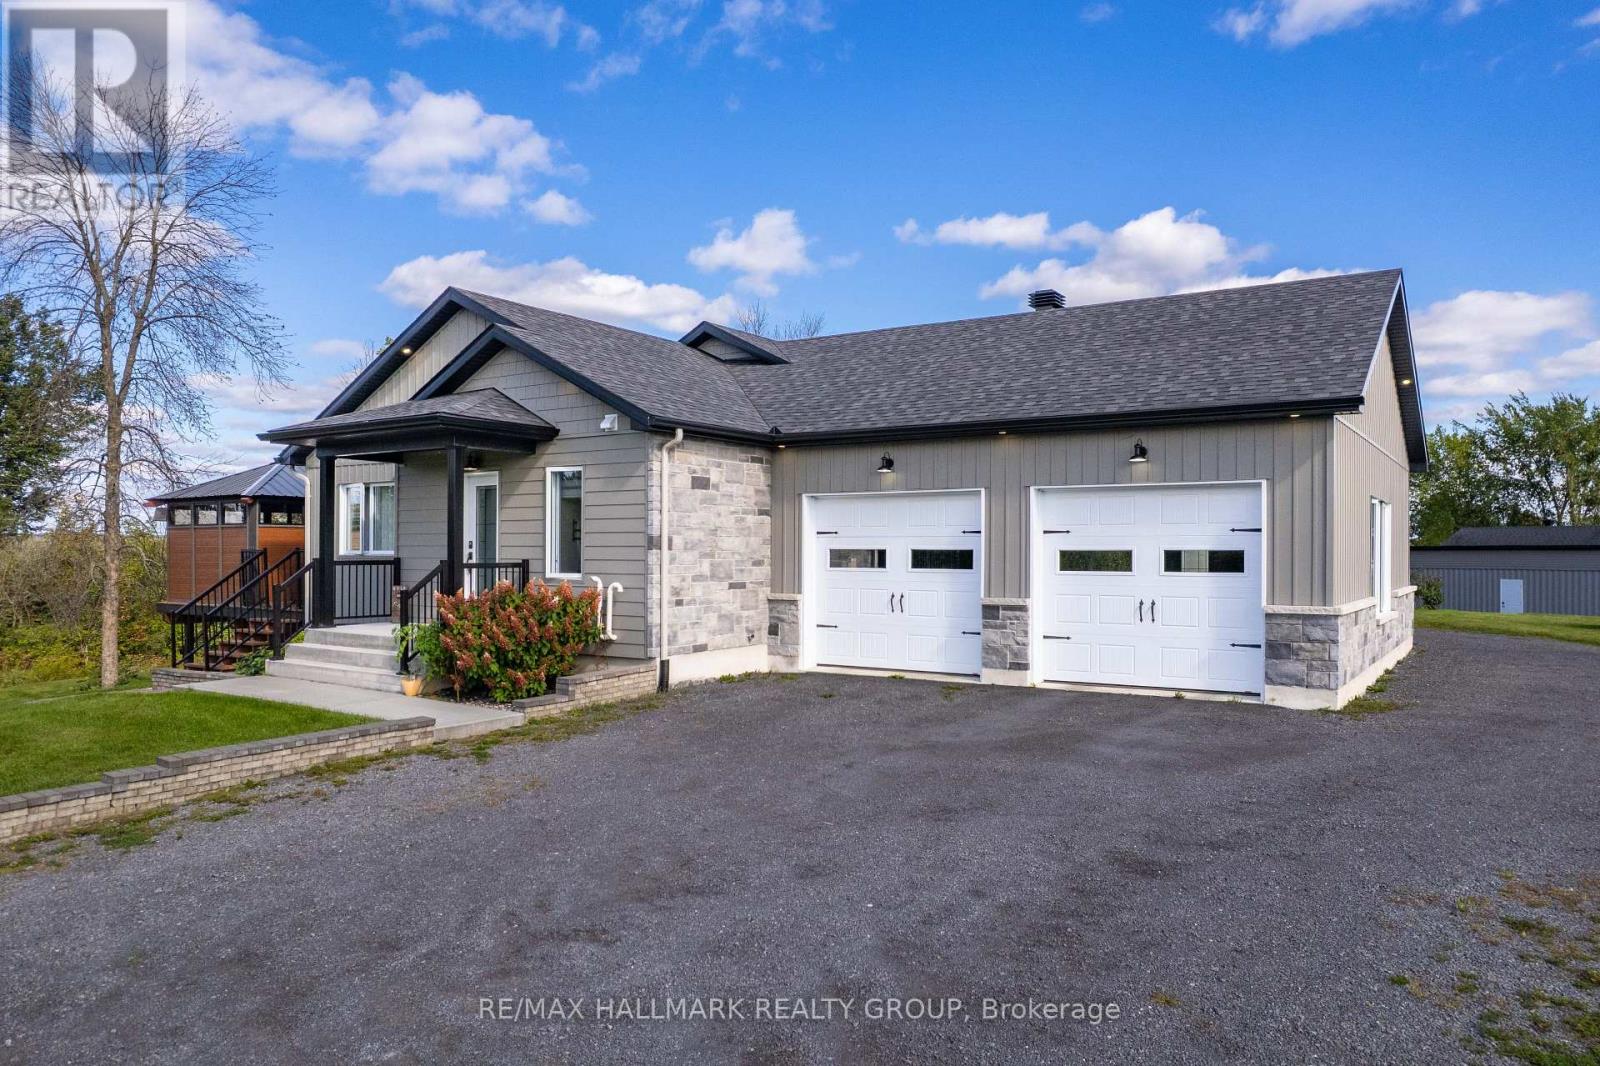
Unique 2023 Waterfront Tri-Generation Home - East HawkesburyDiscover this exceptional custom-built 2023 waterfront home on picturesque Front Road in East Hawkesbury. Designed for multi-generational living, this unique property offers three self-contained living areas, allowing parents, grandparents and adult children to live together while maintaining privacy and independence.The main residence features a bright open-concept layout, a beautifully appointed kitchen with walk-in pantry and propane stove hookup, a wood-burning fireplace, and two bedrooms, each with a walk-in closet. The spacious primary suite also features a private ensuite and its own balcony.The second living area offers one bedroom, a full kitchen, open-concept living and dining areas, and a private balcony with gazebo. The walkout lower level provides a third loft-style living area with its own private entrance. Each living area has independent heating and cooling, and any available unit can be rented while preserving privacy between the spaces.Additional features include a double garage heated by propane, two driveways, a finished container storage shed and a smoke-free home.Set on a peaceful bay of the Ottawa River, the property offers direct backyard access for kayaking, paddleboarding, boating and fishing. Imagine Grandpa catching bass with the grandkids right in the backyard - the kind of family moments this home was made for.As a final bonus, approximately 1,300 sq. ft. of unused basement space offers endless (id:45725)
112 - 2500 Saw Whet Boulevard
Oakville (Ga Glen Abbey), Ontario
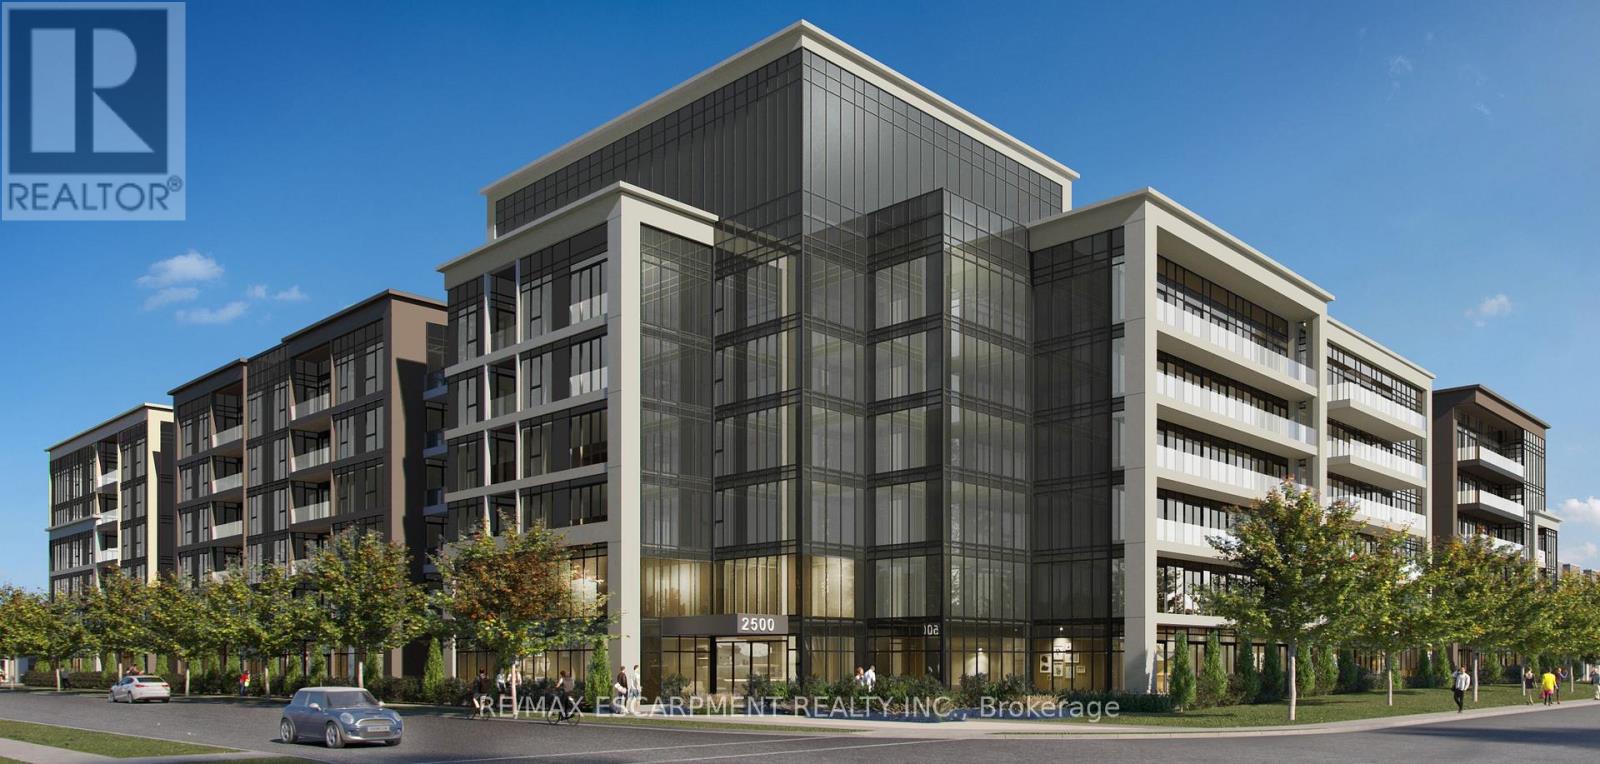
Welcome to Ovation at Encore in Glen Abbey! Offering 610 sq. ft. of beautifully designed living space, this spacious 1 bedroom + den, 1 bathroom suite combines modern style with everyday functionality. 9' ceilings, contemporary finishes, light-toned flooring and large windows create a bright and welcoming atmosphere. The sleek kitchen is equipped with white cabinetry, quartz countertops, subway tile backsplash, stainless steel appliances and a generous island with seating. The separate den provides versatile additional space, ideal for a home office or quiet workspace. Convenient in-suite laundry and a modern bathroom complete the suite. Enjoy incredible value with one underground parking space, private storage locker, Bell Fibe 1.5 Gbps high-speed internet, and energy-efficient geothermal heating & cooling included. Building amenities include a fitness centre, landscaped courtyard, pet wash station, parcel lockers, EV charging, private balconies and 24/7 on-site support. Steps to trails, parks and Sixteen Mile Creek, with tennis courts, pickleball courts, playgrounds, a splash pad, sports fields and basketball courts nearby. Minutes to Deerfield Golf Course, Bronte GO Station, QEW access, schools, and the shops and dining of Bronte Village. (id:45725)
201 - 2500 Saw Whet Boulevard
Oakville (Ga Glen Abbey), Ontario
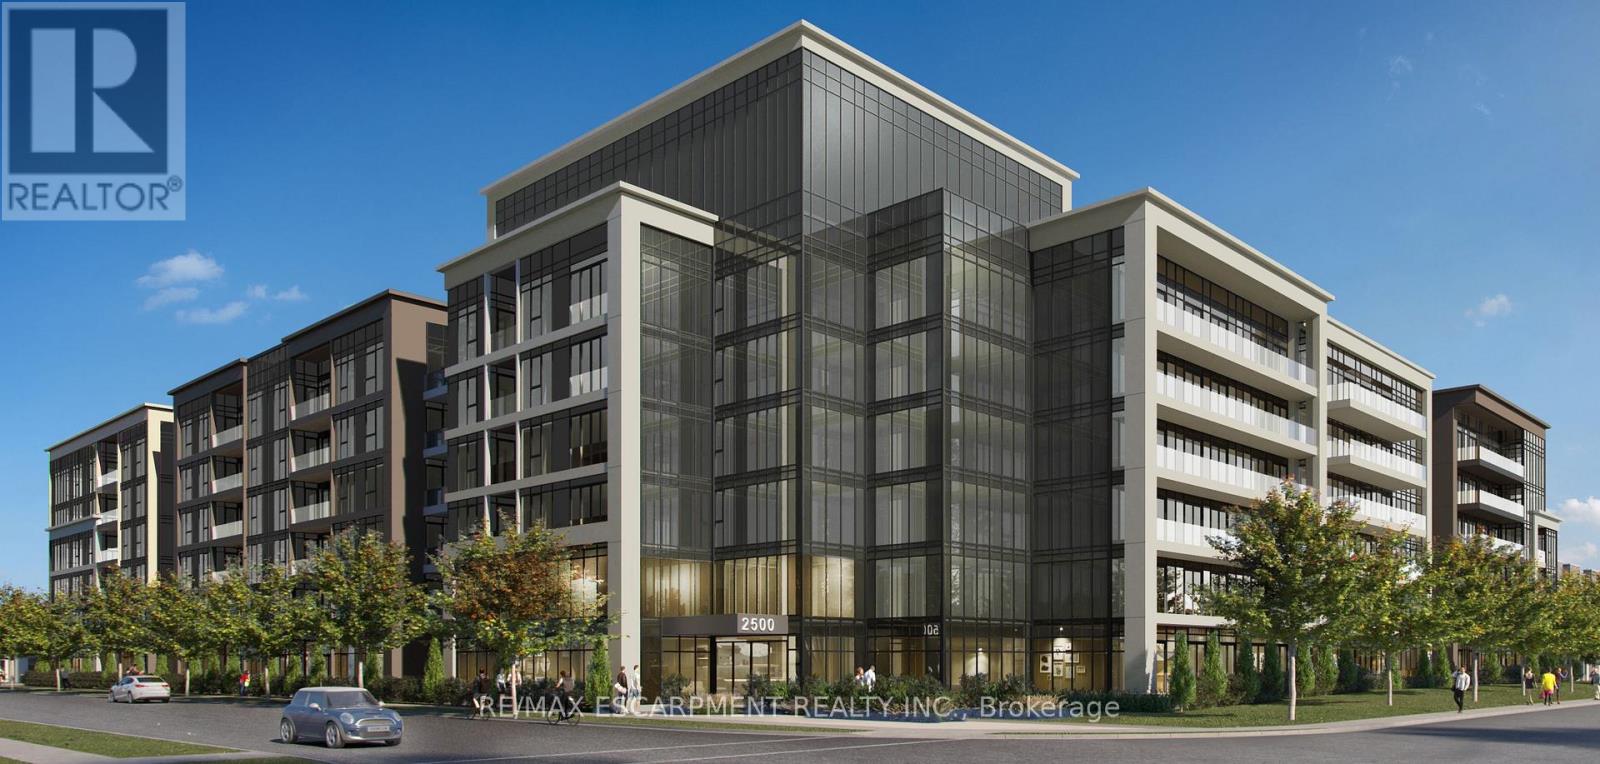
Welcome to Ovation at Encore in Glen Abbey! This thoughtfully designed 1 bedroom, 1 bathroom suite offers 450 sq. ft. of bright, modern living with 9' ceilings, an efficient open-concept layout, contemporary finishes, light-toned flooring and large windows. The stylish kitchen features white cabinetry, quartz countertops, subway tile backsplash, stainless steel appliances and a spacious island, creating a seamless connection to the living area. Convenient in-suite laundry and a beautifully finished bathroom add to the home's functionality. Enjoy incredible value with one underground parking space, private storage locker, Bell Fibe 1.5 Gbps high-speed internet, and energy-efficient geothermal heating & cooling included. Building amenities include a fitness centre, landscaped courtyard, pet wash station, parcel lockers, EV charging, private balconies and 24/7 on-site support. Steps to trails, parks and Sixteen Mile Creek, with tennis courts, pickleball courts, playgrounds, a splash pad, sports fields and basketball courts nearby. Minutes to Deerfield Golf Course, Bronte GO Station, QEW access, schools, and the shops and dining of Bronte Village. (id:45725)
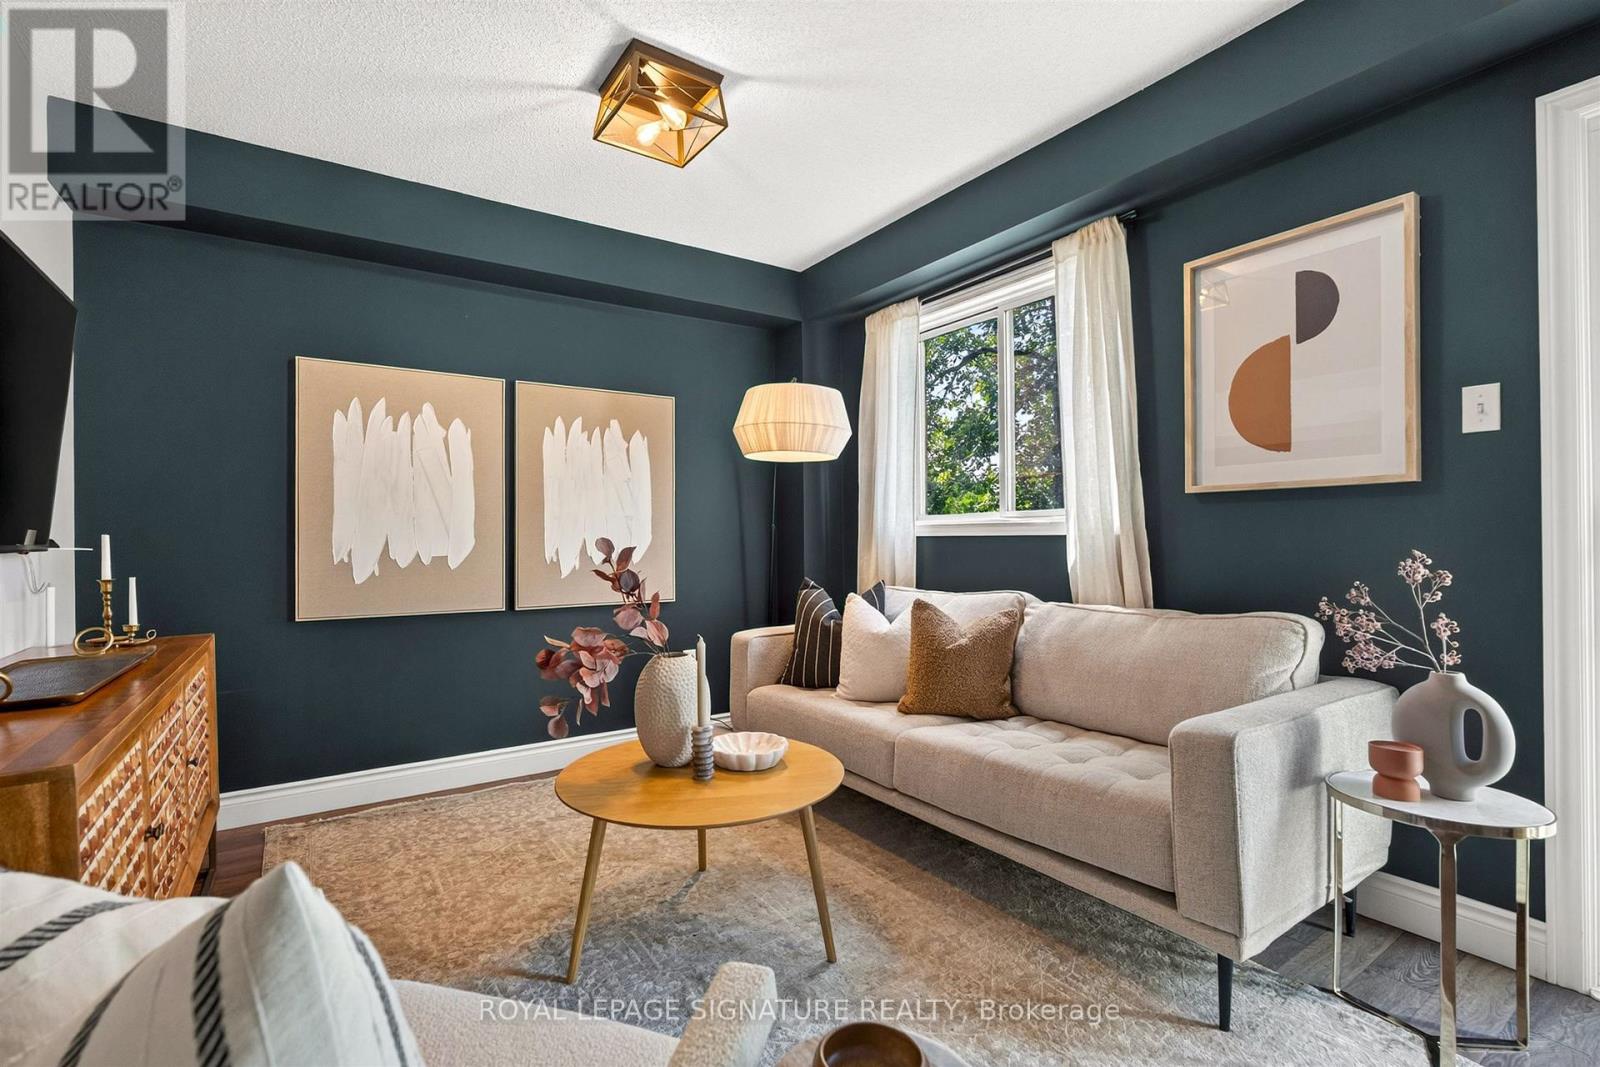
1373 Treeland Street
Burlington (Freeman), Ontario
Welcome to your new home in Burlington! This all-brick, freehold townhome has been thoughtfully updated and is exceptionally located. Offering approximately 2,000 sq. ft. of living space, including a finished basement, this home features 3 generously sized bedrooms, 3 baths, an attached garage, 2-car driveway parking, and a backyard with an oversized deck. Enjoy cooking and entertaining in the upgraded eat-in kitchen, complete with modern stainless steel appliances, soft-close cabinetry and granite countertops. The main level features a modern 2-pc bath, functional open-concept living and dining areas, and a walkout to the backyard with an oversized deck. Upstairs, three bedrooms provide flexibility for family, guests or a home office. The primary bedroom features a walk-in closet, while the updated main bath is finished with gorgeous polished porcelain tile walls. The fully finished lower level adds valuable living space, ideal as a family room, recreational area, home office or home gym, and is complete with a modern 3-piece bathroom, featuring a walk-in shower. Enjoy the convenience of freehold ownership in a quiet, family-friendly neighbourhood, with easy access to major highways (403, QEW & 407), GO Transit, downtown Burlington, shopping, restaurants, schools, the waterfront and Burlington Beach. A thoughtfully updated home offering space, comfort and convenience in a desirable Burlington location. (id:45725)
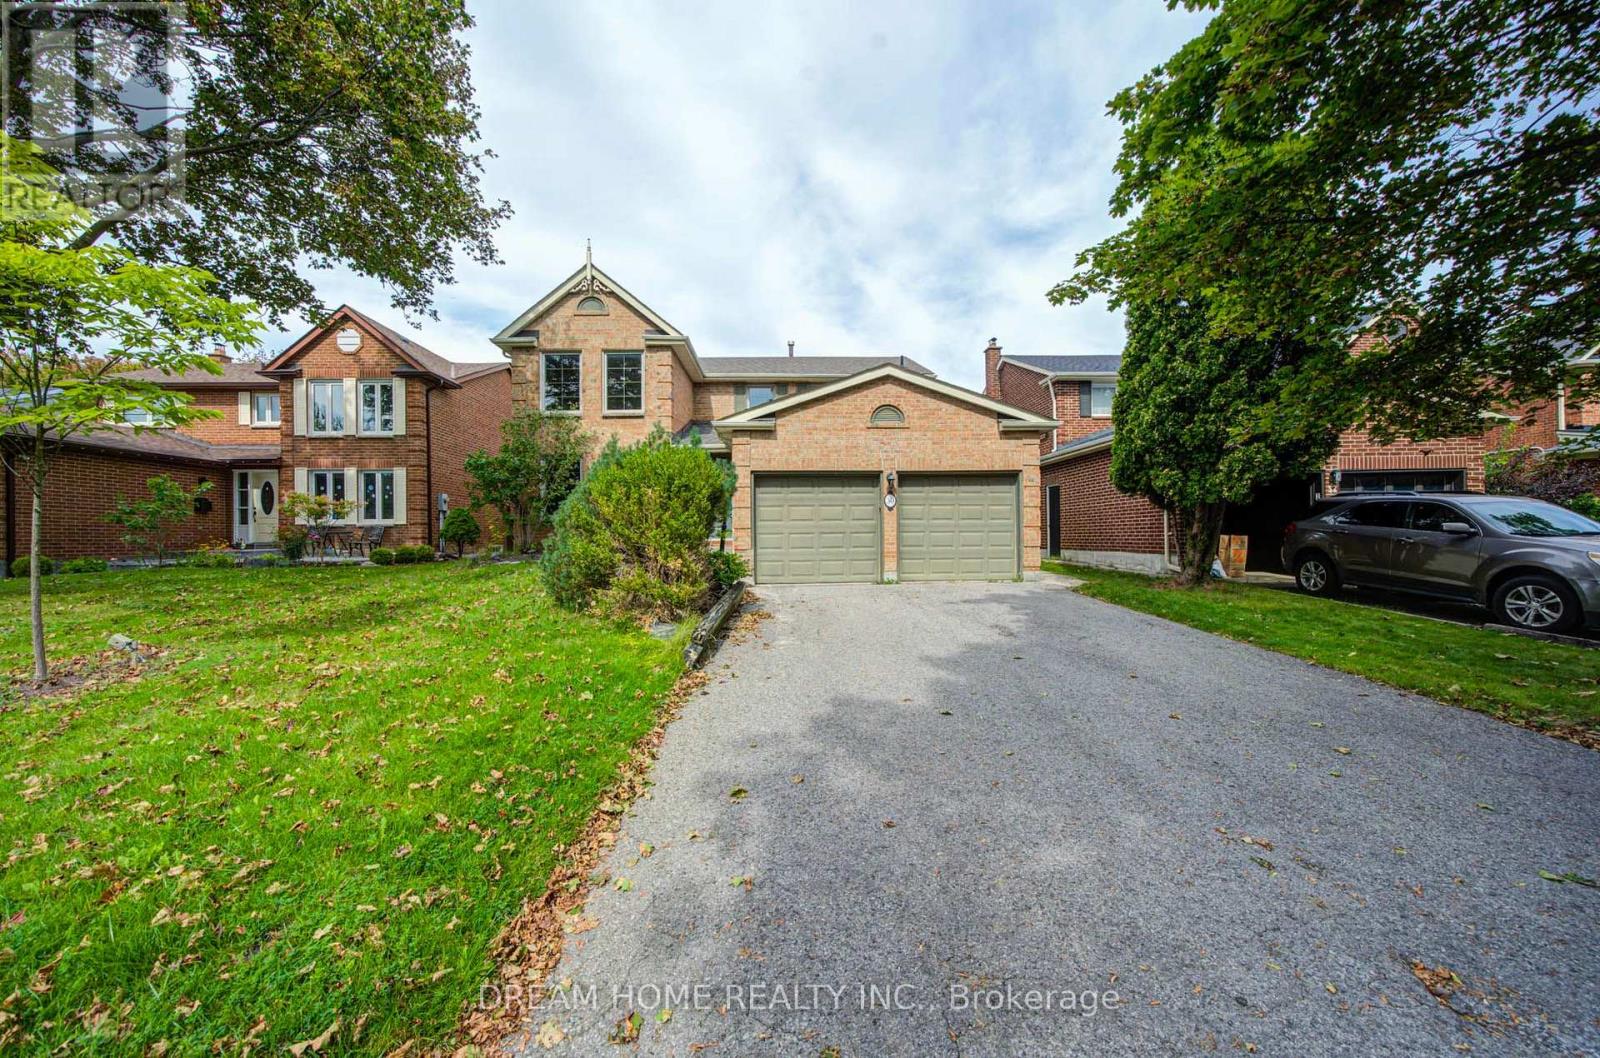
30 Garnish Green
Markham (Markham Village), Ontario
Welcome to this beautifully updated 4-bedroom home nestled on a quiet, tree-lined street in sought-after Markham Village. Offering a wonderful blend of comfort, style and functionality, this home features hardwood flooring throughout most of the main living areas, spacious separate living and dining rooms, and a warm family room with a wood-burning fireplace and walkout to the backyard. The kitchen offers ample space for family meals and entertaining, with convenient walkout access to the yard. Main-floor laundry and direct garage access add everyday convenience. Generous bedroom sizes provide plenty of room for the whole family. The spacious primary retreat features an updated ensuite and walk-in closet, while the updated main bathroom complements the upper level. The finished basement provides additional versatile living space for a recreation room, home office, gym or family retreat. Ideally located within walking distance to schools, parks and transit, and just minutes to the GO Station, Hwy 407, hospital and community center. A fantastic opportunity to enjoy the established community and family-friendly lifestyle of Markham Village. (id:45725)
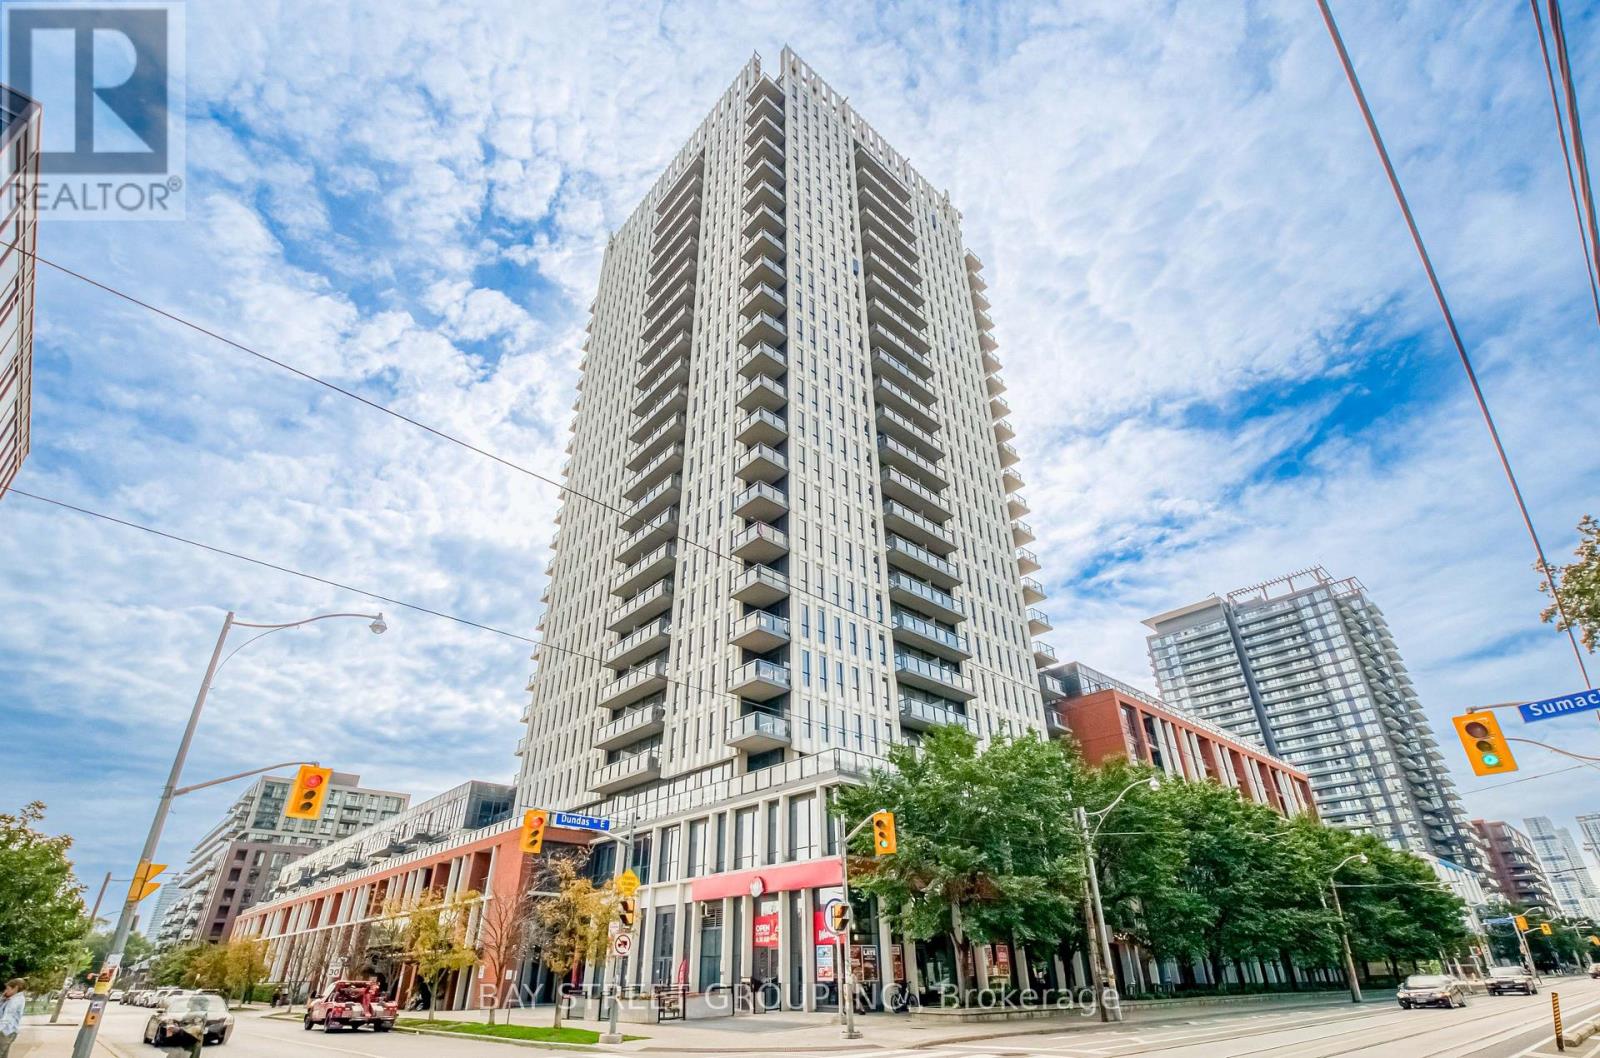
502 - 170 Sumach Street
Toronto (Regent Park), Ontario
Welcome to One Park Place North in Toronto's Downtown East! This bright and spacious 2-bedroom, 2-bathroom condo features a highly desirable layout with floor-to-ceiling exterior windows in both bedrooms, filling the entire home with natural light. Enjoy a functional split-bedroom design with upgraded light fixtures and updated shower heads throughout. Includes a prime, oversized parking space conveniently located right beside the building entrance-ideal foreffortless everyday living. Enjoy over 45,000 sq. ft. of resort-style amenities, including a rooftop terrace with a community garden and outdoor BBQ space, 3 distinct party rooms, a fully equipped gym, indoor basketball and squash courts, and a private movie theater! Located steps from TTC transit, parks, local cafes, and dining. Move-in ready for professionals, couples, or small families. Book your private showing today (id:45725)

4185 Cherry Heights Boulevard
Lincoln (Beamsville), Ontario
This Gorgeous Executive Town Home is a Freehold (No Condo Fee) End Unit, a Rare 4 Bedroom, 3 Bath Layout Backing onto Pond, Ravine & Winery Setting in Desired Family Oriented & Quaint Downtown Beamsville Community. Newly Built with Upgraded Features this Home is Sure to Impress. Greeted by a Beautiful Elevation, Landscaped with Arched Entrance into the Front of the Home as You Walk in the Main Floor the Design Features Lovely Open Concept Space Featuring All Primary Rooms of a Home Office Den Area, Dining Room Open to Living and Kitchen Area all with Beautiful Ravine/Greenspace Views. Hardwood/Wood Flooring, Ceramic Tiles Finishes Throughout main Areas (Carpet Free Rooms), 9ft Ceilings, Large Windows Offers Great Natural Light & Ability to take in the Views, Spacious Kitchen with Island, Granite Counters, Stainless Steel Appliances & Modern Contemporary Cabinetry all Open to your Dining & Great Living Room Area Ideal for Everyday Living & Entertaining with a walkout to Private Porch & Backyard Space. The 2nd Floor Delivers a Large Primary Bedroom Retreat again Overlooking the Beautiful Scenery a 4PC Ensuite & Large Walk in Closet + 3 Other Great Sized Bedrooms, 4 Piece Bath, Wood Flooring Throughout, Great Closet Sizes and Large Windows ++ Convenience of 2nd Floor Laundry Room with Built in Cabinetry. The Basement has Been Partially Finished with Framing designed for Open Large Recreation Room, Storage Room and Bathroom Area Ideal and Ready to be Finish or Develop to your Liking. Home Shows Great & True Pride of Ownership ++ End Unit Freehold Townhome Feels like a Semi Detached ++ Premium of Ravine/Pond/Winery Scenery ++ Privacy is a Great Bonus Feature. All in a Great Family Friendly Community, Steps to Great Schools, Quaint Downtown Area with Local Shops, Restaurants, Major Shopping Retailers, Vineyards, Trails, Recreation Centres & Easy Access to QEW Hwy & More. Turnkey Lovely Home in Desired Location is a Must See!! (id:45725)