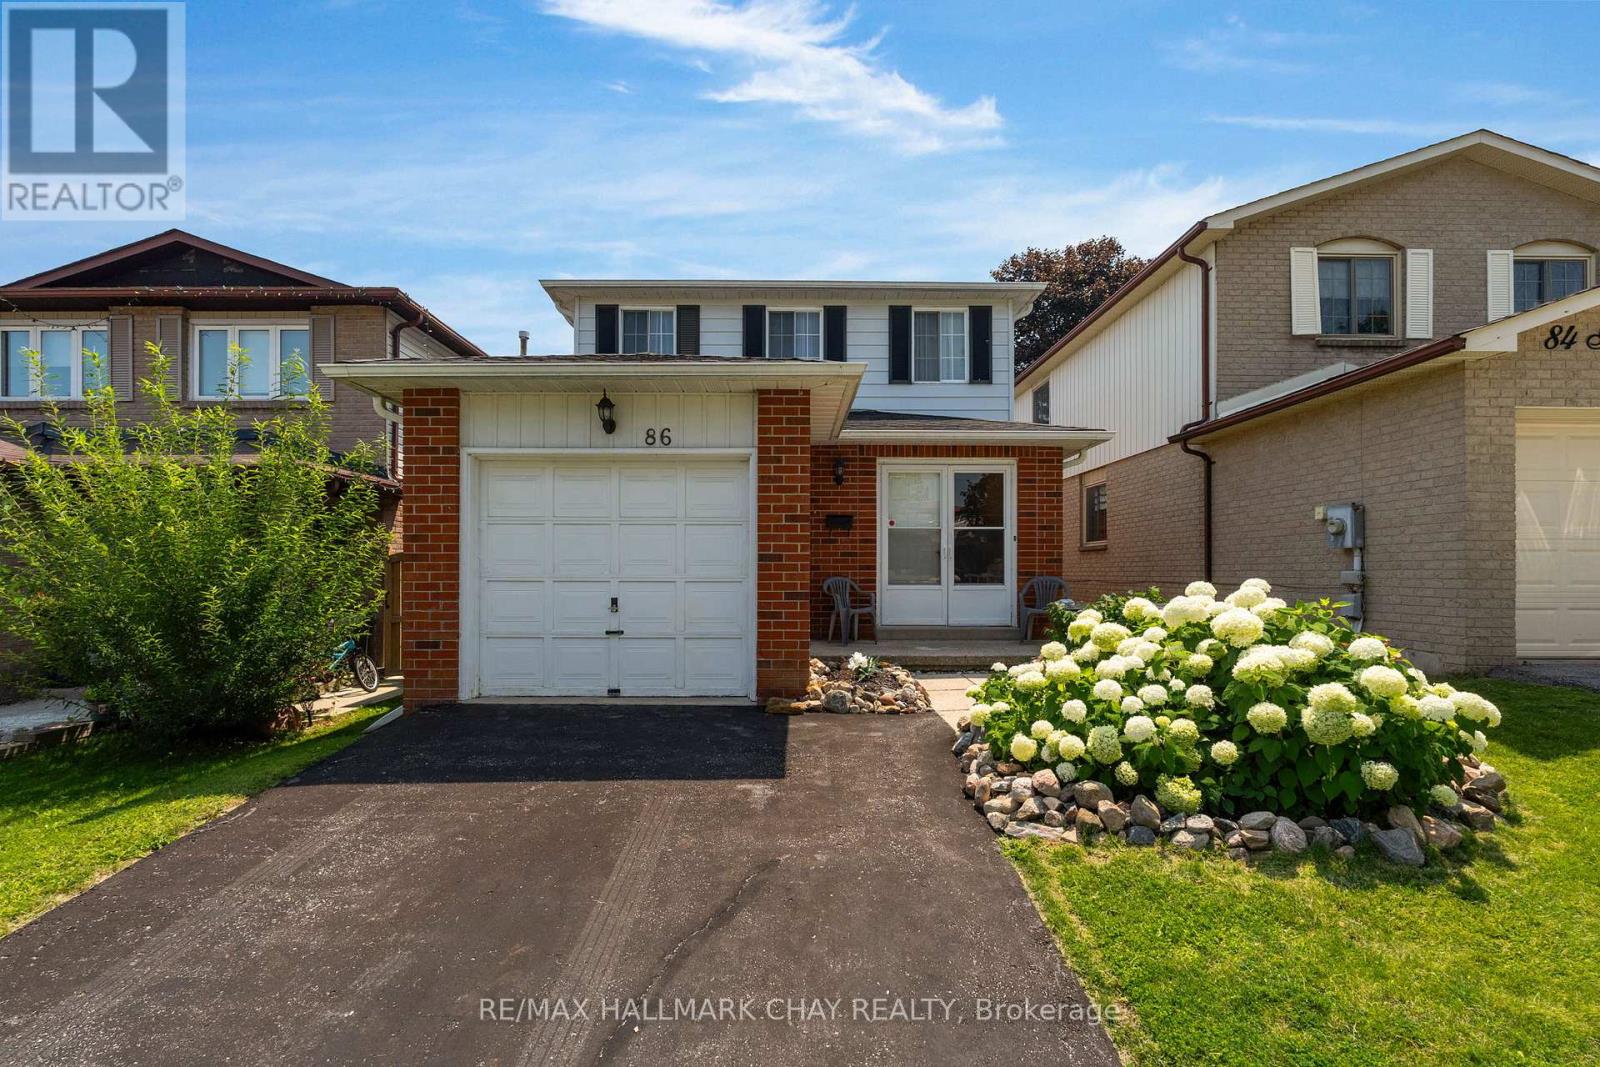
86 Trillium Crescent
Barrie (Allandale Heights), Ontario
Welcome to 86 Trillium Crescent - a fantastic opportunity in one of Barrie's most convenient family-friendly neighbourhoods! This charming 2-storey home offers 3 spacious bedrooms, 3 bathrooms, beautiful hardwood flooring, and an attached garage, providing the perfect foundation for families, first-time buyers, or investors. Backing directly onto Assikinack Public School, you'll appreciate the privacy, greenspace, and unbeatable convenience of having a school right behind you. Ideally located just minutes from the Allandale GO Station, parks, shopping, restaurants, public transit, and all major amenities, this home offers exceptional convenience for commuters and families alike. For added peace of mind, the home features a central air conditioning unit (approximately 1 year old) and a furnace (approximately 5 years old). Whether you're looking to move in and make it your own or add to your investment portfolio, this property presents incredible potential. Property is being sold in "as is, where is" condition with no representations or warranties by the Seller. (id:45725)
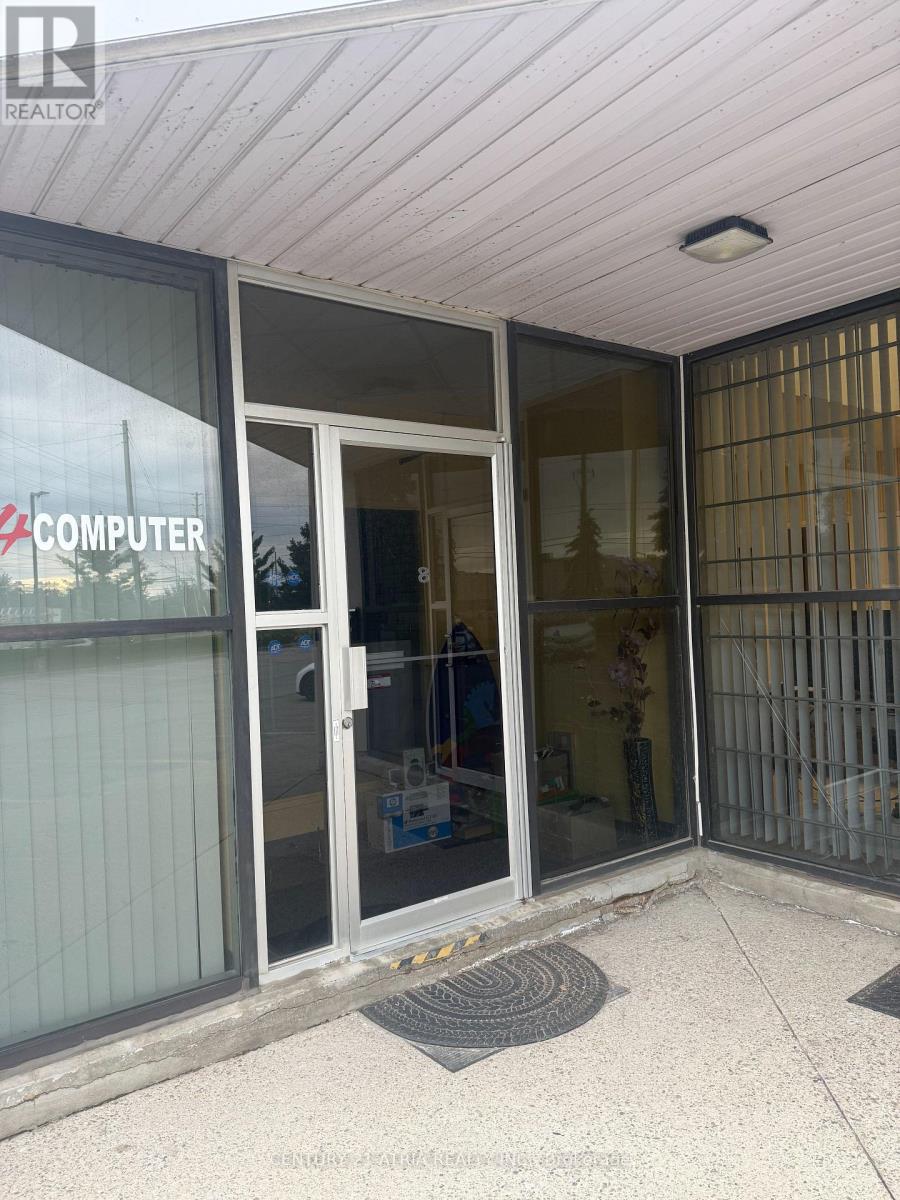
8 - 70 Esna Park Drive
Markham (Milliken Mills West), Ontario
Warehouse unit with a precast and glass facade, stragetically located at the intersection ofAlden Road and Esna Park Drive. The unit offers excellent street exposure onto Alden Road.Clean Uses only. (id:45725)
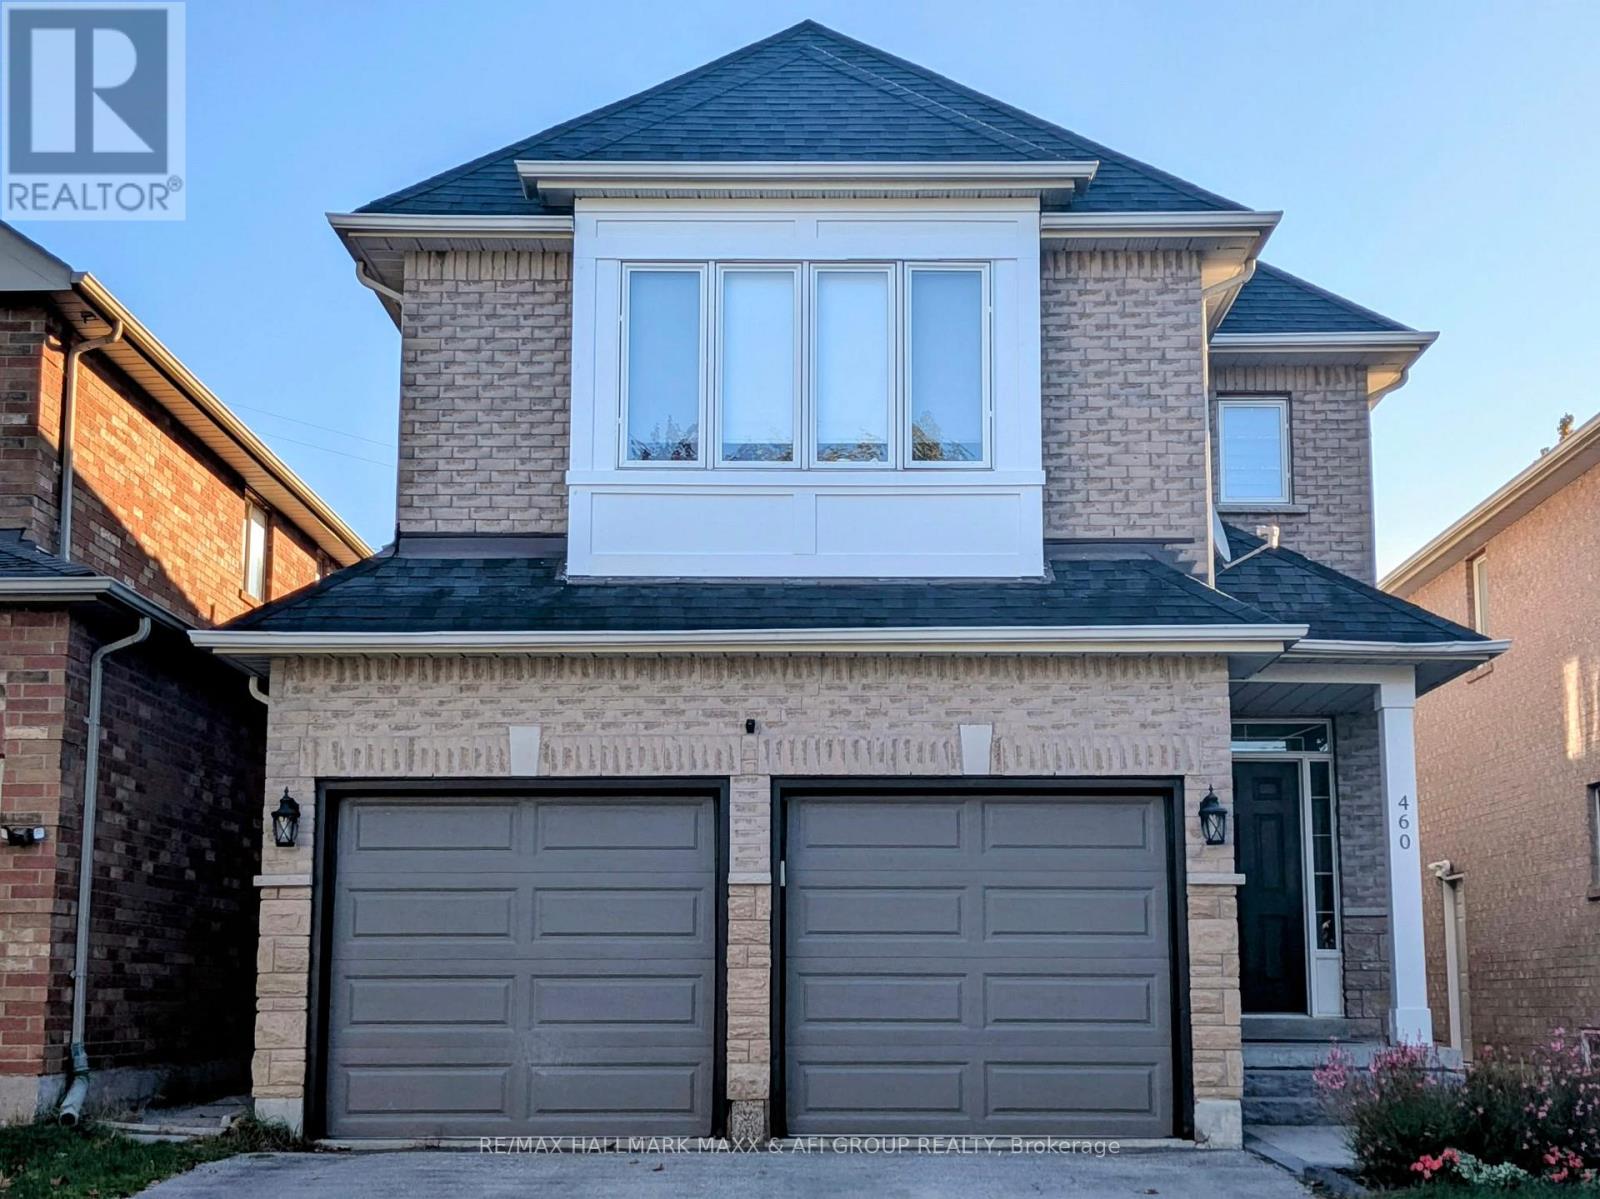
Bsmt - 460 Menczel Crescent
Newmarket (Summerhill Estates), Ontario
Bright & Spacious One-Bedroom Basement Apartment In A Two-Storey Home Featuring A Separate Private Entrance And Private Ensuite Laundry. Functional Layout With Laminate Flooring Throughout. Includes Fridge, Stove, Microwave & Dishwasher. Conveniently Located Within Walking Distance To Public Transit, Shopping, Restaurants & Other Amenities. Basement Unit Only. (id:45725)
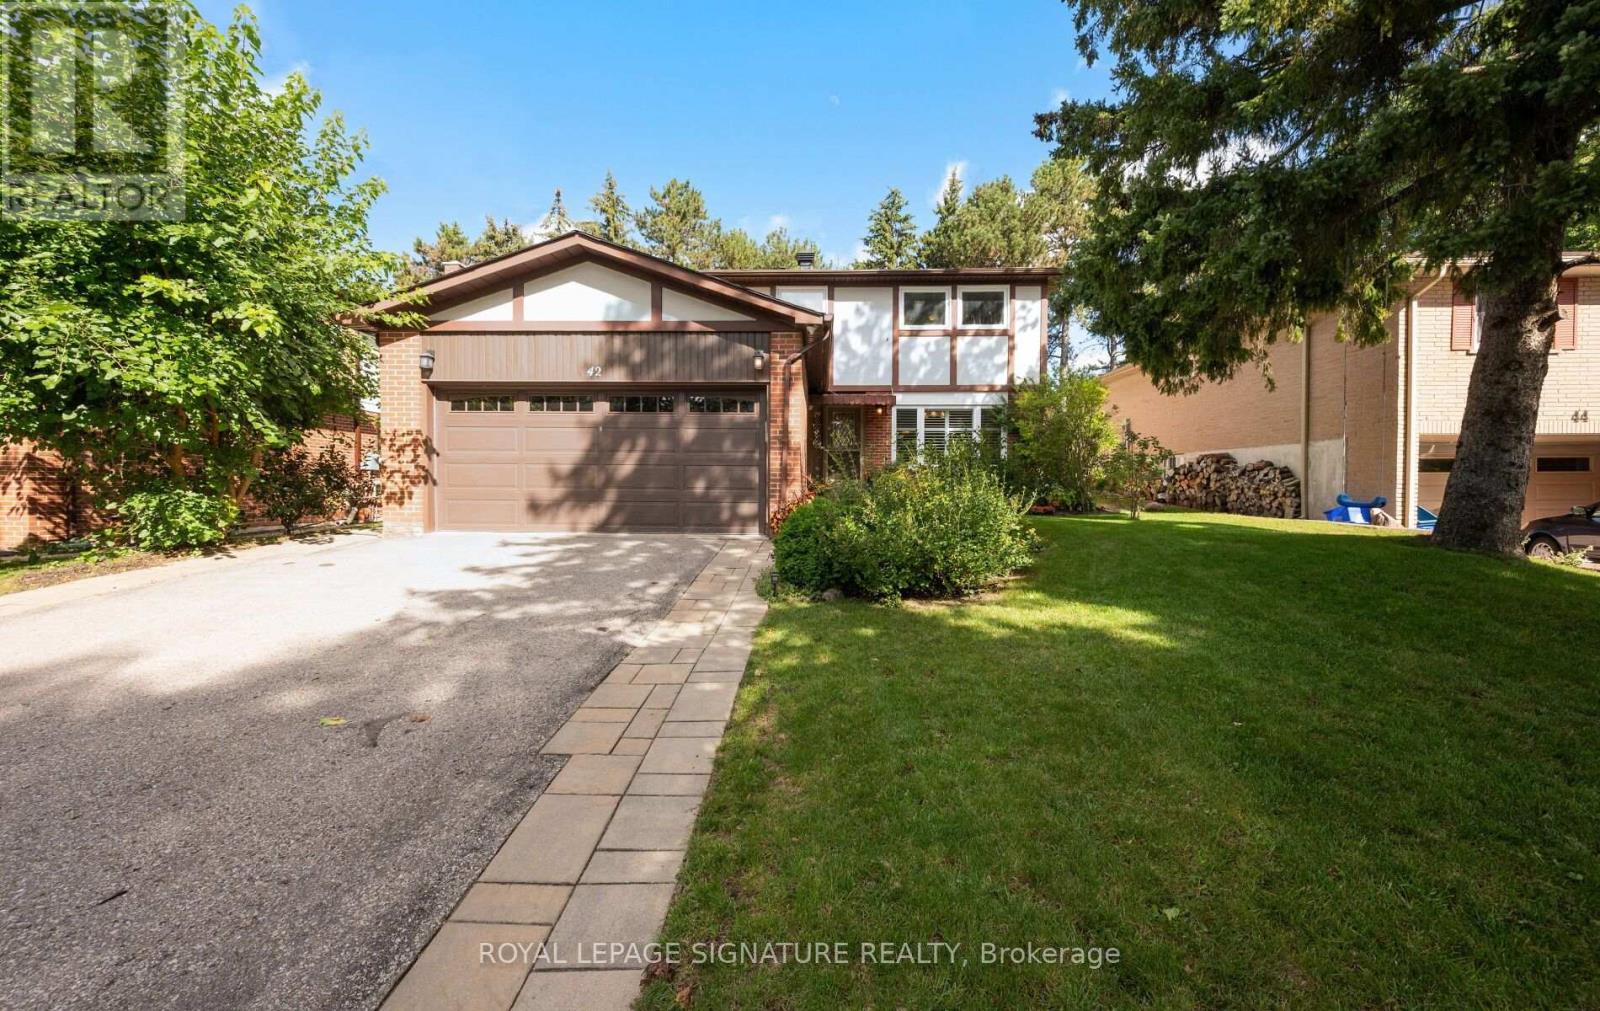
42 Shieldmark Crescent
Markham (Royal Orchard), Ontario
Some homes just feel great the moment you walk through the door. Warm, welcoming and thoughtfully renovated inside and out since 2018. The main floor offers a spacious Living and Dining Room along with a Large Eat-in Kitchen with walk-out to the fully fenced yard. The main floor Family Room with fireplace adds warmth to the heart of the home. The Main floor also features a Powder Room, Laundry Room, Pantry, and convenient side entrance bringing function to everyday living. The Second Floor features 4 extremely well sized bedrooms which provides room to grow, work and retreat, including a Primary Bedroom with 4pc Ensuite and Walk-In Closet. The finished Lower Level adds another dimension to the home with a Private 1-Bedroom Living Space complete with its own Kitchen, Bathroom, spacious Living and Dining area. It's an ideal setup for extended family or multi-generational living while still allowing everyone their own space. An additional room offers flexibility as a home office, gym, playroom or whatever life happens to need next. The Backyard is a little piece of nature in the City featuring a large deck and pergola which extends the living space outdoors, creating a wonderful spot for morning coffee, summer dinners and evenings with family and friends. Interlock landscaping, established garden beds, retaining wall and built-in firepit complete the private fenced backyard. The neighborhood offers its own balance of nature and convenience. Schools are within walking distance and just 5 minutes away is a nature park with lovely walking path. And when you need to go farther, Yonge Street is close by and Highway 407 is only minutes away, providing easy connections throughout the GTA. With a double car Garage, Roof replaced in 2015 and extensive renovations completed inside and out since 2018, much of the work of creating a comfortable, updated family home has already been done. (id:45725)
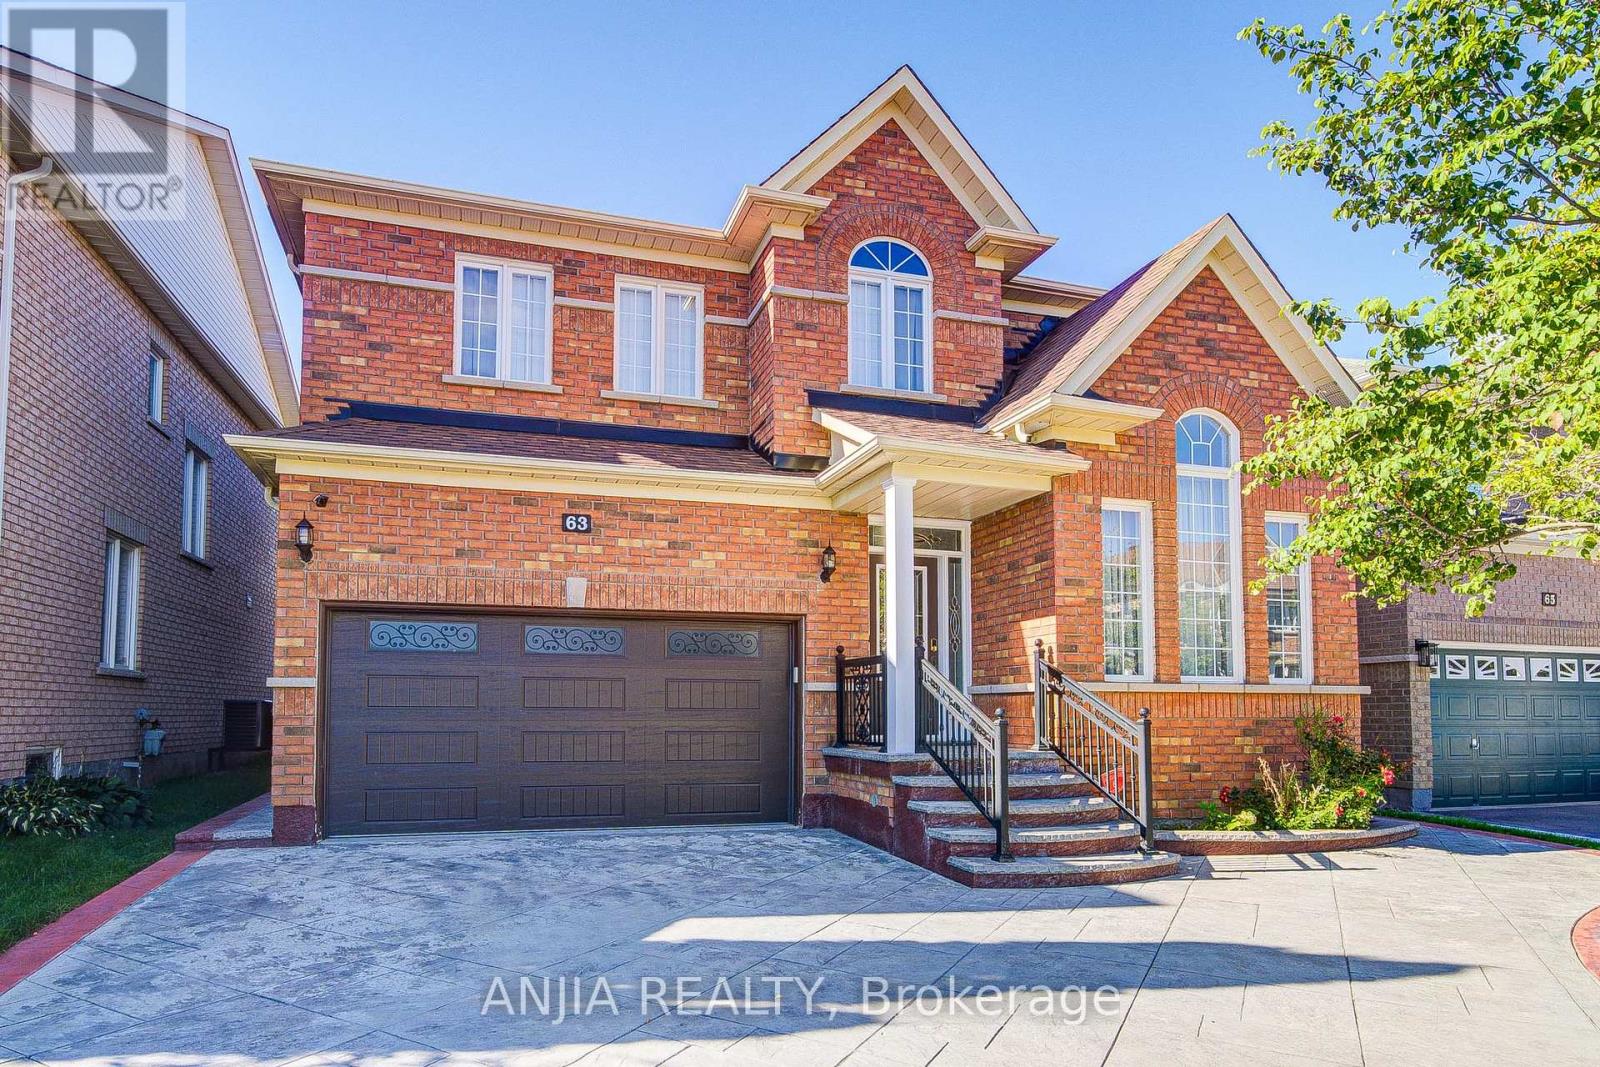
63 Saffron Street
Markham (Greensborough), Ontario
Welcome to this beautifully maintained detached home with a Stamped Concrete driveway, attractive siding, and stylish black railings. Offering 4 spacious bedrooms on the second floor plus 2 additional bedrooms in the fully finished basement, providing exceptional space for a growing family or extended family.The main floor features 9-foot ceilings throughout, creating a bright and open atmosphere, complemented by a modern kitchen with quartz countertops and quartz finishes in the washrooms. The second floor boasts brand-new engineered hardwood flooring, adding a fresh and contemporary touch to the living space.The basement also features an additional kitchen, offering excellent flexibility for multi-generational living or potential rental use. The double-car garage provides ample parking and storage. A versatile home with generous living space, quality finishes, and excellent functionality throughout. (id:45725)
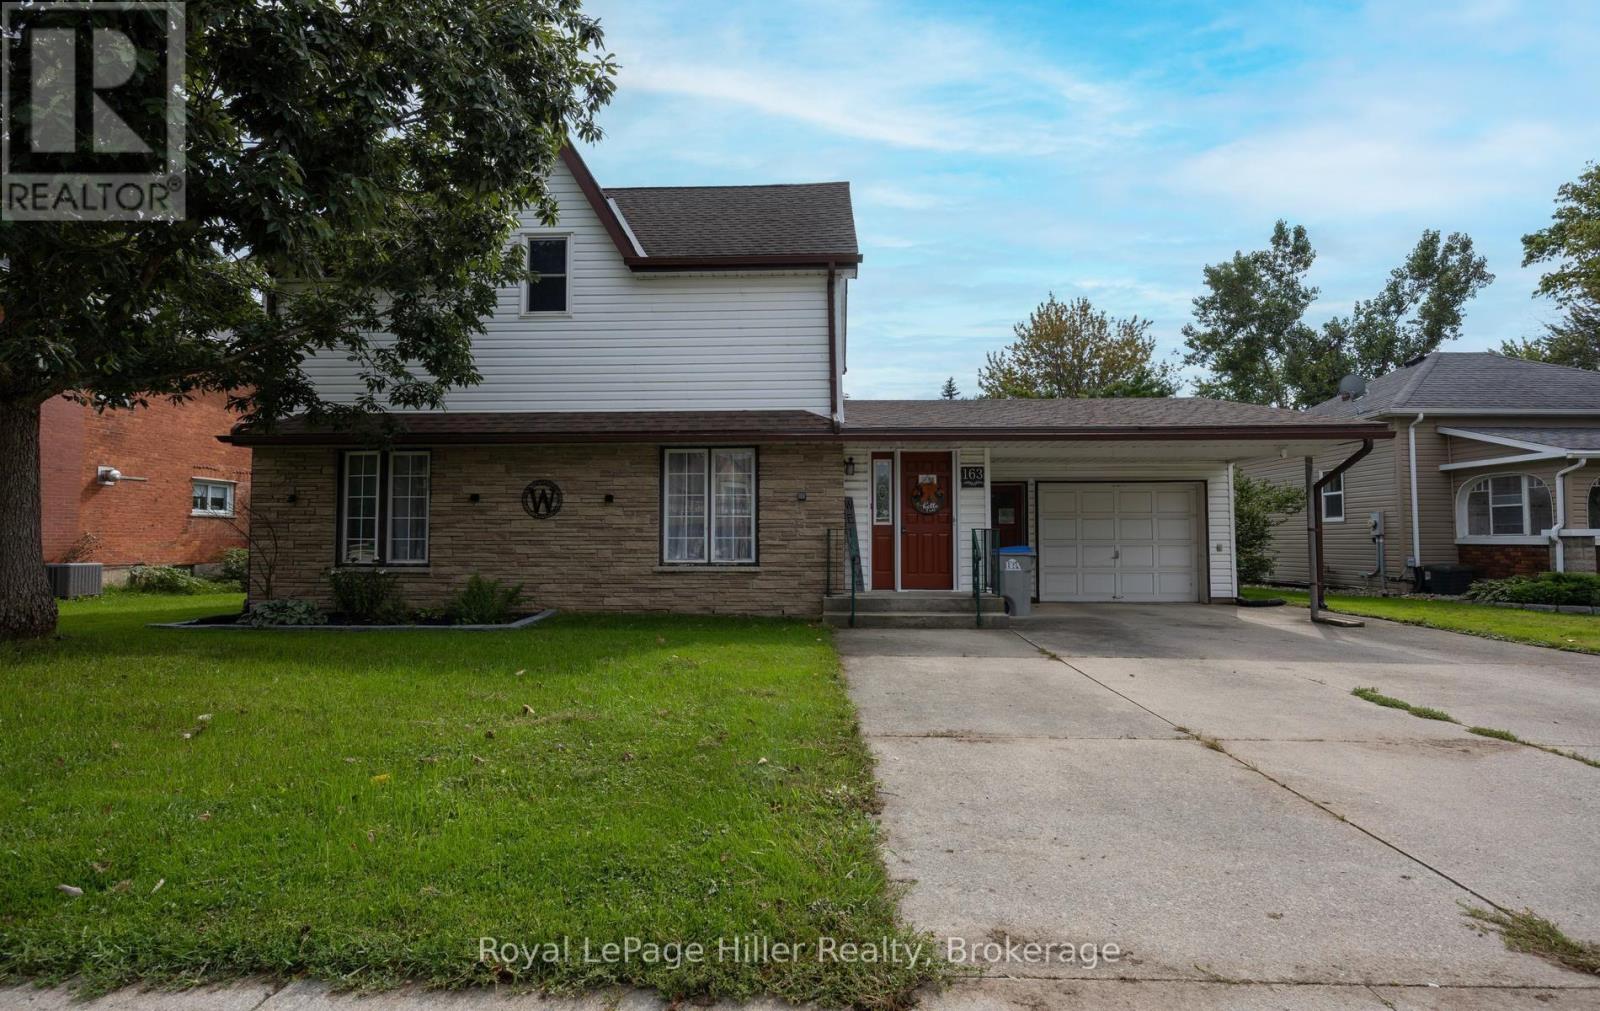
163 St. George Street
West Perth (Mitchell), Ontario
Welcome to 163 St. George Street, Mitchell. Great location close to downtown and within walking distance of schools. Enjoy the 3 season sunroom while watching the kids play in the oversized yard. Attached garage, central air, 4 bedrooms, 1 1/2 bathrooms. Great value! Call your Realtor today to set up your private showing. (id:45725)
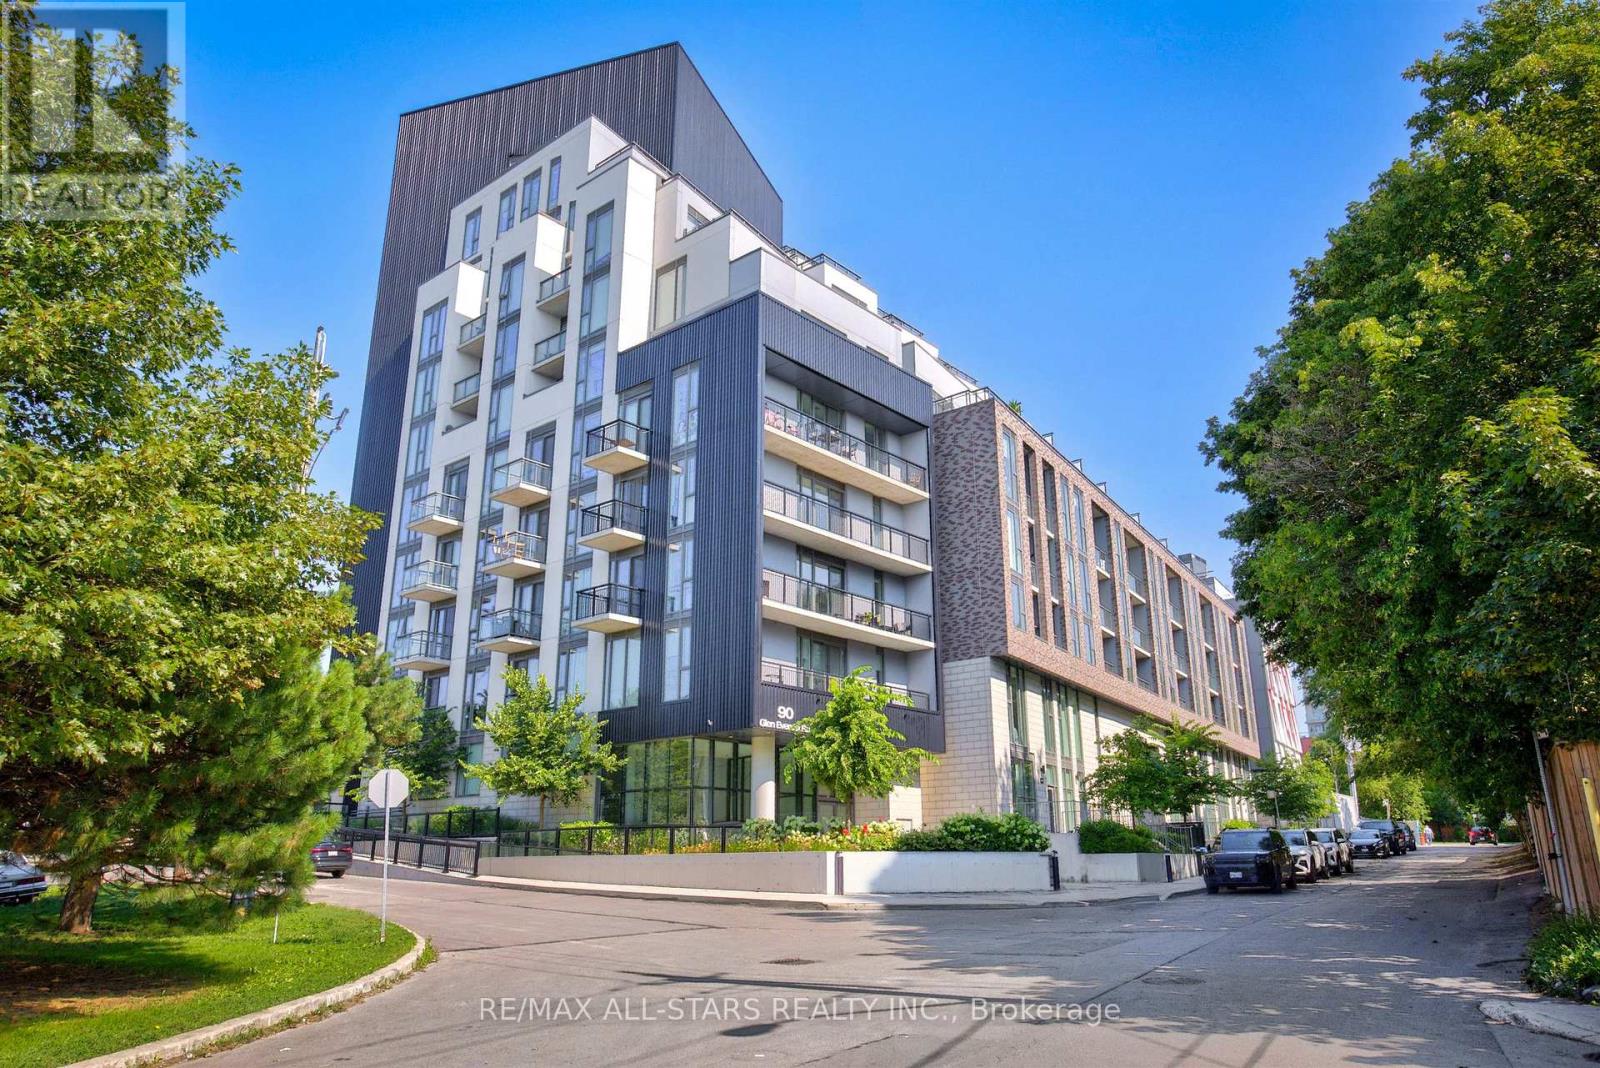
309 - 90 Glen Everest Road
Toronto (Birchcliffe-Cliffside), Ontario
Experience contemporary living at Merge Condos, where style, comfort, and convenience come together. This thoughtfully designed one-bedroom suite features an efficient 509 sq ft of open-concept layout, with a bright north-west facing exposure and balcony. Finished with modern touches throughout, the space is ideal for first-time buyers, professionals, or investors seeking low-maintenance urban living. The suite also includes the added convenience of one underground parking space and a private storage locker. Residents enjoy an outstanding selection of premium amenities, including a fully equipped fitness centre, elegant party and media rooms, co-working spaces, a pet spa, and a spectacular rooftop terrace with BBQs and city views perfect for entertaining or relaxing. Ideally located at Kingston Road and Danforth Avenue, you'll be just moments from everyday essentials, neighbourhood cafes, restaurants, shopping, parks, and public transit. Enjoy easy access to the Scarborough Bluffs, waterfront trails, and beaches, while the nearby GO Station and TTC provide a quick and convenient commute into downtown Toronto. An exceptional opportunity to own in a vibrant, well-connected community that offers the perfect balance of city convenience and outdoor recreation. Some photos viturally staged. (id:45725)
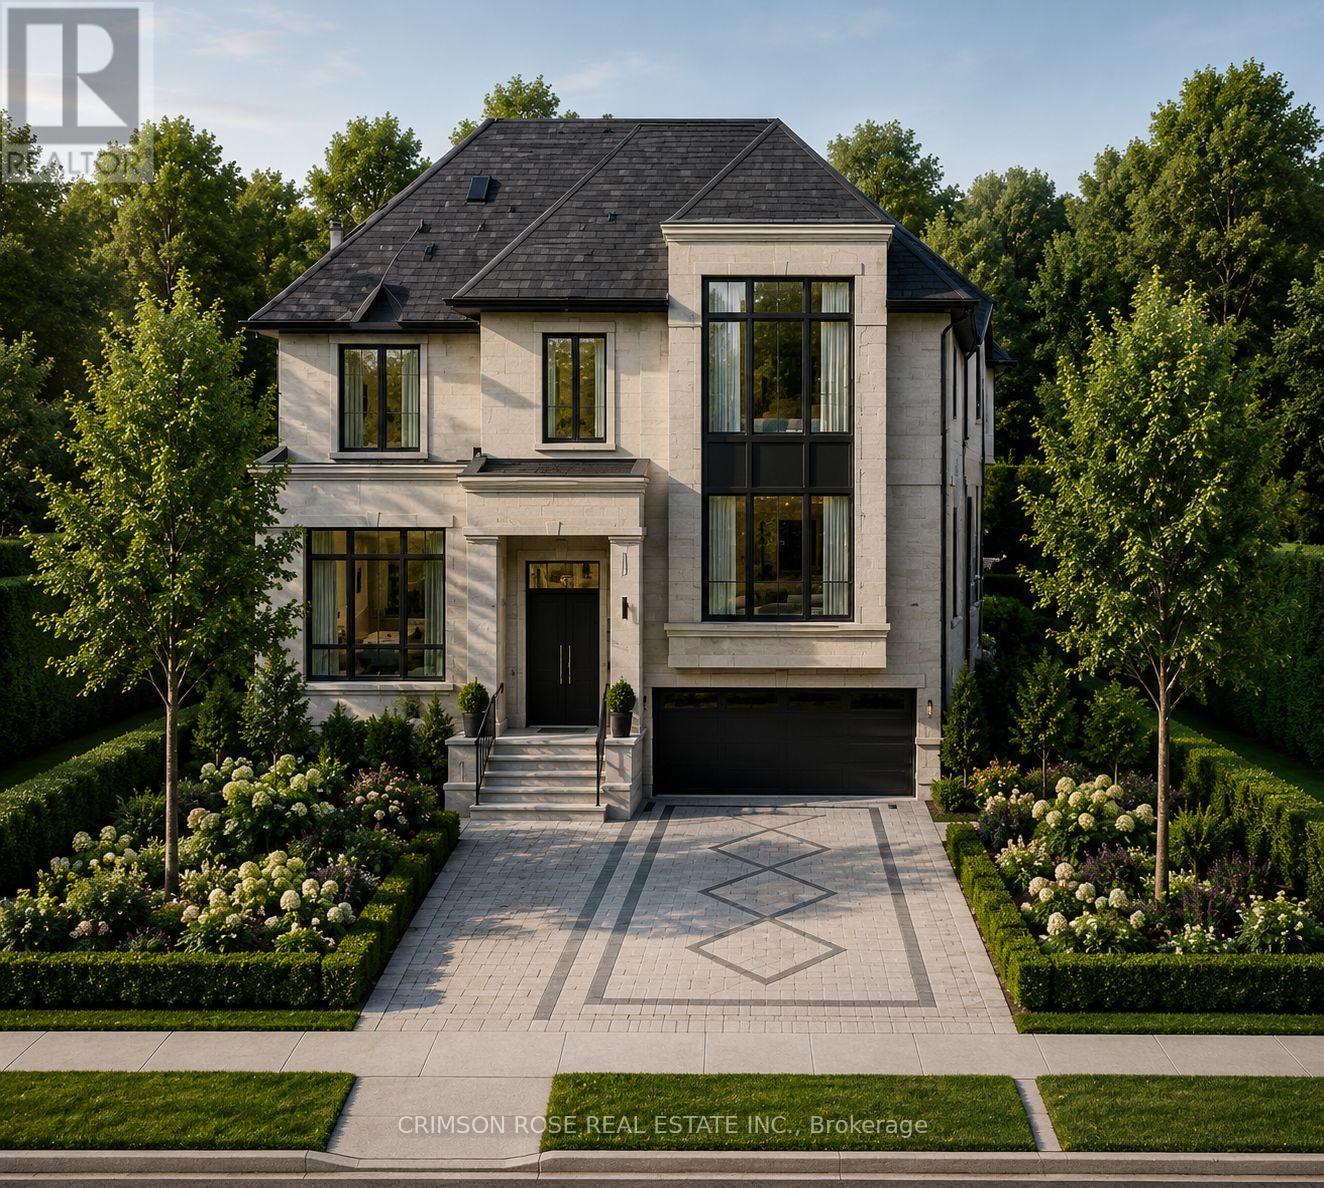
387a Hounslow Avenue
Toronto (Willowdale West), Ontario
A rare North York luxury infill opportunity - fuly severed and ready to build. Prestigious address: 387 HounslowAvenue.This premium 40' x 132' building lot offers an exceptional opportunity to create a custom residence in oneof North York's most desirable neighbourhoods. Severance has been completed, with municipal servicesavailable.The generous frontage and 1 32' lot depth provide excellent potential for a grand architectural design,including spacious layouts, outdoor living areas, swimming pools, and walk-out lower levels.Surrounded by multi-milion-dollar custom homes and conveniently located within walking distance to parks, top-rated schools, transitand the vibrant Yonge Street corridor.An outstanding opportunity for builders, developers, investors, and end-usersto create a custom home in an established luxury nelghbourhood. (id:45725)
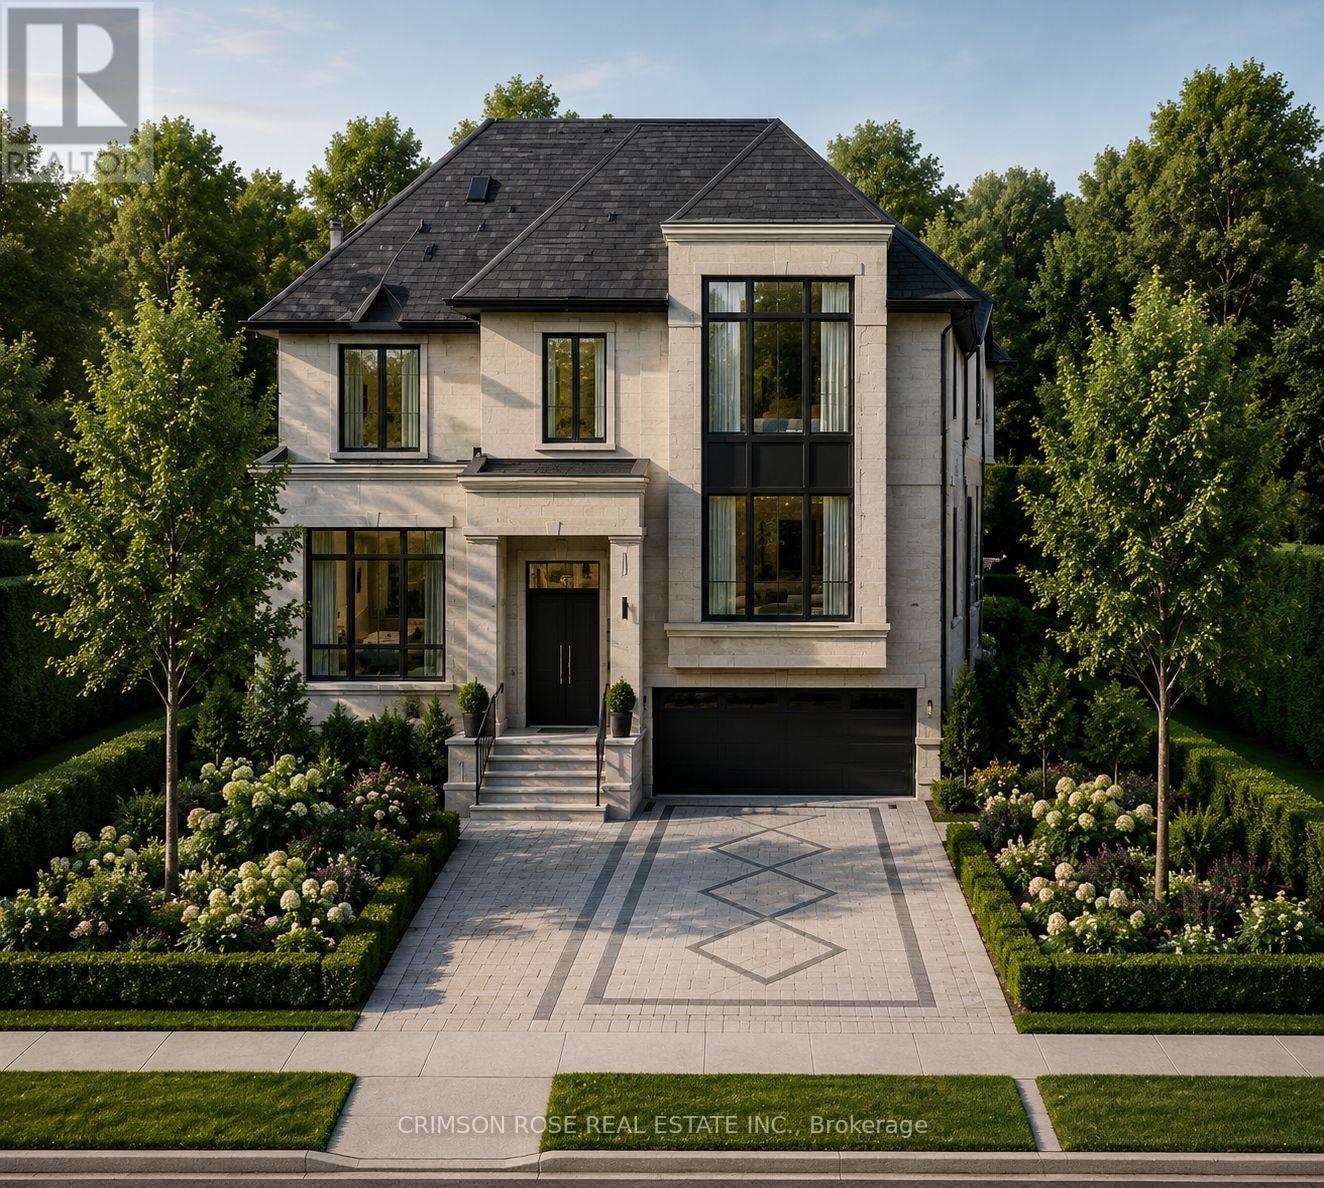
387 Hounslow Avenue
Toronto (Willowdale West), Ontario
A rare North York luxury infill opportunity - fully severed and ready to build. Prestigious address: 389 Hounslow Avenue.This premium 40' x 132' building lot offers an exceptional opportunity to create a custom residence in one of North York's most desirable neighbourhoods. Severance has been completed, with municipal services available.The generous frontage and 132' lot depth provide excellent potential for a grand architectural design, including spacious layouts, outdoor living areas, swimming pools, and walk-out lower levels.Surrounded by multi-million-dollar custom homes and conveniently located within walking distance to parks, top-rated schools, transit, and the vibrant Yonge Street corridor.An outstanding opportunity for builders, developers, investors, and end-users to create a custom home in an established luxury neighbourhood. (id:45725)
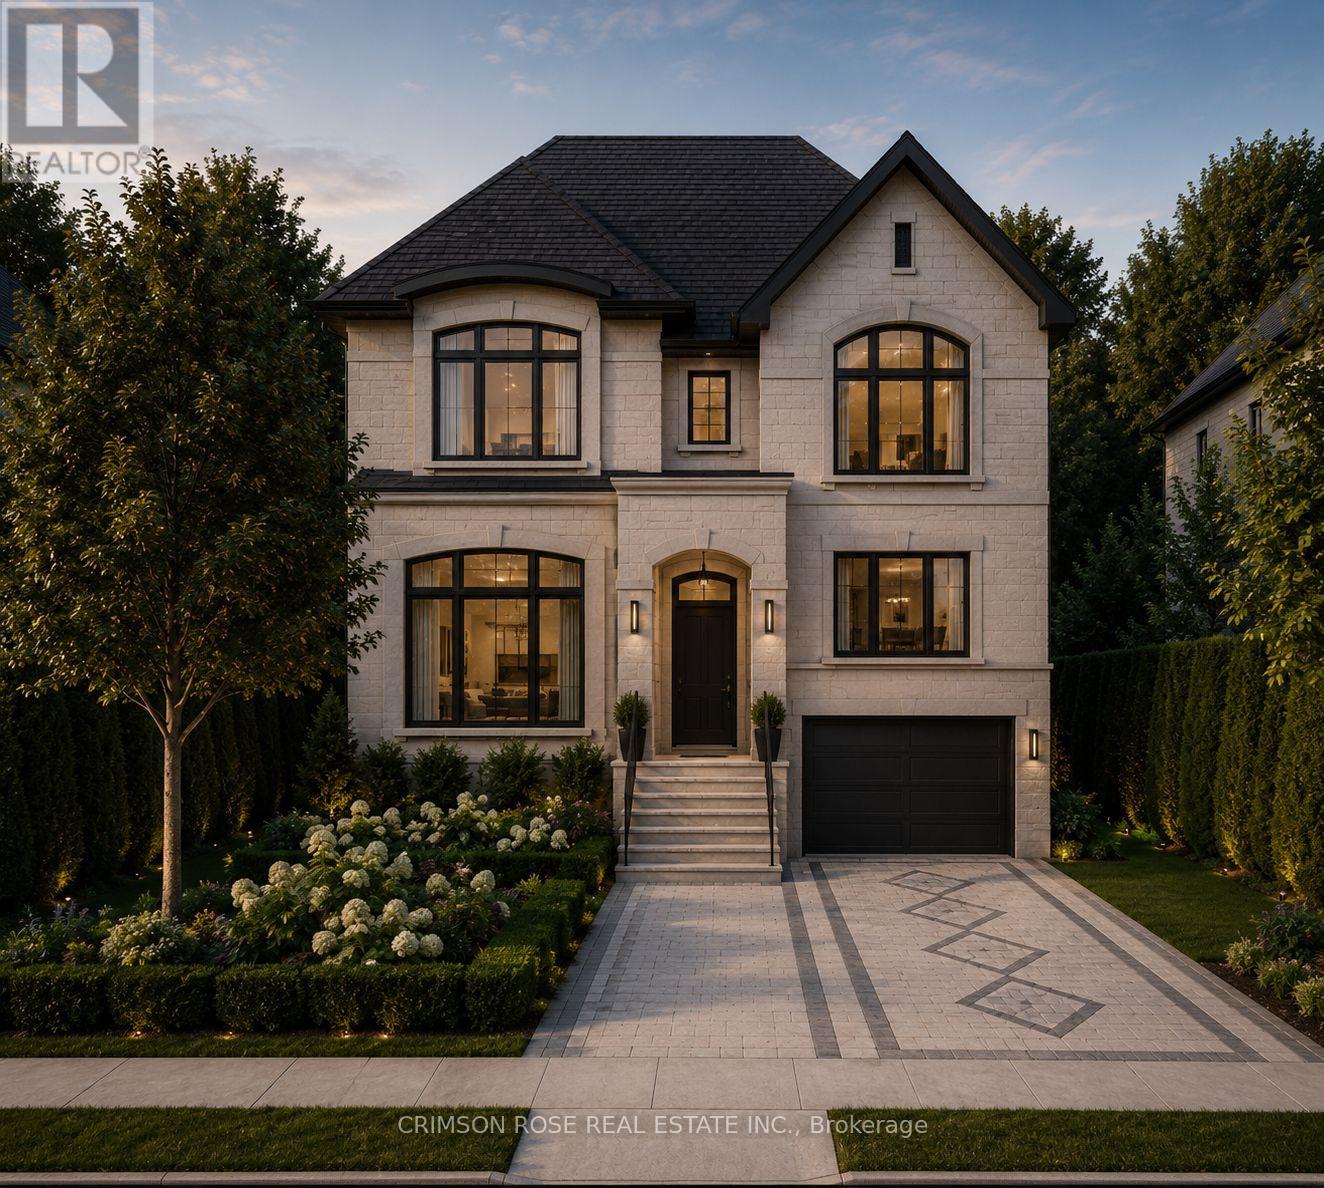
389 Hounslow Avenue
Toronto (Willowdale West), Ontario
A rare North York luxury infill opportunity - fully severed and ready to build. Prestigious address: 389 HounslowAvenue.This premium 35' x 132' building lot offers an exceptional opportunity to create a custom residence in oneof North York's most desirable neighbourhoods. Severance has been completed, with municipal servicesavailable.The generous frontage and 1 32' lot depth provide excellent potential for a grand architectural design,Including spacious layouts, outdoor living areas, swimming pools, and walk-out lower levels.Surrounded by multi-milion-dollar custom homes and conveniently located within walking distance to parks, top-rated schools, transitand the vilbrant Yonge Street corridor.An outstanding opportunity for builders, developers, investors, and end-usersto create a custom home in an established luxury neighbourhood. (id:45725)
2170 Debra Drive
London South (South V), Ontario
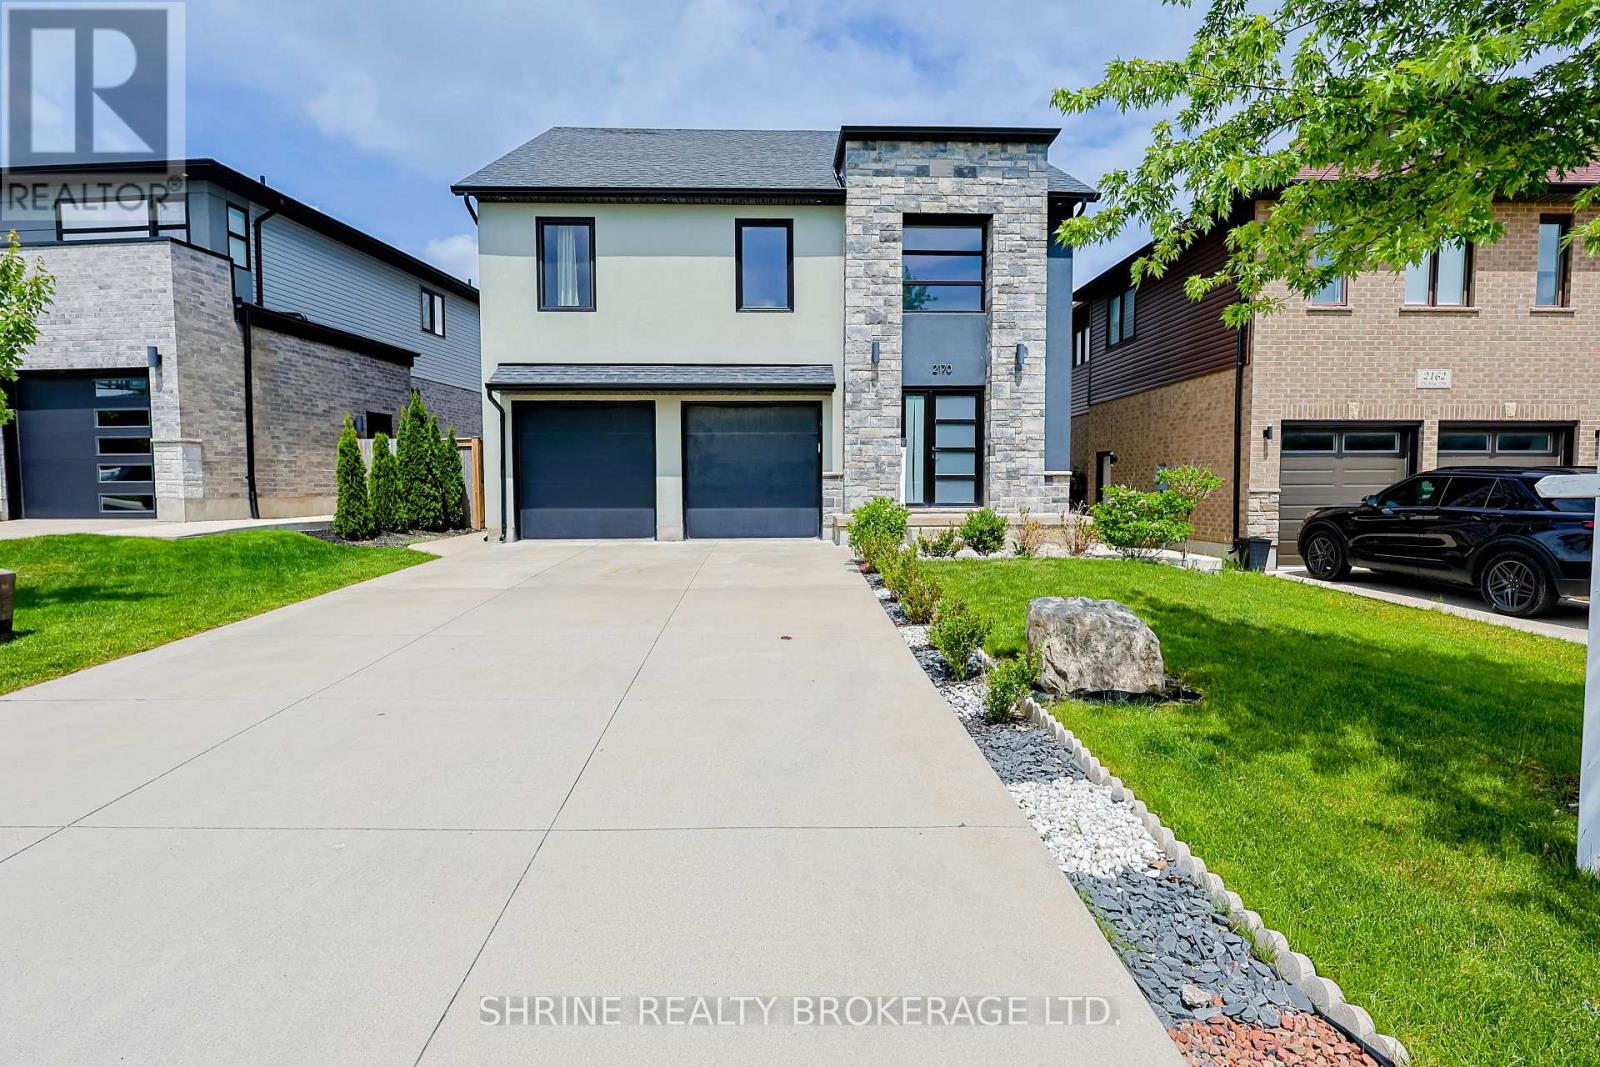
Welcome to 2170 Debra Drive-a stunning, completely renovated detached home in a highly sought-after London neighbourhood! Offering approximately 3,000 sq. ft. of beautifully finished living space, this exceptional property features 6 bedrooms (4+2) and 4 bathrooms (3+1), perfectly blending upscale luxury with thoughtful design.The bright, open-concept main floor boasts gleaming hardwood floors, a gorgeous great room with high ceilings and elegant moldings, and large windows that flood the space with natural light. Entertaining is a breeze in the spectacular chef's kitchen, complete with quartz countertops, stainless steel appliances, a dedicated pantry, and a massive centre island with a breakfast bar that flows seamlessly into the formal dining area.Upstairs, the primary bedroom is a true private retreat featuring a spacious walk-in closet and a spa-like ensuite with a relaxing soaker tub, separate glass shower, and double sinks. Three additional generously sized bedrooms provide ample closet space for the whole family.Adding incredible value is the fully legal, completely finished lower-level suite! Featuring a private separate entrance, it is the ideal setup for a high-yield income suite or multi-generational living.Step outside to your own private backyard oasis. Enjoy summer BBQs or quiet relaxation on the beautiful concrete patio, surrounded by landscaped gardens and a fully fenced yard. Complete with a double-car garage, ample driveway parking, energy-efficient windows, smart home features, and the ultimate convenience of double laundry rooms. Conveniently located just minutes from top-rated schools, lush parks, major highways, transit, and premium shopping and dining. This property's brilliance speaks for itself-don't miss your chance to call it home! (id:45725)
986 & 1030 King Street
Cambridge, Ontario
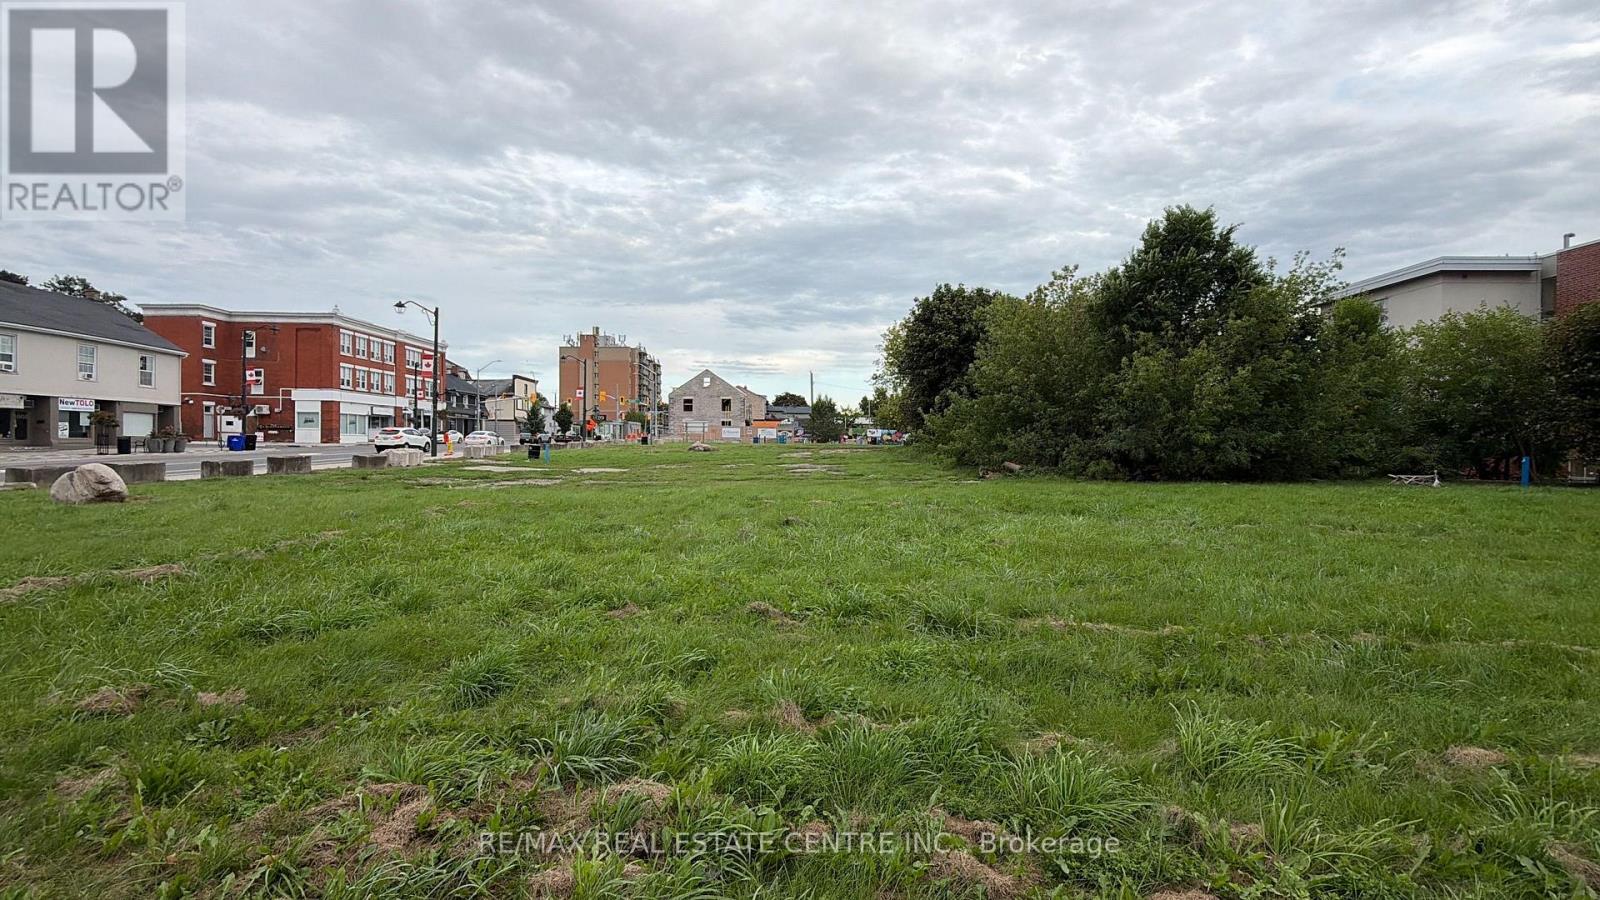
986 & 1030 KING STREET EAST, CAMBRIDGE Asking Price: $2.99 Million | RSC Expected Late-2026A rare opportunity to secure a premier corner assembly in one of Cambridge's busiest and fastest-growing corridors! This offering brings together two contiguous parcels approximately1.024 acres in total , at the high-profile intersection of King Street East and Westminster Drive, delivering outstanding visibility and traffic exposure that's hard to come by in this market. The site benefits from quick, convenient access to both Highway 8 and Highway 401, putting it firmly on the radar for commuters and commercial traffic alike. It's also just minutes from Cambridge Memorial Hospital, public transit routes, schools, and a strong mix of surrounding residential and commercial neighbourhoods the kind of location that keeps demand steady well into the future. Zoned C1RM2 & C1C5 and designated Mixed Use (including Residential) under the Official Plan, this property is primed for a wide range of commercial and mixed-use development, with real long-term intensification upside. Whether you're a developer looking to shape the next chapter of this corridor, a retailer wanting a flagship presence, or an investor eyeing a growth market, this assembly checks all the boxes. With Cambridge continuing to see strong population growth and infrastructure investment, opportunities like this a scale, corner-exposure site ready for redevelopment , don't come around often. Don't miss your chance to be part of what's next for this corridor. FOR SALE (id:45725)