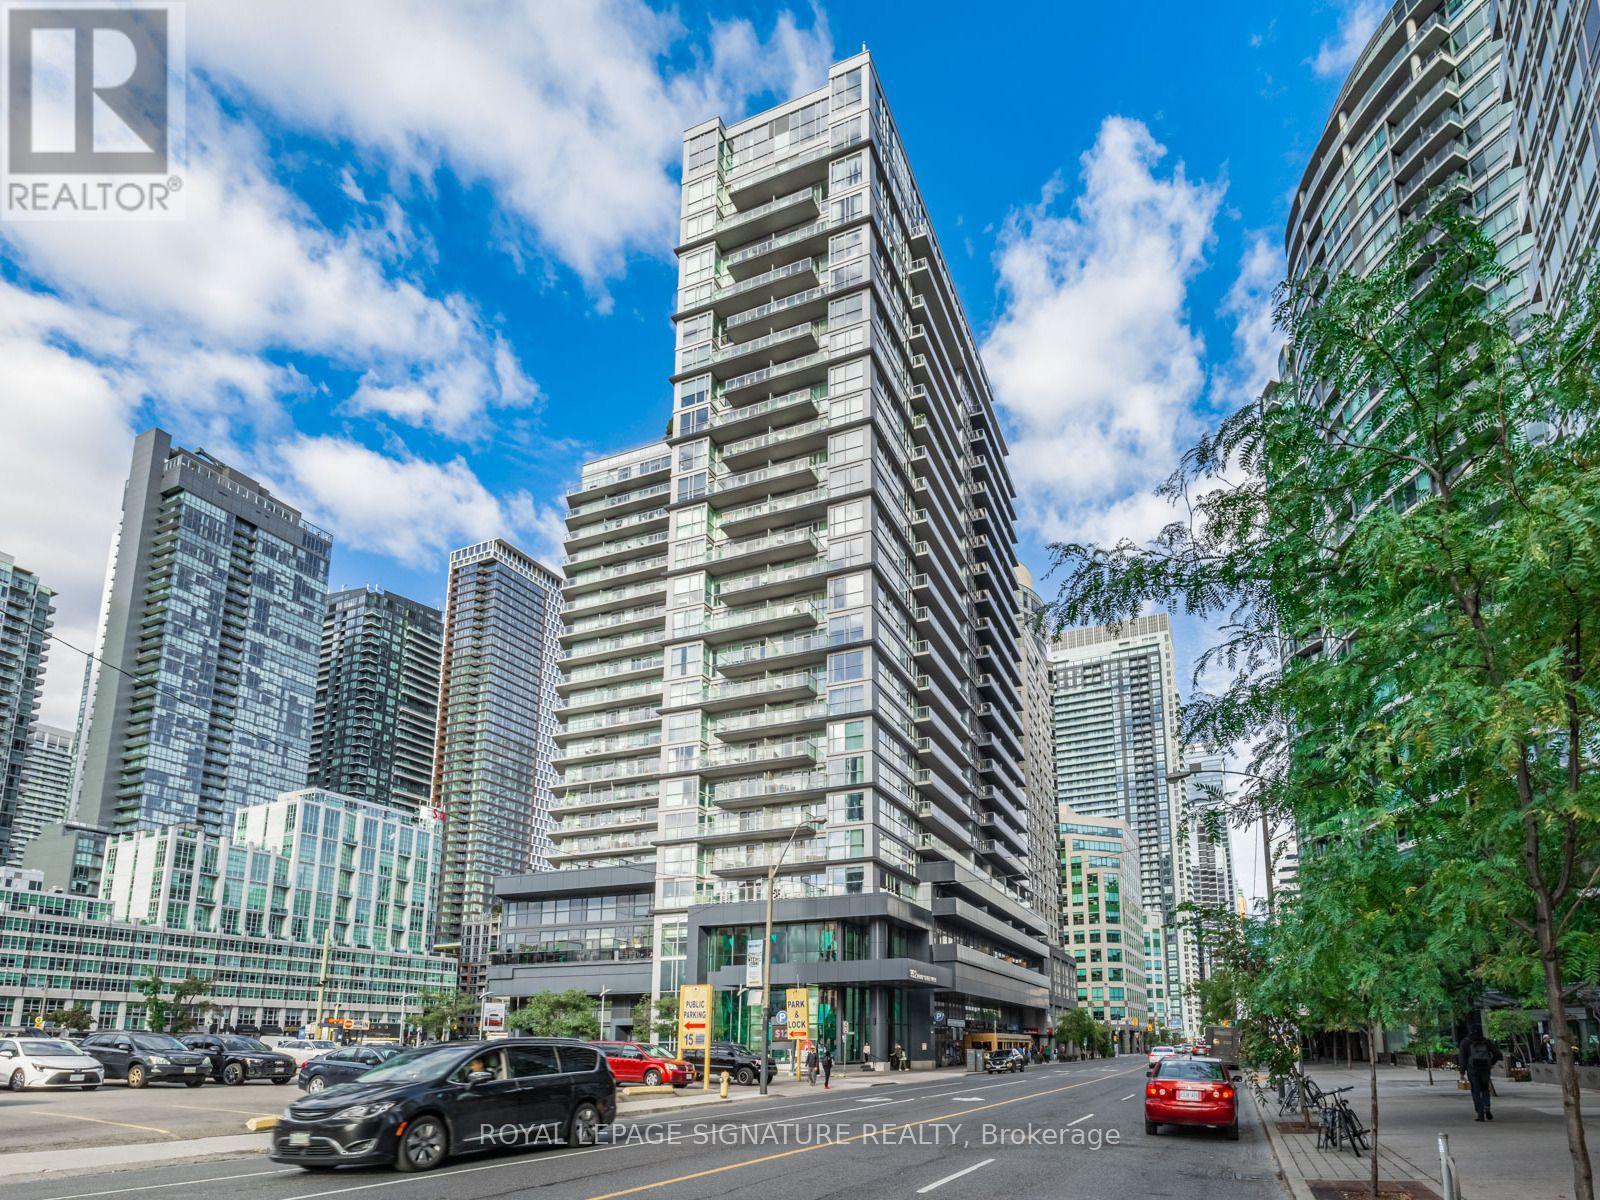
1411 - 352 Front Street
Toronto (Waterfront Communities), Ontario
PRICED TO SELL!! Experience elevated downtown living at the iconic Fly Condos, wheresophisticated design meets one of Toronto's most coveted urban locations. This beautifully upgraded 622 sq. ft. residence is thoughtfully designed to maximize both style and functionality, offering an open-concept layout enhanced by modern laminate flooring, built-in stainless steel appliances, granite countertop, a contemporary vent hood, and expansive windows that bathe the interior in natural light. Step outside to your private west-facing balcony, an inviting outdoor retreat perfect for morning coffee or unwinding as the sun sets over the city. Perfectly positioned in the heart of Toronto's prestigious Entertainment District, this exceptional address places the city's finest attractions just moments away. Walk to Rogers Centre, Scotiabank Arena, Union Station, the Financial District, Metro Toronto Convention Centre, The Well, King West, Queen West, The Waterfront, and countless acclaimed restaurants, cafés, boutiques, and nightlife destinations. Whether you're attending a Blue Jays game, enjoying a Michelin-recognized restaurant, or meeting clients in the Financial District, everything that defines downtown Toronto is at your doorstep. Residents enjoy an outstanding collection of amenities, including a state-of-the-art fitness centre, elegant resident lounge and meeting space, media room, guest suites, and a beautifully landscaped rooftop terrace, offering an exceptional extension of your living space. Ideal as a sophisticated primary residence, executive city retreat, or premium investment opportunity, this move-in-ready suite delivers an unparalleled blend of luxury, lifestyle, and convenience. With effortless access to the Gardiner Expressway, DVP, TTC, GOTransit, UP Express, and Billy Bishop Toronto City Airport, this is refined urban living in one of Toronto's most dynamic and desirable neighbourhoods. Some images are virtually staged. (id:45725)
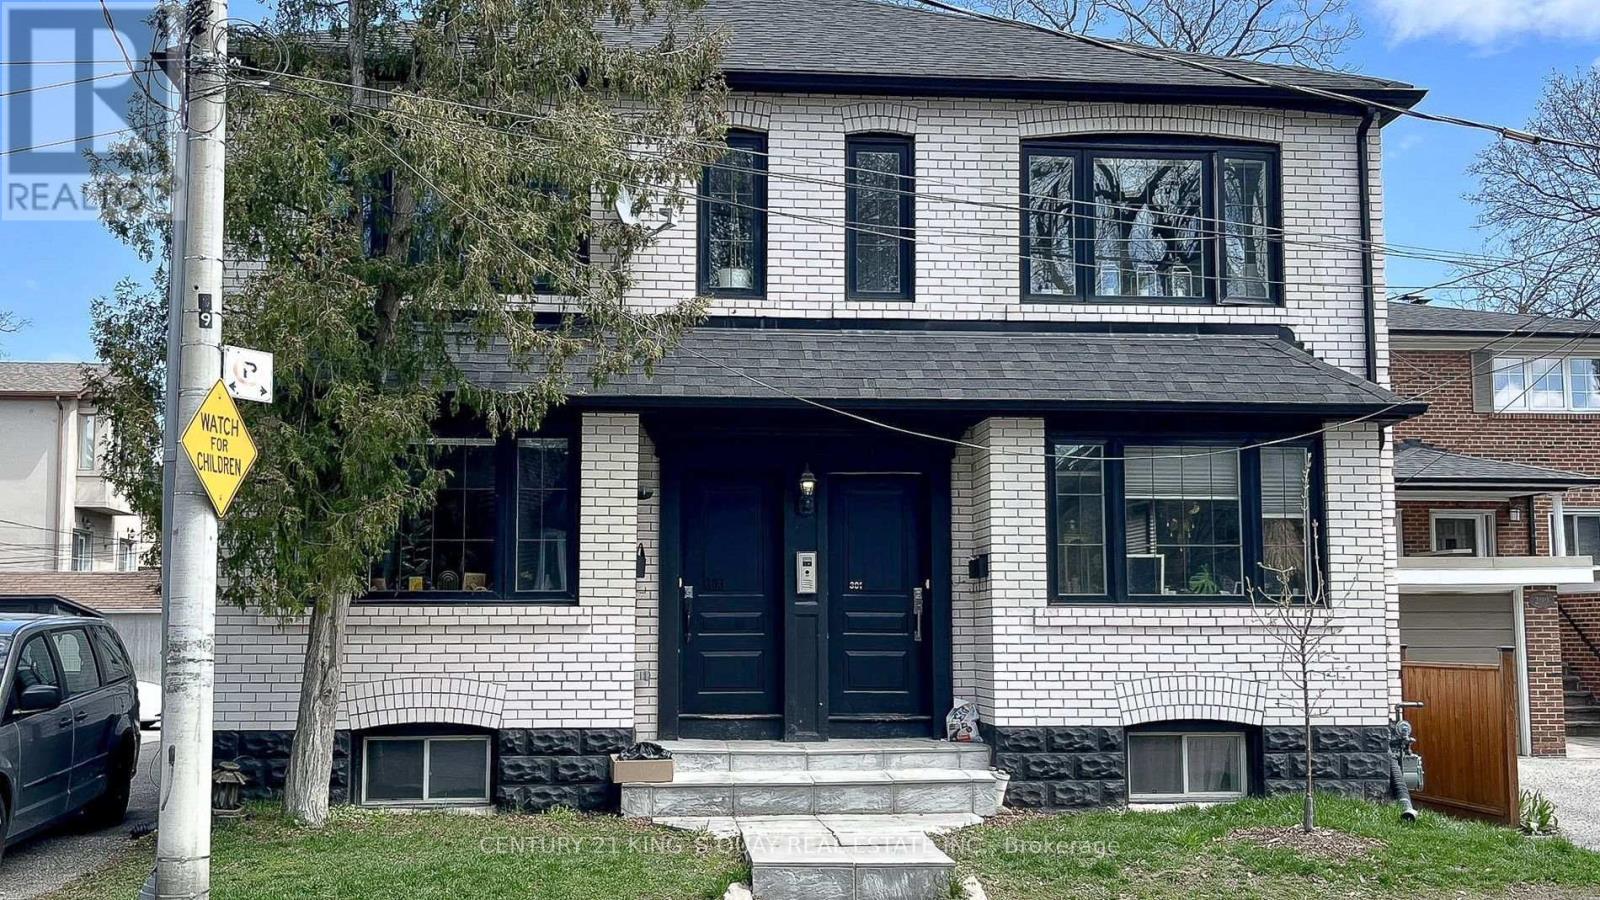
301 Cleveland Street
Toronto (Mount Pleasant East), Ontario
301/303 Cleveland Street Detached Mid Town Multi Unit Fourplex Building. Four Modern Two Bedroom Suites Beautifully Renovated, Additional Basement Apartment, Open Concept Suites with Quartz Countertops, Air Conditioning / Ensuite Laundry In Every Unit / $ 150,000+ Gross Yearly Income. Four Car Parking at Rear- Three Car Garage + Surface Parking + Street Parking Available. Turn-Key. Don't Miss Out On This Exceptional Offering In One Of Toronto's Most Sought-After Neighbourhoods! 5 Min walk to Maurice Cody School, Walking Distance to Yonge and Eglinton and Bayview Subway Station. Excellent Investment Property. A rare opportunity for investors seeking strong returns, owners looking to live in one unit while renting out others (301 Upper is currently vacant), downsizers, multi-generational families, Potential 3rd Storey and Garden Suite- in Prime Davisville Village Bayview and Eglinton. (id:45725)
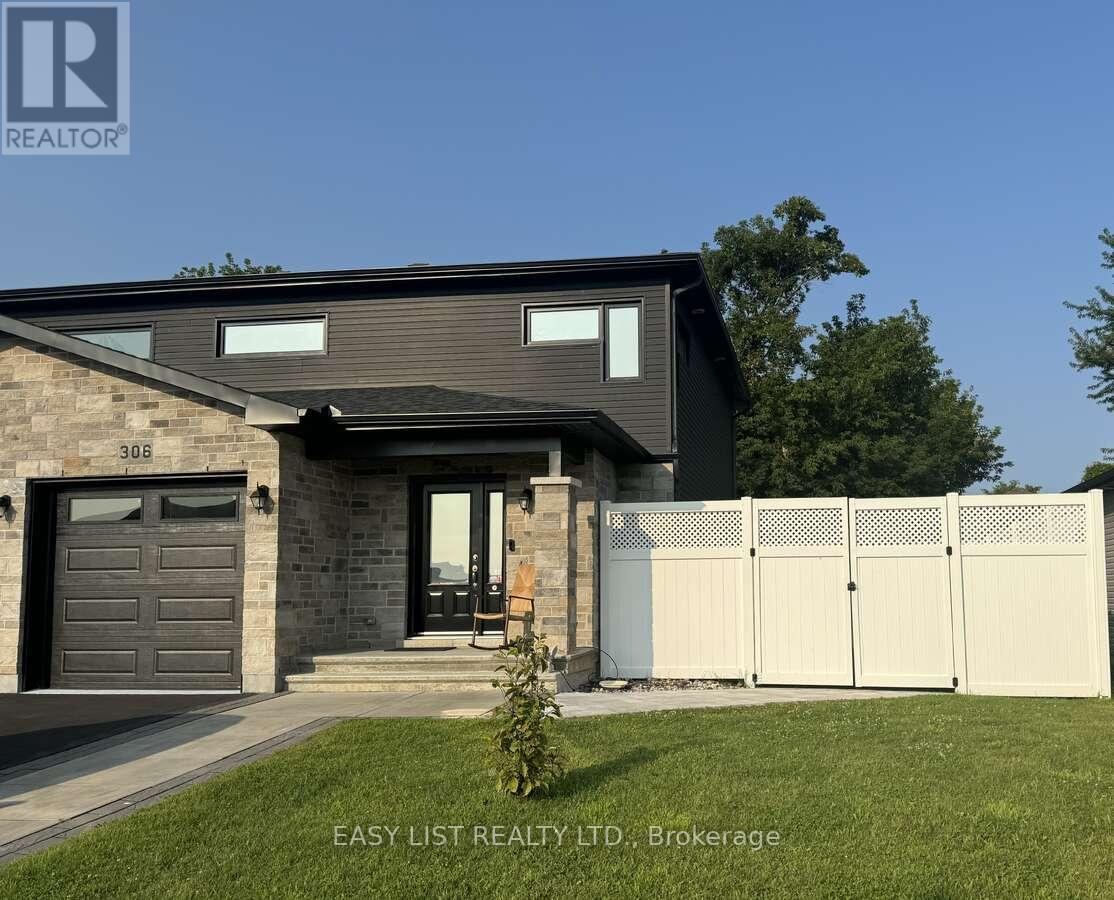
306 Belfort Crescent
Cornwall, Ontario
Visit the REALTOR website for further information about this Listing. Beautiful well maintained large semi-detached home located in Belfort Estates. Clean and in move-in condition! Built in 2020. 1475 sq ft. 3 large Bedrooms upstairs, 3.5 bathrooms and a finished basement. Walking distance to St-Lawrence College, restaurants and grocery stores. Extras: Larger lot, Finished basement, fence, Landscaping, 8x12 shed, hot tub, natural gas hookup for BBQ, soft close kitchen cabinets, air conditioning and central vacuum. Floors are hardwood, porcelain and engineered floors. (id:45725)
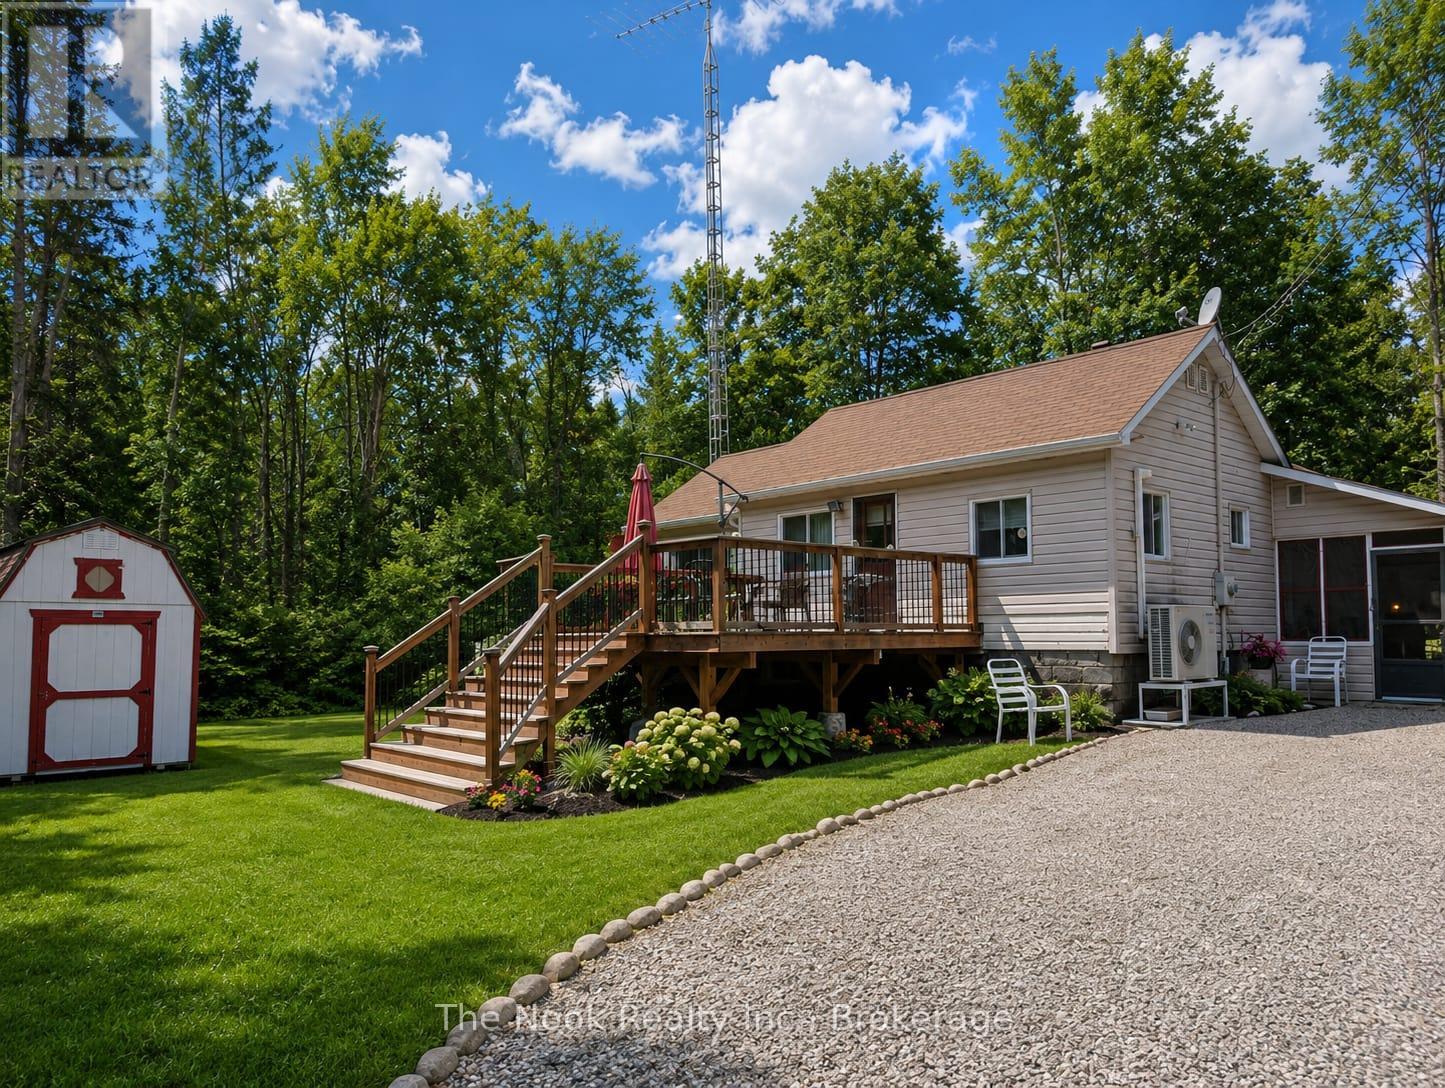
1014 Irondale Road
Minden Hills (Snowdon), Ontario
Escape to your own private retreat at 1014 Irondale Road in beautiful Minden Hills. Nestled on approximately 6 acres and surrounded by mature trees, this peaceful property offers the perfect blend of privacy, nature, and year-round enjoyment. With frontage on the scenic Irondale River, you'll have endless opportunities to canoe, kayak, paddleboard, swim, or simply relax and take in the beauty of the water. Inside, the home offers a warm and functional layout featuring a bright eat-in kitchen, separate living and dining rooms, 2 bedrooms, and a 4-piece bathroom. The finished basement provides additional living space with endless possibilities-whether you're dreaming of a family room, games room, home office, or guest accommodations. Outside, the detached garage makes an ideal workshop, hobby space, or extra storage for all your outdoor toys. Just minutes away, you'll find a public boat launch providing easy access to Salerno Lake, opening the door to even more adventures on the water. Whether you're looking for a peaceful family home, a weekend getaway, or a property with room to grow, this hidden gem offers the perfect balance of comfort, privacy, and outdoor living. Don't miss your opportunity to own this incredible slice of Minden Hills! (id:45725)
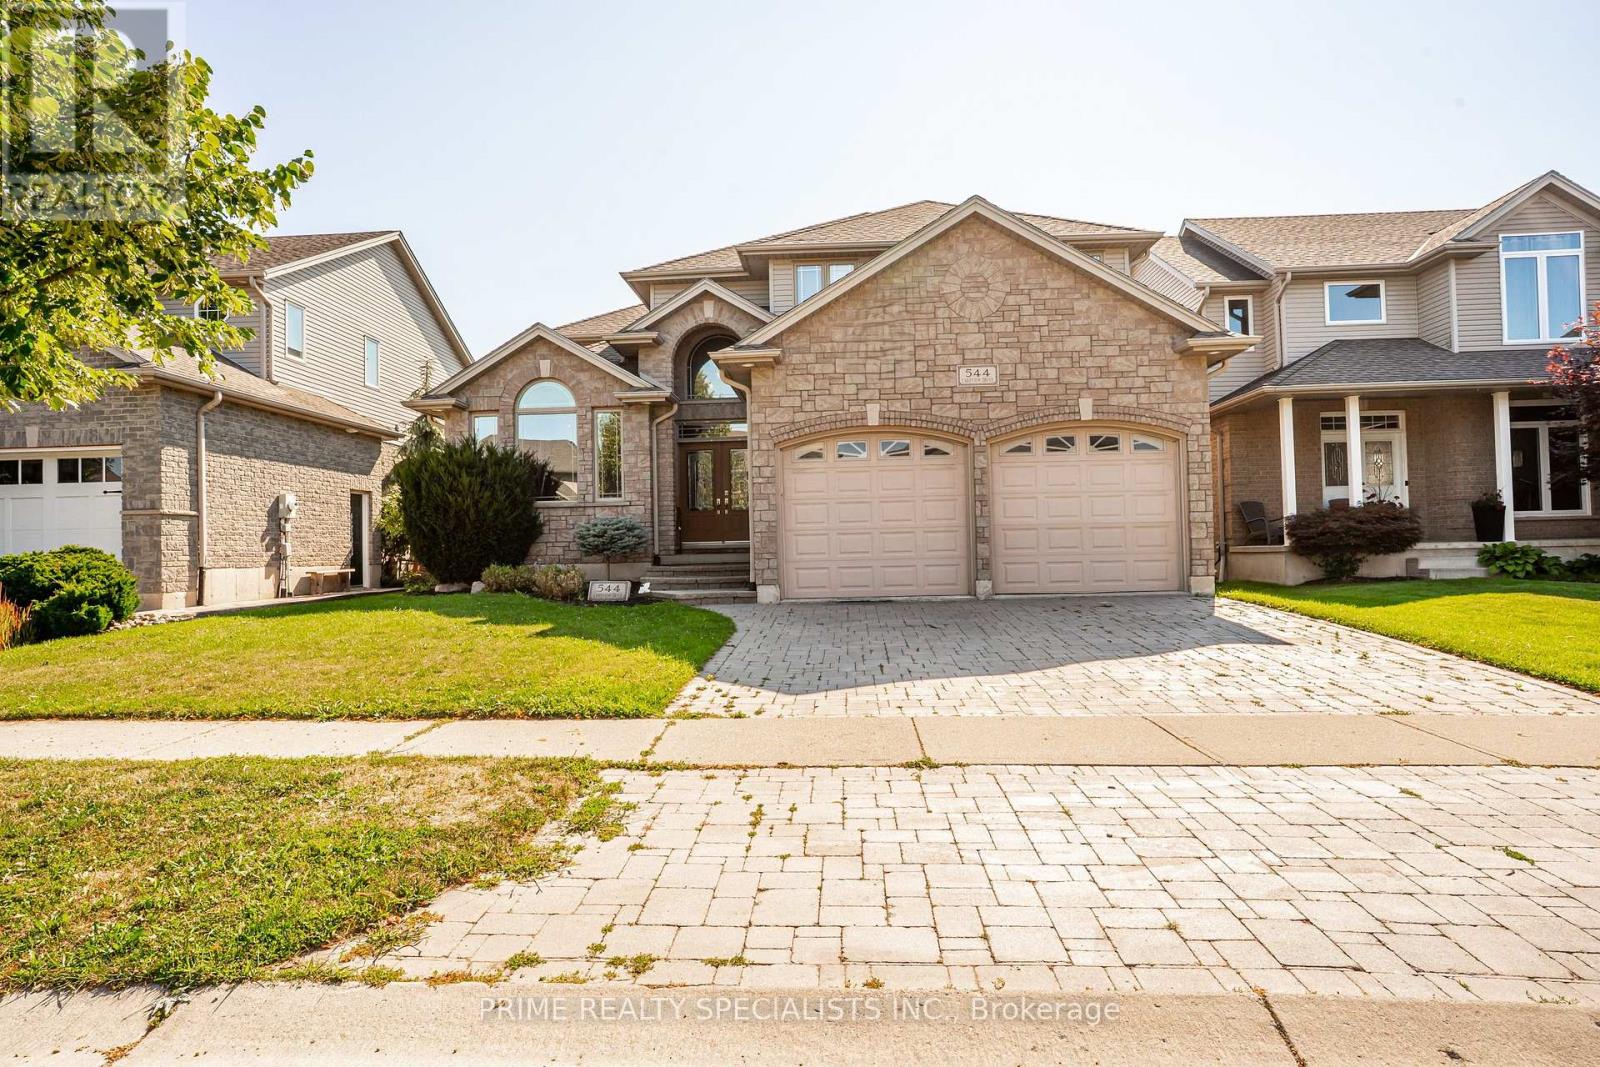
544 Lakeview Drive
Woodstock (Woodstock - North), Ontario
Stunning, meticulously updated 4+1 bedroom, 4 bathroom home on prestigious Lakeview Drive featuring modern finishes and exceptional living space throughout. The highlight of this property is the spectacular private backyard oasis, complete with a 24' x 14' gas-heated inground saltwater pool with a built-in retractable solar cover, winter safety cover, spacious deck, and fully fenced yard-perfect for relaxing or entertaining family and friends. Inside, the open-concept layout offers vaulted ceilings, a cozy gas fireplace, and a beautifully updated kitchen with quartz countertops, stainless steel appliances, and a large centre island. The newly finished basement features a large recreation room, fifth bedroom, and a 3-piece bathroom. The spacious primary suite includes a spa-inspired ensuite. Additional features include built-in surround sound, main floor laundry, and a double-car garage with direct access. Ideally located in a sought-after neighbourhood close to Pittock Lake, golf courses, parks, walking trails, Innerkip Quarries, and conservation areas (id:45725)
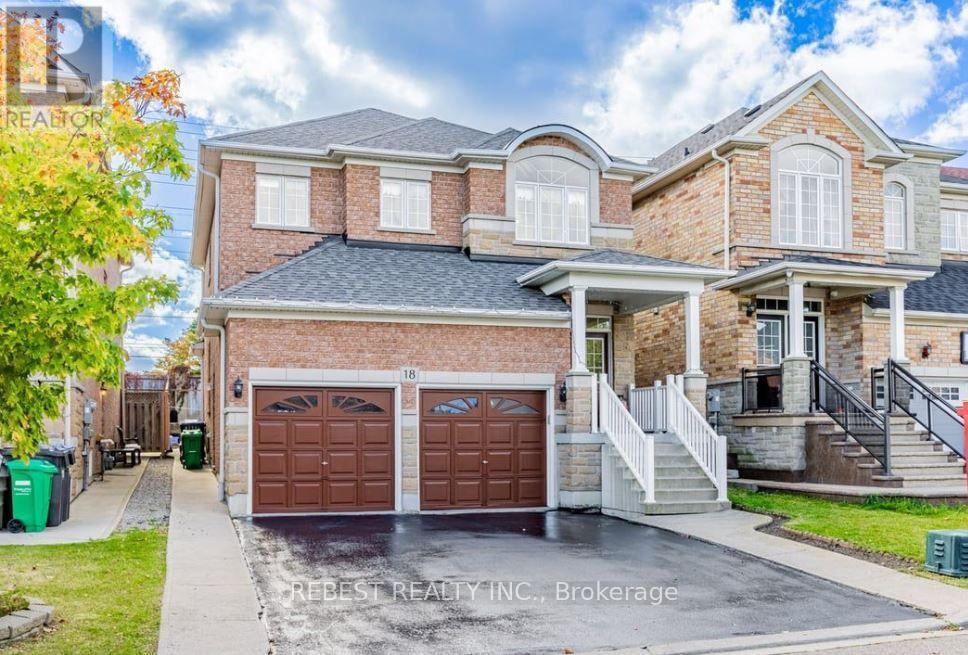
18 Village Lake Crescent
Brampton (Bramalea North Industrial), Ontario
Beautiful & Spacious Family Home in Highly Desirable Lake of Dreams Neighborhood. This bright, open concept home features large windows with stunning natural light, a modern kitchen and generous bedroom sizes. Steps to scenic lake trails, top-rated schools, parks and quick access to Hwy 410, hospital and shopping plazas. AAA tenants Only. Must provide Full Credit Report, Employment Letter, Pay Stubs and Rental Application. Includes 3 car parking. 70% utilities. (id:45725)
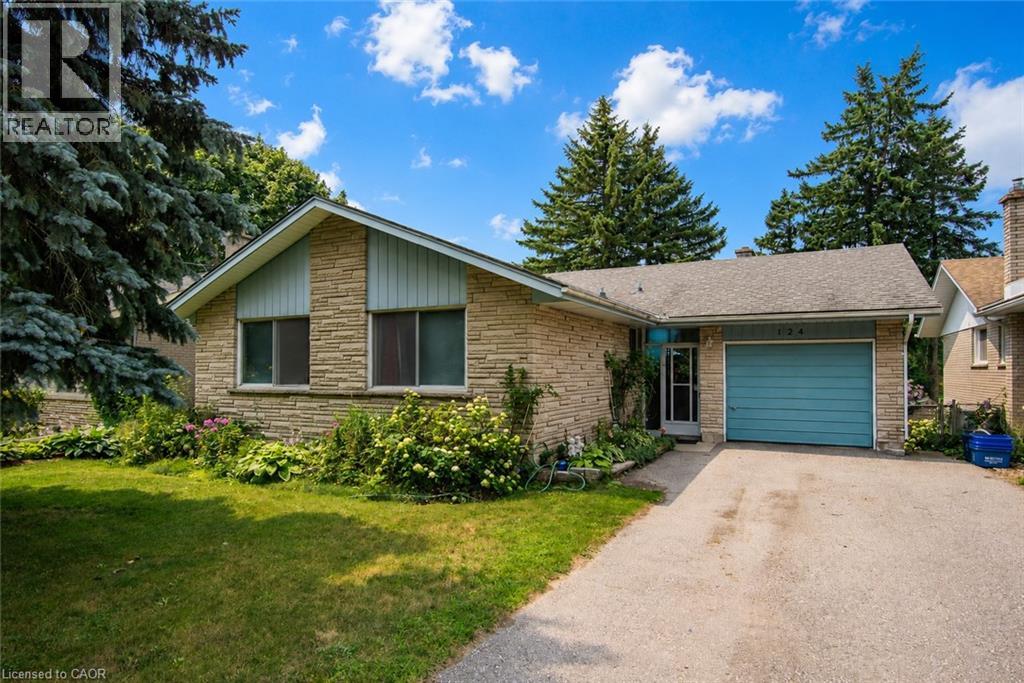
124 Carwood Avenue
Kitchener, Ontario
Welcome to 124 Carwood Avenue! Nestled in a convenient Kitchener neighbourhood just minutes from the expressway, downtown, shopping, parks, and everyday amenities, this home offers a rare opportunity to back directly onto the beautiful Rockway Golf Course. Imagine enjoying your morning coffee on the back deck while watching golfers tee off and taking in the peaceful views. Inside, you'll find 3 bedrooms and 3 bathrooms, with plenty of opportunity to update and make it your own. The separate entrance to the basement opens the door to additional possibilities, including a potential in-law suite or multi-generational living arrangement. Whether you're looking for a home to personalize, an investment opportunity, or a property in a sought-after location with an exceptional backyard setting, 124 Carwood Avenue is full of potential. (id:45725)
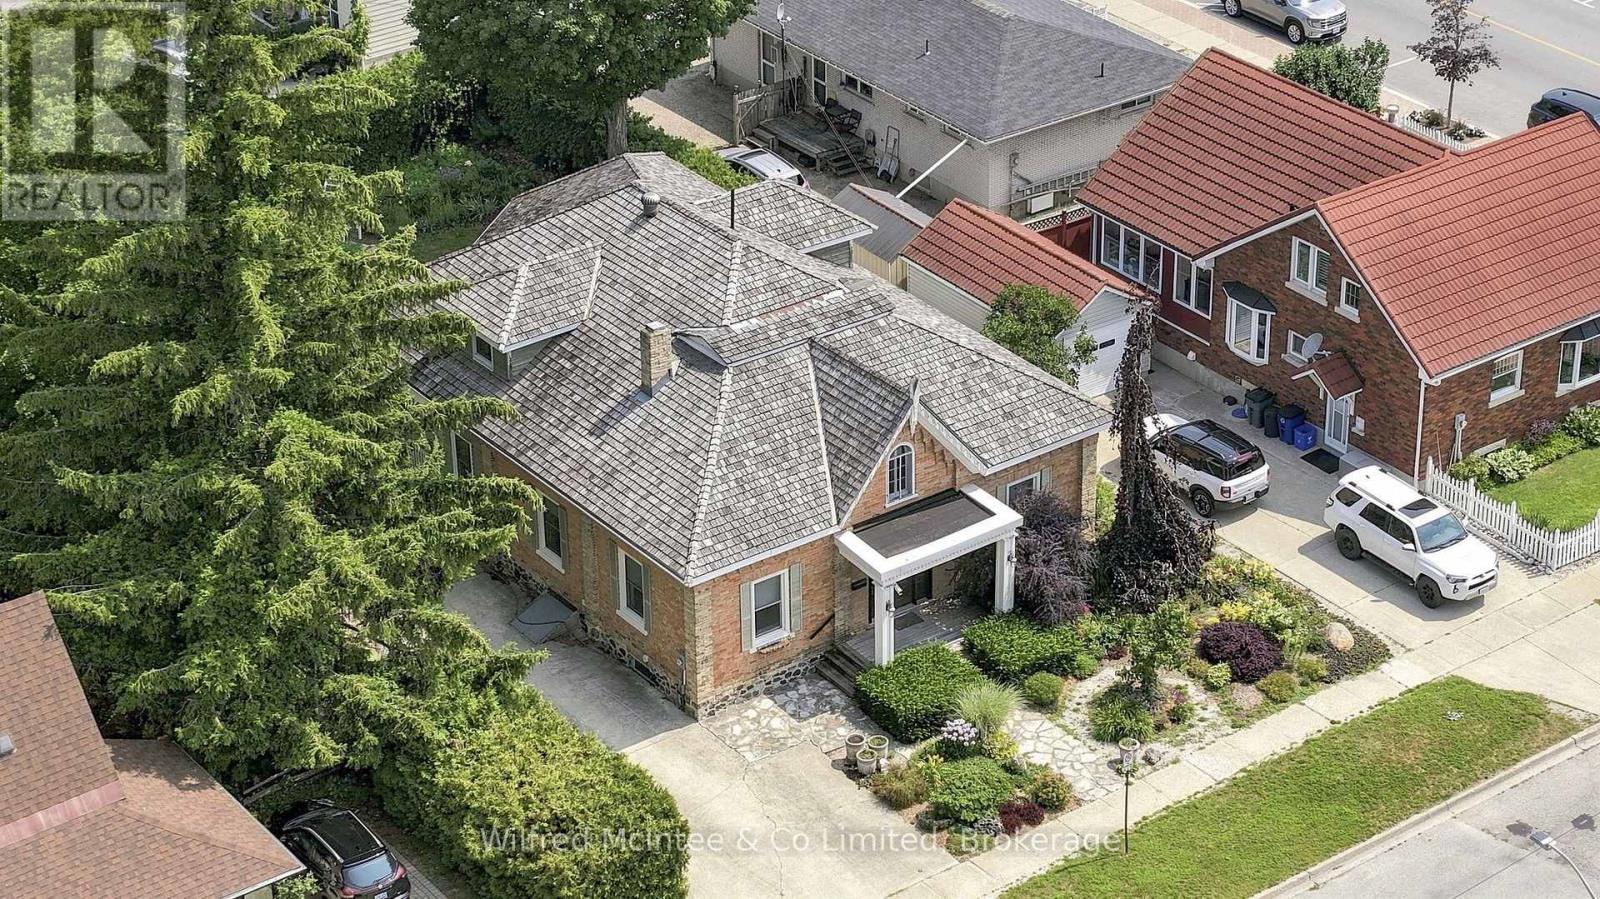
591 Elgin Street
Saugeen Shores, Ontario
Welcome to this unique, classic, and stately Ontario Cottage-style century home, perfectly situated just steps from downtown and close to the shores of Lake Huron. Lovingly maintained and thoughtfully enhanced over the years, this timeless residence blends historic charm with modern comfort. The elegant main floor features a formal living room, dining room that showcase the character and craftsmanship of a bygone era. Bonus room would be a perfect location for a home business. A thoughtfully designed addition offers a beautiful kitchen complete with maple cabinetry, granite countertops, and direct access to a spacious covered porch overlooking the charming backyard and flagstone patio-an ideal setting for entertaining or quiet evenings outdoors. Convenience meets comfort with main floor laundry, a 2-piece powder room, and a spacious primary retreat featuring a 3-piece ensuite, dressing room, and walk-in closet. Upstairs, you'll find two generous bedrooms, a cozy reading area, and a 4-piece bathroom, providing plenty of space for family and guests. Adding to the appeal is a detached single-car garage, with an adjoining workshop totaling 600 sq ft perfect for hobbies, projects, or additional storage. Enjoy the best of Port Elgin living with Lake Huron just down the road and an array of shops, eateries, and services all within walking distance. This is a rare opportunity to own a distinguished home rich in character and history in one of Ontario's most desirable lakeside communities. (id:45725)
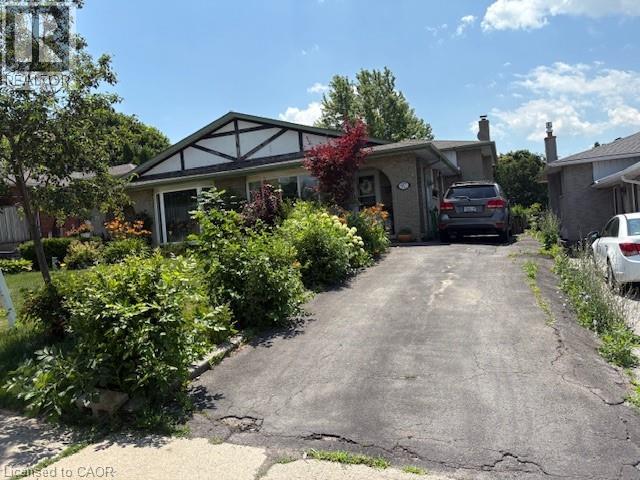
97 Guildwood Drive
Hamilton, Ontario
Welcome to 97 Guildwood Drive! A charming 3 +1-bedroom, 2-bathroom, semi-detached home. This property is located on the West Hamilton Mountain in a highly sought after family friendly neighbourhood. Perfect for first time homeowners or growing families looking for a potential in-law set up or extra income. This home offers ample space with kitchen, living room and dining room on the main floor of its unique 4-level back-split design. The Lower level features a large rec-room with a wood burning fireplace, One bedroom, a 3-piece bath and a walk out to your private fenced in backyard. Basement has plenty of space for storage and is where the laundry room is located. This Fantastic Property is conveniently located near schools, shopping centers, parks, public transit and offers easy access to highways nearby. Furnace and AC 2023, Roof 2017. (id:45725)

Ph37 - 101 Cathedral High St Street
Markham (Cathedraltown), Ontario
Move In Ready! Live In Elegant Architecture Of The Courtyards In Cathedraltown! European Inspired Boutique Style Condo 5-Storey Bldg. Unique Distinctive Designs Surrounded By Landscaped Courtyard/Piazza W/Patio Spaces. Penthouse Is 1241Sf Of Gracious Living W/2 Bedrooms & 2.5 Baths + W/O Balcony and Walk-Out Terrace On The Upper Floor. Close To A Cathedral, Shopping, Public Transit & Great Schools In A Very Unique One-Of-A-Kind Community. Amenities Incl:Concierge, Visitor Pkg, Exercise Rm, Party/Meeting Rm And Much More! (id:45725)
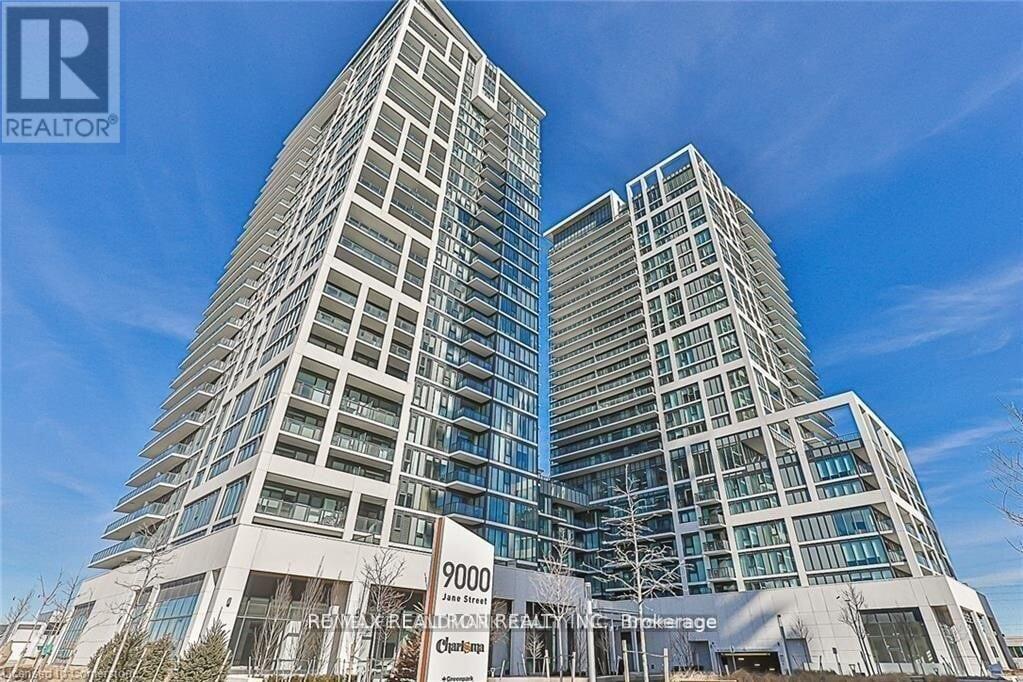
424 - 9000 Jane Street
Vaughan (Concord), Ontario
Enjoy comfort and style in this sun-filled, southwest-facing 2-bedroom corner unit with a spacious 136 sq. ft. private balcony overlooking the courtyard and stunning sunsets. The split-bedroom layout offers privacy and flexibility, while the primary bedroom features an ensuite bathroom and floor-to-ceiling windows. An open-concept living and dining area flows into a modern kitchen, ideal for entertaining family and friends. Charisma offers resort-style amenities, including a rooftop Skyview party room, lounge and terrace, outdoor pool with cabanas, fitness club, BBQ area, games and billiards room, theatre space, bocce courts and lounge, and 24-hour concierge. Steps from Vaughan Mills shopping and dining, Highway 400, bus transit, Canada's Wonderland, and Cortellucci Vaughan Hospital, this location makes everyday living convenient and enjoyable. (id:45725)
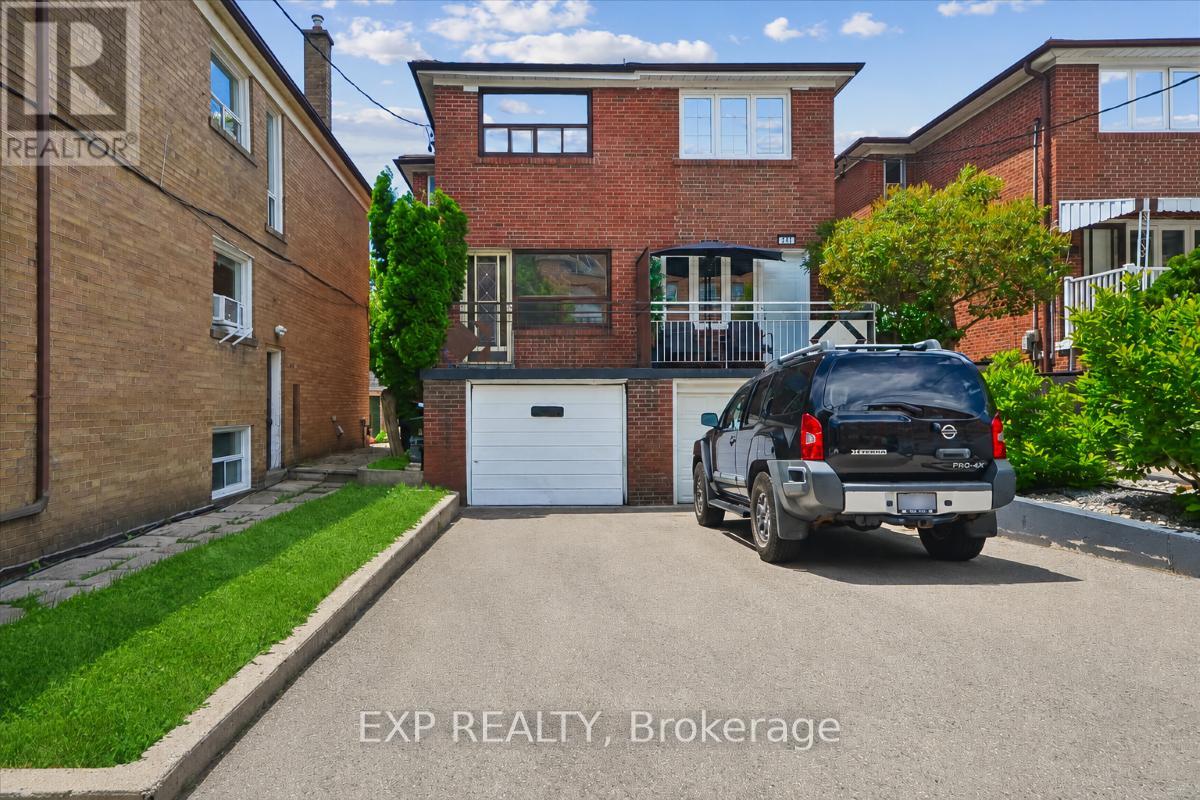
346 Westmount Avenue
Toronto (Oakwood Village), Ontario
Excellent and unique opportunity in Oakwood Village for investors and end-users seeking flexibility and income potential! This semi-detached home features a renovated kitchen, updated flooring, and a self-contained lower level, offering the option of supplemental rental income or multi-generational living. Additional major updates include a new roof (2024) and furnace (2022). Separate laundry for each unit adds convenience and functionality. 4 full parking spaces (rare for this neighbourhood) including a tandem spot, for easy side-by-side parking. Enjoy two balconies, a walkout basement, and excellent natural light throughout. Situated on a beautiful, mature street within walking distance of restaurants, grocery stores, transit, parks, and everyday amenities. (id:45725)
837 - 33 Harbour Square
Toronto (Waterfront Communities), Ontario
Available For Lease Immediate is this Spectacular Waterfront Luxury Living in this Stunning 2 Bedrooms and 2 Full Washrooms Residence at this iconic 33 Harbour Square Condominium, One of Toronto's Most Sought-After Condominium Addresses on Harbour Front. This Spacious open Concept Layout designed to maximize Natural Light via all Floor to Ceiling Windows and making it perfect for both Living and Entertaining. This Residence combines Elegance, Comfort and an Unbeatable Location. Suite includes many upgrades like Ceramic Backsplash, Granite Countertop, Porcelain Tiles, Decorative Columns, Mouldings, Iron Railings, Hardwood Floors. Enjoy the Convenience of Full Service Amenities such as 24 Hr Concierge, Fitness Centre , Pool, Library, Games Room, Party Room, Sauna, Squash Courts, Rooftop Terrace, Visitor Parking Indoors and Out, Car Wash, Free Downtown Shuttle Bus, Underground Walk to Harbour Castle and More. Well Established Building and Neighbourhood at Prime Watefront Location. Well Managed, No Special Assessments and Monthly Condo fees include Everything - Heat, Hydro, Water, Cable TV, AC, Parking and Locker. Steps to the Waterfront Boardwalk, Ferry Terminal and the vibrant Heart of Downtown. Easy access to Gardiner Expressway - Just Minutes Away. (id:45725)
29 Belmont Street
Toronto (Annex), Ontario
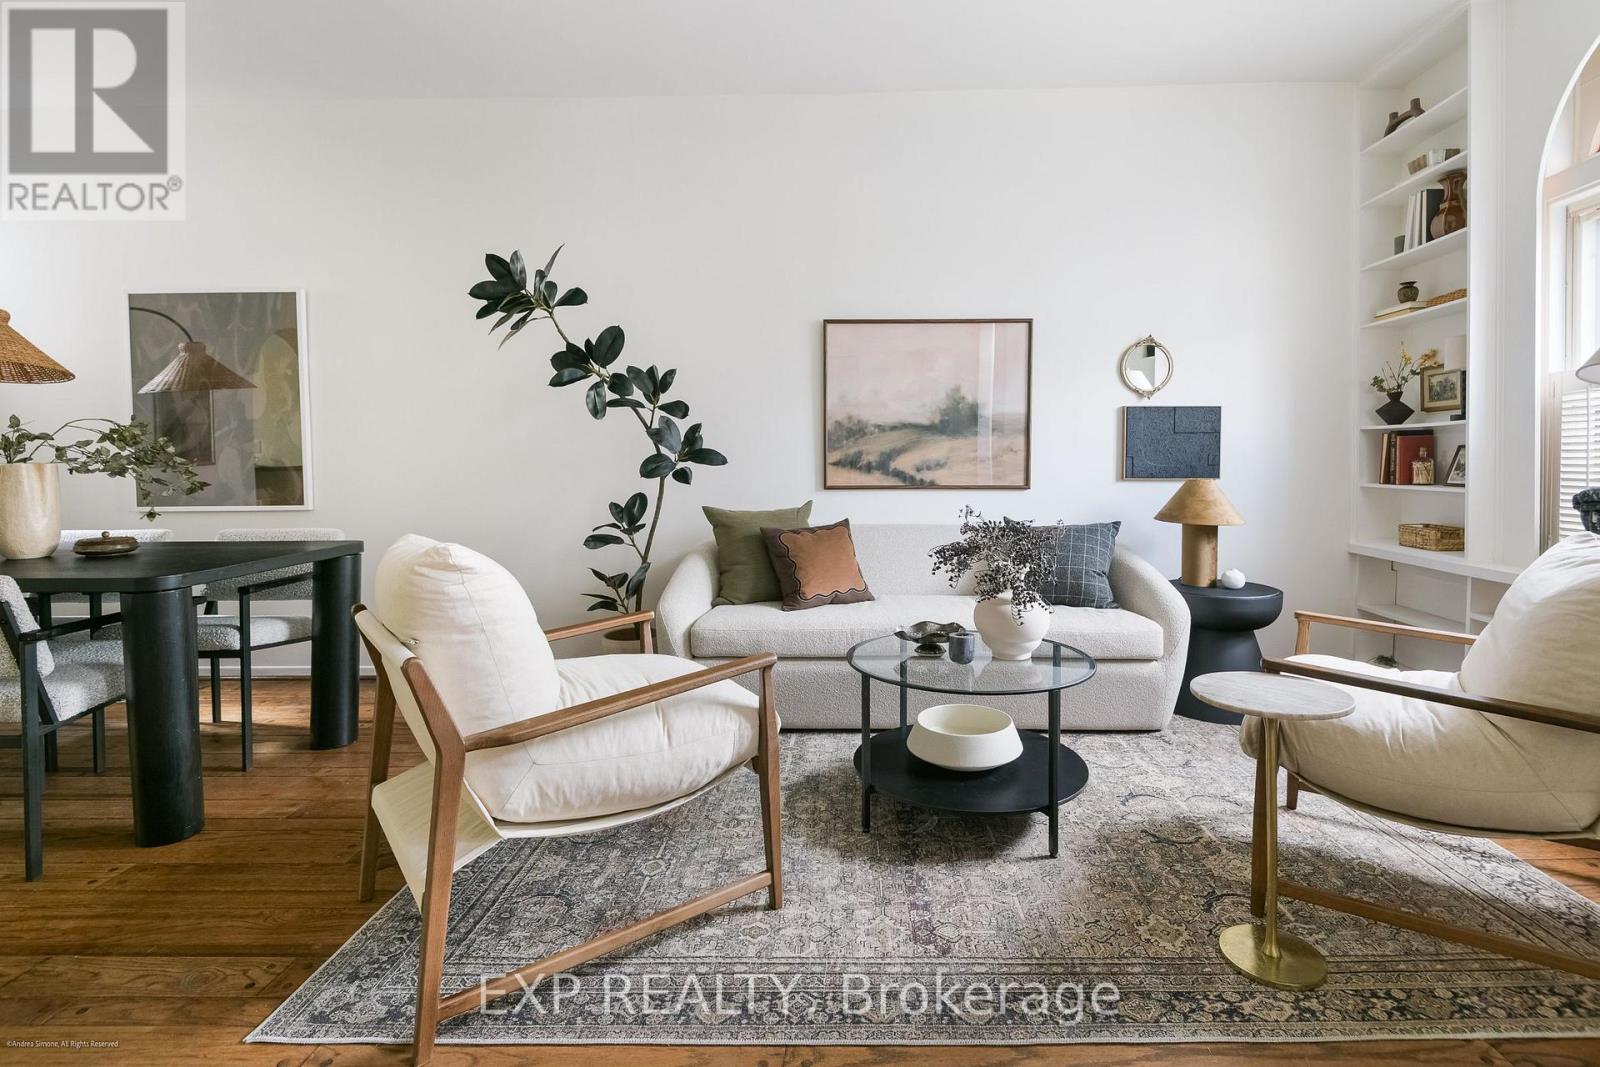
Nestled among some of Yorkville's most charming heritage homes, this beautifully maintained red-brick rowhouse offers a rare combination of character, warmth, and location. Just steps from Yorkville's renowned boutiques, cafes, restaurants, galleries, and cultural attractions, it delivers an exceptional urban lifestyle in one of Toronto's most coveted neighbourhoods. Rich in original architectural detail, the home showcases elegant arched openings, stained glass accents, hardwood floors, built-in shelving, and large windows that fill the interior with natural light. The main floor offers inviting living and dining spaces that flow seamlessly to a private rear garden patio, creating an ideal setting for both everyday living and entertaining. Upstairs, two well-proportioned bedrooms are complemented by a dedicated den, perfectly suited for a home office, creative studio, or quiet retreat. The private rear garden extends the living space outdoors, while the unfinished lower level provides excellent storage and future potential. Beautifully maintained and filled with timeless character, 29 Belmont Street presents a unique opportunity to own a special home in the heart of Yorkville, where the best of the city is right outside your door. Underground parking available at $310/month within a 2 min walk from the property. (id:45725)
50 Sandalwood Crescent
Niagara-On-The-Lake (St. Davids), Ontario
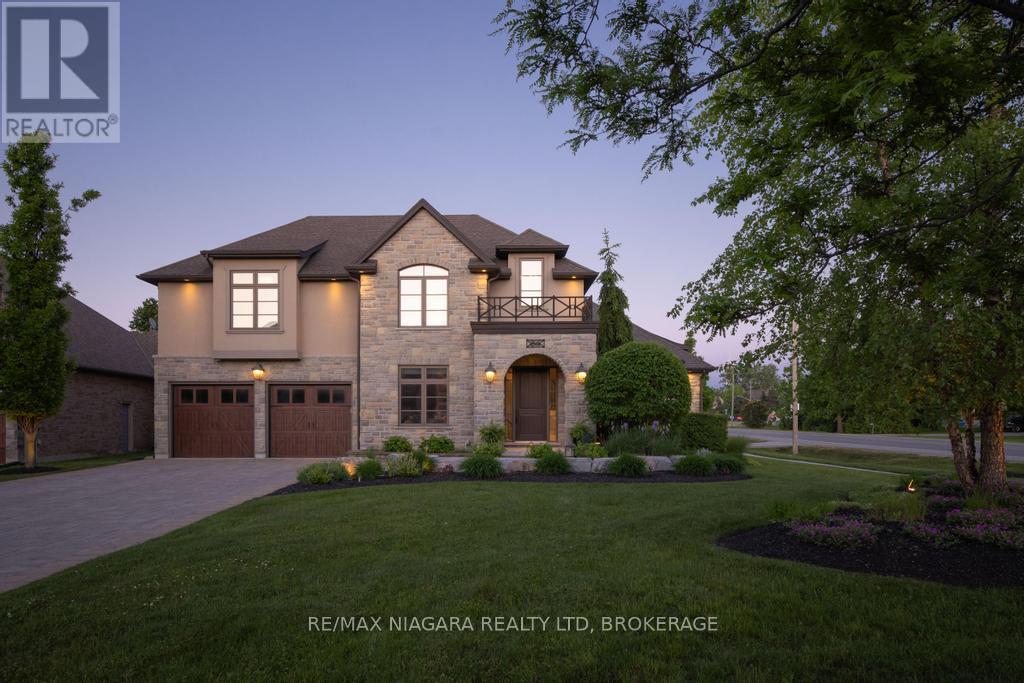
Built by PBG Homes, this exceptional custom residence is located on one of St. Davids' most prestigious streets and offers an extraordinary blend of luxury, privacy, and versatility. Featuring 5 bedrooms, 7 bathrooms, a main-floor office, an extended driveway, an oversized garage, and a fully self-contained in-law suite with its own private driveway and garage.The main level is designed for both everyday living and impressive entertaining, with soaring 12-foot vaulted ceilings, a gourmet kitchen with high-end appliances, a formal dining area, and a bright sunroom that seamlessly connects the indoor and outdoor spaces. The sunroom also includes its own bathroom for added convenience. Two laundry rooms, located on the main and second floors, provide exceptional functionality.Upstairs, a spacious loft creates the perfect family retreat or sitting area. Each of the three second-floor bedrooms features a private ensuite, including the spa-inspired primary suite. The finished lower level adds even more living space with an additional bedroom, bathroom, and expansive recreation room.A true standout is the private guest house/in-law suite. Completely independent, it features its own driveway, garage, alarm system, bedroom, full kitchen, dining area, living room with fireplace, and dedicated ductless heating and cooling. Ideal for multi-generational living, extended family, guests, or a live-in caregiver.Outside, the resort-style backyard offers a heated inground pool with automatic cover, hot tub, basketball court, outdoor kitchen with pizza oven, and a built-in projector and sound system. Set on a large private lot with no rear neighbours, just minutes from highway access, top-rated schools, shopping, wineries, and golf courses. Luxury Certified. (id:45725)
120 Mill Street
Champlain, Ontario
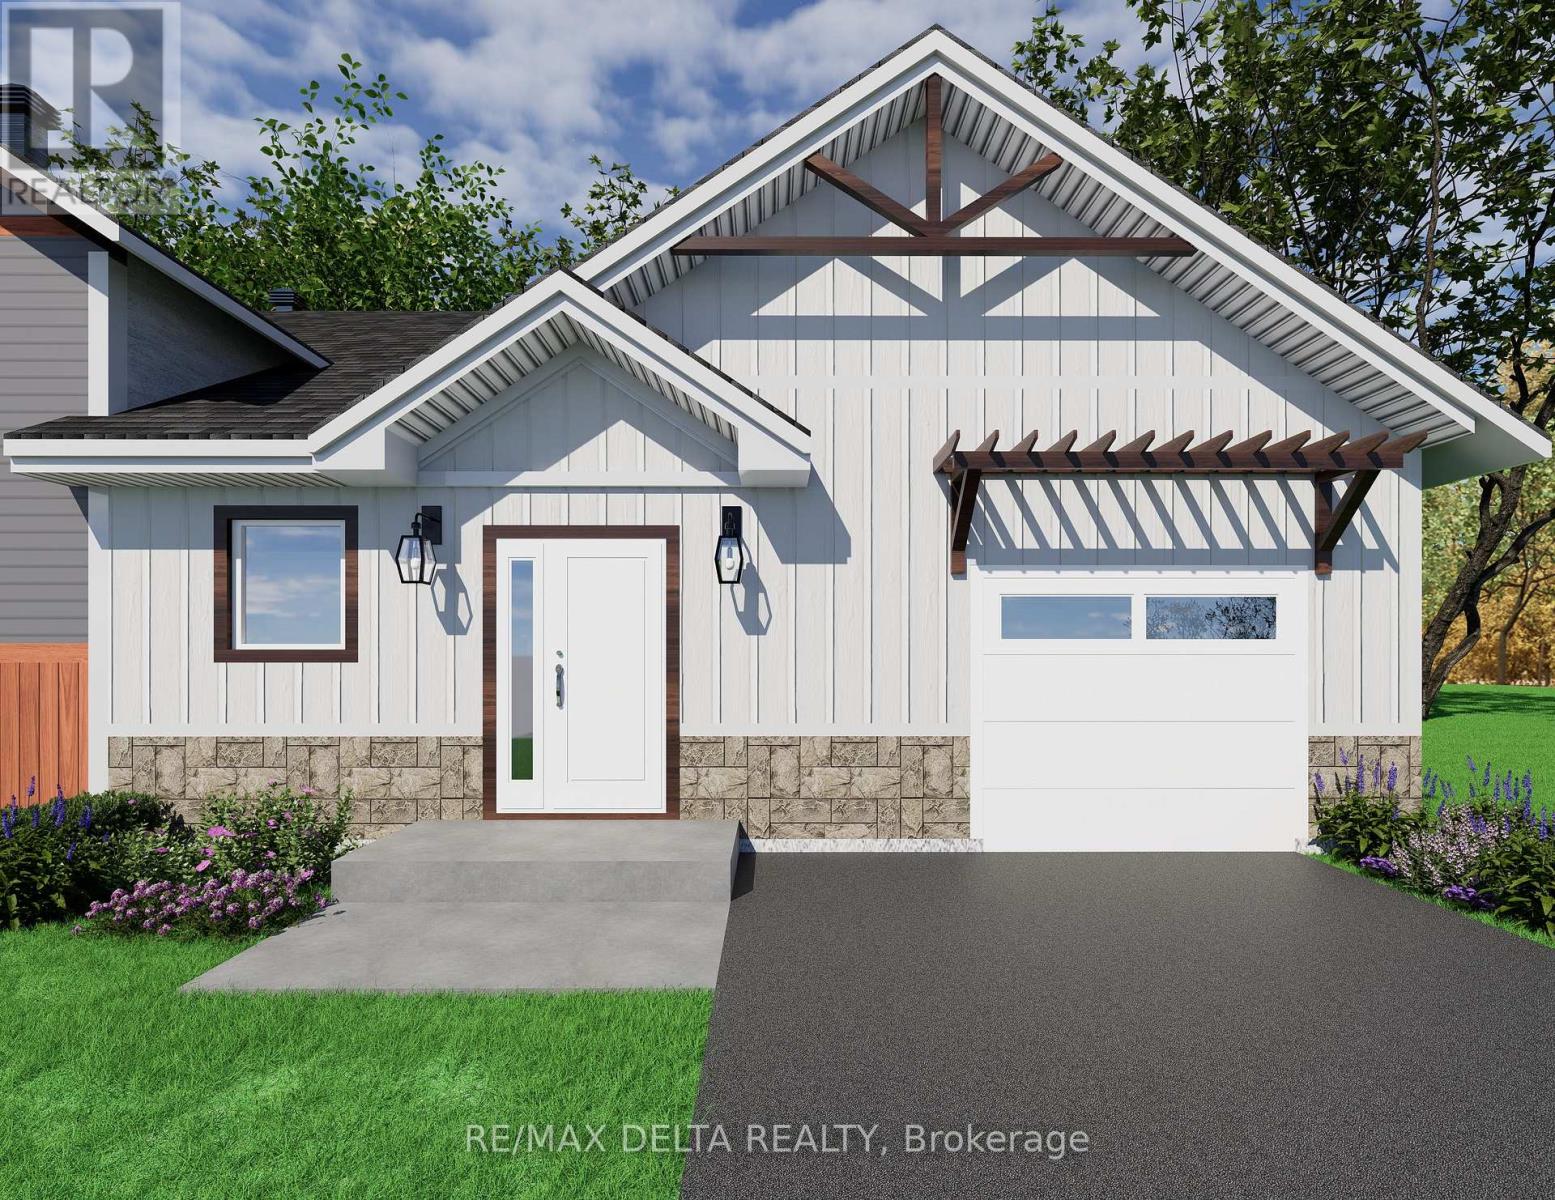
Take advantage of substantial savings for eligible buyers with No HST on this brand-new home, making homeownership more affordable than ever. Combining premium finishes, modern energy efficiency, and comprehensive new home warranty coverage, this is an exceptional opportunity to own a quality-built home at outstanding value. Nestled on a quiet, family-friendly street just steps from the charming downtown of Vankleek Hill, you'll enjoy walking distance to the library, post office, bank, pharmacy, shops, cafés, and other everyday conveniences.Designed for effortless one-level living, this thoughtfully-crafted home features natural gas forced-air heating, high-speed Fibe internet, municipal water, storm and sewer services, and an attractive stone and CanExel exterior.The gourmet kitchen is the heart of the home, showcasing elegant granite countertops, a large centre island with an apron-front sink, a premium Fisher & Paykel dishwasher, and a spacious walk-in pantry-perfect for entertaining and everyday living.The large primary bedroom and fully tiled bathroom includes a conveniently located stackable washer and dryer, providing comfortable and accessible living all on one level. Garage floor will be finished with epoxy surface. The full unfinished basement offers outstanding potential to nearly triple your living space. It can be professionally finished (at an additional cost) to include up to three additional bedrooms, a full bathroom, a laundry room, and or a generous recreation area-ideal for growing families, guests, or multi-generational living. For added peace of mind, this home is protected by TARION's comprehensive new home warranty coverage, ensuring confidence in your investment for years to come. Severance in process. 24 hours irrevocable on all offers. (id:45725)
132 High Street
Champlain, Ontario
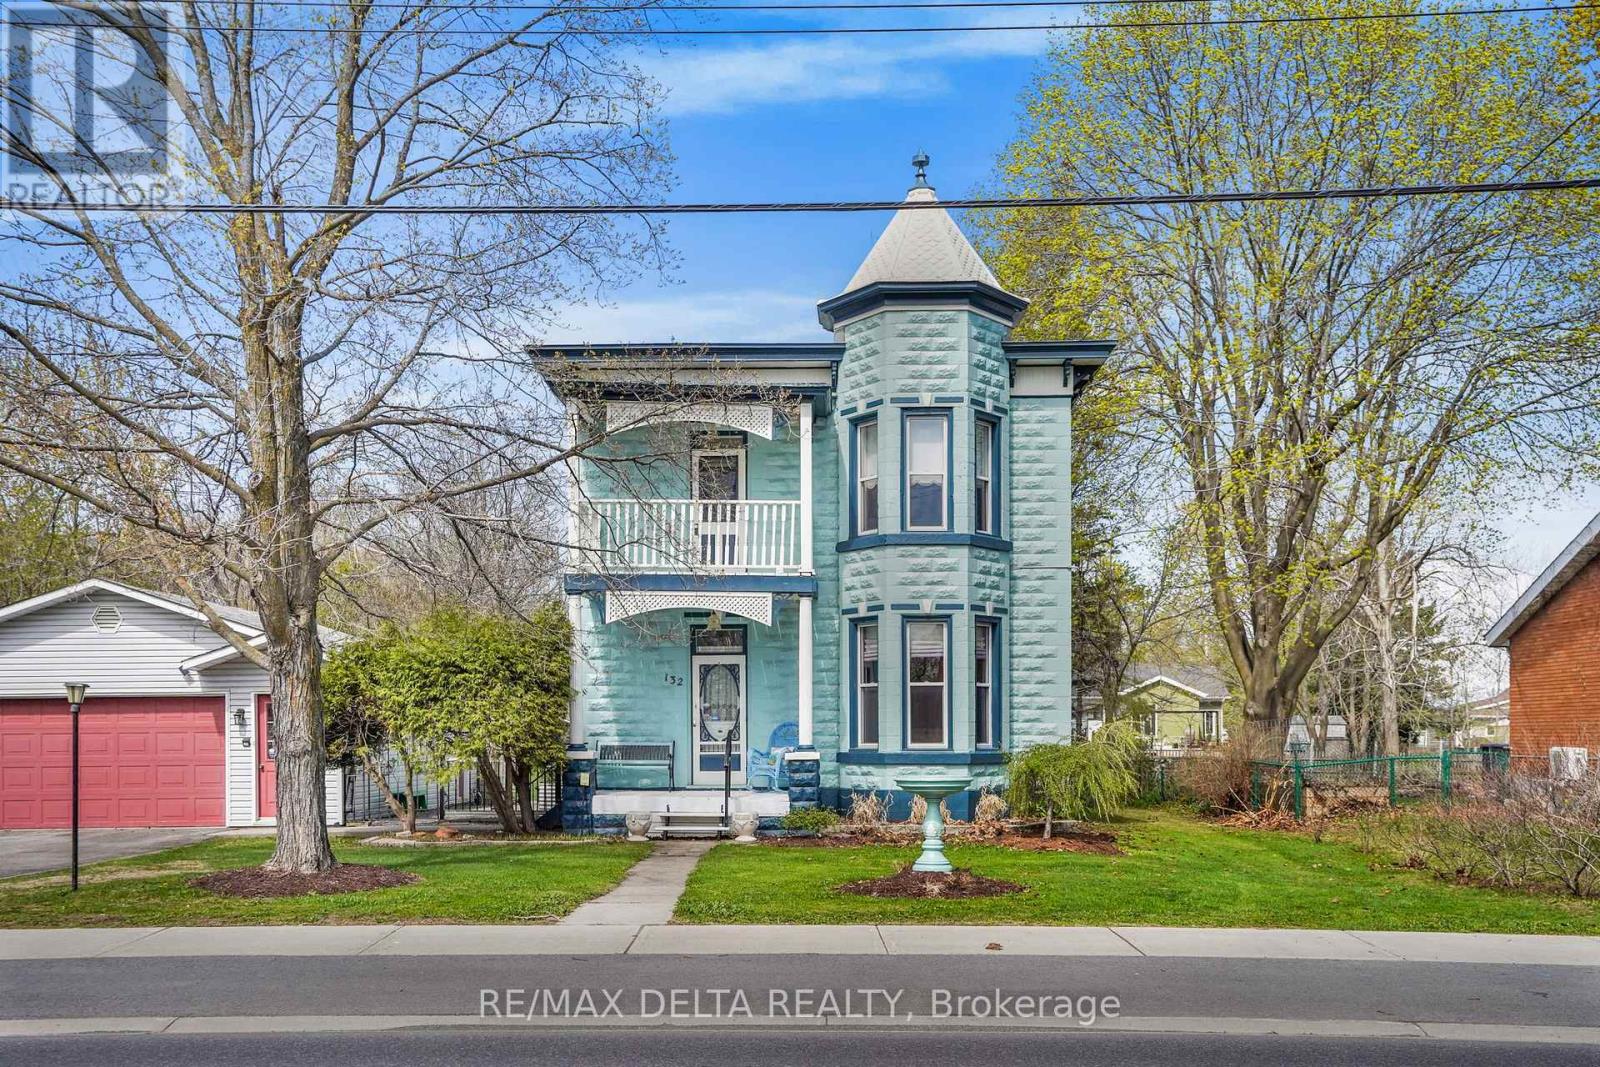
Historical character, lots of living space, incredible back yard with no rear neighbours. This one has it all! Here is your chance of a lifetime to own this circa-1905 gem in beautiful Vankleek Hill! Will your story be next? The gracious quality of this home built in another era speaks for itself. Original floors and intricate woodwork, original doors, a gorgeous staircase, two beautiful fireplaces, a separate front foyer, upstairs balcony, interesting nooks and built-in cabinetry -- the comfort of enduring heritage awaits at every turn. Antique light fixtures light the way to your future. A kitchen meant for gatherings leads to a sun room facing your extra-large back yard hideaway. And what a yard! Enjoy an outdoor entertainment area with beautiful pine counter-top. The potting shed of your dreams, with stained glass windows comes with everything included! This 313-foot-deep fenced back yard goes on almost forever -- meaning you have no rear neighbours. Right-of-way onto Pendleton Street at rear of property for vehicles and pedestrians. Two-car detached garage. Outdoor spa tub and many inclusions! Property is connected municipal water and sewage but there is a good well on the property for gardening purposes. 24 hours irrevocable on all offers. (id:45725)
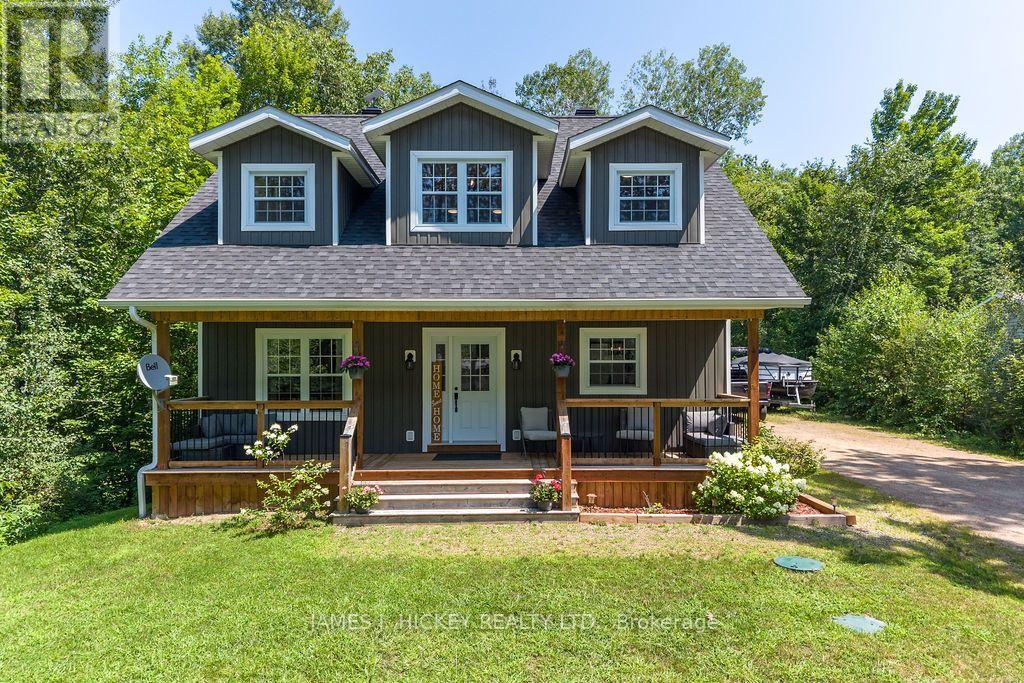
160 Hunts Road
Laurentian Hills, Ontario
Experience the perfect blend of modern elegance, comfort, and country charm in this stunning custom-built 2-storey home, beautifully finished and only 3 years old. From the moment you step inside, you'll be impressed by the spacious, sun-drenched interior and the exceptional attention to detail throughout. The show-stopping kitchen is sure to be the heart of the home, featuring quality appliances, custom cabinetry, quartz countertops, and a generous island with seating, perfect for everything from morning coffee to entertaining family and friends. A welcoming foyer with a convenient 2-piece powder room leads to a formal dining room and an inviting rear-facing living room, where garden doors open onto a covered wraparound veranda overlooking the beautifully private backyard. Upstairs, you'll find three spacious bedrooms, including a luxurious primary retreat complete with a walk-in closet and a spa-inspired 4-piece ensuite featuring a relaxing soaker tub and separate walk-in shower. An additional 4-piece bathroom provides comfort and convenience for family and guests alike, also a convenient second floor laundry room. The fully finished lower level offers an abundance of versatile living space, including a large recreation room, games room, dedicated home gym area, spacious fourth bedroom, and a 3-piece bathroom, making it ideal for growing families, entertaining, or multigenerational living. With efficient forced-air natural gas heating, central air conditioning, and quality finishes throughout, this sparkling home delivers both style and functionality. Nestled in a peaceful rural residential neighbourhood, this exceptional property offers the tranquility of country living while providing all the modern comforts today's buyer's desire. A truly impressive home that must be seen to be fully appreciated! (id:45725)
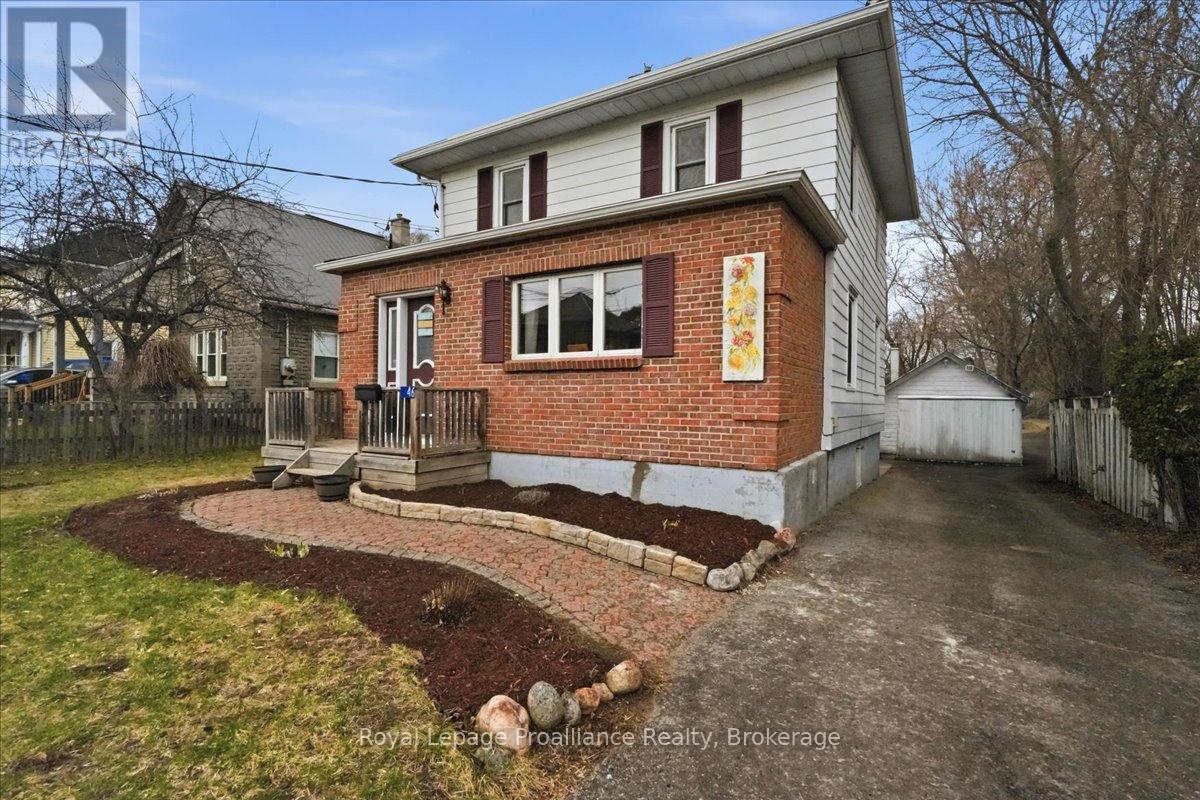
46 Victoria Street
Quinte West (Frankford Ward), Ontario
Looking for an affordable home full of character and charm?? Welcome to 46 Victoria St. This is not your average cookie cutter home with its abundance of charm and character. It is located in the heart of Frankford making it easily accessible to the Trent River, groceries, golfing, parks and restaurants. The main floor features a large bright Livingroom, dining room and kitchen with a flow that's great for entertaining. Through the back of the kitchen you'll find laundry , a new 2pc bath and patio doors leading out to the deck to enjoy the privacy of your huge fenced backyard . Head up the beautiful staircase to the 2nd floor to find 3bedrooms and a 4pc updated bath. Basement for storage fully fenced large yard great for kids/pets and a detached 1 car garage. This is a house you'll want to call HOME ! (id:45725)
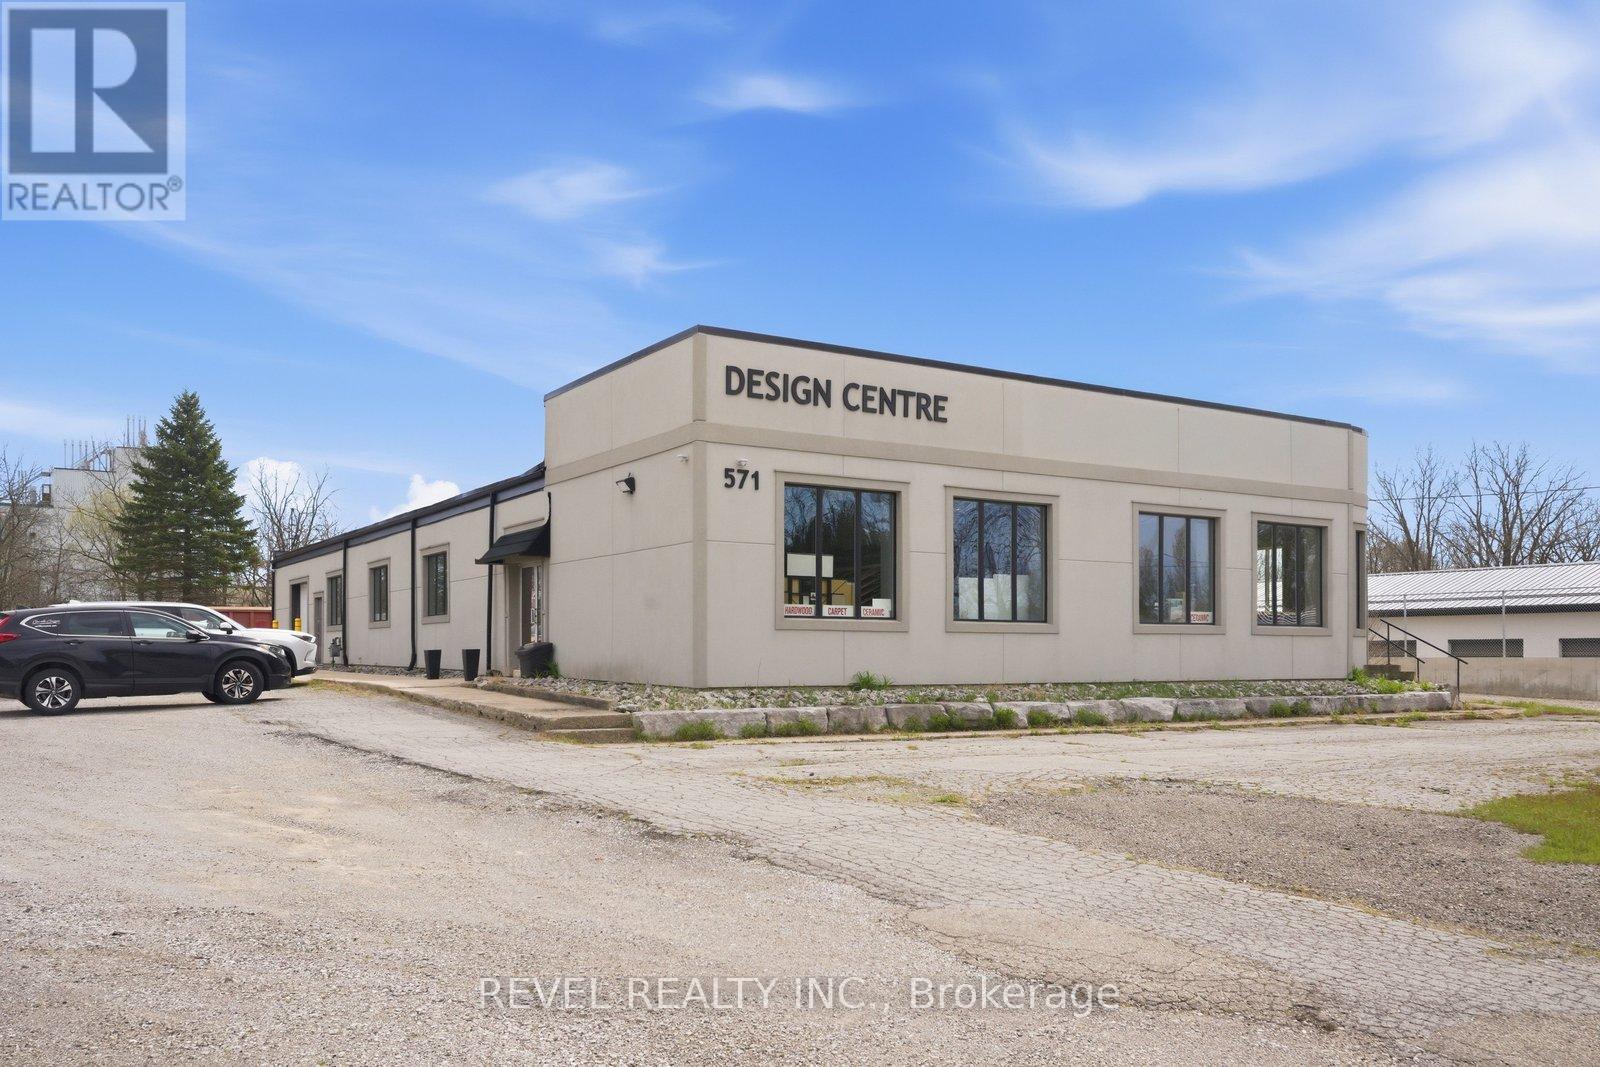
571 Bank Street
Norfolk (Simcoe), Ontario
Attention investors & business owners, this is a rare opportunity to acquire a fully renovated and highly versatile commercial property at 571 Bank Street in Simcoe. Set on a 1.27 acre lot in a high traffic location, this ML zoned property offers excellent exposure, access to major routes & flexibility for a wide range of light industrial & commercial uses. Offering apprx 6,504 sqft, the building was renovated top to bottom in 2018 w/permits. The front features a professionally designed showroom w/a red cedar ceiling w/exposed steel I beams, & AODA accessible family bathroom, along w/2 addtl washrooms. A third front room is already plumbed for 4 more toilets, allowing for future expansion. The space also includes a kitchenette, office area, & LED lighting. Flooring throughout is updated, with 3 front offices (excluding the rounded corner office, which features luxury vinyl tile) finished in engineered hardwood. Hallways, main areas, & bathrooms are completed w/24"x24" porcelain tile, while the décor/kitchen & office cubicle areas feature luxury vinyl plank. Terrazzo flooring is found exclusively in the rear warehouse areas, incld the garage & storage spaces. The warehouse is designed for function w/on grade loading through a 9'4x9'7 roll up door. A 2024 independent gas suspended heater w/separate thermostat provides efficient climate control. HVAC system includes 2 furnaces, currently operating on 1, w/option to extend service into warehouse. The exterior features concrete block construction w/steel cladding, new stucco finish, and new windows w/protective coating. The roof includes a BML flat roof (2018) and steel DAP roofing (2026). Interior framing features 2x6 steel studs w/code compliant insulation & firewall. Over 60 parking spaces, including 2 accessible spots, plus a 30x60 concrete pad w/footings for future expansion. Addtl features include an owned Millennium security system, signage electrical box, natural gas, & Bell Explornet high speed internet. (id:45725)
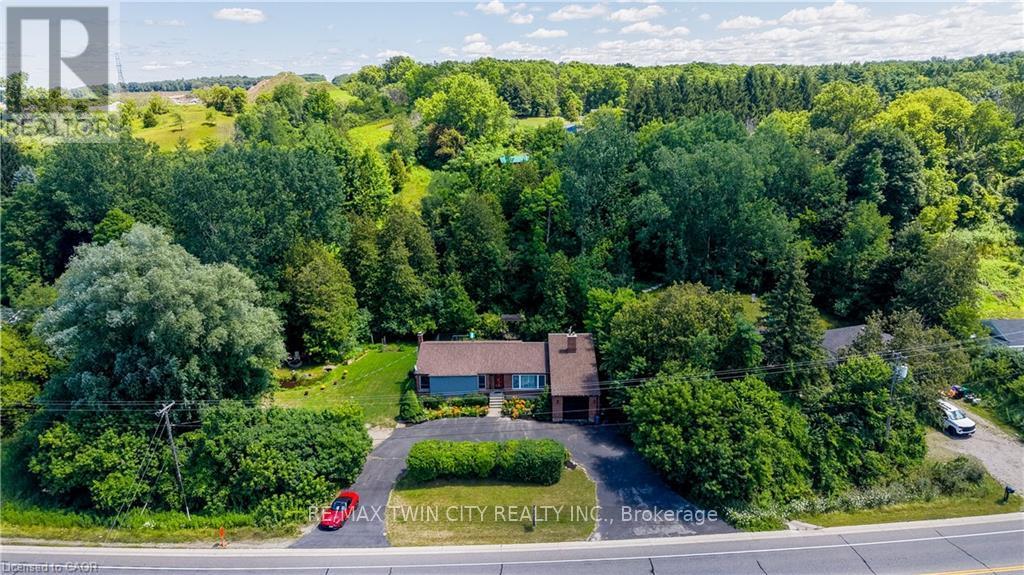
1853 Highway 24 S
Cambridge, Ontario
COUNTRY LIVING WITH A SEPARATE ENTRANCE IN-LAW SUITE. Welcome to 1853 Highway 24 S, Cambridge. (1853 BRANTFORD HIGHWAY CAMBRIDGE ON SOME ONLINE MAPS) Escape the busy city life without sacrificing convenience. Offering the best of both worlds, this spacious bungalow lets you enjoy the peace, privacy, and open space of country living while remaining just minutes from all the shopping, dining, schools, and amenities Cambridge has to offer. Designed with flexibility in mind, the bright main floor features an open concept living and dining area with vaulted ceilings, large windows, and an abundance of natural light, along with three large sized bedrooms. The fully finished walk up basement offers a separate entrance and a complete in-law suite with its own kitchen, living room, bathroom, bedroom, and office. Perfect for multi-generational living, extended family, overnight guests, or anyone seeking additional living space with privacy and flexibility. Step outside and enjoy the freedom that comes with country living. The large lot and U-shaped driveway provide plenty of room for parking, entertaining, kids to play, gardening, outdoor projects, or simply unwinding while taking in the peaceful surroundings. Recent updates include a new seal around the holding tank (2024), updated 200 amp electrical panel (2020), furnace (2020), A/C (2018), hot water heater (2021), water softener (2018), shingles (2016), and basement windows (2025). If you've been dreaming of peaceful country living without giving up the convenience of the city, this is an opportunity you won't want to miss. (id:45725)
11438c Loyalist Parkway
Prince Edward County (North Marysburg Ward), Ontario
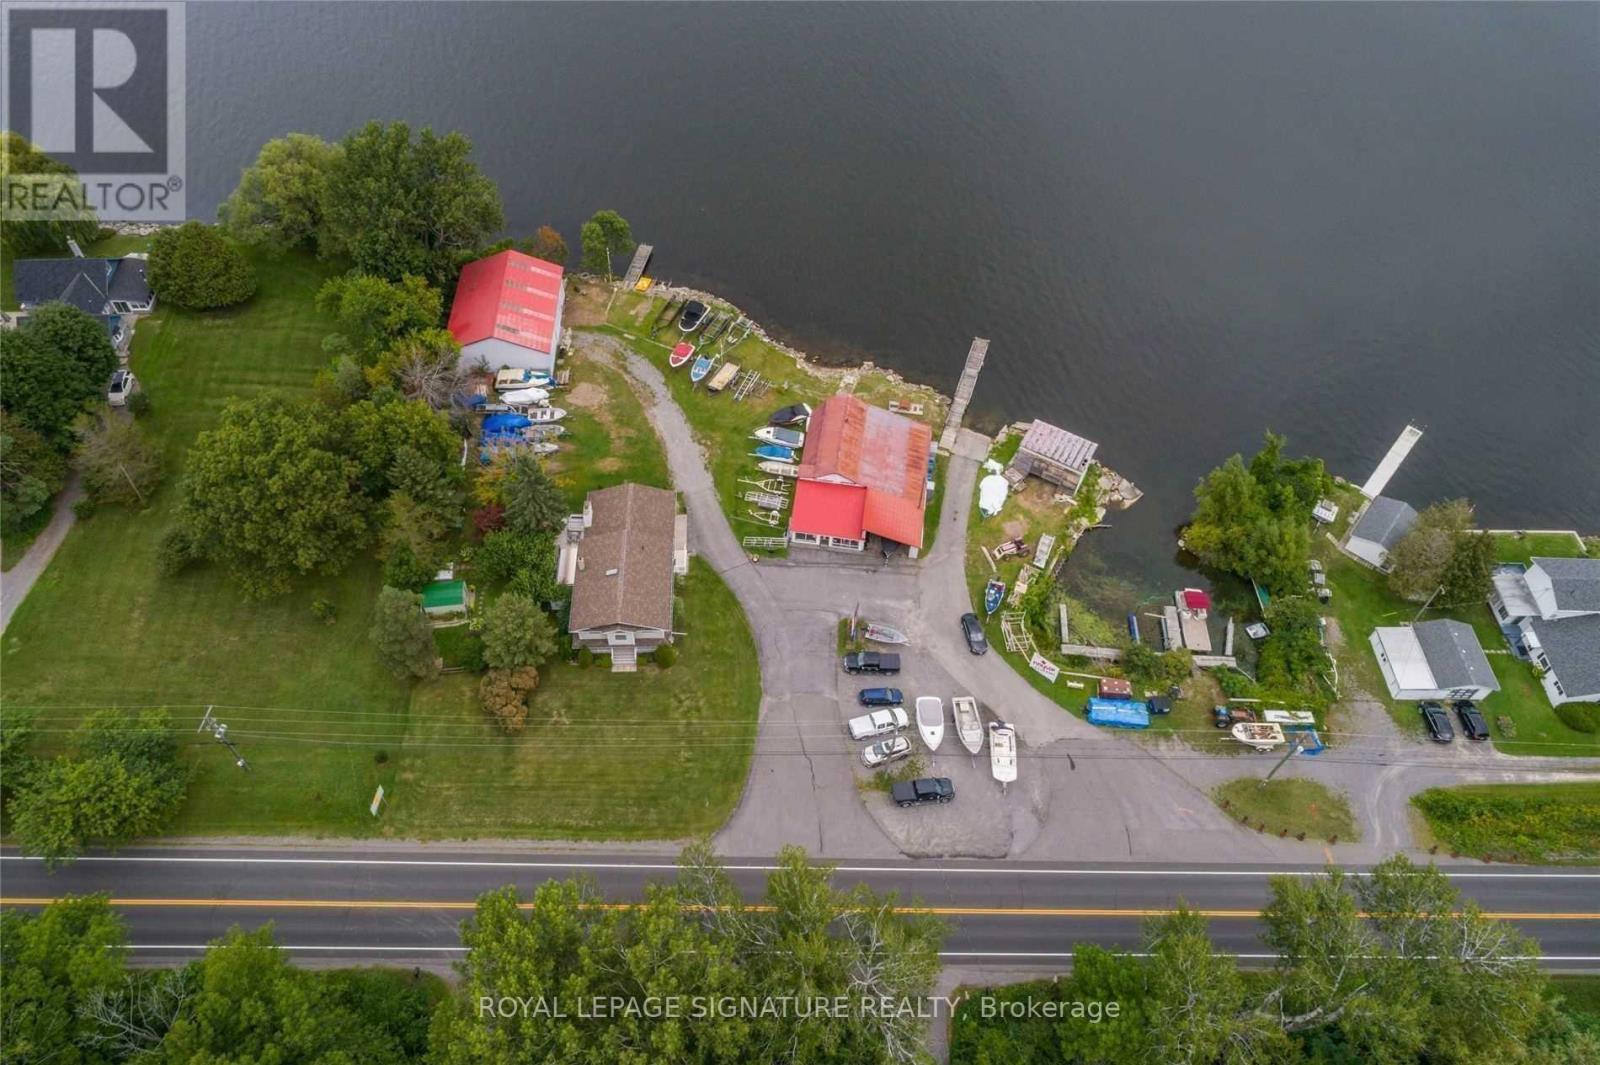
Want a home & business in one? Welcome to Glenora Marina (established 1968) in popular Prince Edward County. This is an opportunity to live and work in paradise. 4 bdrm home, business on 1.24 acres with approx 370 feet of spectacular waterfront on the Bay of Quinte, on the shore of Lake Ontario. Comes with Steel Warehouse (approx 2080 sq ft). PEC has a tropical island getaway feel, Sandbanks Provincial Park and numerous wineries/restaurants. Only two hours from Toronto. Owners retiring. Tremendous growth opportunity. Currently Glenora Marina focuses on dock, and boat lift sales, boat engine repairs and boat storage. *** EXTRAS *** Turnkey operation with well known Buisness and list of clientele. Currently supply docks and boat lifts. Plenty of room to sell/rent boats, seadoos etc. Zoned TC-7 (Tourist Commercial-Marina) . (id:45725)
290 Bridgeport Road E
Waterloo, Ontario
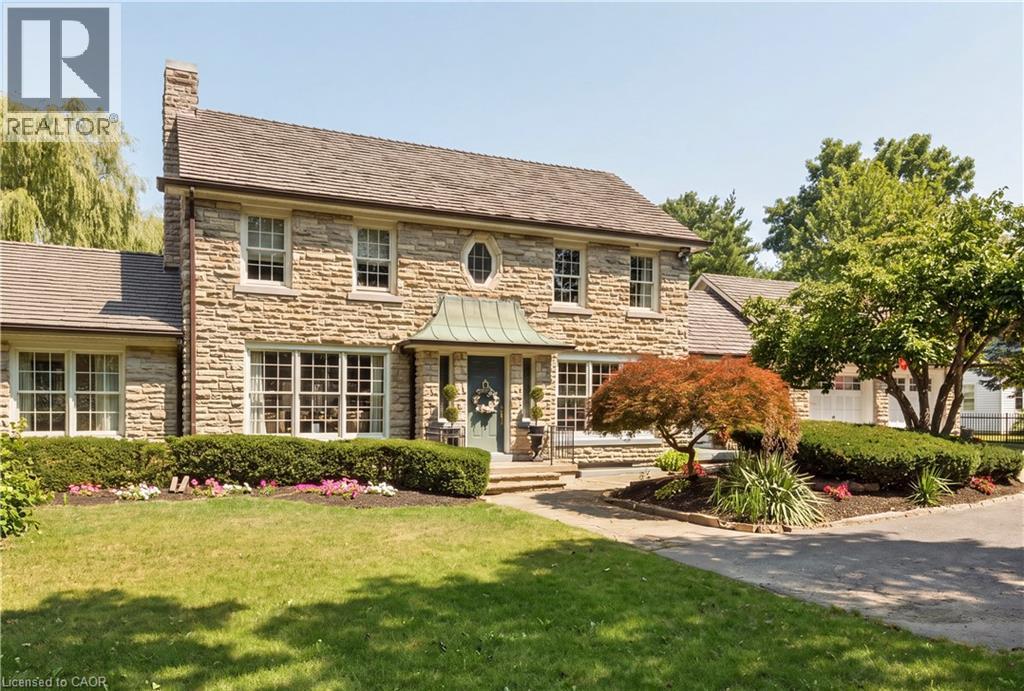
Welcome to this gorgeous two-storey stone home offering five bedrooms and a truly unique architectural presence, set on just under an acre in one of Waterloo’s most desirable locations. The impressive stone exterior, large driveway, mature landscaping, and beautiful approach create an estate-like feel from the moment you arrive. Conveniently located just minutes from Uptown Waterloo with excellent highway access, this rare property offers timeless character and exceptional living space. A striking staircase serves as a beautiful focal point upon entry, setting the tone for the elegance throughout. The kitchen is both stunning and functional, featuring an oversized island with built-in gas range, stainless steel appliances, walk-in pantry, and beautiful stained glass detail. Large windows overlook the private backyard and pool. The adjoining great room boasts soaring ceilings and a gas fireplace with custom built-ins, creating a warm and inviting space for everyday living and entertaining. The opposite side of the main floor offers a formal dining room with column accents, a private office, and a luxurious primary suite. This retreat features a walk-in closet, gas fireplace with stone surround, and a spa-like ensuite. Enjoy peaceful views of the pool and mature weeping willow while surrounded by natural light. Upstairs features three spacious bedrooms, including one with a private ensuite, an additional bathroom, and access to the upper deck with spiral staircase leading to the backyard oasis. The fully finished basement provides even more living space with an additional bedroom, large rec room with gas fireplace, dry bar, 3-piece bathroom, and flexible space for storage or a home gym. The backyard is a true private retreat featuring an inground pool, mature trees, weeping willow, and multiple entertaining areas. A rare opportunity to own a distinctive stone home with exceptional character, architectural charm, and a setting that is truly difficult to find. (id:45725)
112 - 2433 Dufferin Street
Toronto (Briar Hill-Belgravia), Ontario
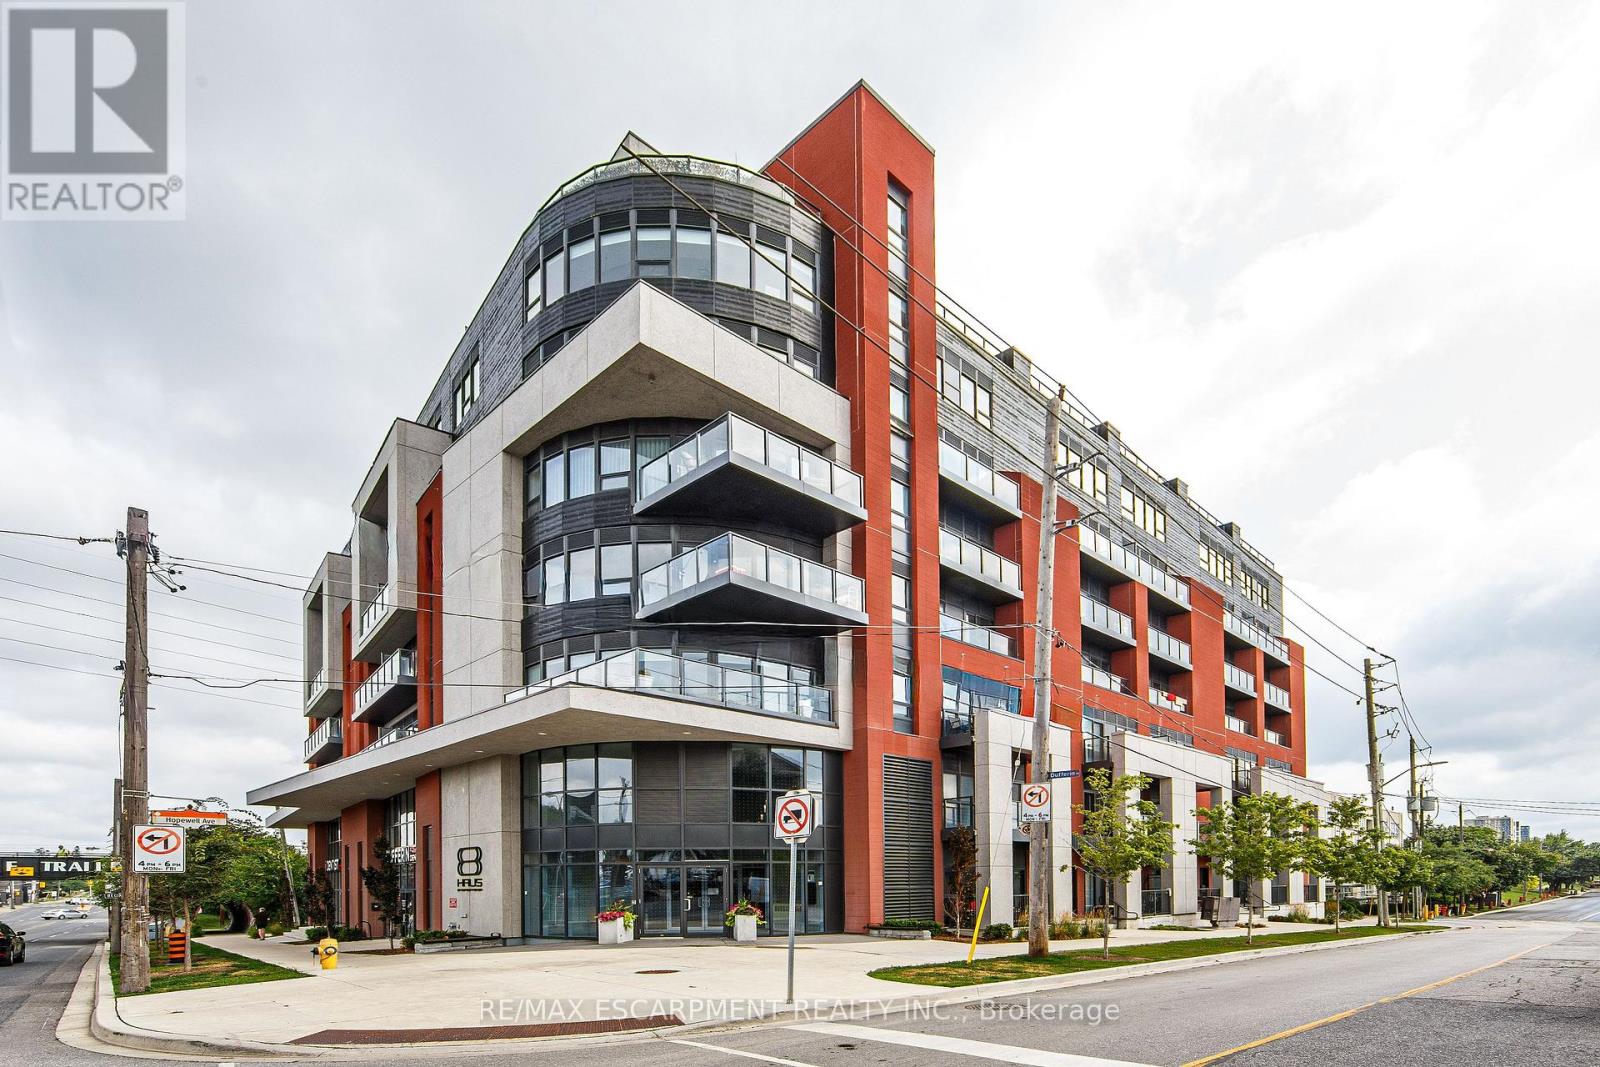
BRAND NEW 754 SQ FT, 1 BEDROOM + DEN, 1 BATHROOM SPACIOUS UNIT OPEN CONCET AT 8 HAUS CONDOS. NEVER LIVED IN. This stylish CONDO Featuring laminate flooring throughout, modern stainless steel appliances, and a convenient in-suite washer and dryer. Ideally located close to major highways and all essential amenities, making it perfect for end users or investors alike. CLOSE TO ALL AMENITIES, HIGHWAYS, YORKDALE/ HST REBATE APPLIED TO ORIGINAL PRICE OF $429,990 FOR QUALIFIED BUYERS (id:45725)
8111 Forest Glen Drive Unit# 521
Niagara Falls, Ontario
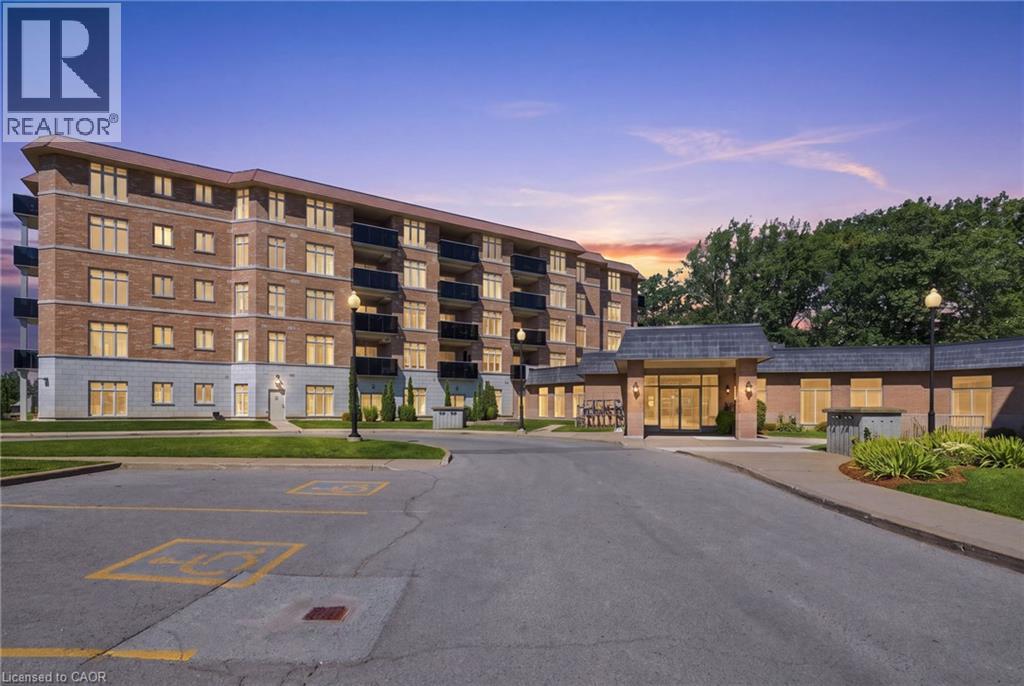
Discover exceptional condo living in the heart of Niagara Falls. This inviting residence offers a bright, open-concept layout with spacious, thoughtfully designed living areas that create a warm and welcoming atmosphere. Large windows fill the home with natural light, while the functional floor plan provides the perfect setting for both everyday living and effortless entertaining. Situated in a well-managed building with outstanding amenities, you’ll enjoy an unbeatable location just moments from the world-famous Niagara Falls, Clifton Hill, casinos, renowned restaurants, shopping, parks, golf courses, wineries, and convenient highway access. Whether you’re a first-time buyer, professional, downsizer or looking to simplify your lifestyle, this is an incredible opportunity to own in one of Ontario’s most desirable destinations. Combining comfort, convenience, and an exceptional location, this is a place you’ll be proud to call home. (id:45725)
2512 County Road 30 Road
North Glengarry, Ontario
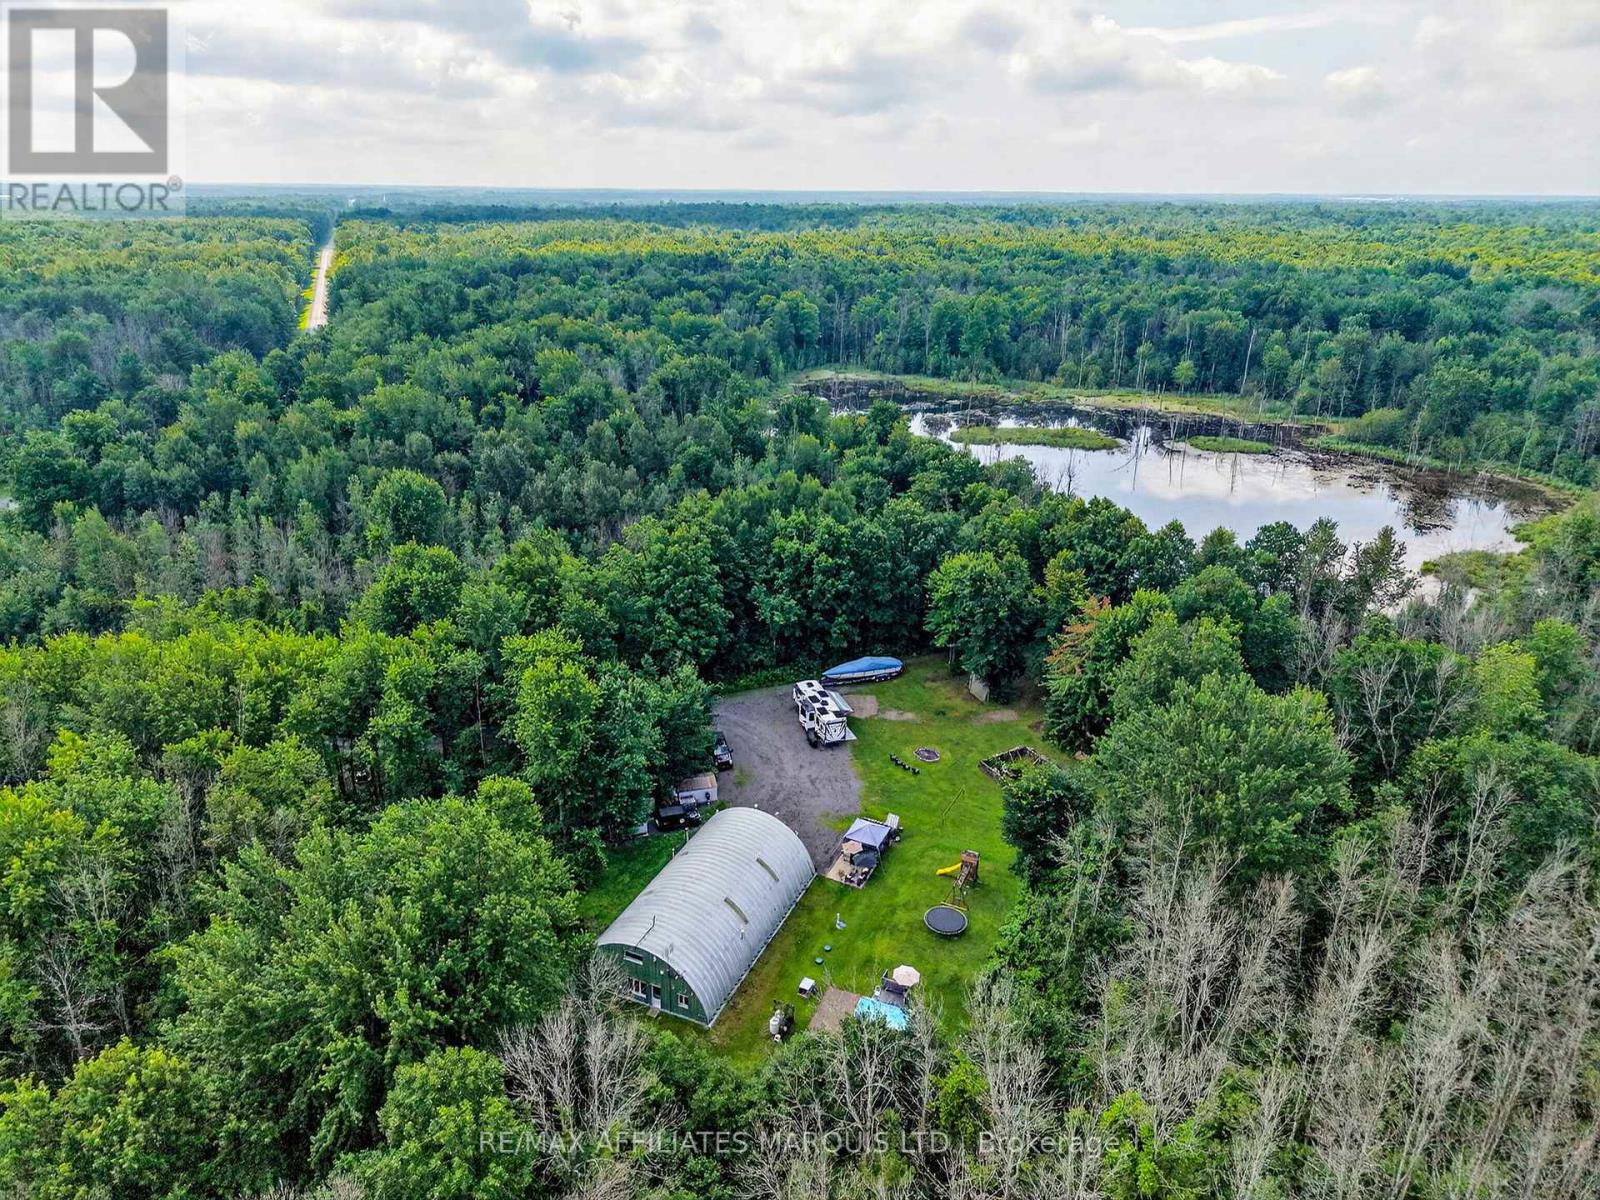
FRESHLY RENOVATED, CONNECTED TO HYDRO, WITH OFF-GRID POTENTIAL ON 21 (+/-) ACRES! Discover this rare 21 acre country retreat offering incredible privacy, flexibility, and room to make it your own. Rural zoning provides opportunities for hobby farming and home-based business uses, while the expansive property offers plenty of space for a workshop, storage, equipment, recreational toys, gardens, animals, or simply enjoying the lake and surrounding wildlife. With no immediate neighbours, you'll feel tucked away while still being within 15 minutes of groceries, pharmacies, schools, and everyday amenities, with Ottawa and Montreal within commuting distance. BUILT IN 2016, the unique main building features renovated living quarters built within a fully insulated garage, complete with a heavy-duty 6" steel-reinforced heated slab, 14' x 14' garage door, and approximately 50' x 42' of shop/storage space. Inside you'll find a spacious kitchen and dining area, full bathroom, two main-floor bedrooms, plus a cozy upper loft with an additional bedroom and living room.Now connected to hydro, the property also features a sophisticated solar-powered backup system for added energy independence and utility costs currently under $70/month. Underground hydro infrastructure can accommodate two 200-amp connections, offering exciting possibilities for an additional building, home, or potential future severance. Multiple heating options include a propane forced-air furnace, outdoor wood furnace, indoor wood stove, and efficient radiant in-floor heating.Low-maintenance construction means no reroofing or exterior painting required. Extras include a gated entrance, garden, chicken coop, pool, gazebo, BBQ area, fire pit, storage sheds, and ample parking. Indoor and outdoor furniture, along with property maintenance machinery, may also be purchased separately for an agreed-upon amount. (id:45725)
211 - 7 Broadway Avenue
Toronto (Mount Pleasant West), Ontario
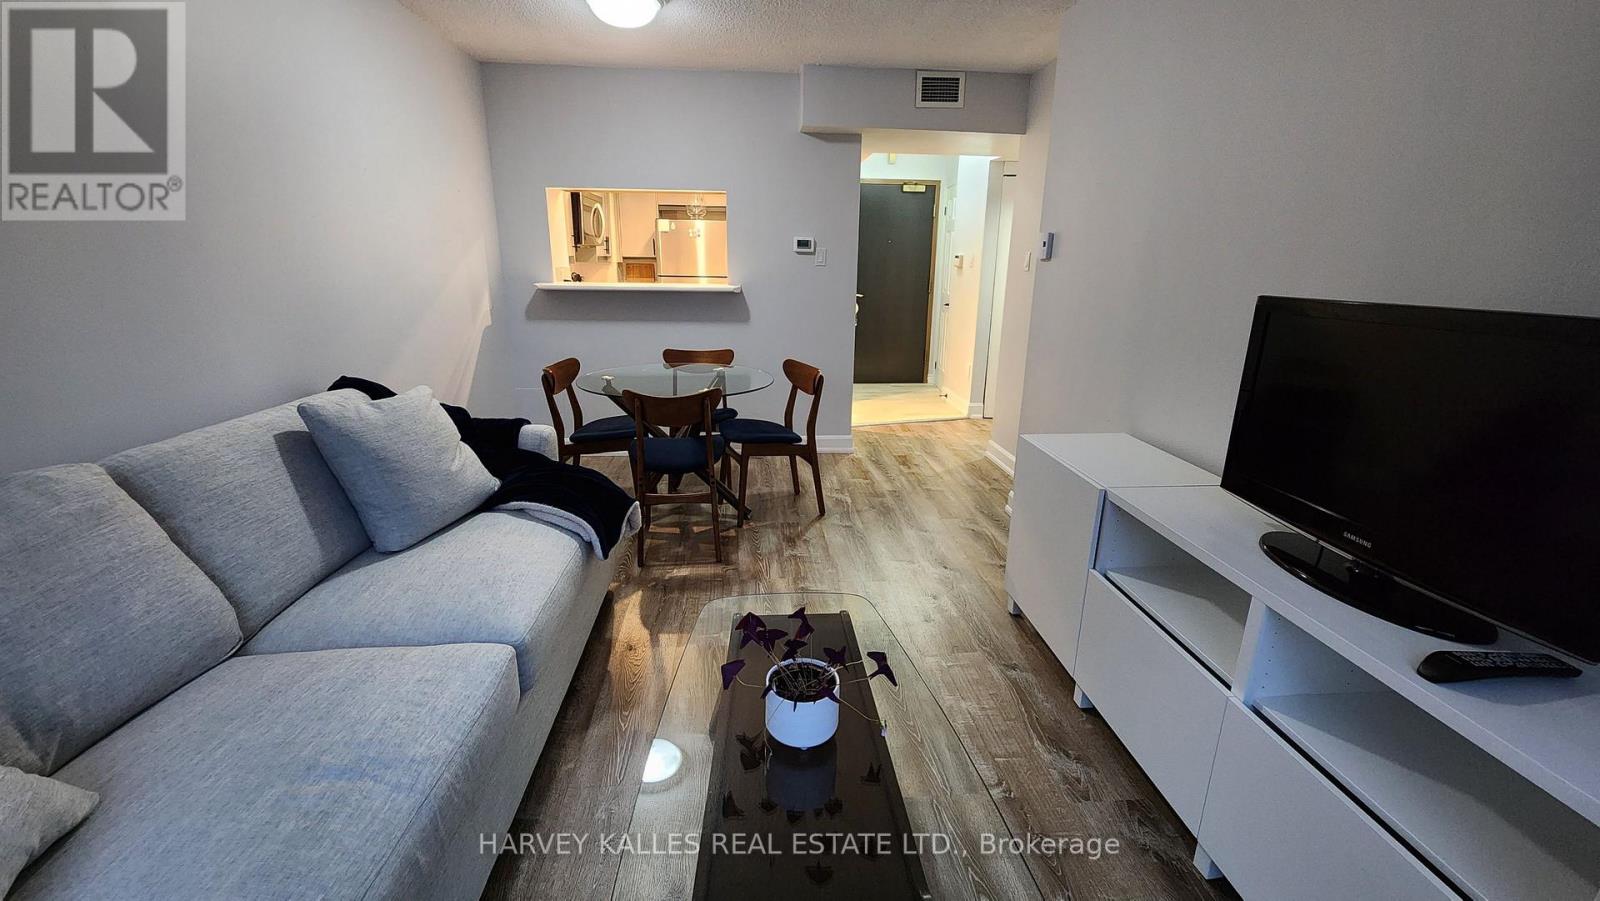
Spacious Bright Unit overlooking Roof Top Garden at the Heart of Yonge and Eglinton. Totally Furnished and Equipped. Just bring a suitcase. Available for Long or Short Term (min 8 months) with an Open space and no Neighbours looking in on you, you will feel full privacy and almost like in a home with a garden. This Updated One bedroom is not one to miss! Live comfortably with upgraded appliances, light fixtures and window treatments. Centrally located In Vibrant Y & E Close TO All Shops, Restuants, Bars, Cafes, Parks And mins Walk to Subway! Amazing Amenities In The Building: Indoor Pool! Hot Tub. Gym, Roof Top Garden with B.B.Q's, 24 Hr Concierge, Visitor Parking (paid). Must See To Appreciate! Easiest Move You Will Make! (id:45725)
3255 Prior Crescent
Niagara Falls (Casey), Ontario
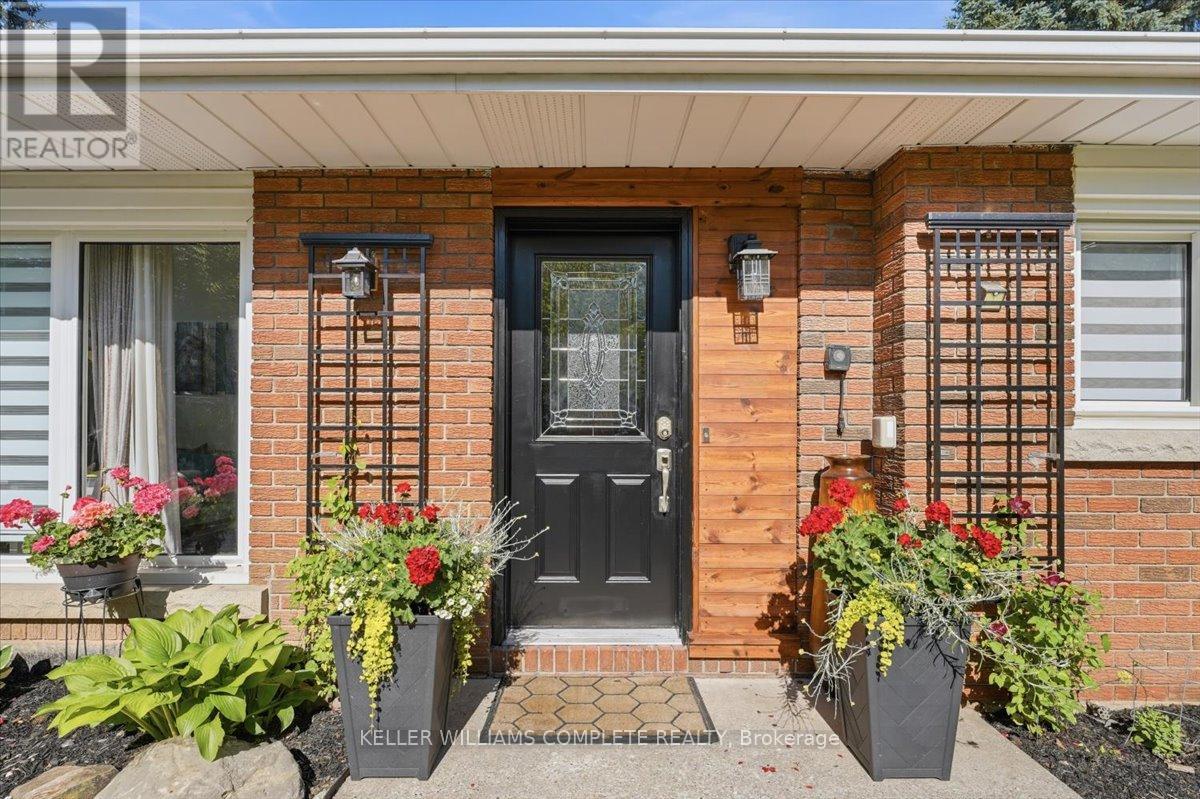
Welcome to this beautifully maintained 3-level backsplit, offering over 1,500 sq. ft. of finished living space on a quiet cul-de-sac in Niagara Falls' highly sought-after North End. This move-in ready residence features 3 spacious bedrooms, 2 full bathrooms, and a functional layout designed for comfortable family living. The bright living room boasts vaulted ceilings and oversized windows that flood the space with natural light. The updated white kitchen is complete with granite countertops, a stylish glass and metal backsplash, stainless steel appliances, and a new washer, dryer, and laundry tub. The lower-level walkout leads to a private, fully fenced backyard with mature landscaping-perfect for entertaining or unwinding outdoors. Additional highlights include engineered hardwood flooring throughout the main and upper levels, vinyl flooring in the bathrooms and basement, a spacious recreation room with a wood stove rough-in, a large crawl space offering exceptional storage, and an attached 30-foot-deep garage. Recent upgrades provide added peace of mind, including a new furnace (2025), central air conditioning (2025), central humidifier (2025), and an insulated garage door (2023). Featuring a timeless original brick exterior, excellent curb appeal, and thoughtful updates throughout, this exceptional home is ready for its next owners. Ideally located close to top-rated schools, parks, shopping, restaurants, and convenient highway access, this is a fantastic opportunity to own in one of Niagara Falls' most desirable neighbourhoods. (id:45725)
818 - 461 Green Road
Hamilton (Lakeshore), Ontario
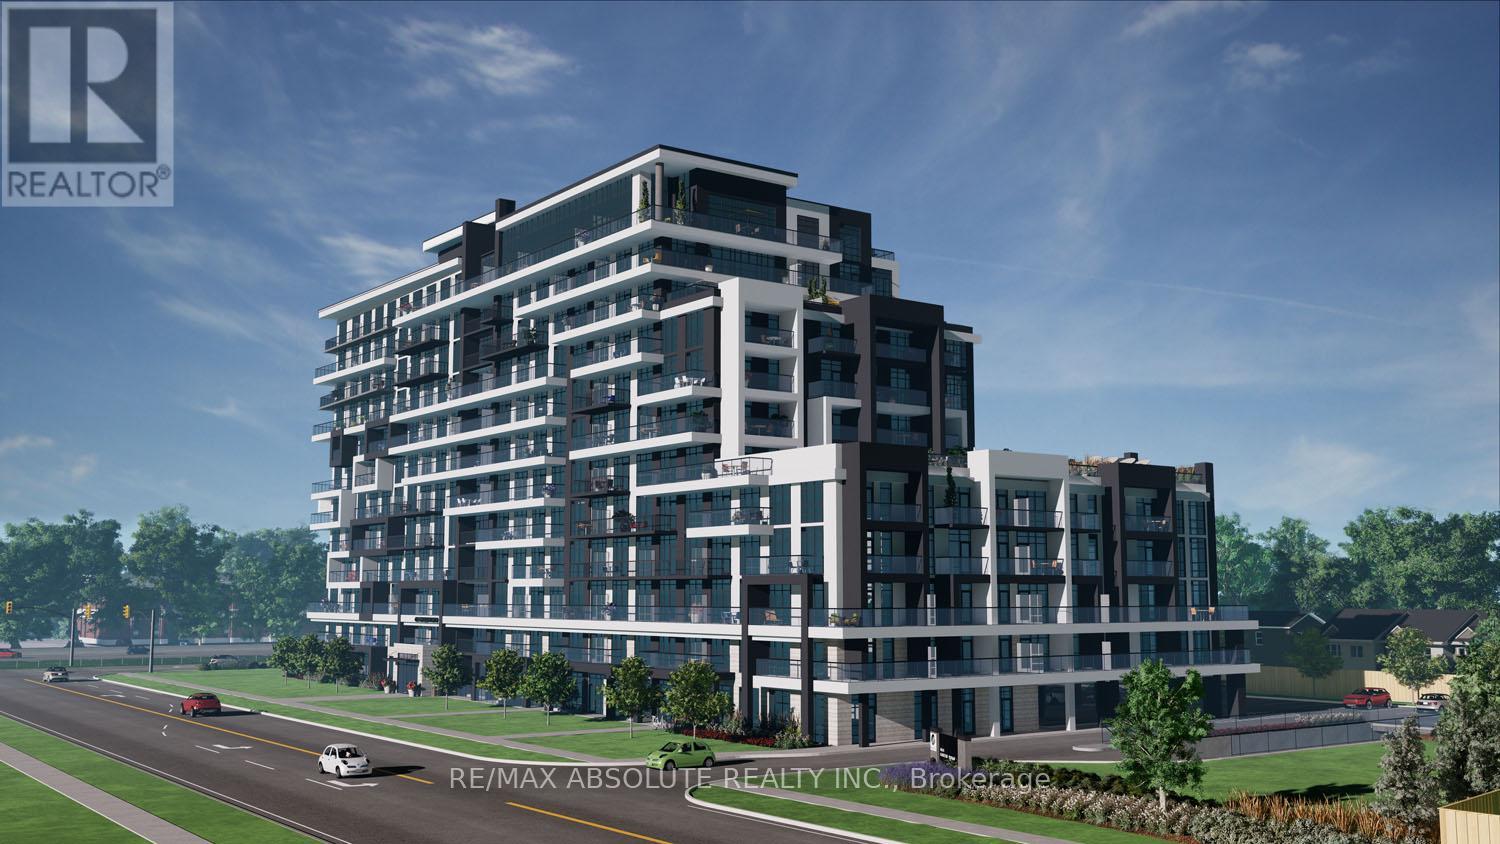
Experience modern lakeside living at Muse Lakeview Condominiums in Stoney Creek-fully completed and ready for immediate occupancy! This bright corner unit offers 2 bedrooms, 2 bathrooms, and spacious balconies for relaxing and enjoying the views. The open-concept layout is designed for comfortable living and entertaining. The primary bedroom includes a walk-in closet and ensuite bathroom.The suite comes with 1 underground parking space and a storage locker. Enjoy lakeside convenience steps from Confederation Park, Van Wagner's Beach, trails, shopping, dining, and quick access to highways. Residents also have access to a variety of modern amenities, including a BBQ terrace, lounge areas, art studio, media room, and pet spa. Smart home features make everyday living easy and connected.Don't miss the opportunity to live in this modern, move-in-ready condo in a highly sought-after location! (id:45725)
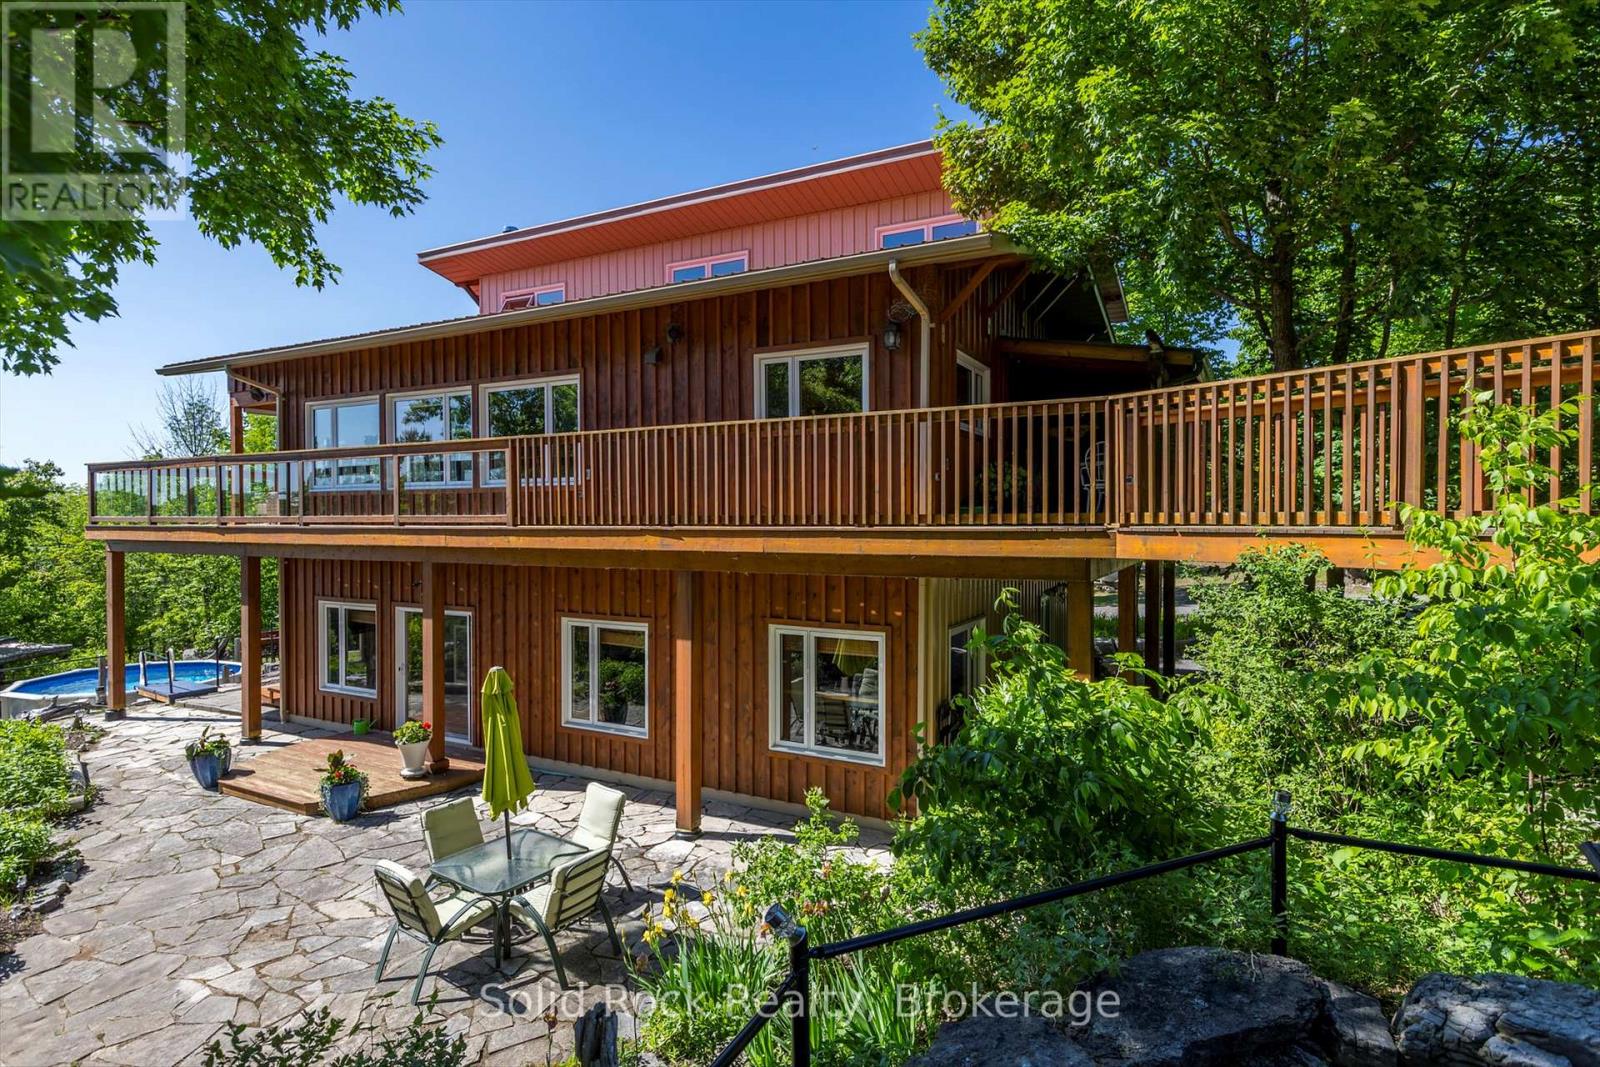
148 Glen Ridge Road
Marmora And Lake (Marmora Ward), Ontario
Solid well built home with full walkout basement and heated shop with two levels all insulated and finished. All built in 2012/2013. Extensive limestone landscaping. Home is set up to take advantage of the sun/warmth in the winter and is protected from direct sun in summer (passive solar). Heated by radiant heat on main floor and in floor heating downstairs. Large wood stove in basement as well. Beautiful views both downstairs and upstairs, plenty of windows all above grade including downstairs ...... privacy plus. The summer breezes make enjoying the outdoors as lovely as the indoors. The home sits on 10 acres and is only minutes to town. The public boat launch (Mag's Landing) and park is a 5 minute drive. Boat on Crowe River and Crowe Lake. Visit the sandbar, go fishing, simply enjoy boating. Kayaking canoeing and paddle boarding is awesome on the other side of the dam - large motor boats nowhere to be found. This home and shop presents plenty of opportunities to make it just what you need. To set up a home business? To work from home? To enjoy life in your own sanctuary both inside and out or commute easily to Belleville or Peterborough and surrounding areas. Nature all around. Marmora and Lake is equal distance between Toronto and Ottawa. (id:45725)
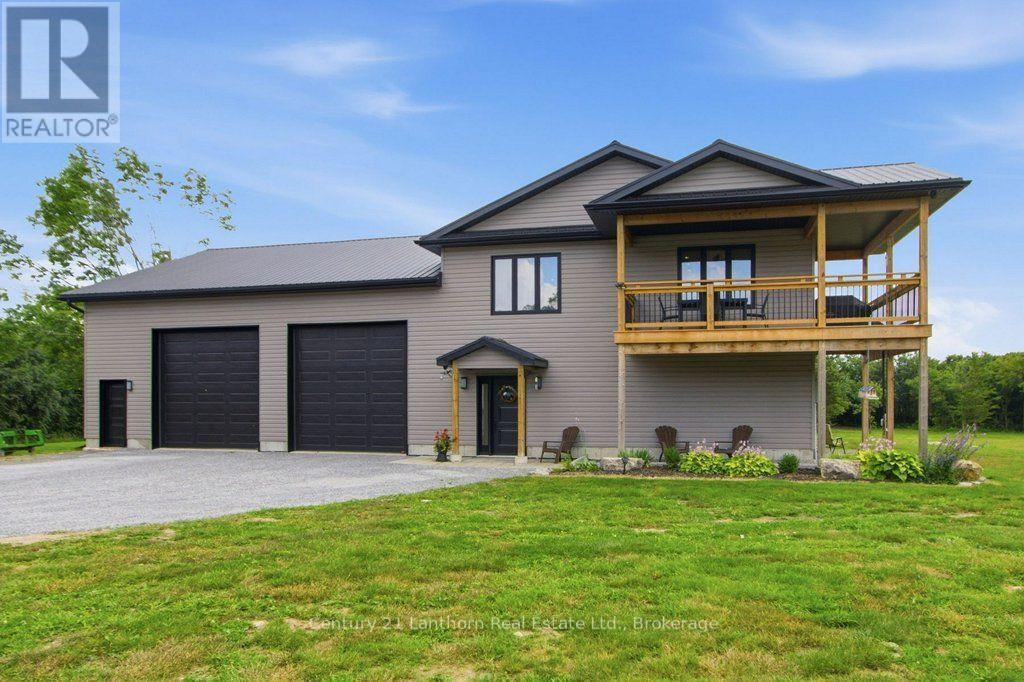
1467 County Road 19
Prince Edward County (Ameliasburg Ward), Ontario
Welcome to this custom-built home in the heart of Prince Edward County, offering a great combination of comfortable living and incredible garage space. This 2-bedroom, 2-bathroom home is ideal for anyone looking for extra room to work, store vehicles, or enjoy their hobbies.The main level features an impressive 40' x 40' garage with 12-foot doors, a climate-controlled 30' x 20' garage, a separate 20' x 20' workshop, and a convenient 2-piece bathroom. Whether you need space for vehicles, equipment, or a home-based business, there's plenty of flexibility here.Upstairs, the bright open-concept living area offers a welcoming space to relax or entertain. The kitchen includes light countertops, a large island, and lots of prep space, opening into the spacious living room. Two good-sized bedrooms and a well-finished 5-piece bathroom with double sinks complete the upper level.Outside, enjoy the covered balcony with peaceful views of the surrounding countryside.Located in sought-after Prince Edward County, you're just a short drive from wineries, beaches, restaurants, shopping, and everything the area has to offer.If you've been looking for a home with modern living space and outstanding garage and workshop facilities, this property is well worth a look. (id:45725)
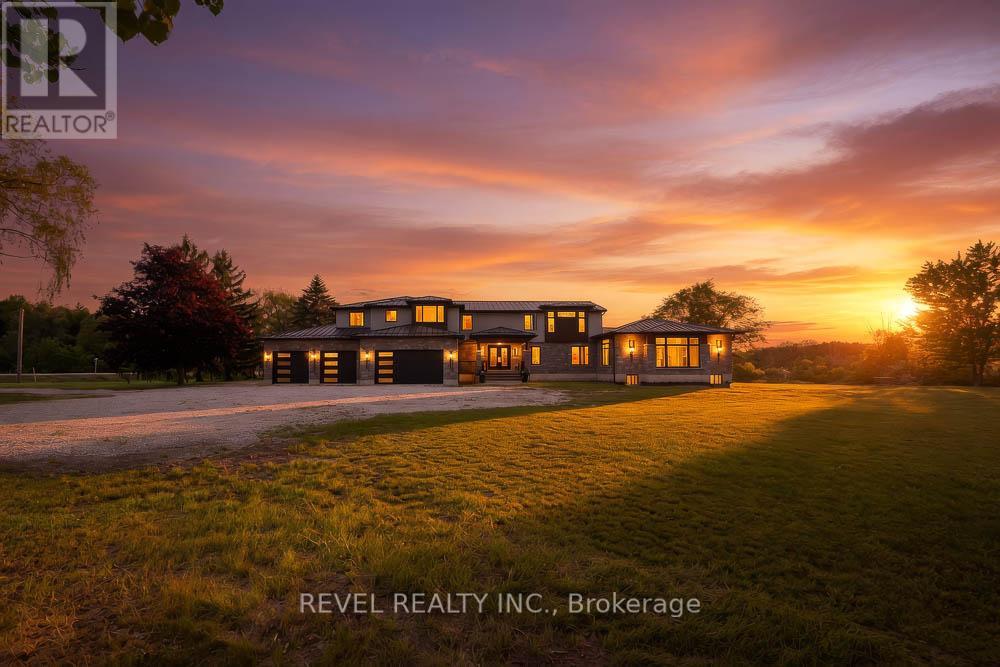
1679 Highway 6
Norfolk, Ontario
Welcome to 1679 Highway 6, a custom-built country estate with over 7,690 sqft of finished living space on 5.44 picturesque acres. Designed w/luxury, accessibility & multi-generational living in mind, this 4+1 bed, 4.5 bath stone home combines high-end finishes, thoughtful design & breathtaking rural views. The heart of the home is the chef's kitchen w/custom cabinetry, quartz counters, a large island, JennAir appliances, a 6-burner gas range w/double ovens, built-in fridge & freezer & walk-in pantry. The breakfast area has wall-to-wall windows overlooking the grounds, while the dining room fits large gatherings & features a custom bar w/beverage fridge. The great room is highlighted by floor-to-ceiling windows, gas fireplace, and access to the wraparound covered porch. The upper level offers a primary retreat with custom dressing room w/built-in cabinetry & centre island, along with a spa-inspired 5-piece ensuite w/soaker tub, frameless glass shower, & double vanity. 2 addtl bedrooms and full bath complete this floor. A standout feature is the self-contained in-law suite w/own entrance, private covered balcony, full kitchen w/quartzcounters, open concept living & dining area, spacious bedroom w/walk-in closet, accessible bath and separate laundry. The finished walkout basement adds versatility with a large rec room, another kitchen, addtl bedroom, full bath, bonus room perfect for a gym/office, cold cellar, and oversized storage. Accessibility has been incorporated w/a 2-door elevator servicing all levels. Addtl features include a heated 4- car garage, steel roof, Generac 22KW generator, dual-zone climate control, HRV system, central vac, built-in speaker system, drilled well, bio- engineered septic system, water treatment, ext security system, and natural gas service. Only 5 min from 2 marinas and Port Dover Beach, this property is a one-of-a-kind estate with the perfect balance of luxury living, privacy, and functionality in a stunning rural setting. (id:45725)
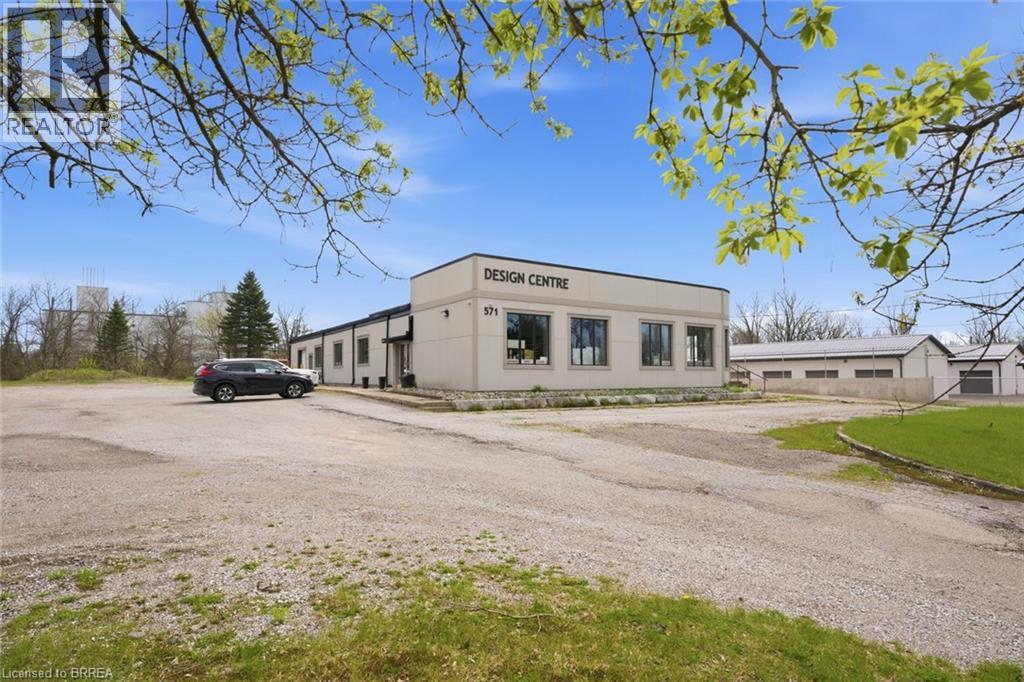
571 Bank Street
Simcoe, Ontario
Attention investors & business owners, this is a rare opportunity to acquire a fully renovated and highly versatile commercial property at 571 Bank Street in Simcoe. Set on a 1.27 acre lot in a high traffic location, this ML zoned property offers excellent exposure, access to major routes & flexibility for a wide range of light industrial & commercial uses. Offering apprx 6,504 sqft, the building was renovated top to bottom in 2018 w/permits. The front features a professionally designed showroom w/a red cedar ceiling w/exposed steel I beams, & AODA accessible family bathroom, along w/2 addtl washrooms. A third front room is already plumbed for 4 more toilets, allowing for future expansion. The space also includes a kitchenette, office area, & LED lighting. Flooring throughout is updated, with 3 front offices (excluding the rounded corner office, which features luxury vinyl tile) finished in engineered hardwood. Hallways, main areas, & bathrooms are completed w/24”x24” porcelain tile, while the décor/kitchen & office cubicle areas feature luxury vinyl plank. Terrazzo flooring is found exclusively in the rear warehouse areas, incld the garage & storage spaces. The warehouse is designed for function w/on grade loading through a 9'4x9'7 roll up door. A 2024 independent gas suspended heater w/separate thermostat provides efficient climate control. HVAC system includes 2 furnaces, currently operating on 1, w/option to extend service into warehouse. The exterior features concrete block construction w/steel cladding, new stucco finish, and new windows w/protective coating. The roof includes a BML flat roof (2018) and steel DAP roofing (2026). Interior framing features 2x6 steel studs w/code compliant insulation & firewall. Over 60 parking spaces, including 2 accessible spots, plus a 30x60 concrete pad w/footings for future expansion. Addtl features include an owned Millennium security system, signage electrical box, natural gas, & Bell Explornet high speed internet. (id:45725)
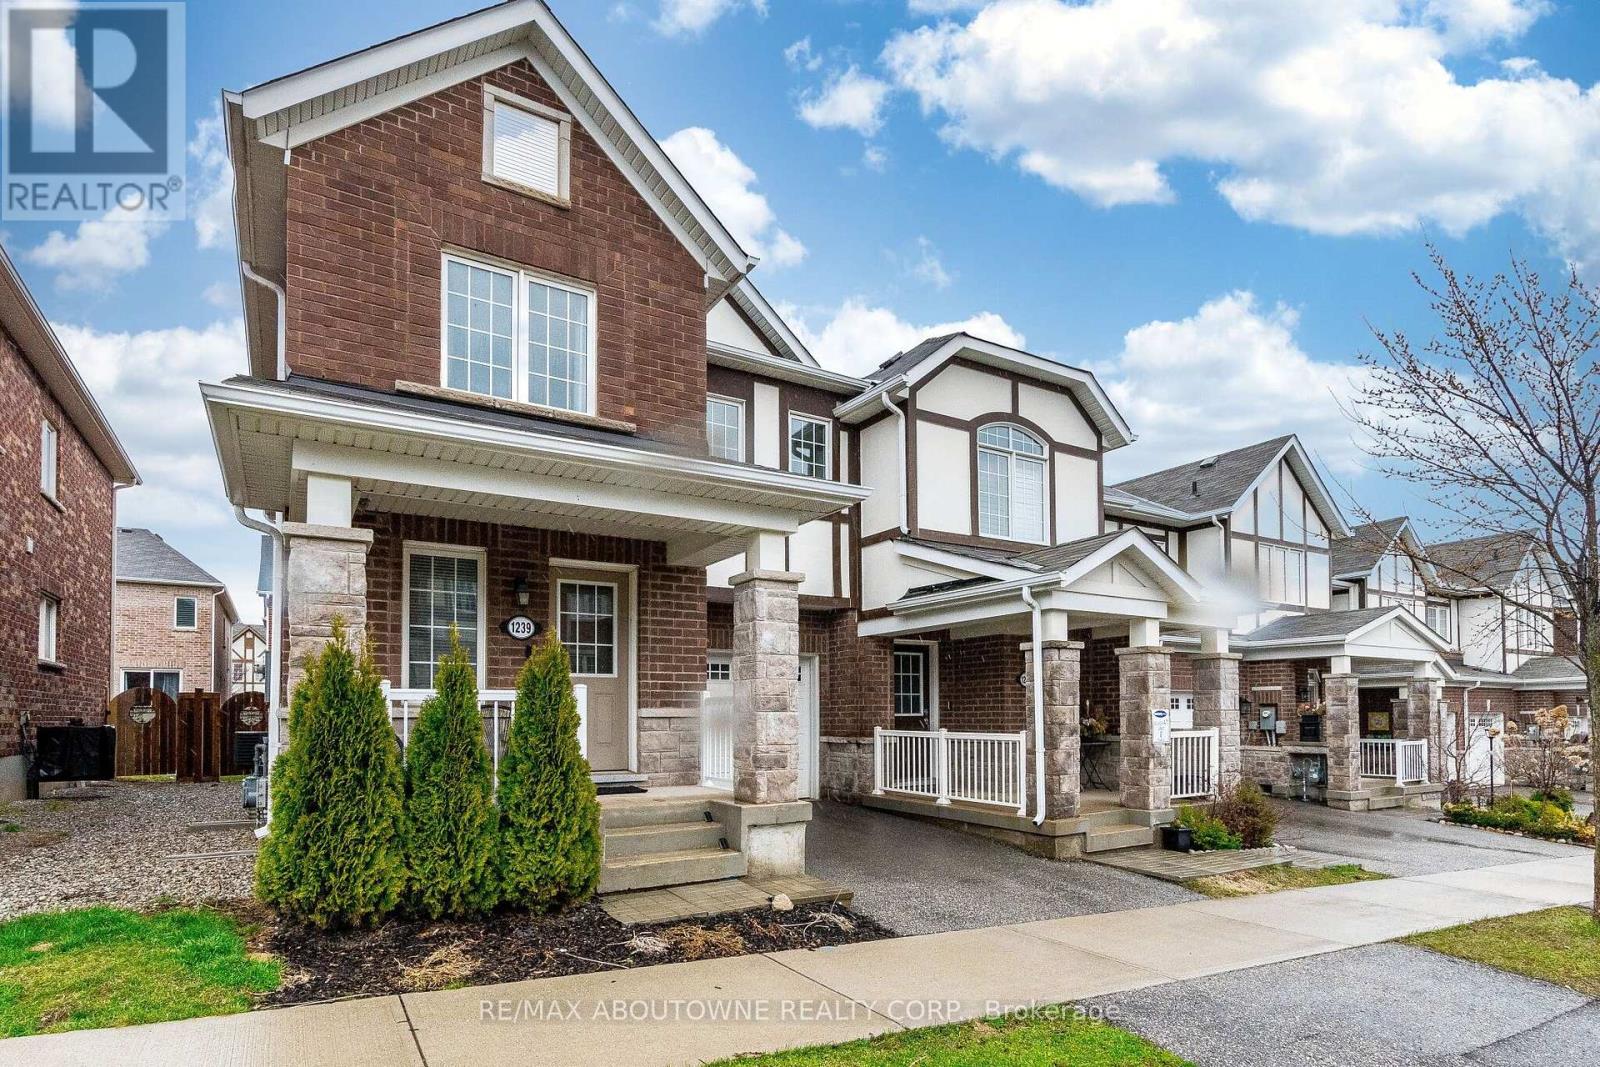
1239 Mulroney Heights
Milton (Fo Ford), Ontario
Vacant and freshly painted - move-in ready. A beautiful 4 bed + 3 bath Mattamy townhome in an excellent Milton neighbourhood. Very bright with hardwood throughout the main floor and an open-concept layout. Well-sized dining and family rooms flow into a modern kitchen with stainless steel appliances and breakfast bar. Walk-out to the yard from the breakfast area. Upstairs, the primary bedroom features a walk-in closet and 4-piece ensuite, plus three additional well-sized bedrooms and the main 4-piece bathroom. Full basement offers loads of storage and potential. Built-in garage plus private driveway parking. Close to Milton District Hospital, parks, schools, and all local amenities. Flexible closing - quick possession available. (id:45725)
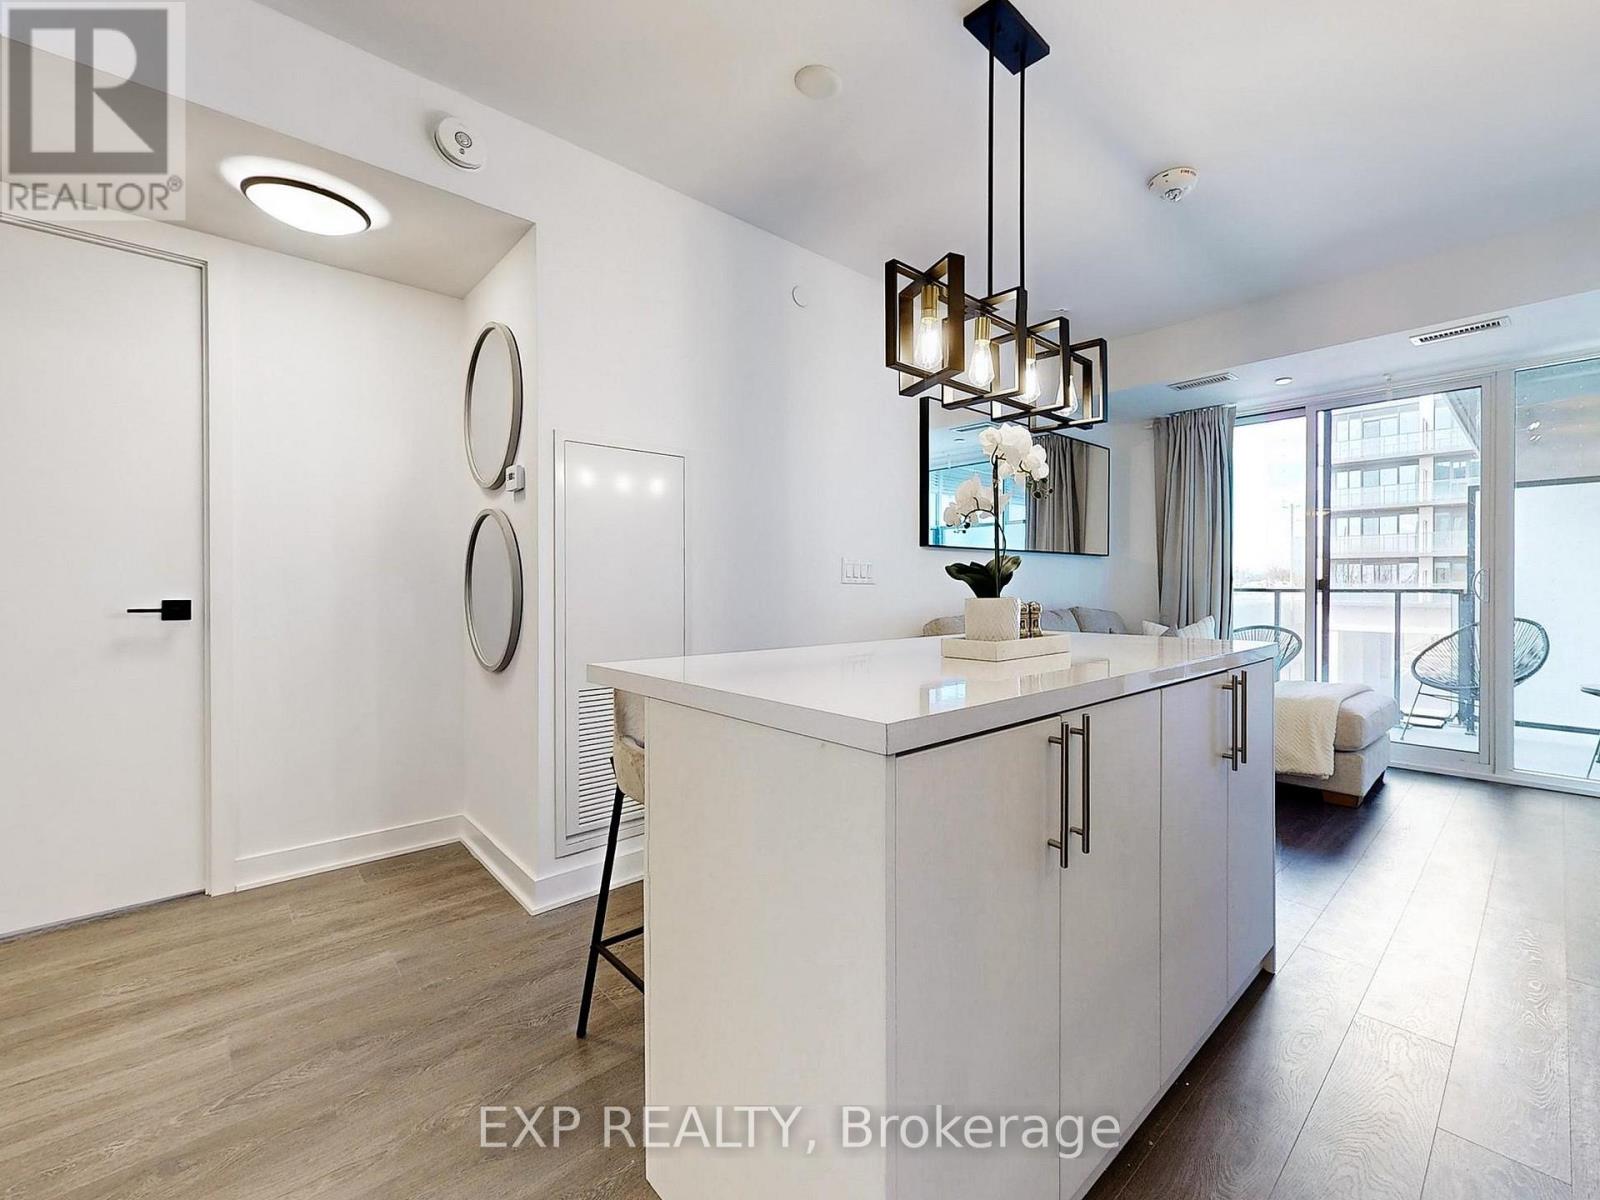
330 - 36 Zorra Street
Toronto (Islington-City Centre West), Ontario
READ DESCRIPTION!~Available for 28 Days+ Rental~ Available for MIDTERM RENTAL ~ Not Shared ~ Experience the Epitome Of Luxury Living In Central Etobicoke's Vibrant Queensway In This Brand New, Fully Furnished 2 Bedroom + Den, 2 Bathroom Condo With One Parking Space. This Modern Home Is Thoughtfully Designed For Comfort And Convenience, Making It The Perfect Place For An Extended Stay. Enjoy A Fully Equipped Modern Kitchen, Stylish Living Spaces, And Everything You Need To Feel At Home. **Please Note That Building Amenities Are Exclusively Available To Tenants STAYING LONGER THAN 6 MONTHS.** Eligible Tenants Can Enjoy Premium Amenities, Including A Rooftop Oasis With A Luxurious Pool, Cabana Lounges, BBQ Areas, Fire Pits, Breathtaking City Views, Arcade Games, A Recreational Room, And Dedicated Co-Working Spaces That Perfectly Balance Productivity And Relaxation. Amid The City's Hustle, Find Your Sanctuary Where Luxury Meets Functionality. (id:45725)

432 Fernleigh (Bsmt) Circle S
Richmond Hill (Crosby), Ontario
Video@MLSSept. 5th Move-inexclusive "Side-Door Entrance" And Exclusive Laundry (Washer & Dryer)spacious Living + Diningboth Bedrooms Have Large Windows (Above-Ground)Direct Access to Allencourt Plaza and Main Road from Backyard Fence Doornewer Cac And Furnace (id:45725)
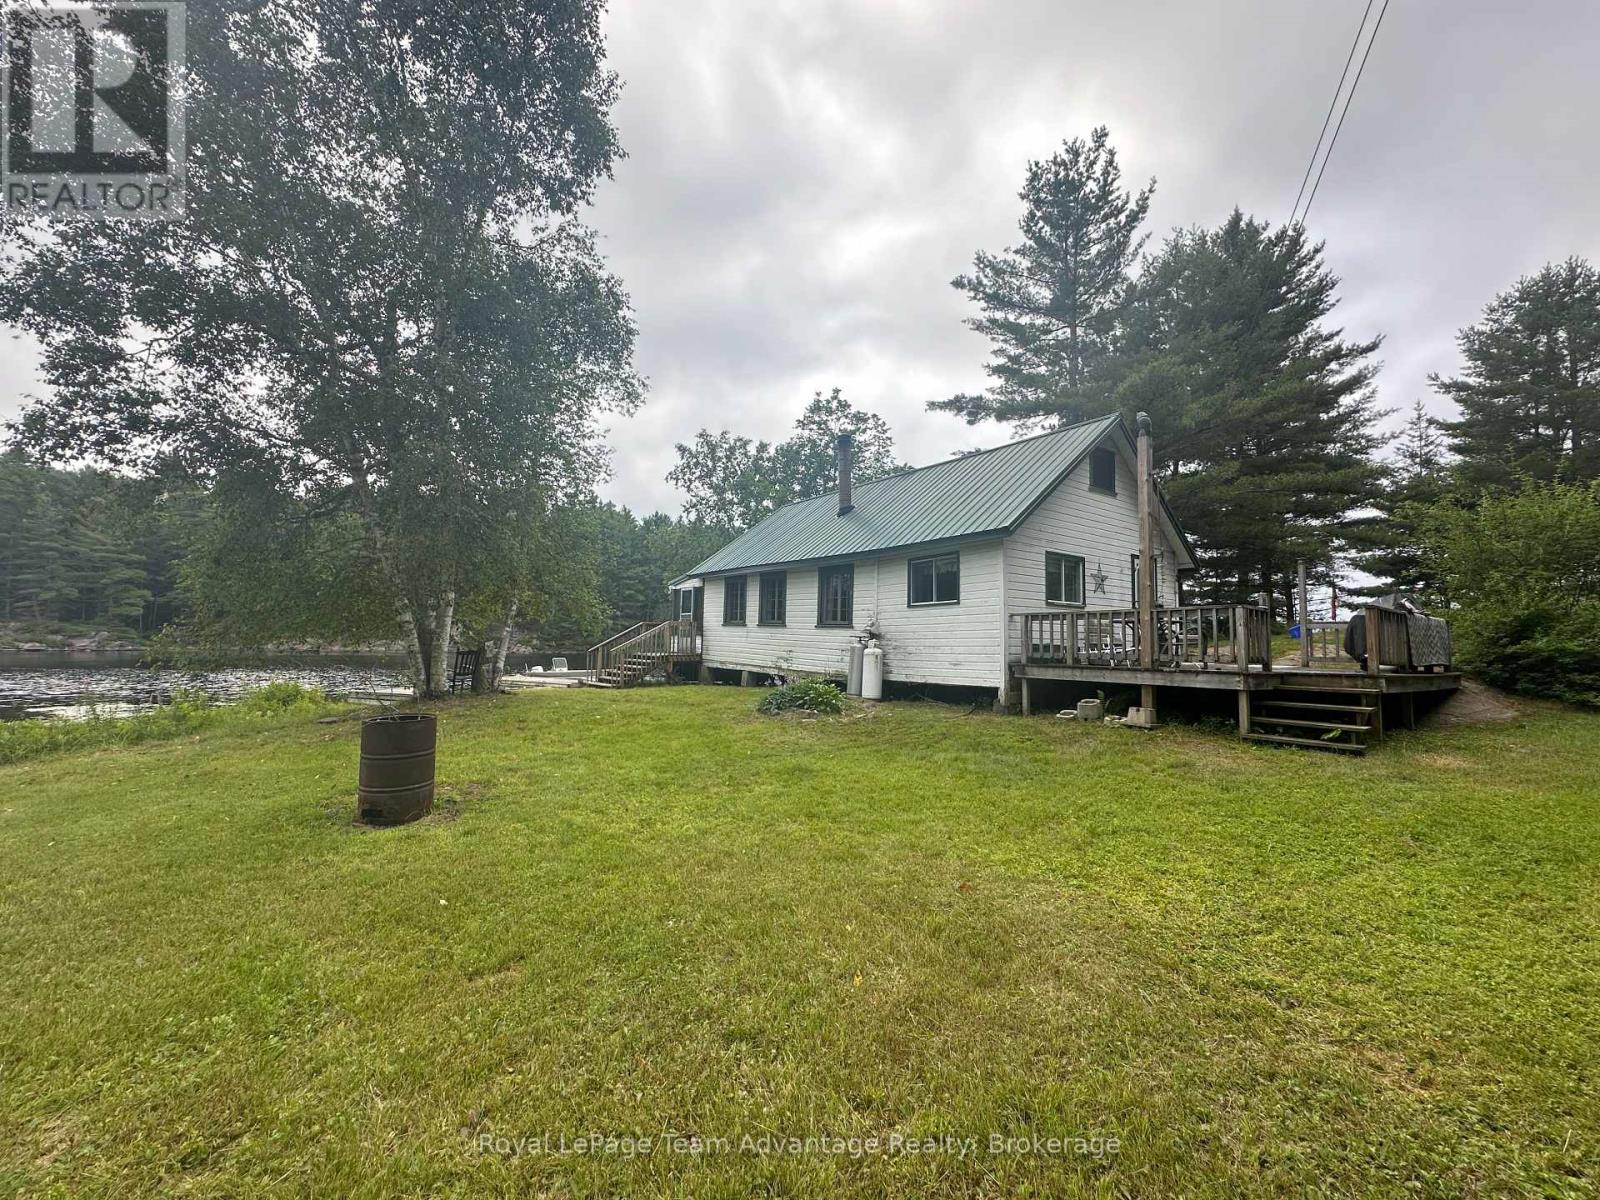
9130 Harris Lake Wa
Whitestone, Ontario
Privacy, waterfront and room to explore - that's what makes this Harris Lake property so special. Begin your family's story here and start a tradition that can be passed from one generation to the next. Set on 6 acres with 500 feet of waterfront on the Magnetawan River system, this boat-access cottage offers the kind of authentic cottage experience that's becoming increasingly difficult to find. Paddle the area's popular canoe routes, fish for the day's catch, explore the surrounding Crown Land and back lakes then end the day around the campfire or watching trains cross the nearby bridge as the sun sets. Designed for gathering, the cottage features an open-concept kitchen, dining and living area that naturally brings everyone together. Two main-floor bedrooms, a loft with two separate sleeping areas and a separate bunkie provide a comfortable space for family and friends to enjoy time at the lake. The screened porch overlooking the water is sure to become the spot for morning coffee, afternoon card games or simply taking in the peaceful surroundings. This authentic off-grid family cottage has been enjoyed for generations and is ready for its next chapter. While it could benefit from some updating, the true value lies in the setting - 500 feet of shoreline, 6 acres of privacy and endless opportunities to explore by land or water. A workshop, wash house and additional storage buildings make seasonal living practical, while an abundance of wood on the property will keep campfires burning and the woodstove stocked for years to come. If you've been searching for a place where time together matters more than perfection, where children can spend their days exploring the shoreline and surrounding wilderness and where each season brings new adventures on the water, this Harris Lake property is ready to welcome its next family. (id:45725)
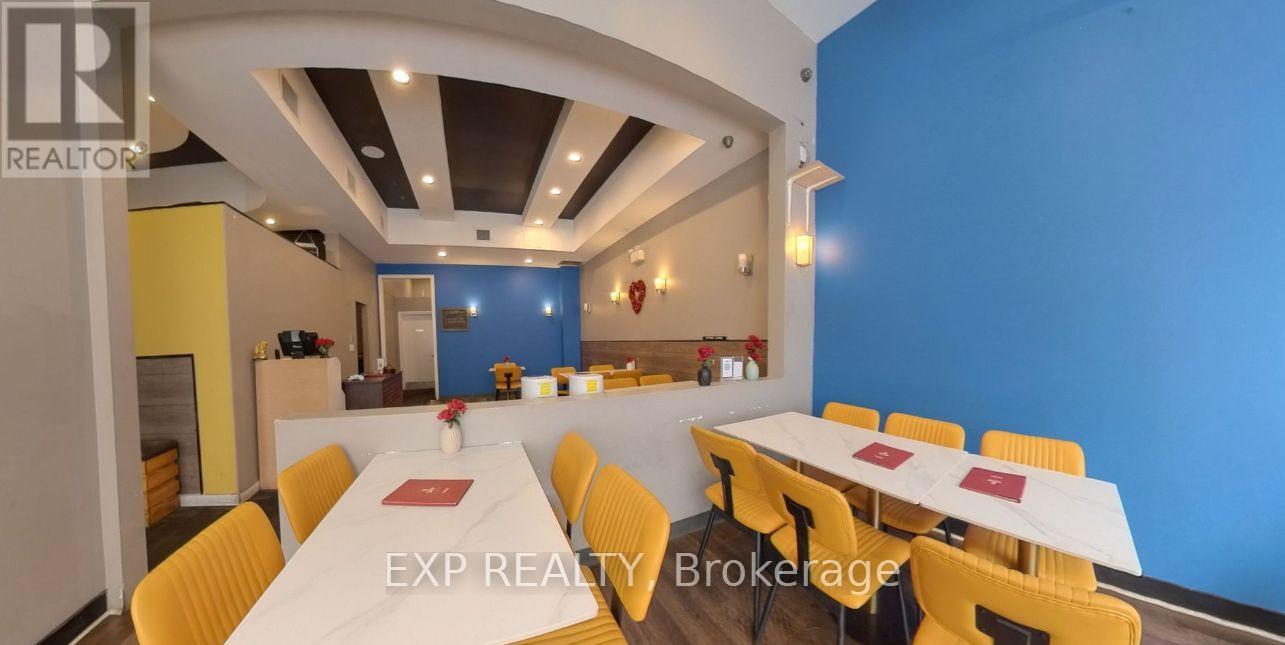
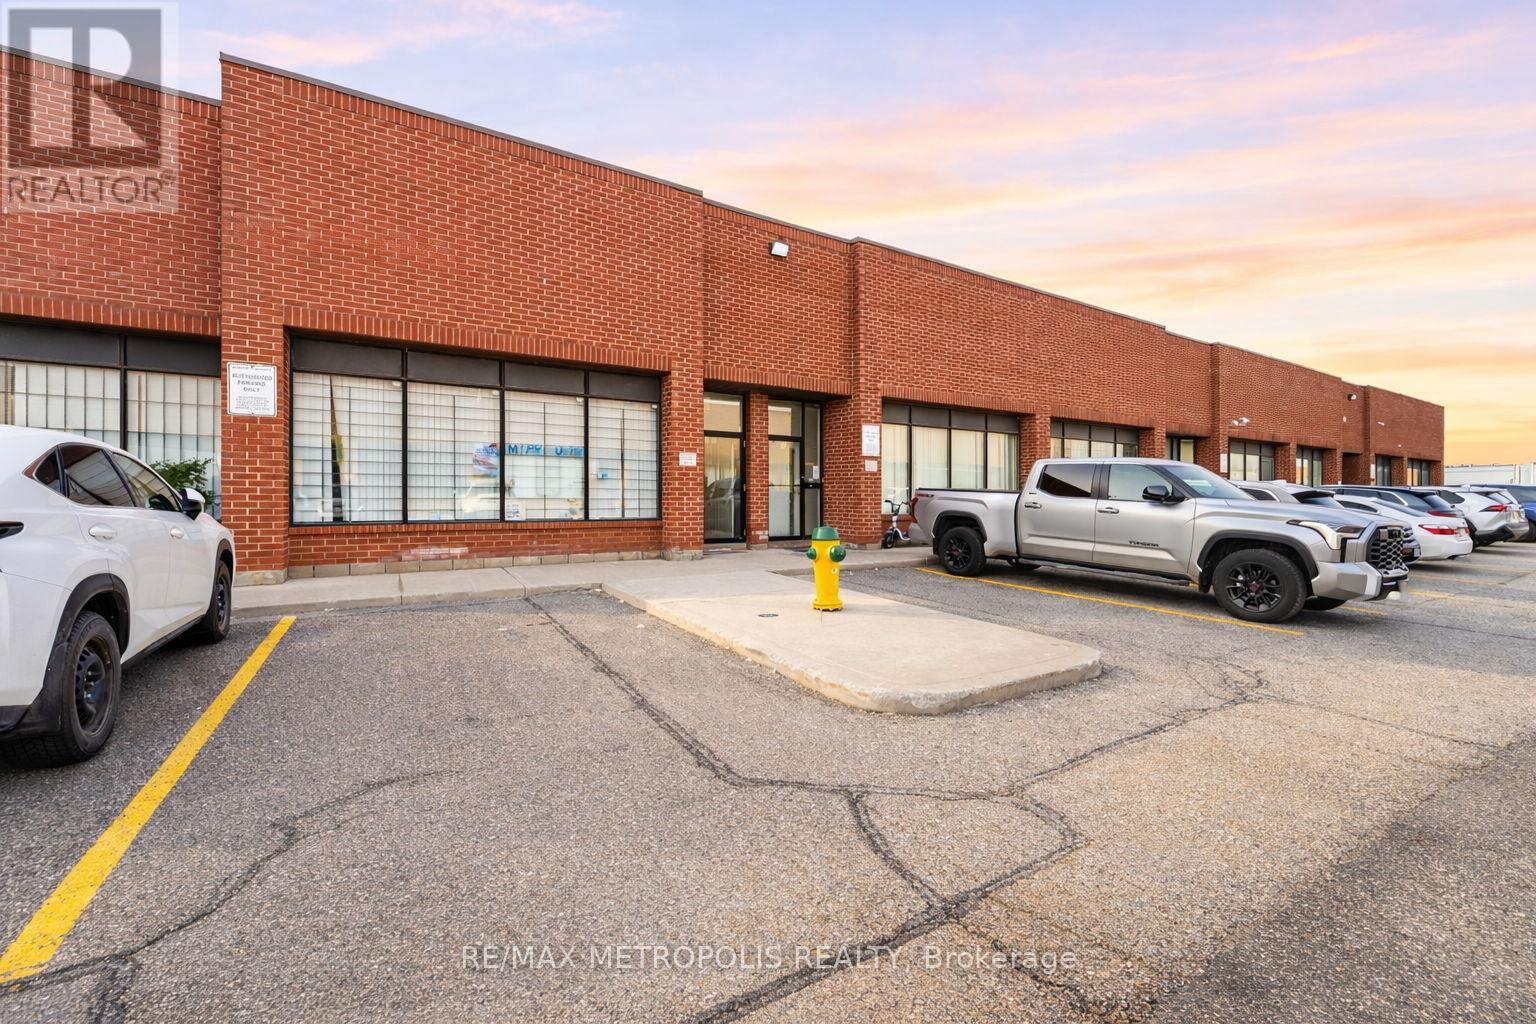
35 - 120 Dynamic Drive
Toronto (Milliken), Ontario
Rarely Available! Same Owner for Over 35 Years! Well-Maintained Prime Industrial Unit in a High-Demand Area. Offering Over 2,500 Sq Ft with over 2,200 Sq Ft of Industrial Space, Plus an Additional Custom-Built 1,500+ Sq Ft Mezzanine with Full Standing Height. Over 4,000 Sq Ft of Functional Usable Space! Features a Large Warehouse with 22 Ft Clear Ceiling Height and a Truck-Level Loading Dock Capable of Accommodating 53 Ft Trailers. Dedicated Truck Access Allows for Smooth Operations Without Plaza Traffic Interference. Includes TWO Designated Parking Spaces (Rare!). Truly a Plug-and-Play for Distributors and Warehouse-Based Businesses with tons of shelving and storage space spanning over two levels! Zoned Employment Heavy Industrial (EH), Permitting a Wide Range of Uses Including Warehousing, Distribution, Contractor Operations, Light Manufacturing, Industrial Service Uses and More. Equipped Upgraded Electrical Service with Ample Capacity, Ideal for a Variety of Industrial and Commercial usages! Mins to Amazon Fulfillment centre, Highway 401 and many amenities. (id:45725)
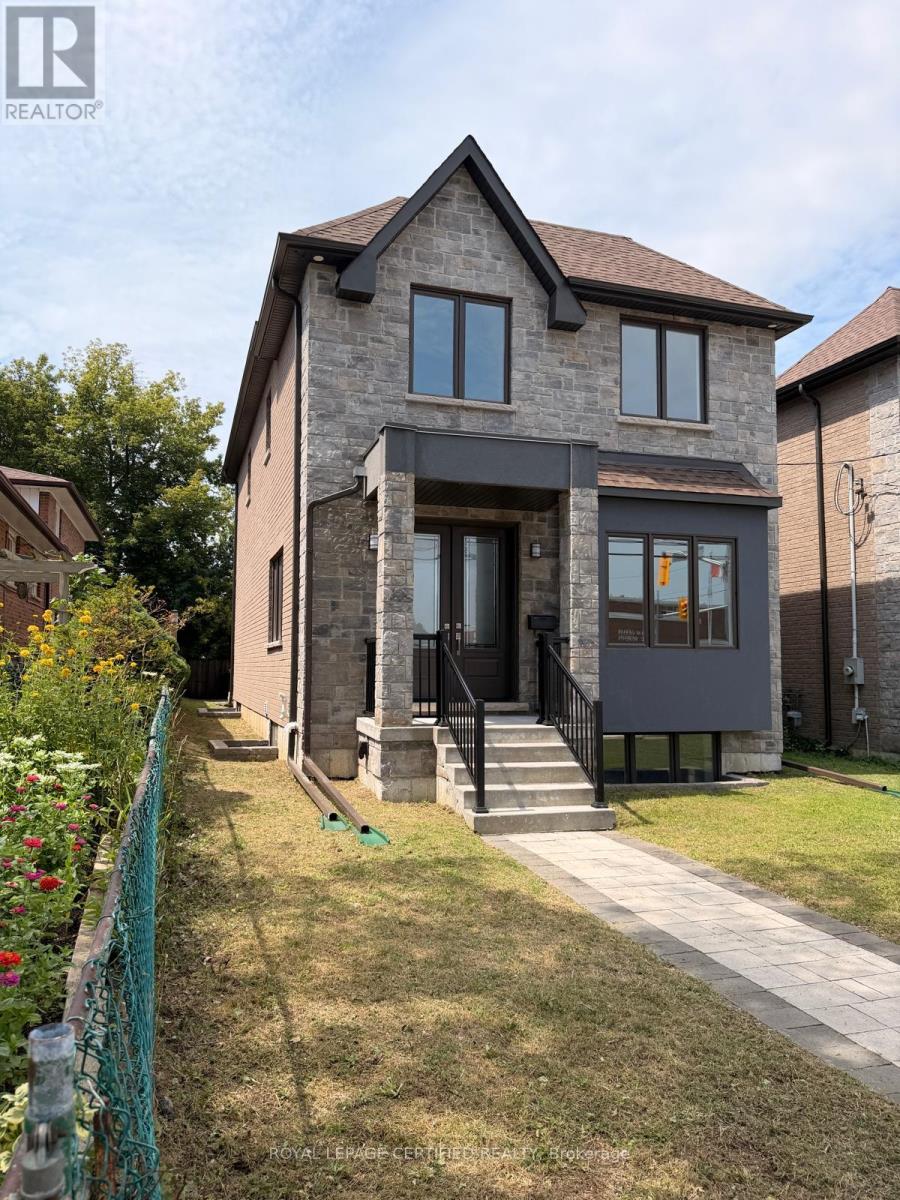
450 Midland Avenue
Toronto (Birchcliffe-Cliffside), Ontario
***BRAND New*** Executive Custom Home Built By Reputed Builder. Outstanding Architectural Charm With True Quality, Craftsmanship And Finishes. 4 Bedrooms Detached With 3 Full Bathrooms on 2nd Floor - This Is A Must See! Stunning Basement With Walk Out, 1 Bedroom & 3Pc Bath For Potential In-Law Suite Or Extended Family. Main Floor 9' Ceiling, Stone & Brick. Hardwood Floors Throughout, Quality Kitchen With Granite Counters, Centre Island, Gorgeous Primary Bedroom With 5 Pc Ensuite, W/I Closet & Coffered Ceiling. 17 Mins To Downtown By Go, Close To All Amenities, TTC, School, Lake, Bluffers Park, R. H. King Academy. Close To Everything, Schools, Public Transit, Shopping, Go Transit. Act Now!!! (id:45725)
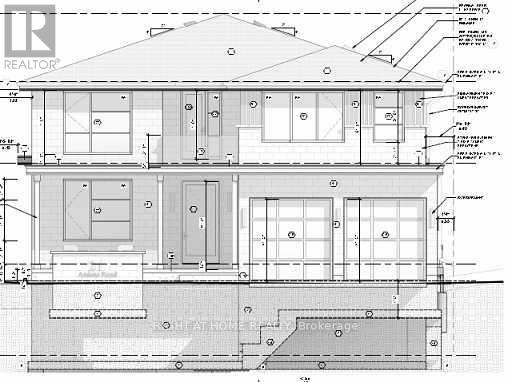
21 Amiens Road
Toronto (West Hill), Ontario
Attention builders, Construction project of a 3857 sq ft, 2 storey, 4-bedroom house. Foundation completed. Approved Drawings available to continue the project. Sold Under Power Of Sale Therefore As Is/Where Is Without Any Warranties From The Seller. (id:45725)
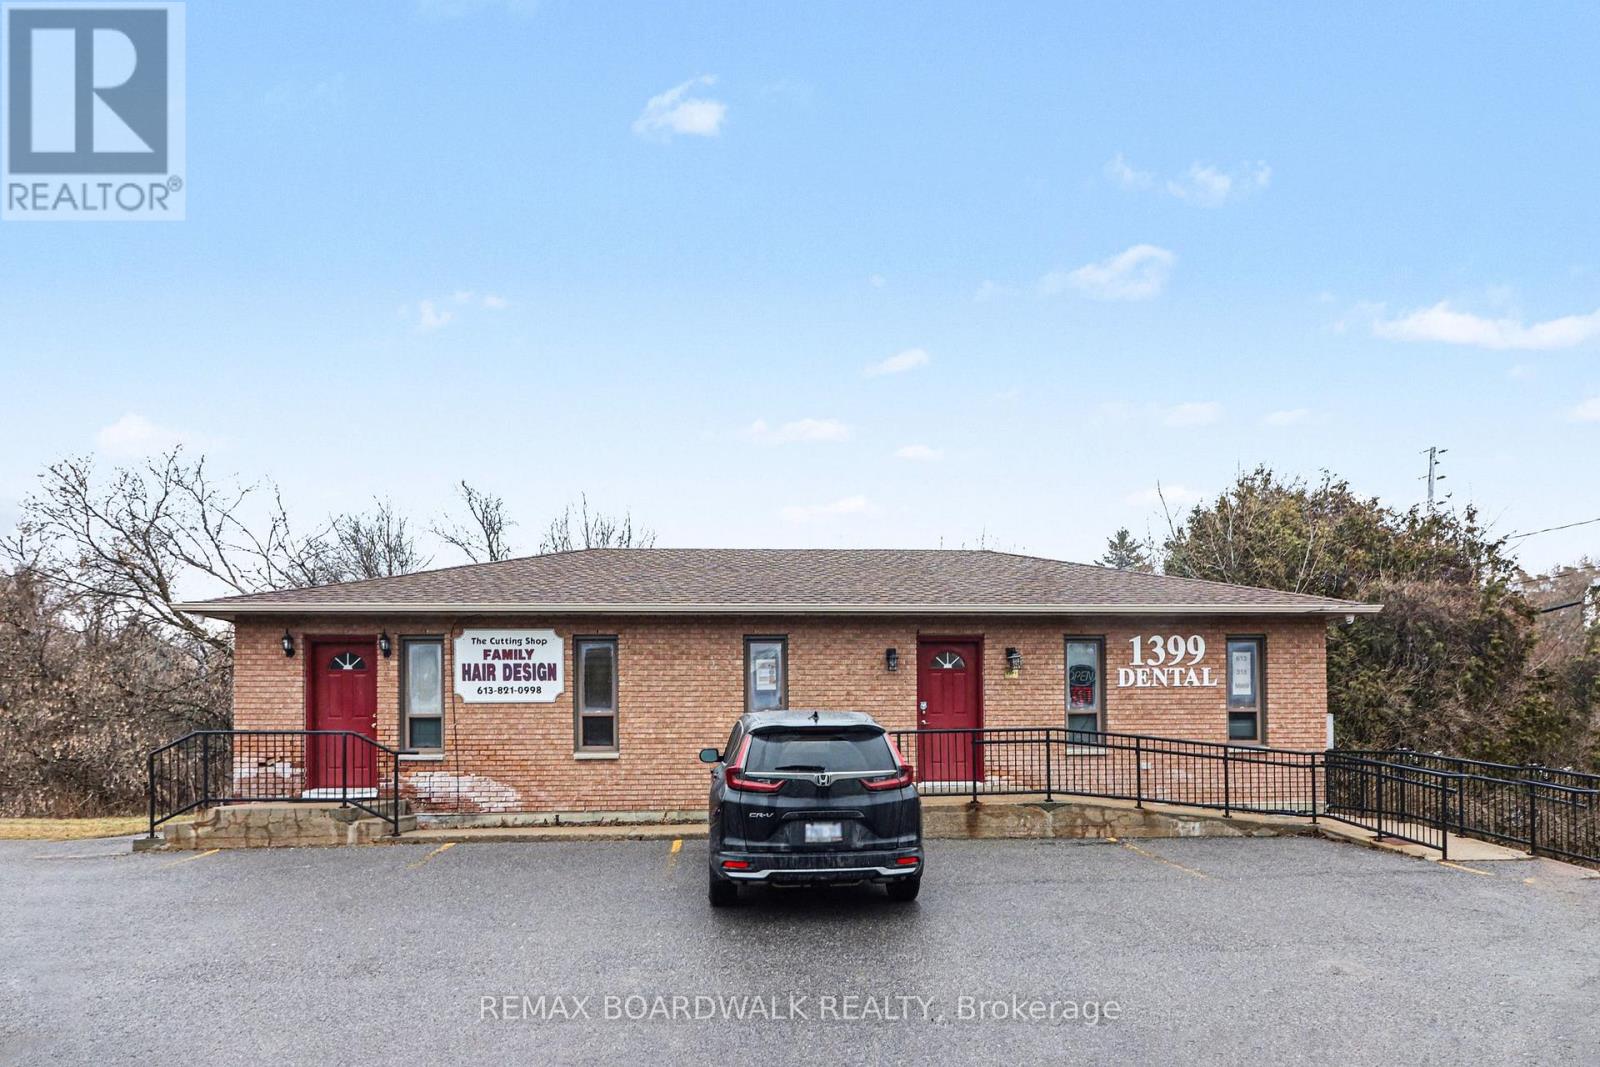
1399 Ellsworth Lane
Ottawa, Ontario
Welcome for this rare find leasing opportunity in Greely! Featuring versatile VM (Village Mixed-Use) zoning, this property opens up endless possibilities for business development. 1500 square feet in the basement with walkout door. This spacious property allows you to create a space tailored to your business needs. ample Parking is provided. Previously the lower level had a beauty salon. Don't miss out on this incredible opportunity to lease such a true gem that offers boundless possibilities. Show it today! (id:45725)
B - 1574 Walkley Road
Ottawa, Ontario
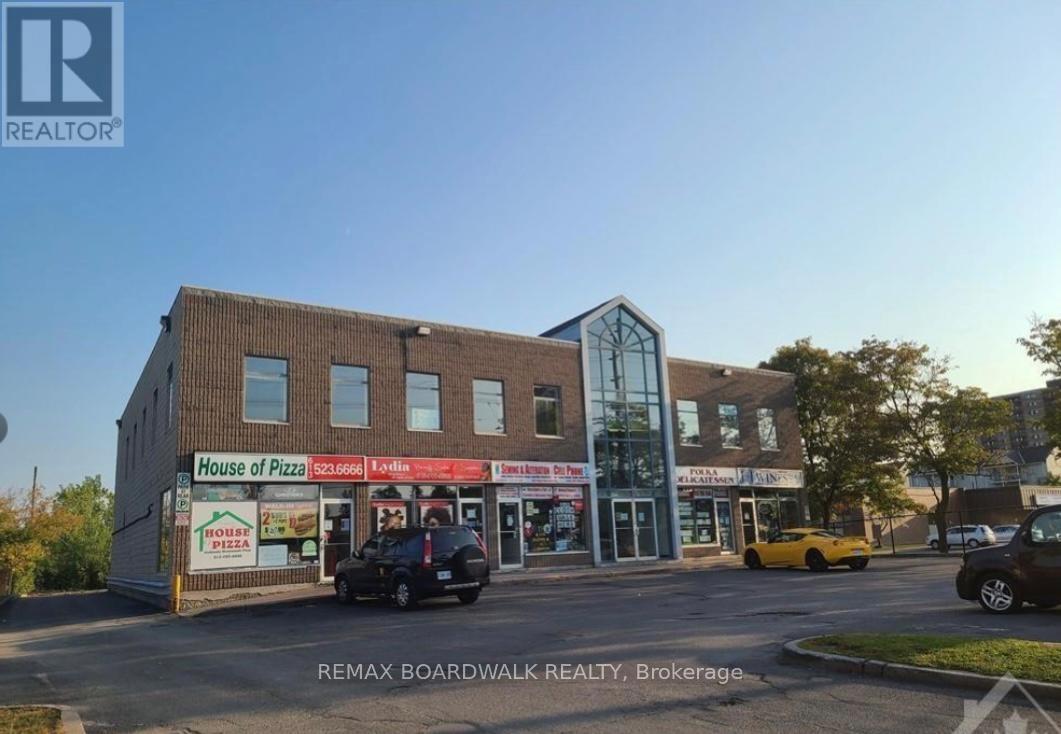
Prime medical space (700 sqft) available on the second floor with exceptional exposure along Walkley Road. Boasting excellent curb appeal, this property is strategically located just one block from the recently redeveloped Heron Gates community, ensuring a steady flow of potential customers. With high traffic counts and outstanding visibility, this location offers an opportunity to elevate your business and establish a strong presence in a thriving area. Directly across from Sandalwood Park and surrounded by well-known amenities such as grocery stores, gas station, fast food places, and a bank. The site benefits from both convenience and strong consumer draw. Ample parking on-site and prominent frontage along Walkley Road make this an ideal setting for a wide range of business opportunities. Dont miss the chance to secure this highly sought-after space and book your showing today! (id:45725)
18 - 430 Head Street N
Strathroy-Caradoc (Ne), Ontario
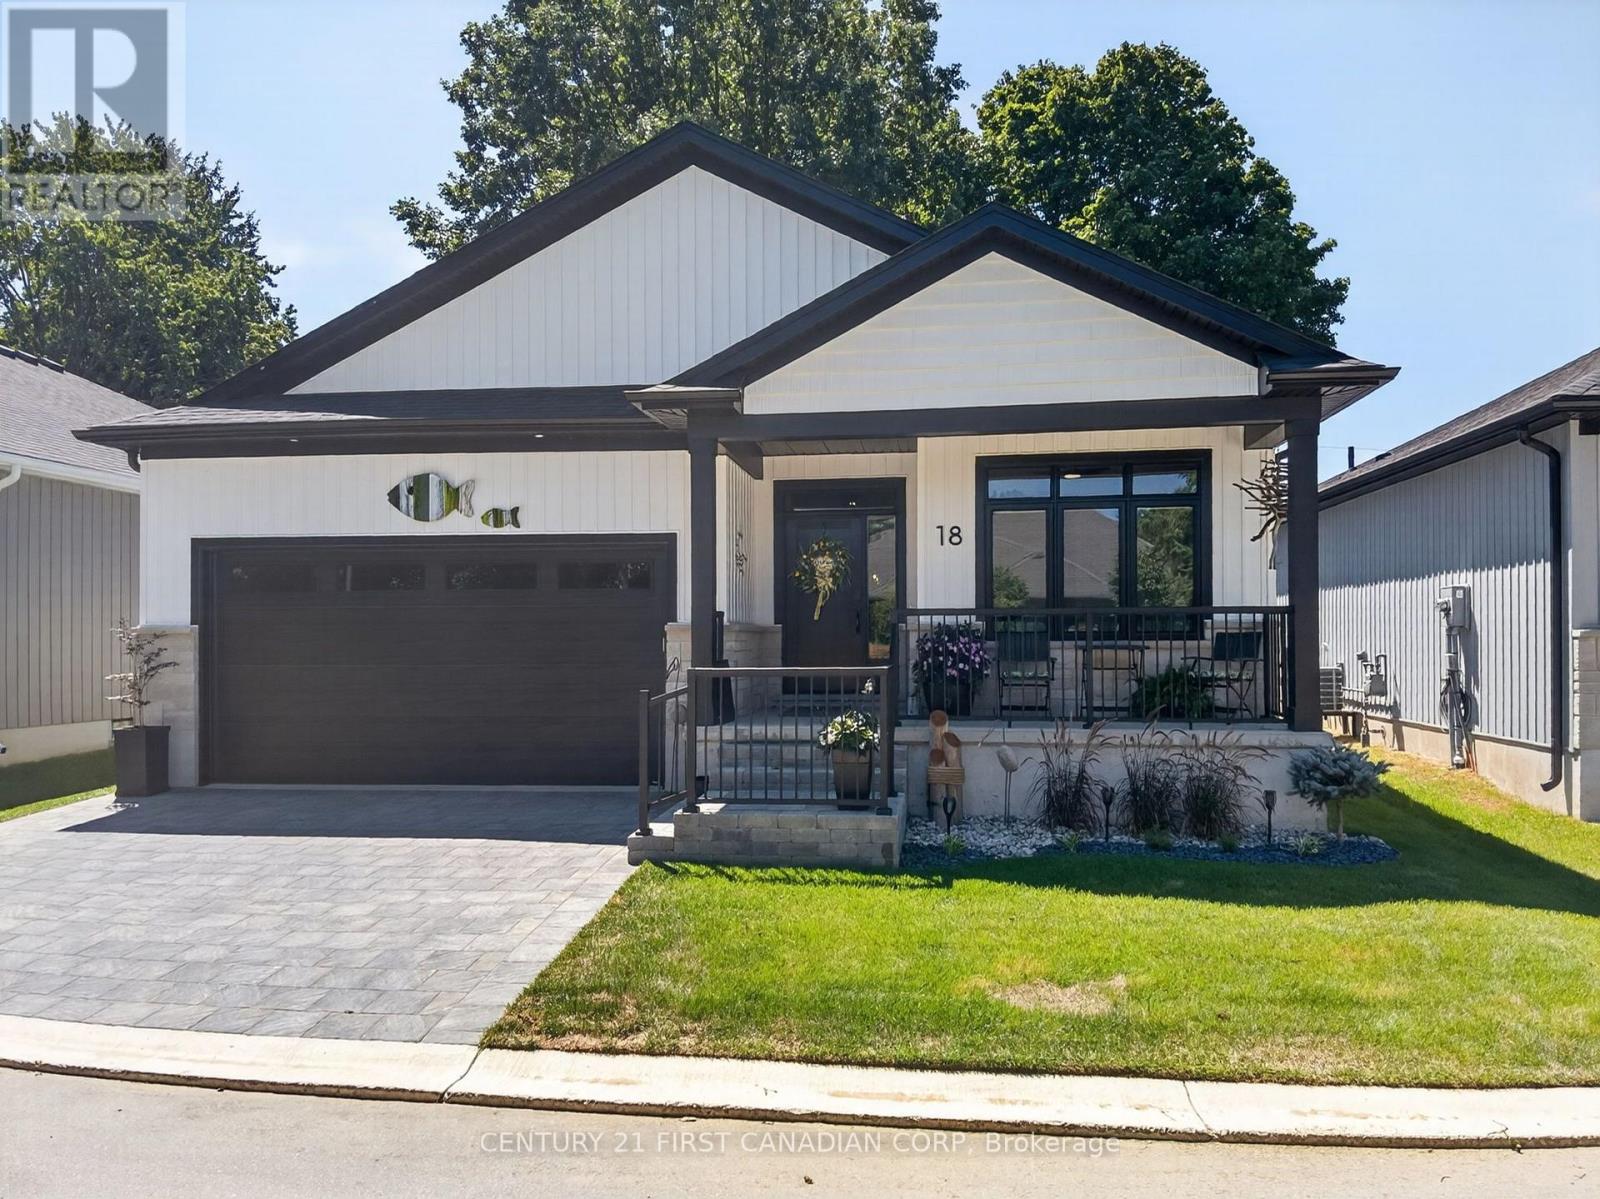
WOW is the best way to describe this stunning one-year-young luxury vacant land condominium! Thoughtfully upgraded throughout, this home offers exceptional quality, style, and comfort. Outside, you'll enjoy beautifully landscaped gardens, a welcoming covered front porch, and an oversized 24-foot rear deck complete with a custom electric awning- perfect for relaxing or entertaining. Ideal for empty nesters or young professionals, this move-in ready home has been extensively upgraded, including: extended front porch railing for added safety, professionally landscaped front gardens, main bathroom with walk-in shower featuring floor-to-ceiling tile and glass doors, upgraded ensuite shower with premium tile finishes, stylish upgraded light fixtures throughout (excluding bedroom ceiling fans), custom laundry room with stacked washer and dryer, built-in storage, bench seating and coat hooks, cozy gas fireplace with dramatic floor-to-ceiling stone feature wall, matching tone tile kitchen backsplash, over-the-range microwave with built-in vent and lighting, pantry cupboard in the kitchen, pull-out garbage and recycling cabinet, custom electric blinds throughout the home, enlarged 24-foot rear deck, custom electric awning providing shade over a portion of the deck. This exceptional home truly offers the perfect combination of luxury, functionality, and low-maintenance living. Simply move in and enjoy! DON'T MISS THIS ONE!!! (id:45725)
Basement - 1472 Dundas Street
London East (East H), Ontario

Excellent basement unit for multiple use like party hall and many other usage can accommodate 150 person opportunity available in the well-known East Town Plaza. Total area 3500 sq. ft. (Owner). Located on Dundas St. with approximate 40,000 vehicles per day driving by. Plaza offers plenty of on site parking, easy to access, pylon sign, bus stop close by and a private exterior business entry door. Bring you business into this 3500 sq ft space offering great visibility for signage on sign band and road pylon. Many uses permitted! (id:45725)
2378 Monck Road
Kawartha Lakes (Laxton/digby/longford), Ontario
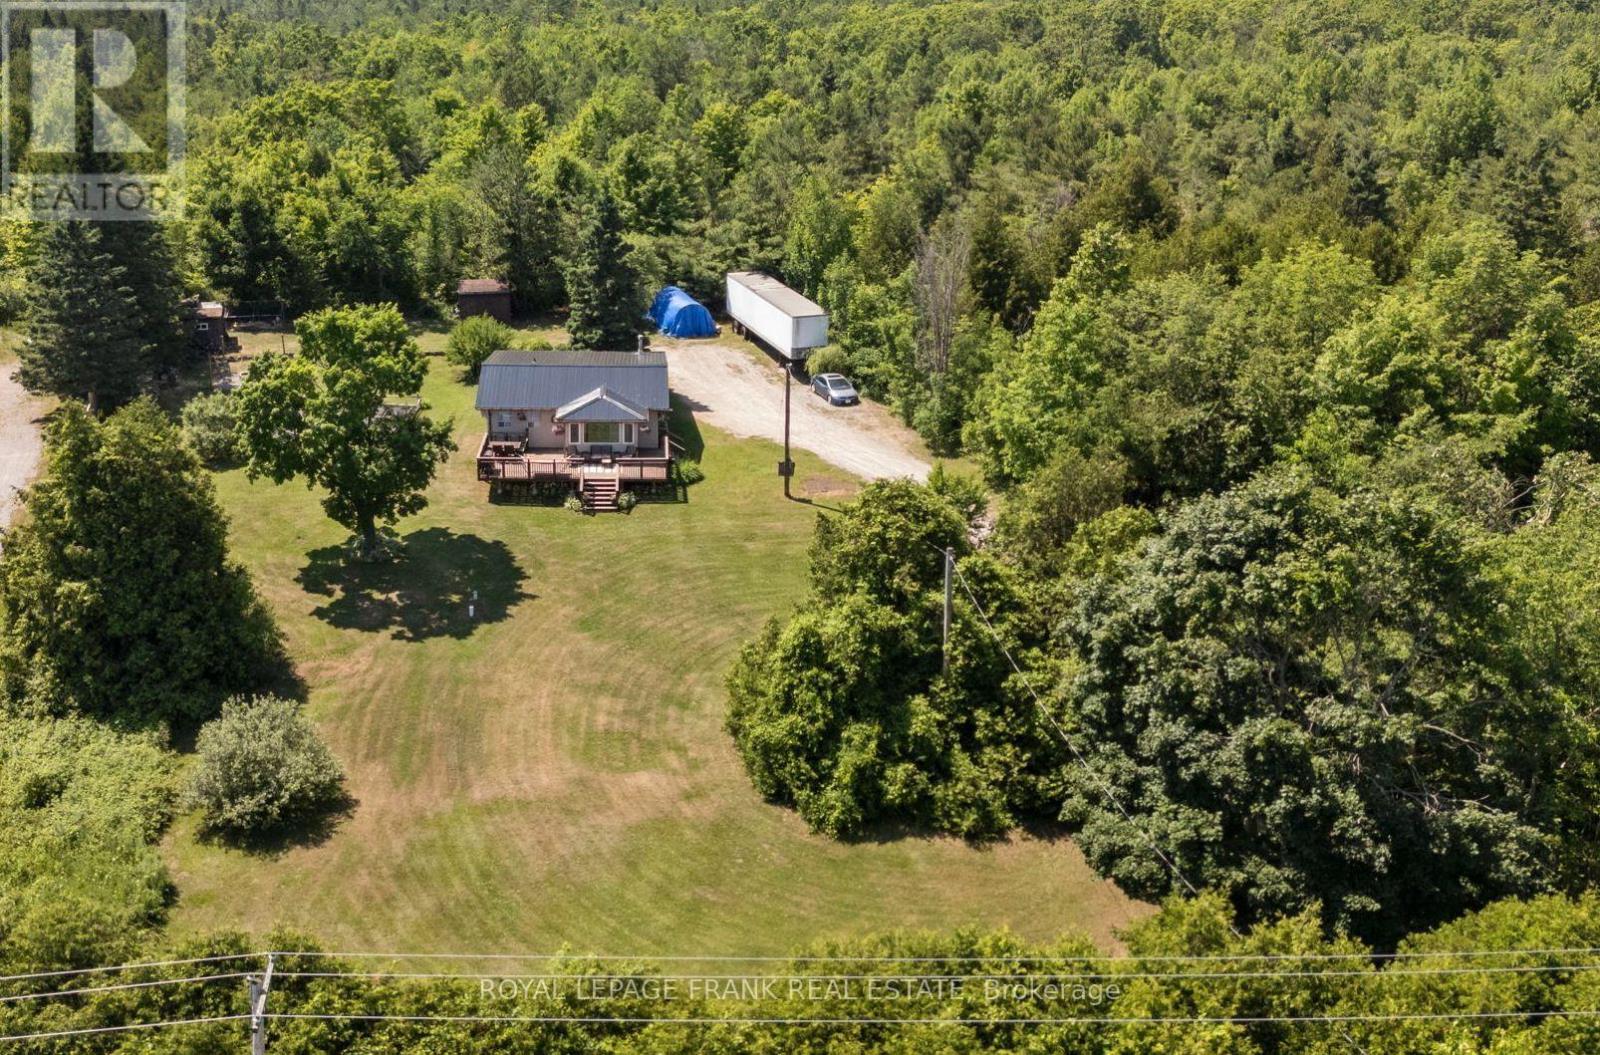
Tucked away on a beautiful 1-acre lot just steps from Head lake, this charming country bungalow offers the peaceful escape you've been dreaming of. Enjoy water views from the front of the property and soak in the quiet surroundings of this private, nature-filled setting. Inside, you'll find a bright open-concept kitchen and dining area, two comfortable bedrooms, and a welcoming living space that makes everyday living easy. The cozy 3-season sunroom and front deck are perfect for morning coffee. Outside, there's plenty of room to garden, play or simply unwind. Multiple outbuildings provide extra storage or hobby space, while recent updates--including a new metal roof, new woodstove, fresh paint, and new flooring--mean you can move-in and start enjoying right away. A nearby boat launch makes lake days effortless. Whether you're looking for a year-round home or the perfect country getaway at the lake, this lovely property is full of charm, space, and endless possibilities. (id:45725)
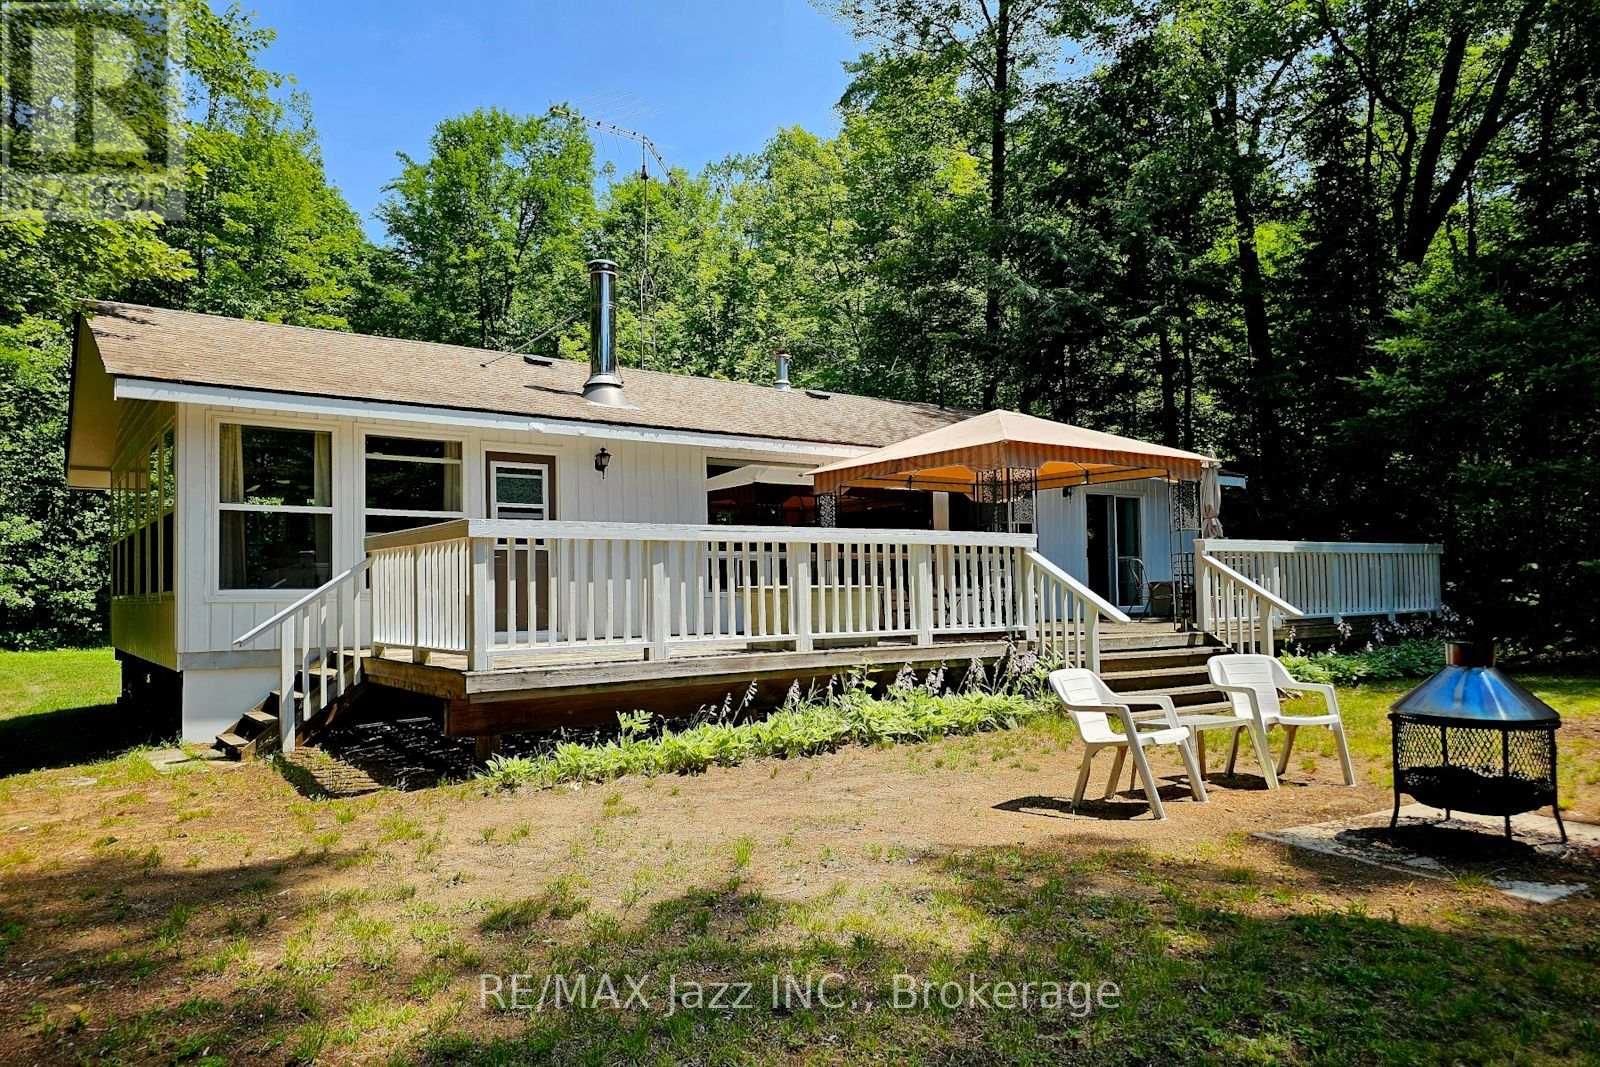
2006 South Beaver Lake Lane
Minden Hills (Lutterworth), Ontario
Imagine enjoying this three-season cottage located on a very private, treed, 1.2-acre property at the end of a private road. The property features 89 feet of frontage on the Gull River, just a short boat ride into Moore Lake. Built in 1993, this 1,164-square-foot cottage offers a large open-concept living room, dining room, and kitchen, 3 spacious bedrooms, and a 24 x 11-foot sunroom. Recent updates include interior/exterior paint and new flooring. This is a turnkey opportunity that includes all furnishings, kitchenware, TV, four appliances, a gazebo, dock, fire pit, and propane fireplace. (id:45725)
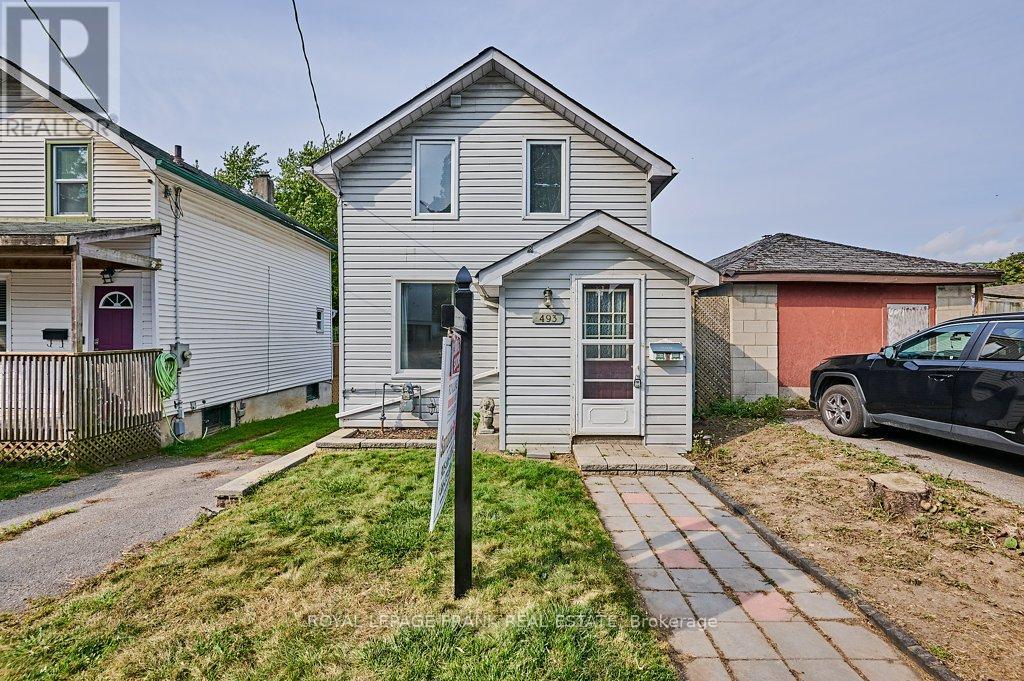
493 St. Lawrence Avenue
Oshawa (Central), Ontario
Welcome to this charming 2-bedroom, 2-storey detached century home, set on a spacious ravine lot on a quiet Central Oshawa street. This inviting property features a large living room, perfect for relaxing or entertaining, along with a generously sized eat-in kitchen offering a walkout to a 15 x 10 deck and expansive backyard-ideal for indoor/outdoor living.The upper level was updated in 2022 and includes a large 4-piece bathroom, updated plumbing and wiring, laminate flooring throughout, and a gas furnace (2024). Parking for one vehicle is available on a shared driveway to the south of the property. Conveniently located near public transit, schools, shopping, and with easy access to the 401 and GO Train. Fantastic opportunity for first-time buyers, downsizers, or investors. (id:45725)