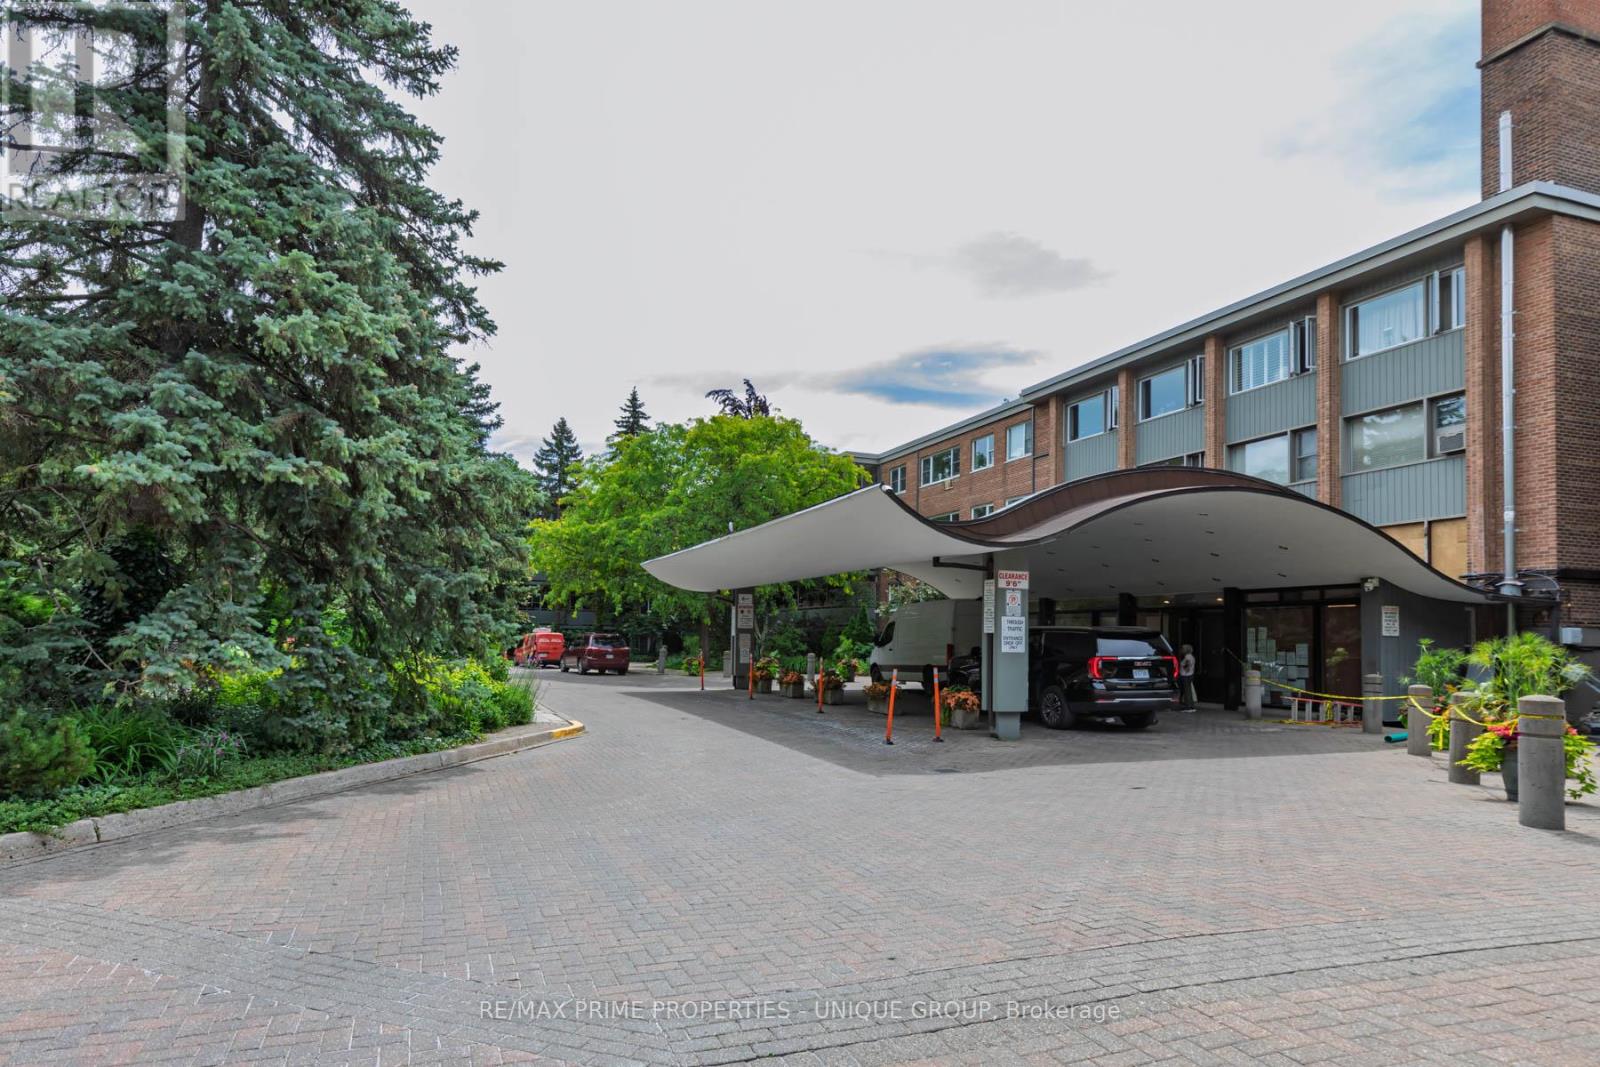
644 - 21 Dale Avenue
Toronto (Rosedale-Moore Park), Ontario
Large unit with 2 balconies awaits your personal touch in one of Toronto's most prestigious residential enclaves. Situated at coveted 21 Dale Avenue, this spacious 3-bedroom, 2-bathroom condo presents a rare blank canvas ready for a custom renovation to create your ultimate dream home. The expansive floor plan boasts large-scale rooms throughout, a premium central air conditioning system, and two full bathrooms featuring an oversized glass shower. Step outside onto either of the two huge, private balconies to enjoy serene views overlooking the building's gorgeous, meticulously manicured courtyard gardens. While the interior is primed for a modern transformation, the building itself delivers the high-demand, luxury features buyers search for: 24-hour gatehouse security, indoor and outdoor swimming pools, a fitness centre, and pristine ravine-side grounds. This is an exceptional opportunity for downsizers, families, or design-focused buyers looking to trade cookie-cutter layouts for grand space and premier building amenities. (id:45725)
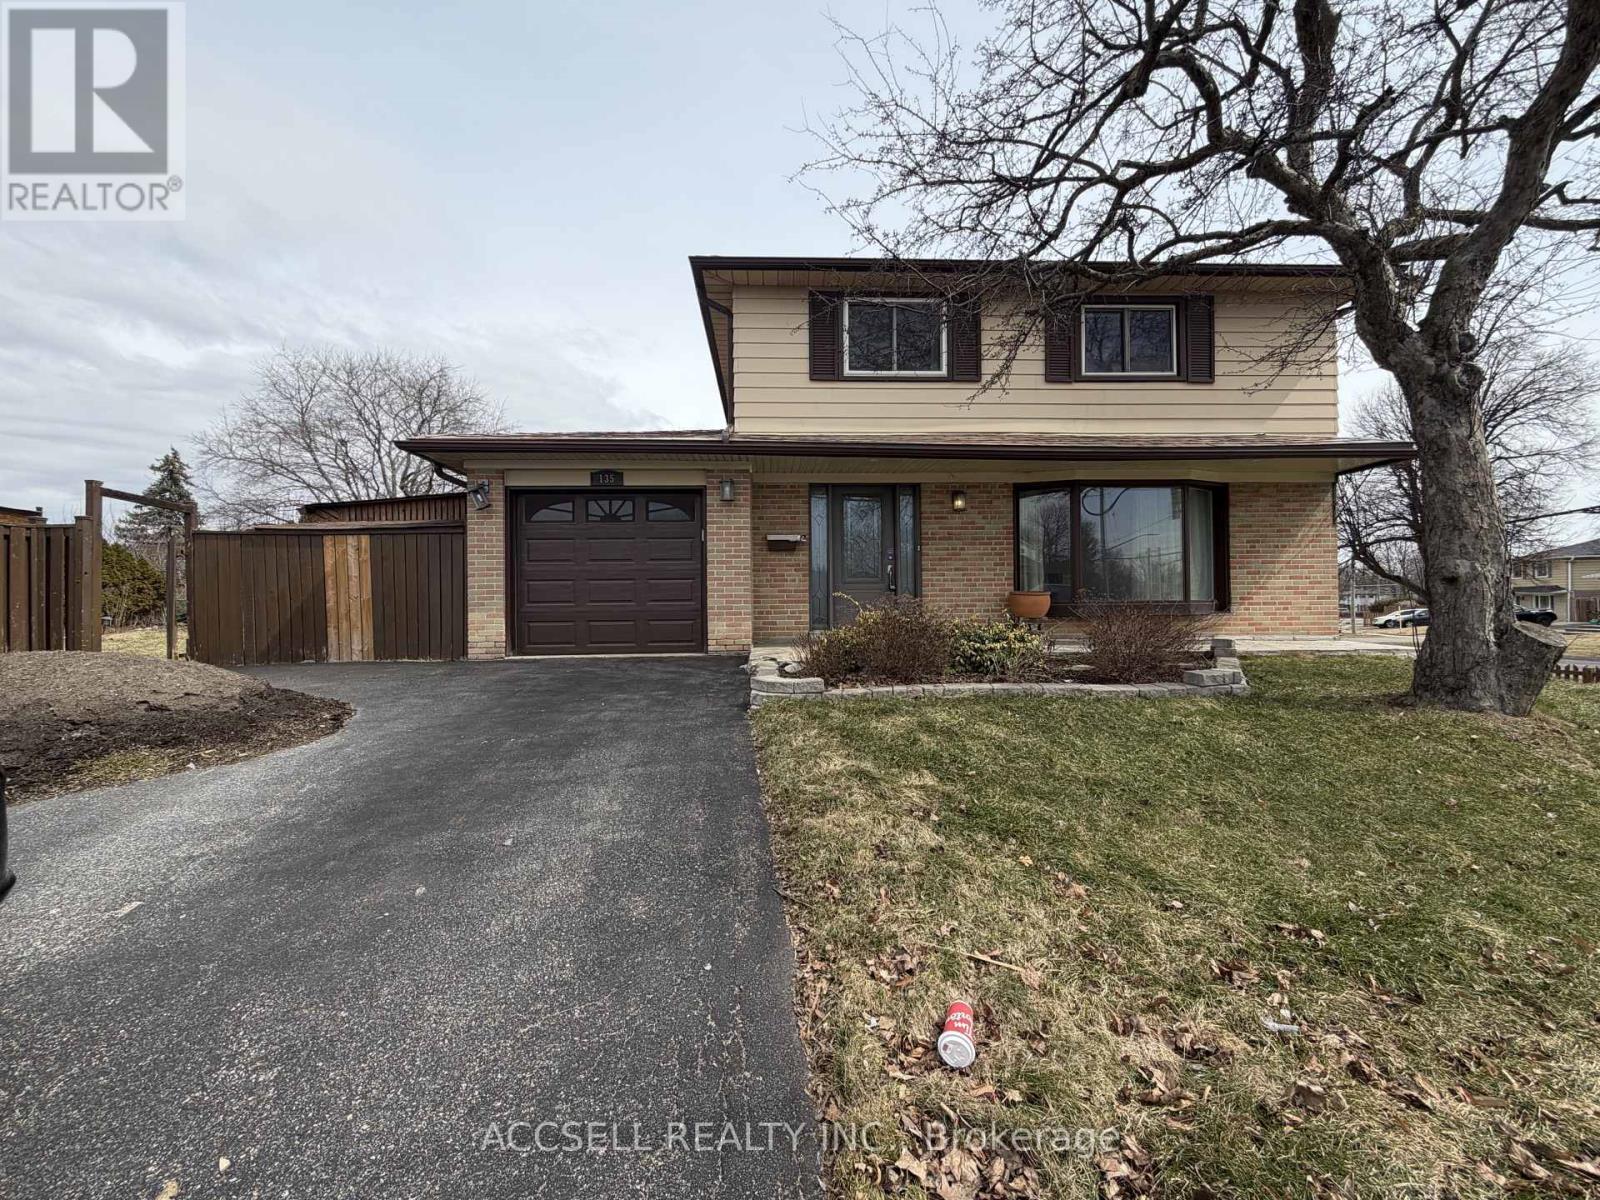
135 Mountainview Road S
Halton Hills (Georgetown), Ontario
An Exceptional Opportunity In The Heart Of Georgetown, This Detached Home Sits On A Premium 50 Ft X 130 Ft Lot Along Mountainview Road South, Offering Incredible Potential For Homeowners, Renovators, Or Builders Alike. Featuring A Spacious And Functional Layout With An Abundance Of Natural Light, The Home Provides A Solid Foundation To Update, Customize, Or Reimagine To Suit Your Vision. The Expansive Lot Is A Standout Feature, Offering Ample Space For Outdoor Entertaining, Or A Possible Future Expansion. Whether You're Looking To Create Your Dream Home Or Invest In A Property With Strong Upside, The Possibilities Here Are Endless. Ideally Located Just Minutes From Shopping, Schools, Parks, Restaurants, And The Georgetown GO Station, This Home Combines Convenience With A Quiet, Family-Friendly Setting. Enjoy Easy Access To Everyday Amenities, Community Centres, And Scenic Trails, All While Being Part Of A Well-Established Neighbourhood. (id:45725)
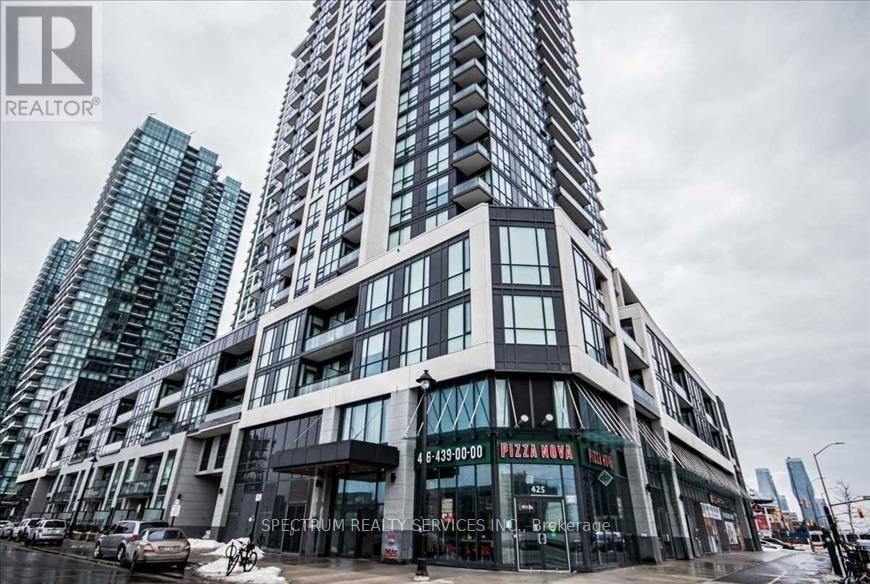
Ph5 - 4011 Brickstone Mews
Mississauga (City Centre), Ontario
Beautifully maintained home for lease in a desirable family-friendly neighborhood. Featuring a bright and spacious open-concept layout, modern finishes, generously sized bedrooms, and plenty of natural light throughout. Enjoy the convenience of two parking spaces and a private locker for additional storage. Conveniently located close to schools, parks, shopping, transit, and major highways. A perfect opportunity for tenants seeking comfort, convenience, and a place to call home. (id:45725)
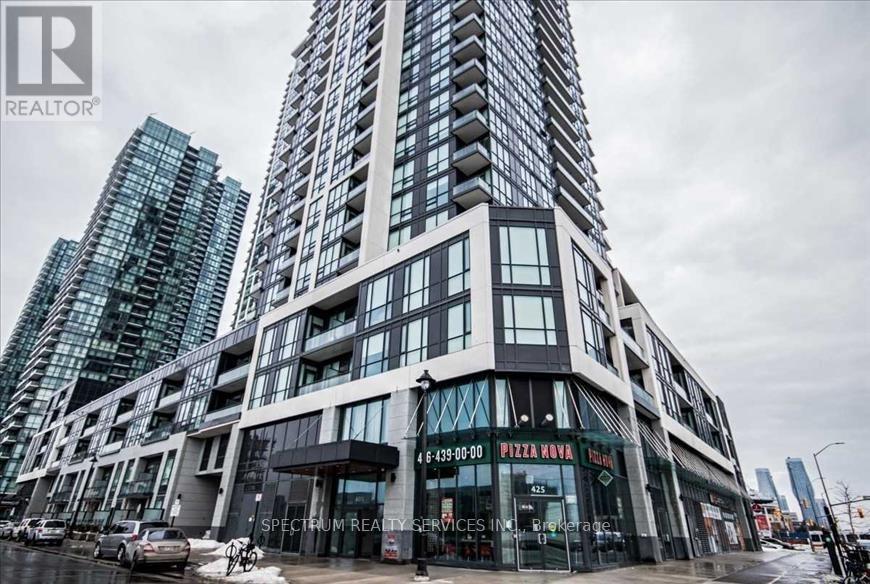
Ph5 - 4011 Brickstone Mews
Mississauga (Creditview), Ontario
Stunning Penthouse Living in the Heart of Mississauga! This spacious 2-bedroom + den, 2-bathroom penthouse suite in the highly sought-after PSV Tower offers breathtaking southeast views and a abundance of natural light through floor-to-ceiling 10' windows. Featuring dark hardwood flooring throughout, a modern kitchen with granite countertops, breakfast bar, and stainless steel appliances, this beautifully designed unit combines comfort and style. Enjoy your private balcony, two parking spaces, and one locker for added convenience. Residents have access to exceptional amenities, including an indoor pool, jacuzzi, sauna, fitness centre, media room, guest suites, 24-hour concierge/security, and more. Unbeatable location just steps to Celebration Square, Square One Shopping Centre, Central Library, YMCA, restaurants, entertainment, transit, and major highways. A rare opportunity to own an exceptional penthouse in Mississauga's vibrant City Centre! (id:45725)
1544 Glenforest Crescent
Peterborough (Monaghan Ward 2), Ontario
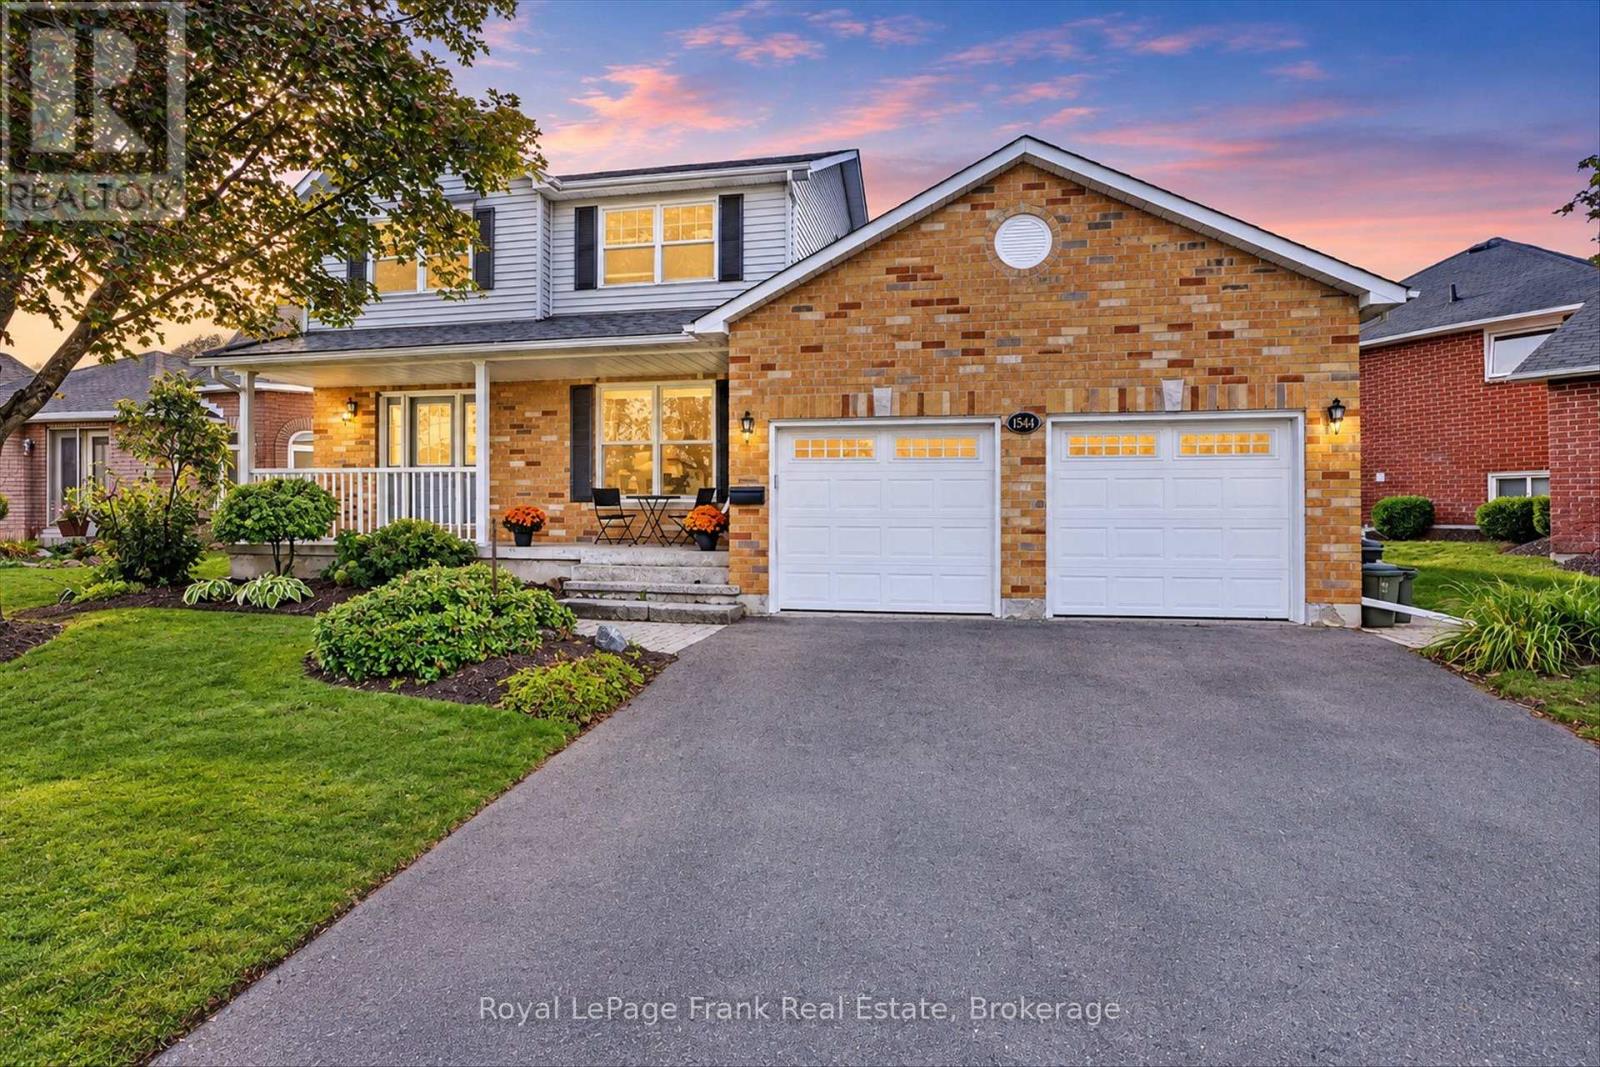
What a treat! A lovely spacious 2 storey home in the desirable west end. The front entrance foyer sets the tone for the airy layout this bright home has. Formal living room with French doors and separate dining room. Open concept eat-in kitchen main floor family room with gas fireplace, opening to a private, fully fenced back yard with lovely fruit trees and lilacs. Main floor powder room and main floor laundry room. Upstairs, three large bedrooms, primary with updated 3 pc ensuite extra large walk in shower and walk-in closet . 4pc bath with pocket door to bedroom. Lower level has ample storage space, a large family room, office and utility. Updated flooring, hardwood, ceramic and quality luxury vinyl plank. Roughed in 4th bath in lower level for future plans. Insulated and heated double garage. Great family friendly neighbourhood serving St Catherine's public school and Monsignor Jamot. (id:45725)
34 Hargrave Road
Kawartha Lakes (Eldon), Ontario
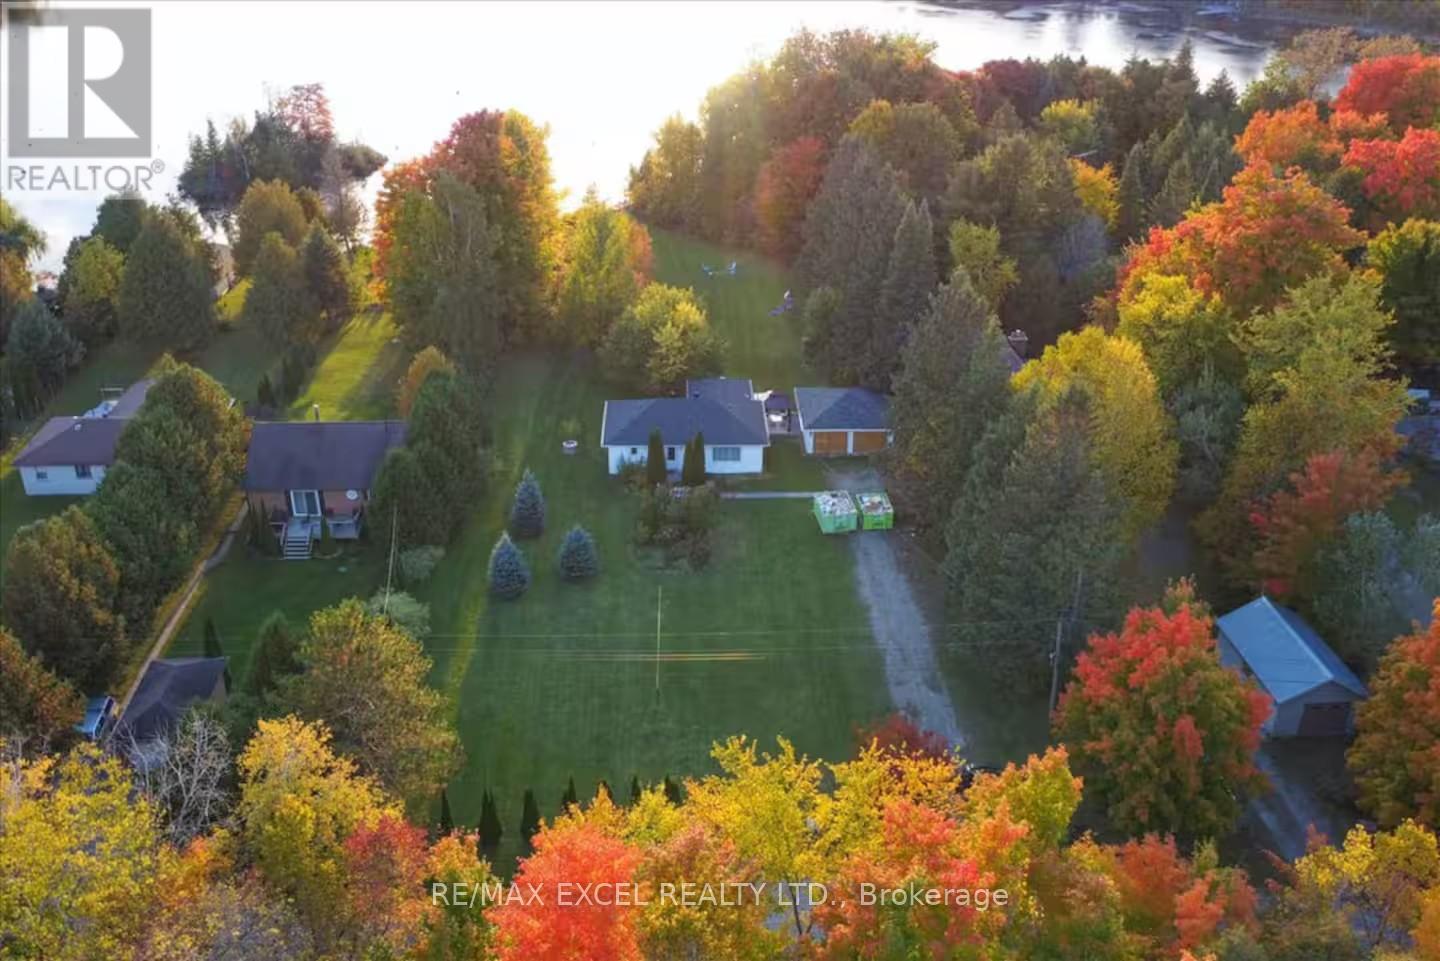
The property features two separate detached buildings and over $300,000 in recent upgrades completed between 2022 and 2024. The main bungalow offers a stylish designer kitchen with stainless steel appliances, inviting living spaces, and a warm cottage-inspired atmosphere. The professionally renovated second building provides a spacious games room, complete with a billiard table, along with additional sleeping quarters-ideal for guests, extended family, or rental use. Designed for year-round enjoyment, the property features upgraded winterized water lines, four-season accessibility, and year-round road access. Outdoor amenities include a hot tub, propane BBQ, and nearby lake access, creating the perfect setting for relaxation, entertaining, and memorable getaways. (id:45725)
11166 60 Highway
North Algona Wilberforce, Ontario
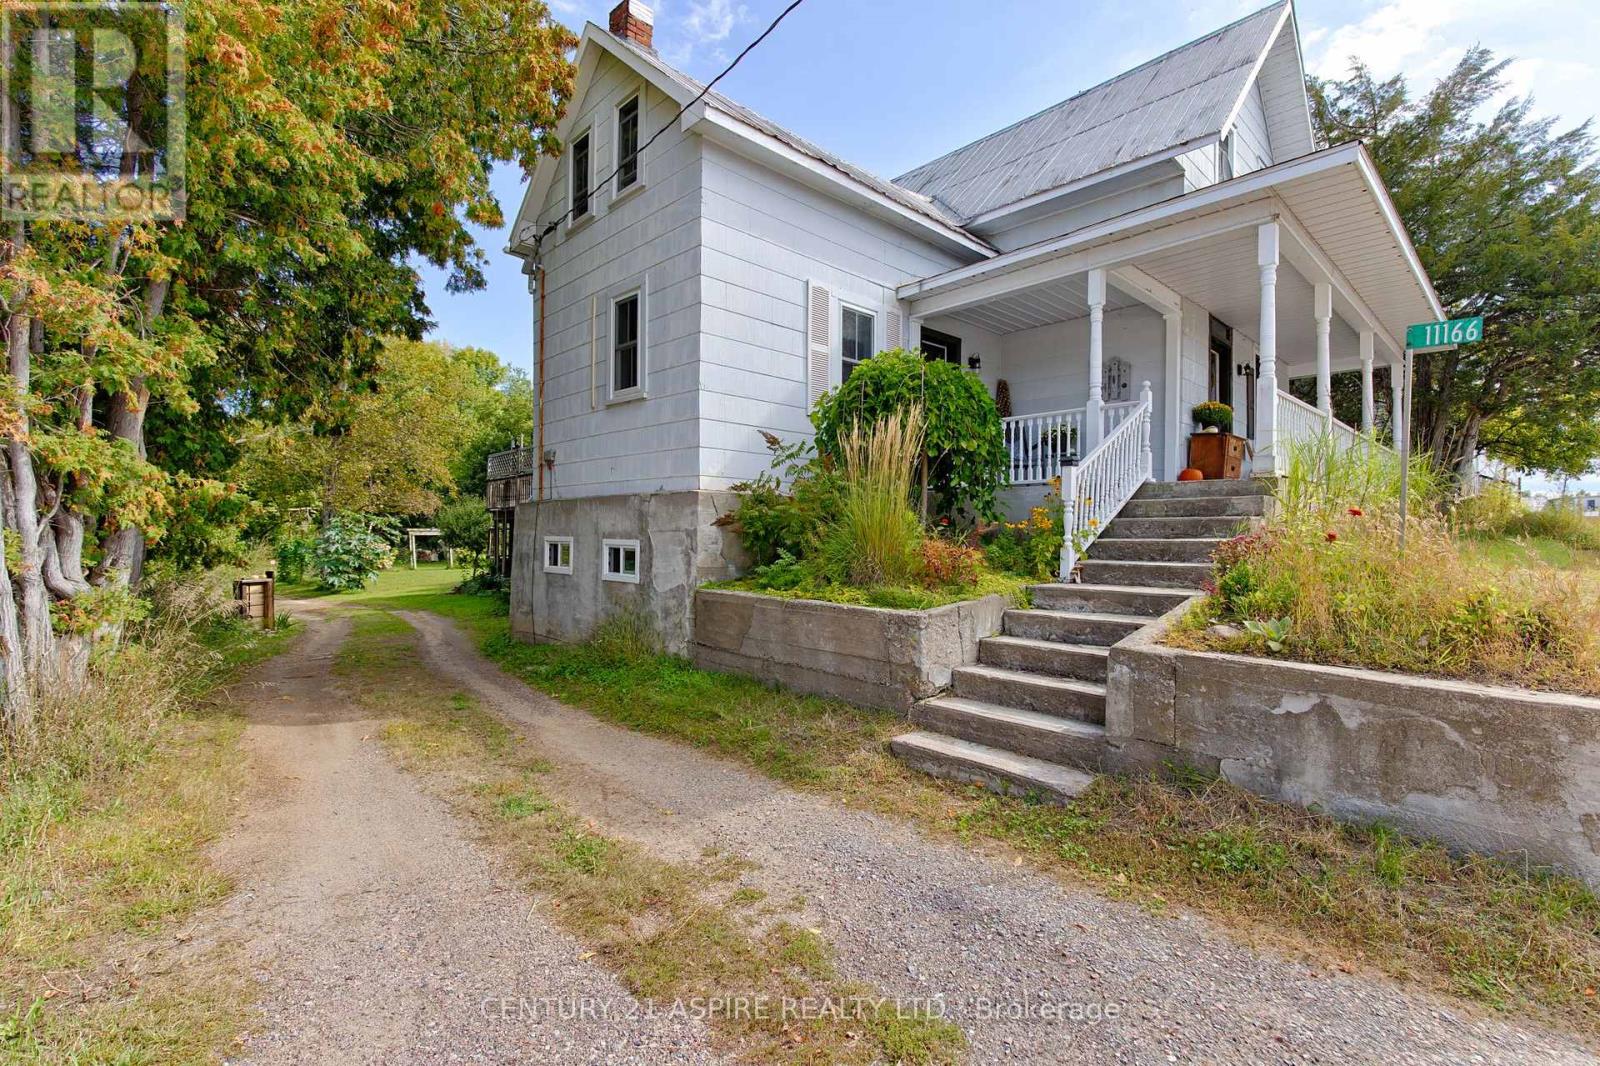
Welcome to 11166 Highway 60 in beautiful Golden Lake, perfectly situated in the heart of cottage country and directly across the road from Golden Lake! This beautifully updated four bedroom, two bathroom home offers country charm, with plenty of room for a growing family. Step inside to a bright and welcoming interior featuring a functional layout, generous living spaces, and beautiful updates throughout. A new propane furnace installed in 2024 provides added comfort and peace of mind, while the included appliances make moving in that much easier. Outside is where this property truly shines! The HUGE backyard offers incredible space for kids, pets, gardening, entertaining, or simply enjoying the outdoors. Stunning established perennials add colour and character throughout the property, while the two tiered deck creates the perfect setting for summer BBQs and evenings spent outside. Out front, the cozy porch is just waiting for slow mornings and a cup of coffee while taking in the cottage country surroundings. Located just 10 minutes from Eganville and approximately 30 minutes from Pembroke, you can enjoy the peaceful Golden Lake lifestyle while still having convenient access to shopping, schools, recreation, and everyday amenities. If you have been searching for a beautifully updated family home with a HUGE yard, wonderful outdoor living spaces, and Golden Lake just across the road, 11166 Highway 60 is ready to welcome you home! 24 hour irrevocable required on all written offers. (id:45725)
2427 East Quarter Line
Delhi, Ontario
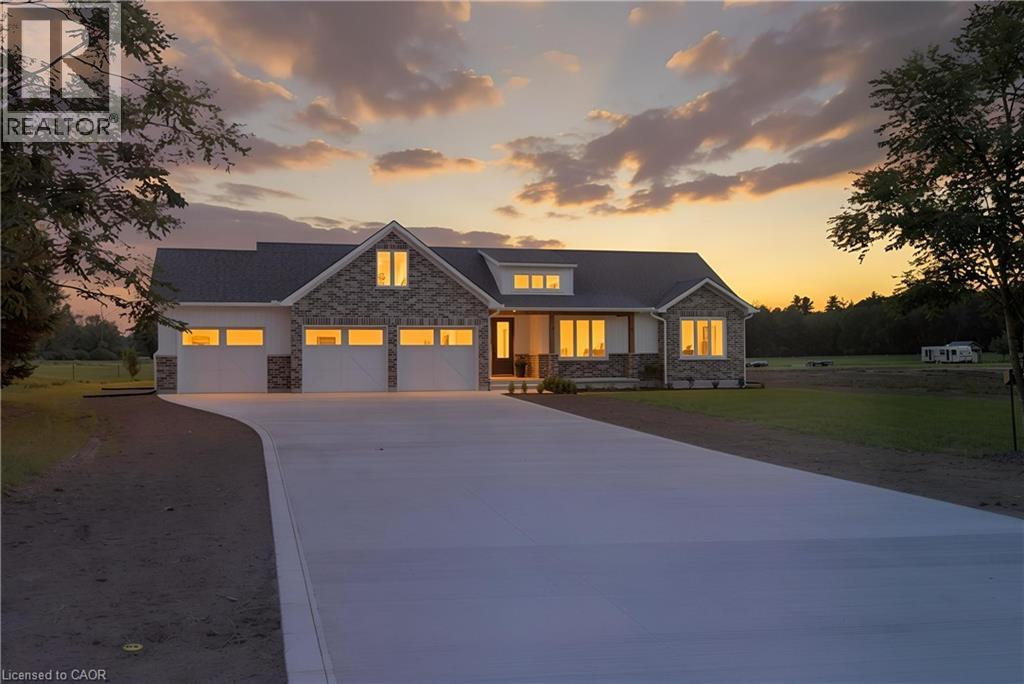
Experience modern country living in this stunning custom-built bungalow, perfectly situated on a generous lot in Delhi. Offering over 2,000 sq. ft. of thoughtfully designed above-grade living space, this exceptional home blends luxury, comfort, and timeless style with quality craftsmanship throughout. Step inside the spacious foyer and be welcomed into a bright, open-concept layout that's perfect for both everyday living and entertaining. The inviting living room is anchored by a beautiful floor-to-ceiling stone fireplace, while the dining area flows seamlessly into the designer kitchen. Featuring two-toned white and light wood cabinetry, stainless steel appliances, a stunning white apron-front farmhouse sink, and a walk-in pantry, this kitchen is as functional as it is beautiful. Patio doors lead directly to your future outdoor living space, offering endless possibilities for creating the backyard of your dreams. The private primary suite is thoughtfully positioned and features a spacious walk-in closet and a luxurious 5-piece ensuite. Two additional bedrooms, a stylish 4-piece bathroom, and a convenient main floor laundry room complete the living space. A 2-piece powder room is ideally located just off the garage entrance, adding extra convenience for family and guests. Downstairs, the expansive unfinished basement offers incredible potential to customize the space to suit your needs, whether it's a recreation room, home gym, additional bedrooms, or all of the above. Complete with rough-in plumbing for a future bathroom, the possibilities are endless. If you've been searching for modern finishes, functional design, and the perfect balance of country charm and contemporary living, this beautiful Delhi bungalow is ready to welcome you home. (id:45725)
707 E King Street E
Cambridge, Ontario
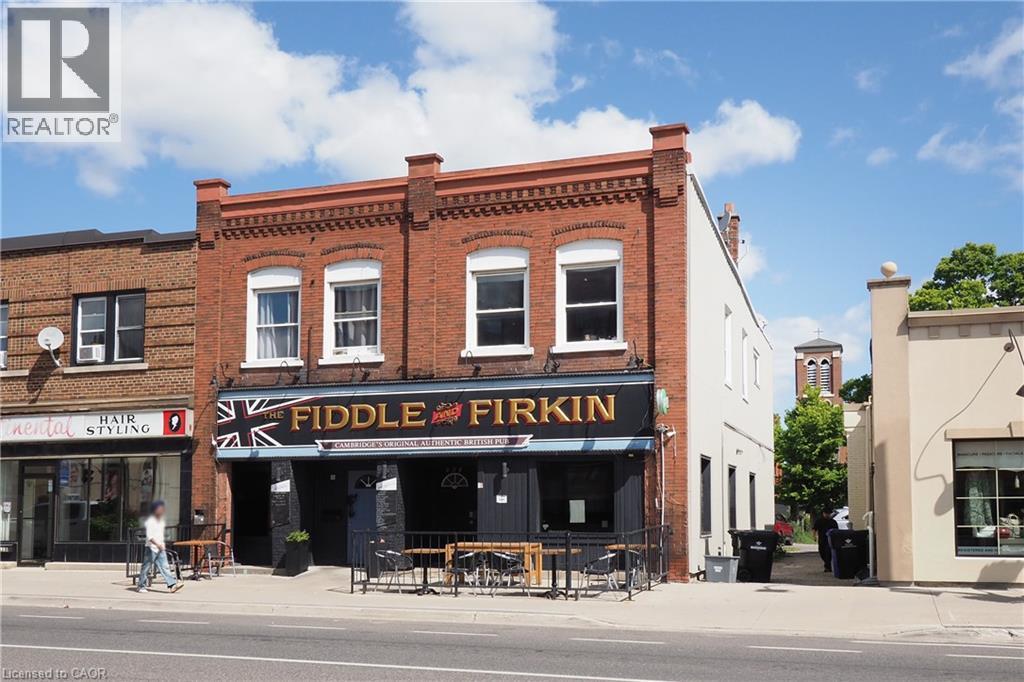
Rare opportunity to own a Mixed use Core area building with an anchor Franchise tenant leasing the main & lower levels & two 2 bedroom apartments above. Solid, stable income from a Preston landmark property. Features front and rear patios, Staff parking behind rear patio. One residential unit prepared to offer vacant possession if required by the Buyer. (id:45725)
5 Trillium Avenue
Stoney Creek, Ontario
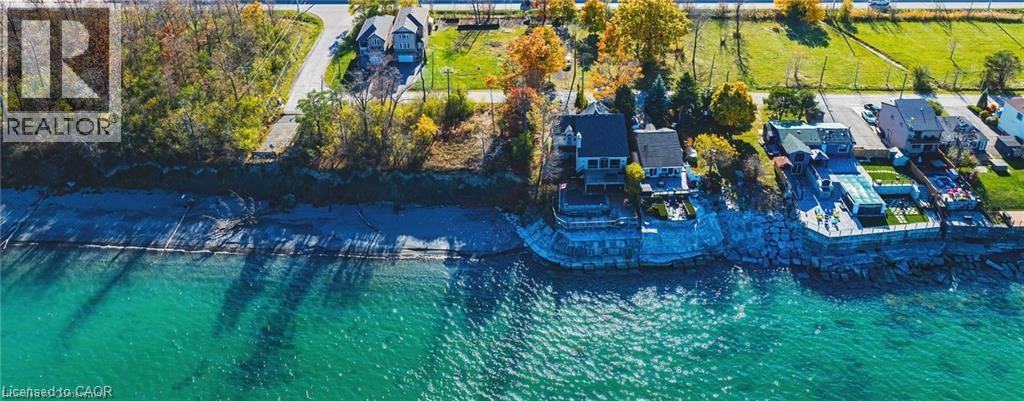
Take full advantage of huge savings with no development charges. Rare opportunity to purchase a building lot directly across the road from Lake Ontario. Fully serviced lots ready for permit. These lots are positioned on a prestigious street lined with multi-million dollar homes. Facing the lake across vacant land zoned residential, these lots currently enjoy an unobstructed view of the lake. Enjoy 126 feet of depth with mature trees on the lot. Three drawings for potential homes meeting city requirements are available. Located minutes from QEW access and all amenities. Buyer is to do their own due diligence regarding any and all facets of potential development. Building lots like these are hard to come by! (id:45725)
57 Turmaine Rd
Goulais River, Ontario
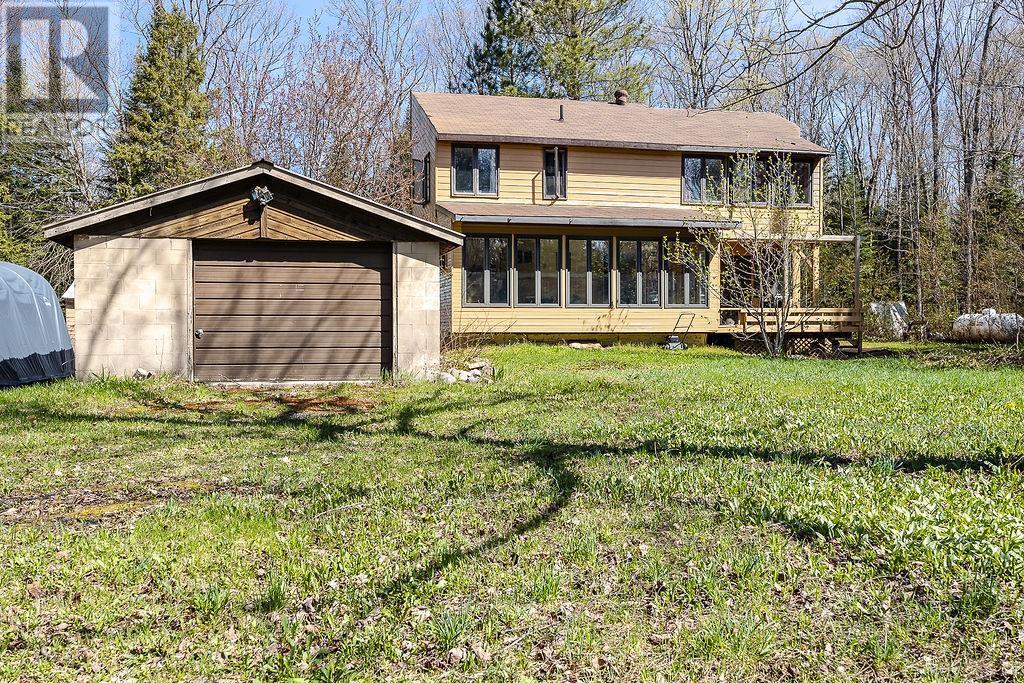
15 acres of privacy with approx. 1500 ft on the upper Goulais River (east of Hwy 552 E). Picturesque 5 minute walk through your own tranquil backyard to reach your own sandy beach shoreline. 2 bedroom home, 2 baths, full basement, 22' sunroom, laundry in basement. A fantastic property in an unorganized Twp only 20 km north of town. (id:45725)
260 Mississagua Ave
Elliot Lake, Ontario
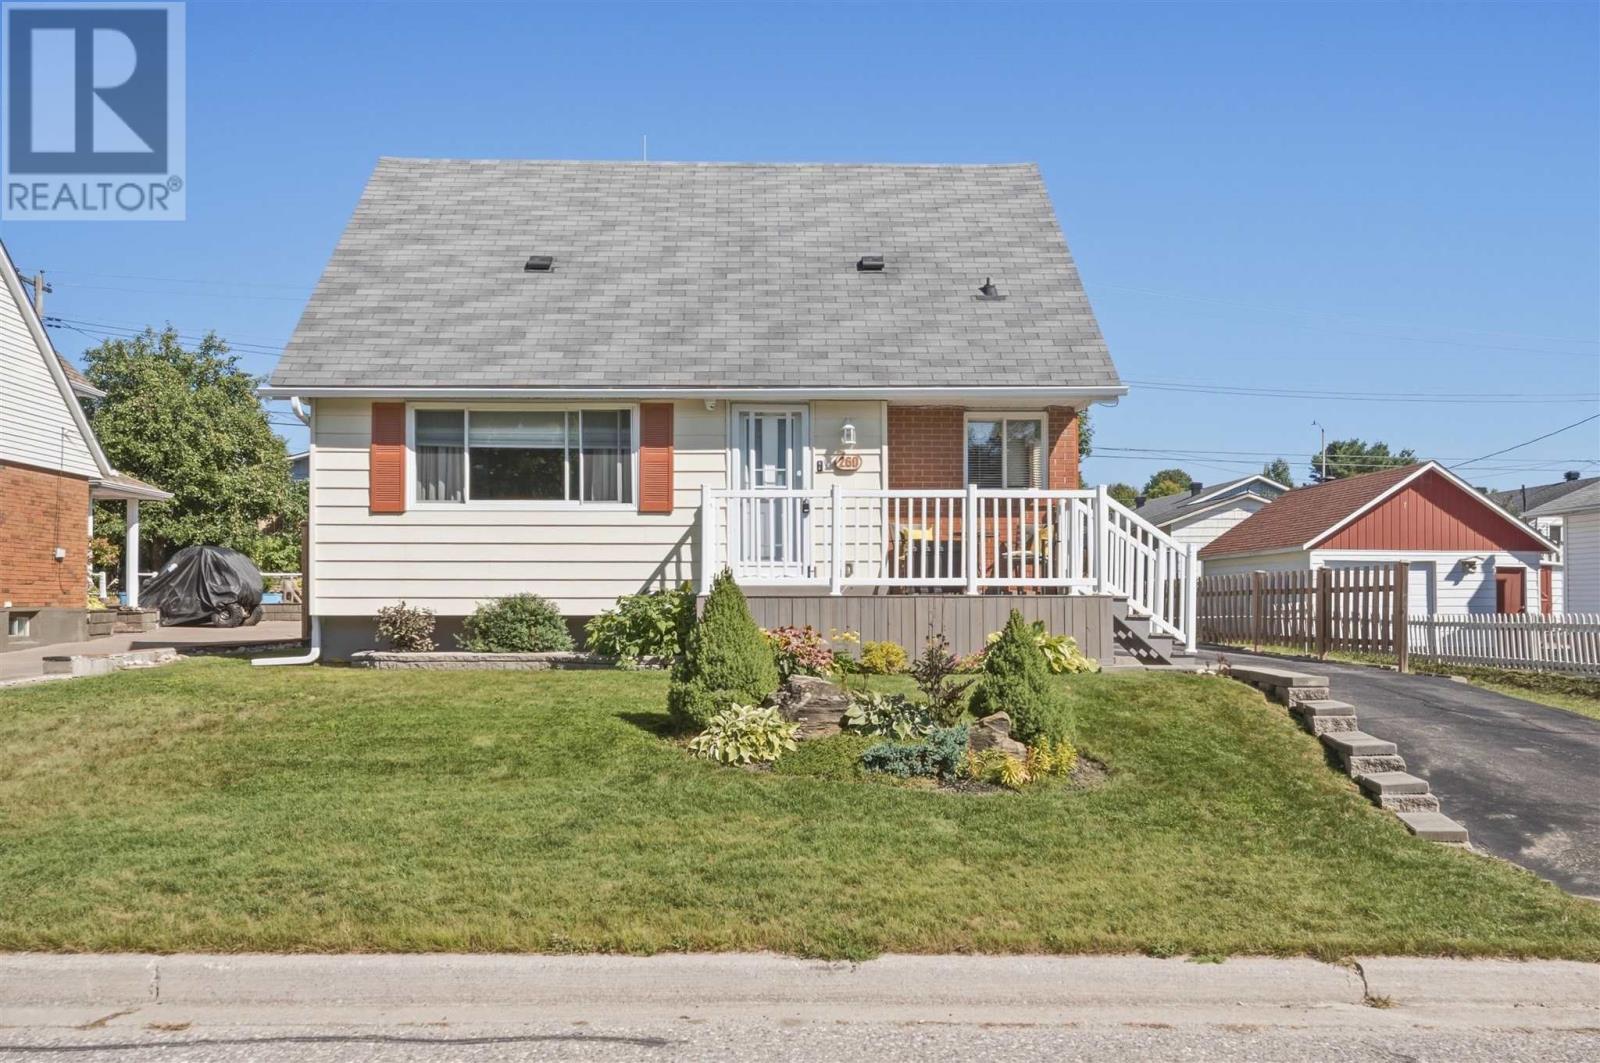
Welcome to 260 Mississauga Avenue! This move-in-ready home is situated in a great location close to schools, shopping, and everyday amenities. The main level features a functional kitchen with plenty of storage and new countertops, a bright living room with hardwood flooring, a full bathroom, and one bedroom. Upstairs, you’ll find two generously sized bedrooms, both with hardwood floors, while the fully finished basement offers additional living space and a beautifully renovated bathroom completed in 2021. Major updates include a new furnace (2024), central air conditioning (2024), and hot water on demand (2024). Outside, enjoy a beautifully constructed custom rear deck perfect for entertaining, an interlocking stone patio, and a front deck finished with low-maintenance composite decking. Easy access to the backyard makes storing and using ATVs, trailers, and other recreational toys a breeze, while the heated detached garage provides excellent storage or workshop space, along with a separate ATV shed. A well-maintained, move-in-ready home with plenty of space and functionality inside and out! (id:45725)