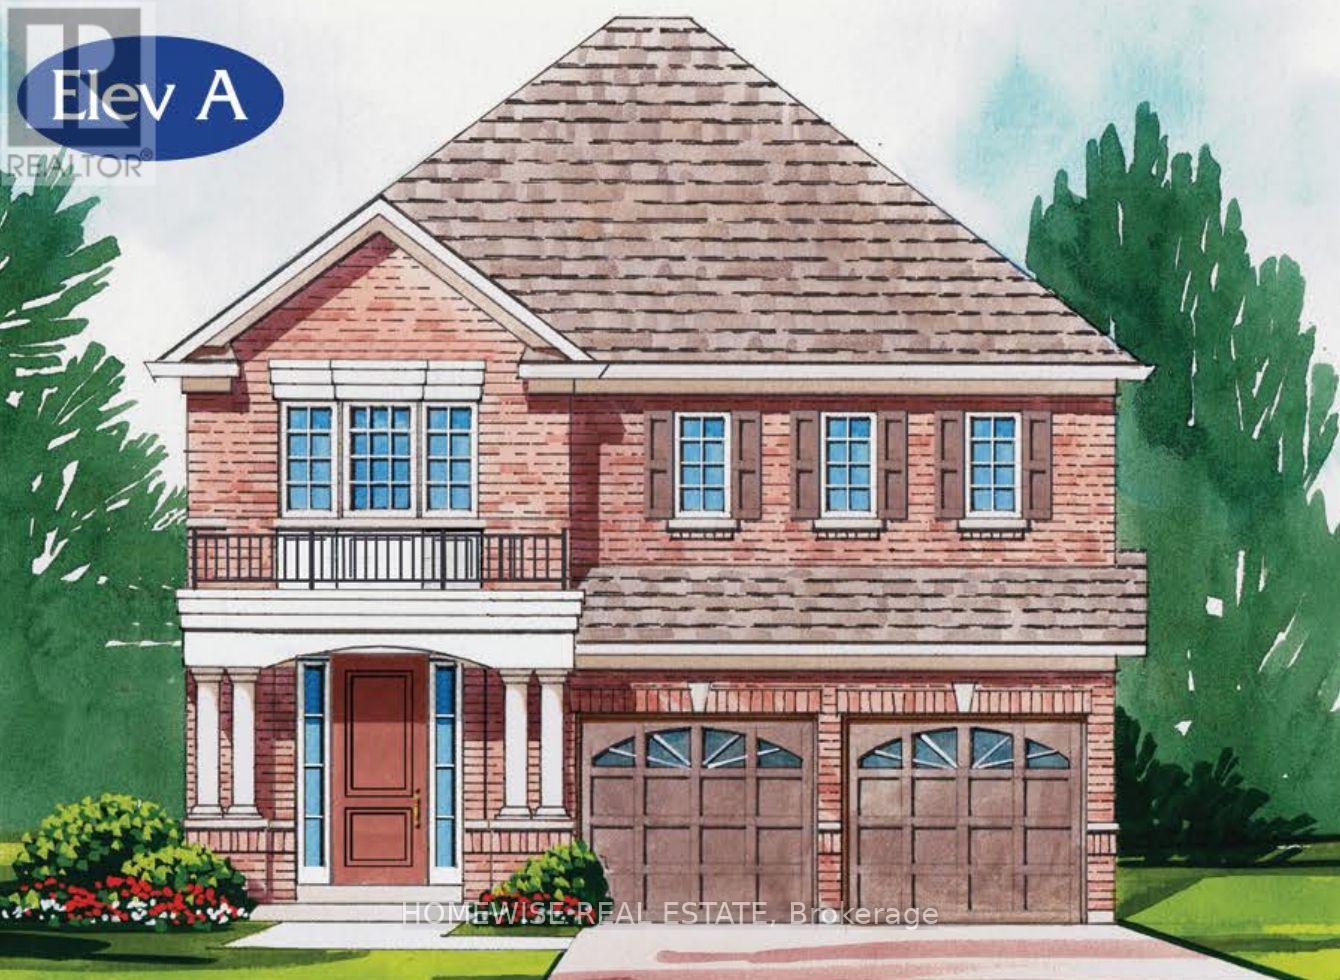
29 William Campbell Drive
Peterborough (Monaghan Ward 2), Ontario
Welcome Home! This stunning Home was built by Picture Homes, a company with roots in Peterborough for over 18 years. This 4 bedroom, double car garage home is a show stopper with over $20,000 of upgrades designed for any lifestyle including oak stairs, metal pickets and upper hall hardwood. You will be impressed by the large windows pouring in natural light to your incredible country style kitchen with quartz countertops and ample storage space. This open concept layout comes with 9 foot ceilings, hardwood floors, and a beautiful oak staircase leading to your spacious 2nd floor. Upstairs you have a large primary suite with ample windows, a walk in closet and a large bathroom with a separate tub, glass shower and a large vanity. Enjoy 3 more large bedrooms, and don't forget the convenient 2nd floor laundry! The basement is left your your imagination, with a great amount of space for any function. Discover Peterborough a growing city with small-town charm, rich heritage, and beautiful parks. Nestled on the Trent Waterway and surrounded by 134+ lakes and rivers, it's just 40 minutes to Oshawa and an hour to the GTA. Enjoy great schools, strong job opportunities, top healthcare, and two excellent post-secondary institutions. (id:45725)
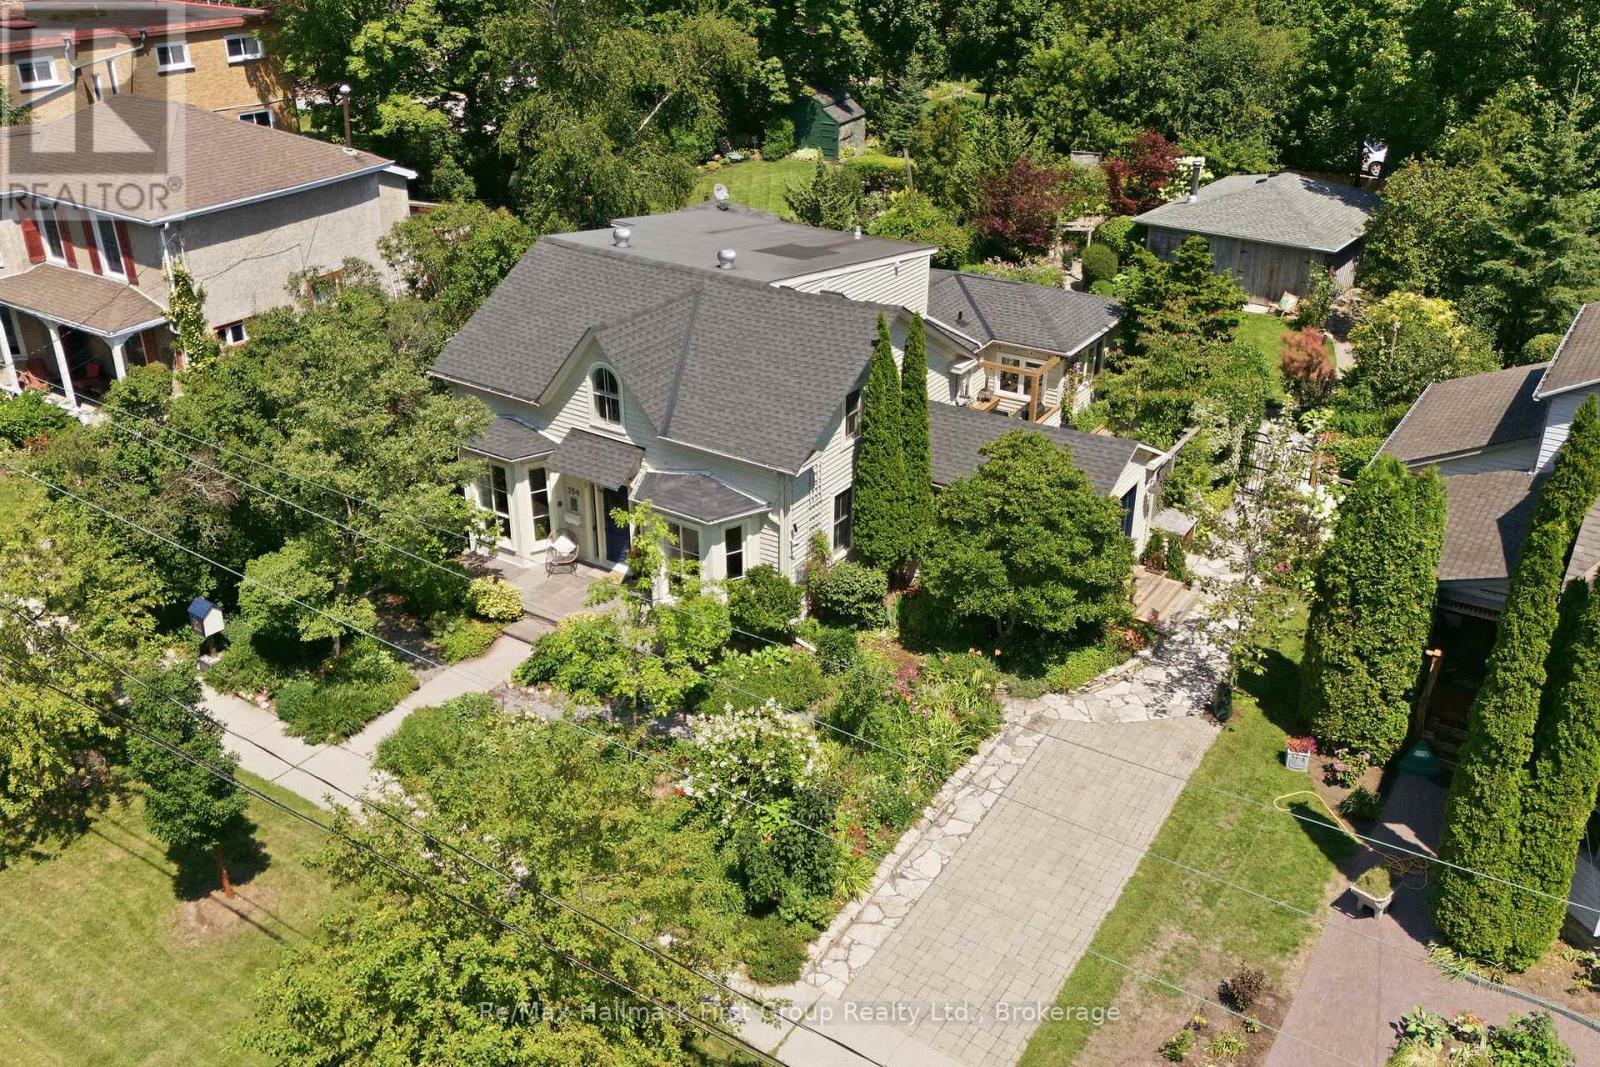
354 College Street
Cobourg, Ontario
Welcome to the iconic Hough House c.1867, where timeless architecture & exceptional craftsmanship come together blocks from Cobourg's waterfront & downtown. Thoughtfully restored from top to bottom, this landmark residence honours its heritage while delivering elevated finishes & functionality that today's discerning buyer expects. Offering 5 or 6 bedrooms & 3 baths, this light-filled home is suited to everyday living & effortless entertaining. At its heart is a custom eat-in kitchen feat. premium appliances, quartz counters, built-in pantry, generous centre island, gas fp & views over the private courtyard, while the south mudroom entry offers heated herringbone tile, custom storage & seamless functionality. A formal dining room w/ gas fp & separate family room provide flexibility. The main-floor primary is a retreat, complete w/ dual w/i closets w/ custom built-ins, dedicated laundry, spa-inspired 3-piece ensuite w/ heated floors & glass shower, plus access to a secluded hot tub deck surrounded by lush gardens. Upstairs find 4 or 5 beds w/ custom closets, laundry area and a beautifully appointed 5-pc bath w/ curbless glass shower, marble-topped vanity w/ toe-kick lighting & reeded soaker tub. The south-facing courtyard extends the home's living space w/ integrated speakers, a b/i gas BBQ and areas to dine, gather or unwind. Beyond, the private backyard unfolds through perennial gardens, flagstone paths & landscape lighting, creating beauty through every season. A detached 492 sqft. studio/workshop w/ electric heat, heat pump & wood stove provides flexibility as a home office, creative studio or entertaining retreat. Significant capital improvements include windows & doors, updated plumbing, electrical, insulation, roof, decking, lighting and more, creating a home that is as effortless to own as it is beautiful. Discover one of Cobourg's most distinguished residences, where historic character, modern design and an exceptional lifestyle exist in perfect balance! (id:45725)
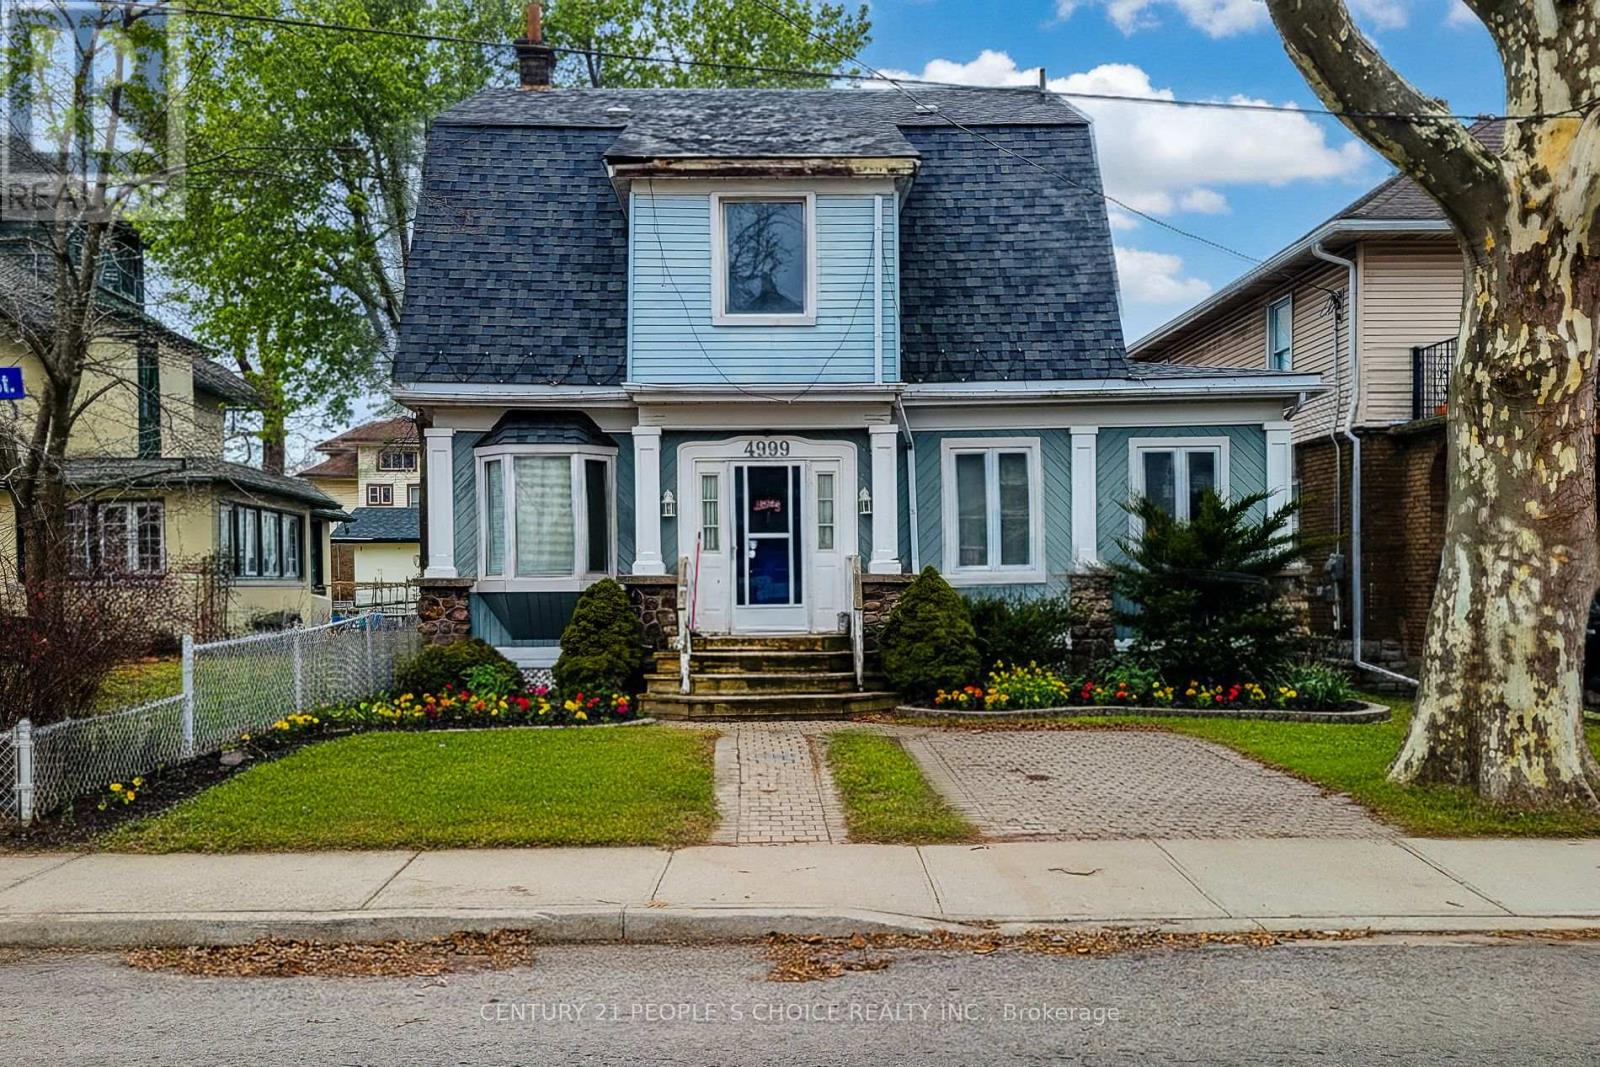
4999 Mcrae Street
Niagara Falls (Cherrywood), Ontario
Well-maintained multi-residential building at 4999 McRae Street, ideally positioned in central Niagara Falls. 4 units: 2 x 2 bedroom, 2 x 1 bedroom. Each unit offers a comfortable layout with a large living space and well-proportioned bedrooms, and residents enjoy on-site parking and laundry. Transit, downtown shops and restaurants, and the tourist corridor are all within easy reach - a location that keeps units rented. A solid addition to any portfolio. Great opportunity to live in one unit and have income from 3 units. Main unit on ground floor has private garden and driveway for 2 parking. (id:45725)
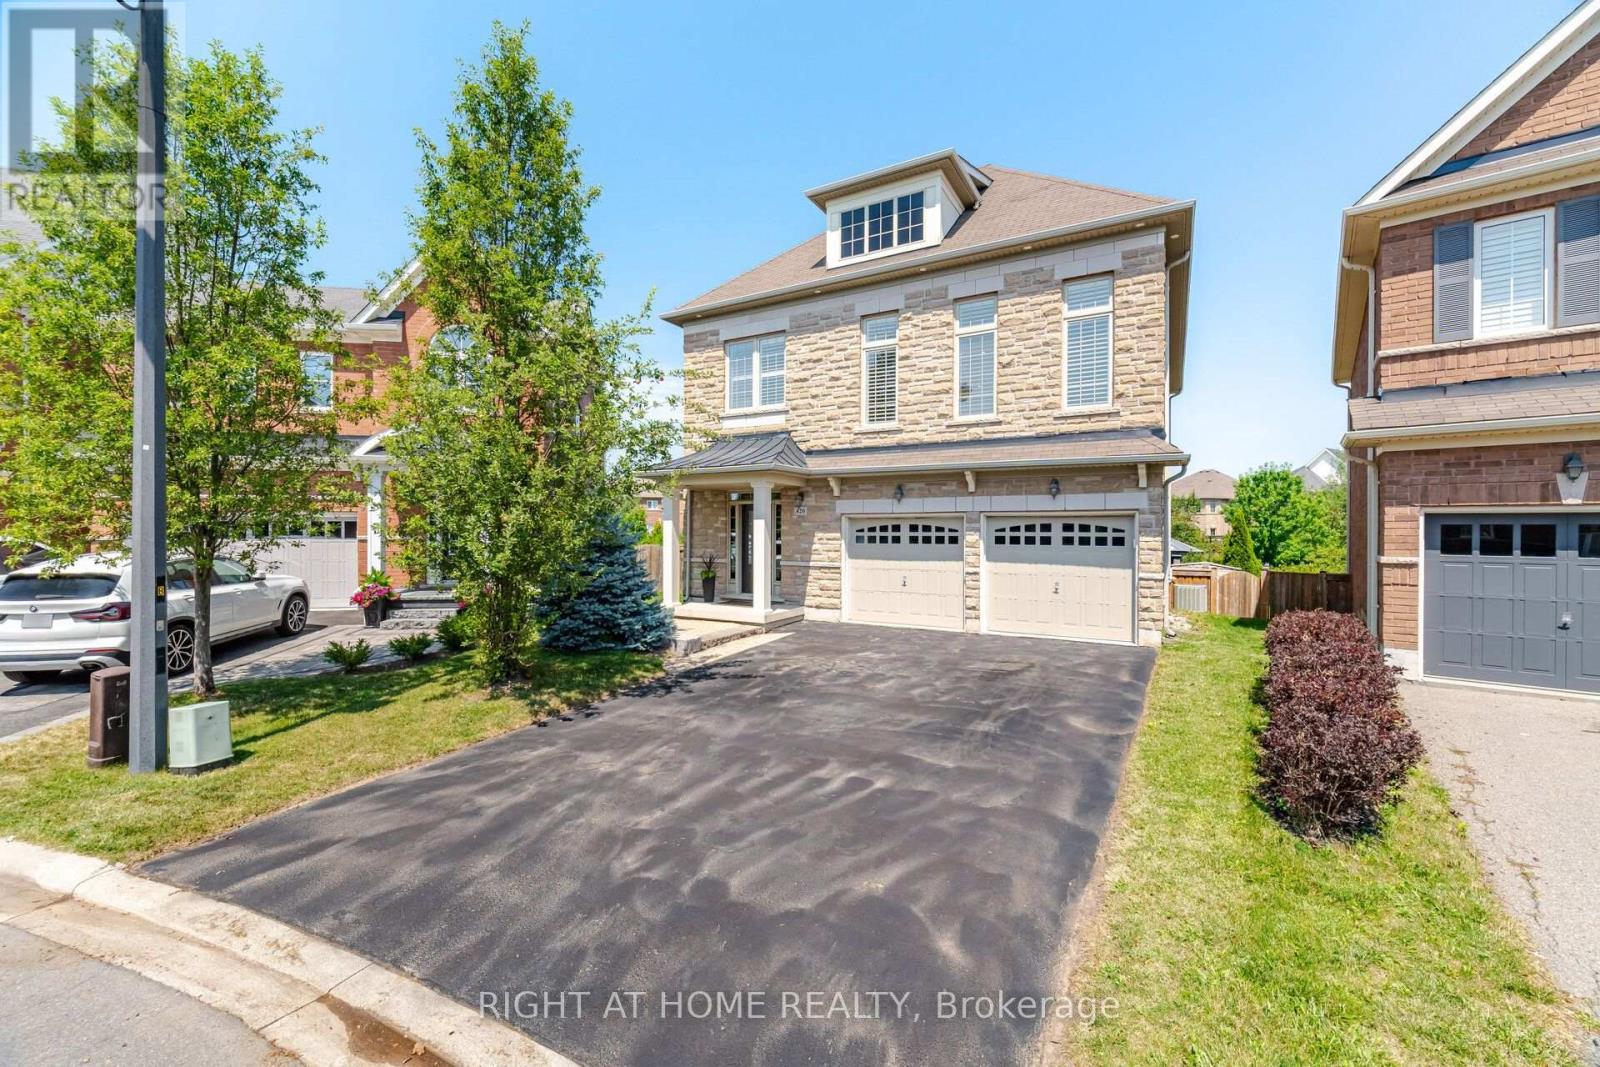
420 Nairn Circle
Milton (Sc Scott), Ontario
Welcome to your private outdoor oasis! Nestled on a sprawling, pie-shaped premium lot with tree-lined ravine views, this remarkable 4-bedroom, 3-bathroom home delivers an incredible blend of functional family living and private outdoor luxury. Bright, open-concept living spaces flow seamlessly into a modern kitchen designed for easy entertaining. Upstairs, four bedrooms offer comfortable family retreats, anchored by a second-floor family room. The lower level expands your overall living space with versatile areas tailored for work, health, and play. The generous rec room provides an ideal backdrop for movie nights, gaming, or hosting guests, while the dedicated exercise room offers the perfect setup for a custom home gym. Separate office nook creates a focused space for seamless work-from-home productivity. Step out onto the expansive stone patio surrounding a custom kidney-shaped, heated saltwater pool. Unwind inside the fully hardscaped gazebo zone featuring a gas fireplace, or lounge poolside while enjoying complete rear privacy, fully fenced yard with scenic ravine greenery stretching right up to your property line. (id:45725)
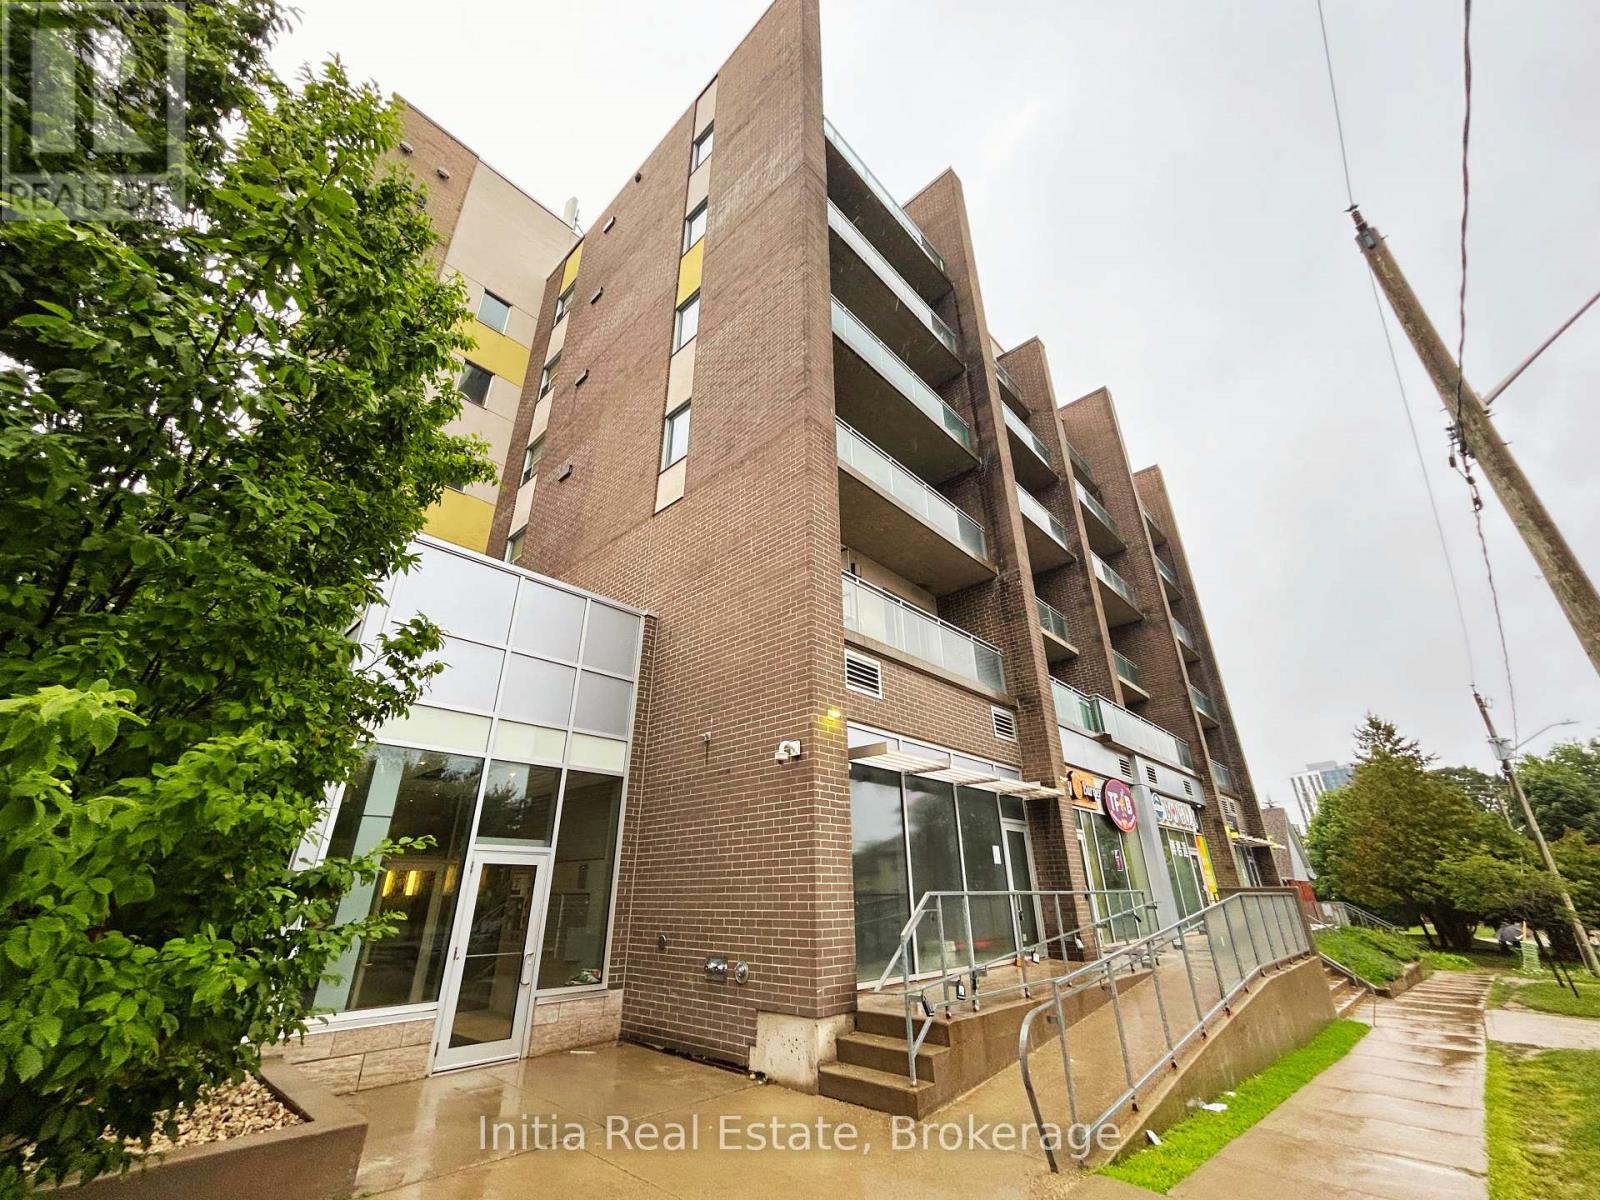
B303 - 62 Balsam Street
Waterloo, Ontario
Welcome to Sage 3 Waterloo Specious and Bright Unit with 1+1 Bedroom and 1.5 Bath, Located in the Heart of Waterloo's University District. Primary Bedroom and Living Room are Direct Access to the 126 Sqft Open Balcony. The Den Features a Sliding Door, Making it Ideal for Use as A Second Bedroom. The Contemporary Kitchen is Equipped with Granite Countertops, Backsplash, and Stainless Steel Appliances. Steps to Wilfrid Laurier University and the University of Waterloo, Public Transit, Restaurants, and Shopping. Maintenance Fee Include Water and Rogers High-Speed Internet. This Fresh Painted Furnished Move-In Ready Suite is Perfect for Both End-Users and Investors. (id:45725)
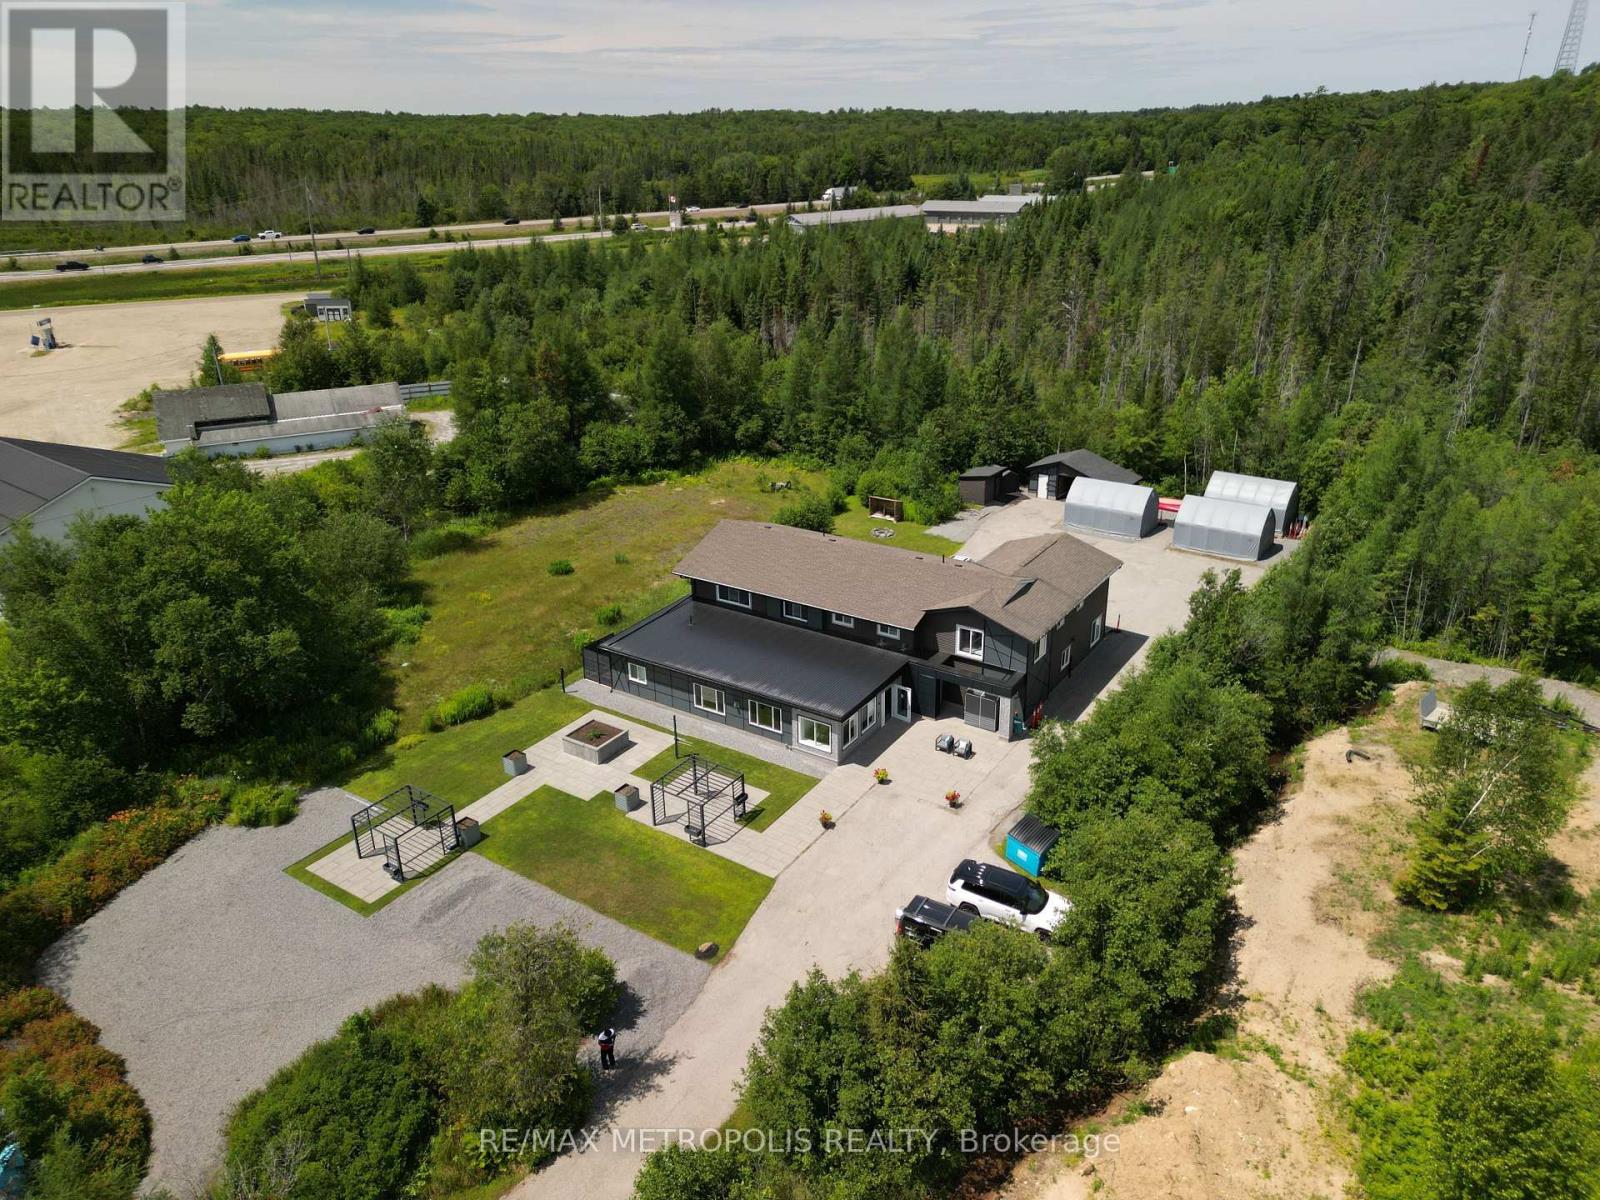
62 South Mary Lake Road S
Huntsville (Stephenson), Ontario
An exceptional commercial opportunity with endless potential in the heart of Port Sydney. Situated on approximately 1.27 acres and offering nearly 6,000 sq. ft. of renovated space, this versatile property is ideal for a wide range of future uses. Continue operating as a retirement residence or explore opportunities such as a medical or wellness centre, rehabilitation clinic, veterinary hospital with boarding facilities, professional offices, automotive-related uses, and more (subject to municipal approvals). The thoughtfully designed layout includes multiple private rooms, spacious common living areas, a commercial kitchen, and a self-contained 2-bedroom owner's suite on the second floor with its own kitchen and living space. Commercial features include a sprinkler system, fire alarm system, backup Generac generator, HEPA air filtration, HRV system, water filtration, ample parking, and extensive supporting infrastructure. Conveniently located just minutes from Highway 11 and close to everyday amenities, this is a rare opportunity to acquire a turnkey commercial property with exceptional flexibility and long-term potential. (id:45725)
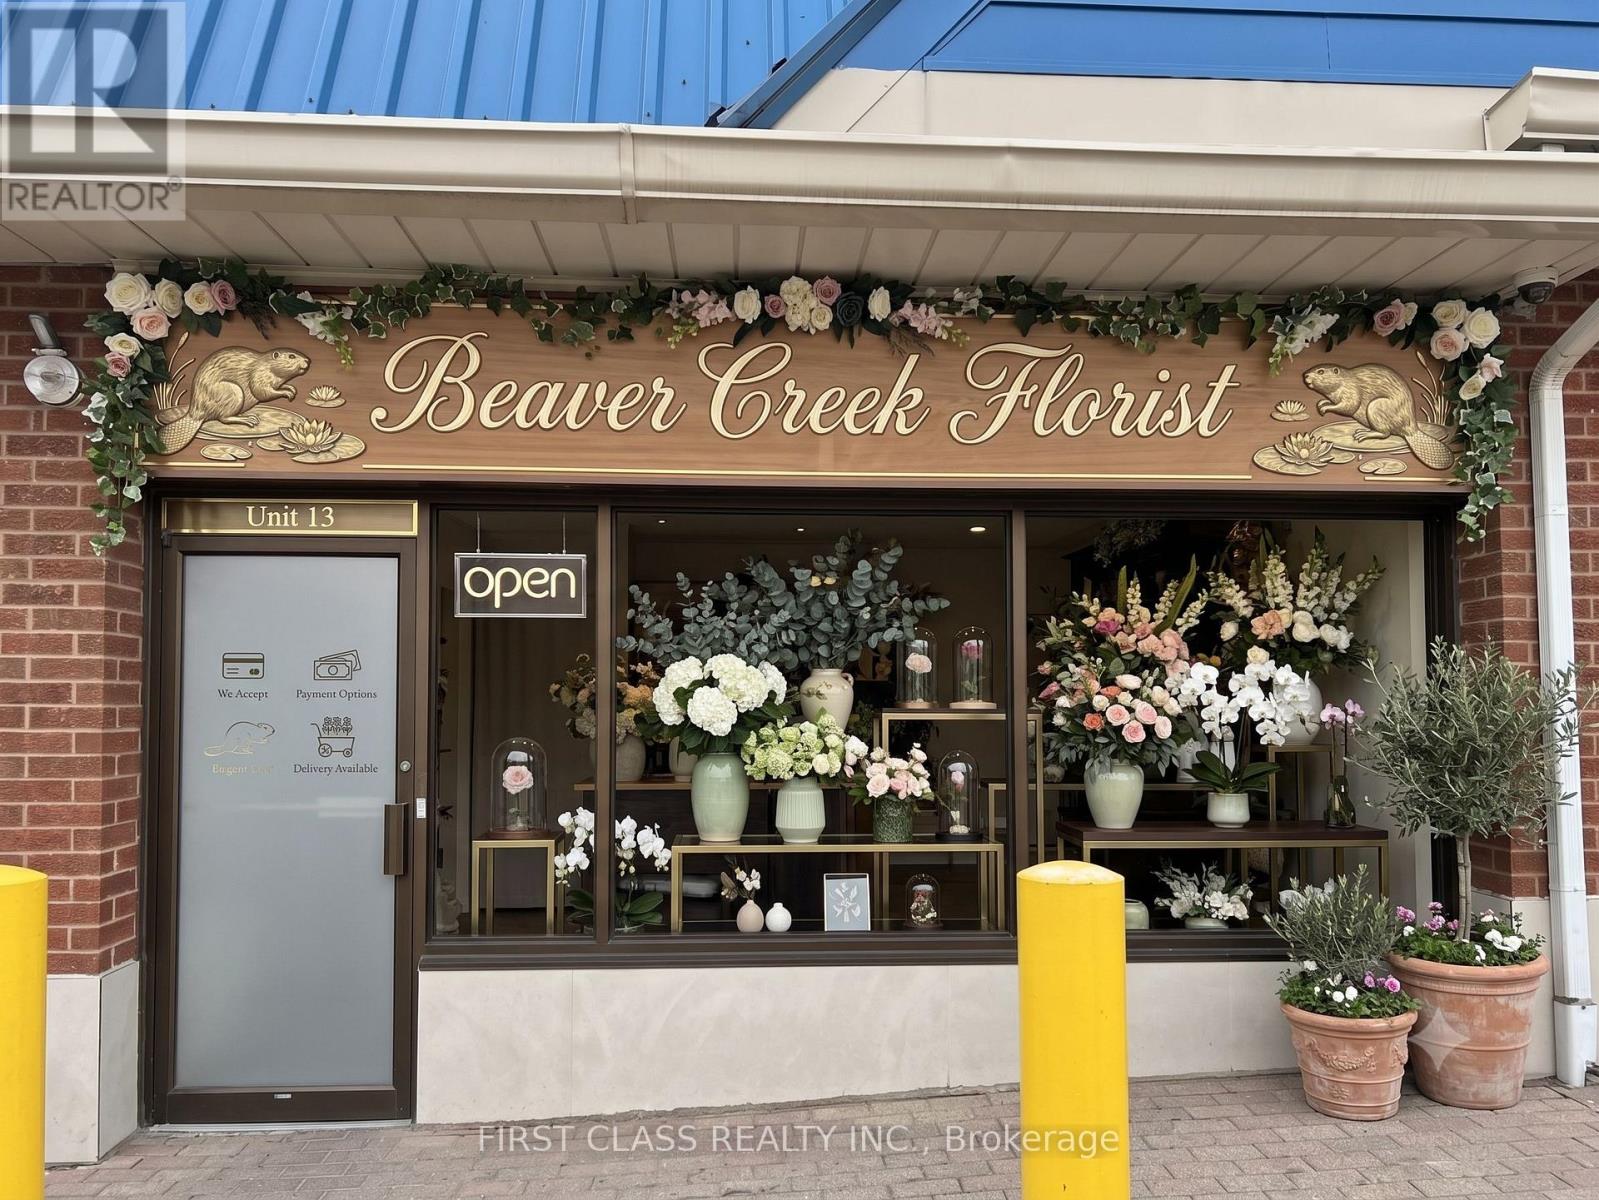
13 - 50 Lockridge Avenue
Markham (Buttonville), Ontario
An incredible opportunity to acquire a highly reputable, well-established floral business with a 32-year legacy in the heart of Unionville/Markham. This turnkey operation delivers consistent performance, averaging $200K in annual revenue over the last four years, and features an unbeatable 8-year lease at $25/sq.ft. The sale is all-inclusive, encompassing all equipment, inventory, active contracts, an optimized website, a comprehensive customer directory, and established supplier networks. Positioned in a high-visibility location with a loyal, high-end clientele and massive repeat business, the seller is also offering full transition support and training, making this the perfect turnkey investment for an entrepreneur or an existing operator looking to expand in York Region. https://beavercreekflorist.net (id:45725)
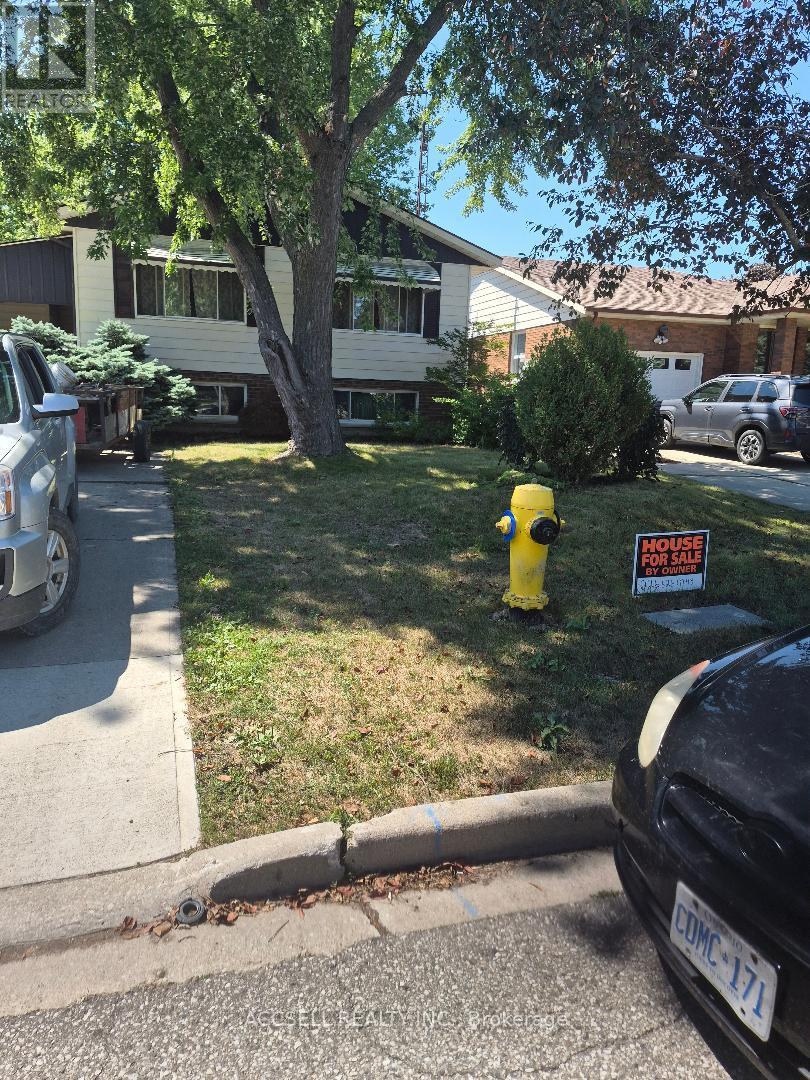
28 Bridle Path Road
Out Of Area, Ontario
This lovely 3 bedroom Bungalow has alot of charm, all new built in appliances, lovely area close to wallmart/shopping/dining, park, great retirement home or starter, private yard with deck, sep. entrance leads to a part finished full basement with large and smaller room, extra storage & Laundry room, with counters/cupboards, ,seller removed pool- backyard is private , Seller is motivated. (id:45725)
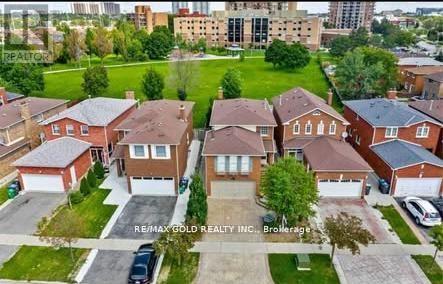
36 Windmill Boulevard
Brampton (Fletcher's Creek South), Ontario
This large, well-laid-out home, backing onto a park, is perfectly situated within walking distance to Sheridan College, shopping, transportation, and schools! Featuring a beautiful patterned concrete driveway, walkway, and patio, this home boasts a large eat-in kitchen and a combined L-shaped living and dining room with a walk-out to the patio. It include main floor laundry, a 2-piece washroom, and a side entrance. The huge family room over the garage includes a wood-burning fireplace. Additionally, it features a legally finished basement ( 2 bedroom 1 bath separate laundry), enhancing its value and appeal. This property is an excellent investment opportunity with currently strong rental potential, generating a total monthly rent of $5100 ( $3400-Upper + $1700-Basement ). (id:45725)
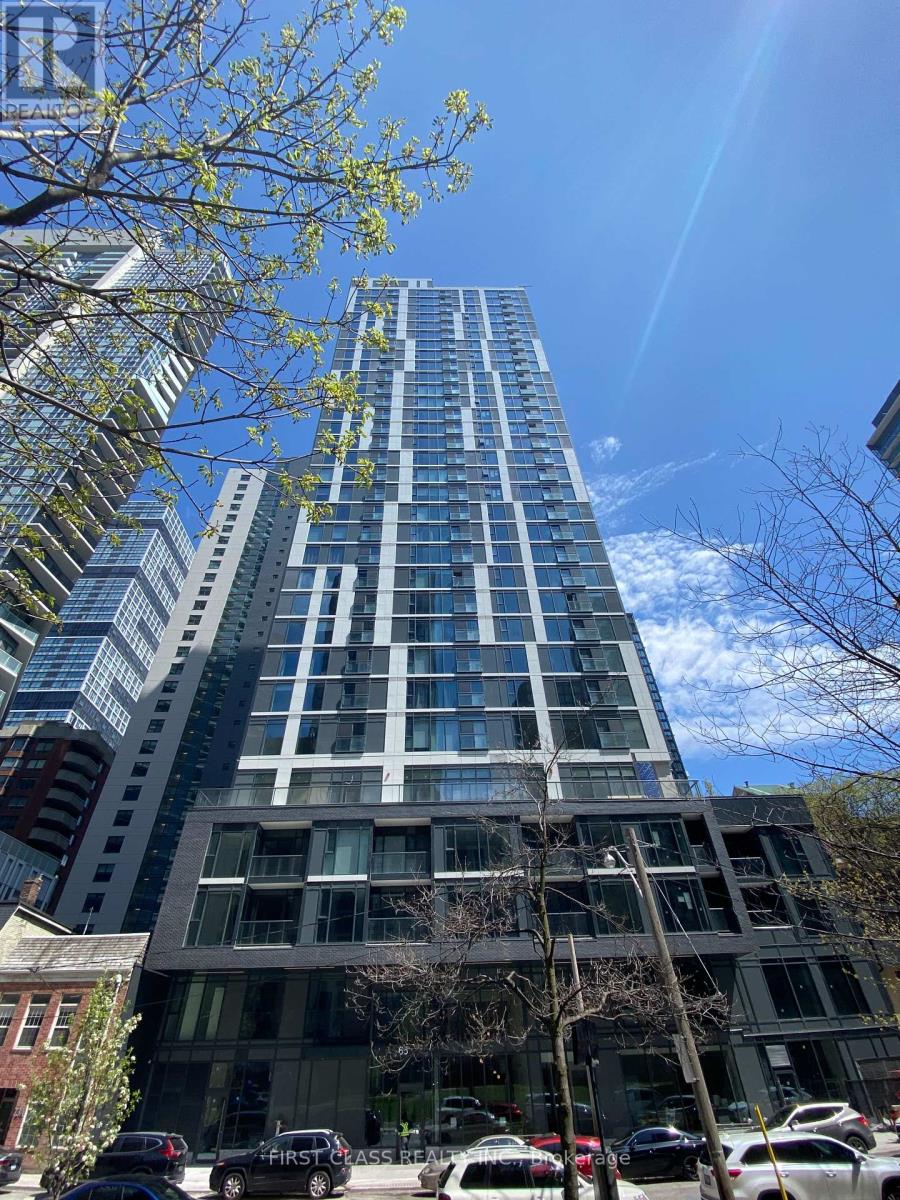
2804 - 65 Mutual Street
Toronto (Church-Yonge Corridor), Ontario
Luxury Living At Ivy Condos! Bright And Spacious 3-Bedroom, 2-Bath Suite Offering 861 Sq. Ft. With Spectacular Southwest Views Of Lake Ontario And The Toronto Skyline. Sun-Filled Open-Concept Layout Featuring 9-Ft Ceilings, Floor-To-Ceiling Windows, And A Modern Kitchen With Quartz Countertops, Upgraded Backsplash, And Built-In Appliances. Rare Downtown Layout With Three Fully Enclosed Bedrooms, Each Featuring A Closet And Operable Window. Primary Bedroom Includes A Private Ensuite. Luxury Building With No Studio Units. Maintenance Fees Include Internet. Premium Amenities Include 24-Hr Concierge, Gym, Yoga Studio, Library, Business Lounge, Party Room, Outdoor Terrace With BBQs, And More. Prime Downtown Location Steps To TMU, Eaton Centre, Dundas Station, St. Michael's Hospital, George Brown College, Financial District, Restaurants, And U Of T. Excellent Opportunity For End-Users And Investors With Strong Rental Demand, Low Maintenance Fees, Functional Layout, And Stunning Views.Extras: Internet Included In Maintenance Fees. Built-In Appliances, Existing Light Fixtures, Window Coverings, Parking And Locker (If Applicable). (id:45725)
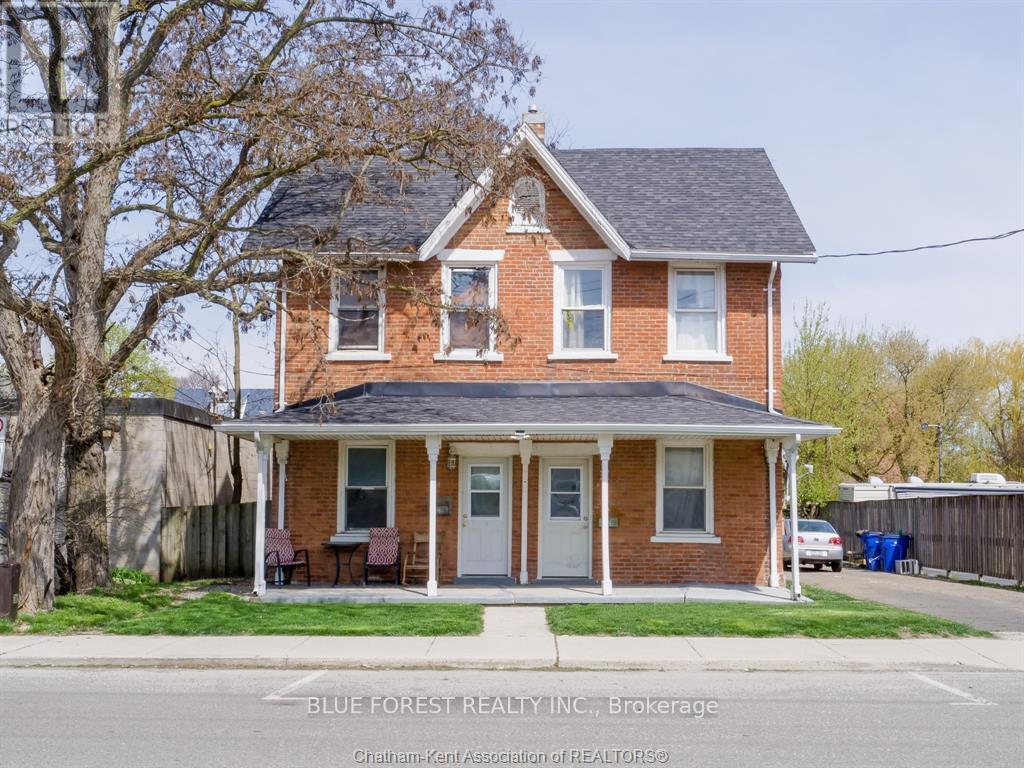
41 Adelaide Street S
Chatham-Kent (Chatham), Ontario
A rare value-add triplex in a centrally located CBD-zoned area, offering immediate income, strong upside, and future flexibility. This is an ideal opportunity for investors looking to reposition a multi-unit asset and force appreciation through renovations and rent optimization. The property consists of three self-contained units. One unit is currently tenanted, generating $850/month plus gas and hydro, providing in-place income from day one. The remaining two units are vacant and ready for renovation, including a one-bedroom and a two-bedroom suite. Both units present a clear opportunity to add value through updates and modernization, with strong upside once stabilized. The property is well-structured for investment efficiency with separate hydro and gas meters, allowing tenants to pay their own gas and hydro, while the landlord is responsible only for water. Each unit is serviced by its own gas furnace and dedicated electrical breaker panel, supporting independent utility control and ease of management. On-site parking is available for all units. Located close to downtown amenities and within CBD zoning, the property offers additional flexibility and long-term redevelopment potential beyond its current use. The property is being sold as-is, making it a strong fit for investors seeking a straightforward value-add opportunity with clear upside through repositioning. (id:45725)
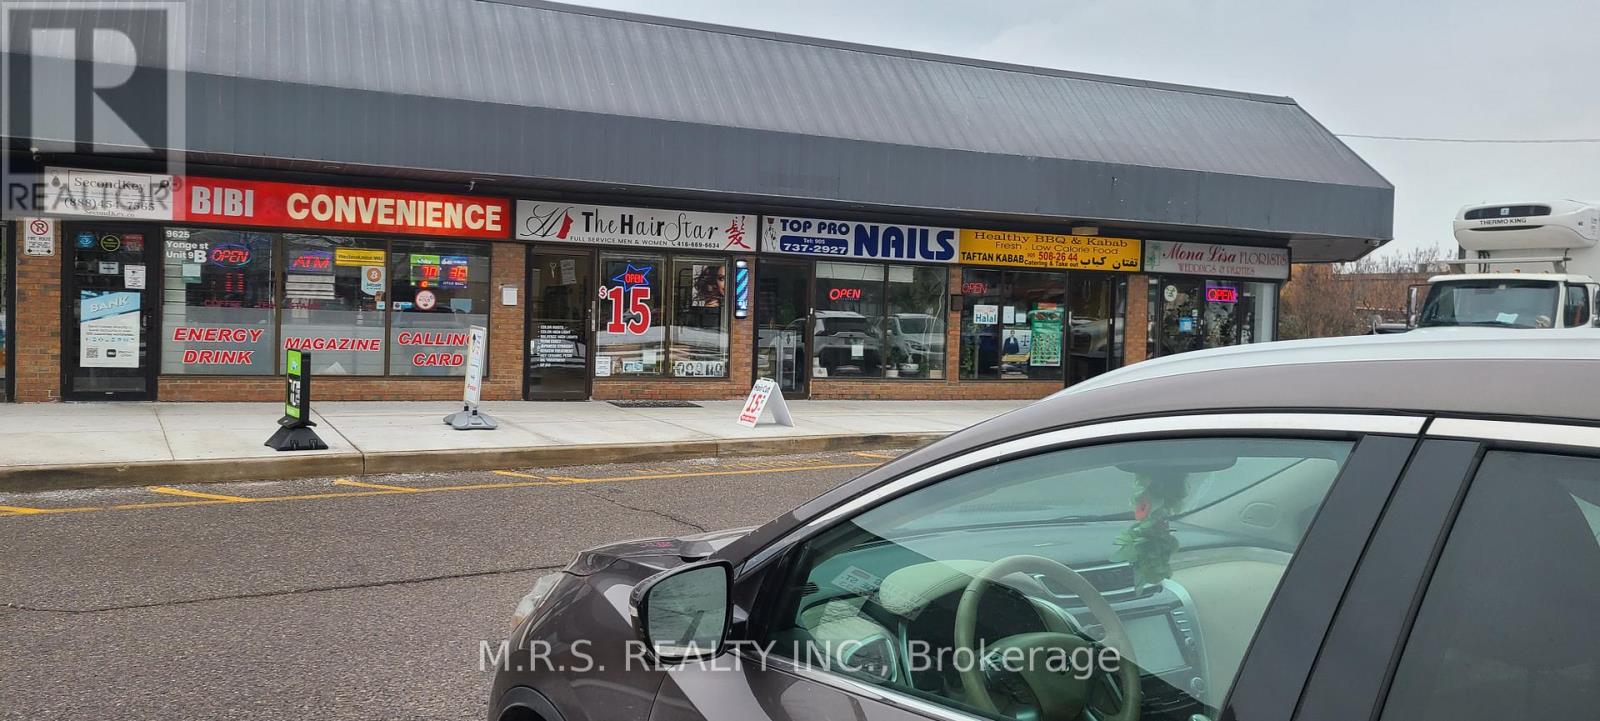
9 - 9625 Yonge Street
Richmond Hill (Harding), Ontario
Excellent Location Yonge St & Weldrick Rd in Richmond Hill in very busy Plaza with lots of business around. Be your own boss. Don't Miss This Opportunity To Own a Steady & Profitable Business available in one of the most desirable areas, characterized by a diverse and vibrant community Surrounded By Many Business, School, Condos & Houses. High Traffic Plaza. Lease Term 4 + 5 Years Remaining with low monthly rent. Well established business -Current Owner for 5 years & previous owner for 21 years with loyal customers. Average Weekly Sales $13,700. Income sources: Lotto Commission $5,200/M, Phone Card, Bitcoin, ATM, Key / Fab cutting, Pegiun Pick up service (approximately 890 per month). Western Union income approximately 80 per month. Alcohol sales & Cigarette. Rent $3,954/M. (Includes TMI & Water). Net monthly income of approximately $11,000 excluding wages which is an excellent ROI for owner operated business. Easy Operation, Ample Parking & Busy Plaza (id:45725)
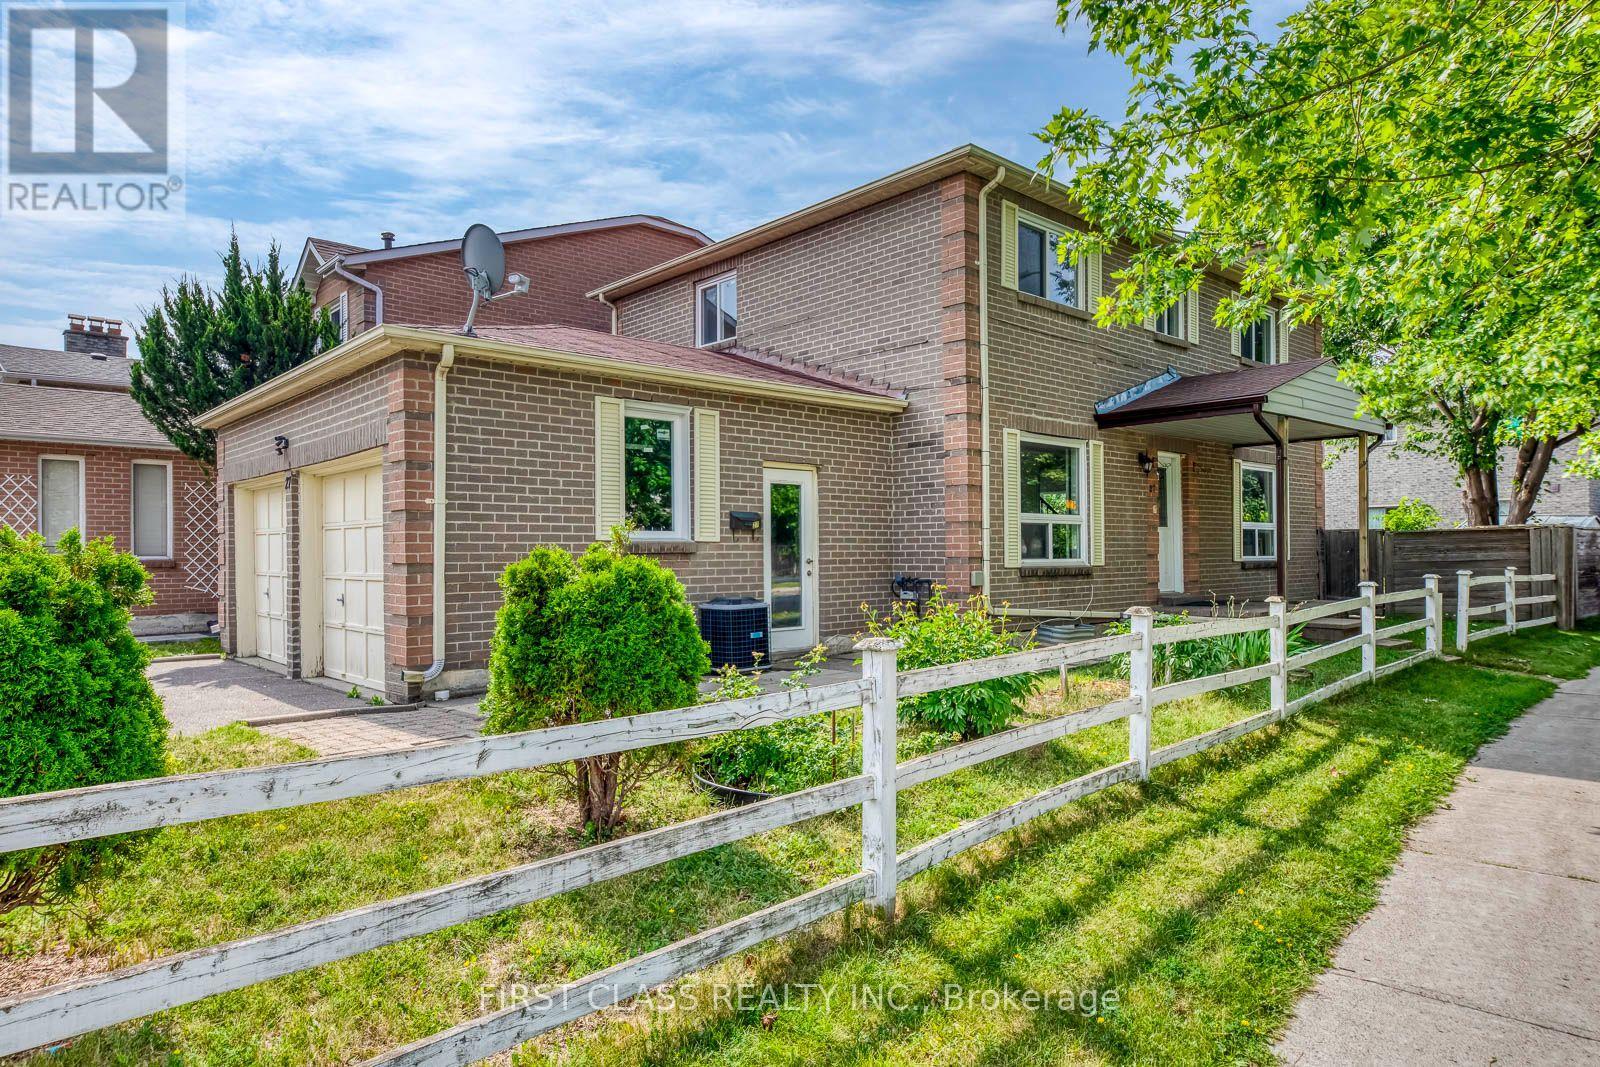
27 Alton Towers Circle
Toronto (Milliken), Ontario
Beautiful Detached Double-Garage Home in a Highly Demand Community! Ideally located close to supermarkets, TTC transit, schools, and other everyday amenities. This recently renovated home features a spacious 3+2 bedroom layout with three updated bathrooms on the main and second floors. Recent upgrades include new hardwood flooring in the living/dining room, fresh paint throughout, and new windows and patio door (2023). The finished basement offers two additional bedrooms and excellent potential for rental income or extended family living. Enjoy the convenience of main-floor laundry, a long private driveway with parking for up to four vehicles. (id:45725)
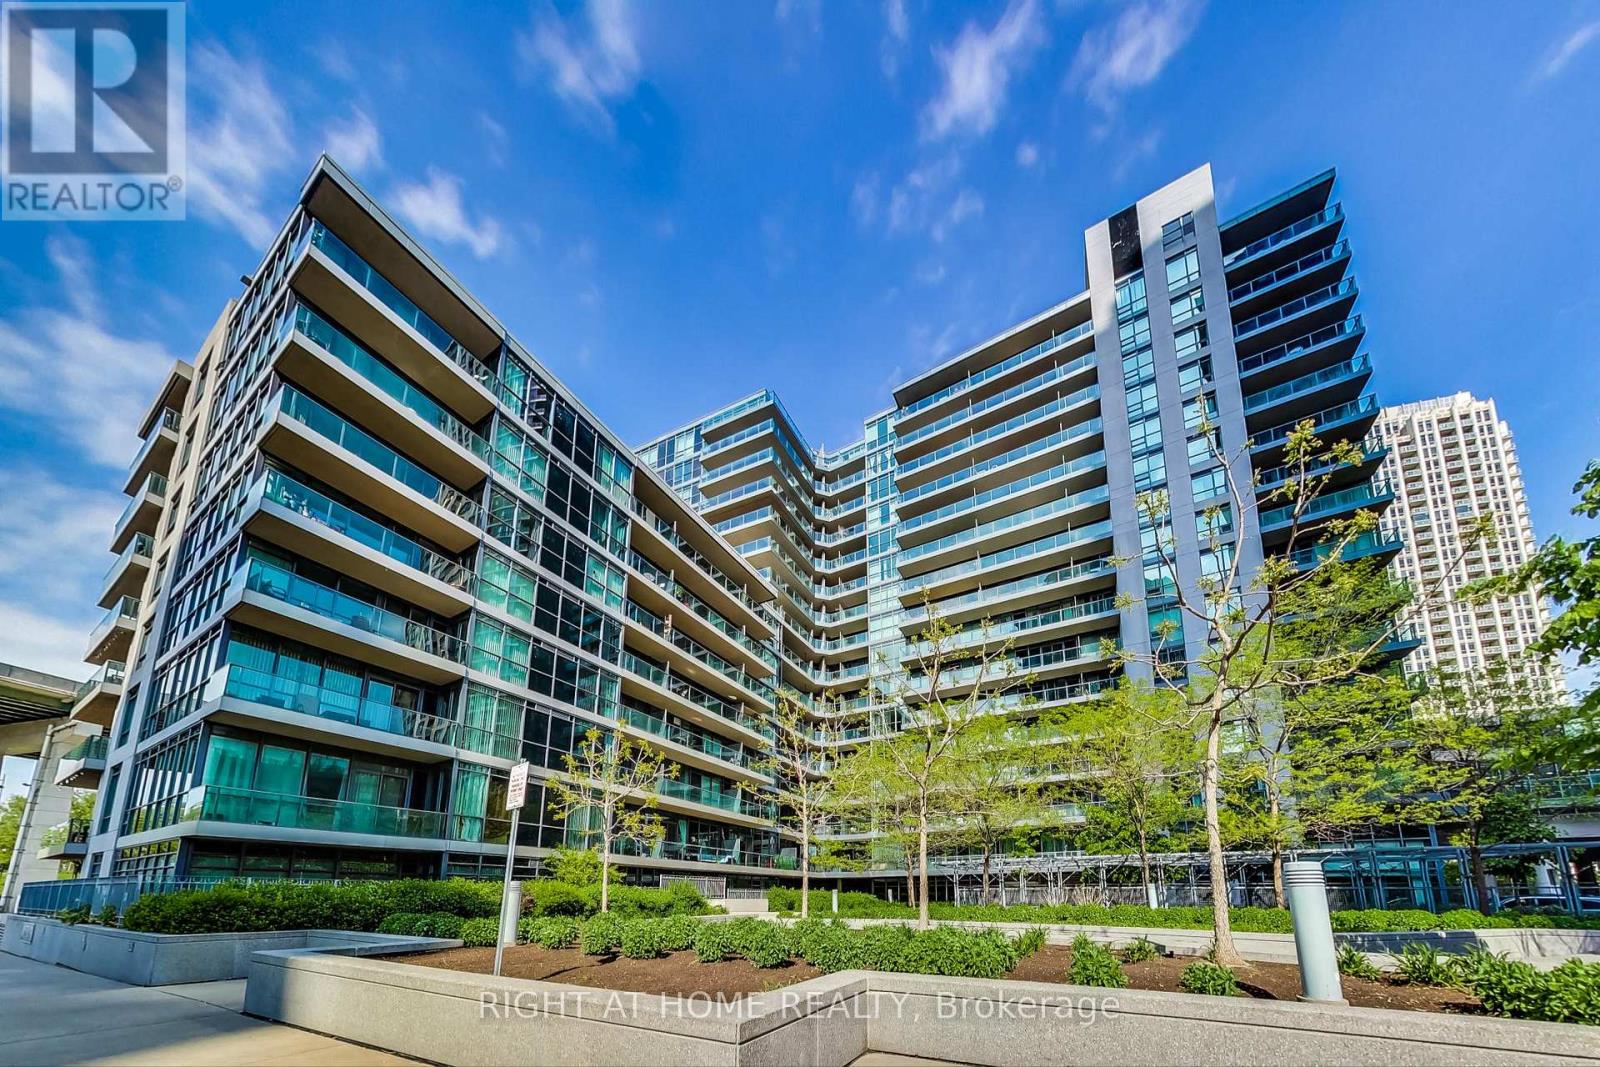
656 - 209 Fort York Boulevard S
Toronto (Niagara), Ontario
Stunning Condo Apartment at The Neptune 2, Located In Water Park City. Well designed one bedroom plus den suite with a versatile and artistc layout, offering options where to place the dining and the living room, or even an extra room or home office in the den. Waterproof Luxury Vinyl Floors. Open Concept Kitchen is equipped with stainless steel appliances with an Island and granite counter top. Living room access to a balcony with an amazing sunset and lake view. Parking and Locker owned. Amazing location with walkable access to the lake, cafes, restaurants, grocery stores and cycling lanes. Easy access to TTC, Gardiner, Bentway Park, Budweiser Stage, CNE, Martin Goodman Trail Bike Path. (id:45725)
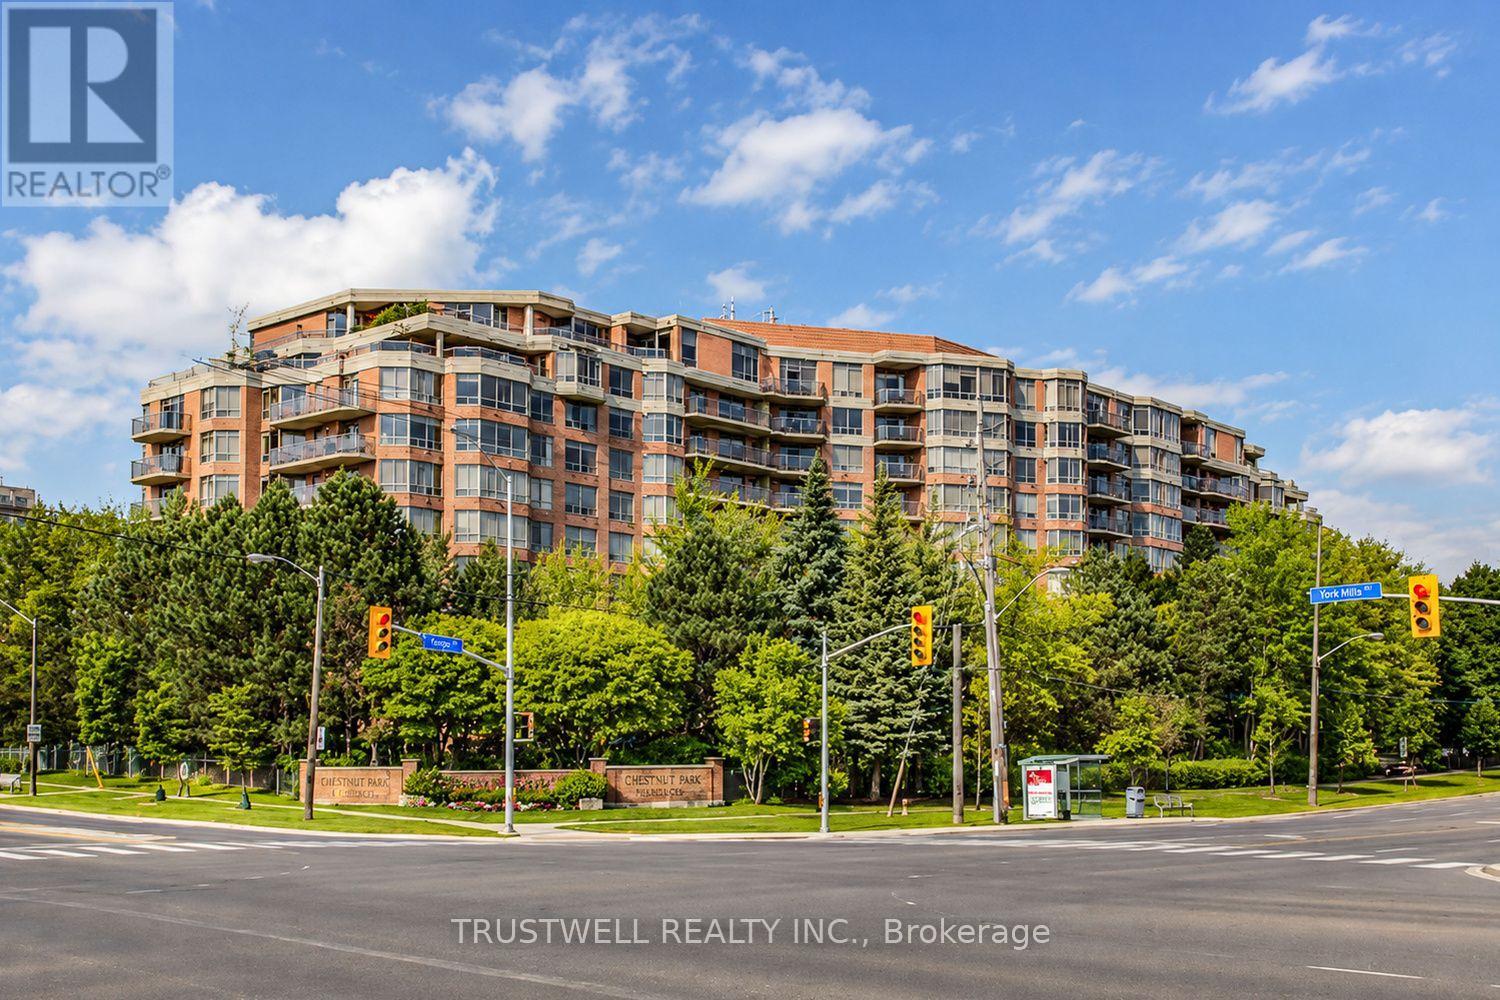
703 - 3181 Bayview Avenue
Toronto (Bayview Woods-Steeles), Ontario
Welcome to Unit 703, a spacious (1608 sqft) and beautifully updated 2-bedrooms plus solarium suite featuring serene north-facing views and an abundance of natural light. This well-maintained residence showcases brand-new laminate flooring, fresh green paint throughout, upgraded light fixtures, and thousands spent on quality renovations. The thoughtfully designed layout offers a generous primary bedroom complete with a walk-in closet and luxurious 5-piece ensuite bathroom. The versatile solarium enhanced with French doors provides flexible living space ideal for a family room, home office, or guest area. The upgraded kitchen features granite countertops, pot lights, and modern finishes, creating the perfect space for both everyday living and entertaining. Included in the unit are two underground parking spaces and on locker, with one parking space already wired to accommodate an EV charger installation. Residents enjoy premium amenities including a beautifully landscaped garden, indoor swimming pool, exercise room, party room, boardroom, and concierge service. Conveniently located just minutes from Bayview Village Shopping Centre, public transit, Don Mills Subway Station, and North York General Hospital. (id:45725)
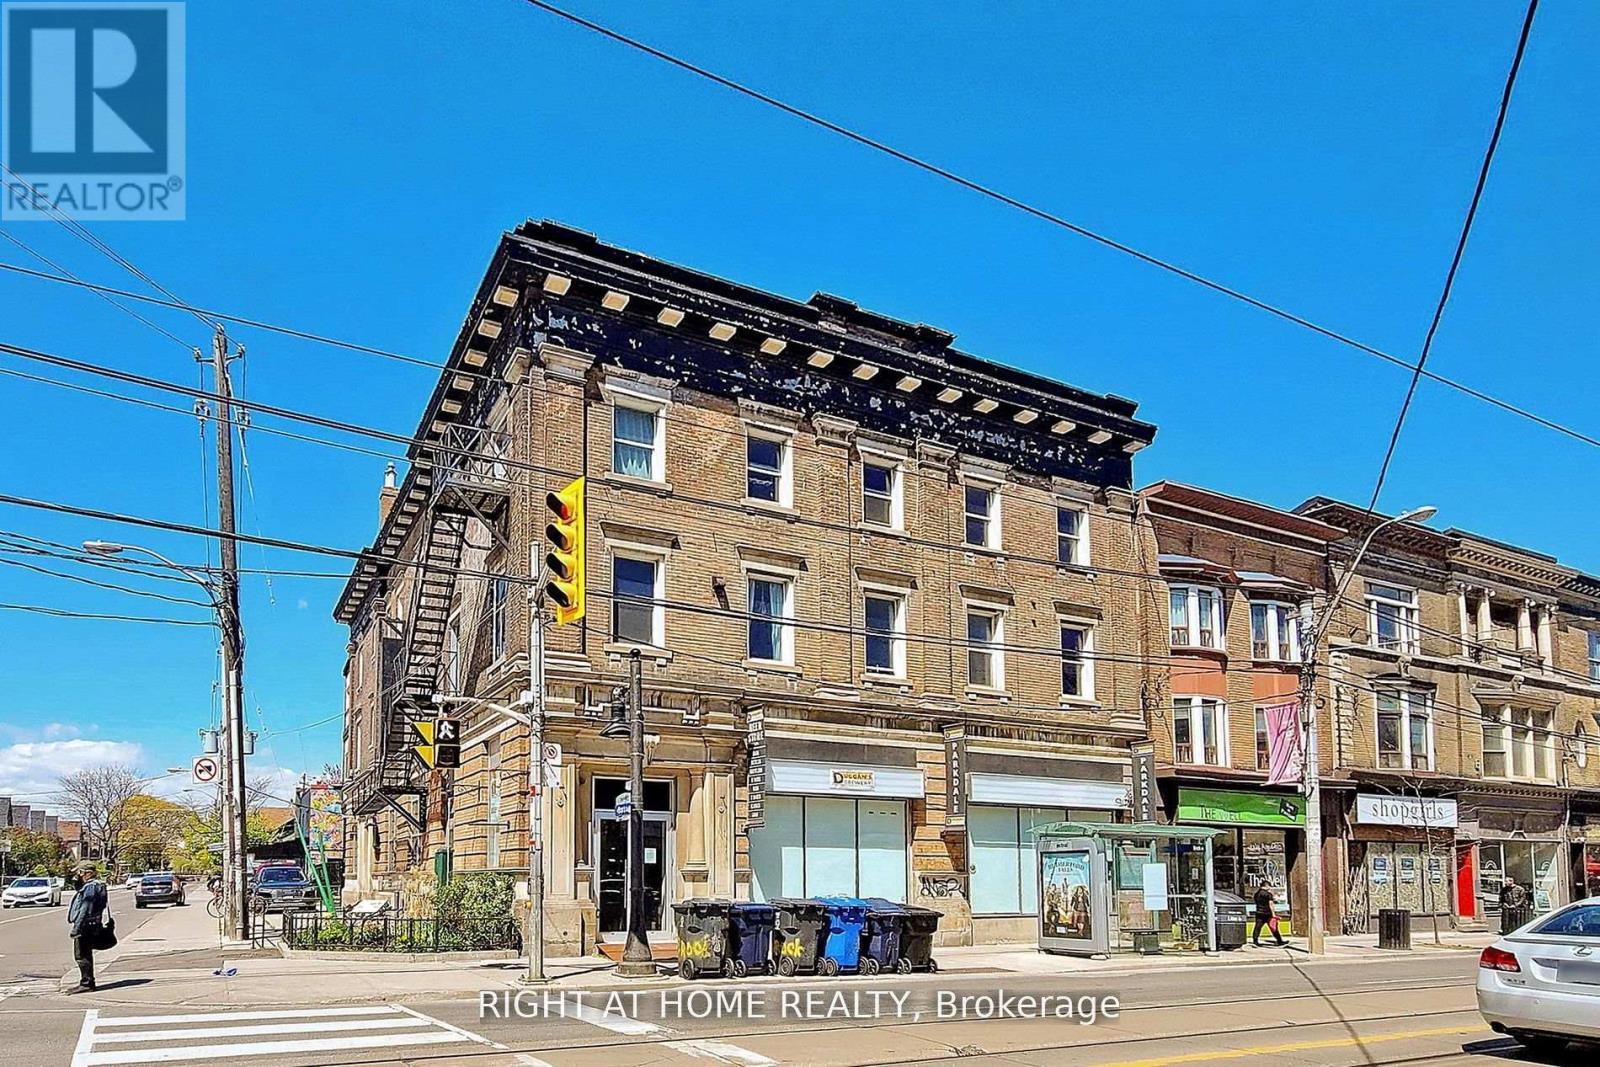
1346 Queen Street W
Toronto (South Parkdale), Ontario
Ideal Corner At Queen & Brock (South Parkdale)! Approximately 3100 Sq Feet On Main Level Retail Space! Fronting A Hight Traffic Intersection Offering Superb Exposure, Multiple Uses, Waiting To Be Fitted To Your Business Needs. Offering Hight 14" Ceilings, Customer Washrooms On Main Floor And Much More. Fully Functional Basement With Separate Entrance Has Additional 2500 Sq Feet. Must See! (id:45725)
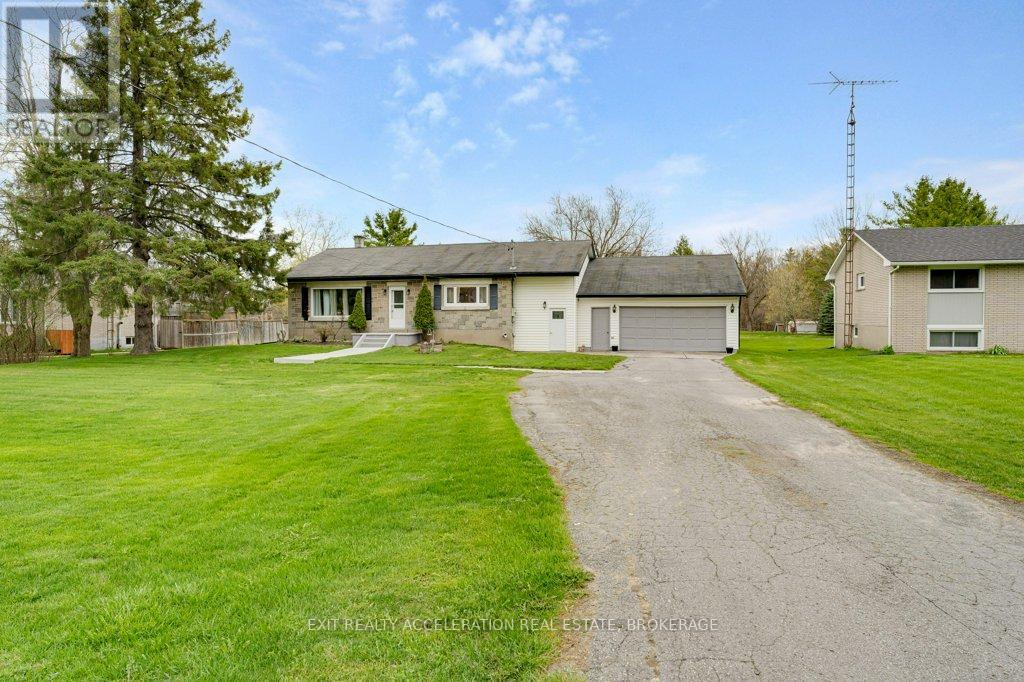
7520 County Road 2 E
Greater Napanee (Greater Napanee), Ontario
Enjoy peaceful rural living just minutes from Napanee. This custom-built 3-bedroom bungalow is set back from the road, offering privacy and a beautifully landscaped lot. The spacious yard is perfect for relaxing or entertaining, complete with a large deck, covered patio and a solid, well-built shed. Inside, the bright eat-in kitchen flows seamlessly into a generous living room-ideal for everyday living. The basement features a finished bonus room/guest room, with additional space ready for your personal touch. An attached garage adds convenience, plus a unique rear room previously used as a music room-perfect for hobbies, a home office, or creative space. Country charm with town amenities just minutes away-this one checks all the boxes. (id:45725)
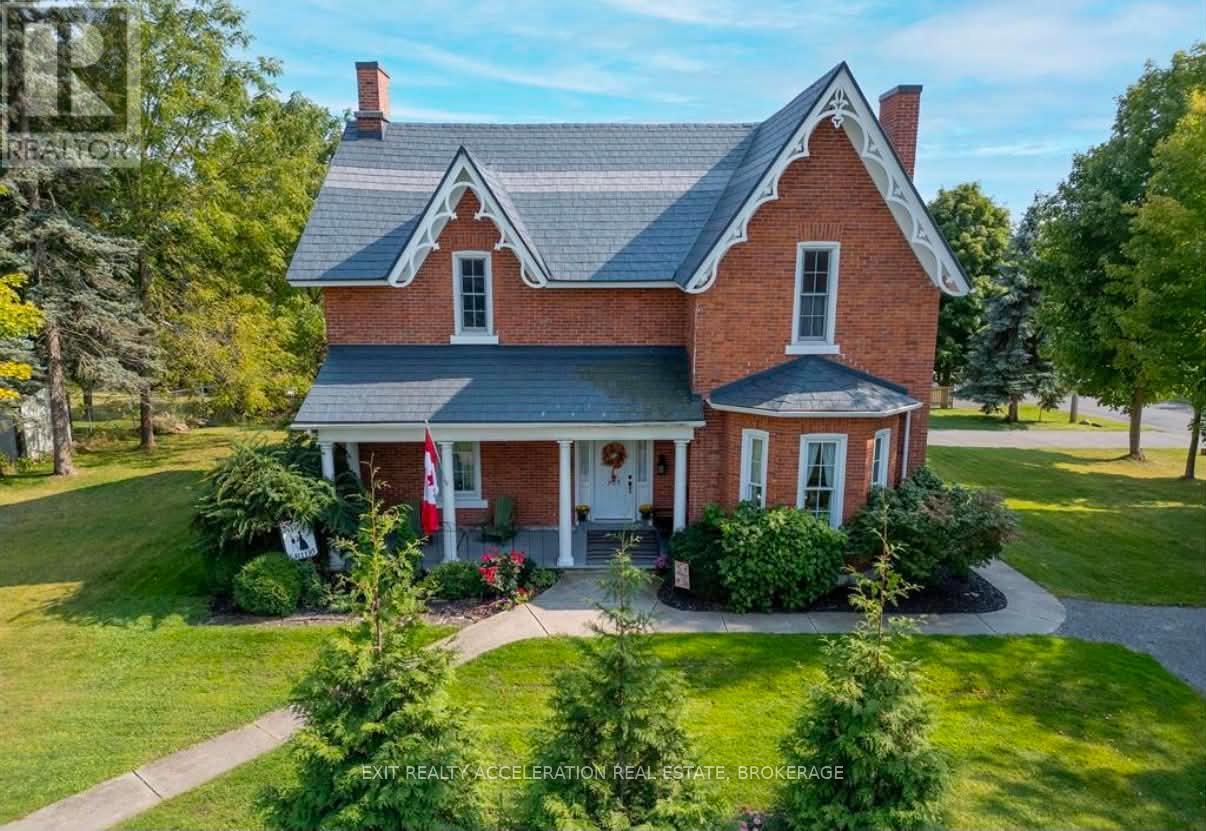
232 Dundas Street W
Greater Napanee (Greater Napanee), Ontario
Welcome to your dream Victorian home in the heart of Napanee, Ontario! This exquisite 5-bedroom, 4-bathroom residence seamlessly blends the timeless elegance of the past with modern conveniences, offering a unique and enchanting living experience. Known as the "Hooper House" and constructed in 1864 during the infancy of Canada, you step into a world of charm as you enter this lovingly restored residence. Meticulous attention to detail is evident in every corner, from the intricate woodwork to the ornate period features that transport you to a bygone era. Immerse yourself in the warmth of hardwood floors, high ceilings, and the character-filled ambiance that defines this gem. The house sits on the original lot with large mature trees. A new high-efficiency boiler system provides a pleasant heat throughout the home - in floor heated bathrooms and bedrooms located upstairs (walls are 3 brick thick and are spray-foam insulated for low operating costs) as well as in floor heating in the mudroom. Some of the upgrades include: Upstairs efficiency suite with newly professionally installed kitchenette with new appliances, new screened in porch, new kitchen flooring, a new 2 piece bathroom on main level off kitchen (2023), 200 amp electric services with new wiring throughout the home, new second driveway/parking area. All plumbing has been replaced, there is a natural gas powered fully managed 24KW standby generator (2020), steel roof with lifetime warranty (2000), windows have been replaced to match original windows, chimneys rebuilt to match original chimneys. (id:45725)

407 Dalhousie Street
Ottawa, Ontario
Turnkey Smoke's Poutinerie Franchise For Sale One Of The Top Poutinerie Food Franchises For Sale In Ottawa Downtown. This Well-Established Store Is Situated In Prestigious Location Steps from University of Ottawa (40,000+ students) And Proximity To Government Offices, Rideau LRT Station, Rideau Centre (Ottawa's largest mall). Surrounded By High Rise Building, Residential Neighbourhoods, Offices, And Retail, Ensuring Great Visibility And High Foot Traffic. It Offers Consistent Sales, Is Easy To Operate With Full Franchise Support, And Is Ideal For Owner-Operators, Looking For A Profitable And Reputable Brand Opportunity. Unbeatable Location Key Highlights: Prime Location: A Popular Spot For Poutinerie. Strong Financial Performance: Net Monthly Sales: Approx. $60,000 (And Growing) Rent: Approx. $6560/Month (TMI Included)Lease: Current Lease Long Term Till July 2027 + 5 Years Royalty Fee: 6% Advertising Fee: 2% Store Area: Approx. 1000 Sq. Ft. Full Training Will Be Provided To The New Buyer. Don't Miss This Opportunity! (id:45725)
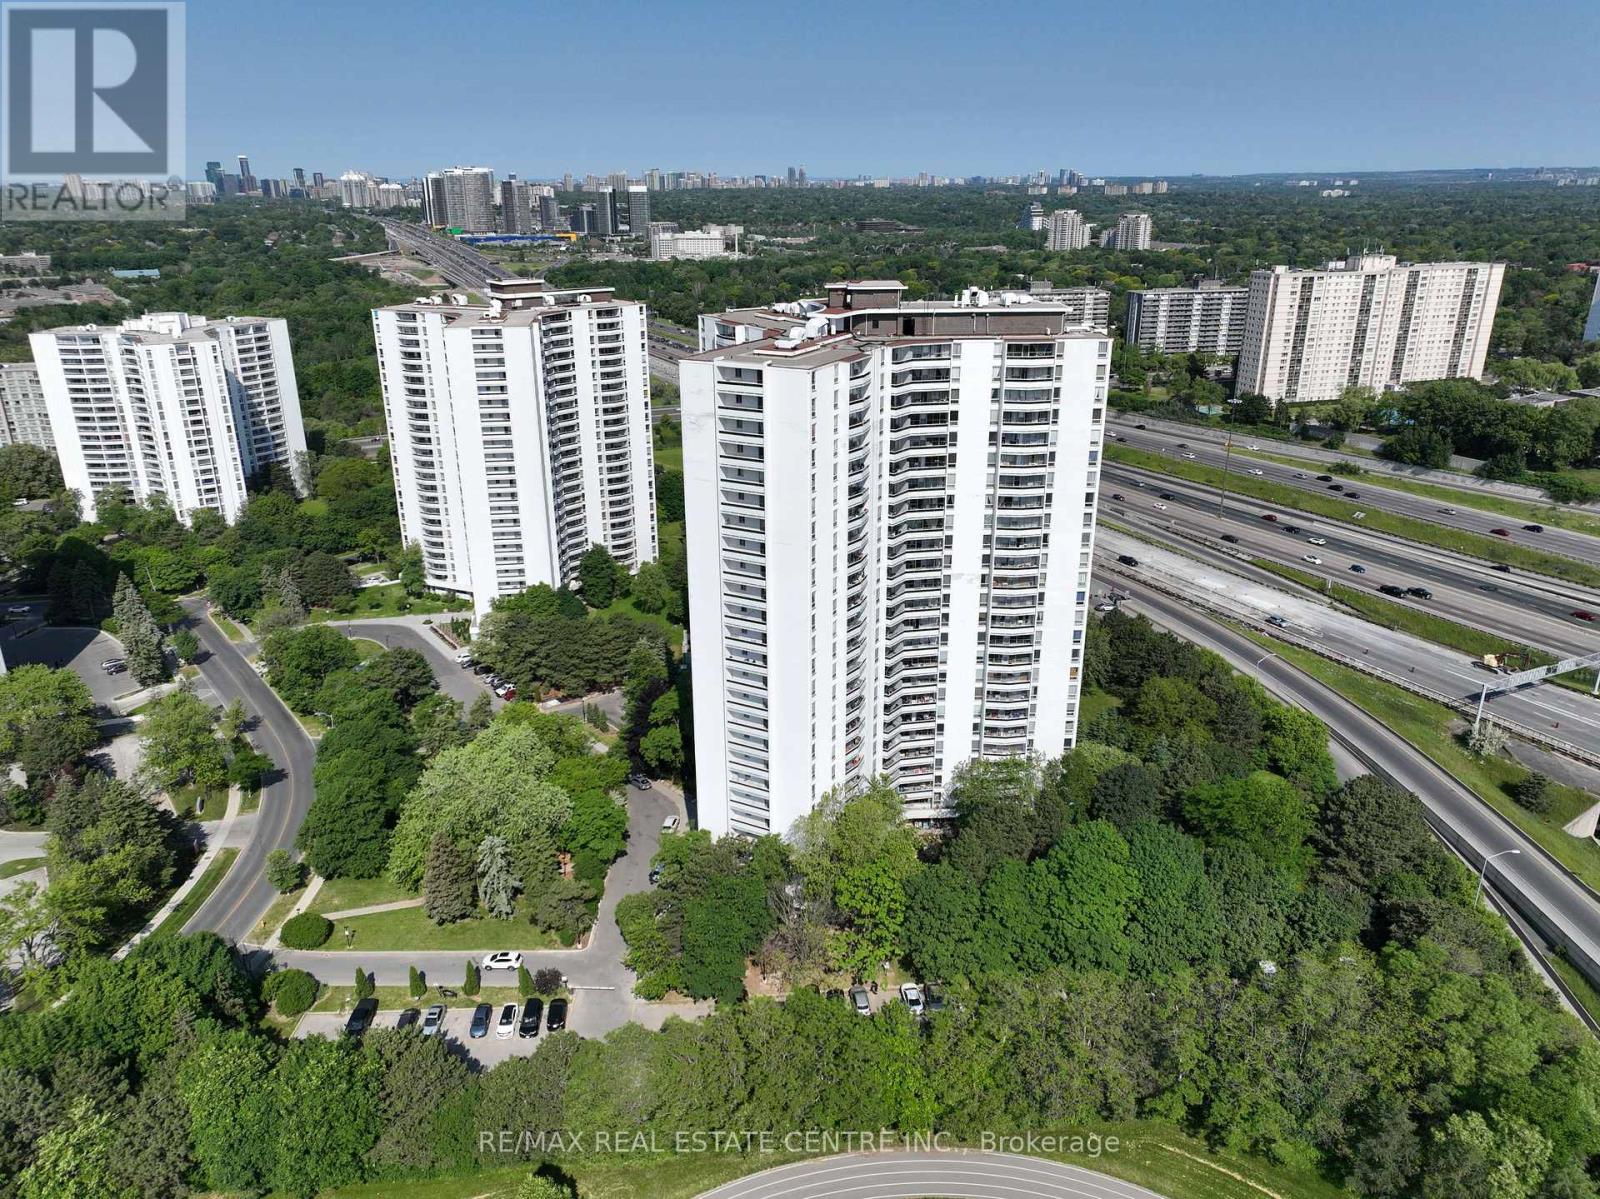
1812 - 150 Graydon Hall Drive
Toronto (Parkwoods-Donalda), Ontario
Rare Opportunity To Locate Your Residence Within Nature Lover's Paradise In The Heart Of The Gta. Located Just North Of York Mills & Don Mills Rd, This Beautiful Apartment Features Unencumbered Views So No Buildings Blocking Your Morning Wake Up Or Idle Time Lounging On Your Balcony. Great For Commuting - 401, 404 And Dvp At The Junction. Ttc Outside The Building! 19 Acres To Walk On, Picnic, As Well As Great Biking And Hiking Trails. ***Rent Is Inclusive Of Hydro, Water, Heat*** Underground Parking Additional $130.00/Month & Outside Parking $95.00/Month.***Locker Additional $35/Month***. Graydon Hall Apartments is a professionally managed rental community, offering comfortable, worry-free living in a well-maintained high-rise apartment building (not a condominium). (id:45725)
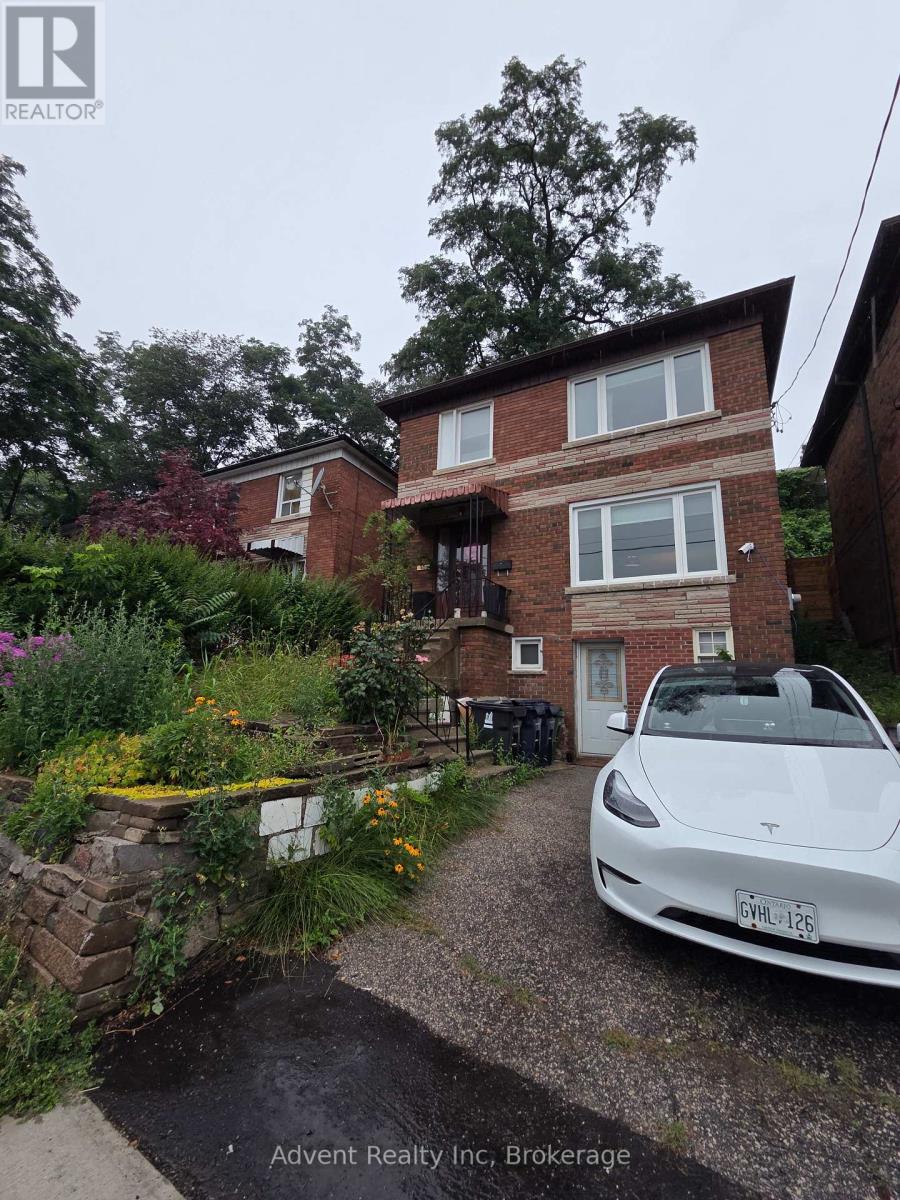
800 Davenport Road
Toronto (Wychwood), Ontario
**Prime Location in Vibrant Wychwood!** This beautifully renovated home offers a fantastic opportunity for both homeowners and investors. Featuring a spacious main floor, second floor with **3 bedrooms**, and a **separate entrance basement** with excellent potential. Enjoy an open-concept layout, a modern renovated kitchen, and convenient access to everything the city has to offer.Located steps from TTC, schools, George Brown College, Dupont & Christie subway stations, parks, restaurants, grocery stores, cafés, and local shops. A perfect opportunity for families, professionals, or investors looking for a property in one of Toronto's most desirable neighbourhoods. **Move in, rent out, or invest with confidence!** (id:45725)
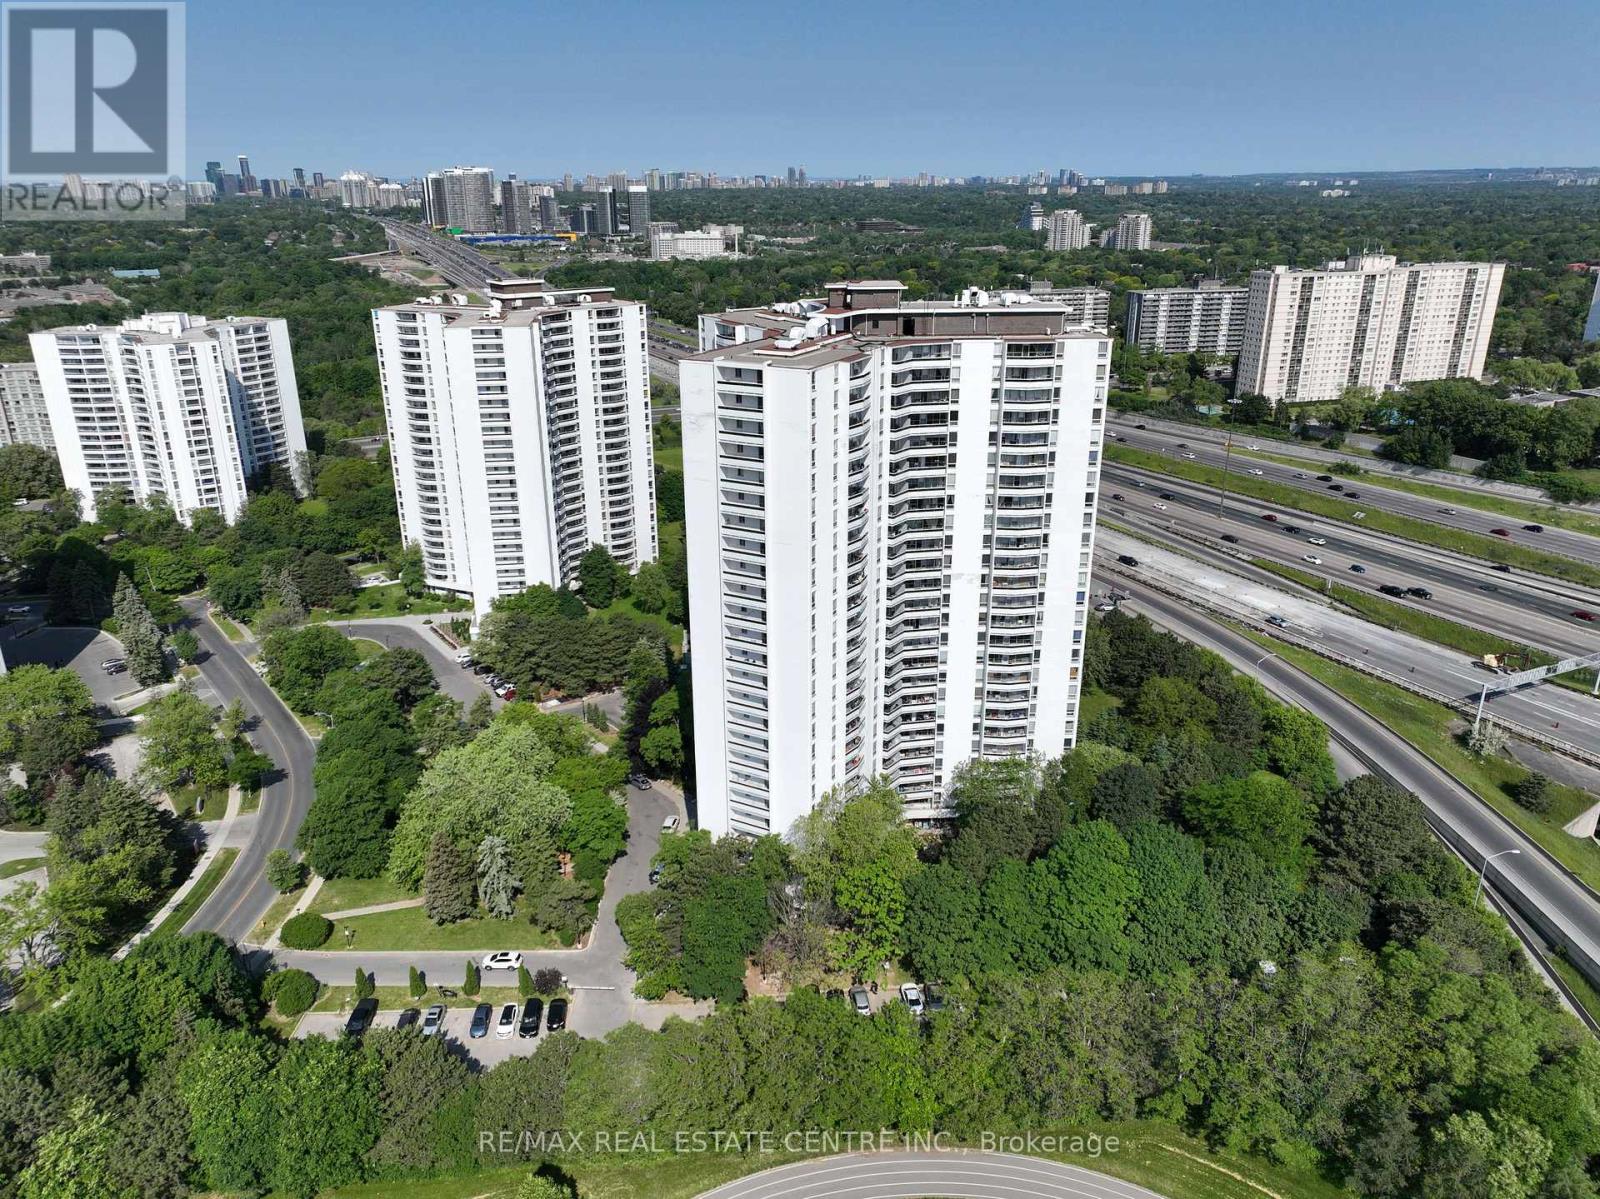
703 - 150 Graydon Hall Drive
Toronto (Parkwoods-Donalda), Ontario
Rare Opportunity To Locate Your Residence Within Nature Lover's Paradise In The Heart Of The Gta. Located Just North Of York Mills & Don Mills Rd, This Beautiful Apartment Features Unencumbered Views So No Buildings Blocking Your Morning Wake Up Or Idle Time Lounging On Your Balcony. Great For Commuting - 401, 404 And Dvp At The Junction. Ttc Outside The Building! 19 Acres To Walk On, Picnic, As Well As Great Biking And Hiking Trails. ***Rent Is Inclusive Of Hydro, Water, Heat*** Underground Parking Additional $130.00/Month & Outside Parking $95.00/Month.***Locker Additional $35/Month***. Graydon Hall Apartments is a professionally managed rental community, offering comfortable, worry-free living in a well-maintained high-rise apartment building (not a condominium). (id:45725)
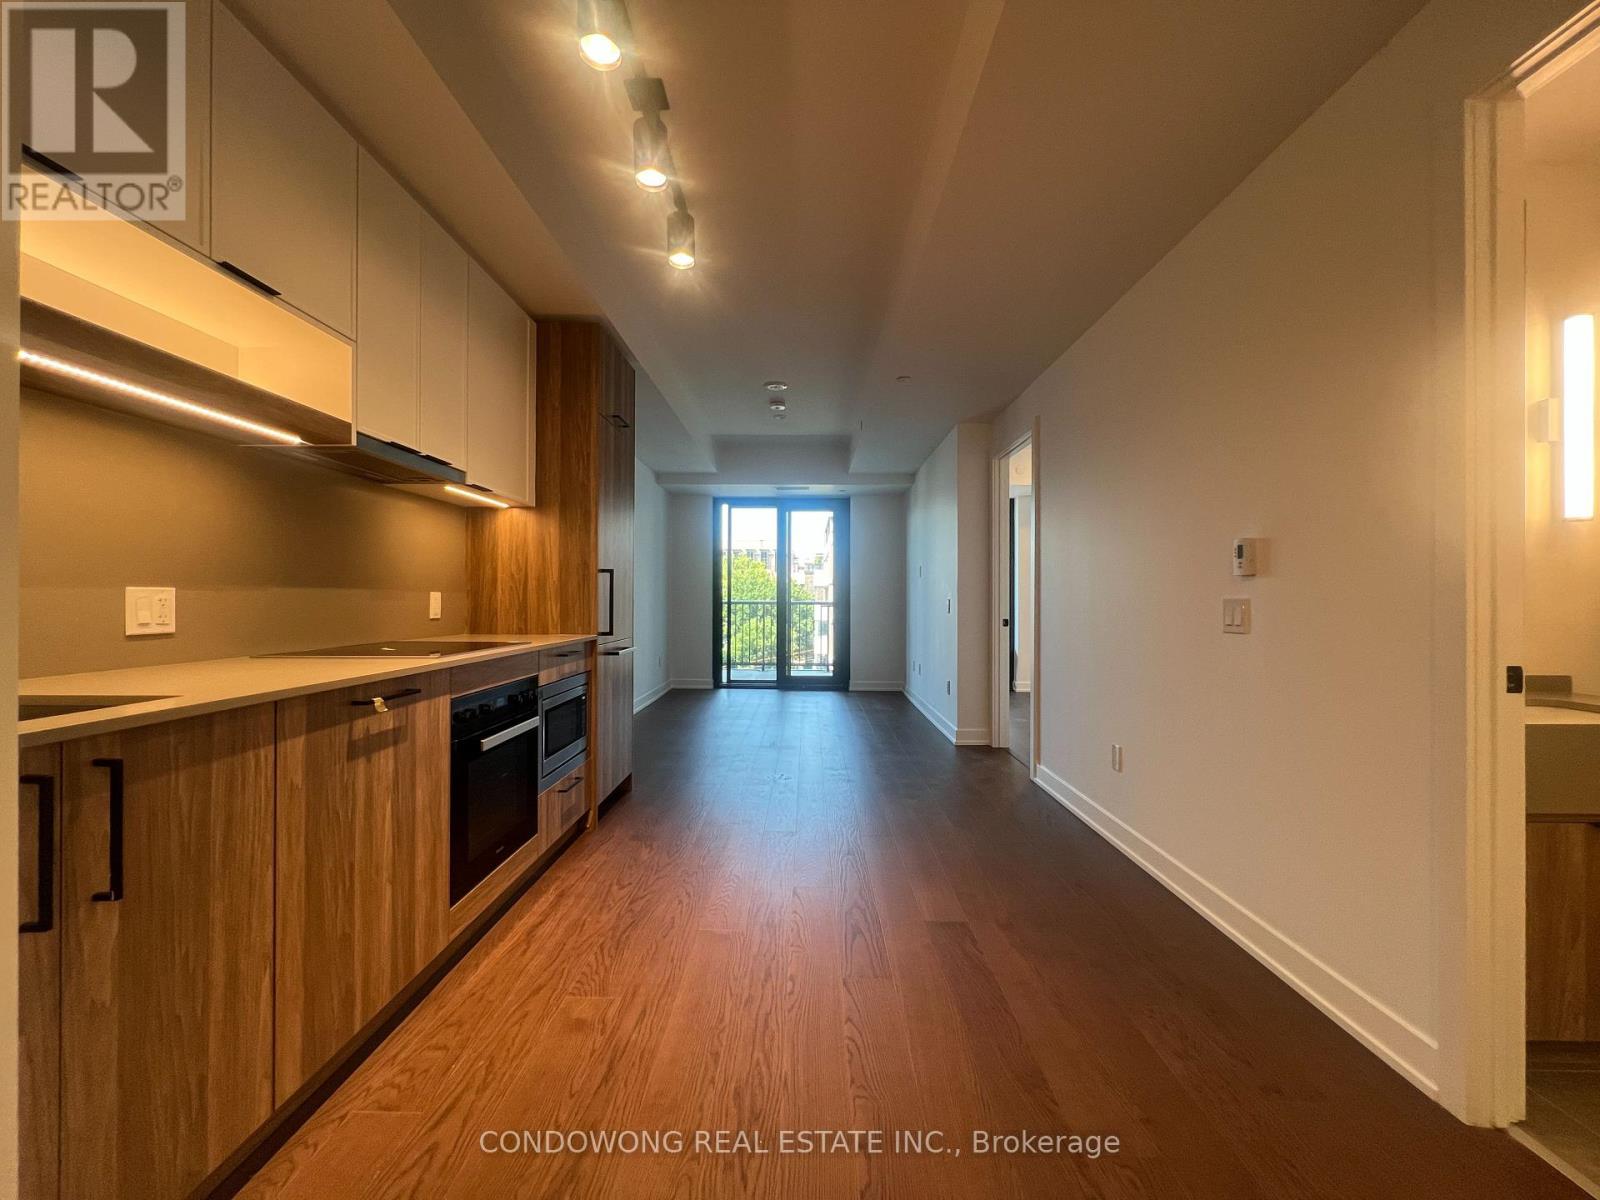
720 - 91 Montclair Avenue
Toronto (Forest Hill South), Ontario
Beautifully appointed condo in the sought-after South Forest Hill neighbourhood, offering a bright and efficient layout with modern finishes and pleasant city views. Conveniently located near parks, top-rated schools, transit, and shopping, providing a comfortable lifestyle in a prime Toronto location. (id:45725)
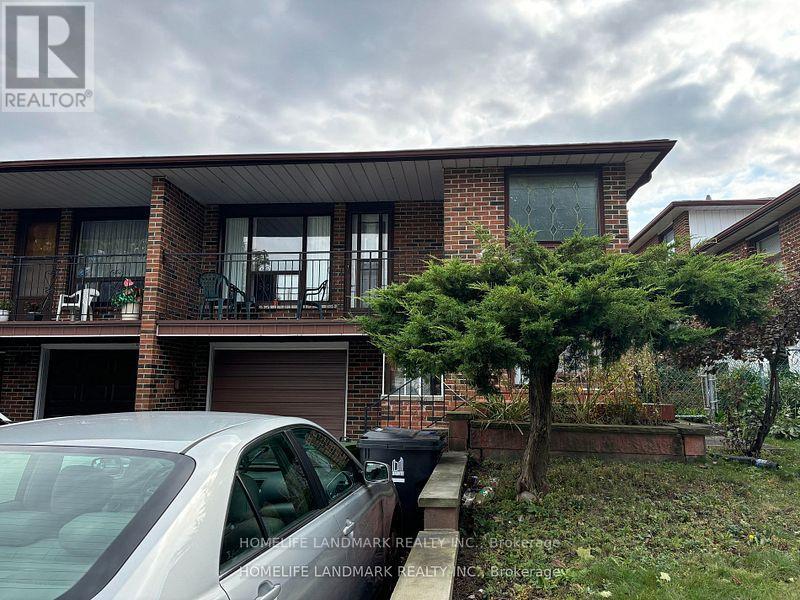
Upper - 31 Pawnee Avenue
Toronto (Pleasant View), Ontario
Bright & Spacious Semi-Detached home in Toronto's Pleasant View. hardwood floors from Main to Upper. Picture window in the living room go to the balcony. Conveniently located near Seneca College, schools, Supermarket and TTC. A fantastic opportunity for modern living in a desirable location. The lease is for main floor and upper floor. (id:45725)
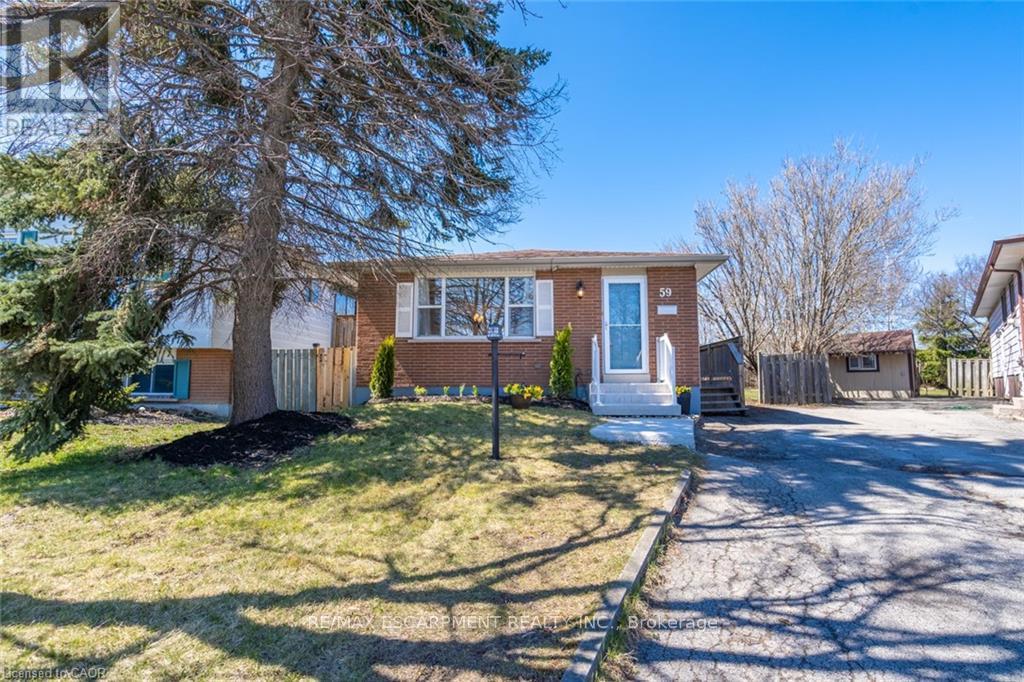
Lower - 59 Edwina Court
Hamilton (Lawfield), Ontario
This all-inclusive one-bedroom apartment on the mountain is waiting for you. An open concept living room/kitchen makes the unit feel even bigger than it is. The kitchen has lots of storage. Did I mention all-inclusive? A large bedroom will suit any need. A massive, shared yard as well. Sorry, did I tell you it's all-inclusive, including internet? Private entry and in-suite laundry round out this great unit. Parks, community centre, Lime Ridge Mall, all within walking distance. Right by the Linc for easy highway access. You won't want to miss this one. Oh, by the way, its all-inclusive including internet, in case you were wondering. Welcome home! RSA. (id:45725)
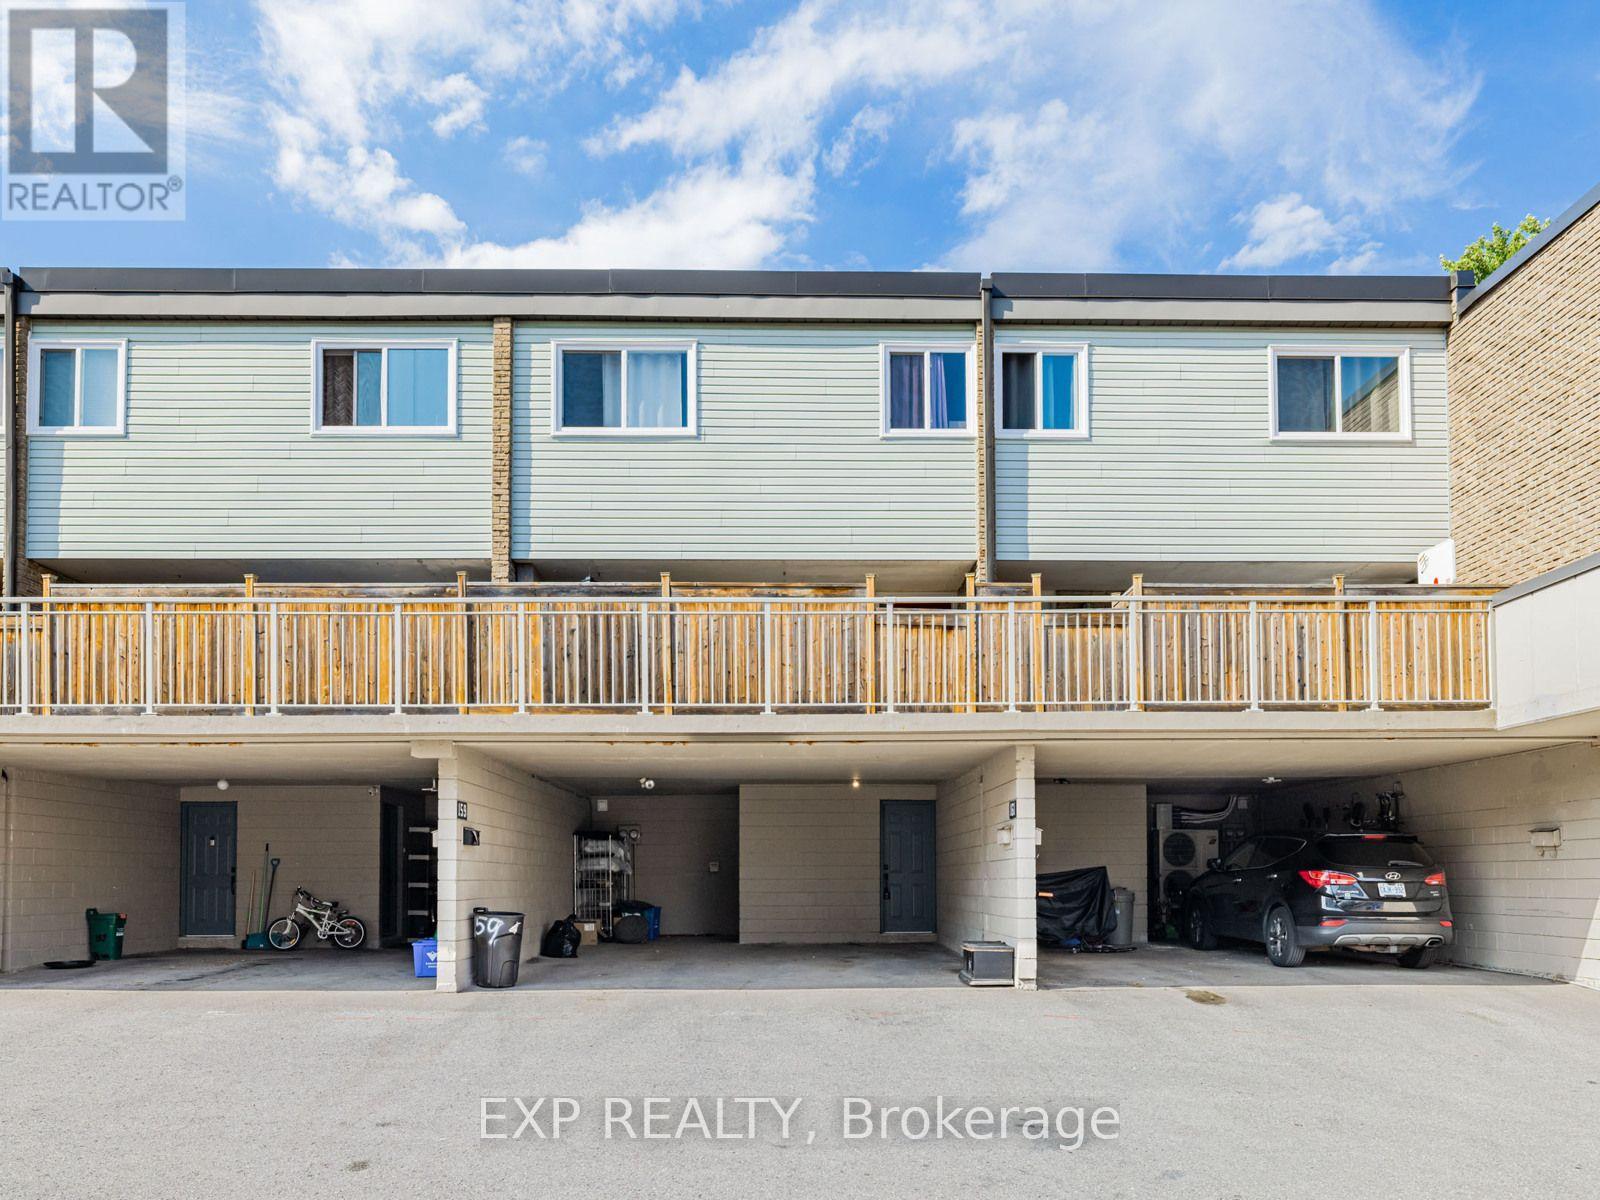
95 - 257 Milestone Crescent
Aurora (Aurora Village), Ontario
Welcome to this inviting townhouse located prime area in Aurora with 1800sqf of living space. Only 20 of these larger units are available in this complex. Offering a functional layout, comfortable living spaces, and a convenient walking distance to schools, this home is an excellent opportunity for first-time buyers, families, or downsizers. The main level features a bright living and dining area, a practical kitchen with lots of counter top space, and plenty of space for everyday living.. Upstairs, the well-sized bedrooms provide comfortable private retreats. The home also offers finished basement with walkout to beautiful gardens and outdoor space backing on to the ravine. Basement currently used as a bedroom, but can be an additional family room or rec room. Ideally located close to schools, parks, shopping, restaurants, public transit, and Aurora's many amenities, this property combines comfortable living with an established, family-friendly neighbourhood. A wonderful opportunity to make 257 Milestone your new home. (id:45725)
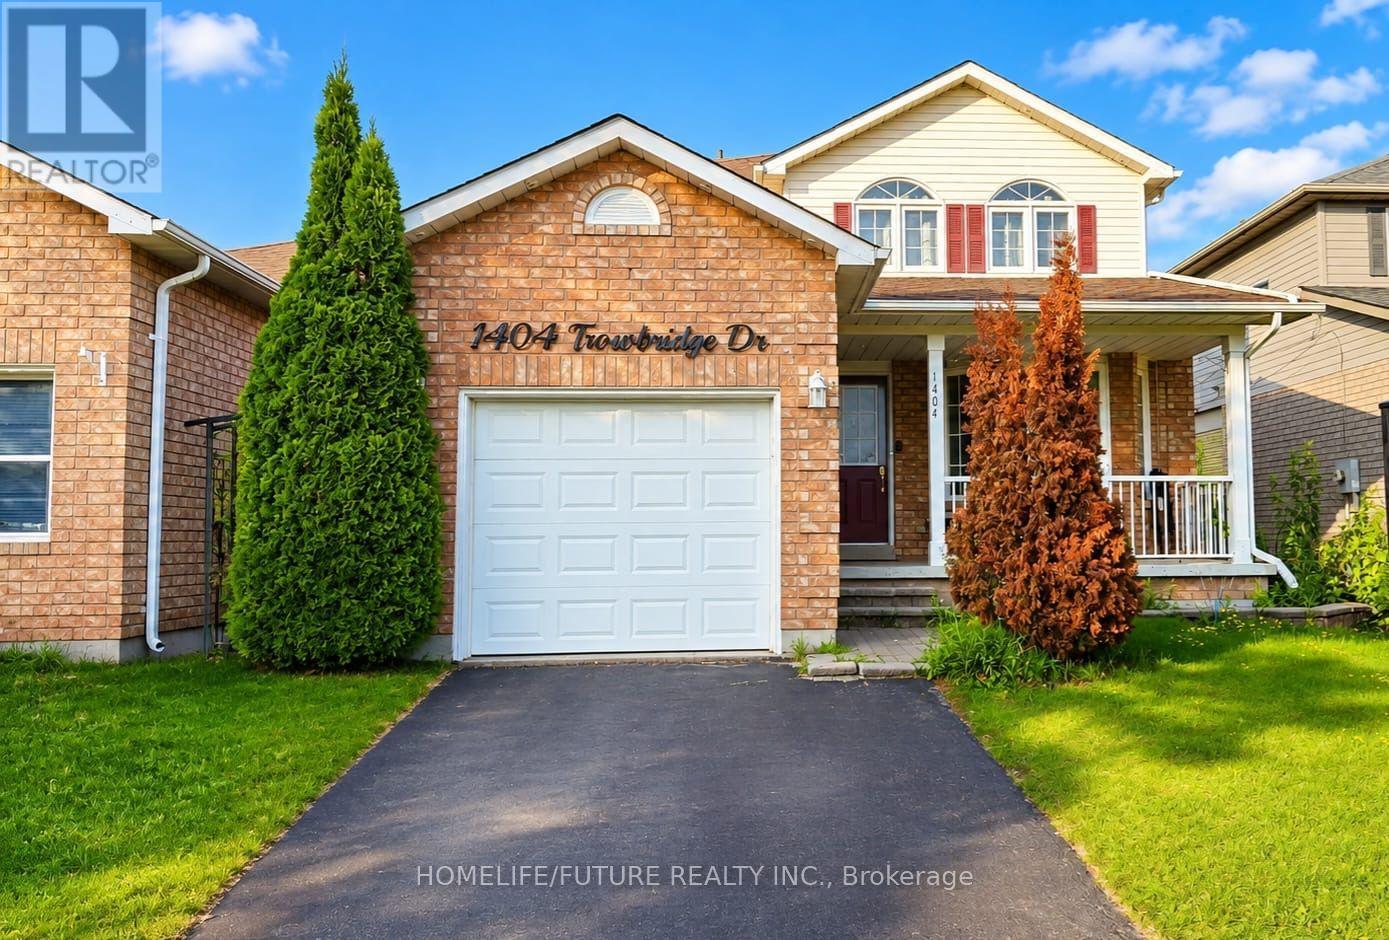
1404 Trowbridge Drive
Oshawa (Centennial), Ontario
Welcome To This Beautifully Maintained 3+1 Bedroom Home, Perfectly Situated On A Premium Lot Backing Onto Tranquil Green Space. Thoughtfully Upgraded With Stylish Pot Lights Throughout The Interior And Exterior, This Home Also Features A Professionally Finished Basement, Providing Additional Living Space For Family And Entertaining.The Main Level Offers An Ideal Layout With A Formal Living Room, Elegant Dining Room, And A Warm, Inviting Family Room Highlighted By A Cozy Fireplace.The Spacious Eat-In Kitchen Is Designed To Impress, Featuring Crisp White Cabinetry, Stainless Steel Appliances, Quartz Countertops, A Designer Backsplash, And A Walkout Through A Garden Door To The Patio-Creating The Perfect Setting For Seamless Indoor-Outdoor Living And Entertaining.Upstairs, The Spacious Primary Suite Includes A Walk-In Closet And A Private 4-Piece Ensuite. Two Additional Generously Sized Bedrooms Offer Ample Closet Space And Abundant Natural Light, Making Them Perfect For Family Members, Guests, Or A Home Office. (id:45725)
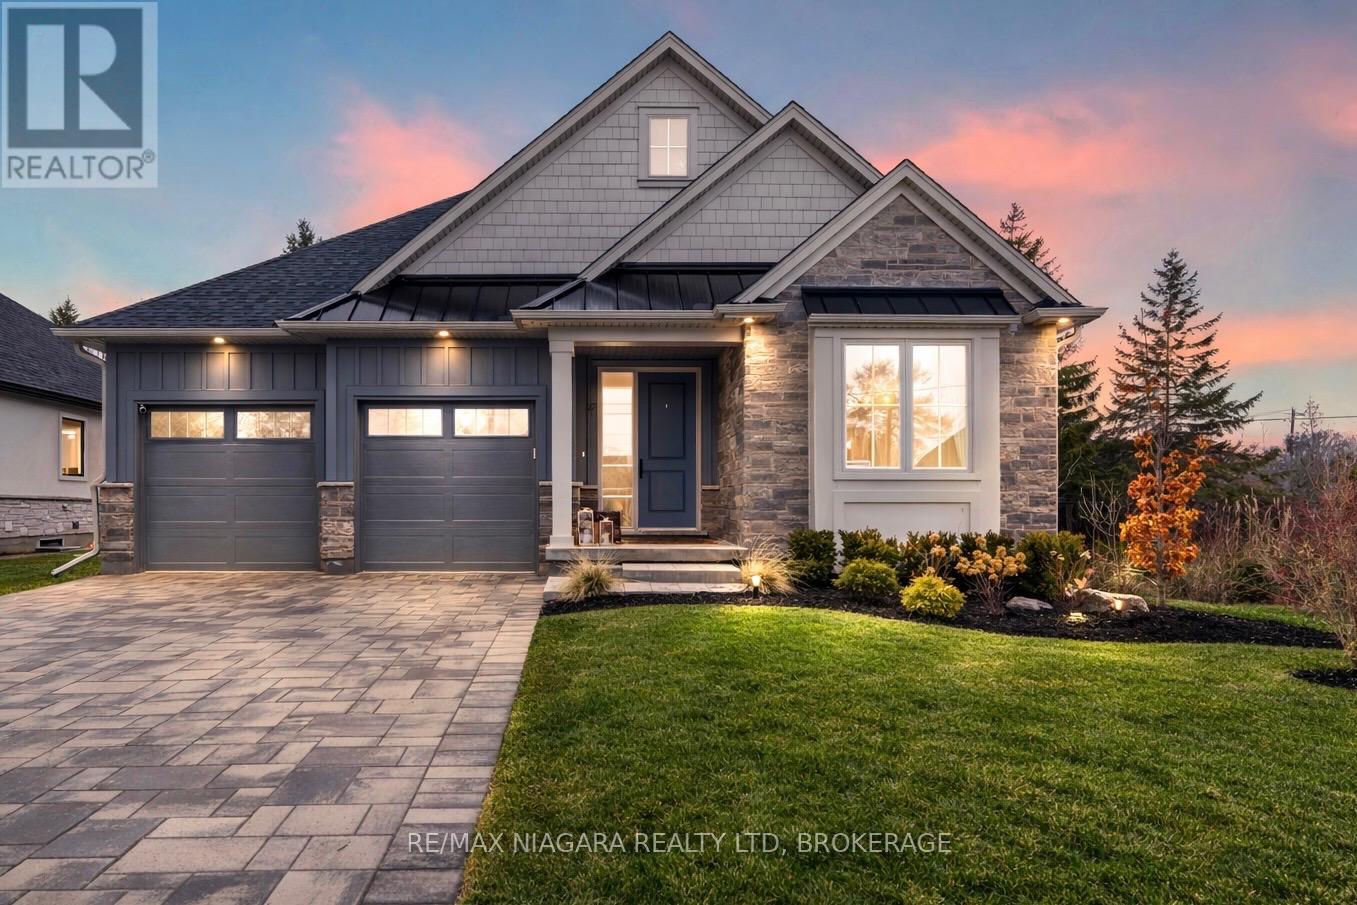
27 Maple Leaf Avenue S
Fort Erie (Ridgeway), Ontario
Welcome to a masterclass in luxury. This custom bungalow by award-winning builder sits on an expansive 81.7ft x114ft lot fully fenced featuring a tranquil creek. Located in Ridgeway's prestigious Thunder Bay, you are steps from Lake Erie. The exterior impresses with Lafitt stone, James Hardie siding, and metal roof accents.Inside, discover a home with $250,000 in recent upgrades. The grand interior features soaring 16-foot ceilings in the main living space, 9' main floor ceilings elsewhere, 8' solid core doors, and new high-end flooring throughout. Stained timber beams add warmth to the vaulted architecture. The Chef's kitchen is reimagined with new quartz, designer fixtures, and premium Fisher & Paykel appliances. It is elevated by ceiling-height cabinetry, a walk-in pantry with custom metal/glass doors, and a massive breakfast bar. Sliding doors lead to a 28'x10' covered deck overlooking a fenced, private yard with serene views of the creek and professional landscaping.The primary suite is a sanctuary with a custom walk-in closet and a spa-like glass-tiled ensuite. High-end finishes extend to every corner: the laundry features Electrolux appliances, while the two-car garage boasts polyaspartic floors and custom cabinetry. A stunning oak waterfall staircase with glass railings leads to a finished basement, offering a massive rec room with a gas fireplace, two additional bedrooms, and a 4-piece bath-the perfect guest retreat.Beyond the new driveway pavers and sleek 3-way fireplace, enjoy unparalleled convenience. You are a 10-minute walk to Downtown Ridgeway's shops and restaurants, and a 2-minute drive to Crystal Beach. With a state-of-the-art Carrier HVAC system and smart Ecobee thermostat, this modern masterpiece is move-in ready. (id:45725)
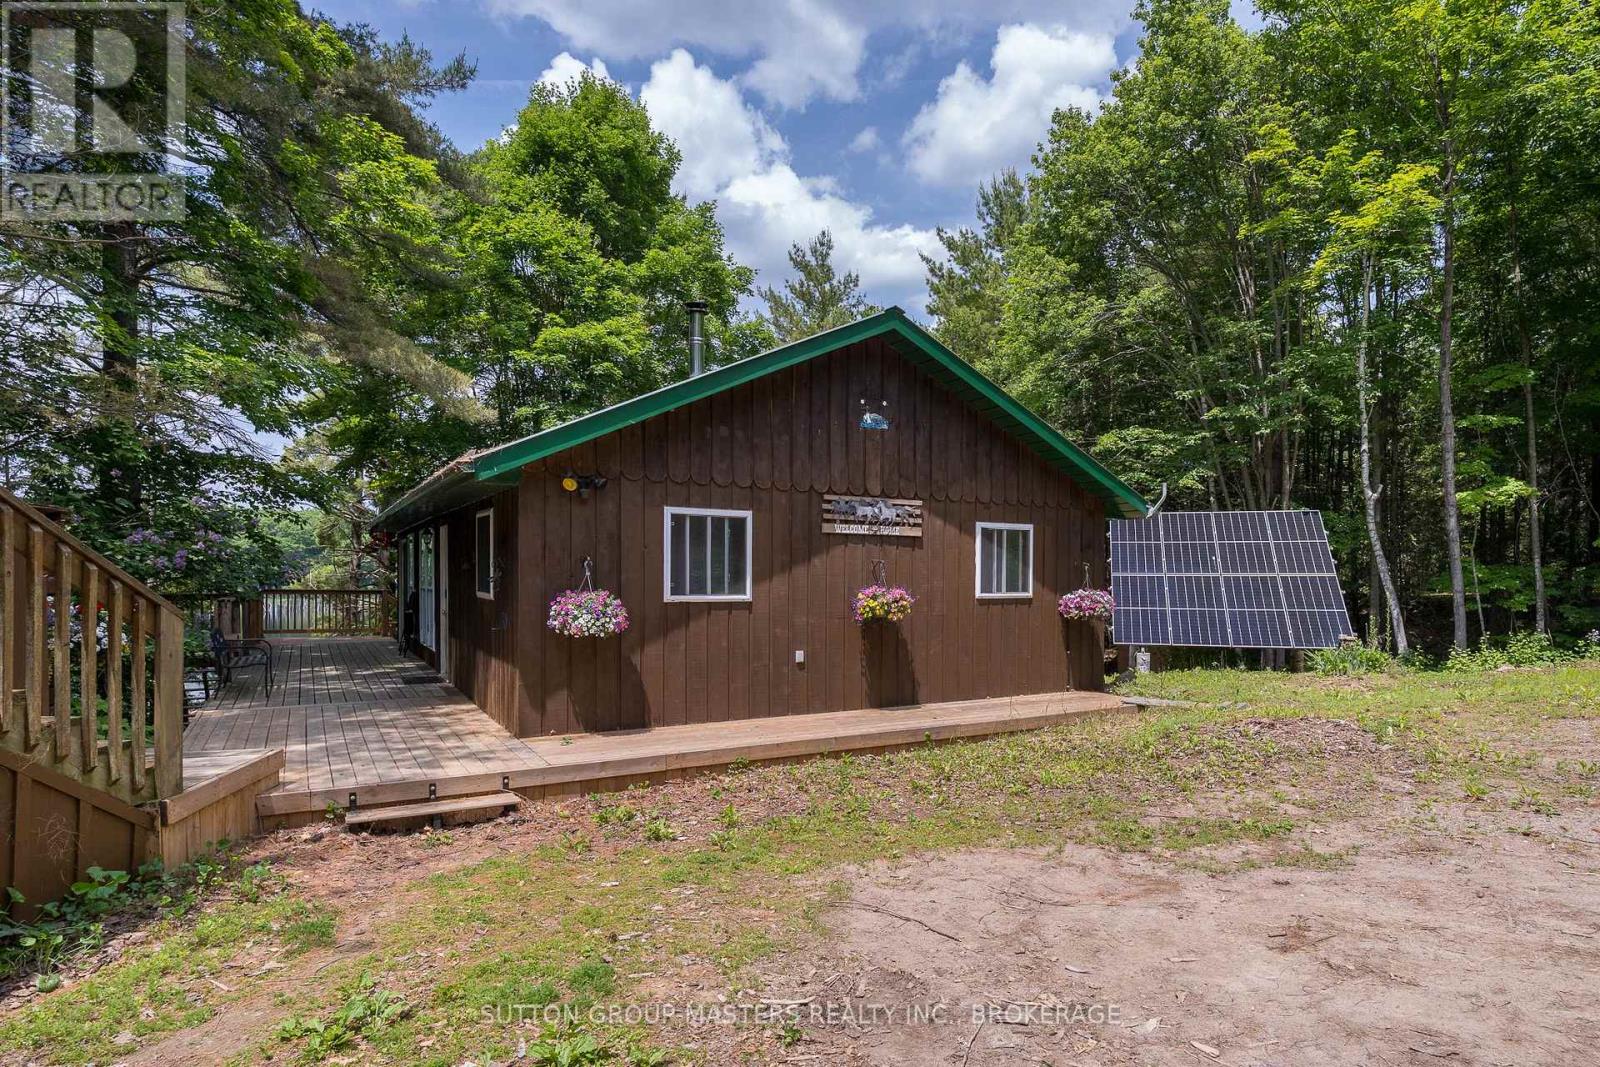
313 Raccoon Lake Trail Road
Addington Highlands (Addington Highlands), Ontario
Welcome to this beautifully updated 4-season, Waterfront retreat that offers the ultimate blend of modern comfort and rustic charm. Originally built in 2001 as a 3-season property, this home transformed into a fully functional, 4-season, year-round residence in 2009/2010. This stunning home boasts 3 bedrooms and 2 remodelled bathrooms, each thoughtfully designed for comfort and convenience. Recent updates have taken this property to the next level. The kitchen is a standout, with a completely redesigned layout, custom cabinetry, high-end stainless-steel appliances, new countertops and a stylish tile backsplash. Both bathrooms have been beautifully upgraded with custom walk-in showers featuring glass doors, sleek new vanities, modern fixtures, and fresh flooring. The utility room has been fully upgraded with a new HE forced air propane furnace (installed Sept '24), a UV system, water softener and a tankless water heater for endless hot water on demand. Outside, the property shines with expansive decks, including an updated lakeside deck and a new front deck that adds charm and functionality. The garage has been enhanced with a propane furnace, updated electrical wiring, insulation, and plenty of storage space for projects or gear. The fully-insulated and updated loft features propane heat, ceiling fans, new flooring, and is perfect for guests or as a creative escape.The property is equipped with a New ('24) fully automated off-grid solar system, with a SolArk 12k hybrid inverter, 8-panel 405W PV system, a brand-new Kohler 12kW standby generator, and three 5kW lithium batteries. Wi-Fi monitoring lets you manage everything from your phone, ensuring seamless, worry-free power. With NO hydro bills and uninterrupted energy, even when the grid goes down, you'll enjoy modern comfort, lakeside tranquility, and true year-round sustainability. (id:45725)
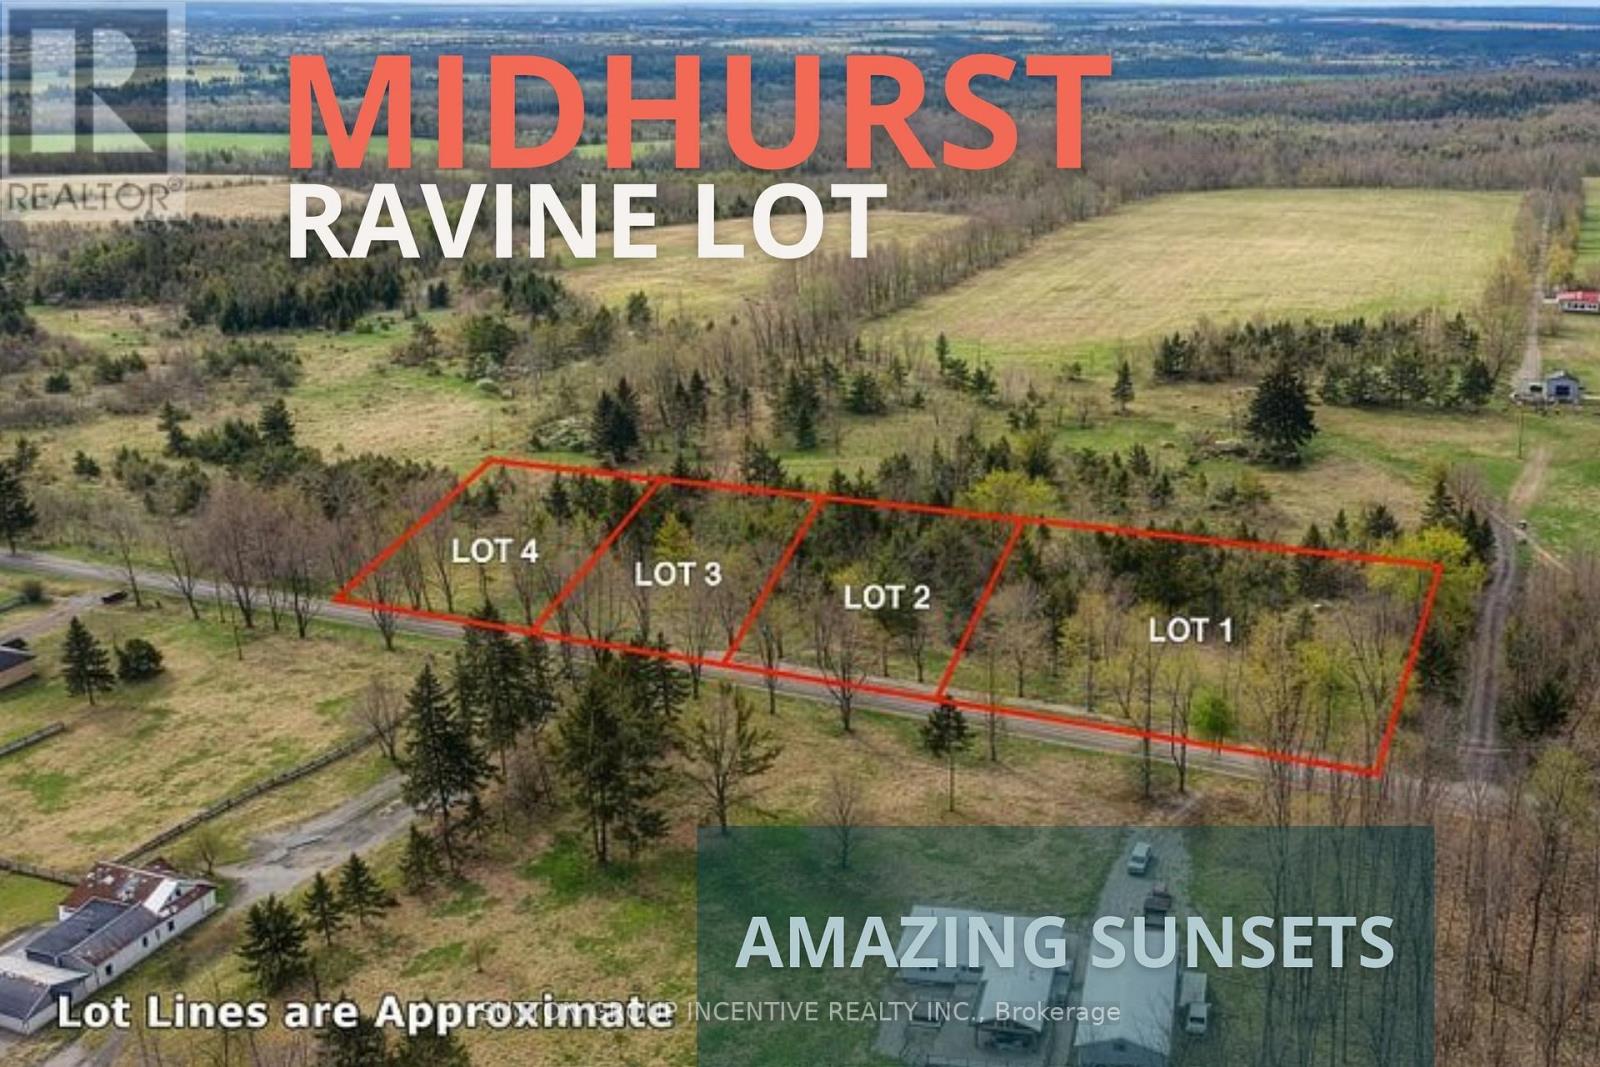
2790 Old Second Road S
Springwater (Midhurst), Ontario
Build your dream home in the highly sought-after community of Midhurst! This exceptional newly created building lot offers a rare opportunity to enjoy a peaceful rural setting while remaining just minutes from Barrie, everyday amenities, recreation and major commuter routes. Surrounded by natural beauty and impressive custom homes, the property provides an ideal setting for a thoughtfully designed residence with room to create the lifestyle you have been envisioning. Enjoy the charm of country living, beautiful sunset views and the convenience of an established community. An outstanding opportunity for a custom-home buyer or builder looking to secure land in one of Springwater's most desirable locations. Buyer to complete their own due diligence regarding building permits, development requirements, servicing, applicable taxes and intended use. (id:45725)
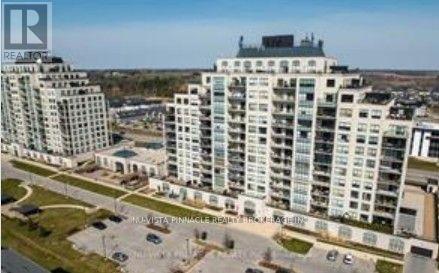
813 - 240 Villagewalk Boulevard
London North (North R), Ontario
1111 sqft, PREMIUM MODEL located in North London. Features include 1+1 (den). Primary bedroom with a fire place, a walk-in closet, and a bedroom sized den. Open concept, Kitchen island completed with a breakfast bar, granite counter top and stainless-steel appliances. Living room with a fire place, gorgeous north view balcony and separate laundry room/storage space. The unit includes one underground parking spot. Heating and air-conditioning are included in condo fee except individual hydro. Full of amenities for the residents: indoor heated pool, exercise facility, party room, billiards room, video room, outdoor patio with a barbeque area and guest suites. Close to golf, UWO, Masonville Mall, University Hospital. Walk to your favorite Sushi place or coffee shop. (id:45725)
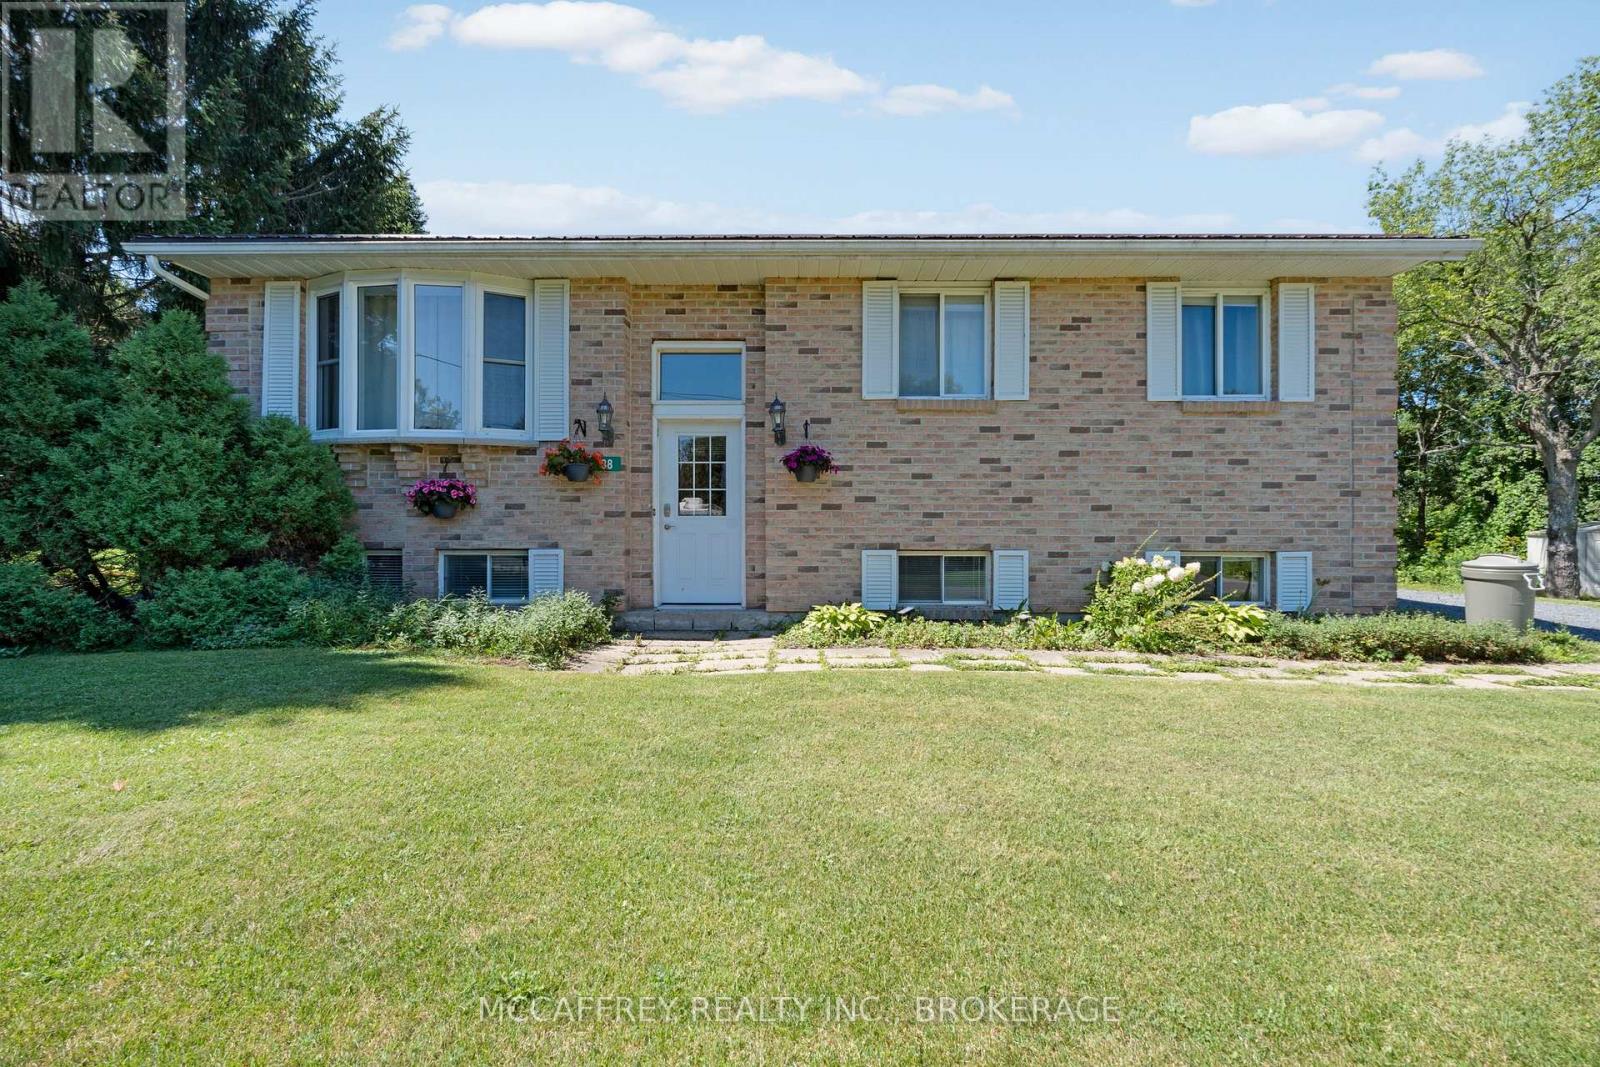
38 William Street
Stone Mills (Stone Mills), Ontario
Welcome to 38 William Street in the charming village of Newburgh, where comfort, functionality, and outdoor enjoyment come together. This inviting home offers 3 bedrooms and 1 full bathroom on the main level, making it an ideal option for first-time buyers, downsizers, or anyone looking for a well-laid-out home in a peaceful community. The main living area is bright and welcoming, highlighted by a spacious living room with a large bay window that fills the space with natural light. The adjoining dining room provides a great place to gather for meals and features a sliding glass door with direct access to the rear deck, creating an easy flow for indoor-outdoor living and entertaining. The kitchen offers practical space for everyday use with plenty of storage space. The partially finished basement adds valuable living space and flexibility. Enjoy a cozy rec room complete with a gas fireplace, perfect for movie nights, hobbies, or relaxing on cooler evenings. This level also includes a convenient powder room, storage area, and work bench, offering plenty of room for projects, organization, and seasonal items. Outside, the backyard is designed for enjoyment with a rear deck and pergola, providing a lovely spot to unwind, barbecue, or host friends and family. A fenced-in area adds extra convenience for children, pets, or garden space. Additional features include a durable metal roof, and Bell Fiber Internet. A new septic system installed in 2022, offering peace of mind for years to come. One of the standout features of this property is its location directly beside the Cataraqui Trail system, offering easy access to walking, cycling, snowmobiling, and year-round outdoor recreation. If you're looking for a comfortable home in a quiet setting with nature at your doorstep, 38 William Street is a wonderful opportunity to make Newburgh home. (id:45725)
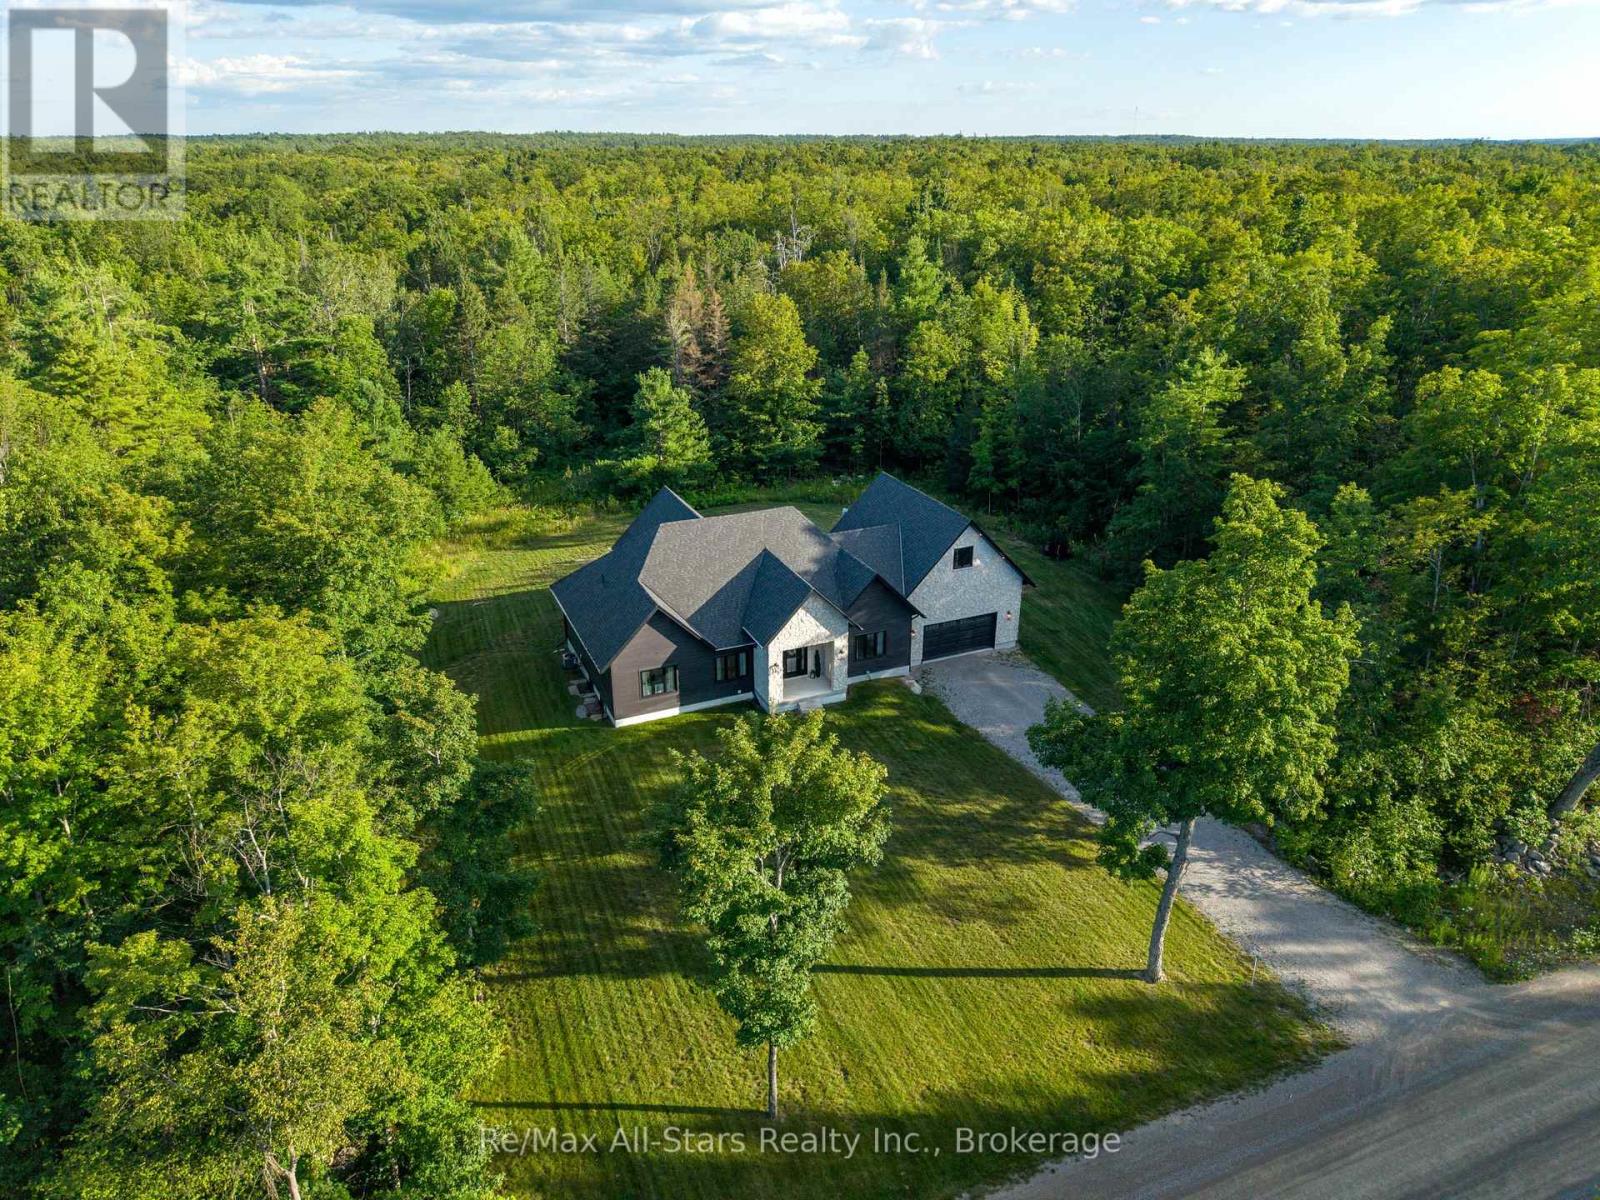
210 White Valley Road
Trent Lakes, Ontario
Welcome to this exceptional custom-built home located just north of Bobcaygeon, where luxury craftsmanship meets modern country living. Thoughtfully designed with high-end finishes throughout, this stunning bungalow offers 3 spacious bedrooms, 3 beautifully appointed bathrooms, and an open-concept layout that is perfect for everyday living and entertaining. The heart of the home features a designer kitchen complete with premium finishes, an oversized island, and a walk-in pantry, flowing seamlessly into the bright living and dining areas. A spacious main-floor laundry room adds everyday convenience, while the attached double-car garage offers direct access and a walk-up from the fully finished basement. Retreat to the impressive primary suite featuring a luxurious spa-inspired ensuite with a glass tile walk-in shower, relaxing soaker tub, double vanity, and a generous walk-in closet. The fully finished lower level provides exceptional additional living space with two large bedrooms, a beautifully finished bathroom with a glass tile shower, a dedicated home office, an impressive in-home gym, and abundant storage, making it ideal for families, guests, or multi-generational living. Perfectly positioned just minutes north of Bobcaygeon, this property offers the best of the Kawarthas. Enjoy easy access to nearby ATV and snowmobile trails, as well as boat launches on both Pigeon Lake and Sturgeon Lake, providing endless opportunities to explore the renowned Trent-Severn Waterway. Combining luxury finishes, thoughtful design, and an unbeatable recreational location, this exceptional home is the perfect place to enjoy four-season living. (id:45725)
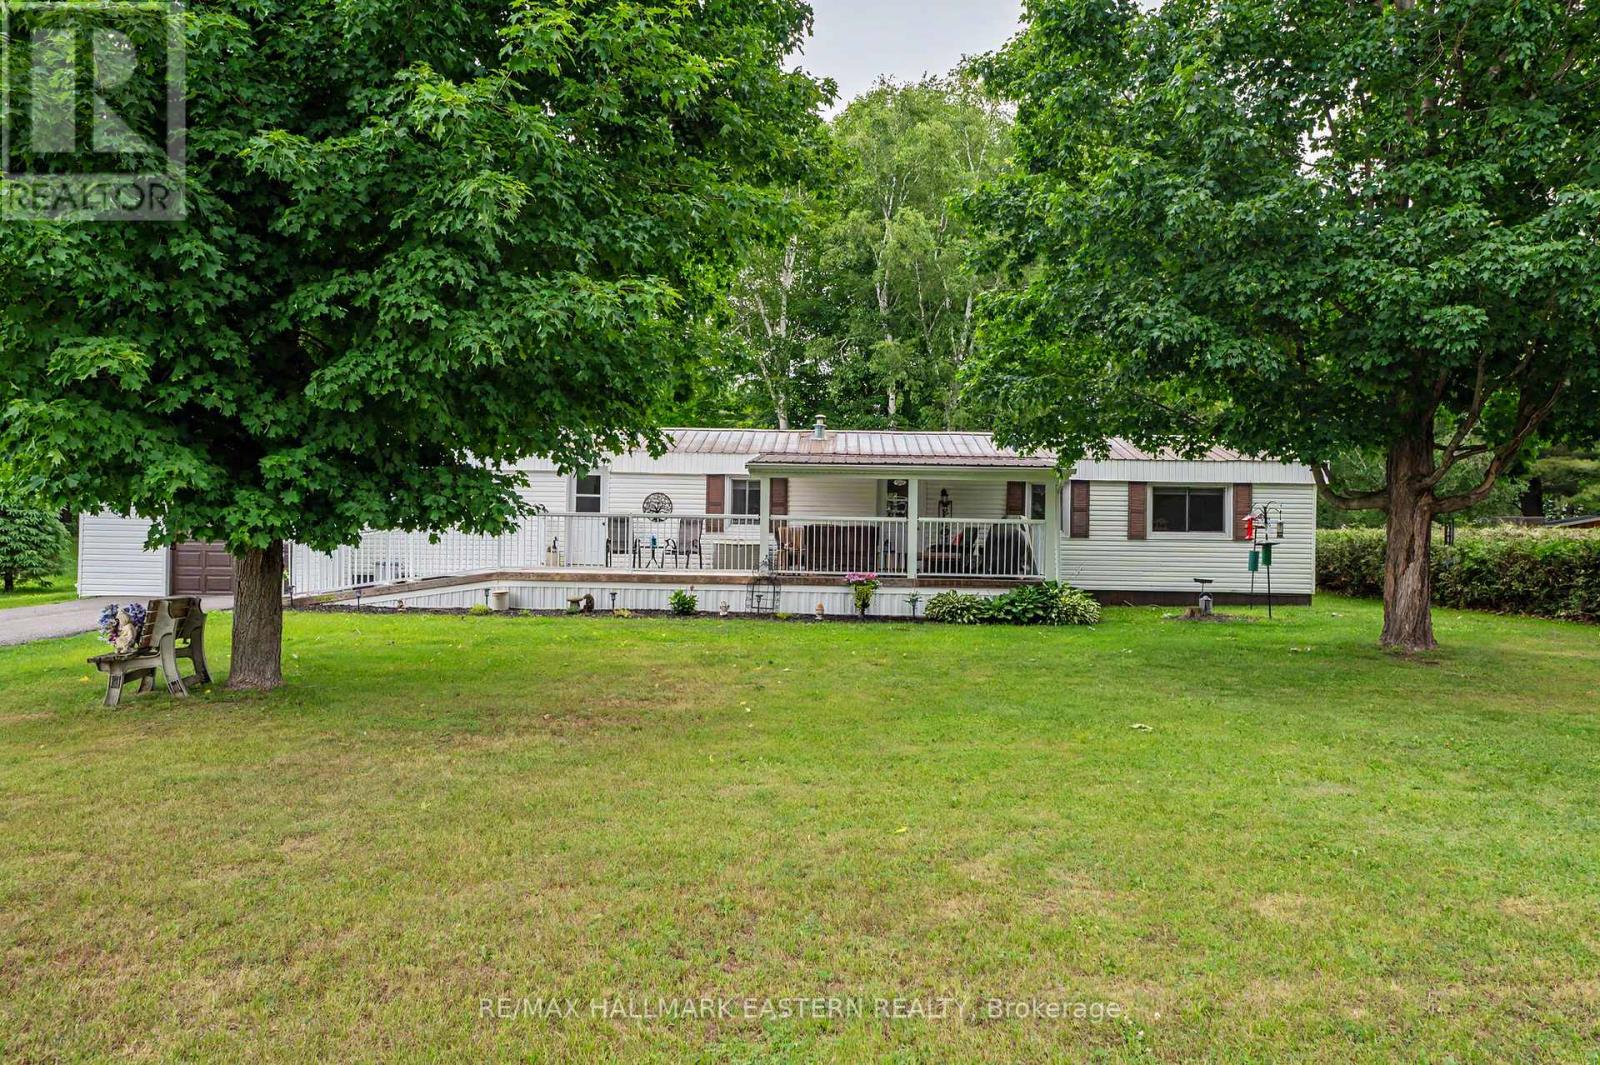
95 Sama Park Road
Havelock-Belmont-Methuen (Belmont-Methuen), Ontario
Seller is Motivated! Welcome to easy, affordable living in the desirable community of Sama Park near Havelock, Ontario. This beautifully updated four-season, 2-bedroom modular home is truly move-in ready, offering modern comfort in a peaceful setting surrounded by nature. The bright, functional kitchen (new in 2022) features stainless steel appliances (2022)and flows seamlessly into the inviting living space, while updated windows fill the home with an abundance of natural light, creating a warm and welcoming atmosphere. For added comfort and peace of mind, the property is equipped with central air conditioning and a whole-home (Kohler) generator (2022) Step outside to enjoy the private yard complete with a detached single-bay garage, an asphalt-paved driveway, and a 10' x 10' garden shed, perfect for storing tools, outdoor equipment, or a lawn tractor. Ideally located just minutes from Havelock and Marmora, and only 15 minutes to the charming town of Campbellford, you'll enjoy convenient access to shopping, dining, healthcare, and everyday amenities. Surrounded by lakes, trails, and endless recreational opportunities, this home offers the perfect balance of small-town living and outdoor adventure. Whether you're looking to downsize, retire, or simply enjoy a low-maintenance lifestyle, this exceptional turnkey property is ready for you to call home. The seller is eager and welcomes all offers! (id:45725)
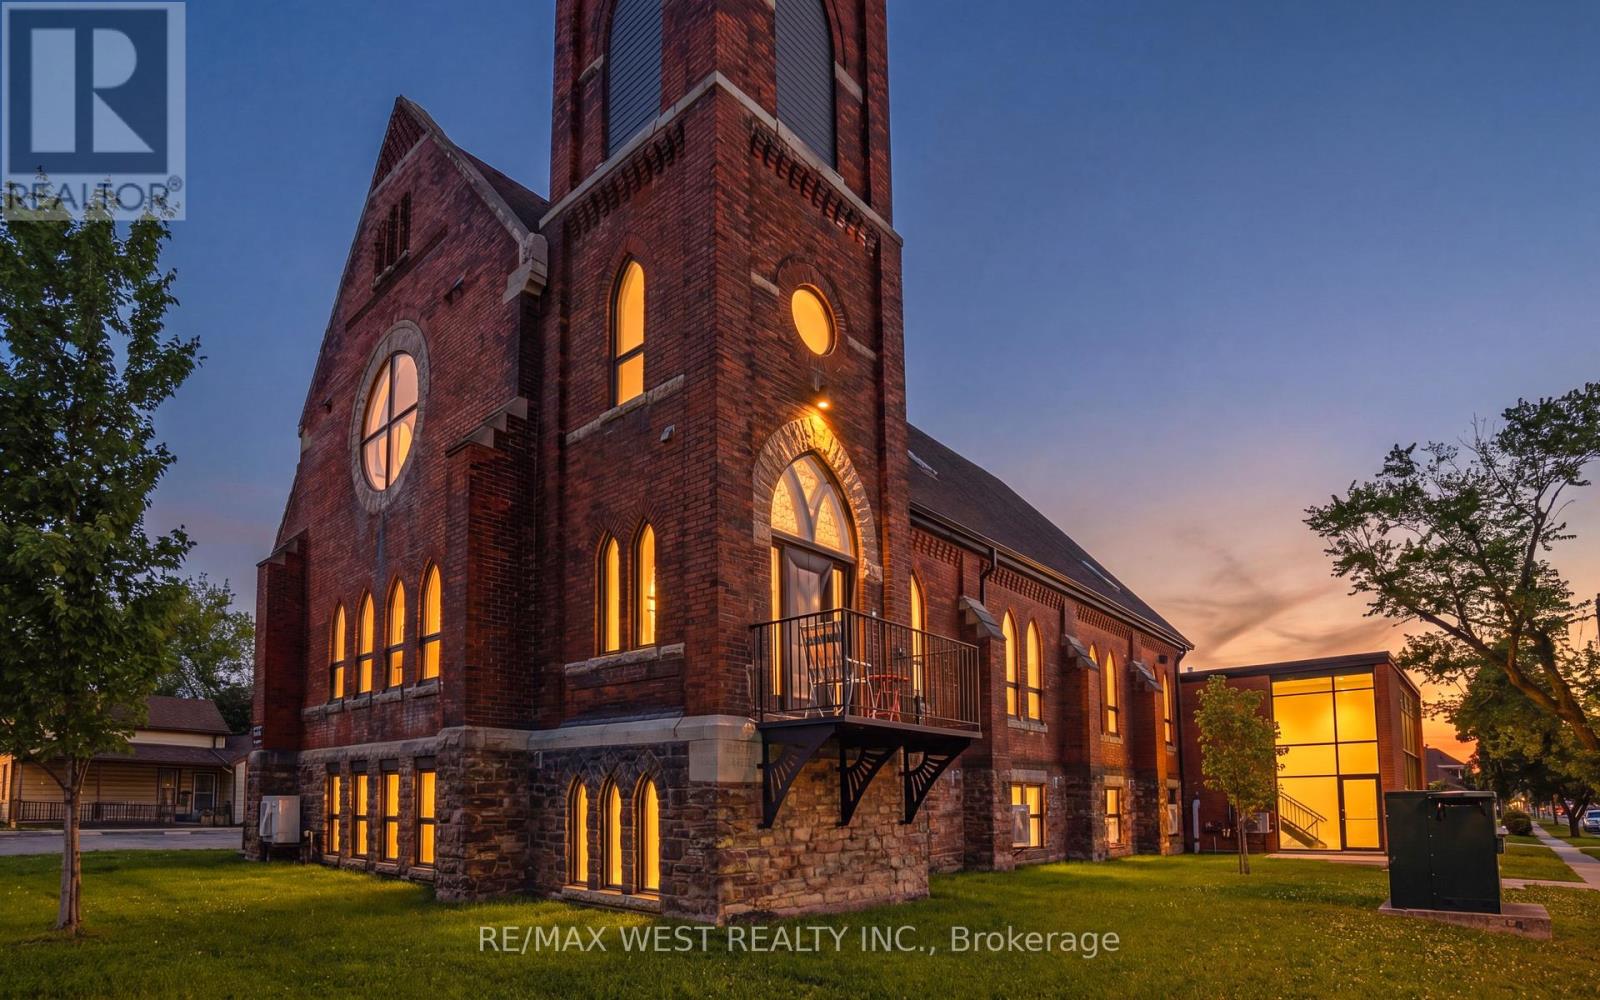
2 - 405 Merritt Street
St. Catharines (Oakdale), Ontario
Welcome to St. James Lofts, a distinctive boutique condo set within a beautifully converted historic church. Rich in architectural character and thoughtfully adapted for modern living, this unique residence is ideally located just steps from shopping, restaurants, transit to Brock University, and convenient highway access.Filled with natural light from oversized windows, the open-concept layout showcases soaring ceilings and a spacious loft-inspired design. The kitchen features full-size appliances and a large island ideal for cooking, dining, and entertaining. Thoughtfully designed with functionality in mind, the unit also offers excellent storage, including a generous front closet and additional storage space within the in-suite laundry area. Exclusive parking, shared balcony access, and heat and water included in the condo fees add to the appeal.Blending historic charm with contemporary comfort, this one-of-a-kind loft-style condo is a rare offering you won't want to miss. (id:45725)
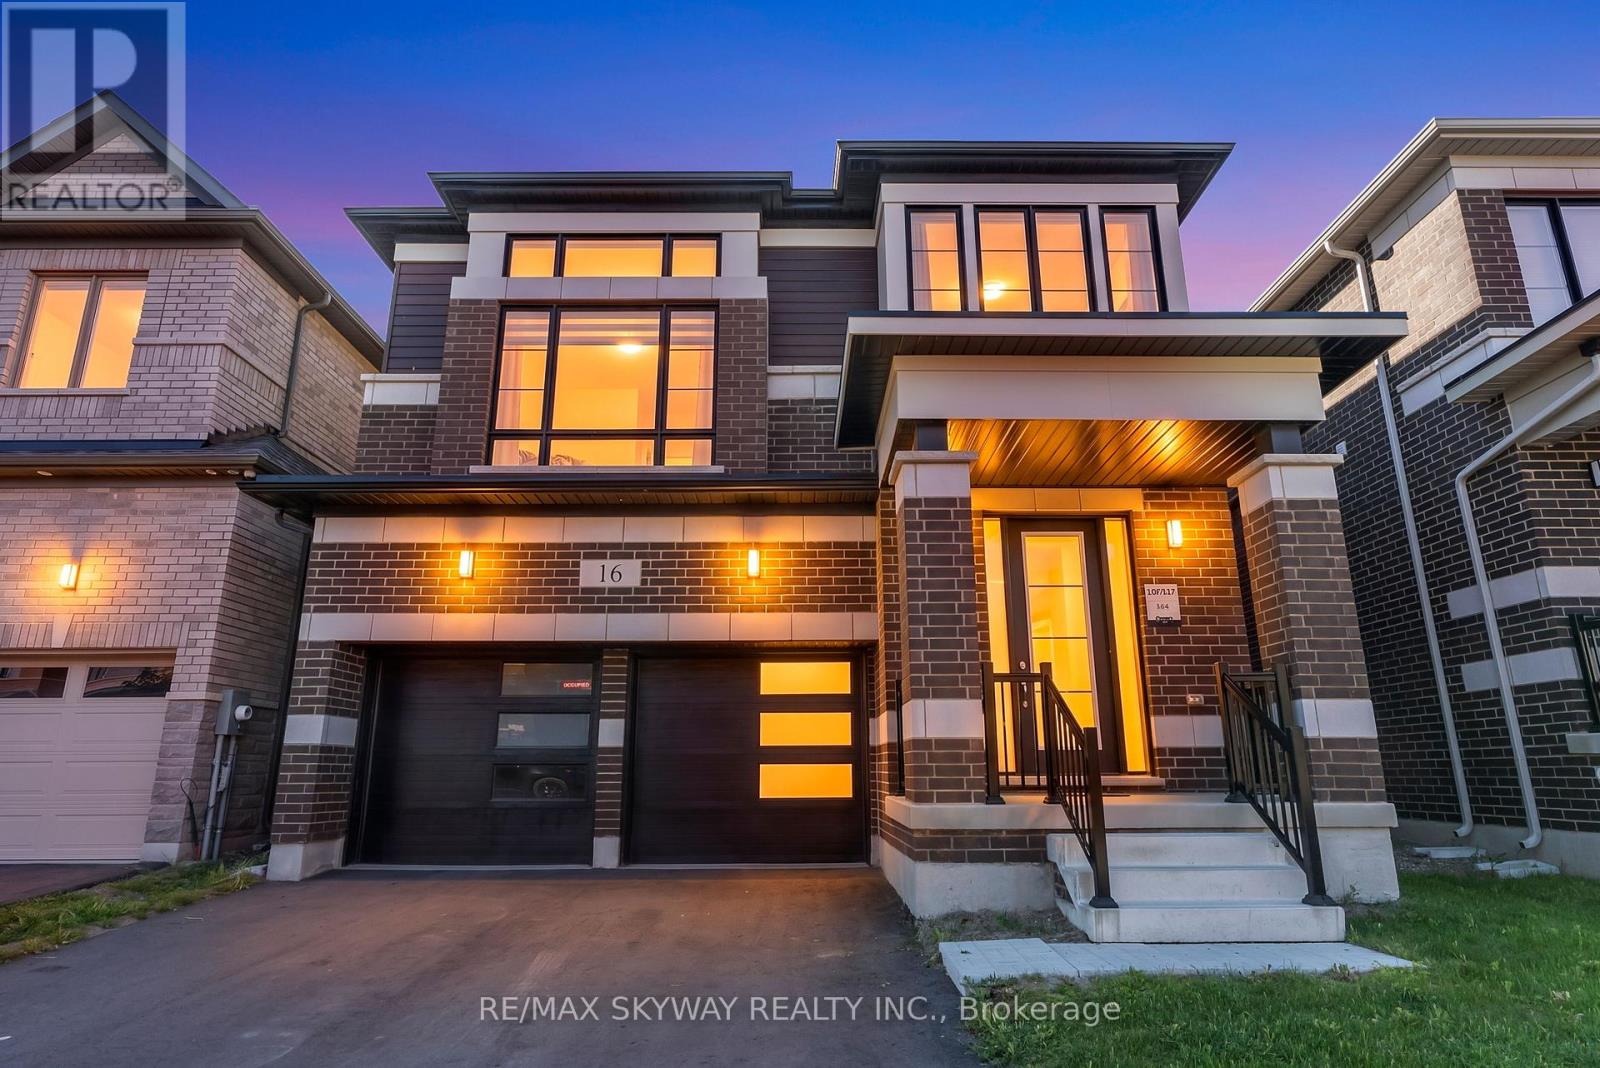
16 Tyler Avenue
Erin, Ontario
Welcome to this beautifully maintained 4 Bedroom home in the Prestigious Erin neighbourhood,offering the perfect blend of elegance, comfort, and modern family living. Featuring a brightand spacious open-concept layout, this home is filled with natural light and designed for botheveryday living and entertaining.The chef-inspired kitchen boasts stainless steel appliances,ample cabinetry, and generous counter space, flowing seamlessly into the inviting family anddining areas. The spacious primary suite features a walk-in closet and a spa-like ensuite,while three additional generously sized bedrooms provide comfort and flexibility for the wholefamily.Ideally located in a vibrant, family friendly community close to schools, parks, shopping, andeveryday amenities, this exceptional home is a perfect opportunity to enjoy upscale living inone of Erin's most desirable neighbourhoods. (id:45725)
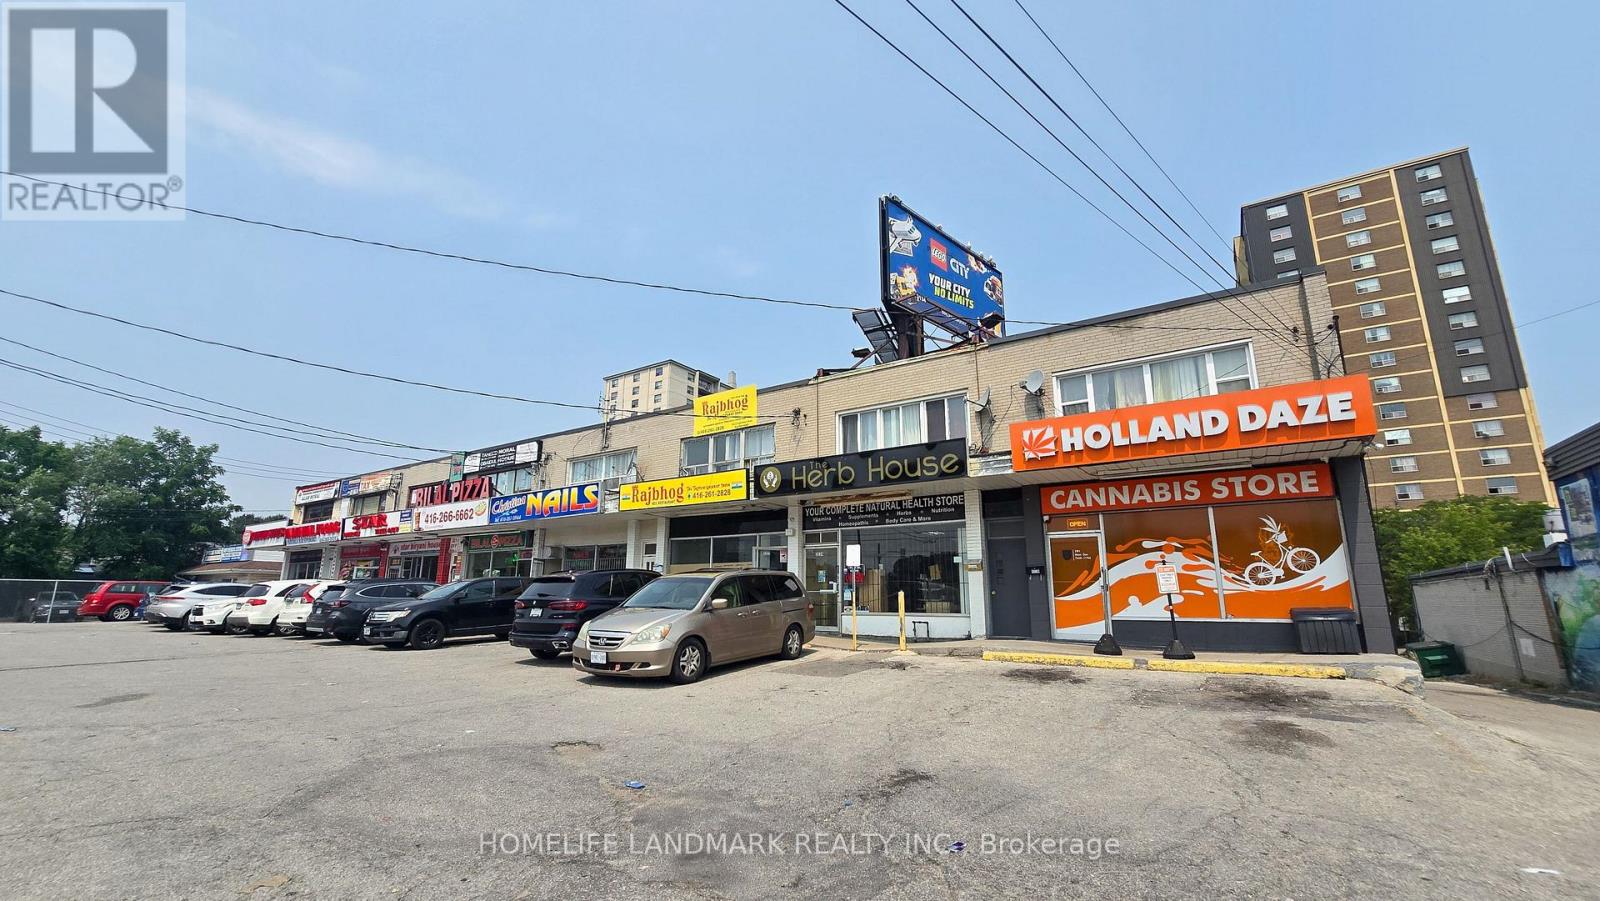
3226 Eglinton Avenue E
Toronto (Scarborough Village), Ontario
Prime Mixed-Use Investment Opportunity in Scarborough! Exceptional opportunity to own a well-maintained end-unit mixed-use commercial property in a high-visibility location at the intersection of Eglinton Avenue East and Markham Road. This income-producing property offers an excellent combination of stable commercial income and beautifully renovated residential living spaces.The main floor is occupied by a long-term, established commercial tenant, providing reliable cash flow and peace of mind for investors. Above and below, you'll find beautifully renovated residential apartments, offering modern finishes and additional income potential.Situated in a busy commercial corridor with excellent exposure, strong pedestrian and vehicle traffic, and convenient access to public transit, major highways, shopping, and amenities, this property is well-positioned for long-term appreciation.Property Highlights: Prime corner/end-unit location; High-exposure site at Eglinton Avenue East & Markham Road; Stable, long-term commercial tenant; Beautifully renovated second-floor and lower-level residential apartments; Multiple income streams; Excellent opportunity for investors or owner-investors. Convenient access to TTC, Highway 401, schools, shopping, and everyday amenities. Don't miss this rare opportunity to acquire a turnkey mixed-use investment in one of Scarborough's established commercial corridors with dependable income and future upside. (id:45725)
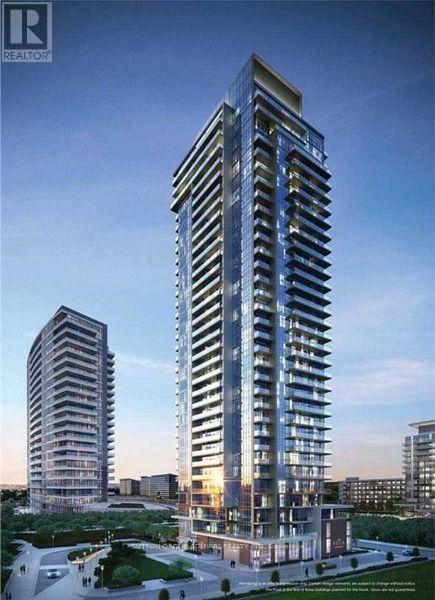
2909 - 32 Forest Manor Street
Toronto (Henry Farm), Ontario
South Exposure W/Unobstructed View! Clean One bedroom + Den With Two Full Bathroom And A Large Balcony In a Prestigious Emerald City Park, Den With Sliding Door Can Be A Second Bedroom. 9 Foot Ceilings. Bright And Functional Layout. Great Location Steps To Subways Station, Fairview Mall, From Building Direct To Fresco Supermarket. Close To 404, Schools, Parks, Library. include Indoor Pool, Party Room W/Access To Outdoor Patio, Fitness Room, Steam Room, infrared Sauna, Outdoor Zen Terrace. (id:45725)
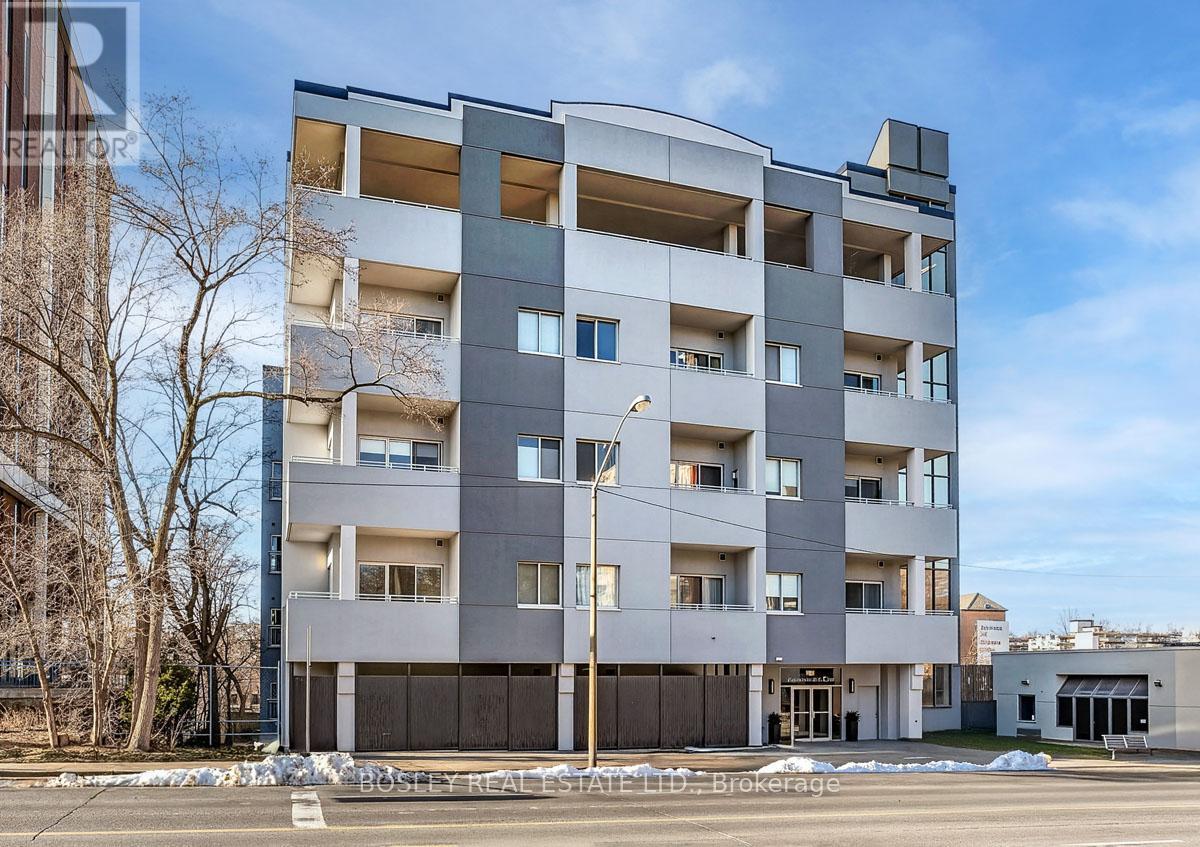
110 - 600 Eglinton Avenue E
Toronto (Mount Pleasant East), Ontario
Welcome to this beautifully appointed ground-level suite offering the perfect blend of comfort, style, and rare outdoor living. This thoughtfully designed unit features a functional split-bedroom layout, ideal for privacy, guests, or a dedicated home office. The open-concept living and dining area is bright and inviting, complete with contemporary finishes and seamless flow for everyday living and entertaining. The spacious primary bedroom offers a serene retreat, while the second bedroom provides versatility for growing families, professionals, or downsizers. Step outside to your oversized private terrace - a true extension of your living space. Perfect for morning coffee, summer entertaining, or simply unwinding in your own secluded outdoor oasis. Located in a highly desirable midtown pocket, just steps to shops, dining, transit, and everyday conveniences, this home offers the ultimate in urban accessibility with the rare bonus of private outdoor space. A fantastic opportunity for first-time buyers, investors, or those looking to right-size without compromise. (id:45725)
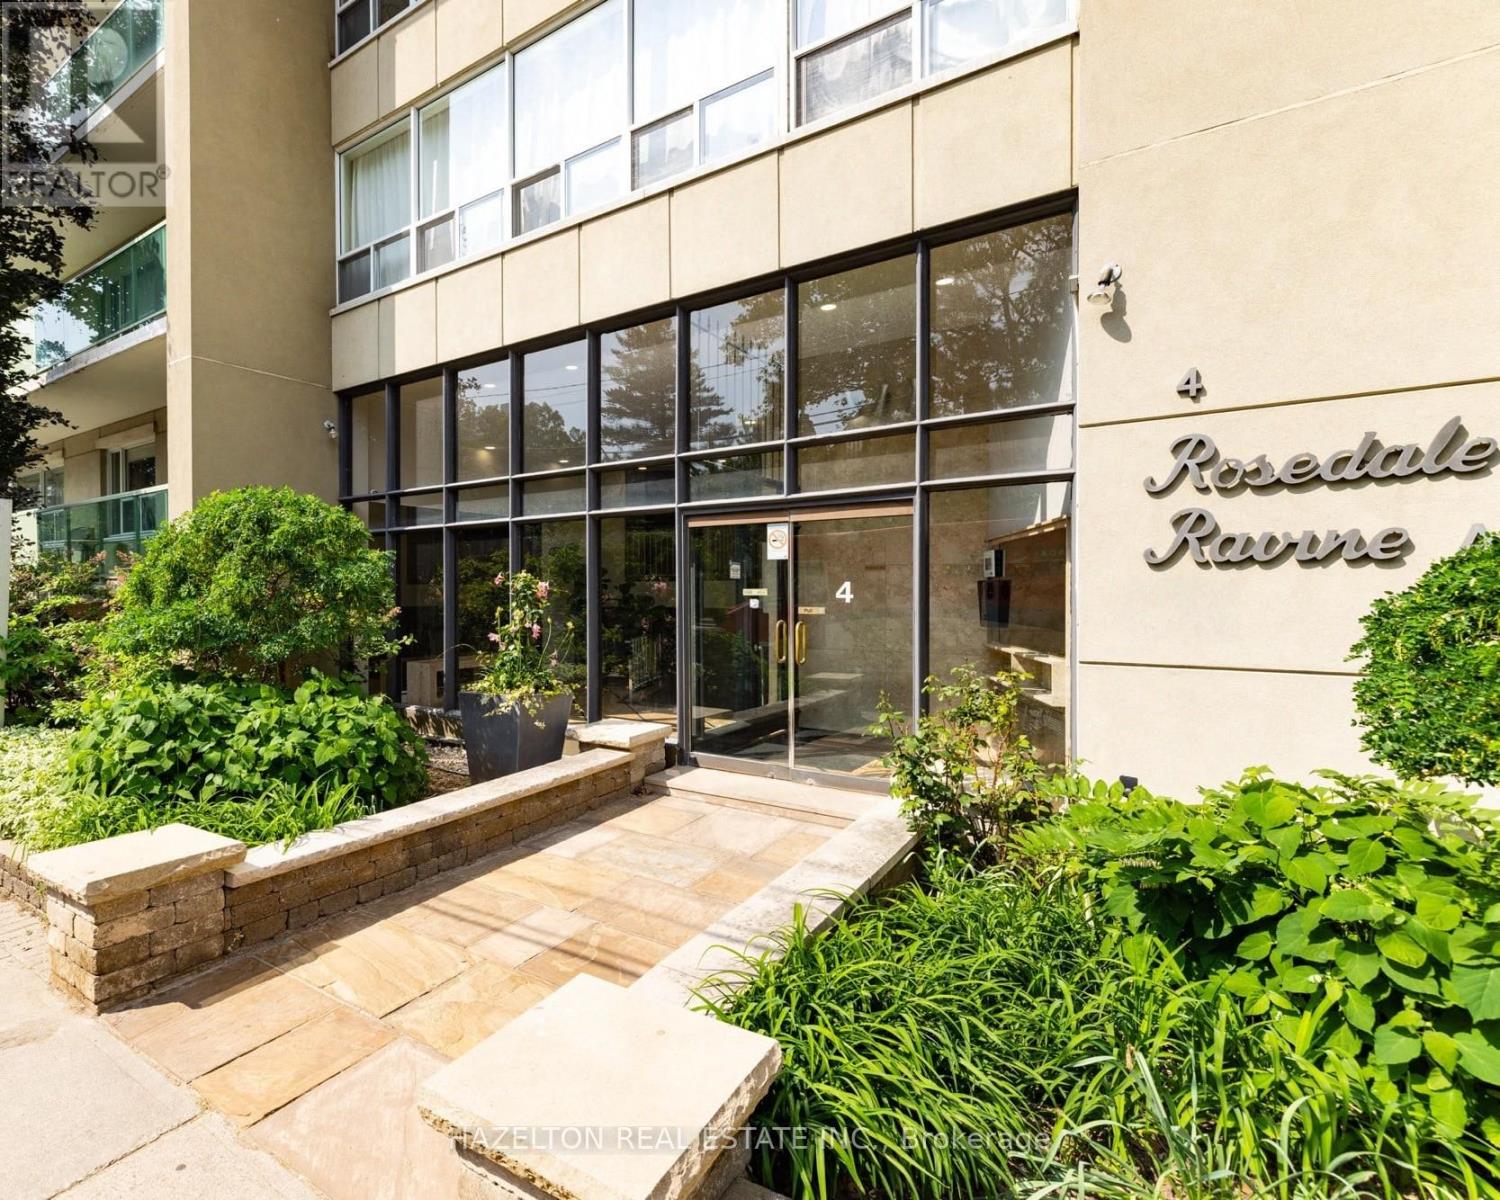
101 - 4 Sherbourne Street N
Toronto (Rosedale-Moore Park), Ontario
Charming two-bedroom apartment in the highly coveted Rosedale neighbourhood, tucked away on a picturesque tree-lined street overlooking beautifully landscaped gardens and surrounded by tranquil ravine trails. Located in a well-maintained boutique building, this residence offers a rare blend of nature and city living, with direct access to some of the area's best hiking and biking paths. Inside, enjoy spacious and sun-filled living and dining areas designed for comfortable everyday living. Generously sized bedrooms (primary with large W/I closet) provide ample storage and a peaceful retreat. Just steps to Bloor Street, top-tier amenities, boutique shops, restaurants, and convenient public transit, an exceptional opportunity to live in one of the city's most prestigious and sought-after communities. Parking is available at an additional fee of $100 per month. (id:45725)
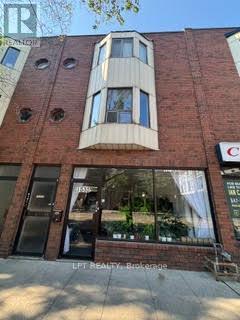
1535 Dundas Street W
Toronto (Little Portugal), Ontario
Exceptional investment opportunity in the heart of Toronto's vibrant West End.This three-storey mixed use building offers approximately 3,870 square feet of rentable space, including approximately 1800 square feet of ground-floor retail space on bustling Dundas Street West. The upper levels include front and rear two-storey apartments, each with two bedrooms, accessed via a shared entrance from Dundas Street West. A laneway at the rear, accessible from Sheridan Avenue, provides convenient rear access and parking for approximately two vehicles. Ideally situated close to transit, shops, restaurants, and established neighbourhood amenities. This property presents excellent potential for investors, owner users, or those seeking a prime mixed use asset. (id:45725)
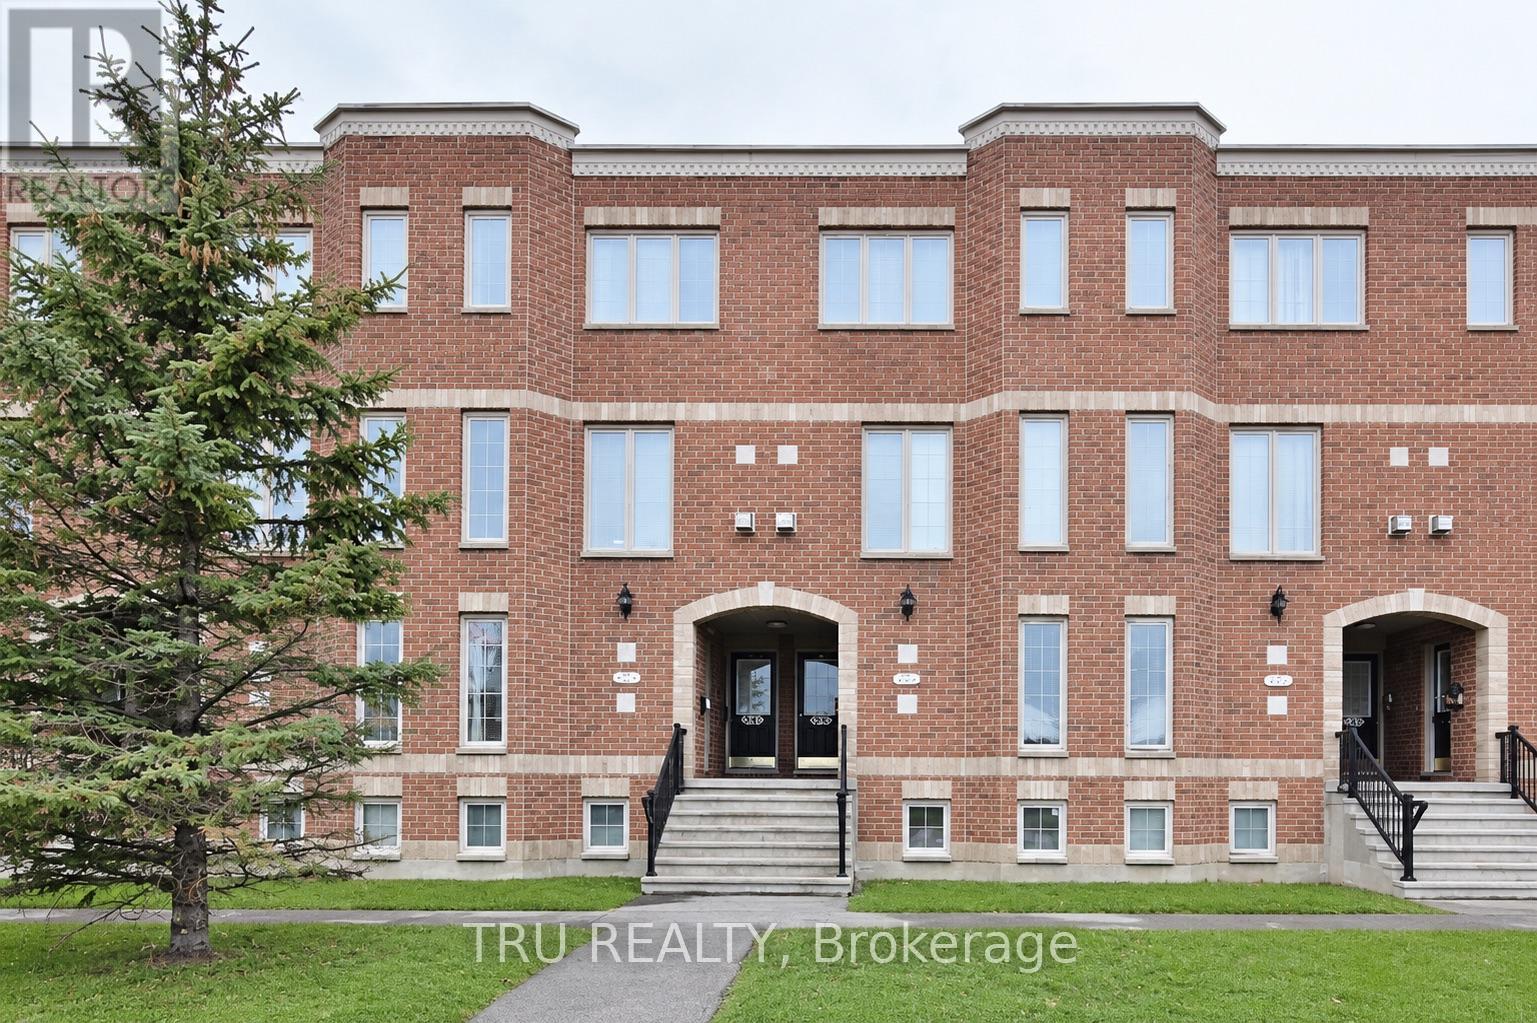
835 Longfields Drive
Ottawa, Ontario
2 BEDROOMS, 2.5 BATHS and 2 OWNED Parking Spots located in a prime spot close to all Strandherd Drive shops, dining, and transit, this 2-storey condo blends comfort with modern layout design. Bright, airy living and dining space centered around a cozy fireplace - perfect for unwinding or entertaining. The main level is designed for effortless living and entertaining - featuring a bright, airy open-concept living and dining area centered around a cozy fireplace. Step through sliding glass doors to your private deck for outdoor relaxation with quick access to parking. The main floor is complete with a generous eat-in kitchen with ample room for casual dining, plus a convenient 2 piece powder room. The lower-level retreat features two generously sized bedrooms, each with its own private 3-piece ensuite bath for ultimate privacy and convenience. Complete with a dedicated in-suite laundry room and additional storage space, this move-in ready layout is ideal for professionals, small families, or a starter home with the rare bonus of double parking! (id:45725)
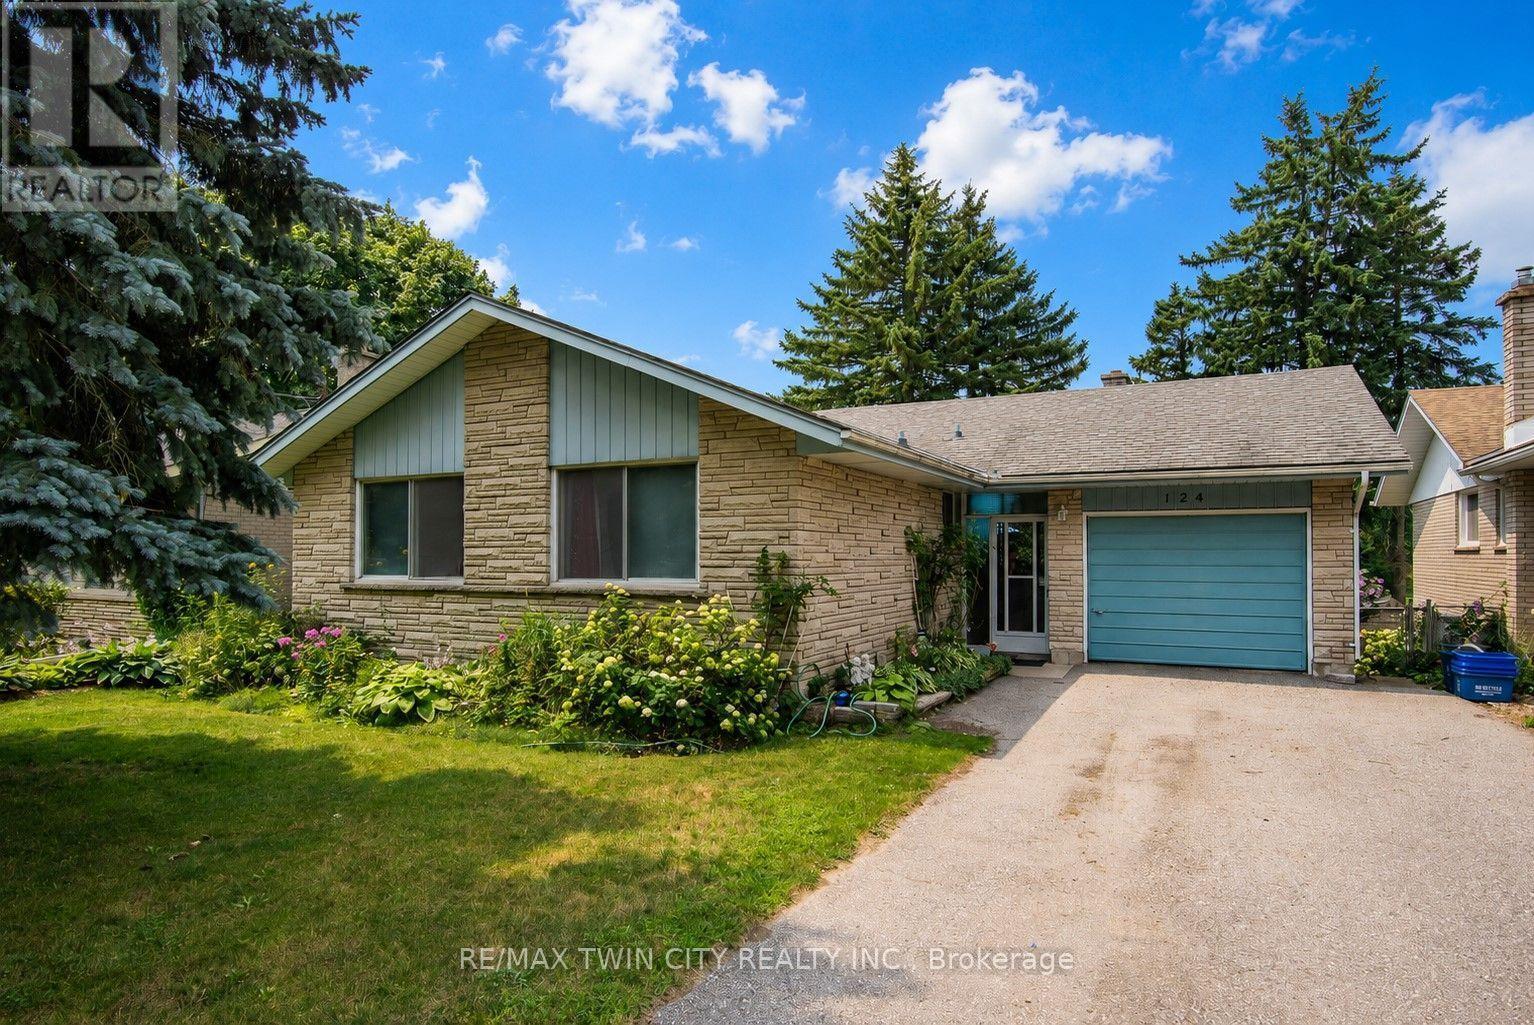
124 Carwood Avenue
Kitchener, Ontario
Welcome to 124 Carwood Avenue! Nestled in a convenient Kitchener neighbourhood just minutes from the expressway, downtown, shopping, parks, and everyday amenities, this home offers a rare opportunity to back directly onto the beautiful Rockway Golf Course. Imagine enjoying your morning coffee on the back deck while watching golfers tee off and taking in the peaceful views. Inside, you'll find 3 bedrooms and 3 bathrooms, with plenty of opportunity to update and make it your own. The separate entrance to the basement opens the door to additional possibilities, including a potential in-law suite or multi-generational living arrangement. Whether you're looking for a home to personalize, an investment opportunity, or a property in a sought-after location with an exceptional backyard setting, 124 Carwood Avenue is full of potential. (id:45725)
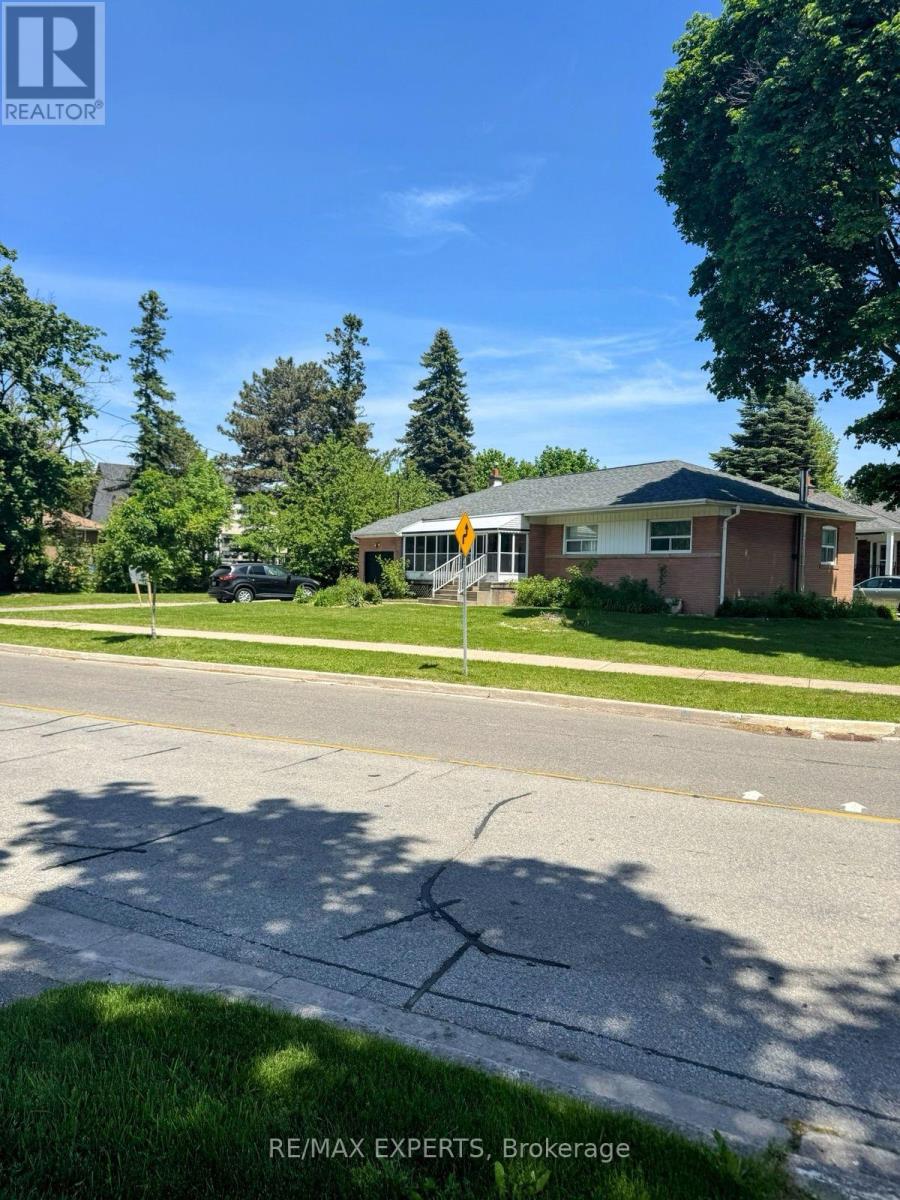
71 Lloyd Manor Road
Toronto (Princess-Rosethorn), Ontario
The Seller agrees to remove THE existing home prior to the closing date Exceptional redevelopment opportunity in one of Etobicoke's most desirable and established neighbourhoods. Formerly a single residential parcel, this property has received Committee of Adjustment approval for severance into two residential building lots. Approved site plans and supporting planning documents are available, providing a rare opportunity for builders, investors, and end-users alike.Significant planning and approval work has already been completed, allowing purchasers to move forward with confidence. The property is currently improved with an existing bungalow, offering flexibility for interim occupancy, rental income, or holding purposes while future development plans are pursued. Ideally located close to Kipling Subway Station, major highways, schools, parks, shopping, and everyday amenities. Buyers are advised to independently verify all lot dimensions, approvals, permits, development charges, servicing requirements, building plans, zoning matters, and intended use. (id:45725)
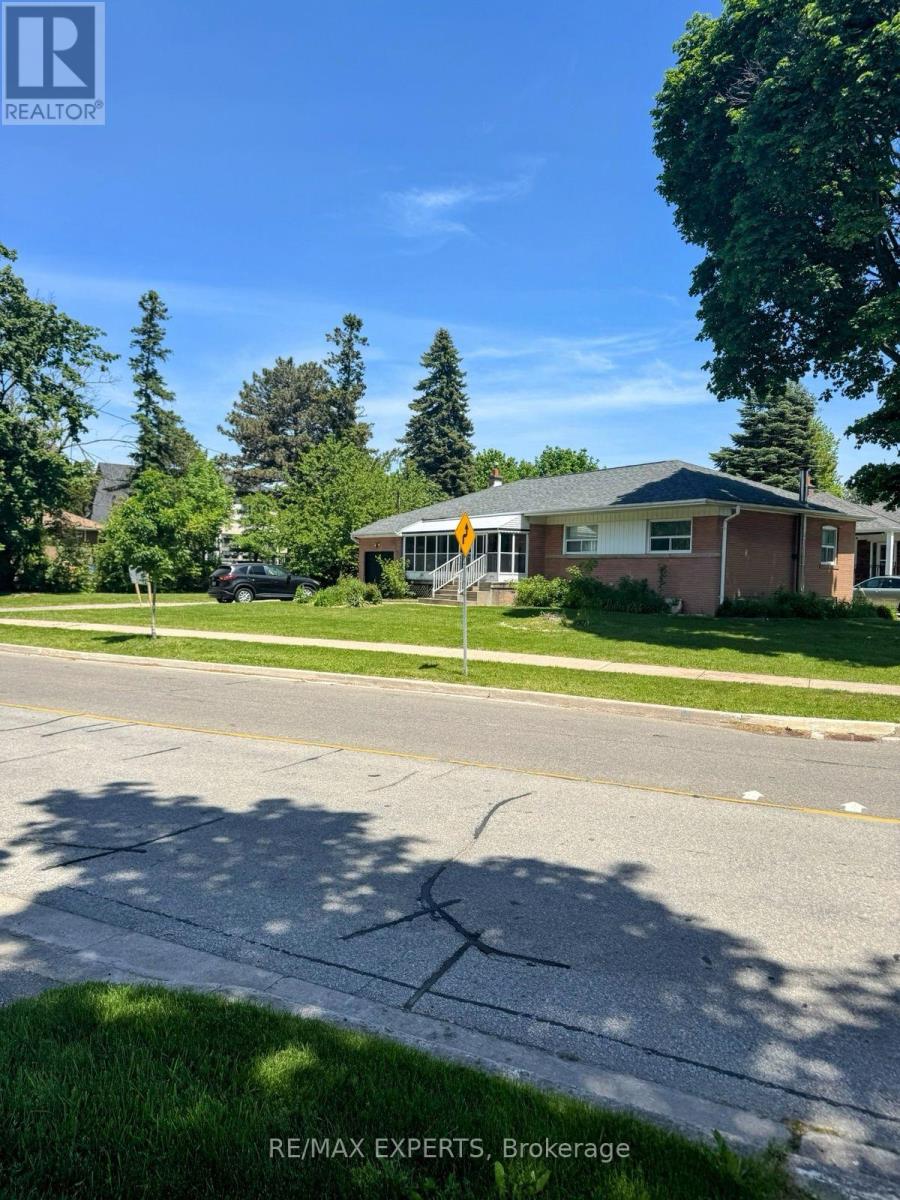
69 Lloyd Manor Road
Toronto (Princess-Rosethorn), Ontario
The Seller agrees to remove THE existing home prior to the closing date Exceptional redevelopment opportunity in one of Etobicoke's most desirable and established neighbourhoods. Formerly a single residential parcel, this property has received Committee of Adjustment approval for severance into two residential building lots. Approved site plans and supporting planning documents are available, providing a rare opportunity for builders, investors, and end-users alike. Significant planning and approval work has already been completed, allowing purchasers to move forward with confidence. The property is currently improved with an existing bungalow, offering flexibility for interim occupancy, rental income, or holding purposes while future development plans are pursued.Ideally located close to Kipling Subway Station, major highways, schools, parks, shopping, and everyday amenities. Buyers are advised to independently verify all lot dimensions, approvals, permits, development charges, servicing requirements, building plans, zoning matters, and intended use. (id:45725)
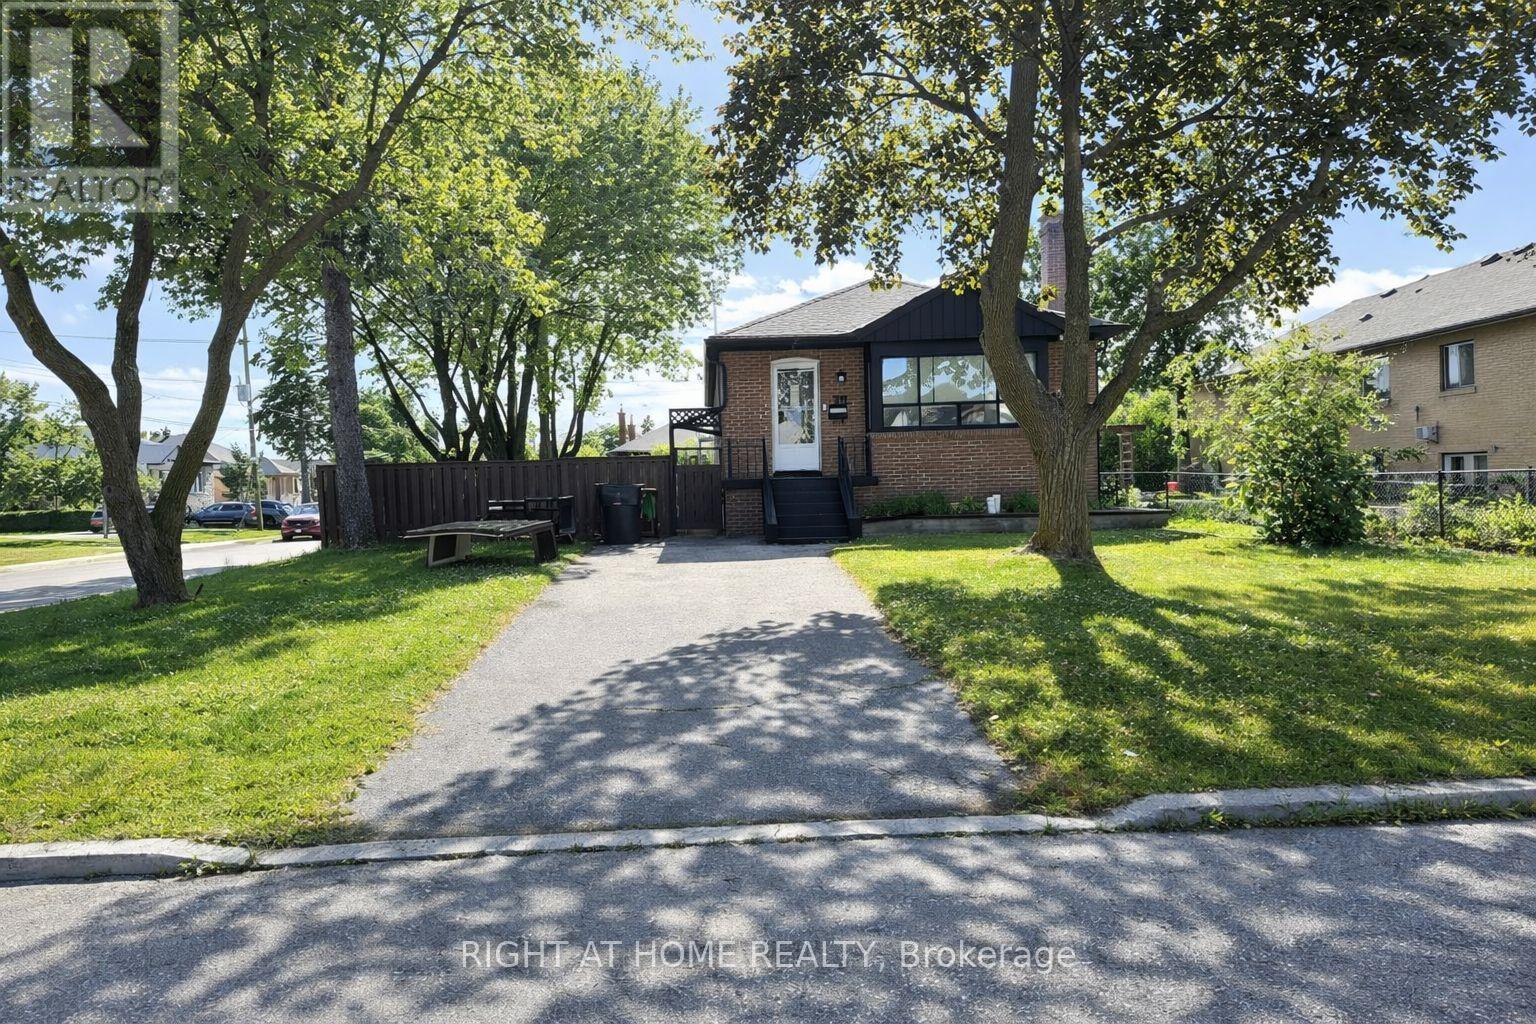
70 Bunnell Crescent
Toronto (Downsview-Roding-Cfb), Ontario
Attention Builders/Developers, Great Opportunity to build your dream project such as a Rental building or a low rise/stack townhouse. This Charming Bungalow with Endless Potential on a Prime Corner Lot! Welcome to this beautifully maintained 3-bedroom, 2-bathroom bungalow, perfectly situated on a spacious corner lot in a desirable, family-friendly neighbourhood. This charming home features a bright and inviting main floor layout, complemented by a fully finished basement ideal for extended family, a home office, or recreation space. Enjoy the convenience of a detached garage, plus two private driveways, offering ample parking for multiple vehicles. The generous backyard presents a fantastic future opportunity for a garden suite (subject to city approvals), making this property not just a wonderful place to call home, but also an excellent long-term investment. Whether you're a first-time buyer, downsizer, or investor, this home offers incredible value and future potential in a growing community. schedule your private showing today! Photos are staged virtually. (id:45725)
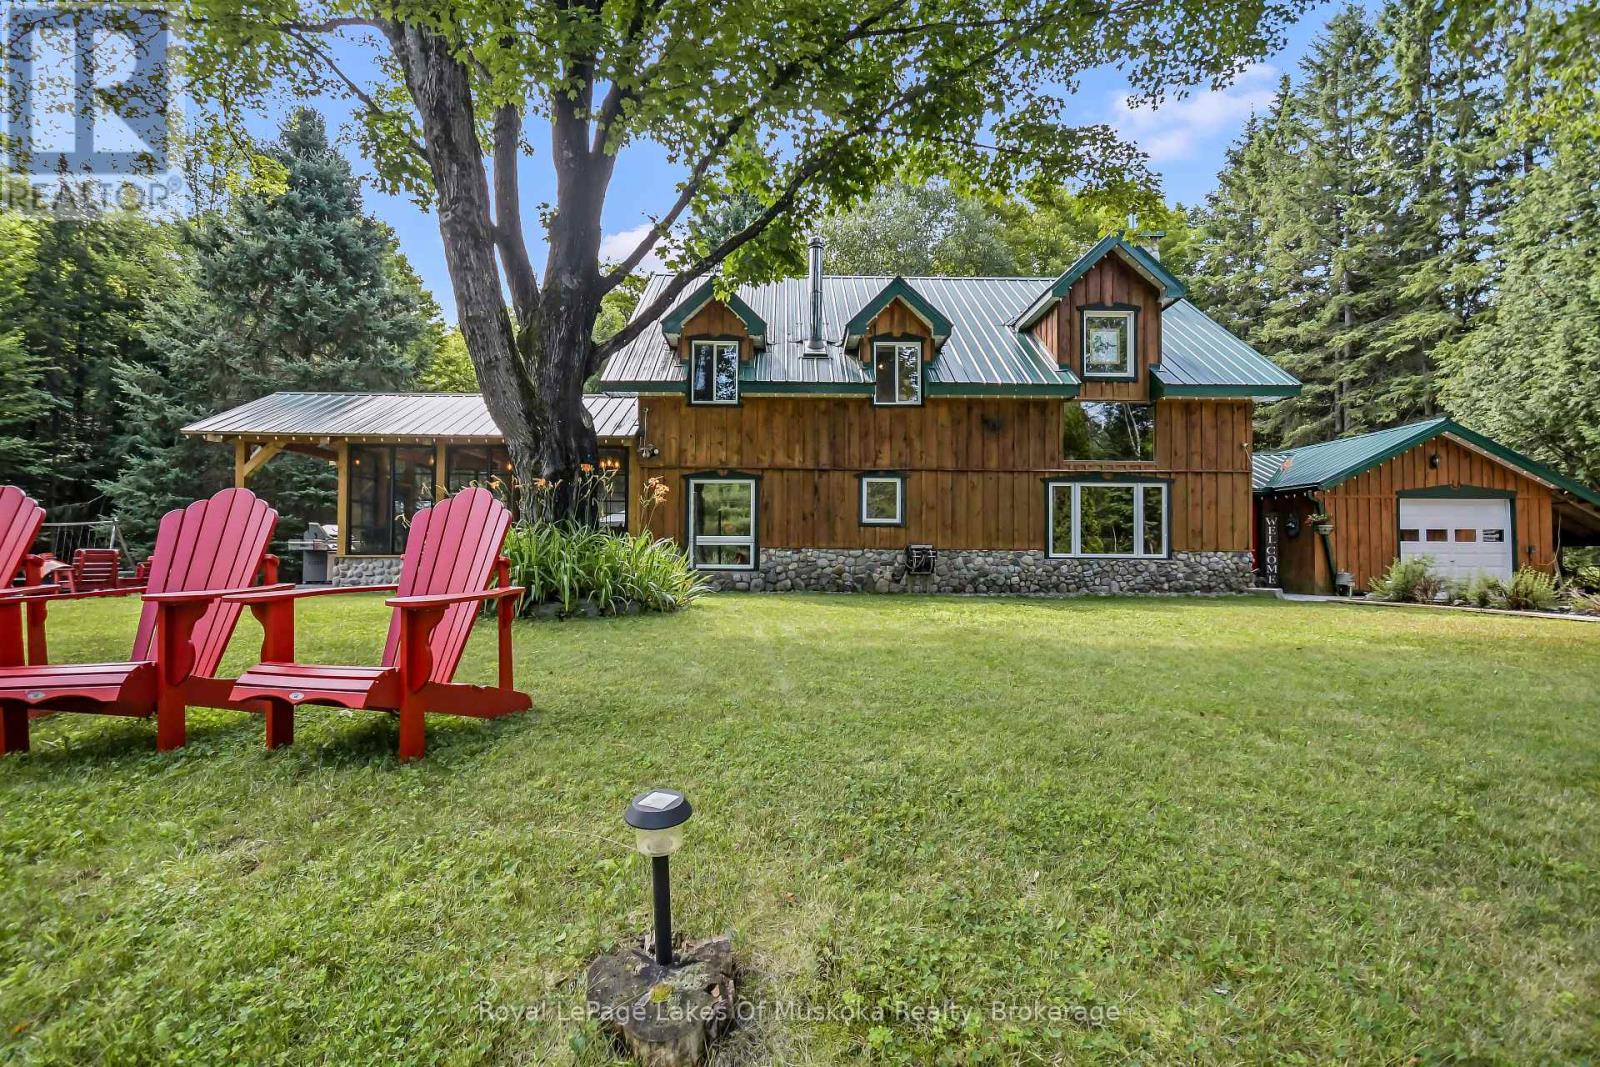
3650 Muskoka Road 117
Lake Of Bays (Ridout), Ontario
Carved out of the woods of Muskoka is a two storey three bedroom home located just a short walk or drive to a boat launch and sand beach on Lake of Bays and moments from snowmobile trails. The house is the perfect mix of country charm and modern necessity and has been meticulously maintained. A dedicated mud room leads to the main living space featuring cathedral ceilings and a two-storey airtight fireplace. The dining area has floor to ceiling windows looking out to an idyllic backyard, granite patio and the forest beyond. The kitchen features a large centre island, quartz counters, custom Bateman cupboards, under cabinet lighting, and stainless LG appliances including a true double oven (with purple interior). The bathroom features custom shower and cabinets. But the showcase is the three season timber frame sunroom, where you will definitely spend most of your time. The second floor has a family room overlooking the living room below, plus three bedrooms and 2pc bath. This level features 100-year-old White Oak flooring and a full-length cedar balcony along the rear of the home. A drop-down staircase leads to a third storey, full height attic space. Outside there so much more. Attached 1.5 car garage has built-in air compressor and work benches. Lean-to, storage shed, covered wood storage, Shelter Logic garage - all located off the driveway plus large Shelter Logic on a foundation along the other side of the property. A backyard bunkie has living space on the main floor and queen-sized bed in the loft. Two more storage buildings and a fire pit complete the package. There is so much room to spread out, the property feels much larger than 3.5 acres. Home is heated by a forced air propane furnace plus the option of the airtight fireplace or Napoleon wood stove in the kitchen. New electrical panel and a full home Generac generator installed in 2023. Water system in 2024. There is nothing left to do but move in and enjoy. (id:45725)
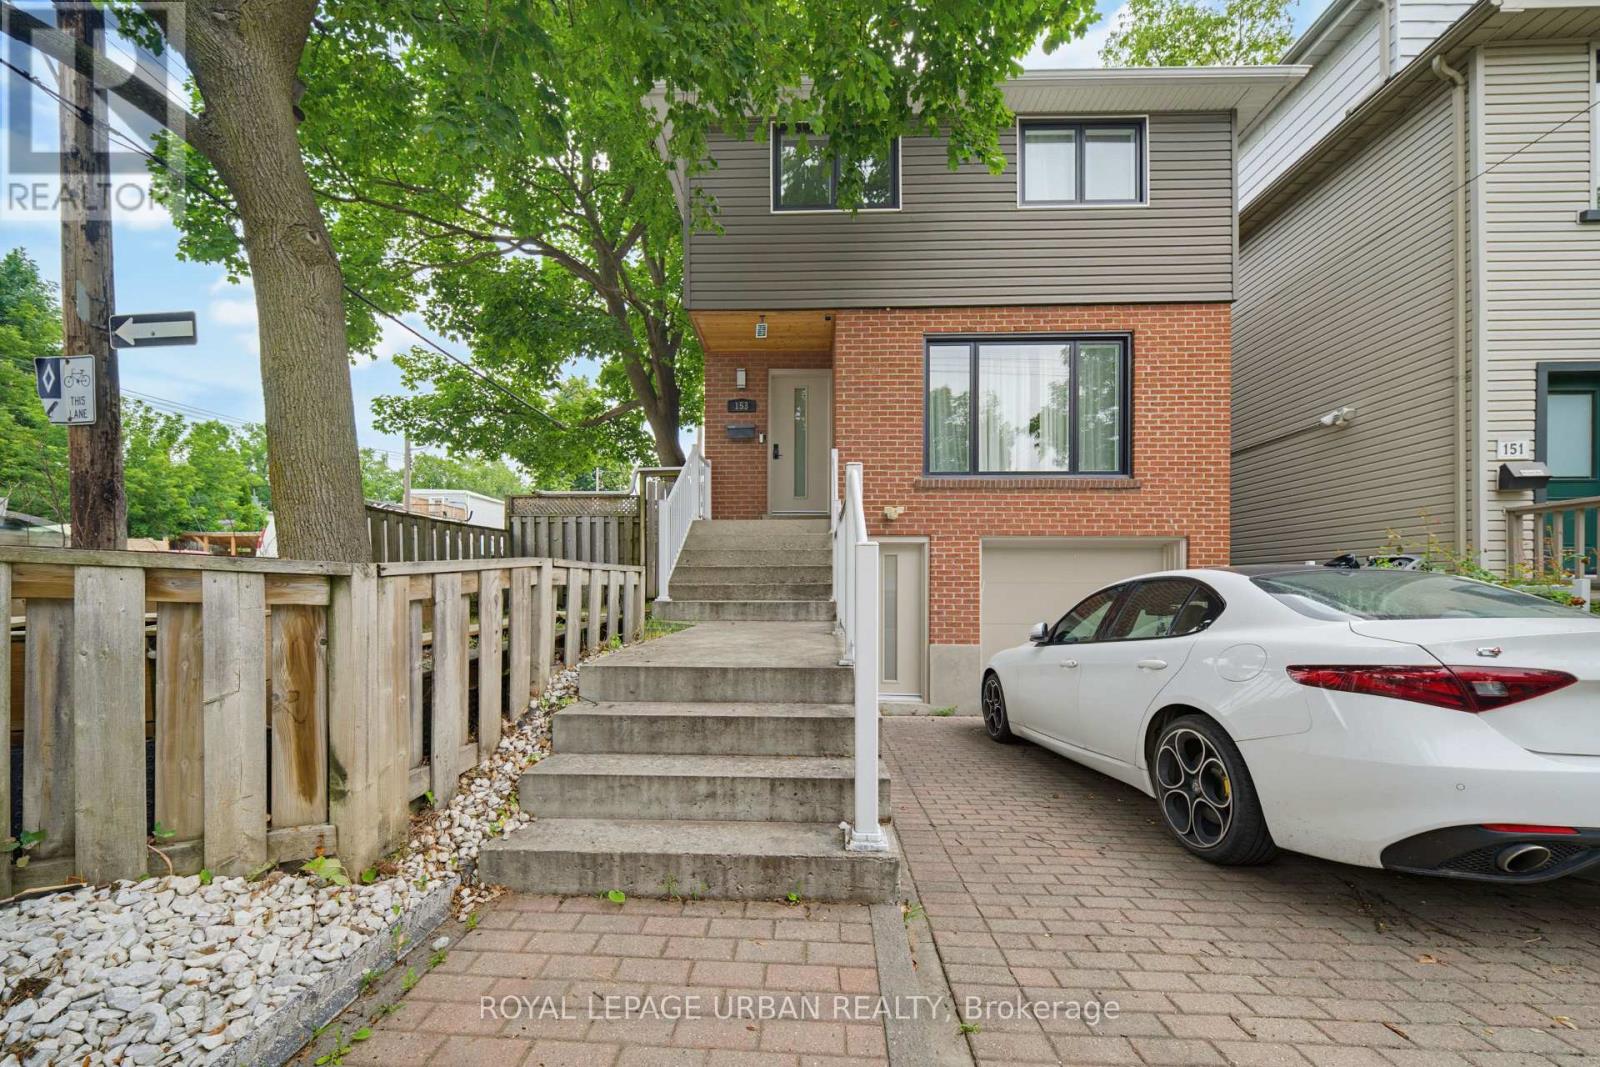
Basement - 153 Craven Road
Toronto (Greenwood-Coxwell), Ontario
Welcome To This Beautifully Updated 1-bedroom Basement Apartment At 153 Craven Road! This Bright And Inviting Unit Has Been Thoughtfully Updated And Offers A Comfortable, Modern Living Space In A Convenient Location.Featuring Brand-new Flooring And Fresh Paint Throughout, The Apartment Feels Clean, Stylish, And Move-in Ready. The Updated Kitchen Is Equipped With Brand-new Appliances And Provides Plenty Of Space For Everyday Cooking And Dining. The Well-sized Bedroom Offers A Cozy And Private Retreat, While The Functional Layout Makes Excellent Use Of The Space.Enjoy The Added Convenience Of One Included Parking Space And All-inclusive Utilities, Making Monthly Budgeting Simple And Stress-free. Ideally Located Close To Public Transit, Parks, Schools, Shopping, Restaurants, And Other Local Amenities, With Easy Access To Major Routes And Everything The Surrounding Neighbourhood Has To Offer.A Wonderful Opportunity For A Single Professional Or Couple Seeking A Renovated, Comfortable, And Convenient Place To Call Home. Available For Immediate Occupancy-just Move In And Enjoy! (id:45725)