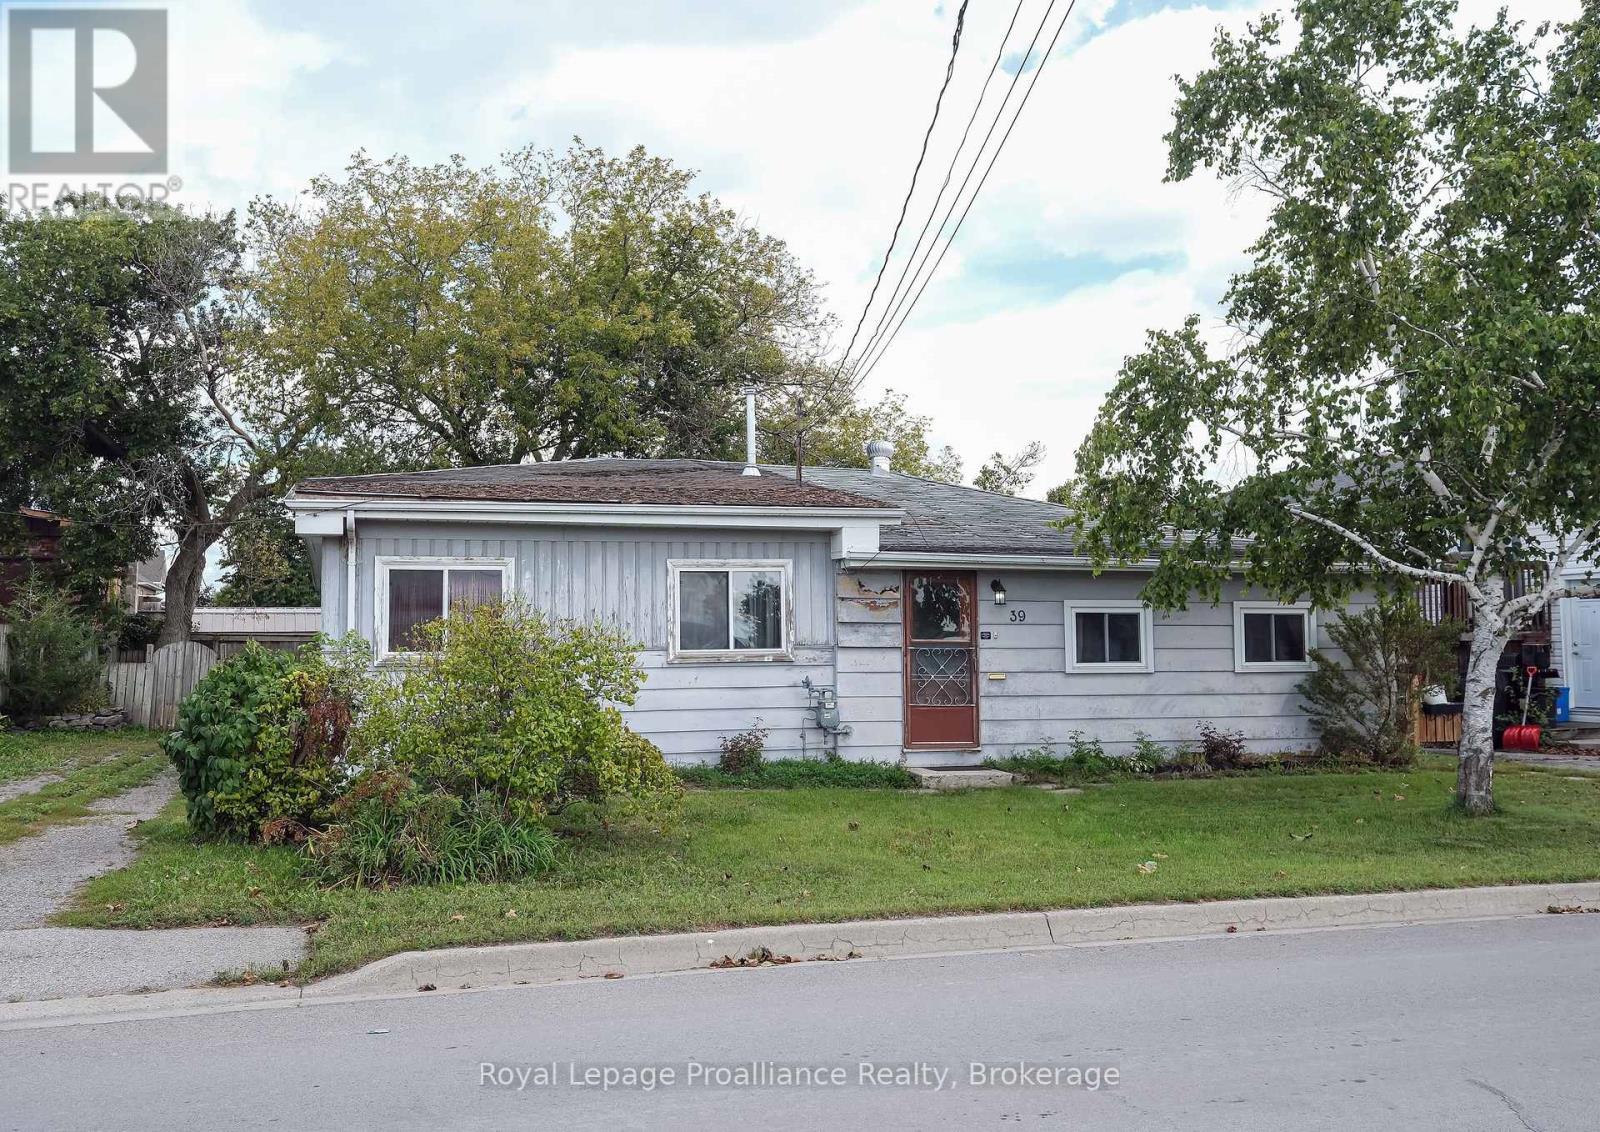
39 Centre Street
Belleville (Belleville Ward), Ontario
GREAT Floor plan and Square Footage! Those of you not afraid of doing some work should really consider this home. It's not often, at this price, that you find a 1300+ square foot bungalow featuring an oversized front porch entrance; 23 foot + living room; large eat - in kitchen; 3 bedrooms (all with closets), a main floor laundry/bathroom and, workshop. All of this sitting on a partially fenced 61.84' x 90.94' lot. Whether you are a first time home buyer, an investor or a mature couple looking to downsize, pick this one located close to schools, shopping, the Hillcrest Community Centre and Park, Quinte Sports and Wellness Centre ...Home of the Belleville Sens. Bring your imagination and dreams! (Some measurements less jogs.) (id:45725)
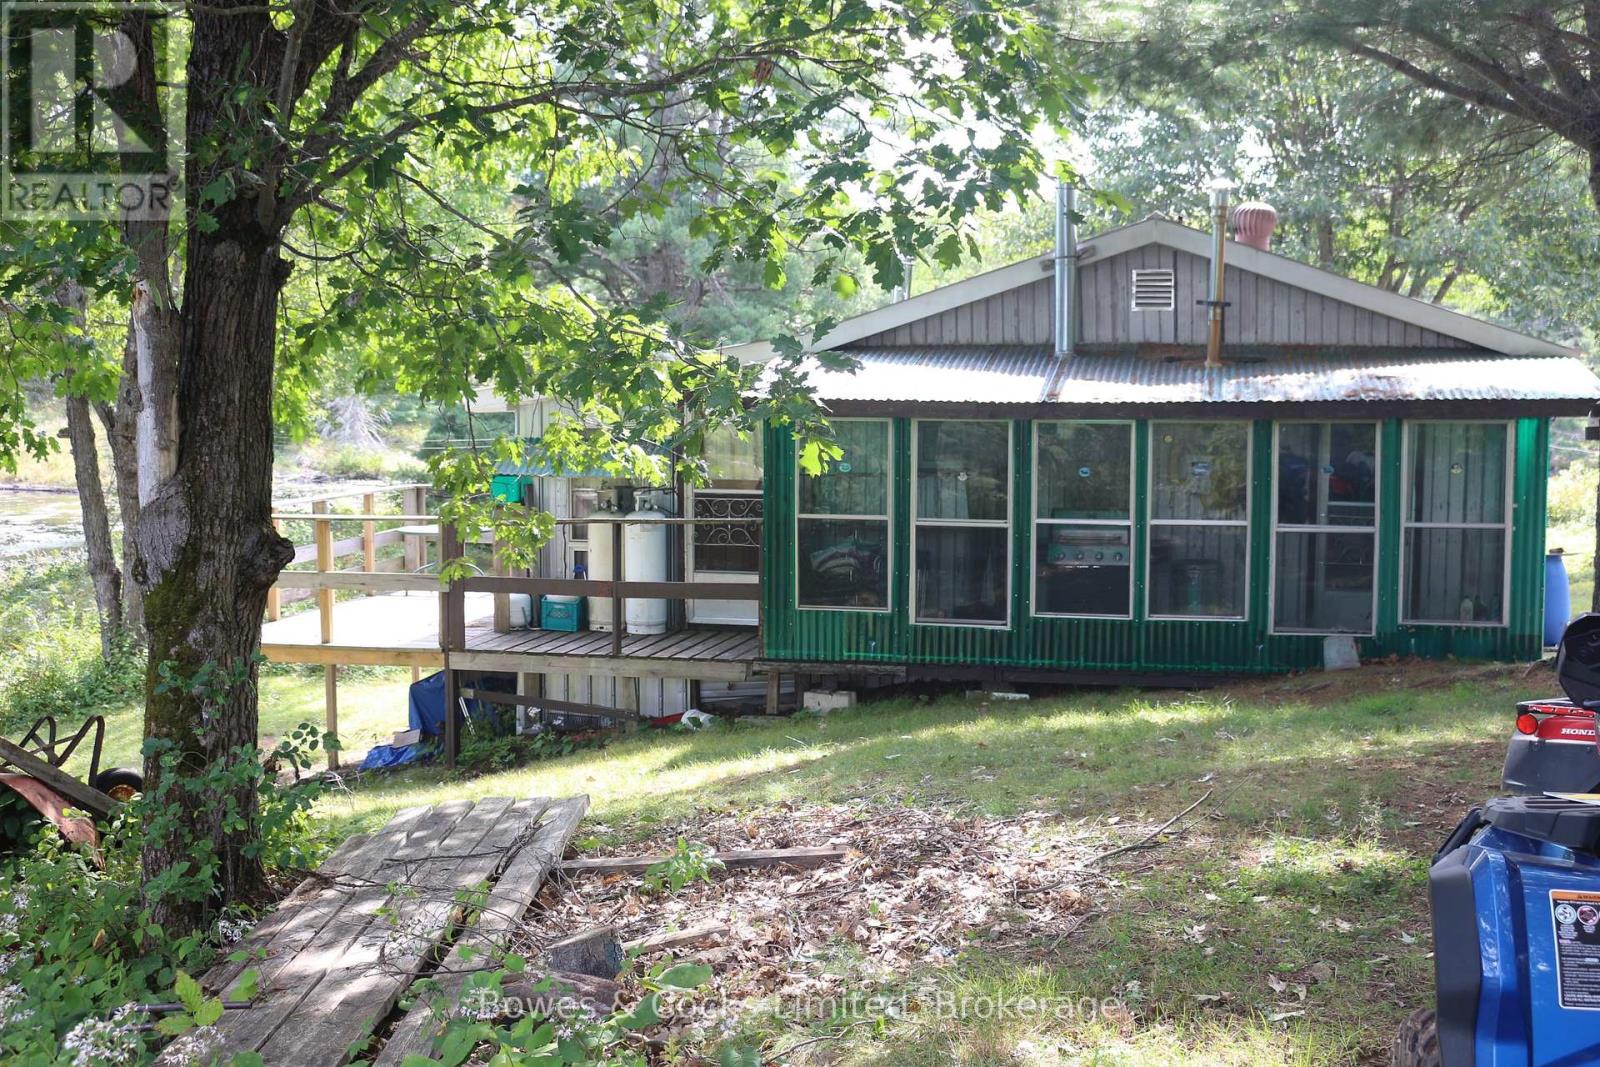
Lt 22-24 Con 1 Lake
Marmora And Lake (Lake Ward), Ontario
Discover an exceptional recreational property offering approximately 600 acres of land,accessed across Crown land and surrounded by Crown land for an incredible sense of privacy andadventure. The property features two separate buildings, extensive trails, and plenty ofopportunities to explore and enjoy the outdoors.The main cabin comfortably sleeps eight and features a sunroom, mudroom, wood stove, propaneheat, solar power, propane, and generator wiring. Take in beautiful views, including a largepond, right from the cabin. An outhouse is also located nearby.Approximately a 10-minute ride away is the "Outpost", which sleeps two and includes anouthouse, along with generator and solar power. With trails throughout the property and Crownland surrounding it, this is an ideal setting for outdoor enthusiasts, adventurers, hunters,hikers, and those looking for a true escape into nature.A unique opportunity to own a substantial recreational property where privacy, exploration,and the great outdoors are right at your doorstep. (id:45725)
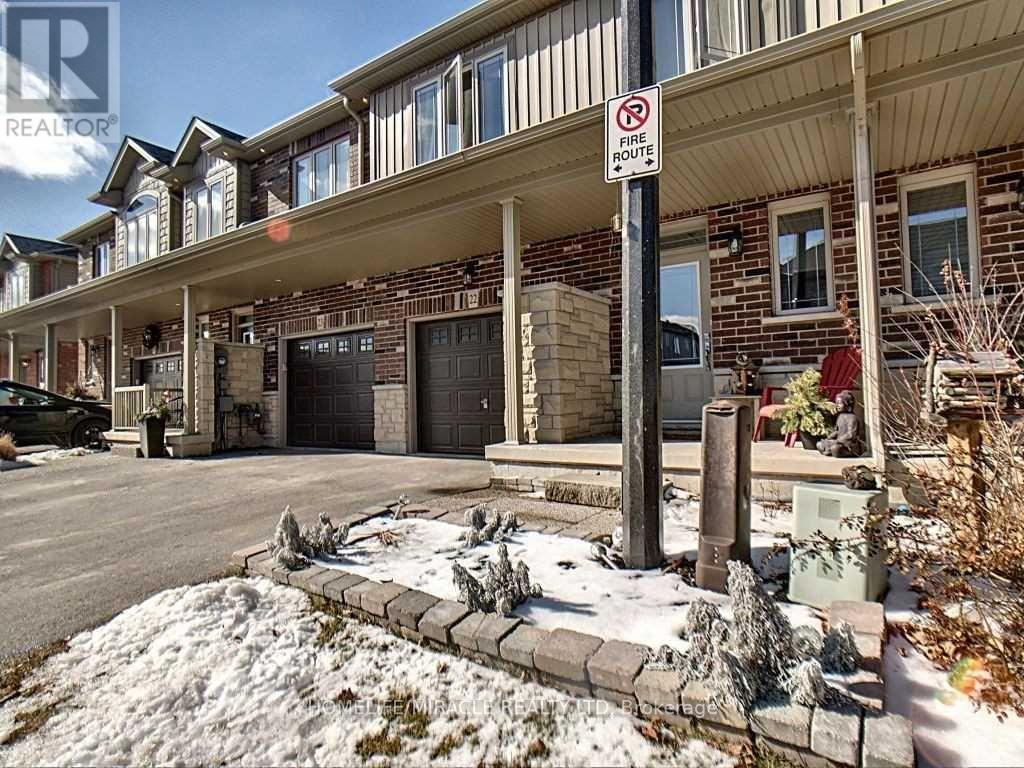
22 - 380 Lake Street
Grimsby (Grimsby Beach), Ontario
22-380 Lake Street, Grimsby On. This Free-Hold, Two Story Townhouse Is Only Minutes Away From Many Must-Haves; Such As The Highway, Upcoming Go-Train, Dog Park, And The Beach. The Centralized Location And Its Surrounding Features Are What Makes This Home Perfect For Families, Yet Also Convenient For Gta Commuters As The Go Train To The Gta Is Only 2 Exits Away. car EV charger in the garage and new appliances: the fridge, dishwasher (id:45725)
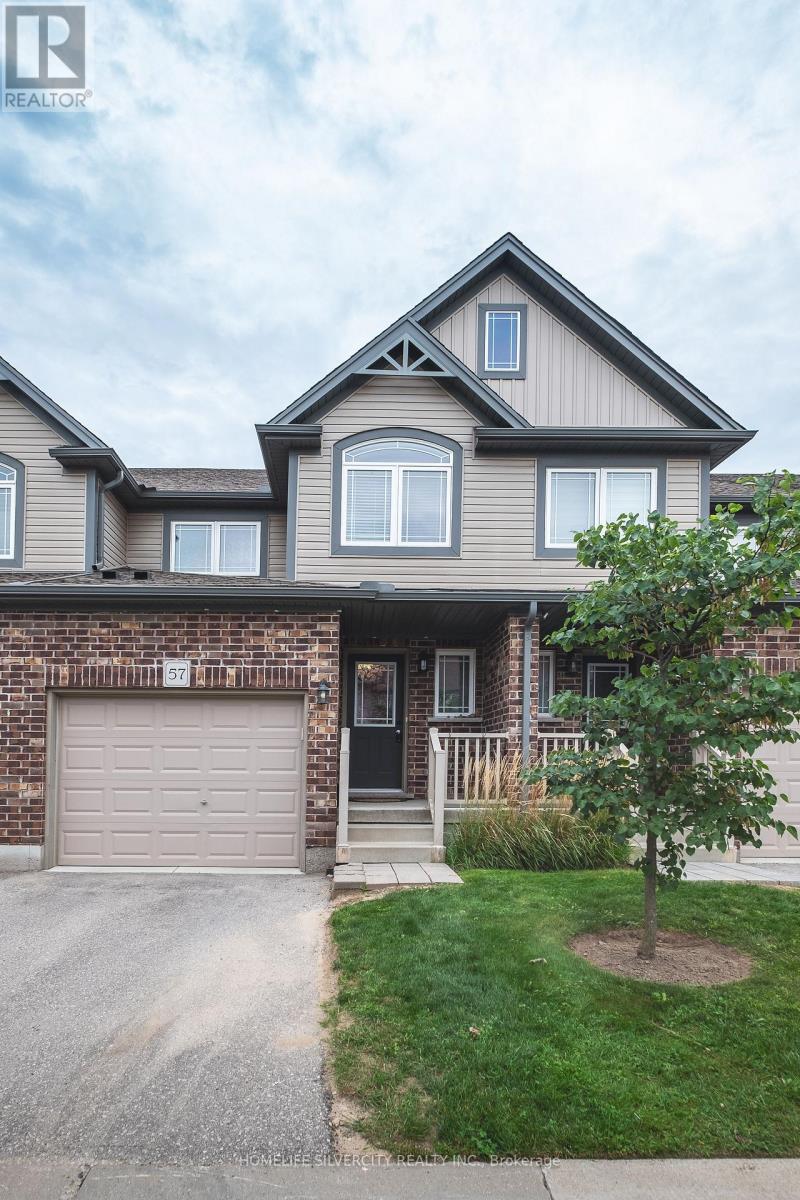
57 - 1220 Riverbend Road
London South (South B), Ontario
Welcome to this fabulous, turnkey 3-bedroom, 2.5-bath townhouse condo built in 2018 by top-rated builder Fusion, located in South London's highly desirable, family-friendly Riverbend neighborhood. Tucked away from the main road for peaceful living, this immaculate home features a sun-filled, open-concept main floor with laminate and engineered hardwood flooring, a modern kitchen with quartz countertops, premium stainless steel appliances, and a functional island, and a bright living area ideal for relaxation or entertaining. Upstairs, you will find convenient second-floor laundry alongside three spacious bedrooms, including a luxurious primary suite with a walk-in closet and glass-shower ensuite. Complete with a single-car garage with inside entry, an unfinished basement ready for custom finishing, low condo fees, and an unbeatable location surrounded by top-rated schools, a top-ranked university, trendy restaurants, trails, and every modern amenity near West Five, this bright move-in-ready home provides the complete package for easy modern living. (id:45725)
607 - 1638 Bloor Street W
Toronto (High Park North), Ontario
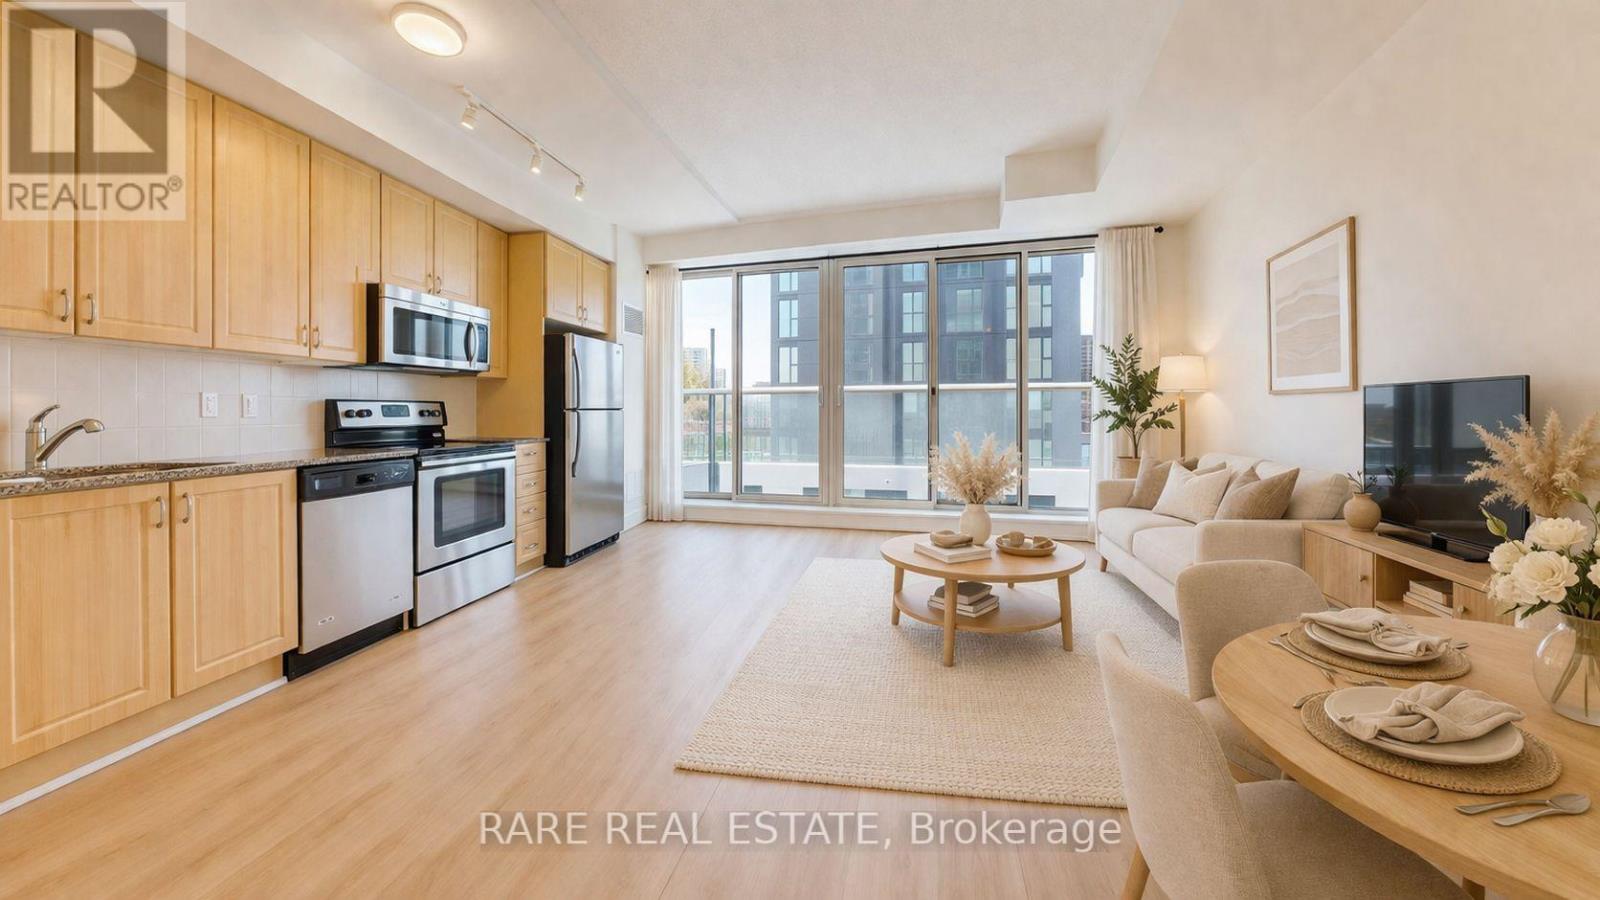
Welcome to one of the most sought-after addresses along Bloor West, 1638 Bloor St W. This beautifully updated 1+1 bedroom suite offers a smart, functional layout that effortlessly balances everyday living and entertaining. The spacious den provides the perfect opportunity for a private home office or flexible second space, with enough separation to truly make it your own. Inside, you'll find contemporary finishes, floor-to-ceiling windows, and a charming double-door Juliet balcony that fills the space with natural light and fresh air. Just steps from High Park, enjoy easy access to expansive green space, scenic trails, and beautifully maintained gardens, ideal for those who love the outdoors. Before you even leave the neighbourhood, you're surrounded by a vibrant mix of cafes, restaurants, and boutique grocers, all within walking distance. The building itself offers an impressive selection of amenities, including a fitness centre, party room, and a rooftop terrace with BBQs. With Keele subway station just steps away, commuting across the city is seamless. A perfect opportunity to own in a dynamic, well-connected community that blends urban living with nature (id:45725)
815 - 2825 Jane Street
Toronto (Glenfield-Jane Heights), Ontario
Welcome to this BRAND NEW 2-bedroom, 1-bathroom suite at Yorkwoods Condos! This bright and spacious unit offers a functional open-concept layout with 9-ft ceilings and modern laminate flooring throughout. The suite includes 1 underground parking space. Residents can enjoy excellent building amenities, including concierge/security, a fitness centre, party/meeting room, media room, and BBQ/terrace area.Conveniently located in North York, with a TTC bus stop at Jane St & Yorkwoods Gate just steps from the building. Close to shopping, grocery stores, restaurants, schools, parks, communityfacilities, York University, and Downsview Park. Minutes to Hwy 400 with easy access to Hwy401 and maior routes thithroughout the GTA. A fantastic opportunity to enjoy a brand-new condo in a convenient and well-connectedlocation! (id:45725)
1396 Thorncrest Crescent
Oakville (Wt West Oak Trails), Ontario
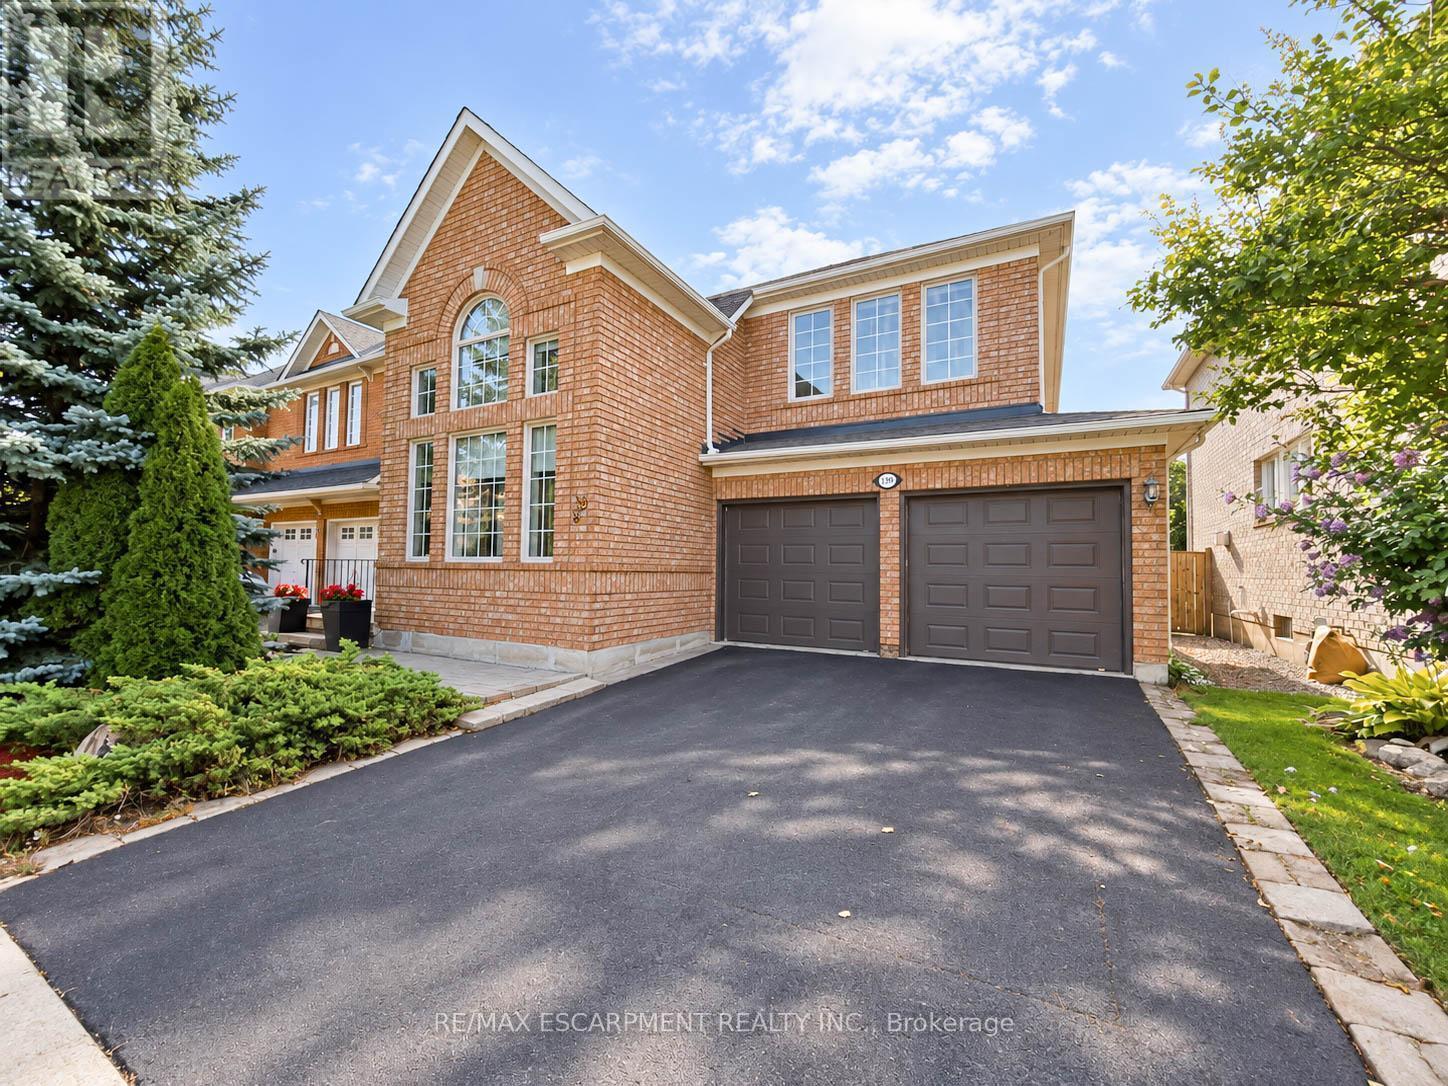
Welcome to 1396 Thorncrest Crescent, a spacious 4+1 bedroom, 4-bathroom detached home tucked away on a quiet cul-de-sac in Oakville's highly sought-after West Oak Trails community. Offering approximately 2,500-3,000 sq. ft. above grade plus a fully finished basement, this beautifully maintained family home delivers exceptional space, functionality, and a fantastic location.Step inside to a bright and inviting main floor featuring generous living and dining rooms, a spacious kitchen with adjoining breakfast area, and a welcoming family room with fireplace. The thoughtful layout provides plenty of room for both everyday family living and entertaining, while convenient main-floor laundry adds to the home's functionality.Upstairs, you'll find four generously sized bedrooms, including a spacious primary retreat with its own ensuite, along with an additional full family bathroom. All toilets throughout the home were replaced in 2022.The fully finished lower level adds even more versatile living space with a large recreation room, dedicated exercise area, fifth bedroom, and 3-piece bathroom-perfect for overnight guests, older children, a home office, gym, or extended family.Outside, enjoy a fully fenced backyard with garden shed, attached double garage, and parking for four vehicles. Major updates provide added peace of mind, including roof, furnace, and windows and A/C.Ideally located close to highly regarded schools, parks, trails, Oakville Trafalgar Memorial Hospital, shopping, and everyday amenities, this move-in-ready West Oak Trails home offers the space and location families are looking for. (id:45725)
5936 Whitehorn Avenue
Mississauga (East Credit), Ontario
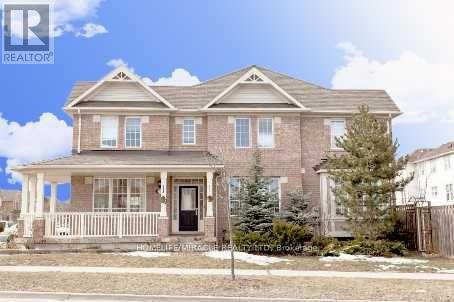
Gorgeous Corner Lot, Most desirable location, Absolutely Stunning, 4+2 generously sized bedrooms featuring large windows, 2.5 Washroom, 4 car parking, All Hardwood & Ceramic, Gas Fire Place, 9 Ceiling detached well-maintained Upscale Mattamy Built Detech house (2000-2500sSQFT) in Heartland area, Mississauga, ON in a peaceful, quite community, Wrap Around Porch. 9 Ft Ceil, Formal & Sun-Filled Liv & Din Room. Upgraded Kitchen W/Breakfast Area & W/O To Deck. Kitchen Overlooking Sunken Fam Rm W/Gas Fireplace. Oak Stairs Leading To Master Bdrm w/5Pc Ensuite & W/I Closet, Hardwood Thrut 2nd Floor, Fin 2 Bdrm Bsmnt Apt W/Sep Laundry. Amenities Steps To Grocery, Transit, Parks, Schools. Close to Golf, Shopping, public transit bus, Shopping Plaza, all major stores, Banks, Hwy 401's & So Much More, Do Not Miss This One! (id:45725)
2458 South Orr Lake Road
Springwater, Ontario
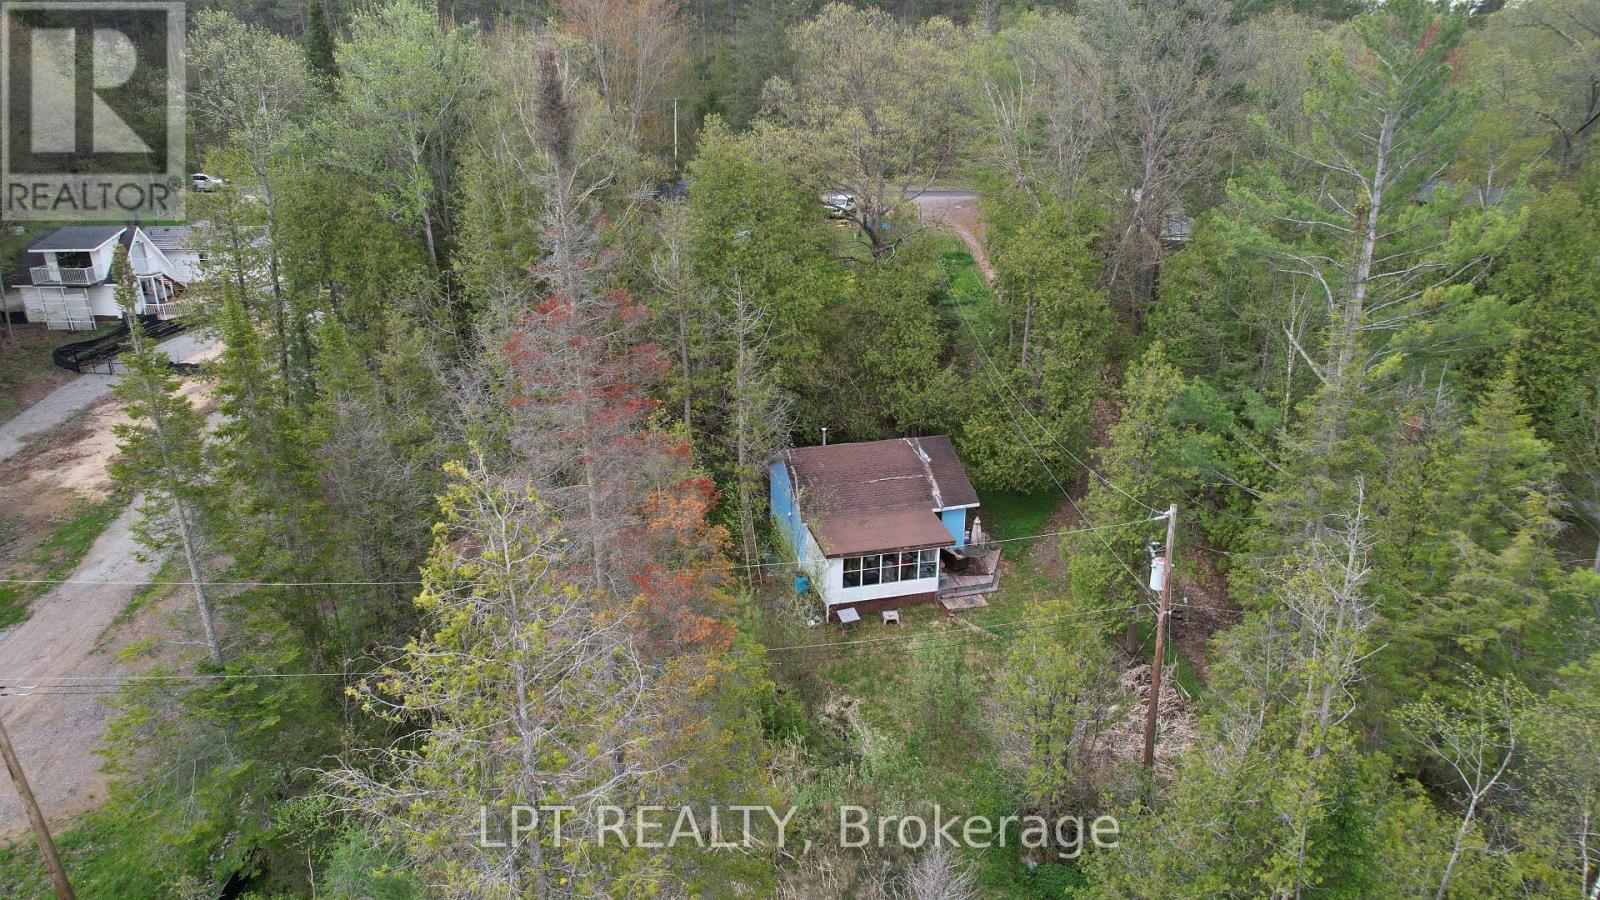
A Unique Opportunity On The Shores Of Orr Lake Offering Approximately 1.2 Acres With Approx. 114 Feet Of Direct Waterfront And A Deep, Approximately 150' X 432' Lot. The Property Currently Has An Older 1,110 Sq. Ft. Two-bedroom Bungalow Together With Three Detached Cottages, Providing A Configuration Rarely Found On The Lake. This Is An Established Waterfront Property Offering Considerable Opportunity For A Buyer Looking To Renovate, Restore Or Reimagine A Sizable Lakefront Holding. With Substantial Lot Depth, Generous Waterfront, Two Driveways And Multiple Existing Structures, The Property Offers An Interesting Canvas For Someone Prepared To Undertake Improvements And Explore Its Future Possibilities. Located On A Paved County Road With Direct Access To Orr Lake, The Property Provides The Space, Setting And Waterfront That Are Increasingly Difficult To Find. Currently Zoned RCH - Residential Conversion Zone. Buyers Interested In Redevelopment, Expansion Or Alternative Uses Should Conduct Their Own Due Diligence With The Appropriate Authorities Regarding Permitted Uses And Approvals. An Opportunity Best Suited To A Buyer Who Recognizes The Value Of The Land, Waterfront And Existing Footprint And Has The Vision To Determine What Comes Next. (id:45725)
726 - 3 Ellesmere Street
Richmond Hill (Langstaff), Ontario
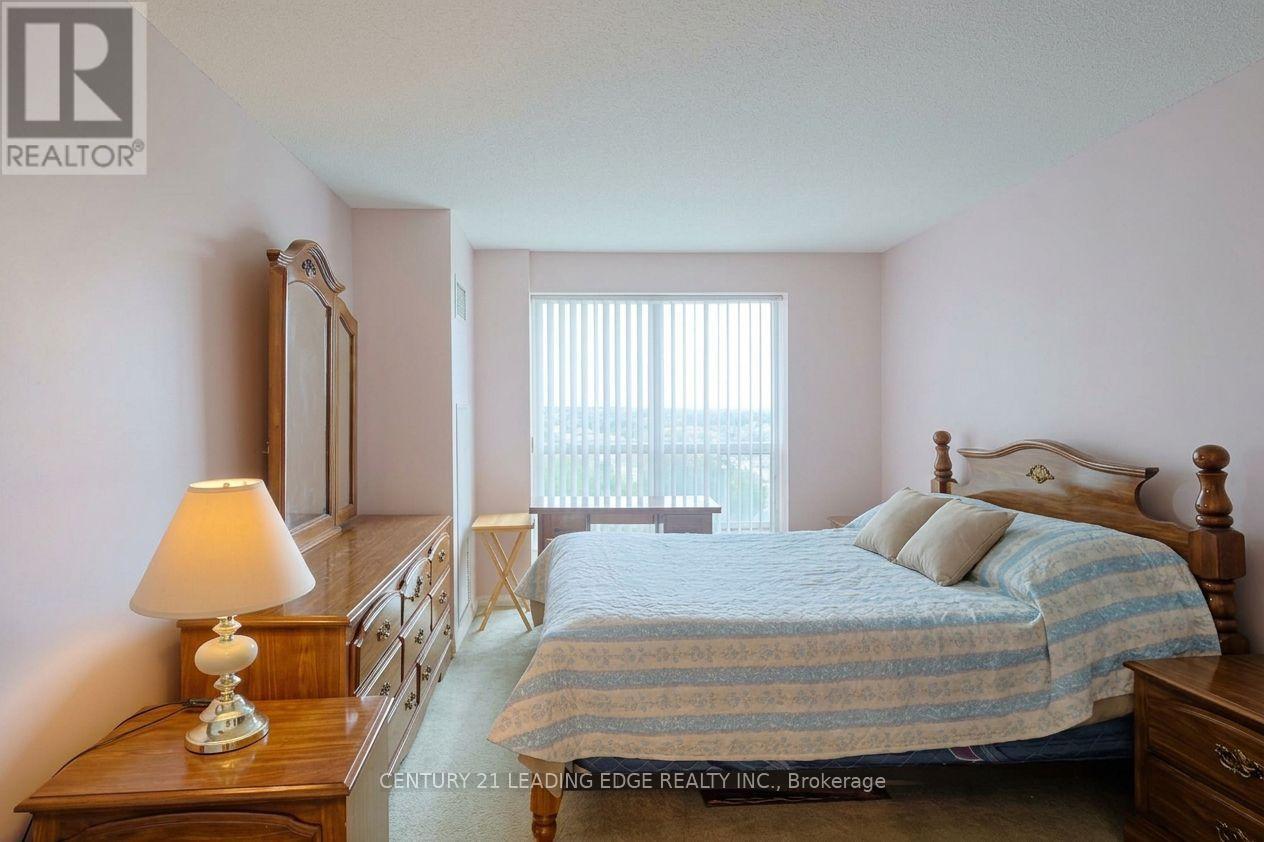
Welcome to 3 Ellesmere Street, the prime community of Langstaff, close to Yonge Street and all local amenities. This 2 bed, 2 bath unit is situated on the7th floor and offers an open concept living and kitchen space along with convenient in-suite laundry. The primary bedroom includes a walk-in closet and a private ensuite. This unit comes with 2 parking spot and 1 storage locker. Enjoy beautiful views that enhance the overall living experience. Amazing amenities include a fitness room, party room, meeting room, visitor parking. Enjoy the convenience of this unmatched location steps to Viva Transit, Langstaff Go Train, Hillcrest Mall, restaurants, entertainment, schools and more! (id:45725)
413 Terry Drive
Newmarket (Central Newmarket), Ontario
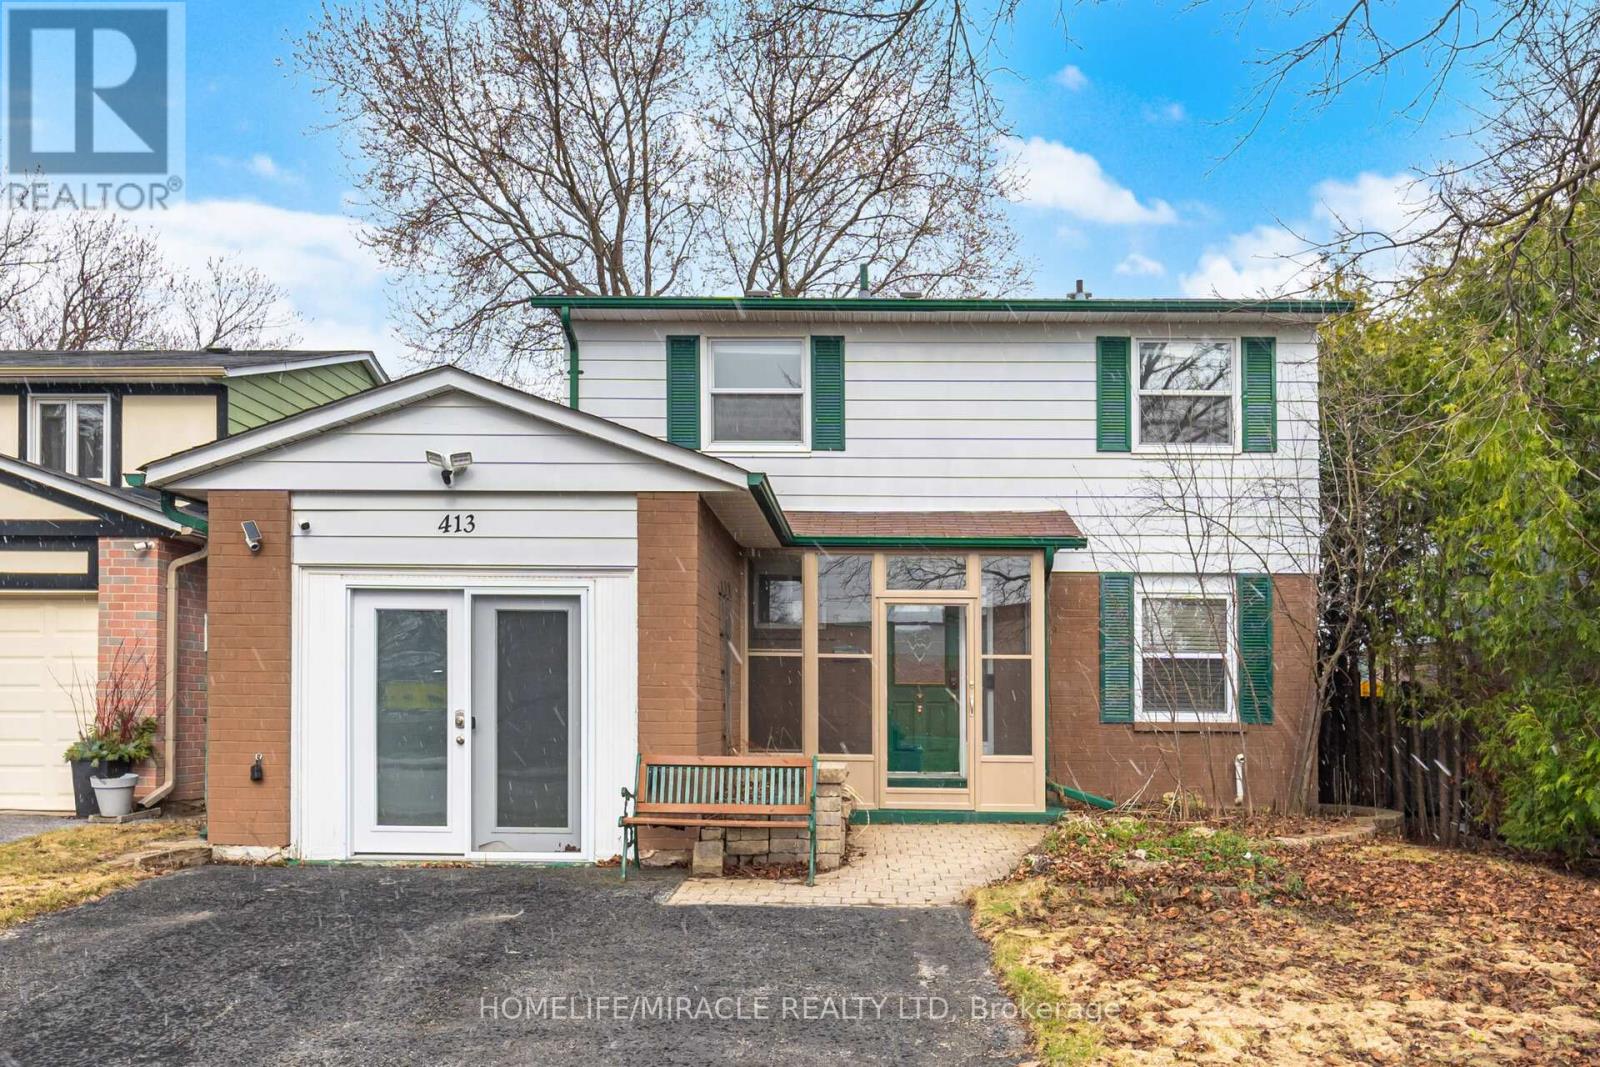
Detached 4 Bedroom Home. Well Maintained And Spacious Home. Updated Kitchen, Hardwood FloorThroughout Main Floor, Gas Fireplace, Dining Room Overlooking Backyard And Separate Entrance.Deep Lot With Huge Backyard, Strongly Built Deck, Hot Tub And Shed. Basement Includes Rec RoomFor Personal Use, Utility Room, Electric Fireplace And Utility Room. The Home Provides A BlendOf Comfort And Functionality. Upgraded Electricity Network With Fibre. Minutes Away FromSchools, Hospital, Transit, Highway 400, Upper Canada Mall, Newmarket Go Station And MuchMore. Don't Miss This Opportunity To Own This Home. (id:45725)
113 Wentworth Street S
Hamilton, Ontario
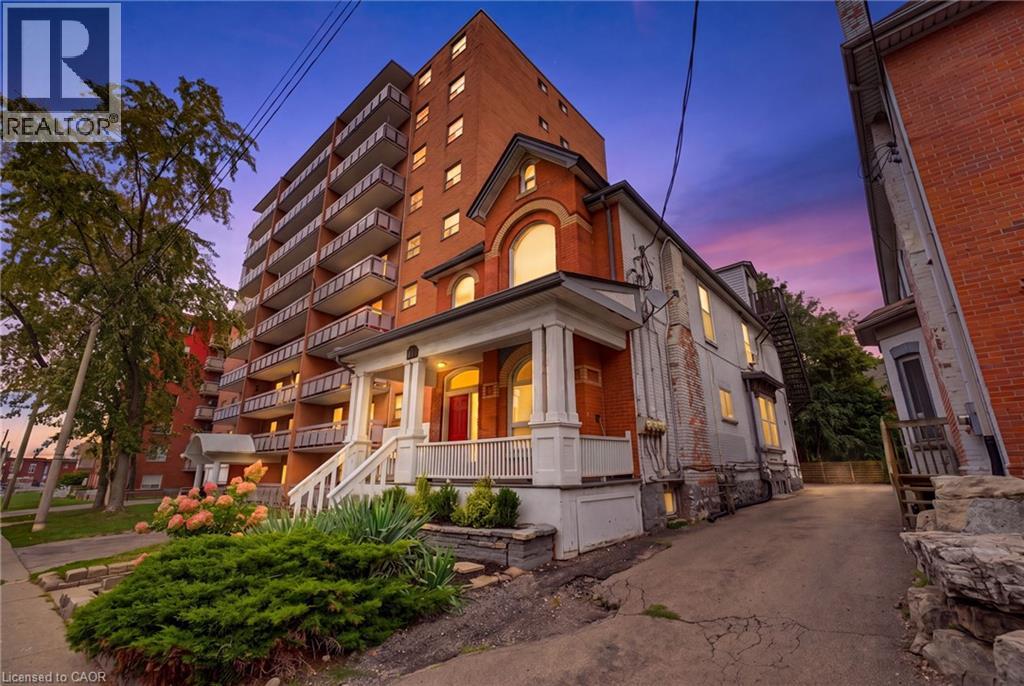
Look no further! This turn-key 4plex investment opportunity in a prime central Hamilton location makes an ideal property for investors seeking strong cash flow! 113 Wentworth St. S. features 4 fully tenanted units, including 3 spacious 2-bedroom suites and 1x 1-bedroom unit, providing a strong and diversified rental income stream. This well-maintained property provides separate hydro meters for each unit, two furnaces, and on-site parking for added tenant convenience and maximum rentability. Ideally situated just 400 metres from a future Hamilton LRT stop and 2km to St. Joes Hospital, this property is perfectly positioned to benefit from ongoing neighbourhood growth and infrastructure investment. An excellent addition to any investment portfolio, providing strong cash flow today with long-term upside in one of Hamilton’s rapidly evolving urban corridors. (id:45725)