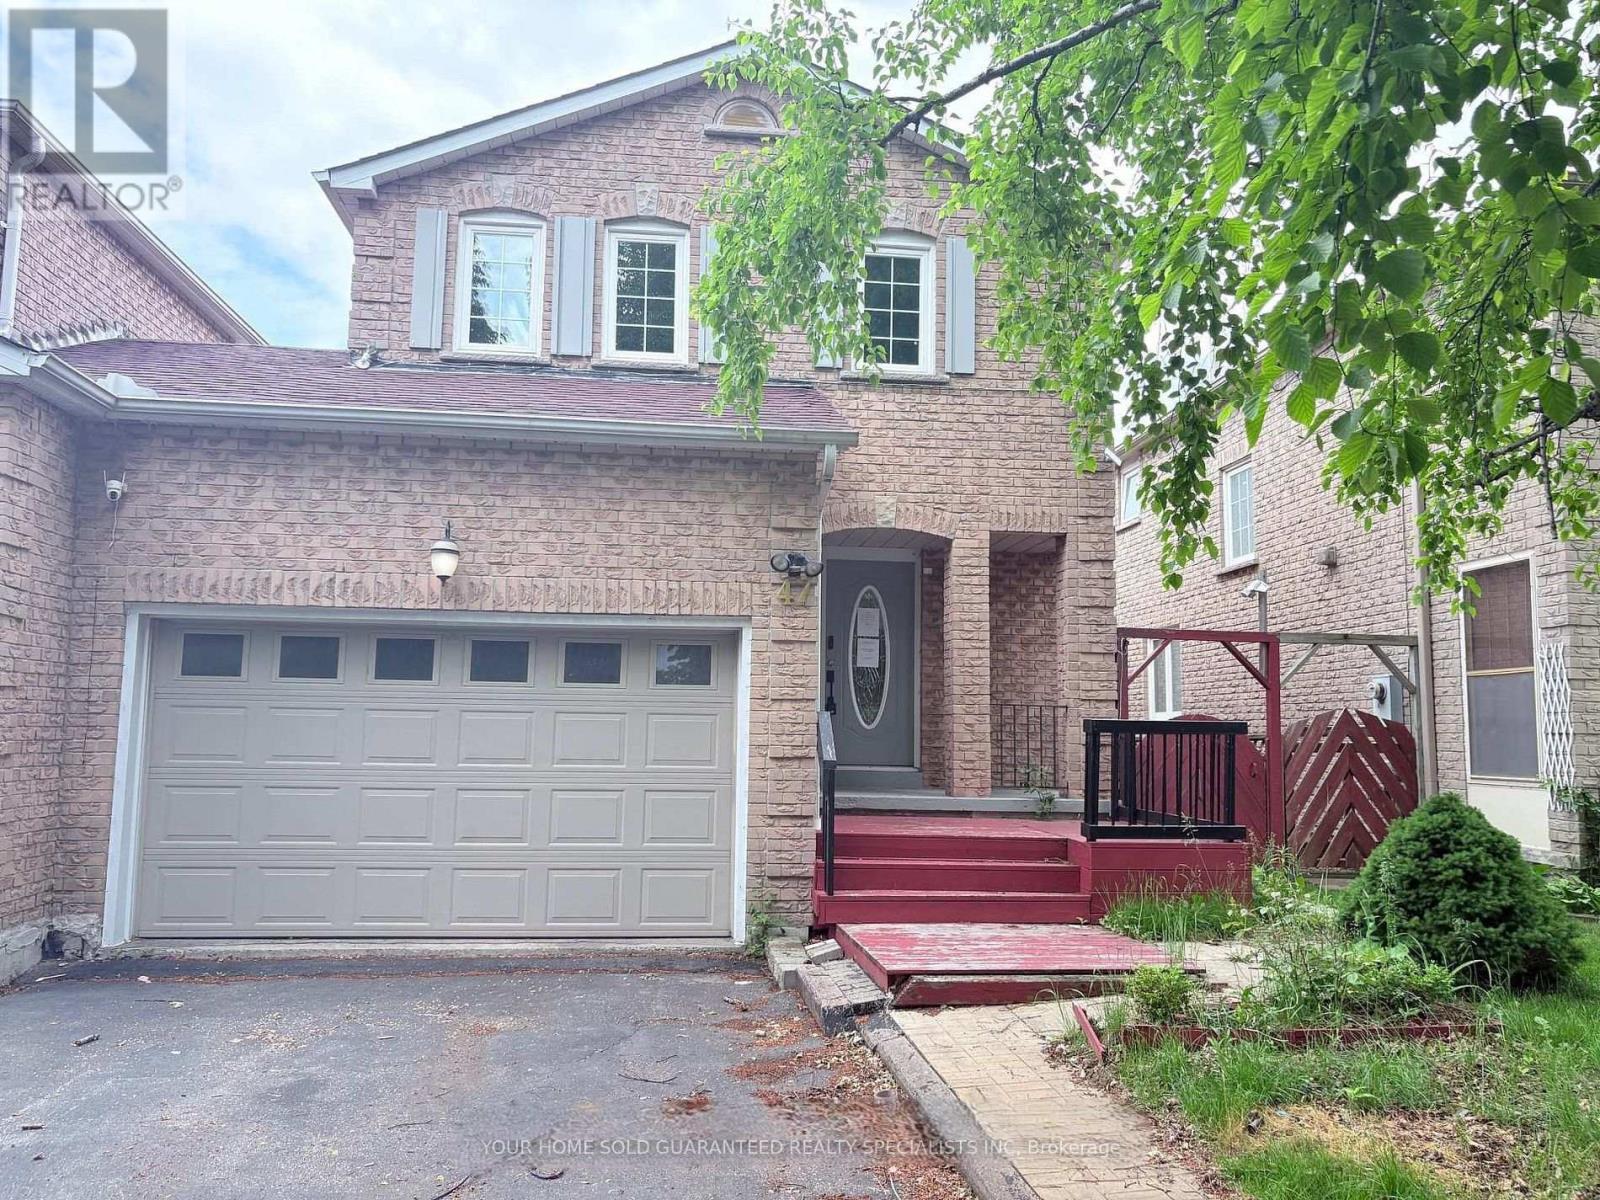
Bsmt - 47 Hewitt Crescent
Ajax (South East), Ontario
The finished Walkout basement offers exceptional versatility and convenience. Fell Like main floor with direct access to the backyard, Features 3 Rooms. It's also conveniently situated close to the beach, lake, schools, parks, shopping, and transit. (id:45725)
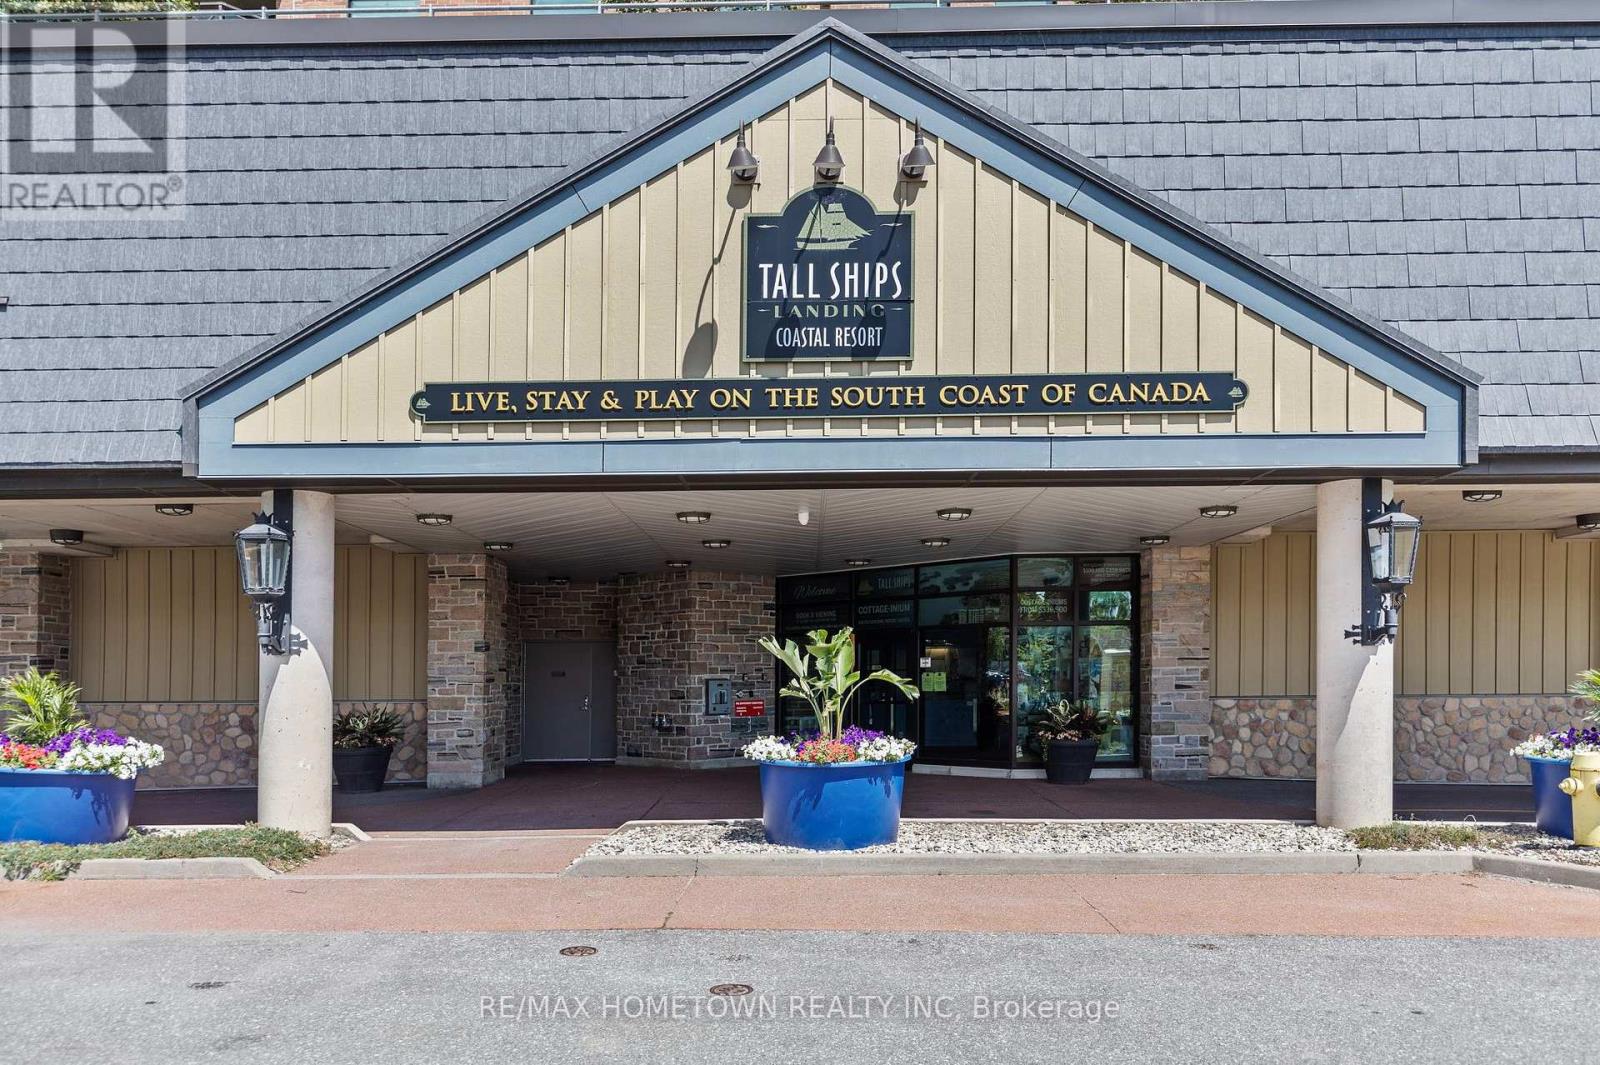
904 - 15 St Andrew Street
Brockville, Ontario
If you've been searching for an affordable condominium in one of Brockville's most desirable waterfront buildings, Unit 904 at Tall Ships Landing deserves your attention.Enjoy sweeping west-facing views over the St. Lawrence River, the harbour, Hardy Park, and Brockville's historic Steeple lined downtown from your private terrace. The well-designed floor plan features an open-concept living area, a functional kitchen with island, and a bright, comfortable living space.The current owner has enjoyed living here for several years and has now decided to return to country living, making immediate occupancy available. This is an excellent opportunity to personalize the suite to reflect your own style while enjoying everything this prestigious building has to offer.Residents enjoy outstanding amenities, including an indoor pool, fitness centre, and beautifully appointed gathering and entertainment spaces. Parking is available at an additional cost.If you've been waiting for the right opportunity to own in Tall Ships Landing, this may be the perfect time to make your move. (id:45725)
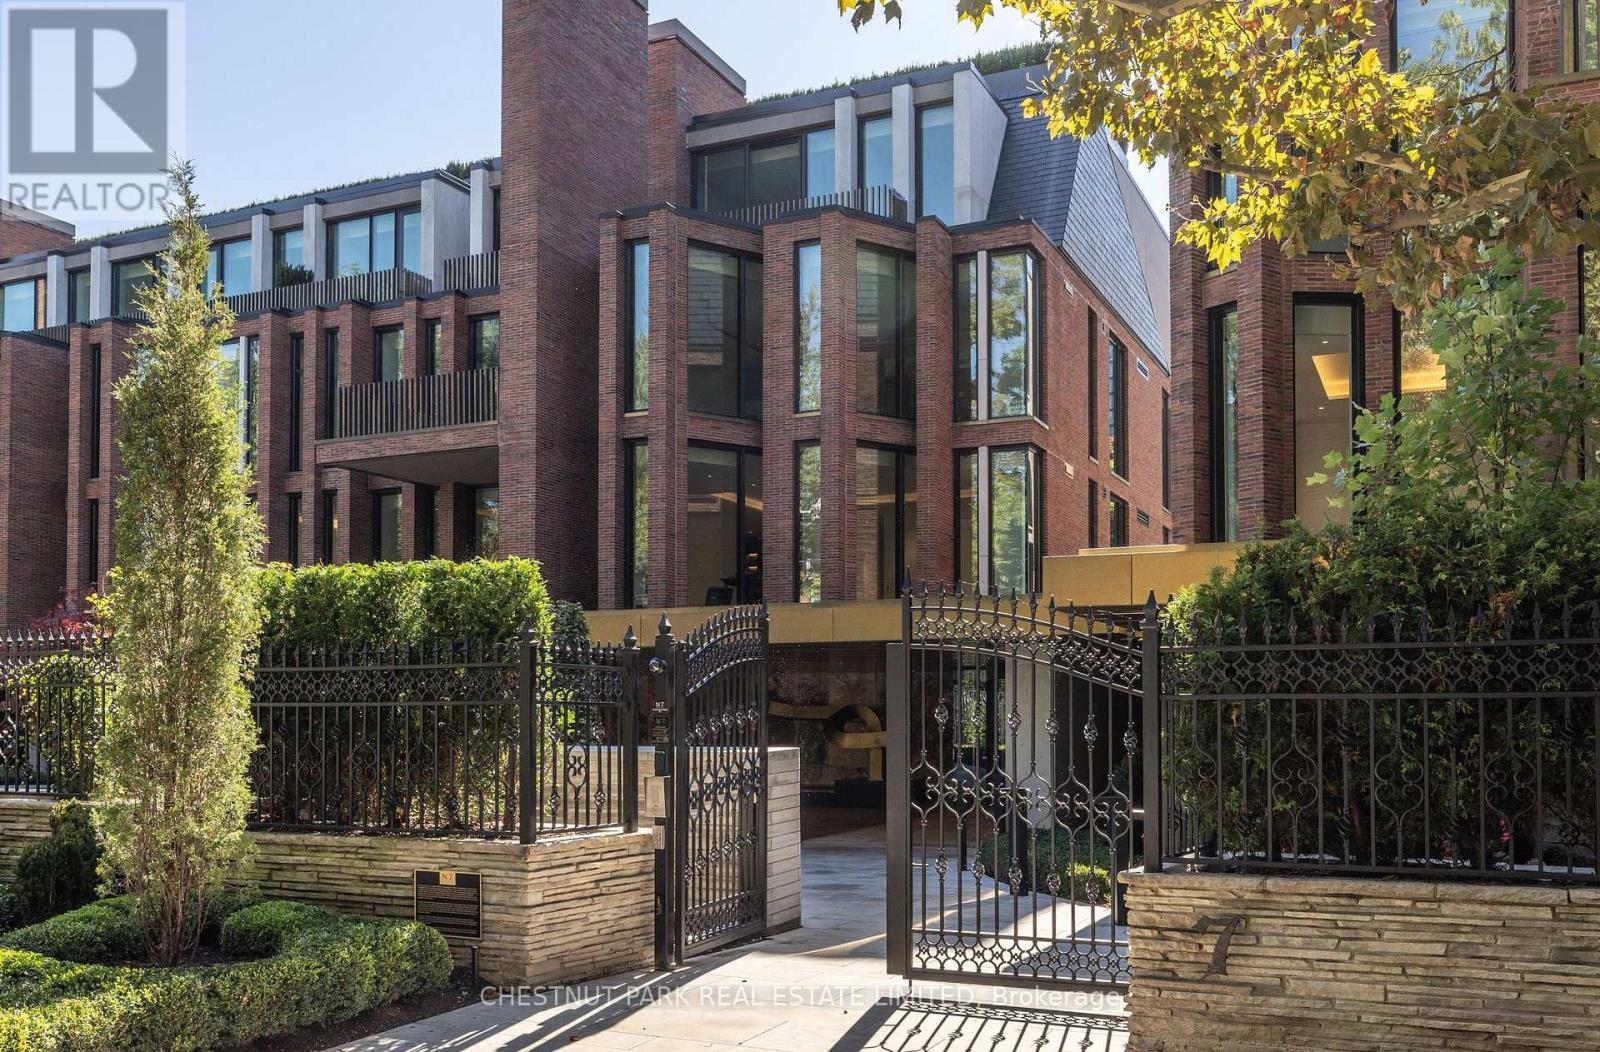
205 - 7 Dale Avenue
Toronto (Rosedale-Moore Park), Ontario
Welcome to Rosedale's premier boutique building, an incredible feat of architectural design and the ultimate in refined living. This 2-bedroom, 3-bathroom suite with a family room offers 2,699 sq ft of impeccable curated interior and the highest craftsmanship finishes. This south-facing suite has floor-to-ceiling windows with two private terraces overlooking the lush ravine and manicured gardens. The soaring 10-ft smooth ceilings with cove detailing and full-height windows welcome natural light throughout the space. The designer kitchen is from Dada Italian kitchens, with top-of-the-line integrated appliances, dramatic stone countertop and wall slab backsplash, and custom millwork. Escape to your own private retreat in the primary suite, with a generously sized walk-in closet with custom organizers. The lavish primary ensuite has a deep freestanding tub, shower, water closet, and custom double sink vanity. The second bedroom suite offers its own luxurious feel with ample natural light and a 3-piece ensuite of similar esteemed finishes. Ample storage throughout, separate laundry rm, direct elevator access, and two-car parking (1 equipped for EV charging). Pre-wired for motorized window coverings and in-suite sound system, programmable lighting and thermostats, keyless entry, terraces with gas line and water hose bib. This ultra-luxury boutique condo has just 26 residences and is a rare fusion of historic legacy and contemporary design in one of Toronto's most esteemed enclaves. The building has an elegant entrance lobby, bicycle storage room with workshop, multi-purpose room, extensive gym including yoga room, equipment from Peloton and Tonal, infrared sauna, and luxury marble change rooms. Equipped with a state-of-the-art home security system and 24 hr concierge service. This is a location that captures both privacy and convenience, with easy access to fine dining, upscale shopping, walking trails, TTC subway, and the DVP for easy commuting. (id:45725)

77 Hard Island Road
Athens, Ontario
WELCOME HOME! THIS 3 BEDROOM BUNGALOW ON HARD ISLAND ROAD IS JUST A SHORT DRIVE TO THE VILLAGE OF ATHENS AND AN EASY COMMUTE TO BROCKVILLE, SMITH FALLS, KINGSTON AND SURROUNDING AREAS. SITUATED ON 19 ACRES OF LAND AND FEATURING MODERN AND CONVENIENT LAYOUT AND DESIGN, THIS HOME IS READY TO MEET YOUR NEEDS. LARGE FOYER ENTRANCE/MUDROOM GREETS YOU WITH A 2 PC BATH, LAUNDRY AND WALK OUT TO DOUBLE GARAGE RIGHT THERE AS YOU WALK IN. LOVELY MODERN KITCHEN WITH CENTRE ISLAND, LOTS OF ROOM TO EAT IN AND RIGHT OFF THE COZY LIVING ROOM WHICH IS PERFECT TO WATCH THE KIDS OR ENTERTAIN AND ACCOMODATE GUESTS IN COMFORT. LARGE SPACIOUS DINING AREA, OR SWITCH IT UP AND USE THIS LARGER SPACE FOR YOUR LIVING/FAMILY ROOM. 3 GOOD SIZED BEDROOMS AND A RECENTLY UPGRADED 4 PC BATH WITH SEPARATE SHOWER AND SOAKER TUB. LOWER LEVEL FEATURES A WHITEWASHED GREAT ROOM WITH FIREPLACE AND PLAYROOM AREA FOR FAMILY TIME AS WELL AS A SPACIOUS AREA THAT WALKS OUT TO THE REAR YARD (CURRENTLY USED AS A GYM SPACE) PLUS A DEN/OFFICE THAT IS WELL SUITED FOR WORKING FROM HOME. LARGE UTILITY ROOM WITH LOTS OF STORAGE. THIS HOME IS SPACIOUS AND HAS A GREAT DEAL OF SPACE FOR MODERN LIVING. SITTING ON 19 ACRES OF COUNTRY LIVING THAT HAS ENDLESS POSSIBILITIES FOR FAMILY ENTERTAINMENT USE, A LOVELY SPOT TO WANDER WITH A LARGE SHED AND SO MUCH SPACE INDOORS AND OUT TO ENJOY THE PRIVACY OF THE NATURE AROUND YOU. GREAT PROXIMATY TO THE VILLAGE, COUNTRY LIVING AT ITS FINEST. THIS HOME SHOWS SO WELL AND HAS SO MUCH TO OFFER. (id:45725)
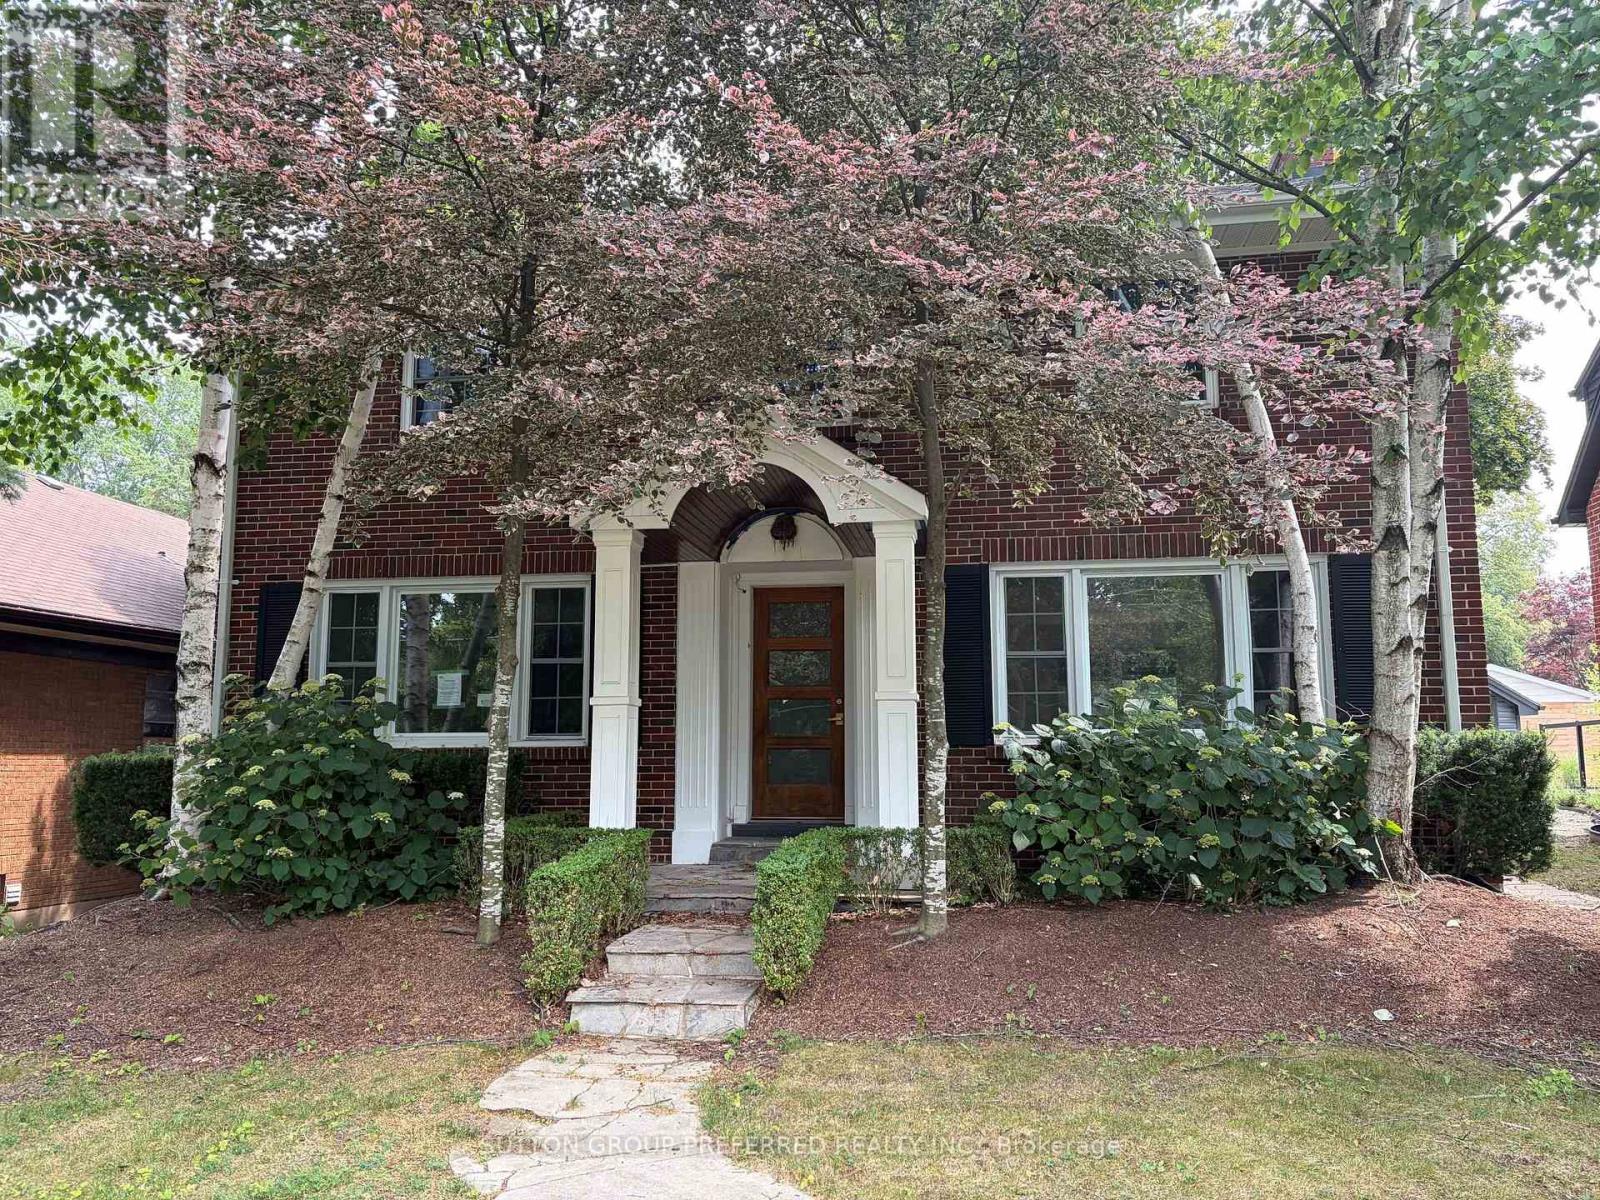
485 Regent Street
London East (East B), Ontario
This two storey, Old North home is located on one of central London's most sought after streets. A fully updated kitchen, hardwood floors, sizeable bedrooms, fully finished basement, pool, single car garage, and covered patio are just a few of the features of this home. Sold as is/where is. (id:45725)
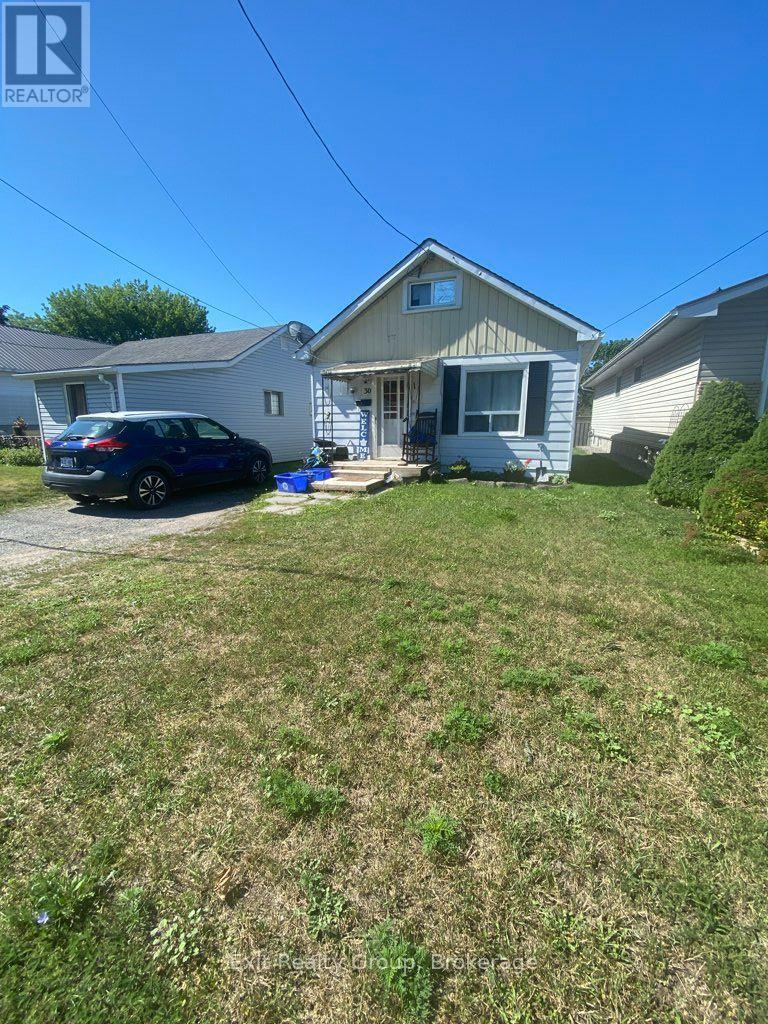
30 Bocage Street
Quinte West (Trenton Ward), Ontario
Affordable detached home offering an excellent opportunity for first-time buyers, investors or those looking to build equity. This 1 1/2-storey home features a functional layout with a main floor living room, eat-in kitchen, 4-piece bathroom and laundry area. The upper level includes a bedroom and a loft that is currently being used as a second bedroom, while also offering flexibility as a home office, reading nook or walk-in closet. Situated on an irregular lot measuring approximately 32.86 ft. x 133.61 ft., the backyard offers room for gardening, outdoor enjoyment or future landscaping. A detached storage shed provides additional storage. Conveniently located close to schools, parks, shopping, CFB Trenton and Highway 401, this property offers plenty of potential for its next owner. (id:45725)
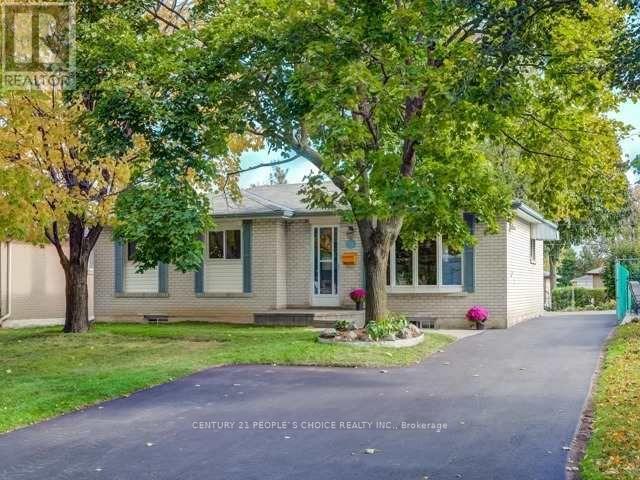
13 Brookdale Crescent
Brampton (Avondale), Ontario
LOCATED ON 55x110' DEEF LOT IN AVONDALE COMMUNITY OF BRAMPTON CLOSE TO GO STATION AND ALL AMENITIES IN FAMILY NEIGHBOURHOOD, Cozy Detached Bungalow On A Quiet Street In The Popular B-Section, Custom Solid Oak Kitchen W/Quartz Crtop, Granite Sink & Garden Window,, Sep Entr To Bsmt, Gas. Bbq Hook Up, Shed. Great Location Close To Shopping, Schools, Highways, Walking Trails & More, BEAUTIFUL HOME WITH LOTS OF POTENTIAL CLOSE TO ALL AMENITIES SUCH AS PARKS, SCHOOLS, RECREATION CENTRE, GO STATION, HWY 410/407, PUBLIC TRANSIT, PLACE OF WORSHIP, SHOPPING AND MUCH MORE... (id:45725)
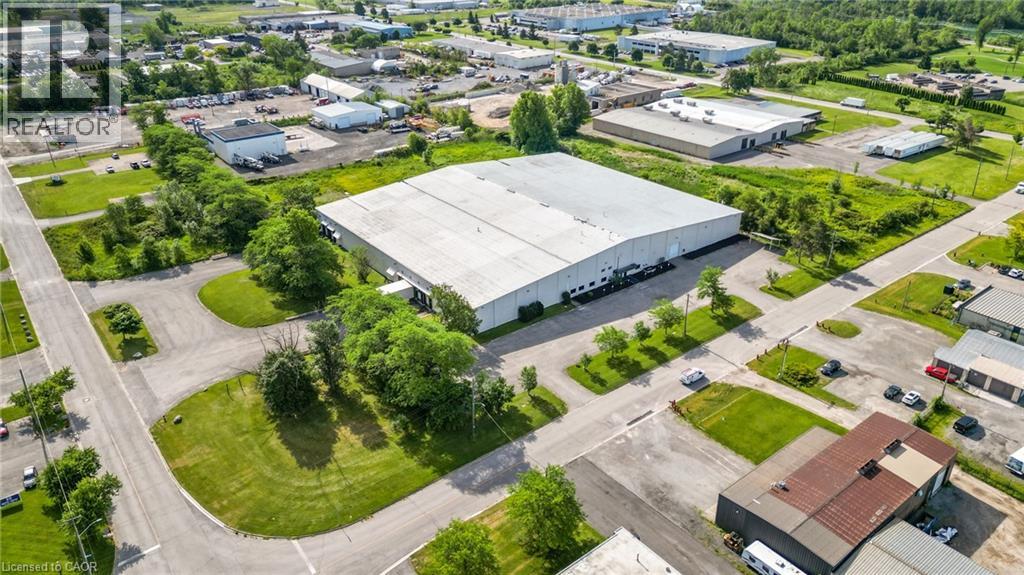
6040 Progress Street Unit# 1
Niagara Falls, Ontario
Situated within the highly sought-after Stanley Avenue Business Park, this exceptional industrial property spans approximately 4 acres and is improved with a 79,886-square-foot industrial facility, and has units available as small as 36,704 square feet. Currently vacant and available for immediate occupancy. Constructed with insulated metal cladding, the entire facility features seven dock-level loading doors, one grade-level door, a full sprinkler system that has been recently inspected and fire certified, 400-amp, 600-volt, three-phase electrical service, and clear ceiling heights of up to 28 feet 8 inches. Strategically located with excellent access to the QEW and within close proximity to both the Peace Bridge and Niagara Falls Rainbow Bridge border crossings, the property offers outstanding connectivity to major transportation routes and U.S. markets. (id:45725)
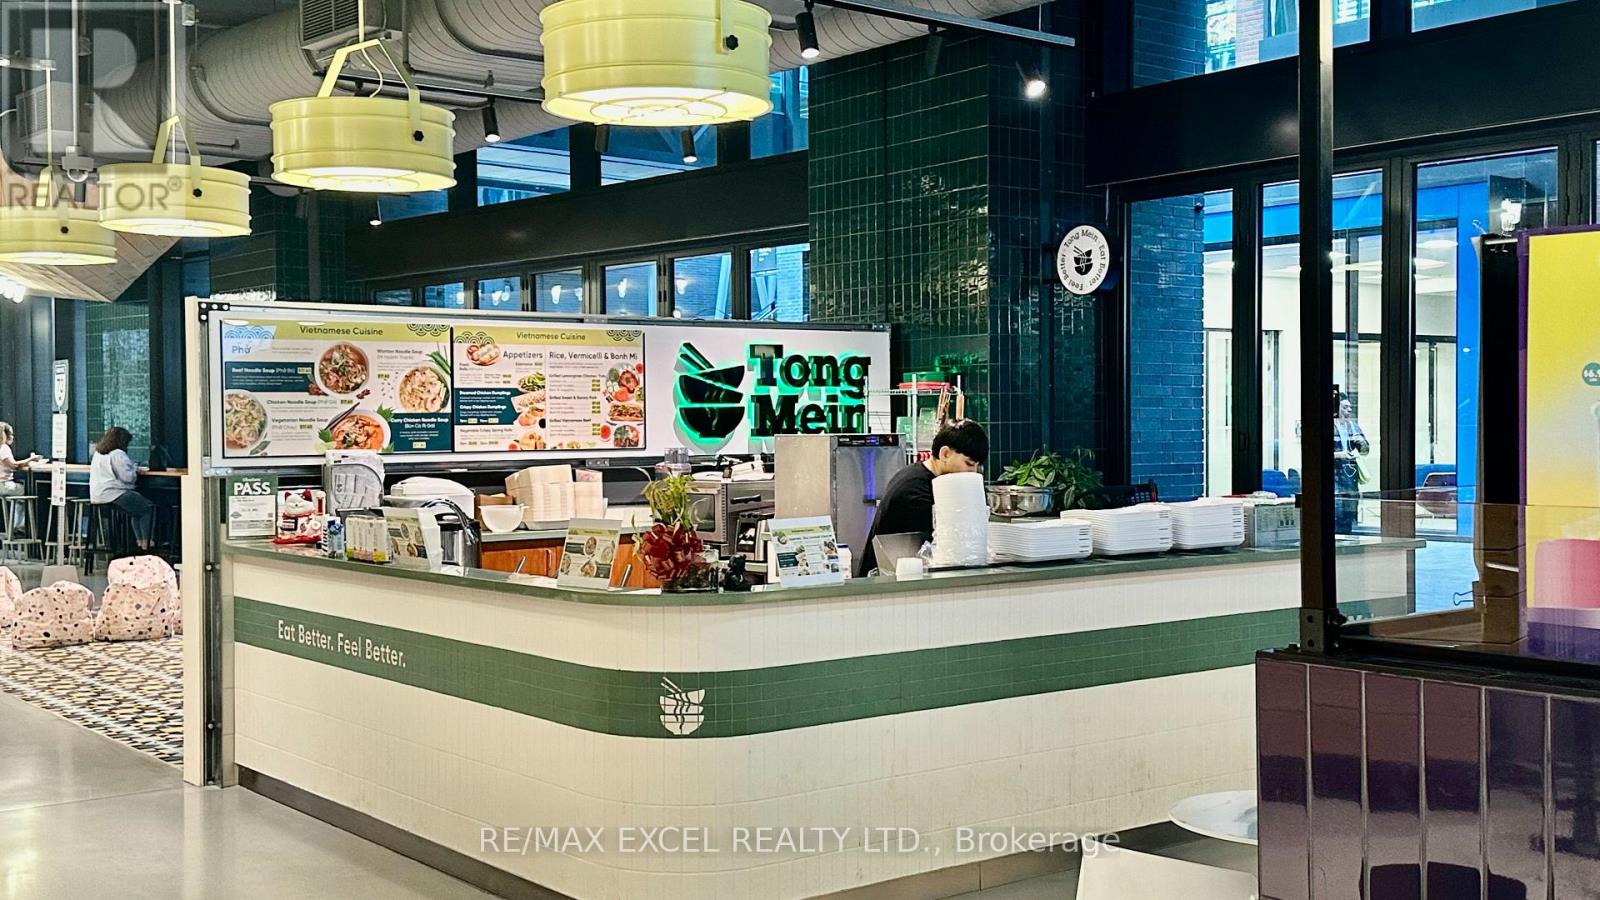
Wm03 - 486 Front Street W
Toronto (Waterfront Communities), Ontario
Situated inside The Well - Wellington Market, this established noodle shop operates under the popular Tong Mein brand. Surrounded by thousands of residents, office workers, and daily foot traffic, the location offers exceptional visibility and steady customer flow. Fully built-out and professionally operated with trained staff and streamlined systems. Buyer may continue with the existing brand or convert to their own concept. Rent: $ 4,643.94 includes all utilities + HST expired July 2027 + 5 year option. (id:45725)
275 Silver Maple Circle
Thames Centre, Ontario
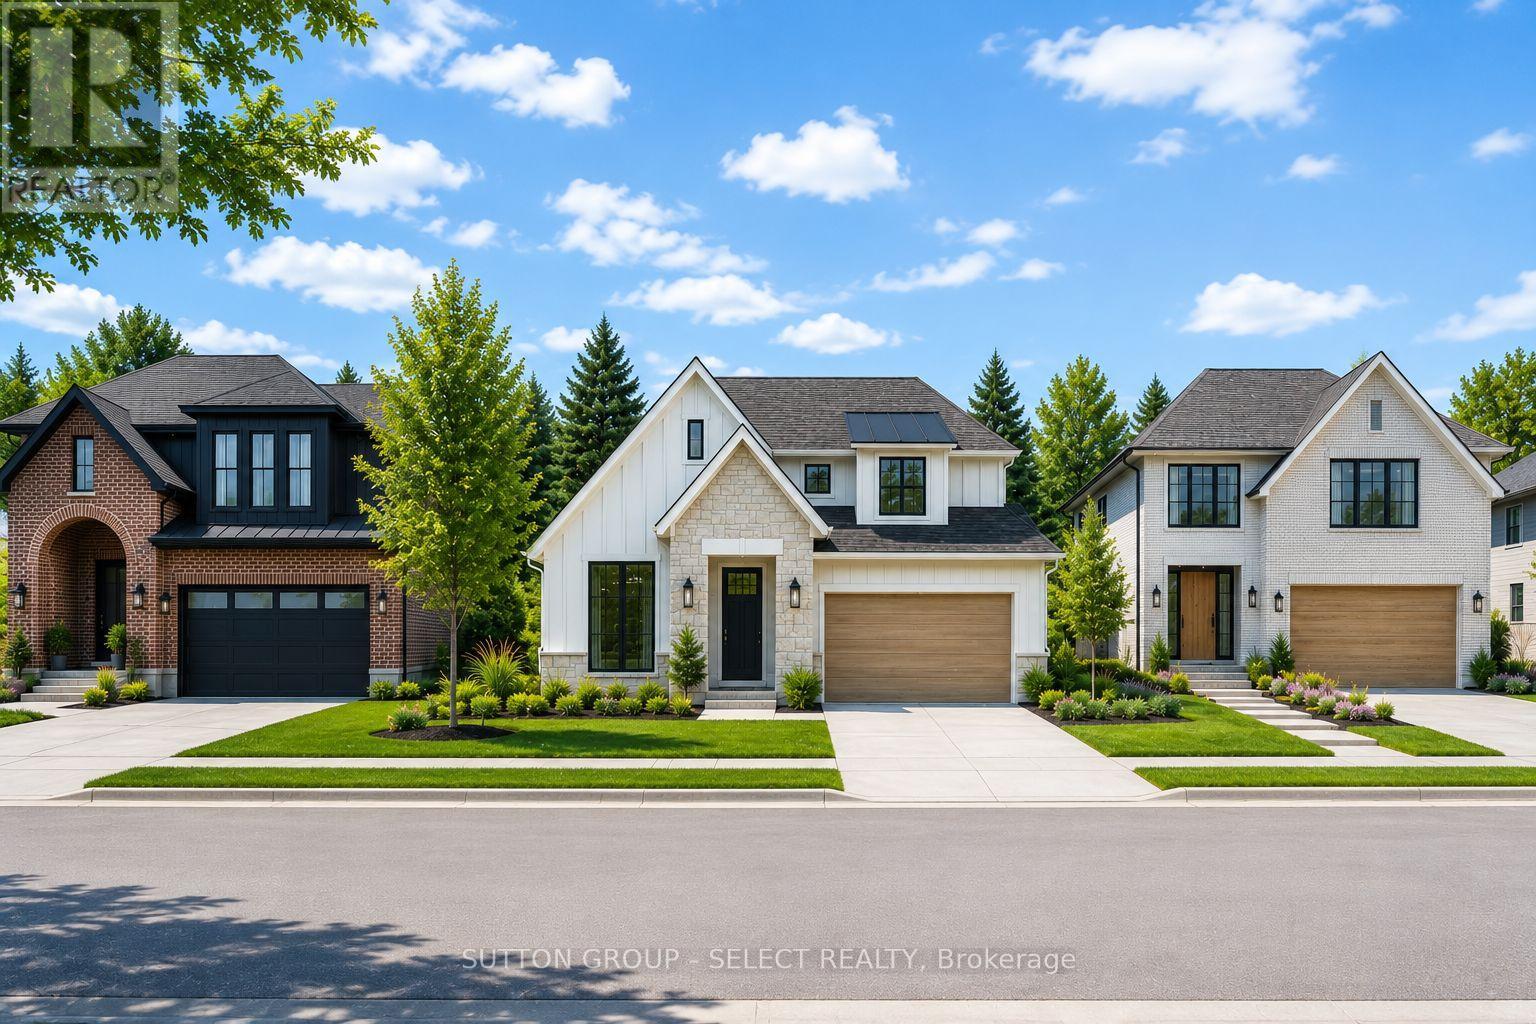
To be built by award-winning Lux Homes Design & Build, this thoughtfully designed 2,040 sq. ft. two storey home offers the perfect balance of style, functionality, and quality craftsmanship. The bright, open-concept main floor features a contemporary kitchen with sleek countertops, a walk-in pantry, and seamless flow into the living and dining areas, creating an ideal space for everyday living and entertaining. A dedicated main floor office provides the flexibility today's buyers are looking for. Upstairs, the spacious primary suite includes a walk-in closet and private ensuite, complemented by two additional bedrooms, a full bathroom, and the convenience of second-floor laundry. The unfinished basement provides excellent storage or future living space, with the option to finish through the builder. Additional highlights include an attached double garage with inside entry through a mudroom, a private driveway, and an attractive brick and vinyl exterior. Buyers have the opportunity to personalize their home by selecting finishes, colours, and upgrades. Located in the growing community of Rosewood in Thorndale, approximately 15 minutes east of London, you'll enjoy convenient access to parks, schools, shopping, and everyday amenities while experiencing the charm of small-town living. Home to be built with flexible closing available. Exterior and interior renderings are for illustrative purposes only. Finishes may vary based on buyer selections. Purchase price reflects the 13% HST New Housing Rebate, subject to buyer qualification and assignment to the Seller. (id:45725)
51 Evans Street
Prince Edward County (Picton), Ontario
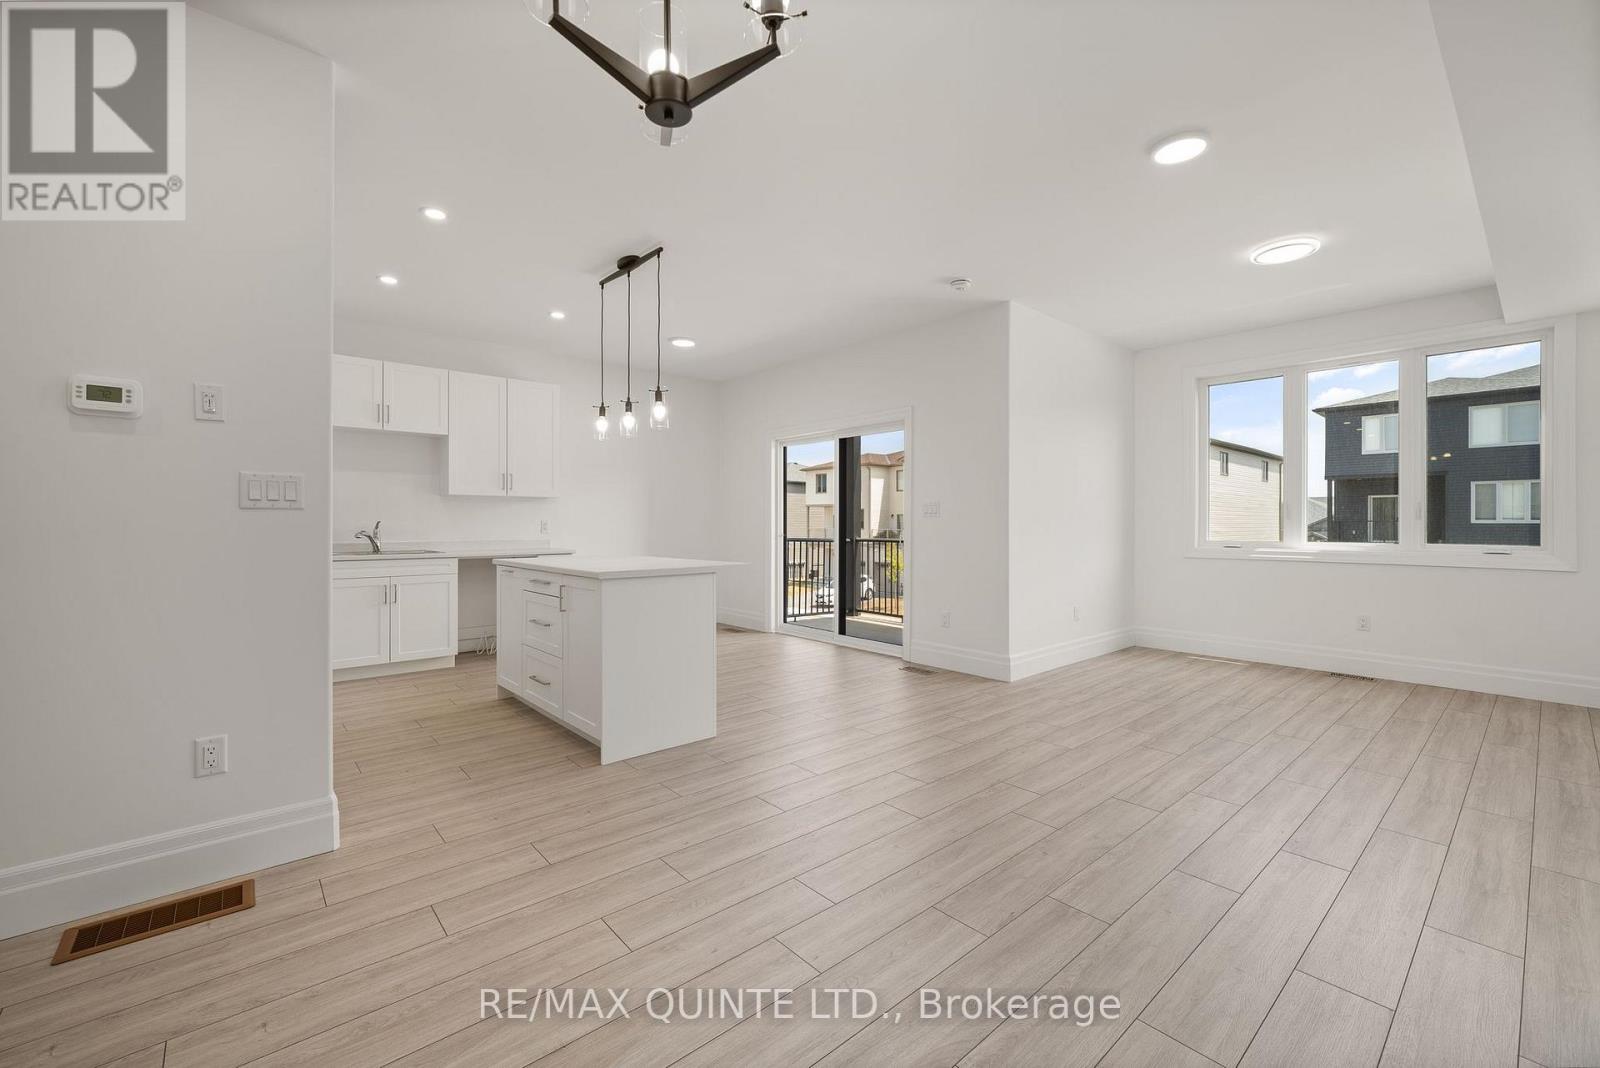
Move-in ready, direct from Port Picton Homes. Welcome to Talbot on the Trail - a thoughtfully designed townhome community with direct access to the scenic Millennium Trail in the heart of Prince Edward County. This modern back-to-back townhome offers 1,633 sq ft, 3 bedrooms, and 2.5 bathrooms, ideal for comfortable year-round living. A covered front porch leads into a spacious foyer, with the main living level located above. Here, an open-concept layout features a bright great room, a generous kitchen, a convenient powder room, and a private balcony perfect for morning coffee or evening relaxation. The third floor is home to three well-appointed bedrooms, two full bathrooms, and a dedicated laundry area. Finished with curated, modern colour selections, this home also includes a paved driveway and quality construction throughout. Located just minutes from Picton's shops, dining, and waterfront, Talbot on the Trail offers a low-maintenance lifestyle in a vibrant, connected community. An exceptional opportunity to own new construction in Prince Edward County! (id:45725)
8 St. Marks Road
Stirling-Rawdon (Rawdon Ward), Ontario
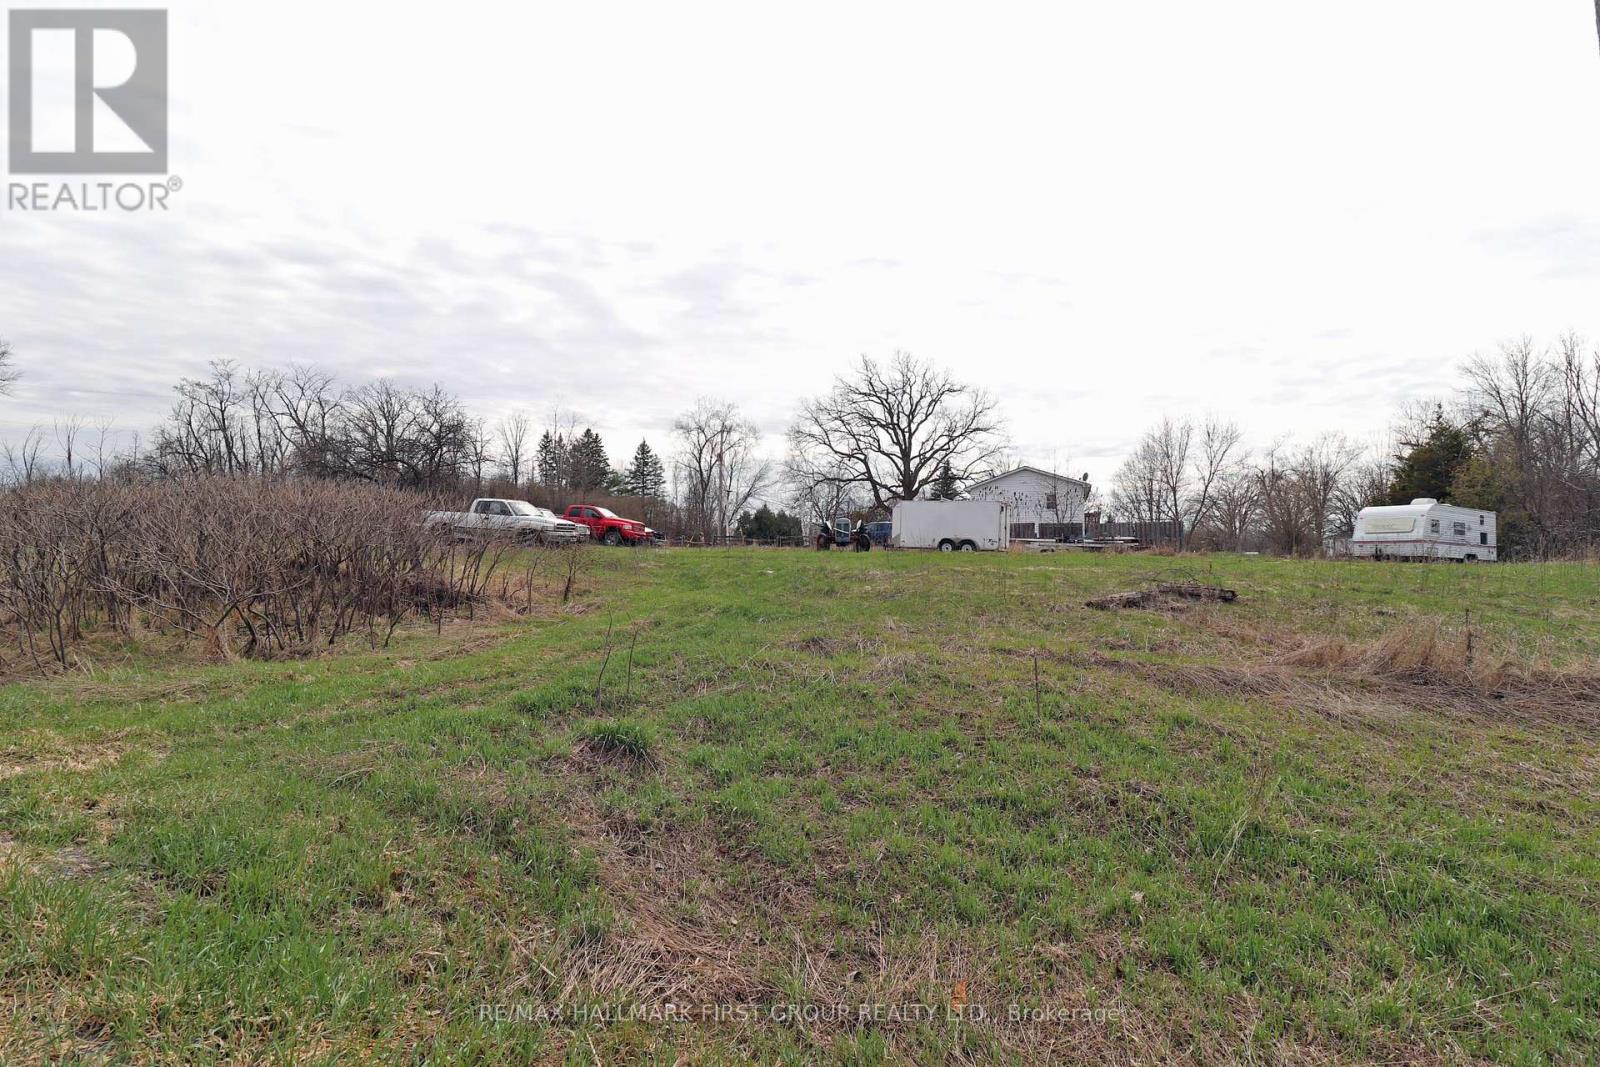
Escape the City and enjoy this 24 acres as per Geo warehouse. Vacant land, nature's paradise. Good location on the corner of St. Marks Rd and Stirling Marmora Road. Looks like a nice place to build! Open space land with some trees and drilled well on the property, hydro nearby. Great for snowmobiling. ATV trail abutting the property. Frontage on St. Marks Road and frontage on Stirling & Marmora Road. Property located north of Springbrook. (id:45725)
Lot 5 Concession 5
Kawartha Lakes (Carden), Ontario
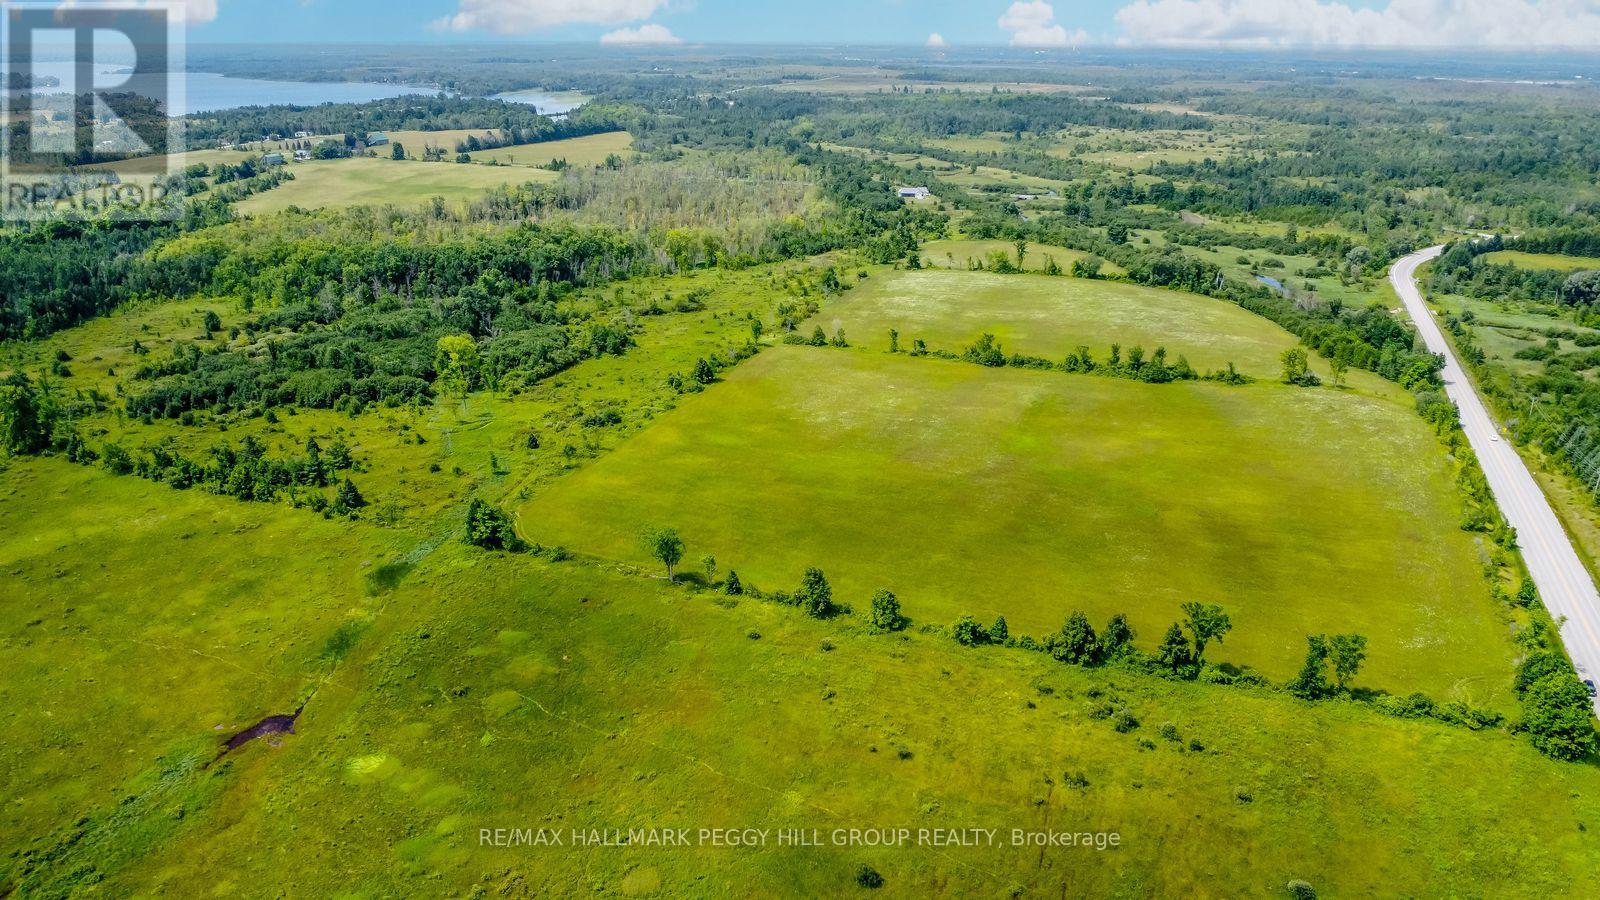
PEACEFUL RURAL LIVING WITH FARMLAND, FORESTS, & FLOWING CREEKS - ENDLESS POSSIBILITIES AWAIT ON 106-ACRES OF NATURAL BEAUTY! Escape to your own private sanctuary on this extraordinary 106-acre property, where peaceful countryside living meets breathtaking natural scenery. Tucked along Kirkfield Road, this rare opportunity offers both privacy and convenience, just minutes from the charming towns of Kirkfield and Brechin for shopping, dining, and daily essentials. The land itself is a stunning mix of rural and environmentally protected zoning, featuring approximately 24.5 acres of cleared farmland ideal for agricultural pursuits or hobby farming. Beyond the fields, discover a landscape rich with mature forest, winding creeks, and flourishing plant life that attracts an abundance of local wildlife. Whether you envision a quiet homestead, a nature retreat, or a recreational haven, the possibilities are endless. With nearby lakes, scenic trails, and the incredible Carden Alvar Provincial Park close at hand, this is a truly special setting where nature, freedom, and opportunity come together. (id:45725)
33 Whitehorn Park Road W
Bracebridge (Macaulay), Ontario
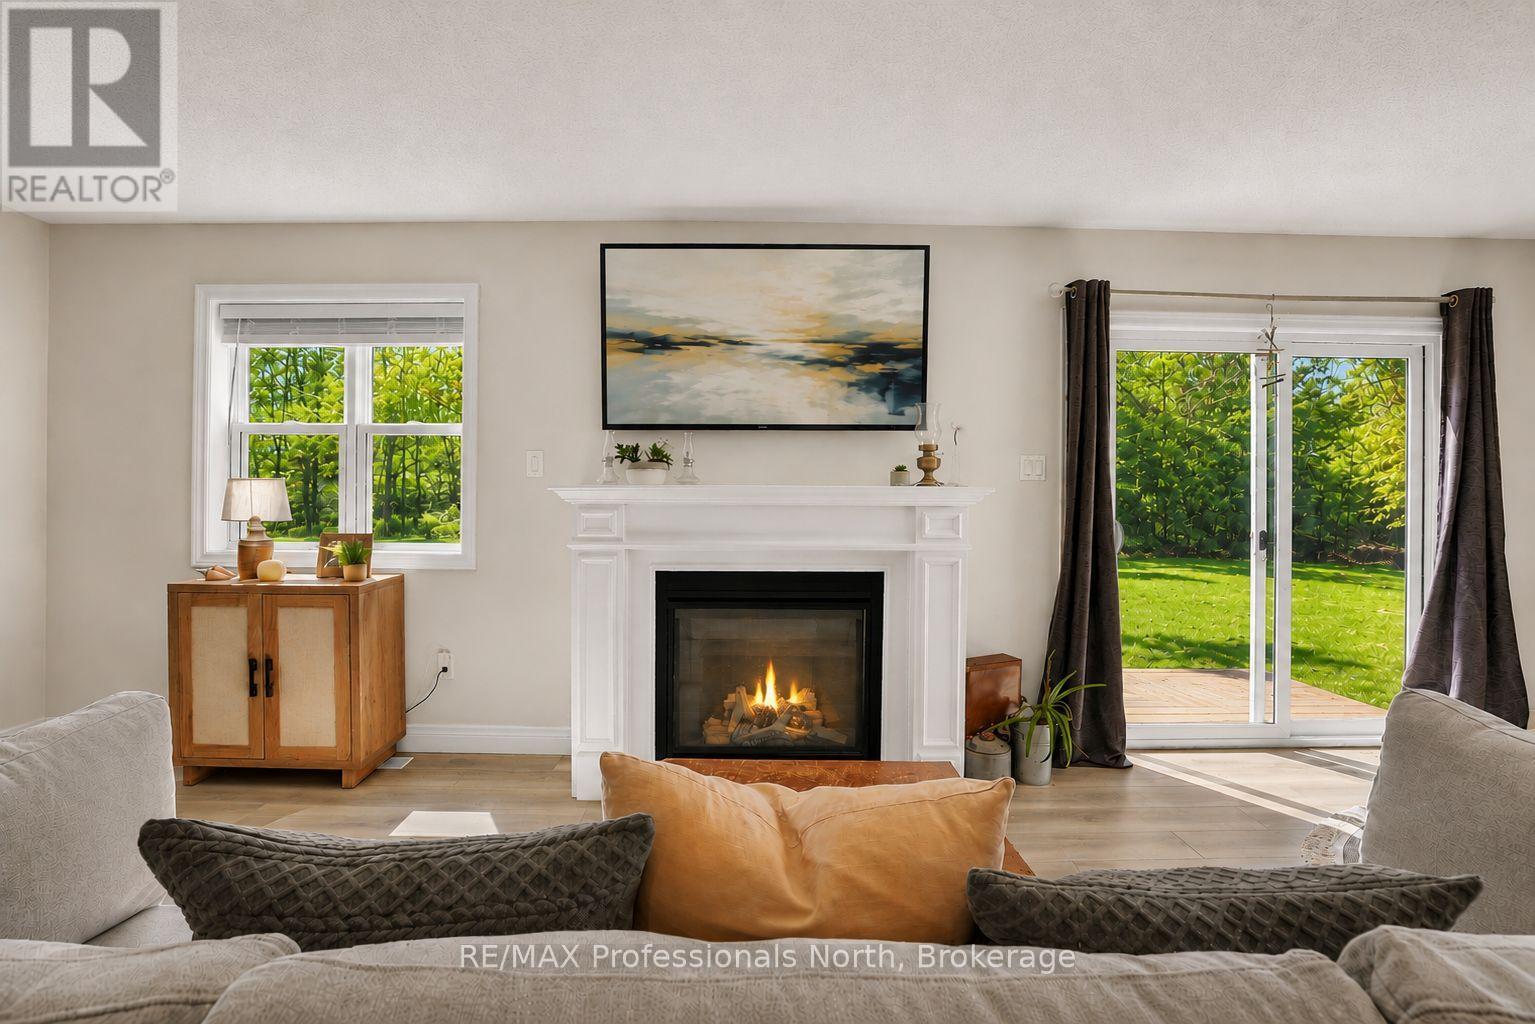
Turn-key town living! Set on an oversized pie-shaped lot at the end of a cul-de-sac, this 2025-built home offers a private backyard that is rarely found in this part of Bracebridge. Backing directly onto a mature forest, it offers ample possibilities and versatility across its impressive 95-foot-wide parcel. There is generous space for your favourite pets, children at play, or to create a backyard that supports your creative dreams. The large rear deck naturally extends your living space outdoors, making it easy to enjoy the whole setting. As you move inside, the home offers a comfortable, well-designed layout. The kitchen island naturally brings everyone together, while the fireplace adds warmth to the main living area. The home features three spacious upstairs bedrooms with two full bathrooms. As well as another full bathroom on the lower level, providing plenty of independence and privacy. As an valuable bonus, the lower level has its own separate side entrance, providing flexibility for guests, extended family, or simply a creative space as the family dynamics change. Speaking of change- if your family is in a constant state of change, you'll appreciate that the community center, public pool, elementary school, high school, downtown, and shopping amenities that are all within walking distance. This keeps commuting easy, needs easily accessible and fun nearby! This truly is a location that offers the convenience of town living, while giving your family room to roam at home! (id:45725)
589374 19 Grey Road
Blue Mountains, Ontario
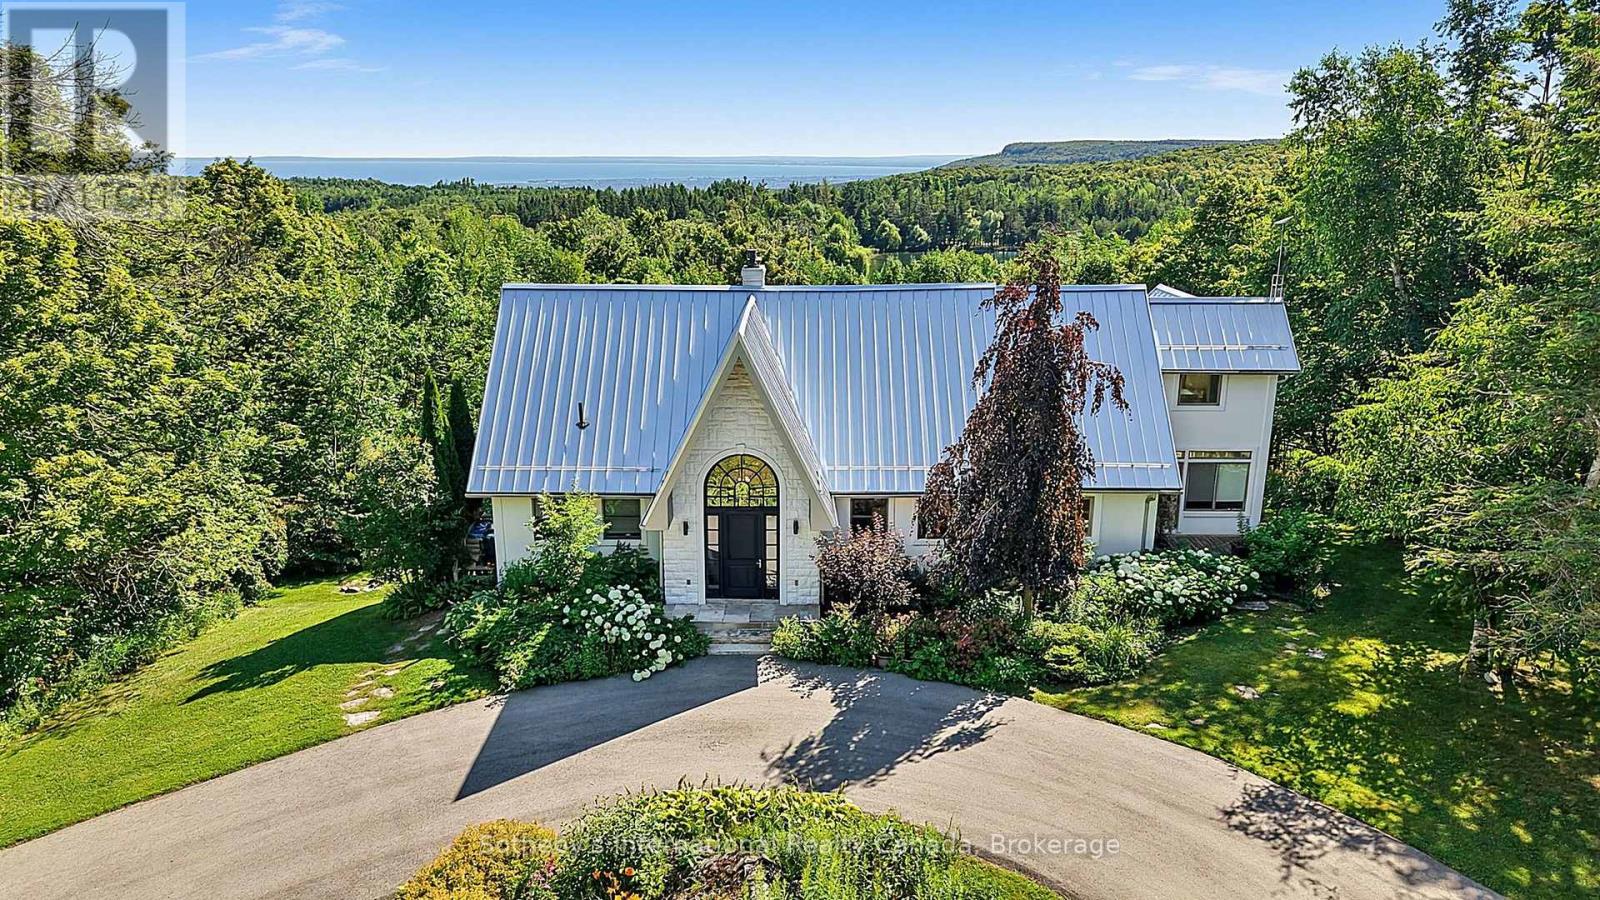
For the discerning buyer seeking privacy, luxury, and proximity to Ontario's premier skiing and golf, this private country estate offers an exceptional lifestyle opportunity. Perched on approximately 5.6 scenic acres within an exclusive enclave of only three properties, located just minutes from private ski clubs, Blue Mountain, fine dining, and the Bruce Trail. From the moment you step inside, you'll be captivated by breathtaking, uninterrupted views of Georgian Bay and the Niagara Escarpment from virtually every window. Designed for both relaxation and entertaining, the open-concept layout features soaring vaulted ceilings in the Great Room, heated floors in the sunroom, and a seamless blend of comfort and sophistication throughout.This home offers five spacious bedrooms, an at grade lower-level walk-out, two fireplaces (wood-burning & electric), a climate-controlled wine cellar, sauna, steam shower and hot tub, making it equally suited as a luxurious weekend escape or a full-time residence. Whether you're hosting après-ski gatherings or enjoying quiet evenings with family, this retreat delivers the perfect balance of rustic charm and refined elegance.Showings by appointment only. (id:45725)
18 Secord Street
Thorold (Hurricane/merrittville), Ontario
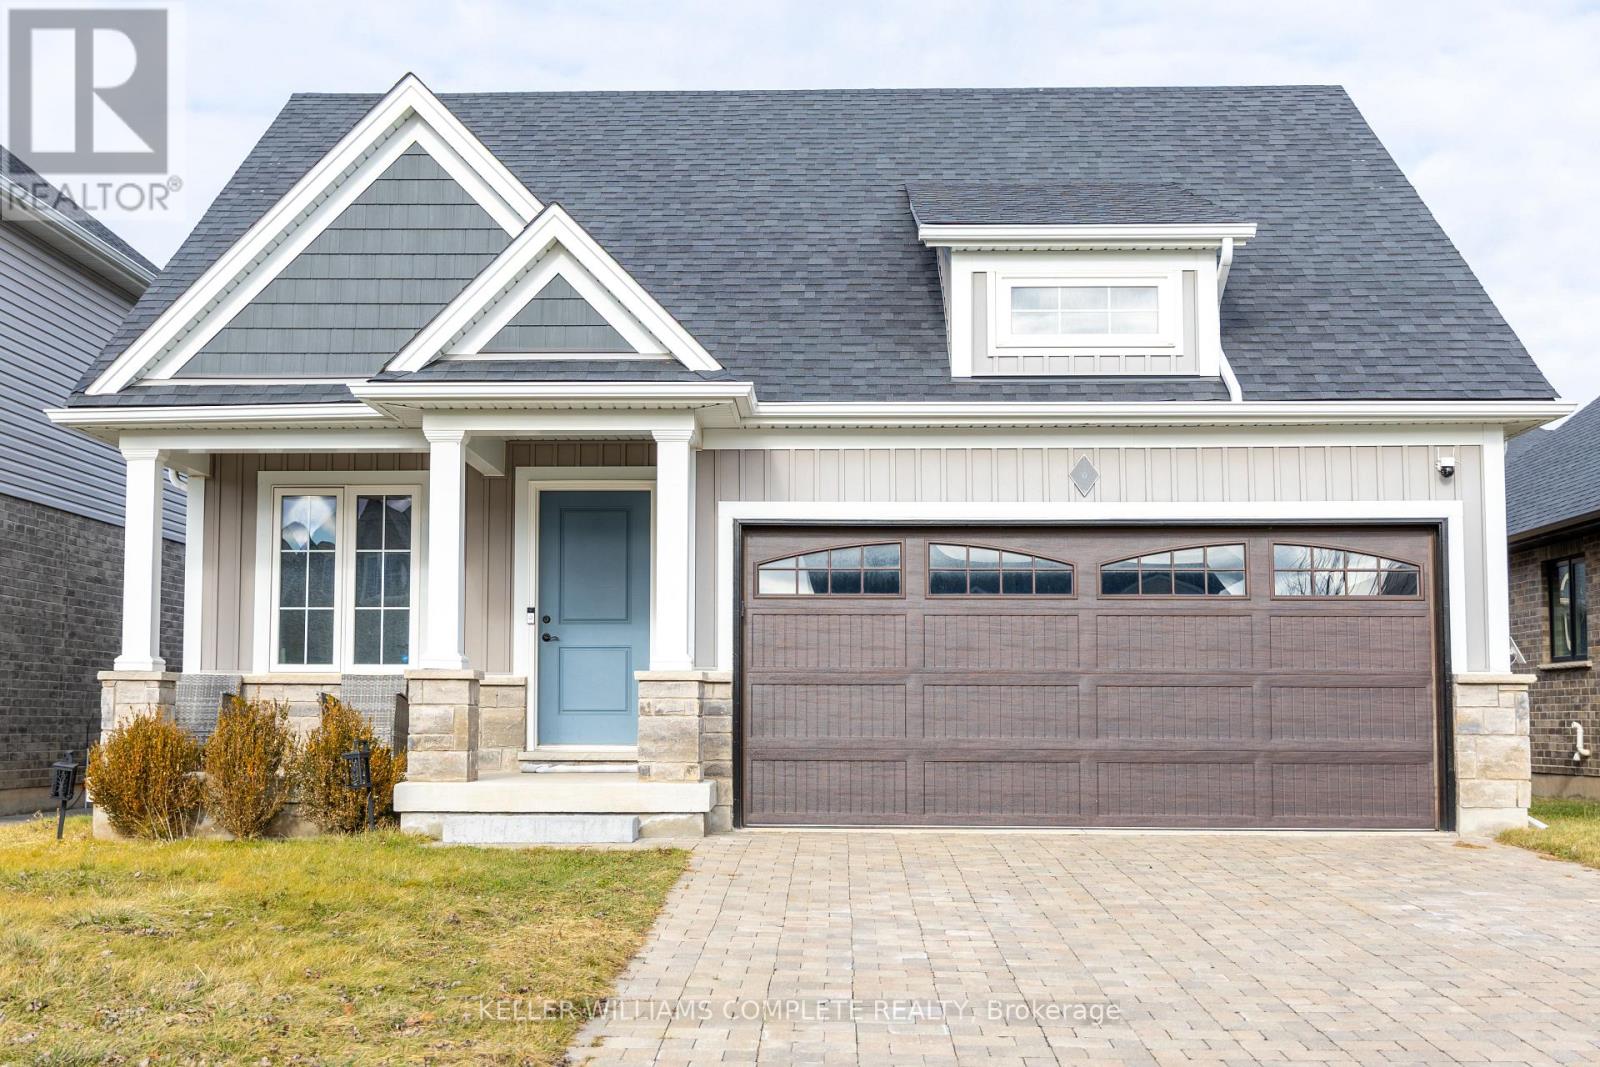
Beautifully finished and thoughtfully designed, this Rinaldi-built bungalow offers 5 bedrooms and 3 bathrooms in the desirable Merritt Meadows neighbourhood. The bright main floor features 2 bedrooms, vaulted ceilings, an open-concept living and dining area, and a modern kitchen with quartz countertops, upgraded cabinetry, and a large island. The primary bedroom includes a walk-in closet and private ensuite, while main floor laundry adds everyday convenience. The fully finished lower level offers 3 additional bedrooms, a spacious recreation room, a full bathroom, and a cold cellar. Outside, enjoy a covered rear deck, fenced yard, double attached garage, covered front porch, and wide interlocking stone driveway. (id:45725)
202 - 860 Commissioners Road E
London South (South H), Ontario
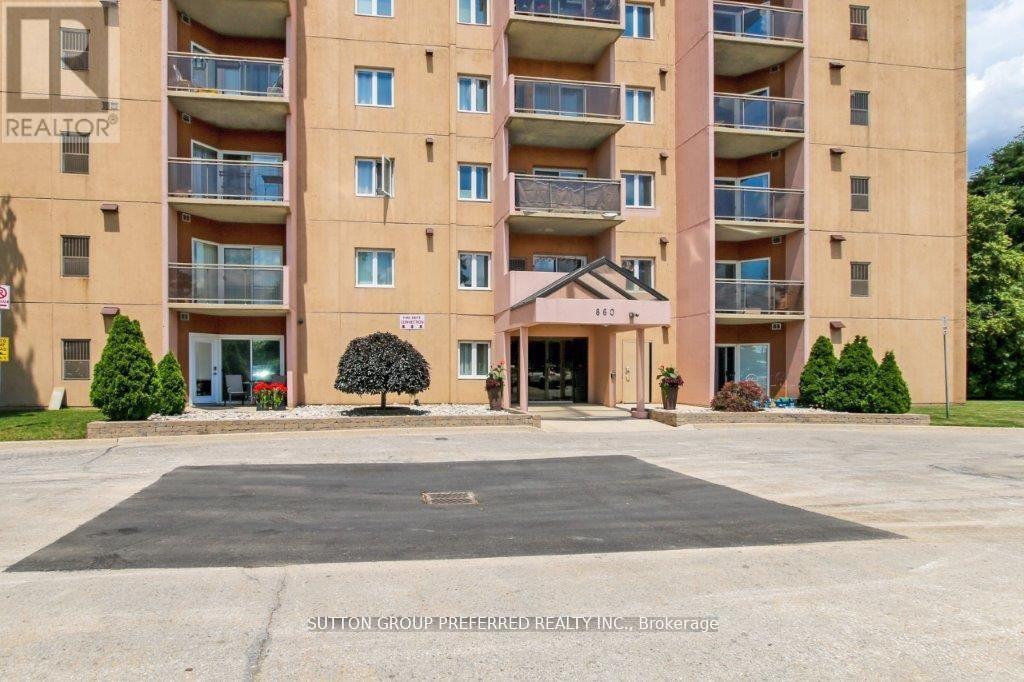
Incredible opportunity just steps to Victoria Hospital, Children's Hospital, and Parkwood Hospital. Ideal for first-time buyers and investors. Condo features a spacious living/dining/kitchen, large primary bedroom and walk-in-closet. In-suite laundry, central air, and plenty of storage. Roseland Park features an Amenity Centre for owners including a swimming pool, tennis court, and exercise area. Minutes to shopping, school, and highway access. Ideally located on the second floor with a private balcony facing west. Roseland Part II is a well run and maintained self managed condominium with proactive management. Fantastic position located to many amenities with easy access to hwy and public transportation. (id:45725)
234 Ridley Crescent
Southgate, Ontario
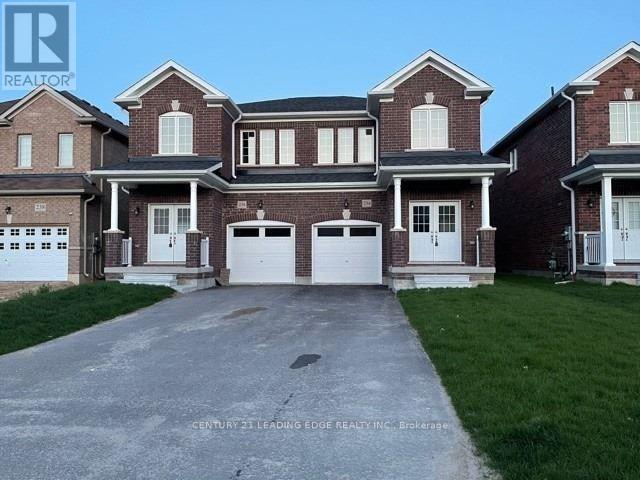
Welcome to this all-brick semi-detached home offering approximately 1,900 sq. ft. of thoughtfully designed living space in a family-friendly neighbourhood. Featuring 4 bedrooms and 2.5 bathrooms, this home sits on an extra-deep, fully fenced lot ideal for outdoor enjoyment. The spacious kitchen is equipped with granite countertops, a breakfast area, and a walk-out to the backyard. Upgraded floor tiles enhance the kitchen, foyer, bathrooms, and laundry room. Additional conveniences include main floor laundry, direct garage access, and an expansive driveway with parking for up to three vehicles. Bright, open-concept living areas and a generous backyard make this home perfect for families and entertaining. (id:45725)
2505 Midlothian Road
Ryerson, Ontario
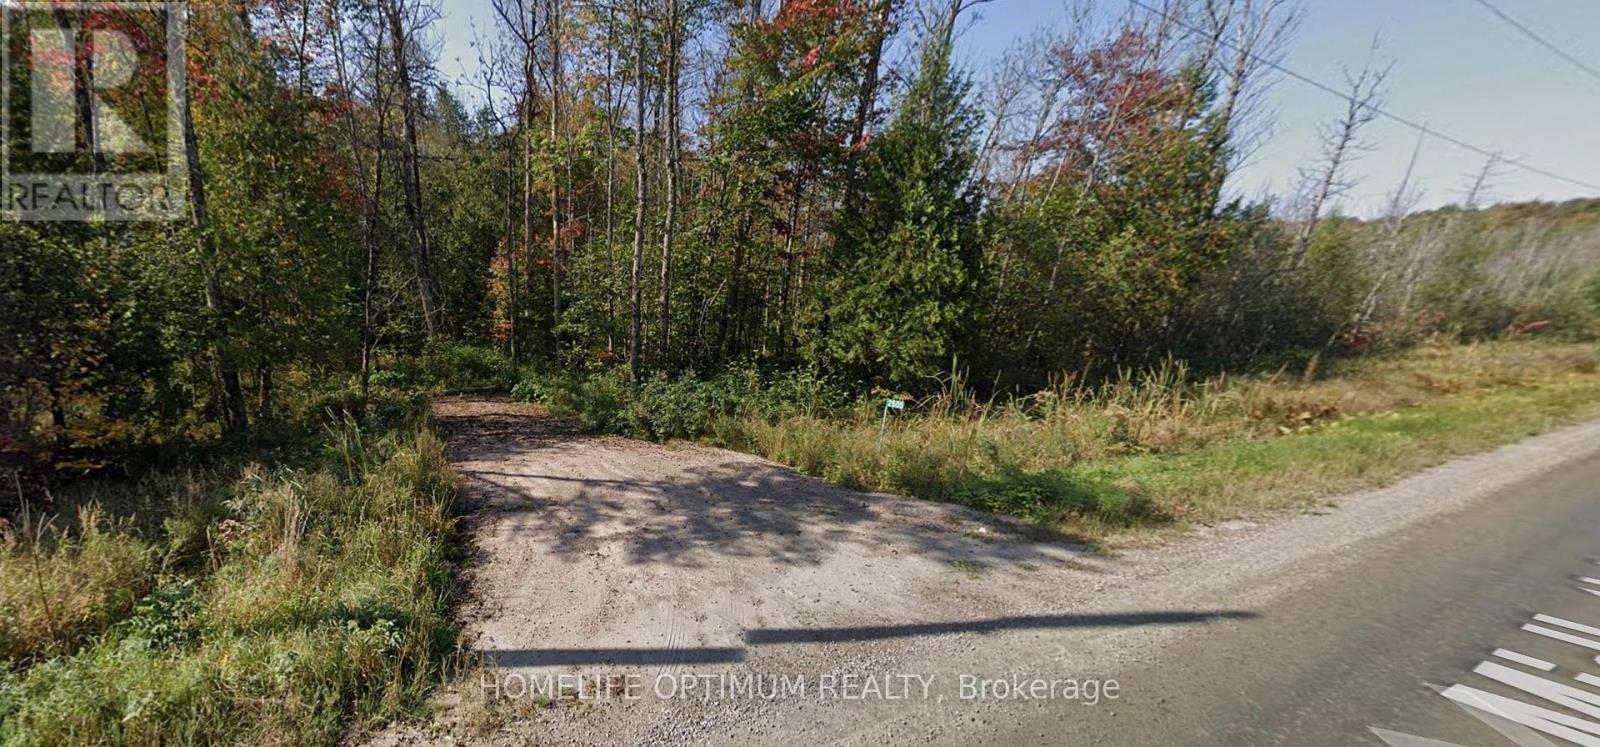
This 2.57-acre property offers over 1,300 feet of direct frontage on Midlothian Road and is zoned Rural, allowing for a variety of permitted uses, including single-family residential development and a range of commercial opportunities.Located just 800 metres from Crown land and the Ryerson Township Conservation Reserve, the property provides easy access to thousands of acres of recreational land. A culvert and driveway have recently been installed, with the driveway entrance located at 45.593112, -79.600339.Surrounded by a beautiful mixed forest of hardwoods and softwoods, this area is ideal for outdoor enthusiasts. Nearby lakes offer excellent fishing, while Parry Sound is home to 10 volunteer snowmobile clubs that maintain an extensive trail network spanning more than 1,100 kilometres. Please note: the property was previously 2640 Midlothian Road and has recently changed to 2505 Midlothian Rd. (id:45725)
482 Bur Oak Avenue
Markham (Berczy), Ontario
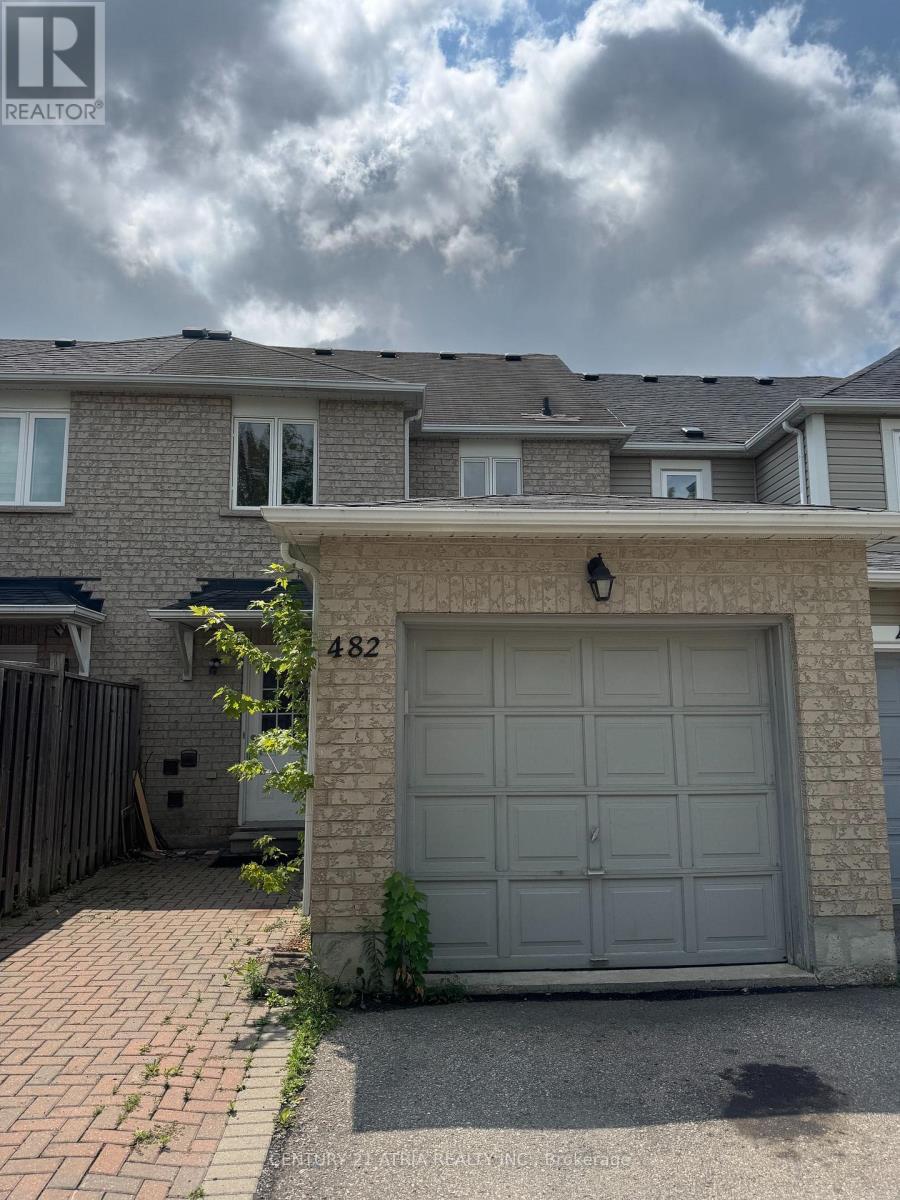
Bright & Spacious Family Home in Sought-After Berczy Village Welcome to this beautifully maintained home in one of Markham's most desirable family neighbourhoods. Bur Oak Ave offers the perfect blend of comfort, convenience, and community -ideal for tenants seeking top-rated schools, parks, and everyday amenities close at hand. Property Highlights: 3 spacious bedrooms, 3 bathrooms Open-concept living and dining area with abundant natural light Modern kitchen with stainless steel appliances and breakfast area Primary bedroom with ensuite and walk-in closet private driveway parking Location Perks: Walking distance to top-ranked schools (Pierre Elliott Trudeau HS, Beckett Farm PS) Close to Markville Mall, Main Street Markham, and Highway 407 Minutes to parks, trails, and community centres Easy access to transit and major commuter routes Book your showing today! (id:45725)
105 - 64 Queen Street S
New Tecumseth (Tottenham), Ontario
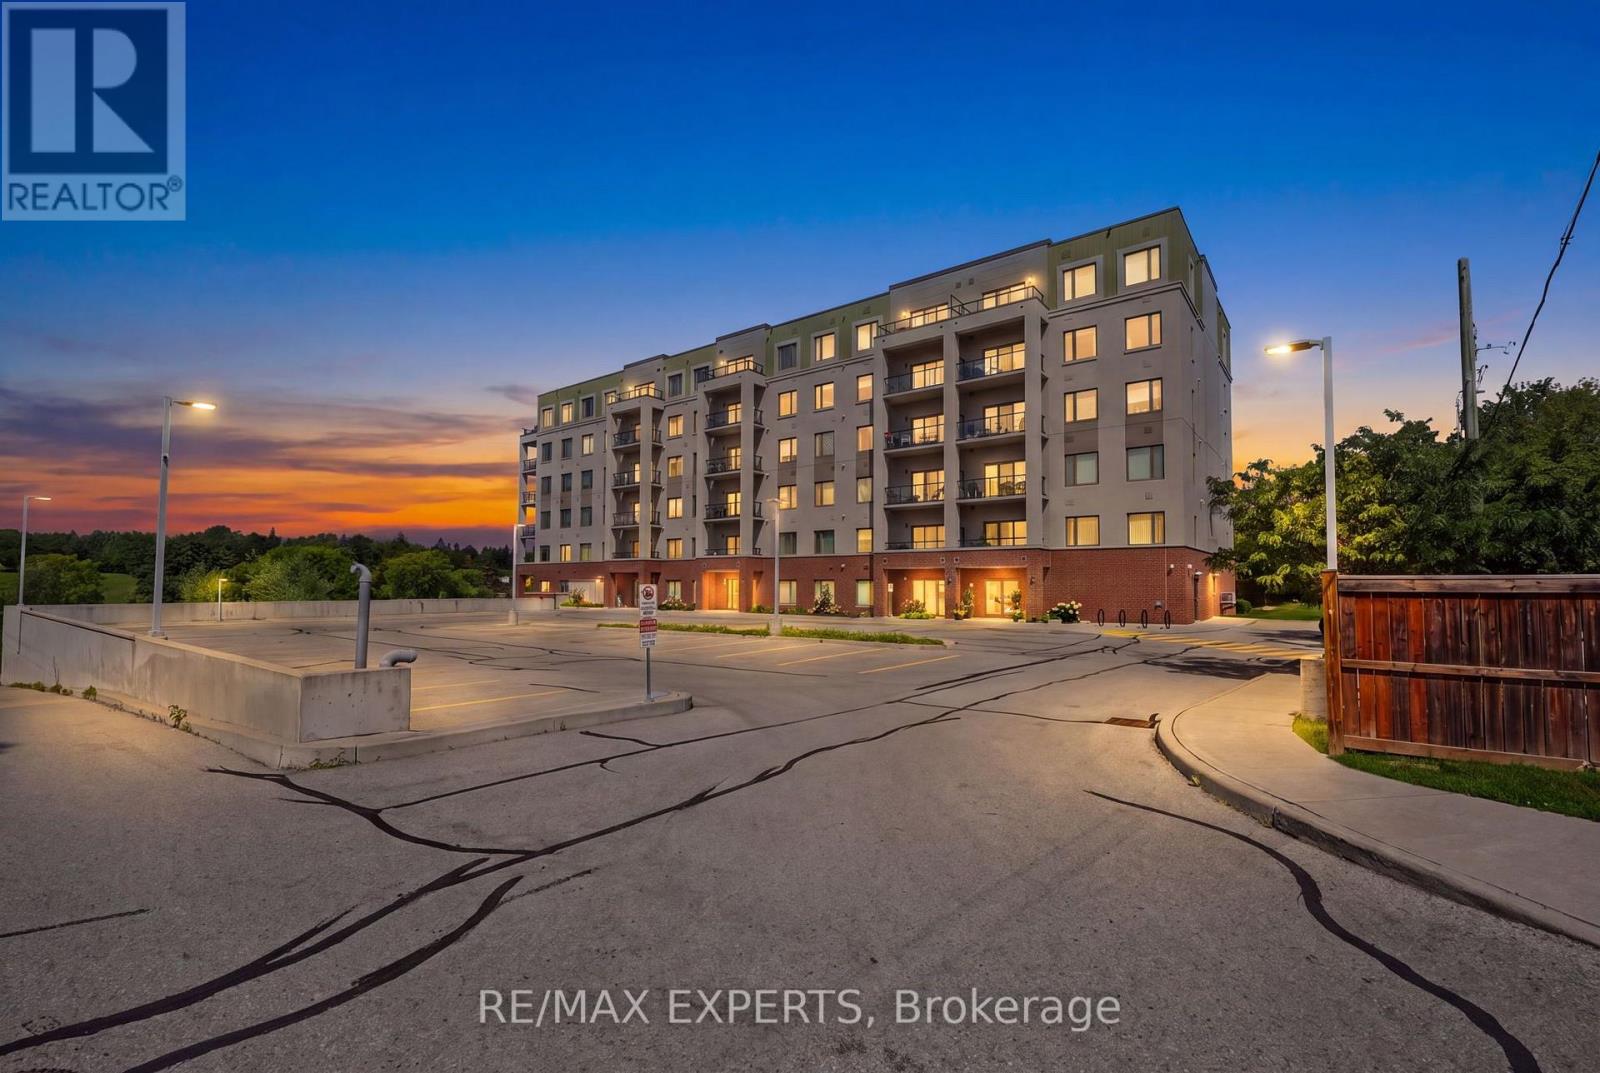
Welcome to this beautifully upgraded main-level 1-bedroom plus den suite, offering a bright, spacious open-concept layout. Thoughtfully designed with granite countertops throughout, this home features a generously sized primary bedroom complete with a walk-in closet and private ensuite. Ideally located just steps from the waterfront, shopping, restaurants, and everyday amenities, this exceptional property offers the perfect blend of comfort and convenience in the heart of Tottenham. (id:45725)
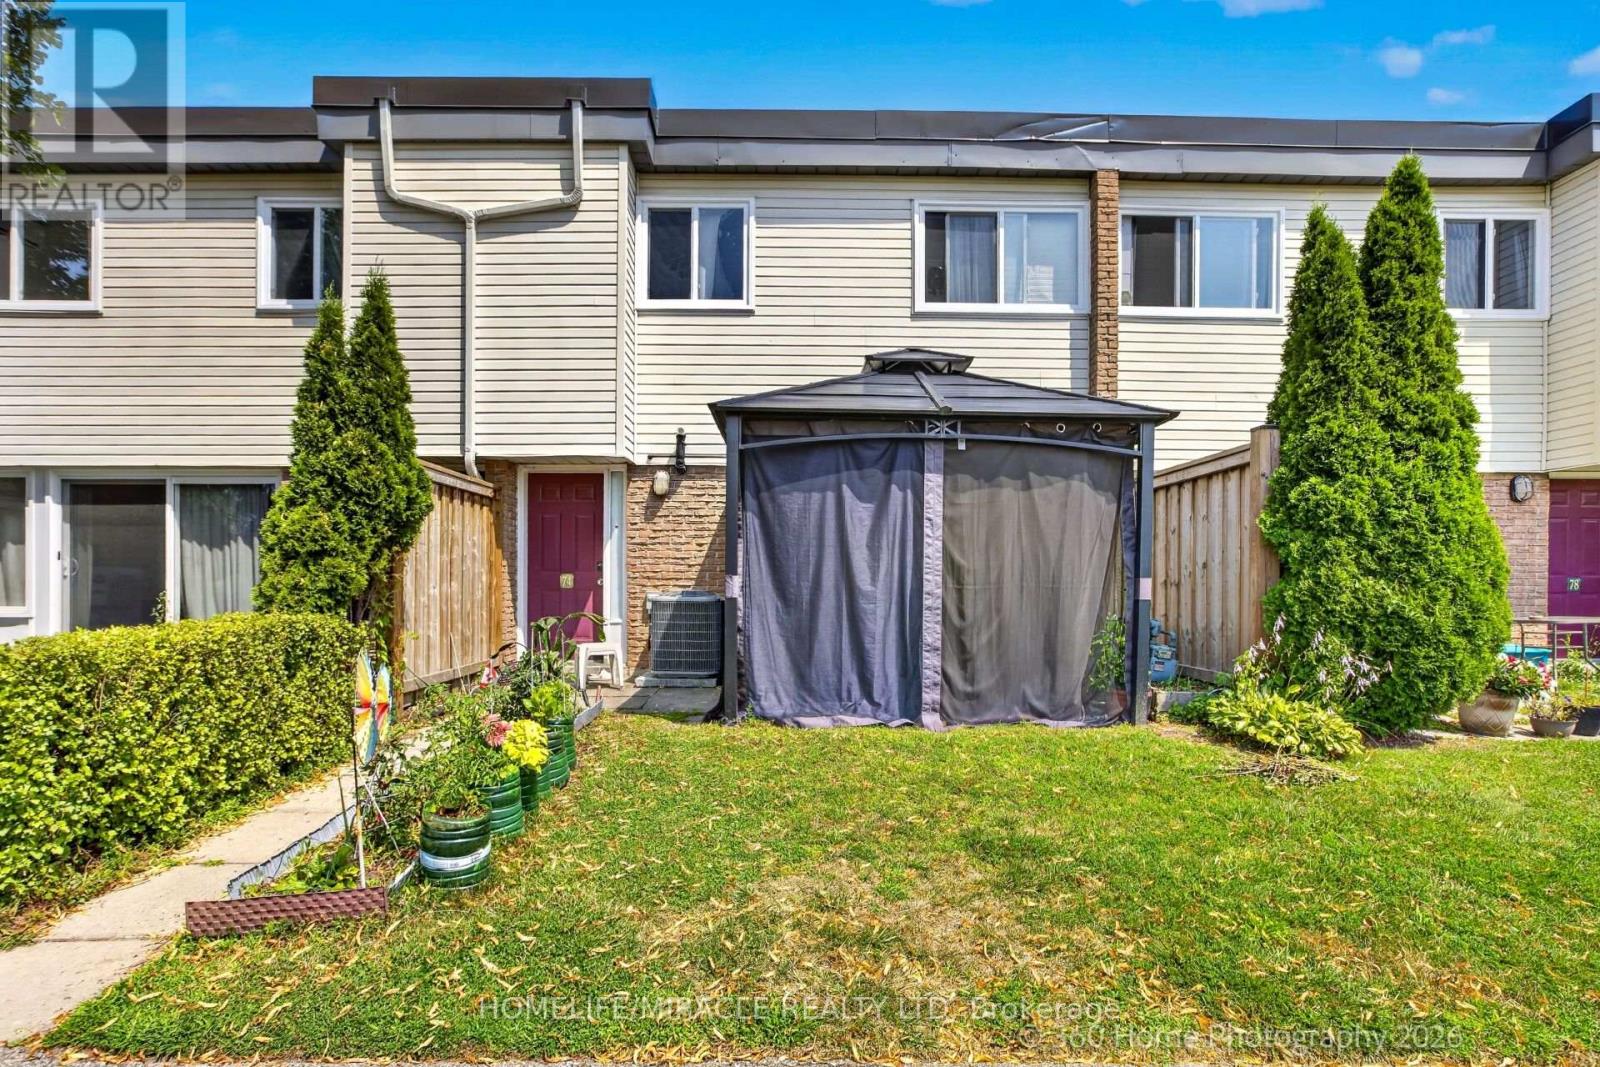
165 - 74 Springfair Avenue
Aurora (Aurora Village), Ontario
excellent And very well maintained 3 Bedrooms Townhome In The High Demand Area Of Aurora .2 Parking. open concept living area with walk out to front patio. House has another entrance from backside to carport. Pots Light In Family Area, Updated Kitchen. Updated main washroom. Great View Of Park, This Units Has Furnace . Amenities Include Outdoor Play Area. Walking Distance To Schools, Park, Public Transit, Great Opportunity For First Time Buyer or investor. Price to sell. Don't miss this opportunity (id:45725)
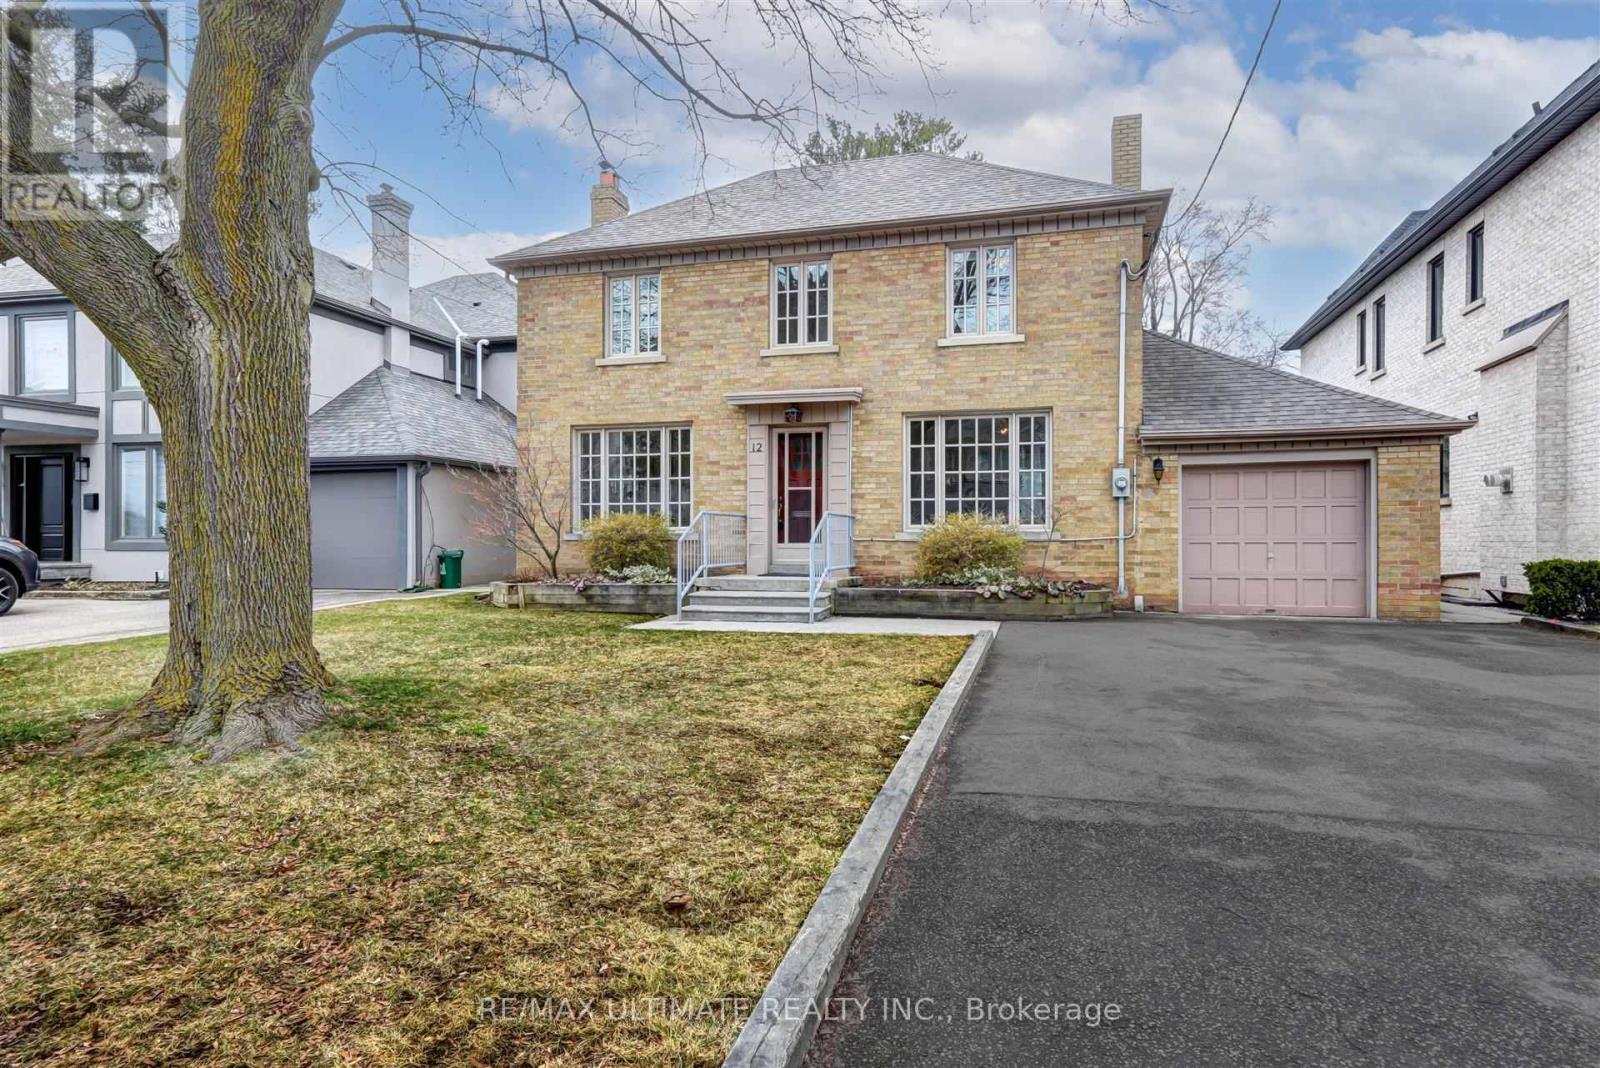
12 Tregellis Road
Toronto (Lansing-Westgate), Ontario
Welcome to this beautifully maintained Centre Hall home in the desirable Armour Heights neighbourhood! This spacious rental offers gracious principal rooms, hardwood floors throughout the main and upper levels, and thoughtful updates for comfortable living. The bright living room features custom built-ins and a walkout to a private backyard deck, while the updated eat-in kitchen is complete with quartz countertops, a pantry, and a walkout to the deck-perfect for everyday living and entertaining. Three generously sized bedrooms provide ample space for families or professionals. The lower level features a spacious recreation room along with an office and plenty of additional storage. This lovely home is move in ready! Enjoy a private backyard with a deck and gas BBQ hookup, plus the convenience of a private driveway with ample parking and a garage. Ideally located close to top-rated schools, parks, shopping, transit, and all the amenities Armour Heights has to offer. (id:45725)
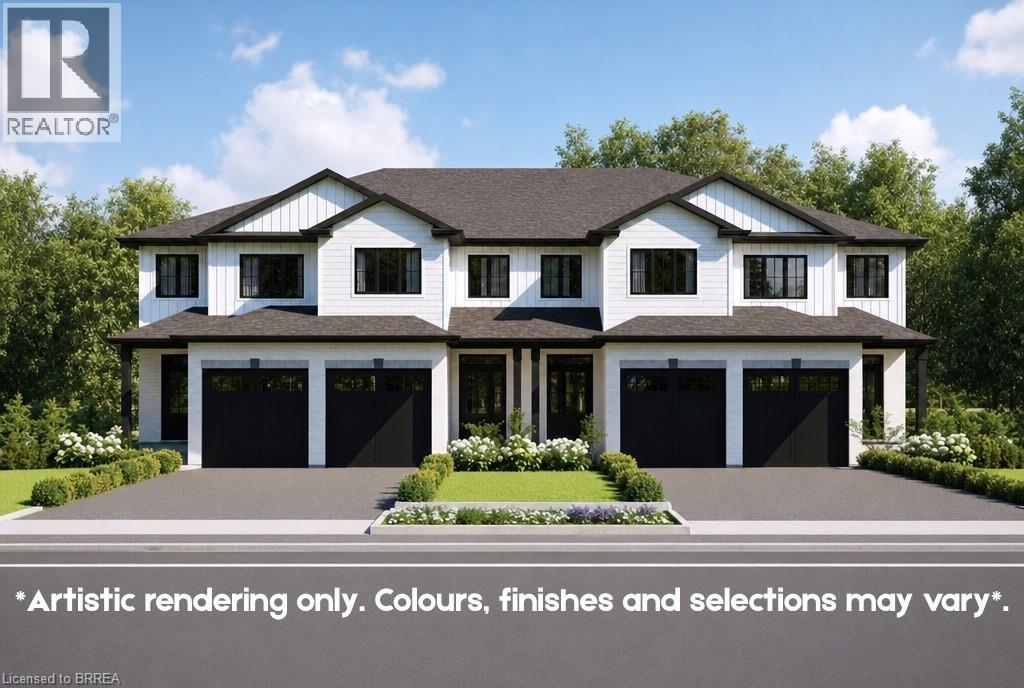
72 Johnson Road Unit# 11
Brantford, Ontario
LIMITED TIME ONLY, APPLIANCE CREDIT INCLUDED! An absolute stunning home, this end-unit “Acorn” model offers 1,404 sq. ft. of beautifully designed living space. The main floor features an open- concept layout that’s both functional and inviting, complete with a 2-piece bathroom and attached garage, all leading out to a back deck overlooking protected green space. Upstairs, you’ll find three well-appointed bedrooms, including a primary suite with a walk-in closet and private ensuite. Two additional bedrooms, a 4 piece bathroom and laundry complete the second floor. The walkout basement offers excellent flexibility, with the option to finish it as a rec room or add an additional bedroom and bathroom to suit your needs. Enjoy stunning sunset views from your west-facing backyard, the perfect way to unwind at the end of the day. The location is equally compelling, directly across from Johnson Road Park, backing onto green space, and just minutes to Hwy 403 for easy access throughout Brantford and the GTHA. Whether you’re searching for your next home or a smart investment, The Pines deserves a closer look. Price shown reflects proposed enhanced HST rebates. HST applies in addition to price. (id:45725)
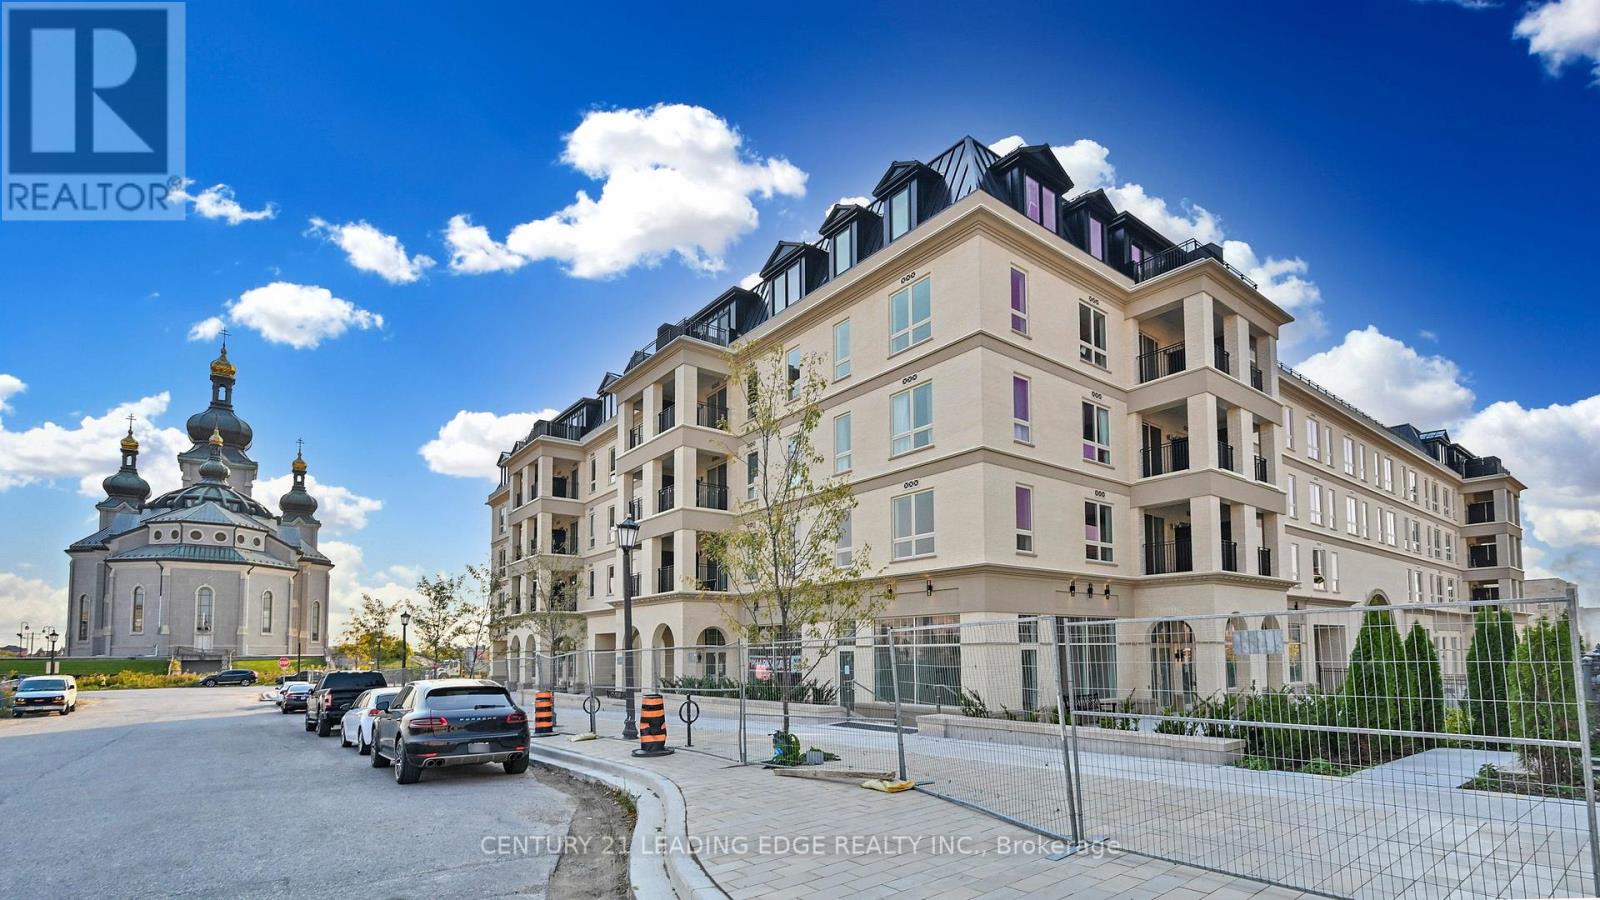
216 - 101 Cathedral High Street
Markham (Cathedraltown), Ontario
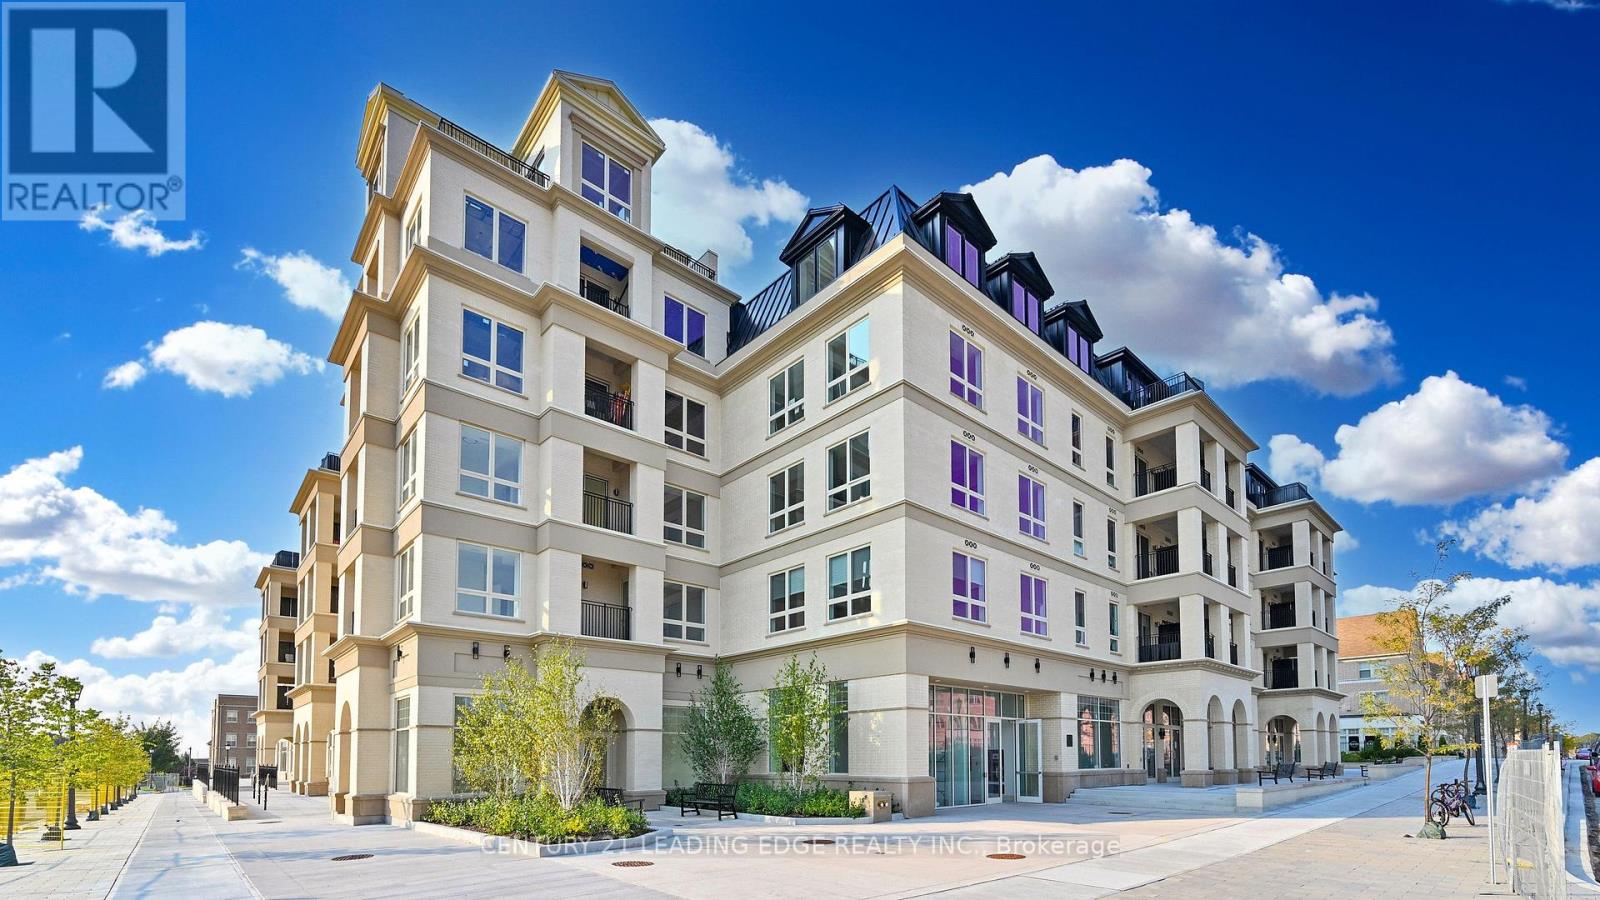
Move In Ready! Live In Elegant Architecture Of The Courtyards In Cathedral Town! European Inspired Boutique Style Condo 5-Storey Bldg. Unique Distinctive Designs Surrounded By Landscaped Courtyard/Piazza W/Patio Spaces. This Suite Is 1133Sf Of Gracious Living With 2 Bedrooms + Den (Separate Room And Can Be Used As A 3rd Bedroom), 2 Baths And Juliette Balcony Overlooking The Beautiful Courtyard Garden. Close To A Cathedral, Shopping, Public Transit & Great Schools In A Very Unique One-Of-A-Kind Community. Amenities Incl: Concierge, Visitor Parking, BBQ Allowed, Exercise Room Party/Meeting Room, And Much More! (id:45725)
224 - 101 Cathedral High Street
Markham (Cathedraltown), Ontario
Move in this Year! Live In The Elegant Architecture Of The Courtyards I At Cathedraltown! European Inspired, 5 Storey Boutique Style Condo Building. Unique Distinctive Designs surrounded by Landscaped Courtyard/Piazza w/patio spaces. This 2nd Floor 947 Sq.Ft. 2Bedroom, 1 Bath Unit Is In Walking Distance To Shopping, Public Transit And Great Schools. Building Amenities Include Grand Salon, Bar & Solarium, Concierge, Visitor Parking, Exercise Room, 6 E.V. Charging Stations and much more! (id:45725)
715 Waverly Street N
Oshawa (Northglen), Ontario
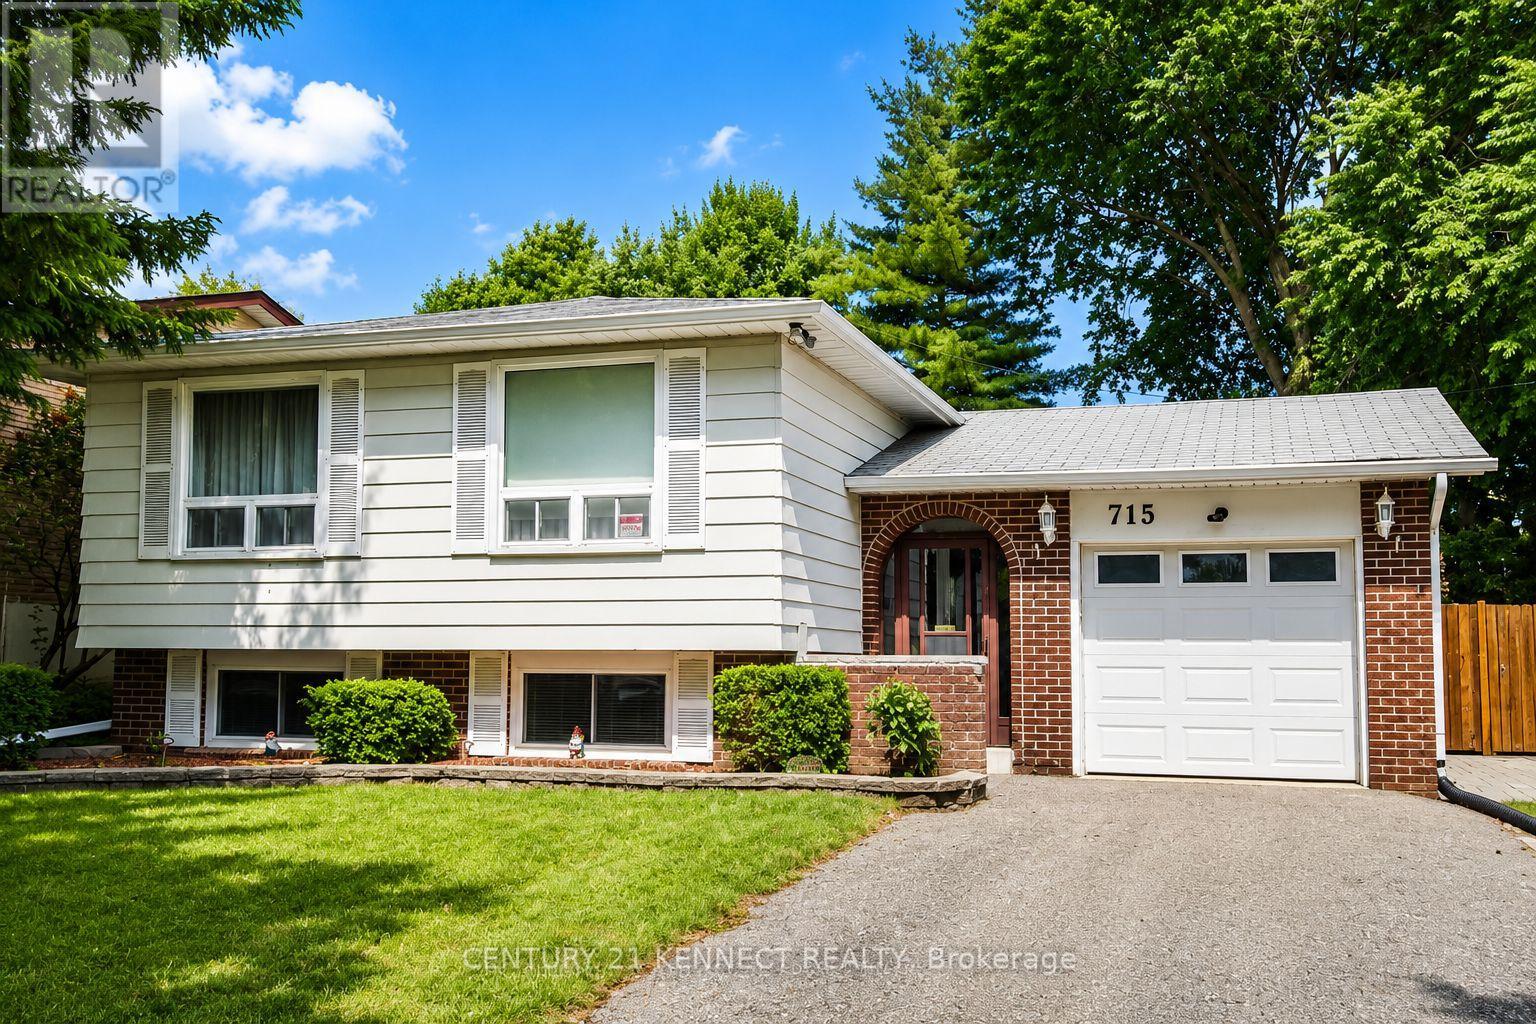
Welcome to this beautifully maintained raised bungalow in Oshawa's desirable North glen community! Situated on a premium 50 x 110 ft lot, this bright and spacious home offers 3+2bedrooms and 2 bathrooms, making it an excellent choice for families, multi-generational living, or investors. The sun-filled main floor features a spacious living and dining area, an inviting eat-in kitchen with ample cabinetry and pantry, and generously sized bedrooms with plenty of closet space. The finished lower level expands the living space with two additional bedrooms, a large recreation room, a bathroom, laundry/workshop area, and abundant storage. Step outside to a private, fully fenced backyard with a large patio and mature landscaping, perfect for entertaining or relaxing. Complete with an attached garage, parking for four vehicles, central air conditioning, and a prime location close to top-rated schools, parks, shopping, public transit, Oshawa Centre, and easy access to Highways 401 and 407, this exceptional home offers outstanding comfort, convenience, and value. (id:45725)
217 Wharncliffe Road S
London South (South E), Ontario
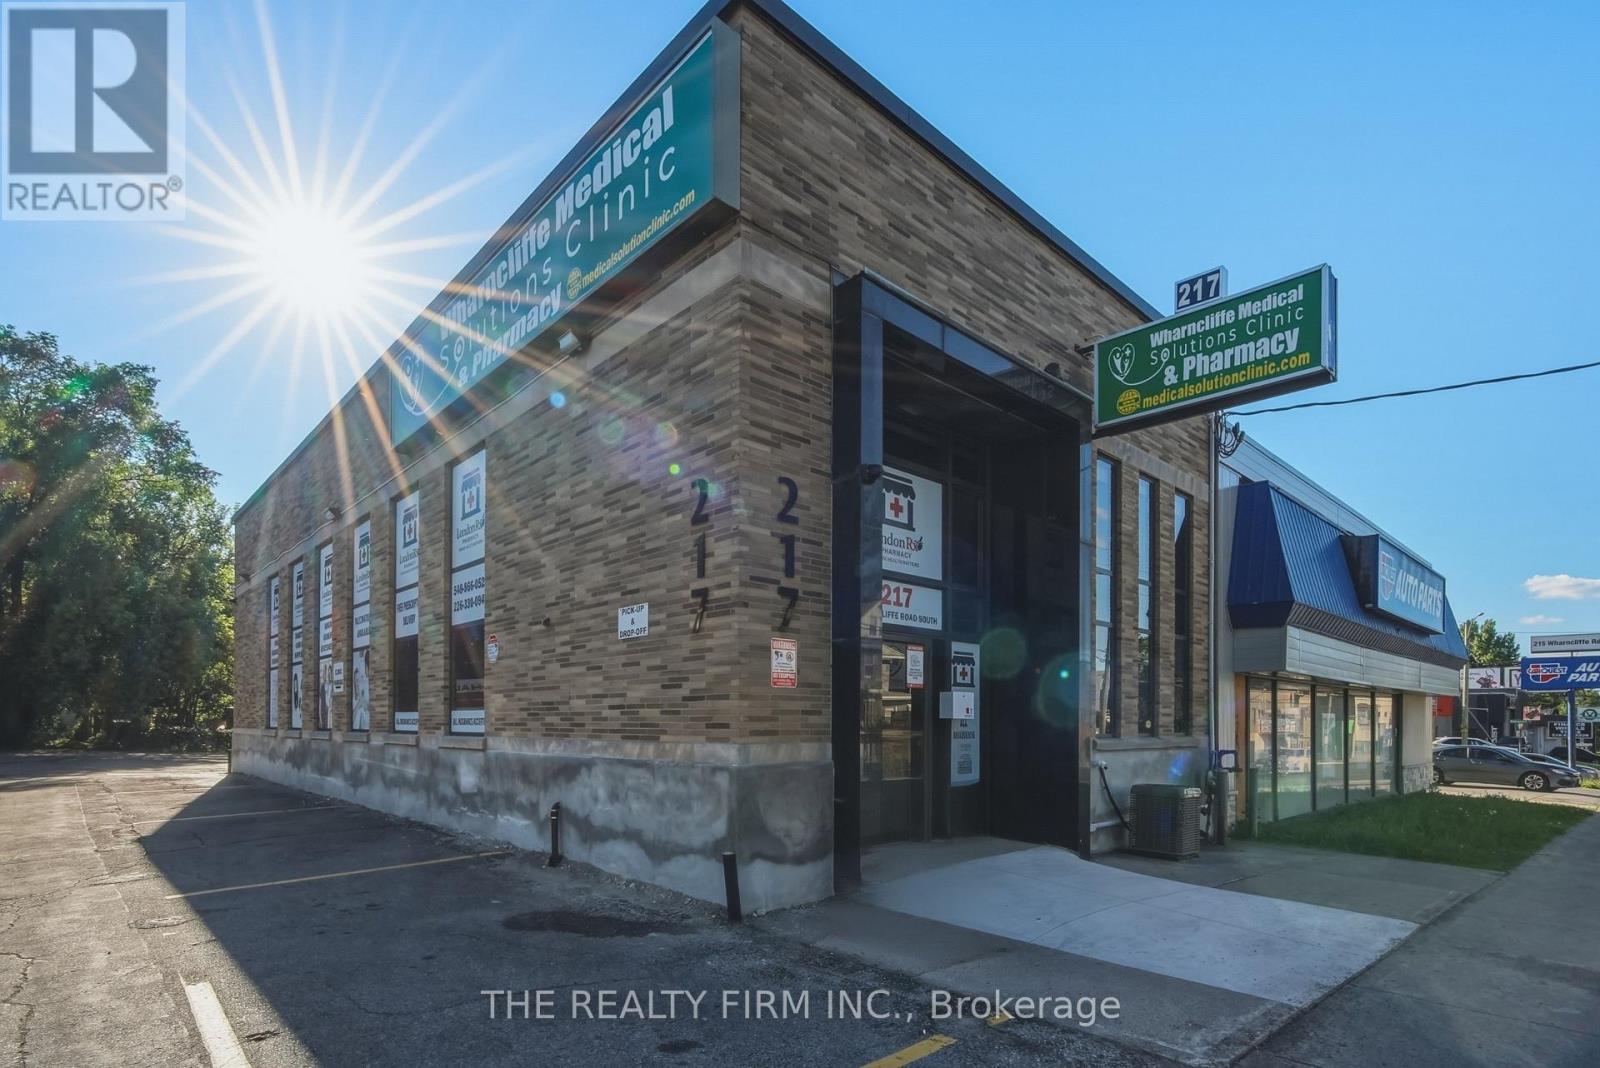
Newly renovated second floor office/clinic space featuring secured access, reception area, four spacious offices/exam rooms and a washroom. New heating, A/C and HVAC systems. Located above a very active and growing medical clinic. Monthly rent is gross/all inclusive. Excellent proximity to public transit and numerous services and amenities. Parking in the area is negotiable. (id:45725)
148 Markland Street
Hamilton, Ontario
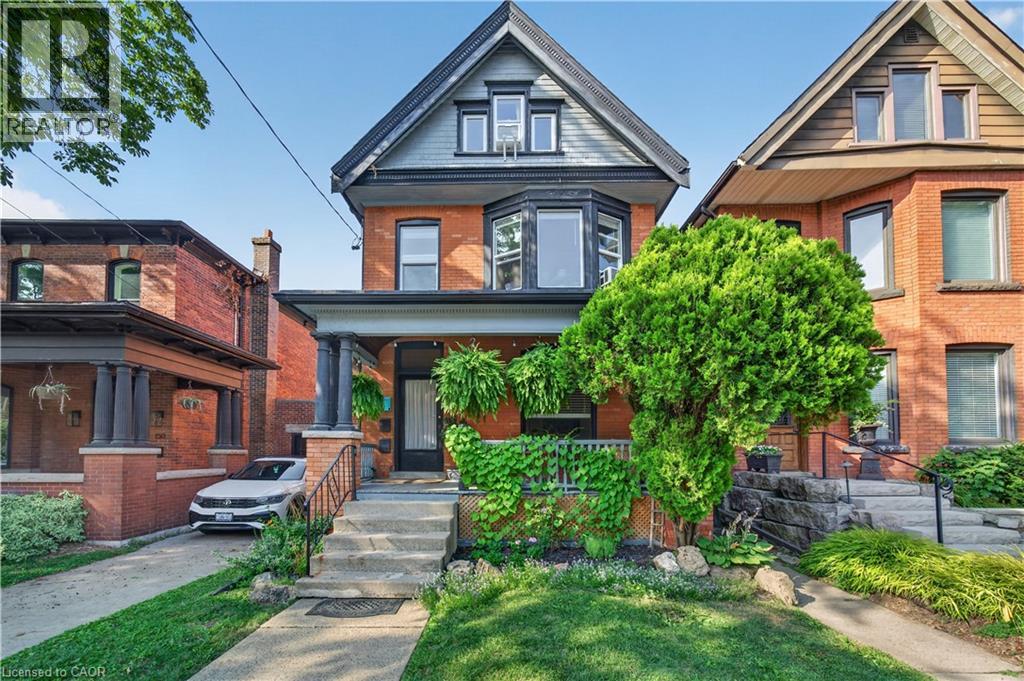
Welcome to this exceptional multi-unit property in the heart of Hamilton's highly sought-after Durand neighbourhood. Blending timeless character with thoughtful updates, this well-maintained home offers outstanding flexibility for investors or multi-generational living. Recent improvements include new windows on the second and third floors, a new deck for the second-floor unit, new appliances in Unit 2, a new dryer, and new toilets in both the second- and third-floor units. Ideally situated on a quiet, tree-lined street, you're just steps from the vibrant shops, cafes, and restaurants of both Locke Street South and James Street South. Enjoy easy access to Durand Park, the Bruce Trail and escarpment stairs, dedicated bike lanes, St. Joseph's Healthcare, Hamilton GO Station, Highway 403, and excellent public and Catholic schools, including French Immersion and IB program options. An incredible opportunity to own a beautifully located property in one of Hamilton's most prestigious and walkable neighbourhood. (id:45725)
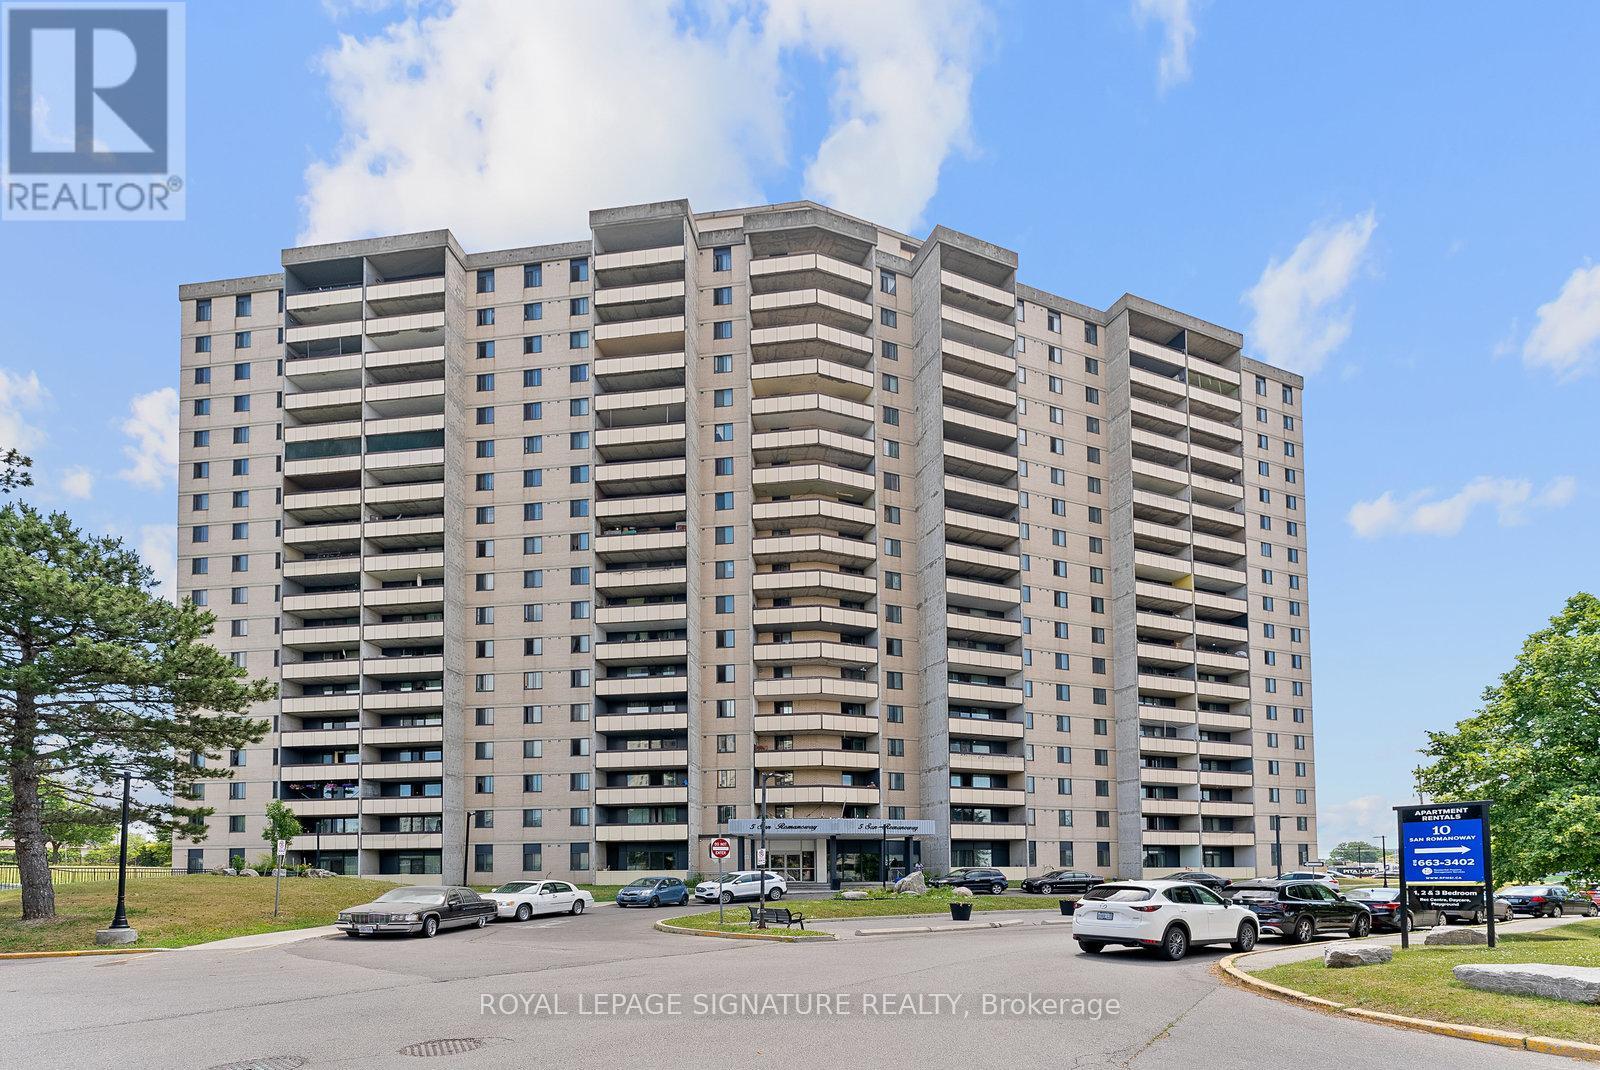
906 - 5 San Romanoway
Toronto (Black Creek), Ontario
Welcome to Unit 906 at 5 San Romano Way a spacious and bright 1-bedroom offering expansive views and excellent value. Tile flooring throughout, a functional layout with a walk-out to a large balcony. Enjoy natural light in every room and large open living space. Conveniently located close to grocery stores, public transit, York University, and nearby shopping. (id:45725)
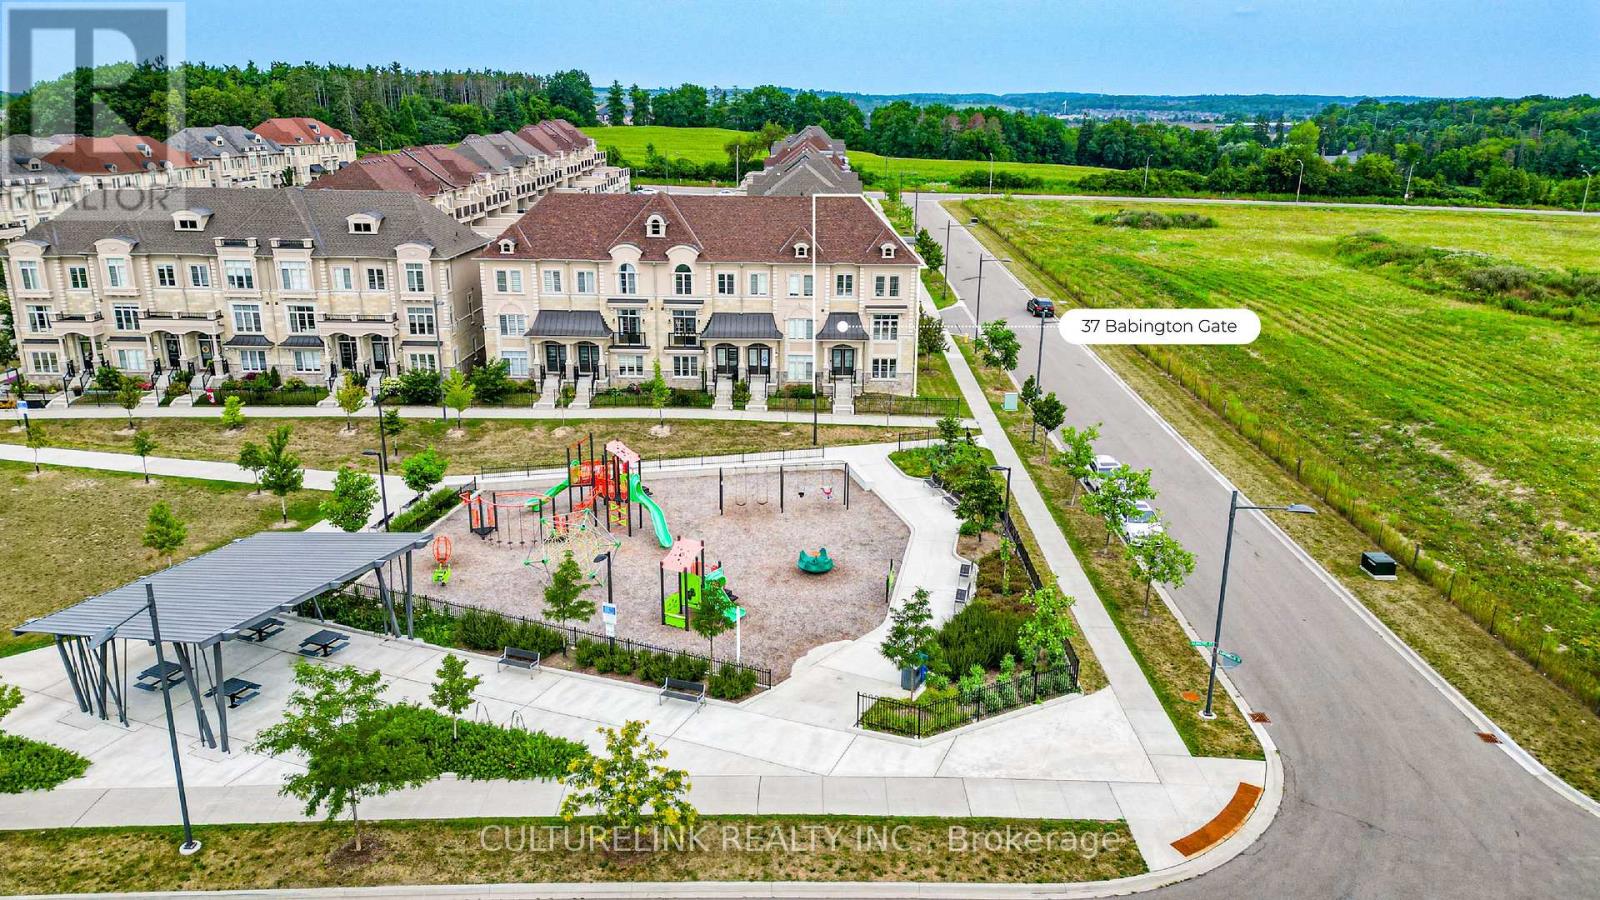
37 Babington Gate
Vaughan (Maple), Ontario
Sun-filled corner unit of the freehold Executive Townhouse at prestigious Thornhill Trails. 3 bedrooms, 2 bathrooms plus 2 powder rooms, 2068 sq ft, double car garage. This rare corner position brings light through big windows on every level, facing open sky instead of a neighbour's wall. The main floor flows from a bright living room to a dining area with a live edge wood table and statement lighting, into a clean, upgraded kitchen with integrated appliances. The primary suite offers a spa style ensuite with soaker tub and glass shower, plus a walk-in closet, with two additional bedrooms offering flexibility for family, guests, or a home office. Double garage for parking and storage, plus a 20' x 20' rooftop-level balcony. Just 5 minutes to Rutherford GO Station, with quick access to Highway 407 and Highway 7. Steps to a park and playground in a growing neighbourhood with room to make it your own. (id:45725)
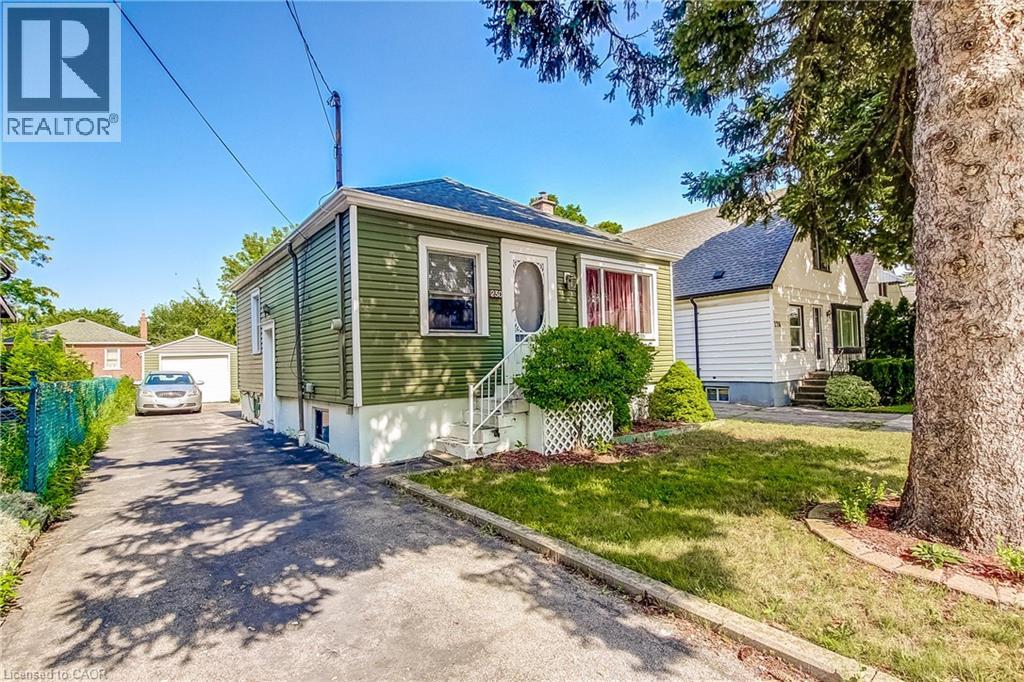
230 East 33rd Street
Hamilton, Ontario
Situated in Hamilton’s Raleigh neighbourhood, this 1-bedroom bungalow offers a solid opportunity for buyers looking to update and personalize a property with great fundamentals. The main level features a comfortable bedroom, a bright living area, and a functional kitchen, dining room and bathroom ready for modern touches. The lower level includes an additional bedroom space, providing flexibility for guests, a home office, or extra living area. Outside, the property includes a spacious detached single-car garage, a private backyard, and a tandem driveway accommodating up to four vehicles plus the garage space, ideal for multi-vehicle households or those needing extra parking. With its convenient location close to parks, schools, shopping, and transit, this home offers everyday practicality and strong potential for future improvement. (id:45725)
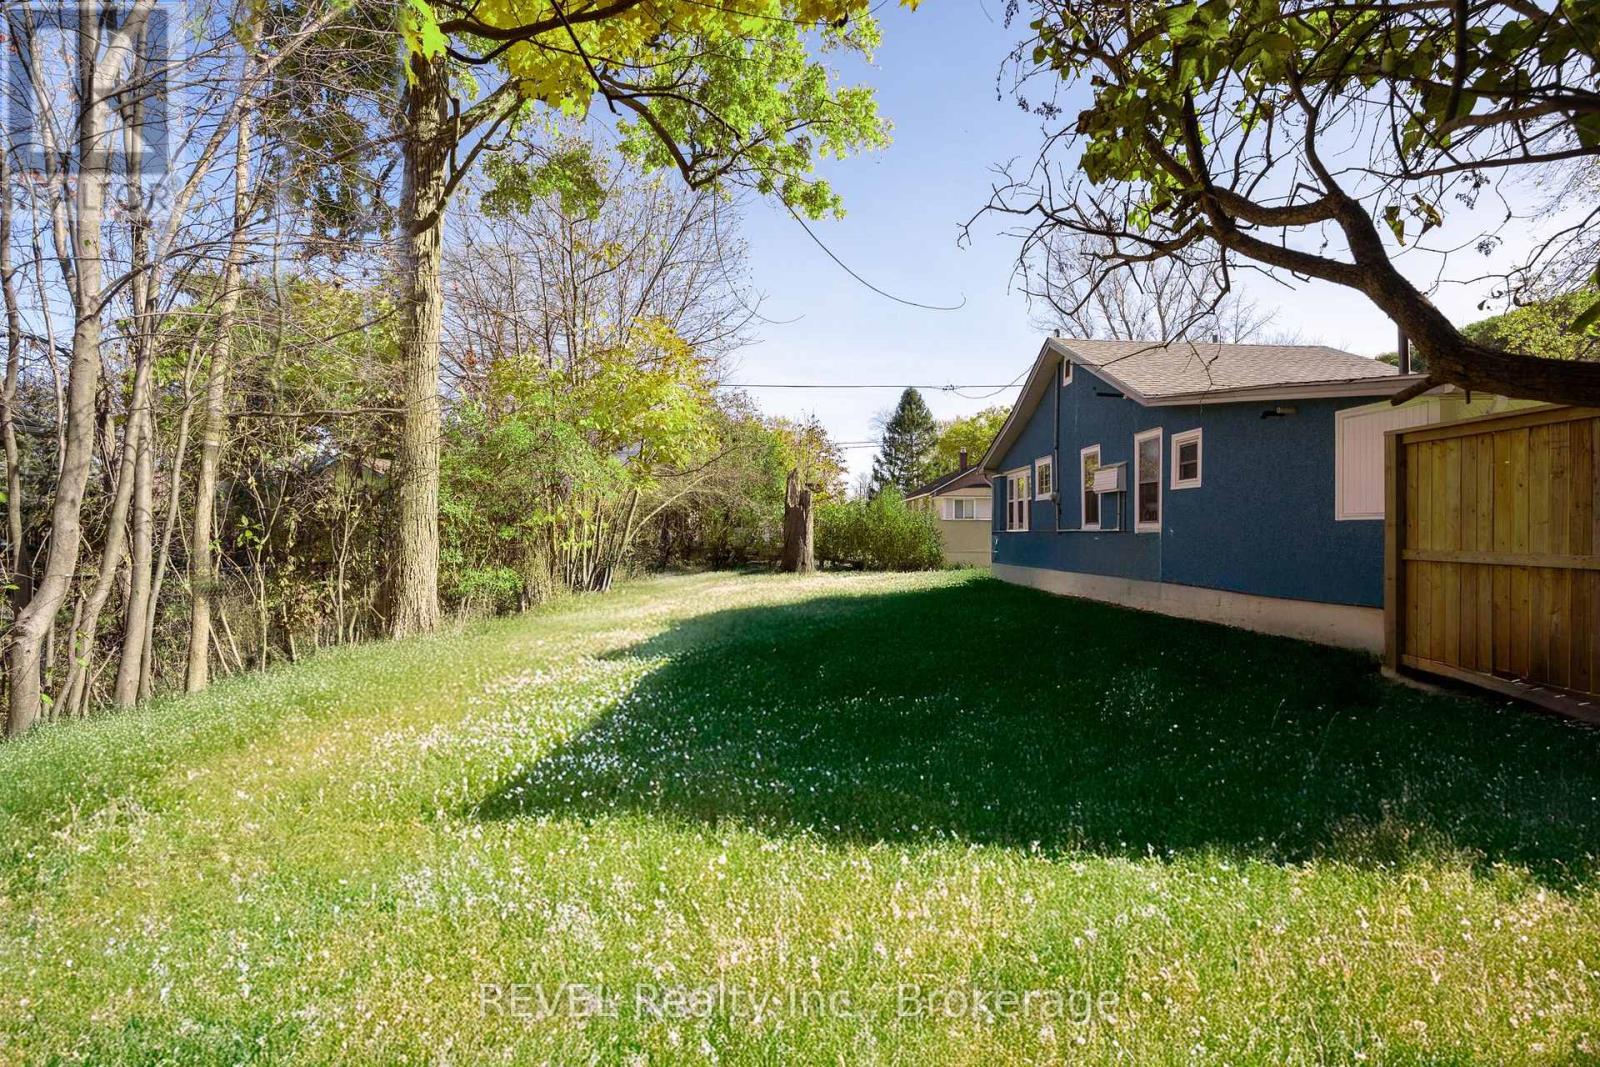
405 Oxford Avenue
Fort Erie (Crystal Beach), Ontario
Welcome to the heart of Crystal Beach! This prime vacant lot offers 33.43' of frontage and 80.51' of depth with sought-after R2B zoning, perfect for building your dream home or investment property. Located just steps from the local shops, restaurants, and the beach, this lot comes with available plans for a charming 1.5 storey home, saving you time and vision. A rare opportunity to build in one of Niagara's most beloved beach communities! (id:45725)
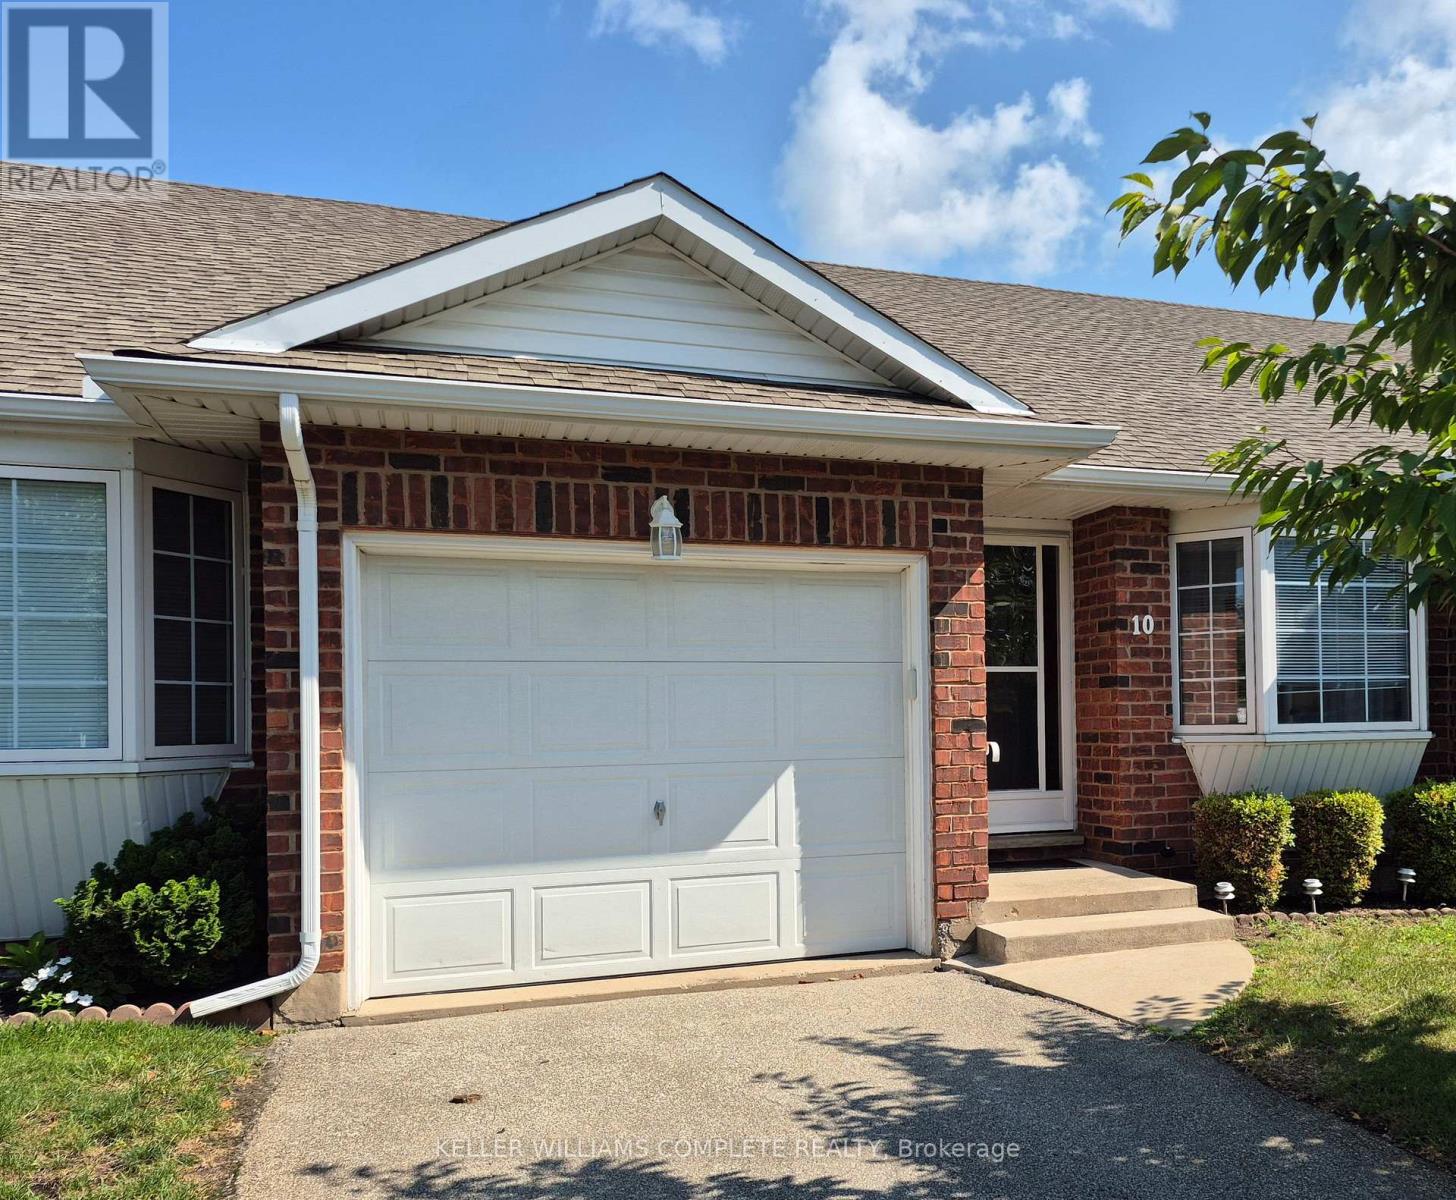
10 - 162 First Street
Welland (Lincoln/crowland), Ontario
This wonderful 2 bedroom open concept bungalow condominium with private driveway including garage is located in a marvelous area of Welland. Near shopping, bus routes, schools, churches and hospital. This desirable unit features a private rear deck, forced air gas heating, main floor laundry room, central air, full basement with lower ceiling which is ideal for storage. Enjoy the community atmosphere. Perfect for investors, first time buyers and retirees. Immediate possession available and easy to view. (id:45725)
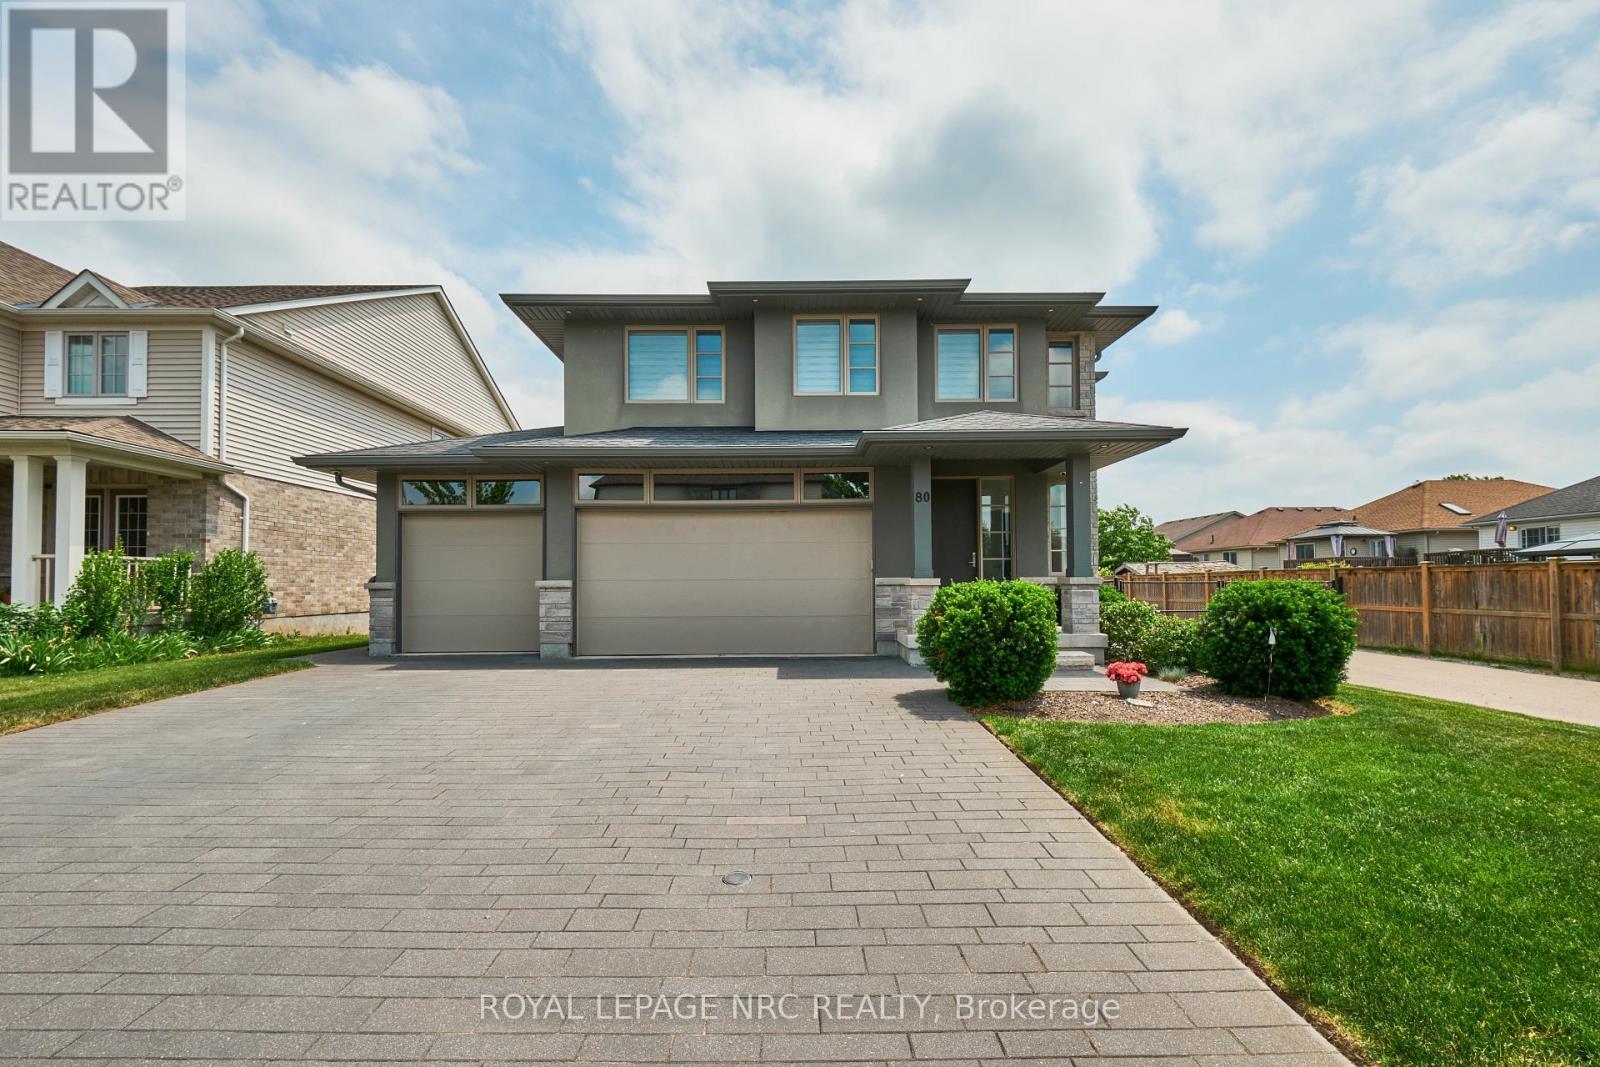
80 Days Avenue
Thorold (Hurricane/merrittville), Ontario
Welcome to 80 Days Ave! This custom built Rinaldi home is ideally situated in the sought after Merritt Meadows neighbourhood. Set on a premium 53' x 115' lot backing on to a pond, this is your rare opportunity to obtain modern luxury without rear neighbours. The open-concept main floor features 9 foot ceilings, gleaming hardwood floors, a chef's kitchen with quartz countertops & stainless steel appliances, and seamless flow into the living and dining areas perfect for both family life and entertaining. Upstairs, the large primary suite includes a stunning pond view, walk-in closet with built-ins, and a spa-inspired 4-piece ensuite bath. Two additional bedrooms (each with a walk-in closet), a laundry room and another full 4-piece bath complete the upper level. Travel down to the finished basement to find gorgeous luxury flooring, large bright windows, a spacious rec room, 3 piece bathroom, 4th bedroom and a cold cellar. Out back, the fully fenced yard features a large covered trex deck with aluminum & glass railings, a large interlocking paver patio, and plenty of lush green lawn set against the gorgeous pond backdrop. The 3-car garage offers direct backyard access via a rear garage door - a perfect place for car lovers and those who love to create or tinker. The home's in ground sprinkler system makes it easy to keep everything lush and green. Towpath Park and Merritt Meadows Park (with a soon to be installed splash pad) is only a few minutes' walk away. Nearby Merritt Road provides quick access to the 406 and makes getting anywhere in the Niagara Region a breeze. If you have been waiting for the right one then today is your lucky day! (id:45725)
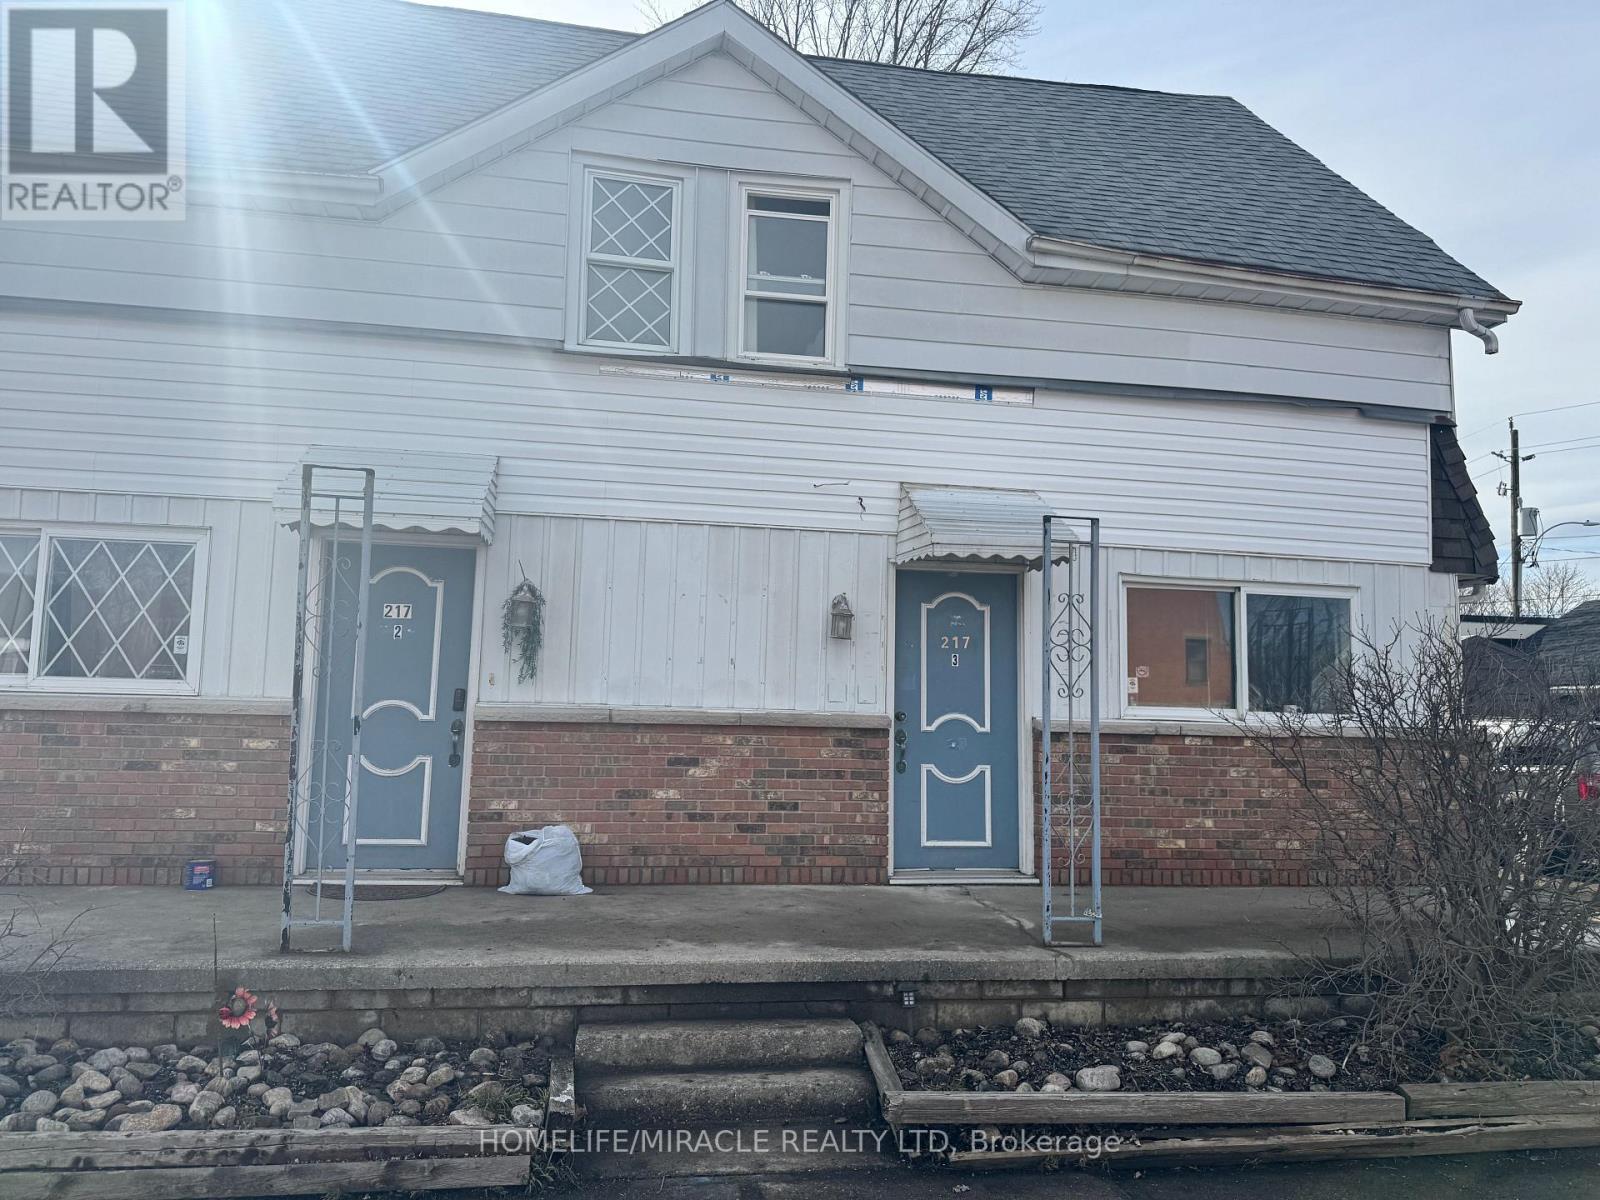
217 Creek Street
Chatham-Kent (Wallaceburg), Ontario
$1 LISTING MOTIVATED SELLER! Attention investors, entrepreneurs and buyers looking for a flexible live/work opportunity in Wallaceburg. This prominent corner property near downtown offers excellent visibility, multiple private entrances, approximately 1,738 sq. ft., five parking spaces and residential/commercial potential.The property provides three functional areas. The main residential portion features four bedrooms, separate living and dining rooms, a bright eat-in kitchen and a spacious bathroom with double-sink vanity. A private ground-level suite with its own entrance, washroom and parking may be suitable for guests, extended family, a home office or rental use. The commercial-style section has a separate entrance, washroom, shower and laundry facilities, offering possibilities for an office, retail shop, café, bakery, takeout business, personal- service business or other permitted use.Recent improvements include newer flooring, upgraded washroom and shower areas, additional laundry facilities and a newer furnace and central air system valued at approximately $12,500. Residential furnishings and multiple appliances are included. A garden shed provides additional storage. The $1 list price is being used as a marketing strategy and does not represent the seller's expected sale price. (id:45725)
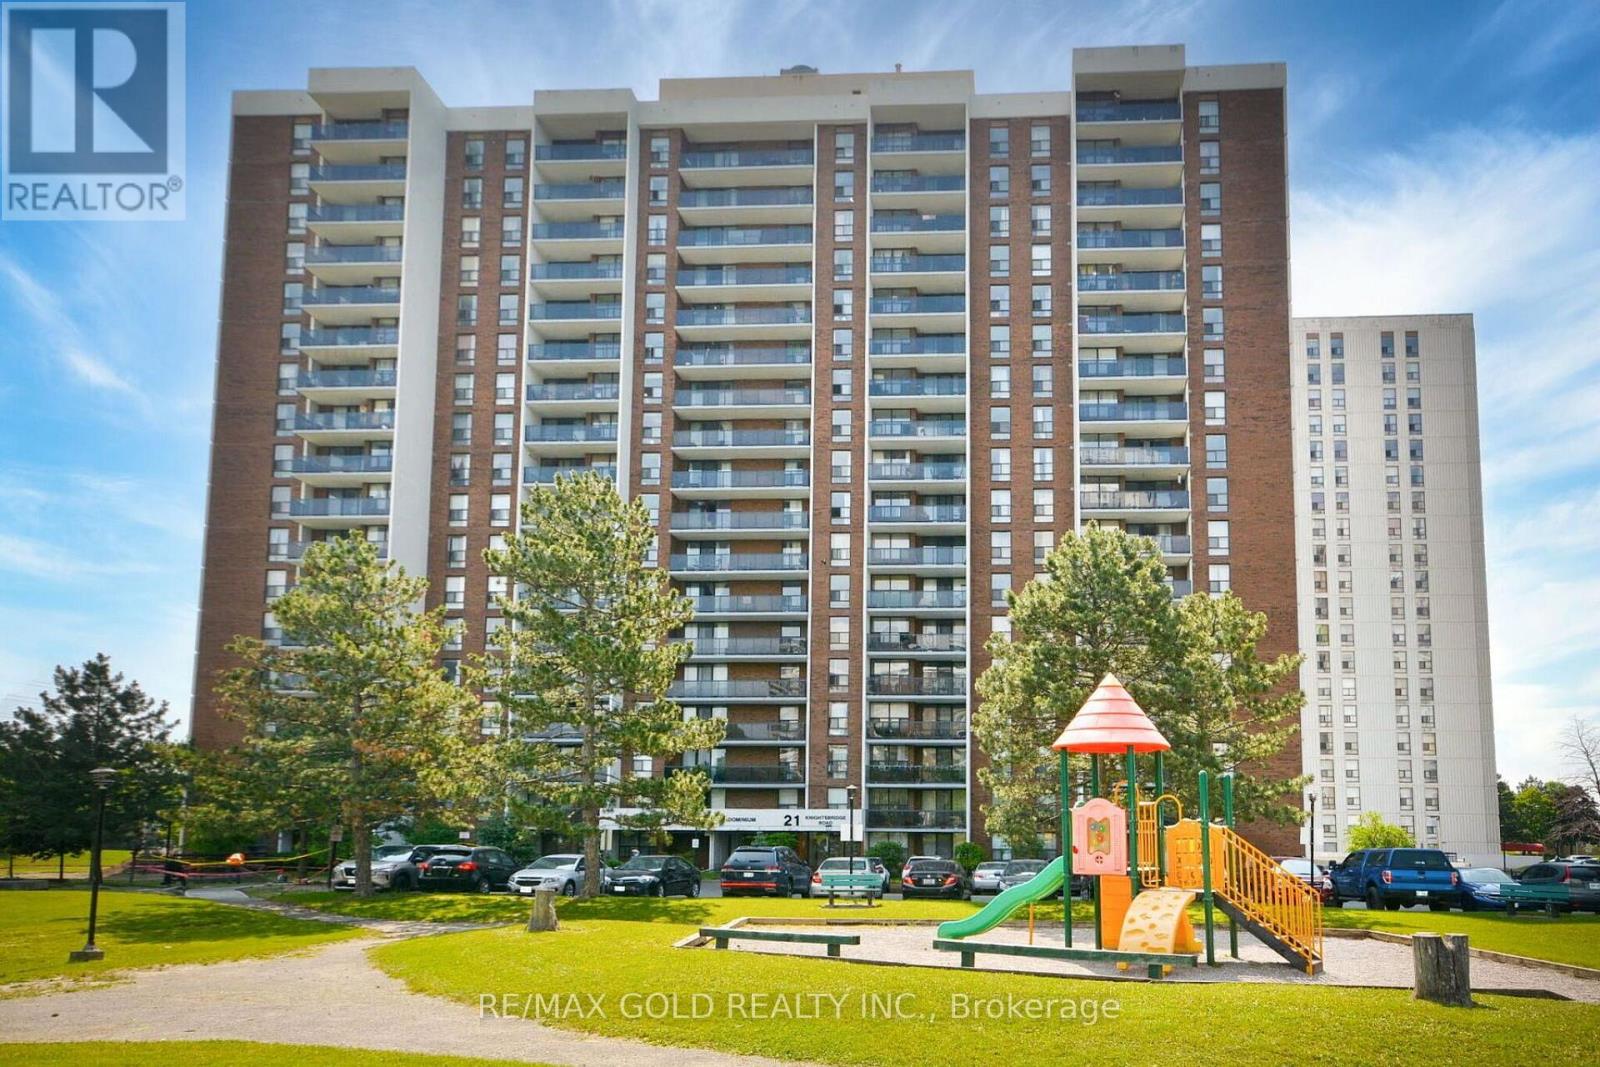
407 - 21 Knightsbridge Road
Brampton (Queen Street Corridor), Ontario
DEAL!!PRICED TO SELL FAST!! Well Maintained,Bright And Spacious 3 bedroom unit with 1 full washroom!! En-Suite Storage Room!! Freshly painted with Premium laminate flooring!! South East Facing Balcony!! New Italian Ceramic Tiles in Dining and Wall to Wall Floor Tiles in Kitchen!! Well Maintained Building with Recently done Balconies, Parking lot,New Elevators and Maintenance Fee Include All Utilities,cable TV and Internet!! Close To Bramalea City Centre,Schools,Public Transit,Library Etc!! 1 Underground Parking!! Flexible closing!! Perfect for First Time Buyers with Big Family or investors for rental property!! (id:45725)
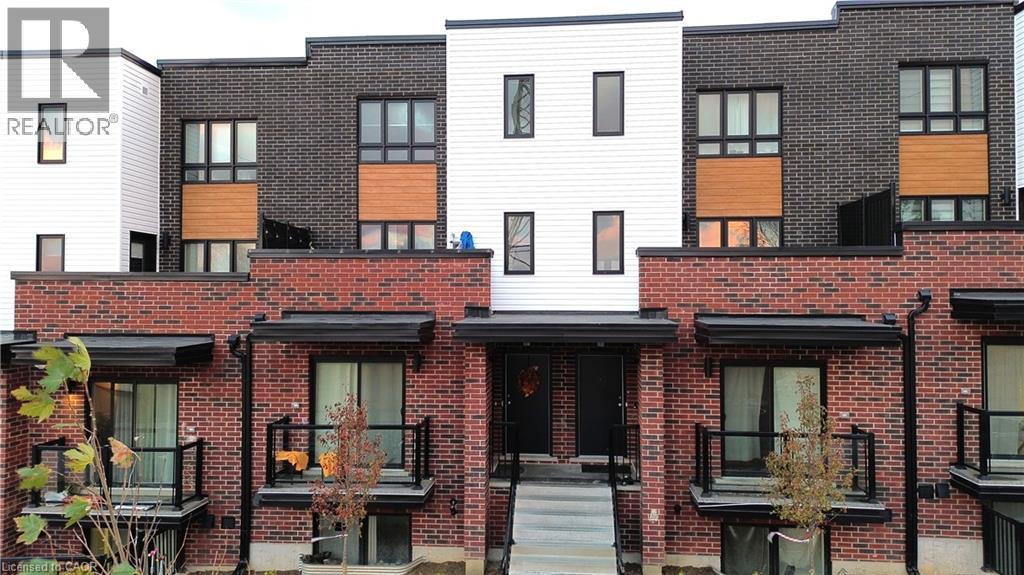
287 Chapel Hill Drive
Kitchener, Ontario
Take advantage of this move-in-ready 2-storey condo in Doon’s District, offering modern comfort and effortless living. Built in 2022, this bright and spacious unit features 2 bedrooms, 3 baths, and a private terrace overlooking open green space—perfect for morning coffee or evening unwinding. A dedicated parking spot is included, and you’re just minutes from all the amenities Kitchener has to offer, making this an ideal blend of convenience and contemporary style (id:45725)
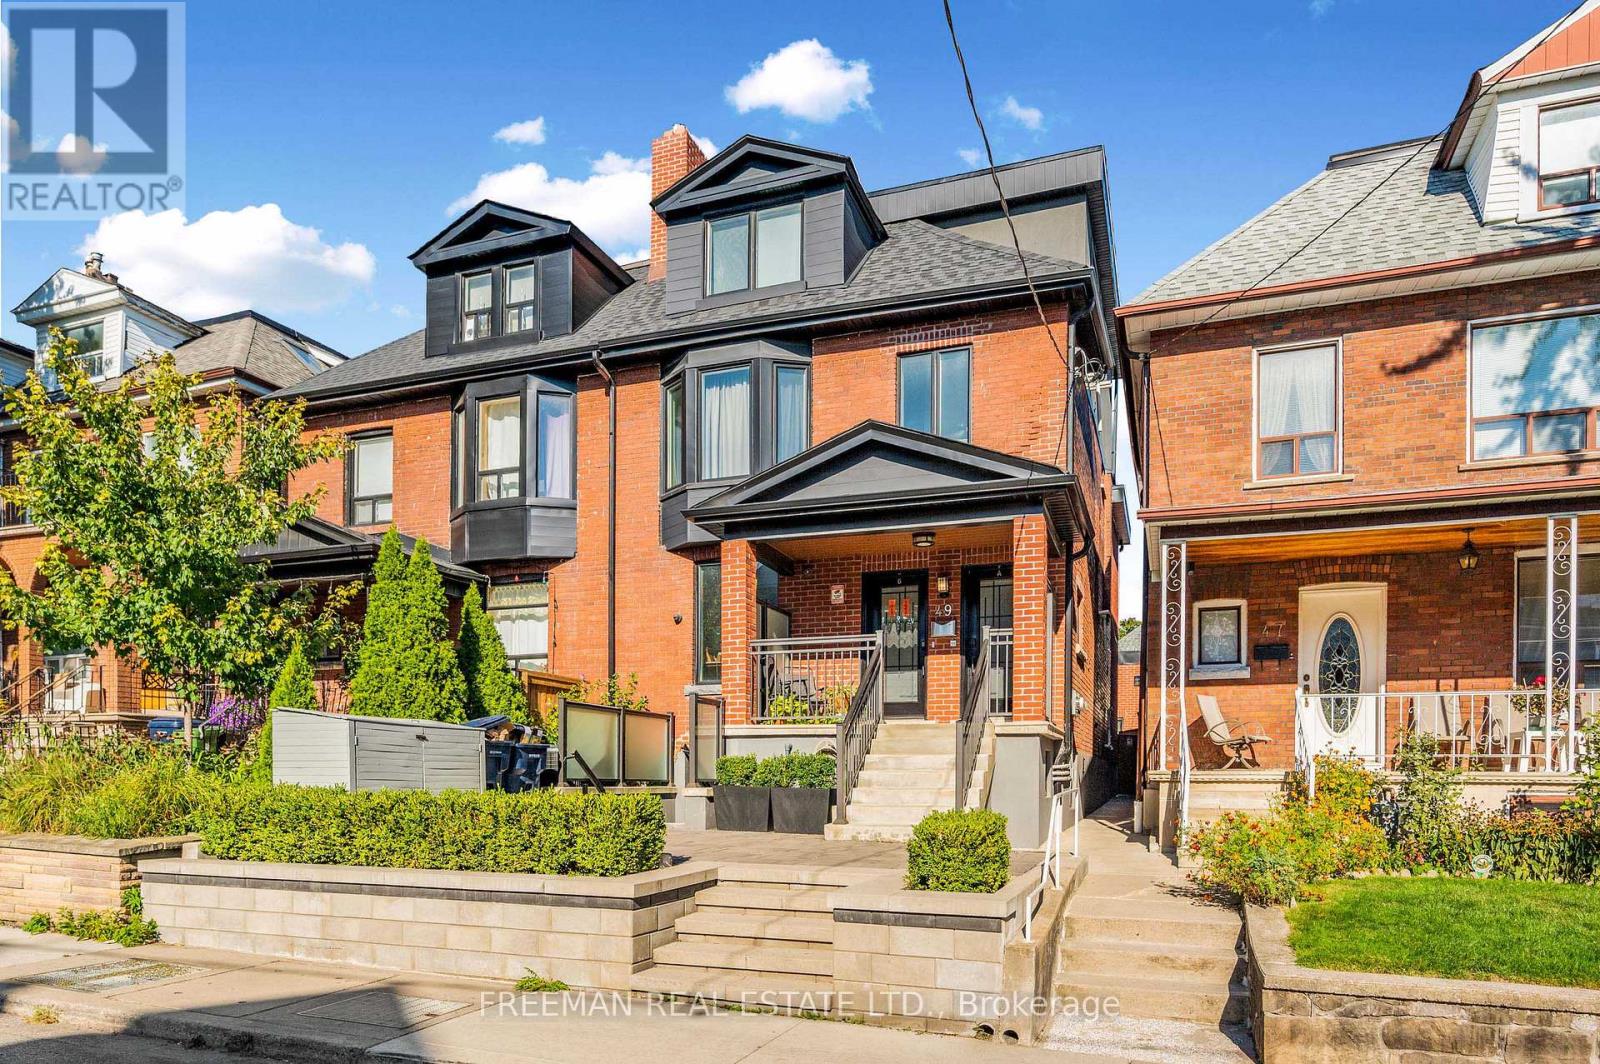
49 Beatrice Street
Toronto (Trinity-Bellwoods), Ontario
Exceptional, one-of-a-kind investment opportunity offering an outstanding 5% cap rate in the heart of coveted Trinity Bellwoods. Completely renovated back to the brick with uncompromising craftsmanship, this legally registered fourplex features a rare 3 storey addition that significantly expands the property's footprint - a feature seldom found in neighbourhood homes. Purpose built and luxuriously finished divided into 4 two-bedroom suites, each with private outdoor space and spectacular CN Tower views. The executive residences have been thoughtfully designed with custom gourmet kitchens, expansive open-concept living spaces, new hardwood floors, spa-inspired bathrooms, and generously proportioned bedrooms, creating a premium rental product that consistently attracts quality tenants. Extensively upgraded throughout, the property includes three high-efficiency HVAC systems, a fully underpinned and waterproofed basement with over 8-foot ceilings, new roof, new windows, rare 1-inch water service, upgraded 300-amp electrical service, three separate hydro meters, fire-rated interior doors, exterior fire dampers, and a dedicated owner's mechanical room. The newly constructed detached two-car garage has already been spray foam insulated and roughed in for hydro and water, opening the door to exceptional future laneway potential. A true turnkey investment designed for effortless ownership, this asset delivers exceptional cash flow, remarkably low operating costs, minimal maintenance requirements, and an outstanding rental history with zero vacancy. Perfectly positioned just steps to Ossington Avenue, Dundas Street West, College Street, Little Italy, Trinity Bellwoods Park, transit, cafés, boutiques, and some of Toronto's finest restaurants. Rarely does a property of this calibre become available! Perfect for discerning investors seeking stable, long-term returns or multi-generational buyers looking for luxury living with significant income potential. (id:45725)
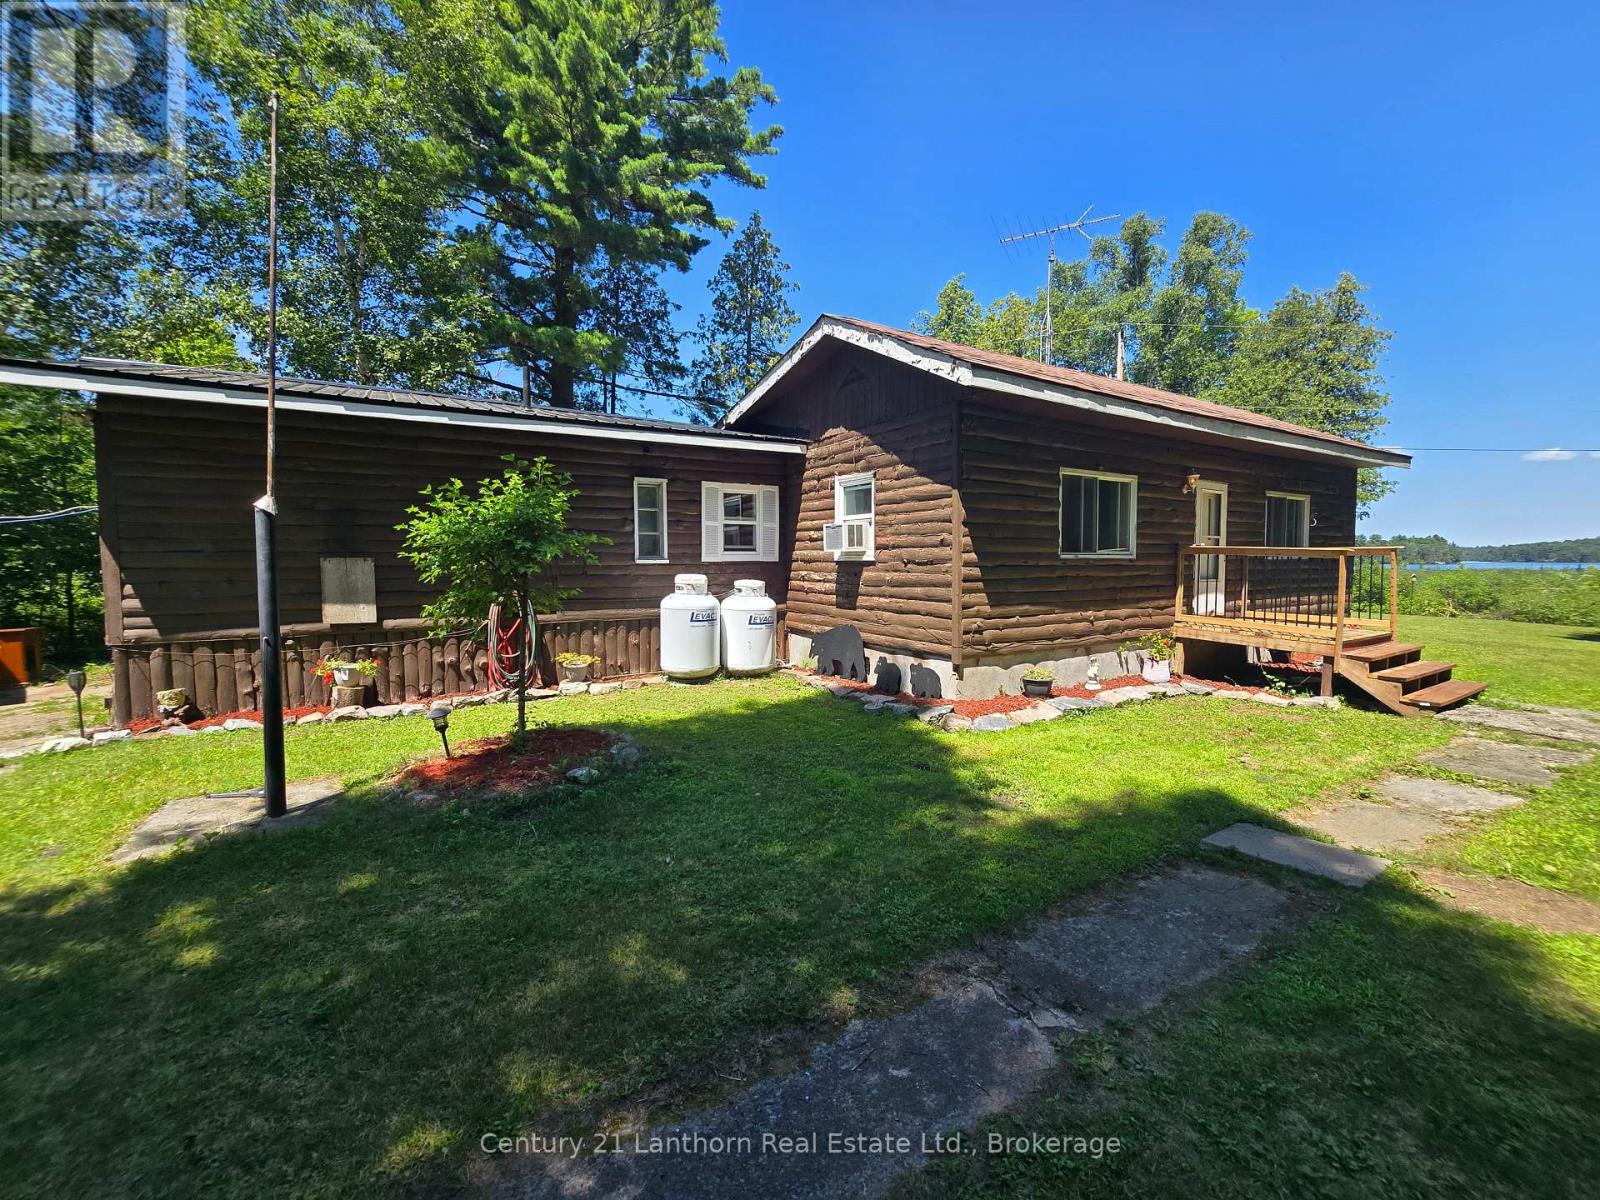
1113 Clark Road
Frontenac (Frontenac Centre), Ontario
Welcome to 1113 Clark Road, where peaceful country living meets the beauty of the Canadian outdoors. Nestled on approximately one acre overlooking beautiful Big Clear Lake, this charming 3 bedroom, 1 bathroom bungalow offers year round access and the perfect opportunity to escape the hustle while still enjoying modern comforts. Step inside to a warm and inviting home, then step outside onto the expansive wraparound deck where you can relax, entertain, and soak in the tranquil views and fresh country air. The detached 22 x 38 insulated two car garage / shop provides exceptional space for vehicles, toys, hobbies, or a workshop, while the finished bonus entertainment room behind the garage offers endless possibilities as a games room, home office, fitness space, hobby room, or the ultimate place to gather with family and friends. A newer furnace and 200 amp electrical service add peace of mind, while the spacious property leaves plenty of room for gardens, outdoor entertaining, or simply enjoying your own private retreat. Located just minutes from the Trans Canada Trail and surrounded by incredible opportunities for boating, fishing, hiking, ATVing, snowmobiling, and exploring the natural beauty of the area, this property is ideal as a full time residence, weekend getaway, or retirement retreat. If you've been dreaming of a quieter pace of life with room to breathe, this could be exactly what you've been waiting for. (id:45725)
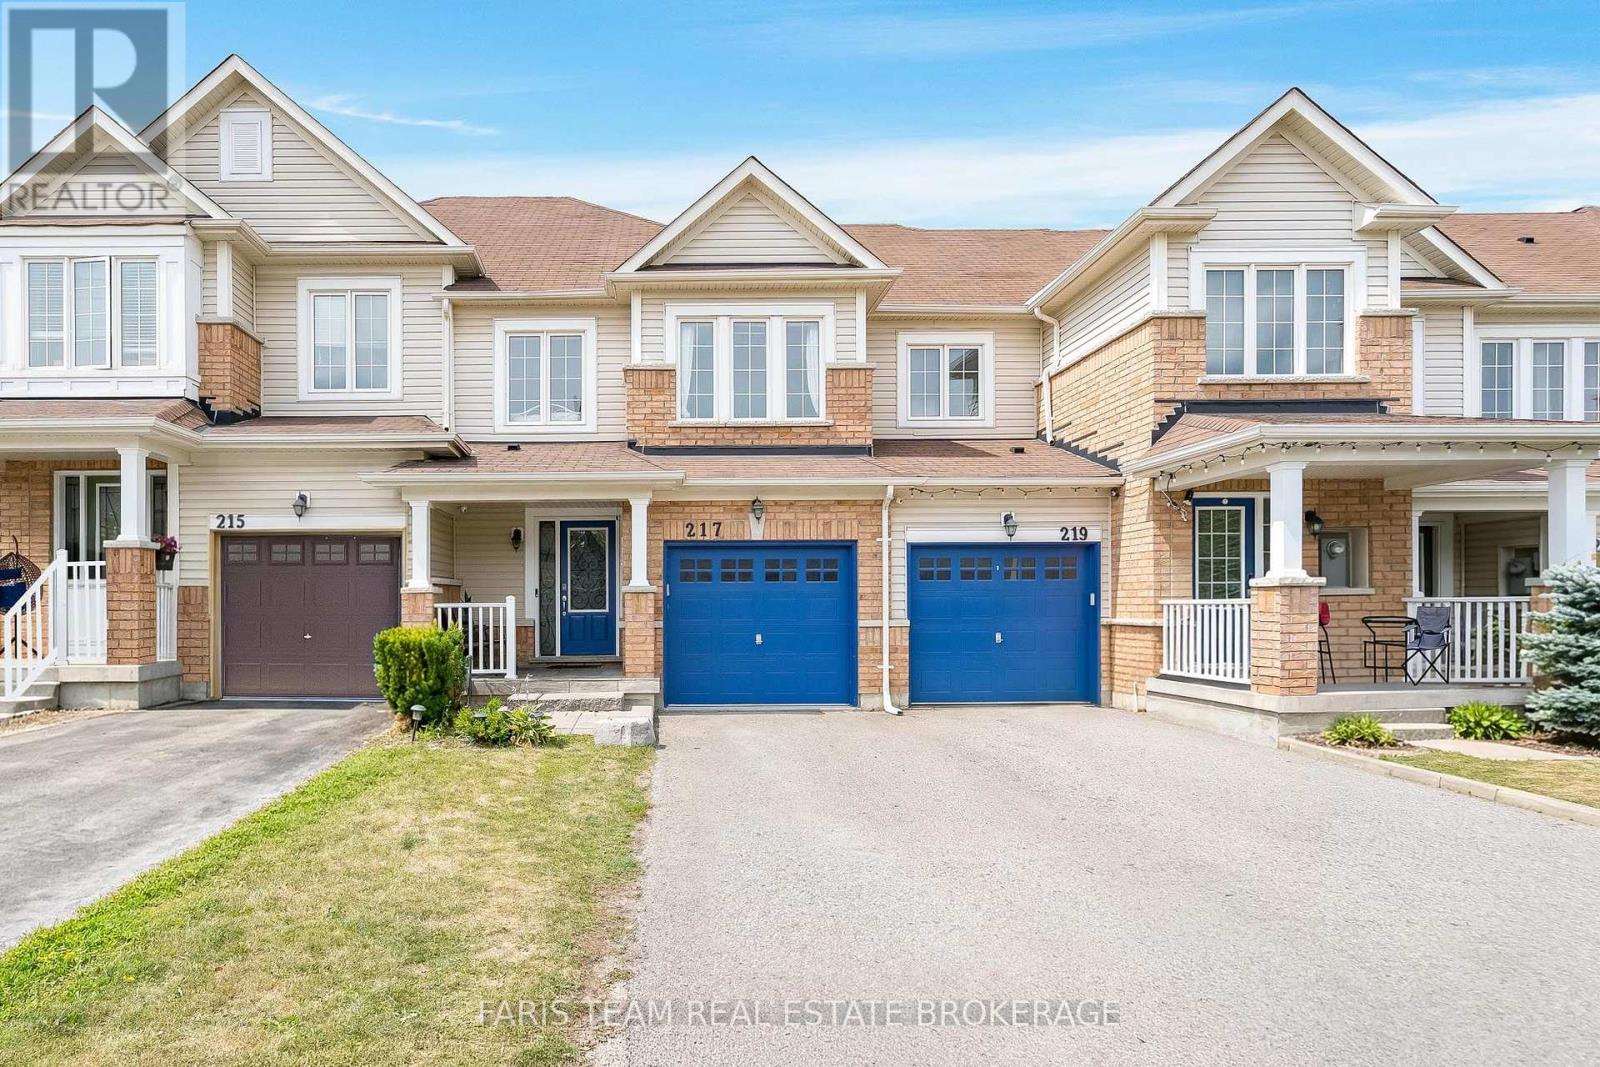
217 Orr Drive
Bradford West Gwillimbury (Bradford), Ontario
Top 5 Reasons You Will Love This Home: 1) Fantastic opportunity to break into the market, this spacious 1,614 square foot two-storey townhouse presents space, comfort, and value, making it a perfect fit for first-time buyers, young families, or anyone looking for an affordable place to call home 2) Nestled in a family-friendly Bradford neighbourhood close to local schools, parks, and everyday amenities, this location offers the convenience busy families appreciate while providing a welcoming community to grow into 3) Thoughtfully appointed with engineered hardwood flooring, granite countertops, stainless steel appliances, and a main level laundry, this home blends timeless finishes with everyday functionality, offering the features today's buyers will appreciate 4) Enjoy spending time outdoors under the backyard pergola, creating a comfortable space for summer barbeques, outdoor dining, or relaxing with family and friends while seamlessly extending your living space beyond the home 5) Unfinished basement providing a blank canvas ready to grow with your lifestyle, offering the opportunity to create additional living space, a home office, gym, or recreation room while adding long-term value and equity to your investment. 1,614 above grade sq.ft. plus an unfinished basement. (id:45725)
138 King Street E
Gananoque, Ontario
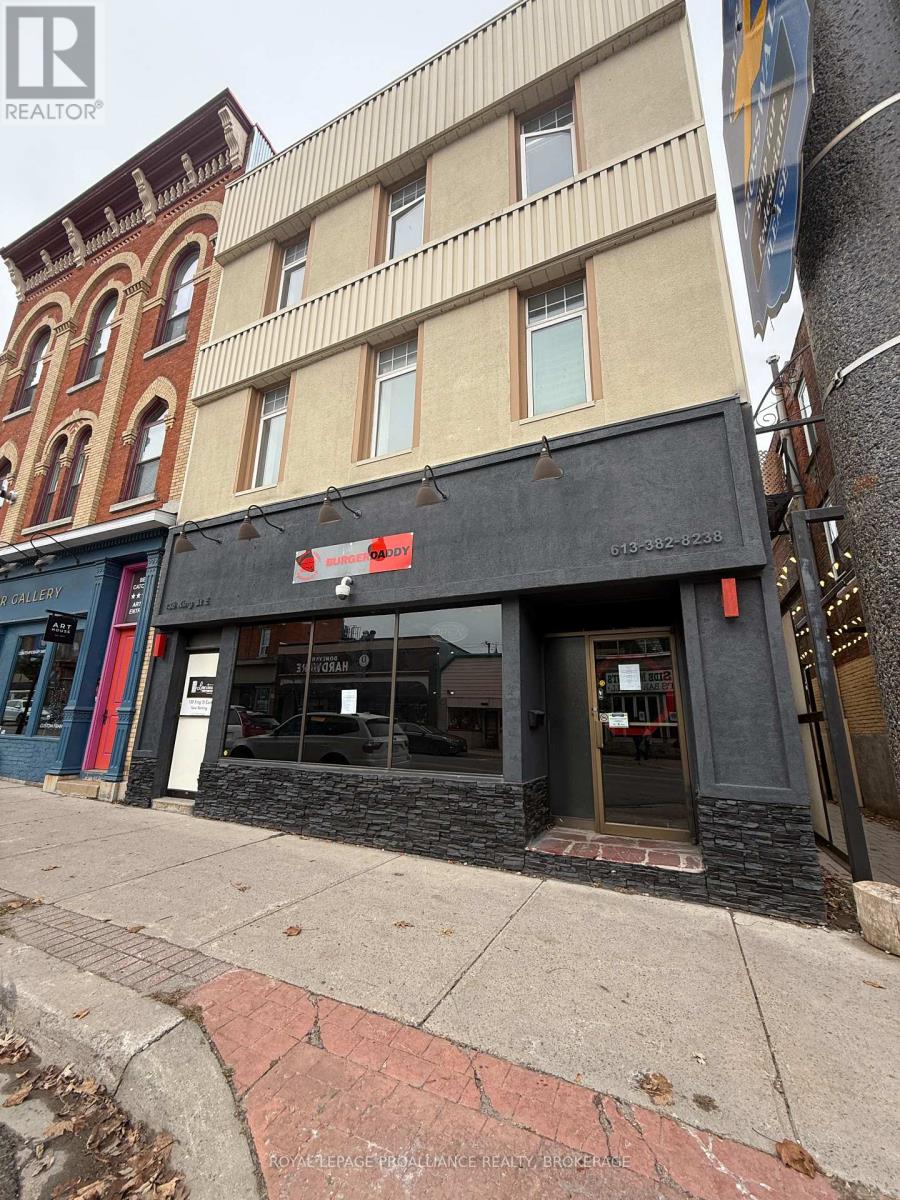
Located in the heart of downtown Gananoque, 138 King Street East offers an exceptional commercial space for lease at $15.00 per square foot. This prime location benefits from high visibility, steady local foot traffic, and a significant influx of tourists, especially in the summer months, as Gananoque is known as the gateway to the stunning Thousand Islands. Surrounded by charming shops, restaurants, and historic landmarks, this space is perfect for businesses looking to thrive in a vibrant and picturesque setting. This is a fantastic opportunity to establish your business in one of Gananoque's most sought-after locations. The Building's roof recently had a fire (March 2026), and ownership is still working through their insurance process - earliest the property could be available is November/December 2026. The commercial space suffered water damage only. (id:45725)
440 Pioneer Drive Unit# 3
Kitchener, Ontario
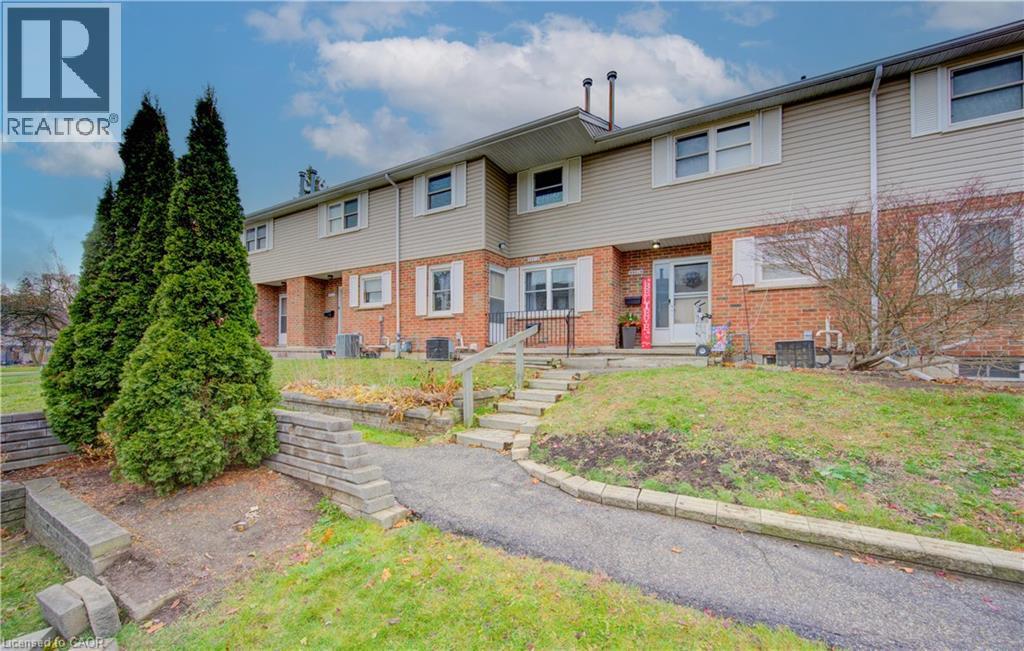
Motivated Seller ! This beautifully updated 3-bedroom, 2-bathroom townhome offers exceptional value with a walkout basement featuring s a convenient 2-piece bathroom and large Living Space. Recent updates include Electrical, kitchen, paint and flooring, giving this home a fresh, move-in-ready feel. Plus, Water is included in the condo fees for added value and convenience. Step outside to your private terrace above the carport—the perfect spot to enjoy your maintenance free outdoor space. Ideally located close to Shopping Centers, Conestoga College and Highway 401, making commuting and everyday amenities easily accessible. A fantastic opportunity for first-time buyers, families, or investors! (id:45725)
1391 Queen Victoria Avenue
Mississauga (Lorne Park), Ontario
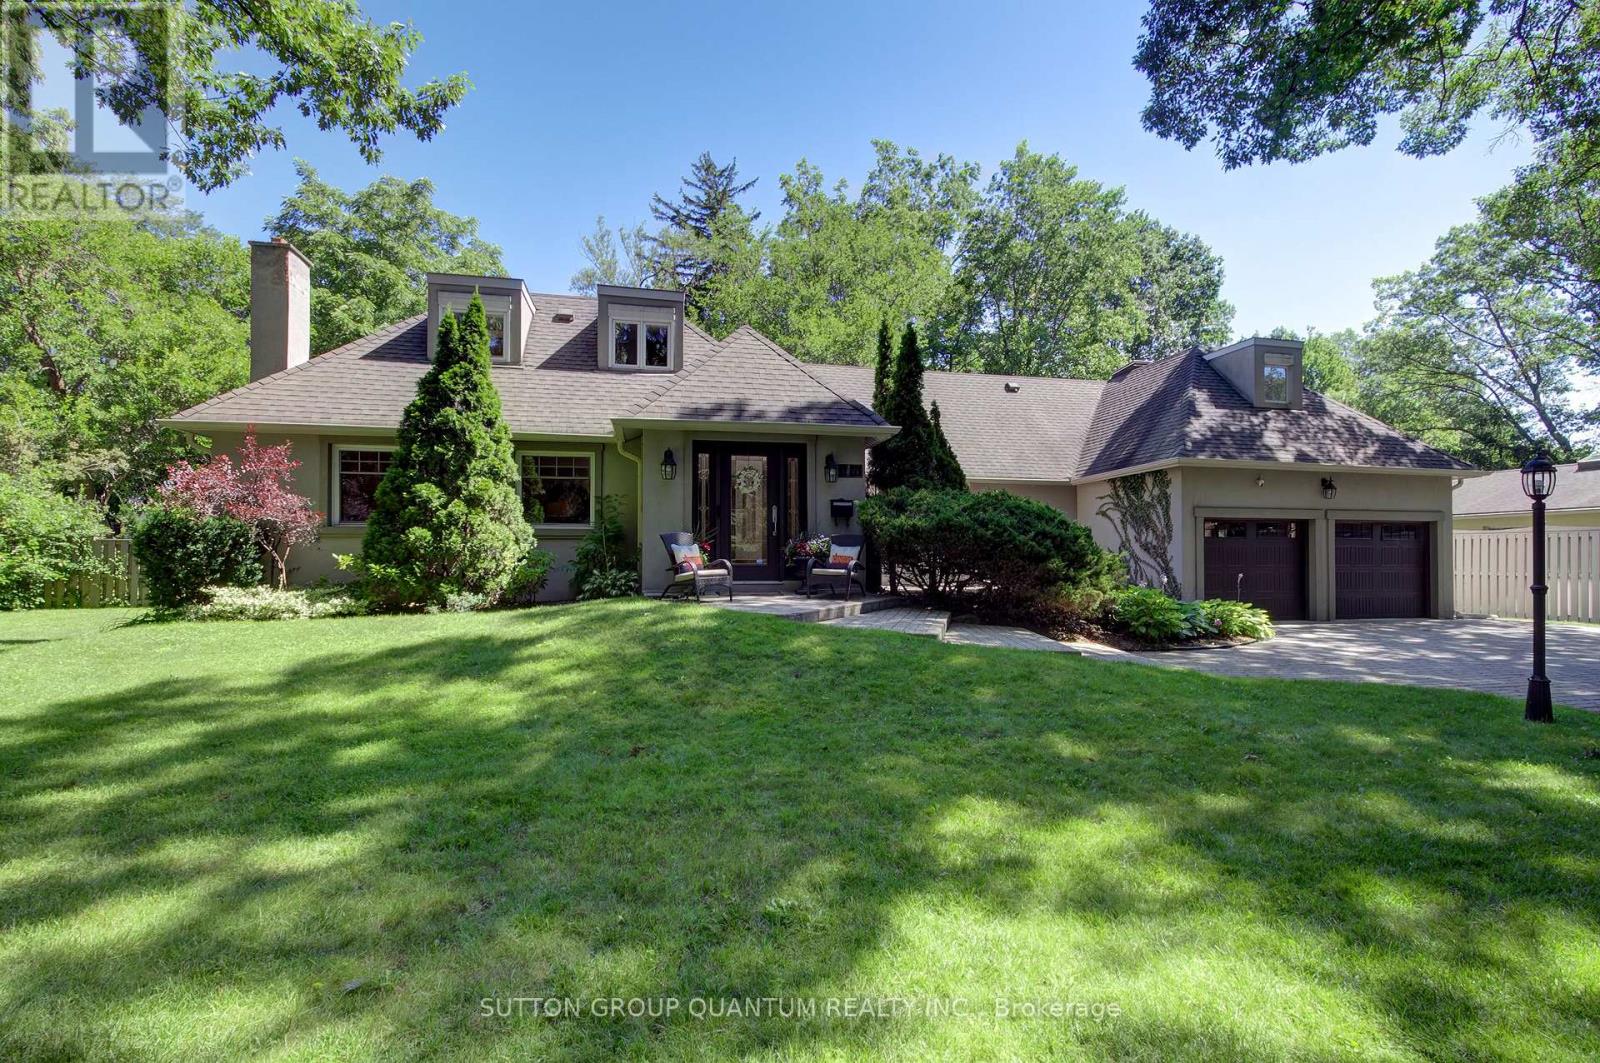
Welcome to 1391 Queen Victoria Avenue, an exceptional Lorne Park residence offering over 4,300 sq.ft. of beautifully finished living space on a rare, oversized 124' x 140' lot. Set on one of Lorne Park's most prestigious streets, this remarkable home offers outstanding privacy in a quiet, secluded setting. Rich in timeless character and craftsmanship, the home showcases expansive windows, elegant curved archways, custom doors and extensive built-in cabinetry. Designed for both everyday living and entertaining, it features 4+1 spacious bedrooms, 6 bathrooms, a formal living room, an open-concept kitchen and family room and a finished lower level with oversized windows, a generous recreation room, full bar and gym. A dedicated home office, surrounded by windows overlooking mature trees and beautifully landscaped grounds, offers an inspiring workspace, complete with its own two-piece ensuite and large closet. This versatile room can also function as a 5th bedroom. Privately situated in its own wing, the guest or in-law suite provides ideal accommodations for extended family or guests. Skylights fill the space with natural light, while a spacious ensuite featuring a relaxing soaker tub adds comfort and tranquility to this inviting retreat. Surrounded by mature trees, the backyard is a private oasis designed for entertaining and family enjoyment. Spend summer days by the pool, unwind in the hot tub, or relax across multiple decks and seating areas. The expansive lawn offers plenty of space for children to play, while the oversized front yard-set well back from the road-is ideal for a winter hockey rink. Located in the heart of prestigious Lorne Park, this exceptional property is surrounded by luxury homes, top-rated schools and parks, with convenient access to Port Credit, Clarkson, GO Transit and major highways. A rare offering that seamlessly blends timeless character, exceptional privacy and modern functionality, in one of Mississauga's most coveted neighbourhoods. (id:45725)
832 - 1900 Simcoe Street N
Oshawa (Samac), Ontario
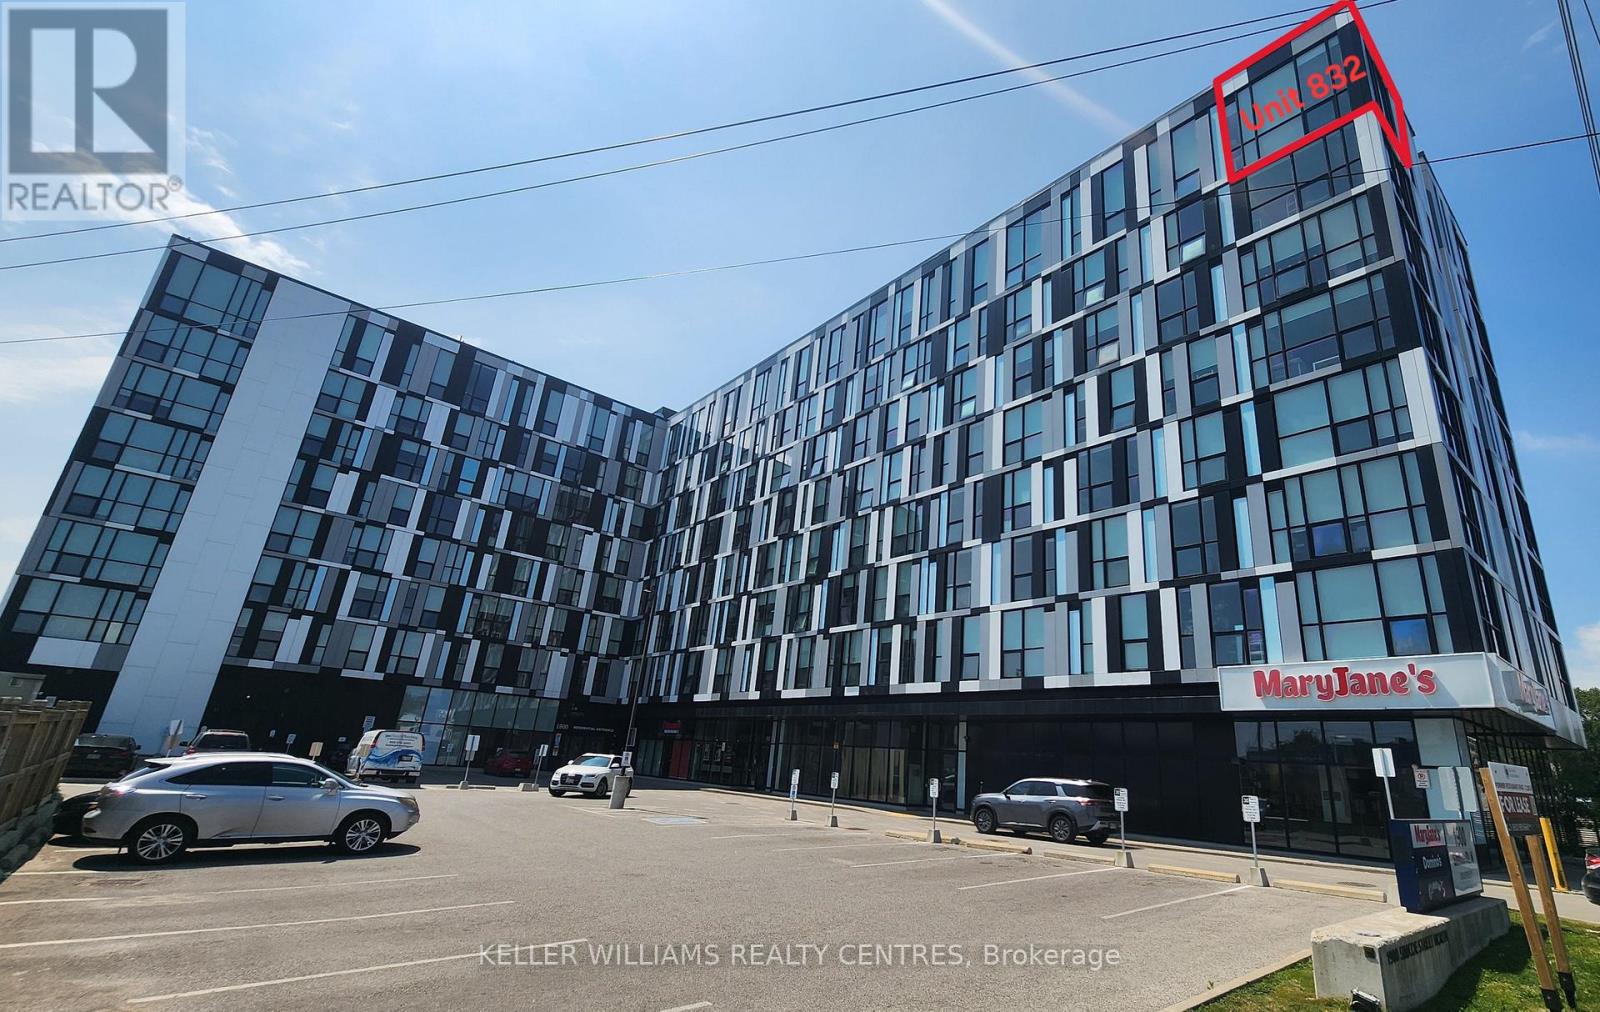
Welcome to Unit 832 at 1900 Simcoe Street North - A Rare Top-Floor Corner Suite! Experience elevated living in this bright and modern top-floor corner unit with 12 ft ceilings at the sought-after University Studios in North Oshawa. Offering a rare combination of privacy, panoramic views, and an abundance of natural light, this thoughtfully designed bachelor suite is ideal for first-time buyers, students, young professionals, or savvy investors. Floor-to-ceiling windows on two sides flood the living space with natural light while showcasing expansive views. The efficient open-concept layout is complemented by a contemporary kitchen featuring quartz countertops, appliances, and ensuite laundry. Unlike many studio units, this suite also offers a spacious 4-piece bathroom, providing added comfort and functionality. Located just steps from Ontario Tech University and Durham College, this prime location is also minutes from Costco, shopping, restaurants, public transit, and Highway 407, making commuting and everyday living exceptionally convenient. Residents enjoy outstanding building amenities, including a fitness centre, a party/lounge room on each floor, meeting rooms, secure entry, high speed internet and visitor parking. Whether you're searching for a turnkey investment with excellent rental potential or a stylish, low-maintenance home, this exceptional top-floor corner unit is an opportunity you won't want to miss. Available Furnished with a Murphy Bed/Table combo, Desk, and couch! (id:45725)
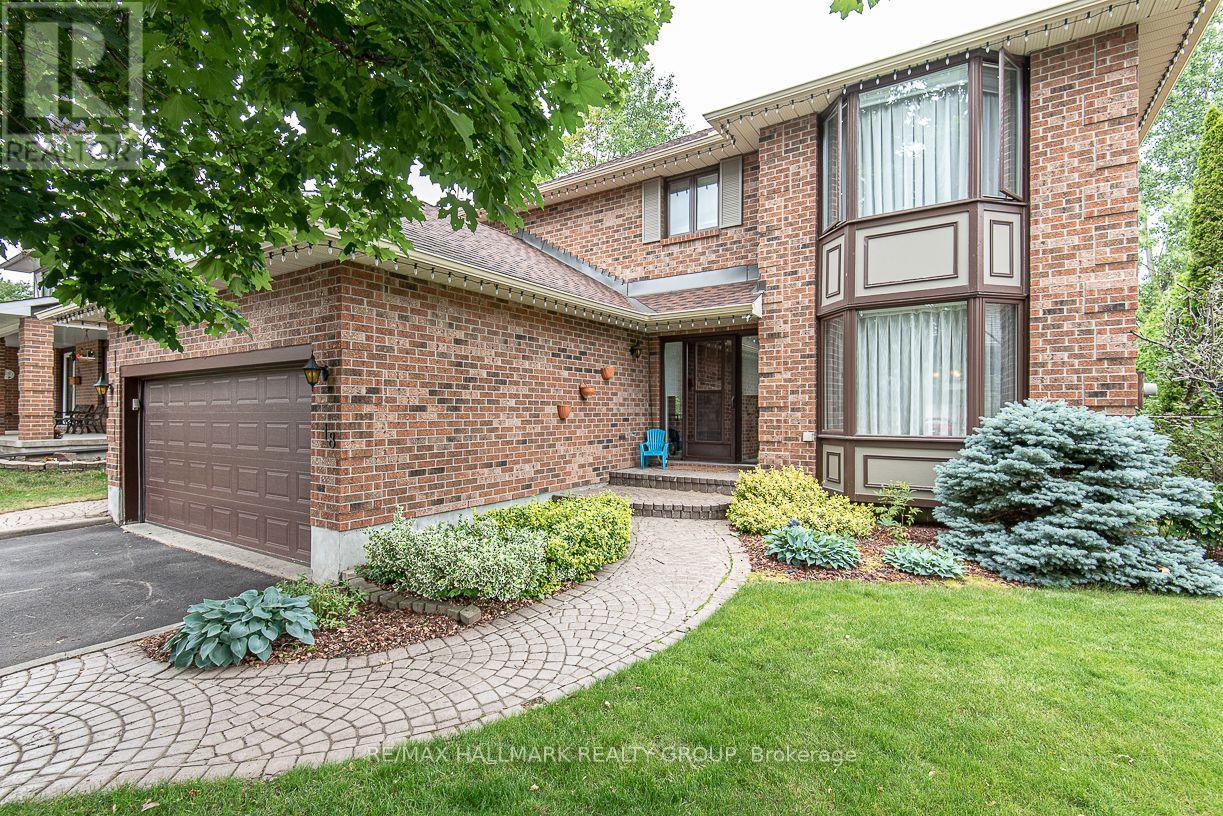
18 Hesse Crescent
Ottawa, Ontario
Great opportunity to rent a 4bed/4bath single-family home in the heart of Stittsville. Minutes to all of Stittsville's amenities. Main level features formal living and dining rooms with hardwood floors throughout. Kitchen with eating area open to the sunken family room with cozy fireplace. Two access points to fully-fenced private backyard with patio and heated in-ground pool. No rear neighbours. Laundry on the main level. Interior access to double car garage. Second level with large primary bedroom, walk-in closet, and 4pc ensuite. Three other good-sized bedrooms and full bath complete the second level. Basement has large rec room area, powder room, workshop, and loads of storage. Approximately 10mins to Canadian Tire Center, Tanger Outlets, Kanata Centrum and minutes to Stittsville Main Street shopping. Easy access to highway 417. Do not miss this opportunity! (id:45725)
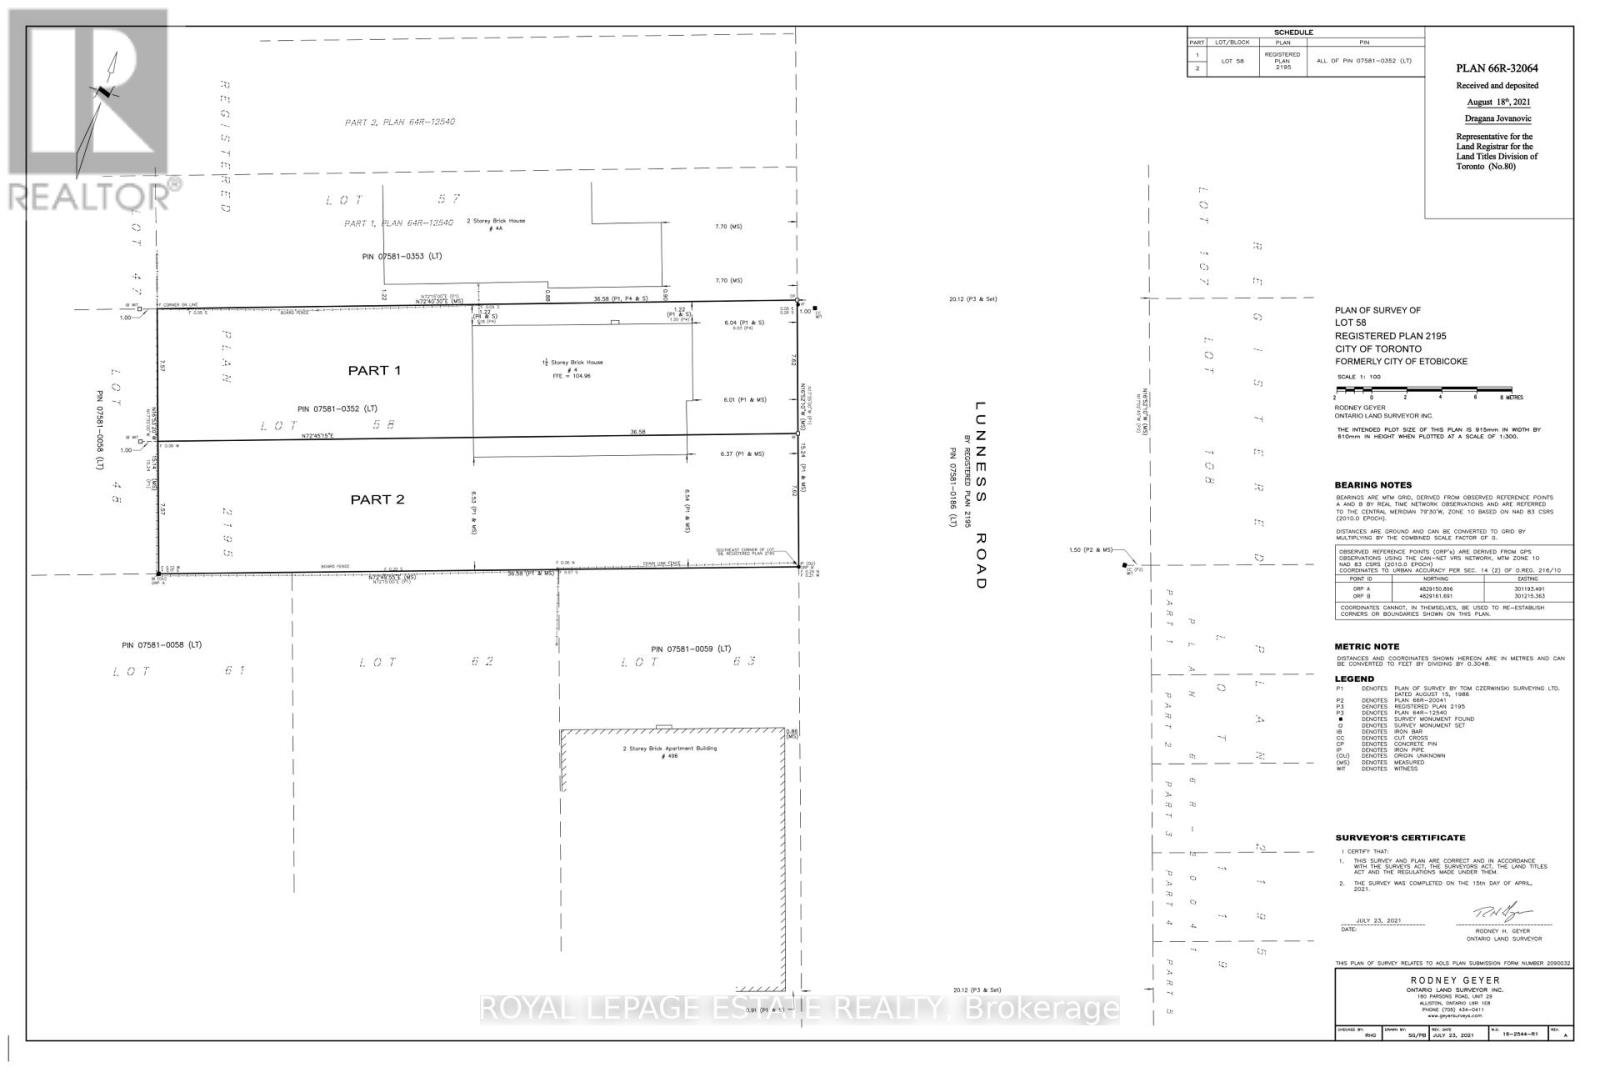
2g Lunness Road
Toronto (Alderwood), Ontario
Fantisic location. Full plans for a new build approved for the site for approx 3000 sq ft. Convenient access to the Gardiner/QEW and 427, you could not ask for a better location. If you are looking for the perfect modern newly built family, or entertaining home, your search stops here! (id:45725)
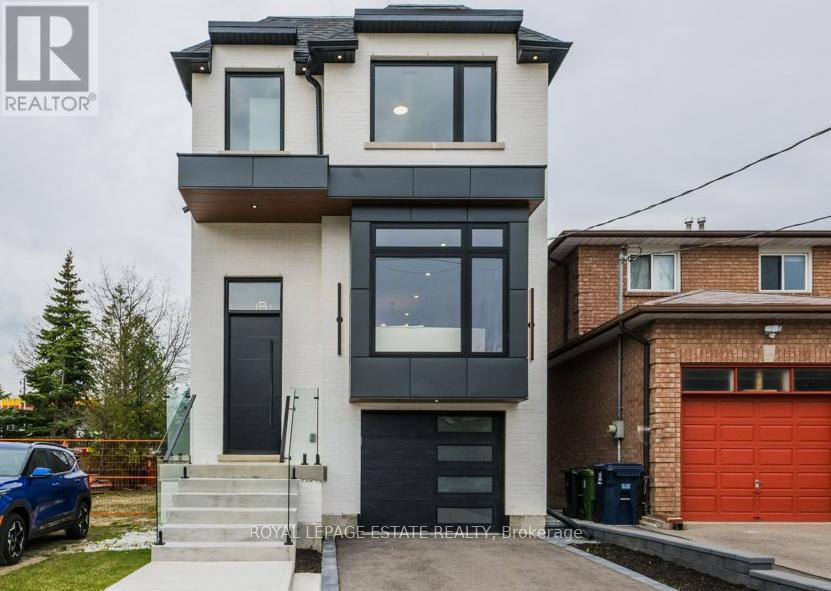
4 Lunness Road
Toronto (Alderwood), Ontario
Prime Alderwood new build boasting 2800 sq. ft of finished living space. This 5 bedroom, 5 bath home is flooded with light and has been meticulously designed and built with the upmost quality. A fantastic blend of form and function. The modern custom kitchen is an absolute showstopper with loads of custom Walnut cabinetry, stunning quarts counters, backsplash and designer lighting, perfect for entertaining and family life! The large main floor family room is stunning with custom built-ins and large modern fireplace. The mantle niche has been built to accommodate a 70" television. Two of the 4 bedrooms on the upper level have ensuite baths, the primary ensuite is just stunning with a stand alone soaker tub, separate glass shower, double vanity and a 15 ft. width! The lover level 5th bedroom, family room and full bath has an amazing 11 ft. ceiling height and large sliding patio doors which floods the space with natural light. With direct access to the Gardiner/QEW and 427, you could not ask for a better location. If you are looking for the perfect modern newly built family, or entertaining home, your search stops here! (id:45725)