72 Darcys Way
North Grenville, Ontario
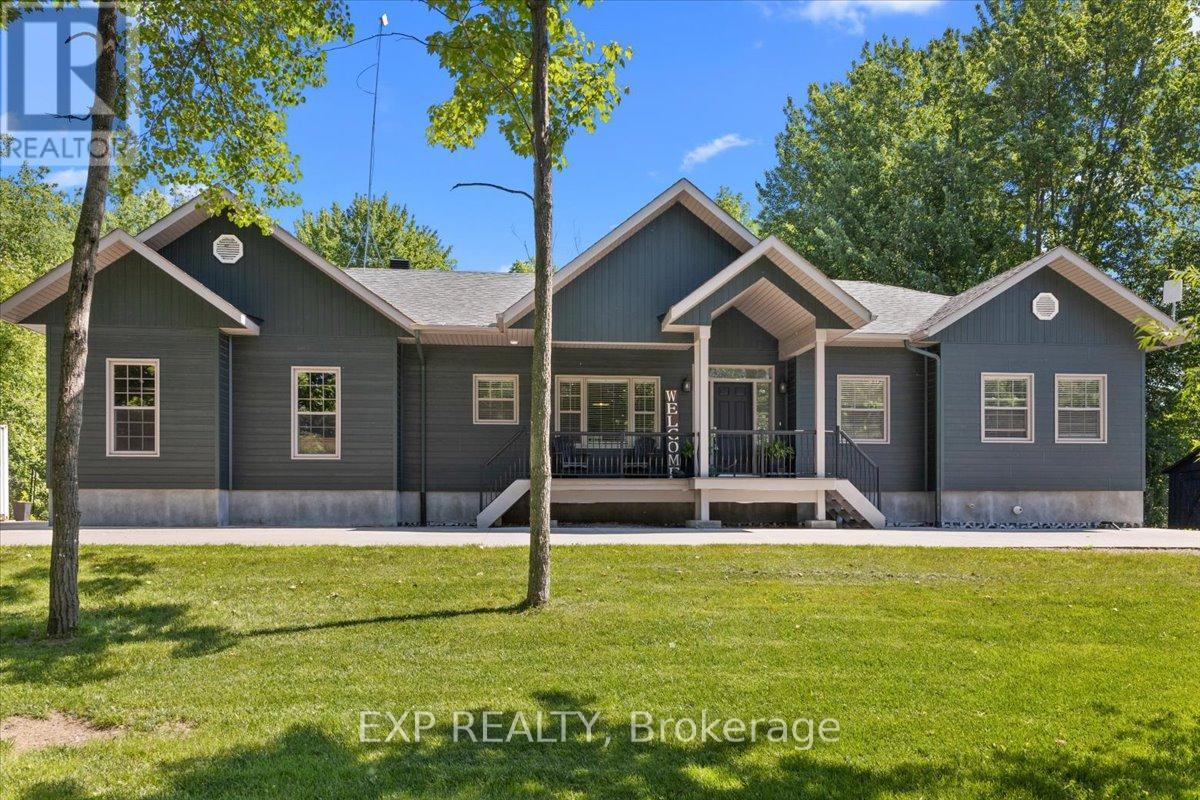
Welcome to 72 D'Arcys Way, a beautifully appointed luxury bungalow nestled on approximately 1.1 acres of private, tree-lined property. Surrounded by mature greenery and enhanced by over $100,000 in landscaping and outdoor improvements, this exceptional 3+3 bedroom home offers approximately 3,042 sq. ft. of finished living space designed for both everyday comfort and unforgettable family moments. Start your mornings with a coffee on the inviting front porch sitting area, or spend evenings gathered around the fire pit sharing stories with family and friends. The backyard is a true oasis, featuring a stunning inground pool, covered deck, beautiful gardens, and mature trees that create a peaceful retreat with exceptional privacy. Inside, the bright open-concept main level is ideal for entertaining and family life. The spacious kitchen features a large island, stainless steel appliances, and seamless flow into the dining area and living room, where a cozy gas fireplace creates a warm and welcoming atmosphere. The main level also offers a large foyer, laundry room, 2-piece powder room, and a 4-piece main bath. The primary suite is a private retreat complete with a walk-in closet and 4-piece ensuite. The fully finished lower level adds incredible versatility with a large recreation room, wet bar, sitting area, two additional bedrooms, a full bathroom, and ample storage space. Whether you're raising a family, hosting grandchildren for summer pool days and BBQs, or simply looking for a peaceful place to call home, this property delivers. For added peace of mind, the home is equipped with a generator capable of powering over 80% of the home's essential services, including the sump pump, appliances, and WiFi. Ideally located just minutes to schools, hospitals, shopping, and everyday amenities, 72 D'Arcys Way offers the perfect blend of luxury, privacy, and lifestyle. (id:45725)
B - 865 Old 2 Highway
Quinte West (Sidney Ward), Ontario
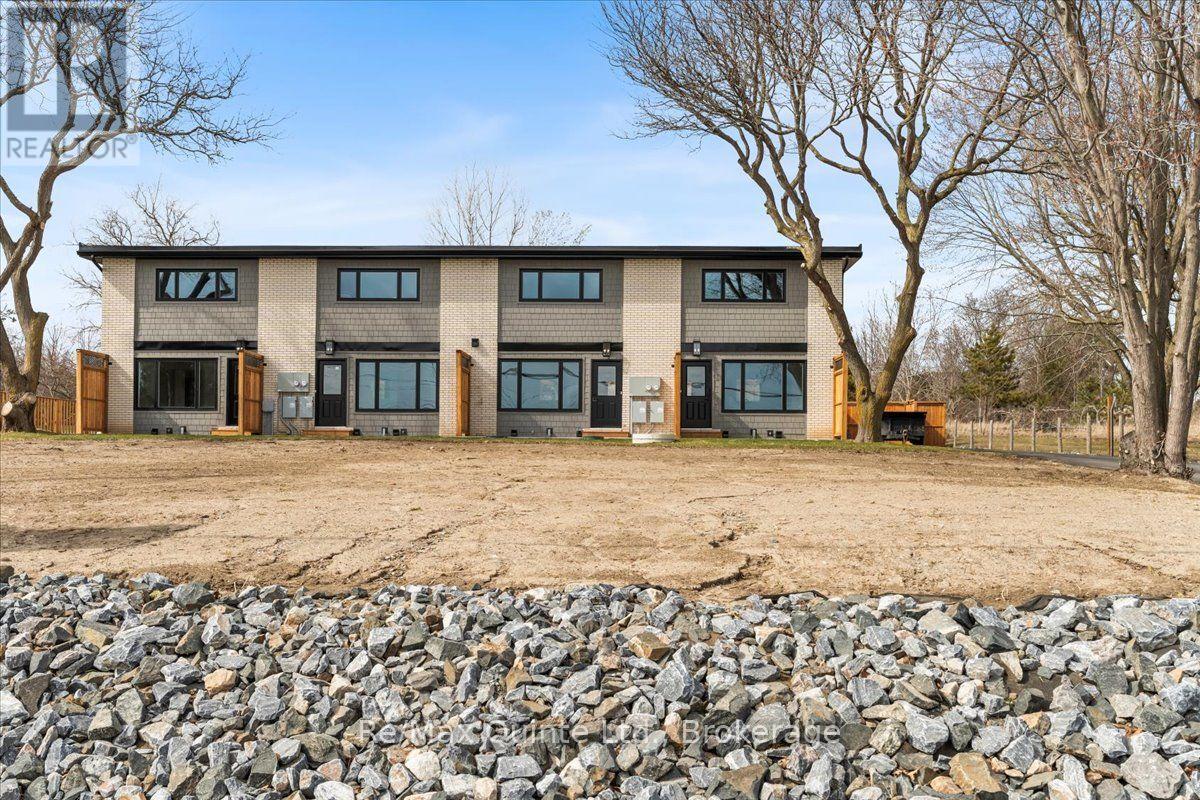
Available October 1st! Fully Renovated 2-Bed, 2-Bath Unit with Bay Views! Looking for maintenance-free living in a stylish, modern space? This beautifully updated unit in a quiet four-plex is ready for you to move in and enjoy. Featuring two spacious bedrooms and two full bathrooms, the home offers stainless steel appliances including a fridge, stove, dishwasher, and over-the-range microwave. The custom kitchen is finished with stunning quartz countertops, while the bright and airy living room features a large window with beautiful views of the Bay of Quinte. The finished basement adds extra living space with a cozy family room, a full bathroom, laundry area, and plush carpeted stairs and vinyl plank flooring throughout. Step outside and relax on your semi-private patio, complete with a charming pergola, perfect for enjoying the outdoors. The unit also includes two outdoor parking spots and an electric car charging station. For year-round comfort, the home is equipped with an electric heat pump, central air conditioning, and an HRV system. Conveniently located between Belleville and Quinte West, you're just minutes away from Loyalist College, schools, shopping, and more. Whether you're downsizing, relocating, or simply seeking low-maintenance comfort, this home checks all the boxes. PHOTOS TAKEN PRIOR TO BEING TENANTED (id:45725)
83 Frankfurt Street
Kitchener, Ontario
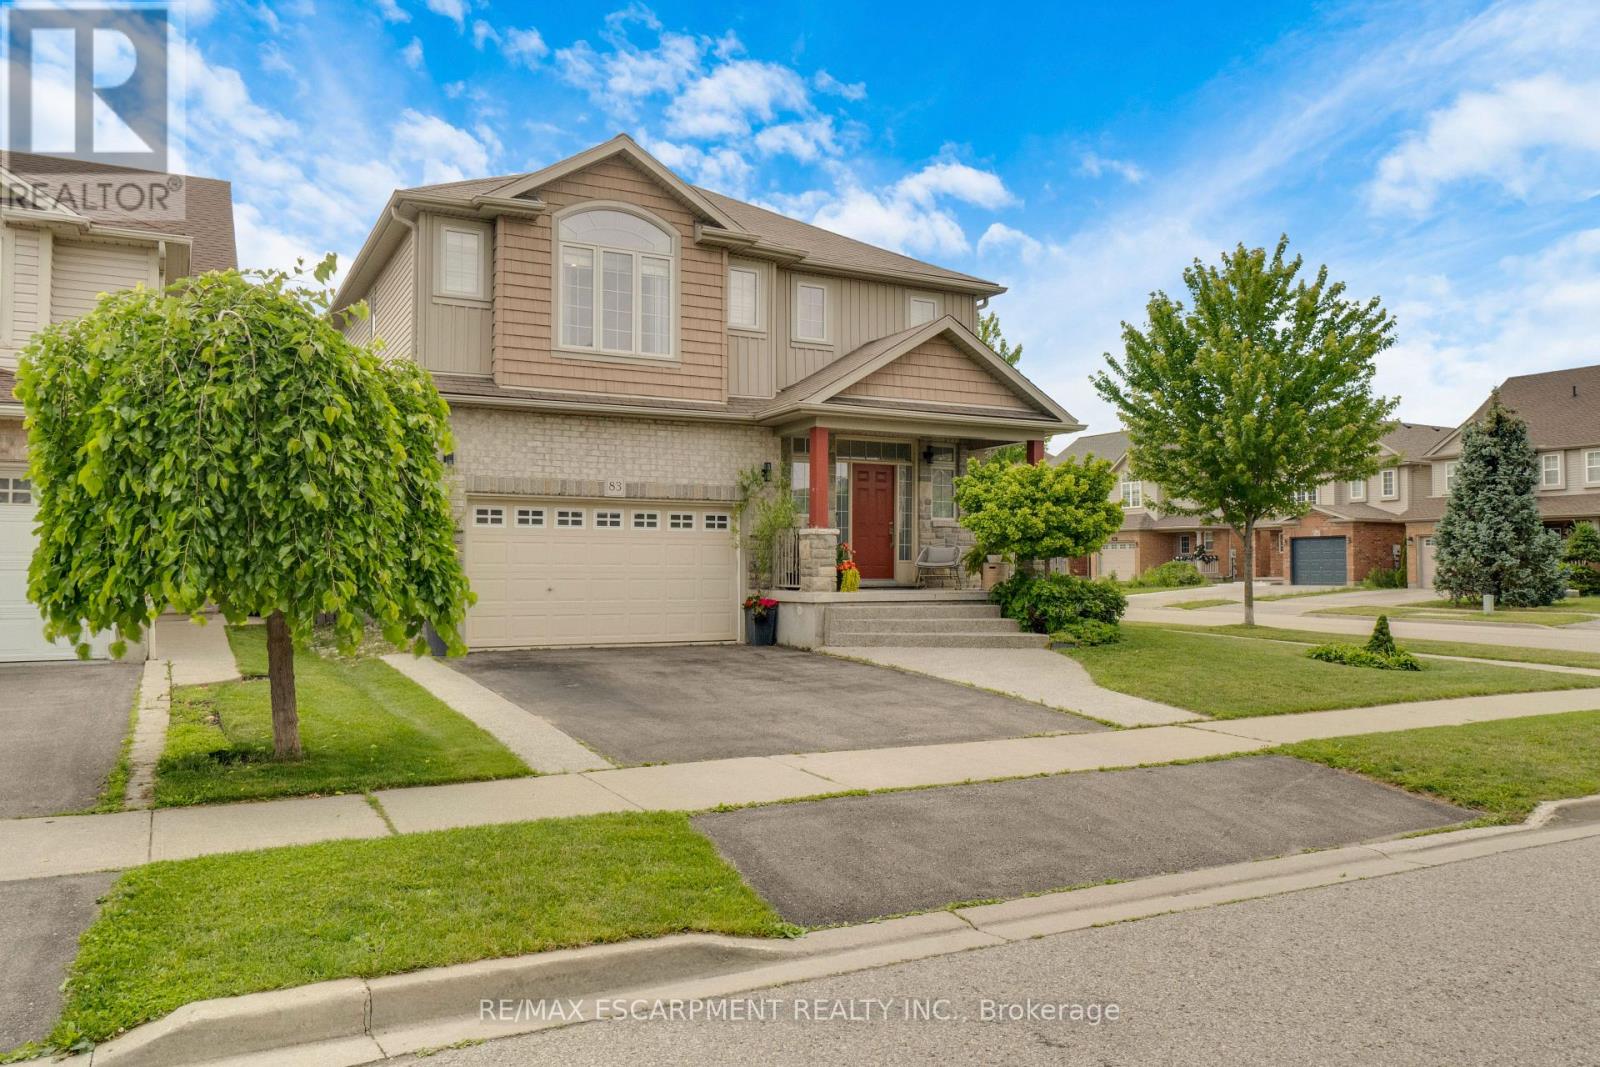
Award-Winning Capital Homes Quality on a Premium Corner Lot in Huron Park. Welcome to 83 Frankfurt St, a stunning 2-storey detached home on a premium wide corner lot in one of Kitchener West's most sought-after family neighbourhoods. This home impresses from the moment you step into the spacious foyer, finished with modern large-format tile and soaring 9' ceilings. The gourmet kitchen is a showstopper: granite countertops, custom soft-close cabinetry, walk-in pantry, and a large counter-height island with seating, all open to the great room and a dining area crowned by a dramatic cathedral ceiling. Brand-new hardwood floors run through the main living areas. Oversized windows flood every room with natural light. Upstairs you'll find 3 generous bedrooms including a primary with private ensuite, a second full bath, and convenient upper-floor laundry. Outside: concrete walkway and patio, with an extra-wide side yard. Steps from the grocery store, the Park, the Community Centre, and direct access to the trail system. Shows AAA+!!! (id:45725)

43 Wilbur Drive
Hamilton (Binbrook), Ontario
Welcome to this beautifully maintained, carpet-free family home offering over 3,400 sq. ft. of finished living space, complete with 4 spacious bedrooms, 2 kitchens, and a fully finished in-law suite. Step onto the covered front porch and into the impressive foyer, where you'll find a separate dining room and a welcoming family room featuring a cozy gas fireplace, pot lights, and views of the private backyard. Large, bright windows throughout the home flood the space with natural light. The stunning chef inspired kitchen is designed for both everyday living and entertaining, showcasing a massive 7' x 3' island, an abundance of cabinetry, generous counter space, deep drawers, a double sink, and a dedicated beverage station. Durable and stylish luxury vinyl flooring runs throughout the home. Elegant hardwood stairs lead to the second level, featuring four generous bedrooms with hardwood floors, a bright loft area, a full main bath, and the convenience of second-floor laundry. The spacious primary retreat offers soaring ceilings, a large 4-piece ensuite with a soaker tub, and a separate walk-in closet. The bright, fully finished basement provides excellent in-law suite potential, complete with a second kitchen with pantry, dining area, spacious family rm with electric fireplace, NEW luxury vinyl floors (Sept 26) + pot lights, NEW 3 pce bath in Sept 26, plus a utility room for additional storage. NEW furnace and sump pump in Sept 2026. Step outside through the sliding doors to your private backyard oasis featuring a sun-filled solarium, hot tub, gazebo, shed, and fully fenced yard-perfect for relaxing or entertaining. Additional highlights include reverse osmosis water system, parking for four vehicles, a double-car garage with inside entry, and exterior soffit pot lights that enhance the home's curb appeal after dark. A rare opportunity to own a spacious, versatile home designed for comfortable family living and multi-generational possibilities. No sidewalks to shovel (id:45725)
19569 Hurontario Street
Caledon (Caledon Village), Ontario
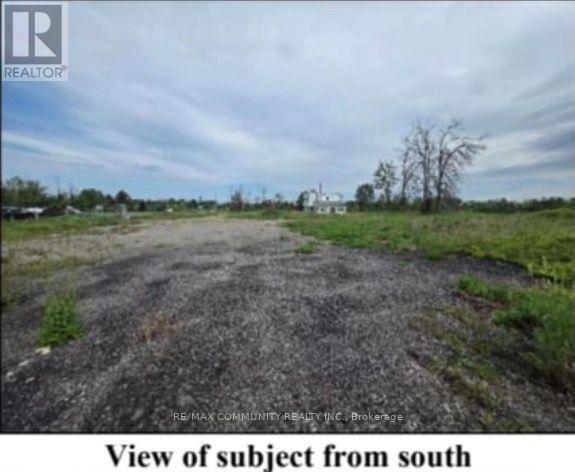
HIGHWAY COMMERCIAL OPPORTUNITY ON 1.6 ACRES! Excellent exposure and high-traffic location at 19569 Hurontario St, Caledon. Approximately 1.6 acres with two access points directly from Hurontario Street, offering excellent visibility, accessibility and signage potential. Highway Commercial zoning provides a wide range of potential uses, including restaurant, hotel, place of entertainment, automotive sales and automotive repair, subject to zoning and municipal approvals. Ideal opportunity for an investor, owner-user or developer looking to establish a high-profile commercial operation in a growing Caledon location. Rare opportunity with multiple potential uses and exceptional highway exposure! There is a house that is unlivable. (id:45725)
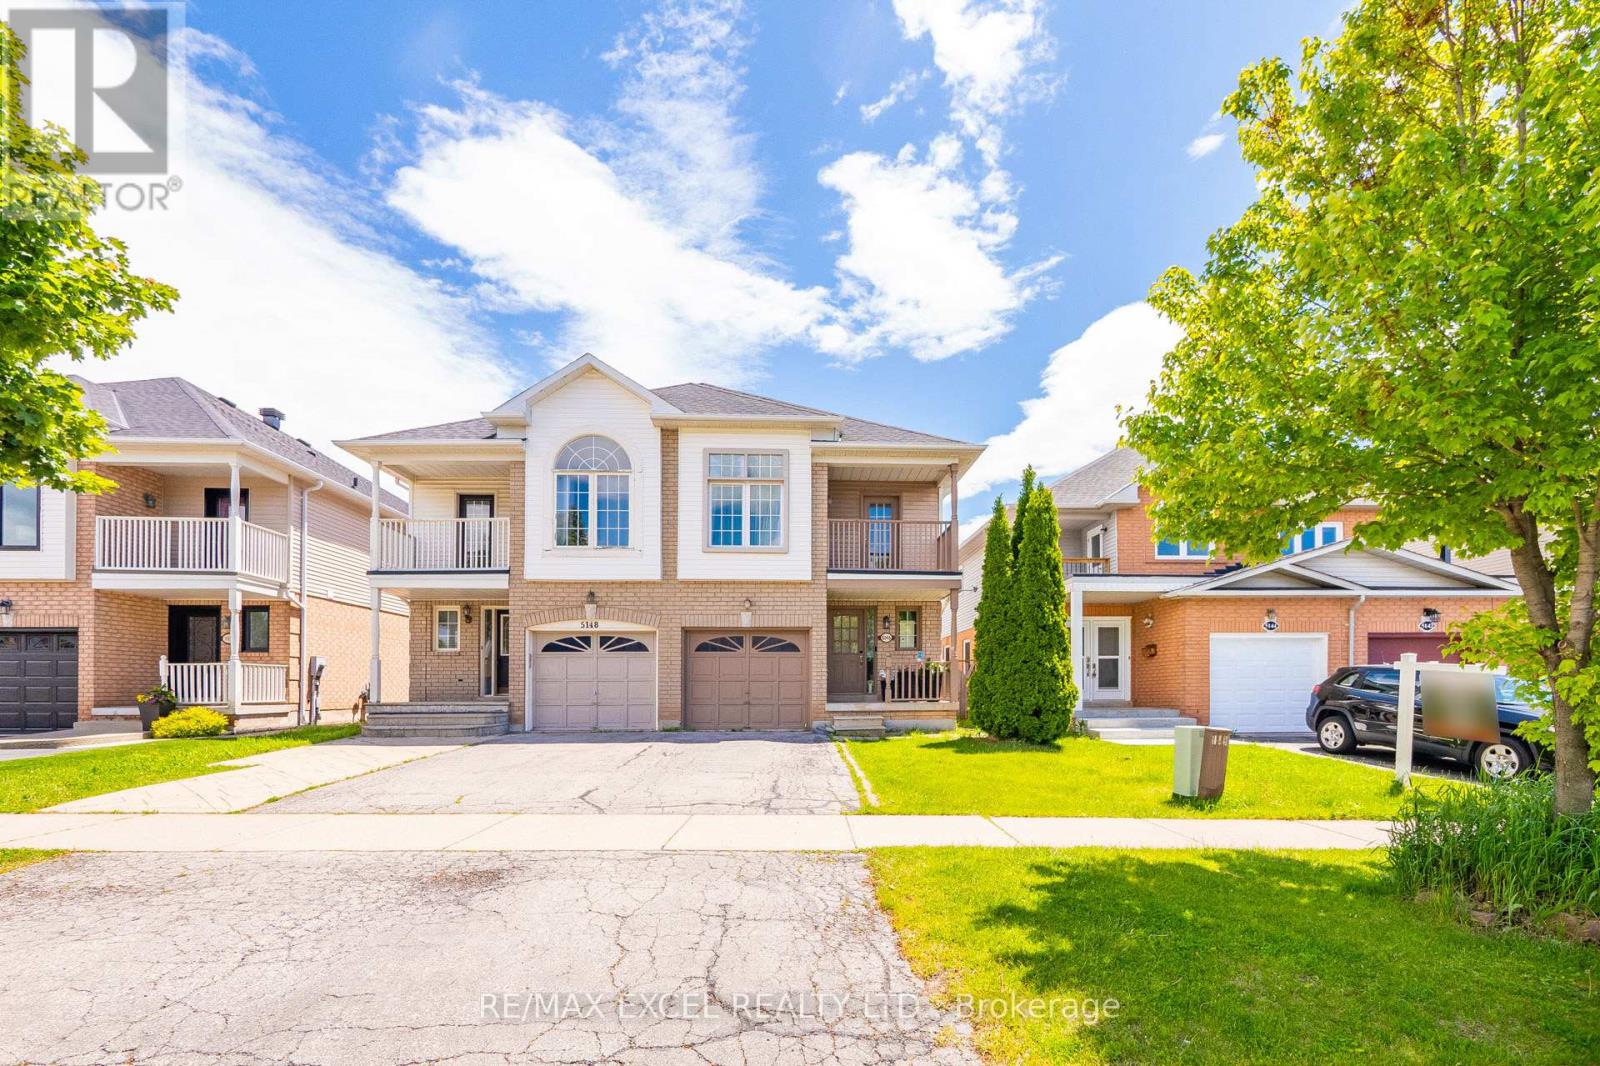
5146 Porter Street
Burlington (Uptown), Ontario
Welcome to this spacious and well-maintained 4+1 bedroom semi-detached home offering over 2,800 sq. ft. of total living space in one of Burlington's most desirable and family-friendly neighbourhoods. Designed with a bright and functional modern open house layout, this move-in-ready home is perfect for growing families seeking comfort, flexibility, and an unbeatable location. The inviting interior features pot lights throughout, generously sized principal rooms, and the convenience of second-floor laundry. A true highlight is the beautifully renovated finished basement, offering a bright and versatile living space complete with pot lights, a spacious recreation area, one bedroom, and a full bathroom-ideal for extended family, guests, a home office, or multi-generational living. An egress window provides added safety and natural light. Ideally located near top-rated schools with convenient school bus access, this home is just steps to parks, shopping, restaurants, and everyday amenities. Commuters will appreciate quick access to the QEW, Highways 403 and 407, as well as nearby GO Transit, making travel throughout the GTA effortless. Offering exceptional space, a beautifully updated basement, and an outstanding location, this is a fantastic opportunity to own a versatile family home in one of Burlington's most sought-after communities. (id:45725)
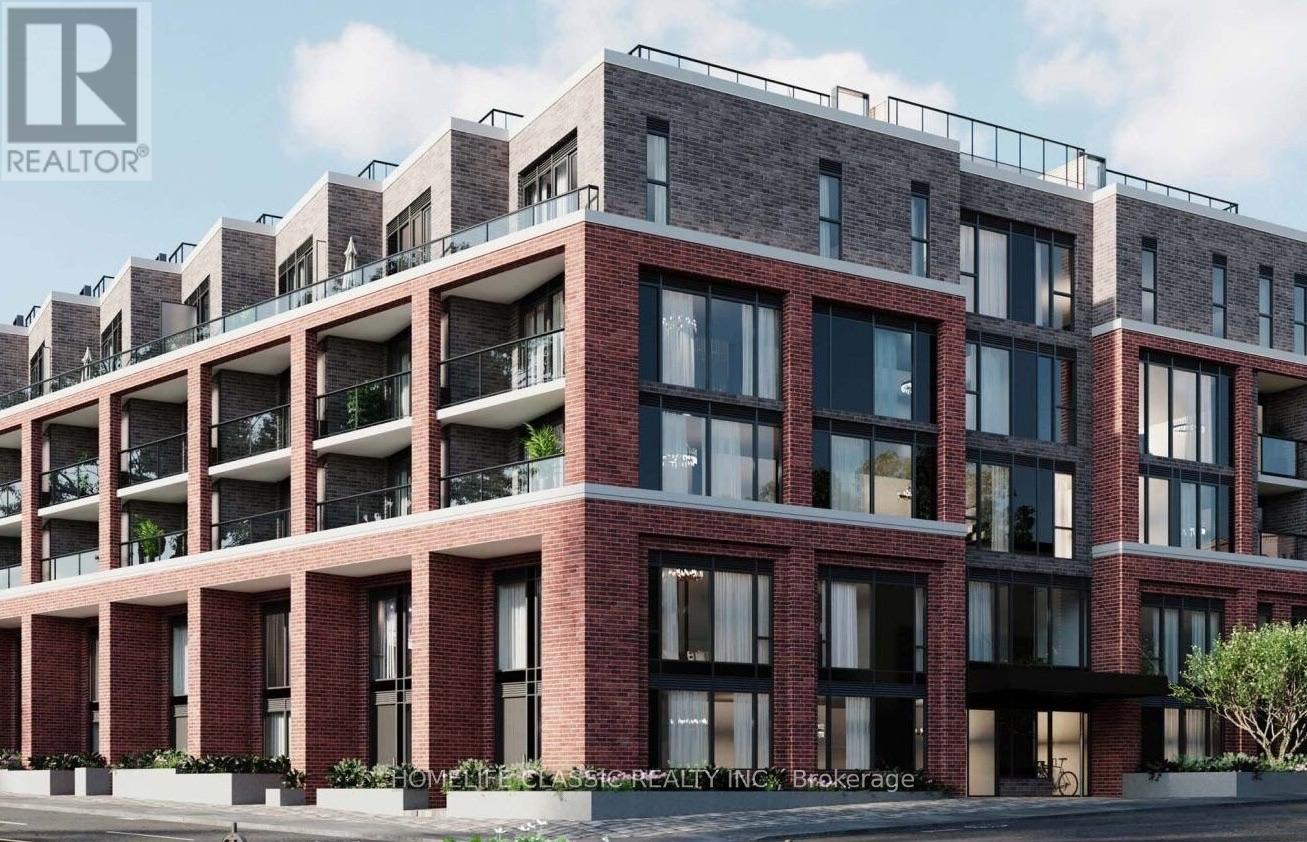
312 - 1 Vine Avenue
Toronto (Junction Area), Ontario
STUNNING 2 BED, 2 BATH LOW-RISE CONDO AT KEELE & DUNDAS. Boutique Living in the Heart of The JunctionWelcome to high-demand boutique living in Toronto's vibrant Junction neighbourhood! This bright and spacious 840 sq. ft., 2-bedroom, 2-full-bathroom suite is located in an exclusive 4-story low-rise building near Keele St & Dundas St W, offering quiet residential comfort without the long elevator waits of high-rise towers. SUITE FEATURES Spacious 840 Sq. Ft. Layout: Airy open-concept design featuring soaring 9-foot ceilings and full-sized living and dining areas filled with natural light.Primary Bedroom Retreat: Fits a king-sized bed comfortably, complete with a large closet and a private -piece ensuite bathroom.Versatile Second Bedroom: Generously sized with excellent closet storage-perfect for a second bedroom, home office, or guest room.Modern Kitchen: Fully equipped with sleek stone countertops, modern cabinetry, and stainless-steel appliances (fridge, stove, dishwasher, built-in microwave).Private Balcony: Outdoor space offering serene, open-air views.In-Suite Extras: In-suite laundry (stacked washer/dryer), individual climate control, and hardwood/laminate flooring throughout. The building is currently in the final stages of completion, with select lobby and common-area finishes underway and expected to be completed within 1-2 months. Home was virtually staged. (id:45725)
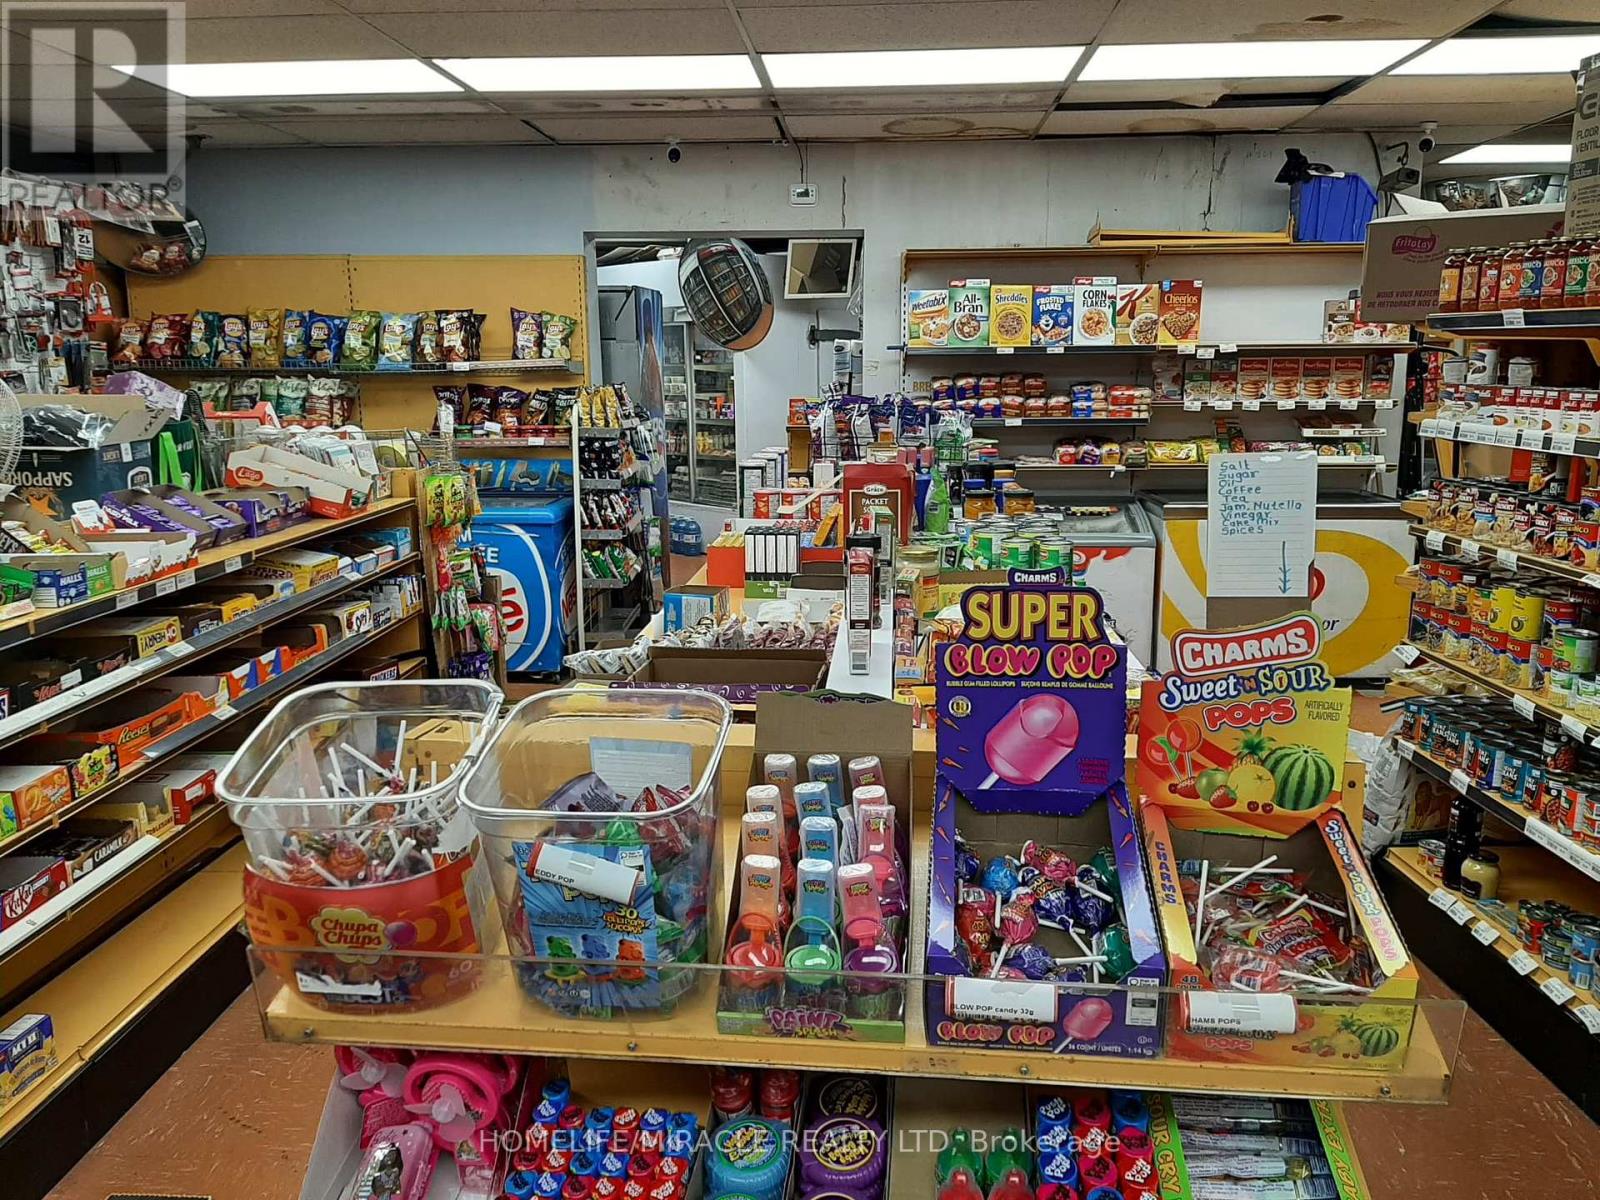
104 - 380 Dixon Road
Toronto (Kingsview Village-The Westway), Ontario
Rare opportunity to acquire a 25+ year established neighborhood convenience store in a highly concentrated residential location in Etobicoke. The store is strategically located between three condominium buildings with 850+ residential units, creating a strong built-in neighborhood customer base and consistent demand for everyday convenience products.The business has also demonstrated significant sales growth under the current ownership. Sales have since grown to approximately $6,500-$6,700 per week, despite the store operating only 6 days per week and being closed every Sunday. Only ~26% cigarette sales, Beer & Wine Sales growing month over month due to recent closure of beer store, creating increased demand and customer traffic. OLG Lotto + ATM income of approximately $1,300/month, Only $2,500/month rent including TMI, HST and utilities, Printing and passport-photo services recently added, Fully turnkey operation with a well-stocked inventory of groceries, household essentials, snacks, beverages, ice cream, and everyday convenience products. Opportunity for the Next Owner: A buyer is acquiring more than just inventory and equipment - they are acquiring a 25+ year established location, an existing customer base, proven sales growth and a very low occupancy cost. Current Lease: 2+5 years. There is also further upside through continued development of liquor sales, higher-margin products, additional services and potentially expanding operating hours. (id:45725)

174 Beech Street
St. Catharines, Ontario
Located in the desirable Fitzgerald neighbourhood of St. Catharines, this charming home offers a private driveway and a sunny, open main floor with the inviting feel of a cottage in the city. The home features three bedrooms and numerous recent updates, including an updated kitchen, improvements to the plumbing and wiring. Conveniently located close to downtown amenities, schools, parks, shopping, and transit. Step outside to a cozy backyard with a mature garden, creating a peaceful and inviting outdoor retreat. A warm and welcoming home filled with character, thoughtful updates, and charm-you will feel the love and care that has been poured into this home. (id:45725)
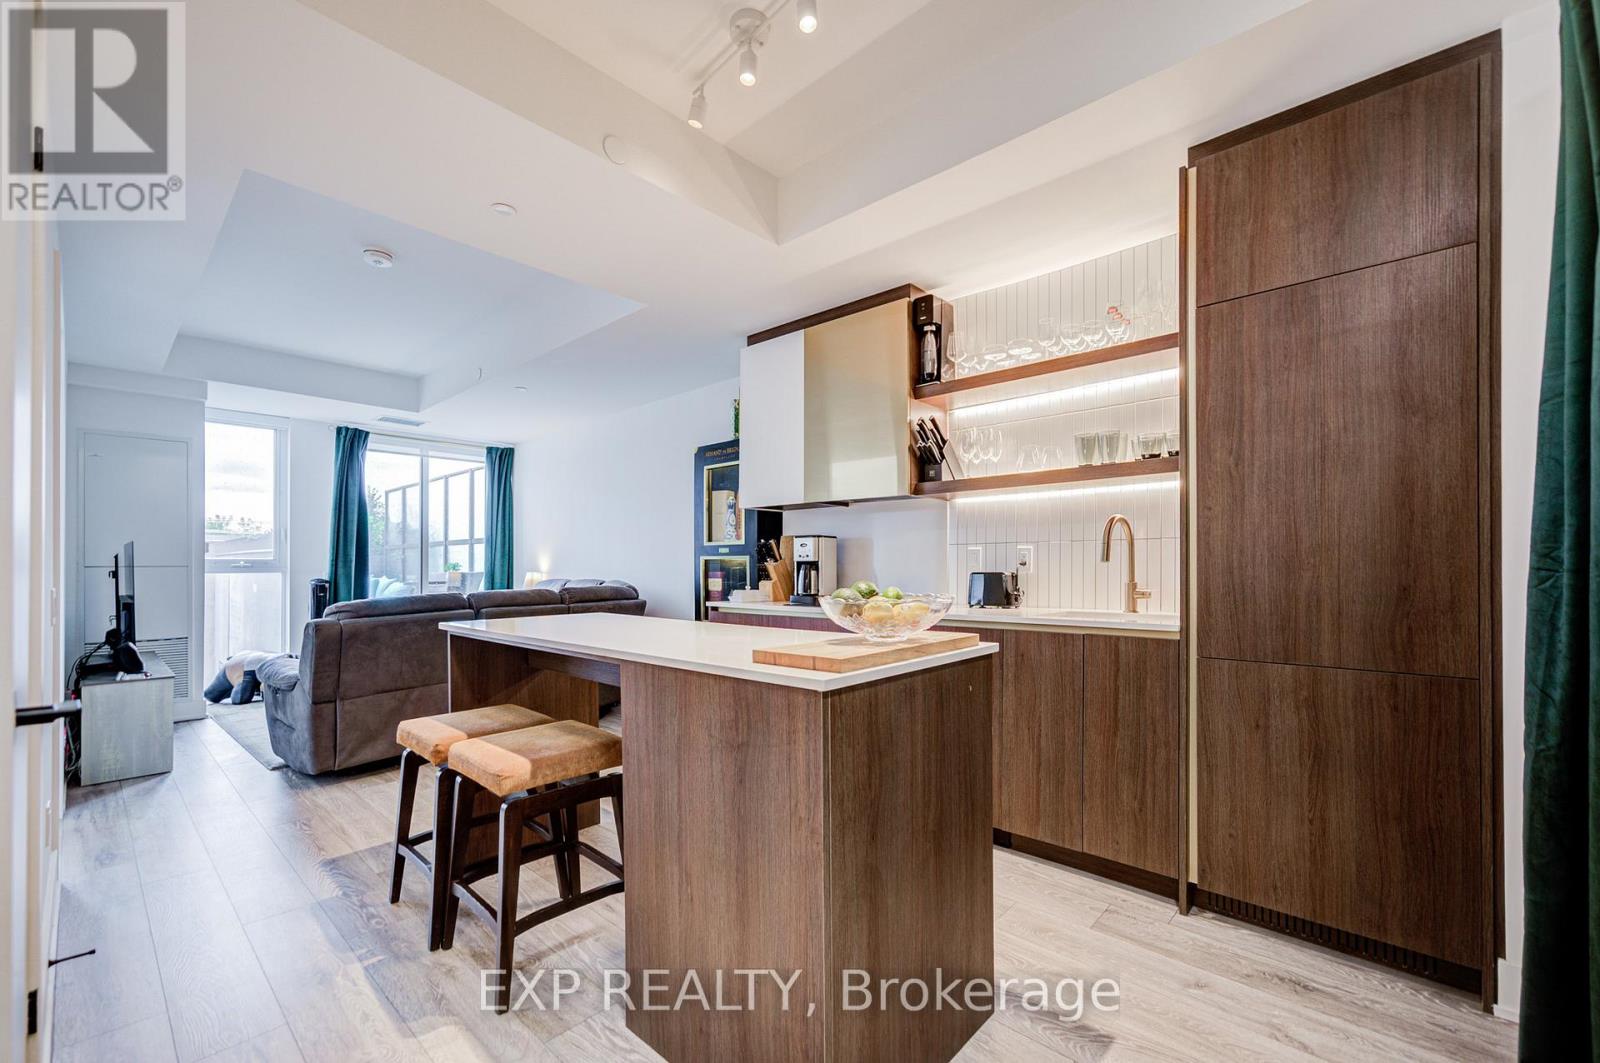
211 - 1285 Queen Street E
Toronto (Greenwood-Coxwell), Ontario
The Poet, Modern Luxury Boutique Condo In The Heart Of Leslieville. Brand New Spacious and Efficient 2 Bedroom Unit 750sf + Cozy Terrace 76 sqft Parking and Locker. West Exposure With Lots Of Sunlight. Stylish Upgraded Finishes Including: 9Ft Smooth Ceiling , Contemporary Wide Plank Flooring, Built- In European High End Full- Size Kitchen Appliances, Soft Close Designer Kitchen Cabinetry, Built-In Wall Shelves, Floor To Ceiling Windows Thru Out And A Lot More. Walk Out Access To The Upgraded Terrace From Living Room including water and gas hook up, plus weather covered power supply, Additional upgrades: Roller blinds throughout, tile floor in the en-suite shower, power/data/wall reinforcing for TV in living room, . Building Amenities Including : Roof-Top Terrace Sky Garden With Gas BBQ & Patio Furniture, Pet Spa, Fully Equipped Gym And Party Room. Excellent Location In The Heart Of City Toronto! TTC Street Car Access At Your Doorstep, Back Onto Park. Perfect Boutique High End Condo. Enjoy This Beautiful Neighborhood. (id:45725)
111 Elizabeth Street
Toronto (Bay Street Corridor), Ontario
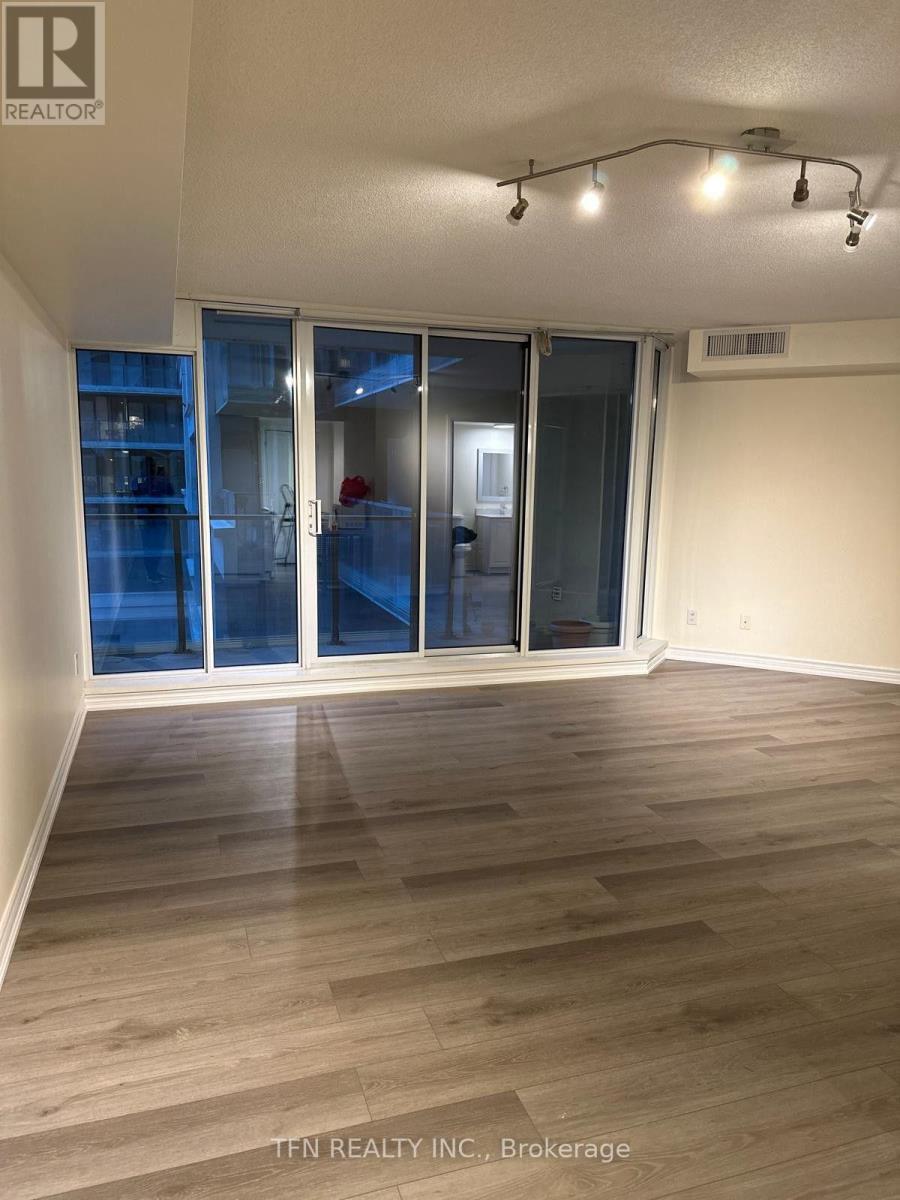
Prime Location, location, location! Downtown Toronto 1 minute walk to Eaton center, 1 minute walk to Toronto City Hall Welcome to 111 Elizabeth St, Unit 636 - a stylish and well-located downtown residence ideal for working professionals. Enjoy a functional layout with modern finishes, a bright living space, and convenient access to transit, restaurants, shopping, entertainment, and major downtown amenities. Perfect for professionals seeking a comfortable home with everything the city has to offer right at their doorstep. Move-in ready and an excellent opportunity to live in the heart of downtown. Entire property. (id:45725)
10 Noble Court
Brantford, Ontario
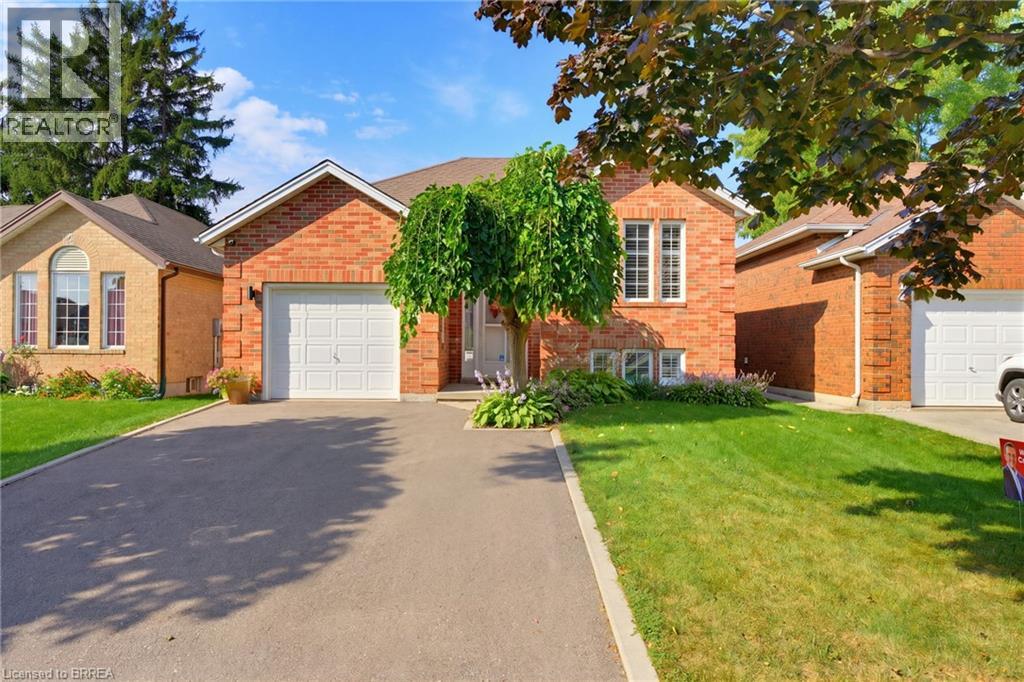
Welcome home to 10 Noble Court, Brantford. Tucked away on a quiet court and conveniently located just off King George Road, this all-brick raised bungalow offers 3+1 bedrooms, 2 full bathrooms, and 2 kitchens. Close to shopping, groceries, restaurants, entertainment, schools, major highways, and more, this location makes everyday living and commuting a breeze.Welcomed by a bright and inviting main level, enjoy a home that has been thoughtfully updated throughout. The kitchen was completely redone in 2023 and features custom cabinetry, granite countertops, and updated appliances, including a large refrigerator. New flooring throughout (2023), new light fixtures (2023), and California shutters on all windows (2025) add to the fresh and modern feel. The main floor bathroom has also been updated with new cabinetry and quartz countertops. Downstairs, the recently completely renovated basement (2025) offers incredible versatility with a second kitchen featuring new countertops, sink, and taps, along with an additional bedroom and full bathroom. Whether you're looking for space for extended family, guests, or simply more room to enjoy, this level offers plenty of options. Outside, enjoy the convenience of the widened and repaved driveway (2024), along with a new outdoor shed for additional storage. Notable updates include the furnace (2023), owned hot water heater (2023), reverse osmosis drinking water filtration system (2023), soft water system, all new appliances (2024), and more. With its extensive updates, versatile layout, quiet court location, and close proximity to shopping, groceries, entertainment, schools, highways, and major amenities, just move in and enjoy! (id:45725)