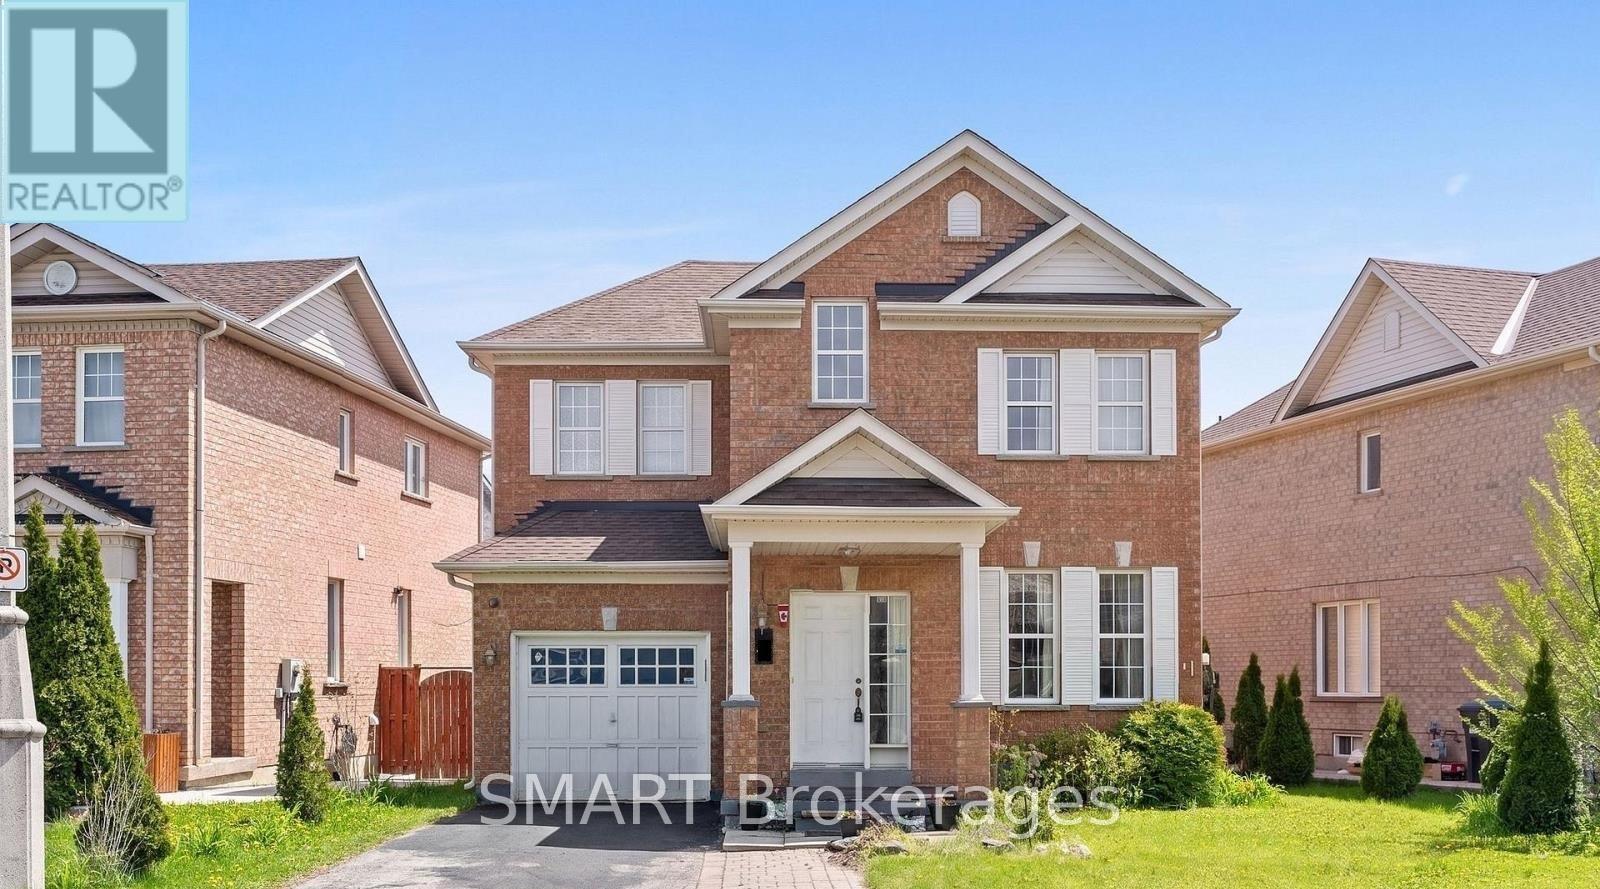
17 Calderstone Road
Brampton (Bram East), Ontario
Beautiful Detached Home In A Highly Sought- After Castlemore Neighbourhood, 3+1 Bedrooms, 4 washrooms, With Open Concept Layout, And A Finished Basement Apartment With Separate Entrance - Perfect For Extended Family. Located Close To Schools, Parks, Public Transit, Shopping & Major Highways. Prime Family-Friendly Neighbourhood! Available 1st October 2026. To rent the whole house including basement it is $3,500.00/per month. (id:45725)
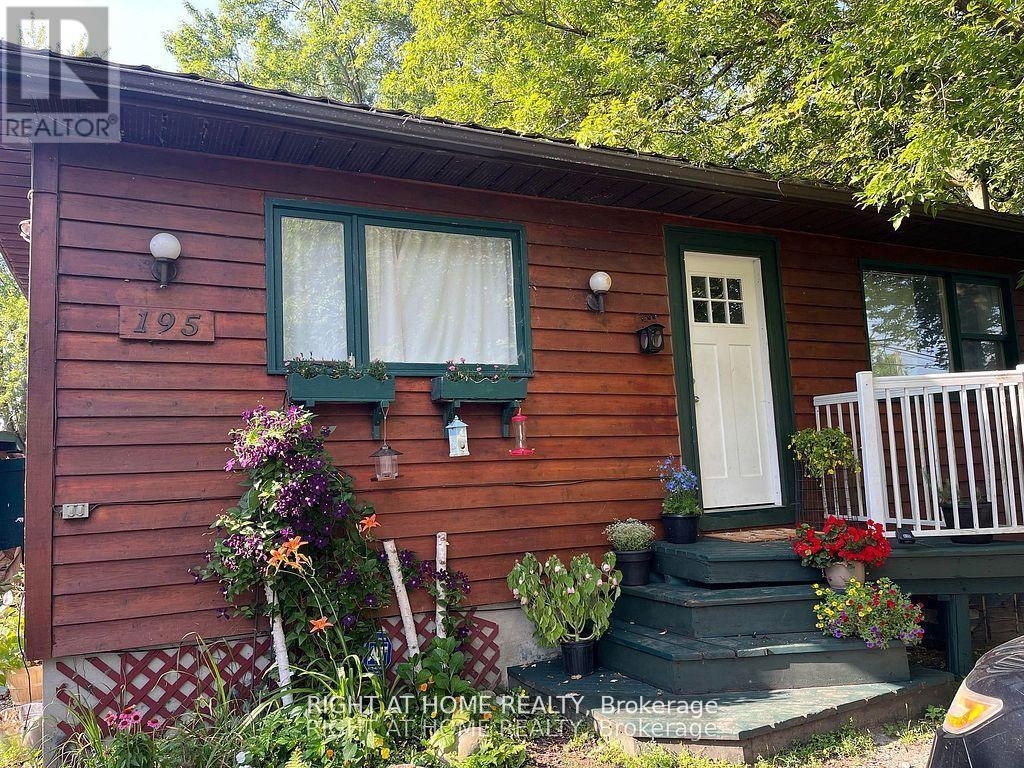
195 Lakeland Crescent
Richmond Hill (Oak Ridges Lake Wilcox), Ontario
A rare find on beautiful Lake Wilcox. Walk out onto your oversized deck to a sandy beach. Property has two bunkies that are set up for guest. Minutes to highways, stores, parks and a community centre. Priced thousands less than anyone on the lake. (id:45725)
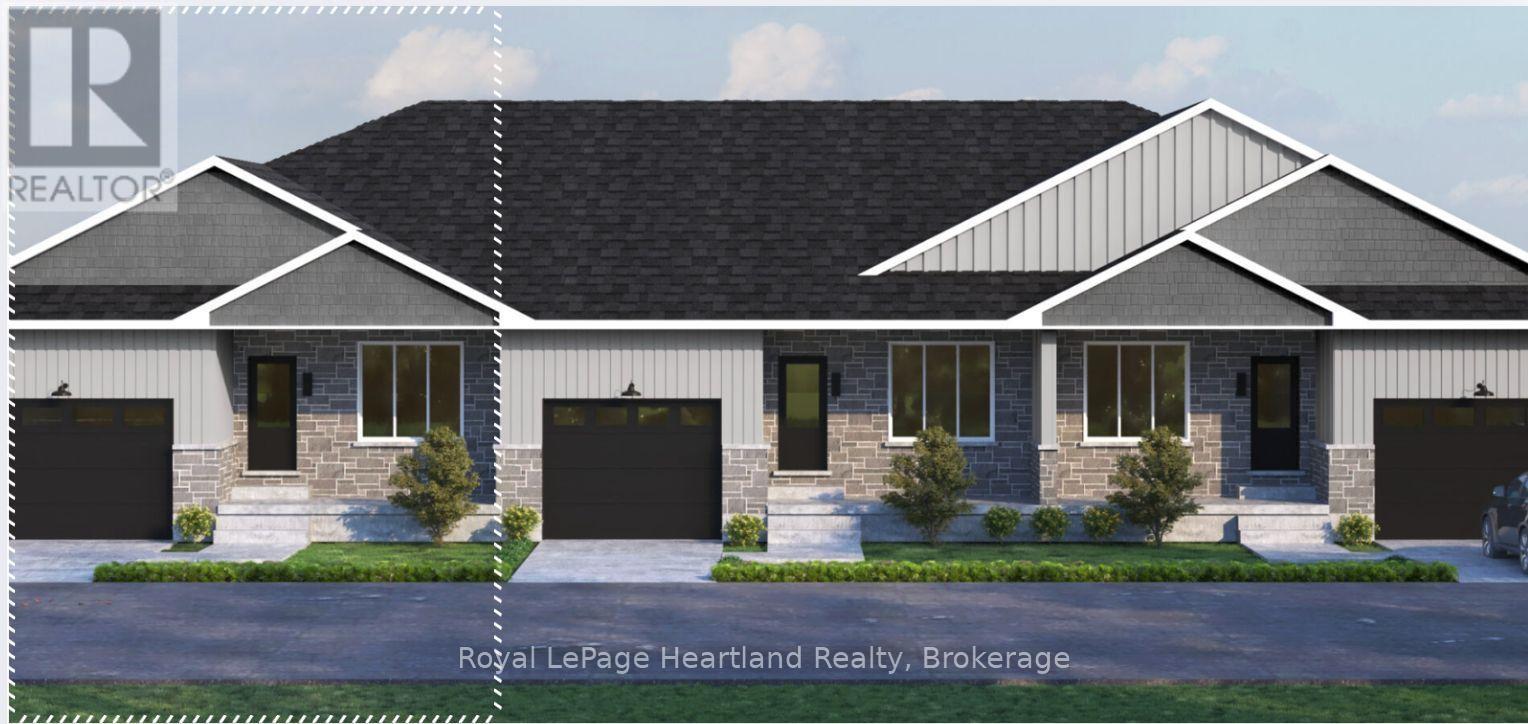
Lot 17.1 Largo Lane
Goderich (Goderich (Town)), Ontario
Welcome to main-floor coastal living at COAST Goderich! This bungalow townhouse is under construction and offers the perfect blend of modern elegance and low-maintenance convenience in one of Ontario's most picturesque lakeside communities. Designed with a seamless open-concept layout, the home features light-filled living areas, a gourmet kitchen with customizable high-end finishes, and a spacious primary suite tailored for effortless everyday comfort. Step outside to enjoy gentle lake breezes, proximity to scenic walking trails, and easy access to downtown Goderich's historic square, pristine beaches, and world-class sunsets-making this an exceptional opportunity for downsizers, retirees, or anyone looking to craft their dream home by the lake. (id:45725)
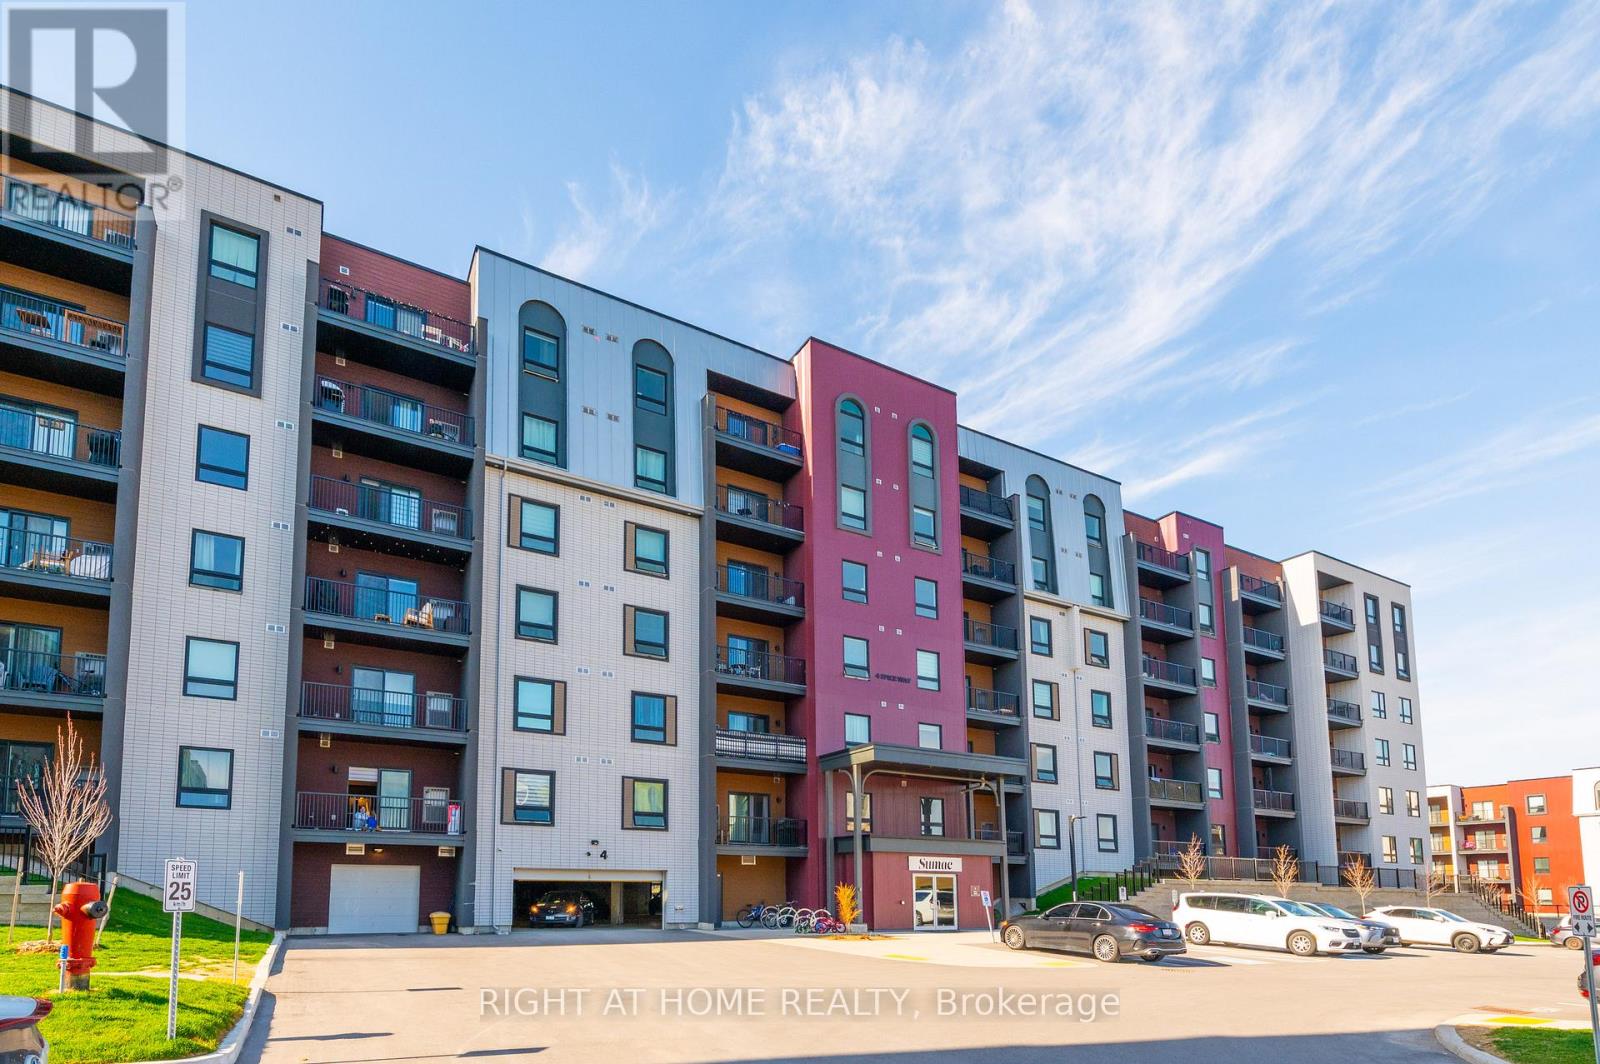
507 - 4 Spice Way
Barrie, Ontario
Modern 2 Bedroom + Den Condo in South Barrie! Welcome to Unit 507 at 4 Spice Way, a beautifully designed condo in Barrie's sought-after Bistro 6 community. This bright, open-concept unit features 2 spacious bedrooms plus a versatile den, ideal for a home office, guest room, or additional living space. The modern kitchen offers sleek finishes, ample counter space, and stainless steel appliances, flowing seamlessly into the living and dining area with walkout to a private south-facing balcony overlooking the beautifully landscaped interior courtyard, providing abundant natural light throughout the day. Additional features include in-suite laundry and one owned parking space. Residents enjoy exceptional amenities including a fitness centre, party room, outdoor kitchen, playground, basketball court, and scenic walking paths. Conveniently located just minutes from Barrie South GO Station, shopping, restaurants, schools, parks, and everyday amenities, this home offers the perfect blend of comfort, convenience, and community living. A fantastic opportunity in one of Barrie's most desirable neighbourhoods. (id:45725)
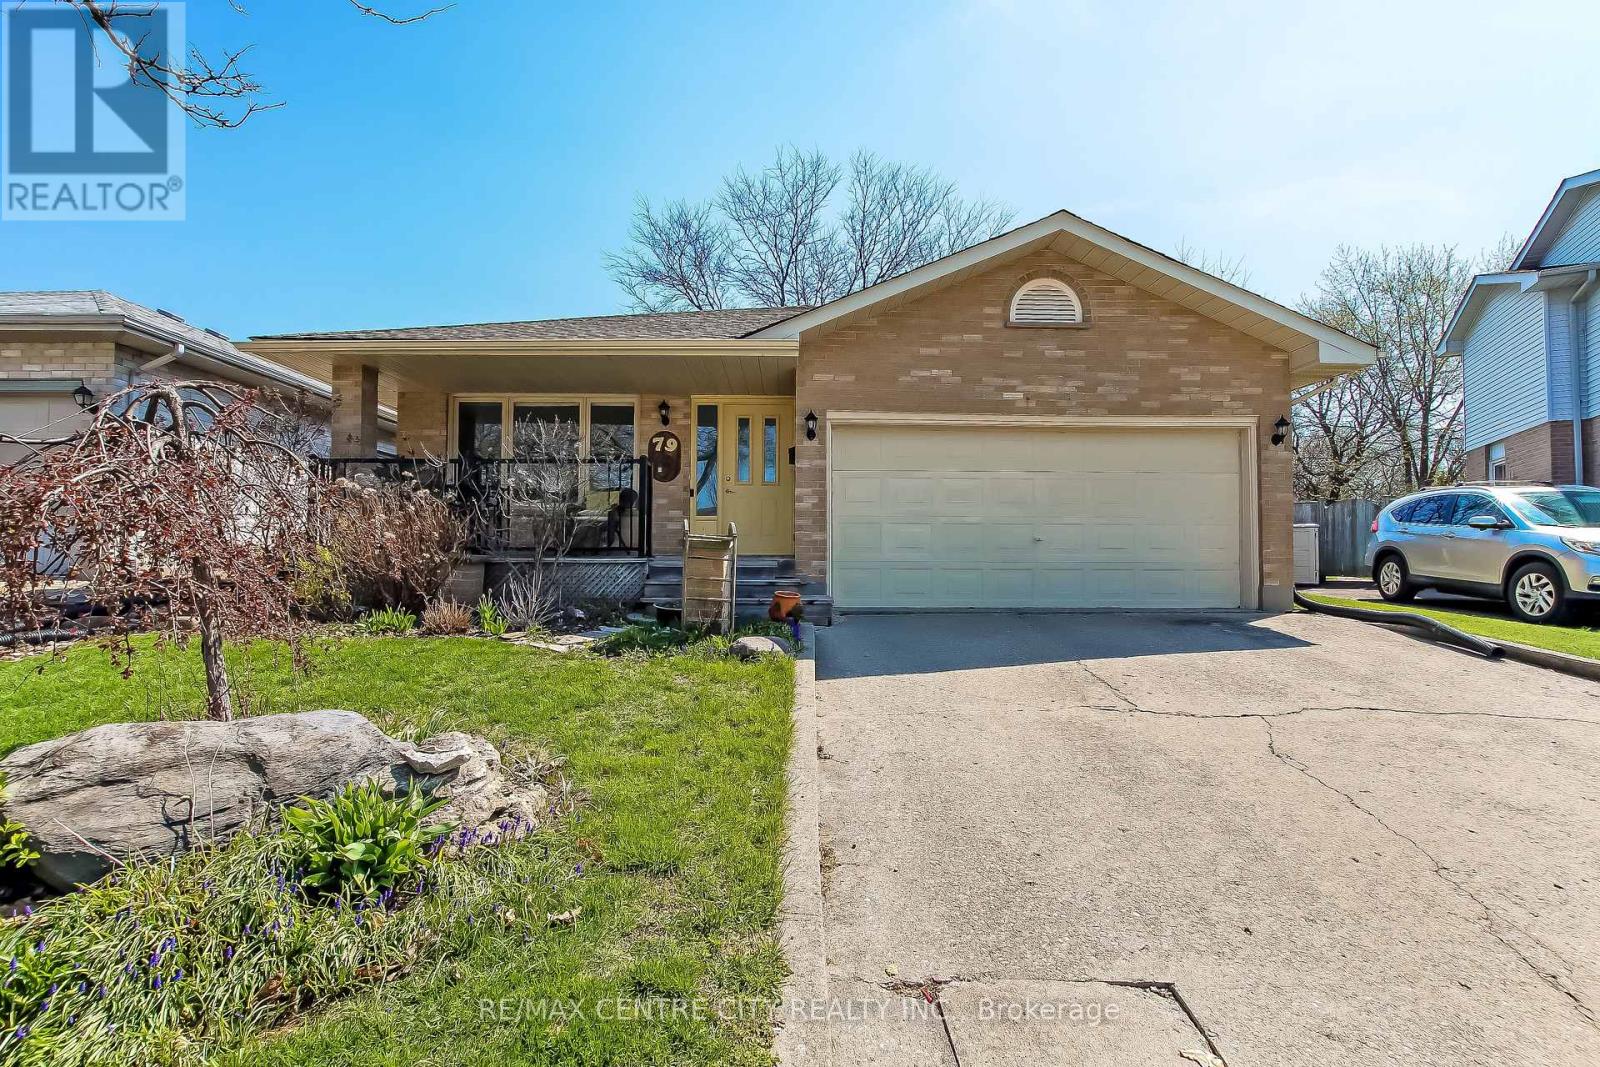
79 Ashley Crescent
London South (South X), Ontario
Welcome to this well-maintained, thoughtfully updated home offering comfort, function, and style throughout. Recent upgrades provide peace of mind, including roof shingles replaced in2019, and newer flooring installed throughout in 2025.The bright, spacious kitchen is the heart of the home, featuring a skylight that fills the space with natural light, a large pantry for ample storage, and a cheerful atmosphere perfect for everyday living and entertaining. A large newer window (2025) overlooks the backyard and opens the view to the resurfaced side deck (2025), creating a seamless indoor-outdoor connection. Enjoy cozy evenings by the gas fireplace, while practical features such as a walk-through from the garage into the home add everyday convenience. The lower bathroom was tastefully updated in2023, and the upstairs bathroom includes a new vanity (2025). The fully fenced backyard offers privacy and space for family, pets, or gatherings, with a gas barbeque included for easy outdoor entertaining. The basement includes work benches, ideal for hobbyists or additional workspace and has a zero gravity sump pump system that works flawlessly should the hydro ever go out. All custom-built window coverings are included, adding both style and value. Ideally located close to a public school, this home is perfect for families seeking a move-in-ready property in a desirable neighbourhood. (id:45725)
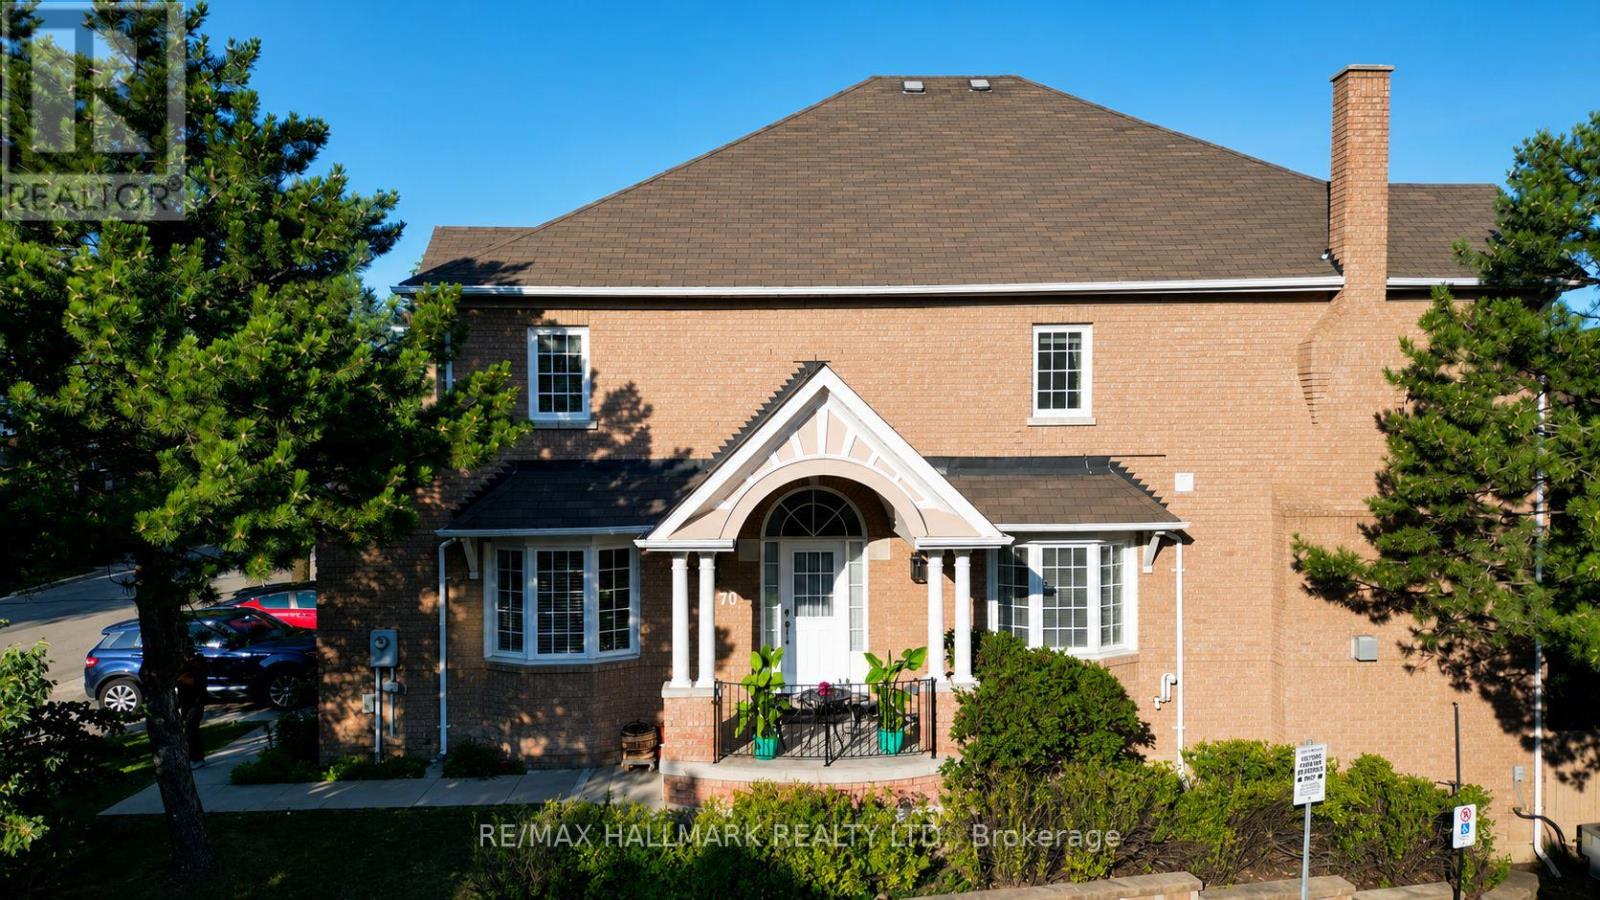
70 - 190 Harding Blvd Boulevard W
Richmond Hill (North Richvale), Ontario
Location location location.A Rare Masterpiece of Space and Style,An exceptional opportunity to own the largest, widest, and most meticulously designed unit in the entire complex, offering over 3,500 square feet of unparalleled living space. This property stands in a class of its own truly incomparable to any other unit in the community.As a premier three-exposure end-unit, this home is bathed in radiant natural light throughout the day, in every season. It offers the expansive feel, privacy, and serenity of a detached home. The living area, with its stunning three-sided panoramic view, creates a bright, airy,and truly one-of-a-kind atmosphere. Tucked away in a quiet, safe, and friendly neighborhood with wonderful neighbors, this home is perfectly positioned for modern living. For added convenience, a children's playground and ample visitor parking are located right at yourdoorstep.Location is everything. You are within 500 meters of every essential amenity, including a large neighborhood park, swimming pool, library, public transit, hospital, medical labs, clinics,emergency services, and top-tier schools. Furthermore, you are just minutes away from the vibrant Yonge Street corridor, Hillcrest Mall, and an array of best restaurants.One of the home's most captivating features is the walkout basement with a private, independent entrance. Expertly curated by its artistic owner, this space is inspired by traditional heritage aesthetics, evoking the warm, soulful charm of a classic Persian interior. It is a stunning conversation piece that must be experienced in person to be fully appreciated. (Please note: Decorative items and art pieces in the basement are not included in the sale.)This is a rare convergence of exceptional square footage, abundant natural light, an impeccable floor plan, and distinct character. This is more than a home; it is a lifestyle.Seeing is believing; schedule your private tour today. **Some pictures are enhaned with AI* (id:45725)
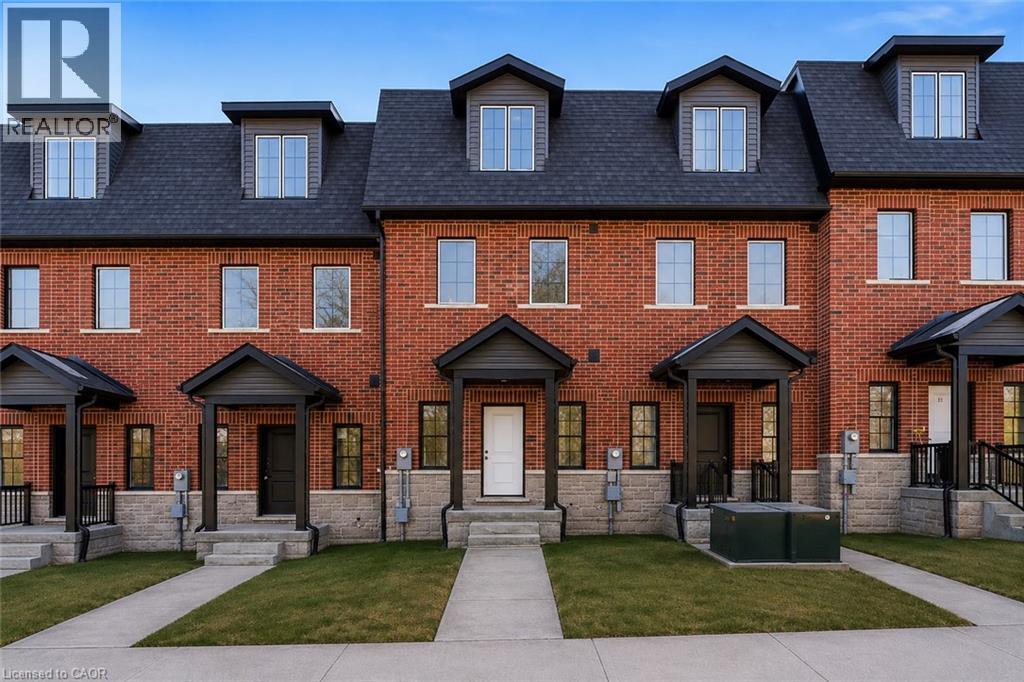
19 James Street
Georgetown, Ontario
This home qualifies for the new HST government rebate! Experience elevated living in this brand-new, thoughtfully curated 1,960 square foot luxury townhome, complete with Tarion warranty for added peace of mind. Offering three sunlit bedrooms and a spacious loft, every level has been designed to feel like a private sanctuary from the pace of the day. The expansive living area flows beautifully into a bright, open-concept kitchen and dining space - an inviting backdrop for effortless entertaining or intimate family moments. A stunning upper-level loft provides flexibility for a stylish home office, creative studio or cozy reading retreat. An optional, whisper-quiet elevator connecting each floor can enhance these spaces. Just off the kitchen, a generous wood deck overlooks Veteran's Walk Park, creating a seamless indoor-outdoor experience and a tranquil setting for morning coffee or evening gatherings. Buyers can personalize their home by selecting the kitchen and bathroom cabinetry they prefer from the builder's available options. The 1.5 car rear-entry garage ensures practicality without compromising curb appeal, keeping the elegant front foyer warm and welcoming for guests. Perfectly positioned in a vibrant, walkable downtown community, with cafes, boutiques, and scenic trails at your doorstep, this residence offers a rare harmony of sophistication, comfort and everyday convenience. Steps from the serene green space of Veteran's Walk Park, you'll feel connected to nature while enjoying the best of urban living! (id:45725)
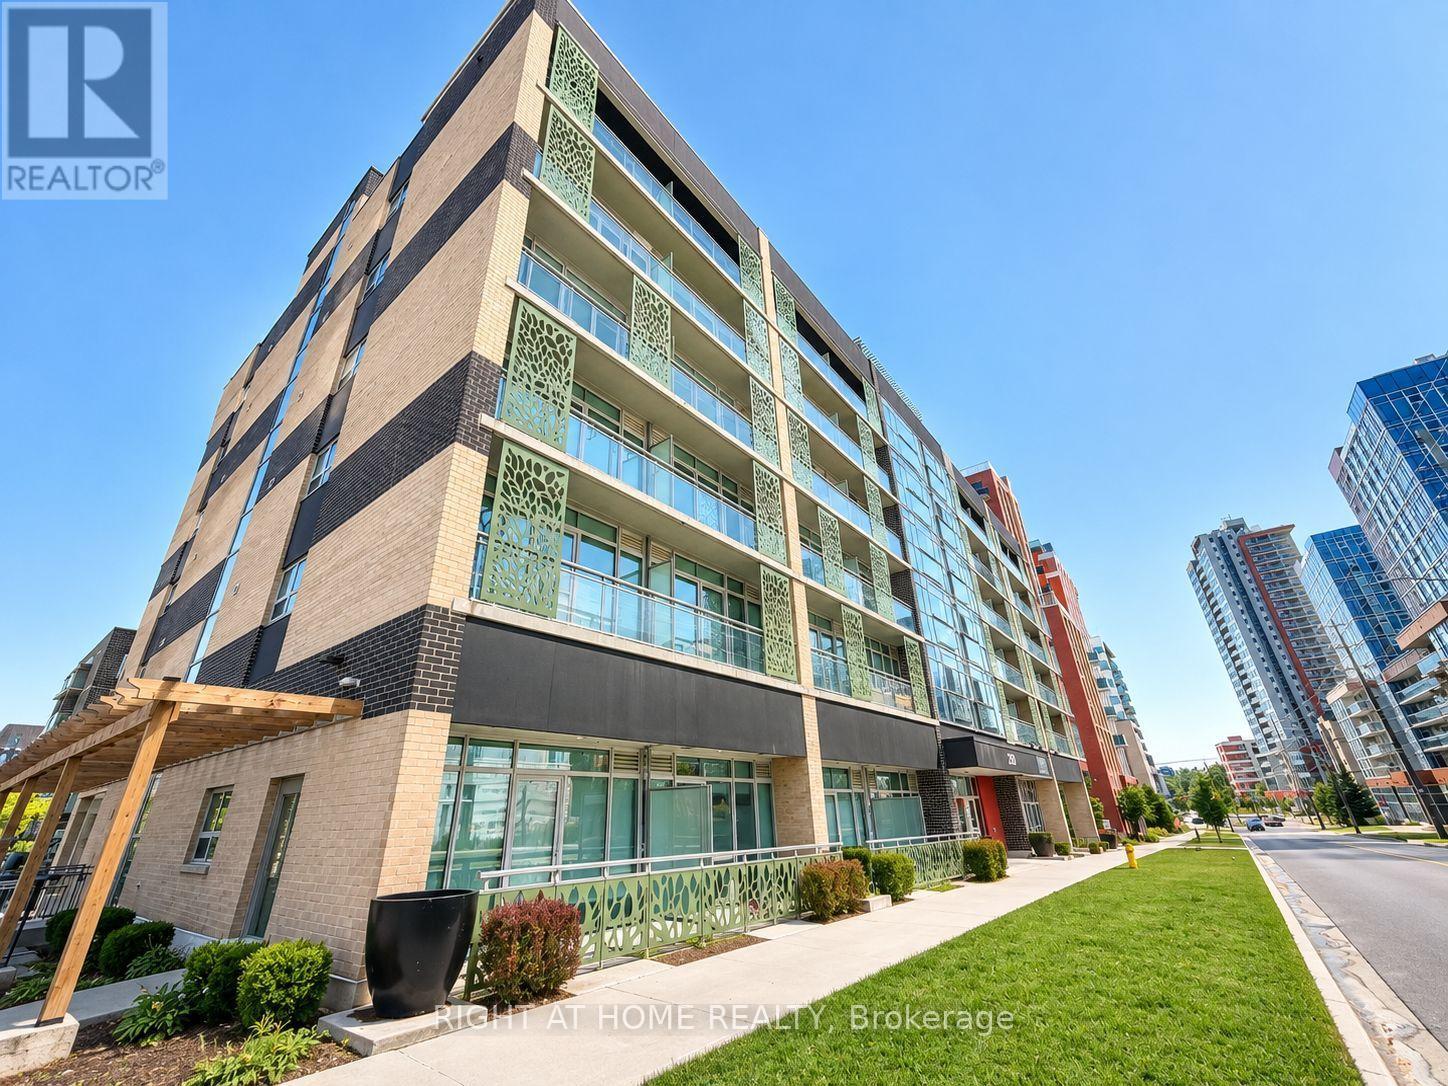
713 - 250 Albert Street
Waterloo, Ontario
Fully furnished unit at Sage 8 condos in Waterloo's sought-after Northdale University District. Steps to UW & WLU, LRT at UW Station. Modern 1 bed/1 bath, SW-facing, floor-to-ceiling windows w/ custom blinds, open-concept, granite counters, S/S appliances, carpet-free, in-suite laundry, private balcony. Rooftop terrace, fitness room & bike storage. Great cap rate opportunity w/ year-round student demand. (id:45725)
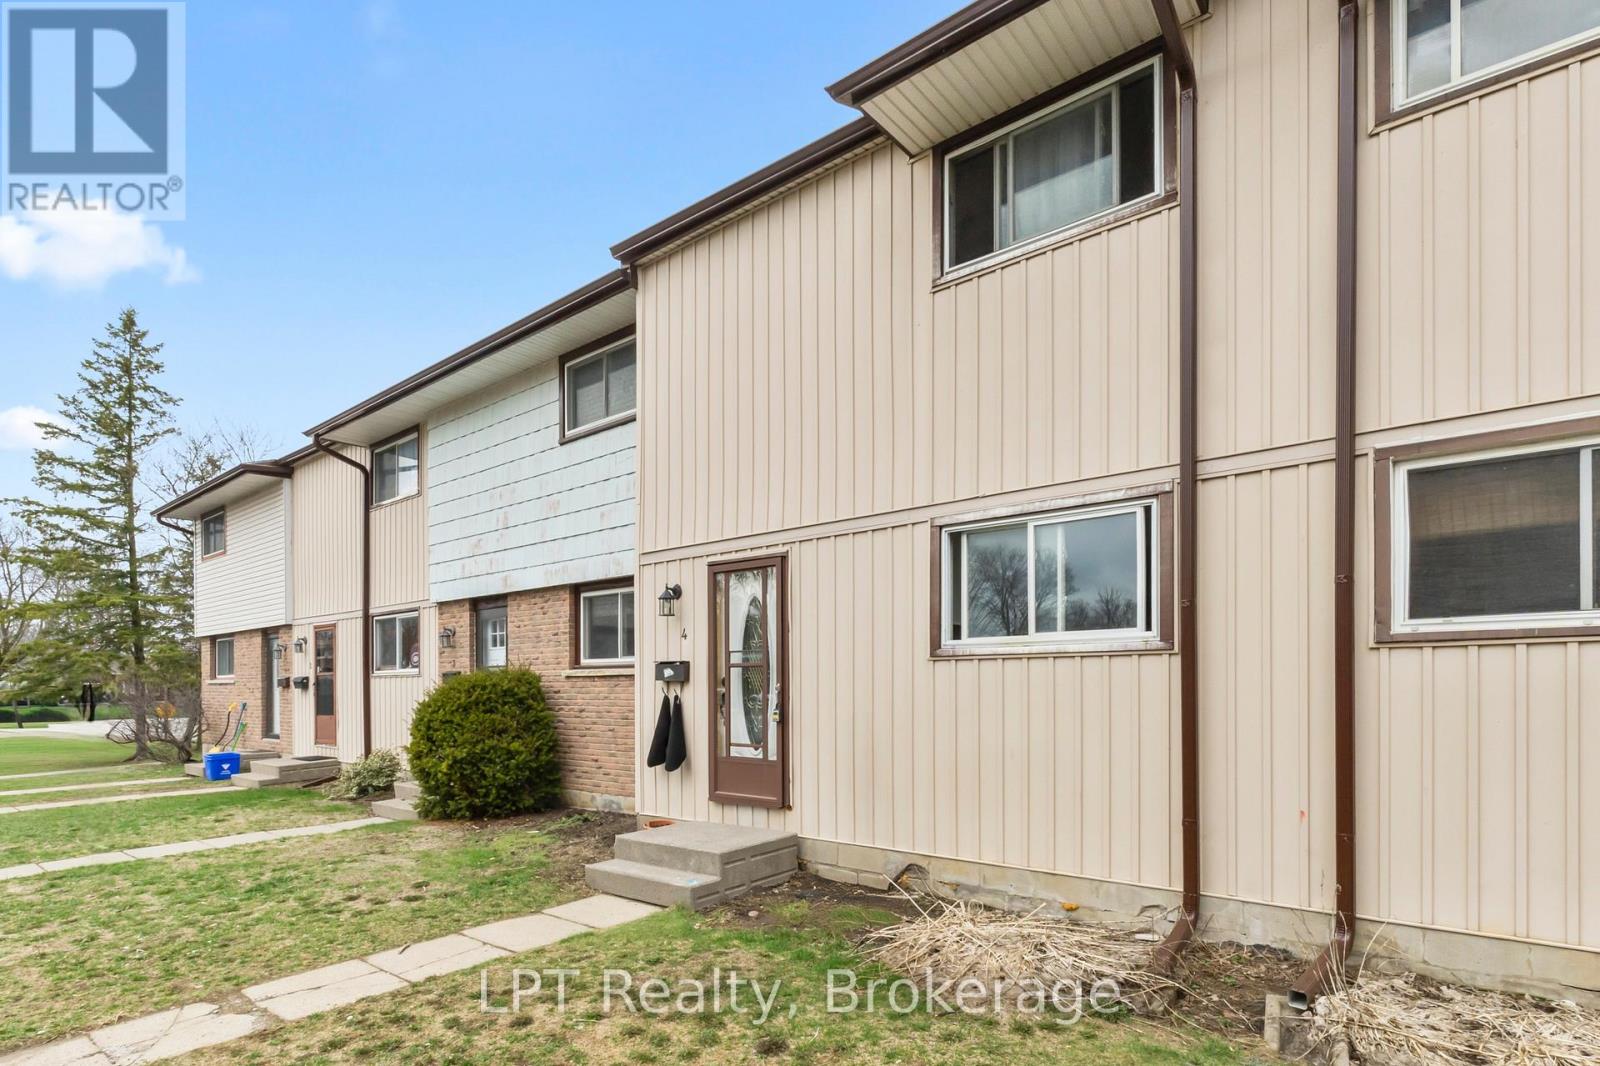
4 - 4 Tiffany Place
Quinte West (Trenton Ward), Ontario
Calling all first time buyers! Welcome to this affordable 2-storey townhome in Trenton. This home features 3 spacious bedrooms and 2 bathrooms, offering plenty of room for growing families or those looking to get into the market. The bright kitchen offers a comfortable space to create your meals and opens to the dining room and then into the living room, ,making the layout great for entertaining. The living room has a walkout to the fully-fenced backyard - ideal for kids, pets or just summer entertaining. The main floor offers a functional flow, while the finished basement adds valuable extra living space - perfect for a rec room, home office or gym. This home checks all the boxes for convenience and value. Located to shopping, schools, parks and everyday amenities, you'll love the accessibility and community feel. Whether you're just starting out or looking for an affordable move-in ready option, this home is your opportunity to make the leap into home ownership. (id:45725)
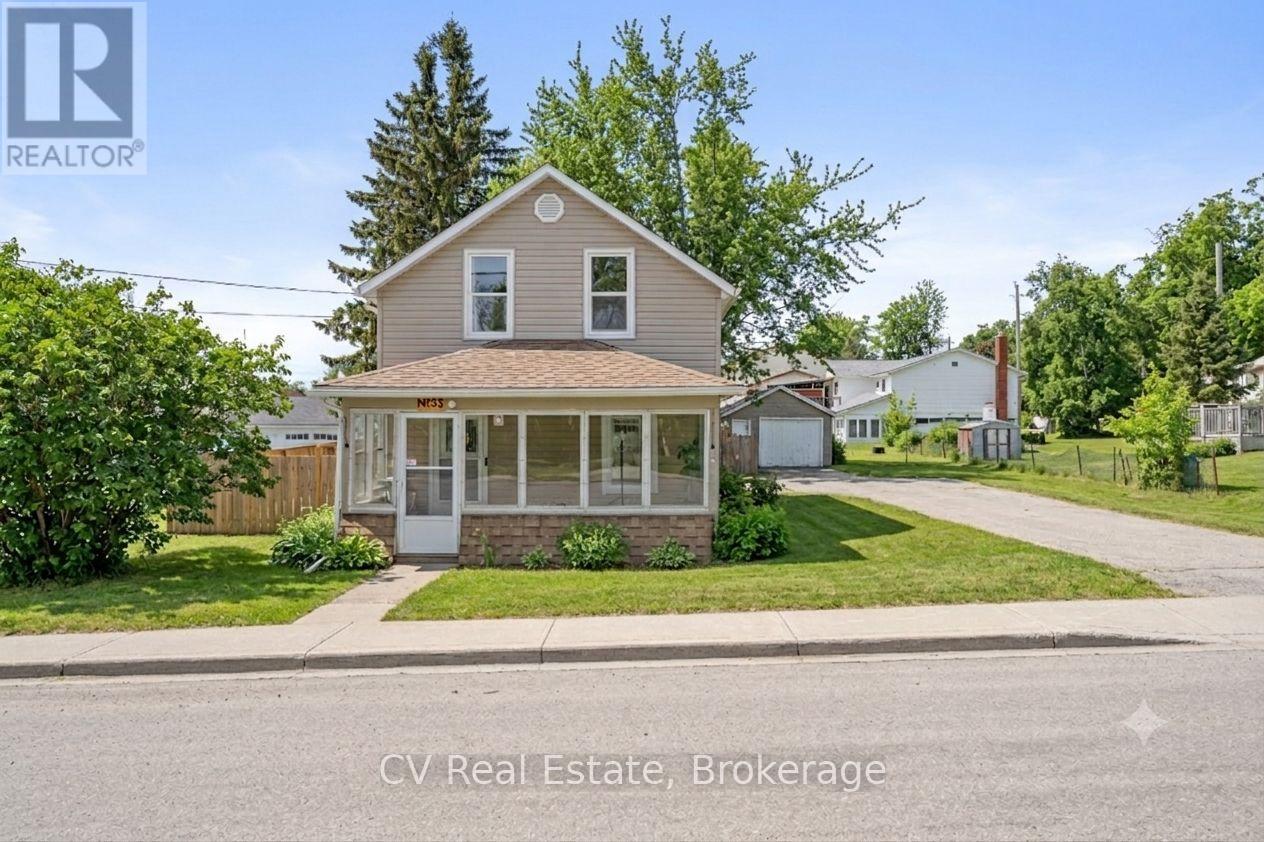
33 John Street
Kawartha Lakes (Fenelon Falls), Ontario
This charming 3-bedroom home offers a bright kitchen, comfortable living space, versatile office/den, seasonal back room and inviting front sunroom to enjoy your morning coffee! Outside, enjoy a fully fenced private yard and detached garage, perfect for relaxing or entertaining. Conveniently located near downtown shops, restaurants and the Trent-Severn Waterway, with several recent updates, including carpeting (4 years), shingles, windows & siding (<10 years), and a brand-new hot water tank - owned (July 2026). A wonderful opportunity for first-time buyers, investors or anyone seeking small-town living! (id:45725)
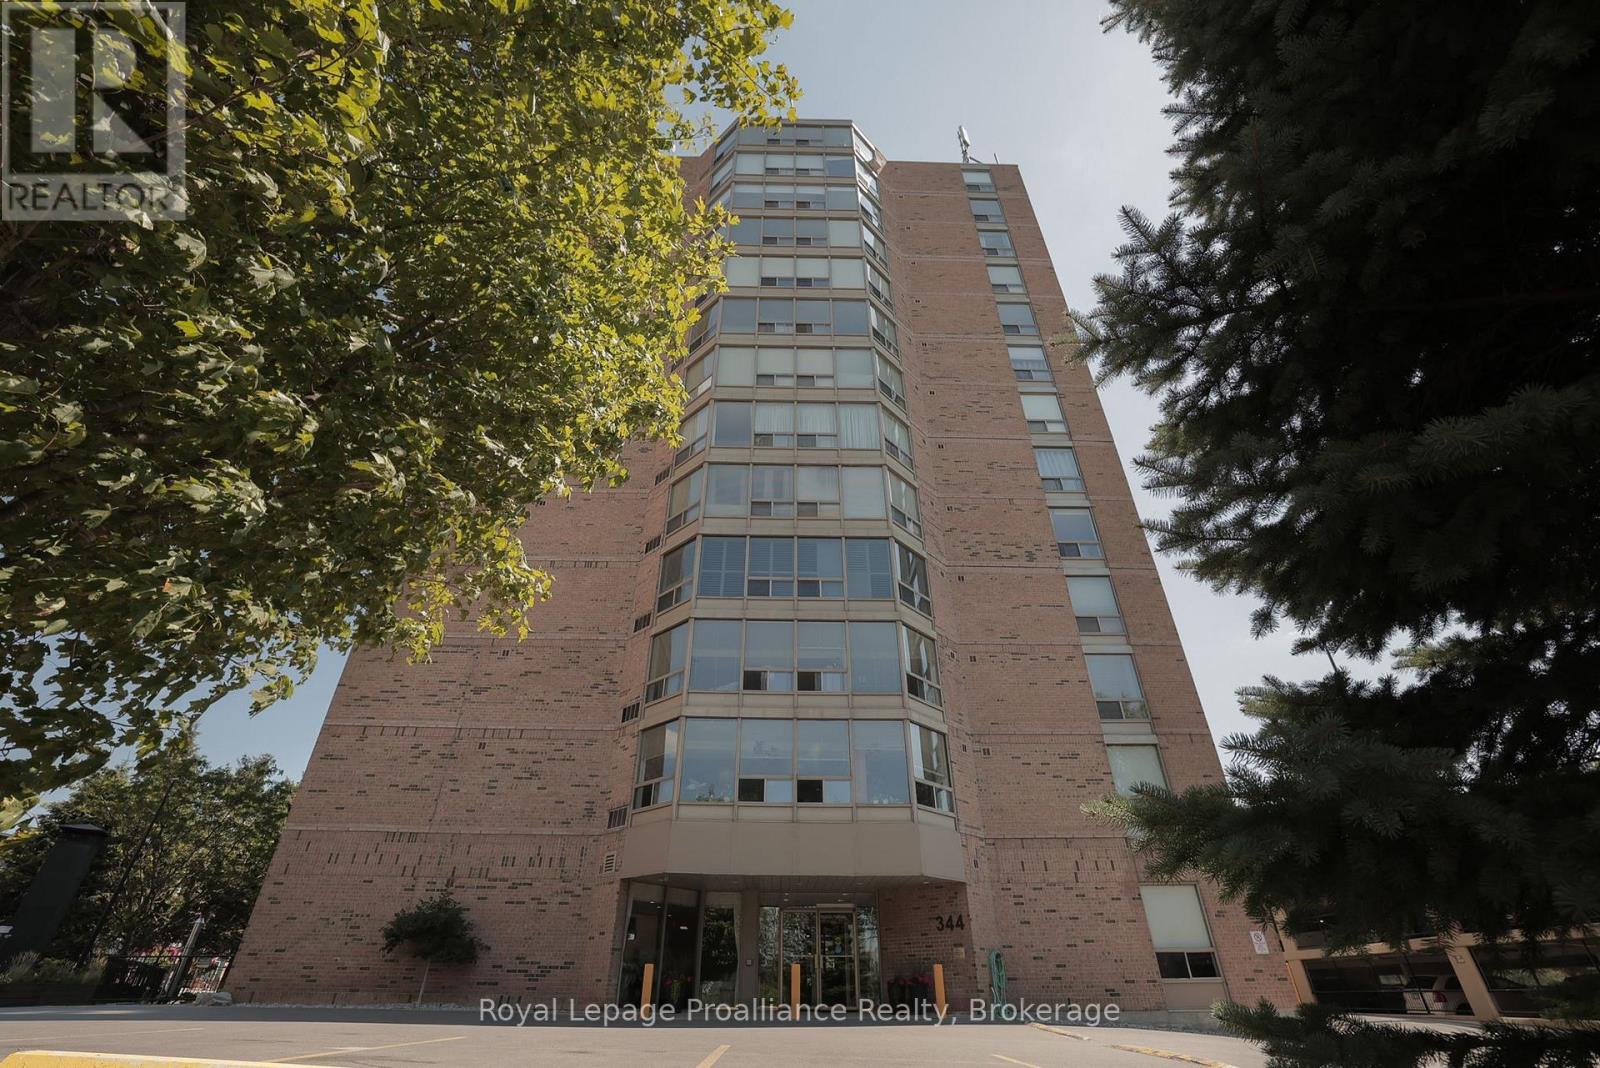
1205 - 344 Front Street
Belleville (Belleville Ward), Ontario
Have you been searching for a beautifully renovated condominium with spectacular views in one of the area's most admired and meticulously maintained buildings? Welcome to 344 Front Street, Unit 1205, better known as McNabb Towers. This two-bedroom suite features a dining area that flows into the spacious living room, where large windows boast breathtaking views of downtown, the Bay of Quinte, and the Moira River. The bright white kitchen is gorgeously finished with stainless steel appliances and a quartz sink. The primary bedroom offers generous closet space and a renovated 4-piece ensuite. The second bedroom features a large walk-in closet and convenient access to the stylish 3-piece bathroom with a tiled walk-in shower and glass doors. Outside, enjoy two beautifully landscaped courtyards that provide the perfect setting to relax and take in the picturesque surroundings. A secure parking area, storage locker, and exceptional common amenities, including a party room, make this an ideal choice for executives and retirees alike. Welcome Home! (id:45725)
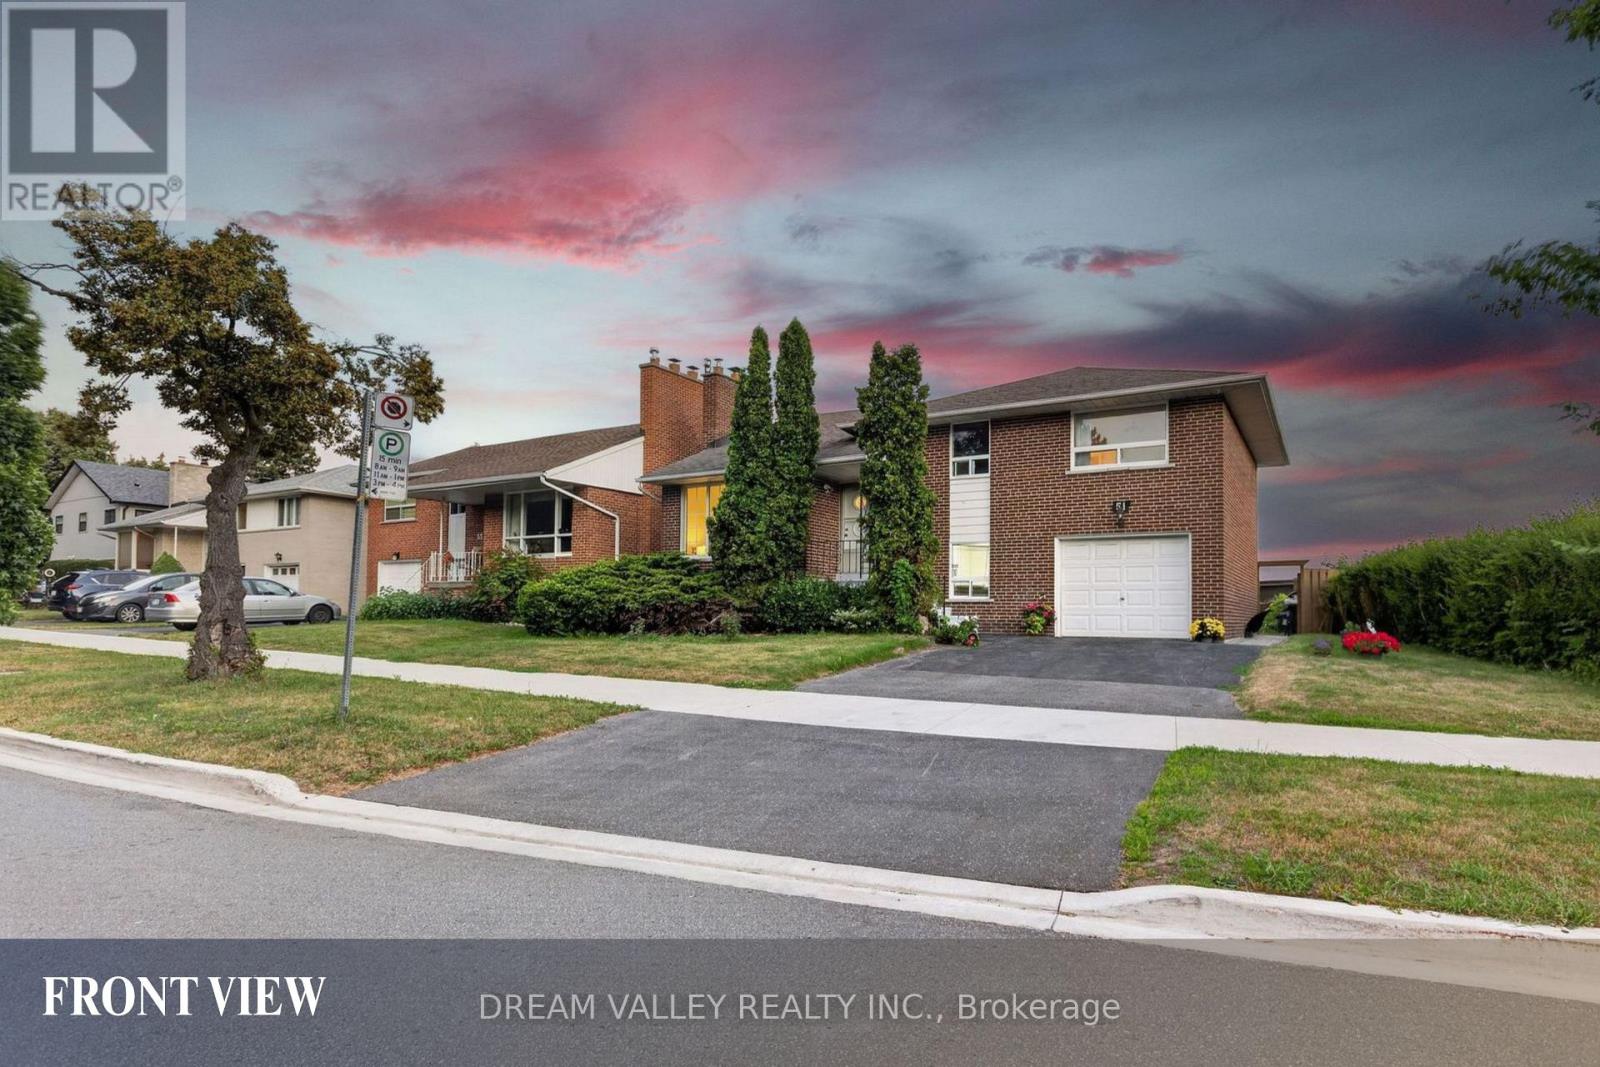
51 Sloley Road
Toronto (Cliffcrest), Ontario
Exceptional opportunity to own a beautifully maintained 4-level side split in the highly sought-after Cliffcrest community. Situated on a premium 63.82 x 114.35 ft lot, this spacious home features a 3-bedroom, 2-bathroom main living area plus two additional basement living areas, each with its own private entrance, offering excellent potential for multi-generational living, rental income, or investment use, with the additional basement living areas awaiting applicable municipal approvals. Enjoy beautiful views of Lake Ontario from the kitchen and a functional layout that offers both comfort and flexibility. The lower level includes a 1-bedroom living area with its own kitchen and bathroom, while the basement features a 2-bedroom living area complete with a separate entrance, kitchen, and bathroom. Located within the highly desirable R.H. King Academy and Fairmount Public School catchment areas, this home is also just a short walk to Cathedral Bluffs Park, Cudia Park, and the iconic Bluffer's Park and Beach, where you can enjoy scenic waterfront trails, sandy beaches, playgrounds, splash pads, boating, and breathtaking lake views. With shopping, restaurants, public transit, GO Transit, and major highways all nearby, this property offers outstanding convenience, exceptional versatility, and an incredible opportunity to own in one of Toronto's most desirable lakeside neighbourhoods. (id:45725)
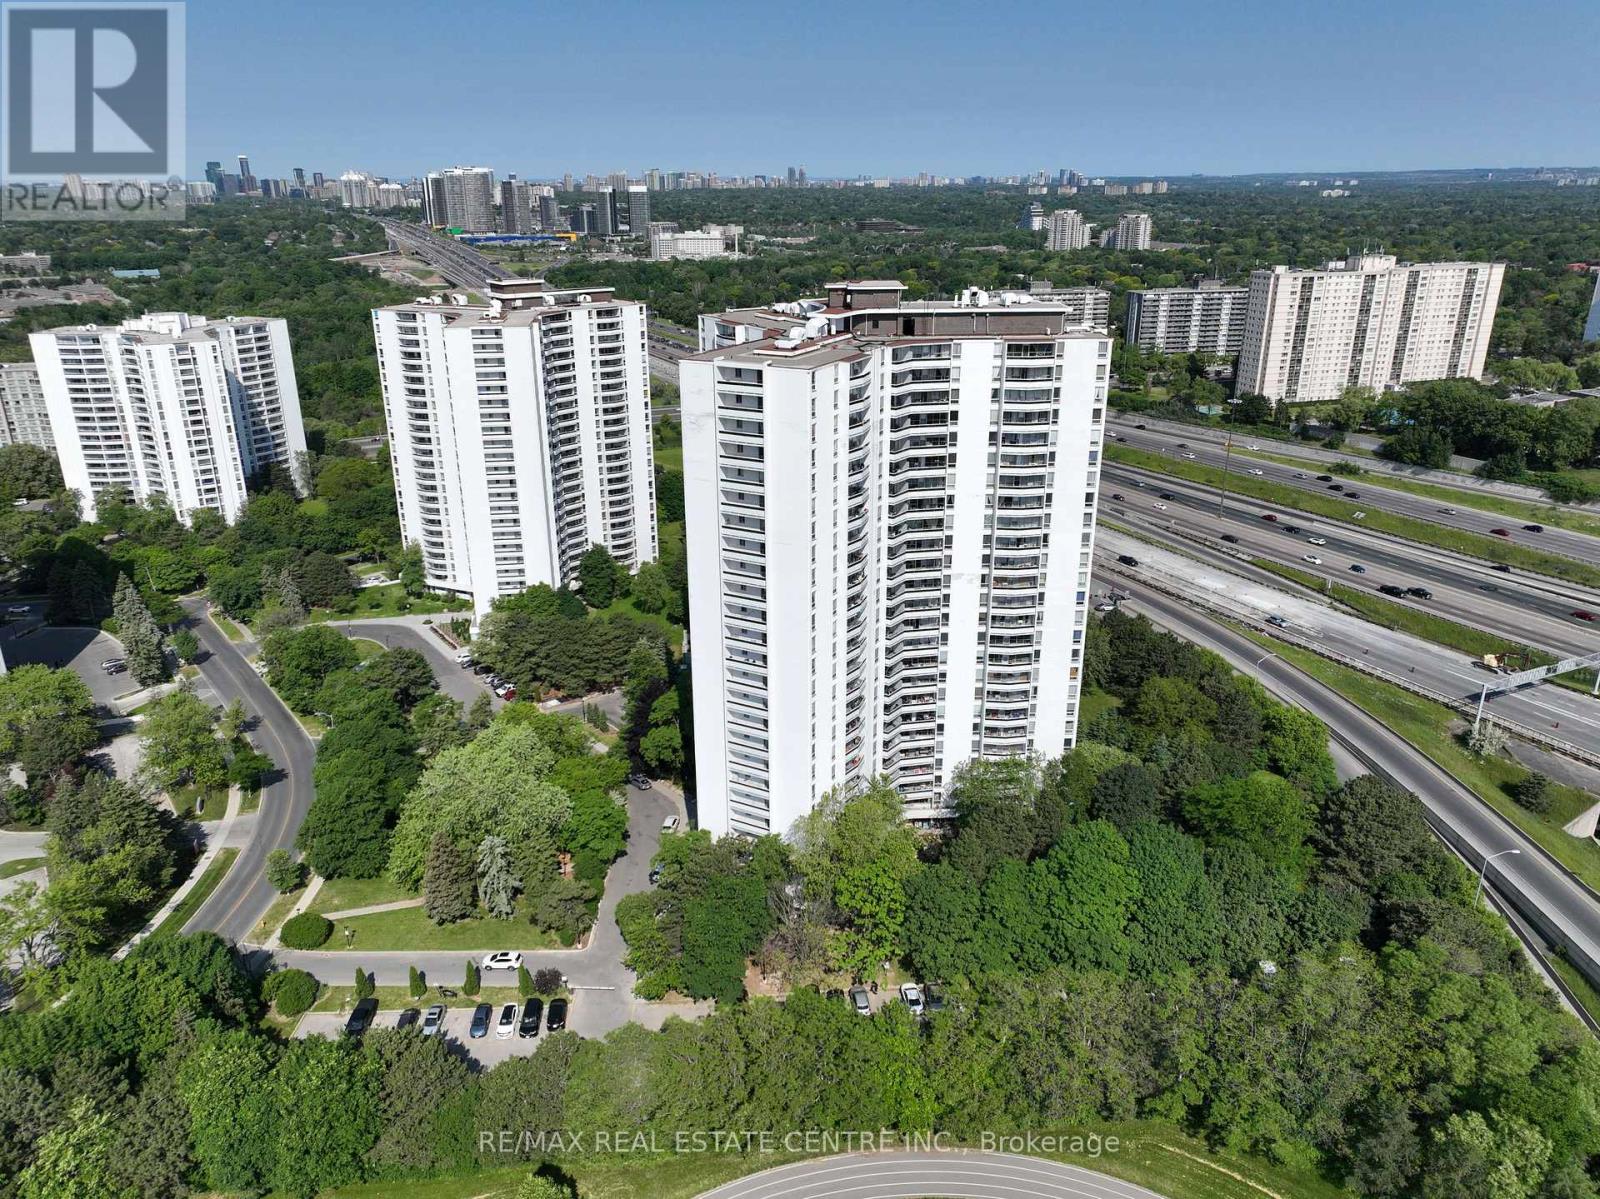
1205 - 100 Graydon Hall Drive
Toronto (Parkwoods-Donalda), Ontario
Rare Opportunity To Locate Your Residence Within Nature Lover's Paradise In The Heart Of The Gta. Located Just North Of York Mills & Don Mills Rd, This Beautiful Apartment Features Unencumbered Views So No Buildings Blocking Your Morning Wake Up Or Idle Time Lounging On Your Balcony. Great For Commuting - 401, 404 And Dvp At The Junction. Ttc Outside The Building! 19 Acres To Walk On, Picnic, As Well As Great Biking And Hiking Trails. ***Rent Is Inclusive Of Hydro, Water, Heat*** Underground Parking Additional $130.00/Month & Outside Parking $95.00/Month.***Locker Additional $35/Month***. Graydon Hall Apartments is a professionally managed rental community, offering comfortable, worry-free living in a well-maintained high-rise apartment building (not a condominium). (id:45725)
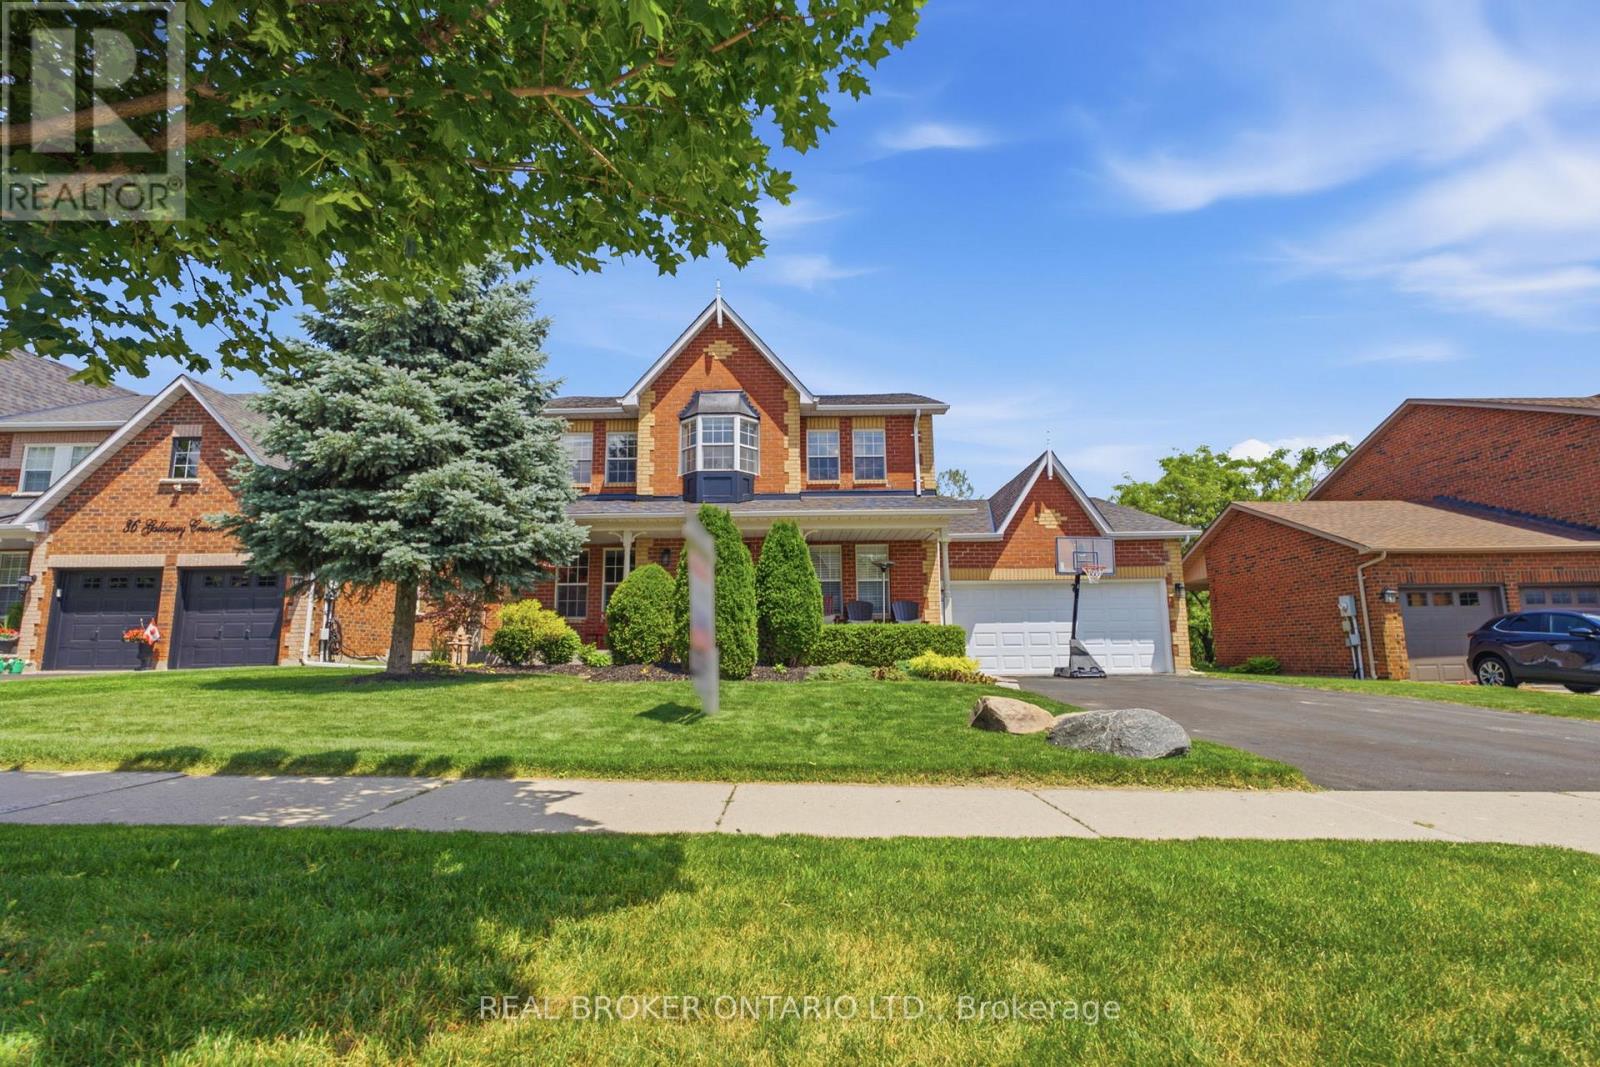
38 Galloway Crescent
Uxbridge, Ontario
Perched high above town with breathtaking east valley views, this exceptional former builder's show home offers the kind of setting where family memories are made for generations. Imagine summer evenings on the deck watching the Canada Day fireworks light up the sky, children racing to the nearby park, or grandchildren spending winter afternoons on the beloved toboggan hill just moments from your door.Nestled on one of Uxbridge's quietest crescents in a sought-after family neighbourhood, this 4+1 bedroom home backs onto treed township-owned land, creating a peaceful, private backdrop while remaining just minutes to schools, parks, the trail system and every convenience in town. Offering 2,768 sq ft (per MPAC) plus a finished walkout lower level, the home welcomes you with a charming covered front porch, beautiful landscaping, perennial gardens and a spacious backyard retreat featuring a 16' x 32' pool, patterned concrete surround, interlock patio and multiple spaces to gather, relax and celebrate life's special moments.Inside, warmth and quality are evident throughout. The stunning 2025 custom kitchen was designed for connection, with quartz counters, an oversized island, pantry wall and coffee bar that naturally become the heart of the home. Formal living and dining rooms for extended family occasions while the family room with gas fireplace creates the perfect setting for cozy evenings together capturing the spectacular valley view. A main floor office provides an ideal work-from-home space.Upstairs, four generous bedrooms offer room for a growing family, including a bright primary retreat with three closets and a 5pc ensuite. The finished walkout lower level adds even more flexibility with a large recreation room, bonus space for exercise or hobbies, and a fifth bedroom (no closet). A rare opportunity to enjoy incredible views, unmatched privacy and the lifestyle every family dreams of in one of Uxbridge's most treasured neighbourhoods. *See Features for Updates* (id:45725)
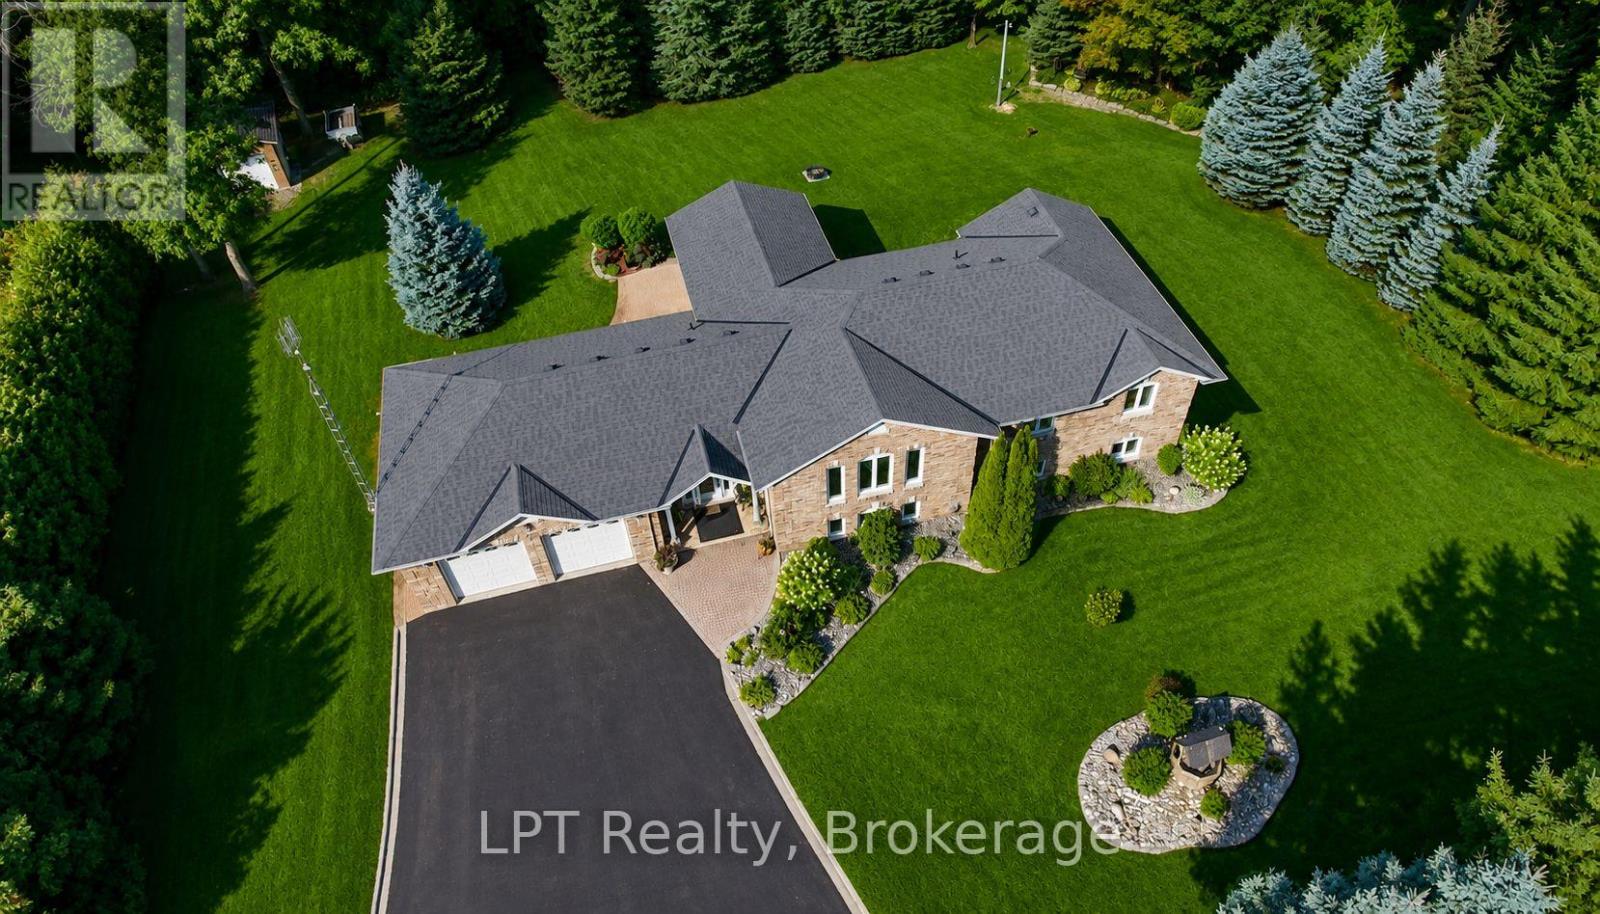
10 Vicari Road
Brighton, Ontario
Welcome to this exceptional all-brick raised bungalow, offering the perfect blend of style, space, and flexibility-all nestled on a beautifully landscaped, all fenced 1-acre lot. With 3 bedrooms and 3 bathrooms, this home is ideal for families, multi-generational living, or those seeking a peaceful retreat.Step inside to find elegant marble and ceramic flooring throughout, setting the tone for the open-concept main floor. The spacious living and dining area flows seamlessly into the modern kitchen, creating an inviting space for entertaining and everyday living.The primary suite offers comfort and privacy, while the additional bedrooms provide ample space for family, guests, or a home office. The fully finished walk-up lower level adds even more versatility, a bathroom, and a separate entrance-perfect for an in-law suite or rental income potential.Enjoy the outdoors with plenty of room to roam, garden, or relax on your covered back deck. Whether you're hosting summer BBQs or enjoying a quiet morning coffee,this home delivers peace and potential in equal measure.Excellent location, dead end rd & close to all amenities.A rare find with timeless curb appeal and endless possibilities. Some photos are virtually staged. Pre-Home Inspection Available Upon Request (id:45725)
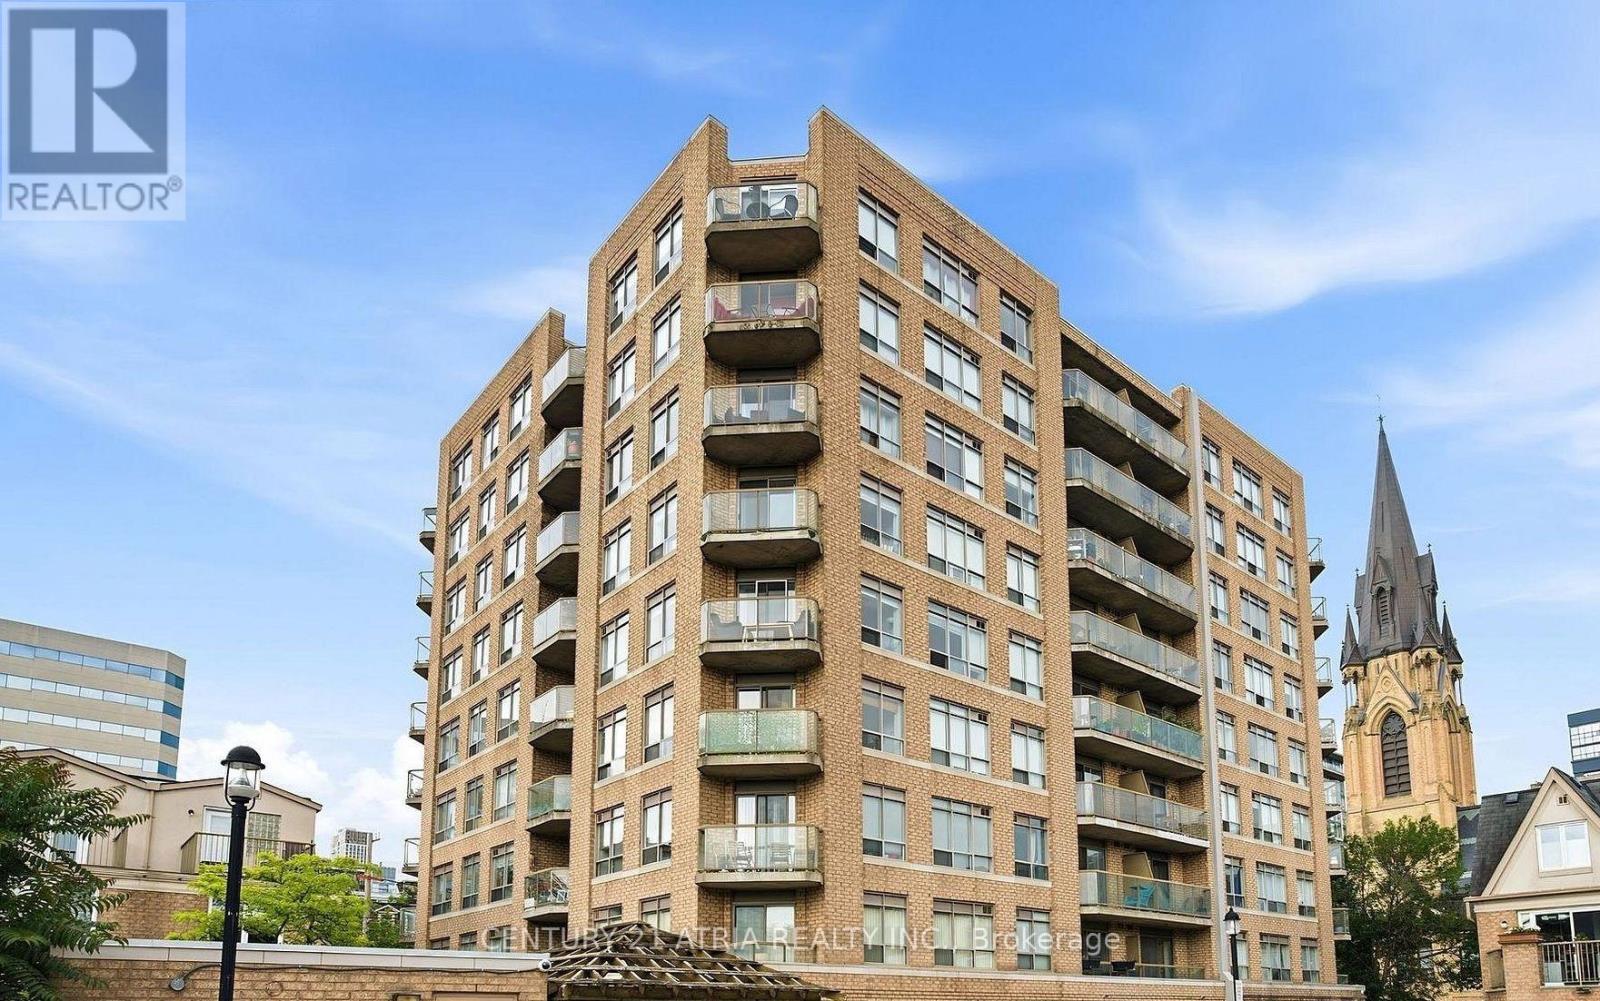
103 - 140 Bathurst Street
Toronto (Waterfront Communities), Ontario
Welcome to this charming low-density condo community, ideally located between King West and Queen West. This 1-bedroom suite features a walk-out patio, offering the feel of townhouse living with your own private outdoor space. Situated in a well-established boutique building, you'll enjoy a quieter residential setting while remaining just steps from the vibrant restaurants, cafés, shops, and nightlife of King West and Queen West. Hydro is the tenant's responsibility. Great Amenities Include Gym, Courtyard With Bbq, Bike Storage. Unit will be cleaned, painted and new flooring installed prior to occupancy. Pictures are from previous listing and not current. (id:45725)

585 Fallbrook Road
Tay Valley, Ontario
Discover the charm of country living in this beautiful 1871 stone home set on 1.44 acres in picturesque Tay Valley, ideally located just minutes from Perth and Smiths Falls. Rich in character and history, this spacious 4 bedroom home offers a warm and inviting layout with a large country kitchen featuring a cozy woodstove (WETT certified), a comfortable living room, dedicated laundry room, main floor 4 piece bathroom, and a versatile office or flex space. Thoughtful updates include an updated propane furnace (7 +/- years), newer windows (2021), and an upgraded electrical panel (2021), offering modern convenience while preserving the home's timeless appeal. Outside, you'll find a woodshed with a durable steel roof, an additional storage shed, and plenty of open space for gardening, recreation, or simply enjoying the privacy of your 1.44-acre property. If you've been searching for a home that combines historic character, functional living space, and a desirable country location close to amenities, this property is one you won't want to miss. (id:45725)
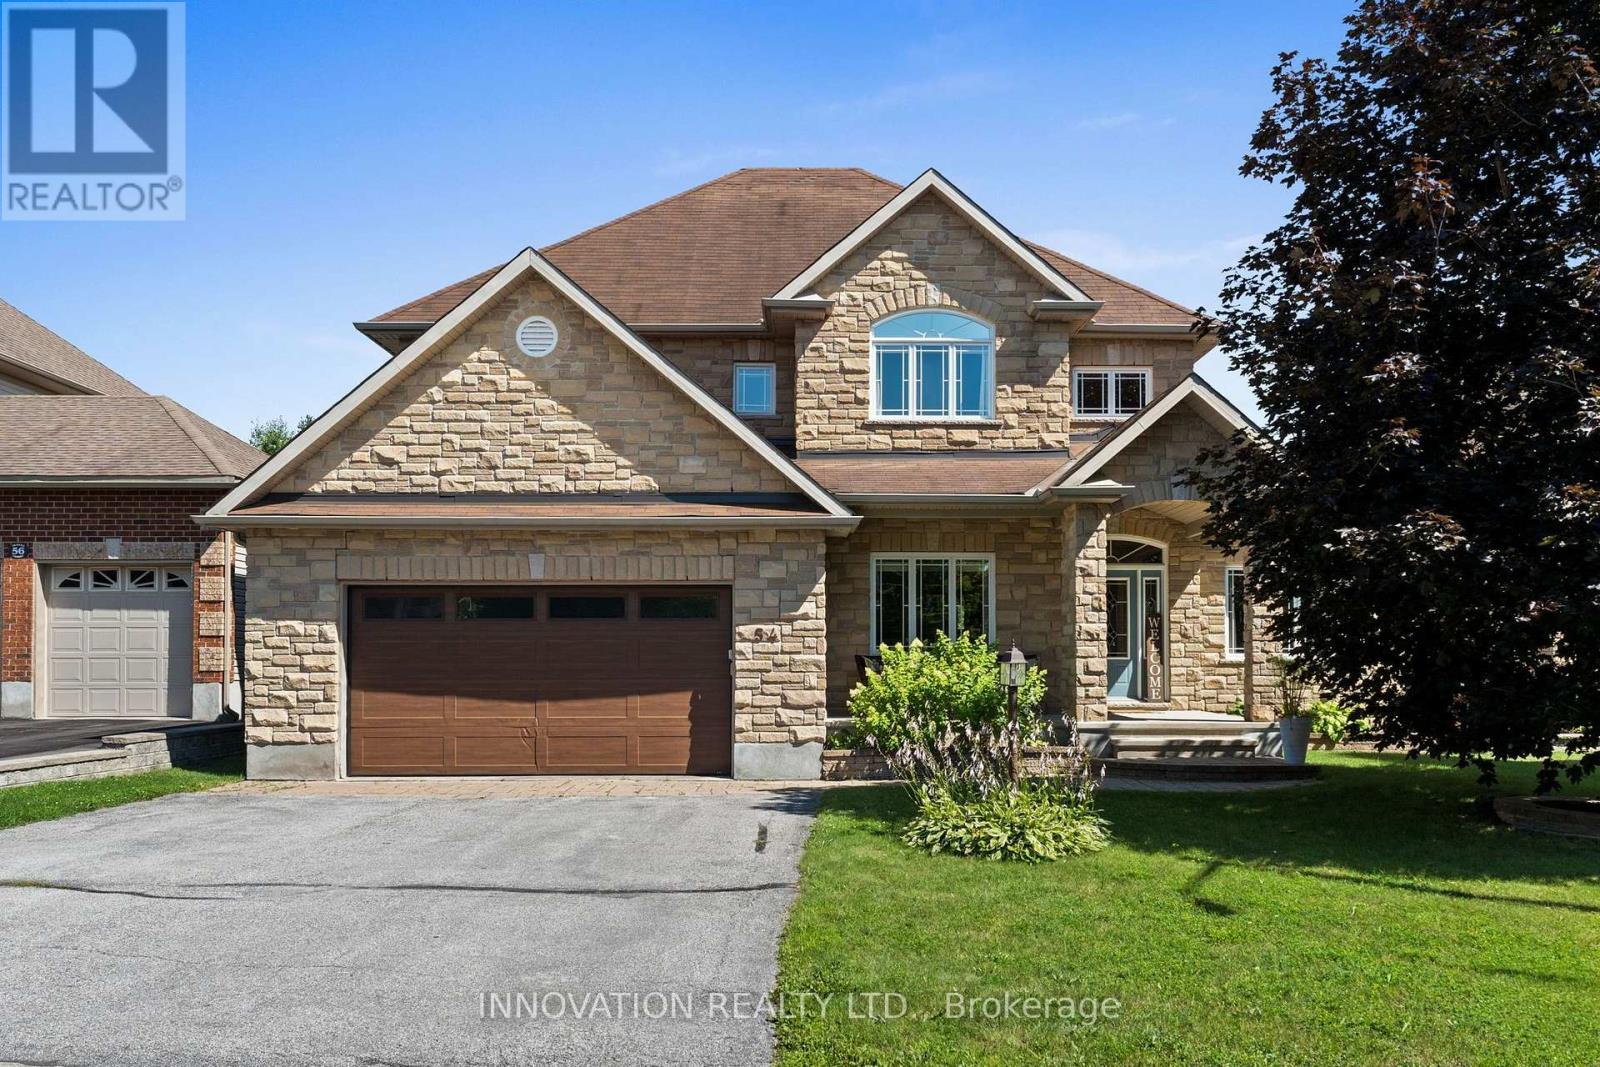
54 Frances Colbert Avenue
Ottawa, Ontario
Discover elegance and comfort, nestled upon a premium sized lot backing onto a pond & park. This meticulously designed 4-bedroom, 3-bathroom residence blends sophisticated style with family-friendly functionality, offering an unparalleled lifestyle. Step inside to gleaming hardwood floors that flow through a sunlit main level. A versatile den, ideal for a home office or quiet retreat, greets you off the grand foyer. The formal living and dining room exude timeless charm, perfect for hosting gatherings. At the heart of the home lies a chefs dream kitchen, featuring expansive countertops, Stainless appliances, an open-concept layout that seamlessly connects to the inviting family room. Here, a gas fireplace serves as a focal point, framed by views of the lush park. Upstairs, 4 generously sized bedrooms provide ample space & luxury. The Primary suite is a serene sanctuary, complete with a vast walk-in closet & luxurious bath featuring a soaking tub & dual vanities. Outside, enjoy resort style living in the private fenced yard with an in-ground pool, extensive decking, patio and a dedicated covered space for al fresco dining & entertaining. This backyard is an entertainers paradise. Ideally located steps from the school, Carp farmers market, and all village amenities. (id:45725)
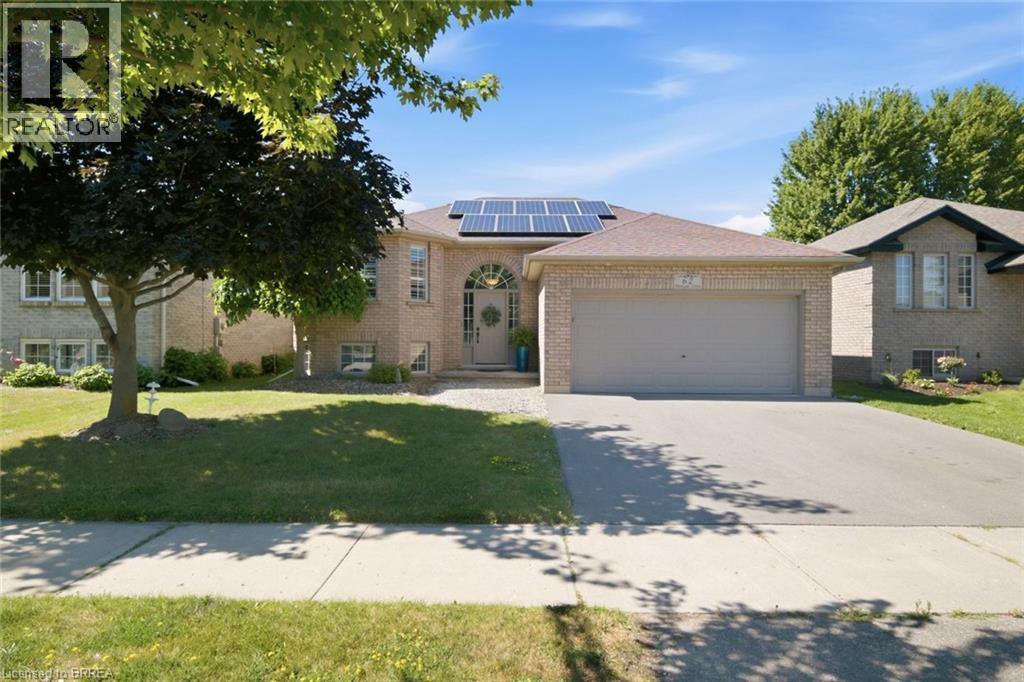
62 Donegal Drive
Brantford, Ontario
No rear neighbors!!! Backing onto a park and the Rail Trail!! One owner on this custom built Mike Dubecki Homes raised bungalow. This spacious 3+1 bedroom dwelling is perfect for the growing family. With over 1800sqft of finished living space it offers all you need and boasts many quality features including a finished basement and fully landscaped front and rear yard which is a little oasis. A must see! Located close to schools, shopping and the highway. Don't miss viewing this beautiful home. (id:45725)
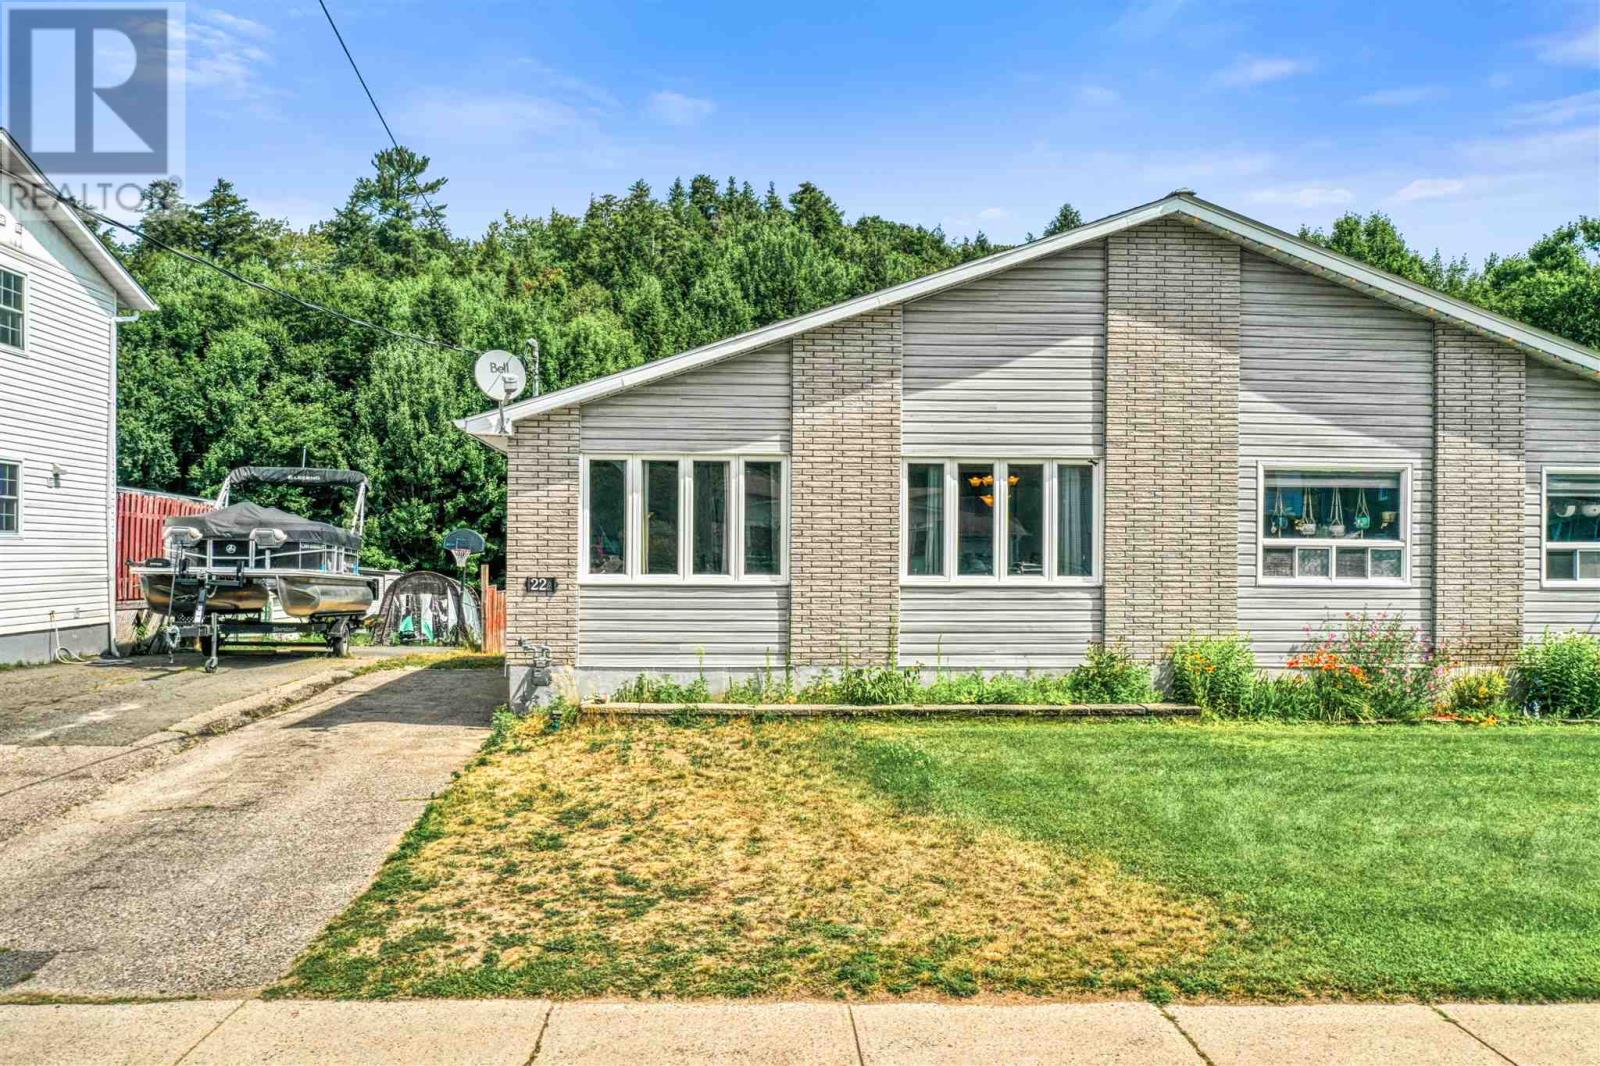
22a Ottawa Ave
Elliot Lake, Ontario
Truly a rare find! This one-of-a-kind, 6-bedroom, 2-bathroom semi-detached home offers unparalleled space and versatility. The main level boasts a bright, open-concept floor plan perfect for modern living, complete with a beautifully updated bathroom featuring a sleek walk-in shower. Step outside directly onto a large deck that provides access to the expansive, extra-deep lot featuring a highly coveted detached garage. Nestled in a great neighborhood, this massive home provides endless possibilities for growing families or multi-generational living. (id:45725)
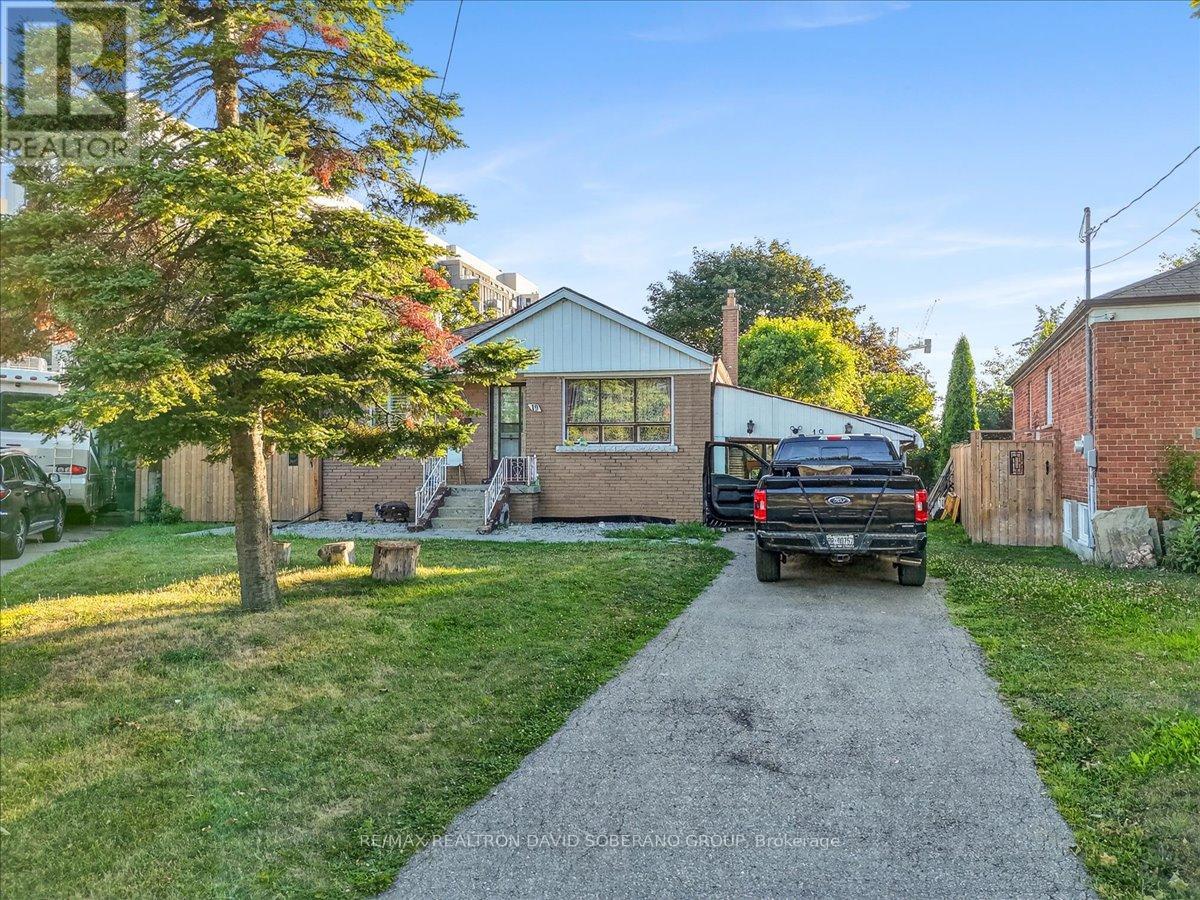
19 Wigan Crescent
Toronto (Clanton Park), Ontario
A rare opportunity in highly sought-after Clanton Park, set on an exceptional lot that widens dramatically to approximately 130 feet at the rear, creating one of the largest and most impressive backyards in the neighbourhood. The expansive, pool-sized outdoor space offers endless possibilities for entertaining, recreation, future landscaping or the creation of a truly remarkable custom residence.The existing home provides the flexibility to move in, renovate over time or build your dream home on this outstanding property. A separate side entrance leads to a spacious finished lower level featuring two bedrooms, a kitchen and generous living space, making it ideal for extended family, guests or additional household use. Perfectly positioned for everyday convenience, the property is only minutes from Highway 401, Allen Road and subway service, providing easy access throughout Toronto. Enjoy the ability to walk to neighbourhood schools, restaurants, shopping, public transit and places of worship. An exceptional combination of lot size, location and future potential in one of Clanton Park's most desirable family communities. (id:45725)
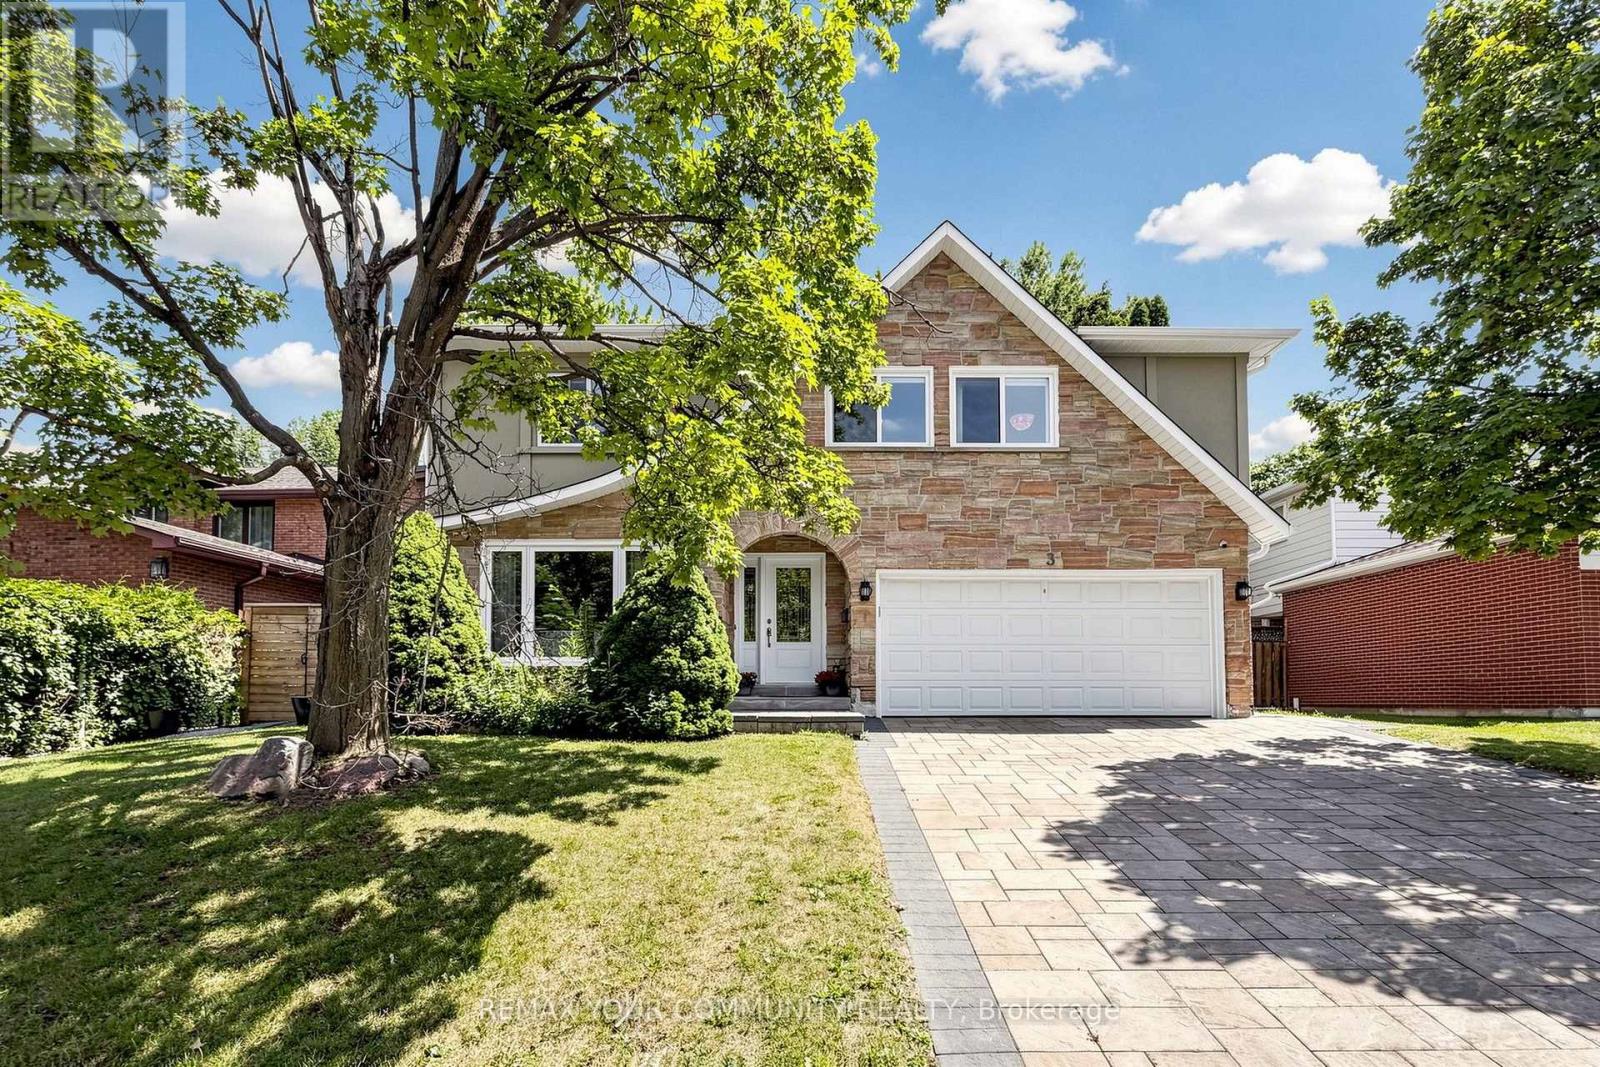
3 Cobblestone Drive
Toronto (Don Valley Village), Ontario
Welcome to this exceptionally bright and spacious 4+1-bedroom residence, with total livable area of 3108 sf quietly nestled on a desirable crescent. Embodying the epitome of refined neighborhood living, this home has undergone over $900,000 in extensive interior and exterior renovations over the past four years. Upgrades include new hardwood floors, custom stairs, a gourmet kitchen, Beautiful office with skylight, four stunning modern bathrooms, and a completely redesigned basement. The spacious family room offers a seamless walk-out to a private backyard oasis featuring a pristine swimming pool with a relaxing built-in spa, powered by new Hayward equipment (2024). ***Incredible Income Potential: The redesigned walk-out lower level offers fantastic versatility. Featuring a separate entrance, a fifth bedroom, and a custom bar area with a fridge (easily adaptable to a full second kitchen by simply adding a stove ), this space is perfectly configured to be a high-yielding rental unit or a private in-law suite to help offset your mortgage. Outside, the home boasts exceptional curb appeal featuring a beautifully landscaped driveway and an elegant, upgraded stone front facade. Situated in a highly coveted school district, ideally located just minutes from the Subway, GO Station, Hwys 401/404/DVP, North York General Hospital, and lush neighborhood parks. Completely move-in ready-just turn the key! (id:45725)

80 Brandon Road
Scugog (Port Perry), Ontario
Lake life meets small-town charm. Tucked into one of Port Perry's desirable communities near Lake Scugog, this 3-bedroom, 3-bathroom home has already had the work done - main floor fully renovated with moveable kitchen island (2024), upper level renovated and new furnace in 2022, basement newly updated in 2026, and a metal roof for lasting durability and low maintenance. The stylish kitchen features black stainless steel appliances (+/- 2019) and is designed for both everyday living and entertaining. Outside, your private backyard retreat awaits, with mature trees for added privacy. The spacious deck and gazebo (+/- 2019) are the perfect place to unwind, gather with friends and family, or cozy up around the propane fire pit under the stars. A double car garage adds everyday convenience. Located approximately 1 km from downtown, you'll enjoy easy access to Queen Street's shops, restaurants, events, and the waterfront attractions of Lake Scugog - small-town living with the lake at your doorstep. Move-in ready in a community people move here for. (id:45725)
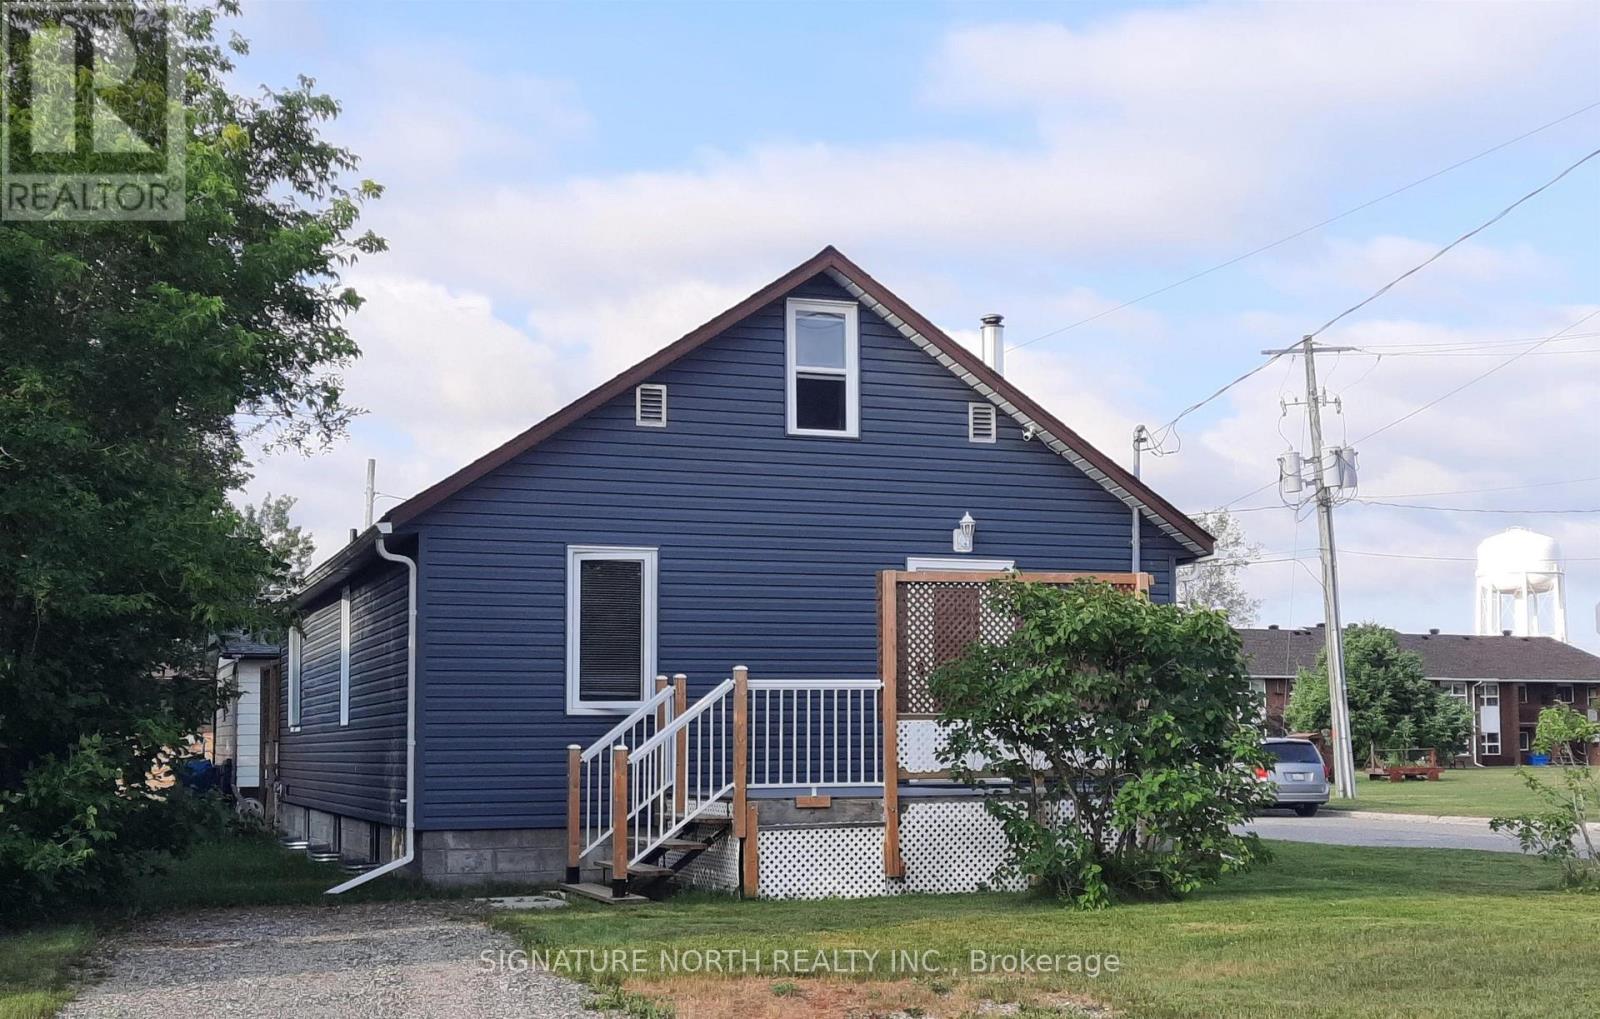
311 Fourth Avenue Sw
Greenstone (Tb-62), Ontario
LOCATION. . . LOCATION . . . LOCATION! With a five minute walk to both primary and high schools, the Clinic and Hospital, this location is ideal! So many upgrades to this home that a separate list is available. With two full 5 piece bathrooms, a newly renovated modern kitchen, WIFI controls for appliances and garage door - you can manage remotely! Lights are wireless Bluetooth, and more, Stove and dishwasher are newly purchased in July 2026. Both House and garage roofs have been done in last 3 years. 1500 sq ft of living space, 3 bedrooms, open unfinished basement with red light sauna, two composite decks, front and back, Plus a 24 x24, 2-car garage with 10 ft ceilings. (id:45725)
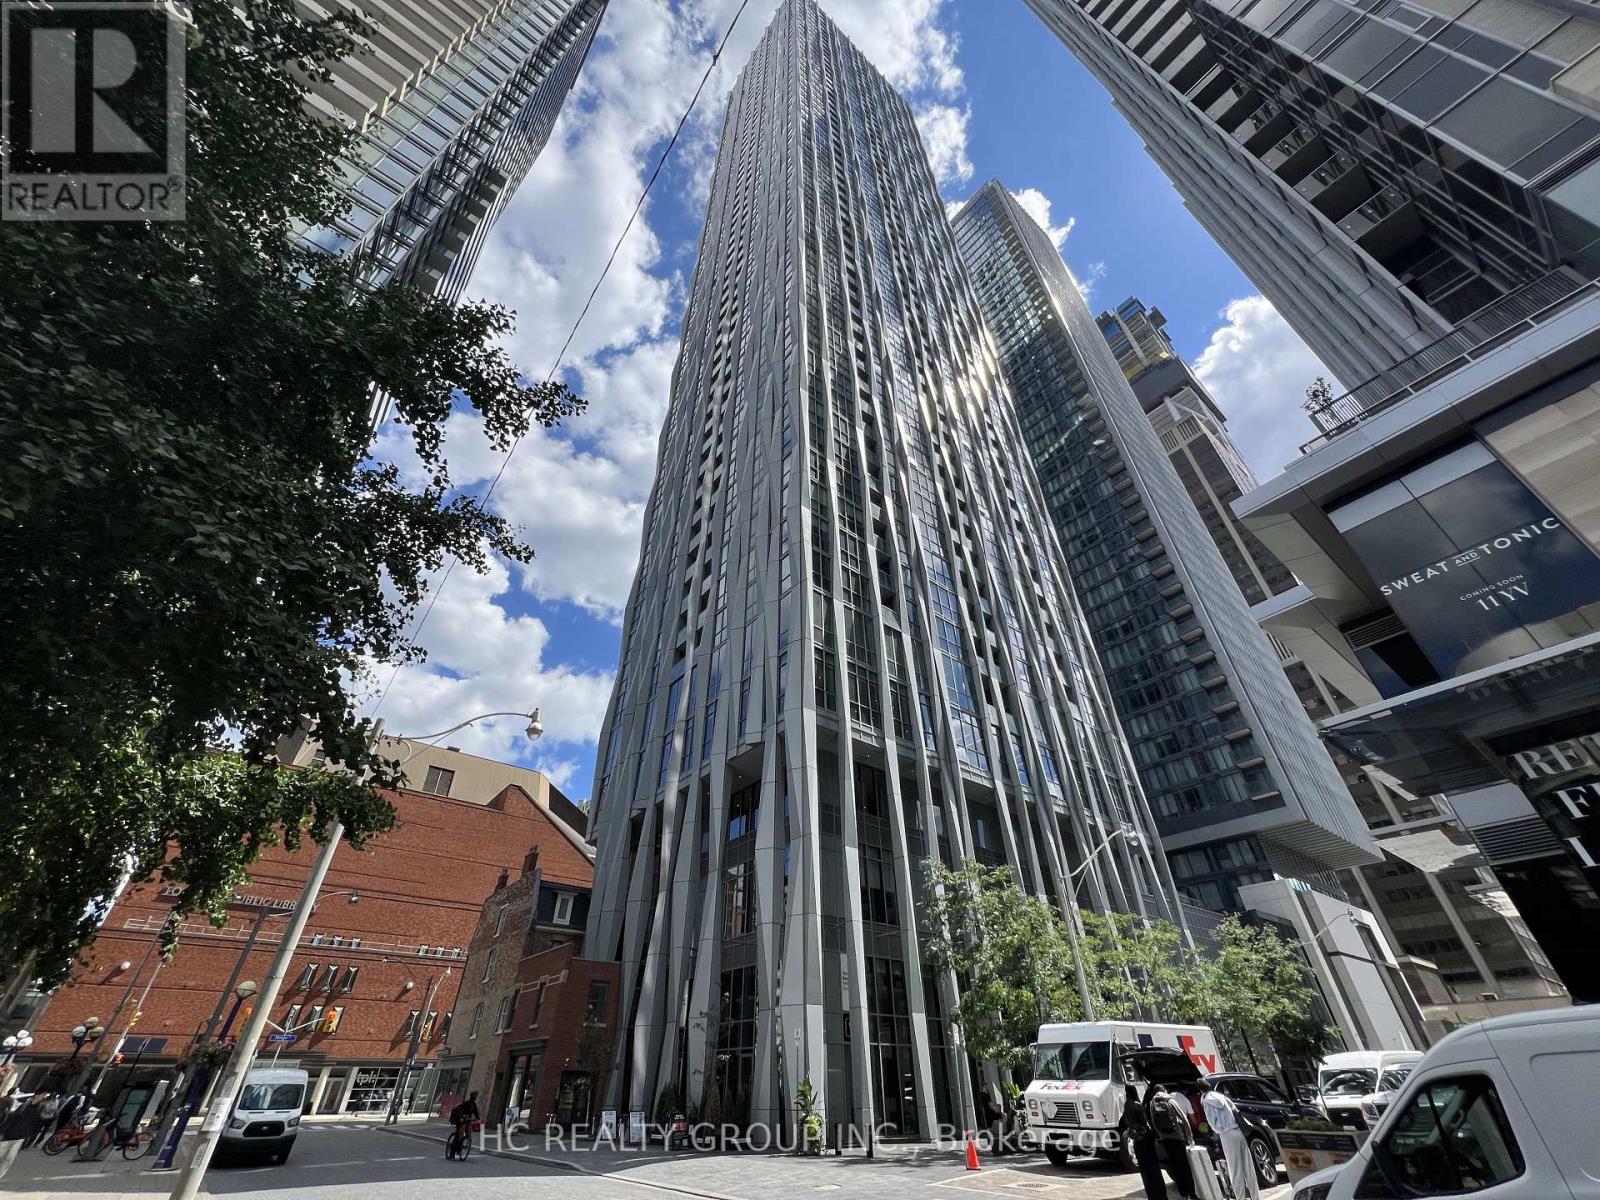
4512 - 1 Yorkville Avenue
Toronto (Annex), Ontario
Location! a Luxury Condo nestled in Yorkville's heart, surrounded By World Class Shopping, Hotels, Restaurants, U Of T, Library, TTC/Subway & More. Functional Layout, Den has own Closet & Bathroom, Can Be Used as a 2nd Bedroom. 24 hours Concierge, Out Door Pool, Hot And Cold Plunge Pools, Steam/sauna, Hot Tub, Gym With Top Tier Fitness Equipment. Entertaining area, Games Room, Fire Pit And Lounge/yoga/meditative Areas. (id:45725)
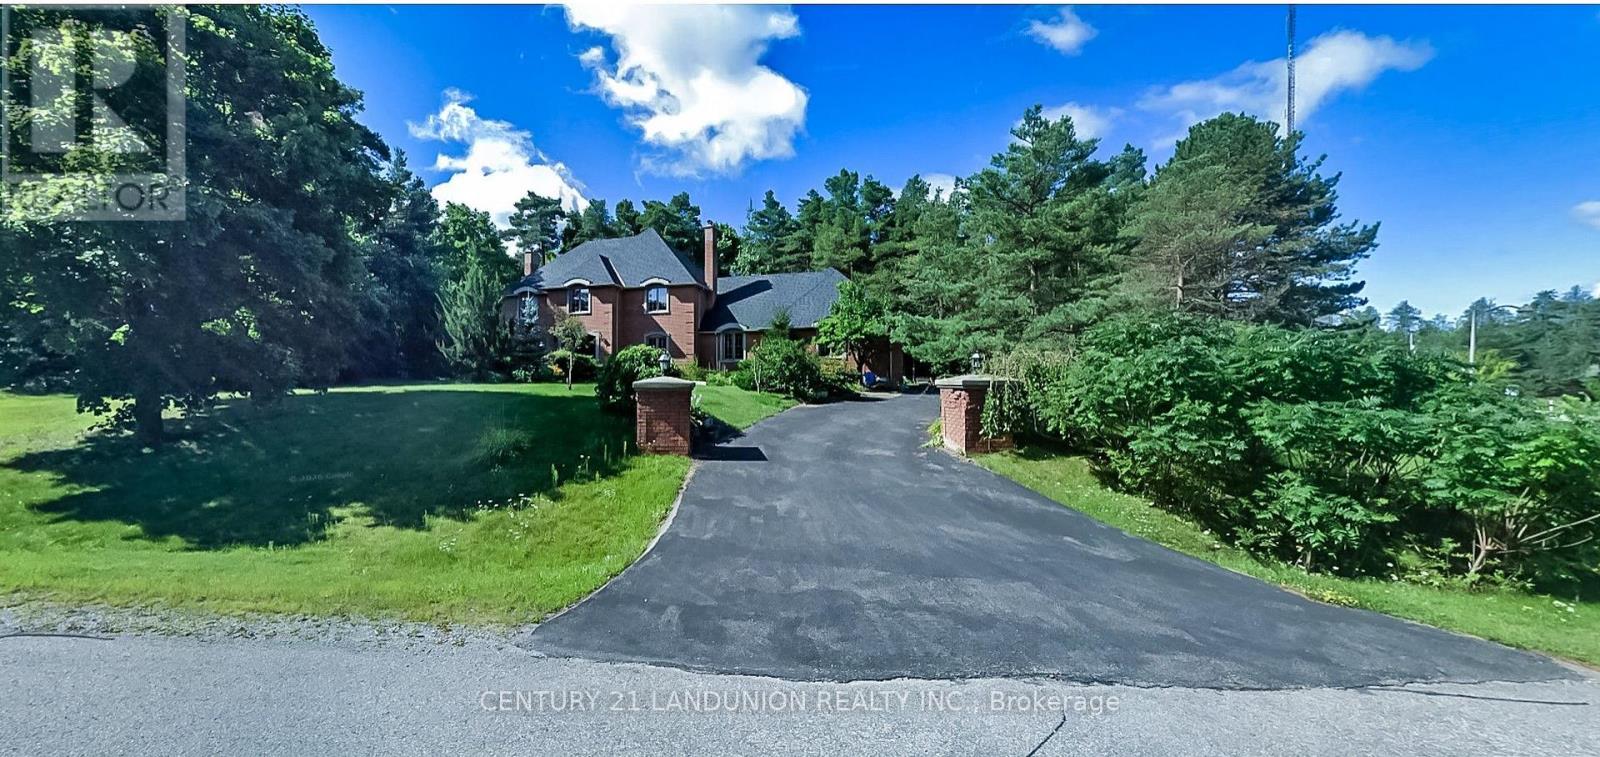
2 Heron Trail
Whitchurch-Stouffville, Ontario
Welcome to this exquisite home in the prestigious "Trail of the Woods" community of multi-million dollar grand estate homes, sitting on 1.7 acres of quiet private land surrounded by nature and hundreds of acres of nearby regional forests and trails (within the Oak Ridge Moraine Conservation Area). Large principal rooms and a huge formal dining and living room make it fabulous for entertaining. Cozy wood-paneled library with wood-burning fireplace; gracious family room with floor-to-ceiling reclaimed brick, wood-burning fireplace, and wet bar. Major updates include a new roof (2024) and three washrooms on the second floor, newly renovated. Additional highlights include a four-car garage, Two kitchens, Three wood-burning fireplaces, over 12 parking spaces, and a large yard for festivities. This rare exceptional estate is conveniently located within minutes of Hwy 404, Aurora, Whitchurch-Stouffville, Newmarket, Walmart Supercenter, golf clubs, GO Train, excellent private schools (St. Andrew's College & St. Anne's School), and all amenities. (id:45725)
114 Desroches Trail
Tiny, Ontario
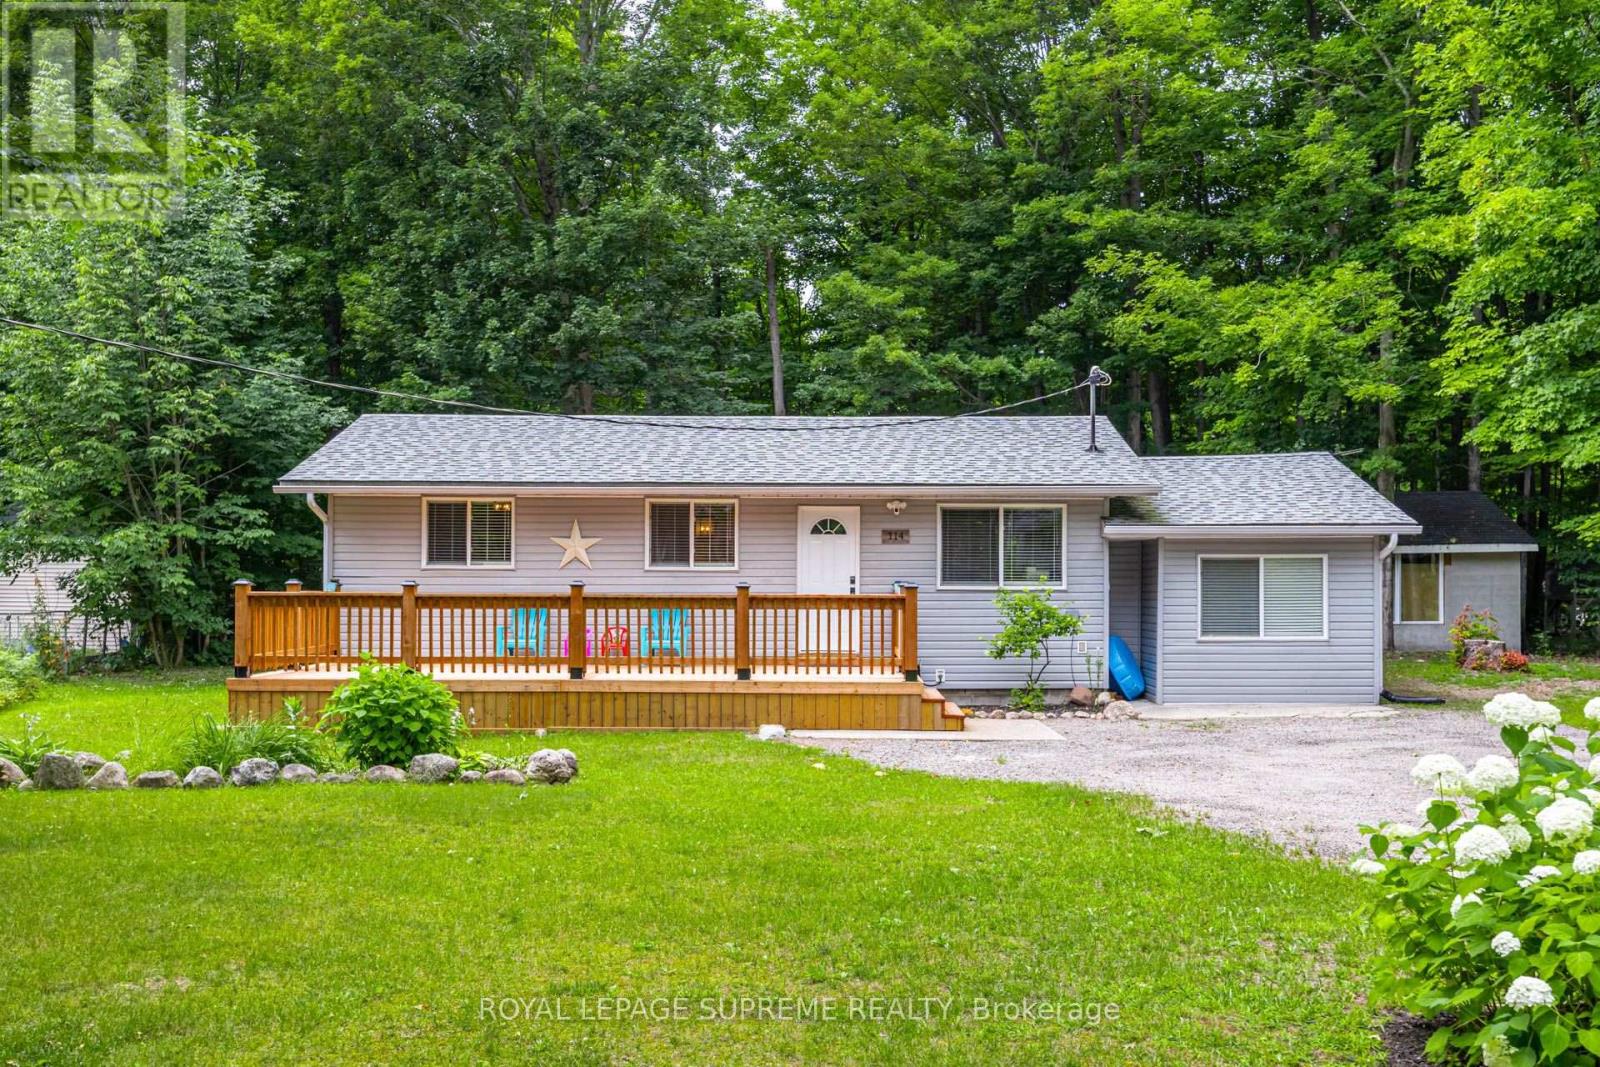
Experience Georgian Bay At its most peaceful. Available exclusively as a fully furnished 6-8 month seasonal lease, this beautifully renovated year-round home invites you to enjoy one of Ontario's most picturesque waterfront communities at a slower pace. Tucked away on a private, mature treed lot just a short walk from the shores of Georgian Bay, this turnkey retreat offers the perfect blend of comfort, privacy and natural beauty. The bright open-concept layout features an updated kitchen, spacious living and dining areas, two inviting bedrooms and tasteful finishes throughout. Efficient natural gas heating keeps the home warm and comfortable throughout the cooler months, while a ductless heat pump provides air conditioning when needed. Spend your days exploring nearby beaches, parks and trails before returning to relax on the expansive front deck or gather around the fire pit under the stars. Thoughtfully furnished and fully equipped, this exceptional property is ready for you to simply arrive and enjoy. Available fully furnished for a seasonal 6-8 month lease only. (id:45725)
793 Valleystream Walk
London North (North R), Ontario
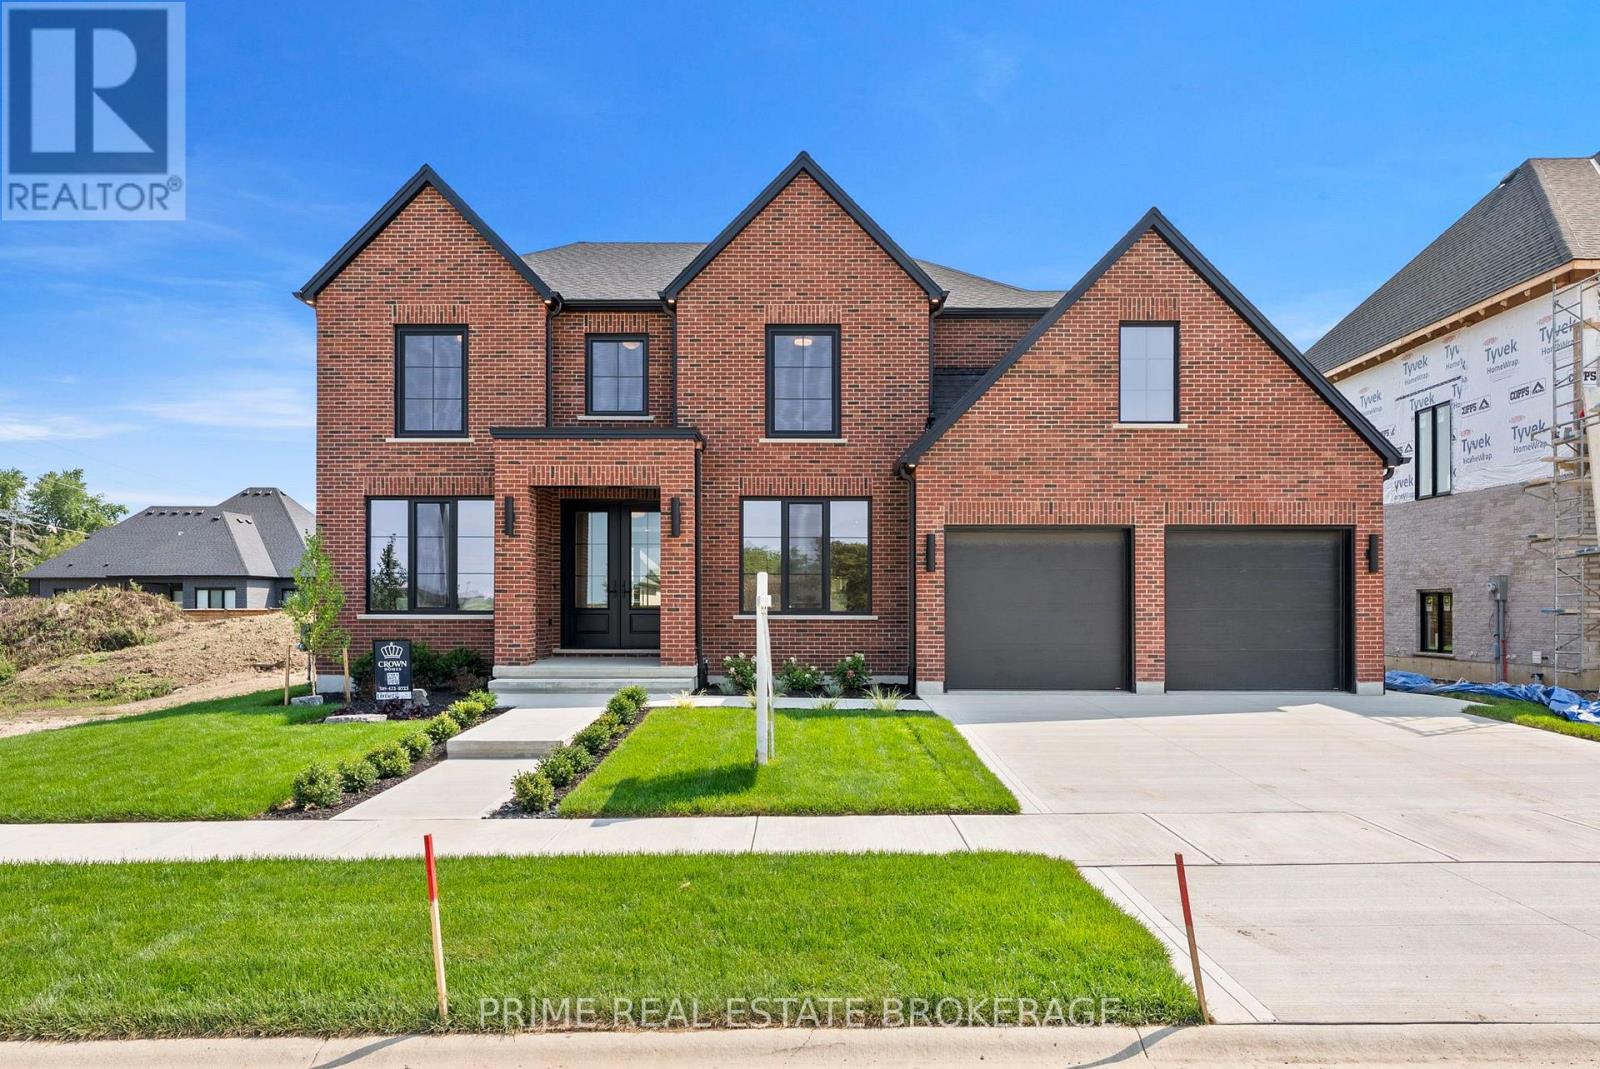
This is what happens when a builder refuses to take shortcuts. 793 Valleystream Walk in London's Sunningdale Court is 3,220 square feet above grade with 4 bedrooms, four bathrooms, & the opportunity to add a finished basement or custom landscaping package. Crown Homes chose this lot before a single design decision was made. Set back from Sunningdale Road with only one residence across the street, it was selected for privacy, reduced traffic, & minimal light intrusion. Every door is solid core. From the primary rooms to the private quarters, the hardware-featuring Emtek handles - is chosen for its substance. The weight, the click, the craftsmanship registers in your hand before your eyes finish taking in the room.The exterior brick is a heritage-inspired product new to the London market, smaller in scale & reminiscent of what you would find along Toronto's Bridle Path. No siding fills the gaps on the front elevation. Crown used cut brick veneer for a fully cohesive facade, a detail most builders skip entirely. The brick pattern is repeated inside on the fireplace surround, tying the exterior character directly into the heart of the home. The kitchen features a Fisher and Paykel appliance suite with a six-burner gas range, an Interos workstation sink, & a Kohler polished nickel faucet. Quartz countertops carry into a dedicated pantry with its own sink, cabinetry, & arched display niche. The den sits behind custom 24-inch double doors, intentionally scaled so both must open, creating a moment every time you walk through.Upstairs, the primary suite was repositioned to sit on its own private corridor, separated from the flow of the home. Inside, a walk-in closet with a built-in styling station, a zero-threshold shower with custom glass, a freestanding Fleurco soaking tub, Riobel polished nickel fixtures, & heated tile floors. Out back, a massive covered deck extends the living space into the yard. Good design saves you thousands of hours you didn't know you were losing. (id:45725)
10 Thatcher Avenue
Toronto (Cliffcrest), Ontario
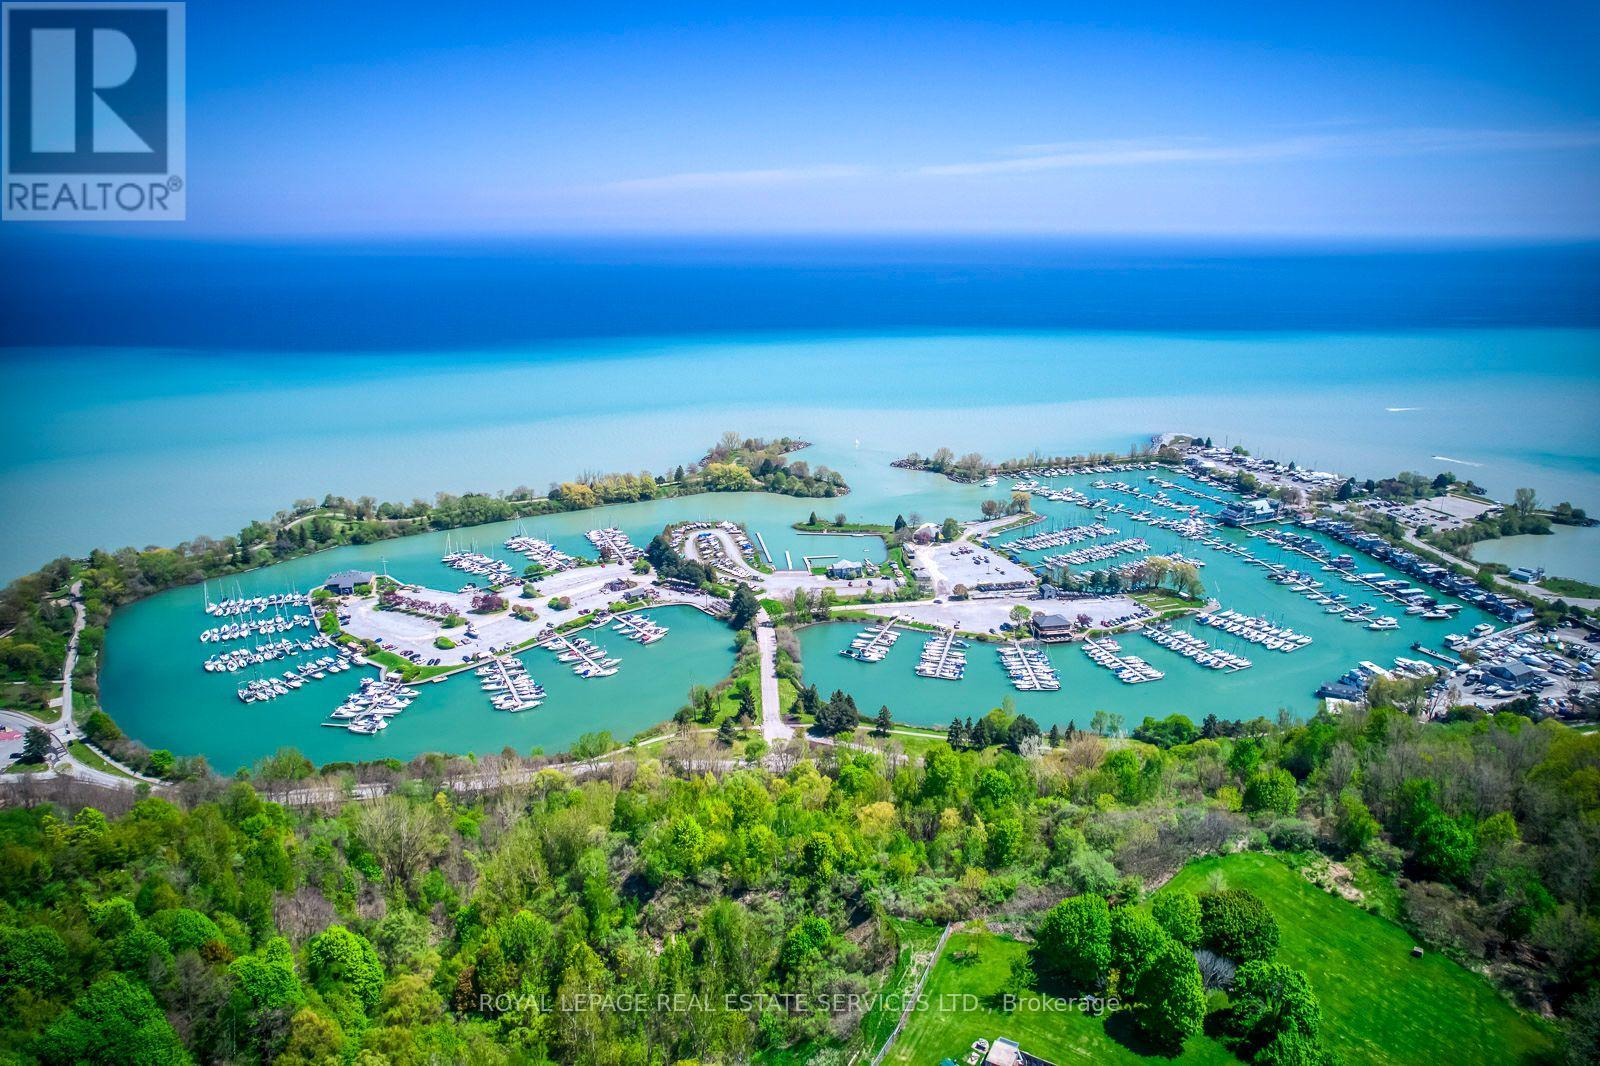
Rare opportunity in the highly sought-after Scarborough Bluffs community! Situated south of Kingston Rd on an impressive approximately 40 x 135 ft lot, this unique property spans two streets, with frontage on Thatcher Ave and rear access from Brimley Rd., with no residential property directly behind. Offering exceptional potential for builders, developers, contractors, investors, or first-time buyers ready to put some love into a detached home and make it their own. The existing two-bedroom home also features a very large unfinished basement with a separate entrance, offering excellent storage and significant potential for future living space, subject to municipal approvals. Renovate the existing home, explore an addition, finish the basement, or consider future redevelopment possibilities on this large and distinctive lot. Located on a quiet street where properties rarely become available, surrounded by mature trees, established residences, and many newly built custom homes. Minutes from Bluffer's Park Marina, beaches, waterfront trails, parks, schools, colleges, shopping, TTC service along Kingston Rd, and Scarborough GO Station, with convenient access to downtown Toronto. A property with land, location, and tremendous potential-whether you are looking to create your first home, undertake your next renovation project, or build something new. Property is being sold in as-is condition. Buyers to conduct their own due diligence regarding future use, basement conversion, and development potential. Some Pictures Are Virtually Staged (id:45725)
12 - 136 Scanlon Avenue
Bradford West Gwillimbury (Bradford), Ontario
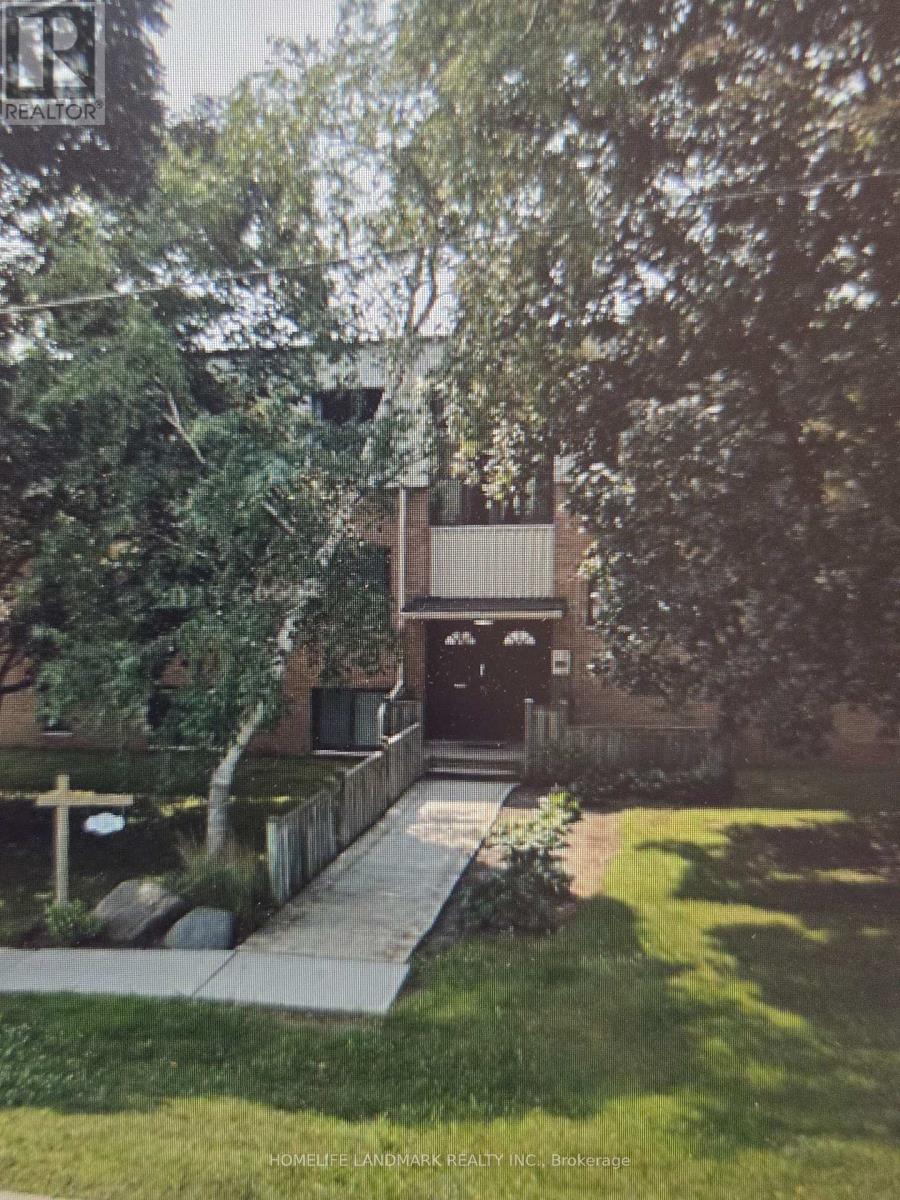
Welcome to this spacious two-bedroom plus bonus-room apartment in a well-established low-rise building in the heart of Bradford. Offering considerably more living space than many newer apartments, this comfortable unit features generously sized principal rooms and a versatile additional room that is ideal for a home office, study, nursery or hobby space.The bathroom has been fully renovated, providing a fresh and modern feel. Additional conveniences include two exclusive surface parking spaces and valuable private storage in the basement. (id:45725)

218 Ridgecrest Road
Markham (Berczy), Ontario
Welcome to 218 Ridgecrest Rd, a detached 4-bedroom home with a double-car garage situated on a corner lot in Markham's Berczy community. The main floor features hardwood flooring in the living/dining, and family rooms, a family room with a gas fireplace and walk-out to the backyard, and an open-concept kitchen with a centre island and breakfast area. An oak staircase leads to the second level, where the primary bedroom includes a walk-in closet and a 4-piece ensuite. Each additional bedroom features a closet and window. Heat pump installed in 2023. Located near Berczy Park North, Castlemore Public School, and Pierre Elliott Trudeau High School. (id:45725)

140 Gladstone Avenue
Oshawa (Mclaughlin), Ontario
Fully renovated home. Welcome to this beautifully updated 3 bedroom + Den home located in a desirable, family-friendly neighborhood. Featuring bright, modern finishes and pot lights throughout the main floor, this home offers a perfect blend of comfort and style. The updated kitchen (2023) and bathroom (2020), along with newer flooring and pot lights (2020), add a fresh, move-in-ready feel throughout. Furnace updated in 2017.A separate entrance to the basement provides excellent potential for in-law capability or additional living space. Exterior highlights include an extra-long driveway with ample parking, a detached garage, and a newly fenced yard. Ideally situated just minutes to hospital, schools, shopping, grocery stores, and Hwy 401, with a botanical garden only a short walk away and parks nearby. A fantastic opportunity for families, investors, or first-time buyers alike.**Huge Garage 17 x 18ft/With loft** (id:45725)

150 Holmes Avenue
Toronto (Willowdale East), Ontario
Classic two-storey family home, lovingly maintained by its original owner and located in the highly sought-after Earl Haig school district, walking distance to Finch subway station. The enclosed front porch opens to a grand foyer with an elegant circular oak staircase. The main floor features spacious living and dining areas, a family room with a wood-burning fireplace, a private office and a powder room. The well-appointed kitchen offers solid oak cabinetry, granite countertops, a generous breakfast area and a walkout to the backyard deck. Upstairs, the primary bedroom includes two large closets and an oversized six-piece ensuite. Four additional bedrooms provide plenty of space for a family. The finished basement, with a separate entrance, offers a large recreation area with a second wood-burning fireplace, an additional bedroom, a four-piece bathroom, cold storage and a cedar closet - ideal for extended family, guests or rental potential. Set on a private lot with an attached double garage and ample parking, this beautifully preserved home offers a functional layout, generous proportions and an excellent opportunity to update it to your taste. Conveniently located near top-rated schools, transit, subway stations, shopping and restaurants. (id:45725)

665 Richmond Avenue N
North Perth (Listowel), Ontario
INGROUND POOL, 4 BEDROOMS, AMPLE SPACE. Welcome to this 4-bedroom side split nestled in a quiet, family-friendly neighborhood just steps from the park. Lovingly cared for by the same owner since 1967, this home reflects decades of pride of ownership and thoughtful maintenance. Designed with everyday living in mind, the home offers a functional layout with plenty of space for the whole family to enjoy. The bright main level features a spacious living room, dining area, and kitchen with sliding door access leading directly to the backyard creating a seamless indoor-outdoor flow. Step outside to your own private backyard retreat set on a fully fenced 66 x 139 ft lot. Enjoy summer days lounging by the in-ground pool or entertaining guests on the expansive two-tiered deck. The lower level offers a cozy rec room that's perfect for movie nights, a kids' play area, home office, or additional family living space. With four bedrooms, multiple living areas, and a peaceful low-traffic location, this home offers the flexibility and comfort growing families are looking for. (id:45725)

1959 Barbertown Road
Mississauga (Central Erin Mills), Ontario
A PRIVATE RESIDENTIAL ELEVATOR PROVIDES CONVENIENT ACCESS TO ALL THREE LEVELS. Completed in 2022, this exceptional custom-built residence blends timeless architecture with contemporary luxury on a professionally landscaped corner lot. Bright, spacious interiors feature wide-plank hardwood flooring, extended 8-foot doors throughout, oversized windows and impressive ceiling heights, including approximately 10-foot ceilings throughout the main level and second-floor family room. Designed for both everyday living and entertaining, the open-concept main floor offers a private office, elegant living and dining areas, and a chef-inspired kitchen with custom cabinetry, quartz countertops and backsplash, an expansive waterfall island and premium Café stainless steel appliances, including a six-burner gas range with double ovens. French doors provide seamless access to the covered outdoor living space. The primary suite is a private retreat with two walk-in closets and a spa-inspired ensuite featuring a freestanding soaker tub, frameless glass shower and double vanity. Generously sized secondary bedrooms offer excellent storage and beautifully finished ensuite or adjacent bathrooms. A versatile third-floor bedroom with a private balcony is ideal for guests, a home office or additional family space. A private residential elevator provides convenient access to all three above-grade levels, making the home well suited for multi-generational living or aging in place. Additional highlights include a spacious mudroom, main-floor laundry, attached two-car garage and parking for four vehicles on the driveway. The expansive unfinished basement offers outstanding potential for a theatre, gym, recreation room, additional bedroom or future in-law suite, subject to approvals. Conveniently located at Mississauga Rd & Eglinton Ave. (id:45725)

24 - 68 First Street
Orangeville, Ontario
End-Unit Freehold Townhome | 3-Storey | Walkable Orangeville Location. Welcome to 68 First Street, Unit 24, a 2023-built, 3-bed, 3-bath end-unit freehold townhome offering approximately 1,758 sqft of living space across three levels in one of Orangeville's most convenient pockets. As an end unit on a 21.77 ft lot, you get what most townhomes can't offer: extra windows, more natural light, only one shared wall, and a private backyard framed by mature trees in neighbouring yards, giving it a lush, ravine-like feel without sacrificing usable space. It's the kind of outdoor area that actually works for kids and summer barbecues. The ground level features a versatile den, perfect as a home office, playroom, or gym, plus inside access to the garage. On the main level, 9 ft ceilings and an open-concept layout let the modern kitchen flow naturally into the breakfast area and dining/family space. Upstairs, the primary suite delivers with a walk-in closet and 4-piece ensuite, while two additional bedrooms share a full second bath. The location punches above its weight: you're positioned between Broadway's walkable main-street strip of cafes, restaurants, and independent shops, and the full big-box convenience of First Street with Metro, Walmart Supercentre, FreshCo, and more, all minutes away. Multiple gyms, a strong mix of public, Catholic, and private schools, and Orangeville's trail network connecting to Island Lake Conservation Area round out the lifestyle. Transit along First and Broadway makes the GTA commute more manageable than most parts of town. End-unit design, three finished levels, a tree-backed yard that feels bigger than it is, and a location where you can genuinely park the car. For growing families, upsizers, and anyone looking for a low-stress fresh start in a newer freehold home, this one checks a lot of boxes without giving up convenience. (id:45725)

104 Gordon Circle
Newmarket (Gorham-College Manor), Ontario
Every upgrade at 104 Gordon Circle was chosen by owners who planned to stay, and it shows the moment you step inside.Built in 2019, this sought after White Cedar model in Mulock Vistas offers over 2,000 sq ft across three well designed levels, with 3 bedrooms and 4 bathrooms. The ground floor welcomes you with heated tile floors and a walkout to a Trex composite deck. The main level is bright and open with hardwood, quartz counters, stainless steel appliances, a gas stove, and a second deck with BBQ hookup. Upstairs, the primary retreat offers a walk in closet, upgraded ensuite, and custom closet storage, with two more bedrooms and a full bath completing the level.Lutron automated lighting and window coverings with voice control, Nest doorbell and thermostat, security cameras, built in speakers, lifetime warranty pot lights, whole home humidifier, and central vac. The upgrades here run deeper than any description can capture, so please see the full upgrade list attached. Close to schools, parks, YRT/GO, Upper Canada Mall, Magna Centre, and Southlake Hospital.Homes finished to this standard rarely come available in Mulock Vistas. Book a viewing and feel the difference the moment you walk in. **Some Photos are virtually staged* (id:45725)

27 Dunkeld Way
Markham (Royal Orchard), Ontario
Discover a comfortable, connected lifestyle with 1609 sq/ft of living space at 27 Dunkeld Way. An updated condo townhouse in a welcoming, family-oriented Thornhill community. This well-cared-for home offers three generous bedrooms, two bathrooms, and two parking spaces-an ideal fit for young families, first-time buyers, or those looking to downsize. The bright, functional interior features an updated kitchen, newer windows, new laminate flooring on the upper level, and elegant oak stairs. Additional improvements include the roof, furnace, central air conditioner, and hot water tank, providing added comfort and peace of mind. The private backyard opens directly onto the community greenspace, creating a wonderful setting for children, outdoor entertaining, or quiet relaxation. Residents also enjoy a well-managed, pet-friendly complex with an outdoor swimming pool. Located close to highly regarded schools, parks, playgrounds, community centres, shopping, restaurants, and everyday services, the property offers exceptional convenience. Quick access to Highways 404 and 407, along with York Region Transit, makes travelling throughout the GTA easy. With its practical layout, modern updates, excellent amenities, and sought-after location, 27 Dunkeld Way offers an outstanding opportunity to enjoy life in one of York Region's most established communities. (id:45725)
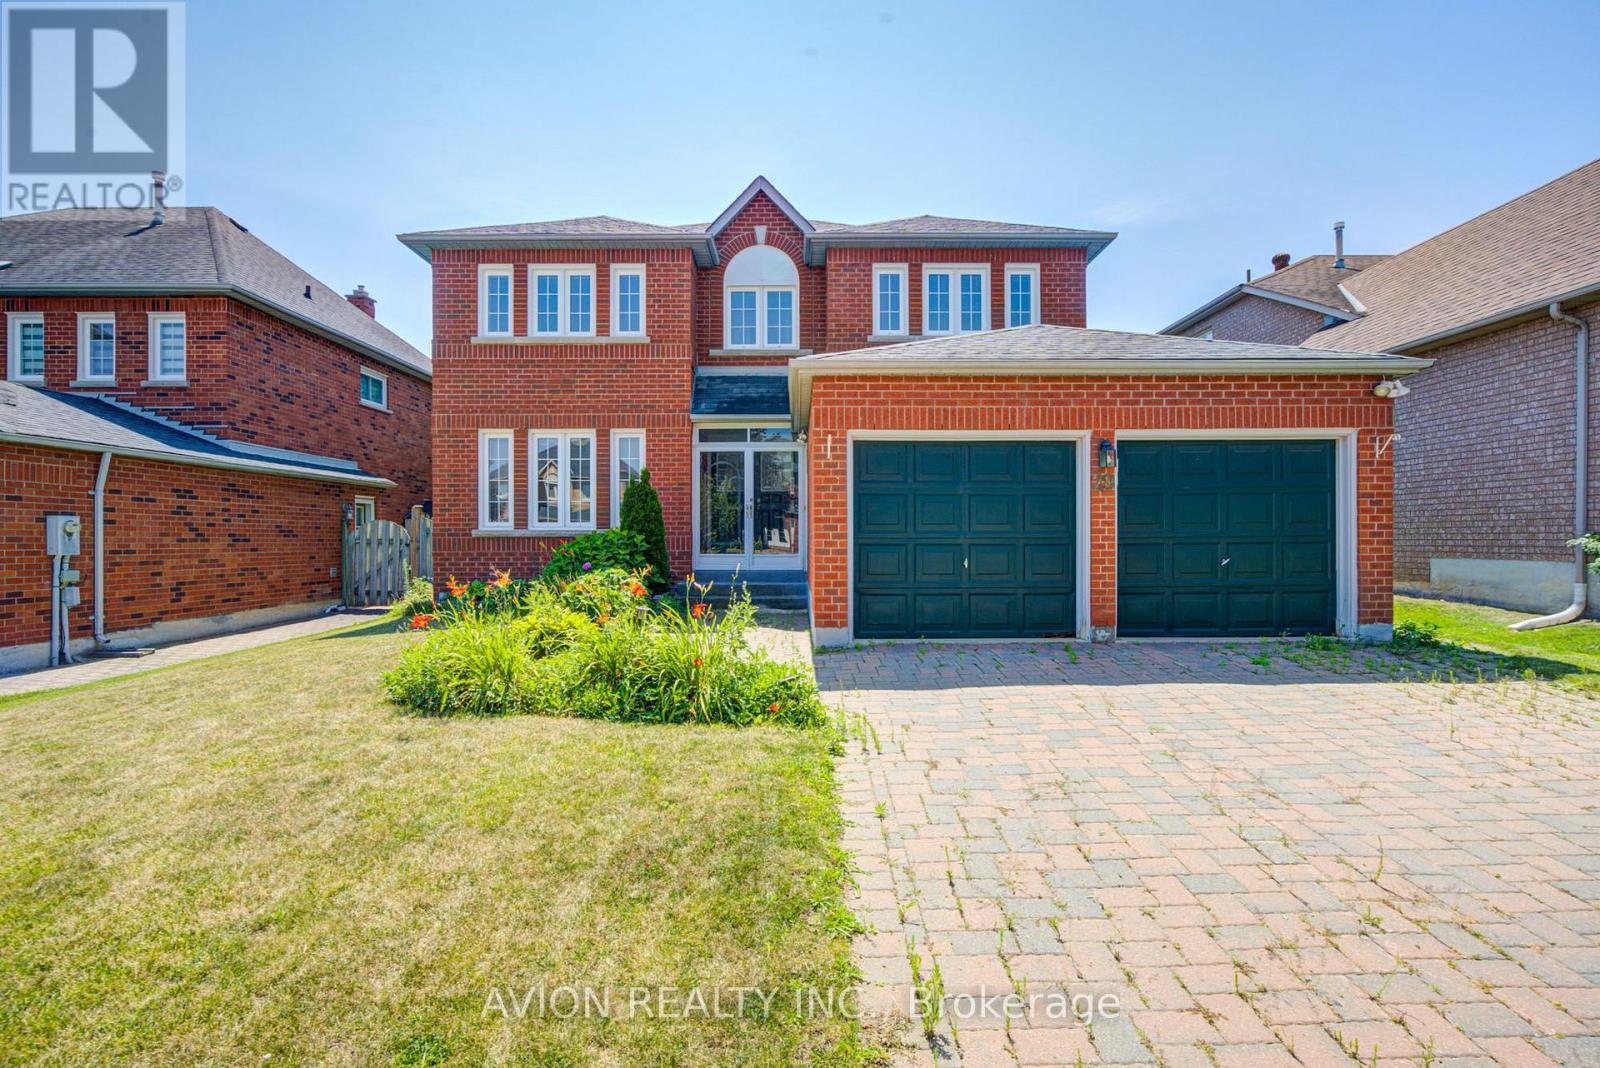
29 Charrington Crescent
Markham (Unionville), Ontario
Prime Location on a Premium 50.23 x 120.23 Ft Lot! Welcome to 29 Charrington Crescent, a beautifully maintained 5+2 bedroom detached home in one of the area's most sought-after neighbourhoods. Featuring a bright, open-concept design with a functional and spacious layout, this home offers zero wasted space and a convenient side entrance. Hardwood flooring extends throughout the main and second floors. The inviting family room showcases a cozy fireplace and a large picture window overlooking the private backyard, while the sliding glass door provides seamless walk-out access to the outdoor space. The generously sized primary bedroom features a luxurious 5-piece ensuite. The professionally finished basement offers additional living space with a recreation room, two bedrooms, a full bathroom, and ample storage. Located in a highly desirable school district, including William Berczy Public School and Unionville High School, and just minutes to schools, No Frills, Shoppers Drug Mart, restaurants, parks, and everyday amenities. (id:45725)
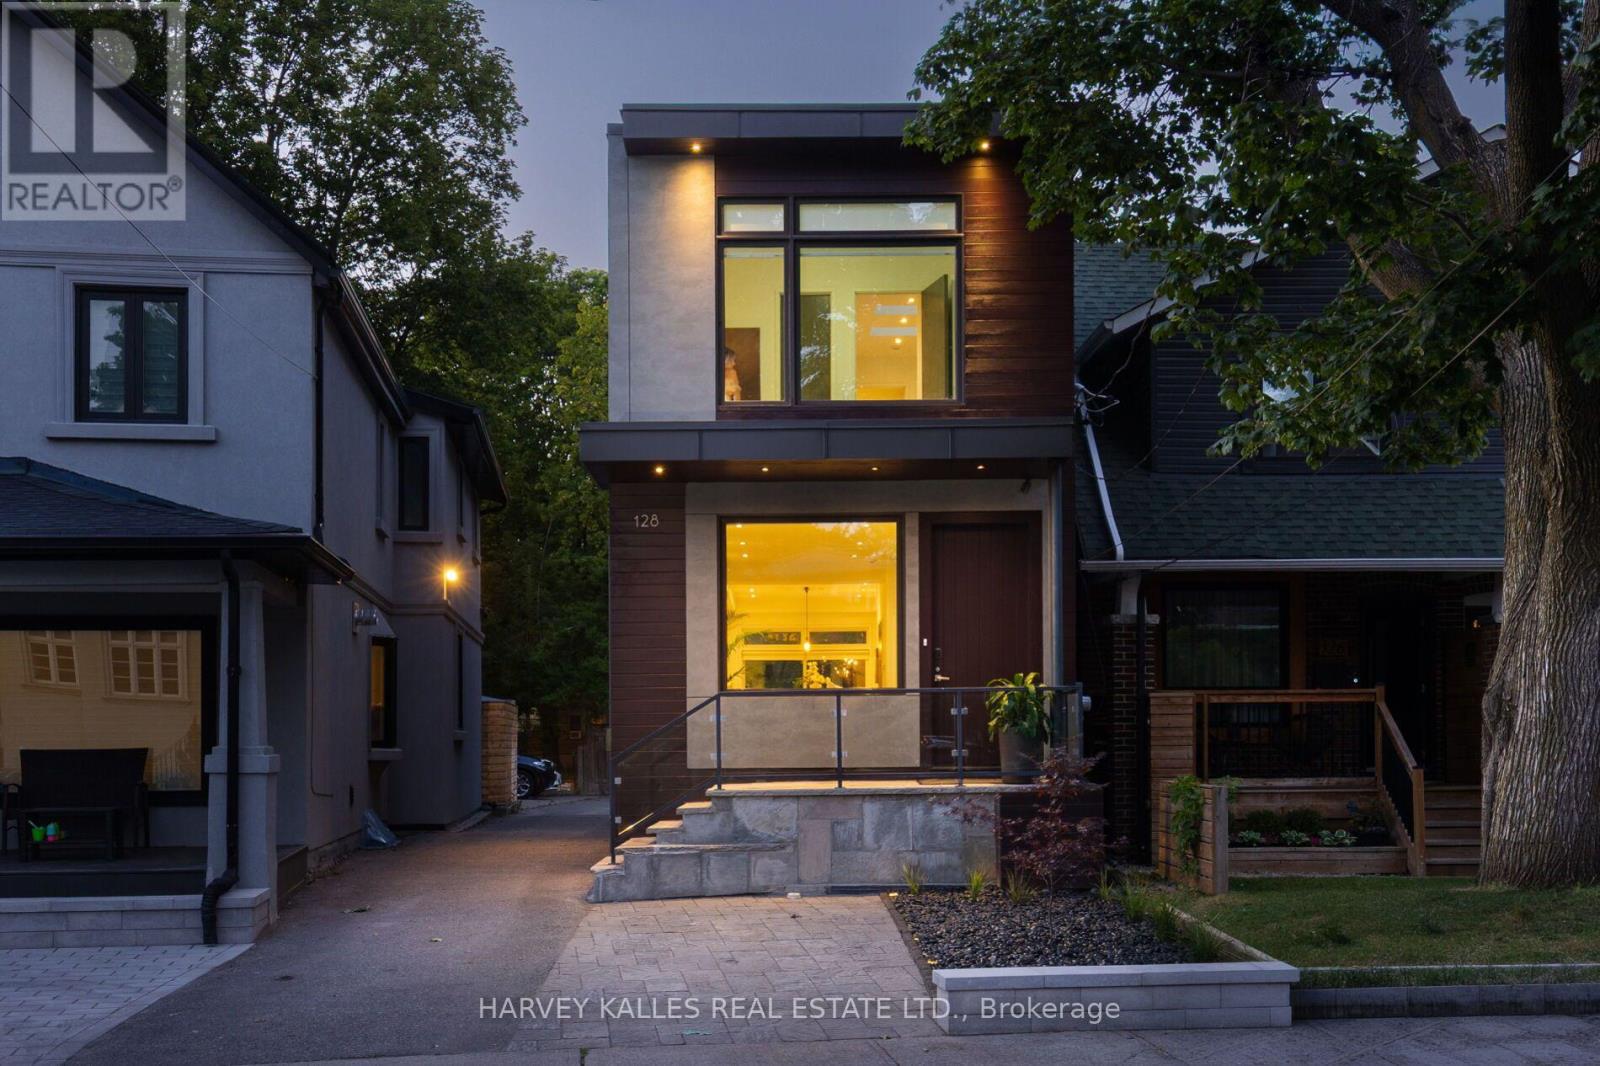
128 Montgomery Avenue
Toronto (Yonge-Eglinton), Ontario
Gorgeous, turnkey contemporary detached home in the heart of Yonge & Eglinton, situated in the highly sought-after Allenby neighbourhood & within walking distance of top-rated schools incl. Allenby Jr. P.S., North Toronto C.I., & St. Clement's School. Custom-built & beautifully renovated, this exceptional residence offers approx. 2,400 sq. ft. of living space incl. LL with 3+1 bdrms., 4 baths., & 1 legal front yard parking and 1 at back for smaller car. The open-concept main level features soaring ceilings (just under 10 ft.), white oak engineered hardwood flooring, custom millwork, architectural windows, & abundant natural light. Generous living & dining areas flow seamlessly into the designer kitchen with quartz countertops, custom cabinetry, breakfast island, Sub-Zero fridge, & Wolf gas range. A direct W/O leads to the professionally landscaped private backyard with multiple areas for al fresco dining, entertaining, family gatherings, & quiet relaxation.The upper level features a spacious primary retreat with custom built-in wardrobes & a spa-inspired 5-pc ensuite with a Victoria + Albert freestanding soaker tub, glass-enclosed shower, skylight. Two add'l bdrms. provide comfortable accommodations, incl. one with its own private ensuite. Convenient 2nd-floor laundry enhances everyday living.The finished lower level offers exceptional versatility with a spacious rec room/gym, flexible 4th bdrm., 3-pc bath., abundant storage, & a cold room that could easily be converted into a future wine cellar. Perfectly positioned steps to Eglinton Park & within walking distance of the vibrant shops, cafés, restaurants of Yonge & Eglinton, incl. PAI, Stock Bar, Sip Wine Bar, Bready, Paris Baguette, Mandy's, La Vecchia, Healthy Planet, Grazie Ristorante, & Mizzica Gelateria & Café. Convenient access to the TTC & Eglinton Crosstown LRT. Modern comfort, residential tranquillity, & exceptional urban convenience come together in one of Toronto's most desirable family neighbourhoods. (id:45725)
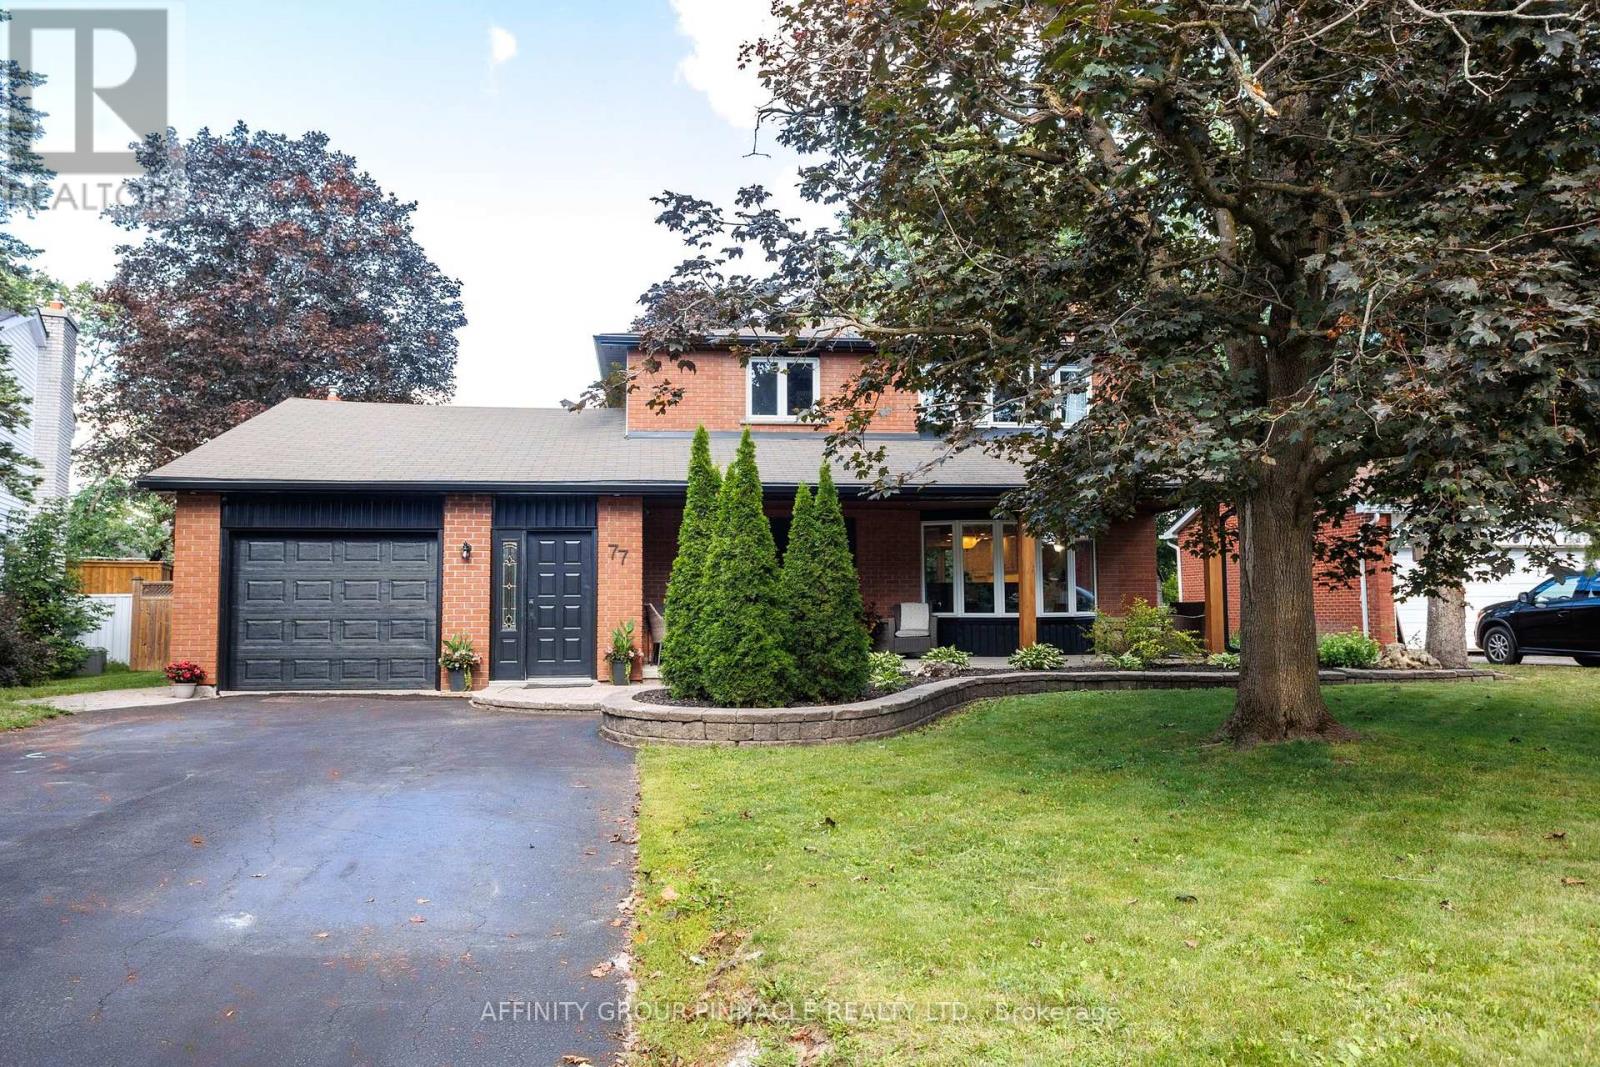
77 Sanderling Crescent
Kawartha Lakes (Lindsay), Ontario
Welcome home to this beautifully maintained 3-bedroom gem in the highly desirable North Ward, tucked between two parks and one block from the Kawartha Rail Trail. Pride of ownership shines throughout, with upgraded finishes and thoughtful design. The main floor impresses with hardwood flooring and an open-concept layout offering privacy and separation between living spaces. The spacious kitchen boasts quartz countertops, a breakfast bar, a newer double stainless steel fridge and stove (2022), and bay windows filling the space with natural light. An excellent breezeway also connects the home to the single-car garage. This home offers 2 full and 2 half bathrooms, including a primary retreat with a walk-in closet and private ensuite. Downstairs features a large family room and an oversized laundry room with abundant storage. Step outside to the oversized rear deck, perfect for entertaining, while the paved driveway, interlocking brick step, and landscaped garden create outstanding curb appeal. Major updates include a furnace (2022), central air conditioning, and new eavestroughs and fascia (2026).Within the Alexandra Public School catchment - North Ward living at its finest. (id:45725)
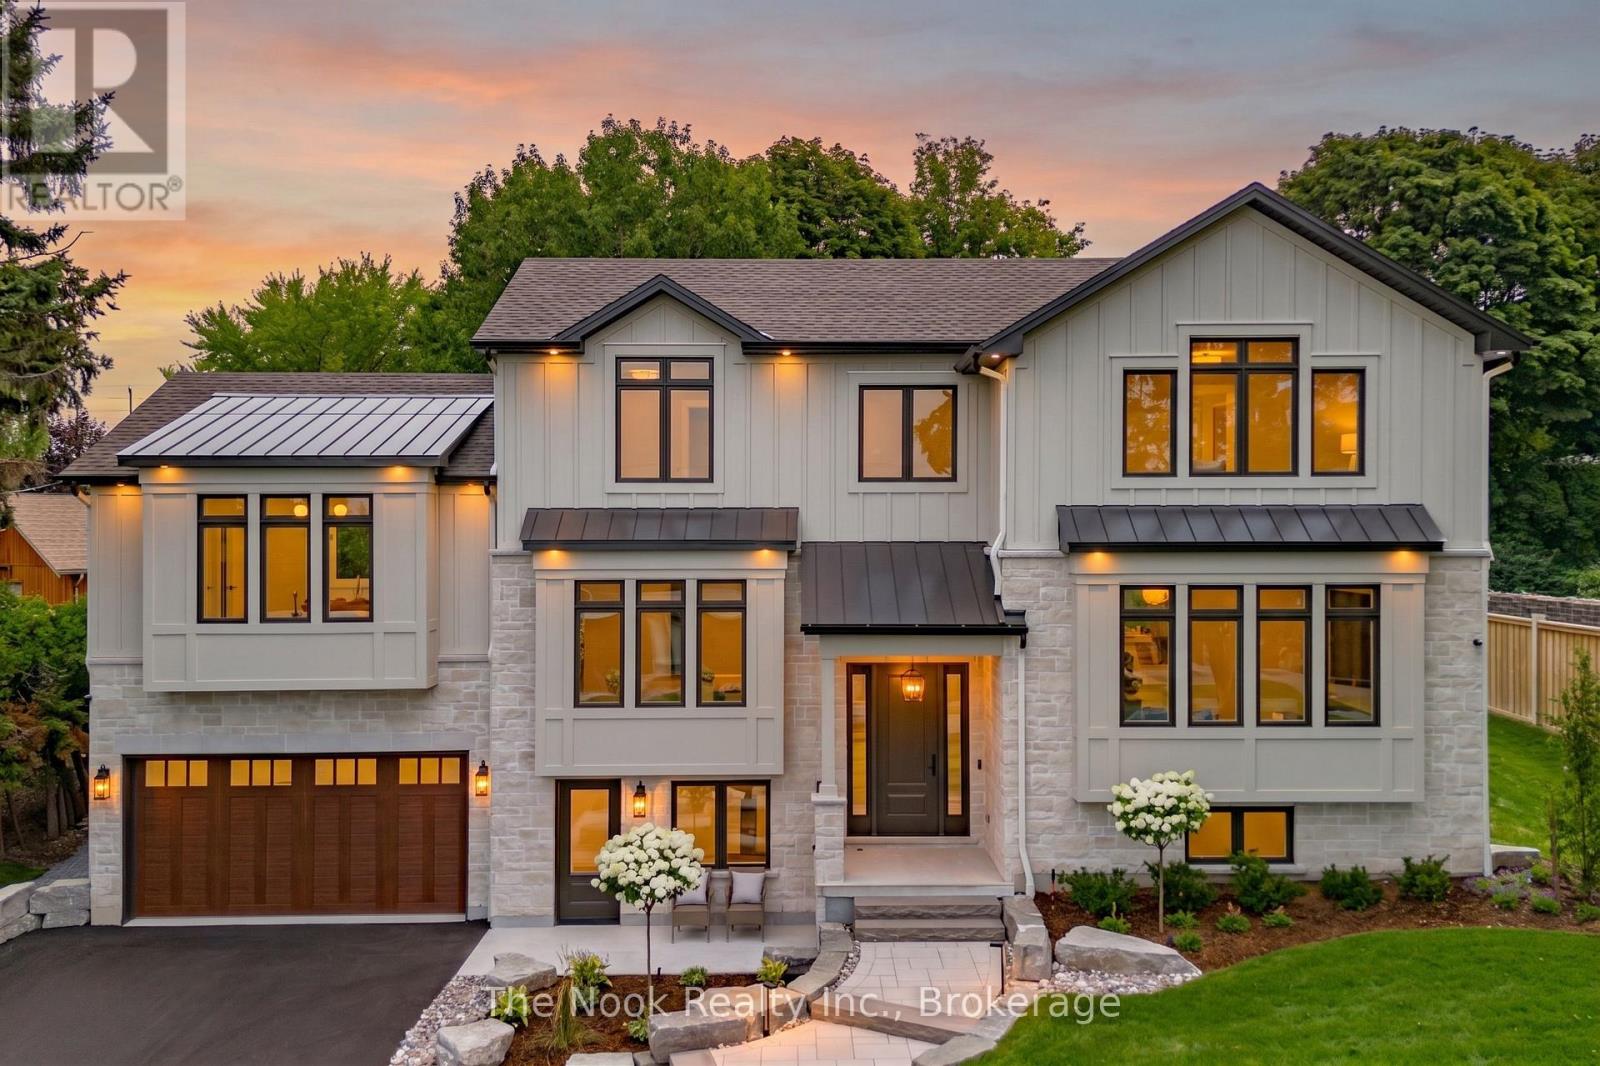
153 Elizabeth Crescent N
Whitby (Blue Grass Meadows), Ontario
Beautifully situated in Whitby's sought-after Blue Grass Meadows community, this brand-new custom home by award-winning builder, Desousa Homes Inc. offers exceptional craftsmanship and modern luxury throughout featuring close to 4,000 sq ft of living space. Set on an impressive 85' x 190' mature lot, the property features a long driveway with parking for up to eight vehicles and unobstructed west-facing views reaching all the way to Downtown Toronto on clear days. The main and second floors showcase white oak engineered hardwood, custom cabinety, a thoughtfully designed mudroom off the garage, five well-appointed bedrooms, four bathrooms, with a second floor dedicated laundry room and a stunning custom kitchen open to a large living area and spacious dining room. The Muskoka room offers year-round enjoyment overlooking the mature backyard. The home is fully landscaped with an irrigation system and the home is equipped with networking cable throughout including a camera system. A legal accessory apartment with its own ground-level entrance or integrated access from the main home provides outstanding flexibility. This bright, spacious suite includes large windows, luxury vinyl plank flooring, a full kitchen, generous bedroom, spa-inspired bathroom, independent heating controls, heat pump, separate hydro meter and HRV. Ideal as a private unit or seamless extension of the main home. Built with energy efficiency in mind, the home features spray foam insulation, dual HRV systems a heat pump for the ADU and a furnace, & A/C for main and second floors. Tarion New Home Warranty included. A truly one-of-a-kind residence in a mature, highly desirable neighbourhood. Experience luxury living at 153 Elizabeth Crescent.*Taxes not yet assessed on new build. Price is inclusive of HST. (id:45725)
2908 - 5 Massey Square
Toronto (Crescent Town), Ontario
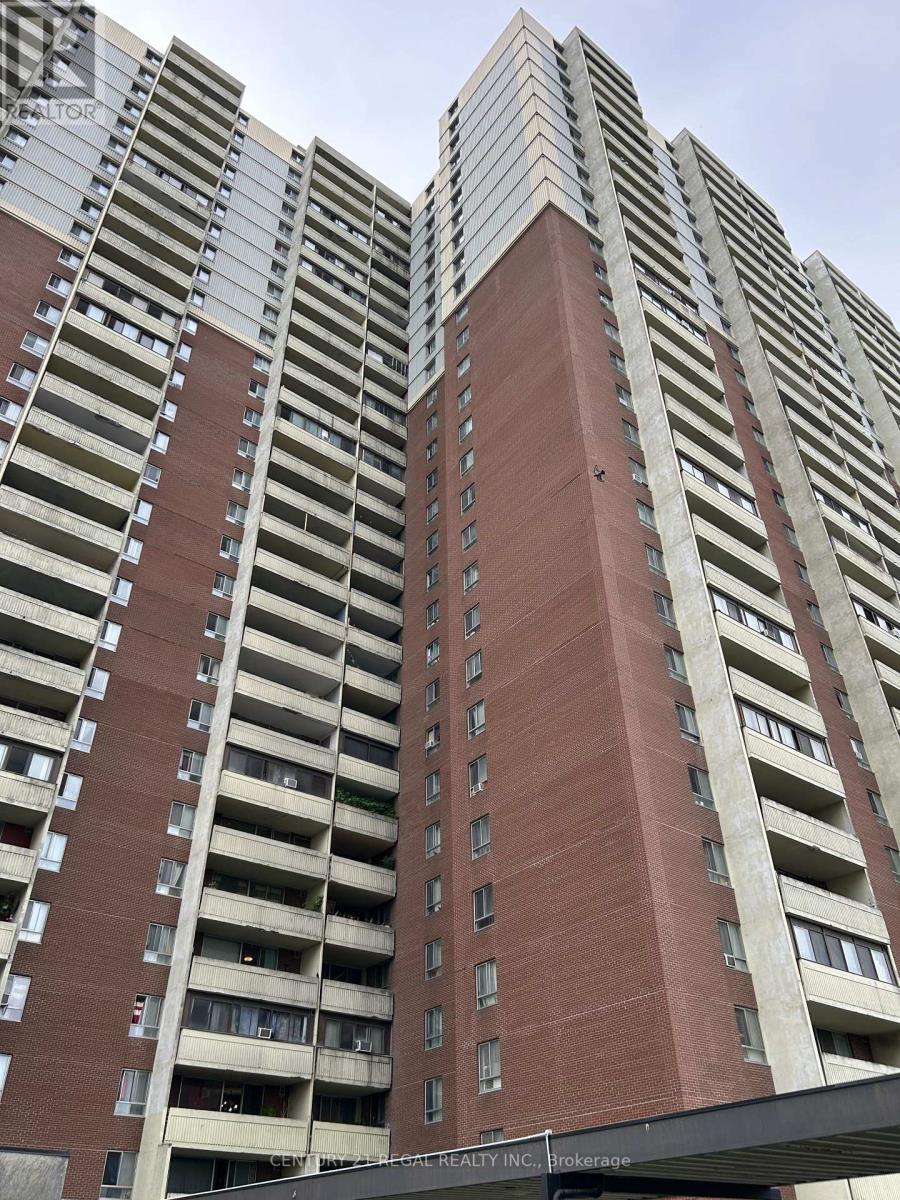
This exceptionally spacious 2-bedroom, 1-bathroom condo unit has been professionally painted throughout in a clean, modern palette, offering a crisp and inviting atmosphere from the moment you step inside. Enjoy an oversized open-concept living and dining area bathed in natural light, featuring floor-to-ceiling windows and sweeping views of the surrounding neighborhood. The practical layout offers plenty of functional room for full-sized furniture and a complete dining setup. Both bedrooms are generously sized-far larger than modern downtown builds-easily accommodating queen or king-sized beds with room to spare for a dedicated work-from-home office space. The functional kitchen comes equipped with full-sized appliances and ample storage, making meal prep a breeze. Storage locker and underground parking available (additional charges apply). Included utilities are heat, hydro, water and basic cable. AC is not provided but the tenant may install their own AC if they wish, at no additional charge, subject to condo rules regarding AC installation and use. (id:45725)

31 Applewood Lane
London South (South N), Ontario
Fantastic Opportunity in Berkshire Village! Enjoy comfort, space, and convenience in this beautifully situated 3-bedroom bungalow on a generous 60 x 120 ft lot. Surrounded by mature trees, this home offers a double-car garage, a spacious kitchen with direct garage access, and a separate dining room perfect for family gatherings. The expansive main floor layout includes a formal family room overlooking a private sundeck and backyard, plus an inviting living room. Located on a quiet street in a highly desirable family neighborhood, you're just steps from transit, nearby schools, grocery stores, and only minutes to Western University and major amenities. (id:45725)
132 Estate Garden Drive
Richmond Hill (Oak Ridges), Ontario
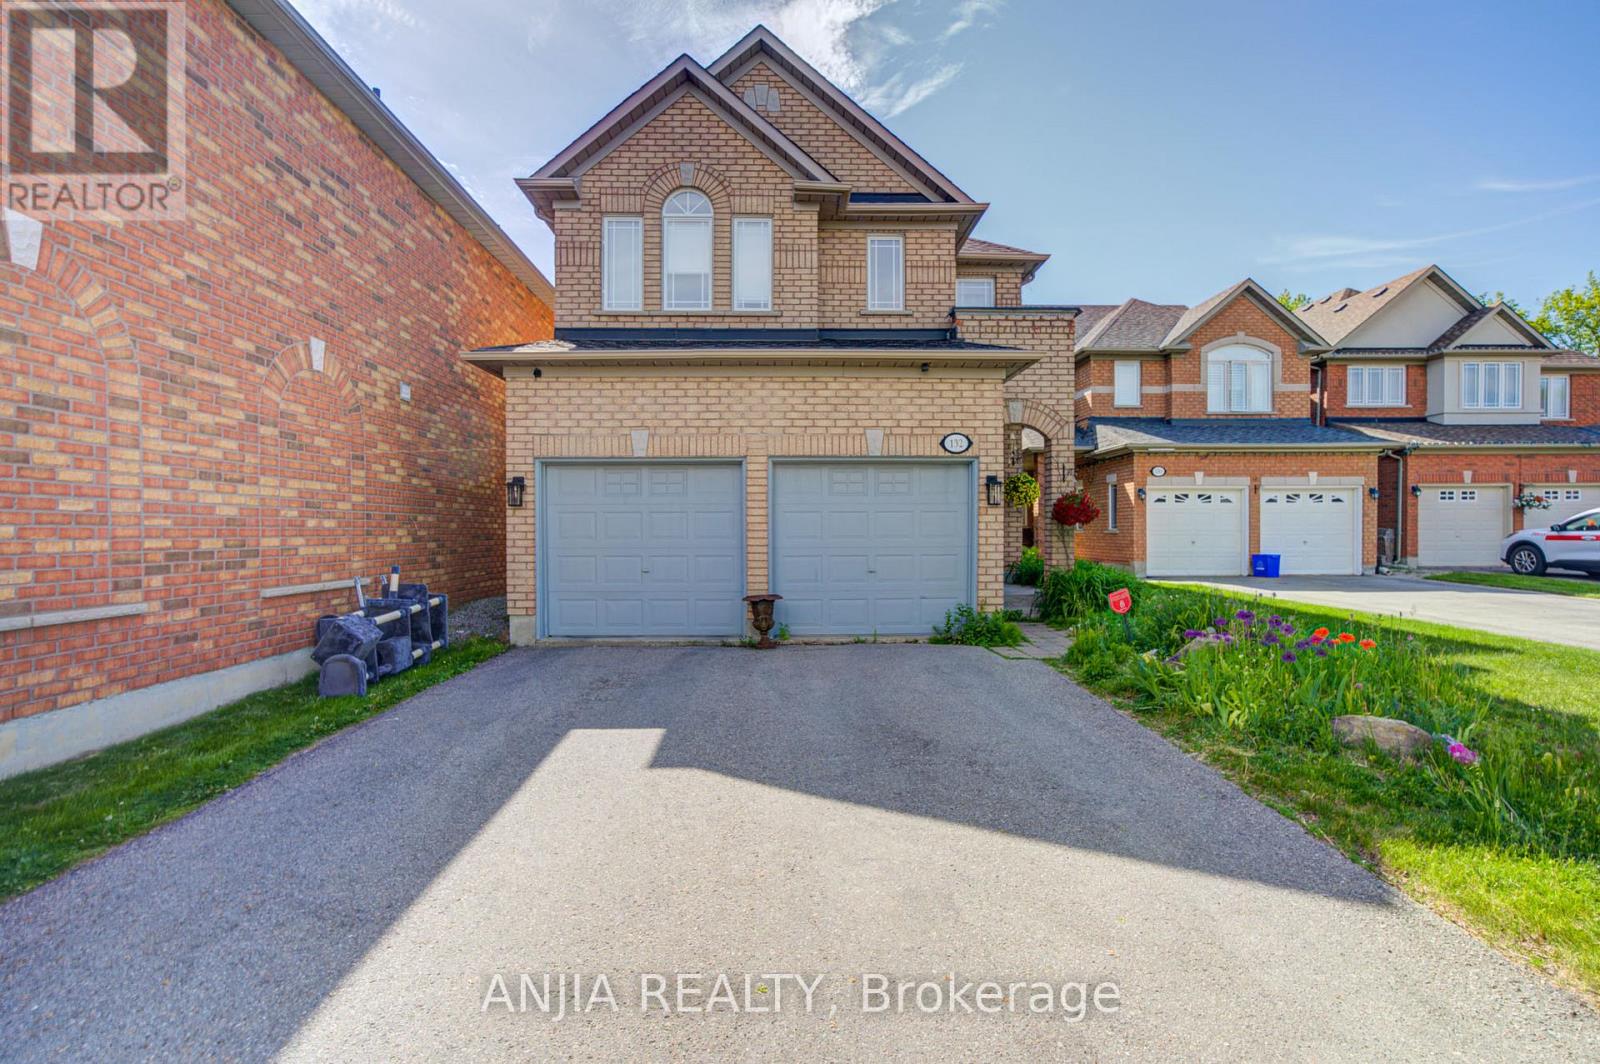
Welcome To 132 Estate Garden Dr., Nestled In The Prestigious Oak Ridges Community Of Richmond Hill. This Well-Maintained 4-Bedroom Detached Home Backs Onto A Beautiful Ravine, Offering Privacy And Picturesque Views. Features Hardwood Flooring(2025) Throughout And 9-Ft Smooth Ceilings With Pot Light On The Main Floor, This Home Boasts A Bright And Spacious Open-Concept Layout. The Upgraded Kitchen With Quartz Countertops, A Centre Island And Stainless Steel Appliances. Freshly Painted And Move-In Ready. The Spacious Primary Bedroom Features A Walk-In Closet And A 4 Piece Ensuite. Three Additional Generously Sized Bedrooms With Large Window. Surrounded By Scenic Trails, Parks And Protected Green Space, This Home Provides The Perfect Balance Of Nature And Convenience. Just Minutes From Lake Wilcox, Supermarket, Banks, Restaurants And All Amenities. (id:45725)
259 King Street E Unit# 303
Hamilton, Ontario
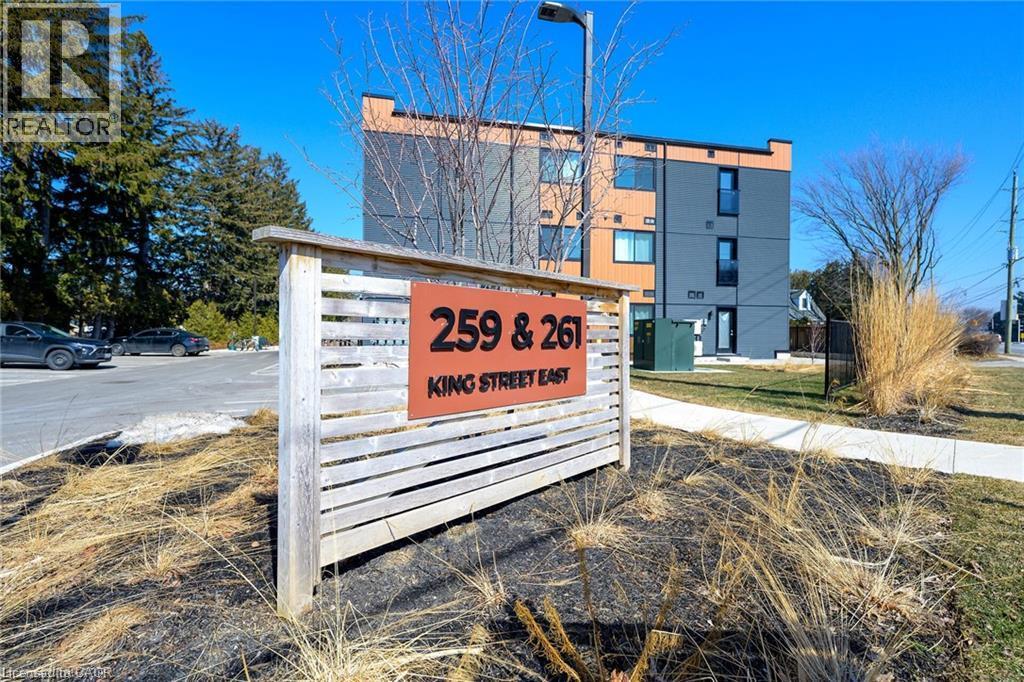
Welcome to this spacious, bright, and stylish newly built condo in the vibrant heart of Stoney Creek. Ideally located near Fiesta Mall with convenient access to transit routes for easy commuting. This modern 2-bedroom, 1-bathroom unit features an open-concept living area that flows seamlessly into a contemporary kitchen. Includes one owned parking space for added convenience. Move-in ready and situated in a desirable Stoney Creek neighbourhood. (id:45725)
377 Hess Street S
Hamilton, Ontario
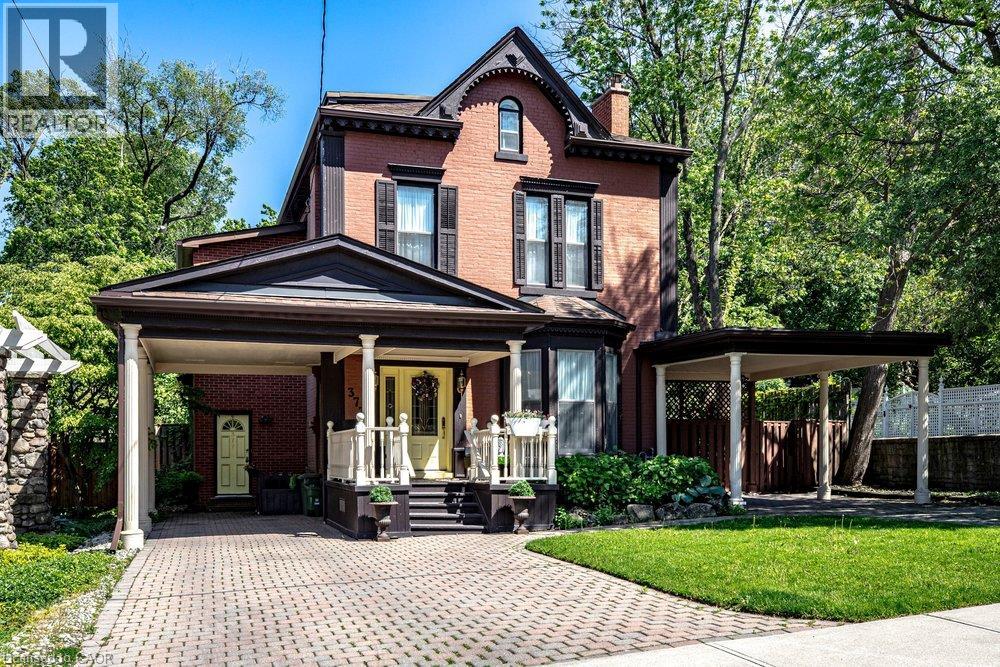
Tucked away on a quiet cul-de-sac in Hamilton's coveted Durand neighbourhood, this stunning circa-1880 century home offers more than 3,800 square feet of beautifully maintained living space rich in character, charm, and timeless appeal. Soaring ceilings, arched doorways, crown mouldings, built-in cabinetry, and elegant original details showcase craftsmanship rarely found today, while thoughtful updates provide the comfort and functionality expected today. The expansive main floor offers a rare collection of living spaces that adapt effortlessly to the way you live. Whether hosting a formal dinner party, gathering with family and friends, or enjoying a quiet evening at home, the home feels equally suited to sophisticated entertaining and comfortable everyday living. Spacious principal rooms, abundant natural light, and an intuitive flow create a sense of warmth and livability throughout. Upstairs, four bedrooms provide ample accommodation for family and guests, including an impressive primary retreat with a spa-inspired ensuite. The third floor offers exceptional flexibility with a fifth bedroom, full bath, and bonus living space that can serve as a guest suite, home office, teen retreat, fitness room, or creative studio. Copious storage throughout the home adds practicality to its undeniable charm.The location is second to none. Just steps from Locke Street and minutes to James South, St. Joseph's Hospital, McMaster, parks, trails, transit, and Highway 403, this is a rare opportunity to own a landmark home in one of Hamilton's most established and desirable neighbourhoods. (id:45725)
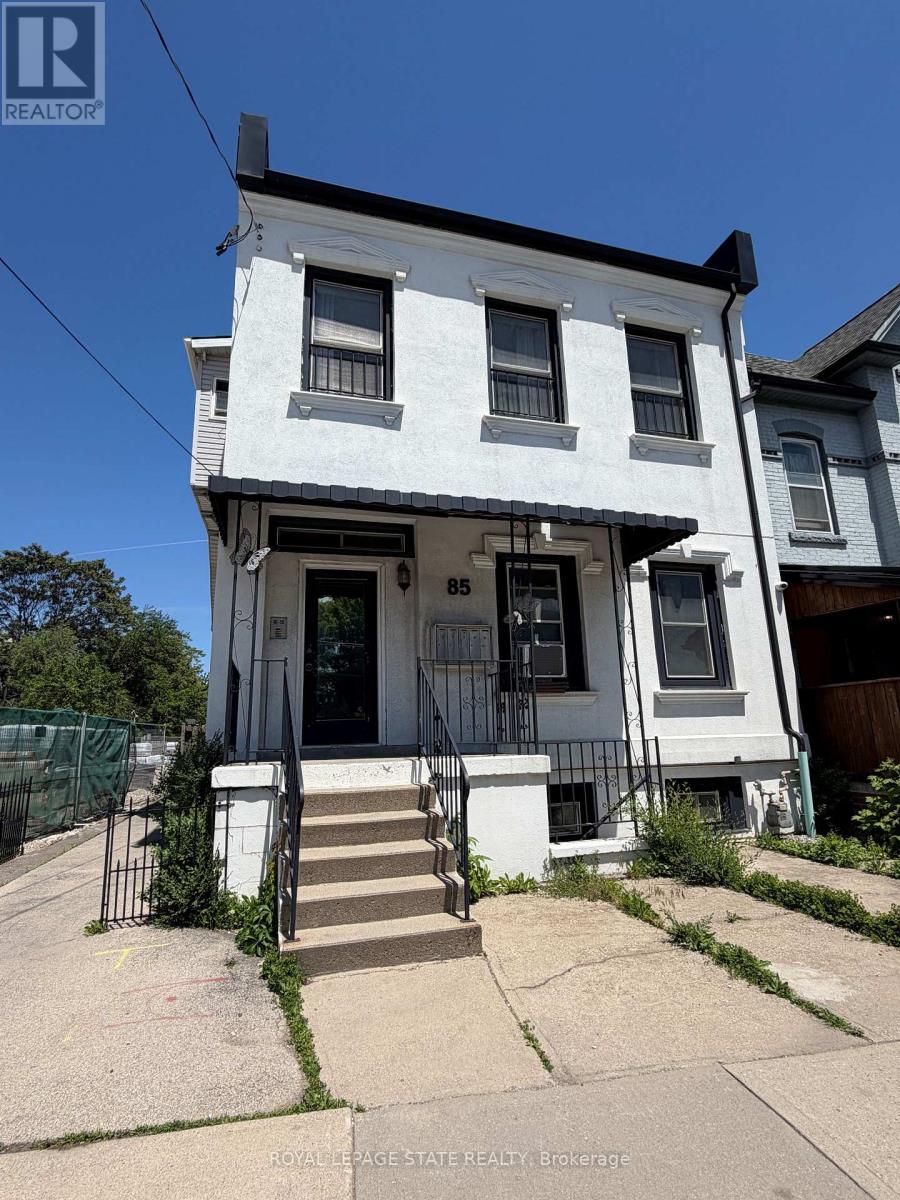
3 - 85 Wilson Street
Hamilton (Beasley), Ontario
Welcome to this beautifully updated 2-bedroom, 1-bathroom apartment, offering the perfect blend of modern style and everyday convenience. Situated on the second floor of a quiet, charming four-plex, this private unit is flooded with an abundance of natural light that highlights its contemporary finishes. The heart of the unit is a spacious, open-concept living and kitchen area that creates an airy and inviting atmosphere, perfect for both relaxing and entertaining. The kitchen comes with a refrigerator, stove, and microwave, and features a sleek breakfast bar alongside plenty of additional room for a traditional kitchen table. To make your move even easier, the apartment comes partially furnished with a tasteful selection of living room essentials, including a comfortable couch, chair, coffee table, side table, and a TV. Complete with the ultimate convenience of in-suite laundry, this pristine, turn-key apartment truly feels like home. Parking is available across the street for an additional fee. (id:45725)