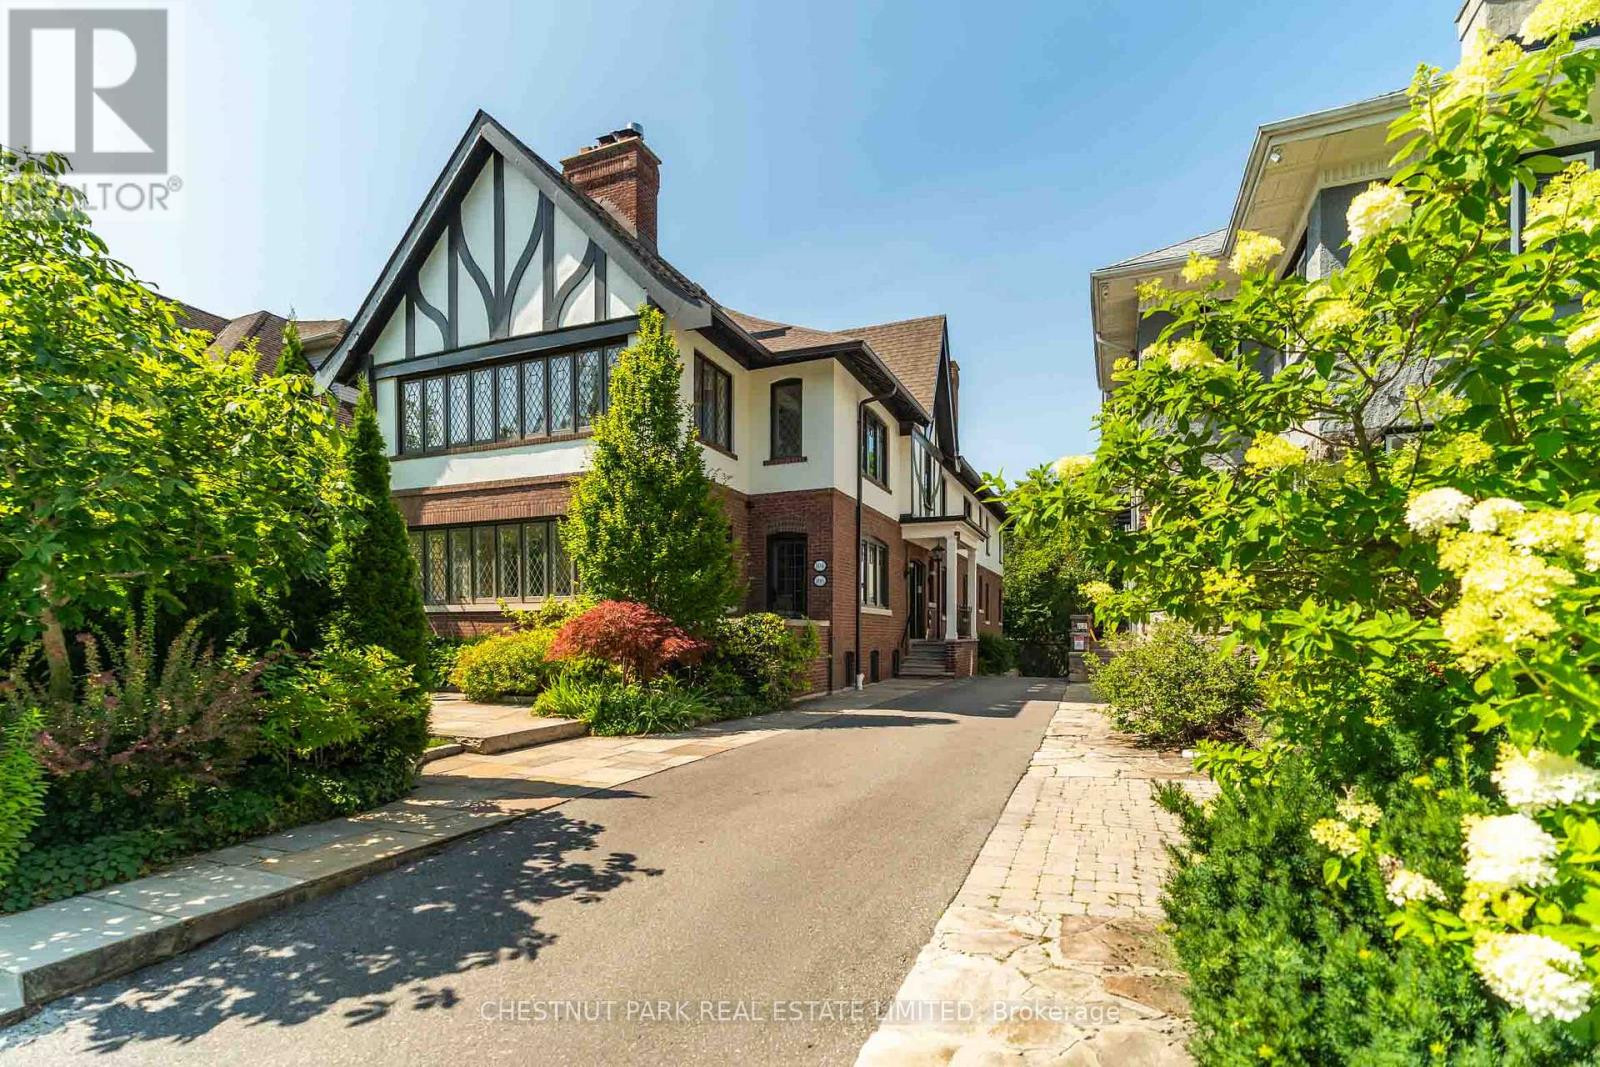
106 Rosedale Heights Drive
Toronto (Rosedale-Moore Park), Ontario
Exceptional opportunity to lease a beautifully renovated 4 bedroom residence in the heart of prestigious Moore Park. Offering over 2,600 sqft of elegant living space on a single level, this thoughtfully redesigned home showcases quality craftsmanship, enhanced soundproofing, and abundant natural light throughout. Expansive principal rooms with fireplaces create inviting spaces for both everyday living and entertaining, while the sun filled sunroom with charming leaded glass windows offers the perfect place to relax. The spacious family room flows seamlessly to a chef inspired kitchen featuring premium appliances, generous storage, and exceptional workspace. The private primary retreat includes a luxurious ensuite and walk out to a tranquil deck overlooking the surrounding treetops. Three additional well proportioned bedrooms provide ample space for family, guests, or a home office. One parking space and common area maintenance are included. Ideally located in one of Toronto's most sought after neighbourhoods, close to parks, top rated schools, shops, restaurants, and transit. (id:45725)
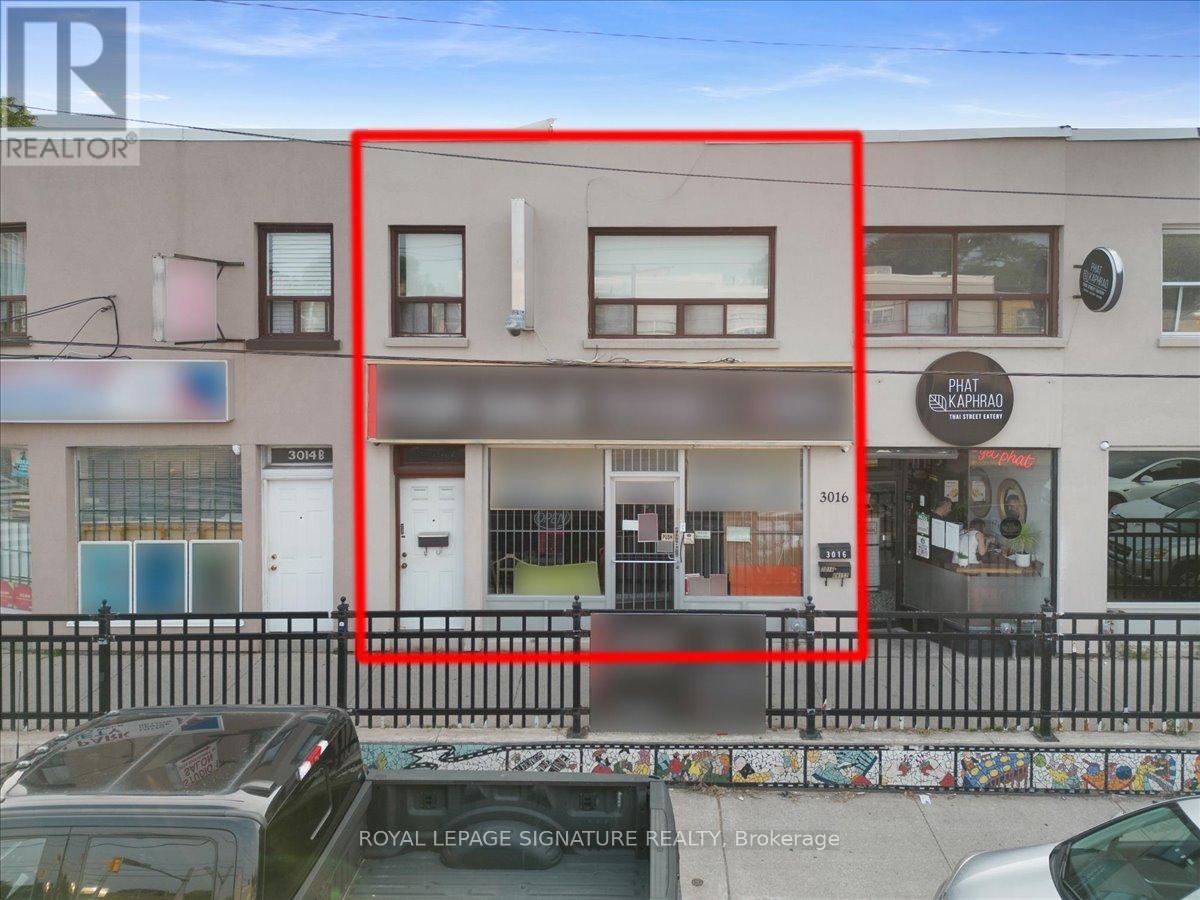
3016 Bathurst Street
Toronto (Englemount-Lawrence), Ontario
Prime mixed-use opportunity in the heart of Midtown Toronto at Bathurst & Lawrence. 3016 Bathurst Street is located in one of the city's most established and affluent neighbourhoods,offering exceptional visibility along a high-traffic stretch with constant pedestrian and vehicle exposure.The main floor features a bright retail storefront with excellent street presence and signage opportunity, ideal for a variety of commercial uses. A fully finished basement provides valuable additional space, perfect for storage, operations, or potential supplementary income.The second floor offers a well-maintained, VACANT two-bedroom residential unit, ready for immediate occupancy or rental. Ideal for an end-user looking to live above their business or for an investor seeking additional income from a stable residential component.The property includes two rear surface parking spaces, with Green P parking conveniently located directly in front, enhancing accessibility for customers and tenants. Surrounded by established businesses, schools, and public transit, this location benefits from strong area demographics and steady daily traffic.An ideal opportunity for investors or end-users looking to secure a versatile asset in aproven, high-demand Midtown corridor (id:45725)
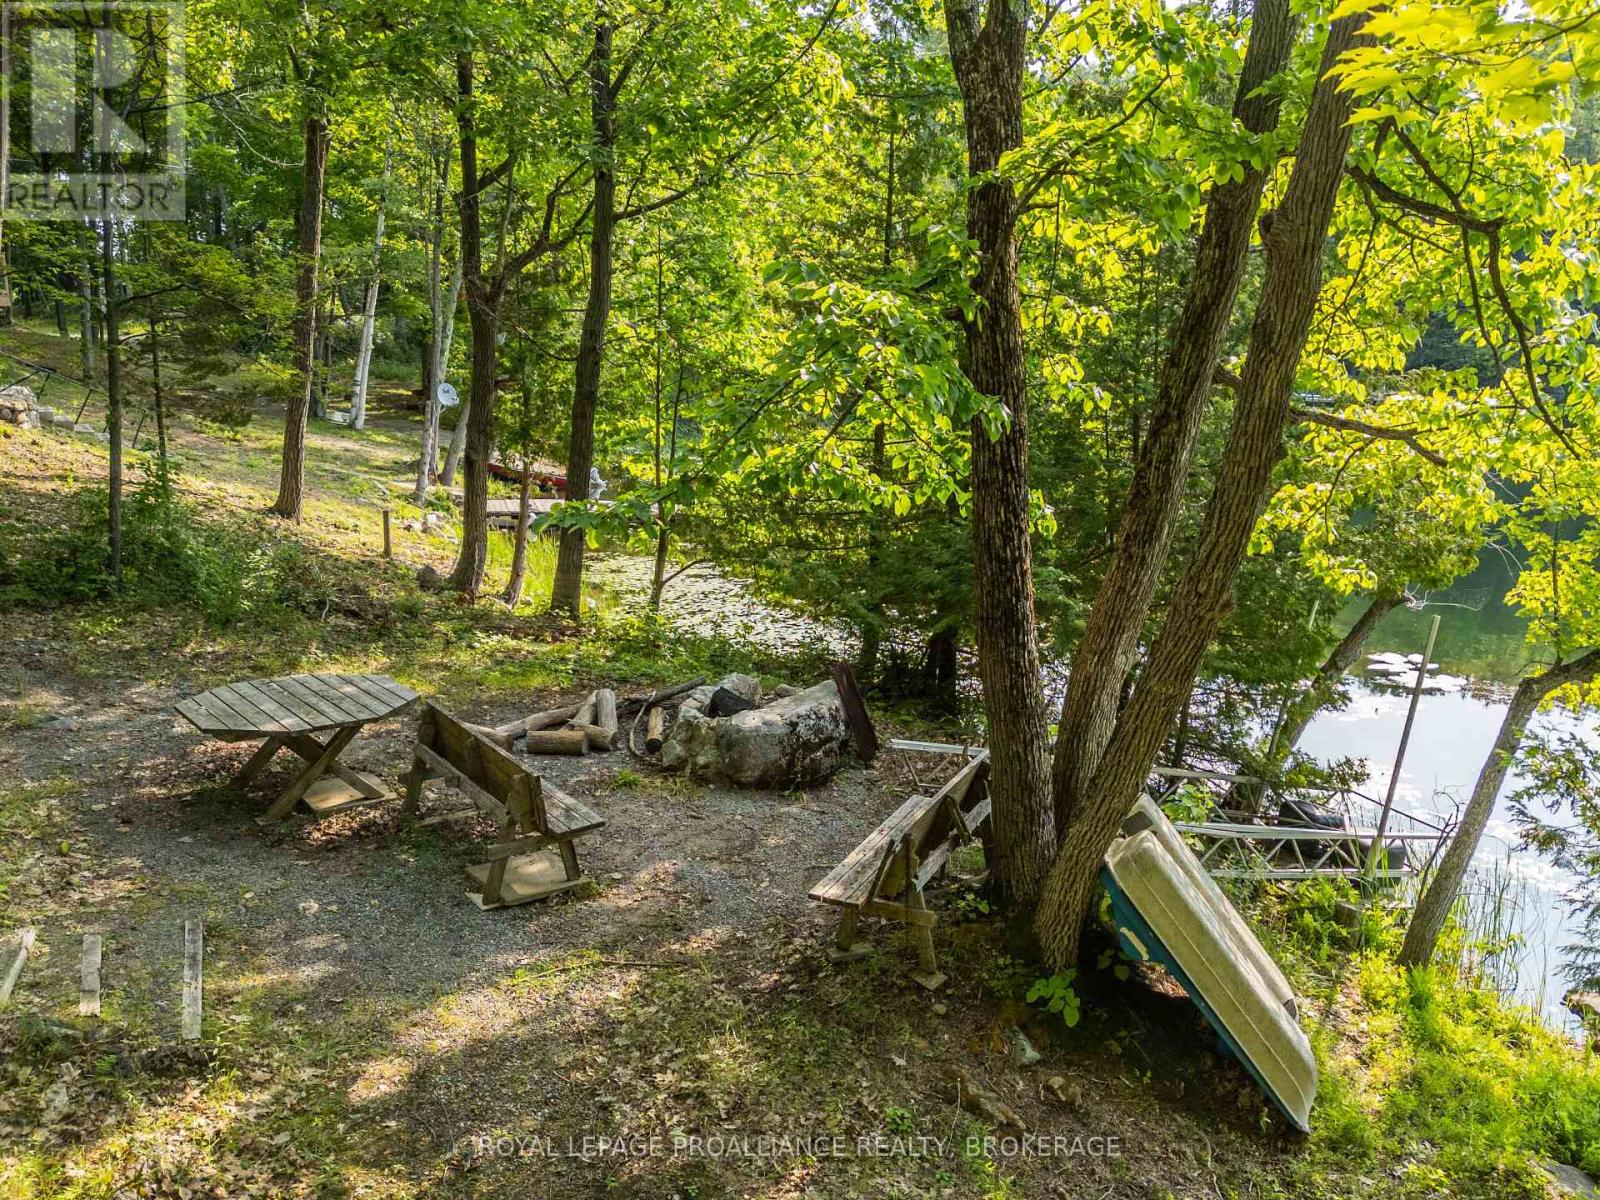
333 Steve Babcock Lane
Frontenac (Frontenac South), Ontario
Imagine owning not just one property... but two. Welcome to 333 Steve Babcock Lane on beautiful Thirty Island Lake. Included are two separate parcels. The waterfront parcel is ready for you to spend weekends at the lake with approximately 100 feet of shoreline, hydro, an outhouse, a rustic seasonal trailer, and an aluminum dock (stored out of the water with decking protected from the elements) ready to be installed. Gather around the firepit, cast a line, launch your kayak, or simply relax and take in the peaceful surroundings.Across the private lane sits the second parcel spanning approximately 0.92 acres featuring mature trees and elevated building sites with excellent walk out basement potential. Enjoy the waterfront today while planning your dream cottage or year-round home tomorrow.Thirty Island Lake spans approximately 400+ acres with depths reaching 105 feet. Known for its clean water, quiet bays, and great fishing - it's a favorite among anglers targeting largemouth bass, smallmouth bass, northern pike, black crappie, yellow perch and more.Located just 15-20 minutes from Verona for groceries, gas, restaurants, pharmacy and everyday essentials, this property offers the perfect balance of privacy and convenience. With annual taxes of just $875.72, average hydro of approximately $82.56/month and a seasonal trailer fee of only $300/year, this is an exceptional opportunity to secure an affordable waterfront escape today while creating something truly special for tomorrow.Two parcels. Waterfront. Future building potential.Come see what's possible. (id:45725)
1001 English Circle
Highlands East (Glamorgan), Ontario
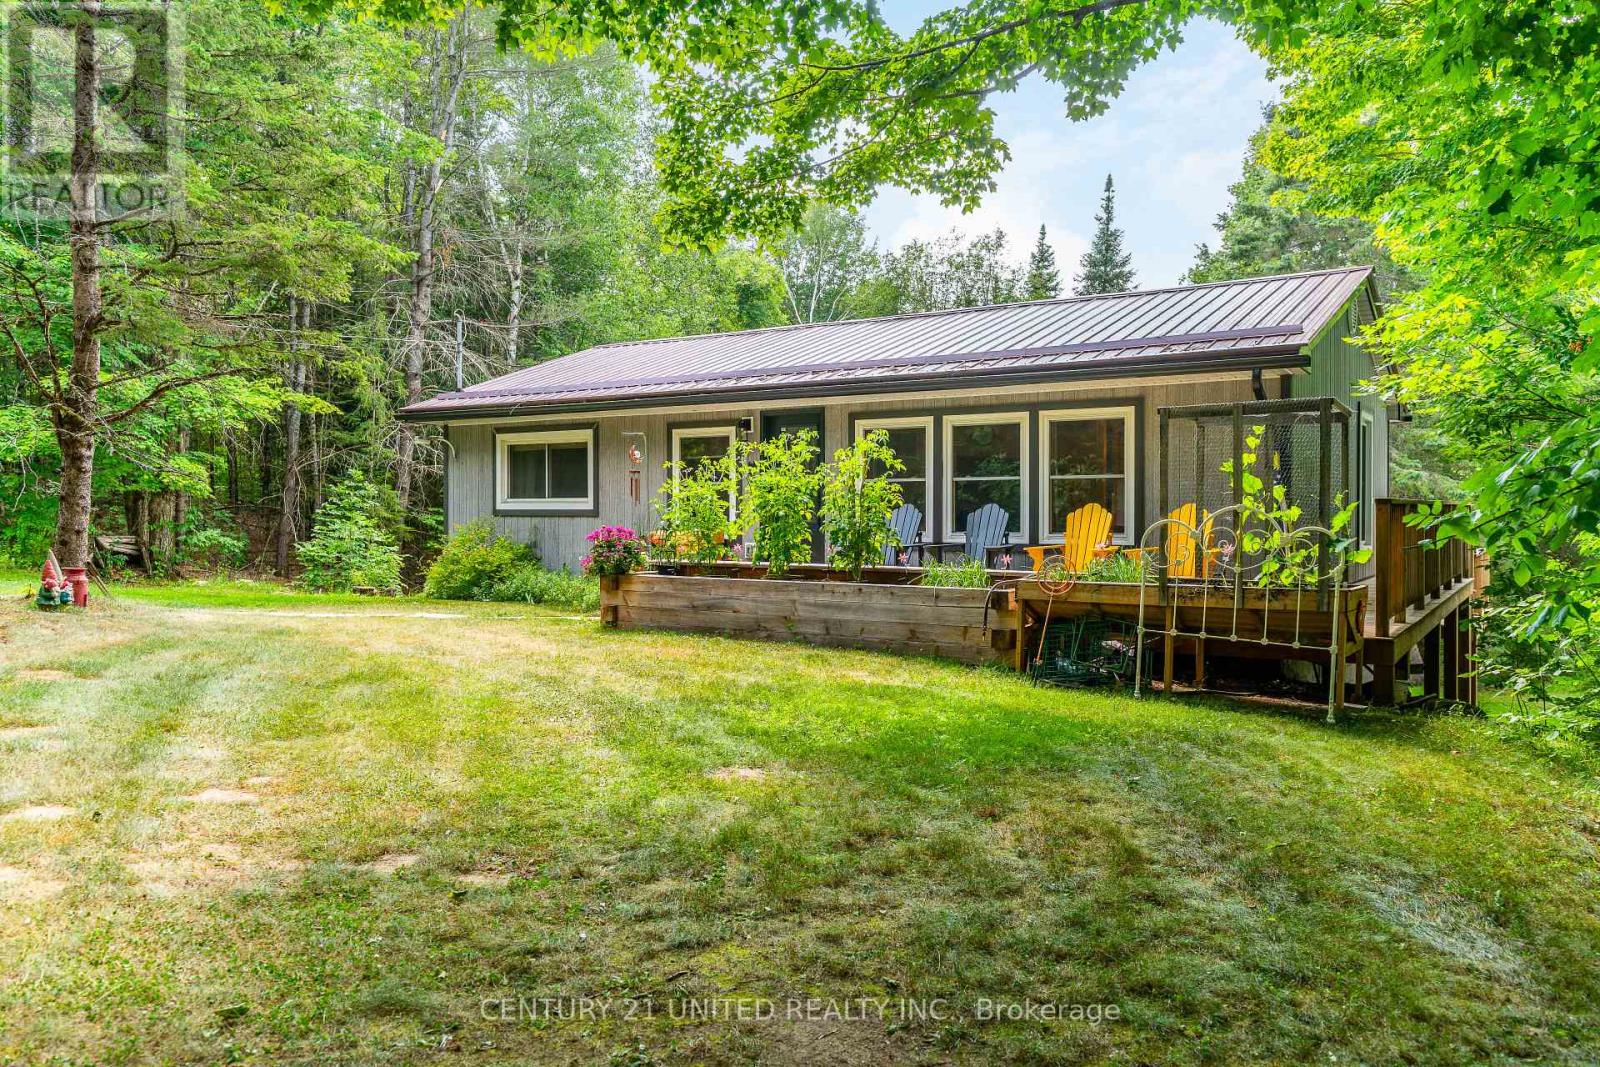
Welcome to your Highlands East escape-where country living meets lake lifestyle. Set on a private 1.37-acre pie-shaped lot, this updated, well-kept 2+1 bedroom bungalow offers deeded access to beautiful Tamarack Lake with a sandy beach perfect for swimming, paddling, and enjoying summer days. Inside, the home offers a bright and comfortable layout with an inviting living room, spacious dining area, updated kitchen, two main floor bedrooms, and a full bath. The finished walkout lower level adds excellent flexibility with a family room, third bedroom, laundry area, powder room, and kitchenette-ideal for guests, extended family, or potential in-law setup. Outside is where this property truly shines. Surrounded by trees and nature, the grounds feature a private pond, deck, porch, and plenty of room to roam. The impressive detached 4-car garage is perfect for hobbyists, contractors, toy storage, or anyone needing serious workspace, with additional parking for guests and recreational vehicles. Enjoy year-round living with propane forced air heat, central air, drilled well, septic system, and a wired-in Generac generator that powers the home during outages. High-speed internet is available, and the property is conveniently located a short drive to Haliburton with endless nearby lakes, trails, and recreation. A rare opportunity to enjoy privacy, space, and deeded lake access-all in one affordable package. (id:45725)
565 Fountain Street S
Cambridge, Ontario
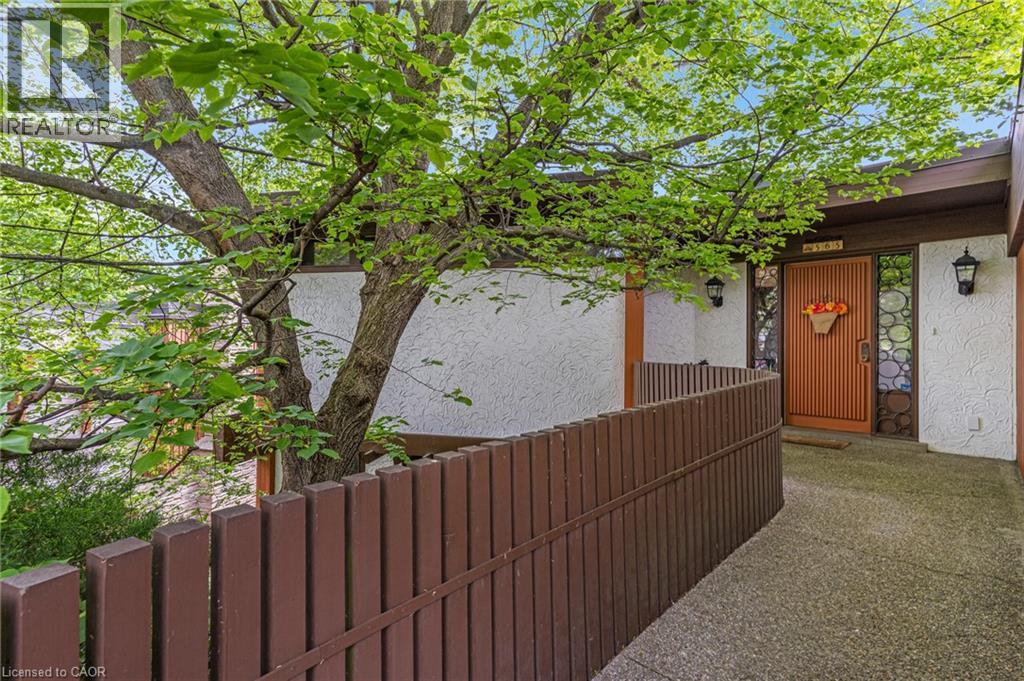
Space, setting, and a sense of privacy-this home brings all three together in a way that's increasingly hard to find. Set on a deep lot backing onto greenspace, this custom-built 3-bedroom, 3-bathroom bungalow offers a peaceful, natural backdrop just minutes from Highway 401. Inside, over 2,500 sq. ft, above grade is thoughtfully laid out with generous principal rooms, high ceilings, and large windows that fill the home with natural light. The design balances everyday comfort with functionality, while multiple walkouts lead to expansive decks that seamlessly extend the living space outdoors. The lower level introduces a standout feature-an updated indoor pool and pool room, complete with its own dedicated heating and cooling system and commercial-grade dehumidifier, allowing for comfortable, year-round enjoyment. Whether used for recreation, wellness, or entertaining, it creates a private space that sets this home apart from more conventional options. Beyond the home itself, the setting truly defines the experience. Surrounded by mature greenery and with no rear neighbours, it offers a level of privacy and tranquility rarely found in many communities. For buyers seeking a home that combines space, character, and a unique lifestyle element, this property needs to be experienced in person to be fully appreciated. (id:45725)
23 Edenbrook Hill
Toronto (Edenbridge-Humber Valley), Ontario
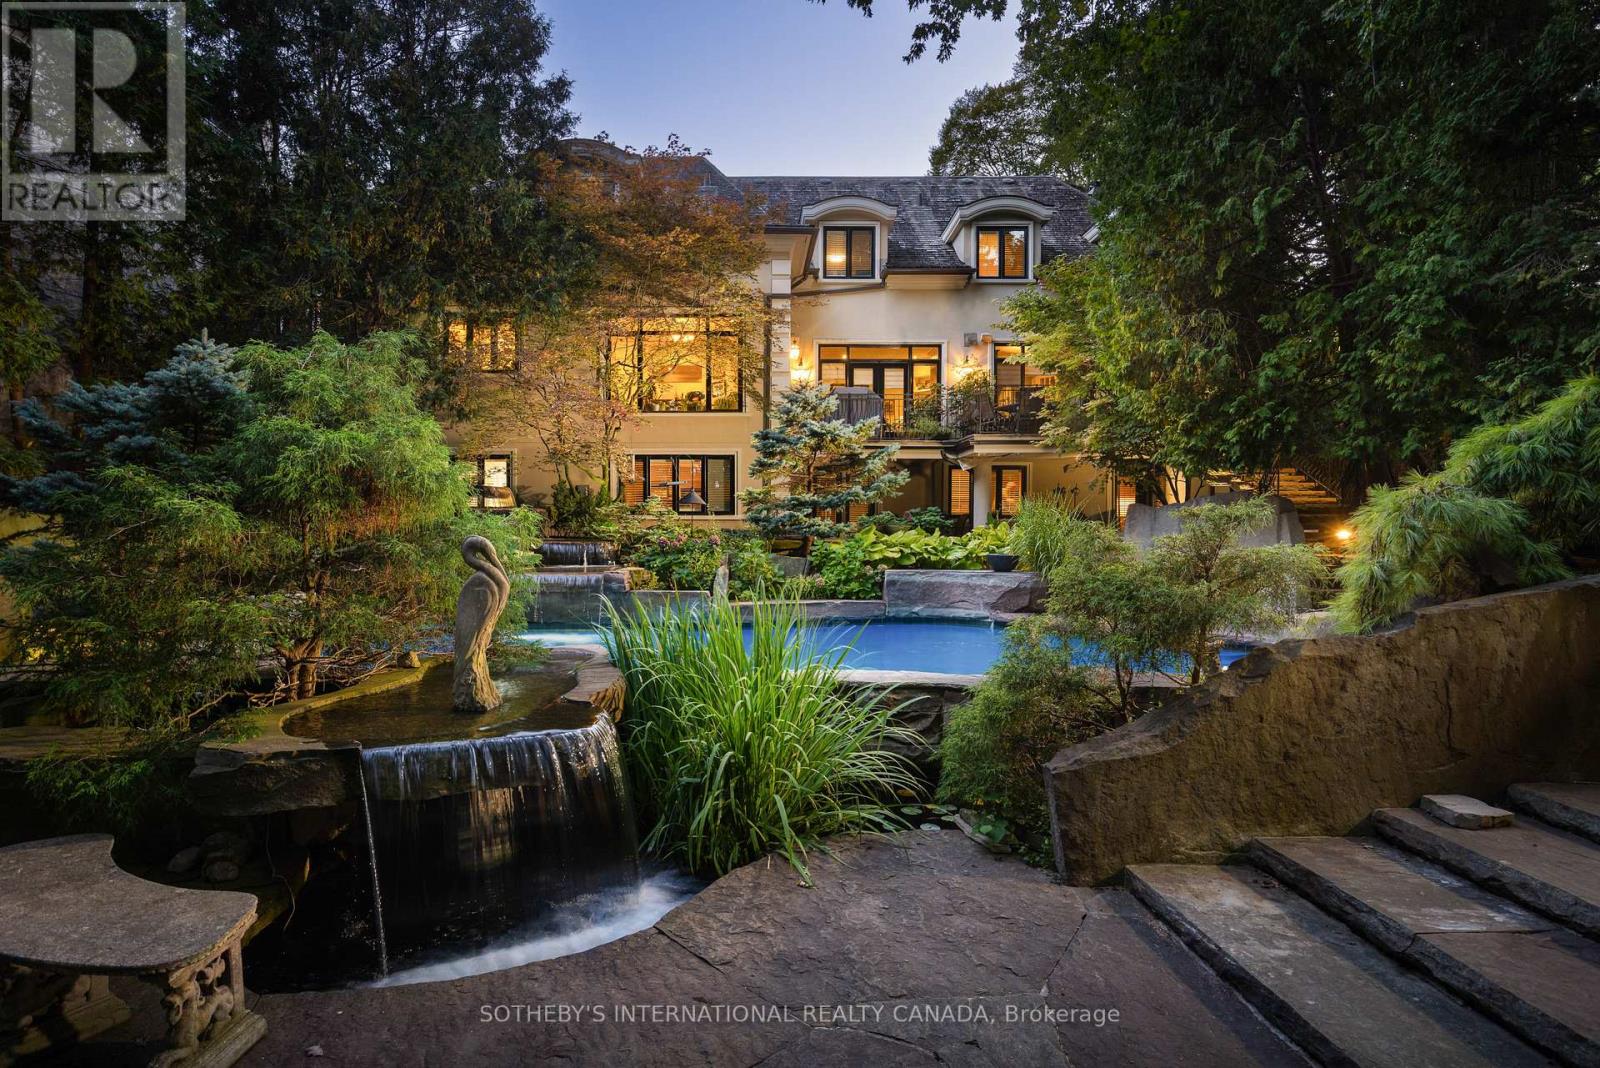
There is no other property quite like this. Centrally located yet offering a rare sense of privacy, this is an exceptional opportunity to own half an acre on one of the most prestigious streets in Edenbridge-Humber Valley. A setting that feels removed from the city, yet just minutes to everything.The backyard is a true oasis. Thoughtfully designed for both entertaining and everyday enjoyment, it features an inground saltwater pool, cabana, tranquil koi pond, and cascading waterfalls crafted from Credit Valley limestone. Beyond the pool, a stretch of lush green space provides plenty of room for kids to play. Muskoka in the city.Inside, the home offers just over 7,000 square feet of finished living space, thoughtfully designed with both scale and sophistication. The custom chef's gourmet kitchen is the heart of the home, complete with Wolf, Sub-Zero, and Miele appliances, along with bespoke cabinetry by Cameo Kitchens.The walk-out lower level seamlessly extends your living space outdoors, creating an ideal setting for hosting, relaxing, and enjoying the property year-round. An indoor sauna adds a quiet, spa-like element, with a jacuzzi just steps away. In addition, the lower level features a fully self-contained and completely separate living area with two bedrooms, a full bathroom, complete kitchen, spacious recreation area, and two private entrances-ideal for in-laws, extended family, guests, live-in caregivers, or multigenerational living.This is a legacy property designed to be enjoyed for years to come. (id:45725)
Bsmt - 107 Spenvalley Drive
Toronto (Glenfield-Jane Heights), Ontario
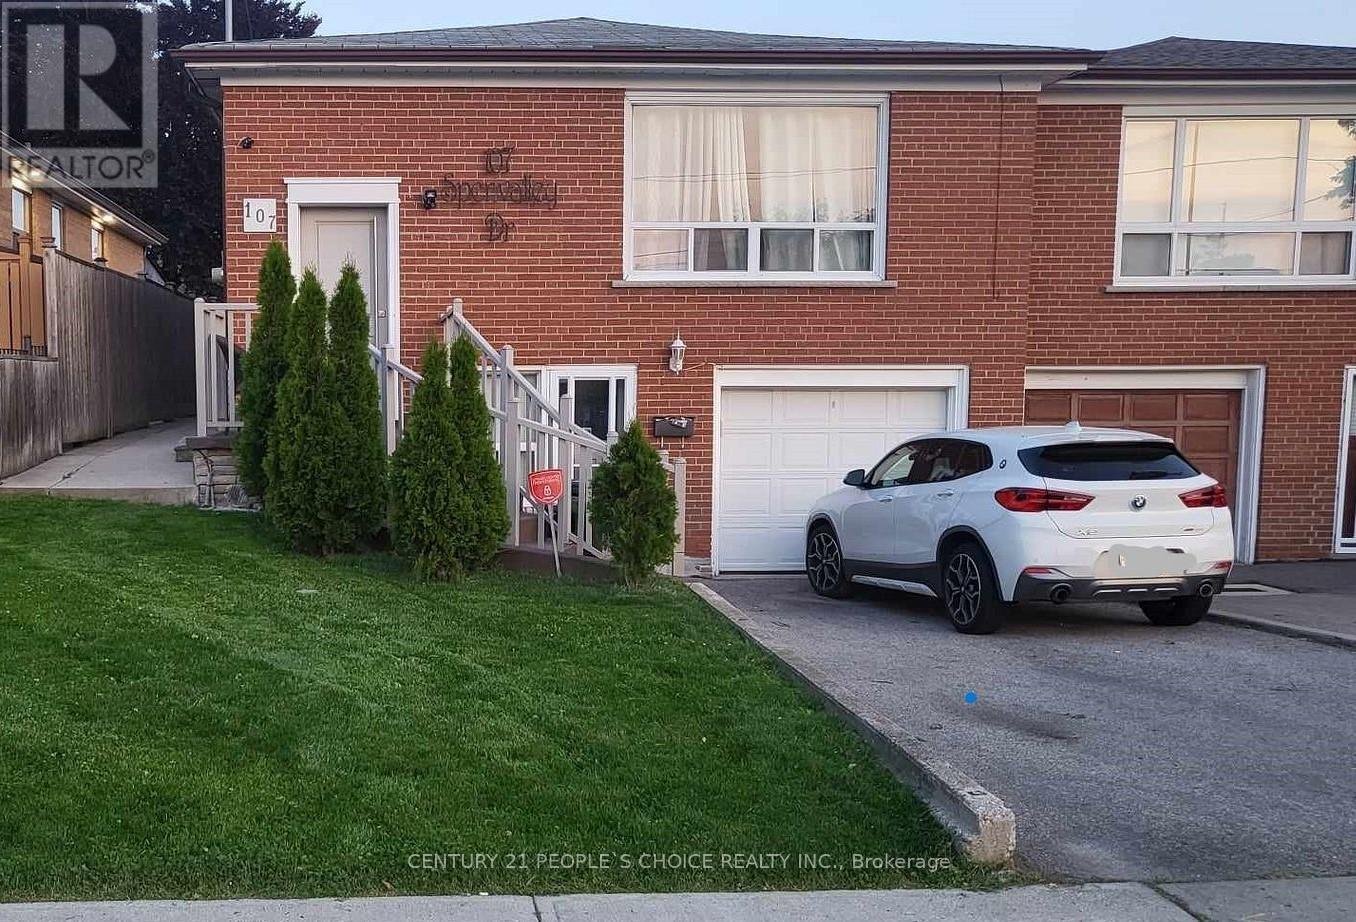
Beautiful Home in a High demand & Family oriented neighborhood. Renovated Kitchen with stainlesssteel appliances, stunning floors, potlights, modern washroom & spacious backyard. Right across the Park & School, Steps to Supermarket, Plazas, Malls, Banks & Place of Worships. (id:45725)

3 - 4141 Dixie Road
Mississauga (Rathwood), Ontario
Restaurant business operating from approximately 4,623 sq. ft. in a high-exposure Mississauga location. Premises licensed with LLBO and includes a patio area, all subject to municipal approvals and transferability. Business is equipped with a commercial kitchen and maintains active third-party delivery platforms (Uber Eats, Skip The Dishes & Door Dash). On-site parking available. Interior features include pool tables and jukebox. Training may be available. Overall, this is a well-maintained, ready-to-operate restaurant in a proven Mississauga location with stable traffic and strong growth potential for the right operator. (id:45725)
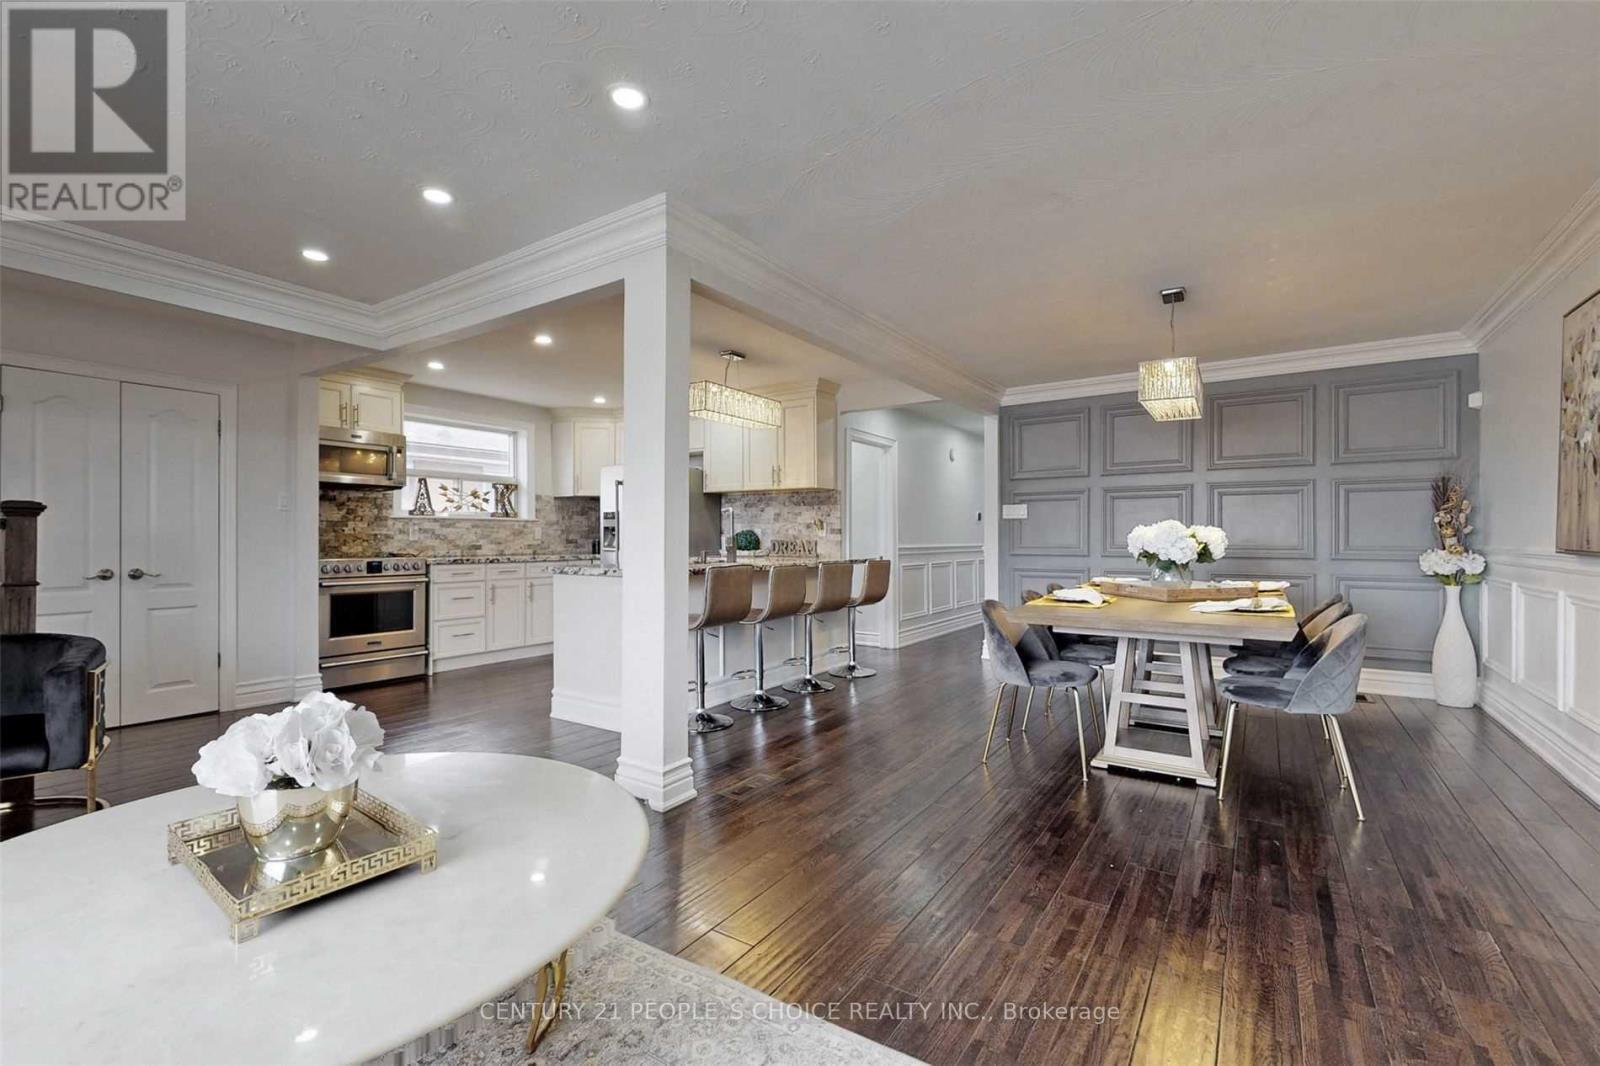
Main - 107 Spenvalley Drive
Toronto (Glenfield-Jane Heights), Ontario
Beautiful Home in a High demand & Family oriented neighborhood. Renovated Kitchen with stainless steel appliances, stunning floors, potlights, modern washroom & spacious backyard. Right across the Park & School, Steps to Supermarket, Plazas, Malls, Banks & Place of Worships. (id:45725)
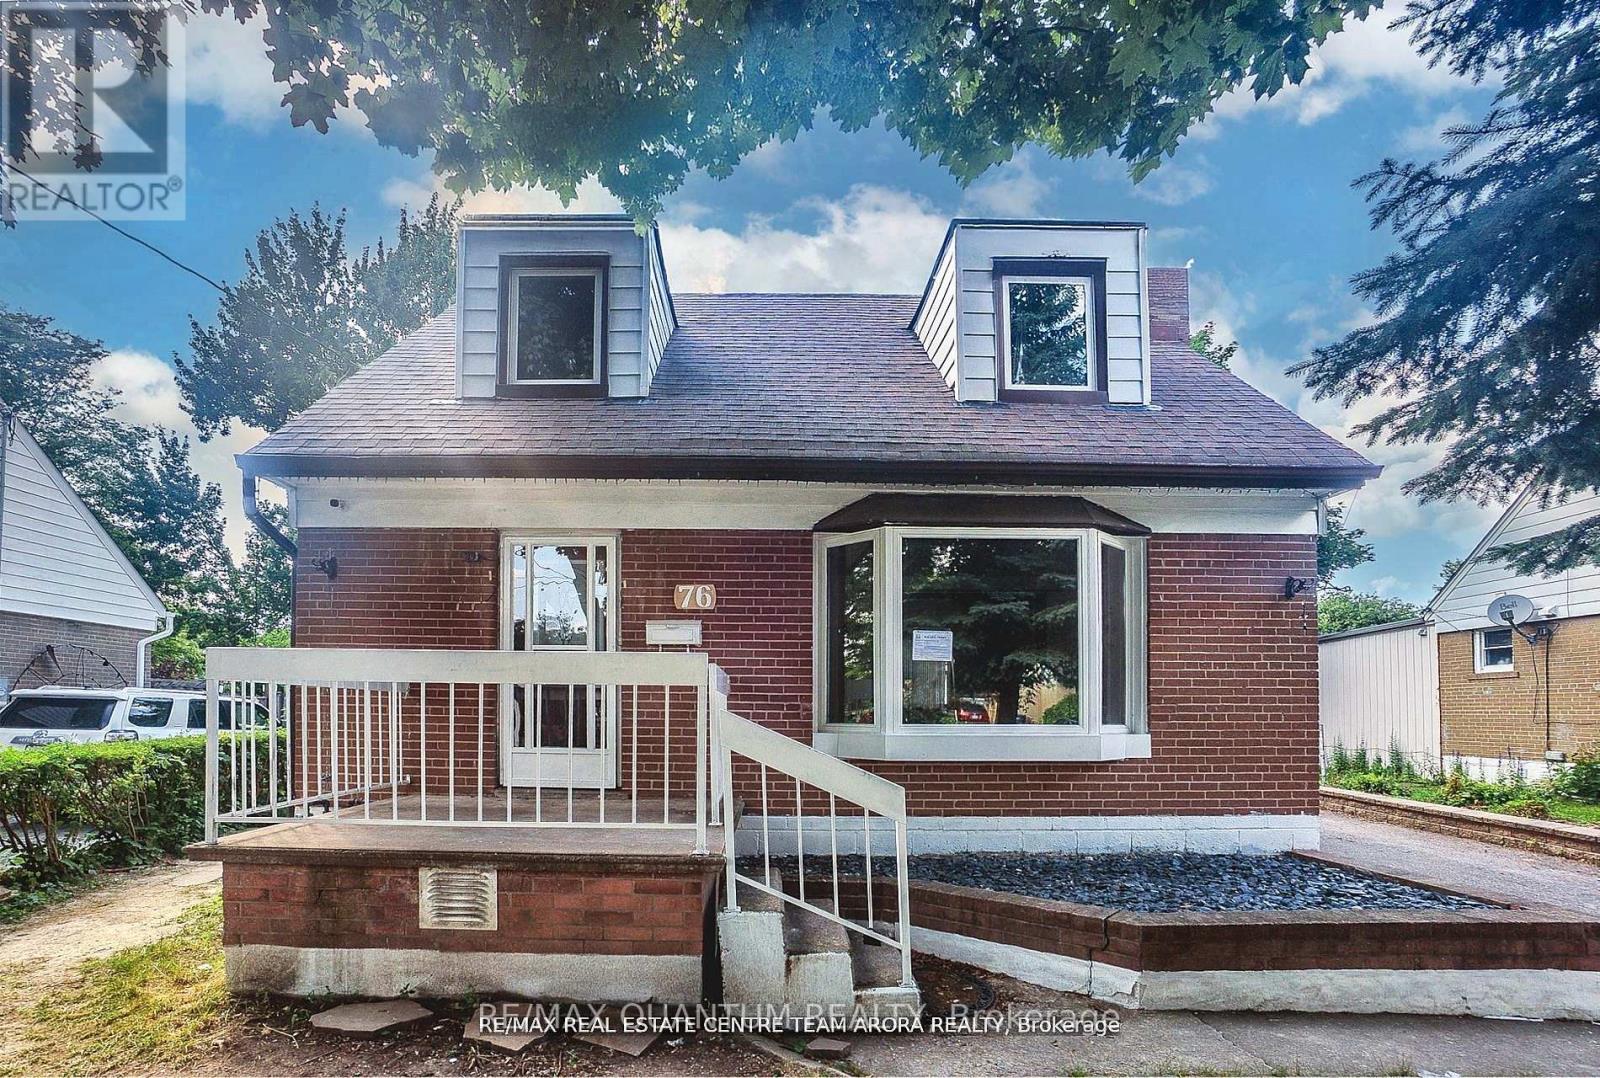
76 Mccaul Street
Brampton (Brampton North), Ontario
Welcome to 76 McCaul Street, a beautifully appointed detached bungalow nestled in a quiet, tree-lined neighbourhood in the heart of downtown Brampton. Available for rent Immediately , this charming and sun-drenched home offers a rare blend of modern comfort, classic elegance, and exceptional convenienceideal for professionals, couples, or small families seeking a serene and stylish place to call home.Thoughtfully renovated throughout, this home boasts a spacious 1.5-car garage, driveway parking for 4 vehicles, and a large private backyard with mature trees and a manicured front garden perfect for relaxing or entertaining outdoors. Step inside to find gleaming hardwood floors, large picture windows, and a bright, inviting layout that flows seamlessly from room to room.The main level features three versatile rooms, a modern full washroom, a convenient laundry room, and a beautifully updated kitchen with stainless steel appliances, abundant cabinetry, and a practical layout that makes both daily meals and hosting effortless. The upper level offers two spacious bedrooms with new double-door closets and a brand-new full washroom, providing peaceful retreats filled with natural light.Enjoy exclusive use of both the front and backyards, offering a tranquil escape for your morning coffee or evening unwind. Located just 800 meters from Kennedy & Queen, the home is within walking distance to Gage Park, Brampton GO Station, bus stops, grocery stores, shops, and restaurants. Its also conveniently close to Highway 410, Algoma University, William Osler Hospital, and top-rated schoolsmaking daily commutes and weekend adventures a breeze.This is more than just a rentalits a lifestyle upgrade in one of Bramptons most vibrant and connected communities.Dont miss the opportunity to call this elegant and move-in-ready property your next home! (id:45725)
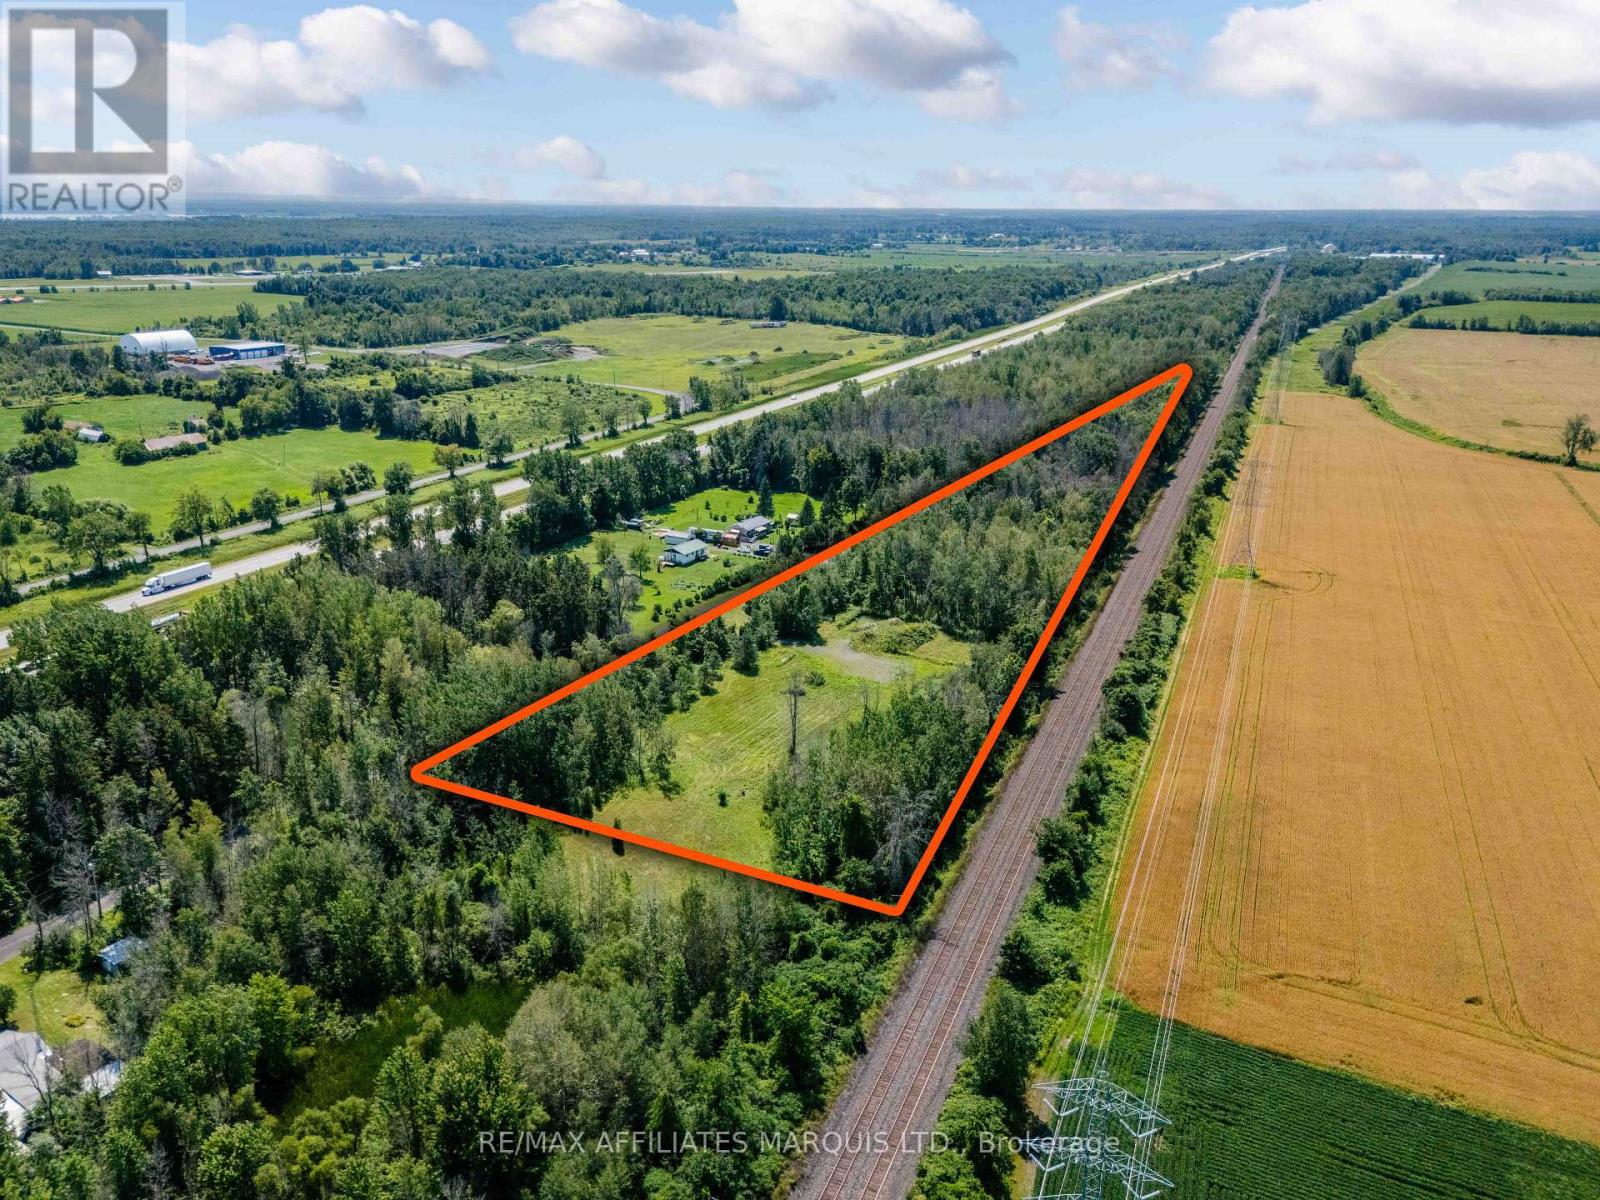
19519 Lapierre Road
South Glengarry, Ontario
Here is an opportunity to own a wonderful 8+ acre Rural zoned building lot situated just 10 minutes from Lancaster and less than 20 minutes from Cornwall. This pie shaped lot offers nearly 2,200ft of frontage along Lapierre Road and is a very private setting - perfect for recreational purposes or your future home. The north side of the property borders the railway while HWY401 is nearby to the south. Enjoy country life on a low traffic dead end road and explore all the opportunities it has to offer. Entrance already in place and some trees have been removed making this a versatile property for your needs. Buyer is responsible for confirming all future uses with the local governing bodies. HST in addition to Purchase Price. As per Seller's Direction all offers require 24h irrevocable. (id:45725)
2803 Highway 60
Dwight, Ontario
Ready to be a thriving restaurant and or gift shop once again. After a couple of years of rest and rehabilitation the property now awaits your entrepreneurial dreams and business plan. 3,000 sq ft building; seating for 50 inside and 33 outside on the patio. Conveniently located on busy hwy 60, 15 minutes from Huntsville and 12 minutes from the entrance way to Algonquin park, affords for high volume of travelers on a daily basis. Spectacular backdrop in the fall season. Conveniently located near snowmobile and ATV trails. Site approval for accessory dwelling. (id:45725)
1787 Champlain Road
Tiny, Ontario
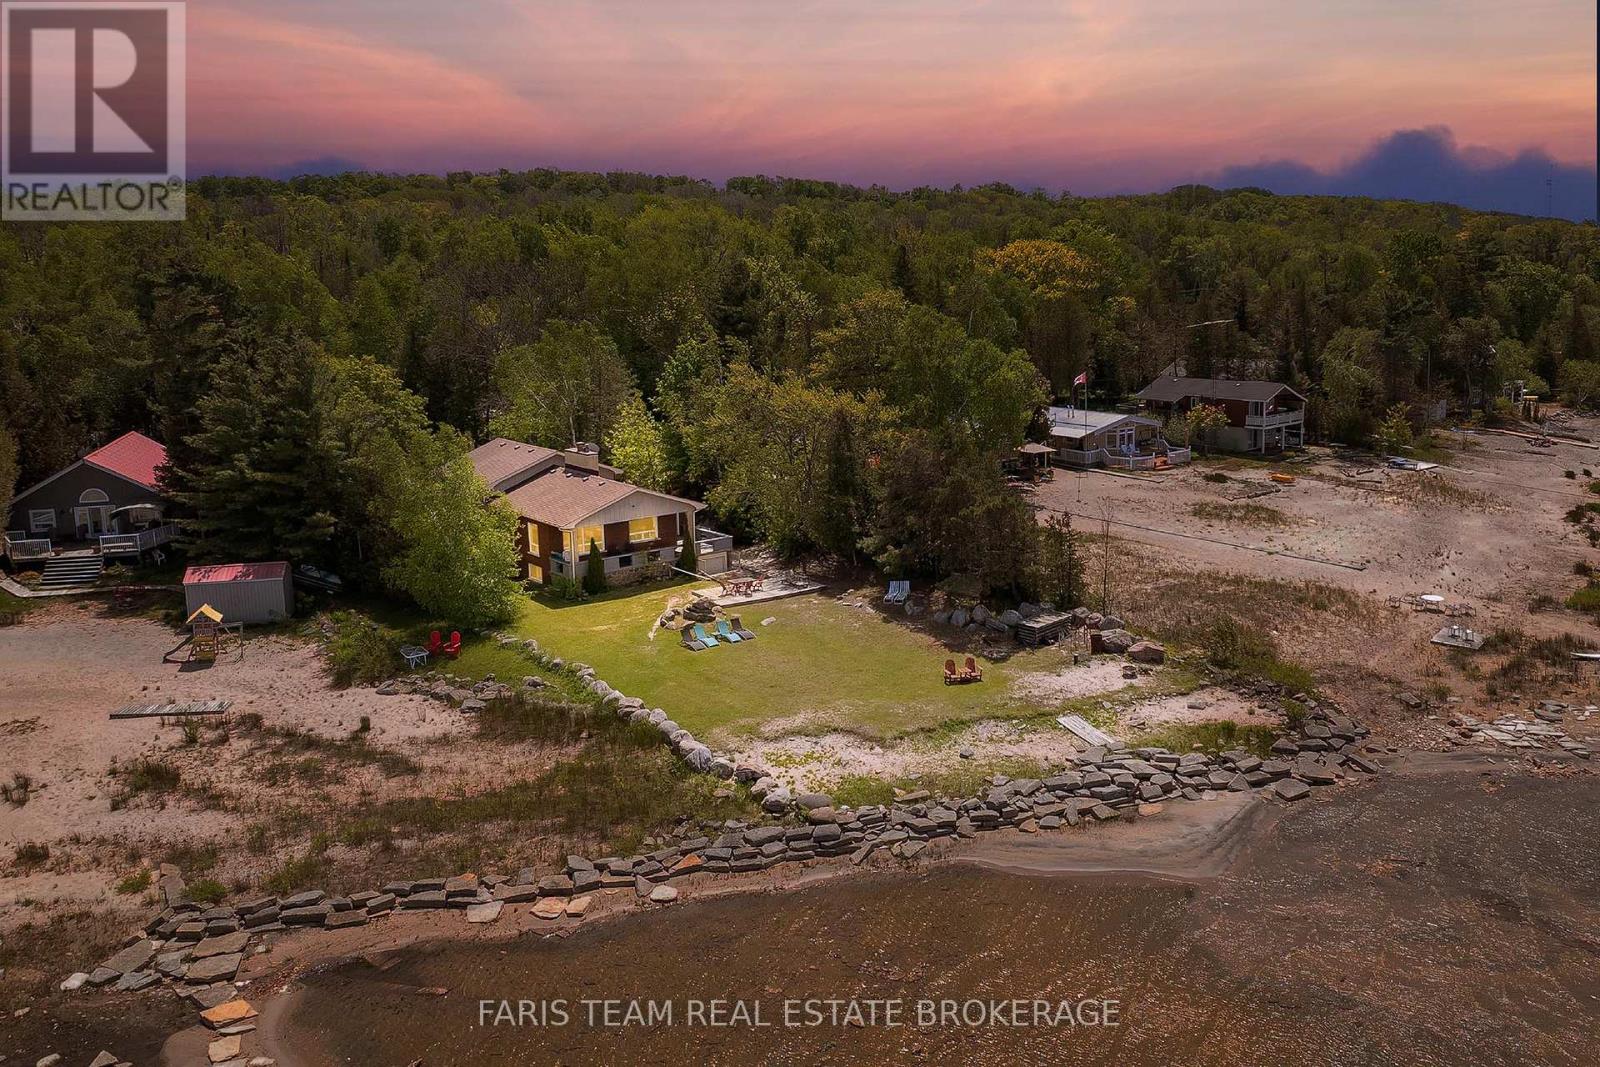
Top 5 Reasons You Will Love This Home: 1) Experience the ultimate waterfront lifestyle with 107' of pristine sandy shoreline, offering a clean, shallow waterfront ideal for swimming, family gatherings, and endless summer enjoyment with spectacular sunset views across the bay creating a breathtaking backdrop that can be enjoyed from the comfort of your own property 2) Designed for year-round living and entertaining, this spacious four-season waterfront home features four bedrooms, three bathrooms, a functional family-friendly layout, a large kitchen, and a dedicated games room, providing plenty of space for hosting guests and creating lasting memories 3) Meticulously cared for by its original owners, this property showcases true pride of ownership and has never been used as a rental, with thoughtful maintenance and upgraded mechanical systems offering added confidence and peace of mind for years to come 4) Rarely found on waterfront properties, the exceptional parking and storage options include an attached single-car garage, a detached double-car garage, and ample driveway space, easily accommodating vehicles, boats, trailers, recreational equipment, and workshop needs 5) Ideally situated just minutes from Awenda Provincial Park, you'll enjoy convenient access to hiking trails, cycling routes, beaches, and nature adventures, while benefiting from year-round municipal road access, high-speed internet, natural gas service, a Generac backup generator, and a welcoming waterfront community. 2,287 above grade sq.ft. plus a finished basement. (id:45725)
755 Queen Street E
Toronto (South Riverdale), Ontario
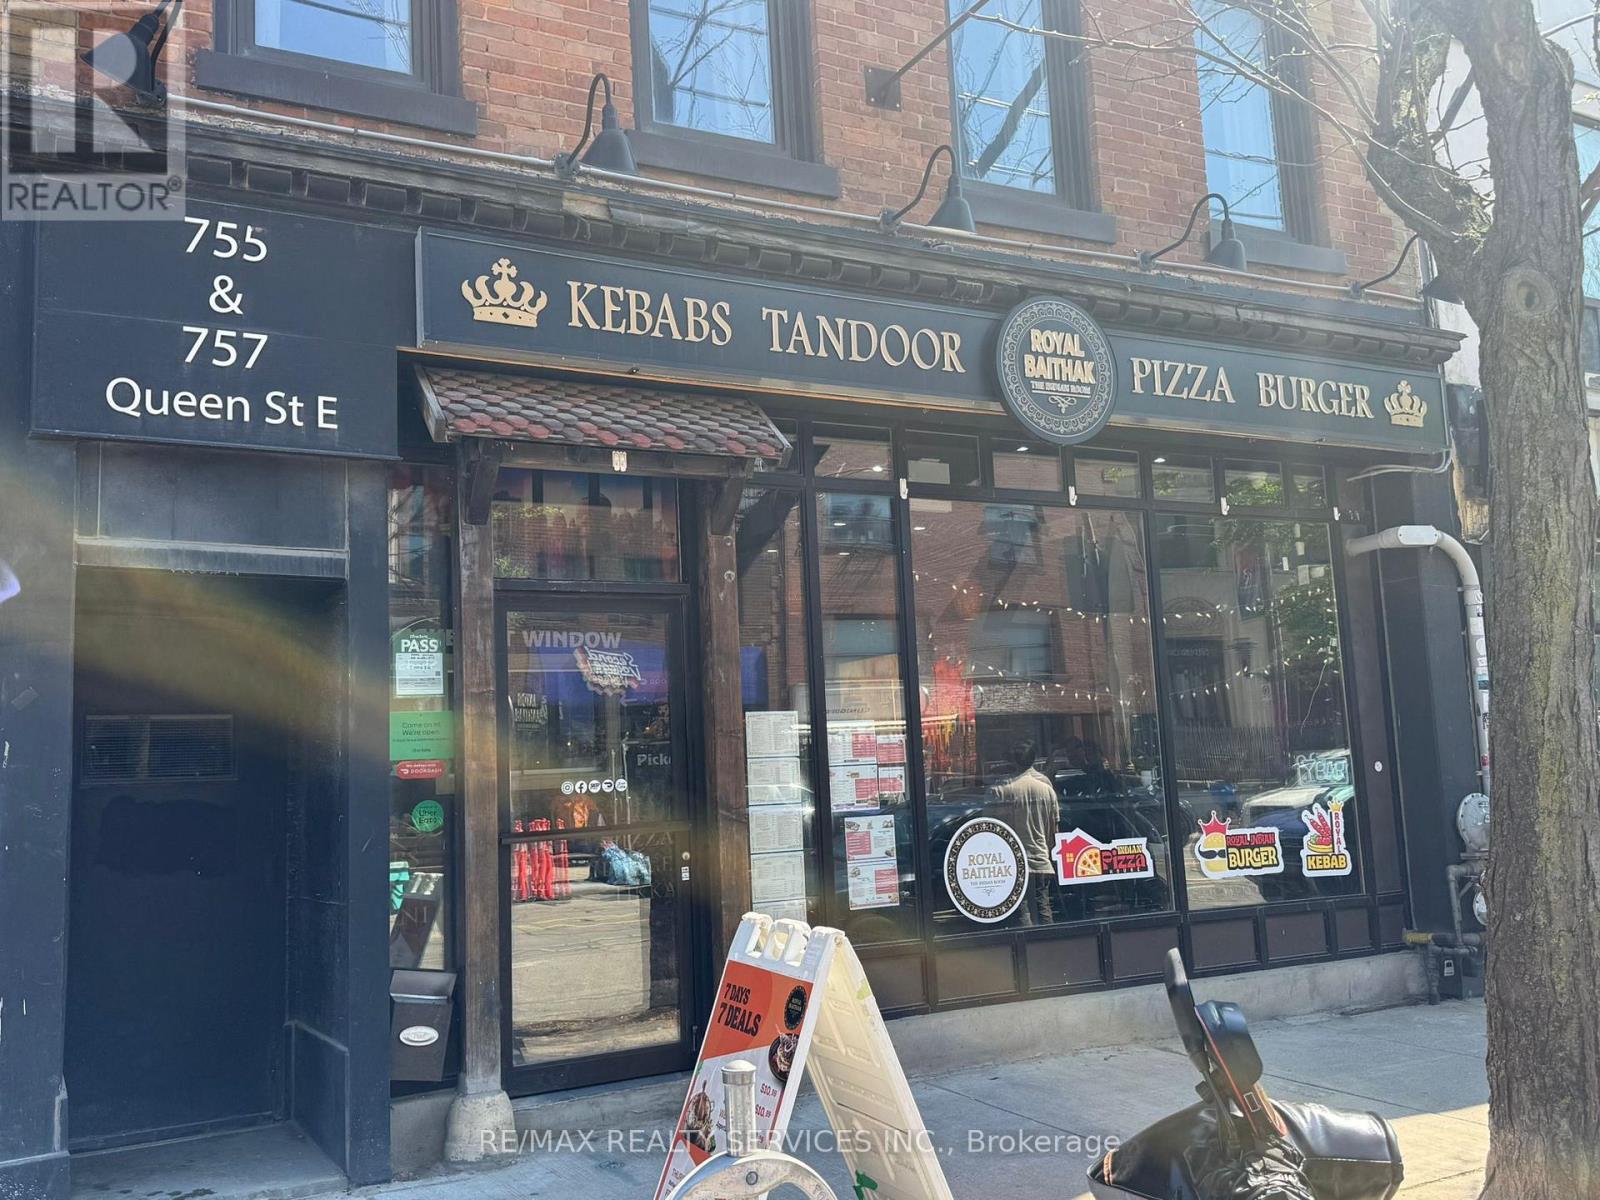
Here Is Your Opportunity To Take Over This Beautifully Designed Turnkey Space Which Is Currently Operating As A Fine-Dine Indian Restaurant In A Very Busy East End Toronto Neighbourhood With Excellent Visibility And High Pedestrian Traffic. The Premises Is Newly Renovated And Is Fully Equipped And Is All Set For A Seamless Transition, Significantly Reducing The Startup Cost. Over 2700 sf Of Fully Functional Space Includes A Spacious Commercial Kitchen, Walkin Cooler, Walkin Freezer, Large Storage Area, Two Separate Washrooms And A Beautifully Renovated Dining Area For 40 People Plus A Separate Party Room. (id:45725)
Bsmt - 595 Gibbons Street
Oshawa (Mclaughlin), Ontario
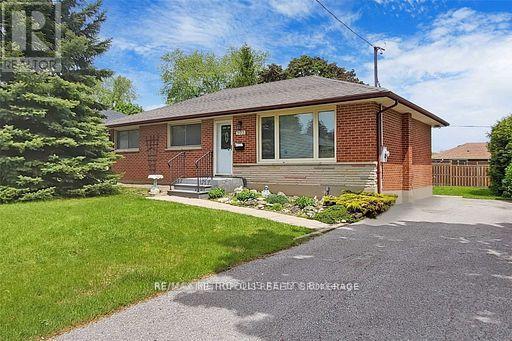
Stunning, Legal, Spacious 3-Bedroom Basement Apartment with Separate Entrance! Situated in a family oriented neighborhood, this beautifully finished unit features a rare, good-sized separate living room and 2 full washrooms - an excellent layout for family living. Modern design throughout with premium finishes, newer appliances, in-unit laundry, and stylish pot lights.Enjoy access to a large shared backyard, perfect for outdoor relaxation. Walking distance to parks and a highly rated school, with easy access to Oshawa Center Mall, major highways, university, college, shopping, grocery stores, Costco, and more.1 parking space included. Tenant responsible for 50% of all utilities, including hot water tank rental, plus their own internet and cable.Please note: Photos were taken prior to the current tenant moving in and may not reflect the unit's current condition/furnishing.A must-see legal basement unit offering space, comfort, and an unbeatable location - perfect for a family or roommates! (id:45725)
Lot 5 Rodney Lane
North Dundas, Ontario
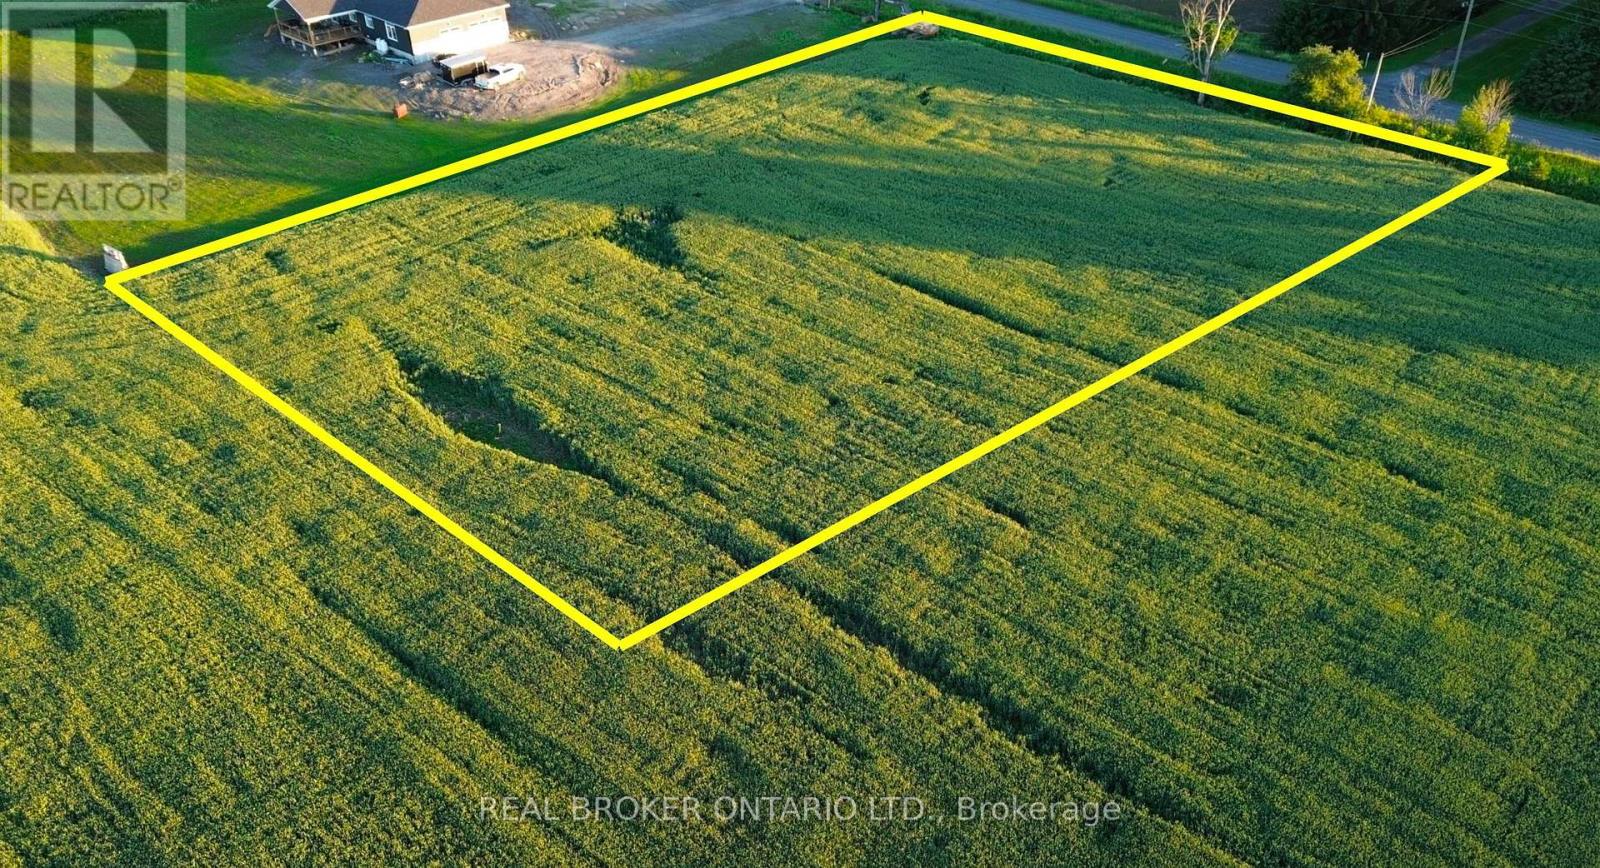
Vendor take-back financing is available on this 1.54-acre lot in the Village of Ormond, giving buyers flexibility to secure the land now and move toward construction before fully paying out the purchase. Several key items are already in place or underway. A brand-new drilled well is already on site, and a new driveway and culvert are being installed. An engineered site plan showing a proposed septic layout has also been prepared and is visible in the listing photos, helping buyers better understand the potential layout and next steps for building. With current government HST rebate programs potentially available for qualifying new construction, now may be an excellent time for buyers to move ahead with a new build rather than waiting. Buyers should confirm rebate eligibility with their accountant, builder, or lawyer. Located just minutes from Winchester and within an easy drive to Ottawa South, this lot offers a practical rural setting with space for a custom home, garage, gardens, and outdoor living. A septic system will be required, but with the well in place, driveway access underway, and a proposed septic/site layout already prepared, this is a strong option for buyers looking to move more efficiently toward building their country home. (id:45725)
12 Erickson Avenue
Kapuskasing, Ontario
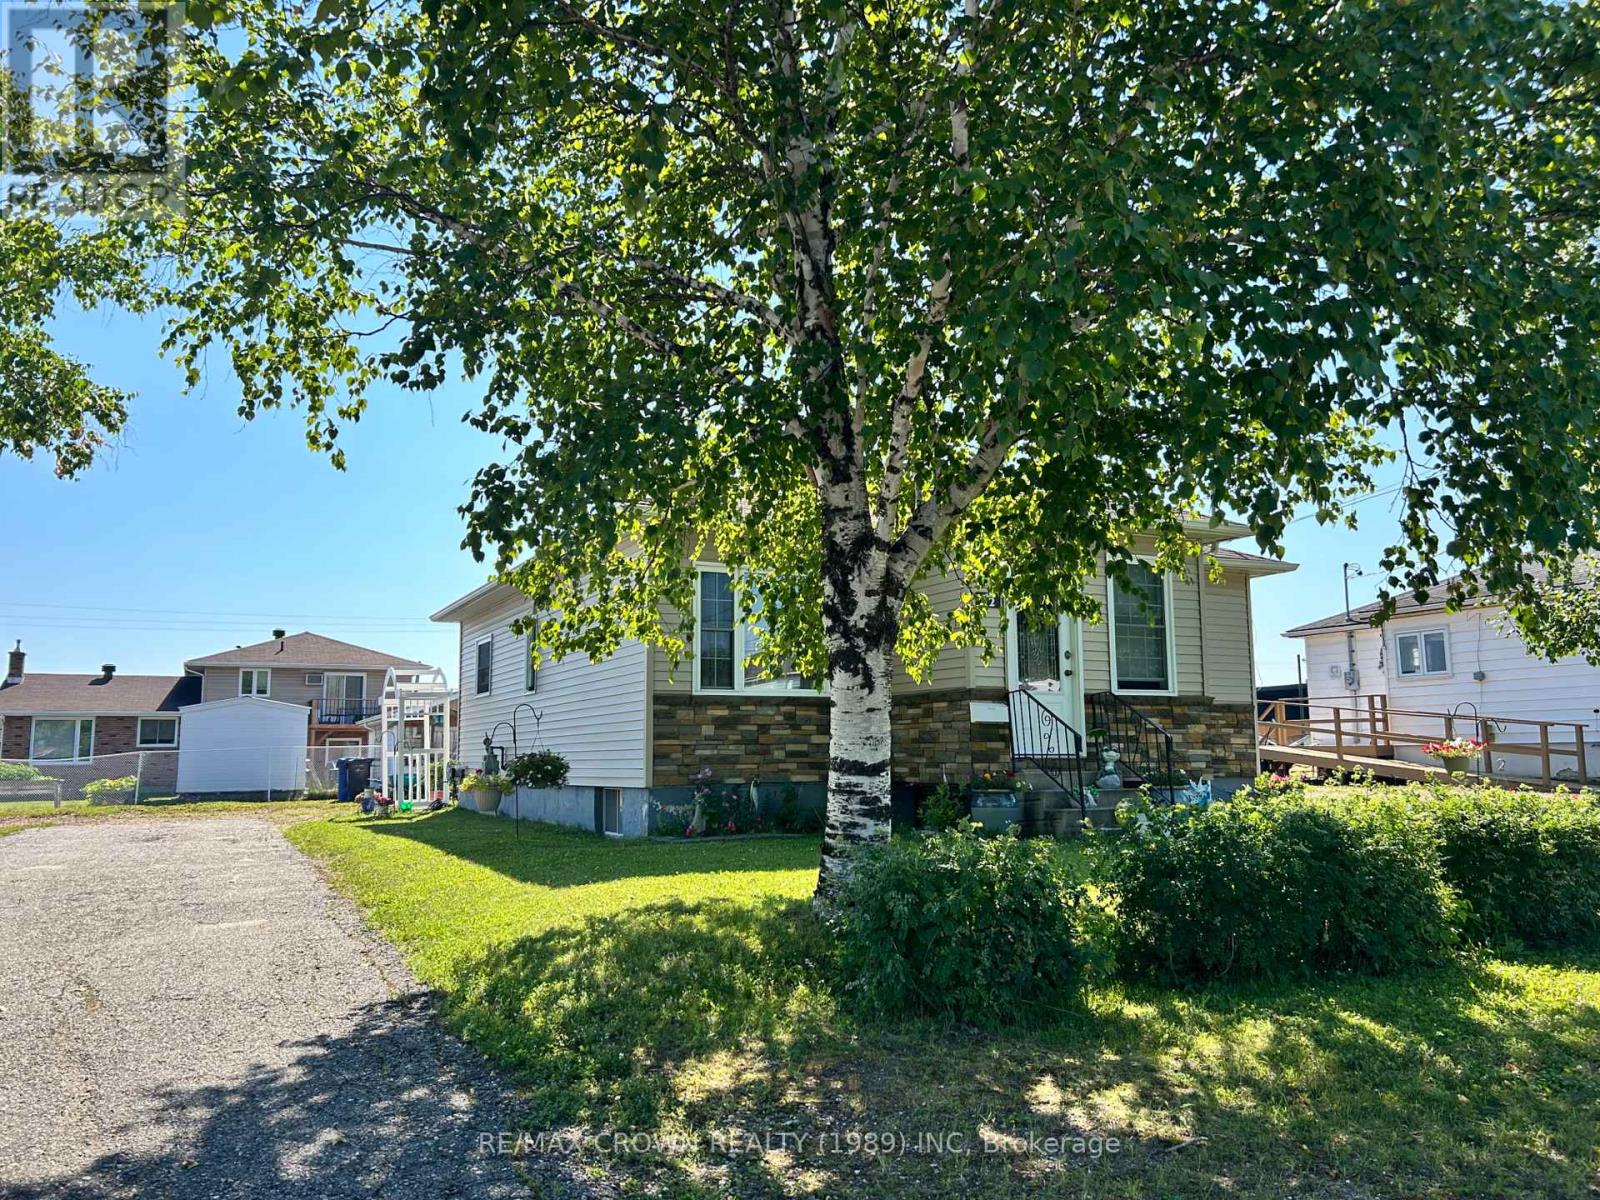
This well-maintained 3+1 bedroom bungalow offers comfort, functionality, and excellent value in a quiet residential neighborhood. With attractive curb appeal, mature landscaping, and a clean, inviting appearance, this property is perfect for first-time homebuyers, young families, or anyone looking to downsize.The home features three bedrooms on the main level plus an additional bedroom, providing flexible living space for guests, a home office, or a growing family. The bright and well-kept interior has been cared for over the years and is heated by efficient natural gas, helping to keep utility costs affordable.The semi-finished basement offers plenty of potential for future development, allowing new owners to create additional living space, a recreation room, home gym, workshop, or whatever best suits their needs.Conveniently located close to schools, shopping, parks, healthcare services, and other amenities, this home combines the peace and quiet of a residential area with easy access to everyday necessities. Outside, the beautifully landscaped yard provides a pleasant setting for relaxing or entertaining, while the storage shed offers extra space for tools, lawn equipment, and seasonal storage.Move-in ready and full of potential, this charming bungalow is an excellent opportunity for anyone seeking a comfortable, affordable home in a desirable neighborhood. (id:45725)
174 Albert Street
Pembroke, Ontario
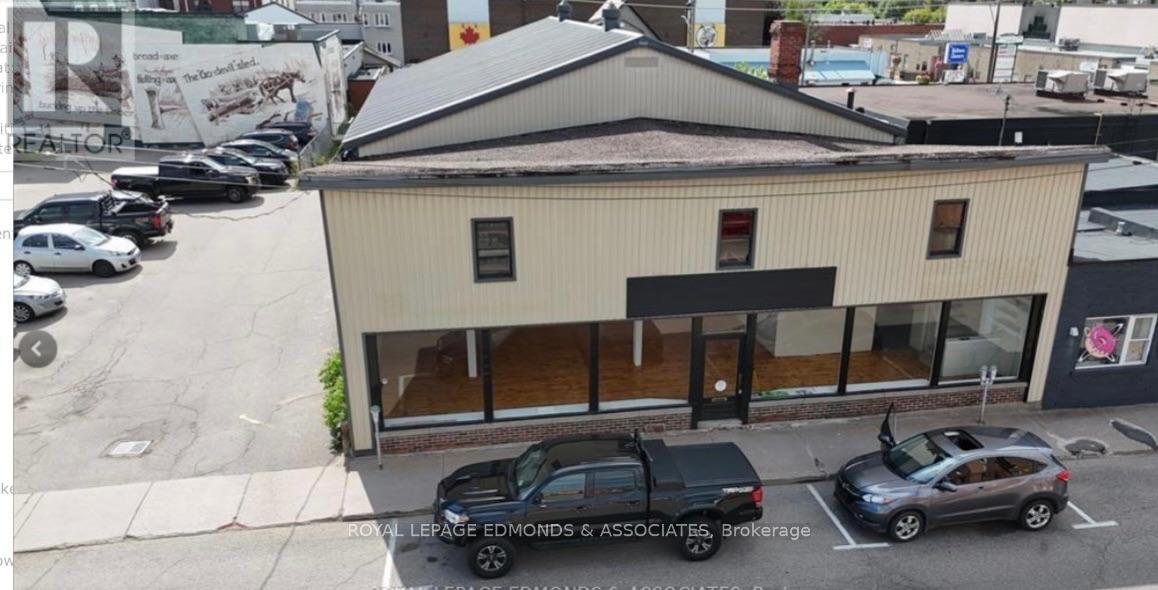
Take advantage of this exceptional 6,000 sq ft commercial space, located in the heart of downtown Pembroke. Zoned C-3 Commercial, this property offers a wide range of possibilities, from retail and office space to light industrial or mixed-use ventures. Formerly home to Brown's Auto Parts, the building boasts ample space, high ceilings, and a flexible layout perfect for a variety of business uses. Located within walking distance of all the amenities downtown Pembroke has to offer, the waterfront park and marina are just steps away, offering a unique appeal for waterfront-based businesses or tourism. Algonquin College is also just a short walk away, ensuring foot traffic and potential student-driven demand. Excellent street frontage for visibility and signage. This property combines prime location and zoning flexibility in one of Pembroke's most sought-after areas. Whether you're looking to establish a new business or invest in a thriving location, this space is a must-see. (id:45725)
186 Albert Street
Pembroke, Ontario
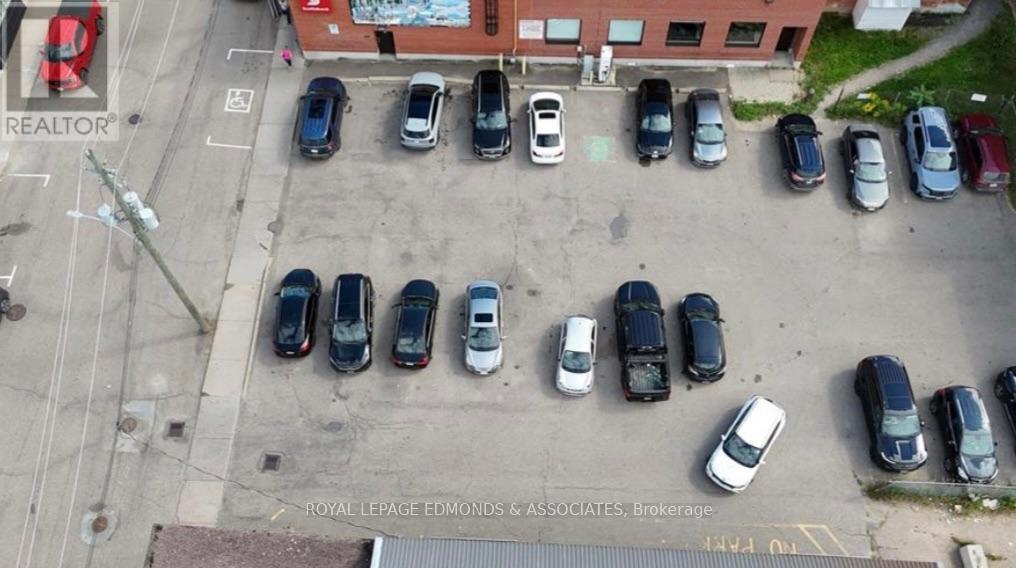
Unlock a steady, hassle-free income stream with this strategically located 8,500 sq. ft. asphalt parking lot in the heart of downtown Pembroke. Part of a two-property package, the lot is currently leased by Scotiabank until 2034, offering a secure, cash-generating opportunity with an established tenant. (id:45725)
210 - 3278 Colonel Talbot Road
London South (South V), Ontario
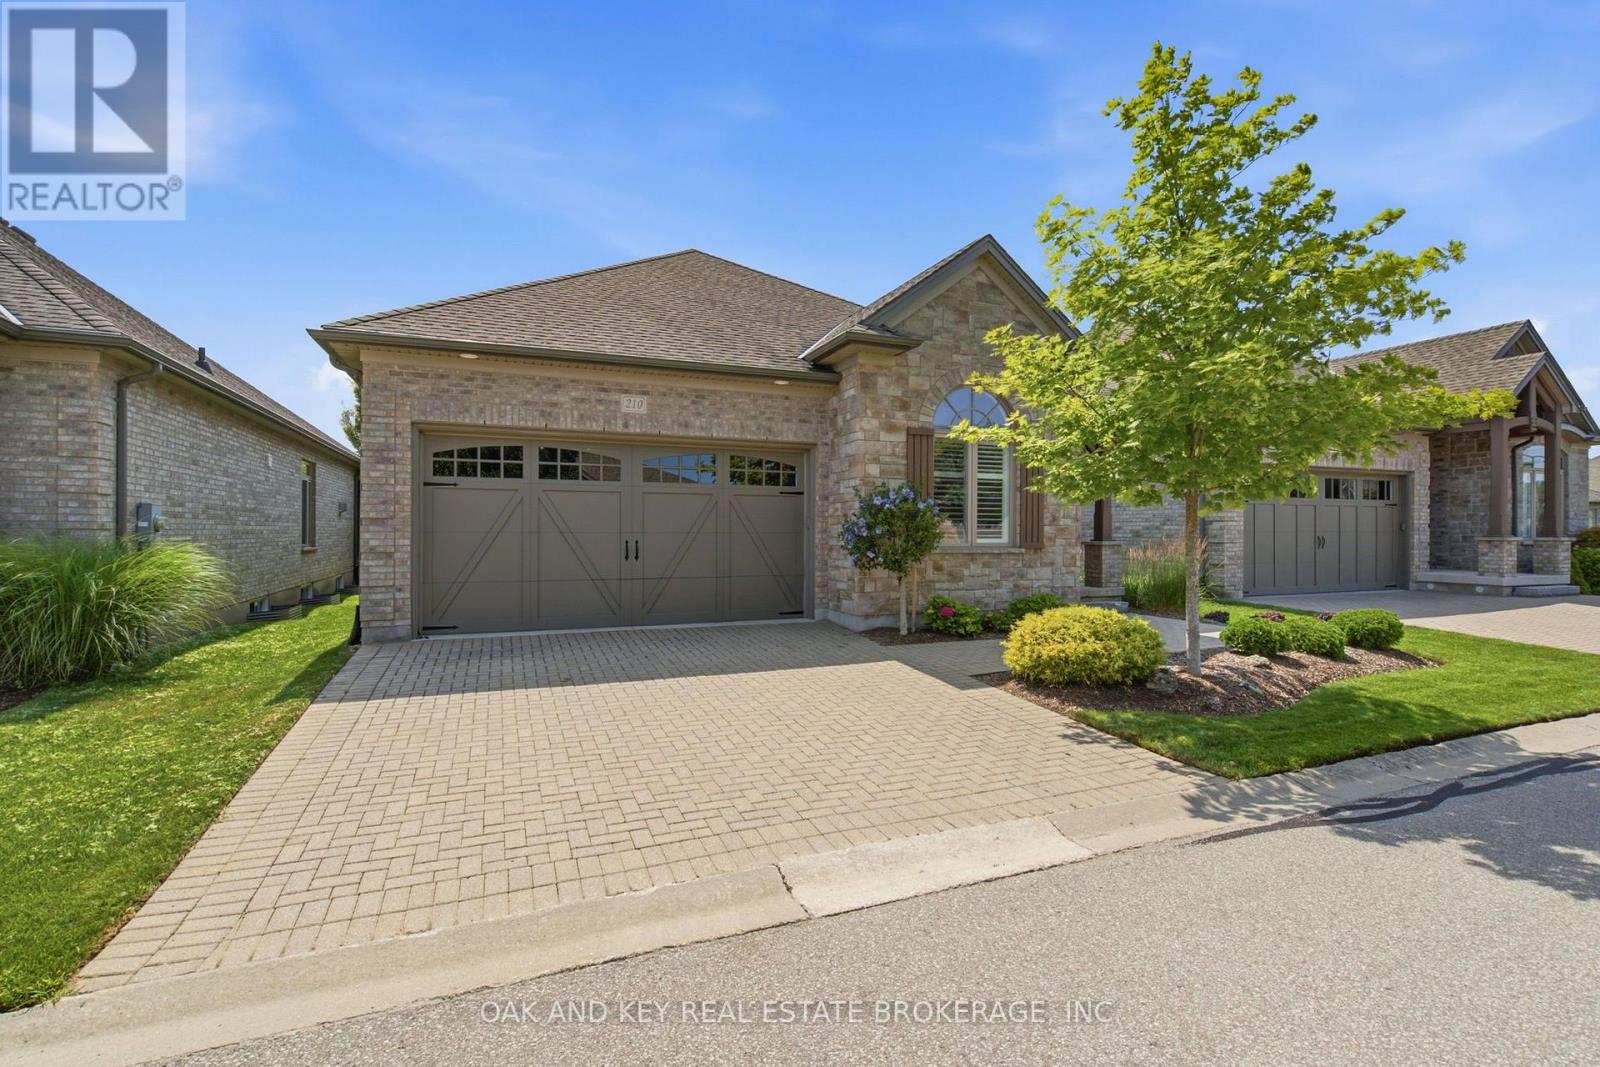
Discover easy, one-floor living in the heart of desirable Talbot Village. This charming bungalow offers an open-concept layout designed for comfort, featuring a seamless flow between the kitchen, dining, and living spaces. Unwind in the private primary suite complete with a walk-in closet and en-suite bath, alongside a flexible second bedroom perfect for a home office or guests. A main-floor laundry room with direct garage access adds everyday convenience. Complete with a large, sunlit unfinished basement waiting for your personal touch, this property sits just moments from local amenities, scenic trails, and major highways-ideal for your next chapter. (id:45725)
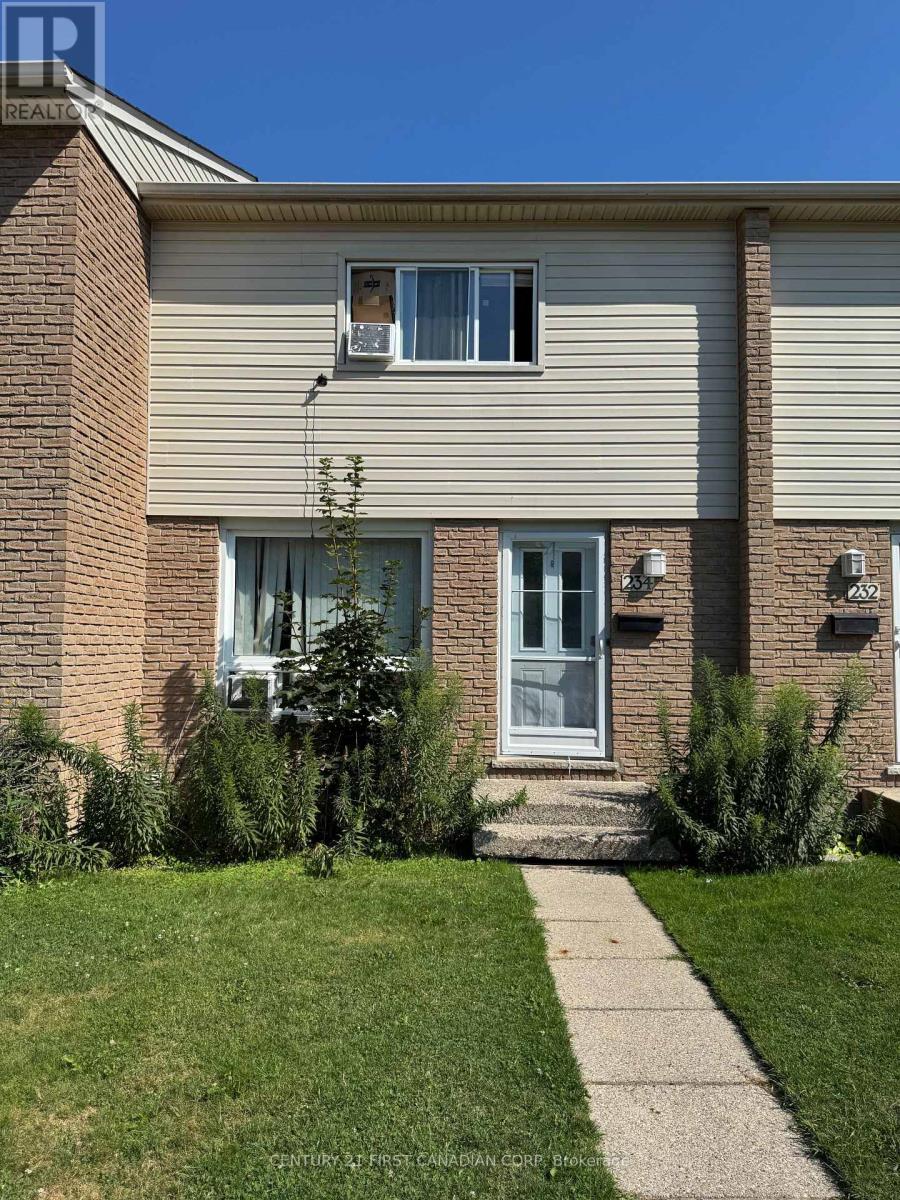
234 - 1775 Culver Drive
London East (East H), Ontario
Bright and spacious 3+1 bedroom, two-bathroom condo townhome in a quiet and convenient East London community. Freshly painted and featuring new vinyl flooring throughout, this carpet-free home offers a clean, modern interior ready for its next occupants. The main level features a generous living room and a bright, functional eat-in kitchen. Upstairs, you will find three well-proportioned bedrooms and a four-piece bathroom. The finished lower level adds a fourth bedroom, a three-piece bathroom, laundry facilities, and ample storage. Conveniently located near Argyle Mall, Fanshawe College, schools, parks, public transit, shopping, and everyday amenities. Offering plenty of space, comfort, and convenience, this move-in-ready home is an excellent choice for families and working professionals. (id:45725)
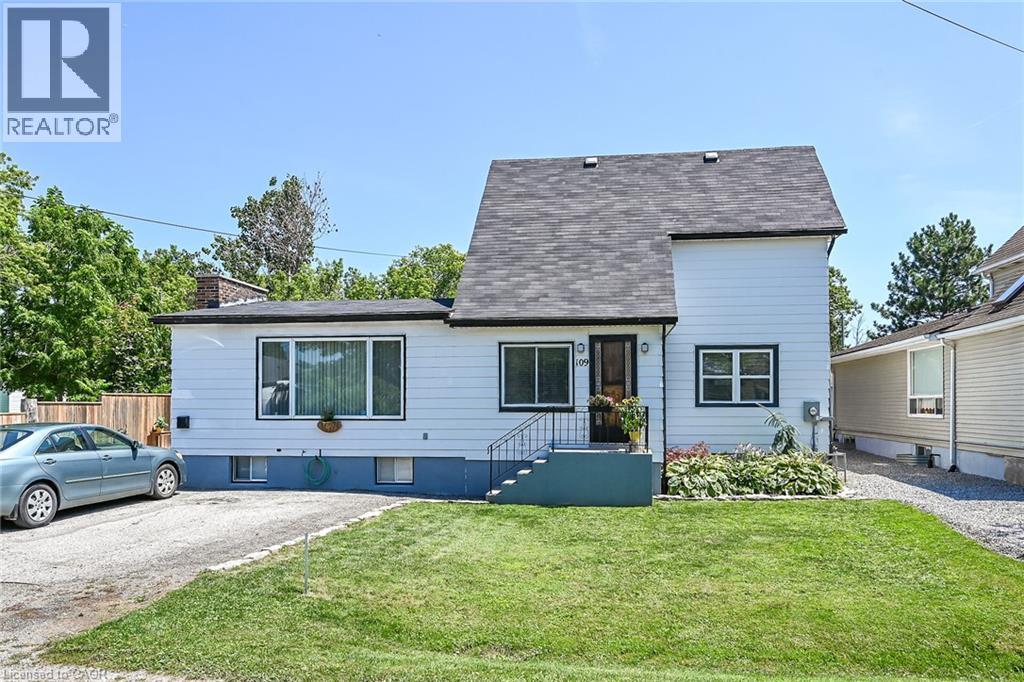
109 Hodgkins Avenue
Thorold, Ontario
Welcome to 109 Hodgkins Avenue, a beautifully renovated 3-bedroom, 2-bathroom home that’s ready for you to move in and enjoy. Extensively updated inside and out, this home offers the perfect blend of historic charm, modern living and everyday comfort. The beautiful kitchen was completely redesigned in 2022 and features functional design with centre island and all-new windows that fill the space with natural light. The second floor also boasts new windows, upgraded insulation, and beautifully renovated bathroom, creating a warm, energy-efficient living space. The main floor has been refreshed with new flooring, pot lights, and tasteful finishes throughout. The finished basement offers additional living space with a recreation room, 3-piece bathroom, and renovated laundry room. Major improvements include a new roof (2022), detached garage 16’ x 24’ (2023), and newer furnace and central air conditioning. Situated on a generous 63 x 135 feet lot with lots of parking in a family-friendly neighbourhood close to schools, parks, shopping, and with easy access to St. Catharines, Welland and Niagara Falls, this turnkey yet very affordable home is one you won’t want to miss (id:45725)
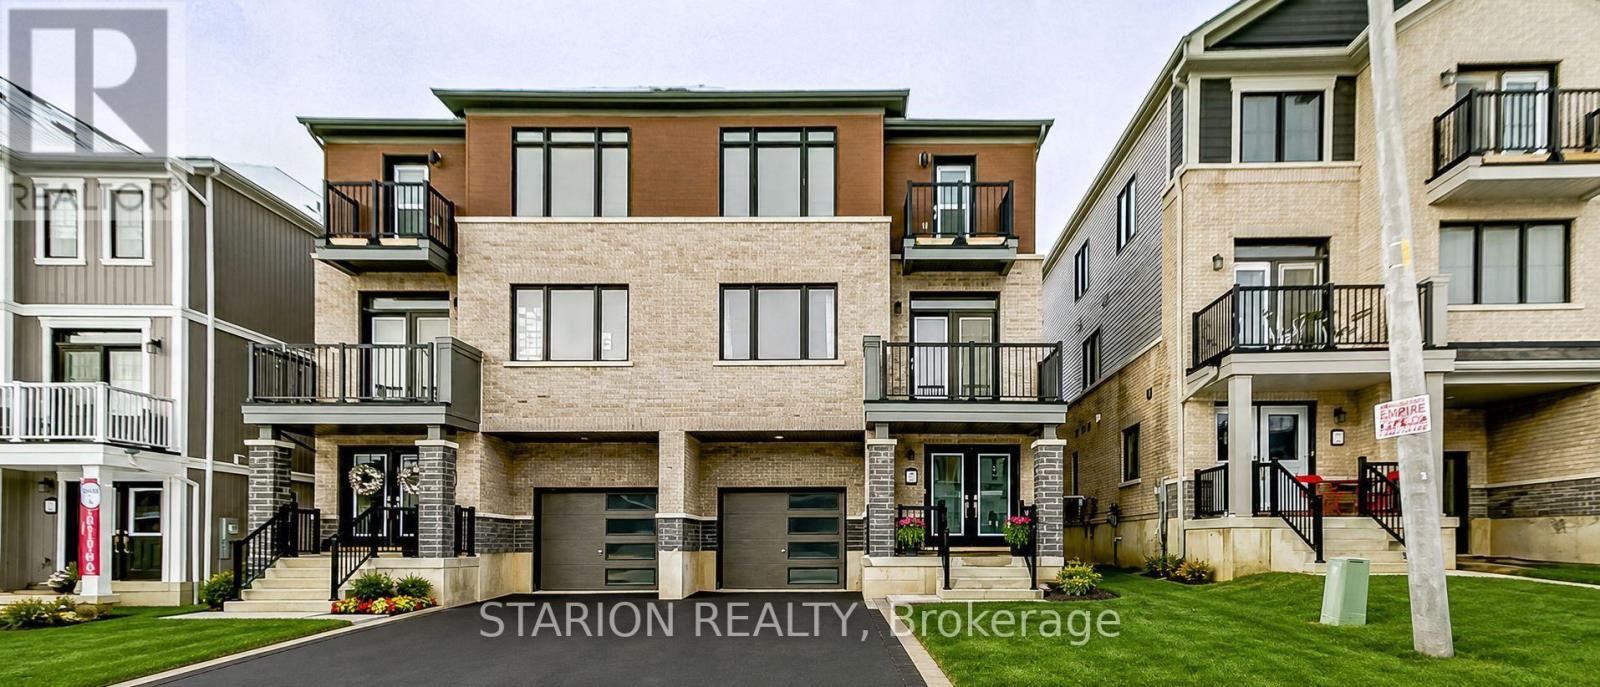
29 Granville Crescent
Haldimand, Ontario
Live in a tastefully upgraded open-concept 3B+2.5Bath executive townhome with potlights in living and primary bedrooms. Live in the heart of the exclusive and highly sought-after Caledonia neighbourhood minutes to Hamilton International Airport, Amazon Fulfilment Centre, School on Upper James, shopping, restaurants, HWY-6 and HWY-403.Take advantage of a well lite townhome with over 40K in upgrades. Modern stainless steel appliances, pot-lights, with large open concept kitchen and kitchen island alongside high-end finishes and decor. Make This Your Home. Balance Of Tarion Warranty Available. This spacious three-story freehold townhouse, built by Empire Communities. Is located in the heart of Caledonia and offers 1690 square feet of modern, comfortable living. The home is filled with natural light and features well-appointed living spaces and stylish finishes throughout. The Main level provides ample space for a busy family and a conveniently located laundry area. The second floor, a bright open concept living area that flows seamlessly into the kitchen and dining space, creating an ideal environment for everyday living and entertaining. The Kitchen is Super Functional, With Stainless Steel Appliances, A standout feature of this home is its private balcony from the living area which is perfect for morning coffee, evening sunsets, or fresh-air gatherings. The primary bedroom on the third floor includes a walk-in closet and an ensuite, and another private balcony access to the second bedroom for family, guests, or office. Desirable neighborhood. This property is perfect for first time buyer. Just steps from All daily conveniences-shopping, restaurants, and parks, with easy access to Hamilton International Airport, Mount Hope, Port Dover, and major highways including HWY 6 and HWY 403. Property taxes to be re-assessed. (id:45725)
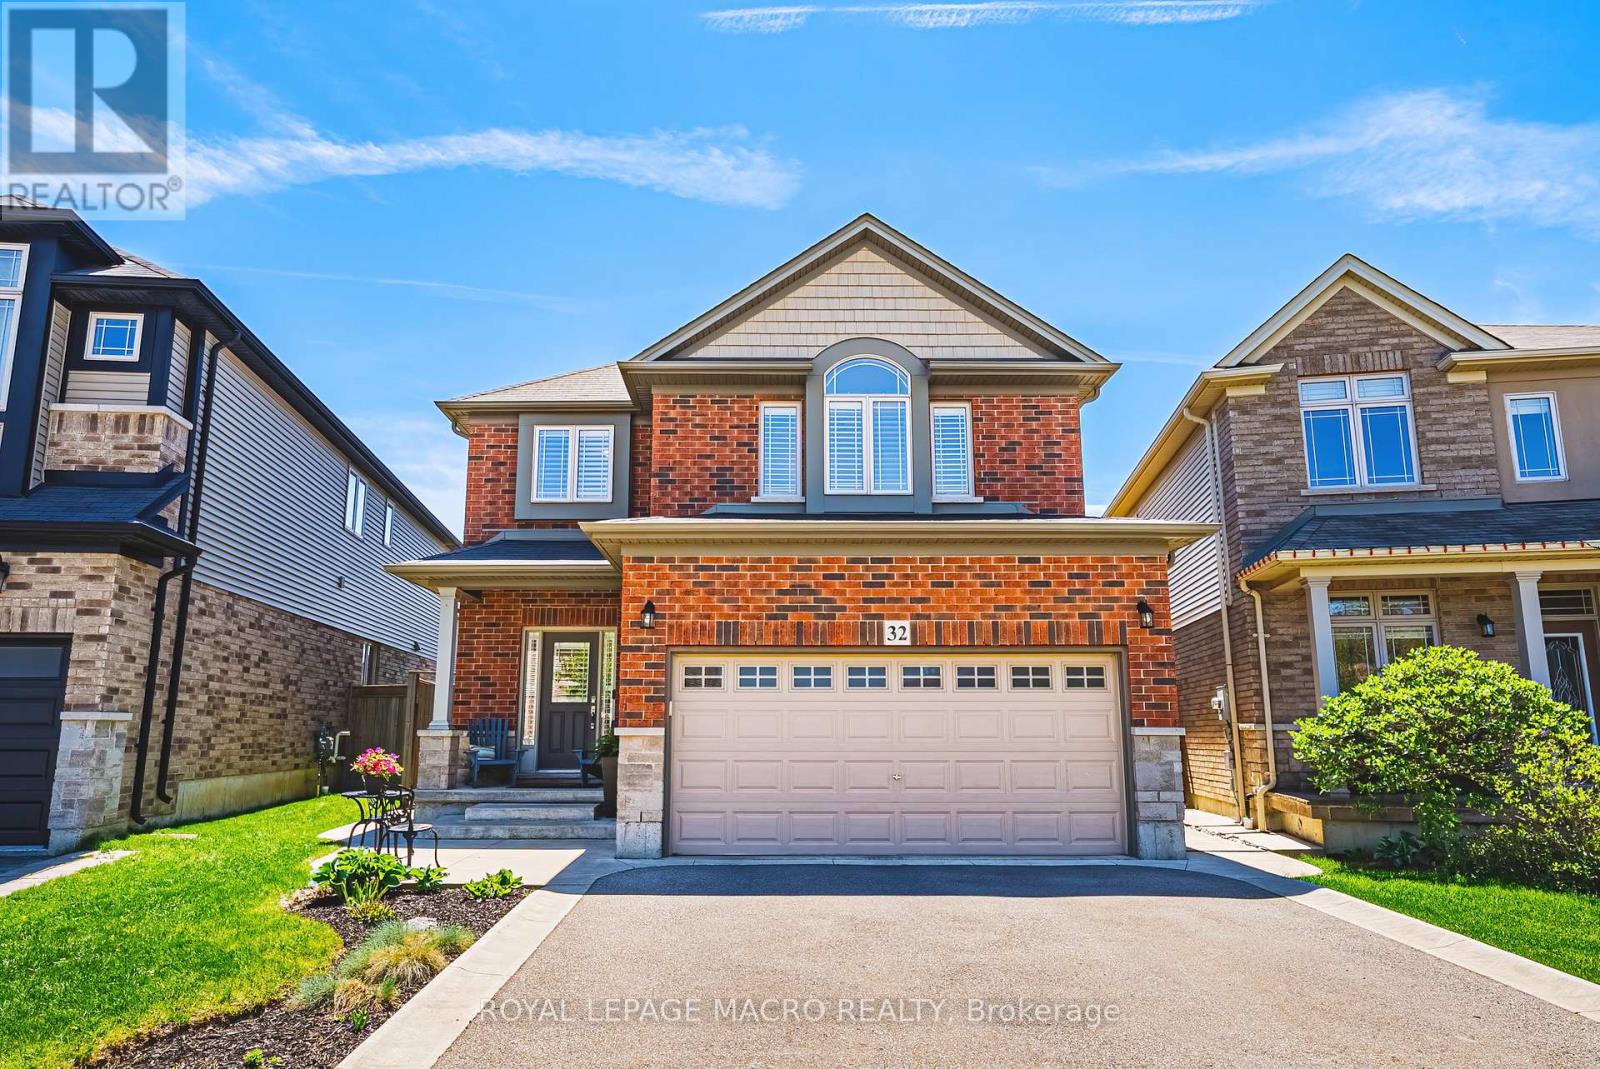
32 Dulgaren Street
Hamilton (Eleanor), Ontario
Step into 32 Dulgaren Street, a beautifully maintained all-brick two-storey home by Losani Homes located in one of Hamilton Mountain's most desirable family-friendly neighbourhoods. Built in 2014 and offering approximately 2,080 sq ft above grade, this spacious home combines comfort, functionality, and a great location close to schools, parks, shopping, restaurants, and major commuter routes. The main floor features a bright and practical layout with generous principal rooms, a spacious living area, separate dining space, convenient main floor laundry, and a functional kitchen with plenty of cabinetry and prep space perfect for everyday living and entertaining. Upstairs, you'll find three generously sized bedrooms including a large primary bedroom with walk-in closet, along with an additional family room that makes an ideal second living space, kids' playroom, or home office. Step outside and enjoy the private backyard complete with a beautiful concrete patio, gazebo, and storage shed, creating the perfect setup for summer gatherings, relaxing evenings, and outdoor entertaining. The unfinished basement offers endless possibilities for future living space, a home gym, recreation room, or additional storage. With its all-brick exterior, double car garage, spacious layout, and unbeatable Hamilton Mountain location close to the Lincoln Alexander Parkway, Red Hill Valley Parkway, schools, shopping, and everyday amenities, this is the perfect opportunity for families looking for a move-in ready home in a sought-after community. (id:45725)
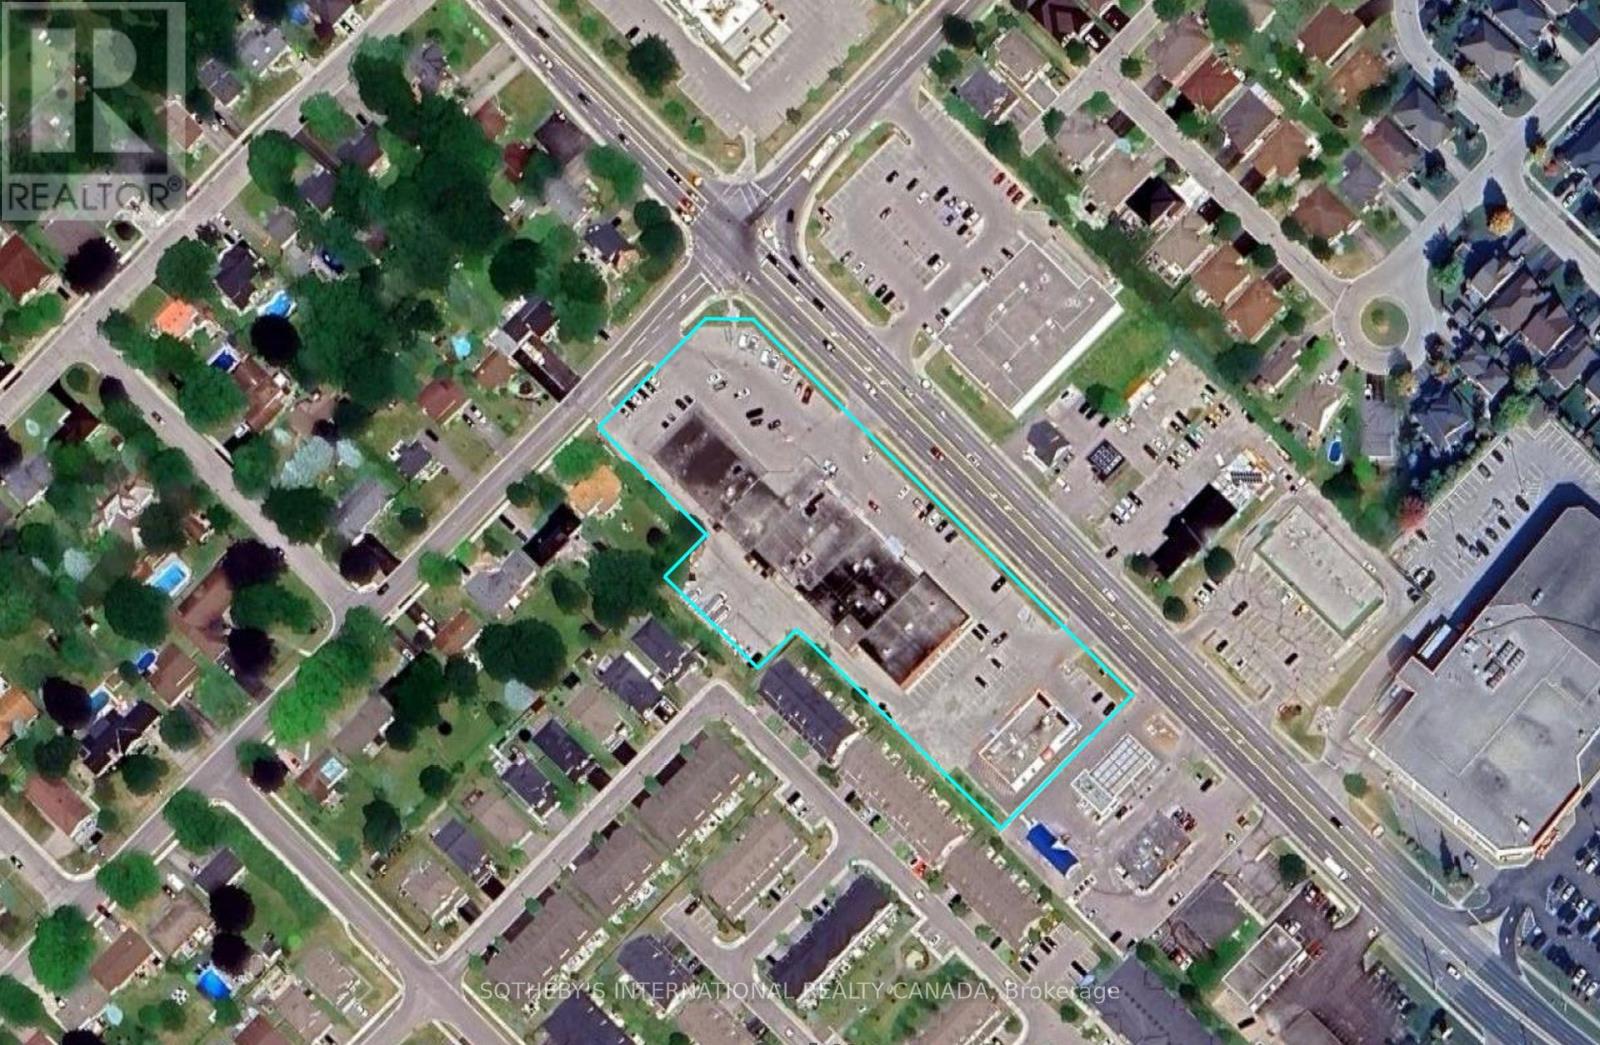
735-769 Tower Street
Centre Wellington (Fergus), Ontario
Commercial Plaza For Sale - High-Visibility Corner Investment Opportunity. Featuring two freestanding buildings with approximately 34,760 sq. ft. of leasable area, this established commercial property offers a diversified tenant mix spanning retail, service, fitness, veterinary and other commercial uses. Strategically positioned at a prominent, high-traffic intersection with excellent visibility, convenient access and ample on-site parking for customers and staff. The multi-tenant configuration provides diversified income across a broad range of businesses, making this a compelling opportunity for investors seeking an established commercial asset with future upside. Owner is currently completing roof updates. (id:45725)
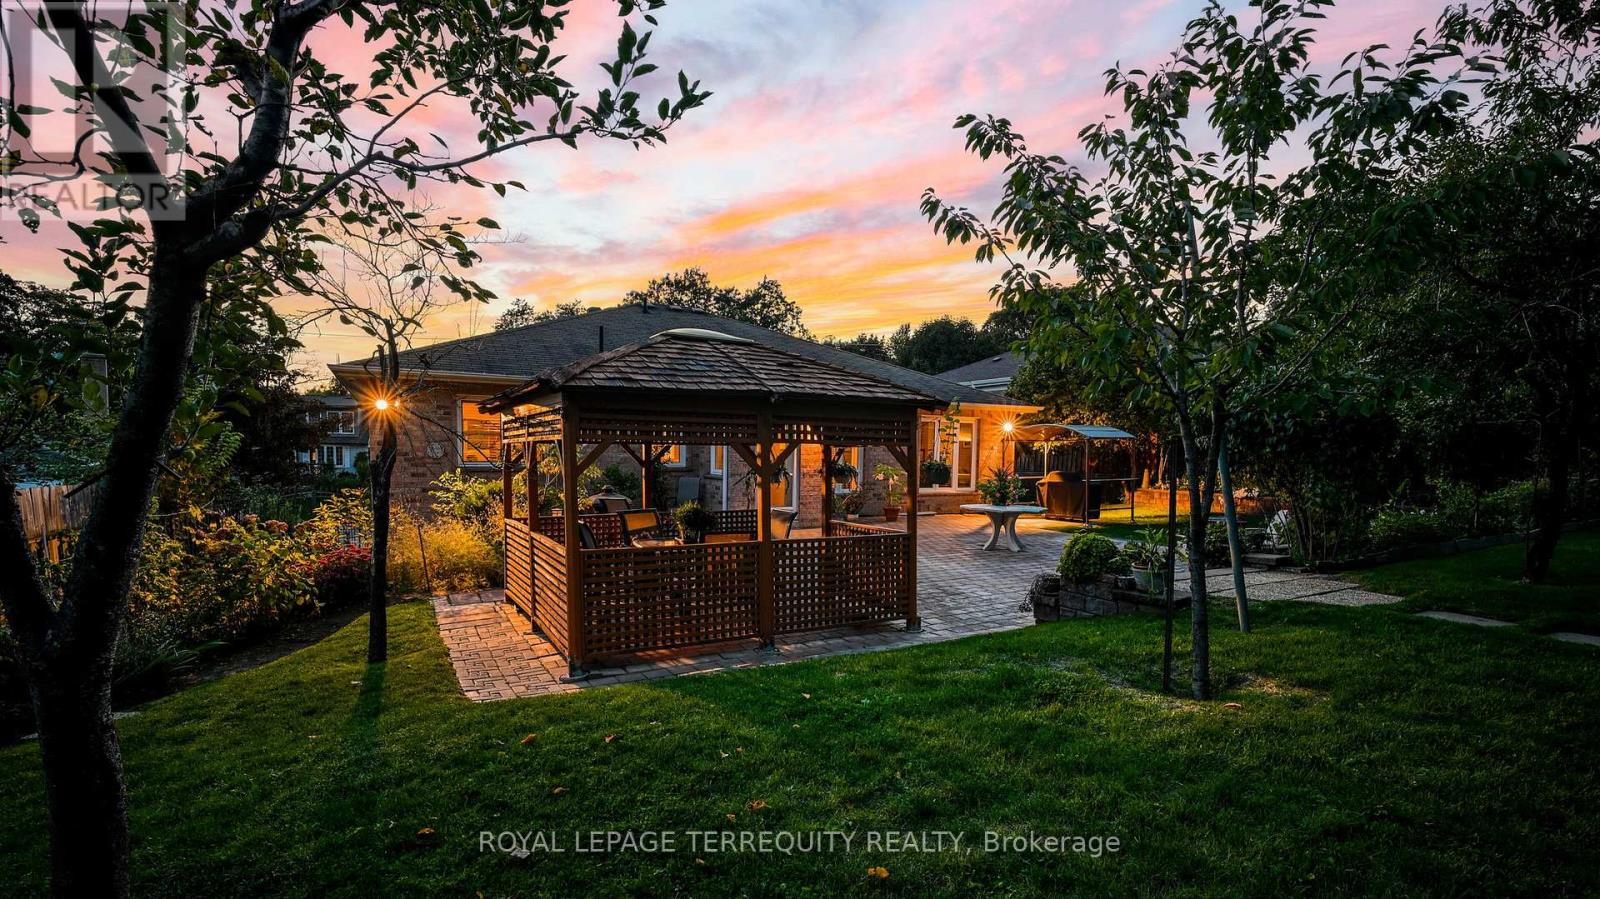
134 Hadrian Drive
Toronto (Elms-Old Rexdale), Ontario
Welcome to 134 Hadrian Dr - a timeless bungalow tucked away on a rare, expansive 70 x 302 ft lot that backs onto a ravine and Pine Point Park. A true haven for raising a growing family. Nestled in a warm, family-friendly neighbourhood where children love to play and adults can relax & enjoy morning walks along the leafy tree-lined streets. Stepping inside feels like returning to your childhood home - comforting, familiar, and full of heart. Custom-built with the finest materials & full of character, this East Islington stunner offers sprawling front & back yards - perfect for entertaining, relaxing, or soaking up the sun. Built & cherished by the same family for 32 years, it's now ready for you to make it your own. Lots of natural light pours through the large windows, illuminating multiple sitting areas - spaces designed for laughter, connection, and unforgettable memories. The chef's kitchen is a standout: sleek cabinetry, backsplash, ample storage, and a generous breakfast area with a walkout to patio. Hosting family gatherings or dinner nights with friends? This is your stage. The main level features a primary bedroom with a 4-pc ensuite, plus 2 additional spacious bedrooms. The lower level is massive - boasts a 2nd kitchen and ample space to add an additional 2-3 bedrooms! Outside, the backyard is a private oasis: a lush greenscape/park-like setting, a charming gazebo, and a shed create a perfect setting for children to play freely, adults to unwind, or for cultivating your dream garden. And the location? Impeccable. Steps to Pine Point Park with trails, riverwalks, pool, tennis courts, soccer fields, and winter toboggan hills. Minutes to Costco, Canadian Tire, Fresh Value Chinese Market, Walmart, and more. Close to TTC, GO Station, and Highways 400, 401, and 427 - connecting you effortlessly to Downtown TO, Vaughan, Mississauga, and beyond. (id:45725)
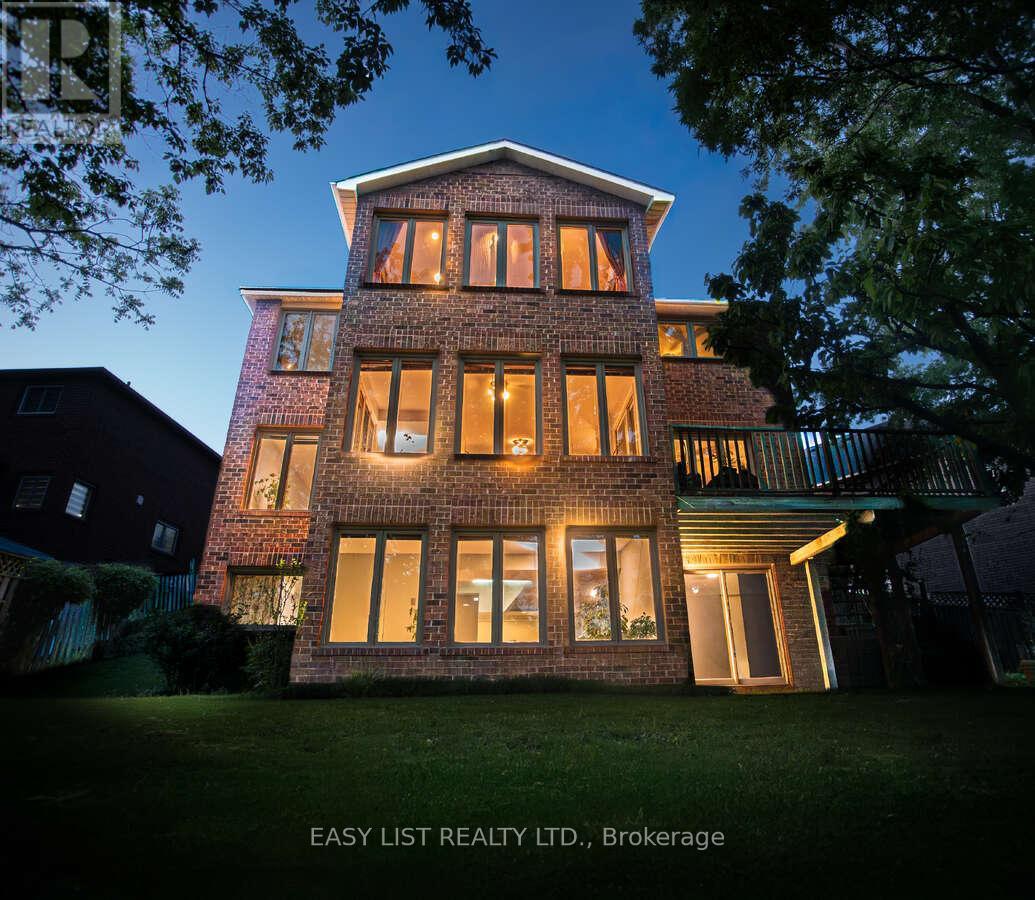
208 Anastasia Terrace
Mississauga (Cooksville), Ontario
Visit the REALTOR website for further information about this Listing. Nestled in a quiet, established neighbourhood, this impressive 3,000+ sq. ft. residence offers exceptional space, natural light, and endless potential. A grand foyer welcomes you into bright, inviting living areas, including spacious formal living and family rooms anchored by a cozy fireplace. The sun-filled open-concept kitchen and dining area provide the perfect setting for everyday living and entertaining. Upstairs, the oversized primary suite features an adjoining sunroom surrounded by windows, creating a peaceful retreat bathed in natural light. The elegant second bedroom showcases a charming bay window, while the generous third and fourth bedrooms offer flexibility for family, guests, or a home office. Situated on an expansive 45' x 160' lot with a rare 6-car driveway, this property presents an outstanding opportunity to customize and add value. The bright, ground-level walk-out basement features full-size windows and abundant natural light, making it ideal for future living space or easy cosmetic updates. A home inspection completed by a professional engineer is available for added peace of mind. (id:45725)
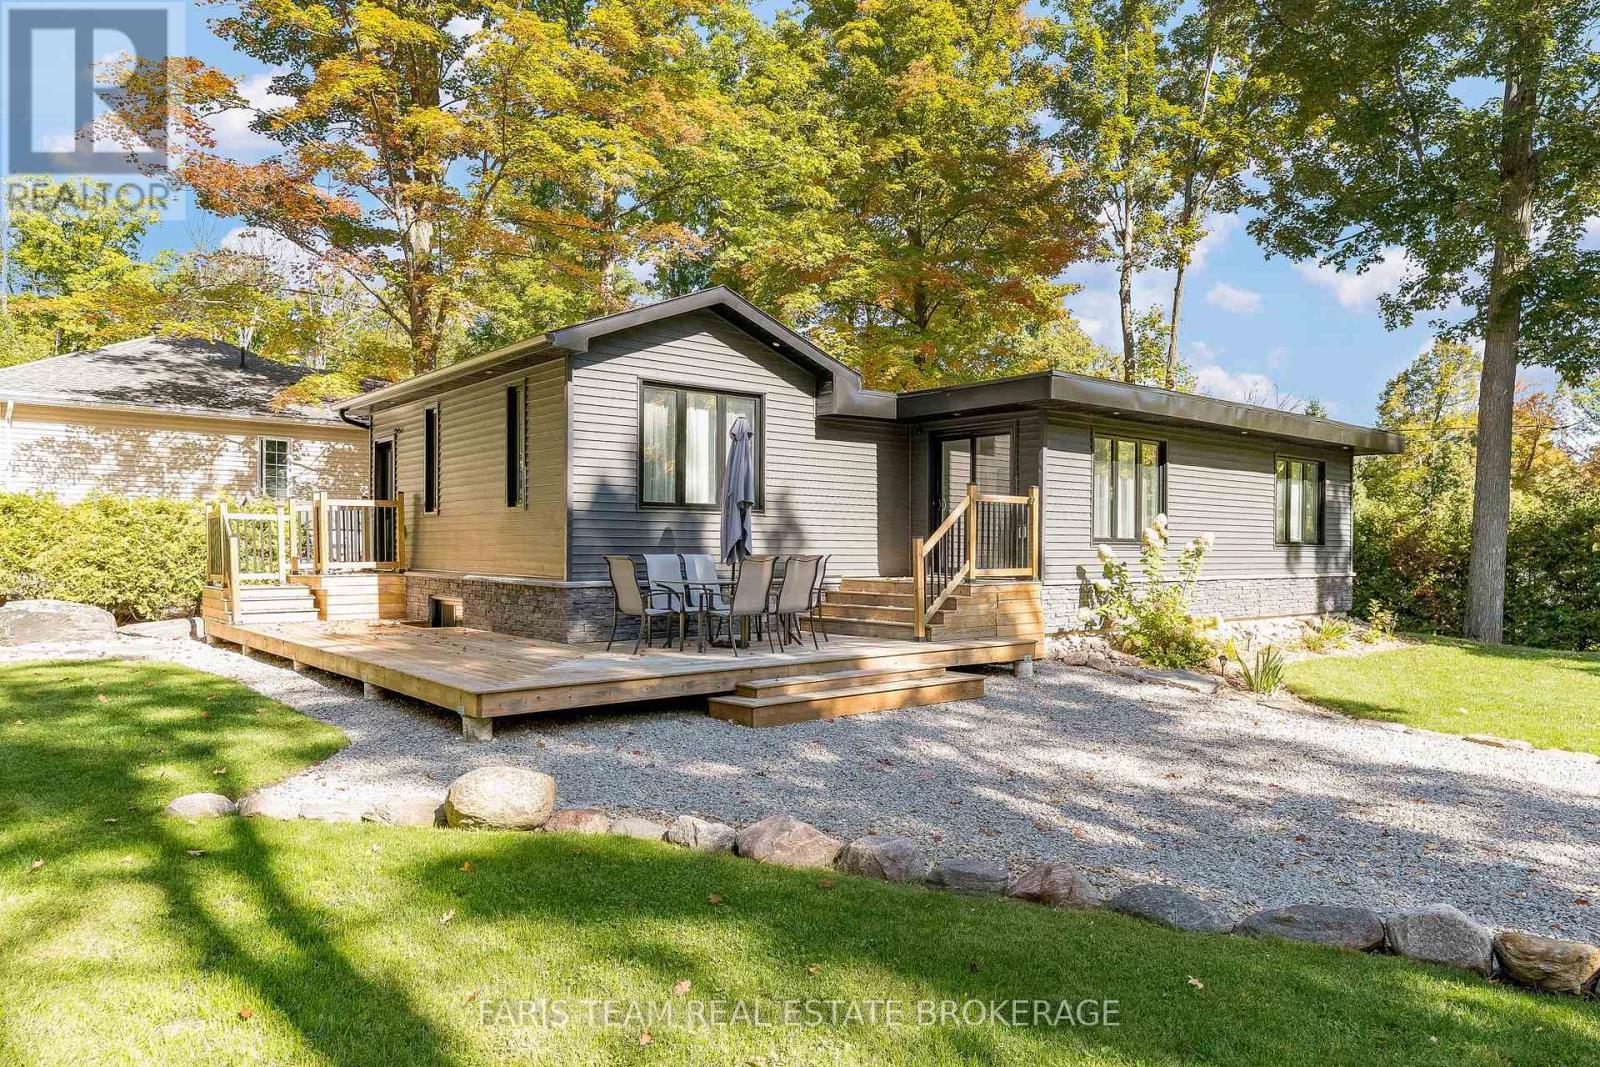
1720 Tay Point Road
Penetanguishene, Ontario
Top 5 Reasons You Will Love This Home: 1) Fully rebuilt in 2019, this stunning 4-season home or cottage perfectly delivers modern upgrades with timeless Georgian Bay charm, featuring updated mechanicals, a drilled well, upgraded septic system, and the confidence of professionally completed renovations with permits 2) Thoughtfully designed with five bedrooms and two bathrooms, the inviting interior showcases warm wood ceilings, recessed lights, a cozy fireplace, and a spacious kitchen island that creates the ideal setting for gathering with family and friends 3) The fully finished lower level expands the living space with a large family room, offering incredible flexibility for entertaining, relaxing, accommodating guests, or creating the perfect kids' retreat 4) Step outside from the kitchen walkout to a beautifully landscaped backyard complete with a firepit, while the desirable corner lot provides added privacy, nearby water access, green space across the street, and future potential for a detached garage or workshop 5) Whether enjoyed as a year-round residence or a peaceful cottage getaway, this property captures the laid-back Georgian Bay lifestyle buyers dream of, offering comfort, nature, and space to unwind. 1,036 above grade sq.ft. plus a finished lower level. (id:45725)
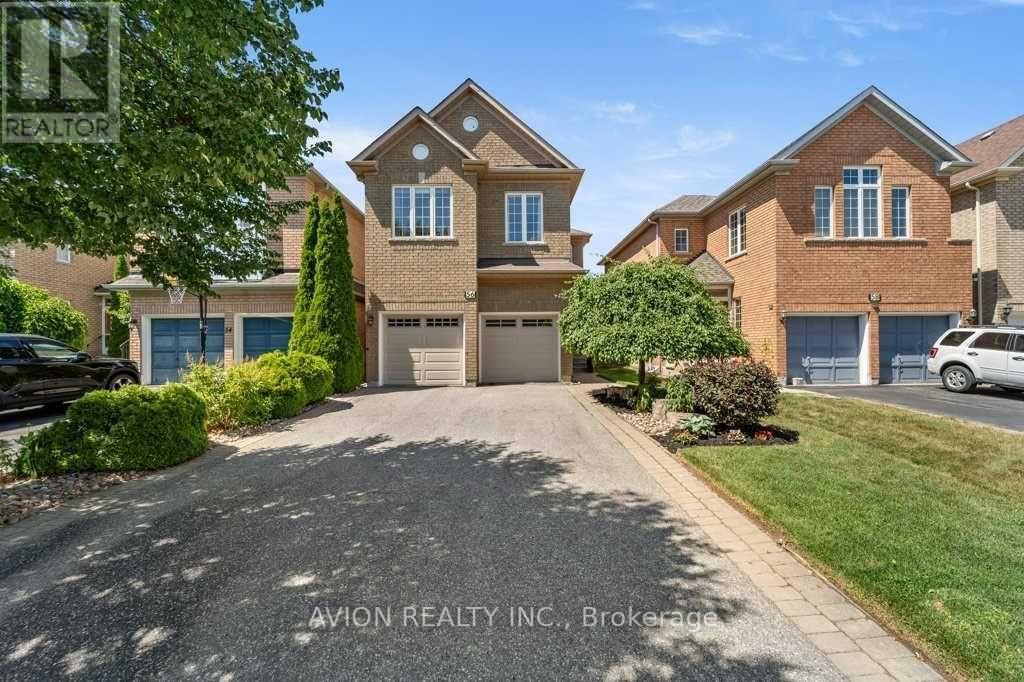
Bsmt - 56 Golden Oak Avenue
Richmond Hill (Rouge Woods), Ontario
Welcome to the prestigious Rouge Woods Community, ** The property locates in the best-school catchment area in Richmond Hill, both Silver Stream PS (distance 600m) and Bayview Secondary School (distance 1.6km). ** A totally seperate and private suite in a walk-up basement.** Seperate entrance, kitchen, bathroom, two bedrooms, and a laundry room only for your family. **Furnished ** Close to all amenities: community center, shopping center, parks and trails, etc. (id:45725)
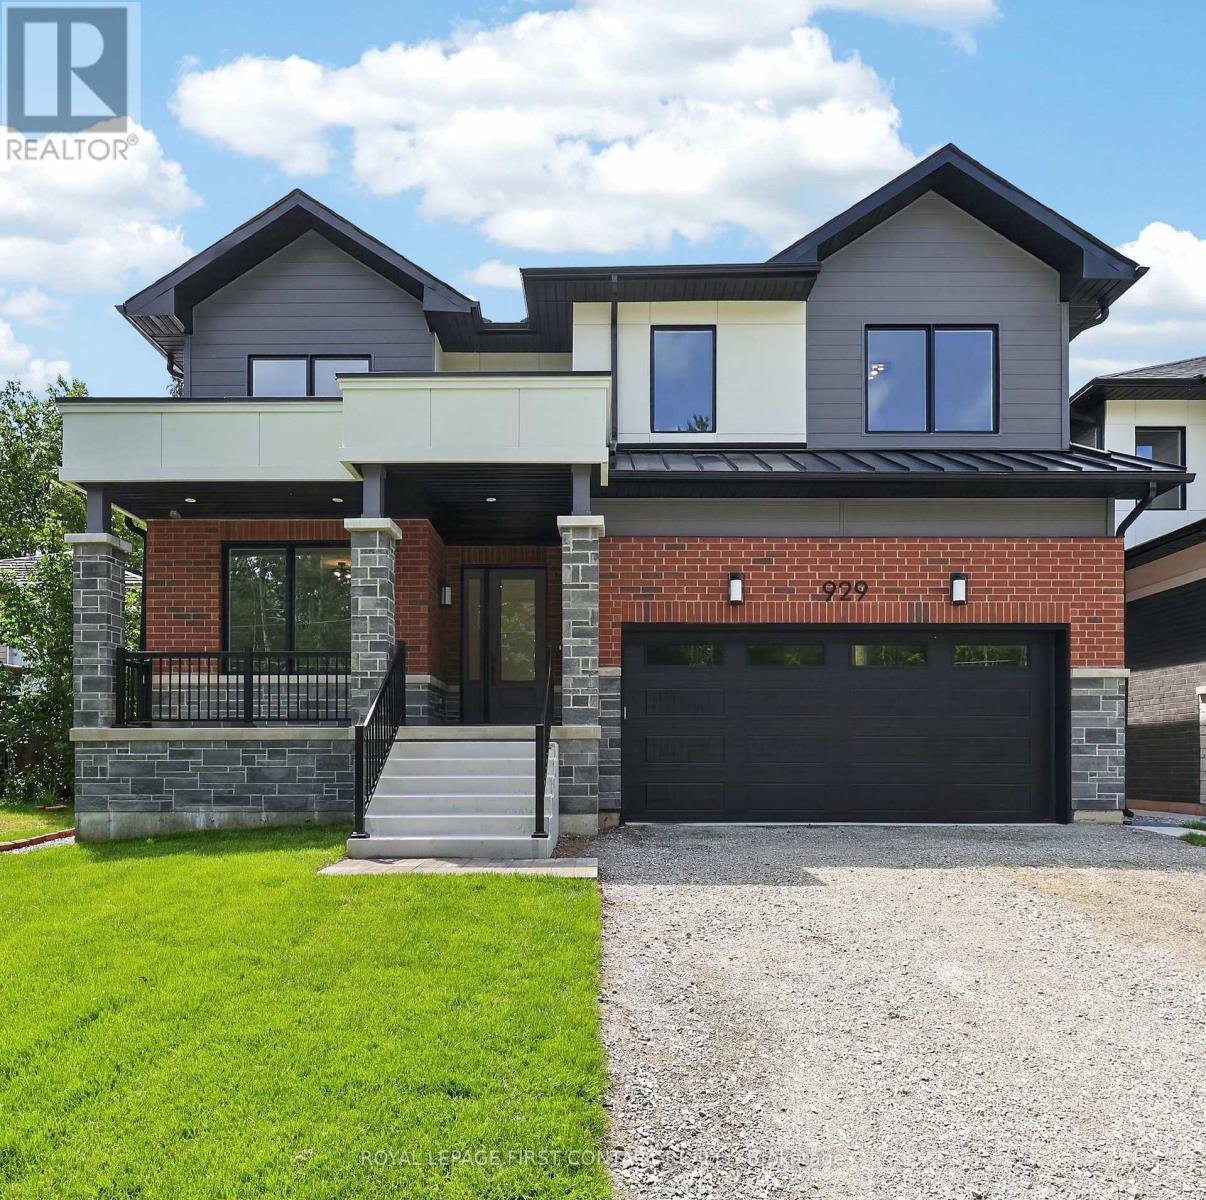
Upper - 929 7th Line
Innisfil (Alcona), Ontario
Welcome home to 929 7th Line in Alcona. The Upper Unit of this home offers 4 spacious bedrooms and 3.5 bathrooms. This stunning home has been thoughtfully designed with luxury, comfort, and functionality in mind. The Main floor features 9 ft. ceilings w/8 ft. entry ways, elegant kitchen with 8' Island and Quartz counters, Gas range, walk-in pantry, stainless steel appliances, under cabinet lighting and a walkout to a large covered patio w/gas BBQ hook up. The family room features a stunning cathedral ceiling, gas fireplace, and extra large windows. Engineered hardwood flooring throughout the home is complemented by a solid oak staircase. The second floor, also with 9 ft ceilings and 8 ft entry ways, boasts 2 primary suites both with ensuite washrooms as well as two other generously sized bedrooms, a shared washroom and large laundry room. Only steps to the Lake, this home is sure to please even the most discerning renter. (id:45725)
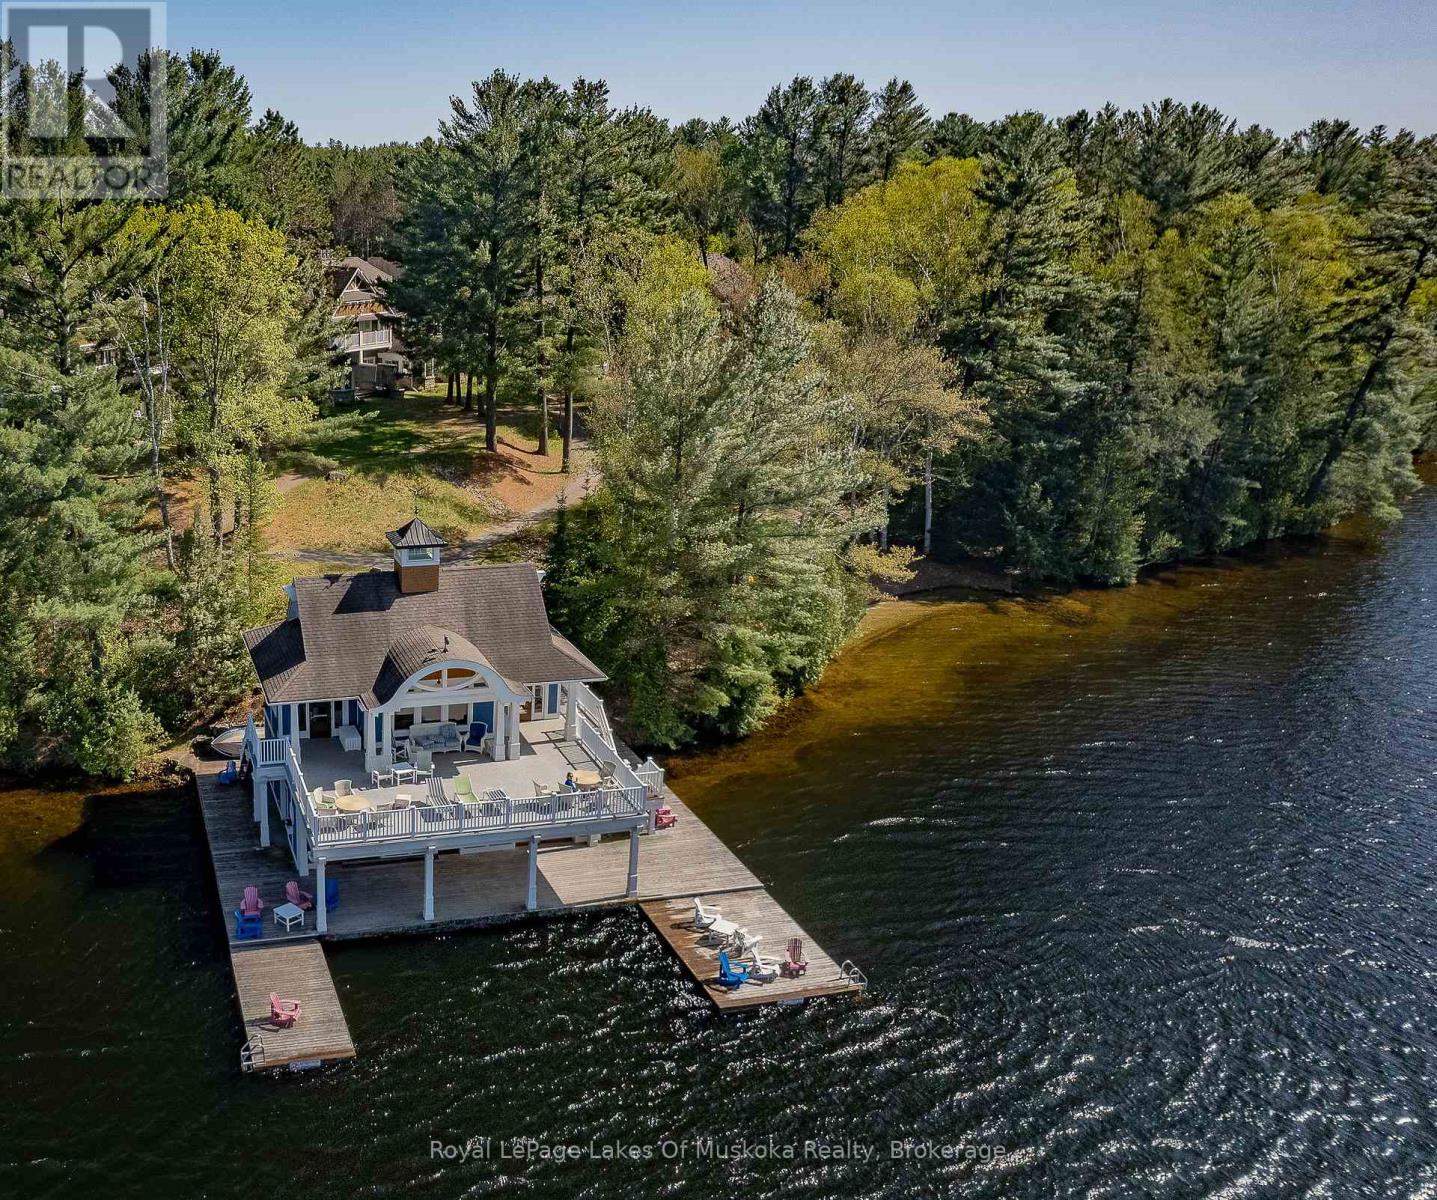
V3, W8 - 1020 Birch Glen Road
Lake Of Bays (Mclean), Ontario
Landscapes Villa 3 - Week 8 | Prime Summer Ownership on Lake of Bays. Own one of the most sought-after summer weeks at Landscapes on Lake of Bays. Villa 3, Week 8 offers a spacious three-bedroom villa designed for relaxing family getaways and memorable vacations in the heart of Muskoka. With convenient Sunday changeover days, you can avoid the heavy weekend traffic and make the most of every minute of your holiday. This beautifully furnished villa features an open-concept living area, a fully equipped kitchen, and comfortable accommodations for family and guests. Step outside to enjoy over 1,000 feet of pristine Lake of Bays shoreline, sandy beaches, private docks, and crystal-clear water ideal for swimming, boating, fishing, and endless summer fun. Landscapes is renowned for its outstanding resort amenities, including an outdoor pool and hot tub, clubhouse with fitness room and games area, tennis courts, children's playground, walking trails, and beautifully maintained grounds. Professional management looks after the maintenance, landscaping, and grounds, allowing you to enjoy a truly carefree cottage lifestyle without the work or expense of full-time ownership. Fractional ownership is an affordable way to experience luxury cottage living on one of Muskoka's premier lakes. Whether you're creating new family traditions, entertaining family and friends, or simply escaping to the lake, Villa 3, Week 8 offers the perfect blend of ownership, convenience, and a carefree Muskoka lifestyle. 2026 fees $ 6,175. plus HST. Includes everything except for personal items. 2026 weeks Aug 16, & Nov 1. (id:45725)
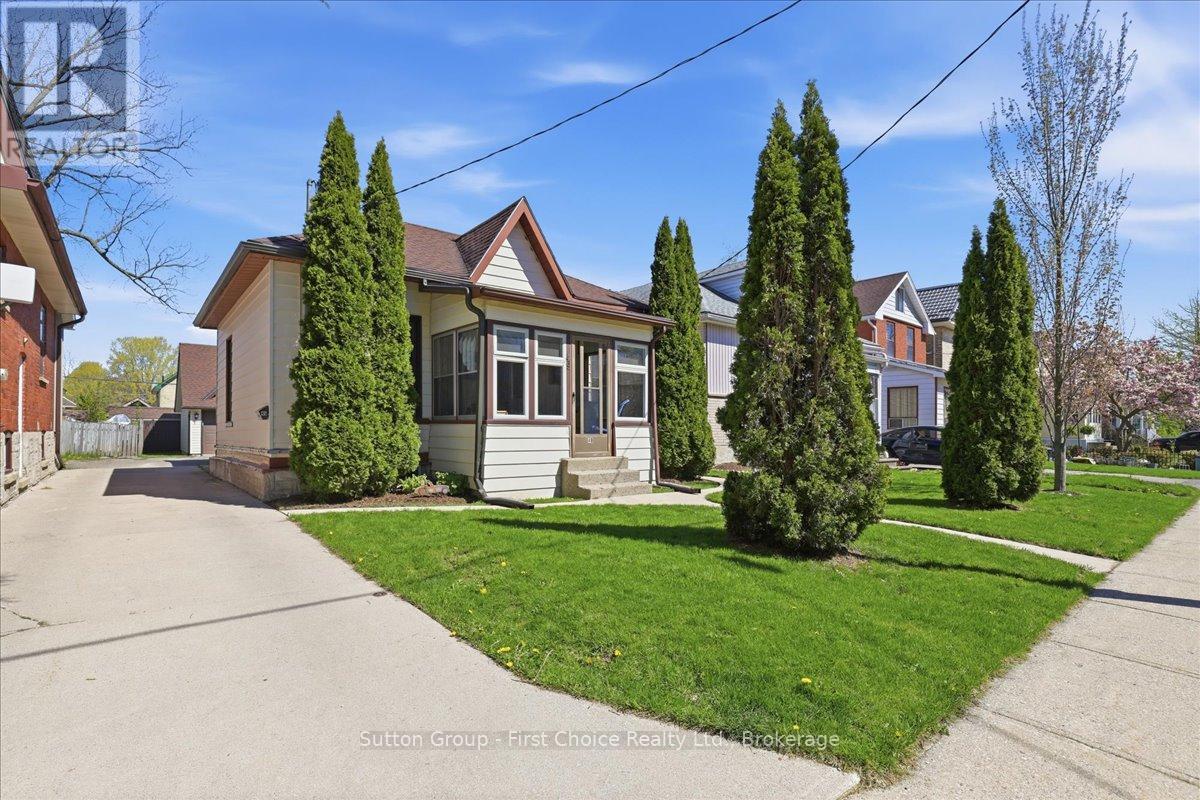
49 Well Street
Stratford, Ontario
Welcome to 49 Well Street in the heart of Stratford! Ideally located within walking distance to downtown Stratford, the Avon River and renowned theatres, this charming home offers the perfect blend of character and convenience. Reminiscent of a cozy Ontario cottage, the main floor features 3 bedrooms and 1 full bathroom with comfortable one-floor living. A standout feature is the large detached double car garage complete with an upper-level office space - ideal for a home business, studio, workshop or additional storage. Whether you're a first-time buyer, investor or looking to downsize, this property offers incredible potential in the lovely City of Stratford! (id:45725)
2605 - 38 Lee Centre Drive
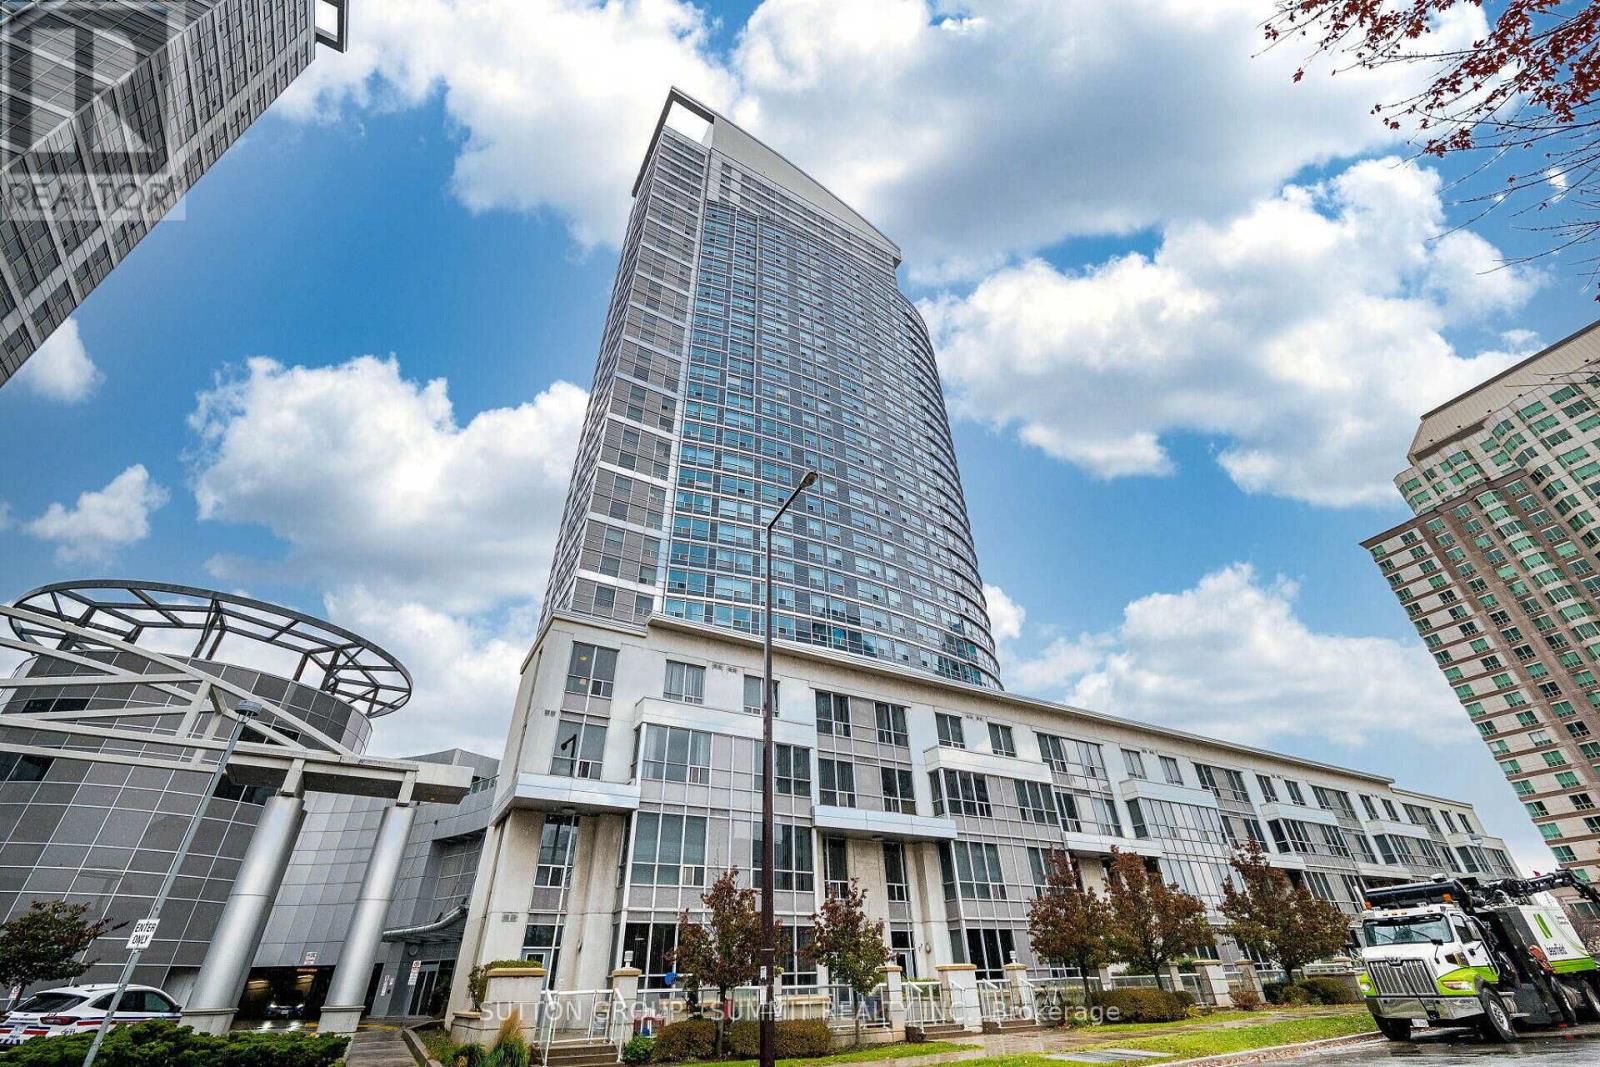
Toronto (Woburn), Ontario
Bright and spacious 2-bedroom, 2-bathroom Corner Suite, Great Se View. Move-In Condition. Upgraded Kitchen, brand new Quartz countertop(2026), Extra Pantry Space, Freshly painted(2026), new Vinyl flooring(2026). Two bedrooms provide excellent privacy, The primary bedroom features a private 4-piece en-suite. The open living and dining areas are well laid out for both everyday living and entertaining. ** Carpet Free**The building is well maintained and professionally managed, offering 24/7 security, concierge service, Indoor Pool, Whirlpool, Sauna, Gym, Club House, Party Room, Great visitor parking. The suite includes one parking space and one locker. Conveniently located just steps to Scarborough Town Centre, TTC, GO Transit, Quick access to Hwy 401, YMCA, and major grocery stores. Centennial College and the U of Toronto Scarborough Campus are also nearby. perfect for students, professionals, and small families. (id:45725)
1184 Eglinton Avenue W
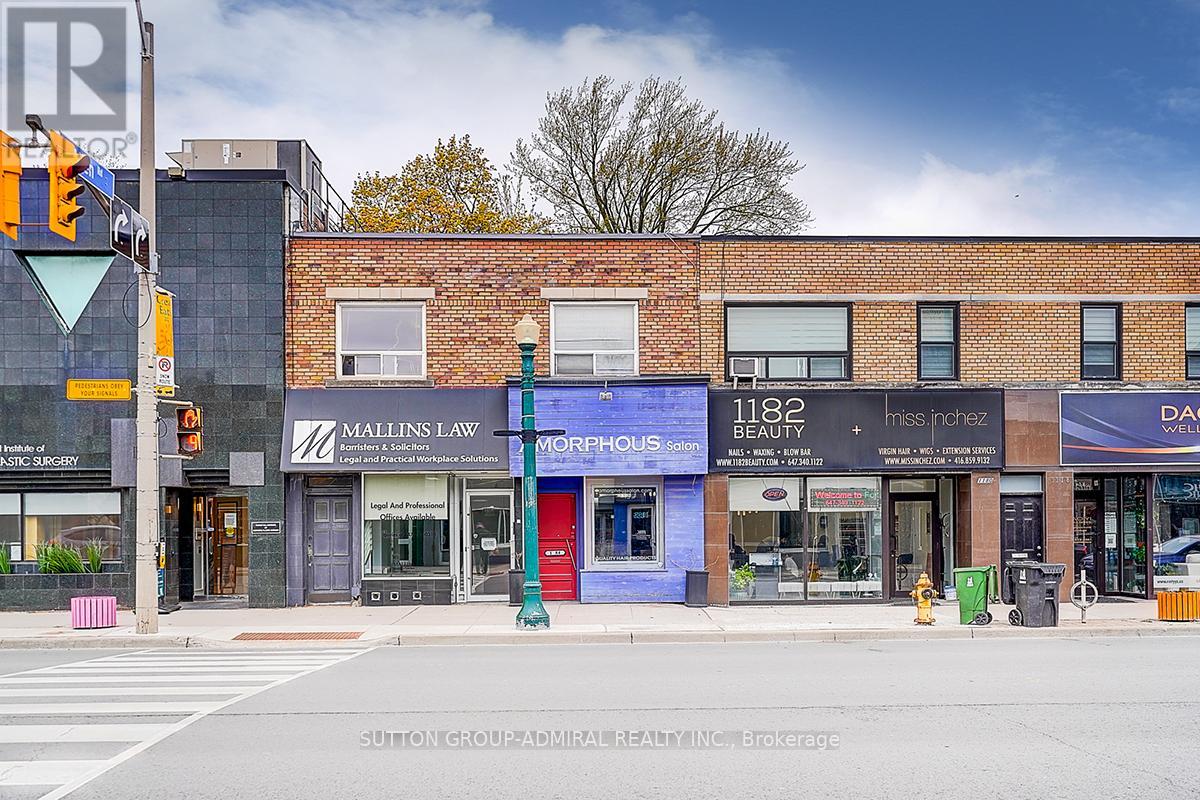
Toronto (Forest Hill North), Ontario
Prime Midtown Toronto Investment / Owner-User Opportunity. Incredible opportunity to own a high-exposure commercial property at 1184-1188 Eglinton Ave W, ideally located steps from the new Eglinton Crosstown LRT and minutes to Allen Road. Approx. 3,300 sq ft two-storey commercial building situated in one of Toronto's most sought-after corridors. The property features two main floor retail units (approx. 825 sq ft each, total approx. 1,650 sq ft) and a large second-floor commercial office space (approx. 1,650 sq ft). Two additional basement areas provide valuable storage and flexible use options, including a space previously used as a research lab. Excellent opportunity for investors or owner-users with existing professional tenants and future potential to increase income by leasing vacant space and maximizing the building's full potential. The main floor offers excellent flexibility for retail, office, medical, professional, or service-related uses, including a former hair salon space with an existing layout. Located between the prestigious Forest Hill and Cedarvale neighbourhoods, this property benefits from strong exposure, excellent accessibility, public transit, and significant long-term upside. (id:45725)
1184 Eglinton Avenue W
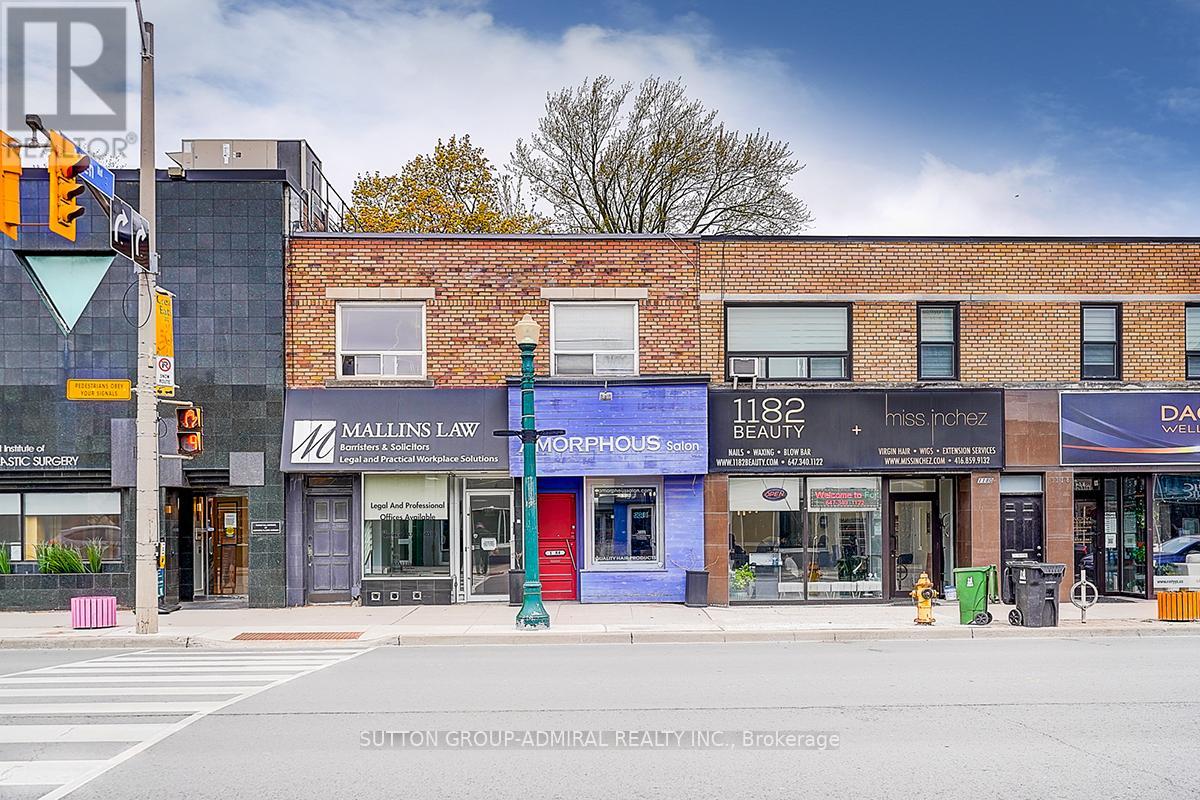
Toronto (Forest Hill North), Ontario
Excellent opportunity to lease approximately 825 square feet of prime retail space on busy Eglinton Avenue West, in Forest Hill North. Offering outstanding exposure, excellent signage potential, convenient access to public transit and major highways, and strong pedestrian and vehicle traffic, this versatile space is suitable for a wide range of retail, office, medical, professional, and service-related uses. Previously occupied by a hair salon for many years, the existing layout may be especially attractive to a barber shop, salon, beauty, esthetics, wellness, or similar business, with minimal improvements potentially required. Rear parking may be available. An excellent opportunity to establish or expand your business in a highly visible location. (id:45725)
4151 Roger Stevens Drive
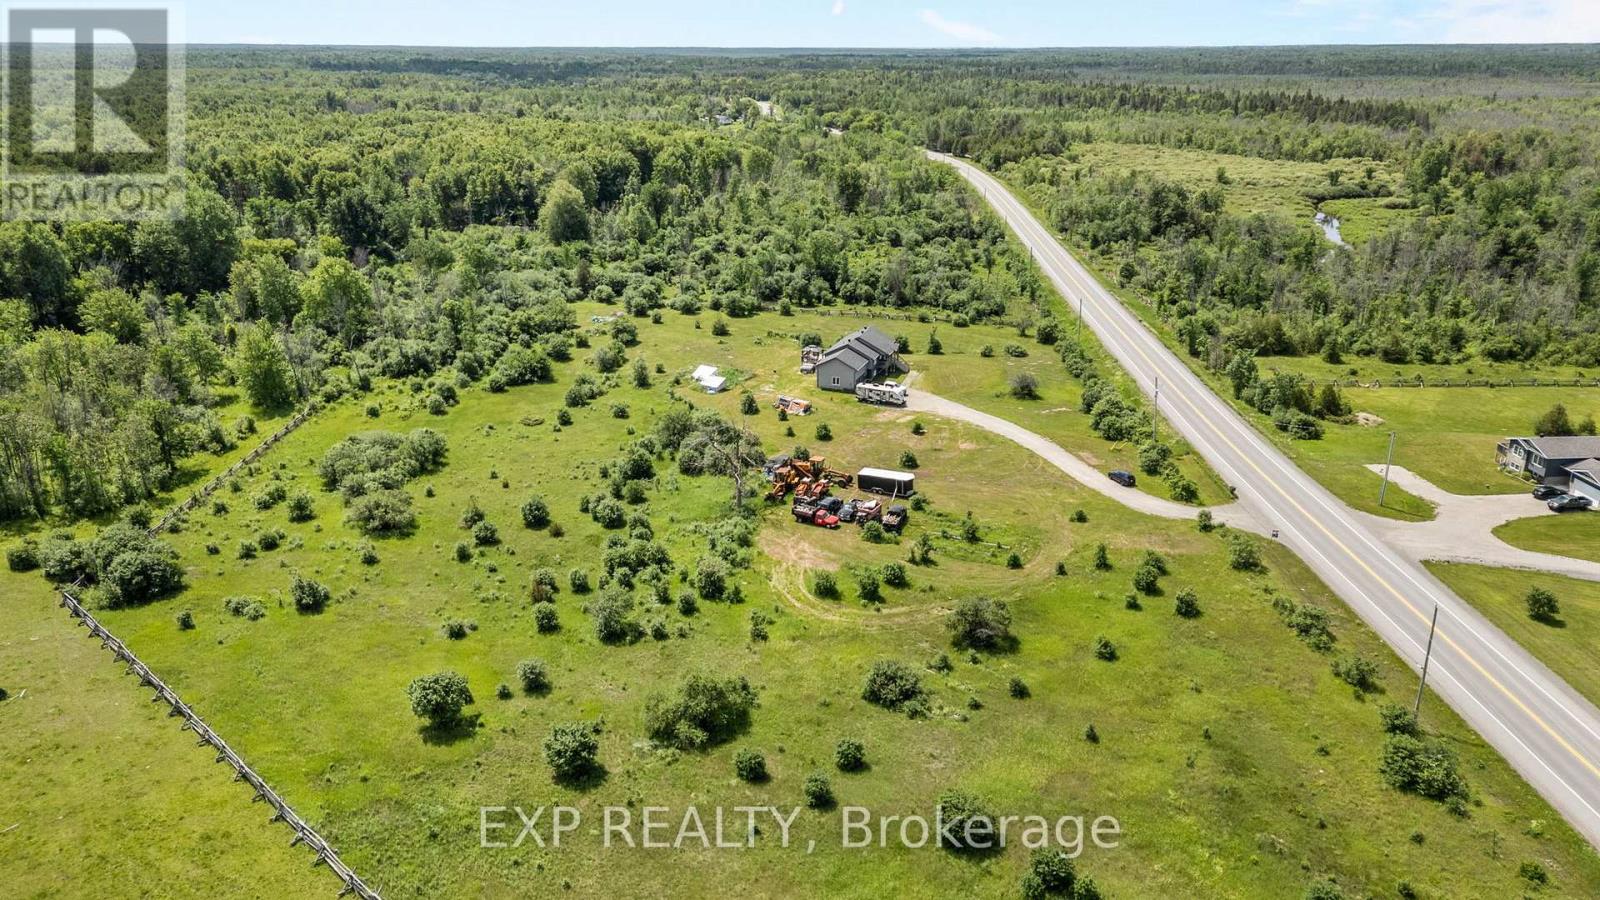
Montague, Ontario
Discover these beautiful 2.4 acre lots in an excellent location. Building lot offering approximately 246 feet of frontage on Roger Stevens Drive with a depth of approximately 600 feet. The property is high drive and level, features no rear neighbours, providing privacy and plenty of space to create your ideal property. Driveway is already installed, hydro is available at the lot line, and the lot is accessible by paved road. Enjoy an easy commute to Kanata, Barrhaven, Smiths Falls, and Merrickville. Taxes are yet to be assessed. Shared driveways are in place as shown. Don't miss this opportunity-call today for more information! (id:45725)
140 Industrial Avenue
Carleton Place, Ontario
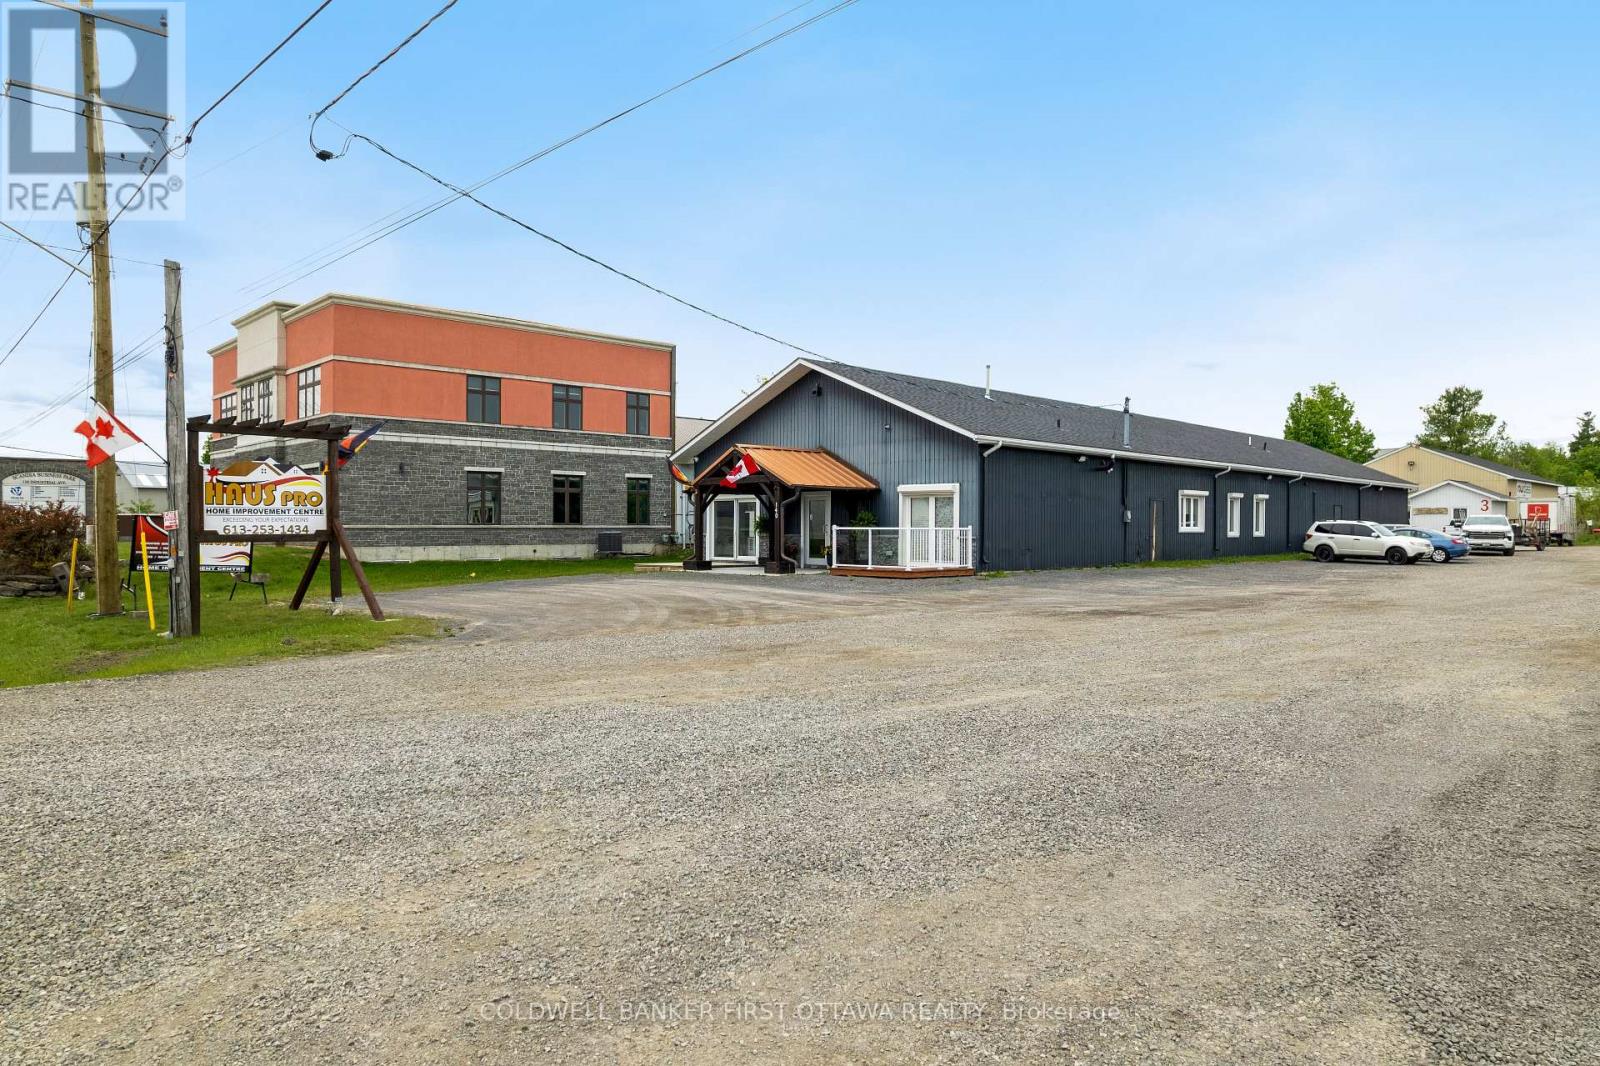
Attractive and welcoming 5,200 sf commercial/industrial building available for lease. This well-maintained standalone building offers flexible space suitable for a variety of commercial or industrial uses. The functional layout offers expansive professionally quality finished spaces with 12 ft high ceilings. You have sun-filled expansive showroom, flex spaces, numerous private offices and two washrooms. Large warehouse with 16 ft high ceilings and oversized shipping door for easy of deliveries. Plus, additional storage and utility rooms. Electrical 3-phase, 600-volt panel that supports a wide range of power intensive business operations. Additional highlights include municipal water, sewer and multiple of parking spaces. The building and property benefit from ongoing maintenance and attentive upkeep, providing a clean and professional setting for your business. Ideally suited for a showroom, light industrial, warehousing, service-commercial or office/warehouse uses. Lease rate $18/sf and CAM $3.42 per sf. Located in commercial/industrial park with established, well-known, businesses. Great location, in fast-growing family-friendly town of Carleton Place, 20 mins on four-lane highway to Ottawa or 20 mins to Smiths Falls and Perth. (id:45725)
208 Marion Street
Iroquois Falls, Ontario
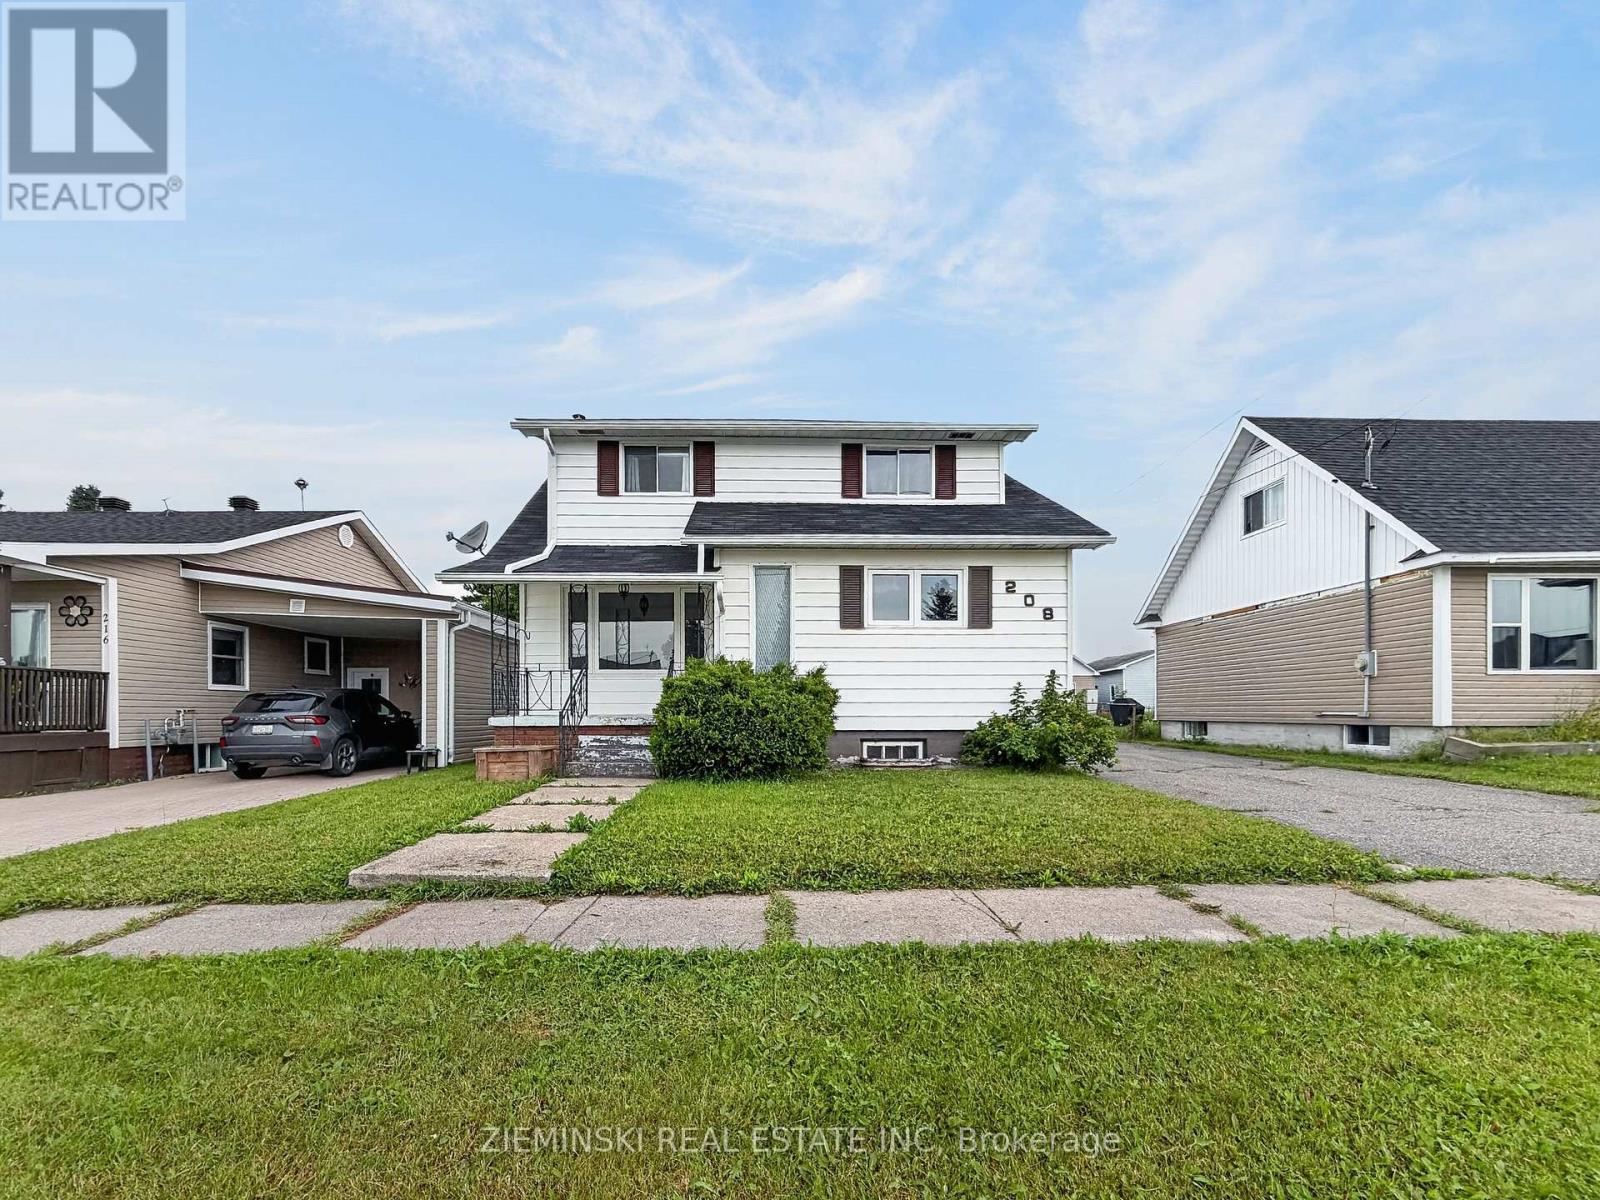
Spacious family home with a 24' x 25' detached, gas-heated double garage! The main floor features a bright living room, a kitchen with natural wood cabinetry and ceramic tile flooring, two bedrooms with hardwood flooring & wall-to-wall closets, and a 4-piece bathroom. The second bedroom also includes main floor laundry, providing the flexibility to use it as a bedroom, laundry room, or a combination of both. Upstairs, you'll find the third and fourth bedrooms, a powder room, and a family room. The basement offers a fifth bedroom, a 3-piece bathroom with a walk-in shower, a rec room, and cabinets and counter in place for a future kitchen. With both front and side entrances, the layout offers excellent potential for a basement suite. Outside, the property features an asphalt-paved driveway leading to the double detached garage, which is equipped with natural gas forced-air heat and automatic garage door openers. (id:45725)
14273 Graham Road
West Elgin (West Lorne), Ontario
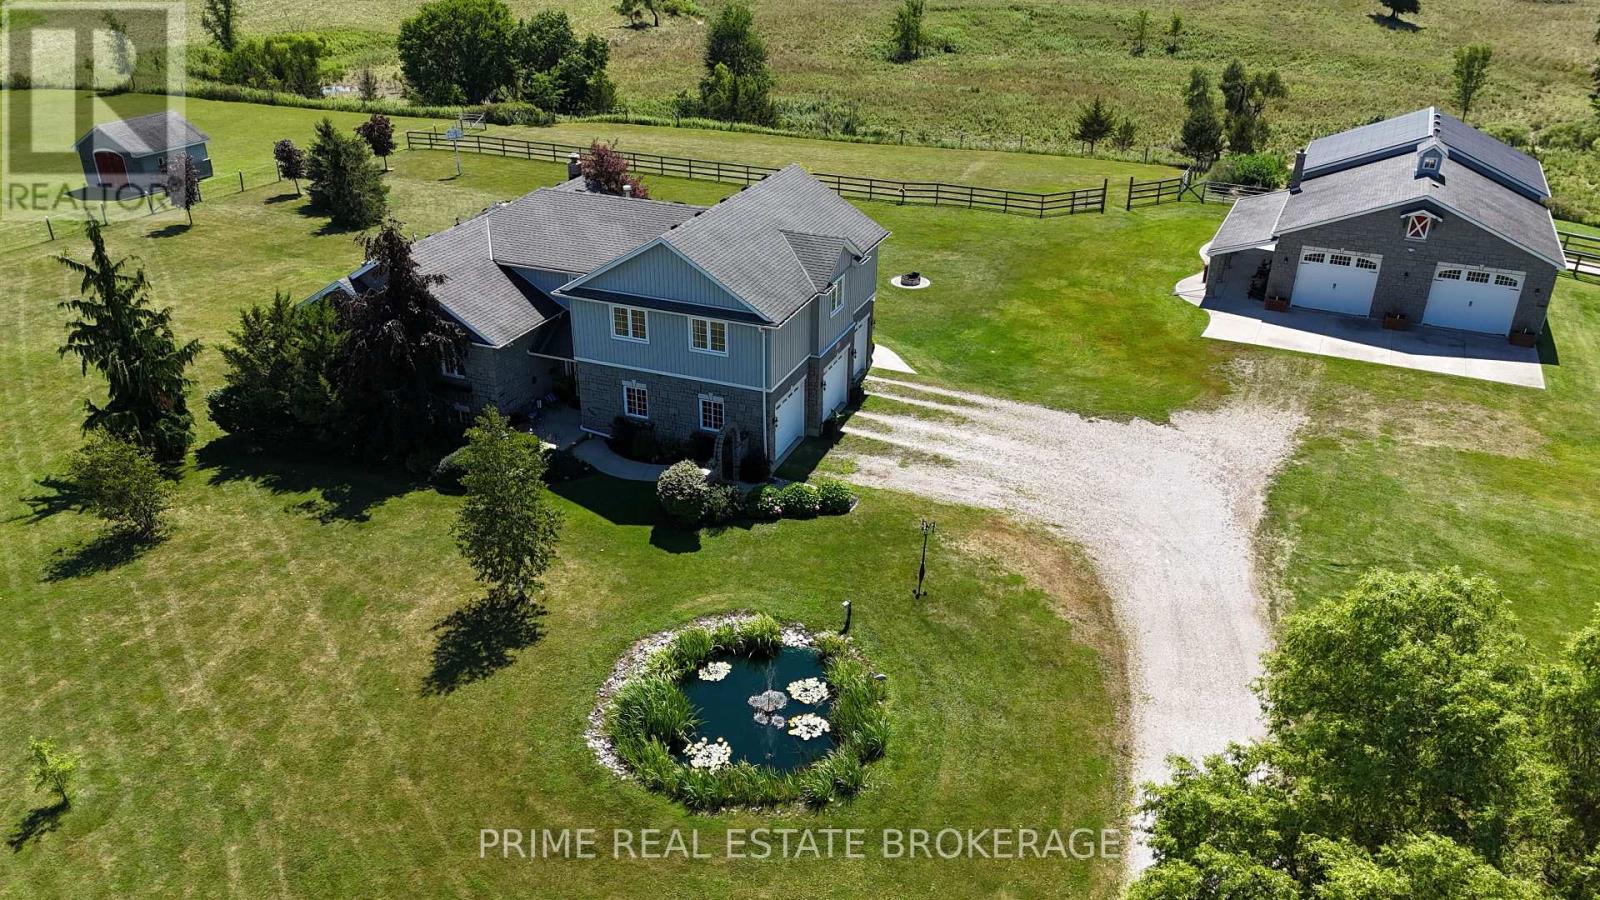
Welcome to your own private country retreat, where timeless charm meets modern comfort on over 8 picturesque acres of beautifully maintained land. From the gated entrance and stunning stone exterior to the impressive barn and sweeping pastured views, every inch of this property reflects exceptional pride of ownership. The spacious home offers a thoughtfully designed layout, featuring a desirable main-floor primary suite complete with a beautifully updated ensuite and walk-in closet. The heart of the home is the stunning kitchen with quartz countertops, updated appliances, and island, flowing effortlessly into the main living area with dining and out to the expansive deck overlooking the rolling pastures. The finished lower level adds incredible versatility with 2 additional bedrooms, a spacious family room, and a character-filled bar complete with saddle seats, perfect for entertaining. Adding even more flexibility, the upper-level granny suite, with separate furnace and AC, offers 2 bedrooms + office and 1 full bathroom, making it ideal for multigenerational living, extended family, guests and more. Outside, the possibilities are endless. The impressive barn/shop is designed with functionality in mind, featuring multiple horse stalls, generous hay storage, large overhead garage doors for tractors, ATVs, and lawn equipment. The fenced paddock, expansive pastured fields, chicken coop, and A1 zoning make this an exceptional opportunity for hobby farmers, equestrian enthusiasts, or anyone dreaming of a peaceful rural lifestyle. Whether you're looking for room to grow, space for animals, multigenerational living, or simply a breathtaking country property to call home, this remarkable estate with 6 bedrooms and 4 bathrooms offers the perfect balance of luxury, functionality, and natural beauty. (id:45725)
0 County Rd 46 Road
Havelock-Belmont-Methuen (Belmont-Methuen), Ontario
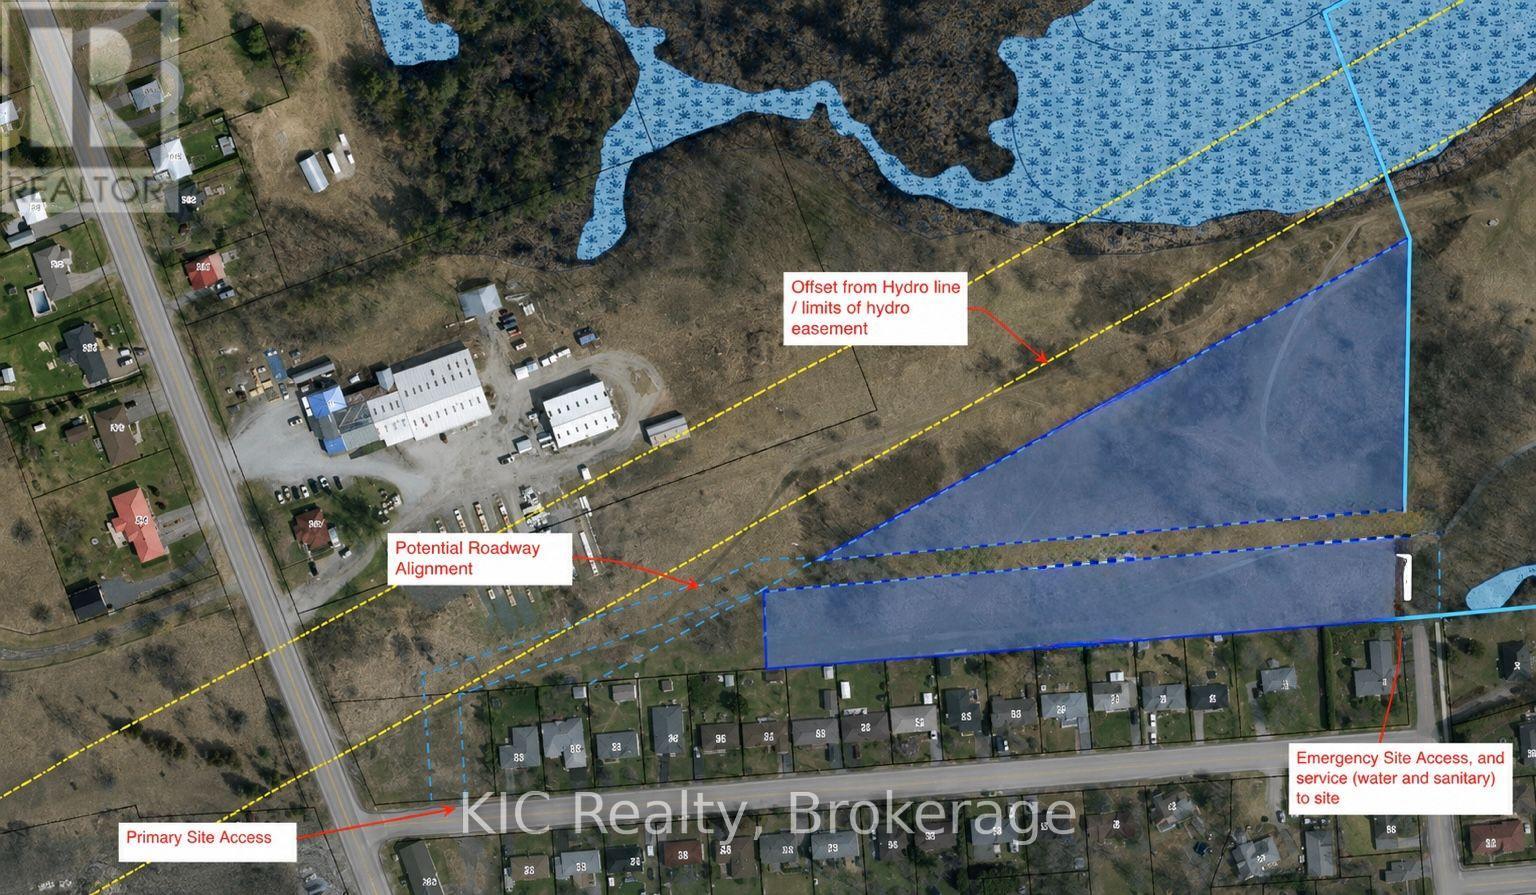
Approximately 6 Acres of Municipal Official Plan "Residential" land with "Development" zoning. This land backs onto McLean Ave. which offers Natural Gas and Municipal Water and Sewer. The municipality has indicated there is room for additional capacity for residential water and sewer, buyer required to obtain approvals from municipality to extend water/sewer services. The appropriate authority indicates the southern approximate 6 Acres is developable with their approvals. Severance is pending and then will provide survey. Taxes will be reassed as this is part of a 64 acre parcel (id:45725)
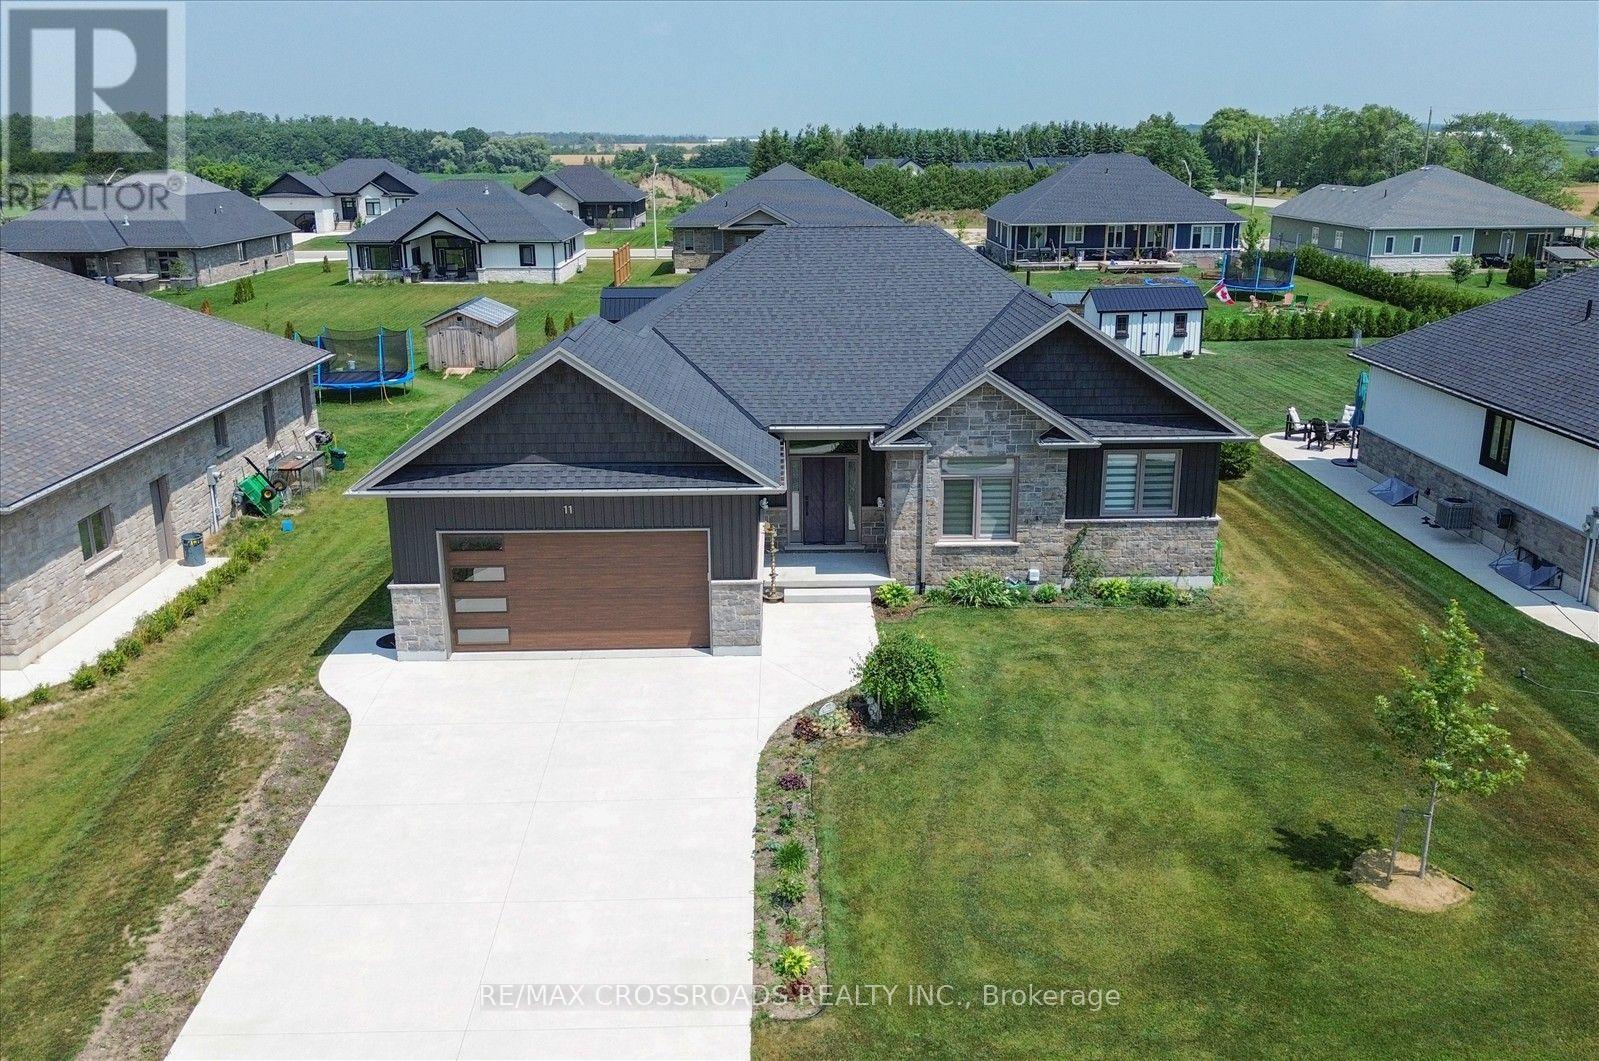
11 Mctavish Crescent
Huron-Kinloss, Ontario
Welcome to Ripley's Life Lease Community!! This property has 3 Bedrooms,2 Full Bathrooms and Gas Fireplace. Once you step in you experience a beautiful open concept design with vaulted ceilings, custom designed kitchen with quartz countertops, large family room. The Primary Bedroom will contain a custom walk-in closet with a 5 piece Primary Bathroom featuring a custom tiled shower and stand-alone soaker tub.10'x16' Workshop located at the rear of the property with Ventilation System. (id:45725)
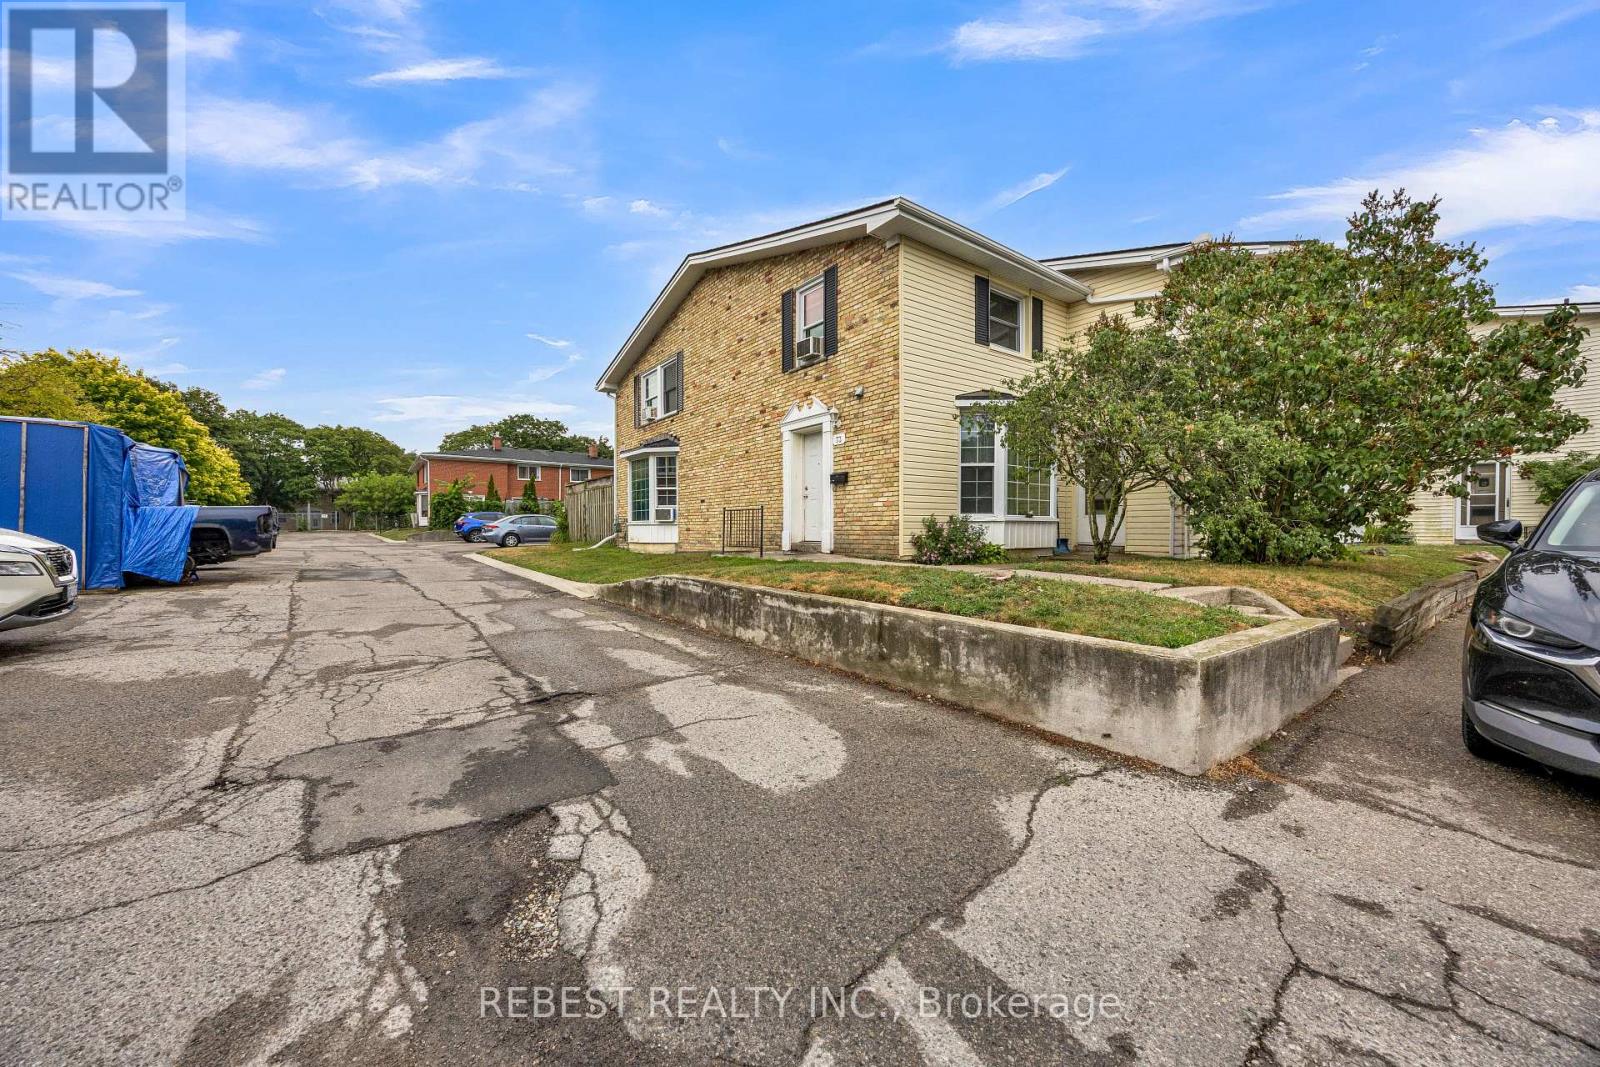
1 - 73 Arbour Glen Crescent
London East (East A), Ontario
Welcome to 73 Arbour Glen , a bright and well-maintained corner-unit townhouse in one of North London's most desirable communities. Filled with natural light thanks to its corner location, this functional 2-storey home is perfect for first-time buyers, investors, or those looking to downsize. The main floor features an oversized living room, a spacious kitchen, a convenient 2-piece bathroom, and access to a private fenced backyard-ideal for relaxing or entertaining. Upstairs offers three generously sized bedrooms and a full bathroom, providing plenty of space for the whole family. Enjoy low maintenance fees and access to a community inground pool, adding exceptional value and convenience. Ideally located close to Western University, Fanshawe College, schools, parks, shopping, public transit, and other everyday amenities. An affordable opportunity to own a move-in-ready home in a fantastic North London neighbourhood. Assessment Roll legal description: MIDDLESEX CONDO PLAN 80 LEVEL 1 UNIT 11966 built, 2 storey (id:45725)
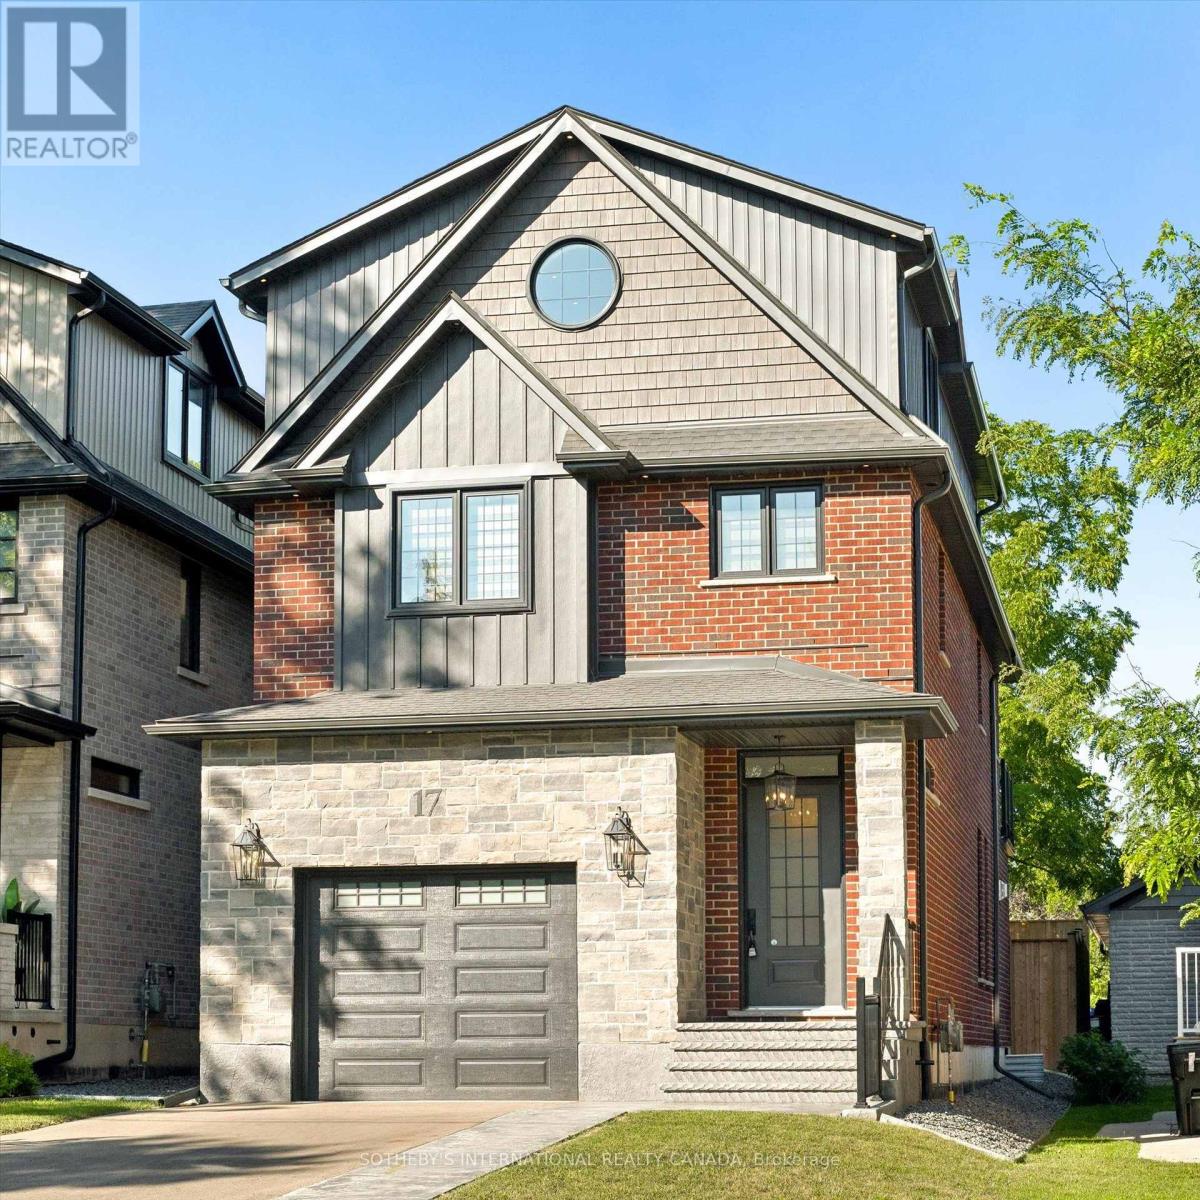
17 Avondale Avenue S
Waterloo, Ontario
Welcome to this exceptional custom-built executive home, offering over 3,500 square feet of beautifully finished living space in the heart of Uptown Waterloo. Designed with quality craftsmanship and sophisticated finishes throughout, this home seamlessly blends luxury, comfort, and modern functionality.The impressive main floor features soaring 10-foot ceilings, an open-concept layout, and an abundance of natural light. At the heart of the home is a stunning high-end kitchen with premium finishes, flowing effortlessly into the spacious living and dining areas-perfect for both everyday living and entertaining. Step outside to enjoy the fully fenced, private backyard, creating your own peaceful urban retreat.The second level offers three generously sized bedrooms, a convenient laundry room, and a luxurious primary suite complete with a walk-in closet, an elegant five-piece ensuite, and a private balcony-the perfect place to enjoy your morning coffee or unwind at the end of the day.The fully finished third-floor loft is a spectacular bonus space with soaring vaulted ceilings, a full bathroom, a wet bar, and a covered balcony, making it ideal as a family room, guest suite, home office, or entertainment space.Additional features include a double driveway, a 1.5-car garage, and an unbeatable location in one of Waterloo's most sought-after neighbourhoods. Just steps from vibrant Uptown Waterloo, you'll enjoy easy access to parks, restaurants, cafés, bars, top-rated schools, both universities, transit, shopping, and countless amenities.This is a rare opportunity to live in a truly exceptional home in one of Waterloo's premier locations. (id:45725)
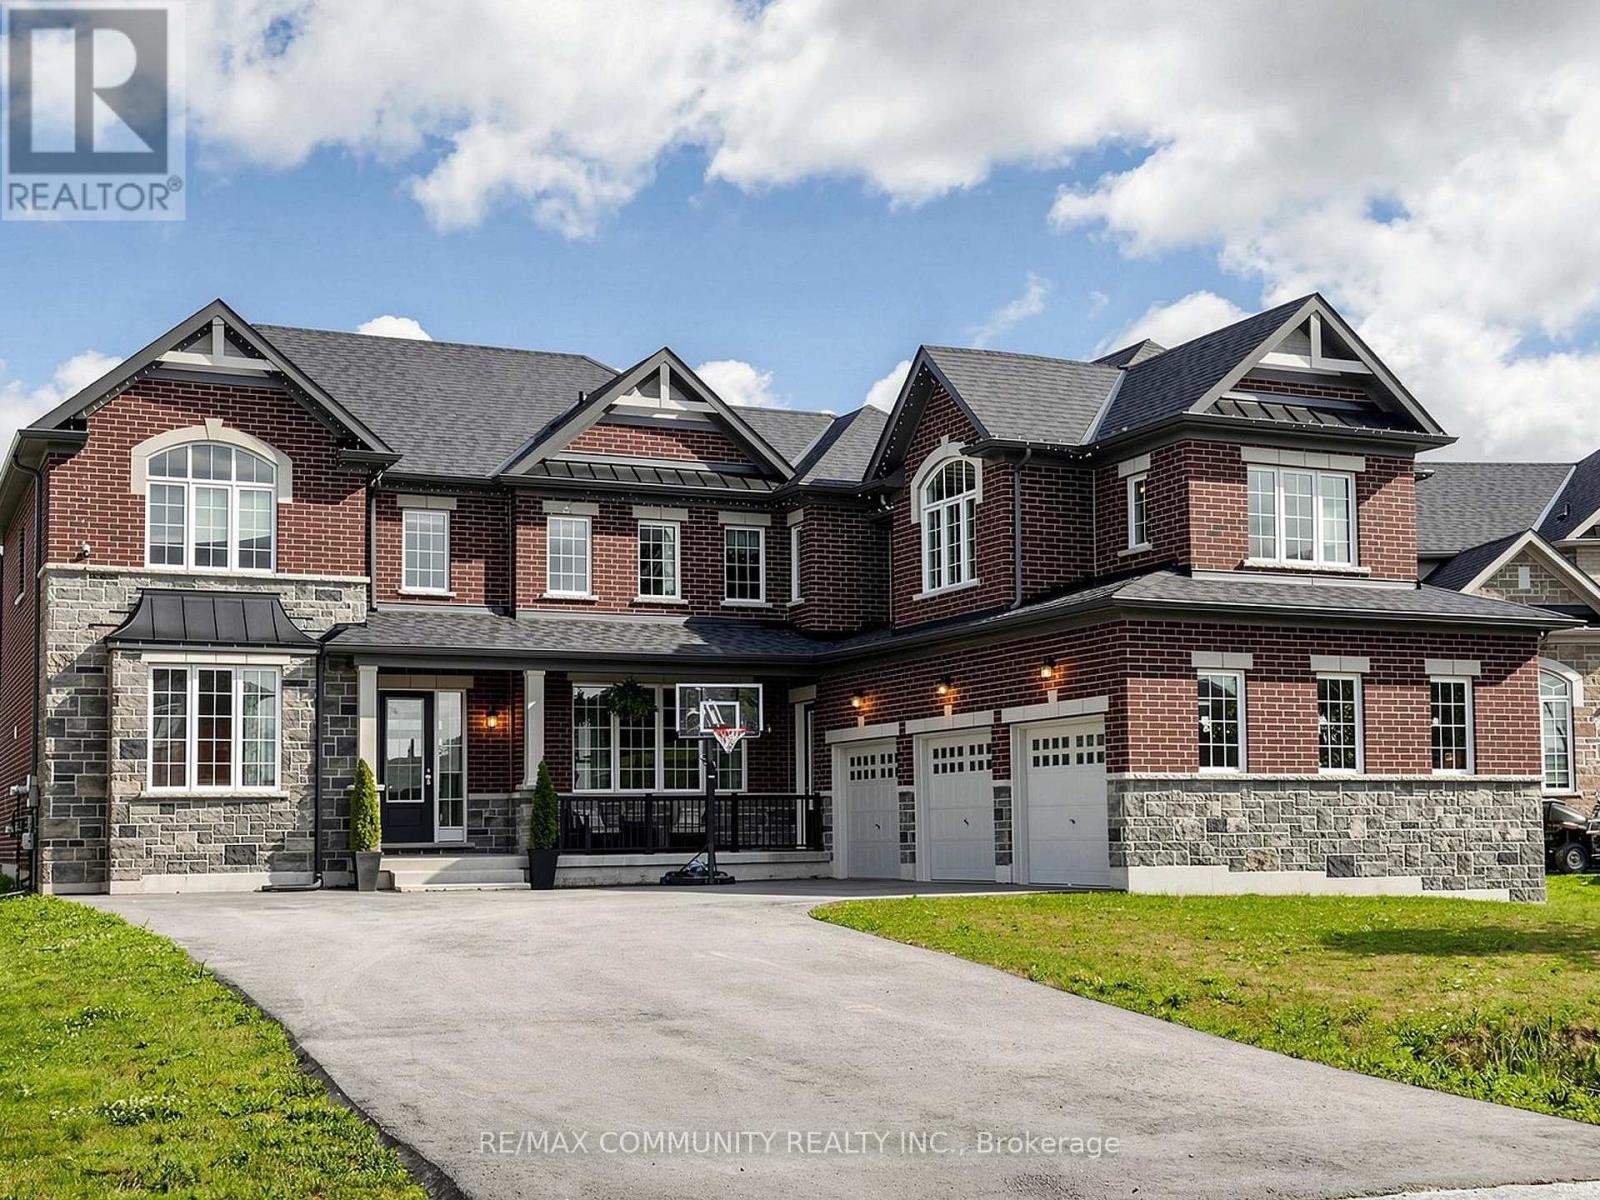
98 Golden Meadows Drive
Otonabee-South Monaghan, Ontario
This 2-story Ambria Estate home is situated near the Otonabee River and surrounded by scenic trails, offering a rare luxury lifestyle opportunity in Peterborough's desirable Riverbend Estates. Featuring 4 spacious bedrooms + Den + Retreat and 4.5 washrooms, this open-concept home highlights 9-foot ceilings, large windows, granite counter tops, and a cozy electric fireplace. The generous all bedrooms include ample walk-in closets, ensuring plenty of space and storage. This meticulously maintained residence offers over-the-top comfort and convenience, with a spacious 3-car attached garage that leads directly into a functional laundry and mudroom perfect for busy family living. It also offers a separate bedroom like nanny suite (Media Room)on the 2nd floor. Located in a welcoming, vibrant community, this turn-key property is ready for you to move in and enjoy. Don't miss out on this incredible opportunity! (id:45725)
802 - 73 Arthur Street
Guelph (St. Patrick's Ward), Ontario
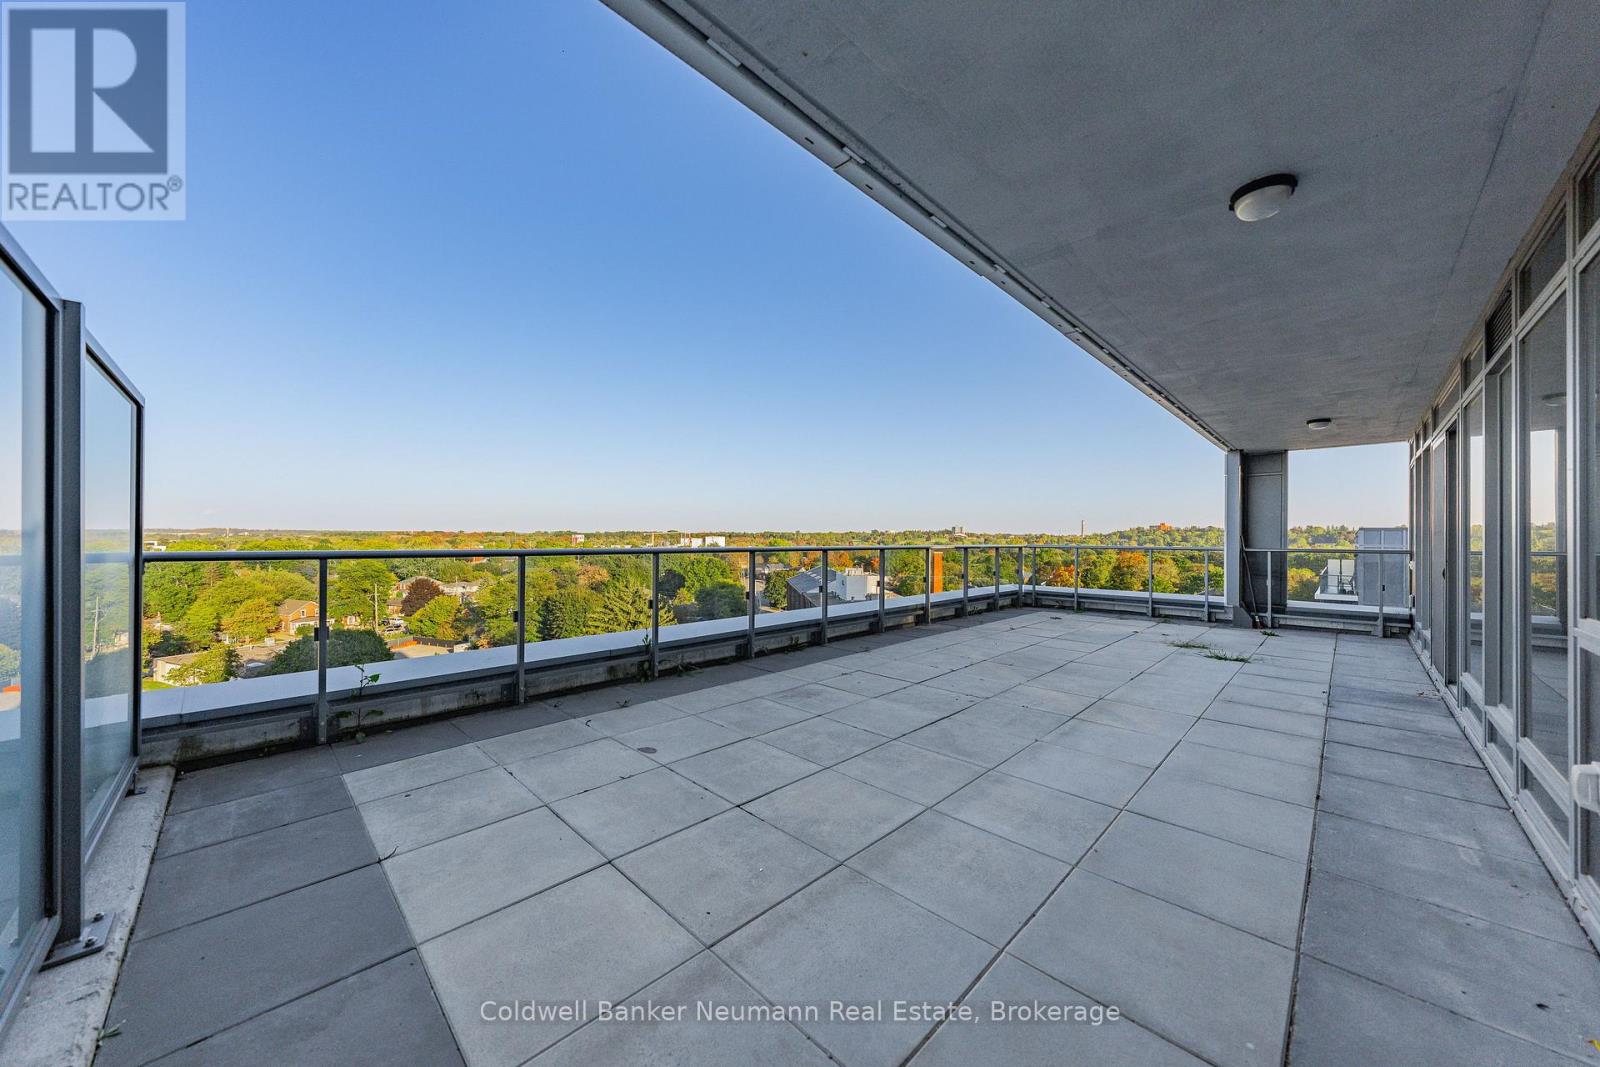
Everyone wants life to be a little easier, right? Well, it doesn't get much easier than 802-73 Arthur Street! If you've been considering downsizing to the carefree condominium lifestyle but worry about giving up space or outdoor living, this exceptional 1,368 sq. ft., 2-bedroom, 2.5-bathroom condo might be exactly what you've been waiting for. With an impressive 366 sq. ft. private balcony, you can enjoy plenty of outdoor space without the grass cutting, gardening, weed pulling, or snow shoveling that comes with homeownership. And speaking of snow... imagine driving directly into your underground parking garage and never having to brush or scrape snow and ice off your vehicle again. That's the kind of convenience that makes condo living so appealing! Large private terraces like this are rare to find, especially on a high floor, making this home a truly unique opportunity. Whether you're looking to simplify your lifestyle, enjoy more outdoor space, or simply eliminate some of the everyday maintenance that comes with owning a home, this one deserves a look. Don't miss your opportunity to experience this one-of-a-kind condo and its incredible outdoor space. (id:45725)
32 Dulgaren Street
Hamilton, Ontario
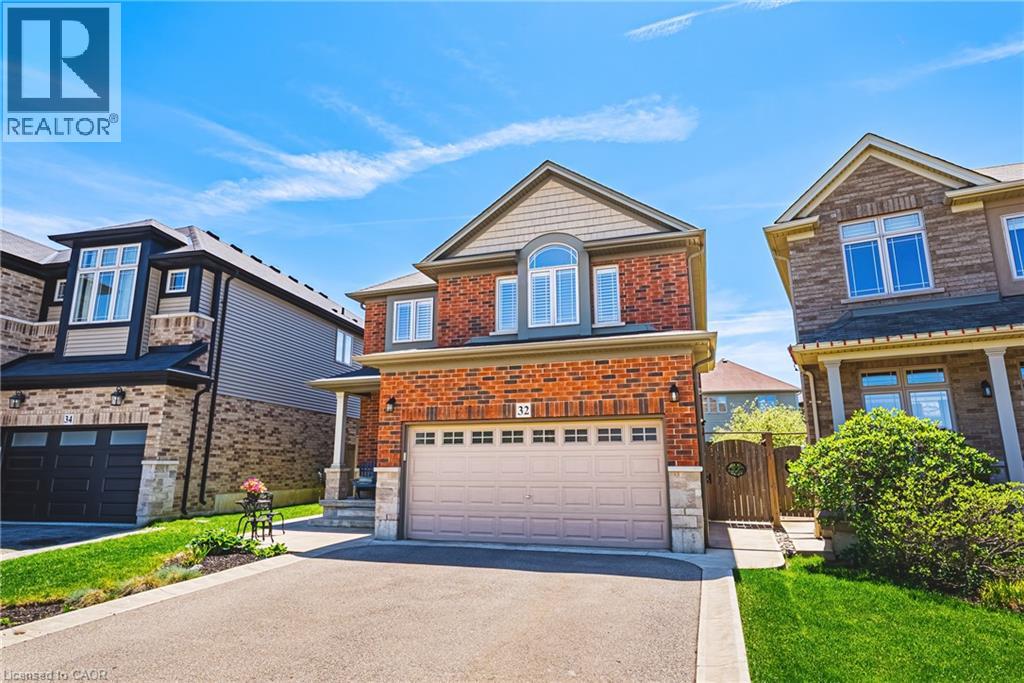
Step into 32 Dulgaren Street, a beautifully maintained all-brick two-storey home located in one of Hamilton Mountain’s most desirable family-friendly neighbourhoods. Built in 2014 and offering approximately 2,080 sq ft above grade, this spacious home combines comfort, functionality, and a great location close to schools, parks, shopping, restaurants, and major commuter routes. The main floor features a bright and practical layout with generous principal rooms, a spacious living area, convenient main floor laundry, and a functional eat in kitchen with plenty of cabinetry(soft close), undermount lighting, and prep space perfect for everyday living and entertaining. Upstairs, you’ll find three generously sized bedrooms including a large primary bedroom with walk-in closet and 3pc ensuite, along with an additional family room that makes an ideal second living space, kids’ playroom, or home office. Step outside and enjoy the private backyard complete with a beautiful concrete patio, gazebo, and storage shed, creating the perfect setup for summer gatherings, relaxing evenings, and outdoor entertaining. The unfinished basement (approx 918 sqft) with 3pc rough in offers endless possibilities for future living space, a home gym, recreation room, or additional storage. With its all-brick exterior, double car garage, spacious layout, and unbeatable Hamilton Mountain location close to the Lincoln Alexander Parkway, Red Hill Valley Parkway, schools, shopping, and everyday amenities, this is the perfect opportunity for families looking for a move-in ready home in a sought-after community. (id:45725)
70 Ivy Lane
Orillia, Ontario
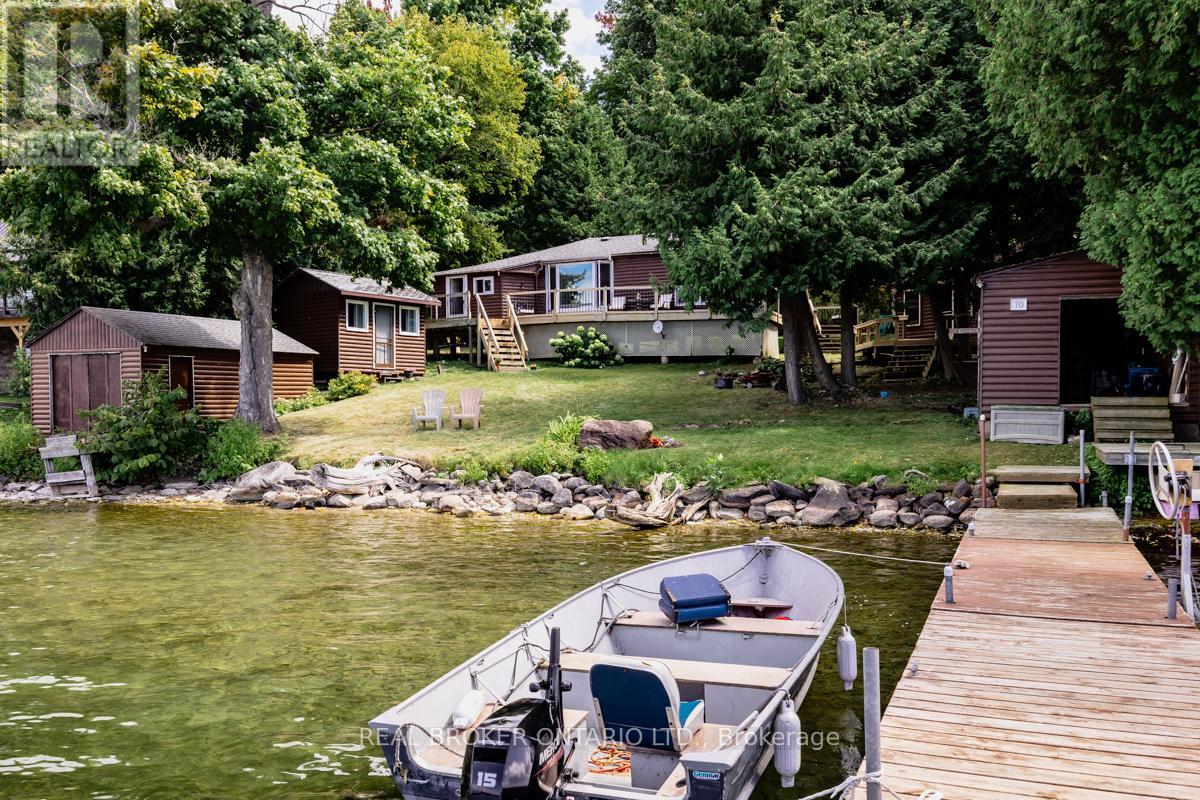
Welcome to Grape Island on the north edge of Lake Simcoe, in Orillia! This little piece of heaven is located on an island, only a 2 min boat ride from mainland, and limited to 52 lots and approx. 45 cottages. 1.5h away from Toronto, Grape Island is a small community of friendly owners. Facing the west (quieter) side of the island in a sheltered cove on a large lot of approx. 102 x 190. Deep water access for boating, boat access only. This wonderful cottage was built in 1951 and has been owned by the same family since 1969. It's ready for a new owner to make it their own and create memories. Everything is original. The main cottage is approx. 750 sqft, includes 1-3p bathroom, kitchen/dining, 2 bedrooms and living area. The heat source is propane, has septic, water is pulled through the lake through UV (updated 2024) filtration, wrap around patio in great shape. 2 bunkies, 1 bedroom and 2 bedrooms. 2 boathouses (grandfathered, no longer permitted to build 2 boathouses on Simcoe), and 2 legal docks. Beautifully landscaped. Convenient mainland parking. Main cottage roof was done in 2012. Newest Boathouse was done in 2017. Older Boathouse and 2 cabins were done in 2024. This cottage is a close escape from the city with stunning sunsets that will take your breath away! (id:45725)